
1960 Main Street W
Hamilton, Ontario
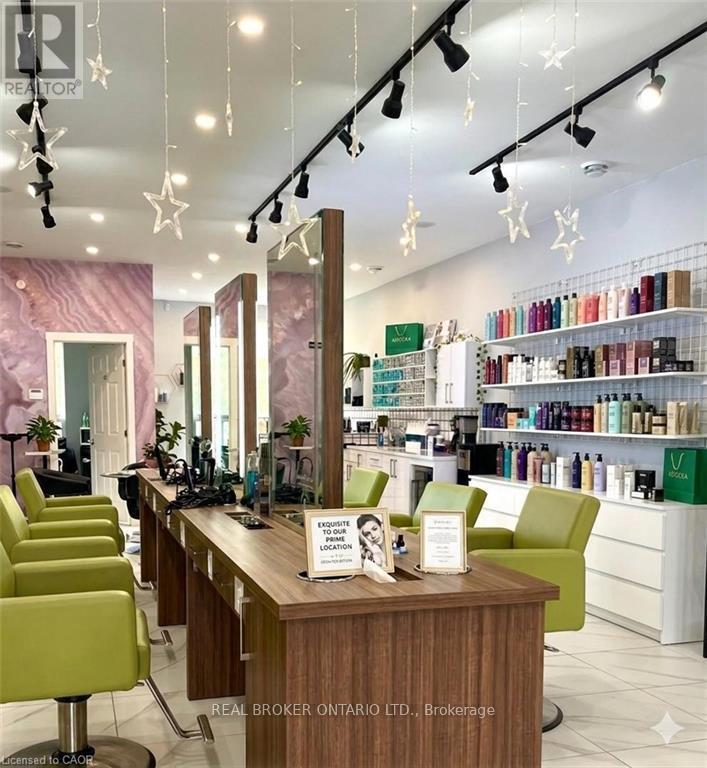
Elevate your business with this exceptional turnkey salon opportunity in one of Hamilton's high-traffic locations. Perfect for established salon owners looking to expand, home-based stylists ready to take the next step, or entrepreneurs entering the beauty and wellness industry. This beautifully renovated, upscale space is fully equipped with 6 styling stations plus a private styling suite, premium Italian furnishings, custom LED-lit stations, professional shampoo and colour areas, elegant reception, retail display shelving, and modern finishes throughout. Three additional treatment rooms with sinks offer endless potential for medical aesthetics, skincare, massage, injectables, laser treatments, or other revenue-generating services. Skip the time, cost, and uncertainty of a build-out and step directly into a polished, income-ready salon designed to impress clients and support business growth. Asset sale only. No inventory included. (id:63381)
25 Bates Lane
Haldimand, Ontario
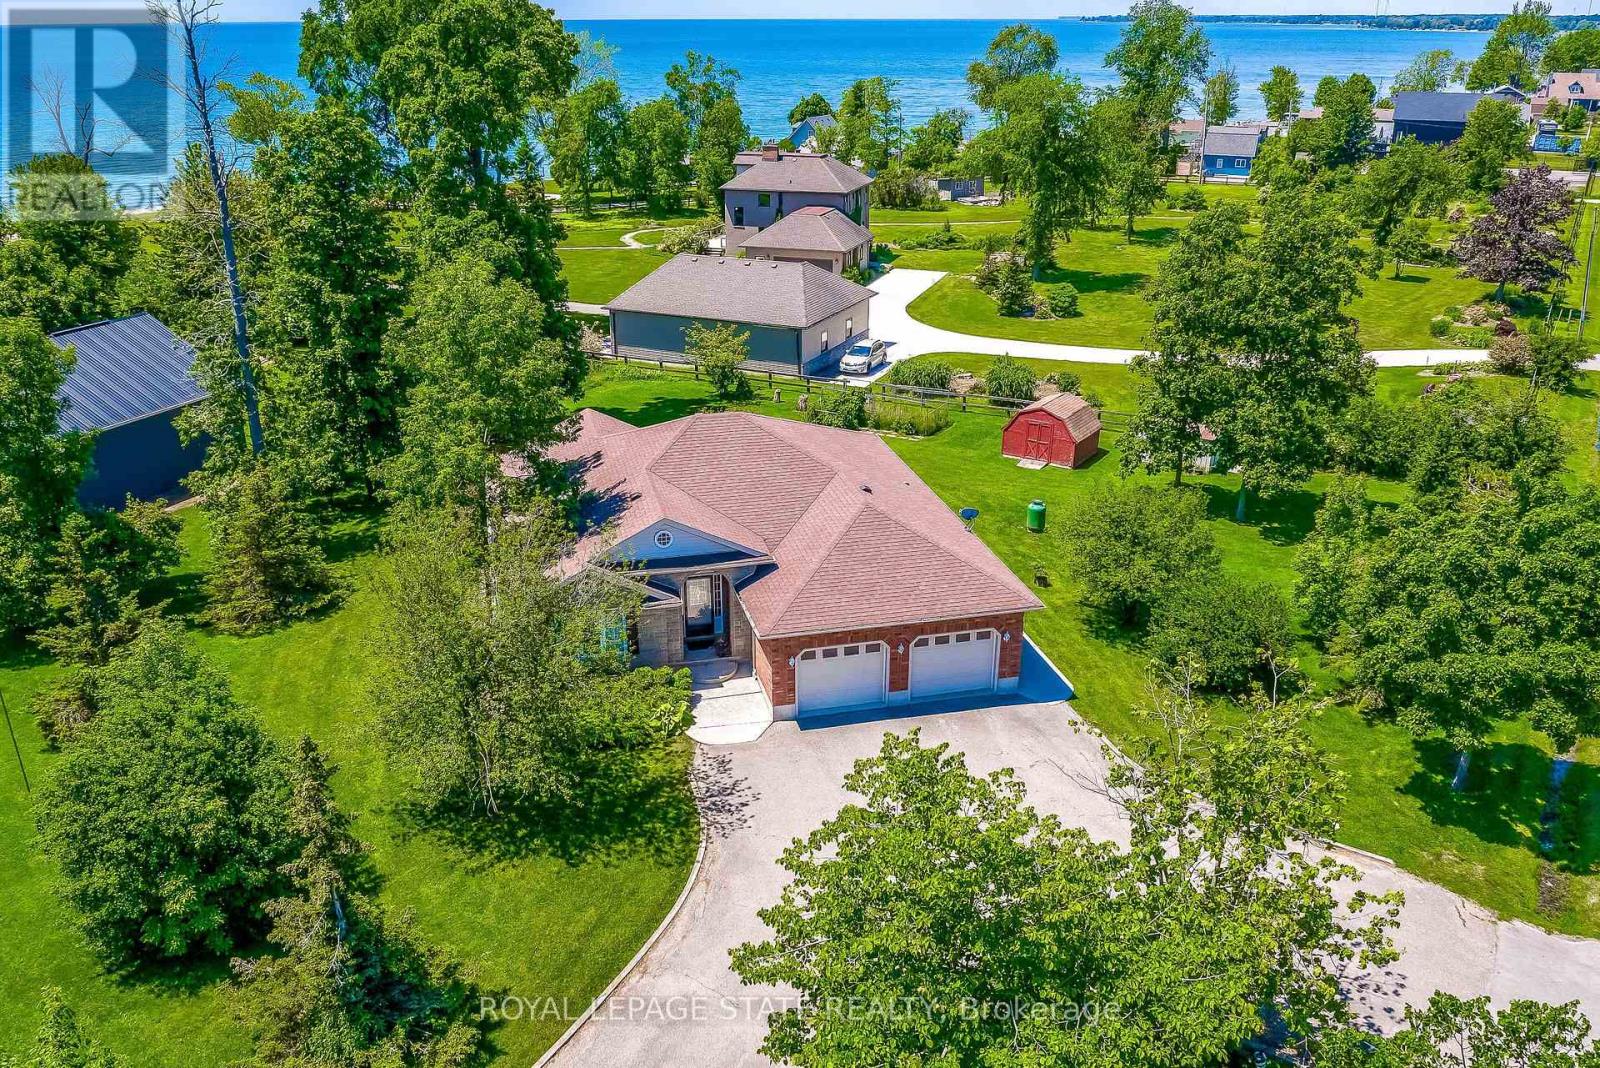
Nestled on the Peaceful Outskirts of Dunnville on a .72 Acre Lot, this Custom-Built Detached, 3 + 1 Bedroom Bungalow offers the Perfect Blend of Country Tranquility and Modern Comfort with LAKE VIEWS. The Oversized Double Car Garage with Inside Access is Ideal for Additional Storage, Hobbies, or Year-Round Convenience. Ample Parking for 6+ Vehicles can Easily Accommodate a Boat or RV. The Main Level Offers a Bright, Open Layout and Features a Living Room with Cathedral Ceilings, Family Room with Fireplace & Spacious Eat-in Kitchen that Provides Direct Access to the Expansive Deck - Perfect for Outdoor Entertaining. The Primary Bedroom includes a Walk-in Closet and 3-piece Ensuite. Two Additional Bedrooms, a 4-piece Bathroom, and a Convenient Laundry Closet Complete the Main Floor. The Finished Lower Level Boasts a Generous Recreation Room, Fourth Bedroom, 2-piece Bathroom, Laundry and Ample Storage and Utility Space. Enjoy the Serenity of Country Living with the Convenience of being just Minutes from the Amenities of Dunnville. Perfectly Located near Byng Island Conservation Area, Parks, Golf, Marina/Boat Ramp, Grand River & Downtown Core! This Lovely Home Offers One-Level Living in a Desirable Rural Setting with Picturesque Views from Every Window! (id:63381)
102 - 6705 Cropp Street E
Niagara Falls, Ontario
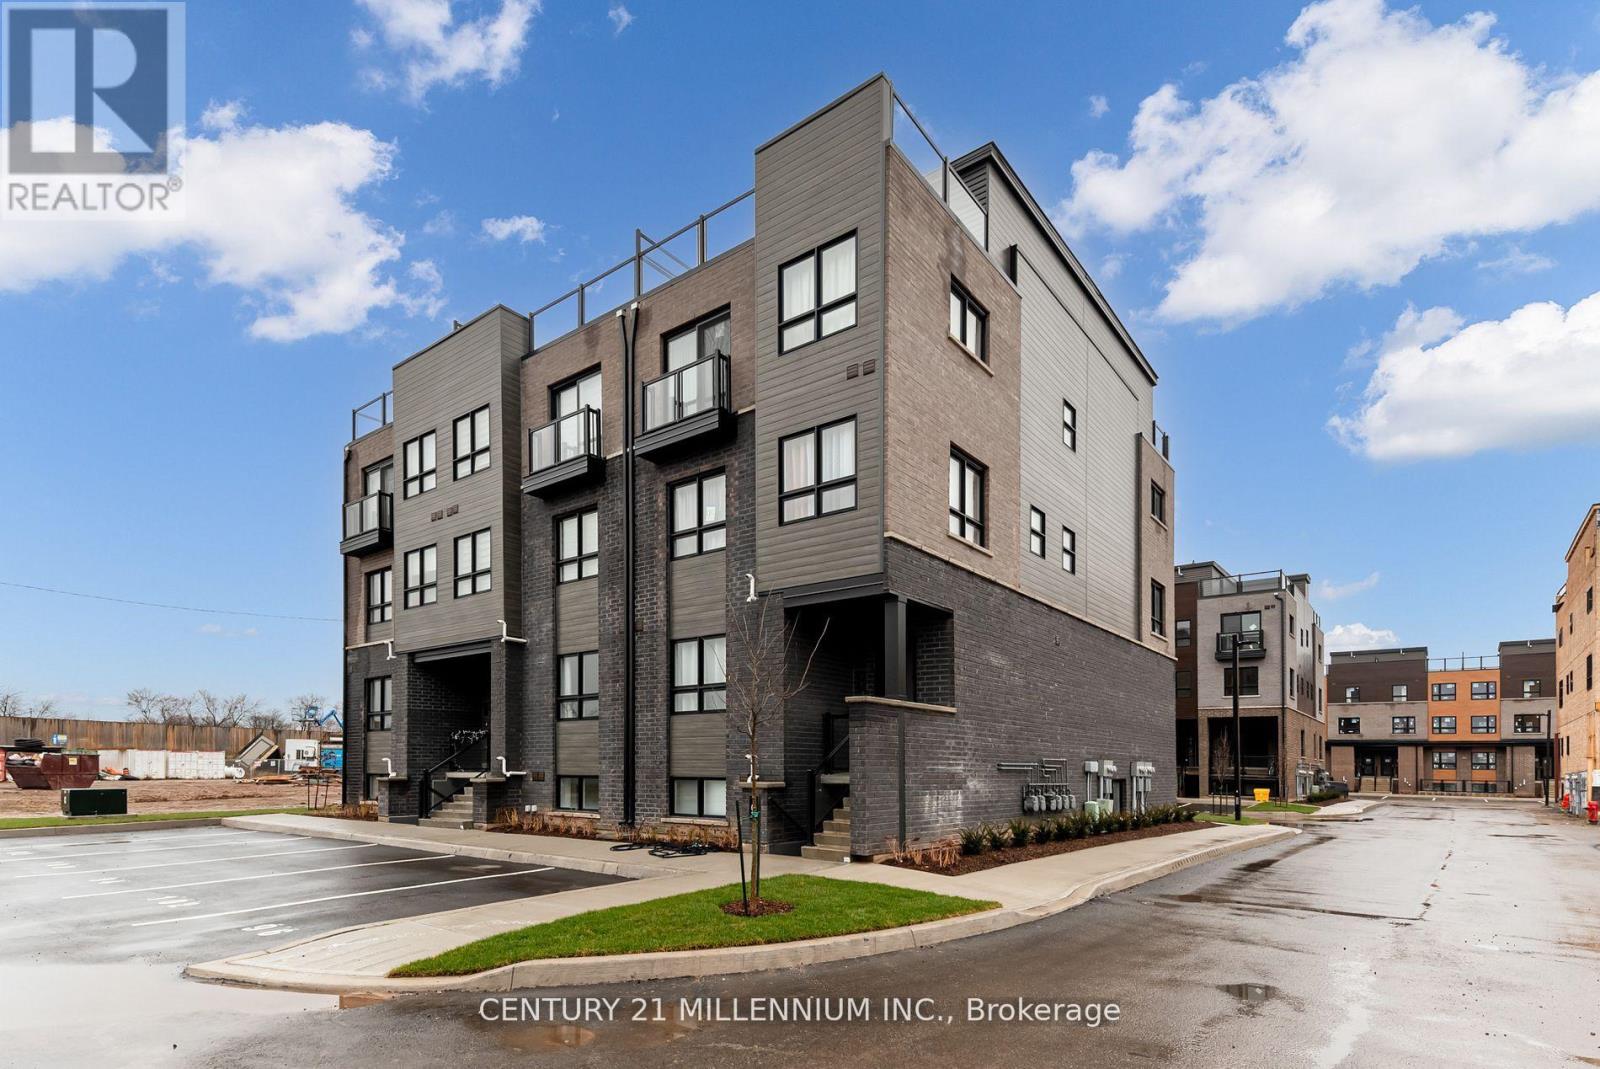
Experience modern living in Niagara Falls brand new townhouse with an elegant exterior. Great starter home for first time home buyers or investors. Gorgeous & Modern stacked TOWNHOUSE with your own covered patio of 139 sq. ft. in the heart of Niagara Falls. Brand new appliances beautiful finishes & OPEN CONCEPT. Large windows large Living/Dining area. Only minutes from Niagara Falls tourist destination, wineries, casinos located in the most Prestigious location of Niagara Falls with easy access to QEW. This 2-bedroom, 2-bathroom home offers ample space. Enhancing the modern kitchen are sleek stainless steel appliances. Inside, 9-foot ceilings amplify space, and large windows invite light . The master bedroom boasts an en-suite washroom. In summary, this townhouse strikes a balance between aesthetics and function. With its modern features, convenient laundry, and cohesive vinyl flooring, it is tailored for contemporary living. Nestled for convenience: stroll to malls & dining. Top schools nearby. Effortless commutes via public transit. All essentials at hand for easy living, Grocery stores and restaurants. (id:63381)
548 - 16 Concord Place
Grimsby, Ontario
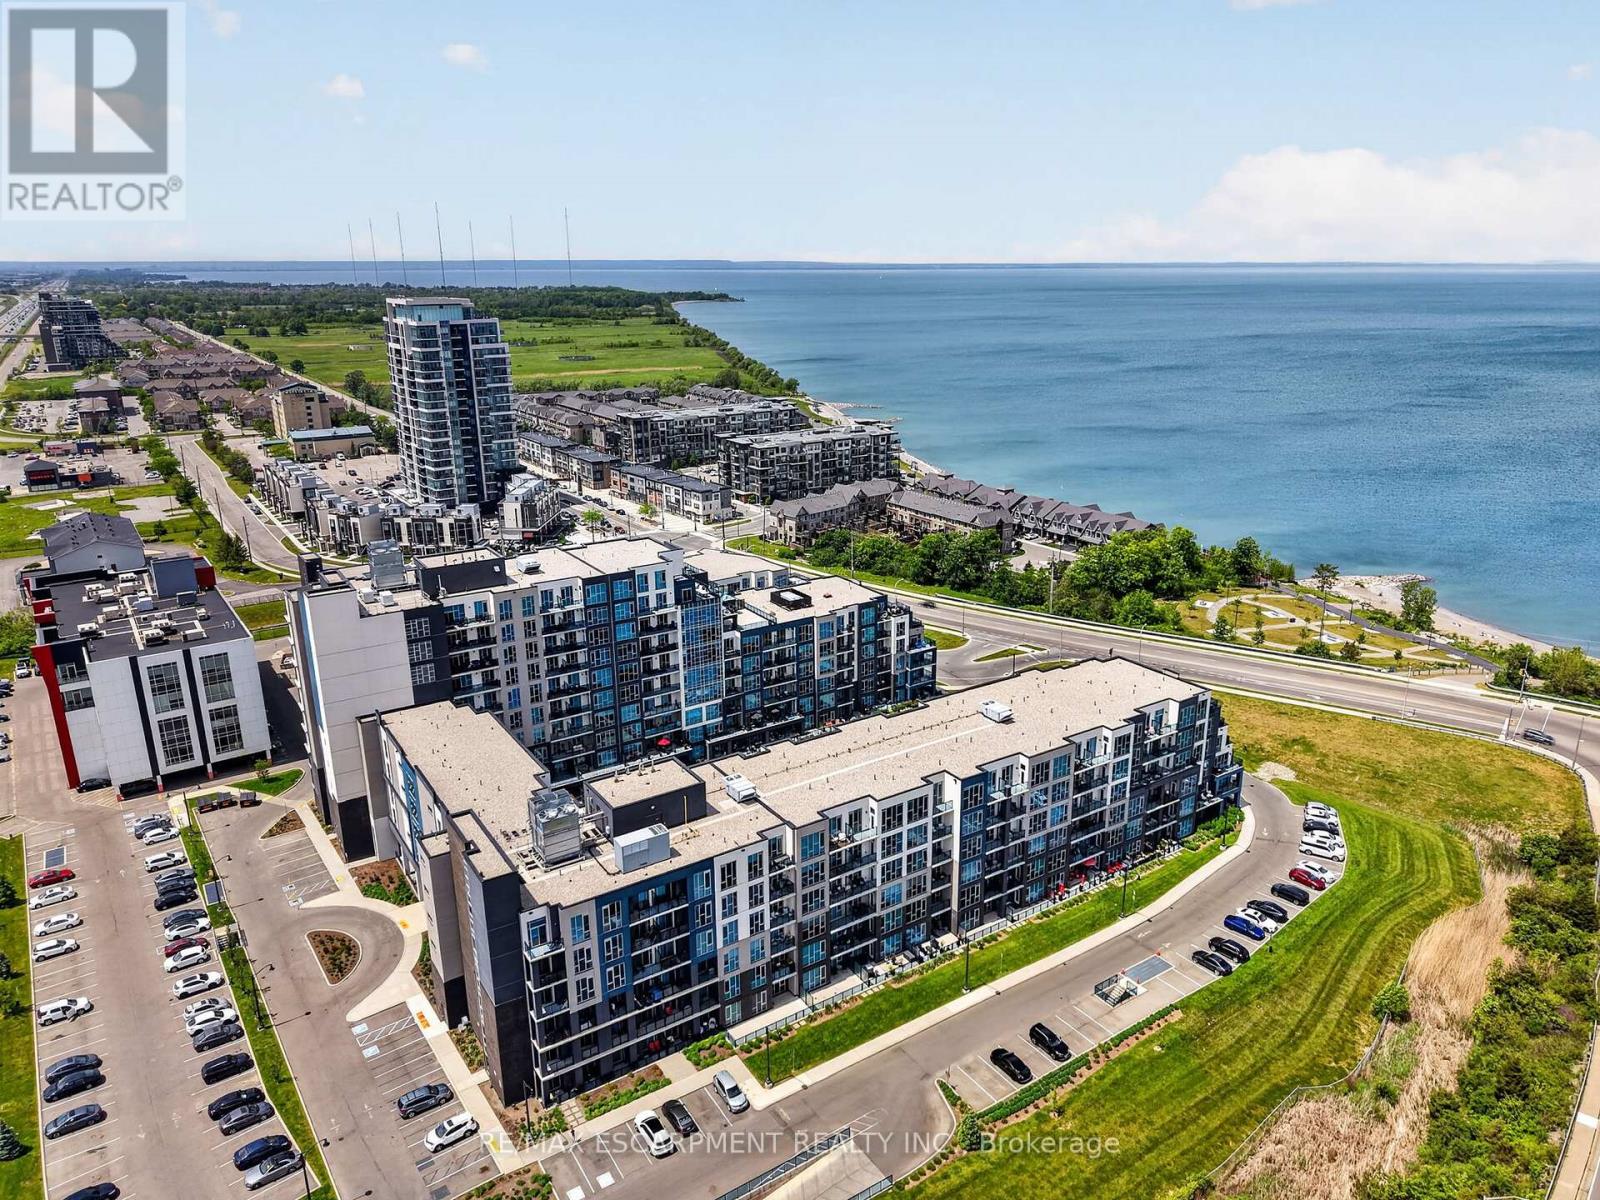
Welcome to Grimsby-on-the-Lake. This bright and spacious 902 sq ft condo offers 2 bedrooms, 1 bathroom, floor-to-ceiling windows, pot lights, upgraded light fixtures, and a functional open-concept layout with beautiful lake views and a private walk-out terrace. The primary bedroom features a generous walk-in closet, while this rare offering also includes 2 underground parking spaces and a locker. Residents enjoy access to premium amenities including a pool, gym, party room, media room, and more, all just steps from the waterfront, trails, restaurants, cafes, and everyday amenities. (id:63381)
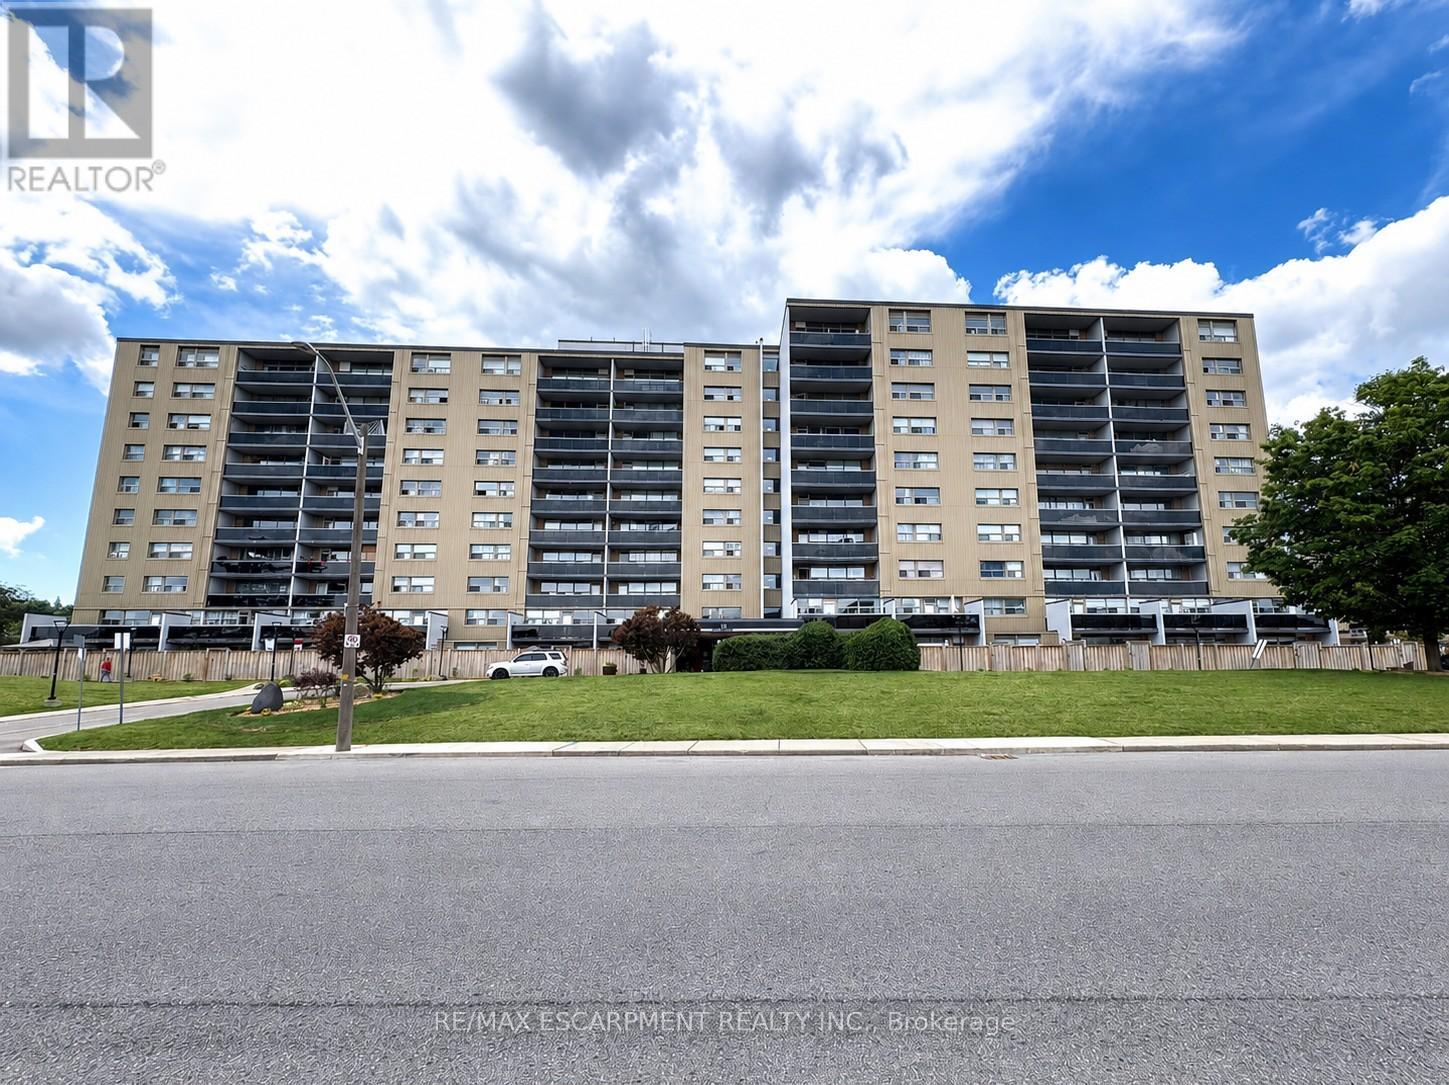
514 - 15 Albright Road
Hamilton, Ontario
Welcome to 15 Albright Road in Sought After Greenhill/Quigley Neighbourhood! Bright & Spacious 2 Bedroom End Unit with Easy Access to Red Hill/QEW! Move in Ready, Freshly Painted Throughout. Brand New Vinyl Flooring Installed June 2026. New Fridge Installed June 2026. Kitchen Updated with Cabinets, Countertop & Double Sink in 2019. Walk Out to Large Balcony with Scenic Northern Views. 4 Piece Bathroom with Ceramic Tile Flooring & Ceramic Tile Tub. Ample Storage with 3 Hallway Closets. Exclusive Surface Parking Space #124. Locker in Storage Room 4, Locker 6. Amenities Include: Exercise Room, Sauna, Party Room, Games Room, Community Pool, Playground, Basketball Court & Pet Friendly Living. Steps to Greenhill Park & Veevers Park Splash Pad, Schools, Public Transit & Scenic Trails Including Davis Falls. Minutes to Red Hill/QEW, Confederation GO Station, Glendale Golf Club & King's Forest Golf Club, Sir Wilfrid Laurier Rec Centre, Eastgate Square, Shopping, Restaurants & More! Room Sizes Approximate & Irregular. (id:63381)
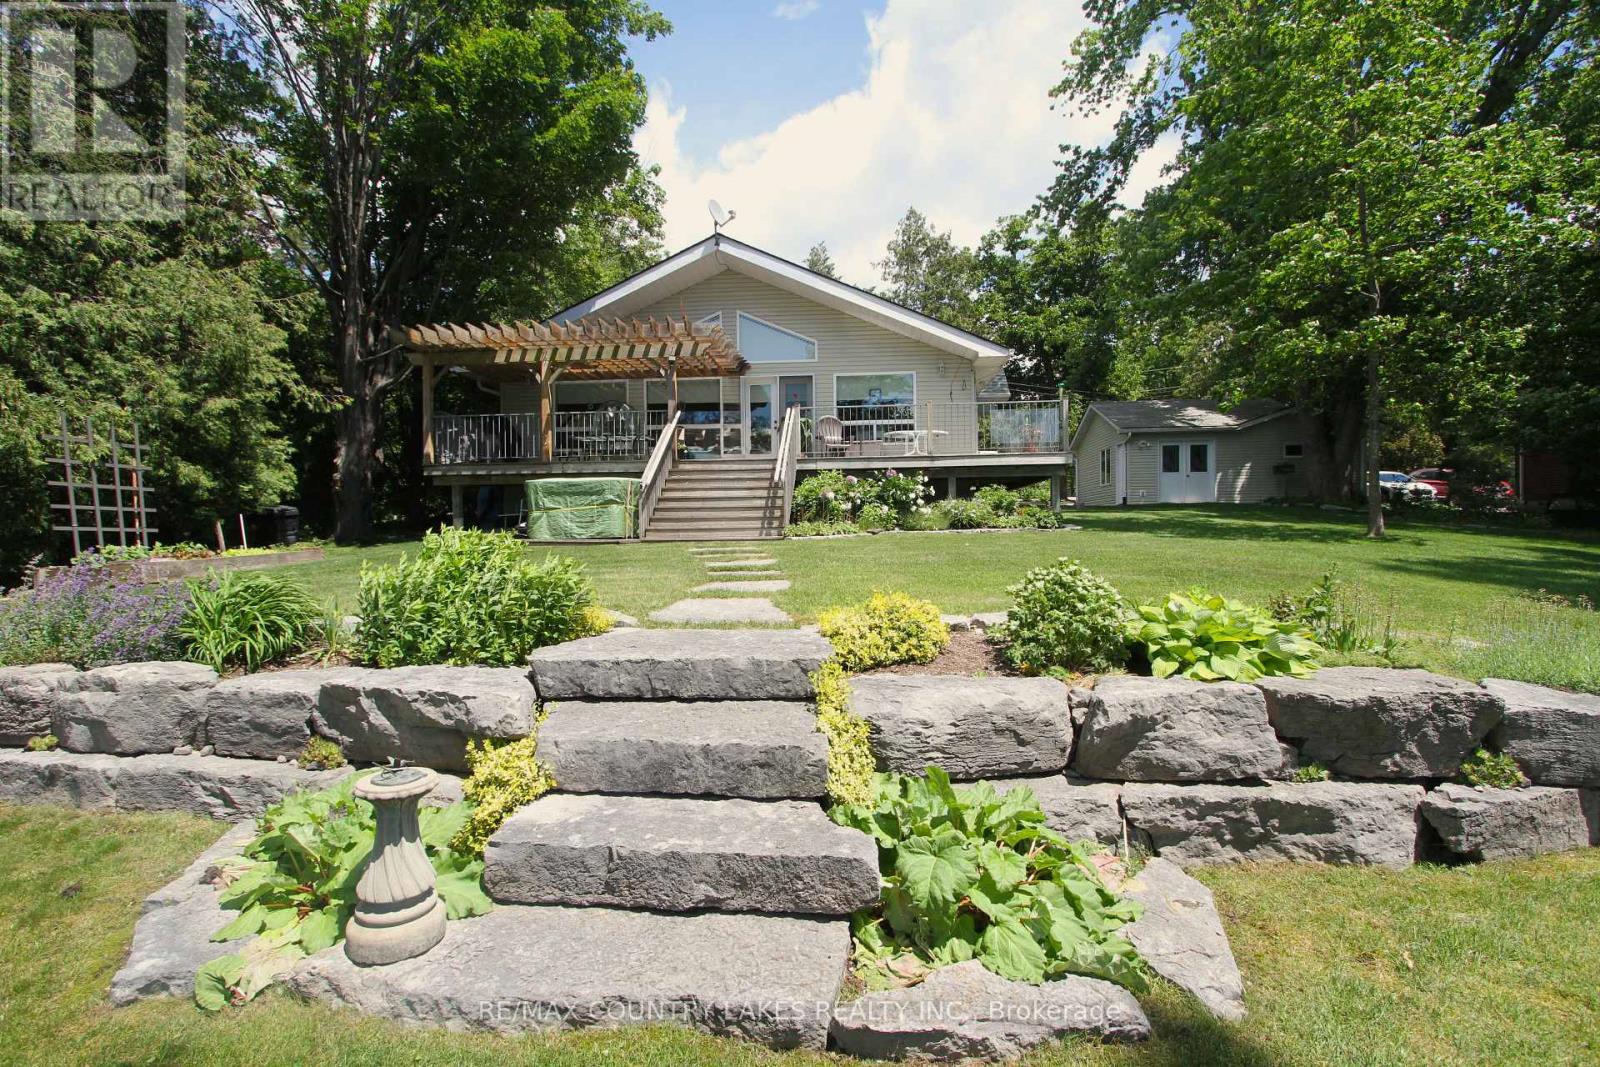
27 Hillcrest Avenue
Kawartha Lakes, Ontario
Welcome to your own waterfront retreat on beautiful Mitchell Lake! Offering 100 feet of shoreline with direct western exposure, this meticulously maintained raised bungalow is perfectly positioned to capture breathtaking sunsets and exceptional views. The bright and spacious open-concept main floor features cathedral ceilings, wall-to-wall windows, a cozy propane fireplace, electric heat pump, propane forced air furnace and a walkout to the expansive 33' x 11' wrap-around rear deck overlooking the water. The well-designed kitchen flows seamlessly into the living area, making it ideal for entertaining family and friends. Convenience is enhanced with main floor laundry and a primary bedroom complete with his-and-hers closets and a 4-piece ensuite bath. Outdoor living is second to none with over 75 feet of dock already installed, plus an additional 20 feet of dock included but not currently in place. Relax under the impressive 11' x 16' pergola, unwind in the hot tub overlooking the lake, or enjoy the beautifully landscaped grounds that create a true cottage-country atmosphere. The fully finished lower level offers a spacious recreation room with above-grade windows, a 3-piece bath, and two additional rooms perfect for guests, hobbies, or home office space. A recently installed chair lift(approximately $5,800 value) provides enhanced accessibility between levels. Additional highlights include an efficient heat pump with air conditioning, propane forced-air furnace, paved driveway, and a detached double-car garage with one bay currently configured as a workshop. Whether you're looking for a year-round residence or a waterfront getaway, you'll appreciate the outstanding boating, fishing, and swimming, along with direct boat access to Balsam Lake and the renowned Trent-Severn Waterway system. This is an exceptional opportunity to enjoy the very best of Kawartha Lakes waterfront living. (id:63381)
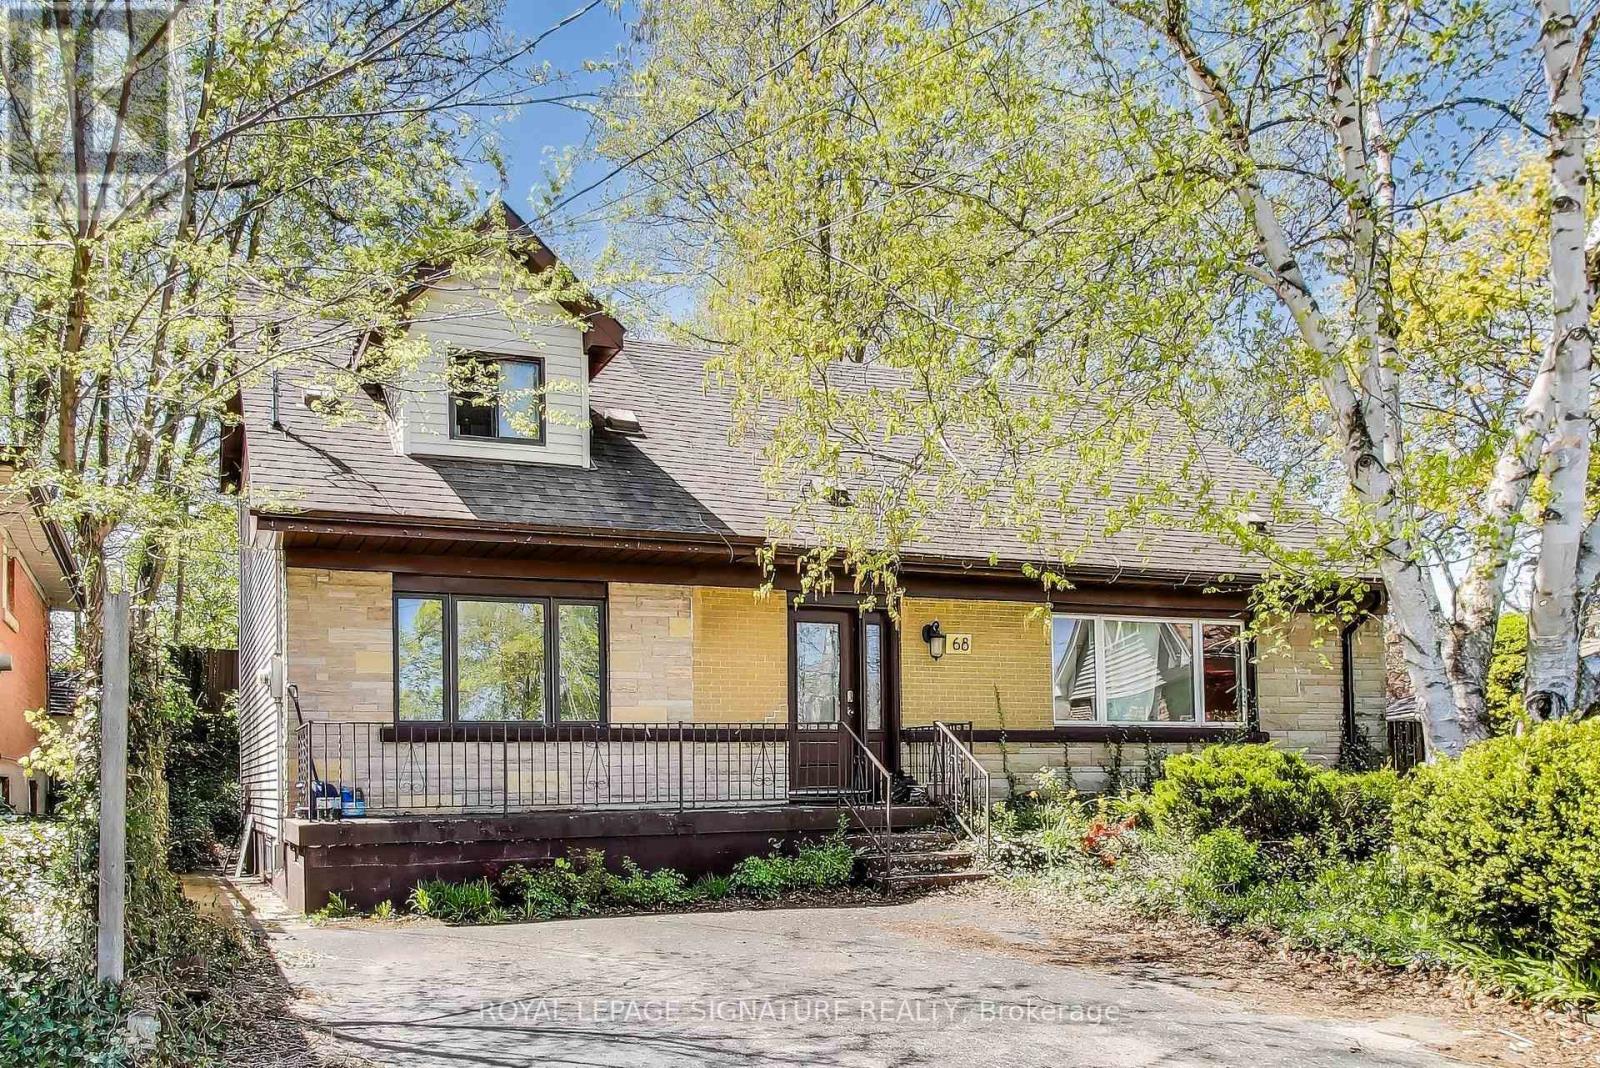
68 Harold Street
Hamilton, Ontario
Exceptional Opportunity - Spacious Family Home or Prime Investment!This versatile property truly has it all! Nestled on a quiet court in a desirable neighbourhoodand backing onto peaceful green space, this home features hardwood floors and a flexible layoutacross three levels. With 11 bedrooms, 3 full bathrooms, and 2 kitchens, it's perfect as alarge family residence or an outstanding investment property near McMaster University. (id:63381)
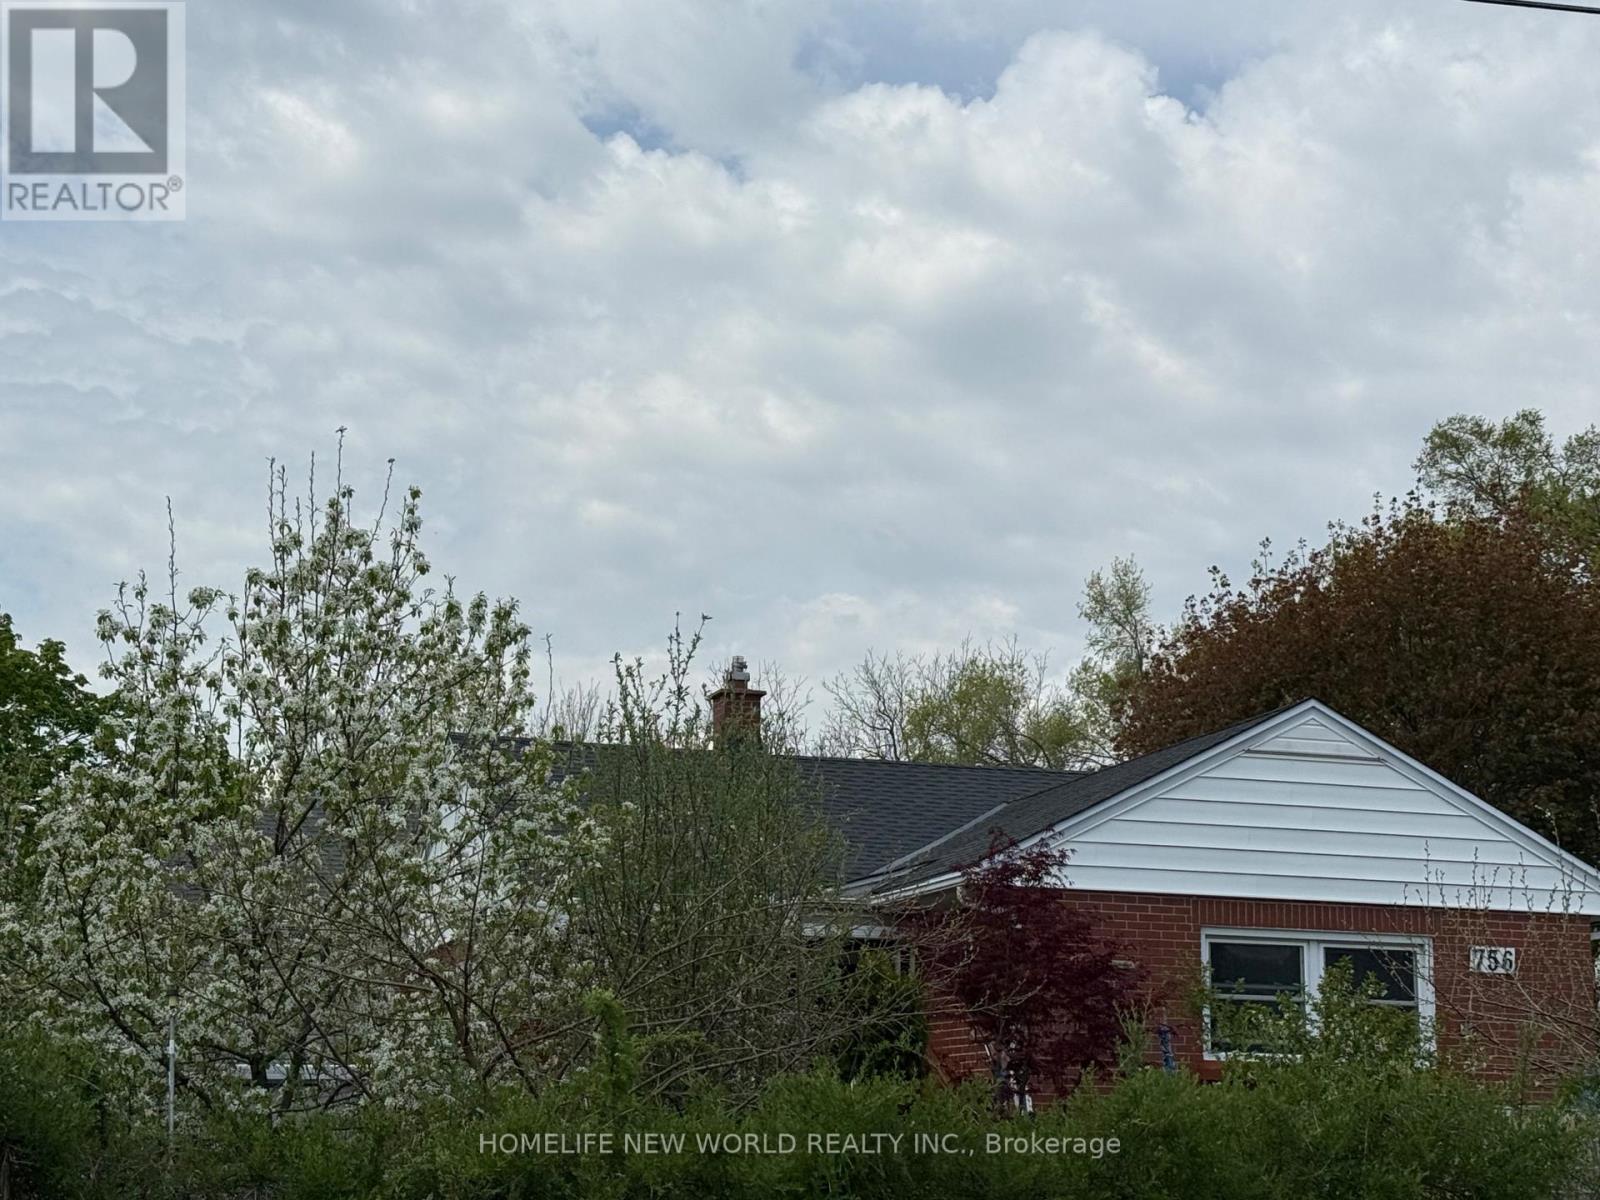
756 Cheapside Street
London East, Ontario
Welcome to this beautifully maintained solid brick bungalow, offering 3+2 bedrooms, 2 full bathrooms, and approximately 2,000 sq ft of comfortable living space. Situated in a prime, family-friendly location close to schools, parks, and amenities, the home features outstanding parking convenience with room for up to 8 vehicles on a double-wide driveway.Designed for comfort and efficiency, the property benefits from energy-saving updates and enjoys abundant natural light throughout the day, with long hours of beautiful sunshine that create a bright and welcoming atmosphere year-round.Inside, you will find a bright open-concept kitchen with generous space for cooking, gathering, and entertaining. A sun-filled sunroom provides a peaceful retreat for relaxation and enjoying natural light in every season.The fully finished basement adds excellent flexibility, featuring a spacious recreation room, two additional bedrooms, a full bathroom, and a cold room for practical storage.Recent upgrades and key features include:* Bathroom and flooring improvements (2025)* New large low-level basement window (2024)* Roof replacement (2021)* Upgraded insulation (2021)* Newer appliances (2018)* Owned hot water tank for improved efficiency and cost savings* Double-wide driveway with parking for up to 8 vehicles Outdoors, both front and back yards offer a private, fully fenced setting enriched with fruit trees, vegetable plantings, and vibrant flowers. A simple irrigation system helps maintain the garden with ease, keeping it beautiful throughout the seasons.This is a warm, solid, and thoughtfully updated home that blends space, function, and efficiency-an ideal choice for families, first-time buyers, or those looking to downsize without compromise.A truly inviting property where natural light, comfort, and everyday convenience come together beautifully. (id:63381)
589 Sales Drive
Woodstock, Ontario
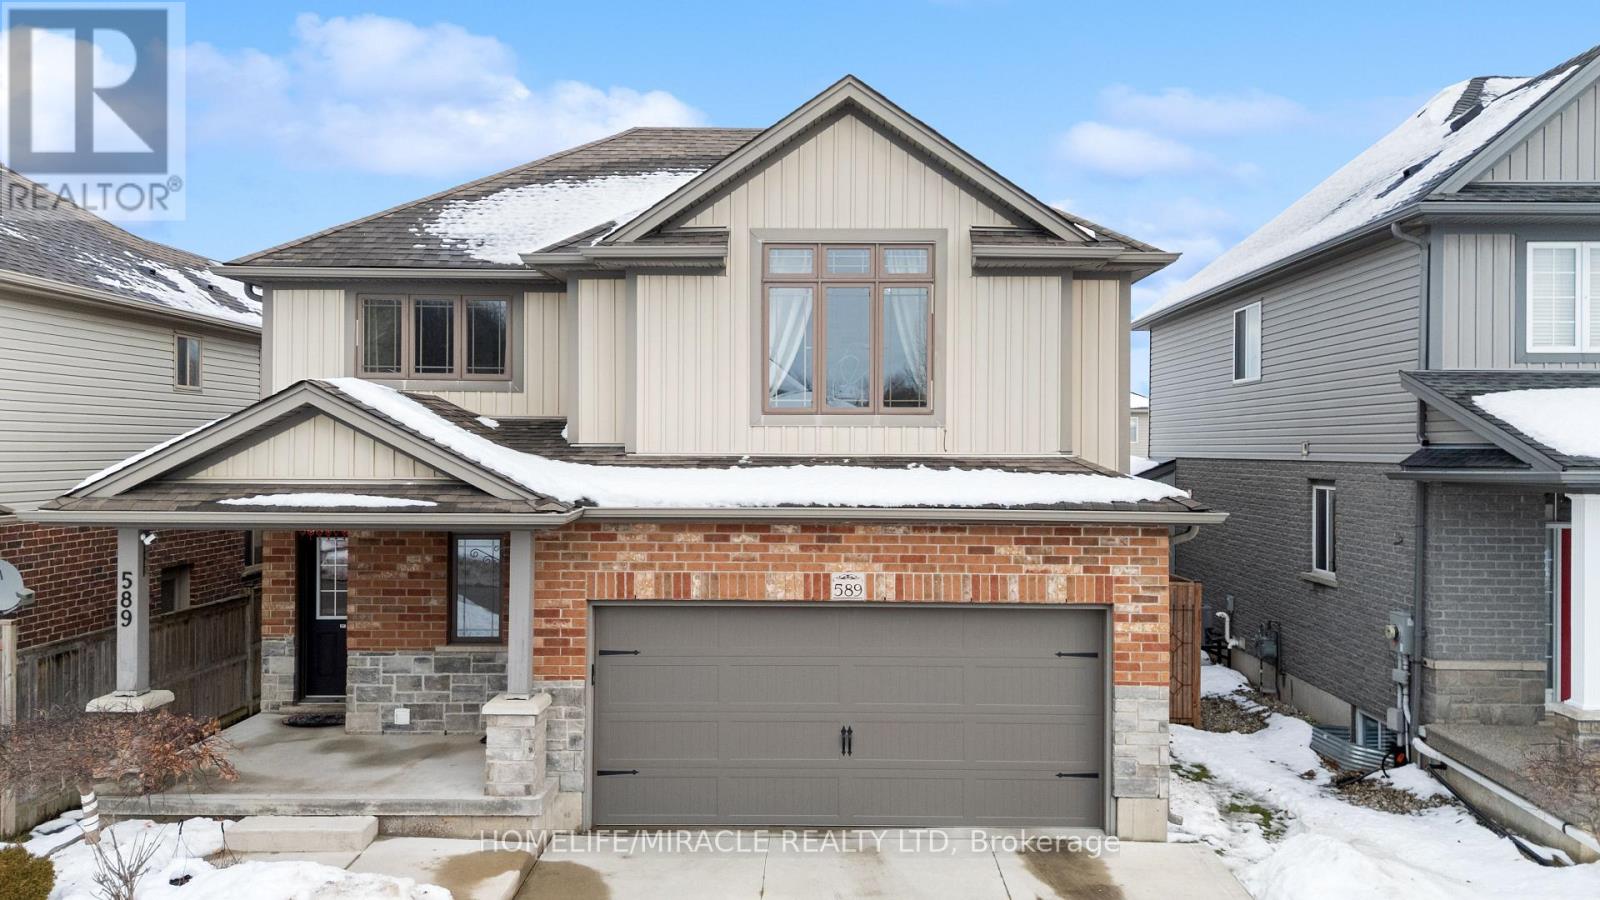
Stunning Upgraded Detached Home in a Prime Location - Move-In Ready! This beautifully updated two- storey home offers the perfect blend of style, space, and comfort. Step into a bright open-concept main floor featuring a modernized kitchen with new tile backsplash, freshly painted cabinets, gas stove conversion, and sleek pot lights throughout the kitchen and dining area. The show-stopping living room boasts a soaring 16-ft sloped ceiling and a custom-built fireplace with a designer feature wall-creating an impressive and inviting space perfect for entertaining. Walk out to your private deck and fully fenced backyard complete with a pergola-ideal for summer gatherings and family time. Upstairs, enjoy three spacious bedrooms including a primary retreat with its own 3-pieceensuite. The insulated basement offers excellent potential for future customization. Located in a highly desirable neighborhood close to top-rated schools, hospital, Hwy 401, and community amenities. (id:63381)
60 - 2665 Thomas Street
Mississauga, Ontario
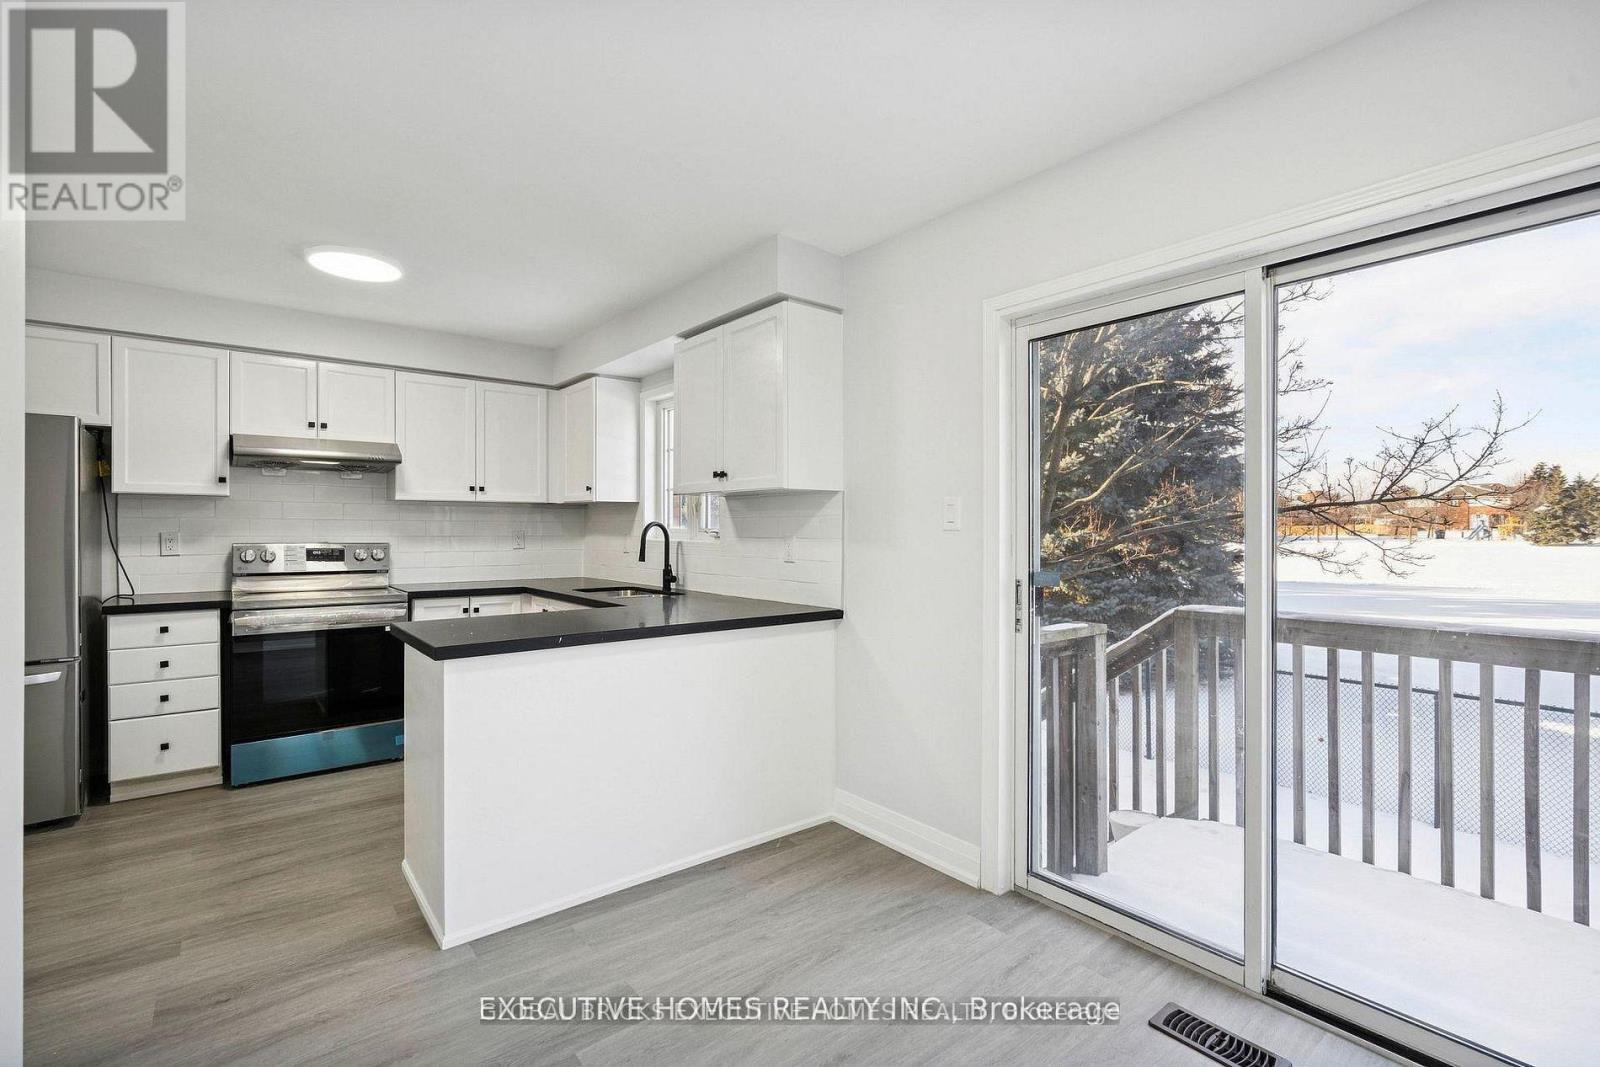
Welcome home! Rarely offered, fully upgraded townhouse in the most desirable part of the prestigious Central Erin Mills neighbourhood. This spacious 3-bedroom, 2.5-bathroom townhouse with a finished basement has recently undergone a top-to-bottom renovation and is ready to welcome you. It starts with location! Backing directly onto parkland, within walking distance to some of thebest schools in Mississauga (John Fraser Secondary, Thomas Street Middle School, MiddleburyElementary), as well as the exceptional Glen Erin / Thomas shopping plaza (Longos, Starbucks, McDonalds, Dentist, Vet, Dollar Store), the lovely Sugar Maple woods, and driving distance toErin Mills Mall, multiple community centers, the 403/401 Highways as well as Streetsville GO, one would be hard pressed to find a better location within one of the best neighbourhoods inMississauga.Move-in ready! The townhouse recently underwent a comprehensive renovation encompassing all three levels and every room and bathroom. The upgraded kitchen features quartz counters and S/Sappliances, new carpets on the stairs and on the upper level, and tasteful flooring throughout. The finished basement can function as a second living room, a children's playroom, or acombination entertain/home-office. The second level features three spacious bedrooms with an expansive master bedroom featuring a large walk-in closet and an exceptional in-suite bathroom with a standing shower and soaker tub overlooking the parkland. The back deck overlooks a large park, providing serene views from multiple rooms. This is a rare opportunity to buy into one of the best neighbourhoods and townhouse complexes in all of Mississauga, an area that has only gotten better over the years. A perfect family home ready to welcome you. Property tenanted, one-year lease in place. (id:63381)
1117 - 5 Rowntree Road
Toronto, Ontario
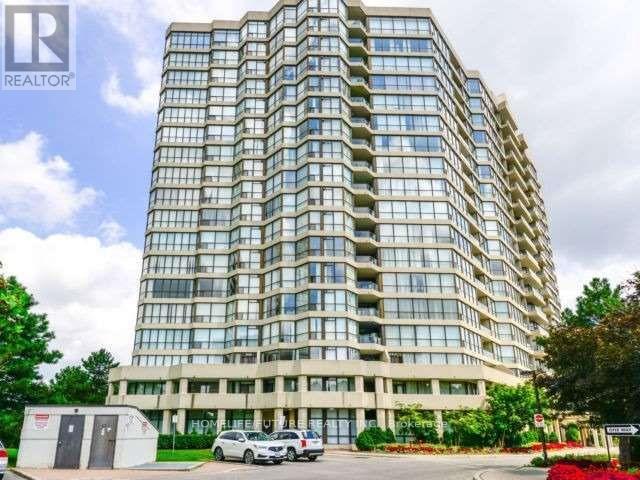
Welcome Home To This Bright, Beautifully Kept Corner Suite, Where Two Exposures Fill The Space With Natural Light And Frame Spectacular Open Views. At 1,287 Sq. Ft. (Per MPAC), There's Room To Truly Live - Engineered Flooring Runs Throughout, And The Suite Shows Clean And Current, Ready For You To Move Right In. Complete With Owned Parking And A Separate Locker. (id:63381)
78 Deer Ridge Trail
Caledon, Ontario
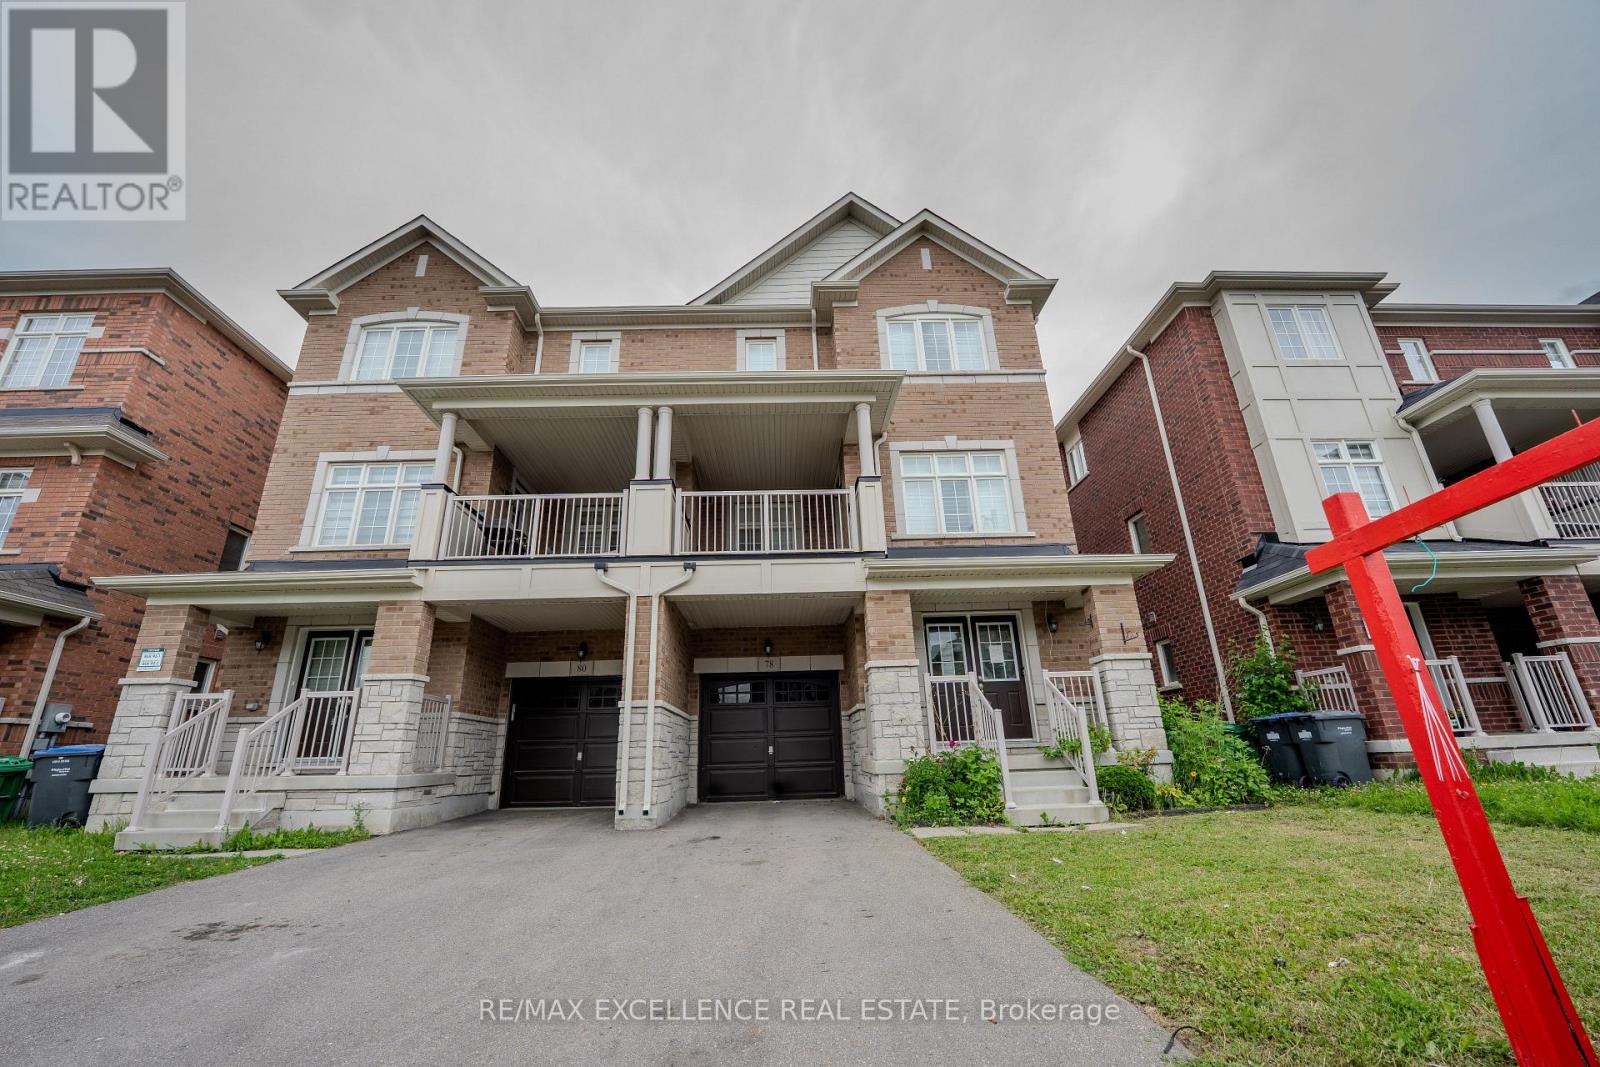
**POWER OF SALE** SOLD AS IS. This home offers 2,031 sq. ft. of bright, open-concept living space with 9-ft ceilings, a modern kitchen with granite counterops and an upgraded oak staircase with iron pickets. Featuring 3 spacious bedrooms, including a primary suite with a 4-piece ensuite & walk-in closet, plus a versatile lower-level den that can be used as office, gym, guest space or recreation room. Enjoy 3-car parking with no sidewalk and a prime location within walking distance to SouthFields Village Public School (French Immersion) Community Centre, Library, Parks & Trails, with quick access to Hwy 410, shopping & restaurants. (id:63381)
620 - 20 Southport Street
Toronto, Ontario
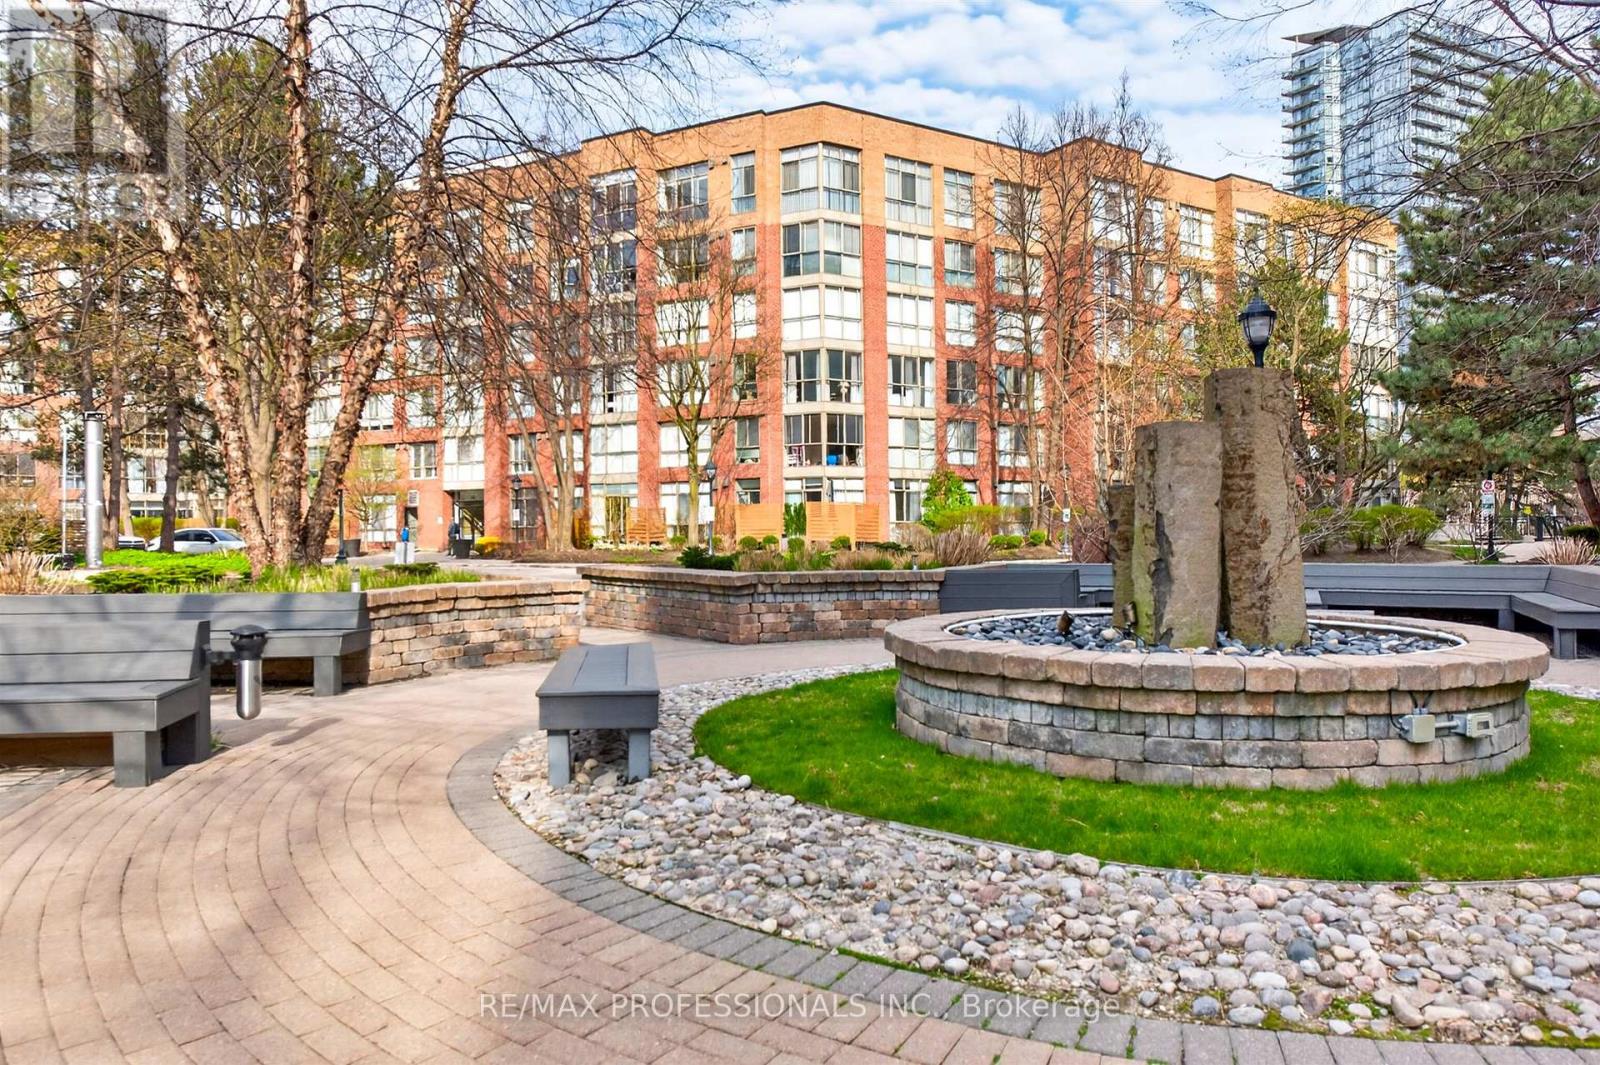
VALUE VALUE VALUE! $612/sf in Premium Unit, Bright West-Facing Corner Penthouse In The Highly Desirable South Kingsway Village! BUYER INCENTIVE - Seller willing to provide a PREPAID maintenance fee credit on closing. This Fully Renovated 2-Bedroom, 2-Bathroom Suite Offers Over 1,100 Sq. Ft. Of Functional Living Space With A Sought-After Split-Bedroom Layout For Added Privacy. Enjoy 9 Ft Ceilings, Floor-To-Ceiling Windows, And Beautiful Hardwood Floors Throughout. The Abundance Of Natural West-Facing Sunlight Floods The Unit All Day, Creating A Warm, Bright, And Inviting Living Space With Stunning Afternoon And Evening Light. The Updated Kitchen Features Quartz Countertops, Stainless Steel Appliances, And Opens Seamlessly Into A Spacious Living And Dining Area-Perfect For Everyday Living And Entertaining. The Generous Primary Bedroom Includes A Walk-In Closet And Private 4-Piece Ensuite. Located In A Safe, Gated Community With 24-Hour Gatehouse Security And Exceptional Amenities Including Indoor Pool, Fitness Centre, Squash Court, Sauna, Party Room, And Outdoor BBQ Area. Maintenance Fees Include All Utilities-Building Insurance, Common Elements, Cable TV, Central AC, Heat, Hydro, Water, High Speed Internet And Parking-For Added Convenience. Includes Two Parking Spots. Steps To Transit, Bloor West Village, High Park, The Lake, And Scenic Trails, With Easy Access To The Gardiner, Airports, And Downtown Toronto. Exceptional Value In A Well-Managed Tridel Building, Turnkey Living At Its Finest! (id:63381)
18 Britannia Avenue
Toronto, Ontario
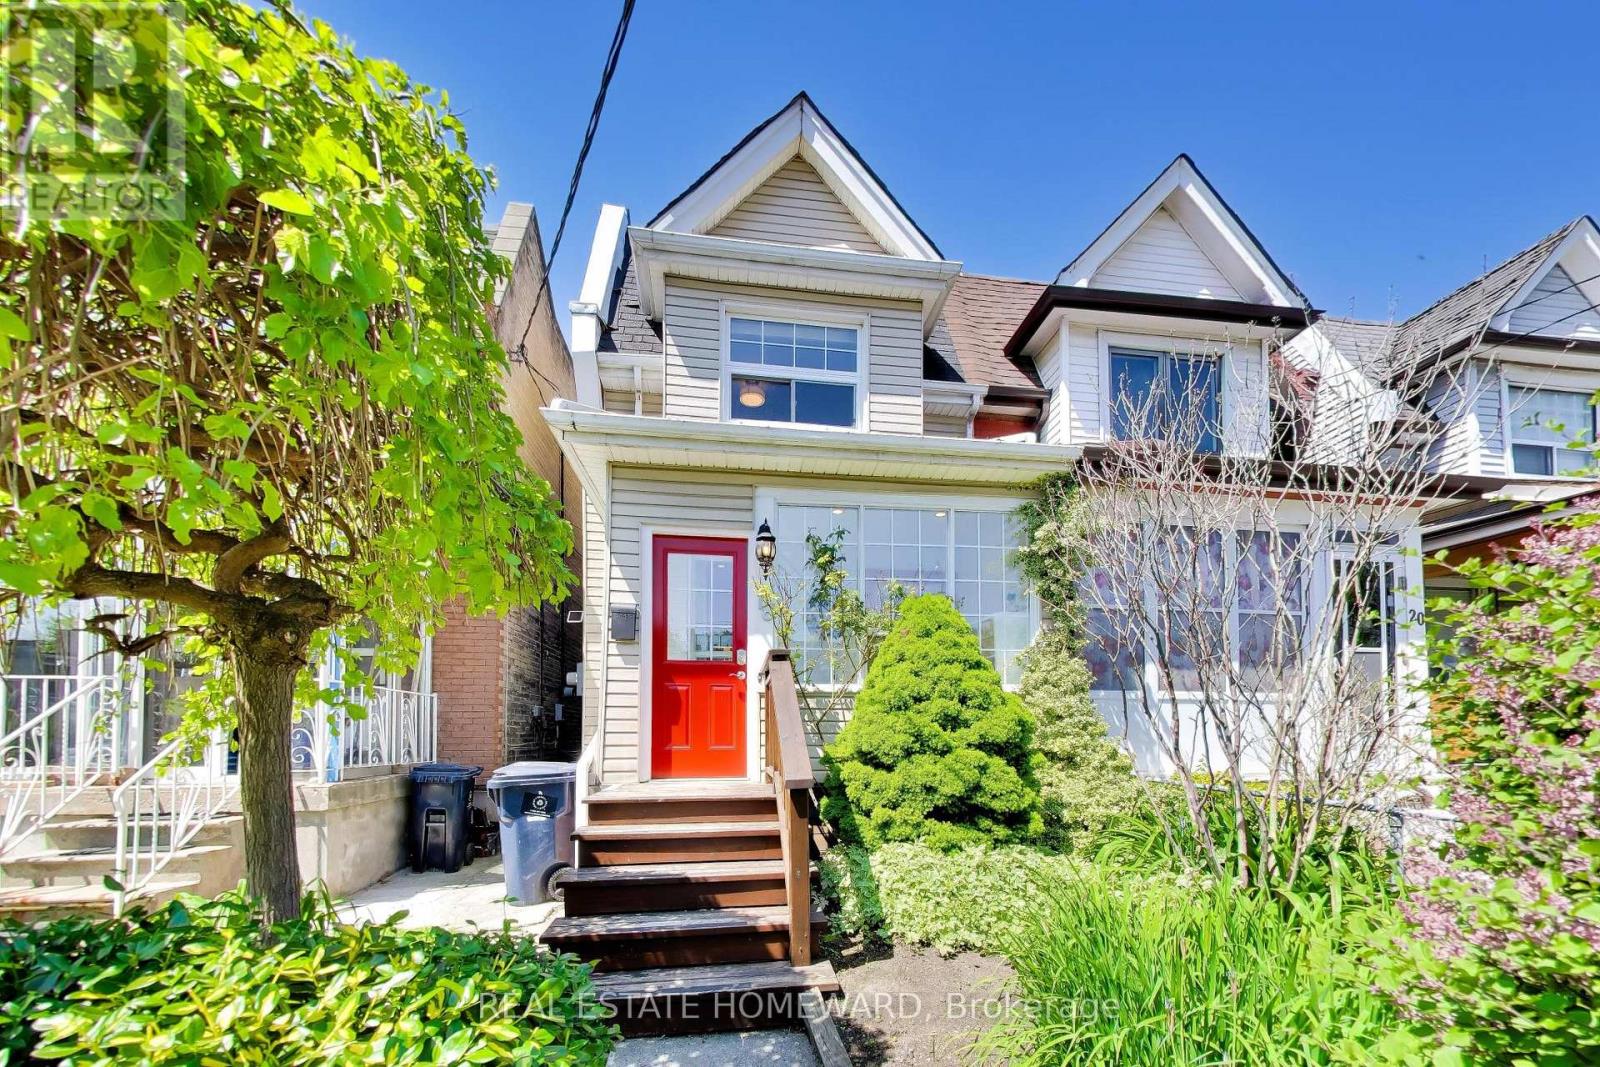
Light cascades into every corner of this gorgeous 3 bedroom, 2 bath semi situated on a quiet cul-de-sac, yet close to so many amenities! The main floor features an open concept living space, ideal for entertaining. Complete with fireplace and a bright, additional family room on the main floor, with patio for indoor-outdoor flow onto a private deck with a generous landscaped backyard. Sip wine overlooking the perennial garden, or head downstairs to unwind in the custom built Finnish cedar sauna! This beautiful spacious home with a park playground and walking/biking trails nearby, is a must see! 2 car parking with laneway access, inspiring for any future projects. A lovely neighbourbood, in the Humberside Collegiate district! Close to Stockyards, parks, shopping, restaurants and more! All whilst being tucked away, on a lovely tree-lined street. (id:63381)
1066 Marley Crescent
Burlington, Ontario
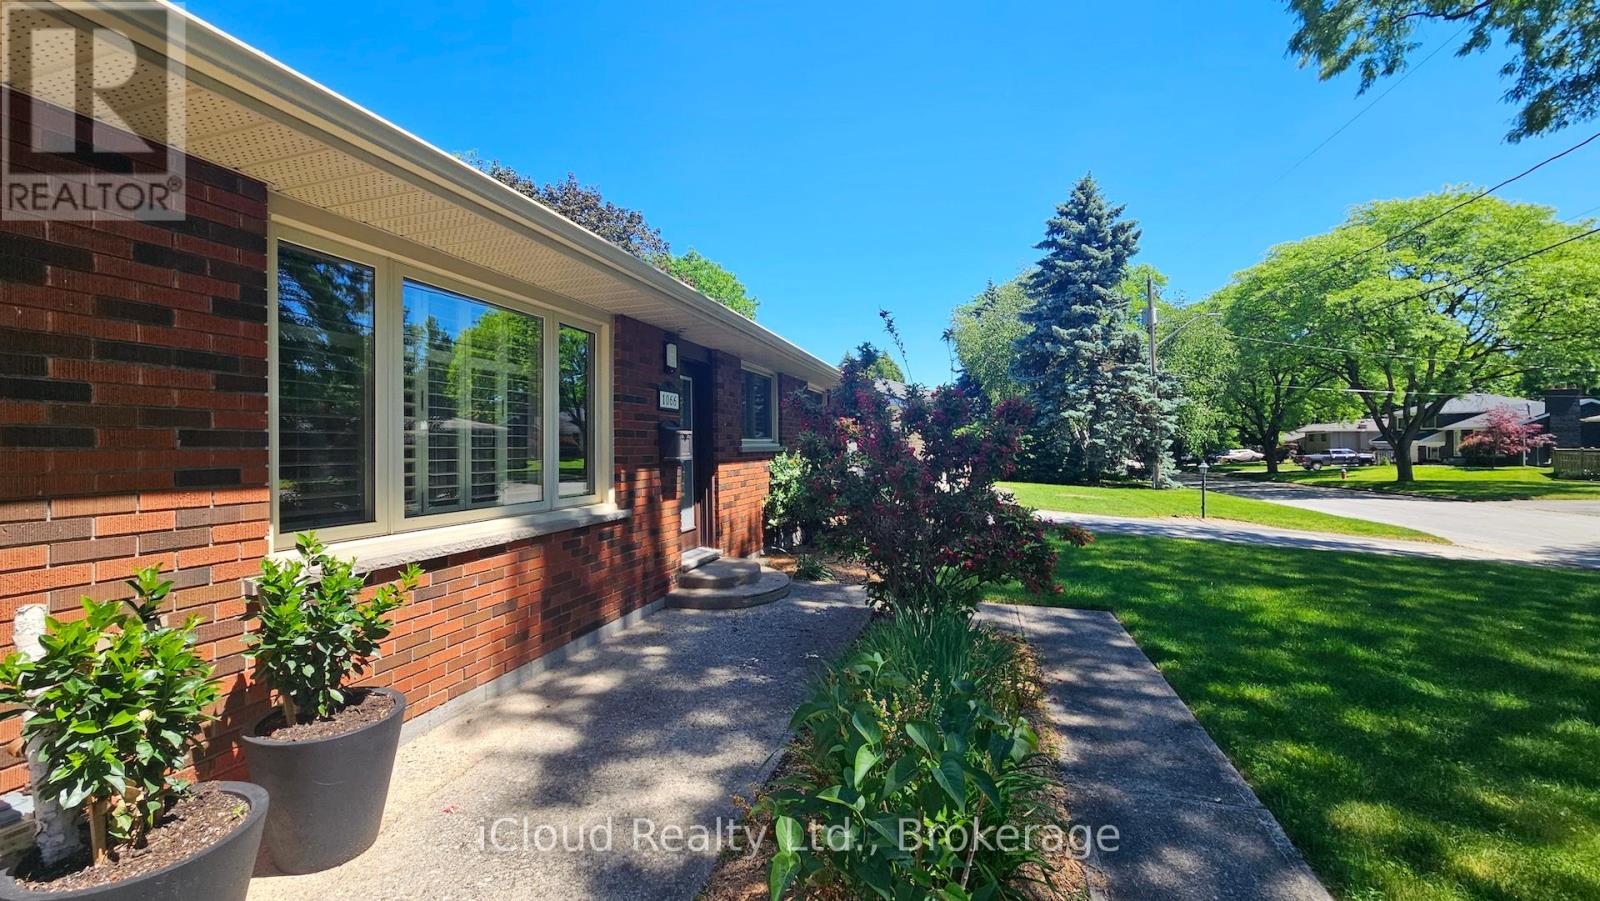
Welcome to this custom-crafted bungalow, nestled in one of West Burlington's most desirable neighborhoods. Designed for modern living, multi-generational families, or investors, this home features two separate entrances that offer excellent potential for rental income or a private in-law suite. The main living area is bright and welcoming, highlighted by three skylights that provide abundant natural light, and two cozy fireplaces. The principal level features a kitchen with custom cabinetry, granite countertops, a marble backsplash, and a dedicated skylight. It flows directly into a dining room with vaulted ceilings and backyard access. This level also hosts three spacious bedrooms, including a primary suite with a 3-piece ensuite and walk-in closets. Downstairs, the fully finished lower-level doubles your living space with a massive recreation room, a separate bedroom, and a 3-pc bath. The basement is fully wired for sound and illuminated by pot lights. The outdoor living space is a true resort-style backyard. With neighbors limited strictly to the sides, the rear of the property opens to a beautiful backdrop of mature trees, ensuring maximum privacy with no homes directly behind you. The professionally landscaped yard is fully equipped with a heated saltwater pool, a rock waterfall, and a private cabana designed for premium outdoor living. Situated in the highly coveted neighborhood of Aldershot, this residence offers an unparalleled lifestyle where tree-lined charm meets exceptional urban convenience. You are just minutes from the waterfront trails of LaSalle Park & Marina, the pristine nature sanctuaries of the Royal Botanical Gardens, and the prestigious Burlington Golf & Country Club. With the Burlington and Aldershot GO Stations and major highways right around the corner, you can enjoy a peaceful, high-yielding retreat with seamless access to the entire GTA. (id:63381)
5221 Adobe Court
Mississauga, Ontario
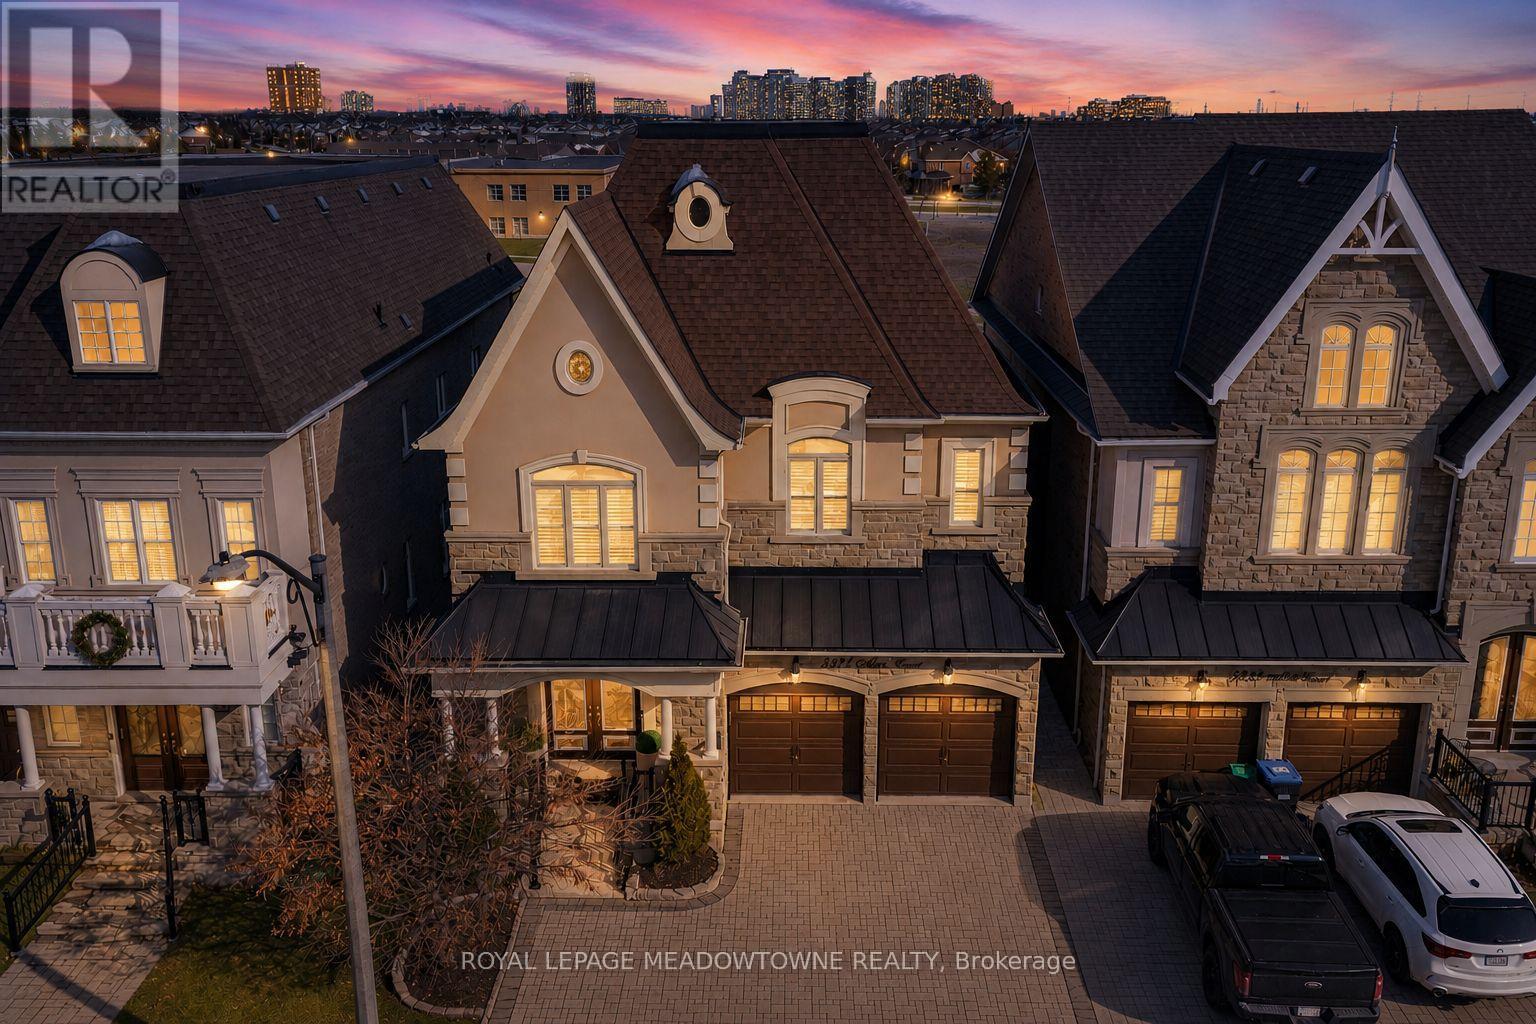
Absolutely stunning executive estate home positioned on the most exclusive and finest street in Churchill Meadows, quietly nestled on a prestigious cul-de-sac offering unmatched privacy and distinction. This meticulously maintained residence showcases a rare three-car driveway and two-car garage equipped with an EV Charger, soaring ten-foot ceilings on the main level, nine-foot ceilings on the second level, and a professionally finished walk-out basement designed for elevated living. The home features four full bathrooms plus a powder room, smooth ceilings throughout, and convenient upper-level laundry with brand new machines. The chef's kitchen is crafted for luxury entertaining, featuring smart Samsung appliances under warranty, an elegant breakfast area with walk-out to a two-tier deck, and a gas hookup for seamless indoor-outdoor hosting. The grand primary retreat boasts a fireplace, two expansive walk-in closets, and a spa-inspired five-piece ensuite designed for ultimate relaxation. Secondary bedrooms are equally impressive, offering a Jack and Jill five-piece bath and a private ensuite suite complete with walk-in closet and three-piece bathroom. California shutters throughout provide timeless elegance and refined privacy. The lower level unveils an apartment-style living space finished to an exceptional standard, highlighted by a massive home theatre, two executive offices, and direct walk-out access to the landscaped yard - ideal for extended family, guests, or sophisticated entertaining. Furniture available for purchase. A rare opportunity to acquire a grand, impeccably appointed luxury residence on the most coveted street in one of Mississauga's most sought-after communities. (id:63381)
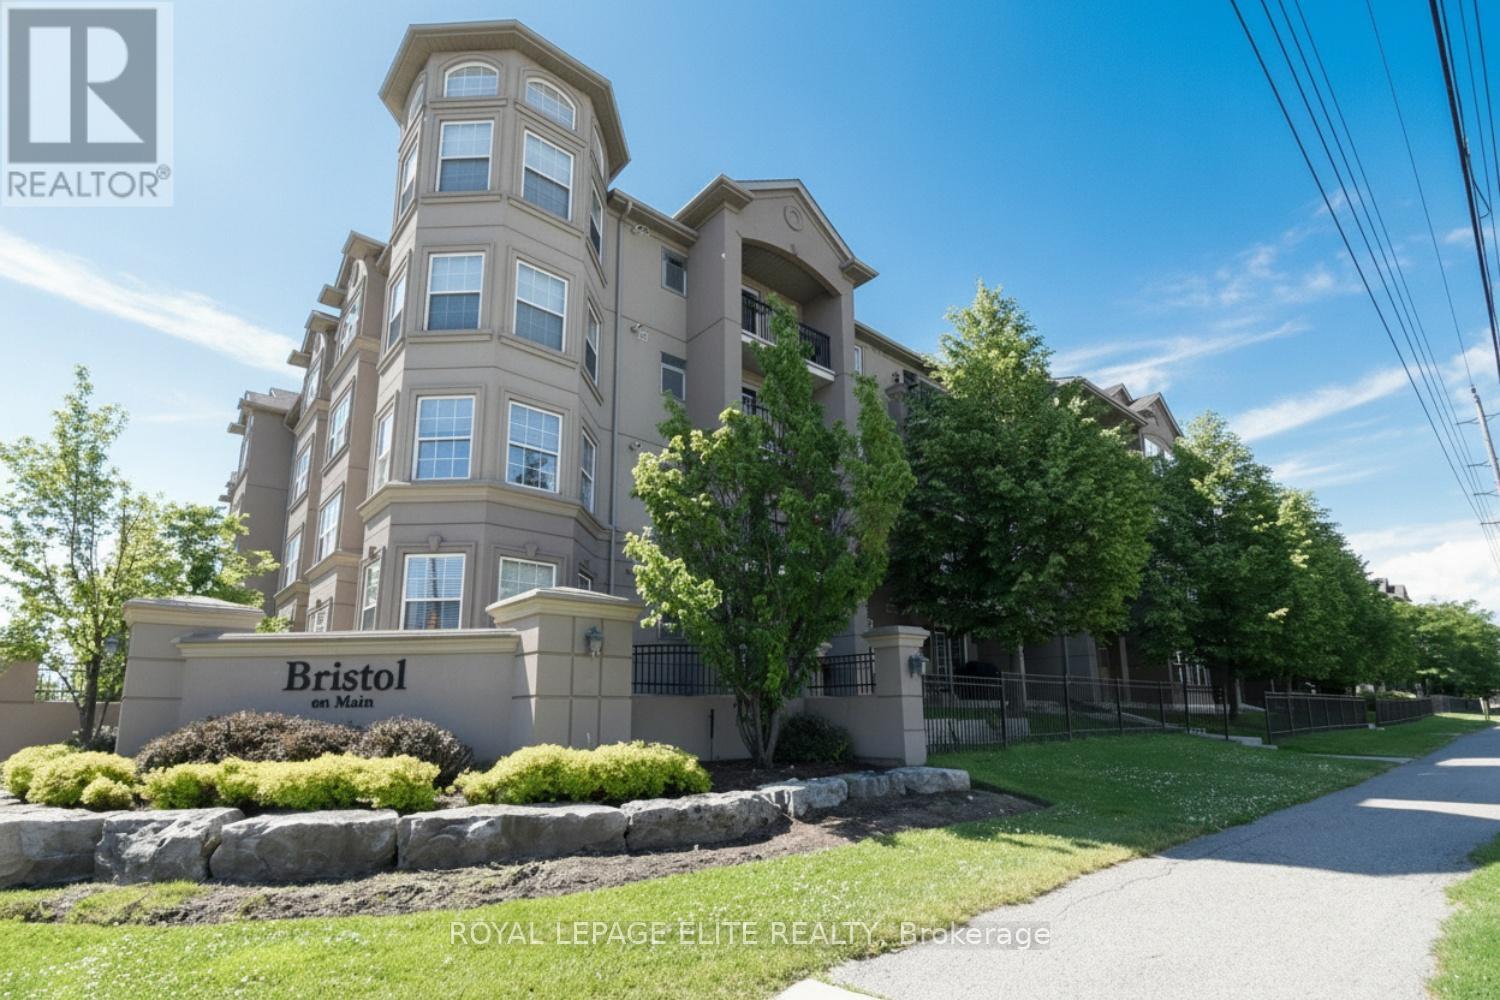
303 - 1380 Main Street E
Milton, Ontario
This very desirable 2 bedroom in Milton's popular Dempsey neighbourhood! This spacious & fantastic floor plan of open concept living space is suitable for young professionals, small families, or down-sizers. Freshly painted throughout! Features completely new Custom Kitchen(July 2024) with custom backsplash, oversized quartz countertop & Breakfast bar. All newer (2024) stainless steel Smart Samsung kitchen appliances, including Fridge with built-in water line dispenser & ice maker! Added waterline shut-off valves under kitch & bathroom sinks. All new waterproof quality Laminate flooring and updated bathroom (2024). Upon entrance there is closet with ample storage space. The Primary bedroom boasts lots of natural light and a large closet. The 2nd bedroom (or office) has plenty of space, Large double closet and natural window light. In-suite Laundry Closet w/Smart Samsung washer (2025) & Dryer. One underground parking, storage locker unit. NOTE: 1 additional surface parking space is available upon applying for Parking permit from condo corporation. Other Building amenities include use & access to Large separate clubhouse and fitness centre. This prime location offers ease and convenience to the HWY 401, nature trails, schools, shopping and more, it's ideal for commuters, families and outdoor enthusiasts. (id:63381)
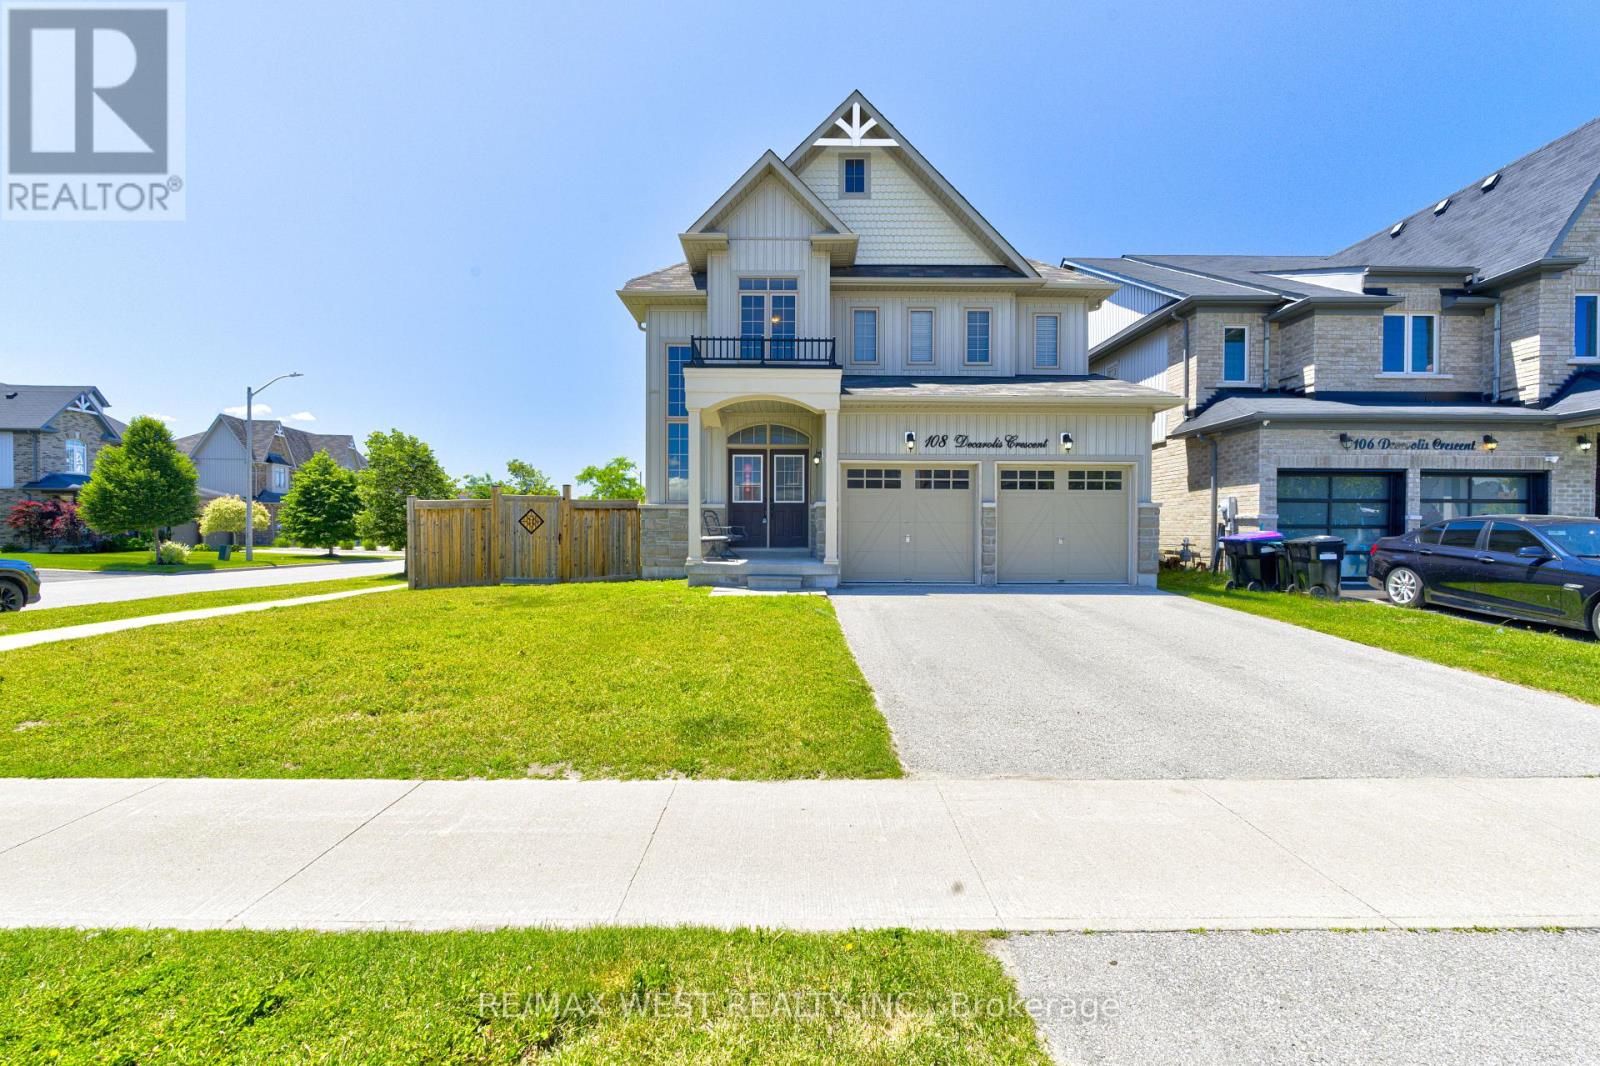
108 Decarolis Crescent
Essa, Ontario
Welcome to 108 DeCarolis Crescent a spacious family home set on a highly sought-after premium corner lot at the end of the street, offering over 2,300 sq ft of living space with 4 bedrooms and 3 bathrooms. The standout feature is the exceptional corner lot positioning, providing unmatched privacy extra yard space, and a rare sense of openness with no feeling of being boxed in by neighboring homes. This oversized setting enhances both curb appeal and everyday livability. inside, the home is well maintained and offers a bright, functional layout designed for family comfort and entraining. A newly installed heat pump adds modern efficiency and year-round climate control. This oversized setting enhances both curb appeal and everyday livability. inside, the home is well maintained and offers a bright, functional layout designed for family comfort and entertaining. A newly installed heat pumps adds modern efficiency and year-round climate control. Upstairs features well-sized bedrooms, including a primary suite with its own bathroom. the large backyard offers excellent space for outdoor living, play or future upgrades. Conveniently located near schools, parks, shopping, base Borden, and Barrie this is a standout opportunity in a growing community. (id:63381)
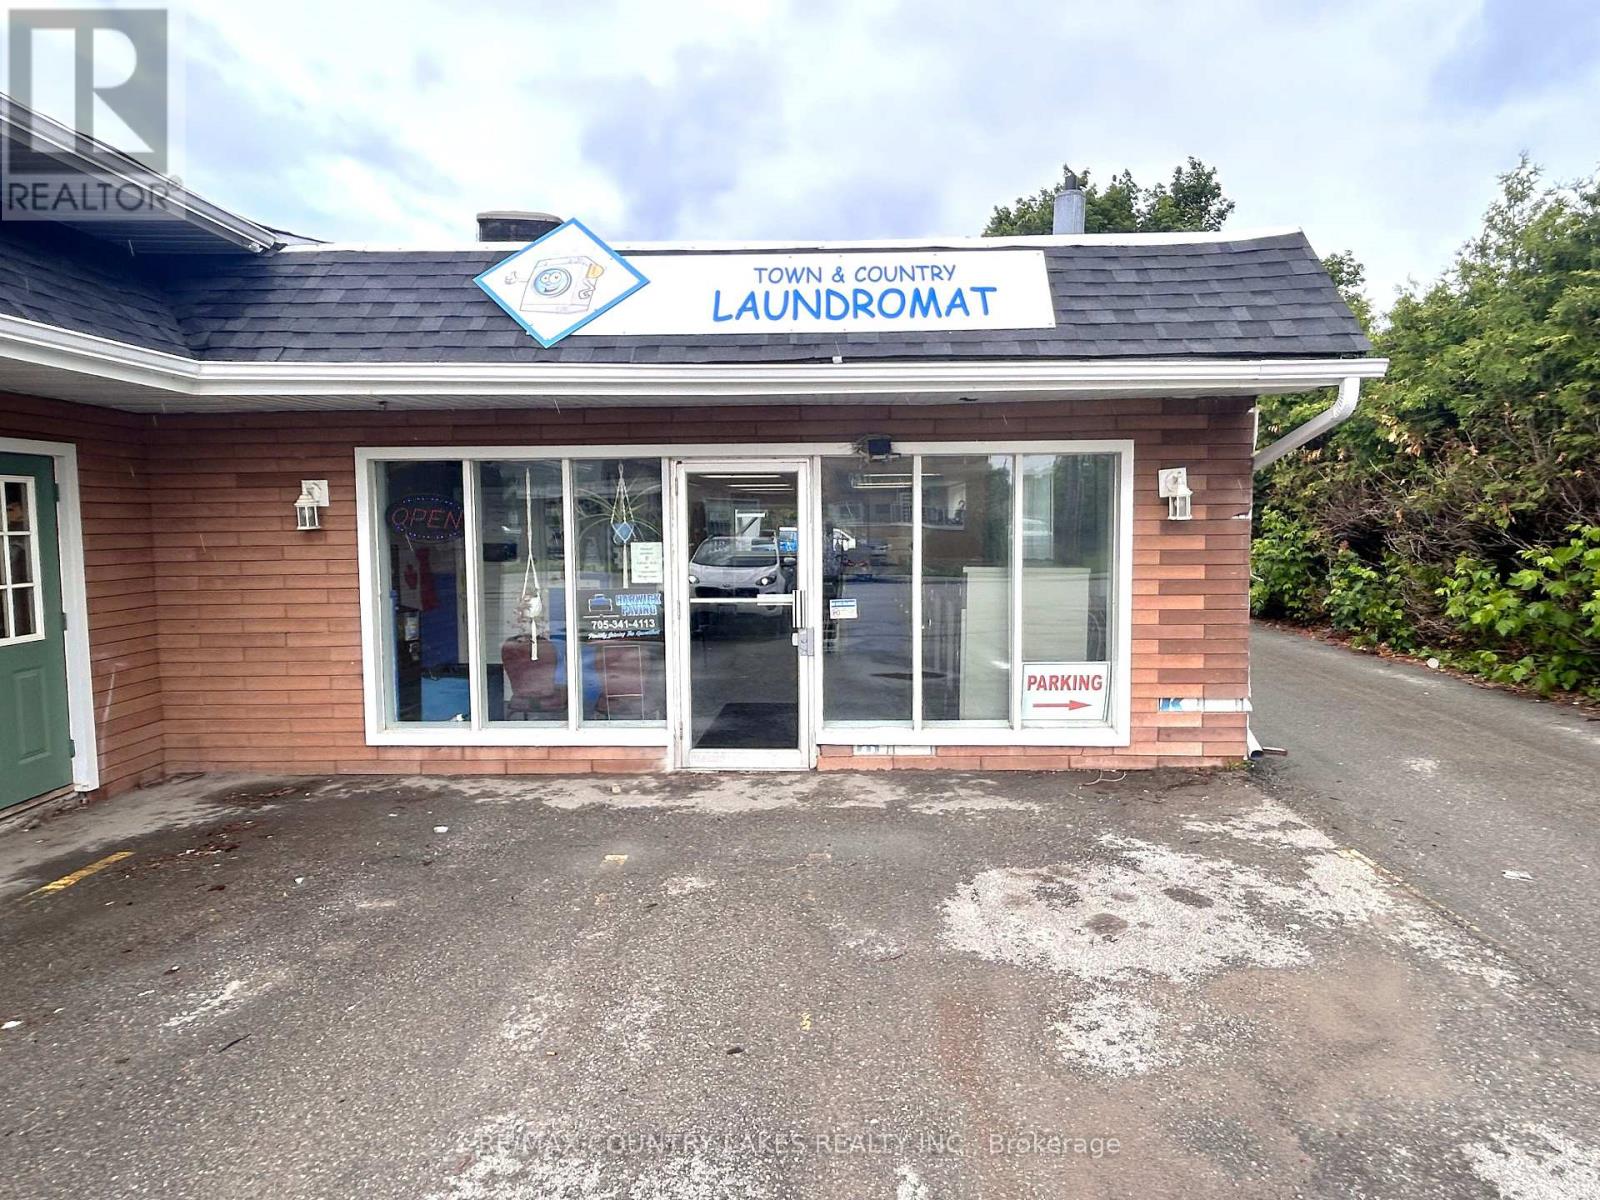
328 Mill Street
Brock, Ontario
Turn-key business opportunity in the growing Town of Beaverton! This well-established coin laundromat is being offered for sale as a business only, with the existing leased premises to be transferred to the new owner. Occupying over 1,000 sq. ft. of space, the operation is fully equipped with 20 coin-operated washing machines, 20 dryers, 4 mobile clothing carts, 3 stainless steel folding tables, 2 change machines, a gas-fired on-demand hot water system, and a comprehensive security system featuring 8 cameras and an automatic self-locking entrance. The business also benefits from seven dedicated parking spaces, including two at the front and five at the rear for customer convenience. Significant recent improvements include all new washing machines in 2024, flooring installed in 2025 at a cost exceeding $9,000. The current monthly lease, including TMI, is $1,651, making this an attractive and affordable opportunity for an owner-operator or investor. Open seven days a week from 6:30 a.m. to 10:30 p.m., this established laundromat serves a steady customer base and offers excellent potential for continued success. Municipal water and natural gas services are in place. (id:63381)
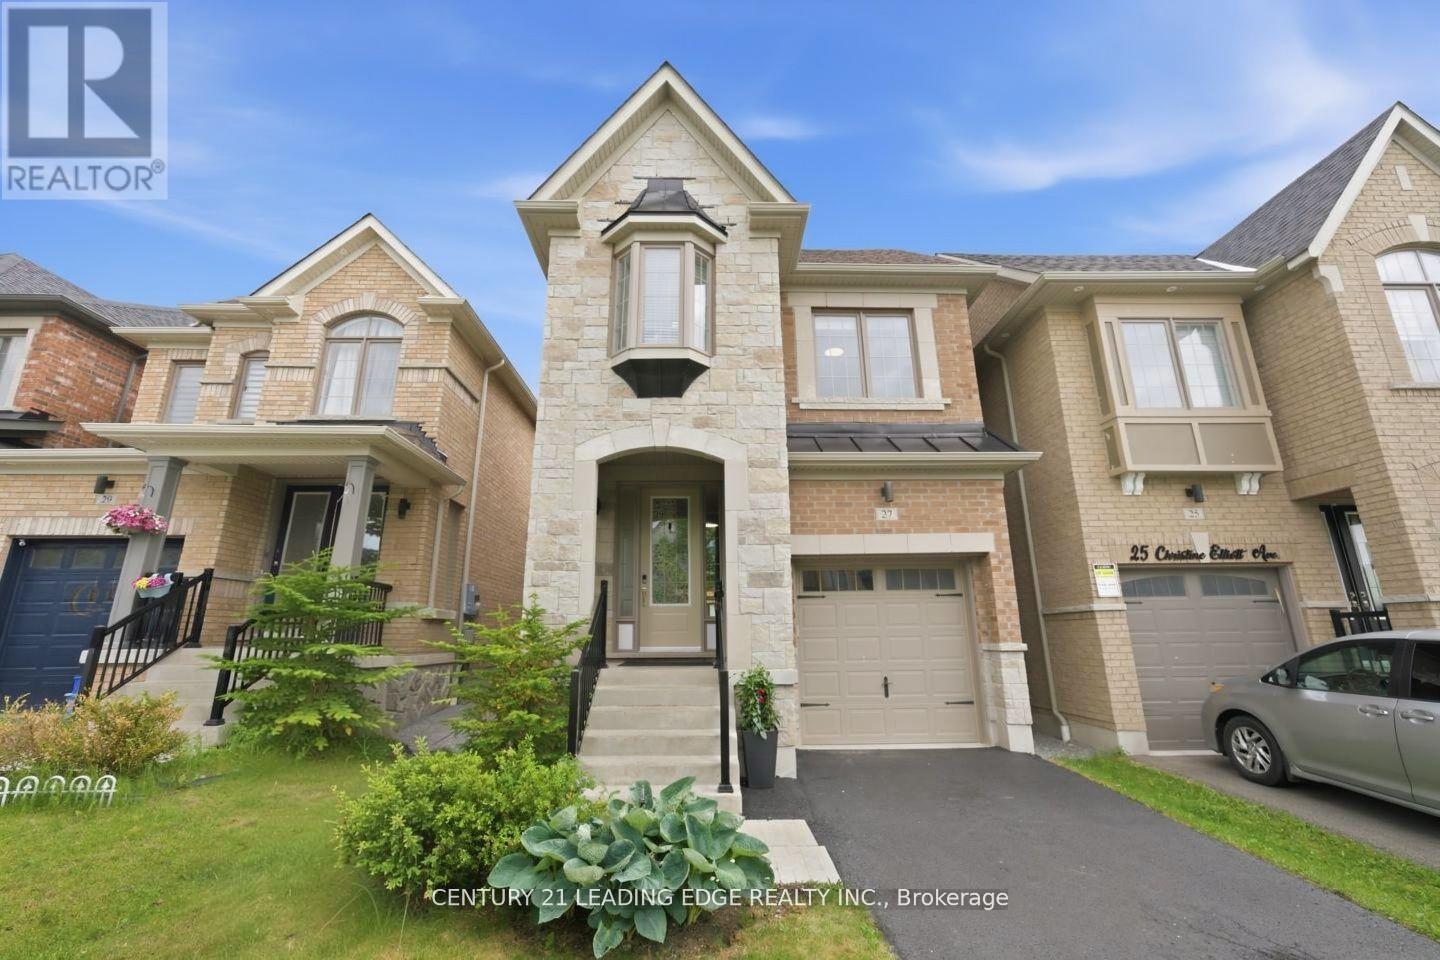
27 Christine Elliott Avenue
Whitby, Ontario
Welcome to this gorgeous 4-bedroom family home in one of Whitby's most desirable communities! Thoughtfully designed for modern living, this beautifully maintained residence offers an exceptional blend of comfort, style, and convenience. Step inside to discover bright, open-concept living spaces enhanced by impressive 9-foot ceilings on the main floor, creating an airy and elegant atmosphere throughout. The spacious layout is perfect for both everyday family life and entertaining, featuring generous principal rooms and plenty of natural light. The well-appointed kitchen flows seamlessly into the living and dining areas, while the four spacious bedrooms provide ample room for growing families, guests, or a home office. Pride of ownership is evident throughout this move-in-ready home. Ideally situated within walking distance to parks, scenic trails, and green spaces, outdoor enthusiasts will love the easy access to nature right at their doorstep. Enjoy the luxury and relaxation of nearby Thermea Spa Village Whitby, a premier wellness destination just minutes away. Conveniently located close to shopping centres, restaurants, schools, recreational facilities, and everyday amenities, this home offers the perfect balance of tranquility and accessibility. Easy access to major highways and transit makes commuting a breeze. A wonderful opportunity to own a stunning family home in a vibrant, family-friendly neighbourhood. Don't miss your chance to experience the lifestyle you've been looking for! (id:63381)
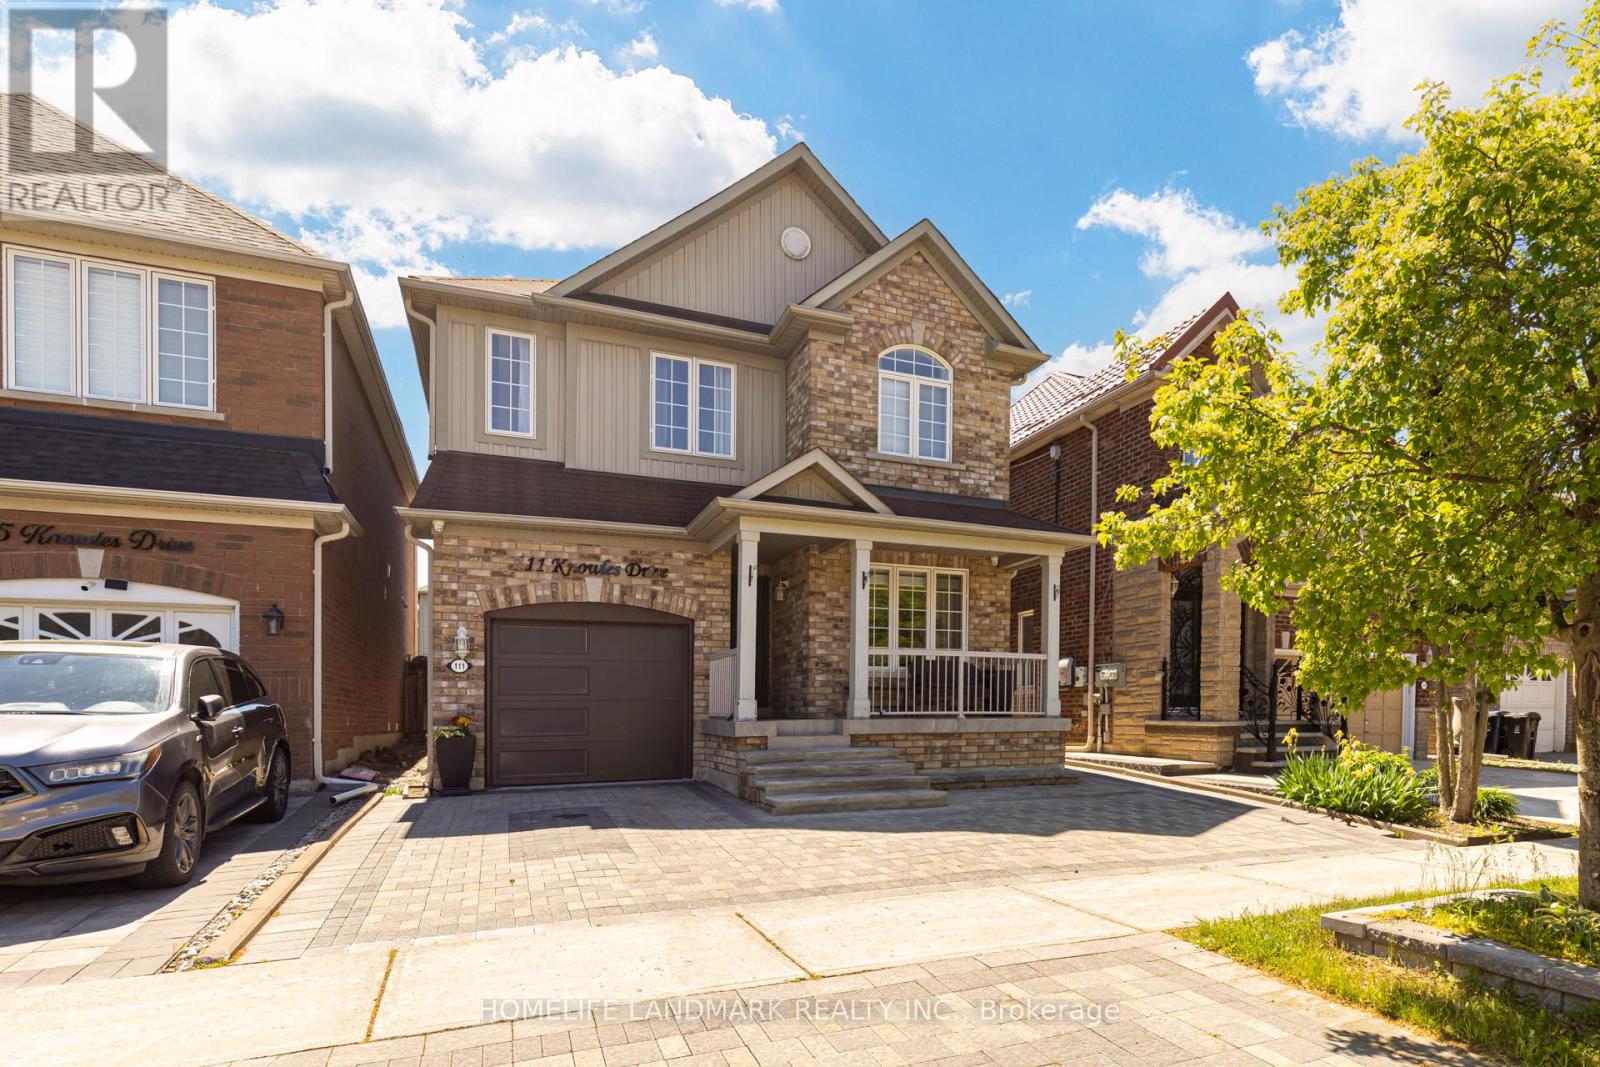
111 Knowles Drive
Toronto, Ontario
Welcome Home To Your Beautiful 2-Storey Detached Home Nestled In A Quiet Neighborhood, This Home Offer 4 Bedroom & 3 Washroom House, Along With 3 Car Parking, Updated Kitchen Cabinet with Quartz counter top, wooden Floor Throughout The House. Provides The Experience Of Comfort Living! With Big Windows Throughout the House and Light Color Wall-Paint, This Space Invites You To a Cozy Environment, Allowing For Time To Create Memories With All Loved Ones! Spacious Kitchen, Separate Family Room Overlooking Your Private And Well-Designed Backyard Patio!!! The Backyard Will Transport You, Friends & Family To A Magical Place Where Memories Can Be Made! 4 Amazing Bedrooms Allow For Ample of Living Space, And a Partially Finished Basement, Providing You The Creativity & Freedom To Imagine This Space To Your Liking! Close To Schools, Parks, & Highways, Don't Miss The Chance, Book Your Showing Today!! Don't Miss This Opportunity To Make This Your Forever Home!!! Book A Showing & See The Magic Yourself!! (id:63381)
110 Beau Lane
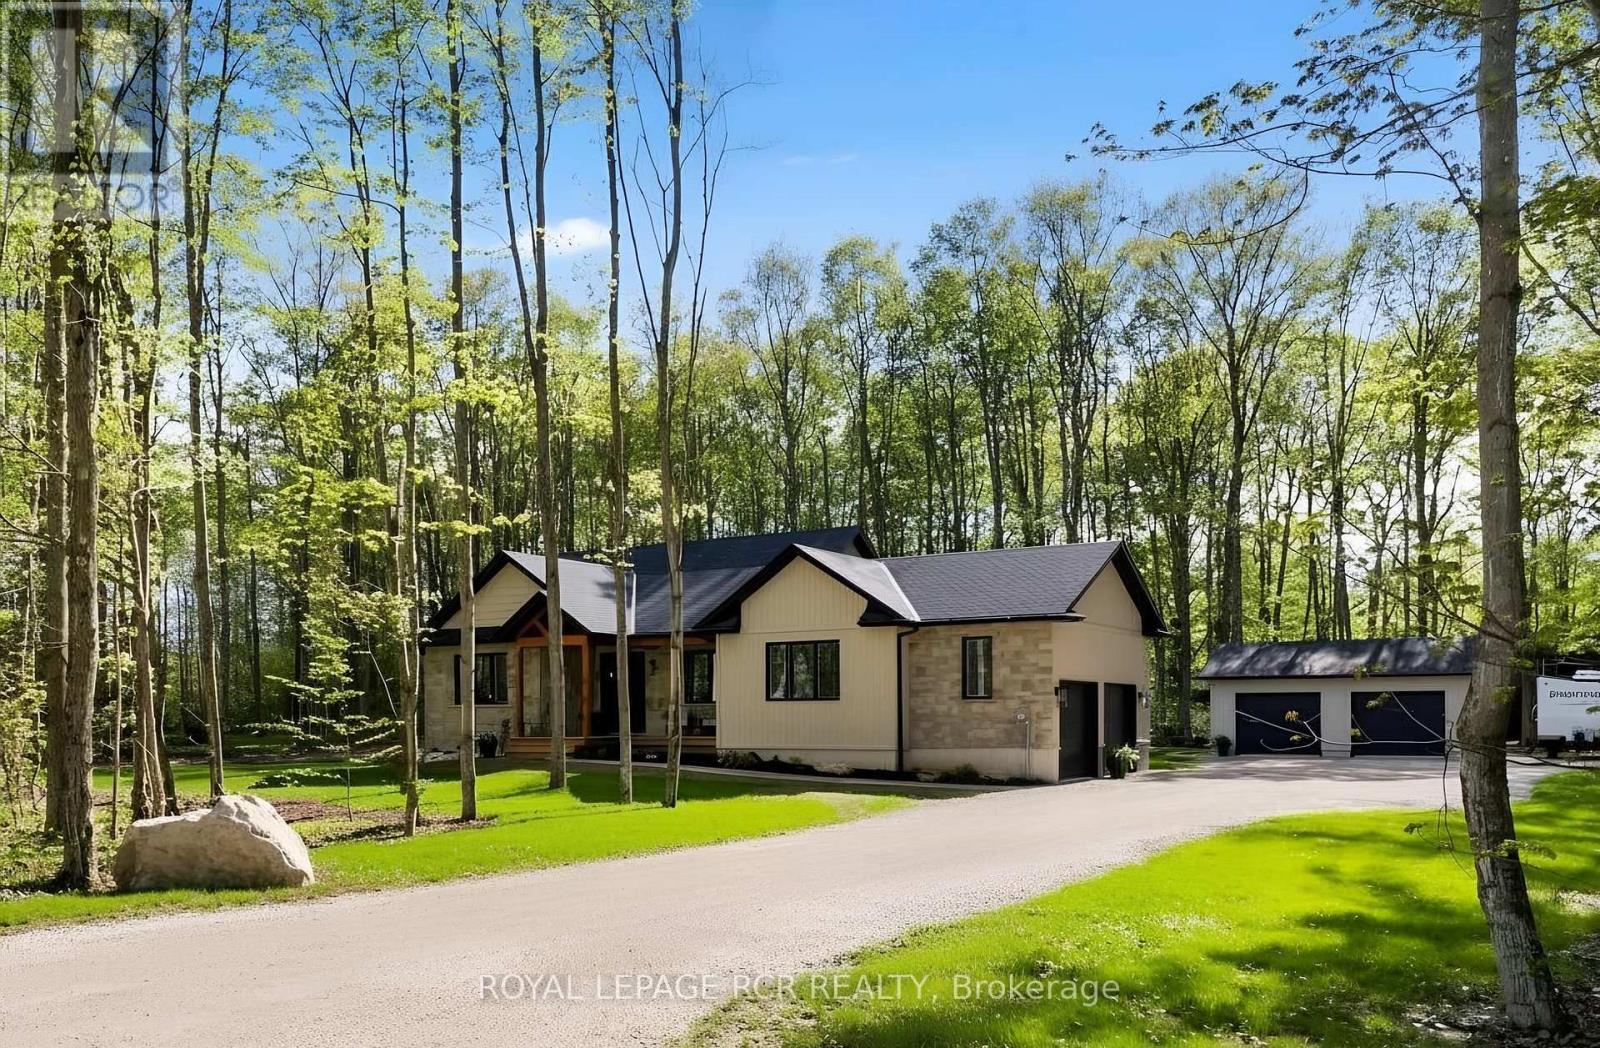
Grey Highlands, Ontario
Welcome to 110 Beau Lane! Built in 2025, this pristine custom bungalow offers over 3,400 sq. ft. of finished living space, a detached insulated 30'x26' shop with 240V power & 30A RV hookup, and a turn-key lifestyle on a private 0.86-acre lot with 165' of frontage. Perfectly designed with premium finishes & modern efficiency, this exceptional home offers the perfect balance of luxury, comfort, and 4-season recreation near Lake Eugenia & Beaver Valley. This home is perfect if you LOVE peace, privacy, & natural surroundings in a sought-after recreational community. You WANT an open-concept main level designed for effortless entertaining. The chef-inspired kitchen features quartz counters, built-in Bosch appliances, walk-in pantry, & a walk-out to a covered timber-frame rear deck overlooking wooded views. You APPRECIATE exceptional craftsmanship & the peace of mind of a newly built home with Tarion warranty. Highlights include a timber-frame front porch, Shouldice stone accents, cathedral ceiling, & Napoleon gas fireplace. The private primary retreat features a walk-in closet & 5pc ensuite with heated floors, glass shower, & soaker tub. You NEED space & flexibility. The 2+2 bed, 3 bath layout offers 9' ceilings, main floor laundry, mudroom, & inside entry to the attached double garage. A secondary staircase provides direct access from the garage to the lower level. You DREAM OF premium features & a 4-season lifestyle. The fully finished lower level offers 8.5' ceilings, above-grade windows, radiant in-floor heating, & ample storage. The detached shop provides incredible versatility for hobbyists, while the massive driveway fits 12+ vehicles. Walk to Lake Eugenia public beach/boat launch, or enjoy nearby Beaver Valley Ski Club, hiking, & Flesherton shops. Whether searching for a full-time residence or refined retreat, 110 Beau Lane offers the best of Grey Highlands living. Book your private showing today! An extensive list of features & upgrades available (id:63381)
419 - 50 Power St Street
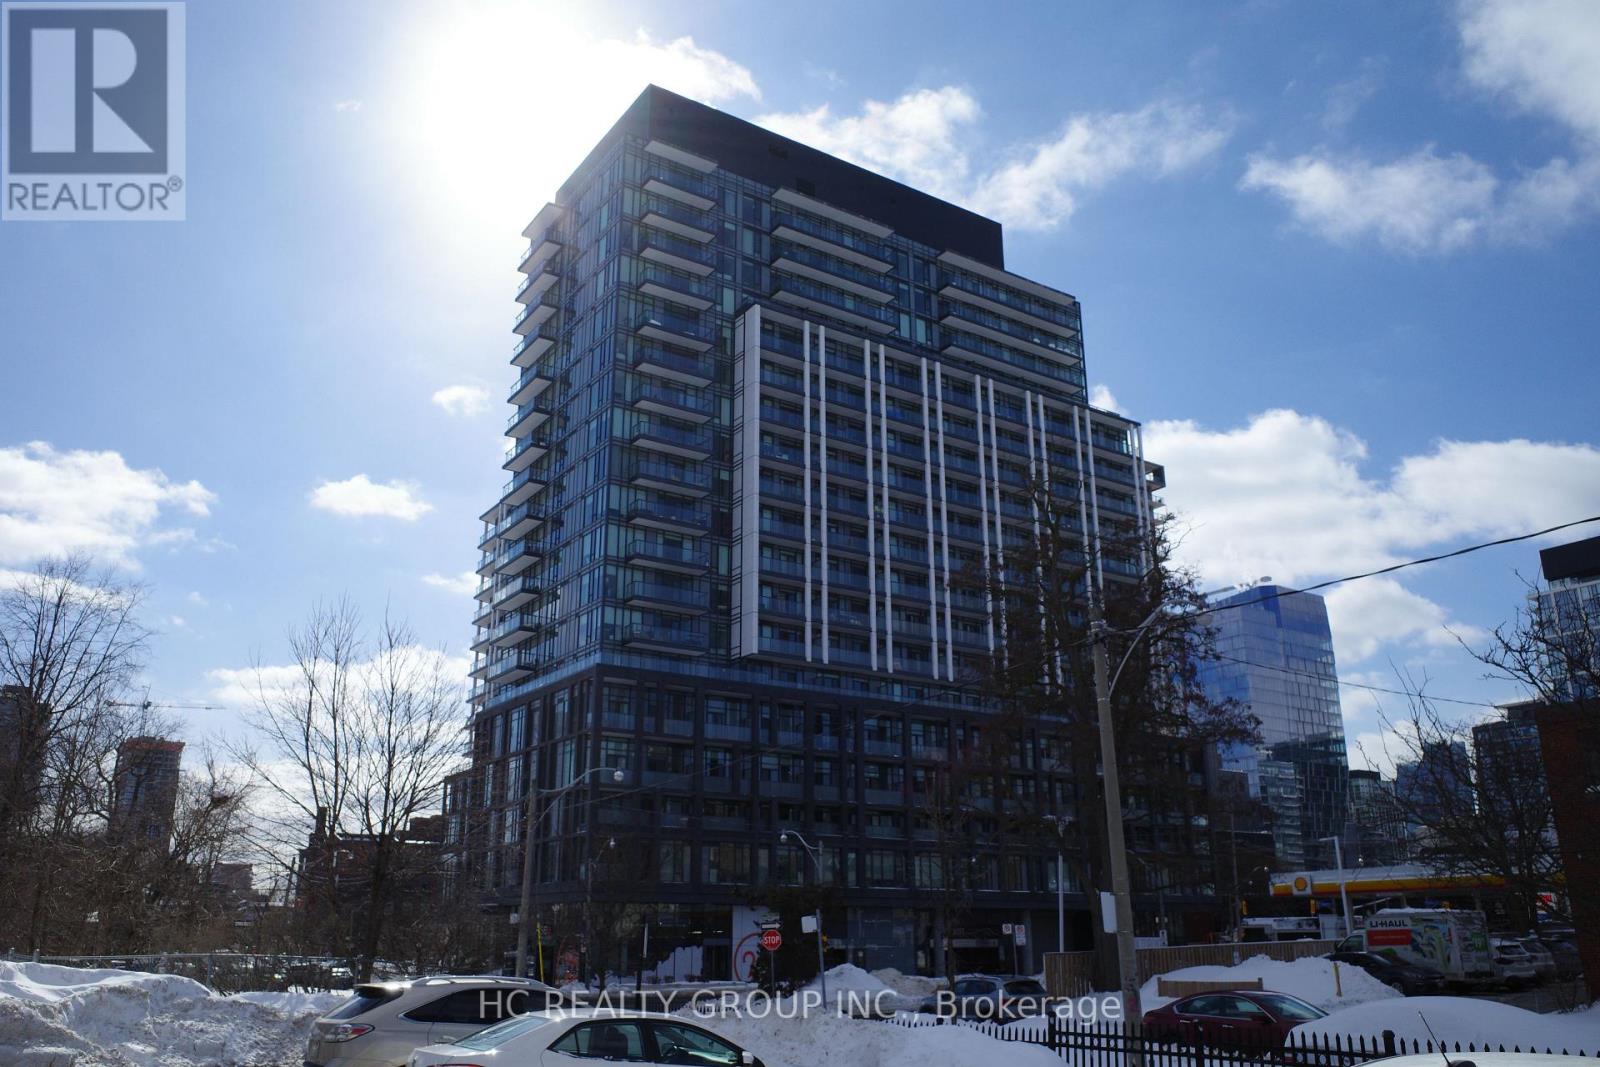
Toronto, Ontario
Bright and modern 3-bedroom, 2-bathroom condo featuring soaring 11-foot ceilings, expansive windows, and a functional open-concept layout filled with natural light. The sleek kitchen is equipped with stainless steel appliances, the 3rd bedroom offers the perfect space for a home office or study area.Enjoy premium building amenities including a 24-hour concierge, fitness and yoga studio, pet spa, party room, games room, steam rooms, outdoor BBQ area, community garden, and more.Located in the heart of downtown Toronto, just steps to TTC transit, the Distillery District, and St. Lawrence Market, this exceptional residence offers the best of urban living. (id:63381)
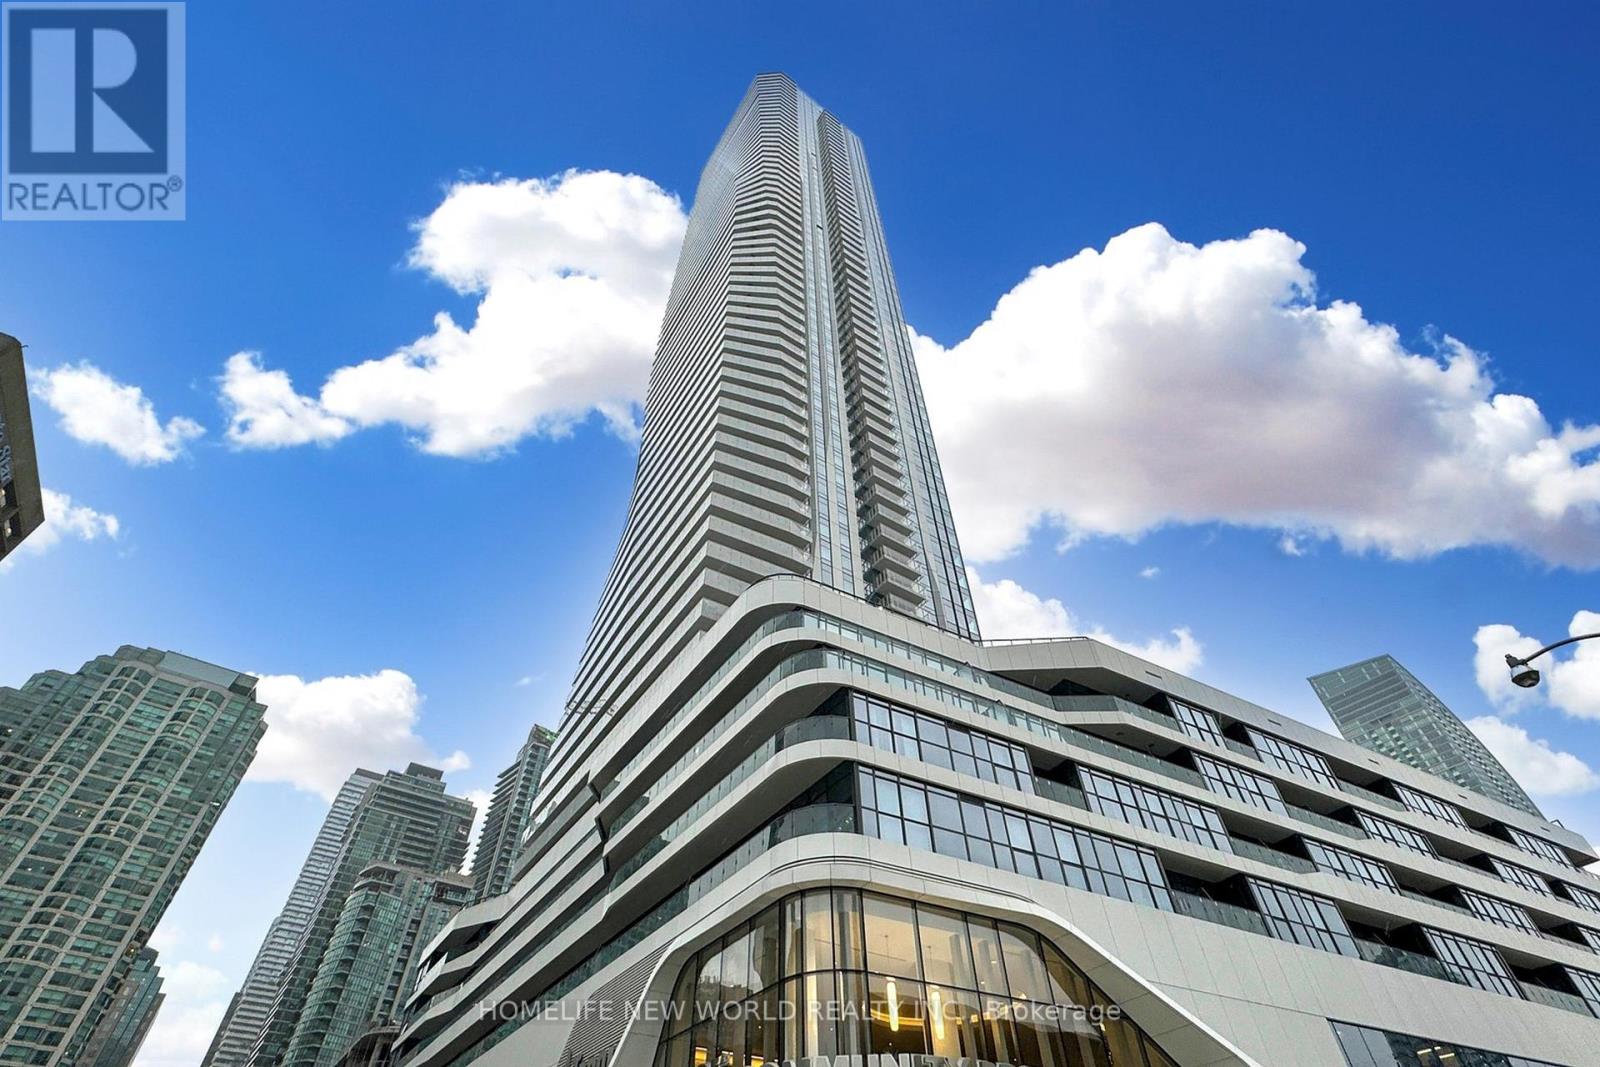
1504 - 28 Freeland Street
Toronto, Ontario
Luxury 3 Year New, bright & spacious 1+1 Corner Unit At Prestige One Yonge for sale! Unit offers 696 sq.ft + large balcony 217sq.ft!. of interiorspace plus a large wraparound balcony! Functional split-bedroom layout, den can be used as a second bedroom. 9' FeetSmooth Ceiling. TopTo Ceiling Windows, laminate Flooring Thru-Out, S/S Appl W/Quartz Countertop Kitchen, Large Balcony! Steps To UnionStation, GardinerExpress, Financial And The Entertainment Districts, Restaurants, Supermarkets, Eaton Centre...Walkers Paradise: WalkingScore 97! See 3D virtual tour! (id:63381)