
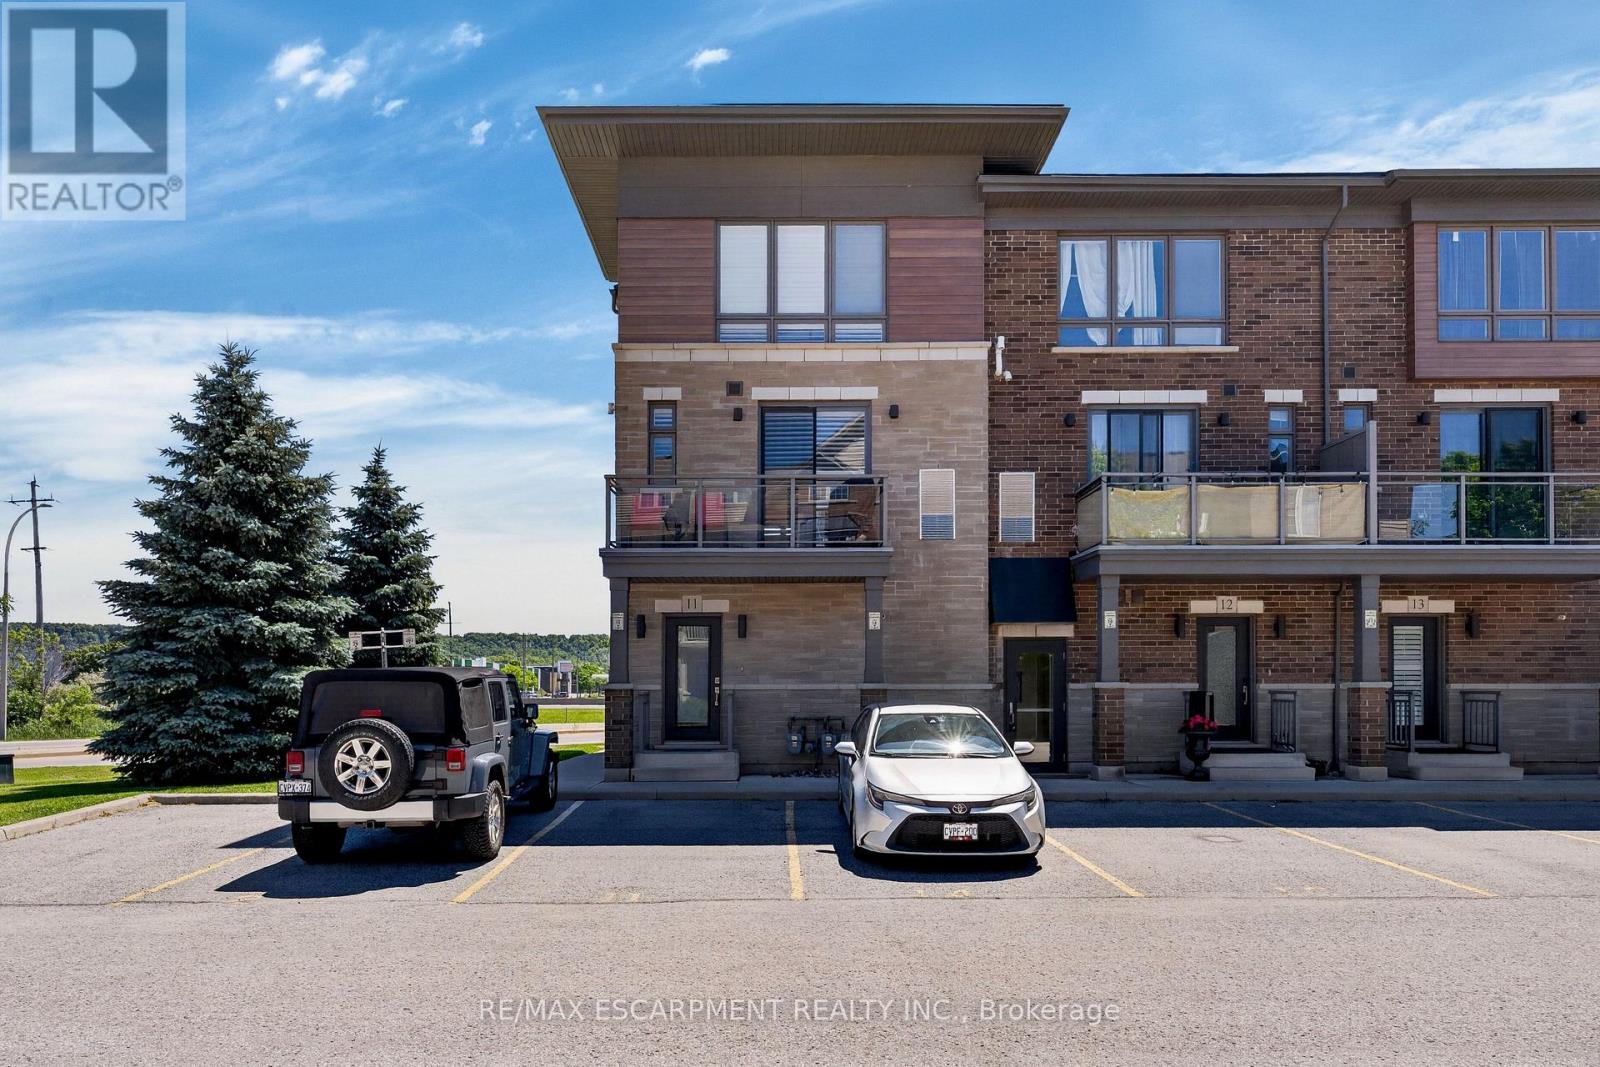
11 - 510 North Service Road
Grimsby, Ontario
Welcome to the sought-after Grimsby on the Lake community, where modern living meets lakeside convenience. This bright and spacious 1,538 sq. ft. end-unit townhome offers additional windows and abundant natural light throughout. Thoughtfully designed for comfortable everyday living and entertaining, the open-concept main level features an upgraded kitchen with an impressive massive kitchen island with seating for six, upgraded countertops, extensive cabinetry, and exceptional storage. The generous dining and living areas flow seamlessly to a private balcony, creating the perfect space to relax or host family and friends. Upstairs, the spacious primary retreat features two closets and a private 4-piece ensuite with tub/shower combination. A second bedroom, additional 3-piece bathroom with walk-in shower, and convenient bedroom-level laundry complete the upper level, offering flexibility for families, guests, or a home office. California shutters throughout add timeless style and privacy. Enjoy the convenience of exclusive parking directly outside your private entrance, while professionally maintained common elements provide a low-maintenance lifestyle. Just steps from the lake, waterfront trails, parks, restaurants, cafés, and shopping, with quick QEW access for commuters. Surrounded by Niagara's renowned wineries and the natural beauty of the Escarpment, this exceptional home offers the perfect blend of convenience, recreation, and lakeside living. (id:63381)
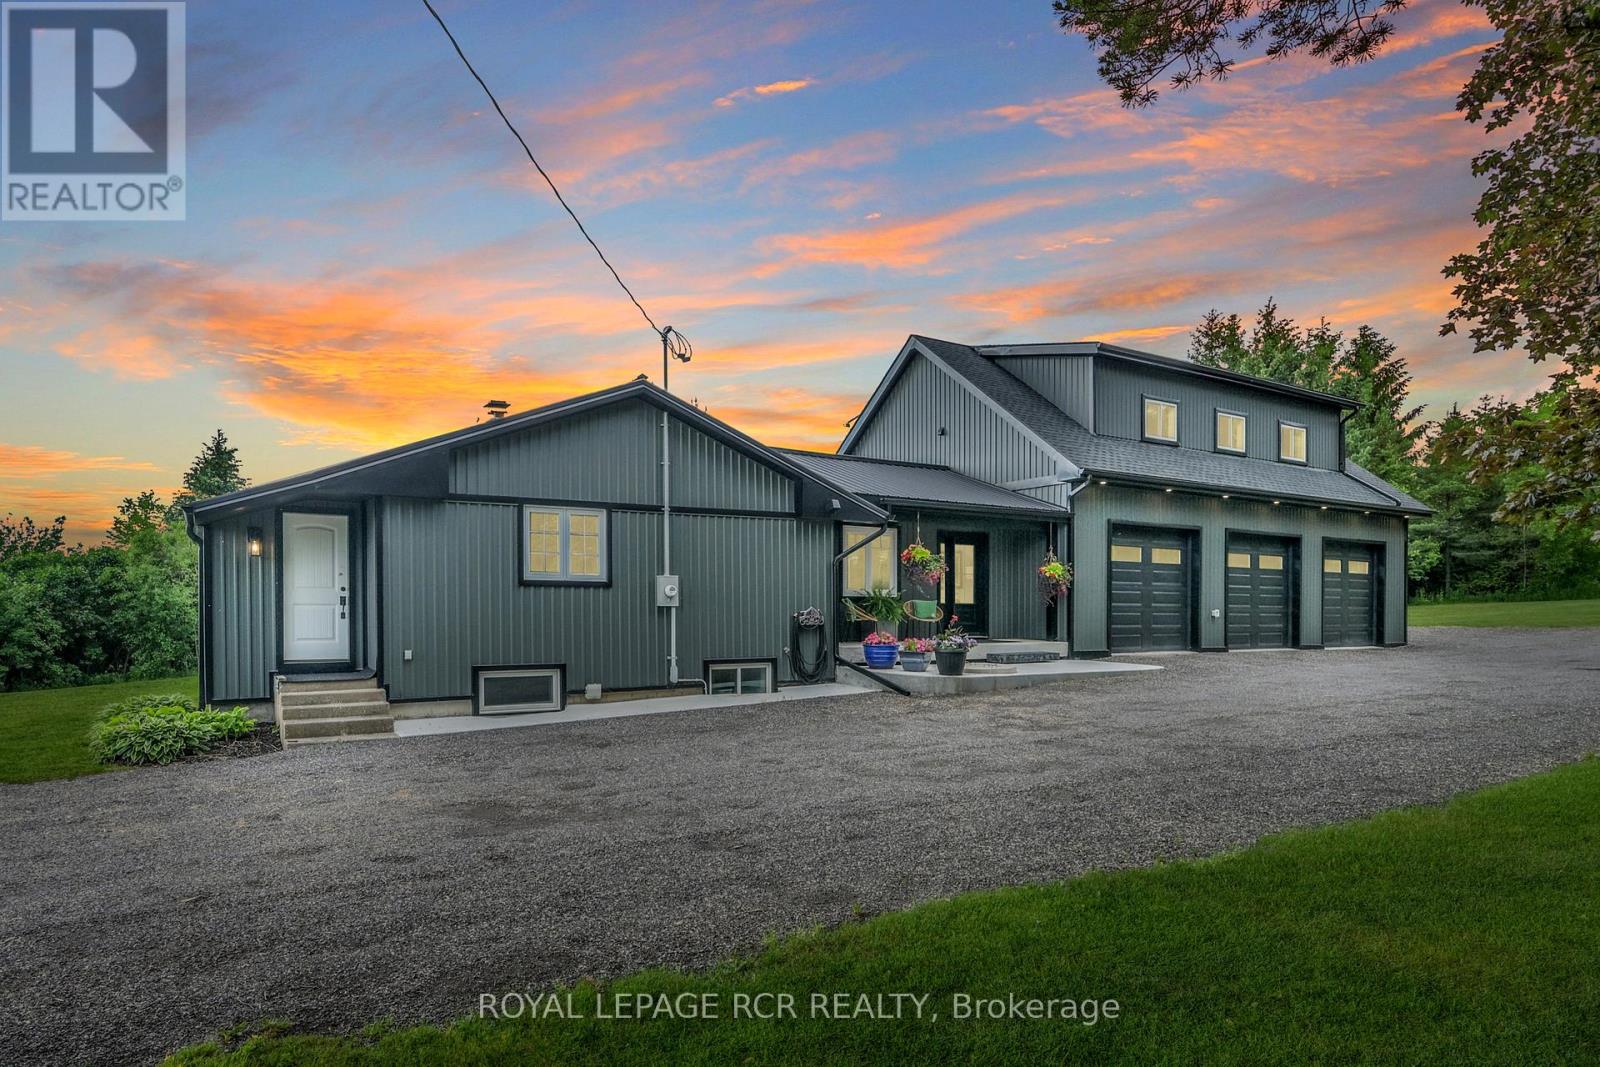
5233 Trafalgar Road
Erin, Ontario
Welcome to 5233 Trafalgar Road, Erin - a beautifully updated 3+1-bedroom, 3-bathroom bungalow offering exceptional living space, a stunning 2024 addition, & an impressive oversized 3-car dream garage, all set on a beautifully maintained landscaped property w/parking for more than 10 vehicles. Designed for both comfortable family living & entertaining. The main level features a spacious kitchen w/solid wood cabinetry, granite countertops, ample cupboard space, & a large centre island overlooking the expansive dining area. The dining rm boasts soaring 10+ foot ceilings, pot lights, & new engineered hickory hardwood flooring. The bright, inviting main flr also includes 2 generous bedrooms, a beautifully renovated 3-piece bath combined w/convenient laundry facilities, a welcoming front sunroom, & an impressive living rm highlighted by vaulted 11-foot ceilings, pot lights, & a w/o to the private 23' x 22' deck complete w/hot tub. The finished lower lvl provides add'l living space with a lg rec room featuring pot lights, a stylish wood accent wall, & a wet bar perfect for entertaining. A spacious bedroom w/above-grade windows is complemented by a semi-ens 3-pc bath, creating an ideal space for guests, teens, or extended family. The spectacular addition completed in 2024 offers incredible flexibility & privacy, with a massive family rm, hardwood floors, pot lights, & soaring 10-foot ceilings. The spacious primary offers ample closet space & 10-foot ceilings, while a modern 3-piece bath w/walk-in shower completes this exceptional retreat. Car enthusiasts, hobbyists, & contractors will appreciate the oversized dream garage featuring 3 bays w/10' x 9' garage doors, fully insulated, & efficient in-floor heating. Combining modern updates, versatile living spaces, quality finishes, & a stunning new addition, this exceptional property is a rare opportunity to enjoy country living without compromise, in one of Erin's most desirable locations. See multimedia for virtual walkthrough (id:63381)
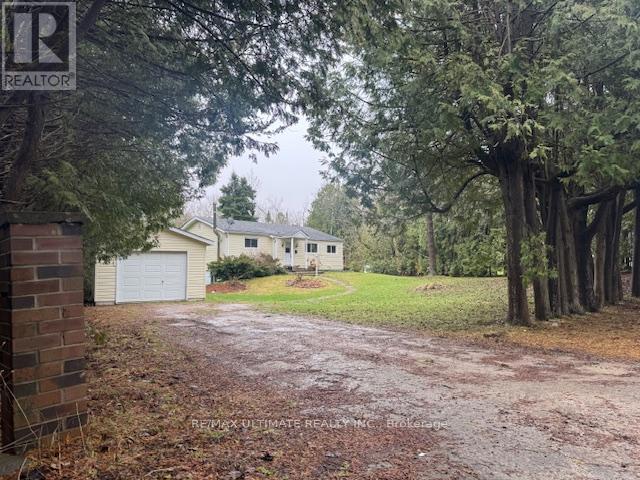
10a - 86 Rolling Banks Road
Alnwick/haldimand, Ontario
A Tranquil Backdrop & Deeded Access W/Dock 2 A Magnificent Rice Lake W/Gr8 Scenic Views To Die 4! Unique & Lavish 1.03 Acres Of Paradise W/Own Forrest-Like Land W/ A Private Stream Running Through It! Private & Secluded 3+1 Bed, 2 Baths Reno'd Abode Surrounded By Cedar Fence & Trees Along The Yards W/Trees, Bed Flowers, & Lawn Space 4 Entertainment. Fin W/O Bsmt W/Wood Stove FP, 4th Bed, 3Pc, DR, Gr8 Rm. Environmentally Friendly Yard Compost Toilet! Thousands Spent: 2026: Septic Cleanup, WETT Cert, Sump Pump, Backup Sump Pump. 2025: G. Roof, Furnace, Skylight, Freshly Painted. 2023: Reno'd Baths. Bright W/4-W/O's, Garage W/Auto Dr, Priv Dr, H2O Pump, & Workshop Sized Garden Shed, LR W/Vaulted Ceilings, Kit W/ B/Bar & W/O To A Wrap Around Deck 4 BBQ Parties, & Culligan H2O Treat/Sys W/UV Lamp / Osmosis Filters, & H2O Softener. Near Local Conveniences, W/Quick Access 2 Hastings (Known For It's Riverfront) Or A Ferry To Grasshopper Island W/25-Acre Eco-Resort! Sought-After Locale! Charming O/Layout Bungalow-All RMs O/look A Peaceful Scenery! Ideal 4 Romantic Couples W/ Or W/out Kids, Earth-Lover Artists, or Downsizers Looking 4 Peace, Serenity, & Scenic Natural Beauty! Wanna Build Own Dream Country Home Or Use As A Relaxing Cottage? Gr8 Investment. Priced2Sell. Live Here 2 Escape The Hustle/Bustle Of Big City & Loosen Up On This Quiet, Community-Focused Dreamland. Just 1.5-2Hrs To T.O./ Ottawa! Won't Last, Act Fast! Ready For Fun? Buy'n Enjoy An Unlimited Supply Of Fun For The Whole Family! Nestled In The Scenic Moraine, TRLCA Has A 2.5Km Natural Hiking Trail & A Coveted Multi-Use 11,000 Acres Of Ganaraska Forest / REC Area Is An Outdoor Activity Utopia W/Yr-Round Trails, Mountain Biking, Horse Riding, Skiing, Snowshoeing, & Dirt Biking/ATVing. Sit & Relax Or Let Loose: Swim, Ice-Fishing, Hunting, Boating, Kayaking, Canoeing, Snowmobiling, Cycling, Paddling, Bird Watching, Golf, OR Go 2: Reptile Zoo, Museums, Eco-Tours, Pet-Farm, Explore Artistic Shops/Galleries. (id:63381)
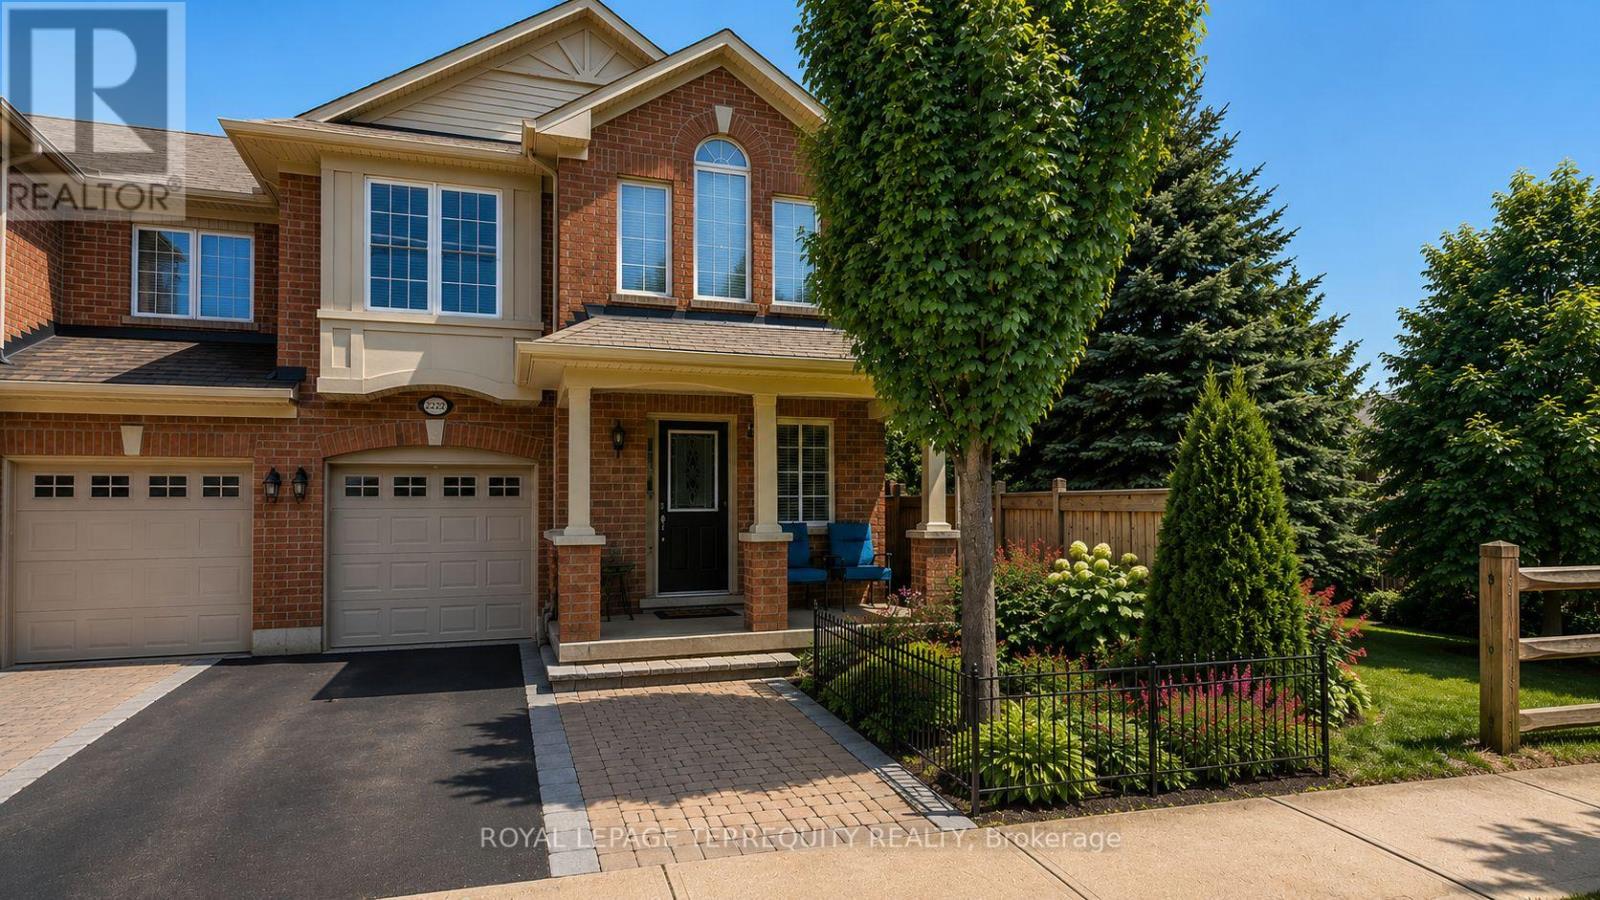
2223 Jillian Lane
Oakville, Ontario
Nestled on a family friendly private lane in the heart of Oakville's highly desirable West Oak Trails community, this beautifully maintained end-unit 3 bdrm 3 wshrm townhouse offers the perfect combination of comfort, convenience, and investment potential. With only one adjoining neighbor, this sought-after end unit enjoys enhanced privacy, additional natural light, and the feel of a semi-detached home. Designed for modern living, the home features a functional open-concept layout, spacious principal rooms, hardwood flooring, an elegant oak staircase, second-floor laundry, and a private backyard retreat ideal for entertaining, relaxing, or enjoying summer evenings with family and friends. One of the standout features of this location is its exceptional walkability. Just steps away is the neighbourhood plaza, offering everyday conveniences including a Starbucks, bank, dentist, convenience store, restaurants, and essential services-allowing you to leave the car at home. Families will appreciate the short walk to highly regarded schools, nearby parks, playgrounds, and scenic walking trails that make West Oak Trails one of Oakville's most family-friendly communities. For commuters, easy access to major hwys, public transit, Oakville Hospital, and shopping centers ensures that everything you need is within reach. Whether you're a first-time buyer looking to establish roots in one of Oakville's most sought after neighbourhoods, a down-sizers seeking a low-maintenance lifestyle without sacrificing space, or an investor looking for immediate income, this home checks all the boxes. Adding to its appeal, the property is currently occupied by an excellent long-term tenant who pays above-market rent and would be happy to remain, making this a rare turnkey investment opportunity with immediate positive cash flow and no vacancy concerns. Rare opportunity to own an end-unit townhouse in a prime Oakville location where lifestyle, convenience, and investment potential come together. (id:63381)
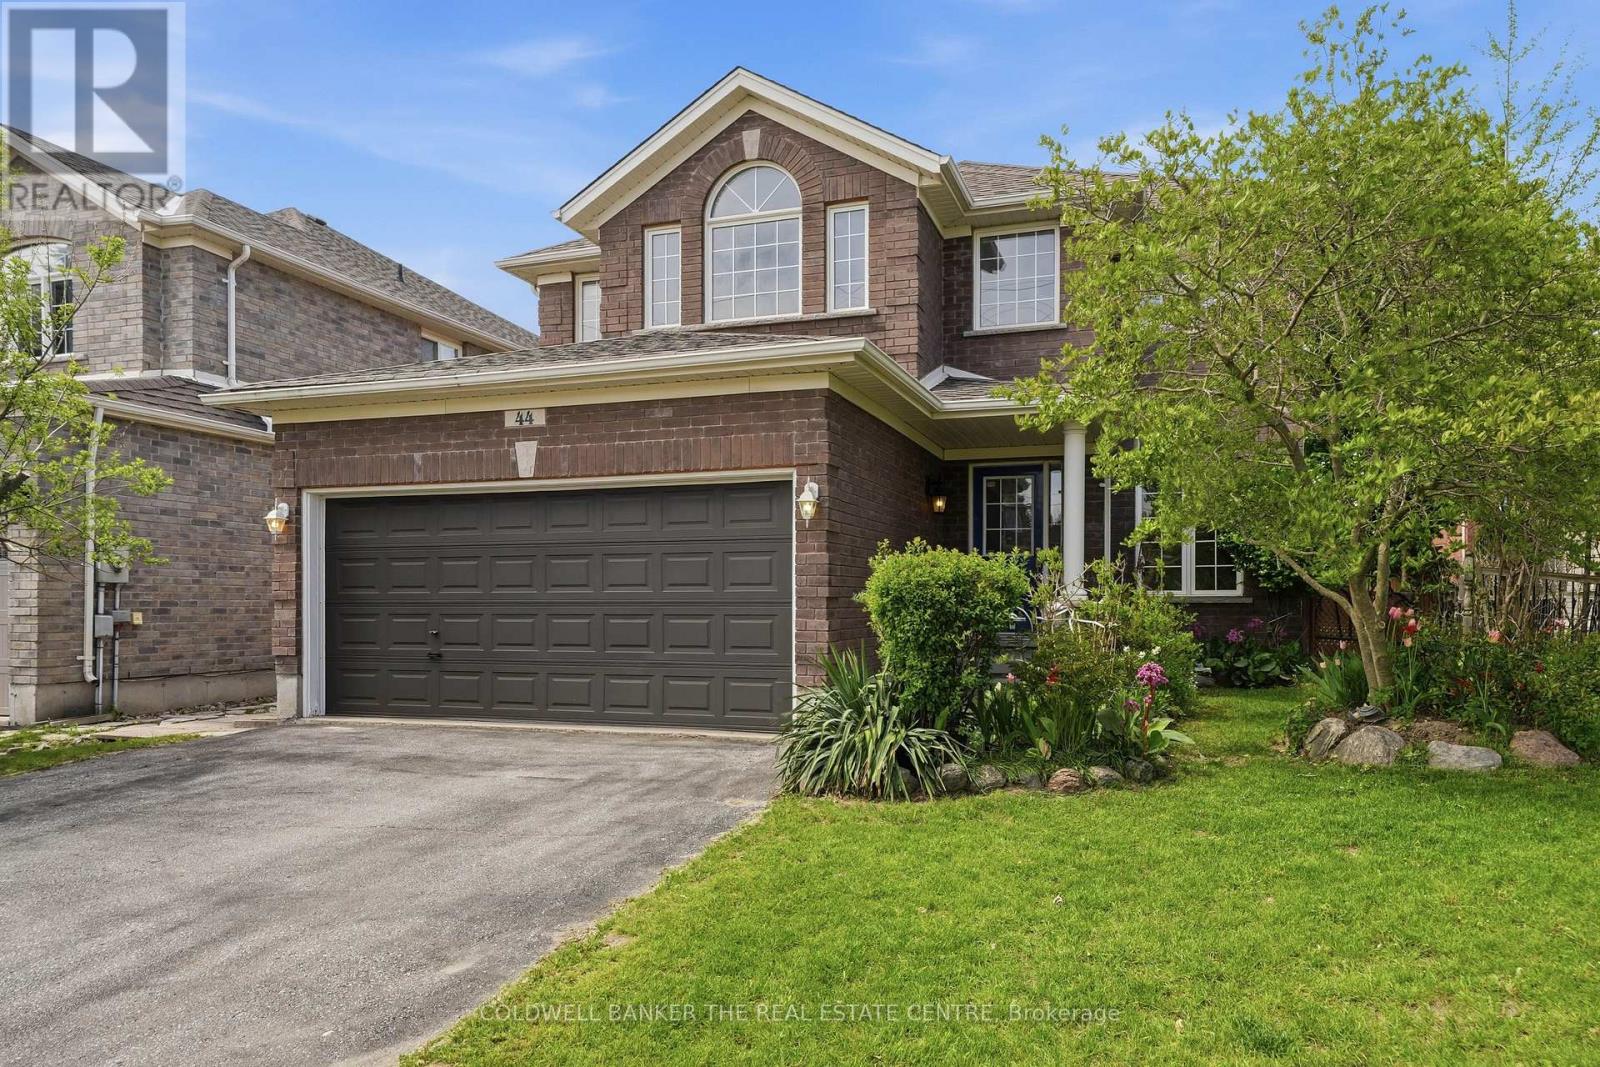
44 Prince William Way
Barrie, Ontario
44 Prince William Way is waiting for you to call Home or Invest in Rental Opportunity! This Spacious 2700+ sqft. 4 Bedroom home is located in the Sought -After Innis-Shore community of Barrie. Time is Now to Own this Well-Priced Home with So Much Potential!! Entering the hall foyer, you are welcomed by the open concept Living and Dining Room and curved staircase. The Heart of the Home is the open concept Eat-In Kitchen and Family Room with a Gas Fireplace and walk out to the Fenced Backyard. The Kitchen has tons of cabinetry and stainless steel appliances. Gatherings with family and friends will be very comfortable in this large open space! The main floor Office is ideally located for working from home or as a hideaway Den to enjoy quiet time. You will appreciate the added convenience of the main floor Laundry Room/Mud Room with direct access from Garage. Upstairs has 4 generously sized Bedrooms. The large Primary Bedroom has His & Hers Walk-in Closets and a 4 piece Ensuite. Each of the other three Bedrooms are large and include well-sized closets. The Unspoiled Basement has high ceilings, above grade windows, rough-in bathroom & cold cellar ready for you to finish as additional living space or income opportunity. The Backyard has a wooden fence, perennial gardens and boxed area for your own vegetable garden. This home is ideally situated close to elementary and secondary schools, and many parks and playgrounds for your family. It is great for commuters as it is a short distance to Barrie GO, public transit and easy access to Hwy 400. Barrie Waterfront & Friday Harbour Resort are close enough to enjoy the many events and activities! Photos have been virtually staged to demonstrate the potential of this home! Move in or Create Rental Monthly Income (comparables: bsmt ~$2000; upper levels ~$2700; entire home ~$3500) This home is a GEM so don't miss out! (id:63381)
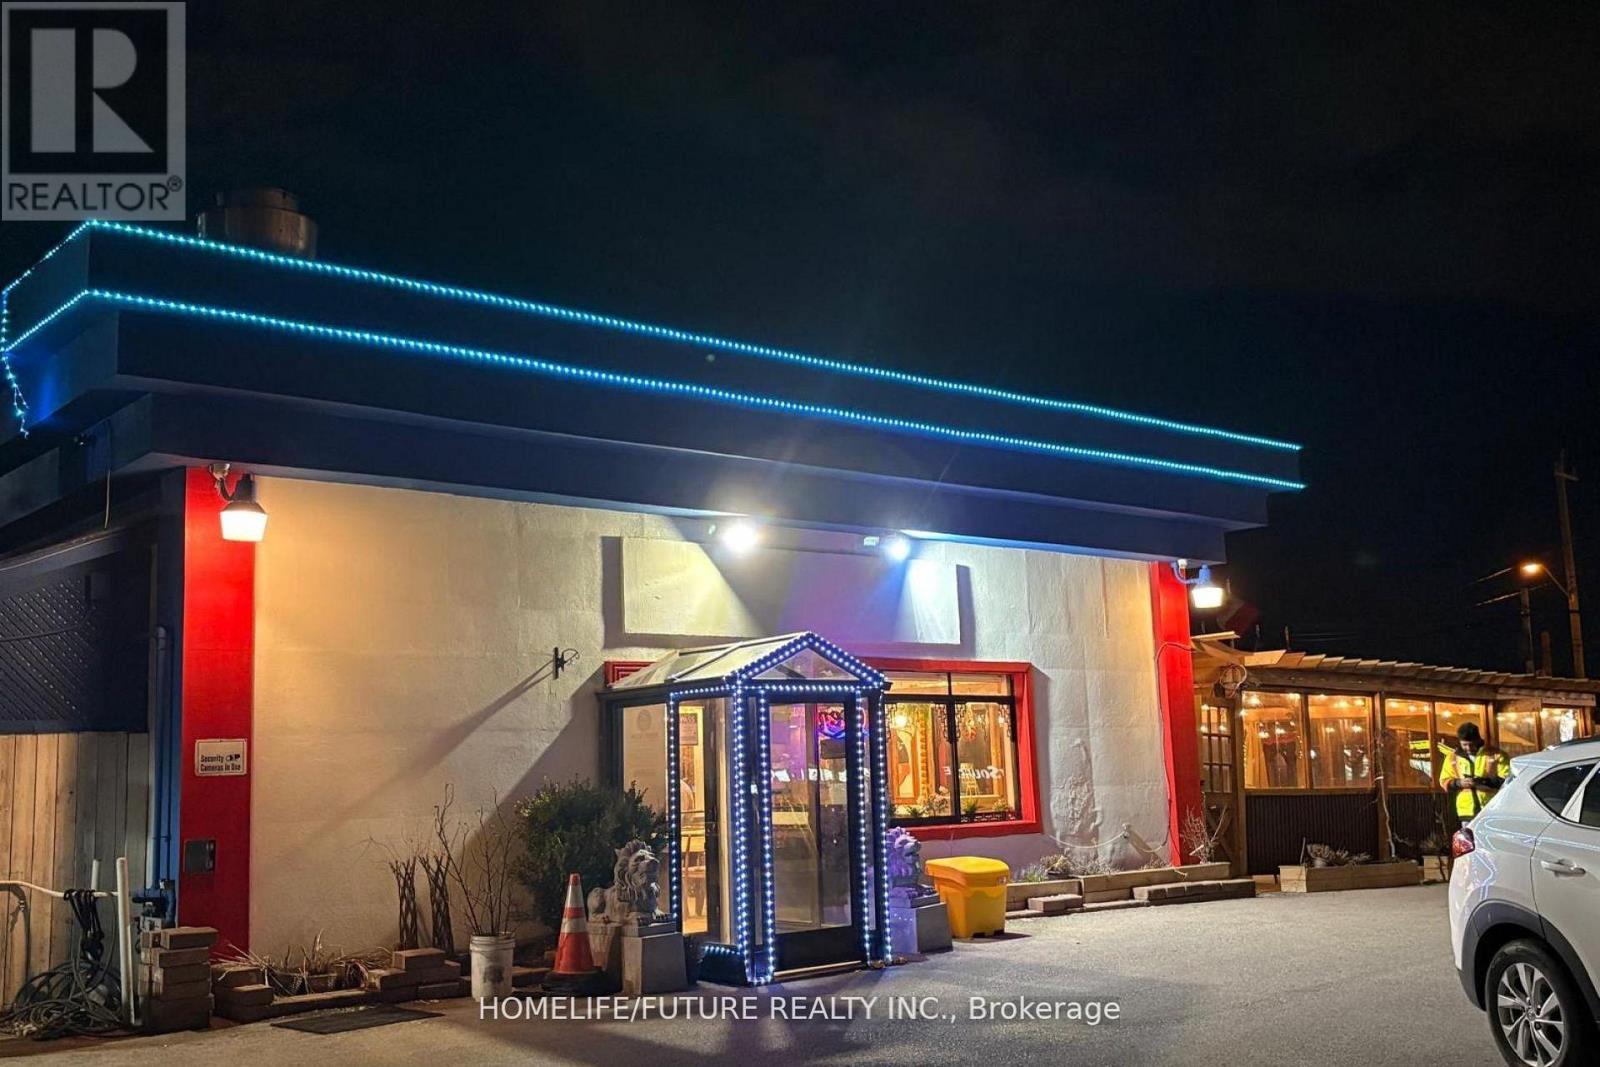
4401 Sheppard Avenue E
Toronto, Ontario
Great Opportunity In A Prime Scarborough Location! Restaurant For Sale At Sheppard Ave E & Brimley Rd. Freestanding Building With Ample Exclusive Parking And Excellent Exposure On Busy Sheppard Avenue. Fully Equipped Kitchen Including Walk-In Cooler. Interior Dine-In Seating For 40+ Guests, Plus A Spacious Patio/Event Area That Can Accommodate Approximately 80-100 Guests For Private Events And Gatherings. Fully Upgraded With LED Lighting For Excellent Nighttime Visibility. High Foot Traffic And Strong Street Presence On Busy Sheppard Avenue. Lease Term In Place Until November 2030. Low Net Rent Of $7,500/Month. Suitable For Many Restaurant Concepts And Cuisines. Excellent Opportunity For Owner-Operators Or Investors. (id:63381)
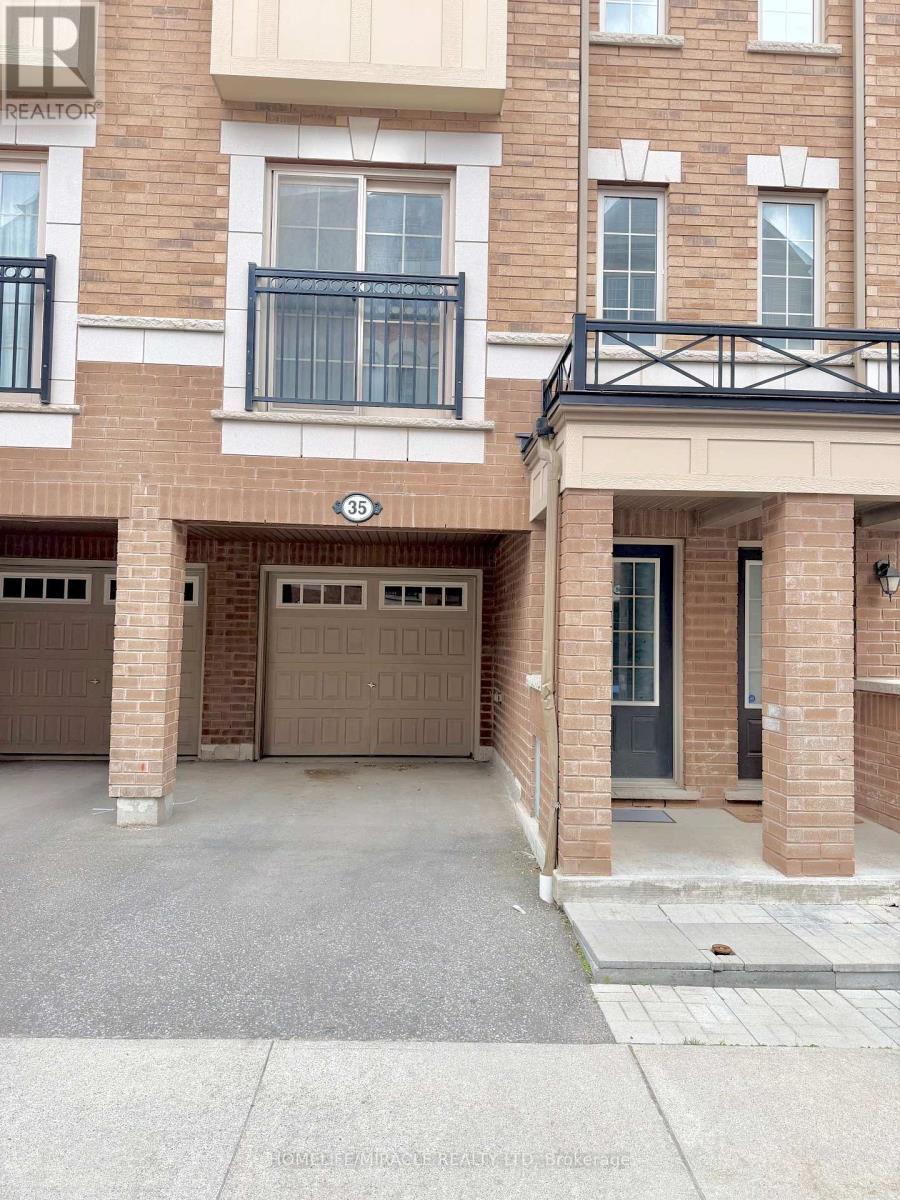
265 - 35 Glenstal Path
Oshawa, Ontario
Welcome to 35 Glenstal Path, a bright and spacious 3-storey townhome in desirable and most popular community of North Oshawa. Offering over 1,800 sq. ft. of living space, this move-in-ready home features 4 bedrooms, 2.5 bathrooms, fresh paint throughout, upgraded kitchen, an open-concept layout, second-floor laundry, and a built-in garage with parking for 2 vehicles. Conveniently located minutes from Hwy 407, schools, parks, shopping, restaurants, and everyday amenities. An excellent opportunity for first-time buyers, growing families, or investors seeking space, comfort, and value. If you are looking for good investment you are at right place, don't miss to checkout the place. (id:63381)
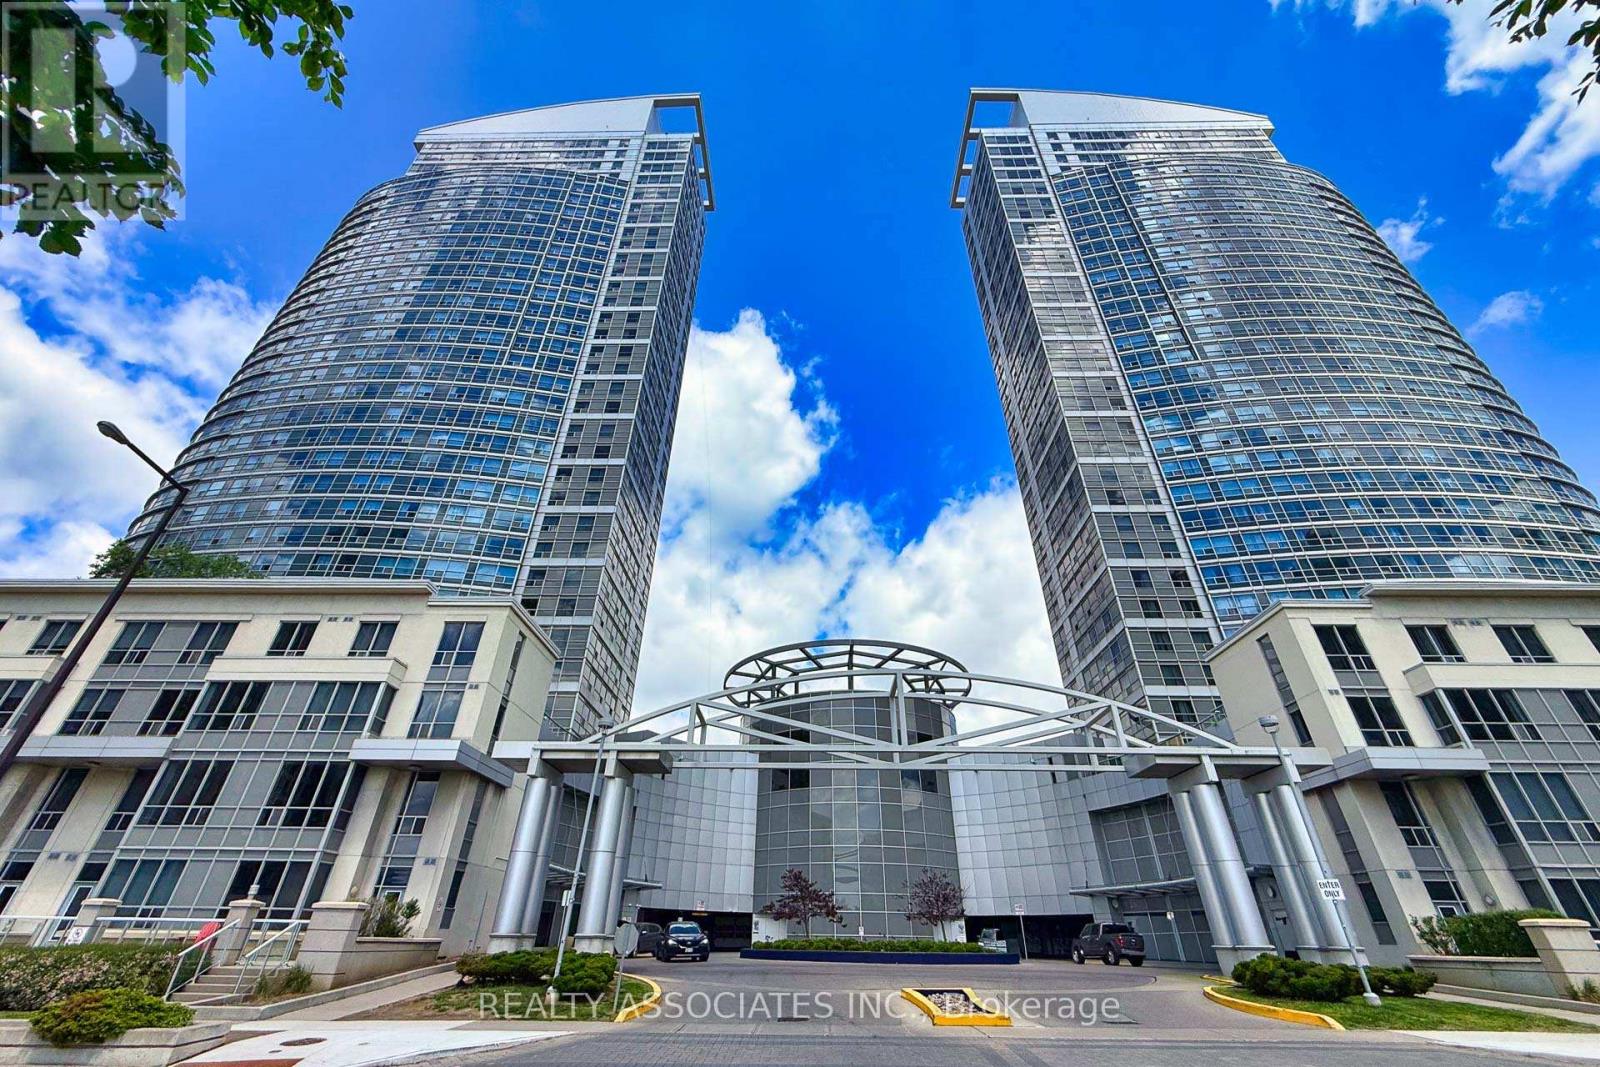
2501 - 36 Lee Centre Drive
Toronto, Ontario
Bright And Cozy One Bedroom Plus Den Use As Second Bedroom Suite In Prime Location. Minutes To Scarborough Town Centre, Public Transportation, And Hwy 401.Park. Laminate Floors. Which Comes With Locker & Parking. 24 Hour Concierge, Full Recreational Facilities, Indoor Pool, Sauna, Party Room, Library, Table Tennis, Bbq. Guest Suites And More.... (id:63381)
18 Gemshaw Crescent
Toronto, Ontario
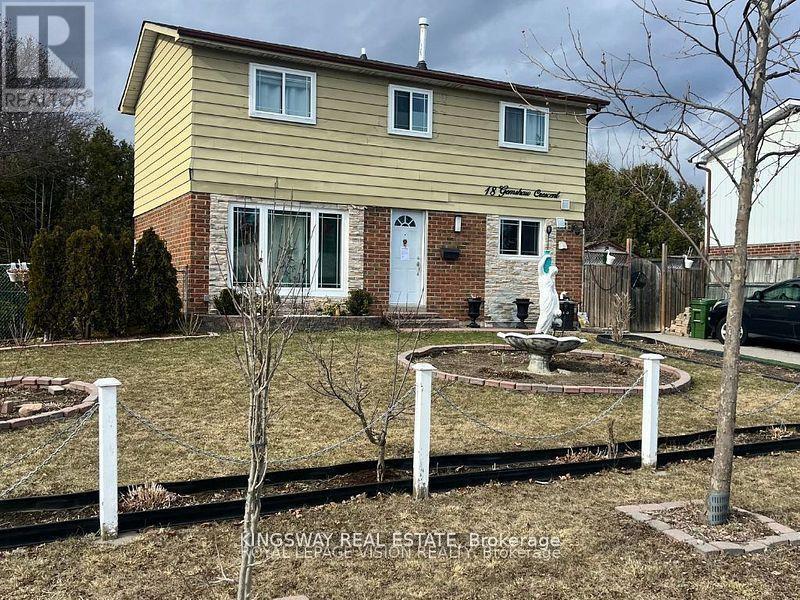
Power of Sale, Renovators, and buyers looking for an opportunity to completely renovate to your standards.. A desirable Scarborough neighborhood. This detached home situated on a quiet court offering exceptional potential for those ready to renovate and customize. Spacious layout with generous principal rooms, large windows, and walkout to a private backyard. Solid opportunity to create your dream home or add to your investment portfolio. Conveniently located close to schools, parks, shopping, TTC, Highway 401, Scarborough Town Centre, Centennial College, and all essential amenities. Rare chance to purchase a detached home in Toronto with tremendous upside potential. Property sold as is, where is. No representations or warranties by Seller. Great opportunity in a high-demand location (id:63381)
1306 Kingston Road
Toronto, Ontario
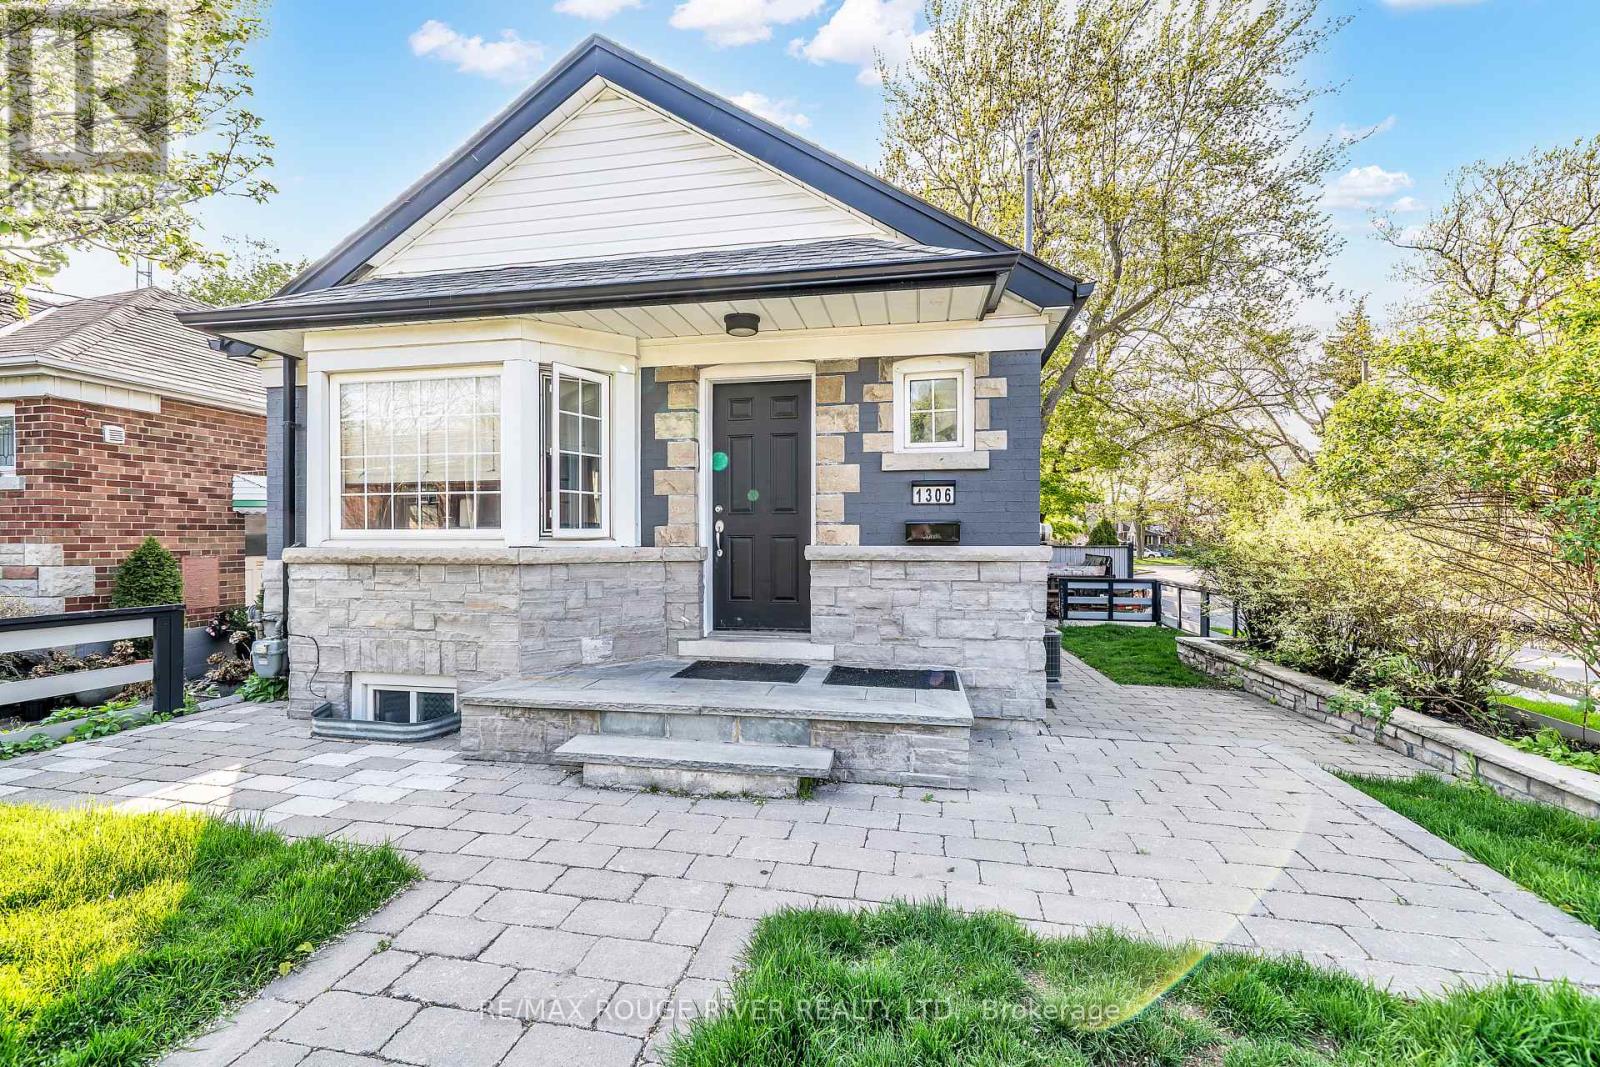
Welcome to this beautifully updated corner lot bungalow, in the heart of Toronto's highly sought after Birch Cliff community. Bright, stylish, and filled with natural light, this inviting home offers the perfect balance of modern updates and timeless charm. The thoughtfully designed main floor showcases a bright open-concept living space accented by custom 10.5 feet high-tray ceilings with elegant pot lighting. The renovated kitchen features an oversized island, abundant cabinetry and prep space; perfect for both everyday living and entertaining. Two spacious bedrooms offer large windows and double glass-door closets, while updated flooring flows seamlessly throughout the home. The generous bathroom is beautifully finished with floor-to-ceiling tile in the shower area, creating a clean and modern spa-like feel. The finished self-contained lower-level unit provides excellent versatility, currently receiving $1,800 in monthly income from AAA tenant; making it an ideal opportunity for homeowners and investors alike. Step outside to enjoy the expansive fully fenced backyard, offering exceptional privacy and the perfect setting for entertaining, relaxing and family enjoyment. Over 40K spent on the professionally installed custom exterior stonework. Convenient side-by-side parking for two vehicles fronts the attached garage complete with built-in shelving. Elevating this home by topping up an additional floor to create a stunning primary retreat overlooking the prestegious hunt club which is located directly across the street. Minutes from neighbourhood favourites including Blantyre Park, Rosetta McClain Gardens, the Beaches and Balmy Beach Club. This home also offers easy access to local shops, parks, restaurants and waterfront trails. TTC transit, the Scarborough Bluffs, and waterfront trails. See Hood HQ for more local schools and attractions. Enjoy comfortable, turn-key living in one of Toronto's most beloved east-end neighborhoods. (id:63381)
109 Lonsdale Road
Toronto, Ontario
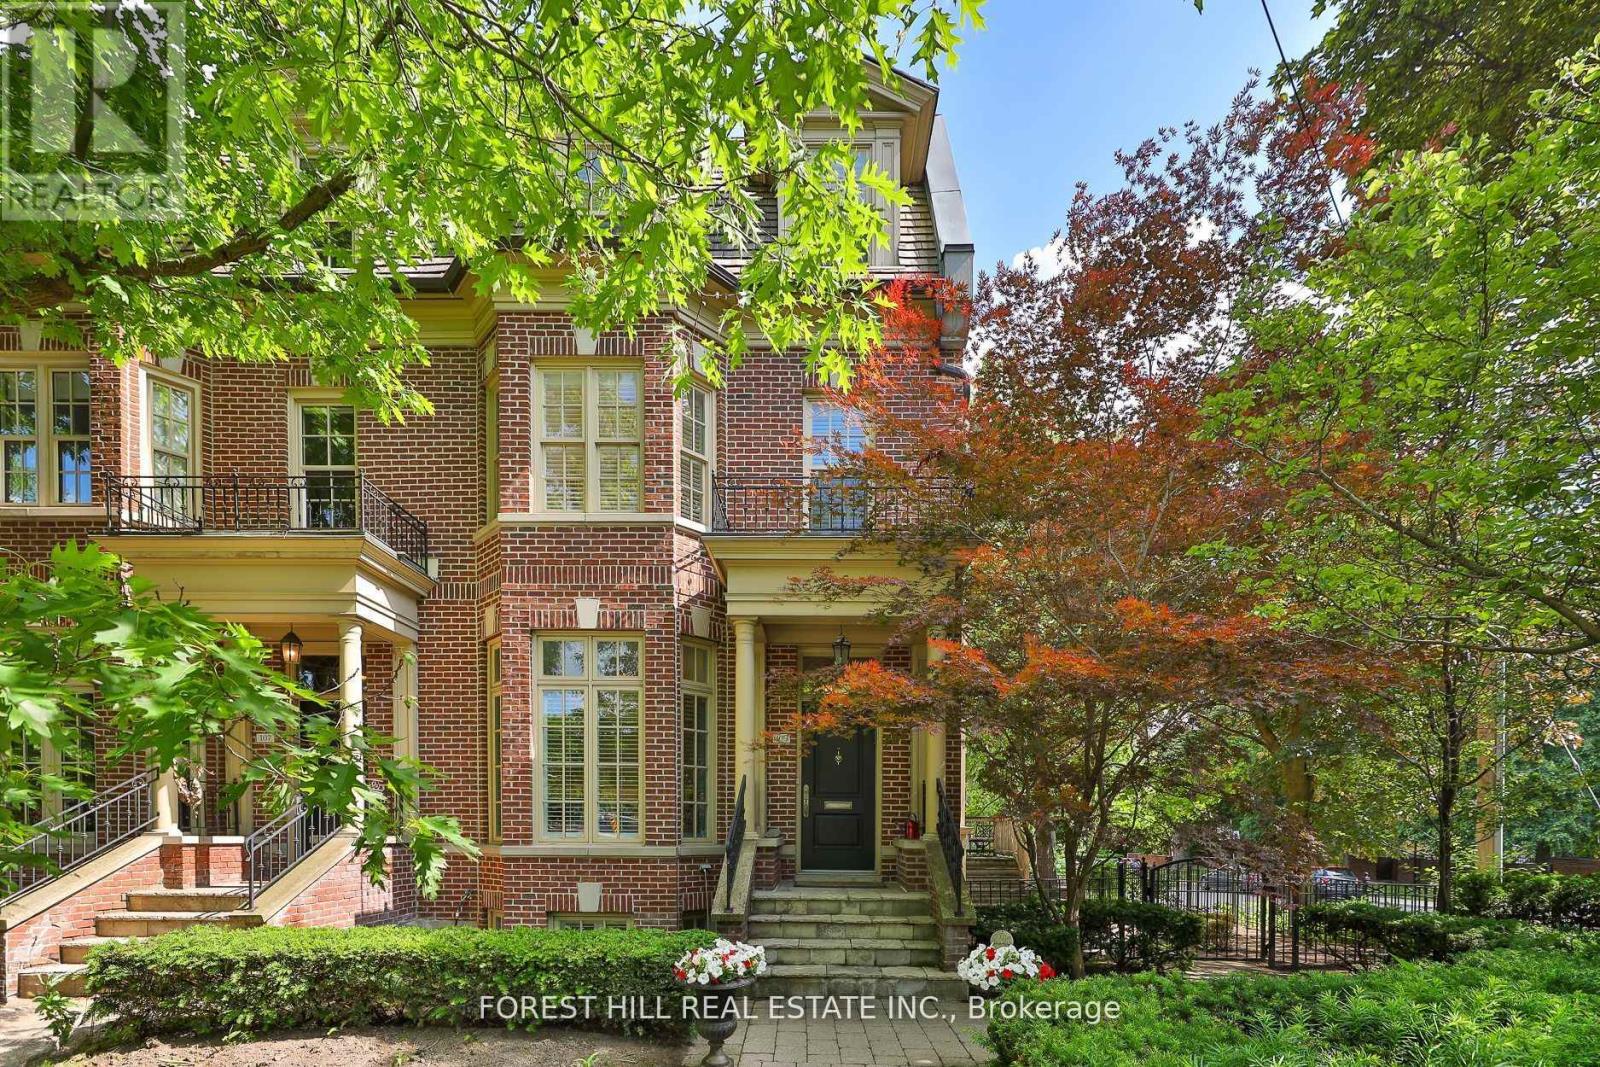
Rarely available and undeniably elegant, this architecturally designed home by Richard Wengle with interiors by Brian Gluckstein offers over 3,300 square feet of luxurious living. Situated in a prestigious Midtown location just steps from U.C.C., B.S.S., and the vibrant shops and restaurants of Yonge and St. Clair, this end-unit residence combines refined design with exceptional functionality. The home features grand principal rooms enhanced by soaring 10-foot ceilings on the main floor, tall windows, and classic French doors that flood the space with natural light. Every detail speaks to quality craftsmanship and timeless style, from the finely curated finishes to the expansive layout that accommodates both elegant entertaining and comfortable daily living. The beautifully landscaped garden, complete with a stone patio, is complemented by the rare addition of a fenced side yard and a generous rear terrace-offering multiple outdoor spaces for relaxation and entertaining. The primary suite is a true retreat, featuring a spacious sitting area, two his and her walk-in closets, and a stunning six-piece ensuite bath. Two office spaces, in addition to the second and third bedrooms, provide ideal flexibility for remote work, a home gym, or private reading rooms. The lower level offers direct access from the two-car garage, along with an abundance of storage space, making everyday living exceptionally convenient. This is a rare opportunity to own a bespoke residence in one of Toronto's most sought-after neighbourhoods-where architectural pedigree, interior elegance, and a superb location come together in perfect harmony. (id:63381)
202 - 60 St Clair Avenue W
Toronto, Ontario
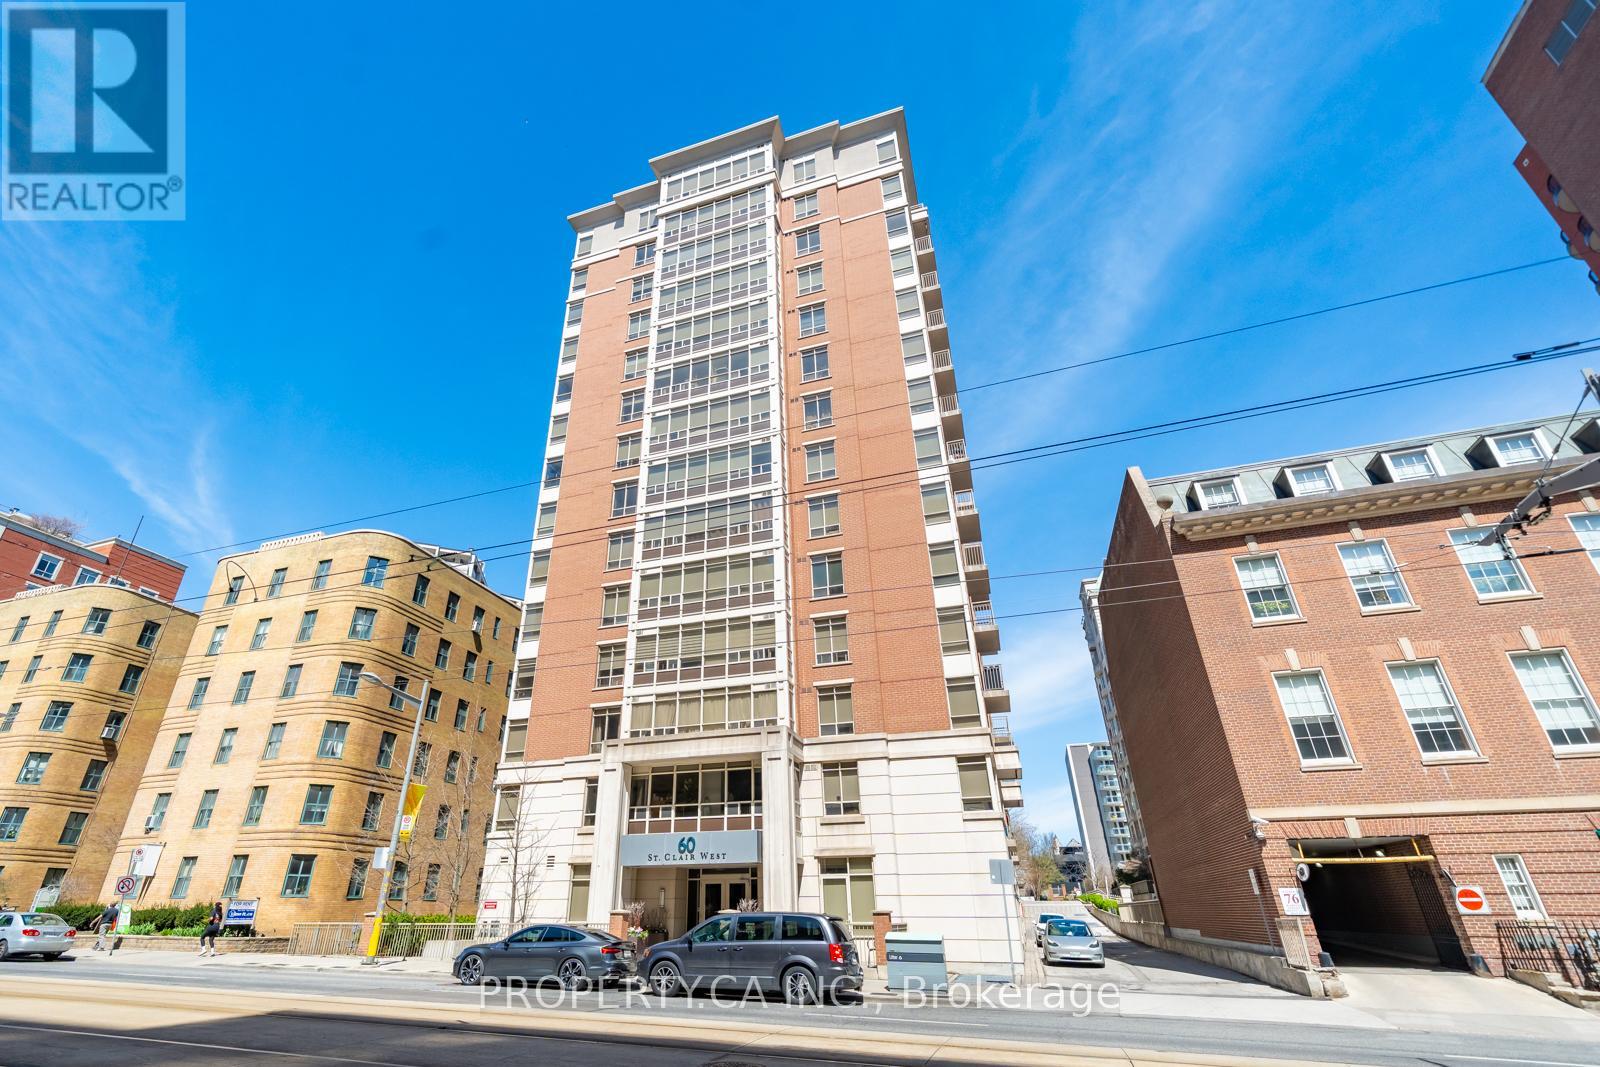
Forget cookie-cutter condos-this charming suite is full of warmth, character, and natural light, offering a home that feels inviting from the moment you walk in. located in a Boutique Building Nestled In The prestigious Yonge-St Clair Area. Exceptional Value, one of the best-priced 2-bedrooms in the neighbourhood. Functional layout offering a Split bedroom design with privacy across 730 sq ft. A Bright Corner Unit with Wraparound windows fills the space with natural light, creating a bright, open feel. Fully Updated unit with brand new floors, new bathroom and new Modern kitchen with stainless steel appliances, double sink, Corian counters & ample storage-move-in ready. Convenience, 100% walk score. Located between 2 subway stations, St. Clair streetcar, top dining, parks & neighbourhoods like Moore Park, Forest Hill & Yorkville. Full amenities incl. gym, concierge, guest suites, party room, rented parking for $175/month. A rare combination of value, layout, light, and location. (id:63381)
258 - 19 Coneflower Crescent
Toronto, Ontario
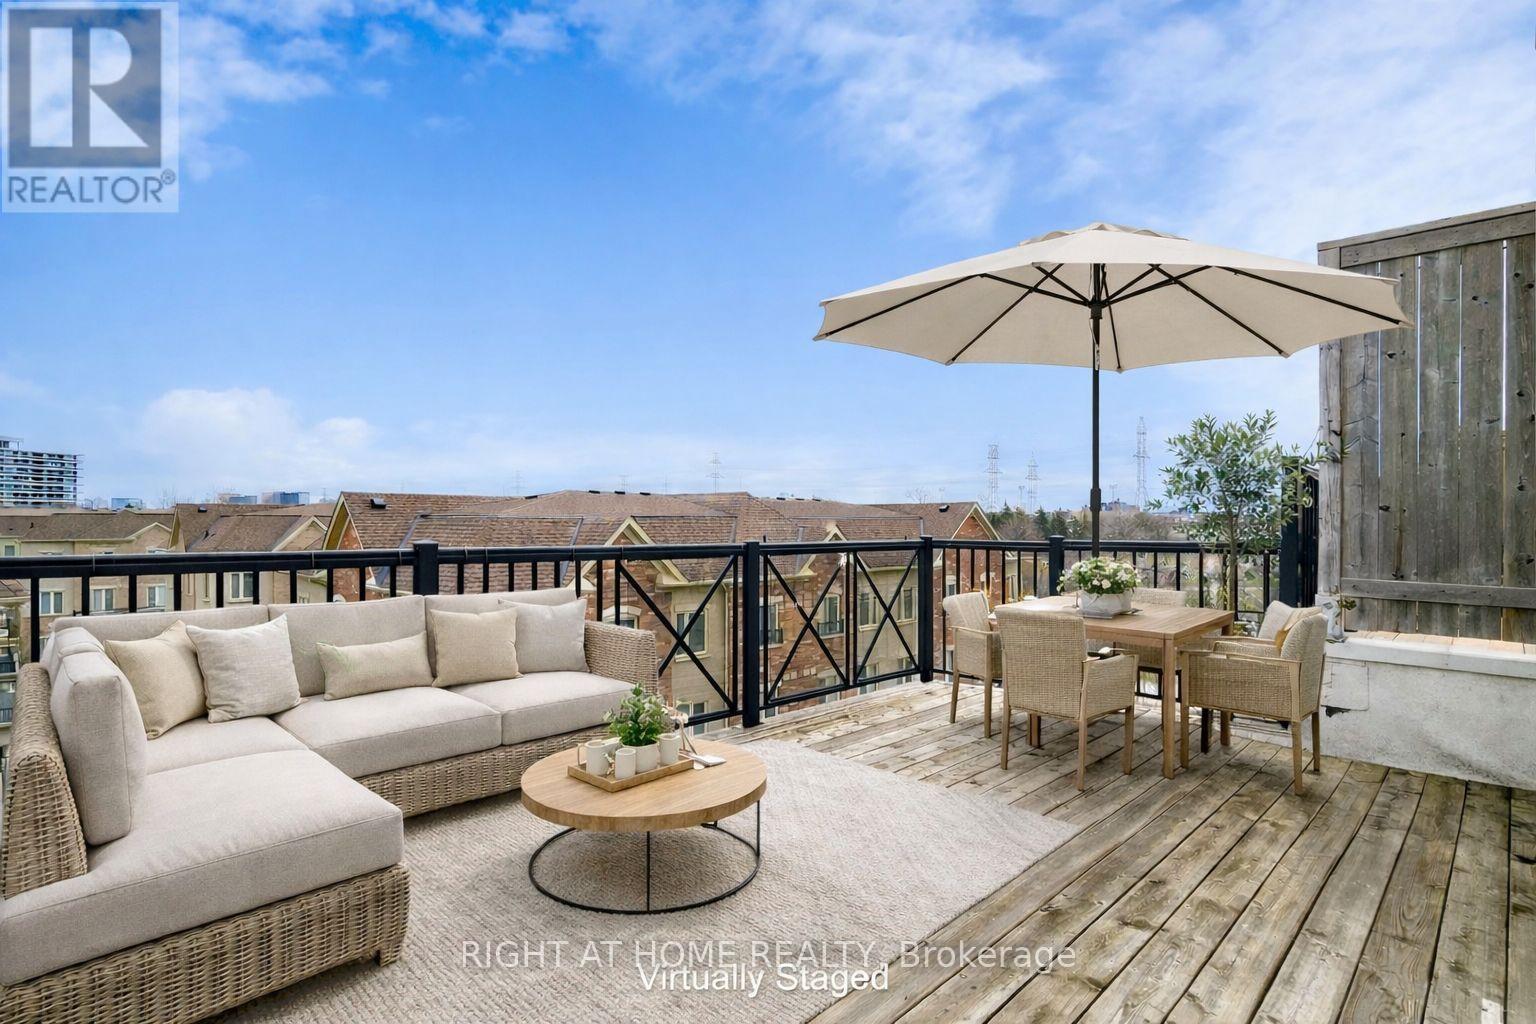
Welcome Home to modern rooftop living in the sought-after Bloom Park Towns community, located in one of North York's most connected and family-friendly neighborhoods. Step into stylish, move-in ready living with a bright open-concept layout that feels welcoming from the moment you walk in. Recently refreshed with new painting, new flooring, and new stairs, this home also features quartz countertops and stainless steel appliances, offering a functional and modern space that has been professionally cleaned and thoughtfully prepared so you can move in with confidence from day one. Enjoy your own private east-facing rooftop terrace with open skyline views, where you can take in the morning sun, start your day with coffee, or host friends and family in your own elevated outdoor retreat. Located in a vibrant and well-established community, you are just steps to TTC transit with convenient access to Finch Station and major highways, making commuting simple and efficient. Outdoor enthusiasts will appreciate being close to Antibes Park, Westminster Creek, and nearby walking trails, offering peaceful green spaces right within the neighborhood. Residents also benefit from proximity to the Antibes Community Centre, known for its recreation programs and activities for all ages. Surrounded by schools, shopping plazas, grocery stores, cafés, restaurants, banks, and everyday essentials, this location delivers the convenience today's buyers are looking for. Whether you are a first-time buyer starting your homeownership journey, a young professional seeking a connected urban lifestyle, a growing family looking for nearby parks and community programs, or an investor searching for a high-demand location, this home offers outstanding value and long-term potential in the desirable Bloom Park Towns community. Move in, settle down, and enjoy a lifestyle that blends comfort, convenience, and community. (id:63381)
59 Wiltshire Drive
Chatham-Kent, Ontario
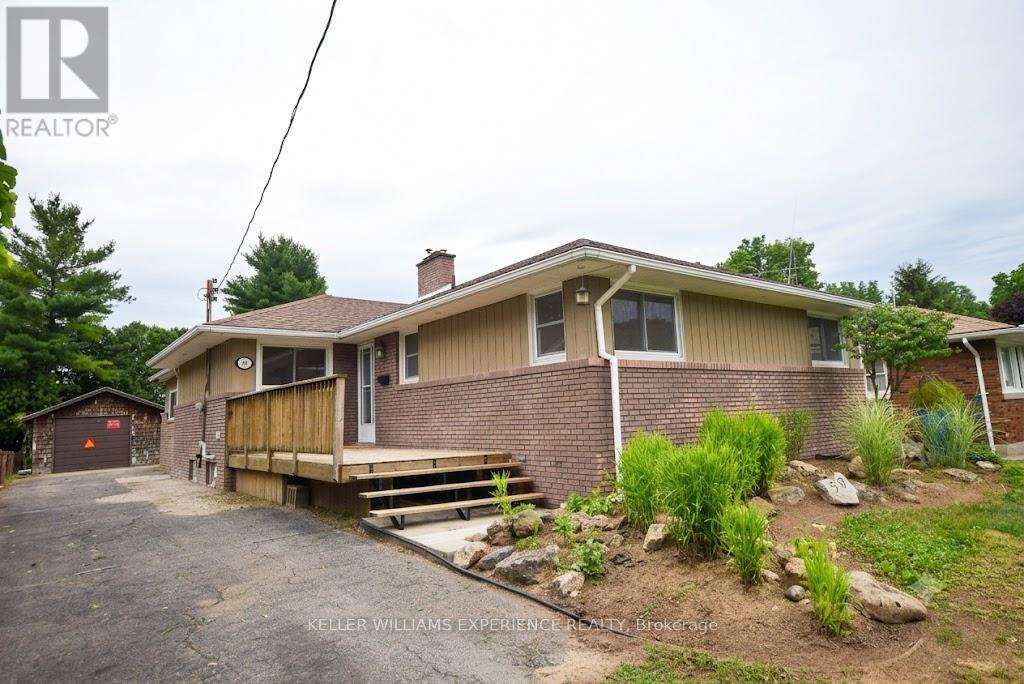
Welcome to 59 Wiltshire Drive, a beautifully updated bungalow located in one of Chatham's most exclusive and quiet mature neighbourhoods. Offering over 1,540 sq. ft. on the main level plus approximately 1,100 sq. ft. of fully finished basement space, this home provides plenty of room for family living and entertaining.The main floor features 3 spacious bedrooms, 1.5 bathrooms, separate living and dining rooms, two cozy fireplaces, and a large sliding door that fills the home with natural light while providing a stunning view of the expansive deck and 20' x 40' inground pool. Recent updates include fresh paint, brand-new flooring throughout, and beautifully refinished kitchen and bathroom spaces, making this home truly move-in ready.Situated on a large, private lot with a detached garage and generous outdoor living areas, this property offers the perfect blend of comfort, privacy, and convenience. Whether you're hosting summer gatherings poolside or enjoying a quiet evening by the fire, 59 Wiltshire Drive is a rare opportunity to own a lovely home in one of Chatham's most desirable neighbourhoods. *Some photos have been virtually altered. (id:63381)
4664 Homewood Avenue
Niagara Falls, Ontario
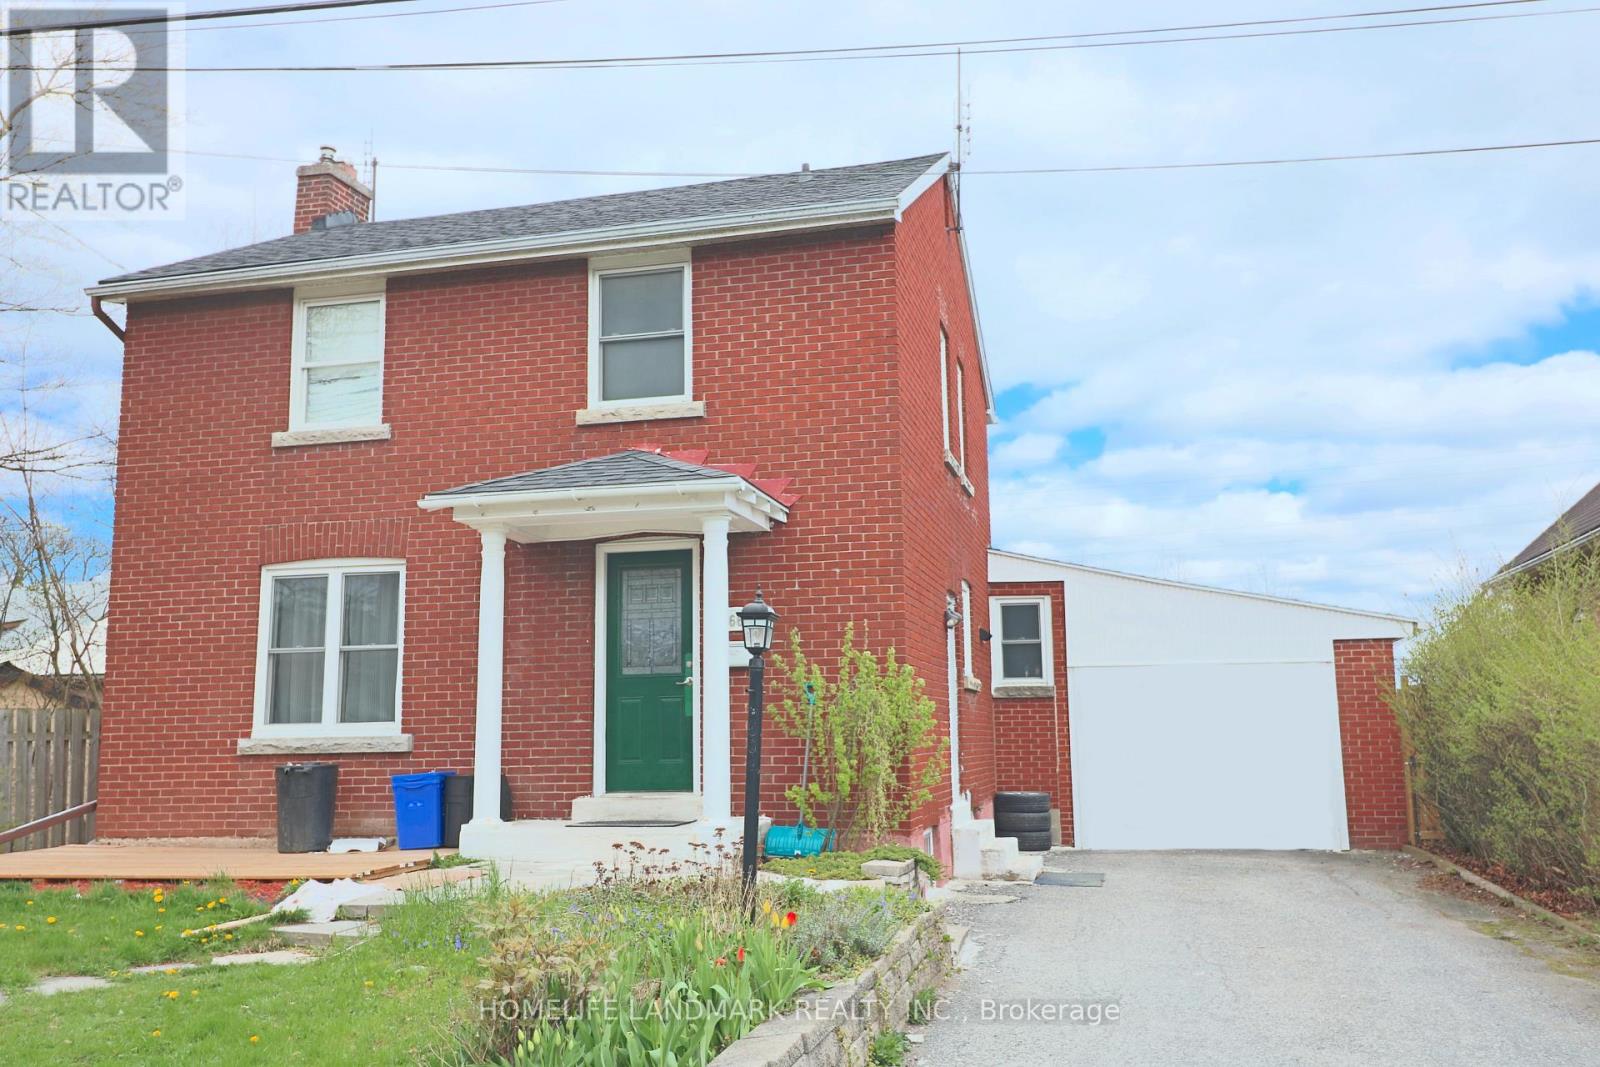
Welcome to this lovely 2-storey brick home in the heart of Niagara Falls! Conveniently located just 5 minutes from the casinos and Niagara Falls. Offering over 2,000 sq ft of living space, this spacious property features 6 bedrooms, 3 full bathrooms, an attached garage, and a shed. Carpet-free throughout with a bright living room. The main floor includes 2 bedrooms (one with ensuite privilege), while the second floor offers 3 bedrooms and a 4-piece bathroom. The basement features a large bedroom with ensuite privilege and a separate entrance with in-law potential. Recent updates include a new furnace and owned hot water heater (2025). Enjoy a fully fenced, private backyard with no rear neighbours. Currently rented for $3,900/month (all-inclusive). Ideal for investors or large families. A must-see! Book your showing today! (id:63381)
100 Moss Drive
Cambridge, Ontario
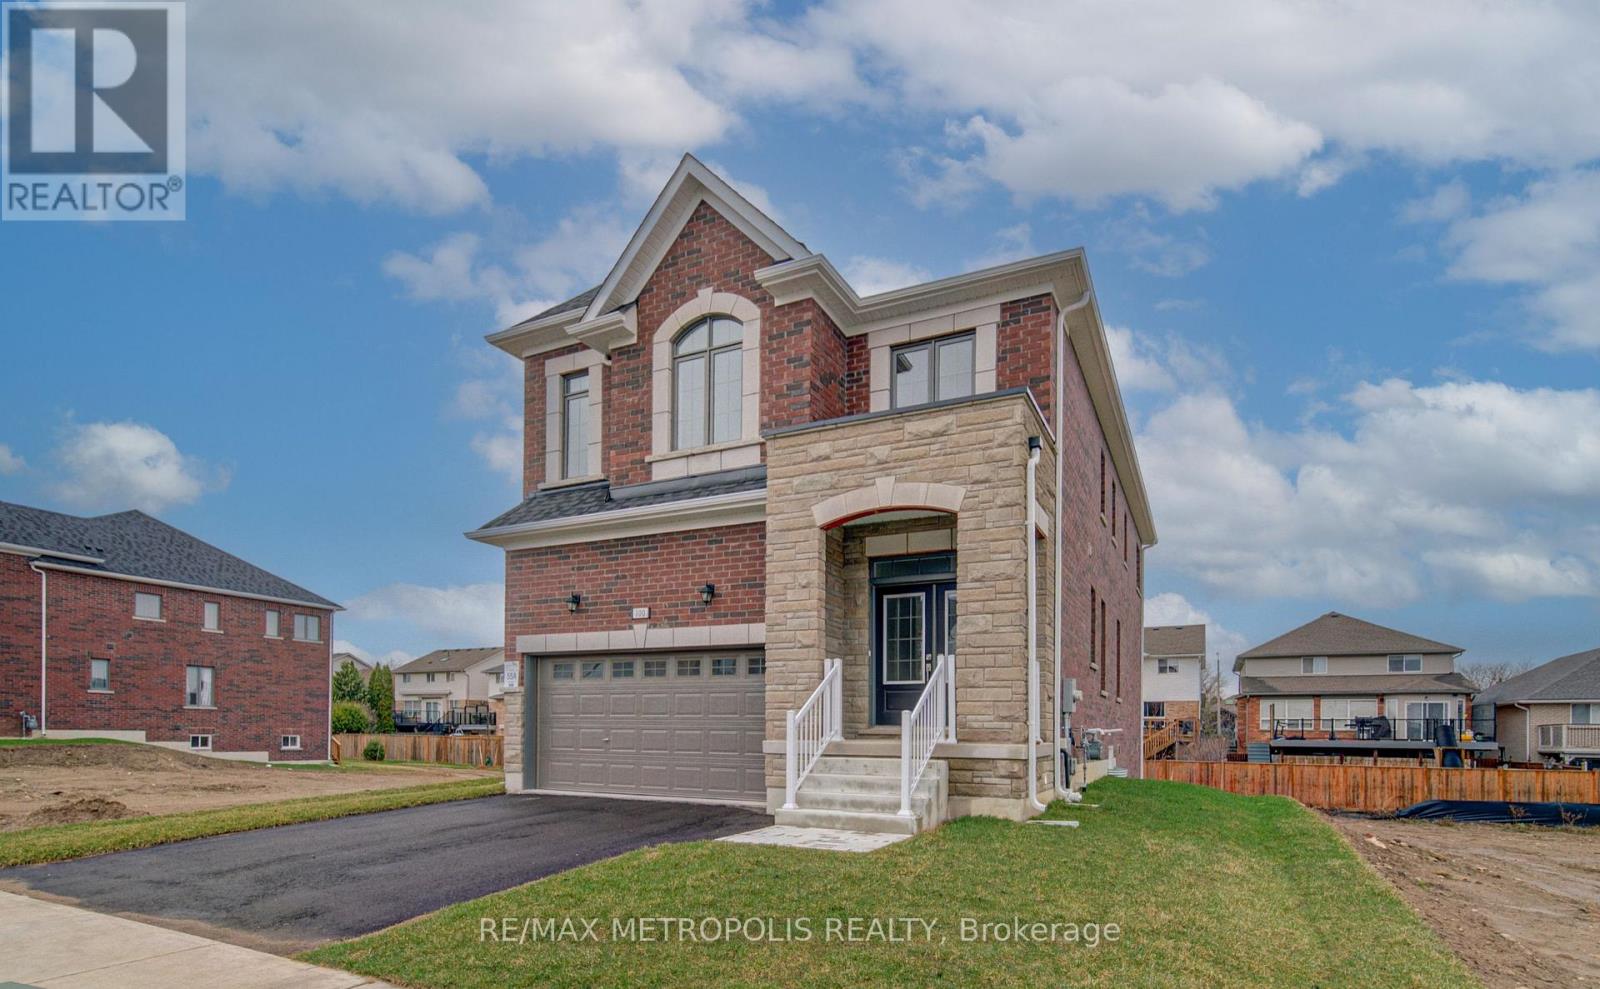
Welcome to this beautiful, over 2,300 sq. ft. detached home in the heart of Cambridge ! Never lived in, this stunning brick and stone property offers the perfect blend of style, space, and modern comfort. Ideally located just minutes from Highway 401, with easy access to Brampton in 40 minutes and Mississauga in 30 minutes, its a fantastic spot for commuters. Inside, you'll find a bright and airy open-concept layout with large windows and gleaming hardwood floors, creating a warm and inviting space for family and friends. The modern kitchen is a chefs delight with quartz countertops, a spacious breakfast area, and a walkout to a charming patio perfect for your morning coffee or weekend entertaining. Upstairs, a beautiful stained oak staircase leads to a luxurious primary suite featuring a walk-in closet and spa-like 4-piece ensuite, along with three additional spacious bedrooms and the convenience of upper-floor laundry. Built for todays lifestyle, the home includes a separate basement entrance by the builder, a 200 AMP electrical panel, and large lookout basement windows that fill the lower level with natural light. With its modern features, spacious design, and unbeatable location, this home is ready for you to move in and make it your own ! (id:63381)
513 - 155 Legion Road N
Toronto, Ontario
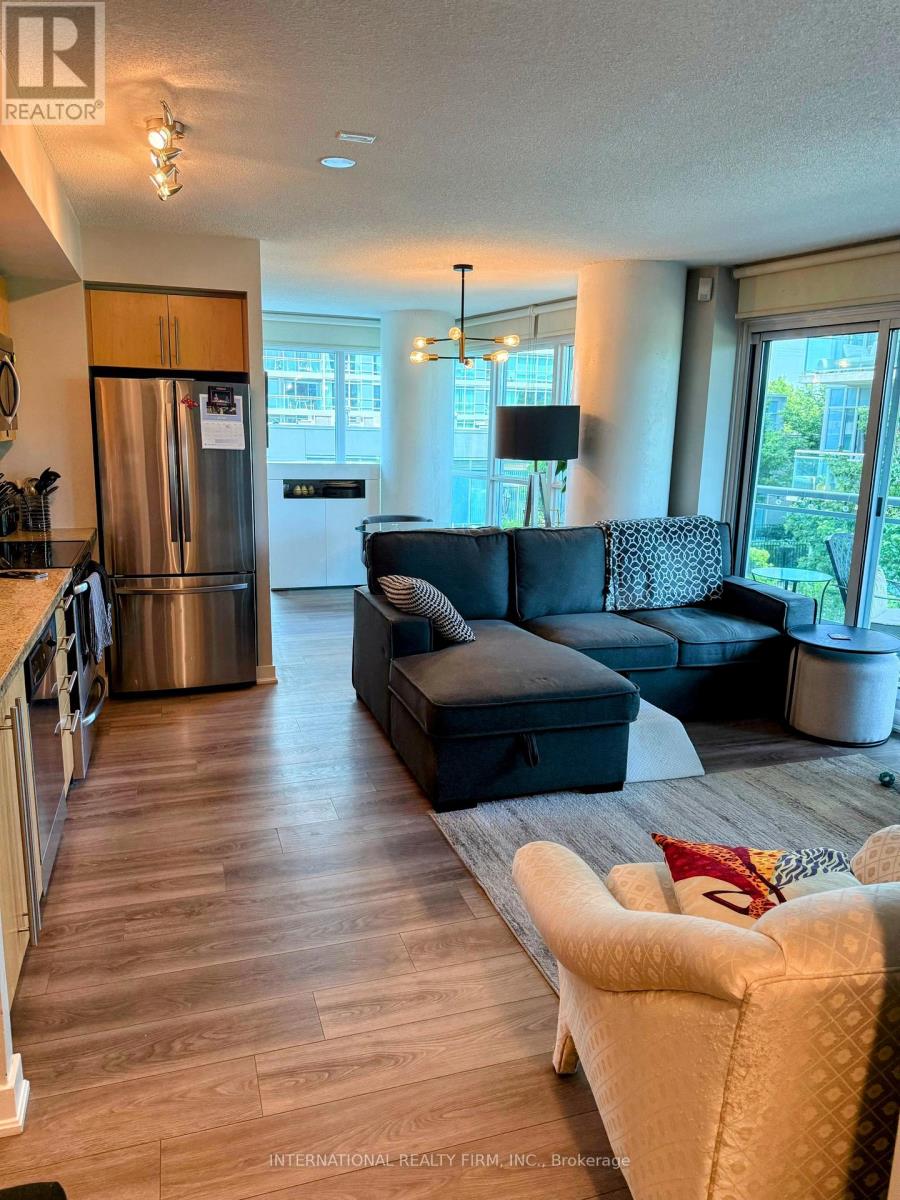
Come home to this 2-Bedroom, 2-Bathroom Condo with a split bedroom layout In the highly sought-after ilofts. This lovely corner unit offers great value, with an open concept layout and well thought out modern finishes! It has floor-to-ceiling windows that gives lots of natural light. The kitchen has granite counter tops, onyx backsplash & SS appliances. The 2 bathrooms both have deep soaker tubs and subway tiles. Spacious living/dining area with mounted electric fireplace. There is a huge balcony over looking the manicured gardens with a view to the lake. The 2walk outs from the living room and second bedroom make it very easy to access your huge balcony to BBQ, relax and enjoy the views all day and night. The parking spot is conveniently located next to the elevator. Enjoy all this wonderful waterfront community has to offer, just minutes from Lake Ontario and Humber Bay Park. Quick access to the Gardiner Expressway, Mimico Go Station, and the TTC makes commuting to the city a breeze. Costco, restaurants and grocery multiple different grocery stores are all within a 10 minute drive. Great Building & Great Location! (id:63381)
2048 - 75 George Appleton Way
Toronto, Ontario
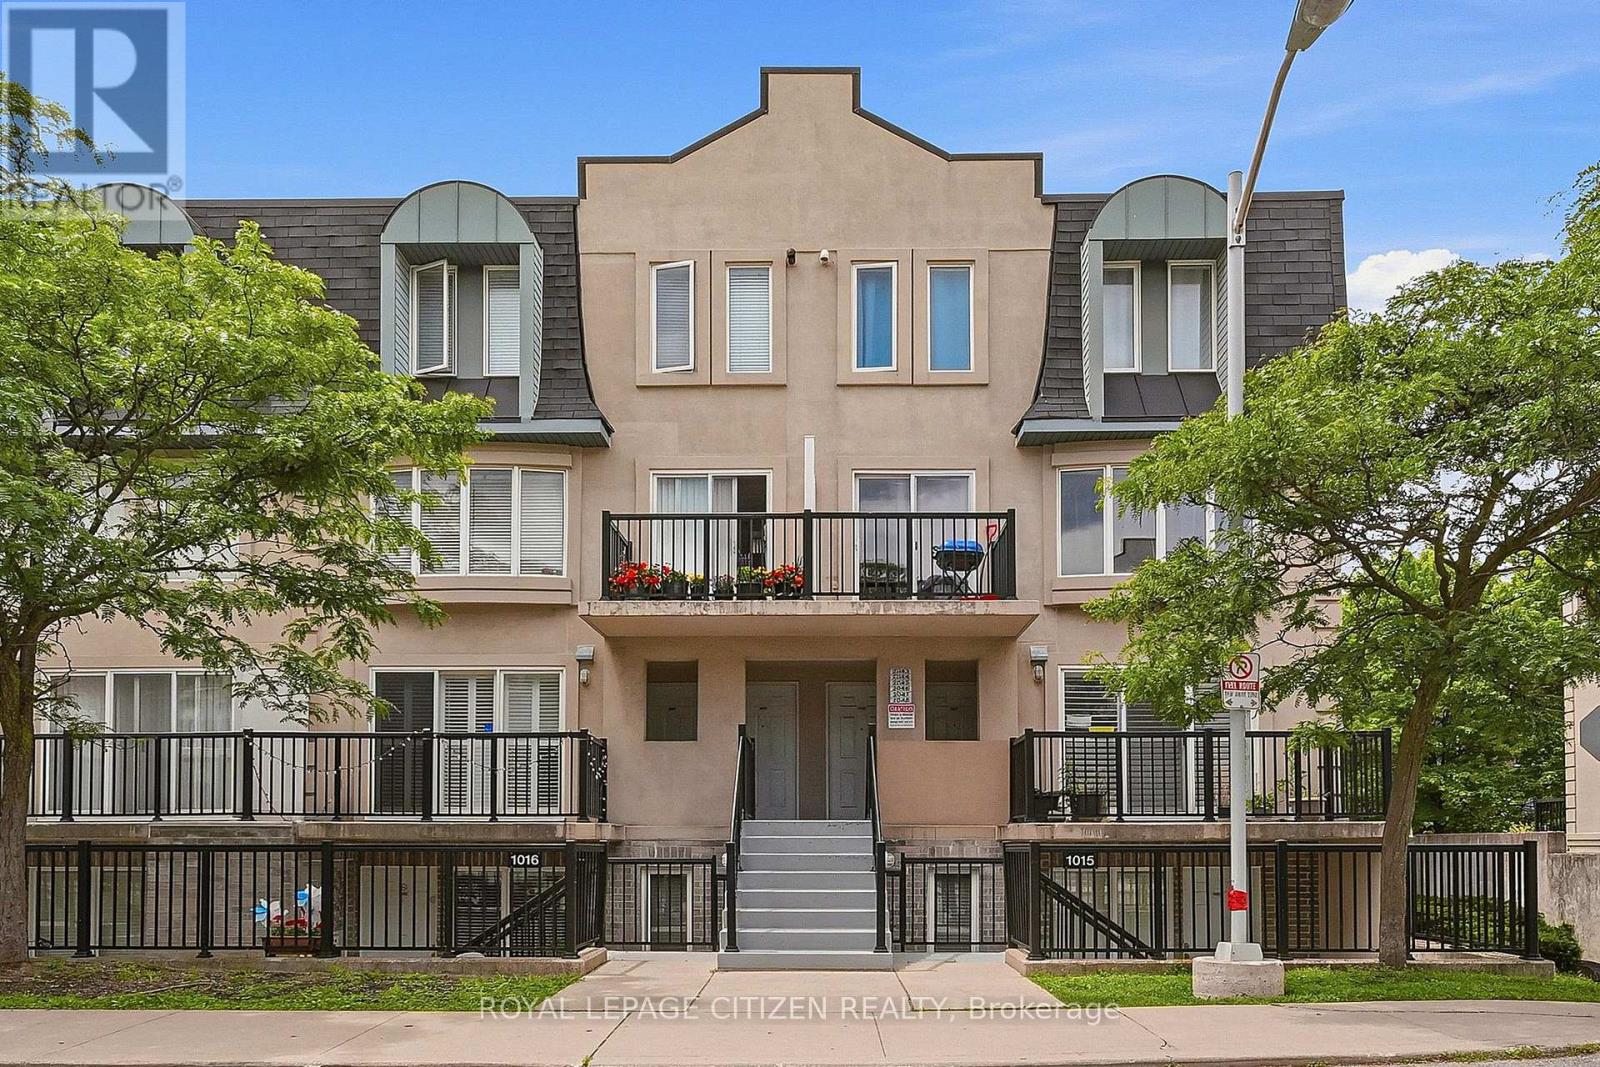
Rarely available middle unit at 75 George Appleton Way! Beautifully updated and ready to move in, your search really does stop here. This spacious two-bedroom, middle-level townhouse offers the ease of bright, bungalow-style living on one floor with a versatile layout designed to maximize every square inch of space with lots of windows for natural light. The upgraded interior features brand-new laminate flooring, upgraded bathroom, california shutters, updated light fixtures and fresh paint throughout, complemented by premium stone countertops, stainless steel appliances, and a stylish porcelain floor & ceramic backsplash in the kitchen. Get the best of both worlds -- step out to enjoy the balcony off the living room or the quiet, private backyard oasis on the large full length rear terrace. A truly rare find for urban living, this home is a fantastic opportunity for first-time buyers, investors and downsizers alike to step into comfort and style. Fresh & ready for you to turn the key and just move in. Adding incredible value, TWO PREMIUM PARKING SPACES that can accommodate THREE CARS or an oversize truck are included in the purchase price. Perfectly situated in a high-demand neighborhood close to Humber River Regional Hospital, Hwy 401, Yorkdale Mall, multiple public transit options, schools, and shopping, this property offers a smart, spacious design in an absolutely unbeatable location. (id:63381)
1297 Roper Drive
Milton, Ontario
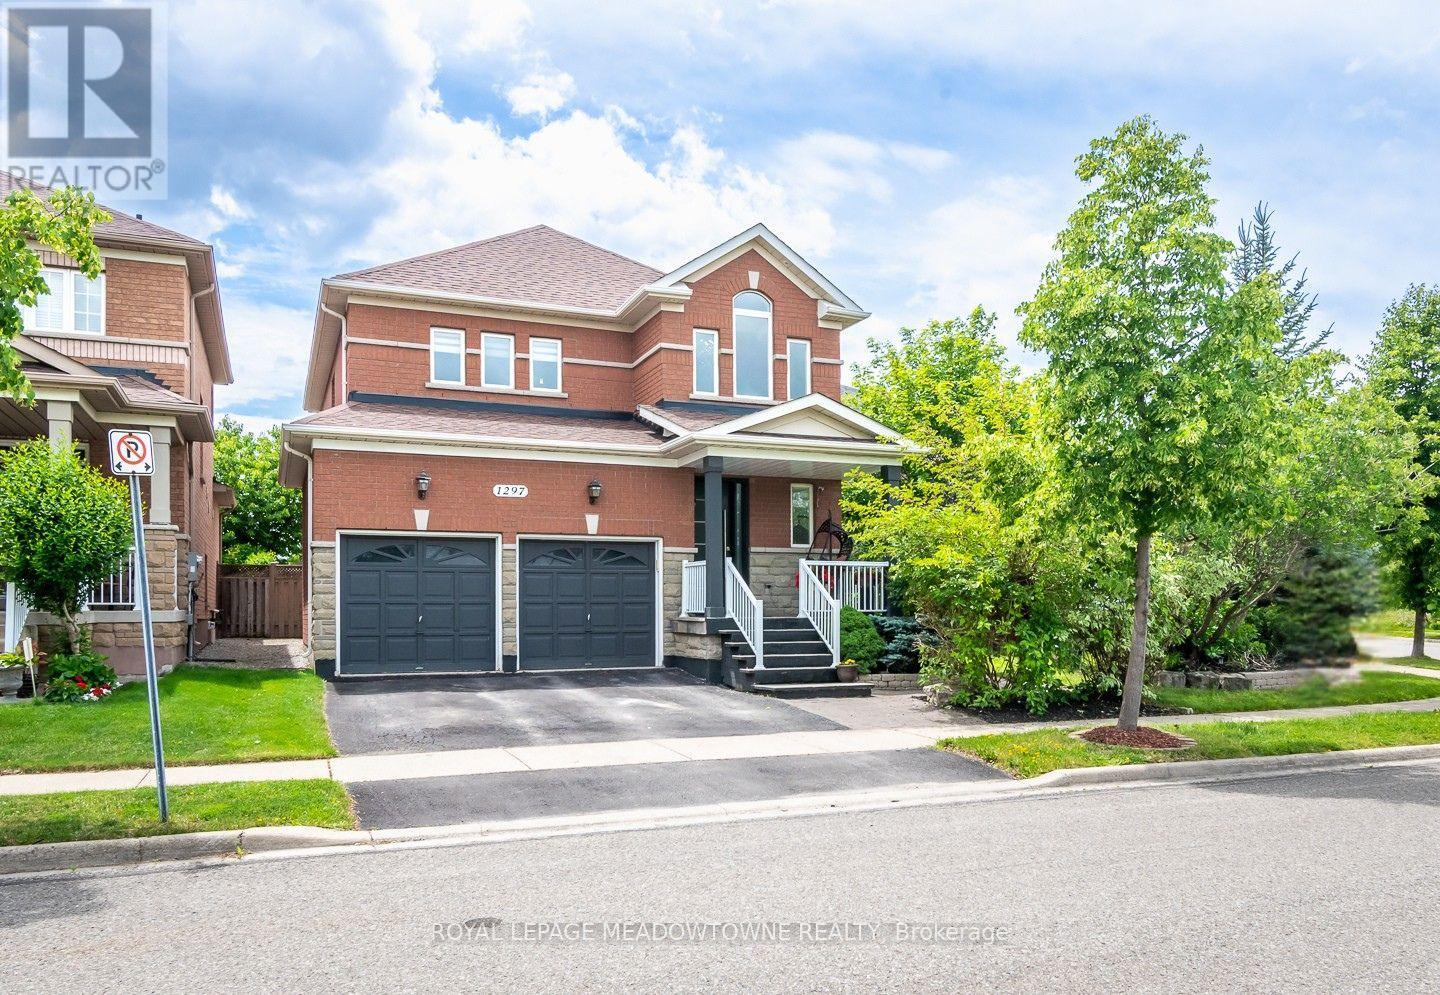
Welcome to 1297 Roper Drive, a spacious all-brick and stone family home on a premium pie-shaped lot in Milton's desirable Dempsey neighbourhood. Enjoy pond views, no neighbours across the street, a private backyard with shed and side yard, plus walking distance to parks, schools, amenities, the GO Station, and quick access to Hwys 401 & 407.Exceptional curb appeal features an upgraded stamped concrete front porch, exterior pot lights, a tri-lock front door, double-car garage with EV charging unit, and parking for four vehicles. The timeless all-brick and stone exterior means no siding. Inside, 9-foot ceilings, hardwood flooring and upgraded large-format tile throughout the main floor create a warm, elegant feel. A main floor laundry room with garage access and a separate side entrance add convenience and flexibility. The chef-inspired kitchen offers extended white cabinetry with glass display inserts, quartz countertops and matching backsplash, a centre island, Bosch fridge, gas cooktop, built-in wall oven, and direct backyard access for seamless indoor-outdoor living. The open-concept living and dining room is perfect for entertaining, while the inviting family room is centred around a cozy gas fireplace. Upstairs are four generously sized, carpet-free bedrooms. The spacious primary suite features a walk-in closet with custom organizers and a 4-piece ensuite with a vessel tub and glass-enclosed shower. An updated 4-piece main bath serves the remaining bedrooms, while an updated 2-piece powder room is conveniently located on the main floor. The finished basement adds valuable living space with a large recreation room, an additional bedroom, a 3-piece bathroom with shower, laminate flooring, and abundant storage. This exceptional home offers comfort, style, and functionality in one of Milton's most sought-after family-friendly communities. (id:63381)
4 Tyler Street
Turkey Point, Ontario
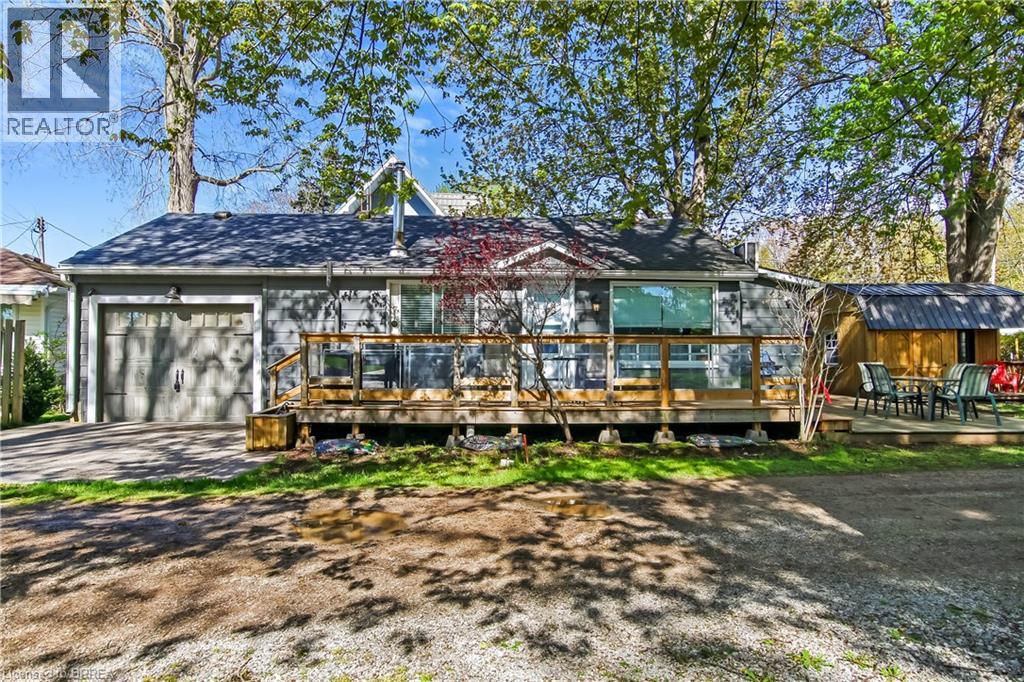
Welcome to 4 Tyler Street in the vibrant lakeside town of Turkey Point Ontario. This 3 bedroom, 1 bathroom bungalow is well maintained and sits just steps from the beach and fronts onto a quiet laneway. Mature trees provide shade and character for the large deck that will be the focal point of your summer. Featuring an updated kitchen, large newer deck, a large side yard for entertaining and summer games, a separate bunkie for guests or extra storage, and a single car attached garage. Propane fireplace, wall mounted air/heat unit. Water is supplied by Lakeview Water Systems. 35' x 82' lot. Conveniently located right across the street from the grocery/LCBO store and approximately a one hour drive from Brantford, Hamilton and 90 minutes from London, make this an easy summer getaway from major cities. This property is the perfect escape from the daily grind and has great rental potential as well. Call today for your private showing. (id:63381)
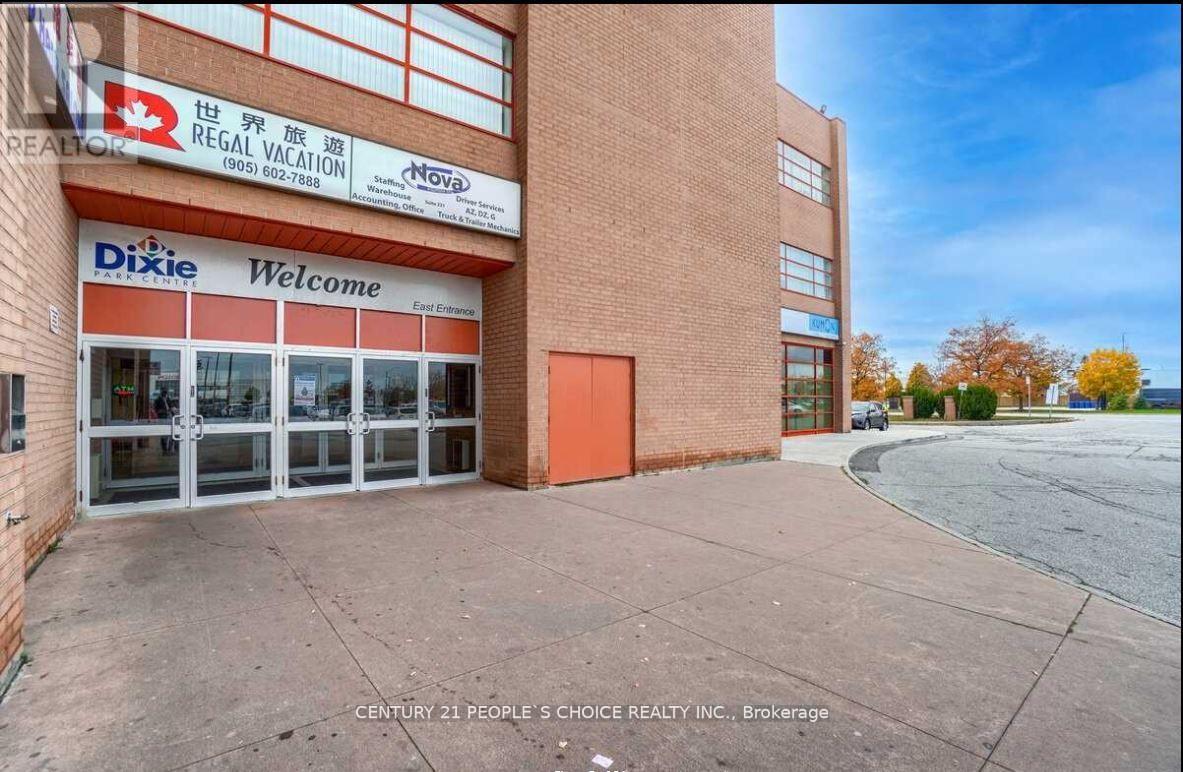
223 & 225 - 1550 South Gateway Road
Mississauga, Ontario
Combined renovated units on the second floor in the popular Dixie Park Mall area, off Dixie Road and Eastgate Parkway. The space includes 10 rooms, 7 separate offices, a kitchenette, and a welcoming reception area. Currently used as an immigration and real estate office, it is also suitable for a law firm, medical office, dental practice, insurance agency, spa, mortgage office, real estate office, and more. Each unit has its own separate PIN, title, and condo fee. (id:63381)
305 - 1535 Lakeshore Road E
Mississauga, Ontario
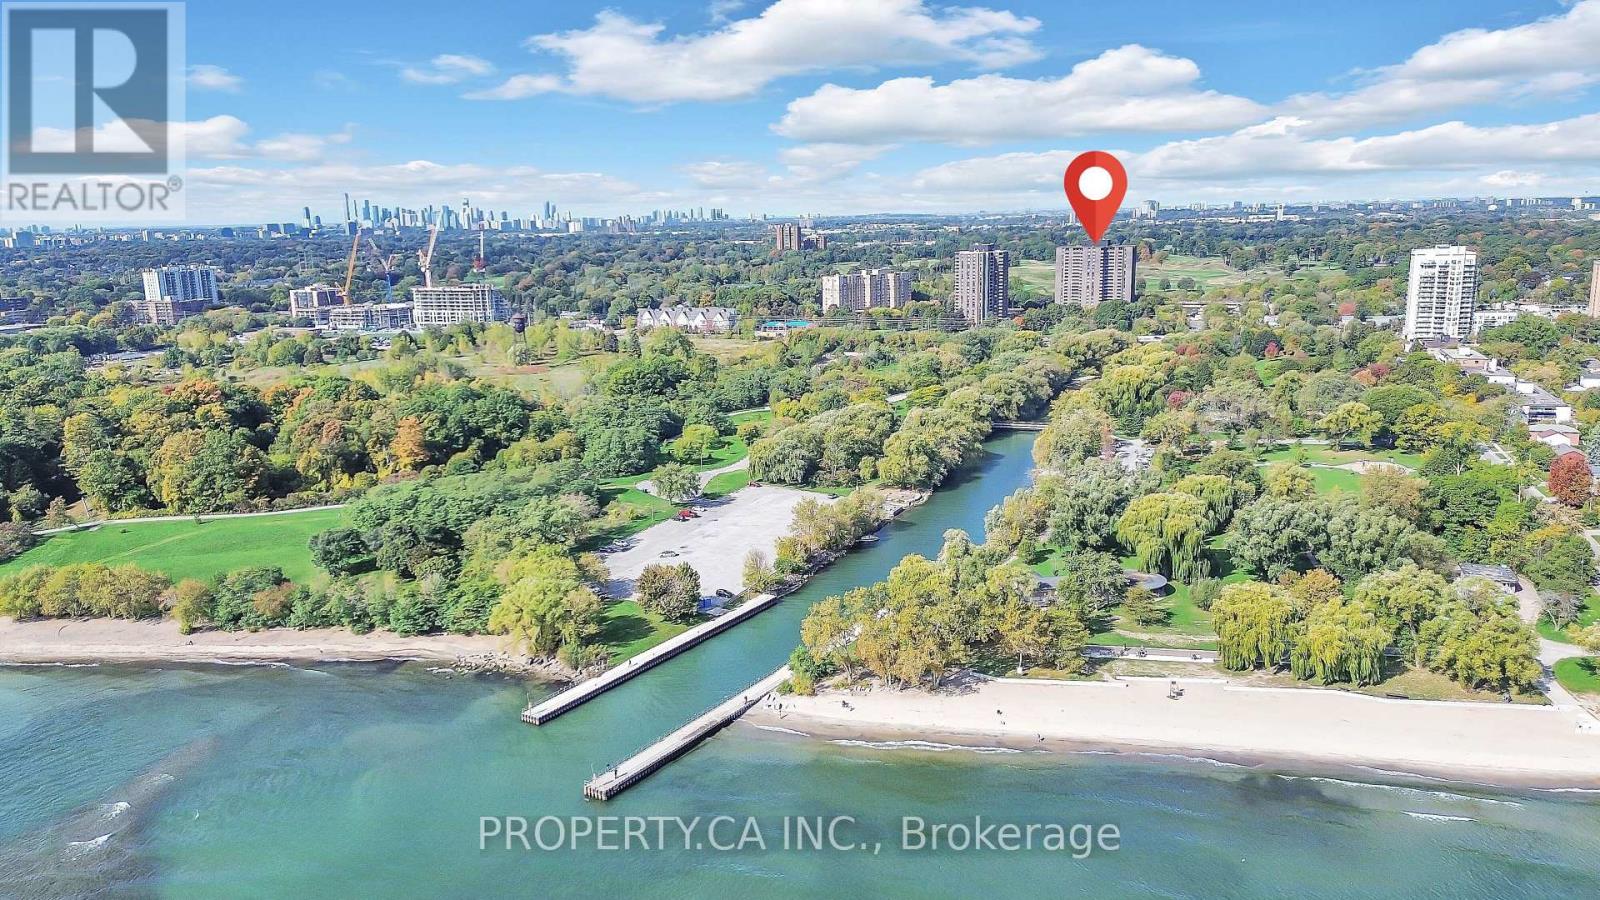
Welcome to Unit 305 at 1535 Lakeshore Rd E - a rare, fully renovated 3-bedroom, 2-bathroom turnkey condo. Avoid the rising costs, stress, and months of construction; over $70,000 in premium professional upgrades have already been completed for you. Step inside to find custom craftsmanship throughout wide-plank flooring with subfloor preparation, custom-built primary closet and entry millwork, and a striking floor-to-ceiling natural stone feature wall anchoring the bright open-concept living space. Both bathrooms have been fully renovated to the studs with high-end plumbing, custom tile work, and modern vanities. Fresh designer paint, updated mirrored sliding closet doors, and thoughtful finishes throughout create a true move-in-readyhome. Includes 1 underground parking space (#117). Prime location steps to Lake Ontario, MarieCurtis Park, and Long Branch GO Station. Maintenance fees are all-inclusive - heat, hydro,water, A/C, Rogers digital cable, and Rogers high-speed internet are covered. A rare house-alternative offering luxury, convenience, and worry-free living. Some photos are virtually staged. (id:63381)
83 Odoardo Di Santo Circle
Toronto, Ontario
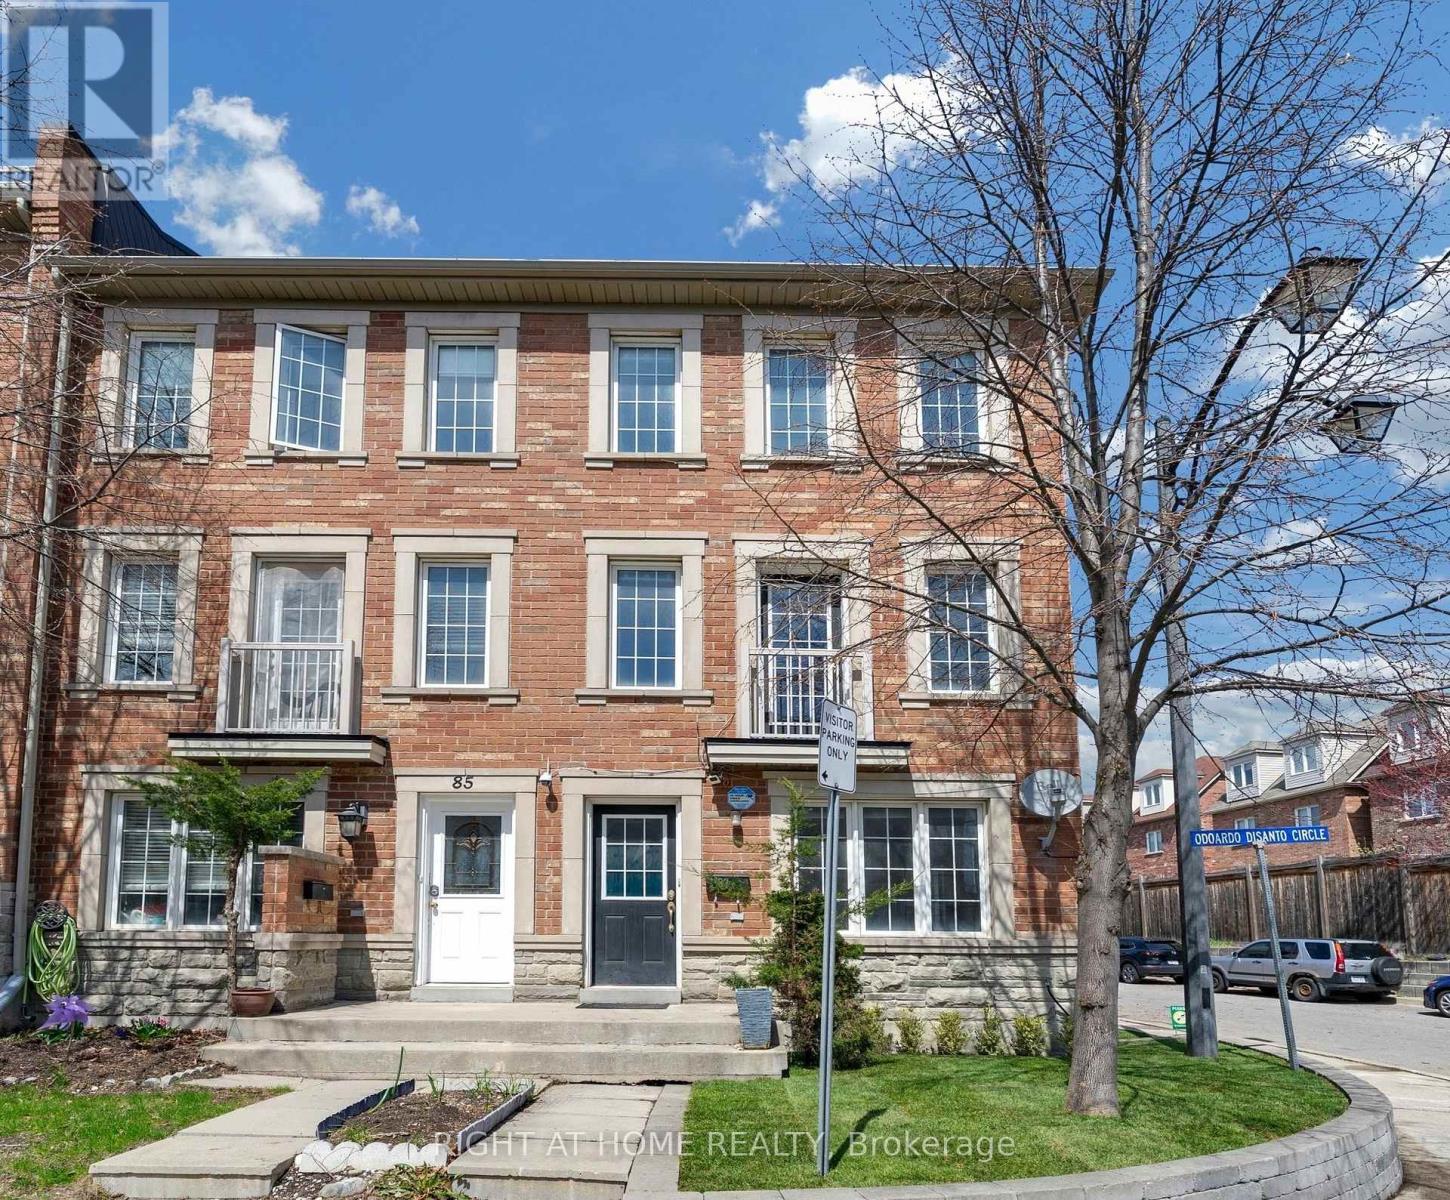
Welcome to 83 Odoardo Di Santo Cir, a Spacious, Open-Concept Corner Lot Freehold Town Home In A Desirable Neighborhood! This bright and well-maintained home offers a functional layout, generous living areas and modern finishes, carpet free throughout. Well-sized 3 bedrooms with great natural light, 3 washrooms, and one single garage! The spacious main-floor living area can also be used as a home office. Large Enclosed Balcony/Solarium with removable panels, allowing for seasonal flexibility. Front and side outdoor space are nicely maintained, adding strong curb appeal. Convenient location close to all amenities including schools, parks and shopping, easy access to Highways 400 & 401. Move-in ready - perfect for families or investors!!! FREEHOLD TOWNHOUSE IN TORONTO!!! CORNER LOT!!! MOVE-IN READY!!! DO NOT MISS OUT!!! (id:63381)
126 Close Avenue
Toronto, Ontario
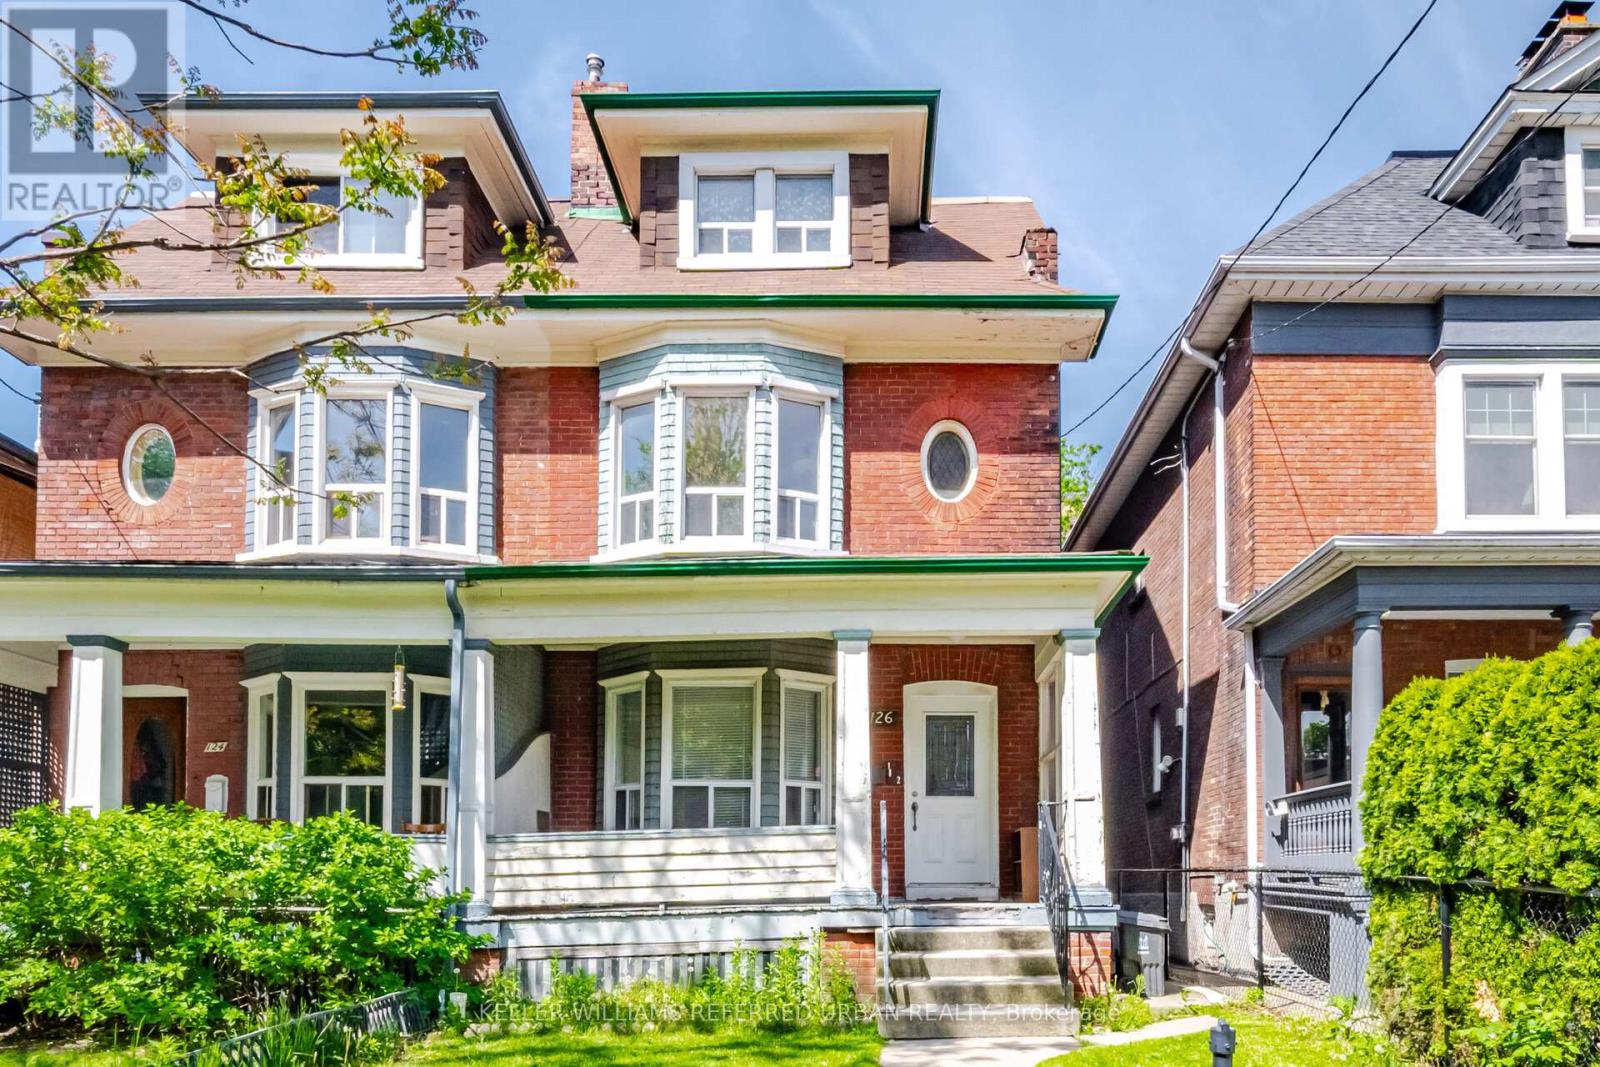
Bring your vision to one of the city's most coveted neighbourhoods. Rich in character, scale with over 2500 sq' above grade, and opportunity, this rare freehold duplex offers the perfect blend of timeless architecture and untapped potential. Whether reimagined as a sophisticated single-family residence, a thoughtfully updated duplex, or a high-performing income property, this property has excellent potential. Currently configured as two self-contained suites, the upper residence spans two levels and features three generous bedrooms alongside a bright, airy living space. The main-floor suite offers two well-proportioned bedrooms, 9-foot ceilings, and an efficient layout that maximizes both comfort and functionality. Original architectural details and period charm remain throughout, providing an authentic foundation for a modern transformation. Positioned in an exceptionally walkable pocket of the city, you're just steps from beloved cafés, independent boutiques, parks, schools, and transit, with seamless access to the Gardiner for easy commuting. (id:63381)