
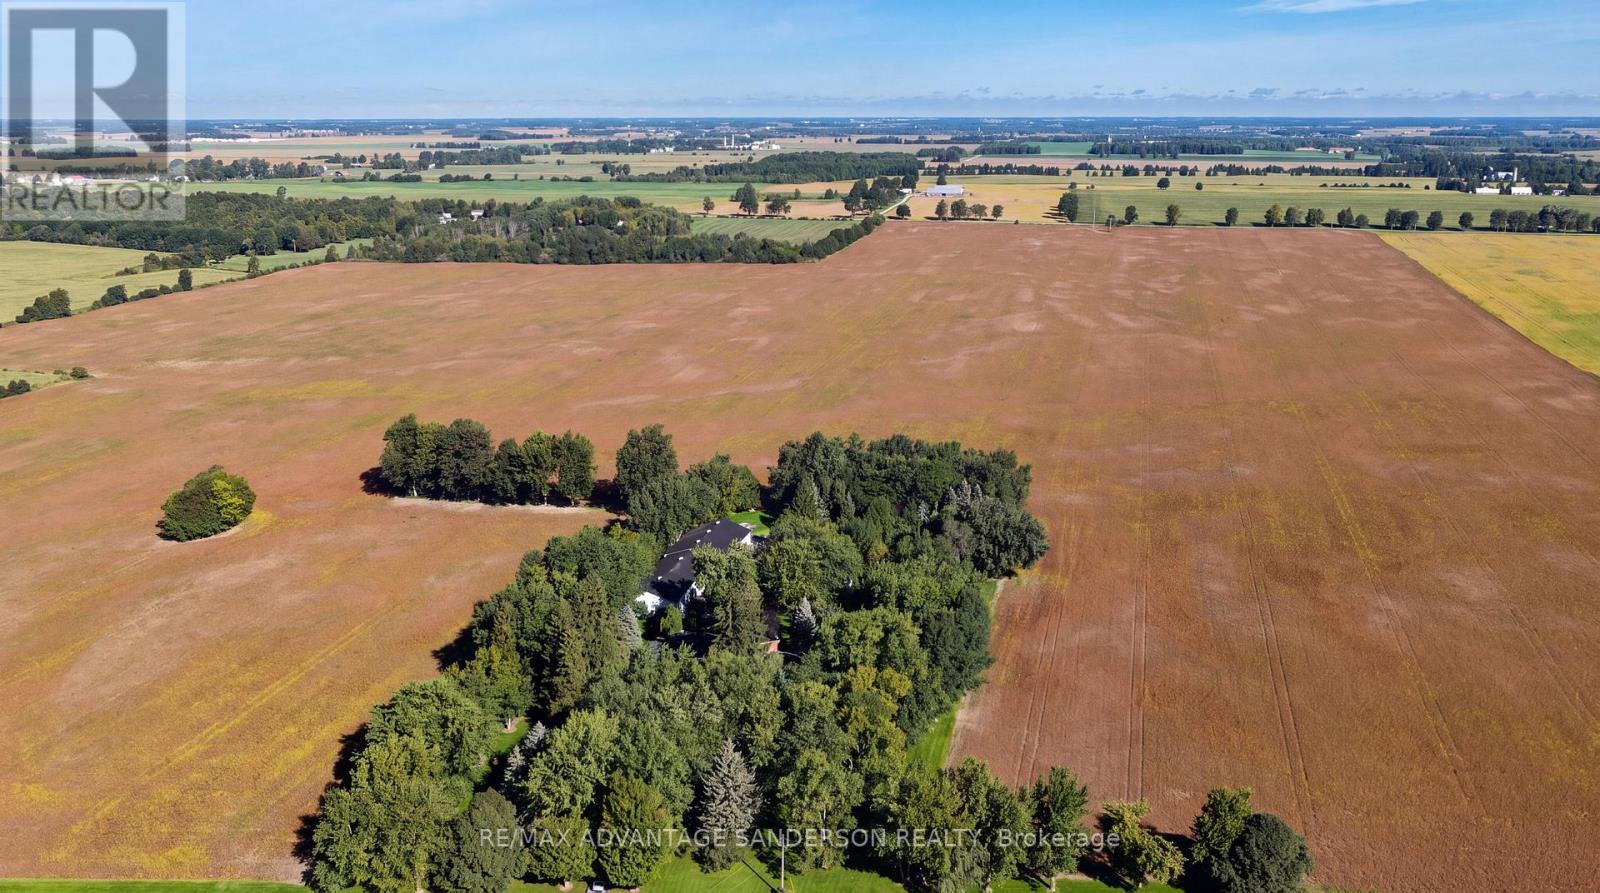
15626 Elginfield Road
Lucan Biddulph, Ontario
Estate Sale. Family owned farm since the mid 1800's being offered for sale for the first time. 162 acres more or less of which approx 150 acres are systematically tiled (at 45' and 50' spacing) and currently being farmed. Excellent productive loam soil. 2 shops: 40'x 100' (with 40' x 40' heated shop within) and 48' x 80'. Drive up the beautiful treed lane to the 4140sf+ 5 bedroom, 5 bathroom 2 storey family home built in 1980. Natural gas heat. 600amp service. Some bush at back of property. Severance potential. Absolutely exceptional property! (id:63381)
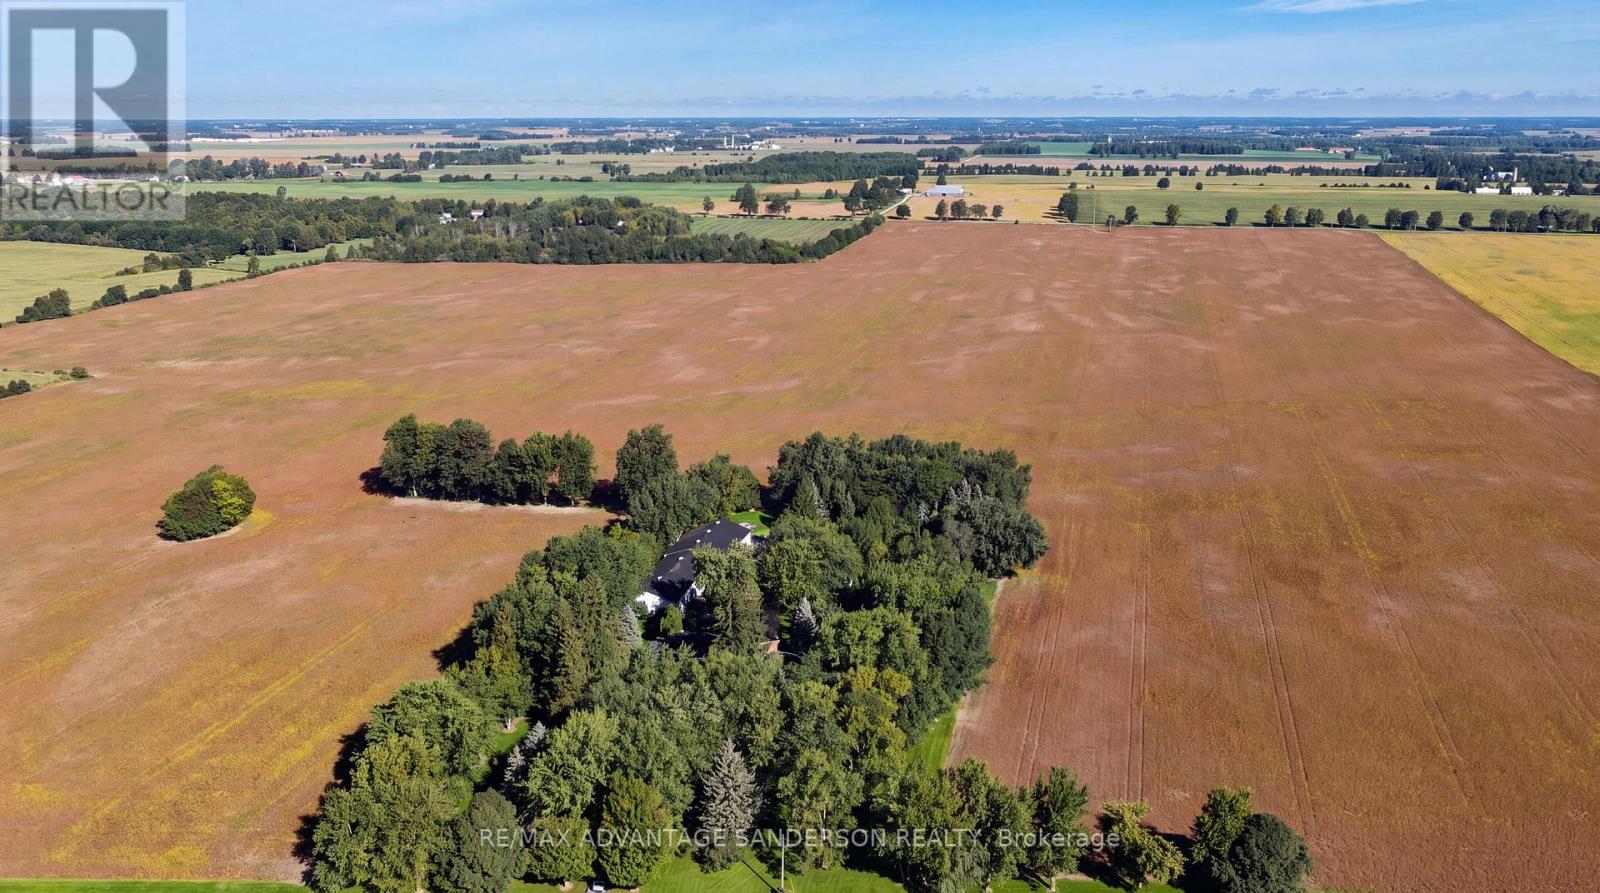
15626 Elginfield Road
Lucan Biddulph, Ontario
Estate Sale. Family owned farm since the mid 1800's being offered for sale for the first time. 162 acres more or less of which approx 150 acres are systematically tiled (at 45' and 50' spacing) and currently being farmed. Excellent productive loam soil. 2 shops: 40'x 100' (with 40' x 40' heated shop within) and 48' x 80'. Drive up the beautiful treed lane to the 4140sf+ 5 bedroom, 5 bathroom 2 storey family home built in 1980. Natural gas heat. 600amp service. Some bush at back of property. Severance potential. Absolutely exceptional property! (id:63381)

61 - 1040 Riverside Drive
London North, Ontario
Welcome to this spacious detached bungalow condominium offering nearly 3,000 sq ft of finished living space (including the lower level) in a well-managed North London community. Thoughtfully designed with 2+1 bedrooms and 3 bathrooms, this home features a main-floor primary suite complete with a walk-in closet and a luxurious 5-piece ensuite, along with a second main-floor bedroom and full bathroom-ideal for single-level living. The open-concept living and dining areas are anchored by a two-way natural gas fireplace, creating a warm connection between the spaces, while the eat-in kitchen and breakfast room with patio-door access lead to a private deck, perfect for enjoying morning coffee, casual meals, or time outdoors. The lower level expands the living space with an additional bedroom, a den suitable for overnight guests, a large recreation room, and generous unfinished areas perfect for storage or future customization. Additional highlights include main-floor laundry with sink, an attached double garage with private driveway parking for four vehicles, a west-facing deck, central air, and forced-air gas furnace/heat pump heating. Condo fees include common elements and access to the community's saltwater pool, which is open from June to September. The property is vacant with flexible possession available. Conveniently located near Riverside Drive and Hyde Park Road, with easy access to amenities like shopping, restaurants, green space, and major routes. (id:63381)
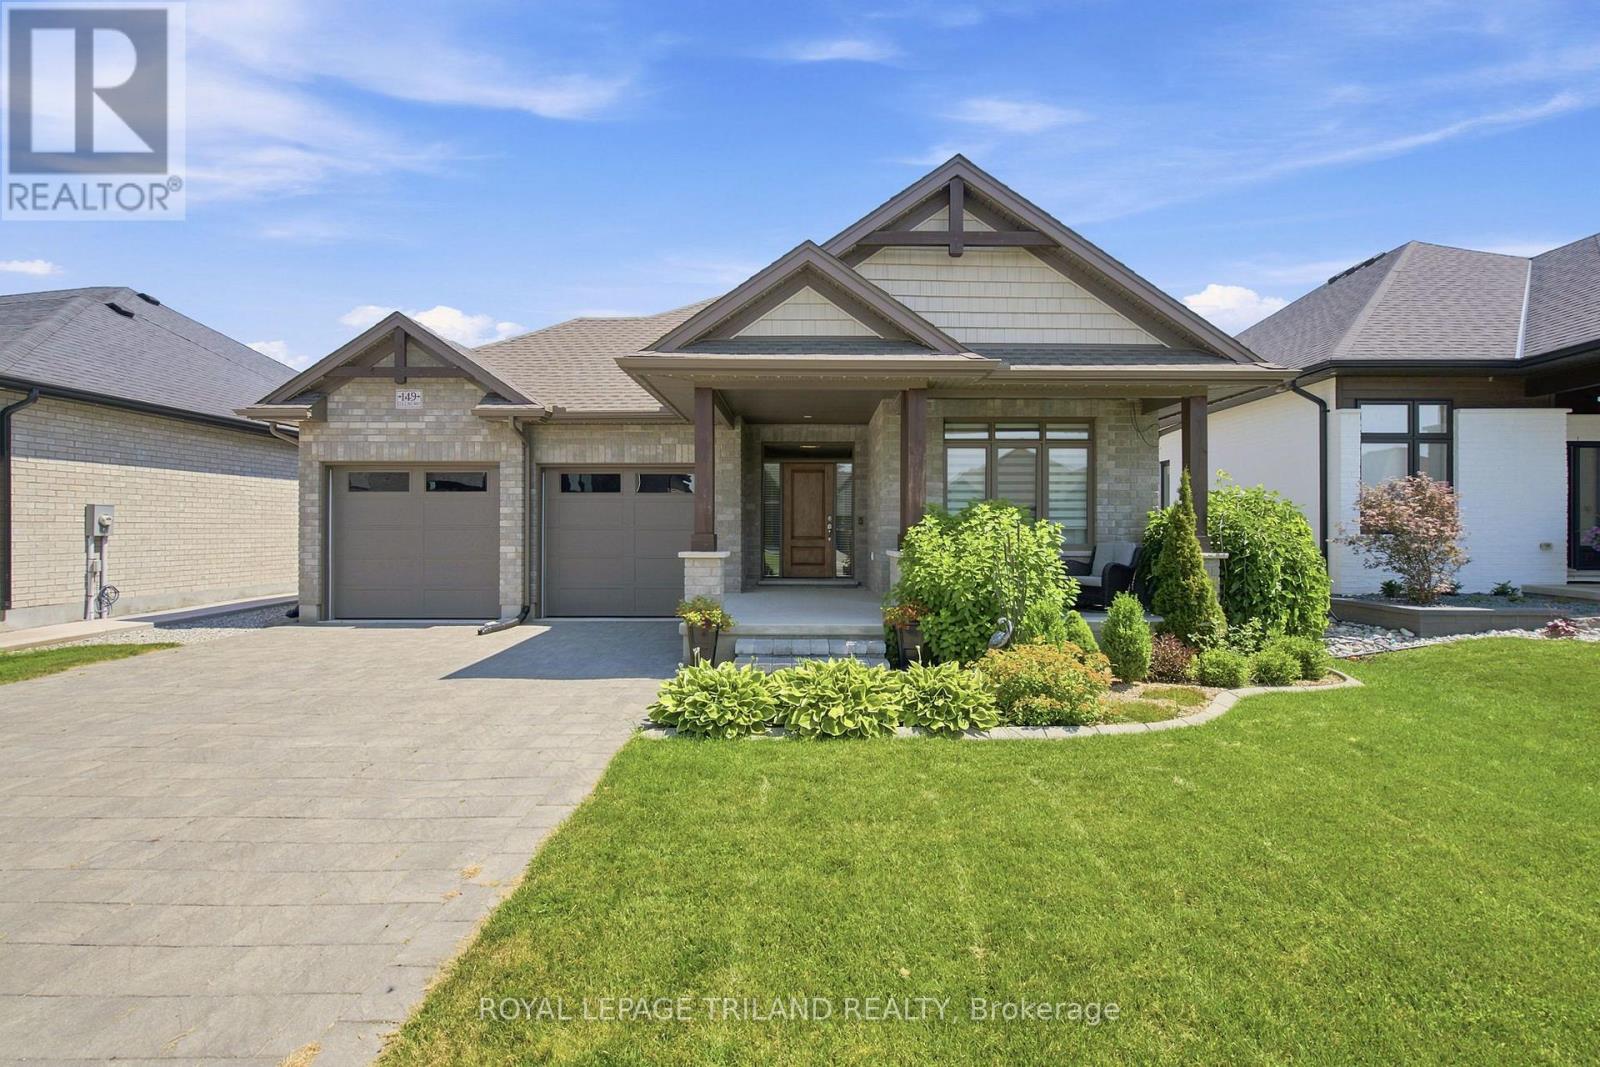
149 Collins Way
Strathroy-Caradoc, Ontario
This is your Happily Ever After! Just steps away from Caradoc Sands Golf Course, this bungalow has been completely transformed with over $50,000 in upgrades, creating a residence that is as sophisticated & welcoming. Sunlight pours through windows, illuminating rich hardwood flooring, premium tile, plush designer carpeting & a carefully curated palette of luxurious finishes that create warmth & beauty throughout. The heart of the home is an exceptional chef-inspired kitchen where family & friends naturally gather. Showcasing stunning quartz countertops, stainless steel appliances, custom cabinetry & an open-concept design that flows gracefully into the bright dining & great room. A beautiful gas fireplace adds warmth & ambiance, creating the perfect setting for both intimate evenings & memorable celebrations. Retreat to the serene primary suite, your own private sanctuary featuring a beautiful ensuite with walk-in shower, double vanity & refined finishes that ignite the feeling of a luxury hotel. A second main-floor bedroom, currently styled as a home office, offers generous closet space & a large window with plenty of natural light. A beautifully redesigned 3-piece bath & oversized laundry/mudroom complete the main level. Heading to the fully finished lower, you're greeted by a large living space plus 2 generously sized bedrooms & another renovated 4-piece bath. The lower offers a space for movie nights, an in-home gym, or overnight guests. Surrounded by lush mature gardens, the fully fenced backyard invites the perfect private setting for relaxation & entertaining. Extra features include: Gemstone exterior lighting, in-ground sprinkler system & upgraded HRV system to enhance air quality & everyday comfort. Arguably the nicest home in this neighbourhood, this remarkable residence is more than simply move-in ready, it is a place where luxury feels effortless, every finish tells a story & every room invites you to slow down. (id:63381)
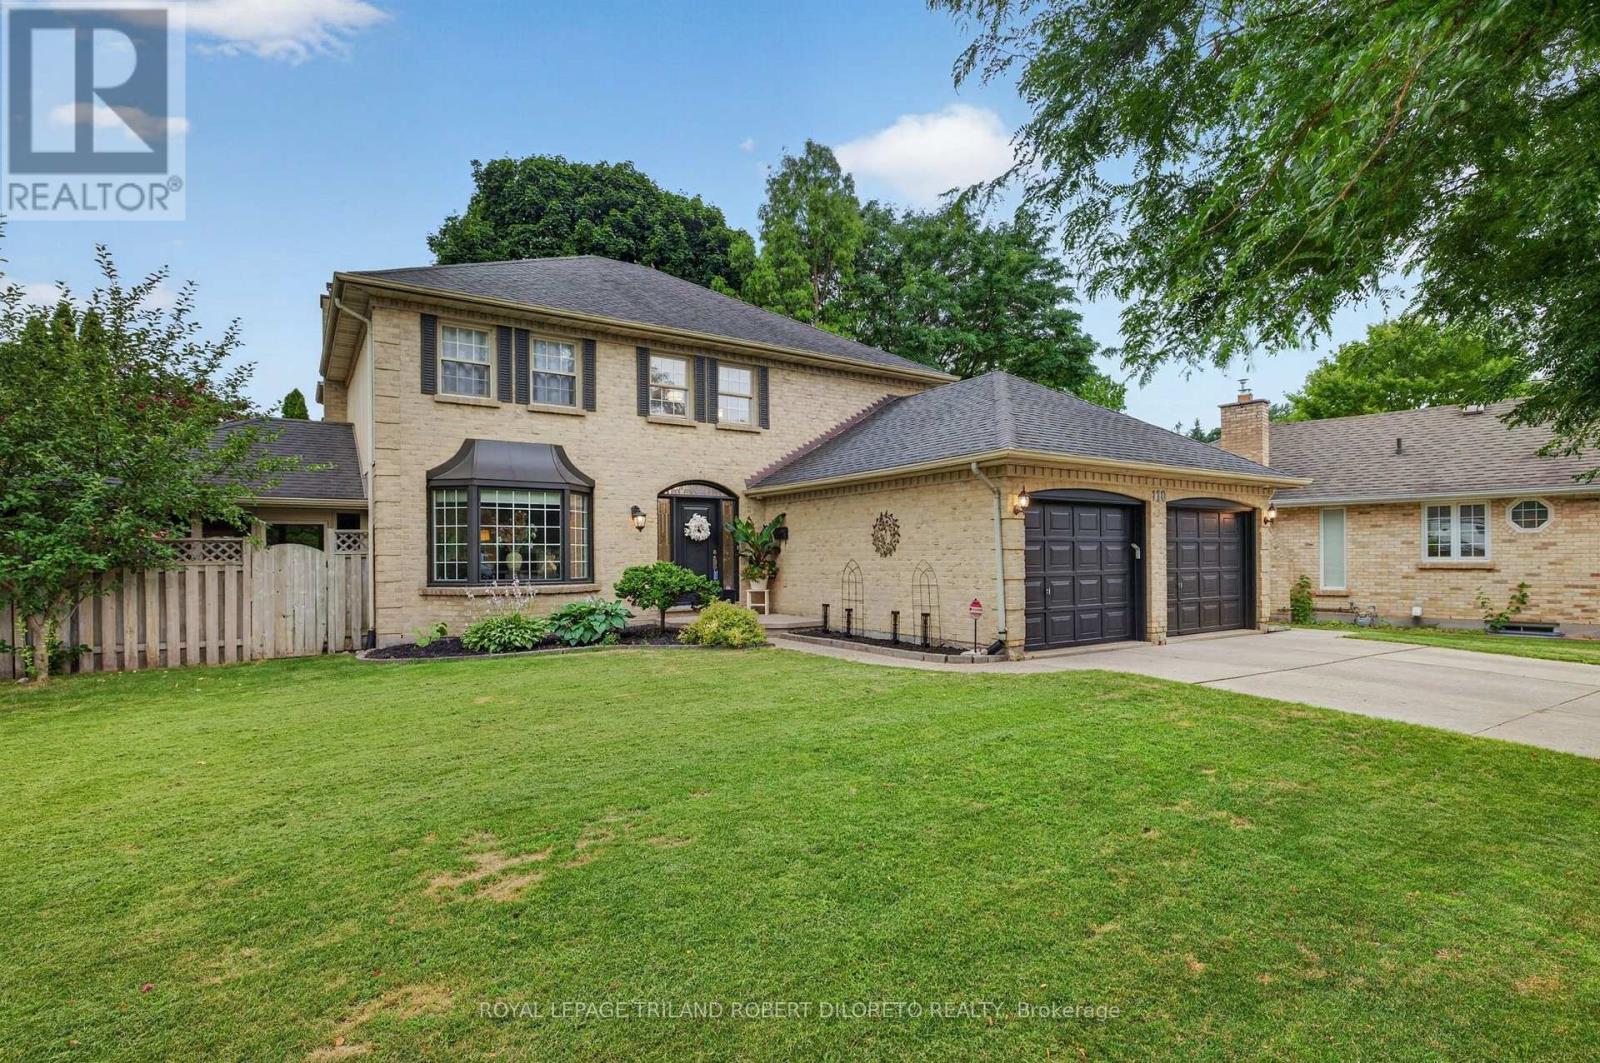
110 Summerdale Place
London South, Ontario
Perfectly situated on a quiet mature court in the heart of highly sought-after Byron Somerset community & school district, is this beautifully updated 4+1 bedroom, 3.5 bath 2-storey with finished lower level and fantastic yard with inground pool! This exceptional property offers the perfect blend of timeless traditional sophistication with modern design & comfort throughout! FEATURES: attractive landscaped curb appeal w/double garage & multi car drive; stunning interior with modern neutral decor, carpet free on main & upper levels incl. luxury vinyl flooring, oversized windows include impressive large bay windows and all updated light fixtures; grand & welcoming 2-storey foyer; formal living & dining rooms; open plan main living areas at the rear of the home feature family room w/fireplace, breakfast area and elegant updated kitchen with new floor (2026), cabinets, quartz counters (2025) & all appliances (2024); totally renovated main floor laundry (2025) w/exterior access; all large bedrooms on upper level include luxurious primary plus all renovated luxurious baths including awesome 5pc primary ensuite; the finished lower level adds ample versatility to living space with a second kitchen (2026), providing convenience for extended family & guests stays or just for relaxation & entertaining; the private back yard oasis is the perfect getaway to enjoy hot summer months & includes new sundeck (2019) w/BBQ gas line, heated inground pool (pool pump 2023, heater 2019) + wonderful 3-season sunroom with convenient access to basement level. Additional highlights: C/AIR-2024, owned hot water heater, alarm system, underground downspout drainage and much more! Homes in this area rarely come up for sale so do not miss out. Enjoy the family friendly atmosphere Byron is renowned for as well the convenience of walking distance to elementary school, parks, trails & few short minutes to shopping, restaurants, medical facilities, Byron Sportsplex! Possession is flexible. (id:63381)
345 Tecumseh Avenue E
London South, Ontario
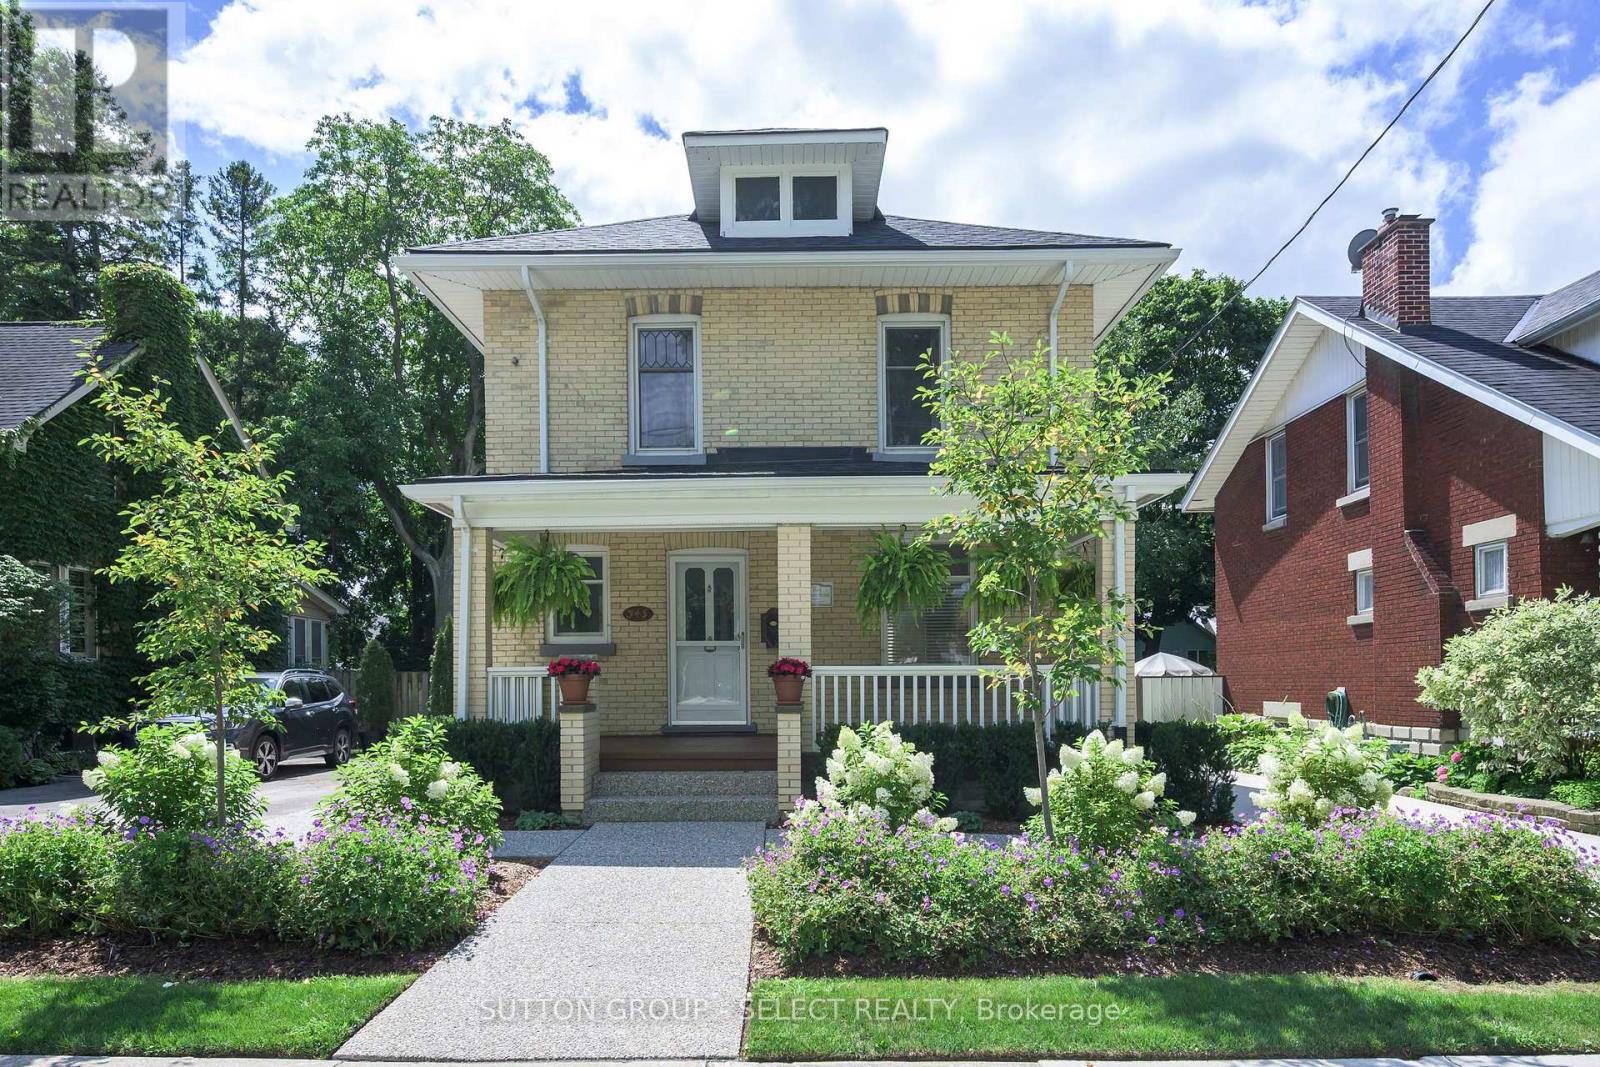
This picturesque Old South century home has the kind of whimsical architectural presence that makes you slow down for a second look. Hydrangeas, flowering gardens and beautifully established, professionally designed landscaping extend from the curb to the steps of the romantic covered front porch - an enchanting introduction to this heritage home. The long private, 3-car driveway leads to an oversized detached garage with updated siding - a rare complement to the setting. Picturesque landscaping continues in the fully fenced backyard with layered perennial gardens surrounding a deck and terraced aggregate patio, creating a private garden retreat. A backdrop of Serviceberry trees are waiting to bring vibrant orange & red hues to your Autumn & delicate white blossoms in the Spring. Inside, rich hardwood flooring, substantial millwork, wide baseboards and beautifully preserved period details carry the romance of the home indoors. The inviting living room features glass French doors and distinctive embossed English rose and thistle transom windows, while the separate dining room offers a character-filled setting for gathering and entertaining. The bright kitchen includes casual dining space, newer appliances including a dual-fuel gas range, and a door opening directly to the back deck. Upstairs are three bedrooms and an updated full bathroom with an oversized glass and tile shower and contemporary vanity. Shingles replaced in 2023.And then there is Wortley Village. Set within the Wortley Village-Old South Heritage Conservation District, this is a neighbourhood where tree-lined streets, century architecture and an unmistakable sense of community create a lifestyle all their own. Wander into the Village for locally owned cafes, restaurants and boutiques, or enjoy nearby parks and the Thames Valley Parkway. A captivating heritage home, magical gardens and the enduring charm of one of London's most beloved neighbourhoods. (id:63381)
90 Osborn Avenue
Brantford, Ontario
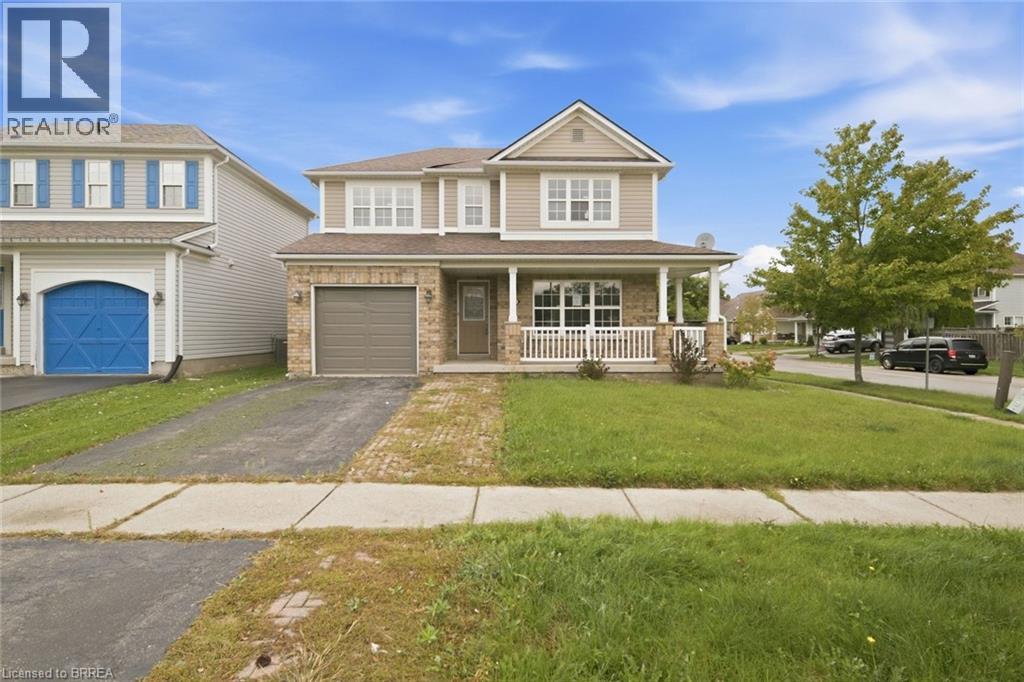
Welcome to 90 Osborn Avenue, a fantastic two-storey home situated on a premium corner lot in Brantford’s desirable West Brant community. Offering 3 bedrooms and 2.5 bathrooms, the home features a spacious primary suite complete with a walk-in closet and 4-piece ensuite. The open-concept kitchen includes quartz countertops, ceramic tile flooring and patio doors leading to a large, private backyard and deck. The main-floor family room is complete with engineered hardwood flooring and a stone-wall fireplace. The unfinished basement offers plenty of potential to create additional living space to suit your needs. Conveniently located close to schools, parks and everyday amenities, this home is an excellent option for a growing family. Property is being sold under Power of Sale. (id:63381)
1402 - 150 Heath Street
Toronto, Ontario
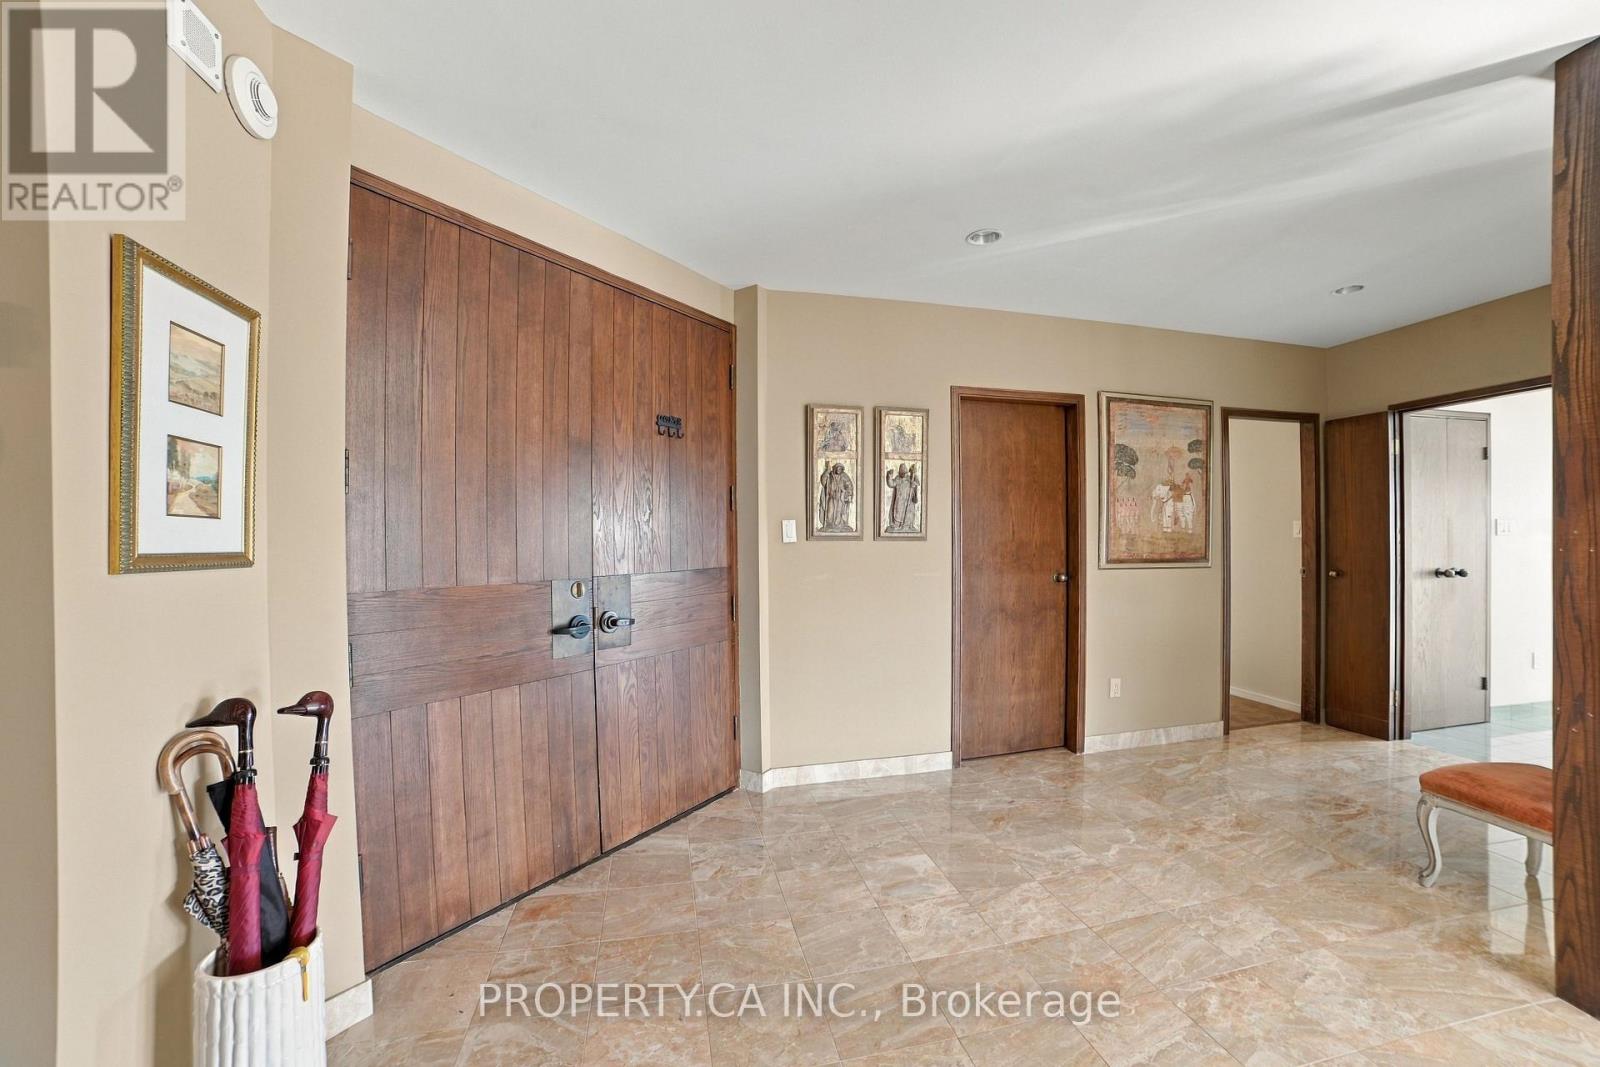
Perched atop the building as one of only three exclusive penthouse suites, this rare offering boasts approximately 2,200 square feet of luxurious living space with 2 bedrooms, plus library, delivering the scale and comfort of a grand home with the convenience of condominium living. Flooded with natural light throughout, the residence features dramatic skylights and expansive, sweeping views that stretch all the way to Lake Ontario. Designed for both elegant entertaining and everyday comfort, the layout offers generous principal rooms, spacious bedrooms, and exceptional flexibility for families, professionals, or downsizers seeking uncompromising space. Three owned parking spots add rare convenience for a downtown penthouse. This is a truly unique opportunity for buyers who desire the lifestyle of a luxury home without the maintenance responsibilities of a house, while being one of only three penthouse owners in this building. Ideally situated in one of Toronto's most coveted neighbourhoods, residents enjoy the perfect blend of prestige, convenience, and walkability. Steps from the historic Casa Loma, and minutes to Forest Hill, Summerhill, Yorkville and The Annex, this location offers easy access to dining, boutique shopping, cafes, parks, and cultural attractions. Enjoy a sophisticated urban lifestyle surrounded by tree-lined streets, historic architecture, and vibrant city amenities, all while being conveniently connected to transit and downtown Toronto. Opportunities of this size and calibre, at the very top of the building, are exceptionally rare. Experience penthouse living on a scale seldom found in Toronto's condominium market. Building Features 24/7 Concierge, valet parking and car wash. (id:63381)
164 Argyle Street
Zorra, Ontario
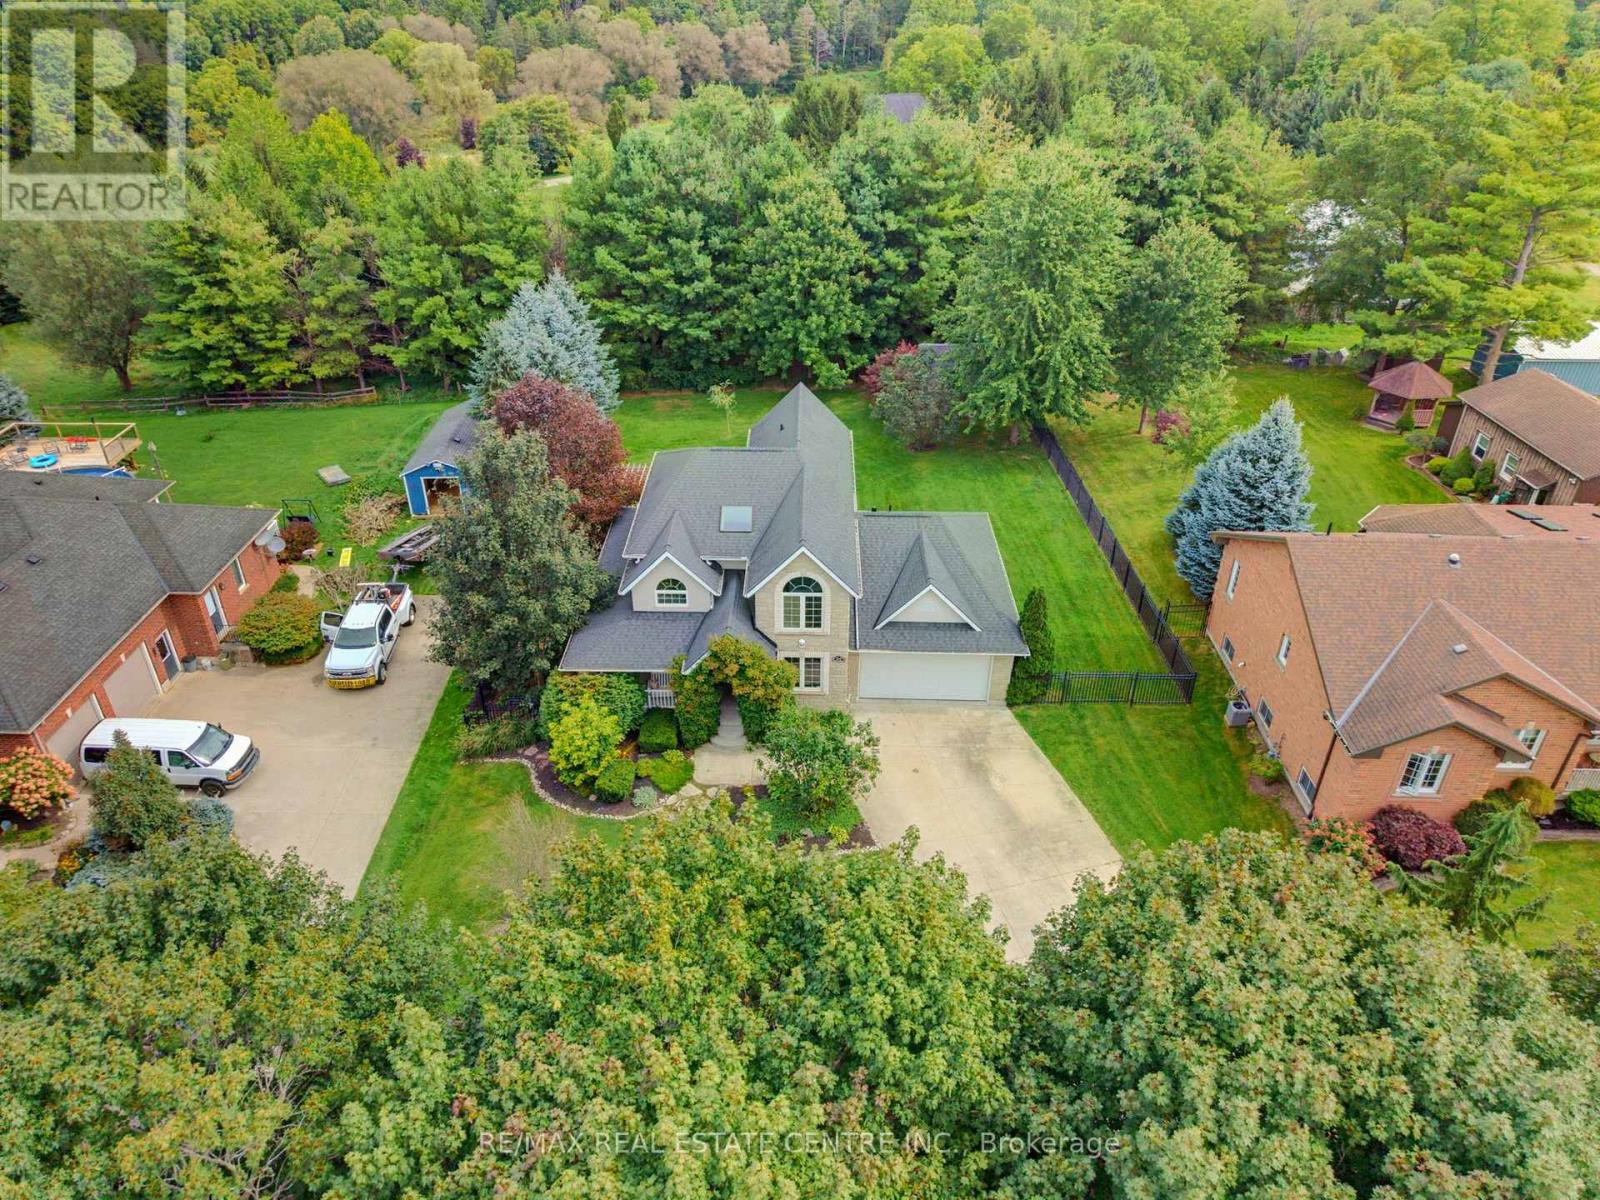
Welcome to 164 Argyle Street in Embro, a stunning, fully finished 4-bedroom, 2.5-bathroom home offering an incredible combination of style, space and functionality. From the large covered front porch to the double-car garage and driveway with parking for at least 8 vehicles, this home makes an impressive first impression. Located beside Matheson Park and Memorial Park, it offers a wonderful setting for families. Inside, the bright main floor features a stylish living room with hardwood flooring, gas fireplace, built-in bookshelves and storage, plus plenty of windows for natural light. The beautiful kitchen features white cabinetry, a farmhouse sink, stone countertops, centre island and breakfast bar overlooking the living room. The dining area overlooks the backyard with sliding doors leading to the multi-level deck. Also on the main floor is a versatile 4th bedroom that works beautifully as a guest room, home office or flex space. Just off the kitchen, the large mudroom is a family dream, providing exceptional everyday functionality and leading into the spacious main-floor laundry room. Upstairs, the primary bedroom offers generous closet space and a newly updated, gorgeous 5-piece ensuite. Two additional bedrooms and a 4-piece main bathroom complete the upper level. The fully finished basement provides even more living space, including a large additional room ideal for a rec room, gym, games room or home theatre, along with an abundance of storage. Outside, the backyard is truly special-large, private and perfect for entertaining, with a multi-level deck and private shed. A beautifully finished home with room to live, work, entertain and grow, all in a fantastic Embro location. Whether you're gathering around the fireplace, enjoying summer evenings on the deck or taking advantage of the parks just steps away, this is a home designed to be enjoyed in every season. Move-in ready, spacious and beautifully presented-this one deserves to be seen! (id:63381)
45 Catharine Street
Belleville, Ontario
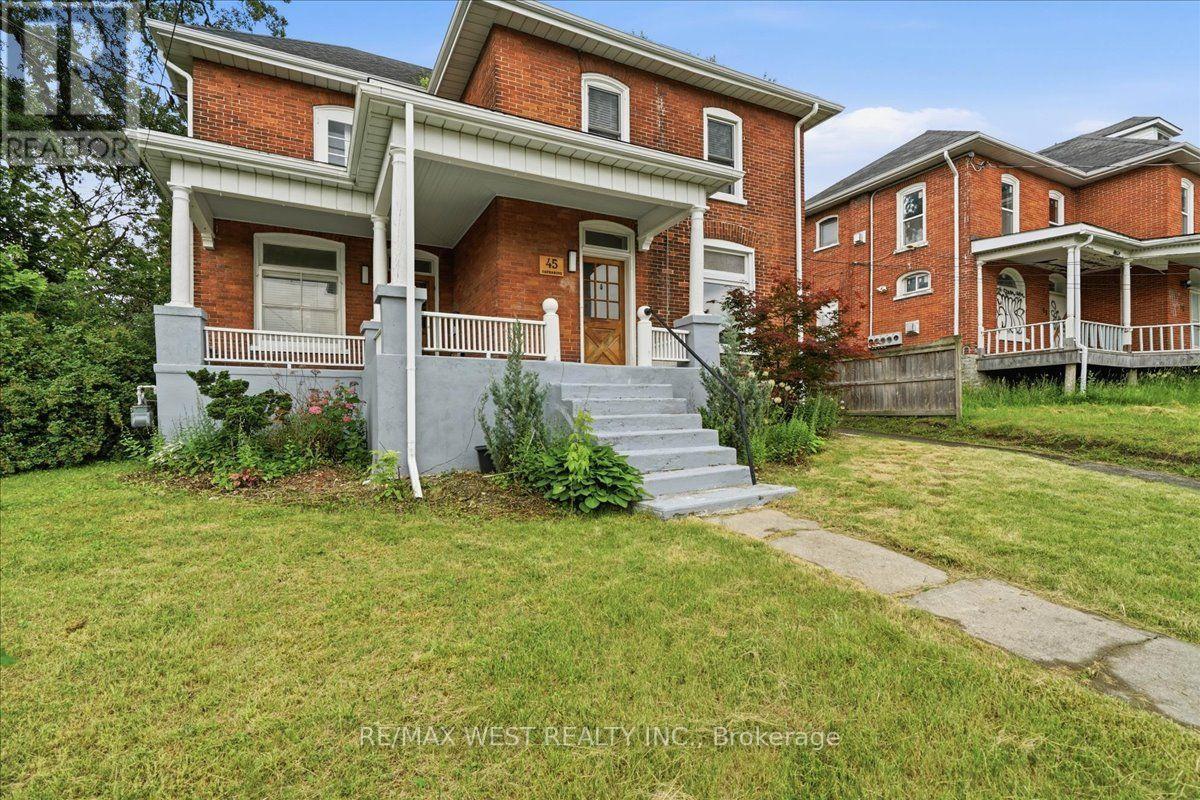
Large (1924 sq. ft.) Victorian in Belleville's West End! This well maintained home has timeless character with many updates and great curb appeal. Inside, you'll find formal rooms, high ceilings, a spacious family room featuring a vaulted ceiling, skylight, an abundance of natural light, and a walkout to the deck. The updated kitchen is ideal for everyday living and entertaining, complete with a center island, stainless steel appliances, and a walkout to the covered verandah. Convenient main-floor laundry room with walk out to the backyard. Improvements include, updated bathrooms, furnace, central air conditioning, roof, tankless hot water heater, and 200-amp electrical service, new water softener and some new flooring. Parking for four vehicles adds everyday convenience. Ideally located close to schools, parks, shopping, restaurants, and all amenities. A perfect opportunity to own a classic Victorian that perfectly blends character and space. (id:63381)
31 Tynemouth Drive
London East, Ontario
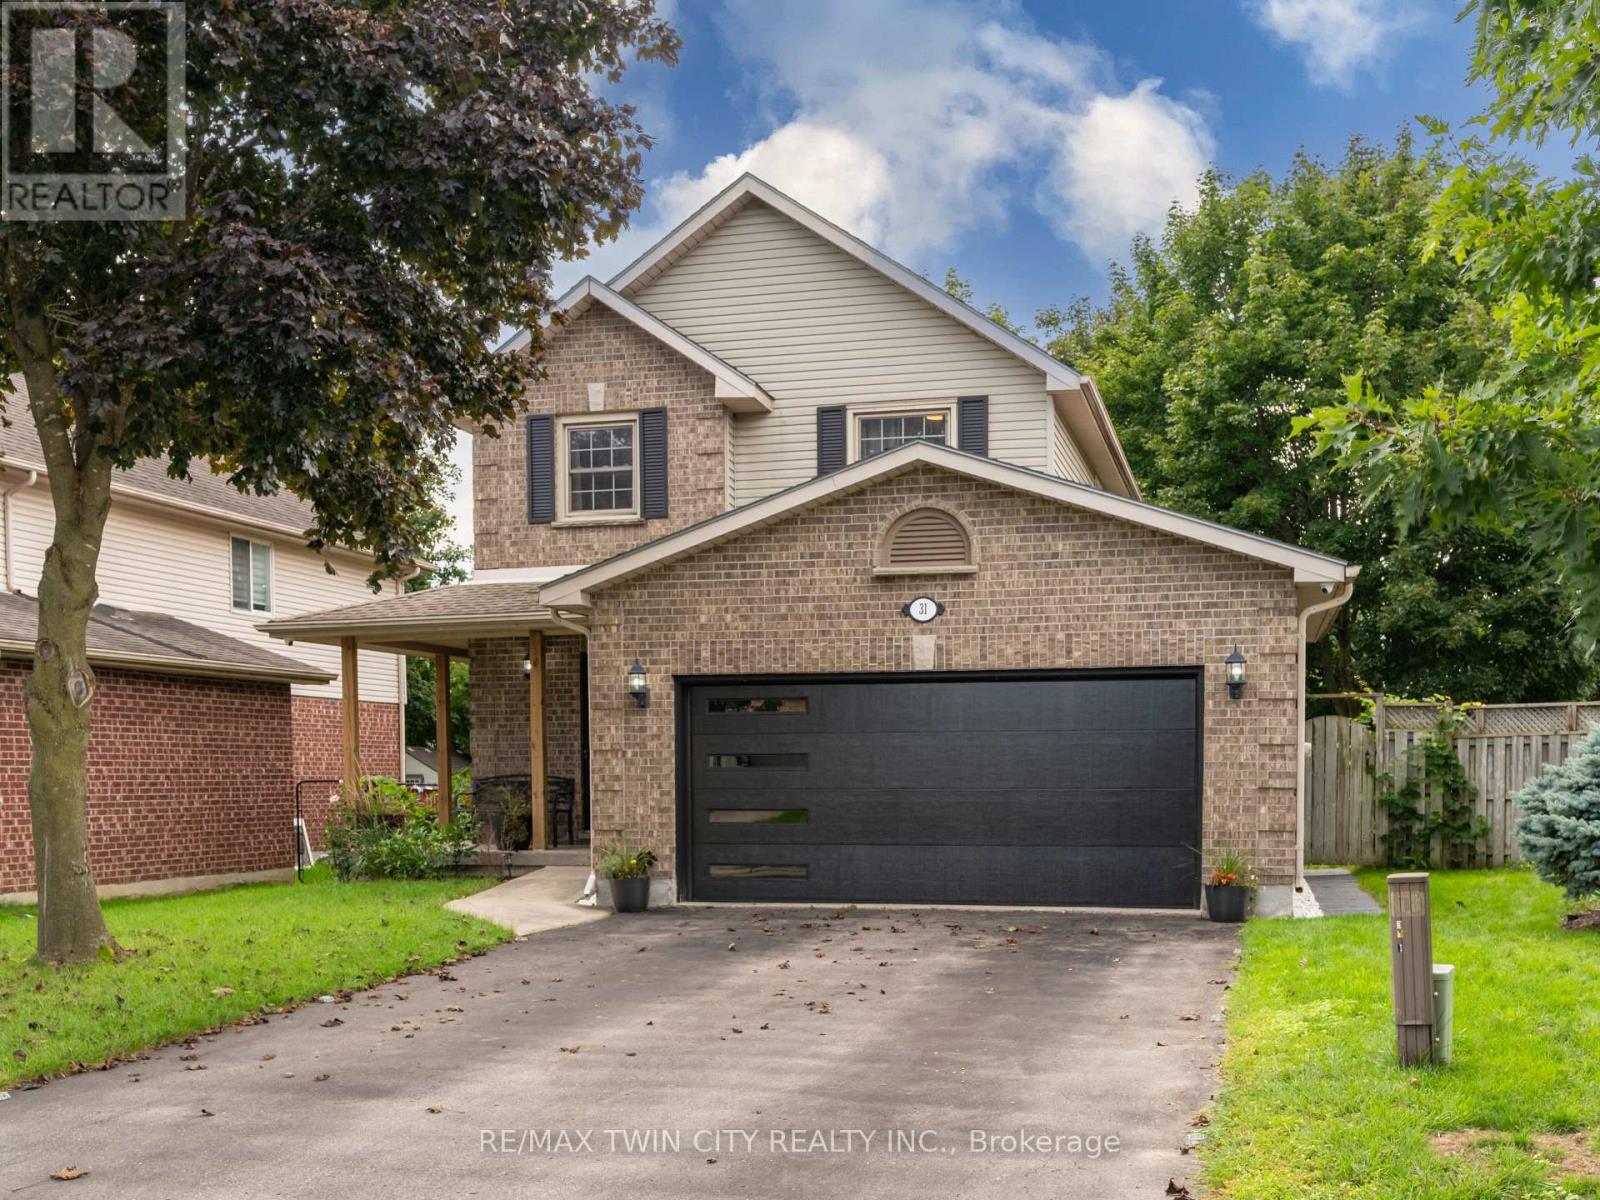
Welcome to 31 Tynemouth Drive, an extensively renovated 5-bedroom, 3-bathroom home offering over 1,900 sq. ft. of living space on a quiet, tree-lined street in a desirable London neighbourhood. With more than $100,000 invested in renovations and improvements completed in 2024, this move-in-ready property offers modern finishes, thoughtful upgrades, and exceptional space for the entire family. The stunning new kitchen features soft-close cabinetry, quartz countertops, a stylish backsplash, an under-counter bar fridge, Frigidaire Professional appliances, a gas stove, and an exterior-vented range hood. The bright main floor showcases porcelain tile and hardwood flooring, decorative wall panels, custom shelving, glass railings, updated trim, window coverings, pot lights, fixtures, doors, hardware, and fresh paint throughout. Upstairs are four generous bedrooms, including a spacious primary bedroom with a walk-in closet and a newly enlarged window that provides an abundance of natural light, along with a beautifully updated 4-piece bathroom. The fully finished basement provides additional living space with a fifth bedroom, spacious recreation room, new carpeting, renovated laundry area, and an enlarged 3-piece bathroom with a generous shower. Additional features include a Nest smart thermostat, security cameras with a monitor, Blink video doorbell, keyless entry, and a garage door opener with a built-in camera. Outside, enjoy a private, fully fenced backyard with a spacious deck, new gazebo, and mature trees, along with a new garage door, refreshed front lawn, LED walkway lighting, new concrete side walkway, and parking for up to six vehicles. Conveniently located minutes from parks, schools, shopping, and Highway 401, this beautifully upgraded home is ready to be enjoyed. Book your private showing today! (id:63381)
1194 Winhara Road
Gravenhurst, Ontario
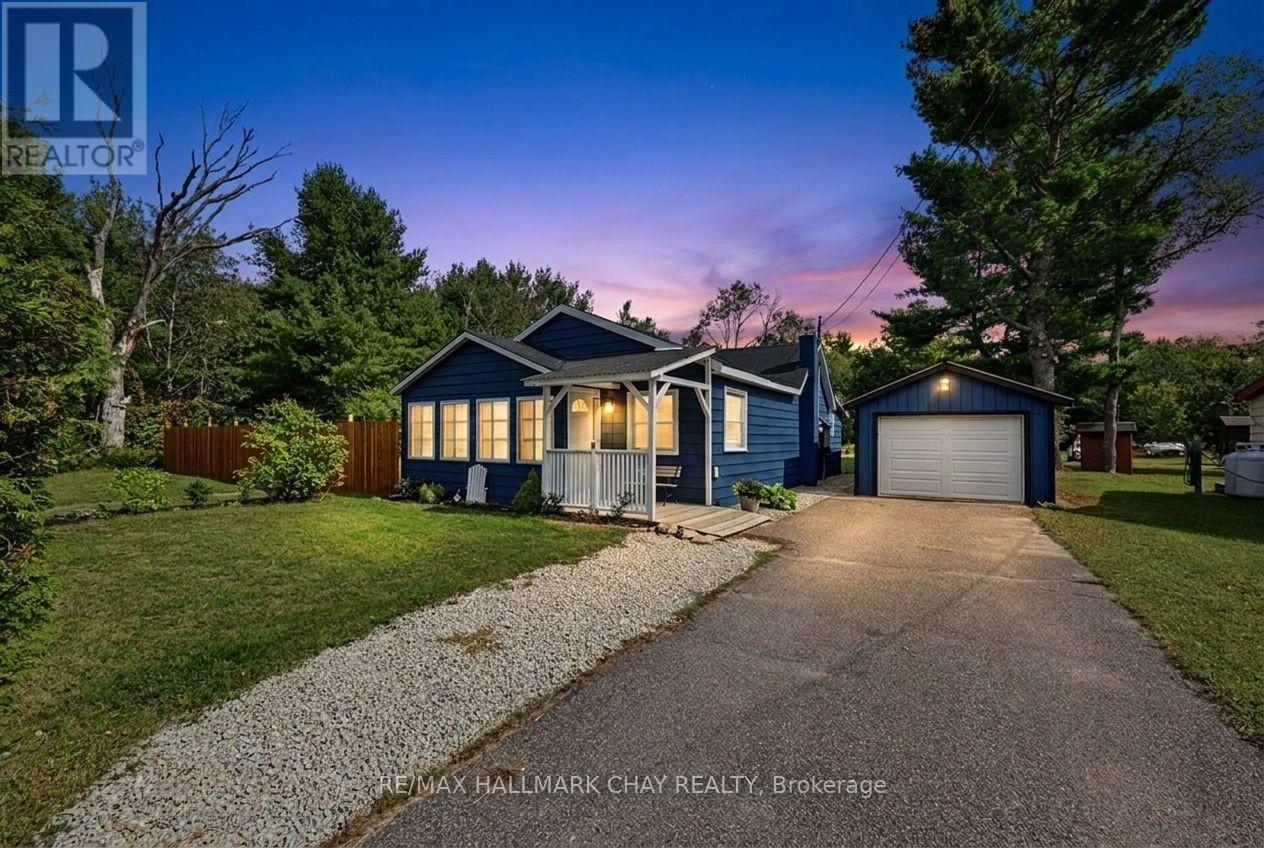
1194 Winhara Road, Gravenhurst sits in that sweet Muskoka middle ground: quiet enough to hear the woods, close enough that town is a short drive rather than a project.The lot is a level 1.45 acres. The front and side yards are open and usable - room for a garden, a fire pit, extra parking, or just a stretch of grass that does not fight you. Behind that, the property settles into a forested backyard with walking trails, so you get both a practical yard and a private green edge instead of one or the other.The house itself is a recently renovated 1-bedroom, 1-bathroom home. It is not a sprawling cottage; it is a compact, updated year-round place that has already had the heavy lifting done. The dining area walks out and is anchored by a propane fireplace - the kind of room that works for a quiet weeknight and for company when you open the doors. The bathroom has been updated with a new shower. A covered front porch takes the weather. An insulated Muskoka Room gives you a four-season in-between space: morning coffee in January, late dinners in July, extra living space without adding a wing.Completing the property is a 34' x 12' detached garage with a new electric door, exterior keypad, and a workshop area. That is real storage and real work space - tools, seasonal gear, a project bench - not a glorified shed.Winhara Road runs between Gravenhurst and Bracebridge, parallel to Highway 11. That means country quiet with an easy shot to groceries, hardware, the waterfront, and the highway when you need it. Gravenhurst is the southern gateway to Muskoka: lakes, boat launches, downtown amenities, and the usual small-town rhythm, without being buried at the end of a seasonal lane.This is a good fit if you want a smaller, already-renovated home on a usable acreage rather than a fixer or a waterfront premium. One bedroom keeps it simple. The lot, garage, porch, and Muskoka Room do the rest. Quiet country setting, Muskoka character, Gravenhurst convenience. (id:63381)