
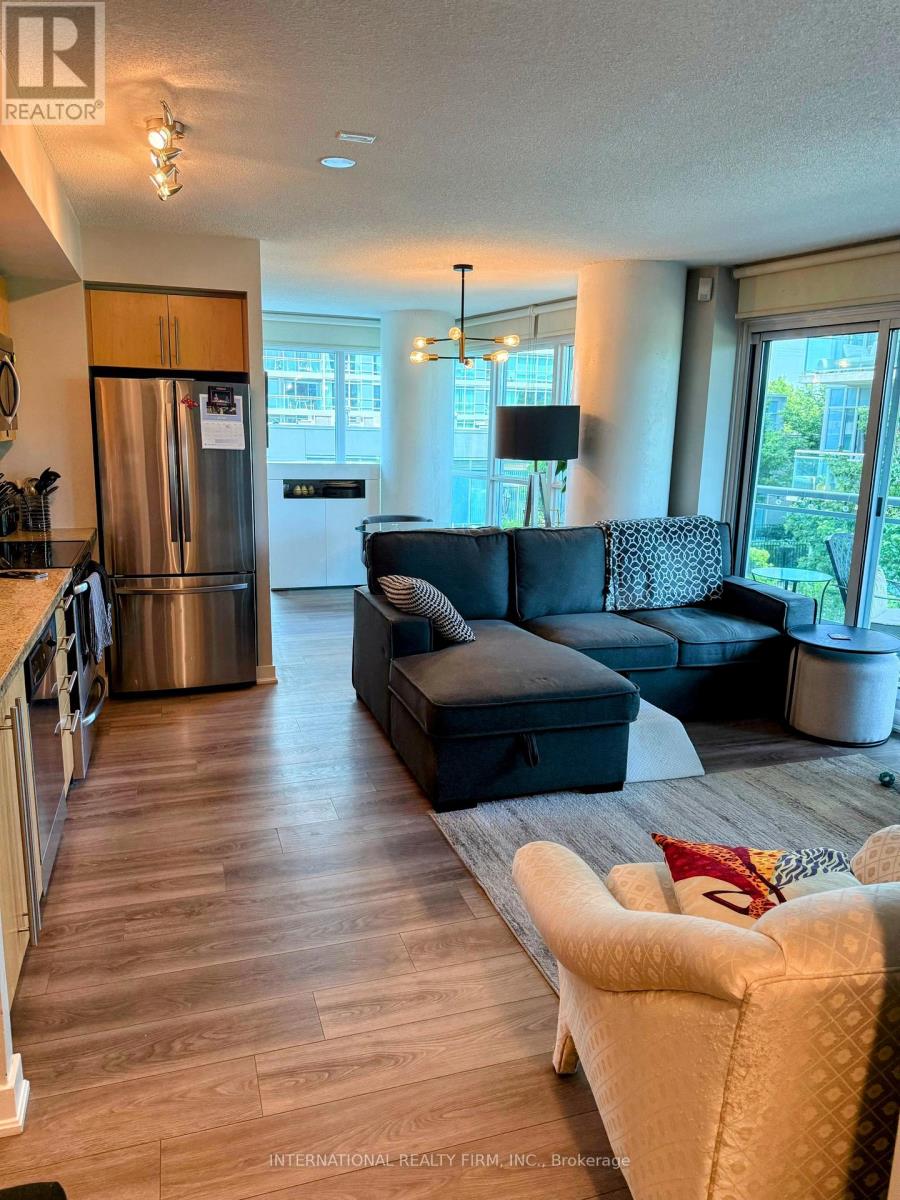
513 - 155 Legion Road N
Toronto, Ontario
Come home to this 2-Bedroom, 2-Bathroom Condo with a split bedroom layout In the highly sought-after ilofts. This lovely corner unit offers great value, with an open concept layout and well thought out modern finishes! It has floor-to-ceiling windows that gives lots of natural light. The kitchen has granite counter tops, onyx backsplash & SS appliances. The 2 bathrooms both have deep soaker tubs and subway tiles. Spacious living/dining area with mounted electric fireplace. There is a huge balcony over looking the manicured gardens with a view to the lake. The 2walk outs from the living room and second bedroom make it very easy to access your huge balcony to BBQ, relax and enjoy the views all day and night. The parking spot is conveniently located next to the elevator. Enjoy all this wonderful waterfront community has to offer, just minutes from Lake Ontario and Humber Bay Park. Quick access to the Gardiner Expressway, Mimico Go Station, and the TTC makes commuting to the city a breeze. Costco, restaurants and grocery multiple different grocery stores are all within a 10 minute drive. Great Building & Great Location! (id:63381)
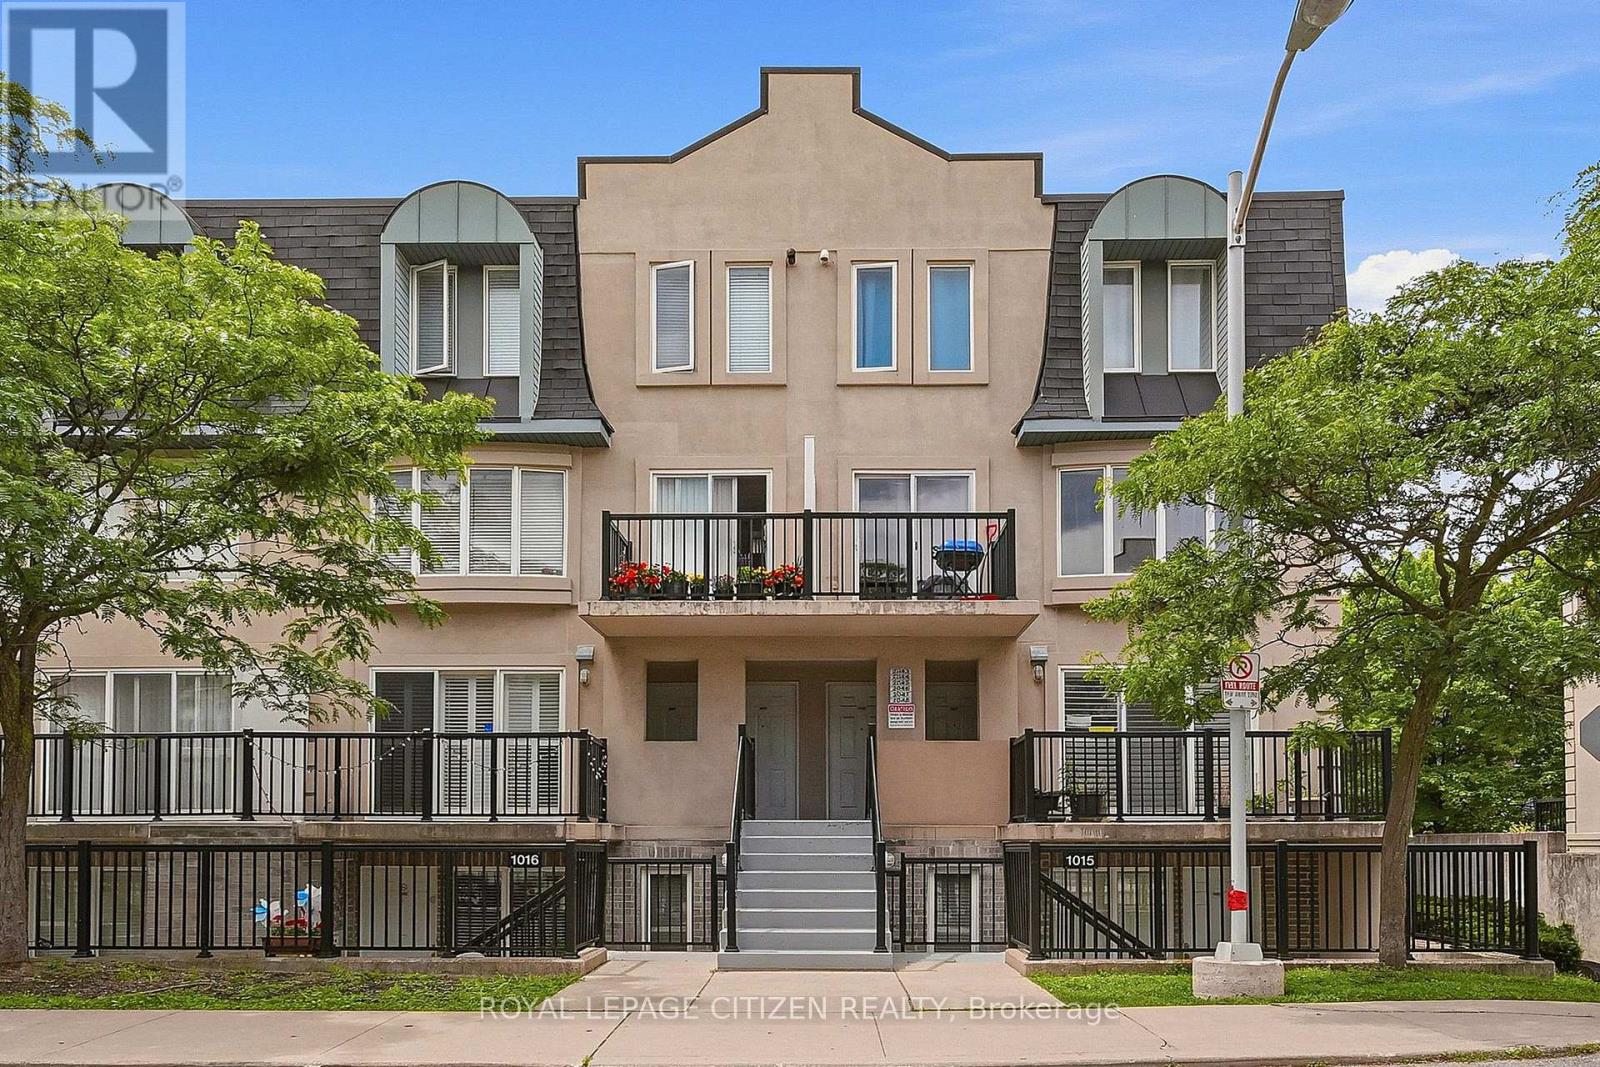
2048 - 75 George Appleton Way
Toronto, Ontario
Rarely available middle unit at 75 George Appleton Way! Beautifully updated and ready to move in, your search really does stop here. This spacious two-bedroom, middle-level townhouse offers the ease of bright, bungalow-style living on one floor with a versatile layout designed to maximize every square inch of space with lots of windows for natural light. The upgraded interior features brand-new laminate flooring, upgraded bathroom, california shutters, updated light fixtures and fresh paint throughout, complemented by premium stone countertops, stainless steel appliances, and a stylish porcelain floor & ceramic backsplash in the kitchen. Get the best of both worlds -- step out to enjoy the balcony off the living room or the quiet, private backyard oasis on the large full length rear terrace. A truly rare find for urban living, this home is a fantastic opportunity for first-time buyers, investors and downsizers alike to step into comfort and style. Fresh & ready for you to turn the key and just move in. Adding incredible value, TWO PREMIUM PARKING SPACES that can accommodate THREE CARS or an oversize truck are included in the purchase price. Perfectly situated in a high-demand neighborhood close to Humber River Regional Hospital, Hwy 401, Yorkdale Mall, multiple public transit options, schools, and shopping, this property offers a smart, spacious design in an absolutely unbeatable location. (id:63381)
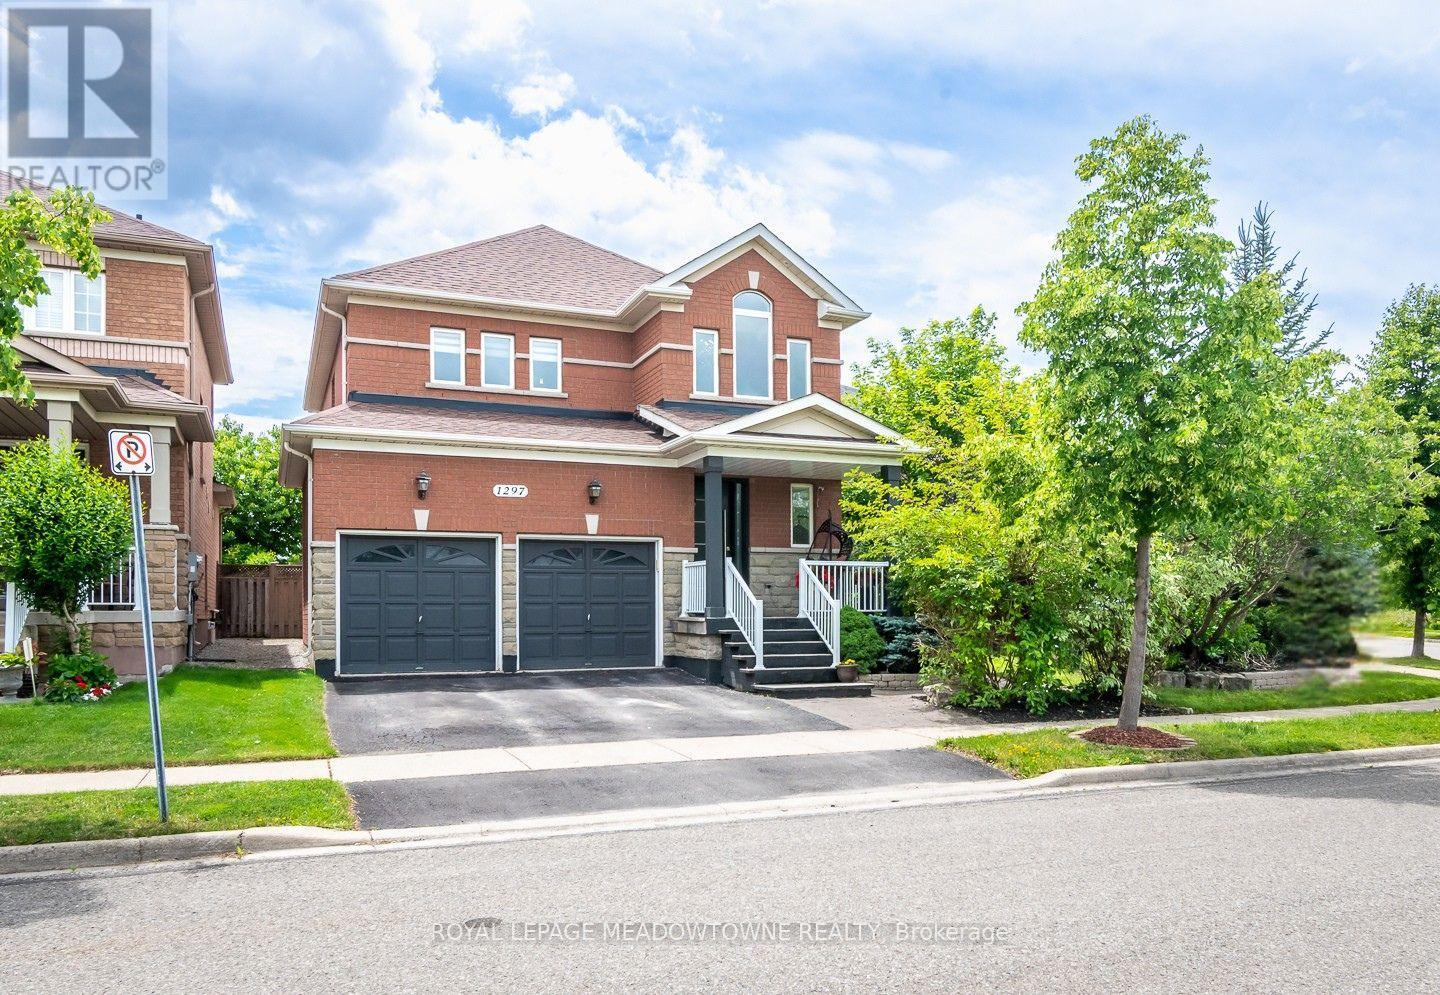
1297 Roper Drive
Milton, Ontario
Welcome to 1297 Roper Drive, a spacious all-brick and stone family home on a premium pie-shaped lot in Milton's desirable Dempsey neighbourhood. Enjoy pond views, no neighbours across the street, a private backyard with shed and side yard, plus walking distance to parks, schools, amenities, the GO Station, and quick access to Hwys 401 & 407.Exceptional curb appeal features an upgraded stamped concrete front porch, exterior pot lights, a tri-lock front door, double-car garage with EV charging unit, and parking for four vehicles. The timeless all-brick and stone exterior means no siding. Inside, 9-foot ceilings, hardwood flooring and upgraded large-format tile throughout the main floor create a warm, elegant feel. A main floor laundry room with garage access and a separate side entrance add convenience and flexibility. The chef-inspired kitchen offers extended white cabinetry with glass display inserts, quartz countertops and matching backsplash, a centre island, Bosch fridge, gas cooktop, built-in wall oven, and direct backyard access for seamless indoor-outdoor living. The open-concept living and dining room is perfect for entertaining, while the inviting family room is centred around a cozy gas fireplace. Upstairs are four generously sized, carpet-free bedrooms. The spacious primary suite features a walk-in closet with custom organizers and a 4-piece ensuite with a vessel tub and glass-enclosed shower. An updated 4-piece main bath serves the remaining bedrooms, while an updated 2-piece powder room is conveniently located on the main floor. The finished basement adds valuable living space with a large recreation room, an additional bedroom, a 3-piece bathroom with shower, laminate flooring, and abundant storage. This exceptional home offers comfort, style, and functionality in one of Milton's most sought-after family-friendly communities. (id:63381)
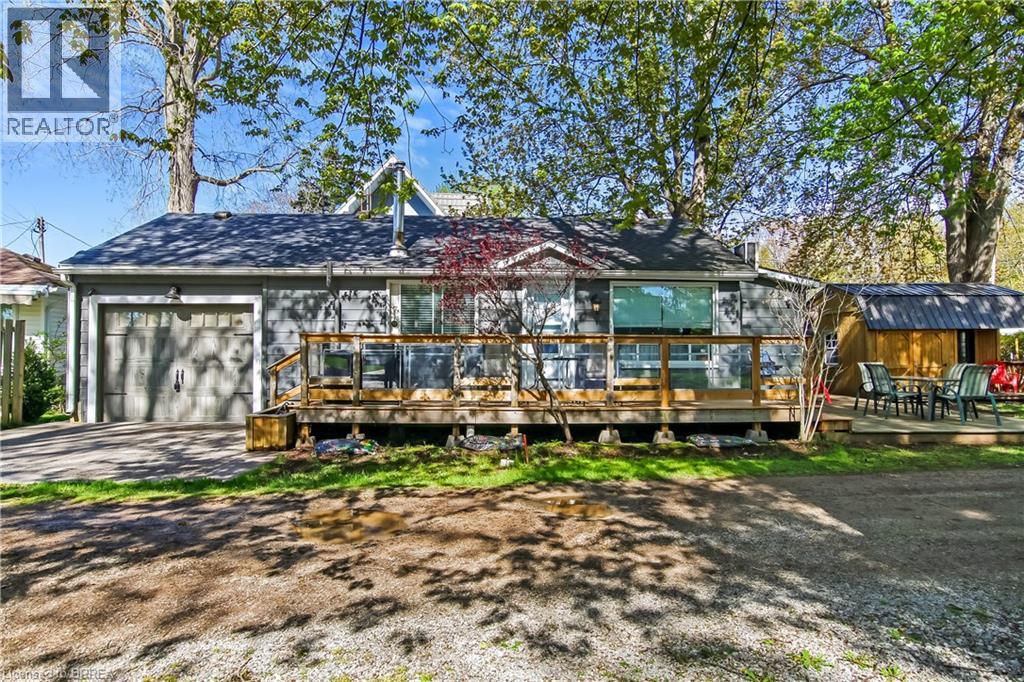
4 Tyler Street
Turkey Point, Ontario
Welcome to 4 Tyler Street in the vibrant lakeside town of Turkey Point Ontario. This 3 bedroom, 1 bathroom bungalow is well maintained and sits just steps from the beach and fronts onto a quiet laneway. Mature trees provide shade and character for the large deck that will be the focal point of your summer. Featuring an updated kitchen, large newer deck, a large side yard for entertaining and summer games, a separate bunkie for guests or extra storage, and a single car attached garage. Propane fireplace, wall mounted air/heat unit. Water is supplied by Lakeview Water Systems. 35' x 82' lot. Conveniently located right across the street from the grocery/LCBO store and approximately a one hour drive from Brantford, Hamilton and 90 minutes from London, make this an easy summer getaway from major cities. This property is the perfect escape from the daily grind and has great rental potential as well. Call today for your private showing. (id:63381)
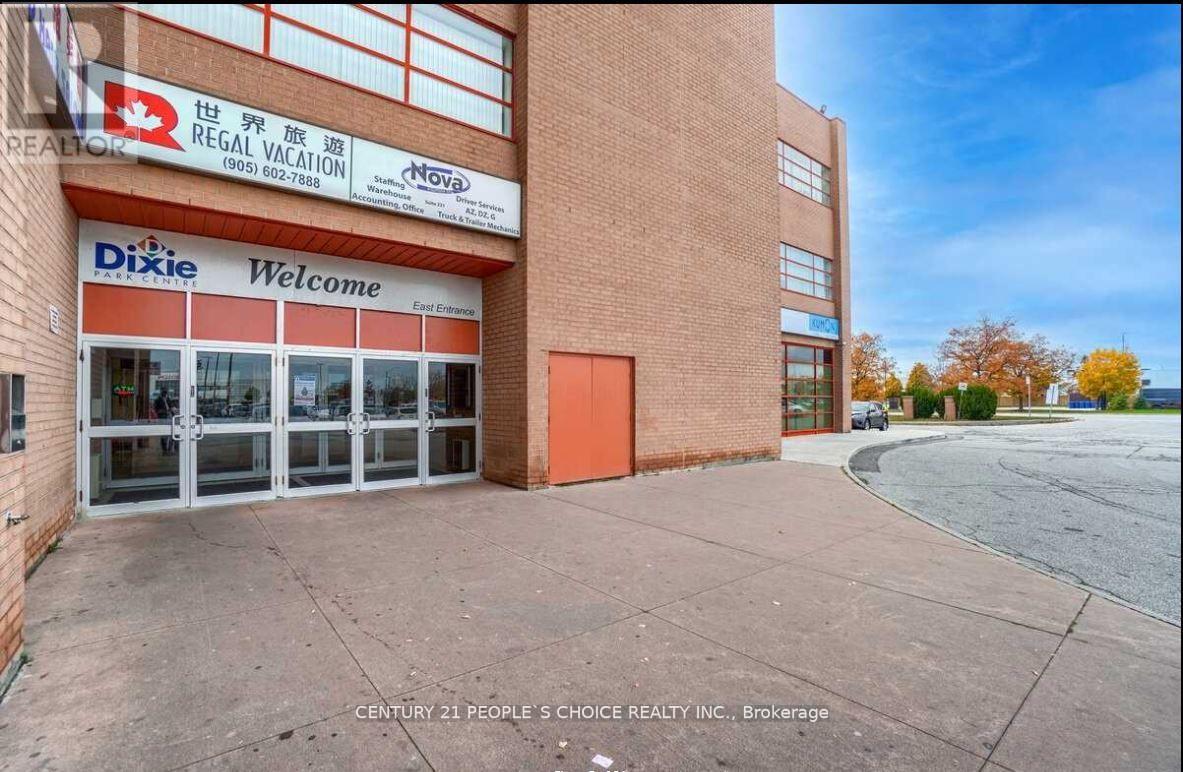
223 & 225 - 1550 South Gateway Road
Mississauga, Ontario
Combined renovated units on the second floor in the popular Dixie Park Mall area, off Dixie Road and Eastgate Parkway. The space includes 10 rooms, 7 separate offices, a kitchenette, and a welcoming reception area. Currently used as an immigration and real estate office, it is also suitable for a law firm, medical office, dental practice, insurance agency, spa, mortgage office, real estate office, and more. Each unit has its own separate PIN, title, and condo fee. (id:63381)
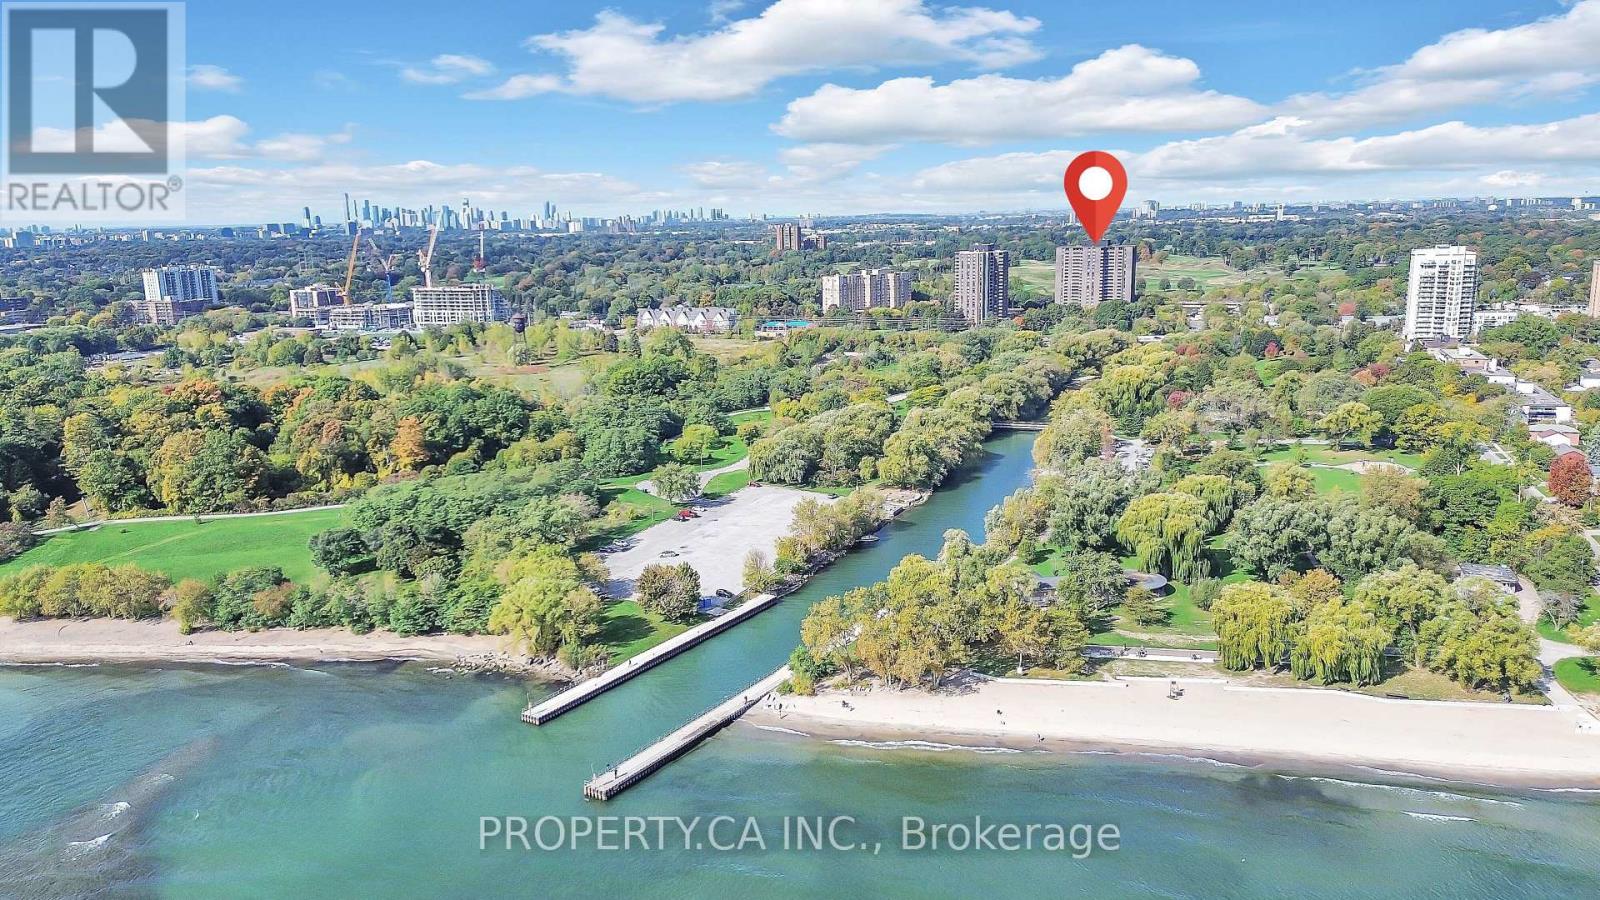
305 - 1535 Lakeshore Road E
Mississauga, Ontario
Welcome to Unit 305 at 1535 Lakeshore Rd E - a rare, fully renovated 3-bedroom, 2-bathroom turnkey condo. Avoid the rising costs, stress, and months of construction; over $70,000 in premium professional upgrades have already been completed for you. Step inside to find custom craftsmanship throughout wide-plank flooring with subfloor preparation, custom-built primary closet and entry millwork, and a striking floor-to-ceiling natural stone feature wall anchoring the bright open-concept living space. Both bathrooms have been fully renovated to the studs with high-end plumbing, custom tile work, and modern vanities. Fresh designer paint, updated mirrored sliding closet doors, and thoughtful finishes throughout create a true move-in-readyhome. Includes 1 underground parking space (#117). Prime location steps to Lake Ontario, MarieCurtis Park, and Long Branch GO Station. Maintenance fees are all-inclusive - heat, hydro,water, A/C, Rogers digital cable, and Rogers high-speed internet are covered. A rare house-alternative offering luxury, convenience, and worry-free living. Some photos are virtually staged. (id:63381)
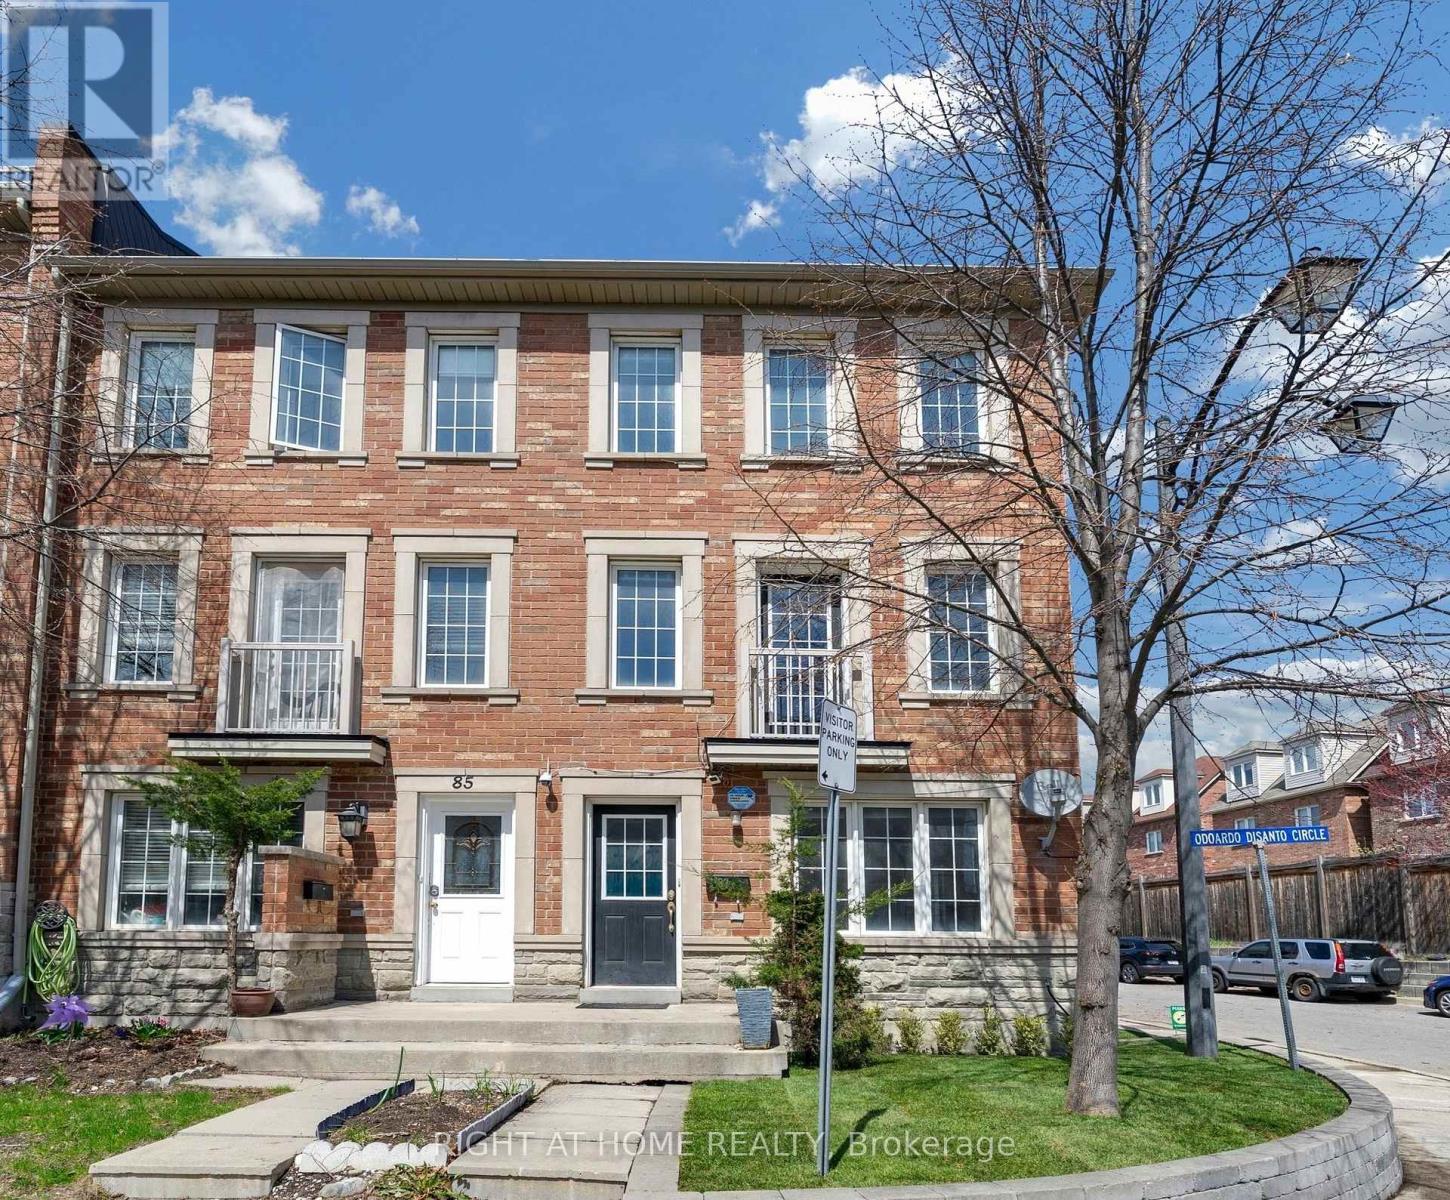
83 Odoardo Di Santo Circle
Toronto, Ontario
Welcome to 83 Odoardo Di Santo Cir, a Spacious, Open-Concept Corner Lot Freehold Town Home In A Desirable Neighborhood! This bright and well-maintained home offers a functional layout, generous living areas and modern finishes, carpet free throughout. Well-sized 3 bedrooms with great natural light, 3 washrooms, and one single garage! The spacious main-floor living area can also be used as a home office. Large Enclosed Balcony/Solarium with removable panels, allowing for seasonal flexibility. Front and side outdoor space are nicely maintained, adding strong curb appeal. Convenient location close to all amenities including schools, parks and shopping, easy access to Highways 400 & 401. Move-in ready - perfect for families or investors!!! FREEHOLD TOWNHOUSE IN TORONTO!!! CORNER LOT!!! MOVE-IN READY!!! DO NOT MISS OUT!!! (id:63381)
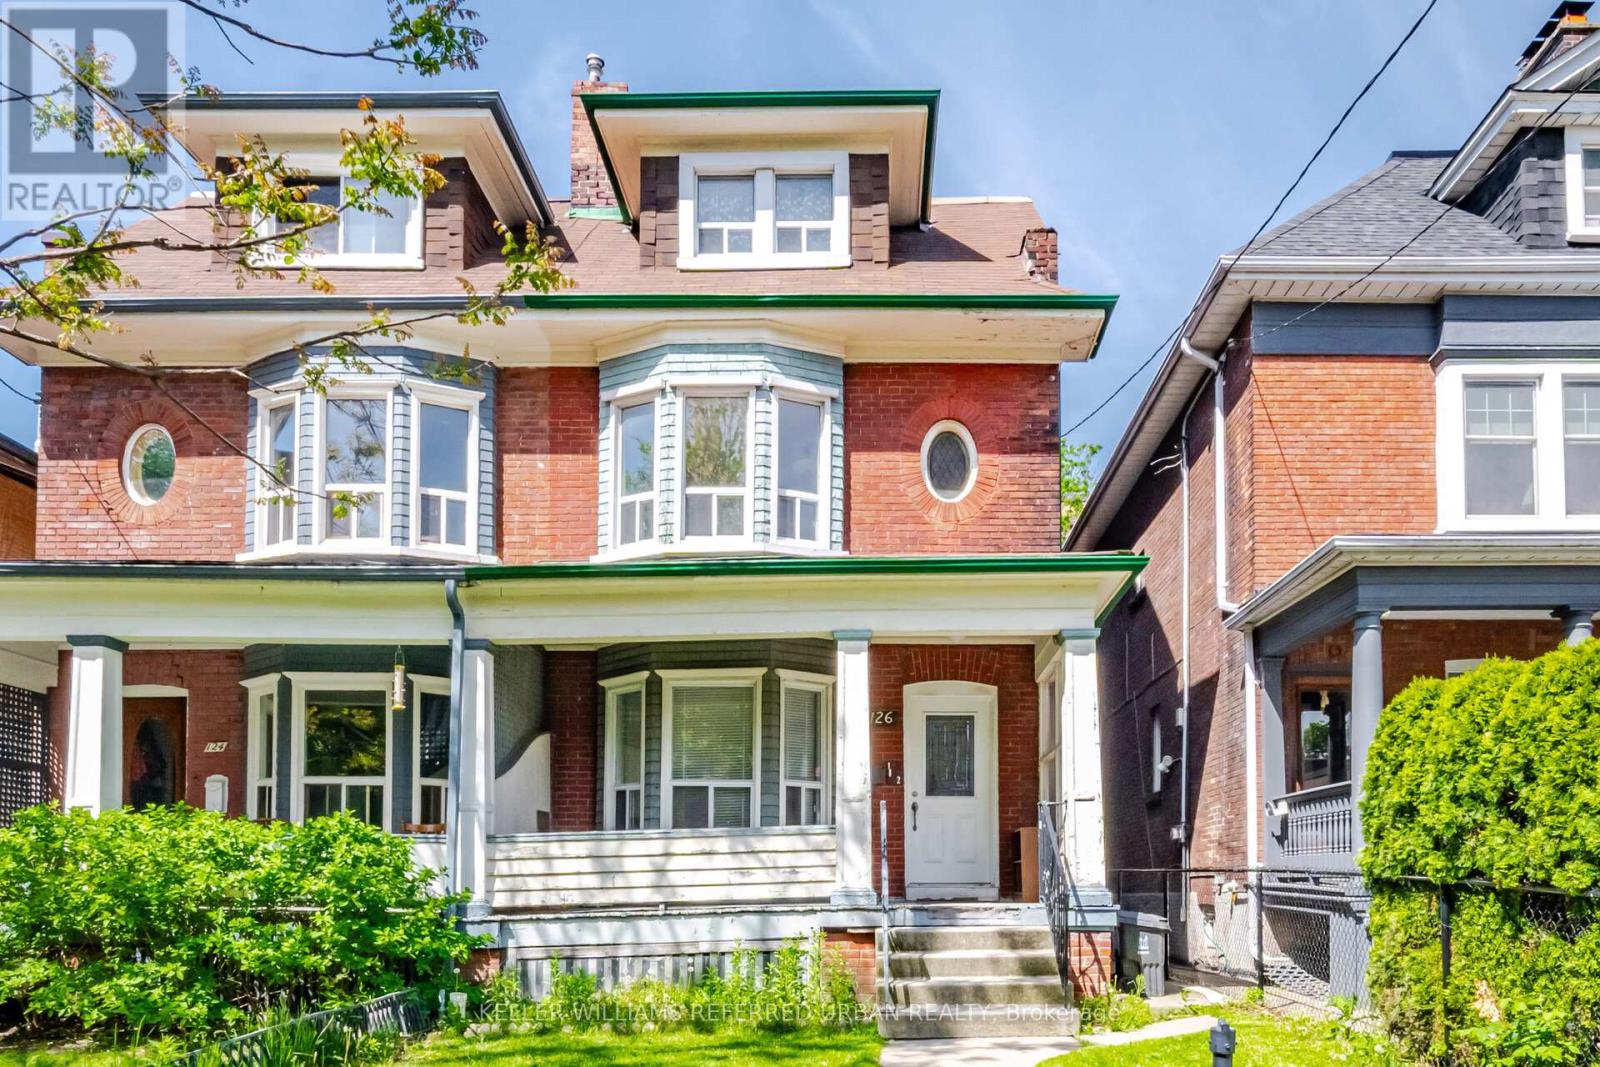
126 Close Avenue
Toronto, Ontario
Bring your vision to one of the city's most coveted neighbourhoods. Rich in character, scale with over 2500 sq' above grade, and opportunity, this rare freehold duplex offers the perfect blend of timeless architecture and untapped potential. Whether reimagined as a sophisticated single-family residence, a thoughtfully updated duplex, or a high-performing income property, this property has excellent potential. Currently configured as two self-contained suites, the upper residence spans two levels and features three generous bedrooms alongside a bright, airy living space. The main-floor suite offers two well-proportioned bedrooms, 9-foot ceilings, and an efficient layout that maximizes both comfort and functionality. Original architectural details and period charm remain throughout, providing an authentic foundation for a modern transformation. Positioned in an exceptionally walkable pocket of the city, you're just steps from beloved cafés, independent boutiques, parks, schools, and transit, with seamless access to the Gardiner for easy commuting. (id:63381)
4712 - 5 Buttermill Avenue
Vaughan, Ontario
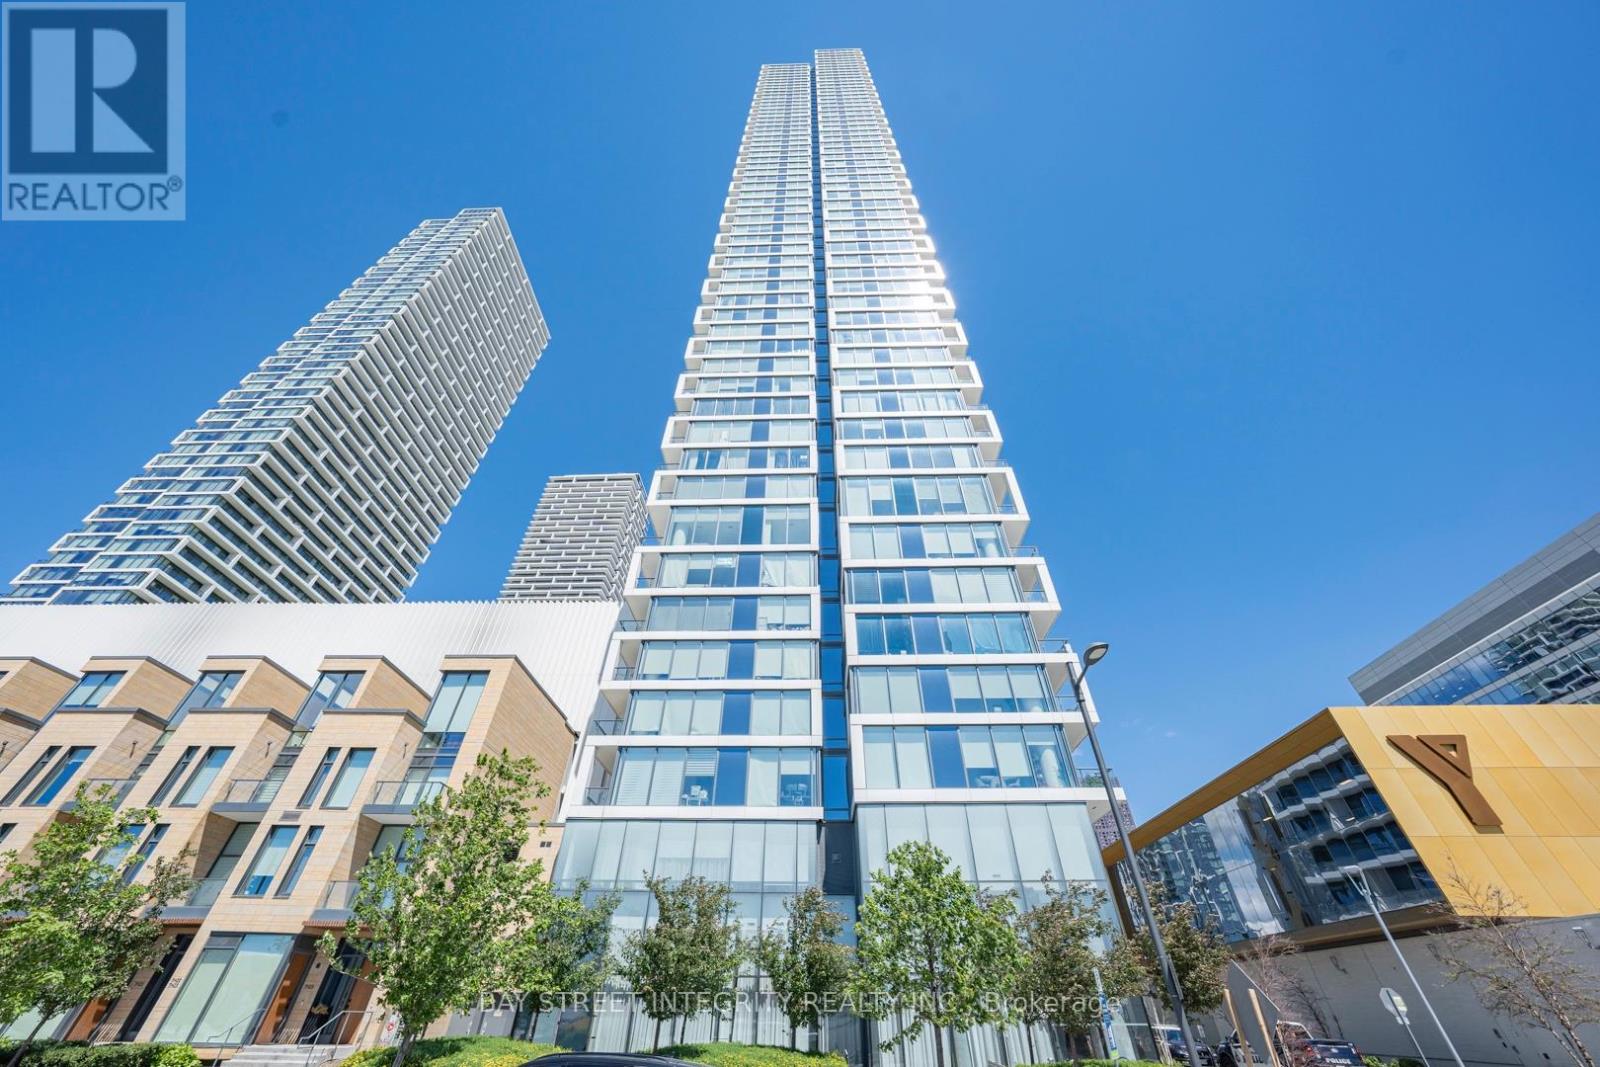
Welcome to this bright and modern 1 bedroom + den suite in the heart of Vaughan Metropolitan Centre 9-foot ceilings, and floor-to-ceiling windows that flood the space with natural light. The contemporary kitchen showcases quartz countertops, built-in stainless steel appliances, a stylish backsplash, and under-cabinet lighting-perfect for everyday living and entertaining. The bedroom is bright and inviting, while the versatile den is ideal for a home office, guest space, or second bedroom. Enjoy access to premium amenities including a 24-hour concierge, party room, games room, lounge, and outdoor BBQ terrace, along with access to the YMCA. Located just steps from the Vaughan Metropolitan Centre Subway Station, Viva and Zum transit, and minutes to Highways 400 & 407. Walking distance to shopping, dining, and entertainment including Vaughan Mills and Canada's Wonderland. Includes built-in fridge, oven, cooktop, dishwasher, microwave, range hood, stacked washer & dryer, all window coverings, and light fixtures. An exceptional opportunity for first-time buyers, professionals, or investors seeking modern urban living in one of Vaughan's fastest-growing communities.**Parking Could be arranged through Smart Center** (id:63381)
69 Main Street
East Gwillimbury, Ontario
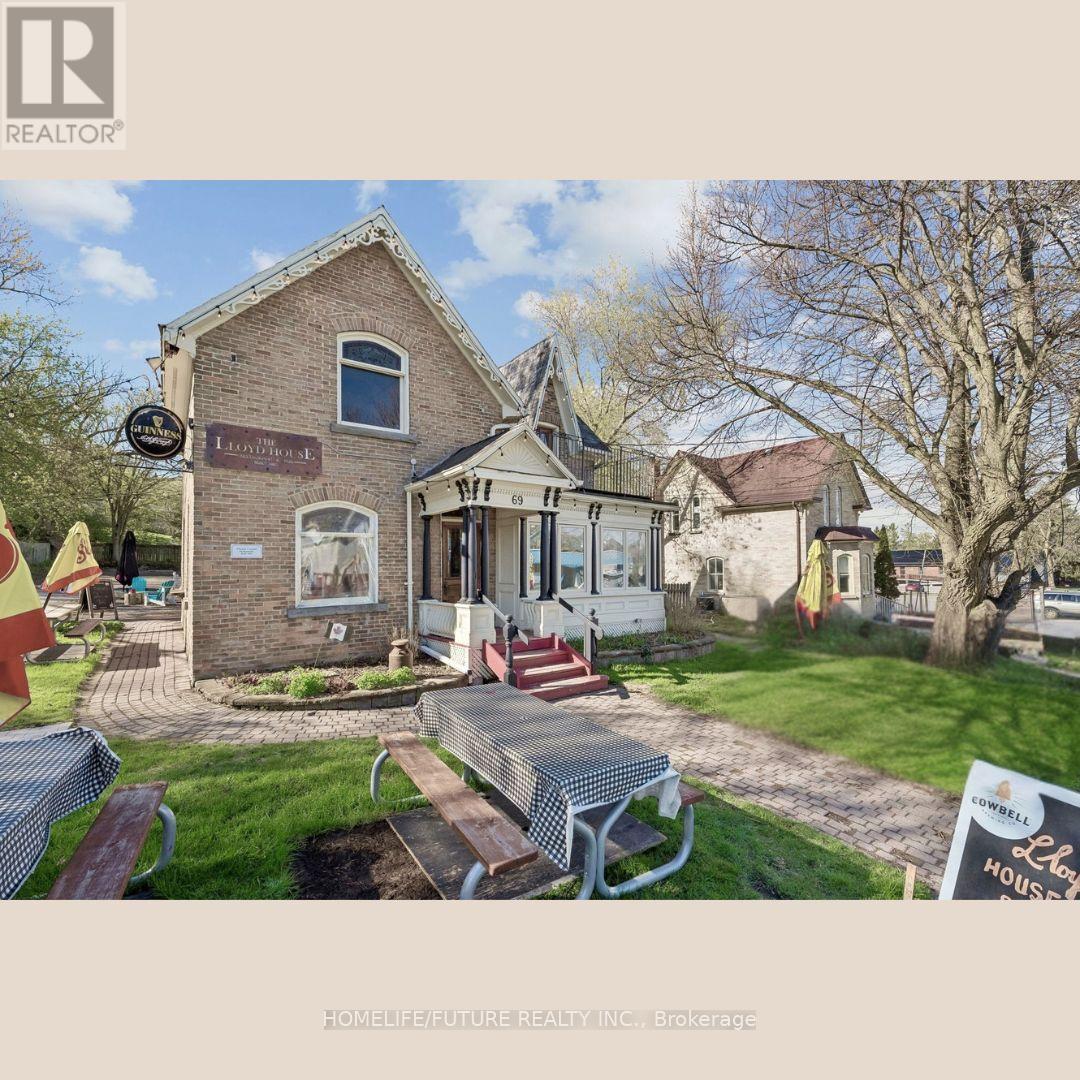
A Must-see Business Opportunity In The Heart Of Mount Albert! The Iconic Lloyd House Restaurant & Pub Offers A Rare Chance To Operate A Well-established And Profitable Hospitality Business With Strong Local Recognition, Charm, And History.Originally Built In 1885, This Beloved Establishment Features A Warm, Inviting Atmosphere That Continues To Attract Loyal Locals And Year-round Visitors. The Fully Licensed Operation Includes Seating For 82 Guests Indoors Plus A 24-seat Outdoor Patio, Offering Excellent Capacity For Steady Service And Events.This Is A Turnkey Restaurant And Pub Business Sale Only-excluding The Property. It Presents An Ideal Opportunity For Experienced Restaurateurs Or Hospitality Entrepreneurs Looking To Step Into A Proven Operation With Strong Growth Potential In A Thriving Community. A Rare Opportunity To Introduce Your Clients To A Thriving TURN-KEY Business In The Heart Of Mount Albert. This Well-established Operation Offers Strong Income Potential, An Excellent Location, And A Seamless Opportunity For Buyers Seeking A Ready-to-operate Investment. (id:63381)
725 Exceller Circle
Newmarket, Ontario
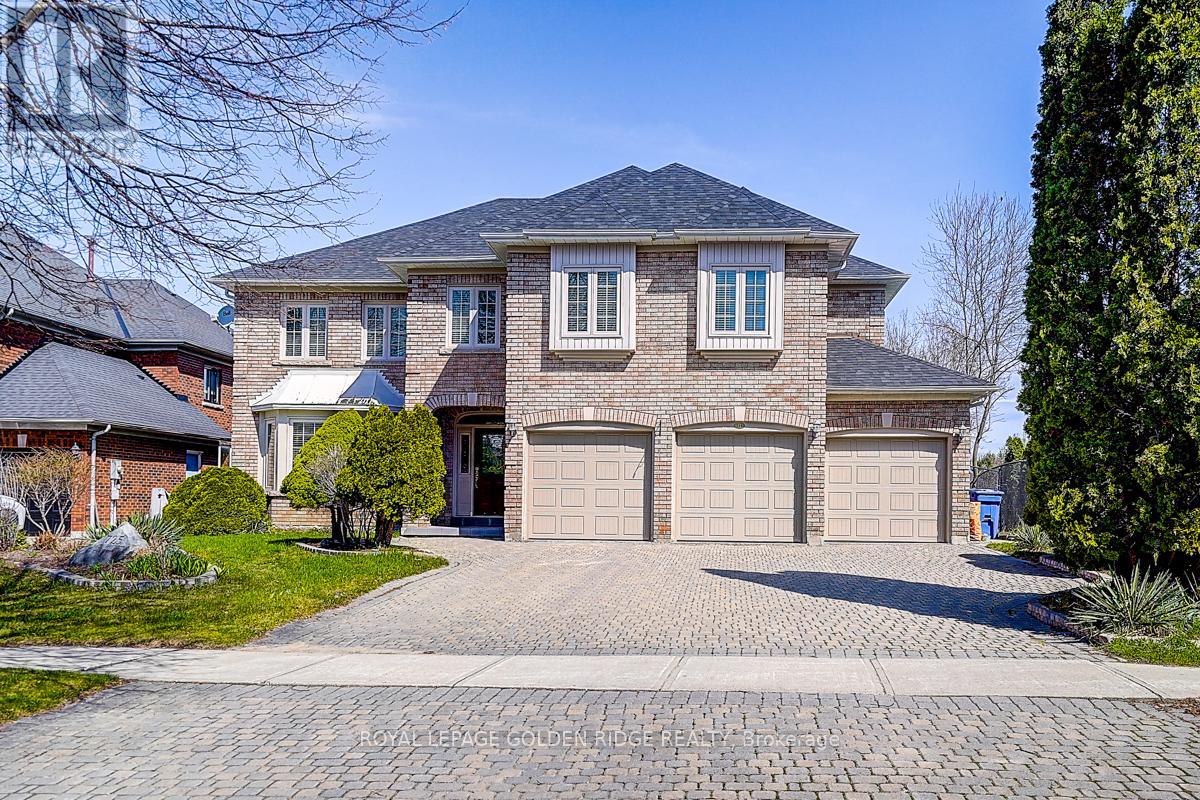
Prestige Stonehaven 4,222 Sq Ft Above Ground + Finished W/O Basement. Backs On Park (Private Lot) Located At The End Of Cresent. 4+1 Bedrooms Are All W/ Ensuite. Stunning Kitchen W/Island & Granite Counters & High-End Appl's. Walkout To Deck From Kitchen. Basement Includes Theatre Room, Billiard Room, One Bedroom With 3-Piece Bathroom. Heated 3 Car Garage. Huge Interlock Driveway Can Park Another 8 Cars. Walking Distance To Stonehaven Elementary, Mazo De La Roche Public, And Newmarket High School. Multiple Go Stations Nearby. Easy Access To The New Costco, T&T Supermarket, Local Shopping Plazas And HWY 404. (id:63381)
181 Rumsey Road
Toronto, Ontario
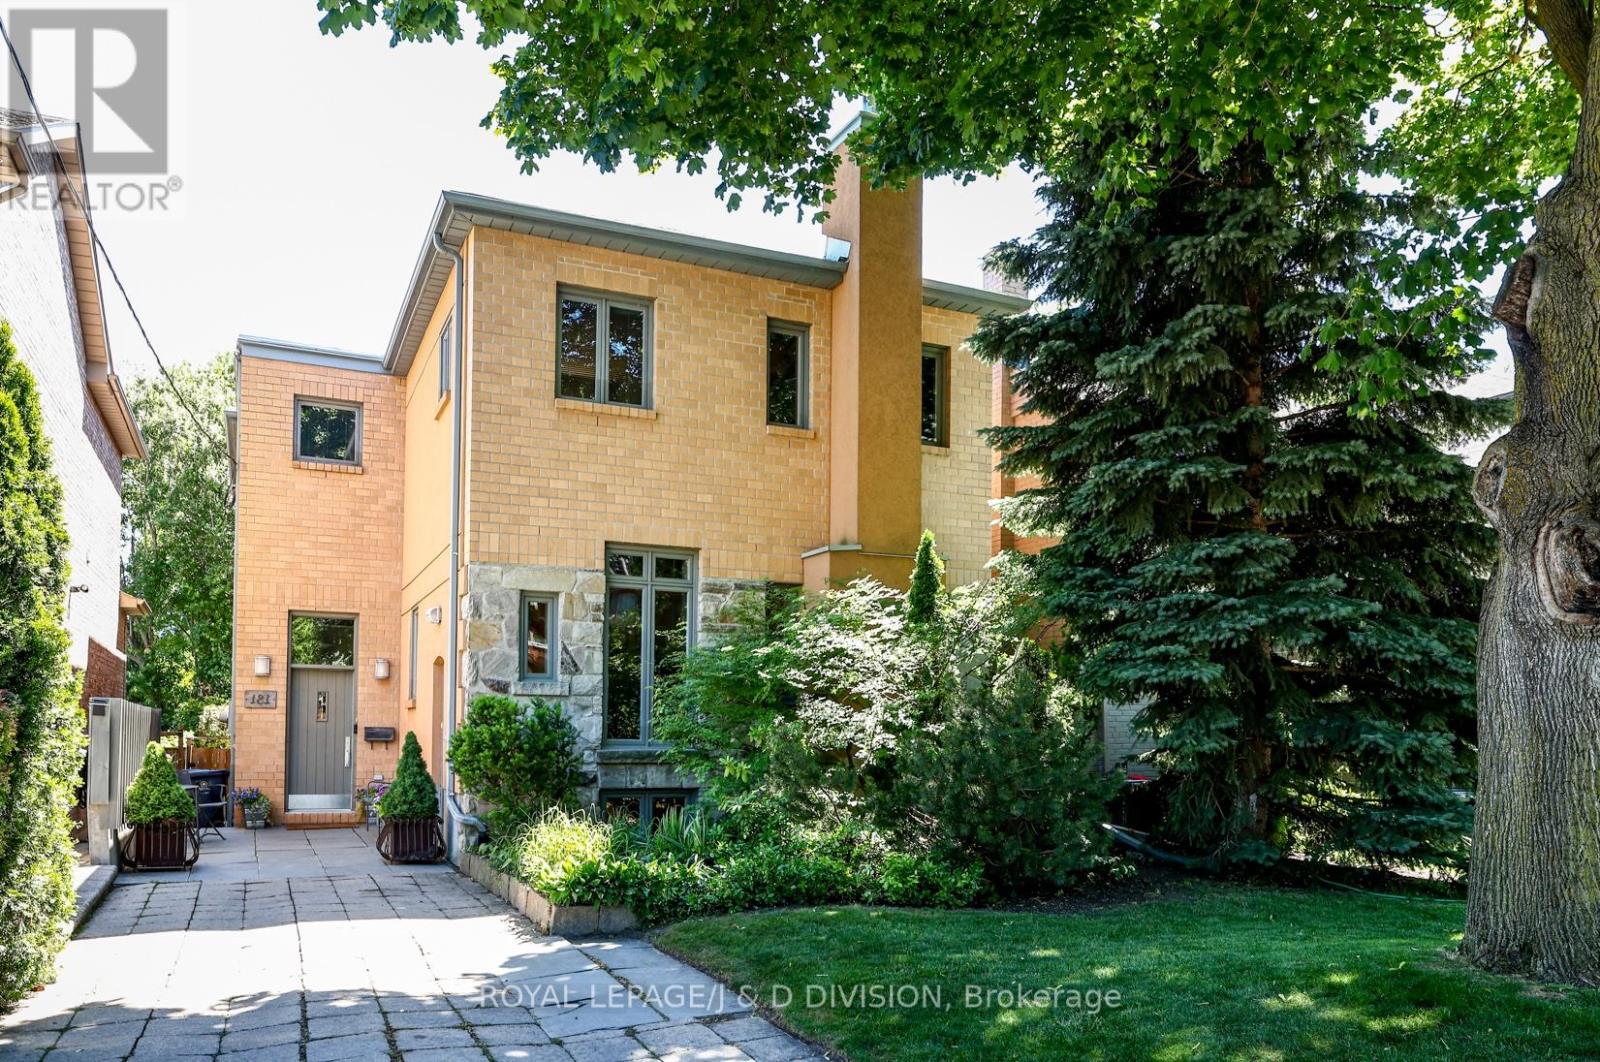
Custom built and well-designed home that captures timeless contemporary architecture and a floor plan designed for versatile family living. Situated on a prime 33' x 134' lot in the heart of Leaside. Modern interiors, 9 foot ceilings and hardwood floors on main & second floor, clean architectural lines, and minimalist trim. Spacious living & dining room are anchored by a wood burning fireplace. Designed for everyday family living & entertaining, the kitchen has shaker style maple cabinetry, oversized island topped in Quartz that seats 6, breakfast area, spacious built-in desk functions as an office nook/homework station. Family room with a wall of windows, gas fireplace, custom built-ins, powder room and walk out to the garden. Second floor is highlighted by a large skylight, a custom wood staircase with adonized aluminum detailing. Spacious primary suite features a wall of windows, sitting area, and a 4 piece ensuite, separate shower and soaker tub. Three additional well-proportioned bedrooms with excellent closet space & a large 4 piece bathroom. Lower level was designed to provide exceptional versatility with changing family dynamics in mind. Currently used as an extension of the family's living space, it can function as a fully self-contained suite; ideal for extended family, a young adult transitioning toward independent living while remaining home, live-in nanny, or income producing suite. Features: living/dining, full kitchen, separate entrance, bedroom with large windows, and three piece bath; or use the space as the current owner does-recreation room with kitchen for entertaining. Fully fenced garden with flagstone patio, perennial plantings, & garden shed with brick detailing/contemporary horizontal wood. Exceptional walkability to Bayview and Laird amenities, Leaside LRT stop, school catchment area of Bessborough Elemen & Middle, Leaside High, St. Anselm Catholic. A home that combines exceptional design, generous living space, and an enviable location. (id:63381)
Between 25097 & 24745 Gray Line
West Elgin, Ontario
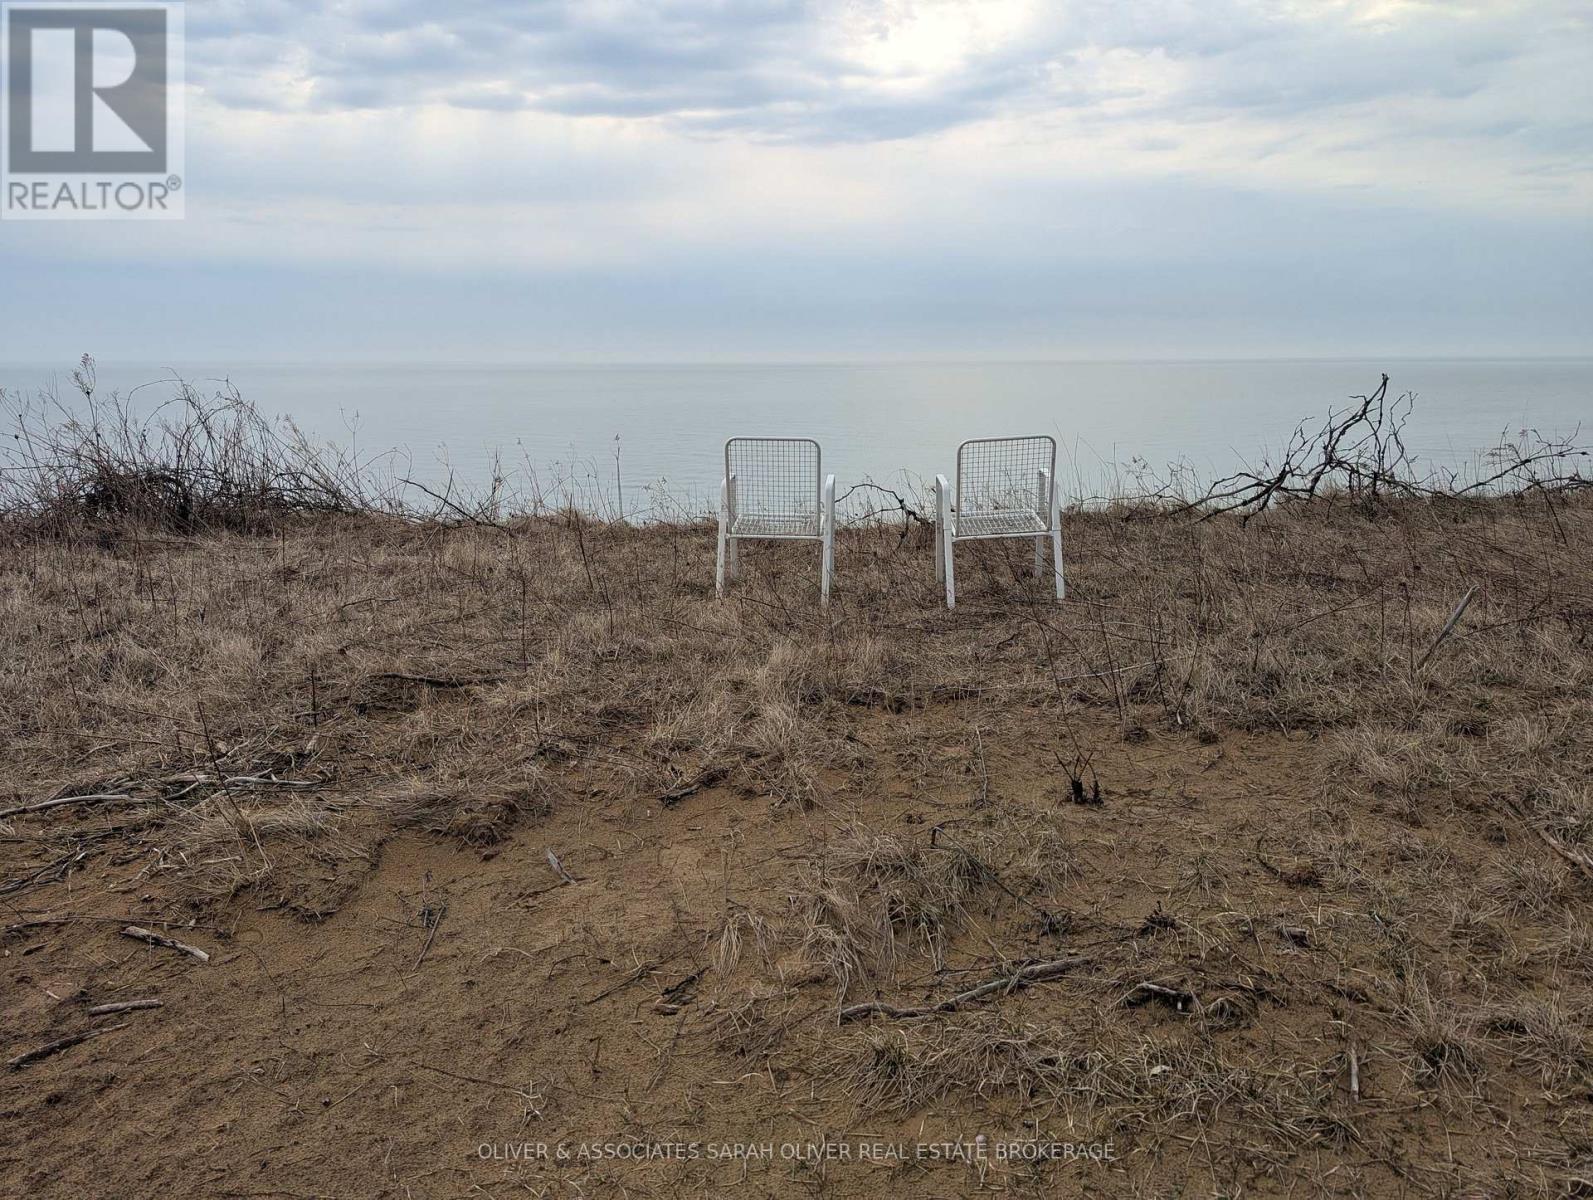
Discover an exceptional opportunity to own 44.90 acres of vacant waterfront land on the shores of Lake Erie, featuring approximately 2,000 feet of breathtaking waterfront. This rare property offers the perfect setting to build your dream home, hobby farm, or private country retreat .A beautiful mix of partially wooded land and open space, the property features nature trails throughout, ideal for walking, exploring, and enjoying the outdoors. Enjoy panoramic lake views, peaceful surroundings, and endless potential, all with the convenience of year-round access via a public road. Ideally located near Port Glasgow Marina, you'll have easy access to boating, fishing, and outdoor recreation, while still being just a short drive to London, Ontario. A truly unique waterfront parcel with incredible possibilities. Property being sold "as is, where is." (id:63381)
10 Beulah Avenue
Hamilton, Ontario
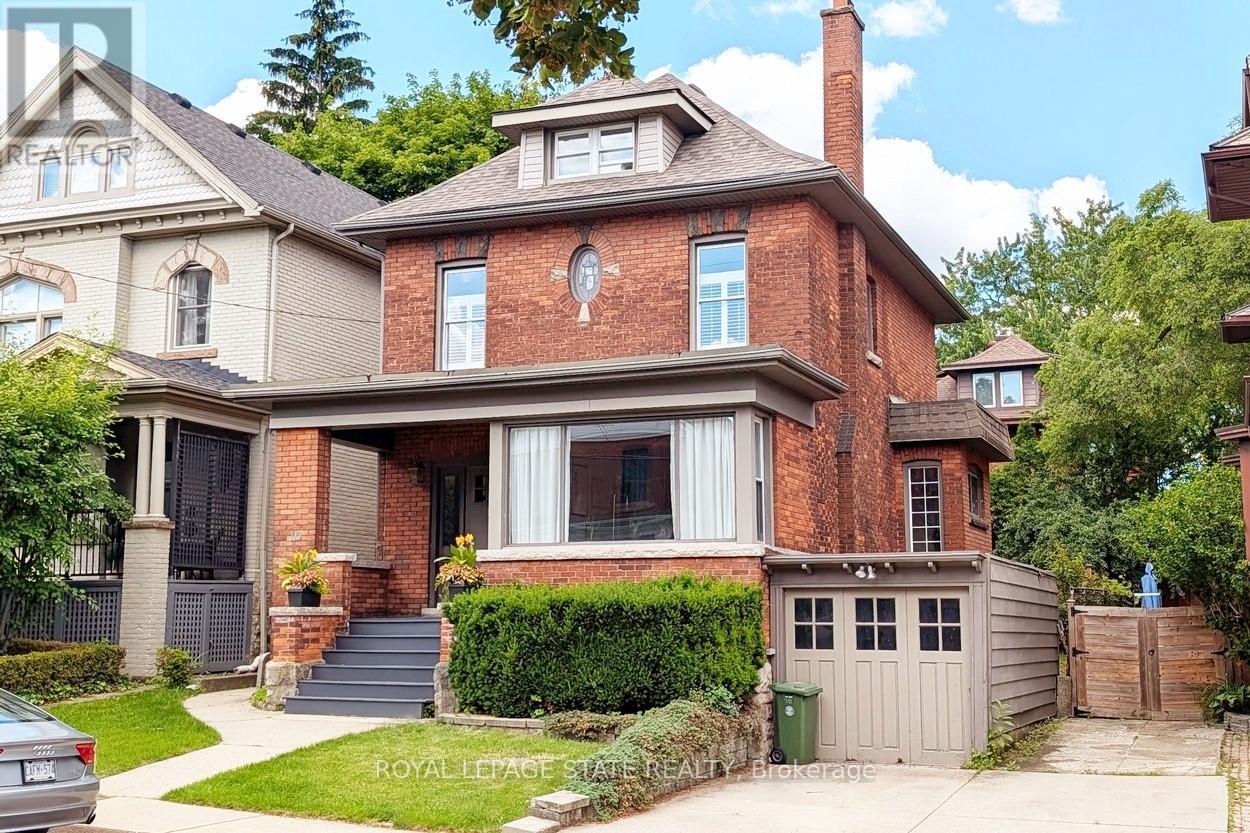
Old world charm meets elegance and style in a wonderfully walkable location within steps of forested escarpment nature trails and just a short stroll to the trendy Locke St. shops, restaurants, cafes & foodie destinations! Bright, airy, uplifting & bathed in natural light throughout, this lovely 4-bedroom home has been brilliantly renovated top to bottom for today's modern living. From the neighbourly front porch to the gracious foyer, this house welcomes you in. The seamless open concept layout blends eras beautifully. The Living room, with its traditional fireplace and beautiful mantle opens onto the spacious dining area. The focus of this marvelous space - the kitchen, has been recently renovated and is definitely the heart of this home. Custom designed to maximize counter space as well as storage, with clean fresh lines and ample use of marble - it literally sparkles! Every meal will be a joy to create and share. Entertain with ease from intimate diners to backyard BBQs - your family & guests will delight in all the lovely gathering areas inside and out. Upstairs you'll find plenty of room with 3 good sized bedrooms and a sumptuous main bath. A sanctuary awaits on the third floor in your own private master bedroom suite with ensuite bathroom. Completing the inside renovations is the professionally finished basement featuring a spacious multimedia room and even more custom storage. Step outside and enjoy the 3-season covered porch overlooking the wonderfully private, low maintenance yard surrounded by mature trees and bushes. (id:63381)
150 Howard Avenue
Hamilton, Ontario
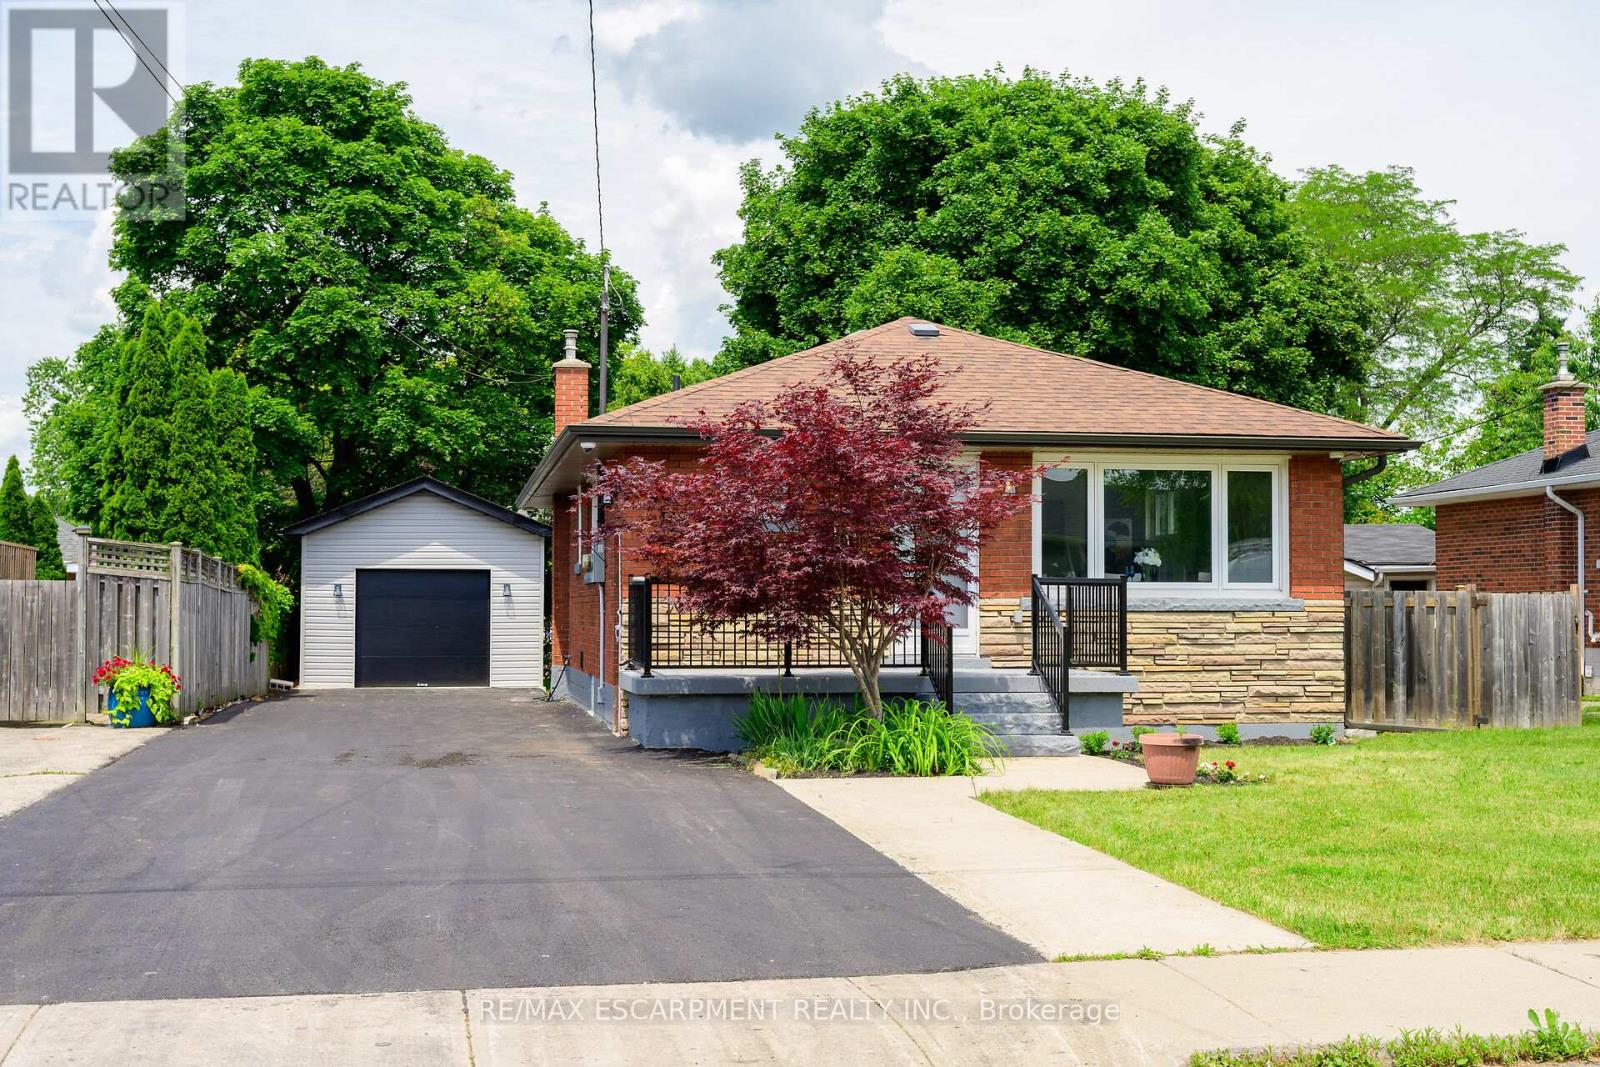
**Legal Duplex - Fully Renovated Bungalow on Hamilton Mountain** Excellent opportunity for first-time buyers, investors, or multi-generational families. This fully renovated legal duplex offers 3+2 bedrooms, 2 full bathrooms, and 2 fully equipped kitchens, making it ideal for extended family living or strong rental income potential. This solid brick bungalow features a separate side entrance, quality upgrades throughout, and brand-new appliances. Bright, clean, and move-in ready, the property shows exceptionally well with ample parking available. Located in a prime Central Mountain neighbourhood, just steps to Mohawk College and St. Joseph's Healthcare Hamilton, and close to transit, schools, shopping, highways, restaurants, cafés, grocery stores, and all major amenities. Endless possibilities for homeowners and investors alike. (id:63381)
211 - 500 Green Road
Hamilton, Ontario
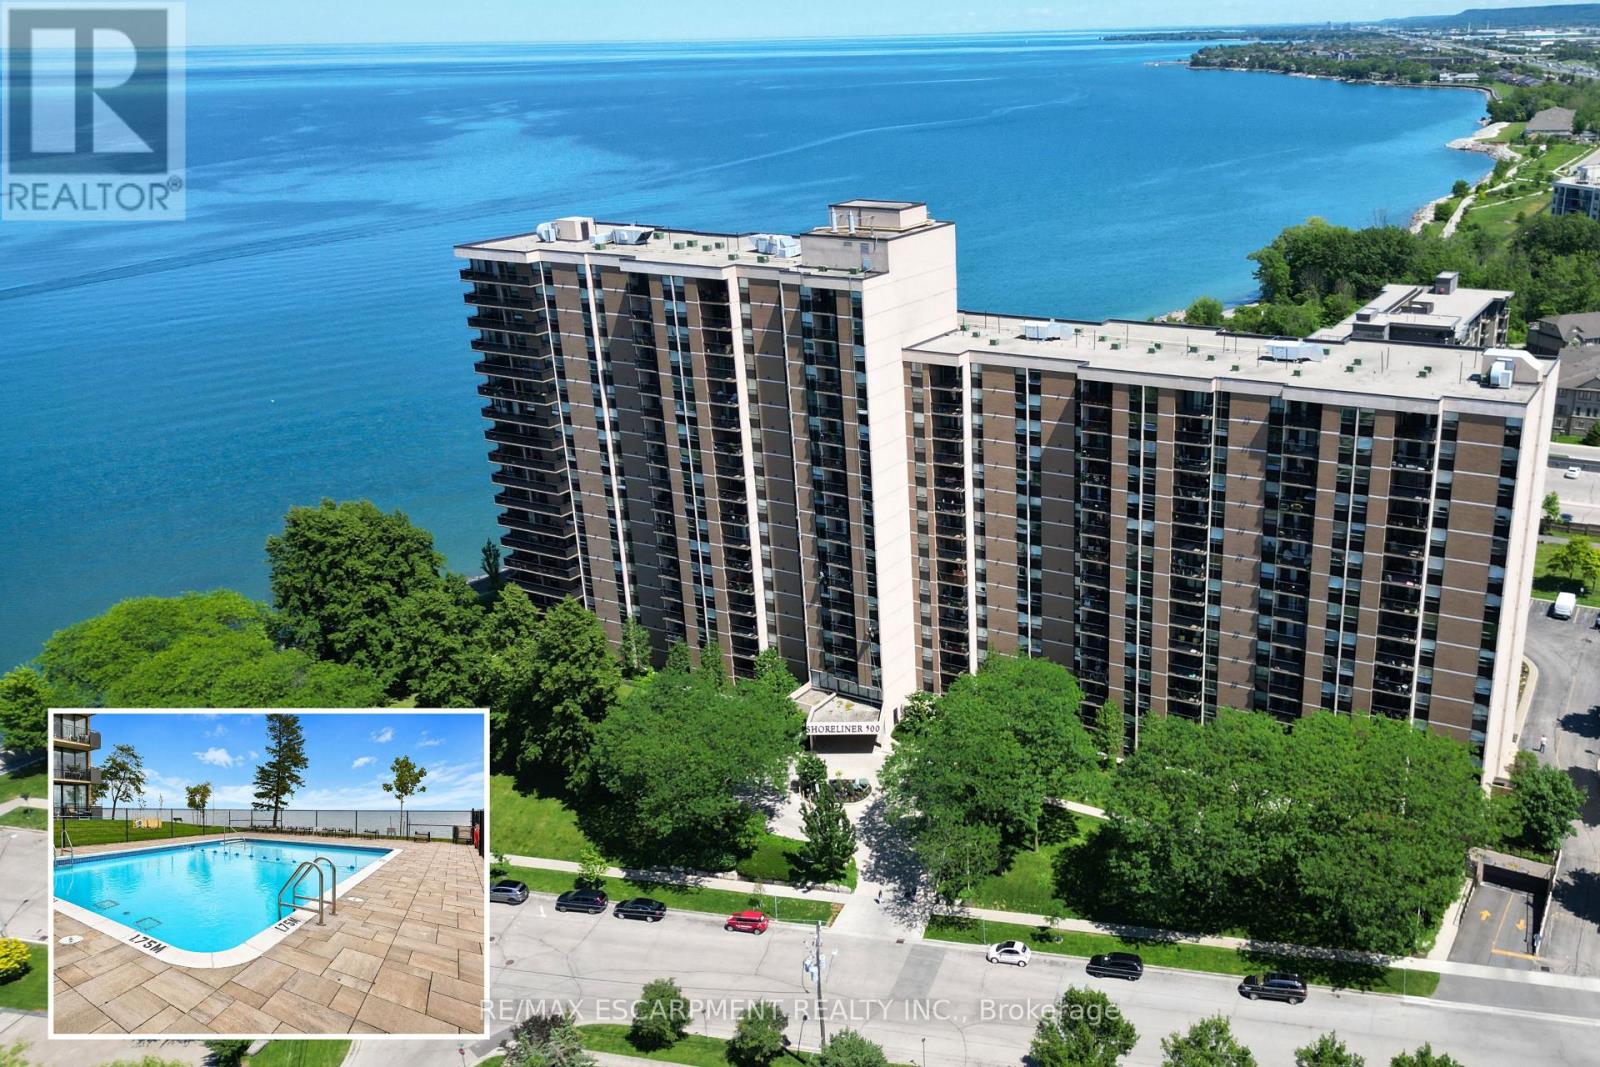
Beautifully renovated condo nestled on the shores of Lake Ontario! Experience resort like living at it's finest with endless amenities & with nearly all inclusive condo fees - a RARE FIND! Conveniently located on the 2nd floor w/ the option to skip the elevator & walk up the winding staircase off the lobby, this spacious 2 Bdrm + Den, 1.5 bath Luxury Waterfront condo features a sprawling floorplan + enjoy stunning panoramic lake views and sunrises from your bedroom and the outdoor terrace complete with a heated inground pool! Featuring an open concept floorplan which offers premium upgrades including luxurious hardwood flooring, crown moulding, quality trimwork & doors throughout, renovated kitchen w/ granite countertops, custom cabinetry & modern appliances that overlooks the spacious entertaining areas including a large living room, separate dining room and large den. The bright and spacious primary retreat is flooded w/ natural lighting & features a large walk-in closet & modern 2pc bath. A 2nd spacious bedroom w/ large windows and closet, updated 4pc bath & in-suite laundry complete this elegantly appointed suite. Updates include: Custom zebra blinds throughout w/ patio blinds remotely controlled. High quality new carpet (2025) in bedrooms for comfort. Dishwasher, OTR Microwave, Washer & Dryer (2025). Step out to the spacious balcony, offering exceptional outdoor space to enjoy! The "Shoreliner" offers premium building amenities: heated outdoor pool, fitness room, hot tub, sauna, workshop, BBQ area, party room, workshop & more! Steps from Lake Ontario, parks, waterfront trails from Stoney Creek to Burlington and mins to hwy access + the NEW Confederation GO Station. Don't miss out! Underground parking & 1 locker included. ***Condo fees include: Heat, Hydro, Water, Cable TV, Internet, Common Elements, Building Insurance, Parking, Locker & more! Don't miss out! (id:63381)
1034 Lazier Road
Tyendinaga, Ontario
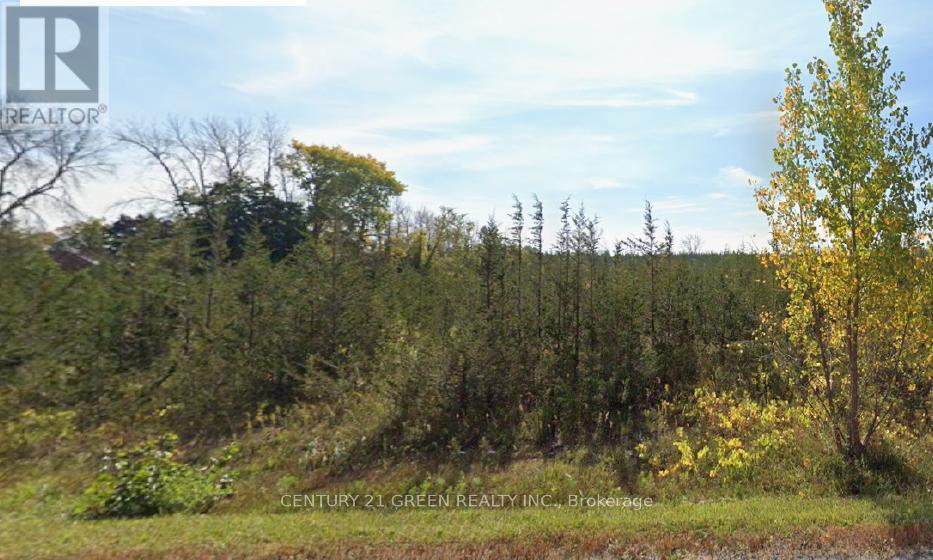
Exceptional 95-acre development and investment opportunity in the Township of Tyendinaga. Ideally located just 13 minutes east of Belleville with easy access via Shannonville Road, this property consists of two contiguous parcels (two PINs) offering approximately 2,613 feet of frontage on Lazier Road and 3,259 feet of frontage along Highway 401. Featuring predominantly level terrain and over 50,000 cedar trees, the property provides outstanding visibility, accessibility, and long-term investment potential. Versatile rural zoning permits a wide range of uses, including residential, agricultural, greenhouse, kennel, stable, livestock, forestry/logging, warehouse, and other permitted rural uses. The size, frontage, and configuration of the lands may support future severance opportunities, subject to approvals and buyer due diligence. Surrounded by quality homes and benefiting from exceptional Highway 401 exposure, this is a rare opportunity to acquire a large acreage parcel with significant future upside. Buyer to verify all permitted uses, zoning, severance potential, development opportunities, environmental constraints, and servicing availability. (id:63381)
70 Oak Street
Lambton Shores, Ontario
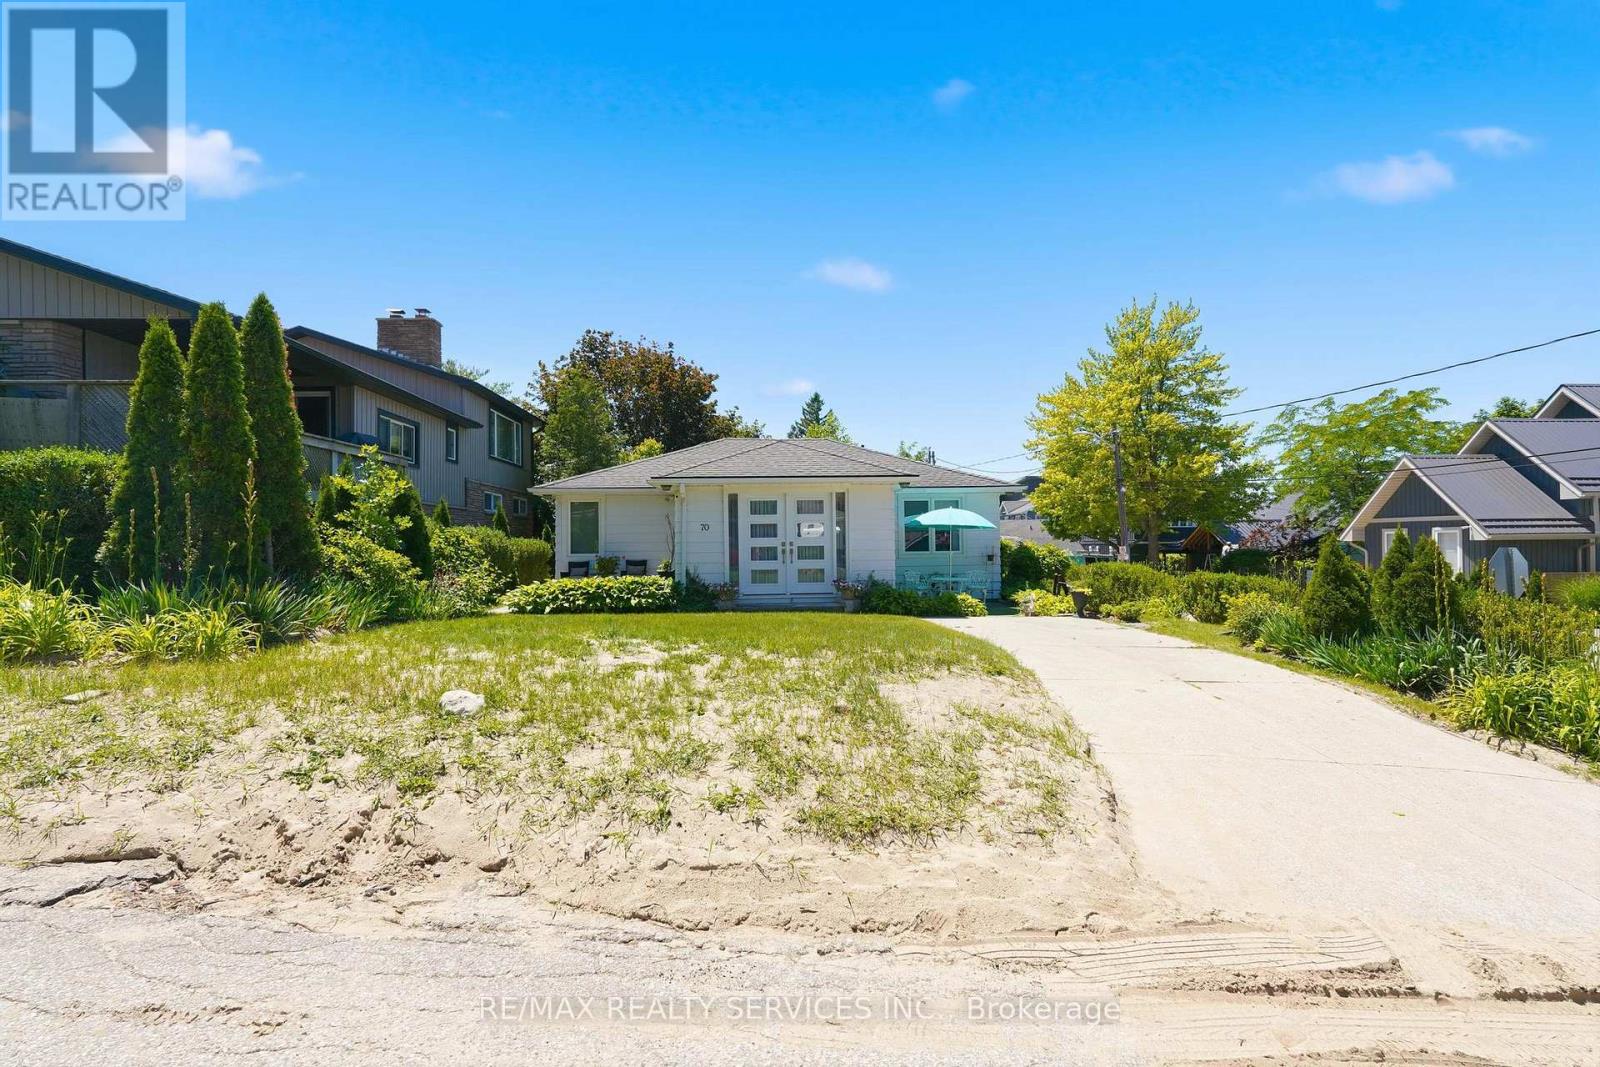
Welcome to 70 Oak Street in Lambton Shores! This charming 3-bedroom, 1-bath home sits on a desirable corner lot on a quiet second-tier street, just steps to Lake Huron. Enjoy a relaxed lakeside lifestyle in a sought-after recreational area, ideal as a personal retreat, investment, or seasonal getaway. The home offers a functional layout with a cozy electric fireplace and is being sold fully furnished, making it truly move-in ready for immediate use or short-term rental potential. Close to beaches, parks, golf, and local amenities. A great opportunity to own an affordable Lake Huron getaway with strong rental appeal. (id:63381)
40 Blackburn Street
Cambridge, Ontario
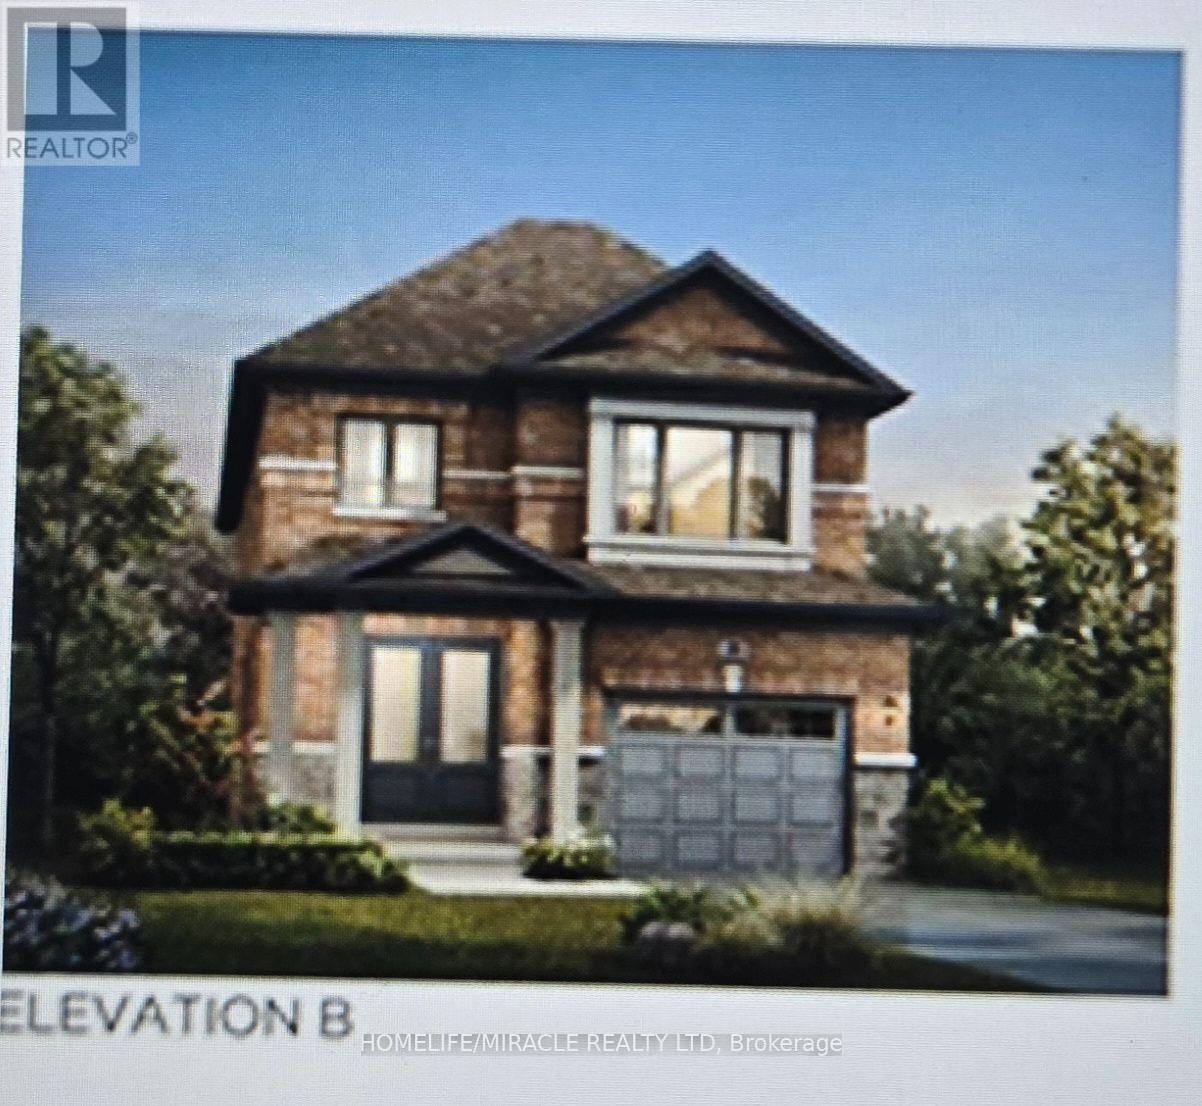
Stunning and welcoming house (less than 2 years old) featuring 4 spacious bedrooms and 2.5 washrooms. Located in a brand-new subdivision in Cambridge by "Cachet Homes." The home offers hardwood flooring in the living and family rooms, an open-concept layout, and large above-grade windows that provide abundant natural light throughout. The basement includes a 3-piece rough-in completed by the builder. Conveniently close to Conestoga College, Hwy 401, and all other amenities. An A1 tenant is willing to stay if the new landlord wishes, currently paying $3,000 plus utilities. Motivated seller-come and see. Don't miss this great opportunity, whether you are a first-time buyer or an investor. (id:63381)
4491 Haldimand 20 Road
Haldimand, Ontario
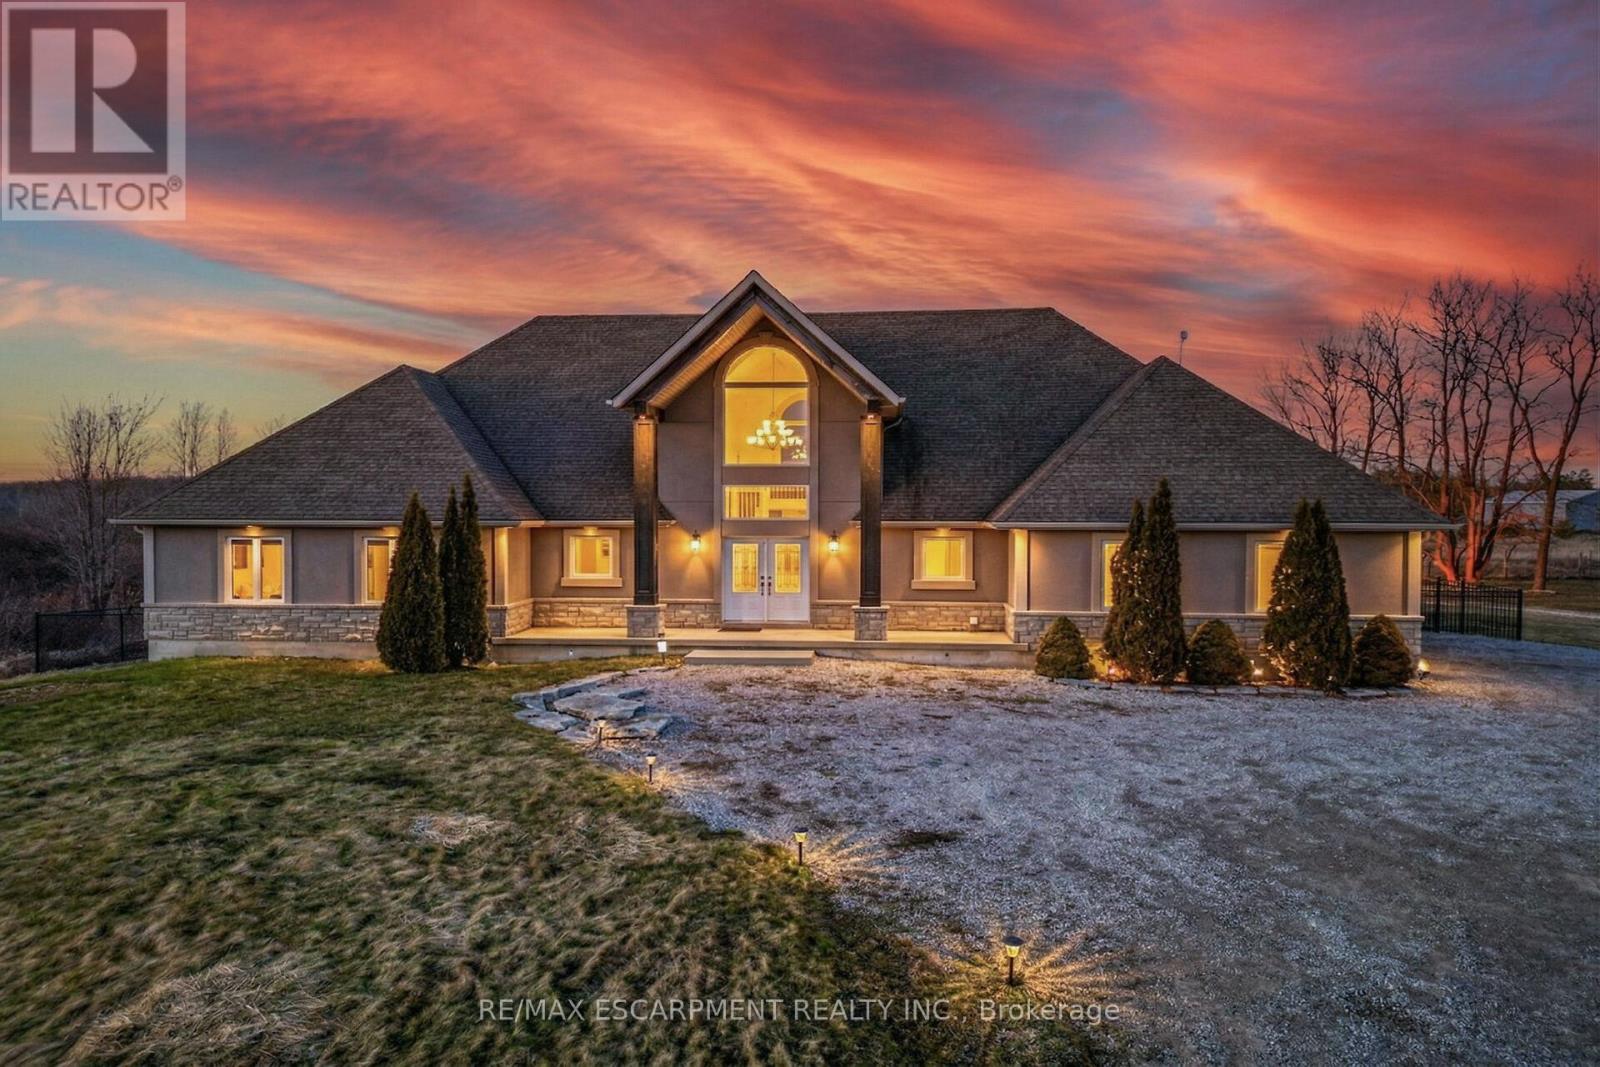
This 5-bedroom, 4-bathroom bungaloft delivers! Surrounded by nature yet conveniently located minutes from downtown, the property offers walkable access to Byng Island Conservation Area, home to Canada's largest outdoor pool along with nearby boat launches to the Grand River and Lake Erie. Inside, the open concept main level is anchored by a grand two-story foyer and a light-filled great room with soaring windows and a fireplace. The space flows seamlessly into a formal dining area and a well-appointed kitchen featuring granite countertops and stainless-steel appliances. The main floor primary suite offers privacy and functionality, complete with a walk-in closet, spa-style ensuite, and private access to an expansive deck overlooking water views and mature greenery. The upper level adds flexibility with a secondary living space, private office, and guest suite with its own ensuite, ideal for extended family, Airbnb or work-from-home living. The lower level, with separate access, provides additional living space with strong potential for multi-generational use or future customization for additional income. (id:63381)
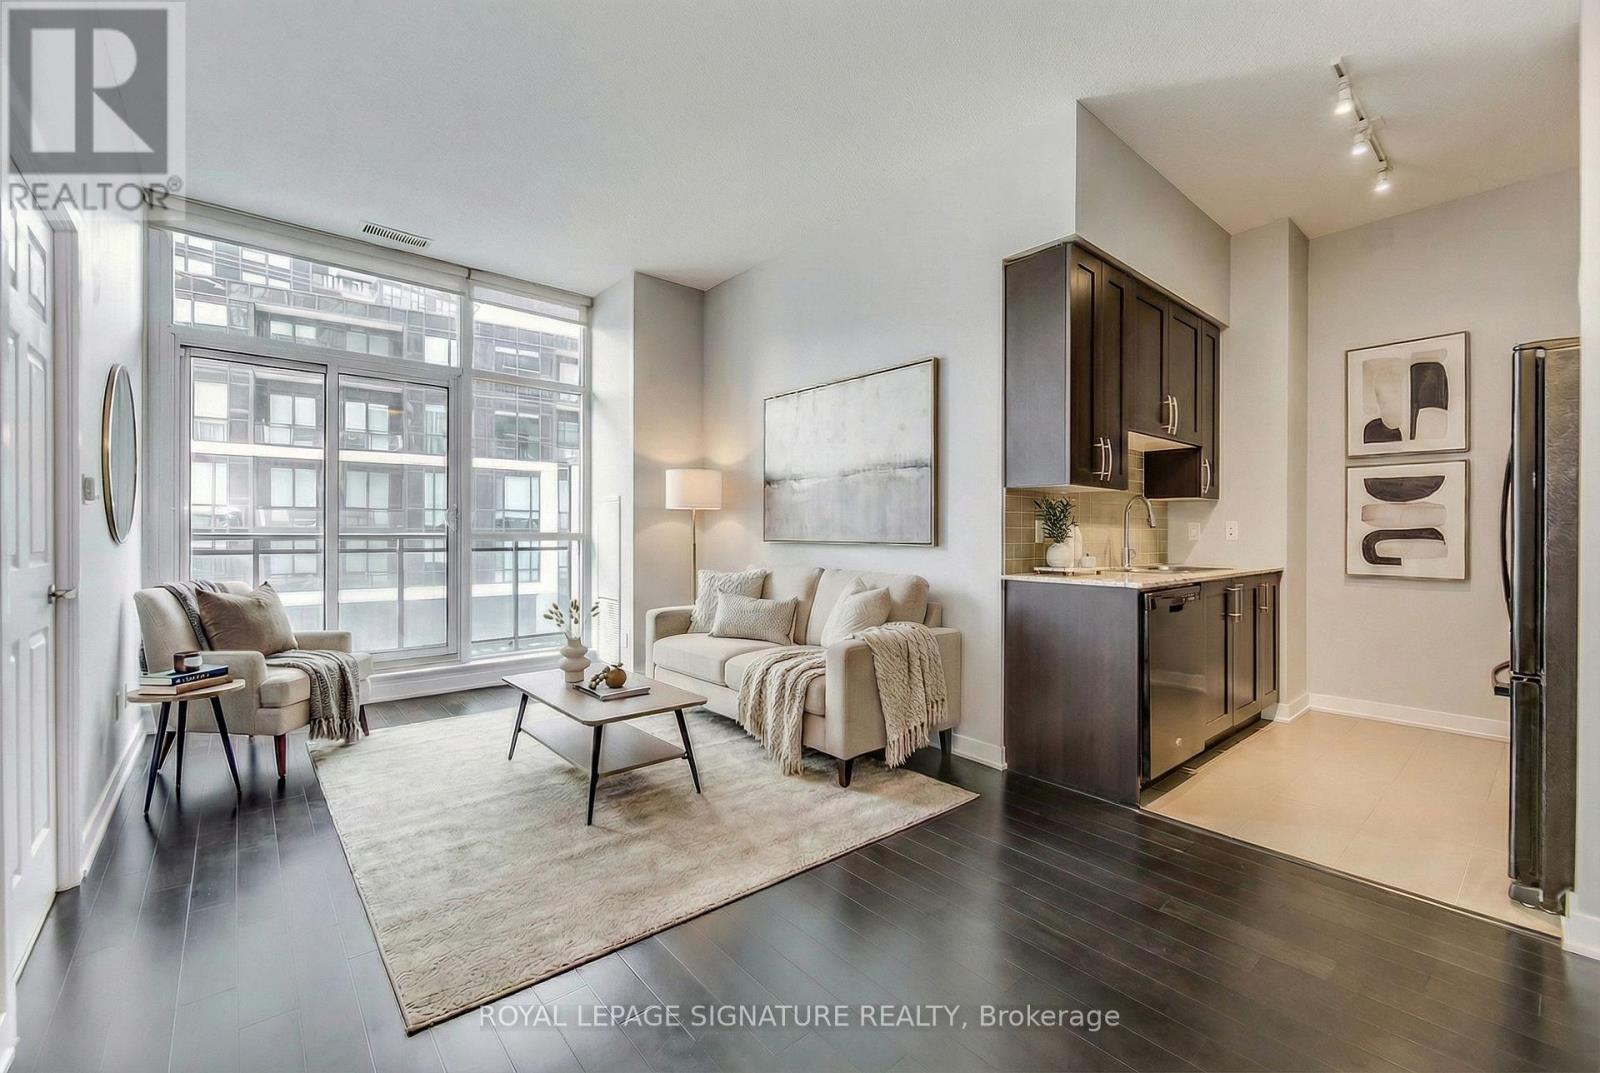
311 - 4070 Confederation Parkway
Mississauga, Ontario
Welcome to The Grand Residences at Parkside Village in the heart of Mississauga's vibrant City Centre.This bright and beautifully maintained 1-bedroom, 1-bath suite features soaring 10-ft ceilings and floor-to-ceiling windows that fill the space with natural light. The open-concept layout flows seamlessly into a modern kitchen with granite countertops, stylish backsplash, and built-in appliances - ideal for everyday living and entertaining. Enjoy a spacious primary bedroom with a large closet and step out onto your oversized balcony - a perfect extension of your living space.Includes 1 parking space and 1 locker. Residents enjoy access to over 50,000 sq ft of resort-style amenities including 24-hour concierge, indoor pool, fitness centre, yoga/aerobics studio, party room, and guest suites. Unbeatable location just steps to Square One, Sheridan College, YMCA, Celebration Square, Central Library, dining, entertainment, public transit, and easy access to Hwy 403 and many other highways. Includes fridge, stove, built-in dishwasher, microwave, washer & dryer, and all electrical light fixtures. Unit freshly painted. Some images may include virtual staging for illustrative purposes. (id:63381)
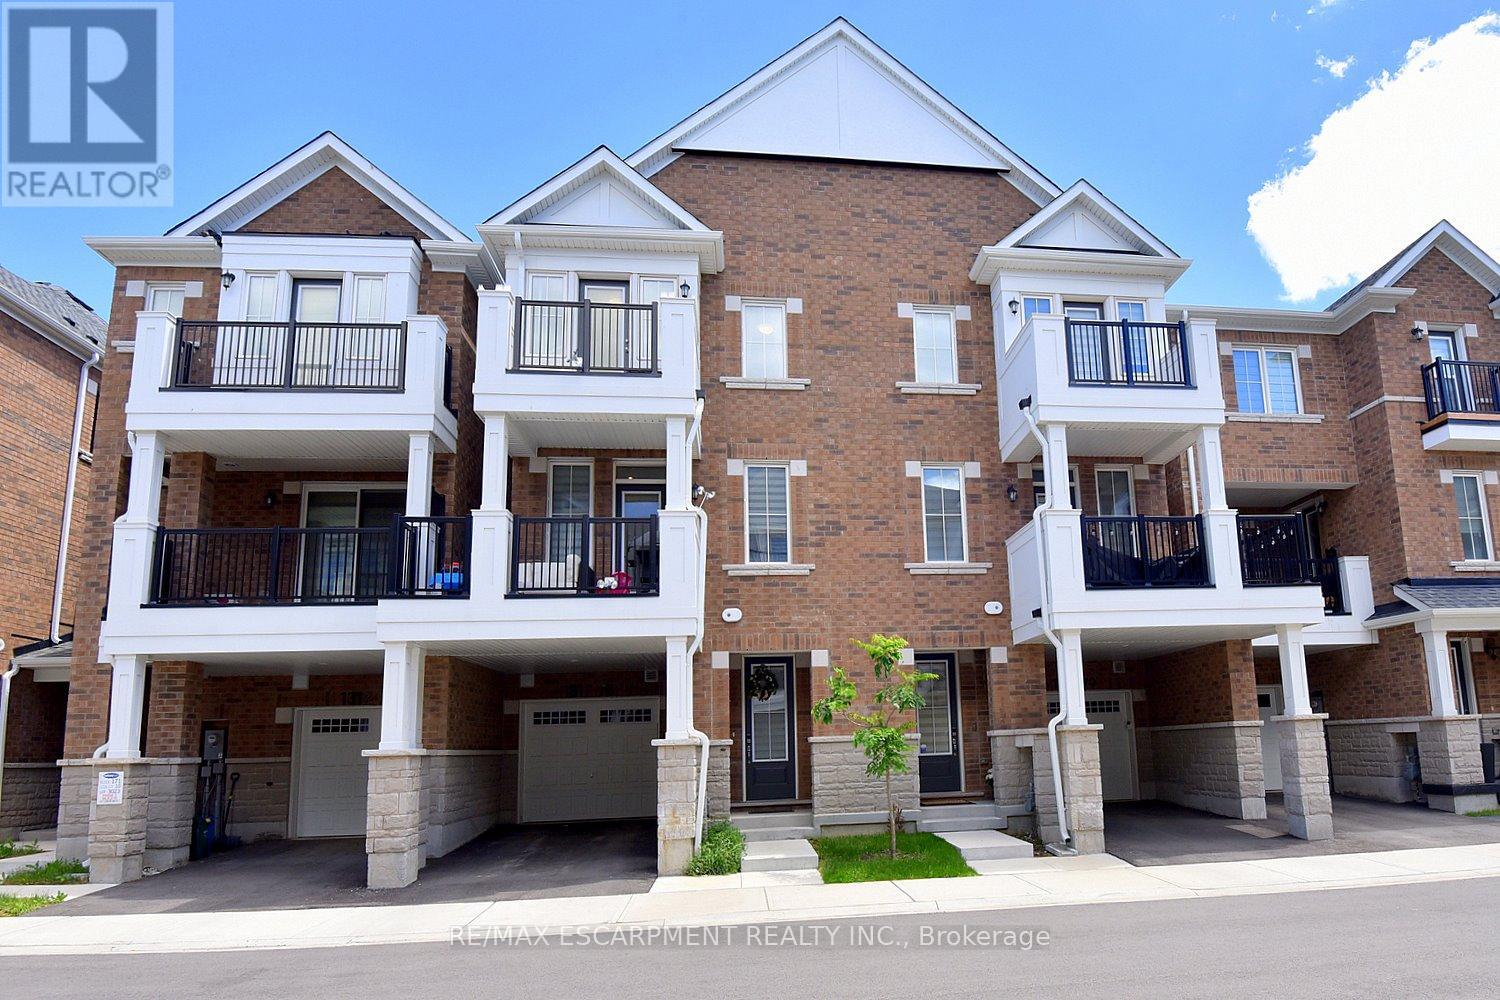
78 - 1317 Lerchie Way
Milton, Ontario
Largest model available! Welcome to 78-1317 Lerchie Way, a stunning, sun-drenched townhome offering a premium 1,622 sq. ft. layout designed for modern living. The bright, open-concept main floor features 9" ceilings, pot lights, a spacious dining area and a corner family room that flows seamlessly to a private balcony-perfect for relaxation. The stylish kitchen is a chef's dream, boasting a walk-in pantry, breakfast bar, and an optional alternate contemporary chef's layout, a powder room in this level. Ground floor offers ultimate convenience with direct garage access and a dedicated "stop & drop" zone. Upstairs, retreat to a secluded primary suite complete with a walk-in closet and private ensuite, alongside bedroom-level laundry. Nestled in Milton's highly desirable Bowes community, you are steps from parks, transit, and top-tier schools (including Craig Kielburger SS), and just minutes from the Milton GO, Hwy 401/407, and local amenities.Largest model available! Welcome to 78-1317 Lerchie Way, a stunning, sun-drenched townhome offering a premium 1,622 sq. ft. layout designed for modern living. The bright, open-concept main floor features 9" ceilings, pot lights, a spacious dining area and a corner family room that flows seamlessly to a private balcony-perfect for relaxation. The stylish kitchen is a chef's dream, boasting a walk-in pantry, breakfast bar, and an optional alternate contemporary chef's layout, a powder room in this level. Ground floor offers ultimate convenience with direct garage access and a dedicated "stop & drop" zone. Upstairs, retreat to a secluded primary suite complete with a walk-in closet and private ensuite, alongside bedroom-level laundry. Nestled in Milton's highly desirable Bowes community, you are steps from parks, transit, and top-tier schools (including Craig Kielburger SS), and just minutes from the Milton GO, Hwy 401/407, and local amenities. (id:63381)
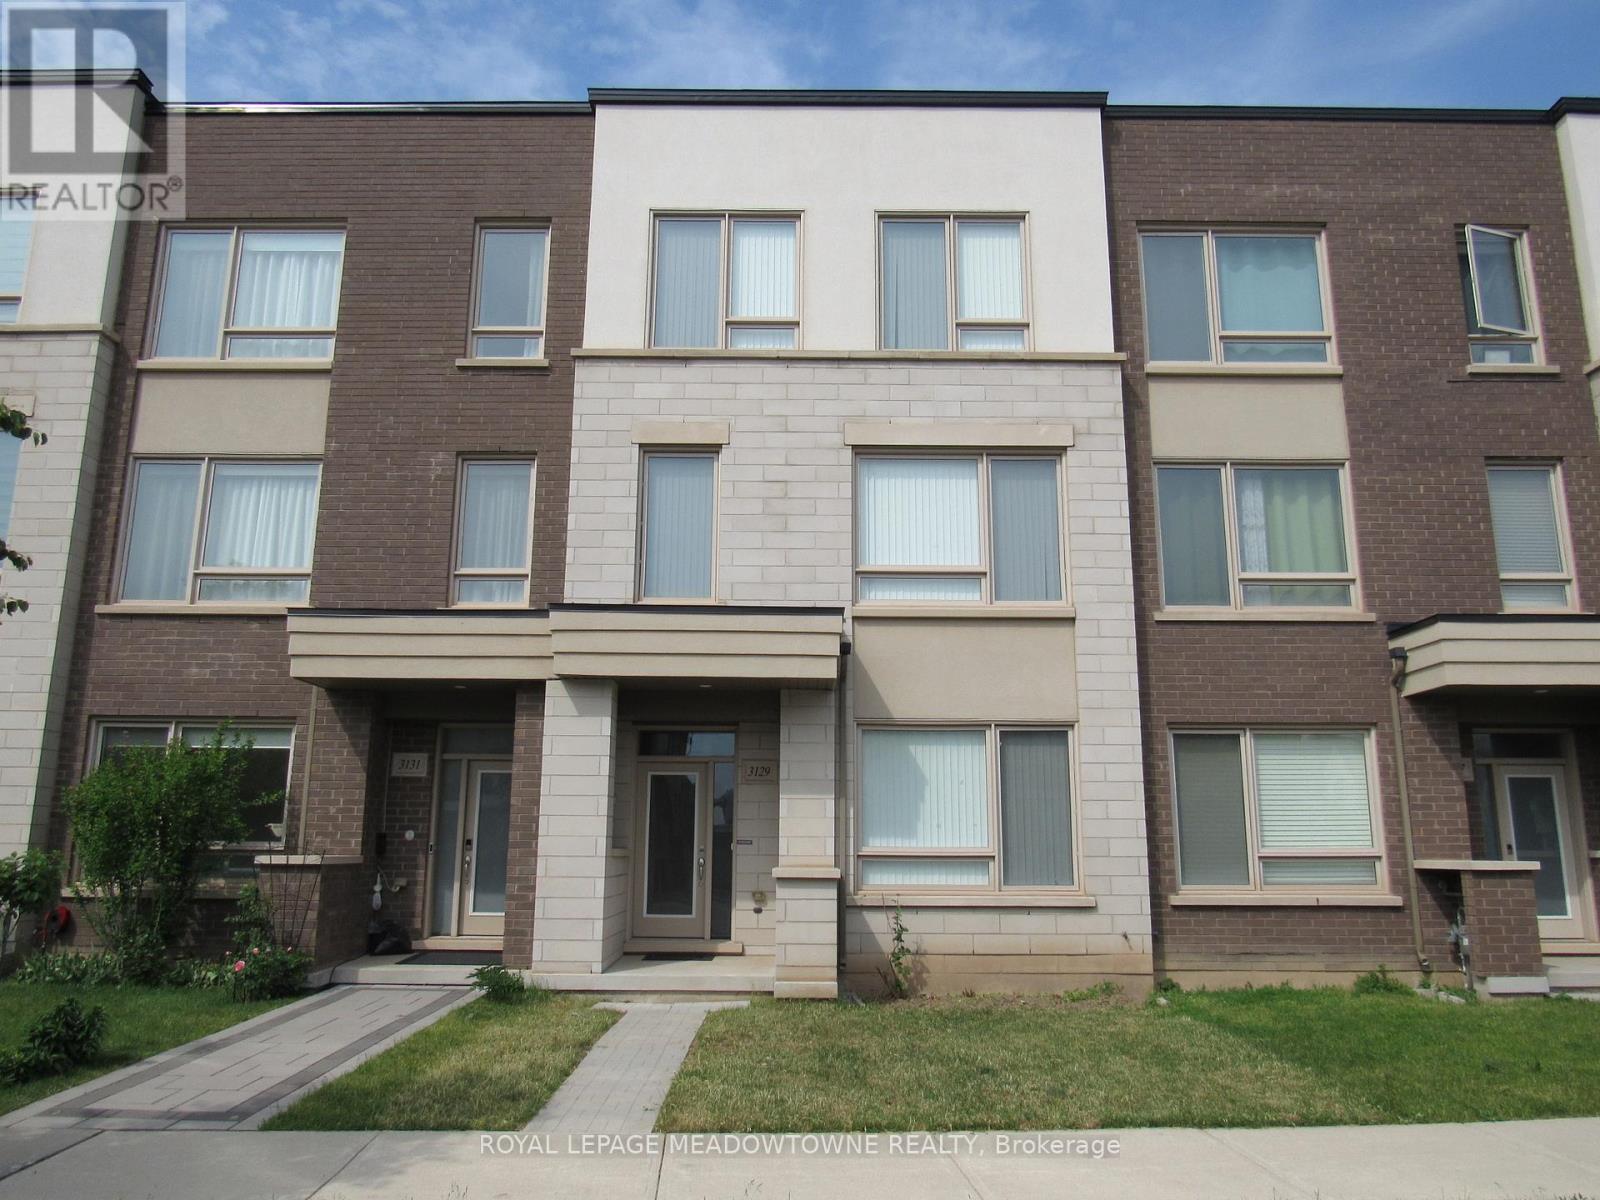
3129 Ernest Appelbe Boulevard
Oakville, Ontario
Welcome to this immaculate, turn-key freehold townhome nestled in one of North Oakville's most prestigious and sought-after communities. Built in 2018 by the award-winning Great Gulf Homes, this property beautifully combines premium craftsmanship with a modern, functional design.With over 1,890 square feet of bright, open-concept living space, this rare 4-bedroom,3-bathroom layout offers the size and feel of a detached home with the low-maintenance lifestyle of an executive townhome. Step inside to a welcoming foyer that flows seamlessly into the main living areas. The heart of the home features a large kitchen that overlooks the spacious dining and living areas, making it the perfect hub for entertaining friends or relaxing with family. In addition, the Owner added an extra kitchen area additional ample cabinet space. Offers great separation from the living area (compared to other identical units sold in the area that do not have this separation).Upstairs, the expansive primary suite serves as a private retreat, complete with a walk-in closet and a spa-like ensuite bathroom. Three additional well-appointed bedrooms share access to a modern 4-piece bathroom, ensuring comfort and privacy for everyone in the household.Minutes away from some of Oakville's highest-rated public, Catholic, and private schools.Surrounded by lush parks, splash pads, sports fields, and scenic walking trails. Quick access to the modern Oakville Trafalgar Memorial Hospital, Highway 407, Highway 403, and the QEW. A short drive to the Uptown Core shopping plazas, local boutiques, and fantastic dining options.Don't miss the opportunity to plant your roots in one of Oakville's great locations! Your dream home awaits! (Some Photos have been digitally staged through AI - they are watermarked with aGEM). (id:63381)
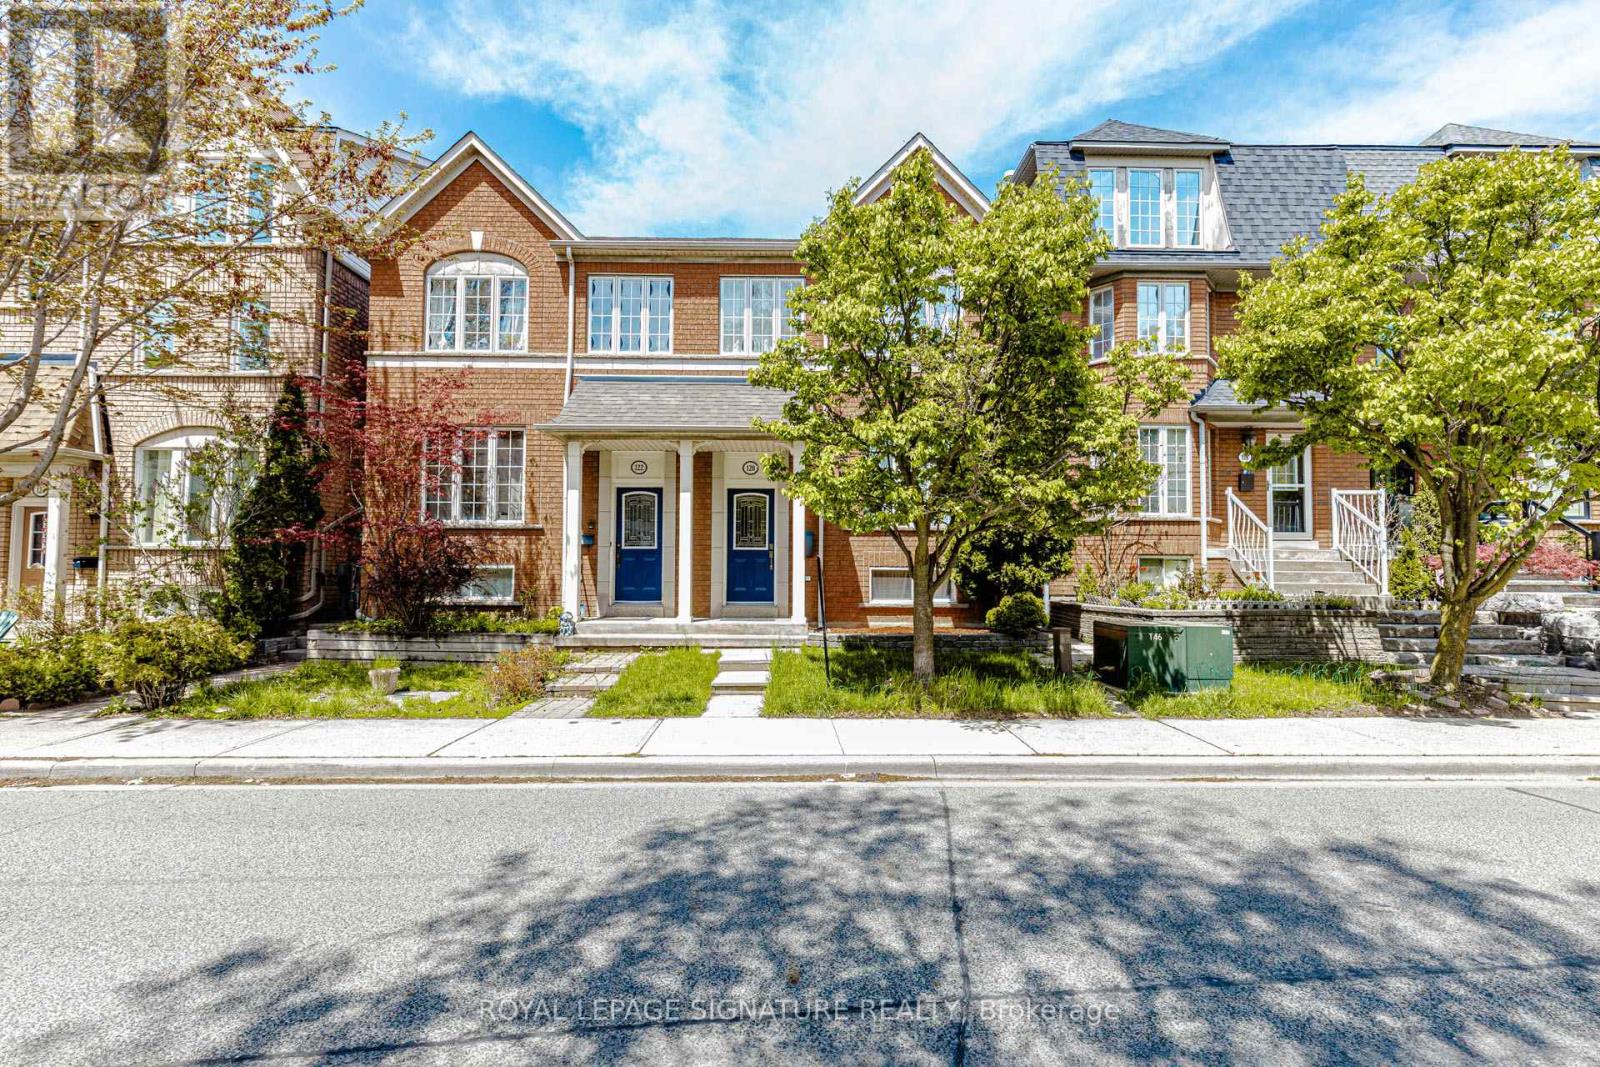
120 Tarragona Boulevard
Toronto, Ontario
Welcome to this amazing 3+2 bed semi detached home with an in-law suite! Family friendly area, with parks near. Near all your shopping requirements. This home has been incredibly maintained by it's original owner. Open concept functional living. The large eat in kitchen has brand new quartz counter tops, a center island as well as huge breakfast/dining area. Kitchen walks out to a private backyard and access to your detached garage! Upstairs features 3 spacious bedrooms with lots of natural light. Primary bedroom has it's own private ensuite with his and her walk in closet. The basement has a private entrance and features 2 bedrooms, a bathroom and a kitchen making it the perfect in-law suite. The laundry is also perfectly situated between upstairs and downstairs so both parties can use it without interfering with each other. This is a prime location, close Stockyards Shopping Mall, grocery stores, restaurants, and public transit. You will not be disappointed! (id:63381)