
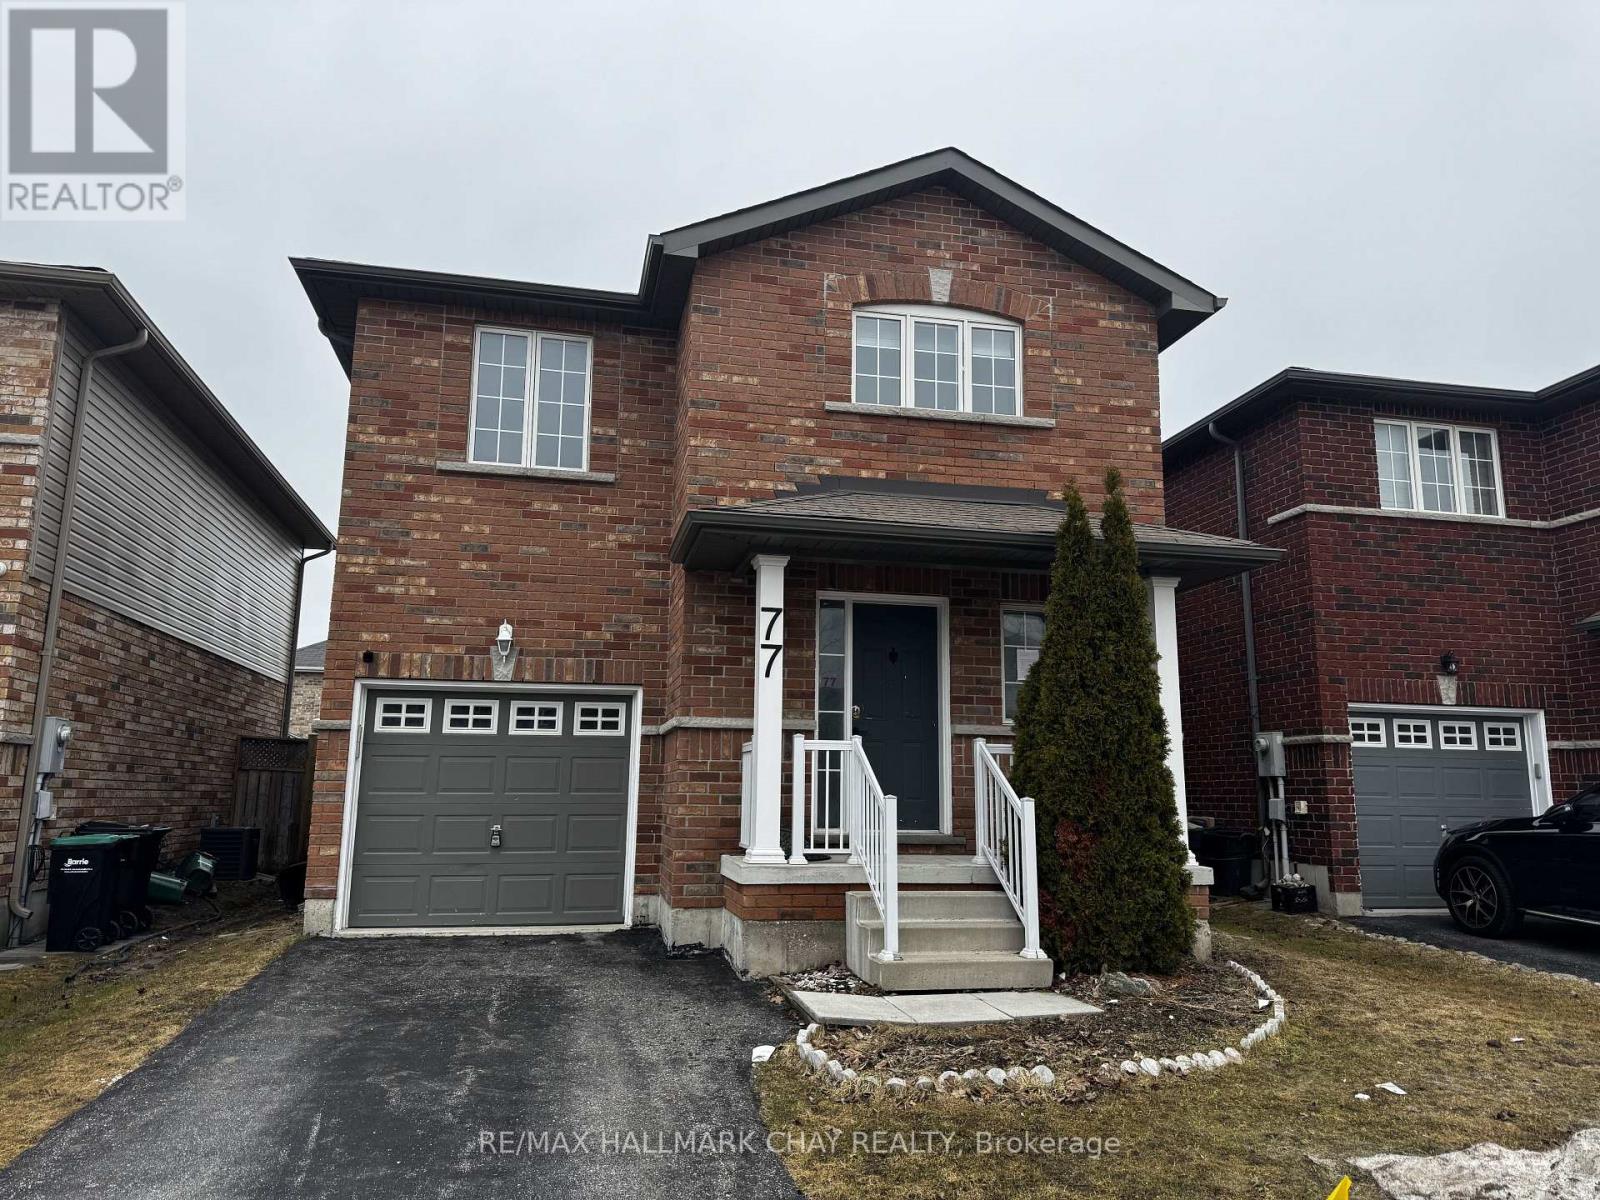
77 White Crescent
Barrie, Ontario
Over 1500 sq ft with awesome finished basement with updated 3 pce bath. 3 good sized bedrooms, 3 bathrooms. Updated kitchen with quartzcountertops. Fully fenced yard. Walkout from eat-in area to large deck. Inside entry from garage. Close to shopping, transit, school and reccentre. (id:63381)
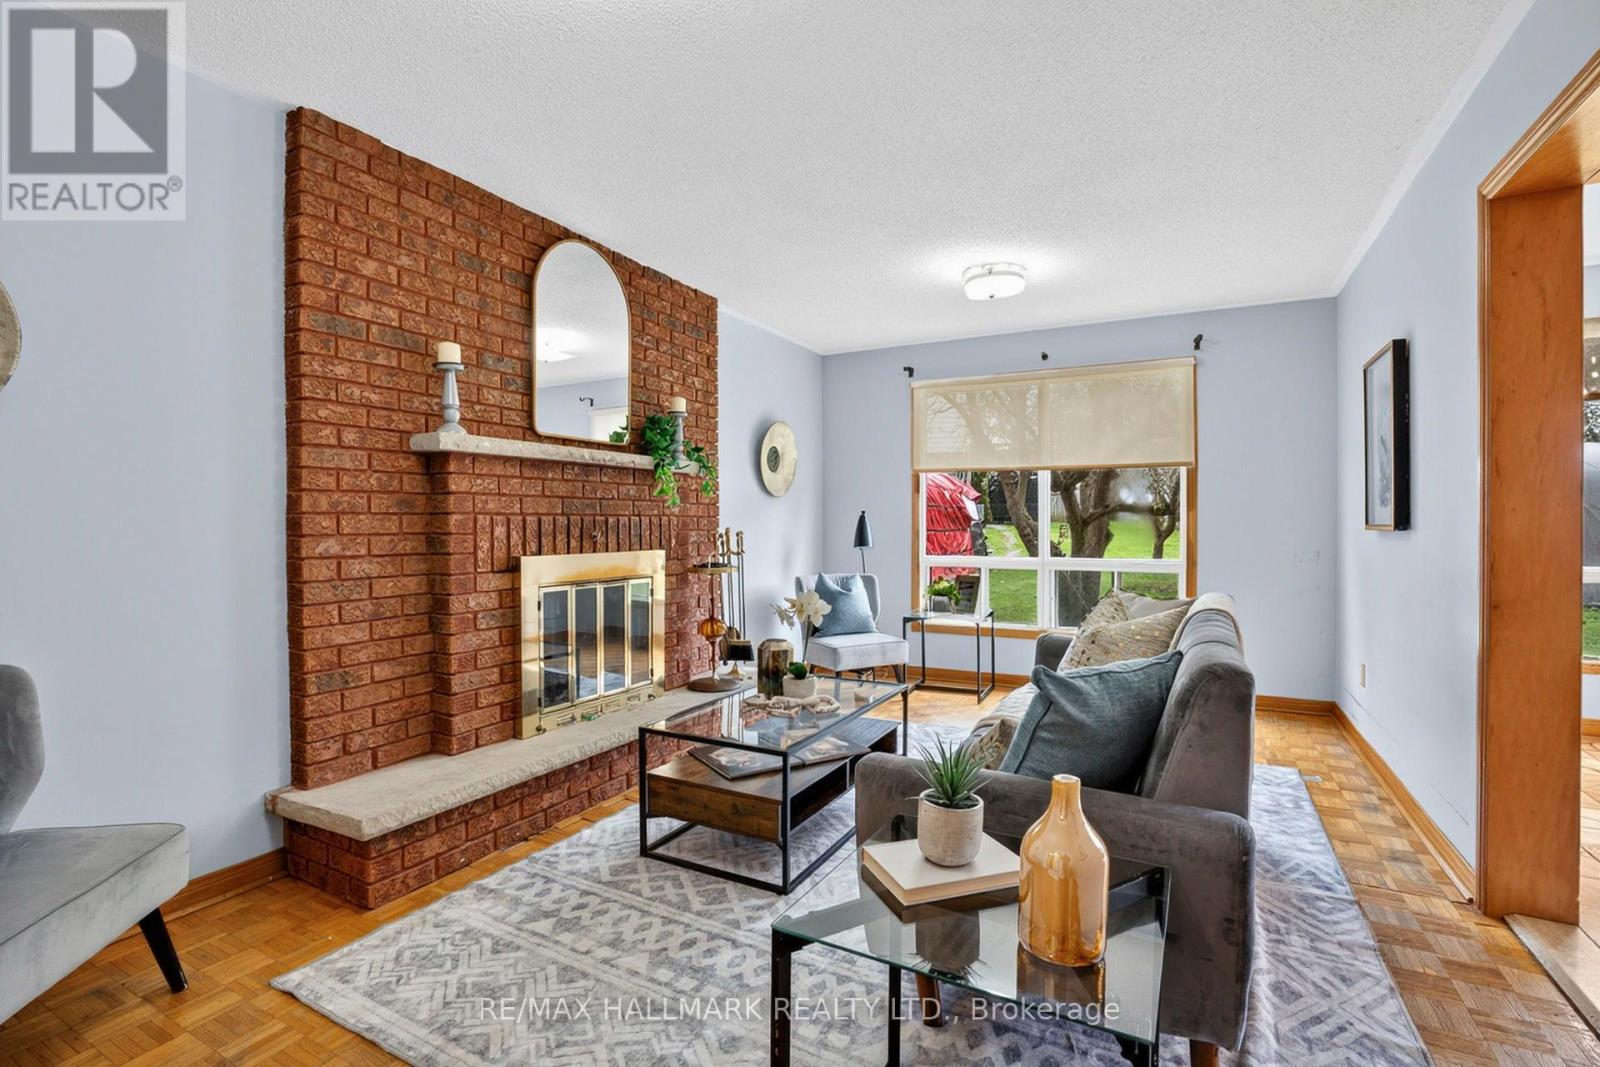
11 Greenvale Terrace
Toronto, Ontario
Welcome to 11 Greenvale Terrace, a massive 2-storey family home situated on an ultra-rare, premium 50 x 286 ft lot in a quiet West Hill cul-de-sac! This sprawling estate offers over 2,750 sq ft of above-grade living space , featuring a grand double-door entry, a dedicated main-floor home office, and elegant formal living and dining rooms. The heart of the home is the spacious kitchen, boasting stainless steel appliances , a center island, and a sunny breakfast area with a walk-out to the expansive backyard. Cozy up in the bright family room right next to the stunning brick fireplace. Upstairs, discover four generously sized bedrooms with beautiful hardwood floors. The massive primary retreat features a large walk-in closet and a 5-piece ensuite bathroom. The fully finished basement is an absolute entertainer's dream! It features a colossal open-concept recreation room with a second beautiful brick fireplace , a custom retro wet bar that will be the life of the party , a 2-piece bath , and a cold room. Step outside to your own private park-like oasis. The sprawling 286-foot deep lot feels endless, offering ultimate privacy and directly across from lush green space and parks. Incredible value-add potential awaits: A Garden Suite proposal is already available, offering a fantastic opportunity for multi-generational living or future rental income! Envision customizing this magnificent property to your exact taste. Featuring an attached double-car garage and a private driveway with parking for 6 cars total. A truly rare gem close to transit, schools, and parks. Nature at Your Doorstep: Directly across from lush green space, local parks, and the Highland Creek bike path. Commuter's Dream: A quick 3-minute walk to the GO Train and VIA Rail stations . (id:63381)
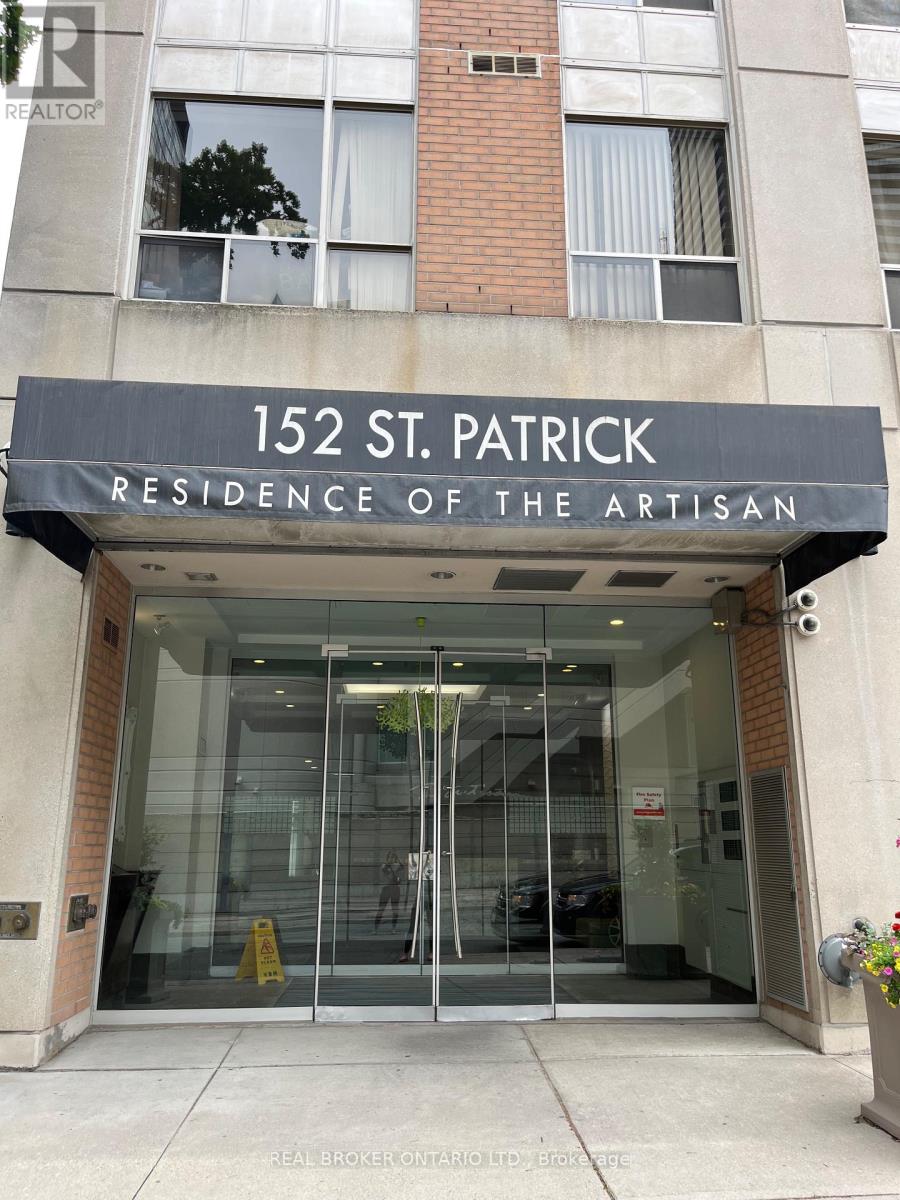
1107 - 152 St Patrick Street
Toronto, Ontario
Welcome to the Residences of the Artisan! This spacious, impeccably kept 2+1 bedroom, 2-full-bath suite offers over 1,000 sq ft of pristine living space. Situated on the highly coveted, premium 11th floor-the only level in the entire building boasting soaring 9 ft ceilings. Features a highly functional split-bedroom layout for maximum privacy, premium newer flooring throughout, and a versatile, full-sized den that easily converts into a 3rd bedroom. Rarely offered premium storage (located on the 5th floor)! Unlike standard wire-mesh cages, this unit includes a larger, climate-controlled locker with a solid door. Enjoy executive building amenities, including a 24hr concierge, fitness centre, and a landscaped rooftop terrace with BBQs. Nestled in the absolute heart of downtown with a 95 Walk Score and 100 Transit Score-just a minute's walk to St. Patrick Subway Station, and steps to the AGO, Grange Park, U of T, hospitals, and Queen West. Truly a rare find! (id:63381)
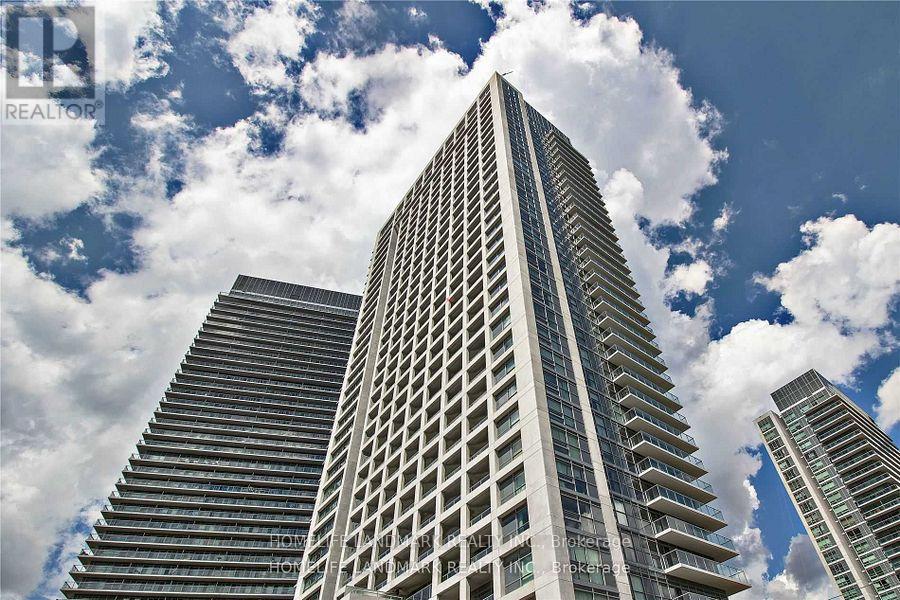
# 1511 - 275 Yorkland Road
Toronto, Ontario
Super Bright Home In High Demand Fairview Mall Area! Two Split Bedrooms With Unobstructed Panoramic West View, Walk-Out Windows To Large Balcony. Great Layout, Modern Interior. Hard Floor Thru-Out, Under-Mount Sink, Upgraded Kitchen Hardware Etc. Amazing Amenities, Gym, Indoor Swimming Pool. Free Shuttle Bus To/From Don Mills Subway, Minutes To Hwy 401 & 404, F.V Mall, Seneca College And More. Well Maintained! (id:63381)
4447 Mill Crescent
North Middlesex, Ontario
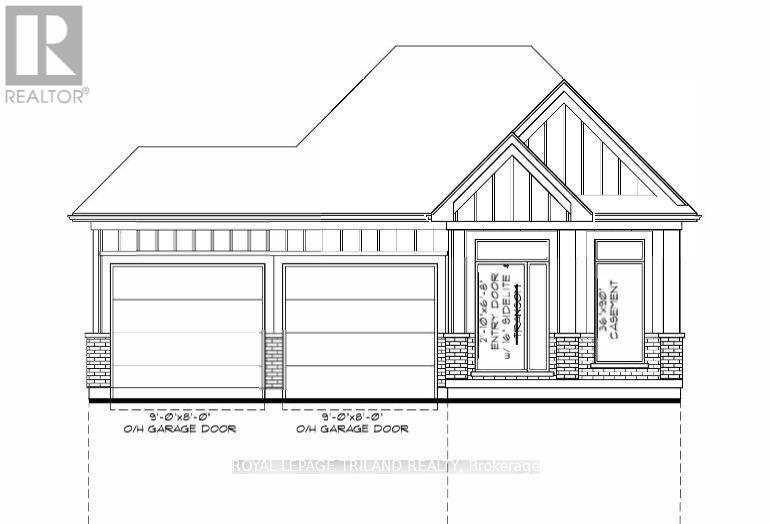
TO BE BUILT! Welcome to 4447 Mill Crescent in the charming, growing community of Nairn. Secure this stunning, brand-new 1,210 sq. ft. main-floor bungalow featuring a spacious 2-car garage, an amazing open-concept layout, and a design optimized for modern family living.The meticulously designed main floor boasts a bright living/dining space, a chef's kitchen with a central island and large pantry, a dedicated main-floor laundry, a full guest bath, and a second bedroom. The private Primary Suite is a true retreat, complete with a walk-in closet and a 4-piece ensuite. IN-LAW OR INCOME POTENTIAL: A standout feature of this build is the completely separate side entrance leading directly to the massive, unfinished lower level. This setup is perfectly primed for a future legal basement apartment, an independent multi-generational in-law suite, or rental income to drastically offset your mortgage! LOCATION HIGHLIGHTS: Nestled in a quiet, family-friendly pocket just steps from East Williams Memorial Public School and local parks. Enjoy peaceful small-town living while being just 20 minutes to London and a short drive to the beautiful beaches of Lake Huron.Take advantage of the HST rebate on new construction and the opportunity to select your own custom finishes. Don't miss your chance to own a brand-new home in a highly desirable area! (id:63381)
106 Broadway Street W
Merrickville-Wolford, Ontario
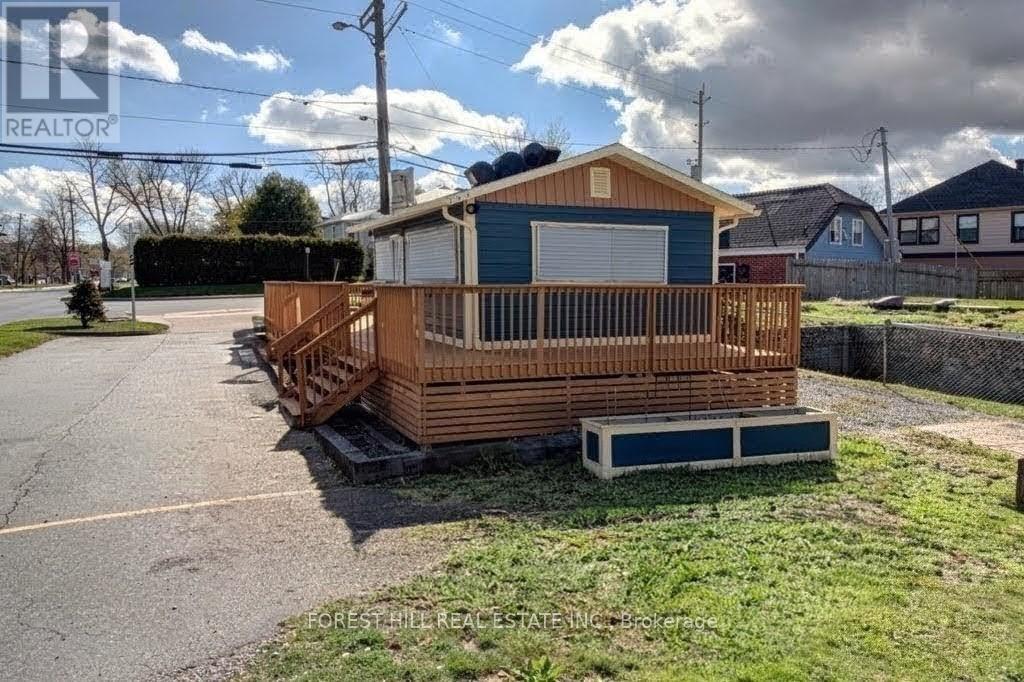
Rare opportunity to own an established turnkey fast-food business and prime commercial property in the heart of historic Merrickville, one of Eastern Ontario's most popular tourist destinations. Ideally situated on a high-visibility corner lot just steps from the Rideau Canaland Rideau River, this thriving business benefits from a steady flow of local and touristtraffic year-round. The attractive take-out building was completely renovated in 2006, with approximately $80,000 invested in kitchen upgrades in 2022, creating an efficient and modern operation ready for immediate ownership. Ample on-site parking, a spacious outdoor dining deck,and green space for additional seating enhance the customer experience. Supported by a loyal customer base and strong community presence, this property offers exceptional income potential with opportunities for future growth and expansion. Whether you're an experienced operator, investor, or entrepreneur seeking a lifestyle business, this is a chance to acquire a well-established operation in one of Ontario's most charming and sought-after communities. Municipal water, septic system, 200-amp electrical service, high-speed internet, and excellent cellular coverage complete this outstanding offering. (id:63381)
85 Macdonell Street
Guelph, Ontario
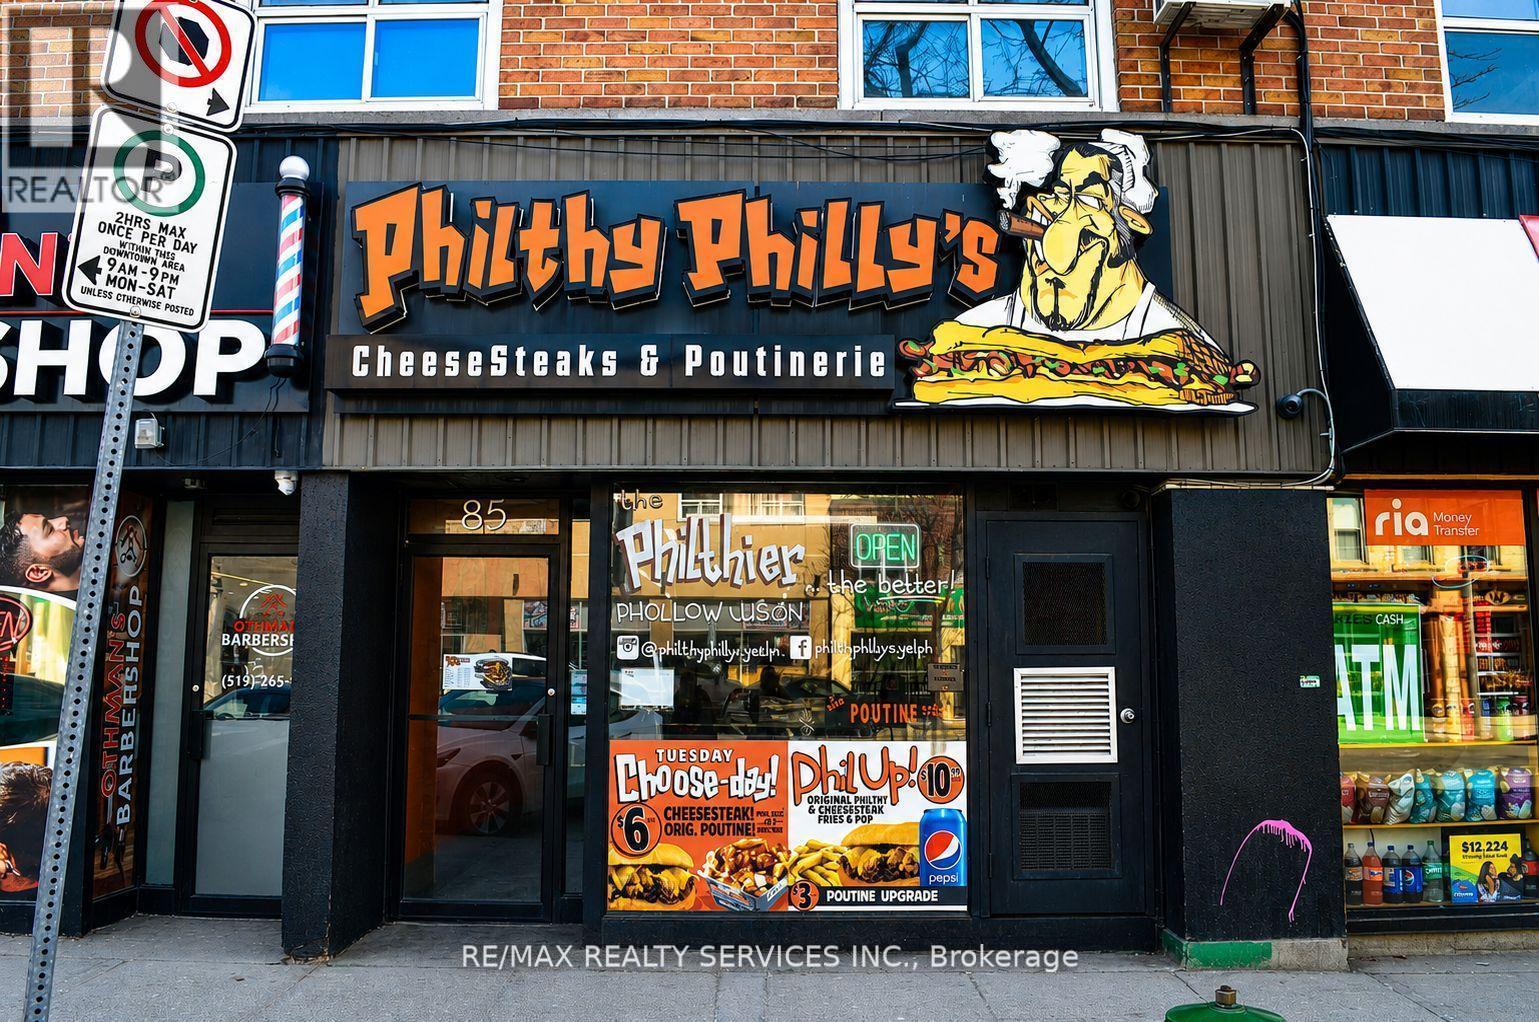
Profitable Philthy Philly's franchise for sale in a prime Guelph location beside Guelph Central GO Station. Excellent exposure with strong foot traffic from commuters, downtown activity, and surrounding businesses. Low gross rent of only $2,712/month including TMI plus fixed low royalty. Well-situated in a growing market with solid household income and population growth. Great opportunity for owner-operator or investor seeking a recognized brand in a busy high-visibility location. (id:63381)
46 Goddard Crescent
Seguin, Ontario
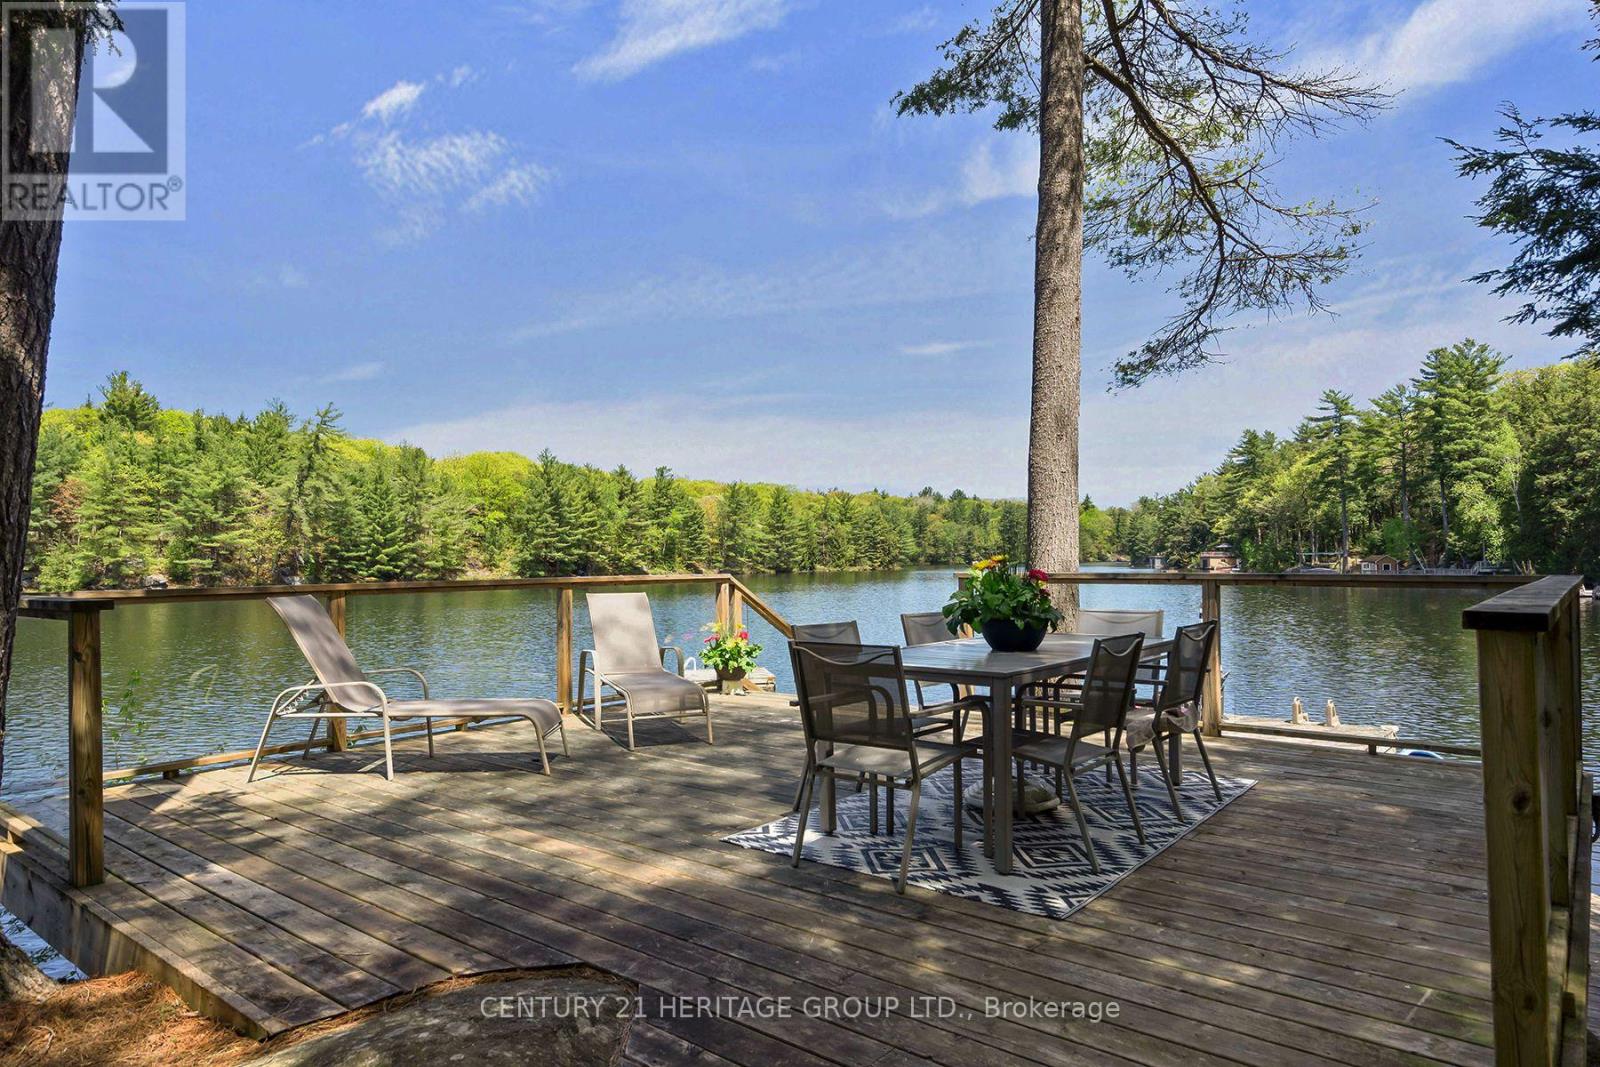
Location, Location, Location! Only 2.5 hrs north of Toronto & welcome to paradise! 4 SEASON, TURN-KEY FAMILY COTTAGE ON SPRING-FED OTTER LAKE! Main residence built in 2022 w/ 3 bed, 1 bath, 9' ceilings & pot-lights throughout. Open concept designer kitchen equipped w/ top-of-the-line appliances & massive quartz counter island perfect for entertaining. The dining room/Muskoka room is flooded w/ natural light & walk-out to back deck leading you to the lake. The living room includes extra large windows w/ lake views, including Napoleon propane fireplace that heats the entire cottage. Functional & spacious 4-piece bathroom w/ heated floors, stacked laundry & ample storage. Additionally, a self-contained, fully winterized 2nd dwelling, The Bunkie, is perfect for your guests or children, providing 340 sqft of private living space w/ 1 bed, 1 bath, a kitchenette w/ wet bar, and a screened-in porch. Ready to hit the lake? Enjoy over 1,000 sqft of deck & dock space or swim out to the raft & relax! Nestled in a very private bay of Big Otter with sunshine all day long, surrounded by mature trees and the tranquil waters of Otter Lake, this family cottage has all the modern conveniences of life, or simply disconnect and rejuvenate! (id:63381)
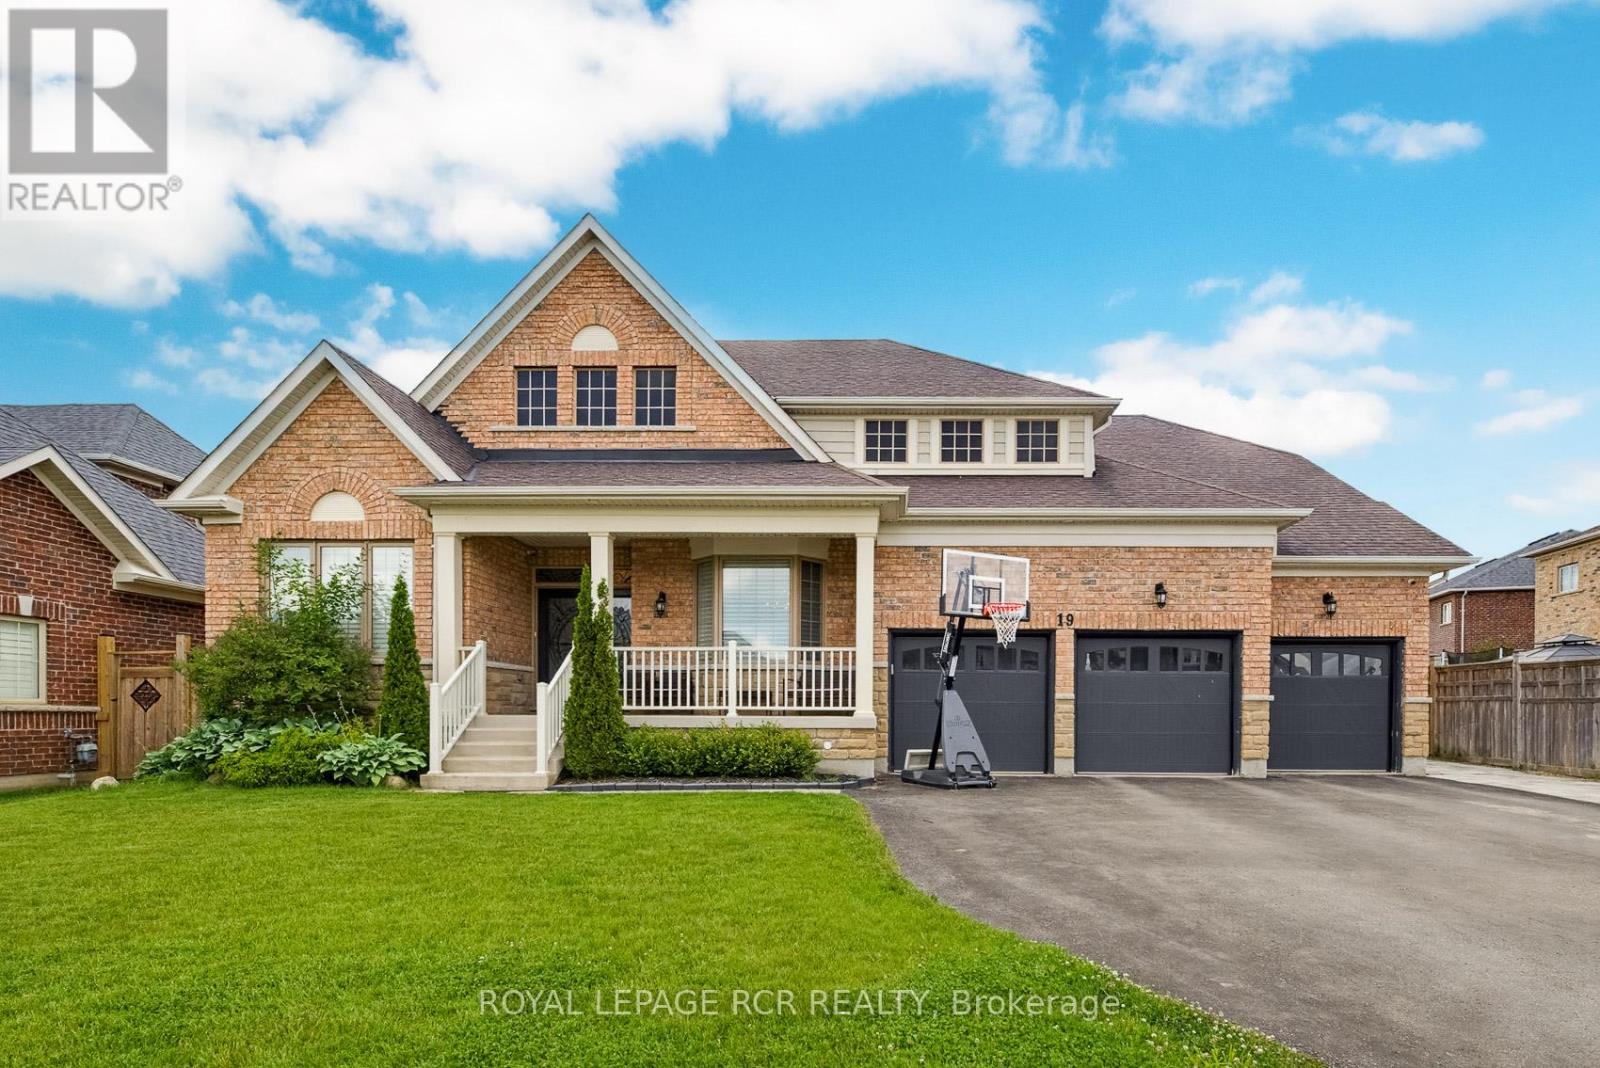
19 Skelton Street
Mono, Ontario
Nestled within the prestigious Fieldstone community in Mono, this executive 6-bedroom Cheshire model bungaloft offers a sophisticated floor plan designed for both tranquil living and grand-scale entertaining. This residence is ideally situated just minutes from Highways 9 and 10 for an easy commute, five minutes from Headwaters Hospital and Orangeville amenities, and within walking distance of the scenic Island Lake Conservation area. The main floor features soaring ceilings and an abundance of natural light throughout its generous living spaces. The primary retreat serves as a private sanctuary, complete with a luxurious five-piece ensuite and double walk-in closets. Two additional large bedrooms on this level are conveniently connected by a Jack and Jill bathroom. At the heart of the home, the open-concept gourmet kitchen-featuring a large center island-flows seamlessly into a great room anchored by a cathedral ceiling and a gas fireplace. The upper level is dedicated to a versatile loft area, providing two bedrooms, a three-piece bathroom, and a private living space-an ideal configuration for a teenager's wing, guest quarters, or an in-law suite. The lower level has been professionally finished with 9-foot ceilings to create the ultimate entertainment hub. This space includes: - A dedicated home theatre equipped with 7.2 surround sound. - A custom 16-foot wet bar featuring an integrated beer tap. - A spacious recreation area and a sixth bedroom. - A spa-like three-piece bathroom featuring a glass-enclosed steam shower. The exterior is equally impressive, featuring a low-maintenance, fenced backyard oasis. The grounds include a heated saltwater inground pool with a waterfall feature, integrated outdoor speakers, a gas BBQ line, and a gazebo, creating a spectacular environment for outdoor living. **PLEASE SEE FULL VIDEO TOUR FOR ALL THIS HOME HAS TO OFFER** (id:63381)
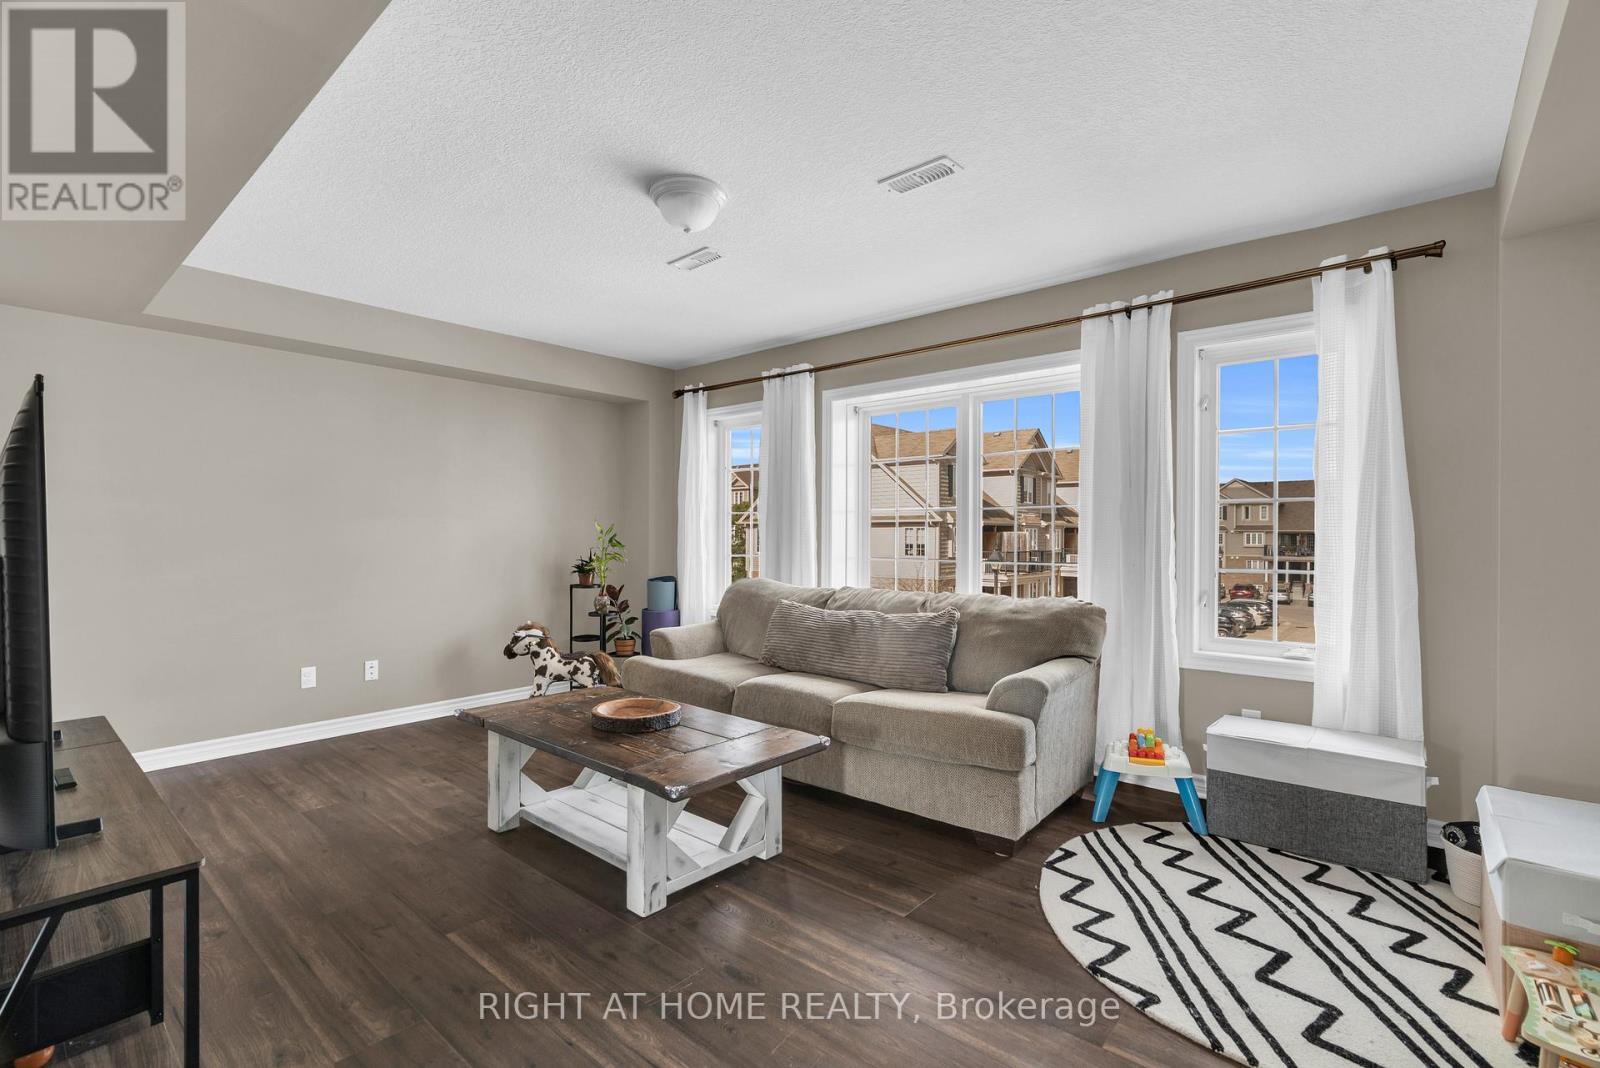
B - 630 Woodlawn Road E
Guelph, Ontario
This is your chance to own a nature-connected condo in one of Guelph's most sought-after locations. Nestled along the edge of the Guelph Lake Conservation Area, this 2-bedroom, 1.5-bath home delivers the perfect blend of outdoor lifestyle and everyday convenience.Step outside and enjoy immediate access to scenic trails, water activities, and year-round recreation-while still being just minutes from shopping, dining, schools, and major commuter routes.Inside, the bright and functional layout offers a welcoming living space filled with natural light. Two well-proportioned bedrooms, a full bathroom, and a convenient powder room provide flexibility for first-time buyers, down-sizers, or investors alike. A dedicated parking space adds to the ease of low-maintenance living.Whether you're looking for a smart investment or a place to call home, this is an opportunity you won't want to miss. Book your private showing today and see the lifestyle for yourself. (id:63381)
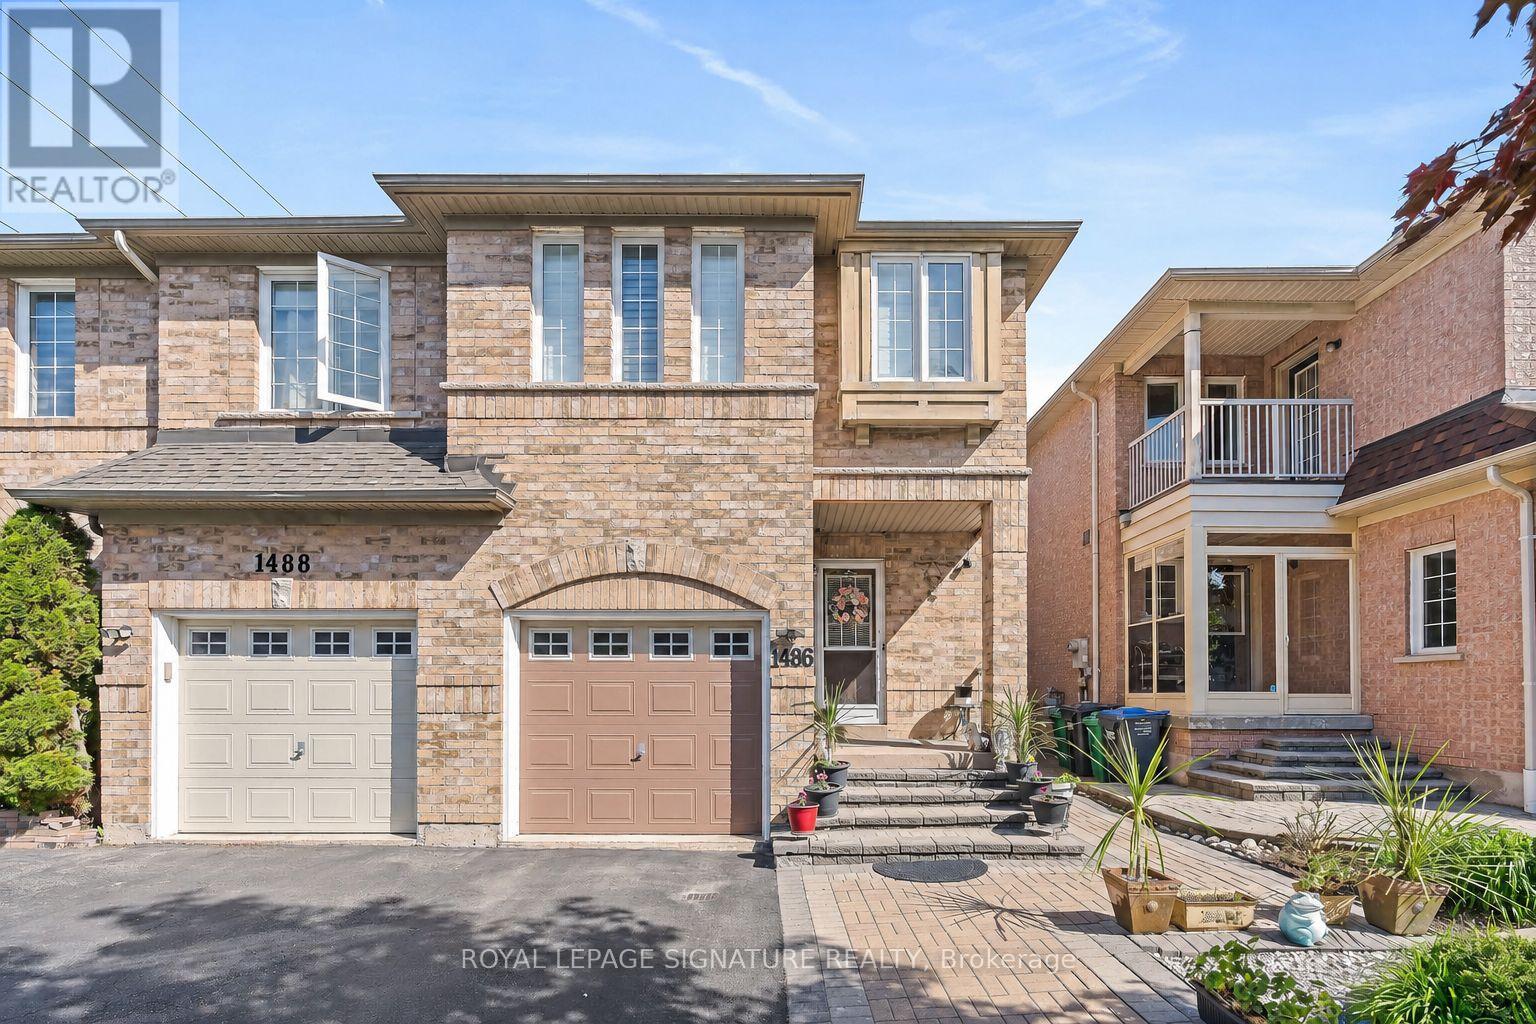
1486 Spring Garden Court
Mississauga, Ontario
A delightful family home in a quiet Mississauga neighbourhood, enveloped by green space and walking trails. This thoughtfully updated 3-bedroom residence is move-in ready and features a finished basement for extra living space, a cozy living-room fireplace, California shutters, Nest thermostat, and attractive interlocking landscaping. Entertain on the renovated deck with a beautiful, covered pergola - an ideal spot for BBQs and outdoor gatherings - and enjoy peace of mind with a newer roof (2017), Newer A/C And Furnace, and updated countertops (2016). The perfect starter home for families who love outdoor access yet want city convenience - minutes to bus/GO transit, Hwy 401/407, conservation areas and shopping. (id:63381)
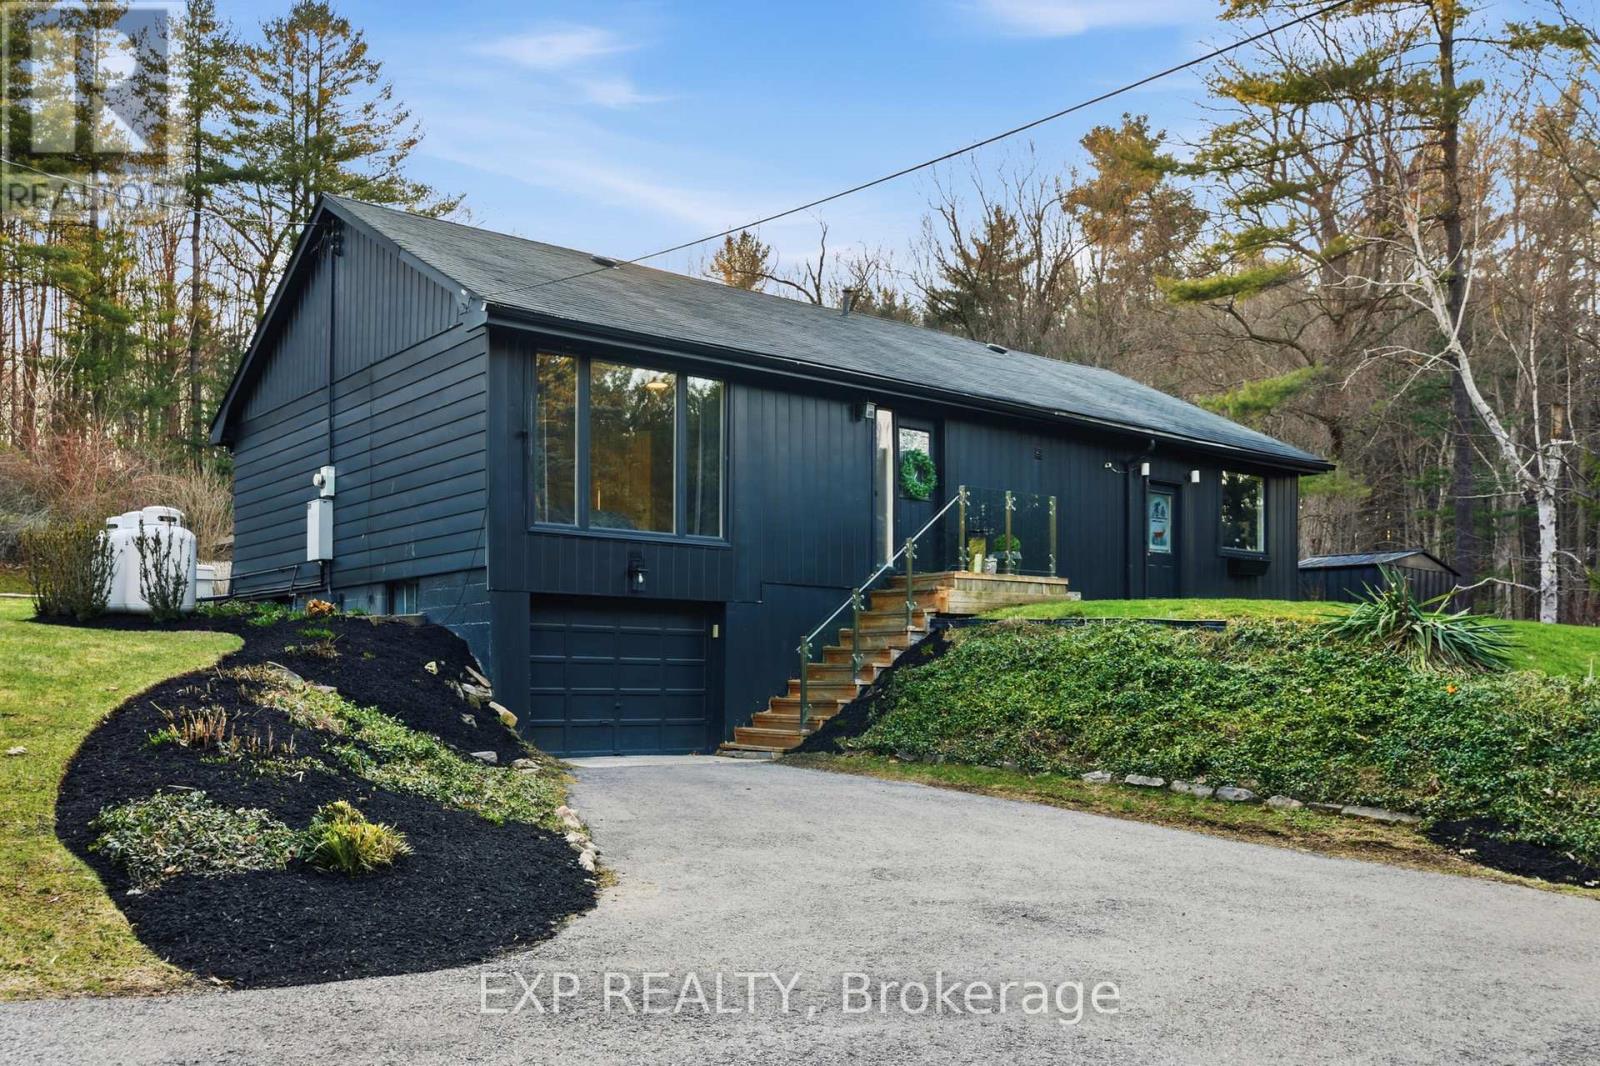
6092 Cedar Springs Road
Burlington, Ontario
An extraordinary opportunity to secure a stunning creekside property spanning nearly 2 acres across a rare double lot, offering ultimate privacy with just one neighbouring home. Enveloped by mature trees and natural forest, this peaceful setting feels like a private retreat while still being conveniently close to everyday essentials. Perfectly positioned near the sought-after community of Kilbride and the amenities along Brant Street, with quick access to Highway 401, this location offers the best of both worlds-seclusion and convenience. Significant value lies in the extensive due diligence already completed by the current owner, including a full permit approval process for a custom-built dream home. A complete package of engineering drawings, detailed plans, and impressive 3D renderings is available, providing a streamlined path for the next owner to build with confidence. The existing residence is meticulously cared for and features two beautifully updated bathrooms, along with key improvements such as a furnace (2016), UV water system, and reverse osmosis. Whether you envision enjoying the home as-is, or creating a custom estate, this is a rare offering with incredible potential in a truly serene setting. (id:63381)
13 Old Pavilion Road
Caledon, Ontario
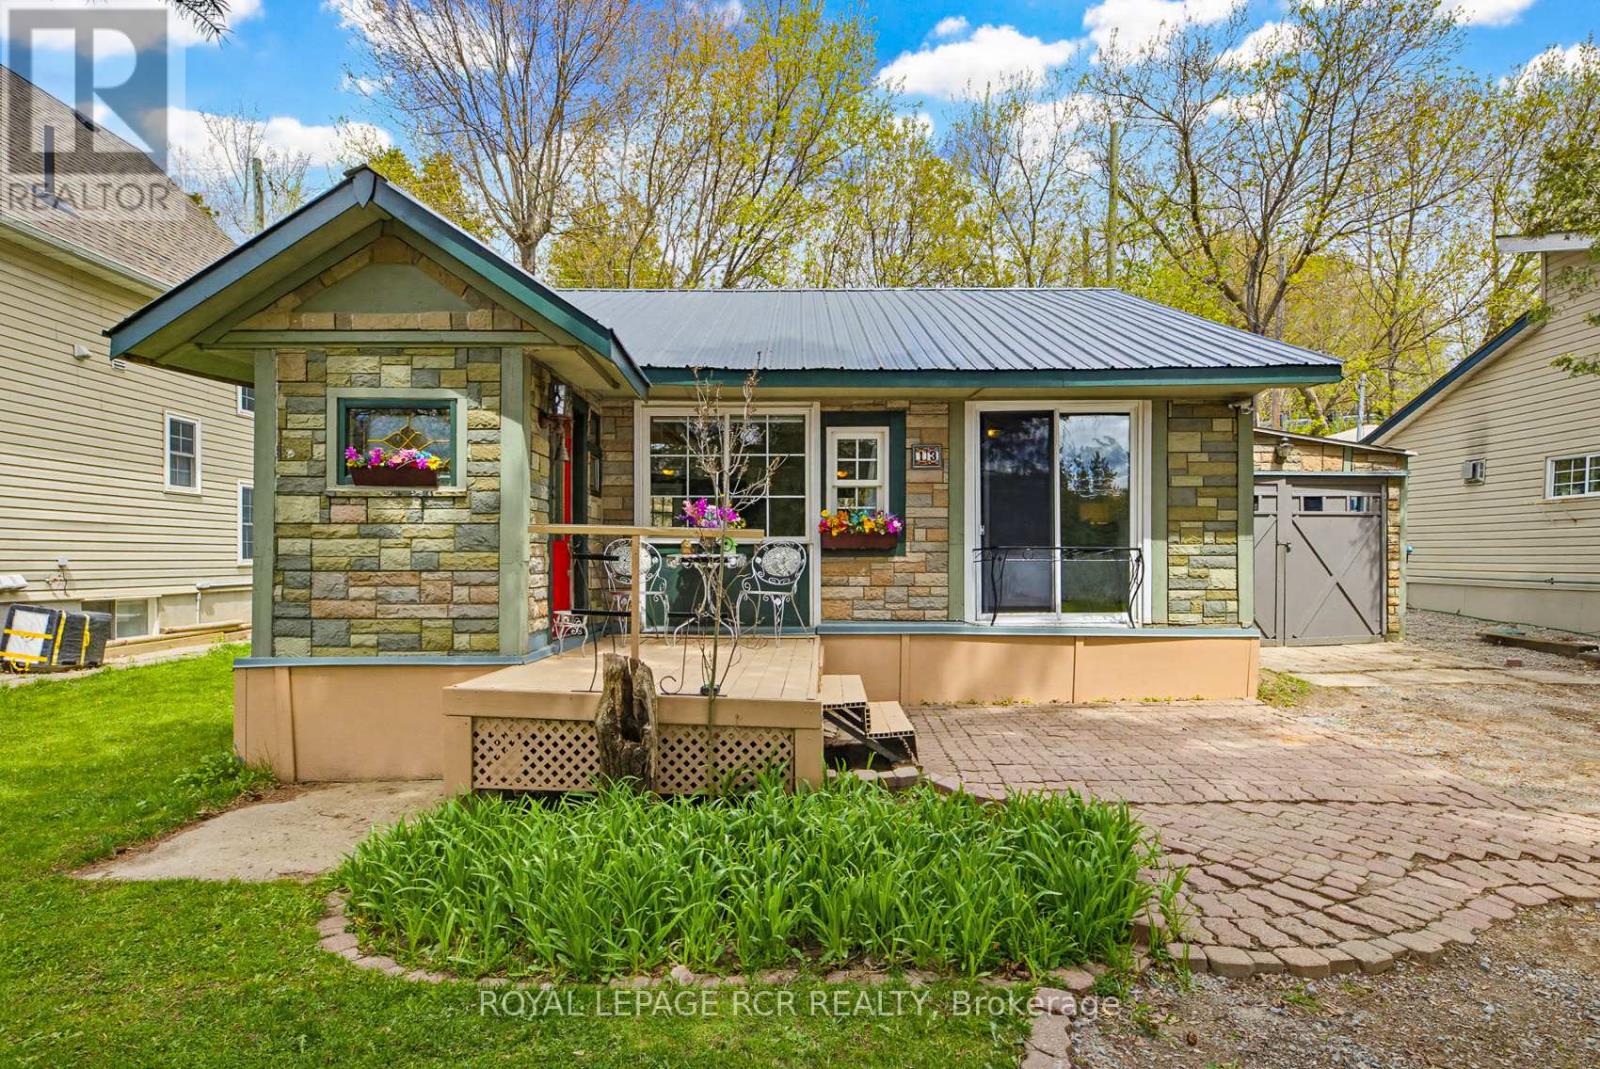
Nestled in the heart of Ferndale Park-a unique 34-acre cooperative with shared ownership, access to shared parks, trails and riverfront along the Credit River, and exclusive use of your own yard This property is perfectly located in the picturesque village of Cheltenham and features low cost for the year of $1,497.95 which includes your property tax (annual total $397.95 property tax & annual total $1,100 maintenance fees). This delightful home sits on the east side of the river, perfectly positioned to overlook the lush riverside park. Step inside to the perfect mudroom with plenty of room for your shoes and coats. Another door leads to open concept living with a natural gas fireplace at the heart of it all. The kitchen overlooks the dining and living area and has a walkout to the backyard perfect for barbecuing and enjoying outdoor meals. The attached garage has plenty of space for your toys and/or workshop. It doesn't get any better than this. Low-cost cottage-like living is just a short 10-minute drive to Brampton and Georgetown, 20 minutes to Orangeville, 30 minutes to Pearson International and 50 minutes to downtown Toronto making for an easy commute Metal Roof 2019, New Fuse Panel 2013 , Loft is accessed by ladder Financing thru Duca Credit Union - 30% down needed. (id:63381)
286 Harvie Avenue
Toronto, Ontario
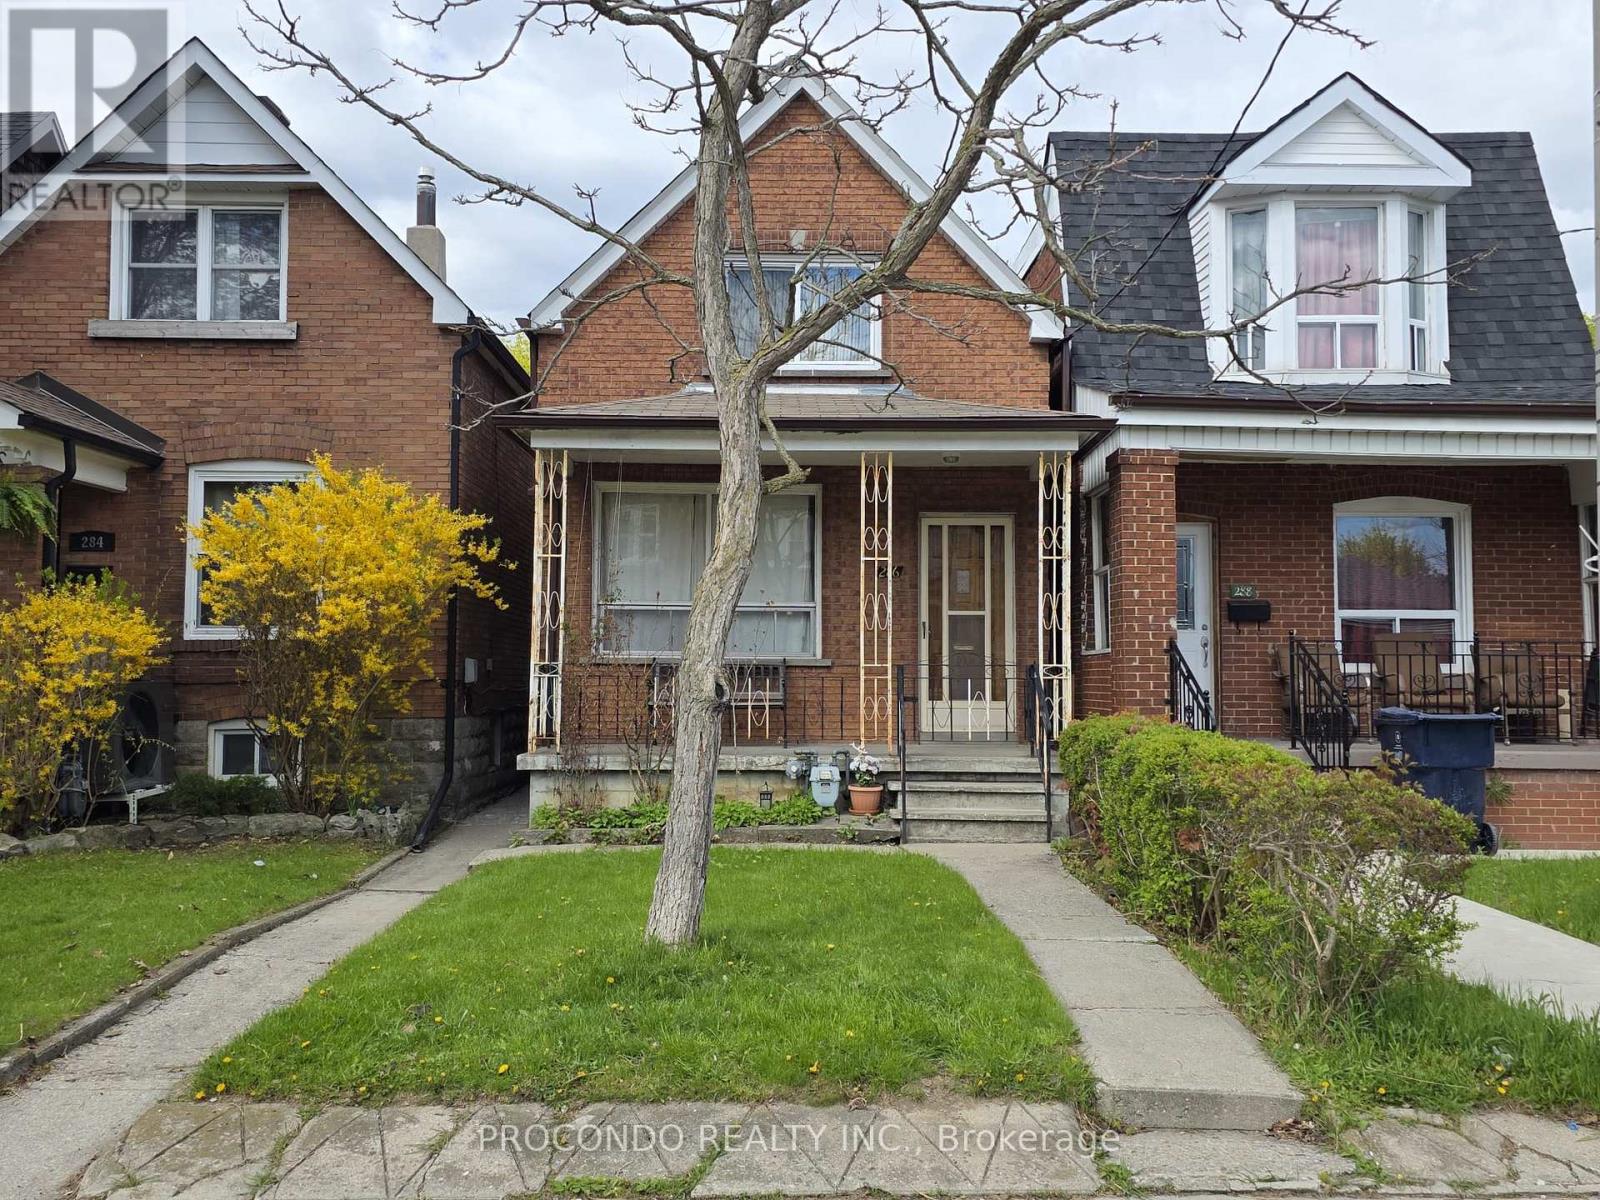
286 Harvie Ave presents an exceptional opportunity for first-time homebuyers, savvy investors, or those looking to enter a vibrant, family-friendly neighbourhood. This charming 3-bedroom home offers incredible potential, including a rare laneway garage .Ideally situated in a sought-after community, you'll enjoy the convenience of being just minutes from the shops, cafés, restaurants, and amenities of St. Clair West, with schools, parks, and recreational spaces all within walking distance. With excellent transit access and strong demand in this growing neighbourhood, this property is a fantastic opportunity to move in, renovate, invest, or explore its income-generating potential. (id:63381)
3501 Mccarthy Drive
Clearview, Ontario
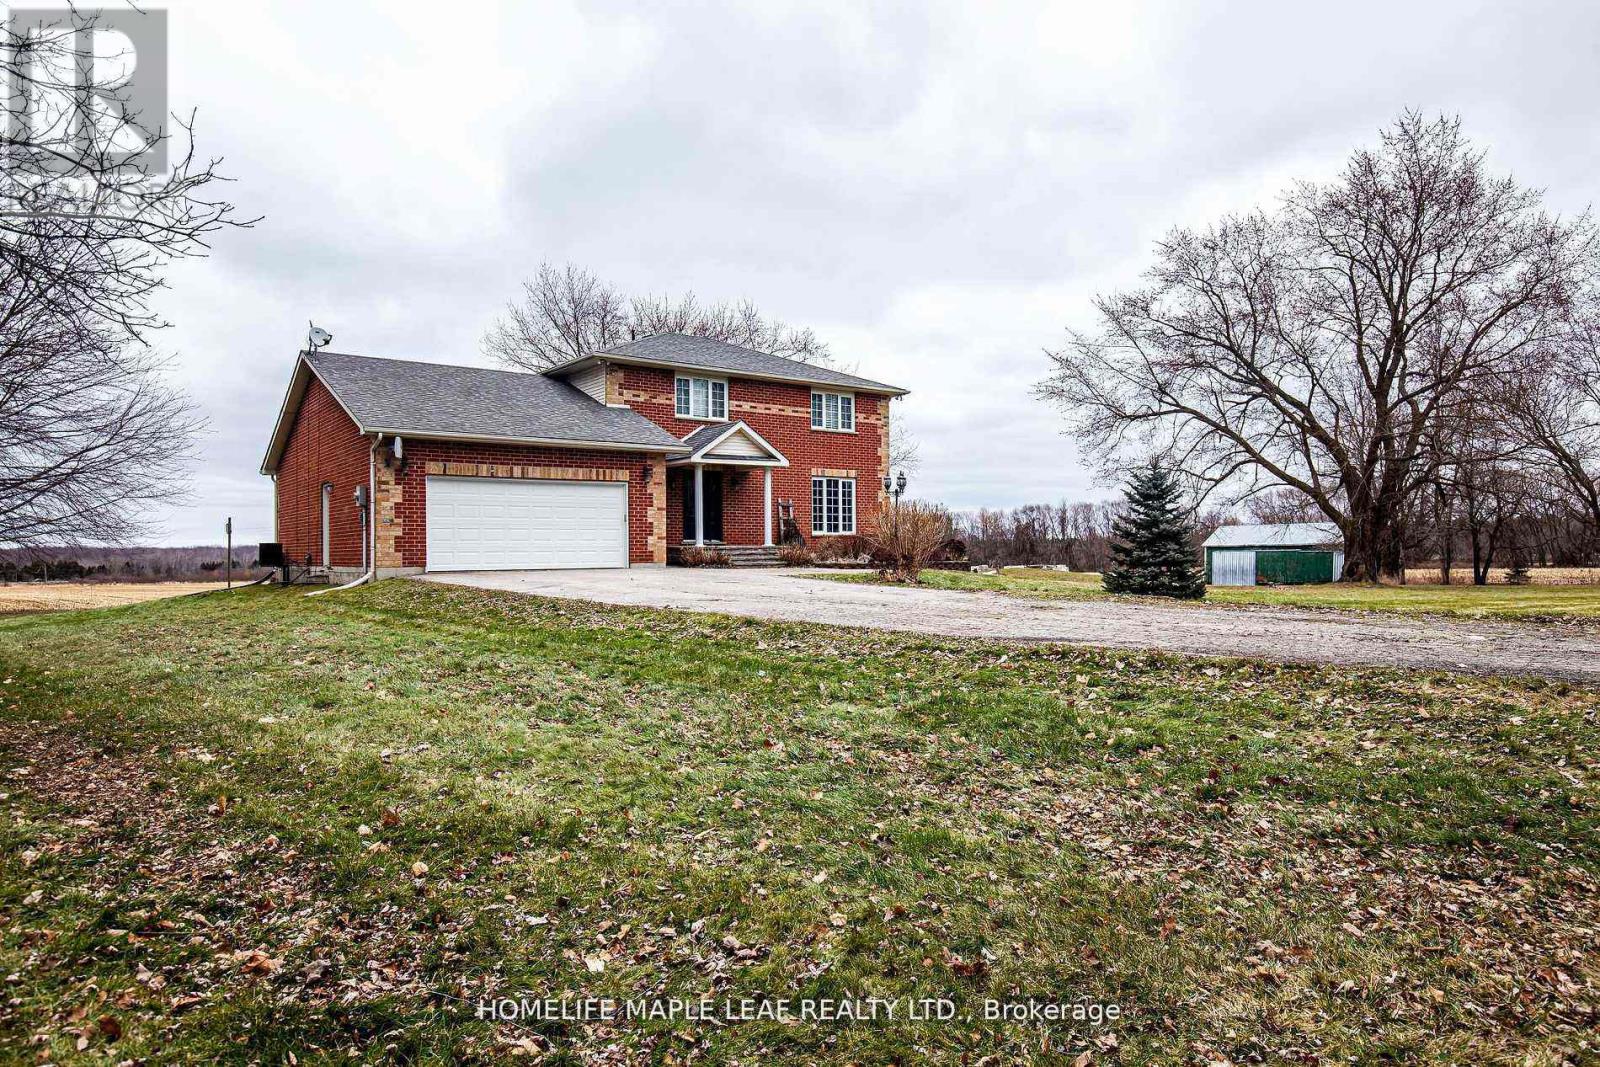
3+2 Custom Build Home sits on 75 Acres In The Nature-Bound Township Of Clearview! This Property Offers 67 Acres Of Farmland & Picturesque Views! Centrally Located Between Barrie, Alliston, Collingwood, & Angus To Access All Amenities! Hwy 400 Is Just Over 20 Mins Away & Hiking, Golf, & Ski Resorts Are Also Nearby! Custom-Built 2 Storey W/ Attached 2-Car Garage & Ample Parking. Included Drive Shed & The Foundation From The Property's Original Barn! Backyard Oasis W/Sprawling Views & A Resurfaced Deck. Warm Interior W/Classic Floorplan! Generous Foyer W/Access To A Laundry Room & 2-Pc Bath. Country Kitchen W/Quartz Countertops & S/S Appliances. Sunlit Eat-In Space W/W/O To The Rear Deck! Bright Family Room W/Additional W/O. Living/Dining Room W/Unified Hw. 2nd Floor W/Primary Bed & 3-Pc Ensuite, 2 Additional Beds, & A 4-Pc Bath. Visit Our Site! 2 bedrooms in basement with separate entrance from garage. (id:63381)
2 Apple Grove Court
Vaughan, Ontario
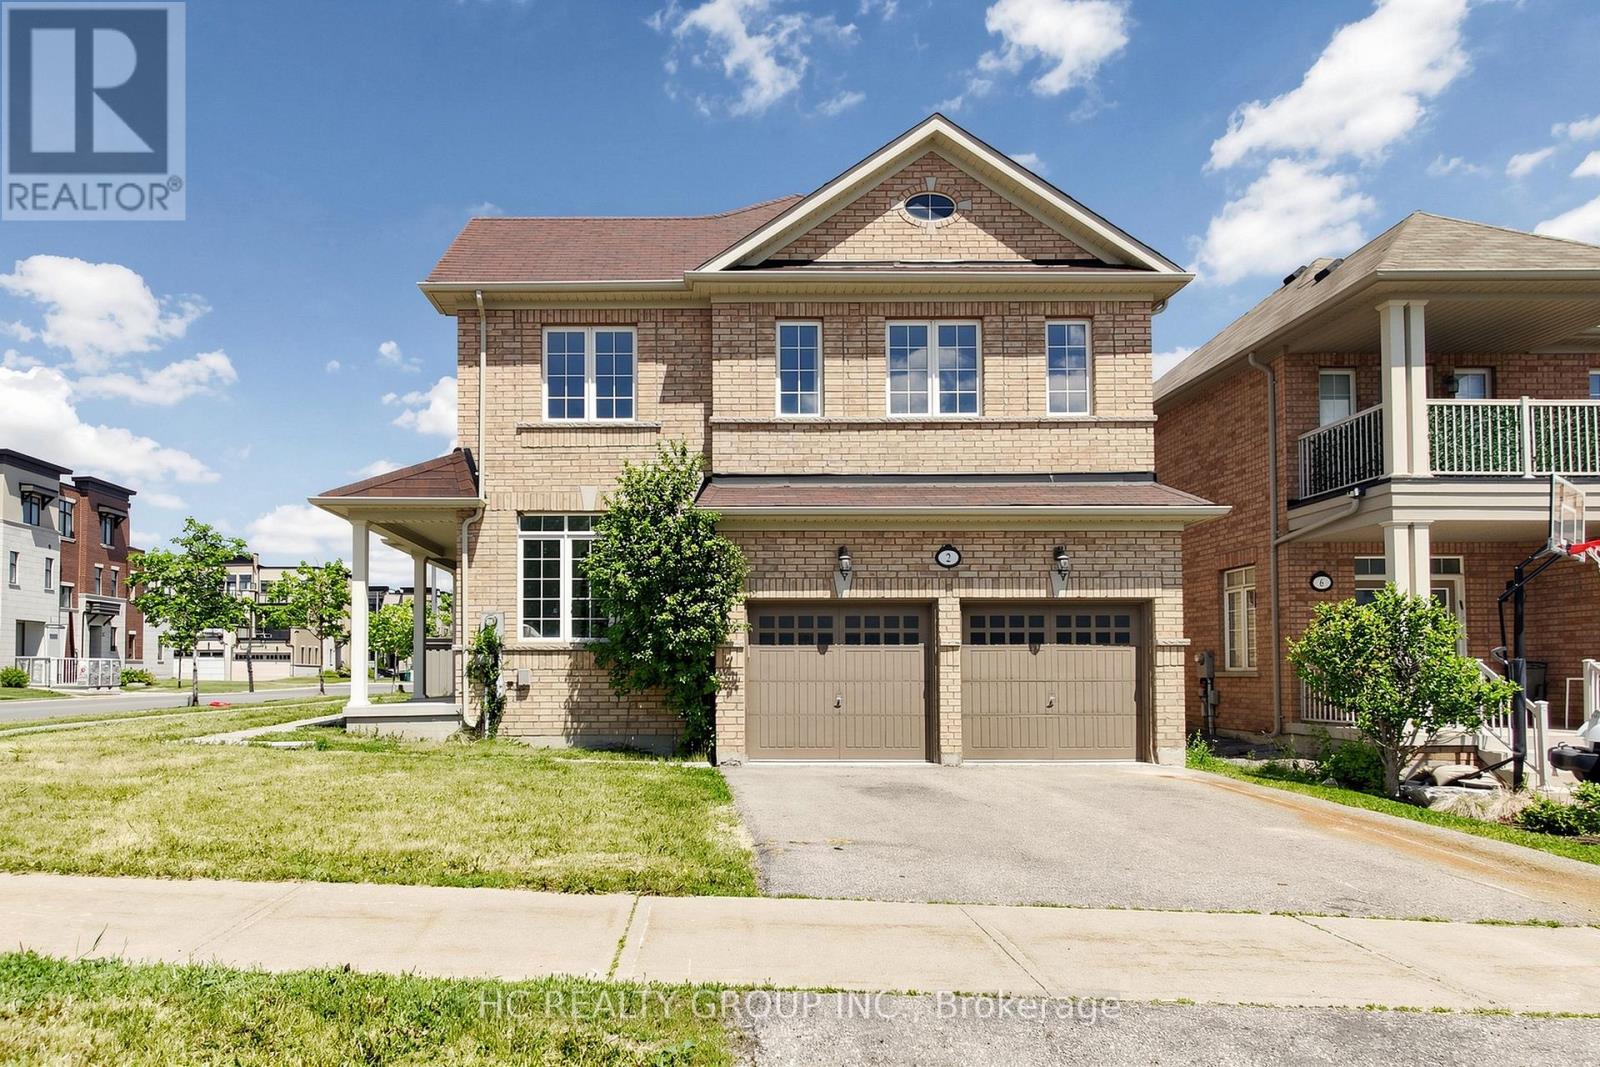
Rarely Offered Corner-Lot Double Garage Detached Home Facing A Park! Beautifully renovated and flooded with natural light from oversized windows throughout. This spacious 4-bedroom, 4-bathroom home showcases a modern open-concept layout, designer finishes, and a stunning kitchen featuring quartz countertops, custom cabinetry, and stainless steel appliances. The generous primary suite offers a luxurious ensuite. Situated in one of Vaughan's most sought-after communities, close to top-rated schools, shopping, restaurants, transit, hospitals, and easy access to Hwy 400 & 407. A turnkey family home combining style, comfort, and everyday convenience. (id:63381)
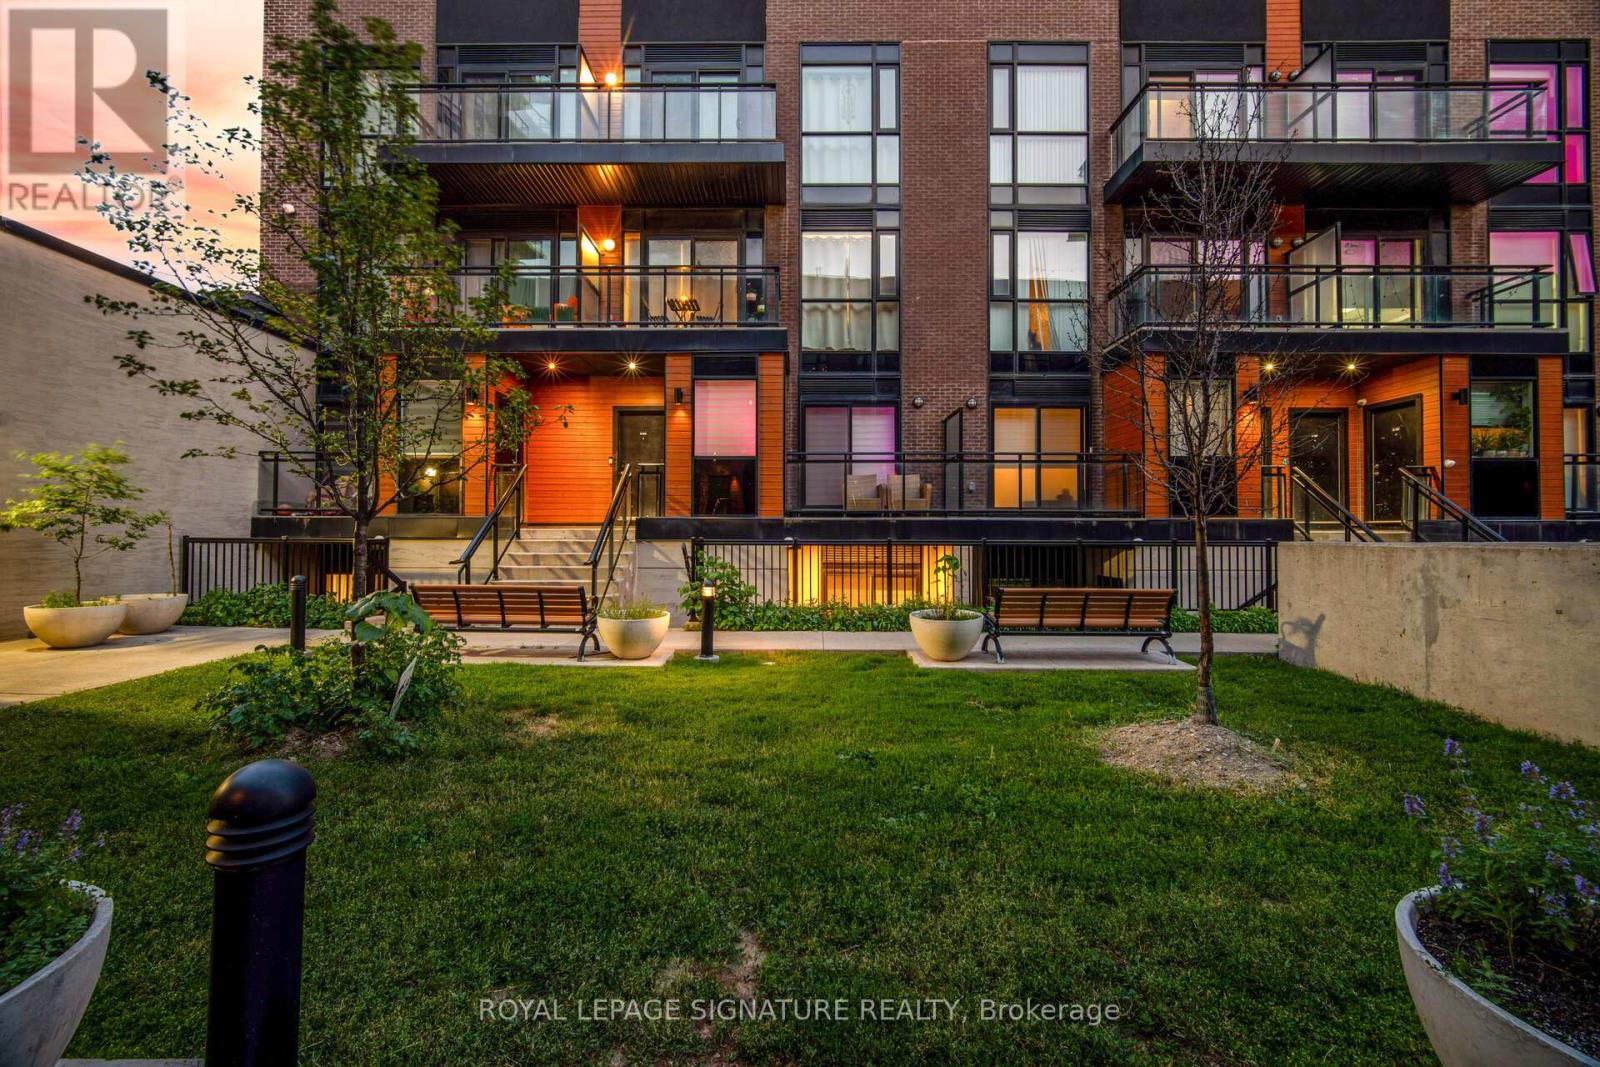
D-603 - 5289 Highway 7
Vaughan, Ontario
Stunning 2-Bed Condo Townhouse | Private Rooftop Terrace | Prime Vaughan Location Rooftop terraces in the city don't come easy - and this one is yours. Welcome to Oggi Boutique Towns, a thoughtfully designed 3-level condo townhouse where contemporary finishes meet a lifestyle most people only dream about. With 2 bedrooms, 3bathrooms, and your own private rooftop retreat, this home delivers far more than square footage. The main floor impresses immediately - 10-foot ceilings, engineered hardwood flooring, and potlights set the tone throughout. The open-concept living and dining area flows into a chef-worthy kitchen featuring quartz countertops, stainless steel appliances, a centre island with breakfast bar, and generous storage. Step out to a private balcony or welcome guests with ease using the convenient main floor powder room. Upstairs, two generously sized bedrooms offer comfort and flexibility. The primary suite features a walk-in closet and a spa-inspired ensuite - your own private sanctuary. The second bedroom adapts beautifully as a home office, nursery, or guest room, served by a second full bath. And then there's the rooftop. Exclusive to this unit, the third-level terrace is an entertainer's dream - summer BBQs, sunset evenings, year-round al fresco living. This is the feature buyers search for and rarely find. Comes complete with 1 parking spot, 1 locker, and underground visitor parking. Steps to Highways 400/407/427, Vaughan Metropolitan Centre subway, TTC, shopping, dining, libraries, and parks. This isn't just a home. It's a lifestyle upgrade. (id:63381)
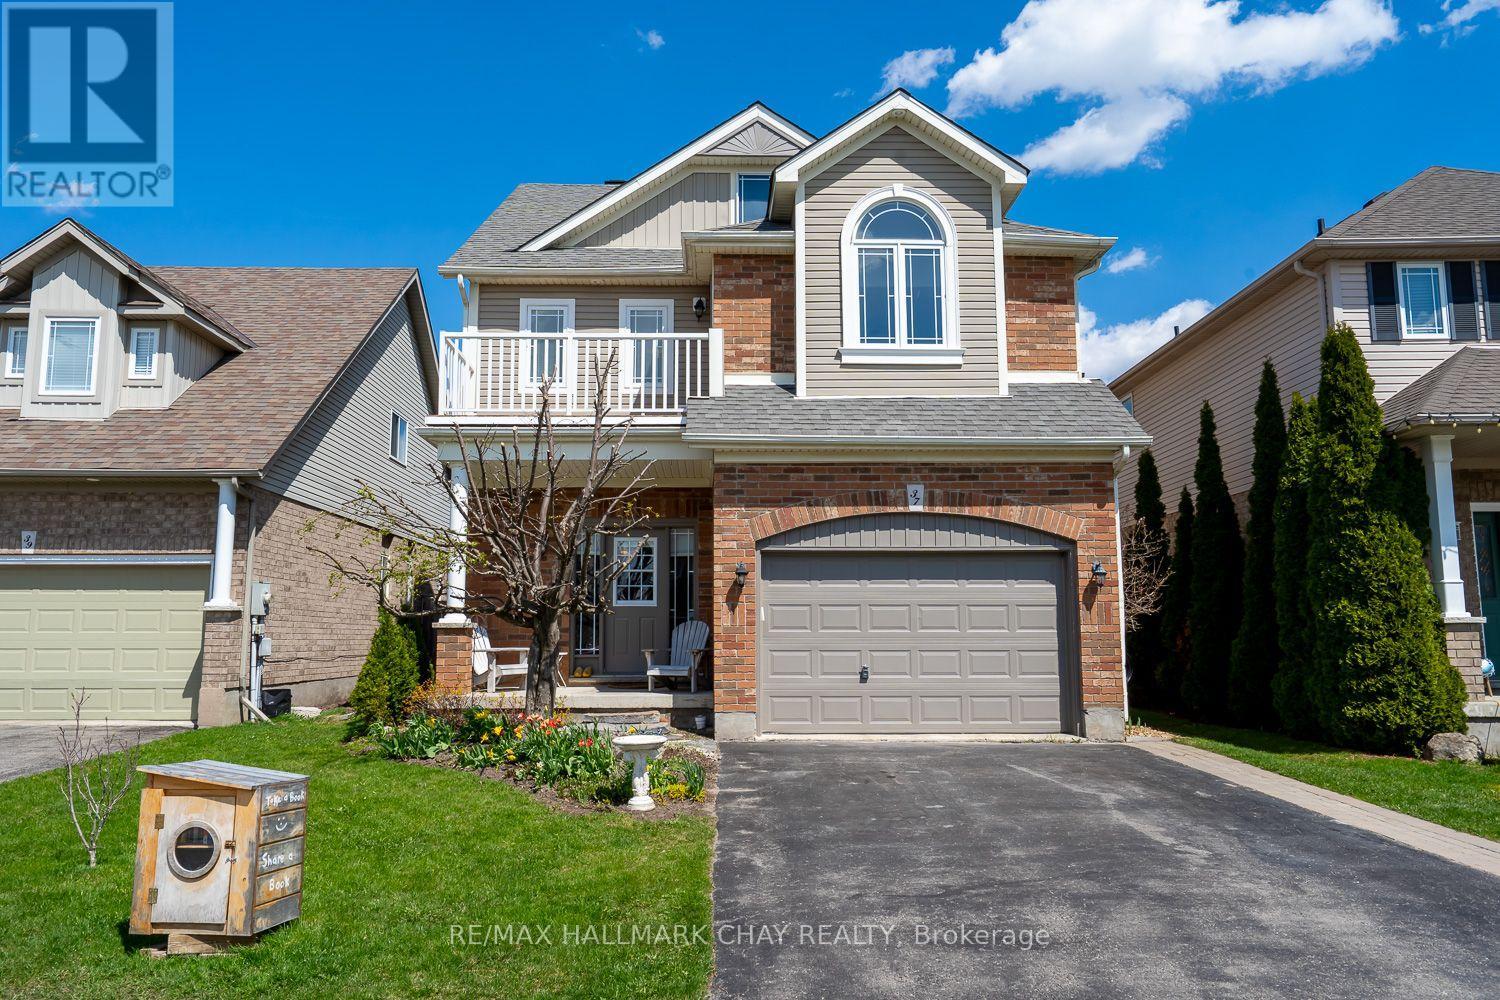
37 Stoneham Street
New Tecumseth, Ontario
READY TO MOVE IN, WELL MAINTAINED HOME!...............Beautiful 4 floor, light filled home.................This house is ready for a growing family and bring the in laws!................The cozy third floor loft can be used for office and recreation space or as an extra BR.................The 2 floor has 3 large BR with walk-in closets and two full bathrooms.................The main floor has an open concept kitchen, DR and LR. There's a half bathroom off the kitchen and a walk in pantry. The LR has a gas fireplace for cozy winter nights................A large window and back door opens out to a very beautiful private fully landscaped backyard................The basement is renovated with a full kitchen and a three-piece bathroom. There's lots of room for living space and another bedroom................There is a one and a half car garage and room for four cars on the driveway..................The front yard has a perennial garden, and the house exterior was recently professionally painted..................KEY MECHANICAL UPDATES INCLUDE: CENTRAL AIR JUNE 2026, FURNACE 2023, ROOF 2019..............It's very nice. Give us a look. (id:63381)
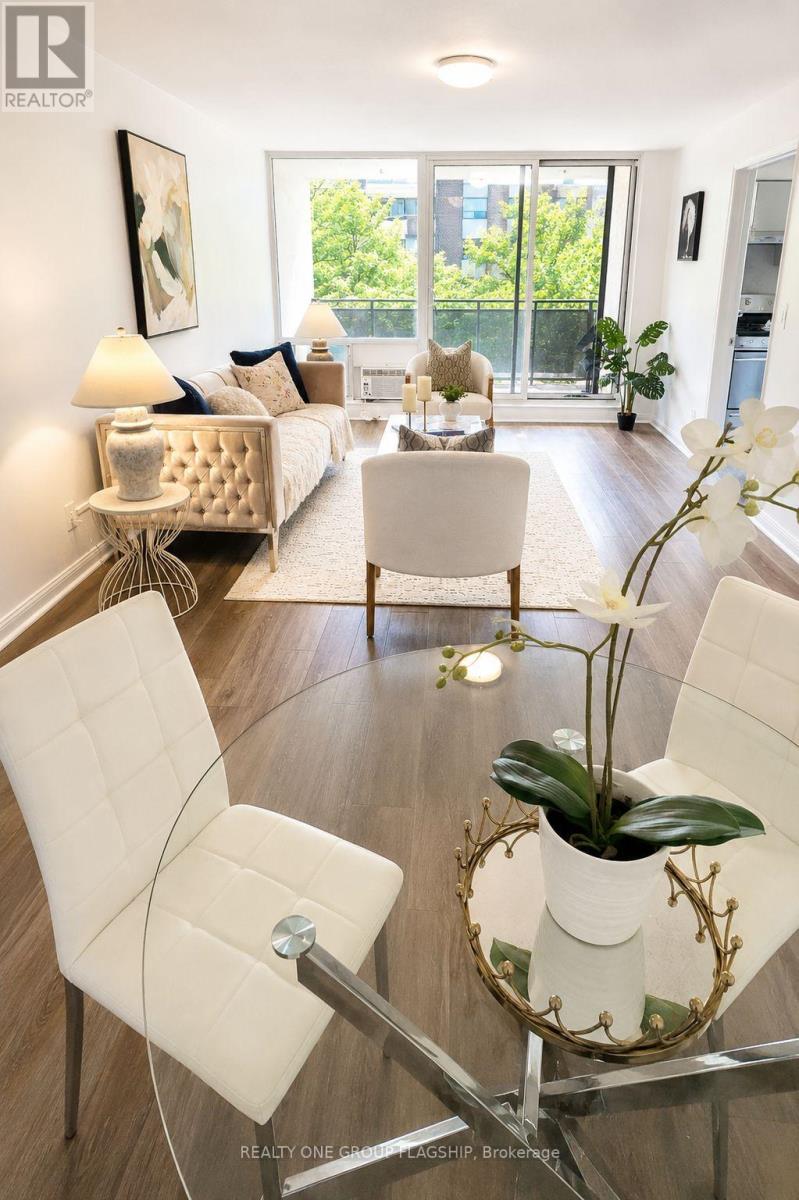
505 - 20 Gilder Drive
Toronto, Ontario
Looking for more space without stretching your budget? Welcome to Unit 505 at 20 Gilder Drive - a bright and spacious 3-bedroom condo offering over 1,000 sq. ft. of comfortable living in a convenient Scarborough location. The kitchen and bathroom have been updated, making it easy to move in and start enjoying your new home. The flexible layout gives you room to grow, whether you need extra bedrooms, a home office, or space for family. You'll also appreciate the separate laundry room with added storage, plus the convenience of owned underground parking and a locker. Located near Kennedy Station, TTC, schools, shopping, parks, places of worship, and everyday essentials, this home makes commuting and daily life simple. If you've been waiting for an affordable way to stop renting and start building a future of your own, this could be the opportunity you've been looking for. Come see the value, space, and potential for yourself. (id:63381)
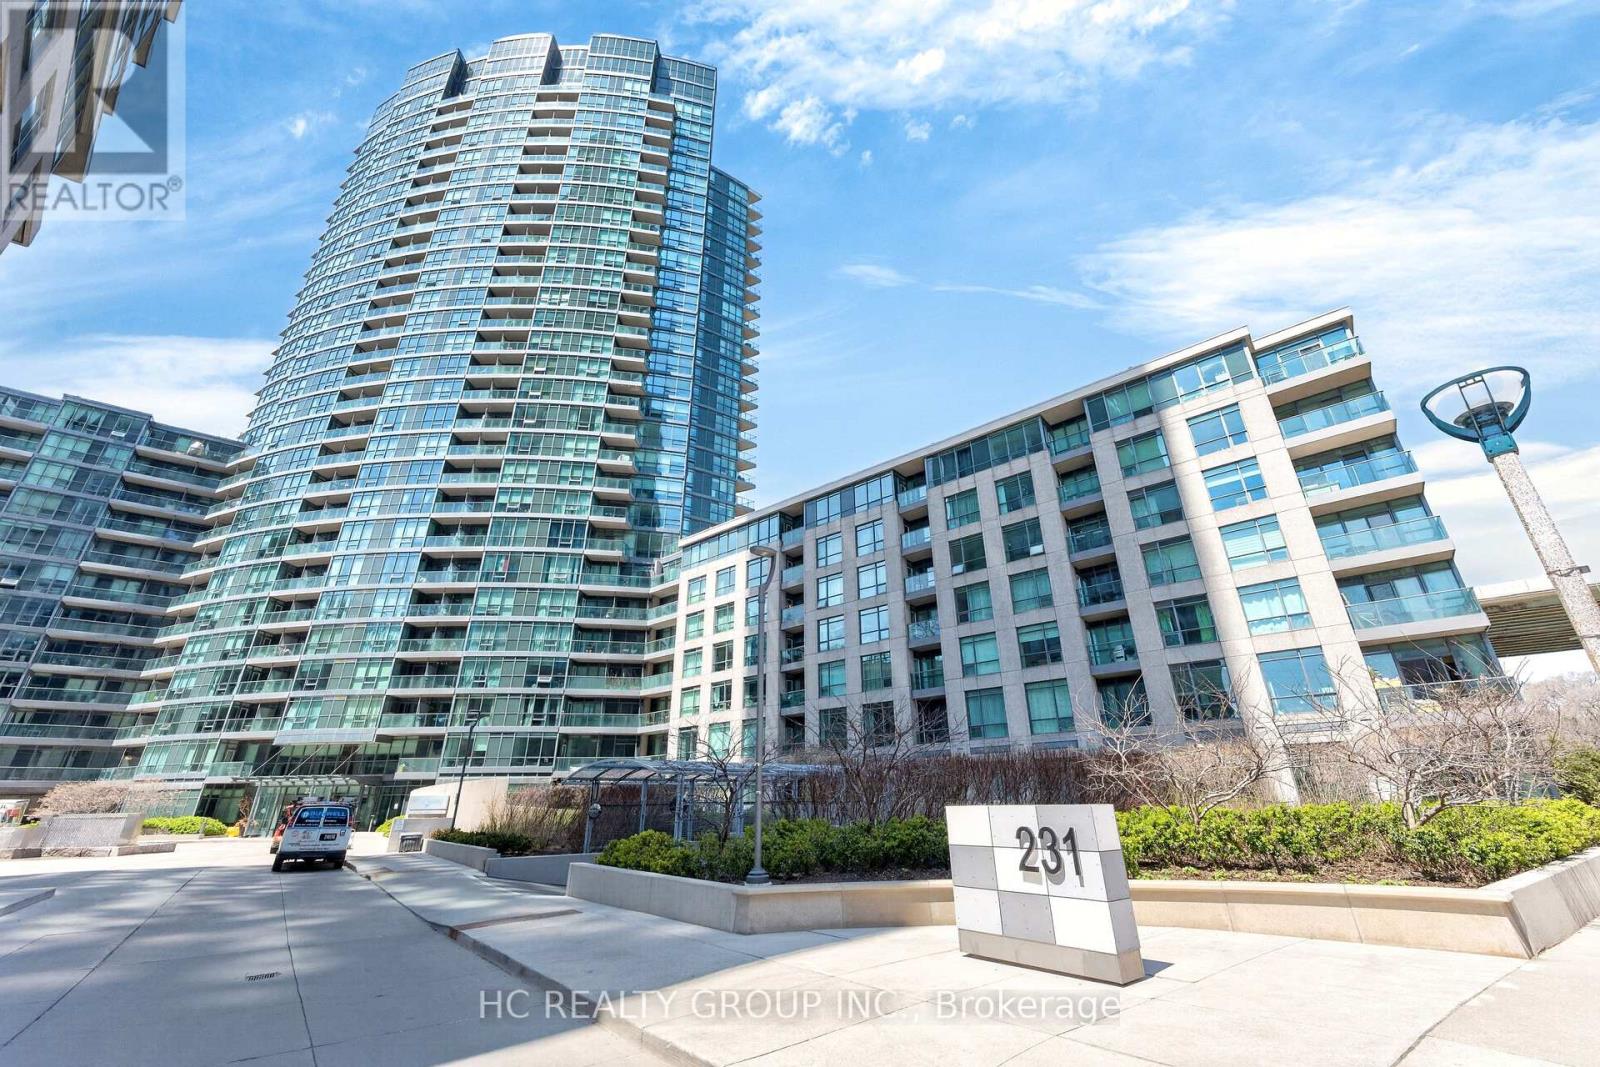
121 - 231 Fort York Boulevard
Toronto, Ontario
Attention Investor or End user!! Airbnb allowed. Bright southeast corner unit with lots of sun and a 210 sqft wrap around terrace. Carpet free throughout, 669 Sq Ft ,10 Ft High Ceilings with large to ceiling windows in living room, Separate Kitchen with granite countertop and large windows, den can be use for dining room. Convenient ground level unit with access to unit directly from outside of building. 1 Parking (#117 Level A)Included. Amenities includes: 24-hour concierge, indoor pool, gym, sauna, rooftop terrace, party room, guest suites, visitor parking. Toronto's waterfront communities-steps to the lake, parks, trails, The Bentway, Stack Market, Liberty Village, King West, the TTC, Loblaws, cafes, restaurants, and easy access to the Gardiner. (id:63381)
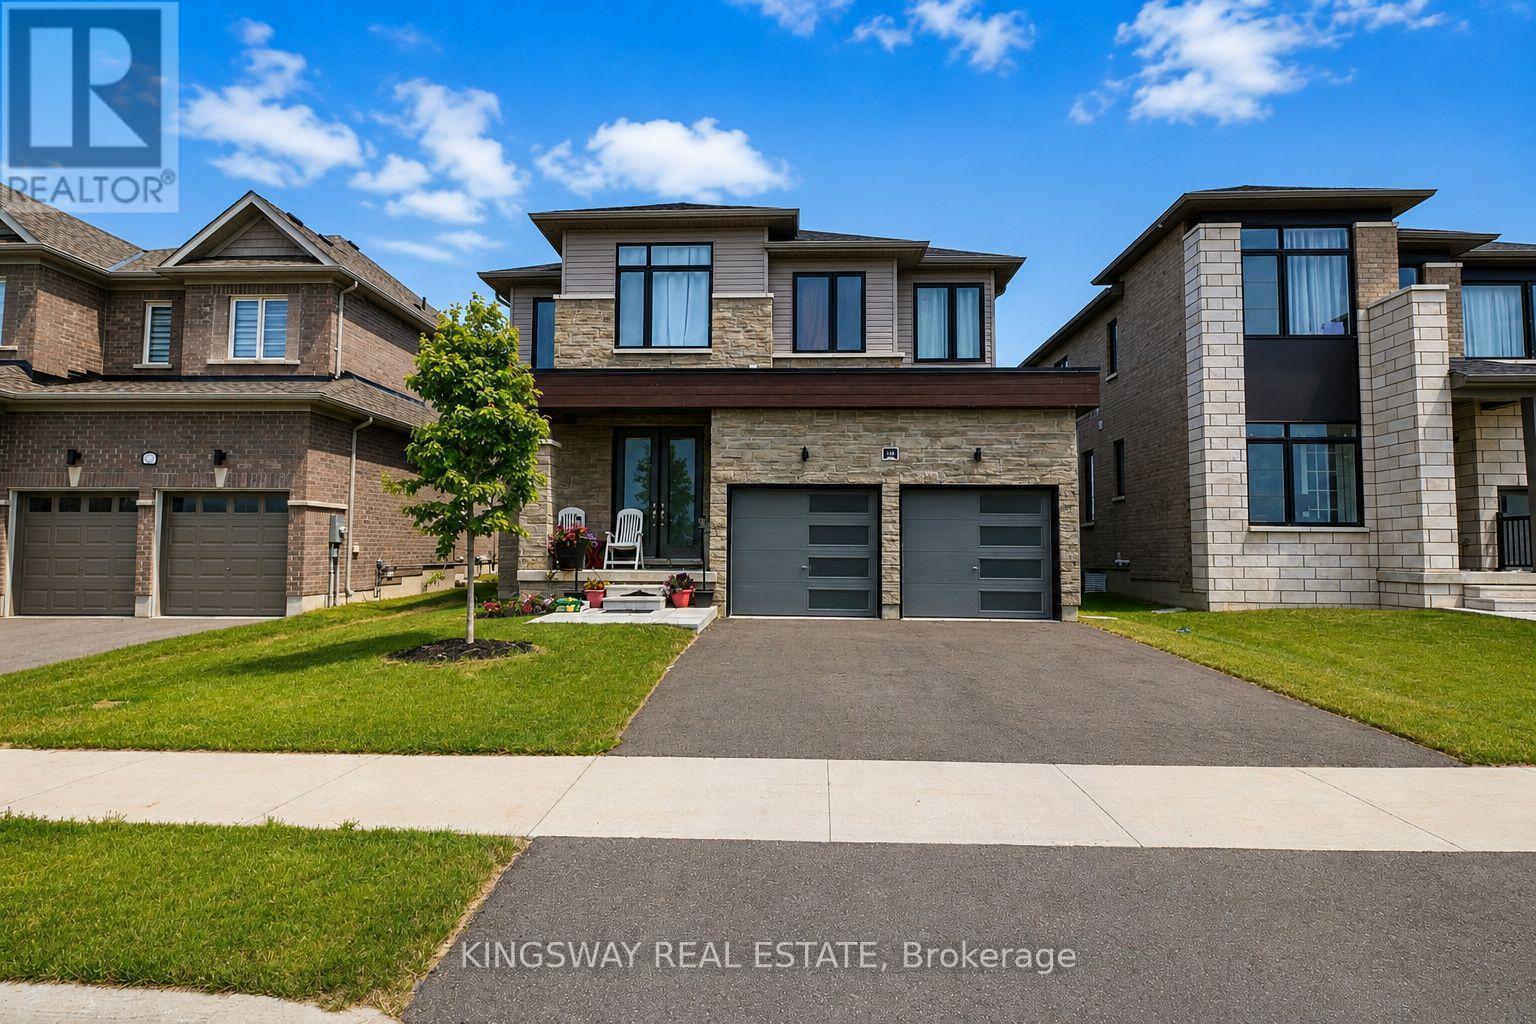
148 Union Boulevard
Wasaga Beach, Ontario
Experience the best of Wasaga Beach living in this stunning, move-in-ready home located in the sought-after River's Edge community by Zancor Homes. Situated on a premium 43' x 109' lot, this exceptional property enjoys the future benefit of a new neighbourhood park directly across the street and is just a short 3-minute walk to a brand-new elementary school-an ideal setting for growing families. Offering 2,218 sq. ft. of beautifully finished above-grade living space, this modern Bowers Model features 4 spacious bedrooms and 2.5 bathrooms, thoughtfully designed for today's family lifestyle. The unfinished 1,020 sq. ft. basement provides endless possibilities for future expansion, complete with large windows and a rough-in for a 3-piece bathroom. Inside, you'll find a long list of premium upgrades, including wide-plank engineered hardwood flooring, upgraded lighting throughout, porcelain tile flooring, custom deluxe kitchen cabinetry, quartz countertops, a double undermount sink, and a full suite of LG kitchen appliances. The luxurious primary ensuite showcases a freestanding soaker tub, glass shower with upgraded tile finishes, and spa-inspired details. Upstairs bedrooms offer the comfort of plush wall-to-wall broadloom, while a GE washer and dryer add everyday convenience. Additional highlights include: Premium lot location 200-amp electrical service Tankless water heater HRV system Rough-in for an electric vehicle charger in the garage Large basement windows for abundant natural light Energy-efficient windows throughout Elegant double insulated front doors with decorative glass inserts Full Tarion New Home Warranty coverage. Located just minutes from the world's longest freshwater beach, the Nottawasaga River, shopping, Collingwood, and Blue Mountain, this home offers the perfect balance of recreation & so much more!!! Don't delay at this incredible home and make it yours today! (id:63381)
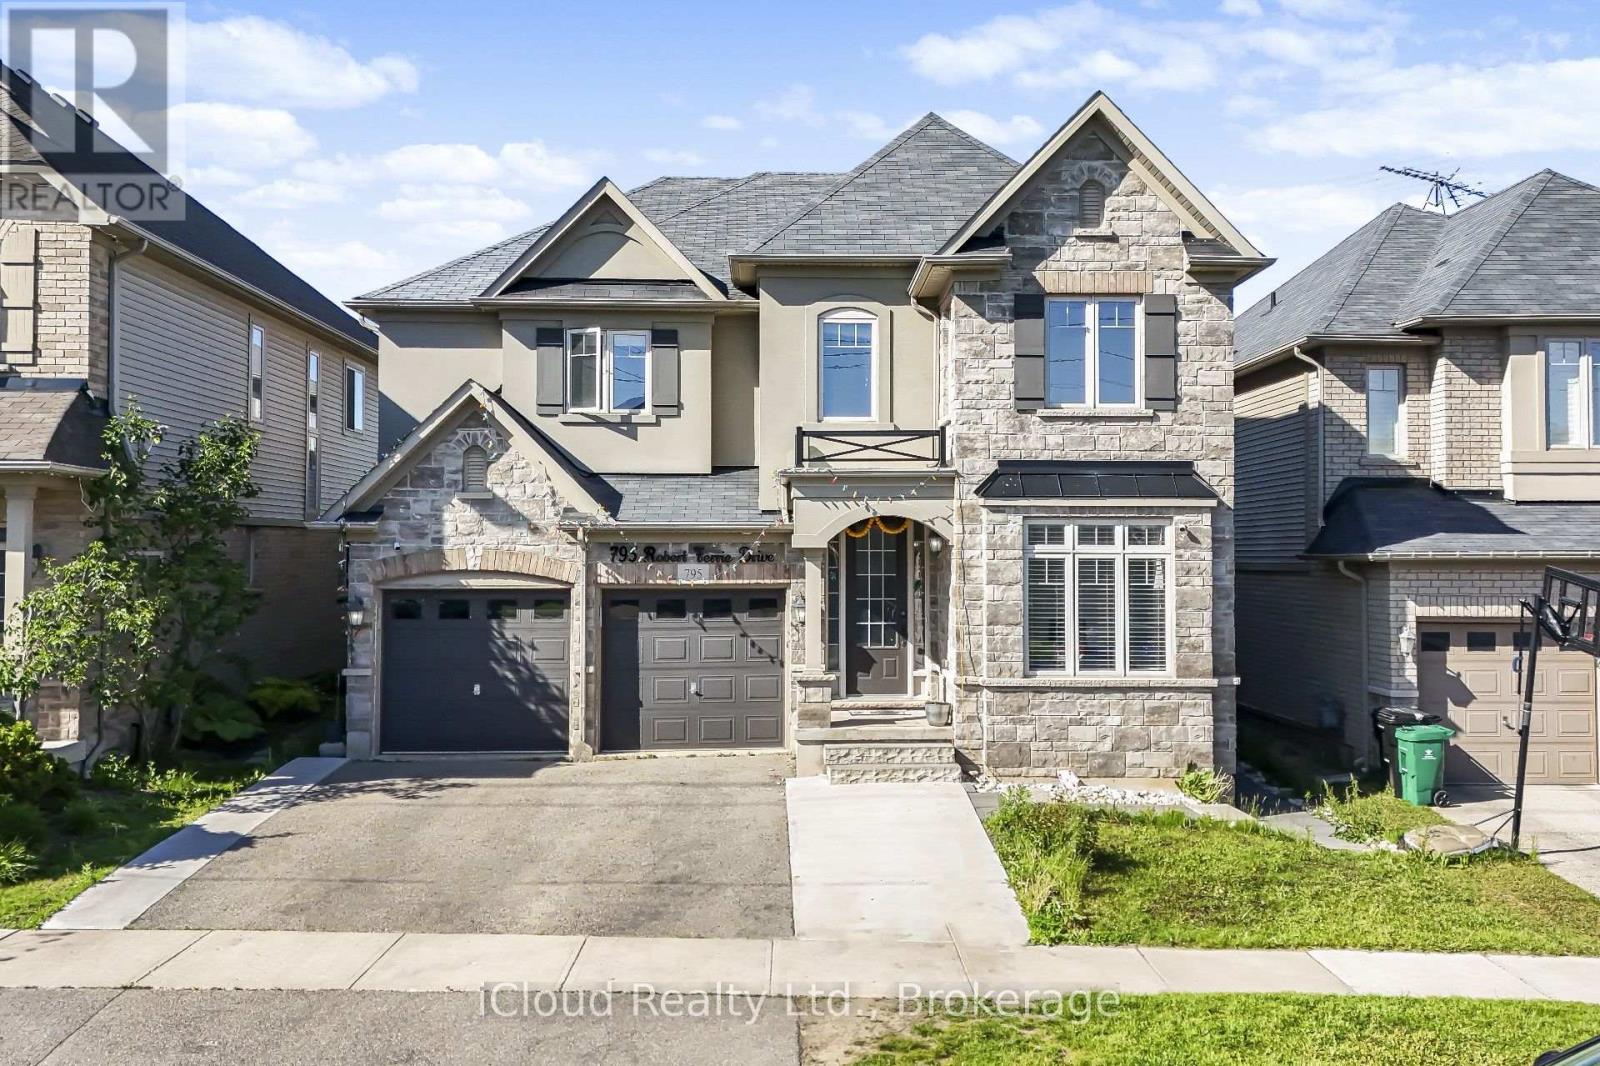
795 Robert Ferrie Drive
Kitchener, Ontario
This rare investment opportunity offers exceptional value and versatility! Situated just minutes from Conestoga College, major amenities, and Highway 401, this stunning duplex features approximately 5,000 sq. ft. of total living space, including a beautifully finished basement apartment. Designed with comfort and functionality in mind, the main home showcases a spacious and well-appointed layout with 7 bedrooms and 6 bathrooms in total. The elegant main floor includes a gourmet chef's kitchen with stylish backsplash, bright living and dining areas, two inviting family rooms, and a private office - ideal for working from home. Upstairs, enjoy an additional family room perfect for relaxing or entertaining. The finished basement offers a fully self-contained unit with a separate entrance, making it ideal for extended family or rental income potential. This lower-level suite features 3 bedrooms, 2 full bathrooms, a modern kitchen, a cozy sitting area, and its own dedicated laundry space. An incredible opportunity for investors or large families seeking space, convenience, and income potential in a prime location! (id:63381)
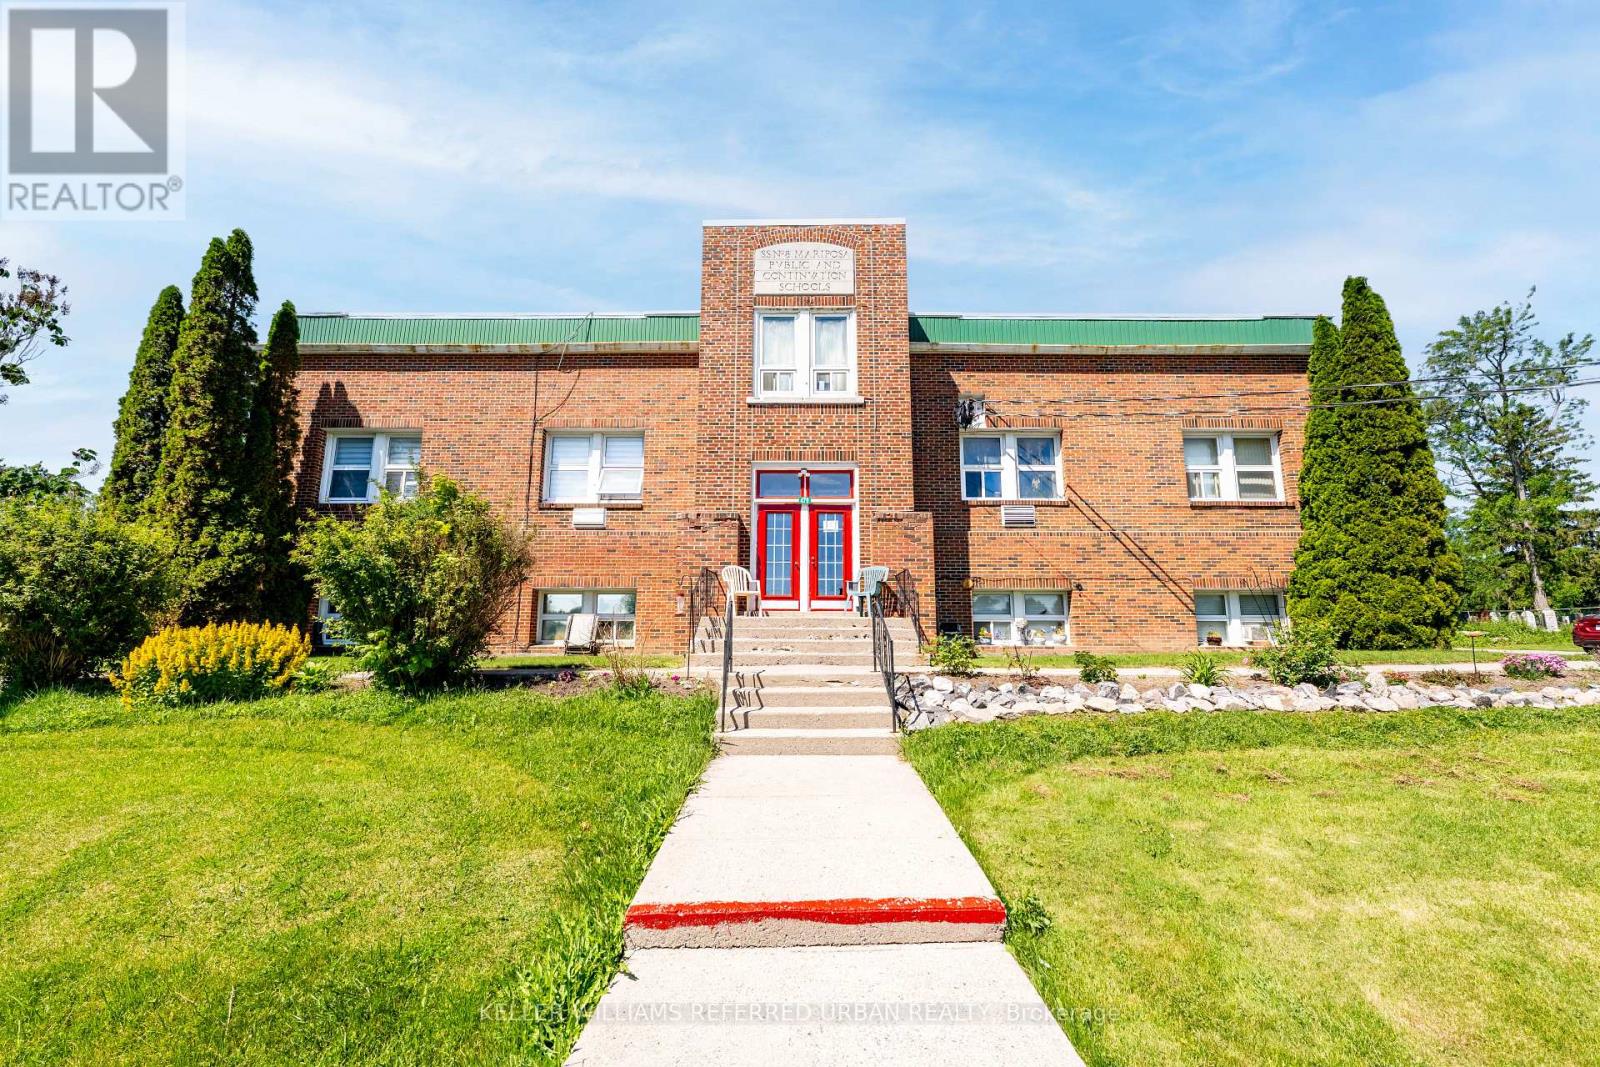
479 Eldon Road
Kawartha Lakes, Ontario
Excellent investment opportunity featuring a fully tenanted, 15-unit apartment building on just under 3 acres together with a 15.9-acre vacant land parcel with a concept plan for 10 residential lots located in the Hamlet of Little Britain near Lindsay, north of Port Perry. Offered for sale together, these unique properties combine strong in-place cash flow with future development potential. The 15-unit apartment building consists of 12 one-bedroom units and 3 studio units and currently generates approximately $186,000 in annual gross income and approximately $122,000 in NOI. Fourteen of the fifteen units are separately metered. Six units have been renovated, providing investors with an opportunity for future rental growth through the renovation of the remaining units. New roof installed in 2023. Included in the offering is an approximately 15.9-acre vacant land parcel with a completed concept plan for 10 residential lots, offering additional long-term potential for investors, developers, or land bankers. Rarely does a property offer the combination of stable income, value-add potential, and future development opportunities in one package. Rent roll, financial statements, expenses, and additional information available to qualified purchasers upon request. (id:63381)
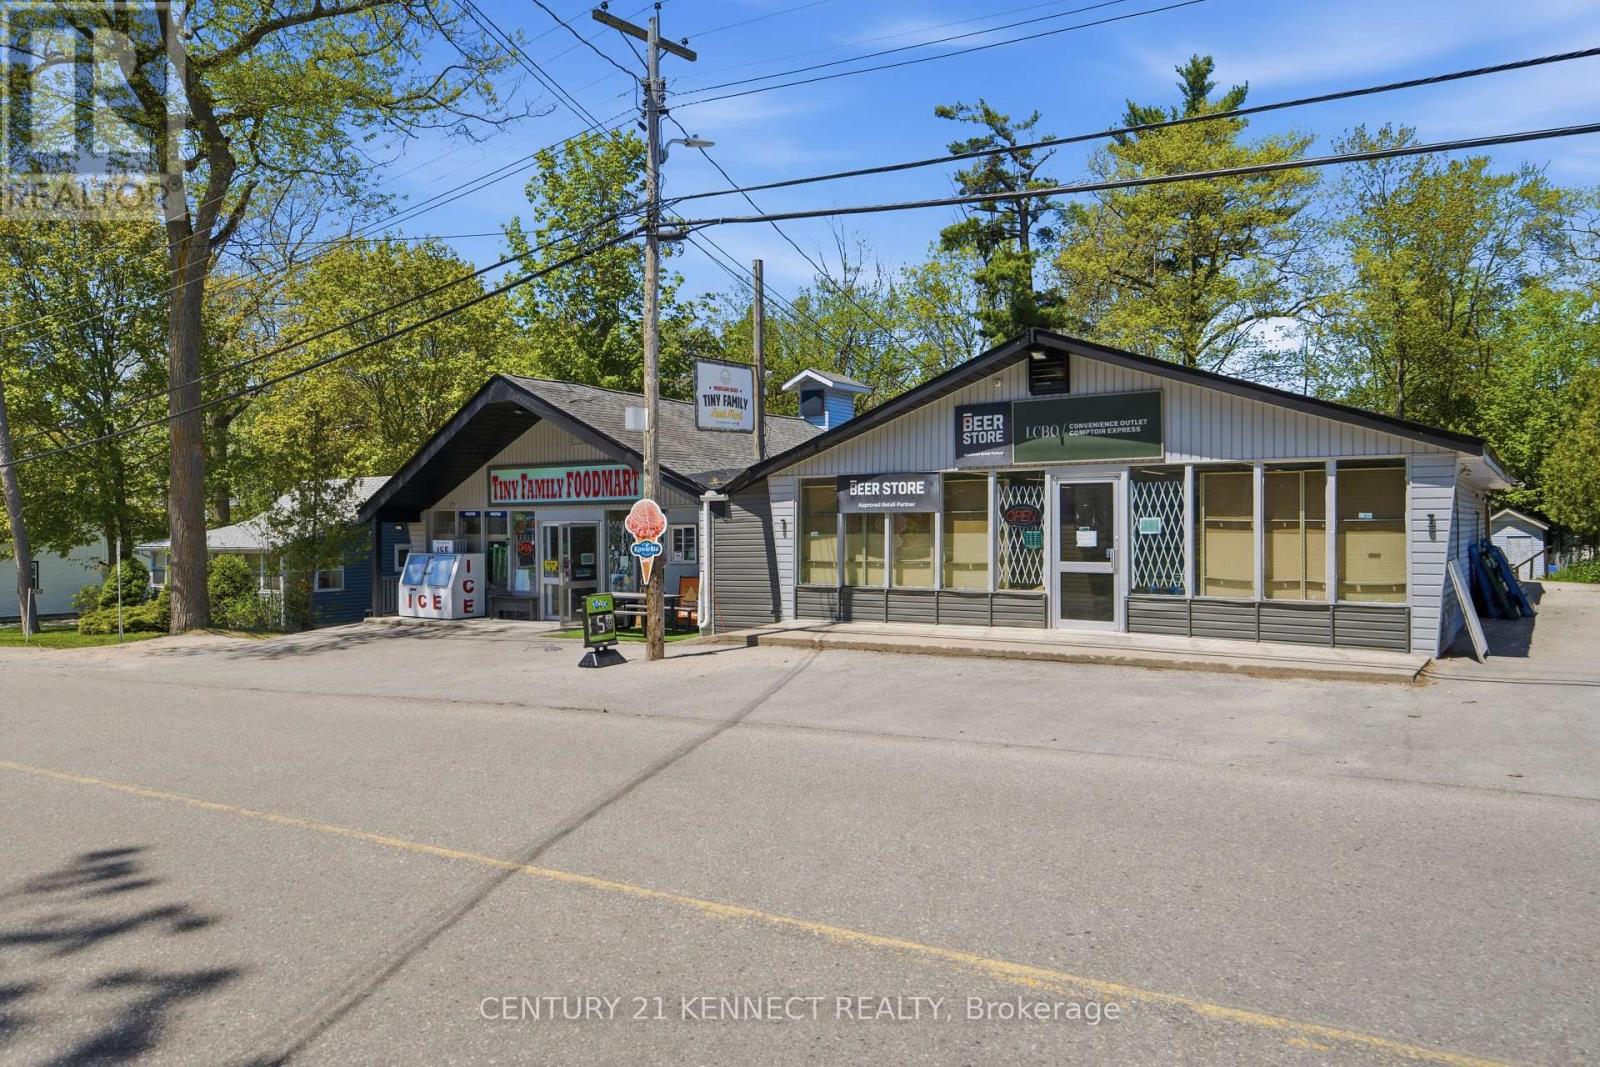
2008 Tiny Beaches Road S
Tiny, Ontario
RARE opportunity to own a Profitable and Turnkey Waterfront (Wasaga Beach) LCBO, Beer Store AND Food Mart + Three Bedroom Fully Renovated Income Bungalow, And an in-store 2 Bedroom unit (kitchen + washroom), in Wasaga Beach's Shoreline Commercial Zone. The LCBO, Food Mart and Beer Store deliver $1.6M+ in annual sales and INCOME IS SET TO GO WAY UP with LCBO's new game-changer rule of owners setting their own pricing which will allow them to add higher margins and STILL be lower than grocery stores. Add high-demand rentals offerings like (kayaks, SUPs, bikes) and food services (pizza, bakery, prepared meals)to capture peak seasonal traffic and boost year-round revenue further to an already incredible business. ACT fast! This won't last! (id:63381)