

829 Athol Street
Whitby, Ontario
Discover the charm and potential of this inviting bungalow at 829 Athol St, ideally positioned in one of Whitby's most desirable neighbourhoods. Situated on a generous corner lot, this property offers a rare blend of comfort, privacy, and opportunity.The backyard is designed for elevated everyday living, featuring a private inground pool and a fully fenced yard, perfect for summer entertaining and relaxed family moments. Inside, the home offers a warm, functional layout with endless potential to personalize and create your ideal space.Enjoy the convenience of being just minutes from top rated schools, parks, shopping, and transit, making day to day living effortless.Whether you are a first time buyer, investor, or looking to customize a home to your vision, this is an exceptional opportunity to own in a highly sought after community. (id:63381)
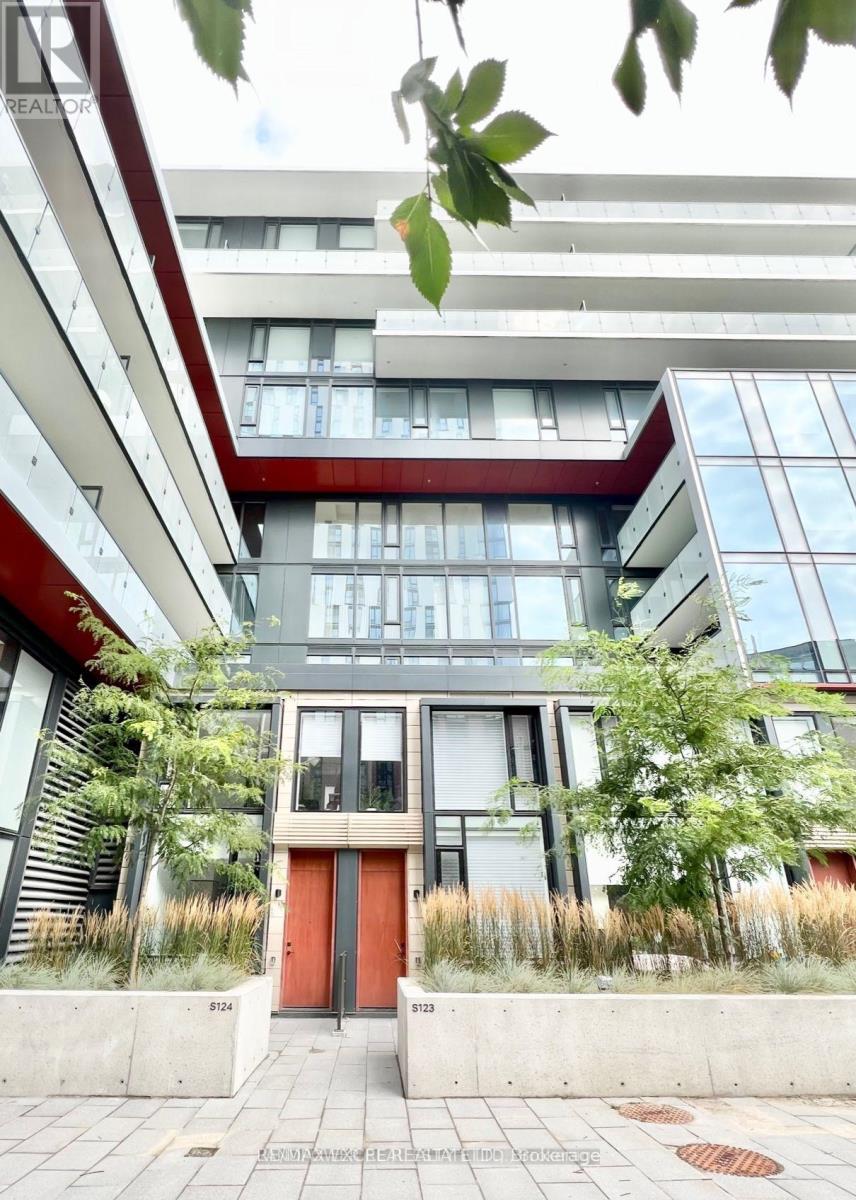
S123 - 180 Mill Street
Toronto, Ontario
Welcome to this sophisticated fully furnished 2-bedroom, 3-bathroom townhouse in the heart of Toronto's vibrant Canary District, offering over 1,000 sq. ft. of stylish living space plus a 135 sq. ft. private terrace with its own entrance. Bright and spacious, this modern home features 9-foot ceilings, floor-to-ceiling windows with high-end automated window coverings, laminate flooring throughout, and a thoughtfully designed open-concept layout. The contemporary kitchen is beautifully appointed with integrated built-in appliances, stone countertops, and ample pantry storage, making it perfect for everyday living and entertaining. Upstairs, two generously sized bedrooms provide exceptional comfort, while the extra-large laundry room offers abundant storage space. One parking space and high-speed internet are included for added convenience. Located just steps from Canary Commons Park, YMCA, shops, cafés, and TTC transit, you're also minutes from the Distillery District, St. Lawrence Market, George Brown College, the Waterfront, Corktown Common, Cherry Beach, and the Financial District. Surrounded by parks, cycling and running trails, and an exciting mix of restaurants, boutiques, and everyday amenities, the Canary District offers one of Toronto's most vibrant and walkable urban lifestyles. A rare opportunity to lease a beautifully furnished townhouse in one of downtown Toronto's most desirable communities, combining modern design, exceptional convenience, and an unbeatable location. (id:63381)
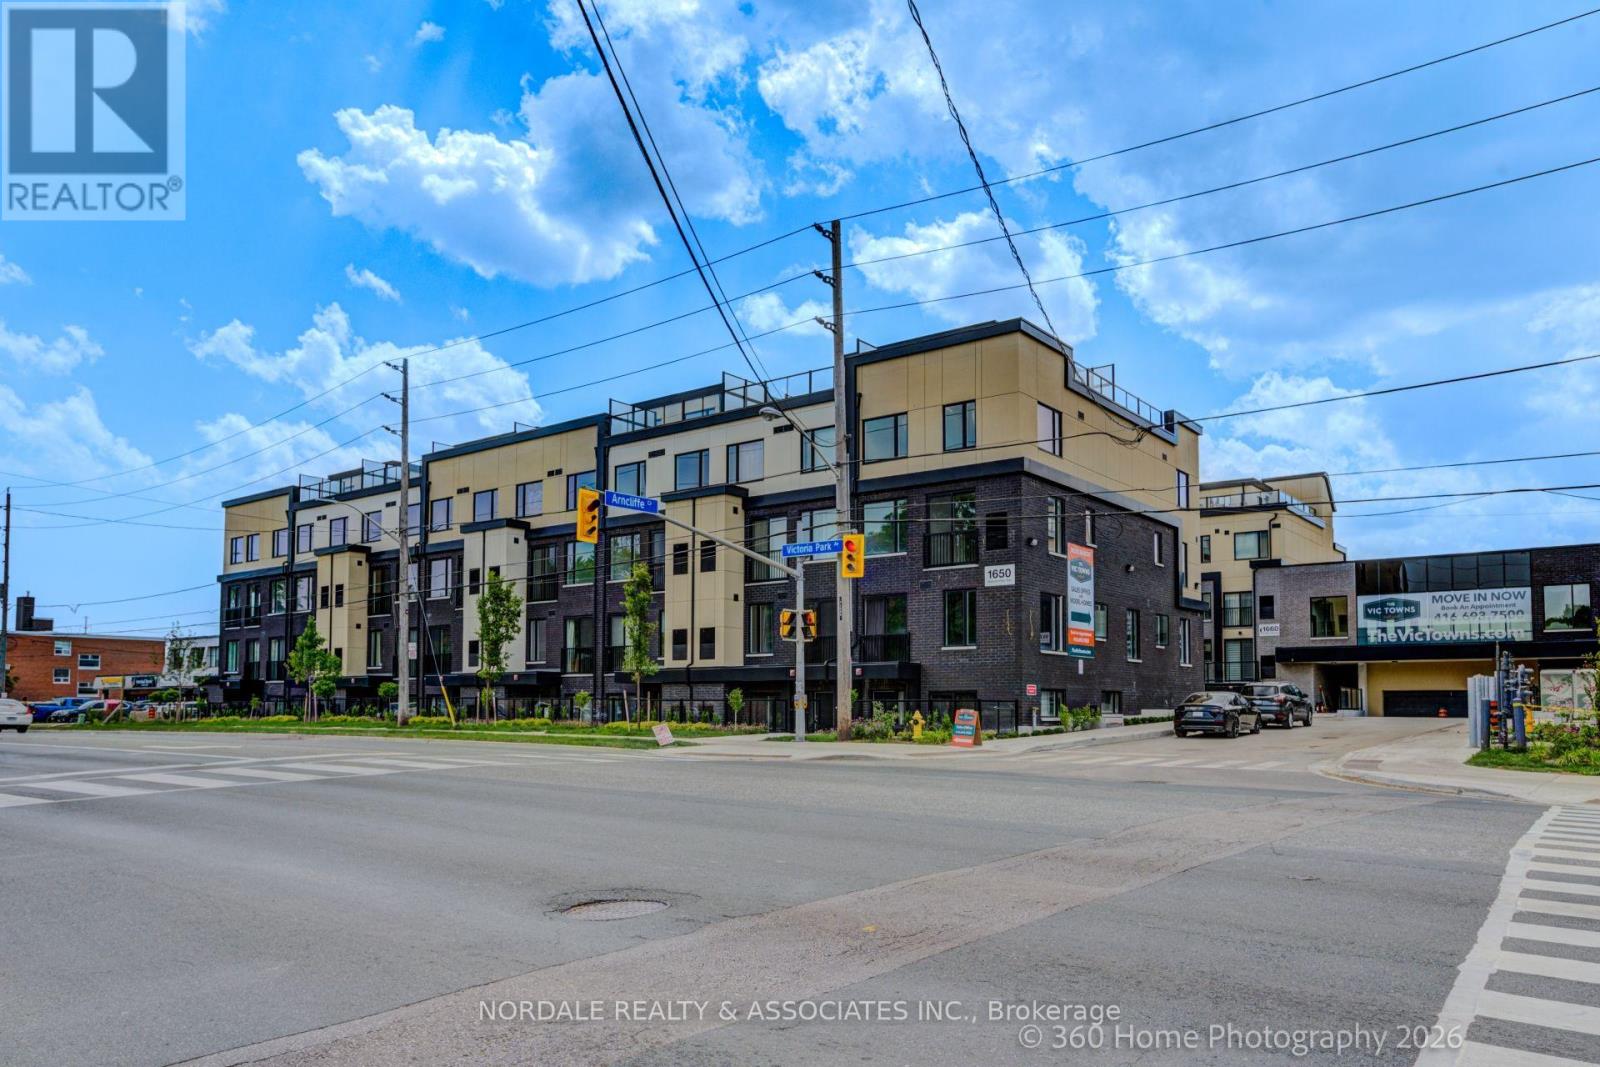
A109 - 1650 Victoria Park Avenue
Toronto, Ontario
Be the first to call this stunning, never-lived-in 1-bedroom plus den condo townhome home! Offering a highly functional layout with 2 full bathrooms, this modern residence is perfect for professionals, couples, or those seeking a versatile work-from-home space. The contemporary kitchen features full-sized appliances, while in-suite laundry adds everyday convenience. Enjoy access to a party room, perfect for hosting gatherings and entertaining family and friends. Ideally located in an exceptionally accessible neighborhood with easy connections to transit, major roadways, shopping, dining, and everyday essentials. Complete with one underground parking space and one locker, this move-in-ready home offers the perfect combination of modern living, convenience, and value. (id:63381)
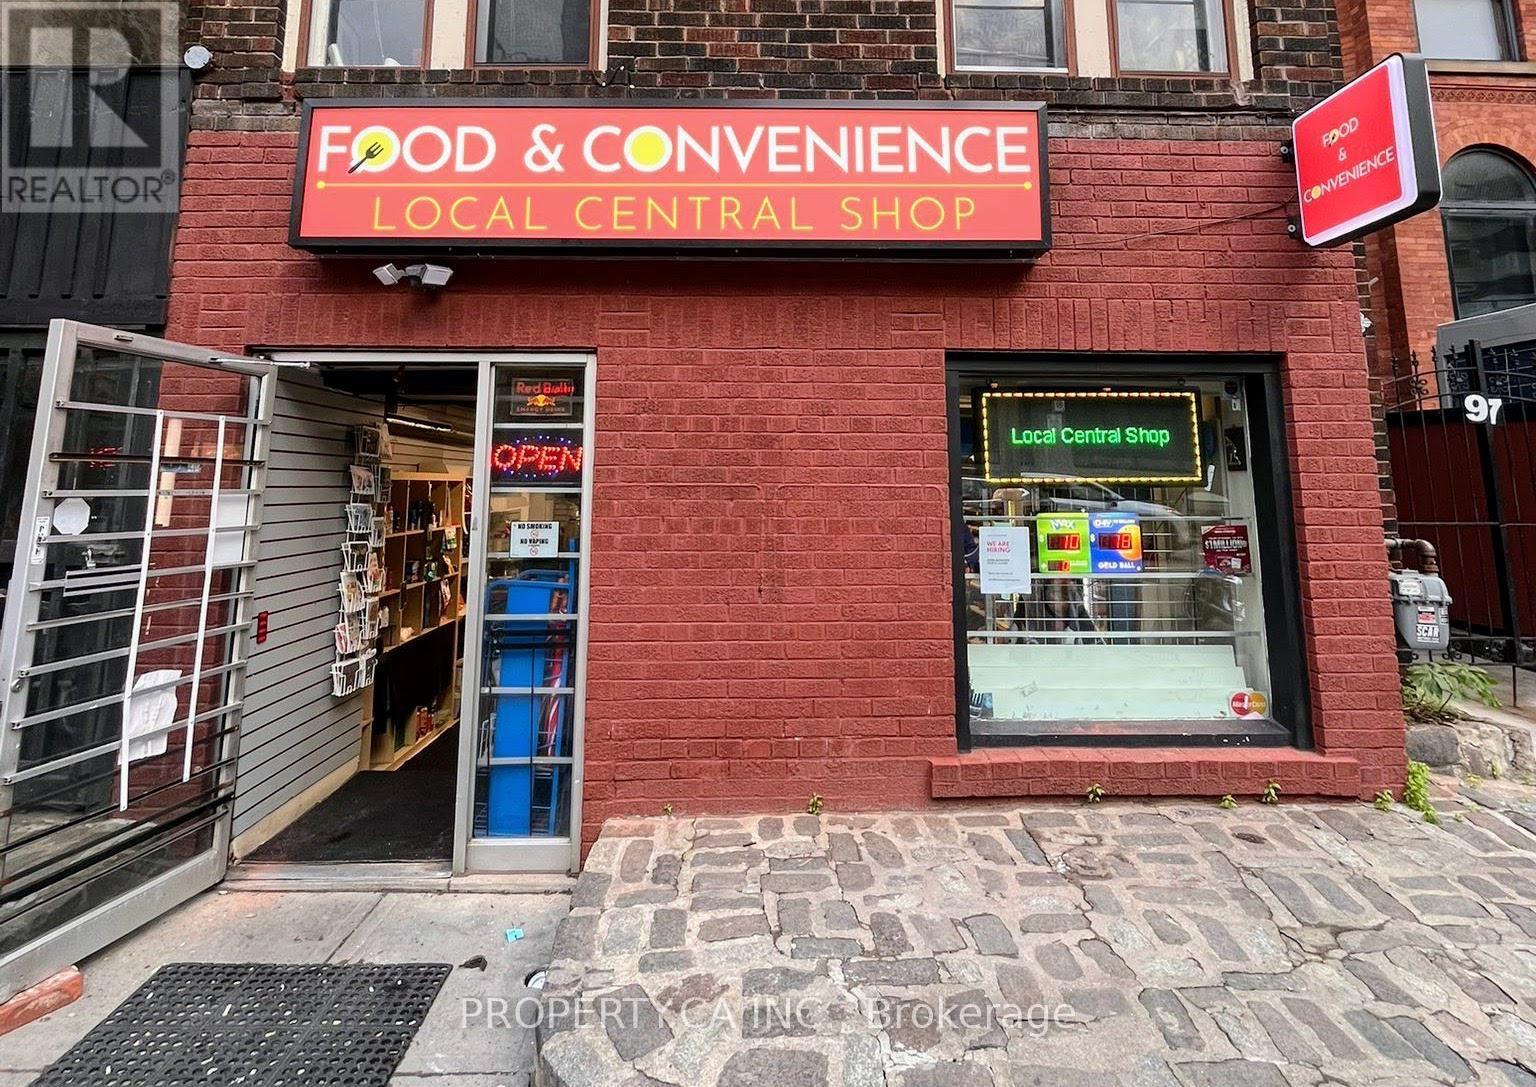
97 Carlton Street
Toronto, Ontario
Situated at the busy intersection of Jarvis and Carlton, this well-established convenience store presents an excellent opportunity for buyers seeking a profitable, turnkey business in the heart of downtown Toronto. Operating as a dedicated variety store for decades, the business has built a strong reputation and loyal customer base within the local community. The store has been recently renovated and upgraded with leasehold improvements to serve fast food due to high demand by customers, and has the potential to operate as a cloud kitchen as this business provides clientele with a well established kitchen fit with 3 sinks. Additional revenue streams include OLG/Lotto commissions and an on-site ATM. Passport photo and key-cutting services can be added as secondary revenue streams. The purchase price includes existing inventory, equipment, and leasehold improvements, allowing a new owner to seamlessly take over operations from day one. The sellers are unable to continue managing the business due to personal life reasons, creating a great opportunity for the next owner to step into well-performing and established operations. The seller will provide all supplier and financial details upon due diligence. Please do not go directly to the store. Sellers will provide financials during buyers due diligence. (id:63381)
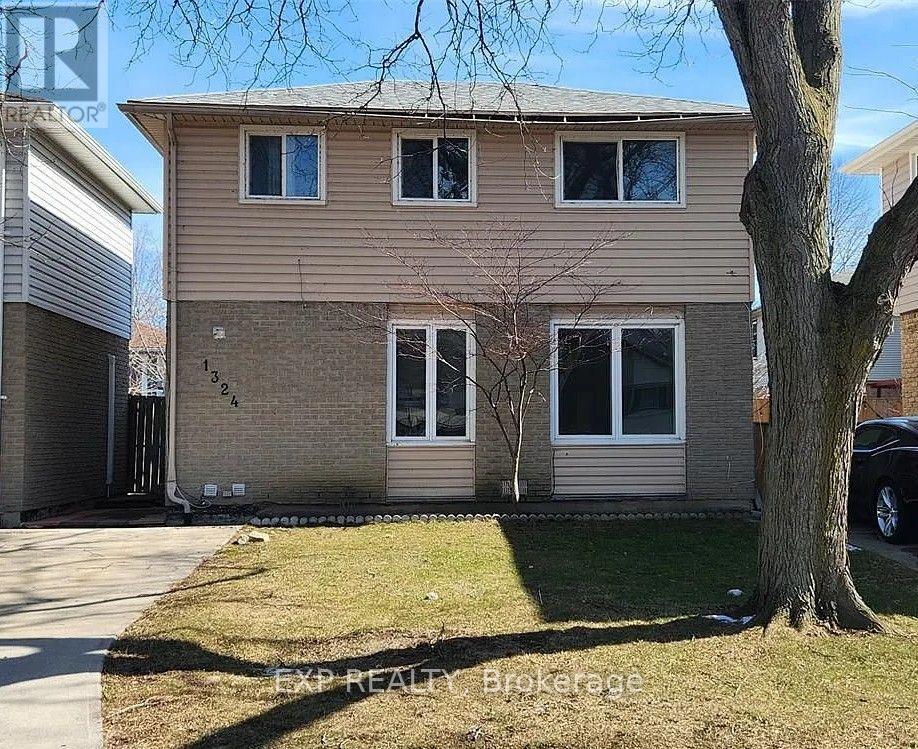
1324 Copperfield Place
Windsor, Ontario
1324 Copperfield Place, Windsor is an investment property within a portfolio. A single detached home offered at a 5.96% in-place cap rate on current rents. This fully-tenanted property generates $23,400 in gross annual rent and $19,060 NOI/Profit. The home is currently rented as a single unit under a lease structured so the tenant pays all utilities and is responsible for repairs, leaving the landlord to cover only property tax, insurance, and hot water tank rental - keeping operating costs unusually low. Basement layout and separate-entrance potential offer a clear path to reconfigure the home into a multi-door rental, letting a new owner add doors, increase gross rent, and grow NOI from a single-unit base. As the most affordable entry point in the portfolio, in an improving Windsor market, it also provides geographic diversification alongside room for appreciation and a low-cost way to test a conversion strategy. (id:63381)
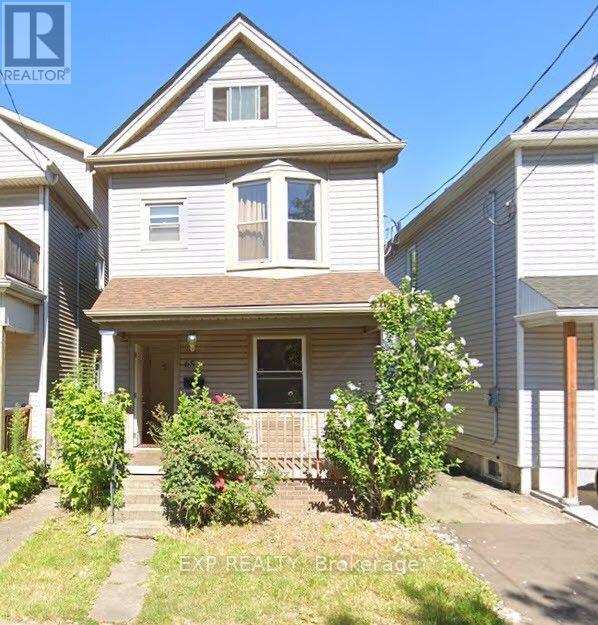
65 Kinrade Avenue
Hamilton, Ontario
65 Kinrade Ave, Hamilton is an investment property within a portfolio. A legal duplex with a bonus room-rental upside, offered at a 6.18% in-place cap rate on current rents. This fully-tenanted, four-door property generates $48,468 in gross annual rent and $40,168 NOI, with a fifth door (basement) waiting to be rented. The main and upper duplex units are configured as a 2-bedroom main-floor apartment and a three-room upstairs unit, giving a new owner both self-contained and room-rental income in one building. Central heat and A/C, two A/C units, and two gas lines keep operating costs predictable, while separate hydro and water metering protects NOI from rising utility costs. All four occupied doors are month-to-month, giving a new owner a clear, low-risk path to reset rents to market on standard notice without waiting years for turnover. Beyond the in-place income, the basement is unfinished, has its own separate entrance, and is currently vacant - a fifth door that can be built out and rented, adding a new income stream on top of the in-place NOI without any change to the building's footprint. Situated in a tenant-dense Hamilton lower-city pocket that supports steady demand and long-term appreciation. (id:63381)
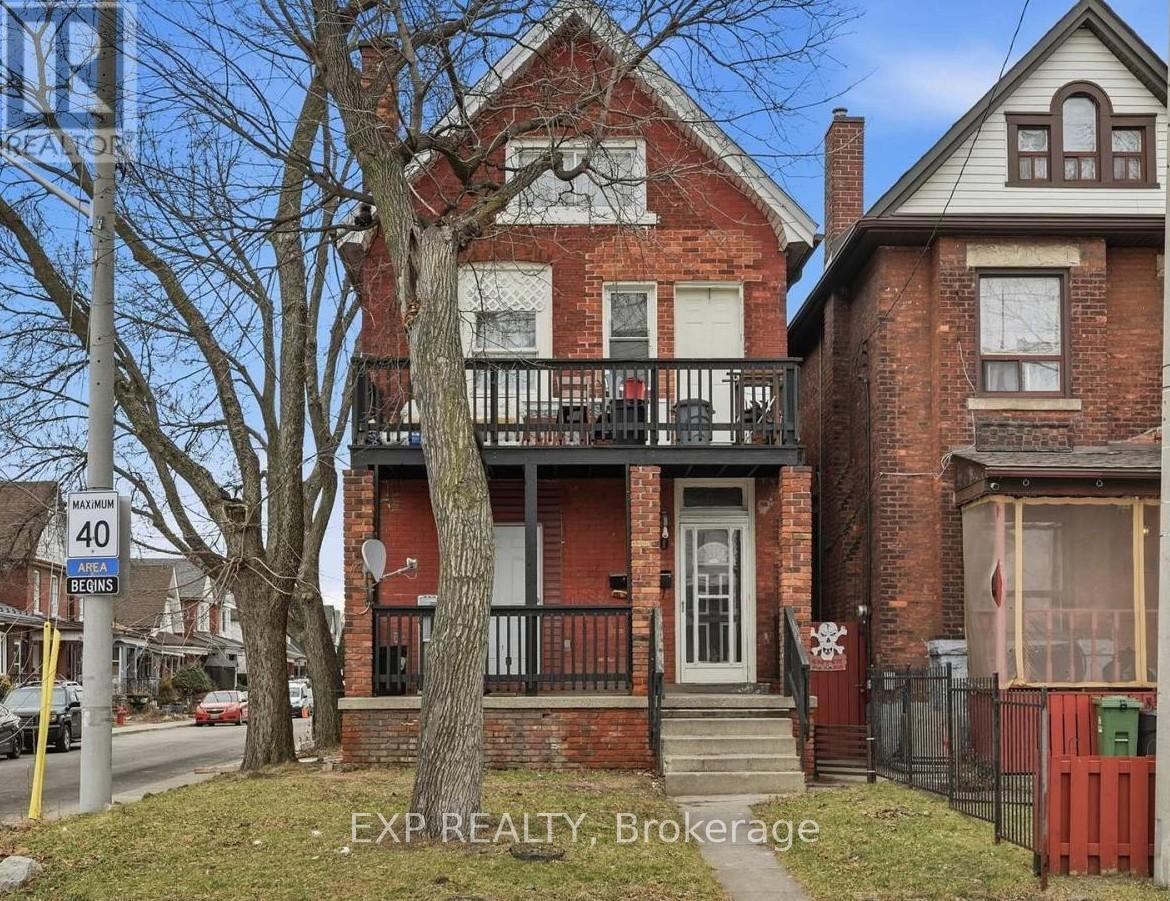
90 Sherman Avenue N
Hamilton, Ontario
90 Sherman Avenue N Hamilton is an investment property. Turnkey legal triplex in Hamilton's north end - and the strongest cash-flow play in this portfolio at a 8.97% cap rate on current in-place rents. This fully-tenanted, six-door property generates $58,500 in gross annual rent and $44,850 NOI, all for an asking price of $499,900.Configured as three self-contained units across six rentable rooms, the building is 100% occupied and cash-flowing from day one. With five of the six doors on fixed-term leases and one already month-to-month, there's a clear, low-risk path to lifting income further as tenancies turn and rents reset to market. Recently replaced mechanicals - a new hot-water tank and furnace (2021) - mean minimal near-term capital outlay, so a new owner can focus on income growth rather than deferred maintenance. Situated in an appreciating lower-city pocket close to transit, schools, and everyday amenities, 90 Sherman offers the rare combination of high current yield, upside at turnover, and a hands-off, fully-leased operation. Ideal for an investor. (id:63381)
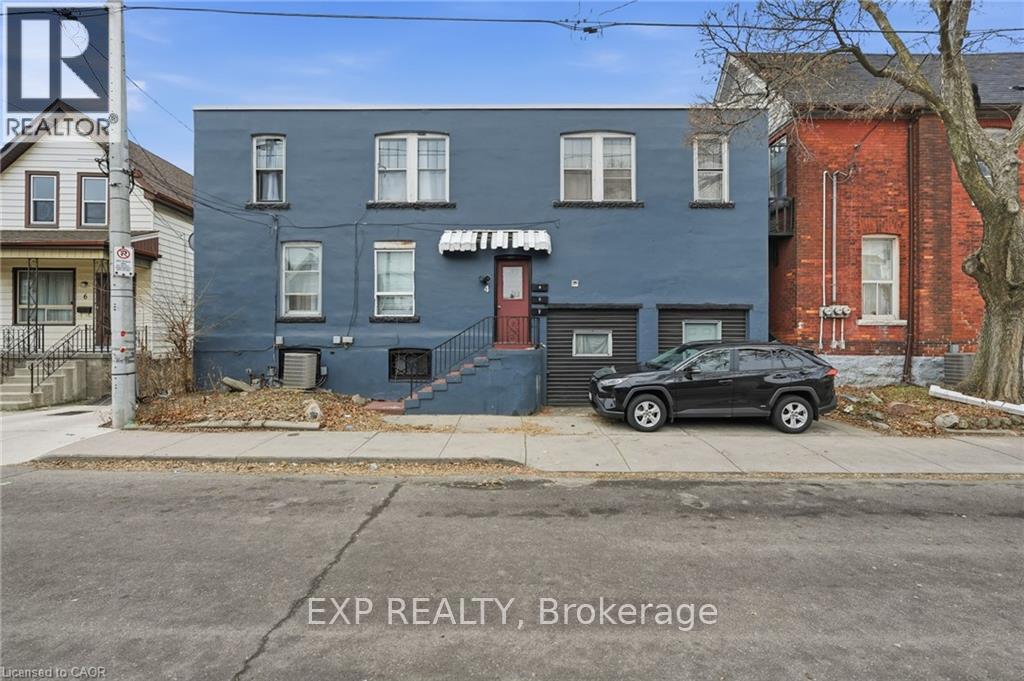
4 Rosemont Avenue
Hamilton, Ontario
4 Rosemont Avenue Hamilton is an Investment Property (Triplex). A fully occupied, income-producing triplex delivering $37,060 in NOI at a 6.18% current cap rate, with 100% occupancy and central heat and A/C already in place. The building features three self-contained units, one currently used as a 2-bedroom, across four leases, with separate hydro meters that keep operating expenses streamlined, plus a converted double-car garage that now serves as shared storage and coin-operated laundry, adding a secondary income stream. As a fully-leased asset, it contributes dependable in-place income from day one, while the triplex configuration gives an owner scope to optimize the unit mix, renovate, and move rents to market as tenancies turn, a clear renovate-and-add-value path. Location strengthens the case: situated in Hamilton's Stipley neighborhood just blocks from Tim Hortons Field and close to schools, grocery, parks, bus routes, and the city's future LRT, it sits in a transit-oriented pocket. The result is a stable, well-located asset with reliable cash flow today and genuine long-term upside for investors looking to expand their portfolio. (id:63381)
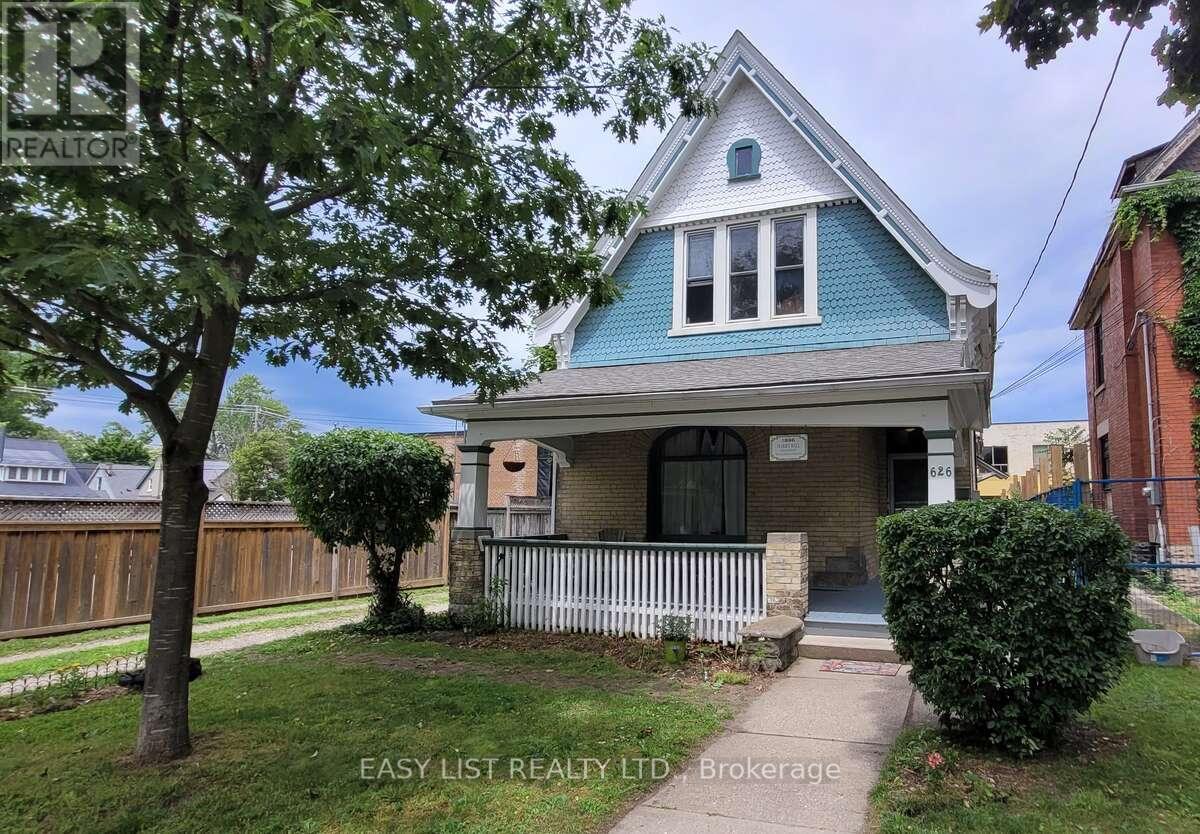
626 Lorne Avenue
London East, Ontario
Visit the REALTOR website for further information about this listing. Exceptional opportunity for homeowners, investors, and business owners alike. This charming Victorian legal duplex combines character, flexibility, and income potential in the heart of Old East Village. Featuring classic period architecture, generous room sizes, and the timeless appeal of a heritage-era home, this property offers a unique alternative to newer construction. The duplex offers a vacant 3-bedroom main-floor unit available for possession August 1st, plus an upper 1-bedroom apartment providing immediate rental income. Situated on a 40-foot lot, the property features parking for up to 4 vehicles and a large private fenced backyard, providing ample outdoor space. The main-floor unit offers three bedrooms, a spacious living area, kitchen, 4-piece bathroom, and private laundry. The upper apartment features 1 bedroom, living room, kitchen, 4-piece bathroom, and its own laundry facilities. Current upper-unit tenancy (4 months into a one-year lease) provides stable income while the vacant main-floor unit offers flexibility for owner occupancy or market-rent potential. Separate laundry for each unit adds convenience and tenant appeal. The property has benefited from professional insulation upgrades, including the attic, both crawl spaces, and spray-foam insulation in the basement rim joist cavities, improving energy efficiency and year-round comfort. Located in London's vibrant Old East Village, close to downtown, Western Fair District, schools, parks, public transit, shopping, restaurants, and everyday amenities. Low property taxes further enhance the property's investment appeal. A versatile property offering character, income today, and flexibility for the future. (id:63381)
43 Sixteen Mile Drive
Oakville, Ontario
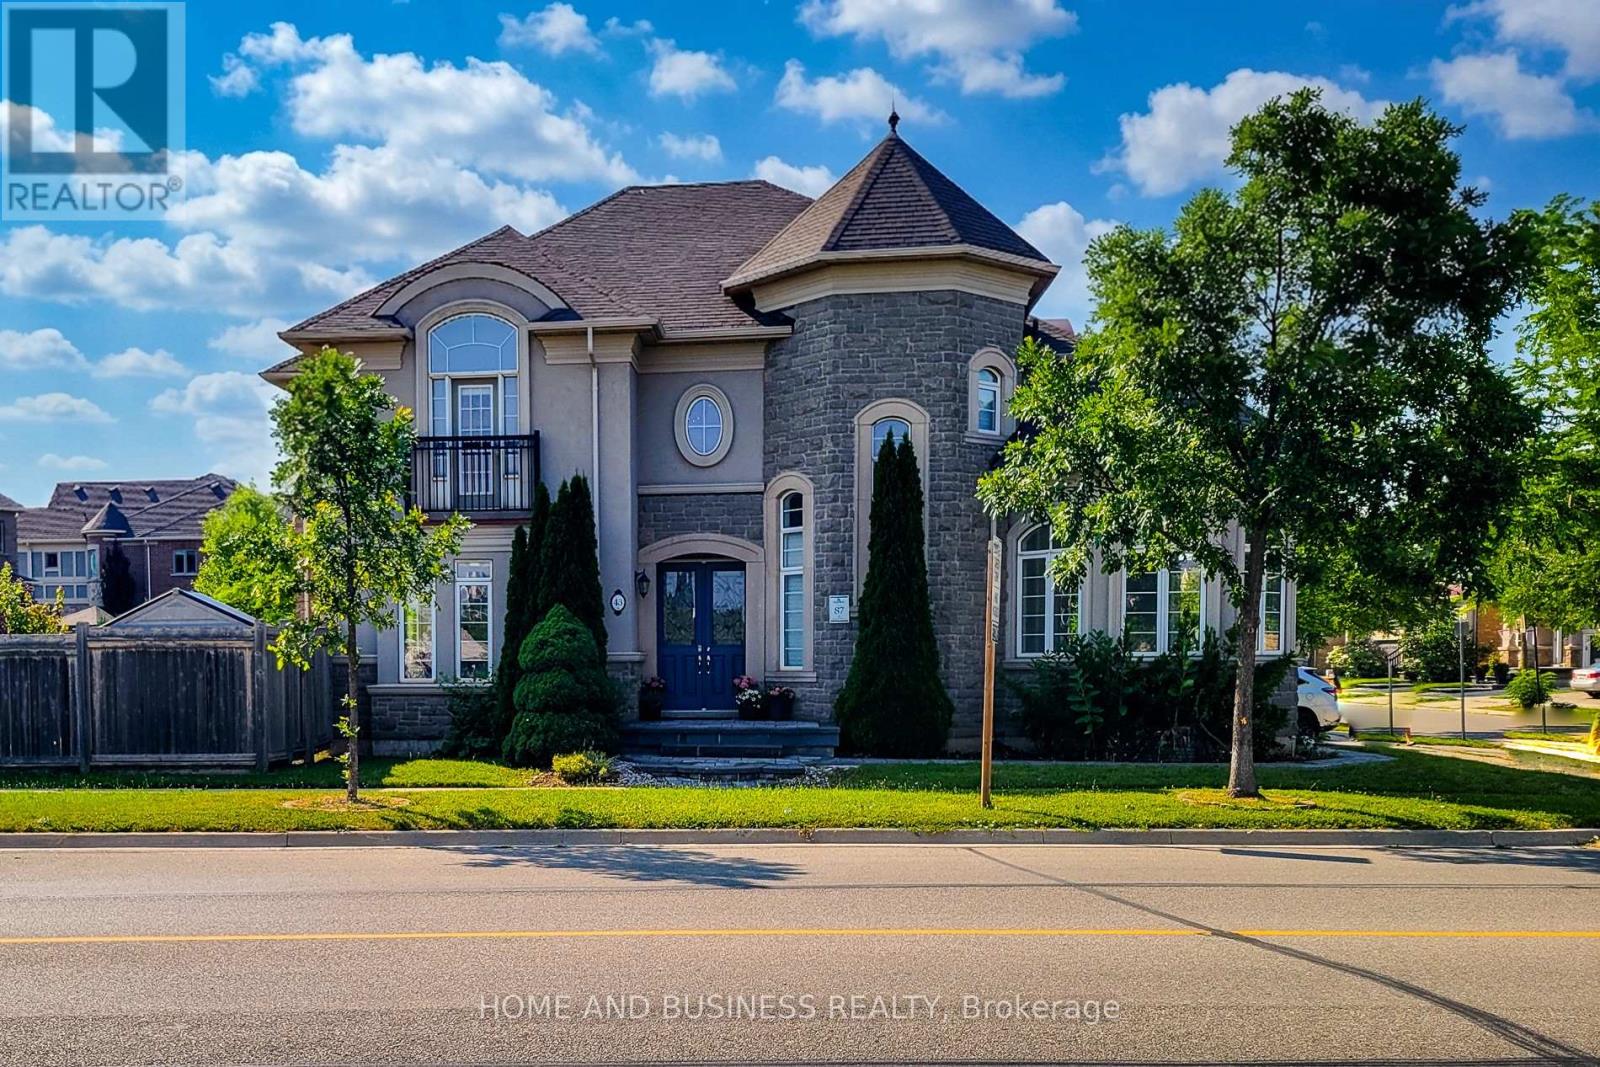
Built By The Renowned Rosehaven, This "Normandy" Model 4 Bedrooms 4 bathrooms spacious & bright Family Home with 3264 Sq Ft By Builder Specs sitting On A Premium Oversized Corner Lot Across The Street From "Isaac" Park And School. Fantastic layout, The Features Of This Home Include 9' Ceilings Main And Second; Stunning Kitchen With Matching Granite Counter Top & Backsplash, Oversized Breakfast Room, High End lighting fixtures, classy colours floors, and much more. Located in a family friendly neighbourhood close to best schools, shops, and transportation. (id:63381)
10 Peter Street N
Orillia, Ontario
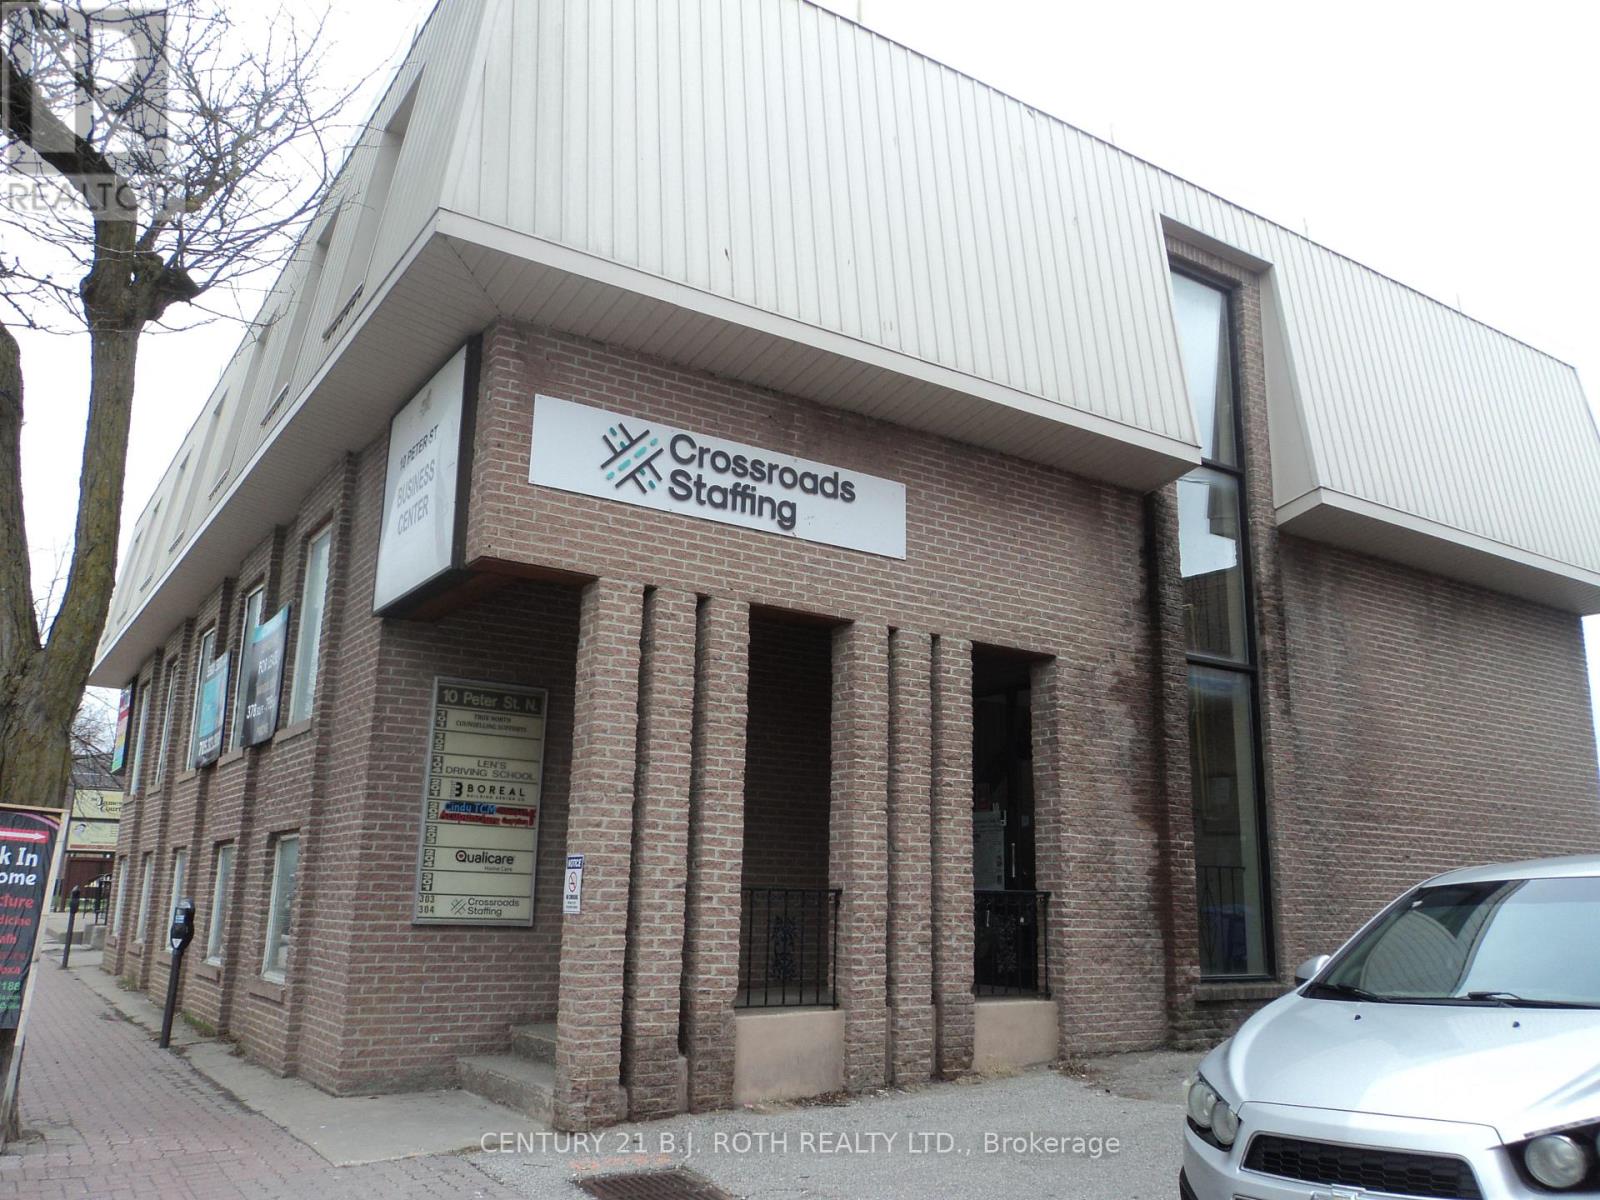
Exceptional investment opportunity in the heart of downtown Orillia! This versatile 3-storey building offers endless potential, continue operating as commercial/office space with strong rental income, or re-purpose into residential units with ground-floor commercial. Preliminary approval for residential conversion has been granted in principle by the City of Orillia, with the requirement to maintain commercial use on the main floor. Ideal for investors, developers, or business owners seeking a prime downtown location with flexible future use. Financial information, Survey and Floor plans are available in the document section. Built in 1973 as per City of Orillia. (id:63381)
103 Kentledge Avenue
East Gwillimbury, Ontario
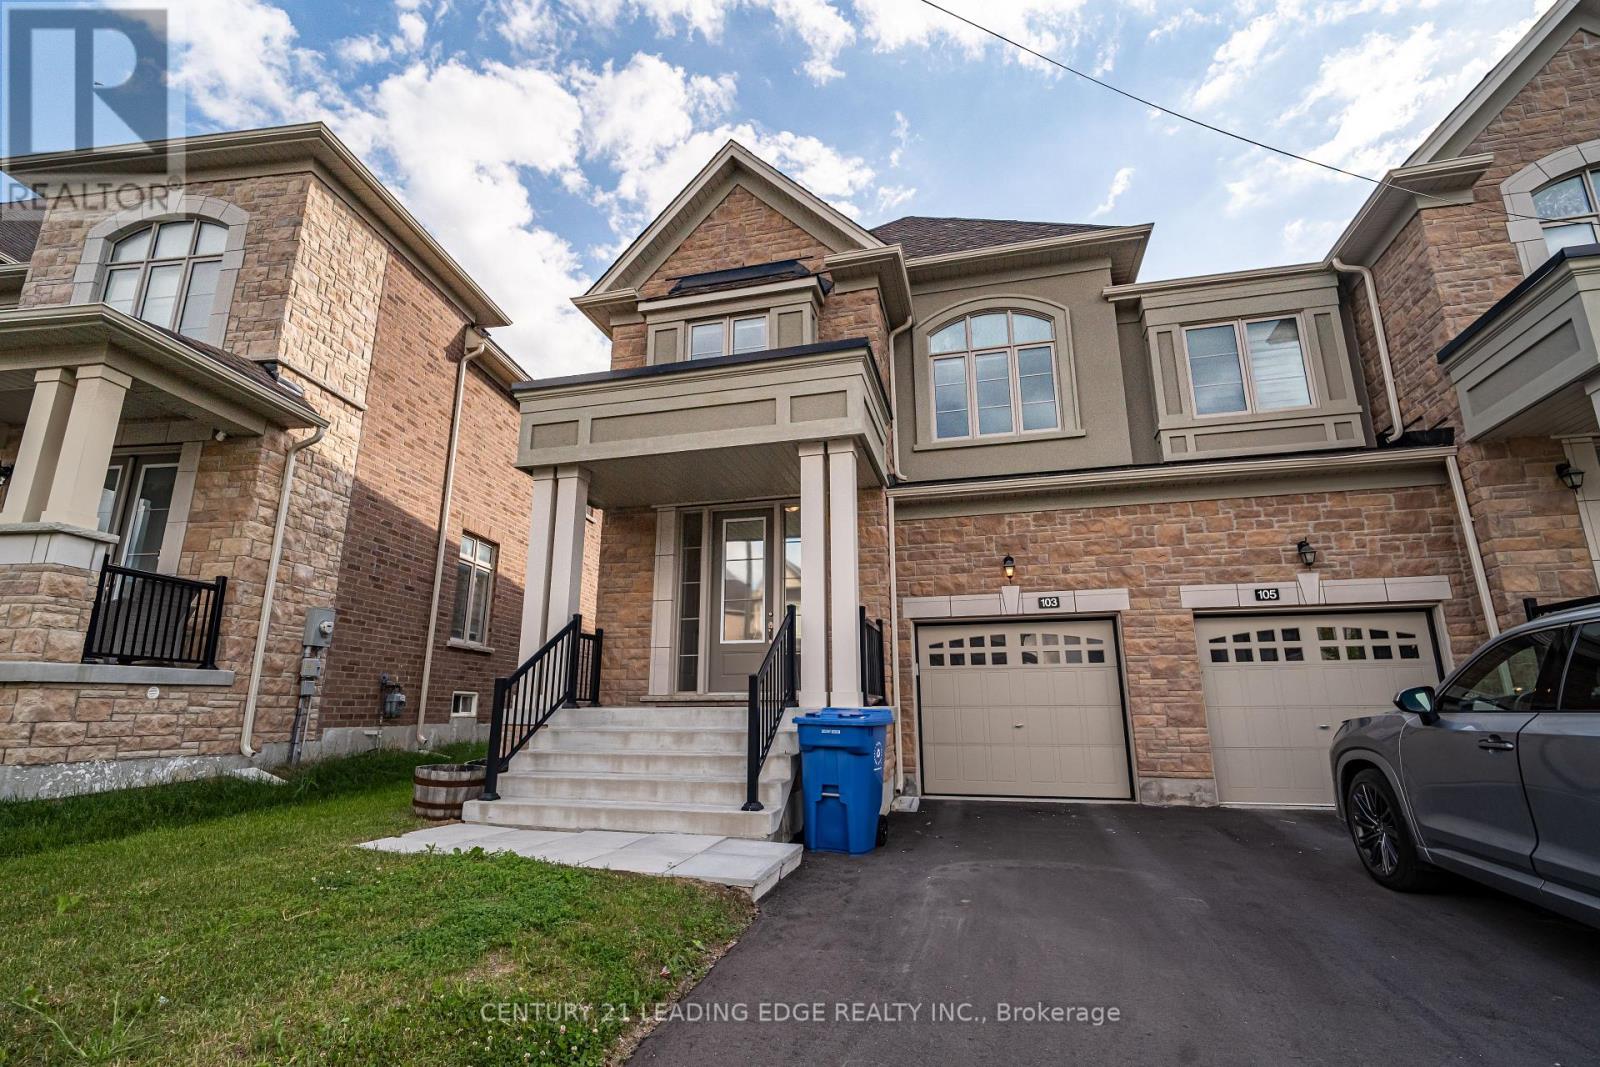
Welcome to 103 Kentledge Avenue! This stunning, rarely offered 2,547 sq. ft. semi-detached home in Holland Landing's highly sought-after "Anchor Woods" community is an absolute must-see. At this impressive size, the layout is so spacious that it truly feels like a detached home! Built by Regal Crest Homes and loaded with over $30,000 in premium builder upgrades, you can say goodbye to carpet-gorgeous, upgraded wide-plank hardwood flooring flows seamlessly throughout all living areas and all four spacious bedrooms. The beautifully designed main floor features a highly desired dedicated home office/den, an elegant formal living and dining area, and a sun-filled open-concept family room. Thechef-inspired kitchen is an entertainer's dream, boasting upgraded modern cabinetry, beautiful granite countertops, stainless steel appliances, a large centre island with an undermount sink, and premium tile floors with a walk-out to the yard. For added everyday convenience, the main floor also offers direct access into the house from t he garage. Ascend the upgraded hardwood staircase to the second level, where you will find a highly convenient upstairs laundry room and four incredibly spacious bedrooms. The luxurious primary retreat offers a tranquil escape with a large walk-in closet and a 5-piece spa-like ensuite complete with a freestanding soaker tub, glass-enclosed shower, and an upgraded vanity. Downstairs, the spacious basement features large windows, bringing in plenty of natural light and offering fantastic potential to create your ultimate recreation space. Still covered under the Tarion New Home Warranty for ultimate peace of mind. A true turn-key gem! (id:63381)
41 Northhill Avenue E
Cavan Monaghan, Ontario
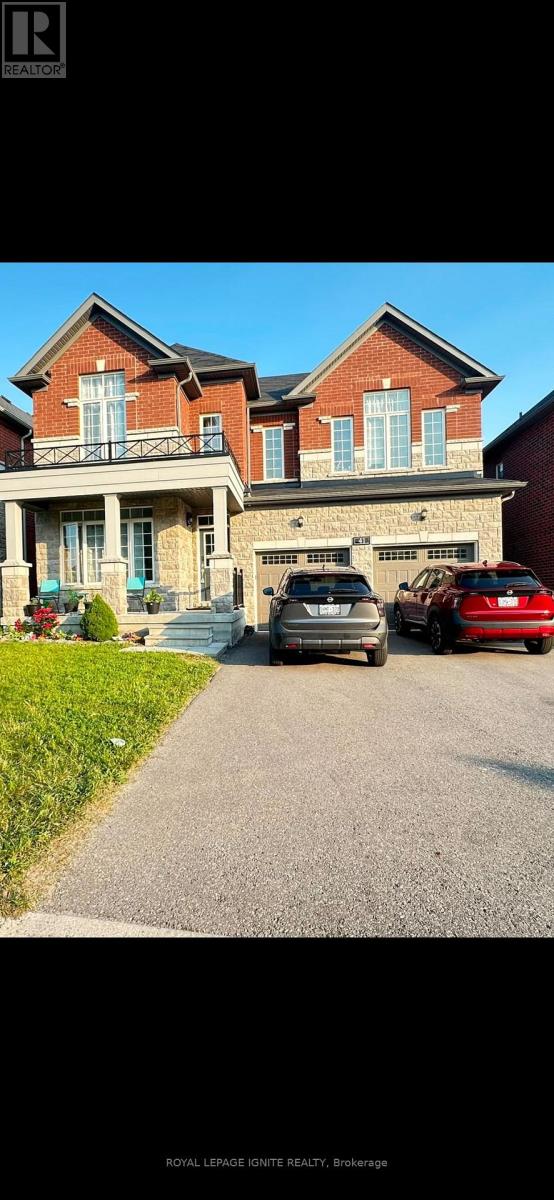
In the quaint community of Millbrook, an elegant two-story brick home with 4+1 bedrooms and 4 bathrooms offers a modern lifestyle. Pot lighting upgrades, An unspoiled Walkout basement let golden sunlight the walkout basement is yours to create an income suite. It radiates modern elegance with upgrades, Nice and large window treatments, gourmet kitchen, and 9-foot ceilings on the main floor. Close To Great Schools, Parks, Amenities, And Hwy 115/407 For Commuters. The backyard is flat and completely fenced, children and pets may play in a secure and Open concept family room/kitchen with a cozy fireplace and walk out to deck. Well planned layout with "Jack & Jill" bath, two ensuites, the primary is truly outstanding with a soaker tub and glass shower. Enjoy the perfect combination of a newer elementary school, new rec centre, GO bus, new amenities, surrounded by nature and trails. Great family focused location - 10 minutes to Peterborough, 25 minutes to Port Hope, easy access to Hwy. 115 and 407. A must see! (id:63381)
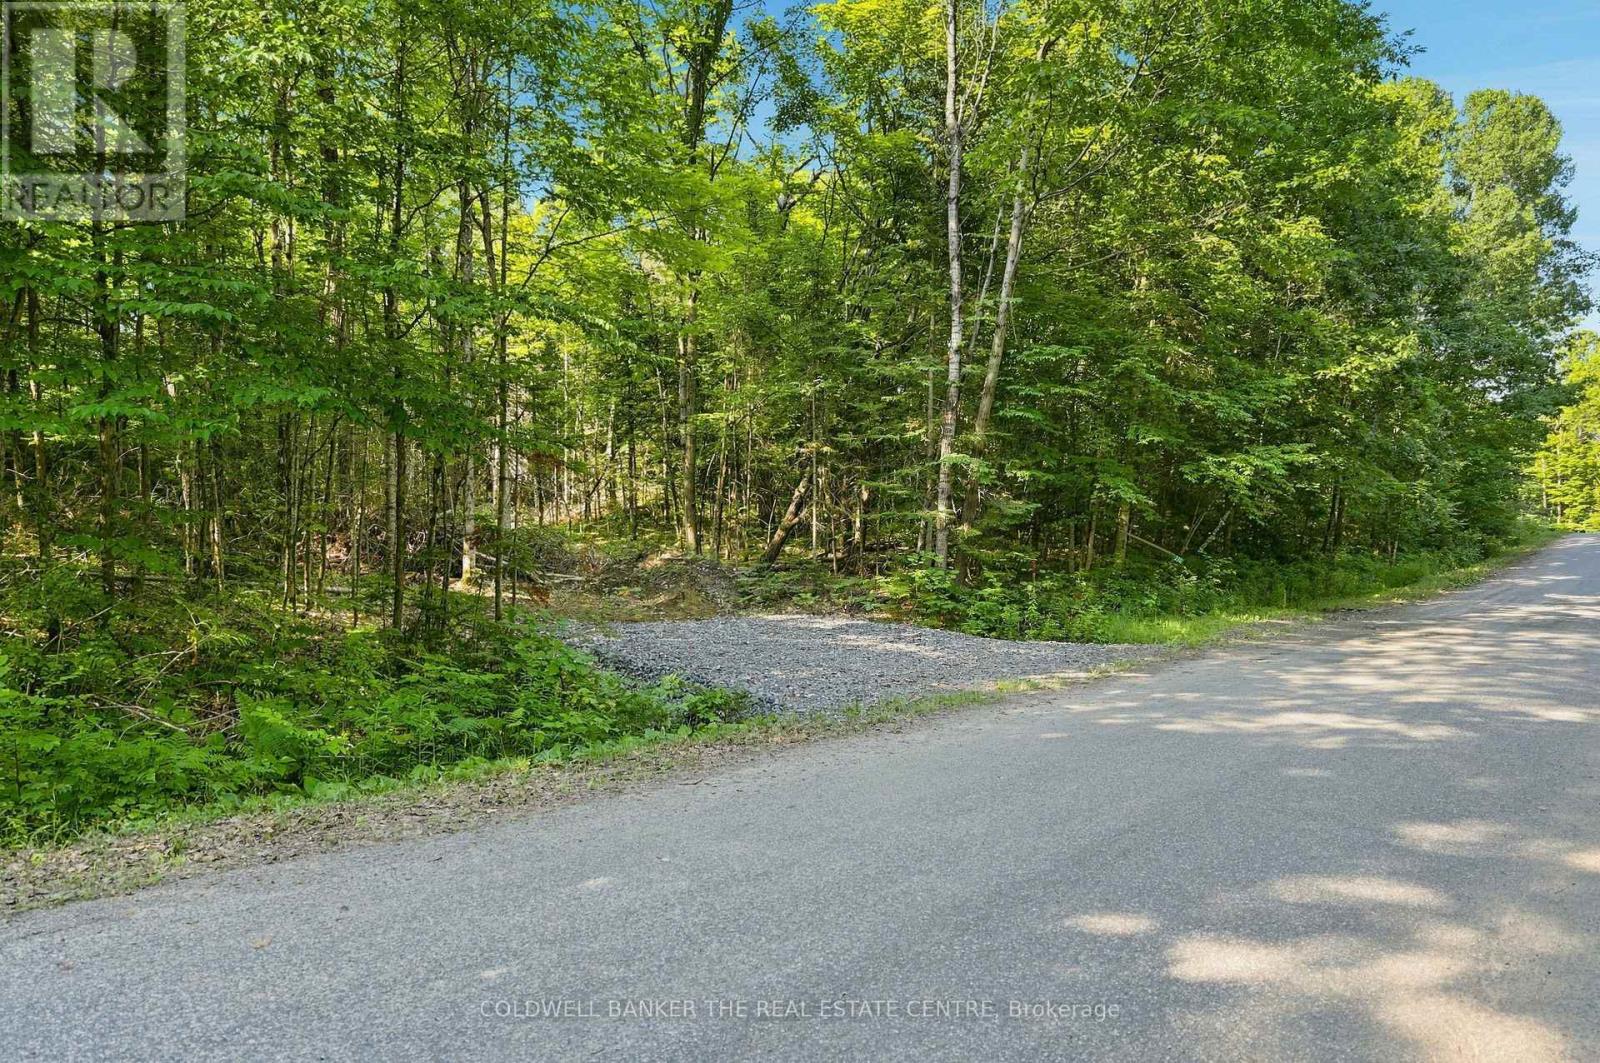
260 Loch Erne Road
Mcdougall, Ontario
Beautiful and versatile - 18 acres of vacant rural land offered on Loch Erne Road in the Municipality of McDougall. Zoned Rural (RU), this property offers a private, natural setting in the Parry Sound area. Mixed woods with open meadow area lending an ideal spot for enjoying sunsets and wildlife watching. The entrance permit is complete with a preliminary driveway in place on this paved 4-season road. Just steps away from Vowel Lake for swimming, kayaking, and more. 10 min from the property to McKellar for public beach & boat launch, pizza, community centre. An excellent opportunity for buyers seeking sizeable rural acreage, a long-term land holding or potential future rural development, subject to municipal approvals. A site plan has recently been submitted to obtain a building permit (currently under review). (id:63381)
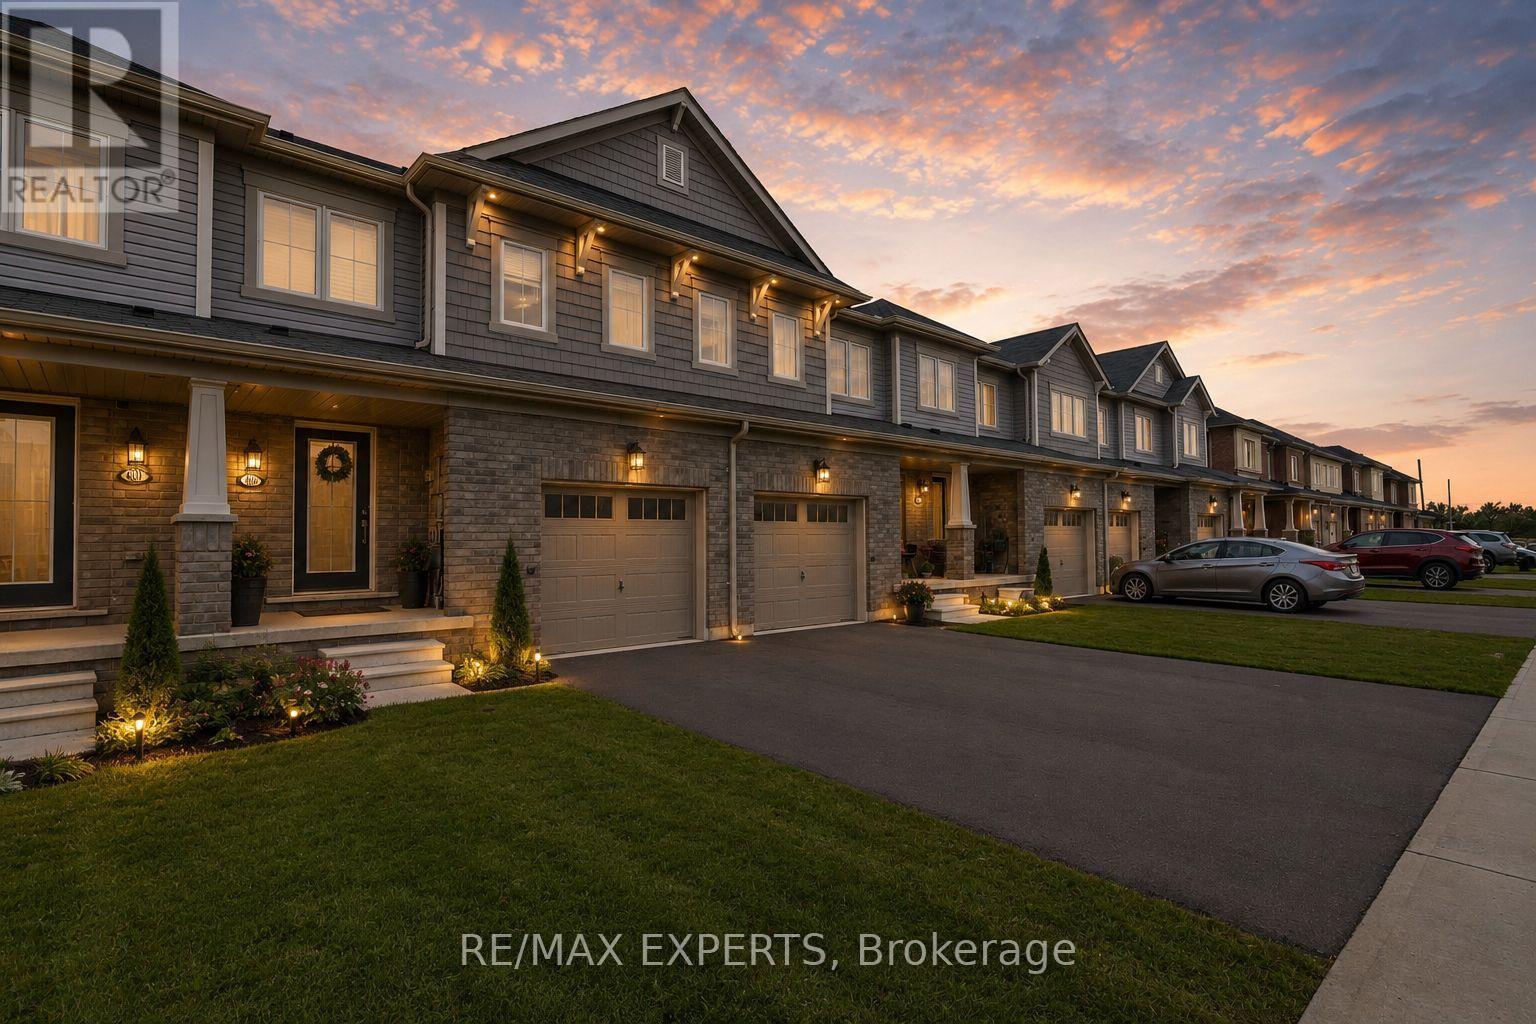
405 Pumpkin Pass
Hamilton, Ontario
First-Time Buyers Alert! Beautiful Freehold Private Backyard in Family-Friendly Binbrook! Dreaming of homeownership without compromising on comfort, convenience, or lifestyle? Welcome to this beautifully maintained 3-bedroom, 2.5-bathroom freehold townhome nestled in the heart of Binbrook-one of Hamilton's most family-friendly communities. Step inside to discover a bright and functional layout featuring a spacious kitchen with ample cabinetry, generous counter space, and plenty of room for family meals and entertaining. The open-concept living areas create a warm and inviting atmosphere that's perfect for everyday living. Upstairs, the spacious primary retreat offers a large walk-in closet and a private 4-piece ensuite, providing the comfort and privacy every homeowner deserves. The finished lower level adds incredible versatility, featuring pot lights, a large window, bar area, workout space, and plenty of storage-ready for your personal touch as a home office, recreation room, or entertainment space. Outside, enjoy your fully fenced backyard complete with a beautiful wood deck, perfect for summer BBQs, relaxing evenings, and creating lasting memories with family and friends. Located just minutes from parks, schools, shopping, community centres, golf courses, conservation areas, and everyday amenities, this home offers the ideal balance of small-town charm and modern convenience. Whether you're a first-time buyer, young family, or savvy investor, 405 Pumpkin Pass is an opportunity you won't want to miss. Move in, unpack, and start enjoying the lifestyle you've been waiting for! (id:63381)
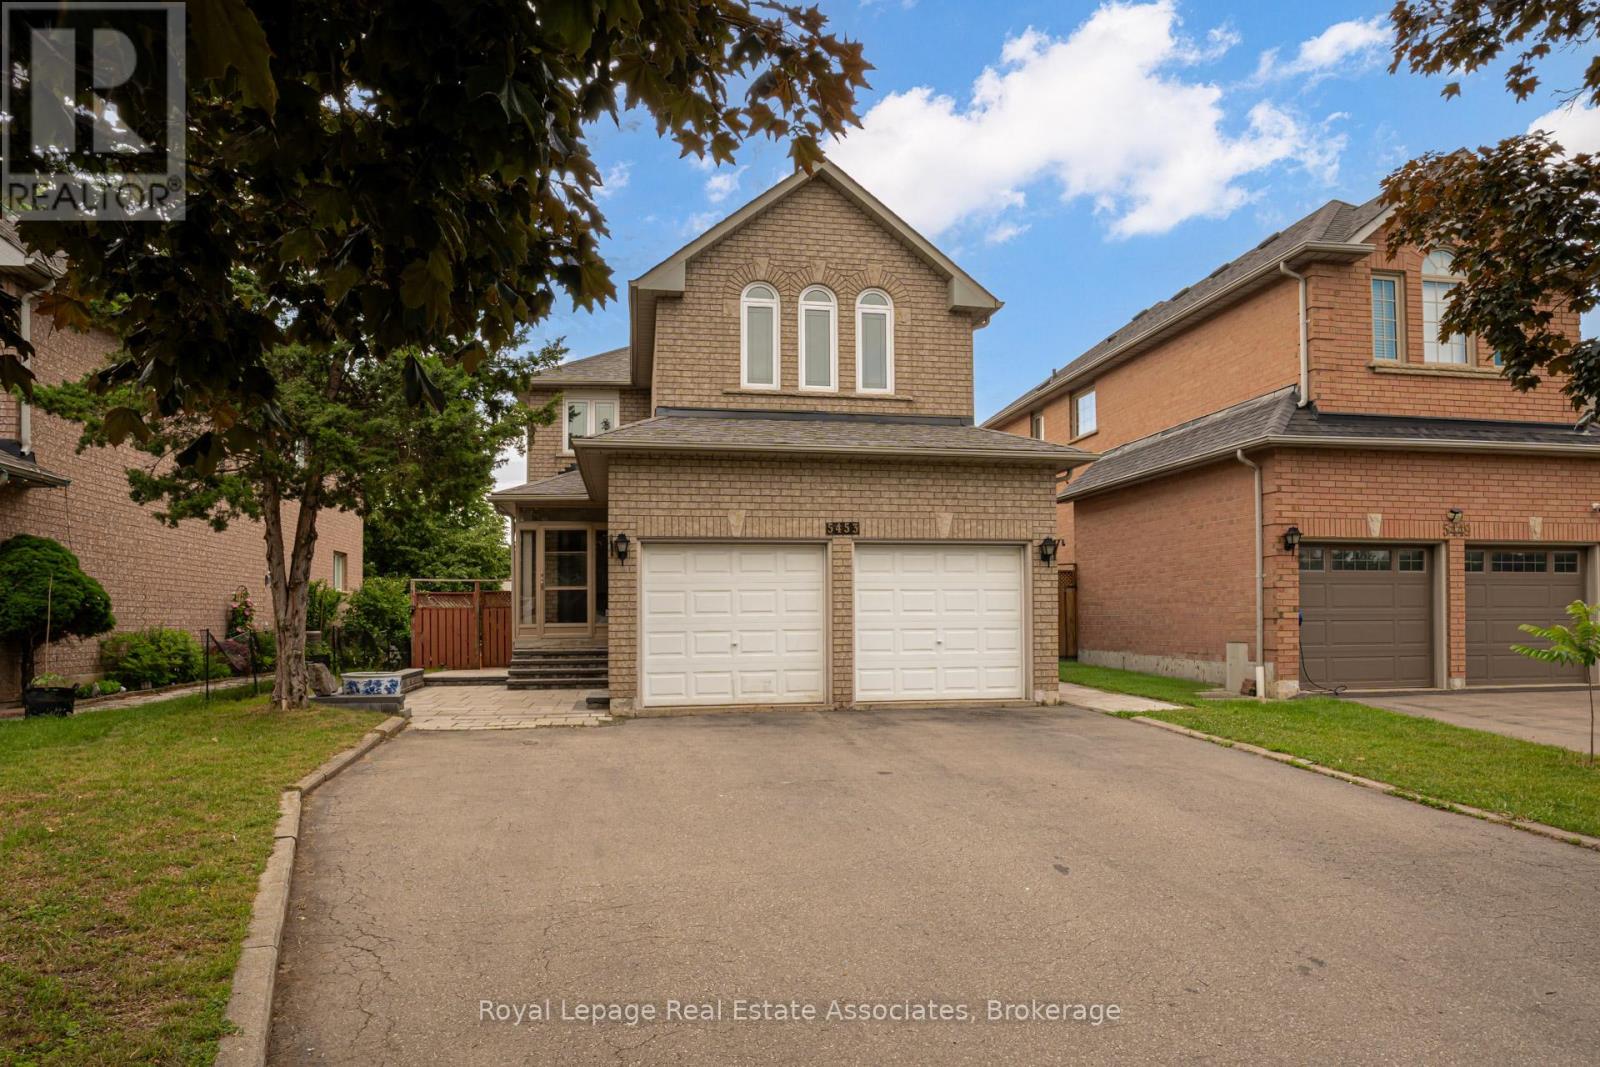
5453 Middleport Crescent
Mississauga, Ontario
Welcome to a beautifully well maintained detached home offering the perfect blend of family living and investment potential. Featuring 4+1 bedrooms, 4 bathrooms, and a legal walkout basement apartment complete with its own kitchen and bathroom, this property is ideal for multi-generational living or generating valuable rental income.The bright and functional layout is designed for comfortable everyday living. Outside, enjoy a fully interlocked backyard, creating a low-maintenance outdoor retreat perfect for entertaining, relaxing, and family gatherings. The home also offers parking for up to 7 vehicles, providing exceptional convenience for homeowners and guests alike.Nestled on a quiet, family-friendly street, this home is within walking distance to the community centre and golf course. Enjoy easy access to major highways, the future LRT, Square One Shopping Centre, parks, restaurants, and everyday amenities. Located in a highly desirable neighbourhood close to top-rated schools, this property offers outstanding value for families, investors, and commuters.A rare opportunity to own a spacious home with a legal income-generating basement apartment in one of Mississauga's most convenient and sought-after communities. (id:63381)
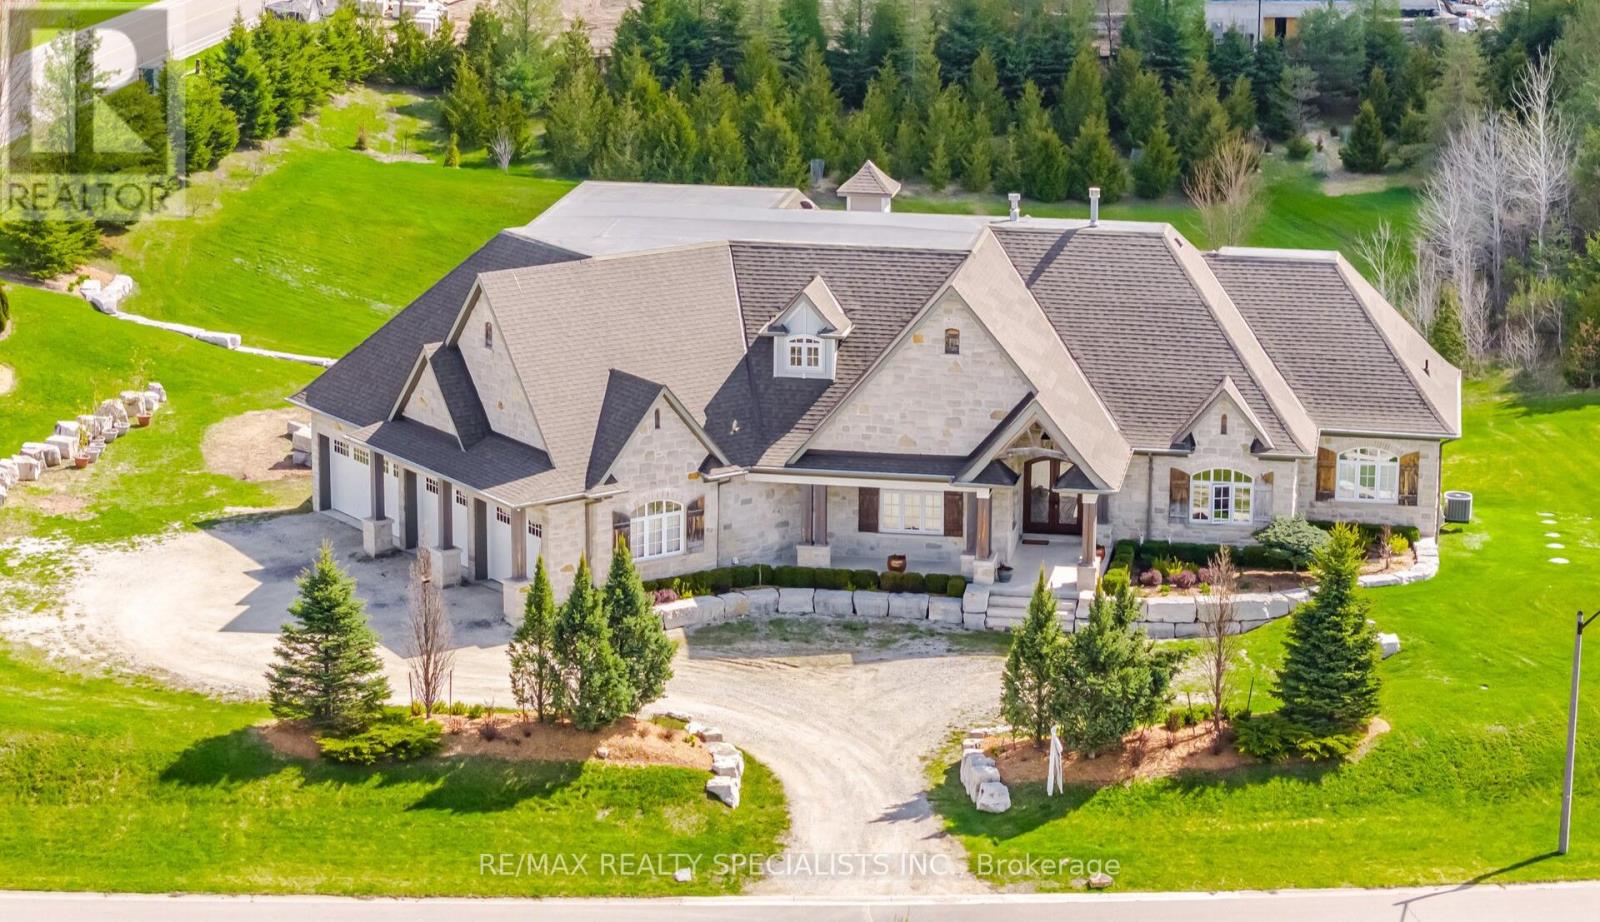
1 Edgewild Drive
Caledon, Ontario
Welcome to 1 Edgewild Drive, an extraordinary custom residence situated on one of Caledon's most prestigious and sought-after streets, offering breathtaking views and exceptional privacy. This meticulously designed home showcases superior craftsmanship, timeless finishes, and extensive high-end upgrades throughout. The grand family room features an impressive 18-foot cathedral ceiling, creating a stunning focal point filled with natural light. Elegant waffle and coffered ceilings enhance the main living areas, including the family room, dining room, office, kitchen, and bedrooms, delivering architectural sophistication at every turn. Solid wood poplar interior doors and trim extend throughout the entire home, including the finished basement. All bathrooms are luxuriously appointed with floor-to-ceiling granite and travertine tile. The primary ensuite features Hansgrohe shower fixtures, a Brizo freestanding tub filler and faucet, and custom solid maple cabinetry. Every bedroom includes a walk-in closet with professionally designed built-in organizers. Premium jatoba hardwood flooring and porcelain tile with custom mosaic detailing flow throughout the home. Professional window treatments are installed throughout, including motorized blinds in the family room and kitchen, as well as motorized drapery in the primary bedroom. The thoughtfully designed laundry room and mudroom include extensive custom cabinetry for optimal functionality and storage. The fully finished basement offers exceptional versatility with two separate French-door-style exterior entrances and dedicated spaces including a private office, gym, recreation room, craft room, and workshop. Comfort is enhanced by an in-floor radiant heating system, supported by a boiler heating system with instant hot water capability. A central manifold plumbing system provides dedicated supply lines to each fixture. (id:63381)
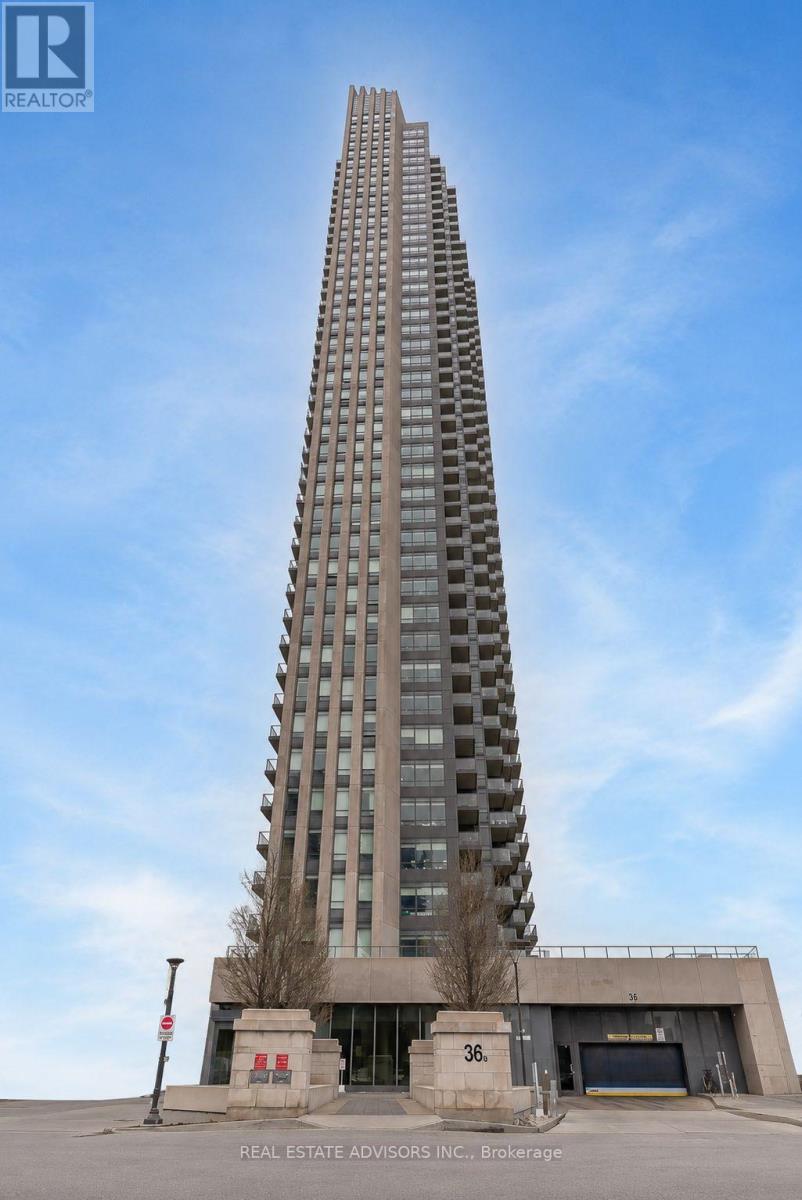
4404 - 36 Park Lawn Road
Toronto, Ontario
Welcome to this stunning penthouse suite in the sought-after Key West Condos. Featuring soaring 10-foot ceilings, an open-concept layout, and unobstructed north views, this bright 1-bedroom plus media room offers modern urban living at its finest. The contemporary kitchen is equipped with stainless steel appliances and flows seamlessly into the spacious living and dining areas, while hardwood flooring runs throughout. Enjoy the convenience of ensuite laundry, an open balcony, and one owned underground parking space. Exceptional building amenities include concierge, fitness centre, party room, guest suites, visitor parking and BBQ area. Ideally located just steps to Humber Bay waterfront trails, Lake Ontario, parks, restaurants, shopping, Mimico GO Station, TTC, and with quick access to the Gardiner Expressway, QEW, Highway 427 and downtown Toronto. (id:63381)
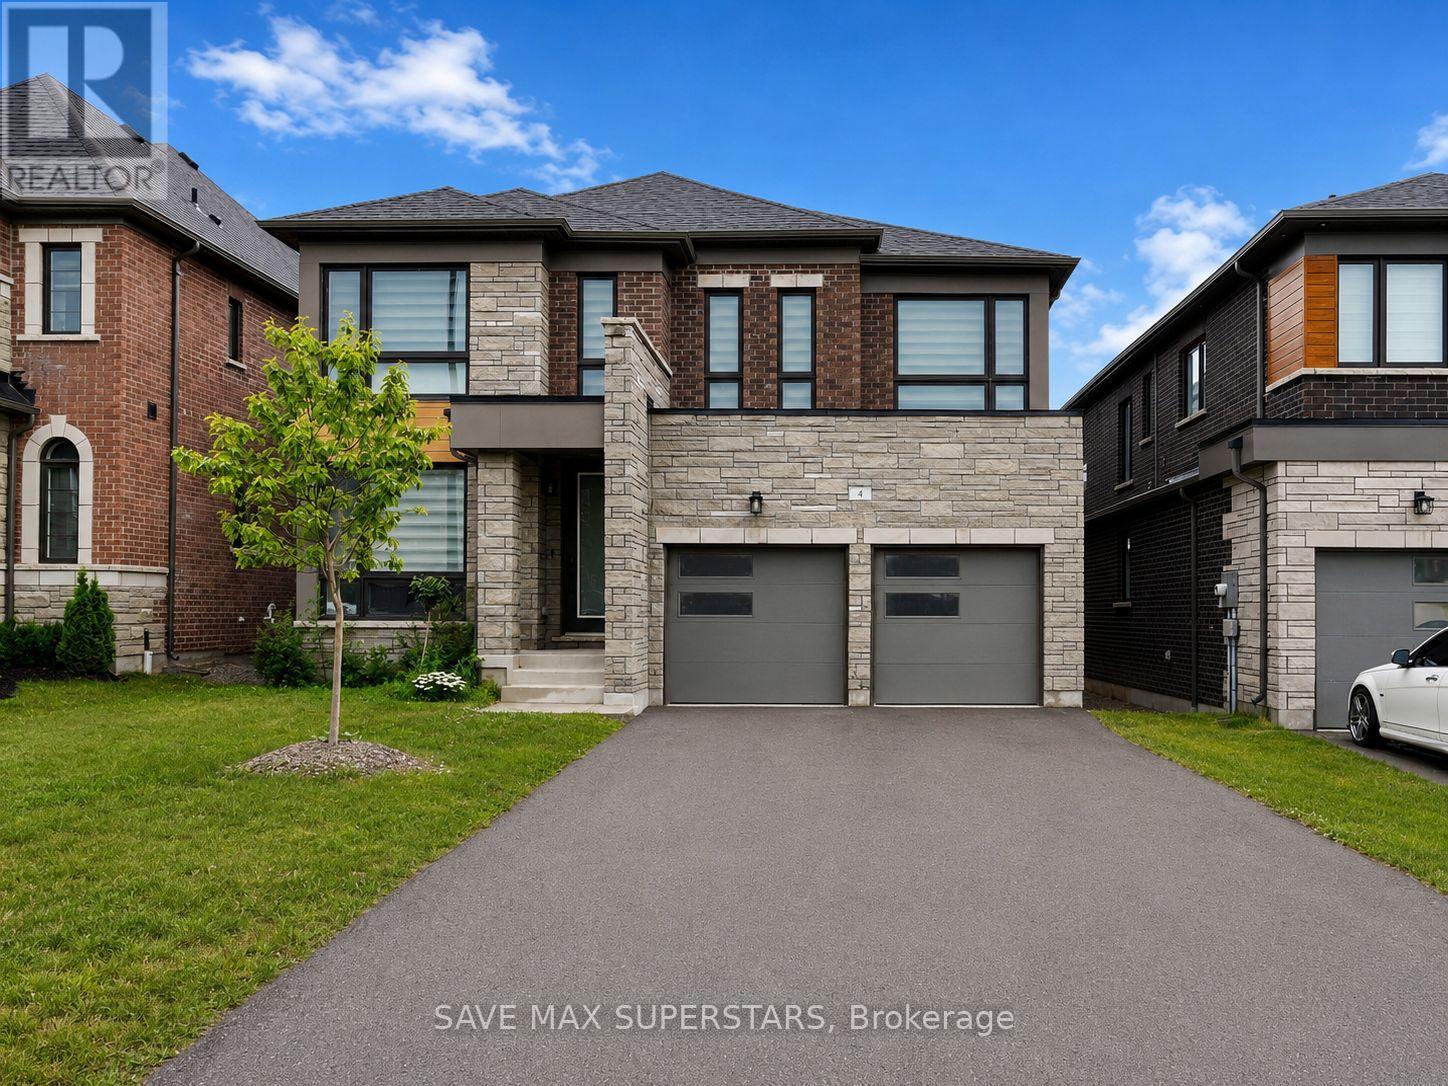
4 Sweet Cicely Street
Springwater, Ontario
WELCOME TO THIS STUNNING BRAND-NEW DETACHED HOME IN THE HIGHLY SOUGHT-AFTER SPRINGWATERCOMMUNITY! Offering an exceptional blend of luxury, comfort, and functionality, this beautifully designed 4-bedroom, 3.5-bathroom home with a main-floor office is the perfect place to raise your family. Featuring a spacious open-concept layout with 9-foot ceilings and elegant hardwood flooring throughout the main level, this home is filled with natural light from its abundance of large windows. The heart of the home is the modern gourmet kitchen, complete with quartz countertops, stainless steel appliances, a large centre island with breakfast bar seating, ample cabinetry, and a walkout to the backyard deck, making it perfect for entertaining family and friends. The inviting family room features a cozy fireplace, while the separate dining room provides the perfect setting for family gatherings. A dedicated office on the main floor offers an ideal work-from-home space or study. Upstairs, you'll find four generously sized bedrooms, each with its own walk-in closet. The luxurious primary suite features a spacious walk-in closet and a spa-inspired 5-piece ensuite. The second bedroom includes its own 3-piece ensuite and walk-in closet, while the third and fourth bedrooms are connected by a convenient Jack-and-Jill bathroom, making them perfect for children or guests. A second-floor laundry room adds everyday convenience. This home also features a double-car garage with parking for two vehicles and a spacious driveway accommodating up to four additional cars, providing ample parking for family and visitors. Located just minutes from Barrie, Highway 400, parks, schools, golf courses, shopping, restaurants, and all essential amenities, this exceptional property offers the perfect balance of peaceful living and everyday convenience. Whether you're looking for more space, modern finishes, or a family-friendly neighborhood, this brand-new home checks every box. (id:63381)
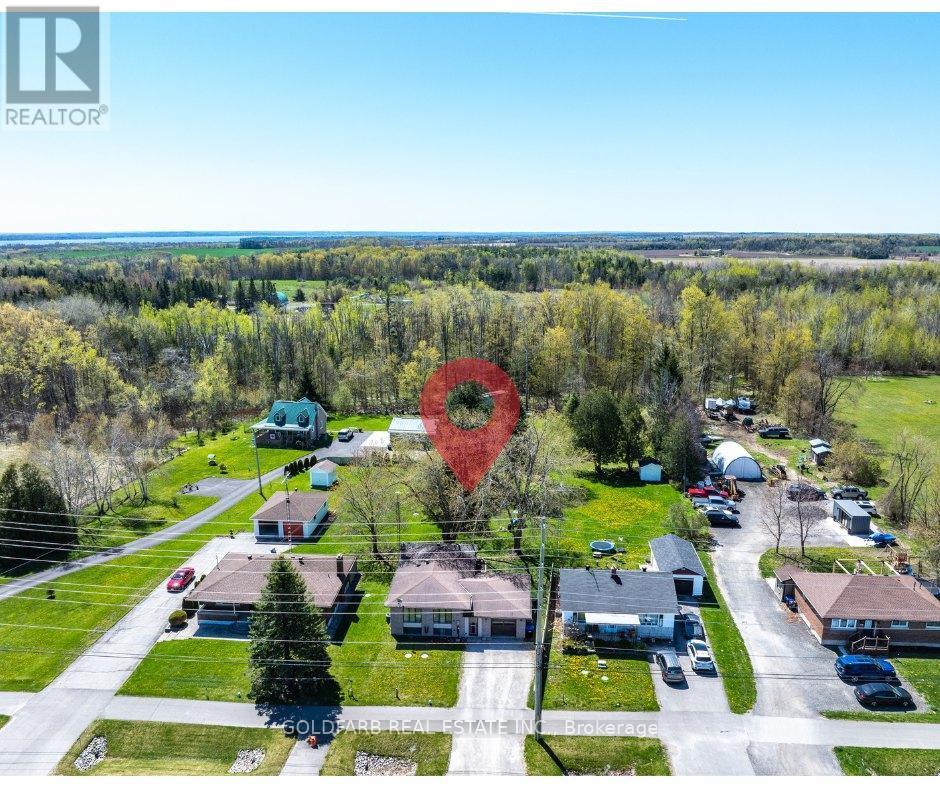
1635 Innisfil Beach Road
Innisfil, Ontario
Rare 60x220 ft lot on the Innisfil Beach Road corridor - 13,110 sq ft of RR-zoned land with municipal services already at the lot line. Currently tenanted at $2,700/month, with rental income supporting carrying costs while a future owner pursues longer-term plans. A practical land-bank opportunity on a transforming arterial corridor in one of Innisfil's fastest-growing communities, with RR zoning offering flexibility on permitted uses and meaningful lot depth for future optionality. Buyer to conduct their own due diligence with the Town of Innisfil regarding zoning, permitted uses, and development potential. For the owner-occupier or tradesperson, the property offers something harder to find in Alcona: a deep, private lot with room to work, store equipment, and live well without subdivision restrictive covenants. The existing 3-bedroom detached bungalow features a finished walk-out basement with second living area and wood-burning fireplace, and attached garage with inside entry. The deep treed backyard creates a quiet setting despite the main-road location. Minutes from Innisfil Beach Park, Lake Simcoe, Alcona's shops and schools, and quick Highway 400 access. (id:63381)
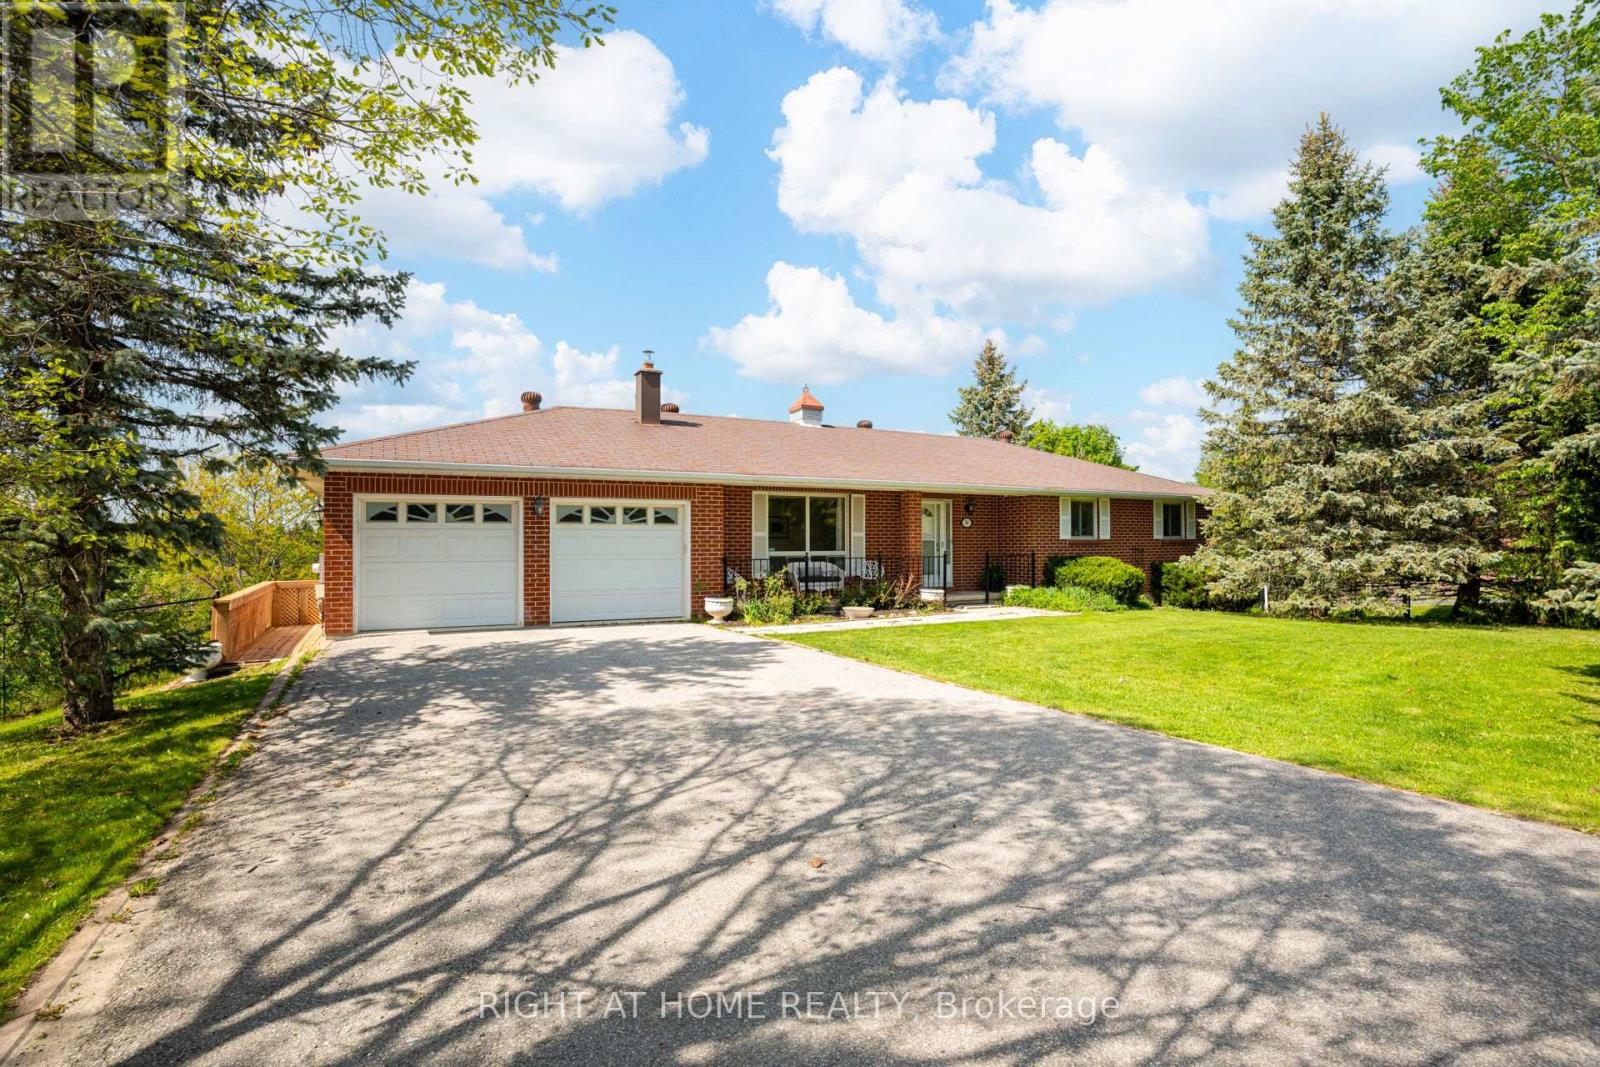
24 Joseph Street
Adjala-Tosorontio, Ontario
This is your chance to experience the charm of country community living in this beautifully maintained all-brick bungalow with a walkout basement, perfectly situated on a spacious corner lot in the heart of the quaint hamlet of Loretto. Offering 3 bedrooms, a 2-car garage, and a warm small-town setting, this home blends comfort, functionality, and timeless appeal.The main level features a bright and spacious living and dining area with hardwood floors throughout, creating a warm and inviting atmosphere. The separate kitchen offers a functional eat-in layout overlooking the backyard, with a sliding door walkout to the deck - ideal for everyday living and entertaining. The generous primary bedroom includes a large closet and semi-ensuite access to the 4-piece bathroom with a new vanity, while two additional well-sized bedrooms complete the main floor.The lower level provides excellent additional living space with a large rec room featuring a walkout to the backyard, a 3-piece bathroom, separate kitchen area, laundry, tile floors throughout, ample storage, and direct access to the garage through a separate entrance. With its flexible layout, the lower level offers excellent potential for an in-law suite or basement apartment.Outside, the property is surrounded by mature trees and thoughtfully landscaped gardens filled with flowers and herbs, all set on an impressive lot with over 100 feet of frontage and approximately 204 feet of depth, one of the largest lots on Joseph. A paved double driveway adds to the home's curb appeal and practicality.Move in and enjoy as-is, or update and personalize the space to suit your style over time. This is a wonderful opportunity to become part of the welcoming Loretto community. (id:63381)
3441 St. Clair Avenue E
Toronto, Ontario
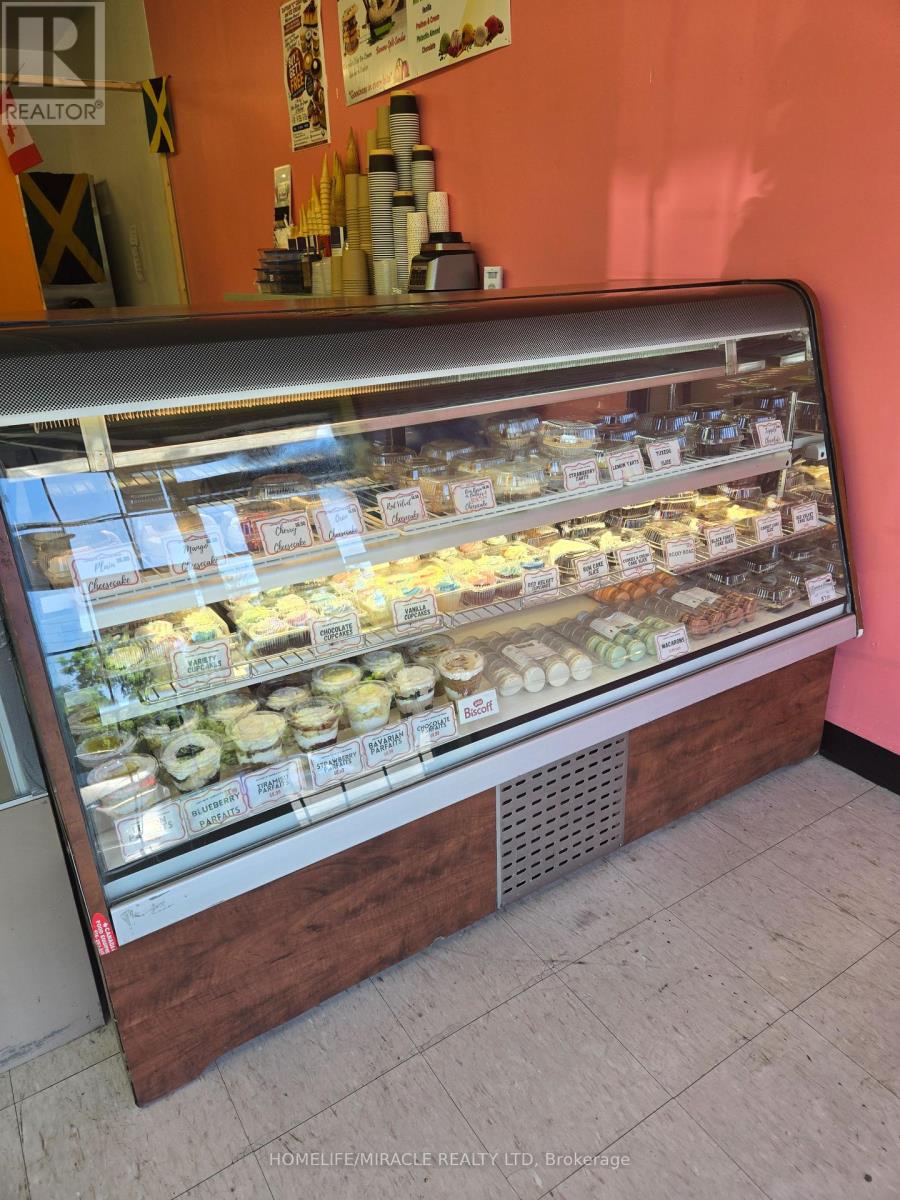
Own Your Own Turnkey Bakery! Exceptional opportunity to acquire a well-established bakery and dessert business in a high-traffic Scarborough plaza with outstanding exposure on a busy main road. Renowned for its custom cakes, celebration cakes, wedding cakes, freshly baked pastries, ice cream, milkshakes, smoothies, and specialty desserts, this thriving business has built a loyal customer base and a strong reputation within the community. Affordable lease at only $2,938/month, inclusive of TMI, with approximately 2 years remaining, making this an outstanding opportunity for an owner-operator, experienced baker, pastry chef, or entrepreneur. Sale includes all equipment required to continue operating the business, allowing for a seamless transition from day one. The business has earned an excellent reputation with 4.4-star Google reviews, 4.7-star Facebook reviews, and a 4.5-star Uber Eats rating, reflecting exceptional customer satisfaction and a strong online presence. Tremendous growth potential through catering, corporate accounts, online ordering, delivery services, expanded product offerings, and strategic marketing. Whether you're an experienced baker, an entrepreneur, or looking to expand your existing food business, this is your opportunity to own a thriving turnkey bakery in a prime Scarborough location. Don't miss this rare opportunity to step into an established business with an excellent reputation, all equipment included, and unlimited potential for future growth! (id:63381)
8 - 1415 Kennedy Road
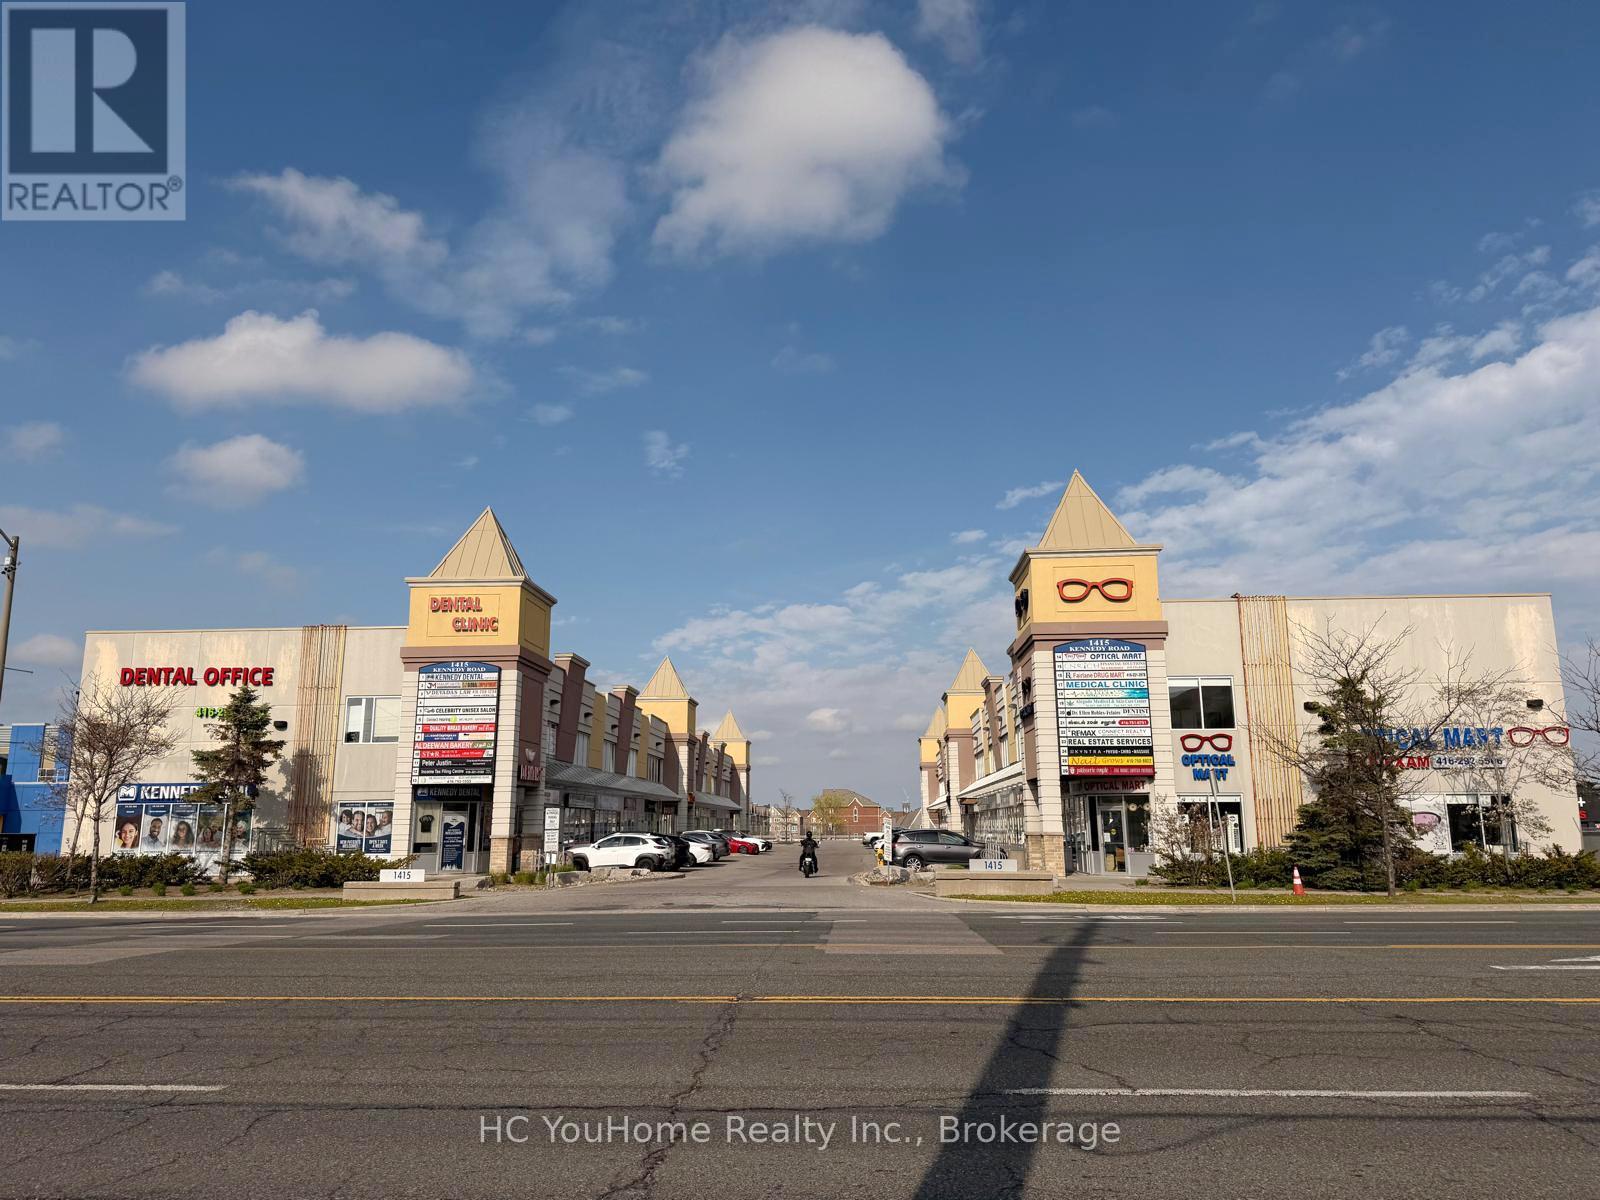
Toronto, Ontario
Excellent owner-user and investment opportunity in a well-established commercial plaza at Kennedy Road and Ellesmere Road in Scarborough. This versatile two-storey commercial condo features approximately 1,000+ sq. ft. on the ground floor, complete with a private washroom and an efficient layout suitable for a wide range of professional, medical, wellness, educational, and retail uses. The second floor offers approximately 400+ sq. ft. of office space with its own private washroom and is currently leased for $1,150 per month, providing immediate rental income and helping offset ownership costs. Ideal for business owners looking to operate their own practice while benefiting from additional cash flow. Suitable for medical clinics, dental offices, physiotherapy, accounting firms, law offices, immigration consultants, mortgage and insurance brokers, beauty and wellness businesses, tutoring centres, and other professional services. Conveniently located with excellent exposure, ample on-site parking, easy access to Highway 401, and close proximity to TTC. (id:63381)
6 Crocker Avenue
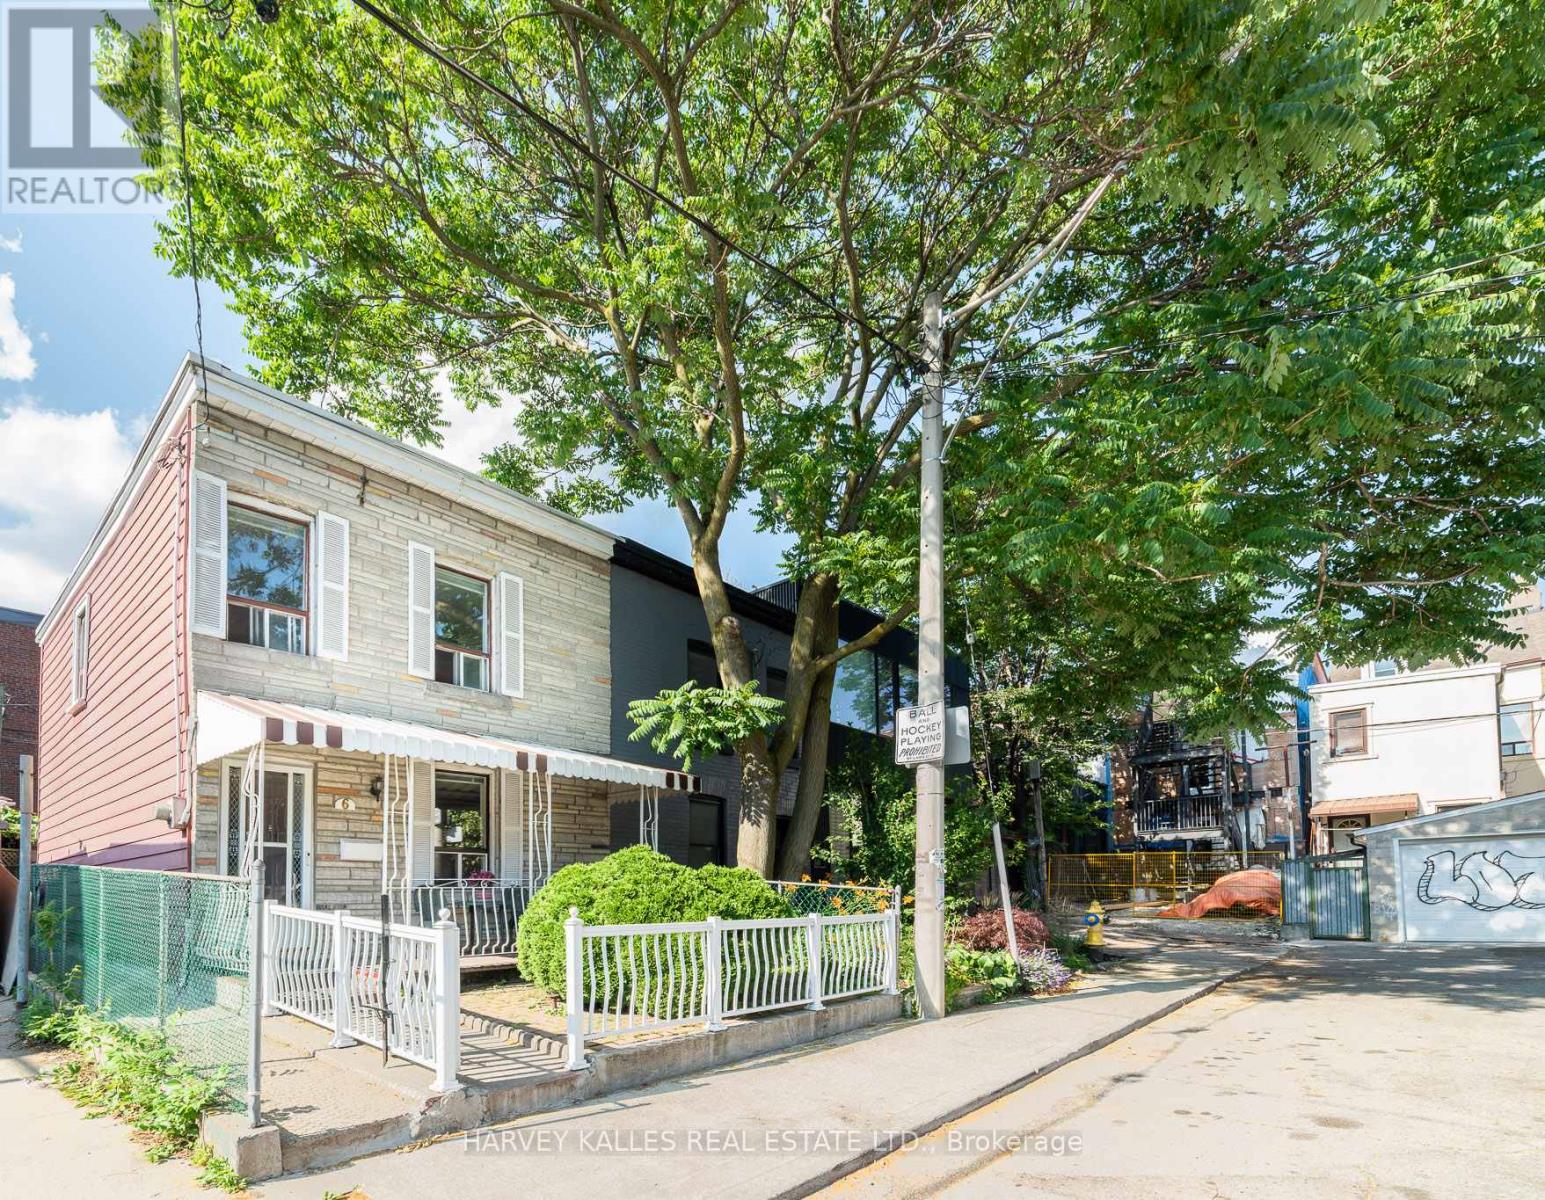
Toronto, Ontario
Forget about a condo! Why not freehold? Located on a quiet cul-de-sac, in what might be downtown's most perfect location, this lovingly maintained 3-bedroom family home is ready for your imagination and to shine once again! This is a prime Trinity-Bellwoods Park opportunity! In the same family for over 50 years, the house offers a wide floor plan full of potential and excellent bones so that you can easily bring your contractor and designer and make this your Queen West dream home in no time! End of a row, allows for windows on three sides of the home. Enjoy a wonderful front porch and private back patio. The property is heated by forced air, so A/C is an easy add. Hot water tank is owned, nothing rented. The stairwell is already in an excellent "hidden" location as a starting point for an architecturally interesting floor plan that shows off the excellent width of the home. Possible to add-on to the back of the house, or to top-up, or to do cosmetic upgrades to make it your own! On-street parking permits are available for up to two cars at a very low cost. Included is a shed for storage in the back. An absolutely unbeatable location: close to Trinity-Bellwoods Park, Queen West, Ossington strip, Dundas West, Financial District, and great schools and daycares! (id:63381)
1456 Gore Road
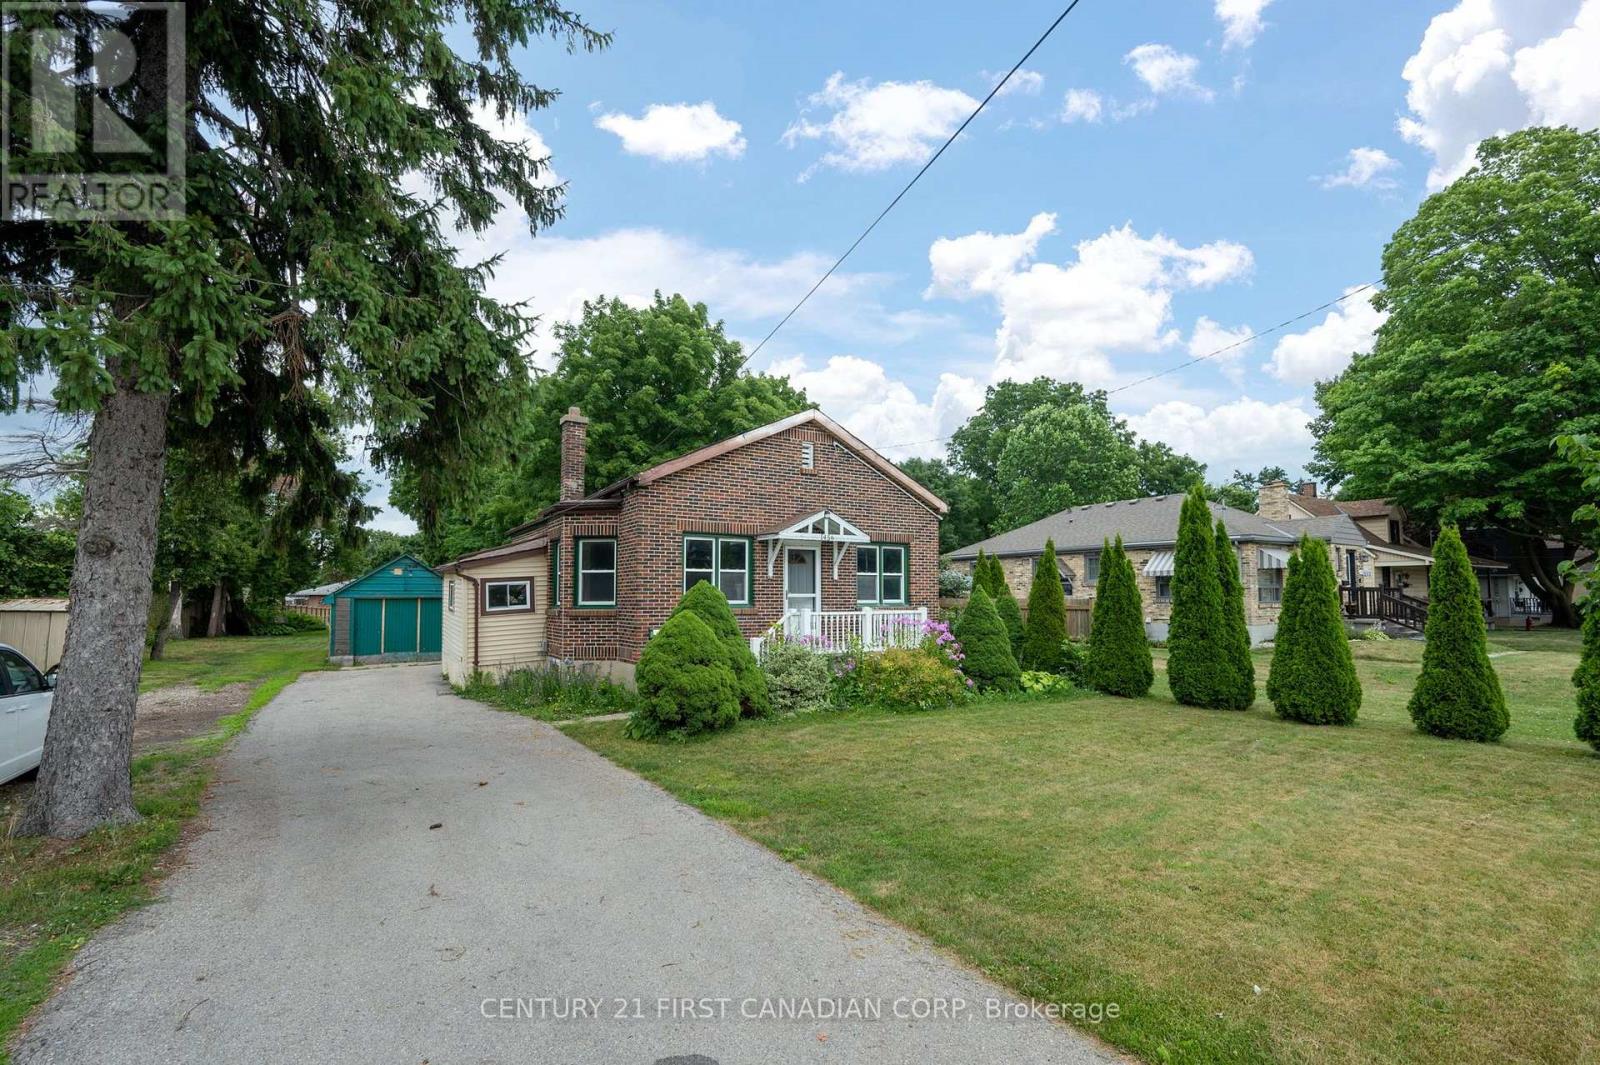
London East, Ontario
Calling all investors, renovators, and first-time buyers! This 3-bedroom, 1-bathroom home sits on a generous lot offering tremendous potential for those looking to add value and build equity. With solid fundamentals and plenty of room for improvement, this property is a fantastic opportunity to customize, renovate, or expand to suit your vision. The spacious lot provides ample outdoor space, future possibilities, and room to create the property you've always wanted. Whether you're looking for your next project, a long-term investment, or an affordable entry into the market, this property offers exceptional upside potential. Bring your ideas and unlock the value that 1456 Gore Rd has to offer. Opportunities like this don't come along often-don't miss your chance to turn potential into profit! Great opportunity for buyers with vision looking to make their mark and build equity in a desirable setting. (id:63381)
511 Fiddlers Green Road
Hamilton, Ontario
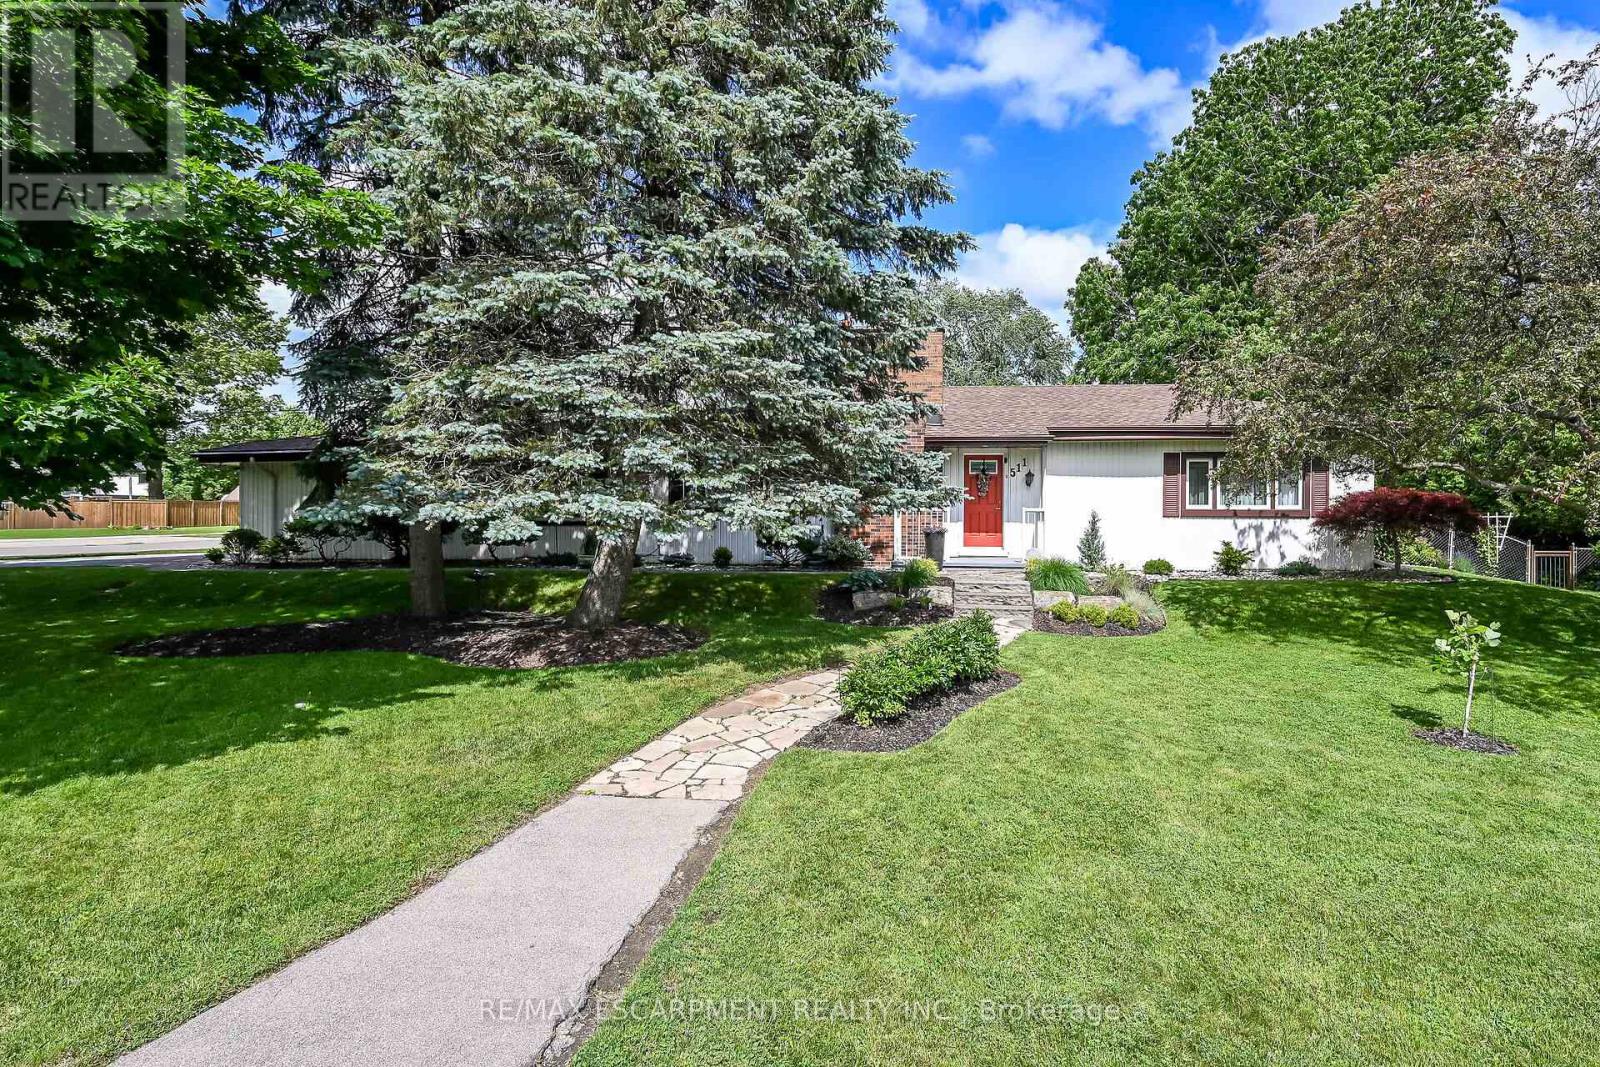
Welcome to this lovingly maintained Ancaster bungalow offering 2+1 bedrooms, (could be 3 bedrooms) - main floor square footage is 1581. 2 full baths and exceptional potential. Long time owners have cared for this home with pride. Major updates include roof shingles (2025), furnace and a/c (2019), air vacuum for furnace and air vents (2023), patio cover (2023), insulated garage doors (2022). Inside you will find lovely foyer entrance, spacious living room with hardwood preserved under carpeting, separate dining room with hardwood, bright oak eat in kitchen overlooking the fully fenced yard filled with perennials, Covered patio provides the perfect spot to relax outdoors. Cozy main floor family room with inside entry to double garage with openers. Fully finished lower level expands your living space with a recroom with wet bar, additional bedroom, 3 piece bath, laundry room and tons of storage. A wonderful home with endless possibilities. Room sizes approximate. (id:63381)
124 - 125 Fairway Court
Blue Mountains, Ontario
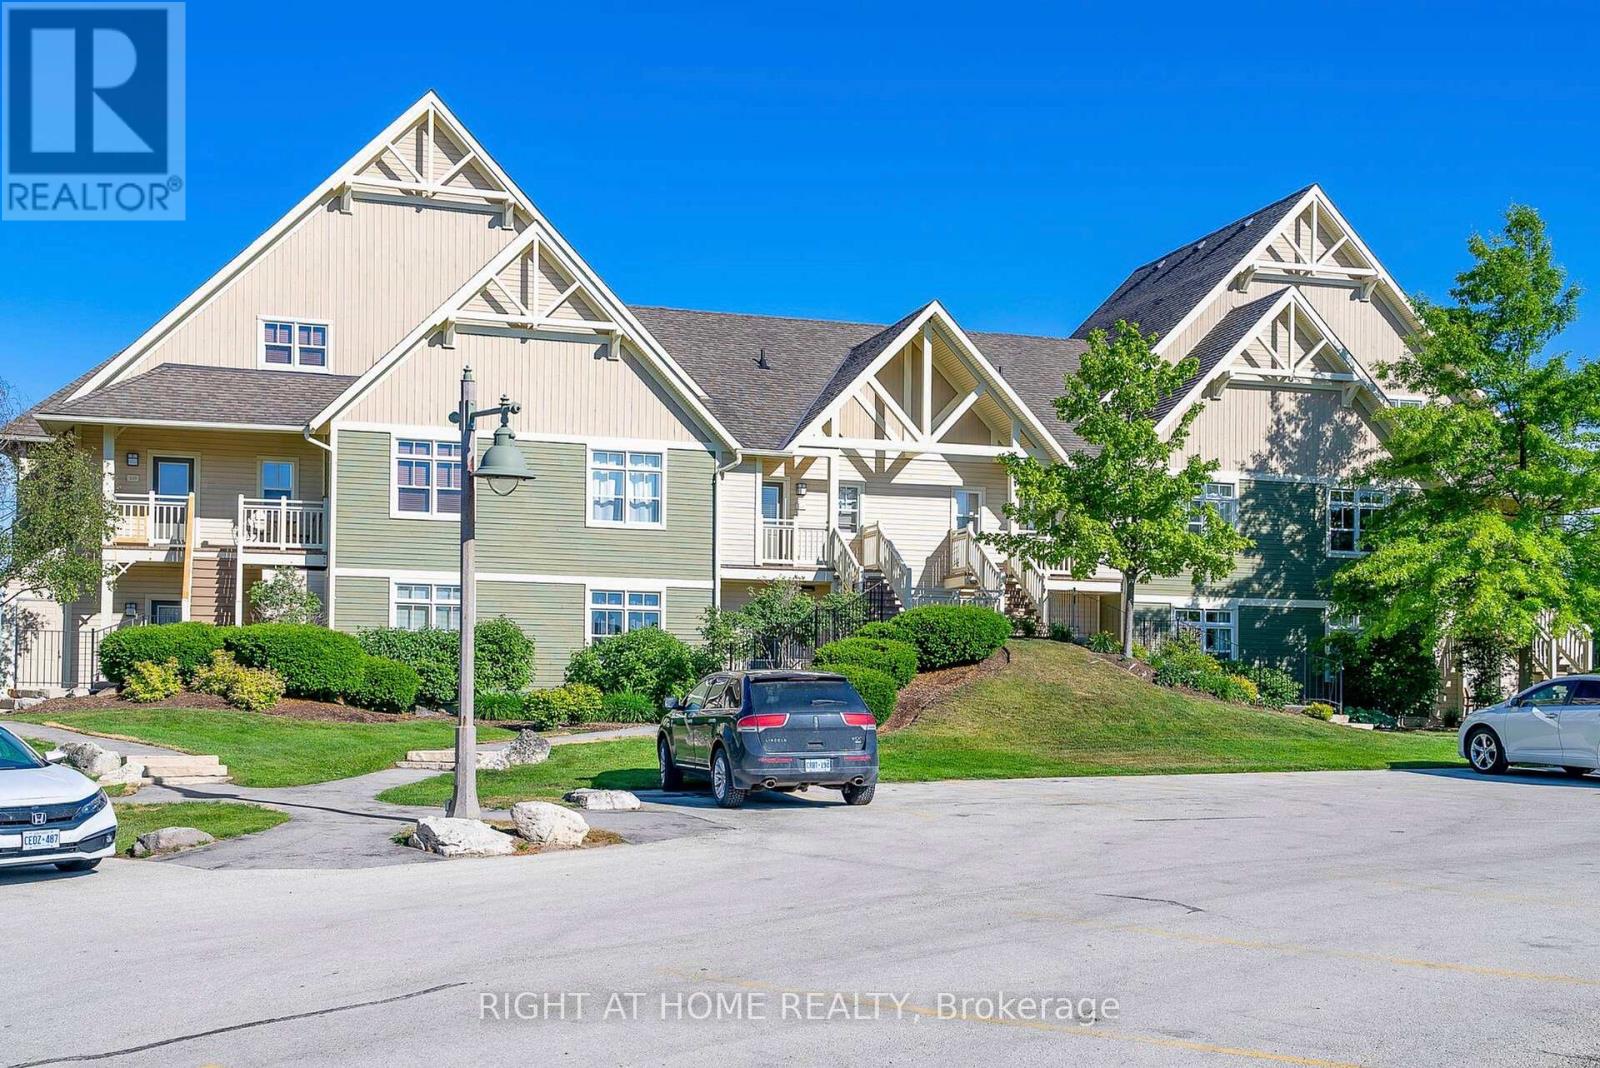
Stunning Renovated Two-Bedroom Condo On Fairway Court In The Blue Mountains. Licensed For Short Term Accommodations. Property Offers Stunning Views of Golf Course, Potential Rental Income Of $60-$80k Annually. Spacious Open-Concept Layout With Hardwood Floors Throughout, Quartz Kitchen Counter In Kitchen, Charming Brick Fireplace, Laundry, Two Full Washrooms, Large Bedrooms. Home Comes Fully Furnished. Terrace overlooking Monterra Golf Course. Enjoy Access To A Free Resort Shuttle, Shopping And Dining Discounts, Events, Entertainment, And Private Beach Access Through The Blue Mountain Village Association Membership. Mins From Blue Mountain Village, Ski Hills, Beaches, Collingwood, Golf Courses, Scandinavia Spa, Georgian Trail System, Dining Options, Healthcare Facilities, And A Fire Station. This Is The Perfect Investment Property With The Perk Of Getting Personal Use As Well. Features Include a smart doorbell, outdoor hot tub/pool access. HST Applicable Or Become HST Registrant And Defer. BMVA membership applicable Buyers Fee. Owner Willing To Share Details On Running A Successful STA Rental. (id:63381)
1993 Lawrence Avenue E
Toronto, Ontario
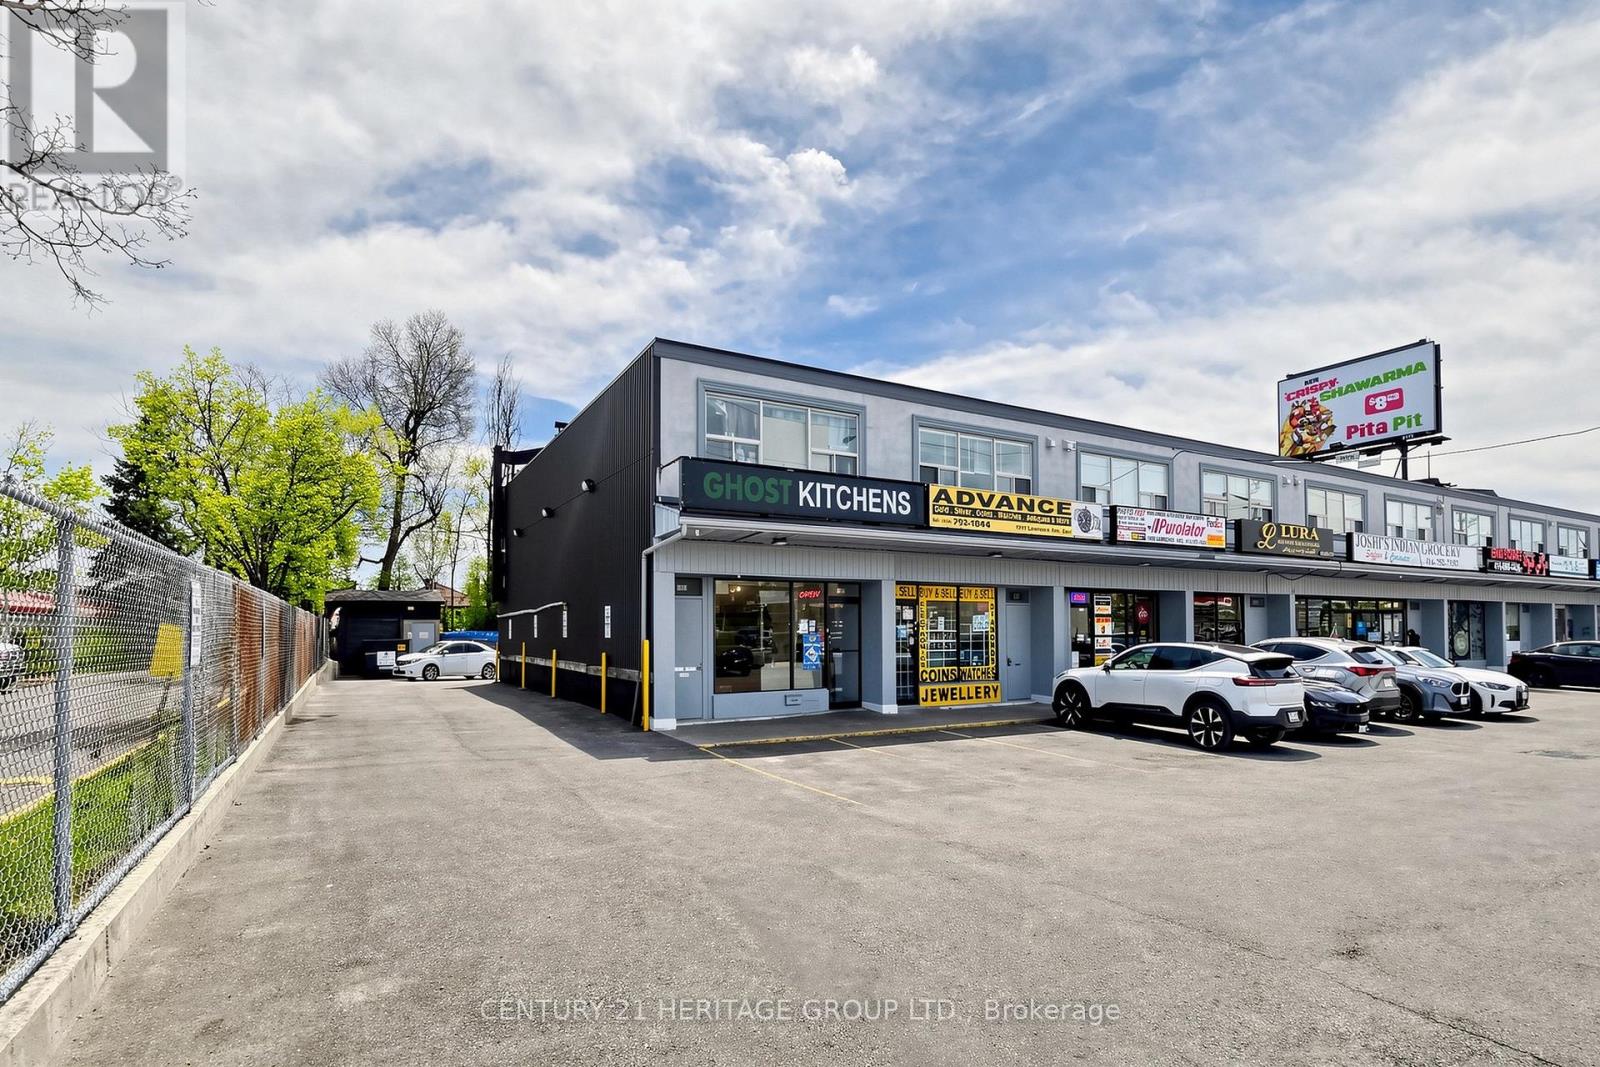
Located in very busy plaza with ample parking ,facing on Lawrence ave E. fully Kitchen with 2Reg Hoods. Resturant use only. any menue. lease term 2years plus 5 years option to renew. (id:63381)
75 Dadson Drive
Clarington, Ontario
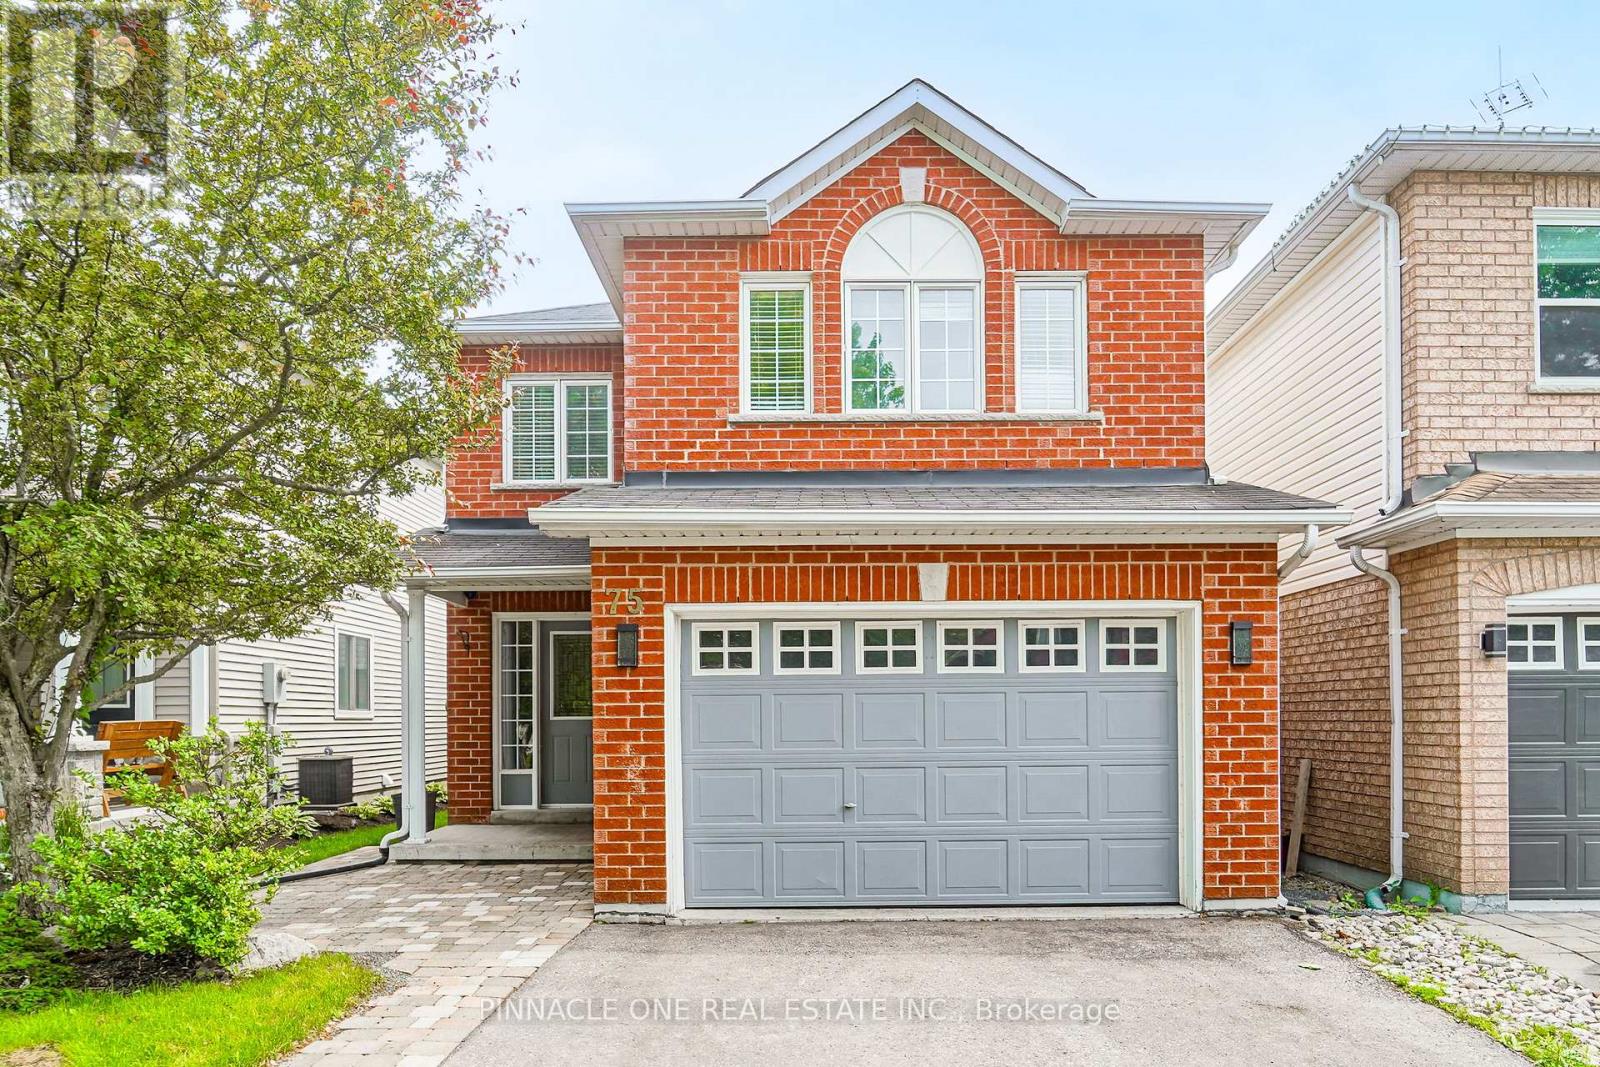
Welcome to this exceptional detached 4-bedroom, 3-bathroom residence, perfectly situated in one of Bowmanville's most sought-after family-friendly communities. Backing onto open space with no rear neighbors, this stunning home offers a rare combination of privacy, tranquility, and upscale living.Designed for both comfort and entertaining, the thoughtfully appointed interior show cases spacious principal rooms, abundant natural light, and a seamless layout ideal for modern family living. The well-appointed kitchen overlooks the backyard retreat, while generously sized bedrooms provide comfort and versatility for the entire family.The finished basement extends the living space, offering endless possibilities for a sophisticated recreation room, home theatre, fitness area, or executive home office.Step outside to enjoy the peaceful setting and private backyard oasis, a perfect backdrop for relaxing or hosting guests. Ideally located just minutes from top-rated schools, parks, shopping, dining, and everyday conveniences, this remarkable property delivers the perfect balance of luxury, privacy, and convenience.A rare opportunity to own an elegant family home in one of Bowmanville's most desirable neighborhoods. Move in and enjoy the lifestyle you deserve. ** This is a linked property.** (id:63381)

3172 Queen Street
Brooke-Alvinston, Ontario
Build your home on this large (99' x 165') vacant building lot in Inwood, located just 5 minutes to Petrolia, 30 minutes to Strathroy, and less than 30 minutes to Sarnia. Take advantage of the low property taxes, inexpensive building permits and quiet small town living life. There is water, hydro, natural gas, sewers, and fibre optic at the lot line. (id:63381)
50 Links Lane
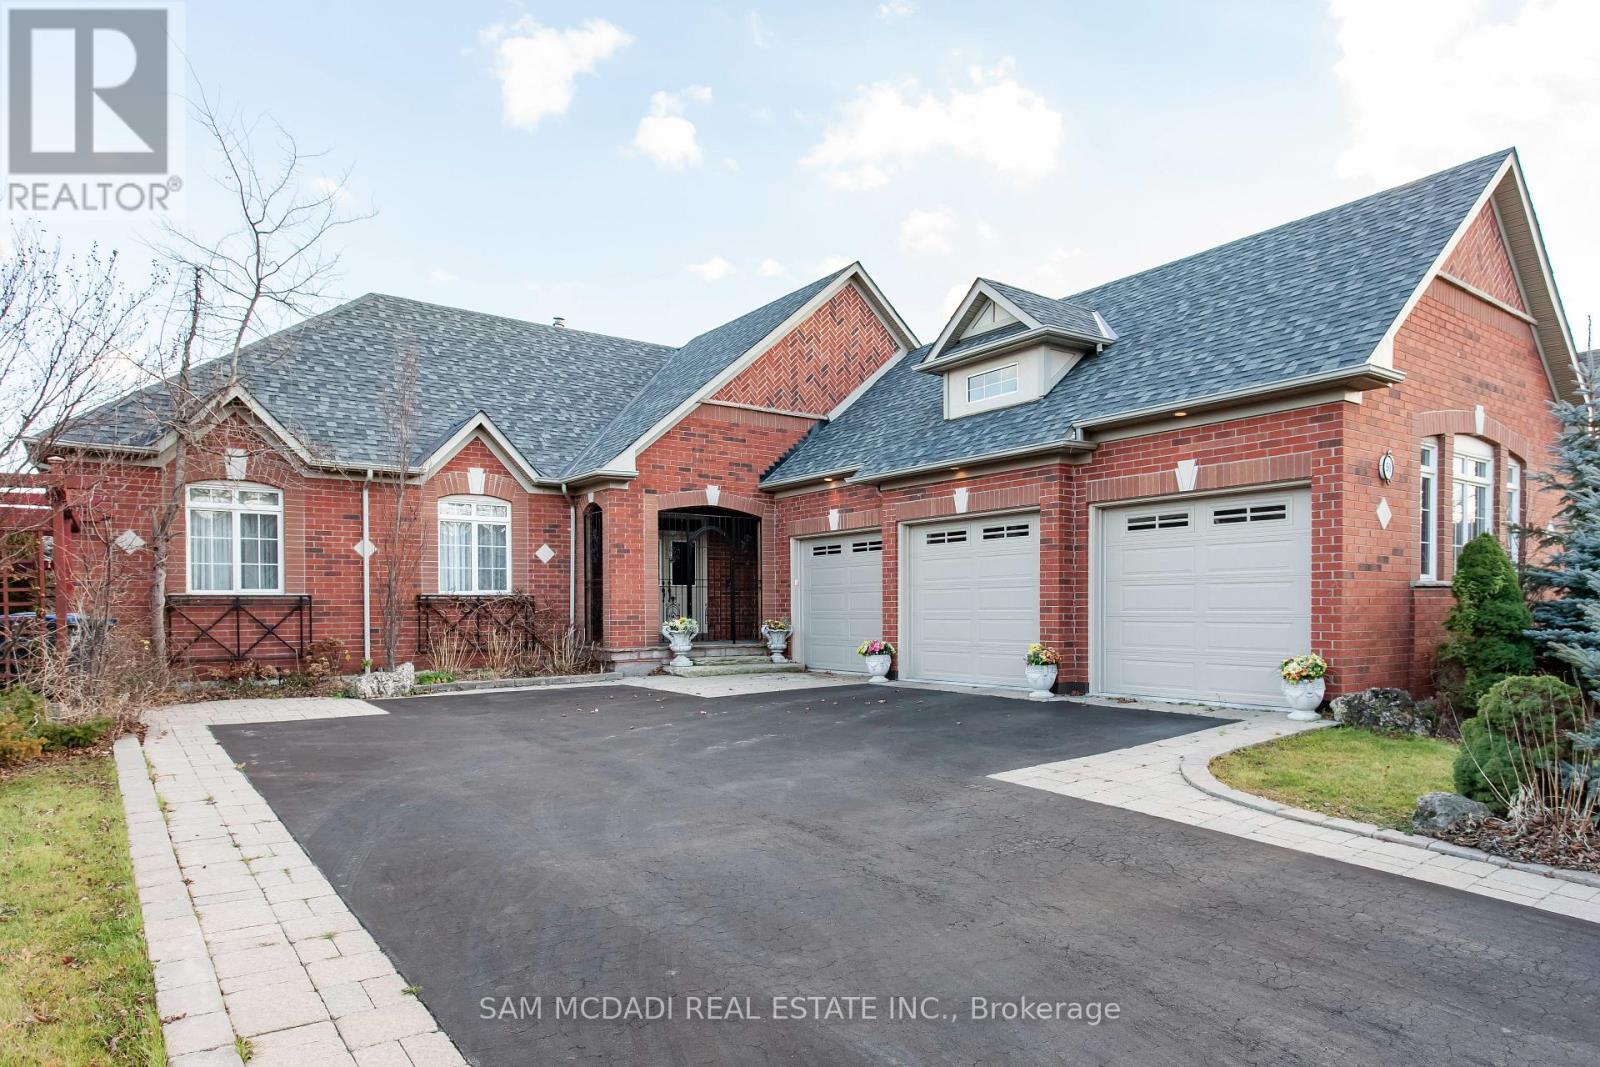
Brampton, Ontario
Welcome to this executive 3+1 bedroom, 5 bathroom home in the prestigious Lionhead Estates in Brampton. Sitting on an impressive 69 x 145 ft lot, this custom Kaneff-built property boasts over $340,000 in renovations. From the moment you enter, you'll notice the attention to detail. The main level features an open-concept layout with hardwood floors, a bright living and dining area, and a spacious family room with a gas fireplace and coffered ceiling. The upgraded kitchen is built for everyday life and entertaining alike, with granite countertops, a center island, and a breakfast area that opens to the patio. The main floor primary bedroom is a true haven. It offers a walk-in closet, a five-piece ensuite, and a walkout to the backyard. Two more generously sized bedrooms, both with large windows and hardwood floors, complete the main level. The fully finished basement offers incredible flexibility. It includes a fourth bedroom, a second kitchen, two bathrooms, a rec room with a gas fireplace and wet bar, plus a second laundry area. Ideal for extended family, guests, or even potential rental income. Additional practical perks include: a three-car garage, plus parking for six more on the driveway, and an updated roof (2015). The location is just as impressive! You're minutes to the Lionhead Golf Club, parks, schools, and everyday conveniences. Quick access to highways 407, 401, and 410 makes commuting easy and keeps you connected to the entire GTA. (id:63381)
7 Macmillan Avenue
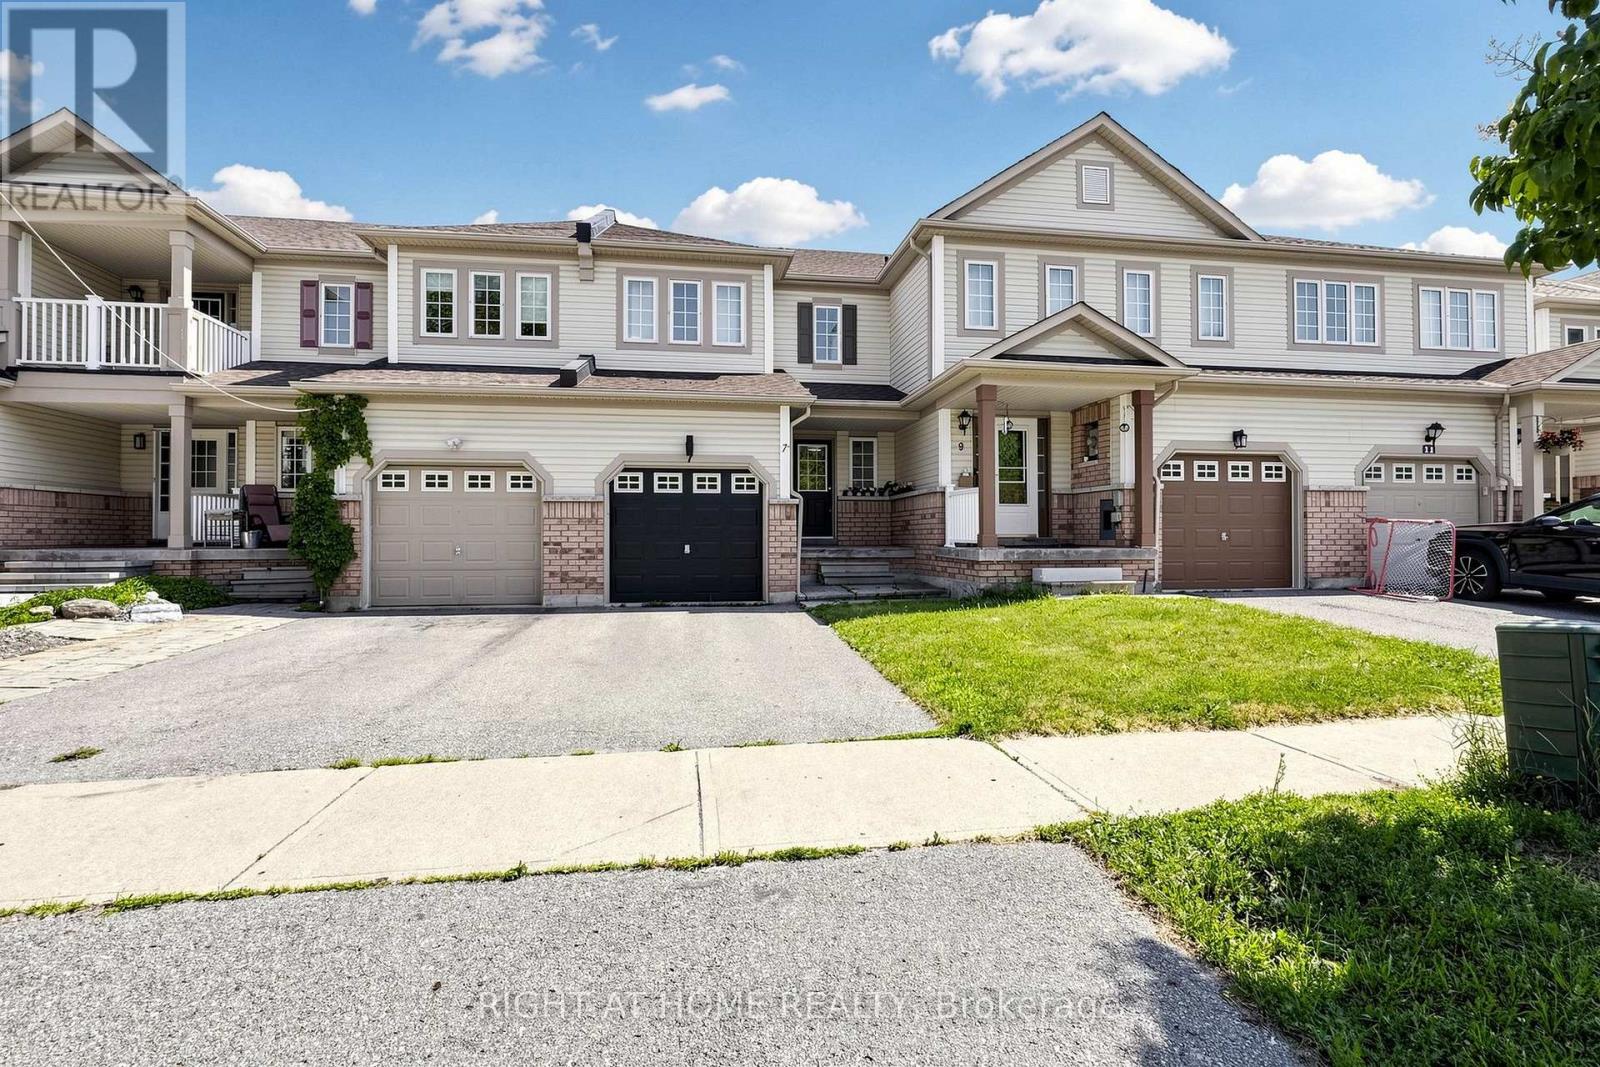
Whitby, Ontario
Maintained 3 Bedrooms, 2 washrooms freehold townhouse, perfect for families, first-time buyers, or investors. This inviting home offers spacious living areas ,comfortable bedrooms, and a clean , modern layout designed for everyday living. Conveniently located close to all amenities , including schools, shopping centers, public transportation, parks, and major highways 401 and 412,this property provides both comfort and convenience, do not miss this fantastic opportunity to own a move-in-ready home in a desirable location. fully landscape beautiful backyard too. (id:63381)
5277 Old Scugog Road
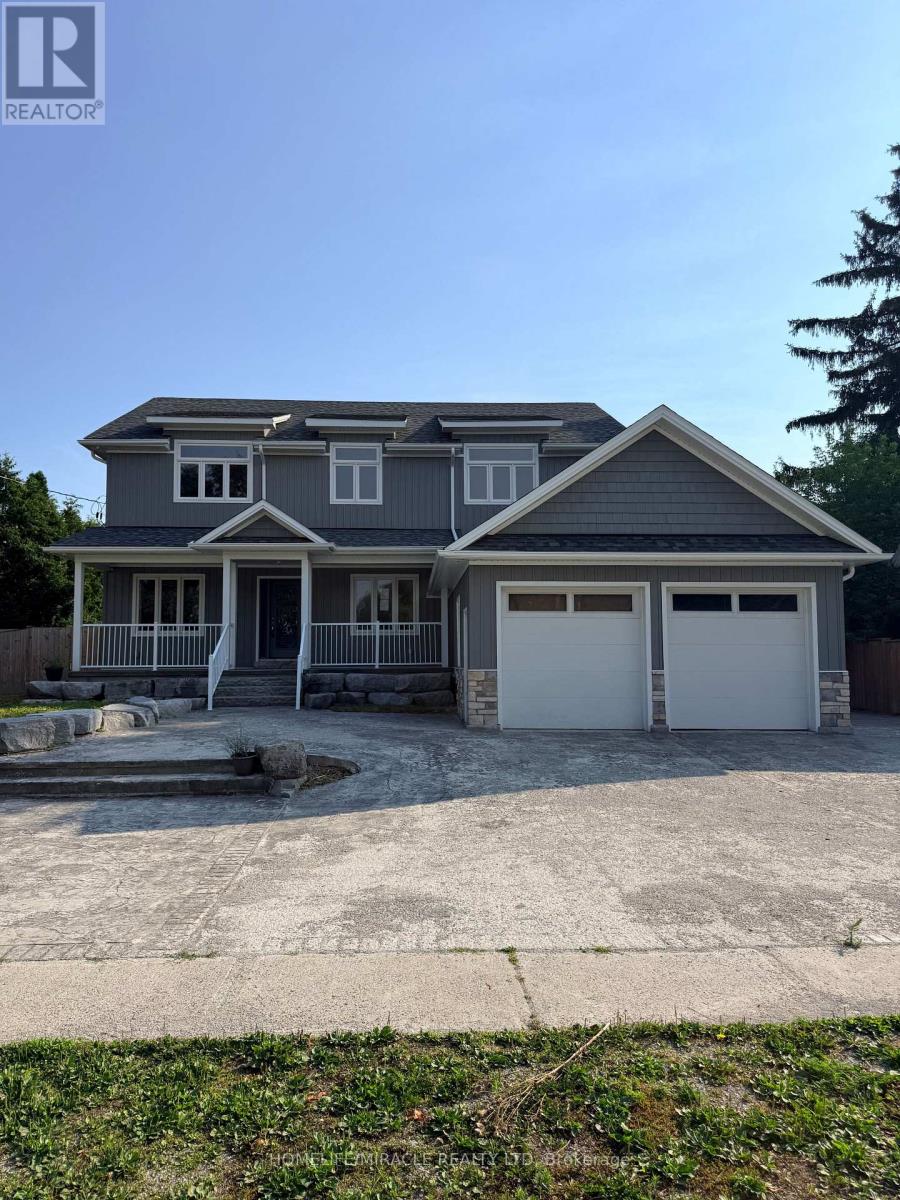
Clarington, Ontario
Luxury meets small-town charm in this stunning executive home in the Village of Hampton, offering approximately 3,500 sq ft of finished living space on a premium landscaped lot. This beautifully designed 4+2 bedroom Energy Star home features a spacious open-concept layout with custom built-ins, fireplace, home office, hidden flex spaces, and a chef-inspired kitchen complete with oversized island, coffee station, walk-in pantry, and stainless steel appliances.Upstairs offers spacious bedrooms with ensuite access, convenient laundry, and a luxurious primary retreat with dual walk-in closets and spa-like 5-piece ensuite. The finished basement with separate entrance includes 2 bedrooms, full bath, kitchen, laundry, and living area-ideal for extended family or in-law potential.Step outside to your private backyard oasis featuring a covered porch with gas BBQ hookup, inground saltwater pool, change area, utility shed, and stunning landscaping. Located minutes to Hwy 407, 401 & 115, and close to schools, parks, and amenities-this is luxury living with room to enjoy. (id:63381)
716 - 660 Eglinton Avenue W
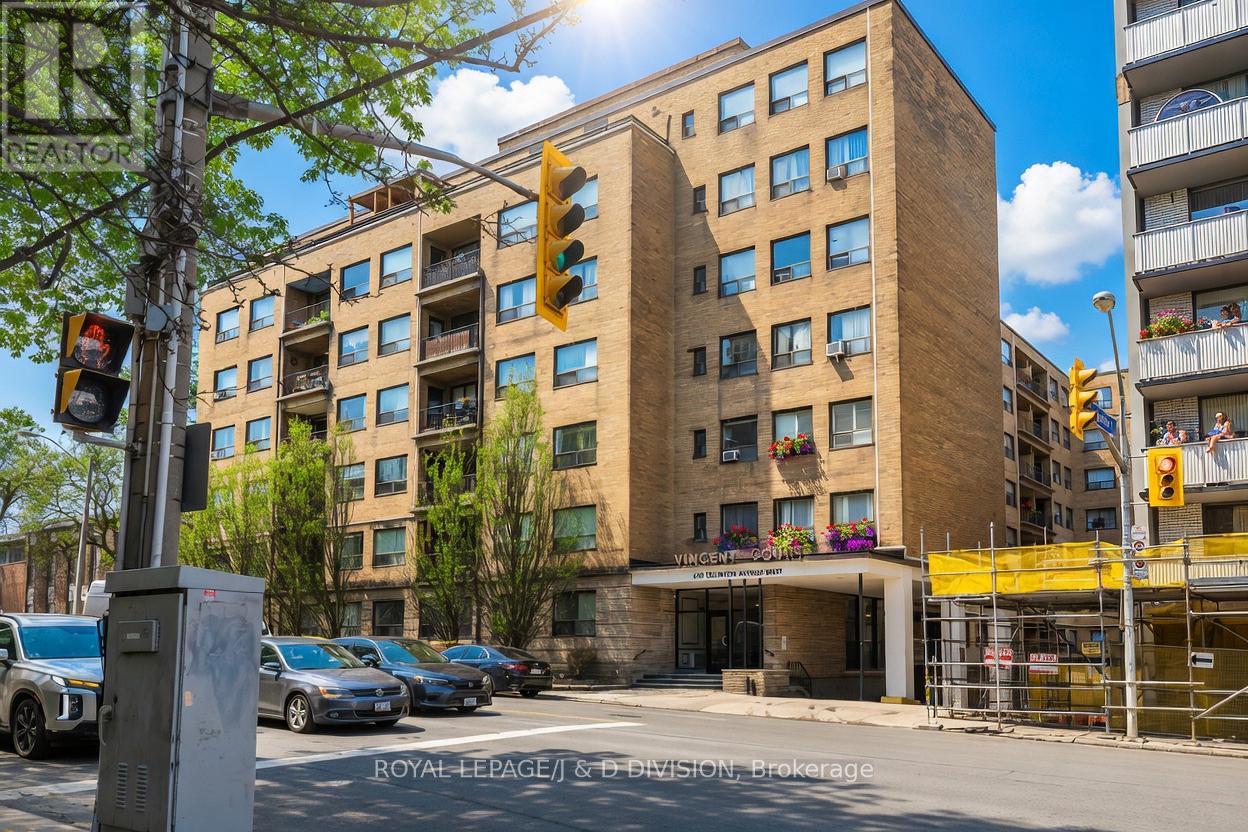
Toronto, Ontario
Welcome to Forest Hill co-ownership living, offering exceptional value in this bright and spacious one-bedroom, one-bathroom home spanning 773 sq ft. Freshly painted and full of potential, this inviting unit is ready for your personal touch to truly make it your own. Enjoy morning sunshine from the east-facing open balcony, the perfect spot for a peaceful start to your day. Inside, the generous layout provides a comfortable flow, while the oversized bedroom with double closets offers abundant space for both relaxation and storage. One of the standout features is the all-inclusive monthly maintenance fees, covering property taxes and utilities (excluding hydro), helping keep your monthly costs predictable and manageable. Residents also enjoy access to a shared outdoor terrace with BBQs, ideal for entertaining or unwinding with friends and neighbours. Perfectly located, you're just steps to Toronto transit, with the LRT only a 2-minute walk away, and the scenic Beltline Trail nearby for walking and biking. Shopping, dining (both casual and fine), tennis courts, and the library are all just minutes from your door. This is a fantastic opportunity to own in a highly desirable neighbourhood-you won't be disappointed. (id:63381)
908 - 21 Grand Magazine Street
Toronto, Ontario
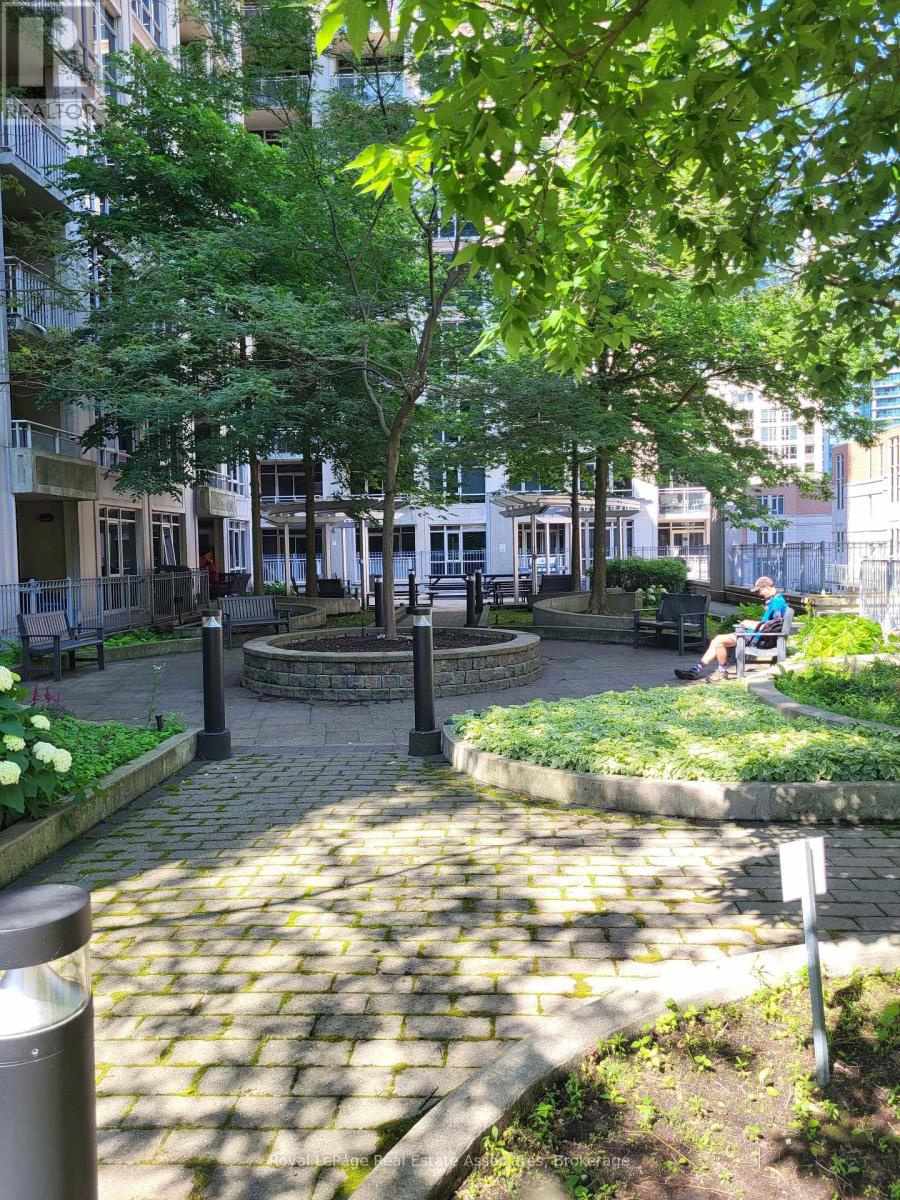
A canopy of shade beckons in the summer heat. Serenity, light, and community - this suite in this building has it all. 2 bedrooms + 1 Den with 2 windows & a door + 2 full bathrooms / 2 balconies. Situated on the 9th floor overlooking a stylish inner courtyard surrounded by the pulse of the neighbouring buildings. Updated and move-in ready for you! Professionally smoothed ceilings, quality paint throughout, new ceiling light fixtures that offer a lovely amber light option for evenings, and daylight brightness for your day. With a fun flick of the switch, the mood meets the moment. The floor plan is a split layout. This feature thoughtfully separates the principal suite from the other bedroom and 3-piece full bathroom area. The Den is spectacular. Private with floor-to-ceiling windows. It has been used as a 3rd bedroom. The Primary Bedroom Suite includes 2 closets, a 4-piece ensuite, and a private balcony. Your other personal space includes a HUGE locker [approx. 12' x 7' x 8' (height)]. Located behind your private locked door at your parking spot. Deluxe! The stunning Art Deco-inspired inner Courtyard is fabulous in all seasons. It leverages style, functionality, community, and serenity. Fully landscaped with trees, seating areas, and BBQ stations. The winter scene as viewed from Suite 908, with snow on the ground, was architecturally striking. Just wait until all those trees pop their leaves! Other amenities are located on the 11th floor and seem endless: A curated indoor pool room feels like luxury. See the pictures! Nicely furnished, large resident lounge that is linked to a dining area for catered events. Large and fully equipped gym with windows. Smaller Yoga Room for lighter or different forms of exercise. Guest suites. I can't say enough about this community pocket. Everything is walkable - easily 10 minutes or less. This is a transit hub area that embraces a community design. Every necessity and recreational opportunity imaginable is found here. (id:63381)
638212 St. Vincent-Sydenham Line
Meaford, Ontario
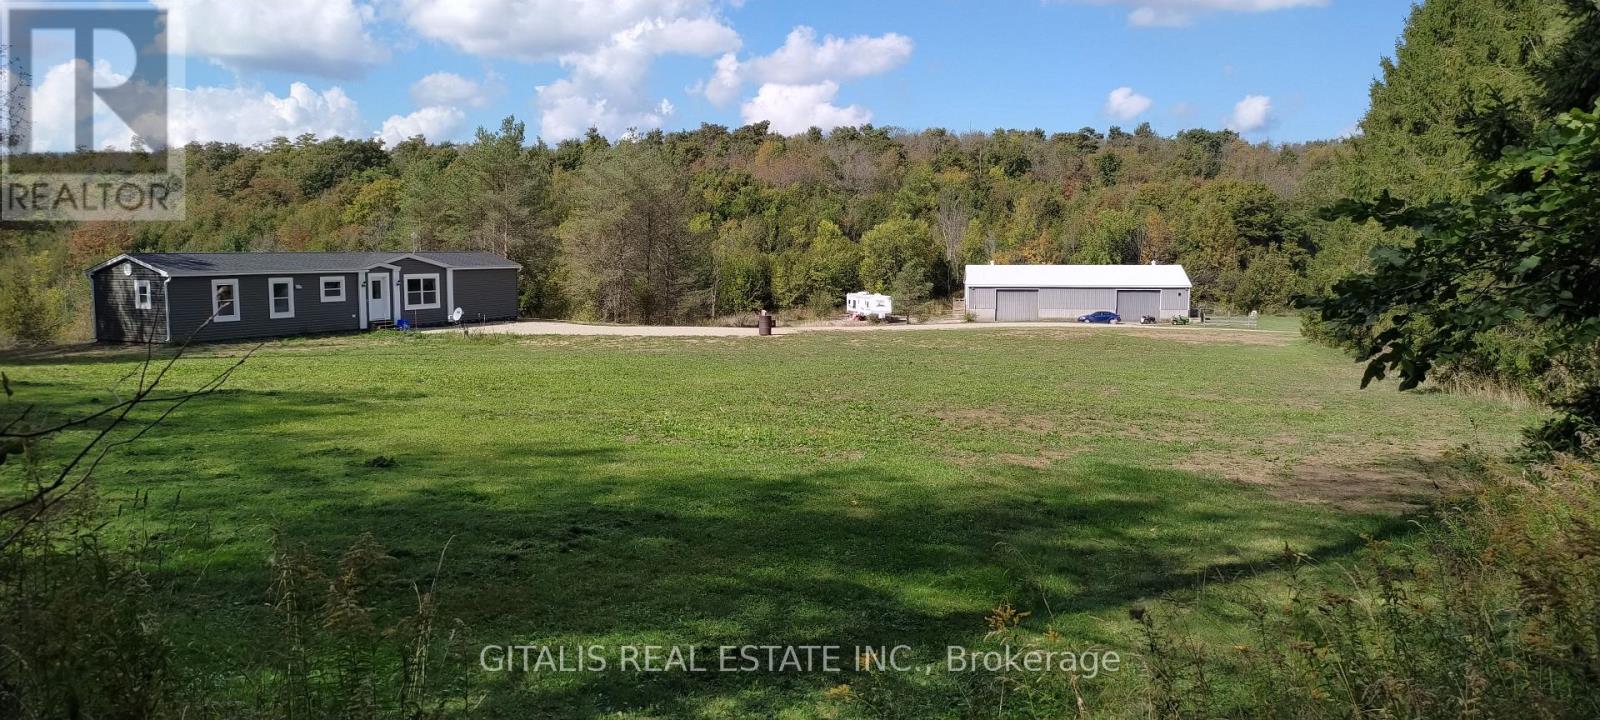
36-acre country estate offering modern comfort, privacy, and breathtaking natural surroundings. Built in 2023, the 1,088 sq. ft. Maple Leaf prefabricated home features 2 bedrooms, 2 full bathrooms, and an open-concept layout with vaulted ceilings, abundant natural light, and a contemporary kitchen complete with a center island. Sliding glass doors lead to the backyard, where you'll enjoy spectacular views overlooking the Niagara Escarpment. Designed for energy efficiency, the home is fully electric with upgraded insulation and high-performance windows throughout. Additional features include a 4-foot crawl space for convenient storage, a drilled well, and a septic system.backing directly onto approximately 200 acres of protected conservation land for unmatched privacy and endless opportunities to explore nature. Four spring-fed ponds and an extensive network of trails wind throughout the property, creating an ideal setting for hiking, ATVing, horseback riding, or simply enjoying the peaceful landscape.40' x 80' outbuilding with electricity and a concrete floor offers exceptional flexibility for farming, equipment storage, workshop space, recreational vehicles, or a home-based business. The building features three 12' x 16' overhead garage doors on two sides, providing excellent access for large machinery and vehicles. Approximately 24 acres of the lower portion of the property are currently leased for cattle grazing, offering potential supplemental income while maintaining the agricultural character of the land. situated just off Highway 26 between Meaford and Owen Sound, the property is only 10 minutes from shopping, restaurants, schools, and everyday amenities, 10 minutes to beautiful Georgian Bay beaches, and approximately 25 minutes to Blue Mountain Resort, providing year-round recreation including skiing, golf, hiking, and mountain biking. (id:63381)
141 - 115 Delphi Court
Blue Mountains, Ontario
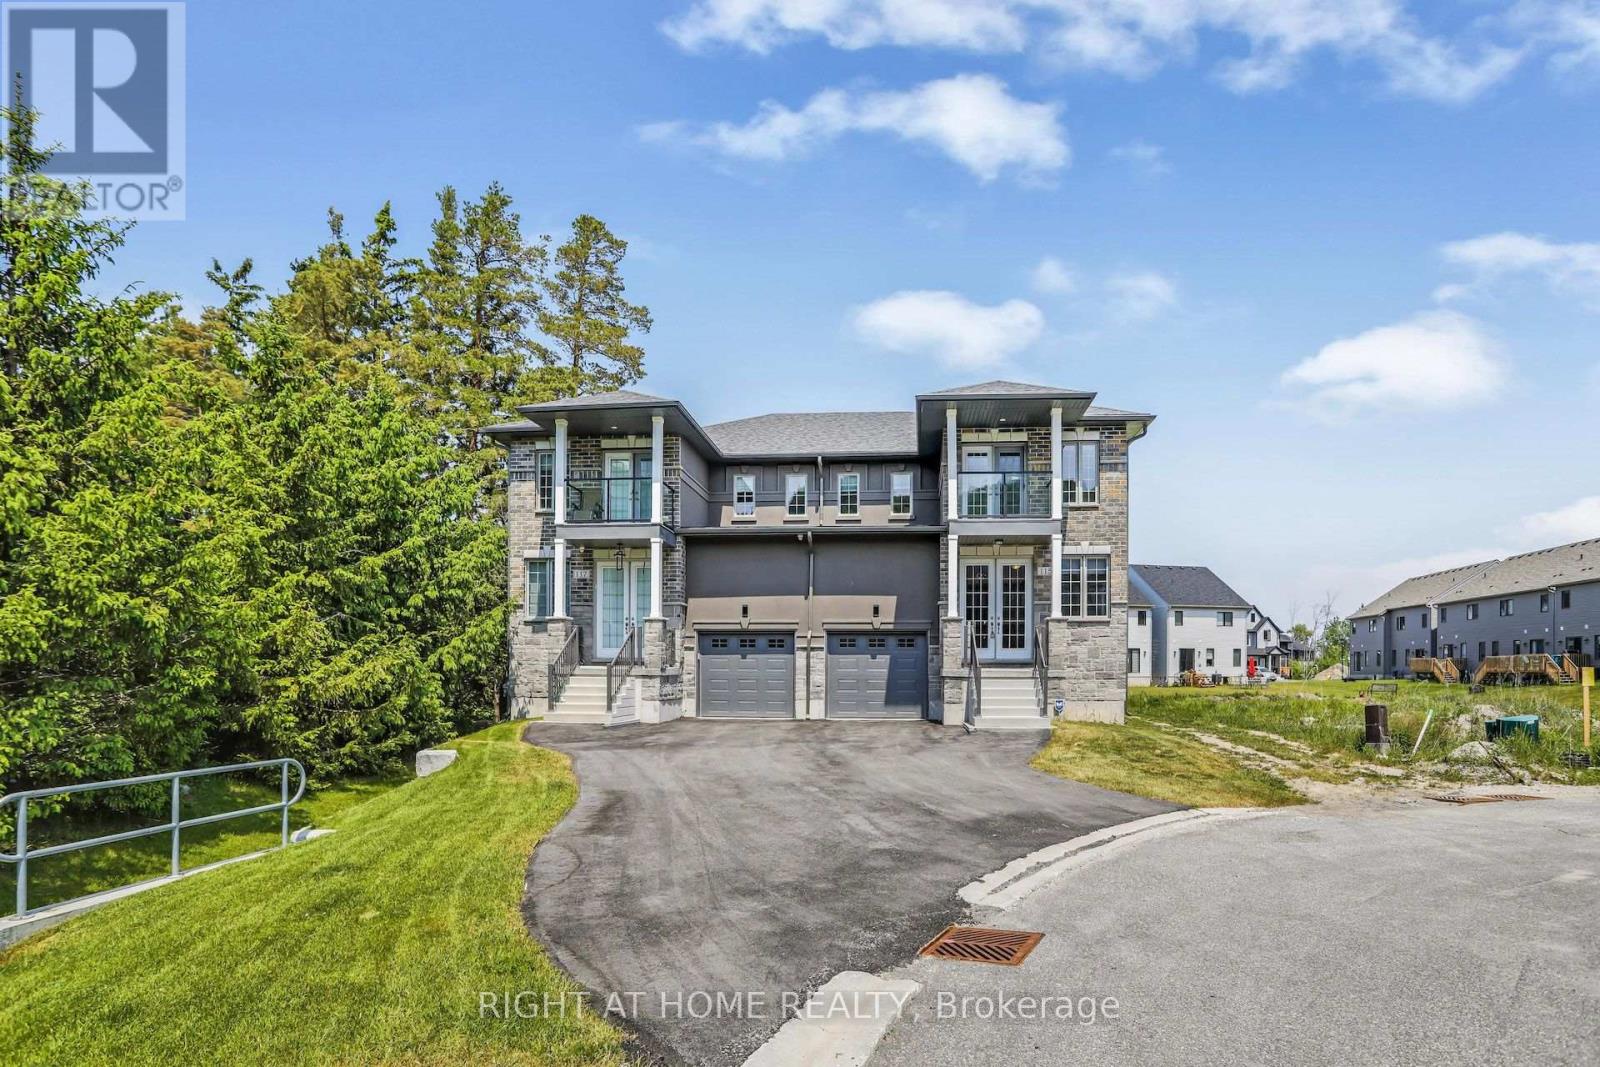
This newly constructed semi detached home situated across the nearby Georgian Peak Ski Club offers a bright open concept and spacious living space. Beautiful landscapes and views of the beach and mountain. Minutes from Georgian trail, Delphi Point Park, and Georgian Bay to enjoy the recreational activities for all seasons. Stainless steel appliances including fridge, stove, dishwasher, washer and dryer. In addition there is a deck, balcony and fireplace. Vacant land condo fee $132 monthly for street and visitor parking. (id:63381)
483113 Colpoys Range Road
Georgian Bluffs, Ontario
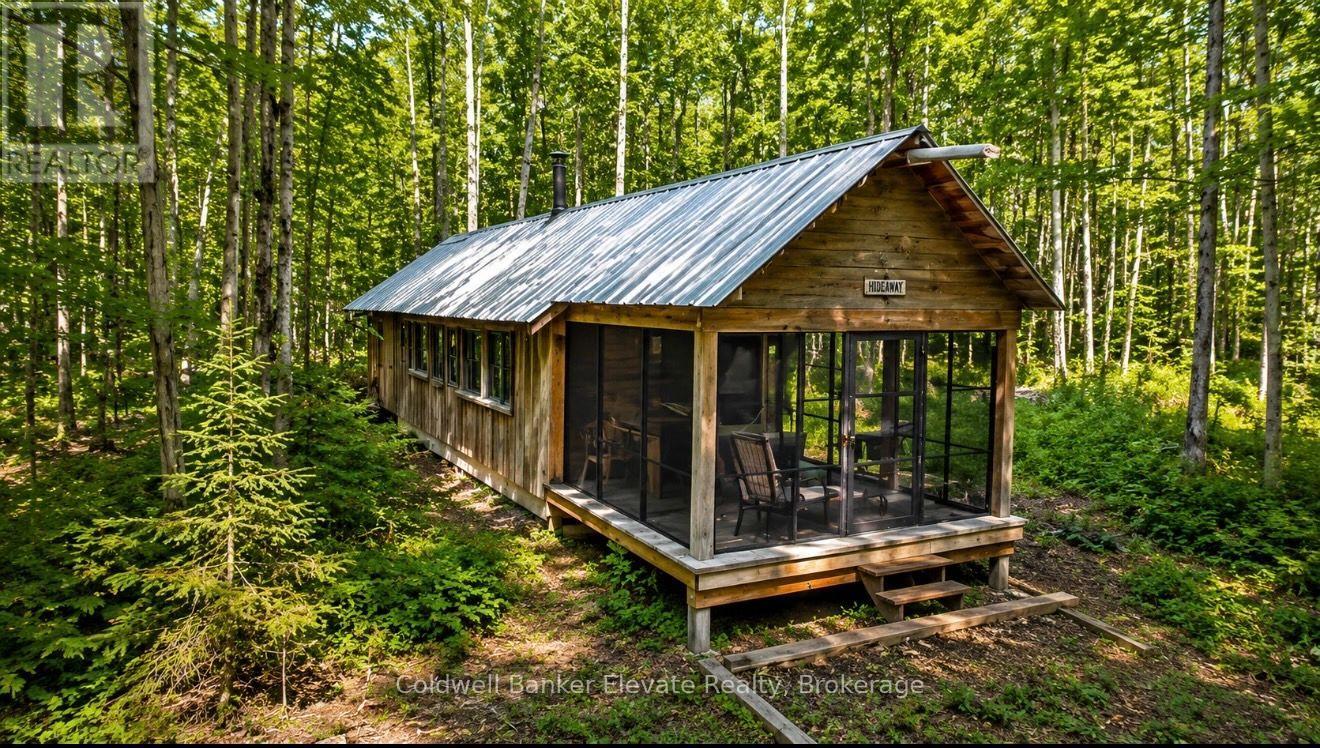
Discover the beauty and privacy of this exceptional 37-acre recreational property, ideally located near the Bruce Trail, Skinner's Bluff, and offering stunning escarpment views toward Cameron Point on Georgian Bay. Surrounded by mature hardwood forest with established trails, this picturesque setting is perfect for hiking, nature enthusiasts, or a peaceful weekend retreat. The property features a recreational "camp-out" cabin, ideal for seasonal getaways, along with a drilled well and composting toilet. Access is via a seasonal road, and the recently resurfaced gravel driveway provides convenient access while maintaining the property's natural character. Additional improvements include a generator shed, a Quonset hut suitable for recreational vehicle storage or workshop space, a 14' x 16' tool shed, and a 12' x 24' drive shed, offering ample room for equipment, recreational vehicles, and storage. A rare opportunity to own a beautiful and well-equipped recreational property in a sought-after natural setting, just moments from some of the area's most iconic outdoor destinations. This unique property truly must be seen to be appreciated. (id:63381)
66 - 31 Townsend Drive
Woolwich, Ontario
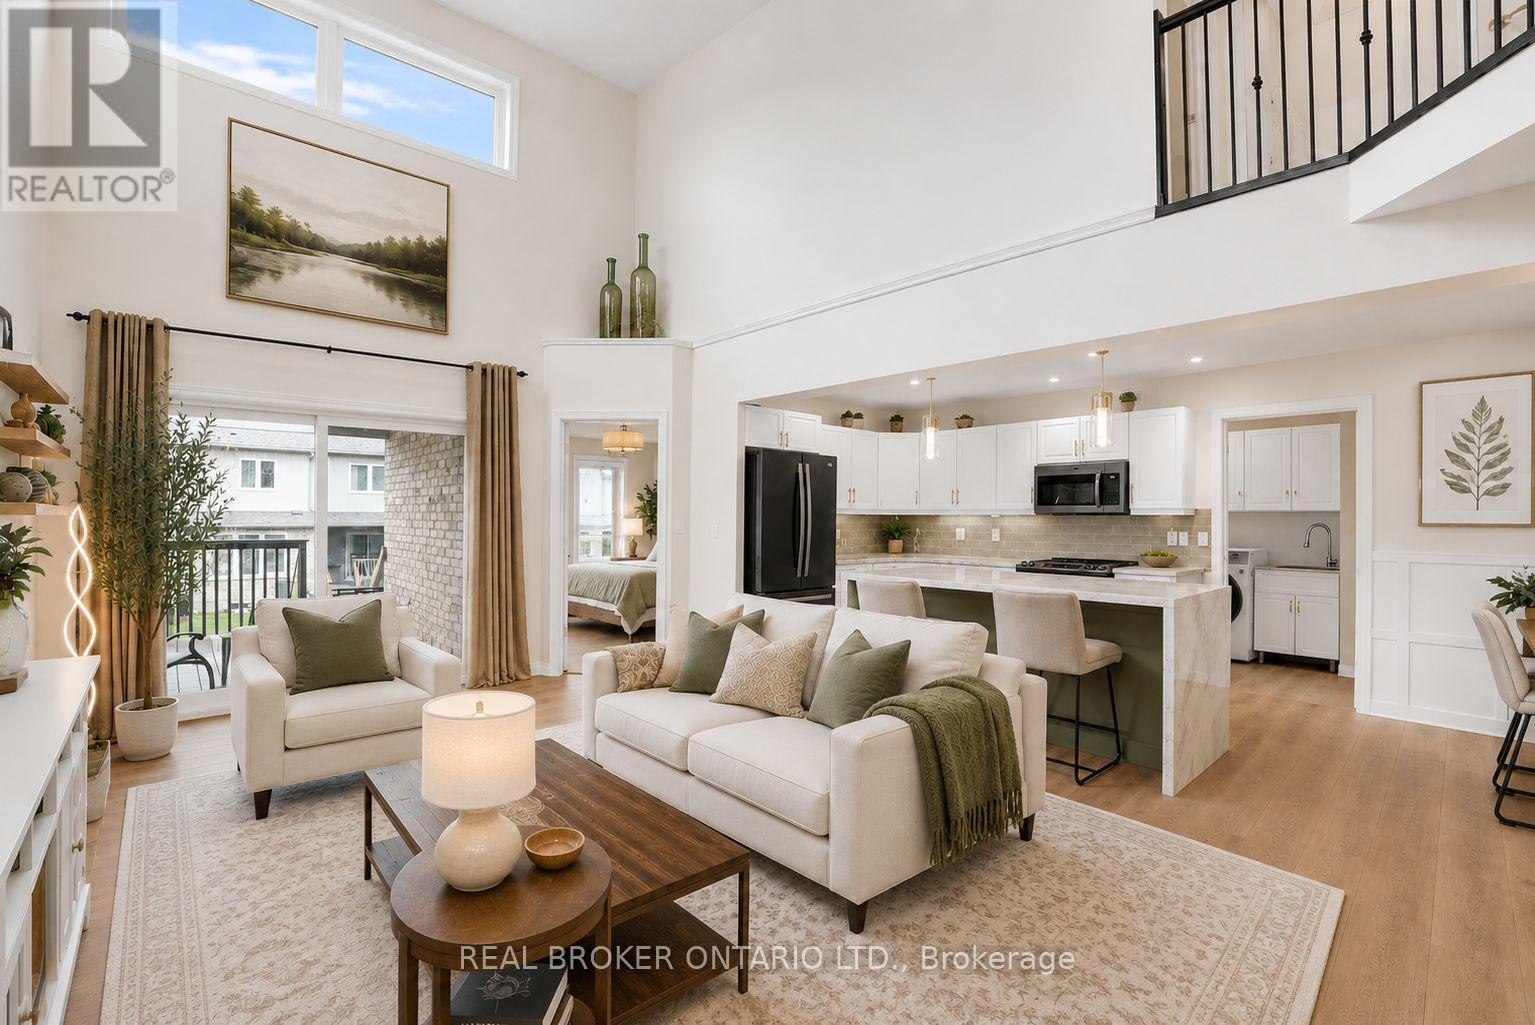
There's something about a home that just feels easy the moment you walk in. Offering over 2,700 sq ft of finished living space and prepaid condo fees for 18 months, this beautifully updated end-unit townhome delivers exceptional value in one of Breslau's most sought-after communities. With over $170,000 invested in upgrades, this home has been thoughtfully designed for comfortable living. The standout feature is the main-floor primary suite, complete with a walk-in closet and ensuite, making it ideal for downsizers, professionals, retirees, or anyone looking for the convenience of main-floor living. The updated kitchen features a waterfall island, stone countertops, refinished cabinetry, and modern finishes that create a warm and functional gathering space. Kitchen and laundry appliances were updated in 2023, the home has been freshly painted, and the roof was replaced in 2023, giving buyers peace of mind for years to come. Upstairs you'll find an oversized second bedroom, full bathroom, and versatile loft area perfect for a home office, reading space, or additional family room. The fully finished basement expands your living space even further with a third bedroom, full bathroom, wet bar, built-in appliances, and a large entertainment area ideal for guests, hobbies, or multi-generational living. As an end unit, you'll enjoy added privacy, natural light, a double-car garage with interior access, and main-floor laundry for everyday convenience. Located minutes from Kitchener, Waterloo, Highway 7, and major commuter routes, this home offers the perfect balance of quiet community living and city accessibility. As an added incentive, the sellers will pay the first 18 months of condo fees for the new owner, creating significant savings and helping make your move even easier. Homes offering this combination of space, upgrades, end-unit privacy, and prepaid condo fees rarely come available. Some photos have been virtually staged to illustrate potential room use. (id:63381)

1226 Ashland Drive
Cobourg, Ontario
Located in the sought-after Parkview Hills community in Cobourg, just steps to St. Mary's Catholic Secondary School and nearby amenities, this family-friendly bungalow offers convenient main-level living with the added benefit of a fully finished lower level. A spacious covered front porch leads into a welcoming foyer with ample storage for the whole family. At the front of the home, an office with glass French doors is filled with natural light, perfect for working from home. The open-concept principal living space is highlighted by a cathedral ceiling with a bright, airy feel. The living room features a wall of windows, built-in shelving, and an electric fireplace, seamlessly connecting to the dining area with modern lighting and a walkout to the back deck, ideal for extending your living space and entertaining. The kitchen is both stylish and functional, offering sleek countertops, a double undermount sink, tile backsplash, stainless steel appliances, and a large island with pendant lighting. Ample cabinetry and prep space make it perfect for everyday living. The main floor primary suite features a large window, walk-in closet, and a private ensuite with a glass shower enclosure and separate tub. Completing the level is a second bedroom, bathroom, and convenient main floor laundry. The finished lower level provides a spacious rec room with a gas fireplace, two additional well-appointed bedrooms, and a full bathroom, perfect for guests or growing families. Outside, enjoy a generous deck, mature gardens, green space, and the added benefit of solar panels on the roof. Ideally located close to amenities with easy access to Highway 401, this home offers comfort, space, and convenience in a desirable neighbourhood. (id:63381)

3052 Parkerhill Road
Mississauga, Ontario
Residential Zoned Land measuring 96ft wide by 299ft deep backing onto private greenspace. Prominently located in the heart of Cooksville, the Property presents the unique opportunity to acquire 2/3 of an acre within one of Mississauga's central communities. The Property is positioned steps from the Cooksville GO Train, Hurontario & Dundas LRT Station and MiWay bus stop, providing for tremendous transit connectivity, with Downtown Toronto, City Centre and Pearson Airport accessible within a 30 minute commute. Lots Of High-Rise & Low-Rise Re-development In The Area. Enjoy the many amenities of Central Mississauga with trails, parks, restaurants and local businesses all located within a short walking distance. No Plans have been submitted providing Purchaser with flexibility to influence any re-development. Existing Bungalow On Property. Original Owner since 1952. Home is in livable condition and can easily be rented while working on plans. Separate entrance into the basement. Potential for land assembly with neighboring properties. (id:63381)

421 - 225 Malta Avenue
Brampton, Ontario
Welcome to this beautifully designed almost new 1 Bedroom + Large Den, 2 Full Bathroom condo. Offering a bright open-concept layout and unobstructed views from the good size balcony. This versatile unit feels like a 2-bedroom apartment, with a spacious den that can easily serve as a second bedroom. For added convenience, the seller will install a sliding door on the den before closing. Enjoy a modern kitchen with stylish countertops and stainless steel appliances and in-suite laundry. Spacious primary bedroom with floor-to-ceiling windows and ensuite bathroom. Complete with 1 parking space and ideally located minutes at Brampton Gateway Terminal and steps from Shoppers World, shopping, restaurants, parks, schools, Hwy 407/401 and public transit, this home offers the perfect blend of comfort, convenience, and modern living. This apartment also offers smart home features, access to premium amenities such as a gym, yoga studio, theatre, co-working space, rooftop lounge, BBQ area, pet spa, kids' playroom, guest suites, party rooms, and 24-hour concierge. (id:63381)
705 - 16 Mcadam Avenue
Toronto, Ontario
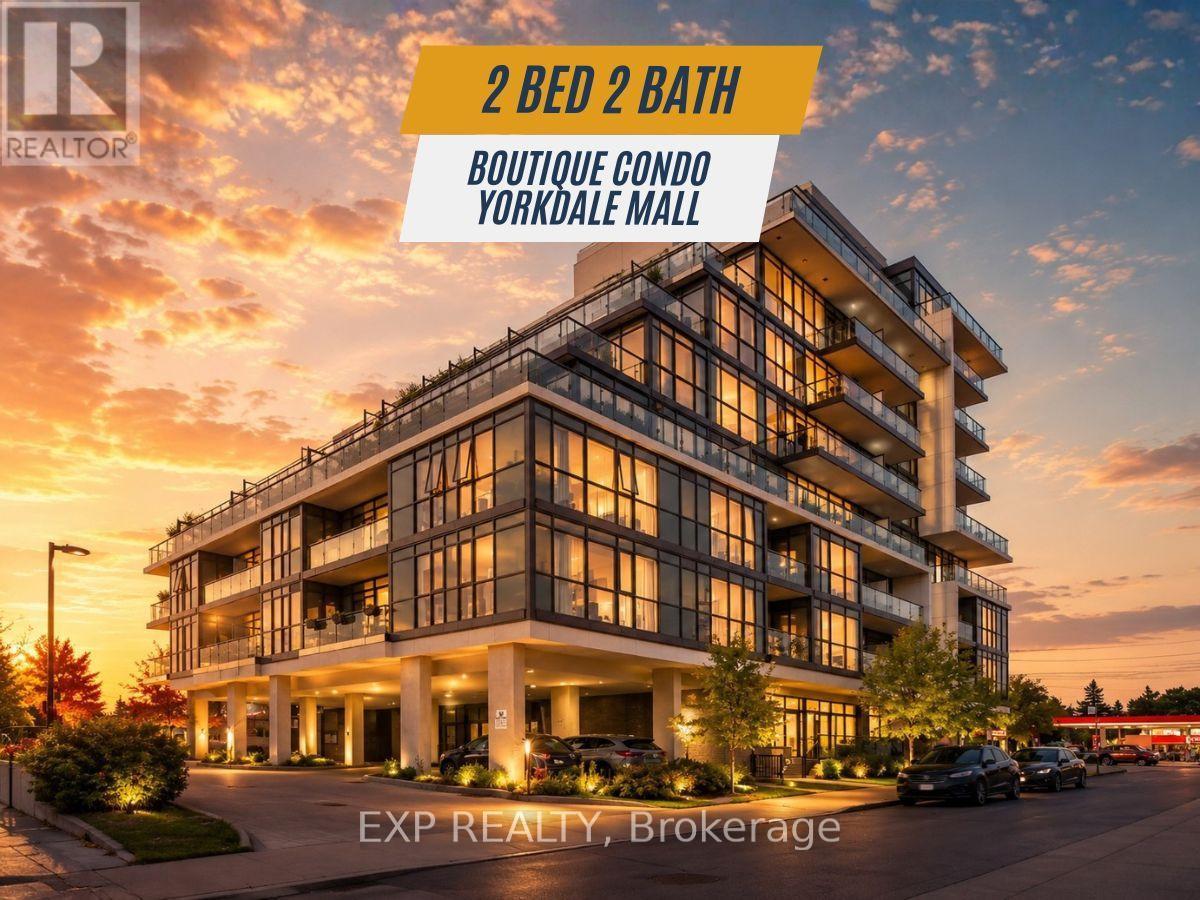
Beautifully Renovated, Spacious 2 Bed, 2 Bath Condo with Massive 400sqft Private Terrace Across from Yorkdale Mall. Bright and functional 800 sq ft split-bedroom layout in a boutique mid-rise building, featuring floor-to-ceiling windows and a rare 400 sq ft private terrace with unobstructed views and full-day sun exposure.Open-concept living and dining area with a modern kitchen, spacious primary bedroom with ensuite, and a large laundry room with additional storage space. The split layout provides ideal separation and privacy between bedrooms.Includes underground parking and oversized locker. Prime location directly across from Yorkdale Mall, with easy access to Hwy 401, subway and GO Transit, Pearson Airport, Costco, Home Depot, and a variety of shops and restaurants. A unique opportunity to enjoy condo living with generous outdoor space and unbeatable convenience. (id:63381)

8 Bridesburg Drive
Toronto, Ontario
A Rare Investment Opportunity: Fully Self-Contained Duplex with Income-Generating Basement ApartmentThis is a true one-of-a-kind income property in the heart of The Westway - a legal-style duplex offering two nearly identical 2,000 sq ft units, plus a vacant 1-bedroom basement apartment ready for a new tenant or owner-occupier. The LayoutMain & Second Floor Units: Mirror-image layouts, each approximately 2,000 sq ft with 4 bedrooms and 2 full bathroomsBasement Apartment: 1 bedroom, currently vacant - perfect for extended family, an on-site super, or immediate rental incomePrivate Access: Each unit has its own rear stair access for added privacy and separationParking: 2 separate driveways plus 2 private garages - a rare feature for multi-unit properties in this pocket of Etobicoke Income & Utilities1st and 2nd floor tenants each pay their own heat and hydro (financials available upon request)3 separate hydro metersCoin-operated washer and dryer on site (approx. $6.00/load) - an easy added income streamCurrent tenants are in good standing, month-to-month - flexible for investors or owner-occupiers alike Mechanicals & Updates2 furnaces2 central air units2 water heatersRoof shingles replaced in 2023 Included3 stoves, 3 fridges, 1 coin-op washer, 1 coin-op dryer, and all electric light fixtures. All appliances and fixtures included, property being sold in as-is condition.The Bottom Line: Whether you're an investor looking for turnkey multi-unit income or a multi-generational family wanting separate living spaces under one roof, 8 Bridesburg Drive delivers flexibility, privacy, and strong income potential in one of Etobicoke's most convenient neighbourhoods (id:63381)
61 Ivy Crescent
Wasaga Beach, Ontario
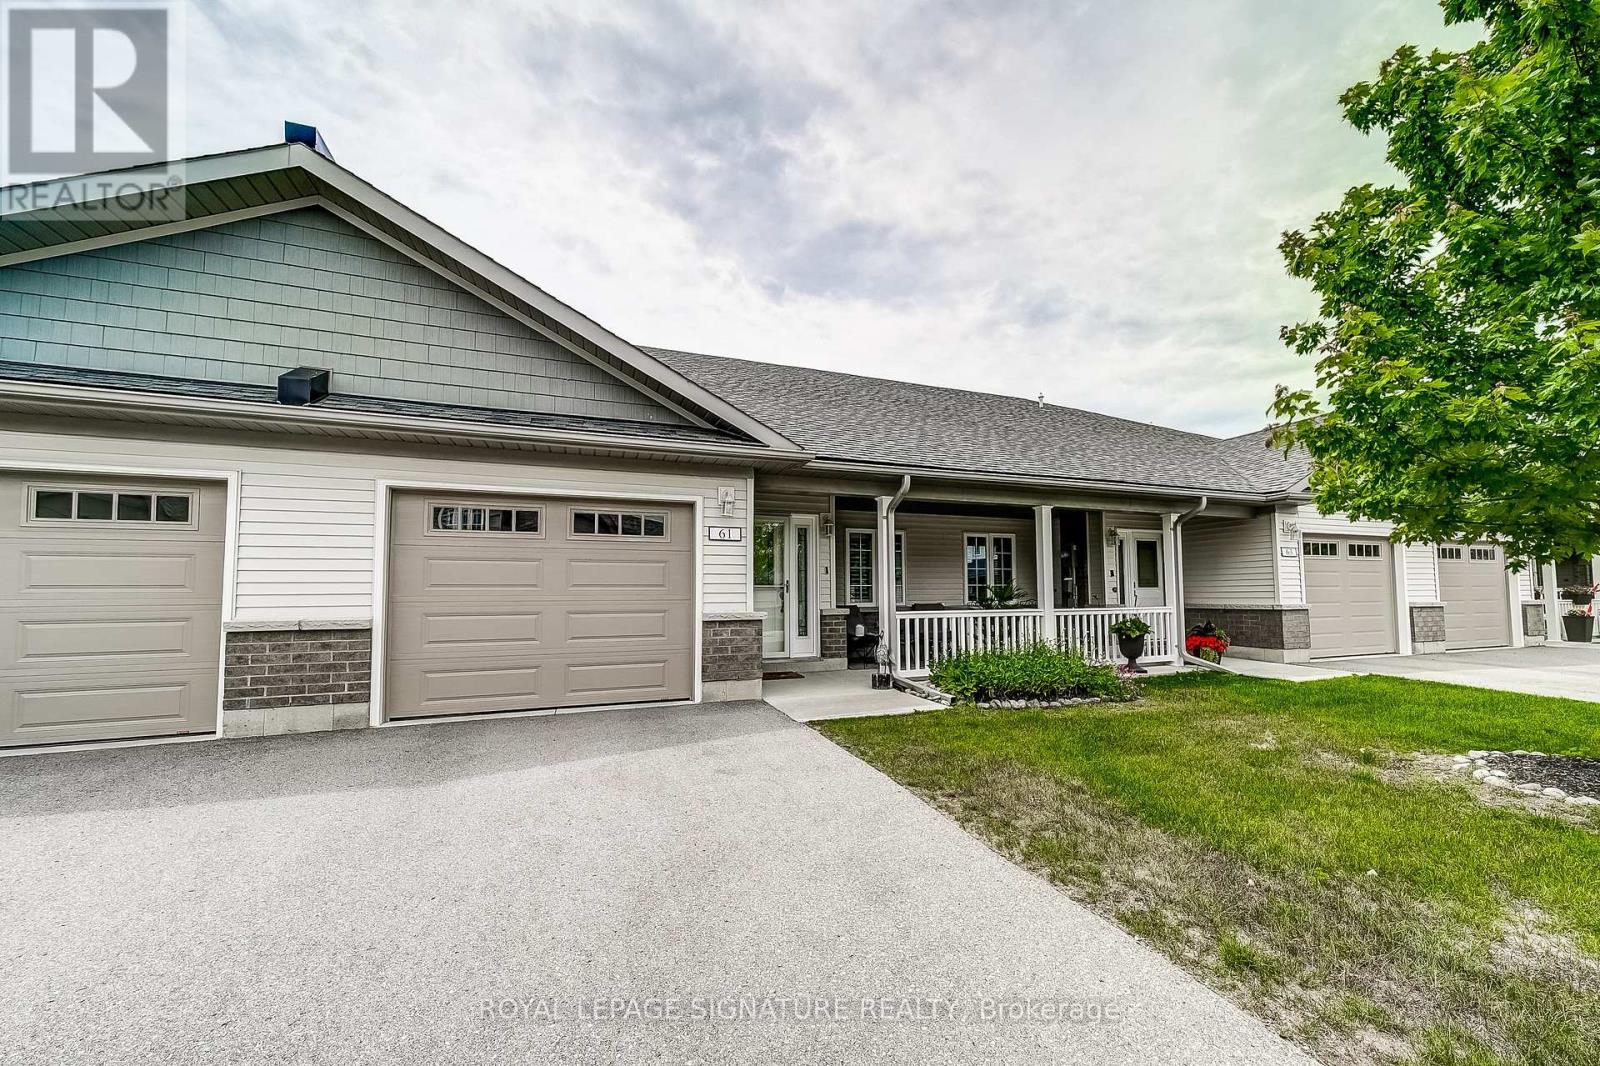
Welcome to this beautifully maintained townhouse approximately 1,268 sq. ft. in The Villas at Wasaga Meadows, a sought after Land Lease community by Parkbridge. Meticulously cared for, this home features a bright open-concept layout with a spacious living and dining areas that flow seamlessly into a well appointed kitchen-ideal for both everyday living and entertaining. The kitchen is equipped with quartz countertops, upgraded kitchen faucet, stainless steel appliances, a gas stove, two pantries and a centre island with breakfast bar seating and additional storage. The living area features a cozy gas fireplace and a walk-out to a patio complete with a gas BBQ hookup for outdoor entertaining. This home includes two generously sized bedrooms and two full bathrooms. The primary bedroom features a walk-in closet, a second closet and a private3-piece ensuite, while the second bedroom has a large closet and is conveniently located near the 4-piece main bathroom. Additional features include: Hardwood Floors, California Shutters, Pedestal Washer and Gas Dryer, Gas Stove, Quartz Counter tops in both bathrooms, Water Softener with Water Filter, Front Screen Door, parking for two vehicles plus much more. The crawl space provides additional storage. Ideally located near public transit, shopping, the beach, campgrounds, golf courses, the library and parks. A must-see home in a highly desirable community-don't miss your opportunity to make it yours! (id:63381)
9 Wiley Avenue
Richmond Hill, Ontario
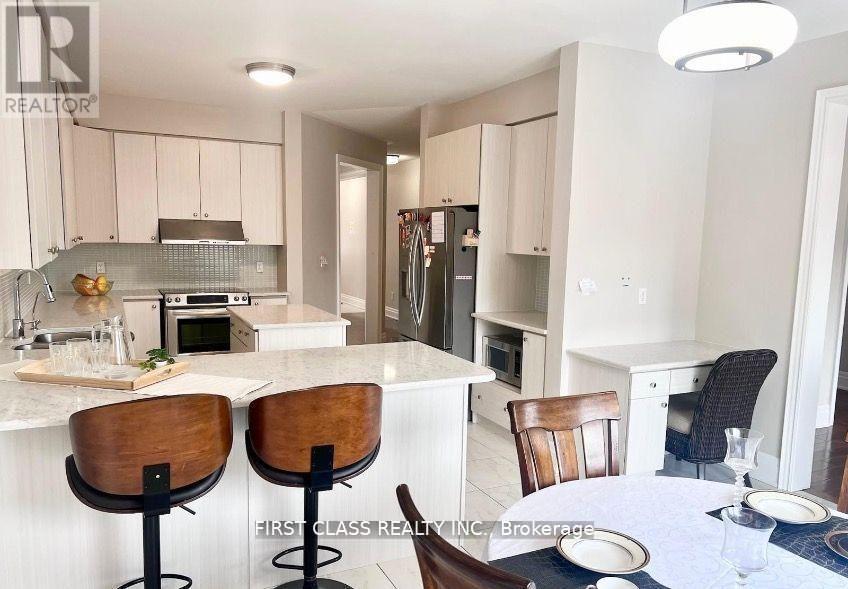
Luxury Foyer Opened From Top to Bottom * Total Living Space Feats Over 4600 Sf For your Enjoyment * Family Home in Westbrook Area * Custom Kitchen, High Quality Cabinet, Backsplash, Granite Countertop Wider Walnut Hardwood Floor thru-Out * Upgrade Ceramic Tile On Main Floor * Fireplace * Professionally Finished Walk-Out Basement * Open Concept * Interlock Driveway * Sunshine Deck With Wonderful Landscaping * Walk to Nature Trail & Trillium Woods * Top Ranking School & Catholic High School * Listing Agent & Seller Do Not Warrant Retrofit Status Of Basement Renovation * (id:63381)
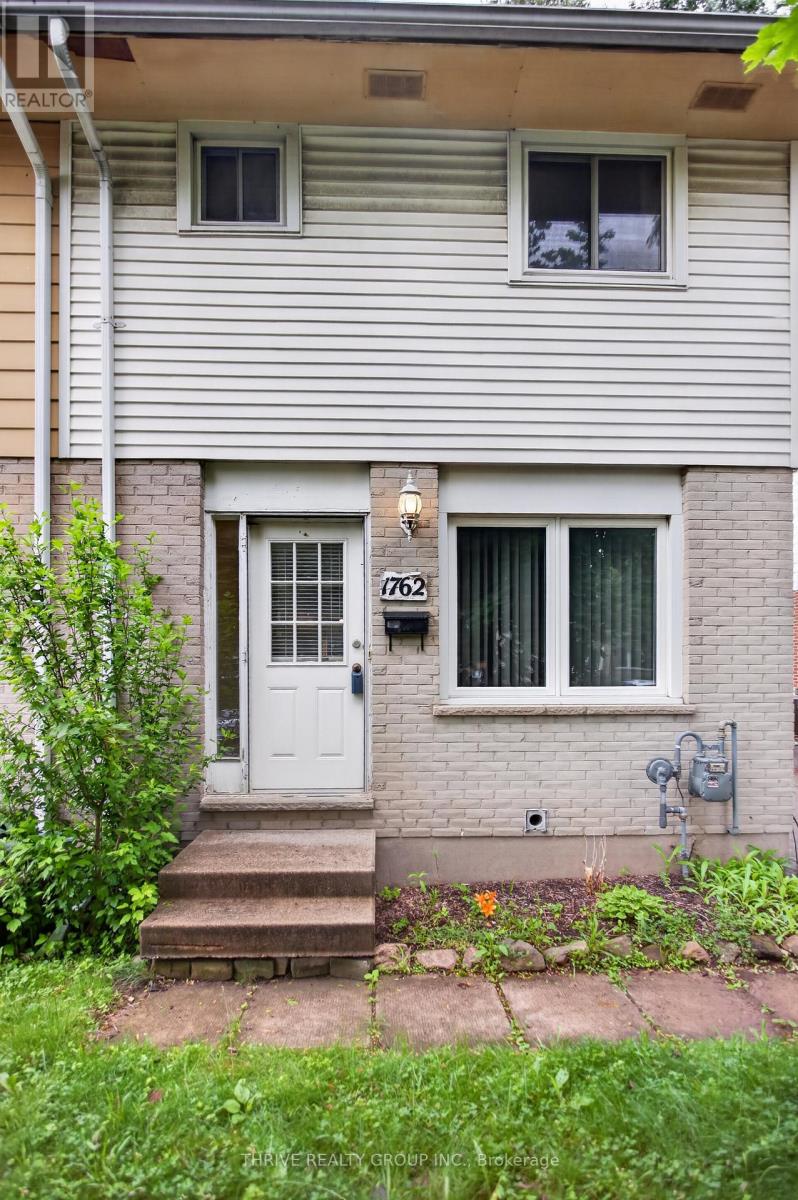
1762 Aldersbrook Road
London North, Ontario
This 3 bedroom, 1.5 bath home located on lovely a tree lined street has lots of updates. Updates include kitchen refresh 2026, second floor bath refresh 2026, carpet on main floor 2026, roof 2015, AC 2012 and finished basement 2018. Located just minutes from Western University, University Hospital, and the Masonville area, making it ideal for families, professionals, or investors. Close to schools, parks, walking trails, shopping, restaurants, and recreation facilities. Bus routes provide access to Western University, downtown London, and Masonville. (id:63381)
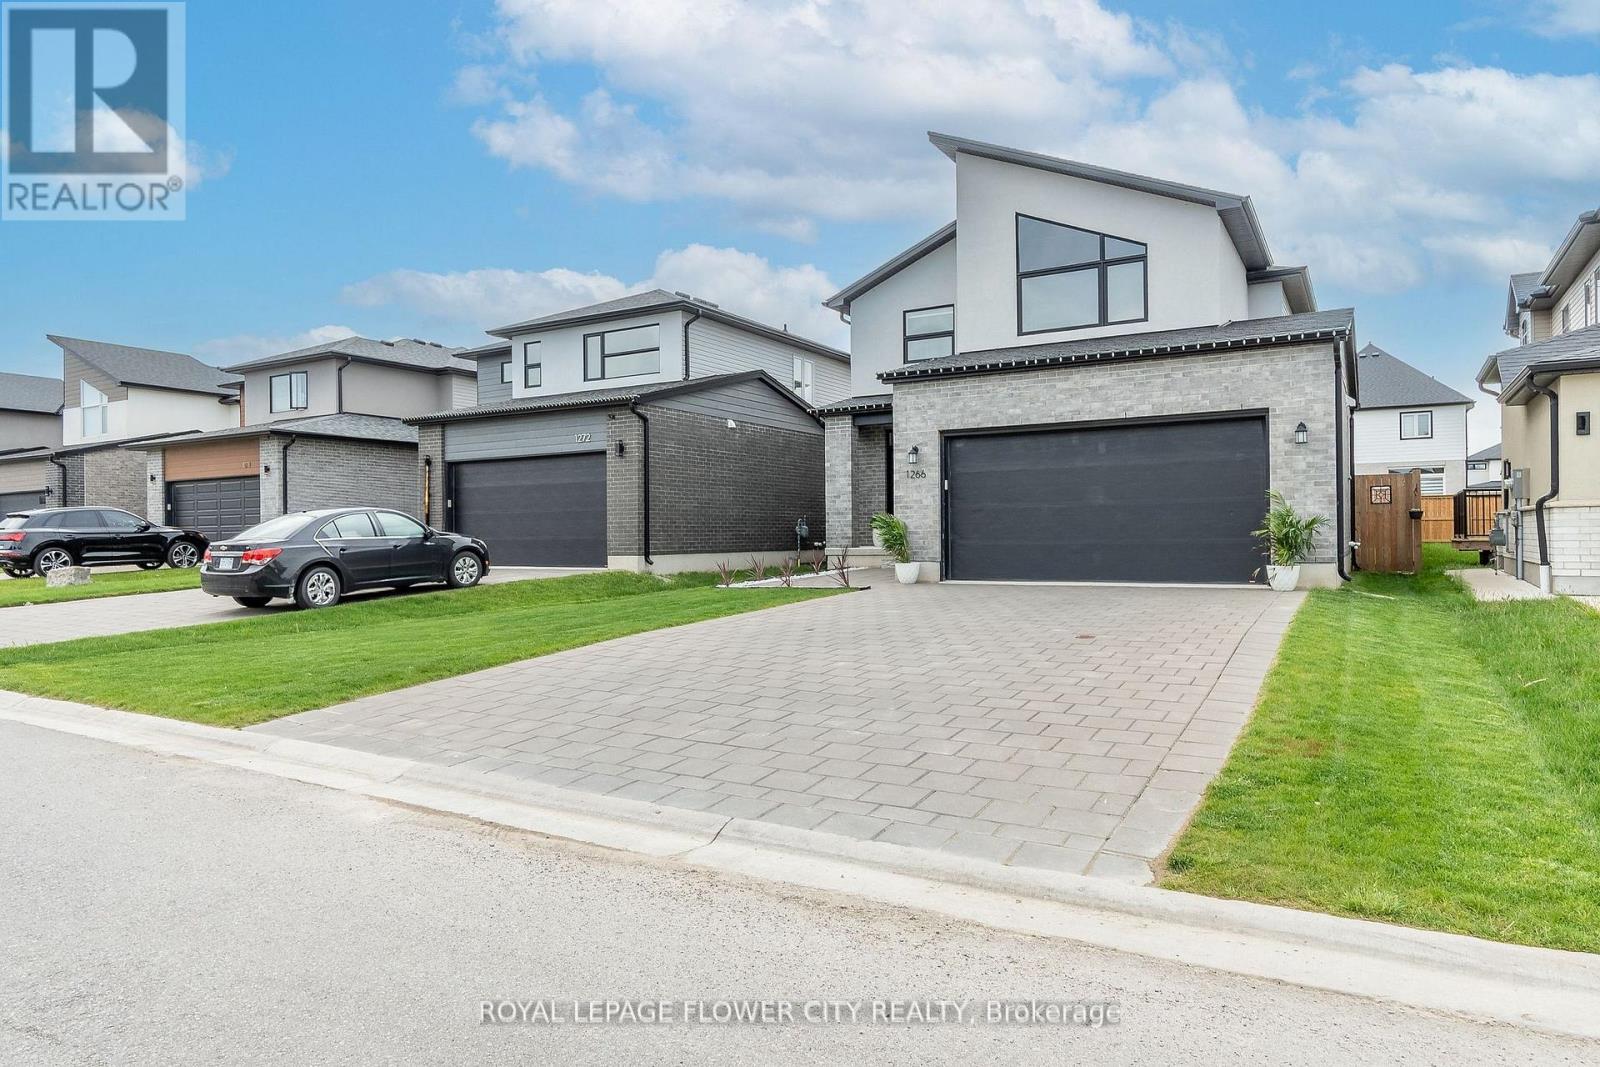
1266 Twilite Boulevard
London North, Ontario
Wow! A True Showstopper! Located in the prestigious Gates of Fox Hollow community, thisstunning home is an absolute must-see. Featuring gleaming hardwood floors on the main level, abeautiful oak staircase, and a spacious open-concept layout, it offers a modern gourmetkitchen, a bright dining area, and a large great room that opens to a fully fencedbackyard-perfect for entertaining or relaxing.Upstairs, you'll find a luxurious master suitewith a spa-like ensuite, plus two additional bedrooms connected by a stylish Jack & Jillbathroom. Situated in an amenity-rich neighbourhood close to shopping centres, 7 restaurants,banks, UWO, public transit, schools, and parks. 7 minutes drive to Masonville Mall. Walkingdistance to 2 brand new schools: St. Gabriel Catholic Elementary School & Northwest PublicSchool. Walking distance to multiple playgrounds.The oversized driveway with no sidewalkprovides parking for up to six cars-a rare find!Don't miss out-schedule your private showingtoday! (id:63381)