
96 Macdonald Avenue
Toronto, Ontario
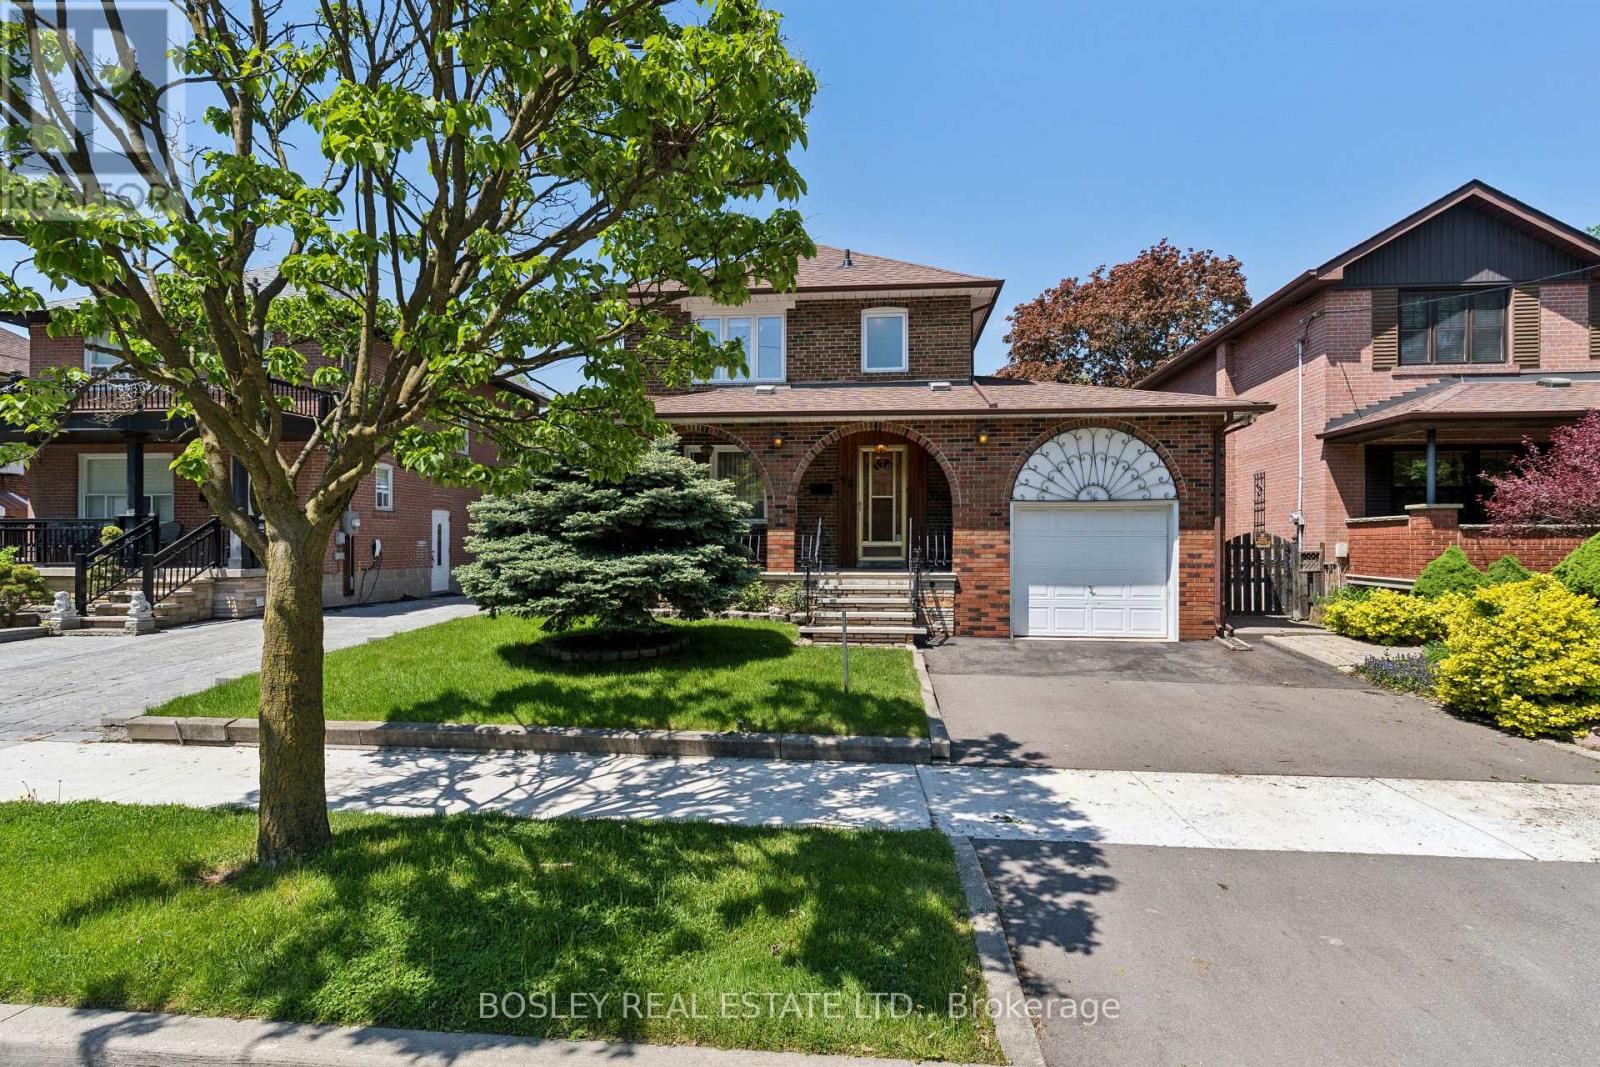
Perfect located across from Merrill Park , beautiful treelined street. Well built, solid Pristine home Owned By Same Family Since 1960. This Beautiful Family Home Is Ready For Its New Owners! Perfect Opportunity To Plant Seeds And Create Lasting Memories For Years To Come. Solid All Brick, 2 Storey Home With 3 Spacious Bedrooms, 2 Full Baths, large living and dining areas, Gorgeous Original Details From The 1960 Are Well Preserved In The Etched Glass Doors, Wrought Iron Spindles, And Beautiful Hardwood Flooring. Eat In Size Kitchen With Walk Out To Deck, Fenced Lot With Evergreens, Shrubbery And Privacy. A Separate Entry To The Lower Level Offers An Apartment Potential. Perfect For Income, In Laws Or Large Families. Excellent Home Waits A Cosmetic Shift To Shine. You Won't Be Disappointed. (id:63381)
25a Tecumseth Avenue
Mississauga, Ontario
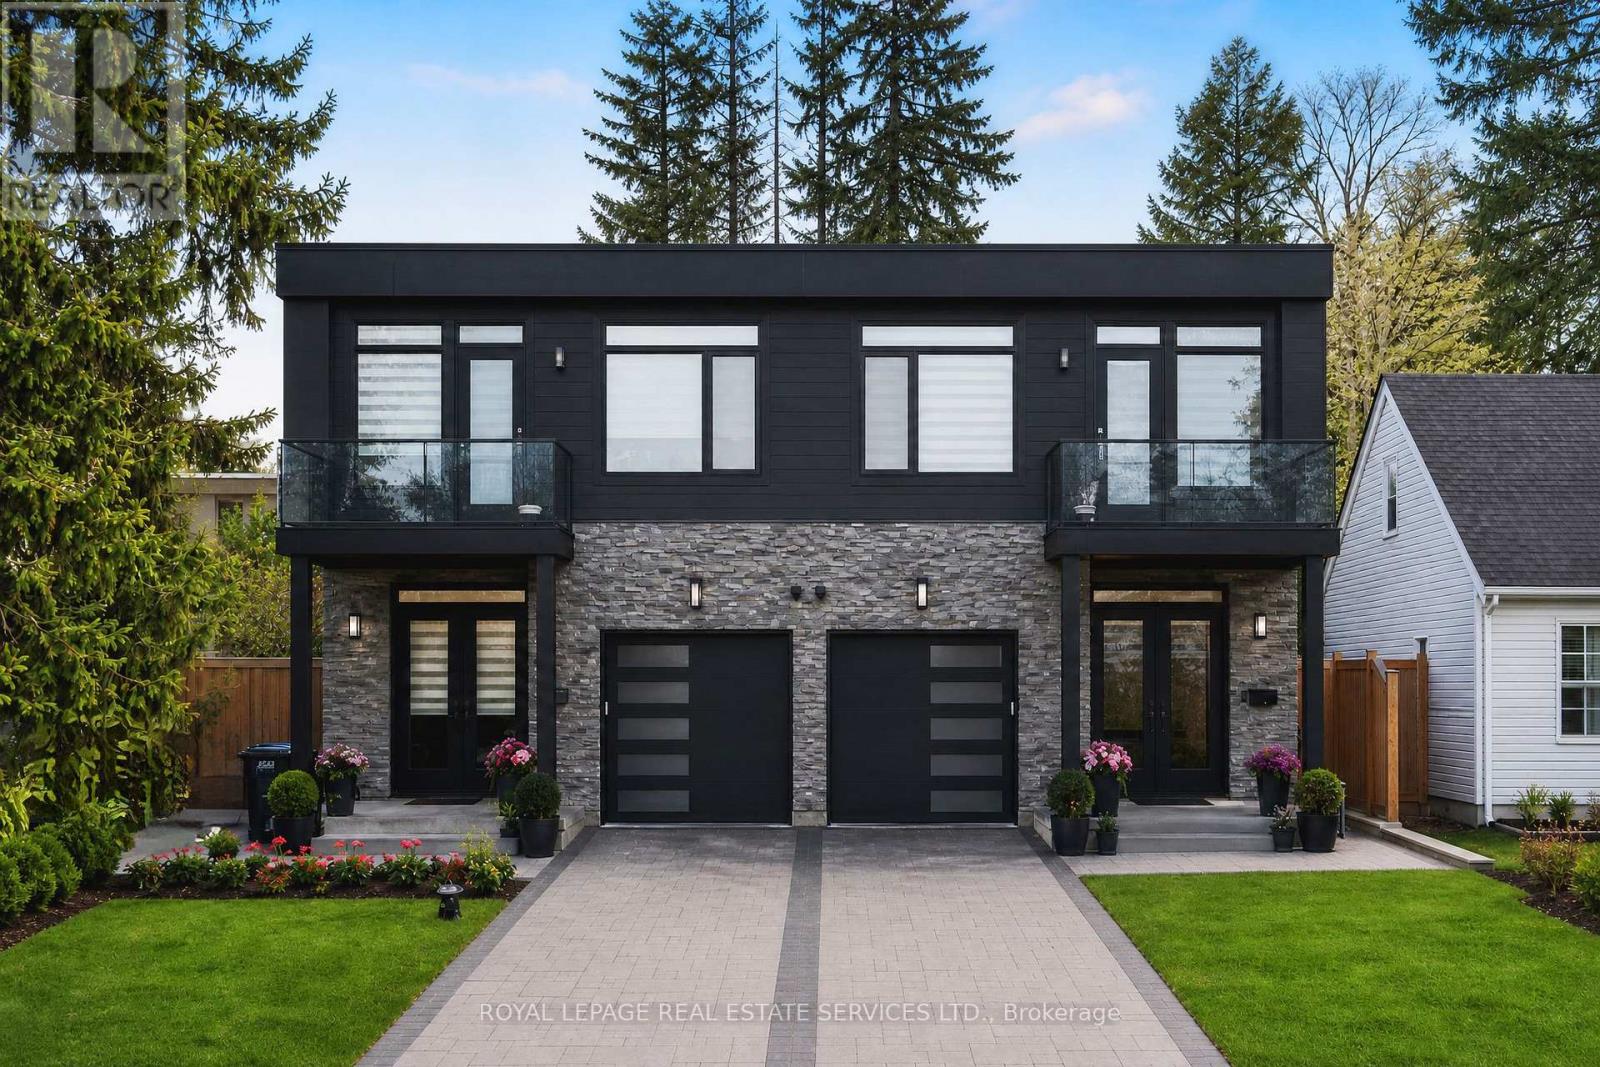
Modern custom semi-detached home in the prestigious and highly sought-after Port Credit neighbourhood of Mississauga, just minutes from Lake Ontario, waterfront parks, top-rated schools, restaurants, shops, and the GO Station for easy commuting. This exceptional 4+1 bedroom, 6 bathroom residence offers luxurious living with outstanding curb appeal, professional landscaping, interlocking stone front and back, a large wood deck with gas BBQ hookup, attached single garage, and parking for three vehicles total. Designed for modern family living and entertaining, the open-concept layout features a stunning chef's kitchen with extensive custom cabinetry, quartz countertops, a dramatic waterfall island with breakfast bar, built-in stainless steel Jenn-Air appliances, and spacious dining area. The bright family room features a fireplace and a walkout to the private rear deck, creating seamless indoor-outdoor living. Upstairs features four spacious bedrooms and three elegant bathrooms, including a luxurious primary retreat with spa-inspired 5-piece ensuite and large skylight. The professionally finished walk-up basement includes a large recreation room, fifth bedroom, and upscale 3-piece bath, ideal for guests, in-laws, or additional living space. Extensive upgrades throughout include custom wall panelling, engineered hardwood flooring, glass railings on the staircase, balcony and front porch, pot lights, and designer lighting fixtures. Smart home and security features include a hardwired structured network for internet, cable and telephone, CCTV 4-camera security system with 1TB hard drive, remote access via Android and iPhone app, 5MP intercom system with monitor and doorbell camera, alarm system for doors and main-floor windows, sump pump flood sensor, and central vacuum. Additional buyer options include lighting control, smart thermostat, remote alarm access, and upgraded intercom app integration. (id:63381)
4 Iroquois Avenue
Mississauga, Ontario
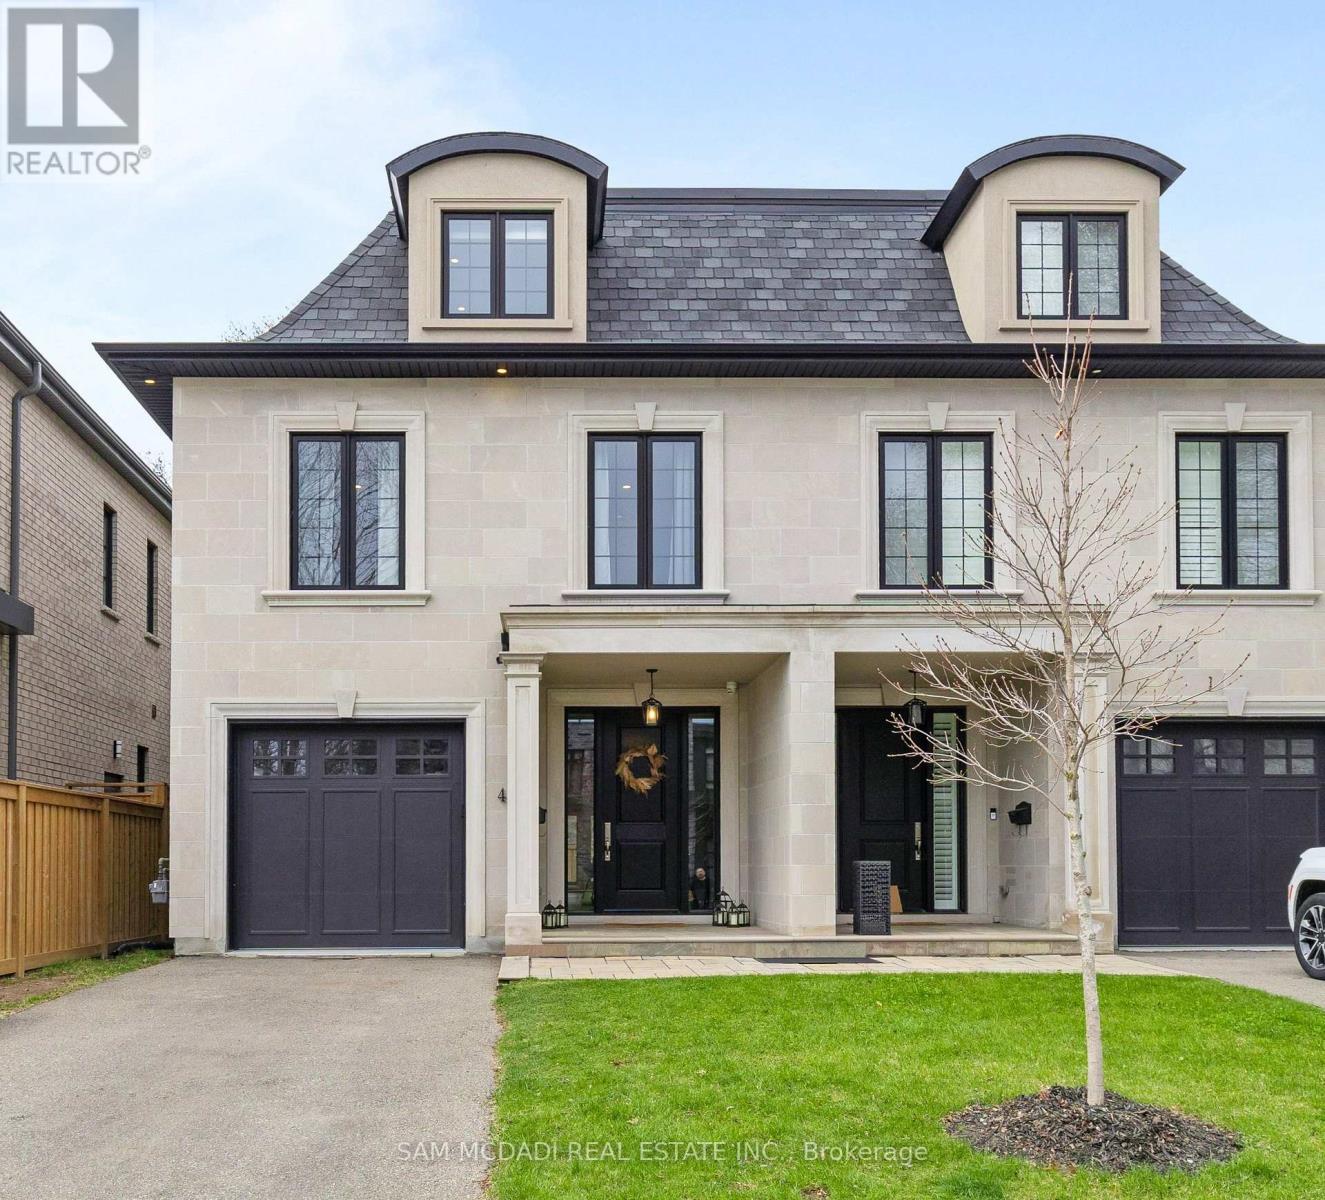
Welcome to 4 Iroquois Avenue, this ultra-high-end custom semi-detached home was built by and exclusively lived in by the owner, featuring premium upgraded finishes and materials far beyond standard builder quality. Highlights include custom millwork w/ solid maple drawers, Italian and Spanish tiles, countertops, and a marble fireplace all from CIOT, high-end appliances, superior bathroom fixtures all from TAPs, and designer light fixtures from Prima Lighting. The bespoke residence has been thoughtfully curated with modern designs, offering 4100+ sqft of finished living space. A striking Indiana limestone facade, elegant mansard roof, and ornate window surrounds deliver exceptional curb appeal. Inside the open-concept layout features soaring ceilings and oversized windows. The kitchen is complete with Silestone countertops, a Franke farmhouse sink, Fisher & Paykel appliances, a hidden walk-in pantry, and custom cabinetry by Wood Studio with Blum and Hailo hardware. The living area centres around a Napoleon gas fireplace with a custom marble surround, built-in wall unit, and layered lighting from Prima Lighting. Upstairs, you'll find 4 spacious bedrooms, including 3 w/ private ensuites. A top-floor loft opens to a private terrace, ideal for a studio, office, or quiet retreat. The lower level, with an enclosed separate staircase and entrance, is easily convertible into an in-law suite or nanny quarters. Additional features include a 10" concrete block party wall w/ sound insulation, whole-home water filtration, ethernet wiring w/ boosters, 5-camera security system, curb-less showers, Mirolin soaker tub, spray foam insulation, structural slab garage w/ lower-level storage, and fully epoxied garage floor. Located minutes from Mentor College, Port Credit, Clarkson Village & Rattray Marsh waterfront trails. Quick access to downtown Toronto via GO Train or the QEW. This residence presents an exceptional opportunity to own in one of Mississauga's most coveted neighbourhoods (id:63381)
6 Iroquois Avenue
Mississauga, Ontario
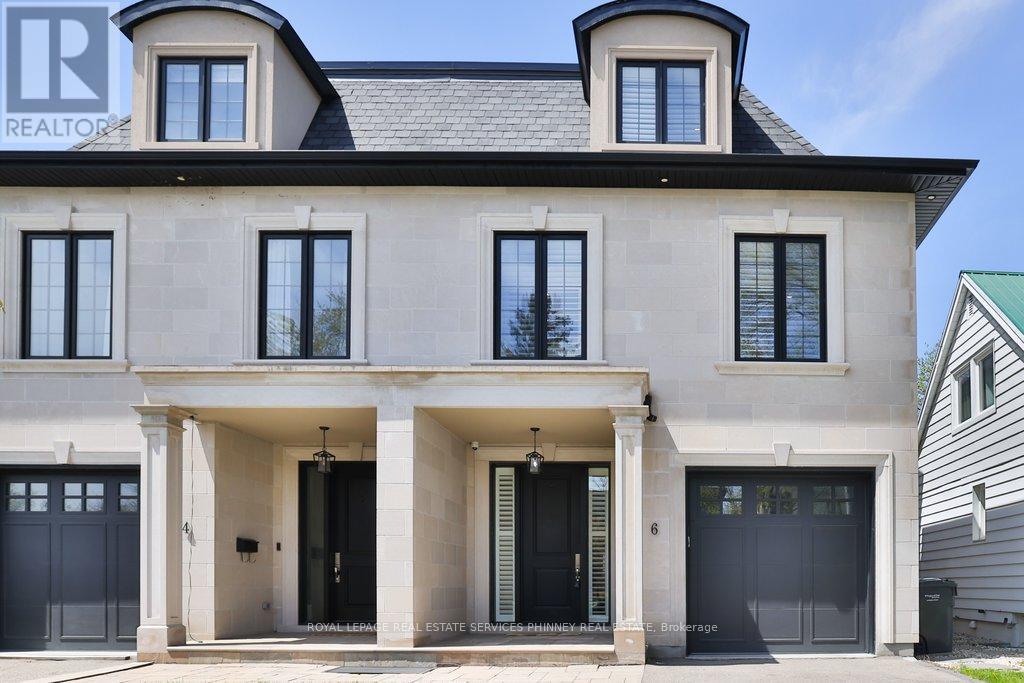
Nestled in the heart of vibrant Port Credit, this executive semi-detached home blends timeless French chateau-inspired elegance with a modern design. With over 4000 sq ft of total living space, an exceptionally spacious & thoughtfully curated layout, this stunning four bedroom, five bathroom home provides luxurious living across every level. The main floor features 9 ft ceilings, hardwood flooring, pot lighting, & an airy, open concept design. The gourmet kitchen has Caesarstone countertops, a spacious breakfast bar, stainless steel appliances, & a servery with bar fridge. It flows seamlessly into the living room, which includes custom built-in shelving, a cozy gas fireplace, & walkout to the private patio & low maintenance turf yard. The second floor features a generous primary suite showcasing a spacious walk-in closet with custom organizers & a spa-inspired five piece ensuite with heated floors & freestanding soaker tub. Two additional bedrooms complete the second level, including one with a three piece ensuite & heated floors extending into both the bathroom & bedroom for ultimate comfort. The third floor offers incredible flexibility with an additional family room & spacious fourth bedroom, both with vaulted ceilings, three piece ensuite, & walkout to a private rooftop terrace. The fully finished lower level includes 9 ft ceilings, custom built-in cabinetry, a three piece bathroom & large storage room. The possibilities are endless for a nanny suite, multi-generational living, recreation, guests, gym or home office. Also featuring California shutters throughout, second floor laundry, garage access, custom closet organizers, ample storage, and low maintenance outdoor spaces. Ideally situated on a quiet street just steps to Mentor College, the lakefront and scenic waterfront trails, as well as the trendy shops and restaurants of Port Credit. Enjoy quick access to major highways, GO Transit, and downtown Toronto. (id:63381)
5361 Bullrush Drive
Mississauga, Ontario
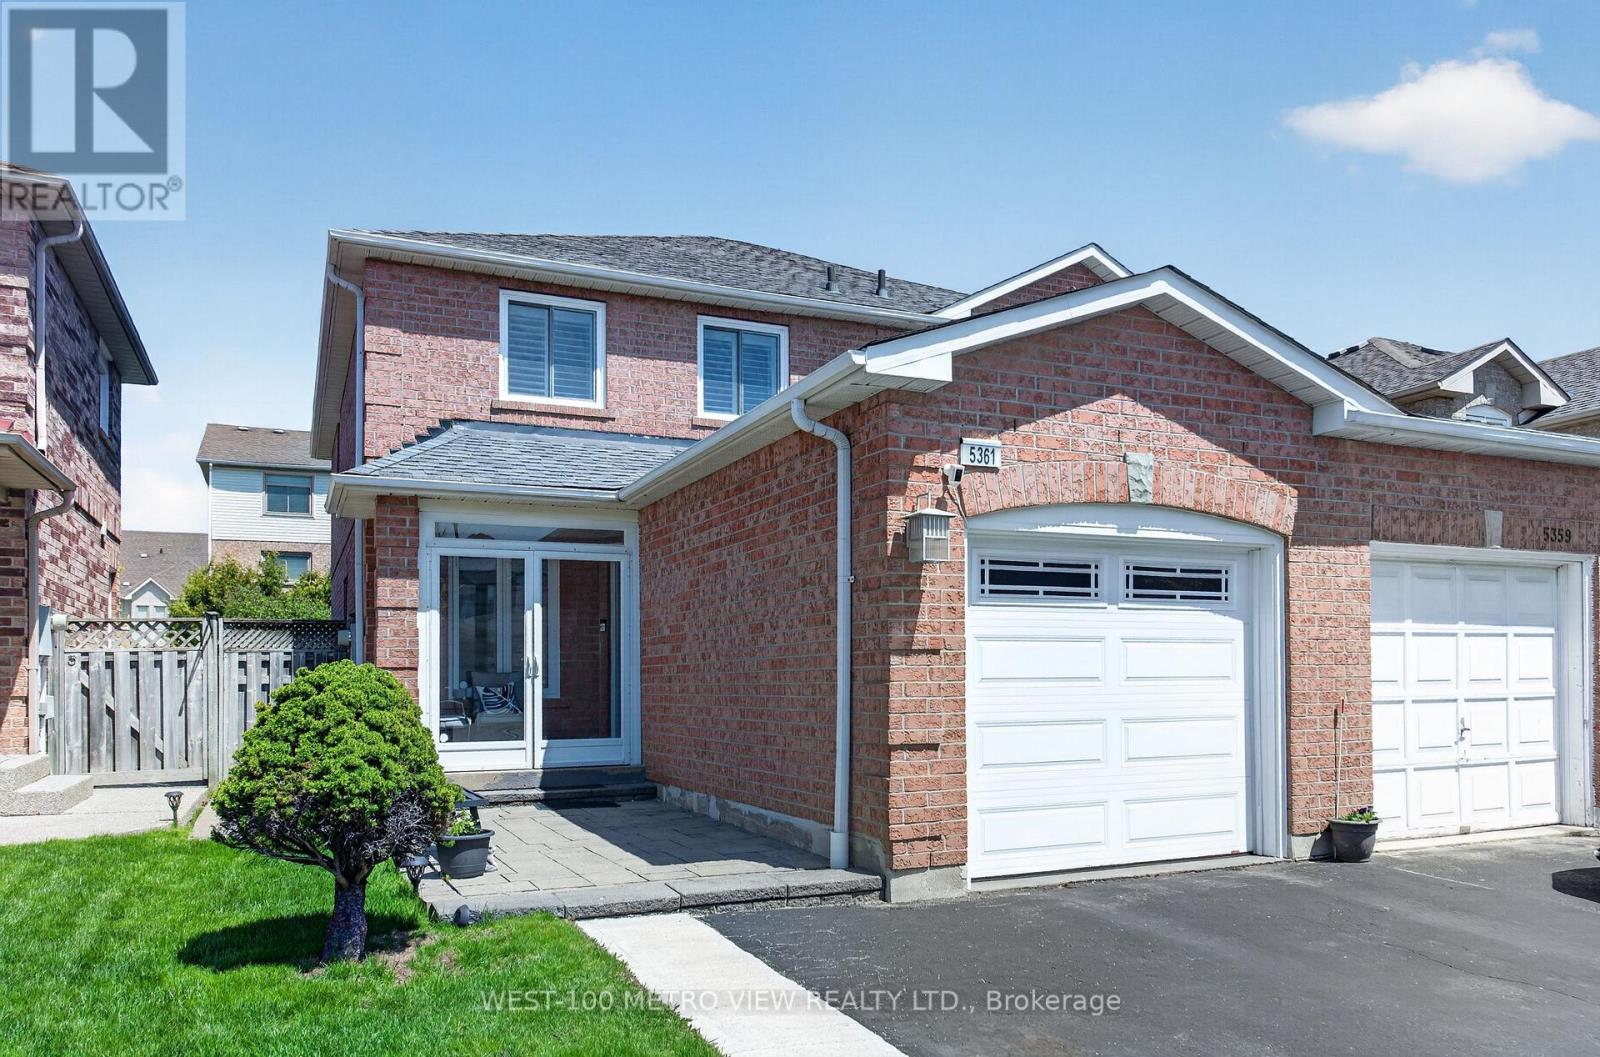
Immaculate Home In High Demand Central Mississauga Location, Spacious Renovated Home W/ 3 Large Bedrooms Plus Bsmt Bdrm, 4 Washrooms. Cozy Family Room, Laminate/Wood Flooring & Designer Paint. Upgraded Kitchen, Quartz Countertops, Stylish Backsplash, Walk-Out To Yard. Master Bed, Walk-In Closet & 4 pc Ensuite Bath. $$$ Spent On Upgrades, Windows/Roof (2012), New Furnace (Oct 2024), Located in a Quiet Family-friendly neighbourhood close to parks, Near all Amenities, BraeBen Golf Course, Hwy 403/401/407, Heartland, Walmart, Canadian Tire, Costco, Major Plazas, Schools, Streetsville Parks, Go Transit & Square One (id:63381)
Pt N1/2 12 Concession 11 Road E
Tiny, Ontario
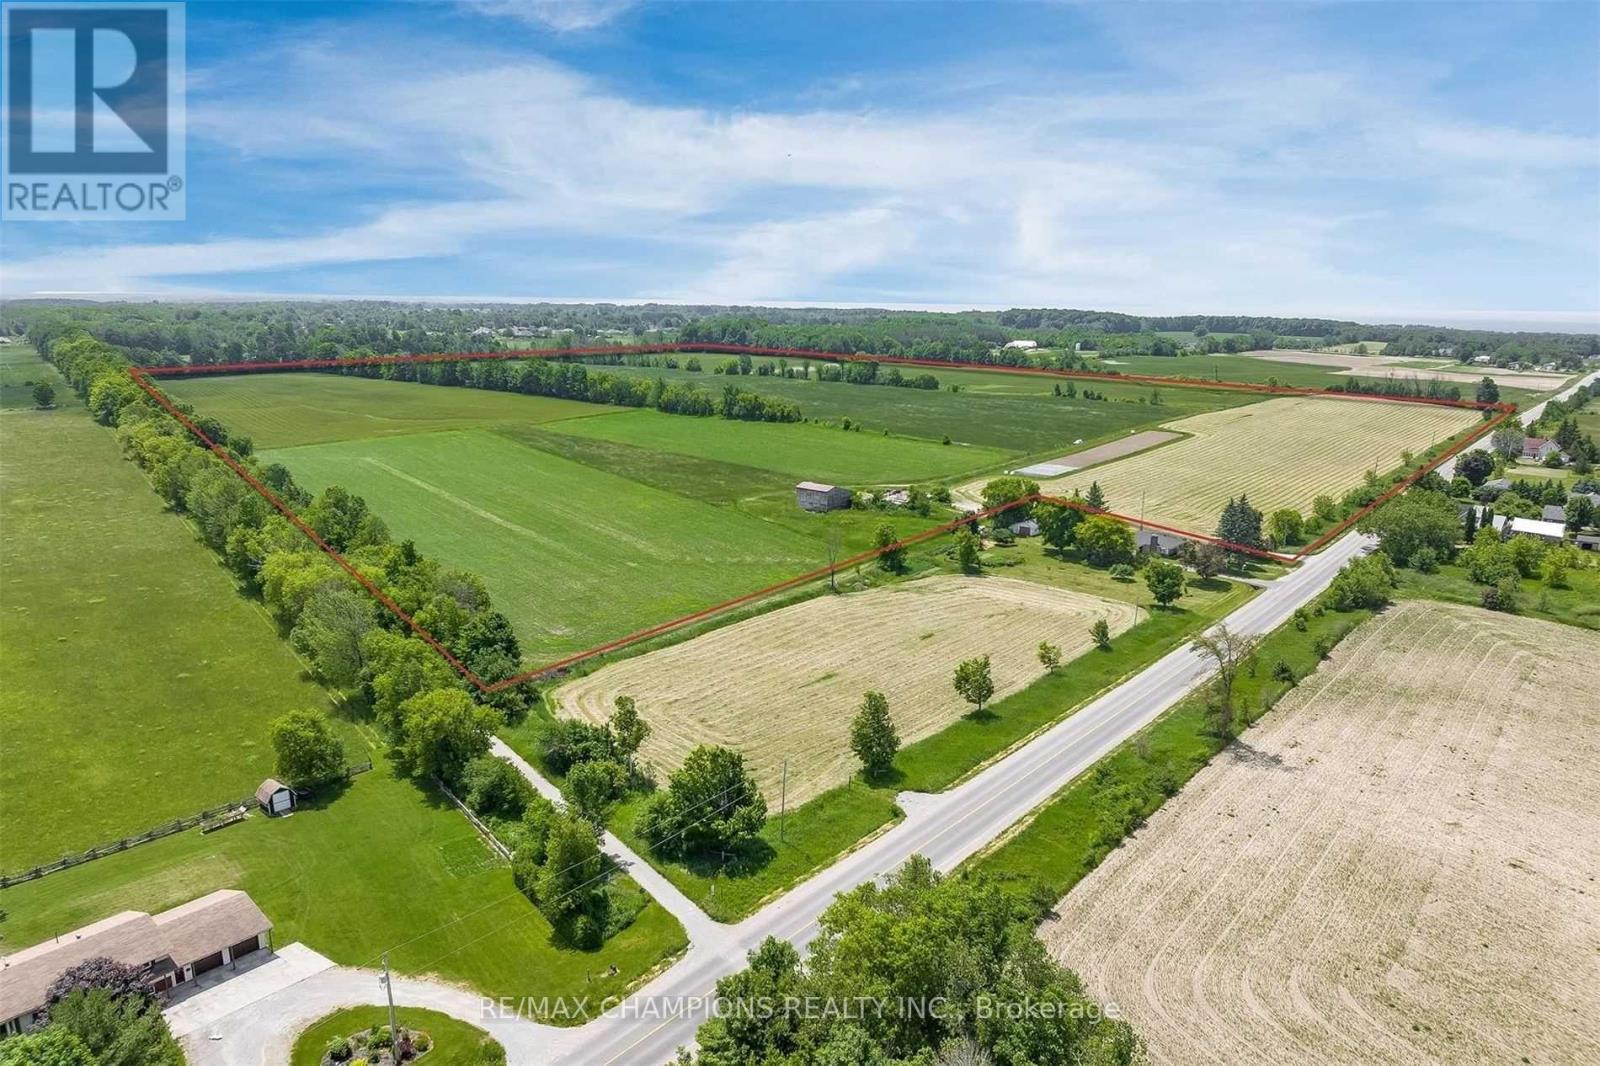
An exceptional opportunity to acquire approximately 87 acres of prime agricultural land in the heart of Rural Tiny Township. This rare, contiguous parcel offers a high percentage of clear, workable acreage, ideal for cash crop farming, land banking, or long-term investment.Boasting approximately 1,520 feet of frontage along Concession 11 Road East, the property provides excellent access and strong future flexibility for farm operations. The land is currently actively farmed by the owner, reflecting its productivity and ease of cultivation.The site is predominantly flat and open, allowing for efficient agricultural use and offering strong visual appeal typical of premium Simcoe County farmland.An existing older outbuilding is located on the property but contributes minimal value.Situated within a highly desirable rural area, this parcel benefits from its proximity to Georgian Bay communities, Midland, and major regional routes while still maintaining the privacy and scale of a true agricultural holding. Please Note: Lot Lines Are Approximate. (id:63381)
29 Old Hickory Lane
Wasaga Beach, Ontario
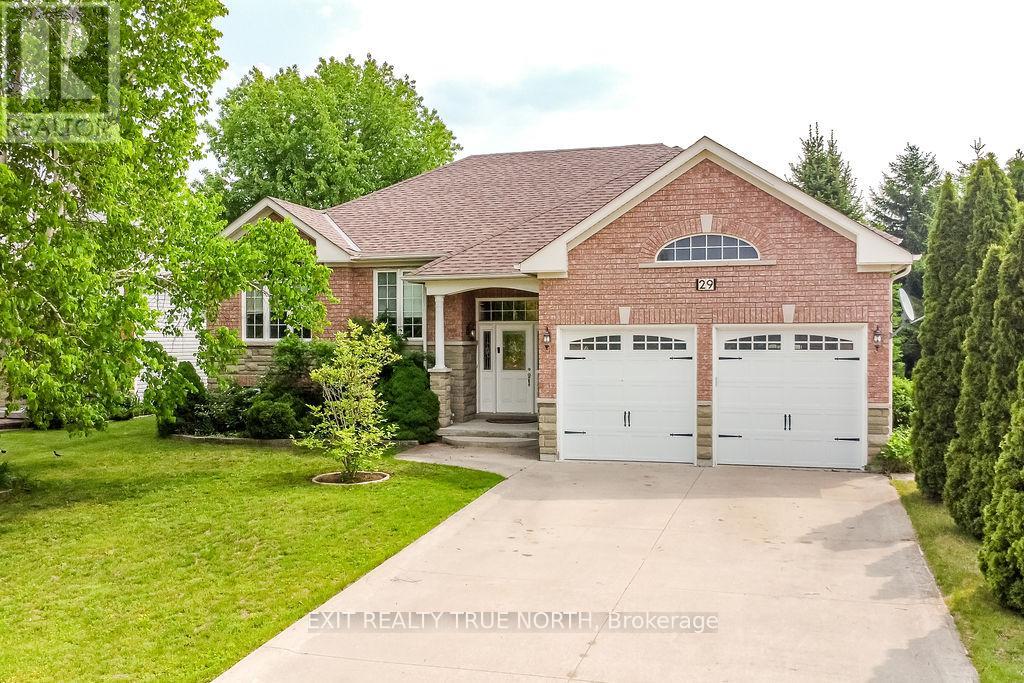
Welcome to 29 Old Hickory Lane, a beautifully kept raised bungalow in one of Wasaga Beach's most desirable neighbourhoods. Here, you're just minutes from shops, restaurants, trails, and of course the beach-making it easy to enjoy everything this vibrant, growing community has to offer. Step inside and you'll find a bright, open-concept main floor that feels welcoming the moment you walk in. The spacious kitchen connects seamlessly to the living area, while the separate dining room is perfect for family dinners, holidays, and gathering with friends. The main level also features two generous bedrooms and two full bathrooms, offering both comfort and privacy. The fully finished basement adds even more space to enjoy, with a cozy rec room complete with a gas fireplace, an additional bedroom, a full bathroom, and a custom bar that's ready for game nights, celebrations, or relaxing after a day at the beach. Outside, the well-maintained yard with a full irrigation system makes it easy to keep everything looking great all season long. Whether you're looking for a full-time home, weekend escape, or a smart investment in Wasaga Beach, this property is a rare find in a prime location. (id:63381)
101 Downing Crescent
Barrie, Ontario
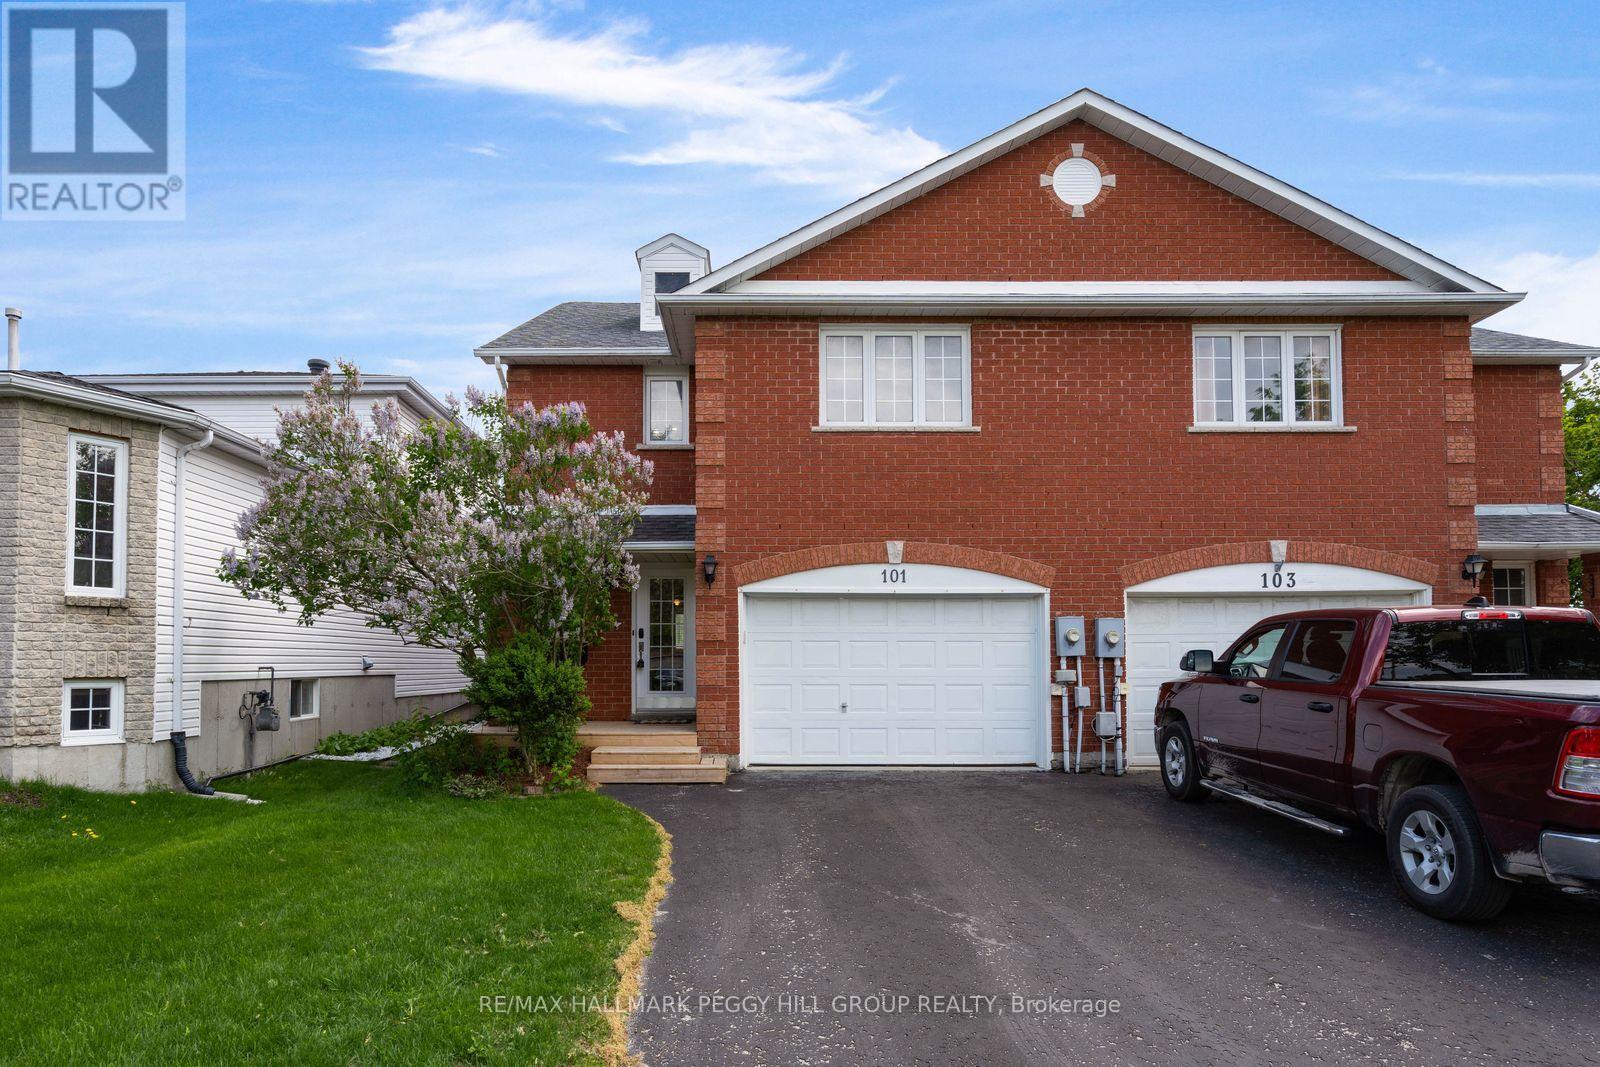
LOVINGLY MAINTAINED SPACIOUS SEMI-DETACHED WITH OVER 2,100 FINISHED SQ FT, IN BARRIE'S DESIRABLE FAMILY-FRIENDLY HOLLY NEIGHBOURHOOD - CLOSE TO PARKS, SHOPPING, & SCHOOLS IN WALKING DISTANCE! Space to spread out, bathrooms to spare and a backyard that actually earns its keep, this well-cared-for all-brick semi-detached brings nearly 1,700 sq ft above grade, 3 bedrooms, 4 bathrooms, a finished basement and an attached garage with inside entry, all set on a 125 ft deep lot. The well-appointed kitchen presents ample white cabinetry, generous counter space, tile flooring, a tile backsplash, an adjoining dining area and a large pass-through to the living room. The sunken living room adds character with a cozy gas fireplace and walkout to the spacious deck, creating an easy connection to the backyard complete with charming garden beds and a handy storage shed. Three generously sized bedrooms include a primary bedroom with a walk-in closet and private 3-piece ensuite. The finished basement expands your living space with a large rec room featuring plush carpet and pot lights, plus laundry, a 2-piece bath and ample storage. Set in the sought-after Holly neighbourhood, you're within walking distance of W.C. Little Elementary School and Bear Creek Secondary School, with parks, trails, public transit, everyday amenities and the Peggy Hill Team Community Centre just moments away. (id:63381)
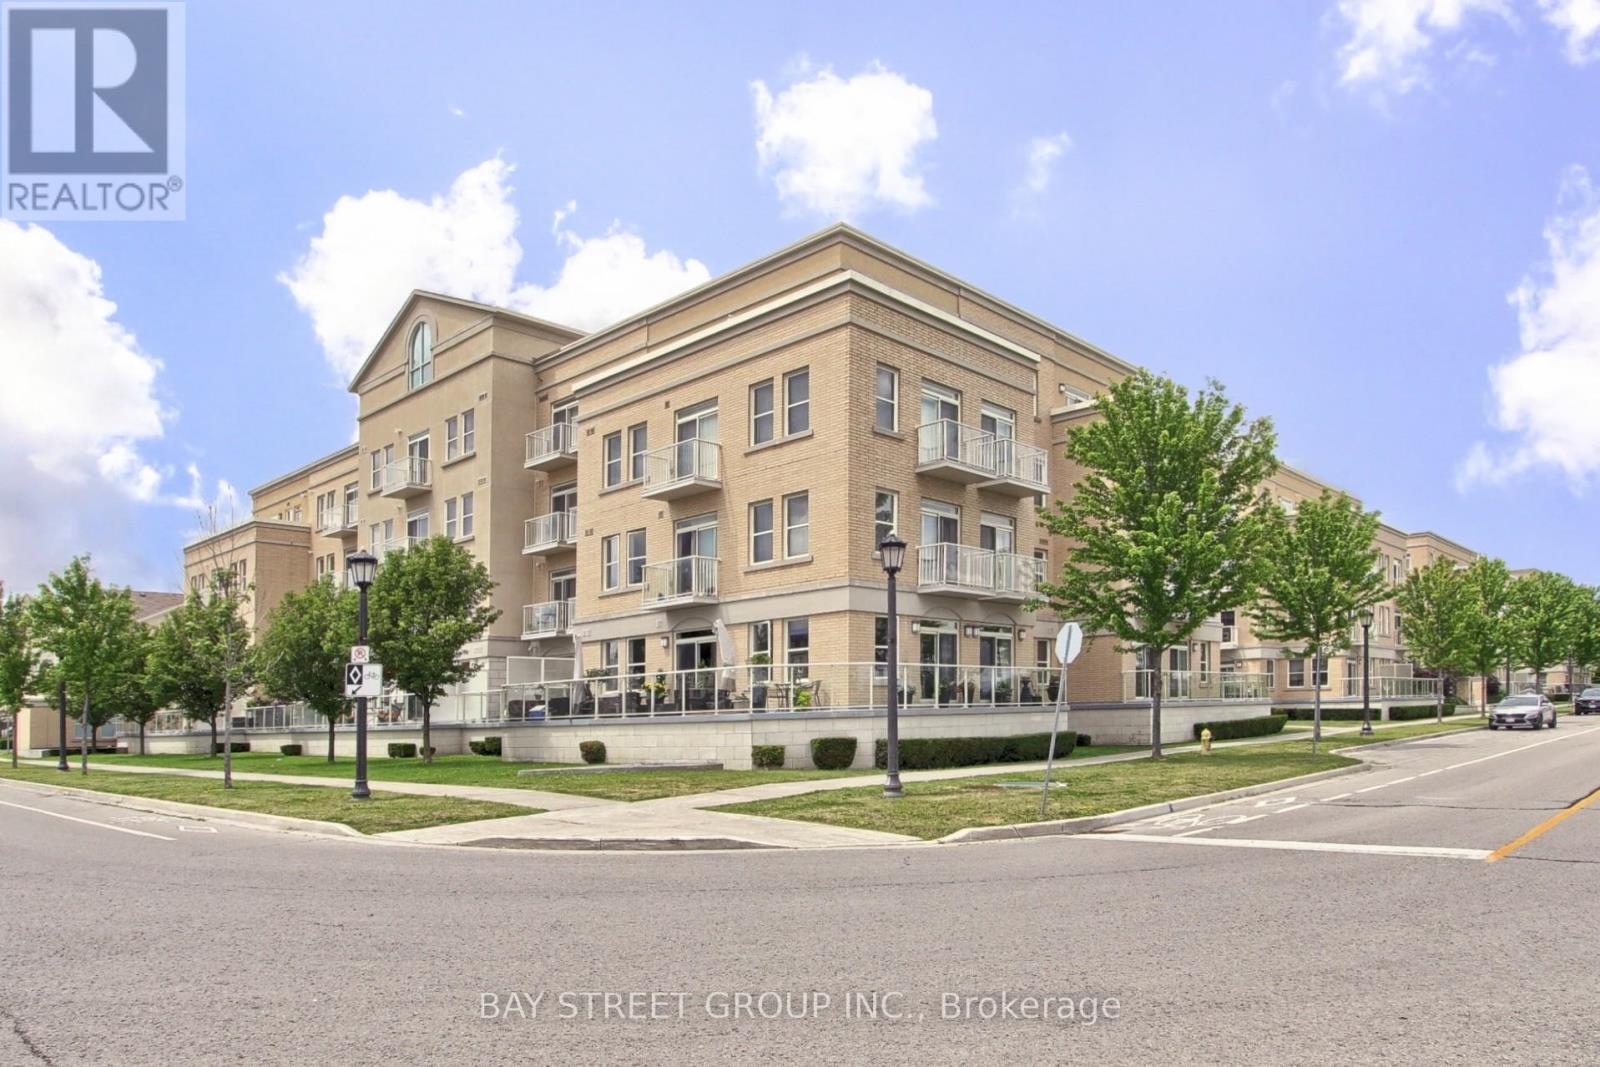
Ph8 - 28 Prince Regent Street
Markham, Ontario
Your opportunity to own a stunning penthouse in the desirable Cathedraltown community! This sun-filled, south-facing suite offers 1,037 sq. ft. of bright open-concept living space with large windows that fill the home with natural light. The enclosed den is perfect as a home office or third bedroom. The modern kitchen features stainless steel appliances and ample cabinetry. The spacious primary bedroom boasts his-and-hers, including a walk-in closet and a private ensuite. The second bedroom also includes a walk-in closet. Enjoy a quiet, family-friendly neighbourhood surrounded by parks, walking trails, local shops, and convenient access to Highway 404. Close to highly regarded schools including Richmond Green Secondary School and St. Augustine Catholic High School. Building amenities include a party room and outdoor BBQ area. Move-in ready! (id:63381)
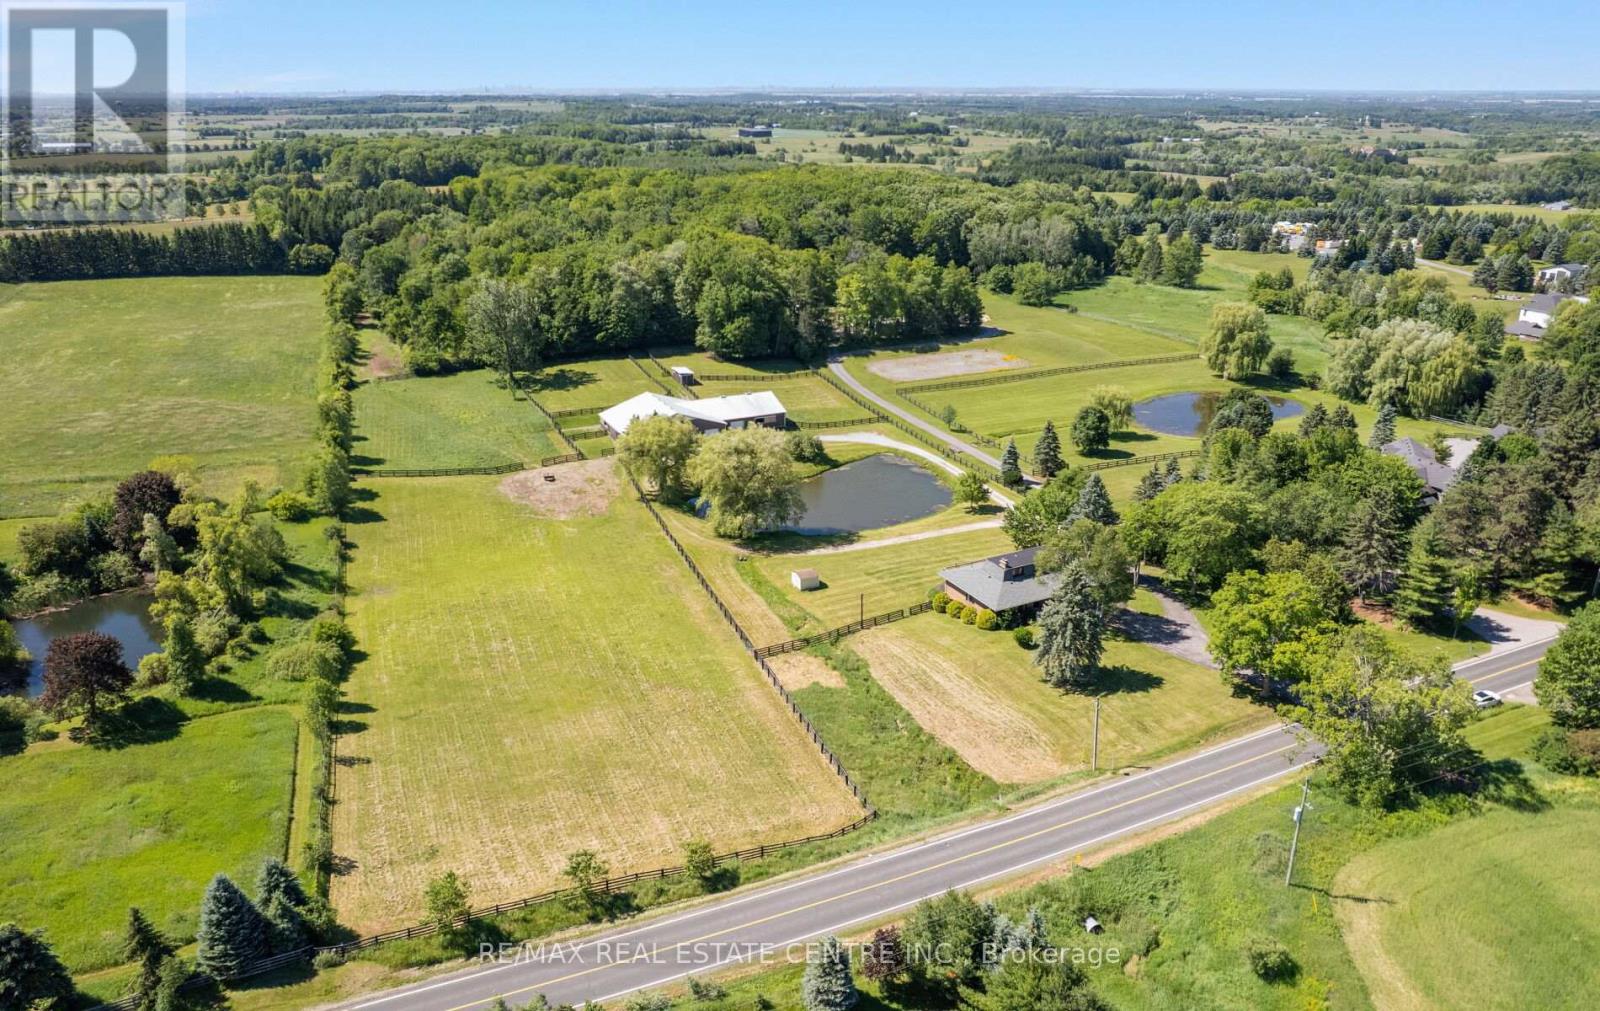
6375 17th Sideroad
King, Ontario
Beautiful 11.54-acre Equestrian estate featuring a fully renovated 3-bedroom residence, picturesque pond and turnkey Horse facility just minutes from Nobleton. Set within a highly sought-after King Township countryside setting, this exceptional property offers privacy, functionality and outstanding Equestrian infrastructure.The Equestrian barn complex consists of three connected structures totaling approximately 6,100 sq ft and operates as a unified facility with 12 stalls distributed throughout the interconnected barns. The insulated 1,800 sq ft main barn serves as the heart of the operation and houses the majority of the stalls, together with the tack room and primary working areas. The interconnected barn structures provide additional support space, including feed storage, office space, a spacious hay loft with bale conveyor and ample hay storage, creating an efficient and functional year-round equestrian facility. Additional improvements include a 50' x 50' indoor lunging ring, outdoor grass riding/work area, run-in shelter for paddocks and multiple fenced paddocks with open fields designed for effective horse management. Ideally suited for a variety of equestrian uses including boarding, training, hunter/jumper and dressage disciplines, or private equestrian use, subject to applicable zoning and approvals. The property offers immediate occupancy potential. A private gated driveway and separate entrances for the residence and barn enhance operational flexibility and privacy. Located within the Oak Ridges Moraine Conservation Plan area, offering a protected natural environment while remaining minutes to Nobleton, Schomberg, King City, Caledon and major GTA routes. A rare opportunity to acquire a fully functional Equestrian estate with a renovated home, excellent land base and established infrastructure in one of Ontario's premier horse regions. (id:63381)
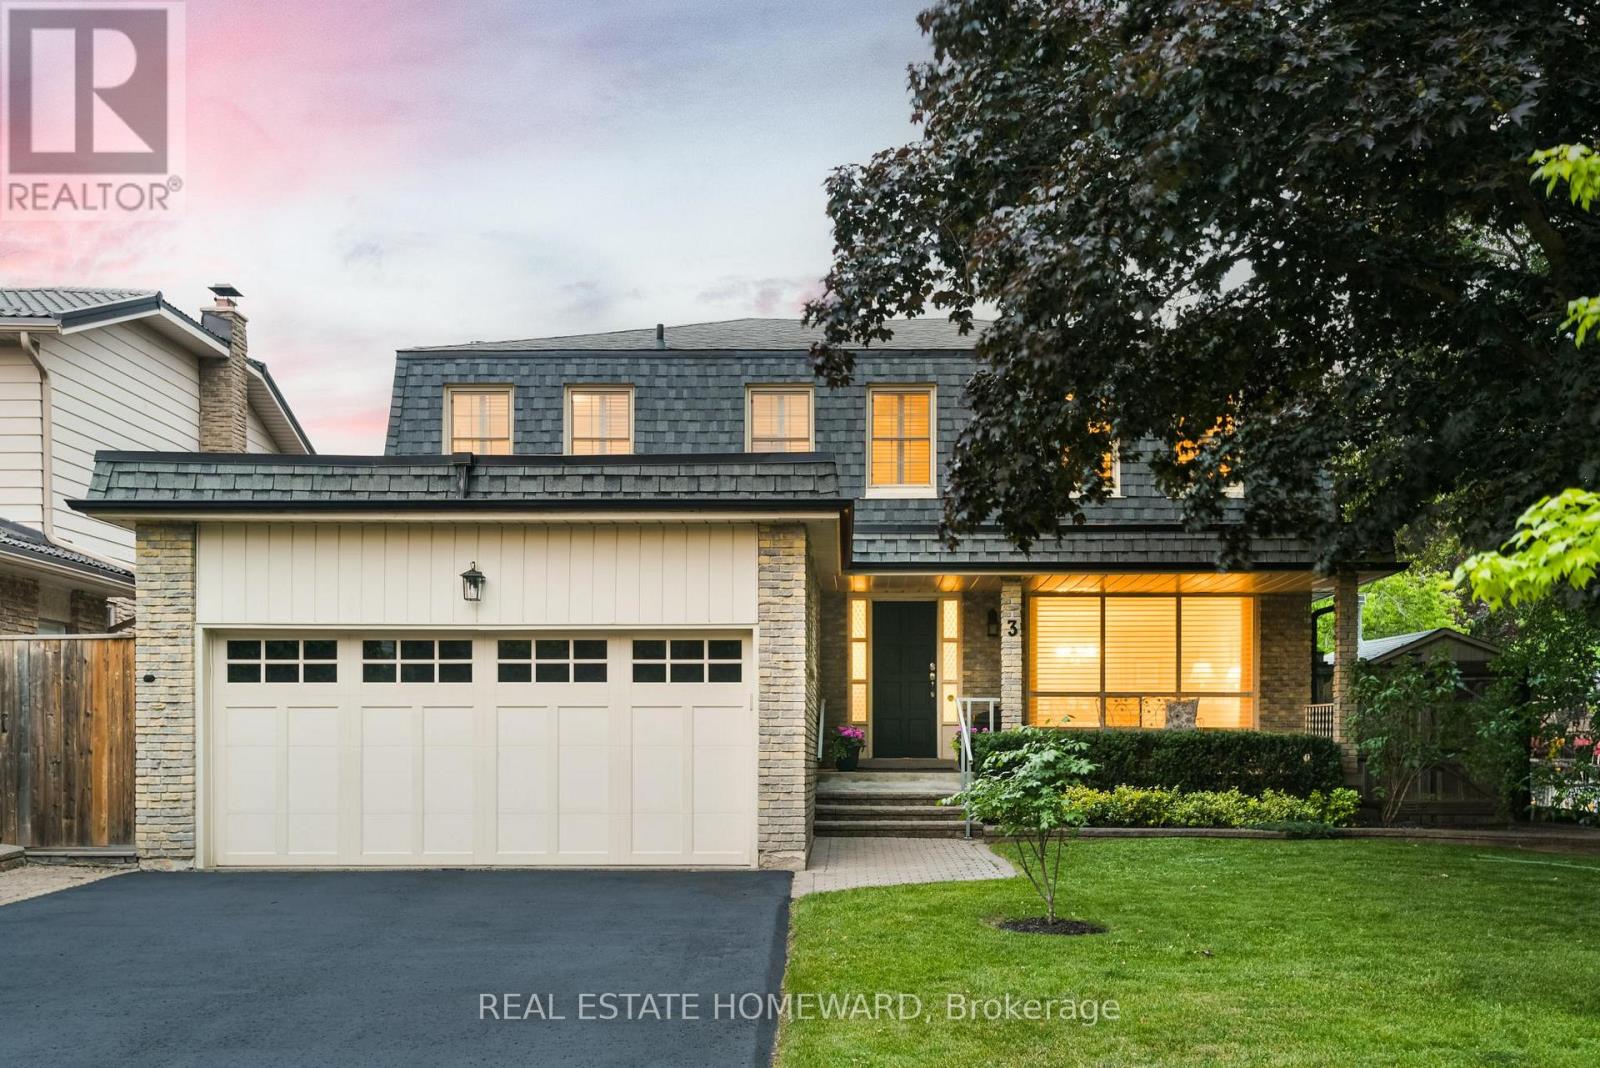
3 Emmeloord Crescent
Markham, Ontario
Welcome to this beautifully maintained 4-bedroom detached home ideally located in the heart of the highly sought-after Unionville, situated on a rare and premium 78 frontage x 125 lot. Nestled on a quiet, family-friendly street, this home offers exceptional curb appeal, a double-car garage, beautifully landscaped grounds, and a functional layout designed for family living. Enjoy a spacious family room with a cozy gas fireplace and French doors leading to a covered porch overlooking the private backyard oasis, complete with an in-ground pool, waterfall feature, accent lighting, mature trees, and a large interlocking patio + BBQ area. The generous primary bedroom features a walk-in closet and 3-piece ensuite. The partially finished basement offers flexible space for recreation, work, hobbies, and storage. Large lots like this are increasingly rare. Located within top-ranking Unionville school zones and just minutes from Main Street Unionville, parks, trails, shopping, restaurants, transit, and major highways. A rare opportunity to own a move-in ready home on a premium lot in one of Markham's most prestigious and established neighbourhoods. (id:63381)
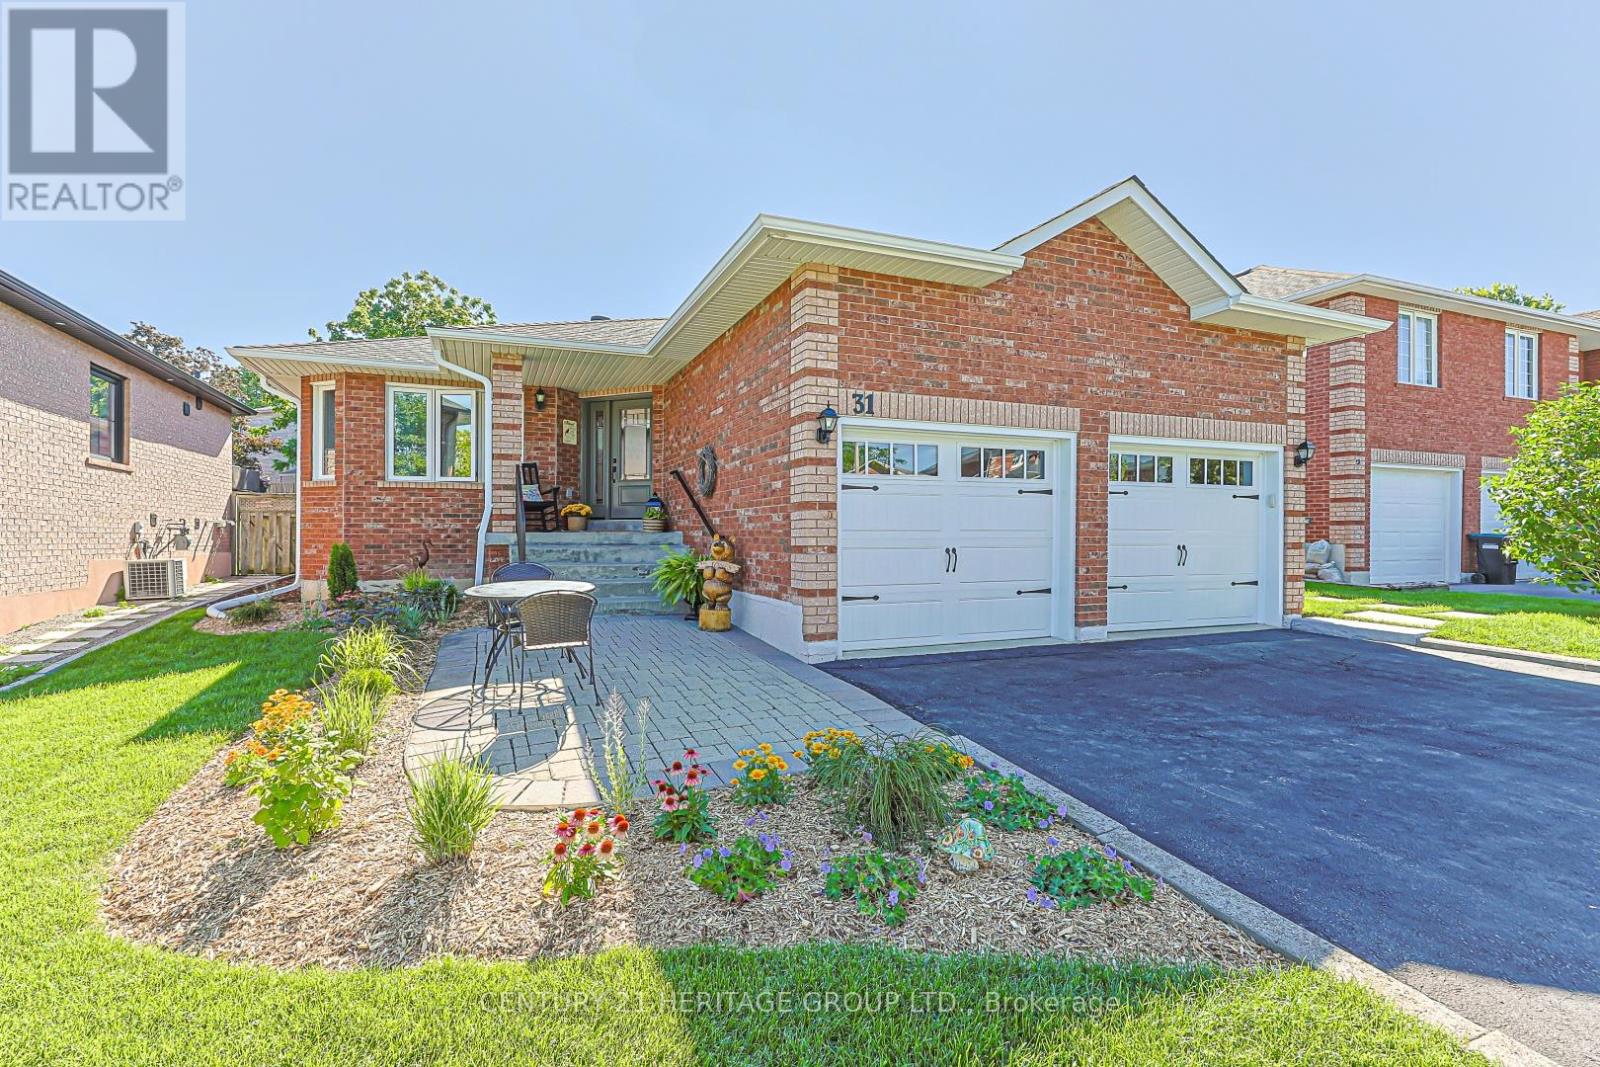
31 Fox Run Lane
Bradford West Gwillimbury, Ontario
Perfect for downsizers seeking one-floor living without compromise or first-time buyers wanting a turnkey home with the big-ticket items already done, this exceptionally clean and beautifully updated bungalow offers stylish, move-in ready living on a quiet, family-friendly street close to schools, the Rec Centre, library, GO Train and shopping. The custom kitchen features quartz countertops, stainless steel appliances, deep cabinetry with pull-out pantry drawers, a large island with seating, and a reverse osmosis system supplying water to both the sink and fridge. A large window overlooks the backyard, while the adjoining living and dining areas are enhanced with smooth ceilings and pot lights. The primary bedroom features a renovated ensuite with a spacious glass shower, double vanity and rough-in for a makeup station. The finished lower level provides two sound-insulated bedrooms with large windows, a full bathroom, built-in desk area, and a laundry room with ample counter space, cabinetry and a fold-away drying rack. Recent updates include new sod and cedar privacy trees (2026), a new gas fireplace and surround (2026), owned water heater (2026), 8X10 shed (2026), main floor windows, front and rear doors, enhanced insulation in key areas for better indoor climate, stair railings, and premium carpeting in the bedrooms and basement family room. Outside, a large deck, poured concrete patio and decorative soffit lighting create an inviting space to enjoy. The fully insulated and soundproofed garage includes a heater, upgraded lighting, a large storage loft and a 60-amp sub-panel, offering excellent flexibility for storage, projects or a workshop. A wide driveway with no sidewalk provides extra parking and easy maintenance. A rare opportunity to enjoy a thoughtfully renovated home with nothing left to do but move in. (id:63381)
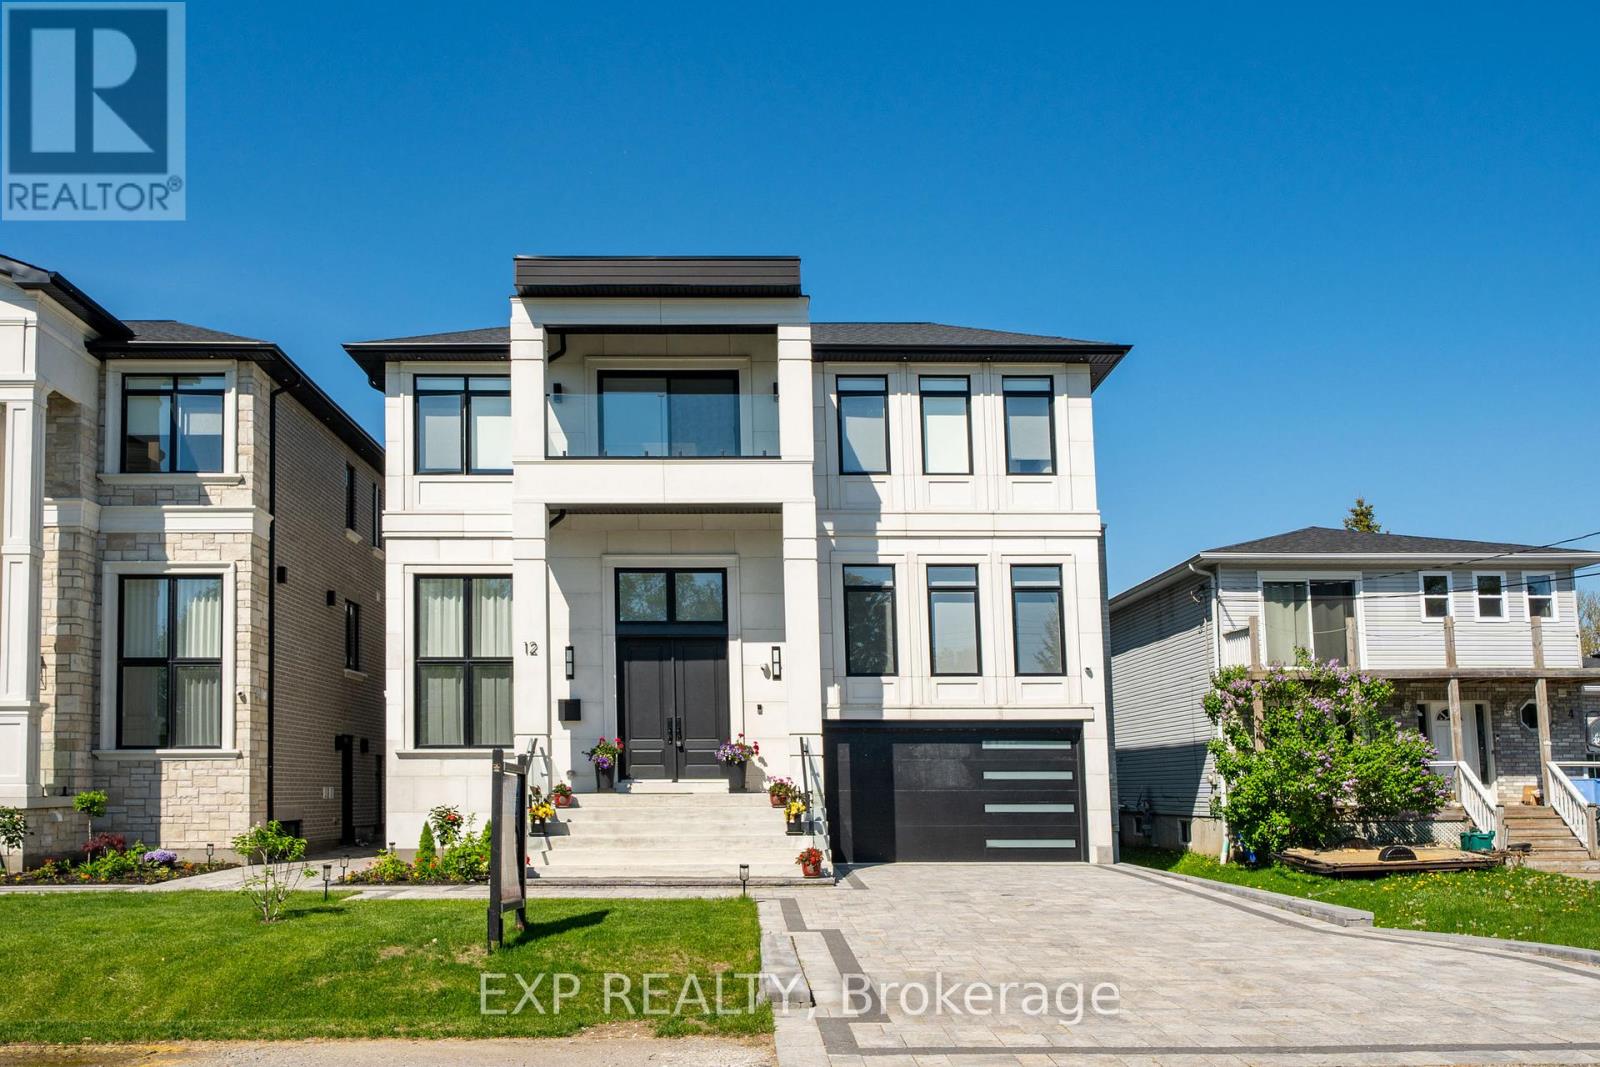
12 Canal Street
Georgina, Ontario
Experience refined waterfront living in this exceptional brand new custom-built luxury mansion offering over 5,700 sq. ft. of finished living space along a tranquil canal off Cook's Bay with direct boating access to Lake Simcoe. Designed with architectural elegance and contemporary sophistication, the residence showcases expansive floor-to-ceiling windows, soaring ceilings, and two skylights that fill the home with natural light. Ceiling heights reach 14 ft in the office/library, 10'6" on the main level, 9 ft on the second floor, and 9'9" in the finished walk-out lower level. The home features four spacious bedrooms with an optional fifth bedroom and seven luxurious bathrooms, each with private ensuites, custom closets, and marble finishes. The primary suite is a private retreat with custom millwork, an LED-lit walk-in closet, and a spa-inspired ensuite. Elegant interior details include a wide-plank oak staircase with glass railings, wood paneling, and cove ceilings with LED lighting. The chef-inspired kitchen offers custom cabinetry, a waterfall marble island, pantry, and premium fixtures. The professionally finished walk-out lower level features a recreation area overlooking the water, a wet bar with island, and a spa-inspired wellness area with Jacuzzi, sauna, shower, and heated floors. A hydraulic oak-and-marble elevator connects all levels. Smart home technology includes a Control4 automation system managing lighting, climate, audio, blinds and security. Outdoors, glass-railed balconies, composite decking, three gas fireplaces, BBQ and firepit rough-ins, and professional landscaping with a rock waterfront wall create a resort-style setting ideal for year-round waterfront living. Taxes are based on the previous home and are subject to reassessement. (id:63381)
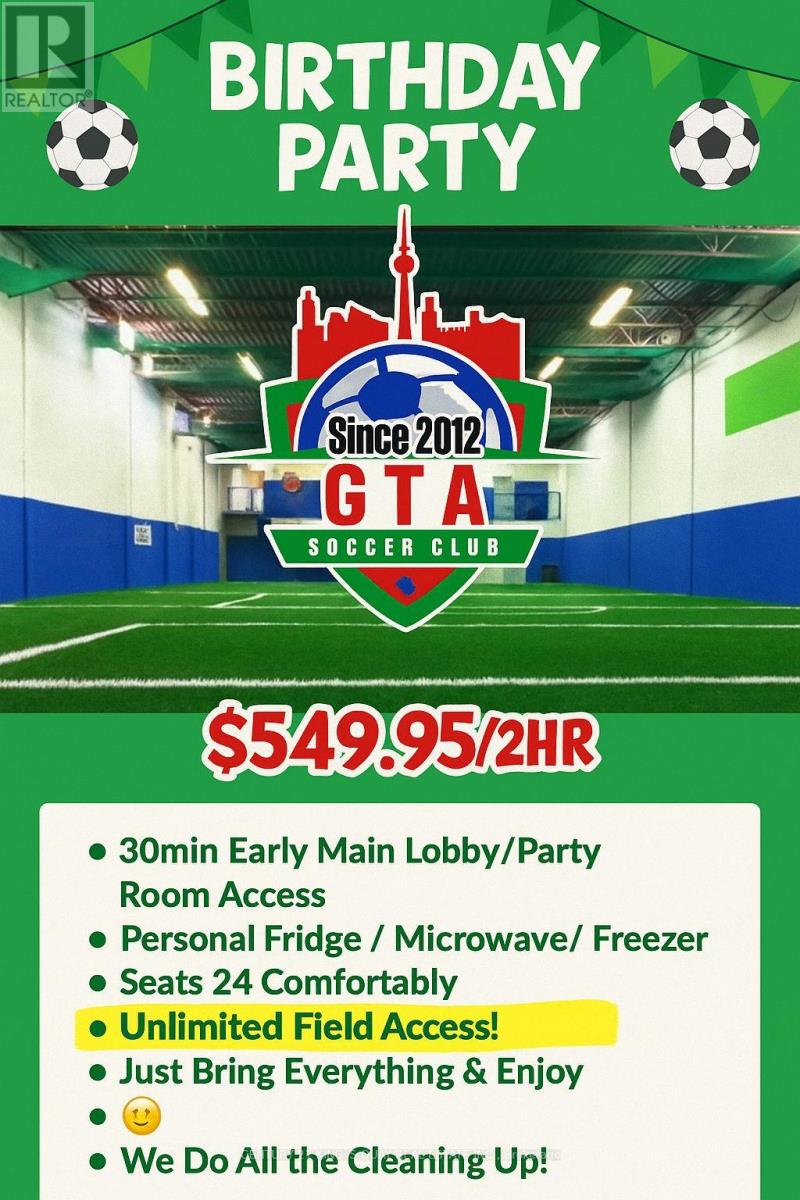
2 - 30 Corstate Avenue
Vaughan, Ontario
Thriving & Growing Industry, Leading Community Indoor Soccer Club and Events Facility Venue in Vaughan Seconds from Bass Pro Mall Highway Exit. Indoor Soccer Club Business utilizing 7,410 square feet. Established in 2012 and running successfully for over 14 years now. Solidly established steady clients! // 120x40 Indoor Soccer Training Turf Space, that rents for $185 plus GST per hour with additional venue and party space that can generate additional hourly rentals! Open 7 days a week! Very Easy To Operate. Needs only ONE Employee that Opens, Maintains & Closes the business. // The Premises boasts High End Established Clubs Contracts & Private Day Time Clientele. Prime Time Evenings Hourly Bookings Open Late. Popular for Birthday Parties & Private Events. 1 man easy turnkey operation. Open 7 Days a Week. 2nd Floor is a Fitness Club subleased for $2,700 monthly additional income. // Winter is the Predominant Busy Business Schedule. Potential for Day Care / Camps & other additional business activities! Professional Business Valuation Report including Future Projected Income Growth prepared by Palm Financial Solutions Inc. available upon request to qualified buyer. // Owner Moving Country, Price Reduced for Quick Sale, One of a Kind Opportunity You can't missed! (id:63381)
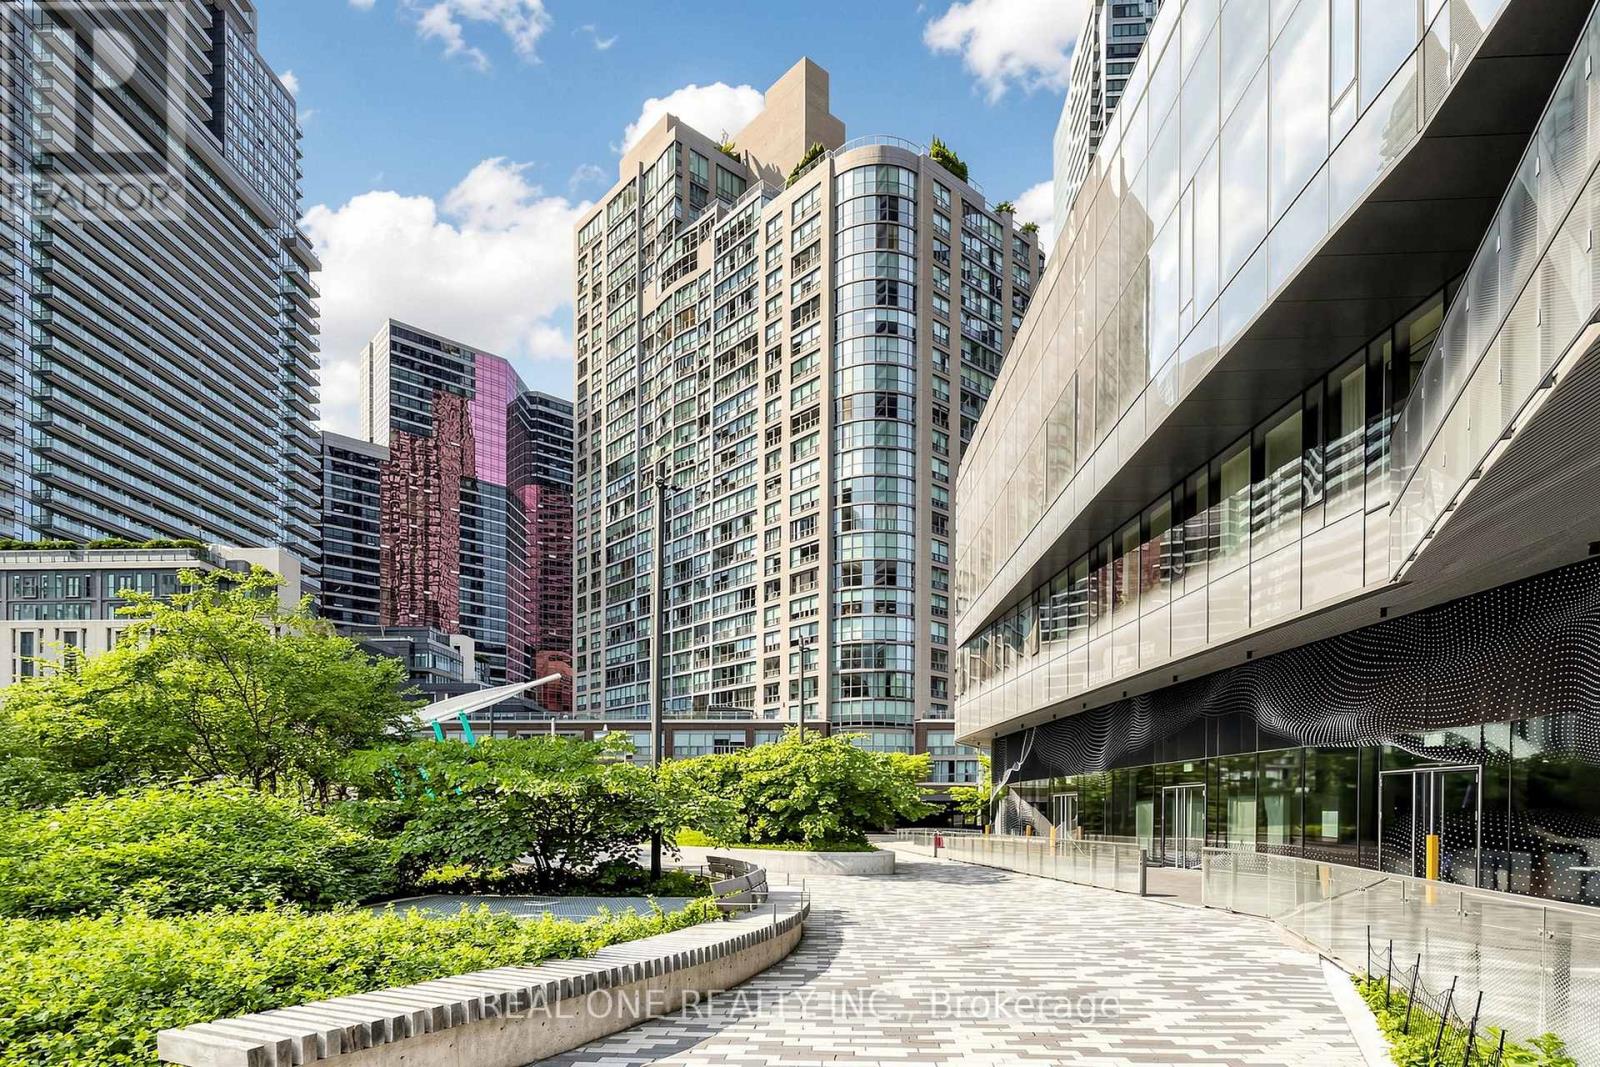
306 - 24 Wellesley Street W
Toronto, Ontario
Wow, What a spacious 1+1 Condo In Downtown: The Century Plaza Building, Located In The Most Convenient And Sought After Area.The Den Has window and door and fit in one double size bed. So many upgrades with fresh painting. High Ceiling *** 9Ft Ceiling*** New Waterproof Vinyl Floor, Freshly Painted, Updated Washroom, Ample Storage Kitchen W/New Quartz Countertop. Steps To U Of T, Subway, Hospitals, Yorkville, Financial District And Much More. Great Building Amenities. Fantastic 24th Flr Rooftop Terrace W/ Amazing Downtown City Views (id:63381)
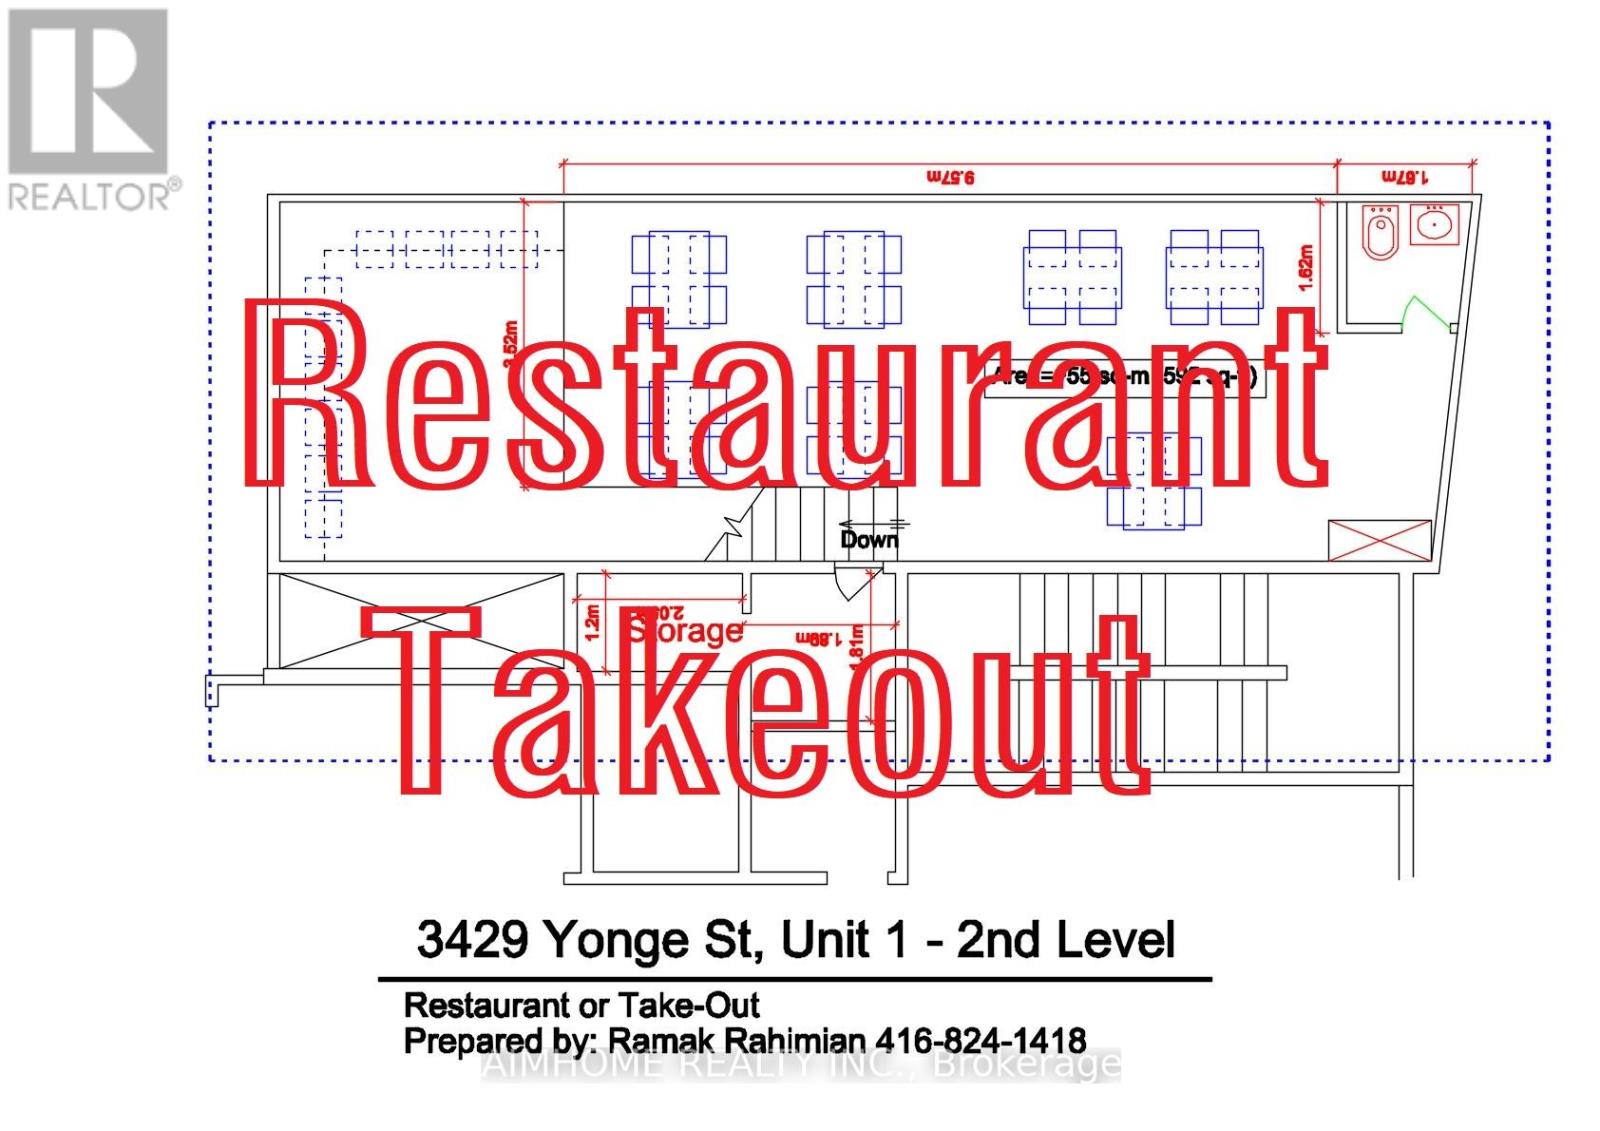
1 - 3429 Yonge Street
Toronto, Ontario
Prime Yonge Street opportunity in a prestigious building. Ideal for a wide variety of commercial uses, including a dental clinic, medical clinic, pharmacy, restaurant, franchise, bakery, coffee shop, retail store, showroom, bank, Dry cleaning and more (subject to permitted uses). Flooring and 9 Bathrooms finished, Elevators, Features 3-phase power, 240V, 125-amp electrical service, and Cat6/RJ45 wiring throughout the unit. Excellent exposure with TTC at the doorstep, and convenient access to Highway 401 and Lawrence Subway Station. (id:63381)
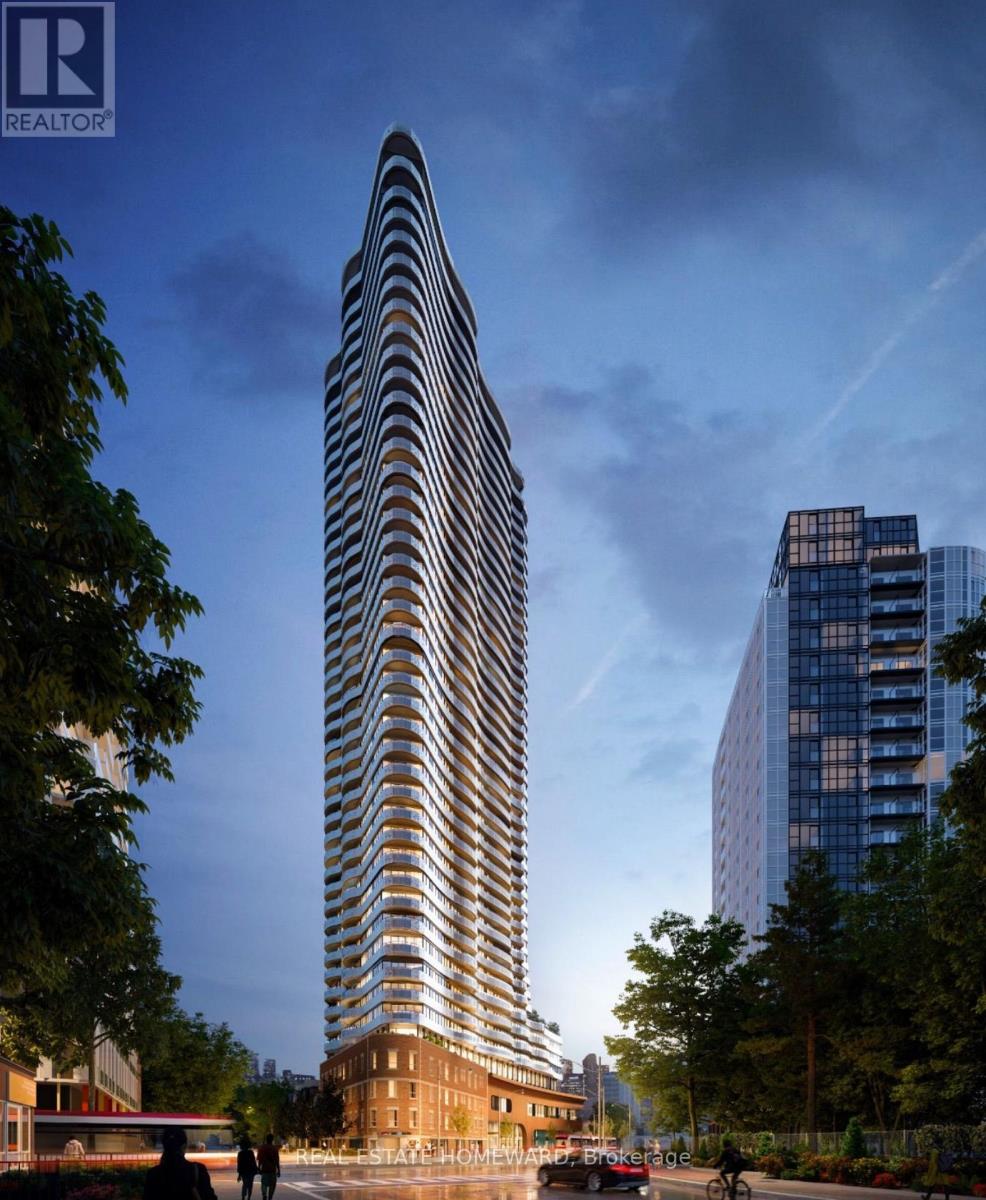
1118 - 585 Bloor Street E
Toronto, Ontario
Signature Luxury at Via Bloor 2 by Tridel. This 2-year-old corner suite offers 800+ sq. ft. of sun-filled living with unobstructed views of the Rosedale Valley and Danforth. Floor-to-ceiling windows, laminate flooring, and an open-concept layout with a versatile den/office. Gourmet kitchen features quartz counters, custom backsplash, valance lighting, and built-in appliances. Smart home system with app-controlled security, keyless entry, and automated parcel delivery. 5-star amenities include outdoor pool, whirlpool, steam/sauna, gym, yoga studio, theatre, lounge with BBQs, pet wash, guest suites, and 24/7 security. Steps to subway, DVP, Yorkville, U of T, and TMU. Unit photos are virtually staged. Offers anytime. Please note: some images have been virtually enhanced or virtually staged for visualization purposes only. (id:63381)
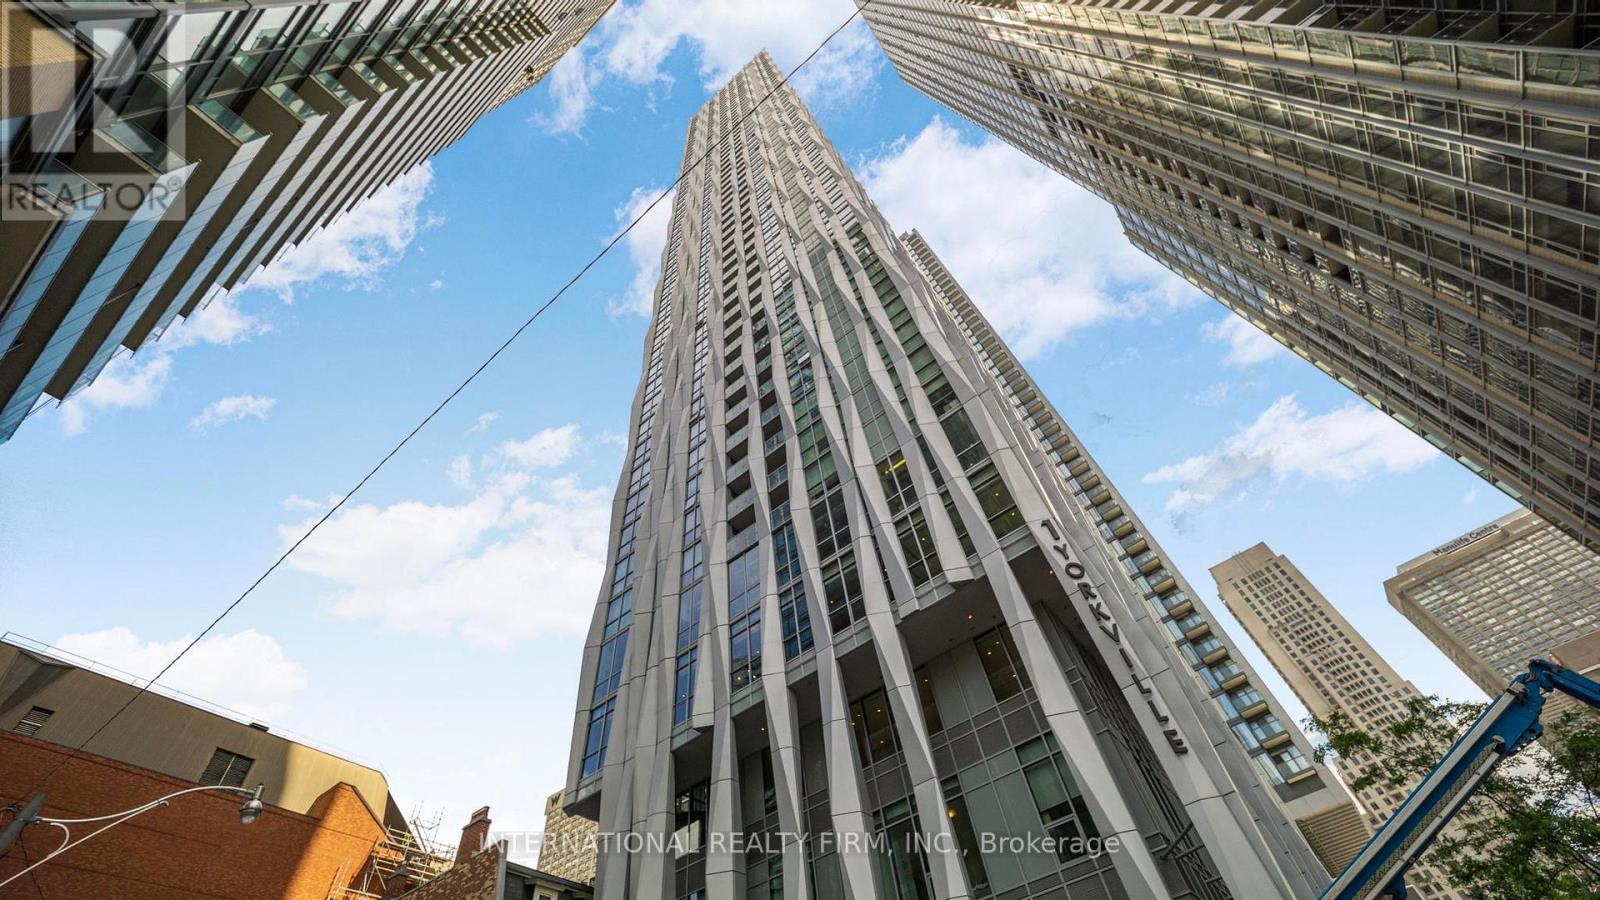
5409 - 1 Yorkville Avenue
Toronto, Ontario
Welcome to 1 Yorkville by Plaza Corp! Rare unobstructed exposure with open views from this stunning 2 Bed, 2 Bath, 950 sq.ft. suite + private balcony. Upgraded well beyond builder finishes with wide-plank wood floors, smooth ceilings, and an Italian-inspired kitchen with integrated appliances. Spacious layout with modern bathrooms and ensuite laundry.Enjoy resort-style amenities: indoor & outdoor pools, gym, games room, sauna, steam room, aqua spa, lounge, and party room. Steps to Yonge & Bloor, Yorkville shops, cafes, and fine dining. A truly refined residence in one of Torontos most sought-after neighbourhoods. (id:63381)
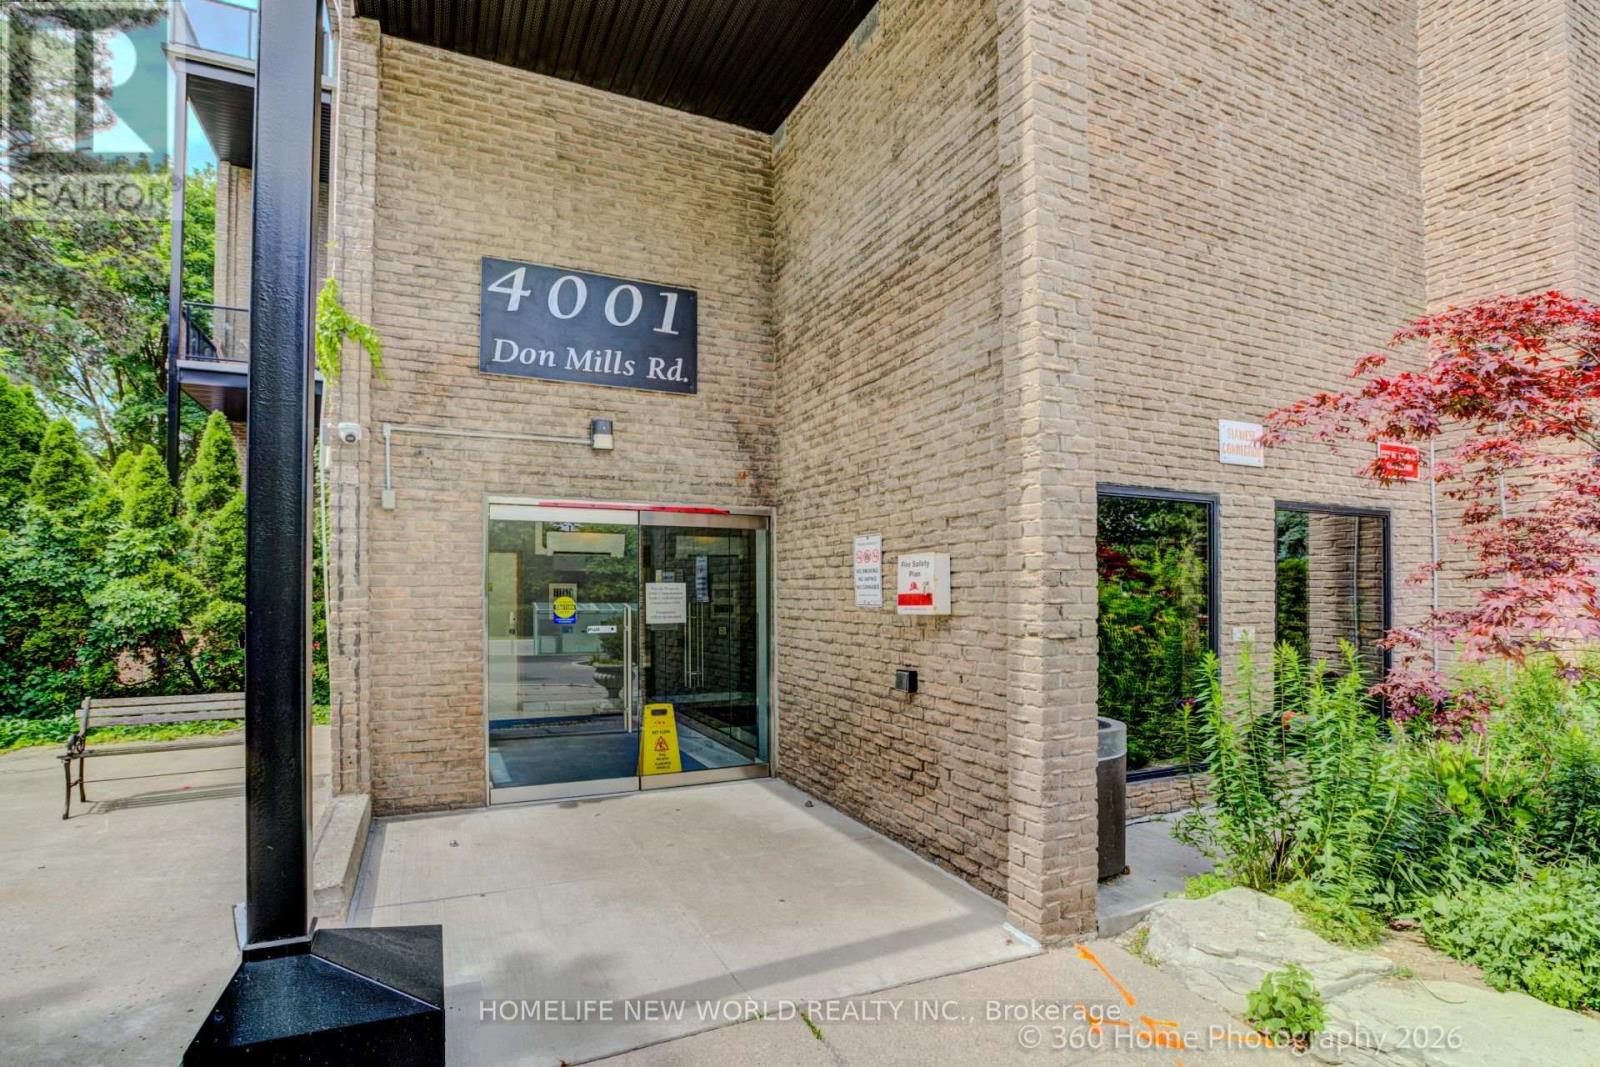
126 - 4001 Don Mills Road
Toronto, Ontario
This Bright And Well Maintained 2+1 Bedroom Condo Unit Is Located In A Wonderful Area With Famous Top Ranked Schools, Offers Functional Layout, Large Windows, East View, Walkout To Patio And The Peaceful Backyard Like Your Own Garden. Primary Bedroom With 4Pcs Ensuite, Walk-in Closet. Maintenance Fee Are All Inclusive: Heat, Hydro, CAC, Water, Building Insurance, Underground Parking. Excellent Amenities With Indoor Pool, Gym, Party Room, Security System. Easy Access To Hwy 404/401/407. TTC At Door. Walk To Shopping Mall, Coffee, Restaurant. It Is Perfect Blend of Family Comfort, Children Education, Shopping And Commuter Convenience. PLEASE NOTE: PRICE FOR SALE!!! (id:63381)
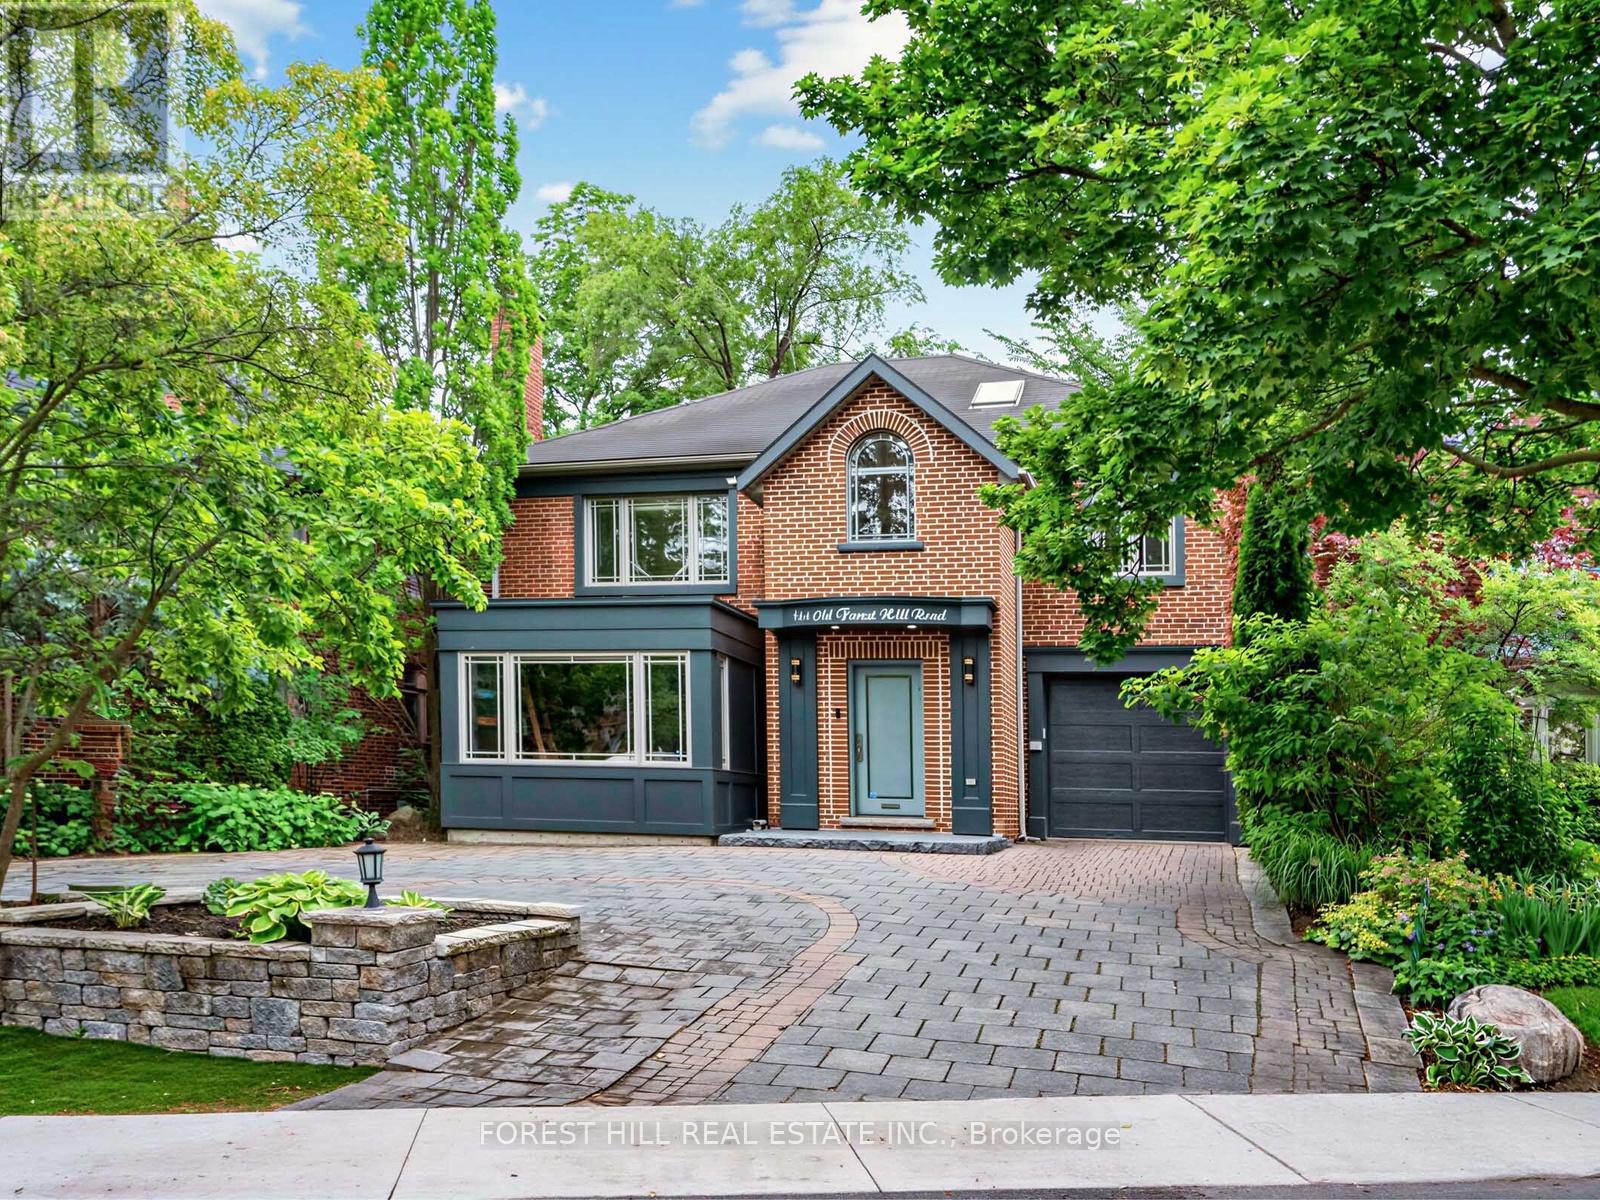
144 Old Forest Hill Road
Toronto, Ontario
Set on one of Upper Forest Hill's most prestigious streets, this impeccably renovated 5+1 bedroom, 5-bathroom family residence offers exceptional space, style, and turnkey living. Warm and inviting, the main floor showcases hardwood floors and pot lights throughout, a gracious living room with custom oak built-ins, a distinguished library with a large bay window, and an elegant formal dining room with French doors opening to the backyard. The spectacular 2025 chef's kitchen is the heart of the home, featuring top-of-the-line stainless steel appliances, a quartz centre island with built-in beverage fridge, designer tile backsplash, walk-in pantry, and a bright breakfast area with wall-to-wall built-ins and walk-out to the deck. A beautifully renovated powder room completes the level. The second floor offers the rare convenience of four bedrooms, highlighted by a luxurious primary retreat with walk-in closet and spa-inspired ensuite (2023), plus a renovated family bath with walk-in shower (2024). The third floor provides a private fifth bedroom with a 3-piece ensuite, custom built-ins, desk area, and picturesque garden views-ideal for guests, teens, or a home office. The finished lower level features a spacious recreation room, exercise area, sixth bedroom or office, 4-piece bath, and a renovated laundry room with oversized washer and dryer. Enjoy the private, south-facing, fully fenced, pool-sized backyard, complete with a maintenance-free deck offering separate lounge and dining areas, a charming gazebo with fire pit, and a garden shed. A circular driveway accommodates four vehicles and leads to the attached garage with direct access to the home. Steps to the Forest Hill LRT, parks, shops, restaurants, and top-rated schools including West Preparatory Junior Public School and Forest Hill Collegiate Institute. (id:63381)

1305 - 33 Frederick Todd Way
Toronto, Ontario
Experience luxury living in the heart of Leaside with this exceptional residence offering approximately 1,425 sq. ft. of beautifully designed interior space plus an impressive 425 sq. ft. of wraparound balconies overlooking Sunnybrook Park. One of the few suites in the building with a custom designed open concept layout, this stunning home features premium European oak flooring throughout, a sleek modern kitchen with upgraded top of the line appliances, and spacious living and dining areas that are perfect for both everyday living and entertaining. The primary bedroom offers a large walk-in closet and a spa-inspired 5-piece ensuite with double sinks and a soaker tub, while the second bedroom functions as a private guest suite with its own ensuite bathroom and closet. A separate laundry room provides additional storage and convenience, complemented by a stylish powder room for guests. Residents enjoy an outstanding selection of amenities including a 24 hour concierge, indoor pool, steam sauna, fitness centre, yoga studio, massage room, outdoor fire pits, and a beautifully landscaped terrace with BBQ areas. Ideally located steps to the LRT and close to the DVP, Sunnybrook Park, top-rated schools, fine dining, and premier shopping, this is a rare opportunity to own one of Leaside's most desirable luxury residences. (id:63381)
443 Hillsdale Avenue E
Toronto, Ontario
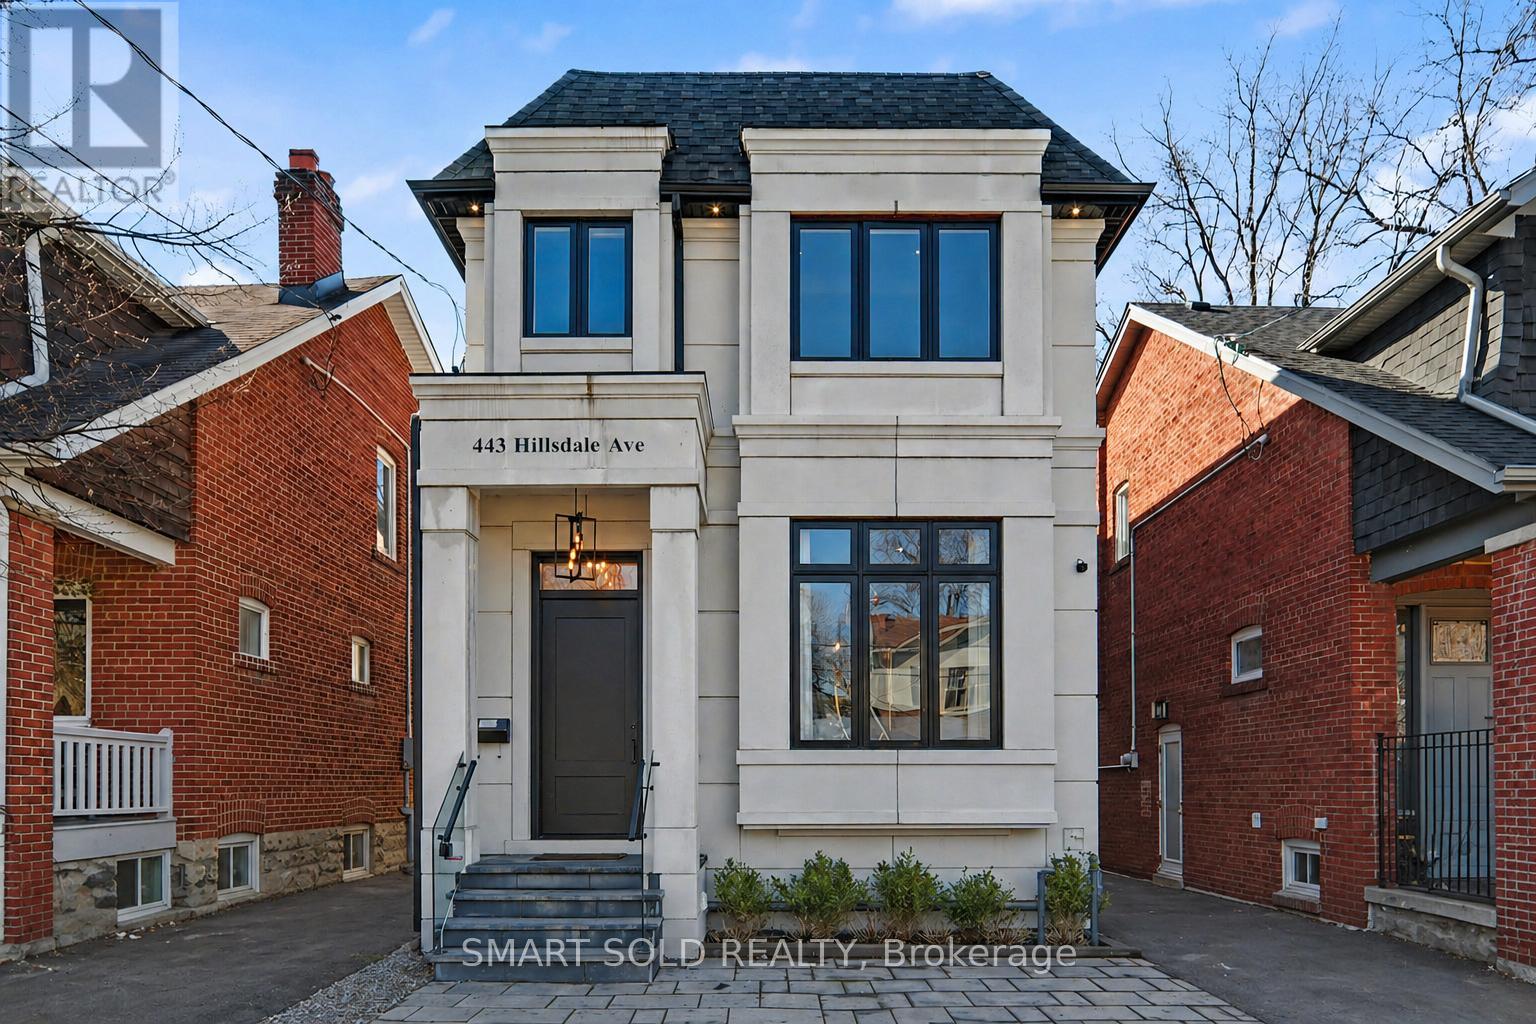
Welcome To This Beautifully Built Custom Luxury Home In The Heart Of Leaside/Davisville, Offering A Perfect Blend Of Modern Style, Practical Layout, And Everyday Comfort. Bright And Inviting, The Home Features An Open-Concept, Large Windows, Main Floor 10ft, Second floor And Basement 9ft, Quality Finishes Throughout, Including White Oak Hardwood Flooring And Elegant Paneling. The Living And Dining Areas Flow Seamlessly Into A Stylish Kitchen Equipped With High-End Miele Appliances, A Quartz Island, And Custom Cabinetry, While The Family Room Provides A Warm, Comfortable Space With Built-Ins, A Fireplace, And Views Of The Private, Sun-Filled Backyard-Ideal For Relaxing Or Entertaining.Upstairs, The Spacious Primary Bedroom Feels Like A Private Retreat, Complete With A Walk-In Closet And A Well-Appointed Ensuite With Heated Floors. Additional Bedrooms Are Generously Sized, Many With Their Own Ensuite Bathrooms, Making It Perfect For Growing Families.The Finished Basement With Heated Floor Adds Even More Living Space, Featuring A Large Recreation Room With A Wet Bar, A Guest Or Nanny Suite, A Gym With Sauna, And Plenty Of Room For Entertainment And Daily Living. Owned HWT. Located On A Desirable, Family-Friendly Street, Just Steps To Maurice Cody Public School, Parks, Shops, Restaurants, And Transit-Including The Upcoming Eglinton Crosstown LRT-This Home Offers Both Convenience And A Great Lifestyle. Just A Short Drive To Top Private Schools Such As UCC, BSS, Crescent, And Havergal. A Truly Comfortable And Stylish Place Your Family Will Love To Call Home. (id:63381)
249 Halls Mill Road
London South, Ontario
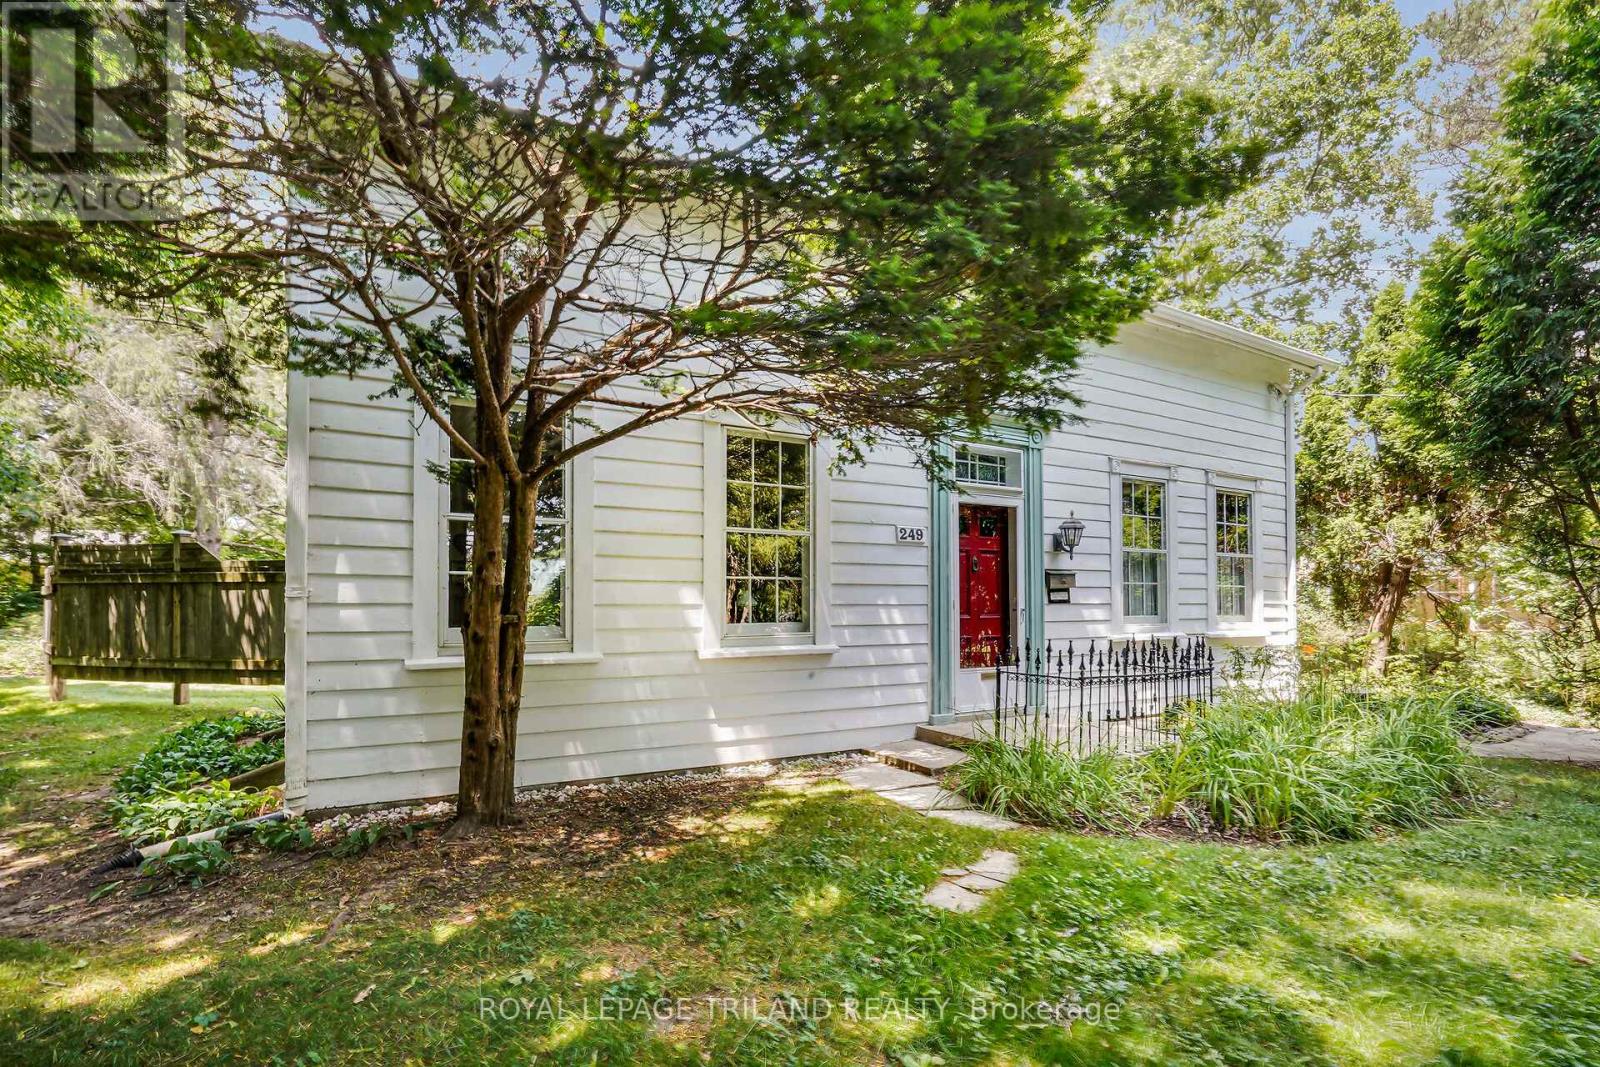
Step back in time and experience a piece of Byron history. 249 Halls Mill Road is truly a one of kind opportunity. The property is situated on large lot (just over a half acre), and is also abutting Halls Mills Park, giving the property an incredibly private wooded setting, while still being just steps to the heart of Byron. The lot is fully serviced, but provides a country living experience without the commute and inconvenience. Enjoy views of mature trees out original, triple molding framed pane glass windows from bright rooms with grand nine and a half foot ceilings. With the Thames River a short walk down the dead-end street, the property's proximity to the river's wildlife corridor affords backyard views of deer, songbirds, turkeys, and geese. The farm like setting includes a coach house sized timber frame 2 story structure, which was originally a summer kitchen near main house, but was repurposed for sports car and tractor storage, workshop activities and second floor art studio. The original timber frame house was also moved onto a cement foundation in the 1950's, affording a partly finished dry basement, along with many other modernizations. The main house has a family room addition that was stylistically merged into the period of the house. A brand-new boiler and hot water system drives radiant heat emanating from ornate radiators. Meticulously restored by an artist, this well-maintained house has authentic 1800s charm. While veiled in a buffer of nature, the house is a short walk from to restaurants, cafes, groceries, pharmacy, LCBO, library, and all that Byron has to offer. A unique blend of convenience and charm. A trail at the foot of the property connects to the adjacent Springbank Park, unlocking cycling access to downtown London, Western University and south London. Opportunities like this seldom present themselves. Don't delay. (id:63381)
Lot 8 - 215 Carolynn Way
North Perth, Ontario
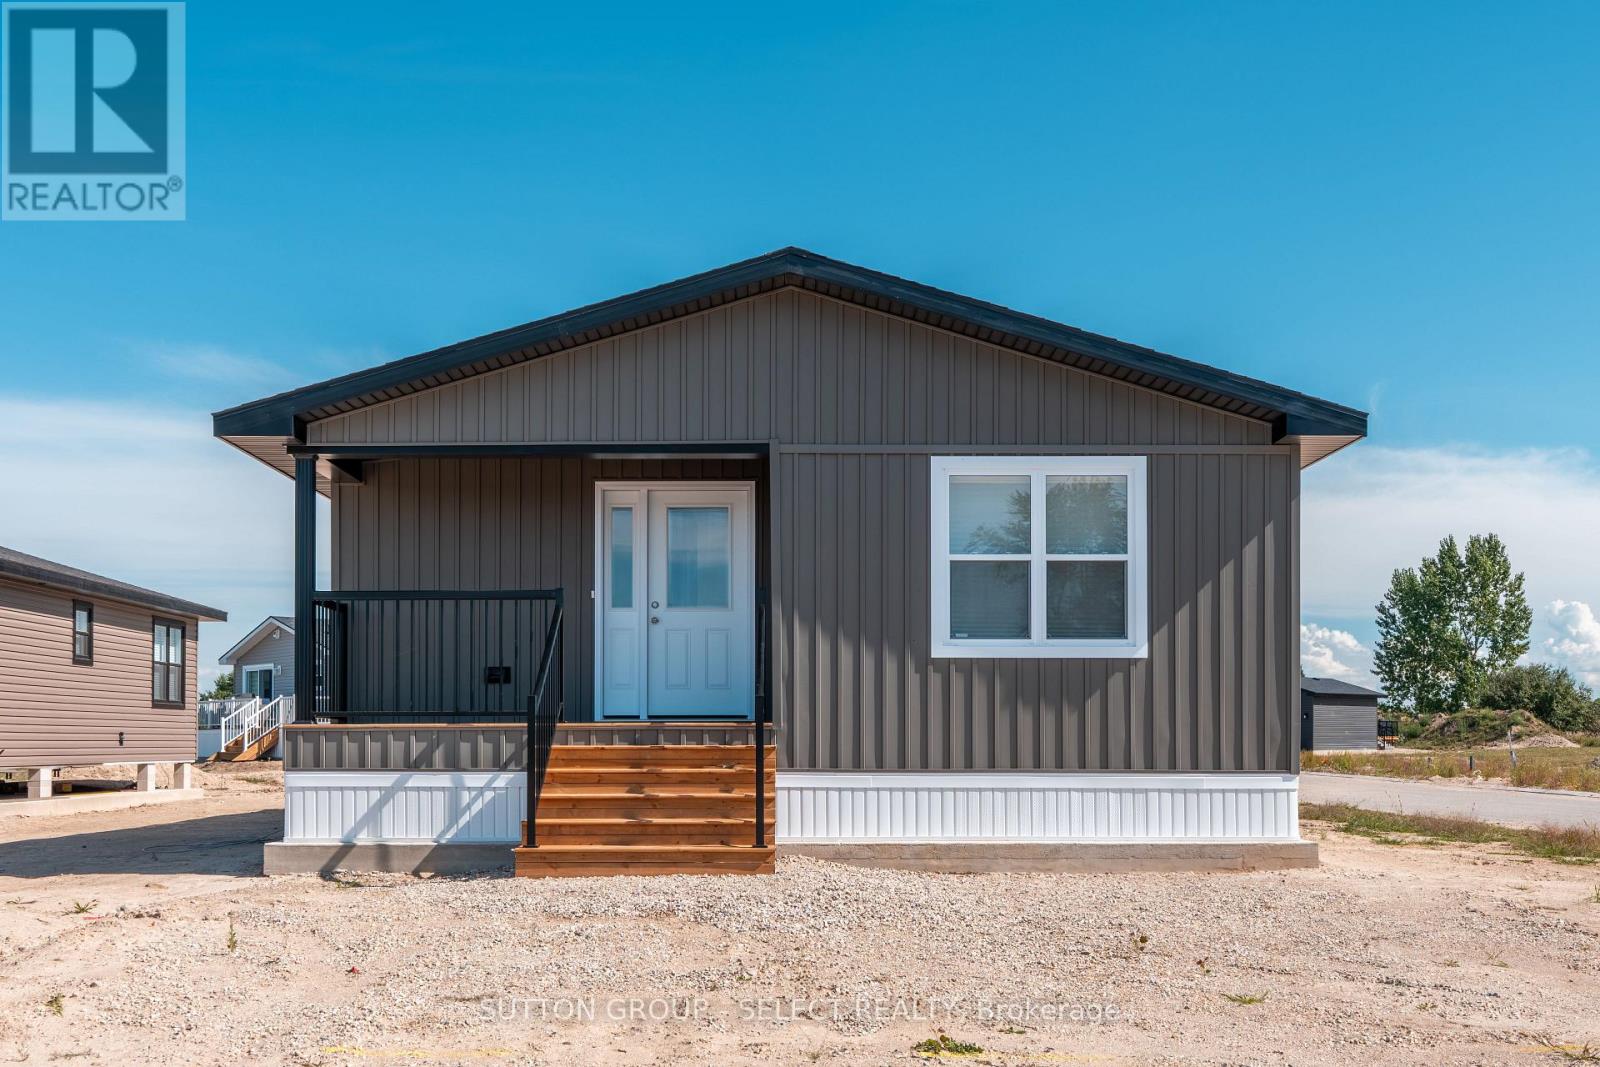
Experience the perfect fusion of style, comfort, and simplicity in this newly constructed Canadian-built Northlander modular home, ideally located in The Village - a peaceful, well-maintained community just east of Listowel. This thoughtfully designed 2-bedroom, 2-bathroom home offers a welcoming layout with high-end features and modern convenience. Begin at the inviting 13' x 5' covered front porch, ideal for relaxing and enjoying the community's serene setting. Step inside to a bright, open-concept interior where the kitchen, dining, and living areas flow seamlessly, highlighted by large windows, patio doors, and contemporary lighting. The stylish kitchen is equipped with elegant two-tone white/urban cabinetry, stainless steel GE appliances, a ceramic tile backsplash, and a functional island with seating, perfect for casual dining or entertaining guests.The spacious living room is anchored by a built-in natural gas fireplace, providing warmth and ambiance during cooler months. The primary bedroom retreat features a generous 6' x 5' walk-in closet and a private 3-piece ensuite bath. A second bedroom and additional 3-piece guest bathroom provide plenty of space for visiting family or a home office setup. Paved streets and walking trails along the perimeter of the community promote a healthy lifestyle for residents, who also benefit from a welcoming clubhouse offering social events and a sense of connection.With shopping, dining, curling, golf, and other amenities just minutes away in Listowel, this community provides a lifestyle that is as busy or as easy going as desired, in a friendly and relaxing setting. NOTE: Land is leased ($525/month). Modular home is owned-a mortgage specialist can be available, if needed. Skirting and grass to be completed in the near future in this newly developed area. (id:63381)