
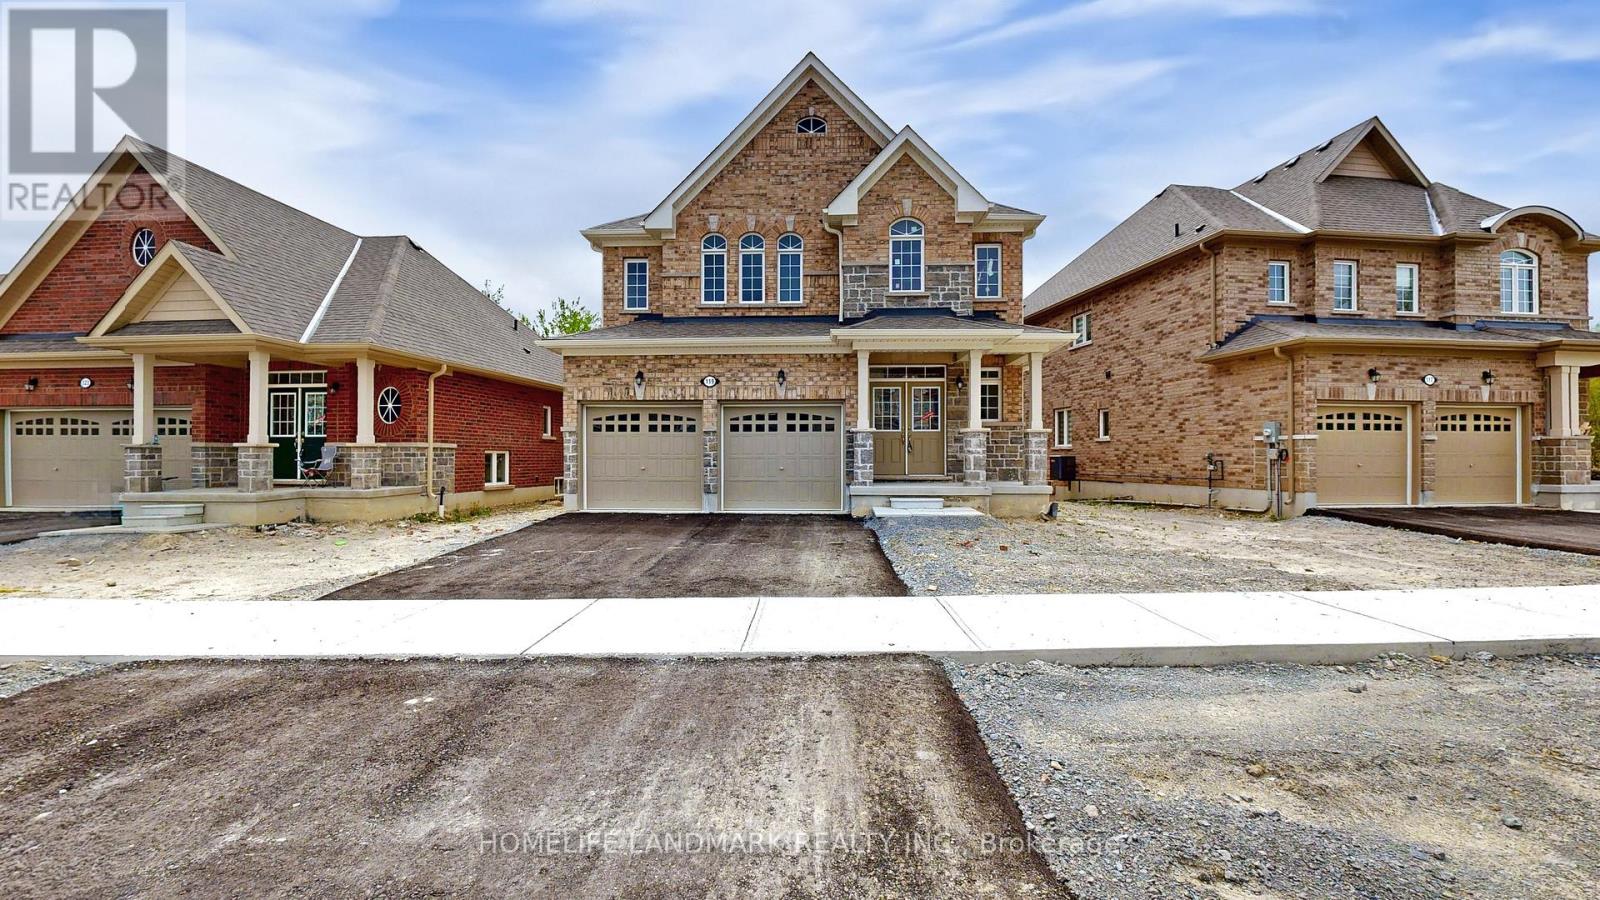
119 Hawkins Street
Georgina, Ontario
WELCOME TO YOUR DREAM HOME NEWLY BUILT, BACKING ONTO GREENSPACE, AND FILLED WITH STYLE AND COMFORT! Nestled in the highly desirable Cedar Ridge community, This stunning two-story home offers 2,586 sqft. of expertly crafted living space, situated on a rare 48 ft. From the striking brick and stone exterior to the inviting covered porch framed by decorative columns, this home makes a remarkable first impression. Step inside to find soaring 9 ft. ceilings and expansive rooms filled with natural light. The modern eat-in kitchen is a true centerpiece, featuring sleek white cabinetry, Quartz Counter Top, and stainless appliances . Sliding glass doors lead to the back deck, perfect for seamless indoor-outdoor entertaining. The main level flows beautifully with a welcoming Blight family room, a separate living room ideal for hosting and relaxing. Upstairs, enjoy ultimate privacy with four spacious bedrooms, including a luxurious primary suite with two walk-in closets and a 4-piece ensuite. A floor-to-ceiling insulated lookout basement with a cold room, central A/C, HRV air exchanger, Hight Efficiency Furnace. With an unbeatable location just minutes from Jacksons Point Beach, Highways 48 & 404, and all the conveniences Georgina has to offer, this home blends modern comfort, natural beauty, and everyday ease. All that's missing is you! (id:63381)
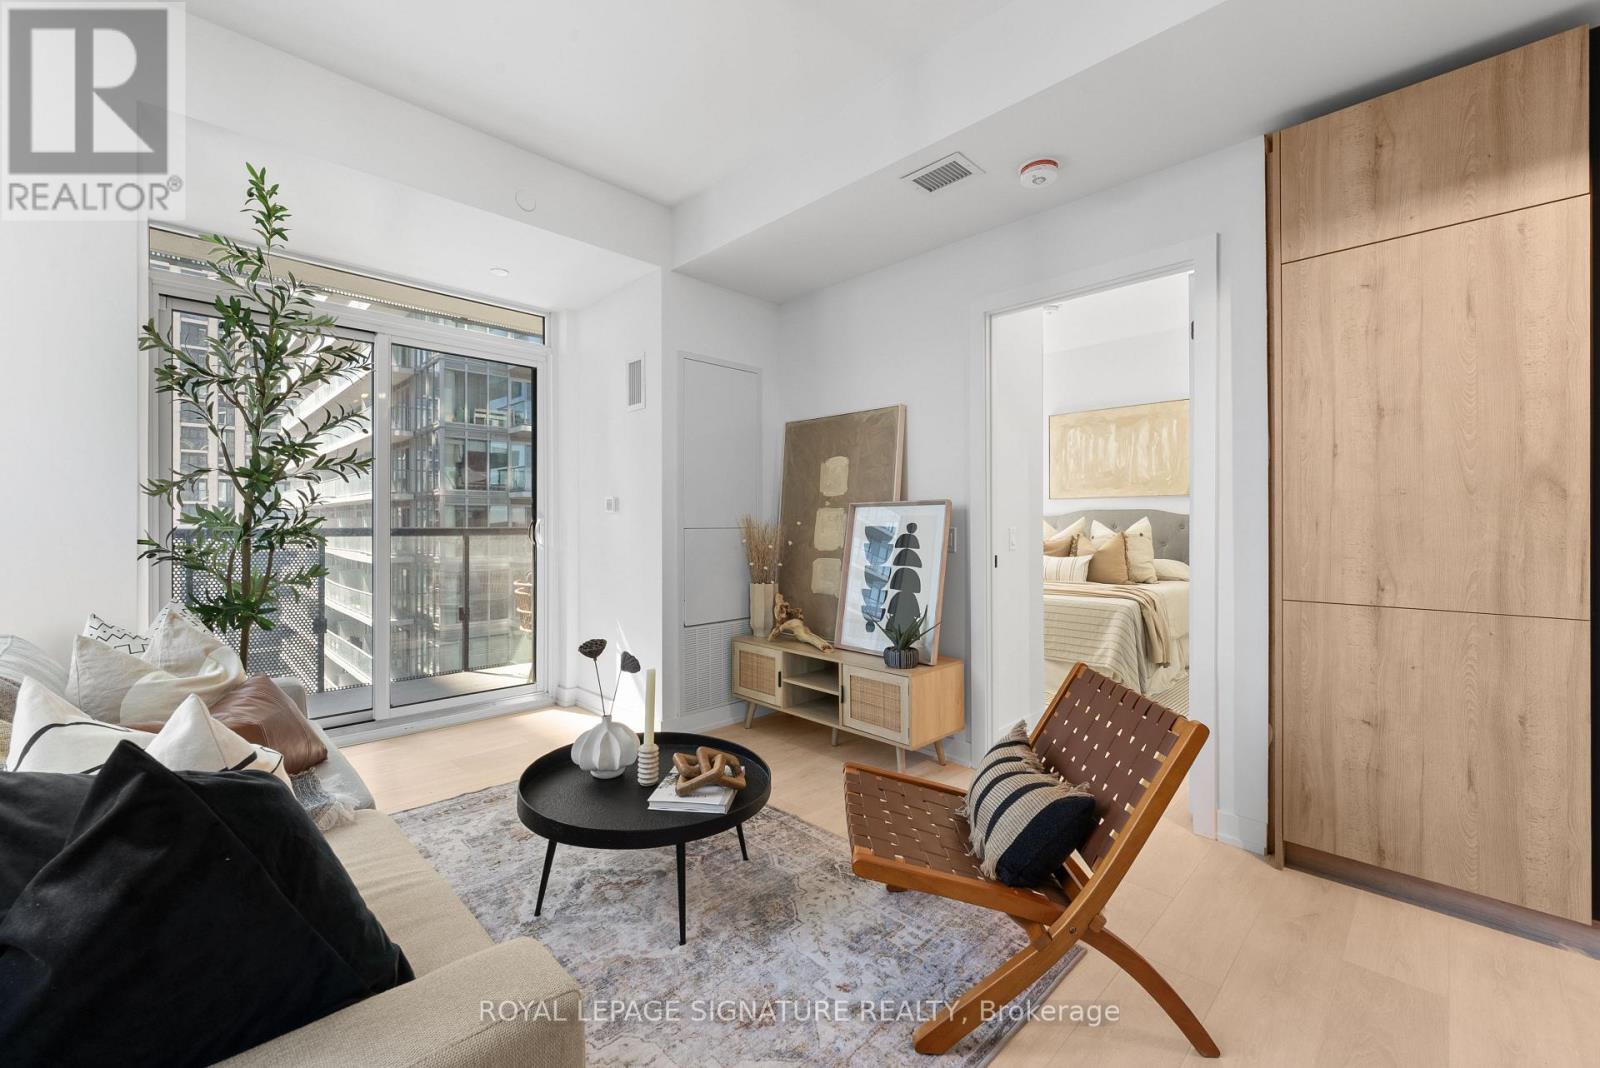
3102 - 117 Broadway Avenue
Toronto, Ontario
Experience elevated living at Line 5 Condos, one of Midtown Toronto's most exciting new developments. This brand new, never-lived-in 2-bedroom, 2-bathroom suite offers 879 sq.ft. total, including 770 sq. ft. of thoughtfully designed interior space and a 109 sq.ft. balcony plus the added convenience of parking and locker. Bright and airy with an abundance of natural light, this suite is perfectly paired with a truly impressive resort-inspired amenity collection, including an outdoor pool, spa and wellness facilities, state-of-the-art fitness spaces, elegant party and entertaining lounges, outdoor dining and BBQ areas, pet spa and 24-hour concierge. Set in the heart of Yonge & Eglinton, this prime Midtown location puts top restaurants, cafés, shops, transit, and daily essentials right at your doorstep, with seamless access to both the Yonge subway line and the Eglinton Crosstown LRT. Photos are from unit 2502. (id:63381)
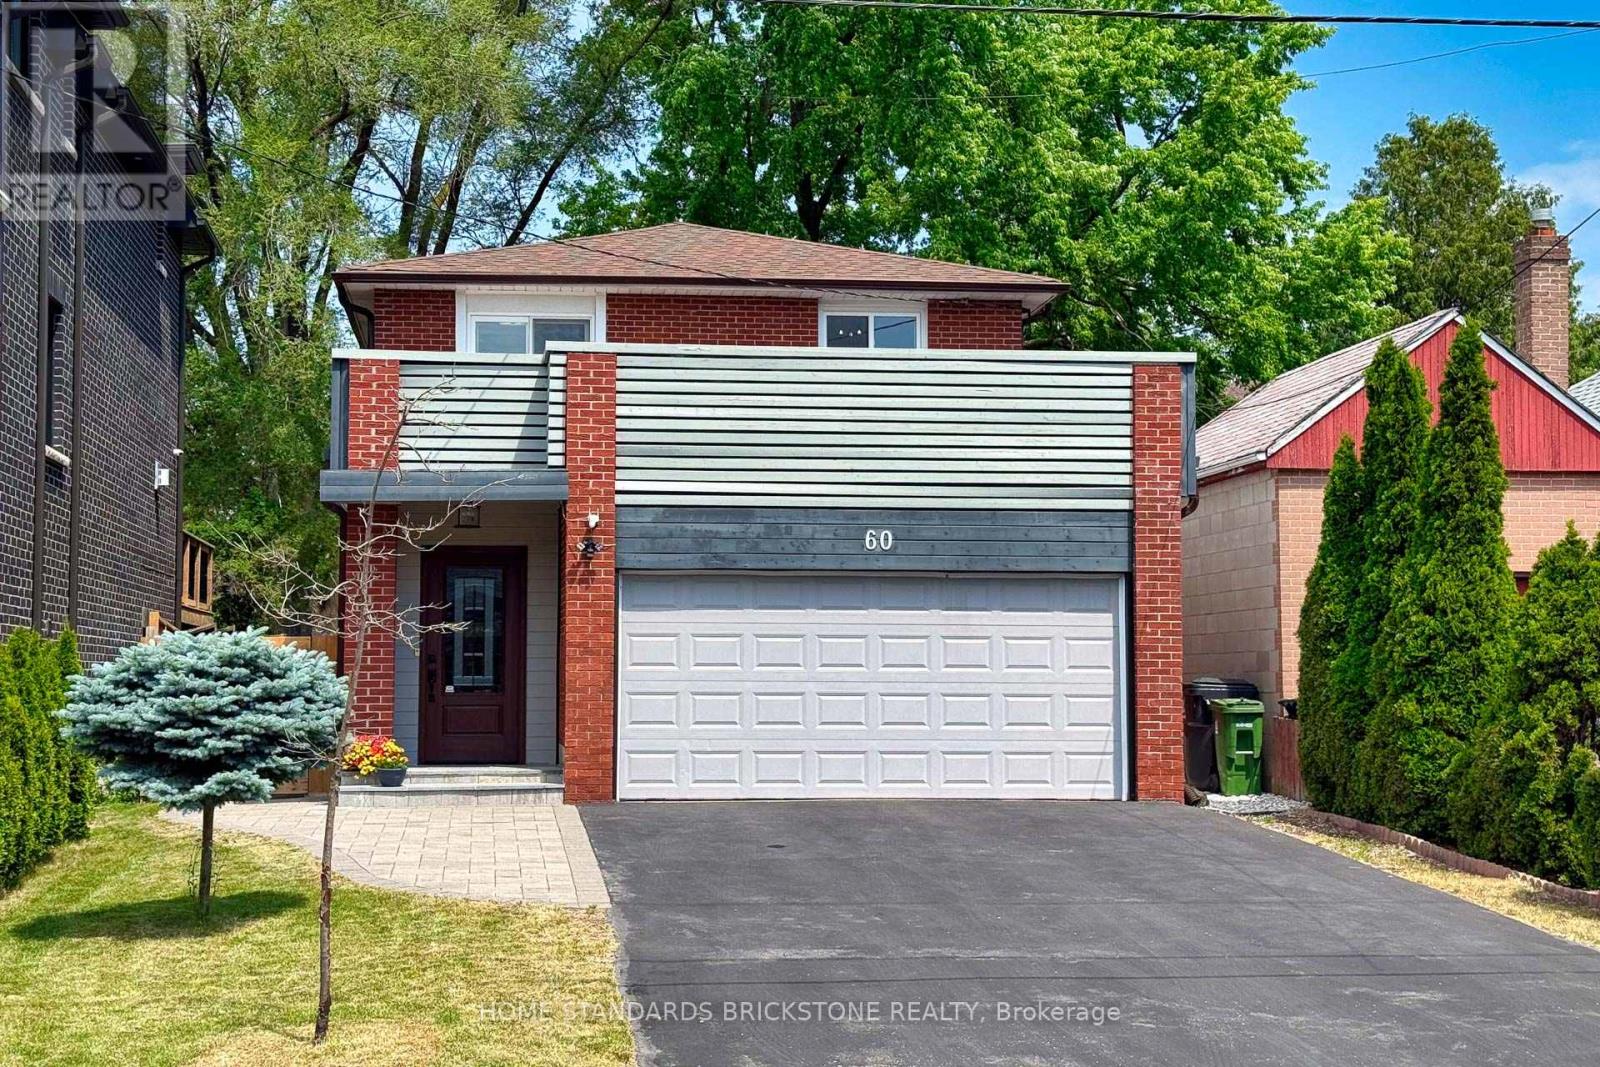
60 Madawaska Avenue
Toronto, Ontario
Move-In Ready Elegance Steps From YONGE ST! This meticulously maintained & beautifully updated 4-bed home perfectly blends quiet neighborhood charm with unbeatable transit convenience. Features flawless hardwood floors & a bright, spacious living area. Modern white custom kitchen boasts premium SS appliances, quartz counters, & an elegant premium marble backsplash. Standout features include: A Rare extra-large 2-car garage with direct indoor access, a spectacular rooftop terrace with a private deck for outdoor entertaining, and a private tree-lined backyard. Fully finished lower level offers additional flexible living space, suitable for family use, guests, or work from home needs, featuring a bedroom, full washroom, and a living/eating area. A Truly turn-key property, bringing the next owner total peace of mind. (id:63381)
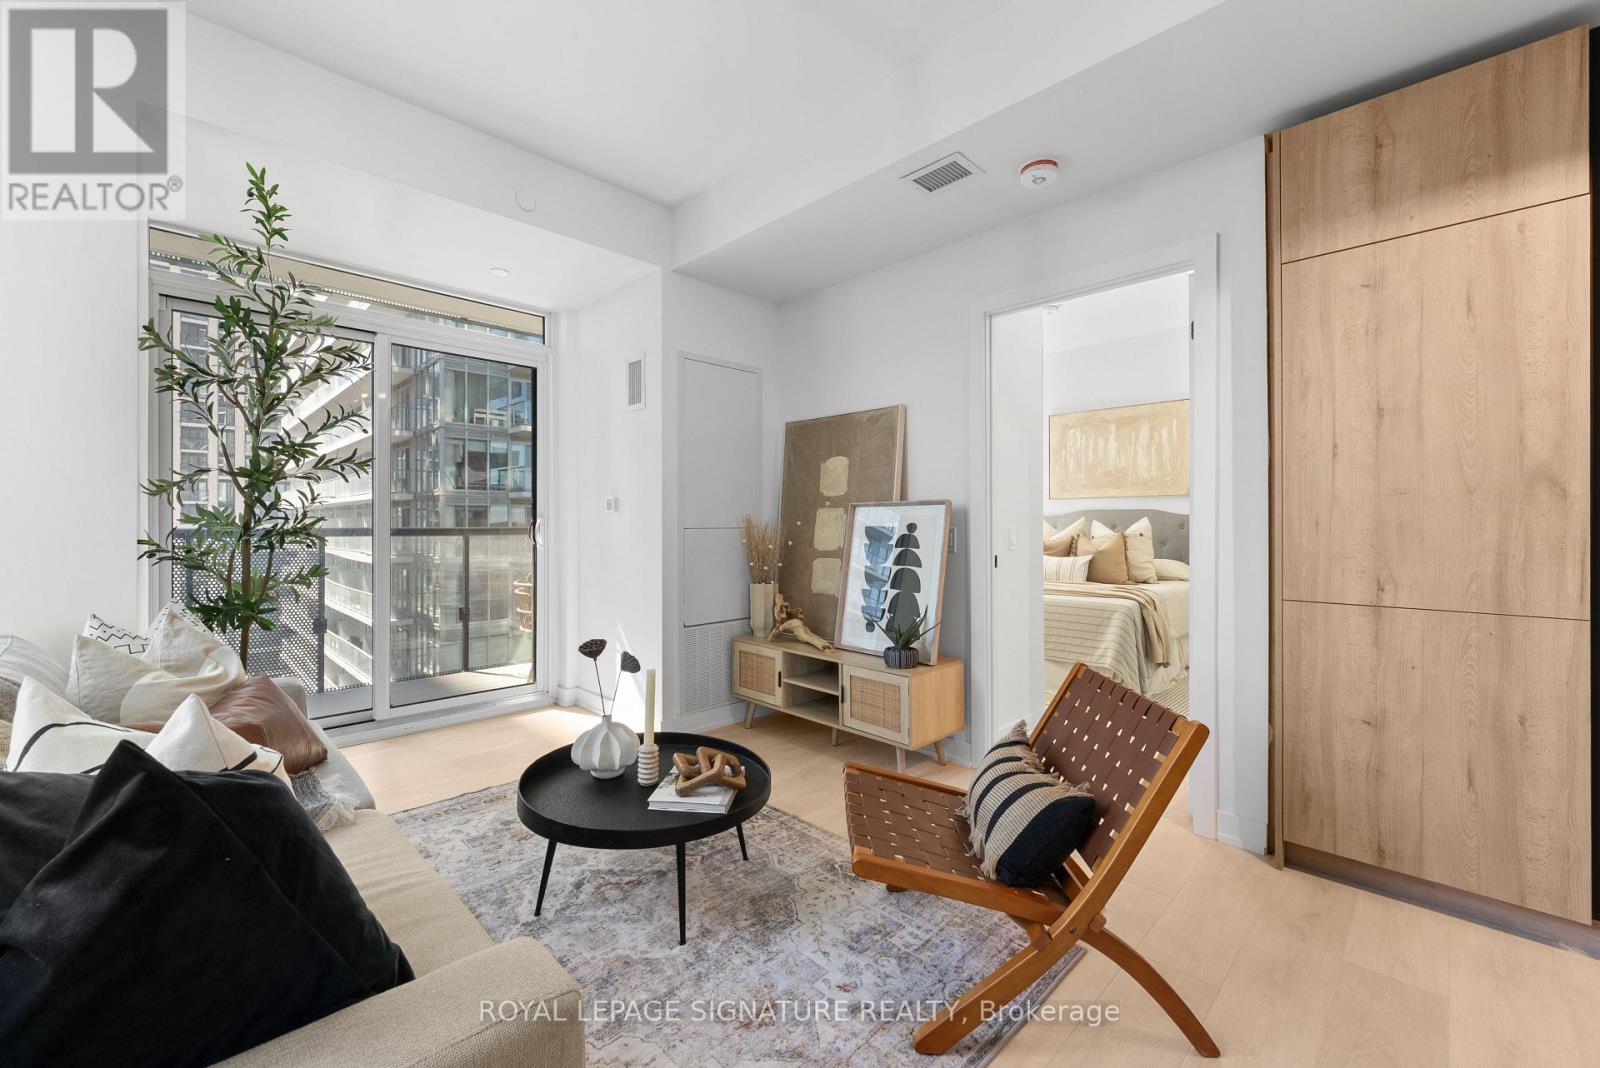
2502 - 117 Broadway Avenue
Toronto, Ontario
Experience elevated living at Line 5 Condos, one of Midtown Toronto's most exciting new developments. This brand new, never-lived-in 2-bedroom, 2-bathroom suite offers 879 sq.ft. total, including 770 sq. ft. of thoughtfully designed interior space and a 109 sq.ft. balcony, plus the added convenience of parking and locker. Bright and airy with an abundance of natural light, this suite is perfectly paired with a truly impressive resort-inspired amenity collection, including an outdoor pool, spa and wellness facilities, state-of-the-art fitness spaces, elegant party and entertaining lounges, outdoor dining and BBQ areas, pet spa and 24-hour concierge. Set in the heart of Yonge & Eglinton, this prime Midtown location puts top restaurants, cafés, shops, transit, and daily essentials right at your doorstep, with seamless access to both the Yonge subway line and the Eglinton Crosstown LRT. (id:63381)
1202 - 2221 Yonge Street
Toronto, Ontario
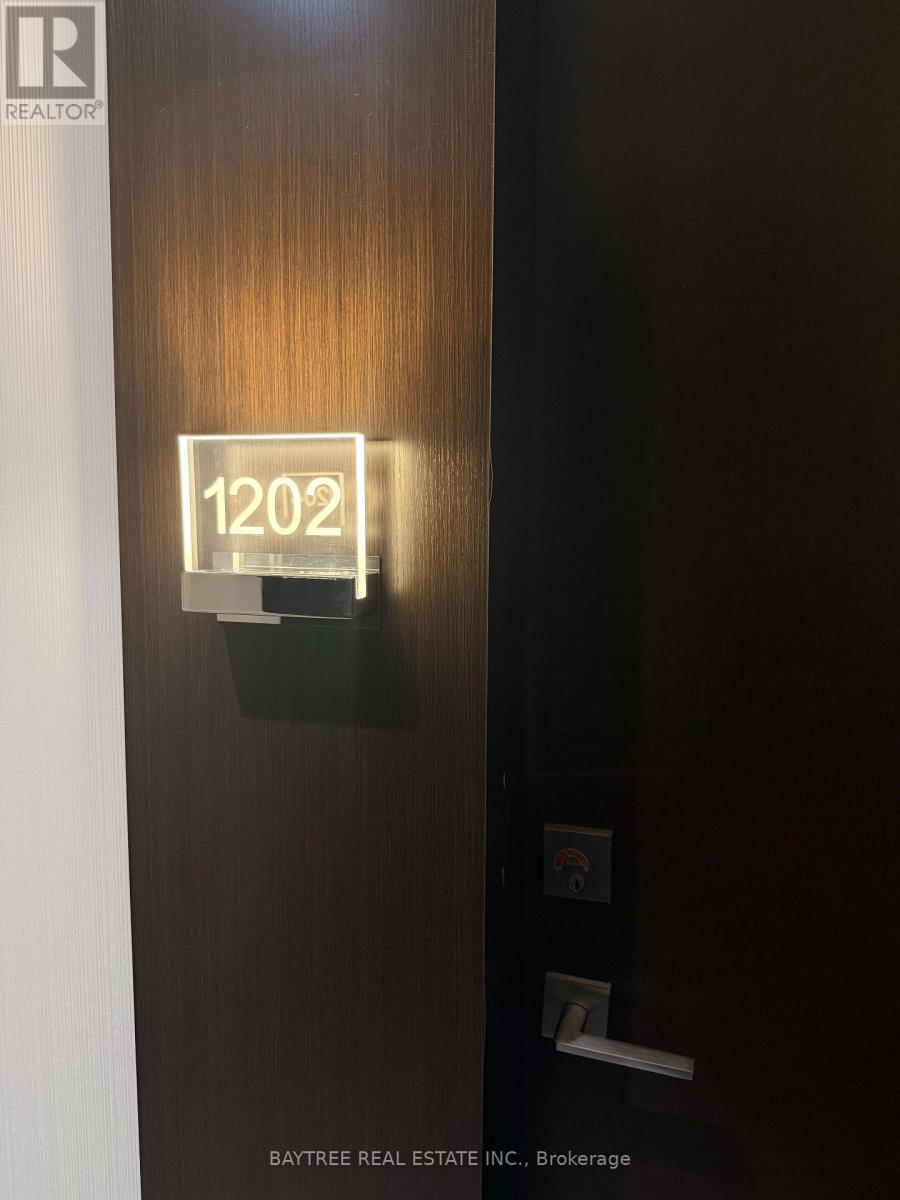
Welcome to 2221 Yonge, the latest gem in the iconic Yonge & Eglinton corridor long celebrated as the vibrant heart of Midtown Toronto and a benchmark for exceptional urban living in the GTA. This stylish residence effortlessly combines the spacious, timeless layouts of the past with sleek, modern design features tailored to todays lifestyle. Step outside and enjoy the standout feature of this home: a stunning wraparound balcony, offering sweeping views and a private outdoor oasis in the city. Just moments away from the TTC, top-rated restaurants, cafes, and everyday essentials, this location offers unparalleled convenience and connectivity. Inside, you'll find expansive sun-filled windows, meticulously crafted interiors, and access to world-class amenities that redefine condo living. Discover why 2221 Yonge is more than just an address it's a lifestyle. Schedule your viewing today! (id:63381)
102 - 2 Forest Hill Road
Toronto, Ontario
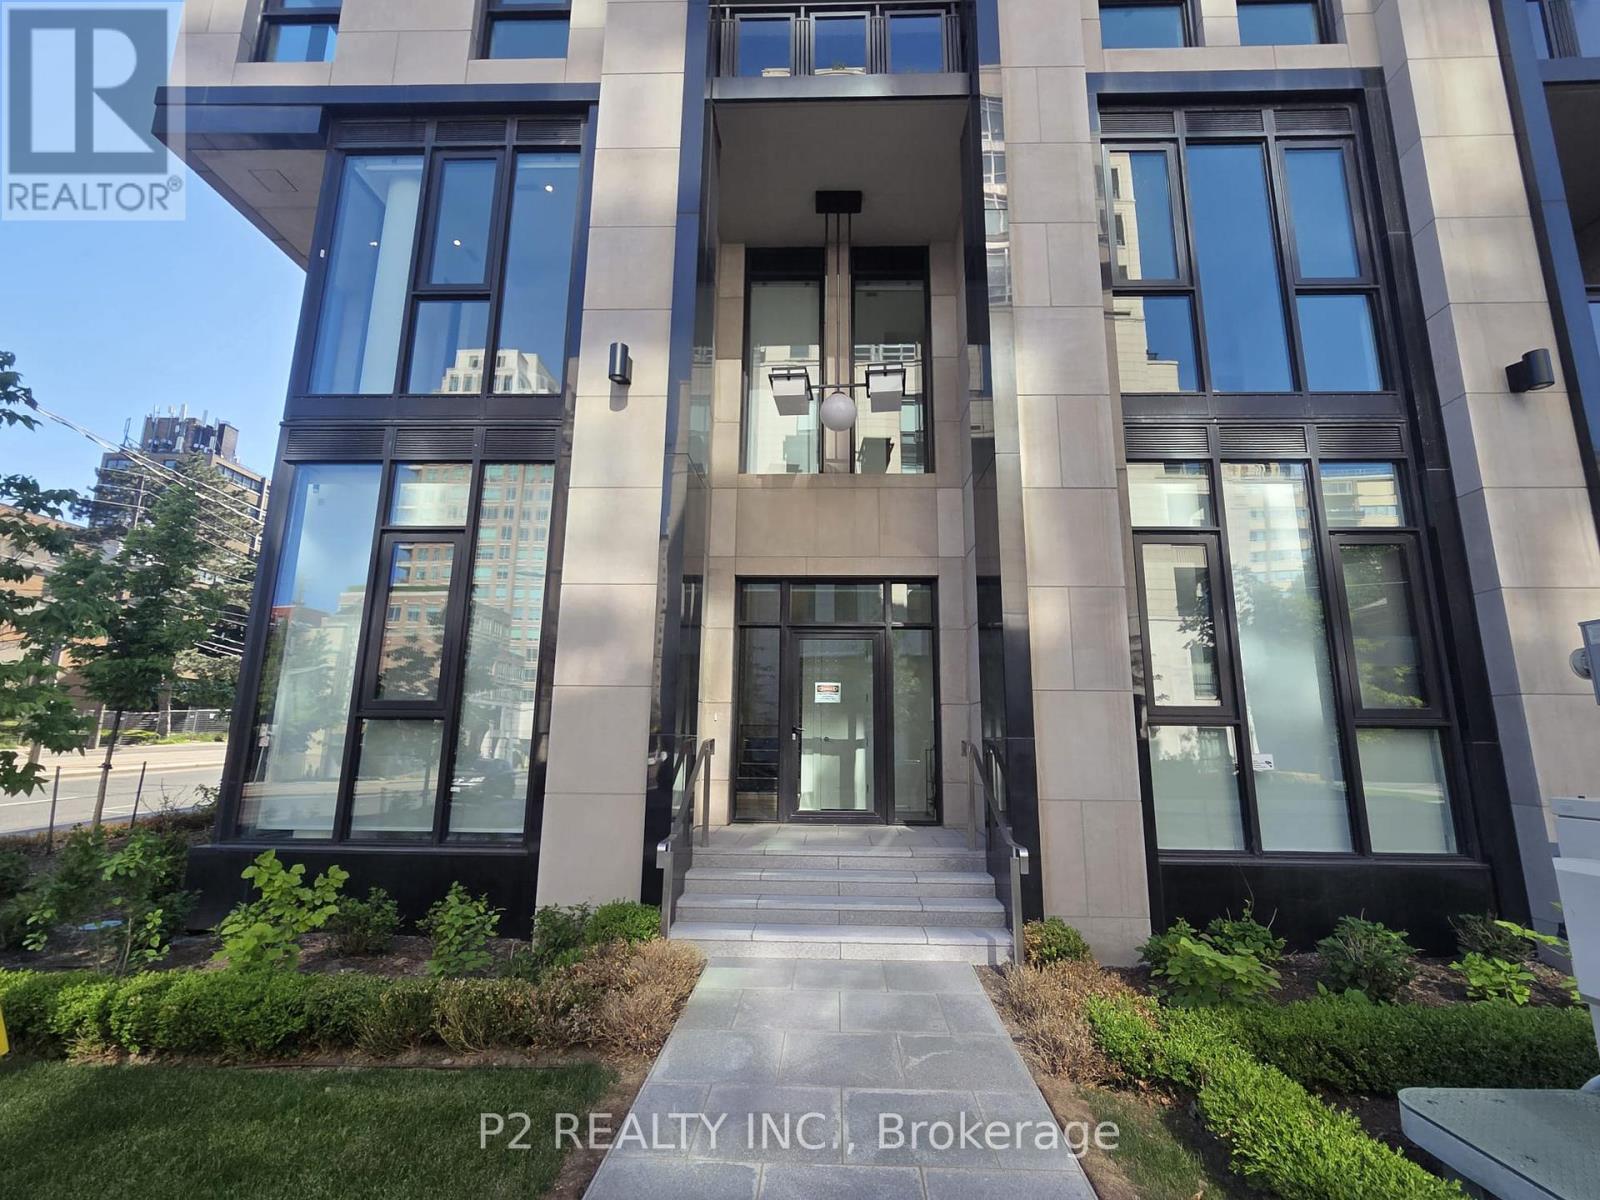
Experience sophisticated living in this stunning 2 bedroom plus den, 2.5 bathroom residence offering over 1,800 sq ft of thoughtfully designed living space in the heart of prestigious Forest Hill. The main level features an expansive open-concept living and dining area anchored by a fireplace, creating an elegant setting for entertaining and everyday living. A beautifully appointed kitchen with a large island provides both style and functionality, while the spacious layout offers the comfort and feel of a luxury home. Upstairs, the primary suite serves as a private retreat complete with a walk-in closet and a spa-inspired ensuite. A generously sized second bedroom, additional full bathroom, and versatile den provide exceptional flexibility for a home office, library, or guest space. The thoughtfully designed two-level layout offers privacy and separation rarely found in condominium living. Residents enjoy an elevated lifestyle with exceptional white-glove concierge service, including valet and porter assistance, along with access to premium building amenities designed for comfort and convenience. Located at 2 Forest Hill Road, this coveted address places you moments from Casa Loma, Forest Hill Village, and the vibrant shops, cafés, and restaurants along St. Clair West. Enjoy nearby parks, scenic walking trails, top-rated schools, and effortless access to transit, all within one of Toronto's most distinguished and sought-after neighbourhoods. Luxury, location, and timeless elegance come together in this exceptional Forest Hill residence. (id:63381)
162 Goulding Avenue
Toronto, Ontario
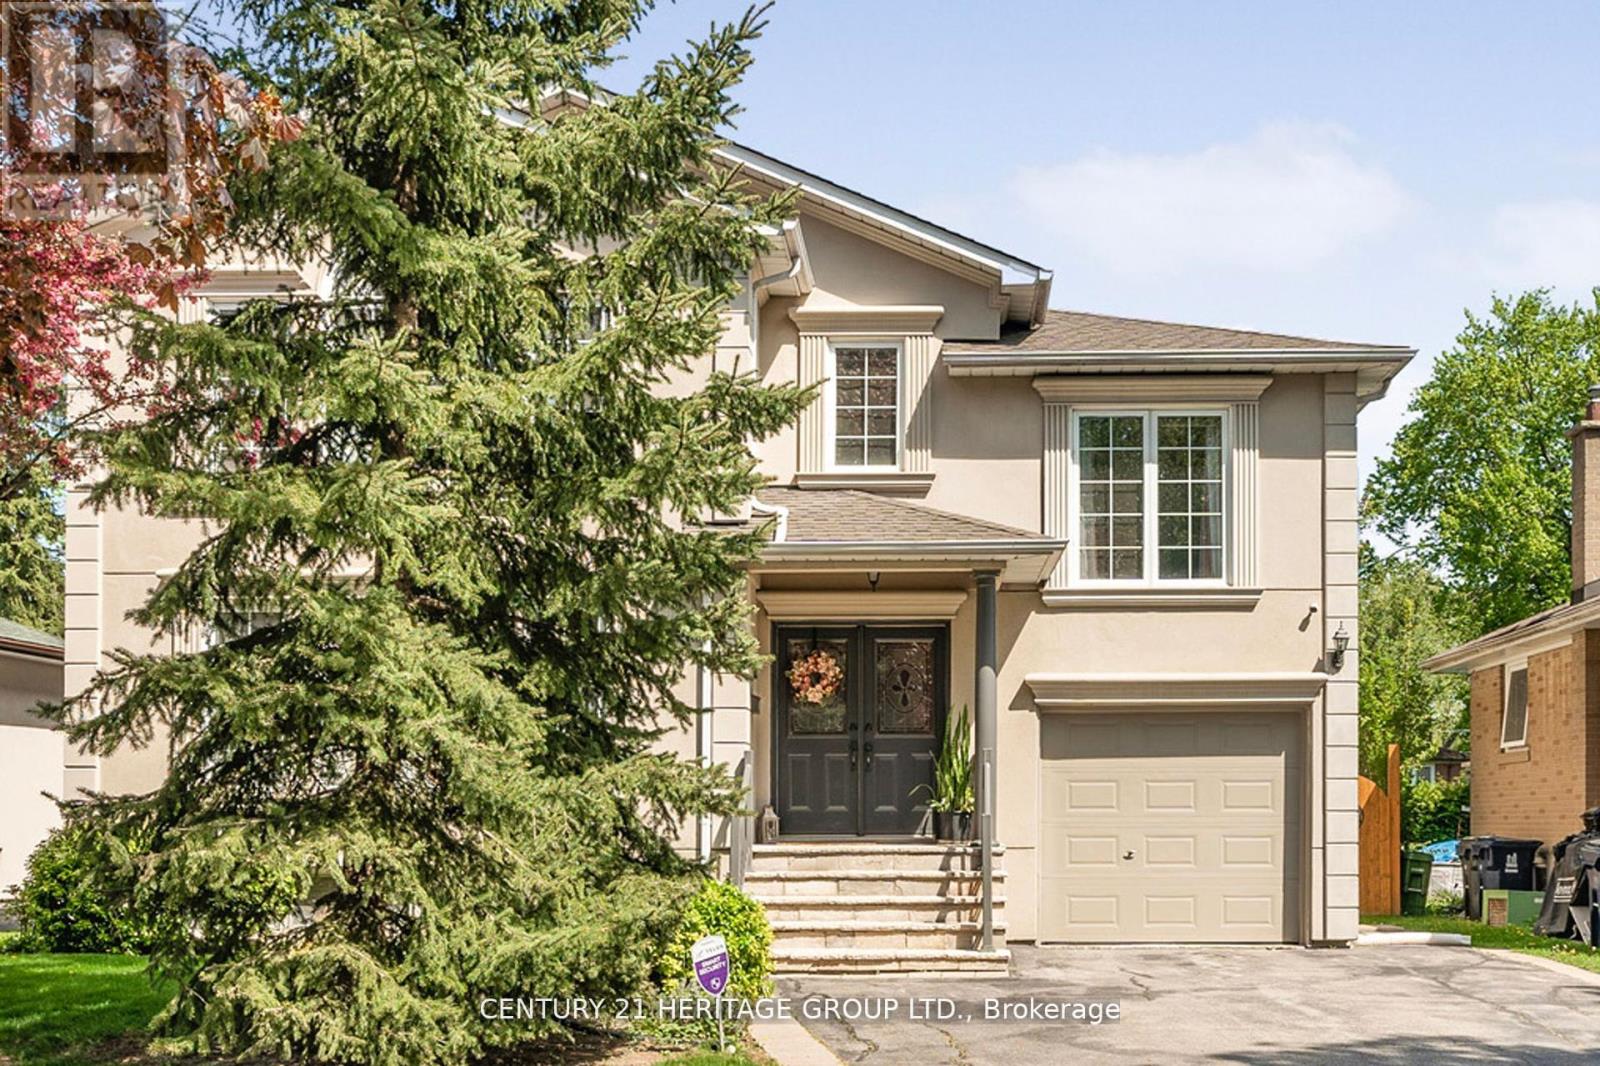
Elevate your lifestyle in this beautifully renovated and designed, elegant, custom-quality built family home. Enjoy stunning natural light, a tranquil backyard oasis, and a masterfully designed interior that exudes style and sophistication. Perfect for those seeking a peaceful retreat or vibrant family home. This property is a rare gem in North York, walking distance to Yonge Street and the Goulding Community. (id:63381)
1407 - 16 Bonnycastle Street
Toronto, Ontario
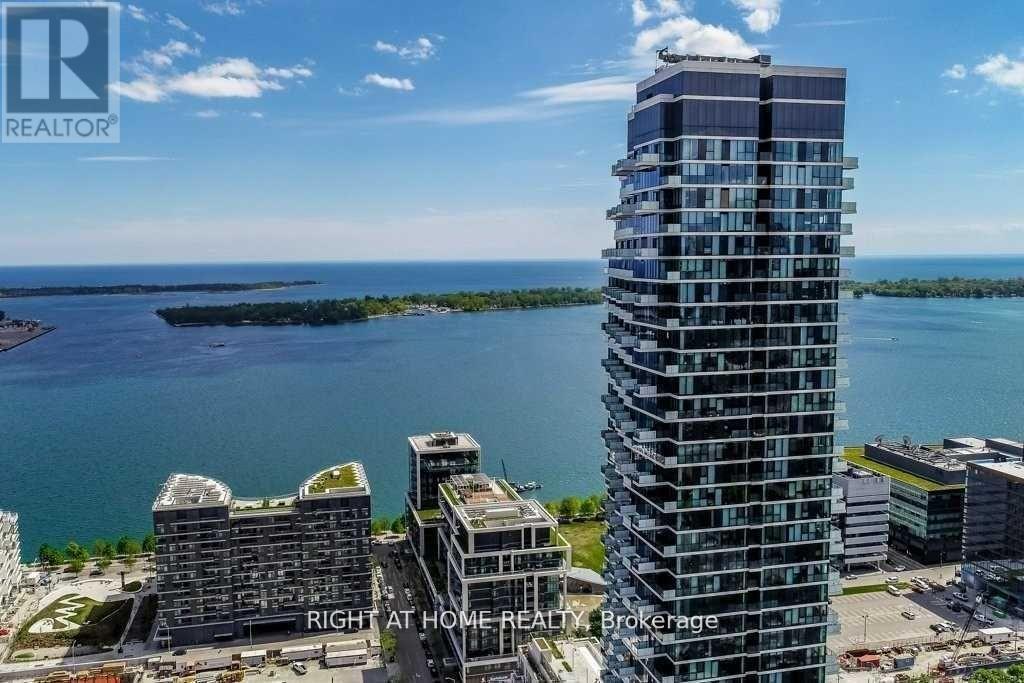
Lake View - By The Lake! - Luxury Upscale- Real 1 Bedroom with terrace/balcony with floor to ceiling windows. Lake VIEW. You Will love the unit and the building. Floor to ceiling 9 Ft windows allow for ample natural light, all windows have drapes and black outs included as is. 19,000 sqft amenities: infinity pool, outdoor lounge & fire pit, sauna, cabanas, billiards, sauna, cyber cafe, fitness room & yoga studio. Party Room, Gym, Roof Top Deck. *High-Speed Internet is Included in Condo fee. Steps to sugar beach, Saint Lawrence market, LCBO, Loblaws, hiking/biking, TTC, George Brown College, Distillery District and more! Award winning monde condos by premiere builder great gulf! - Water Front Living At Its Best. Modern Kitchen With Island, Quartz Countertop. Waterfront living at its best !!!! Priced for a quick sale!!!!! (id:63381)
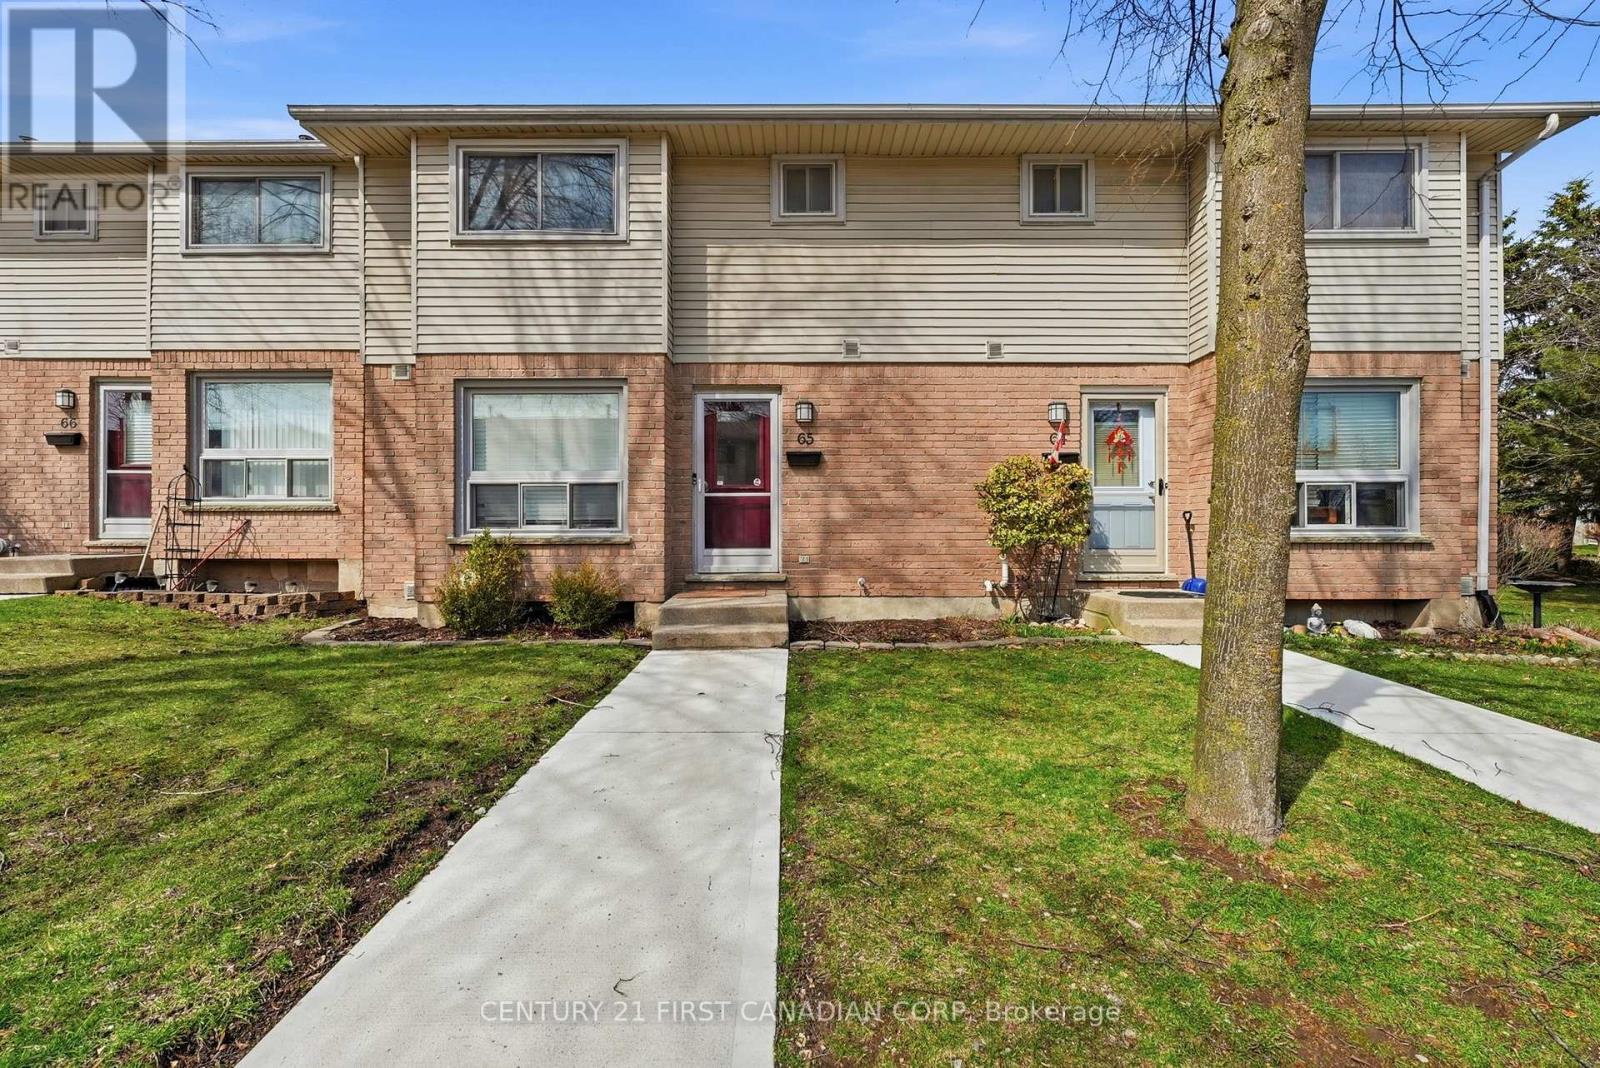
65 - 75 Ansondale Road
London South, Ontario
An excellent opportunity for both first-time home buyers and investors to own a well-maintained condo townhouse in a quiet and highly sought-after residential community. This move-in-ready home offers comfort, convenience, and strong long-term value. The interior features a functional eat-in kitchen with updated countertops and cabinetry, along with three fully renovated bathrooms. New broadloom carpeting was installed on the upper and lower levels in November 2020, giving the home a fresh and well-kept appearance throughout. Enjoy the added benefit of a fully fenced backyard, providing a private outdoor space ideal for relaxation, entertaining, or family use. Situated in a peaceful neighbourhood, the property is well-suited for families, tenants, or anyone seeking a low-maintenance lifestyle. Whether you're looking to enter the market or expand your portfolio, this property offers a versatile, attractive opportunity with solid rental potential and long-term appeal. (id:63381)
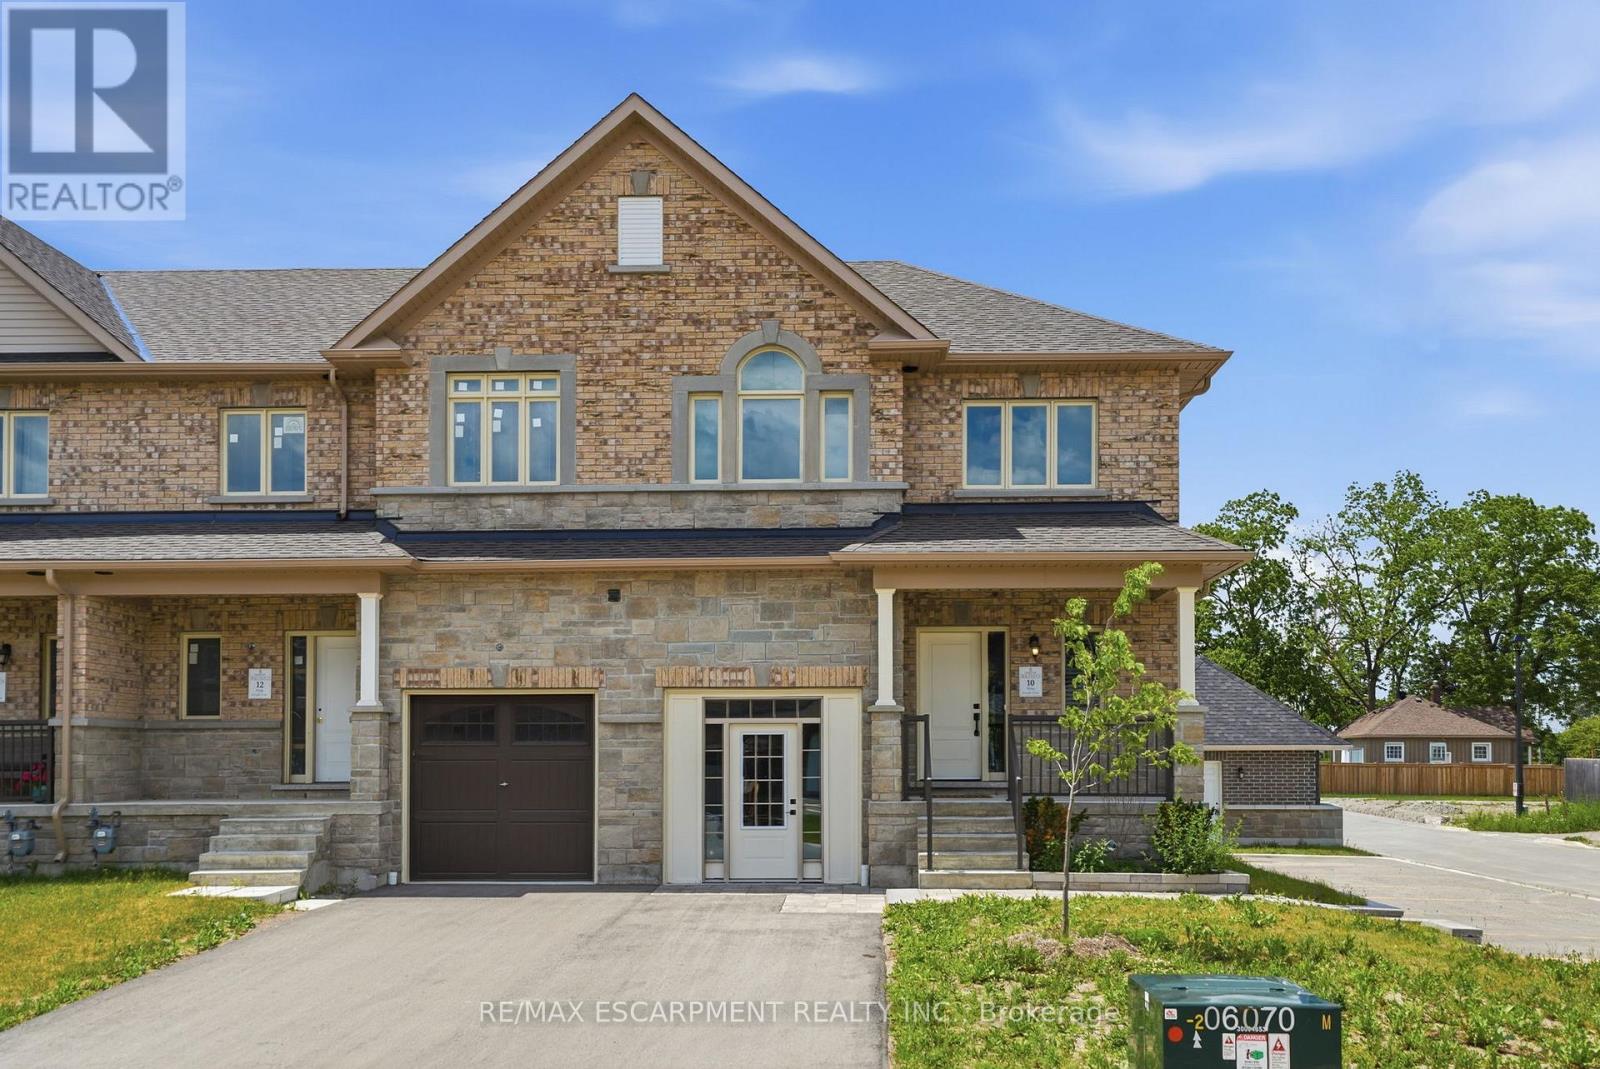
25 Rainey Drive
East Luther Grand Valley, Ontario
Don't miss this opportunity to own a brand-new executive townhome in the charming community of Grand Valley. The popular Holland model offers 1,742 square feet of thoughtfully designed living space, featuring three spacious bedrooms and three bathrooms, with occupancy anticipated for Spring 2027. This exclusive development consists of just 12 townhomes and offers four unique floor plans to suit a variety of lifestyles. Each home includes a private backyard and comes complete with quality finishes, with the opportunity to personalize upgrades, fixtures and colour selections to reflect your individual style. Experience modern living in a boutique community while creating a home that's yours! RSA. (id:63381)
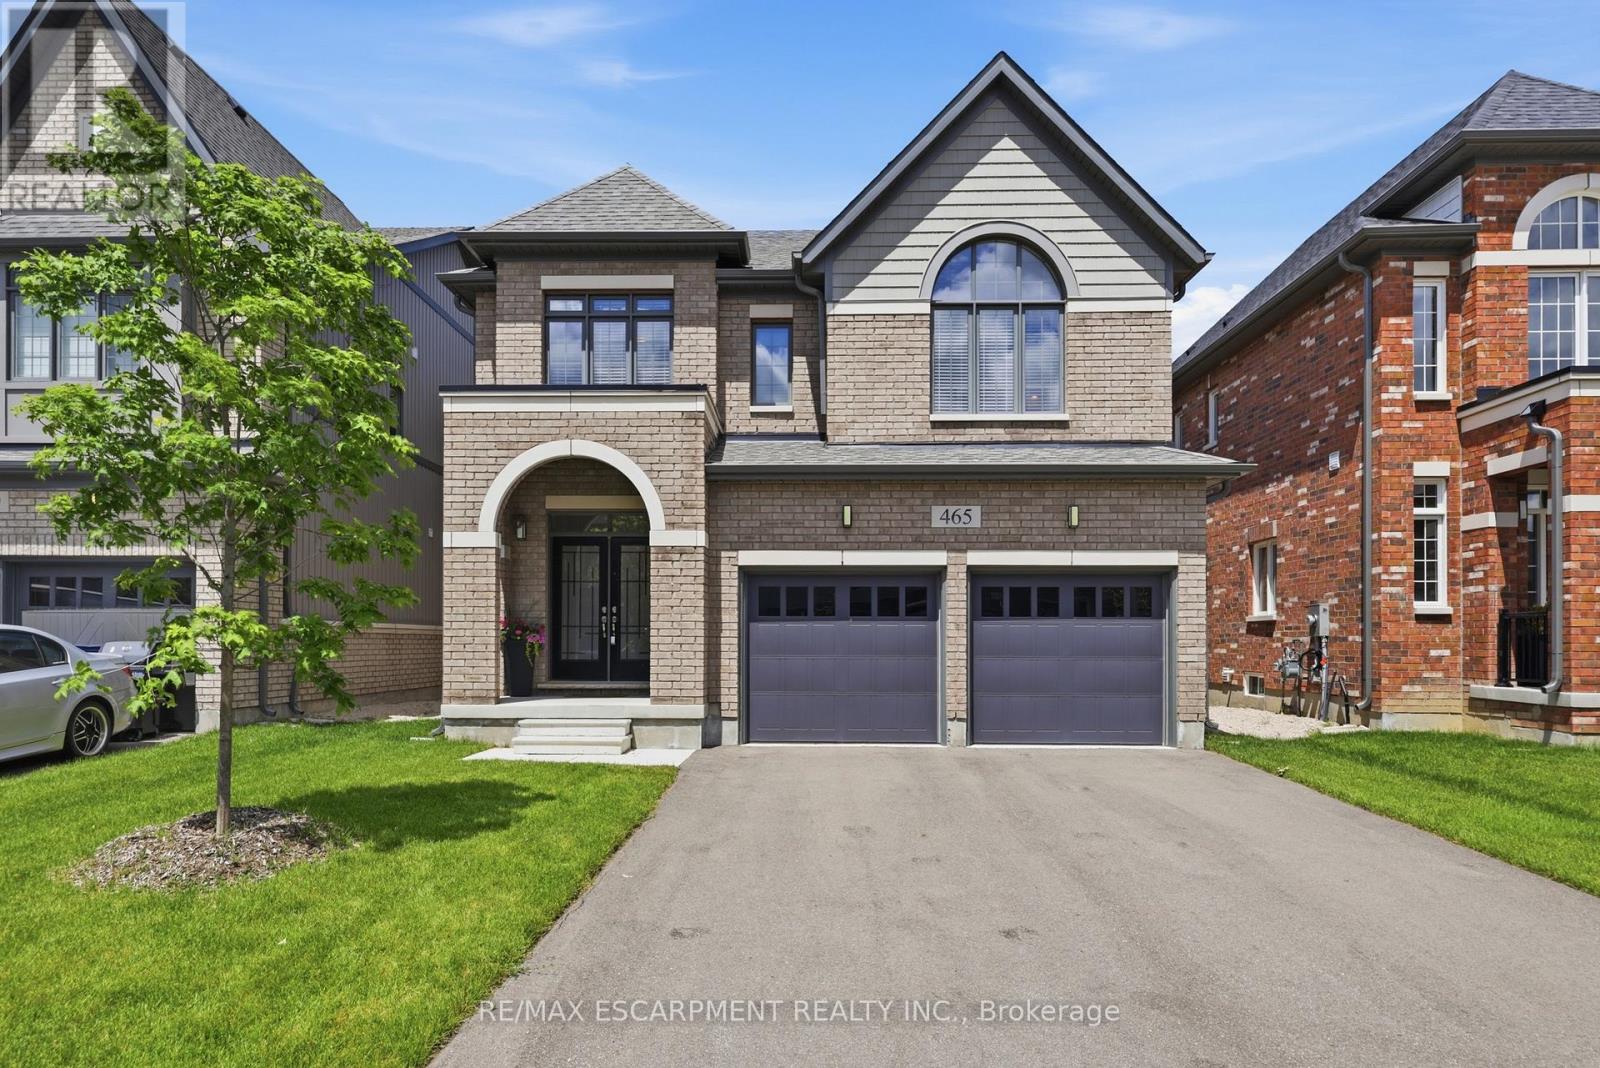
465 Adelaide Street
Wellington North, Ontario
This property delivers what others don't: upgrades in every room and no neighbours behind you. This 4-bedroom, 5-bathroom home is a rare find in Arthur - fully upgraded and backing onto greenery for total backyard privacy. Inside you'll find oak hardwood floors, 9-ft ceilings, and a modern kitchen with quartz counters and stainless-steel appliances. Every bedroom has its own bathroom, including two spa-inspired primaries with freestanding soaker tubs and frameless glass showers. Upgrades throughout include central A/C (not found in many nearby homes), oak stairs with metal balusters, designer paint, upgraded trim, and full-glass double entry doors. The garage is finished with epoxy floors and an electric car charger, while the extra-wide driveway fits 4 cars. With thoughtful upgrades, a premium lot, and a private green backdrop, this home truly offers more than the average property in the neighbourhood. In Arthur, you'll love the small-town charm, local shops and parks, and the quick access to cottage country for weekend getaways. Imagine living here...now let's make it happen. (id:63381)
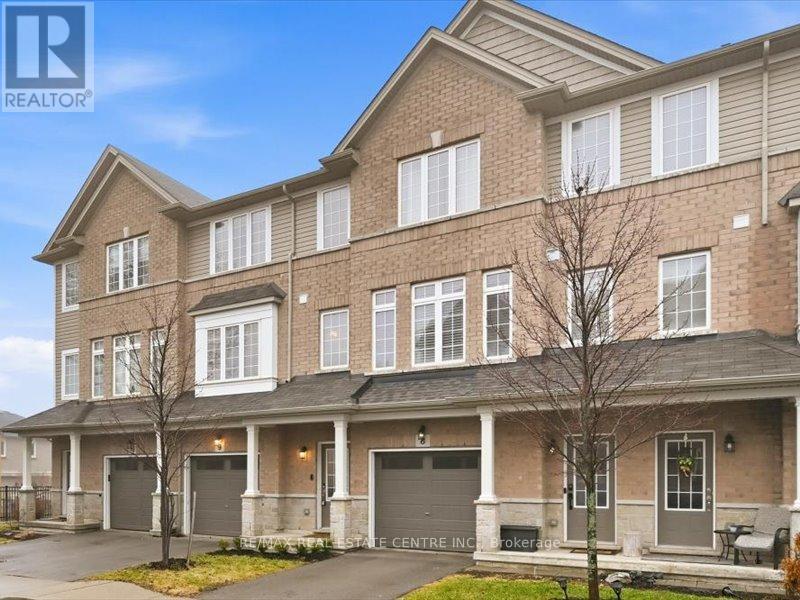
9 - 122 Dundas Street E
Hamilton, Ontario
Stylish spacious 3-bedroom townhome nestled in the heart of Waterdown, ideal for first-time buyers and young professionals. Thoughtfully designed layout offers bright, open-concept living with contemporary finishes throughout. Modern kitchen with ample cabinetry and prep space flows seamlessly into the living and dining areas, perfect for entertaining. Generous bedrooms provide comfort and flexibility for work-from home or guest space. Large comfortable primary suite with a 4-piece ensuite. Outdoor patio area extends your living space for summer evenings and morning coffee. Well-managed complex with visitor parking and a strong sense of community. Conveniently located close to Rockcliffe trails, shops, cafes, parks, and everyday amenities. Easy access to major highways makes commuting effortless. A fantastic opportunity to enter the market in one of Waterdown's most in demand neighbourhoods. (id:63381)
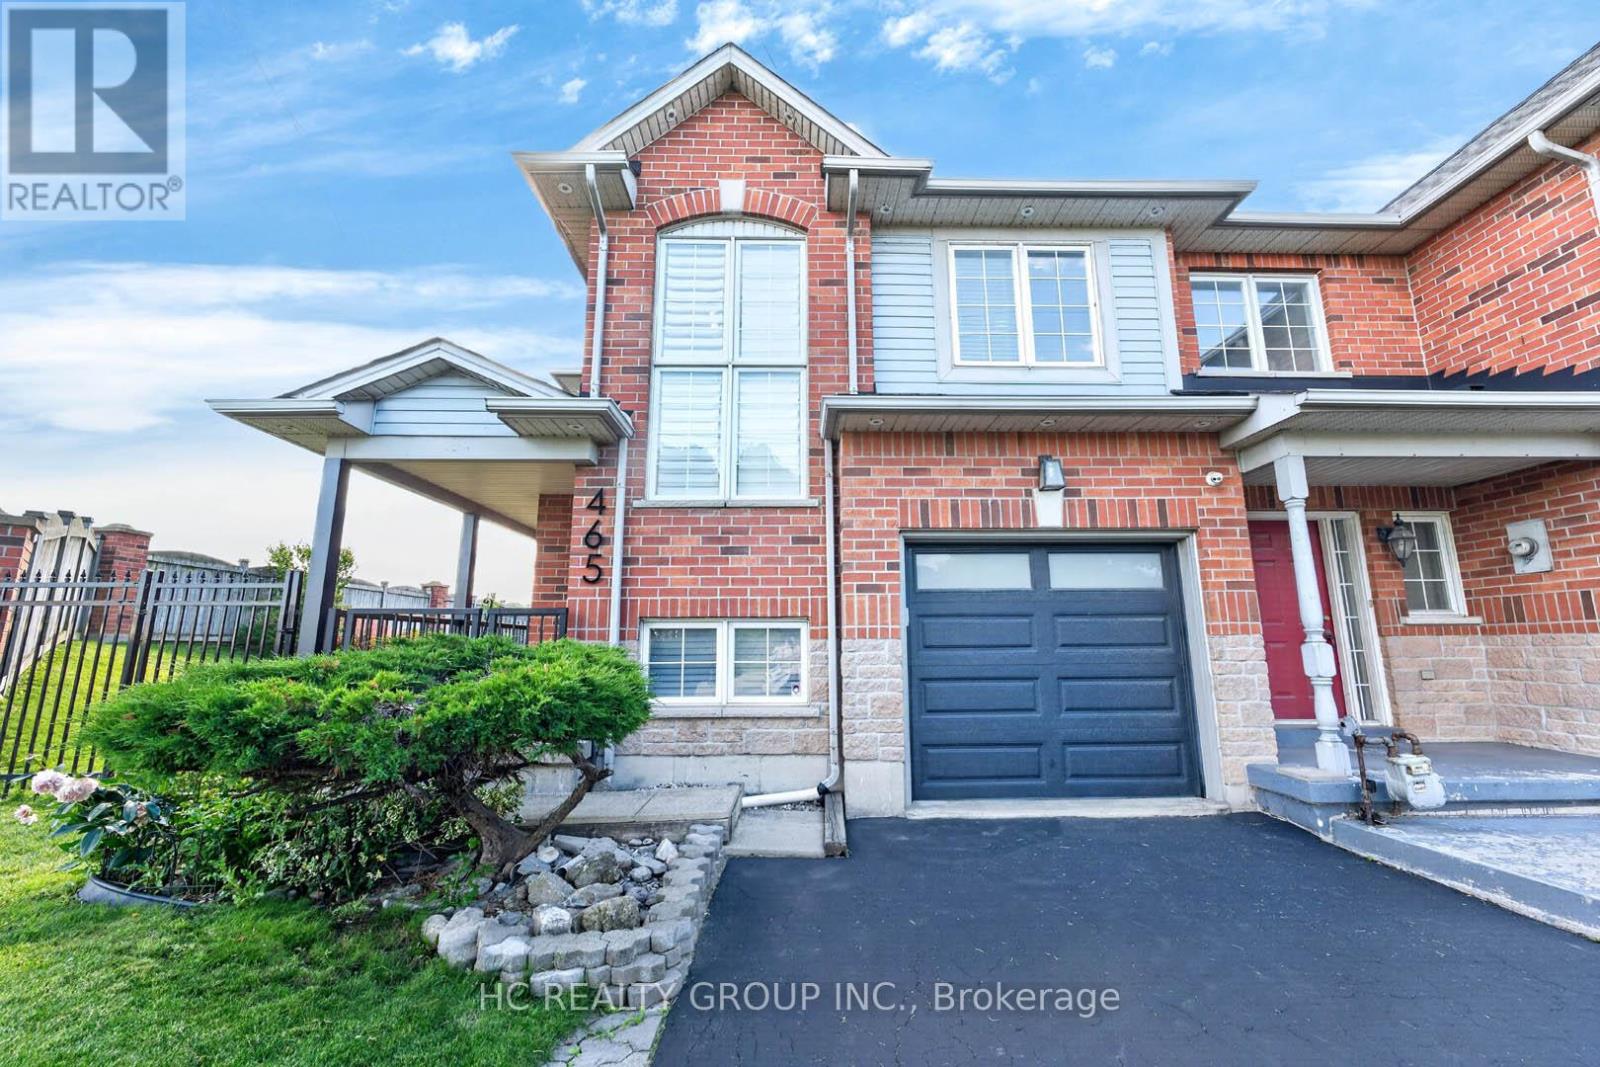
465 Dewitt Road
Hamilton, Ontario
Stunning Corner 3 Bedrooms 2-Storey Freehold Townhouse In Stoney Creek's Desirable Lakeside Community with NO Maintenance/POTL Fees! Enjoy Breathtaking Lake & Niagara Escarpment Views, Golden Sunsets Whether At The Front Of Your Home Or Ultimate Privacy In Your Large Fenced Backyard With No Rear Neighbours. Thousands Spent On Premium Upgrades: Fresh Paint, Carpet-Free, Laminate Flooring(2025), Modern Pot Lights & Elegant Chandeliers(2026), New Deck(2026), Steel Garage Door(2025), New Toilets (2026) & Countertop, Sink & Faucet Upper Washroom, Porch Rails & Gate (2025), Wood Blinds(2025), Chrome Appliances 2022(Samsung Fridge, Smart Oven, Frigidaire Flat Top Stove), Freezer(2026), New Lg High Efficiency Washer & Dryer, Barbeque (2025), Patio Furniture(Table, Chairs & Umbrella), Keyless Front Door Entry Wi-Fi Outdoor Lighting, Ecobee Smart Thermostat, Security Cameras, Central Air Conditioner(2021), High Efficiency Furnace(2018), Roof (2018). Unbeatable Walkable Location Steps To Lake Ontario, Parks, Cherry Beach, Sports Facilities, Top Schools & Public Transit. Various Universities And Hospitals, The Option Of Two Airports Nearby, John C. Munro Hamilton International Airport, Niagara Falls Airport, Major Shopping Centers, Local Farms, And Over 200 Wineries Nearby. Effortless Commute Via QEW, 403, 407 & Stoney Creek GO-Just 45 Mins To Both Toronto & Niagara Falls. True Luxury Meets Lakeside Living! **Kitchen cabinets were not present at time of photo, photos for kitchen cabinets are Virtually staged, actual cabinets maybe different** (id:63381)
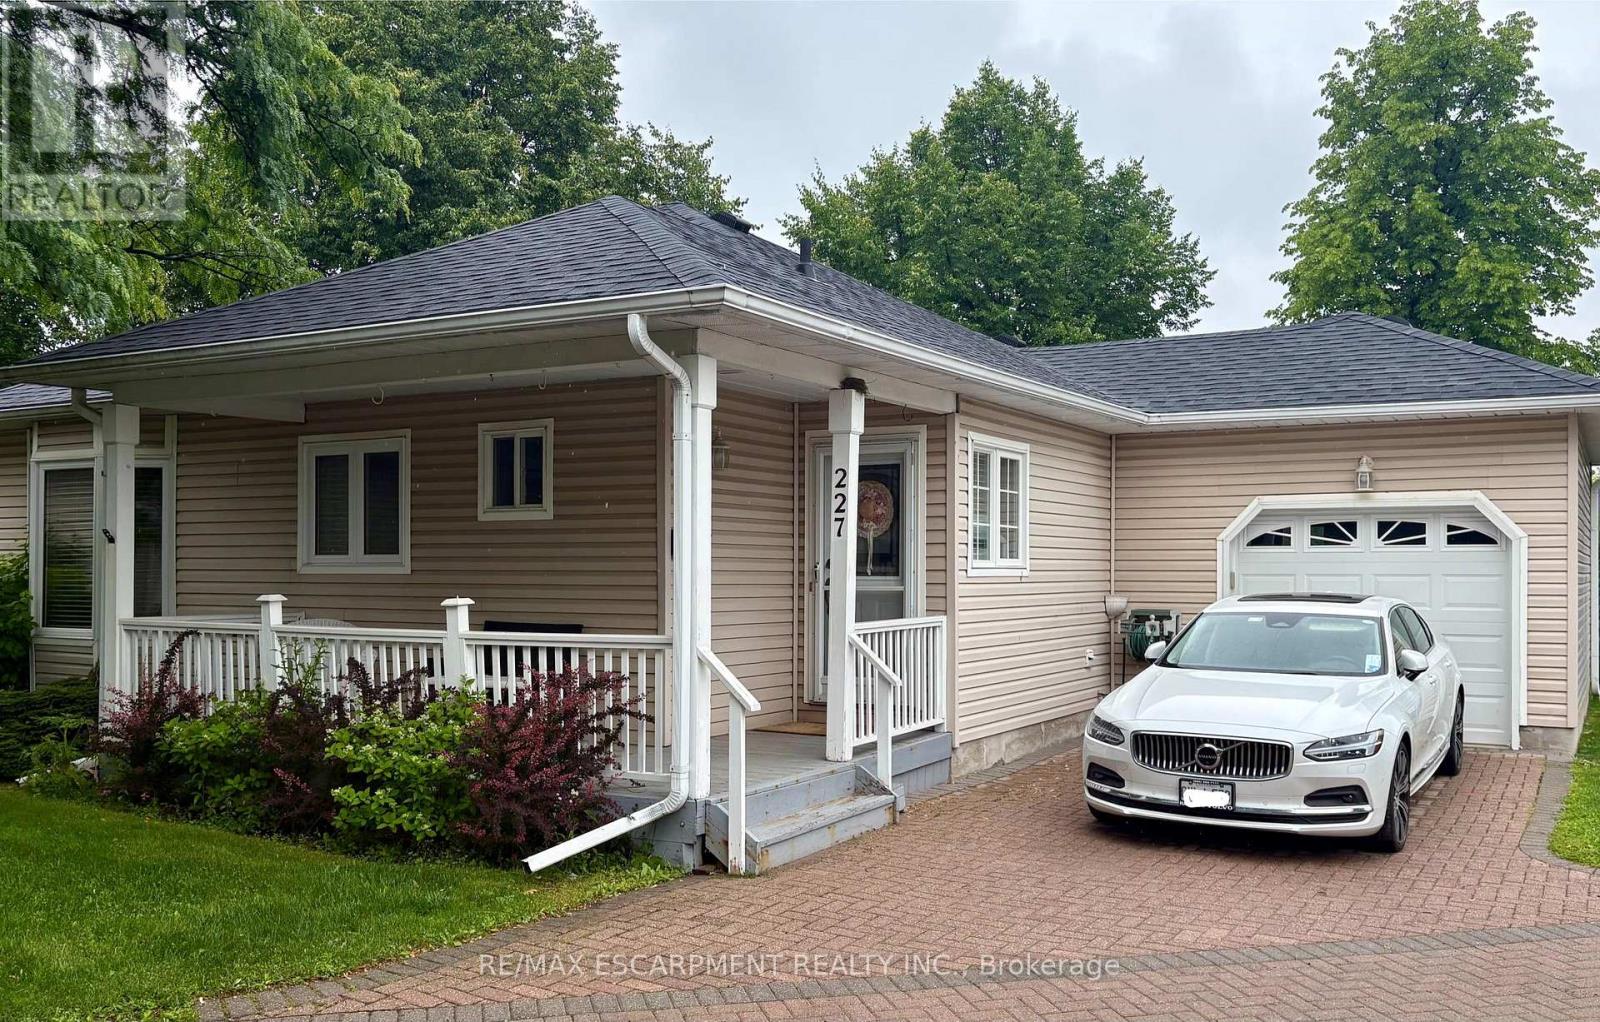
227 Silverbirch Boulevard
Hamilton, Ontario
Welcome to this beautifully maintained 2-bedroom, 3-bathroom bungalow in the sought-after Villages of Glancaster. Relax on the spacious front porch and enjoy the peaceful sounds of nature or connect with friendly neighbors in this welcoming community. Inside, you'll find a bright and inviting interior featuring newer hardwood flooring, fresh paint throughout, and two tastefully updated bathrooms. The newly renovated kitchen offers modern style and functionality, while the sun-filled living room showcases a cozy gas fireplace and large windows that fill the space with natural light. A versatile sunroom, ideal as a dining area or additional living space, opens onto a newer composite deck overlooking the tennis and pickleball courts-perfect for enjoying your morning coffee or entertaining guests. The unfinished basement provides endless potential for customization and already includes a convenient 2-piece bathroom. Additional highlights include an attached garage with inside entry and separate access to the basement. This exceptional home combines comfort, convenience, and lifestyle in one desirable package. Don't miss your opportunity (id:63381)
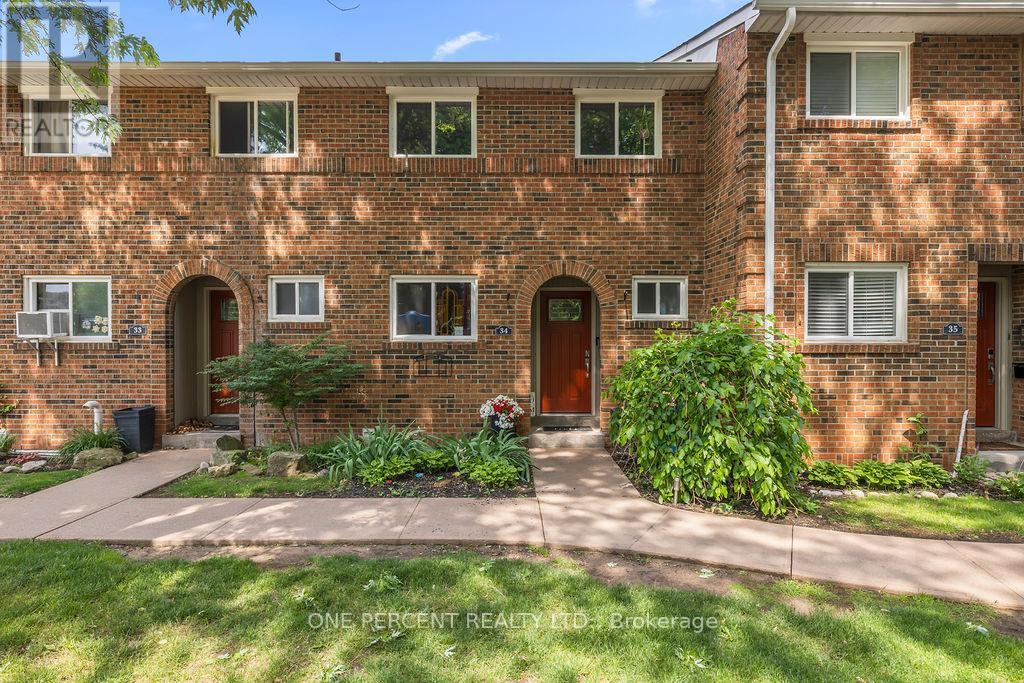
34 - 125 Livingston Avenue
Grimsby, Ontario
Welcome to this beautiful 3-bedroom, 1.5-bathroom townhome located in the desirable Livingston area in the charming town of Grimsby. Offering exceptional value in today's market, this well-maintained home features a finished basement that provides additional living space for a growing family, a home office, or a recreation room. Your family will love the newly installed playground located directly across from your unit, offering a safe and convenient place for children to play. Enjoy the comfort of a family-friendly area with shopping, restaurants, schools, parks, and public transit all just minutes away. Commuters will appreciate the easy access to the QEW and Casablanca Boulevard, making travel to both Toronto and Niagara Falls quick and convenient. Livingston Avenue is known for its proximity to local amenities and family-oriented surroundings. Whether you're a first-time buyer, with young children, or an investor, this is an outstanding opportunity to own an affordable home in one of Grimsby's most sought-after communities. Don't miss your chance to make this wonderful property your new home! (id:63381)
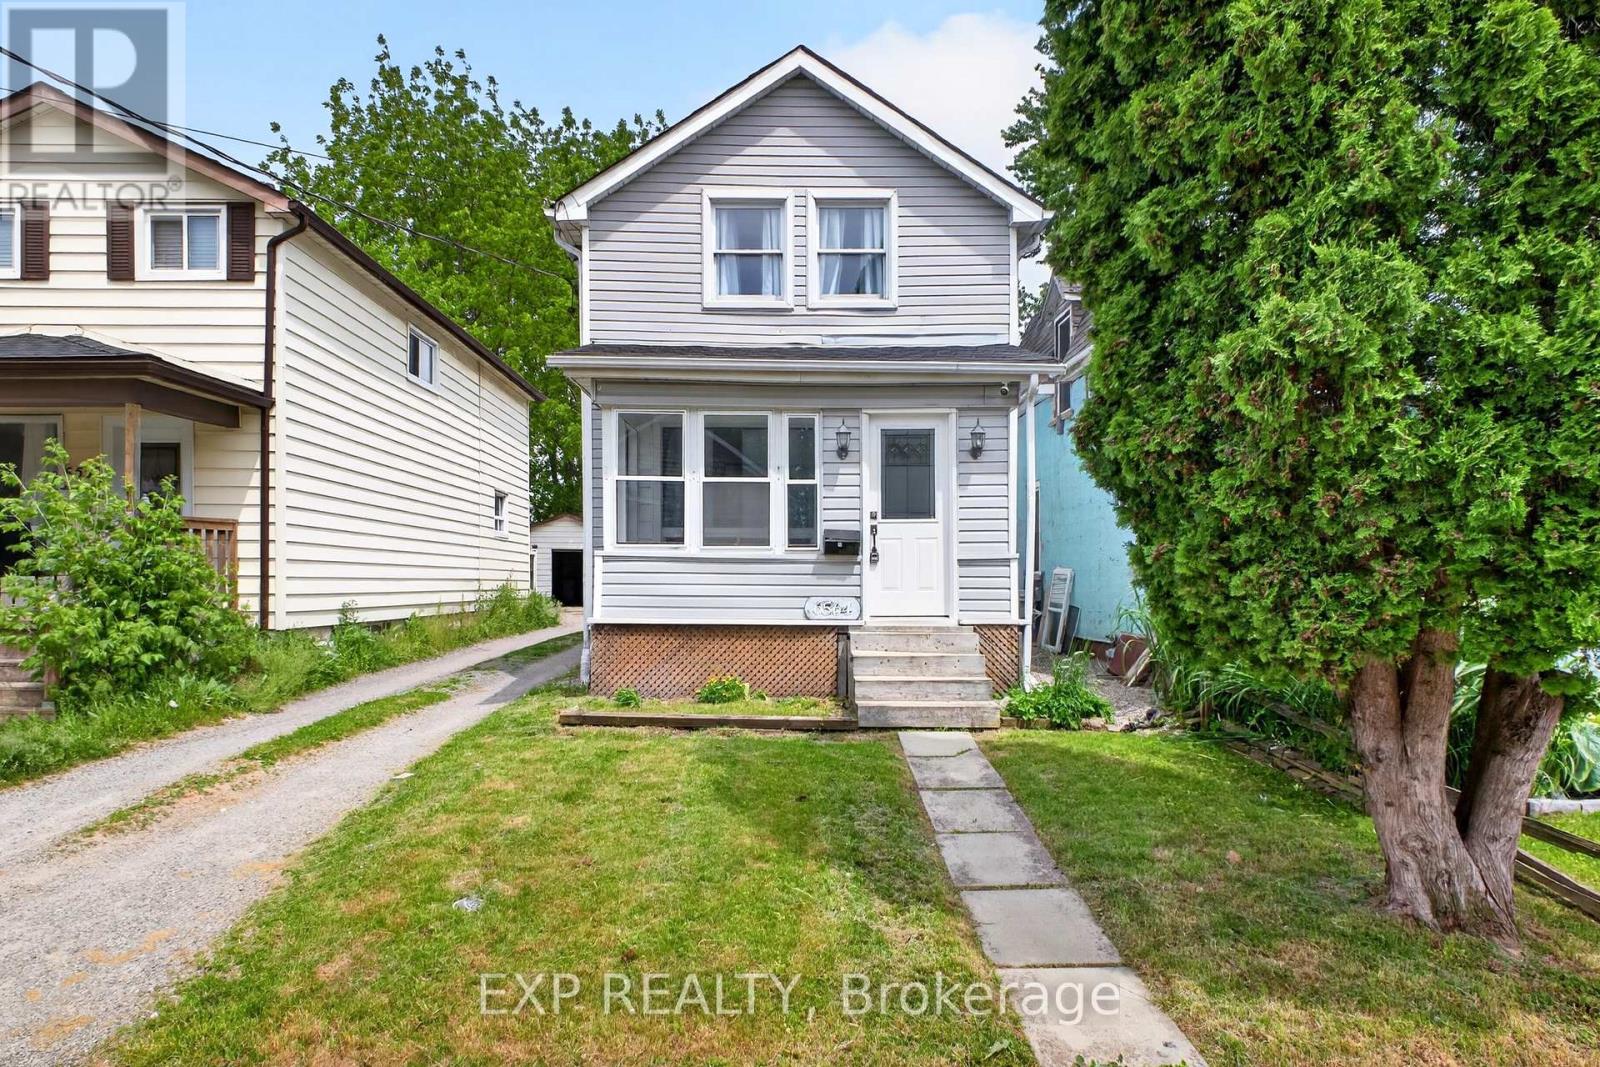
6564 Level Avenue
Niagara Falls, Ontario
Welcome to 6564 Level Avenue, Niagara Falls - a beautifully renovated family home offering exceptional value and versatility. This stunning property features 4 spacious bedrooms and 2 Full bathrooms on the upper levels, ideal for growing families. The fully finished basement boasts a separate entrance, 2 additional bedrooms, and a full bathroom, creating excellent potential for extended family living, guests, or in-law accommodation. Extensively updated from top to bottom, this home provides peace of mind with major improvements already completed, including a newer roof on both the house and garage (approximately 1.5-2 years old), an upgraded 220-amp electrical panel, updated plumbing, a newer furnace, central air conditioning, and a hot water tank installed approximately 8 months ago. All renovations have been completed to modern standards and are move-in ready. The bright and functional layout offers spacious principal rooms, modern finishes, and comfortable living throughout. Located in a desirable Niagara Falls neighbourhood close to schools, parks, shopping, transit, and major amenities, this turnkey property is a fantastic opportunity for families, investors, or multi-generational households alike. Don't miss your chance to own this extensively renovated home in one of Niagara Falls' most convenient locations. (id:63381)
787517 Grey 13 Road
Blue Mountains, Ontario
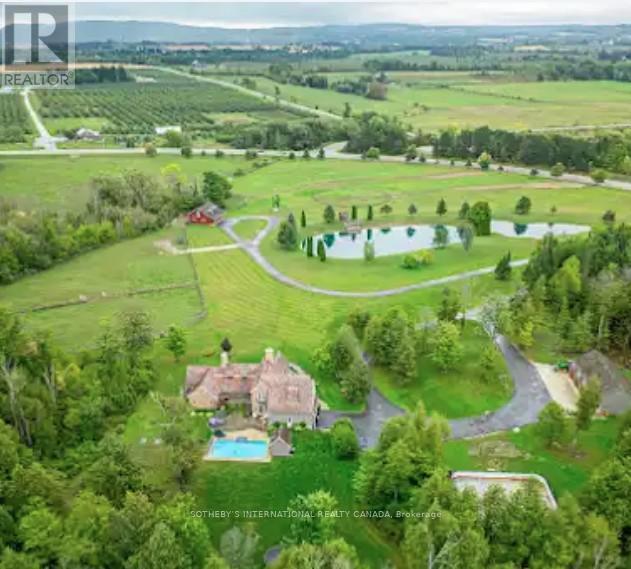
Cradled by the beauty of Blue Mountain, this enchanting hobby farm offers a rare blend of refined country living and year-round adventure, just minutes from the ski hills, Collingwood's urban conveniences, and the charming boutiques and dining of Thornbury. Picture mornings spent riding horseback along the trails of the Escarpment, afternoons sailing the shimmering waters of Georgian Bay, just 7 mins away, and evenings floating in the saltwater pool as the sun melts into the horizon. Winter brings its own quiet magic, days skiing or snowshoeing forest trails, the warmth of a private sauna, the glow of a crackling stone fireplace. Autumn cloaks the landscape in a riot of colour, while summer lingers with open skies full of stars. Less than 2 hrs from Toronto Airport, this remarkable estate offers the freedom to be cherished as a weekend retreat or embraced as a forever home. Set on 20 acres, the Beaver River traces the entire western boundary, offering some great fishing! The 3,000+ sqft residence is thoughtfully designed for comfort and connection, highlighted by a great room with soaring ceilings and a floor-to-ceiling stone fireplace. The gourmet kitchen flows into an expansive dining room, perfectly suited for grand gatherings or intimate family dinners by the fire. Just down the hall, the primary suite offers a private sanctuary with ensuite and walk-in closet, while two additional bedrooms enjoy sweeping countryside views. The lower level features a gym, sauna, and space for another bedroom. The grounds are a dreamscape of amenities, there's even a cement pad that transforms into a skating rink or pickleball court! Equestrians will appreciate the 4 stall barn, paddocks and riding ring. Car aficionados are equally at home with the detached multi-vehicle garage. Surrounded by world-class golf, endless outdoor recreation and vibrant village life this exceptional Blue Mountains estate is where nature, luxury and lifestyle converge in perfect harmony. (id:63381)
338 Ellwood Drive W
Caledon, Ontario
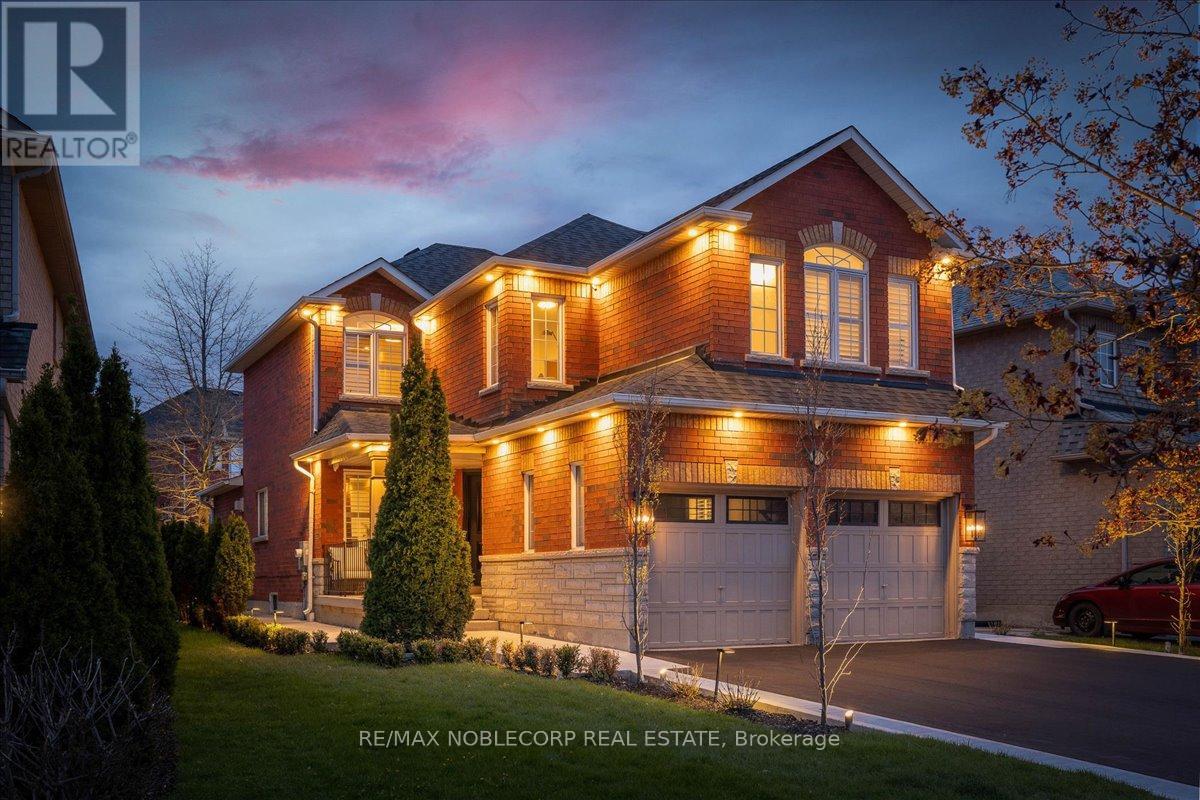
Presenting a beautifully upgraded detached home offering exceptional style, comfort, and turnkey living. This bright and spacious residence features 4 bedrooms, 3 bathrooms, and a highly functional layout thoughtfully designed for both everyday living and entertaining. Upgraded flooring extends throughout the main and second levels, while California shutters throughout add timeless elegance. The spacious gourmet kitchen showcases Quartz countertops, ample cabinetry, an eat-in area, and seamless flow into the inviting family room with gas fireplace. The generous primary suite offers a beautifully renovated ensuite bathroom and ample walk-in closet space. The partially finished basement features completed walls and drywall, providing versatile and usable space ideal for a home gym, recreation area, playroom, or additional family living space. Enjoy the sunny south-facing backyard designed for both relaxation and entertaining. Over the past two years, the current owners have invested nearly $100,000 in additional upgrades, including a fully renovated primary ensuite bathroom, fully renovated second-floor bathroom, smooth ceilings with popcorn removal throughout, freshly painted main floor, new front entry door with upgraded 3-point deadbolt locking system, newly paved driveway, concrete backyard patio, interlock gazebo pad with gazebo, professional landscaping, irrigation system with landscape lighting, upgraded exterior sconces, new 2025 A/C unit, security camera system, upgraded gas line with GE gas range, and LG double-door fridge. A true turnkey property inside and out. (id:63381)
37 Noble Street
Toronto, Ontario
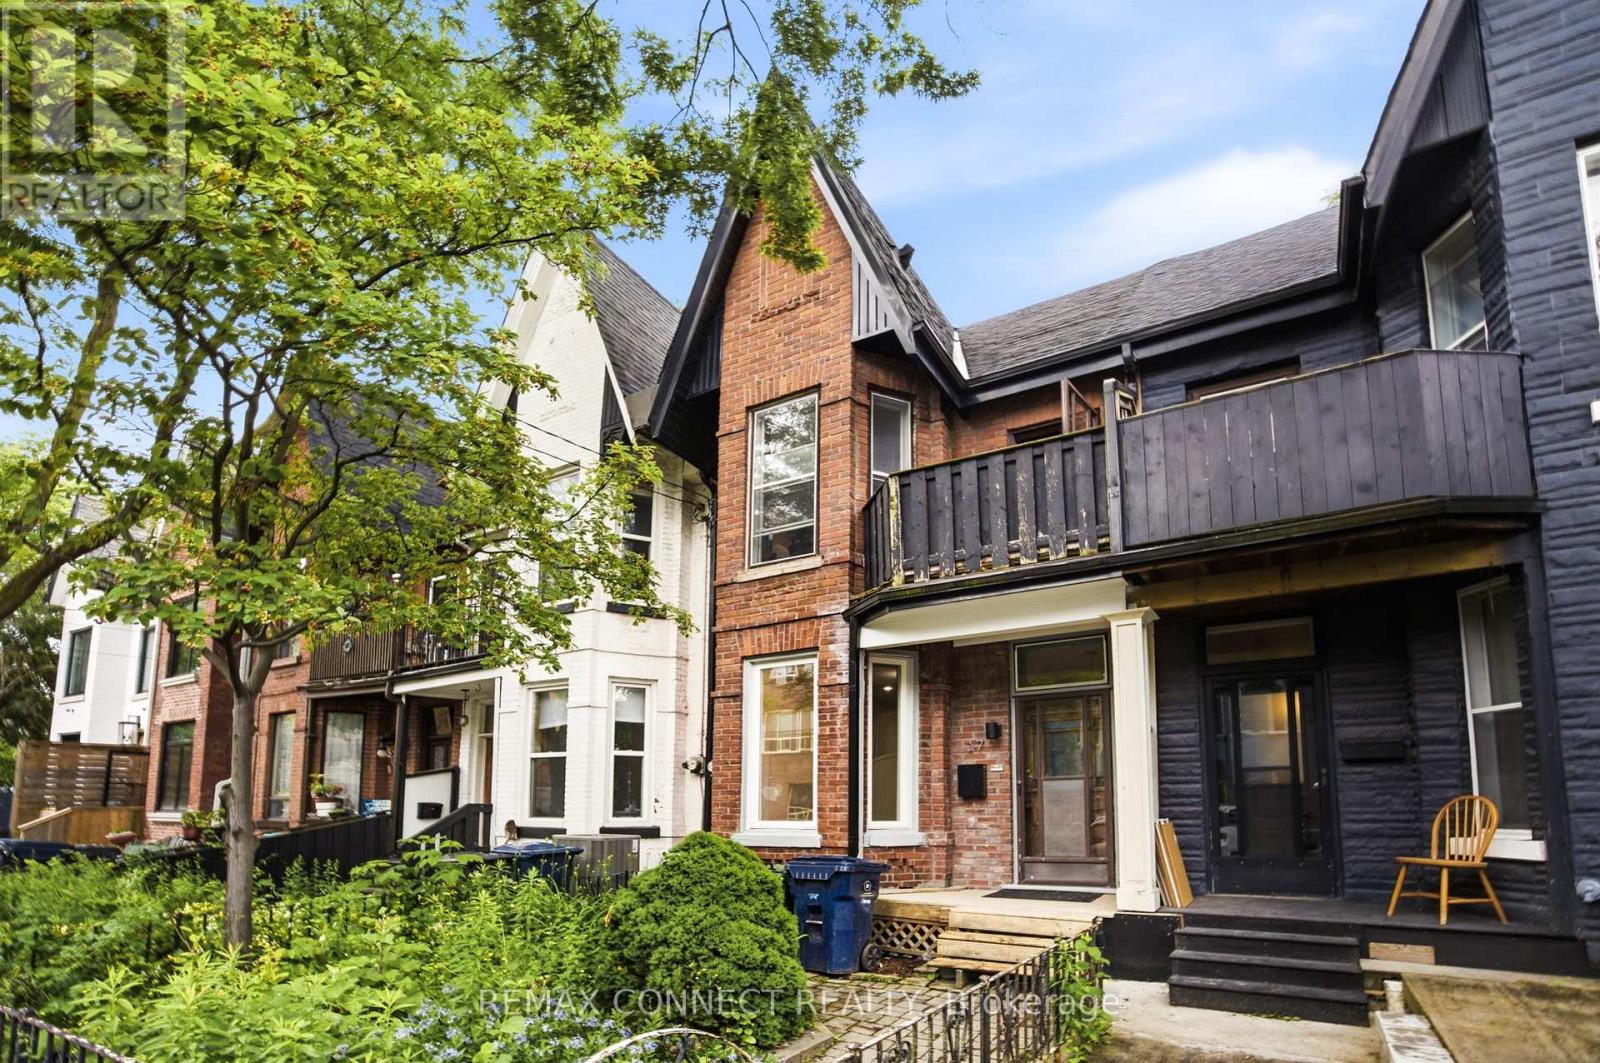
Victorian charm meets modern sophistication in this Parkdale Duplex. Circa 1885, rich in character and thoughtfully updated throughout, this home showcases soaring ceilings, oversized windows, and an abundance of natural light from every angle. Original architectural details meld perfectly and lets the timeless craftsmanship that make this home truly unforgettable. Offering over 2500 square feet of finished space & currently configured as two spacious bi-level suites, each with its own private outdoor space, the property offers exceptional flexibility. Live in one unit and generate rental income from the other, create separate living quarters for extended family, add a pristine investment property to your portfolio, or restore it to a spectacular single-family residence. The Main floor and Lower Bi-level unit is currently Vacant and the Upper Bi-level is occupied by month to month tenants. The possibilities are endless. The expansive backyard offers rare green space and garage parking, while the home's generous proportions provide ample storage throughout-a true luxury in the city. Ideally situated between Roncesvalles, and Little Portugal, you're just steps to Queen West, Dundas West, the waterfront, parks, TTC, acclaimed cafés, local boutiques, and some of Toronto's most vibrant neighborhood amenities. More than just a home, this is a lifestyle and a community all in one. (id:63381)
910 - 1660 Bloor Street W
Toronto, Ontario
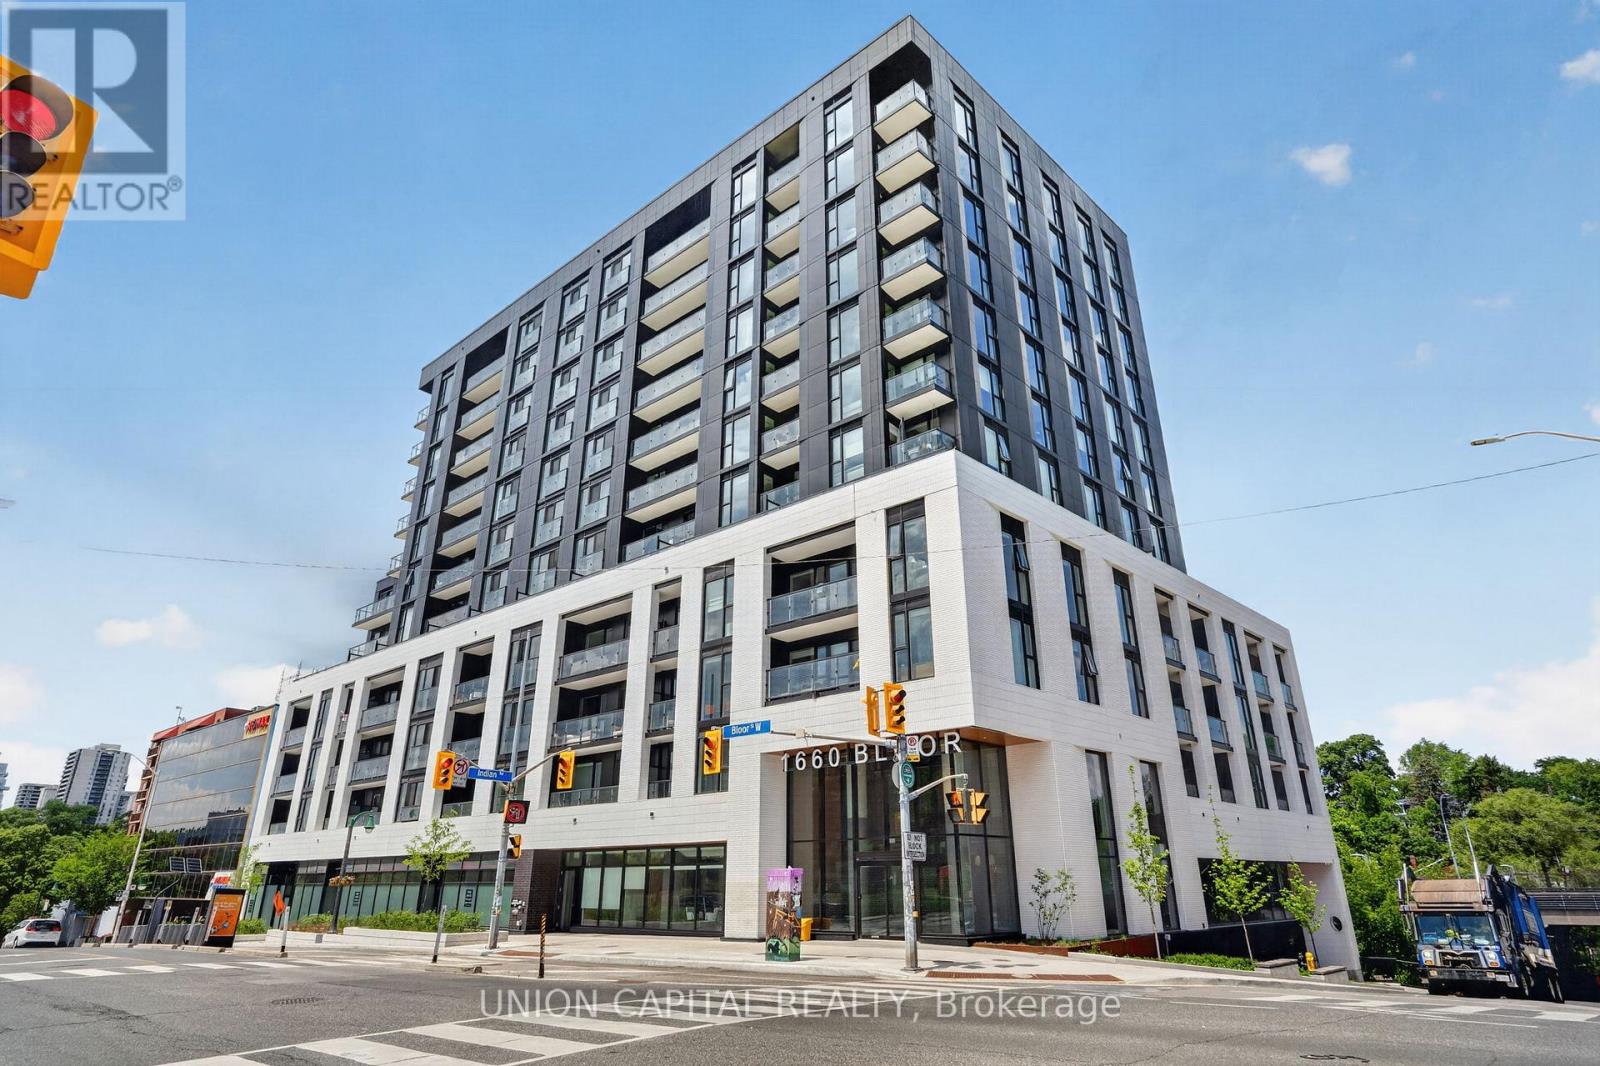
Nestled between The Junction and Roncy, this 678 sq. ft. southwest facing boutique condo overlooks High Park with balcony CN Tower views. Developed by the industry-leading Mattamy Homes, modern living can't get any easier in this 1 bed + den, 2 bath condo. Enjoy tons of natural light courtesy of floor-to-ceiling windows lining 9" high ceilings, or enjoy added privacy via upgraded remote controlled automatic blinds and additional den door. Contemporary kitchen filled with indulgent upgrades: matching quartz counter-top, backsplash and centre island for a curated aesthetic, extended kitchen cabinetry for extra storage, integrated high-end luxury Fulgor Milano kitchen appliances, and a designated wine/cool beverage fridge. Cohesive, spa-like feel bathrooms feature shower and floor tiling continuity and upgraded sleek bathtub with glass shower screen. State-of-the-art living features include in-suite laundry, a smart thermostat, valet smart entry system, valet resident app with smart home technology and smart suite entry door lock. Steps to fine dining, trendy + cozy cafes, top educational institutions, ground-level retail shops, Bloor Subway Station, Dundas GO and UP Express. Richness in amenities awaits: panoramic roof top views from BBQ terraces, yoga studio, meditation deck, fitness centre, bike share room, party rooms, co-working lounge, social lounge, and pet spa. Includes 1 locker unit and upgraded underground EV parking spot with direct elevator access. Get ready to call Westbend Residences home! (id:63381)
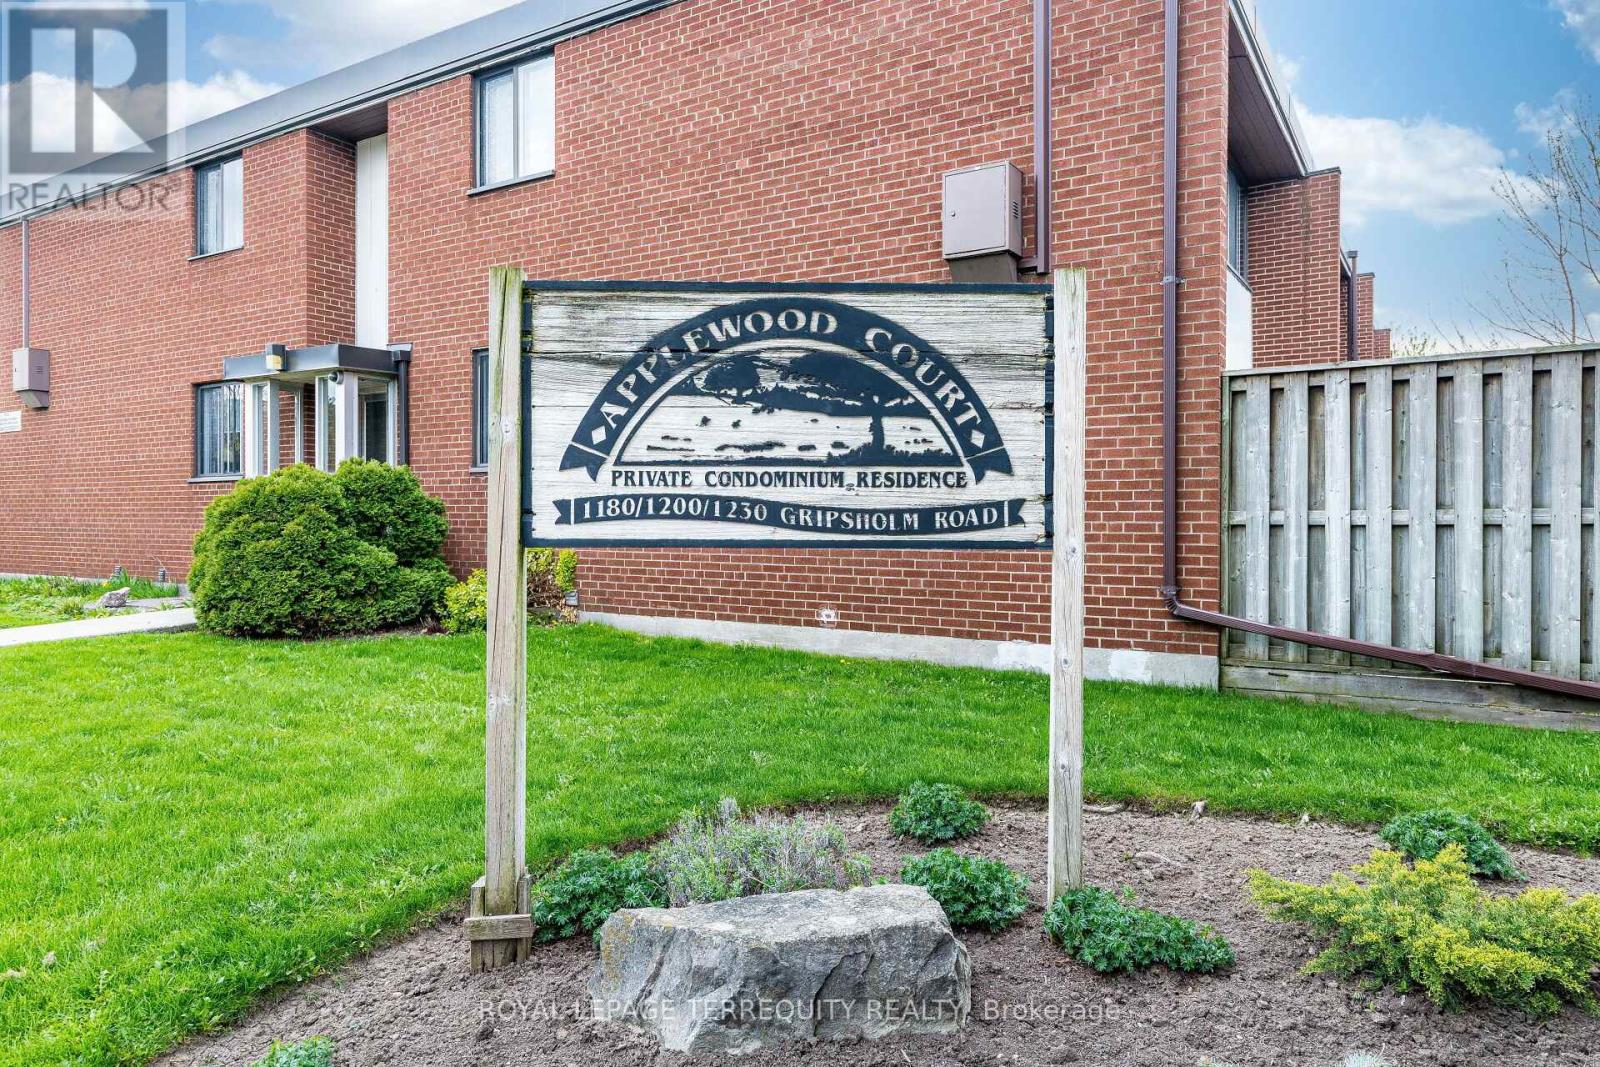
15 - 1230 Gripsholm Road
Mississauga, Ontario
Welcome to Unit 15 at Applewood Court! A Beautifully Renovated 2-Storey, 2 Bedroom Townhome just inside the Mississauga/Etobicoke Border! Bright, Open-concept Living and Dining Room with Walk-out to a huge Deck (2023) in your Private Yard! Your Renovated Kitchen is a real 'Chef's Delight', with Quartz Countertops, a Gas Stove with Double Oven and lots of Counter and Cupboard Space. The Upper Level offers you Rich Hardwood floors, two generous-size Bedrooms with wall-to-wall Windows (replaced in 2017), a Spacious, Renovated 4-piece Bathroom, plus a Huge, Walk-in Storage Closet with Built-in Shelving! The Lower Level has a large 'Nook' area, great space for a Home Office, a good-size, cozy Family Room with Vinyl Laminate Floors, Windows and deep Double Closets with Built-in Shelving. There's 2-piece Bathroom plus the spacious Laundry/Furnace Room area with a new Furnace (2023) and more Built-in Shelving. There's lots of Cupboards and Storage Space. This is Beautiful Townhome is much Larger than it looks in a Great Location for Shopping, Parks, Schools & so much more! A true Hidden Gem and your Next Place to call Home! (id:63381)
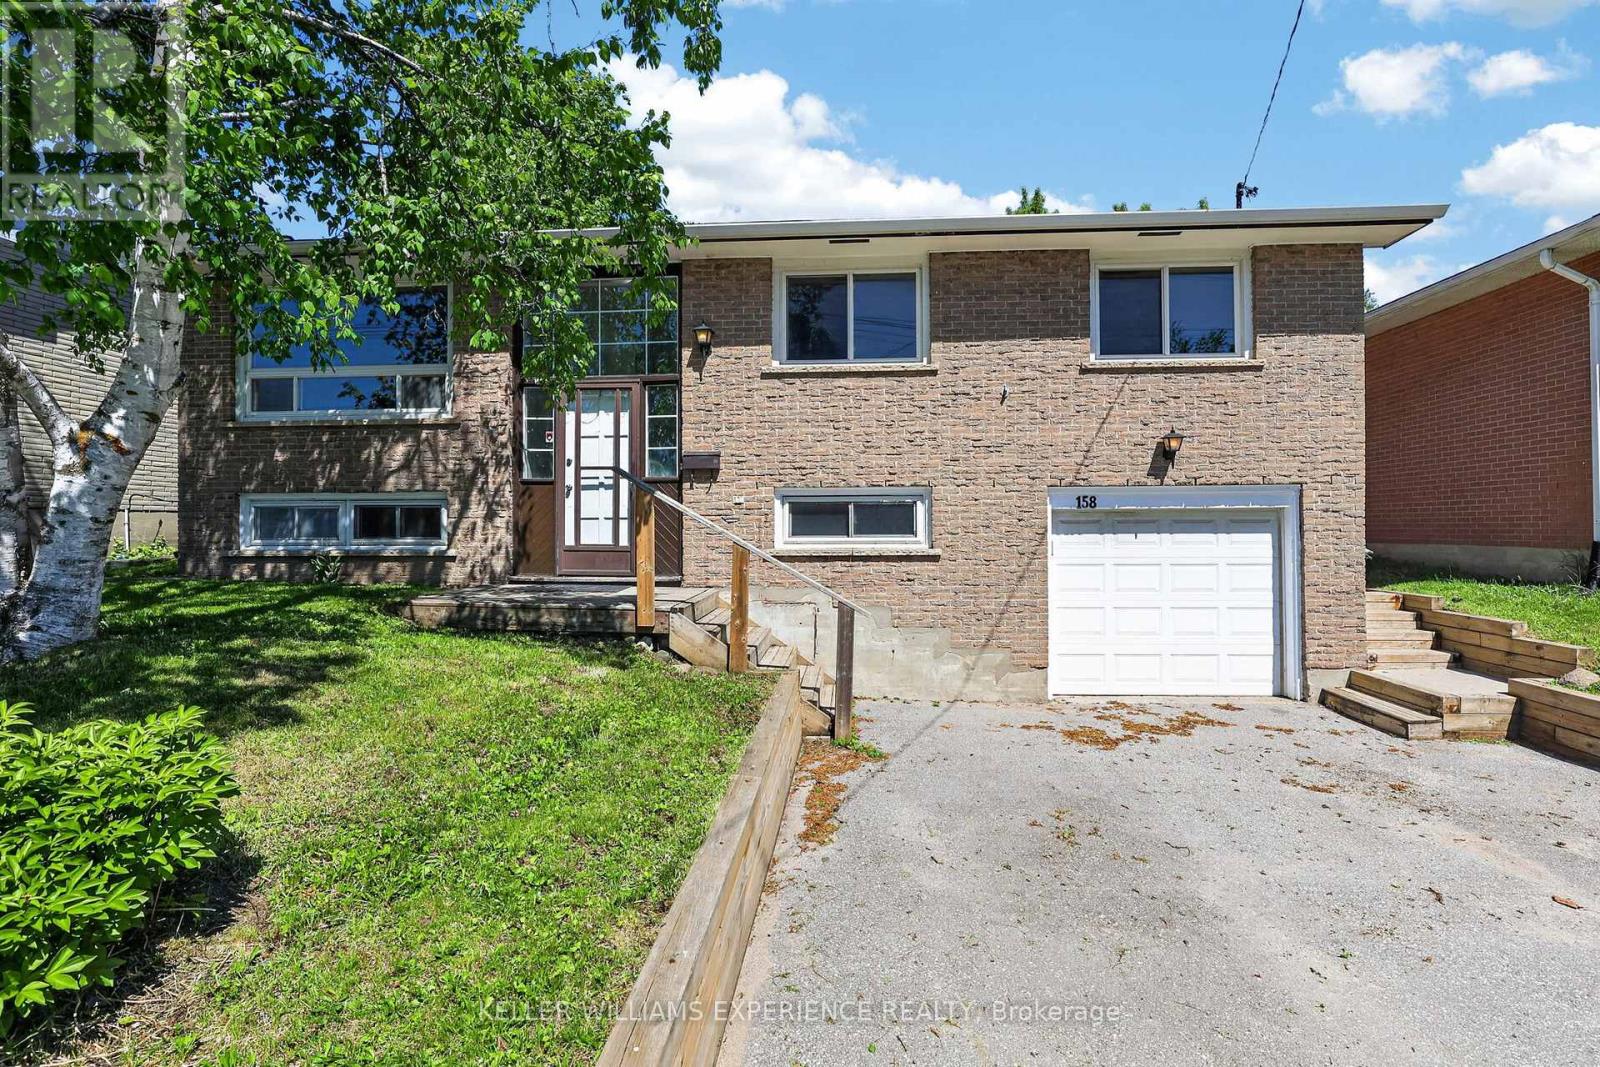
158 Cundles Road E
Barrie, Ontario
Welcome to a world of possibilities! 158 Cundles Road East is a raised bungalow featuring a fully legalized 2-bedroom basement apartment - permitted and operating since 2019. This property suits a wide range of buyers: the savvy first-time buyer seeking mortgage relief from the basement apartment, the multi-generational family wanting walkable access to a nearby elementary school, or the investor recognizing strong rental demand from Georgian College students on the transit route. Both units are now fully vacant, offering immediate vacant possession so you can choose your own tenants or move in, an ideal blend of flexibility and rental upside. Both units have been professionally managed, and that property management relationship can be transferred to a new owner. Well-maintained and move-in ready, the property sits steps from Bayfield Street's vibrant shopping and dining, minutes to Hwy 400 for GTA commuters, and on a direct Barrie Transit route to Georgian College's main campus on the northeast edge of the city. Barrie continues to thrive as one of Ontario's fastest-growing communities - and income properties in locations like this are increasingly rare. Previous rental income: basement apartment $1,870/month, upper $2408/month combined $4,278/month. (id:63381)
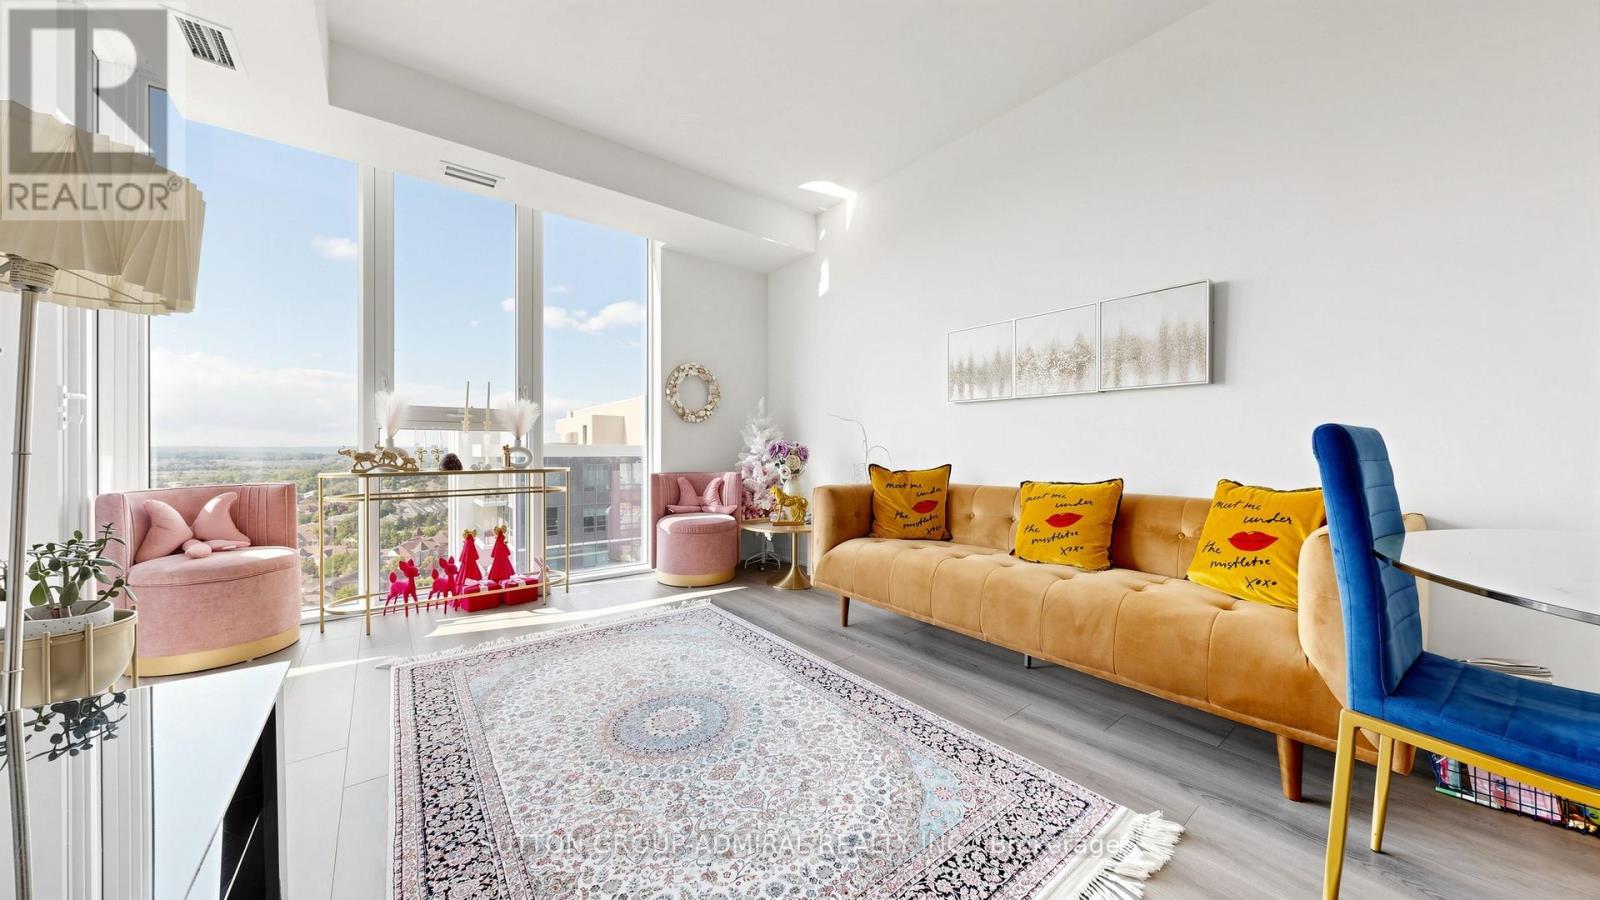
1708e - 20 Gatineau Drive
Vaughan, Ontario
Welcome to luxury living in the heart of Beverly Glen, Thornhill! This beautiful 1-bedroom plus den suite offers a spacious and functional layout with 2 full bathrooms..Enjoy a bright, south-facing exposure with a private balcony overlooking the city skyline, providing stunning views and abundant natural light throughout the day. The versatile den can easily serve as a home office, guest space, or additional living area.Residents enjoy access to an impressive selection of luxury amenities, designed to complement a modern lifestyle. Such as : 24-hour concierge, lobby, party room/lounge, dining room/chef kitchen, gym, yoga room, indoor pool, hot tub, steam room, BBQ/dining areas, theatre, guest suites, secured underground parking. Conveniently located just minutes from Highway 407, this exceptional condo offers easy access to shopping, dining, parks, transit, and all the conveniences of Vaughan and Thornhill. Included with the unit are 1 underground parking space and 1 storage locker for added convenience and value. An outstanding opportunity to own or lease a stylish home in one of Thornhill's most desirable communities. (id:63381)
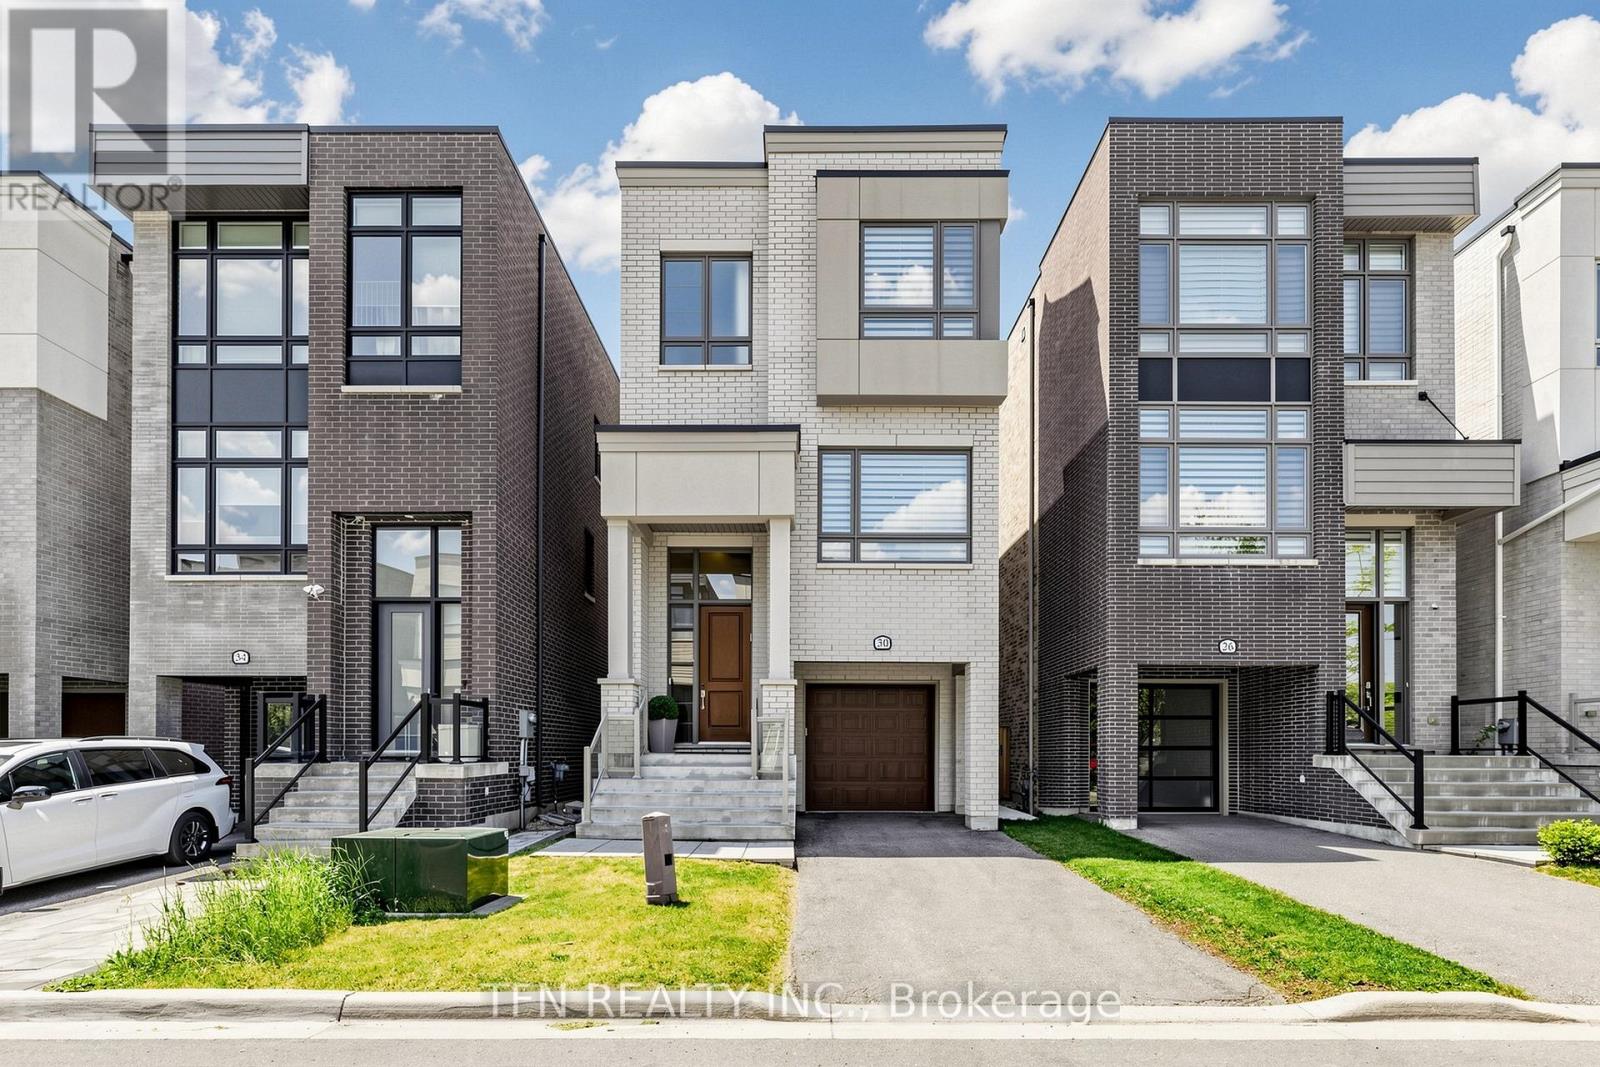
30 Hesperus Road
Vaughan, Ontario
Elegant Thornhill Woods detached with income potential. 3929 sq.f. as per builder's floor plan including lower, ground, main and upper levels as per the builder's floor plan. Wood floors throughout, smooth ceilings and 10 ft ceilings on main and 9 ft on upper and ground levels create a bright, upscale feel. Gourmet kitchen features an impressive 11 ft centre island with quartz countertop, ideal for cooking and entertaining. Spacious 4-bed, 6-bath layout with finished basement perfect for gatherings or movie nights. Upper level offers 3 full baths for comfort and privacy. One of the bedroom converted to a big walk-in closet with built-in furniture, but it can be converted back to a bedroom. Ground-floor 1-bed apartment with separate entrance, 4PC ensuite and kitchenette is perfect for rental income, nanny suite or in-law ensuite. Finished basement with 3PC Bath and kitchenette. Premium garage floor coating. Sought-after family neighbourhood close to schools, parks, trails, transit and shopping. (id:63381)