
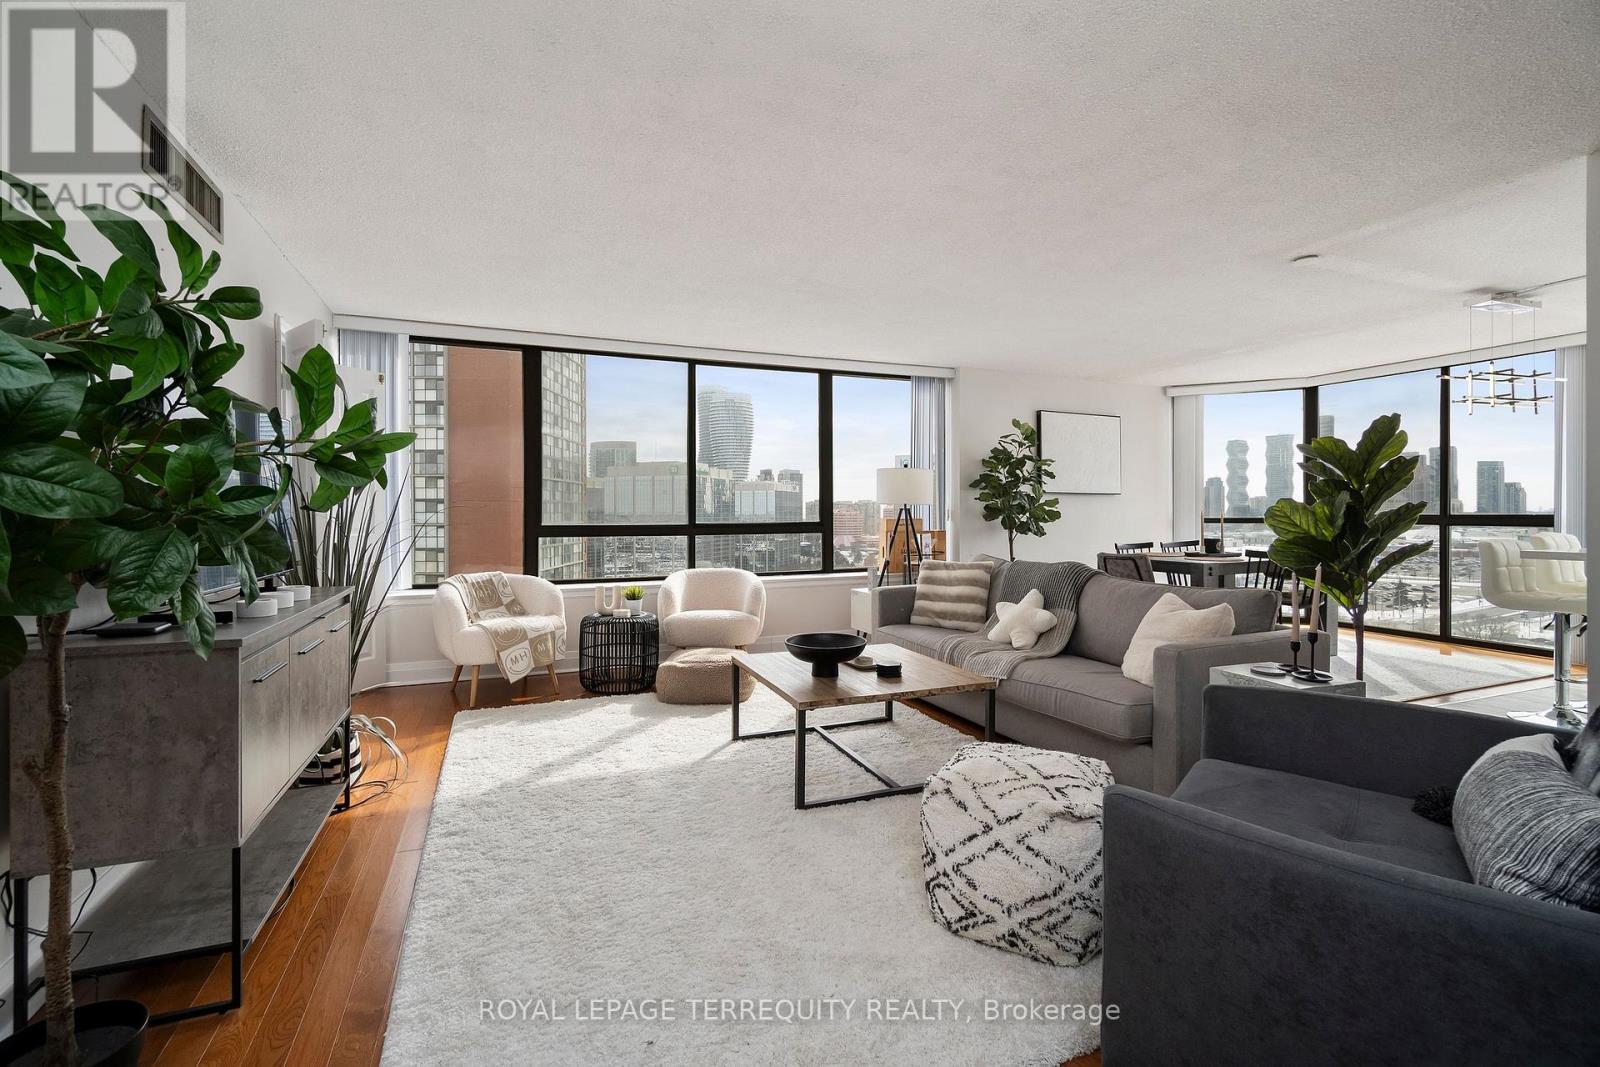
1607 - 4235 Sherwoodtowne Boulevard
Mississauga, Ontario
Welcome to 4235 Sherwoodtowne Blvd, Unit 1607. A sun-filled corner residence offering spectacular, unobstructed views in three directions and a thoughtfully designed, spacious layout spanning 1,322 square feet. Updated with meticulous attention to detail, this beautifully refreshed suite features a new kitchen (2021) with centre island, quartz countertops, stylish backsplash, and stainless steel appliances. Newer washrooms (2021), custom closet organizers, along with newer electrical light fixtures and blinds (2021) complete the turnkey offering.What truly sets this home apart is its exceptional size and versatility. With generous principal rooms and a functional floor plan, this residence comfortably accommodates a growing family, while also offering outstanding flexibility for professionals, downsizers, or individuals seeking space to live, work, and entertain with ease. Rarely does a condominium offer this level of square footage combined with such a practical layout.Perfectly positioned just steps to Square One Shopping Centre, the GO Bus Terminal, restaurants, and public transit, with quick and extremely convenient access to Highways 403 and 401. Located within a well-maintained building offering green space for summer enjoyment, this exceptional home delivers space, light, views, and everyday convenience in one impressive package. (id:63381)
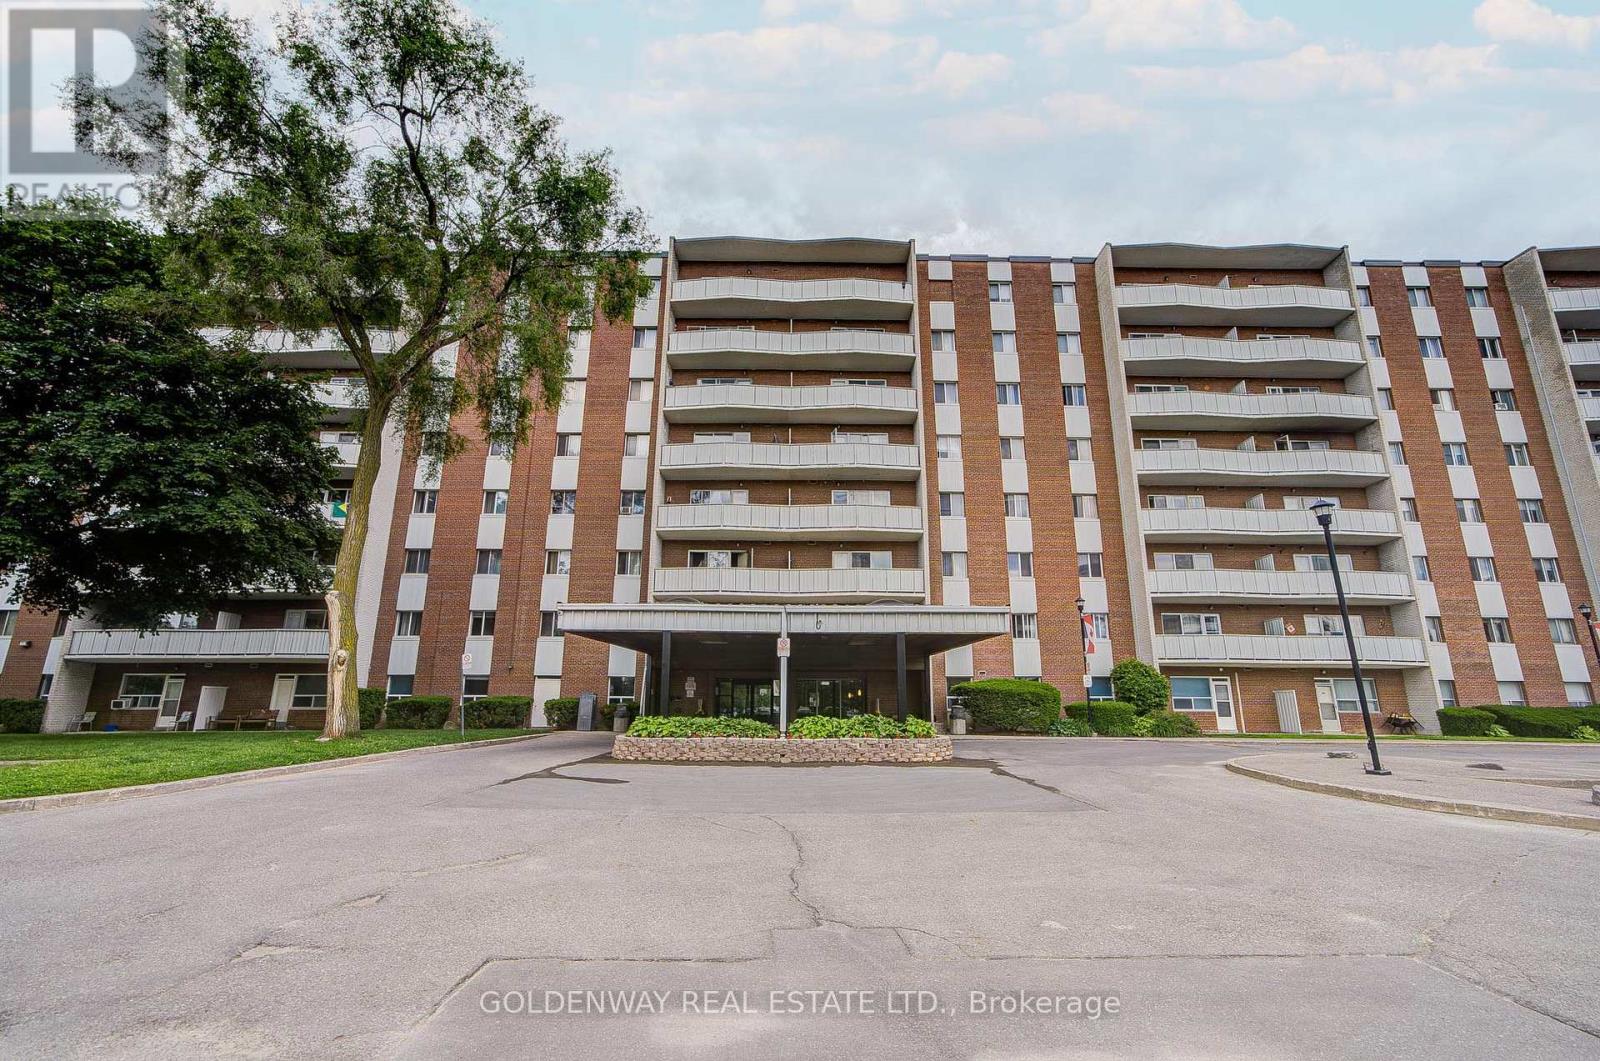
606 - 1660 Bloor Street
Mississauga, Ontario
Welcome to this fully renovated, modern, immaculate, bright, and spacious 3-bedroom unit. Freshly painted throughout, it features new laminate flooring and new light fixtures .The gourmet modern kitchen is equipped with custom cabinetry, 12" x 24" floor tiles, a quality quartz countertop with an undermount sink, under-cabinet LED lighting, new exhaust fan. Beautifully renovated and upgraded bathroom features a new glass shower, a modern mirror, an LED vanity light fixture, 12" x 24" floor tiles, and a quartz countertop. Unit with plenty of practical shelving and storage space and much more. Ideally location with quick access to major highways, public transit, park and shopping. (id:63381)
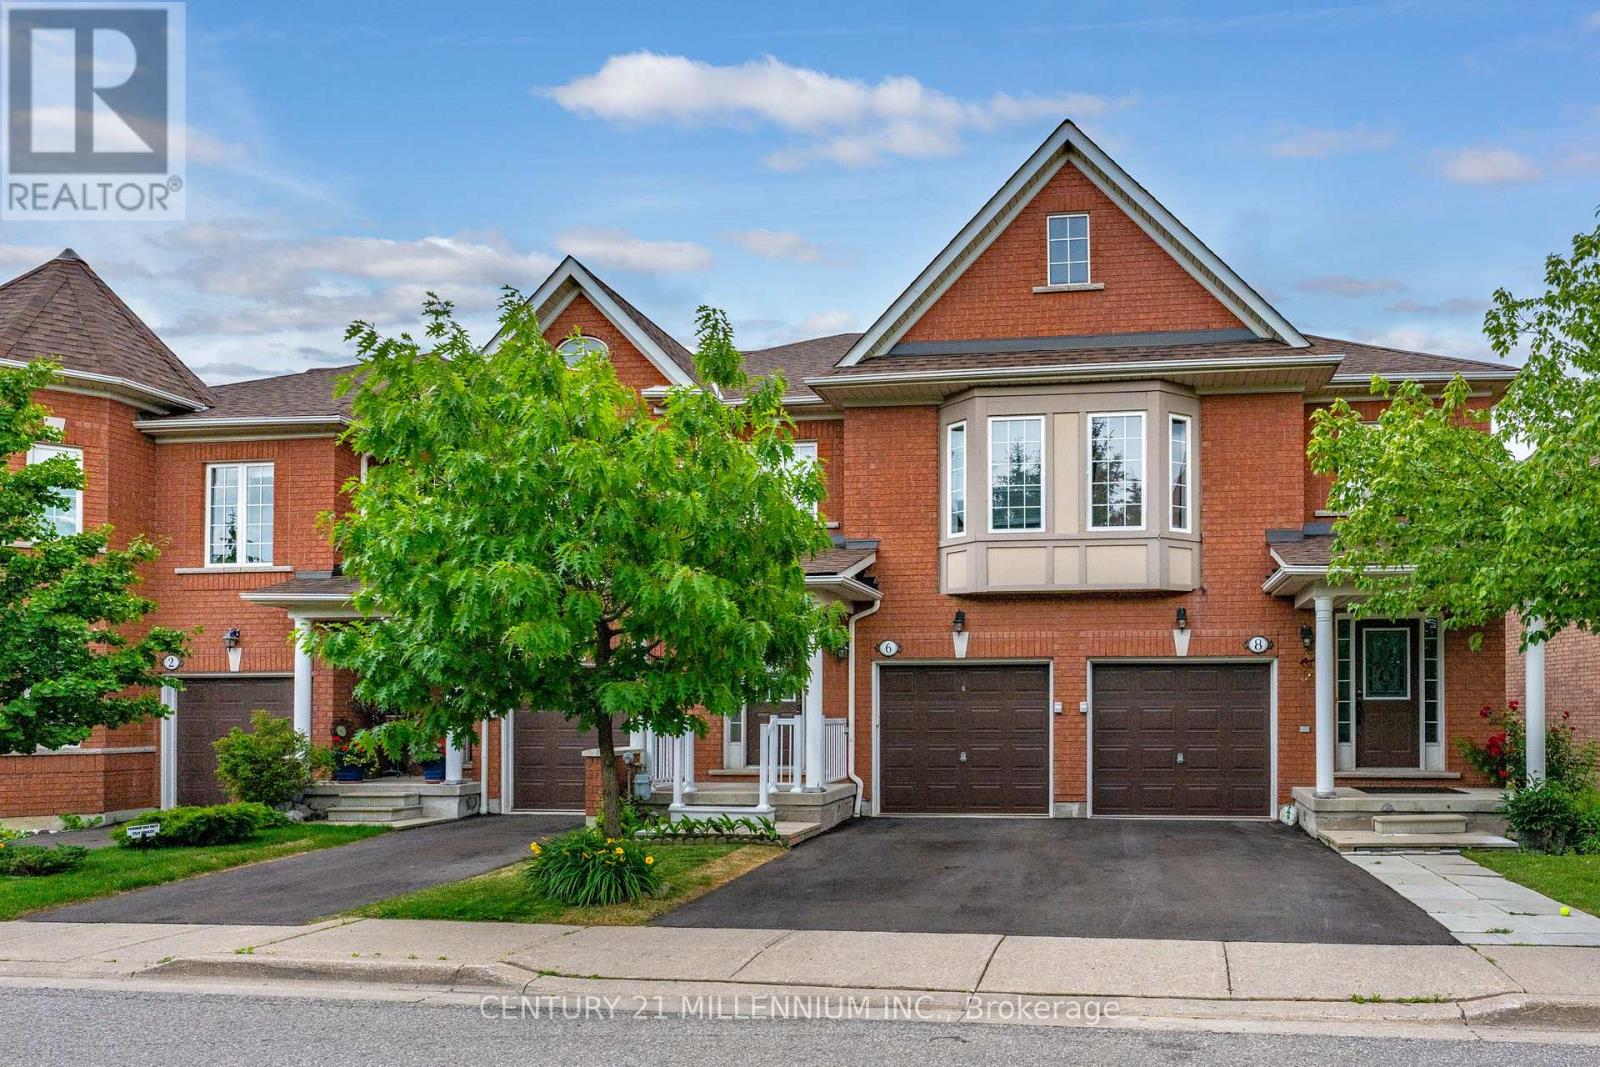
6 - 6399 Spinnaker Circle
Mississauga, Ontario
Welcome to 6399 Spinnaker Circle! This Meadowvale Village townhome fronts onto greenspace and a trail that leads you to Fletchers Flats! (formerly Meadowvale Conservation Area). The interior of the home needs some updating BUT the floorplan and location can not be beat! The main floor features beautiful hardwood flooring, an eat in kitchen with a walk out to your fully fenced in backyard! The upper level offers an awesome bonus space to use for office, study or den. Master bedroom spans the back of the house, featuring a walk-in closet, 4 piece ensuite bathroom with a deep soaker tub and separate shower, plus enough space for a king size bed! The second and third bedrooms are decent sizes, one offering a window seat, both with decent size closets. The basement is unfinished with cold cellar, laundry and lots of opportunity! A terrific complex and location for you to live, thrive & prosper! The complex offers you two children's playgrounds, visitor parking and is located in a very convenient location-2 minutes from the 401, 407, schools and Courtney Park Athletic Fields. Some photos have been virtually staged. (id:63381)
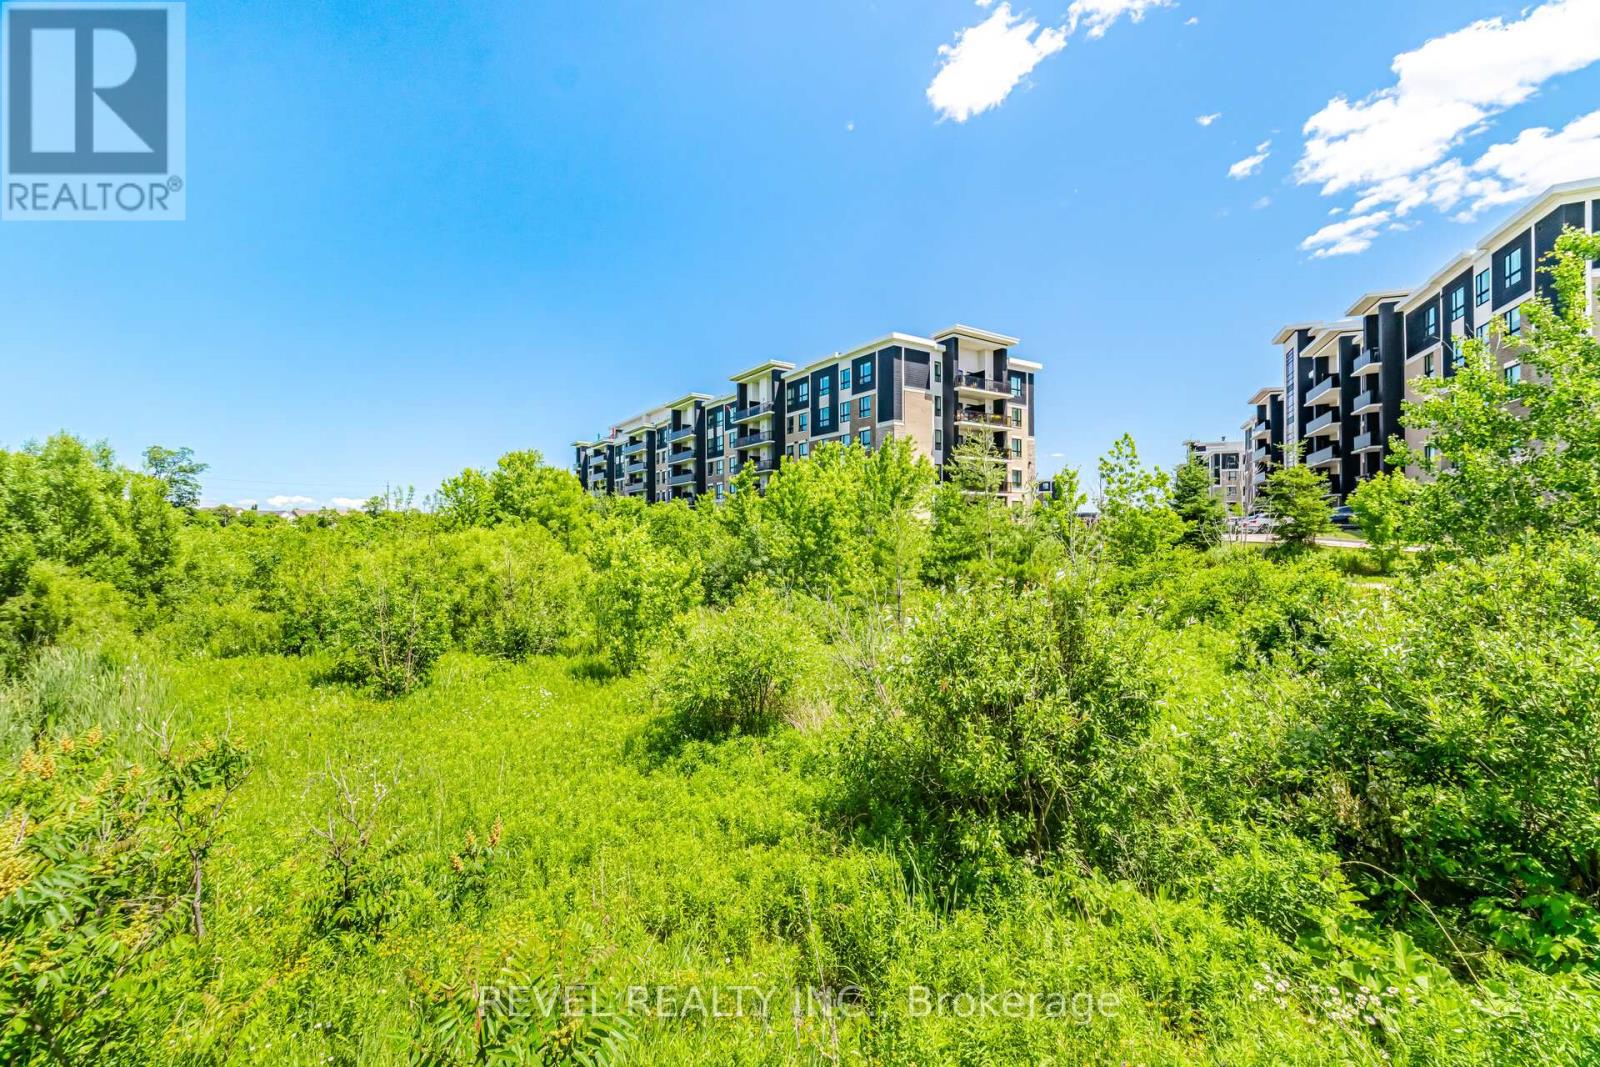
220 - 630 Sauve Street
Milton, Ontario
Bountiful benefits await in this two bedroom, two bathroom, ORIGIN Condo. Perfectly situated close to highways, parks, daycares, schools, and restaurants, you'll feel close to everything; and yet stepping out onto your private balcony, overlooking the serene creekside you'll feel like you're in your own private oasis. The calming natural hardwood floors help ground you in serenity, as you look out on the peaceful birds and soaring trees in your "backyard". The highly-sought Horizon floor plan, offers a bedroom wing, completely separate from your living space, with both bedrooms overlooking the picturesque creekside. Space abounds in the primary bedroom, with both a walk-in closet and spacious 4-pc bathroom, featuring a frameless all glass shower and dual sinks. This home offers the convenience of modern living, with the tranquility of an Escarpment setting. Condo features two gyms, two party rooms, and two rooftop patios. Parking & locker included. (id:63381)
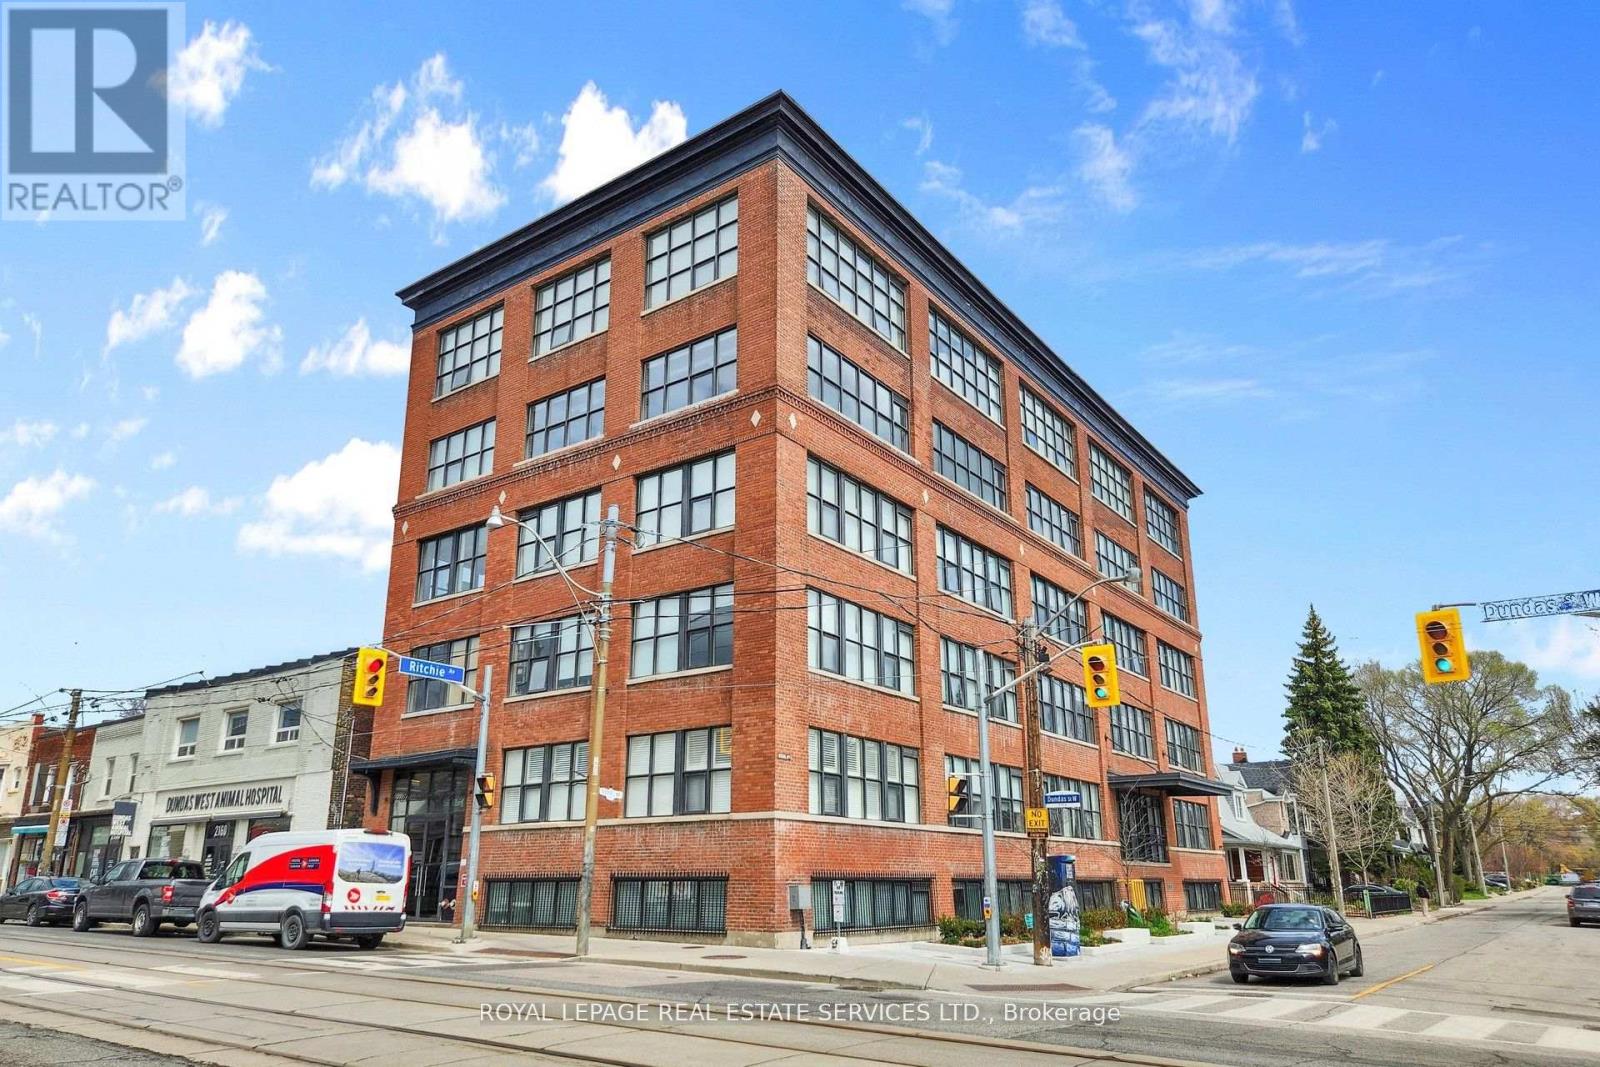
405 - 2154 Dundas Street W
Toronto, Ontario
"Feather Factory Lofts" *Bright Authentic Hard Loft With Big Warehouse Style Windows, High Ceilings, Original Exposed Wood, Wood Beams and Brick, Facing Southeast With View of CN Tower *Great Layout, Design & Well Maintained Loft With Brand New HVAC Unit *Welcoming Foyer W/Large Closet & Storage Above *Spectacular Open Concept Living & Dinning Area With View Of CN Tower *Kitchen With Breakfast Bar, Plenty Of Cupboards W/Storage Above, Stainless Steel Appliances & Stainless Steel Countertops *Bright, Beautiful Primary Bedroom W/Large Closet & Storage Above *Well Maintained, Managed Building With Great Entrance, Lobby & Secure Bike Storage Area *Originally Built In 1913 As A Factory *Quaint, Intimate Boutique Lofts With Only 45 Units Is Located In The Heart of Roncesvalles & Local Shopping Including Great Restaurants, Bars, Coffee, Bike & Clothing Shops *Street Parking Permit Through The City *Easy Access to Highways, Downtown & Airport *Walk To Subway, UP Express, Multiple Streetcars, High Park, Waterfront, Little Portugal, Museum Of Contemporary Art, West Toronto Railpath, Sorauren Park & Farmers Market. (id:63381)
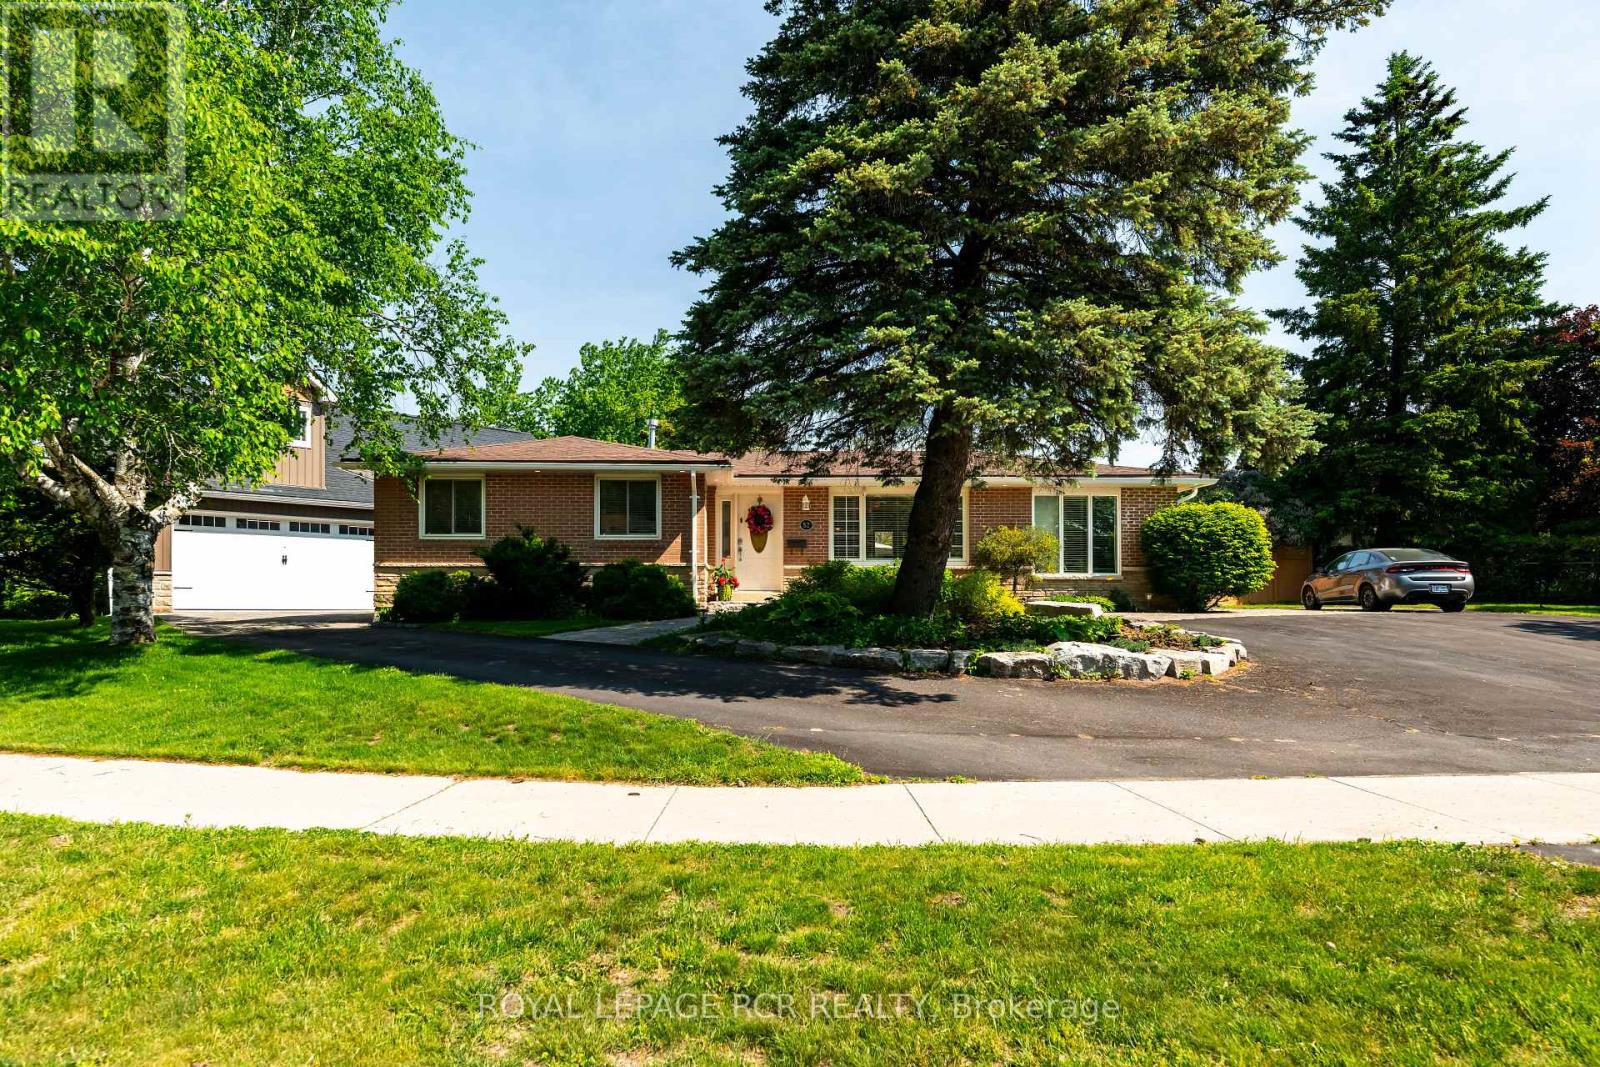
52 Maple Crescent
Orangeville, Ontario
Welcome to 52 Maple Cres, a truly one-of-a-kind property offering the rare luxury of over a quarter-acre fenced lot right in town! This beautifully maintained brick and stone bungalow blends modern sophistication with incredible versatility. Step inside to a tastefully updated, main floor featuring laminate flooring throughout. The eat-in kitchen boasts quartz countertops, stainless steel appliances, and elegant under-cabinet lighting. Relax in the cozy living room, or retreat to the oversized primary bedroom, complete with a walk-in closet and a large window overlooking the front gardens. The main floor features a bright second bedroom and a beautifully renovated bathroom equipped with a double sink, large soaker tub, and a separate walk-in shower. Need space for a home business? A dedicated main-floor office was previously a salon that features its own side-door entrance and private 2-piece powder room. Downstairs, the fully finished basement serves as the ultimate entertainment hub, offering a rec room with a wet bar, a third bedroom, and a 3-piece bathroom. The spectacular backyard is a private oasis, with mature trees, blooming gardens, a tranquil Koi pond, a hardscaped patio, and a saltwater hot tub under a gazebo. Car enthusiasts and hobbyists will be amazed by the massive 40' x 28' detached shop! It comfortably parks 4-5 cars with 9.8-foot ceilings, a dedicated 100-amp panel, built-in drainage, and a water hookup for indoor washing. It features a 7.9-foot double garage door to the front and an 8-foot garage door to the backyard. Above the shop sits a spectacular 600 sq ft 1-bedroom in-law suite, perfect for guests or rental income. This bright space features a modern kitchenette, a 3-piece bath, in-floor heating, hot water on demand, and its own 11' x 8' private deck. See the attached feature sheet for a list of upgrades including a new high-efficiency furnace, AC, an upgraded 200-amp panel in the main home, hot water on demand and more! (id:63381)

2104 - 4080 Living Arts Drive
Mississauga, Ontario
Gorgeous One bedroom plus Den in the Capital by Daniels with two washrooms, one parking and one locker .Brand new hardwood floors throughout. Open concept kitchen with tiles and stainless Stove , Fridge ,Dishwasher (Approximately one year old Bosh ) and Microwave. Brand New LG Washer and Dryer. Large balcony with City views. Amenities include Pool and Gym ,Hot Tub and Movie room and are currently being renovated. 24 Hour Concierge/Security .Building under new Management. Minutes to Highways, public transit, library, theatre, movies, Sheridan College and Sq One mall. (id:63381)
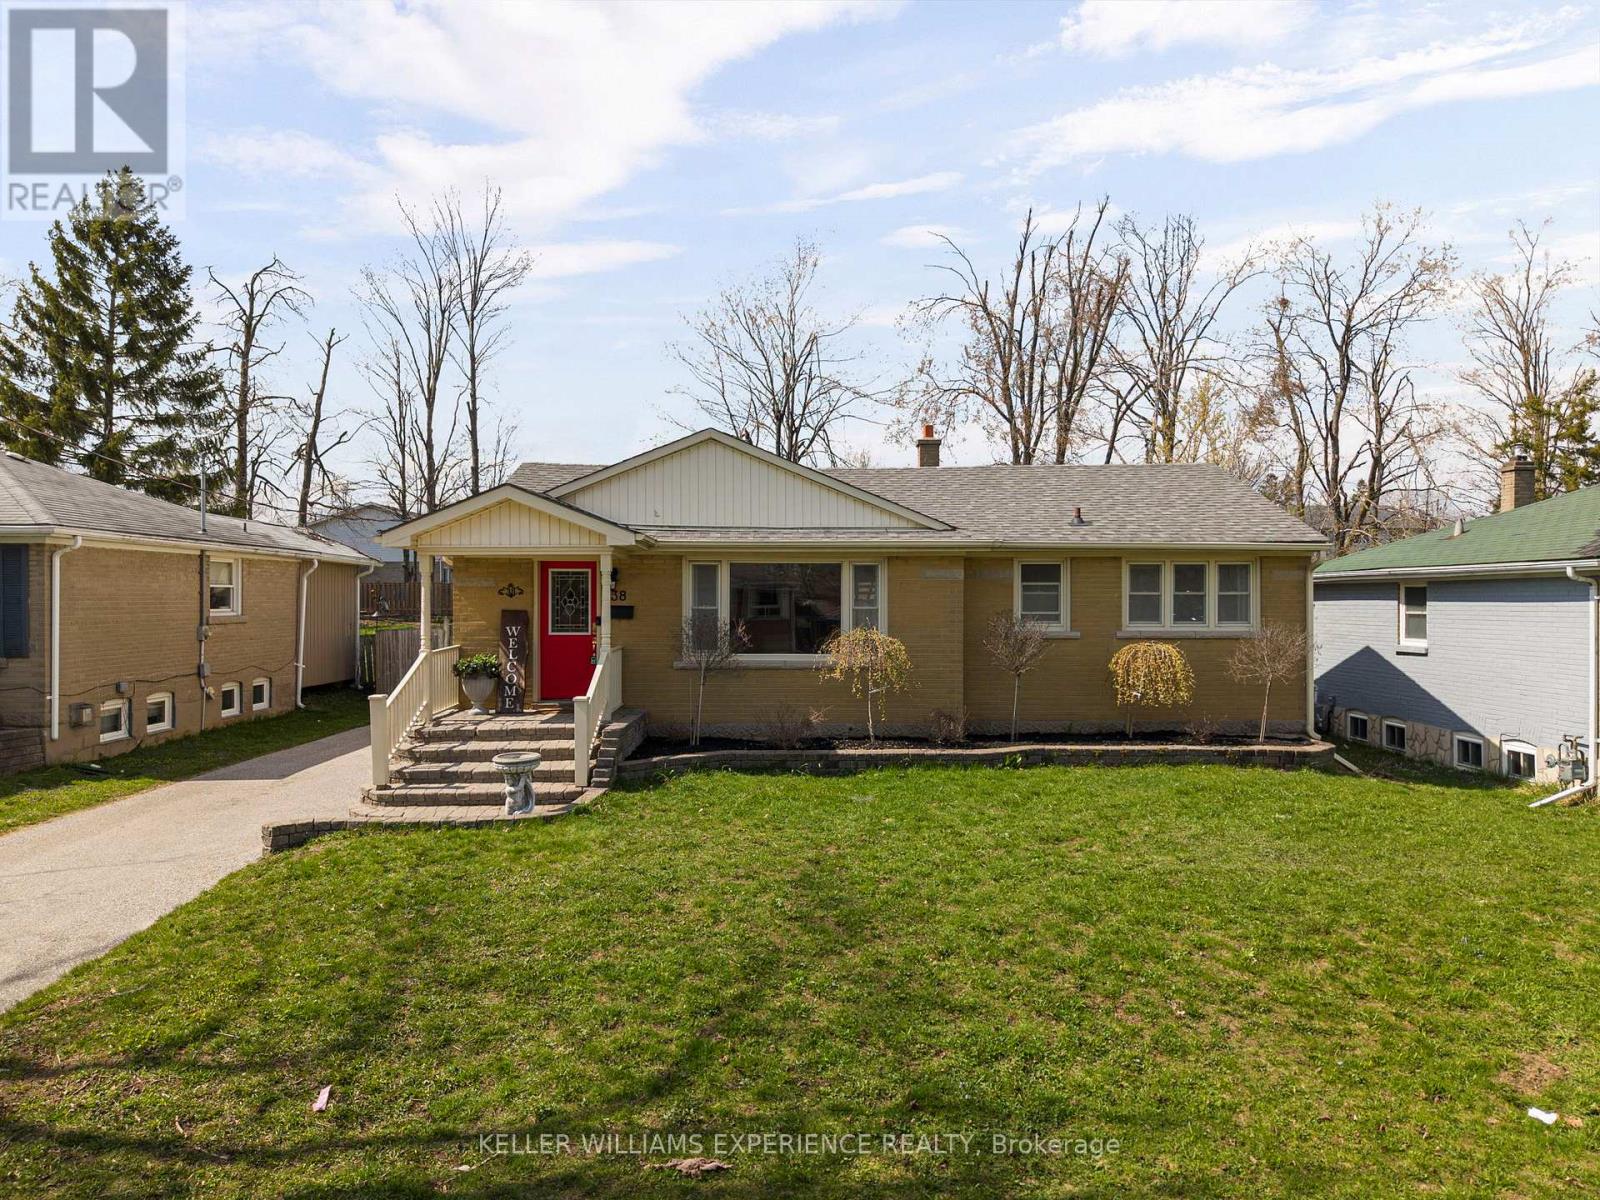
38 North Street W
Orillia, Ontario
Functional. Inviting. Well-Located. Set in Orillia's North Ward, this all-brick bungalow offers a thoughtful layout and versatile living spaces, ideal for both growing families and those looking to downsize without compromise. A private, fully fenced backyard provides a quiet outdoor retreat, while a separate entrance to the basement introduces excellent potential for in-law capability or flexible multi-generational living.The main level features a spacious, open-concept kitchen complete with solid wood cabinetry, a centre island, and a walkout to the rear yard, seamlessly connecting indoor and outdoor living. A separate dining area with access to a covered deck extends the space for everyday living and entertaining. Two well-proportioned bedrooms and an updated bathroom complete the main floor.The partially finished basement adds further functionality with two additional bedrooms, a generous recreation space, and an open laundry area with utility sink. Notable updates include the roof and furnace, both completed in 2019, offering added peace of mind. (id:63381)
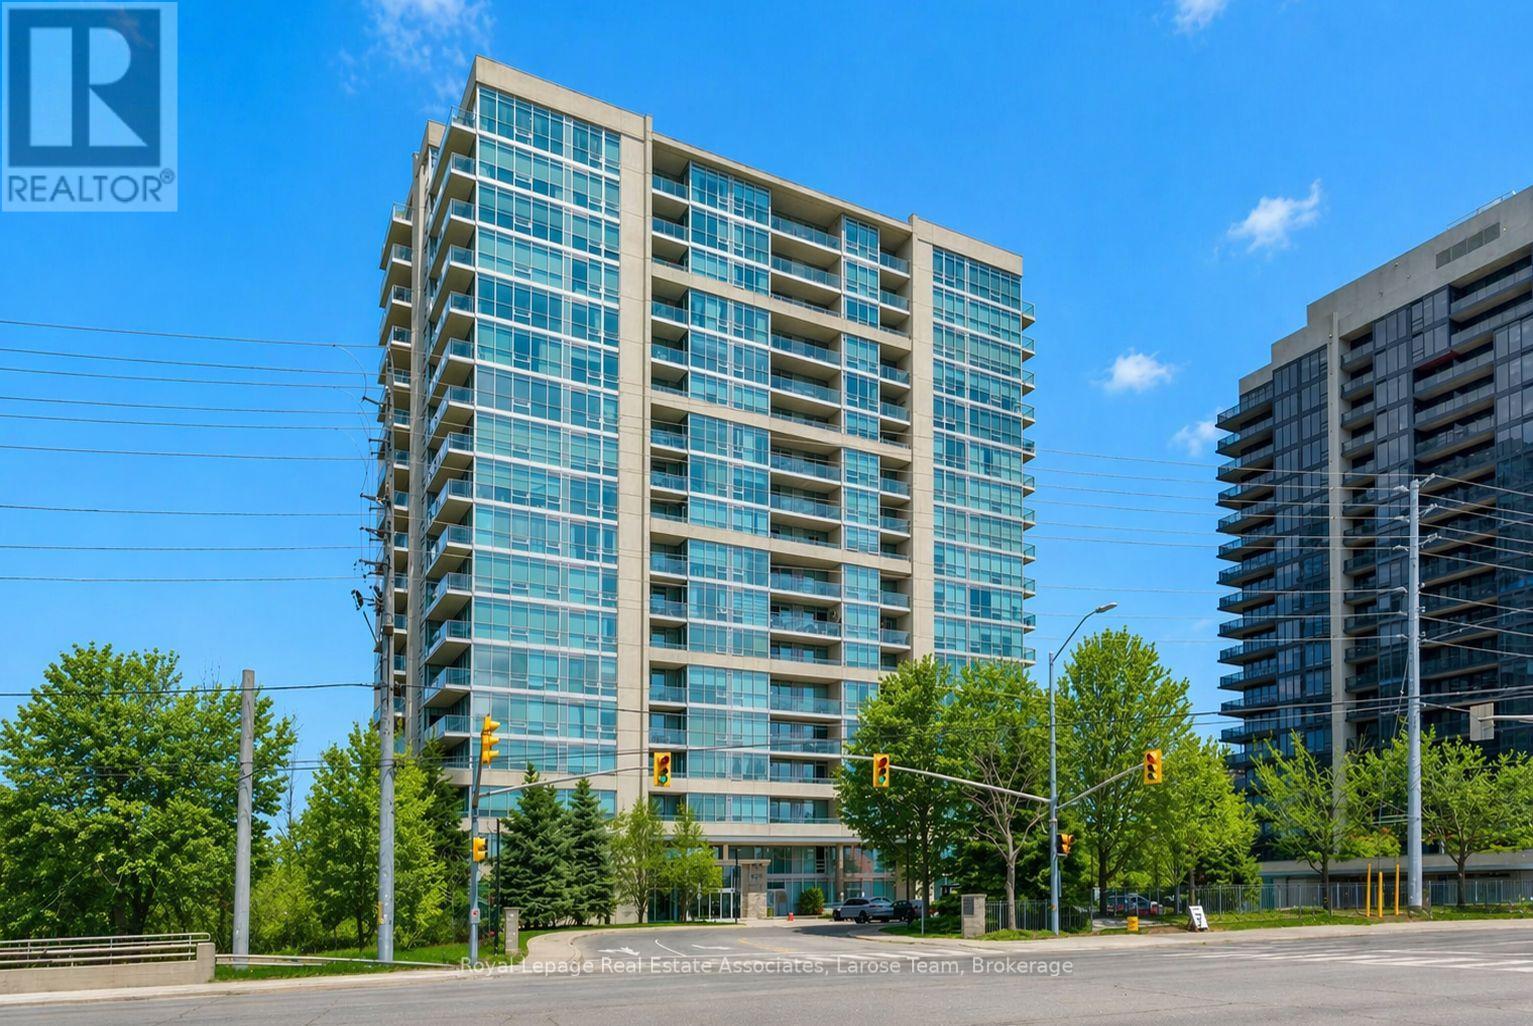
707 - 1055 Southdown Road
Mississauga, Ontario
Rarely offered 1171 sq ft +132 sq ft balcony Birchwood suite at coveted Stonebrook Condominiums! This beautifully maintained and appointed 2+1 bedroom, 2 bathroom residence showcases a refined, functional layout designed for both everyday comfort and elegant living. 9' ceilings and floor to ceiling expansive windows frame picturesque ravine views over Sheridan Creek, creating a private, tranquil backdrop rarely found in condo living that gives you a sense of privacy and connection to nature. The thoughtfully designed oversized den provides a versatile space ideal for a home office, reading retreat or guest space, while the principal rooms offer seamless flow for entertaining or quiet evenings at home. The spacious kitchen includes stainless steel appliances complete with stove, refrigerator, dishwasher and built in microwave. Granite counters with tons of cabinet space and an extra storage pantry/laundry is thoughtfully designed around usability and style. Residents enjoy access to an array of premium amenities including an indoor pool, fitness centre, theatre room, party lounge, library, and concierge-style conveniences-all within a sought after well-managed, established community. 24 hour security/concierge gives you peace of mind. Perfectly positioned just steps from the Clarkson GO Station (20 minute ride to downtown!) and Clarkson Village shopping, dining, services and scenic waterfront and forest trails, this address offers a lifestyle defined by both connectivity and calm. (id:63381)
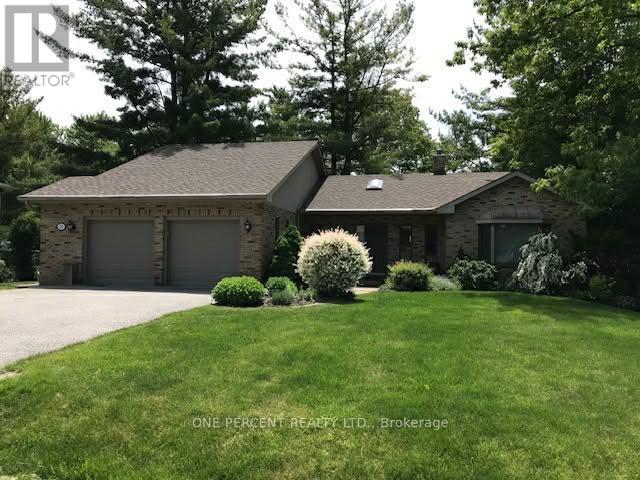
39 Pooles Road
Springwater, Ontario
THIS IS THE ONE MIDHURST BEAUTY YOU DO NOT WANT TO MISS! Pride of ownership shows throughout * unique floor plan w primary bdrm on main* ensuite w sep shower & soaker tub *w/in closets * sunken living room w vaulted ceiling * open kitchen/dining w walkout to exterior sitting area * mn fl laundry w lots of storage * Lower level has 2 more bdrms & an office * large family rm w gas fireplace & w/o to fabulous back yard *34 ft mountain lake heated salt water pool surrounded by gorgeous perennial gardens, trees * fenced yard * pool house * water feature * inside entry from oversized 2 car garage * loft for storage *cold room* FEELS LIKE A RESORT/COTTAGE. See for yourself - you won't be disappointed! (id:63381)
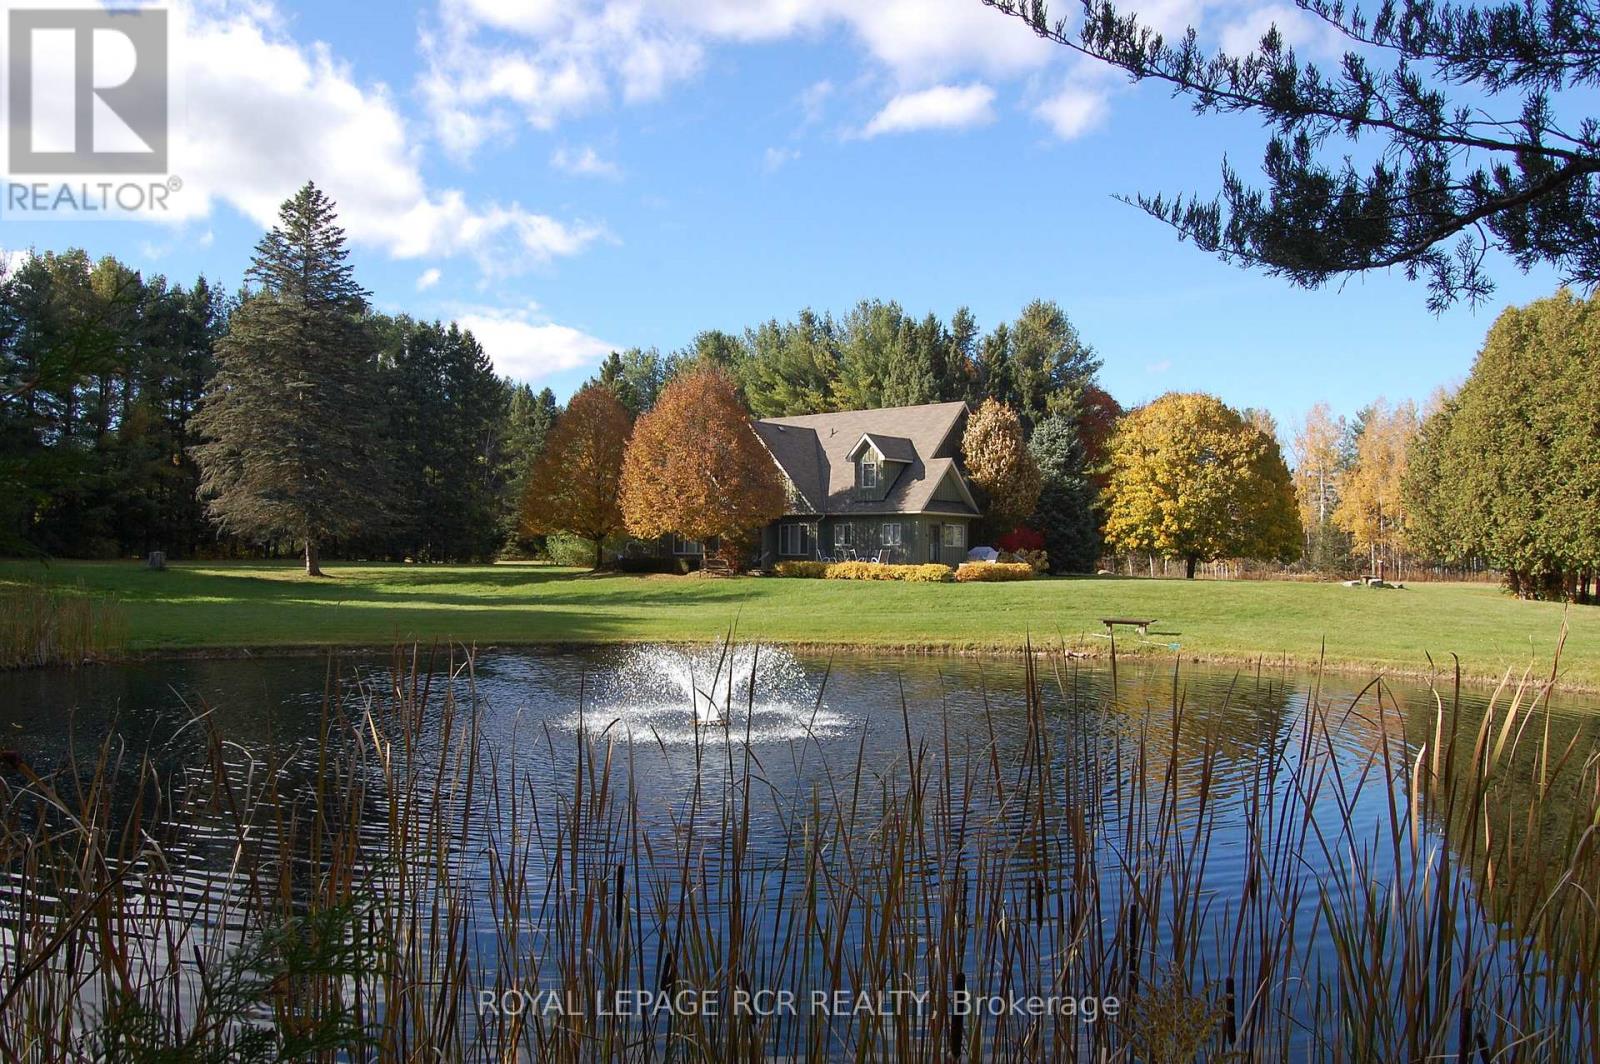
2863 Concession Rd 3
Adjala-Tosorontio, Ontario
This is more than a home-it's a lifestyle retreat where nature, comfort, and adventure come together. Set well back from the road and surrounded by mature forest, this property offers true tranquility. Towering trees, winding trails, open meadows, an ever-flowing stream, and two ponds create a landscape reminiscent of your own private conservation area. Enjoy four-season living at its finest; hikes, trail rides, cross-country skiing, snowmobiling, snowshoeing, and peaceful evenings by the water. Camp under the stars, host summer barbecues and family soccer games, or simply unwind. Every inch of this 55+ acre property invites you to slow down and reconnect with nature. A concrete parking area, insulated two-car garage, and beautifully manicured landscaping provide a warm welcome. The custom-built home is solid, thoughtfully designed, and meticulously maintained. Inside, expansive windows frame uninterrupted forest and water views. The bright main level features soaring ceilings, pot lights, and an open-concept layout ideal for everyday living and entertaining. The living and dining area walks out to a spacious deck overlooking one of the ponds, perfect for morning coffee or sunset dinners. The updated eat-in kitchen boasts new quartz countertops, stainless steel appliances, and abundant cabinetry, offering both beauty and function. The main-floor primary suite includes a walk-in closet and ensuite bath, while laundry and a powder room complete this level. Upstairs, three generous bedrooms, a four-piece bath, and a cozy play nook provide flexible family space. An unfinished loft above the garage offers exciting potential for a new primary suite, studio, or additional family room. Despite its peaceful setting, you're minutes to skiing and golf at Hockley Valley Resort, dining at Adamo Estate Winery, hiking the Bruce Trail, and visiting the Hockley General Store. Rarely does a property combine 55+ usable acres with a beautifully updated home in such a coveted location (id:63381)
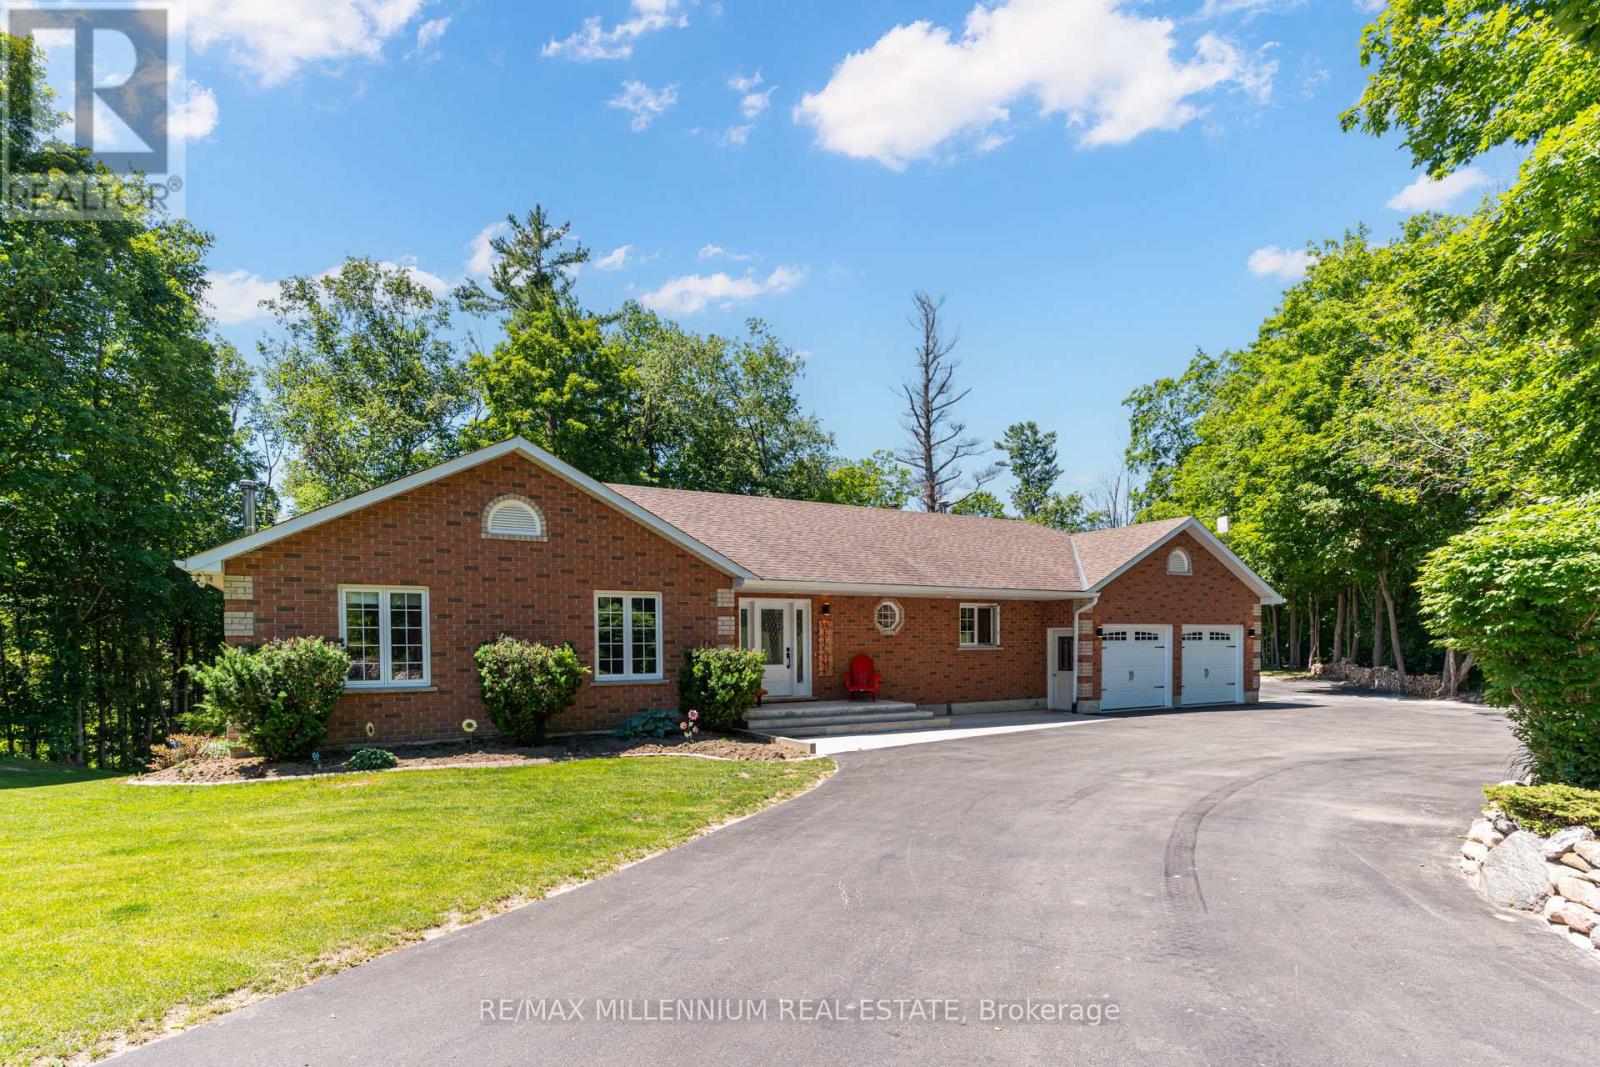
6072 5th Side Road
Innisfil, Ontario
Enjoy the perfect blend of country living and commuter convenience on this beautiful 3+ acre property, just minutes to Hwy 400, Cookstown, and Barrie. This well-built home offers approximately 3,200 sq. ft. of finished living space with engineered floor trusses, hardwood floors throughout the main level, a spacious open-concept kitchen and living area, and a walkout to a refinished oversized deck with scenic views. The finished lower level features a separate entrance, garage access, 4th bedroom, 3-piece bath, kitchen (stove ready), and large rec room-ideal for an in-law suite. Relax in the heated inground pool with new liner and hot tub, plus enjoy a heated garage, newer front and garage doors, and a $25K upgraded driveway with plenty of parking. A fantastic opportunity for families seeking space, privacy, and convenience! (id:63381)
213 Shirrick Drive
Richmond Hill, Ontario
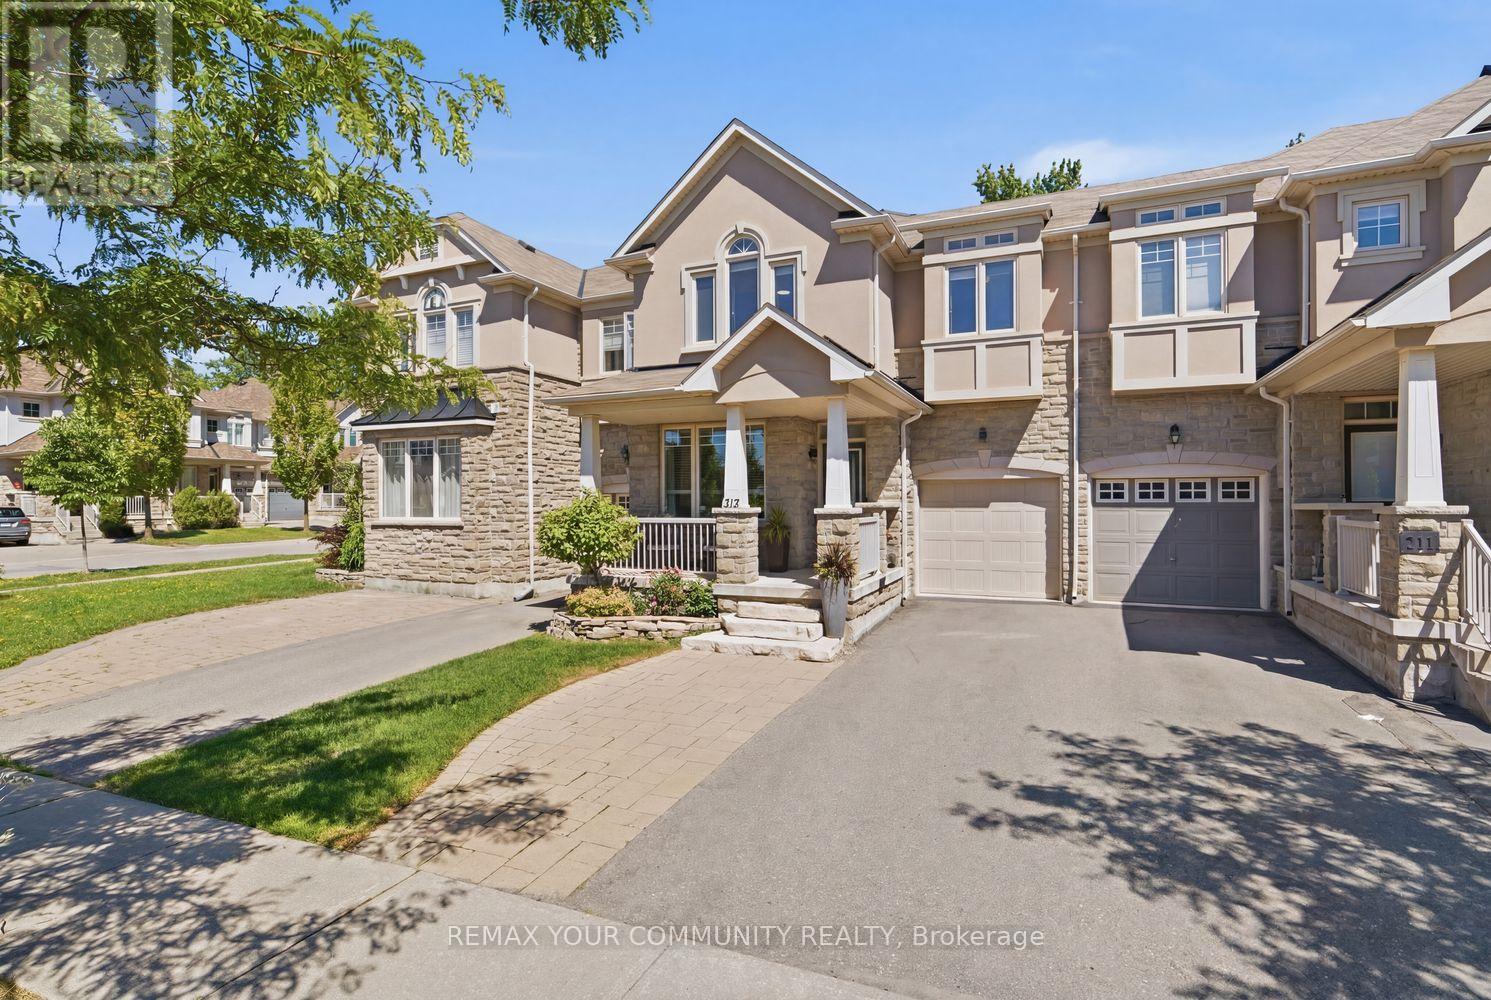
Welcome To One Of The Most Sought After Pockets In Richmond Hill, Perfectly Positioned In The Highly Desired Yonge And Jefferson Sideroad Area. This Rare Freehold 4 Bedroom Townhome Offers Approximately 1,800 Square Feet Of Sun Filled Living Space And Backs Directly Onto McLeods Trail, Delivering Privacy And A Setting That's Hard To Find. Designed For Both Comfort And Functionality, The Layout Is Ideal For Growing Families Or Buyers Looking For That Extra Space Without Compromise. Natural Light Pours Throughout The Entire Home, Creating A Bright And Inviting Feel From Top To Bottom. Featuring 3 Parking Spaces Plus A Versatile Interlocked Front Yard With The Ability For 1 Additional Parking Space, This Property Checks Boxes That Most Townhomes Simply Can't. The Home Has Been Thoughtfully Upgraded Throughout, Including An Insulated Garage, Upgraded Interior Door Hardware, Upgraded Hardwood Flooring Across The Main And Upper Floors, Custom Kitchen Cabinetry Paired With Quartz Countertops And Built In LED Lighting, As Well As Upgraded Ensuite Vanity Cabinetry. Thousands Have Also Been Spent On Landscaping Enhancements And Garden Flower Bed Edging Stone, Creating Exceptional Curb Appeal And Outdoor Enjoyment. Surrounded By Top Rated Schools, Parks, Scenic Trails, Transit And Everyday Amenities, This Is A Standout Opportunity In A High Demand Community That Continues To Deliver. (id:63381)
1606 - 27 Korda Gate
Vaughan, Ontario
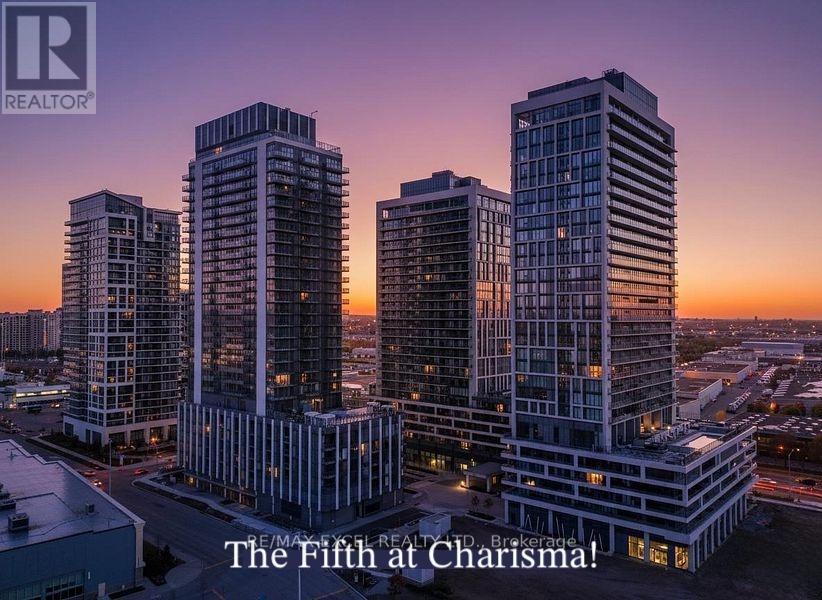
Welcome to The Fifth at Charisma by Greenpark, where modern luxury meets exceptional convenience. This brand-new, never-lived-in 1-bedroom, 1-bathroom condominium includes 1 parking space and 1 locker, offering a stylish and functional living space in one of Vaughan's most sought-after communities.Designed with contemporary elegance in mind, this bright and spacious suite features floor-to-ceiling windows with unobstructed west-facing views, filling the home with an abundance of natural light. The open-concept layout is complemented by smooth ceilings, premium finishes, and a sleek modern kitchen complete with quartz countertops and full-size stainless steel appliances.Ideally located in the heart of Vaughan at Jane Street and Rutherford Road, residents are just steps from Vaughan Mills, public transit, restaurants, entertainment, and everyday amenities, with easy access to major highways.Enjoy an unparalleled lifestyle with an impressive selection of resort-inspired amenities, including a 24-hour concierge, fitness centre, basketball and squash courts, yoga studio, golf simulator, games and billiards lounge, theatre room, party and dining rooms, pool lounge, outdoor pool and terrace, rooftop terrace, and more.A rare opportunity to lease a brand-new suite in a vibrant master-planned community offering the perfect combination of luxury, comfort, and convenience.Some Photos staged virtually. (id:63381)
413 - 555 William Graham Drive
Aurora, Ontario
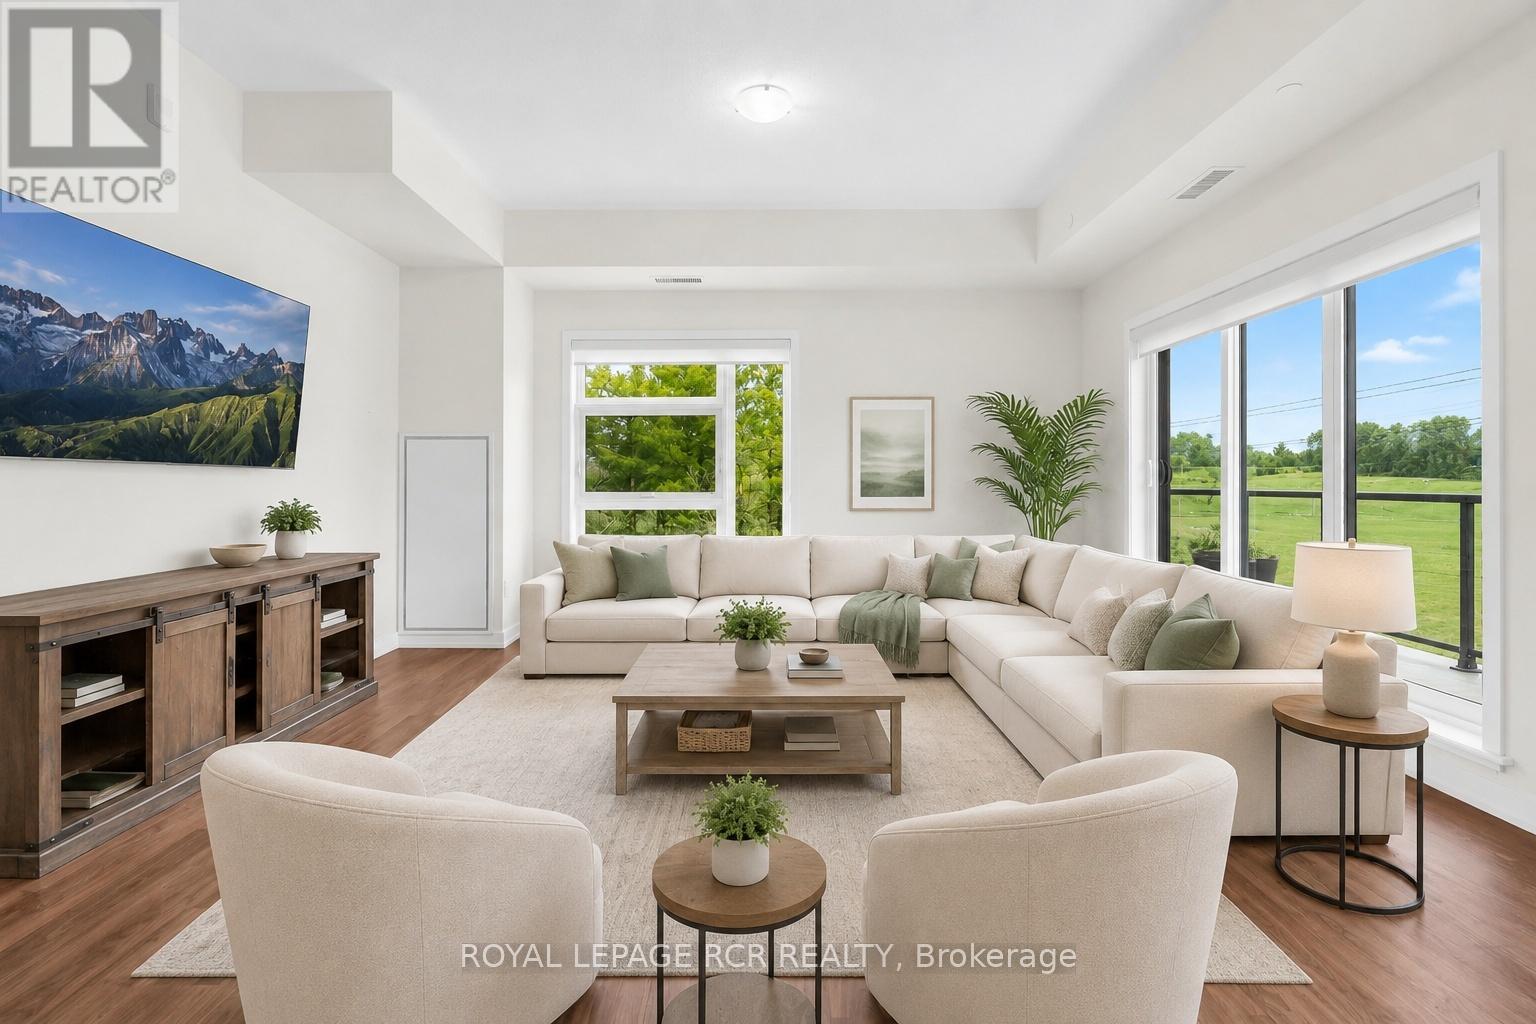
Penthouse living at its finest! This bright and spacious 2-bedroom, 2 bath corner unit condo offers an expansive open-concept layout. Huge combined living, dining, and kitchen area that is perfect for both everyday living and entertaining. Enjoy a completely carpet free space, that has so much natural light it will brighten even the dreariest of winter days. Step outside to two private balconies - one expansive 34' space ideal for hosting or relaxing. And start or finish your day on your private ensuite balcony overlooking beautiful forested green space. It's the perfect spot for savouring your morning coffee, or end-of-day beverage. With ensuite laundry, locker for extra storage, and "TWO" owned parking spots, this home blends comfort, convenience, and lifestyle seamlessly. First class amenities include concierge, a fully equipped gym, pet spa, yoga studio, bike storage room, party room, lounge area, billiard room, and outdoor terrace with BBQs. Easy access to the 404, GO/Bus transit, shopping and dining. Pets with restrictions are allowed, so your furry family members can enjoy the space as well. This is one of the largest, and most spacious units in the building. Enjoy the many windows and open floor plan, or add a wall to create a separate living area if that's what suits your family best. (id:63381)
9 Woodcock Drive
Tillsonburg, Ontario
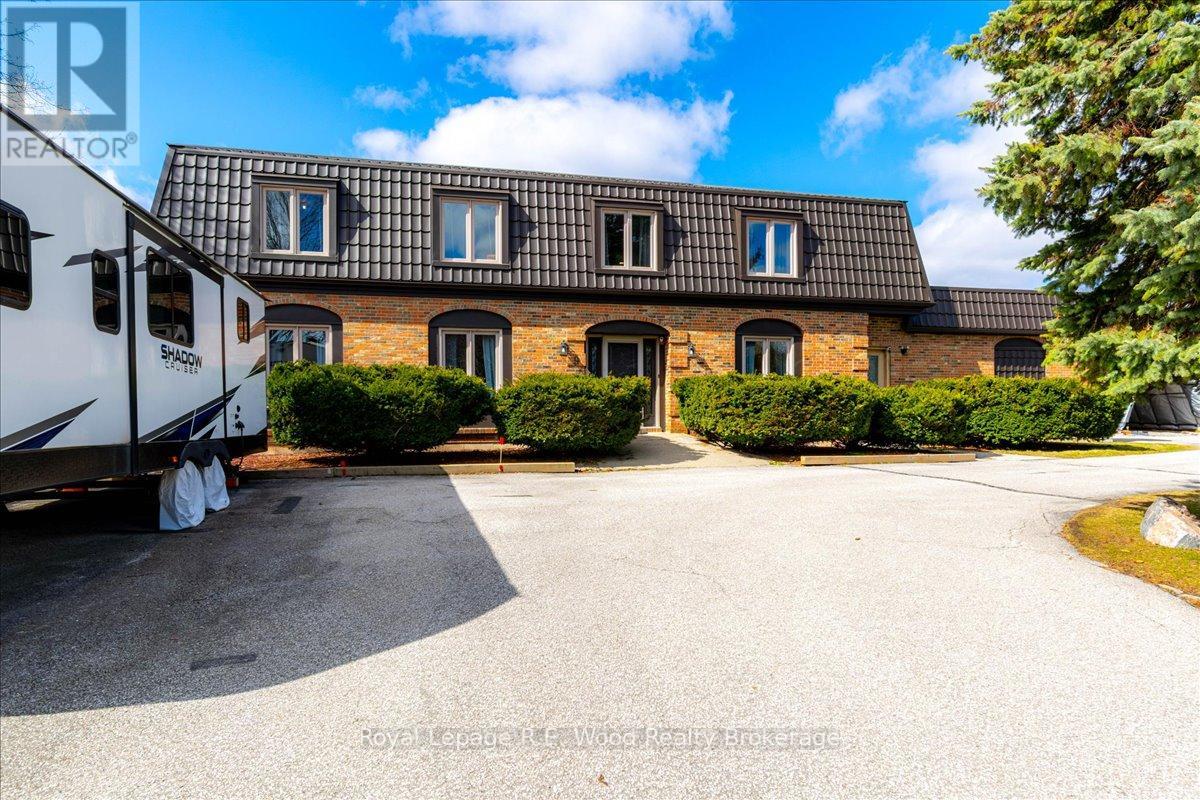
Unlimited potential is calling with this one-of-a-kind property. Featuring nearly an acre property in town and located on the north side of Tillsonburg, this home has many updates and unique features. Nearly 2900 sq feet of above grade finished living space, 4 bedrooms (with options to add more). The main floor features a large foyer, adjacent LR/Dining/ Kitchen with a central island. Walk-in butler's pantry and ample storage, rear mudroom and a bonus office leading into the garage. The 2nd level has a kitchen which is currently used as a second-floor laundry room. 4 large bedrooms, with excessive closet space. Additionally on the second floor there is a rec-room/living room/gym with a wood fireplace (as is) and sliding patio door leading to a second level balcony on top of the garage. An attached two car garage with multiple doors into the main level, stairs to the basement and updated garage doors and openers. The basement is full height, and unfinished, ready for your imagination. All windows have been updated, new roof (2022) with Wise line steel shingles, new decking/framing and insulation during roof install, new furnace and a/c. This home and property has many potential uses, including multi-generational family-living, potential for lot severance, investment or for the large family that simply needs more room! (id:63381)
S355 Concession 2 Road
Brock, Ontario
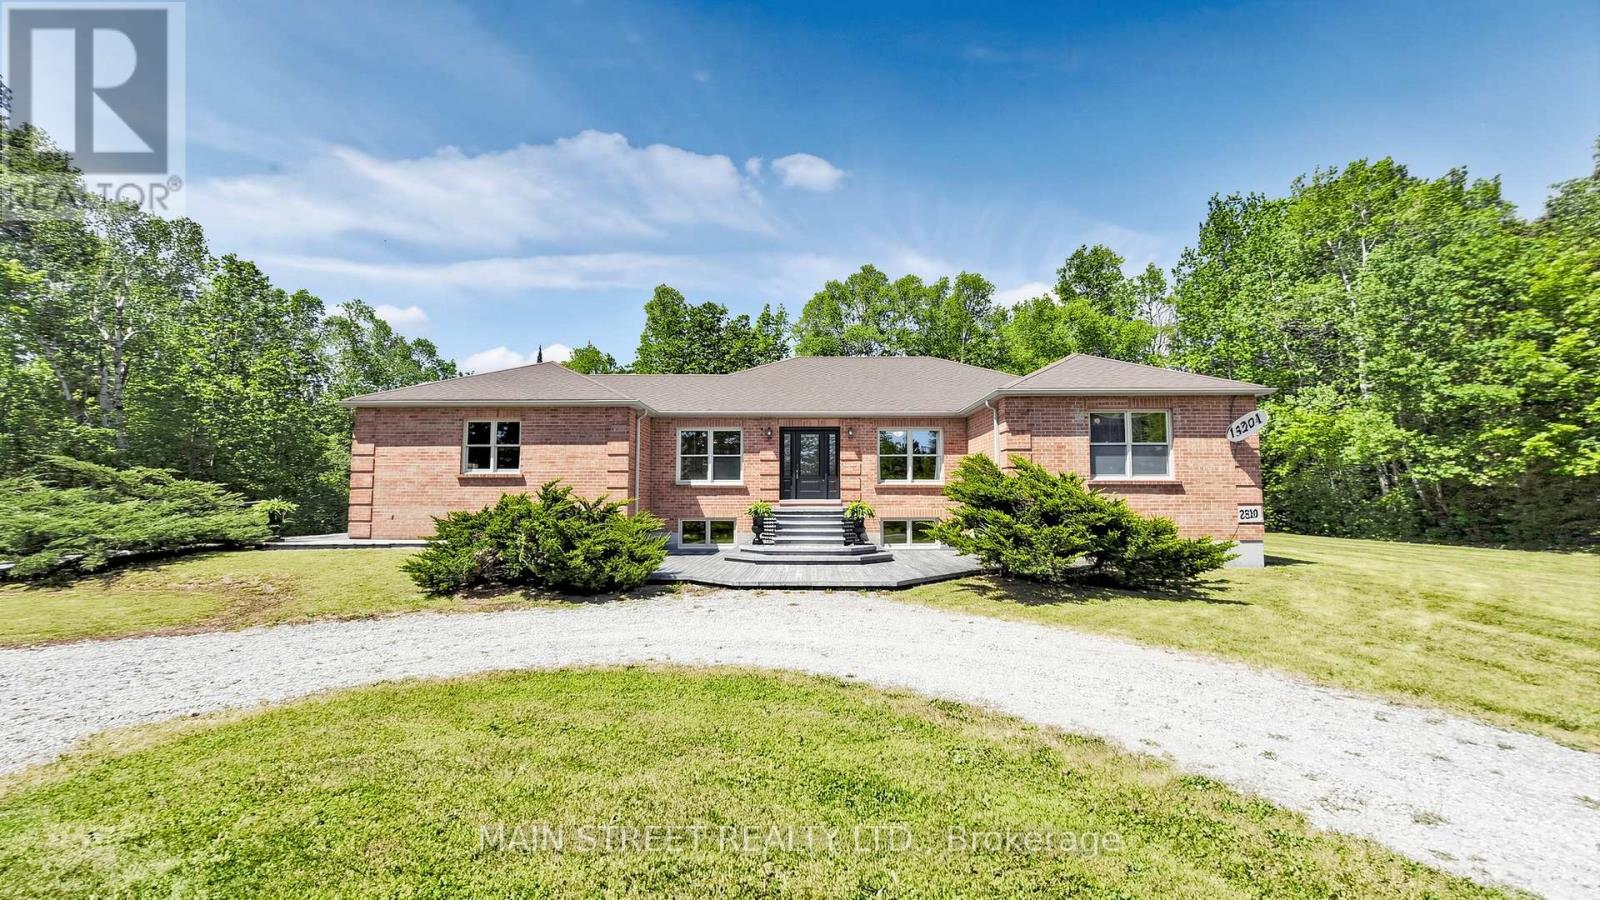
Welcome to your ultimate rural retreat! Nestled on 10 acres of pristine privacy featuring beautiful mature bush and serene natural surroundings. Located in the Township of Brock, on a paved road 15 mins to Uxbridge and 10 mins to Sunderland. Solid brick raised bungalow offers the perfect blend of peaceful country living and incredible versatility. Whether you are looking for a multi-generational family home or a tranquil escape with room to breathe, this property checks every single box. An absolute crown jewel of this property is the massive, barn board, 1980's outbuilding featuring over 2,000 sq. ft. of ground (cement) floor space plus an expansive loft area with stairs and sunlight and electrical that's ideal for a workshop, studio, livestock hobby farm or heavy equipment storage. Inside, you'll find an expansive, thoughtfully designed layout boasting over 2,800 square feet of main-floor comfortable living space designed with accessibility in mind, featuring oversized rooms and extra-wide hallways. A gorgeous solarium room offers the perfect spot to sip your morning coffee while enjoying nature views of your private estate. Home features a bright, spacious eat-in kitchen for casual family meals, plus a separate formal dining room perfect for entertaining. Cozy up in front of the brick fireplace with insert on cold winter evenings in the main floor living area. Hardwood floors on the main level along with formal dedicated office at front entrance & main floor laundry. Enter the home from the attached two car garage. A dedicated separate entrance from garage to above grade lower level provides seamless potential for an in-law suite, multi-generational living, or rental income. The large windows flood the additional living space on the lower level with natural light. A 4th Bdrm with sitting area and 3 pc bath, family room, games room, workroom and plenty of storage make this lower level potential endless. (Finished with exception of flooring & section of ceiling.) (id:63381)
105 - 75 Treelawn Boulevard
Vaughan, Ontario
Outstanding adult lifestyle living in Kleinburg! Approx 1160 sq ft. Unit with 2 Bedrooms, 2 baths, Underground parking and locker! Beautiful unit with bright EAST exposure! Large spacious rooms, freshly painted, New floors and trim, ample closets, 9 ft ceilings and open concept floor plan. Boutique building with oly 35 suites on 2 floors and on a private 4 acre setting only a 2 min walk to downtown Kleinburg's main core! This one is special just move in + enjoy! Taxes included in MTC Fees! This is a life lease buidling 65 yrs min. to reside. (id:63381)
6531 King Road
King, Ontario
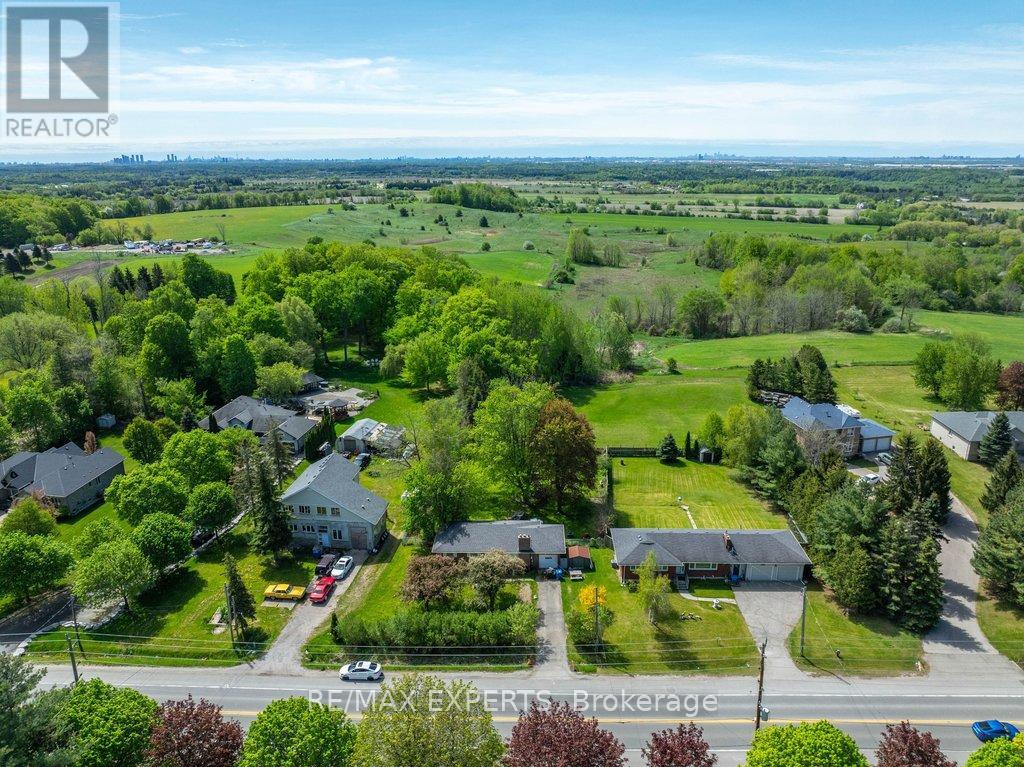
Just under 1/2 acre, 96 ft. x 200 ft. lot offers the potential of a lot severance in the future. Situated in the growing community of Nobleton. Renovate or extend the existing bungalow or build your dream home. Ideal for buyers that need plenty of parking and quick access to highways. The property is tenanted with tenants that are willing to stay or vacate. (id:63381)
247 Ravencrest Road
Georgina, Ontario
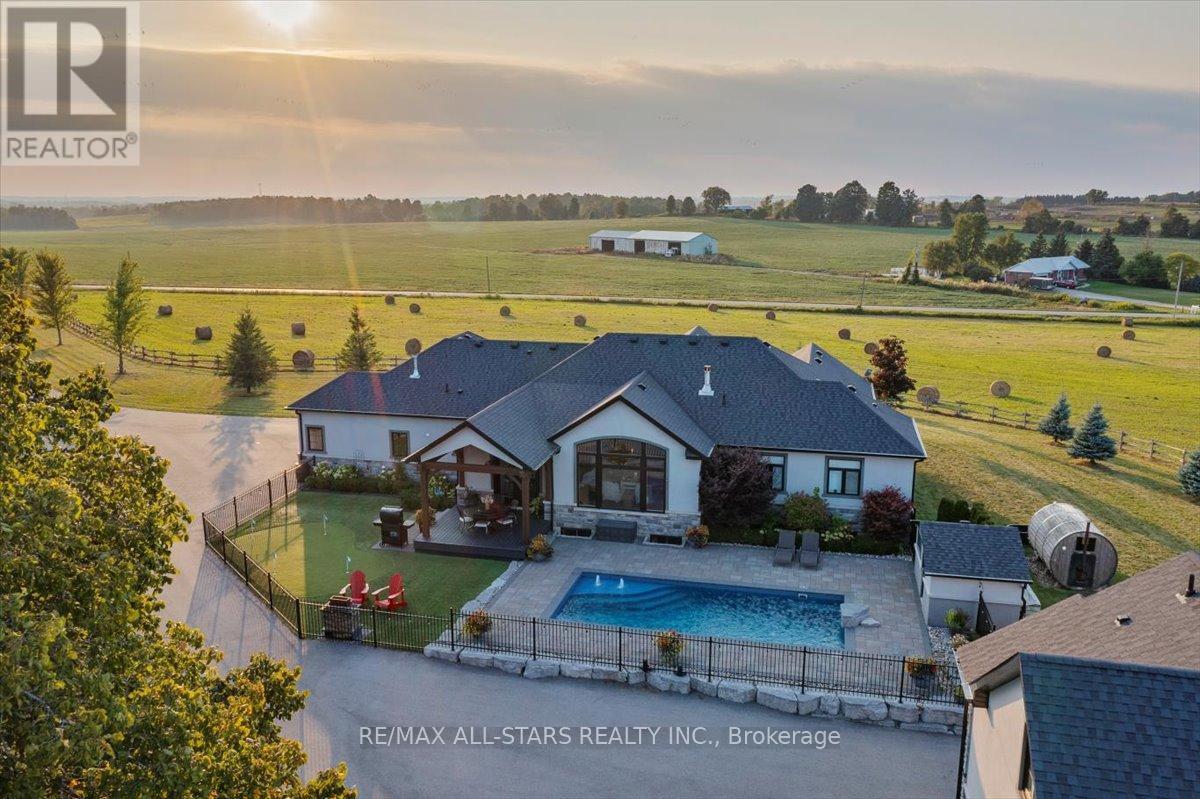
Welcome to Windycrest Farm! Set on a breathtaking 14 acre parcel of workable land, this exceptional property is surrounded by picturesque countryside views. Enjoy the beauty of eastern and western exposures, offering jaw dropping sunrises and sunsets. Wake up to the warm morning light streaming in from the east, creating a bright and inviting start to the day, while the western exposure provides golden afternoon sunshine and spectacular evening skies perfect for relaxing and entertaining. As you step inside, you're greeted by a gorgeous open concept living space with soaring windows with 13 foot vaulted ceilings in the great room. The custom kitchen has granite counters and a 9 ft island that offers ample seating and a generous prep space. The dining area has a hand crafted coffered ceiling providing elegance for entertaining. Anchoring the great room is a beautiful linear fireplace that adds warmth on those cool winter evenings. A double garden door accesses the resort like backyard to cool off in the spa like salt water pool on those hot summer days and play a fun game of mini putt on the artificial putting green. Gather the family for a BBQ under the outdoor covered living space of vaulted timber frame. Enjoy a relaxing sauna taking in spectacular views. A separate shop provides an ideal spot for the woodworking enthusiast or to tinker on your collectable car. The finished guest offers extra living space creating privacy for extended family. A bonus 32' x 72' Calhoun super structure with a concrete floor is ideal for storing equipment, machinery, hay or feed or a perfect space for a pickle ball court, protecting your game from wind and rain. The storage possibilities are endless! This home is a rare opportunity to enjoy space, privacy and the lifestyle only country living can offer, while remaining conveniently minutes to the 404 making commuting simple and efficient. The perfect balance of peaceful rural living and everyday accessibility! (id:63381)
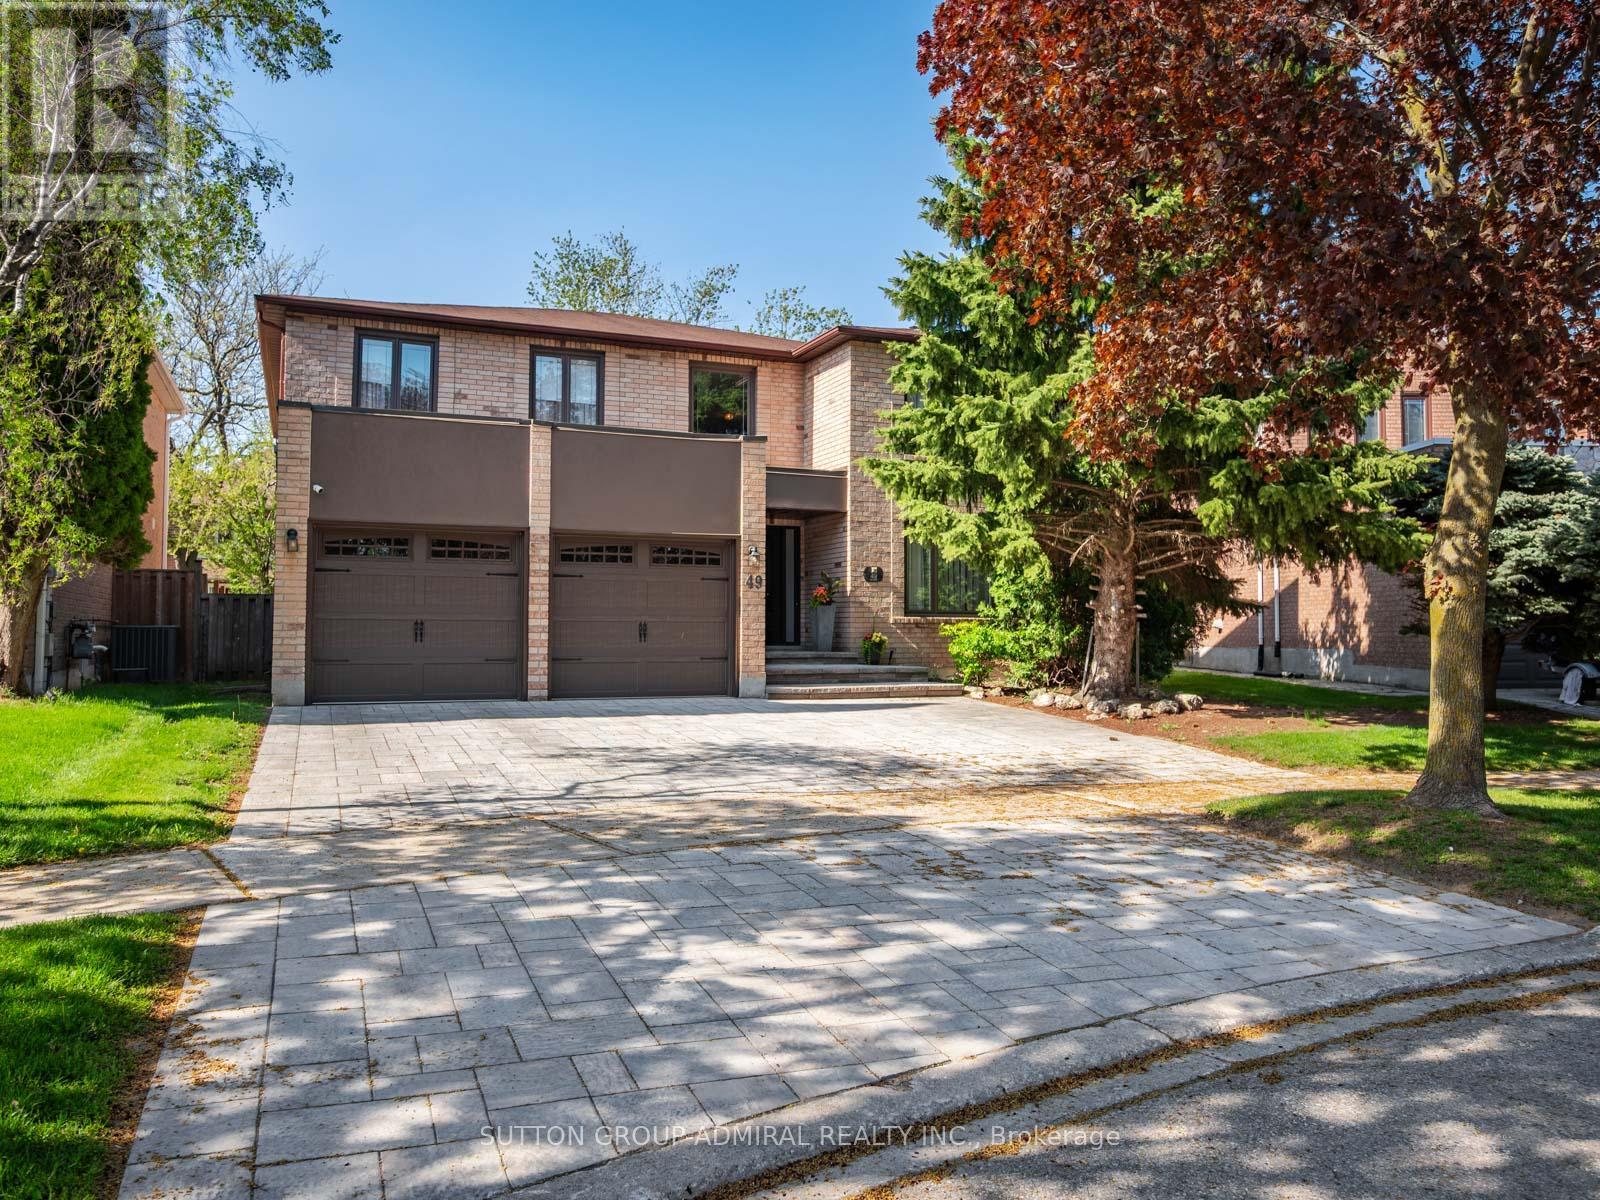
49 Miriam Crescent
Richmond Hill, Ontario
Attention new families look no further! Your dream home awaits in the prestigious Doncrest community of Richmond Hill. A rare opportunity to own this beautiful home offered for the first time by its original owners! Situated on a premium lot with a private, fully fenced backyard, this spacious 2-storey residence showcases timeless elegance throughout, featuring a grand circular staircase upon entry, marble flooring in the foyer and bathrooms, hardwood flooring throughout the main and second floors, crown moulding on the main floor, and a sun-filled layout ideal for growing families. The renovated kitchen boasts built-in stainless steel appliances, extensive pantry storage, and a walk-out to the patio and lush backyard complete with a pergola, mature trees, providing privacy for entertaining. The inviting family room features California shutters and a cozy brick wood-burning fireplace, while the convenient main floor laundry room provides direct garage access. Upstairs, the luxurious primary bedroom offers double door entry, a walk-in closet, and a stunning newly renovated 7-piece ensuite with mirrored walls, double sinks, marble floors, a soaker tub, bidet, and separate shower with grab bars and seating. The finished basement presents incredible in-law or income potential with a second kitchen, recreation room, wet bar, exercise room, and 5-piece bathroom. Includes all appliances, built-in speakers, alarm system, cameras, garage door openers, with optional furniture and collectors items available for purchase. Ideally located near Phillips Park, Ada Mackenzie Park, Russell Farm Park, and Ed Sackfield Arena, with access to splash pads, tennis courts, soccer fields, excellent schools including Bayview Hill Public School, Red Maple Public School, and St. John Paul II Catholic School, plus near convenient shopping along High Tech Road and the Leslie/HWY 7 district, YRT/VIVA transit, GO bus & train, Highway 7, and Highway 407 access for seamless commuting across the GTA. (id:63381)
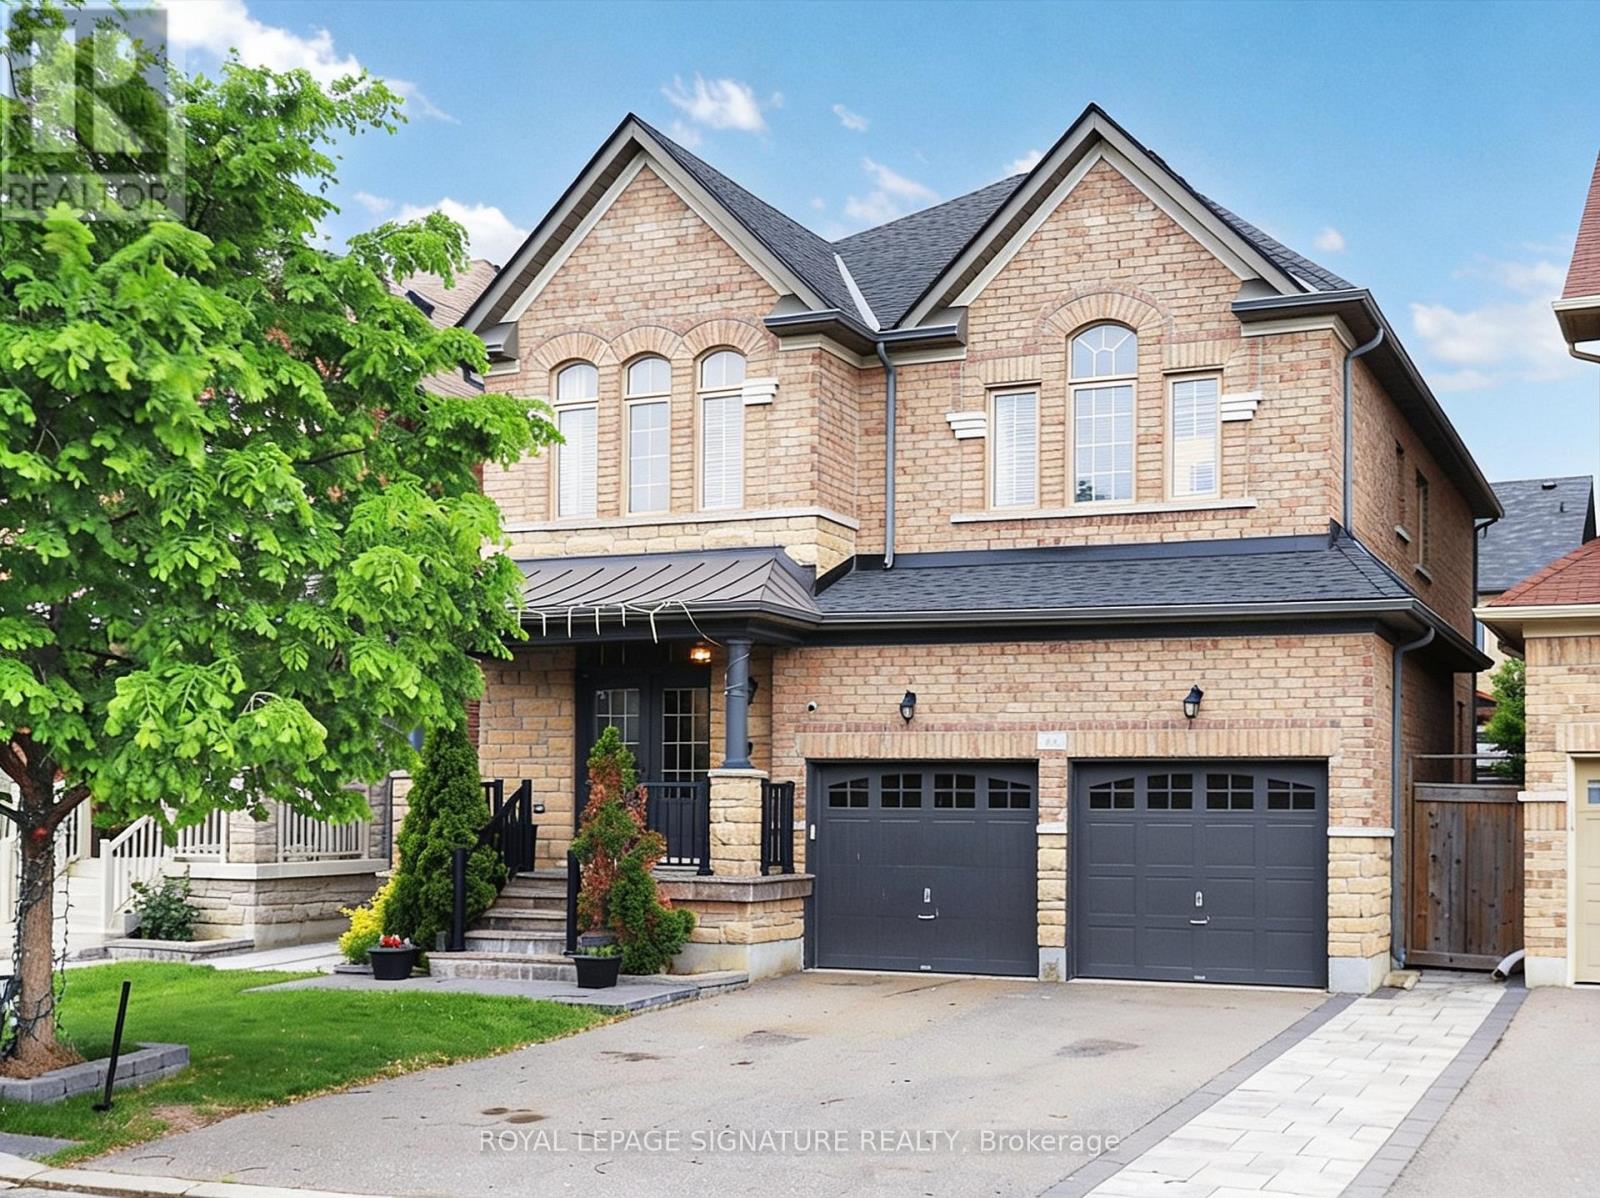
46 Kincardine Street
Vaughan, Ontario
Stunning 4-Bedroom Home in Desirable Kleinburg!Nestled in the prestigious community of Kleinburg, this stunning family home offers the perfect blend of luxury, comfort, and convenience. Just minutes from top-rated schools, scenic trails,boutique shops, and the charming atmosphere of Kleinburg Village, the location is ideal for families seeking both tranquility and accessibility.Inside, the home features a bright and airy interior filled with natural light and thoughtfully designed for effortless living and entertaining. The open-concept layout showcases a modern kitchen, spacious living and dining areas, and four generously sized bedrooms, providing comfort and privacy for the entire family. With three well-appointed bathrooms, the home easily accommodates busy households.Step outside to one of the property's standout features: a walk-out to a private,professionally landscaped backyard oasis. Perfectly designed to create a seamless connection between indoor and outdoor living, this serene space is ideal for summer gatherings, outdoor dining, or enjoying a quiet morning coffee.Completing the home is the convenience and luxury of a double-car garage and ample driveway parking-perfect for guests or a growing household. This exceptional Kleinburg property offers refined living in one of the area's most sought-after communities. (id:63381)
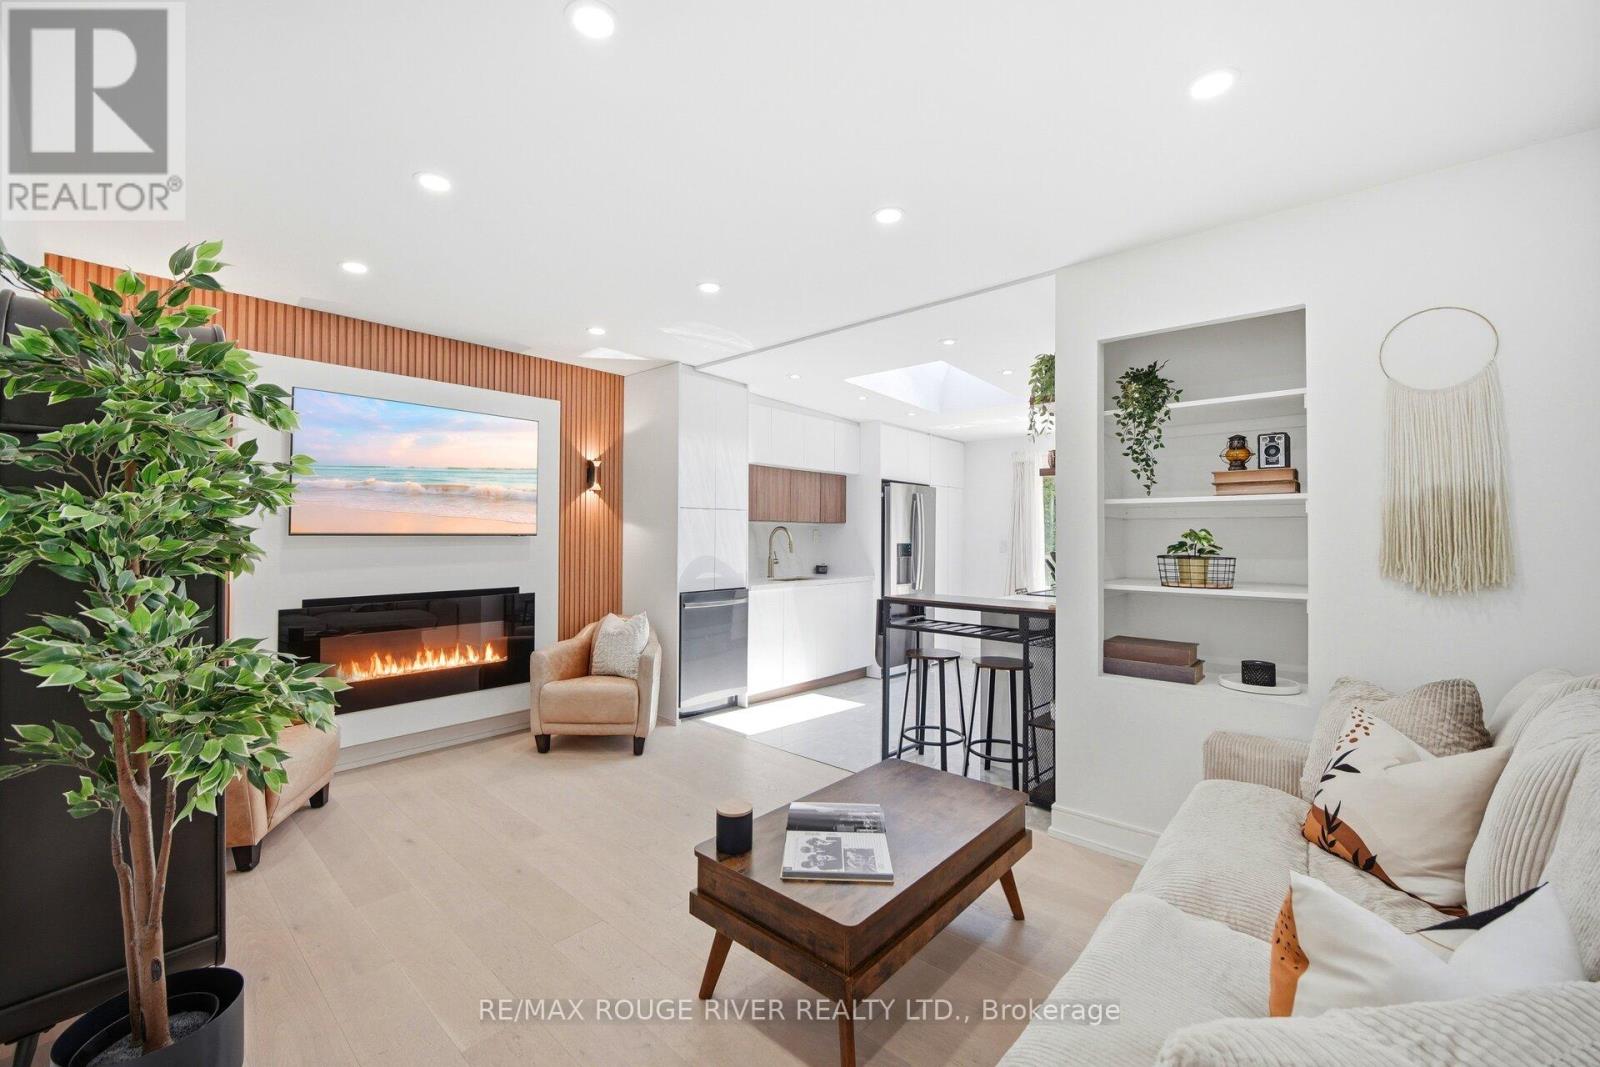
243 Quebec Street
Oshawa, Ontario
Wow!!! This completely renovated home delivers refined style in every detail. Sun filled principal rooms highlight contemporary finishes. The beautiful bright kitchen impresses with a unique pot filler above the range, a dramatic skylight that fills the space with natural light and a walk-out to a large deck and private treed backyard. The fully finished lower level complete with a separate entrance boasts a modern kitchenette, a spa like 3 pc bathroom and is perfect for guests, in-laws or a personal retreat. This turnkey home is ideal for the first-time buyer, right sizer or investor seeking elevated living in a tranquil setting. There is parking for 5 cars. It is the Perfect Condo Alternative!! Fabulous location close to great schools, transit, Oshawa centre, shopping, restaurants and easy access to the 401. (id:63381)
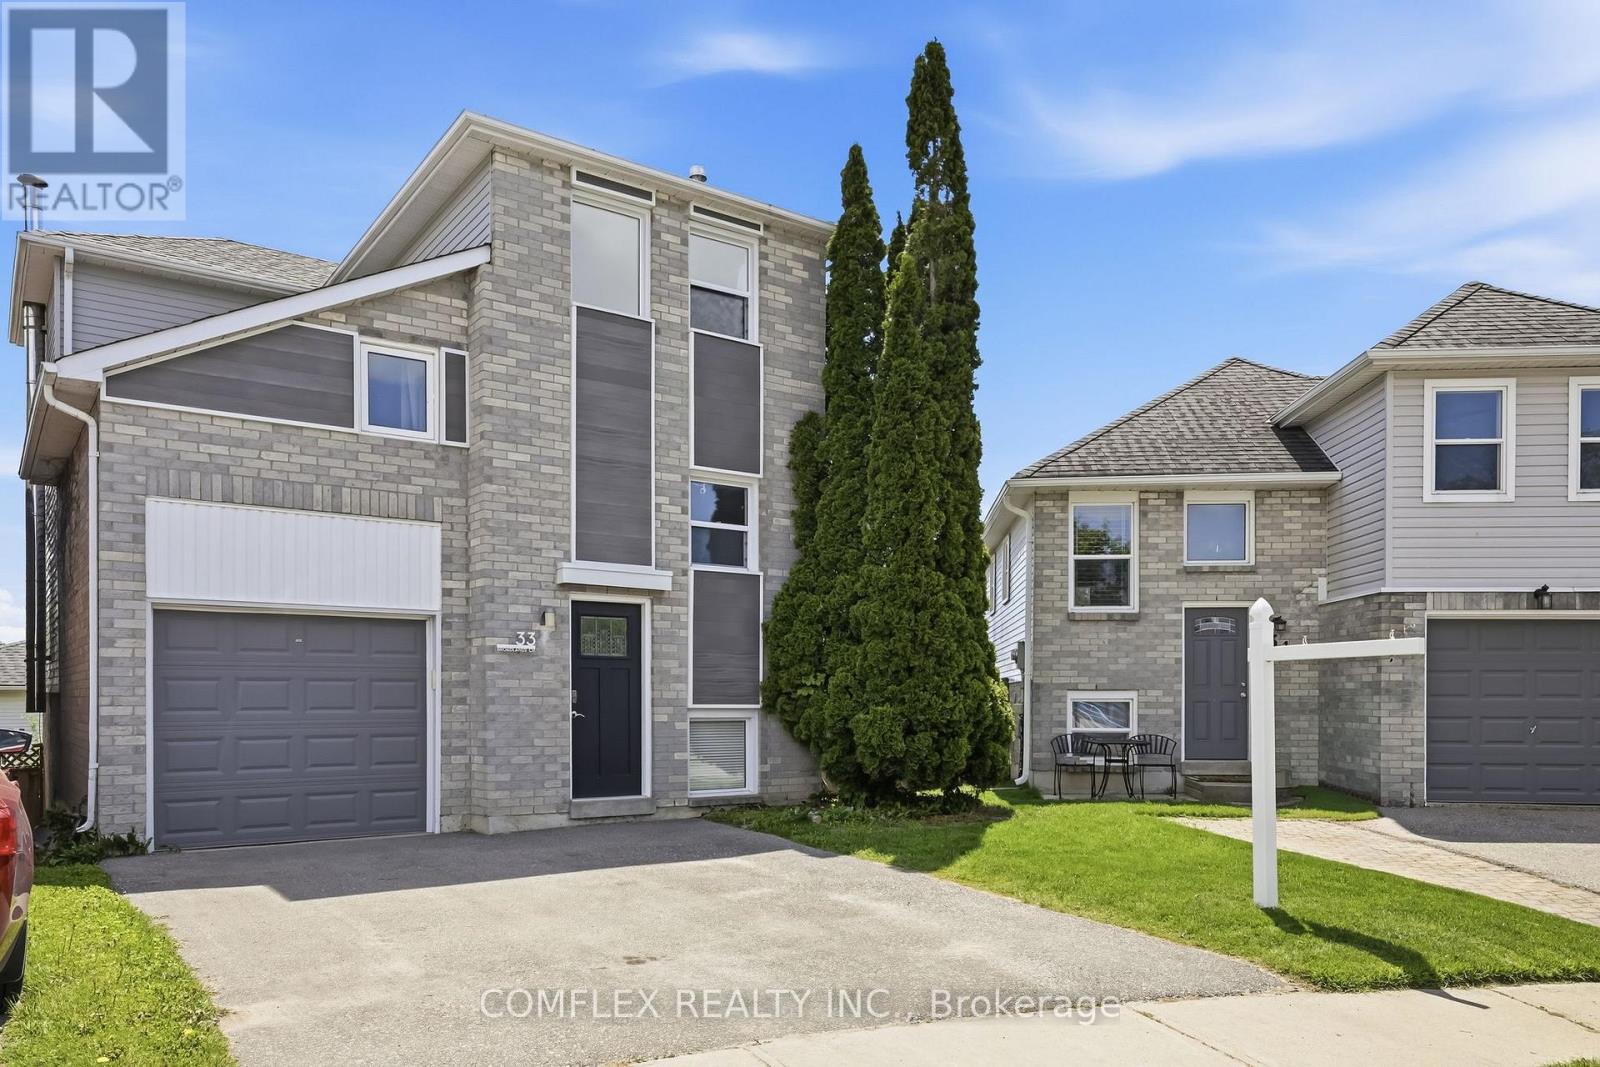
33 Broadlands Crescent
Clarington, Ontario
Client RemarksWelcome to this beautifully updated 4-bedroom family home, ideally situated on a quiet crescent and set on a premium pie-shaped lot. This detached home (linked underground on one side only) offers exceptional living space, modern finishes, and a functional layout perfect for today's family.The heart of the home is the stunning updated kitchen featuring granite countertops, stainless steel appliances, and ample cabinetry. The bright breakfast area offers a convenient walkout to the deck, creating the perfect space for summer BBQs and outdoor entertaining.The upper level features four spacious bedrooms, providing plenty of room for growing families, guests, or a home office. Throughout the home, you'll appreciate the quality updates, tasteful decor, and pride of ownership.The fully finished walkout basement expands your living space with a large recreation room and direct access to the backyard, making it ideal for family gatherings, entertaining, or multi-purpose living.Set on an impressive pie-shaped lot, this property offers plenty of outdoor space for children, pets, and gardening enthusiasts. Located in a desirable family-friendly neighbourhood close to parks, schools, shopping, transit, and major commuter routes, this move-in-ready home truly has it all.Shows beautifully and offers the perfect combination of space, updates, and location. ** This is a linked property.** (id:63381)