
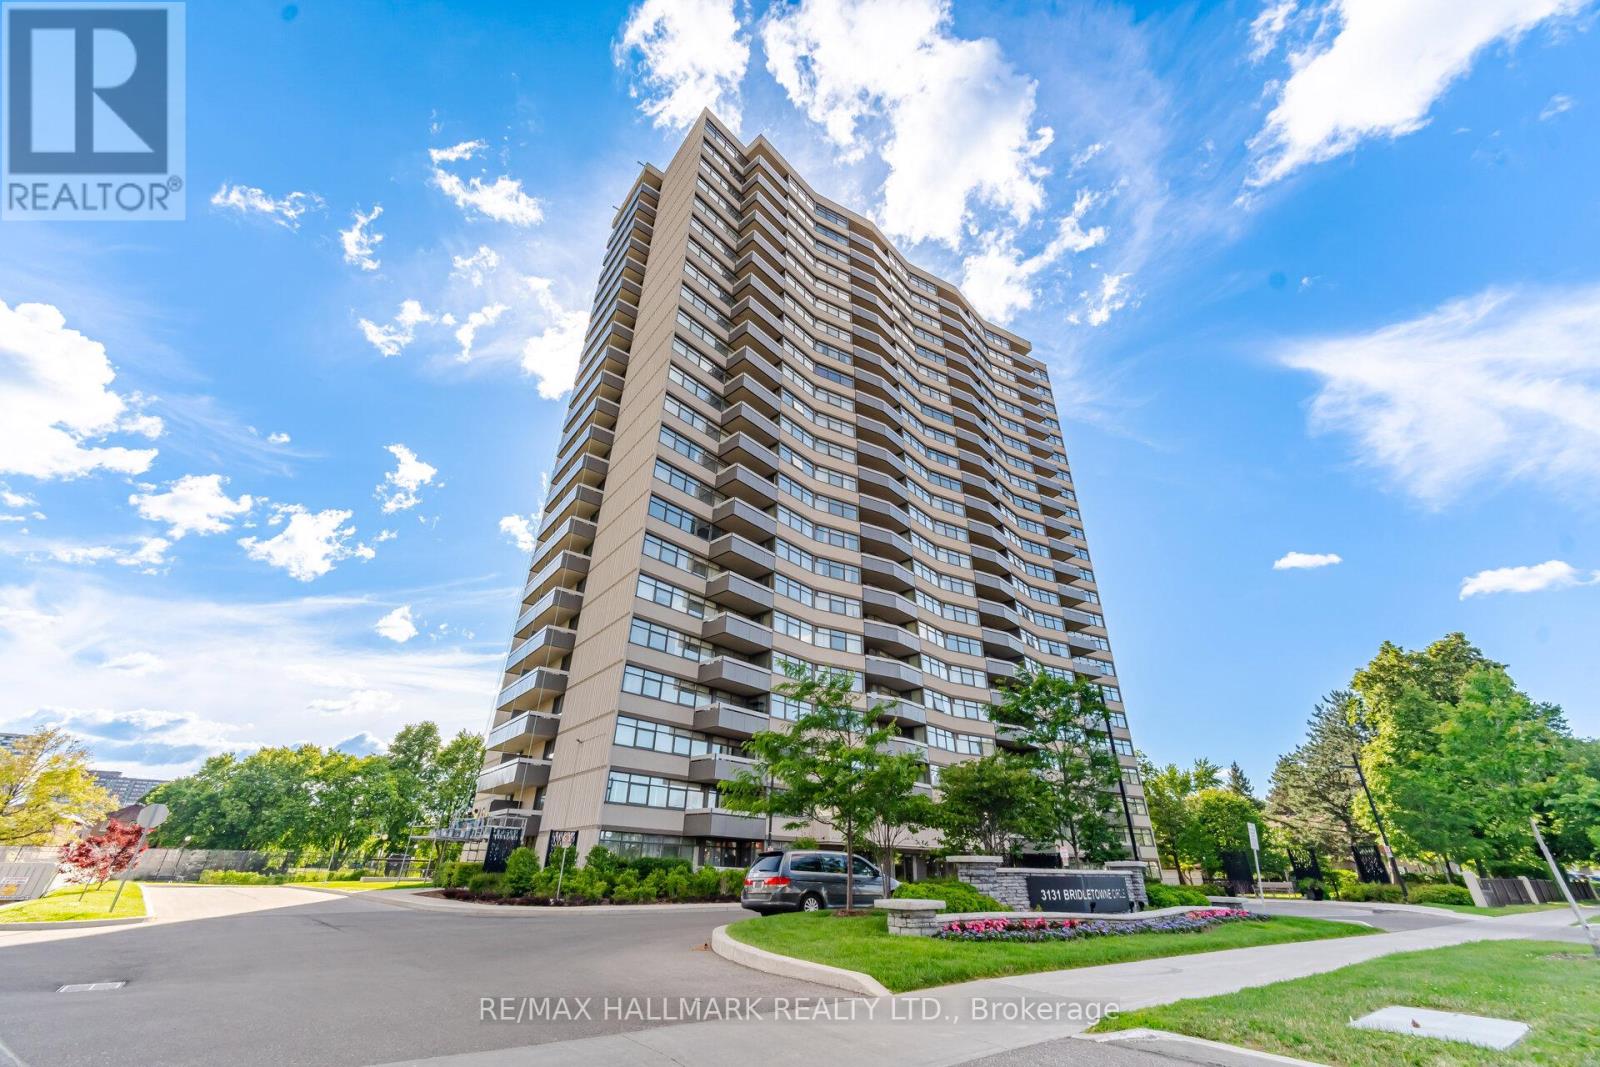
1701 - 3131 Bridletowne Circle
Toronto, Ontario
Welcome to Suite 1701 - a spacious and well-designed 1+Den, 2 Bath residence offering comfortable living space and beautiful west-facing views. The expansive primary retreat features a walk-in closet and 2 pc ensuite, while the versatile den provides the perfect space for a home office, guest room, or second bedroom. The bright kitchen is complemented by a separate formal dining room ideal for hosting family and friends. The oversized living room offers plenty of room to relax or entertain and features a walk-out to the private balcony, where you can enjoy peaceful greenery views and stunning sunsets. Maintenance fees are all-inclusive, covering Hydro, Heat, Water, Cable TV, Internet, and Parking for exceptional convenience and value. Residents enjoy access to an impressive selection of amenities including an indoor pool, gym, sauna, tennis court, party room, meeting room, recreation room, visitor parking, parking garage, and security system. Situated in an unbeatable location directly across from Bridletown Mall, Metro, parks, and TTC transit, with quick access to Highway 404, this home offers the perfect blend of comfort, convenience, and lifestyle. (id:63381)
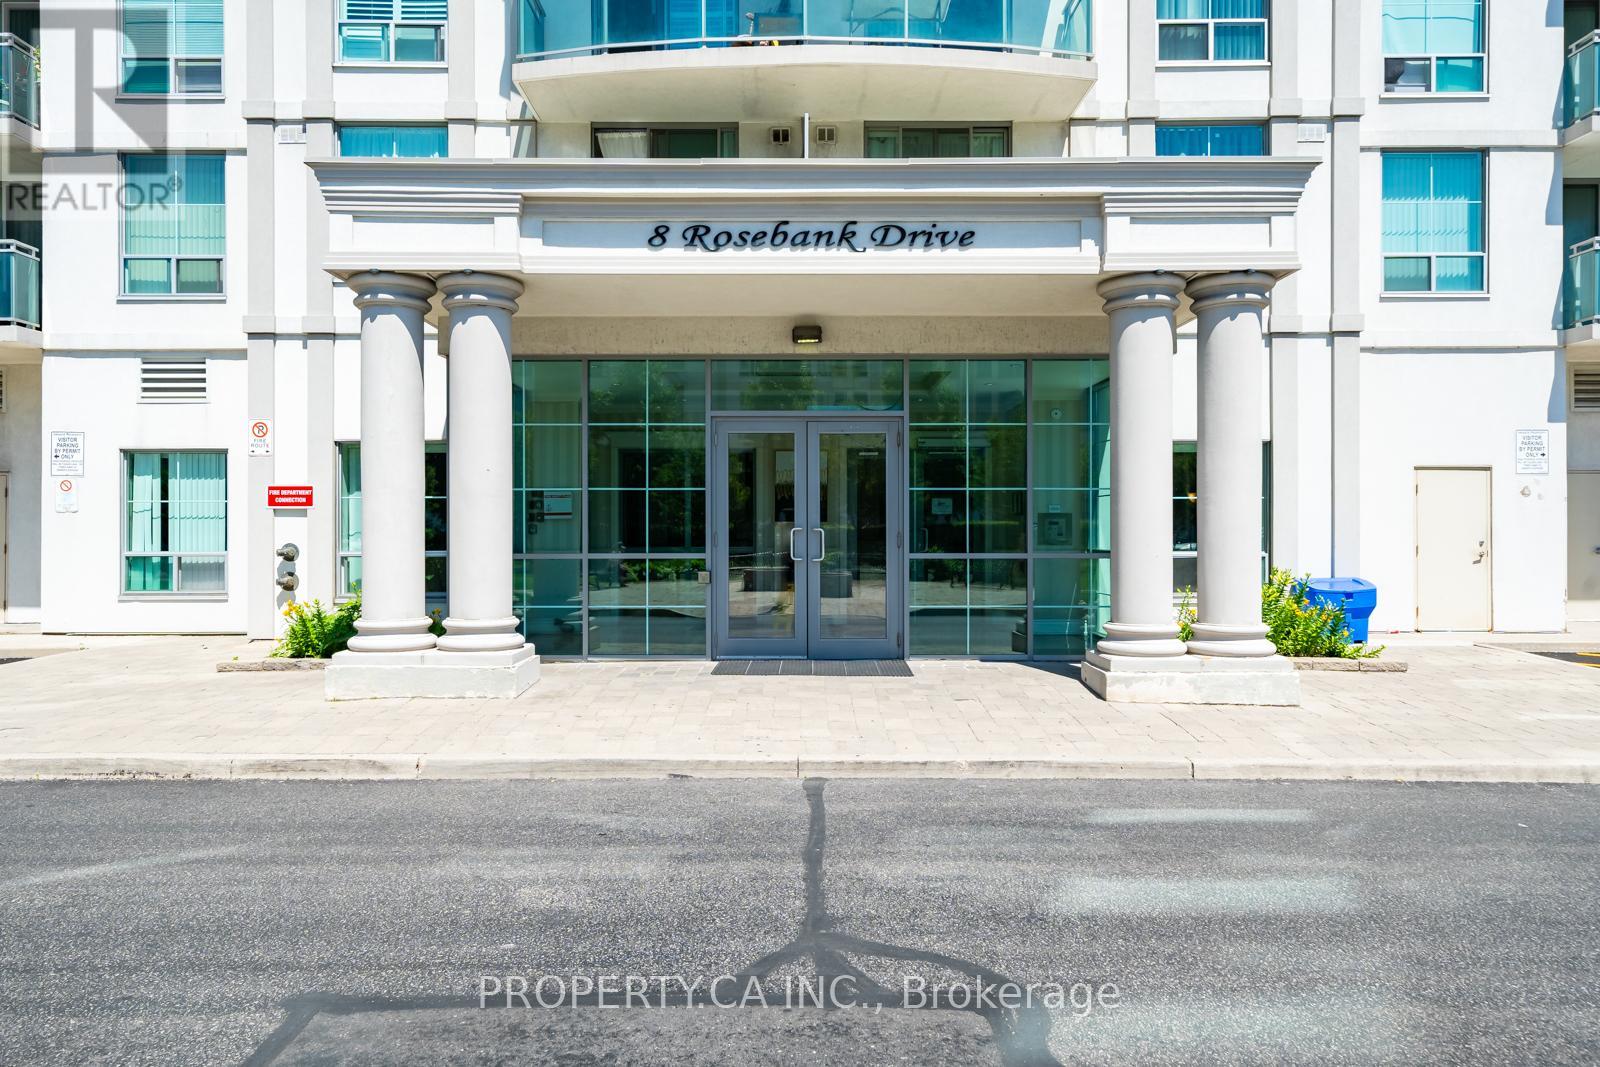
9h - 8 Rosebank Drive
Toronto, Ontario
Prime Scarborough Location Condo Located Close To All Amenities, TTC, 401, Shopping, Schools And Parks Spacious Open-Concept Floor Plan, Kitchen With Granite Counter Top, building amenities include a fully equipped fitness centre, Game Room, Party Rm, T.V Room, Guest Suites, 24 hr-Concierge. (id:63381)
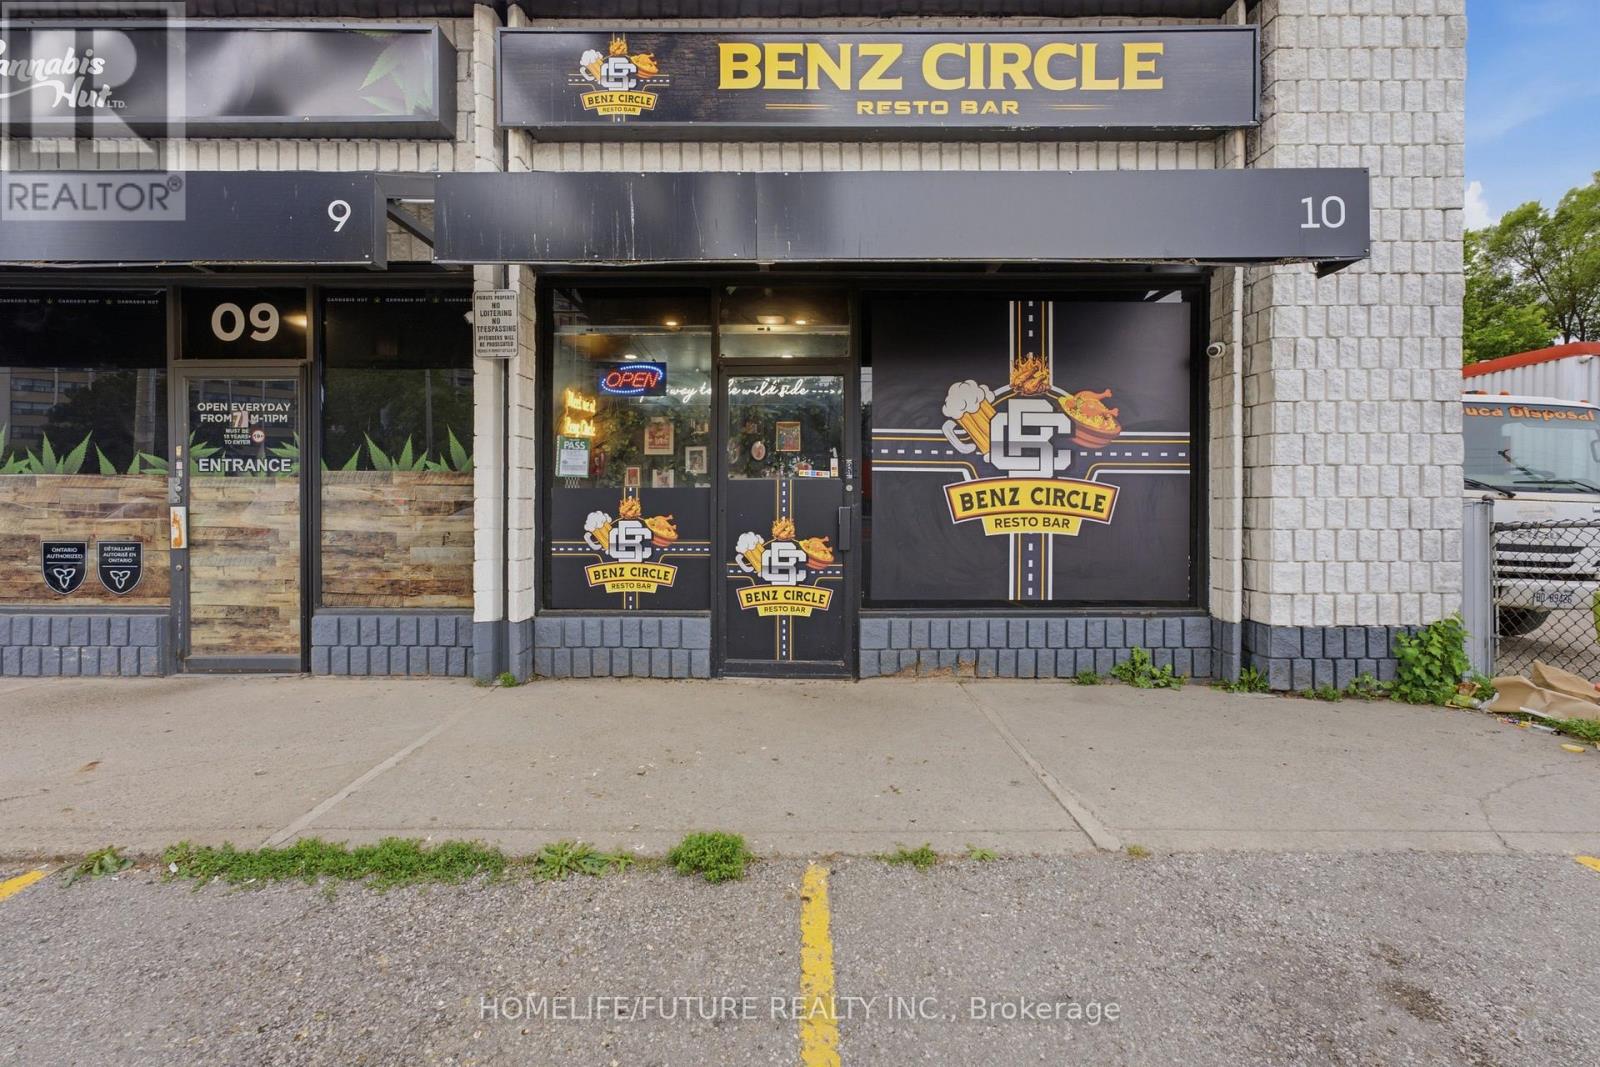
10 - 4288 Kingston Road
Toronto, Ontario
Must See.!! Fully Renovated resturant. Great Community And Good Walk In. Trun key Location With Brand New Flooring And Washroom. Resonable Rent With 3+5 Yrs Lease. 14 Ft Hood. 50 Seat Capacity. Water Included In TMI. (id:63381)
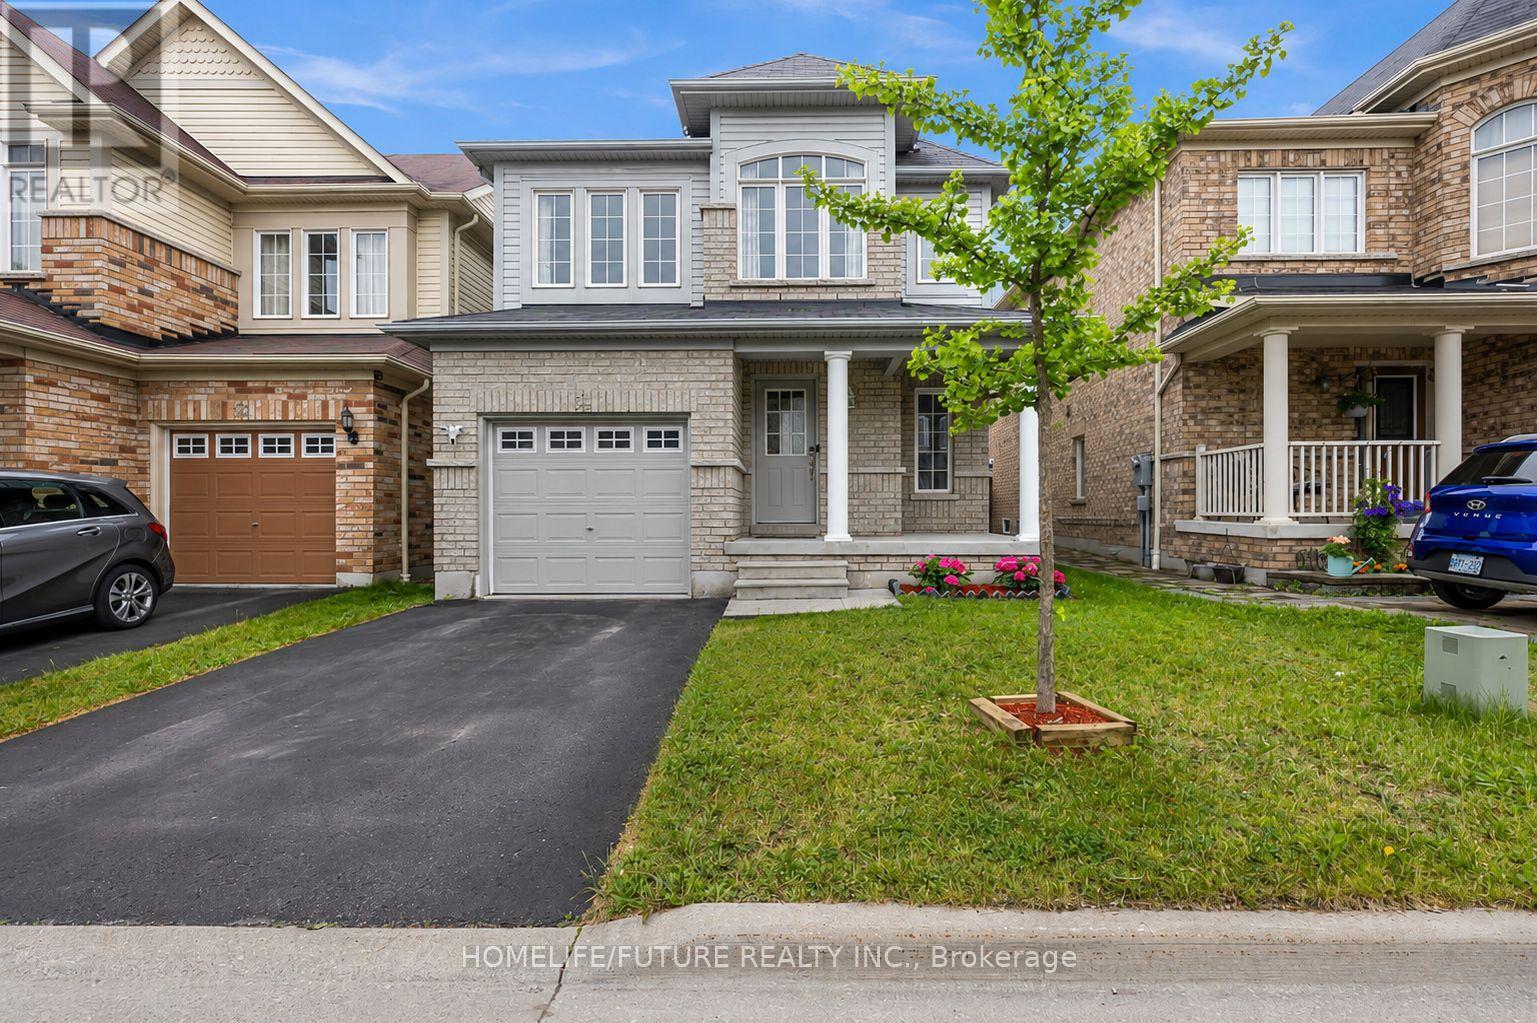
54 Oswell Drive
Ajax, Ontario
Beautiful and inviting detached 2-storey home in the highly sought-after Northeast Ajax community, nestled in a family-friendly neighbourhood. This well-maintained residence features 3 spacious bedrooms, wood flooring throughout with no carpet, fresh contemporary paint, and a modern kitchen complete with quartz countertops, stainless steel appliances, and a raised breakfast bar. The bright open-concept layout offers comfortable living and entertaining spaces for the whole family. The newly finished basement (2025) provides additional living space and includes a stylish 3-piece bathroom. Conveniently located close to top-rated schools, parks, shopping plazas, Costco, restaurants, public transit, and all essential amenities, with easy access to Highway 401 for a seamless commute. A fantastic opportunity to own a move-in-ready home in one of Ajax's most desirable communities. (id:63381)
Ph03 - 2466 Eglinton Avenue E
Toronto, Ontario
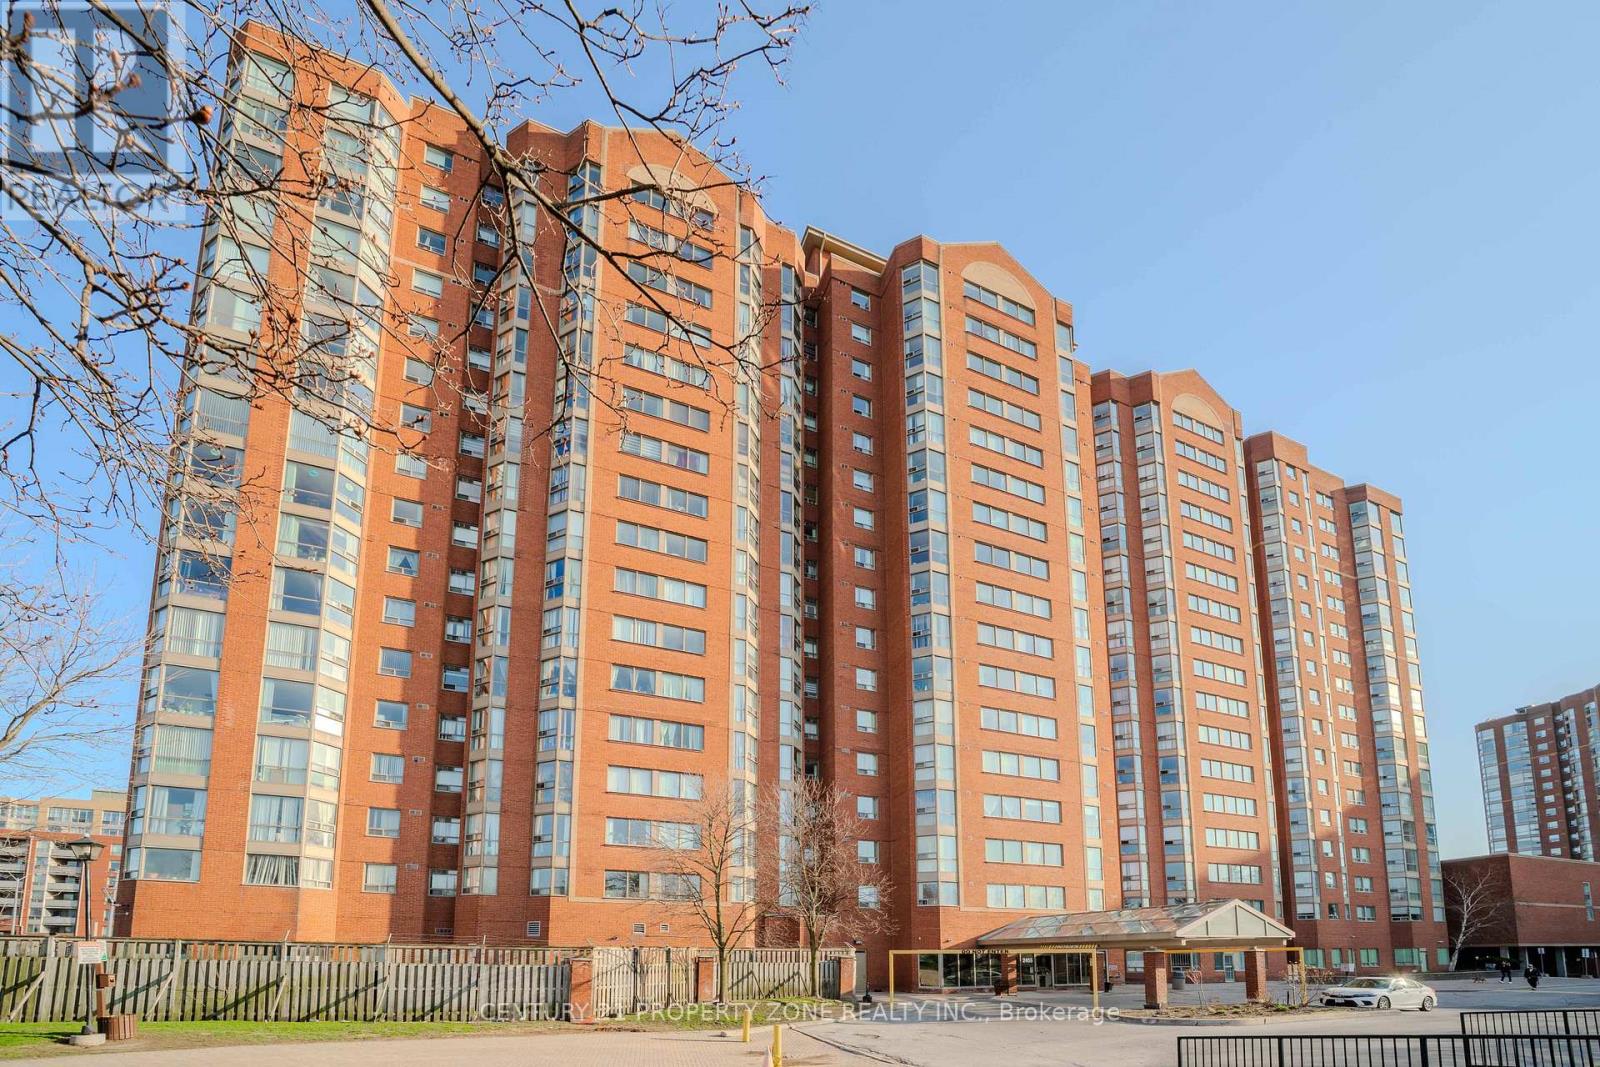
Bright, Very Clean, Beautiful, With Stunning Views Penthouse 2+1 Unit With 2 Wr . Conveniently Located, Steps To Kennedy Station. Day Care Centre Avble In The Bldg. , School Bus Route, Upgraded Kitchen, Granite Countertops, Hunter Douglas Blinds. Open Concept Lay Out, Close To All Amenities, Shopping, Schools, Parks, Steps To Ttc.Amenties Inc, Security Guard, Indoor Pool, Excercise Room, Etc. Excellent For First Time Home Buyers !!! Pride Of Ownership ...Fridge, Stove, Washer And Dryer, B/I Dishwasher, Hood, All Electrical Light Fixtures, All Window Coverings. (id:63381)
303 - 52 Forest Manor Road
Toronto, Ontario
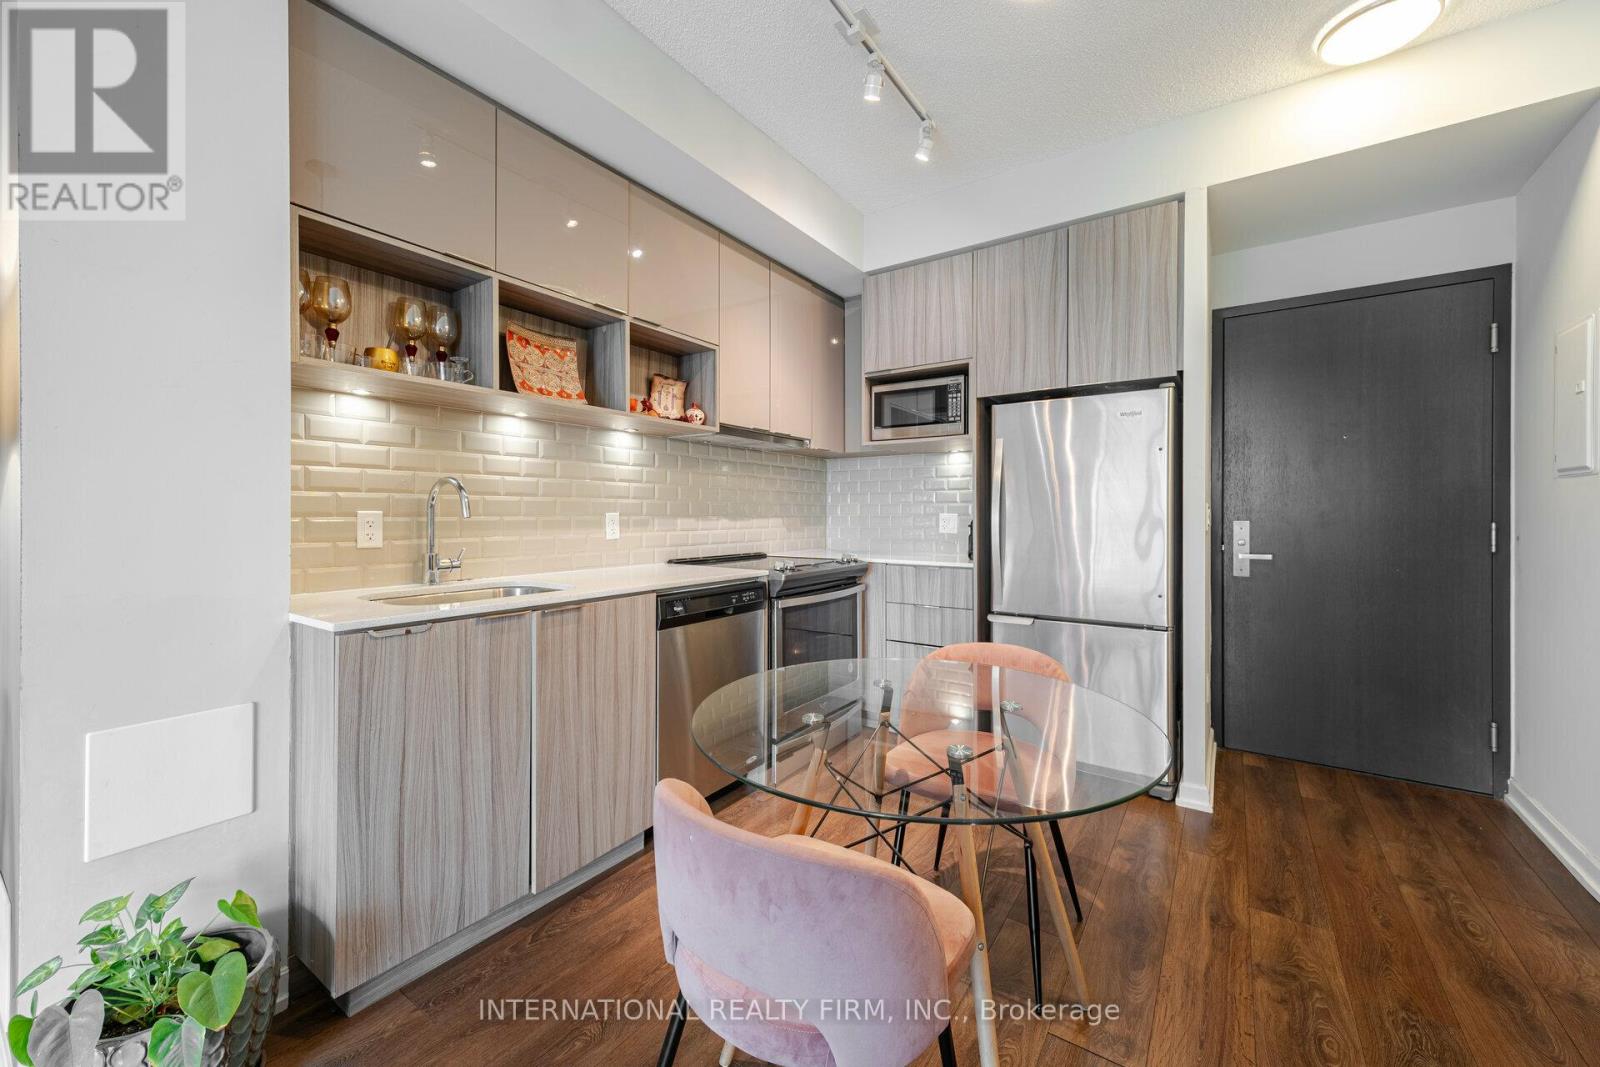
Priced to Sell. Waling distance to subway, city-living condo offers both convenience and peace of mind, with everything you need just steps away. Located near the subway and a major shopping mall, it boasts an impressive walk score of 90, making daily errands and commuting effortless. 1-bedroom, 1-bathroom suite is filled with natural light from its expansive floor-to-ceiling windows, creating a bright and welcoming atmosphere. The kitchen, living, and dining areas are seamlessly connected, offering a comfortable layout ideal for everyday living. Step out onto the spacious balcony, which extends your living space outdoors and provides a relaxing spot to take in the views at any time of day. The bedroom offers a peaceful retreat with ample closet space, while the bathroom is finished with thoughtful details that enhance both style and comfort. Residents can enjoy a range of excellent amenities, including a fitness center, indoor pool, sauna, party room, concierge service, and 24-hour security. Come experience Walker's Paradise! (id:63381)
209 Carmichael Avenue
Toronto, Ontario
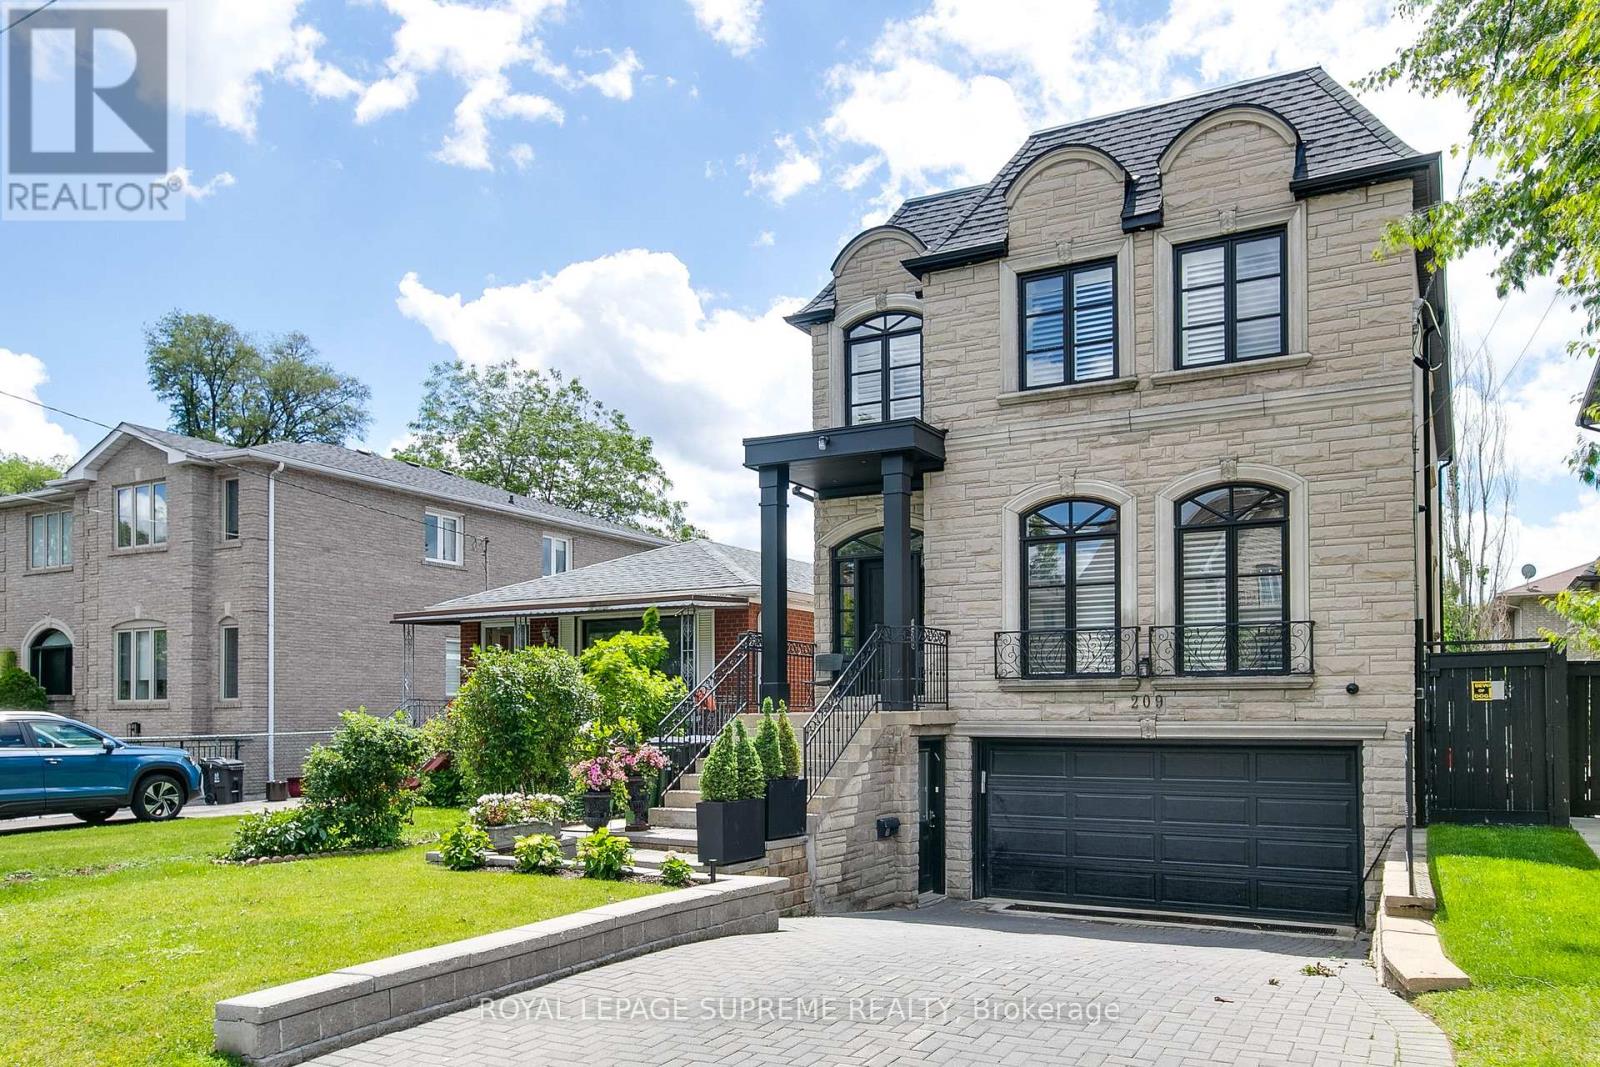
Nestled within one of Toronto's most coveted neighbourhoods, this exceptional custom-built residence epitomizes timeless sophistication and refined family living. Ideally positioned moments from premier shopping, acclaimed dining, top-ranked schools, and everyday conveniences, the home offers an unparalleled blend of luxury and location. Constructed in 2004 and offering approximately 2,843 square feet above grade, complemented by a finished lower level, this elegant home is introduced by a stately stone façade that exudes enduring curb appeal. Inside, a thoughtfully curated collection of high-quality finishes and bespoke upgrades creates an atmosphere of understated luxury throughout. Designed with both grand entertaining and comfortable daily living in mind, the residence features an exceptional floor plan with beautifully proportioned principal rooms and seamless flow. The gourmet kitchen serves as the heart of the home, showcasing granite countertops, premium integrated appliances, custom cabinetry, and generous preparation space for culinary enthusiasts. The adjoining family room is both warm and sophisticated, anchored by a gas fireplace and custom millwork, offering an inviting setting for intimate gatherings and relaxed evenings alike. The private primary retreat is a sanctuary of comfort and elegance, complete with a spacious walk-in dressing room and a lavish six-piece spa-inspired ensuite designed to rival the finest luxury hotels. A rare offering in an esteemed neighbourhood, this distinguished residence seamlessly combines exceptional craftsmanship, timeless architectural appeal, and an enviable lifestyle address. (id:63381)
103 - 31 Rosedale Road
Toronto, Ontario
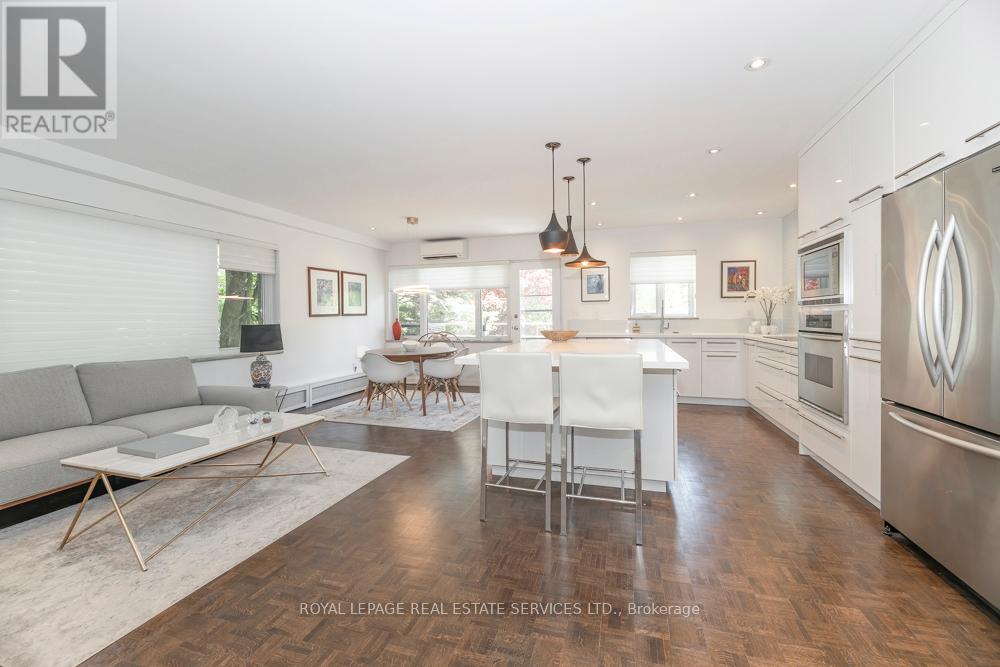
Nestled among the tree tops on a very quiet and private tree lined street. A rare opportunity to own a extensively renovated CO-OP residence in prestigious Rosedale, this exceptional 2-bedroom, 1-bath home has been completely transformed with over $200,000 spent on top-of-the-line upgrades and luxurious custom finishes throughout. Featuring a designer kitchen with premium appliances, elegant cabinetry, refined flooring , and a spa-inspired bathroom, every detail has been thoughtfully curated to deliver sophisticated living at its finest. Bright and spacious principal rooms offer both comfort and timeless style. Complete with parking and locker, this turnkey residence is ideally located just a 6 min stroll to Rosedale subway, with acclaimed retaurants, charming cafes, boutique shops, 30 minute walk to U of T University and everyday conveniences just moments away. Surrounded by Rosedale's lush ravines and picturesque tree-lined streets, this home offers an exceptional blend of luxury and tranquility. Hardwood floors throughout. (id:63381)
706 - 153 Beecroft Road
Toronto, Ontario
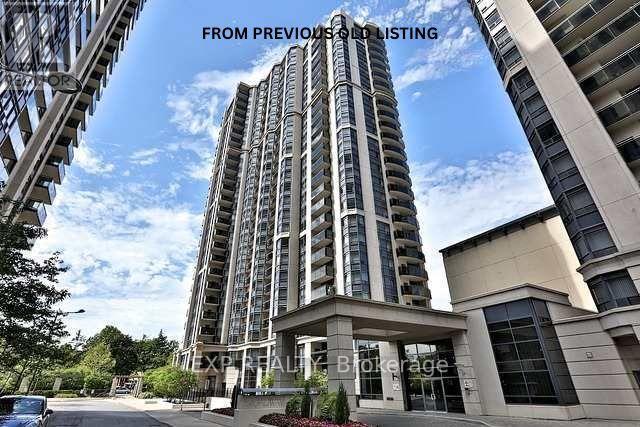
Welcome to The Broadway at Yonge & Sheppard!This beautifully maintained suite showcases gleaming hardwood floors, a functional modern layout, and bright open views. With direct underground subway access, you're steps away from vibrant shops, restaurants, schools, and entertainment.Enjoy seamless connectivity to public transit and major highways-offering the perfect balance of uptown living with all the conveniences of downtown. (id:63381)
523 Eglington Avenue
Toronto, Ontario
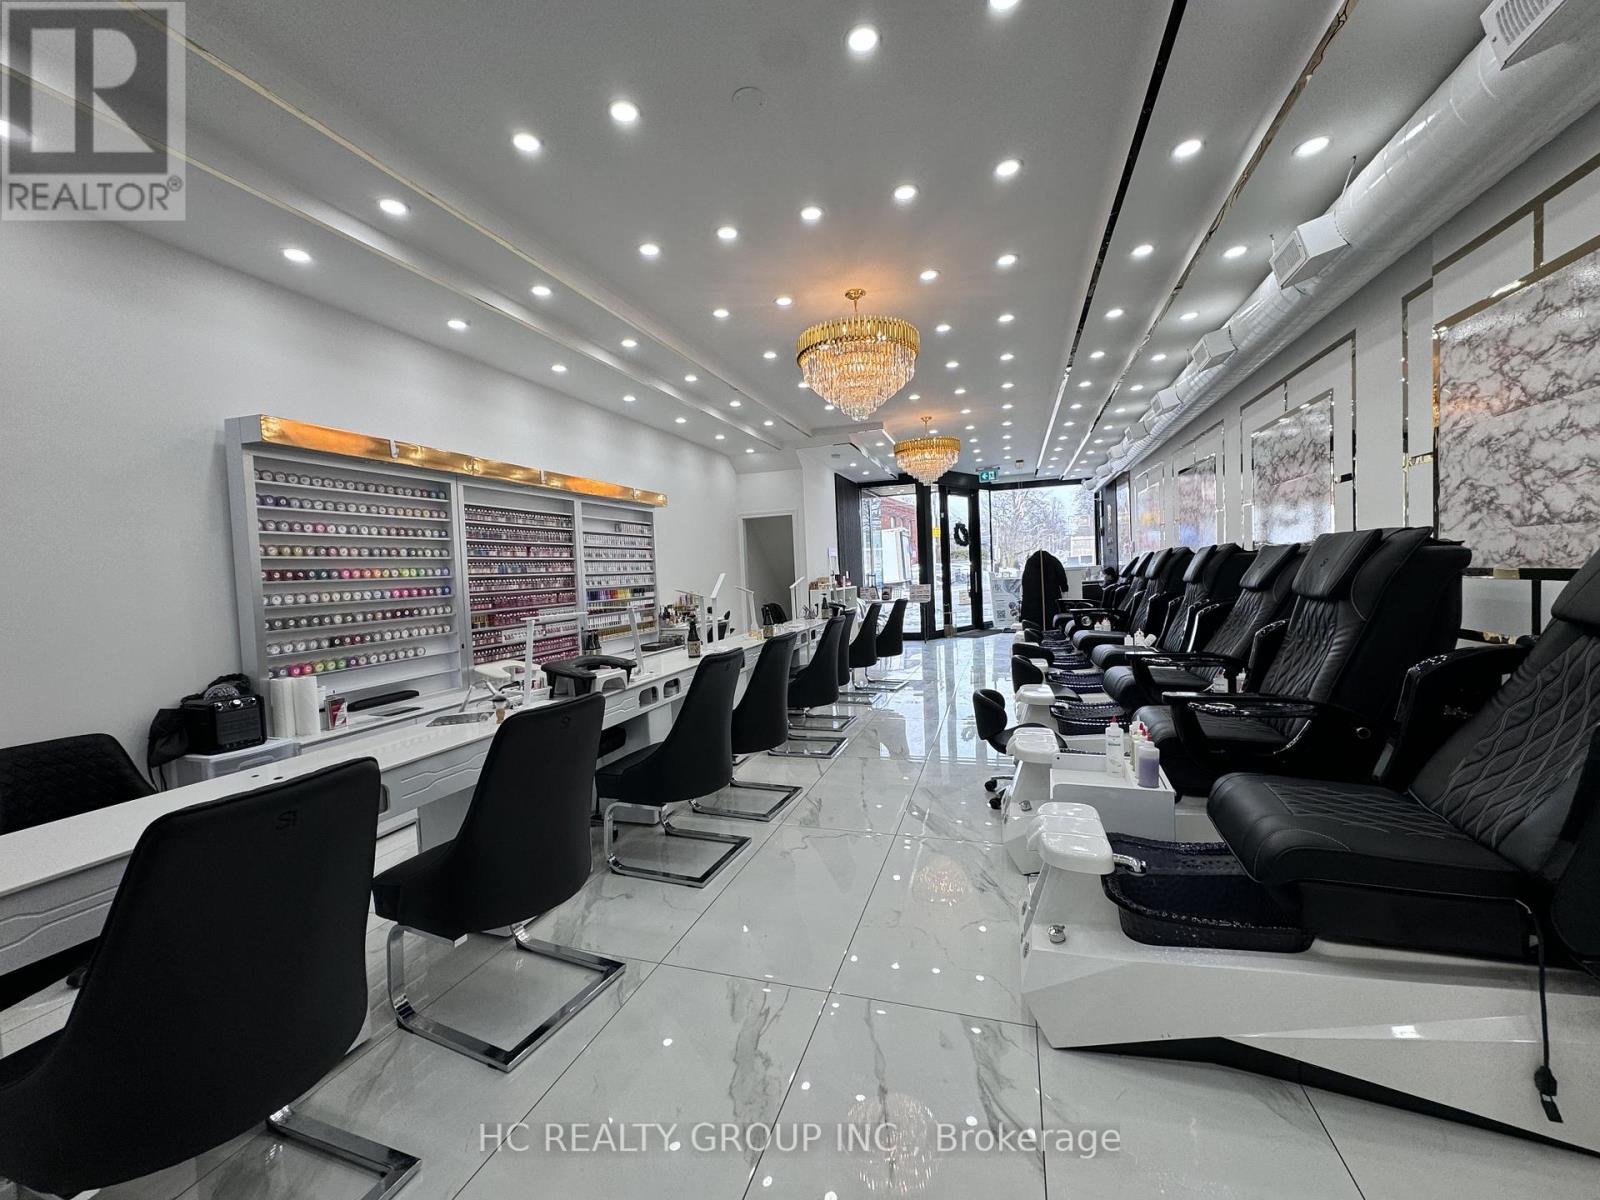
Modern Turnkey Nail Salon located at Premium Midtown Toronto (Eglinton & Chaplin). High-income demographic, surrounded by luxury condos and offices, Walking distance to Chaplin LRT Station. Less than 2 years built with Modern design, zero renovations needed. Full glass storefront with high road exposure and free parking for clients/staff and 2 exclusive parking spots. Private Wax Room, large Staff Breakroom, 2 Washrooms, 950 sqft on main plus basement also included. Includes: 9 Manicure stations, 7 Luxury Pedicure chairs (plumbed for an 8th).All furniture, high-end equipment, inventory, website, and social media.Rent: $5,100/month (Water included, tenant pays hydro only).Term: 3 years remaining + Two 5 year renewal option. (id:63381)
57009 Heritage Line
Bayham, Ontario
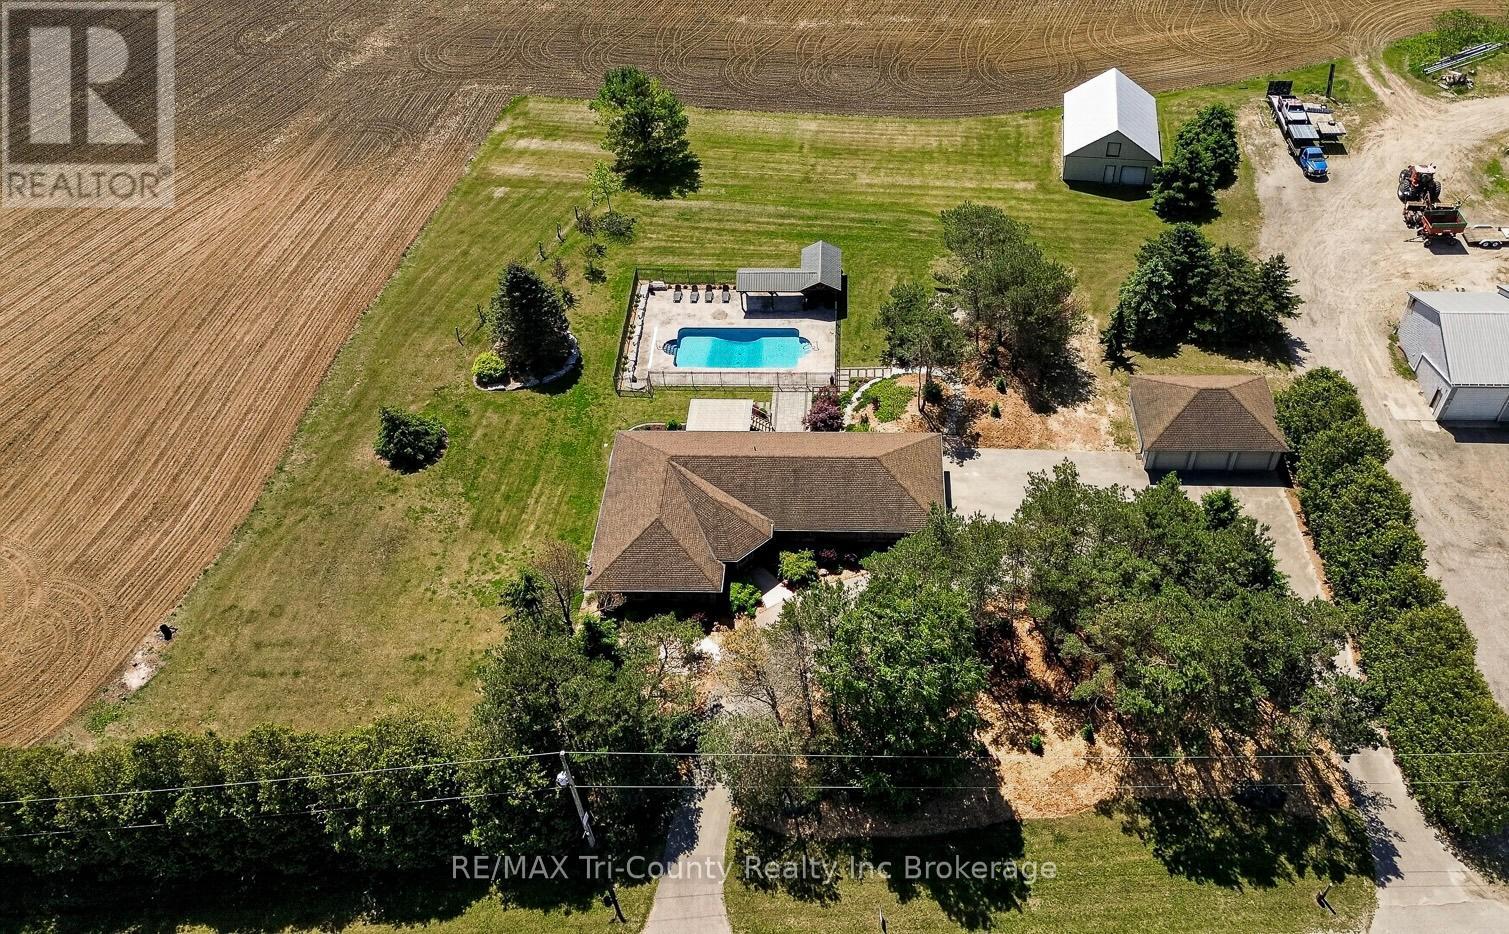
Welcome to this stunning custom-built estate situated on a large country lot just over 1 acre in size, offering 3,457 sq ft of beautifully finished living space with 4 bedrooms and 4 bathrooms, perfectly blending luxury, comfort, and functionality. Complete with a 2-car attached garage and an impressive detached 3-car garage/shop, this property is ideal for families, hobbyists, or those seeking extra workspace and storage. Step inside to an expansive open-concept main floor featuring gorgeous hardwood flooring throughout. The heart of the home is the beautifully designed kitchen showcasing quartz countertops, a large island with barstool seating, an oversized undermount sink, and rich dark cherry cabinetry - perfect for entertaining and everyday living alike. The spacious main-floor primary suite offers a private retreat with a luxurious ensuite bathroom and not one, but two walk-in closets. Main-floor laundry adds everyday convenience. This home also offers excellent in-law suite potential with separate lower level access through the garage as well as a second private walkout entrance leading directly to the pool area. The lower level features a kitchenette, generous living space, and endless possibilities for multigenerational living or guest accommodations. Outside, you'll discover your own backyard oasis complete with an inground saltwater pool, extensive professional landscaping, and multiple patio areas designed for relaxing and entertaining during the warm summer months. The paved circular driveway provides ample parking and enhances the home's impressive curb appeal. Located just 20 minutes from Tillsonburg, this exceptional property offers the perfect balance of peaceful country living and modern convenience. Don't miss your opportunity to own this beautifully built home with an incredible outdoor retreat. (id:63381)
30 Queen Street W
Lambton Shores, Ontario
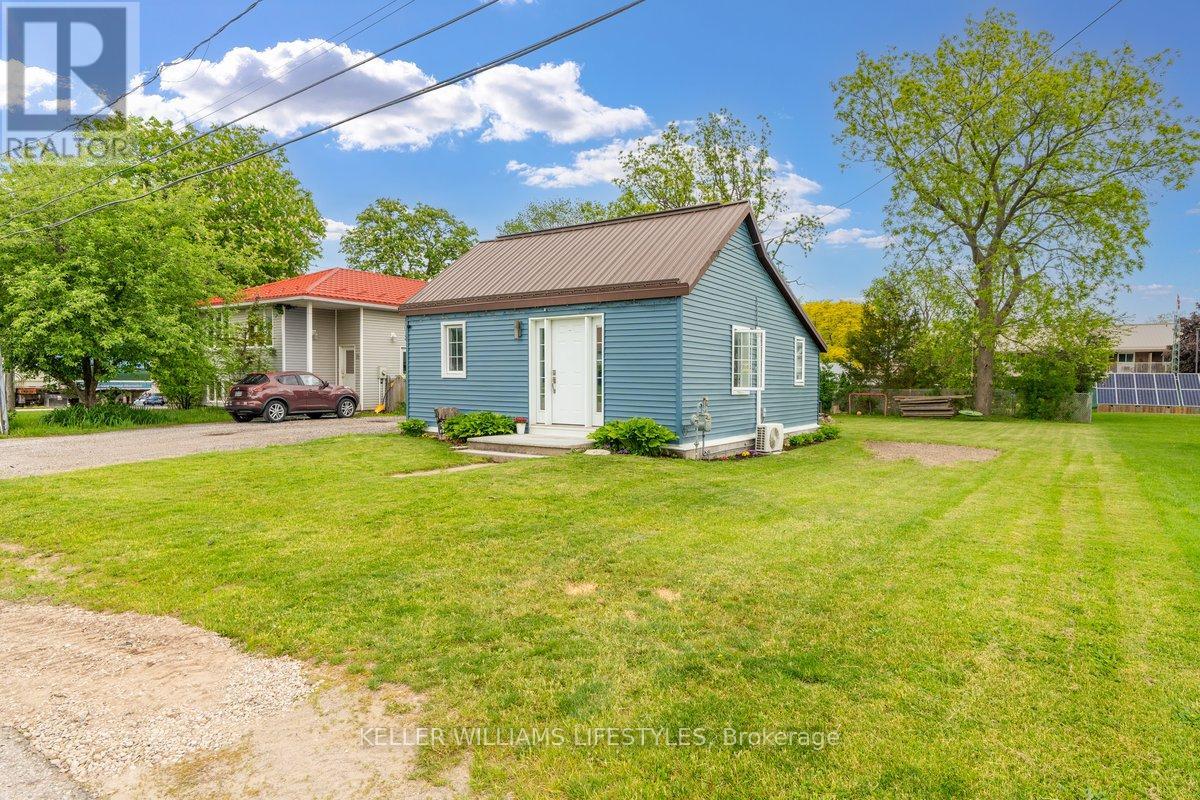
Welcome to 30 Queen St W, where small-town charm meets worry-free living. This home underwent a total top-to-bottom renovation from 2019 to 2021, meaning you can move in with absolute peace of mind with mechanical and structural systems like a metal roof, vinyl windows, and vinyl/aluminum siding all updated in 2019. Inside, your year-round comfort is guaranteed by a forced-air gas furnace and a ductless air conditioning system installed in 2022, alongside an owned gas hot water tank from 2023 that saves you from pesky monthly rental fees. Beyond the interior, the property offers a lifestyle of pure leisure. Step outside into a yard you can actually enjoy-it is big enough to love for summer BBQs and relaxing afternoons, yet small enough that it won't consume your entire weekend with endless maintenance. The location is a dream for outdoor enthusiasts and convenience seekers alike, sitting just 10 minutes from the beach and a short drive from five different golf courses. Best of all, you get to enjoy that tight-knit, peaceful small-town feel while still being just a 30-minute drive from major big-box stores. Whether you're looking for a turn-key home that checks all the boxes, a smart investment opportunity, or your very first step into the market at an affordable price, this might be the one for you. (id:63381)
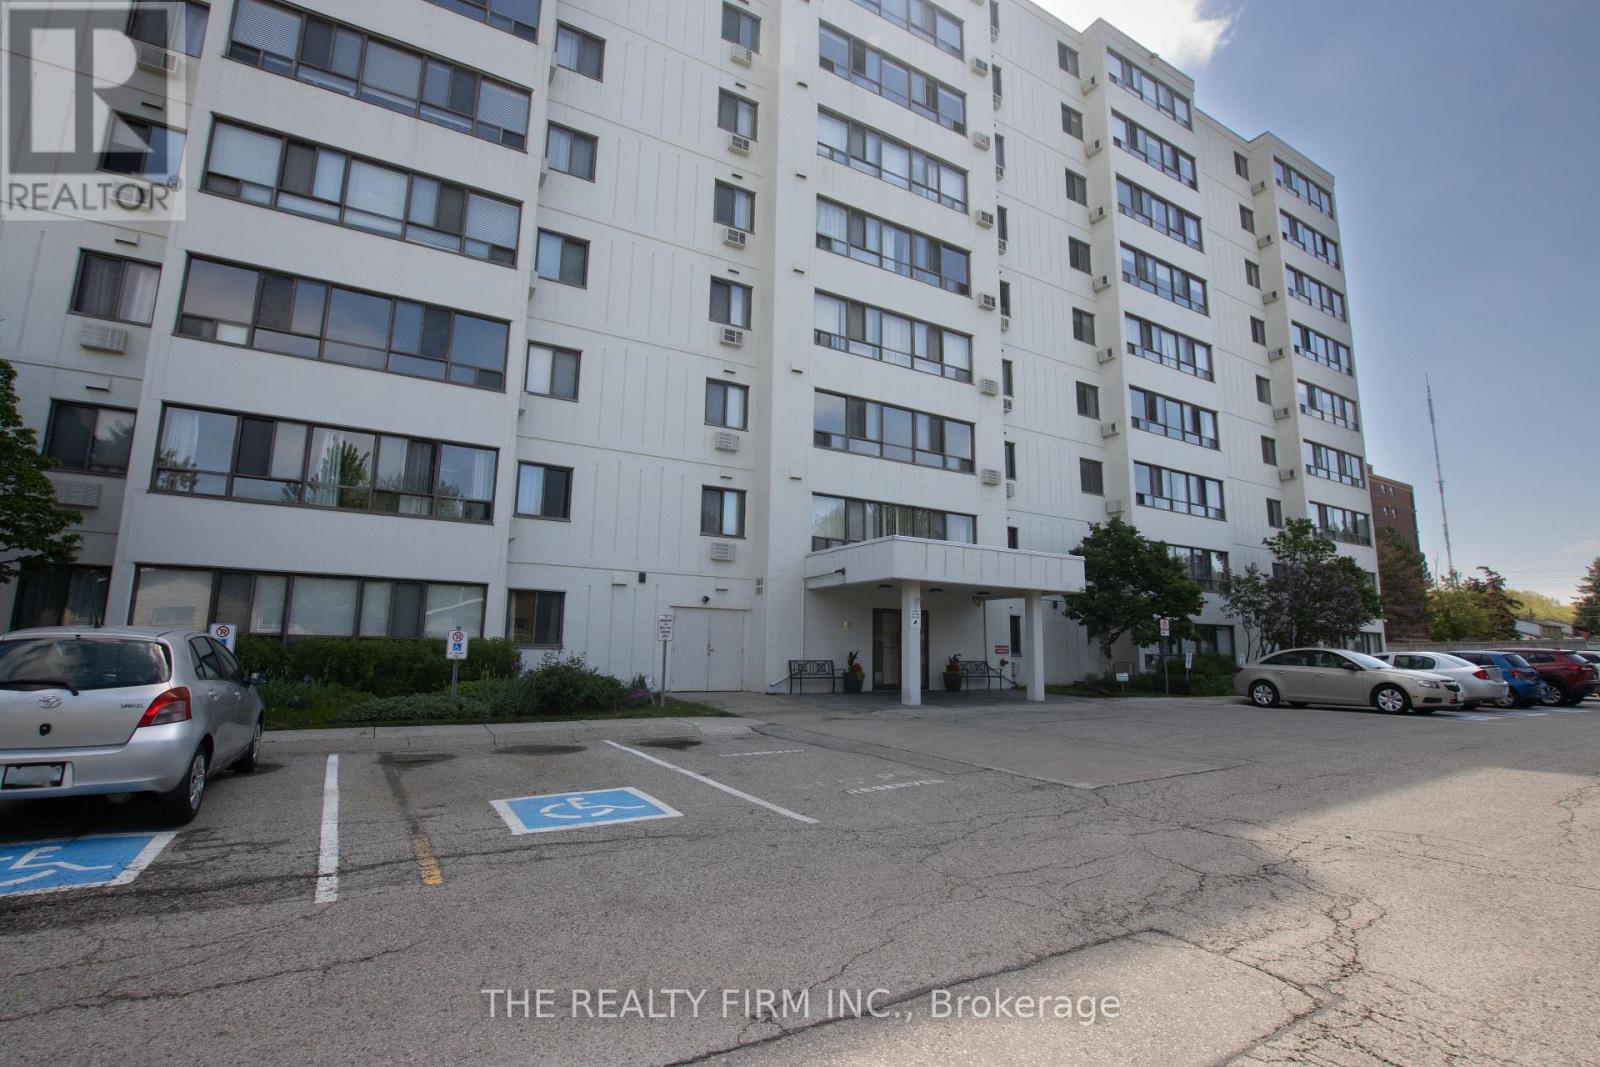
403 - 135 Baseline Road W
London South, Ontario
Welcome to 135 Baseline Road, Unit 403. This bright and inviting 2-bedroom, 1-bathroom condo is set in a mature, meticulously maintained building within the sought-after Southcrest Estates community. Low condo fees of $450 and piece of mind knowing the seller will pay the special assessment of $150 monthly until 2028 at closing. As you step inside, you're greeted by a functional galley kitchen offering ample cupboard space along with a convenient pantry for extra storage. The layout then opens into a spacious living room that flows seamlessly into the dining area and eat-in kitchen, with wall-to-wall windows filling the space with natural light. Down the hallway, you'll find two generously sized bedrooms, each with plenty of closet space, along with a 4-piece bathroom. The unit also features in-suite laundry with additional storage, perfect for keeping seasonal items tucked away. Located on the 4th floor, this unit offers elevated views and a quiet, comfortable living experience. Residents of the building enjoy access to a variety of amenities including a sauna, library, fitness room, outdoor BBQ area with seating, and beautifully maintained green space. Conveniently located close to shopping, transit, schools, parks, and more, this condo is an excellent opportunity for comfortable, low-maintenance living. (id:63381)
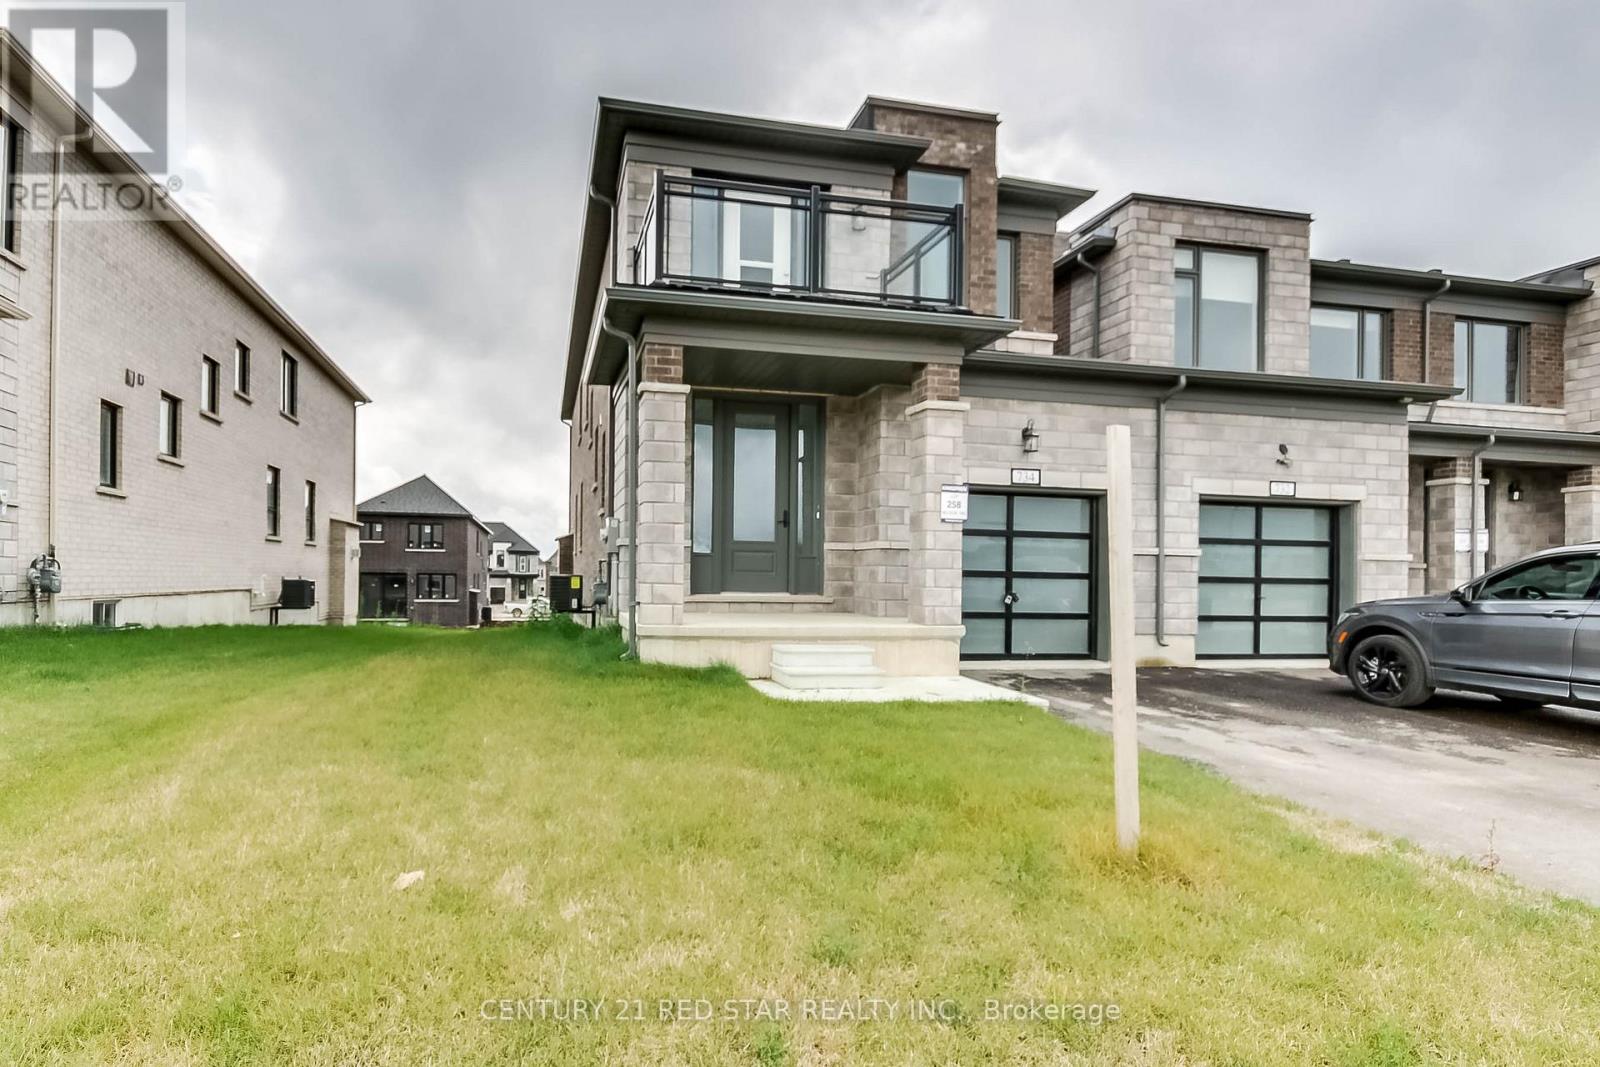
734 Khalsa Drive
Woodstock, Ontario
Beautiful 4-bedroom + 3 bathrooms end-unit townhouse offering the feel of a semi-detached perfect blend of space, comfort, and highly desirable family friendly neighbourhood community of Woodstock.Bright and spacious 2120 sqt open concept layout with large windows, modern kitchen, generous bedrooms with plenty of natural light throughout.Primary bedroom with walk-in closet. 9ft ceiling on main and 2nd floor,access to private balcony at front from bedroom.upgraded 2x2 tiles,Great room is wide spacious has fireplace and large size windows to get abundant natural light.The modern kitchen offers ample cabinetry, generous counters pace.End-unit location with extra privacy and additional outdoor space.Conveniently located close to schools, parks, shopping plaza and transit.Mins to hwy 401/403 and all big box stores.Perfect for families and first time buyers. (id:63381)
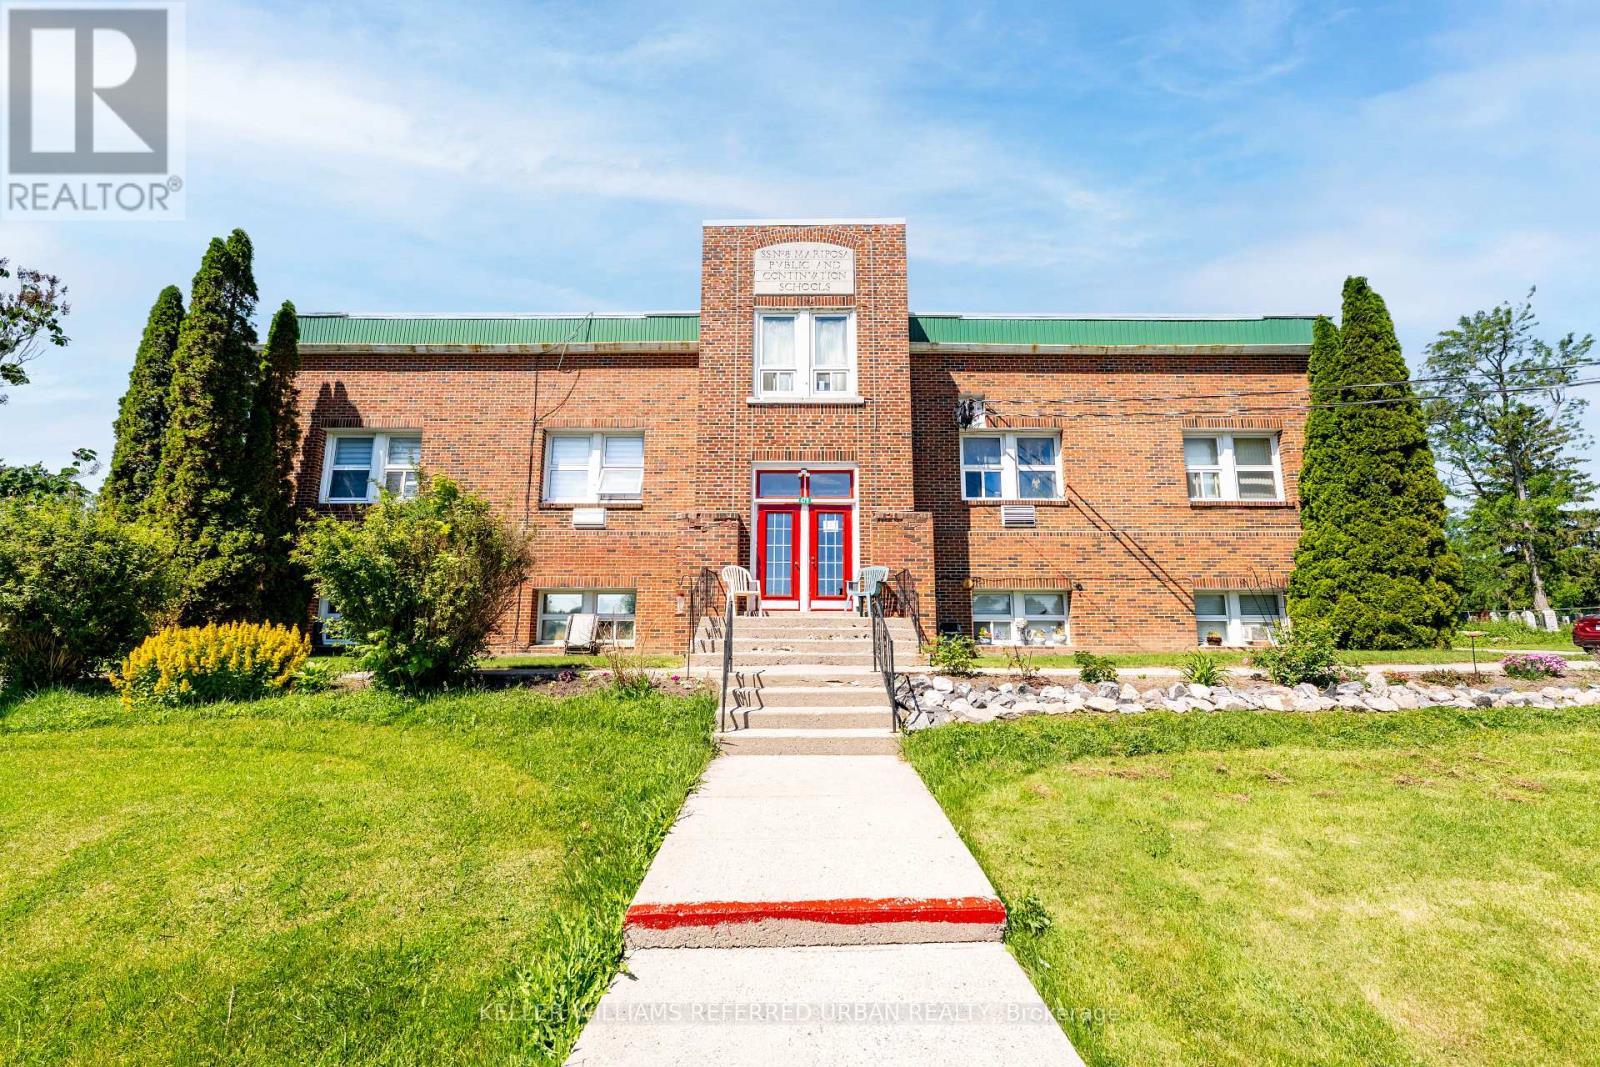
479 Eldon Road
Kawartha Lakes, Ontario
Excellent investment opportunity featuring a fully tenanted 15-unit apartment building together with a 15.9-acre vacant land parcel in the Hamlet of Little Britain, north of Port Perry and west of Lindsay. Offered for sale as one package, this property present a rare combination of stable cash flow, value-added potential, and future development opportunities. The apartment building consists of 12 one-bedroom units and 3 studio units and currently generates approximately $186,000 in annual gross income and approximately $122,000 in annual net operating income. Fourteen of the fifteen units are separately metered. Six units have been renovated, providing future upside through the renovation of the remaining suites. New roof installed in 2023. Included in the offering is an approximately 15.9-acre vacant land parcel with a completed concept plan illustrating the potential for 10 residential lots. The combination of in-place income, rental growth potential, and significant land holdings creates a compelling opportunity for investors, developers, and land bankers alike. Rent roll, financial statements, and additional due diligence materials available to qualified purchasers upon request. (id:63381)
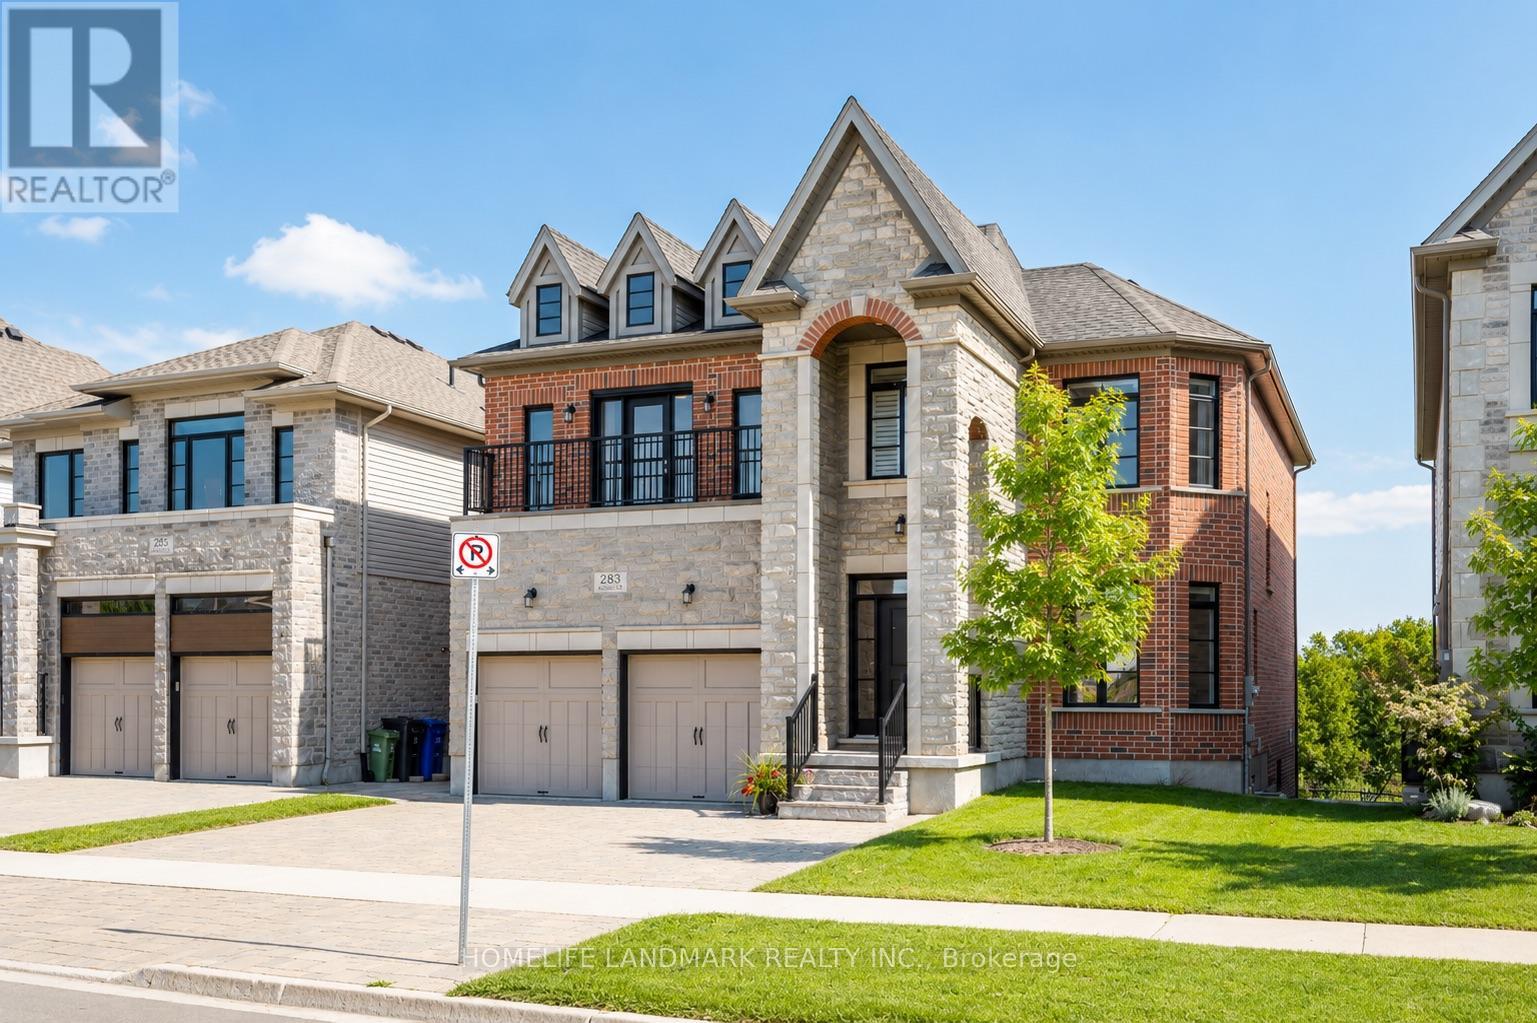
283 Macalister Boulevard
Guelph, Ontario
(1)Stunning custom-built home featuring an elegant stone and brick exterior and premium finishes throughout. Approx. 3,556 sq. ft. total (2,767 sq. ft. above grade + 789 sq. ft. below grade). (2)Main and upper level feature hardwood and ceramic flooring throughout, while all levels offer impressive 9-foot ceilings. Premium quartz countertops featured on the kitchen island and all bathroom vanities. (3) Fully finished walkout basement with a legal 2-bedroom suite, each bedroom featuring its own bathroom. Includes durable double-laminated flooring and porcelain tile throughout. (4)Superior sound insulation between the main floor and basement, enhanced with four layers of sound-reduction materials for added privacy and comfort. (5)Bright open-concept layout featuring a family room, dining area, and kitchen. Offers 2 rare primary suites with ensuites, 2 additional bedrooms, 2 apartment bedrooms, and 6 bathrooms in total. (6)Spacious 16' x 23' composite deck with front frameless glass railings, backing onto a tranquil forest and wetland with beautiful views and abundant wildlife. (7)Located minutes from the University of Guelph, within walking distance to a Catholic school, and close to the new high school. (id:63381)
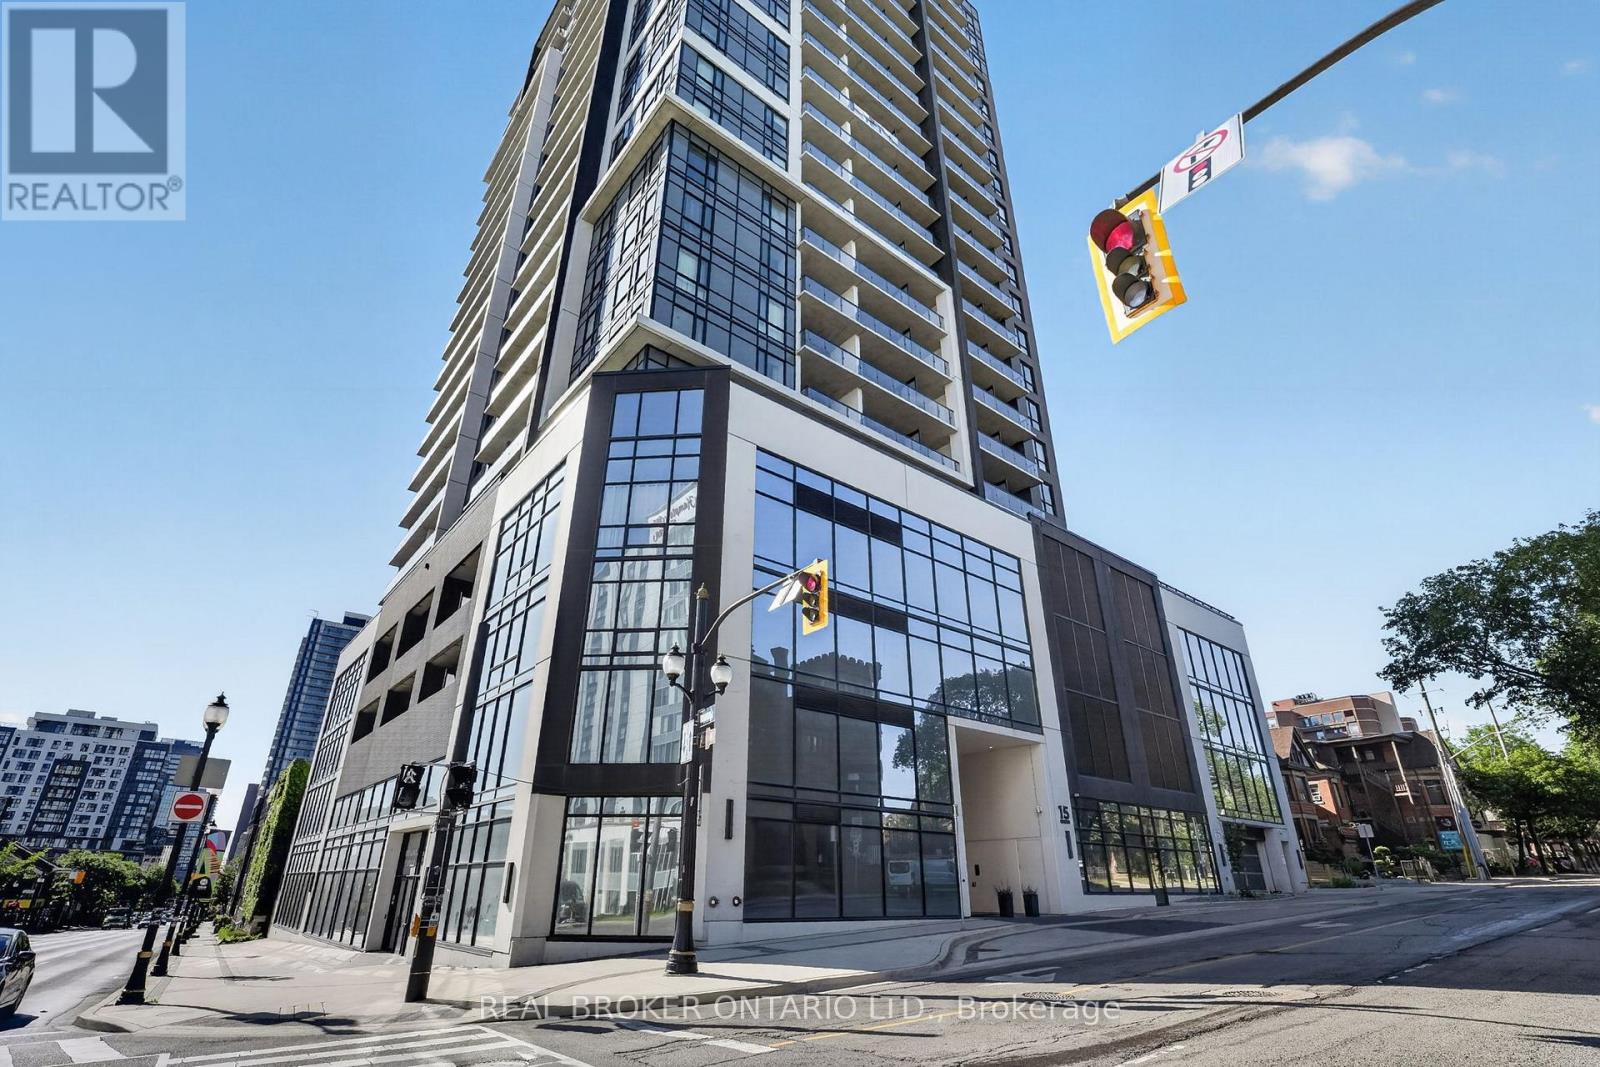
1206 - 15 Queen Street S
Hamilton, Ontario
Welcome to Platinum Condos, where modern urban living meets unbeatable convenience in the heart of downtown Hamilton. This 1-bedroom 1-bathroom suite features soaring 9-foot ceilings, contemporary finishes, and a bright layout. The kitchen is equipped with stainless steel appliances, ample cabinetry, and sleek finishes, seamlessly flowing into the living area with walkout access to a private balcony offering stunning city views. The bedroom and 4-piece bathroom provide a comfortable and modern retreat. Residents enjoy access to exceptional amenities, including a fully equipped fitness centre, yoga terrace, party room with BBQs, and a rooftop terrace. Ideally located just minutes from the QEW and Highway 403, Hamilton GO Centre and West Harbour GO Station, with easy transit access to McMaster University and Mohawk College. Steps from restaurants, shopping, grocery stores, entertainment, and everyday amenities. An outstanding opportunity to own a condo in one of Hamilton's most connected and vibrant communities. Book your private showing today! (id:63381)
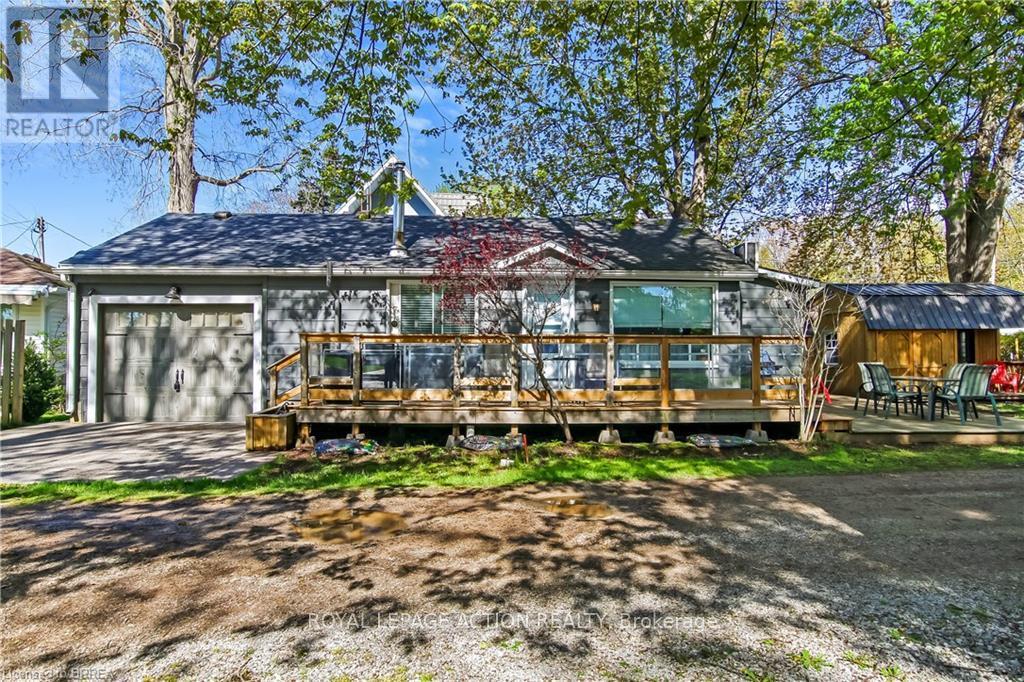
4 Tyler Street
Norfolk, Ontario
Welcome to 4 Tyler Street in the vibrant lakeside town of Turkey Point Ontario. This 3 bedroom, 1 bathroom bungalow is well maintained and sits just steps from the beach and fronts onto a quiet laneway. Mature trees provide shade and character for the large deck that will be the focal point of your summer. Featuring an updated kitchen, large newer deck, a large side yard for entertaining and summer games, a separate bunkie for guests or extra storage, and a single car attached garage. Propane fireplace, wall mounted air/heat unit. Water is supplied by Lakeview Water Systems. 35' x 82' lot. Conveniently located right across the street from the grocery/LCBO store and approximately a one hour drive from Brantford, Hamilton and 90 minutes from London, make this an easy summer getaway from major cities. This property is the perfect escape from the daily grind and has great rental potential as well. (id:63381)
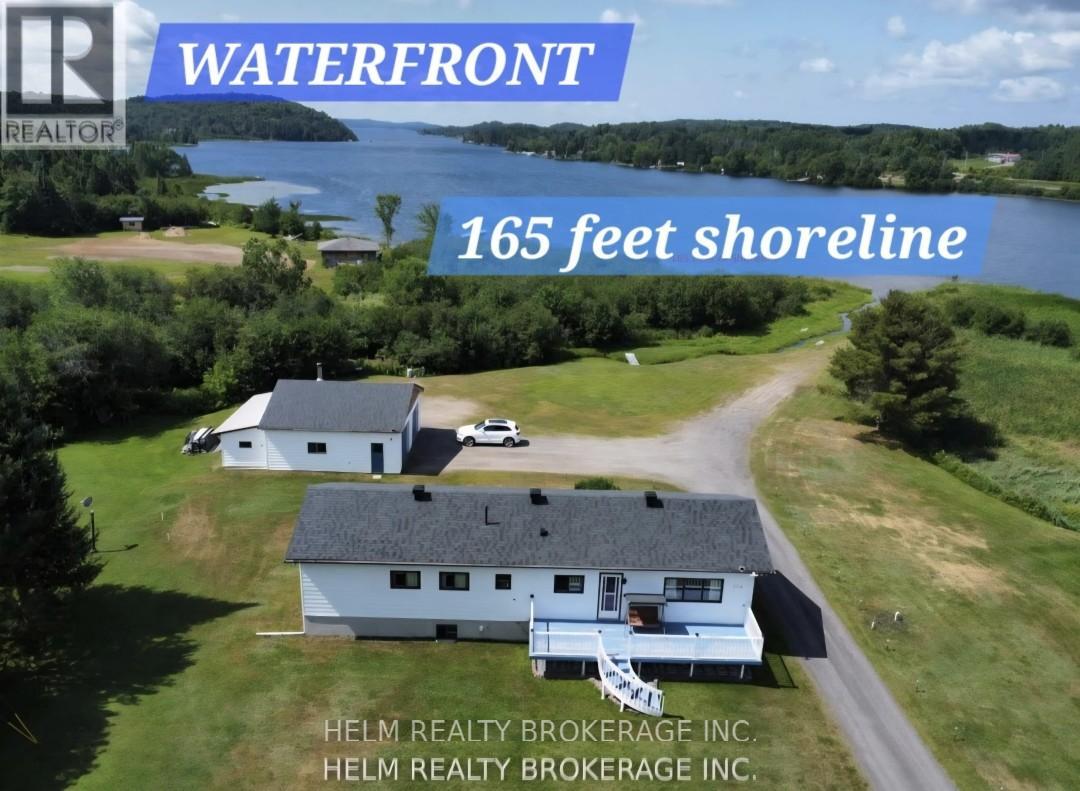
104 Church Street
Bonfield, Ontario
Welcome to this Beautiful and Cozy Well maintained Waterfront home nestled on a very private 2.07 acre lot with a 165 feet of shoreline facing West on Lake Nosbonsing. This property is located within walking distance to the community boat launch, playground, convenience store ,amenities, snowmobile / ATV trails, with western views of the lake for you to you enjoy the beautiful sunsets. This home features 2 + 1 bedrooms, 2 bathrooms, central vacuum, open concept family room, eat in kitchen with walkout to a large private sunroom / deck. Lots of windows which allows for ample lighting. A finished basement, cold cellar Large 30 x 30 ft detached garage, with attached closed in storage area (10 x25 ft). , Drilled well , septic bed, newer shingles on both the home and garage. Lots of parking! This home has so much to offer you and your family to enjoy year round. (id:63381)
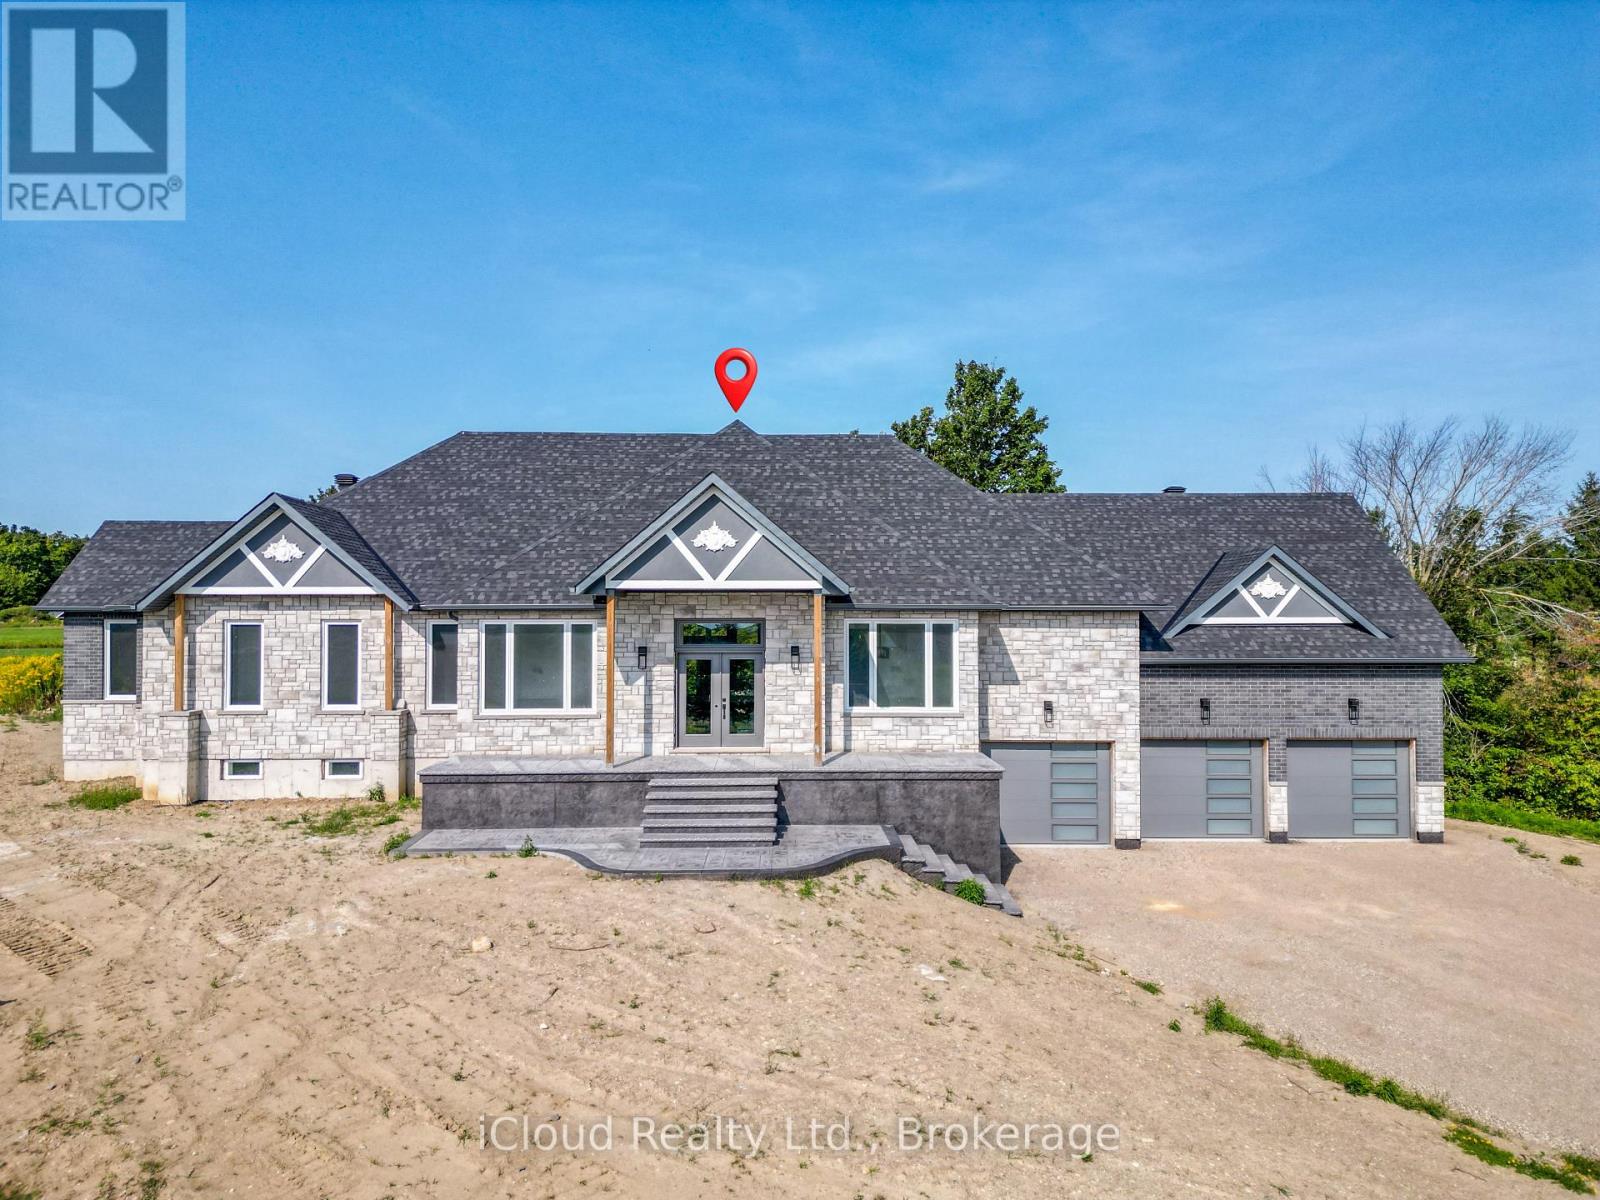
8 Prentis Court
Melancthon, Ontario
This Stunning Custom Built Bungalow With Nearly 6000 Sqft Of Finished Living Space Offers 6 Bdrm & 5 W/R With W/O Bsmt On 1.48 Acre Land. Beautiful Stone & Brick Exterior, Sep Liv/Din/Family Room, Triple Car Garage, Hardwood Floor thru-out Main, Laminate/Vinyl In Basement, Smooth Ceilings thru-out, Large Family Rm W/ Fireplace ,Open Concept Layout, 10 ft Ceiling Main Flr ,9 ft Ceiling Bsmt, 8 Ft Doors on Main ,Main Floor Laundry,Access to Garage,Large Eat-In Kitchen W/ Breakfast Area, Quartz Counter Top,Centre Island,Crown Moulding, Valance, Porcelain Tiles .W/O To Deck From Family Room, Large Master Bdrm W/ Hwd Flr, 5 Pcs En-Suite, W/I Closets.All Good Size Bdrms W/ Hwd Flr, 4 pcs En-suite Jack & Jill, Closet, 200 Amp Electrical Service, Pot Lights, Glass Standing Showers, Freshly Painted, Quartz Countertops, Back splash & Much More. Walkout Basement, Media/Theatre Room , Exercise Room, Rec Area, 2 Bedrooms With Full Washroom, Bar/ Kitchen Are All The Features of Basement. (id:63381)
41 Plainsman Road
Mississauga, Ontario
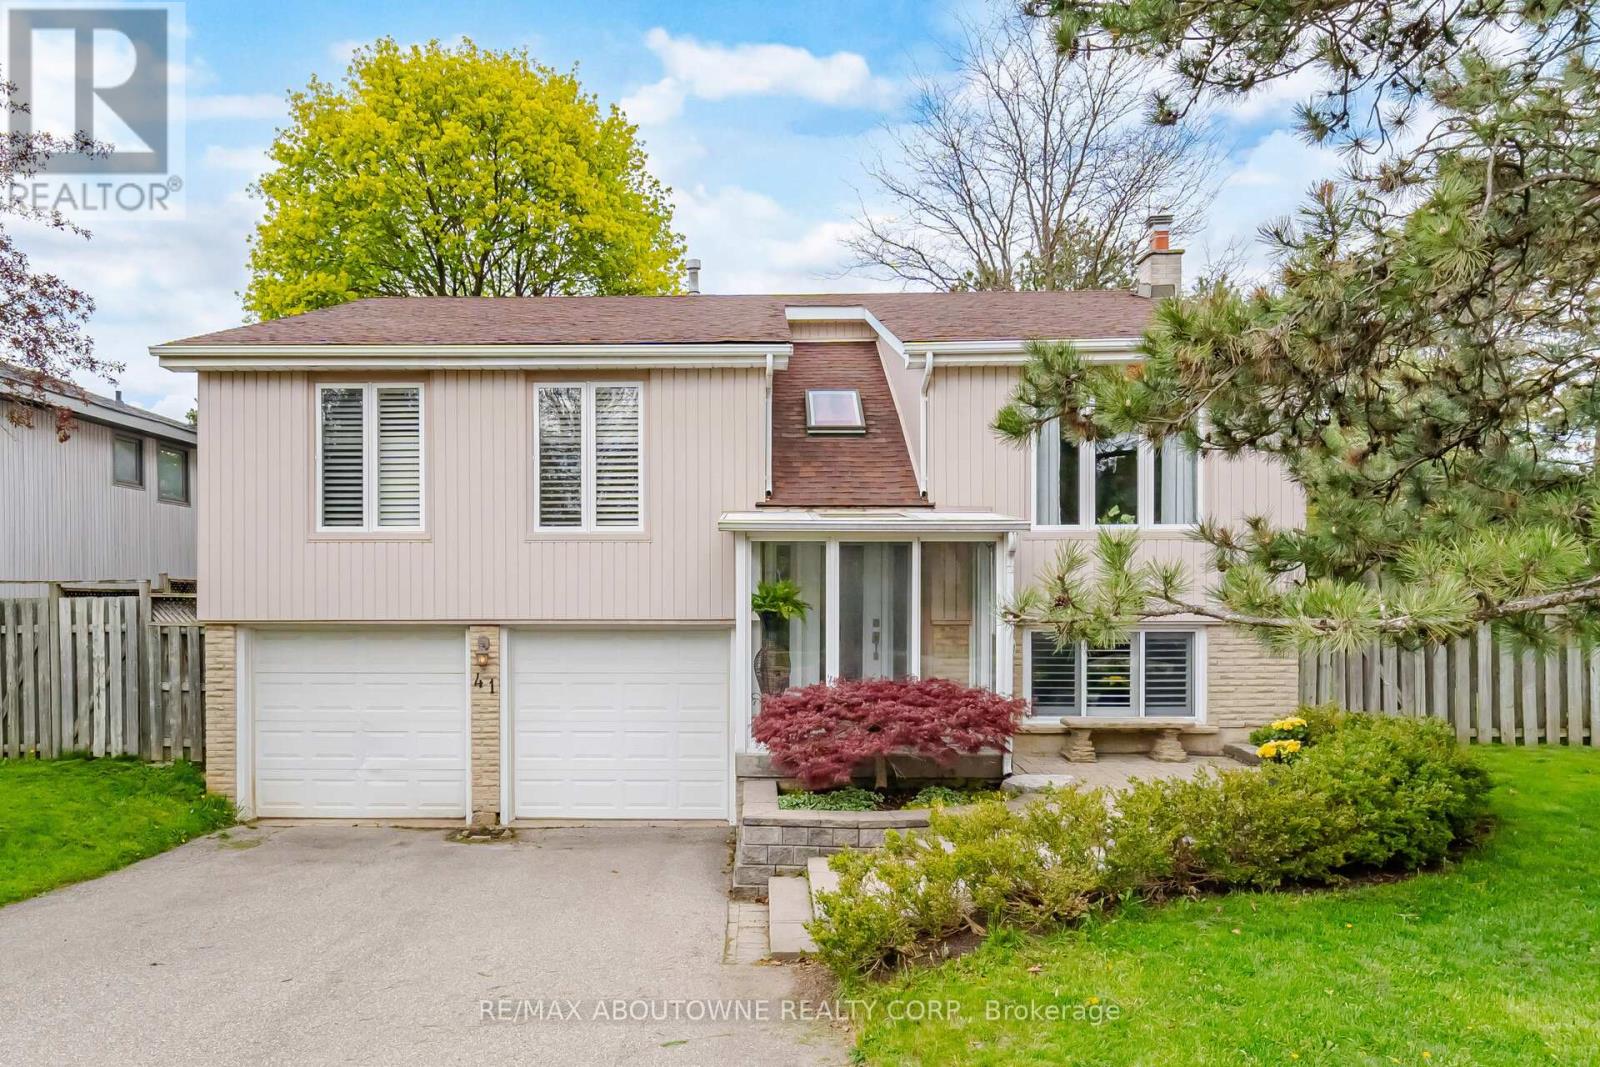
Welcome to this exceptional 3-bedroom raised bungalow nestled on a beautifully treed, pie-shaped lot in the highly sought-after Riverview Heights community of Streetsville. Backing onto serene pathways and a scenic trail leading directly to the Credit River, this property offers a rare blend of privacy, nature, and convenience.The fully fenced backyard is a true retreat, complete with a private gate providing direct access to the trail system-perfect for morning walks or evening strolls. Surrounded by mature trees and abundant birdlife, this setting is truly a bird watcher's paradise.Inside, this home stands apart with a stunning custom addition completed in 1999, expanding both the main level and basement. The result is a unique layout featuring a massive, sun-filled custom kitchen /family designed for everyday living and entertaining, along with an oversized primary bedroom retreat complete with a beautifully renovated 3-piece ensuite bathroom. Large windows in both spaces frame picturesque views of the lush backyard.The main bathroom offers a spa-like experience with a luxurious whirlpool bathtub-perfect for relaxing at the end of the day.The lower level features a cozy recreation room with a gas fireplace and above-grade windows, creating a bright and inviting space that doesn't feel like a basement. With direct access from the double garage, this level also includes a 3-piece bathroom, a bar area, and a versatile bonus room ready to suit your lifestyle-whether it's a home gym, office, or creative studio.Located in the heart of Streetsville-fondly known as the "Village in the City"-you'll enjoy charming shops, local eateries, and vibrant annual festivals that make this area so desirable. Commuters will appreciate the close proximity to the Streetsville GO Station and easy access to major highways.This is more than a home-it's a lifestyle opportunity in one of Mississauga's most beloved communities. (id:63381)
1106 - 45 Yorkland Boulevard
Brampton, Ontario
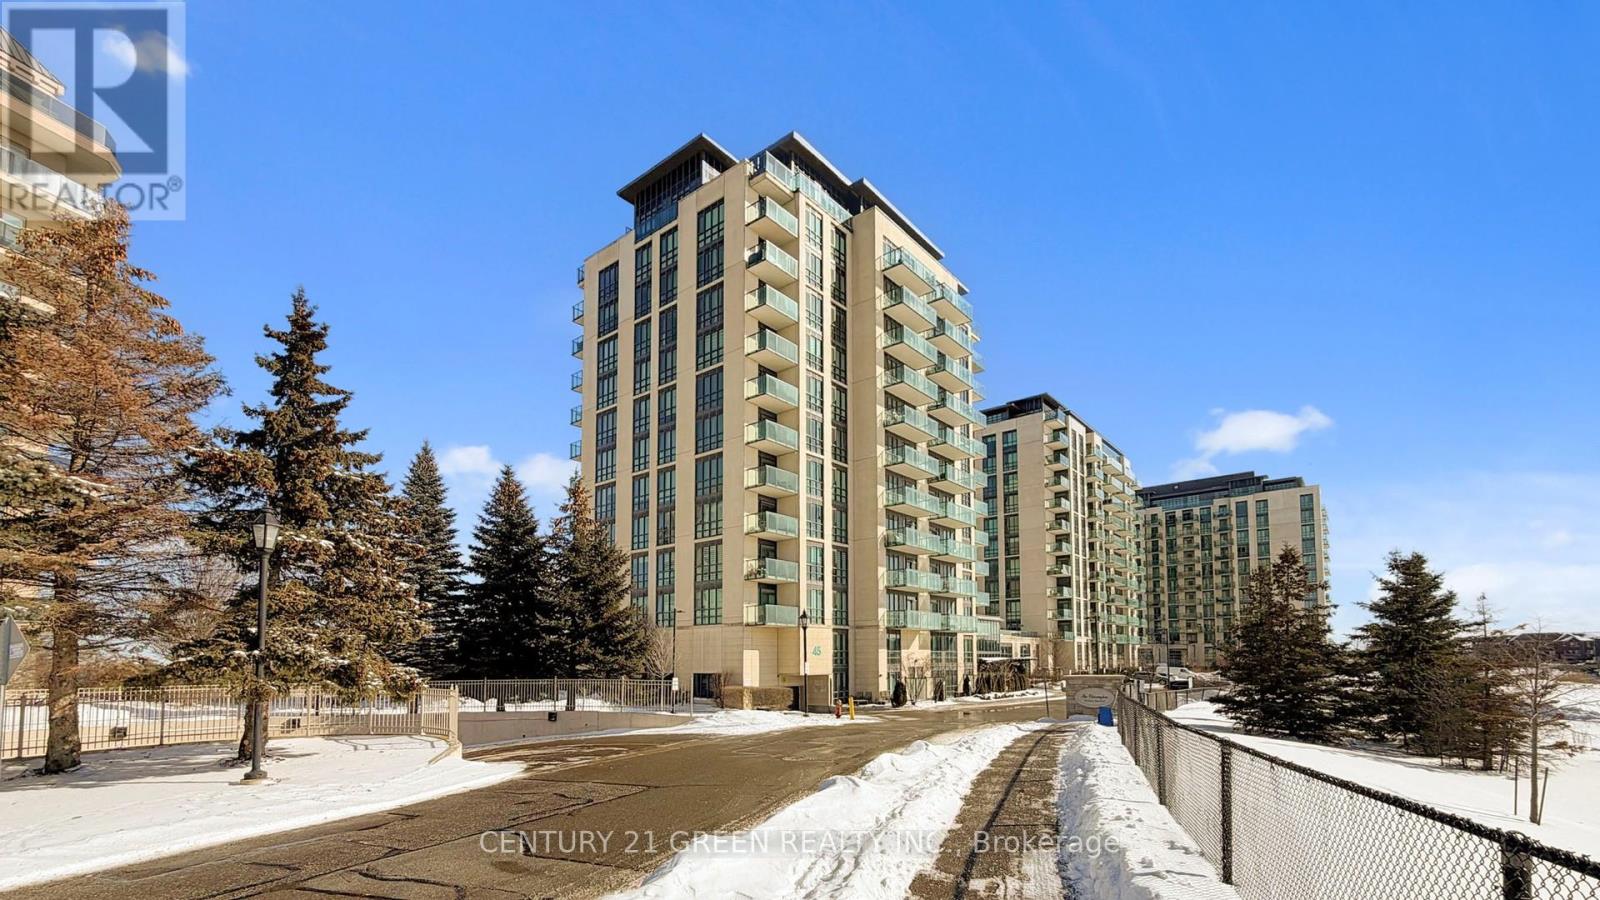
Rarely offered corner suite featuring approximately 788 sq. ft. of well-designed living space, offering 2 bedrooms, 2 full bathrooms, and 2 owned parking spaces. Meticulously maintained and lovingly cared for throughout. Enjoy a walk-out to a private balcony with unobstructed views of the Claireville Conservation Area, showcasing serene greenbelt scenery, abundant wildlife, and distant skyline views of Vaughan and Toronto. A quiet, sun-filled residence offering exceptional privacy and tranquility. Tastefully upgraded with solid wood interior doors in the Primary Bedroom and Laundry Room, quartz countertops, corner pantry, durable vinyl flooring, and carpet-free living throughout. The unit is exceptionally clean and move-in ready. Two owned parking spaces are conveniently located directly in front of the elevator lobby on Level B, along with one exclusive storage locker situated on the same level for added convenience. Ideally located close to Highway 407, Highway 427 Extension, Brampton Transit, Pearson Airport, Costco, and all essential amenities. Experience the rare opportunity to enjoy nature at your doorstep-including deer sightings-while remaining minutes from urban conveniences. A truly exceptional offering combining location, views, and functionality-perfect for end-users or investors seeking a unique condominium residence. (id:63381)
2008 - 30 Samuel Wood Way
Toronto, Ontario
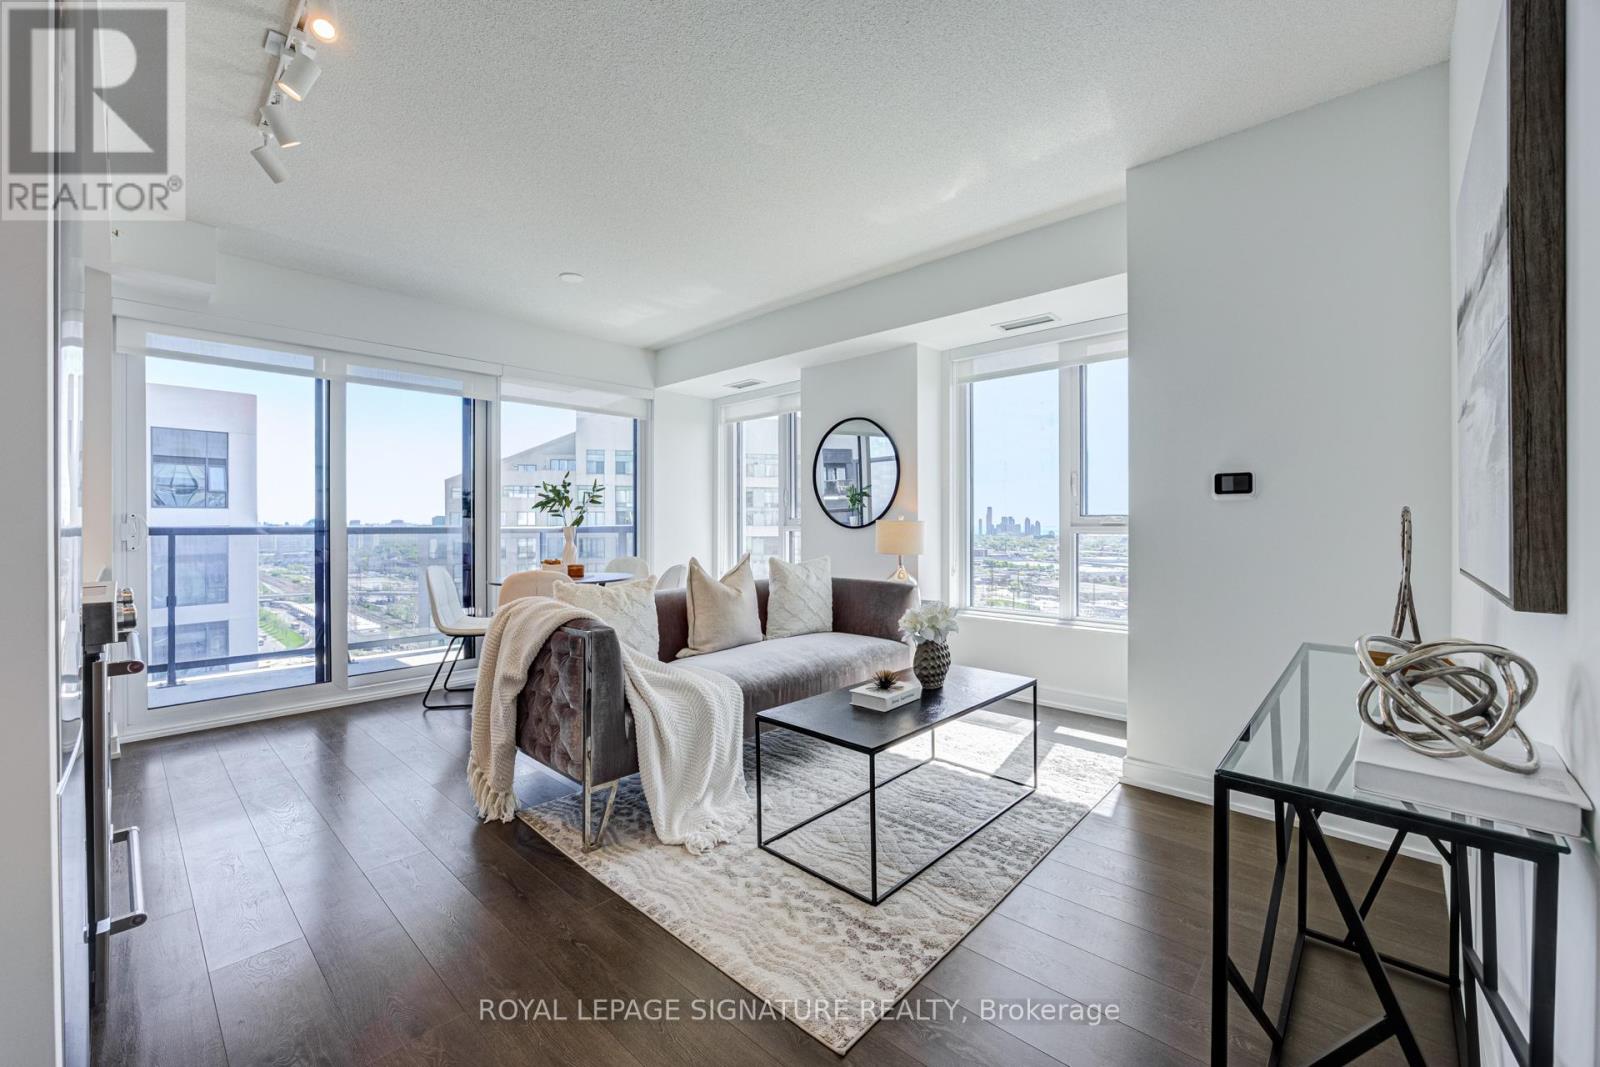
Absolutely stunning and spacious 1+den (can be used as a second bedroom), 1.5 bathroom, 1 parking, and 1 locker in the award-winning Kip District 2 Condos, featuring one of the most desired layouts! Unlike many 1+dens, this bright and carpet-free suite comes with a separate two-piece powder room for your guests. Inside, enjoy a spacious balcony, high ceilings, laminate flooring, contemporary blinds, under-cabinet lighting, under-mount sink, quartz countertop with matching backsplash, full-size ensuite laundry, S/S dishwasher, stove, fridge, and microwave. To make it even more special, the dedicated underground parking spot is conveniently located close to the elevator and right next to the locker room. Amenities include a concierge, gym, party room, rooftop terrace w/BBQs, guest suite, visitor parking & bike storage. Steps to TTC Kipling Station & GO Transit, minutes to Sherway Gardens, Cloverdale, and East Mall, and right at the junction of Hwy 427/403/401, QEW, and Gardiner Hwy. You wouldn't want to miss this amazing suite. Book your showing today! (id:63381)
69 Parkside Drive
Brampton, Ontario
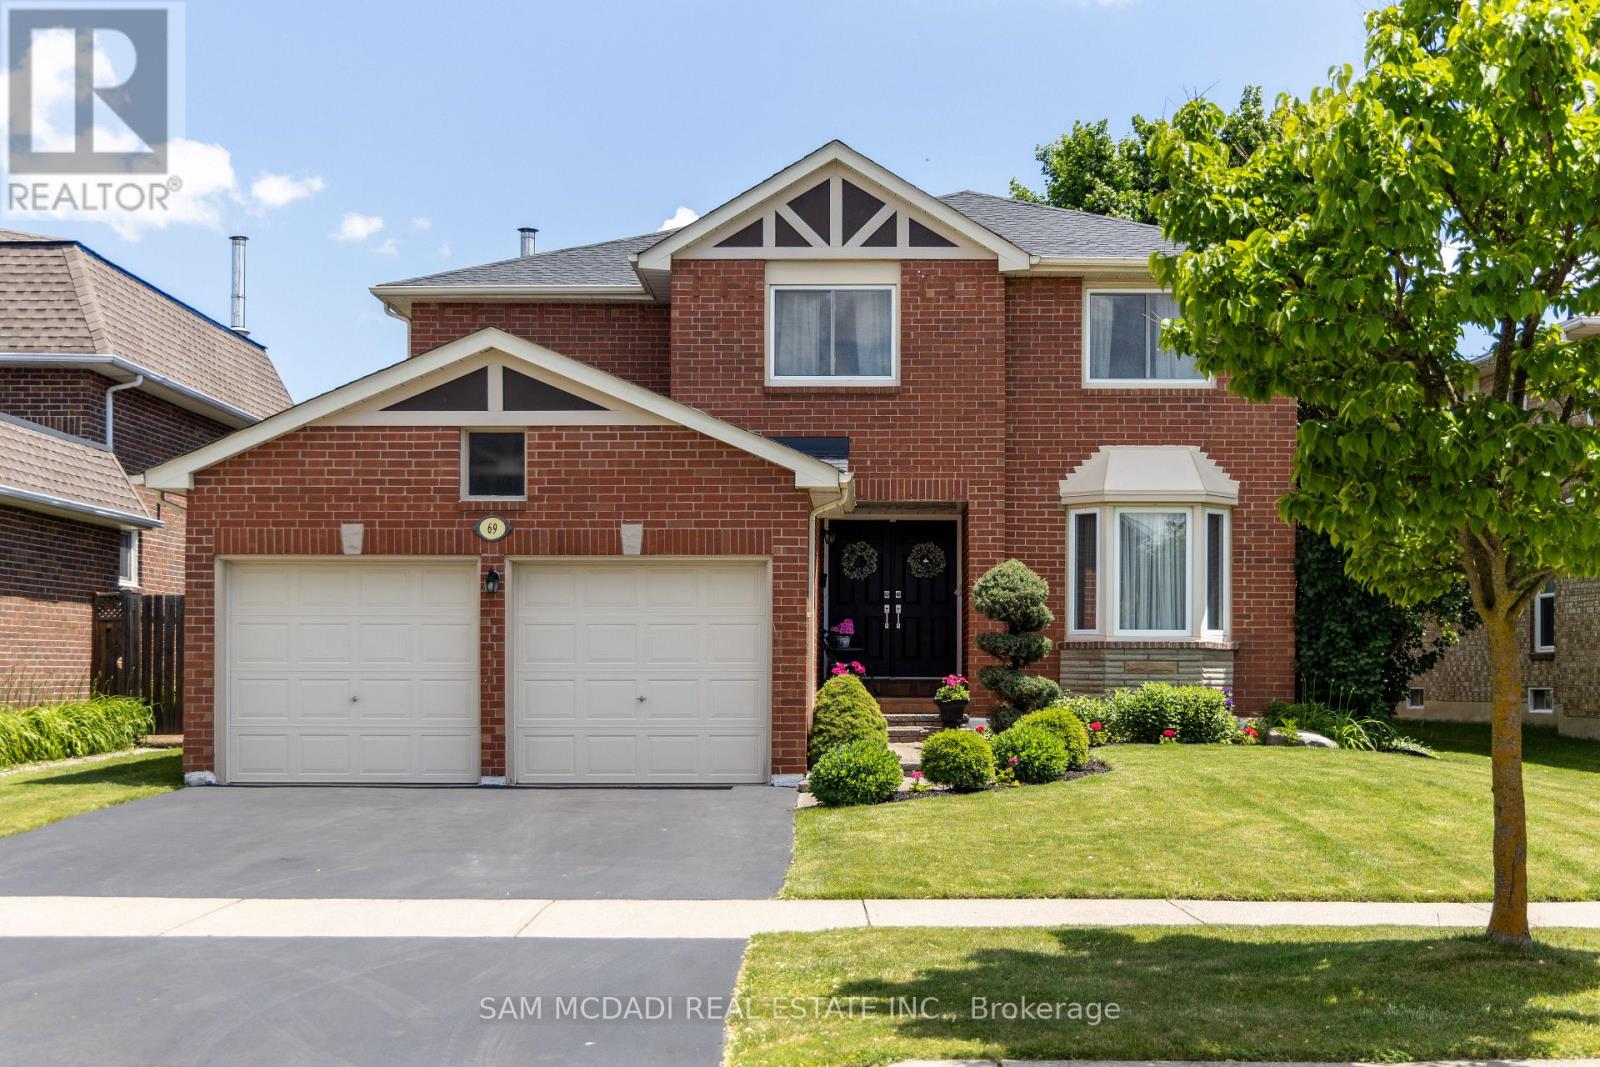
Your search ends here! Nestled in Brampton South, this spacious 4-bedroom, 4-bathroom home is the perfect place to settle in & call home. Just minutes from Sheridan College, top-rated public schools, parks, scenic trails, grocery stores, & essential amenities, you will love calling this space home. Spanning an approx 4,220 square feet of total interior space, this home is designed for functional living w/ a seamless flow from the moment you step inside. The open-concept main floor allows principal rooms to connect effortlessly, creating a warm & inviting atmosphere. A dedicated office provides a quiet space for remote work or study, while the family room, complete with a cozy fireplace, is perfect for unwinding. The kitchen is the heart of the home, equipped w/ high-end built-in appliances, granite countertops, a stylish backsplash, California shutters, vast cabinet space, a breakfast bar, & a walkout to the backyard oasis, making it ideal for both everyday meals & entertaining. Step outside into your private retreat, where a kidney-shaped, 19x33 saltwater pool with a vinyl liner and heater creates the perfect setting for summer relaxation. The beautifully landscaped yard offers plenty of space for outdoor lounging and entertaining, while the patio is an inviting spot for barbecues and al fresco dining. Whether hosting lively gatherings, enjoying a peaceful morning by the water, or unwinding, this backyard is designed for enjoyment. Upstairs, the primary suite offers a peaceful retreat w/ a 5-piece ensuite & a walk-in closet. The 3 additional bedrooms are generously sized, each with its own closet, & share a well-appointed 4-piece bath, ensuring comfort & convenience for the whole family. The finished basement provides even more versatility w/ its open-concept layout, complete w/ a kitchen, a wet bar, & a 3-piece bath. Whether used for extra monthly income, guest accommodations, or multi-generational living, this space offers endless possibilities. (id:63381)