
122 Angus Glen Boulevard
Markham, Ontario
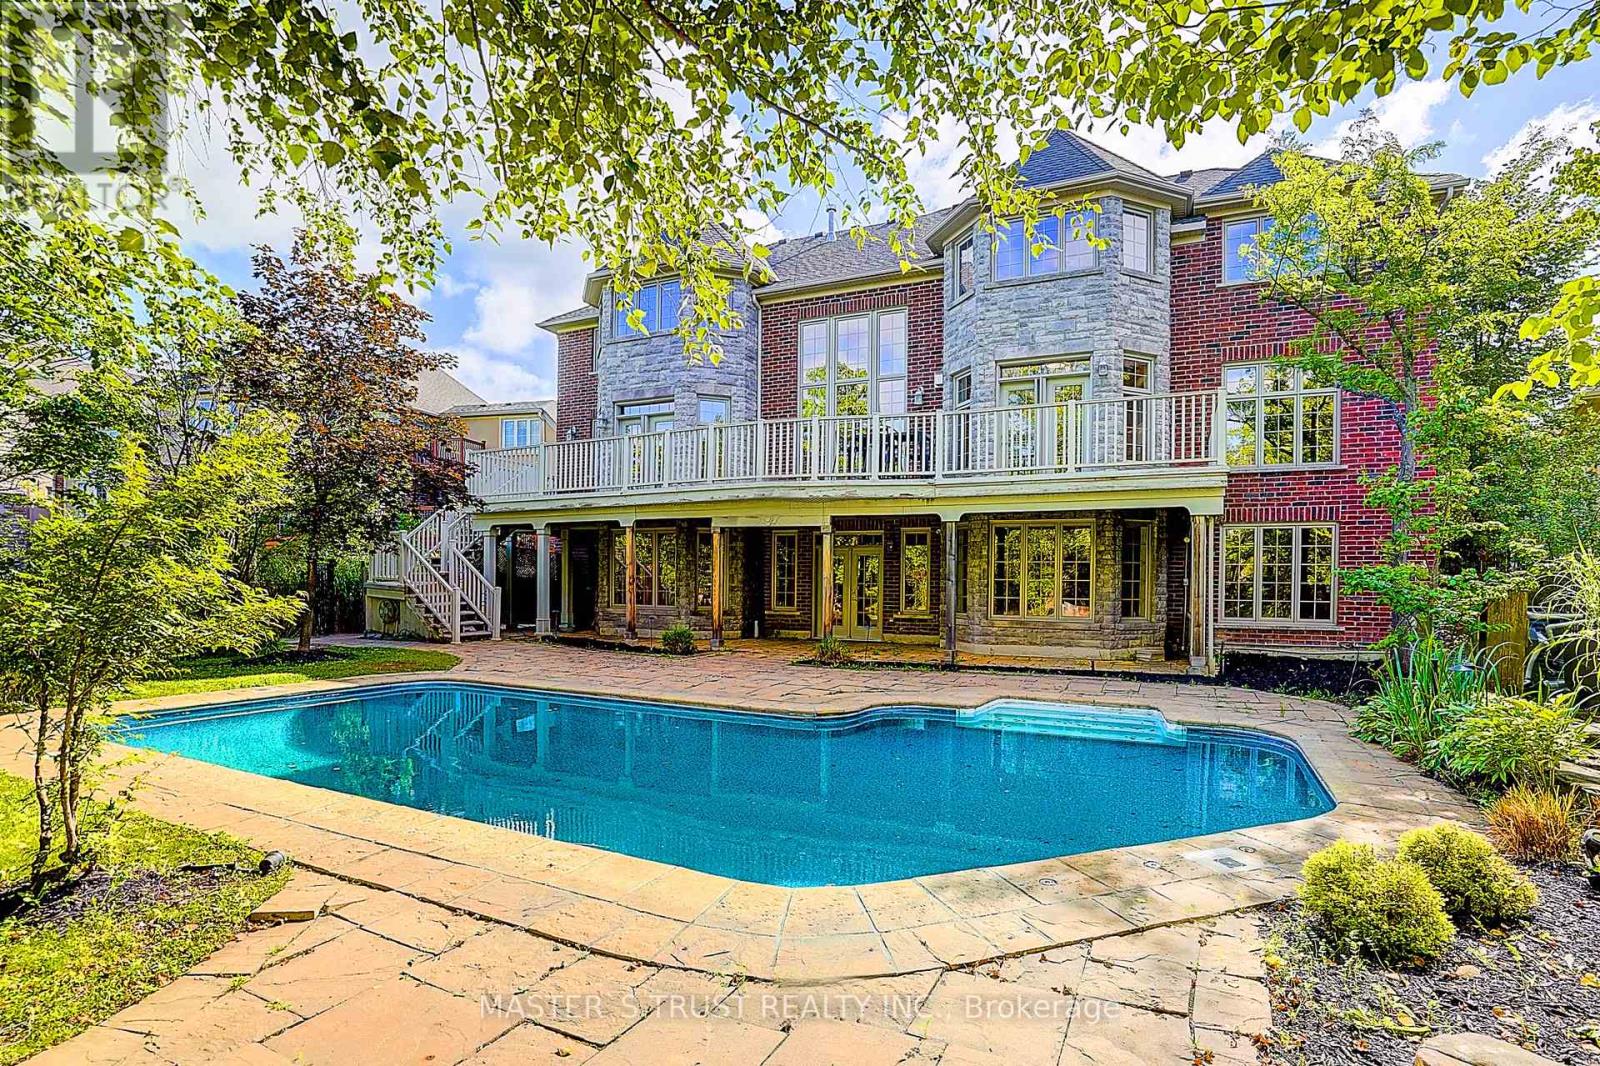
Rare Angus Glen Estate Backing Onto Pond & Angus Glen Golf Club's Prestigious South Course! Set On An Impressive 94.82' X 143' Lot, This Grand Residence Offers Over 7,400 Sq. Ft. Of Living Space, Exceptional Privacy, Panoramic Green Views & Resort-Style Living With A Private In-Ground Pool. Featuring 5+1 Bedrooms, 7 Washrooms, Multiple Dens & Two Primary-Style Suites, Including A Spacious Main-Floor Guest/In-Law Suite With Sitting Area & Walk-Out To The Rear Deck. Dramatic Two-Storey Great Room Showcases Soaring Ceilings, Floor-To-Ceiling Windows, Fireplace, Custom Built-Ins & An Upper-Level Gallery Overlook. Expansive Gourmet Kitchen Features Granite Counters, Extensive Wood Cabinetry, Stainless Steel Appliances, Commercial-Style Gas Range & Bright Breakfast Area Surrounded By Windows. Formal Living & Dining Rooms, Sun-Filled Office, Hardwood Floors & Generous Principal Rooms Throughout. The Luxurious Primary Retreat Offers A Fireplace, Oversized Walk-In Dressing Room & Spa-Inspired Ensuite With Soaker Tub, Glass Shower, Double Vanities & Extensive Storage. Fully Finished Walk-Out Lower Level Provides Outstanding Entertaining & Multi-Generational Potential With A Second Kitchen, Large Open Recreation Areas, Additional Flexible Rooms & Direct Access To The Backyard. Step Outside To An Expansive Deck, Mature Landscaping, Private Pool & Unobstructed Pond/Golf Course Setting-A Truly Exceptional Angus Glen Home Combining Space, Privacy, Views & Lifestyle. (id:63381)
137 - 285 Crydermans Side Road
Georgina, Ontario
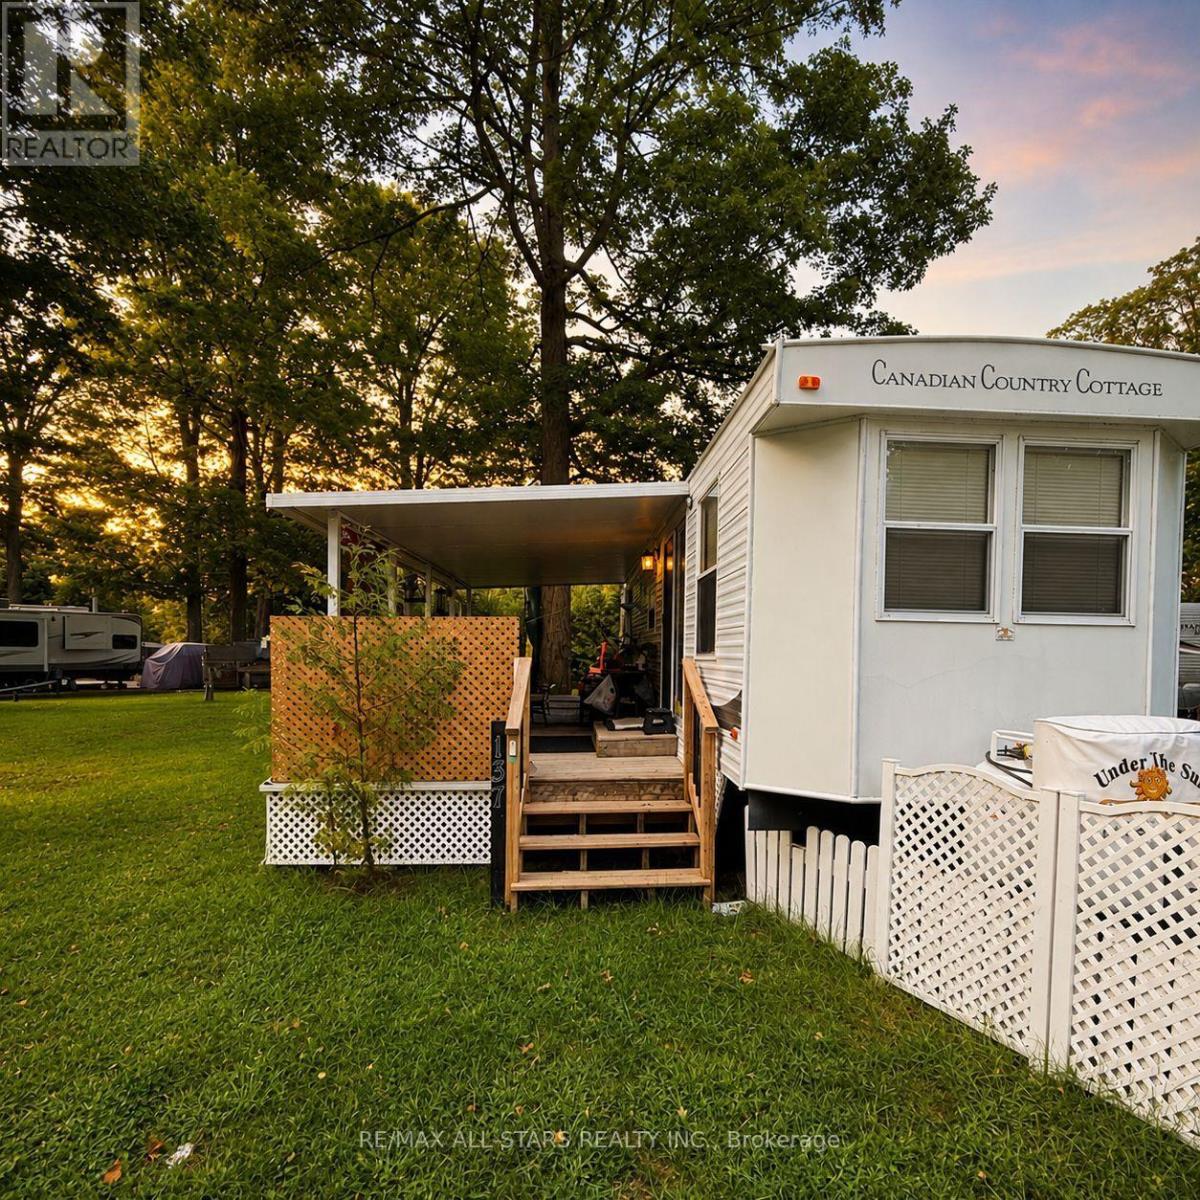
Turnkey Seasonal Living In Beautiful Lyndhurst! Enjoy The Best Of Country Living In The Welcoming Lyndhurst Golf & Trailer Park, Just Steps From The Lyndhurst Golf Course, Community Pool, Children's Playground, Dog Park And Nearby Bike Trails. This Clean And Well Kept Seasonal Trailer Is Situated On A Spacious Double Lot And Offers A Comfortable, Turnkey Setup With Furnishings Included Both Inside And Out. Two Sheds And All Contents Are Also Included, Providing Plenty Of Storage And Convenience. The Leased Land Includes Hydro, Water And Sewage, Making Seasonal Living Simple And Worry Free. Package Price Includes The Remainder Of The 2026 Season! Conveniently Located Close To Highway 48, Just 15 Minutes To Highway 404 And Only A Short Drive To Local Shops And Amenities. A Fantastic Opportunity To Enjoy A Relaxed Seasonal Lifestyle In A Beautiful Country Setting, With Everything You Need To Start Enjoying Your Summer Right Away. (id:63381)
35 - 86 Ringwood Drive
Whitchurch-Stouffville, Ontario
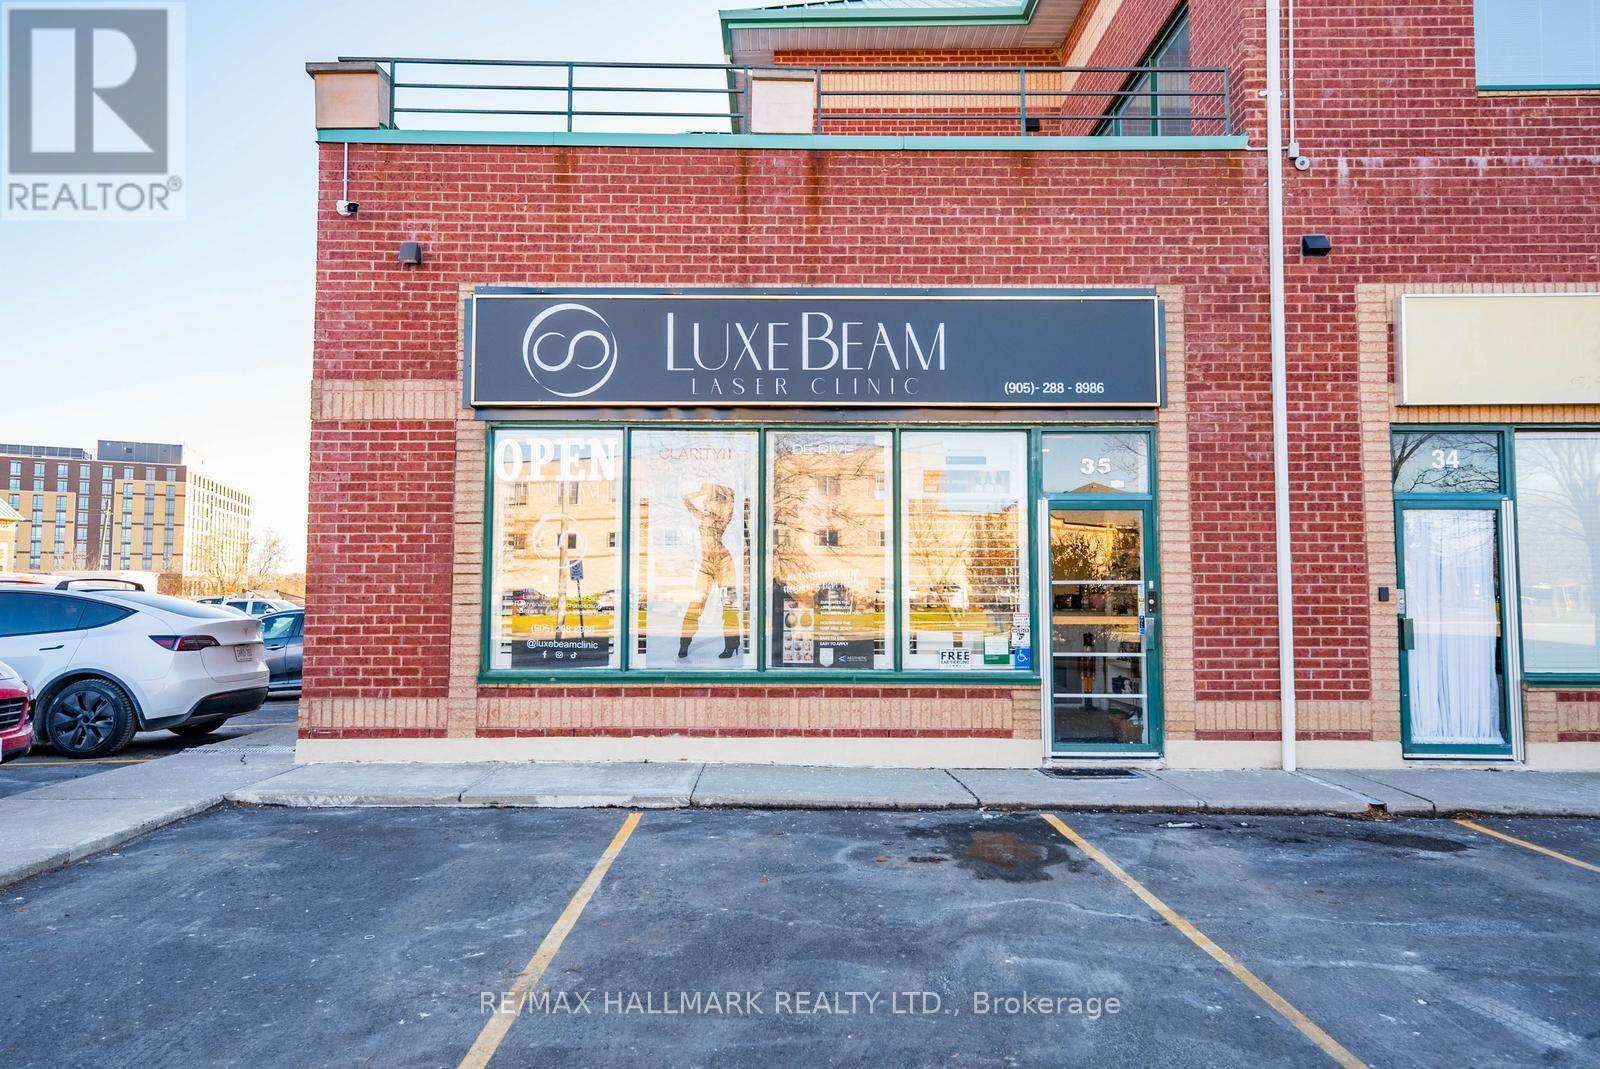
Attention investors and business owners - welcome to this fully renovated, modern corner commercial unit offering outstanding visibility and strong long-term investment potential.This main-level space features approximately 1,000 square feet of upgraded, versatile commercial space, ideal for a wide range of professional, retail, or service-based uses. Finished with sleek, contemporary design, the unit is completely move-in ready. An additional 126 sq ft mezzanine provides valuable extra space for storage or workspace, maximizing functionality. The unit also includes a modern two-piece washroom.Situated within Stouffville's high-density business complex, you're surrounded by a well-established mix of retail, service, and professional businesses. With low maintenance fees, flexible permitted uses, and attractive pricing, this is a turnkey investment opportunity.A reliable, long-standing tenant - a successful aesthetic clinic - is already in place, offering immediate, stable income from day one. (id:63381)
3 Parker Avenue
Richmond Hill, Ontario
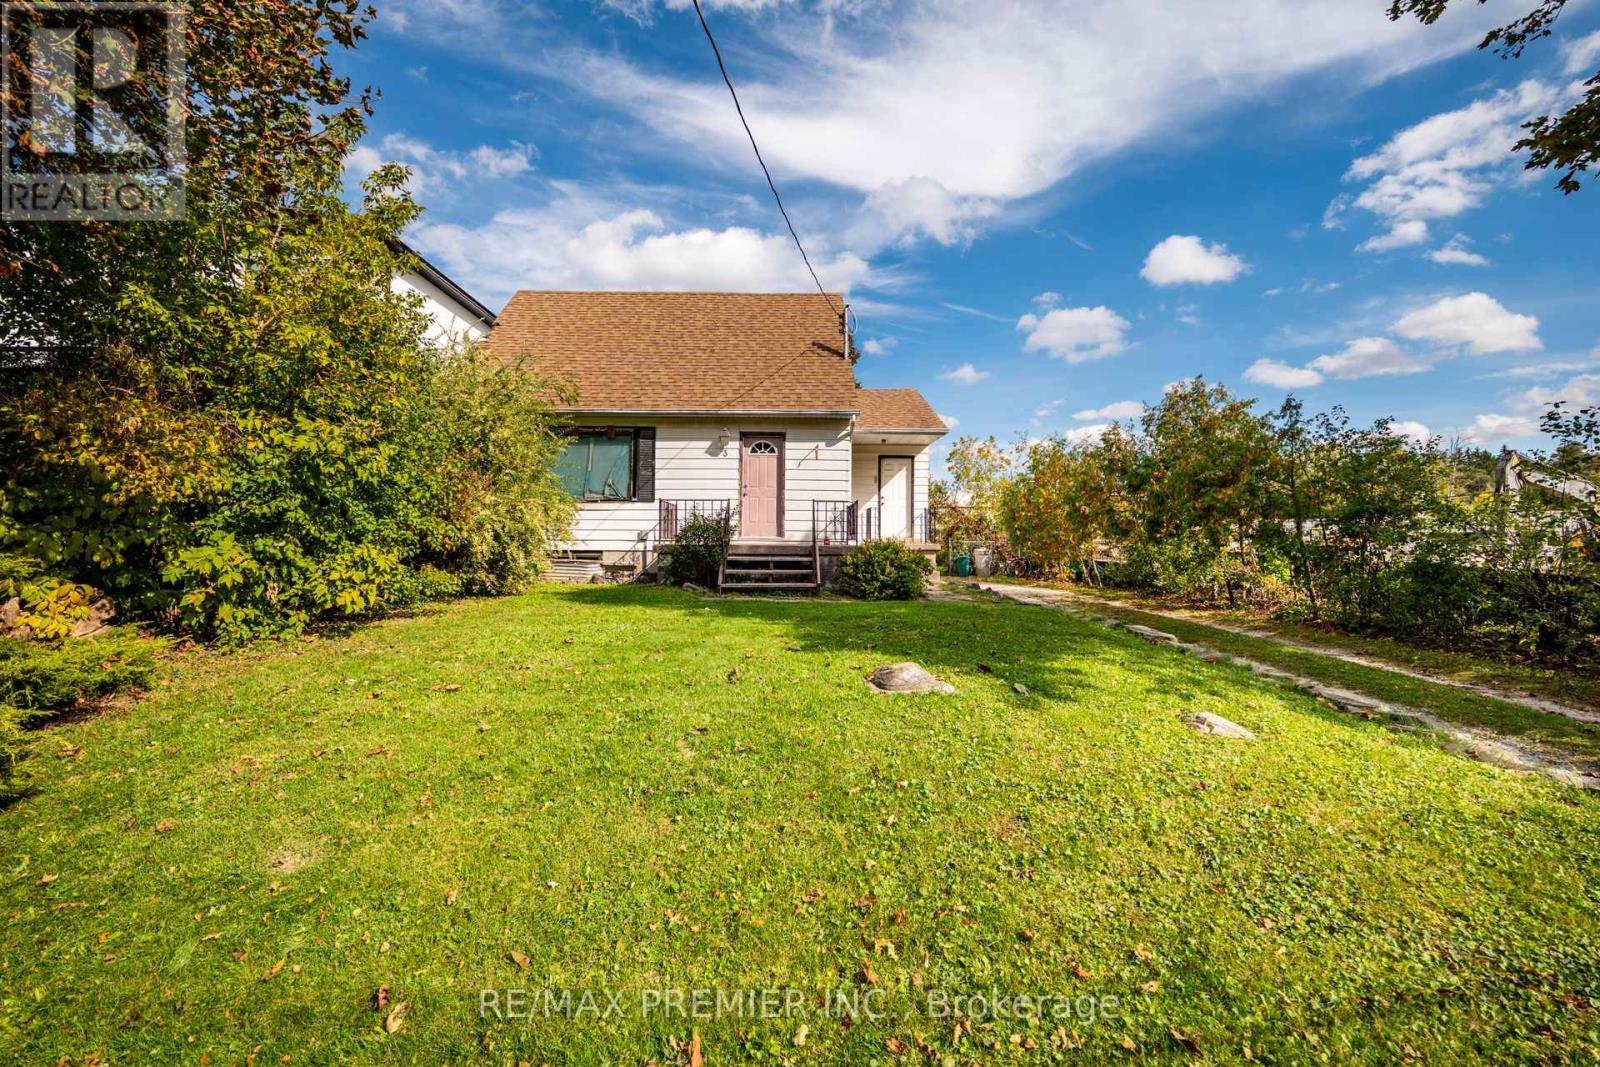
Welcome to 3 Parker Ave., an exceptional opportunity in the highly sought-after Oak Ridges community of Richmond Hill. Situated on a premium 55 ft x 127 ft lot and surrounded by stunning custom-built luxury homes, this property offers incredible potential for builders, investors, renovators, or those looking to create their dream home in one of the area's most desirable neighbourhoods. Whether you choose to renovate the existing home, build new, or hold as an investment possibilities are endless in this rapidly growing community. Enjoy an unbeatable location just minutes from beautiful Lake Wilcox, the state of the art Oak Ridges Community Centre, scenic parks, walking trails, and recreational facilities. Families will appreciate the proximity to top -rated schools, while commuters benefit from convenient access to Yonge Street, King Road, Highway 404, Go Transit, and York Region Transit. Shopping, restaurants, and everyday amenities are all just moments away, making this an ideal location for today's lifestyle. Opportunities like this are becoming incresingly rare. Secure a premium lot in one of Richmond Hill's most prestigious and envolving neighbourhoods, where luxury redevelopment continues to transform the streetscape and enchance long-term value. Property and chattels and fixtures are being sold in "As Is, Where Is" condition with no representations or warranties provided by sellers. Room measurements can be found in the attachments and photos. (id:63381)
0 Fergus Avenue
Richmond Hill, Ontario
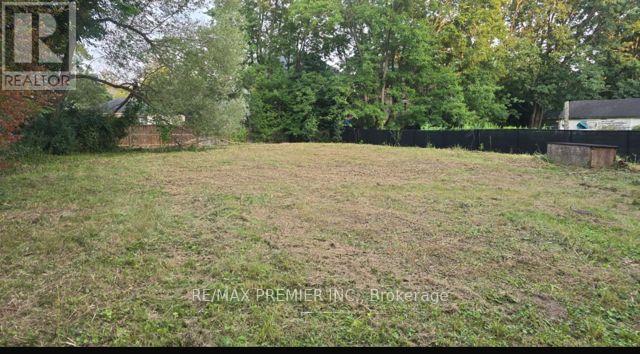
Exceptional opportunity to build your dream home in one of Richmond Hills's most sought after Oak Ridges communities! This impressive 104 ft x 150 ft premium lot offers endless possibilities to create a custom luxury residence in an established neighbourhood surrounded by prestigious homes and the natural beauty of Lake Wilcox. Ideally situated at the end of a quiet street, this rare property is just a 6 minute walk to North Shore Parkette, Lake Wilcox, and the waterfront, offering year round recreation and an exceptional lifestyle. Enjoy nearby scenic walking and cycling trails, parks, golf courses, skateparks, pickleball and basketball courts, beach volleyball, and the state of the art Oak Ridges Community Centre. Families will appreciate the proximity to top-rated schools, while shopping, restaurants, and everyday conveniences are only miuntes away. Commuters will enjoy quick access to Yonge Street, Highway 404, Go Transit, and York Region Transit, providing seamless travel throughout the GTA. Whether you're a builder, investor, or future homeowner, this expensive lot presents a rare opportunity to create a remarkable custom home in one of Richmond Hill's most desirable neighbourhoods. Buyers are encouraged to conduct their own due diligence regarding the potential for future severance or redevelopment. Don't miss this change to secure a premium property in a thriving community where luxury homes and long-term value continue to grow. (id:63381)
208 - 86 Ringwood Drive
Whitchurch-Stouffville, Ontario
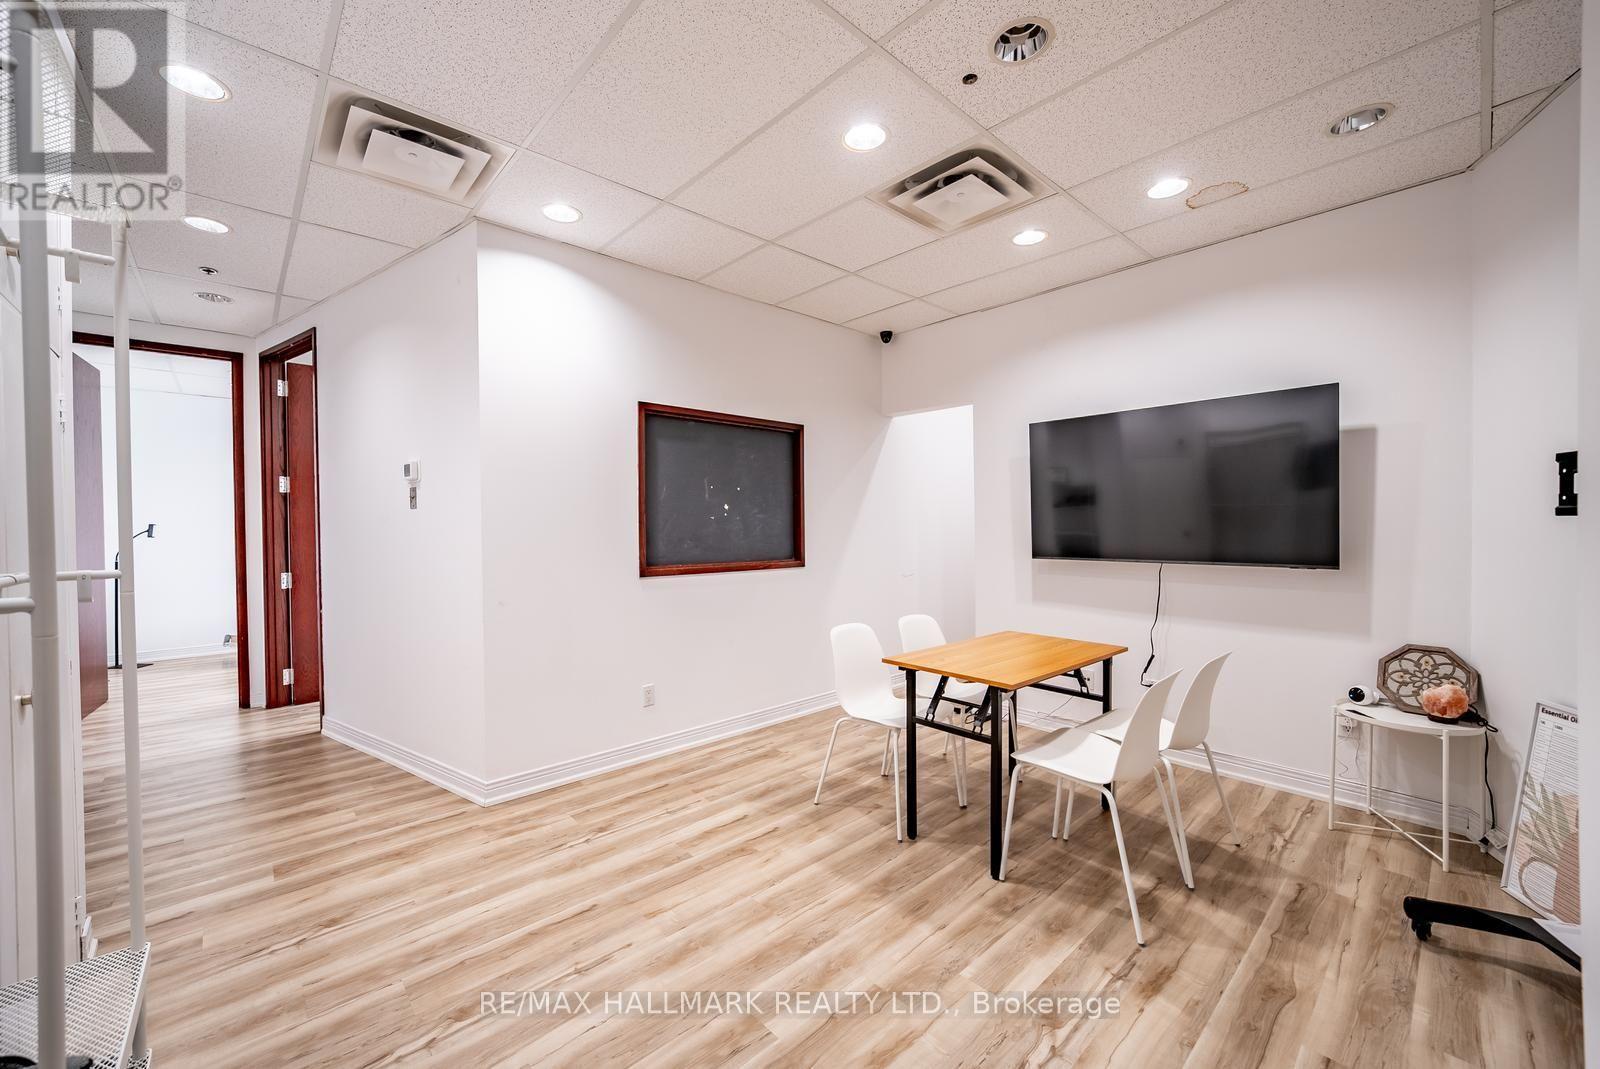
Welcome to 86 Ringwood Drive, Unit 208-a bright, professional office space in one of Stouffville's most established commercial buildings. Offering approximately 575 sq. ft. on the second floor, this well-appointed unit is ideally suited for a variety of professional and business uses.The functional layout features two private offices, a versatile multi-purpose room with a rough-in for a future kitchenette, updated flooring, a modern HVAC system, and abundant natural light from three large windows. Whether you're a lawyer, accountant, mortgage professional, financial planner, consultant, therapist, or entrepreneur, this flexible space provides a professional environment for both clients and staff.Located just minutes from Highway 48, Main Street, and the Stouffville GO Station, the building is surrounded by professional offices, retail, restaurants, banks, and everyday amenities. With ample visitor parking and convenient access to York Region Transit, Highways 404 and 407, commuting from Markham, Richmond Hill, Vaughan, Newmarket, and Toronto is effortless.A fantastic opportunity to own a move-in-ready office in a highly desirable commercial location. New Roof Panels and Flooring(2025) Updated A/C Unit(2024) (id:63381)

801 Queen Street
Toronto, Ontario
LOCATION! LOCATION! LOCATION! Renowned for natural gelato and sorbet made with zero artificial colours or flavours, and its viral s'mores hot chocolate. Venerosa has 4.8-star Google rating, reviewers widely acclaim it as the best gelato and hot chocolate in Toronto. Outstanding business opportunity located On prime Queen West, steps from Trinity Bellwoods Park. Beautifully built out gelato/cafe(MENU INCLUDES GELATO, COFFEE AND WINE) retail space + production area with all the Gelato making equipment's in the rear of the approx. 1550 sqft space. Venerosa benefits from an established name, extensive list of private catering clients, LLBO, 2 mobile gelato carts (with events booked over the coming months), top of the line gelato making and refrigeration equipment. Join one of the most visible and compelling retail strips in Toronto! (id:63381)
9 Saintfield Avenue
Toronto, Ontario
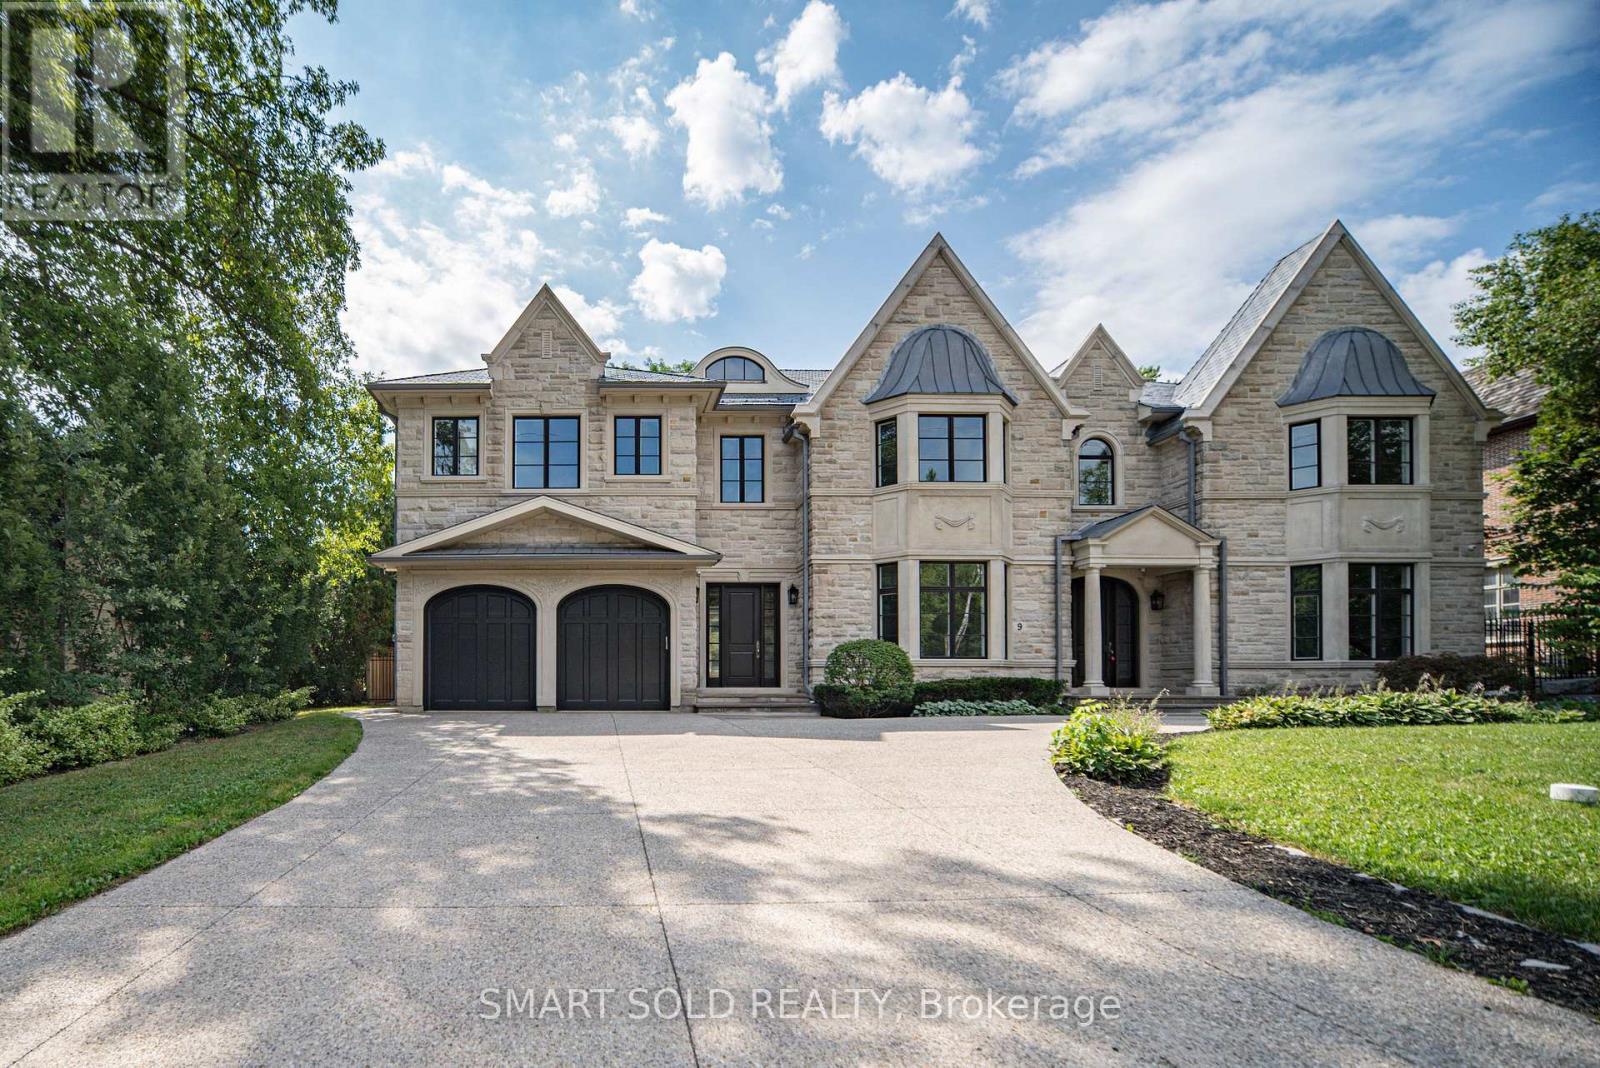
An Exceptional Custom-Built Stone Residence In Toronto's Prestigious Bridle Path, Set On A Magnificent 100' X 133.79' South-Facing Lot. Offering Over 8,000 Sq.Ft. Of Luxurious Living Space, This Remarkable 5+1 Bedroom, 7-Bathroom Home Combines Timeless Architecture, Exceptional Craftsmanship & Refined Elegance. Sun-Filled Interiors & Expansive Windows Create An Abundance Of Natural Light Throughout. Grand Principal Rooms Showcase Exquisite Millwork, Extensive Crown Mouldings, Elegant Ceiling Details & Fine Finishes. The Gourmet Falcon Kitchen Is Designed For Both Elegant Entertaining & Comfortable Family Living. An Elevator Provides Convenient Access Between Levels, Complemented By Heated Floors, Built-In Speakers, Multiple Fireplaces & Security Camera System. The Expansive Finished Walk-Out Lower Level Offers Outstanding Recreation & Entertainment Space, Complete With A Private Wine Cellar & Direct Access To The South-Facing Grounds. Rare 3-Car Tandem Garage & Generous Private Driveway. Ideally Situated Near Edwards Gardens, Sunnybrook Park, The Granite Club, Toronto French School & Some Of Toronto's Top Private Schools, With Convenient Access To Bayview, York Mills & Hwy 401. An Extraordinary Opportunity To Own A Distinguished Custom Estate In One Of Toronto's Most Coveted Neighbourhoods. (id:63381)
S621 - 8 Olympic Garden Drive
Toronto, Ontario
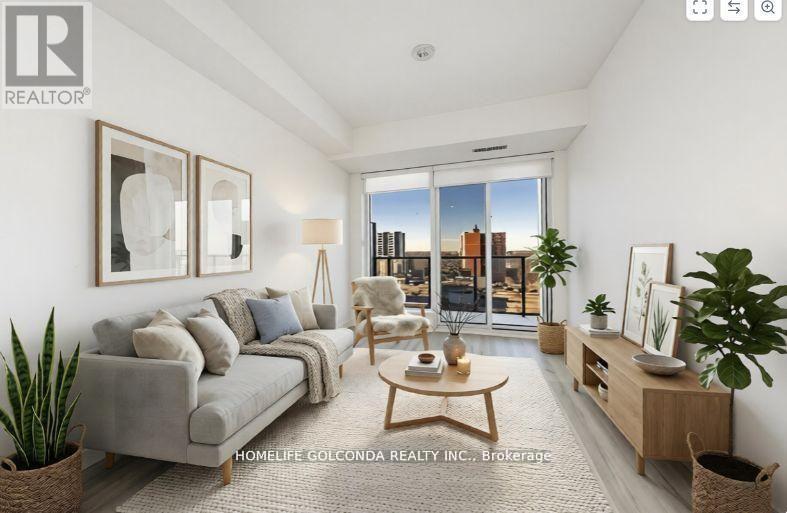
Brandly new Unit Flooded with Natural Sunlight and Breathtaking Unobstructed Views. This 1+1 Bedroom Residence Boasts Upgraded Kitchen and Bathrooms, Elegant Laminate Floors, and Thoughtfully Installed Pot Lights. Indulge in Luxurious Amenities Including a Fitness Center, and a Spacious Party Room with Gatehouse Security for Added Peace of Mind. With the Subway and Shops Just Steps Away, This Home Offers a Perfect Blend of Style and Convenience. (id:63381)
610 - 560 King Street W
Toronto, Ontario
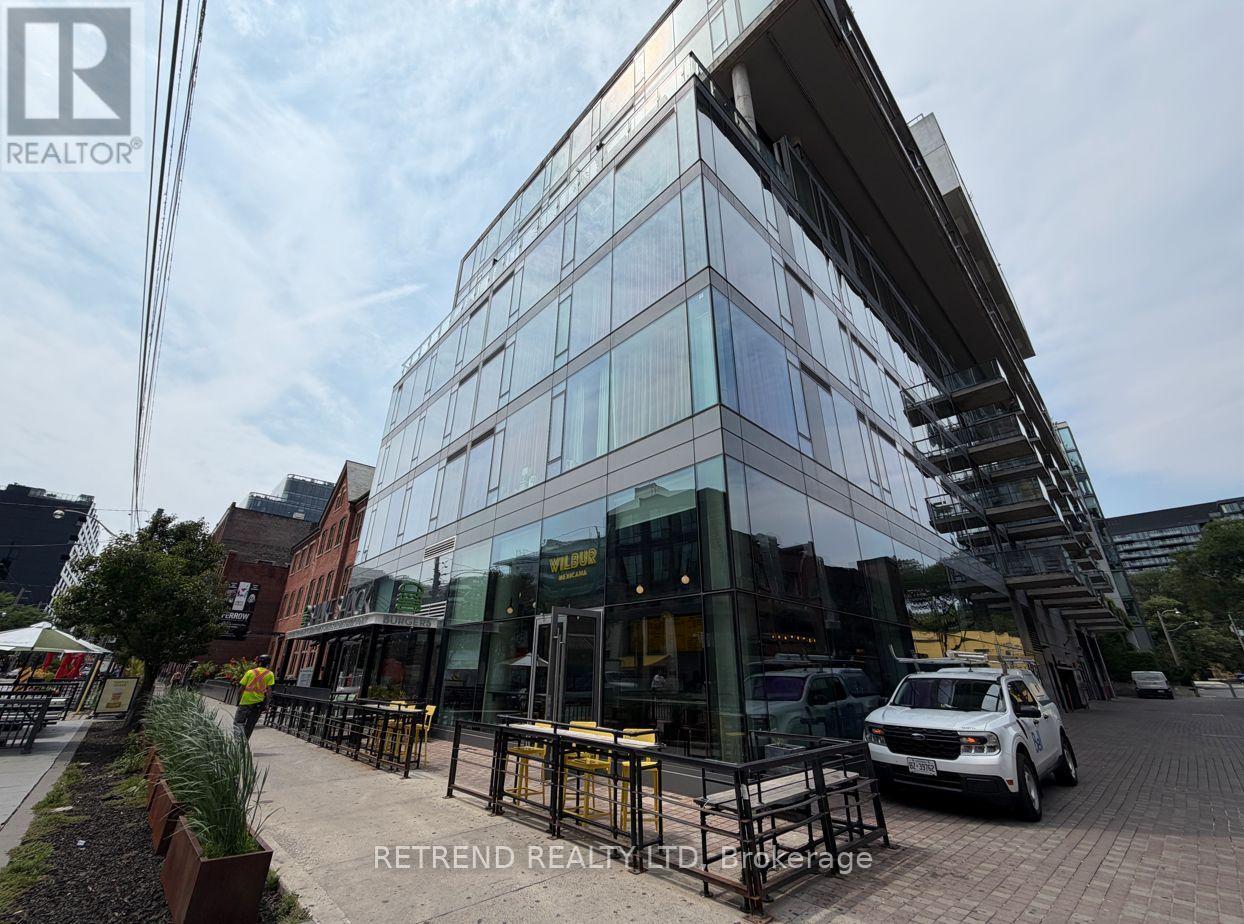
Exceptional soft-loft style suite in the heart of Toronto's vibrant King West neighbourhood! This spacious Condo offers approximately 640 sq. ft. of thoughtfully designed living space featuring soaring concrete ceilings, contemporary finishes, and a functional open-concept layout. The designer kitchen is equipped with quartz countertops, and an oversized island, while the versatile den is perfect for a home office or guest space. Enjoy the ultimate urban lifestyle with a perfect Walk Score of 100 and Transit Score of 100, just steps from King West's renowned restaurants, cafés, boutiques, nightlife, grocery stores, St. Andrew's Playground, and TTC streetcar lines, providing effortless access to the Financial District, Entertainment District, Queen West, and the waterfront. (id:63381)
603 - 51 Trolley Crescent
Toronto, Ontario
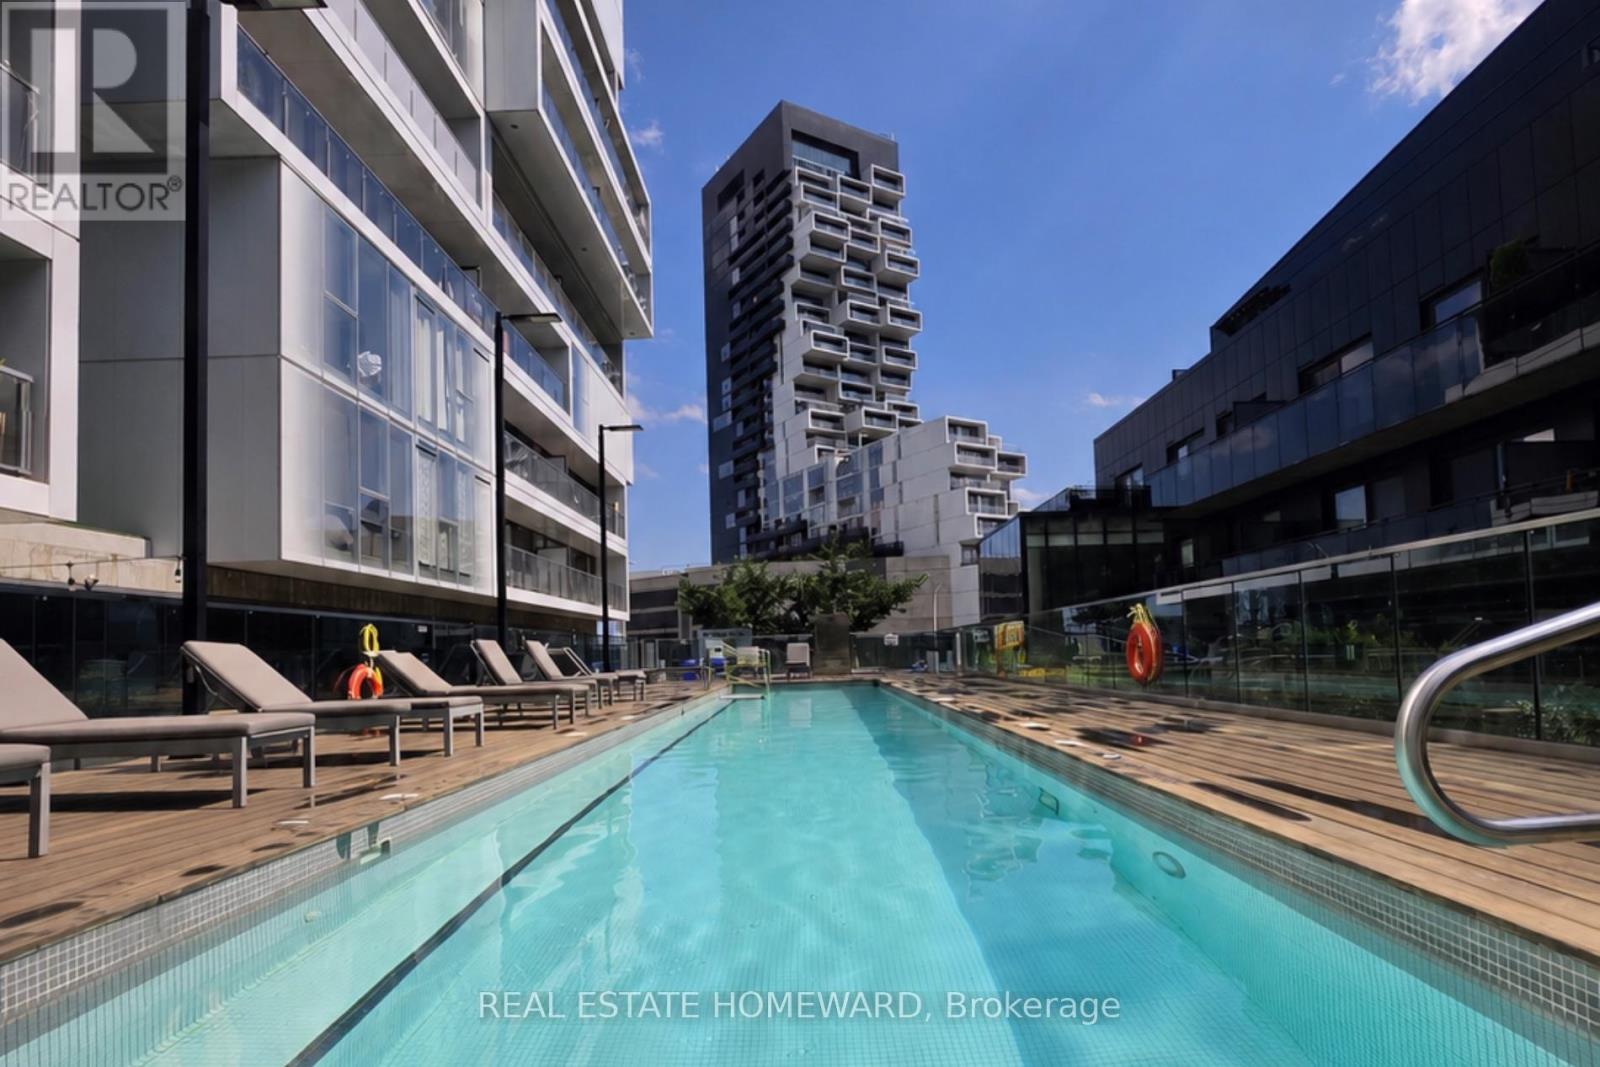
Welcome to River City! This bright and beautifully designed one-bedroom suite offers a rare, layout that feels larger than your typical downtown condo. Unlike many one-bedroom condos, this is a true one-bedroom with a spacious bedroom that comfortably fits a king-size bed and offers excellent closet space. The thoughtful layout also provides room for a functional home office, making it ideal for those who work remotely without sacrificing living space. Featuring 9' exposed concrete ceilings, engineered hardwood floors, floor-to-ceiling windows, a modern kitchen with stainless steel appliances, and an open-concept layout filled with natural light. Enjoy two Juliette balconies plus a private 51 sq. ft. open balcony with beautiful city views overlooking the Queen Street Bridge. Located in vibrant Corktown, you're steps to the Distillery District, St. Lawrence Market, cafés, restaurants, parks, bike trails, and transit, with quick access to the Gardiner Expressway and Don Valley Parkway. River City I is a LEED Gold-certified building, recognized for its sustainable design and energy efficiency. Exceptional building amenities include an outdoor pool, fitness centre, party room, guest suites, concierge, and visitor parking.Urban living at its best! (id:63381)
701 - 100 Leeward Glenway
Toronto, Ontario
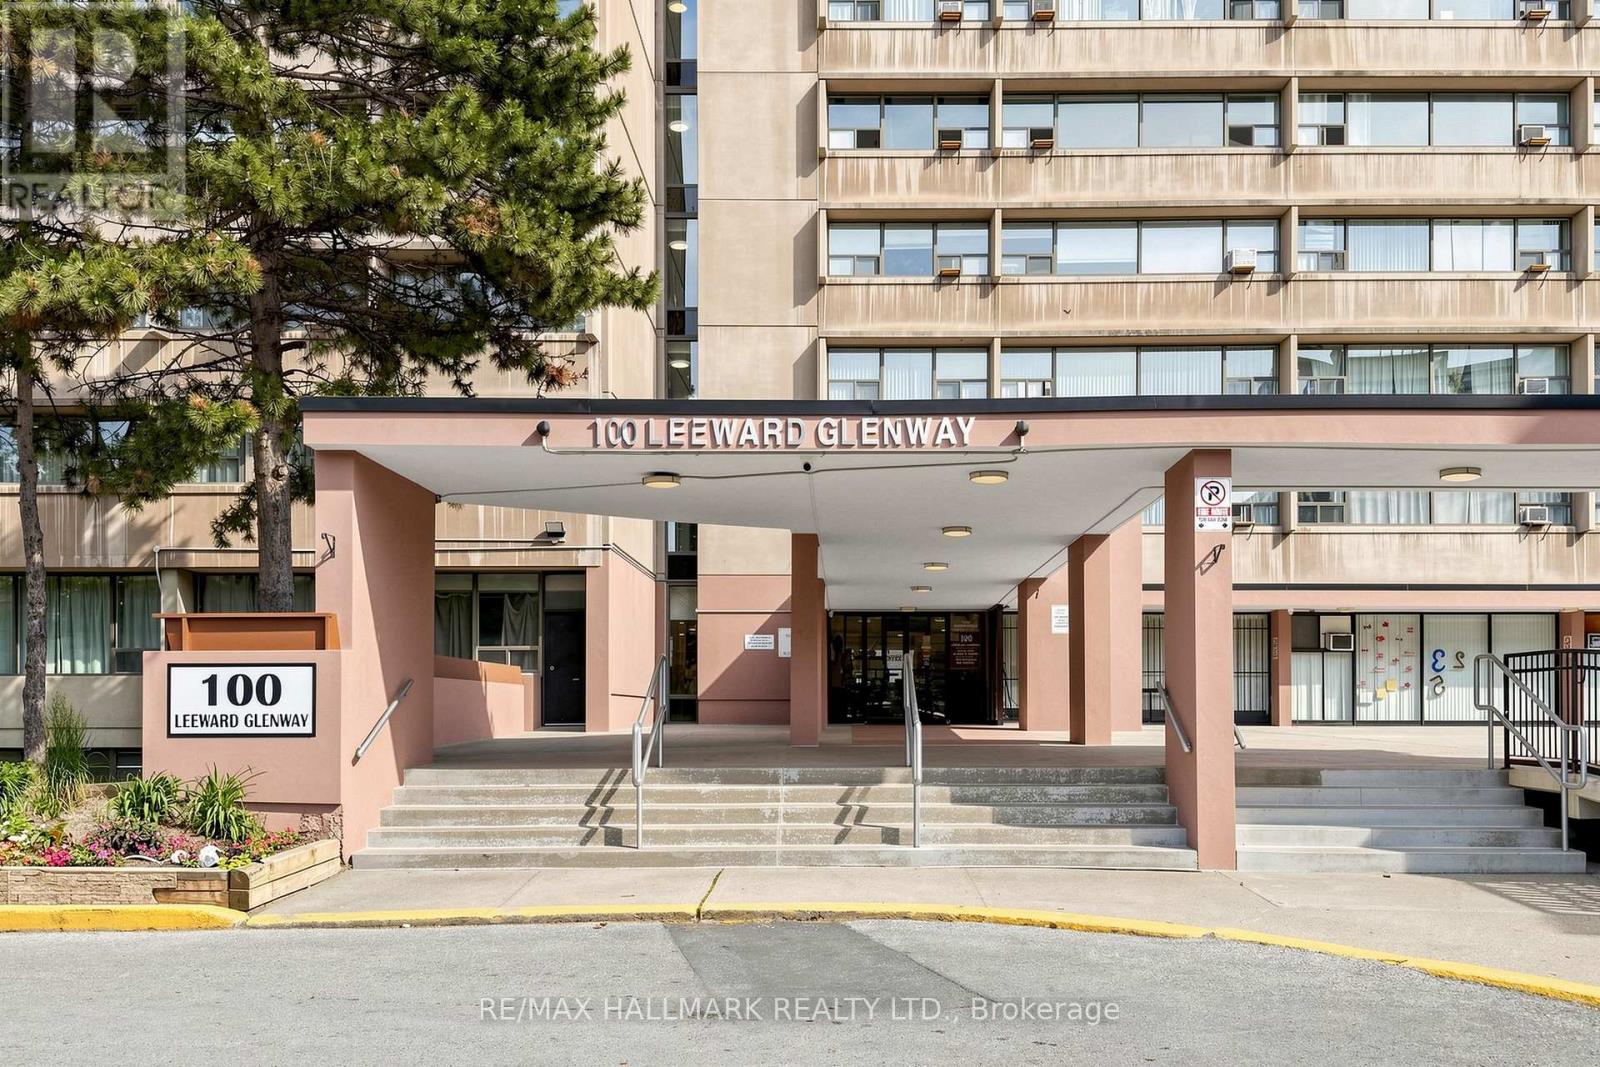
Tastefully renovated and meticulously maintained, large 2 bedroom unit in convenient location just south of Eglinton Ave E. Updated modern kitchen featuring stone counter and backsplash, modern (but classic) cabinetry and stainless steel appliances. Eastern exposure will bring in an abundance of natural light. Large Rooms will provide comfortable condo living without sacrificing space. Easy to maintain and Durable laminate flooring laid in bedrooms, living and dining room. Unit includes in suite laundry (rare in this building!) - No need to haul your laundry to the shared laundry room. Nearby to shops, restaurants and places of worship. Within a few minutes drive you can be on the DVP headed into Downtown, uptown or out of town. Low Maintenance Fees that include water, heat + hydro. (id:63381)