
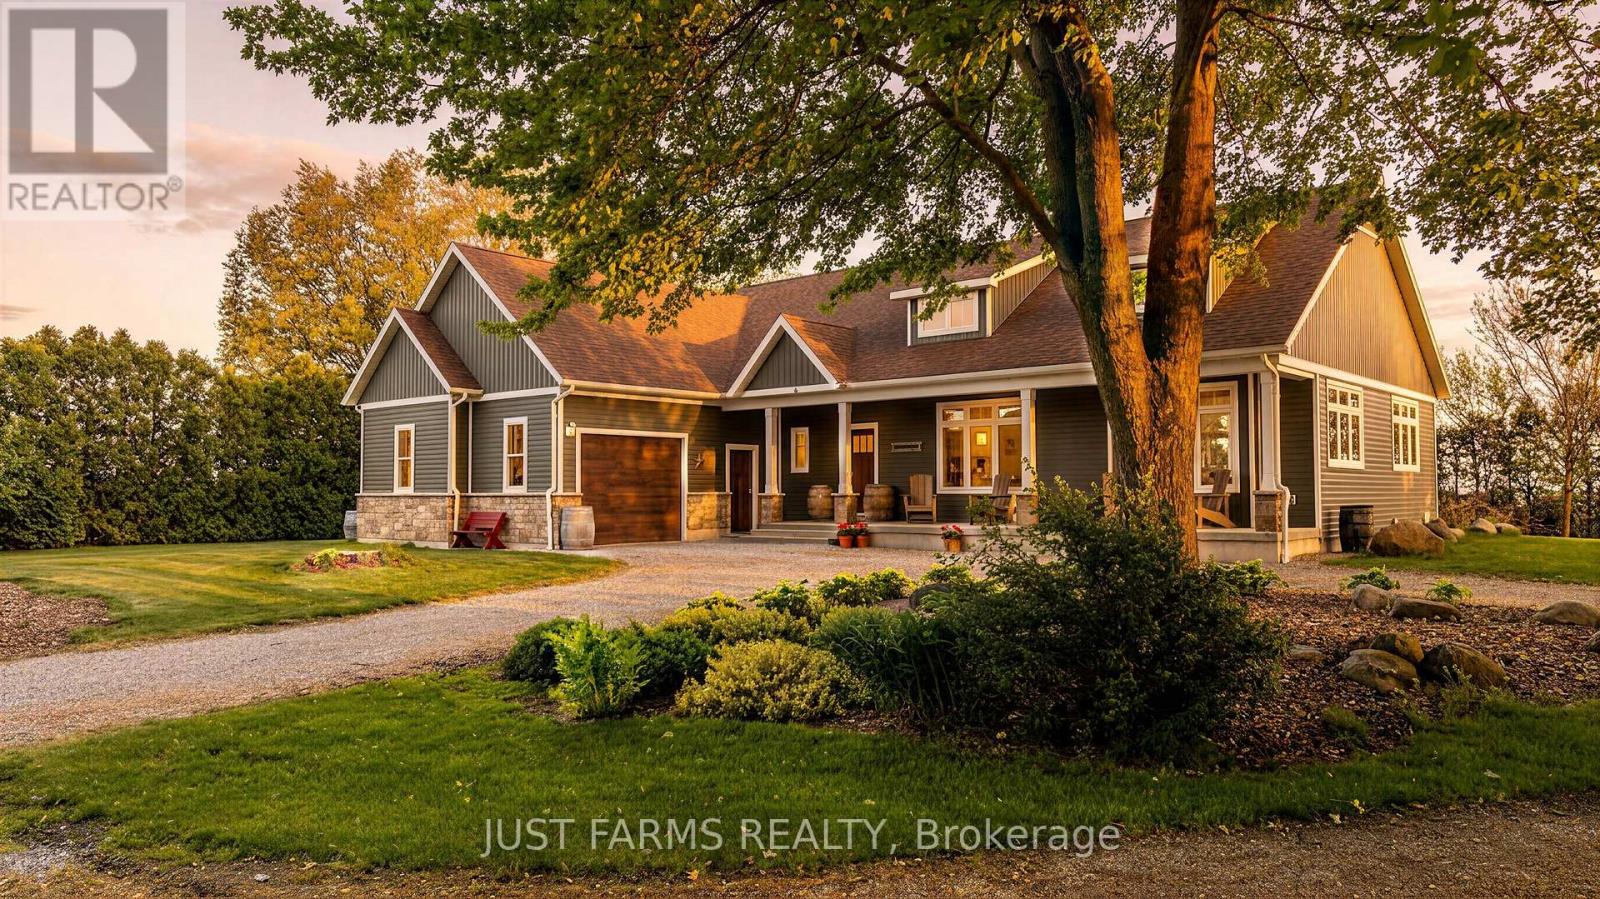
24204 Crow Road
Chatham-Kent, Ontario
Exceptional opportunity to purchase 130 acres just west of Pain Court. This farm package includes 126 acres of productive workable farmland featuring Toledo silty clay loam soil. The property is systematically tiled, with tile maps, soil fertility data, and crop yield history available to qualified buyers. Included on an additional 4 acres is a beautiful country home and outbuildings. The custom built bungalow was built in 2013 and offers approximately 2,100 sq. ft. of main floor living plus a finished 1,600 sq. ft. basement, designed with quality craftsmanship and thoughtful upgrades throughout. This home features poured concrete foundation walls, premium insulation package and a high-efficiency heating and cooling system. The spacious layout includes 3 bathrooms, 4 bedrooms, colonial trim details, and custom kitchen and bath cabinetry. Enjoy upgraded features including central vacuum, gas lines for stove and dryer, air filtration system and heat recovery ventilation. Outdoor highlights include a covered porch with both cement and cedar decking, natural gas garage heater, aluminum soffits and eavestroughs, and a large garage with opener. The fully finished basement provides exceptional additional living space and flexibility for family living, entertaining, or recreation. Outbuildings include a 126' x 50' steel Frome machine shed and a 55' x 36' insulated, heated shop along with 3 Hopper grain storage bins. Don't miss this turnkey farm property combining comfort, efficiency, and country living. Interested in the farmland only? An additional purchase option is available to sever the house and farm buildings from the farmland package and purchase land only. (id:63381)
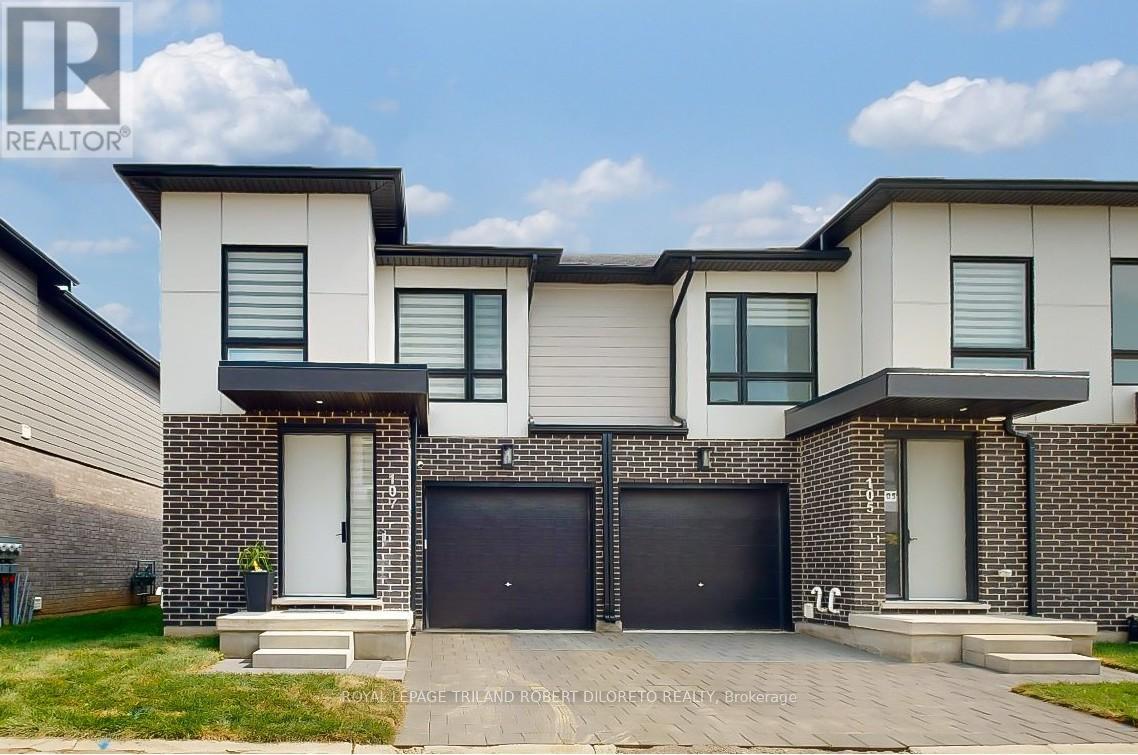
107 - 175 Doan Drive
Middlesex Centre, Ontario
Situated in desirable KILWORTH WEST is this stunning contemporary chic 3 Bedroom, 2+2 Baths end unit condo with garage & brimming with high end upgrades! Over 2000sf of beautifully appointed living space and amenities featuring: all neutral decor; high ceilings; carpet free main and upper levels; functional & entertainment worthy open concept main living areas boast chef's kitchen with smooth front cabinetry, ceiling height upper cabinets, backsplash, quartz countertops, peninsula with seating for 4 & quality stainless steel appliances; a 2pc powder room completes the main floor layout; blissful relaxation awaits on the 2nd floor with huge luxurious primary bedroom, 4pc ensuite & walk-in closet; 2 additional bedrooms, 4pc family bath and convenient laundry closet complete the upper level; the finished lower level is versatile for any set up and boasts large recreation area, 2pc powder room and storage. The exterior features a south facing patio. Added highlights: 7.1 built-in speaker system; reverse osmosis water tap + ice maker, WiFi controlled laundry, "Zebra" blinds, Cat-6 wiring throughout & more. Great area with short walk to new grocery store & additional commercial conveniences, Komoka Wellness Centre & Arenas, parks & new elementary school under construction + much much more. This is a vacant land townhome condo with low monthly fees. (id:63381)
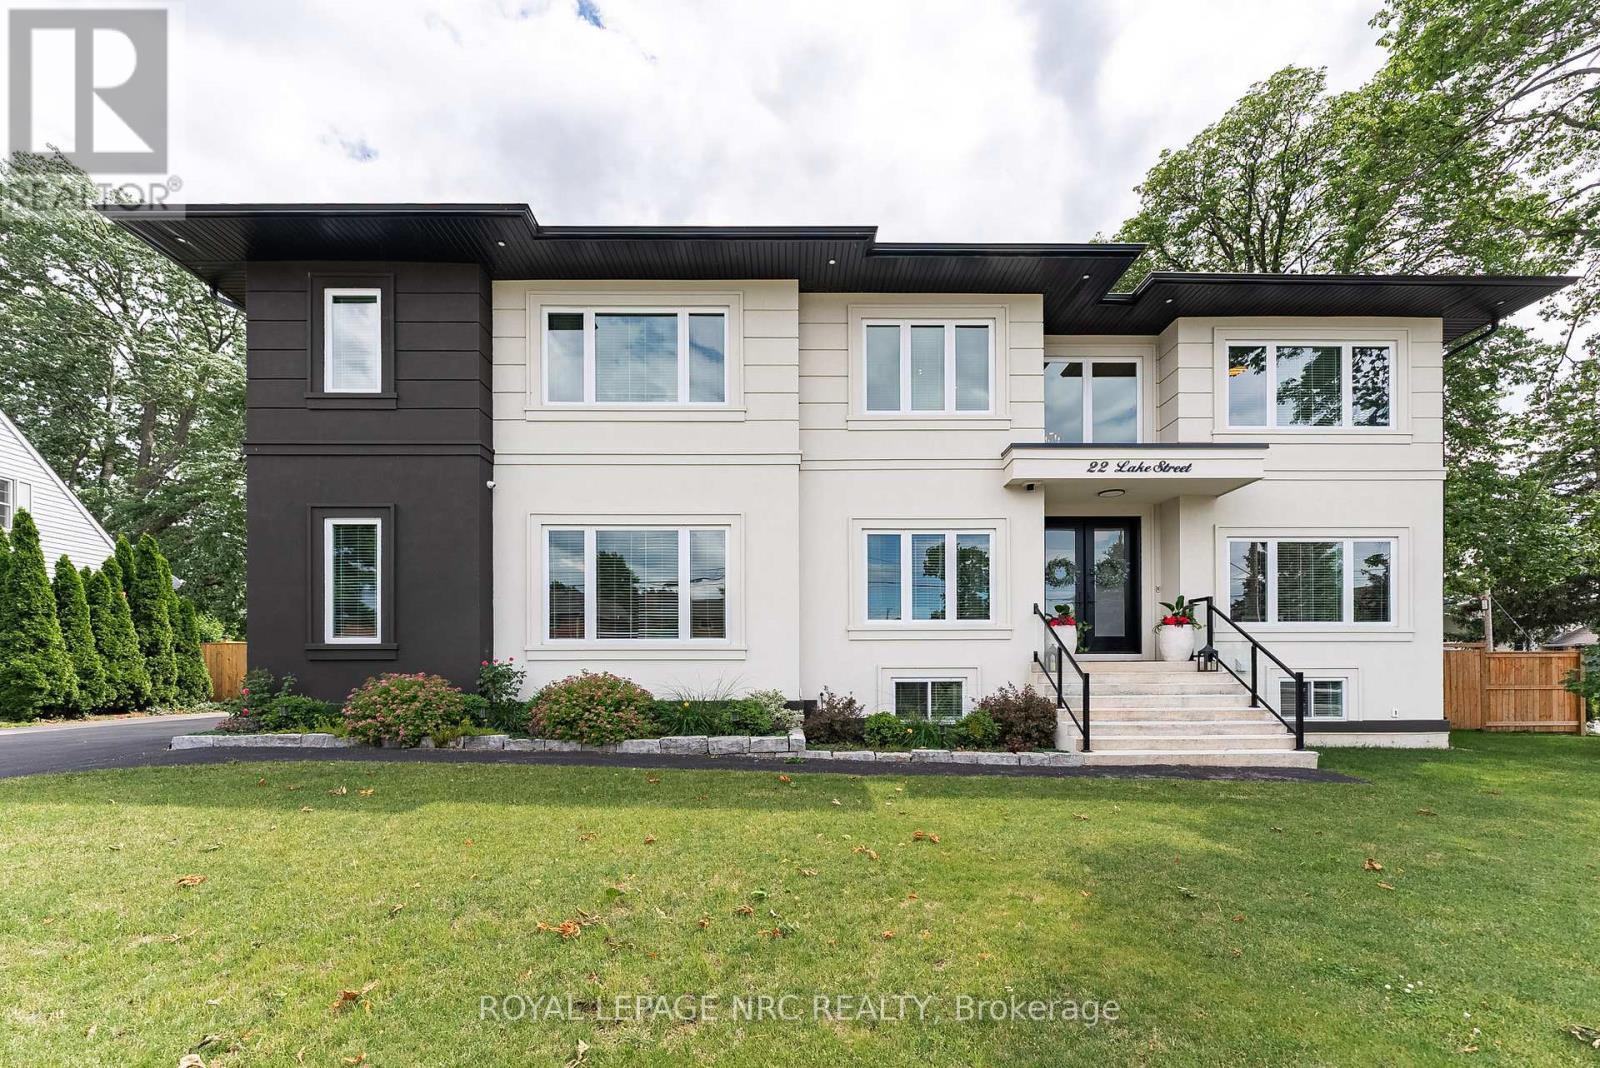
22 Lake Street
Grimsby, Ontario
Experience refined living in this exceptional custom-built raised two-storey home, offering 6 spacious bedrooms and 6 beautifully appointed bathrooms throughout the fully finished meticulously crafted living space on all levels. Designed with both elegance and everyday comfort in mind, this radiating residence makes a lasting first impression from the moment you step inside. The welcoming foyer with vaulted ceilings, opens to a delightful dining area, den /office space, a generous living room accompanied by a built in surround sound system, access to the rear fully fenced in yard, and the most impressive gourmet chef inspired kitchen sitting as the centerpiece of the home, highlighted by an extraordinary 5' x 10.5' quartz island with striking waterfall edges, premium finishes, and abundant space for gathering with family and friends. Completing the main level is a bright bedroom featuring a walk-in closet and an accessible full bathroom, making it an ideal space for overnight guests, in-laws, or multi-generational living. The upper level is home to a luxurious primary bedroom suite with an exemplary 20' x 9' walk in closet and an expansive bathroom oasis in addition to a complete laundry room, 4 bedrooms with one featuring its own ensuite, and a beautiful bright open loft. The fully finished basement extends the home's remarkable living space and offers incredible versatility. Complete with a kitchenette, a full bathroom, a spacious den ideal for a home office or gym, an additional storage room, and convenient inside access to the attached garage, this level is perfectly suited for extended family, entertaining, or creating the ultimate recreational retreat. Appreciate having a marina and Lake Ontario right out your doorstep, adding to this highly sought after location providing close proximity to the quaint downtown, many parks, walking trails, schools, and the Niagara Escarpment. This property is the true definition of luxury with exquisite attention to detail! (id:63381)
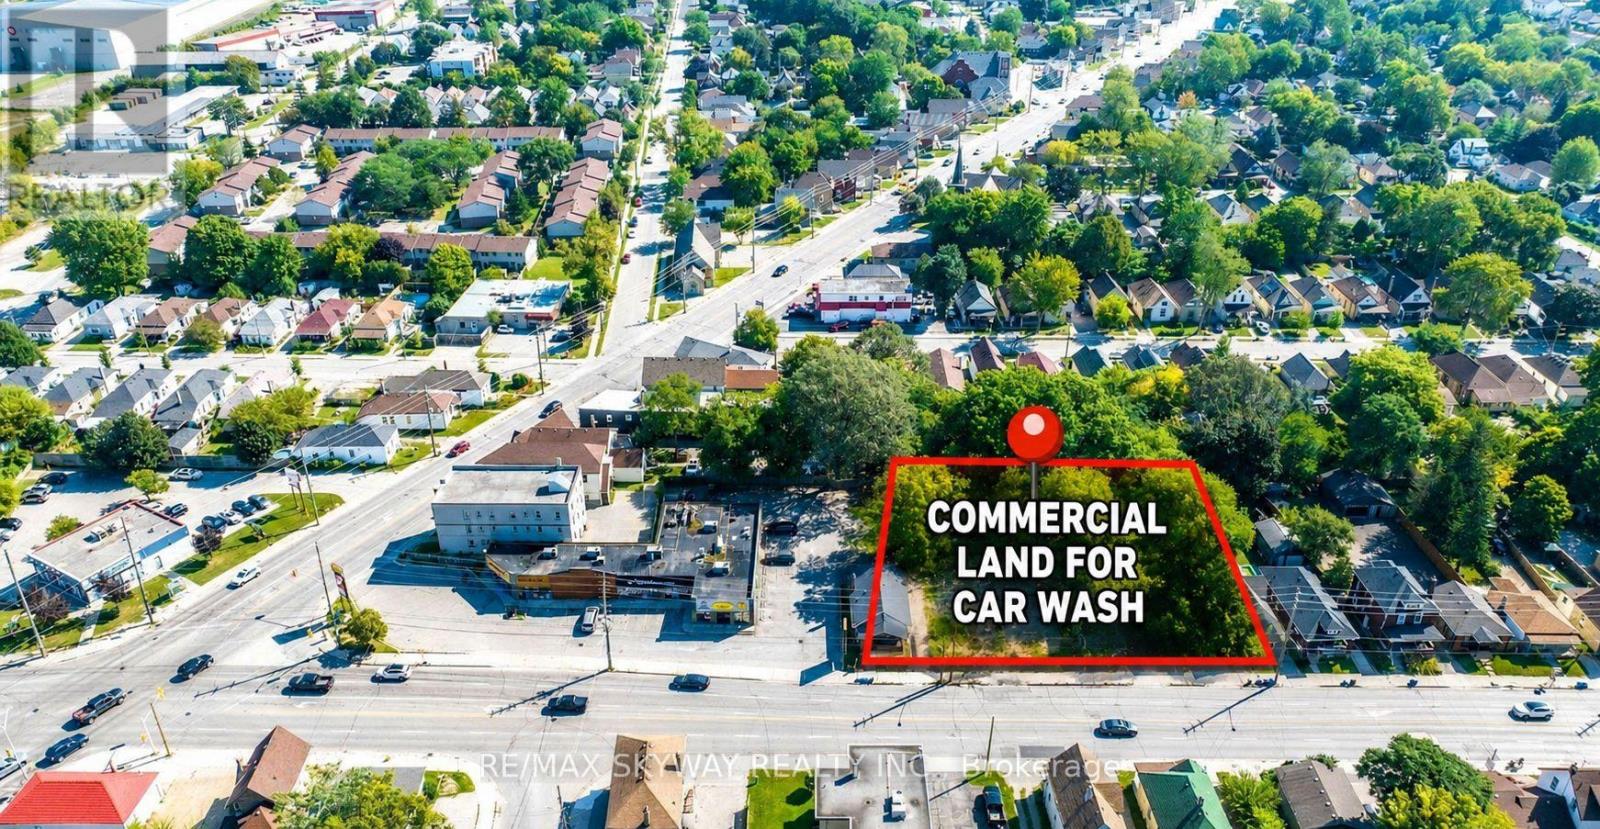
152 Adelaide Street N
London East, Ontario
Exceptional development opportunity in the heart of Downtown London! 150 Adelaide St N, together with adjacent 152 Adelaide St N, offers over 10,000 sq. ft. of prime commercial land with flexible zoning permitting a wide range of uses. Ideal for a boutique 2-storey commercial plaza, medical/professional office building with basement parking, car wash and coin laundry combination, retail uses, service commercial operations, and many other permitted commercial developments. Strategically located in a rapidly growing, high-density urban corridor surrounded by numerous high-rise residential buildings, established businesses, and strong pedestrian and vehicle traffic. Excellent exposure, convenient access to major transit routes, and a large local customer base make this a rare investment and development opportunity. Buyers are advised to conduct their own due diligence regarding zoning, permitted uses, and development potential. Both lots can be sold together or seprately (id:63381)
20 Helen Court
Central Elgin, Ontario
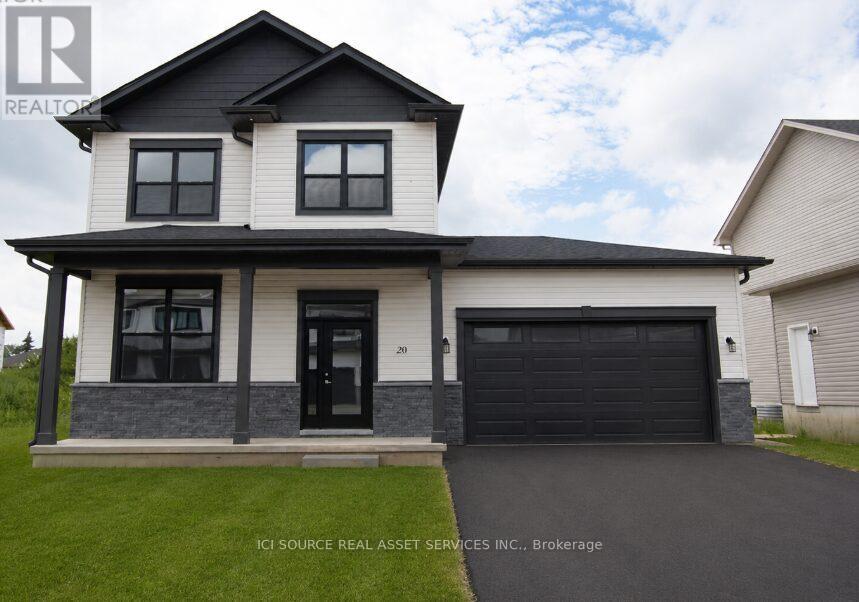
Beautiful 4 Bedroom 3.5 bathroom house in the serene Belmont area - just 15 minutes from London and 15 minutes from St. Thomas. The main floor features a foyer, powder, family room, living room and a spacious kitchen which boasts a 6-feet island - perfect for hosting and extra dining space! The main floor leads out to an attractive 26 feet long composite deck, excellent for a great outdoor experience. The backyard is very big (approximately 40 feet long) and also features an already built in concrete pad ready for a gazebo to be installed. The finished basement has room enough for an additional bedroom, living room/gym space, storage area and a full 3 piece bathroom. The Upper Floor features three (3) bedrooms- a primary bedroom with ensuite bathroom and walk-in closet. The upper floor also has 2 additional bedrooms and another 3-piece bathroom, linen closet and laundry area.*For Additional Property Details Click The Brochure Icon Below* (id:63381)

380 Hardy Road
Brantford, Ontario
The facility is equipped with 1600A / 600V three-phase electrical service and includes 5 production rooms totaling approximately 4,200 sq. ft., 3 propagation/nursery rooms, LED cultivation systems, and complete cultivation and processing equipment, allowing for immediate operation.The current operation holds Standard Cultivation Licence, Standard Processing Licence, Medical Sales Licence, CRA Excise Licence, and operates under a GACP-certified Quality Management System (QMS) with established product traceability, batch management, quality control procedures, and third-party laboratory testing protocols.Established relationships with European markets and quality agreements compliant with European GACP standards provide an excellent platform for international expansion. Seller is willing to introduce German business partners and international market contacts to facilitate a smooth transition.The property can be leased at $25,000 per month (including TMI), with a new lease. (id:63381)
12 Maitland Avenue E
Hamilton, Ontario
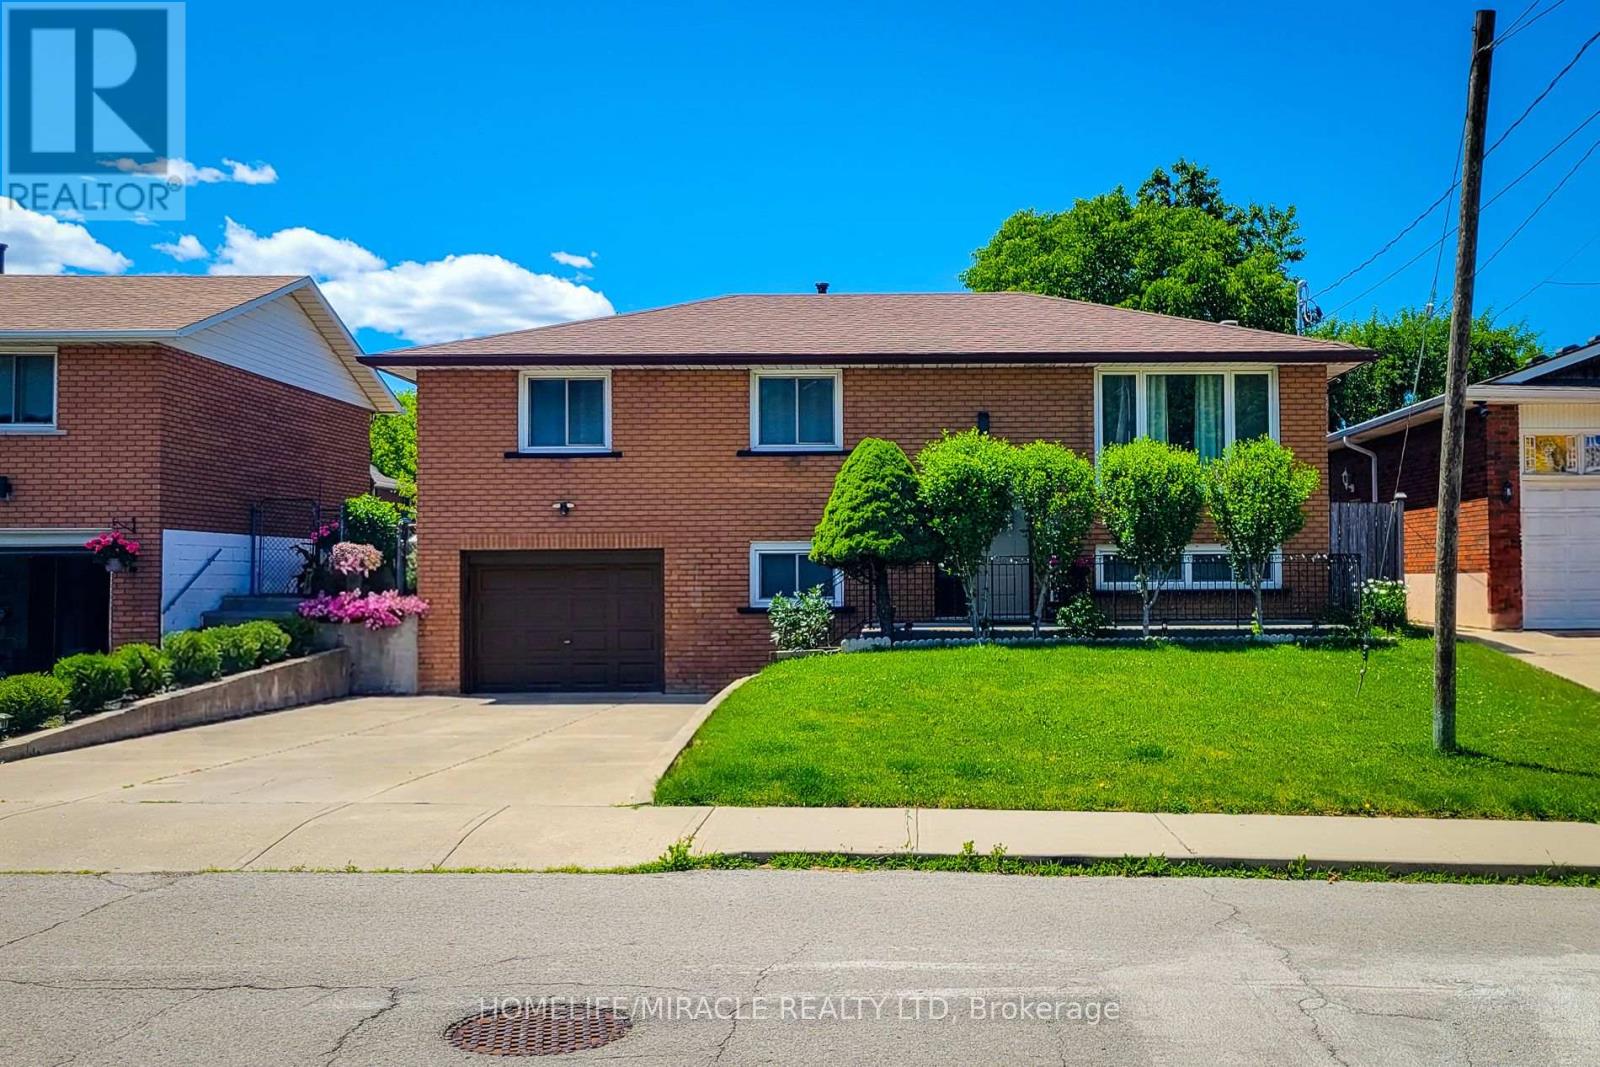
Welcome to 12 Maitland Avenue, Hamilton - a beautifully renovated raised bungalow located in the desirable Hamilton Mountain area. Thismove-in-ready home features 3+2 bedrooms and 2 full bathrooms with modern updates throughout. The main level offers a bright andspacious layout with a large living room, separate dining area, and a stunning kitchen with quartz countertops, stylish cabinetry, and plenty ofstorage. The lower level provides additional living space with a generous size bed room, 3-piece bathroom, separate laundry area, and aconvenient entrance from the garage, making it ideal for extended family or potential rental opportunities. Enjoy a large fully fenced backyardperfect for entertaining, kids, and outdoor relaxation. Additional features include inside garage entry, ample driveway parking, updatedfinishes, and a prime location close to Mohawk College, schools, parks, shopping, public transit, amenities, and quick highway access. Aperfect home for families, first-time buyers, or investors - don't miss this fantastic opportunity! (id:63381)
5575 7 Line
Guelph/eramosa, Ontario
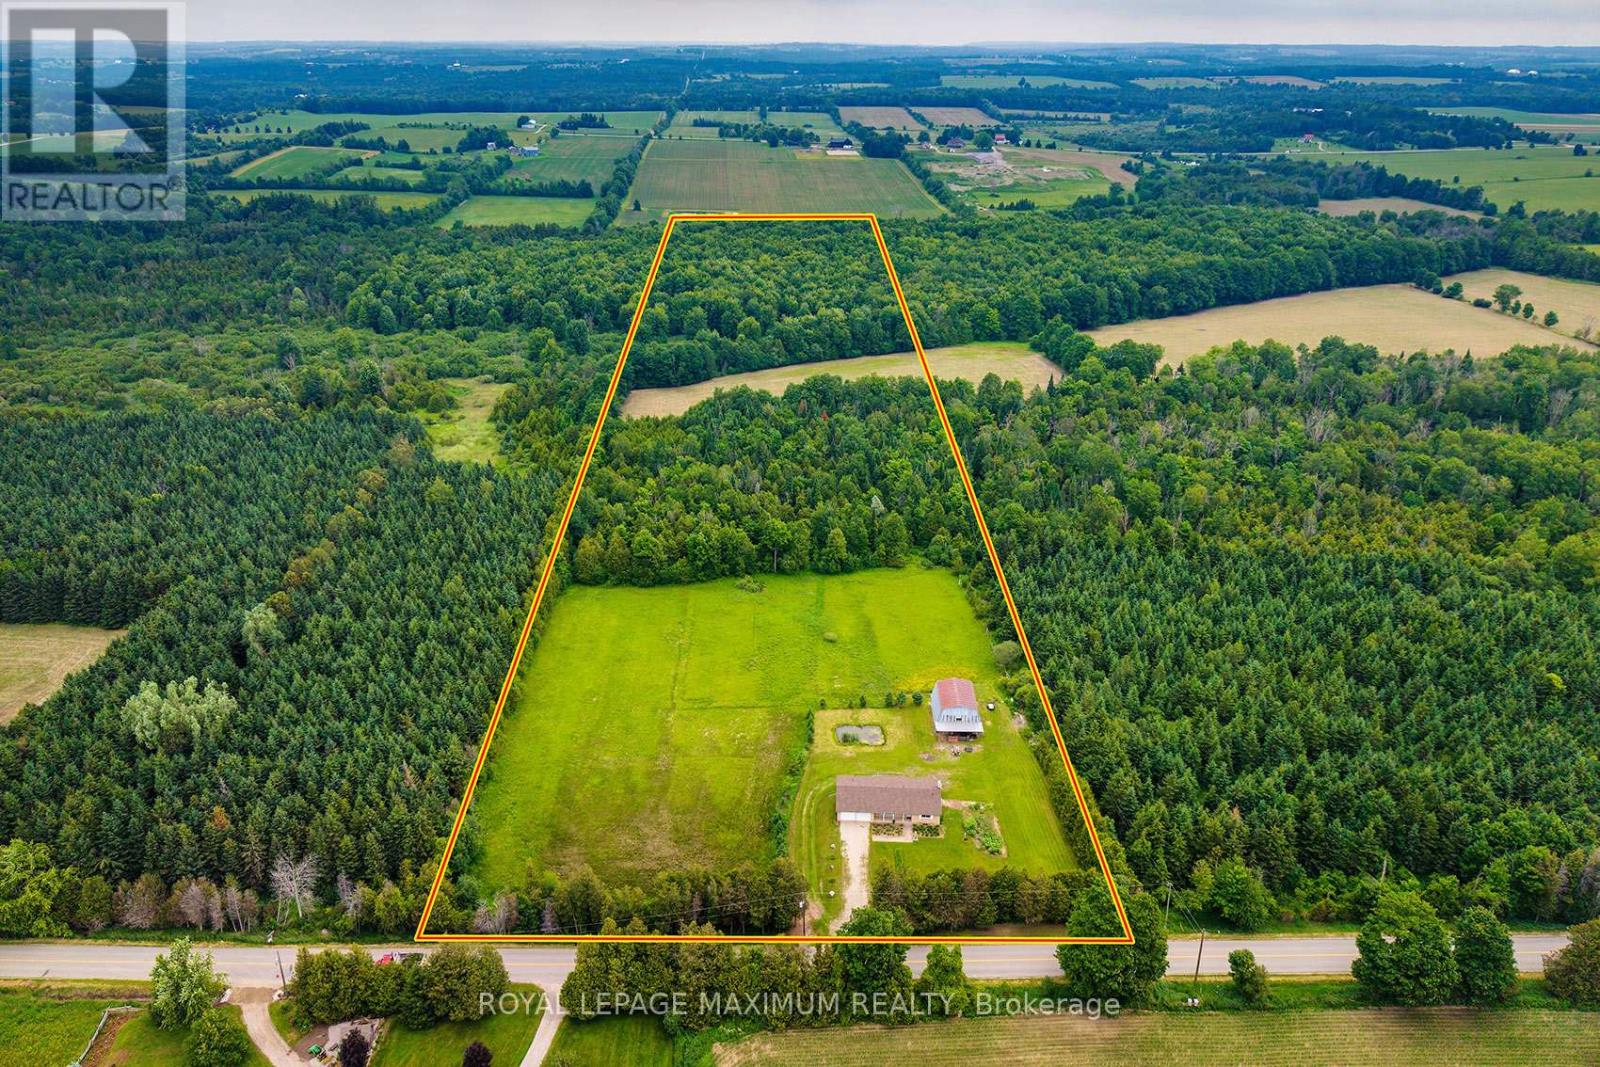
Welcome to 5575 7th Line, a rare opportunity to own approximately 21 acres of scenic countryside just minutes from Guelph, Rockwood, and major commuter routes. This well-maintained 1,500 sq. ft. bungalow offers the perfect blend of privacy, nature, and rural charm. This property provides a peaceful retreat while remaining close to everyday amenities. The home features comfortable one-level living with a partially finished walkout basement, bright principal rooms, beautiful views from every window, and excellent potential for future customization. An existing barn adds character and versatility, ideal for hobby farming, storage, a workshop, or recreational use. A standout feature is the conservation land at the rear of the property, offering private walking trails through tranquil forests and natural habitats. Whether hiking, birdwatching, or simply enjoying the outdoors, this setting creates a truly unique lifestyle. Guelph Eramosa is highly sought after for its rolling landscapes, conservation areas, equestrian properties, and strong community feel. Enjoy easy access to golf courses, farmers' markets, hiking trails, and the charming shops and restaurants of nearby Rockwood and Guelph. Whether you're seeking a private country estate, hobby farm, weekend retreat, or investment in one of Wellington County's most desirable rural locations, 5575 7th Line delivers exceptional value and endless possibilities. Recent updates include a new roof, windows, furnace, A/C, and fresh paint throughout. Experience the beauty, privacy, and lifestyle this remarkable property has to offer - don't miss this opportunity! (id:63381)
81 Bank Street S
Renfrew, Ontario
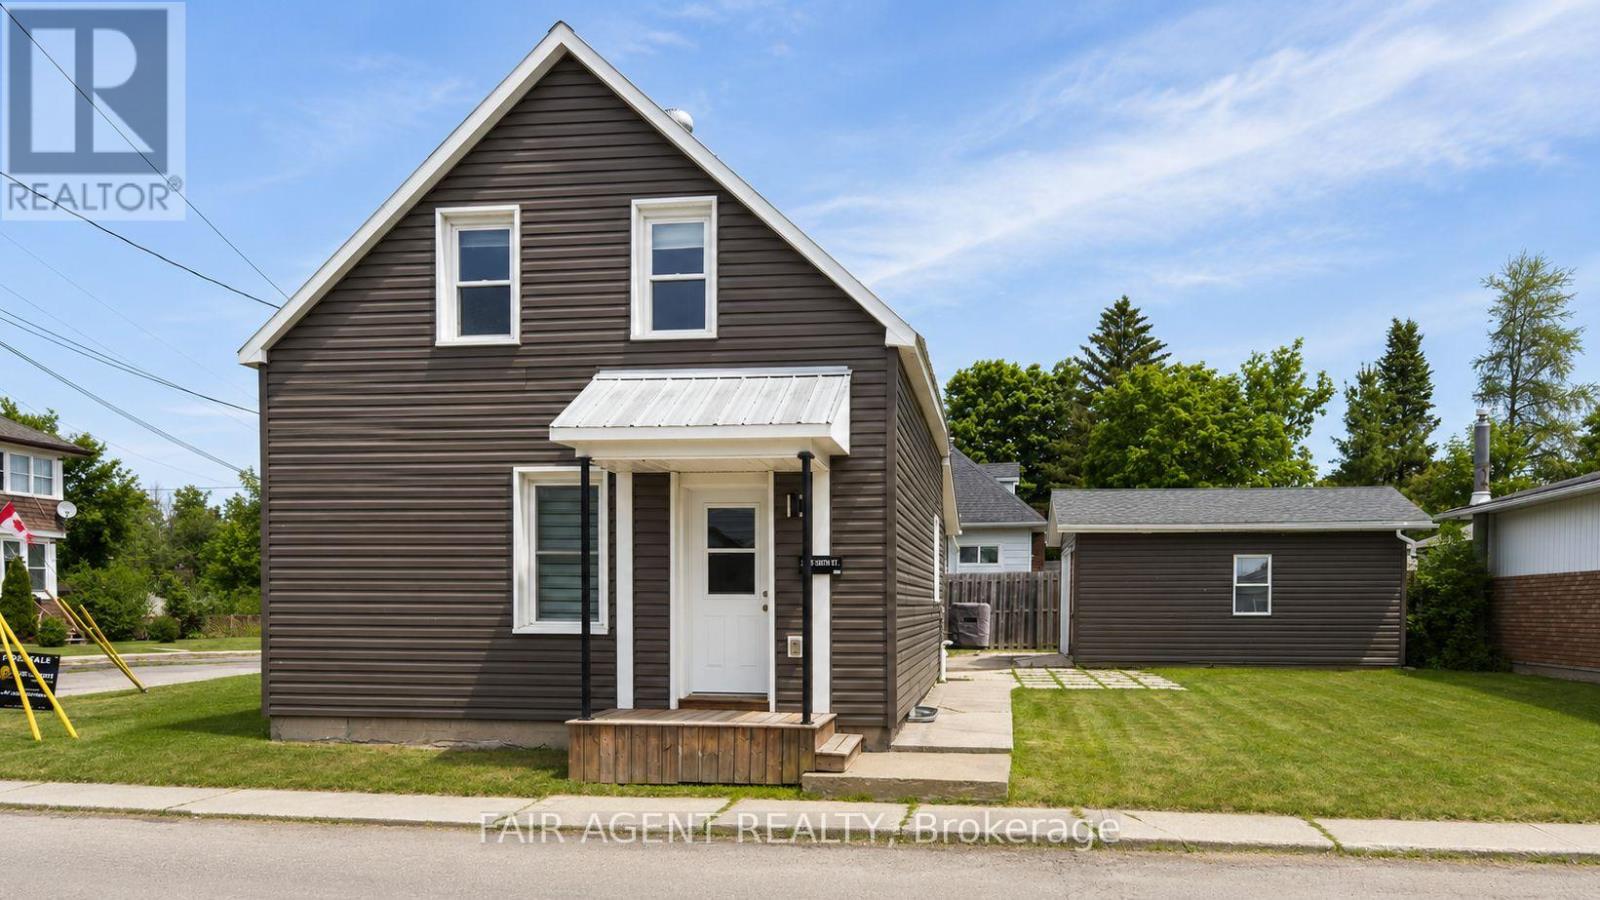
Set on a corner lot just steps from Downtown Renfrew, this freshly renovated 1.5 storey home offers a thoughtful mix of character and modern updates. Two bedrooms plus den/office and two bathrooms, making it a comfortable option for families, first-time buyers, or anyone looking to be close to amenities. In 2022, the home underwent extensive upgrades, including new electrical, plumbing, heating, flooring, kitchen, bathrooms, furnace, and central air conditioning. The result is a clean, updated interior where the major systems have already been addressed and the overall feel is bright and refreshed throughout. The main level provides practical living space, while the upper level offers three bedrooms and a convenient two-piece bath. A partial unfinished basement adds storage potential. Outside, you'll find a detached garage with additional driveway parking, offering space for multiple vehicles. Located close to shops, restaurants, parks, the hospital, library, and recreation centre in the heart of Renfrew, this property combines everyday convenience with the comfort of a fully updated home. (id:63381)
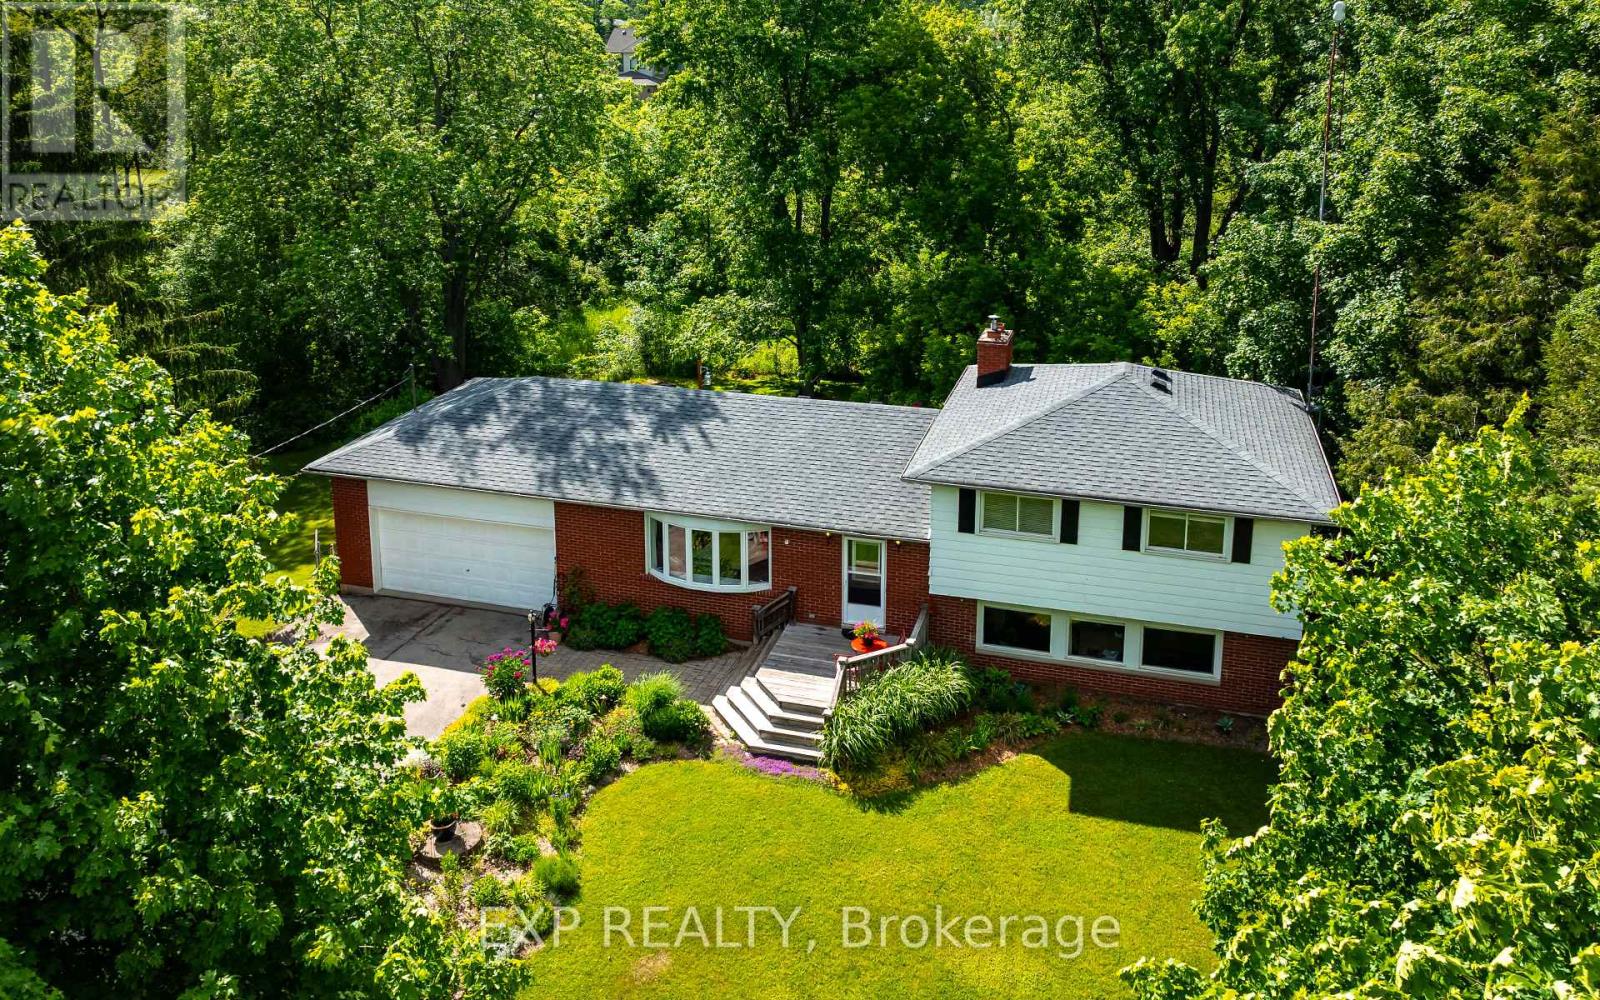
9410 Wellington Rd 42
Erin, Ontario
Country charm, privacy, and family-friendly living come together in the desirable hamlet of Ballinafad. This immaculately-maintained 3-bedroom sidesplit with 1700Sq Ft Finished space + Basement is nestled on a beautifully landscaped lot surrounded by mature trees, colourful gardens, and exceptional curb appeal, creating a peaceful retreat just minutes from town amenities. Step inside to a bright and inviting open-concept main floor featuring a spacious family room with a large bay window overlooking the picturesque front yard and gardens. The family room flows seamlessly into the dining area, complete with a walkout to the expansive back deck, making it perfect for everyday living and entertaining. The kitchen offers stainless steel appliances, plenty of workspace, and a convenient raised desk area ideal for meal prep, homework, or organizing daily tasks, all while overlooking the private backyard. A few steps down, you'll find a warm and welcoming living room featuring a cozy wood stove, above-grade windows that flood the space with natural light, and another walkout to the backyard deck. This versatile lower-level retreat is the perfect spot to relax with family and friends. Upstairs, three generously sized bedrooms offer large windows, ample closet space, and peaceful views of the surrounding property. The basement offers opportunity for living space with a convenient walk-up to garage. Outside, the impressive fenced backyard provides plenty of room for children and pets to play while offering perfect privacy thanks to mature trees and established landscaping. The expansive two-tier deck spans the width of the home, creating the ultimate outdoor living space for summer BBQs, entertaining guests, or enjoying your morning coffee surrounded by nature. Close to beautiful forest trails including The Bruce Trail, Terra Cotta & Scottsdale Farm. Tucked away in this sought-after location in rural Erin, this property offers a balance of comfort, character, and tranquility. (id:63381)
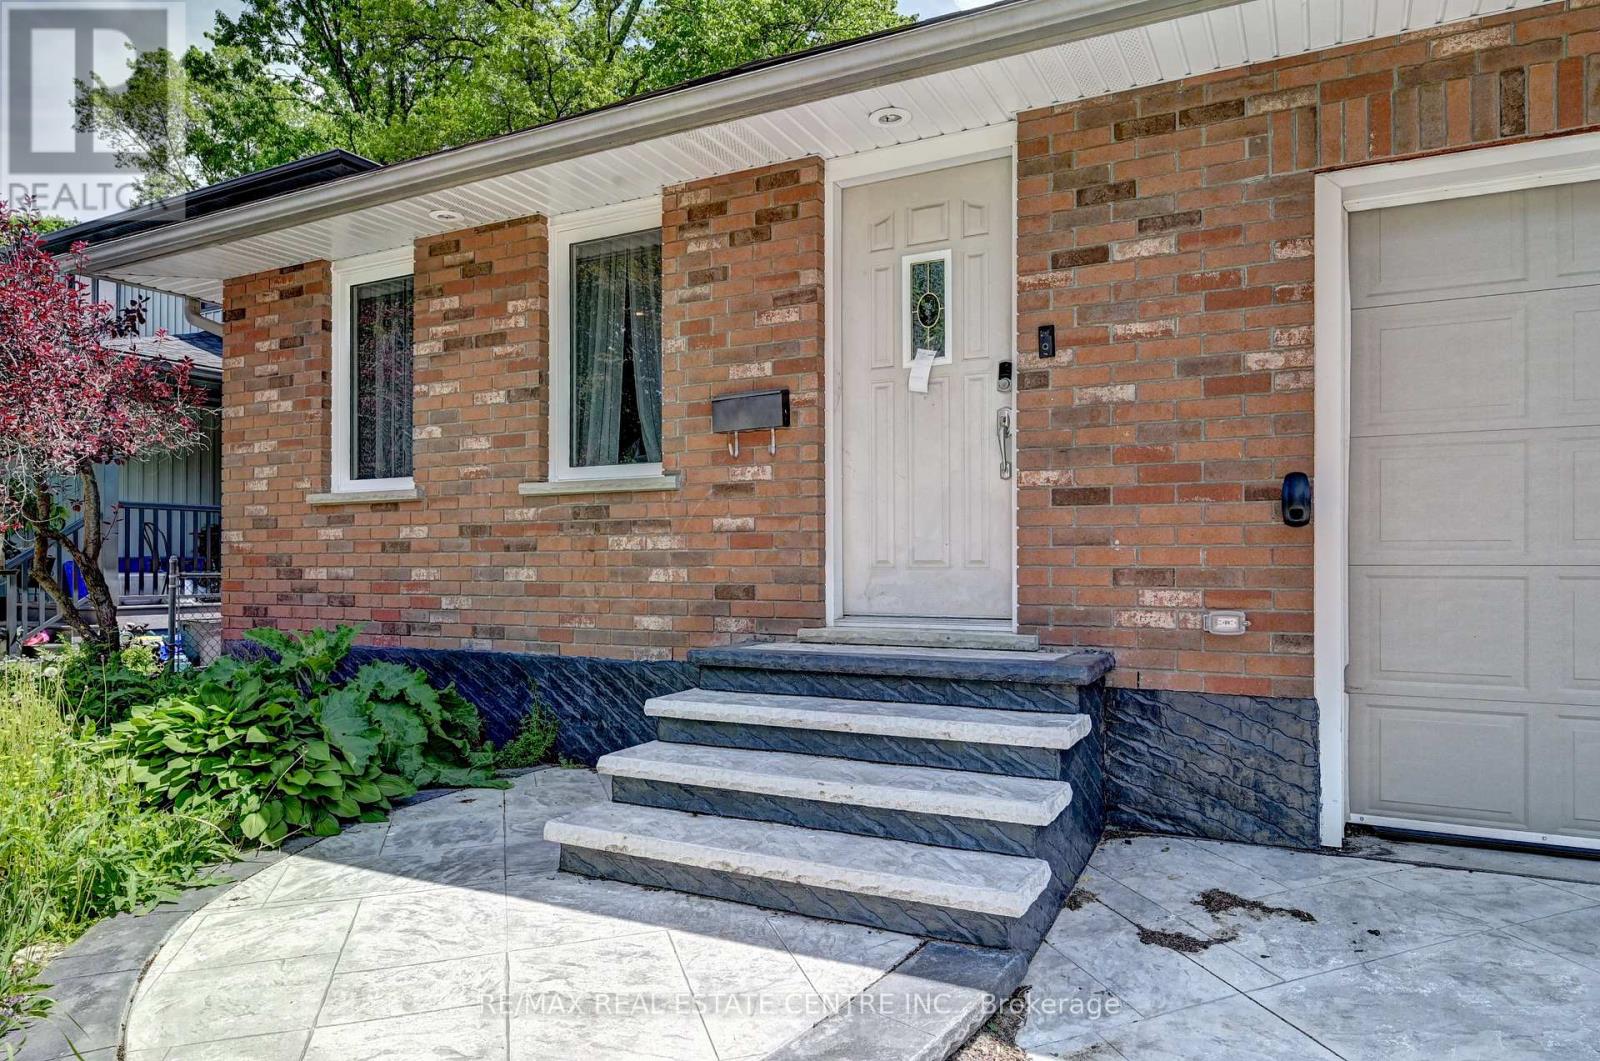
525 Fallingbrook Drive
Waterloo, Ontario
Welcome to 525 Fallingbrook Drive - a well-cared-for home in one of Waterloo's most established and family-oriented neighbourhoods. This property offers 3 bedrooms upstairs plus an additional bedroom in the finished basement, along with 2 full bathrooms, giving families, downsizers, or investors plenty of flexibility.The home has received several important updates, including a new furnace (2019), new gutters, new windows, a stamped concrete driveway, updated kitchen cabinets, five upgraded appliances, and a newer water heater. These improvements mean lower maintenance and peace of mind for years ahead.Inside, the layout is bright and functional, with comfortable living spaces and a finished basement that can serve as a guest suite, home office, or recreation area. Outside, the neighbourhood is known for quiet streets, mature trees, and excellent walkability. (id:63381)
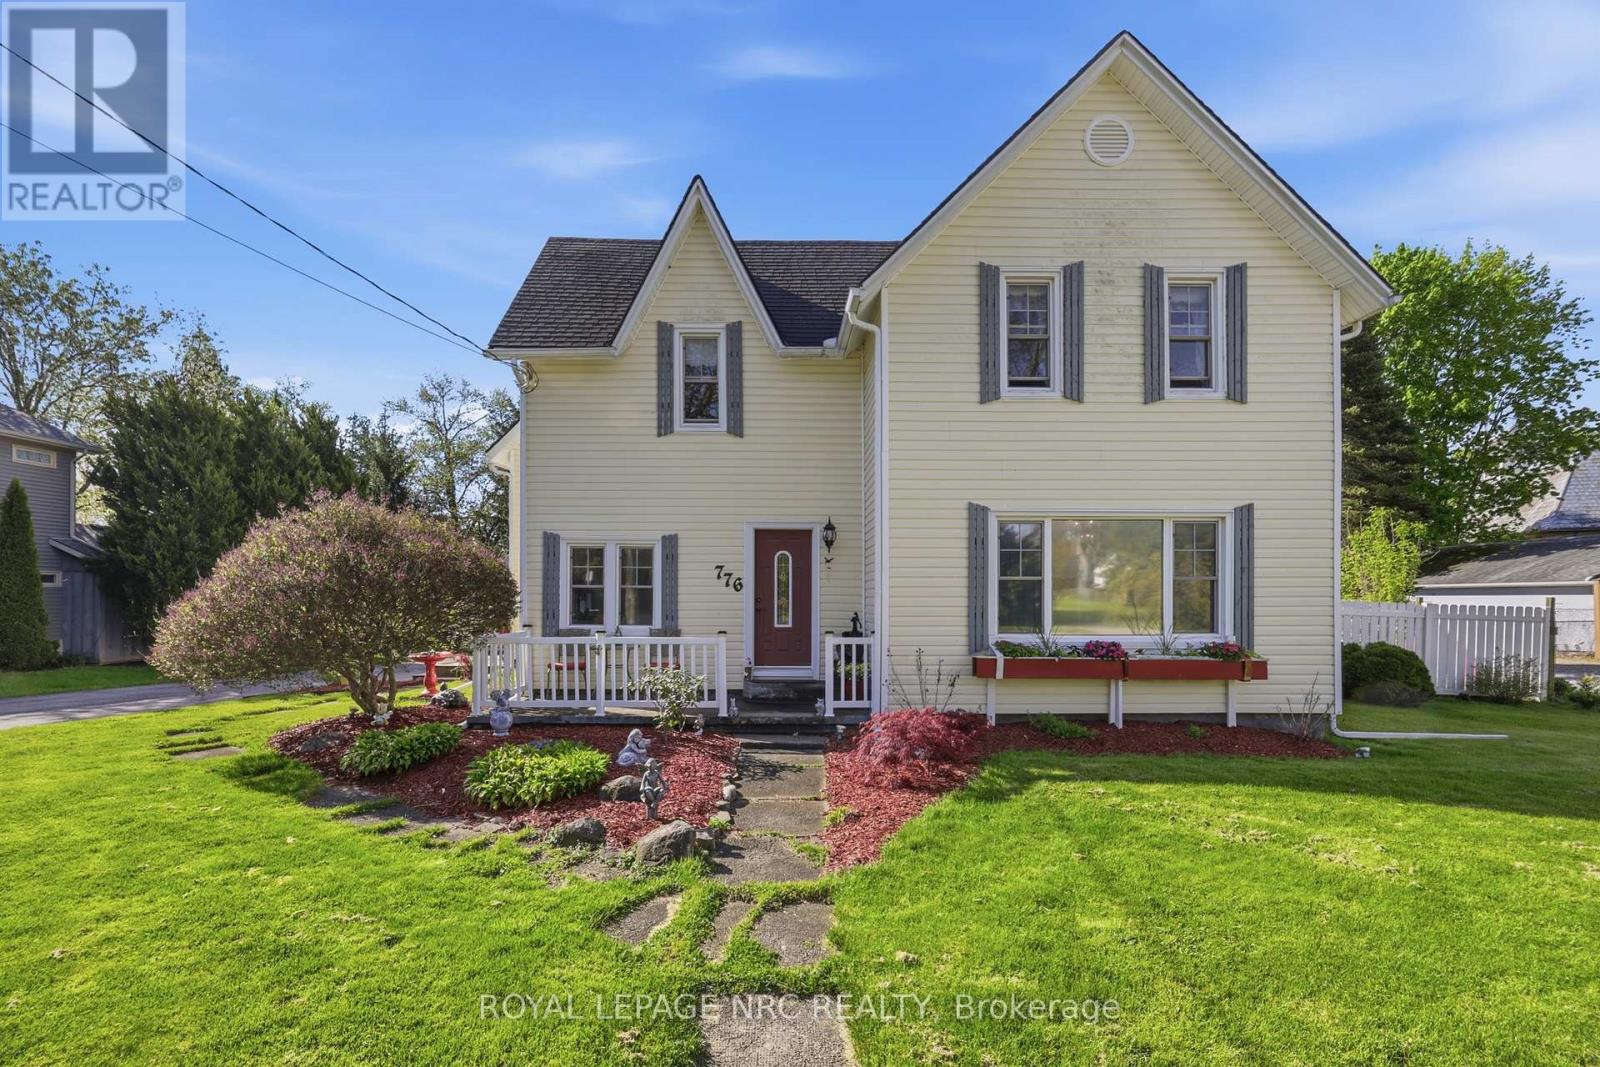
776 Canboro Road
Pelham, Ontario
Experience the timeless allure of this stunning century home, perfectly situated in the heart of the picturesque town of Fenwick. Boasting fantastic curb appeal, this residence welcomes you into an open and airy main floor designed for both comfort and connection. The heart of the home features a charming eat-in kitchen finished with elegant granite countertops, flowing seamlessly into a sun-drenched dining room. A large picture window frames views of the property and draws you toward the spacious family room, creating an ideal layout for modern living. Retreat upstairs to find three generously sized bedrooms and a well-appointed full bath, complemented by a convenient powder room on the main level. Set on a massive 112x116-foot lot, the outdoor space is a true sanctuary, featuring a double car garage and an expansive, private yard with ample room for a pool-perfect for hosting summer BBQs. Enjoy the best of small-town living with quaint shops just a short stroll away, all while remaining only ten minutes from the amenities of Pelham. This is more than just a house; it is a sprawling piece of Fenwick history ready for its next chapter. (id:63381)
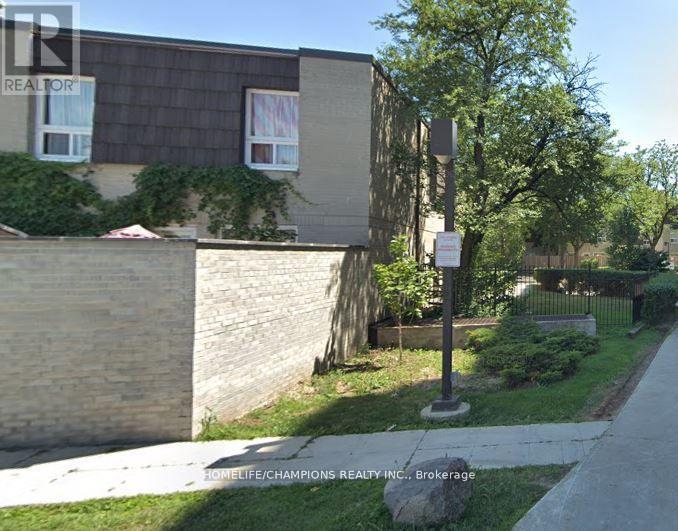
14 - 23 Four Winds Drive
Toronto, Ontario
CONVENIENT LOCATION! WALKING DISTANCE TO FINCH WEST SUBWAY STATION AND CLOSED TO YORK UNIVERSITY. NEARBY SCHOOL, WALMART, HOSPITAL AND SHOPPING PLAZA. TOWN HOUSE WITH LARGE 4+1 BEDROOMS AND SEPARATE ENTRANCE TO FINISH BASEMENT W/O TO FENCED BACKYARD. CONDO FEES INCLUDE WATER, HEAT, BELL TV PACKAGE, AND MEMBERSHIP TO REC.REATION CENTRE ( GYM, SWIMMING POOL,BASKETBALL) (id:63381)
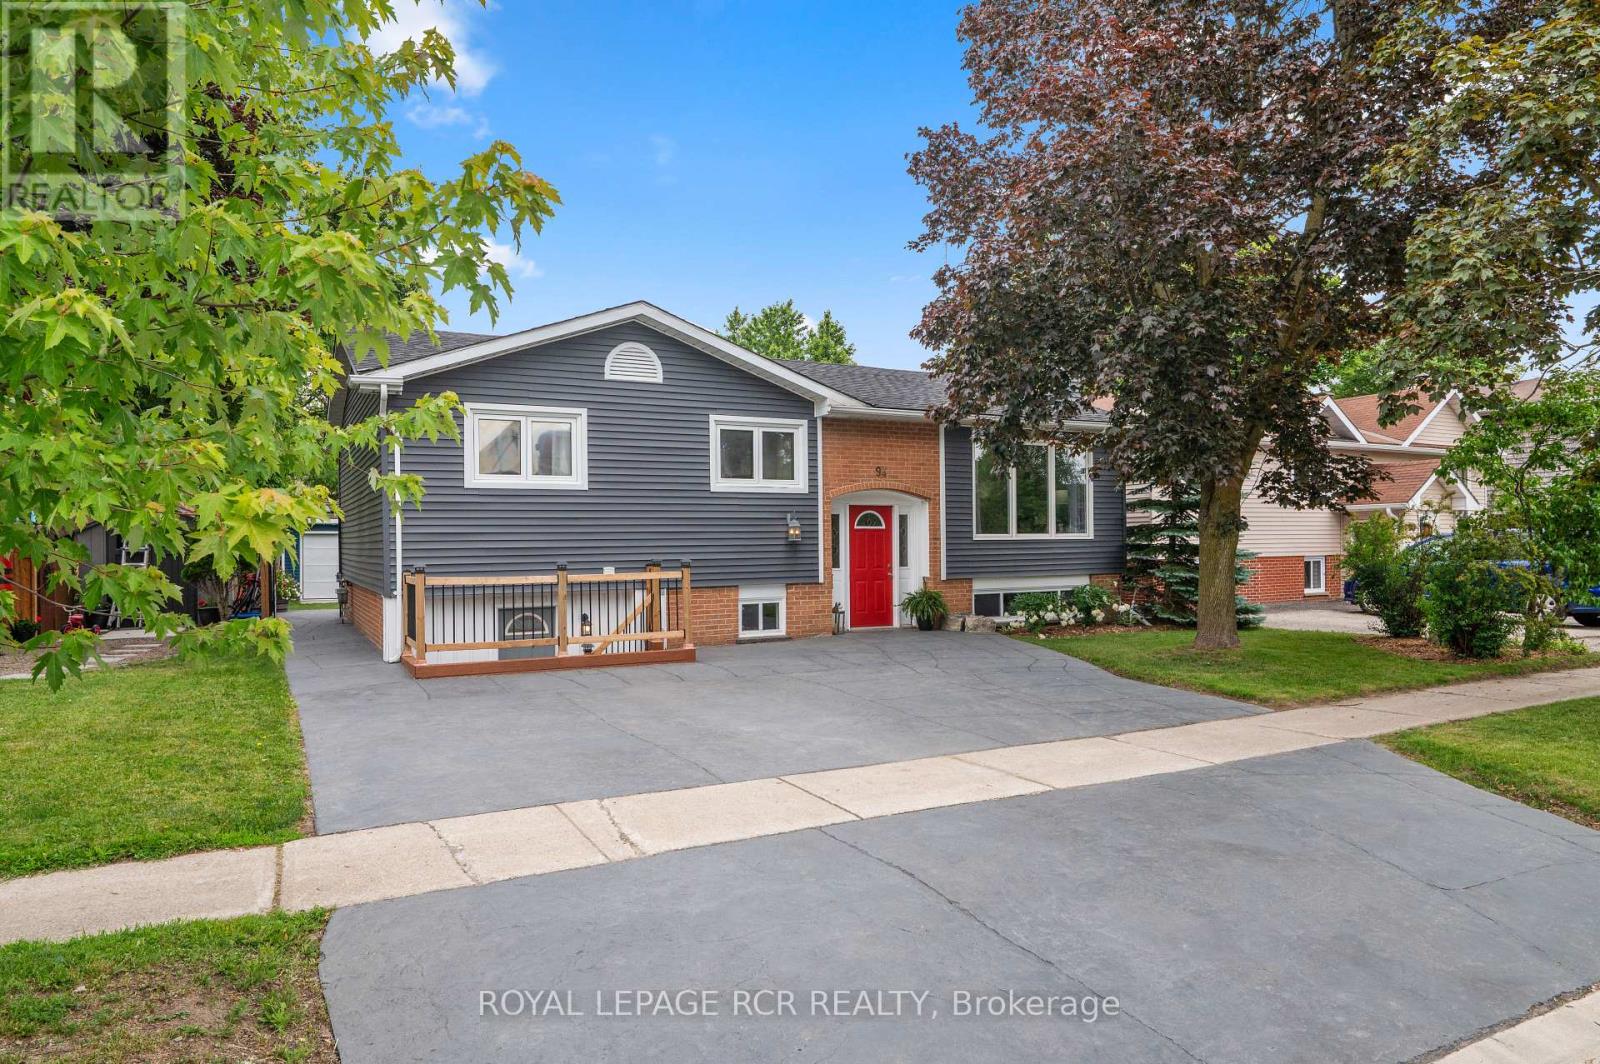
94 Morgandale Crescent
Orangeville, Ontario
Welcome to 94 Morgandale Crescent, Orangeville! This detached raised bungalow offers 3 bedrooms on the main level plus a self-contained 1-bedroom income suite on the lower level, providing excellent flexibility for families, investors, or those seeking additional income potential. Featuring 3 bathrooms in total and a functional layout designed to accommodate a variety of living arrangements. The bright and inviting lower level includes a separate income suite, providing an excellent opportunity to offset mortgage costs, accommodate extended family, or generate additional income. Step outside to your private backyard retreat featuring an in-ground pool, poolside cabana bar built in 2018, and a convenient storage shed - creating the perfect setting for summer entertaining and family gatherings. The pool has been thoughtfully updated with a new liner (2023) and premium epoxy surround (2024). Numerous upgrades provide peace of mind, including exterior insulation and five new windows (2020), new furnace and air conditioning (2022), and a new roof (2023). Situated in a highly desirable family-friendly neighbourhood, this home is within walking distance of schools, parks, playgrounds, and recreation facilities. Enjoy convenient access to shopping, restaurants, sports fields, trails, and all the amenities Orangeville has to offer, while remaining just minutes from major commuter routes. Whether you're searching for a family home, an investment opportunity, or a property that offers both, 94 Morgandale Crescent delivers exceptional value inside and out. Don't miss your opportunity to make this move-in-ready home yours! (id:63381)
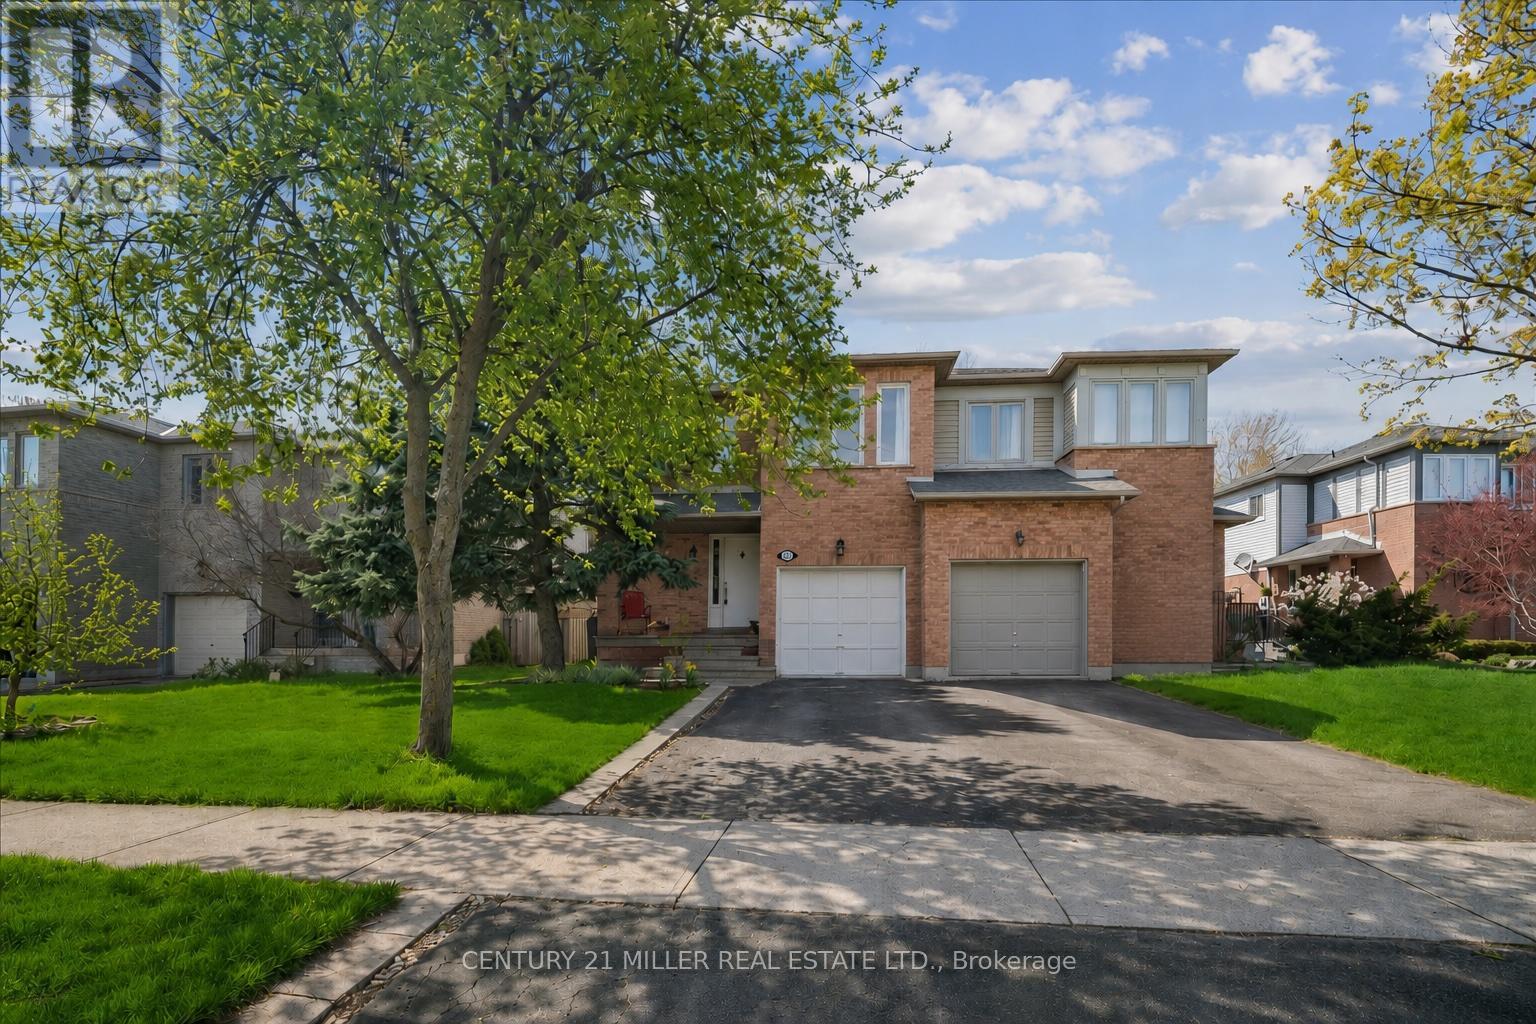
421 Levanna Lane
Oakville, Ontario
Welcome to this beautifully maintained and updated semi-detached home, nestled on a quiet street in Oakville's desirable River Oaks community, featuring a fully finished lower level with nanny or in-law suite potential. Set on a mature lot, this freshly painted home offers a bright, open-concept layout with hardwood flooring throughout and pot lights on every level. The main floor offers a spacious combined living and dining area, along with a sun-filled kitchen overlooking the backyard, complete with a breakfast area and sliding door walk-out to the fully fenced rear yard. A convenient powder room completes the main level. Upstairs, you'll find three generously sized bedrooms, including a primary bedroom with ensuite access to a 4-piece bathroom. An updated main 4-piece bath and the convenience of upper-level laundry enhance the home's practical layout.The fully finished lower level offers exceptional flexibility with a separate living area, additional kitchen, 4th bedroom, 3-piece bathroom, and second laundry, making it ideal for extended family, a nanny, or in-law accommodation.Additional highlights include a single-car garage with inside entry and a double driveway providing ample parking. Ideally situated close to top-rated schools, parks, scenic trails, shopping, transit, and everyday amenities. (id:63381)
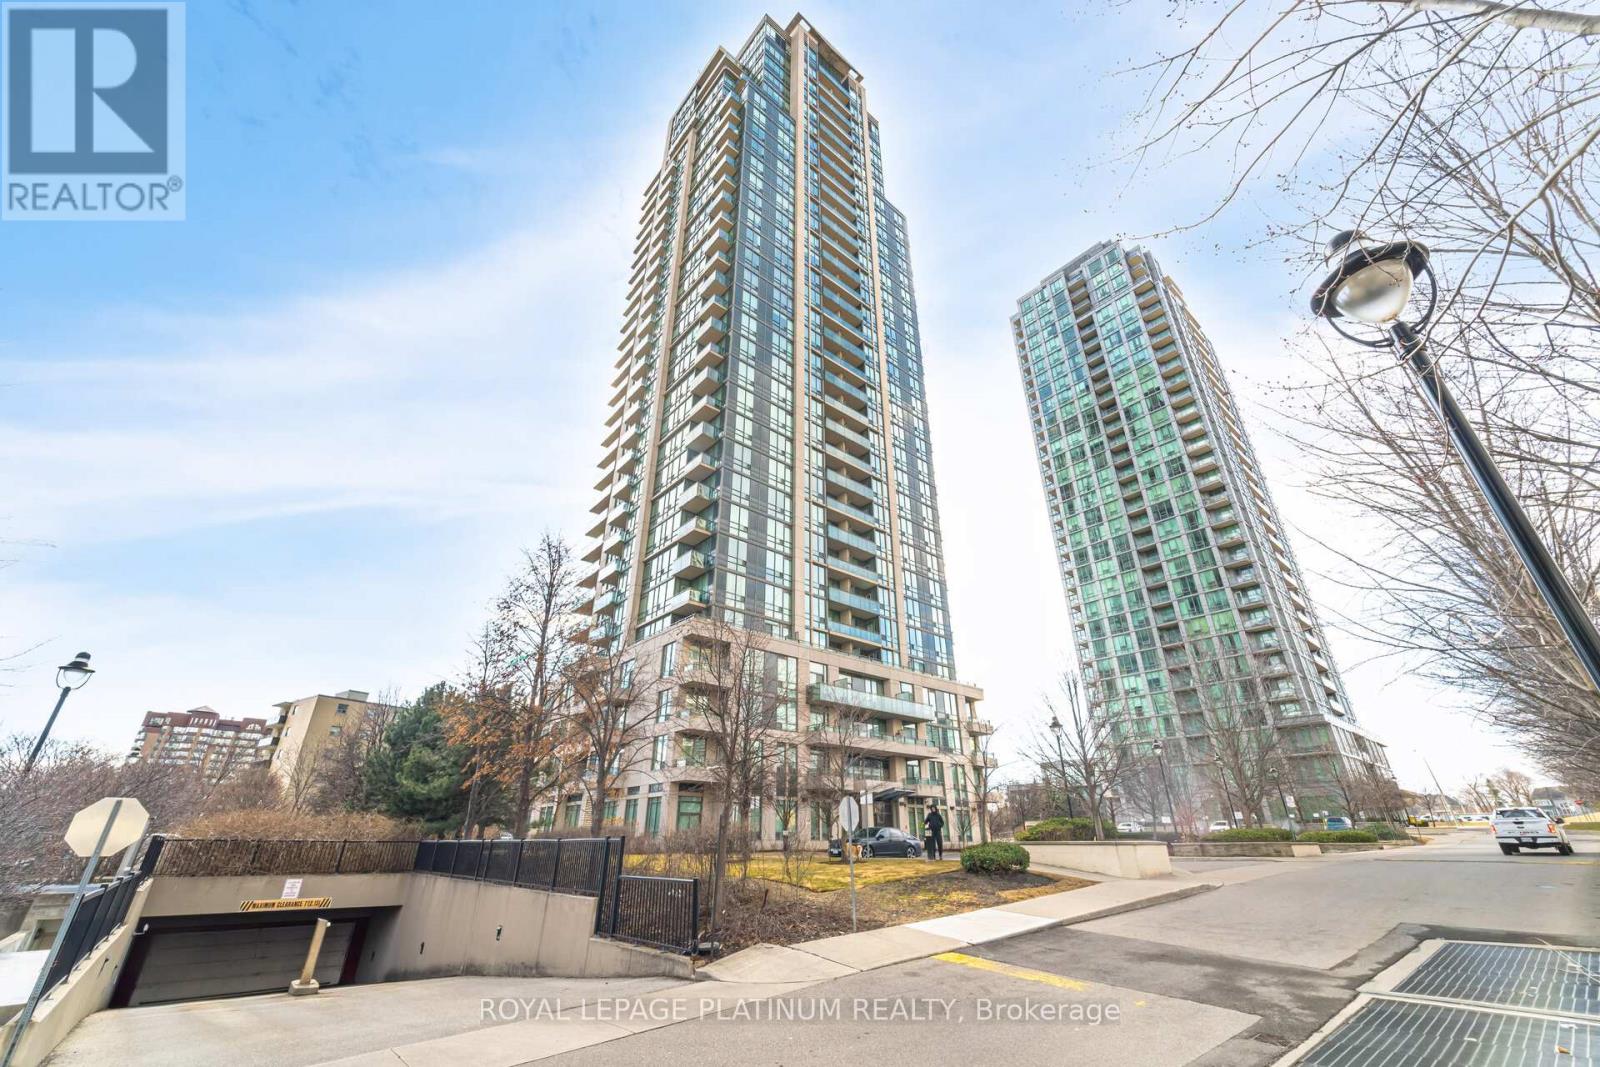
510 - 3515 Kariya Drive
Mississauga, Ontario
Truly Magical Tree Top Serene Setting In This Builder Premium SW Garden Suite. Oversized Corner showcasing 763 Sq Ft, Full Wall Of Windows- Maximizing Glorious Light & Views. Dining Size privacy Balcony With Zero Obstructions. Beautifully Updated Modern Bath, Extra Large Kitchen/SS Appliances & 6 Person Dining. Huge Master With His/ Hers Closet. Pride Of Ownership & Not to be Missed. New appliances purchased/upgraded in 2023 - Microwave, cooktop with oven, dishwasher, laundry washer/dryer. Modern floor upgrade in 2023, Entire unit painted & Kitchen upgrade in 2024. (id:63381)
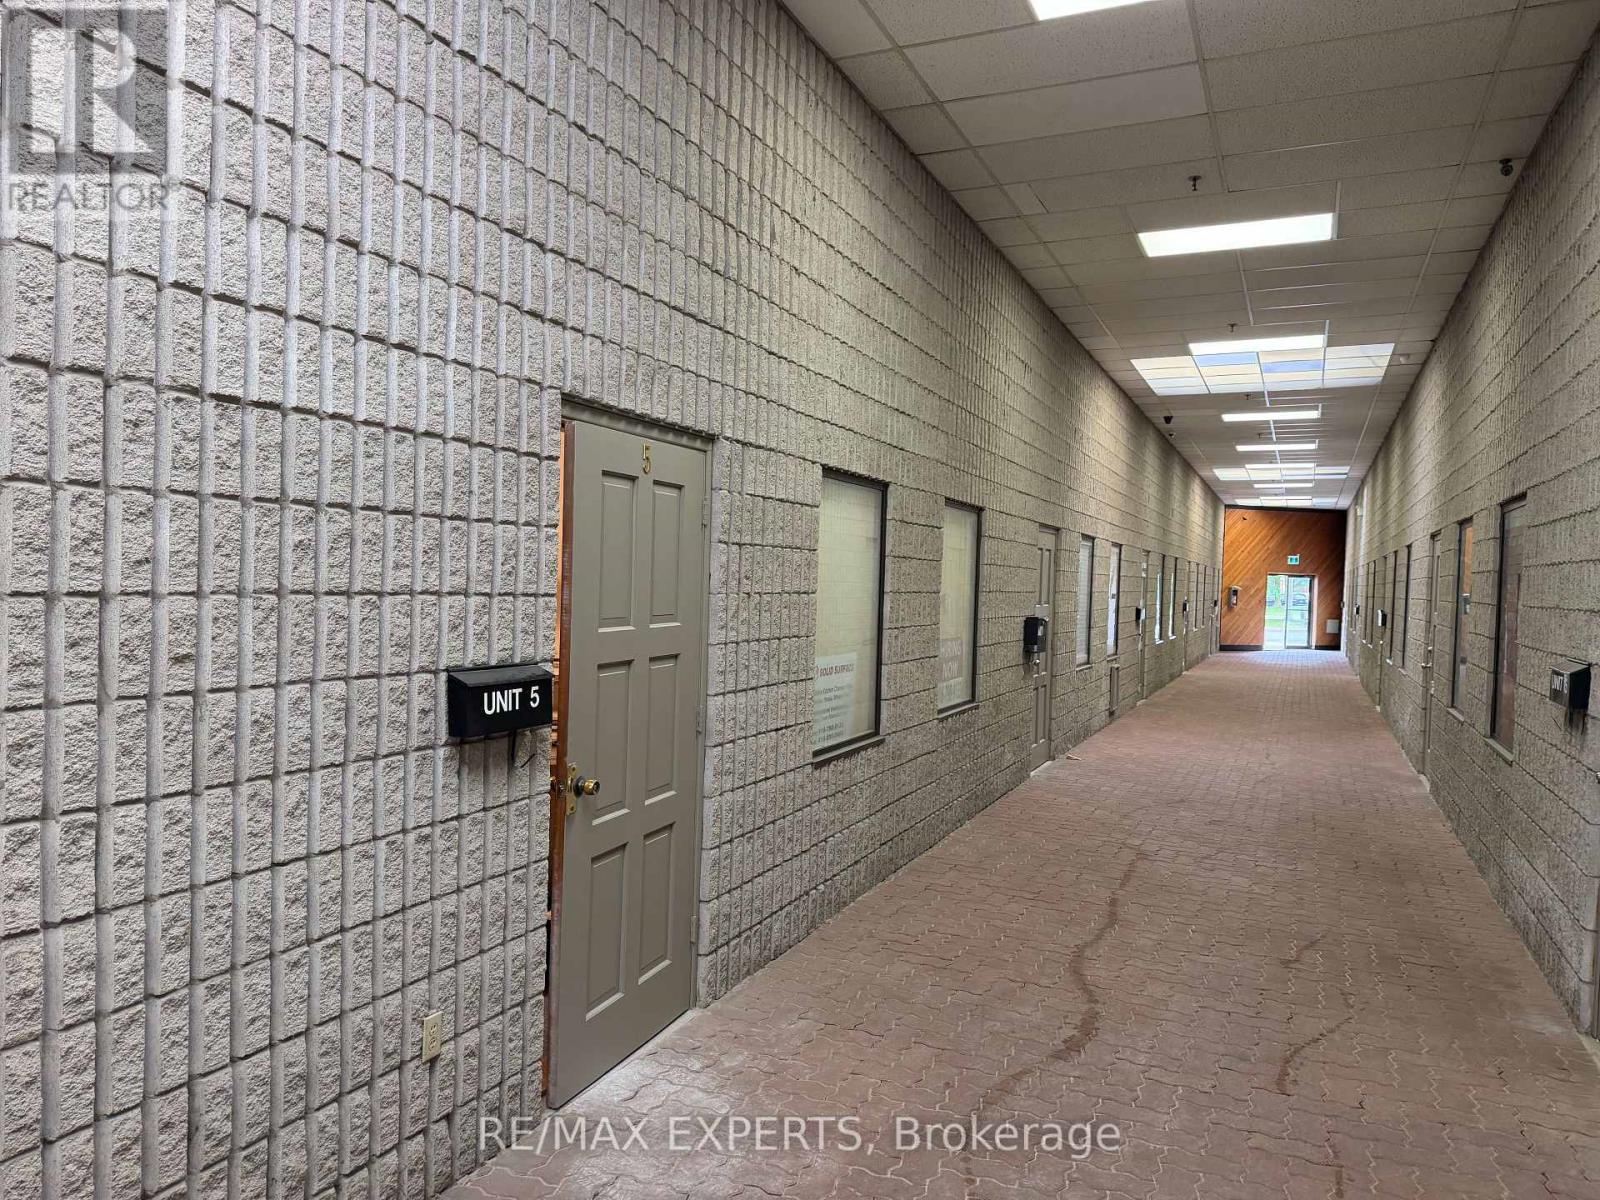
5 - 32 Goodmark Place
Toronto, Ontario
EXCELLENT OPPORTUNITY TO OWN AND OPERATE A HIGH END & WELL ESTABLISHED CORIAN (SOLID SURFACE) COUNTERTOP BUSINESS, EQUIPPED WITH ALL THE NECESSARY MACHINERY. LEASE OF THE PREMISES $3,000 + $984.62 TMI + UTILITIES. (id:63381)
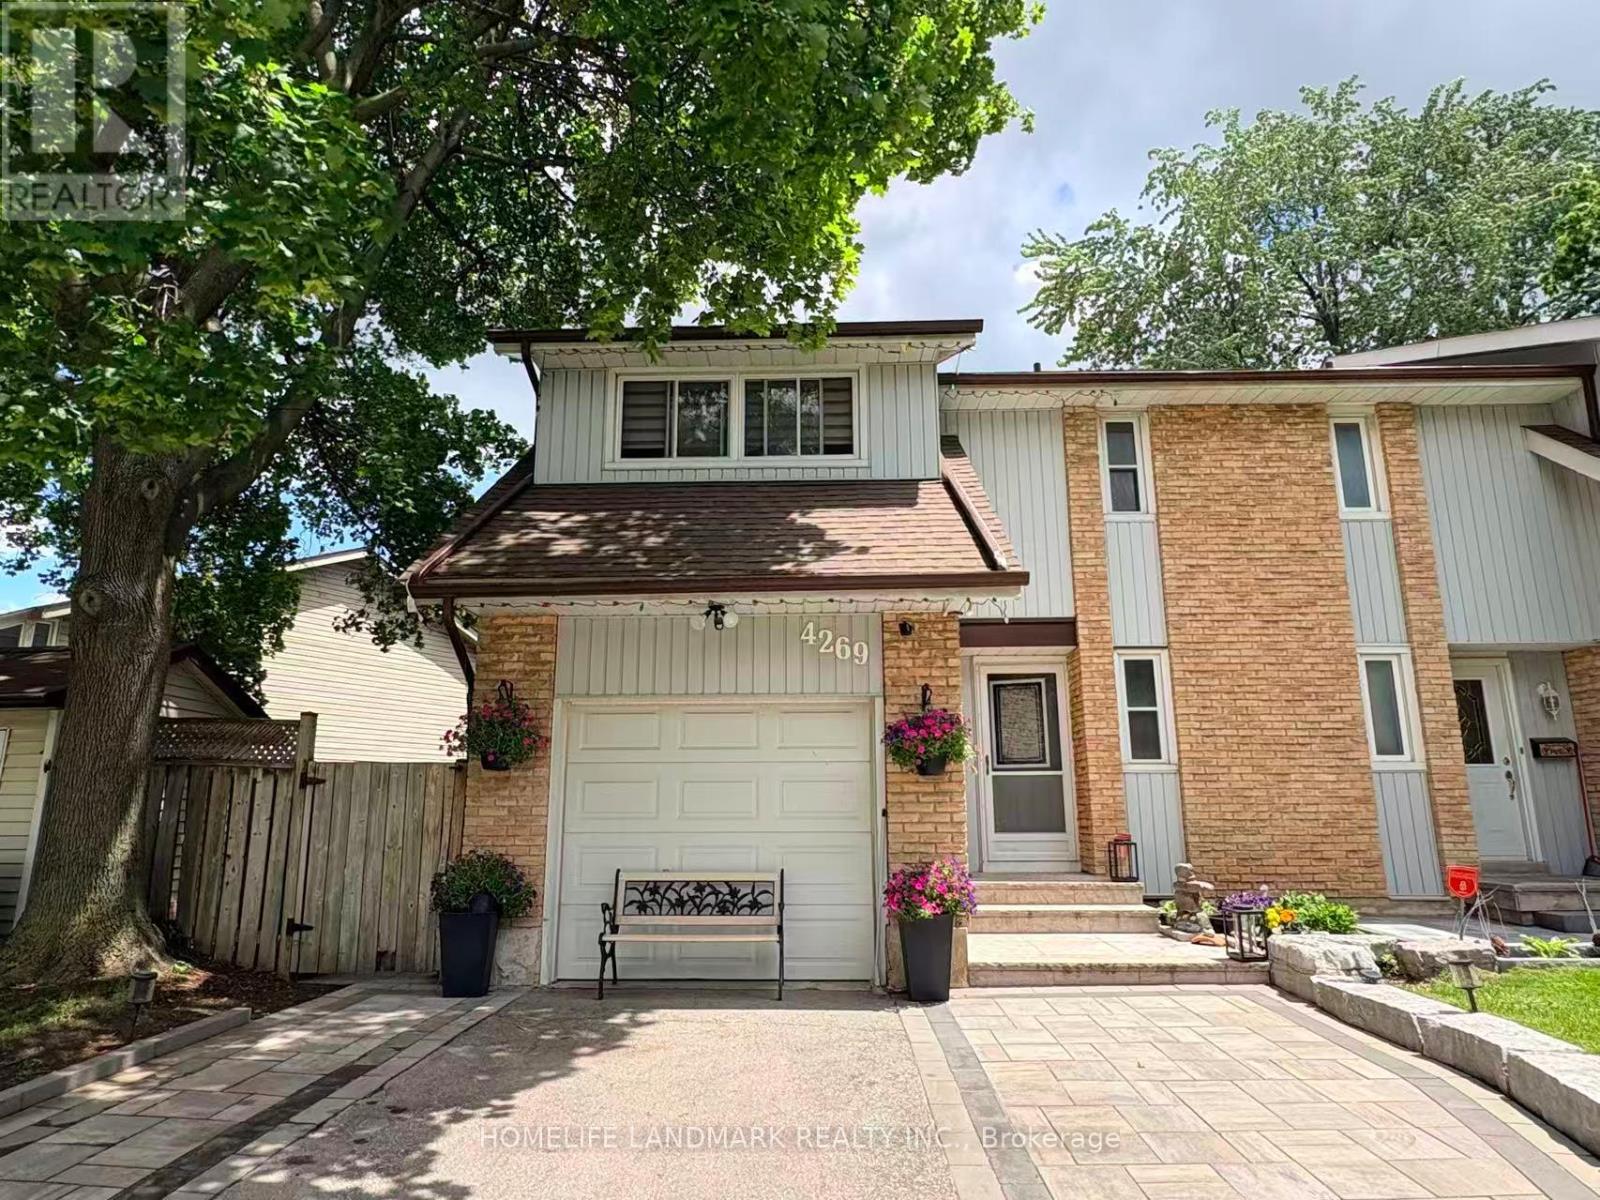
4269 Gayling Gardens
Mississauga, Ontario
Welcome To This Beautiful 3-Bedroom, 3-Bathroom Semi-Detached Home Located In The Highly Desirable Erin Mills Community. Ideally Situated Just Minutes From Major Highways, Hospital, Fine Dining, Top-Rated Schools, Shopping Centres, Movie Theatres, And More. Surrounded By Well-Maintained Walking Trails, Parks, And A Splash Pad, This Family-Friendly Neighbourhood Offers Endless Opportunities For Outdoor Enjoyment.This Well-Maintained Home Features Numerous Recent Upgrades, Including An Owned Hot Water Tank (2023), New Roof (August 2023), New Carpet (August 2023), Main Floor Windows (2019), Second Floor Windows (2023), Basement Carpet Removal (2025), All Appliances Including Washer And Dryer (2025), Furnace (December 2024), Air Conditioning (2025), And Interlocking With Driveway Widening (July 2024).Move-In Ready And Located In One Of Mississauga's Most Sought-After Communities, This Home Is An Excellent Opportunity For Families, Professionals, And Investors Alike. (id:63381)
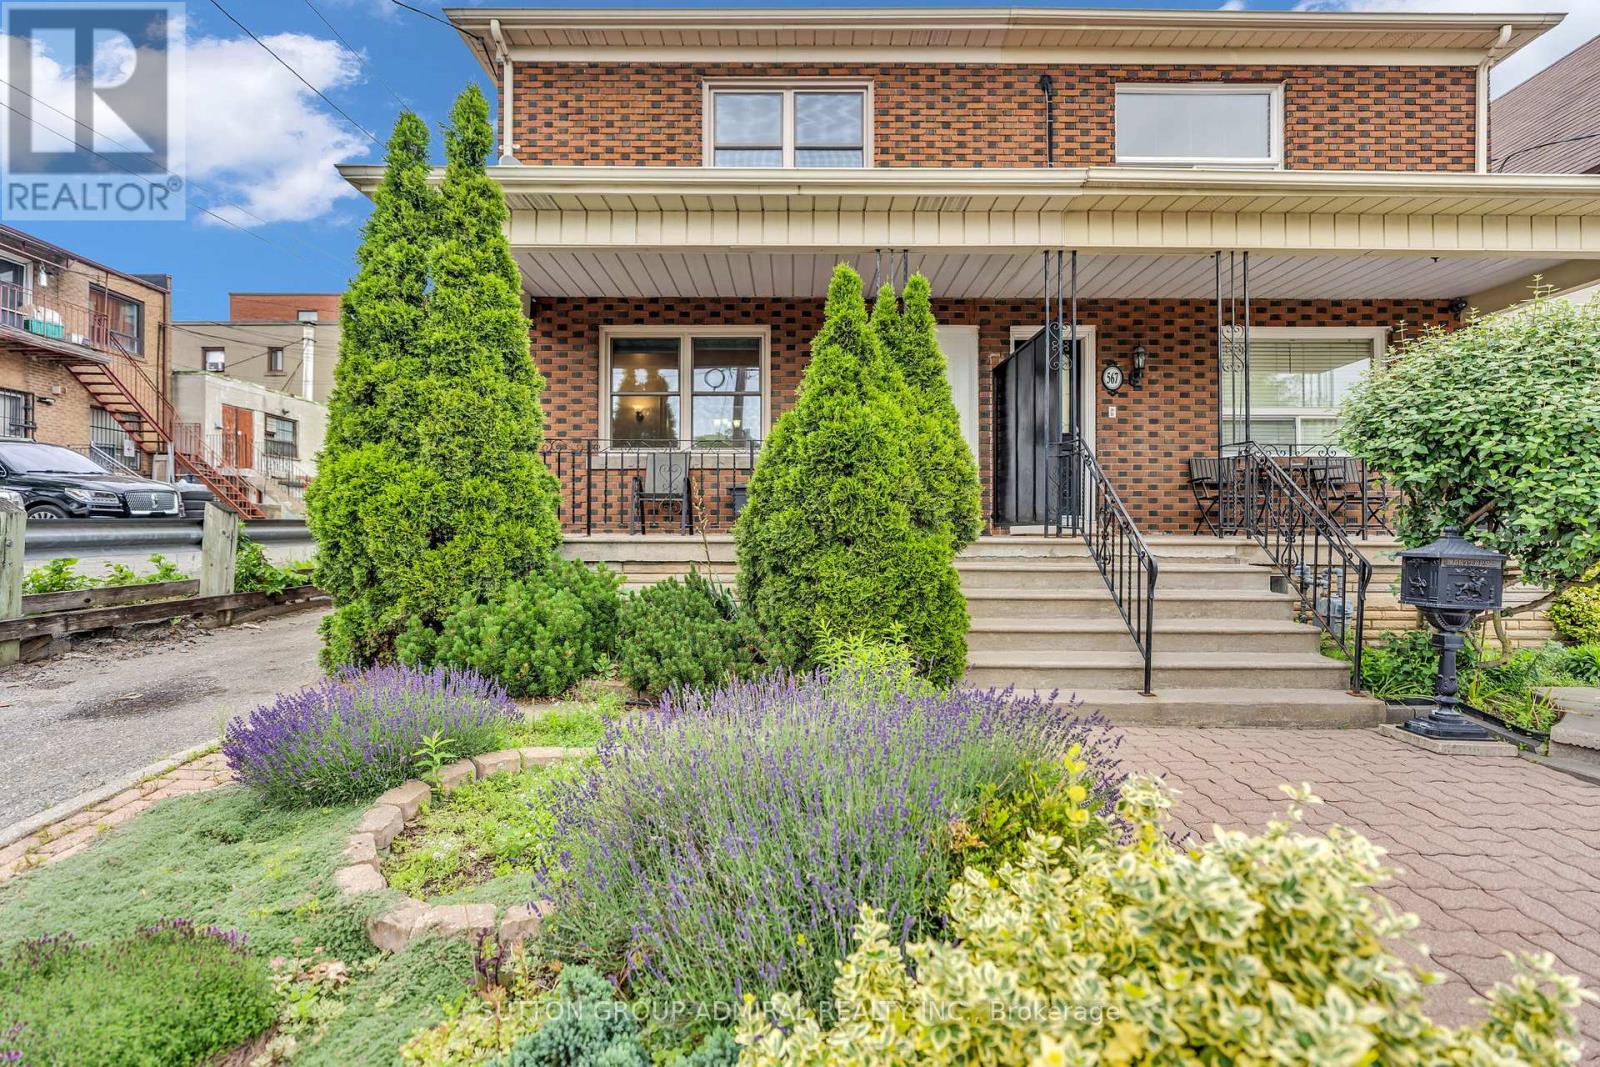
569 Nairn Avenue
Toronto, Ontario
Charming Semi-Detached Gem on a Quiet Street in Caledonia-Fairbank! Immaculately kept and filled with character, this cozy 3-bed, 2-bath home is the perfect urban retreat. The main floor welcomes you with 8ft ceilings, elegant crown molding, classic hardwood floors, and hallway pot lights. At the heart of the home is a spacious eat-in kitchen-ideally for family meals and effortless entertaining. Entire home has been freshly painted. Walk out to a spectacular, deep backyard featuring a gorgeous, lovingly maintained garden filled with herbs that serves as your own private summer oasis. Upstairs offers three bright good sized, versatile bedrooms. Unbeatable location on a peaceful street, yet just a short walk to Eglinton Ave shops, dining, parks, and excellent transit options including the LRT. Move-In ready and beautifully preserved, this home offers the ultimate blend of community warmth and city convenience. Don't miss out! Back deck is sold in "As Is condition". (id:63381)
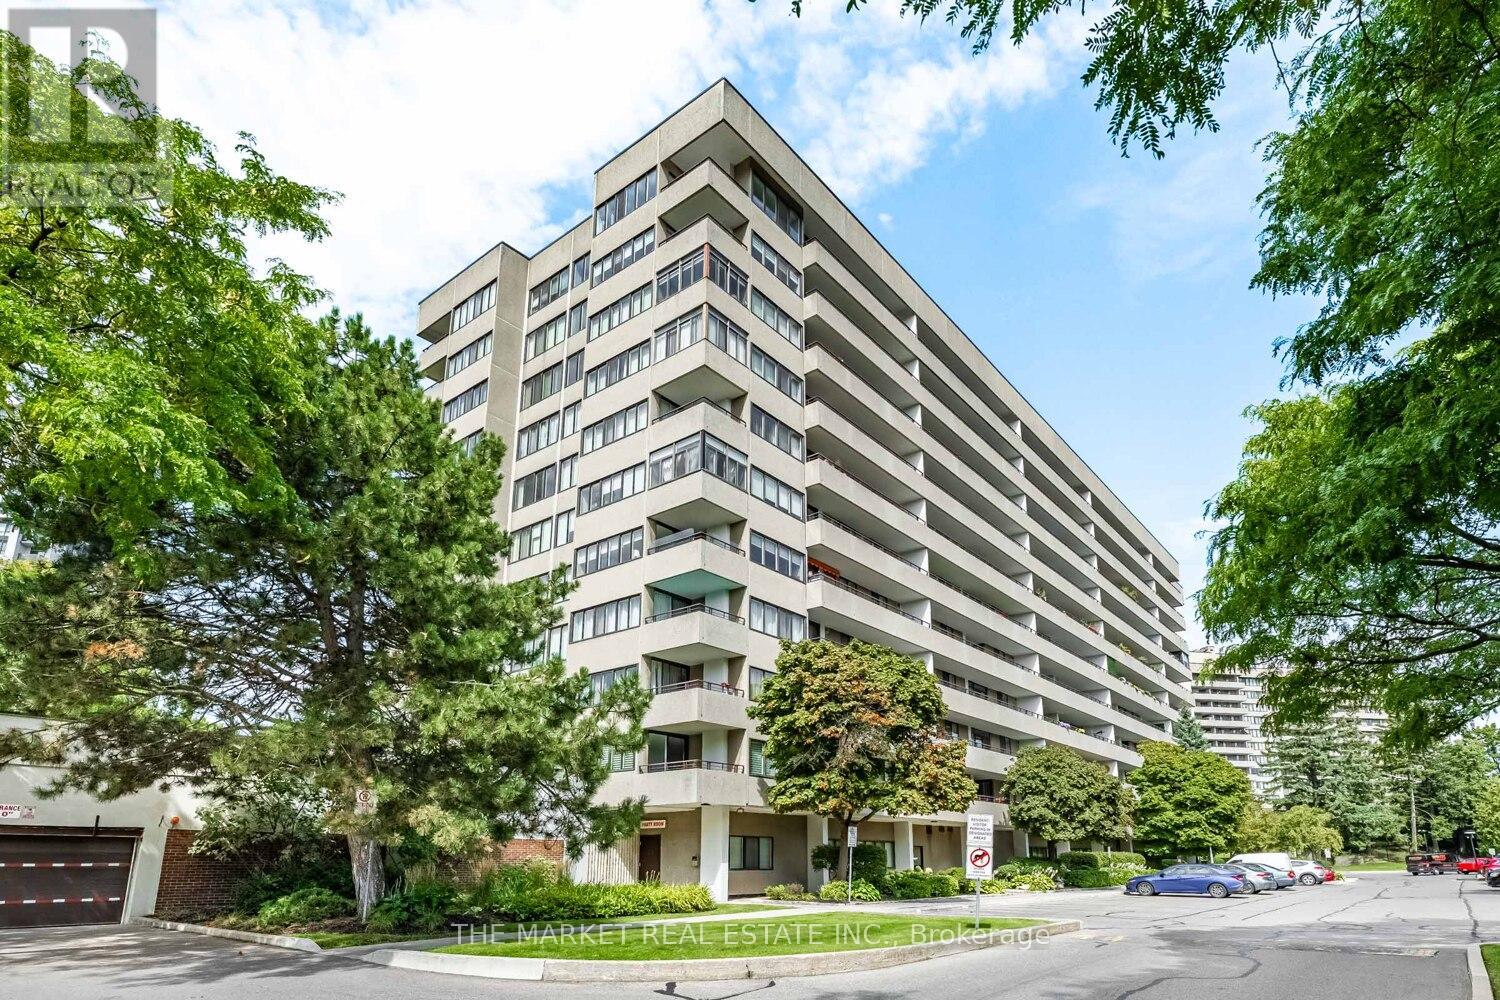
507 - 1320 Mississauga Valley Boulevard
Mississauga, Ontario
Welcome to this bright and spacious 2-bedroom, 2-bathroom condo featuring updated flooring and a freshly painted interior in modern, neutral tones. Designed with comfort and functionality in mind, the open-concept layout is filled with natural light and extends to an extra-large balcony, offering plenty of room for an outdoor dining table and comfortable seating-perfect for relaxing or entertaining. The primary bedroom includes its own private 2-piece ensuite, while the second bedroom is ideal for guests, a home office, or family living. With a versatile layout, this condo provides the perfect canvas to add your personal touch and make it truly your own.Ideally located just minutes from Square One Shopping Centre, along with nearby schools, public transit, and scenic walking trails, you'll enjoy both convenience and lifestyle at your doorstep. A great opportunity for first-time buyers, downsizers, or investors looking for a property in the heart of Mississauga. Please note: no bbq's allowed on balcony & no cats or dogs allowed. (id:63381)
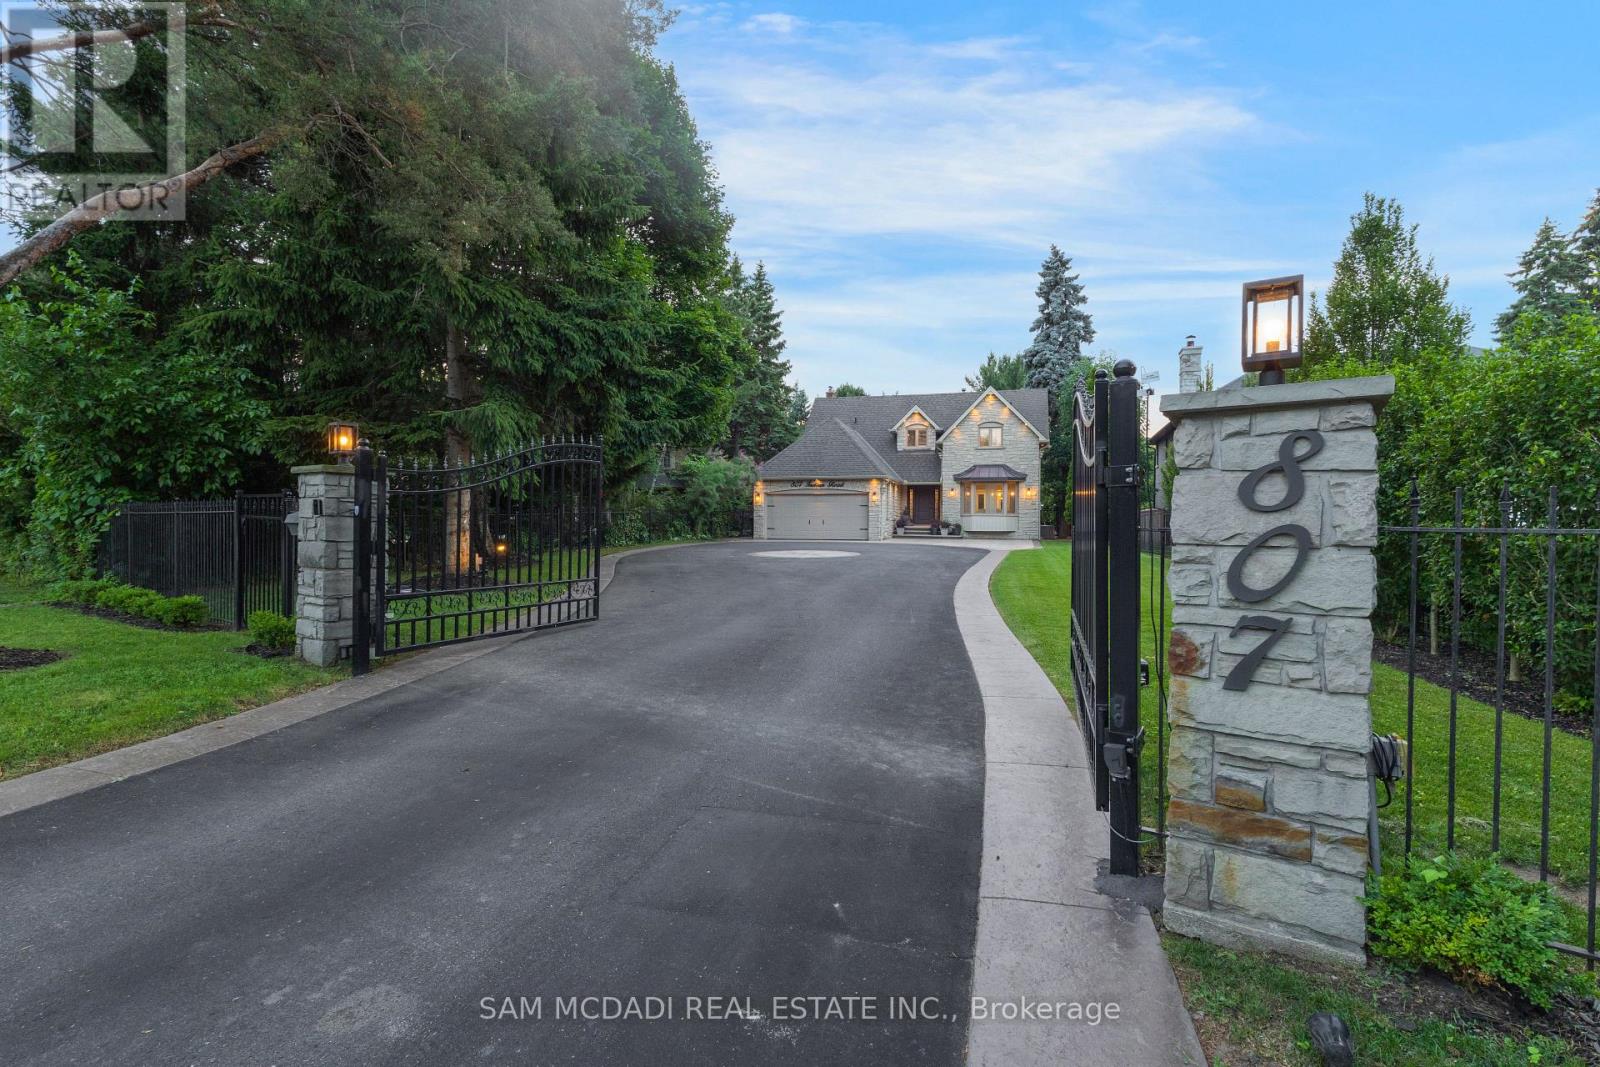
807 Indian Road
Mississauga, Ontario
Welcome to 807 Indian Road, a beautifully appointed residence in the heart of prestigious Lorne Park. Set on an impressive 64 x 244 ft lot, this elegant home offers exceptional privacy, outstanding curb appeal, and a tranquil setting on one of South Mississauga's most desirable streets. A hydraulic iron gate, professionally landscaped grounds, and an extended stone interlock driveway create a striking first impression, with parking for up to 8 vehicles plus a double garage featuring built-in storage and EV charging. Offering over 4600 SF of total living space, this 4+1 bedroom, 4.5 bathroom home was thoughtfully renovated in 2021 to blend modern luxury with timeless comfort. The main level is bright and inviting, featuring oversized windows, light oak wide-plank engineered hardwood flooring, pot lights, and custom built-in storage throughout. The gourmet kitchen is complete with quartz countertops and backsplash, premium Thermador stainless steel appliances, and ample storage. The family room is warm and inviting with custom wood paneling, built-in shelving, and a Napoleon electric fireplace. A graceful round hardwood staircase leads to the upper level, where the spacious primary retreat offers a walk-in closet and spa-inspired ensuite with double vanity and glass-enclosed rainfall shower. A junior suite includes a brand-new 3-piece ensuite with rainfall shower and brass fixtures, alongside two additional bedrooms and a 4-piece bath. The finished lower level features an additional bedroom and bathroom, wet bar, sauna, home theatre setup, rec room with fireplace, and a laundry room with built-in cabinetry. Outdoors, the exceptionally deep backyard is a private oasis complete with full outdoor kitchen, interlocked patio, mature trees, and lush gardens. Perfectly situated near top-rated schools including Mentor College, Lake Ontario, Port Credit, golf clubs, and the QEW, this exceptional home offers refined living in one of Mississauga's most sought-after communities. (id:63381)
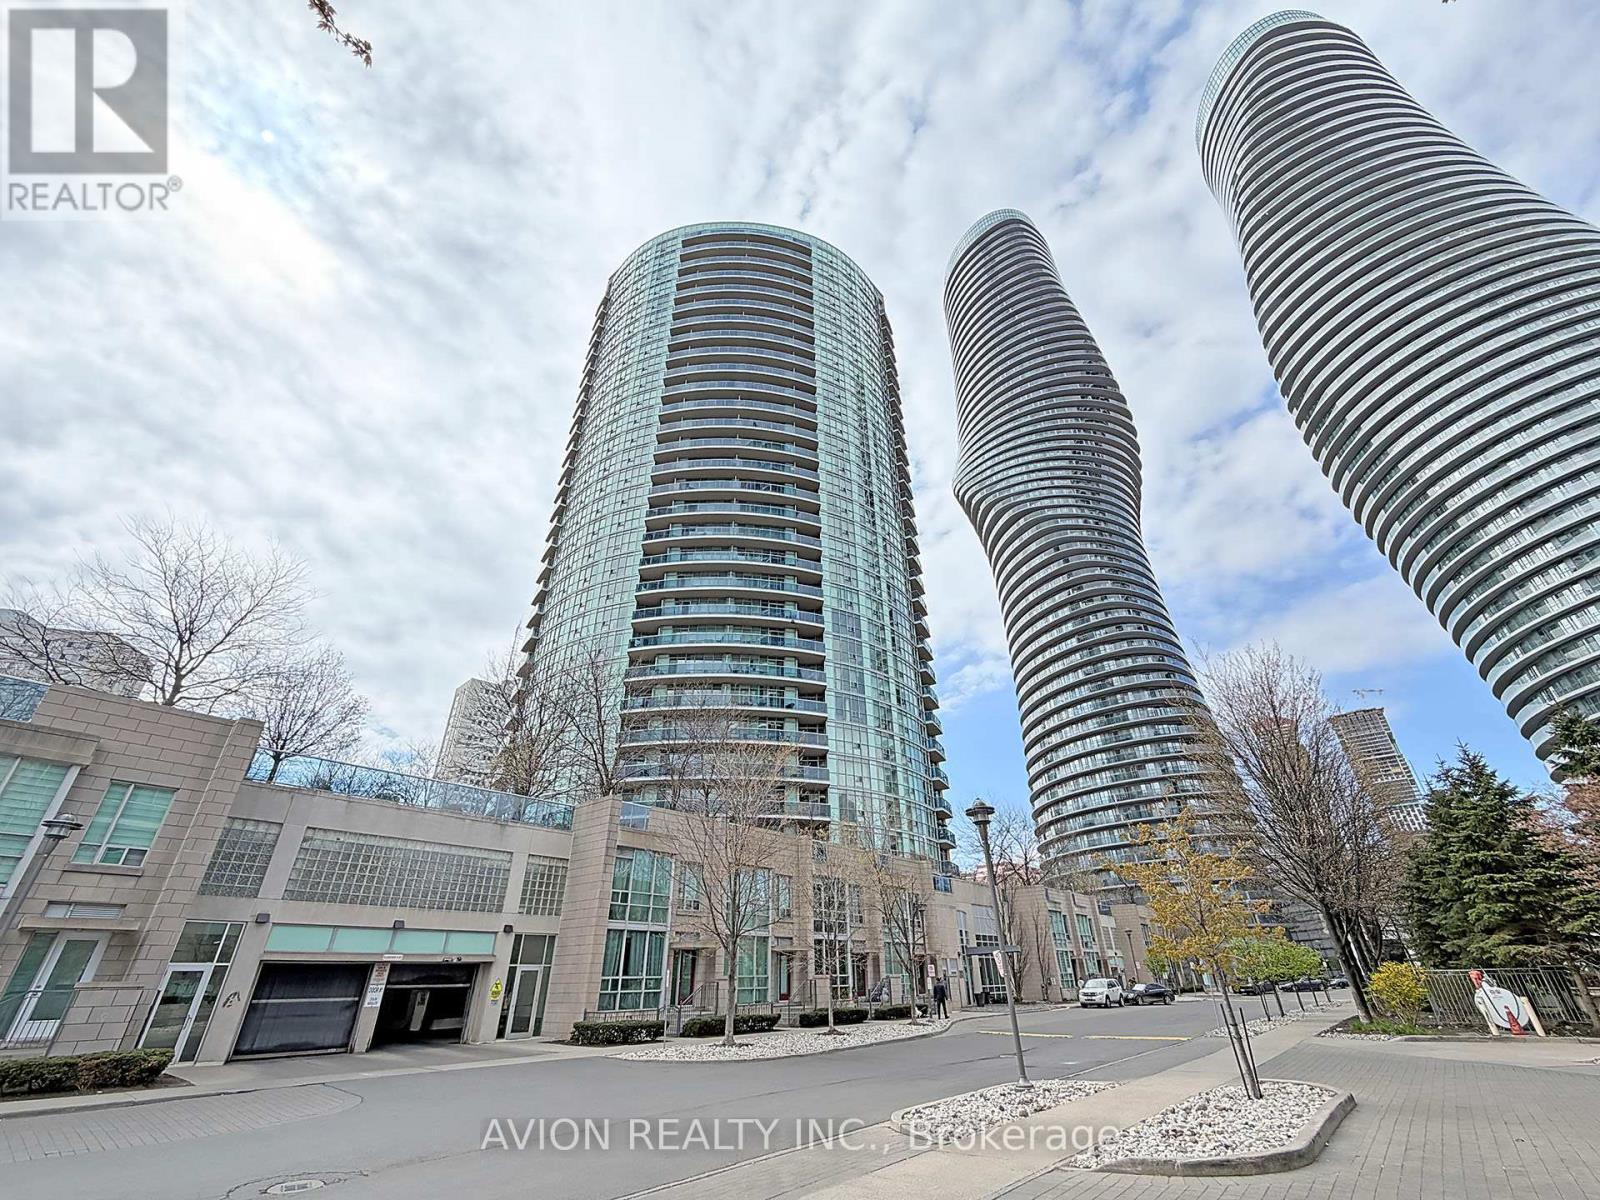
2905 - 70 Absolute Avenue
Mississauga, Ontario
Absolutely Stunning 2 Bedrooms with Den (The Den Has a French Door and Could Easily Be Used As A Third Bedroom), Hardwood Throughout, 5Pc En-Suite With Huge Glass Shower, Soaker Tub And Exquisite Tile. Very Practical Layout That Is Easy To Decorate. Lakeview Balcony. S/S Appliances. Top Of The Line Amenities Which Include A Basketball Court, Track. Indoor/Outdoor Pool, Cardio Room, Weight Room, Close To All Amenities, Shopping, Schools, and Public Transportation. All Utilities Included in the Maintenance. (id:63381)
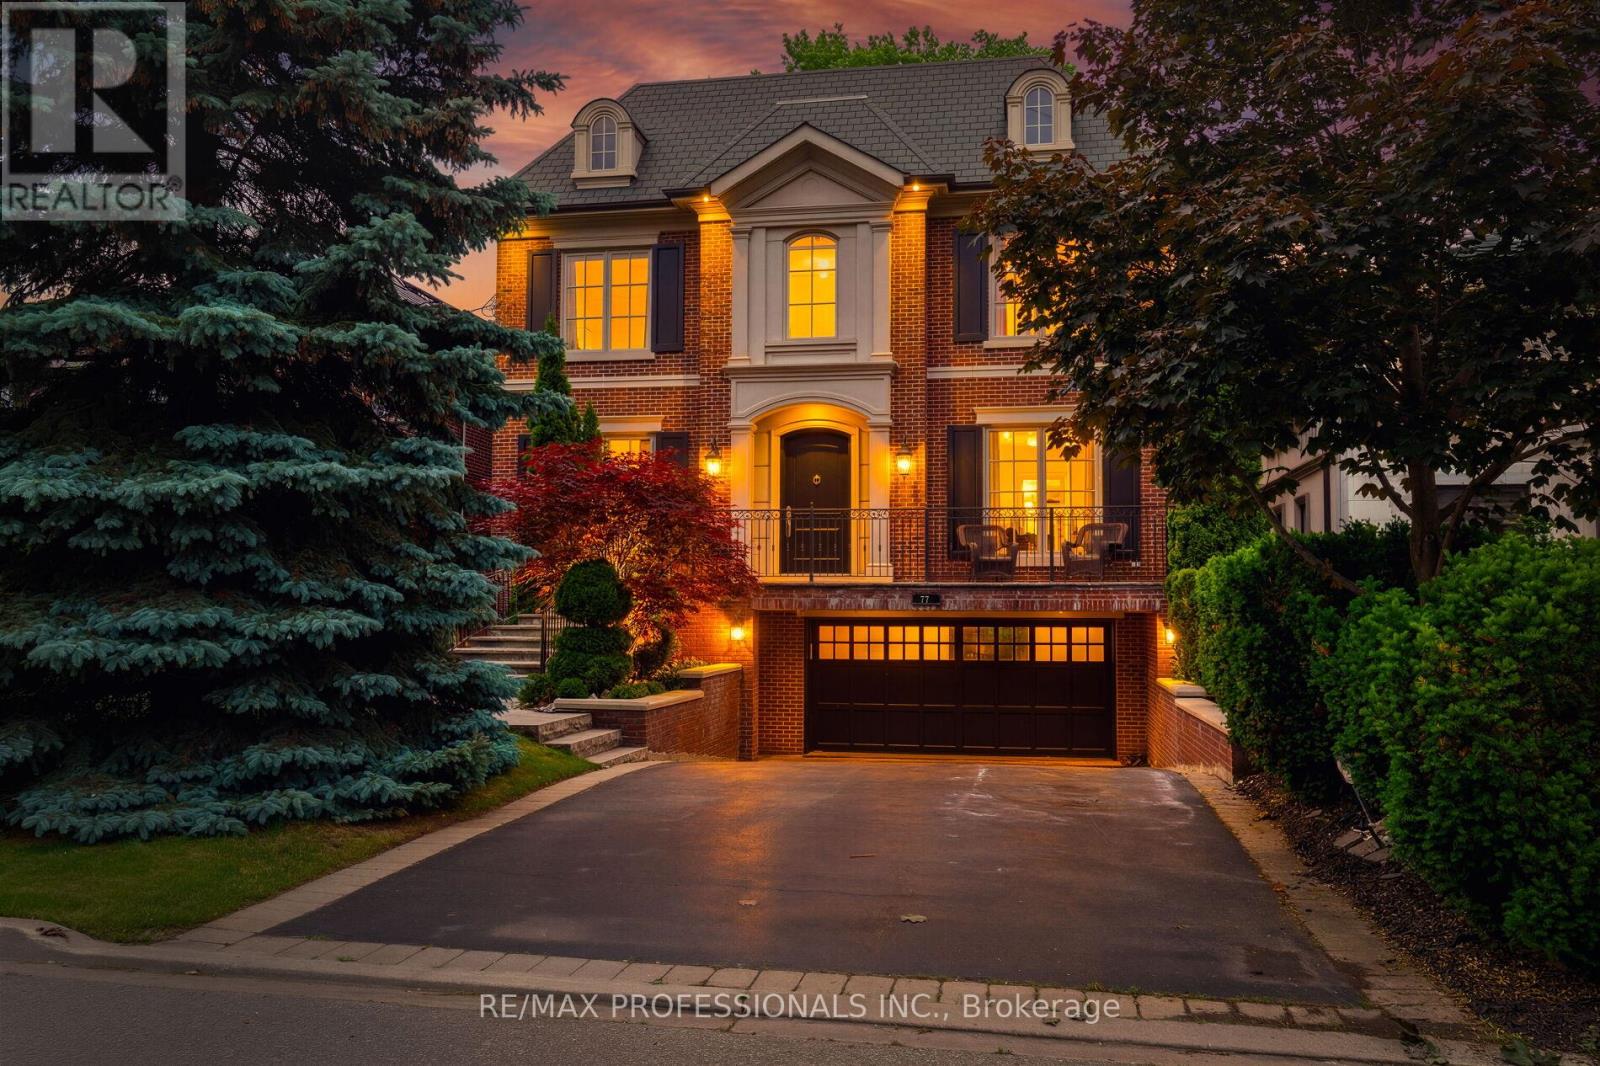
77 Haliburton Avenue
Toronto, Ontario
If you're someone who appreciates craftsmanship and all the little details that only a custom-built-for-owner home ever gets right, this is the one you've been waiting for. Slate steps lead you to the front door of this commanding custom-built Georgian residence. When you step inside, you're greeted by soaring ceilings, flawless millwork, and rich, solid oak floors. The main floor layout is both formal and adaptable: a large formal living room, a grand formal dining room connected to the kitchen by a butler's pantry, and a sunken kitchen-family room invite you in. The kitchen is built for having the whole family over, with a large island, endless storage, a six-burner gas range, and capacity for a large dining table. Step outside to a true entertainer's backyard, with an outdoor kitchen, outdoor dining space, and a lounge. Upstairs, the primary retreat occupies the entire rear of the home, with a tranquil marble-and-nickel five-piece primary bathroom and a walk-in closet that soars with space. The other three bedrooms are substantial, all with ensuite bath access and large, organized closets. The lower level has excellent ceiling height and abundant storage, a full bedroom with four-piece bath can easily double as a gym." Seriously For Sale & Value Packed!". (id:63381)
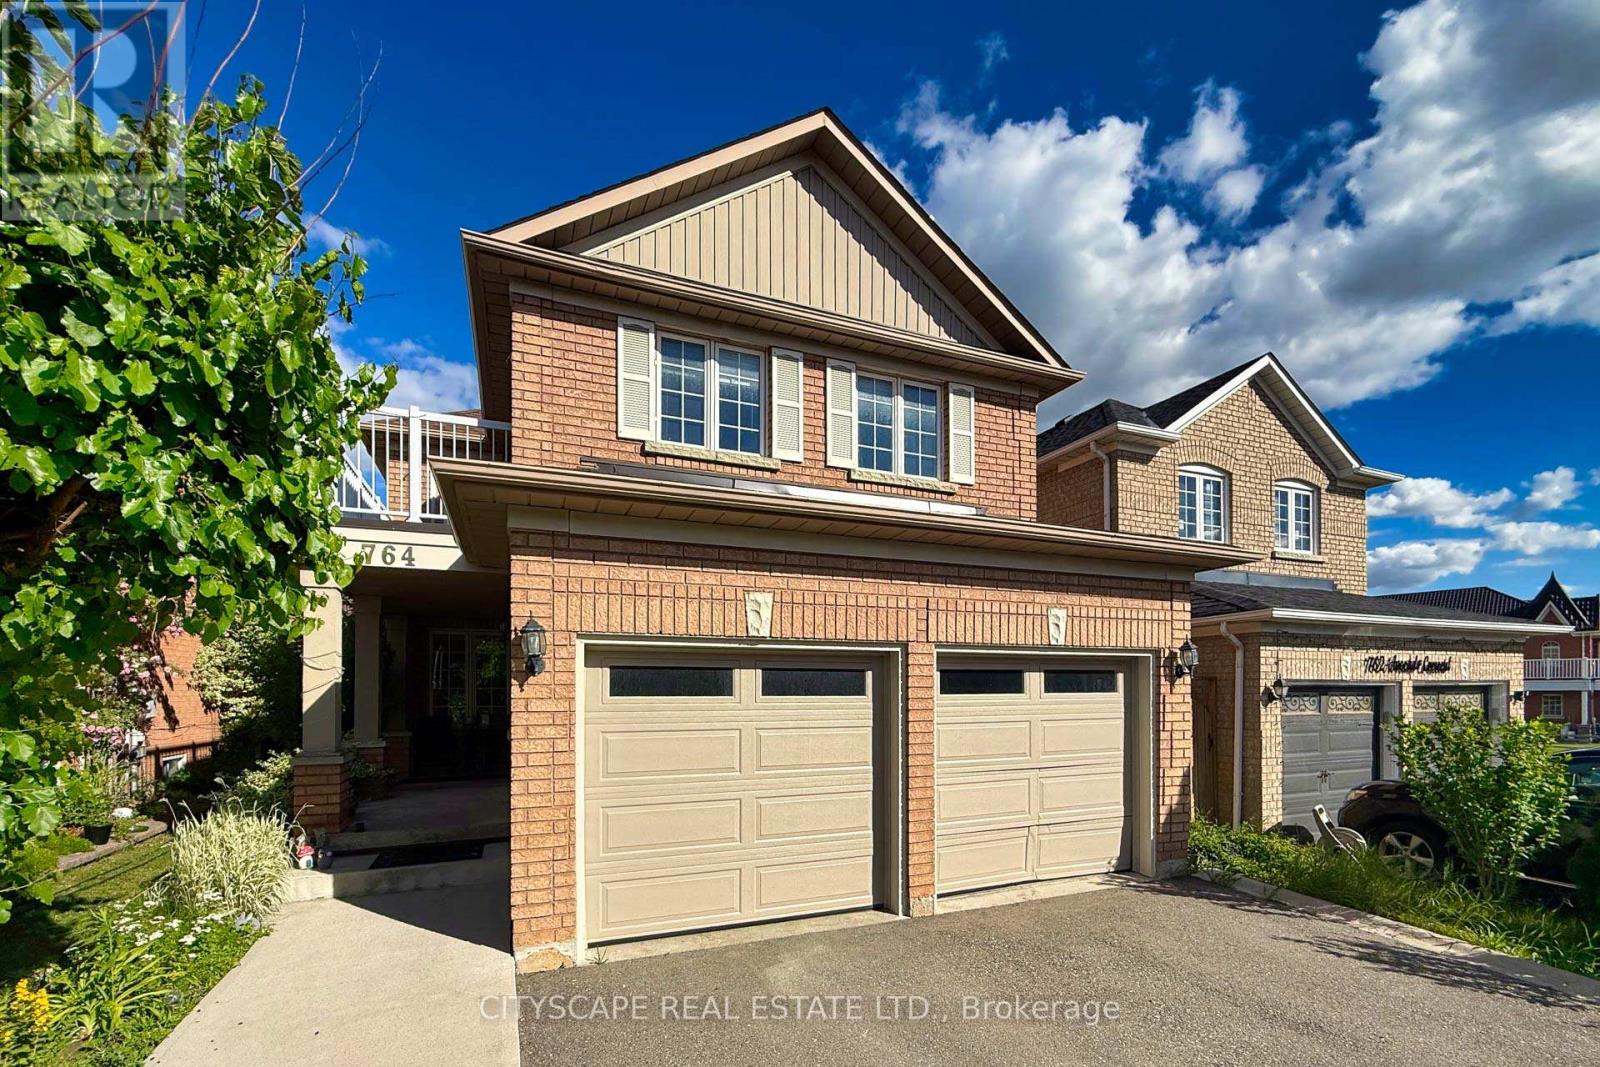
764 Avocado Crescent
Mississauga, Ontario
Beautifully renovated 4+2 bedroom detached home located in a highly desirable and convenient Mississauga neighbourhood. Features a modern kitchen with a breakfast bar, stylish backsplash, stainless steel appliances, and an open-concept layout overlooking the family room with a cozy gas fireplace. The breakfast area offers a walkout to a private deck and a beautifully landscaped backyard complete with a large deck and storage shed.The main floor also includes spacious living and dining areas, perfect for entertaining. The primary bedroom features a walk-in closet and a renovated 3-piece ensuite bathroom. The second bedroom offers a walkout to a private balcony, and the updated 4-piece main bathroom adds to the home's appeal.The fully finished basement includes a large recreation room, two additional bedrooms, a 3-piece bathroom, a spacious storage room, and a furnace room with extra storage space. Additional highlights include a separate entrance and solar panels. (id:63381)