
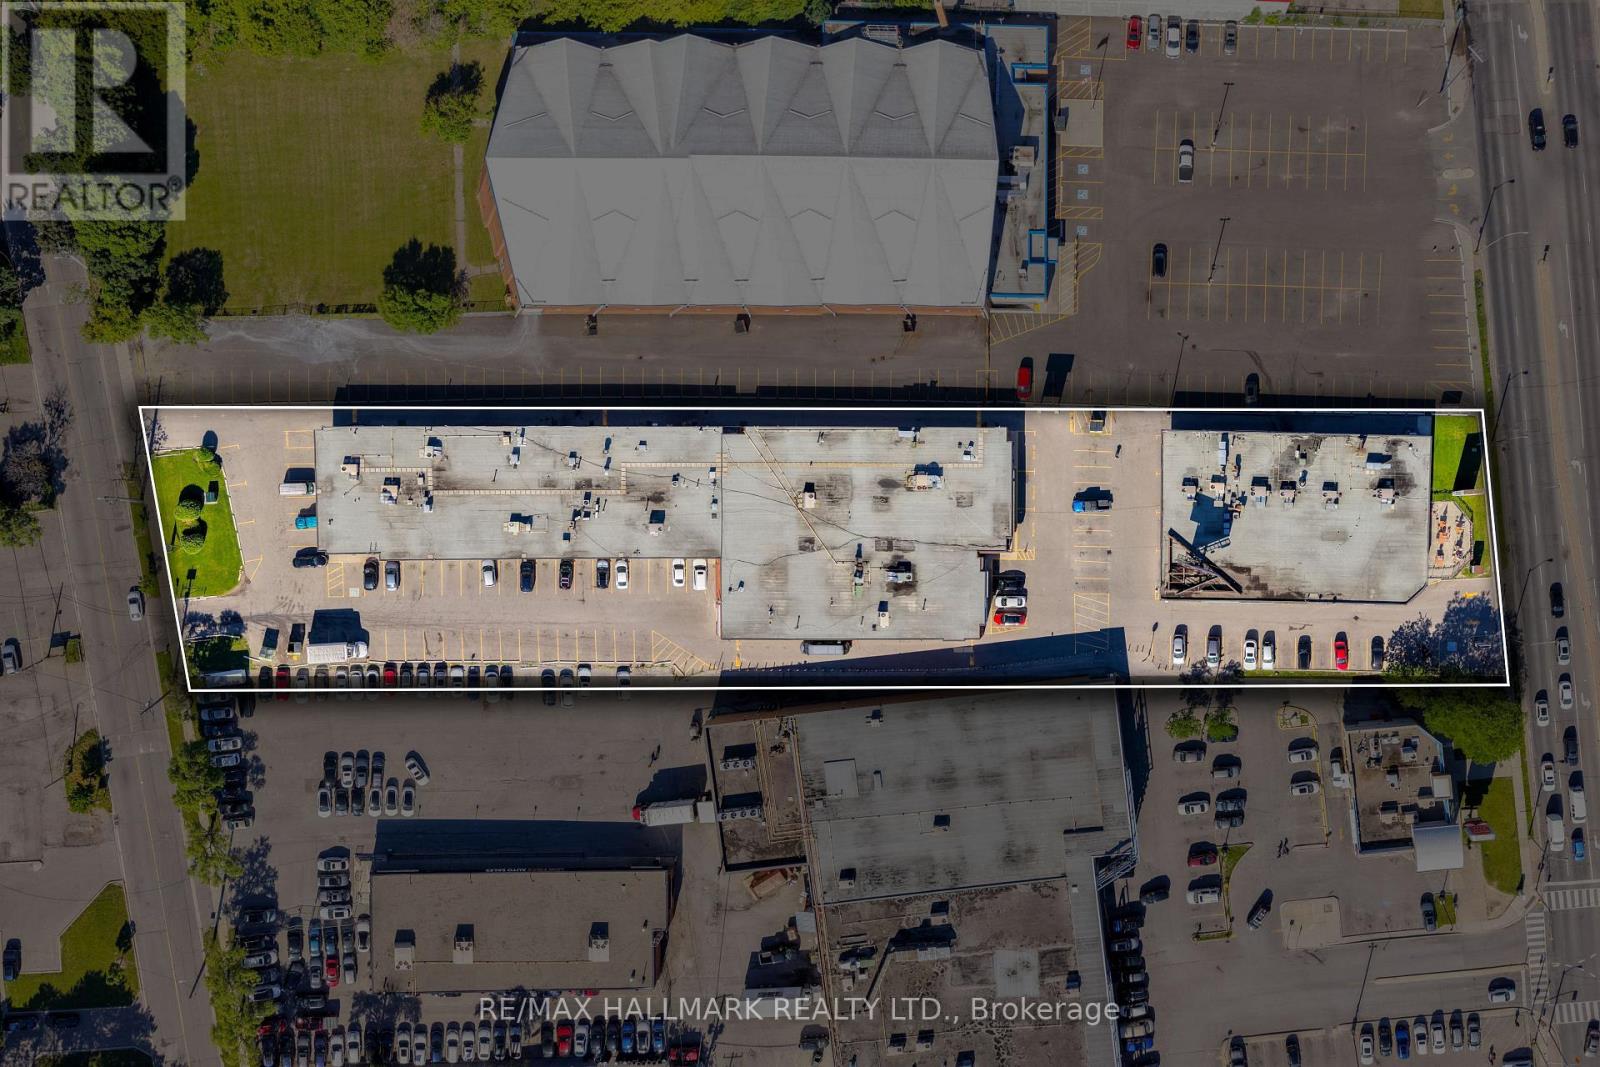
1625 Wilson Avenue
Toronto, Ontario
First Time on the Market! 1625 Wilson Ave and 40 Beverly Hills Dr. A rare opportunity to acquire a landmark asset generating a strong NOI with exceptional long-term upside. Situated on just over two acres and spanning two addresses with dual frontage on Beverly Hills Drive and Wilson Avenue, this trophy property is anchored by stable, long-term tenancies and offers tremendous future value. An outstanding strategic acquisition and a premier long-term hold with significant redevelopment potential. (id:63381)
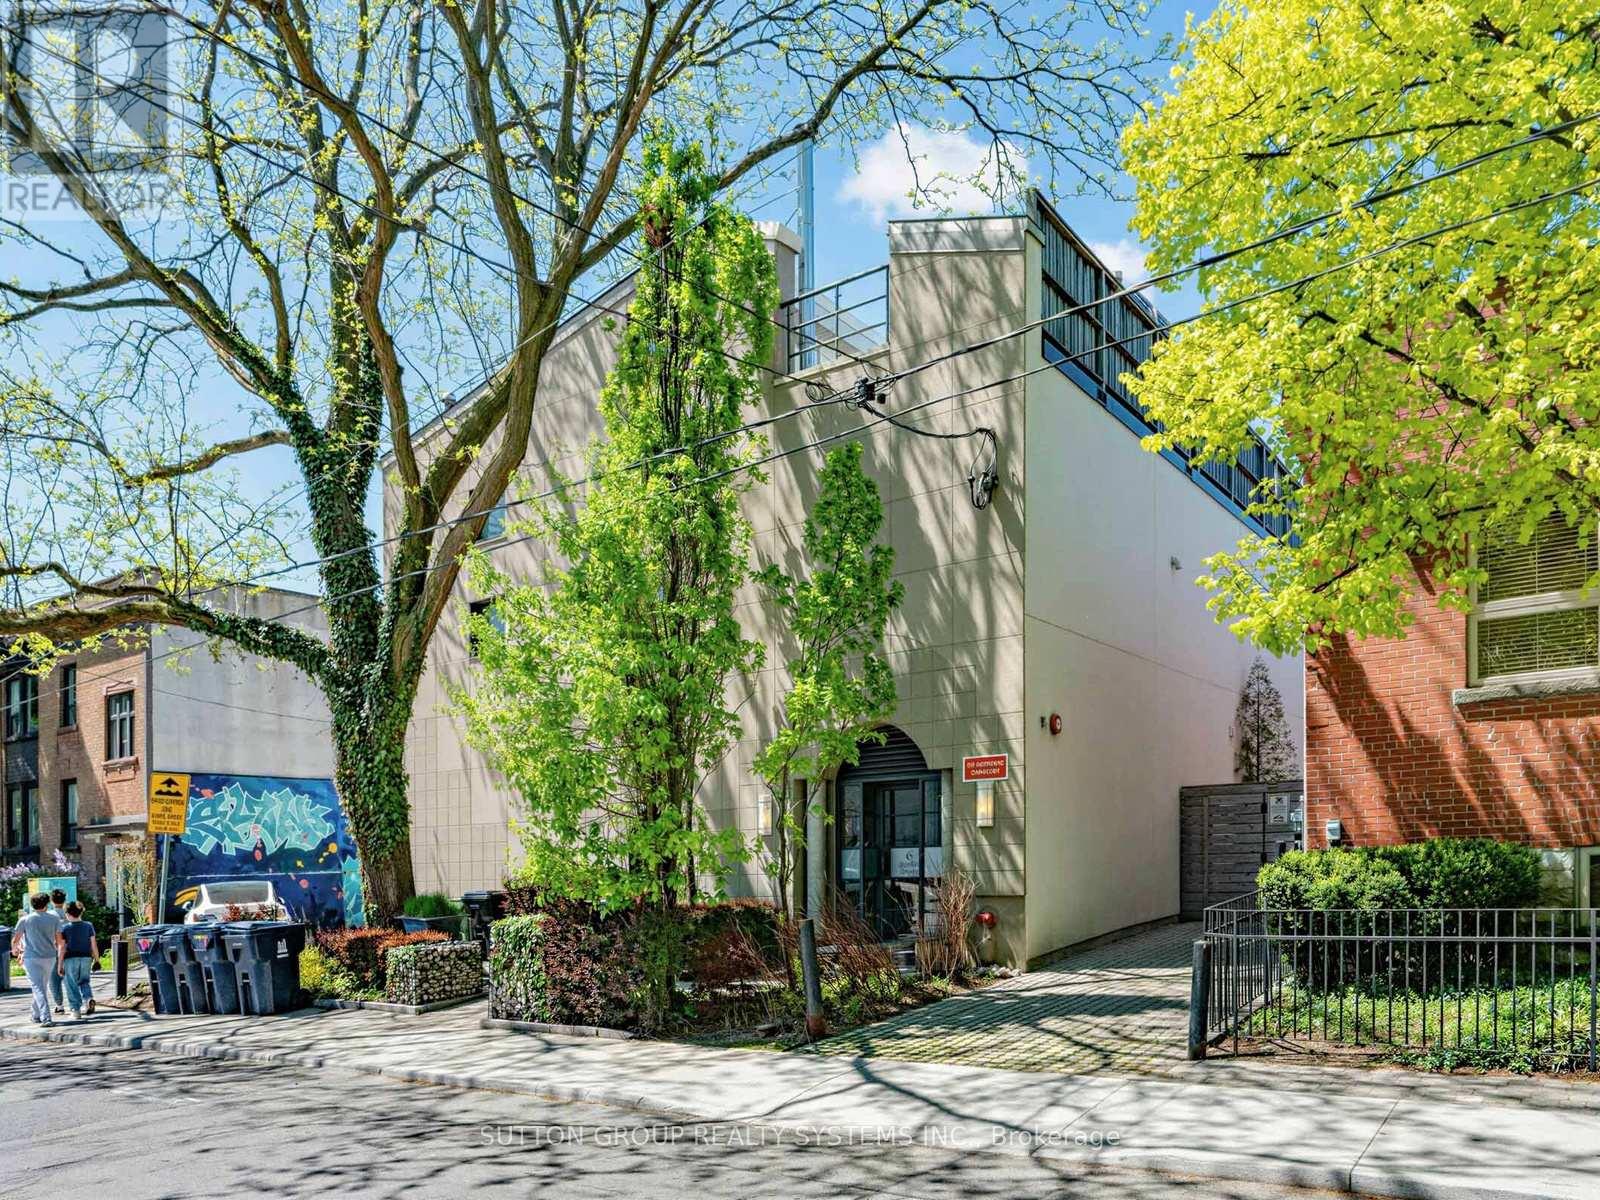
5 - 6 Bartlett Avenue W
Toronto, Ontario
Welcome to the coveted Bartlett Loft Towns, a piece of Toronto's industrial history; formerly, a 1900's fishing tackle and twine factory. One of Toronto's first authentic hard loft conversions with only 13 Exclusive Residences, nestled on a quiet residential street. A rare opportunity to own a "blank canvas" of soaring proportions and architectural character. Spanning three distinct levels, 1375 square feet, this home is defined by the raw textures that loft lovers crave: exposed brick and an expansive floor-to-ceiling 30-foot atrium flooding your space with natural light. The flexible multi-level layout provides a perfect separation between work-from-home space and private living quarters. Freshly painted and meticulously cleaned, this home is ready for you to move in and enjoy or to create your ultimate custom masterpiece. Includes two (2) dedicated parking garages, an almost unheard-of luxury in a boutique downtown conversion. Beyond the two private parking spots, urban convenience is at your doorstep with a Green P station directly across the street, featuring EV charging for the eco-conscious driver and a Bike Share Toronto hub for effortless city exploring. Enjoy the lush greenery of neighbourhood parks, amenities, trendy shops and restaurants all just steps from the Bloor-Danforth subway line. This isn't just a townhouse; it's the perfect blend of industrial heritage and modern city living in one of Toronto's most vibrant neighbourhoods. (id:63381)
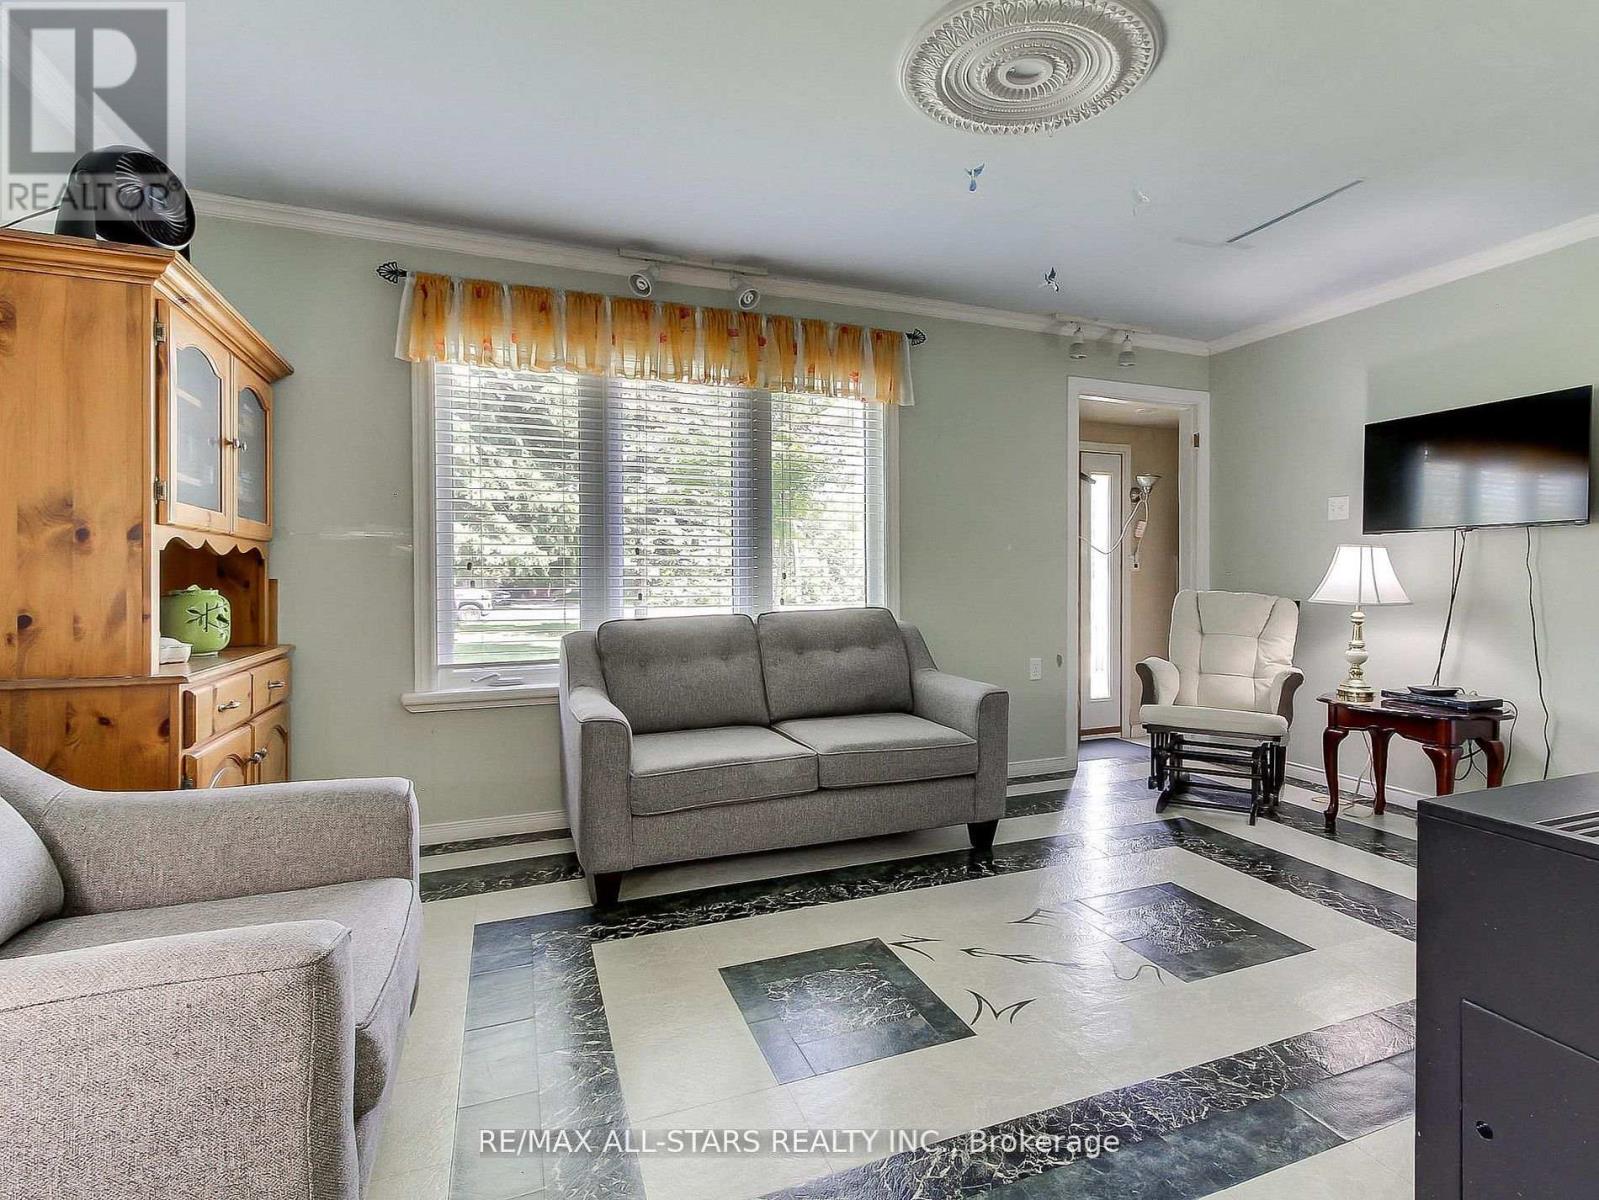
9 Riverglen Drive
Georgina, Ontario
Charming 2-bedroom, 1-bathroom home situated on a large lot in one of the area's most sought-after neighbourhoods. Whether you're a first-time buyer, downsizer, investor, or builder, this property offers exceptional value and future potential. The expansive lot provides plenty of space for outdoor entertaining, gardening, family enjoyment, or future development opportunities. Large lots in locations like this are becoming increasingly rare. Enjoy the convenience of being within walking distance to schools, shopping, restaurants, parks, and public transit, making daily errands and commuting easy. Outdoor enthusiasts will appreciate the close proximity to beautiful Lake Simcoe, with beaches, boating, fishing, waterfront parks, and year-round recreation just minutes away. A rare opportunity to own a well-located property that combines space, convenience, lifestyle, and potential in a thriving community. (id:63381)
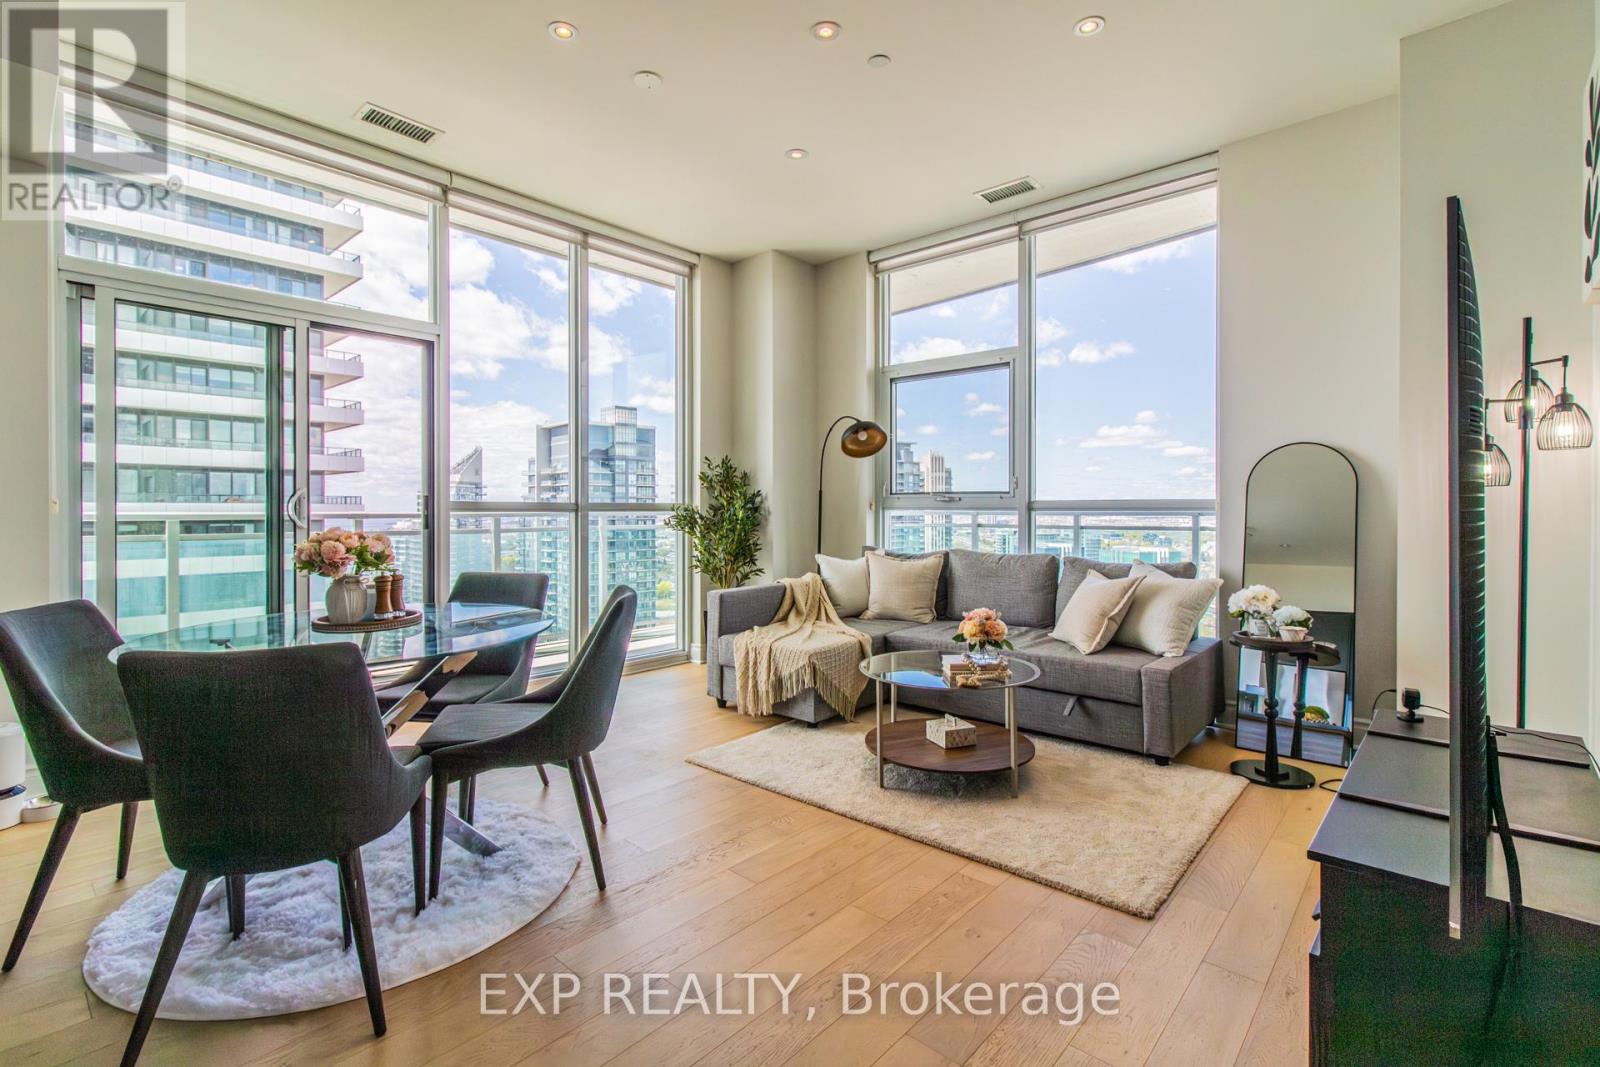
Lph3802 - 33 Shore Breeze Drive
Toronto, Ontario
Enjoy waterfront living in the heart of Humber Bay Shores with this bright and spacious Lower Penthouse corner suite offering approximately 818 sq. ft. plus a large 370 sqft wrap-around balcony with panoramic lake and skyline views. Featuring 2 parking spots with EV charging capability, maintenance includes Heat and Water, locker, 10-ft smooth ceilings, floor-to-ceiling windows, brand-new hardwood flooring, steel appliances, and in-suite laundry with sink. Excellent connectivity with Mimico GO only 2.5 km away, Old Mill TTC Station approximately 4.9 km away, and downtown Toronto just 9 km from your doorstep. Located just 150m from Humber Bay, 300m from Humber Bay Park East waterfront trails, less than 200m from cafes, and approximately 350m from grocery shopping. Residents enjoy resort-style amenities including 24-hour concierge, outdoor pool & hot tub, fitness centre, yoga studio, steam room, sauna, party lounge and theatre, dog wash area, car wash, table tennis room, and more. Latest addition is upcoming indoor kids play area. (id:63381)
169 Longfield Road
Halton Hills, Ontario
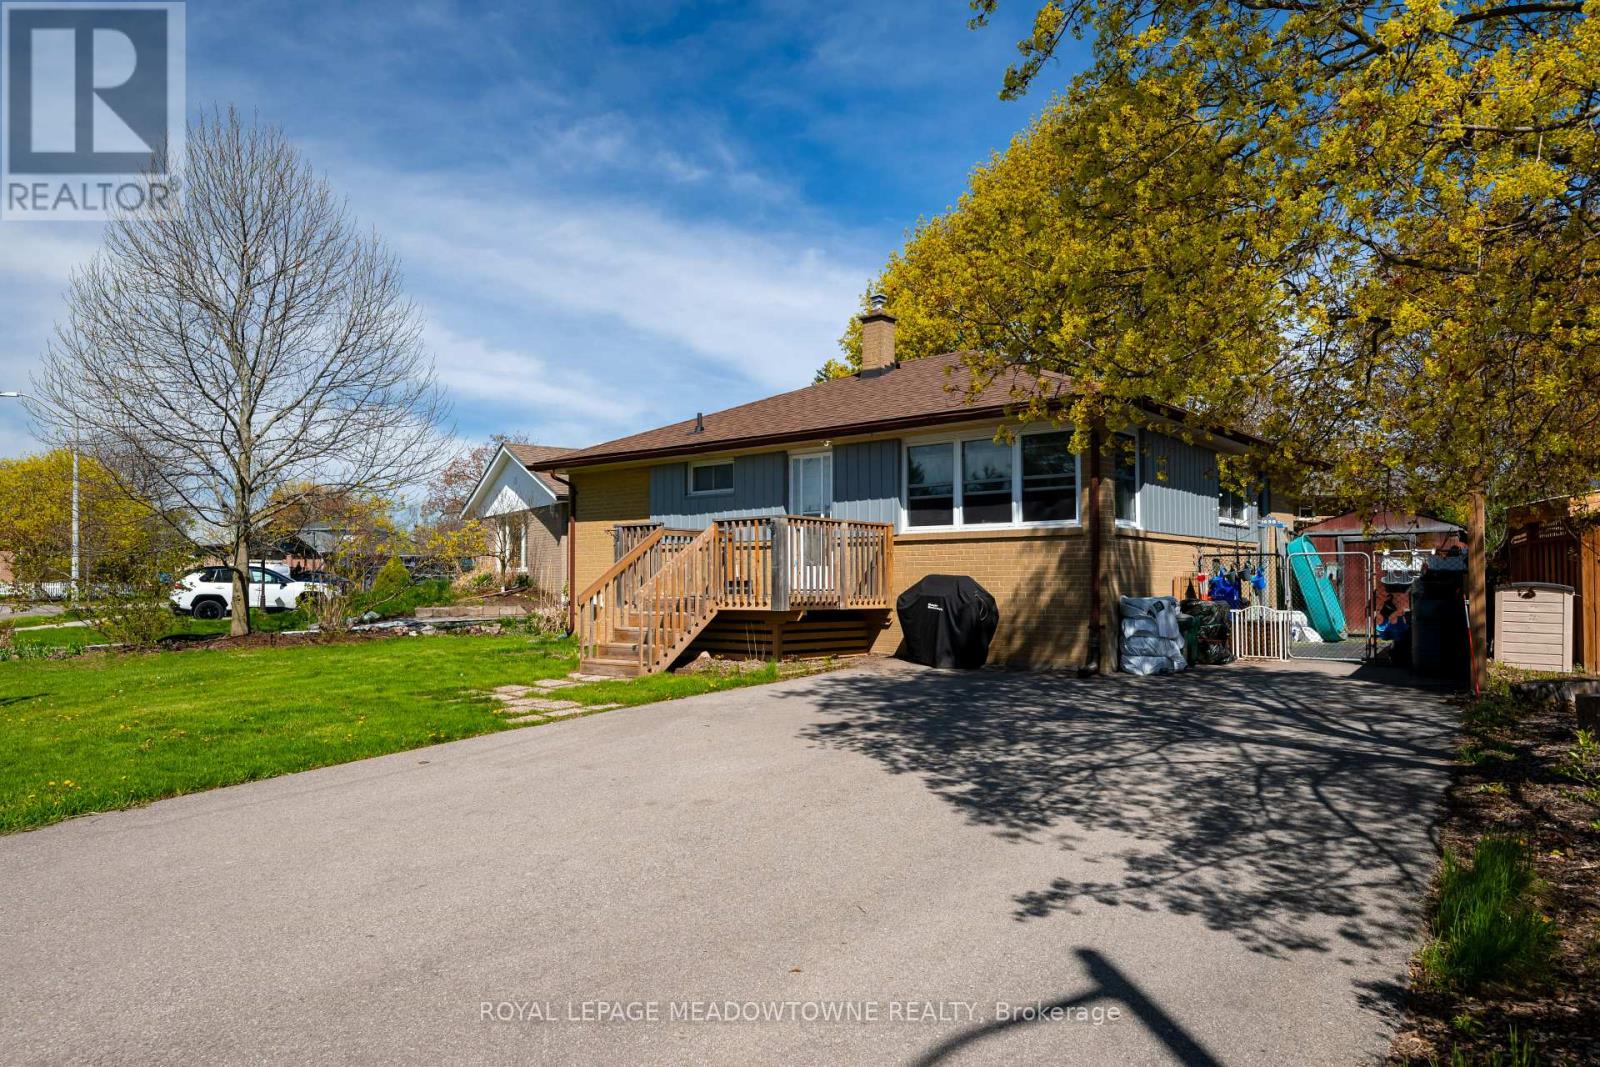
Welcome to an exceptional, turn-key investment opportunity in the heart of Acton. This unique property features two fully legal, self-contained units-each uniquely recognized with its own individual municipal address and separate mailbox, offering the ultimate setup for premium rental income or multi-generational living. Love the duplex layout, or effortlessly transition 169 Longfield back into a grand single-family bungalow. The choice is yours. First-time homebuyers can effortlessly offset their mortgage, while savvy investors will appreciate the rare, maximized cash-flow potential.The main level boasts a bright, functional layout perfect for modern living, while the legally registered secondary suite downstairs maximizes every square inch of the home. Outside, enjoy an expansive lot with a deep backyard, ideal for outdoor living.Situated in a highly desirable, family-centric neighborhood, this home offers an incredible lifestyle. Residents are just steps from Fairy Lake's scenic waterfront trails and Prospect Park, yet minutes from schools, local shopping, and essential amenities. Commuting is a breeze with seamless routes to Georgetown, Milton, Guelph, and the GTA, beautifully balancing small-town charm with city convenience. This rare property is a phenomenal find. *(Some images are virtually staged).* (id:63381)
1173 Bowman Drive
Oakville, Ontario
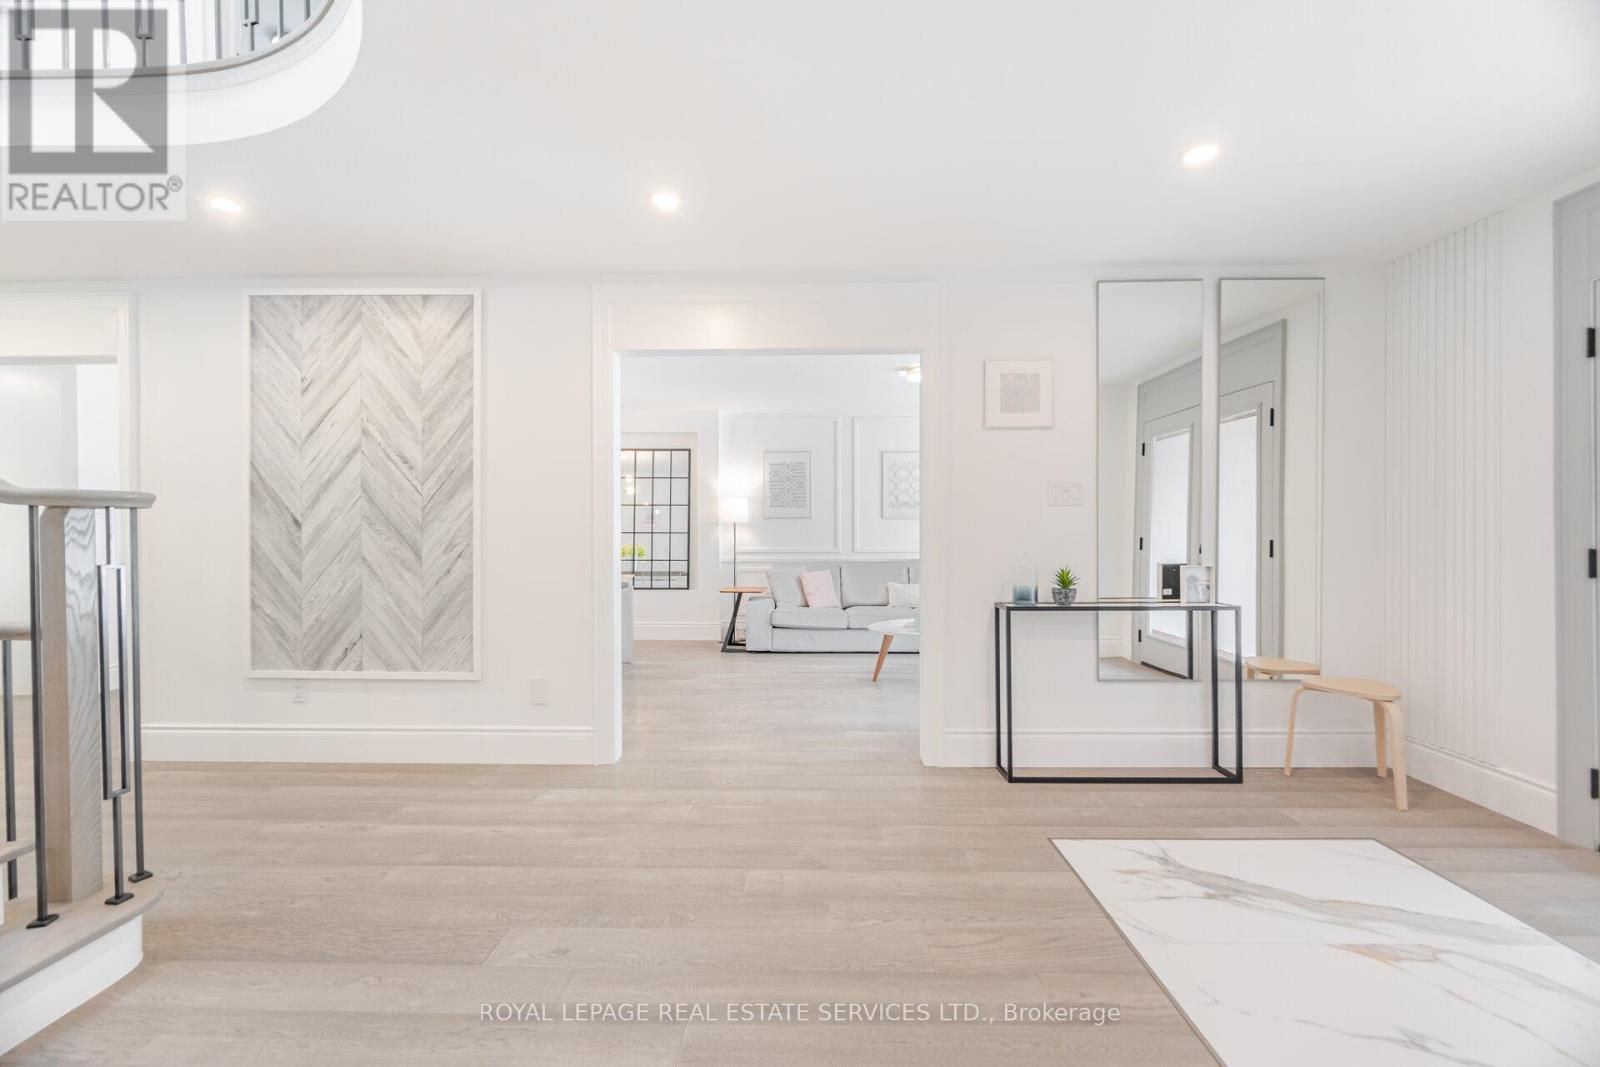
For those seeking of a prestige street, a sophisticated & turn key Large Home sitting on Mature Lot on a quiet & tree-lined street and backing on a Lush Ravine & Trail, your search ends here. Offering almost 6000 Sqft Of Bright, thoughtfully designed And Inviting Living Spaces, this One Of Kind 5 +1 Bedrooms Executive Home, Turn-key is loaded with exquisite finishes, recent updates , Detailed Millwork And Spa Like Bathrooms. The main floor offer a modern open-concept layout with warm oak flooring throughout. Designed for entertaining, the chef-inspired kitchen features abundant prep and storage space, Top-Of-The-Line Appliances, custom cabinetry, designer backsplash, and an oversized island, Will Inspire Culinary Creations. One of the home's standout spaces is the eat-in kitchen and family room surrounded by windows overlooking the private backyard backing onto the a lush ravine and trails. The Laundry has Service Stairs to the basement with an exterior separate entrance. The Gorgeous Staircase Leads You To The 2nd Level Featuring 5 Very Large Bedrooms and 3 full bathrooms! The Primary Boast His & Her Walk-In Closets and curated spa like Ensuite delivering an inspired retreat with a glass-enclosed shower, separate tub and large custom vanity.The Grandeur Prevails In The Basement with oversized windows, also accessible via a side exterior entrance and Offering many oversized & sun-filled Entertainment areas Rec room, Bar area, Gym, 6th bedroom, office, Bathroom and more . Car Enthusiast will love the large finished 2 car garage! Large Deck, private & pool size backyard For Outdoor Living and Entertaining. Part of what makes Glen Abbey one of Oakville's most coveted neighbourhoods is its exceptional lifestyle and access to top-rated schools, including Abbey Park High School, St. Matthew Catholic Elementary School, and Loyola Catholic Secondary School. Min To Abbeypark Hs, Hwys and GO Train( 3 min drive to Bronte GO) for faster commute. A True Oasis In The City. (id:63381)
2057 Osbond Road
Innisfil, Ontario
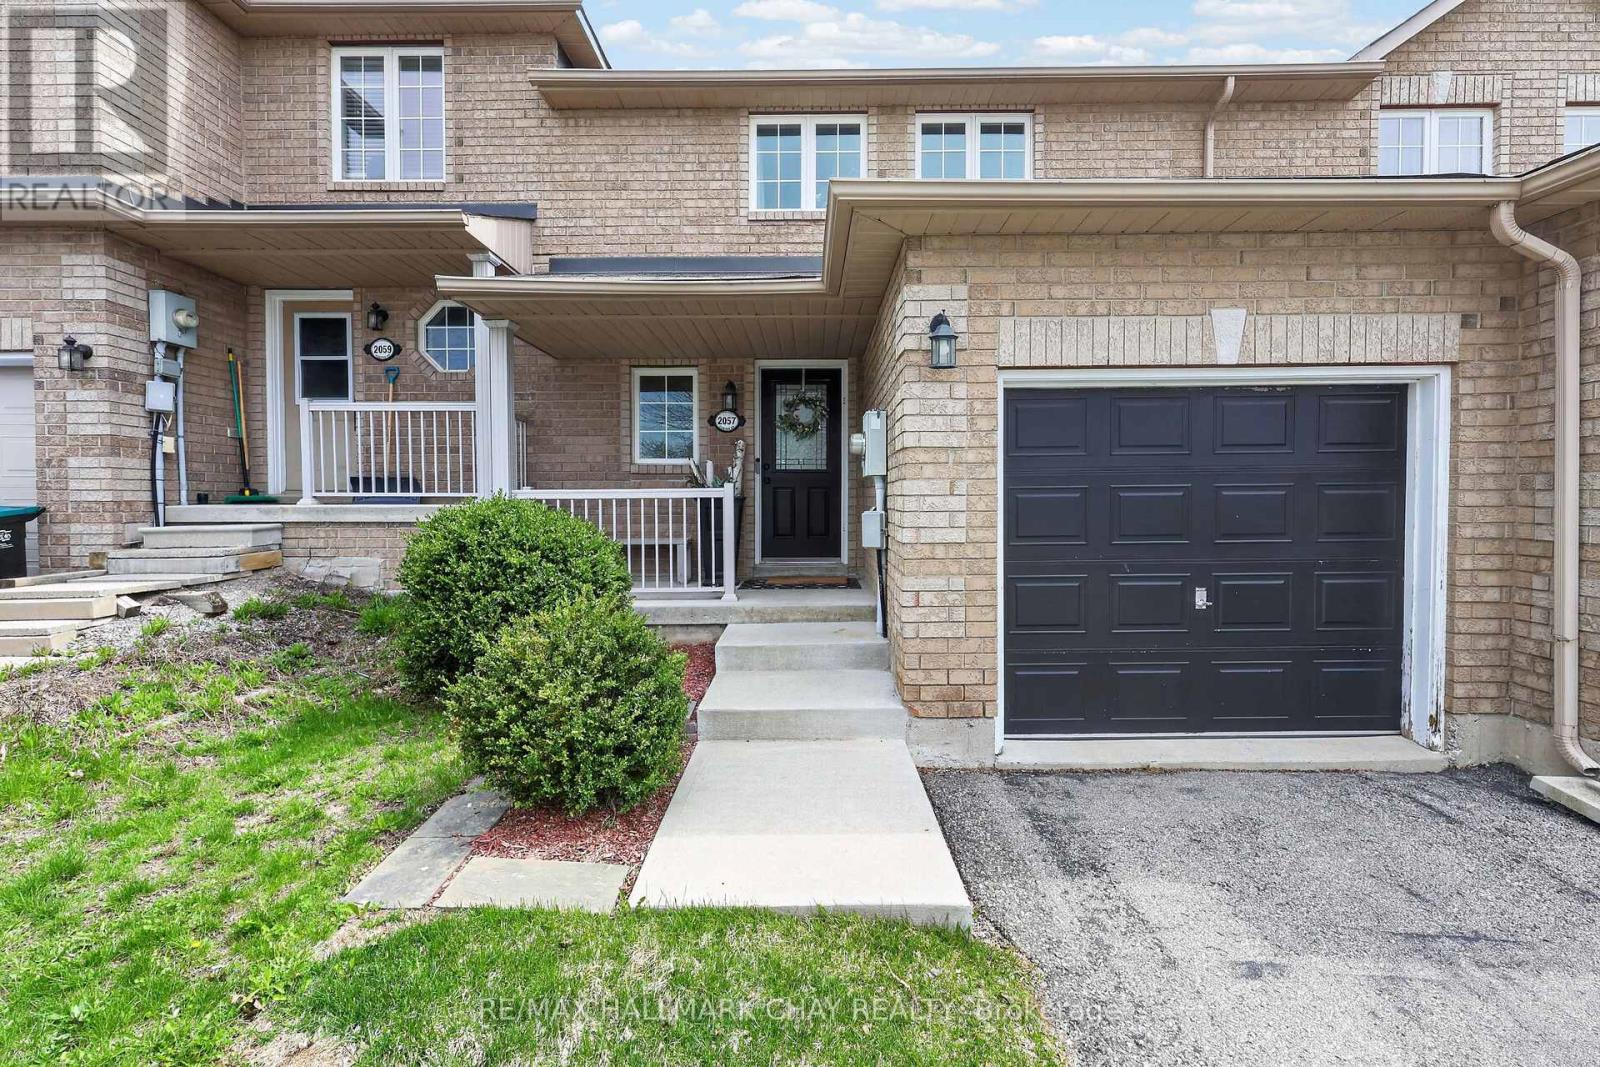
Welcome to this beautifully maintained 3-bedroom, 2 full bathroom home, nestled in a sought-after, family-friendly neighbourhood in Innisfil. This warm and inviting home offers the perfect blend of modern updates and cozy charm, making it ideal for families, first-time buyers, or downsizers alike. Enjoy a bright, functional layout with a fully finished basement featuring a spacious rec room and additional full bathroom-perfect for movie nights, a play area, or guest space. The home also offers a nicely sized yard for endless outdoor enjoyment. Picture evening BBQ's with loved ones or family fun in the sun. Located just minutes from excellent schools, parks, trails, shopping, and the stunning beaches of Lake Simcoe, this home truly delivers on lifestyle. Bonus: No sidewalk means parking for two cars in the driveway plus a garage. Innisfil continues to grow as a vibrant community, offering marinas, golf, gorgeous beaches and the popular Friday Harbour Resort. A fantastic opportunity to own a move-in-ready home in a thriving community! (id:63381)
15502 York Durham Line
Whitchurch-Stouffville, Ontario
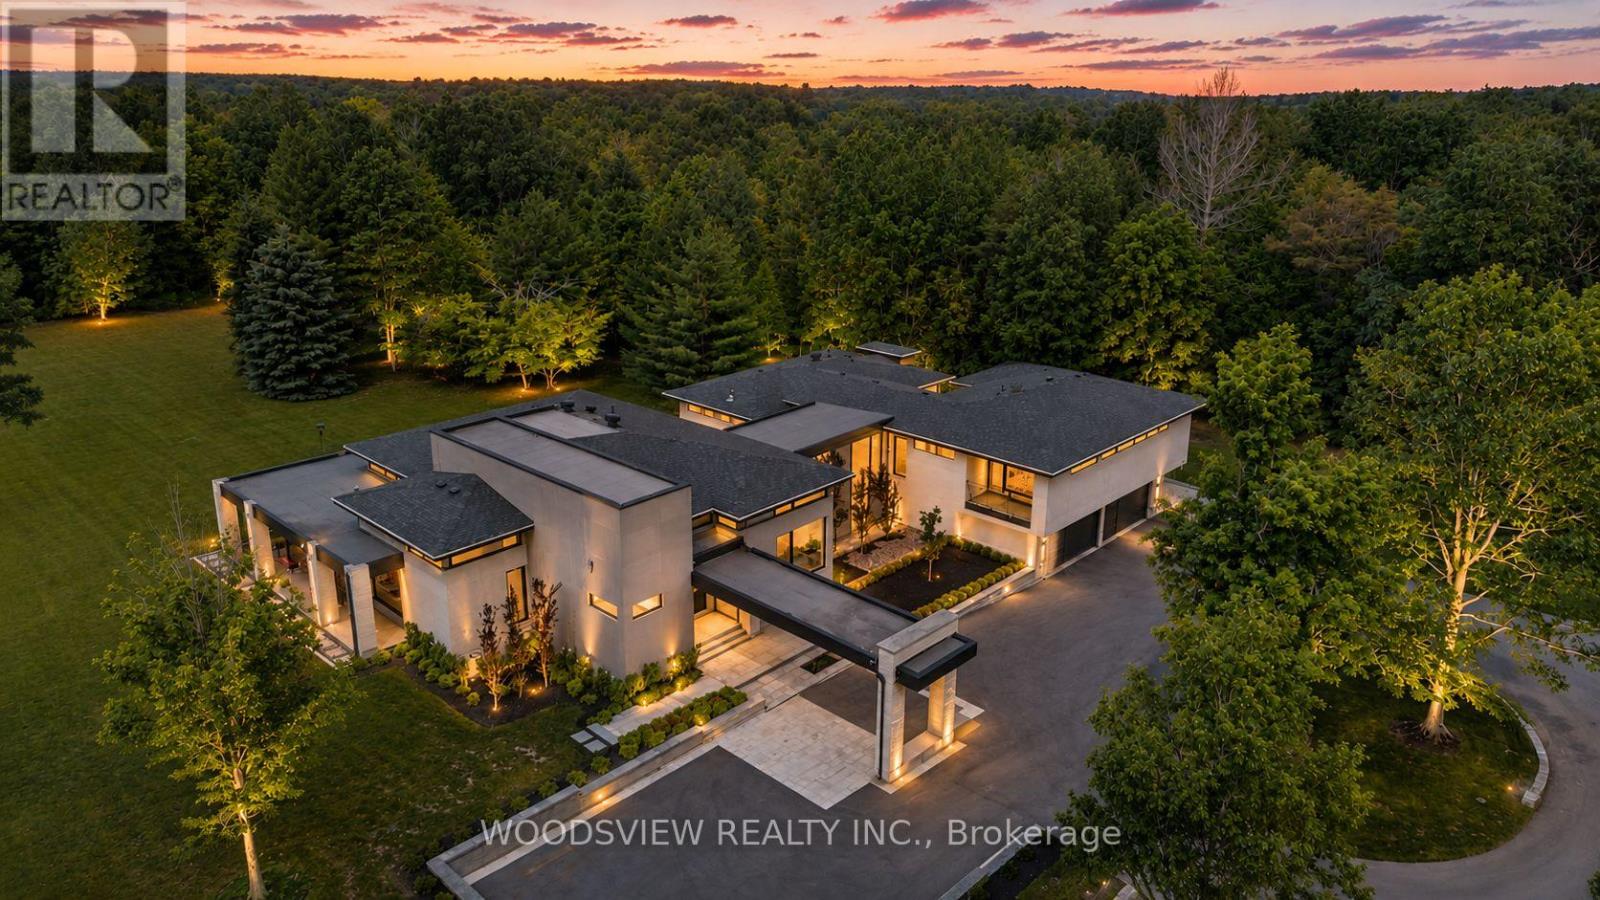
Step into your private oasis - where design becomes art and every detail tells a story. Set in one of York Region's most coveted neighbourhoods, this is more than a home - it's a statement. A bold fusion of architecture, elegance, and imagination, crafted to inspire.As you approach, a fully equipped carriage house and rolling landscapes set the tone. The winding drive leads to tranquility - where serenity and design converge in perfect harmony.The striking facade of stone and aluminum, and the weight of a solid door, opens to a grand interior of heated floors, bespoke millwork, and formal rooms that blend timeless elegance and the stillness of a perfectly balanced space. Every surface and finish has been refined to one standard: perfection without pretence. A sunken living room invites intimate connection, anchored by a 13-foot marble fireplace and floor-to-ceiling windows frame sweeping panoramic views, flooding the rooms with natural light.The kitchen, equipped with a full Miele suite, centres around a handcrafted brass-accented hood - a symbol of quiet strength and precision. The home's rhythm flows effortlessly: private yet open, contemporary yet warm. Its 30-foot floating skeleton staircase - a one-of-one architectural sculpture - connects every level with breathtaking grace.The primary retreat is a sanctuary of calm, featuring a fireplace and gallery-style walk-in closet with custom millwork. The lower level, accessible by private elevator, is devoted to leisure - complete with a bar, media room, climate-controlled wine cellar, fitness studio, and guest suite. Outdoors, an expansive covered terrace with integrated sound overlooks eight acres of sculpted landscape framed by towering trees and complete privacy. This is more than a home; it is a living showcase of achievement, a reflection of everything you've built and everything you've become (id:63381)
63 O'connor Crescent
Richmond Hill, Ontario
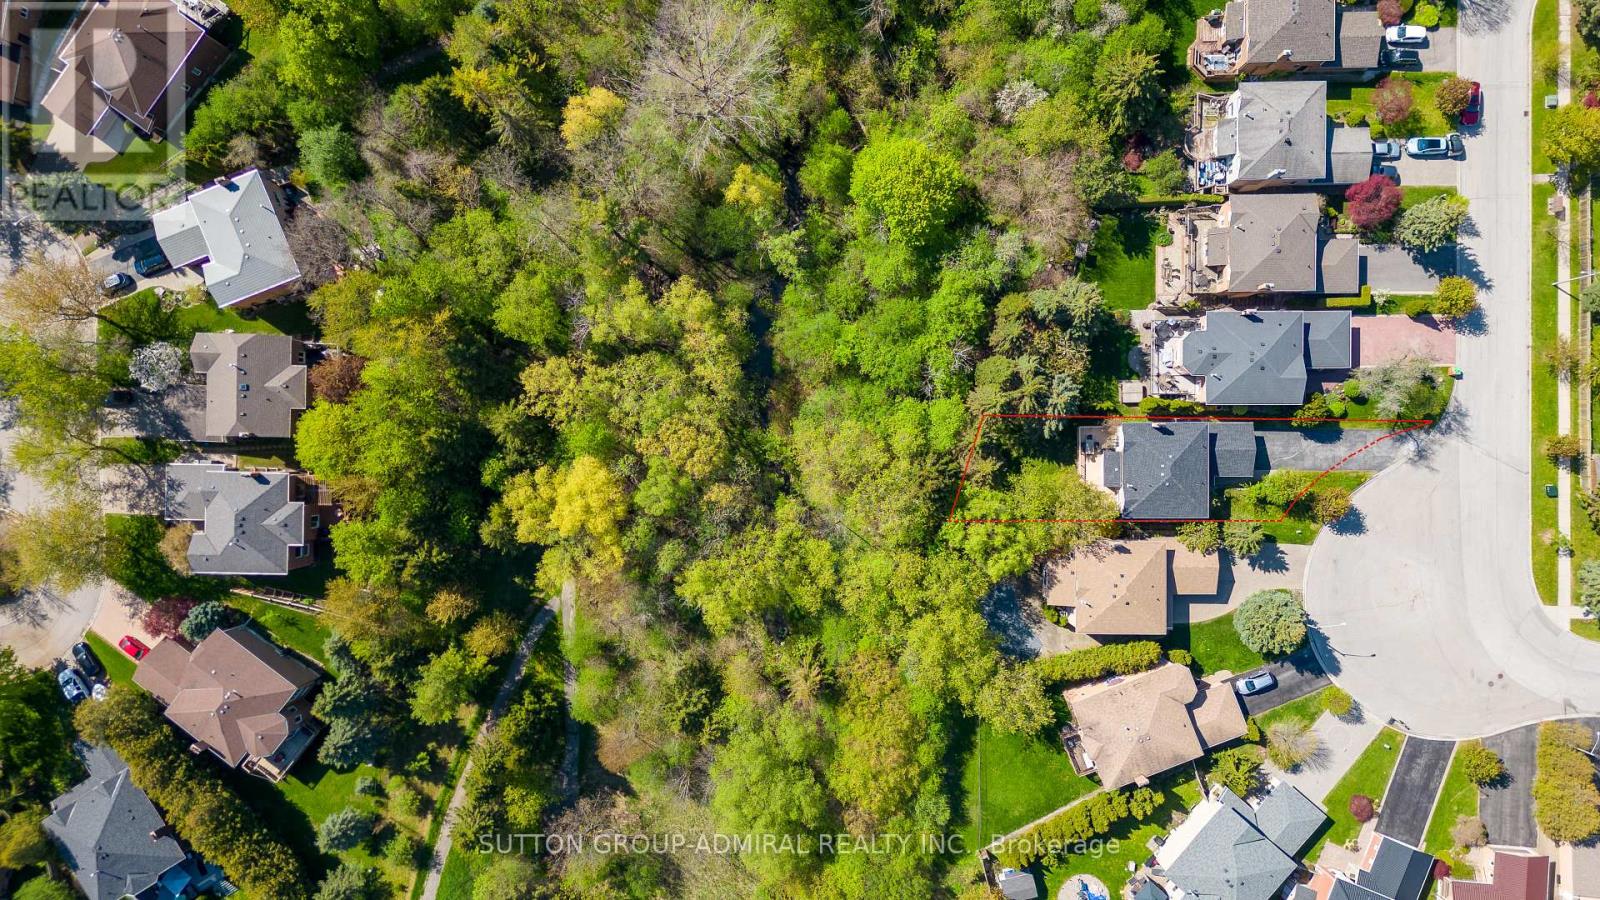
Discover this stunning sun-filled home perfectly situated in the heart of Richmond Hill, offering a rare combination of luxury, space, and nature. Meticulously maintained, this property features a spacious layout with upscale finishes and a walk-out basement ideal for extended family or entertaining. The main floor showcases a modern maple kitchen with granite countertops, stainless steel appliances, and hardwood flooring, complemented by travertine in the entryway and hallways. Step out onto the freshly painted oversized deck and enjoy serene ravine views. Upstairs, maple hardwood continues throughout, leading to a double-door master retreat with a private ensuite. Additional conveniences include a main floor laundry. The bright walk-out basement includes two bedrooms, a large recreation area, a full kitchen, a 3-piece bath with sauna, a cold room, brand-new washer and dryer, and TWO separate walk-outs. * 2 full kitchens * Includes a hot tub (as-is), new interlock paving, and an extra-long driveway with space for up to eight cars. Ideally located close to schools, parks, Mill Pond, hospital, public transit, and all amenities, this home is perfect for families or investors seeking a blend of comfort and nature. (id:63381)
40 Old Church Road
King, Ontario
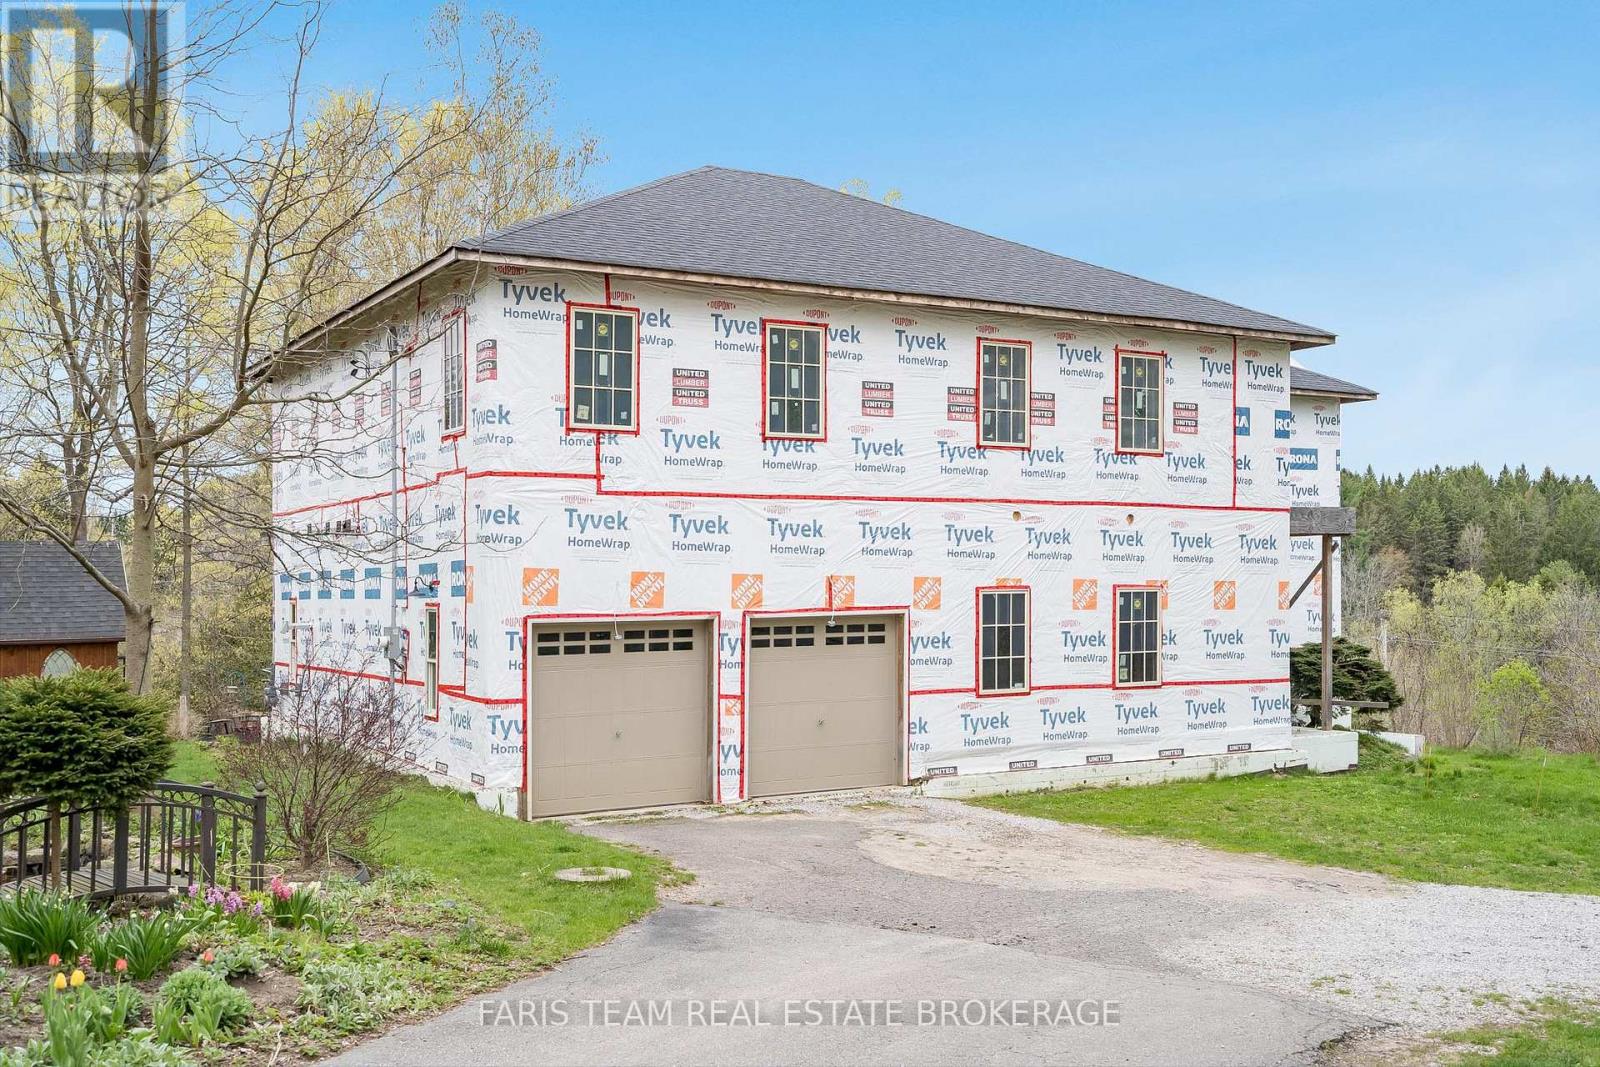
Top 5 Reasons You Will Love This Home: 1) Rare opportunity to acquire a custom home with substantial progress already completed, with approximately 65 percent finished including HVAC and air conditioning installed, along with permits in place and a full project file available, significantly reducing the time, cost, and uncertainty typically associated with building from the ground up 2) Set within a private wooded setting in an exclusive pocket of King Township, this mature tree-lined lot in the historic village of Laskay offers exceptional privacy on a quiet street surrounded by upscale homes, all while remaining just minutes from everyday amenities 3) Expansive custom residence offering over 4,200 square feet above grade, presenting a unique opportunity to complete the home to your exact vision, allowing you to focus on final finishes, layout refinement, and design details without starting from scratch 4) Strong upside potential for builders, investors, or end users, with significant progress already completed, creating a compelling opportunity to capitalize on the time and capital already invested, whether for personal use or future resale 5) Prime location with excellent accessibility and long-term growth potential, ideally situated just minutes from Highway 400, King Township amenities, hospital access, and transit connections. 4,243 above grade sq.ft. plus an unfinished basement. *Please note some images have been virtually staged to show the potential of the home. (id:63381)
12068 Mccowan Road
Whitchurch-Stouffville, Ontario
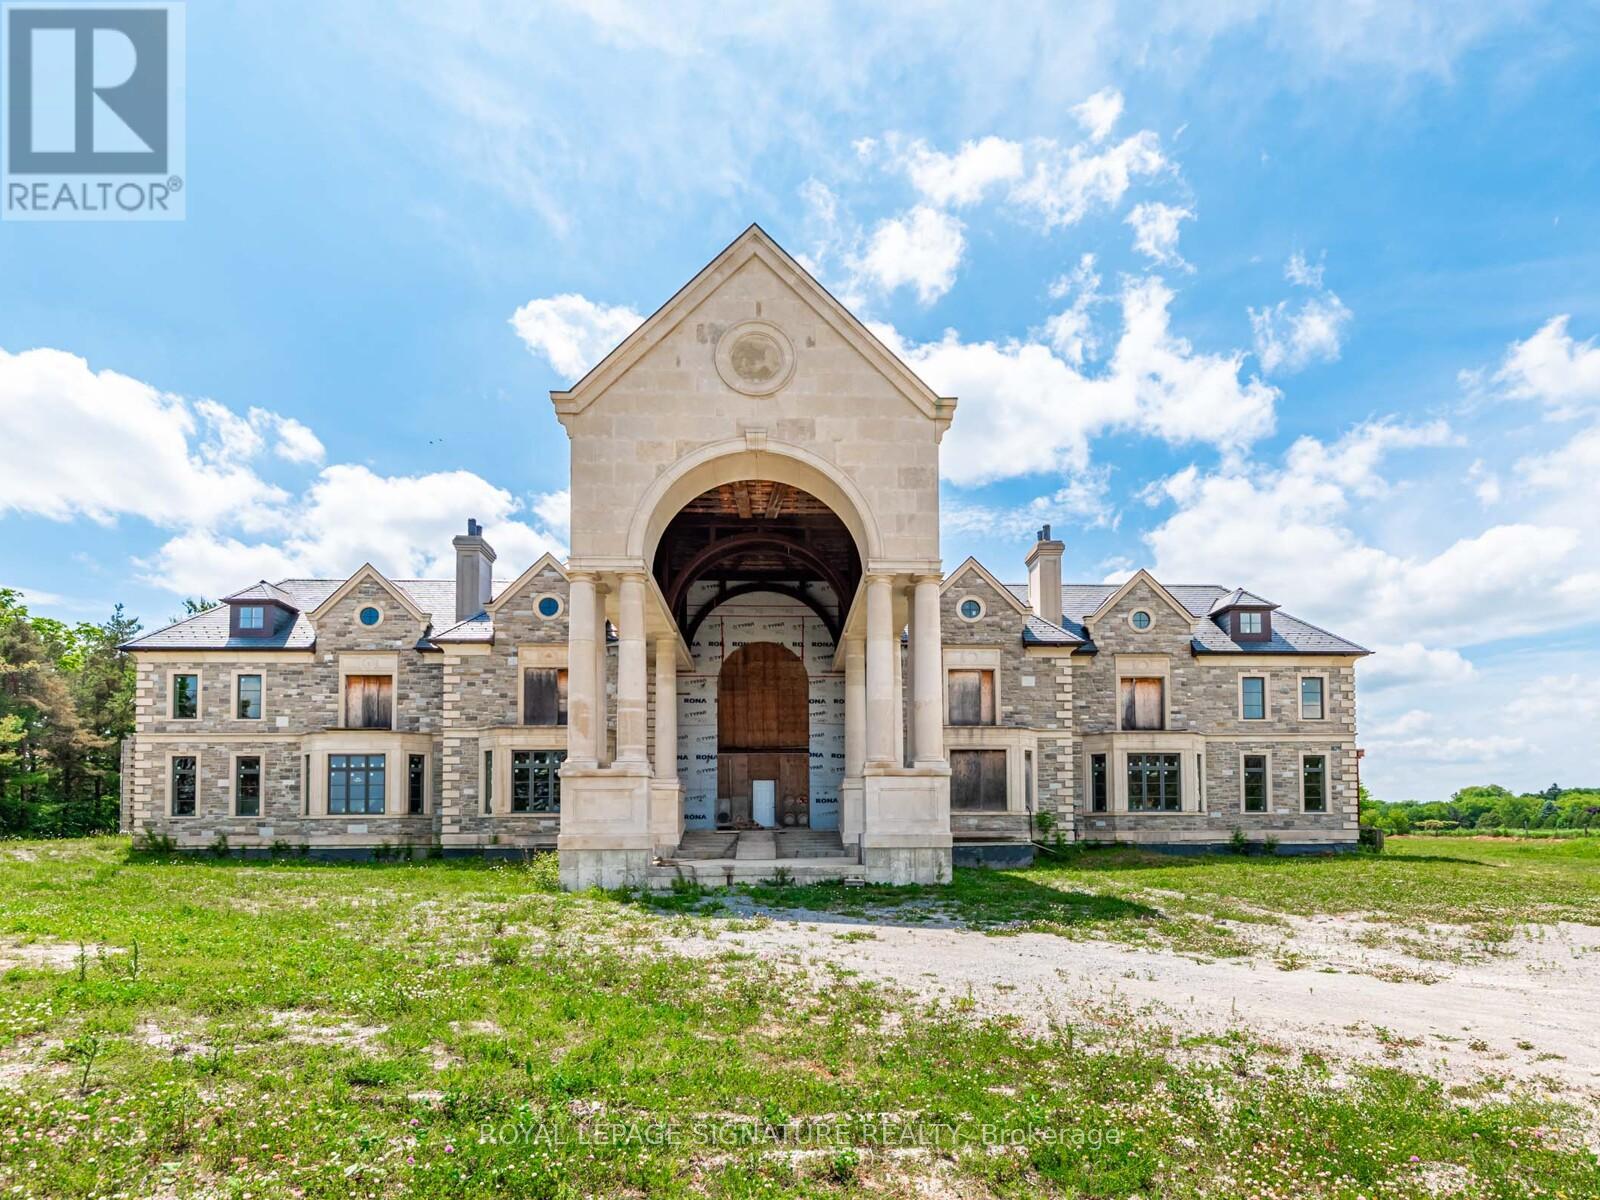
Iconic Masterpiece Ready for Your Vision. An extraordinary opportunity awaits on this sprawling 48.4-acre property to a partially built, 20,000 sq ft unfinished architectural estate home that offers the rare chance to bring your dream residence to life from the ground up. Currently in the pre-drywall phase, this remarkable structure provides the perfect blank canvas to finish and customize every detail to your exact taste. Designed with timeless grandeur in mind, the homes exterior showcases a full stone facade, a stately front porch with a dramatic arched entryway, and large pillars that create an unmistakable sense of arrival. Inside, a spectacular main floor foyer with soaring ceilings sets the tone for the scale and elegance planned throughout the home. The layout includes 8 expansive bedrooms, with most ensuites roughed-in for heated flooring. The future primary suite is designed as a true sanctuary featuring a private walkout terrace, his & hers walk-in closets, and space for an oversized spa-like ensuite. A covered walkout deck from the main floor, a walkout to 1 of 2 triple garages, and thoughtfully planned sightlines add to the homes exceptional flow and function. With residential and commercial zoning, the estate opens the door to a variety of uses whether you envision a luxurious private residence, a family compound, or a live-work lifestyle property with unmatched land value. From the elegant stonework to the expansive footprint, the structure is in place what remains is the opportunity to shape it into something truly iconic. Seize the rare chance to complete a grand estate tailored entirely to your vision. Severance possibility. (id:63381)
12068 Mccowan Road
Whitchurch-Stouffville, Ontario
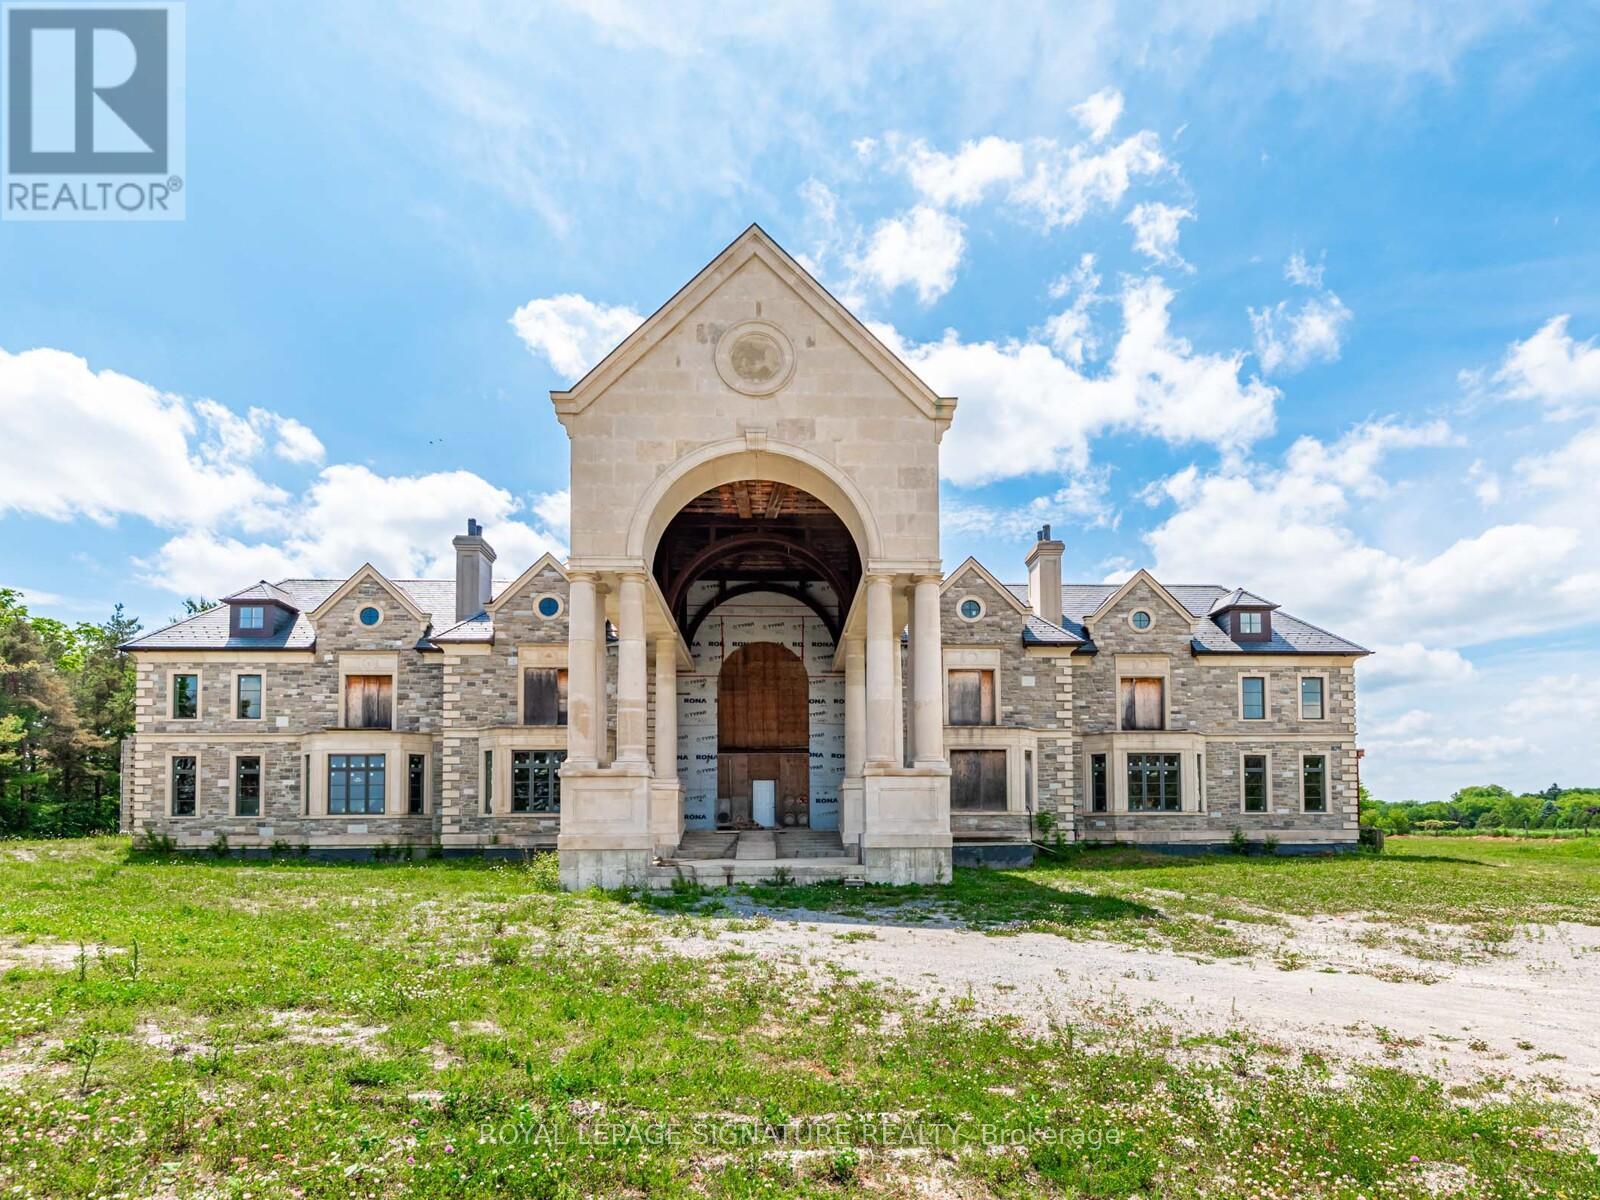
Iconic Masterpiece Ready for Your Vision. An extraordinary opportunity awaits on this sprawling 48.4-acre property to a partially built, 20,000 sq ft unfinished architectural estate home that offers the rare chance to bring your dream residence to life from the ground up. Currently in the pre-drywall phase, this remarkable structure provides the perfect blank canvas to finish and customize every detail to your exact taste. Designed with timeless grandeur in mind, the homes exterior showcases a full stone facade, a stately front porch with a dramatic arched entryway, and large pillars that create an unmistakable sense of arrival. Inside, a spectacular main floor foyer with soaring ceilings sets the tone for the scale and elegance planned throughout the home. The layout includes 8 expansive bedrooms, with most ensuites roughed-in for heated flooring. The future primary suite is designed as a true sanctuary featuring a private walkout terrace, his & hers walk-in closets, and space for an oversized spa-like ensuite. A covered walkout deck from the main floor, a walkout to 1 of 2 triple garages, and thoughtfully planned sightlines add to the homes exceptional flow and function. With residential and commercial zoning, the estate opens the door to a variety of uses whether you envision a luxurious private residence, a family compound, or a live-work lifestyle property with unmatched land value. From the elegant stonework to the expansive footprint, the structure is in place what remains is the opportunity to shape it into something truly iconic. Seize the rare chance to complete a grand estate tailored entirely to your vision. Severance possibility. (id:63381)
1908 - 99 Foxbar Road
Toronto, Ontario
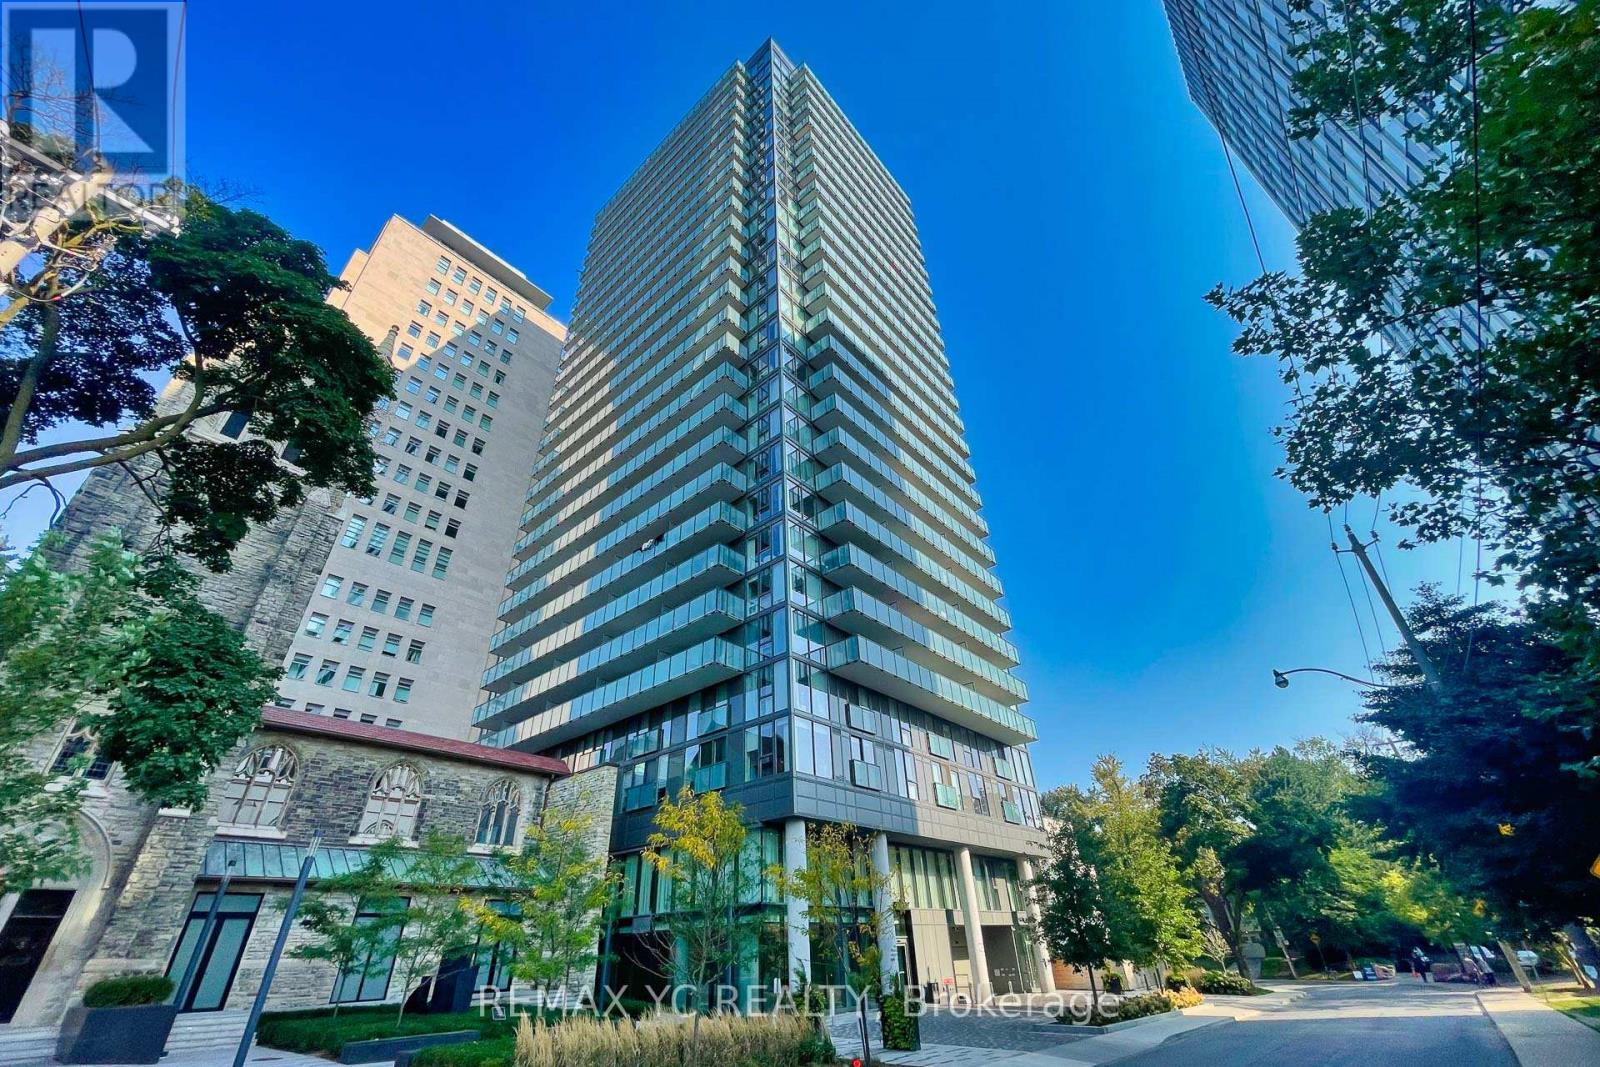
Welcome to the prestigious neighbourhood of Yonge & St. Clair. This bright and spacious North West corner suite features a clear, unobstructed view, 9-ft ceilings, and laminate flooring throughout. Functional split two-bedroom layout with separate living and dining areas, offering both comfort and privacy. Modern kitchen equipped with built-in appliances, a large island with sink, and an open-concept design overlooking the living and dining spaces - perfect for everyday living and entertaining. Enjoy sophisticated building amenities including 24-hourconcierge, indoor pool, screening room, squash court, virtual golf, and much more. Conveniently located steps to upscale restaurants, grocery stores, subway access, and dedicated streetcar lanes. Move-in ready! The Unit Includes one parking space and one locker. (id:63381)
308 - 8 Water Walk Drive
Markham, Ontario
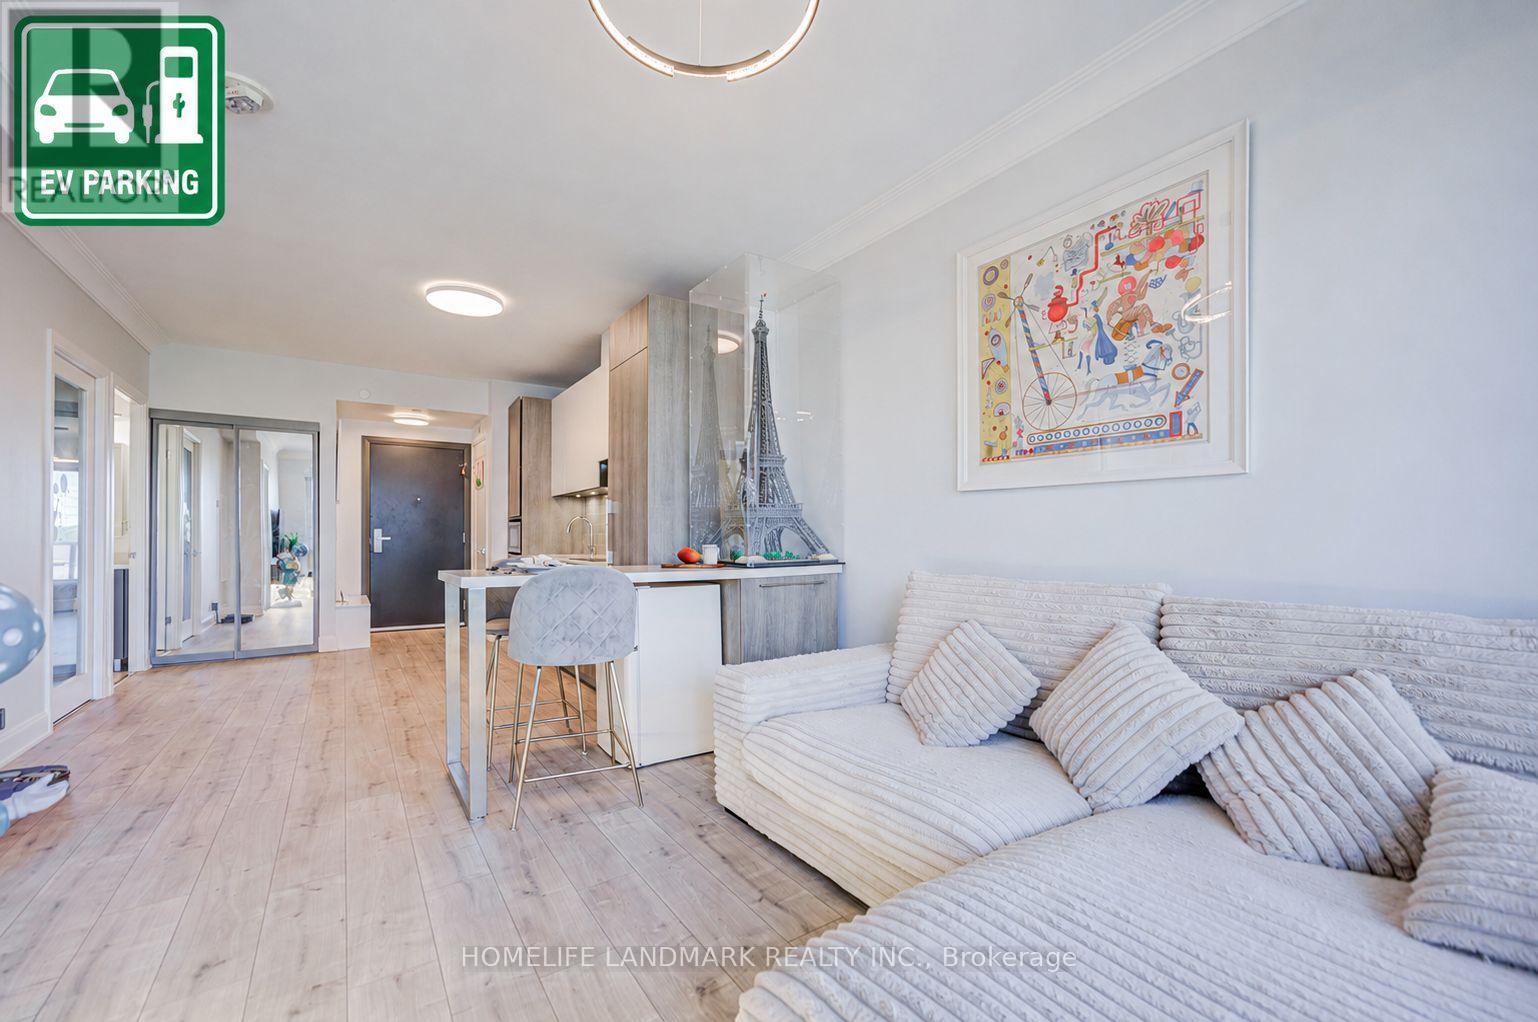
Welcome To Riverview At 8 Water Walk Dr. #308, A Beautifully Maintained 1+Den Suite Offering 625 Sq. Ft. Of Elegant Living Space Plus A Private 97 Sq. Ft. Balcony. Premium Underground EV Parking And A Storage Locker Are Included! Featuring 9' Ceilings And Upscale Finishes Throughout, This Bright Open-Concept Home Showcases A Modern Kitchen With Upgraded Cabinetry, Quartz Countertops, Matching Backsplash, And A Versatile Movable Island. The Enclosed Den With Glass Door And Custom Closet Organizer. A Rare And Highly Desirable Feature: Residents Enjoy Luxury Amenities Including Indoor Pool and Sauna, 24-Hour Concierge, Smart Security, Parcel Management, Fitness Centre, Lounge, Library, Rooftop BBQ Terrace, And Landscaped Outdoor Spaces. Steps To Restaurants, Shopping, Downtown Markham, GO Transit, Cineplex Cinemas, YRT/VIVA, And Minutes To Highways 404 & 407.Move In Ready Luxury With The Convenience Of EV Charging And An Unbeatable Unionville Location. (id:63381)
21 - 145 Tapscott Road
Toronto, Ontario
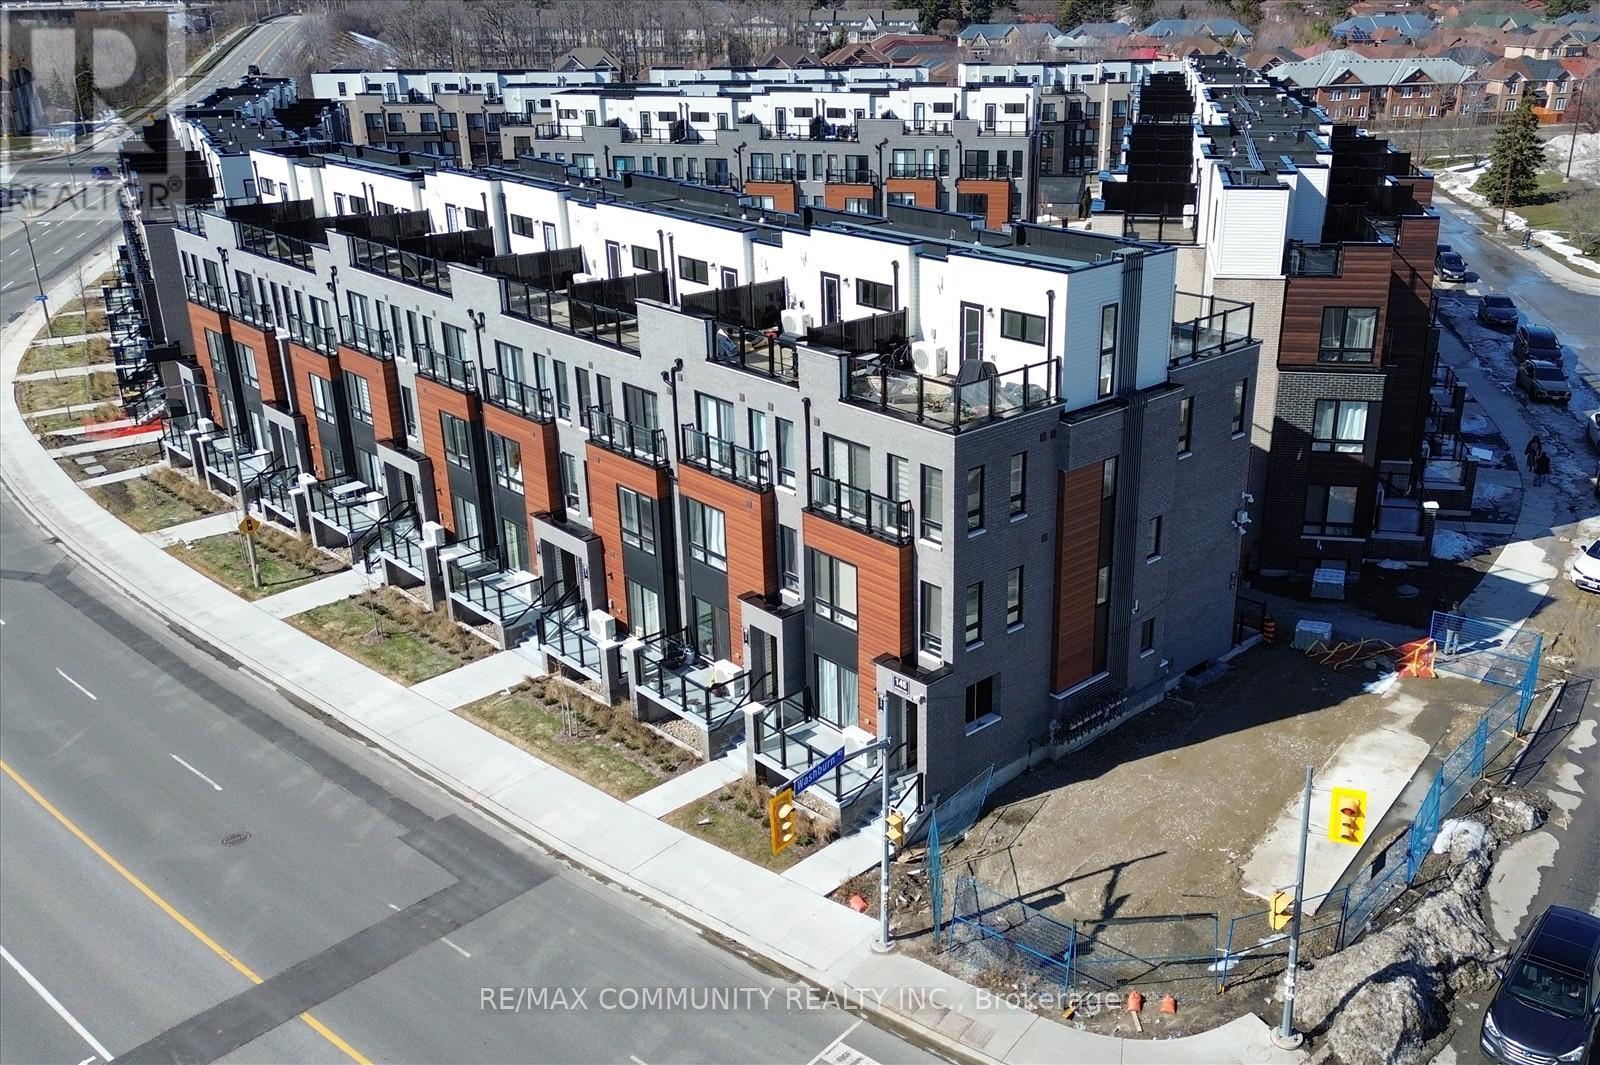
Step into this stunning 2-bedroom stacked condo townhouse in the highly desirable Presto Towns community. This bright, spacious home features a sleek open-concept layout. Perfectly situated in a highly connected and central location. Enjoy close proximity to schools, parks, shopping, and public transit right at your doorstep. A short drive brings you to Highway 401, the University of Toronto, and Centennial College, making this an ideal spot for commuters and students alike. Inside, you'll find two bright and spacious bedrooms, complete with in-suite laundry for added convenience. The open-concept living room, kitchen features granite countertops. and stainless steel appliances, creating a modern and inviting space for everyday living. Experience urban living at its finest, enhanced by low-maintenance amenities, EV charging stations, a park, and your own private sunken patio-perfect for relaxing or entertaining. This unit also includes one owned underground parking space. (id:63381)
39 Thora Avenue
Toronto, Ontario
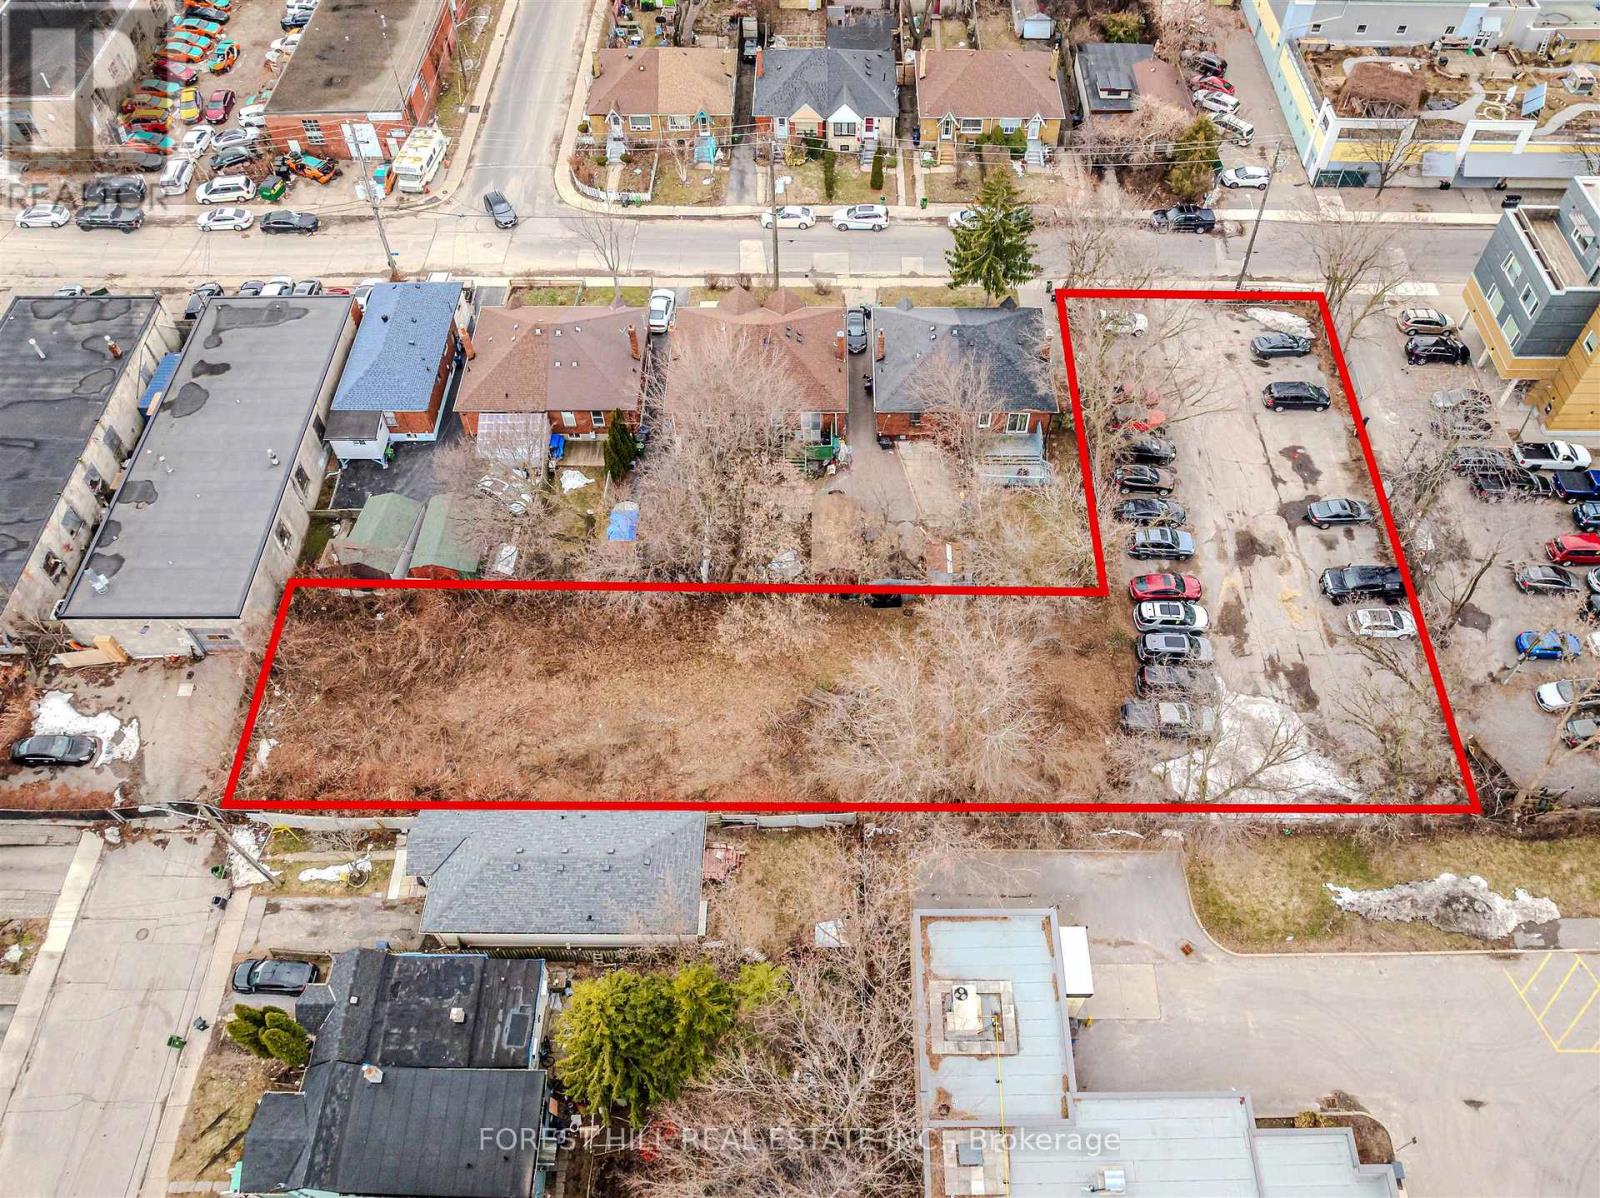
Rare development opportunity in a rapidly evolving pocket located at Danforth Ave & Victoria Park Ave! Vacant land with approved planning flexibility in place, allowing for a range of potential low-rise built forms. Just steps to TTC Victoria Park station. Well-positioned near transit, major retailers, and everyday amenities. This site is well-suited for intensification and long-term growth - including purpose built rental opportunities. A rare site in a prime location! (id:63381)
651 Cosburn Avenue
Toronto, Ontario
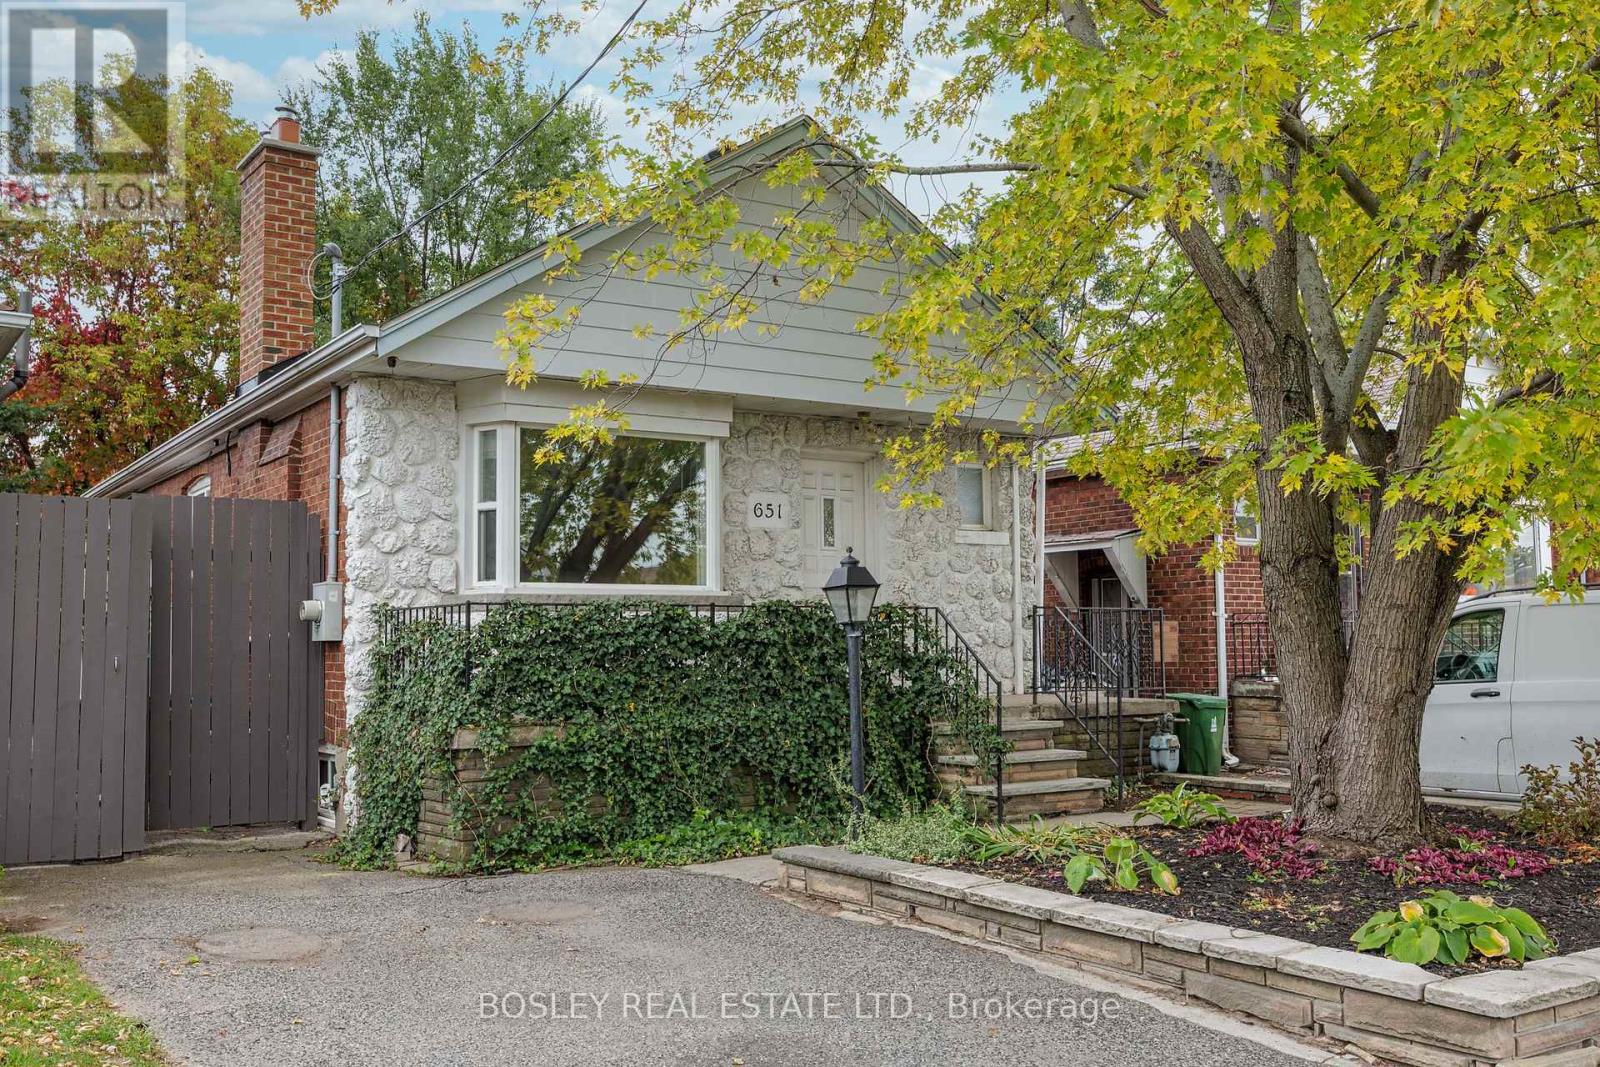
Welcome To 651 Cosburn Ave, A Charming And Fully Detached Bungalow Offering A Thoughtfully Updated Interior, Functional Layout, And Incredible Potential - All Set In One Of East York's Most Well-Connected Neighbourhoods. This Home Sits On A Wide 30-Foot Lot And Features Over 1,600 Sq. Ft. Of Total Living Space, Including The Basement. The Main Floor Boasts A Modern Eat-In Kitchen With A Butcher Block Breakfast Bar, Updated Cabinetry, And Plenty Of Natural Light. The Spacious Great Room Is Ideal For Both Relaxing And Entertaining, Highlighted By An Oversized Fireplace And A Bay Window With A Custom Built-In Bench Seat. Two Well-Proportioned Bedrooms On The Main Level Include A Generously Sized Primary With A Large Closet. A Bright Sunroom That Opens To The Backyard Offers Additional Space That Can Flex As A Home Office, Reading Nook, Or Playroom. The Fully Finished Basement Adds Significant Value And Flexibility, Featuring A Large Family Room, An Additional Bedroom, And An Updated 4-Piece Bathroom Complete With Heated Floors - Ideal For Guests, Extended Family, Or Even Future Income Potential. Full-Height Ceilings Throughout The Lower Level Add To The Home's Functionality, With Ample Storage Throughout. A Private Driveway With Parking For Two Cars Completes The Package. Located In The Sought-After Diefenbaker School District, With Easy Access To The TTC, Subway, And DVP. The Energy And Amenities Of East York Are Right At Your Doorstep - Including Parks, Cafes, Restaurants, And Shops. Whether You're A First-Time Buyer, Investor, Or Planning Your Next Renovation Or Rebuild, 651 Cosburn Ave Is A Smart Opportunity In A Neighbourhood That Continues To Grow In Value And Demand. (id:63381)
51 Selfridge Way
Whitby, Ontario
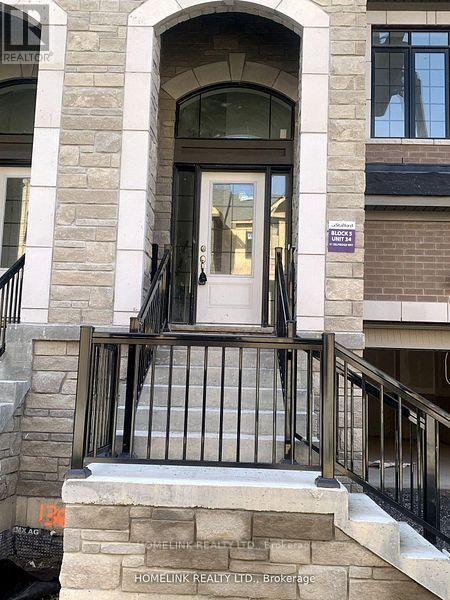
uxurious Unit 1714 Sq Ft 3 Bedroom Open Concept *** Rare 1 Car garage ***Sun Filled Upgraded Kitchen, Master Bedroom. Features 4 Pc Ensuite With Frameless Glass Shower & Soaker Tub! Walk-In-Closet On Main, High Demand Location, Minutes To The Go Station. Steps To Trafalgar School, Shops, Restaurants & Shopping, Quick Access To The 401. (id:63381)

5 Cheatham Place
Toronto, Ontario
Welcome to 5 Cheatham Place,. A spacious End- Unit Freehold town house in a quiet Cul-De-Sac. Feels Like a Semi-Detached. offering great curb appeal with bright open living space and thoughtful update. The Living room is directly open to a private fully fenced backyard. Ideal for entraining and outdoor enjoyment. This property is located close to top schools, TTC transit, shopping, restaurants and Hwy.Most recent upgrade are windows 5 years, Furnace and A/C 8 years. HWT is rental (id:63381)
10 Thatcher Avenue
Toronto, Ontario
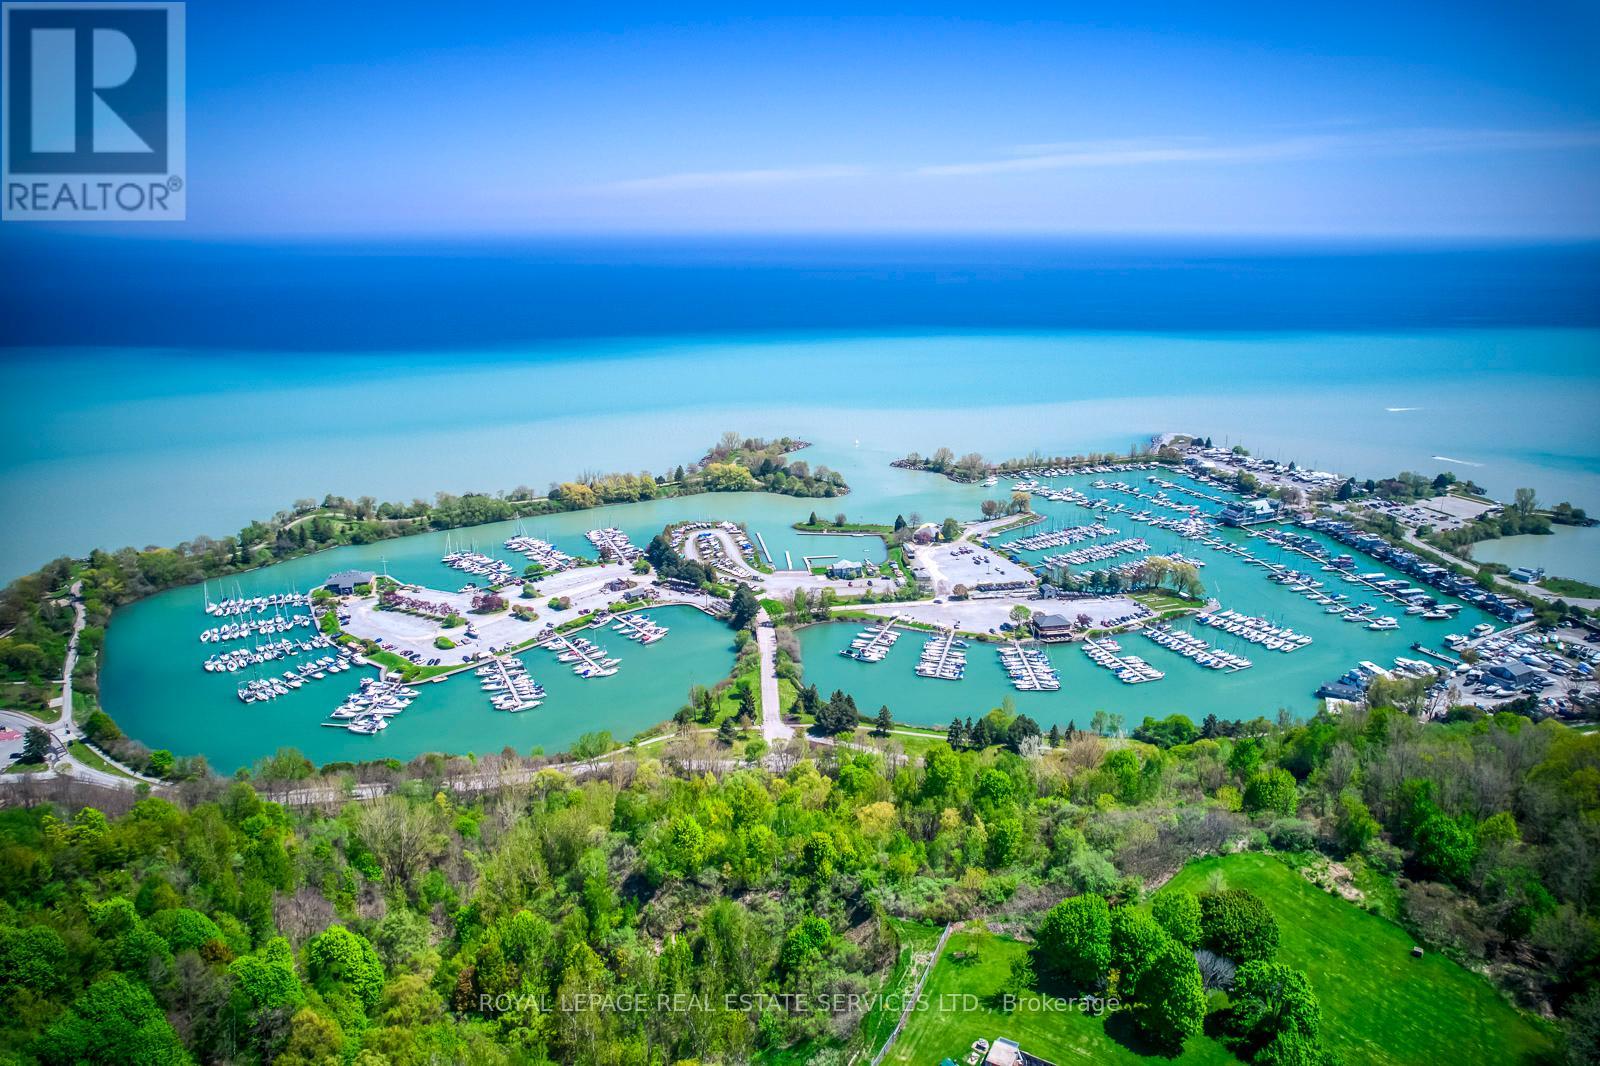
Rarely does an opportunity like this become available in the highly sought-after Scarborough Bluffs community. Located south of Kingston Rd on an approximately 40 x 135 ft lot, this unique property stretches between two streets, with the front on Thatcher Avenue and the rear backing directly onto Brimley Road with no residential property behind. An exceptional opportunity for builders, investors, contractors, or end users to create a custom home in one of Toronto's most desirable waterfront-adjacent neighbourhoods. Surrounded by many newly built custom homes and located on a street where properties rarely come to market, this area continues to experience strong long-term growth and redevelopment. Enjoy a unique lifestyle just minutes from Bluffer's Park Marina - take your boat from your driveway to the marina within minutes and enjoy waterfront trails, beaches, nature, and lakefront living while staying connected to the city. Conveniently located near schools, parks, colleges, shopping, TTC transit on Kingston Rd, Scarborough GO Station, and approximately 30 minutes to downtown Toronto. The property also benefits from excellent natural light exposure, with eastern sunrises and west-facing sunset views across the backyard. Surrounded by mature trees, established homes, and luxury redevelopment, this is a rare opportunity to secure a property in one of Scarborough's most coveted neighbourhoods. Property being sold in as-is condition. (id:63381)
Ph 5502 - 50 Charles Street E
Toronto, Ontario
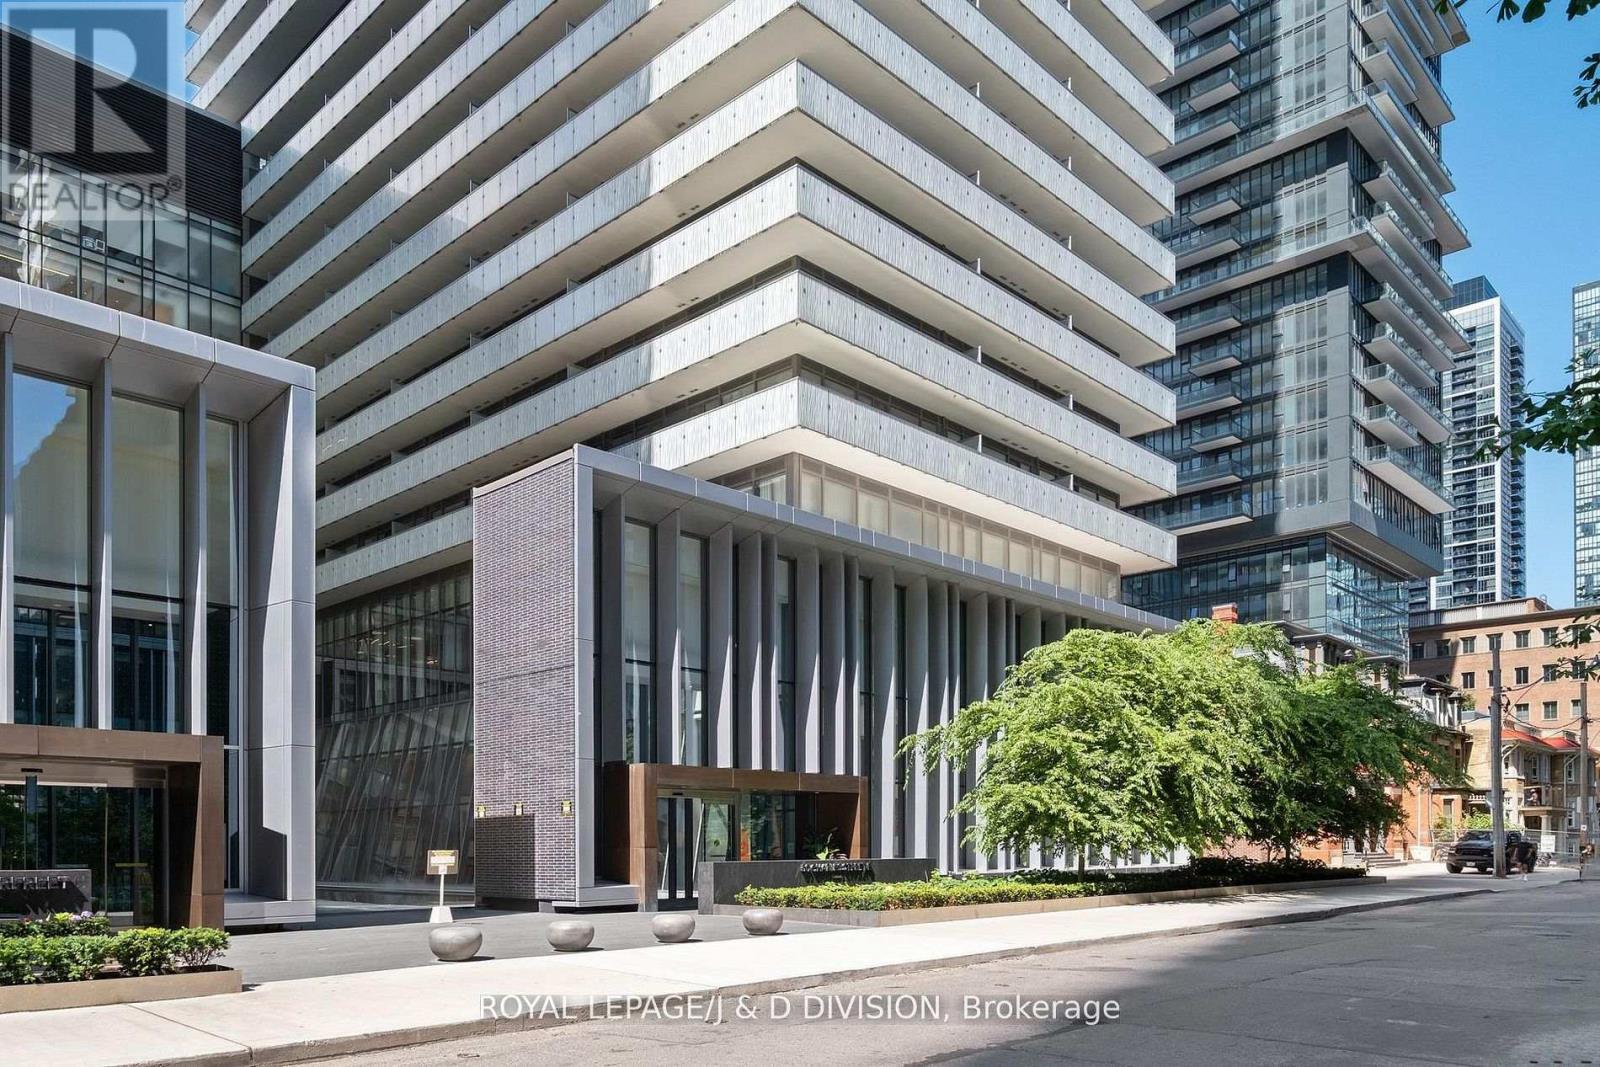
Refined Luxury Above the City - Discover elevated living in this impeccably designed penthouse corner suite featuring over 1,700 sq. ft. of curated interiors and two sweeping terraces totalling 1,610 sq. ft. a perfect blend of grand entertaining and tranquil escape. With 10-foot ceilings and floor-to-ceiling windows framing captivating skyline views, the residence exudes sophistication through a bespoke chef's kitchen, custom finishes, and a gas fireplace. Steps from Yonge & Bloor, U of T, luxury boutiques, and transit, this home offers access to premier amenities including an infinity-edge pool, state-of-the-art fitness studio, and 24-hour concierge. Two parking spaces and two storage lockers complete this rare offering of urban elegance. (id:63381)
1907 - 225 Sackville Street
Toronto, Ontario
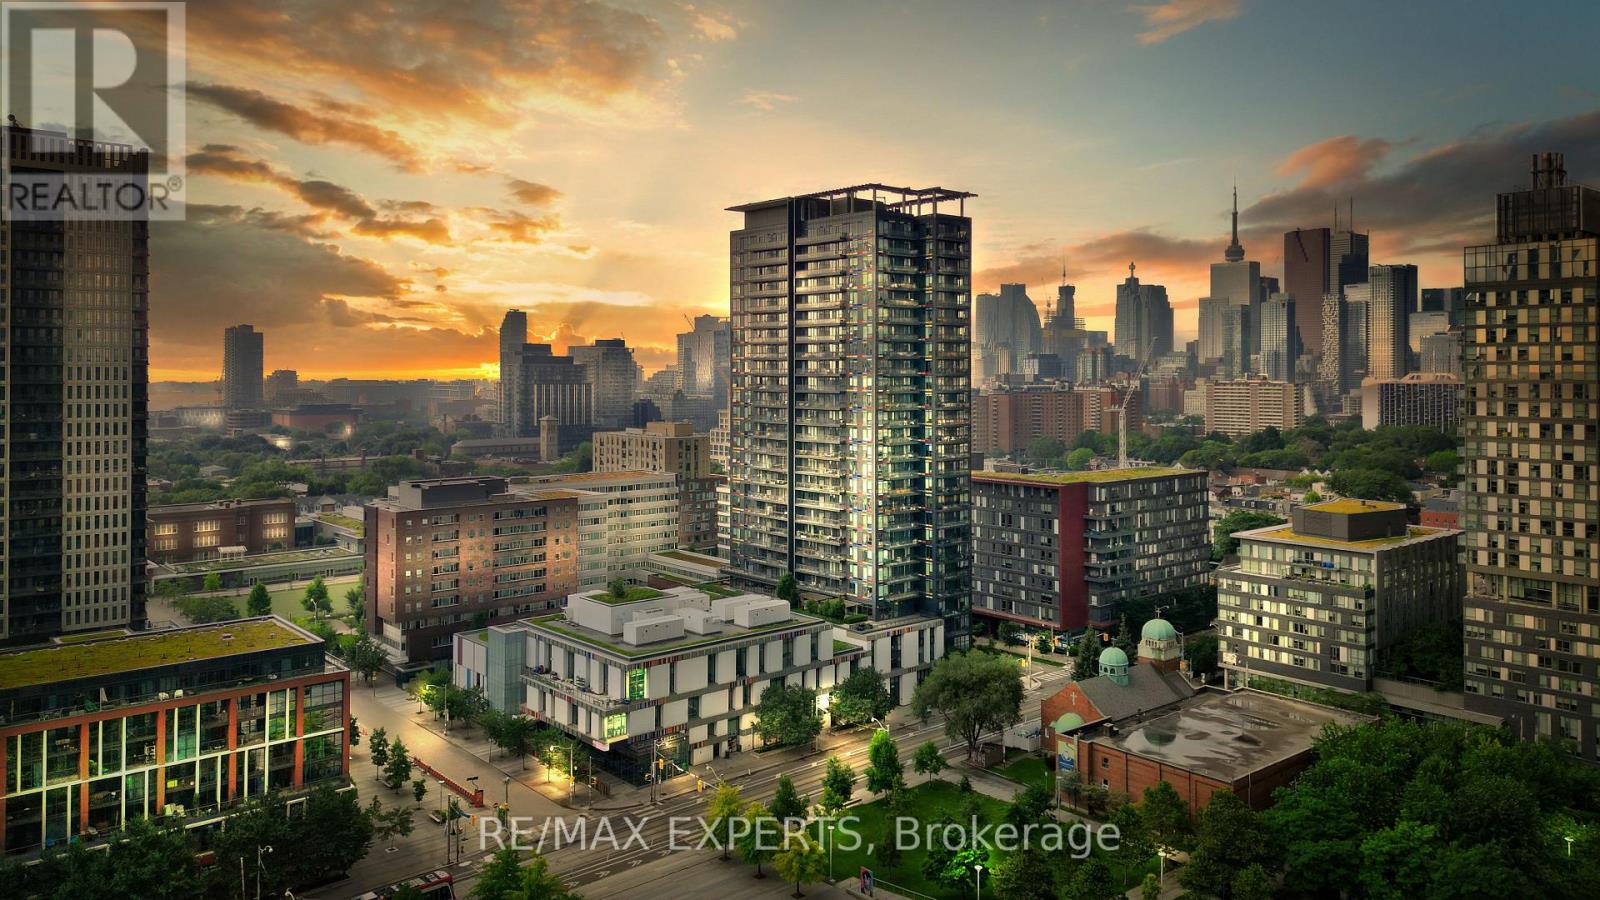
Stylish, functional, and perfectly located - welcome to Paintbox Condos in vibrant Regent Park! Situated on the 19th floor with city views, this thoughtfully designed suite offers a smart split floor plan with a rare 2 full bathroom configuration, an open-concept living and dining area, and a separate enclosed den - ideal for a home office, guest room, or creative space. Privacy doors separating the den and second washroom from the main living area create a quiet, self-contained retreat, adding flexibility and comfort to the layout. Modern finishes, in-unit laundry, full sized appliances, and a private locker add everyday convenience, while oversized windows provide sunny west views of the CN Tower and expansive downtown skyline.This unit is filled with an abundance of natural light. Whether you're a first-time buyer or adding to your investment portfolio, this condo offers exceptional value in one of Toronto's fastest-growing neighbourhoods. Enjoy easy access to TTC, TMU, the Eaton Centre, Dundas/Sankofa Square, the Distillery District, and countless cafes, restaurants, and everydayamenities. Across the street, you'll find a six-acre community park and the Regent Park Aquatic Centre, offering the perfect balance of urban convenience and green space. Residents enjoy premium amenities including a fully equipped fitness centre, party room, media room, rooftop terrace with panoramic city views, 24-hour concierge/security, free visitor parking, and the highly rated Cafe ZUZU located on the building's ground floor! The perfect opportunityto enjoy downtown living in a well-managed building surrounded by everything you need! (id:63381)
104 Allingham Gardens
Toronto, Ontario
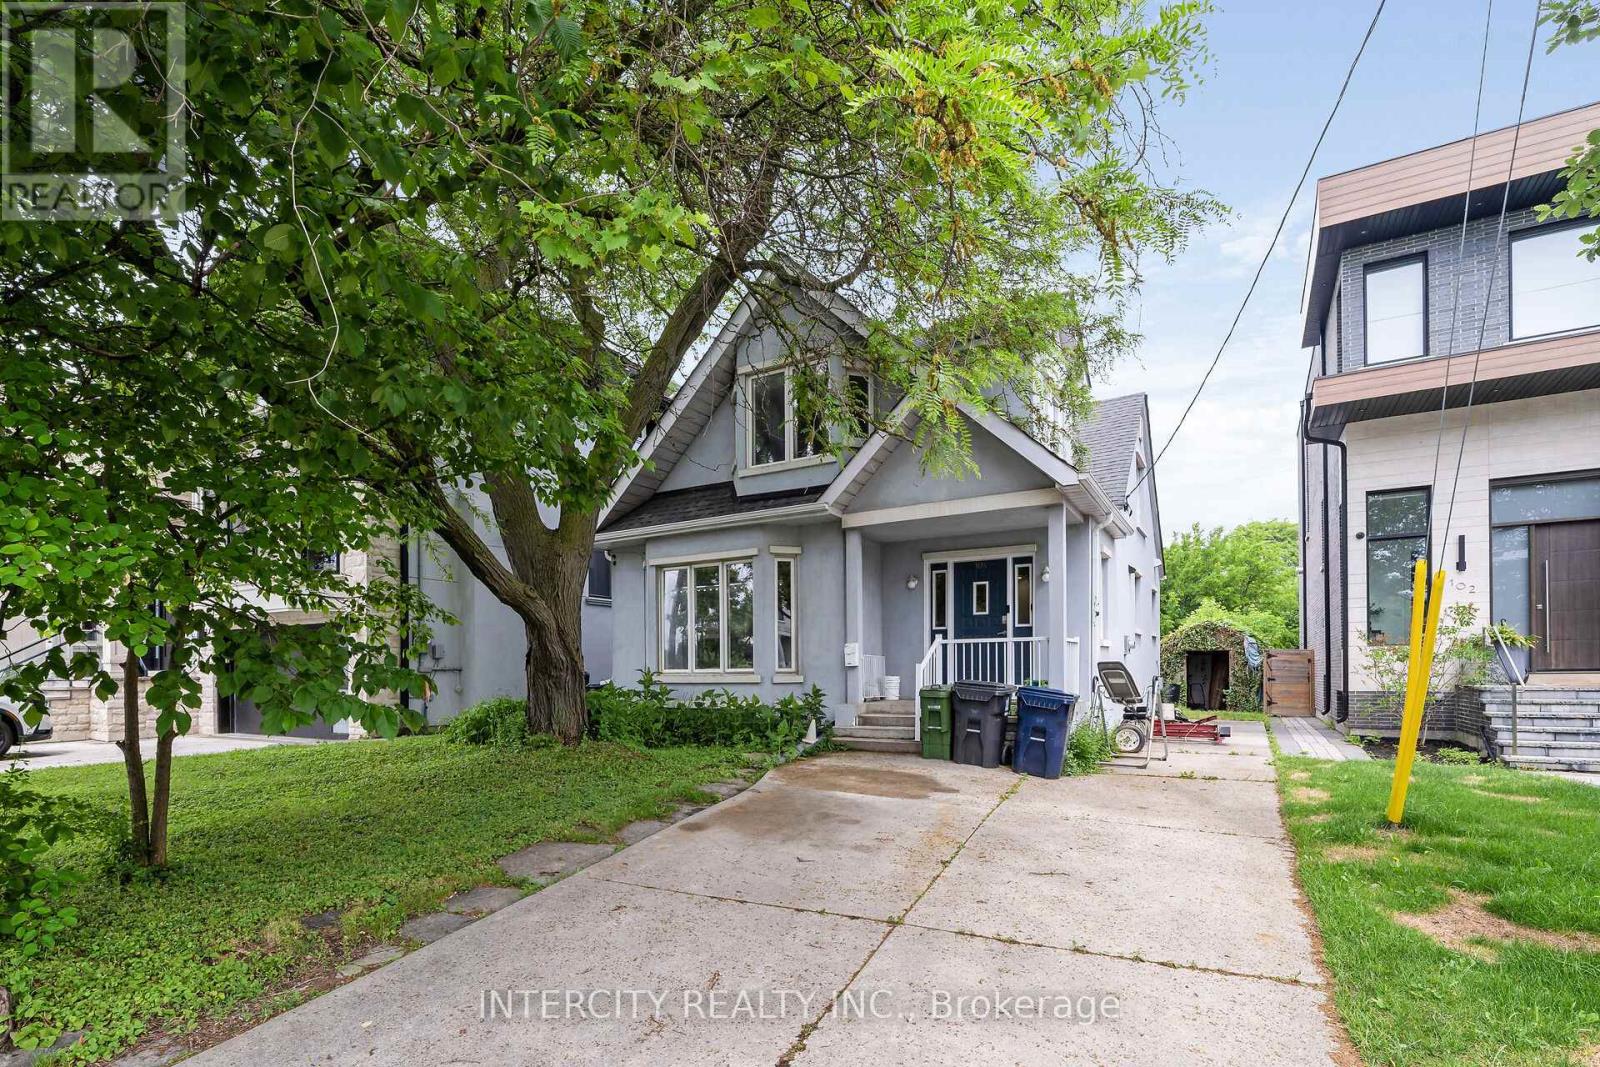
A rare find on one of Clanton Park's best streets. This detached two-storey sits on a 43 x 153 ft lot surrounded by newly built custom homes, with a deep, flat, and clean canvas that buyers in this neighborhood have been waiting for. The home is sun-filled and spacious with more space than the exterior suggests, and deep lot perfect for entertaining or privacy. Enjoy a large primary bedroom, and full basement with separate entrance. The lot may also accommodate a garden suite, subject to buyer's own due diligence. Minutes to Yorkdale, the 401, Wilson subway, schools, parks, and places of worship. Lots like this don't come available often. (id:63381)

1401 - 1055 Bay Street
Toronto, Ontario
Tridel Built Luxury Polo Club 1 - Very Spacious, Sun-Filled, 2 Bedrooms Plus Huge Den (Easily A 3rd Bedroom), All Utilities Included. New Floor And Carpet Free, Great Open-Concept Layout. Turn Key Investment Opportunity For Investors. Walk To U Of T Campus, Ttc Subway Is Within Minutes, Grocery Within Distance! En-Suite Laundry, 24 Hours Security/ Concierge; Amenities: Gym, Hot Tub, Rooftop Garden, Squash Crts & Visitors Parking. (id:63381)