
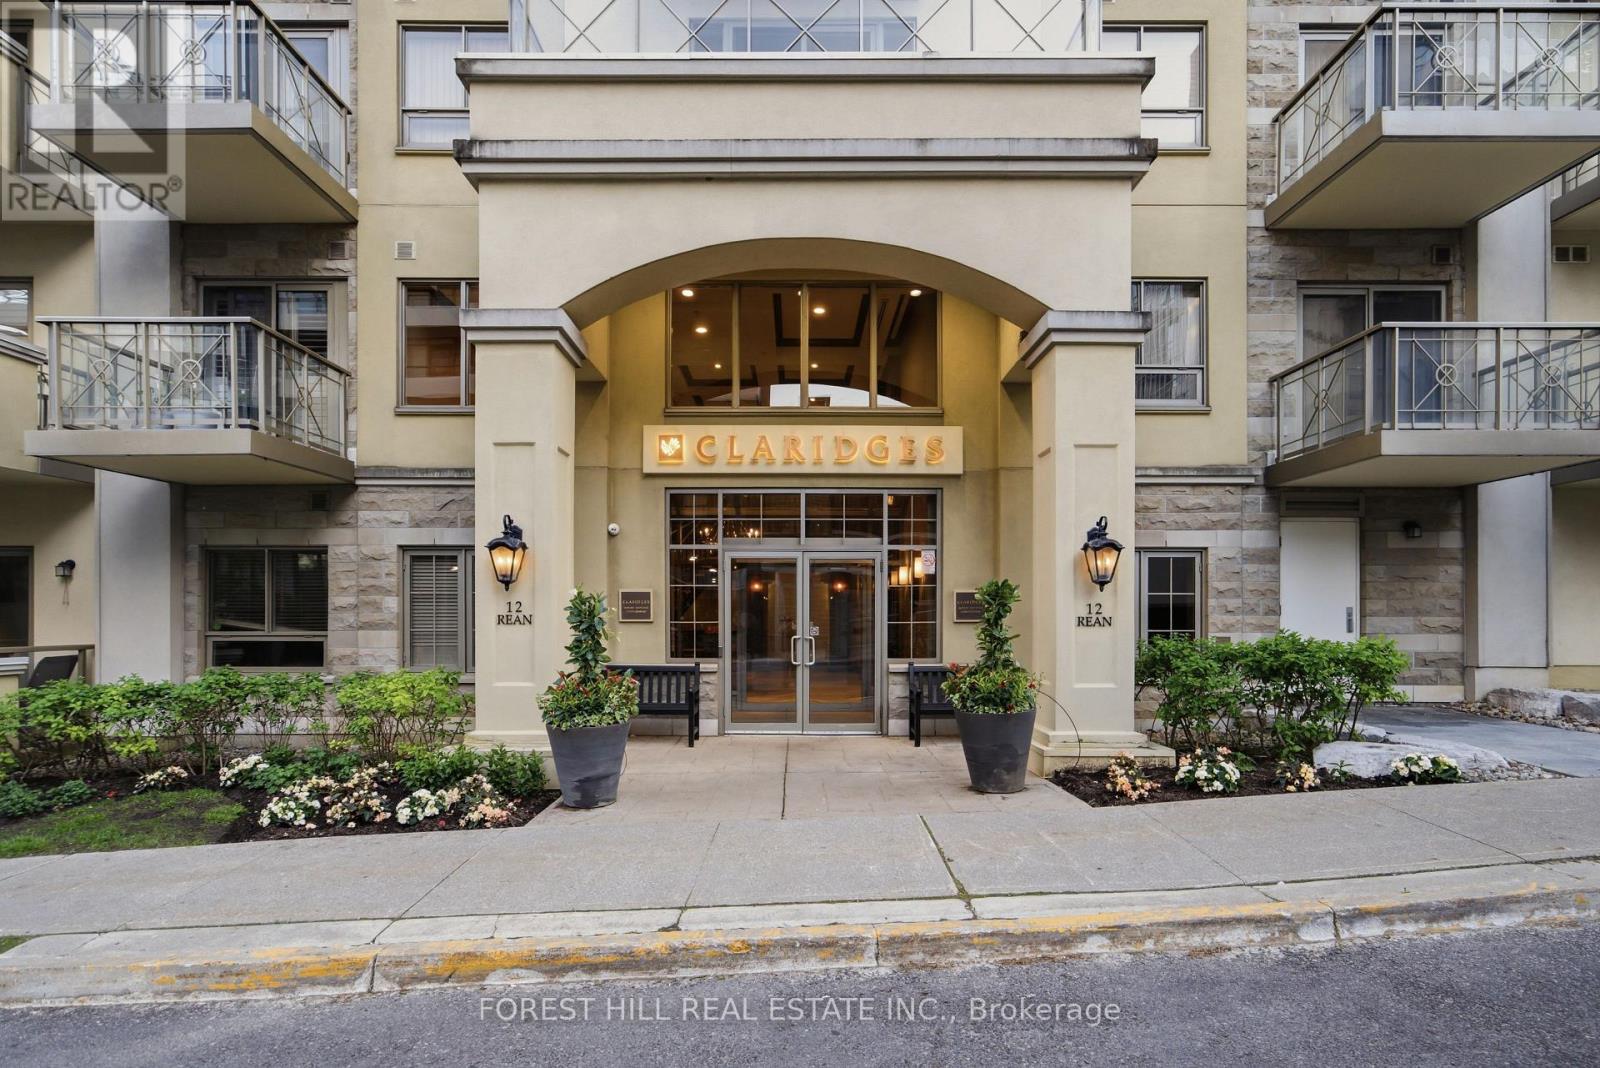
211 - 12 Rean Drive
Toronto, Ontario
Gorgeous greenery welcomes you to this rarely available mid-rise condo with close to 1200 sf. As an expansive corner suite, it is filled with natural light. The open concept, bright kitchen is complete with a breakfast bar overlooking the spacious and gracious living and dining rooms showcasing updated hardwood flooring, crown molding, over 9' ceiling height. Efficient temperature controls throughout the suite, top of the line window coverings and a walk-out to a balcony perfect for your morning coffee or a late afternoon glass of wine with a view to Rean Park. There are two split bedrooms for maximum versatility with a large primary bedroom featuring a full walk-in closet and 3 piece ensuite. The main washroom is great for the convenience of your daytime or overnight guests located right beside the 2nd bedroom. The suite has exceptional storage and a locker just around the corner on the same floor. As well, it is conveniently located on the same floor as the condo's inviting piano lounge/party room with access to a beautifully manicured outdoor courtyard; perfect for hosting guests and family pictures. This floor also leads to Amica where owners may participate in exercise programs, aqua fit, visit the pub, dine or watch a movie. The best of all worlds! There is ample visitor parking, and the condo is just a 12-minute walk to the Toronto Public Library. Ideally located, it is also close to parks, public transit, Highway 401, Bayview Village, and places of worship. Don't miss this opportunity! (id:63381)
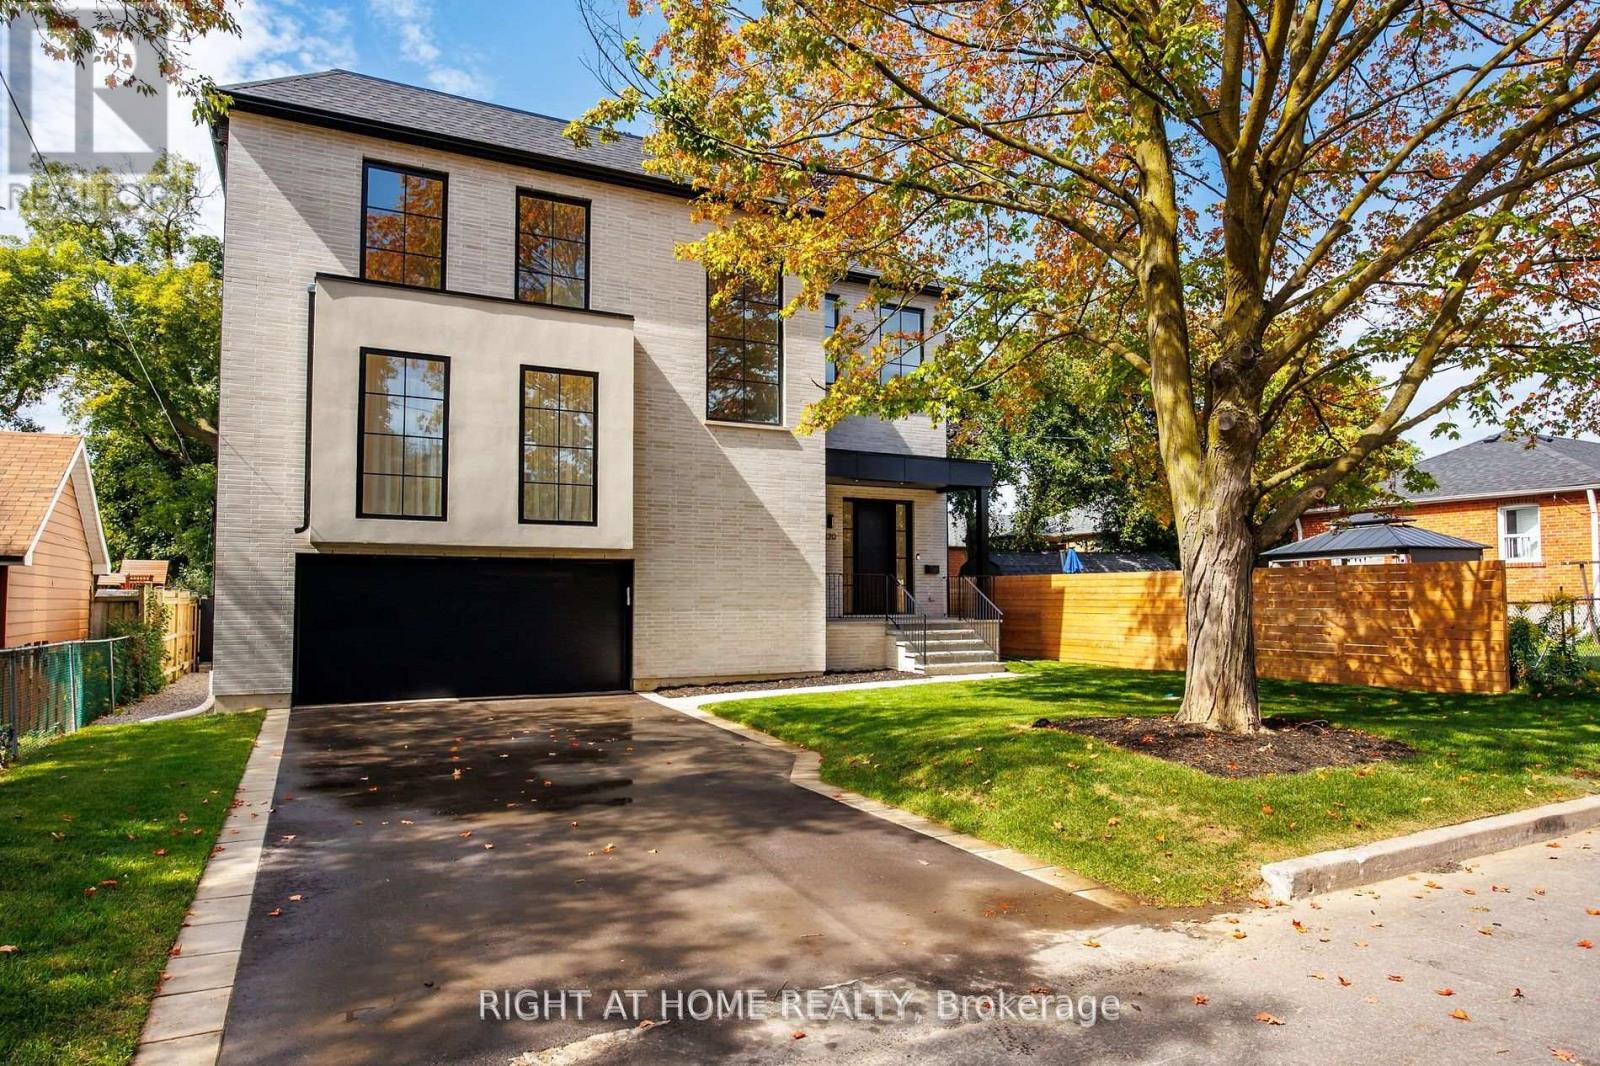
120 Hammell Street
Toronto, Ontario
This expertly designed, fully turn-key custom home offers four spacious bedrooms and luxury finishes throughout. Located on an ultra-quiet, family-friendly street, the home features 10-ft main floor ceilings, and a walk-out basement with separate side entrance ideal for future rental or in-law suite.The chef's kitchen includes a 42" KitchenAid fridge, Fisher & Paykel induction cooktop, custom stone backsplash, custom designed rounded hood, and generous storage. The open-concept living and dining space is perfect for entertaining, featuring a custom arched bar with stone countertops.A custom home office with floor-to-ceiling library millwork sits just off the foyer, enclosed by reeded glass pocket doors and overlooking the serene, landscaped backyard. Upstairs, the oversized primary suite offers a fully customized walk-in closet and a spa-like ensuite with marble accents, soaker tub, heated floors, double vanity, and a glass shower with floating bench.Outside, enjoy a private backyard retreat complete with a beautifully designed saltwater pool, extensive landscaping, and a mature Norway Maple tree for natural shade. The large front yard provides a rare opportunity for additional recreational space or a future sport court.This home also includes over $10,000 in custom window coverings, an electric vehicle charger, heated floors in both the front foyer and the primary ensuite, a double car garage, and an oversized driveway with multiple car parking. Set back generously with a large sugar maple in the front yard and full separation between the basement and main living areas, this home is designed for both comfort and versatile living. (id:63381)
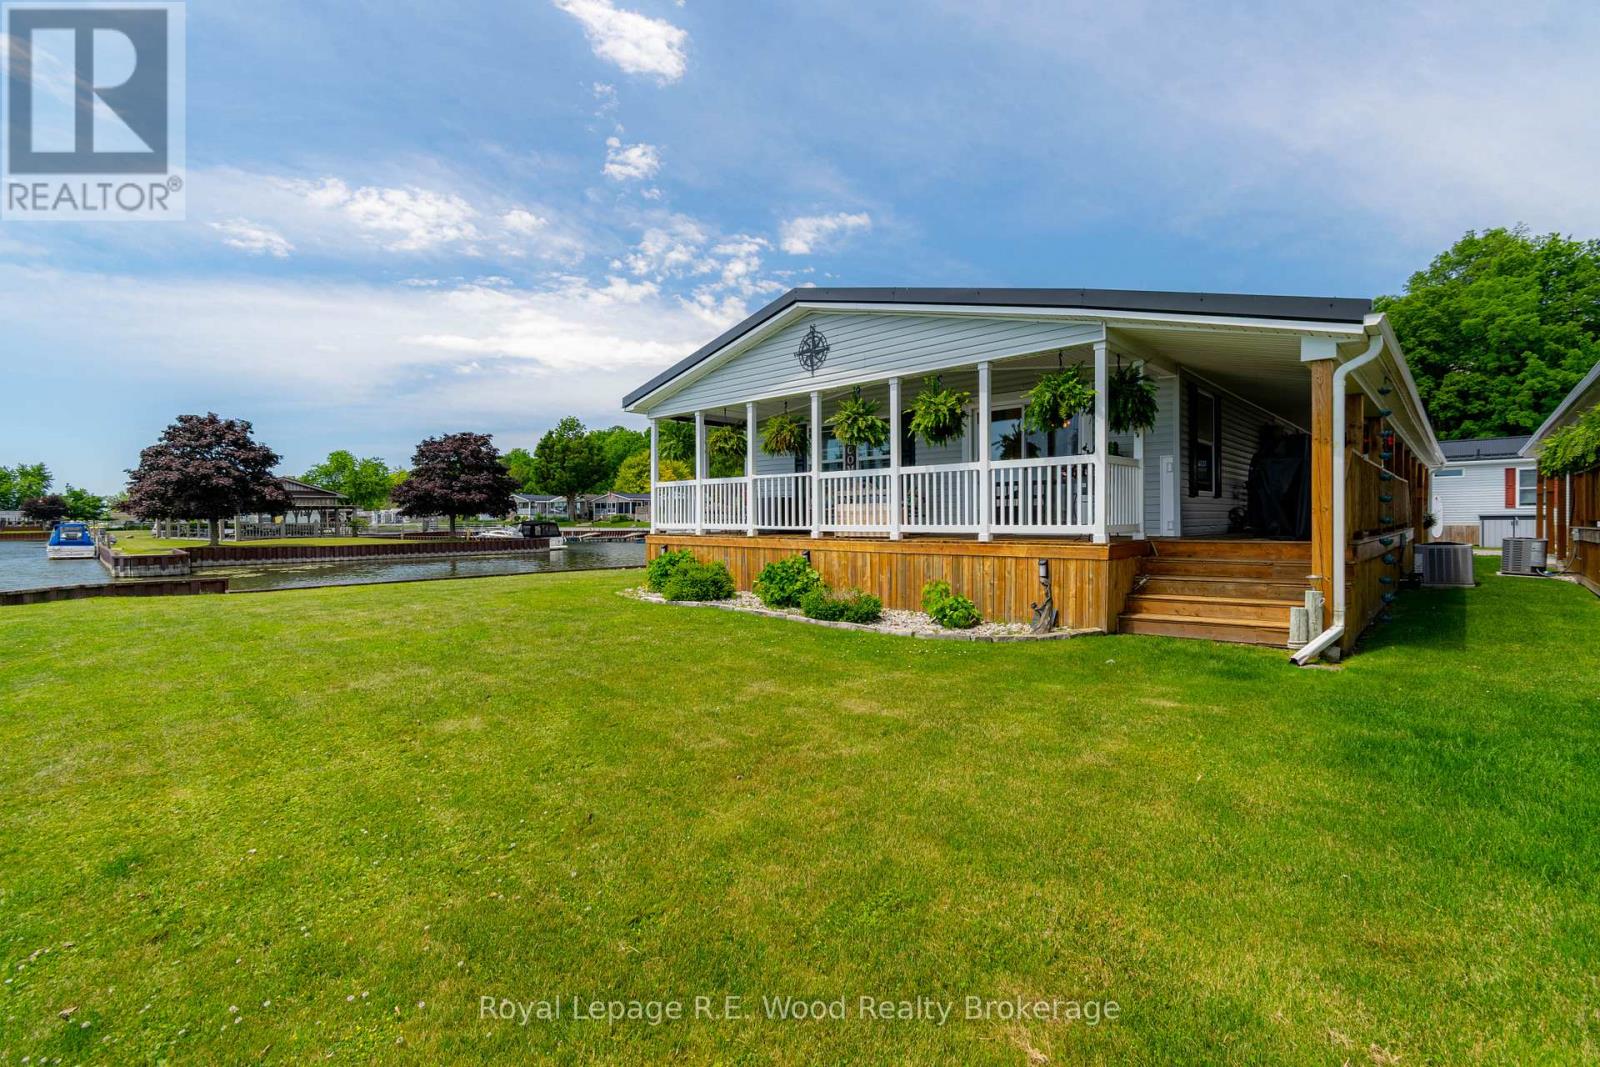
84 - 340 Front Road
Norfolk, Ontario
Fantastic waterfront opportunity on Lake Erie! One of the nicest lots in the park, this modular home boasts approx 73' of waterfront view to the south, and 90' of unobstructed canal view to the east. Only one adjacent neighbour, makes this location highly desirable. 2 bed, 2 bath clean and updated modular home with a covered carport, new concrete pad, storage shed and covered wrap around deck. Inside there have been many updates, with the primary bathroom completely redone, quartz countertops in the kitchen, propane fireplace in the LR. This is the ultimate place to retire if you want to be on the water with unrivaled views! Situated In A Private, Land-Lease, Active Adult-Style Enclave. The Community Is Complete With Shared Pavilion, Boat Slips, And Launch Ramp. Unit #84 is close to designated visitor parking as well! (id:63381)
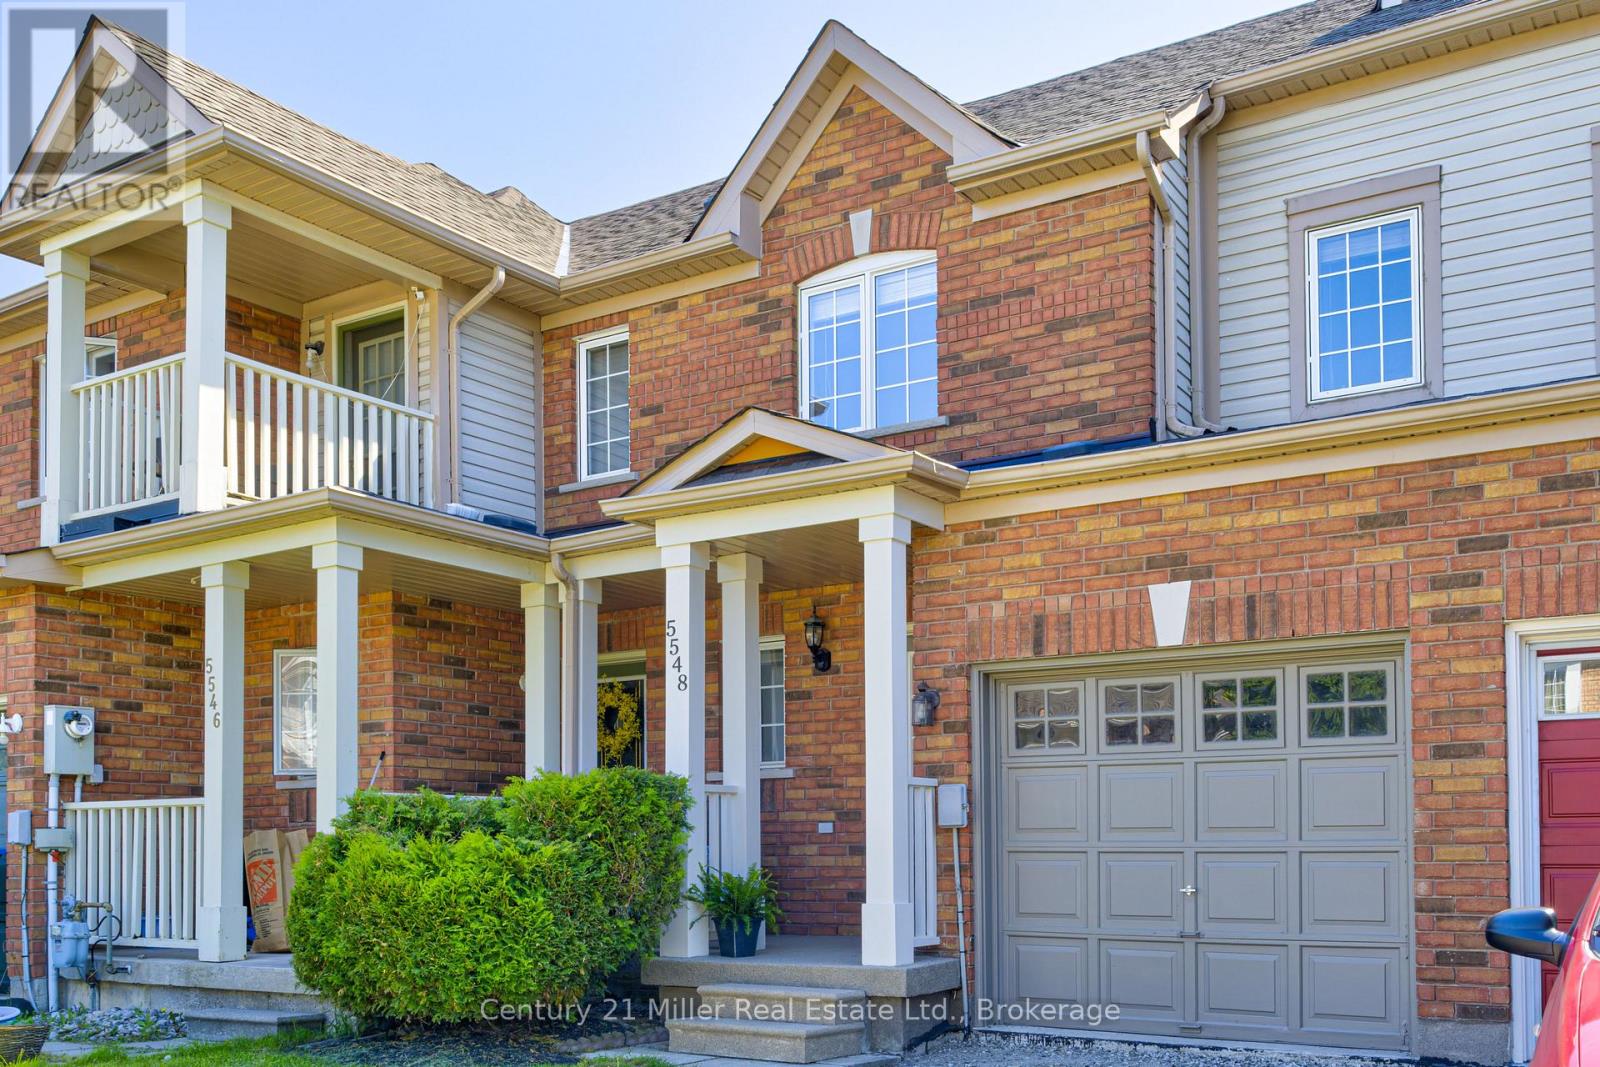
5548 Linwell Place
Mississauga, Ontario
Beautifully upgraded FREEHOLD 3-bedroom 3 bath townhome situated on an over 100-foot deep lot in the heart of Churchill Meadows. Offering exceptional curb appeal, this well-maintained home features a new asphalt driveway (2026), freshly painted garage (2026), and an updated stone-effect front porch (2026).Step inside to a bright, open-concept main floor highlighted by hardwood flooring, a cozy gas fireplace, and a functional layout designed for everyday living and entertaining. The upgraded kitchen (2021) is complemented by stainless steel appliances and overlooks the spacious living and dining areas. A walkout leads to the fully fenced backyard, complete with patio, gardens, and plenty of room to relax and entertain.Upstairs, the generous primary bedroom offers a walk-in closet and a 4-piece ensuite. The second bedroom features a charming reading nook, creating the perfect space to unwind with a book or study in comfort. Fresh neutral décor throughout enhances the home's warm and inviting atmosphere.Thoughtful updates include a furnace (2021), humidifier (2026), proactively added sump pump (2024), owned water heater (2014), and air conditioner (2016). Driveway parking for two vehicles plus an attached garage provides added convenience.This home is located in a true "Park Heaven" setting, minutes from the new Churchill Meadows Community Centre and Mattamy Sports Park, 4 parks, 4 playgrounds, 4 basketball courts, 7 sports fields, 2 sports courts, a trail system, and an extensive selection of recreational amenities all within a short walk. This highly sought after neighbourhood is close to schools, shopping, dining, transit, less than 5km from Streetsville GO Station and major highways access.A fantastic opportunity to own a move-in ready freehold townhouse in Churchill Meadows! (id:63381)
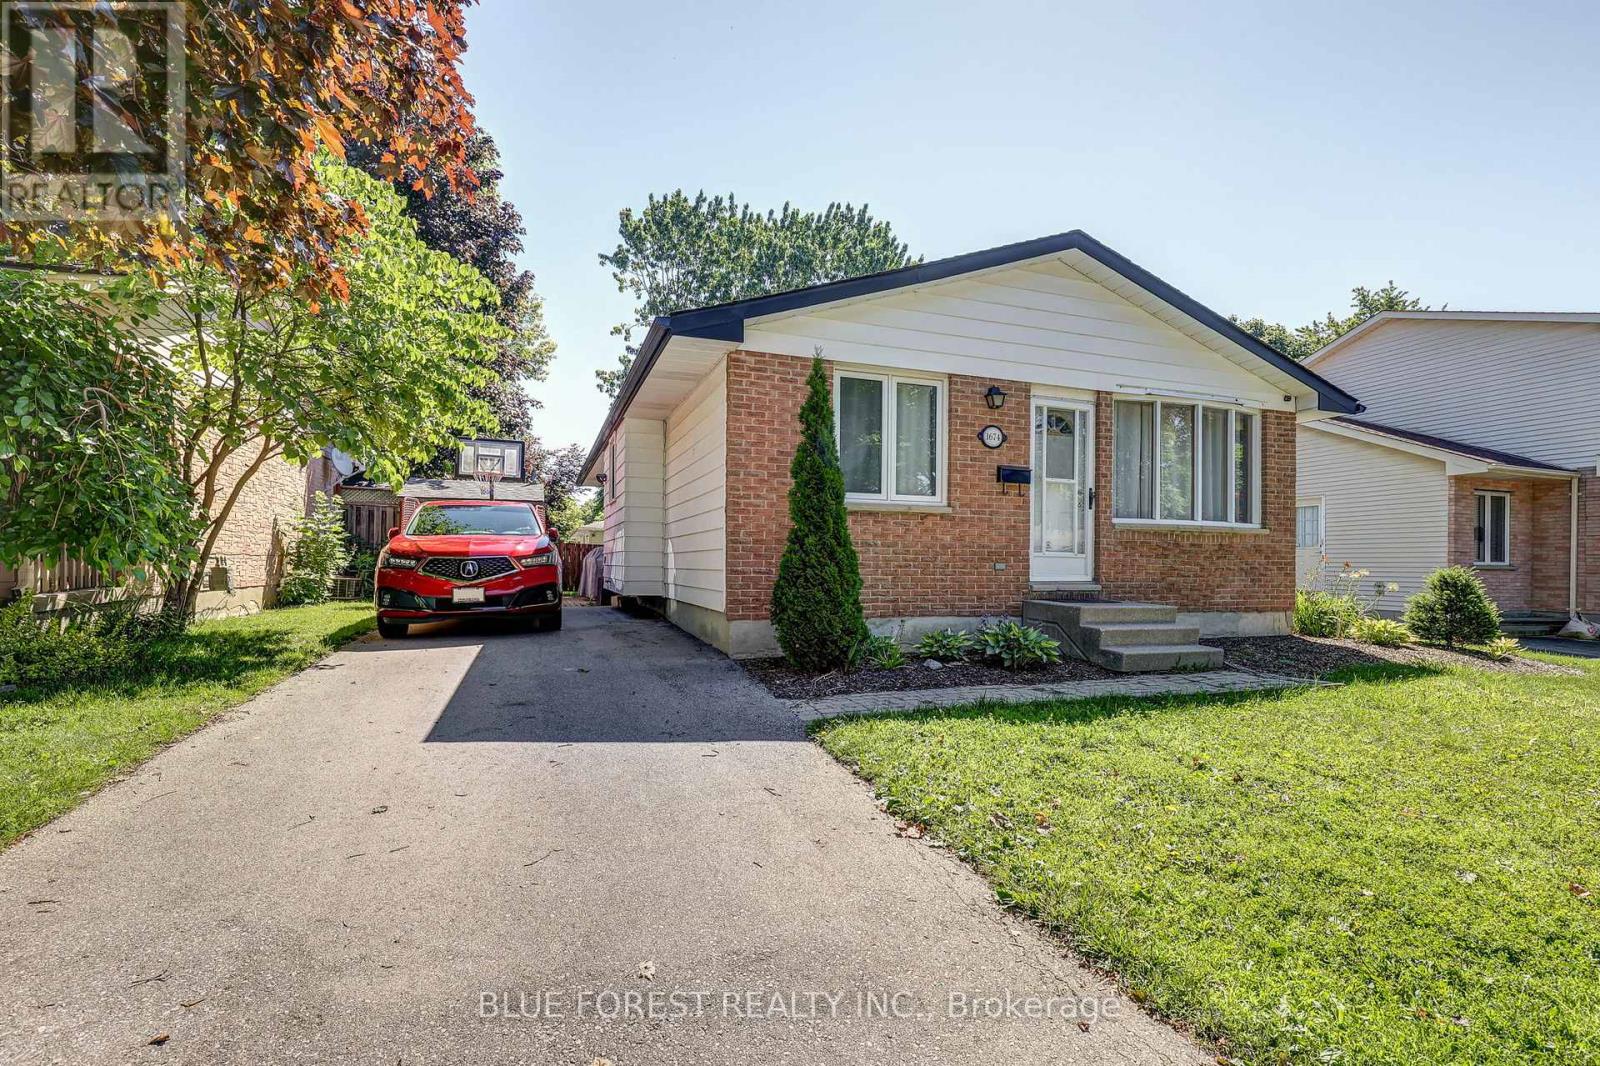
1674 Aldersbrook Road
London North, Ontario
Welcome to this charming 3-bedroom, 2-bath brick bungalow nestled on a generous 50 x 102 ft lot in one of North London's most sought-after family neighbourhoods! Whether you're looking for the perfect family home or a fantastic investment opportunity, this property checks every box. Ideally situated minutes from Western University, University Hospital, Banting Secondary School, Wilfrid Jury Public School, parks, walking trails, and an abundance of shopping and everyday amenities, demand from quality tenants in this area is exceptionally strong. Step inside to discover warm hardwood floors throughout the main level, an open-concept living and dining area, and a beautifully updated kitchen. Both bathrooms have been tastefully refreshed and updated. The finished lower level offers excellent additional living space perfect for a rec room, home office, or guests. Outside, enjoy a private backyard with a powered shed ideal for a workshop or extra storage, plus a gas BBQ hookup ready for entertaining. The paved driveway offers ample parking. Bonus inclusions: freezer, lawn mower, and leaf blower for move-in ready convenience. Forced air gas heating, central air, and municipal water and sewer complete this fantastic package. A turnkey opportunity in a high-demand rental corridor. Don't miss your chance to own in this established, family-friendly community. (id:63381)
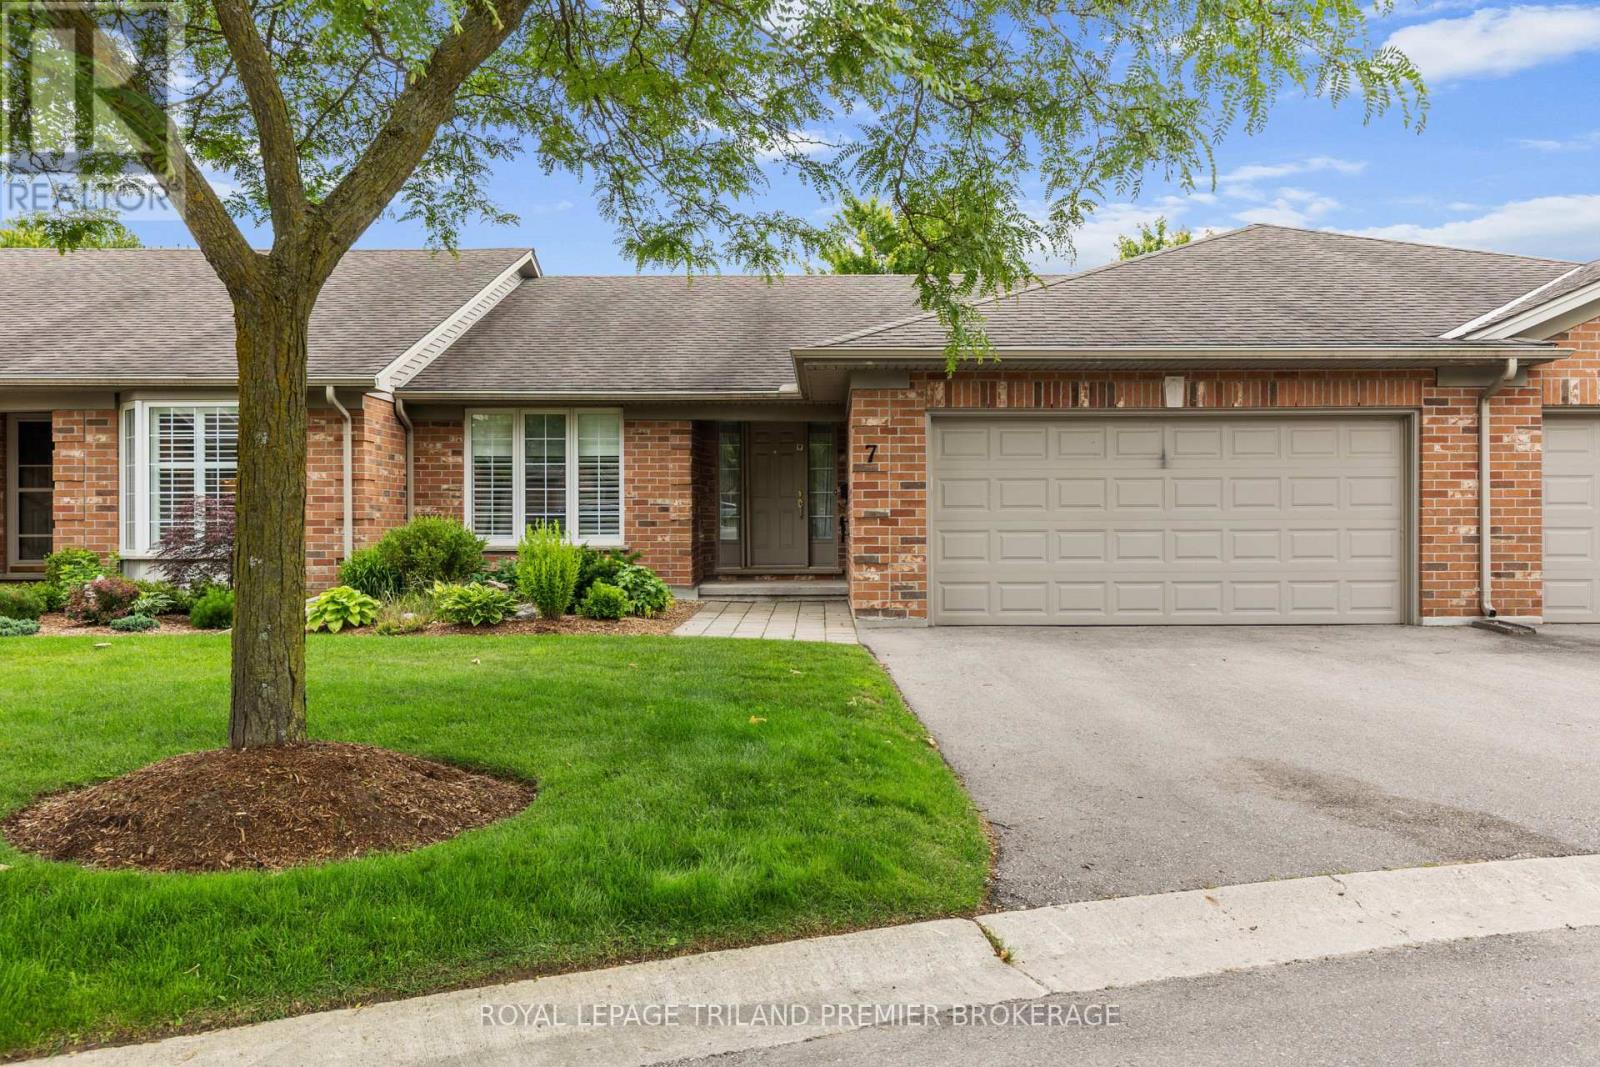
7 - 1755 Louise Boulevard
London North, Ontario
Lovely one-floor condo in desirable Masonville, North London. Nestled in a quiet, well-maintained complex, this spacious home offers comfortable, carefree living. Step inside to an expansive main level featuring a generous great room and dining area with soaring vaulted ceilings, a large rear window that fills the space with natural light, and a cozy gas fireplace. The updated eat-in kitchen is loaded with storage and showcases granite countertops, a tiled backsplash, built-in desk area, pantry, and direct access to the private back deck and garden. The main floor also features two spacious bedrooms and two bathrooms, including a bright primary suite complete with a large walk-in closet and private ensuite 3-piece bathroom. The fully finished lower level adds exceptional living space with a large family/recreation room, billiards table, and abundant storage. A convenient main-floor laundry/mudroom and double-car garage complete the package. An outstanding opportunity to enjoy low-maintenance living where grass, gardens and snow removal are all taken care of, in one of North London's most sought-after neighbourhoods, close to shopping, restaurants, parks, walking trails, public transit and all the amenities of Masonville. (id:63381)
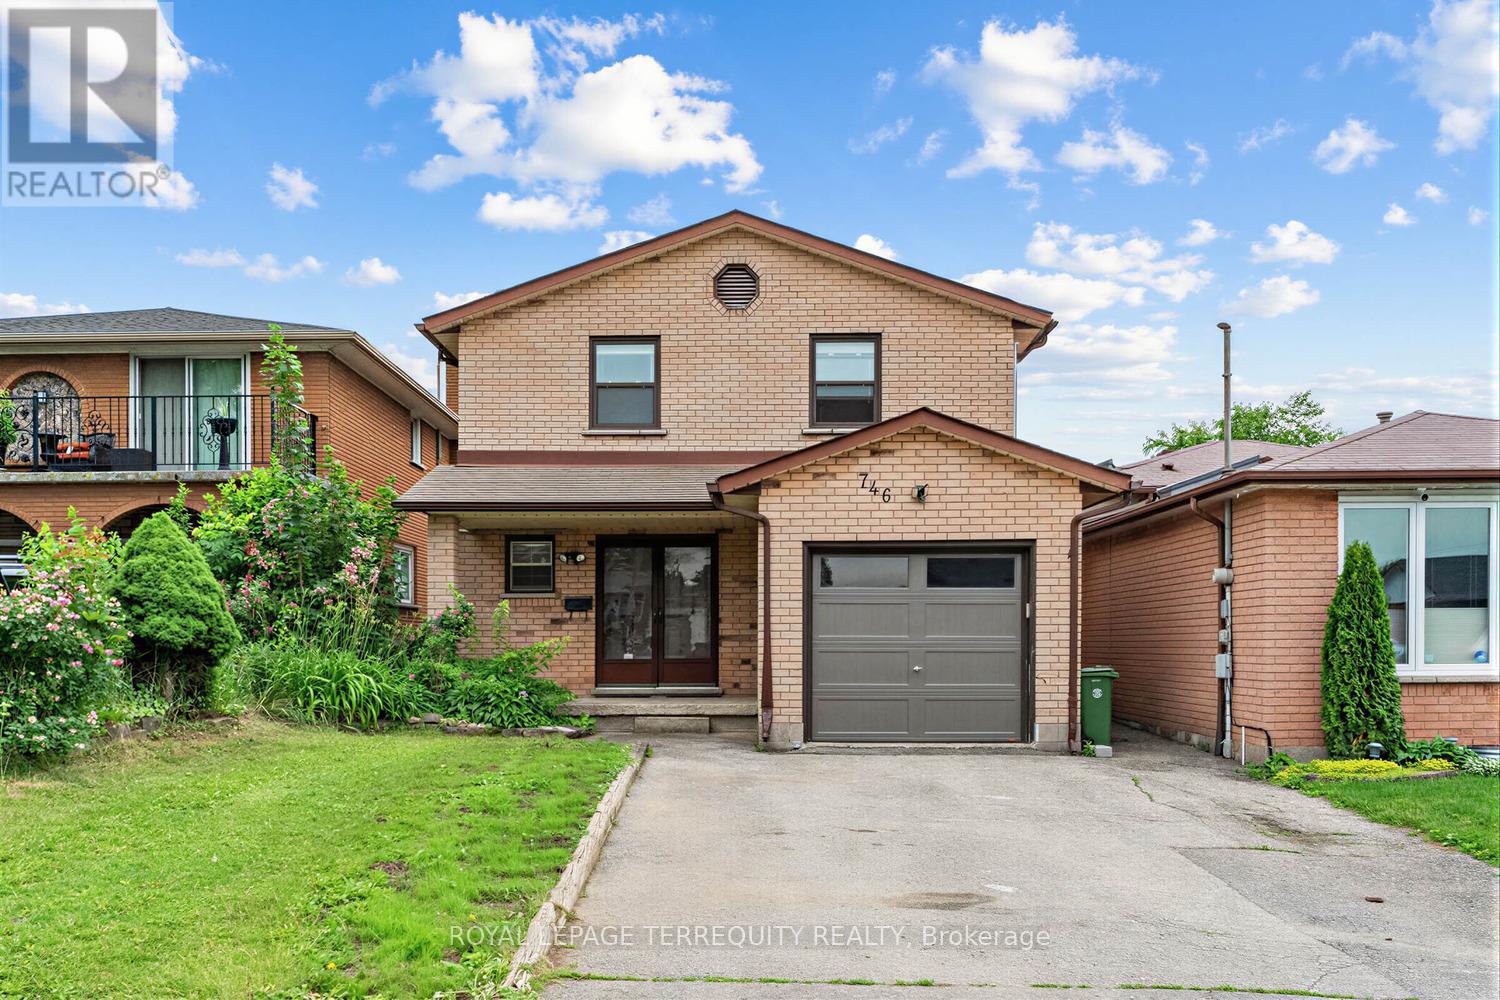
746 Limeridge Road E
Hamilton, Ontario
This stunning 2-storey detached home offers the perfect blend of modern comfort and incredible investment potential. Boasting a spacious 3+1 bedroom layout and 4 bathrooms, this property is designed to accommodate growing families or those seeking a turnkey multi-generational living setup.The main floor welcomes you with a design that flows seamlessly from the bright living area into the dining room and kitchen with an eat-in area. Newer large windows throughout invite an abundance of natural light, highlighting the thoughtful craftsmanship and neutral palette. Upstairs, you will find three generous bedrooms, including a primary suite featuring a private ensuite bath for ultimate relaxation. The true highlight of this home is the professionally finished basement. Accessible via the main floor or a dedicated separate side entrance, this lower level includes an additional bedroom/office, a 3-Pce bathroom, a kitchen and a versatile living area. Whether you envision a private guest suite, a home office, the possibilities are endless.Located in a vibrant Hamilton community, you are just minutes away from local amenities, top-rated schools, parks, and easy highway access. This home combines suburban tranquility with urban convenience, making it a rare find in today's market. (id:63381)
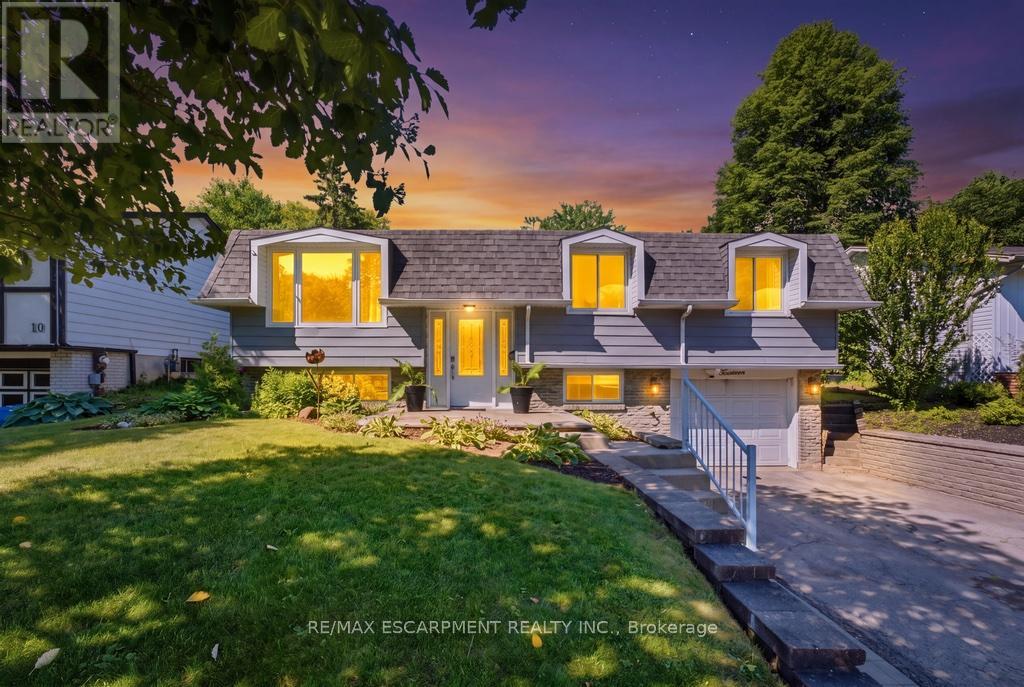
14 Gateway Drive
Guelph, Ontario
Welcome to this beautifully maintained home, where comfort, style, and functionality come together. From the moment you arrive, you'll appreciate the pride of ownership and thoughtful care evident throughout. Step inside to discover bright, inviting living spaces designed for both everyday living and entertaining. The well-appointed kitchen offers ample cabinetry and workspace, seamlessly connecting to the dining and living areas for an open, welcoming feel. Generous-sized bedrooms provide comfortable retreats, while the updated bathrooms add a modern touch. The lower level offers additional living space, perfect for a family room, home office, recreation area, or guest accommodations. Outside, enjoy a spacious yard ideal for relaxing, gardening, or hosting family and friends. Situated in a desirable neighbourhood close to parks, schools, shopping, restaurants, and major commuter routes, this home offers the perfect blend of convenience and lifestyle. Whether you're a first-time buyer, growing family, or downsizer, this is an exceptional opportunity to own a move-in-ready home in a fantastic location. (id:63381)
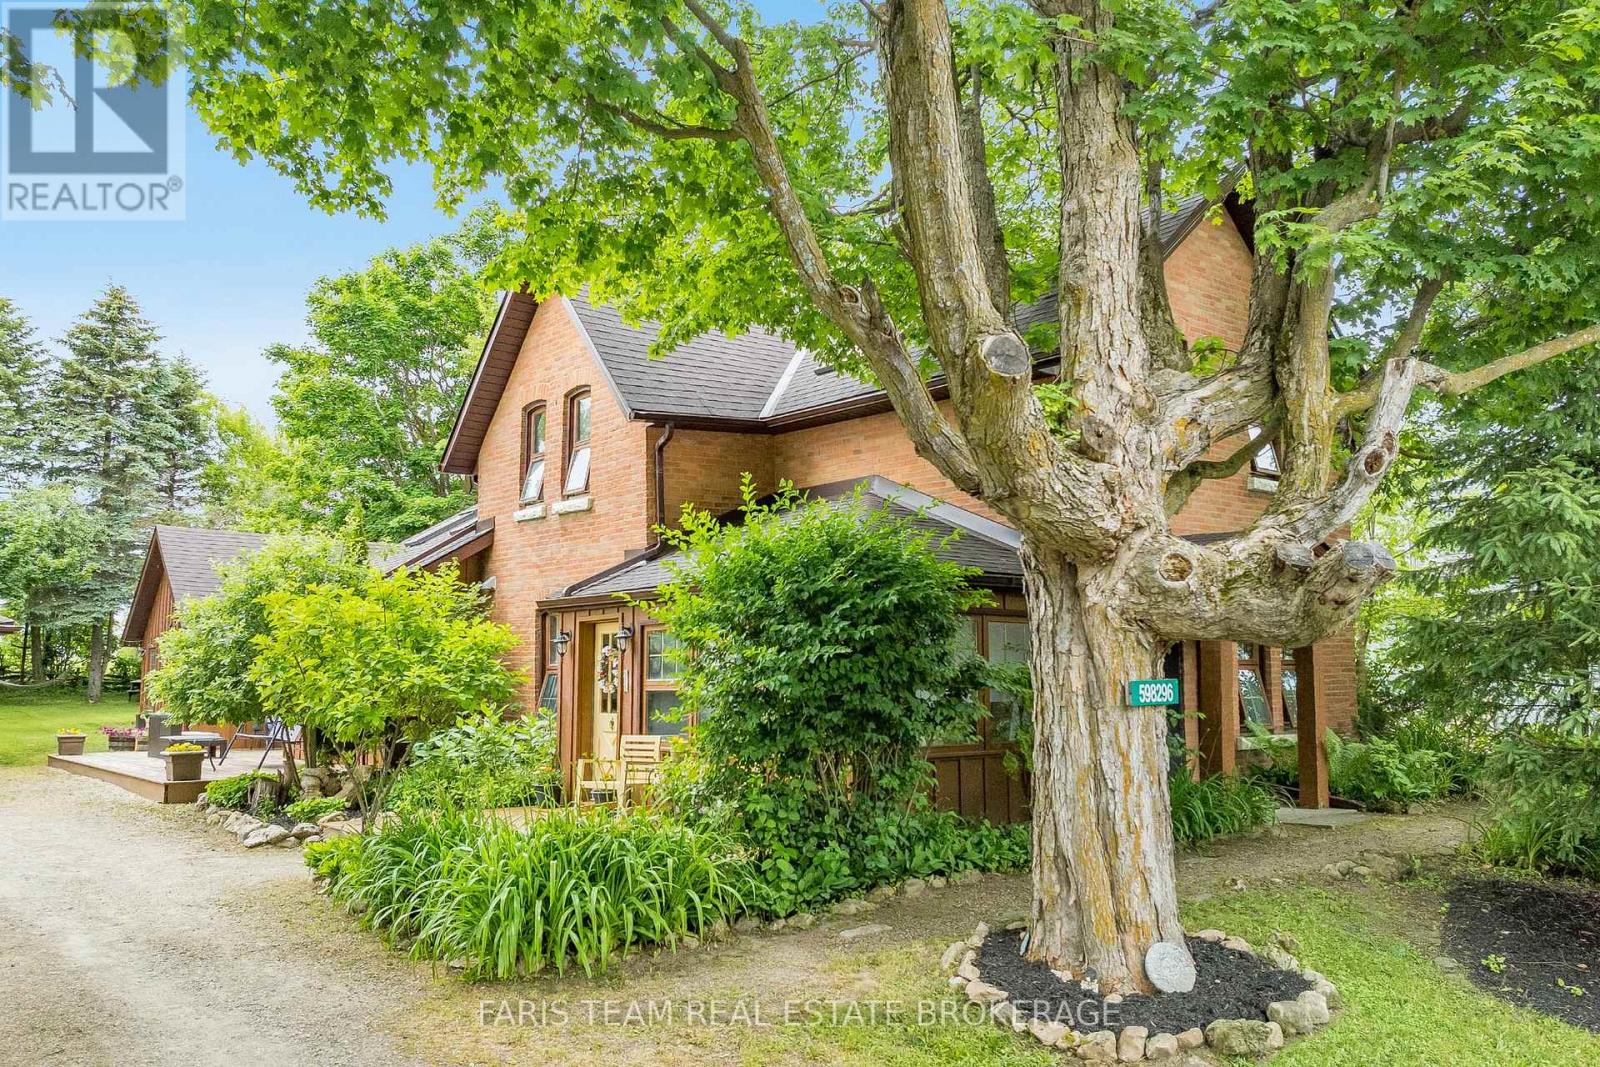
598296 Second Line W
Mulmur, Ontario
Top 5 Reasons You Will Love This Home: 1) Timeless charm and character shine throughout this welcoming century home, offering nearly 2,300 square feet of finished living space where classic details meet everyday comfort 2) Designed for entertaining and family gatherings, the spacious main level features a large country kitchen, a bright dining room with skylights, a cozy living room with a fireplace, and a warm family room with French doors leading to the deck 3) Convenient main level living is yours with a generous primary suite complete with its own ensuite, along with main level laundry and a powder room 4) Growing families will appreciate the upper level with three additional bedrooms, a newly updated bathroom, and carpet-free flooring throughout for easy maintenance and modern appeal 5) Backing onto the recreation centre, the deep and private backyard presents plenty of outdoor space along with a detached garage ideal for hobbies, storage, or weekend projects. 2,278 fin.sq.ft. (id:63381)
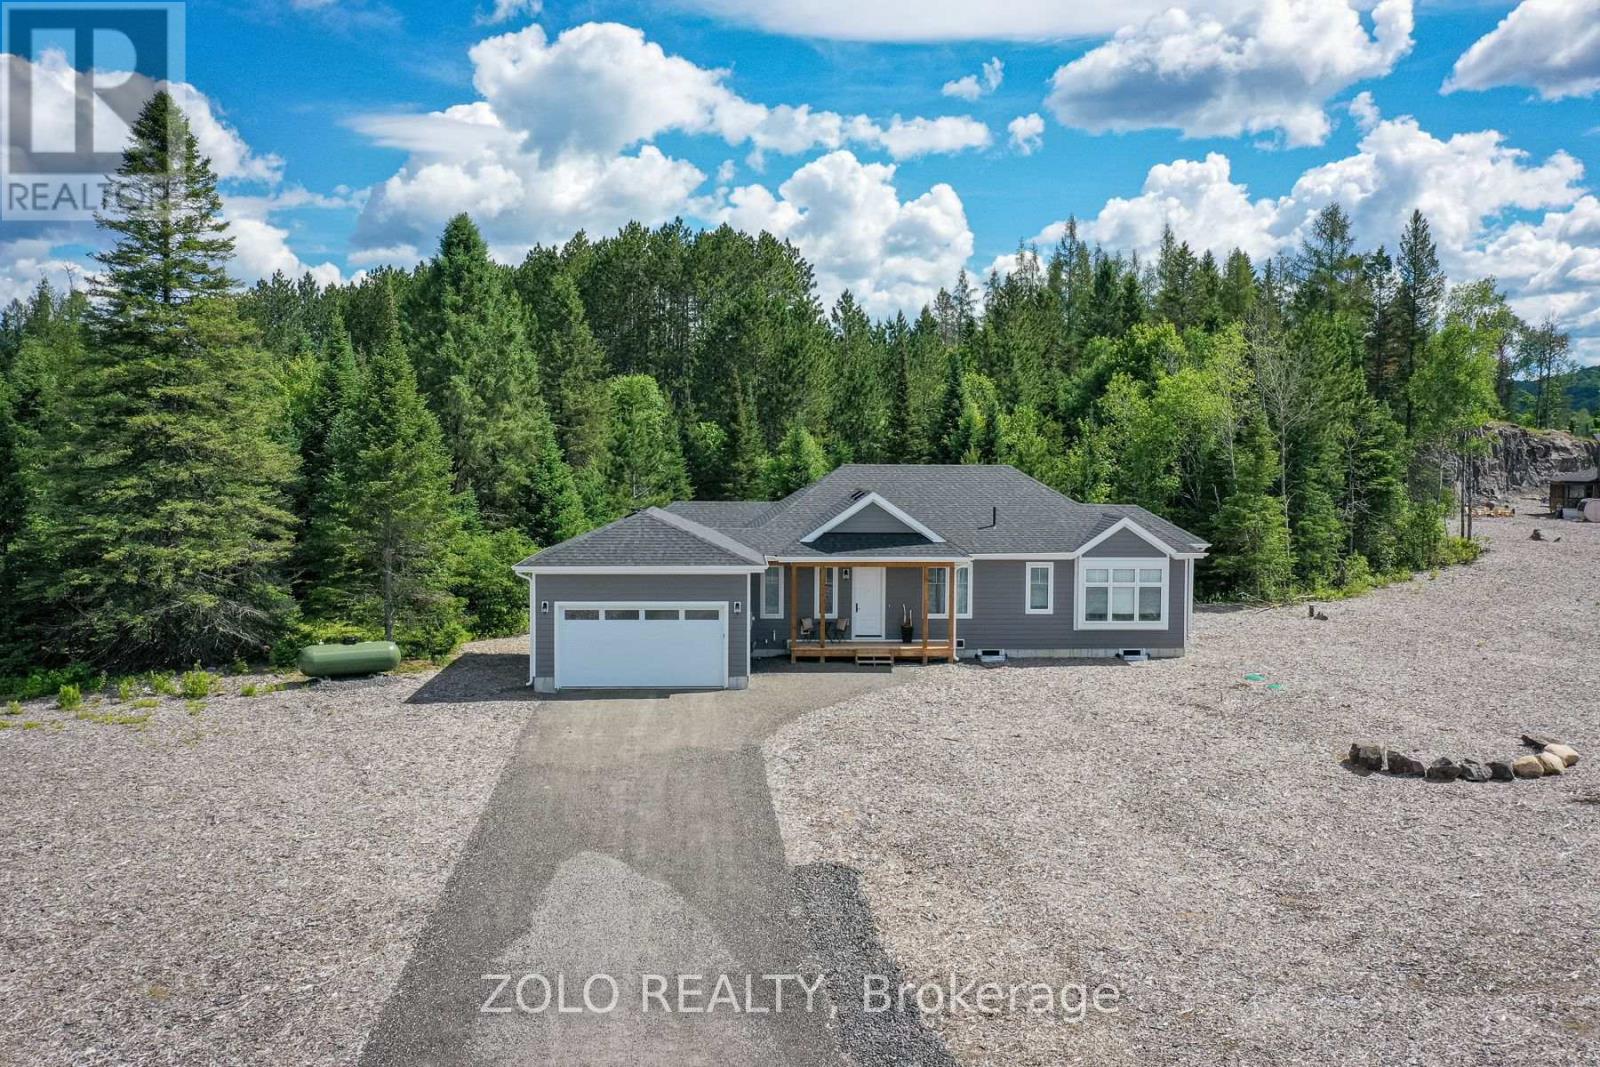
94 - 1006 Holly Meadow Court
Lake Of Bays, Ontario
Experience the best of north Muskoka living in this exceptional 2-year-old bungalow on a premium 1.7+ acre lot near Lake of Bays. Thoughtfully designed with quality finishes and Muskoka-inspired accents, this 3-bedroom home offers the perfect blend of modern comfort and natural beauty.The bright, open-concept layout features engineered hardwood flooring, solid-surface countertops, a cozy fireplace, and expansive windows that fill the home with natural light. A vaulted ceiling with a striking beam accents add warmth and character, creating an inviting Muskoka atmosphere. The peaceful primary suite includes a private ensuite bath and walk through closet, while two additional bedrooms provide plenty of room for family and guests.Enjoy peaceful mornings and summer evenings in the screened Muskoka room overlooking the wooded setting. The lushly treed backlot attracts deer and moose, offering a true connection to nature. The expansive property is ready for your landscaping vision and represents significant value with its premium oversized lot.Additional features include a tankless hot water heater, ample storage, and a large unspoiled basement with endless potential for additional living space, recreation, or a workshop.Located less than 5 minutes from Dwight and only 15 minutes from Huntsville, you'll enjoy easy access to boating, beaches, golf, dining, and year-round recreation. A planned lakeside clubhouse slated for completion in Fall 2026 will further enhance this desirable community lifestyle.Close to Echo Valley Nature & Bike Trails, Limberlost Forest and Wildlife Reserve, Oxtongue River-Ragged Falls Provincial Park, and Algonquin Provincial Park, this home is perfectly positioned for outdoor enthusiasts.Complete with a transferable Tarion Home Warranty, this nearly new home offers an outstanding opportunity to enjoy the Muskoka lifestyle in one of the region's most sought-after locations. (id:63381)
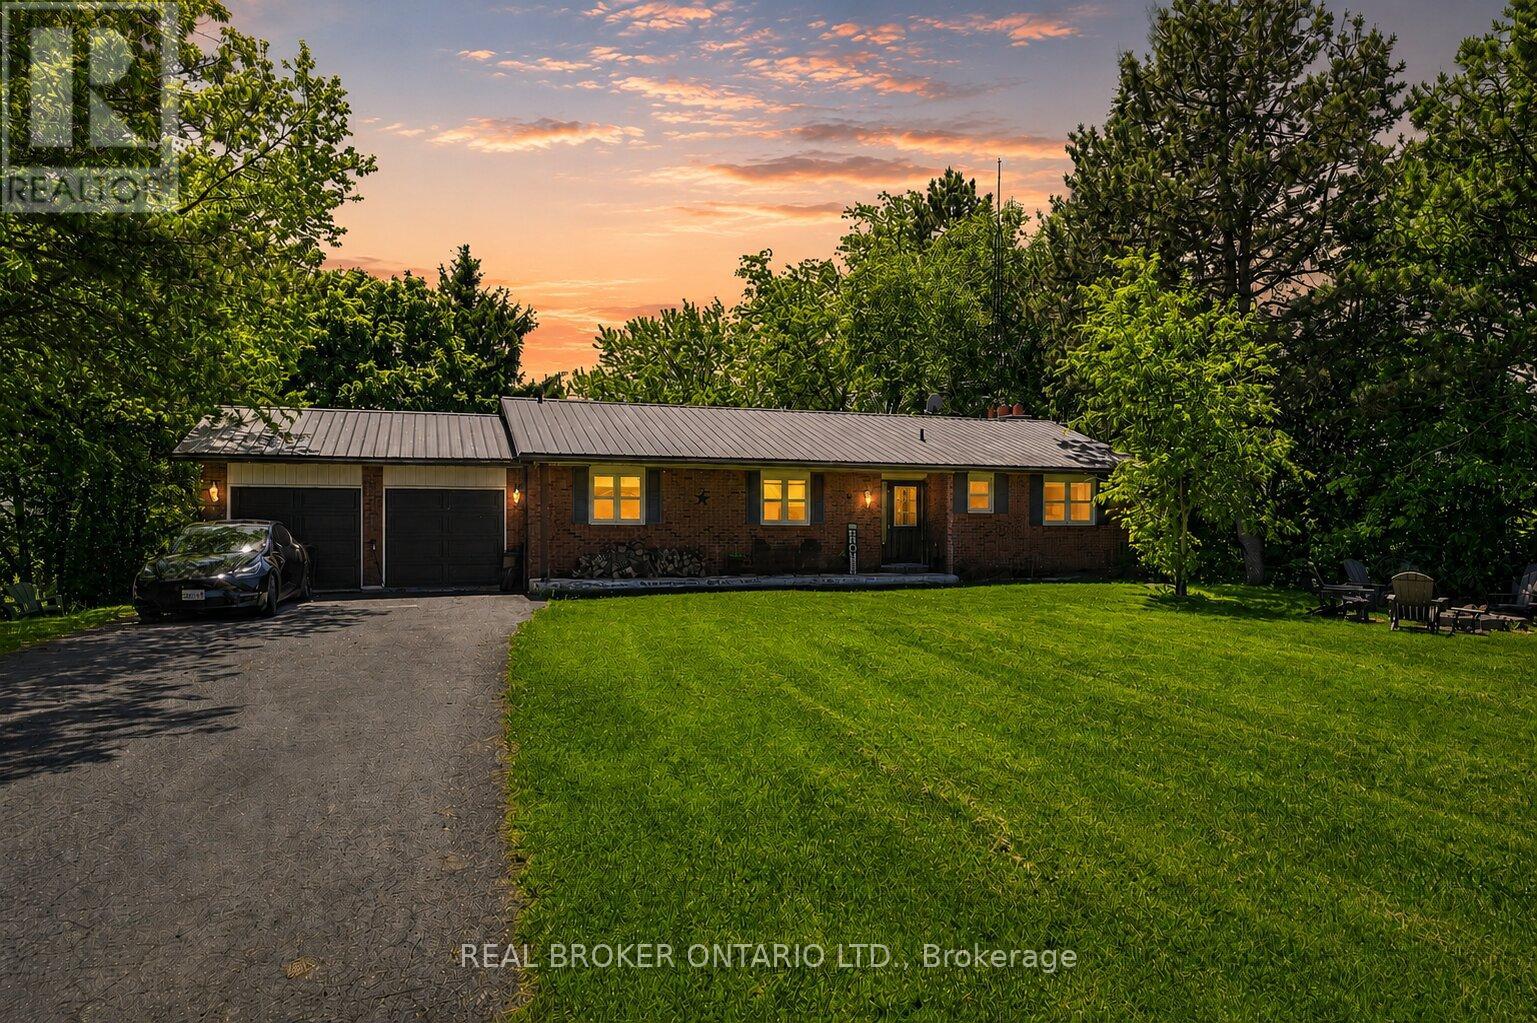
6543 Chippewa Road E
Hamilton, Ontario
Experience the perfect blend of country living and modern convenience in this beautifully renovated bungalow situated on a rare half-acre lot in the sought-after community of Mount Hope. Set on an impressive 100 x 200 ft lot, this exceptional property offers privacy, space, and tranquility while remaining just minutes from Hamilton International Airport, major highways, shopping, restaurants, and everyday amenities.Thoughtfully renovated in 2024, the home showcases a stunning custom kitchen featuring white quartz countertops, a stylish backsplash, a large centre island, and premium Café appliances. Elegant custom wainscoting throughout the home adds character and sophistication, while updated flooring and a charming white-washed wood-burning fireplace create warm and inviting living spaces.Offering 5 spacious bedrooms and 2 full bathrooms, the home's functional layout is ideal for families of all sizes. The primary bedroom features its own private ensuite bath, providing a comfortable retreat at the end of the day. A bright sunroom extends the living space and walks out to an expansive two-level deck overlooking the backyard oasis.Outside, enjoy your own private retreat complete with a pool, hot tub, zipline, and chicken coop, offering a unique blend of recreation and country charm. The expansive backyard provides exceptional privacy with no rear or side neighbours, creating the perfect setting for entertaining, relaxing, or enjoying the outdoors. The finished basement offers additional living space, including a dedicated theatre room perfect for movie nights, entertaining, or family gatherings.Car enthusiasts, hobbyists, and growing families will appreciate the double car garage, and driveway parking for up to 10 vehicles. Rarely does a property offer this much land, privacy, and modern living in such a convenient location. Enjoy the peaceful charm of country living without sacrificing access to city amenities. (id:63381)
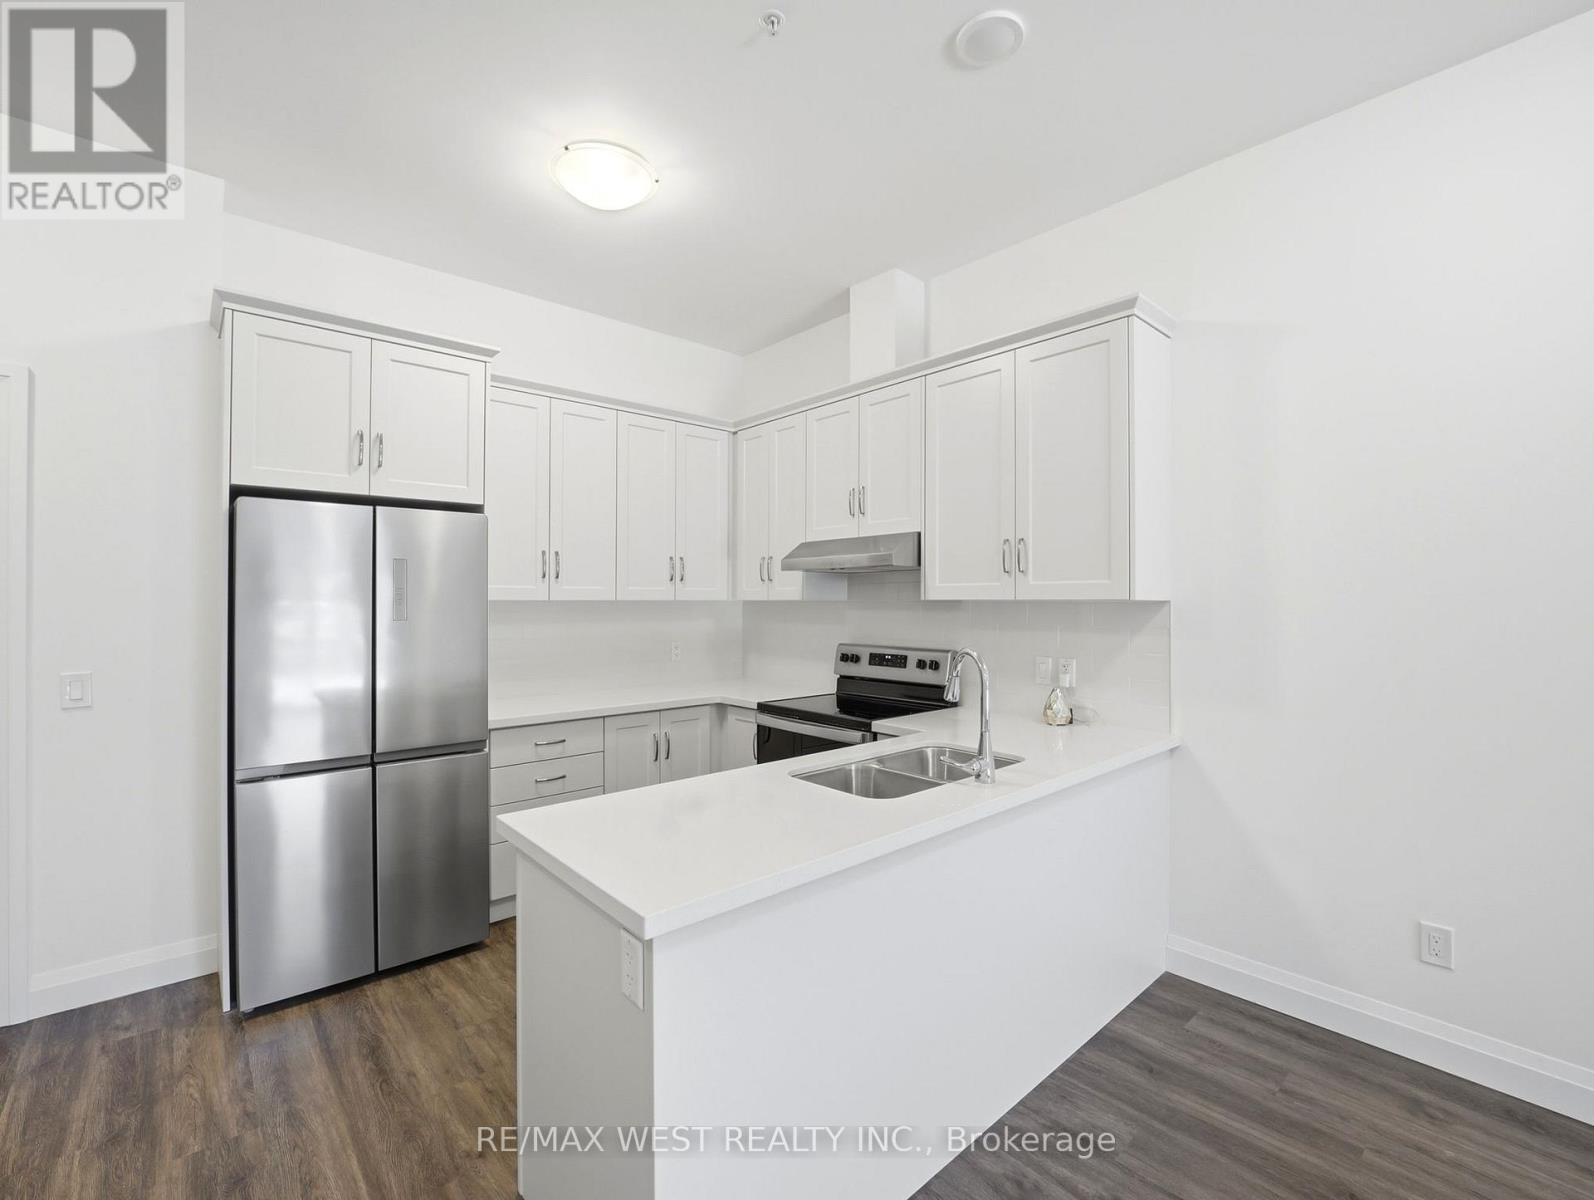
101 - 30 Hamilton Street S
Hamilton, Ontario
Rarely offered terrace suite at The View Condominiums in the heart of downtown Waterdown. This sought-after 1-bedroom + den features nearly 720 sq ft of thoughtfully designed interior living space plus an exceptional 400 sq ft exclusive-use private terrace - a rare outdoor living space offering the perfect setting for relaxing, entertaining, and enjoying an elevated indoor-outdoor lifestyle. Elevated from pedestrian traffic and enjoying a desirable westerly exposure, the terrace offers added privacy along with beautiful afternoon and evening sun. Inside, the unit offers soaring 10-foot ceilings, upgraded cabinetry, quartz countertops, stainless steel appliances, and a bright open-concept layout designed for comfortable everyday living and working from home. The spacious den provides flexibility for a home office, guest space, or reading nook. A major added value is the brand-new heat pump system, offering improved efficiency and year-round comfort. Residents of The View enjoy premium amenities including concierge service, fitness centre, resident lounge, party/dining room with warming kitchen, bike storage, pet wash station, and beautifully designed indoor and outdoor common areas. The spectacular rooftop terrace offers panoramic views of Hamilton Harbour, the Burlington Bay Skyway, and Lake Ontario. Located steps from shops, restaurants, cafes, trails, waterfalls, and all that downtown Waterdown has to offer, this is a unique opportunity to own one of the building's highly desirable terrace units. (id:63381)
52 Beckett Drive
Brantford, Ontario
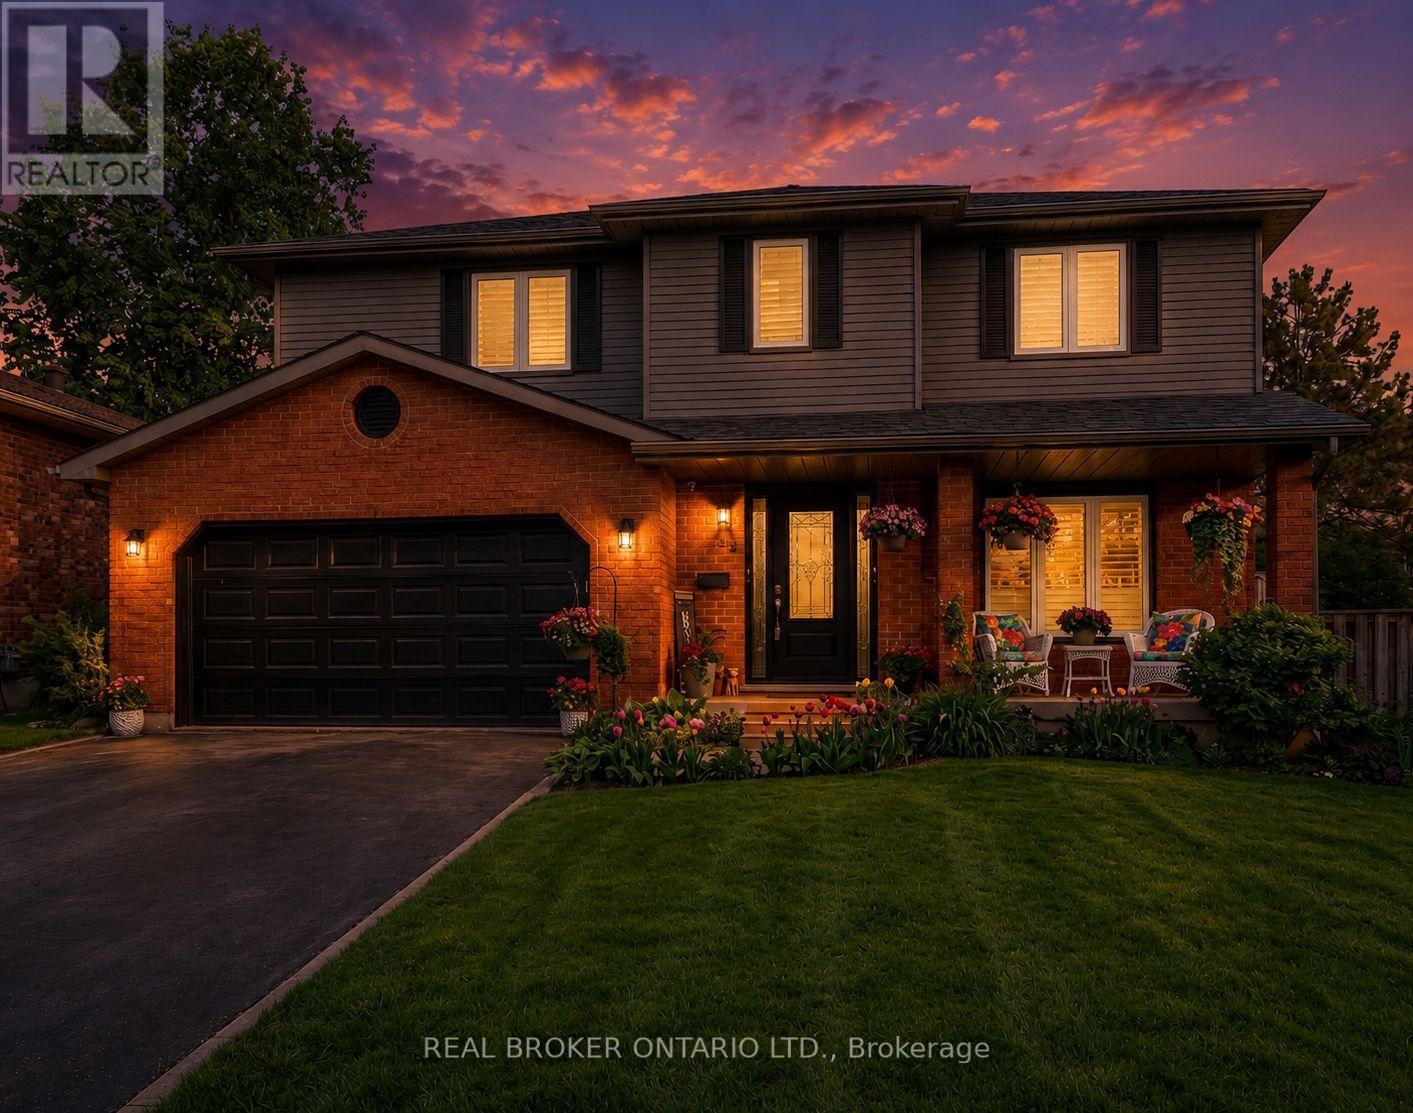
This beautifully maintained 4-bedroom, 3.5-bathroom home is ideal for growing families or those who love to entertain. Situated in a desirableand family-friendly area, it offers a perfect blend of modern comfort and functional living space. Step inside to discover a spacious family roomthat seamlessly connects to a formal dining room, elegantly separated by rustic barn doors-perfect for hosting dinner parties with 8+ guests.The heart of the home is the modern kitchen, featuring a sophisticated mix of white and black soft-close cabinetry, granite countertops, a classicsubway tile backsplash, a pantry, and a breakfast bar for casual meals. From the kitchen, double doors lead to a large, fully fenced backyardcomplete with a deck-a private outdoor retreat ideal for entertaining, kids, or simply unwinding. The main floor also includes a convenientlaundry/mudroom and a stylish powder room for added functionality. Upstairs, the primary bedroom offers a peaceful escape with a walk-incloset and a luxurious 3-piece ensuite featuring a glass shower. Two additional spacious bedrooms and a beautifully updated 4-piece bathroomcomplete the upper level. Need more room? The fully finished basement extends your living space with a bonus area with cabinetry, a largerecreation room, an additional bedroom, a den, a 3-piece bathroom, and ample storage throughout. (id:63381)

100 Wentworth Street S
Hamilton, Ontario
Welcome to stately, expansive living in Hamilton's sought-after Stinson neighbourhood! Old-world elegance meets modern comfort here with its many recent Green Energy Audit improvements and contemporary upgrades. Original crown moulding, pine floors, oversized rooms and 10.5' ceilings throughout provide just some of the unique details showcasing this Century home. Bright, inviting and thoughtfully maintained, this home offers versatile and expansive living with over 2200 sq ft of living space ABOVE GRADE - much larger than it appears from the street. Perfect for a growing or multi-generational family, featuring 4 bedrooms, 2 full bathrooms (including one of each on the main floor) as well as parking for 6. It's equally perfect for a couple or individual who appreciate an elegant and, potentially, 'Forever Home' on a sweeping oversized lot (48' x 130') encompassing a peaceful backyard garden with plenty of natural shade, and massive deck and 2 balconies to enjoy it from. Specific recent improvements include new windows, on-demand hot water & heating system, improved insulation and air sealing (all 2023), updated electrical (2008) and 200 Amp service. Garden shed includes Secondary Fuse Box (hot tub). Just a 5 min walk to coffee shops, grocery store and pharmacy. 3 min walk to Hamilton Rail Trail & dog park. Steps from multiple transit options, including a 6 min ride to the Downtown core. 20 min walk/5 min bus to GO STATION for easy Toronto commute. Quick access to the 403, the QEW and Red Hill Valley Pkwy. With the planned Main Street/Wentworth LRT line (currently under construction), its just a 5 min walk to your high-speed ride through the entire city, including downtown, your choice of public parks, and McMaster University. Don't Miss Your Chance To Secure A Foothold In This Popular Neighbourhood. (id:63381)
6389 Second Line
Centre Wellington, Ontario
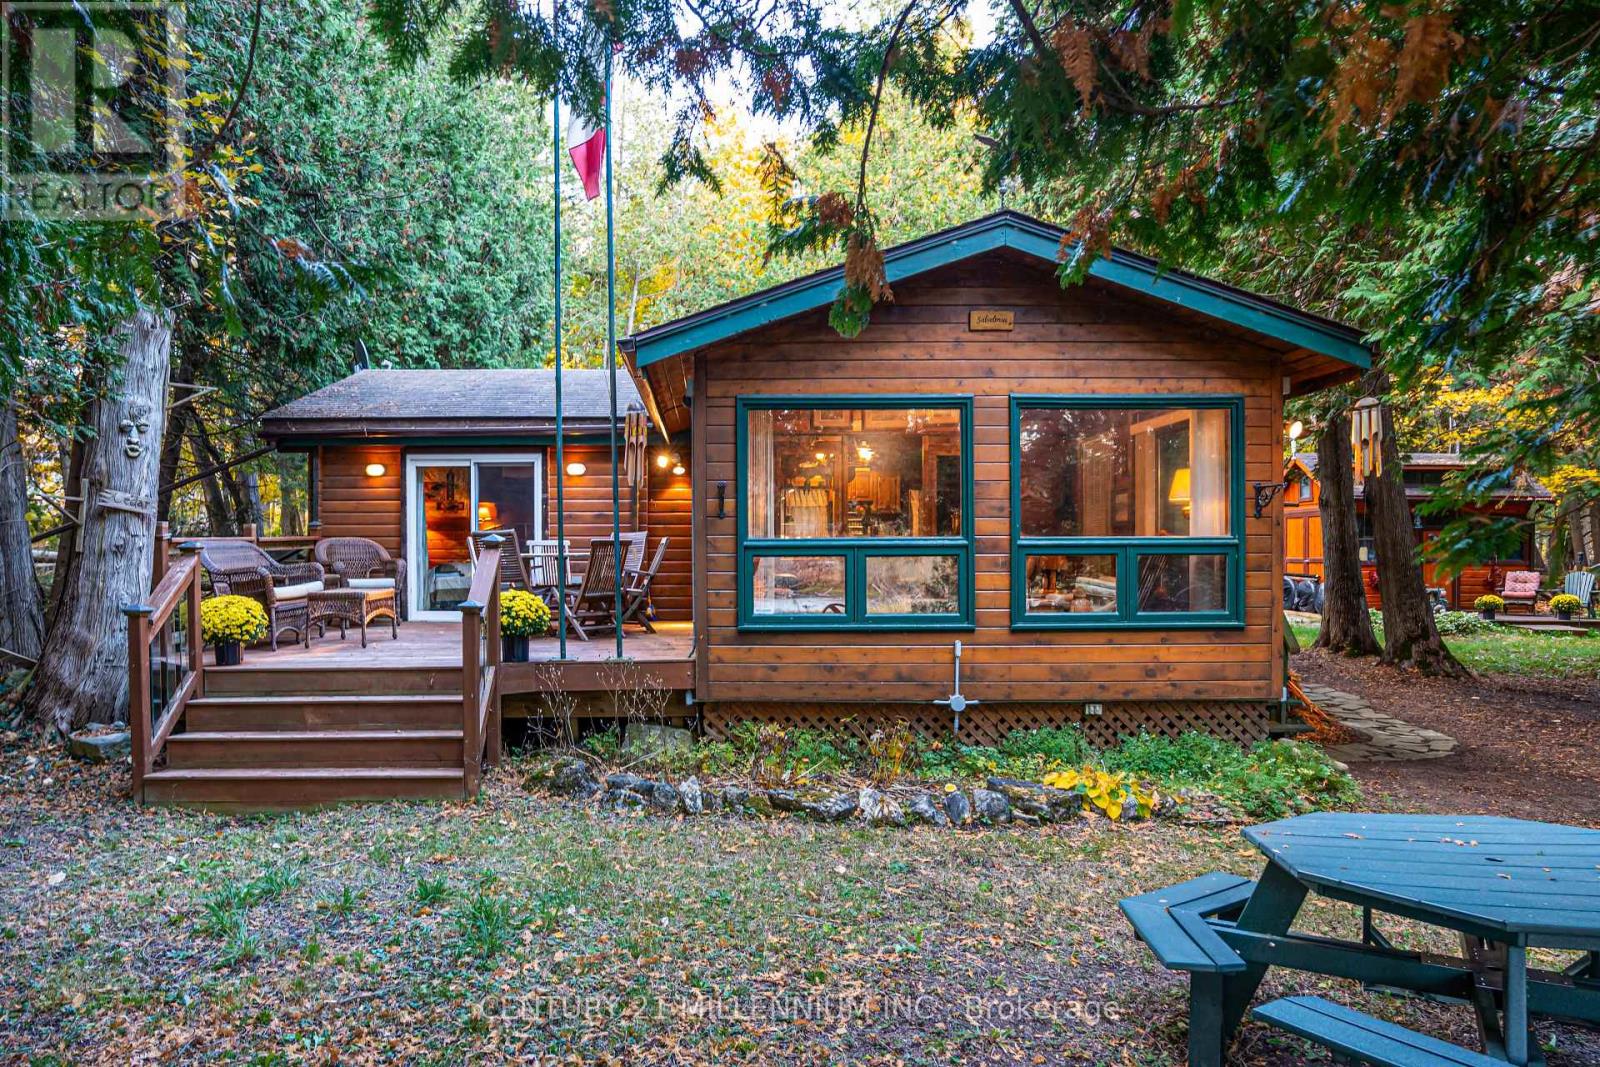
Tucked along a rippling stretch of the heritage-designated Grand River, this secluded three-season retreat offers title to over 247 feet of river frontage and exceptional privacy. Surrounded by mature trees and natural beauty, and accessed by a long private right-of-way, it's a charming escape to enjoy immediately. Only five minutes from Fergus/Elora, and only an hour from Pearson international airport, this property offers metropolitan convenience, rural charm and private seclusion all at the same time. The approximately 1,000 sq.ft. Panabode log cottage features two bedrooms, one bathroom, multiple living spaces and a spacious kitchen with newer appliances. Heated by a propane wall mounted furnace, a cozy woodstove adds additional warmth and character, while a dedicated laundry room with brand new washer and dryer provides everyday convenience. Satellite TV and internet are also available. Cell service reception is excellent. Outdoors, the property truly shines. Two decks, thoughtfully placed seating areas, gardens and natural vignettes invite you to relax and enjoy the tranquil river views. Geese and ducks make their home on the river, songbirds abound, and the wildlife can include deer, mink, osprey and the occasional eagle. This section of the river is notable for its fly fishing for brown trout. A bunkie with it's own deck, and a wired work shed are included in this fully furnished Turnkey Riverfront Retreat, with ample space to evolve over time. (id:63381)
4 Killarney Road
Selwyn, Ontario
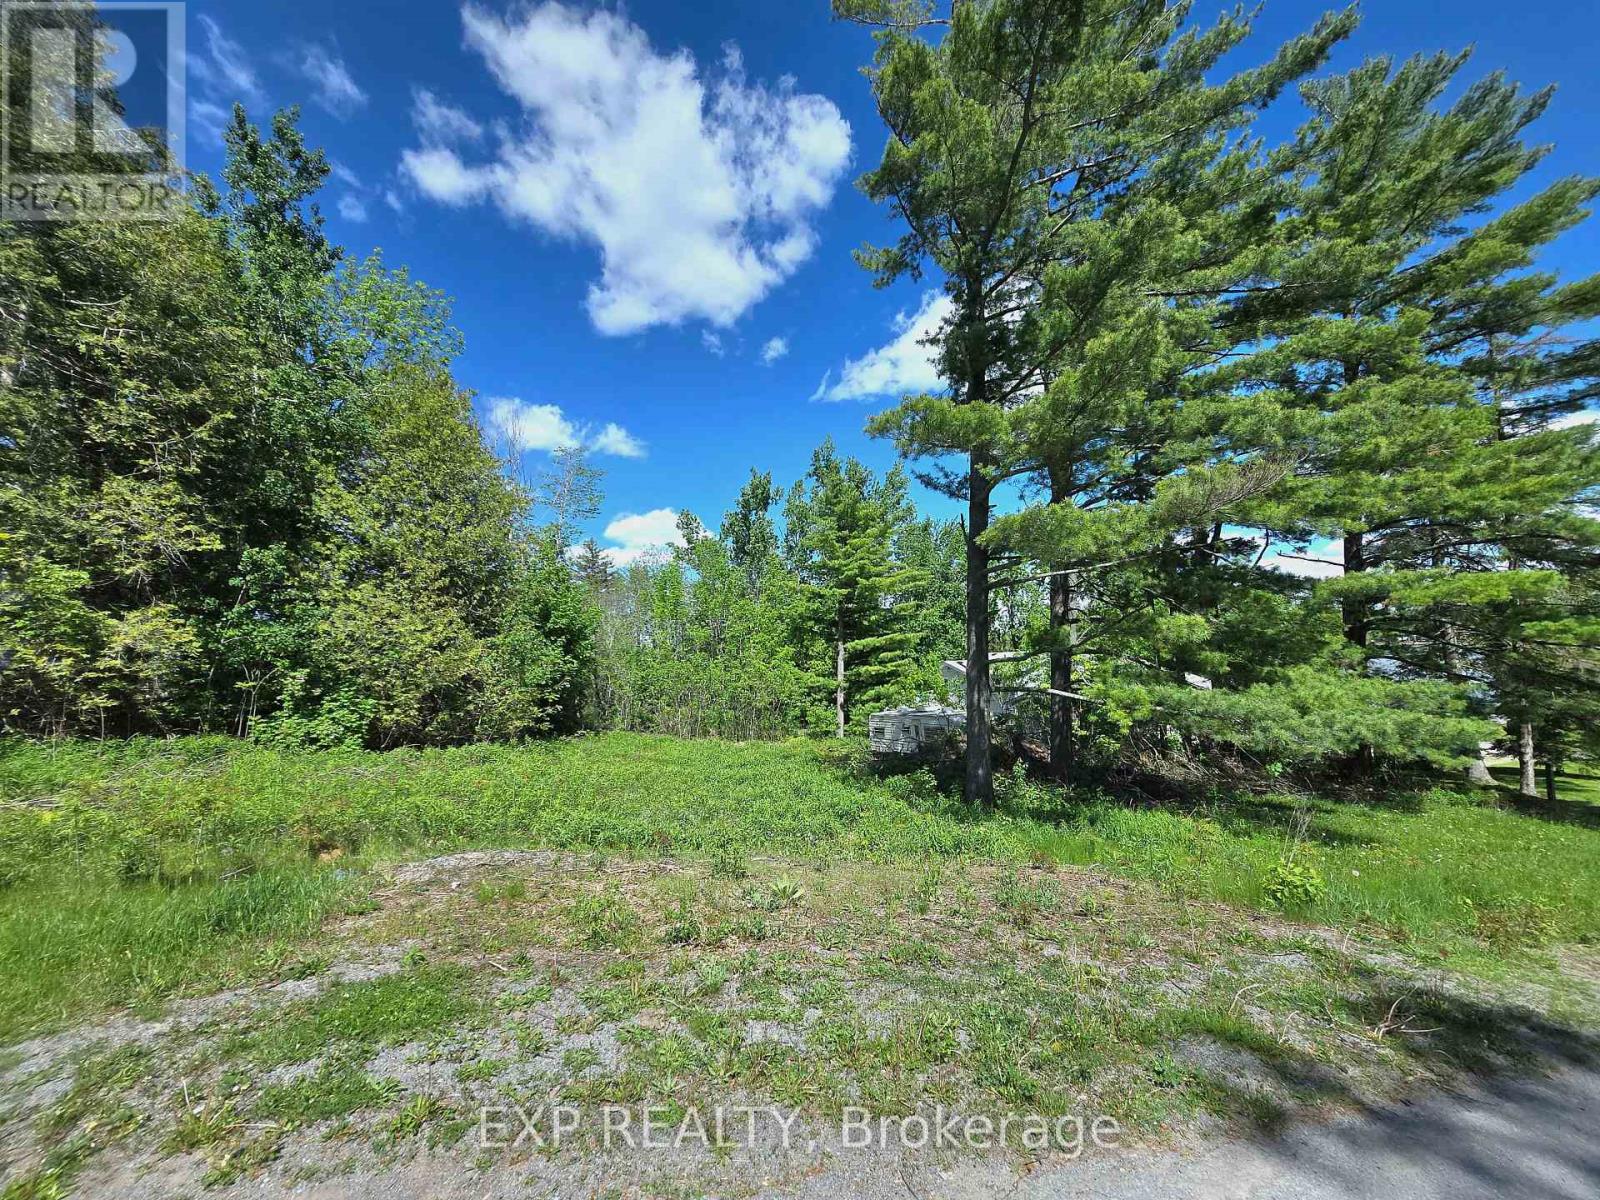
Build your dream home in the highly sought-after Emerald Isle community on Upper Buckhorn Lake. This rare offering features a spacious 135' x 151' lot with a level, cleared building envelope, framed by mature trees for added privacy and a peaceful natural setting.Enjoy the benefits of waterfront living without the waterfront taxes - the property includes deeded lake access and a private boat slip on beautiful Upper Buckhorn Lake. Located on a quiet, year-round municipally maintained road, the lot offers plenty of space to design a custom home, garage, and exceptional outdoor living area tailored to your lifestyle.Whether you're envisioning a year-round residence or a relaxing seasonal getaway, this property offers the perfect balance of tranquility and convenience. Part of the renowned Trent-Severn Waterway system, you'll have access to five interconnected lakes with lock-free boating right from your community.Conveniently located just minutes to Bridgenorth and Ennismore, approximately 25 minutes to Peterborough, and under two hours from the GTA. One of the last remaining vacant lots in this desirable lakeside neighbourhood - a rare opportunity you won't want to miss. (id:63381)
Ph02 - 2212 Lake Shore Boulevard W
Toronto, Ontario
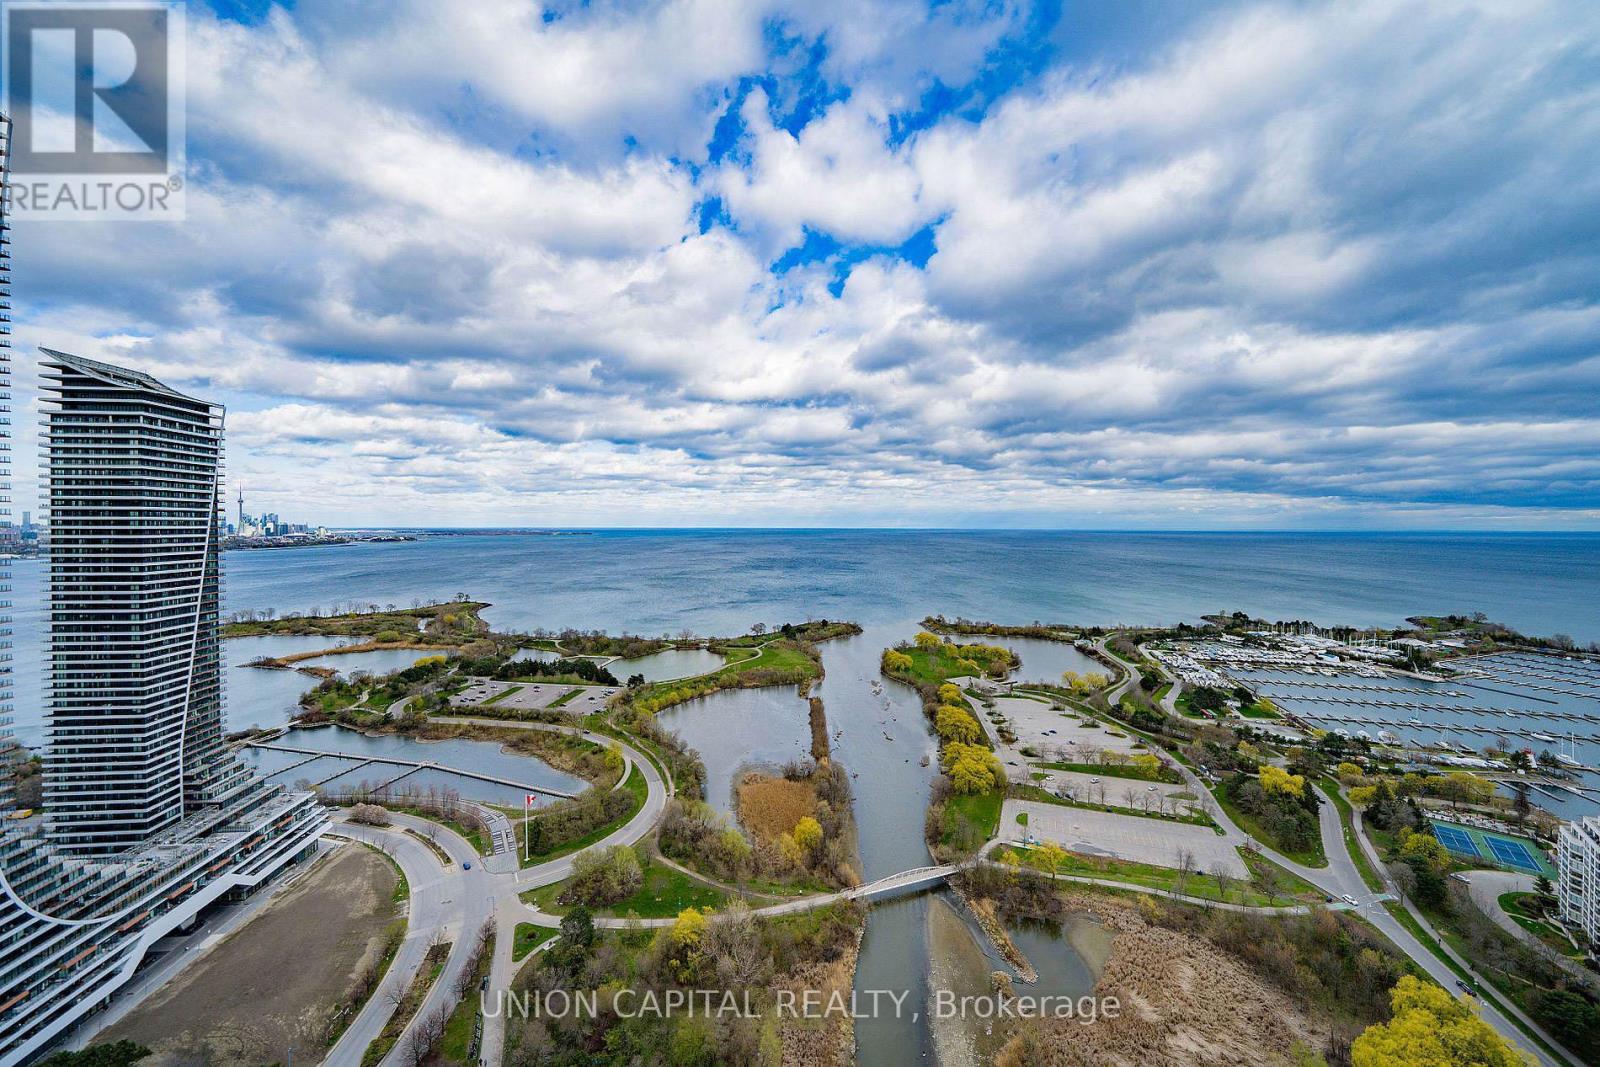
- A True Rare Opportunity To Live Downtown With Forever Water Views of Lake Ontario - Surround yourself with parks, walking and bike trails, beaches and community farmer markets all while living above a Metro Grocery - with an underground connected path, LCBO, banks, restaurants and more! This luxury penthouse at WestLake III offers 10 foot ceilings with a 2 bedroom split design layout with a large den suitable for an office space, reading nook, dinning room or a guest suite. The kitchen offers a long island, perfect for hosting and cooking, with a living room offering an open wide view of Lake Ontario, Humber Bay Park and the CN Tower skyline. Step outside to Toronto's largest continuous waterfront park, beaches, and bike paths that lead all the way downtown. The building offers luxurious amenities including a Community BBQ Terrace, Games & Recreation Room, Golf Simulator, Guest Suites, Full Size Gym, Hot Tub & Jacuzzi, Cinema Room, Meeting Room, Party Room, Children's Playground, Indoor Pool, Sauna & Spa, Yoga Studio and Visitor Parking. Move around with the help of the TTC located in front of the building and future access to Go Transit Terminal across the street. Instant highway access when you need to jump core downtown. Sunrise pours across the water and into your living room, turning every morning into something quiet, magical, and completely yours. If you're ready to live downtown without feeling boxed in by it, book your private viewing of this lakefront penthouse today-opportunities like this do not come by often with only a handful of penthouse forever waterview units existing in all of Mimico! (id:63381)
210 - 10 Malta Avenue
Brampton, Ontario
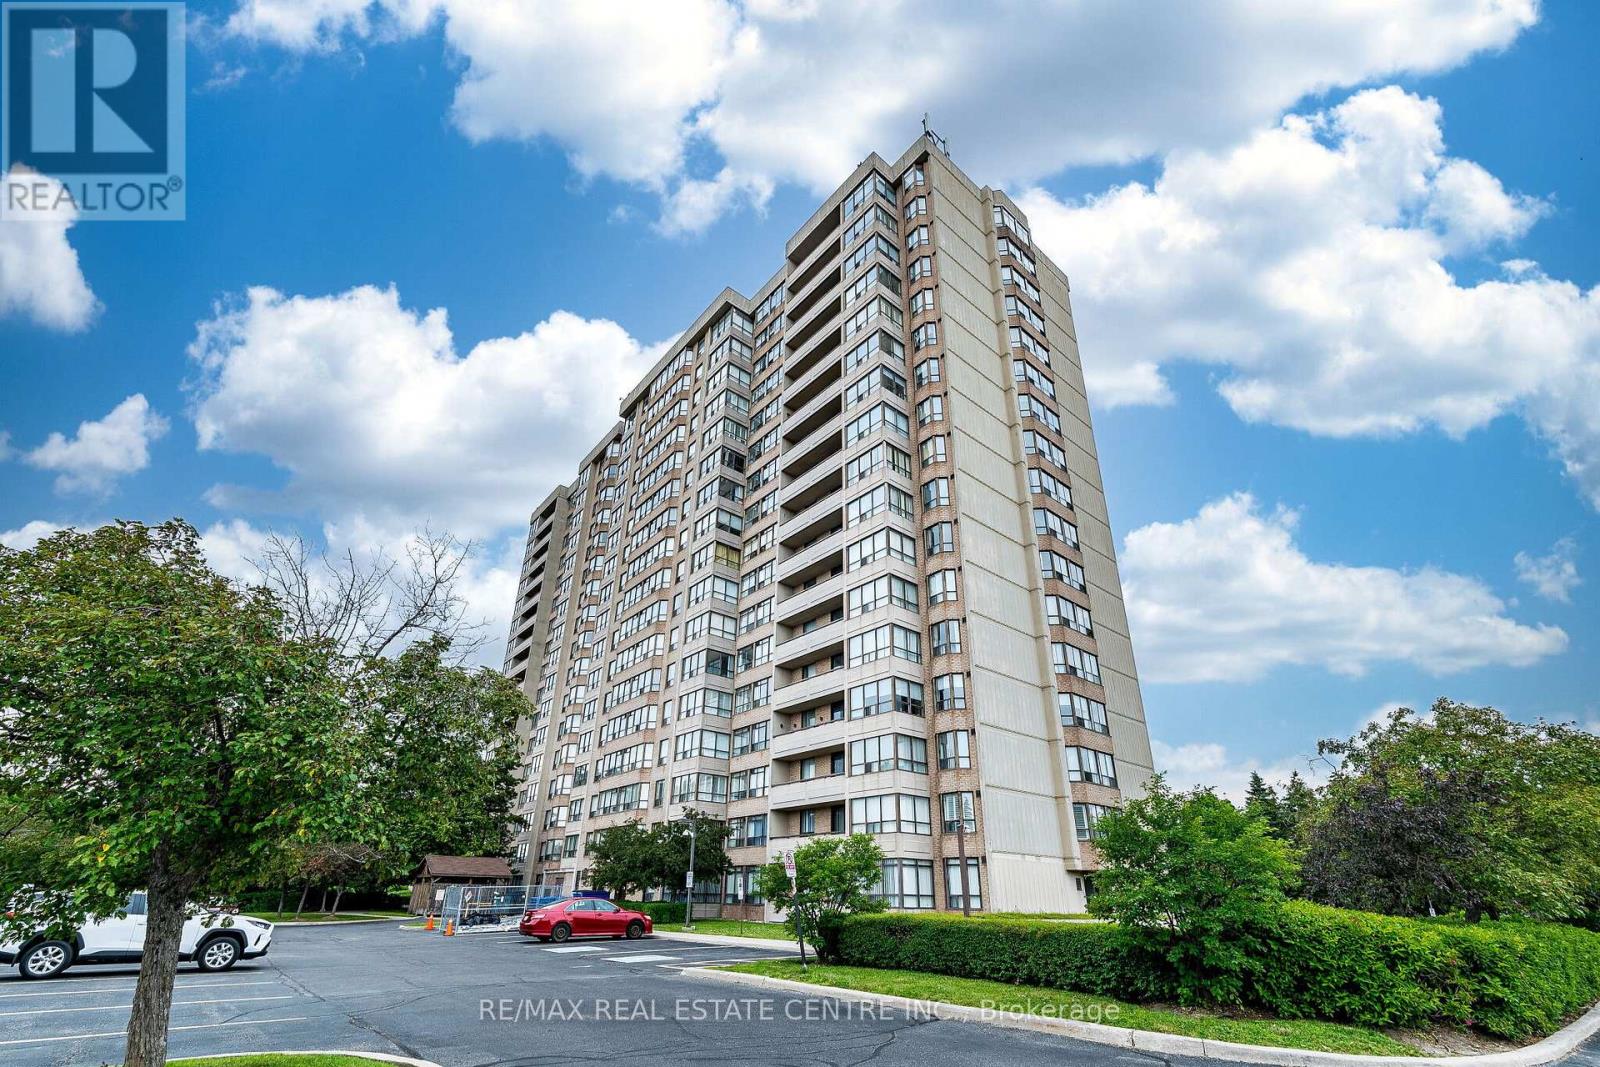
Wow ! Gorgeous 2 Bedroom Plus Den Condo Unit comes with 2 Full Bathrooms. Feel like living in a house with this spacious condo unit having Open Concept Living Room, Big Den Features Big Windows, Kitchen With Lots Of Cabinets Including A Pantry And Sunlit Breakfast Nook. The Primary Bedroom Comes With Ensuite Bathroom that includes separate shower, and separate Tub. Convenient spacious Laundry Room. No carpet in this sun-fllled Unit, Secured Building with 24 Hour Security Guard. Additional features like Gym, Outdoor Pool Tennis Court, Party Room, Reading Room. One underground Car Parking. All utilities are included in the condo fee like Heat , Hydro, Water, Internet, Underground Parking, Common Elements, Building Insurance etc. Very Convenient location Close to Hwy 407,401, walking distance to grocery stores, Banks, police station, Sheridan College. (id:63381)
670 Meadow Wood Road
Mississauga, Ontario
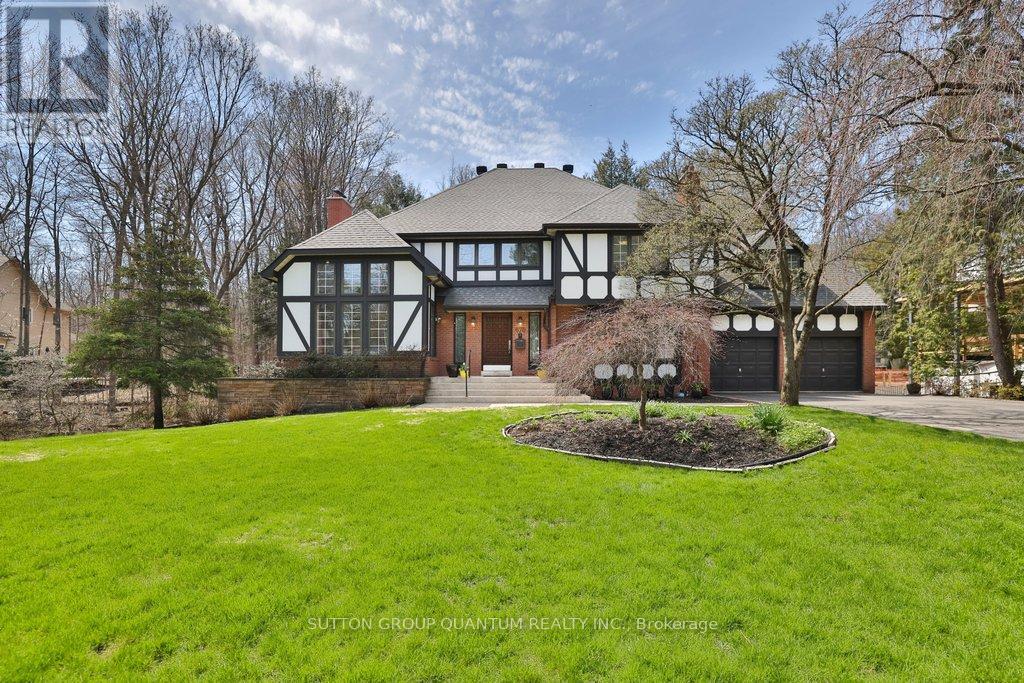
**Prestigious Rattray Marsh Estate,timeless charm on a rare pie-shaped lot**.Nestled in the highly sought-after Rattray Marsh Conservation Area, this exceptional residence offers a rare blend of privacy, natural beauty, and timeless character. Situated on an expansive pie-shaped lot approximately 201' x 253', this property provides a serene, estate-like setting surrounded by lush conservation views.From the moment you enter, you are welcomed by a grand foyer featuring soaring ceilings and an elegant circular staircase that sets the tone for this impressive home. the home boasts 5 bedrooms and 4 bathrooms.The living room showcases vaulted ceilings and oversized windows, flooding the space with natural light, while the formal dining room offers picturesque views of the conservation area perfect for hosting memorable gatherings. The large kitchen is the heart of the home, complete with an oversized island, breakfast area, and walk-out to a newer composite deck overlooking the tranquil landscape.A sunken family room adds warmth and character, featuring large windows and custom built-in bookcases. The primary suite is generously sized and includes a 5-piece ensuite. A second sunken bedroom, currently used as an office, features vaulted ceilings, complemented by three additional well-sized bedrooms and a main bathroom with a stand-up shower.The walk-out basement is an entertainer's dream, offering seamless access to the backyard patio. Enjoy year-round relaxation with your own indoor pool, complete with sliding doors to the outdoors. Additional features include a sauna, exercise room, office, cold room, and utility room.With a 2-car garage and an 8-car driveway, this property offers ample parking for family and guests alike.A truly rare offering in one of Mississauga's most prestigious and nature-rich communities. (id:63381)
25 Adirondack Crescent
Brampton, Ontario
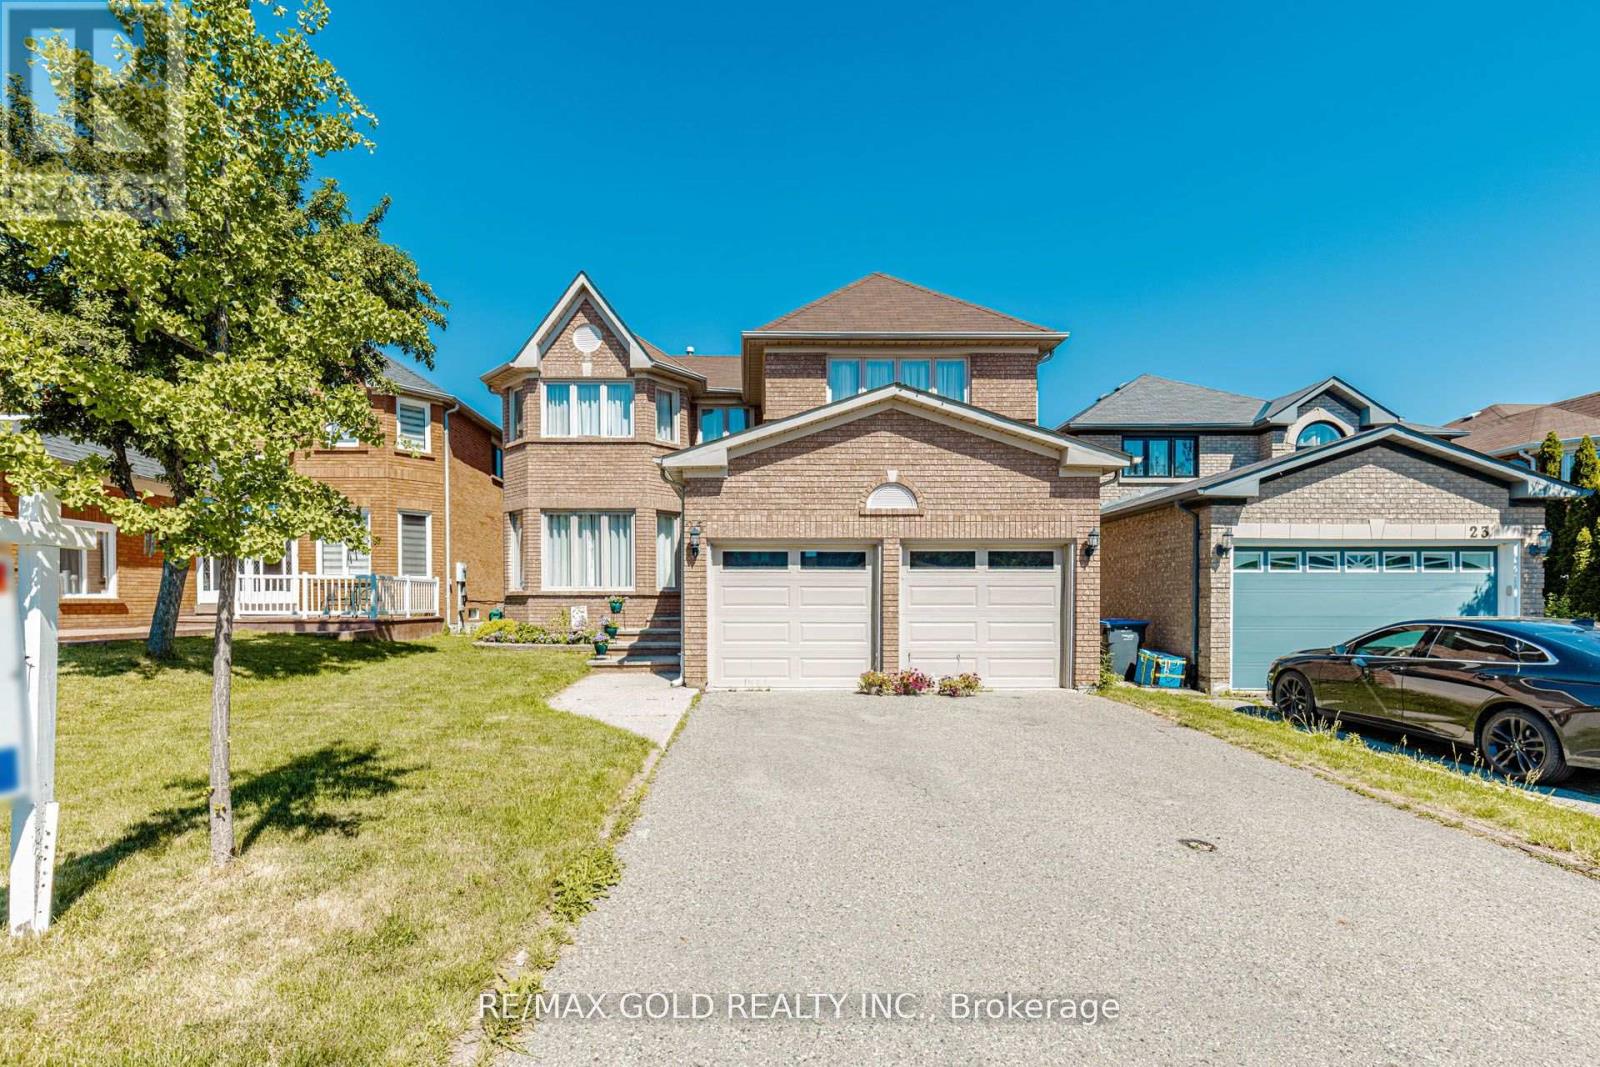
Welcome to 25 Adirondack Crescent, a beautifully maintained and spacious family home in the highly sought-after Sandringham-Wellington community. Offering approximately 3,014 sq. ft. above grade of well-designed living space, this impressive property features 5 generous bedrooms and 2 bathrooms, perfect for growing families.The main floor has separate living and dining rooms, a dedicated office, and a functional layout that provides both comfort and versatility for everyday living and entertaining. The home has being exceptionally well kept and move-in ready.The finished basement adds valuable living space and includes a bedroom, kitchen, and bathroom, offering excellent potential for extended family accommodations.Ideally situated in a highly convenient location, this home is close to schools, parks, shopping, public transit, major highways, and all essential amenities. A rare opportunity to own a spacious and meticulously maintained home in one of Brampton's most desirable neighbourhoods. Don't miss your chance to make this exceptional property your next home! (id:63381)
2089 Blackforest Crescent
Oakville, Ontario
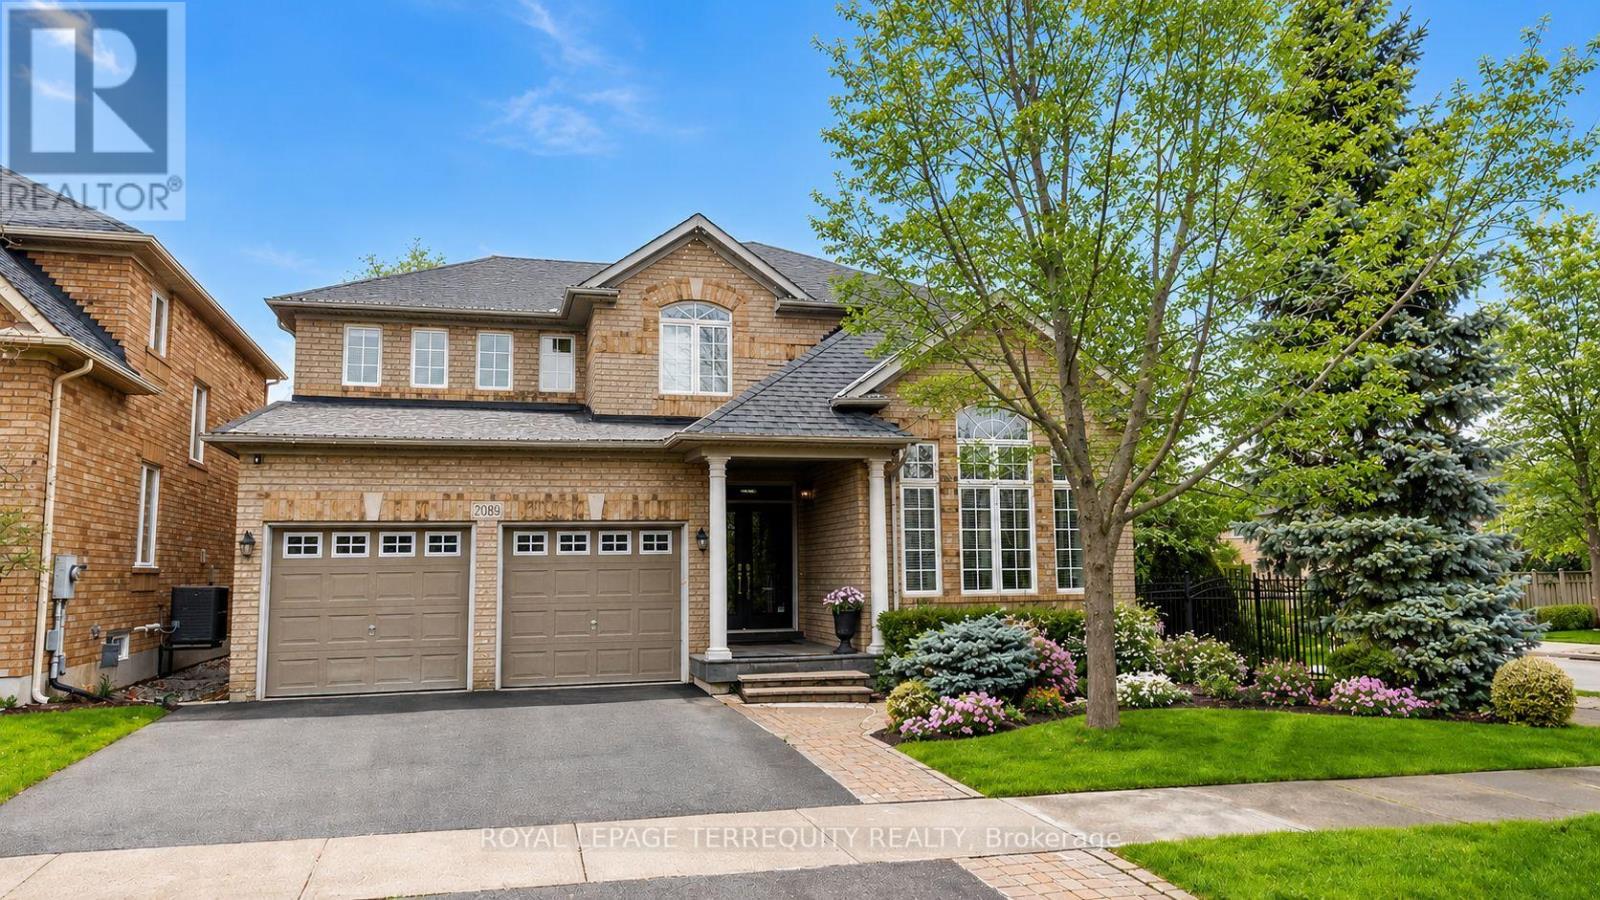
Welcome to this exquisite Ballantry 4+1 bedroom luxury residence, nestled in the highly sought-after Westmount neighborhood. Ideally located just minutes from top-rated schools, major highways, and the GO Train, this home offers both elegance and everyday convenience. Private backyard retreat featuring a custom two-level deck-perfect for entertaining or quiet relaxation. Inside, the home showcases rich hardwood floors, soaring 9' and cathedral ceilings, pot lights, and tastefully renovated stairs that elevate the space throughout. A formal living and dining room provide an ideal setting for hosting, while the updated kitchen impresses with a central island, walk-in pantry, and stone countertops. The inviting family room is anchored by a cozy gas fireplace, creating a perfect gathering space. Retreat to the spacious primary suite, complete with a luxurious, modified 6-piece ensuite featuring a deep soaker tub and separate glass shower-your own private spa experience. The professionally finished basement boasts a remarkable recreation room, bedroom, office, and a stylish 4-piece washroom. Wired for Projector and Surround Sound Speakers. (id:63381)
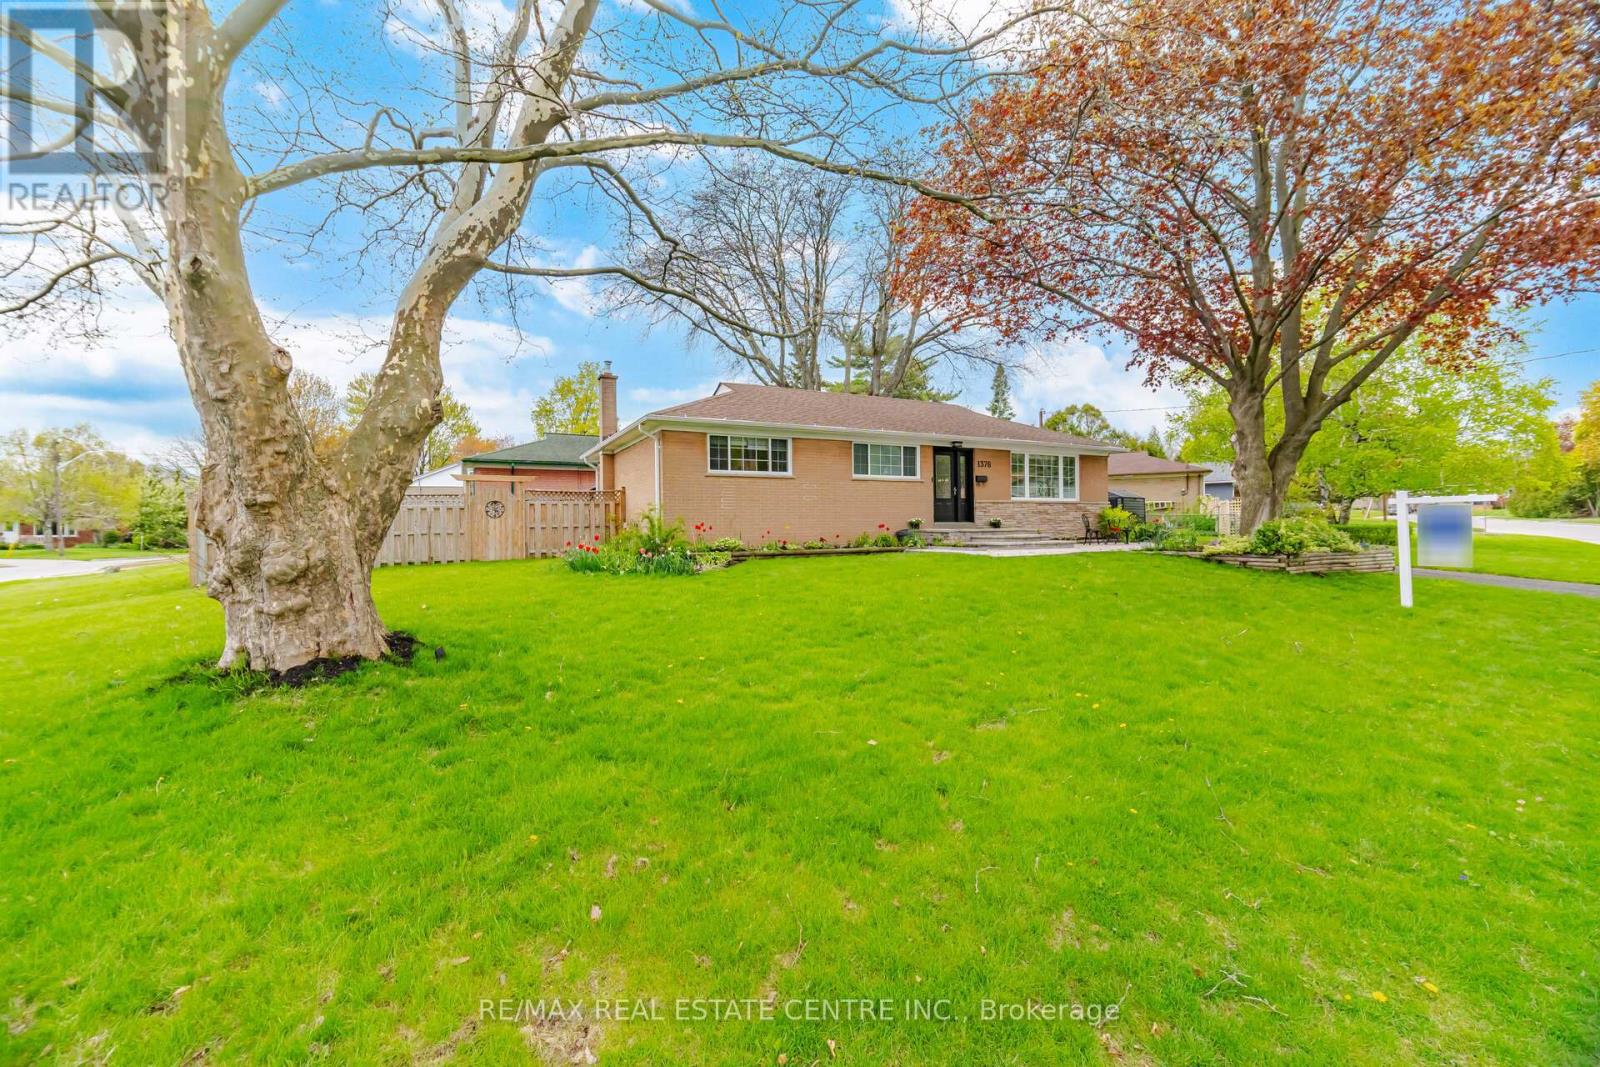
1376 Royal Drive
Burlington, Ontario
This beautifully updated brick bungalow sits on a sought-after corner lot in the heart of Burlington's Mountainside neighbourhood, a community loved for its mature tree-lined streets, parks, and easy walk to schools. Inside, the main floor is bright and welcoming. The renovated kitchen with updated appliances (2025- 2026) , center Island ( 2022) and well organized cabinet space ( 2022) anchors the space and flows easily into the dining and living area, creating a layout that feels connected and easy to live in. A new patio door with access to a low maintainace yard (2022) With 3 bedrooms, a full bath, and a primary ensuite( 2022) , a laundry rough in on main level ( 2022) A convenient laundry chute original with the home, is perfect for growing families. Downstairs is where this home earns its place on the shortlist. The finished lower level is built for living - a cozy family room with a fireplace, extensive built-ins for the collector or hobbyist, a fourth bedroom, full bathroom and separate side entrance. It works well as a self-contained space for larger families, adult children, or long-stay guests, without compromise on either side of the door. Three full bathrooms across two levels. Fresh flooring and paint throughout give the home a clean, move-in ready feel. All of this in Mountainside - steps to the Recreation Centre, parks, and top-rated schools, with Costco, anchor stores, restaurants, quick highway access.and transit all just minutes away. (id:63381)
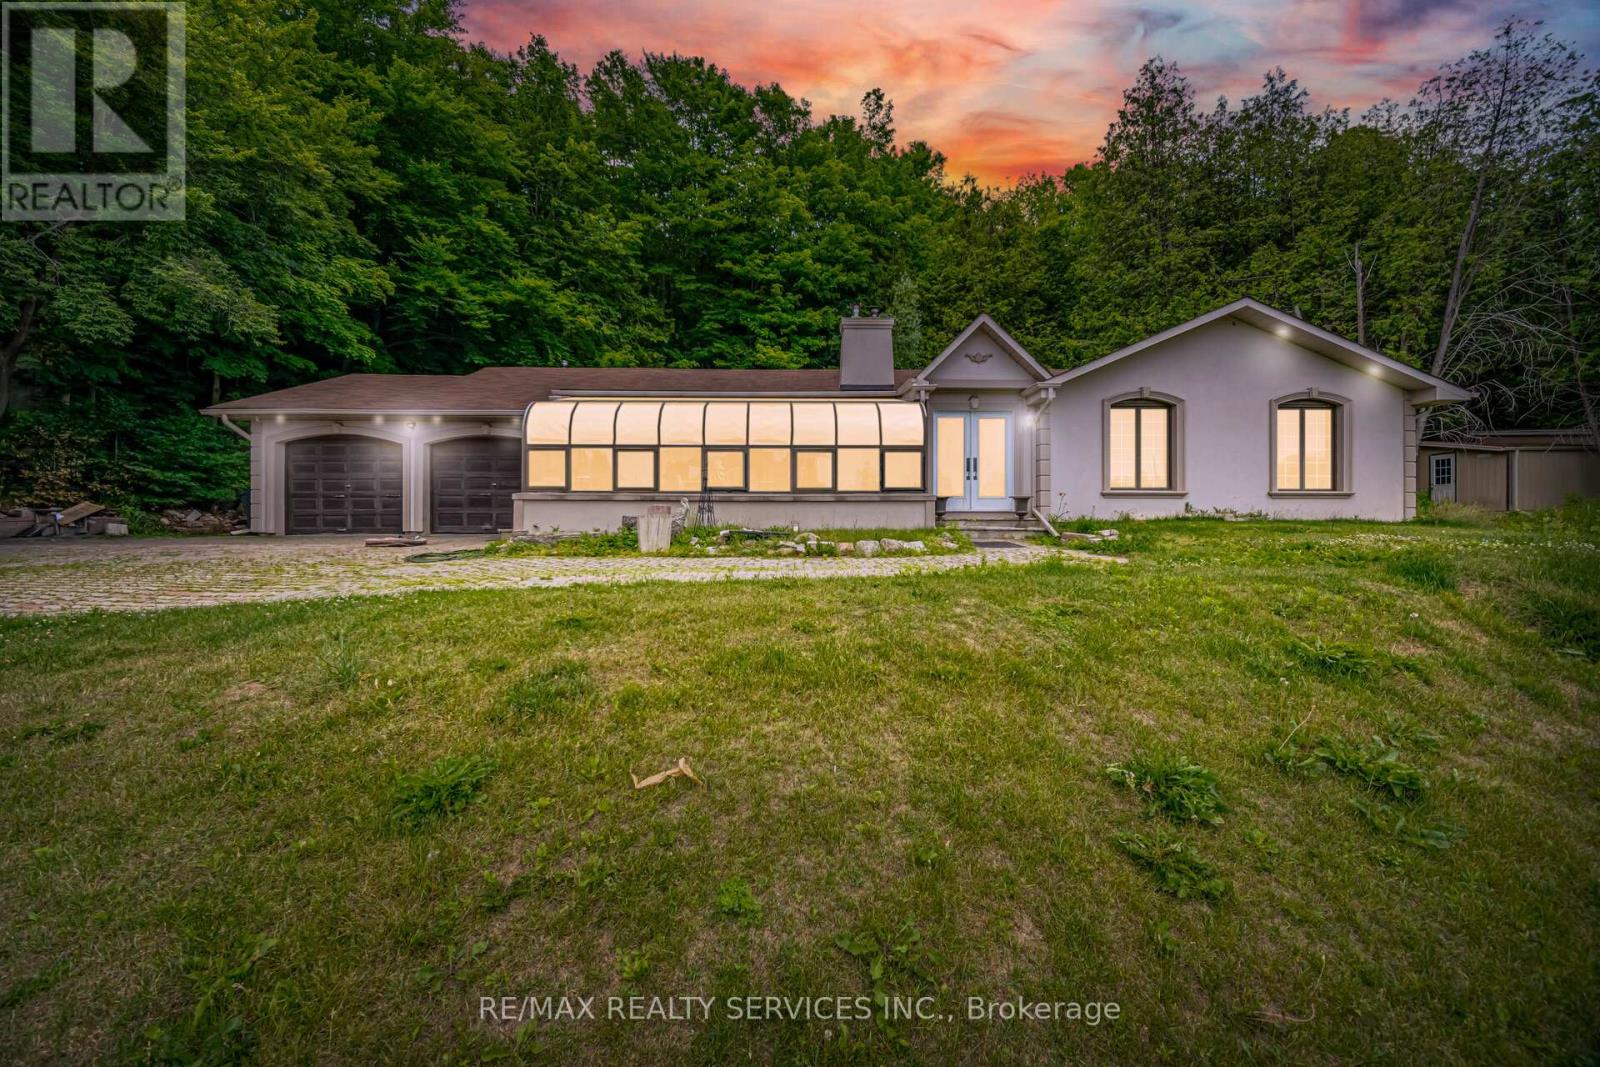
685 King Street
Caledon, Ontario
//Detached Bungalow Situated On 2.73 Acres Lot// Nestled In The Charming Hamlet Of Terra Cotta, This 3 Bedrooms & 2 Full Washrooms Beautifully Updated Bungalow Sits On A Picturesque 2.73-Acres Property Just Steps From The Credit River, The Caledon Trailway, And The Terra Cotta Conservation Area! You Can Entertain In This Large Living Space Including; Hardwood Floors, Pot Lights, Updated Kitchen With Quartz Countertops, Combined Living & Family Room, Formal Dining Room, 3 Bedrooms & 2 Full Bathrooms In Main Floor! Enjoy Breathtaking Panoramic Views Of The Credit Valley From The Comfort Of Your Home Through Expansive Front Windows That Fill The Living Spaces With Natural Light. The Tranquil Front Yard Features A Serene Koi Pond, Creating A Peaceful Retreat Surrounded By Nature. The Heated Attached Double-Car Garage Provides Year-Round Convenience, While The Expansive Driveway Offers Parking For 10 Or More Vehicles-Perfect For Family Gatherings, Guests, Or Hobbyists. Combining Natural Beauty, Privacy, And Modern Comfort, This Exceptional Property Offers A Rare Opportunity To Enjoy Country Living With Easy Access To Some Of Caledon's Most Treasured Outdoor Destinations. (id:63381)
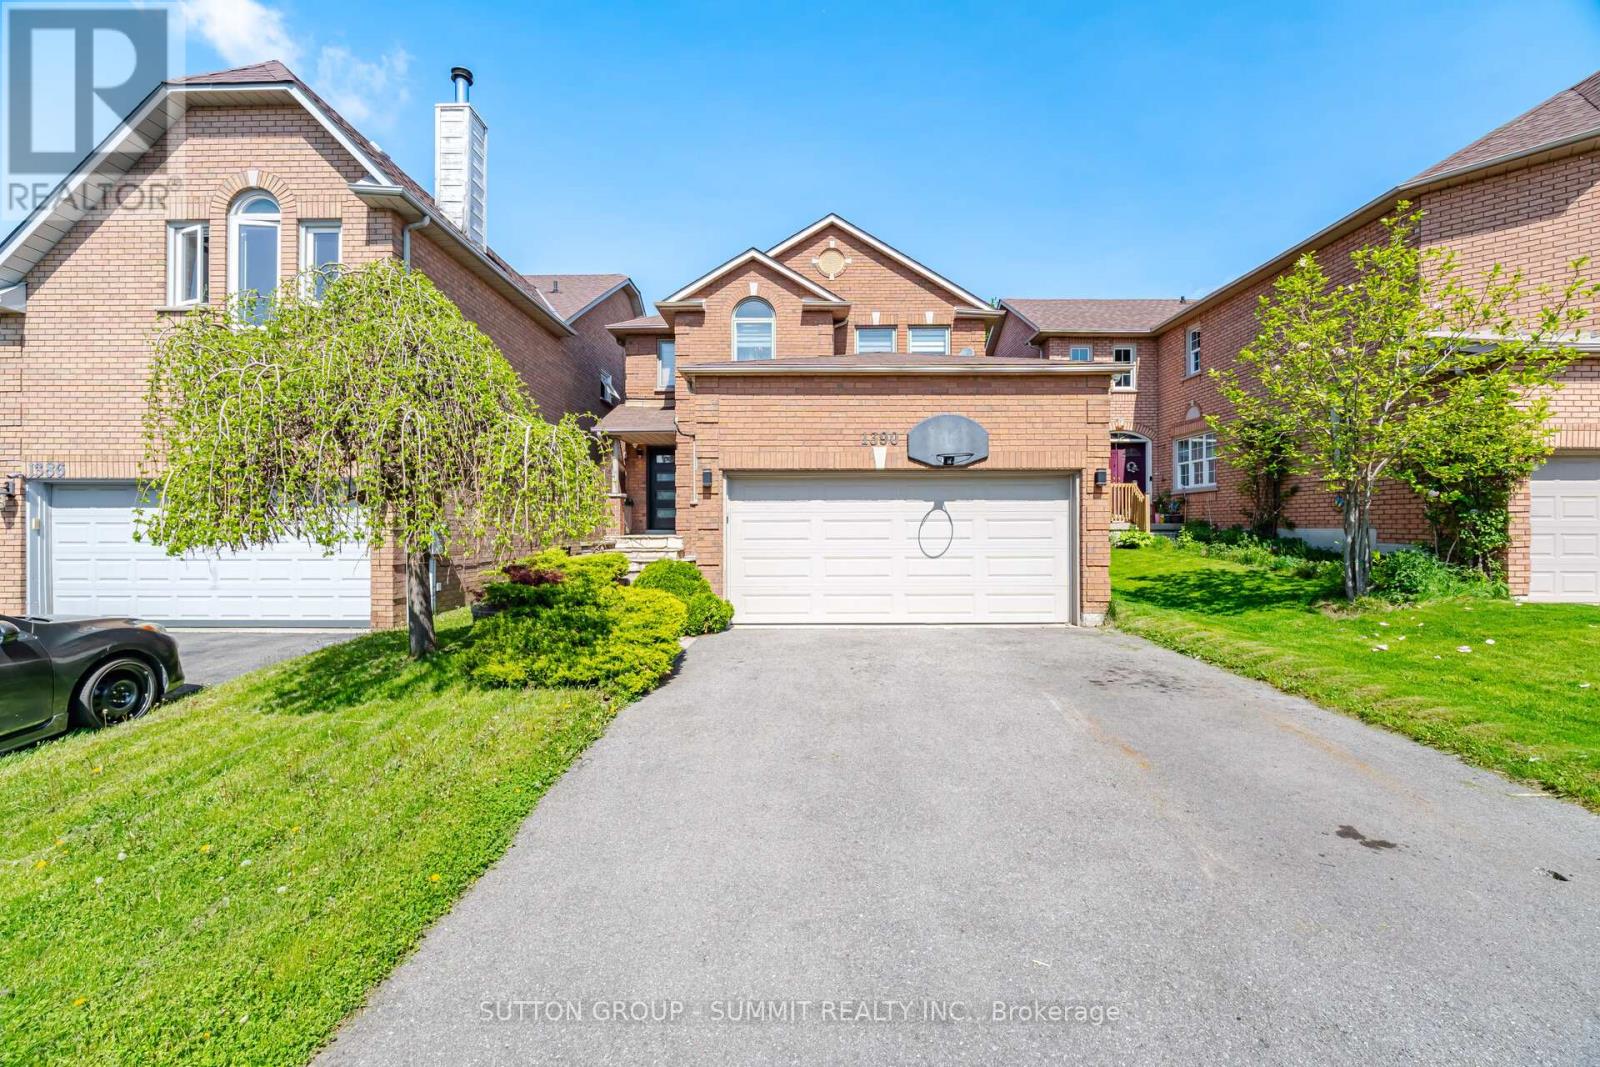
1390 Astrella Crescent
Mississauga, Ontario
Welcome to this well maintained 4 bedroom, 3.5 bathroom detached home with a double-car garage, located in the highly desirable East Credit community. Thoughtfully designed, this home offers a perfect blend of modern finishes, functional living space, and everyday family comfort.The main floor features hardwood flooring, pot lights, and a functional layout ideal for entertaining. The adjoining family room provides excellent space and warmth, complete with a natural fireplace. Step outside to a private backyard featuring a custom pergola, perfect for relaxing or hosting family and friends.Upstairs, you'll find four spacious bedrooms with hardwood flooring throughout. The primary suite includes awalk-in closet and a beautifully updated ensuite bathroom. The additional bedrooms are bright and versatile, idealfor children, guests, or a home office.The fully finished lower level offers a generous recreation area with a bar and a full 3-piece bathroom, adding even more functional living space. Ideally located in one of Mississauga's top-rated school districts, and just minutes from the GO Station, parks, trails, and public transit, this East Credit home truly combines style, comfort, and convenience. (id:63381)