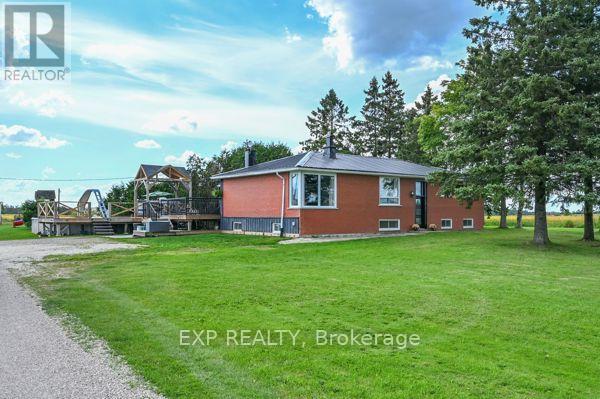
The Life You Kept Saying "One Day" To? It's For Sale. You know the feeling. Another weekend trapped in a subdivision, the kids bouncing off walls, your half-finished projects crammed into a garage that was never really yours. You've been scrolling listings for months looking for something that actually feels like an escape - not just a different address. This is that listing. Set on three private acres of true Ontario countryside, this stunning 3+2 bedroom bungalow with fully finished basement was built for families who are done compromising. The upgraded kitchen isn't just large - it's the kind of space that turns cooking into an event, where homework gets done at the island while dinner fills the house with something worth coming home to. The finished basement means the kids disappear downstairs and suddenly the living room is yours again. Step outside and the property earns its keep in every direction. The pool catches the afternoon sun and holds it until the sky turns amber and the day finally slows down. The dedicated workshop is the one you've been dreaming about - proper space, your tools, your projects, your rules. The barn is ready for your first flock of chickens, your weekend hobby, or whatever the country life inspires next. And when winter arrives the way it does up here? The upgraded steel roof doesn't flinch. The heat pump with propane backup keeps the whole family warm without keeping the bills high. This home was built to be lived in hard and maintained easily. Three acres. Five bedrooms. One workshop. One barn. One pool. Zero reasons to wait. Come see what you've been missing. (id:63381)
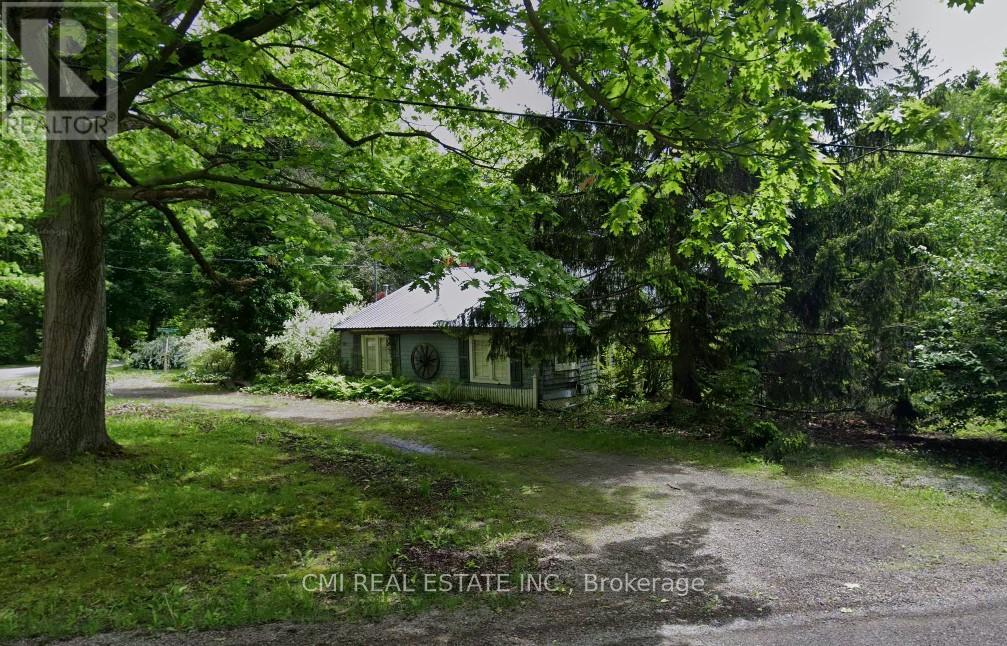
Land value only. Prime redevelopment opportunity on a desirable residential street. Property is being sold as is, where is, with no representations or warranties of any kind. Existing structure is of no value. Ideal for builders, developers, or end users looking to build a custom home. Easy access to QEW and a short drive to Port Credit GO Station for commuters, with quick connections to major roadways and amenities. (id:63381)
Welcome to Grafton Square in the heart of downtown Dundas. This main floor end unit provides accessible, walkable living just steps to shops, restaurants, parks, churches, the library, public transit and more. Bright and open, this condo is a blank canvas ready for your finishing touches. New carpet in both bedrooms(2026). The primary bedroom features his and hers closets and a 3-piece ensuite. Ensuite laundry. Enjoy your private balcony and the added light that comes with being an end unit. California shutters throughout. Includes one underground parking space and a large locker. Quiet well managed building with great amenities including a community room, exercise room, car wash, guest suite and plenty of visitor parking. (id:63381)
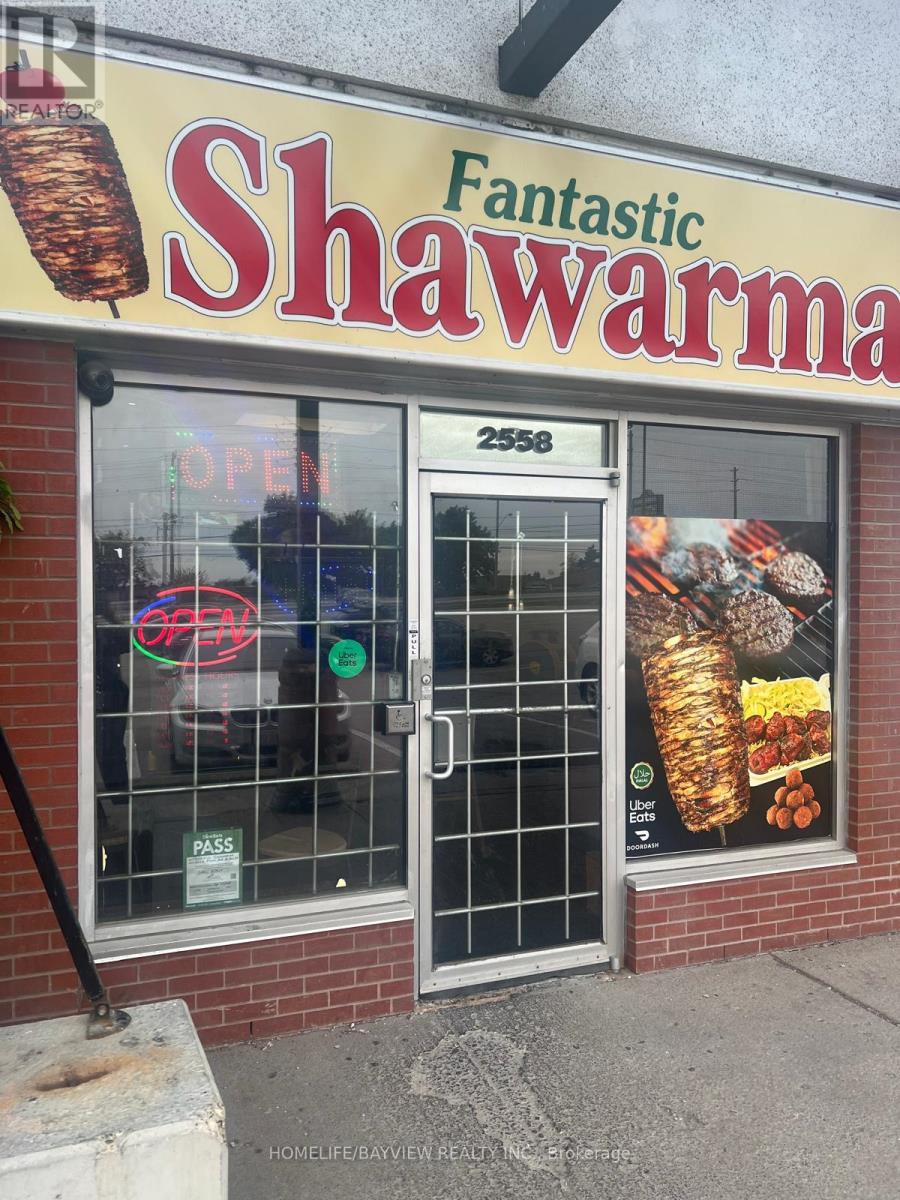
''SHAWARMA" "MEDITERRANEAN CUISINE '' ,GREAT LOCATION, High Density Area , A lot Of Traffic, Fully Equipped For Dining And Take-Out , Prime Location At High Traffic Plaza, Great Exposure Unit Facing Finch, . Fully Load Kitchen, All Business Equipment Will Stay. Lots Of Parking Spaces. Easy Access, Turn Key Business With Easy Operating, ! Excellent Opportunity For Owning Your OwnFood Business (id:63381)
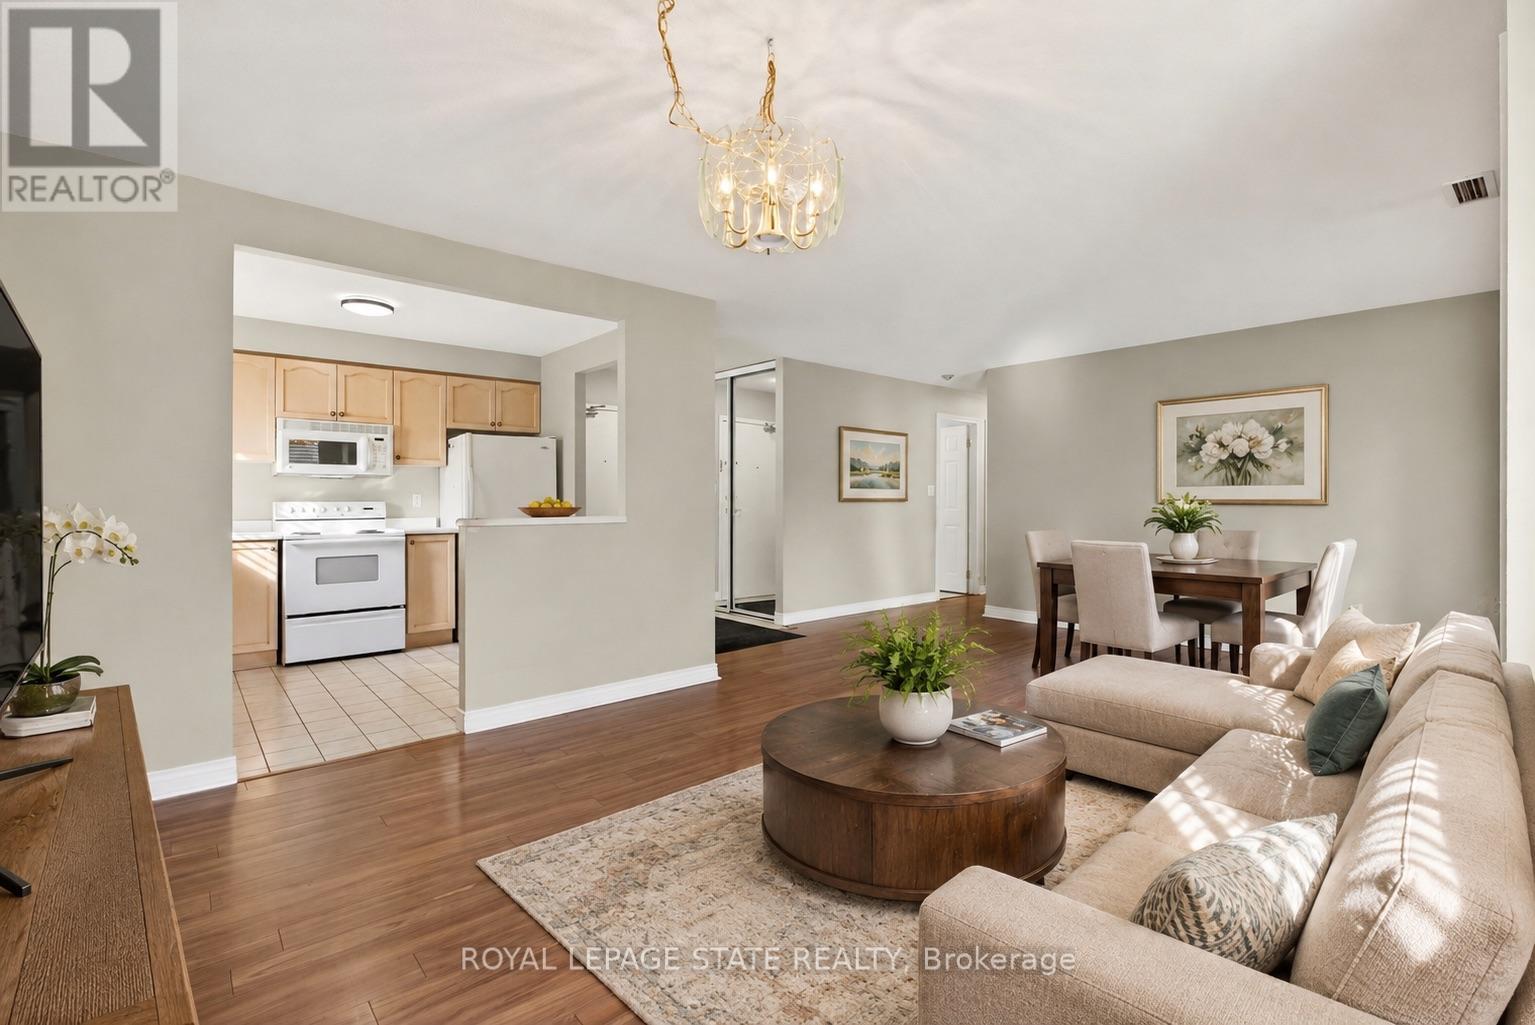
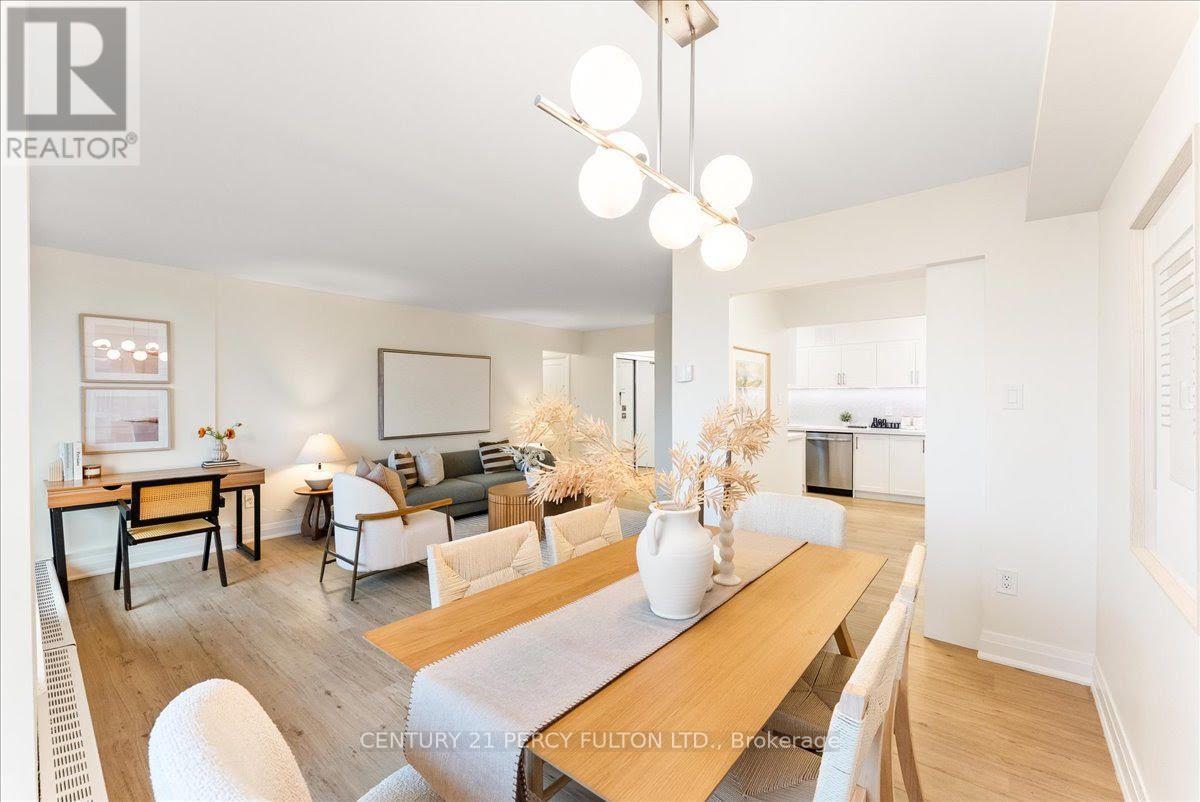
Welcome to 15 London Green Court, extensively renovated/updated (2026) and move-in-ready 2-bedroom suite offering a bright, spacious layout in a convenient Toronto location. Thoughtfully finished throughout, this inviting home combines modern upgrades, generous room sizes and excellent indoor-outdoor living. Step inside to a welcoming foyer with mirrored closet doors and stylish flooring that continues throughout the principal living areas. The expansive living room is filled with natural light and offers plenty of space to relax, entertain or create a comfortable work-from-home area. The separate dining area provides an ideal setting for everyday meals or hosting family and friends. The renovated kitchen is a standout, featuring sleek white cabinetry, quartz-style countertops, stainless steel appliances, a modern backsplash and an abundance of storage and workspace. Convenient in-suite laundry adds another level of everyday comfort and functionality. Both bedrooms are generously sized with ample closet space, making this layout ideal for couples, families, downsizers or those needing a dedicated home office. The updated bathroom features contemporary finishes, a modern vanity and a clean, bright design. One of the home's best features is the large private balcony, offering plenty of room for outdoor seating while overlooking mature trees and surrounding greenery-the perfect place to enjoy your morning coffee, unwind after work or entertain during the warmer months. Residents can also enjoy the building's welcoming common areas and outdoor swimming pool, while underground parking provides added convenience. Ideally located close to schools, parks, shopping, groceries, TTC and everyday amenities, with easy access to major routes for commuters. Move in and enjoy! (id:63381)
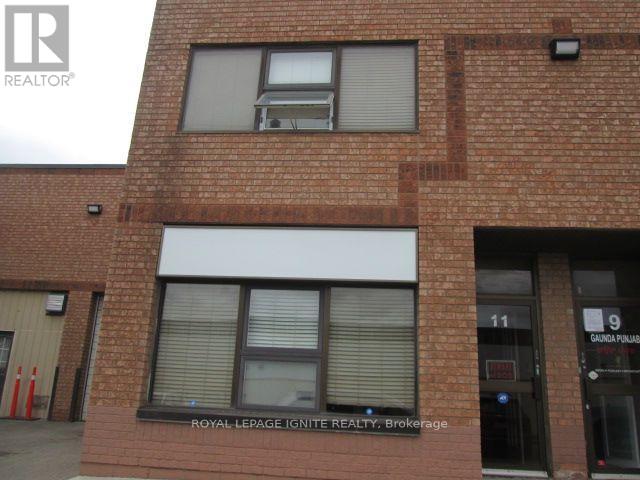
Exceptional width (30 feet), Very Functional unit in Small desirable complex, Bonus 300 Square feet of warehouse mezzanine not included in total area, Main floor office, reception area, washroom and kitchen measures about 500 square feet. Second floor finished area of about 500 sqft. Second Floor finished area of about 500 square feet of clean office space with 3Pc bath. No Auto uses permitted. Priced to sell. (id:63381)
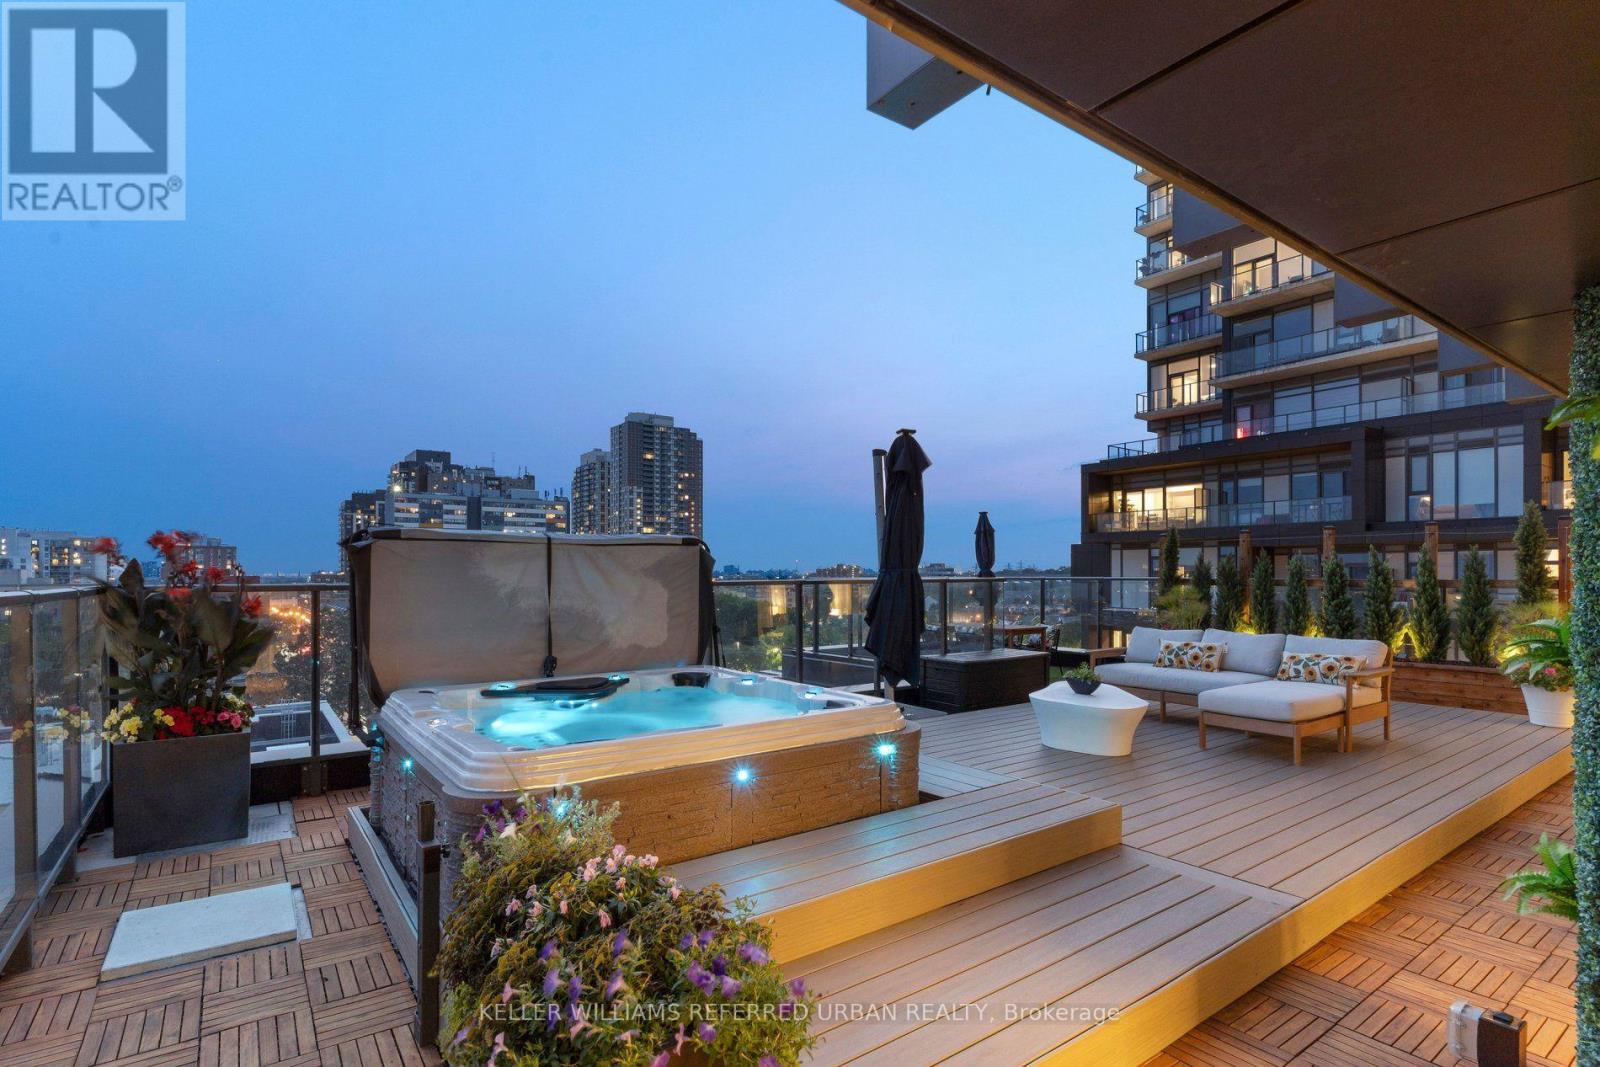
Your blinds know when it's time to wake up. Your lights take instructions. Your hot tub had to be craned seven storeys into the air. This is not your average Toronto condo. Start inside, where three proper bedrooms, a workspace and 12-ft ceilings mean nobody has to pretend a glass box with a Murphy bed is a bedroom. The kitchen is sleek, integrated and built for entertaining. Dinner happens around a custom banquette. Everything has its place. Custom millwork. Fitted closets. Smart lighting. Automated blinds. Even the laundry room has a huge window and looks better than some kitchens. Then open one of three doors to the terrace. All 1,178 sq. ft. of it. Your own backyard in the sky, professionally landscaped with custom decking, multiple places to eat, work, lounge and entertain, water and gas hookups, built-in drainage and that ridiculous hot tub. Look up and there's the CN Tower across the treetops. That view hits differently from a hot tub. The amenities are excellent too. The gym is legit, the party room is great, although when your own place looks like this, leaving it feels a little unnecessary... Friends over Friday. Coffee outside Saturday. Geary Ave for dinner. Downtown in minutes when you want it. Home when you don't. Two EV parking spaces handle the cars. Your locker is down the hall. The rest is easy. This is what condo living looks like when nobody compromises. No tiny bedrooms. No sad balcony. No choosing between design and space. No moving to the suburbs because you ran out of room. Just a seriously good home, built by people with exceptional taste, in a neighbourhood that keeps getting more interesting. If every $2M condo is starting to look the same, good. This one isn't. (id:63381)
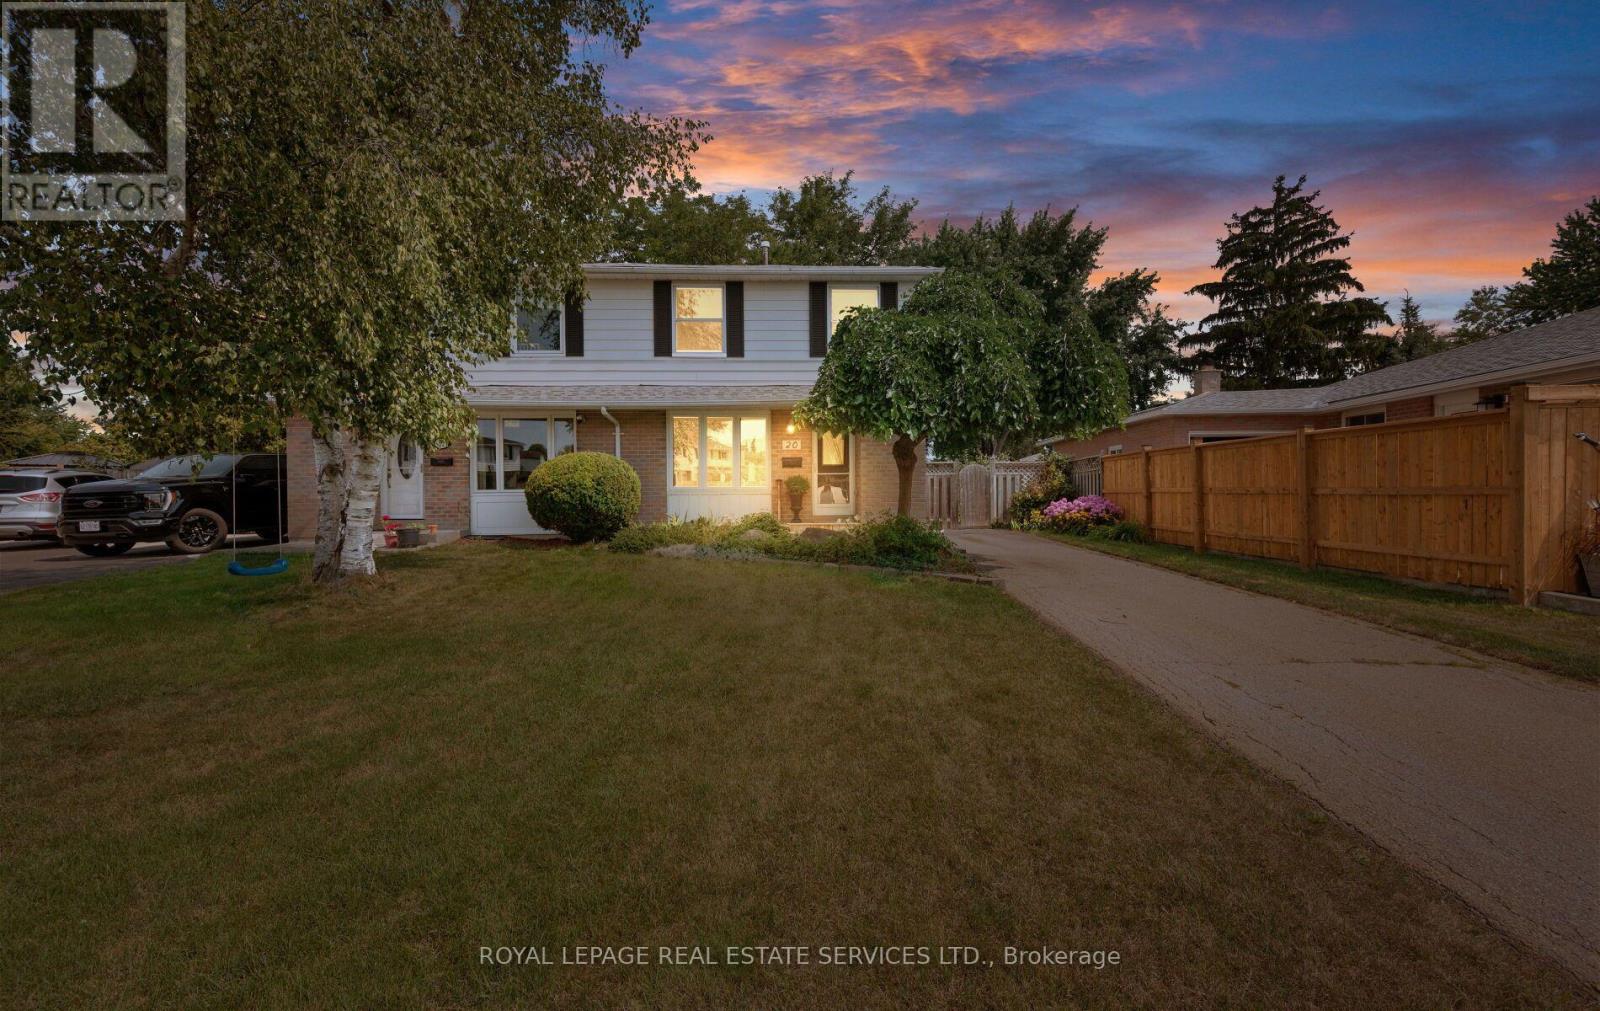
First Time Offered in Over 50 Years! Welcome to 20 Glengrove Court, a cherished four-bedroom, two-storey semi-detached home tucked away on a quiet, family-friendly court in established Bramalea. Offering three finished levels, this spacious home provides plenty of room to grow, gather and make your own. The main living areas are filled with potential, while four generous bedrooms offer flexibility for a growing family, guests or a home office. Two bathrooms and a finished basement add everyday convenience and valuable additional living space, ideal for a recreation room, media lounge, playroom or gym. Step outside to a large private backyard with endless possibilities for entertaining, gardening or creating your own outdoor retreat. Enjoy the peace and community feel of court living, just minutes from schools, parks, shopping, public transit and major commuter routes. Lovingly held by the same family for more than five decades, this is a rare opportunity to bring your vision to a well-established home and create the next chapter of memories at 20 Glengrove Court. (id:63381)
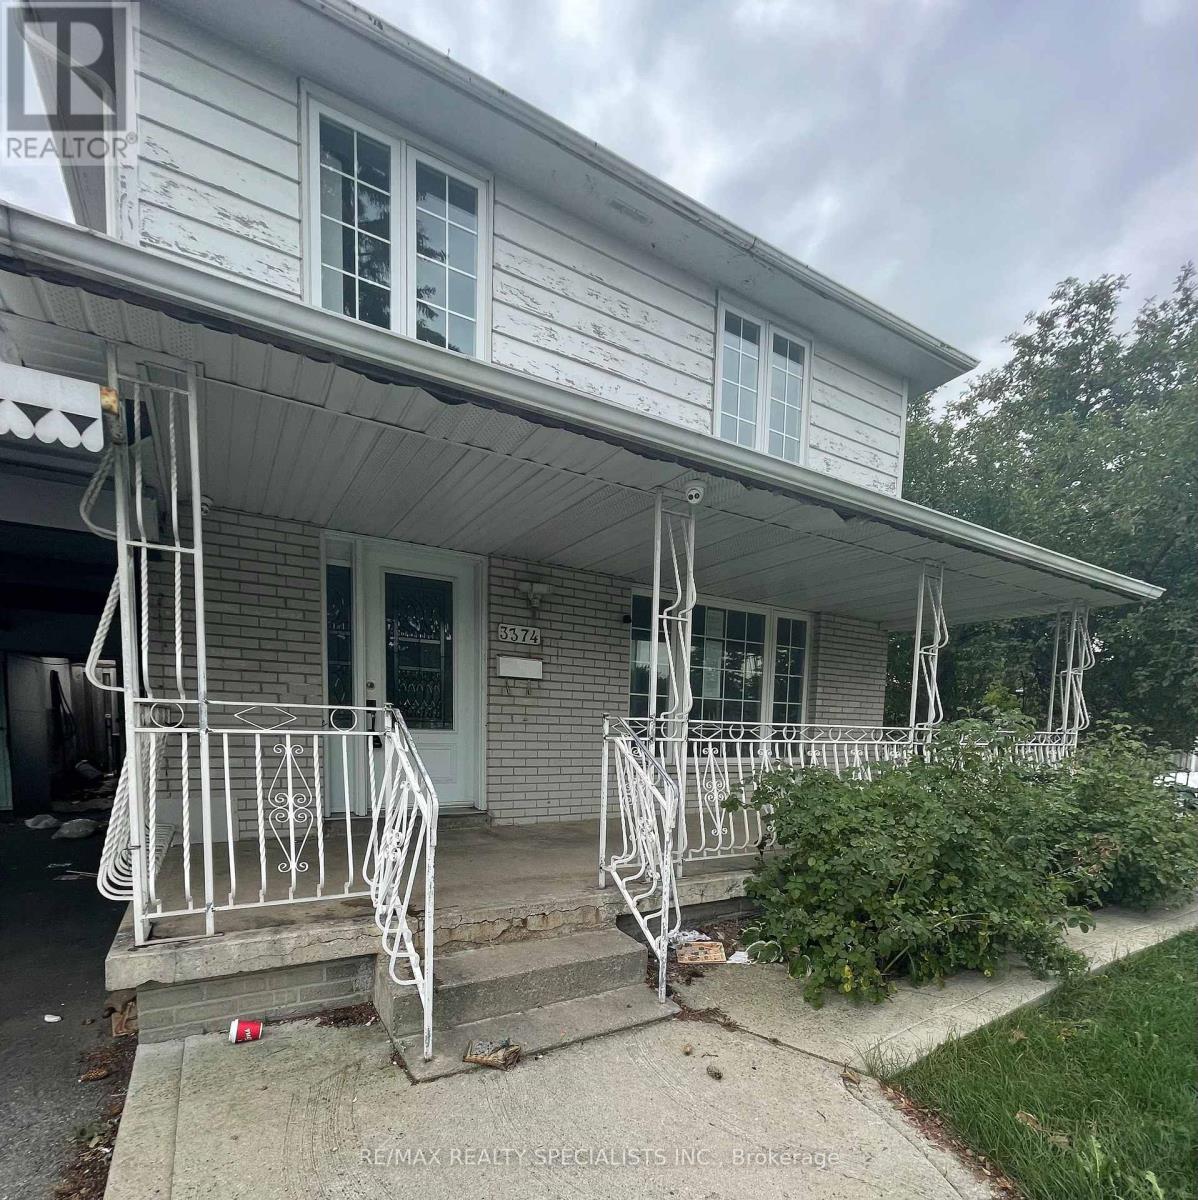
An opportunity for renovators, investors or buyers looking to enter into the market! This four-bedroom, three-bathroom semi-detached home is situated on a corner lot and offers potential to renovate. *This Property is being sold "as-is-where-is"* The functional layout features a spacious main-floor living room with large windows providing an abundance of natural light, along with a separate dining area. Conveniently located close to hwy 427, walmart, westwood square, schools, medical services, Malton community centre & library, grocery stores, banks, restaurants, and public transit. (id:63381)
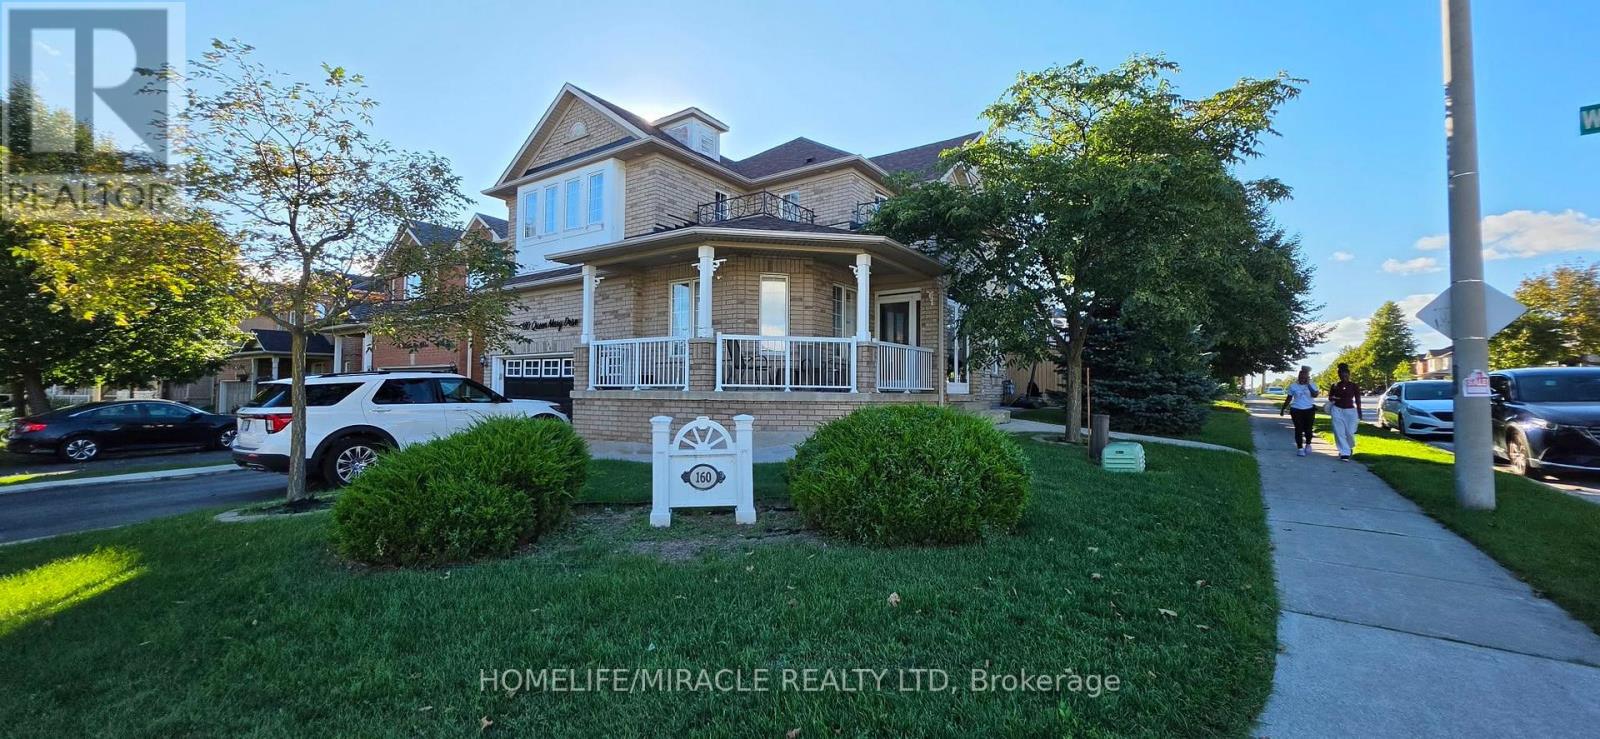
Premium Corner Lot In One Of The Most Desirable Areas! It Features 4 Bedrooms w/ 2 & 1/2 Baths. FULLY Finished 2 Bed Basement w/ Kitchen and Full Bath! The Backyard is an Entertainer's Dream or Great for Family Time w/ a Large Gazebo and **4 HOLE MINI-PUTT** $5000 Was Spent to Install the Holes and the Turf. NO GRASS TO CUT IN THA BACK!! The Front Lawn Has Been Professionally Taken Care Of By a Professional For The Past 2 Years So It Is In EXCEPTIONAL CONDITION! Schools, Bus Stops, Plazas and Much More Are All Minutes Away! (id:63381)
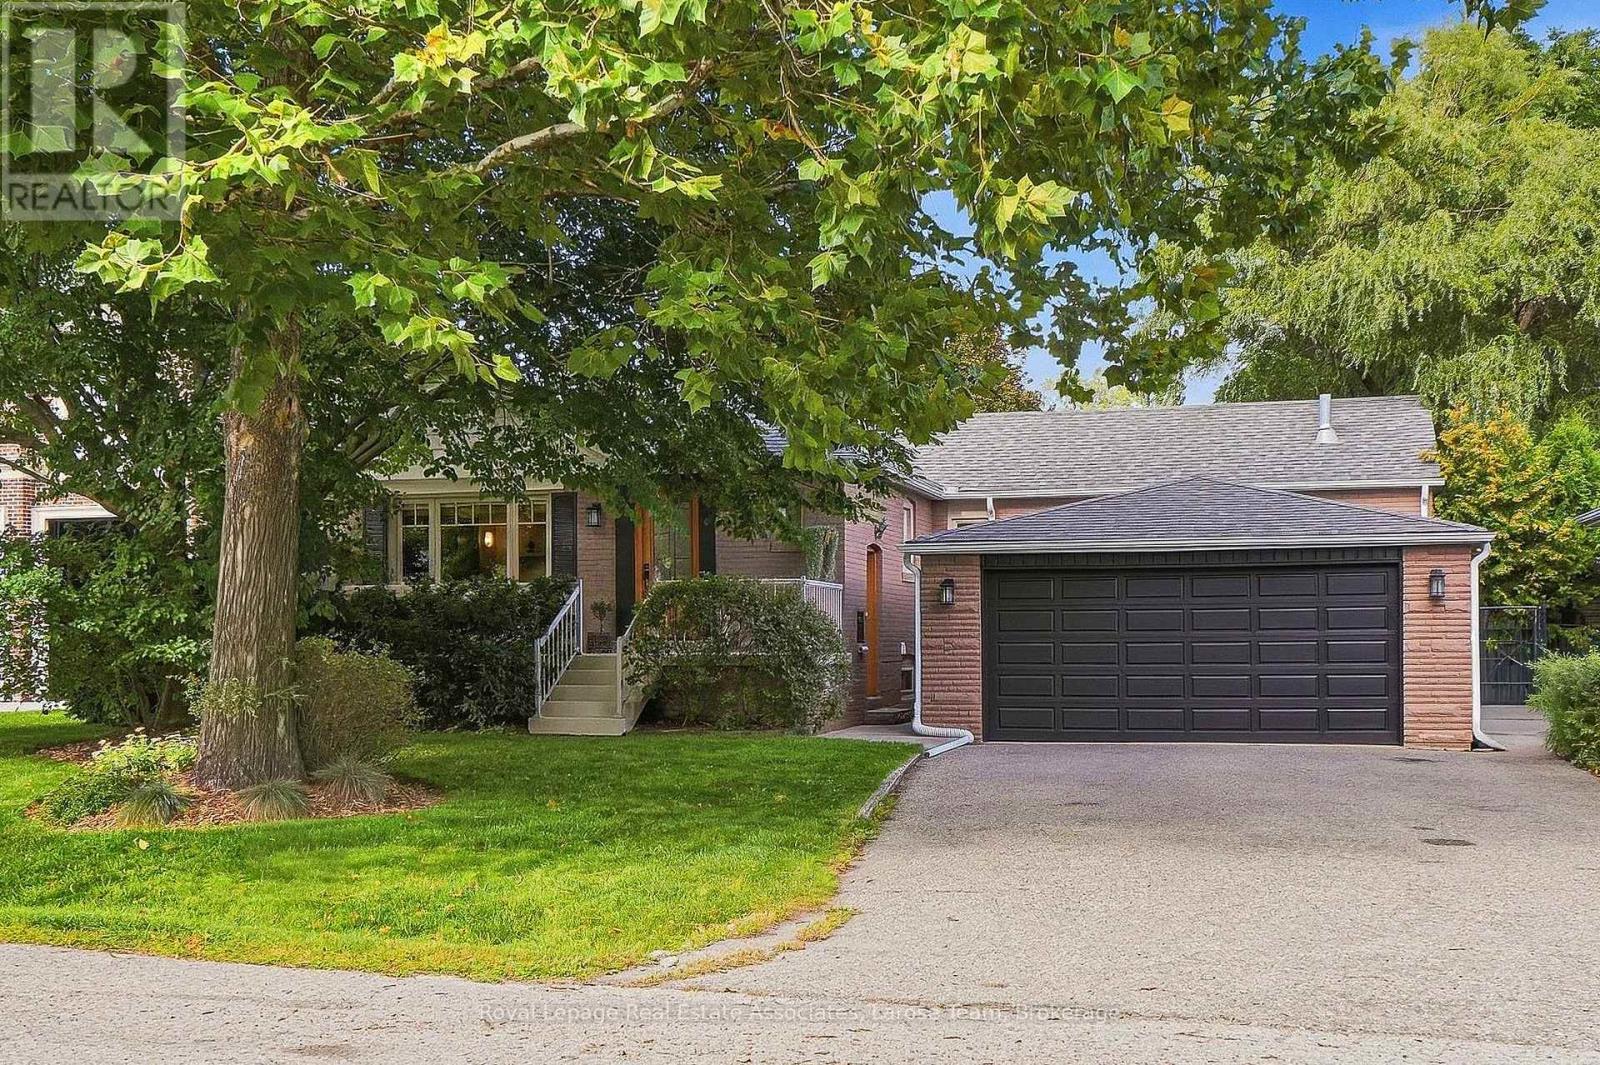
Nestled in the highly sought-after Mineola East neighborhood, this spacious bungalow seamlessly blends charming design with modern updates, offering the perfect setting for today's family. With 3+1 bedrooms and 3 bathrooms, this home provides ample space and comfort for everyone. Step inside to discover just over 2,500 sq. ft. of total living space (as per floor plan attached), including a large living room bathed in natural light, perfect for gatherings or quiet evenings. The designated dining room is ideal for hosting, while the updated kitchen features Corian counters, a stone backsplash, new appliances and Merbau hardwood flooring, adding both elegance and warmth. The large finished basement offers even more space for entertainment, relaxation, office or home gym. The spacious layout includes two staircases for flow and function and a walk-out to the sizeable backyard, which is perfect for recreation or outdoor dining. The front porch, surrounded by beautiful mature trees, invites you to enjoy your mornings with coffee or evenings with a glass of wine.The double-car garage and abundance of storage ensure plenty of space for all your needs. Perfectly located for a quick highway commute or a visit to Port Credit Village for a stroll along the lake, this home combines convenience with the peaceful solitude of a beautiful high-end neighbourhood. A great school district, single level living and the comfort of community. This is more than a house - it's a place where any family demographic can flourish. Don't miss the opportunity to make it yours! (id:63381)
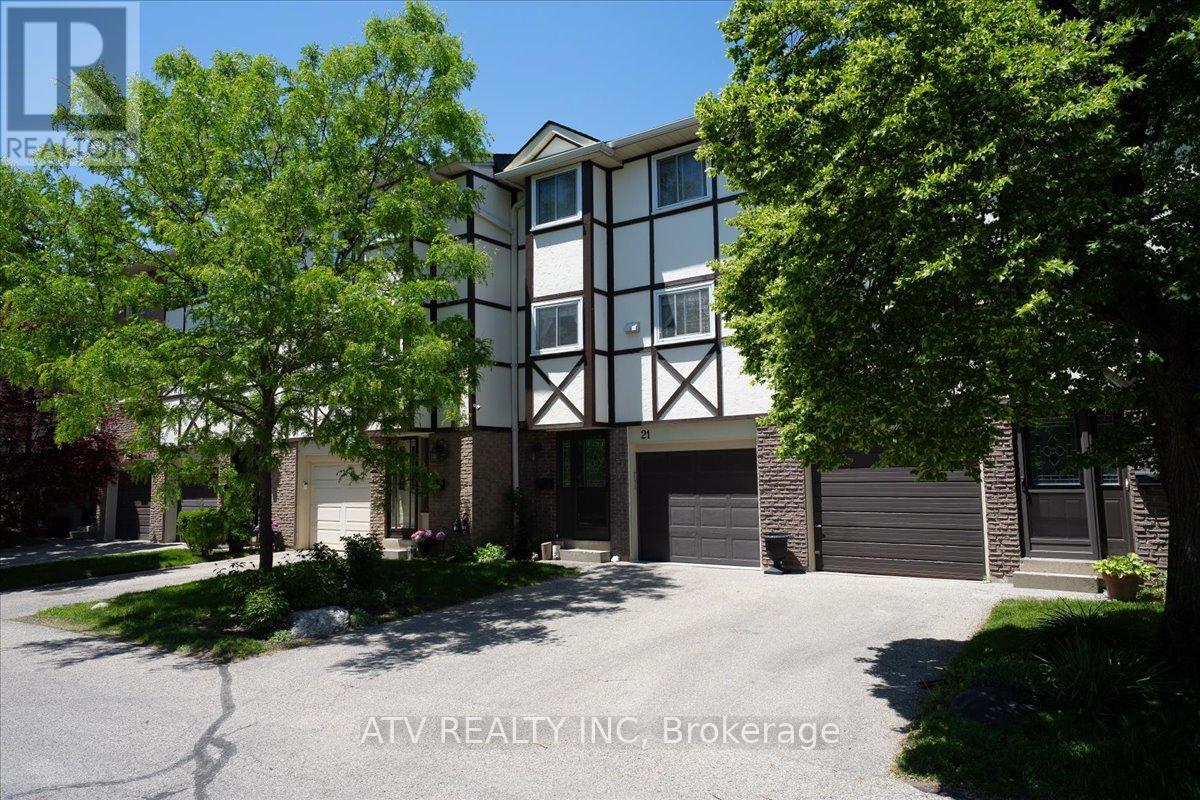
Absolutely Stunning, Bright and Spacious 3-Bedroom Townhome in the Highly Desirable Applewood Community! This Beautifully Renovated Home Offers a Functional and Inviting Layout Featuring a Sun-Filled Open-Concept Living Room with Soaring Cathedral Ceilings and Walk-Out to a Private Patio, Perfect for Relaxing or Entertaining. The Separate Dining Area Overlooks the Living Space, Creating an Open and Airy Feel Throughout. The Renovated Contemporary Kitchen Boasts a Large Centre Island, Ample Cabinetry, and Generous Counter Space. Upstairs, You'll Find Three Spacious Bedrooms with Large Windows and Plenty of Closet Space. The Primary Bedroom Features a Walk-In Closet and Convenient 2-Piece Ensuite. The Finished Basement Offers Additional Living Space, Ideal as a Family Room, Home Office, Gym, or Play Area. Move-In Ready and Ideally Located in a Family-Friendly Neighbourhood Close to Great Schools, Parks, Shopping, Public Transit, and Major Highways, With Burnhamthorpe Community Centre, Rockwood Mall, and Wisla Plaza All Just Steps Away. (id:63381)
Contains information related to marketing campaigns of the user. These are shared with Google AdWords / Google Ads when the Google Ads and Google Analytics accounts are linked together.
90 days
__utma
ID used to identify users and sessions
2 years after last activity
__utmt
Used to monitor number of Google Analytics server requests
10 minutes
__utmb
Used to distinguish new sessions and visits. This cookie is set when the GA.js javascript library is loaded and there is no existing __utmb cookie. The cookie is updated every time data is sent to the Google Analytics server.
30 minutes after last activity
__utmc
Used only with old Urchin versions of Google Analytics and not with GA.js. Was used to distinguish between new sessions and visits at the end of a session.
End of session (browser)
__utmz
Contains information about the traffic source or campaign that directed user to the website. The cookie is set when the GA.js javascript is loaded and updated when data is sent to the Google Anaytics server
6 months after last activity
__utmv
Contains custom information set by the web developer via the _setCustomVar method in Google Analytics. This cookie is updated every time new data is sent to the Google Analytics server.
2 years after last activity
__utmx
Used to determine whether a user is included in an A / B or Multivariate test.
18 months
_ga
ID used to identify users
2 years
_gali
Used by Google Analytics to determine which links on a page are being clicked
30 seconds
_ga_
ID used to identify users
2 years
_gid
ID used to identify users for 24 hours after last activity
24 hours
_gat
Used to monitor number of Google Analytics server requests when using Google Tag Manager
1 minute
Marketing cookies are used to follow visitors to websites. The intention is to show ads that are relevant and engaging to the individual user.
Facebook Pixel is a web analytics service that tracks and reports website traffic.