
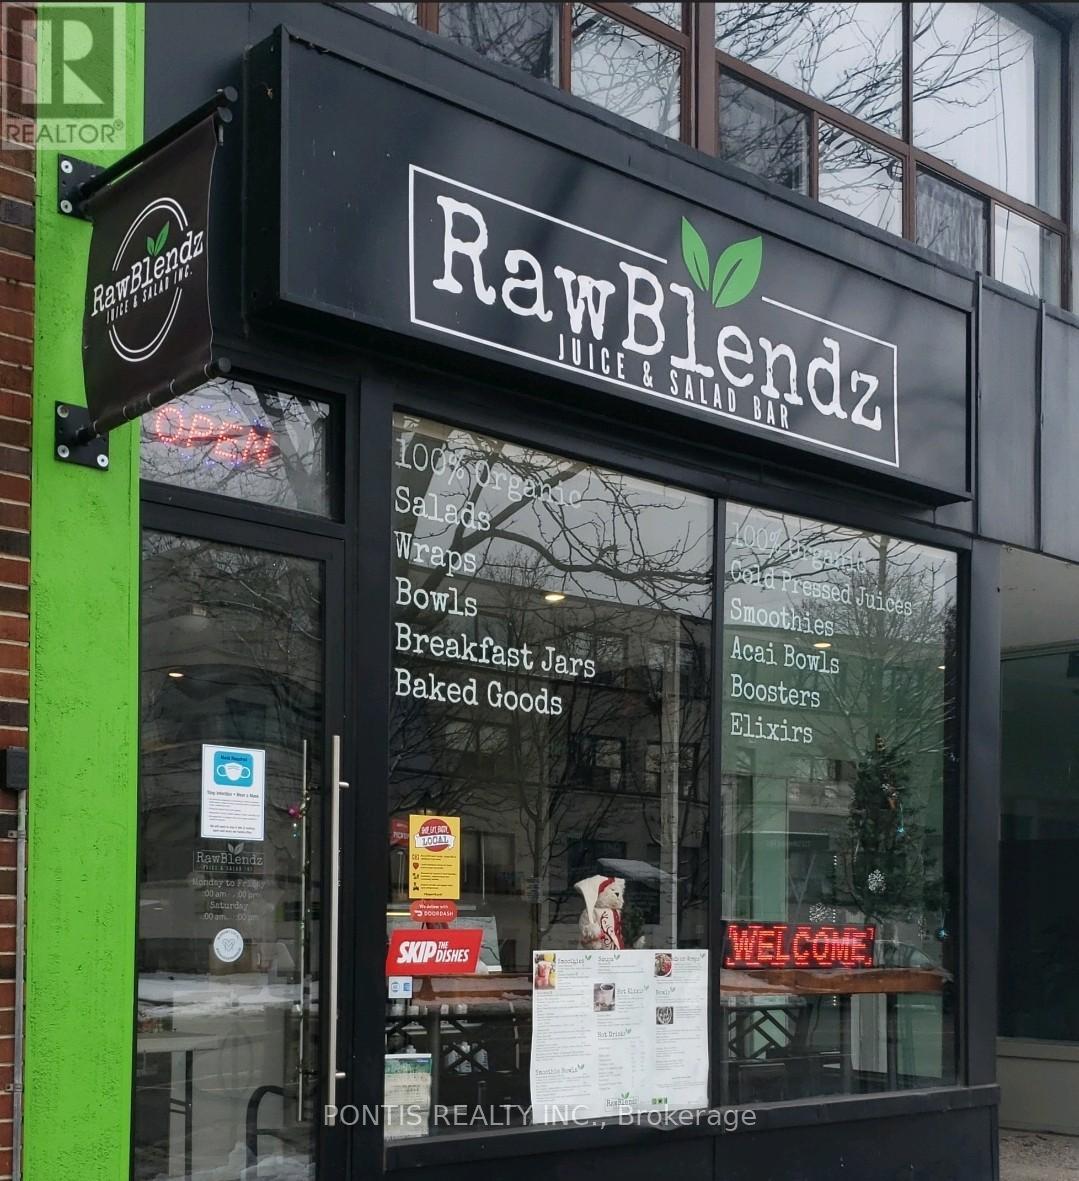
215 Lakeshore Boulevard
Toronto, Ontario
This is your chance to take the reins of a thriving, health-focused takeout and quick-service business in Port Credit. RawBlendz Healthy Meal is dedicated to making healthy eating both health accessible and enjoyable, offering convenient, delicious meals that support a balanced lifestyle. With a strong emphasis on organic, vegan-friendly ingredients, each dish is thoughtfully crafted using high-quality, seasonal produce to deliver optimal flavor and nutrition. From signature smoothies and fresh salads to nutrient-packed bowls, plant-based power meals, and house-made juices, every item on the menu is designed to boost energy, promote wellness, and taste exceptional. This is a fantastic opportunity to join the growing health movement while building on an established concept that resonates with today's health conscious consumers. Benefit from low rent of just $2,200 per month (including TMI) and a secure lease in place until May 2030. (id:63381)
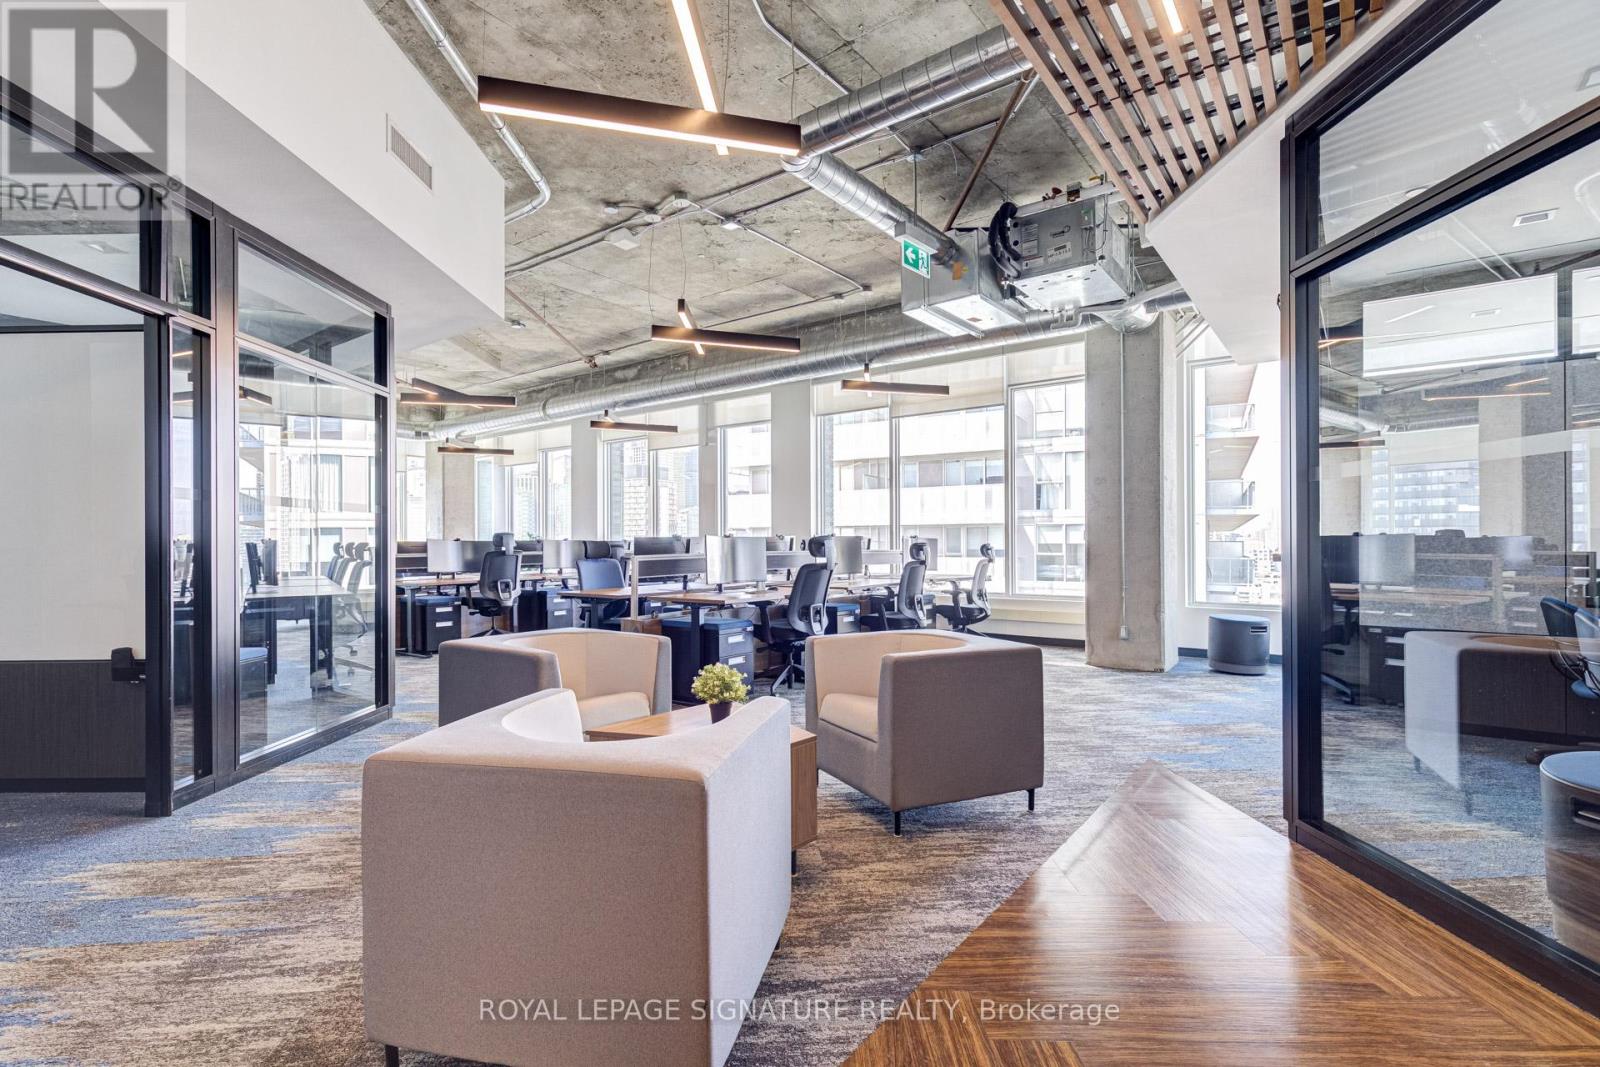
1300 - 130 Queens Quay E
Toronto, Ontario
Exceptional top-floor corner office suite at 130 Queens Quay East, located in Toronto's South core waterfront district. This professionally built-out 2,778 sq. ft. suite offers a rare opportunity to own premium office space on the 13th floor, featuring expansive north, west, and east-facing exposure that fills the premises with natural light throughout the day. Unlike shell or lightly improved units, this suite is fully designed for immediate occupancy, combining strong functionality with a polished, modern aesthetic. The efficient layout includes 6 private offices, 2 meeting rooms, 12 open-plan workstation desks, and a beautifully finished lounge and kitchen area anchored by a large island, creating an ideal balance between private work areas, collaborative space, and client-facing presentation. The top-floor positioning, corner configuration, and high-end buildout make this a standout opportunity for businesses seeking a turnkey office environment with exceptional design appeal. Owners enjoy access to premium building amenities, including state-of-the-art boardrooms, a landscaped rooftop terrace with BBQs, end-of-trip facilities, and paid visitor parking. Unit 1300 delivers strong presence, efficiency, and convenience in one of Toronto's most desirable office nodes. (id:63381)
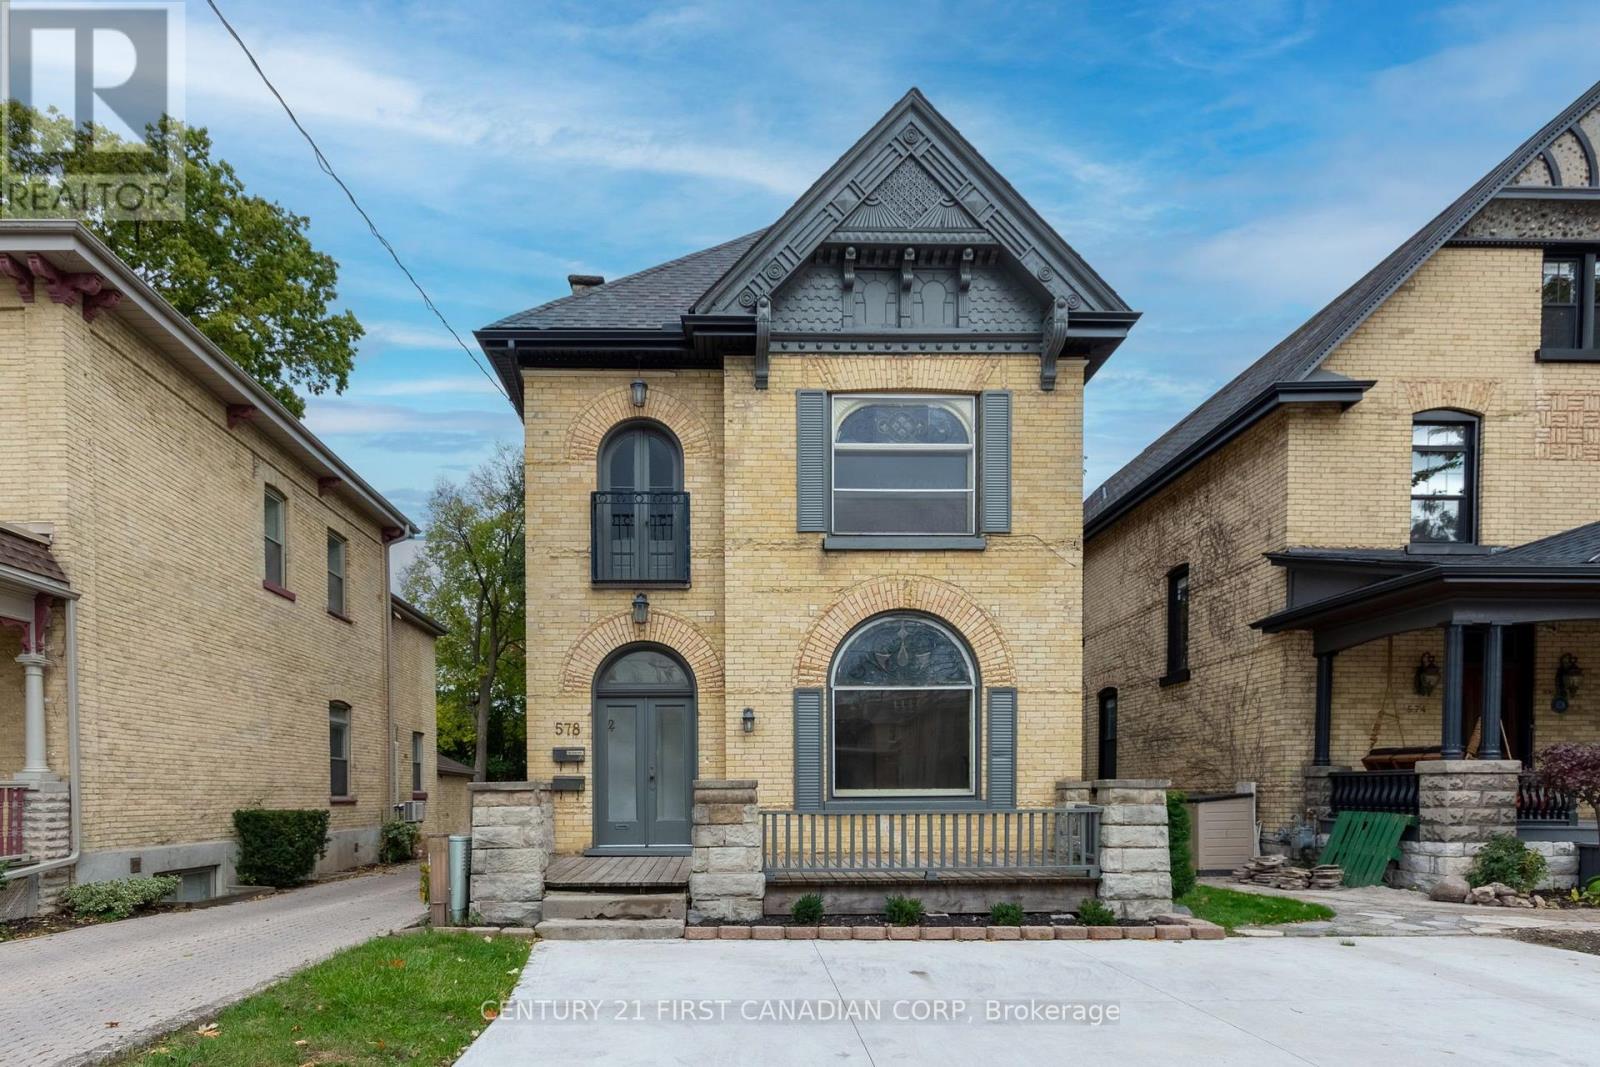
578 Waterloo Street
London East, Ontario
THIS IS THE ONE THAT YOU HAVE BEEN WAITING FOR! Stunning turn-key DUPLEX located in the heart of the historic Woodfield district. This beautifully maintained property has been renovated from top to bottom without losing any of its original character and charm. An amazing investment opportunity offering a lucrative return on investment. Perfect for an owner occupied. Live in one unit and have the tenant pay your mortgage! Both units feature high ceilings, stained glass windows, impressive woodwork and gleaming hardwood flooring throughout. Updated kitchens with newer appliances included. Main floor 3 bedroom unit currently rented for $2,400/month plus hydro. Upper floor 2 bedroom unit currently rented for $1,950/month plus hydro (Commencing May 2026). Both A+ tenants. Basement currently rented as storage for $200/month. Convenient in suite laundry. Separate entrances for additional privacy between units. Oversized private concrete driveway with parking for 3 cars. Zoning: R3-2 (allows up to 4 units for potential increased income), OC2 permits for a variety of uses including commercial opportunities. Ideally located within close proximity to great schools, restaurants, public transit, Canada Life Place, Fanshawe College-Downtown Campus, Victoria Park and great shopping along Richmond Row. Time to stop thinking about owning income property and finally call yourself an investor. Do not miss this opportunity to build your real estate portfolio! (id:63381)
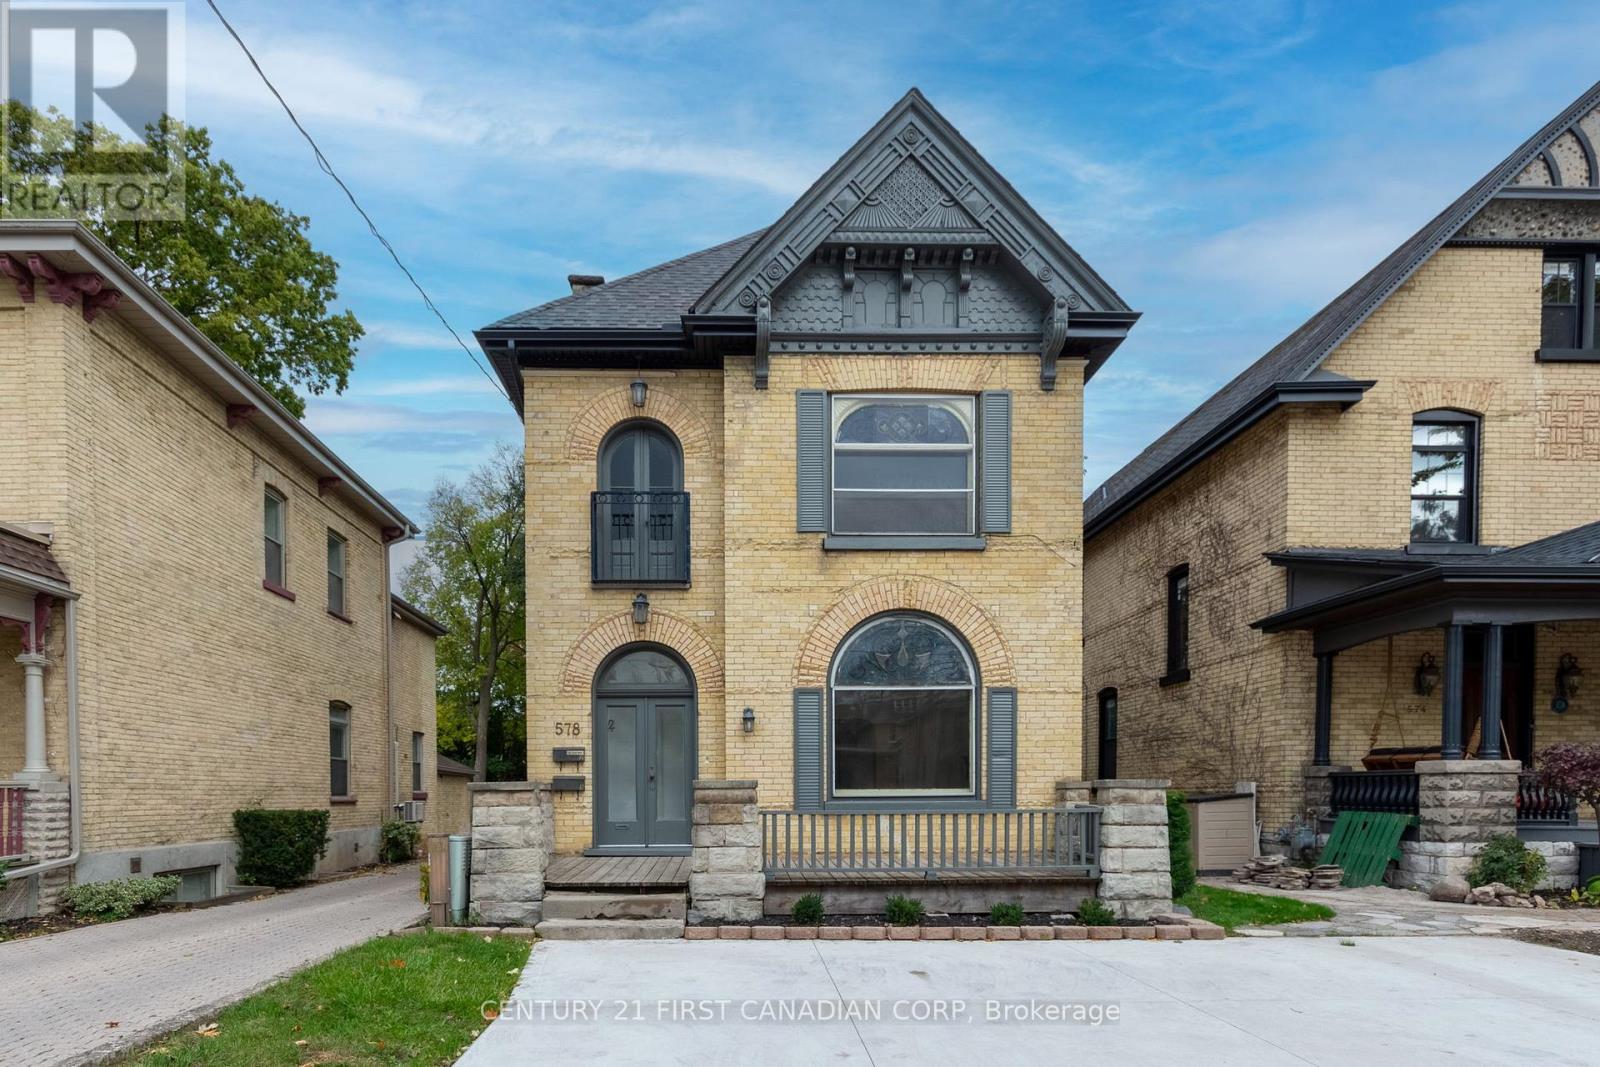
578 Waterloo Street
London East, Ontario
THIS IS THE ONE THAT YOU HAVE BEEN WAITING FOR! Stunning turn-key DUPLEX located in the heart of the historic Woodfield district. This beautifully maintained property has been renovated from top to bottom without losing any of its original character and charm. An amazing investment opportunity offering a lucrative return on investment. Perfect for an owner occupied. Live in one unit and have the tenant pay your mortgage! Both units feature high ceilings, stained glass windows, impressive woodwork and gleaming hardwood flooring throughout. Updated kitchens with newer appliances included. Main floor 3 bedroom unit currently rented for $2,400/month plus hydro. Upper floor 2 bedroom unit currently rented for $1,950/month plus hydro (Commencing May 2026). Both A+ tenants. Basement currently rented as storage for $200/month. Convenient in suite laundry. Separate entrances for additional privacy between units. Oversized private concrete driveway with parking for 3 cars. Zoning: R3-2 (allows up to 4 units for potential increased income), OC2 permits for a variety of uses including commercial opportunities. Ideally located within close proximity to great schools, restaurants, public transit, Canada Life Place, Fanshawe College-Downtown Campus, Victoria Park and great shopping along Richmond Row. Time to stop thinking about owning income property and finally call yourself an investor. Do not miss this opportunity to build your real estate portfolio! (id:63381)
268 Bernard Street
Woodstock, Ontario
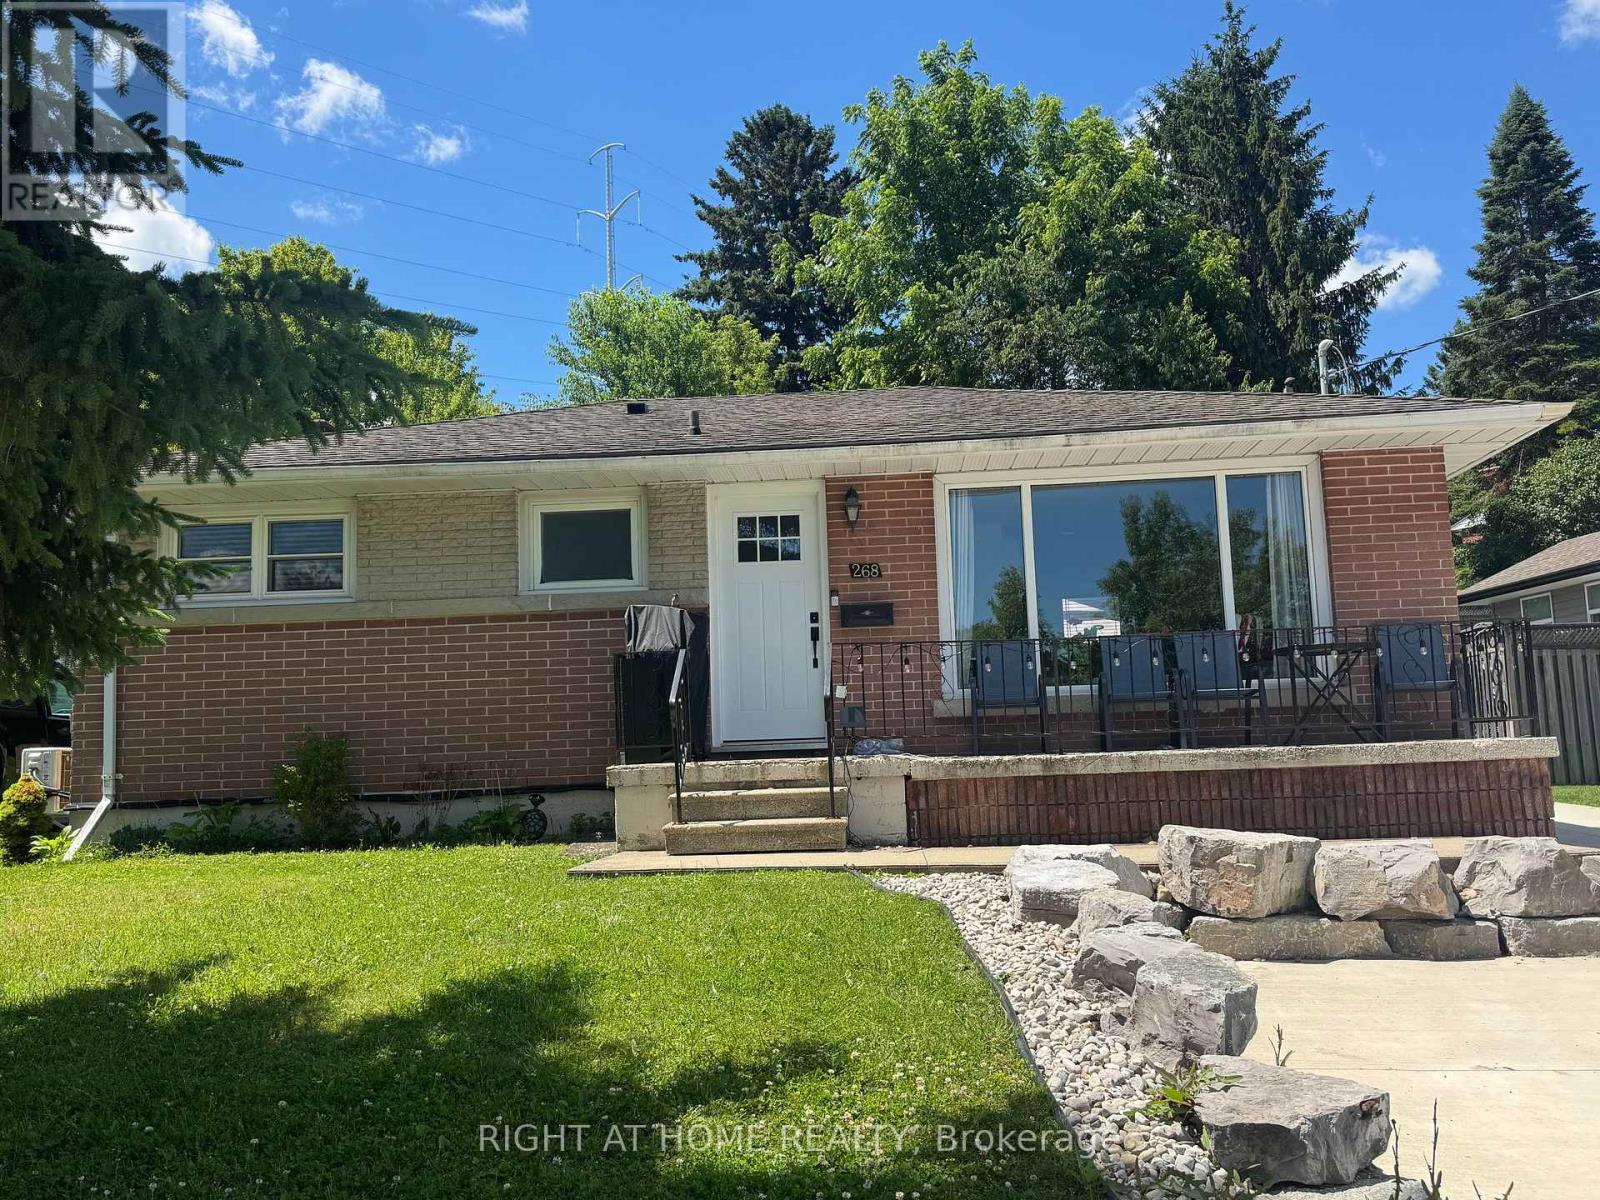
Excellent investment opportunity in a highly sought-after neighbourhood! This fully tenanted property features two self-contained units with separate hydro meters. The main floor is currently rented for $2,100/month + hydro, while the basement unit is rented for $1,995/month + hydro. Water is included in the rent. The property has undergone extensive renovations and features a newer double-wide concrete driveway with parking for up to four vehicles. Both tenants are on fixed-term leases and will be assumed by the buyer, providing immediate rental income. A turnkey investment in a desirable location! (id:63381)
368 St James Street
London East, Ontario
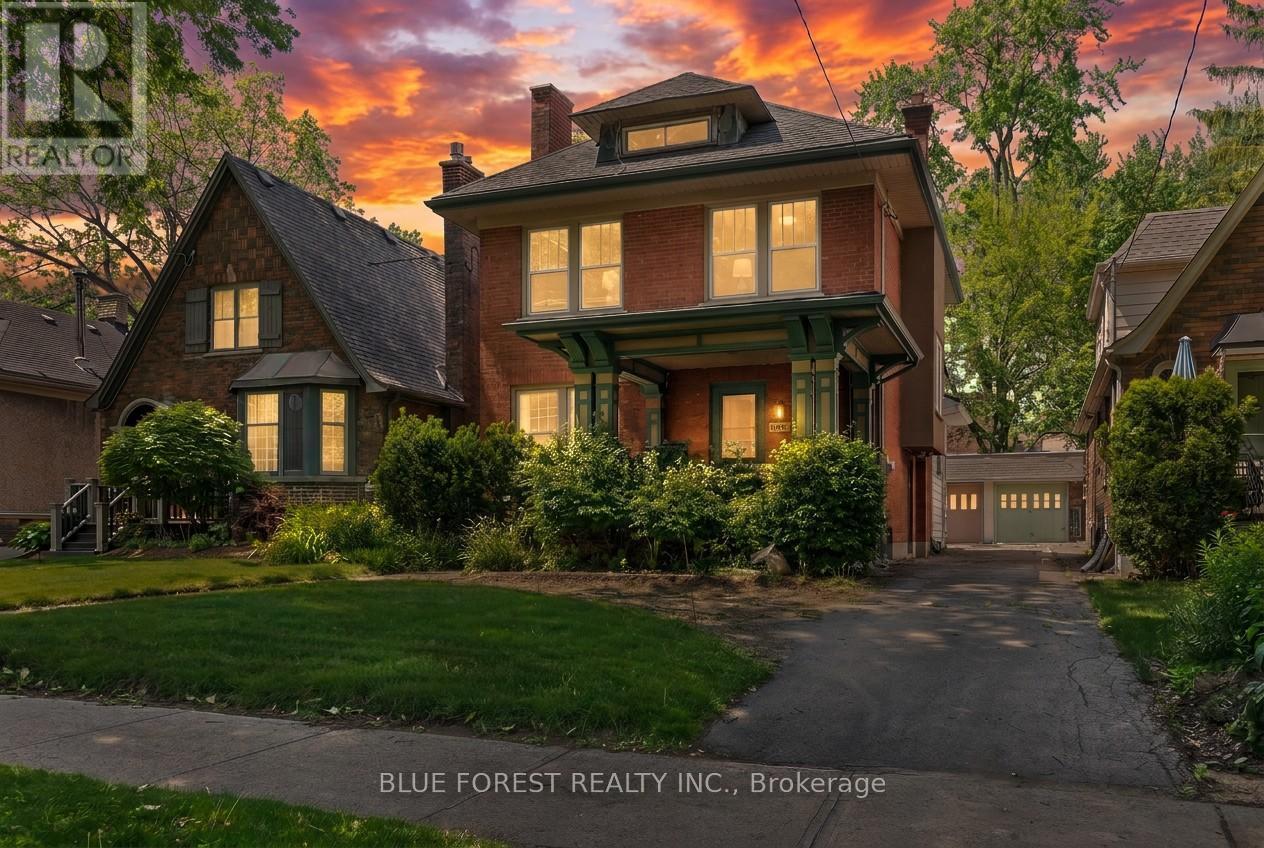
Discover a rare opportunity to own a property of unprecedented scale and heritage in one of London's most sought-after enclaves. Built in 1917, 368 St James Street is a grand 2.5-story residence that possesses un-replicable historic charm, architectural integrity, and the "solid bones" of a bygone era. Spanning a massive 3500+ square feet, this home dwarfs standard properties in the area, offering a sprawling layout that includes 3 spacious bedrooms and 2 bathrooms. The interior serves as the ultimate "blank canvas," providing a grand footprint ready for a bespoke vision-perfect for those looking to create a high-value dream home without being restricted by a smaller, generic renovation. The property's exterior is equally impressive, featuring an exceptionally deep 167-foot lot. This expansive green space is a luxury rarely found in this urban neighborhood, offering a private retreat with ample room for outdoor entertaining, gardening, or future expansion. The site also includes a detached garage and a classic 1917 structure that anchors the property's historical provenance. Positioned to deliver unparalleled price-per-square-foot value, 368 St James offers estate-level proportions at a competitive price point for the neighbourhood. Don't miss the chance to secure a legacy property that competes-and wins-on scale, location, and potential. (id:63381)
Ddcb18 - 486 County Road 18
Prince Edward County, Ontario
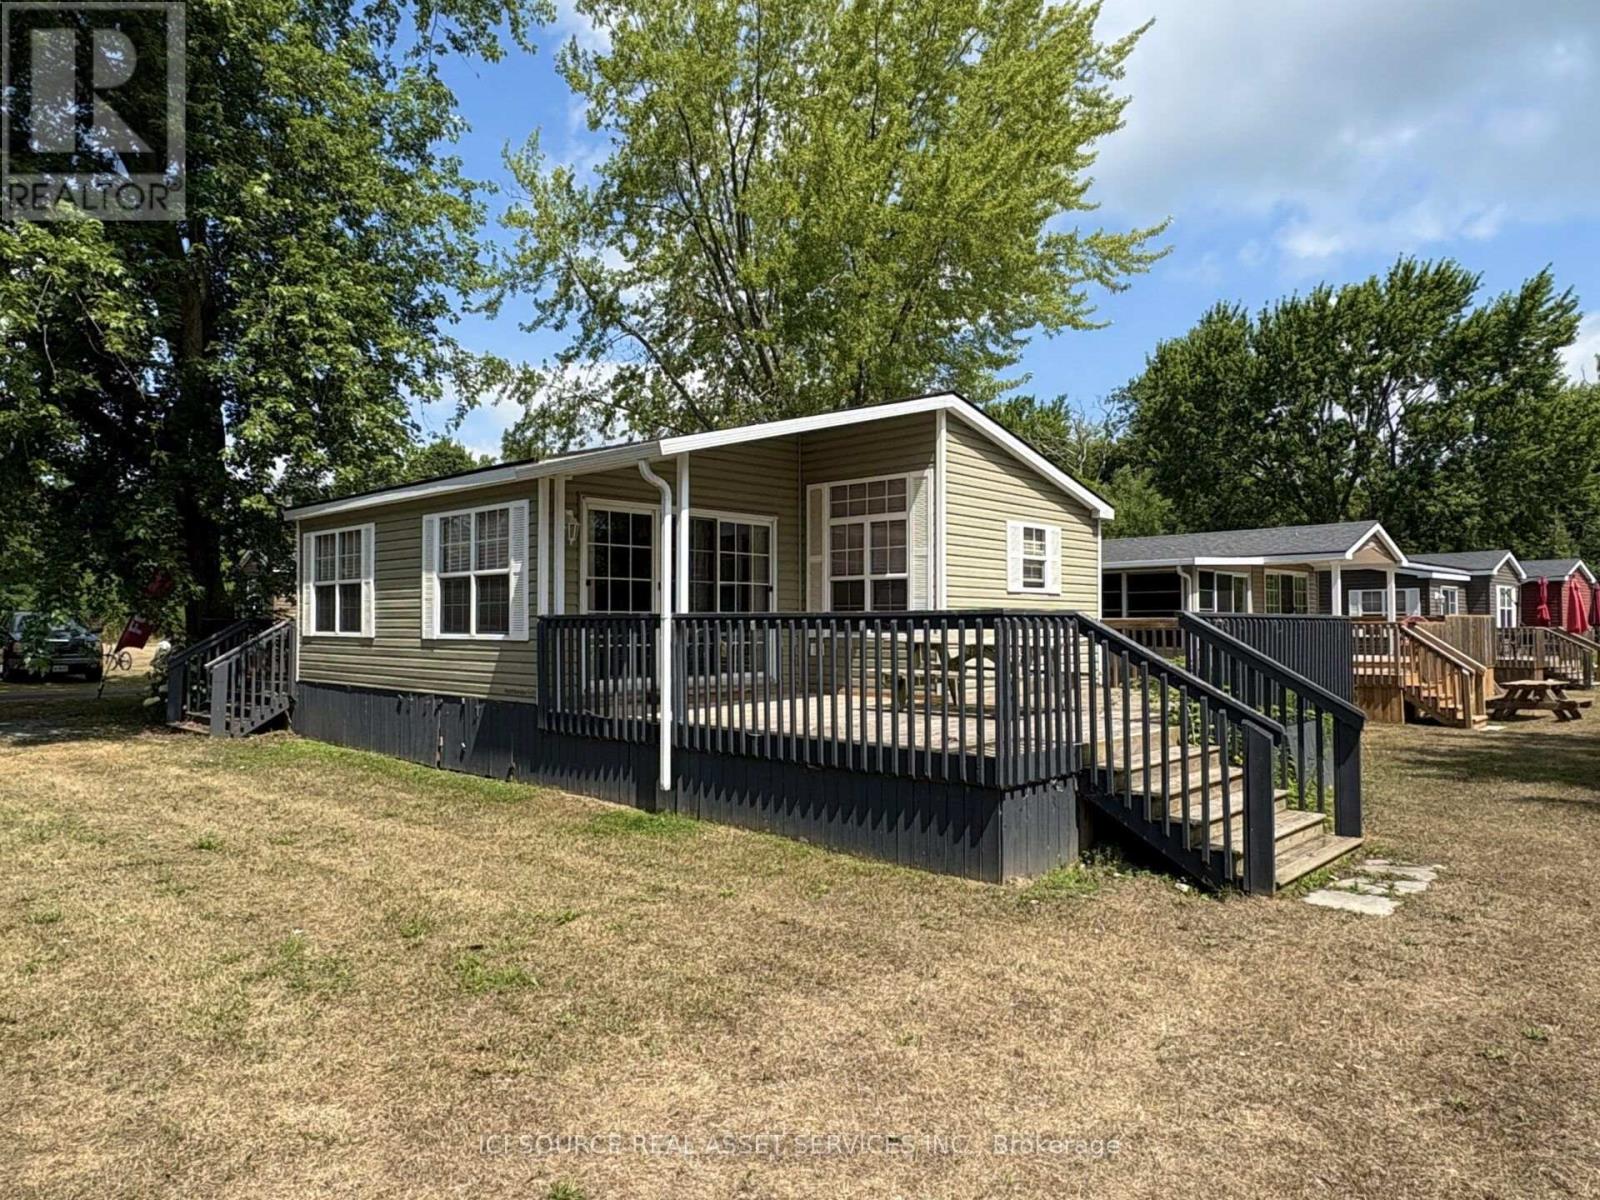
Tucked near the peaceful waters of Turtle Pond, this stunning cottage offers the perfect escape into nature. Located on quiet and scenic Dragonfly Drive, it's ideal for those seeking serenity without sacrificing comfort. 3 bedrooms allow you to bring family and friends along, and this unit features a spectacular open-concept interior and tranquil surroundings. This cottage is your perfect seasonal retreat! Air Conditioning, Appliances Included, Deck, Fully Furnished, Warranty *For Additional Property Details Click The Brochure Icon Below* (id:63381)
411 - 2565 Erin Centre Boulevard
Mississauga, Ontario
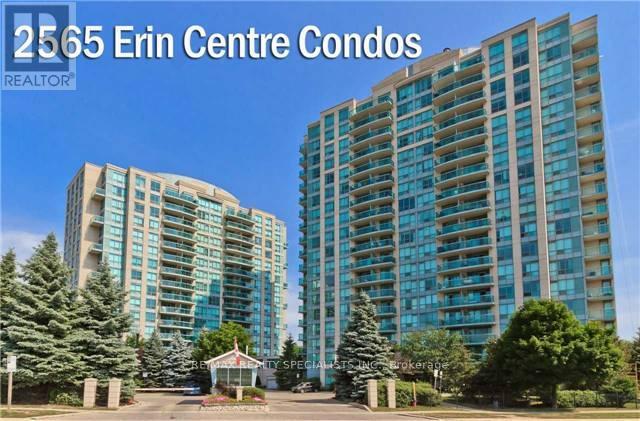
Welcome To This Amazing 2 Storey Condo With Open Concept Living on Main Floor and Spiral Staircase to 2 Full Bedrooms & Full Bath Upstairs. Enjoy The Separation Between The Living & The Sleeping Quarters, Feel Safe W/ The Secondary Exit To The 5th Flr From The Primary, Decorate To Your Taste & Make This Unique Space Your Own. This Unit Is All Inclusive (Utilities) & has Full Amenities & Luscious Green Views. 2 Side By Side Parking Spaces W/ A Very Large Private Locker Room Right Beside Your Parking! This Condo Will Not Last, Do Not Hesitate To Book A Showing & Make An Offer!!! (id:63381)
683 Grandview Drive
Oshawa, Ontario
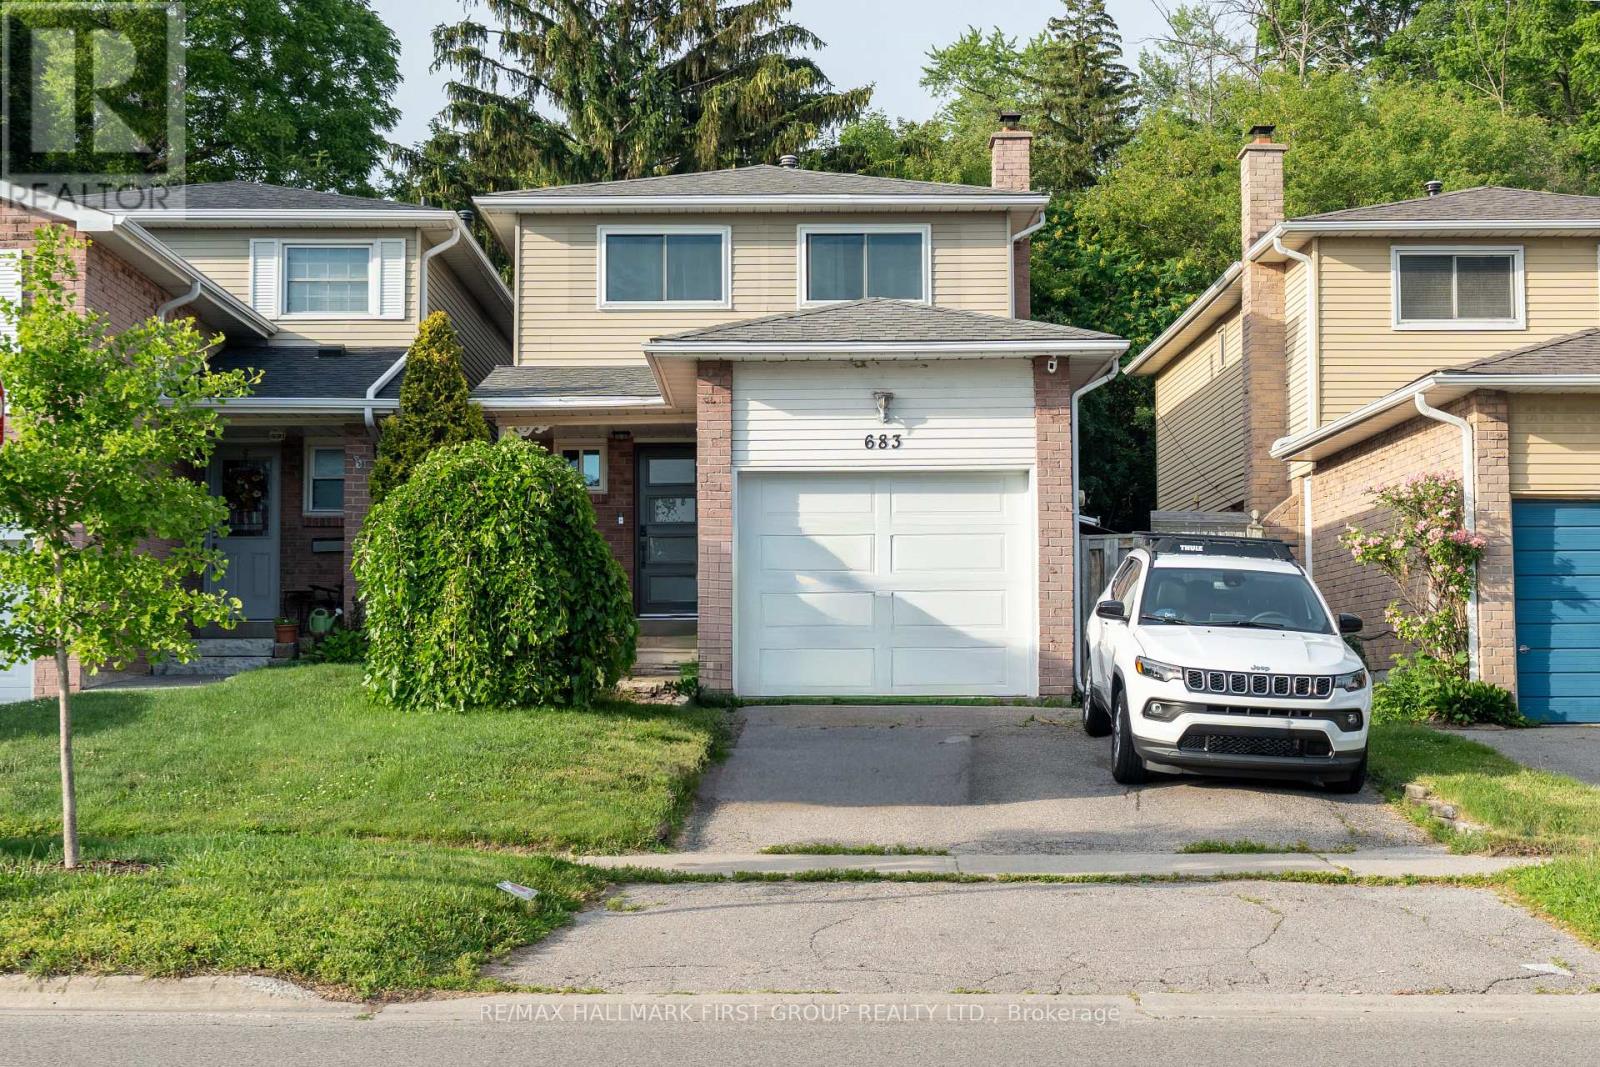
This well-maintained 3-bedroom, 3-bathroom home offers functional living space with bonus Family Room in a convenient Oshawa location. The spacious primary bedroom features a private ensuite, while the thoughtfully designed layout includes both a formal living room and a separate family room-ideal for everyday living and entertaining. Enjoy peace of mind with major updates, including a new roof (2019), furnace (2023), A/C (2023), and windows (2023). The home also features a single-car garage, parking for two additional vehicles in the driveway, and a backyard overlooking tranquil green space with no rear neighbours. Conveniently located close to shopping, schools, parks, and transit, this is a fantastic opportunity for families, first-time buyers, or investors alike. (id:63381)
124 Lila Street
Dutton/dunwich, Ontario
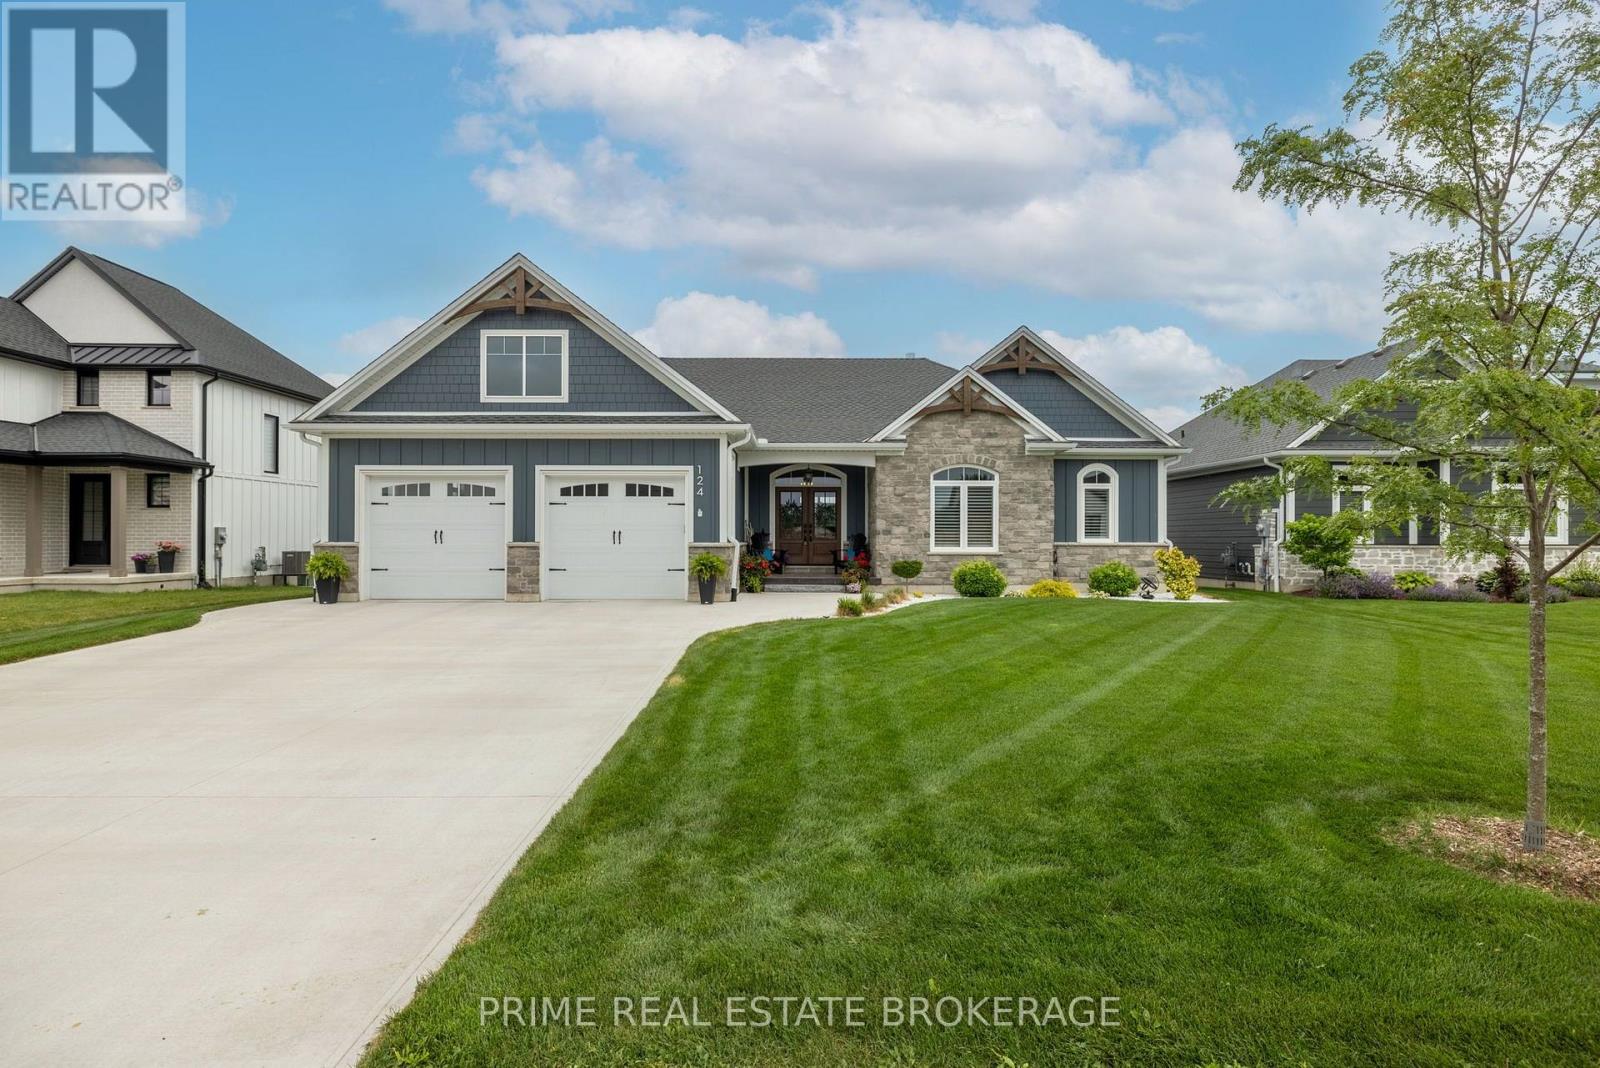
Better than new!! Built in 2023, this exceptional custom-built 1,895 sq. ft. bungalow offers the perfect blend of luxury, craftsmanship, and peaceful country living. Located in the highly sought-after Lila North Subdivision in Dutton, this stunning four-bedroom, three-bathroom home backs onto open farmland with no rear neighbours, offering breathtaking views just one minute from Highway 401 and only 30 minutes to both London and St. Thomas. Outstanding curb appeal, an oversized concrete driveway, beautifully landscaped yard, and covered front porch create an impressive first impression. Inside, wide-plank engineered hardwood flooring, soaring 12-foot vaulted shiplap ceilings, and expansive windows flood the home with natural light while showcasing the countryside beyond. The open-concept great room features a stone-accented gas fireplace with custom built-ins, while the chef-inspired kitchen boasts a 10-foot quartz island, quartz countertops, stainless steel appliances including a gas range, custom range hood, glass display cabinetry, designer lighting, and ample storage. The dining area opens onto the covered rear porch-the perfect place to entertain or unwind while enjoying the spectacular views. The spacious primary suite features a tray ceiling, walk-in closet, and spa-inspired ensuite with a double quartz vanity and oversized glass walk-in shower. A second bedroom, full bathroom, and dedicated main-floor laundry complete the main level. The professionally finished lower level offers 9ft ceilings , a large recreation room with custom wainscoting, two additional bedrooms, a three-piece bathroom, and abundant storage. The oversized attached garage includes a rear overhead door for convenient backyard access. Enjoy all the benefits of new construction without the wait. Located in the growing, family-friendly community of Dutton, with exciting new amenities, this home truly is better than new. Call today to book your private viewing! (id:63381)
1215 - 44 St Joseph Street
Toronto, Ontario
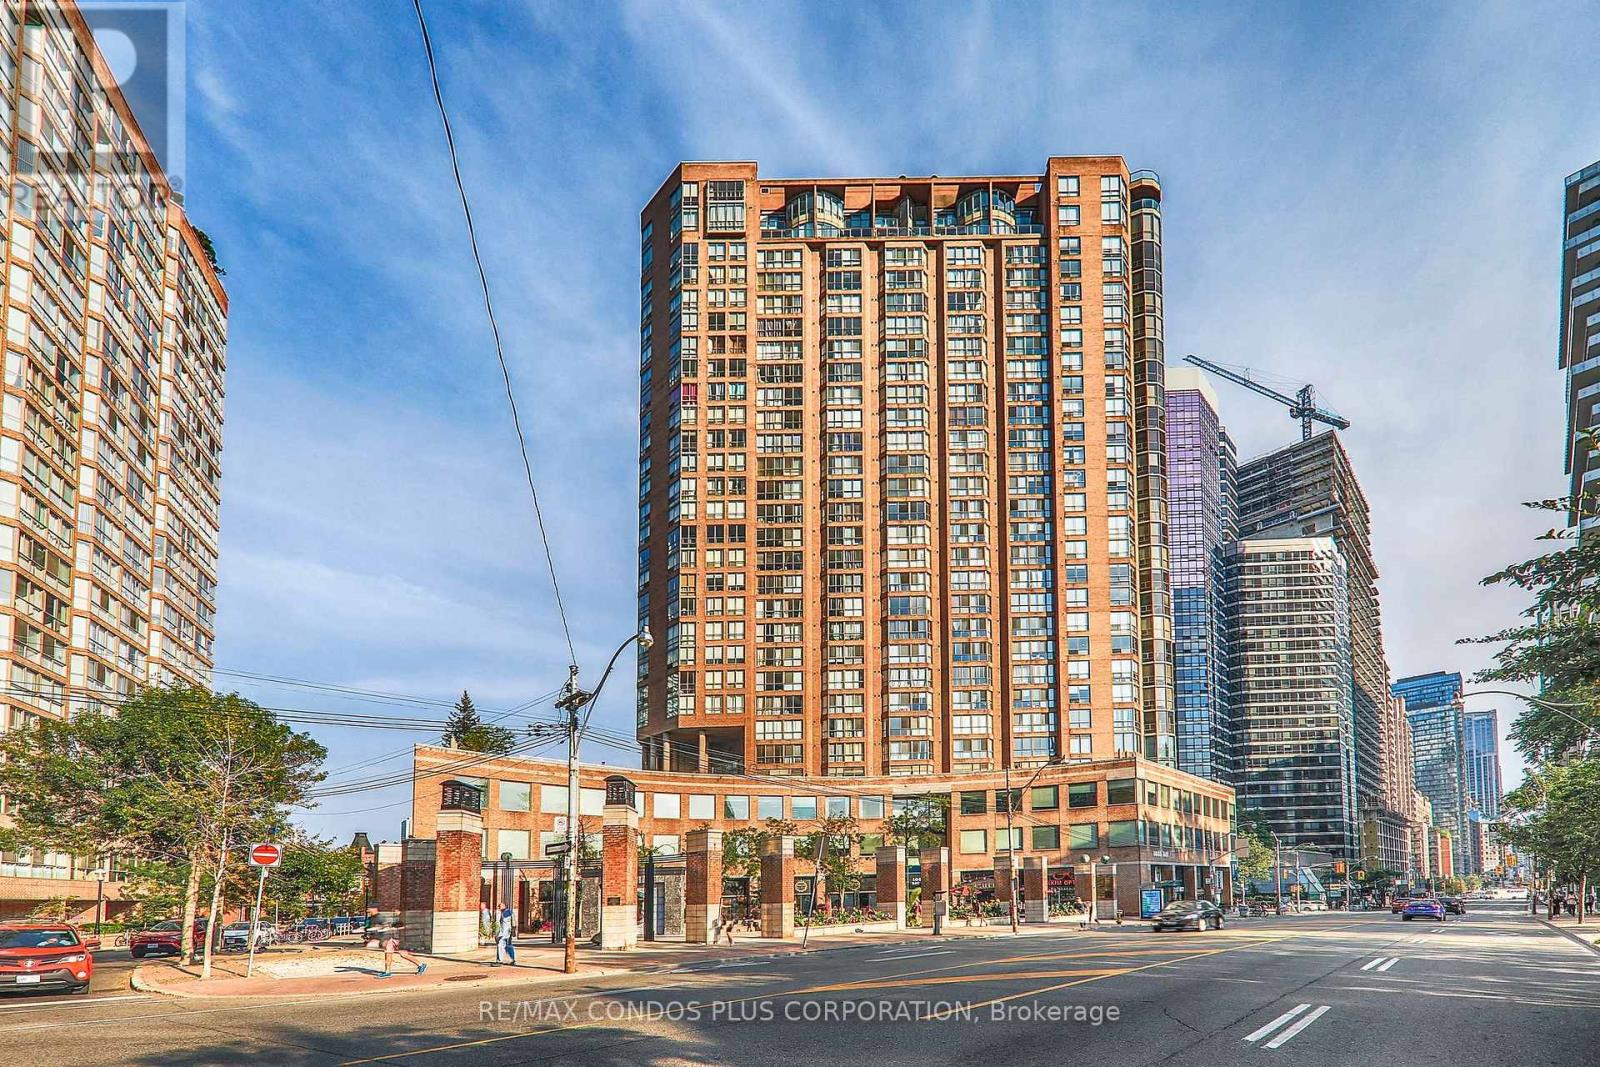
1+1 Bedroom Suite At Polo Club II Featuring A Beautiful Northwest View Of Church & U Of T Grounds. Approx. 721 Sq Ft With A Bright Solarium, Spacious Layout, Kitchen With Full-Size Appliances, Large Bath W/ Double Entry & Separate Shower. Includes In-Suite Laundry, Central AC, Heat, Hydro, Water, Cable TV & Internet. Steps To Yorkville, U Of T, Hospitals & TTC. Building Amenities Include 24 Hr Concierge, Outdoor Pool, BBQ Area, Terrace & Great Facilities. (id:63381)
608 Broadview Avenue
Orillia, Ontario
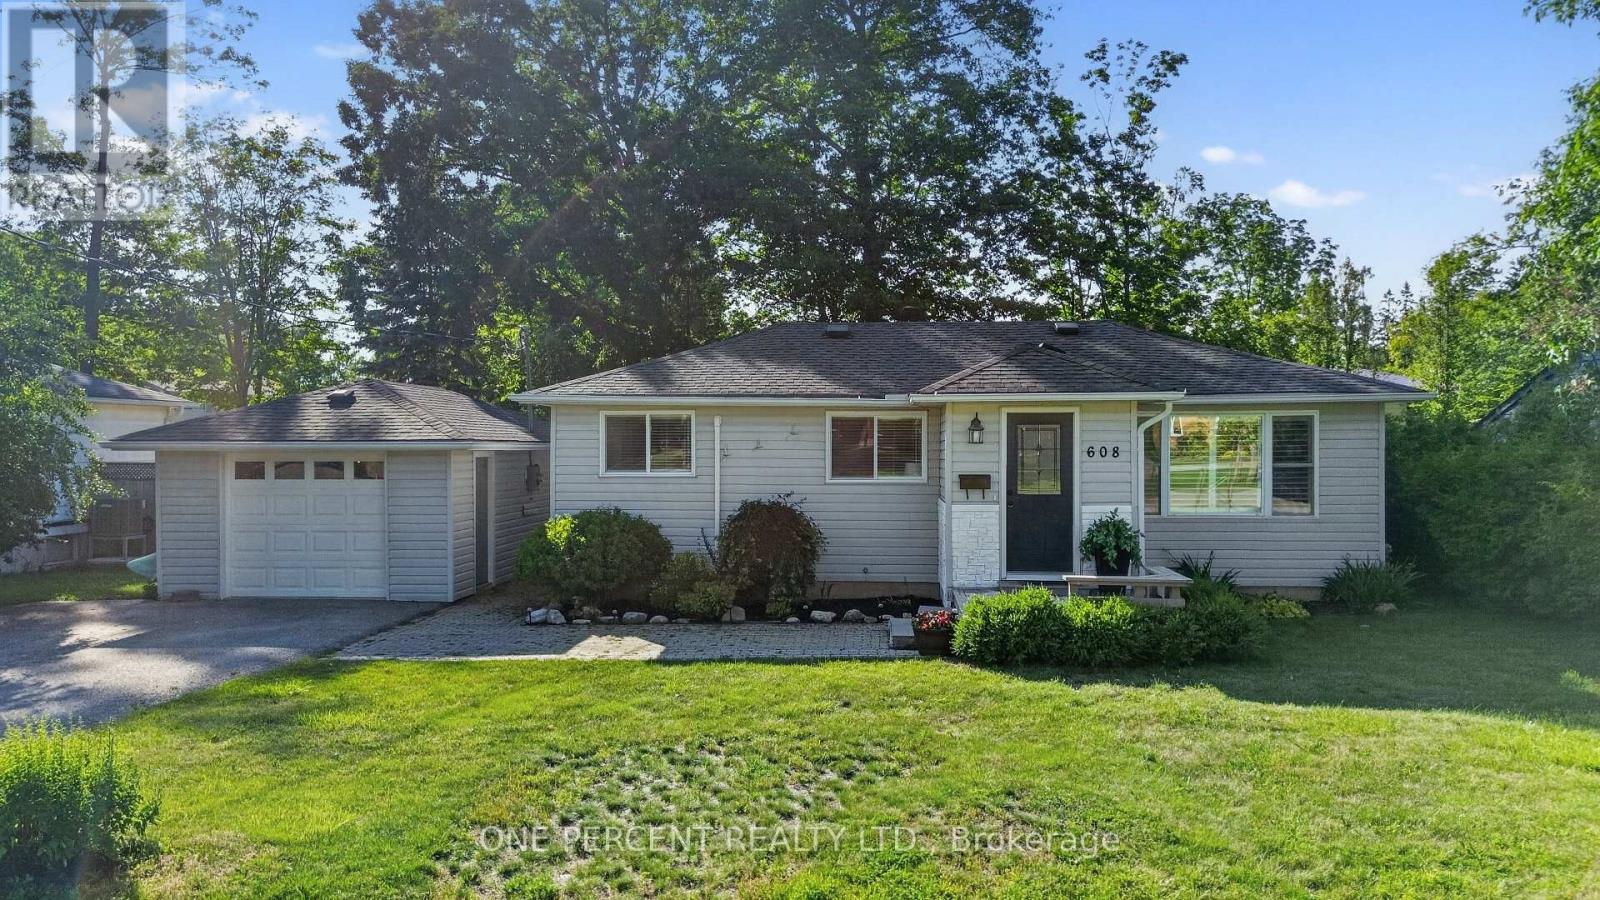
Welcome to 608 Broadview Ave - Sitting on a quiet street surrounded by multi- million dollar homes, this unique property highlights the old adage that it is better to own the smallest home in the best neighbourhood than the biggest home in an average one. Opportunities to own in the prestigious Couchiching Point community are rare & often beyond the reach of most buyers. 608 Broadview offers an affordable entry into a blue-chip waterfront community where location helps support long-term value. Offering 2 bedrooms & 1.5 baths, this charming 1,100 sq ft bungalow sits just two blocks from Lake Couchiching. This home delivers comfortable single-level living with no stairs to navigate & 2 brand-new heat pumps providing efficient year-round heating/cooling. The large fenced-in backyard creates a private, family & pet-friendly outdoor space, while the detached garage, double driveway & generous parking accommodate up to five vehicles, (room for a boat & trailer). The 144 sq ft insulated & heated Bunkie is ideal as a guest suite, home office or exercise studio. R2 zoning creates income opportunities, with the insulated & heated Bunkie offering rental suite potential through the addition of a kitchenette and bathroom- or he/she shed/yoga space/home office! Municipal sewer & water means no septic upgrade required. Location is where this property truly shines. You're just steps from 65-acre J.B. Tudhope Memorial Park, featuring waterfront trails, beaches, sports fields, a splash pad, playgrounds & some of Orillia's most spectacular lakefront scenery. The renowned Mariposa Folk Festival is practically at your doorstep, while a nearby marina provides convenient access to the Trent-Severn Waterway. Whether you're a first-time buyer, downsizer, investor or someone seeking a premier location with future potential, this property offers an exceptional combination of lifestyle, location & opportunity. Watch the video then book a viewing and buy your slice of affordable Orillia heaven! (id:63381)
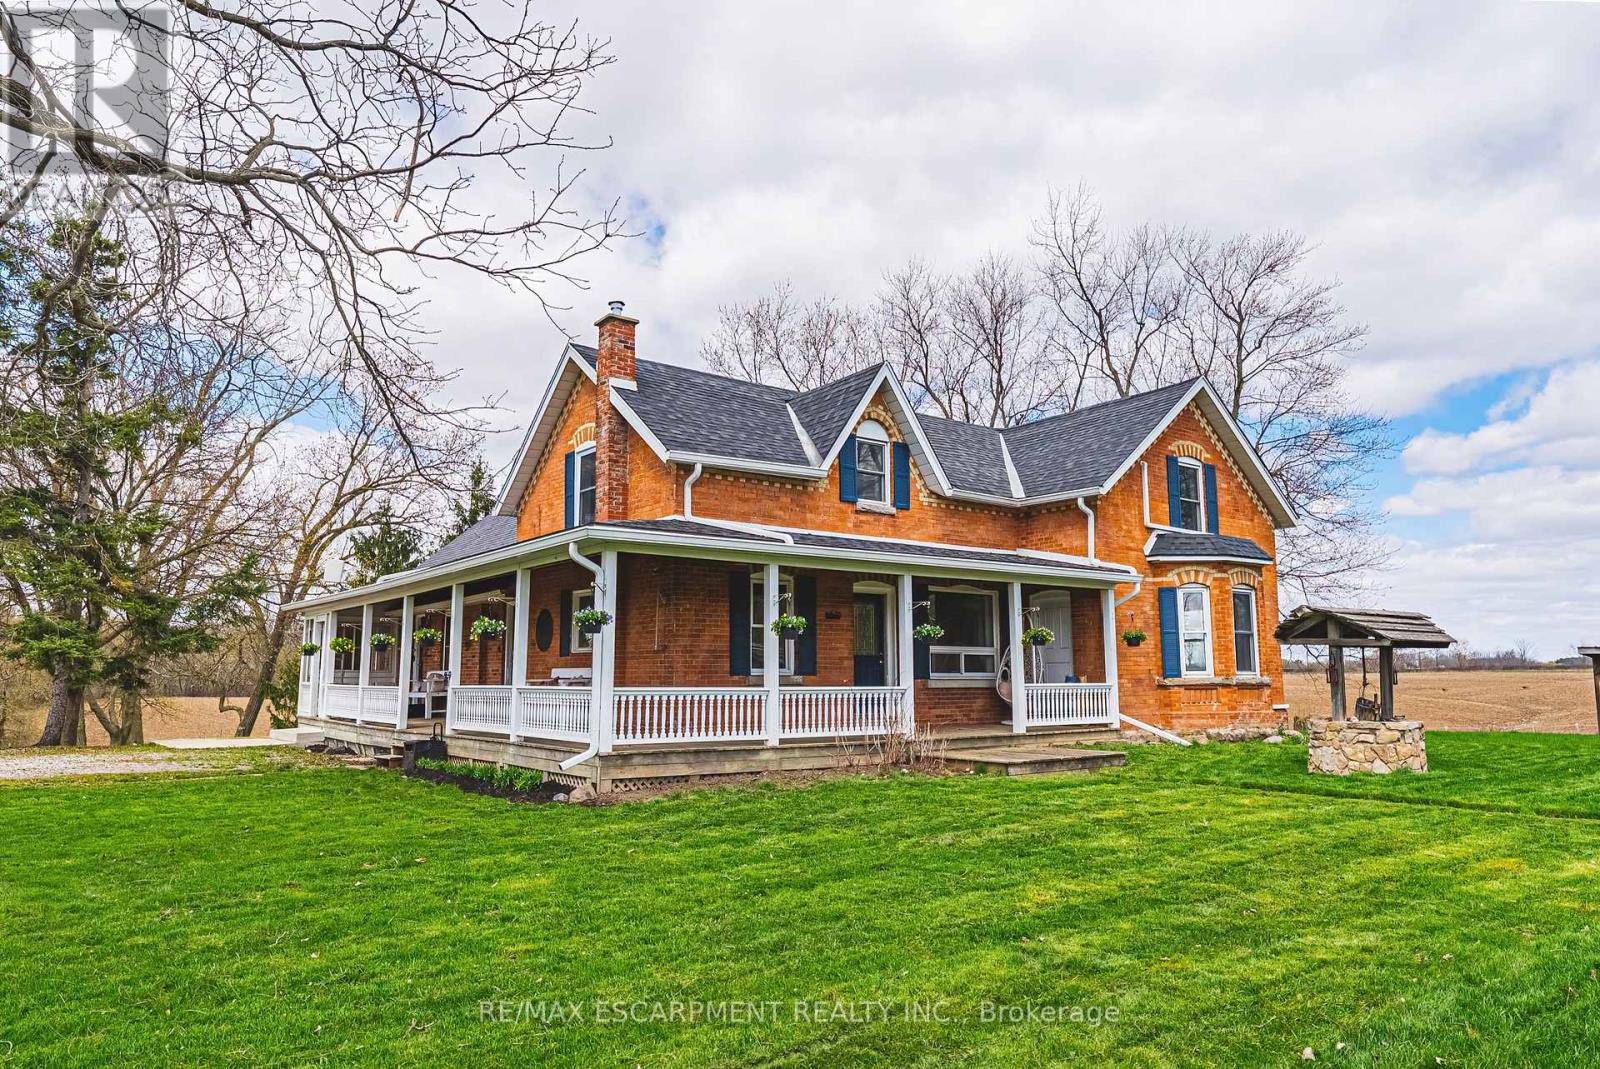
1292 Glancaster Road
Hamilton, Ontario
This enchanting circa 1850s farmhouse, thoughtfully updated and expanded, is set on just over nine acres in rural Ancaster. Named Nosara Grange by its owners in 2020-Nosara meaning "a place for everyone" and Grange meaning "farm"-this character-rich hobby farm blends timeless charm with modern comfort. Offering 3+2 bedrooms, including a main floor bedroom, the home is ideal for growing families, multi-generational living, or those seeking a peaceful country retreat. The beautifully updated kitchen features sleek countertops, premium appliances, and a dedicated coffee bar, opening to spacious principal rooms and a versatile bar/kitchen/dining area-perfect for entertaining and everyday living. The second floor offers two well-appointed bedrooms, including a serene primary retreat with walk-in closet and stunning ensuite. The fully finished walk-out lower level extends the living space with two additional bedrooms, a four-piece bathroom, and flexible areas for recreation, guests, or home office use. Natural light fills the home through oversized windows, framing picturesque countryside views. Outdoors, enjoy a wrap-around porch, above-ground pool with deck, gardens, pond, chicken coop and outbuilding with two horse stalls-ideal for hobby farm enthusiasts. Electric car charger at barn. A standout feature is the impressive 2,472 sq ft detached garage/workshop ('21) with two 14' x 14' doors, insulated block construction, in-floor heating, and a two-piece bathroom-ideal for hobbyists, entrepreneurs, or collectors. Separate septic & cistern. Conveniently located minutes to Ancaster amenities, offering the perfect balance of tranquility and accessibility. RSA. (id:63381)
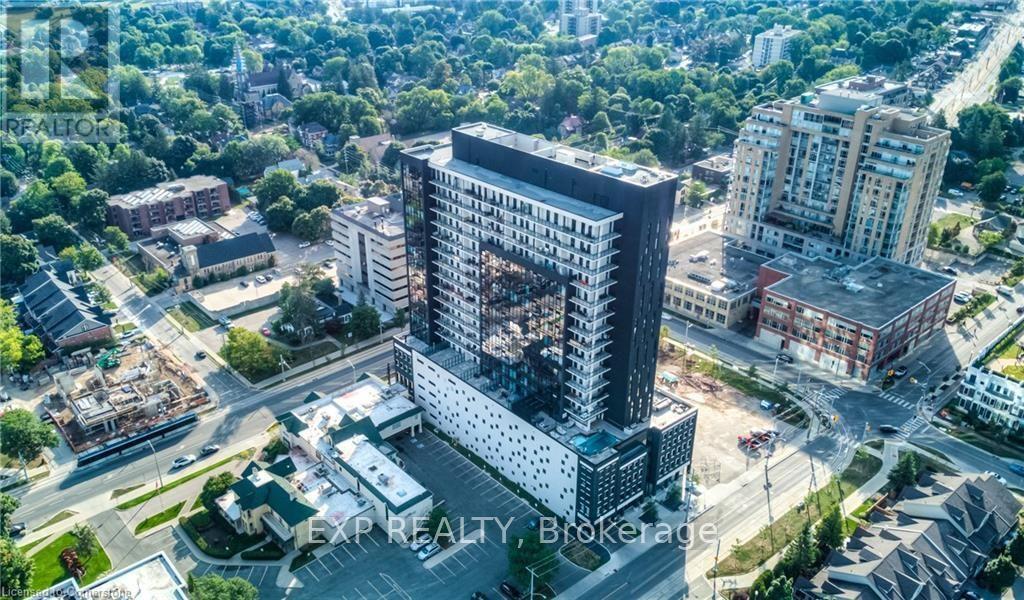
710 - 181 King Street S
Waterloo, Ontario
Welcome to Unit 710 at 181 King Street South, an exceptional 1 bedroom + den, 1 bathroom condominium offering 769 sq. ft. of stylish living space in the highly sought-after Circa 1877 building in the heart of Uptown Waterloo. This contemporary suite has been fully updated and combines modern design, quality finishes, and an unbeatable location, making it an excellent opportunity for first-time buyers, professionals, downsizers, or investors. Step inside to discover a bright, open-concept layout featuring modern flooring throughout, sleek cabinetry, ambient lighting throughout the ceilings, contemporary countertops, and a stylish tiled backsplash that complement the thoughtfully designed kitchen. The spacious living and dining area offers plenty of room to relax or entertain, while large windows fill the home with natural light. The versatile den provides the perfect space for a home office, study, or reading nook. The generously sized bedroom offers ample closet space, and the well-appointed bathroom with top of the line upgrades features modern finishes. Residents of Circa 1877 enjoy an impressive selection of premium amenities, including a fully equipped fitness centre, games room, stunning rooftop terrace, and an outdoor pool, creating a resort-inspired lifestyle right at home. Perfectly situated in one of Waterloo's most desirable locations, you'll be just steps from Uptown Waterloo's renowned restaurants, cafés, boutique shopping, and entertainment. (id:63381)
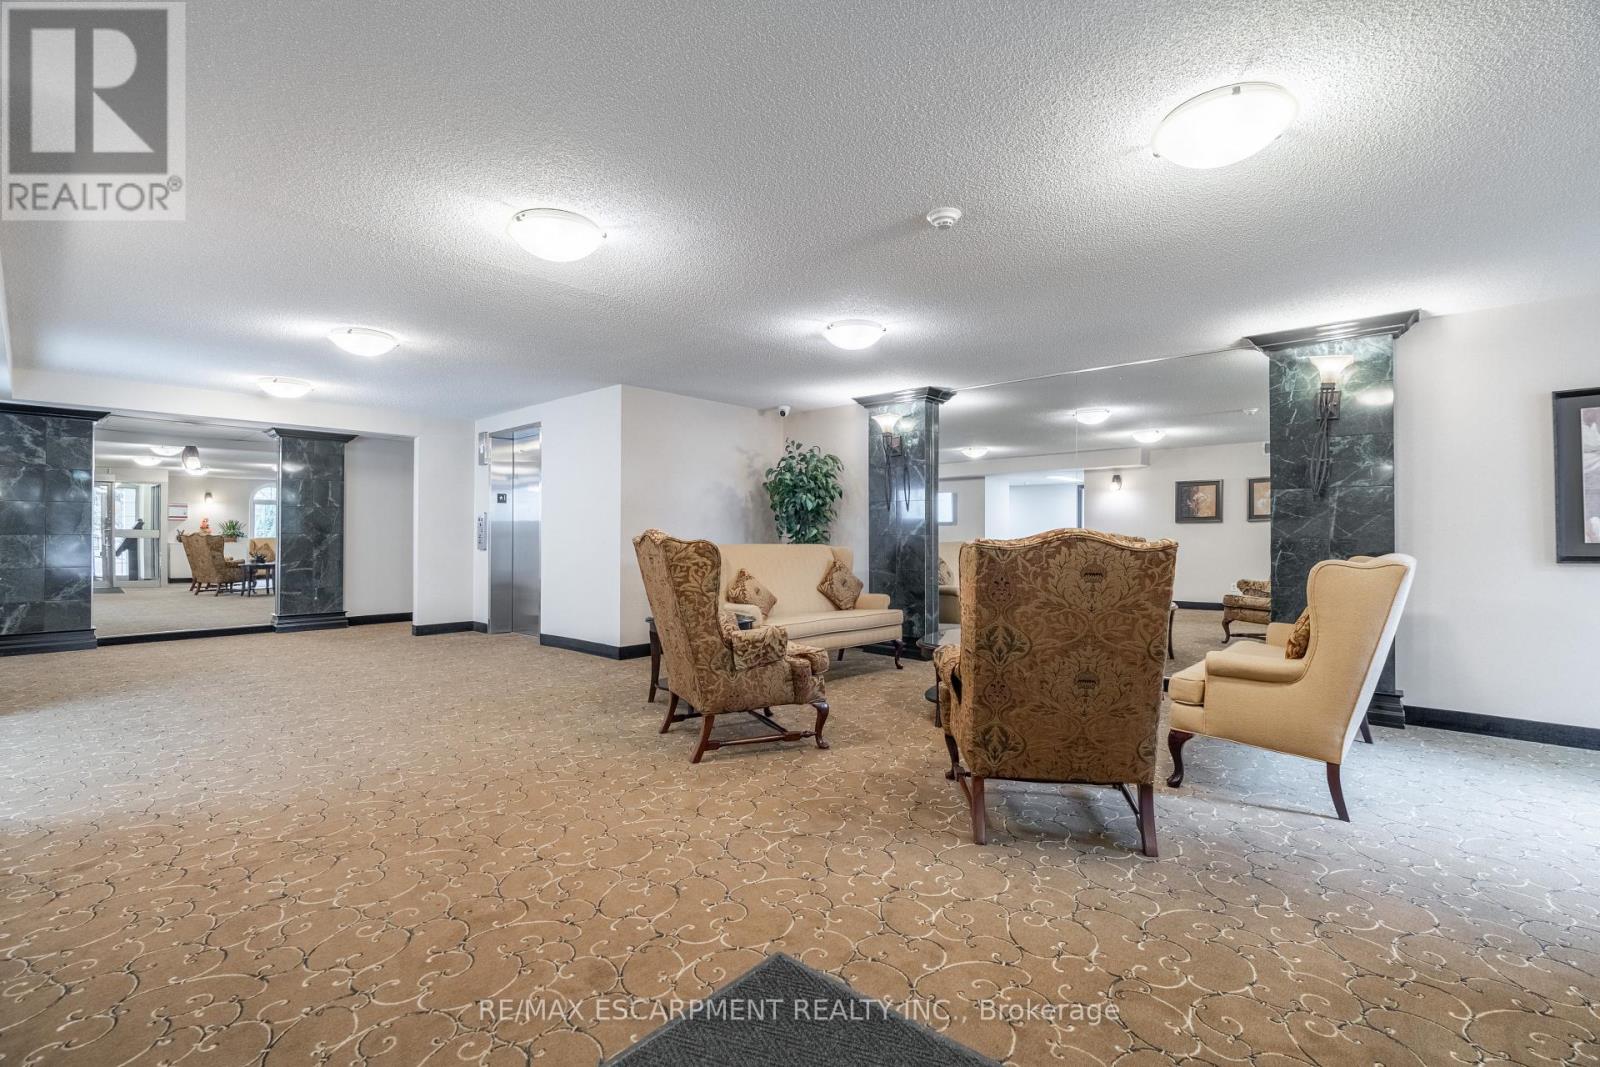
306 - 970 Golf Links Road
Hamilton, Ontario
Welcome to carefree condo living in one of the Meadowlands' most desirable communities. This beautifully maintained 2-bedroom, 2-bath suite offers the perfect combination of comfort, convenience, and peaceful surroundings. Enjoy your morning coffee or unwind in the evening on your private balcony overlooking tranquil green space, providing a rare sense of privacy and nature while remaining just mins from everything you need. Large bay windows fill the home with natural light and showcase the beautiful views, while a skylight opens the kitchen beautifully. Inside, you'll appreciate the timeless original flooring throughout - completely carpet free along with an inviting fireplace. Residents enjoy exceptional building amenities including book exchange, car wash bay, meeting/party room, highly secured building entry, underground parking and private storage locker. Parking spot #8 is ideally located directly across from the elevator, offering easy access for groceries and shopping. Situated in the heart of Meadowlands, you'll love being in walking distance to shopping, restaurants, grocery stores, public transit, and everyday amenities with quick access to major highways and effortless travel. Whether you're looking to downsize without compromise or enjoy a low-maintenance lifestyle in a welcoming community, this exceptional condo offer comfort, security and convenience in an unbeatable location. (id:63381)
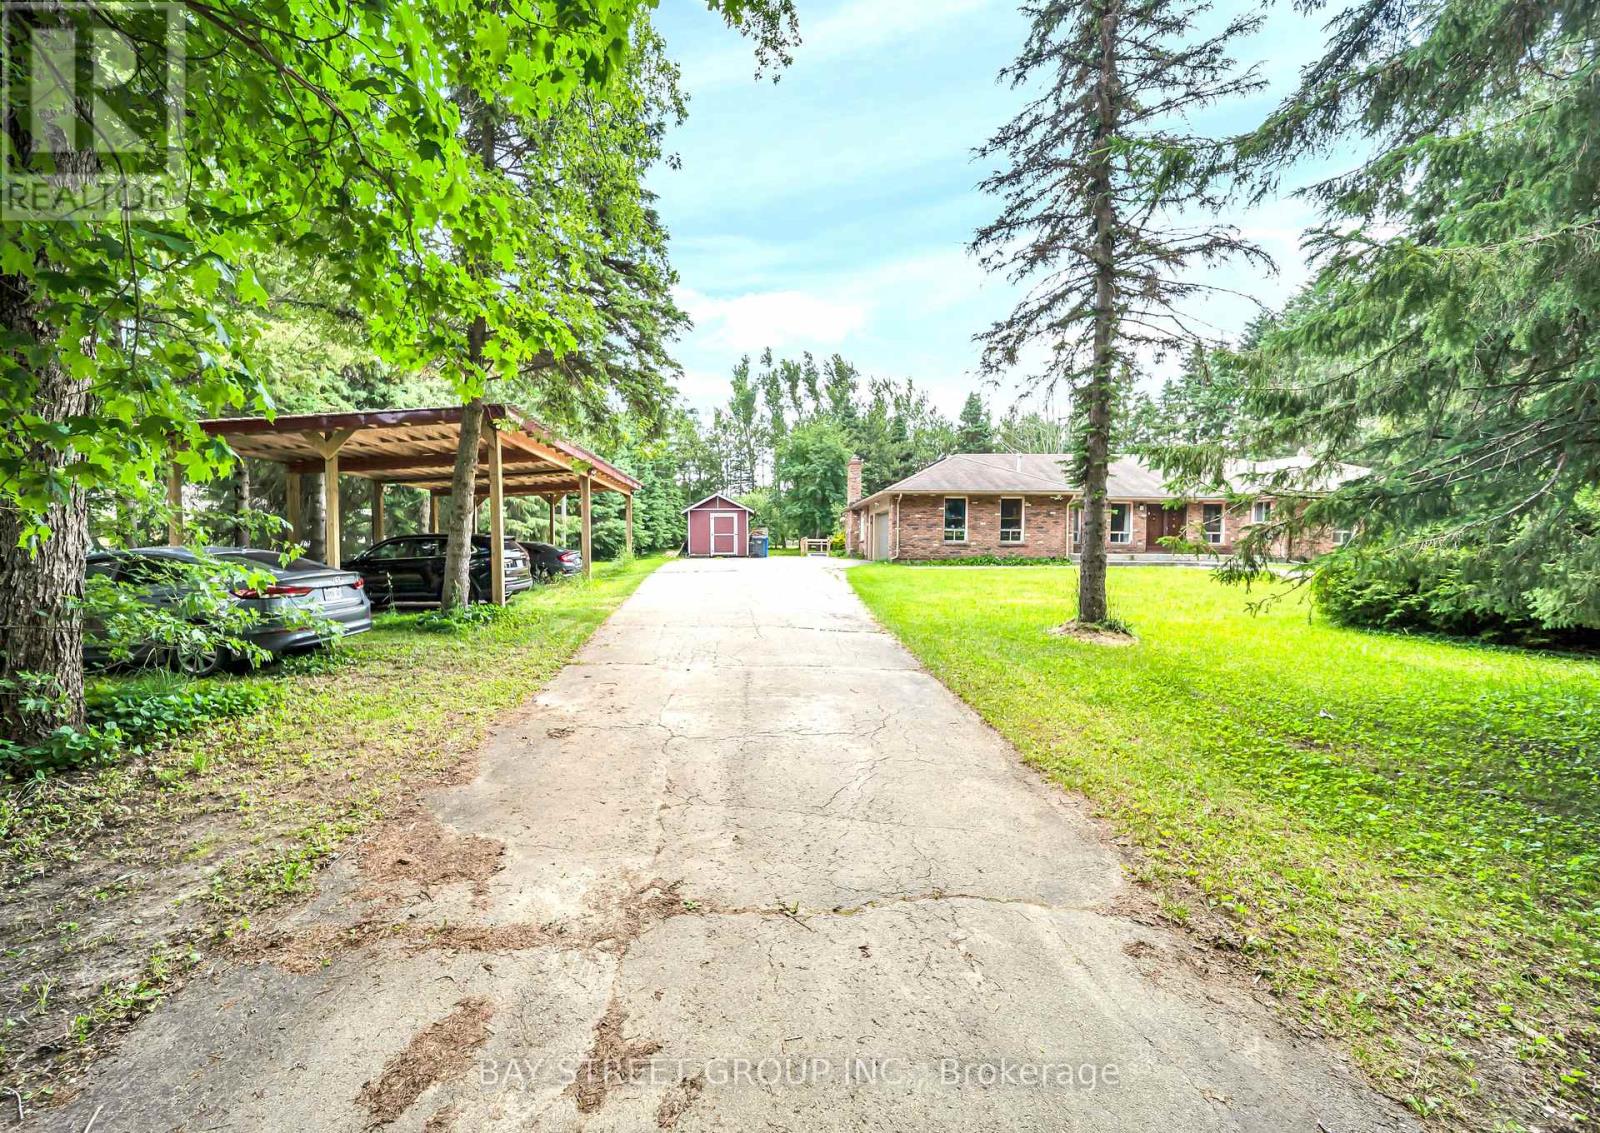
49 Maplewood Drive
Amaranth, Ontario
Welcome to 49 Maplewood Drive, a rare opportunity to own a premium multi-generational country estate offering approximately 4,000 sq. ft. of finished living space, this spacious bungalow features 3+1 bedrooms and 3 full bathrooms, making it ideal for large or extended families. Perfectly located across from a new subdivision and just minutes from plaza amenities, the property combines country living with everyday convenience. The approximately 2,400 sq. ft. main level features an open-concept layout with vinyl flooring throughout, pot lights, spacious living and family rooms, and a walkout from the kitchen to an oversized deck overlooking the property-perfect for entertaining. Enjoy a landscaped front entrance with a stone walkway, outdoor sinks for gatherings, a shaded carport for four vehicles, and an attached two-car garage with built-in cabinetry. The bright, approximately 1,600 sq. ft. lower level offers a separate entrance, full kitchen, laundry, 1 bedroom, and 1 full bathroom, providing exceptional flexibility for multi-generational living or income potential. Estimated rental income is approximately $2000 per month for the lower level and approximately $3,500 per month for the main level. The seller has submitted a complete Zoning By-law Amendment application with the Township of Amaranth to recognize the existing additional residential dwelling unit, carport. Buyers are advised to complete their own due diligence regarding approvals and permitted uses. (id:63381)
559 Honey Harbour Road
Georgian Bay, Ontario
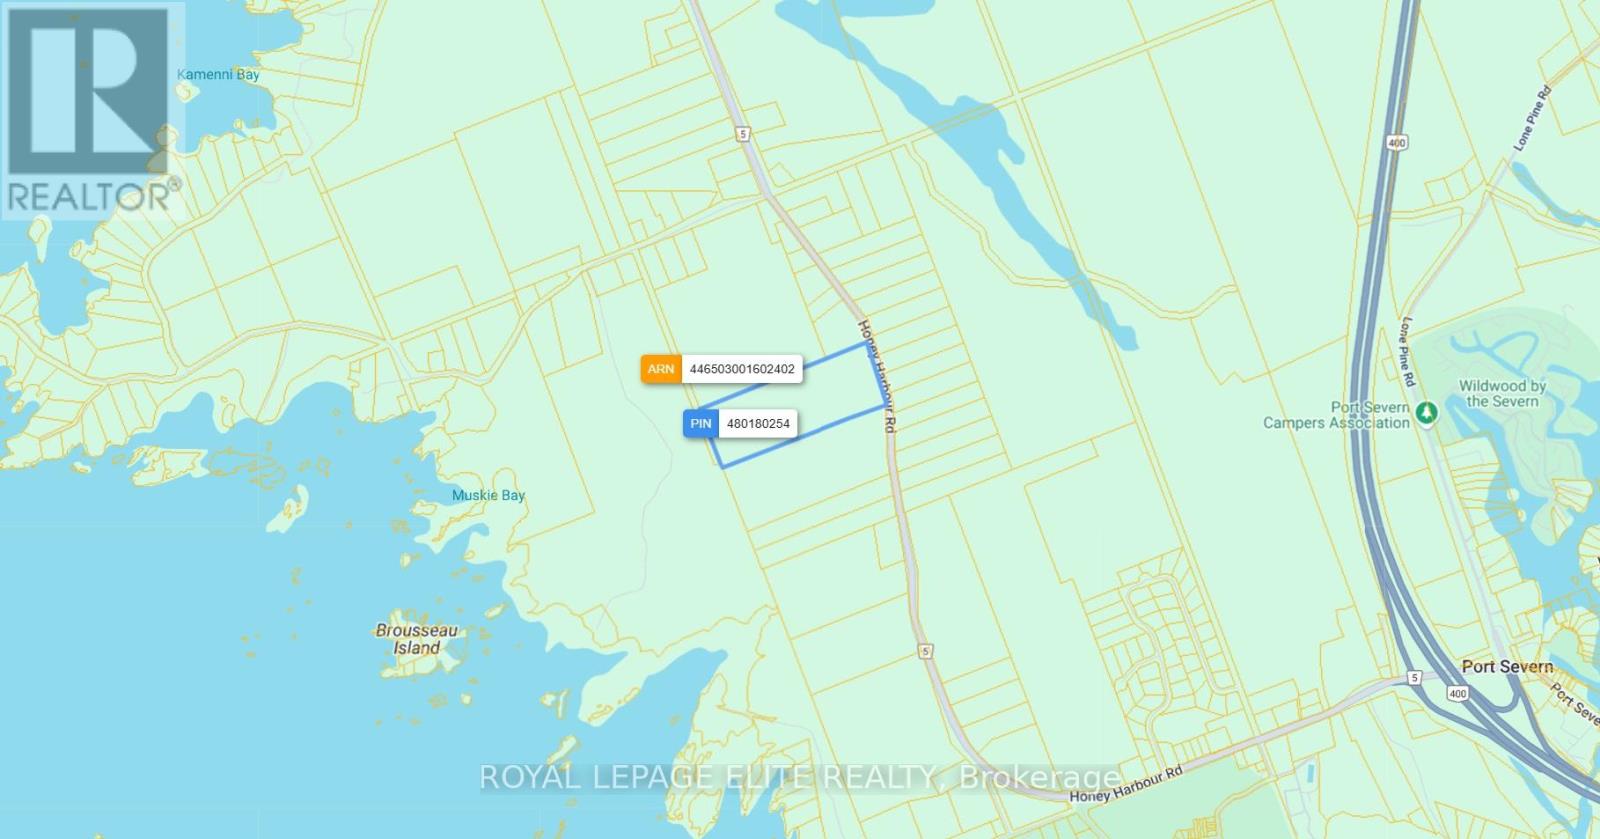
Build Your Dream Home or Cottage!!! Vacant Lot 26.5 Acres in Honey Harbour, Georgian Bay, Muskoka District. Beautiful Wooded Lot ideally located 5 min off Hwy 400 and 30 Min North of Barrie. In close proximity to Oak Bay Luxury Getaway Resort and Golf Course. Don't miss the opportunity to settle or invest in this charming high demand Muskoka Community!!! (id:63381)
59 High Park Boulevard
Toronto, Ontario
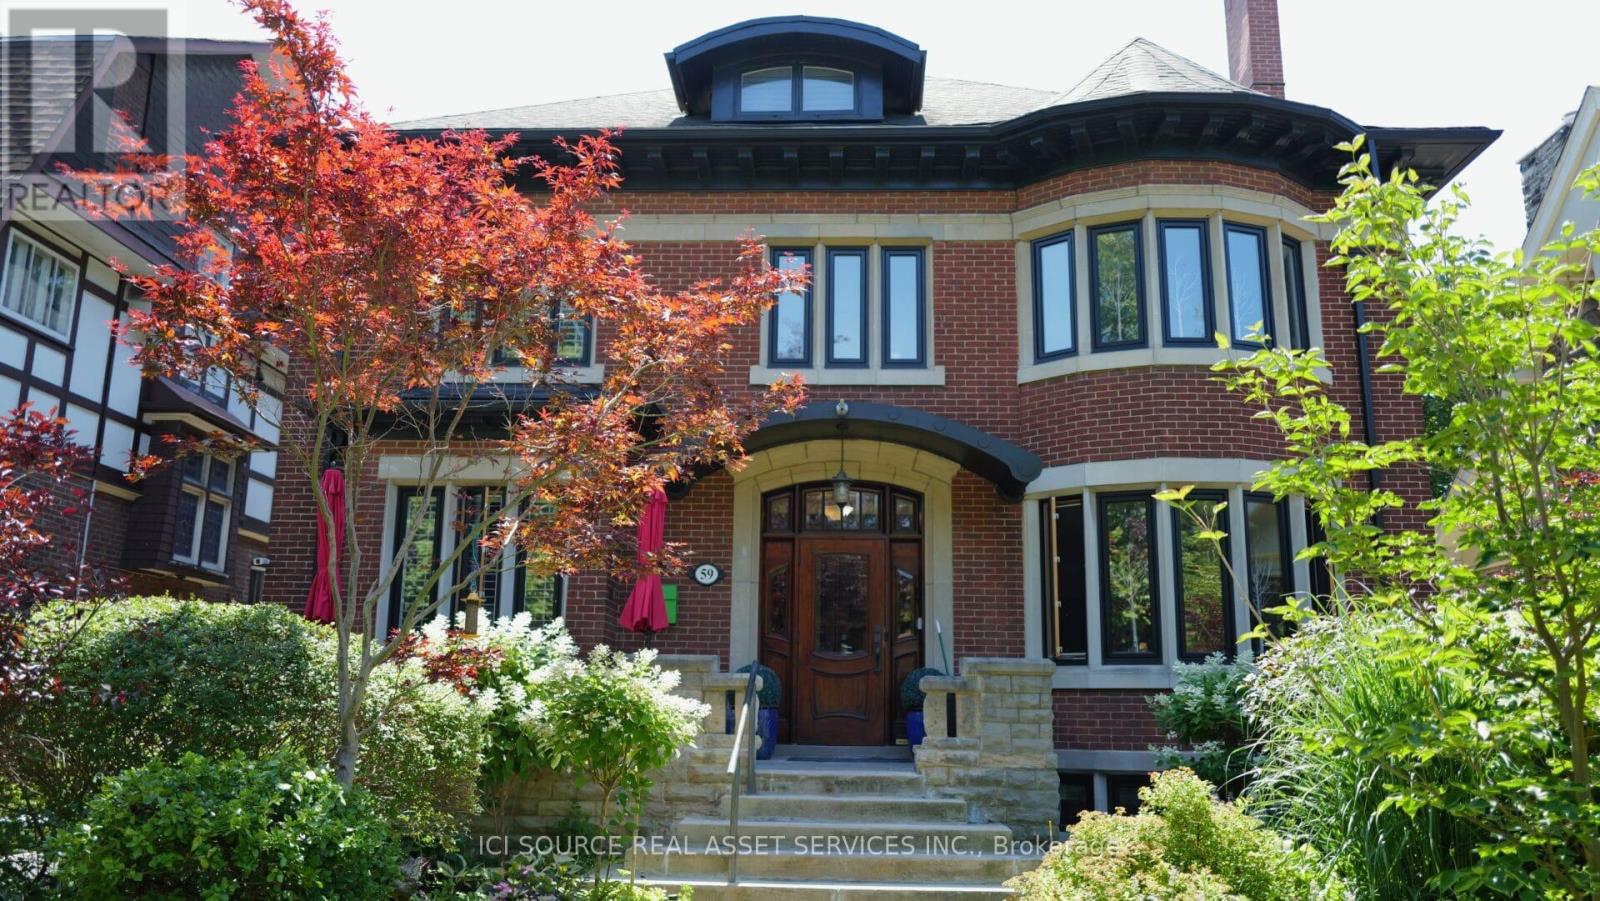
59 High Park Blvd presents a rare opportunity to acquire a substantial century home with exceptional rental-income potential in one of Toronto's most desirable neighbourhoods.This impressive three-storey residence offers over 5,000 sq. ft. of living space and currently functions as a multi-unit income property. The main house is presently divided into four self-contained apartments, with a total of 9 bedrooms and 7 bathrooms, plus a detached one-bedroom pool house. The property also offers flexibility for an owner-operator or investor. The home can be maintained as a multi-unit rental property, partially owner-occupied with rental income from the remaining suites, or converted back to a single-family residence by reopening a small wall on the main floor to restore access to the original central staircase. Current Rental Configuration. Loft apartment: 1 bedroom Second-floor apartment: 2 bedrooms Main-floor apartment: 2 bedrooms Basement apartment: rented as 2 bedrooms, with 3 bedrooms available Detached pool house: 1 bedroom with exclusive hot tub access. *For Additional Property Details Click The Brochure Icon Below* (id:63381)
2001 - 2212 Lake Shore Boulevard W
Toronto, Ontario
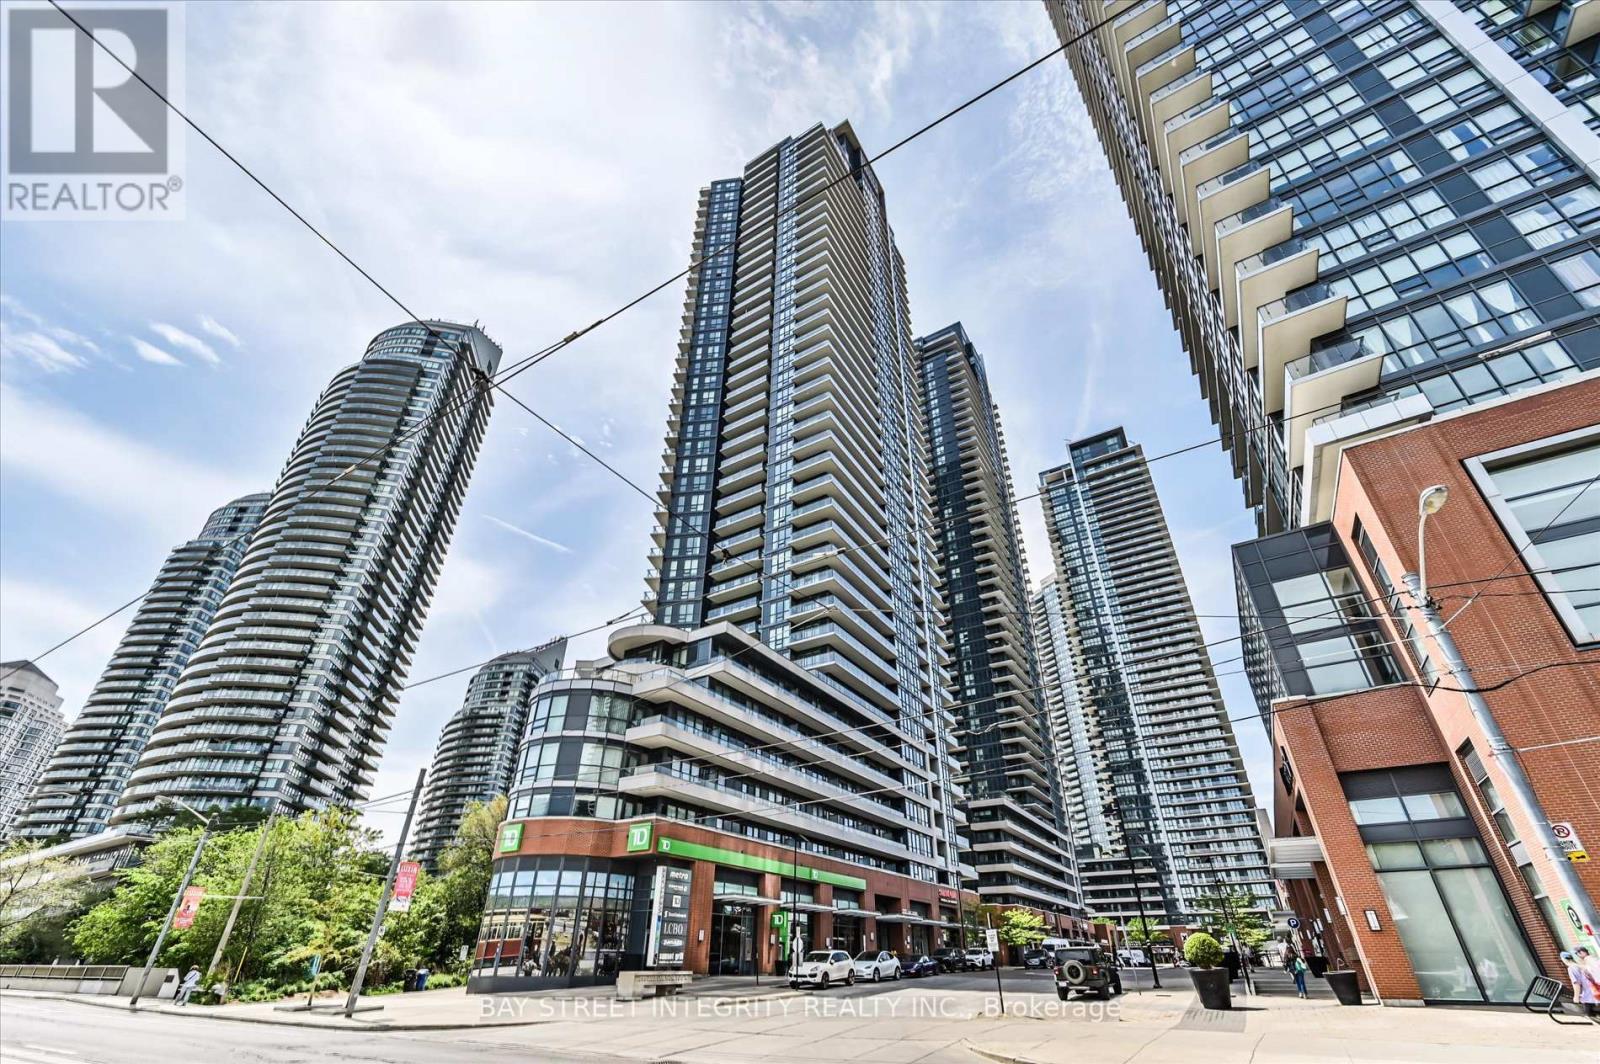
Welcome To 2212 Lake Shore Blvd W Unit 2001! This Beautifully Updated 2-Bedroom, 2-Bathroom South-East Corner Suite Offers Bright And Spacious Waterfront Living With Stunning Lake Views. Freshly Painted Throughout, This Home Features A Functional Open-Concept Layout With Large Windows, Abundant Natural Light, And Higher Ceiling Height That Creates An Airy And Comfortable Feel. The South-Facing Exposure Showcases Beautiful Lake And City Views, While The Split-Bedroom Layout Provides Excellent Privacy And Practicality. Enjoy A Modern Kitchen, Spacious Living/Dining Area, And Two Well-Appointed Bathrooms, Perfect For End Users, Professionals, Downsizers, Or Investors. Ideally Located In The Sought-After Humber Bay Shores Waterfront Community, Steps To The Lake, Parks, Waterfront Trails, TTC, Restaurants, Shops, Cafes, And Easy Access To The Gardiner, QEW, Downtown Toronto, And The Airport. A Rare Opportunity To Enjoy Stylish Lakeside Living In One Of Toronto's Most Desirable Waterfront Neighborhoods! (id:63381)
1 - 1370 Birchmount Road
Toronto, Ontario
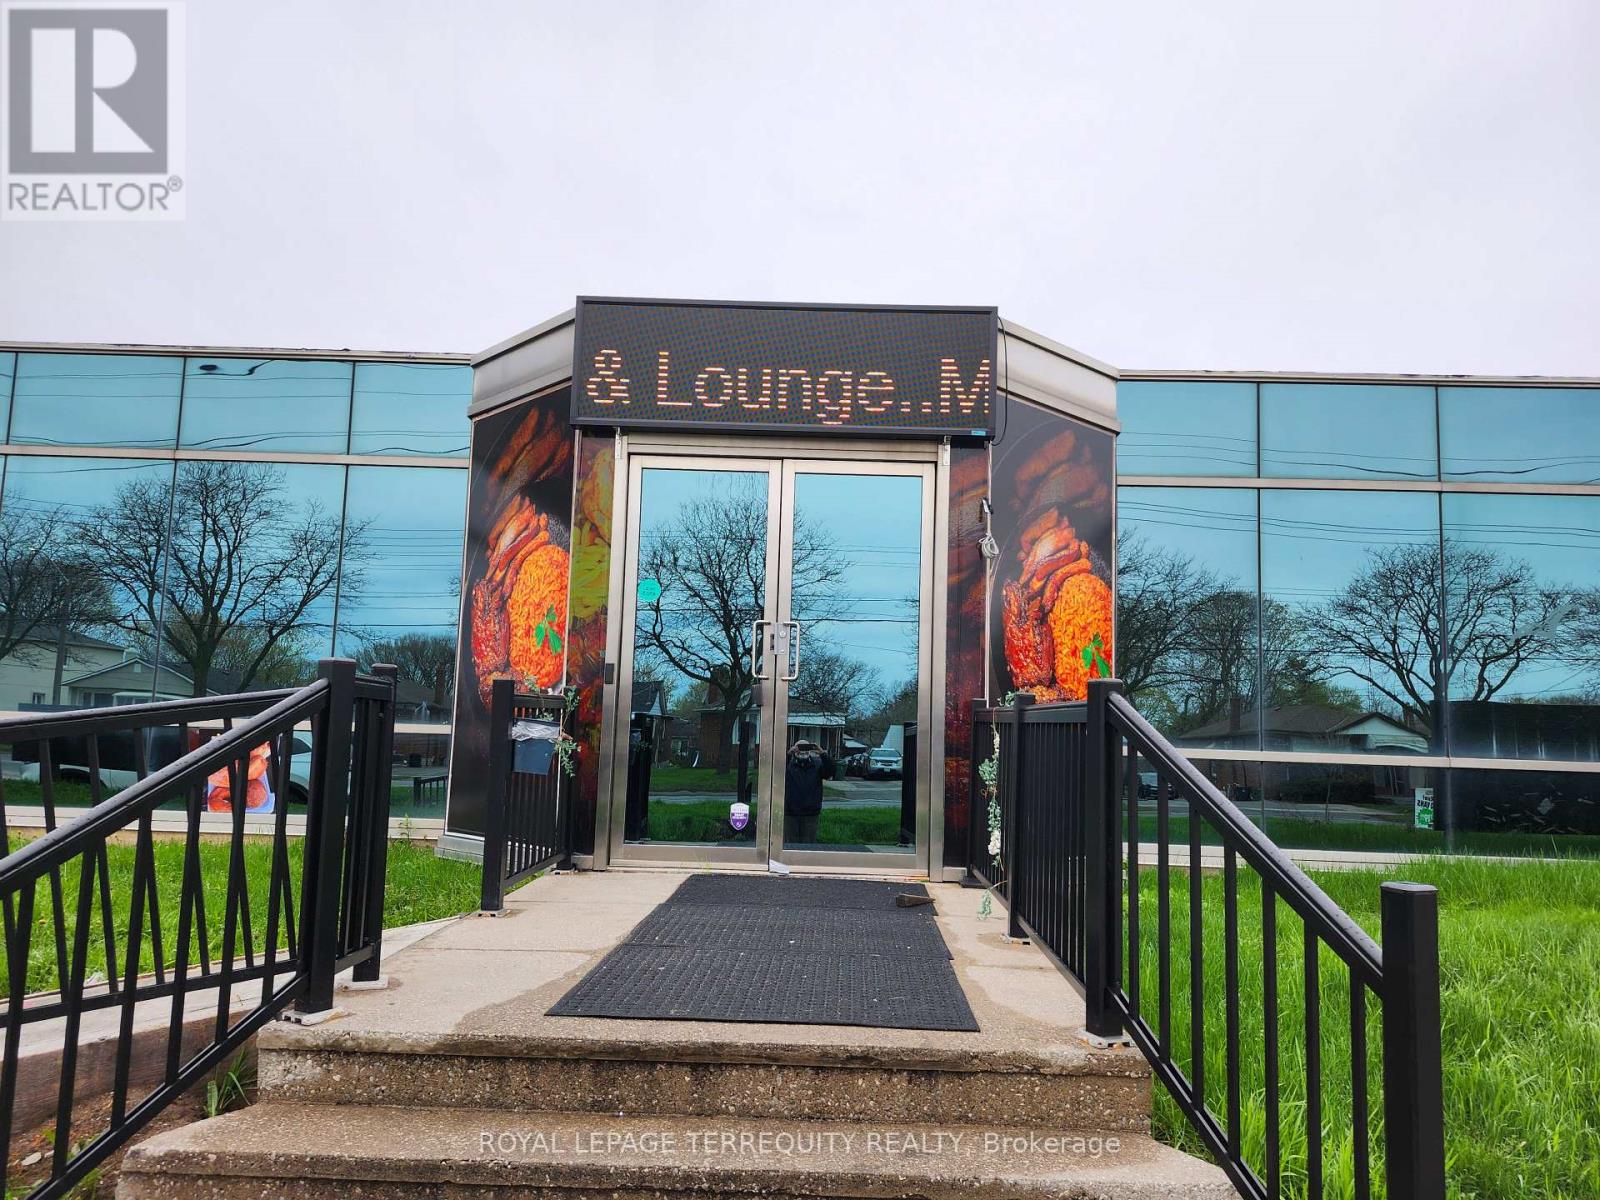
Turn-Key Restaurant with a fully licensed LLBO permit. Located in a high-traffic area in the heart of Scarborough with excellent visibility. The space can be adapted to a wide range of cuisines and restaurants. All furniture and other equipment are included in the sale price,providing a turnkey solution for a buyer ready to step in and operate immediately Seating capacity of 92-96, 2-Party Rooms, 2 offices.Monthly Rent: $9,700 including TMI with water and Heat included.Current Lease 3+2-year: 3-year finishing in September 2026. An option to sign a new lease.Gross annual revenue approx $500,000 Tenants can put their own signboard. Plenty of outdoor Parking Available.This business presents a solid foundation with great potential for growth in a vibrant neighborhood. Don't Miss this Excellent Opportunity! (id:63381)
646 Brooker Ridge
Newmarket, Ontario
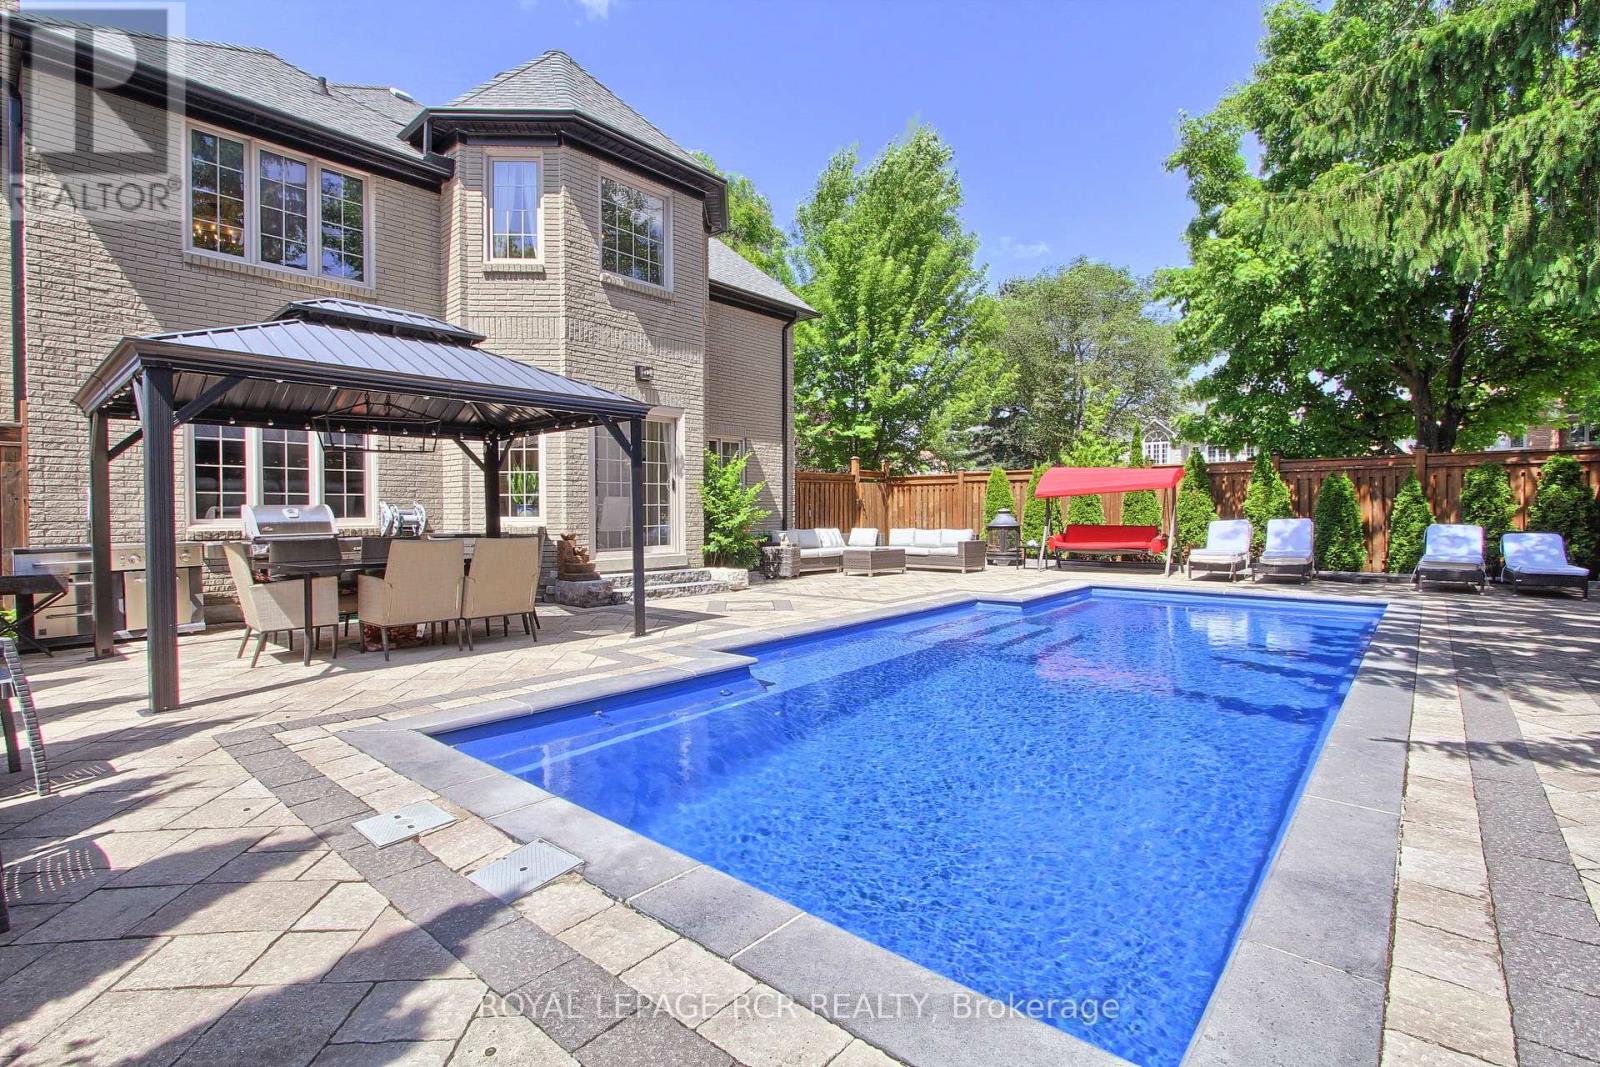
Executive Living with Luxury, Space, and a Backyard Oasis. This magnificent turn-key home was newly renovated throughout, nothing left to do but unpack & enjoy. From the moment you walk in, you'll notice the impeccable craftsmanship, modern finishes, and open-concept design that flows throughout the home. Offers over 5000 sq ft of living space. Located in prestigious Stonehaven-Wyndham Village. Highlights of main floor include: spectacular 2 storey grand foyer, custom gourmet kitchen that makes everyday living a dream, family and living rooms conveniently have 2 fireplaces, formal dining room and office. Highlights of 2nd floor include: custom built primary bedroom with 5-piece luxurious spa, all secondary bedrooms are spacious, bedroom 2 with 3 Pc Ensuite. Two bedrooms have vaulted ceilings. Fully finished basement offering extra living space & comfort with recreational area including wet-bar, perfect home gym and lots of storage space. Resort-style backyard oasis featuring a sparkling in-ground saltwater pool, lounging areas, and lush landscaping, your private paradise for summer relaxation. (id:63381)
581 Arndon Avenue
Peterborough, Ontario
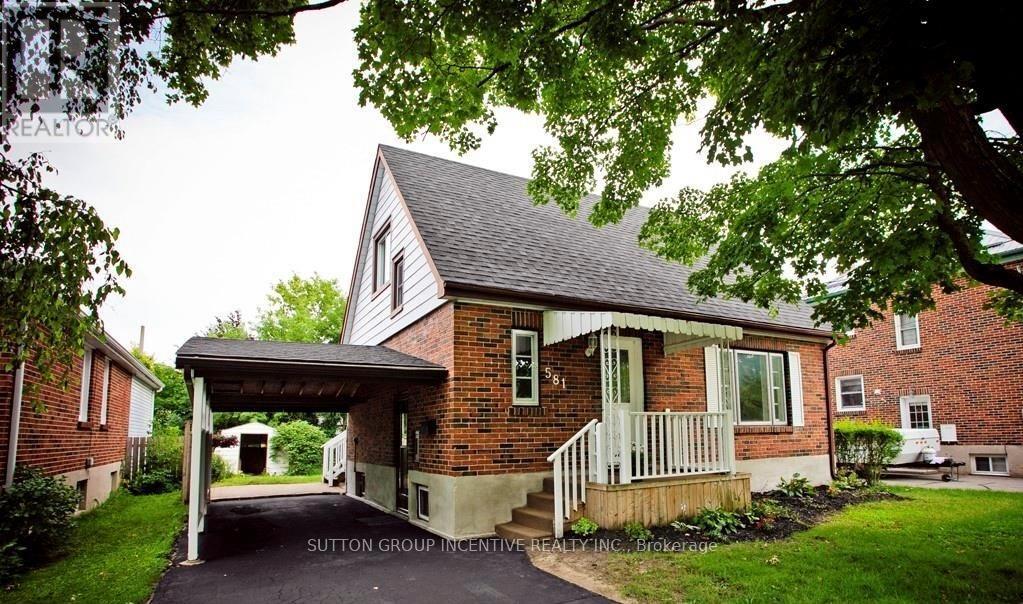
Charming Character Home with Exceptional Investment Potential!Welcome to this delightful 1.5-storey home, originally built in the 1950s and full of warmth, charm, and timeless character. Situated in a highly desirable neighbourhood in Peterborough, this well-located property offers an outstanding opportunity for families, investors, or those seeking multi-generational living.Featuring 3 spacious bedrooms and 2 bathrooms, this home provides a functional layout with plenty of natural light and inviting living spaces. The separate side entrance offers excellent potential for a future in-law suite or duplex conversion (subject to municipal approvals), making it an attractive option for income generation or extended family accommodation.Outside, you'll find a generous rear yard with ample space for entertaining, gardening, children, or pets, along with the convenience of a covered carport. The location is hard to beat-close to schools, shopping, public transit, parks, and everyday amenities, with easy access to Costco Wholesale and nearby educational institutions, making it particularly appealing for student housing opportunities.Whether you're looking for a family home, an investment property, or a residence with future development potential, this charming character home delivers outstanding value in one of Peterborough's most convenient locations.Highlights:* Charming 1950s-built character home* 1.5-storey design* 3 bedrooms, 2 bathrooms* Separate side entrance with duplex/in-law suite potential* Large private rear yard* Covered carport* Excellent family-friendly neighbourhood* Ideal for families, investors, or student rentals* Close to schools, shopping, transit, parks, and Costco* Strong income and future value-add potentialA rare opportunity to own a character-filled home with flexibility, location, and investment potential all in one package. (id:63381)
249 Borden Road
Mississippi Mills, Ontario
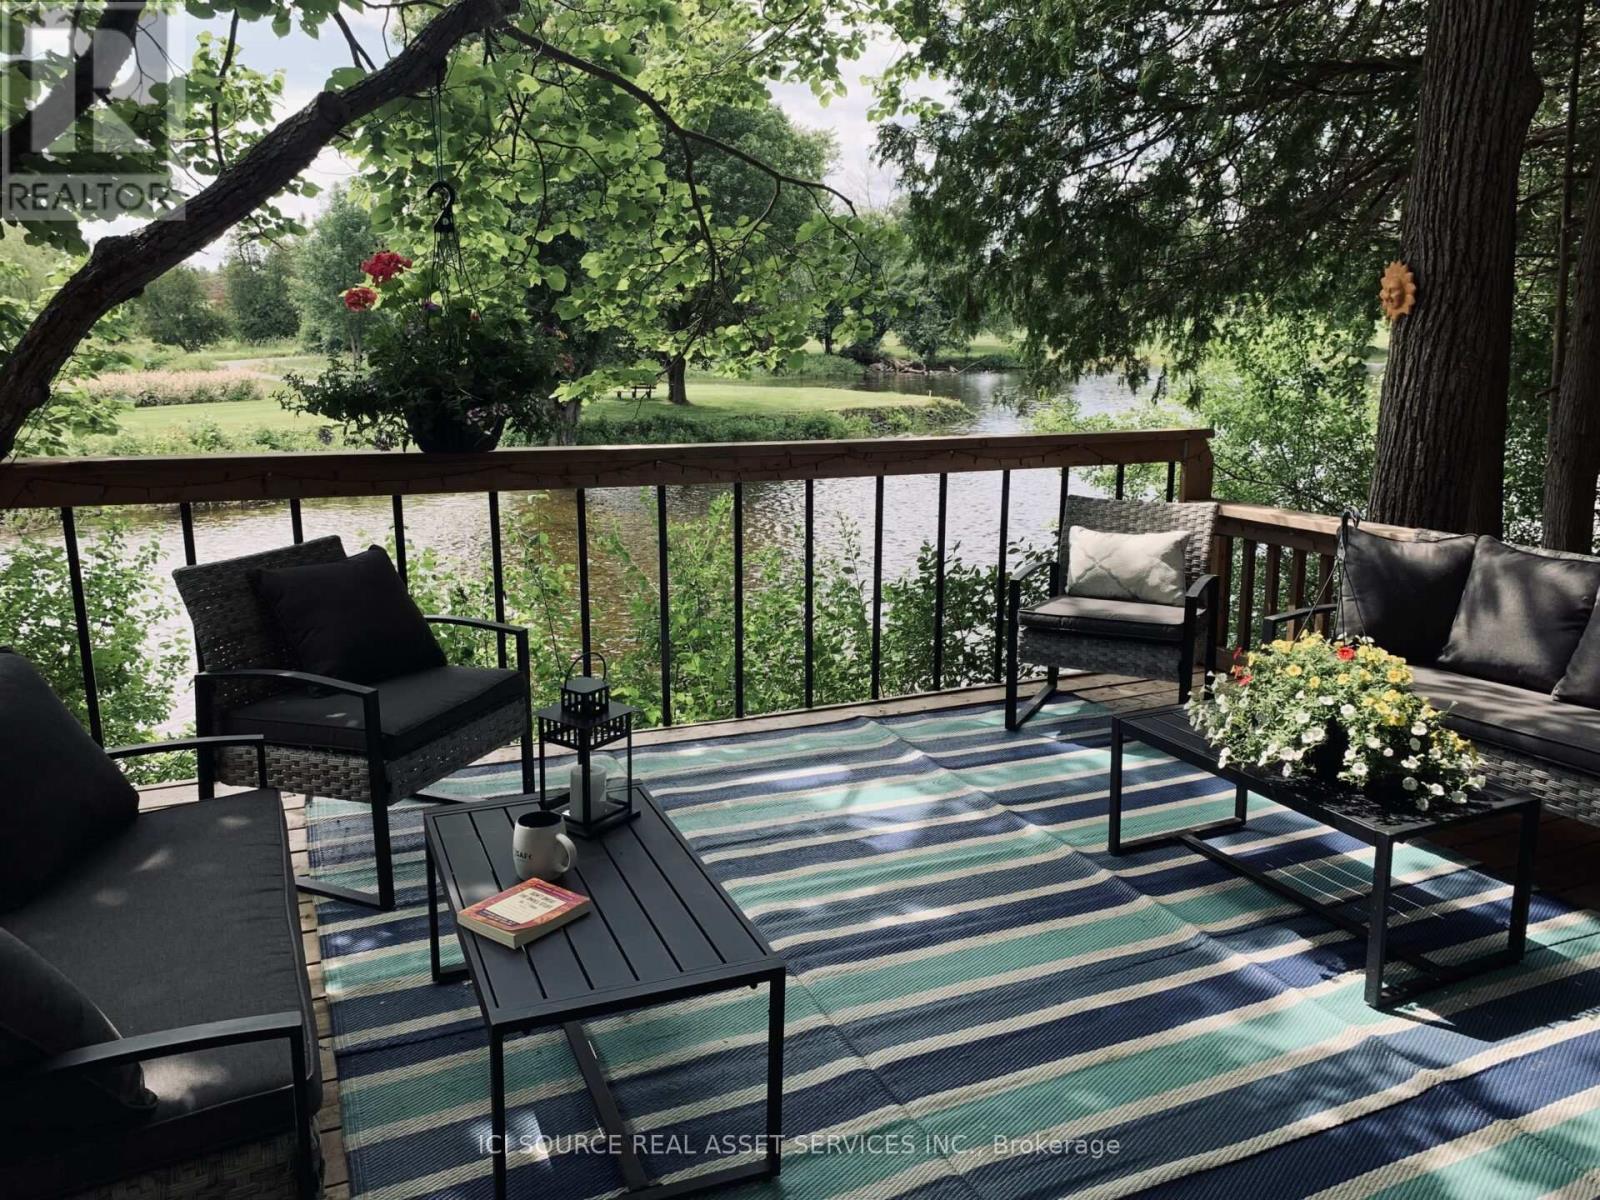
Waterfront home, completely rebuilt in 2019. Features 9 ft ceilings, 3 bedrooms, 1.5 baths. Modern finishes, IKEA kitchen, hardwood and ceramic flooring, living room features 4 large windows overlooking the treed lot and Mississippi river. Idelic bathroom with stand up shower and soaker tub. Primary bedroom has a balcony and there are 2 large decks with the River being the focal point. Hot tub, swimming pool, and fire pit area. This home is an OASIS and a must see.*For Additional Property Details Click The Brochure Icon Below* (id:63381)
10 - 120 Bronte Road
Oakville, Ontario
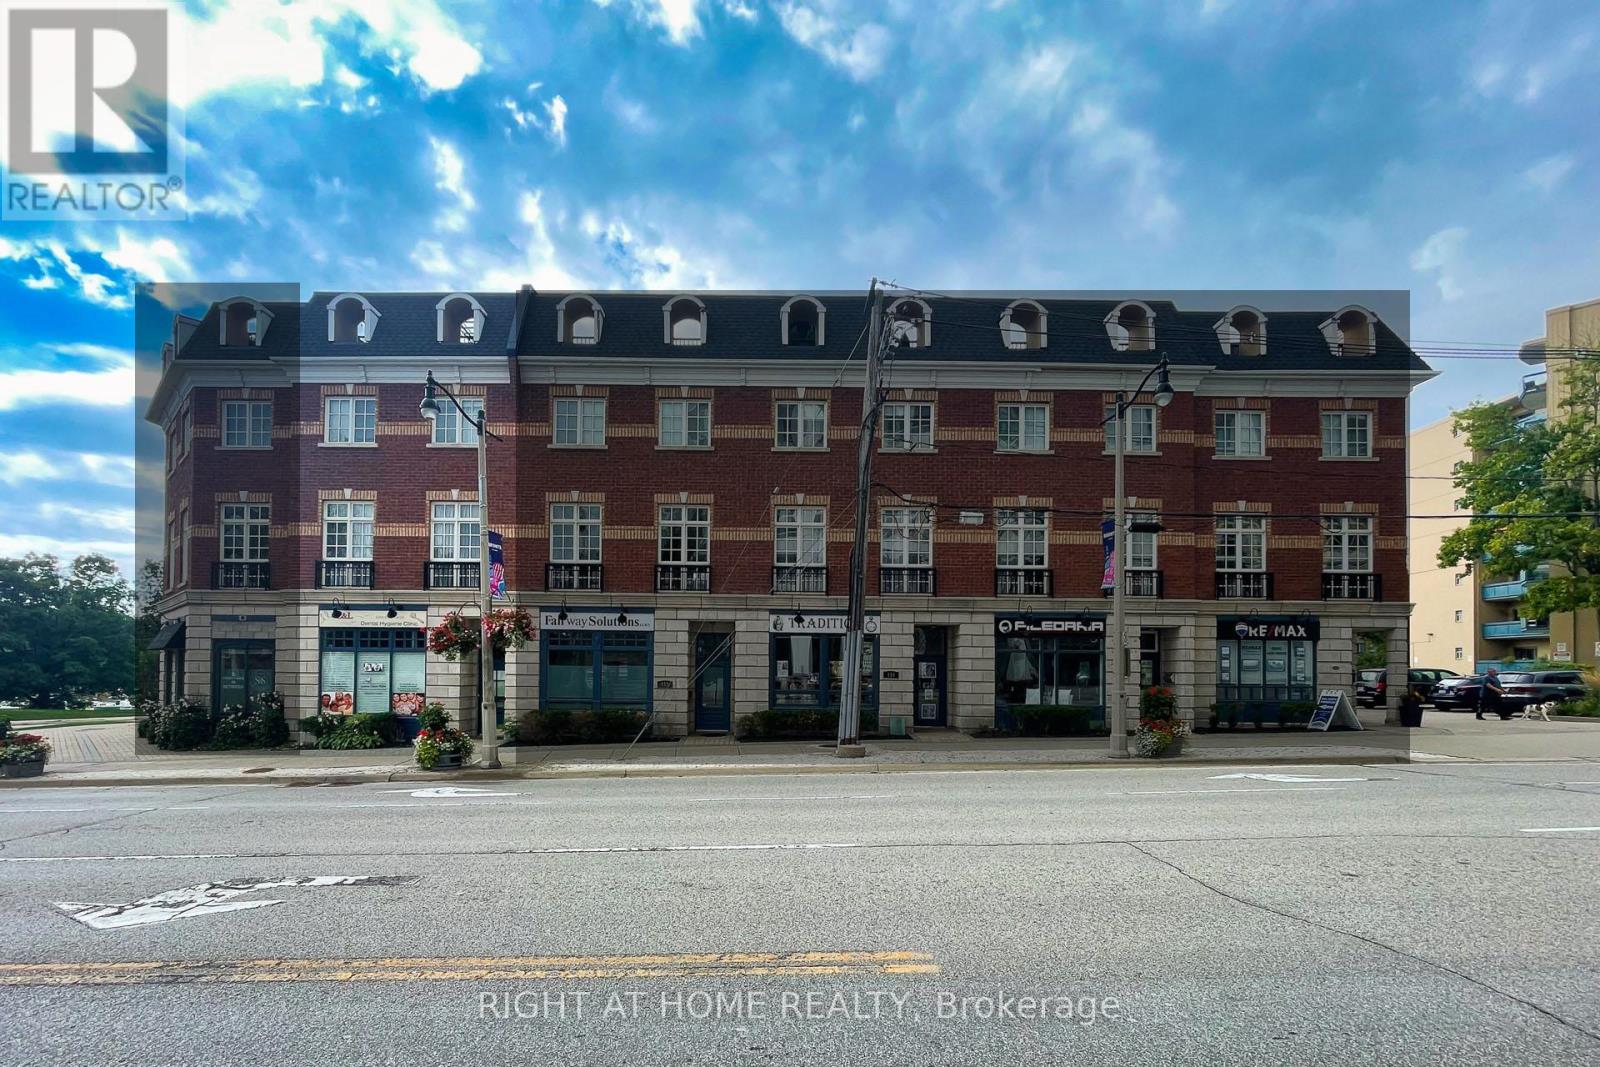
Welcome to Unit 10 at 120 Bronte Road in the heart of Bronte Village. Live upstairs, work downstairs, enjoy your private rooftop terrace, or generate income from both residential and commercial spaces. This unique freehold mixed-use property offers exceptional flexibility in one of Oakville's most sought-after communities. Offering 2,836 sq. ft. of live/work space, the property includes a prime 472 sq. ft. street-level commercial component featuring 11-foot ceilings, excellent visibility (Lakeshore Rd & Bronte Rd), and a 2-piece bath. The finished lower level, complete with an additional 2-piece bath, provides exceptional flexibility for expanded commercial use or additional residential living space. Completing the package is an impressive 660 sq. ft. rooftop terrace, perfect for entertaining, relaxing, and enjoying beautiful sunset views. The spacious residential suite features a bright open-concept layout enhanced by large windows, generous principal rooms, and seamless indoor-outdoor living. Offering 3 bedrooms, 2.5 bathrooms, bedroom-level laundry, a private balcony, and a generous primary bedroom with a walk-in closet and spa-inspired ensuite, the home strikes the perfect balance between comfort and functionality. Convenient interior access connects the residence, commercial space, and garage, enhancing both everyday living and business operations. Just steps from marina waterfront trails, boutique shopping, cafés, restaurants, and easy access to GO Train, QEW, & 407. (id:63381)
107 - 40 Horseshoe Boulevard
Oro-Medonte, Ontario
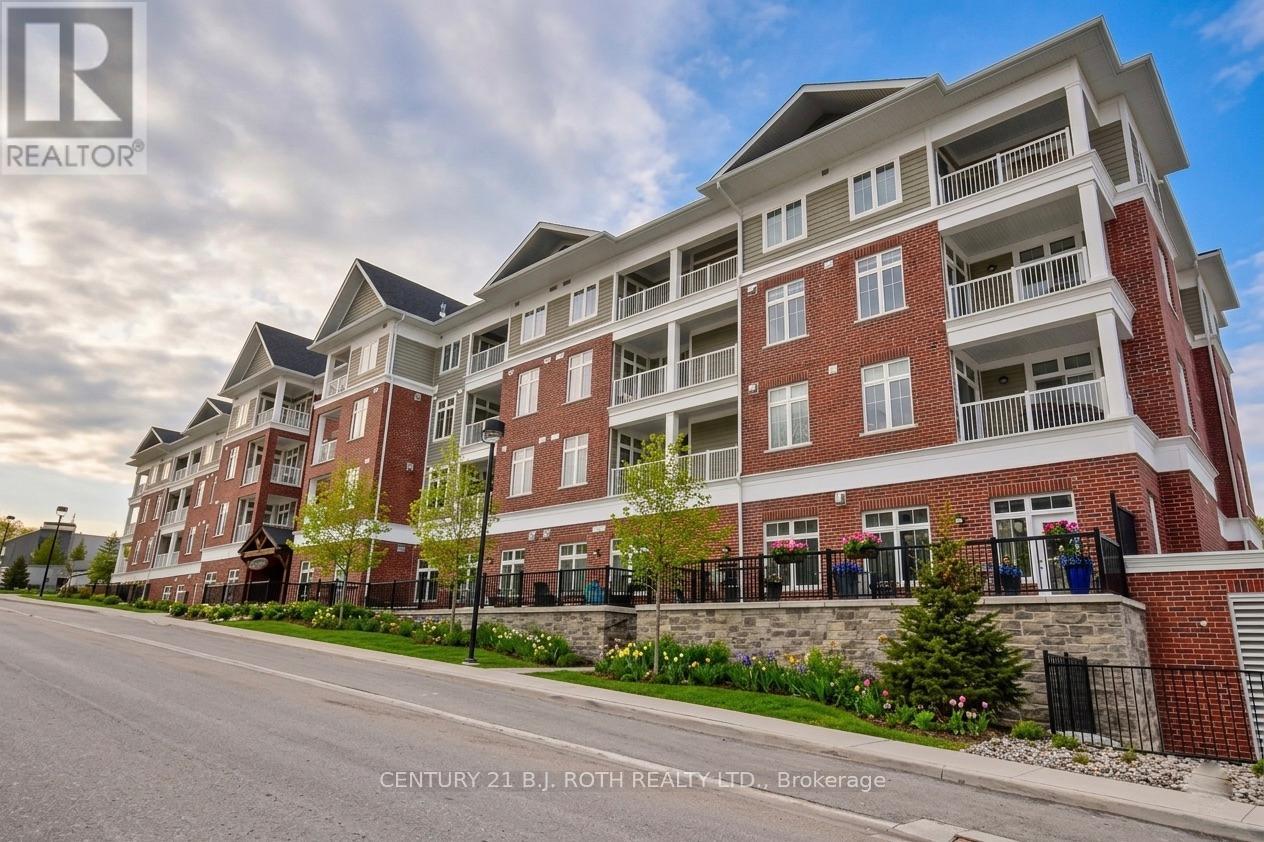
Rarely offered ground floor Mountain View suite in sought-after Copeland House at Horseshoe Resort offering the ultimate four-season lifestyle. This desirable "Garden" floorplan features approximately 719 sq ft of thoughtfully designed living space plus an impressive 194 sq ft private garden terrace overlooking the ski hills - the perfect spot to relax, entertain, BBQ, or enjoy apres-ski evenings while watching skiers come down the hill right from your living room window. One of the standout features of this suite is the convenient exterior access directly from the patio, making it incredibly easy for skiing, biking, hiking, bringing in groceries, or simply enjoying seamless indoor-outdoor living without navigating elevators or hallways. The open-concept layout offers 10-ft ceilings (only offered on main floor units), large windows, neutral finishes, and a cozy gas fireplace creating a warm and inviting atmosphere year-round. The well-designed floorplan includes 1 bedroom plus den with the ability to comfortably sleep guests, making it ideal as a full-time residence, weekend retreat, or investment property. Additional features include in-suite laundry, underground bike storage, one deeded underground parking space, and an owned storage locker. Located steps from skiing, golf, Vetta Nordic Spa, Copeland Forest, hiking and biking trails, restaurants, and endless recreational amenities. This is a rare opportunity to own in one of Ontario's premier four-season destinations. Offered fully furnished for a true turnkey lifestyle opportunity. Total finished sq ft: 755. Homeowners also enjoy a variety of exclusive resort perks, including discounts on select resort amenities and activities. (id:63381)
60 Succession Crescent
Barrie, Ontario
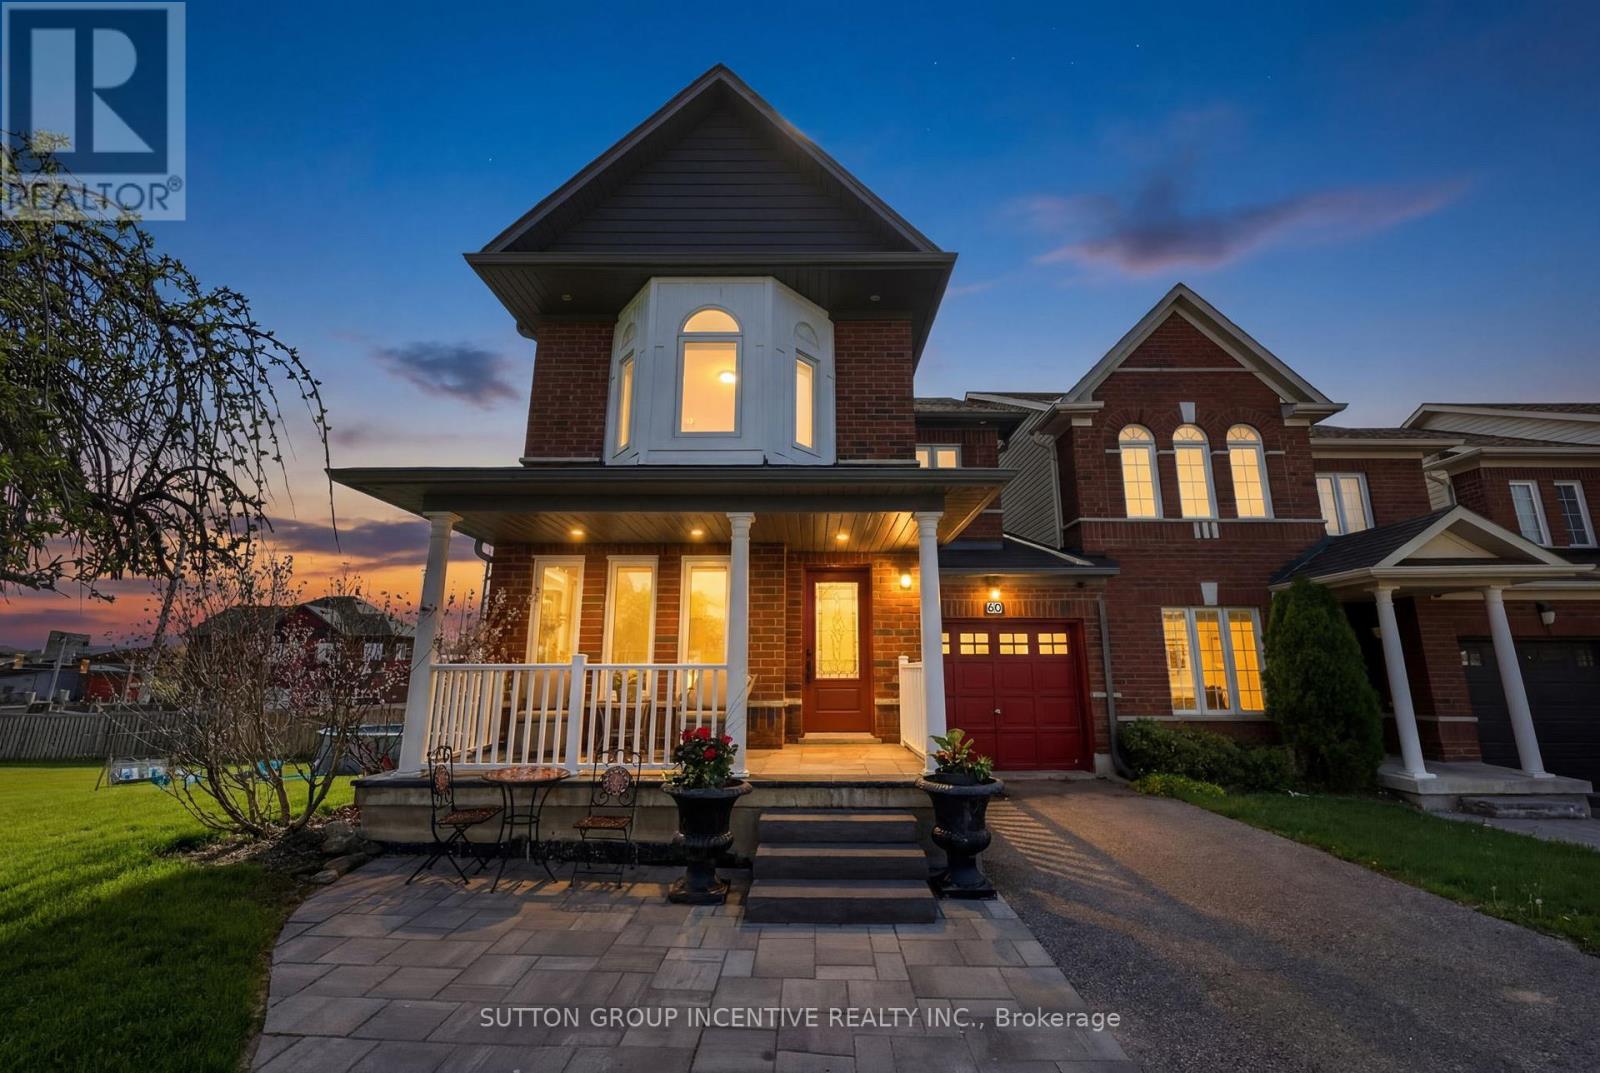
Welcome to this beautifully finished 2-storey corner unit townhouse offering approximately 2,000 sq. ft. of living space, ideally situated on a quiet crescent in one of Barrie's most convenient and sought-after south end neighbourhoods. Perfectly located close to the GO Station, shopping, excellent schools, parks, and the stunning Barrie Waterfront, this home delivers exceptional lifestyle-versatility for families and multi-generational living. Step inside to discover an outstanding floor plan featuring a spacious dining area ideal for entertaining, a bright main floor living room with a cozy gas fireplace, and an abundance of natural light. The home showcases hardwood, ceramic, and laminate flooring throughout, creating a warm and low-maintenance living. The second level offers 3 generous bedrooms, including a primary retreat complete with a walk-in closet and an impressive ensuite separate soaker tub and glass-enclosed shower. With 3 full bathrooms and 1 powder room, this home provides functionality for growing families.The fully finished basement offers incredible flexibility with a separate entrance, a non-conforming 4th bedroom, full 3-piece bathroom, and kitchenette area with fridge - ideal for extended family, guests, or potential in-law accommodations.Outdoor living is where this property truly stands apart. Situated on an exceptionally large and rare walk-out corner lot, the backyard has been transformed into a private entertainment oasis featuring multiple sitting areas, a fire pit, above-ground pool, and plenty of space for relaxing or hosting family and friends all summer long. Enjoy quiet mornings on the charming front porch or warm summer evenings in this beautifully designed outdoor retreat. Includes a newer roof, attached single-car garage, and unbeatable access to commuter routes and everyday amenities.A rare opportunity to own a spacious, move-in-ready townhouse with a premium lot in one of Barrie's most desirable south end locations. (id:63381)
37 Woodhaven Avenue
Aurora, Ontario
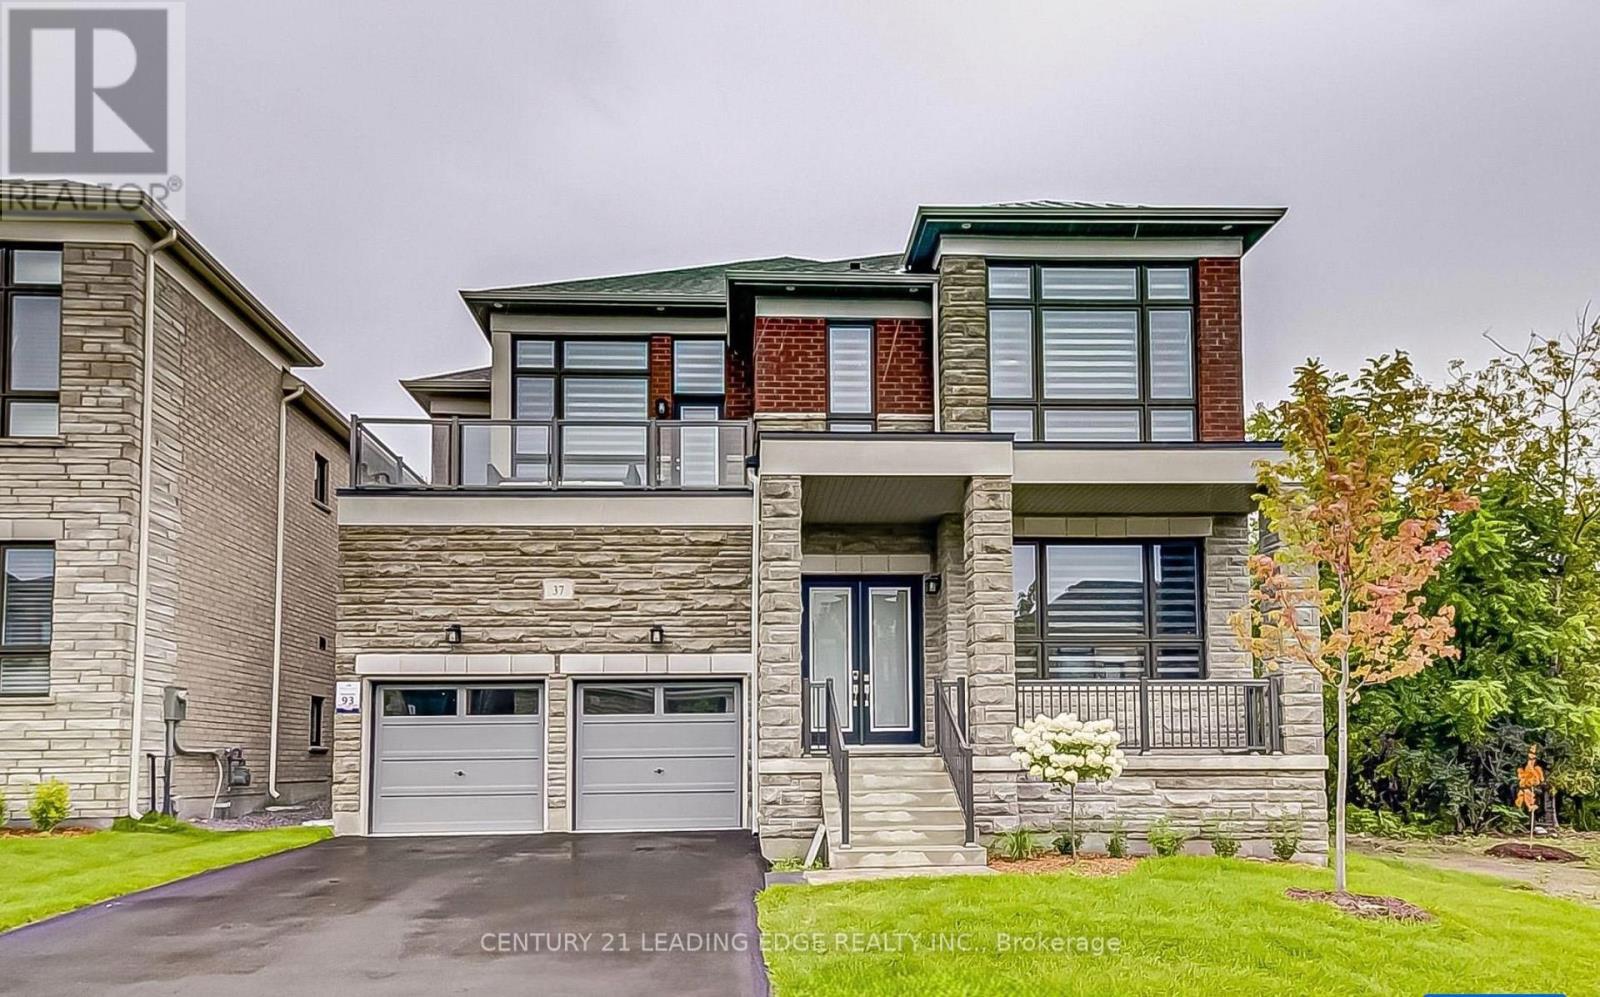
Welcome to an extraordinary luxury residence in the prestigious Aurora Estates Woodhaven | community, where timeless elegance meets modern sophistication. Perfectly positioned om one of the neighbourhood's most desirable premium ravine lots, this exceptional 5-bedroom home offers | breathtaking, unobstructed views of mature, outstanding privacy, and an unparalleled living experience. Thoughtfully designed with a bright open-concept layout, soaring 10-foot ceilings lon the main floor, oversized windows, and pot lights throughout, every space is filled with | natural light and crafted for both everyday living and elegant entertaining. The heart of the home is a stunning designer-inspired kitchen featuring premium finishes, abundant cabinetry, and a spacious eat-in area that seamlessly extends to a newly built outdoor deck overlooking the spectacular ravine. Whether enjoying your morning coffee, hosting | family gatherings, or relaxing at sunset, the peaceful natural setting creates a true backyard | retreat unlike any other. Extensively upgraded with over $400,000 in premium enhancements, this remarkable residence showcases exceptional craftsmanship, luxurious finishes, and meticulous attention to detail throughout. The spacious principal rooms, generously sized bedrooms, and functional layout provide the perfect balance of comfort and sophistication for growing families and those who | love to entertain. | Nestled in one of Aurora's most prestigious and sought-after communities, this home is | surrounded by scenic walking trails, parks, top-rated schools, golf courses, and every major | amenity while offering convenient access to Highway 404, shopping, restaurants, and transit. A | rare opportunity to own one of the finest ravine properties in Aurora Estates Woodhaven, where | Luxury, privacy, and nature come together to create an exceptional place to call home. (id:63381)
220 Olde Bayview Avenue
Richmond Hill, Ontario
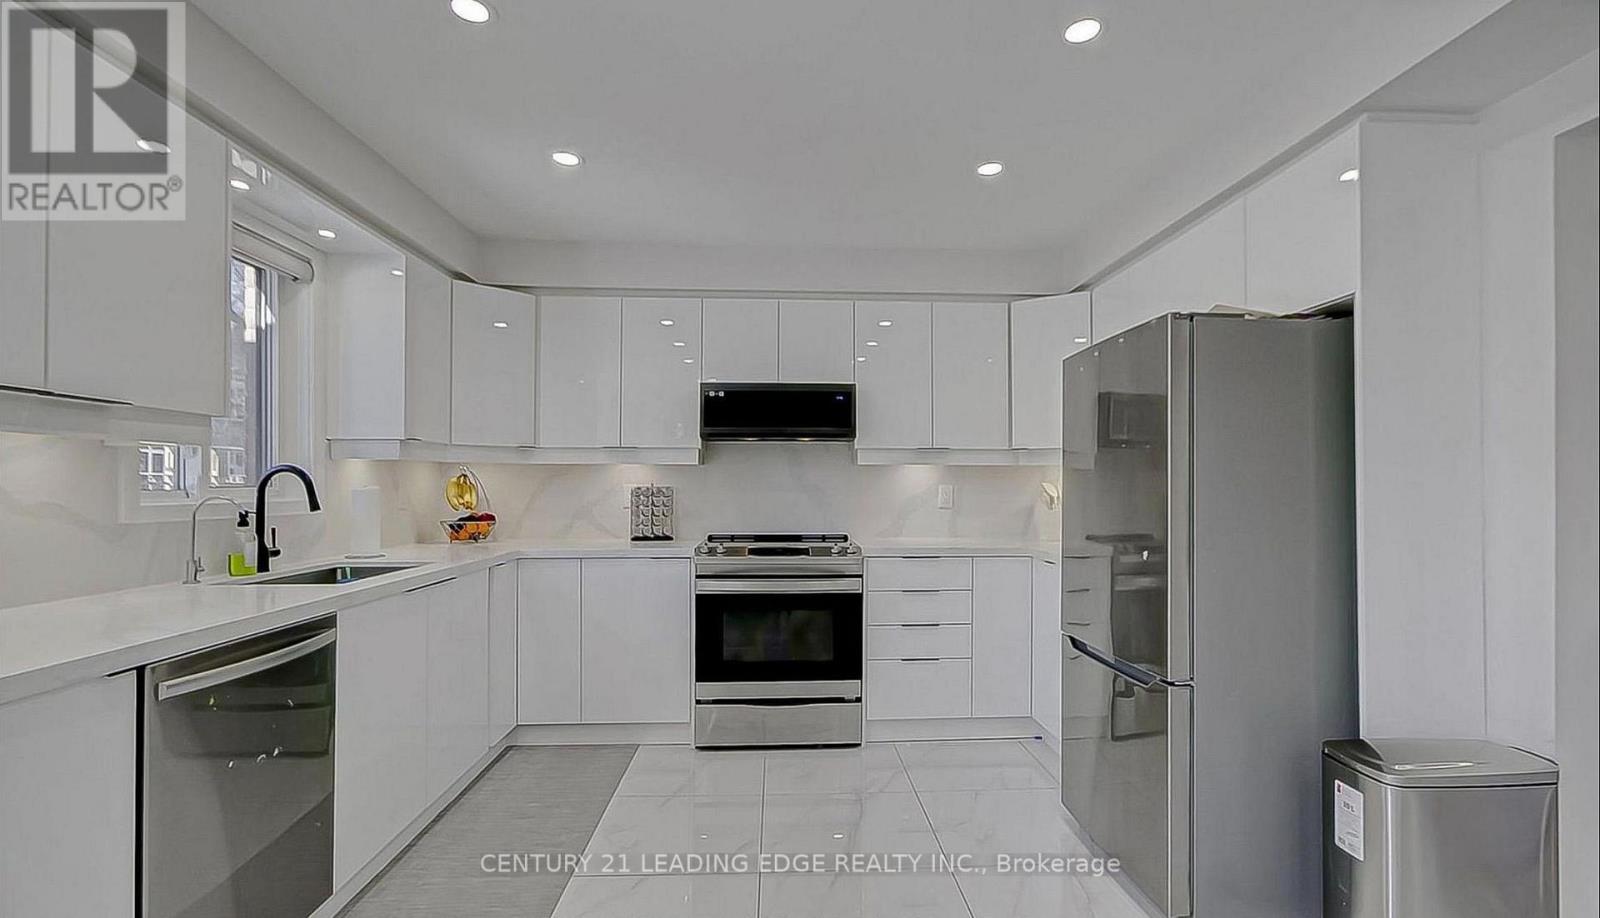
Welcome to 220 Olde Bayview Ave, a stunning property nestled in one of Richmond Hill's most sought-after lakefront communities! This beautifully designed home offers the perfect blend of | modern luxury and comfortable living, featuring an open-concept layout, large sun-filled | windows, and high-end finishes throughout. Enjoy a spacious gourmet kitchen with premium | appliances, elegant countertops, and ample cabinetry - perfect for entertaining. Step outside to your private backyard oasis and take in the fresh air, or enjoy easy access to Lake Wilcox, nearby parks, schools, and walking trails. Conveniently located close to major highways, shops, and restaurants, this property offers both peaceful living and urban | | convenience. | Don't miss the opportunity to own this remarkable home in a highly desirable area! (id:63381)
48 Weldrick Road W
Richmond Hill, Ontario
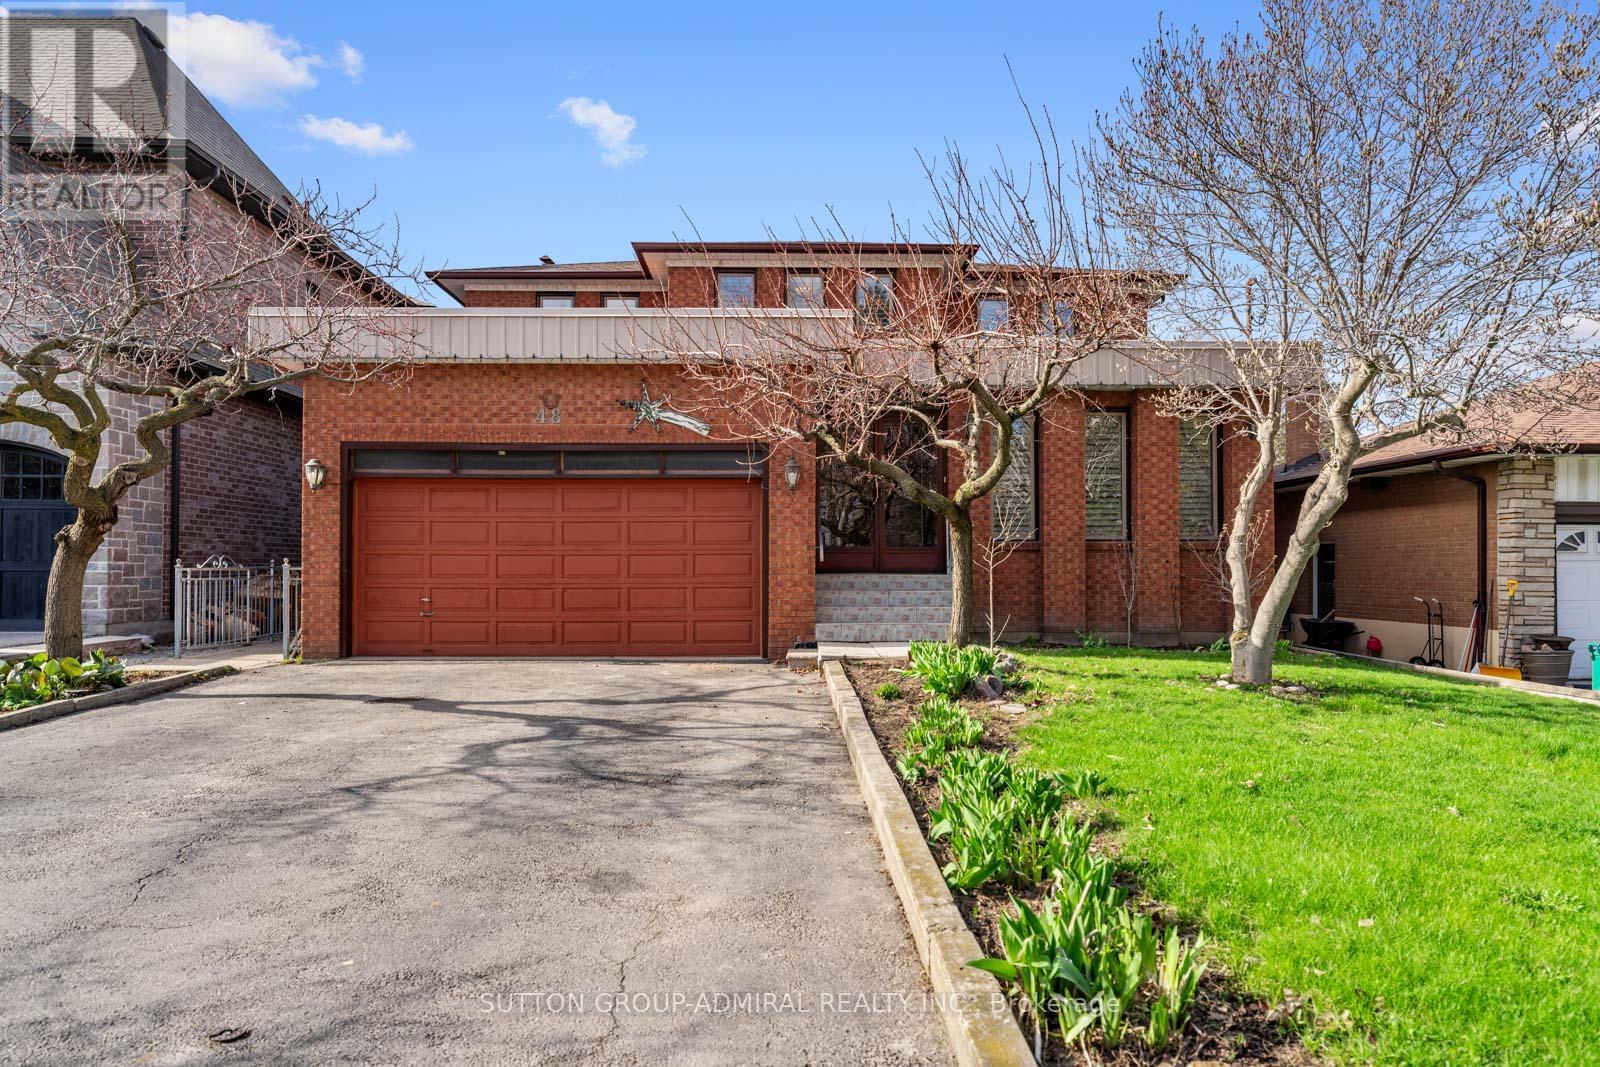
Located In The Heart Of Richmond Hill, This Large Detached Home Sits On A Rare, Flat Lot Just Under One Acre Offering Space, Privacy, And A Unique Opportunity For Buyers Looking To Personalize A Property To Their Own Taste. Great Opportunity for Builders and Investors looking to capitalize on future development potential! The Home Features 5 Bedrooms, Including A Convenient Main Floor Bedroom Suitable For Guests, Extended Family, Or A Home Office. The Home Welcomes You With A Spacious Foyer Featuring Original Wood Staircase Details. Generous Living And Family Rooms Provide Ample Space For Gatherings, Everyday Living, And Creating Lasting Family Memories. The Layout Is Functional And Spacious, With Generous Principal Rooms And Plenty Of Natural Light Throughout. The Fully Finished Basement Includes A Full Kitchen, Ample Living Space, And Significant Storage, Providing Flexibility For Multi-Generational Living Or Additional Useable Space.The Interior Reflects Its Original 1980s Design And Has Been Well Maintained Over The Years, Showing Clear Pride Of Ownership. There Is No Carpet Throughout The Home, Offering A clean and practical foundation for future updates.The Property Itself Is A Standout Feature-Flat, Expansive, And Just Under An Acre-Providing Plenty Of Outdoor Space For Recreation, Gardening, Or Future Plans.Conveniently Located Close To Schools, Parks, Shopping, And Major Routes, This Property Combines A Quiet Setting With Access To Everyday Amenities. A Solid Home With Strong Potential In A Well-Established Richmond Hill Neighbourhood. (id:63381)
10676 Bayview Avenue
Richmond Hill, Ontario
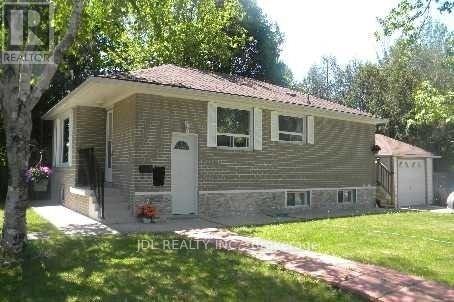
Solid Brick Bungalow With Finished Basement&Separate Entrance!Prime Lot:63 Ft Frontage On Bayview Ave! Redevelopment Opportunity >> 10672 Bayview Ave & 10666 Bayview Ave, Are "For Sale" Too! Architectural Concept Plan For Possibility Of 20 Unit Condo Building Or Building Townhouses Or Single Detached Or Semi-Detached Are Available. Buyer To Verify All Development Potential.No Representation Or Warranties From Seller. Total Lot:180*100 Feet. (id:63381)
4749 Aurora Road E
Whitchurch-Stouffville, Ontario
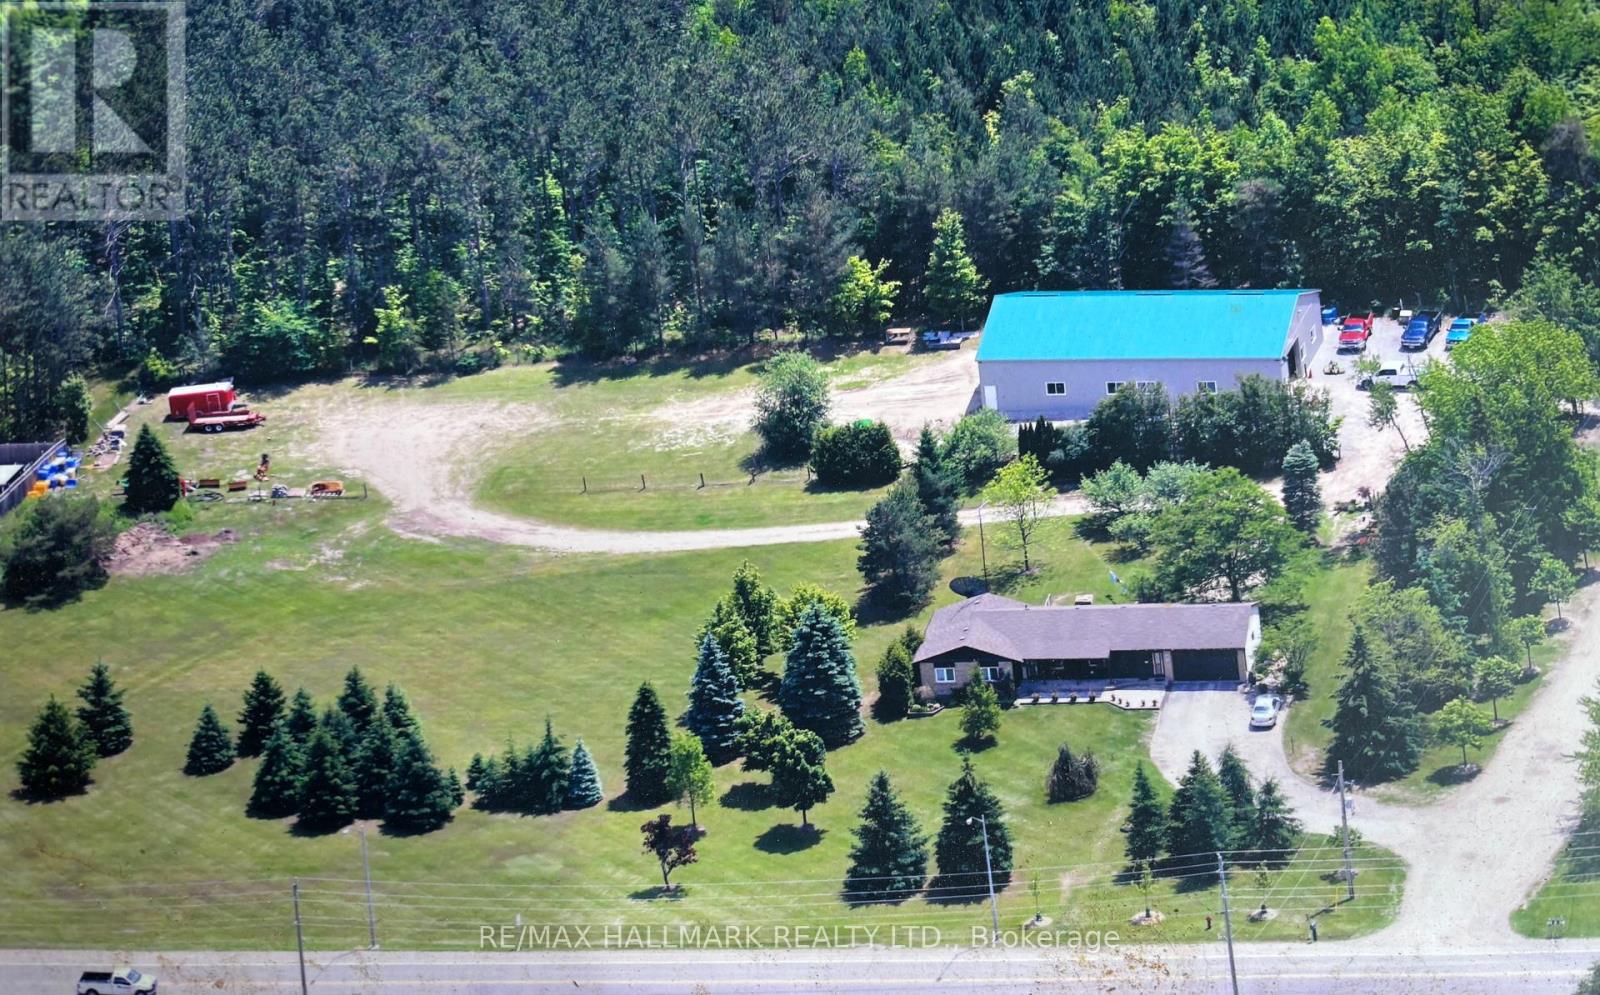
Prime location & fabulous opportunity to have your Home plus Contracting, Landscaping, or home based business on the same beautiful 3.86 acre property w 438' fronting on Aurora Rd & backing onto York Regional Forest! Well maintained 3 plus 2 bedroom Ranch bungalow w double garage, in-law suite & sep entrance! Fantastic state of the art, year round 50' X 80' Metal fully insulated & heated out building/ work shop. Minutes from hwy 404, schools, shopping, restaurants walking trails & 6 mins to GO train for commuters! (id:63381)
2502 - 117 Broadway Avenue
Toronto, Ontario
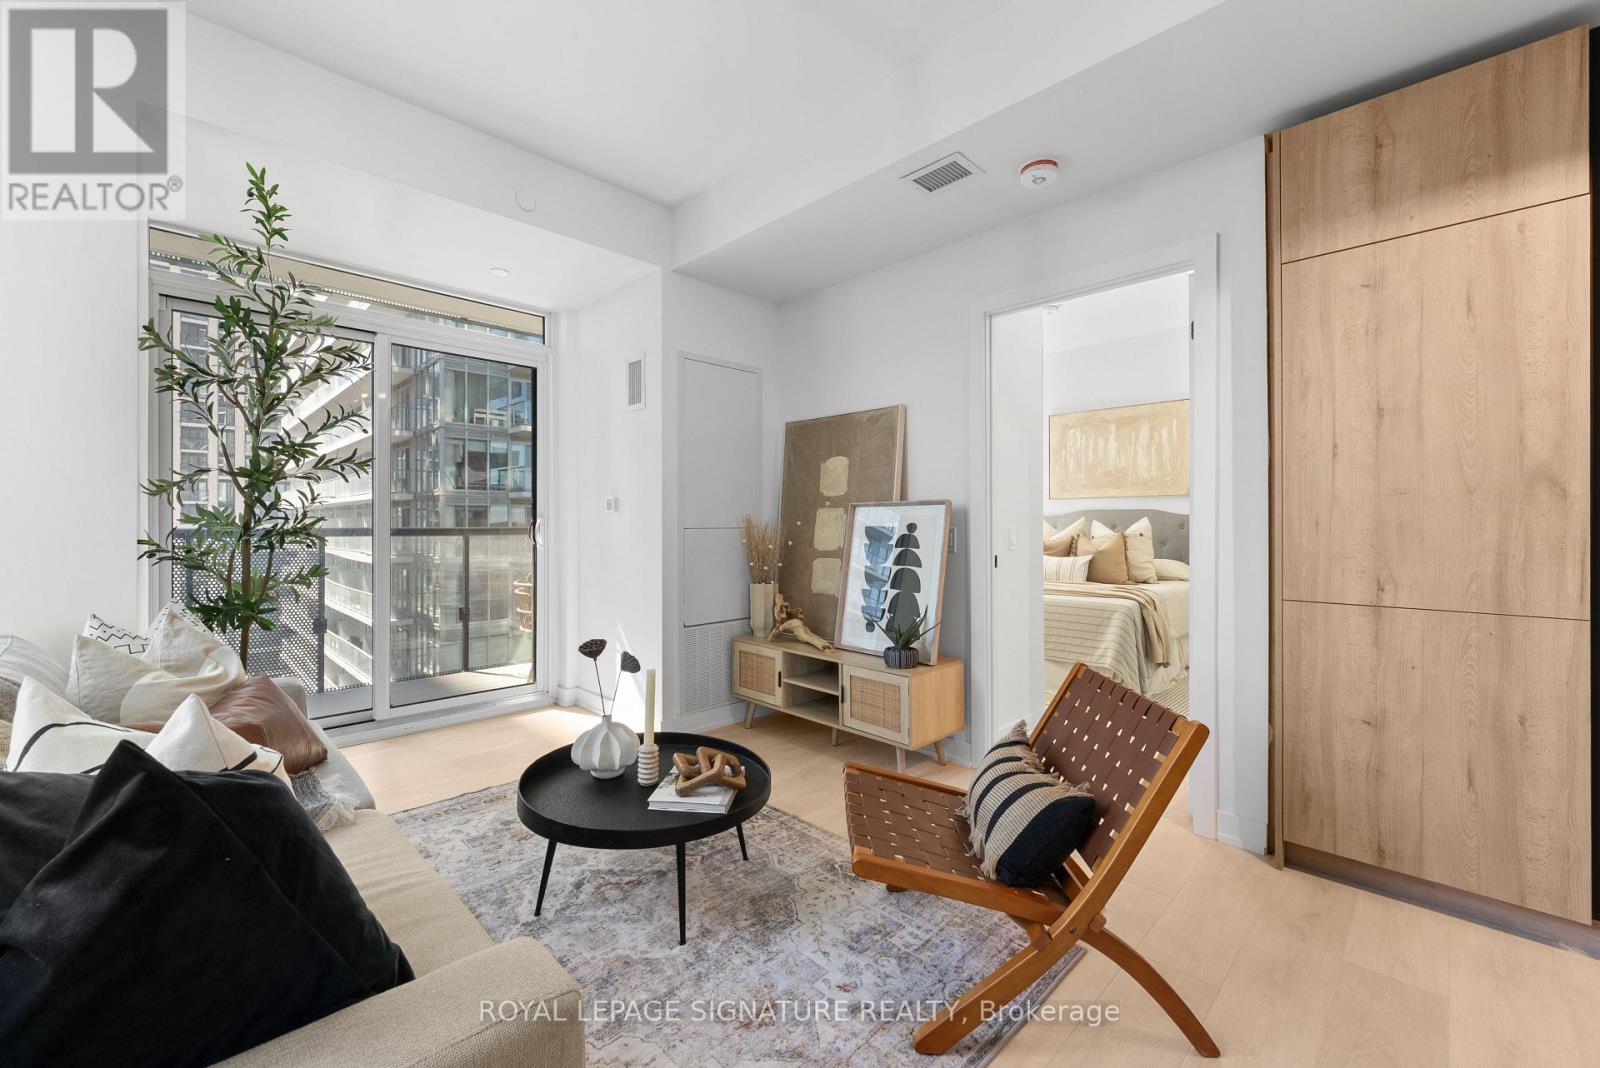
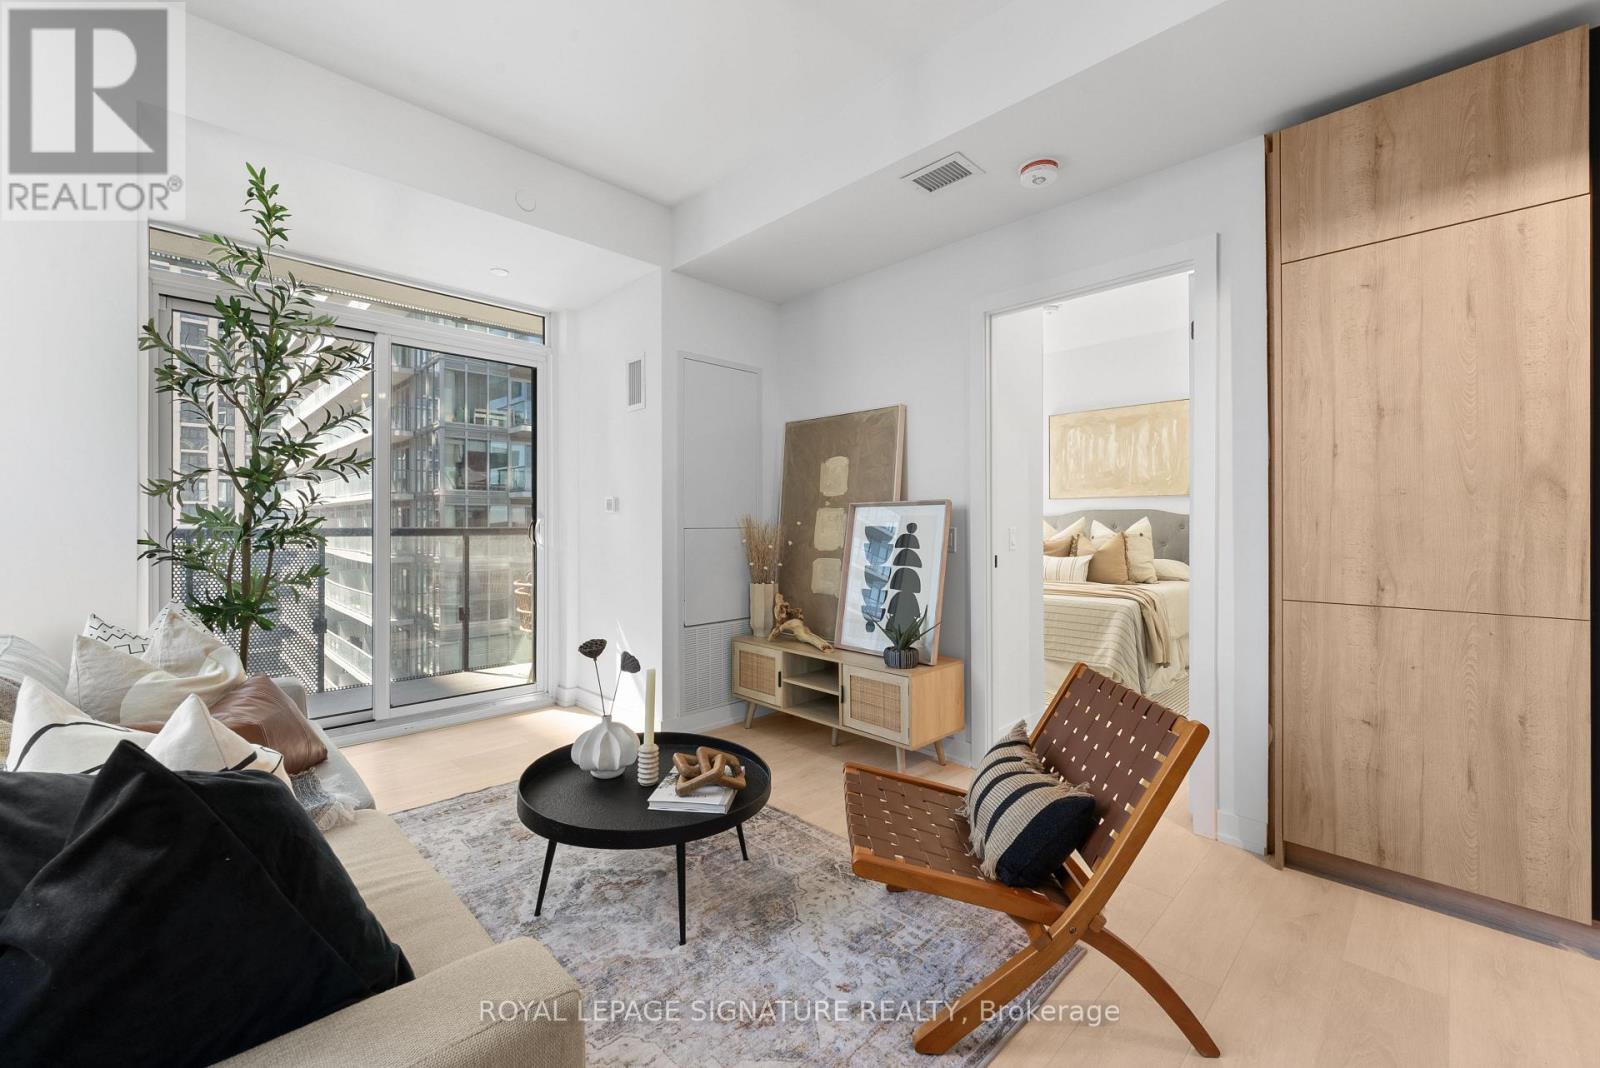
Experience elevated living at Line 5 Condos, one of Midtown Toronto's most exciting new developments. This brand new, never-lived-in 2-bedroom, 2-bathroom suite offers 879 sq.ft. total, including 770 sq. ft. of thoughtfully designed interior space and a 109 sq.ft. balcony, plus the added convenience of parking and locker. Bright and airy with an abundance of natural light, this suite is perfectly paired with a truly impressive resort-inspired amenity collection, including an outdoor pool, spa and wellness facilities, state-of-the-art fitness spaces, elegant party and entertaining lounges, outdoor dining and BBQ areas, pet spa and 24-hour concierge. Set in the heart of Yonge & Eglinton, this prime Midtown location puts top restaurants, cafés, shops, transit, and daily essentials right at your doorstep, with seamless access to both the Yonge subway line and the Eglinton Crosstown LRT. (id:63381)
3102 - 117 Broadway Avenue
Toronto, Ontario
Experience elevated living at Line 5 Condos, one of Midtown Toronto's most exciting new developments. This brand new, never-lived-in 2-bedroom, 2-bathroom suite offers 879 sq.ft. total, including 770 sq. ft. of thoughtfully designed interior space and a 109 sq.ft. balcony plus the added convenience of parking and locker. Bright and airy with an abundance of natural light, this suite is perfectly paired with a truly impressive resort-inspired amenity collection, including an outdoor pool, spa and wellness facilities, state-of-the-art fitness spaces, elegant party and entertaining lounges, outdoor dining and BBQ areas, pet spa and 24-hour concierge. Set in the heart of Yonge & Eglinton, this prime Midtown location puts top restaurants, cafés, shops, transit, and daily essentials right at your doorstep, with seamless access to both the Yonge subway line and the Eglinton Crosstown LRT. Photos are from unit 2502. (id:63381)
7 - 1570 Richmond Street
London North, Ontario
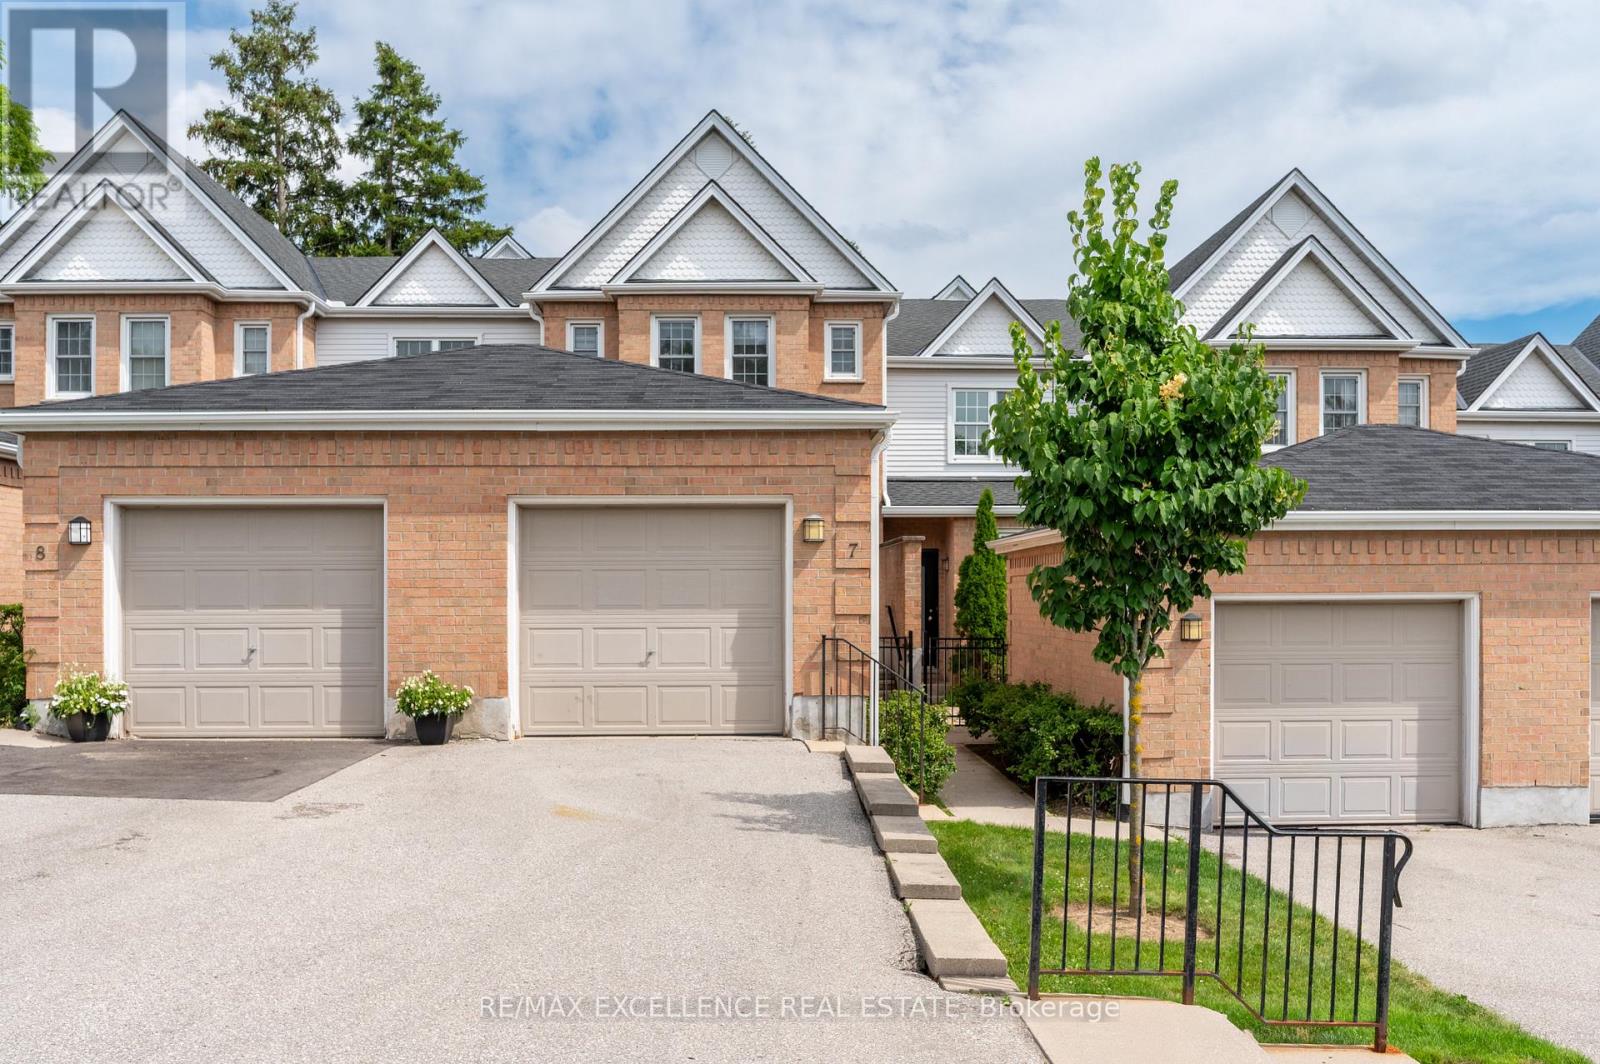
Prime Location! Welcome to The Gables, just minutes from Western University, University Hospital, Masonville Place, transit, shopping, restaurants, and downtown London. This spacious townhouse offers 3 finished levels with 5 bedrooms, 3 bathrooms, a bright main floor with upgraded flooring, gas fireplace, open kitchen and dining area, plus a finished basement featuring a bedroom, office, and private 3-piece bath. Enjoy a private rear deck and exclusive front patio. Low condo fees make this an excellent opportunity for homeowners and investors alike. Outstanding investment potential! 2 Rooms were rented for $850-$875/month each; 2 rooms were rented $750/M basement suite with den & private bath @ ~$1,000/month. Estimated rental potential is approximately $4,250/month which gives roughly $1000/m positive cash flow. A great opportunity for investors or parents looking to house children attending Western University while offsetting ownership costs.Tankless water Heater Owned.Certain photos have been virtually staged for illustrative purposes to demonstrate the room's space and potential. (id:63381)
2855 Haldimand Road 9
Haldimand, Ontario
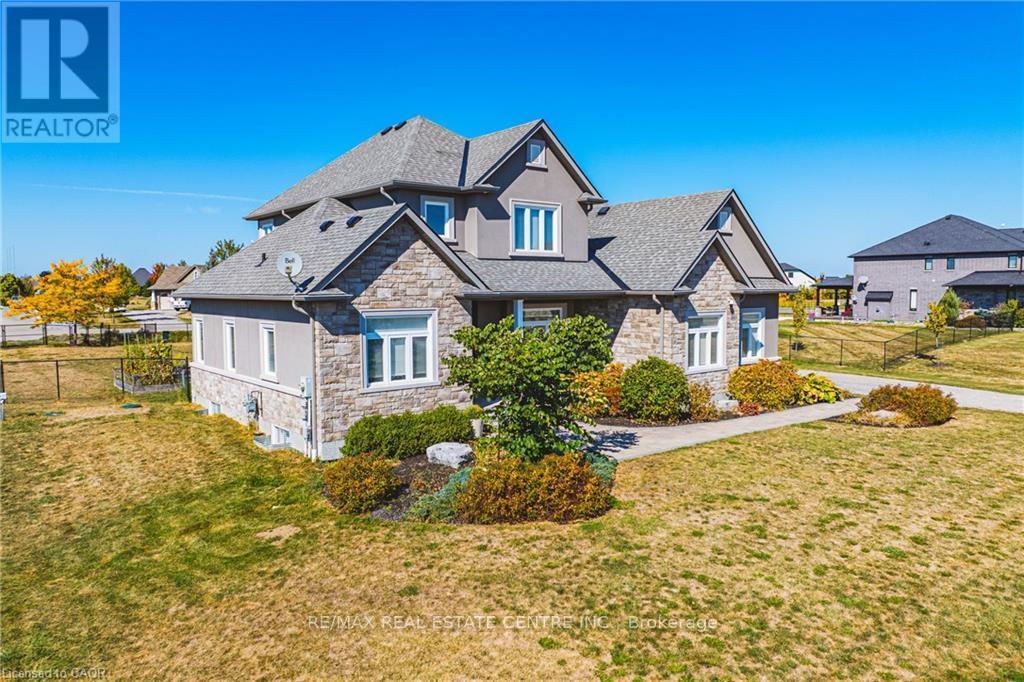
Welcome to 2855 Haldimand Road #9, an executive two-story luxury home on nearly one acrein the prestigious Empire Estates community. Built in 2017 with exceptional detail, thisresidence blends elegance, space, and versatility , ideal for multigenerational living.From the moment you arrive, the scale and privacy are clear. A wide driveway and 3-cargarage provide ample parking for families or guests. Inside, 10-foot main-floor ceilingsand 9-foot upstairs ceilings set an impressive tone, complemented by Hunter Douglasblinds and custom built-in closets throughout. The formal dining room offers refinedentertaining, while opposite, a main-floor primary suite with ensuite and walk-in closetdelivers everyday luxury. At the heart of the home, an open-concept living room andchef's kitchen form the perfect hub. Outfitted with an induction cooktop, built-in walloven and microwave, integrated dishwasher, and elegant cabinetry, the kitchen opens tothe private backyard. A spacious mudroom with main-floor laundry connects seamlessly tothe garage and yard, blending function with style. Upstairs, a lofted sitting area addsopenness, while two oversized bedrooms provide flexibility. One includes an ensuite andwalk-in closet, ideal as a guest suite or secondary primary. The finished lower leveloffers a potential in-law suite with sleek kitchen, bedroom, three-piece bath, laundry,and cozy fireplace , perfect for extended family or guests. Mechanical highlightsinclude a new pressure tank for the 3000-gallon cistern (2025), professionally cleanedseptic (2024), air conditioner unit (2026), while the chain-link fence (2022) securesthe property. 2855 Haldimand Road #9 is more than a home , it's a lifestyle investment.Move-in ready, meticulously designed, and offering space to grow, entertain, and live inluxury within the serene Empire Estates. (id:63381)
91 Pony Way
Kitchener, Ontario
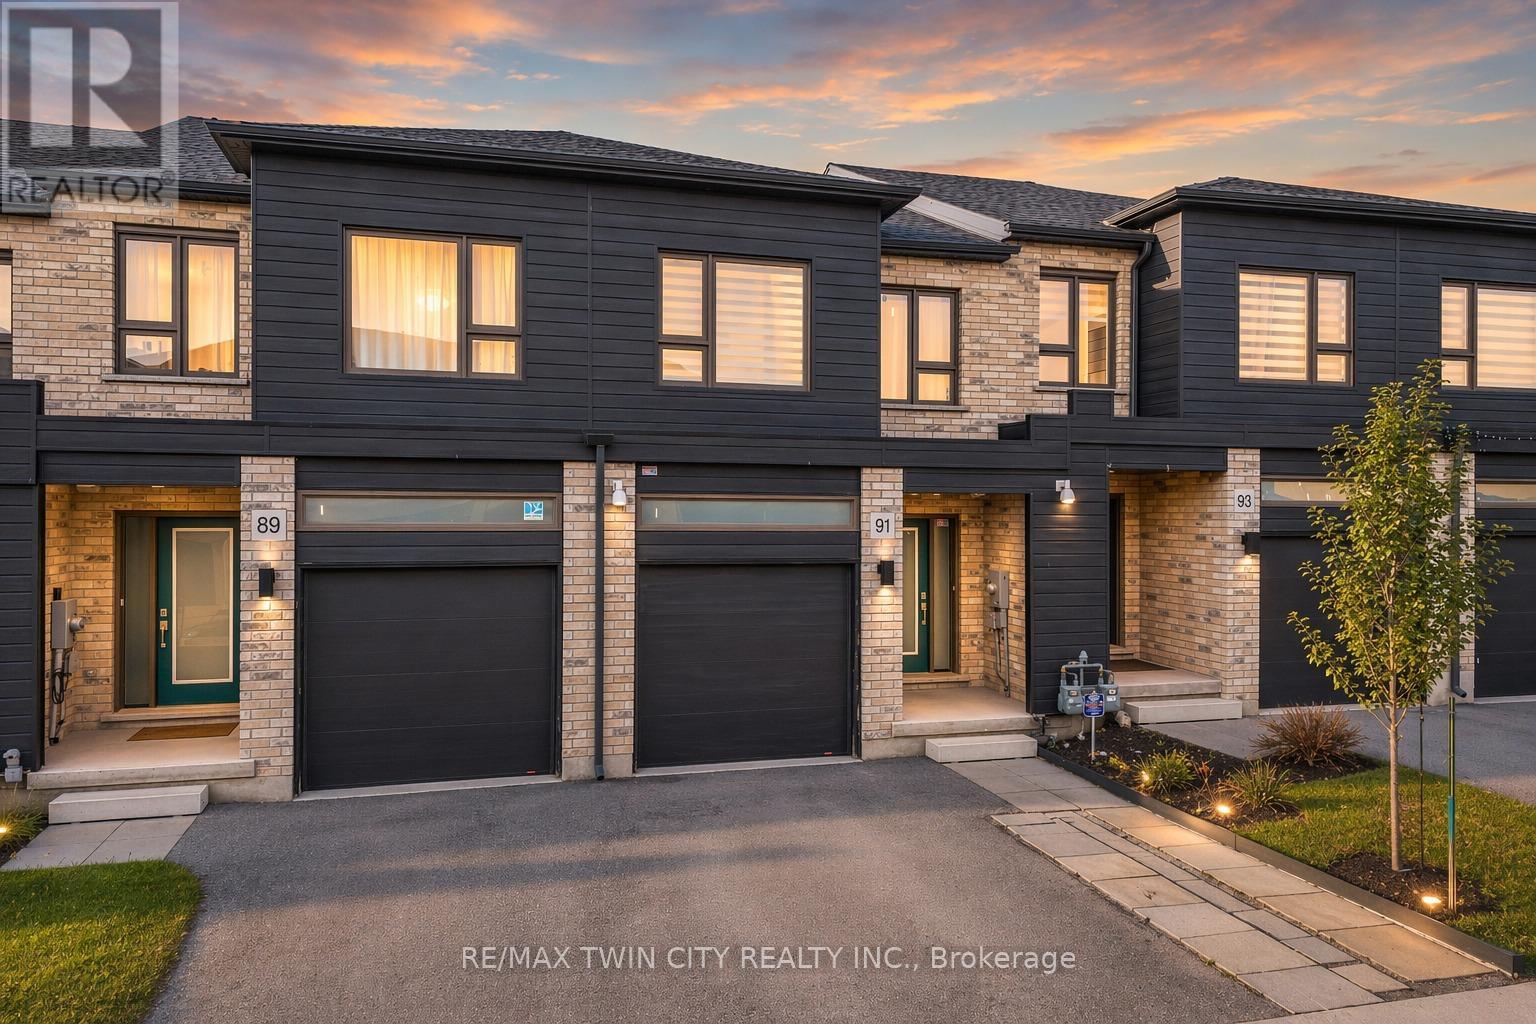
Welcome to 91 Pony Way, a stunning, move-in ready freehold townhouse that feels just like new, perfectly situated in the highly desirable and family-friendly Huron Park neighbourhood of Kitchener. Step inside to discover a bright and airy open-concept main floor, enhanced by durable, contemporary vinyl flooring that flows seamlessly throughout. Designed with both living and entertaining in mind, the spacious layout effortlessly connects the living and dining areas, creating a warm and inviting atmosphere filled with natural light. Beautifully appointed kitchen featuring a large center island, sleek cabinetry and stainless steel appliances. From the Living area, step out to the finished deck overlooking the backyard, an ideal space for summer barbecues, morning coffee or relaxing evenings. Upstairs, there are 3 generously sized bedrooms, including a luxurious primary retreat complete with a walk-in closet and a private 4pc ensuite. 2 additional well-proportioned bedrooms and another full 4pc bathroom offer ample space for growing families. Adding to the home's modern convenience, network cable wiring is available throughout the home, making it ideal for remote work, gaming or seamless connectivity in every room. The partially finished basement adds incredible value and potential, already framed and with electrical wiring in place, ready for your personal touch to create additional living space, a recreation room or even a home gym. This home also offers exceptional convenience with parking for up to 3 vehicles (1-car garage and 2 on driveway. Perfectly located near top-rated schools such as Oak creek, Jean Steckle Public School, Huron Heights Secondary School, this home is ideal for families. Enjoy the convenience of Huron Natural Area and easy access to shopping, dining and everyday amenities. This is a rare opportunity to own a stylish, turnkey home in one of Kitchener's most sought-after neighborhoods. Don't miss your chance to call this exceptional property. (id:63381)
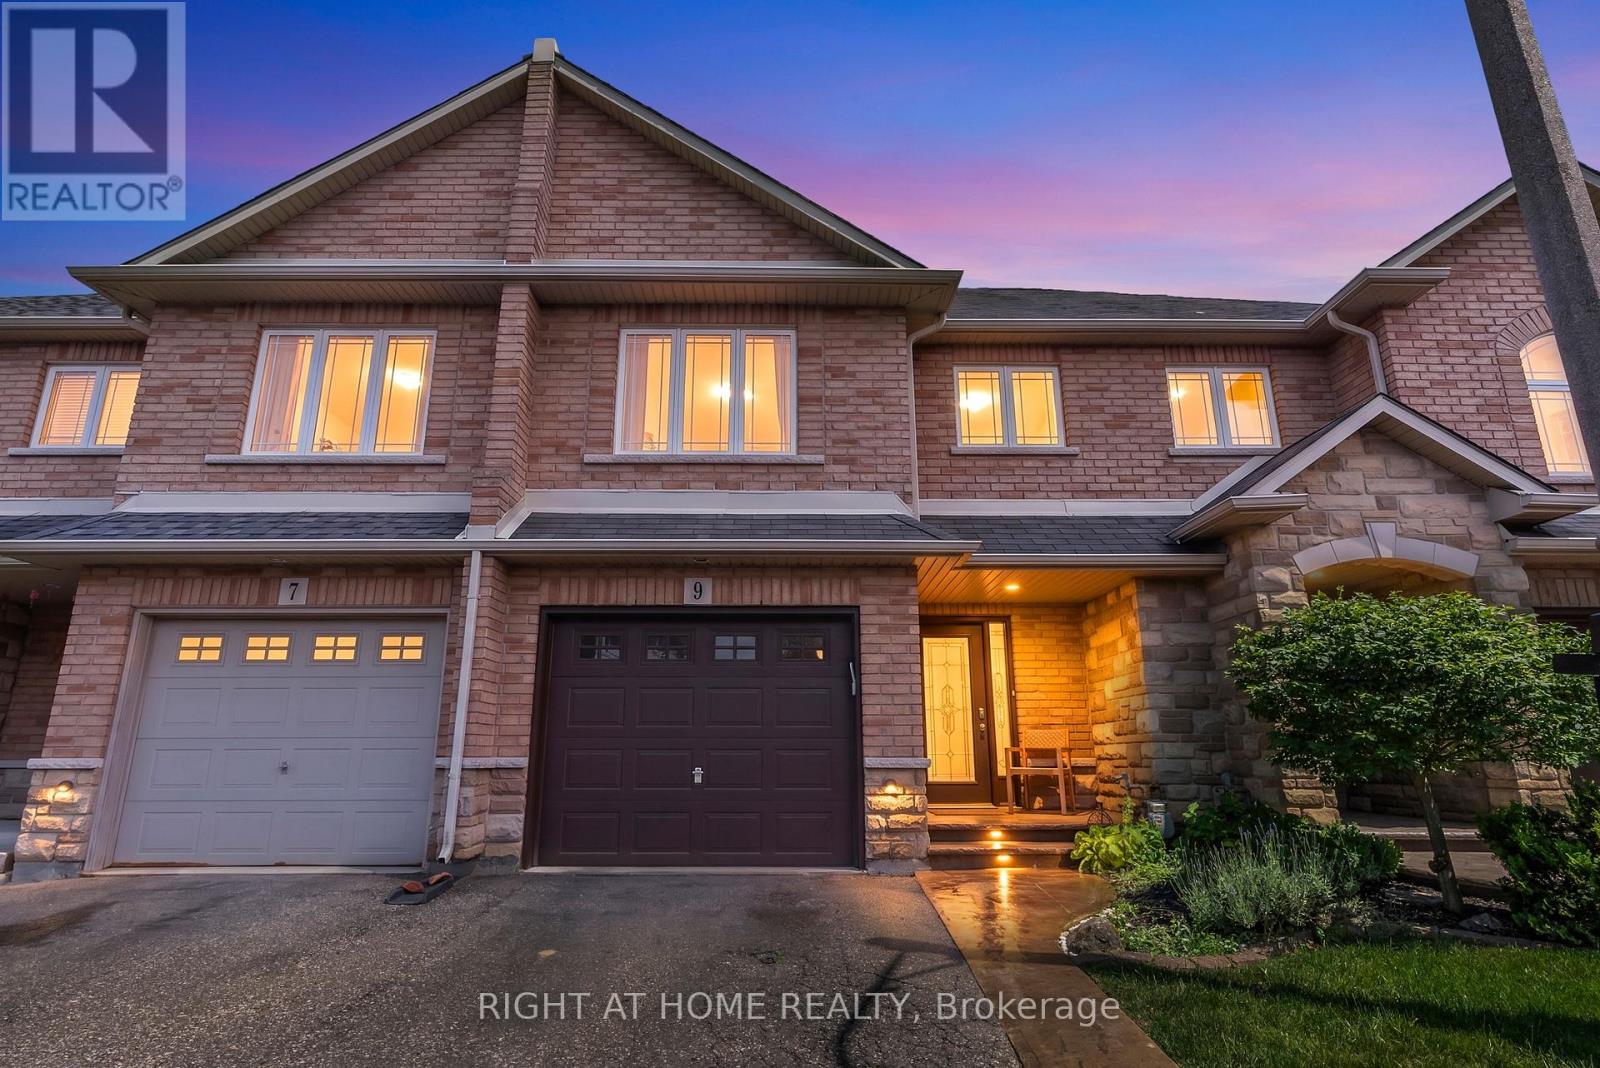
9 Periwinkle Drive
Hamilton, Ontario
Welcome to 9 Periwinkle - a beautifully designed townhome located in the sought-after Summit Park community in desirable Stoney Creek Mountain. The stunning great room features soaring half-vaulted ceilings, hardwood flooring, pot lights, a cozy gas fireplace, and expansive windows complemented by dual skylights that flood the space with natural light. The updated kitchen offers quartz countertops and backsplash, a breakfast bar, ample cabinetry, and space for dining. The oak staircase leads to the upper level, where you'll find three generously sized bedrooms. The spacious primary suite features his-and-her closets and a private ensuite bathroom. Two additional well-sized bedrooms and another full bathroom complete the second floor. Step outside to a fully fenced backyard that offers the perfect blend of hardscaping and green space, featuring a concrete patio and room for future gardening. Enjoy the convenience of ample visitor parking, a nearby playground, and close proximity to schools, shopping at Red Hill, and quick access to the Lincoln Alexander Parkway. (id:63381)
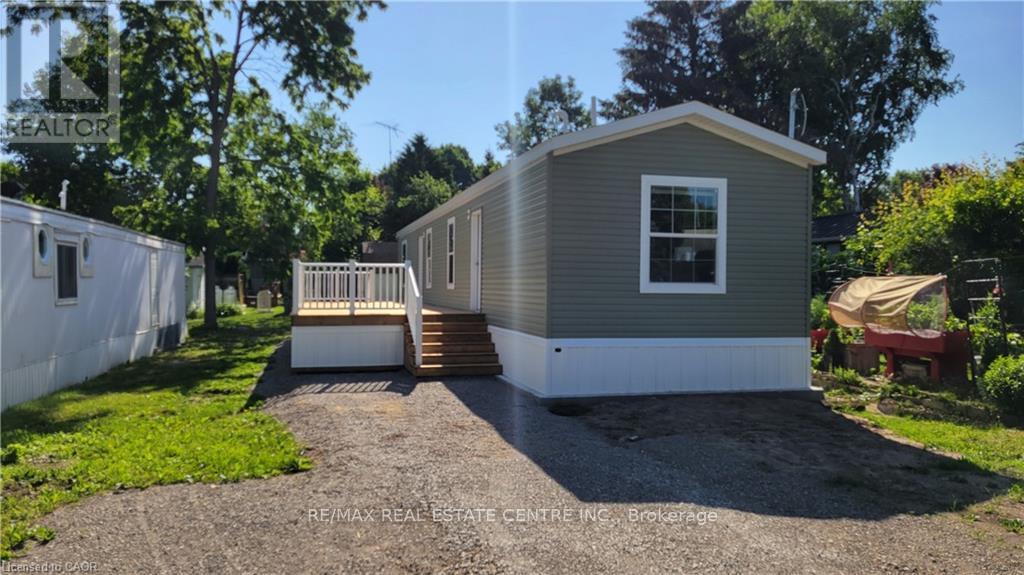
77 Park Lane
Hamilton, Ontario
Brand new home in the Beverly Hills Estates. Beautiful, year-round, all-ages land lease community surrounded by forest and tranquility. Centrally located between Cambridge, Guelph, Waterdown, and Hamilton. 77 Park Lane is a 2 bedroom, 2 bathroom bungalow on a 40' by 122' lot, providing plenty of space to enjoy inside and out. All new finishes throughout; all new kitchen appliances, new furnace and a new 12' x 30' deck! Community activities include darts, library, children's playground, horseshoe pits, walking paths, and more. Residents of Beverly Hills Estates enjoy access to the community's vibrant Recreation Centre, where a wide variety of social events and activities are regularly organized, fostering connections and friendships among neighbours. From dinners and card games to dances and seasonal parties, there's always something going on. Amenities include billiards, a great room, a warming kitchen, a library exchange, and darts. Outdoors there are horseshoe pits, walking trails, and a children's playground. The community is also conveniently located near several golf courses, such as Pineland Greens, Dragon's Fire, Carlisle Golf and Country Club, and Century Pines. Additionally, residents have easy access to numerous parks, trail systems, and conservation areas, providing plenty of opportunities for outdoor recreation. (id:63381)
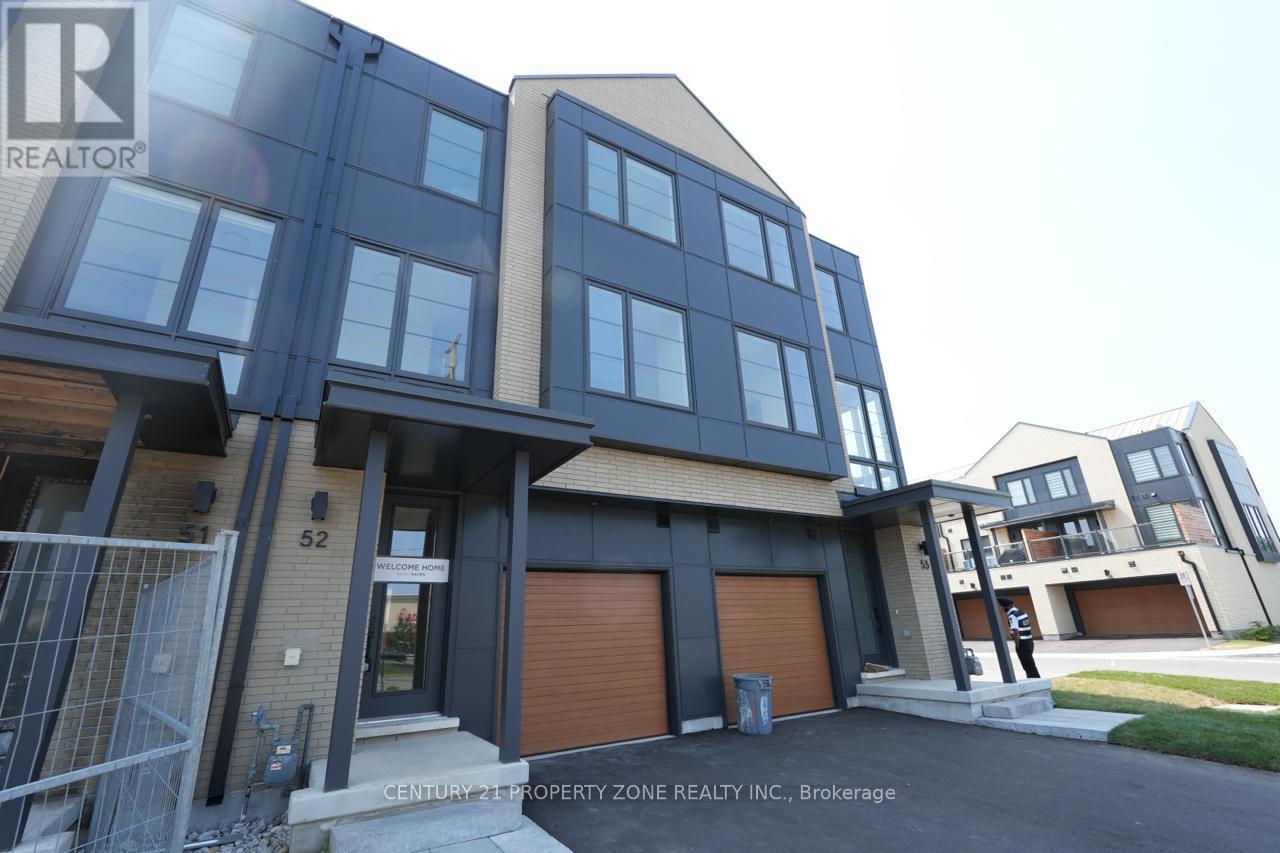
52 - 2273 Turnberry Road
Burlington, Ontario
Welcome to townhome in Burlington's highly sought-after Millcroft community. Offering over 1,800 sq. ft. of modern living space, this beautifully designed home is ideally located near top-rated schools, parks, golf courses, shopping, and everyday amenities.Featuring a bright open-concept layout with hardwood flooring, the home boasts a stylish kitchen with granite countertops, stainless steel appliances, custom cabinetry, and a large centre island. Enjoy a private balcony off the kitchen, a versatile main-floor recreation room with walkout to a covered patio, and a convenient den perfect for a home office.The upper level offers three spacious bedrooms, including a primary suite with a walk-in closet and modern ensuite, plus the convenience of upper-level laundry. An exceptional opportunity to own a move-in-ready home in one of Burlington's most desirable family-friendly neighbourhoods. (id:63381)
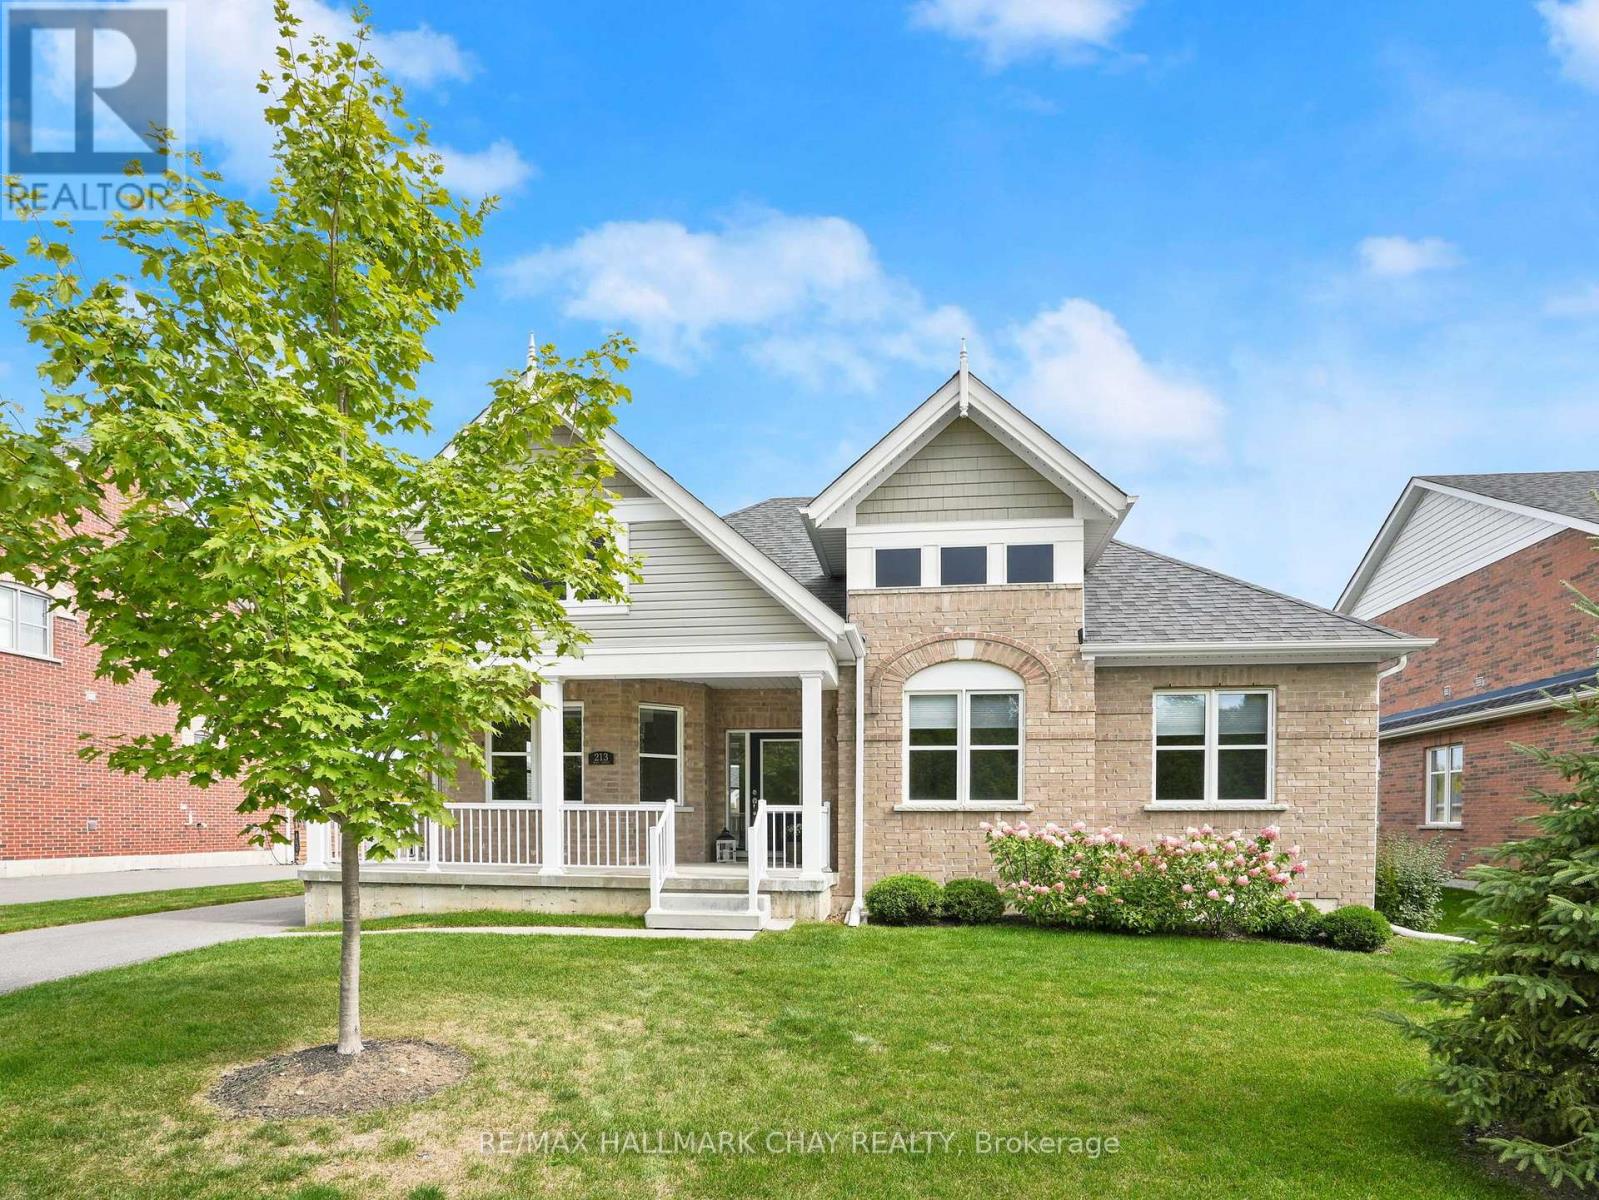
213 Mary Street
Clearview, Ontario
Enjoy living in the safe, friendly community of Creemore in this immaculate, low-maintenance, newly constructed 3-bedroom bungalow with 1600 ft. of living space all on one level. Walk to the quaint town for boutique shops, fine dining, and regular community events, all surrounded by nature and green space. 3-bay garage allows for indoor parking plus room for workshop tools and gardening equipment. A 60' lot offers peaceful outdoor enjoyment in the fully sodded rear yard, while the covered front porch sitting area is a place to linger and relax. This move-in-ready home offers easy living and minimal maintenance, allowing you to enjoy all that the area has to offer! Please note the crawl space is 4ft tall which makes it great for storage! (id:63381)
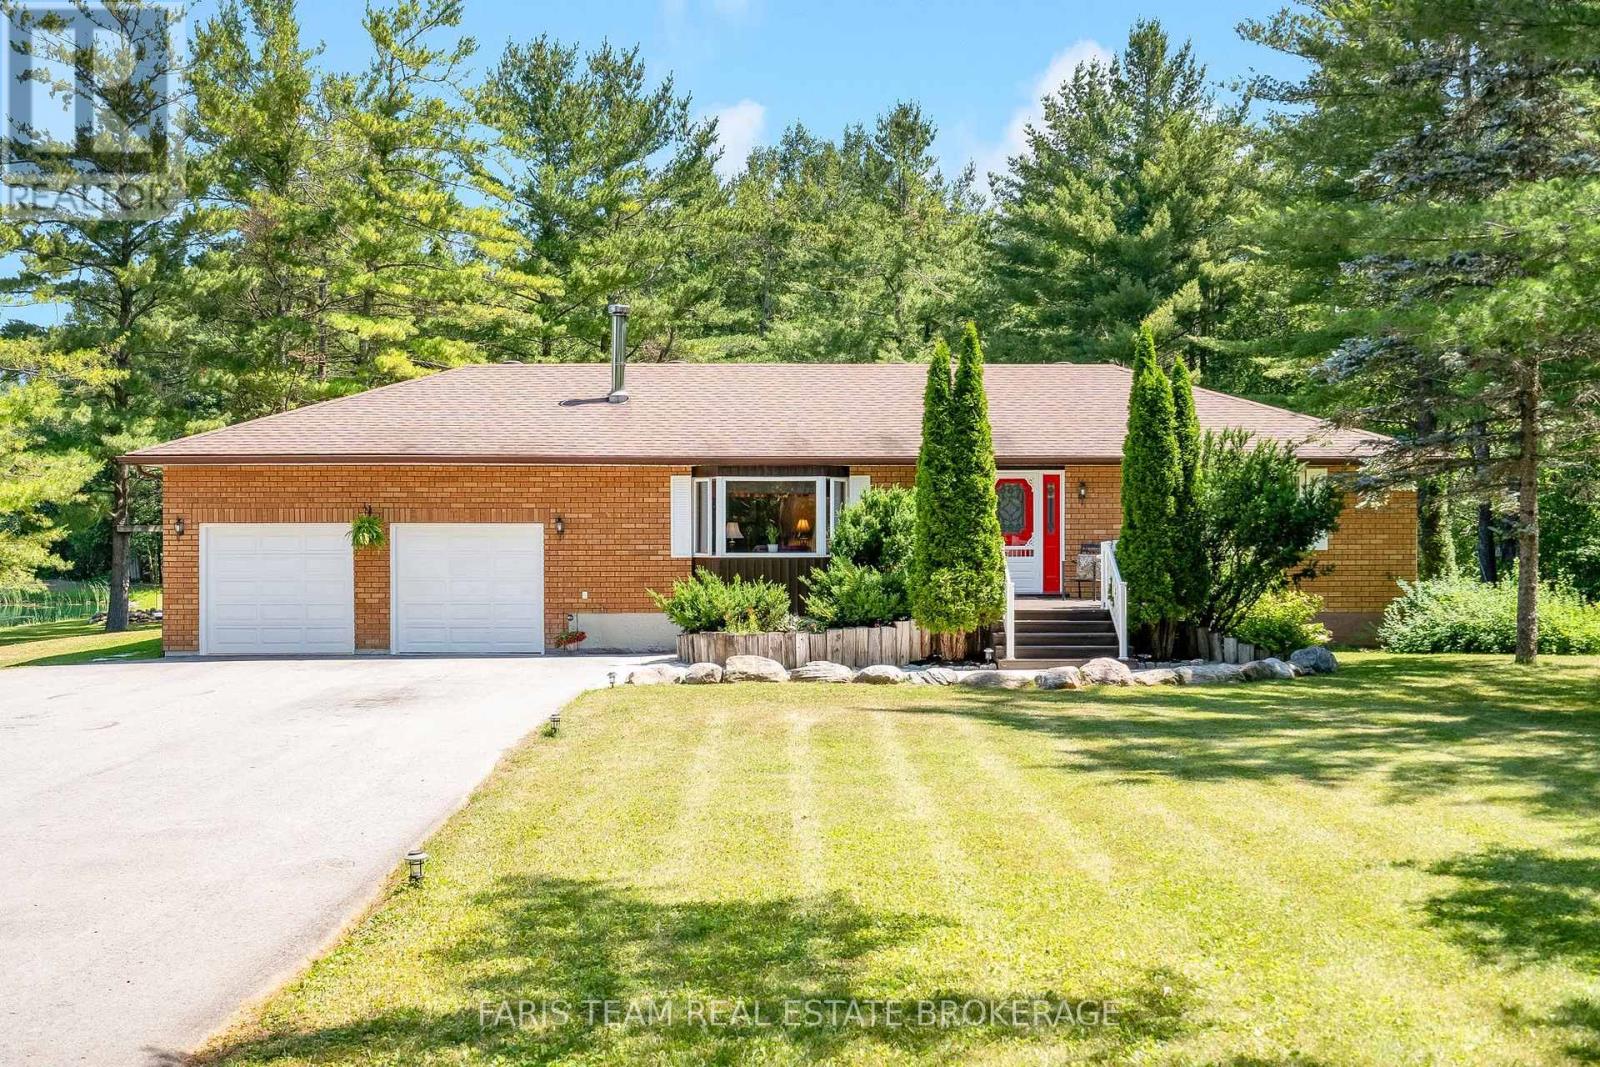
5645 Line 8 N
Oro-Medonte, Ontario
Top 5 Reasons You Will Love This Home: 1) Nestled on an expansive 1.5-acre treed lot offering a peaceful and serene rural retreat with endless outdoor space to enjoy 2) Double your functional living area with a completely finished lower level, featuring functional space for entertaining and a den, perfect for guests, or a home office 3) Enjoy the ease and convenience of main level living in a solidly built, timeless brick home designed for lasting durability 4) Featuring a spacious 2-car attached garage paired with a large driveway, providing plenty of parking and exceptional storage for all your seasonal toys, plus a 20'x20' garden shed with a durable metal roof for added storage and workspace 5) Experience quiet country living in Oro-Medonte while staying just moments away from premium local recreation, including skiing, hiking, and outdoor adventures. 1,399 above grade sq.ft. plus a finished lower level. (id:63381)
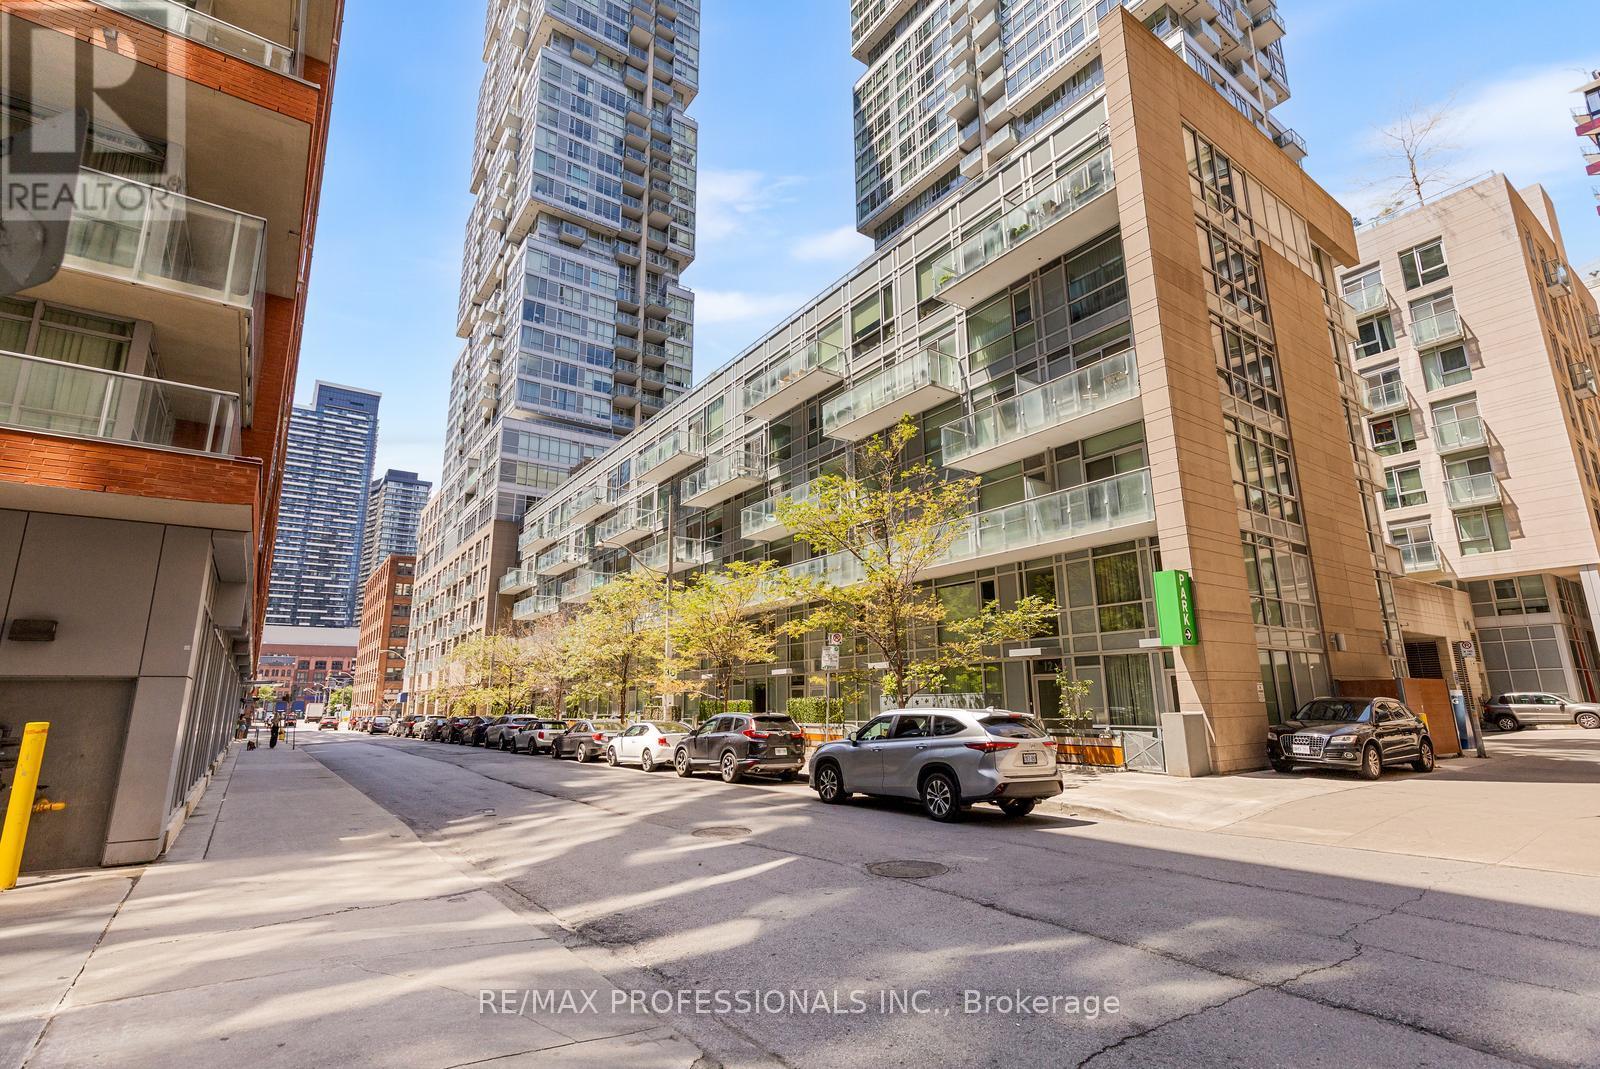
325 - 30 Nelson Street
Toronto, Ontario
Welcome to sophisticated downtown living at 30 Nelson Street. This exceptional oversized corner residence offers 2+1 bedrooms, 2 full bathrooms, parking, and a locker, combining generous living space with refined urban convenience. Flooded with natural light, the thoughtfully designed layout features spacious principal rooms and a versatile den that's perfectly suited for a home office or additional lounge space. Perfectly positioned in the heart of Toronto's prestigious Entertainment District, you'll enjoy an unparalleled lifestyle just steps from the TTC, OCAD University, acclaimed restaurants, cafés, boutique shopping, theatres, and everyday conveniences. Spend your evenings walking to Leafs, Raptors, and Blue Jays games, world-class concerts, or exploring some of the city's finest dining and nightlife, all just moments from your front door. Set within a modern, impeccably maintained building approximately 10 years old, this unit presents an outstanding opportunity for professionals, investors, and discerning buyers seeking space, luxury, and an unmatched downtown address. Experience the very best of city living, where every convenience, destination, and amenity is within easy reach. (id:63381)
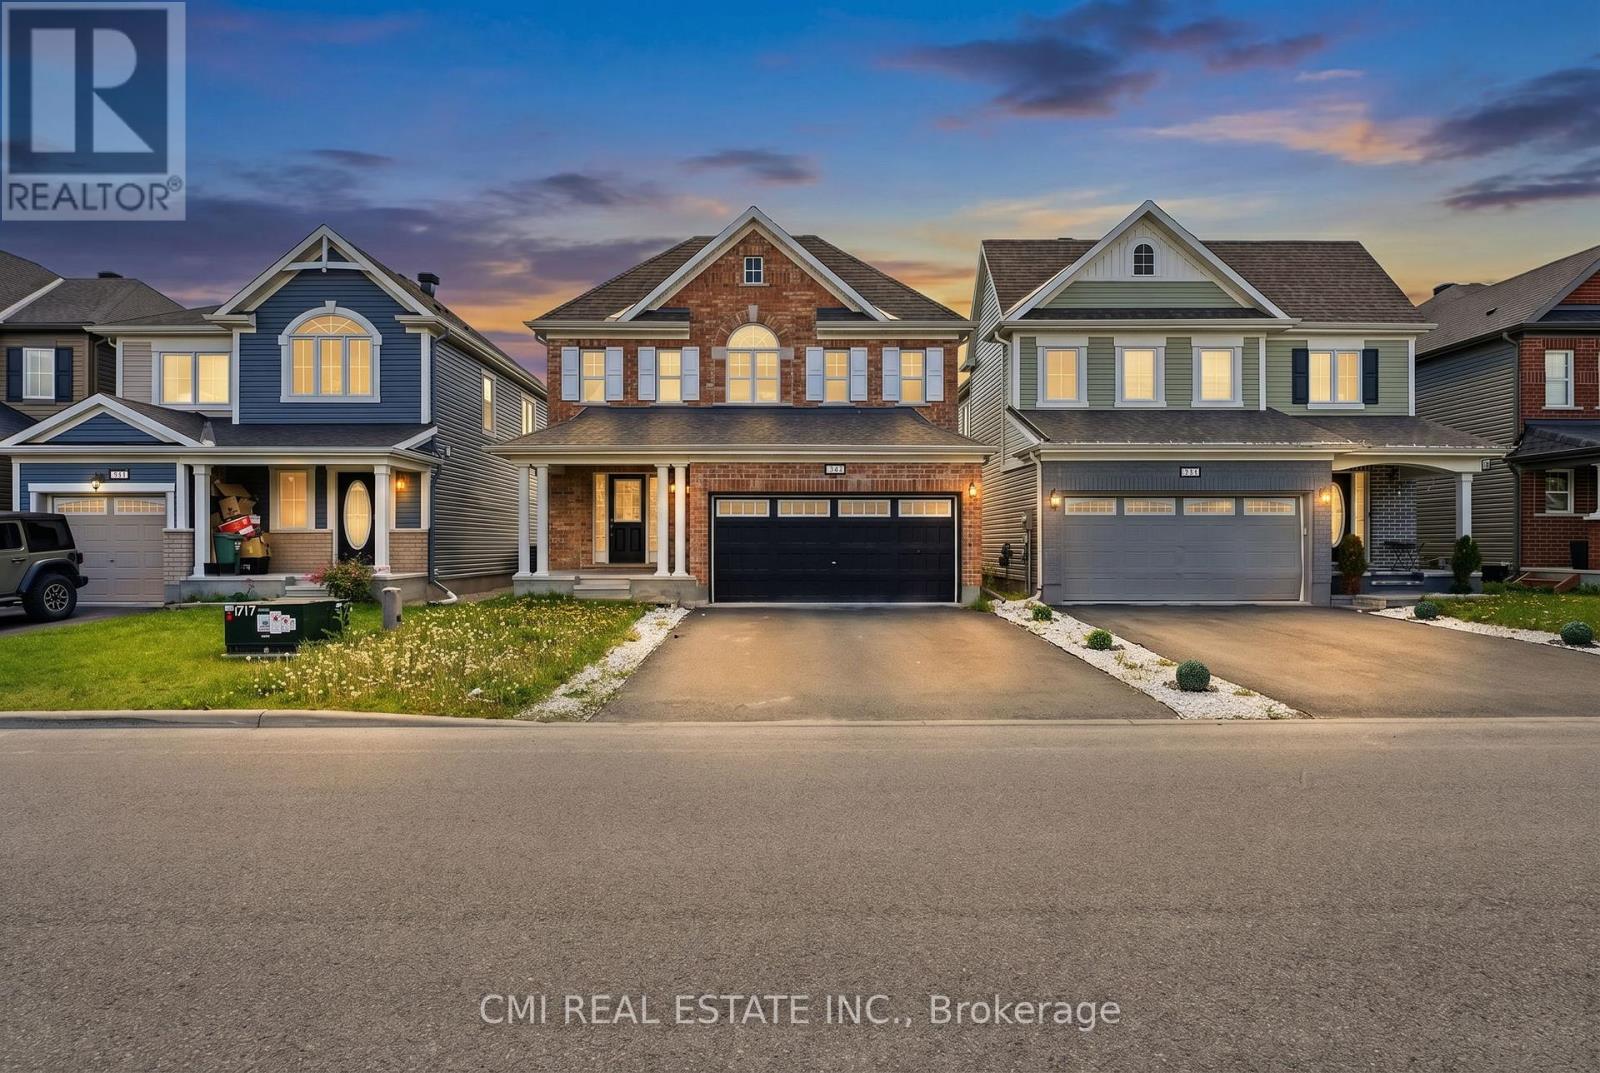
325 Sweetclover Way
Ottawa, Ontario
Warm, inviting, and thoughtfully designed for family living, this attractive detached two-storey residence offers a spacious layout that blends comfort, functionality, and style. The bright and welcoming main floor features generous living and dining areas, a well-appointed eat-in kitchen that serves as the heart of the home, and a convenient two-piece bathroom, creating an ideal setting for both everyday living and entertaining. Upstairs, four comfortable bedrooms, two full bathrooms, and a dedicated laundry room provide ample space for a growing family. Quality finishes, including hardwood flooring and elegant quartz countertops, add warmth and sophistication throughout. Set on a fully serviced lot in a sought-after residential neighbourhood, the home is surrounded by parks, schools, shopping, and everyday conveniences, offering the perfect balance of community, convenience, and modern family comfort. ** This is a linked property.** (id:63381)
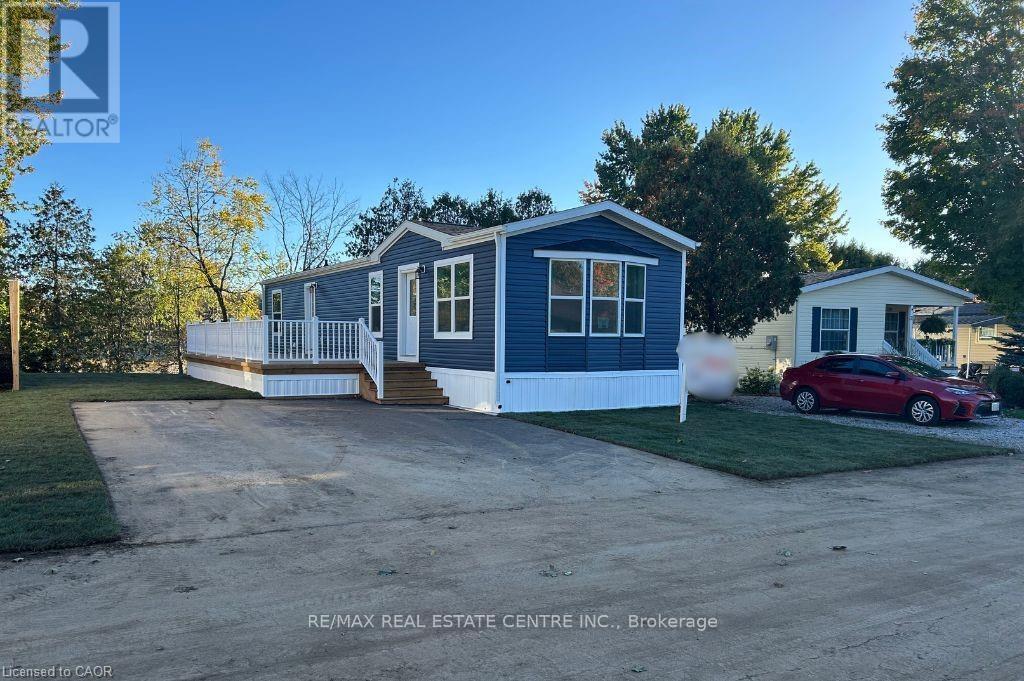
24 Macpherson Crescent
Hamilton, Ontario
Brand new home in the Beverly Hills Estates. Beautiful, year-round, all-ages land lease community surrounded by forest and tranquility. Centrally located between Cambridge, Guelph, Waterdown, and Hamilton. 24 MacPherson Cres. is a 2-bedroom, 1-bathroom bungalow on a 38' by 113' lot, providing plenty of space to enjoy inside and out. All new finishes throughout; all new kitchen appliances, new furnace and a new 12' x 30' deck! Community activities include darts, library, children's playground, horseshoe pits, walking paths, and more. Residents of Beverly Hills Estates enjoy access to the community's vibrant Recreation Centre, where a wide variety of social events and activities are regularly organized, fostering connections and friendships among neighbours. From dinners and card games to dances and seasonal parties, there's always something going on. Amenities include billiards, a great room, a warming kitchen, a library exchange, and darts. Outdoors there are horseshoe pits, walking trails, and a children's playground. The community is also conveniently located near several golf courses, such as Pineland Greens, Dragon's Fire, Carlisle Golf and Country Club, and Century Pines. Additionally, residents have easy access to numerous parks, trail systems, and conservation areas, providing plenty of opportunities for outdoor recreation. (id:63381)
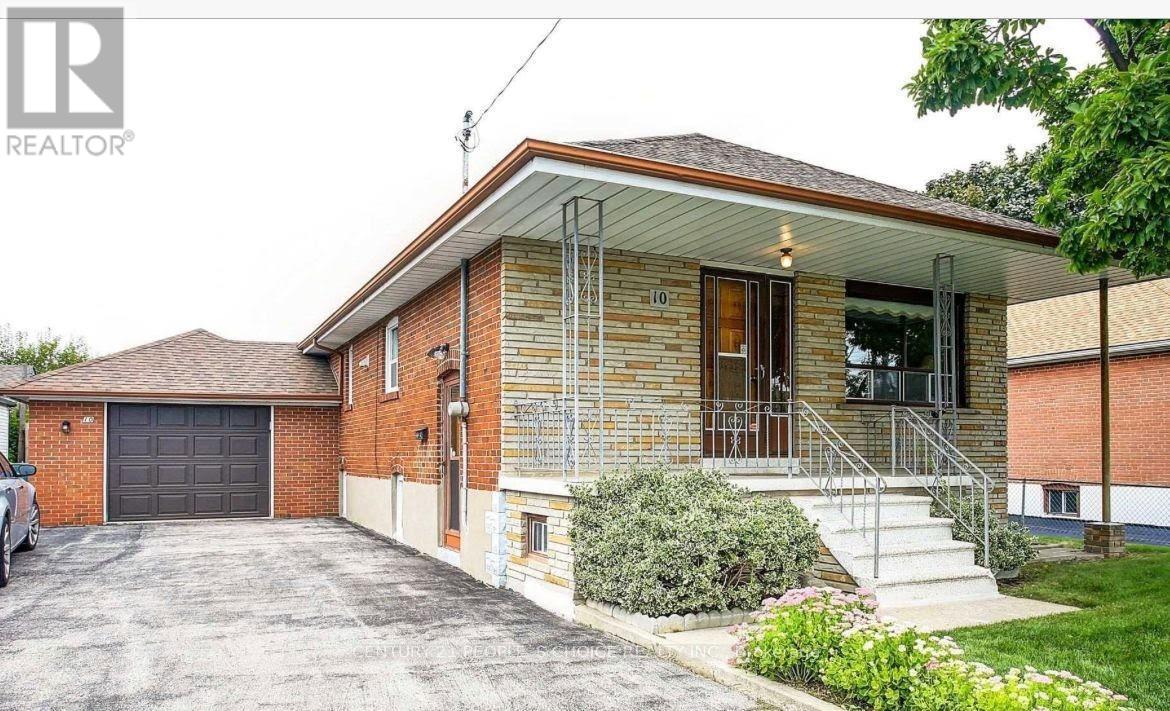
10 Rosewood Avenue
Toronto, Ontario
Excellent Location...!!! Norseman Heights, 58 ft. Detached Bungalow. New S.S Appliances in both Kitchen, Quartz Counter top with under mount sink, 2 New Washroom in Bsmt, 100 amph electrical Panel, Potlight in Main, New Window blinds, New Washer/Dryer. Walk to Best elementary & French/ Catholic, Etobicoke Art School, Park, Sport Arena , Costco & Shopping, Easy Access to Major Hwy, 15 minutes to Downtown & Airport (id:63381)
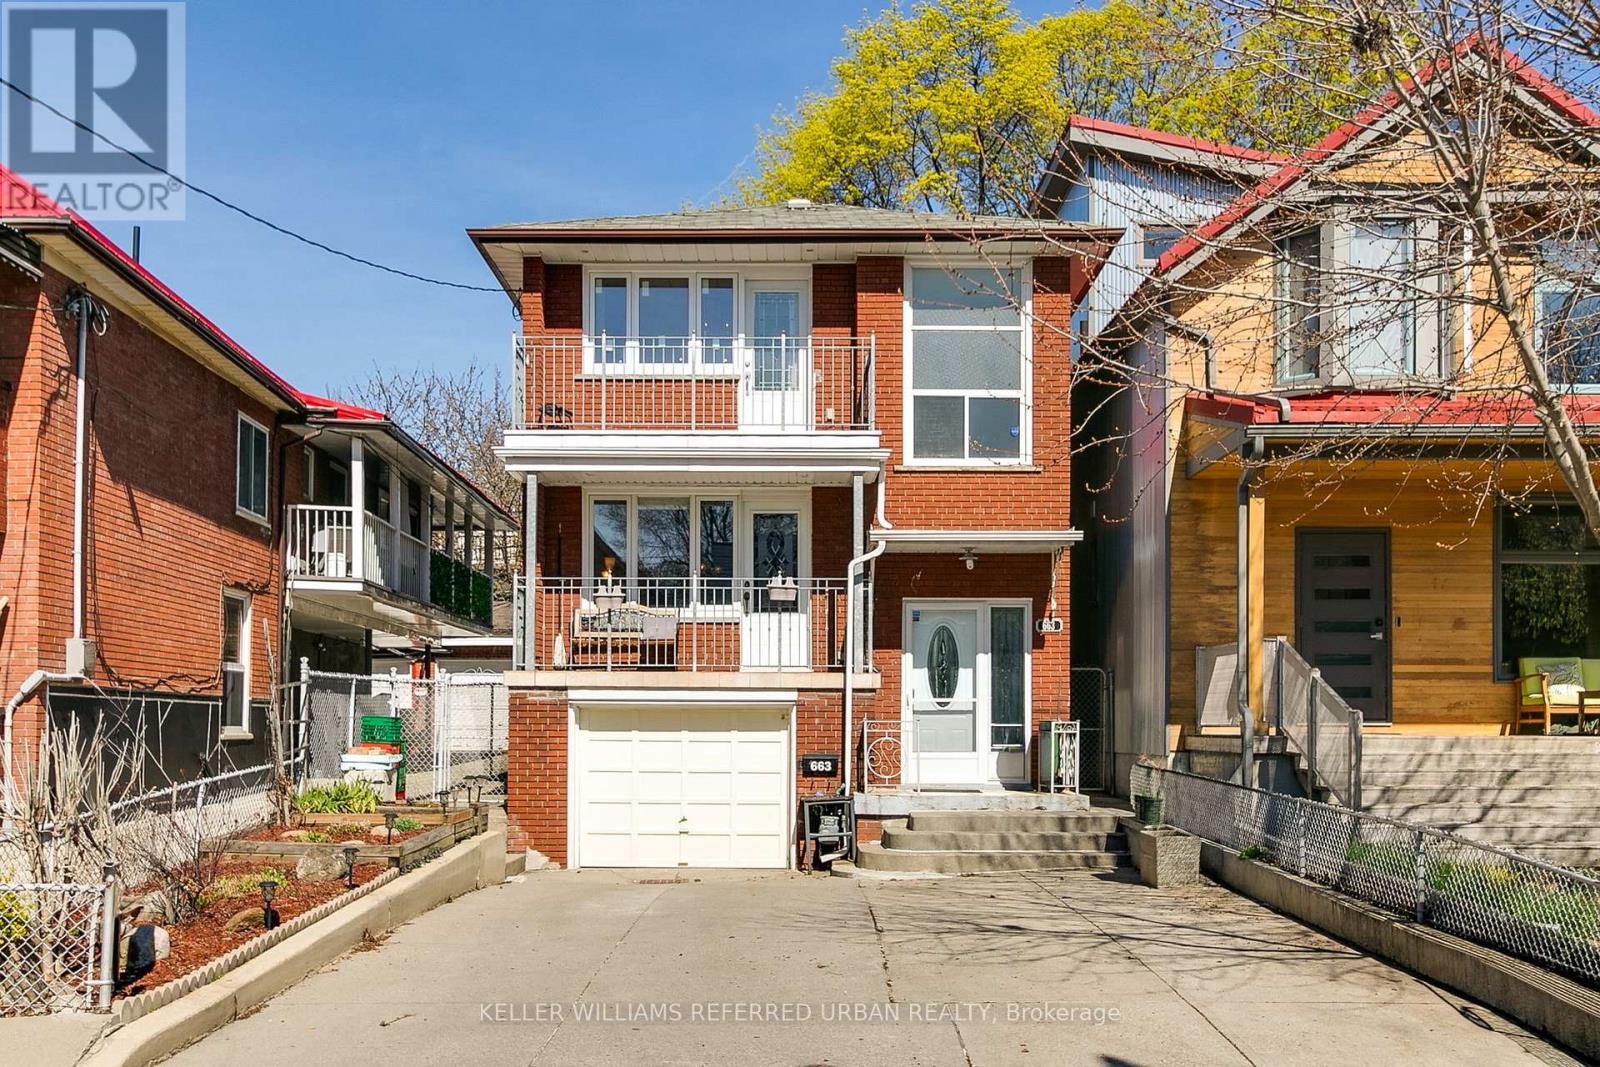
663 Brock Avenue
Toronto, Ontario
663 Brock Avenue sets itself apart from much of the housing stock in Bloordale Village. A rare frontage, almost 30-foot-wide solid brick home with a generous setback, private drive, ample parking, and a large garage, this property offers space and flexibility that are hard to find in Toronto's west end. Owned by the same family for 53 years, it is currently arranged as two separate apartments, with options for multi-generational living, co-ownership, investment, or conversion back to a spacious single-family home. Imagine three bedrooms upstairs and an open-concept main floor with approximately 750 sq. ft. for living, dining, and kitchen. The lower level adds another layer of possibility, with a raised-basement feel and garage access that may allow future owners to explore additional living space if the garage is no longer needed. With ample parking already in place, the flexibility here is exceptional. Two balconies offer the perfect place for morning coffee or a glass of wine as the day winds down. The backyard is a beautiful bonus, complete with two sheds, one with electrical service. Walk to Bloordale's main vibrant strip with an eclectic array of places to check out - think The Nut House, The Mercer Union Gallery, Sweet Pete's Bike Shop, Dead Dog Records to name a few. Dufferin subway, (3 mins walk), school; St Sebastians TCDSB, Pauline TDSB just up the street and a totally new Bloor Collegiate down the street. Dufferin Grove Park, cafes; take a leisurely stroll down the street to Buco Cafe Mercato, restaurants; too many great places to list, my picks would be 3 Speed, Bar Sugo, Bar Neon, Monte Bianco, Alma, The Burdock etc. Just walk up and down Bloor and soak in the vibrant multicultural energy of Bloordale Village. A rare west-end opportunity with width, parking, location, and options. (id:63381)
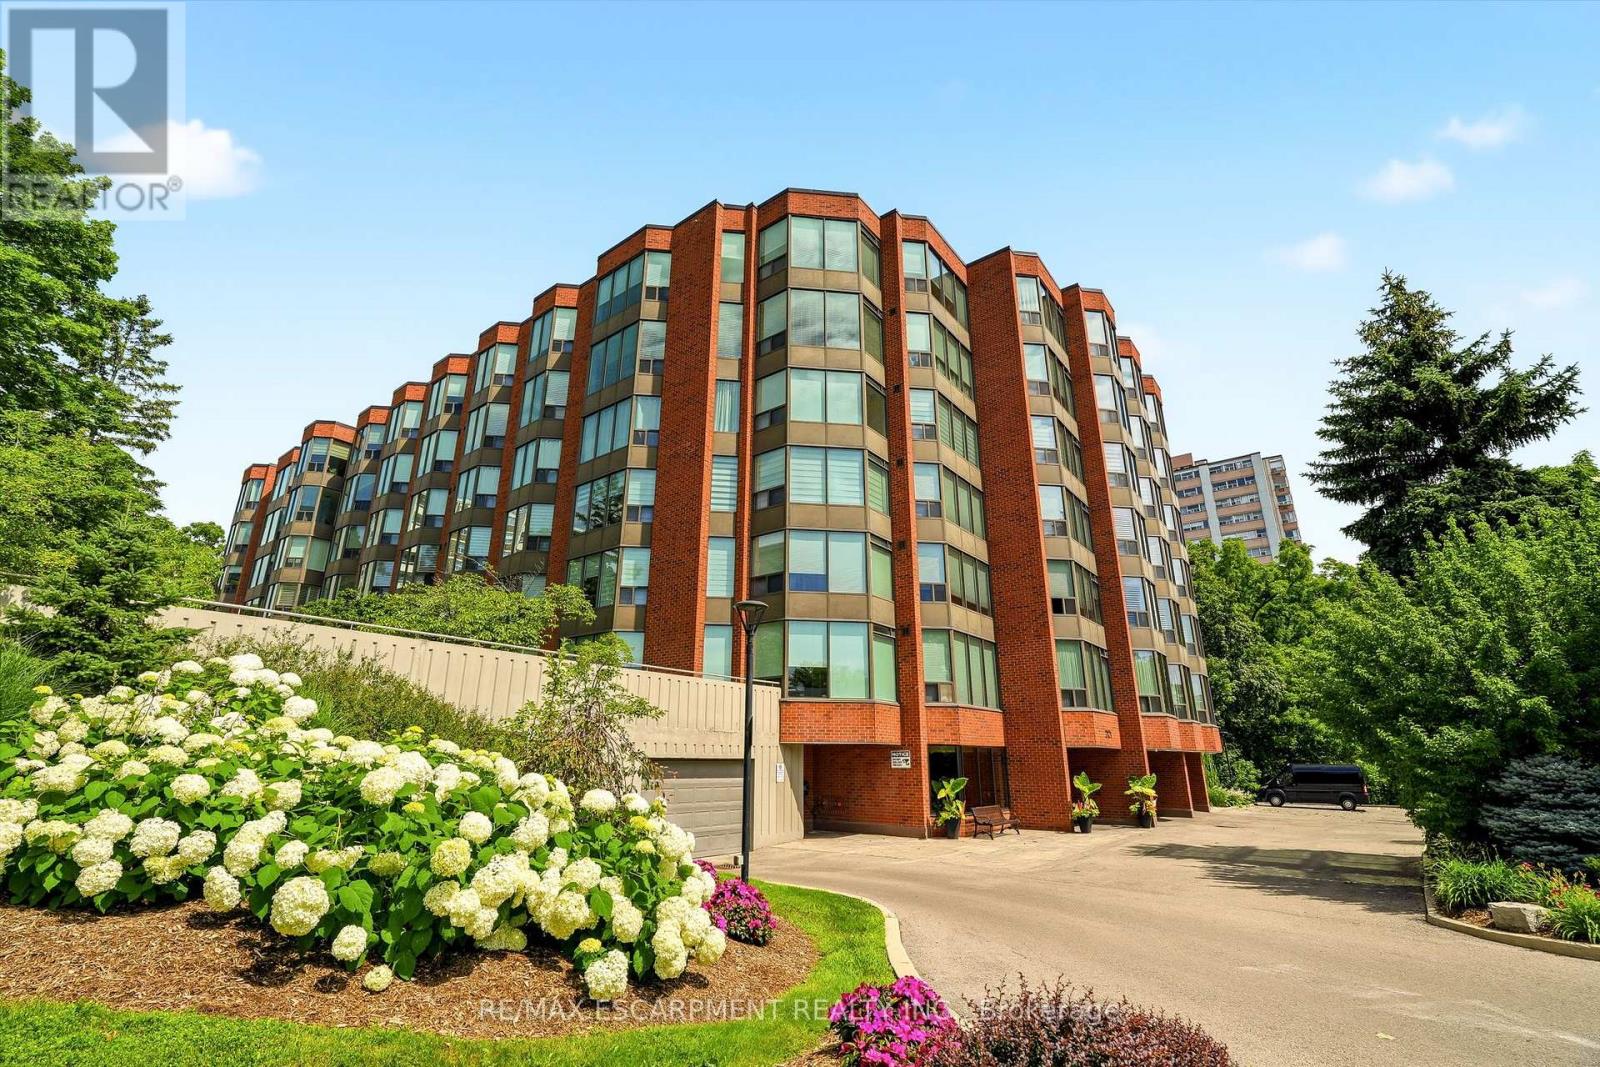
507 - 2121 Lakeshore Road
Burlington, Ontario
A rare offering in one of Burlington's most sought-after lakefront communities. This beautifully renovated 1,502 sq. ft. condo offers 2 bedrooms plus a den, 2 full bathrooms, and elegant, move-in-ready living. Completely renovated throughout in 2021, the home showcases luxury hardwood flooring, sophisticated finishes, and beautifully updated spa-inspired bathrooms. Meticulously maintained, the residence feels virtually untouched since the renovations, reflecting an exceptional level of pride of ownership. Enjoy unobstructed northern views overlooking the creek and forest-offering remarkable privacy and a peaceful natural backdrop that rivals any lake view. Expansive windows flood every room with natural light, while the thoughtfully designed layout features a separate dining area, spacious living spaces, full-size in-suite laundry, and exceptional storage, including two walk-in closets and a generous foyer closet, all complete with custom built-ins. Condo fees include all utilities, cable, and internet for truly carefree living. Complete with one ground-level parking space, one ground-level locker, abundant visitor parking, and an unbeatable location just steps to the lake, waterfront trails, downtown Burlington, restaurants, shops, and parks, this is an exceptional opportunity to enjoy luxury condo living at its finest. (id:63381)
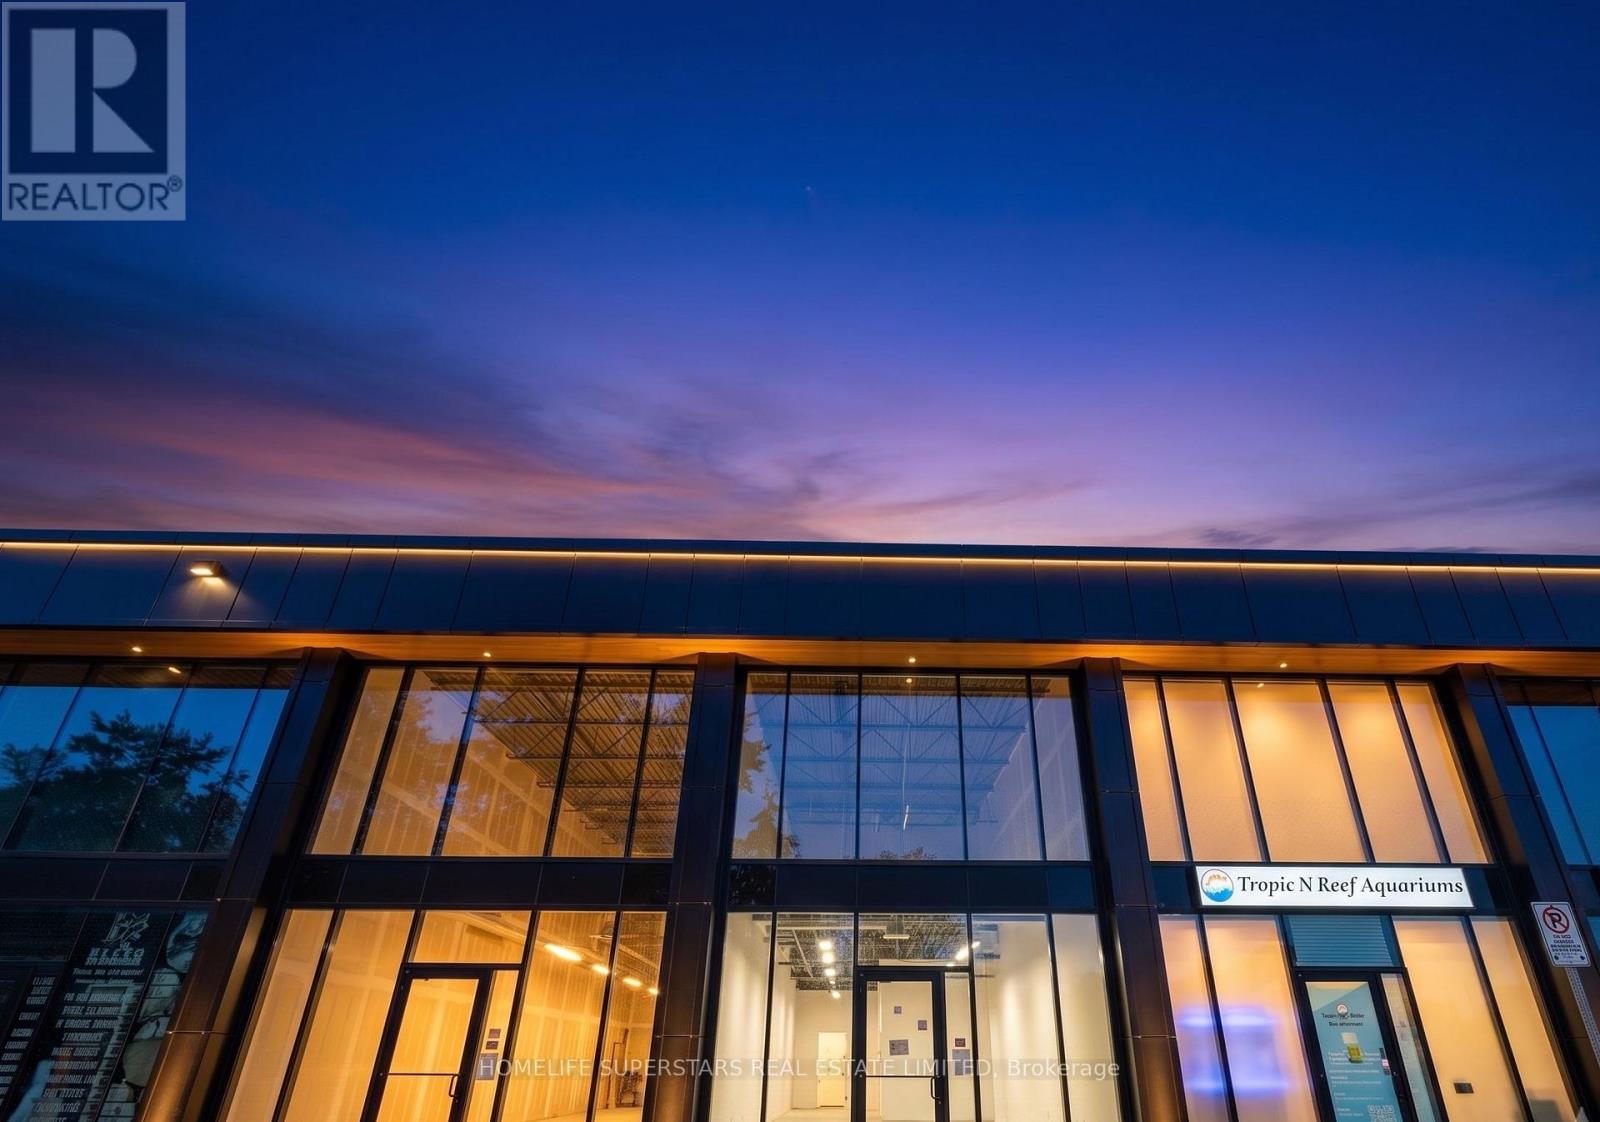
27 - 530 Speers Road
Oakville, Ontario
Location, Location! Elevate your business at South Oakville Square, a prestigious new commercial development in one of Oakville's most desirable business districts. Ideally situated just minutes from the QEW and Highway 403, this prime location offers exceptional accessibility for clients, staff, and commuters alike. This approximately 900 sq. ft. commercial unit features large windows that fill the space with natural light, creating a bright, modern, and professional environment. Located within a thoughtfully designed commercial complex, with strong surrounding demographics. Delivered in shell condition, this unit offers the flexibility to customize the interior to suit your vision. Zoned E4 - Business Commercial, permitted uses include professional offices, medical and wellness clinics, legal, accounting, consulting, real estate, mortgage and financial services, engineering and design firms, educational and training facilities, boutique retail, creative studios, music instruction or recording, art and media production and personal service studios, Convenience Stores, Supermarkets. low-impact fitness and wellness concepts, veterinary services, and a wide range of other commercial uses, subject to zoning and municipal approval. Whether you're an entrepreneur establishing your flagship location, a growing business seeking a modern workspace, or an investor looking for a premium commercial asset, this is an outstanding opportunity to secure flexible commercial space in one of Oakville's fastest-growing business communities. (id:63381)