
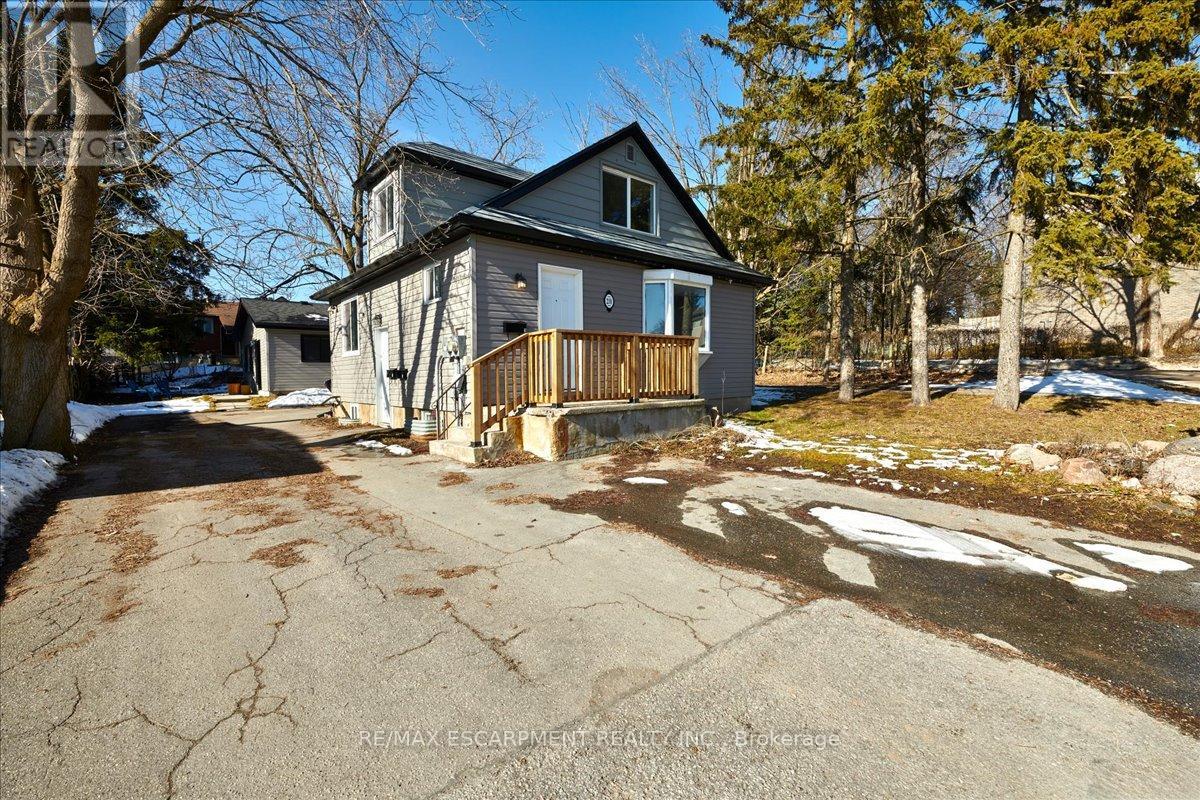
#1, #2, #3 - 210 Owen Street
Barrie, Ontario
INVESTORS! Three fully self-contained renovated rental units - each well-appointed with large kitchen, 4-piece bath and in unit laundry. Looking for an investment property in Barrie? Looking to develop or build your real estate portfolio - live in one unit and rent out two? This is the property that will meet your needs! Principal detached residence with legal 2nd suite, and detached Coach House are centrally located in Barrie and close to all key amenities - public transit, commuter routes, GO Train, shopping, restaurants, entertainment, all season recreation. Principal residence offers a lower level legal 2nd suite. Coach House is a self-contained rental unit. There are 3 separate living units on this property - Main Floor Unit (3 bedrooms, 1 x 4pc bath) - Lower Level Unit (2 bedrooms, 1 x 4pc bath) - Detached Coach House Unit (2 Bedrooms, 1 x 4pc Bath). Each unit is well-appointed with kitchen and laundry - fridge, stove, washer and dryer, included. Main house is heated with gas. Coach house has electric heat. (id:63381)
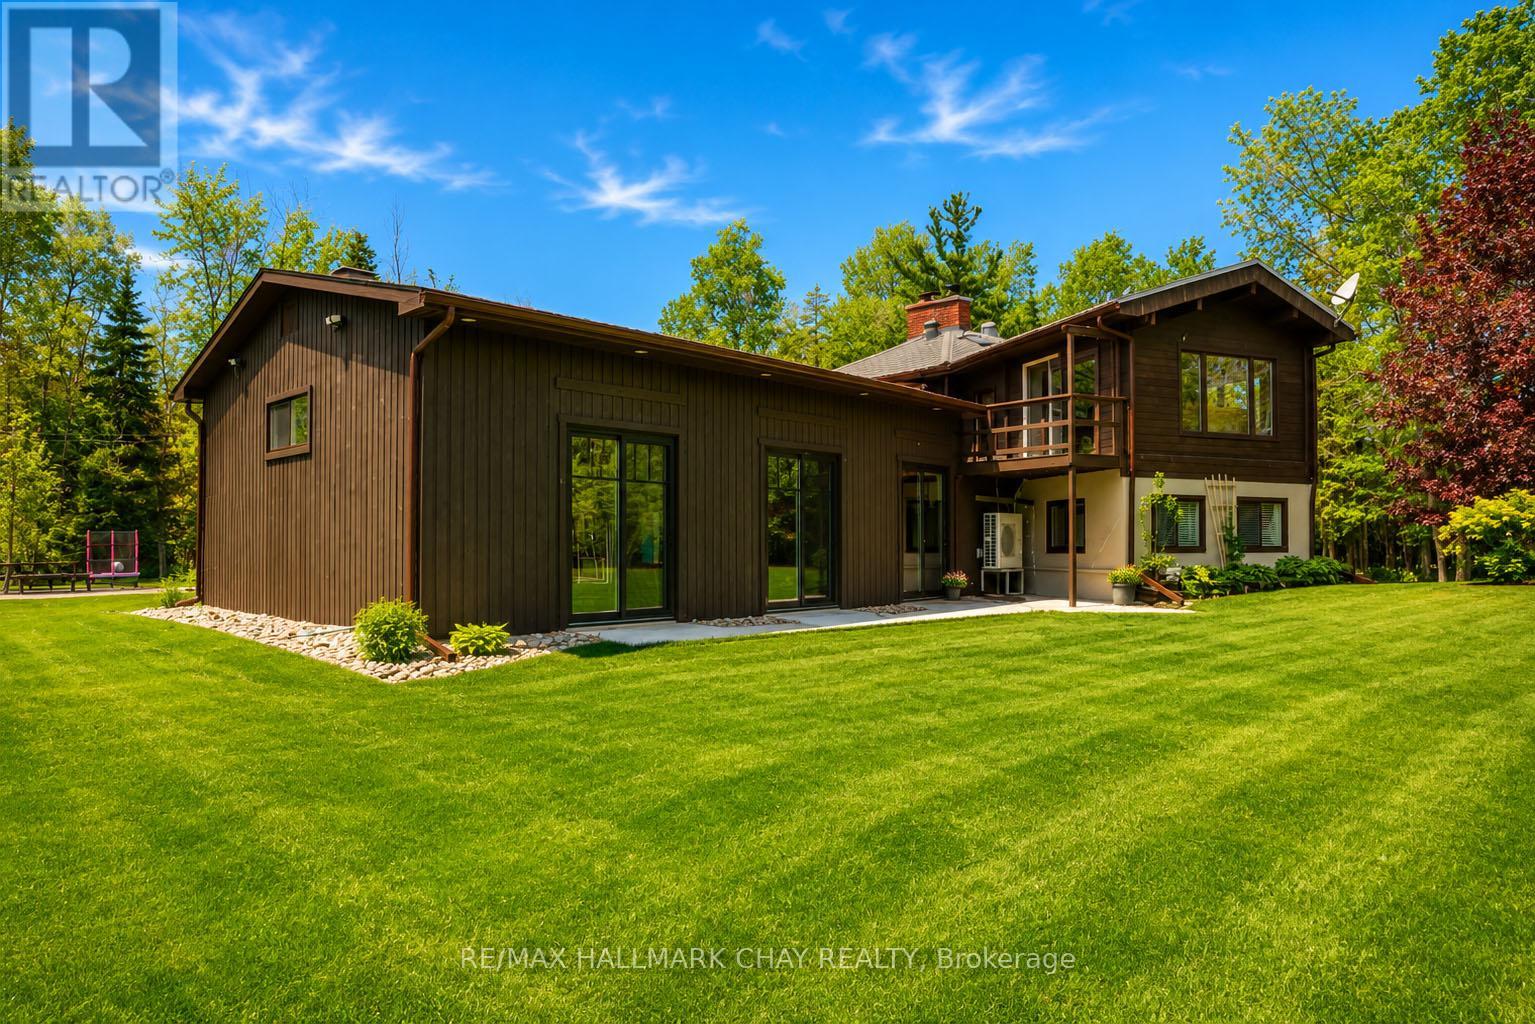
5159 Concession 7 Concession
Clearview, Ontario
Privacy and possibility on this exceptional centrally located 25-acre property, offering a stunning blend of mature forest, manicured grounds, and complete seclusion. Tucked behind a gated entrance and accessed by a winding private driveway, this unique estate delivers a rare combination of natural beauty, quality craftsmanship, and versatile living space. With just over an hour commute to GTA, 25 mins to Collingwood or Barrie, location is a win! The heart of the property is a one-of-a-kind Pan Abode home featuring a dramatic floor-to-ceiling fieldstone fireplace, soaring vaulted ceilings, and expansive windows that frame picturesque views from every room. Thoughtfully designed with multiple walkouts, the home is warm, inviting, and filled with natural light.The galley-style kitchen is rich in character, highlighted by an exposed brick wall, wood-fired pizza oven, built-in appliances, & a generous island that naturally becomes the gathering place for family and friends. Beyond the open-concept main living area, a cozy lower-level family room leads to a next-level recreation space surrounded by newer windows and doors, creating a bright, sun-filled retreat. Ideal for multi-generational living or extended family accommodations, the home offers flexible spaces that provide both togetherness and privacy. A finished, heated insulated 20 x 20 double attached garage, workshop shed, and rustic barn offer abundant storage, workspace, and creative possibilities. Rural living with no headaches because of the 20kw back-up Generac power that runs the entire home in power outages. The beautifully landscaped grounds provide exceptional privacy, with dedicated areas for work trailers, equipment, and additional storage discreetly positioned out of sight from the home. Immaculately maintained and thoughtfully cared for throughout its ownership, this remarkable property must be experienced in person to fully appreciate its unique design, quality construction, and endless potential. (id:63381)
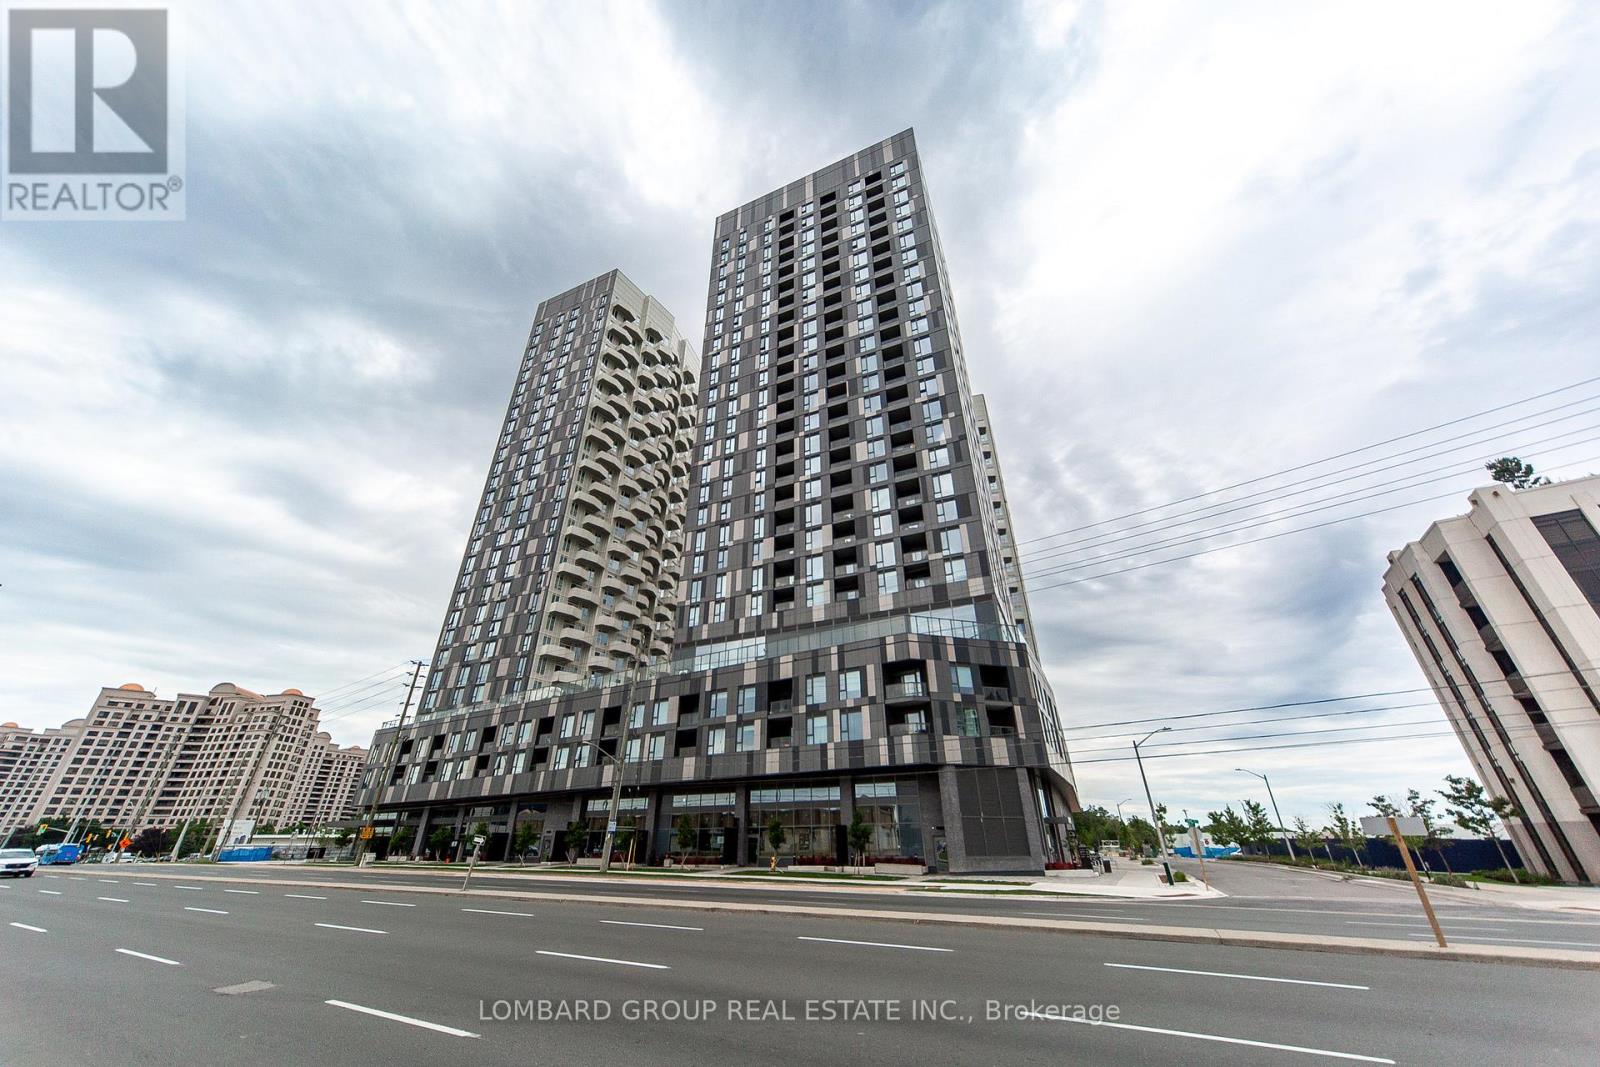
1120 - 10 Abeja Street
Vaughan, Ontario
Welcome to 10 Abeja Street, a bright and spacious corner 2-bedroom, 2-bathroom suite with parking in the highly sought-after Abeja District. Offering approximately 800 sq.ft. of thoughtfully designed living space, this south-west facing unit is filled with natural light and features open, unobstructed views from both the suite and private balcony. The functional open-concept layout seamlessly connects the living, dining, and kitchen areas, making it ideal for everyday living and entertaining. The modern kitchen features quartz countertops, sleek cabinetry, and stainless steel appliances. Both bedrooms are well-sized, including a primary bedroom with its own ensuite bath and generous closet space. A second full bathroom, in-suite laundry, and 1 owned parking space add everyday convenience. Residents enjoy an impressive selection of amenities including a fitness centre, yoga studio, party room, rooftop terrace, pet spa, work hub, bike storage, visitor parking, and 24-hour concierge service. Maintenance fees include Rogers internet. Located steps to Vaughan Mills, restaurants, shopping, transit, and minutes to Cortellucci Vaughan Hospital, Highway 400, and Vaughan Metropolitan Centre. An excellent opportunity for first-time buyers, professionals, downsizers, or investors looking for a move-in ready suite in one of Vaughan's fastest-growing communities. (id:63381)
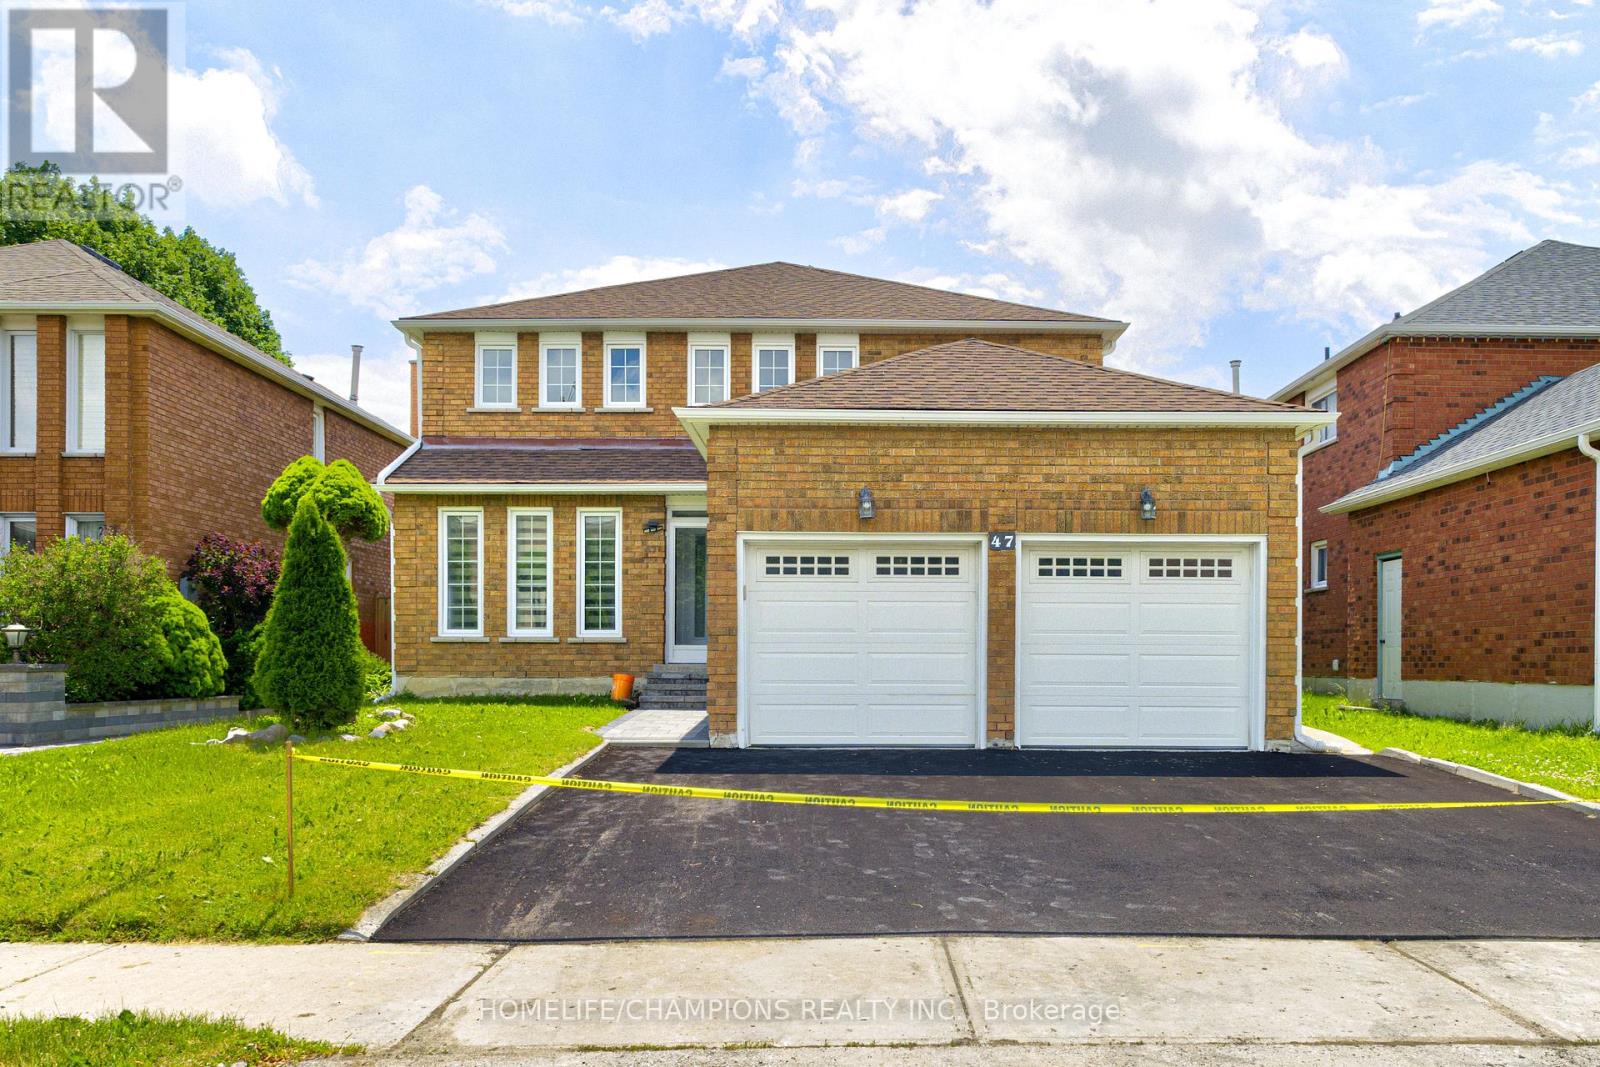
47 Randall Avenue
Markham, Ontario
Step into luxury and value. This stunning, fully renovated detached home is the perfect blend of modern sophistication, multi-generational comfort, and incredible value. Situated in the heart of Milliken Mills East, this property offers a rare "turn-key" experience in one of Markham's most sought after pockets. Versatile 4+2 bedroom layout: The upper level features four oversized, sun-filled bedrooms-perfect for growing family. The fully finished basement adds two additional spacious bedrooms, offering incredible flexibility for extended family, guests, or a private retreat. Just minutes from the 407, Pacific mall, top-rated schools, transit, and beautiful local parks. You are at the absolute center of everything Markham has to offer. (id:63381)
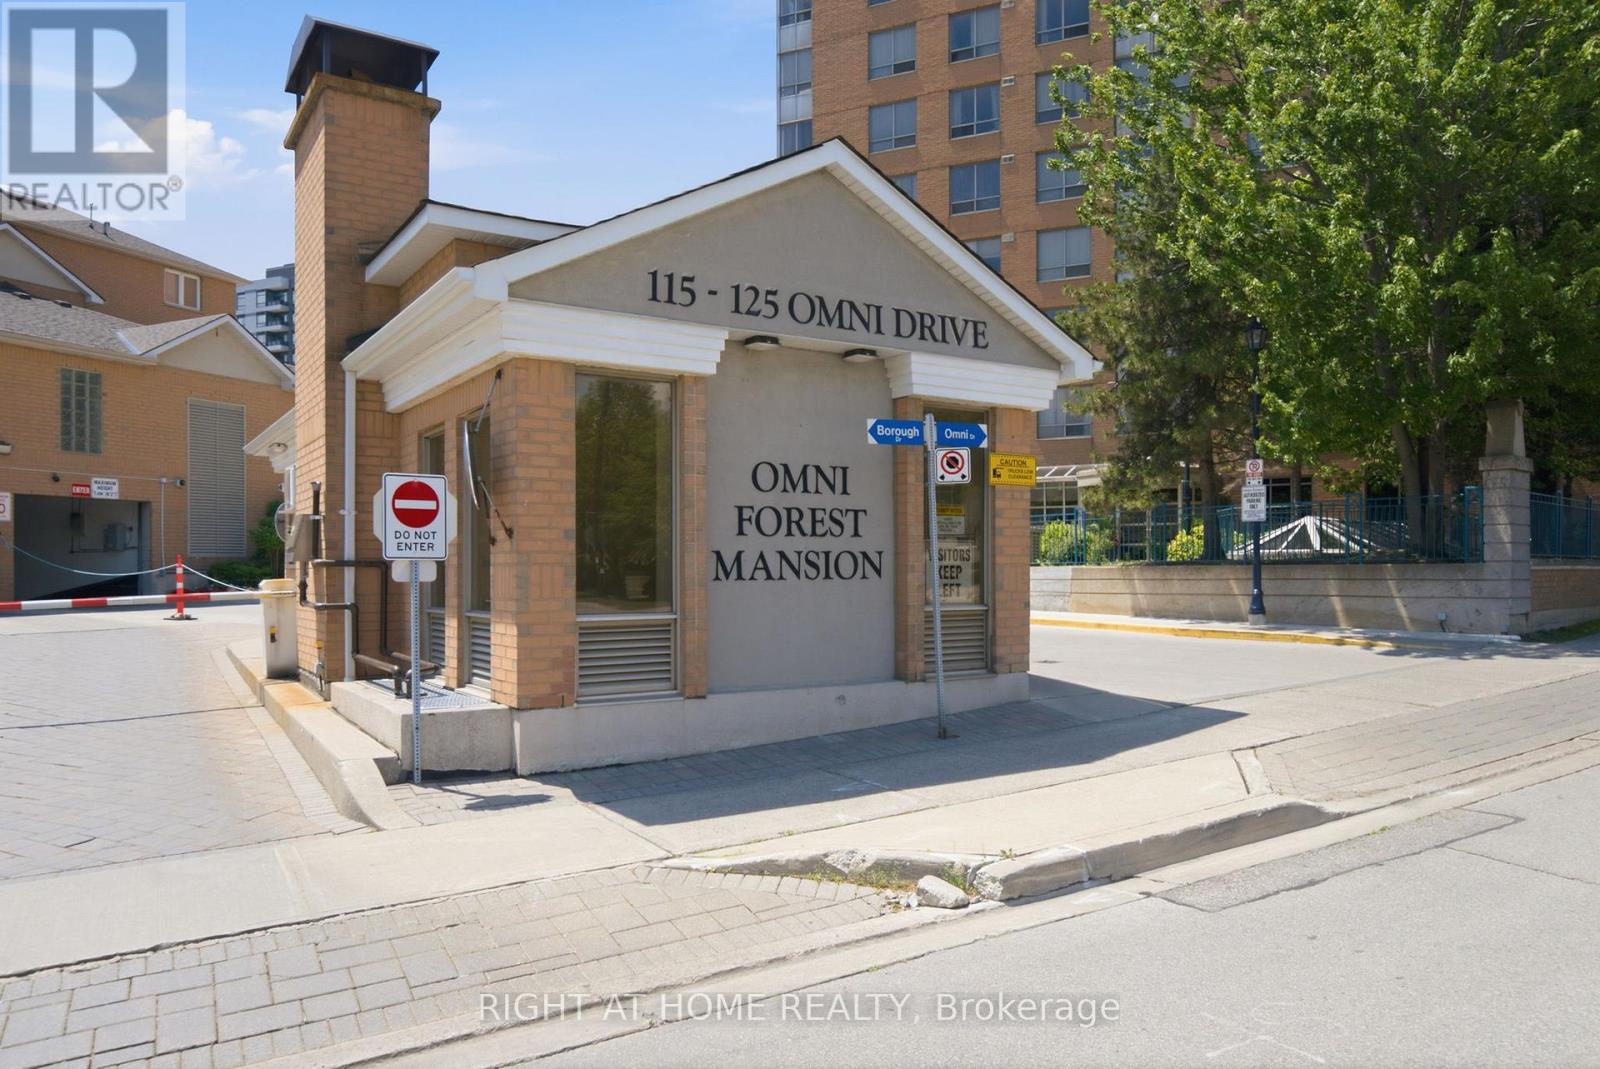
25 - 117 Omni Drive
Toronto, Ontario
Rarely available ground-floor condo townhouse offering the convenience of single-level living with no stairs and two parking spaces. Ideally located within walking distance of the Library, Scarborough Town Centre, Scarborough Civic Centre, TTC transit hub, with bus stops just steps away at Ellesmere and Brimley. The recently renovated kitchen has been thoughtfully updated with modern finishes and upgraded stainless steel appliances, creating a stylish and functional space for everyday living. Elegant wainscoting throughout the main living area adds character and sophistication, setting this home apart from the ordinary. The spacious primary bedroom serves as a comfortable retreat, featuring generous double closets and a private 4-piece ensuite bathroom. Positioned away from the main living area, it offers both privacy and versatility. A standout feature of this home is the flexible den created through the addition of a partition wall in the expansive living space. Enhanced by a beautiful bay window, this bright and inviting room is ideal as a home office, guest room, reading nook, or creative space. A Murphy bed is included, making it easy to accommodate overnight guests while maximizing functionality. Combining space, flexibility, and an unbeatable location, this well-maintained condo-townhouse offers exceptional value and a layout that adapts to your lifestyle. Schedule your viewing today and see all that this wonderful property has to offer. Thank You (id:63381)
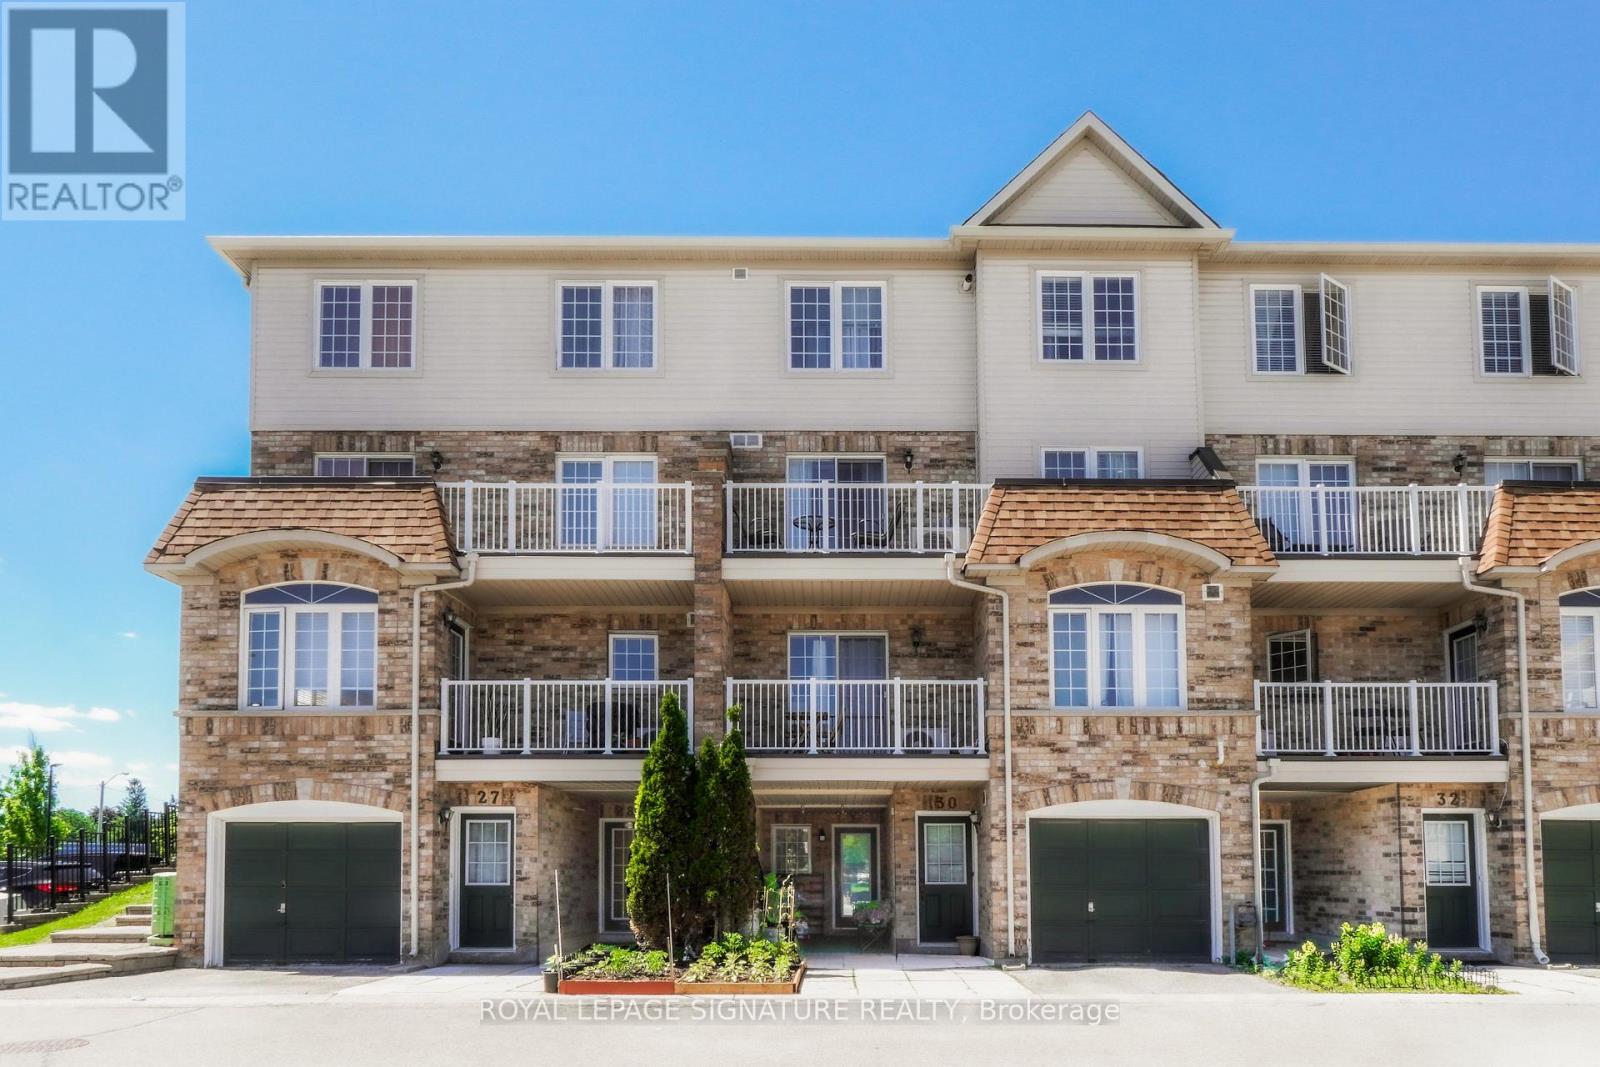
35 - 200 Mclevin Avenue
Toronto, Ontario
Welcome Home to this beautifully maintained & renovated 2-bedroom, 1-bathroom condo townhouse offering exceptional value for first-time buyers, downsizers, and savvy investors. This bright and inviting home features a functional open-concept layout with spacious living and dining areas, creating the perfect space for everyday living and entertaining.Enjoy a well-appointed kitchen with quartz counters, glass backsplash and stainless steel appliances, spacious bedrooms, a full bathroom, and the convenience of in-suite laundry. Large windows fill the home with natural light, while the practical floor plan maximizes comfort and functionality throughout.Situated in a family-friendly community, this home is ideally located close to schools, parks,shopping, public transit, community centres, and major highways. Enjoy easy access to everything you need while living in a quiet and established neighbourhood.A fantastic opportunity to own an affordable home in a desirable Scarborough location. Move in and enjoy your new home! Book your private tour today! (id:63381)
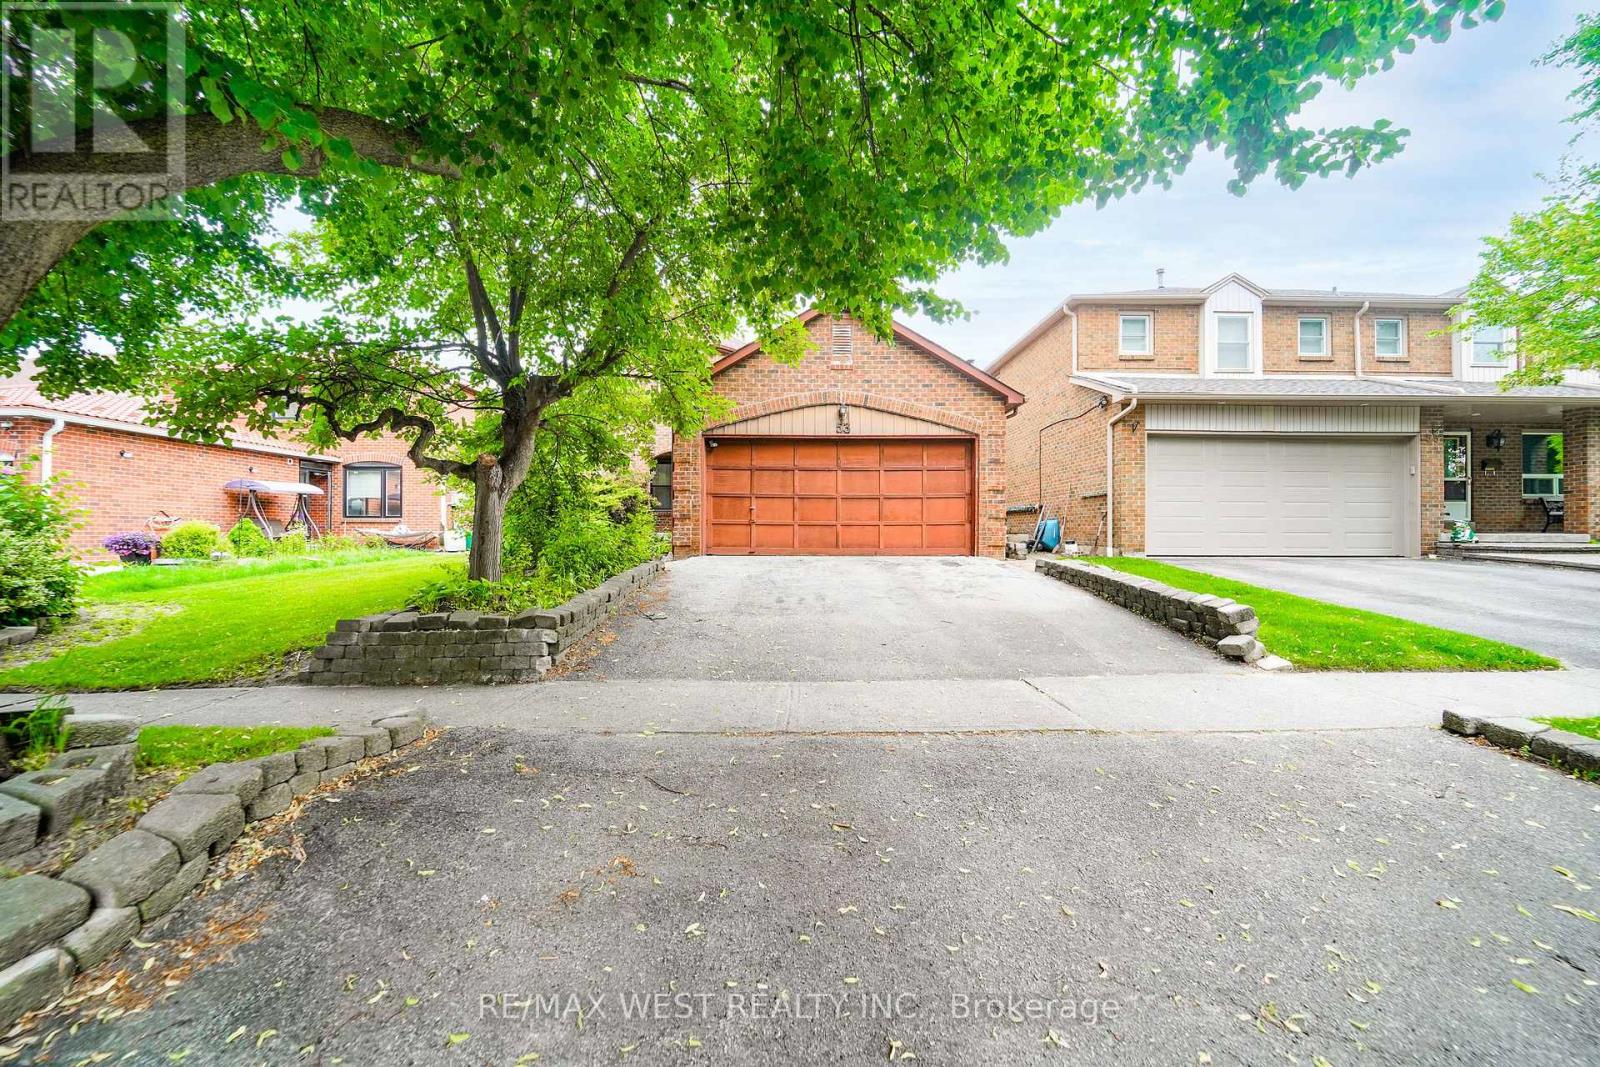
53 Hettersley Drive
Ajax, Ontario
Welcome To This Spacious Detached Family Home Offering Over 2,000 Square Feet Of Living Space In One Of Ajax's Established And Family-Friendly Neighbourhoods. Full Of Potential And Ready For Your Personal Touch, This Well-Laid-Out Residence Presents An Excellent Opportunity For Buyers Looking To Renovate, Modernize, And Create Their Dream Home. The Functional Main Floor Features Generous Principal Rooms Including A Large Living And Dining Area, Main Floor Family Room, Convenient Main Floor Laundry, And A Bright Eat-In Kitchen With Walkout To The Backyard. Upstairs, You'll Find A Spacious Primary Bedroom With Double Closets And Ensuite Bathroom, Along With Two Additional Well-Proportioned Bedrooms Ideal For Growing Families. The Finished Basement Provides Additional Living Space Offering Flexibility For Extended Family, Guests, Or A Home Office Setup. Situated On A Quiet Residential Street, This Property Offers A Solid Foundation And Excellent Bones For A Renovation Project. Conveniently Located Close To Schools, Parks, Shopping, Transit, GO Service, And Major Highways Including The 401 And 412, This Is A Fantastic Opportunity To Add Value In A Highly Desirable Ajax Location. Bring Your Vision And Unlock The Potential Of This Spacious Family Home. Furnace('22) Shingles('22) Some photos are virtually staged. (id:63381)
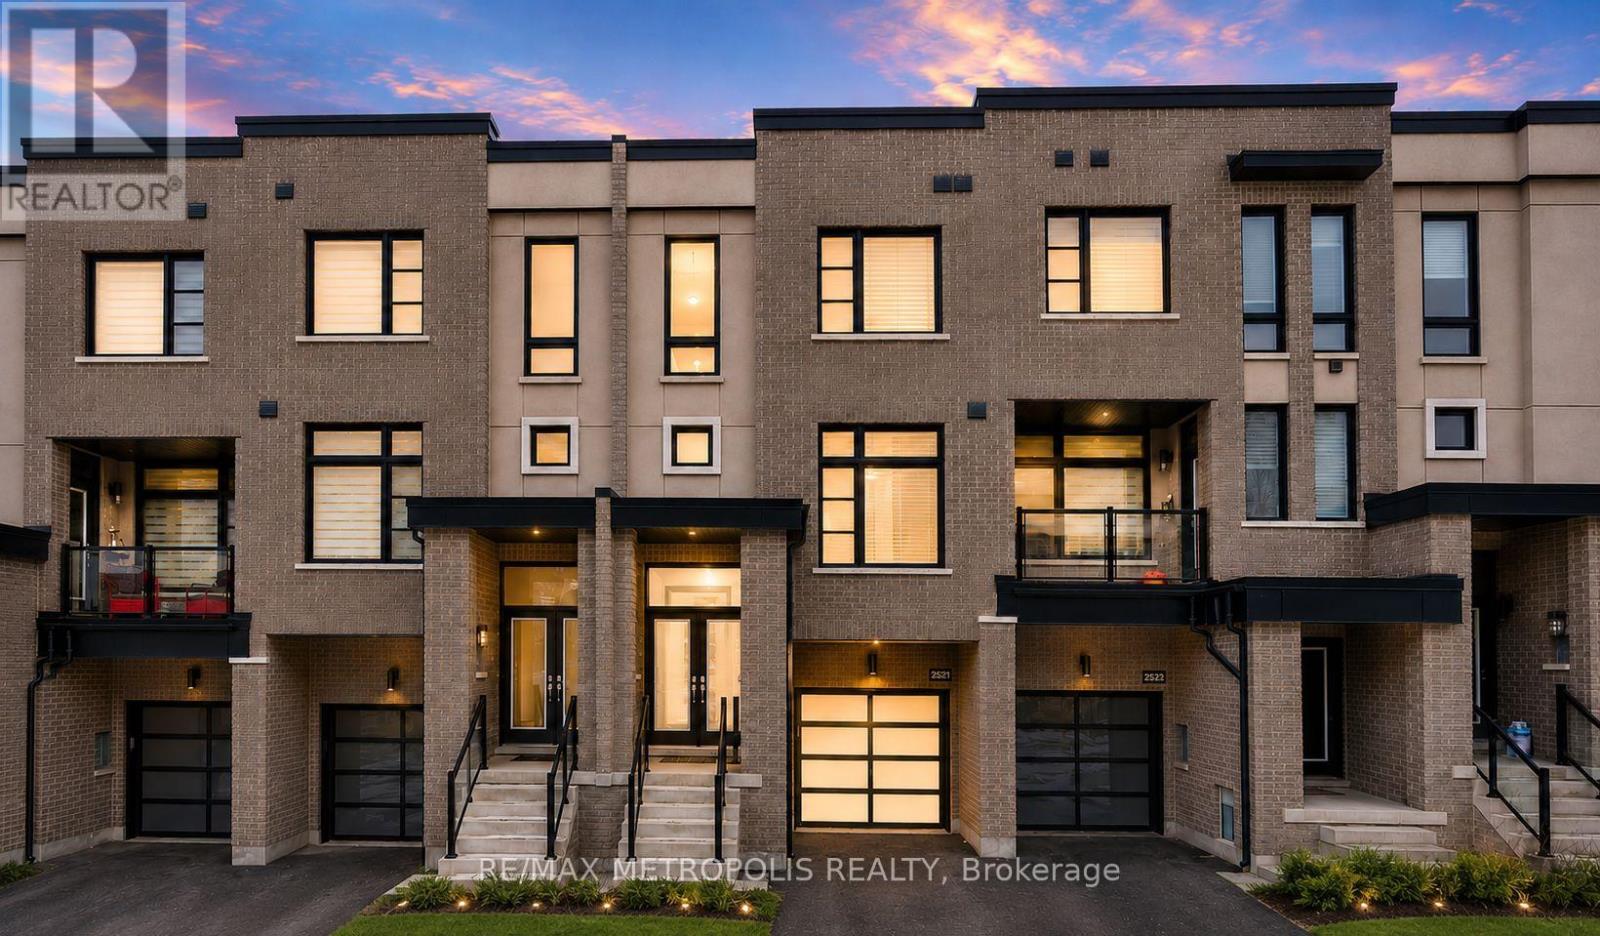
2521 Castlegate Crossing
Pickering, Ontario
Welcome to this exquisite 5-year-old townhome offering over 2,000 sq. ft. of bright, modern living space. This beautifully designed 3+1 bedroom, 4.5 bathroom home features a grand foyer entrance, spacious open-concept layout, hardwood flooring on the main and upper levels, and a stunning kitchen with quartz countertops and a waterfall island perfect for entertaining. The upper-level bathrooms are finished with elegant marble countertops, adding a touch of luxury throughout. The contemporary metal picket staircase enhances the home's modern feel, while the oversized backyard deck provides the perfect space for outdoor enjoyment. The finished studio-style basement includes a full kitchen and washroom, offering excellent flexibility for extended family, guests, or additional living space. Conveniently located minutes from Hwy 401, Hwy 407, transit, shopping, parks, restaurants, and schools, this home delivers the perfect blend of comfort, style, and convenience. Note: Interior photos feature the seller's previous furnishings. (id:63381)
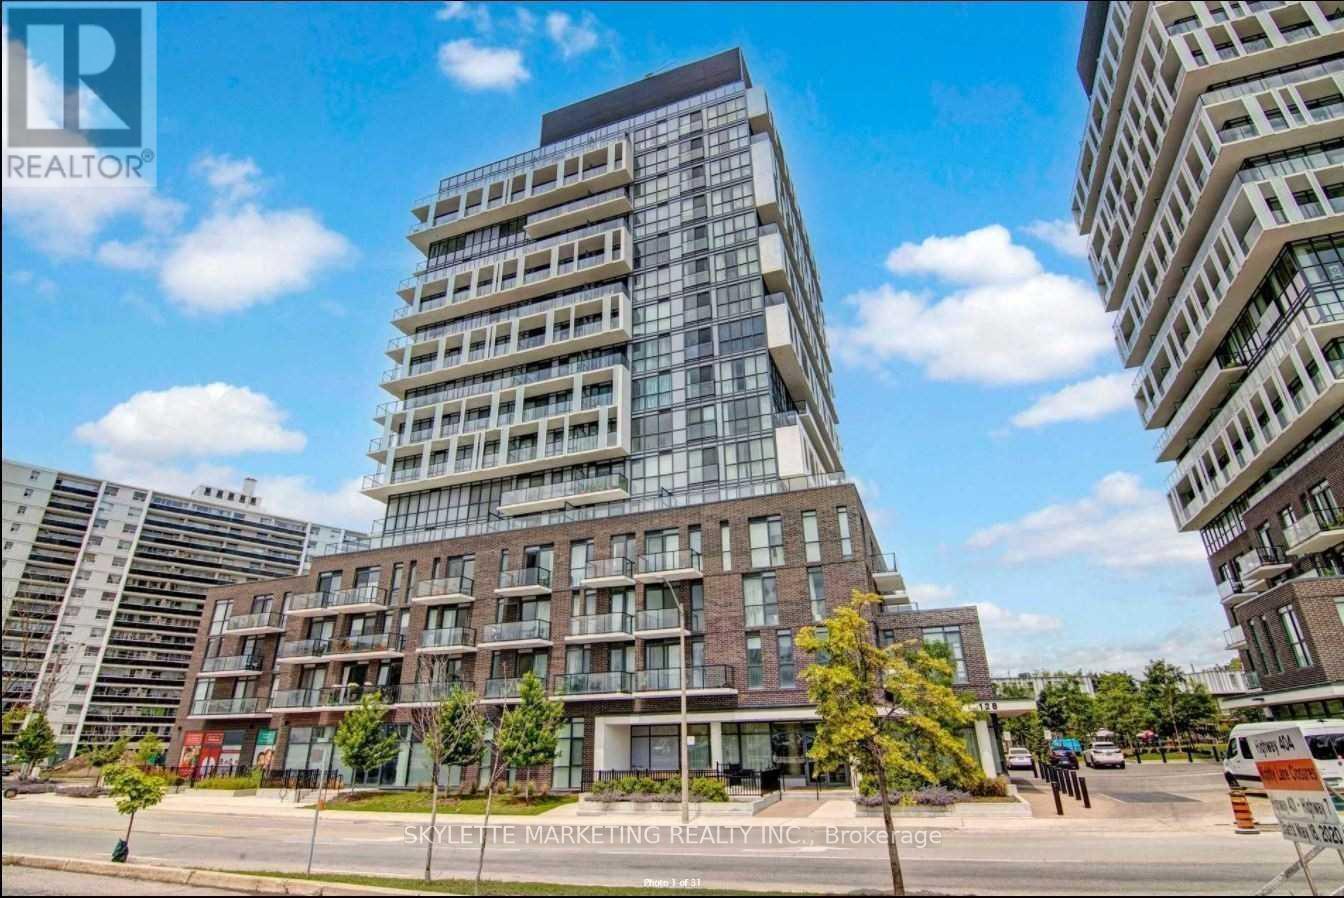
609 - 128 Fairview Mall Drive N
Toronto, Ontario
Location! Location! Location! Walking distance to Fairview Mall, TTC and Library. Open concept with 9' ceiling. Open balcony with east exposure, full of sunlight. Minutes to DVP, 404, 401, Don Mills/Sheppard Subway. (id:63381)
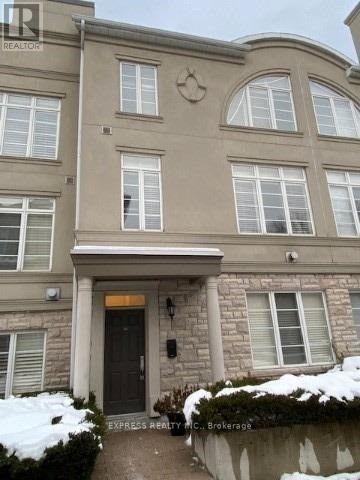
302 - 51 York Mills Road
Toronto, Ontario
Experience Luxury Living In One Of The Most Prestigious Townhomes In Hoggs Hollow, Offering 2,125 Sq. Ft. Of Beautifully Designed Living Space Plus A Den In The Basement. This Exceptional Residence Features 10-Foot Ceilings On The Main Level, Elegant Crown Moldings, California Shutters, Pot Lights And Hardwood Flooring Throughout. The Oversized Primary Suite Provides A Private Retreat Complemented By Numerous High-End Upgrades. Ideally Located Within Walking Distance To The Subway, TTC And GO Bus With Quick Access To Highway 401. Enjoy The Convenience Of Nearby Parks And Green Spaces. The Lower-Level Den Offers Direct Access To Two Side-By-Side Parking Spaces Located Directly In Front Of The Unit. An Exclusive, Expansive Private Rooftop Terrace With A Gas Hookup Provides The Perfect Setting For Outdoor Entertaining & Relaxation. (id:63381)
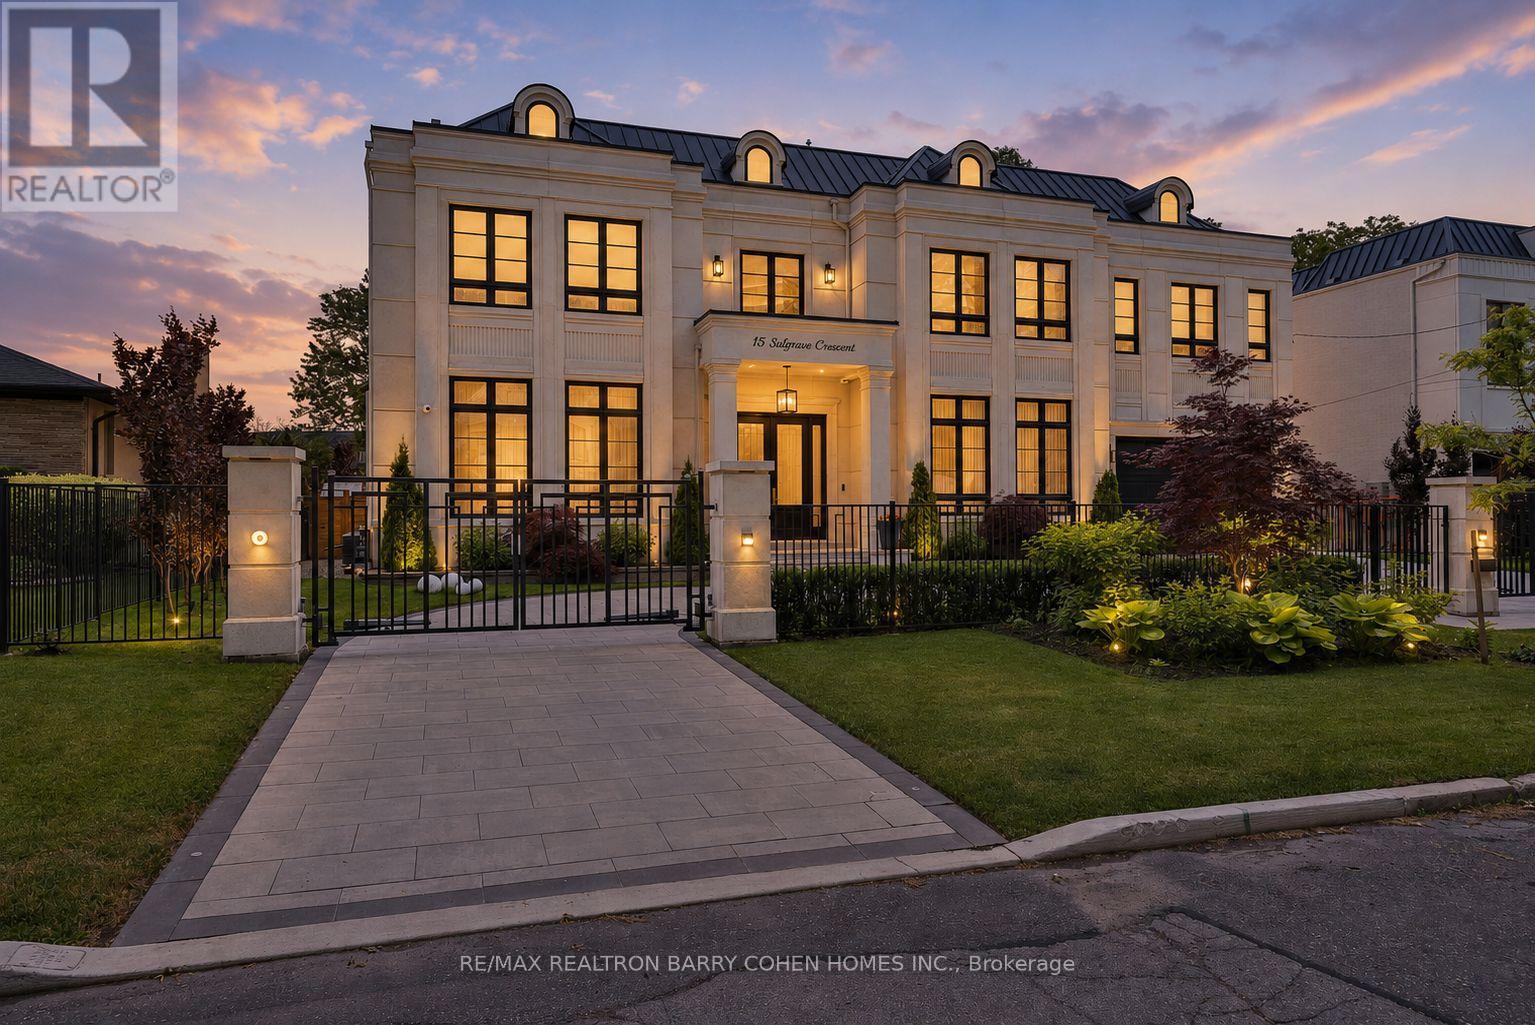
15 Sulgrave Crescent
Toronto, Ontario
A Truly Extraordinary Gated Custom Estate Situated On A Quiet Crescent In One Of York Mills' Most Prestigious Enclaves. Spanning Nearly 9,000 Sqft. Of Impeccably Designed Living Space. This Architectural Masterpiece Showcases Exceptional Craftsmanship, Timeless Elegance & Unparalleled Attention To Detail. A Dramatic Grand Foyer Crowned By A Spectacular Dome Skylight Creates An Unforgettable First Impression. Wide-Plank Oak Flooring, Imported Italian Slabs, Soaring 12' Ceilings On The Main Level, Floor-To-Ceiling Windows & Extensive Custom Wood Paneling Throughout Almost The Entire Residence, Elevate The Home's Warmth, Sophistication & Architectural Presence. Designed For Luxurious Everyday Living & Grand-Scale Entertaining, Expansive Principal Rooms, A Beautifully Appointed Office, Elegant Living & Dining Areas & Stunning Family Rm Filled W/Gas Fireplaces, B/I Speakers & Flooded W/Natural Light. The Designer Chef's Kitchen Is A Showpiece, Complemented By Exquisite Book-Matched Marble Slabs Extending Across The Countertops, Backsplash & Oversized Centre Island & Featuring A Premium B/I Appliances, Integrated Cabinetry, Dual Sinks & Servery/Pantry, The Upper Level Hosts 5 Exceptional Bedroom Suites, Each Complete W/A Private Ensuite Bath Featuring Heated Floors & Spacious W/I Closets. The Luxurious Primary Retreat Offers A Private Sitting Area, Spa-Inspired Ensuite & Large Walk-Out Terrace Overlooking The Resort-Style Grounds.The Professionally Finished Lwr.Lvl. Boasts Soaring Ceilings & Heated Floors Throughout, Featuring An Expansive Recreation Lounge W/ Built-Ins & Gas Fireplace, Home Theater, Gym, Games Rm, Wet Bar & A Private Guest Or Nanny Suite. The Resort-Inspired Backyard Is A Private Sanctuary Featuring A Stunning Pool W/B/I Cover, Integrated Spa & Waterfall Feature, Dedicated Pool Change Room & Full Bath, Extensive Professional Landscaping & Covered Outdoor Living Pavilion Complete W/B-I Outdoor Kitchen For Seamless Indoor-Outdoor Entertaining. (id:63381)
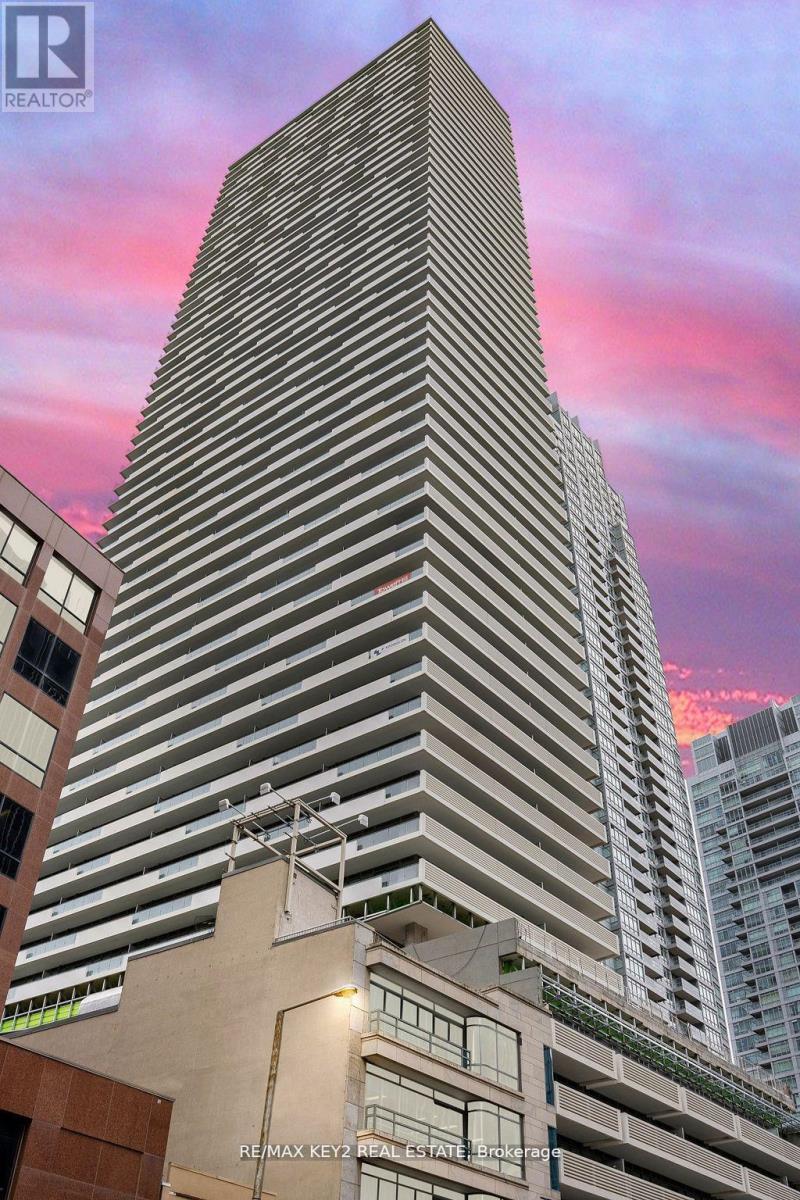
3402 - 2221 Yonge Street
Toronto, Ontario
Discover this stunning 2-bedroom, 2-bathroom condo in the highly sought-after Yonge and Eglinton neighborhood! This northeast corner unit features a functional, modern kitchen and floor-to-ceiling windows that flood the space with natural light. The primary bedroom boasts a spacious mirrored closet, while the private wrap around balcony offers a perfect retreat. Enjoy fabulous amenities, including a 24-hour concierge, fitness center, spa, and an outdoor lounge with BBQs. Ideally located just steps from 24/7 TTC, the new Crosstown LRT, the library, and a vibrant community filled with stellar shopping, casual dining, and all essential amenities. Valet Parking With Larger Space. **EXTRAS** Pictures are from prior to tenancy. Dishwasher, Stove, Fridge, Dryer & Washer. Locker Included. Existing Window Coverings. Valet Parking With Larger Space. (id:63381)
23 Sandfield Road
Toronto, Ontario
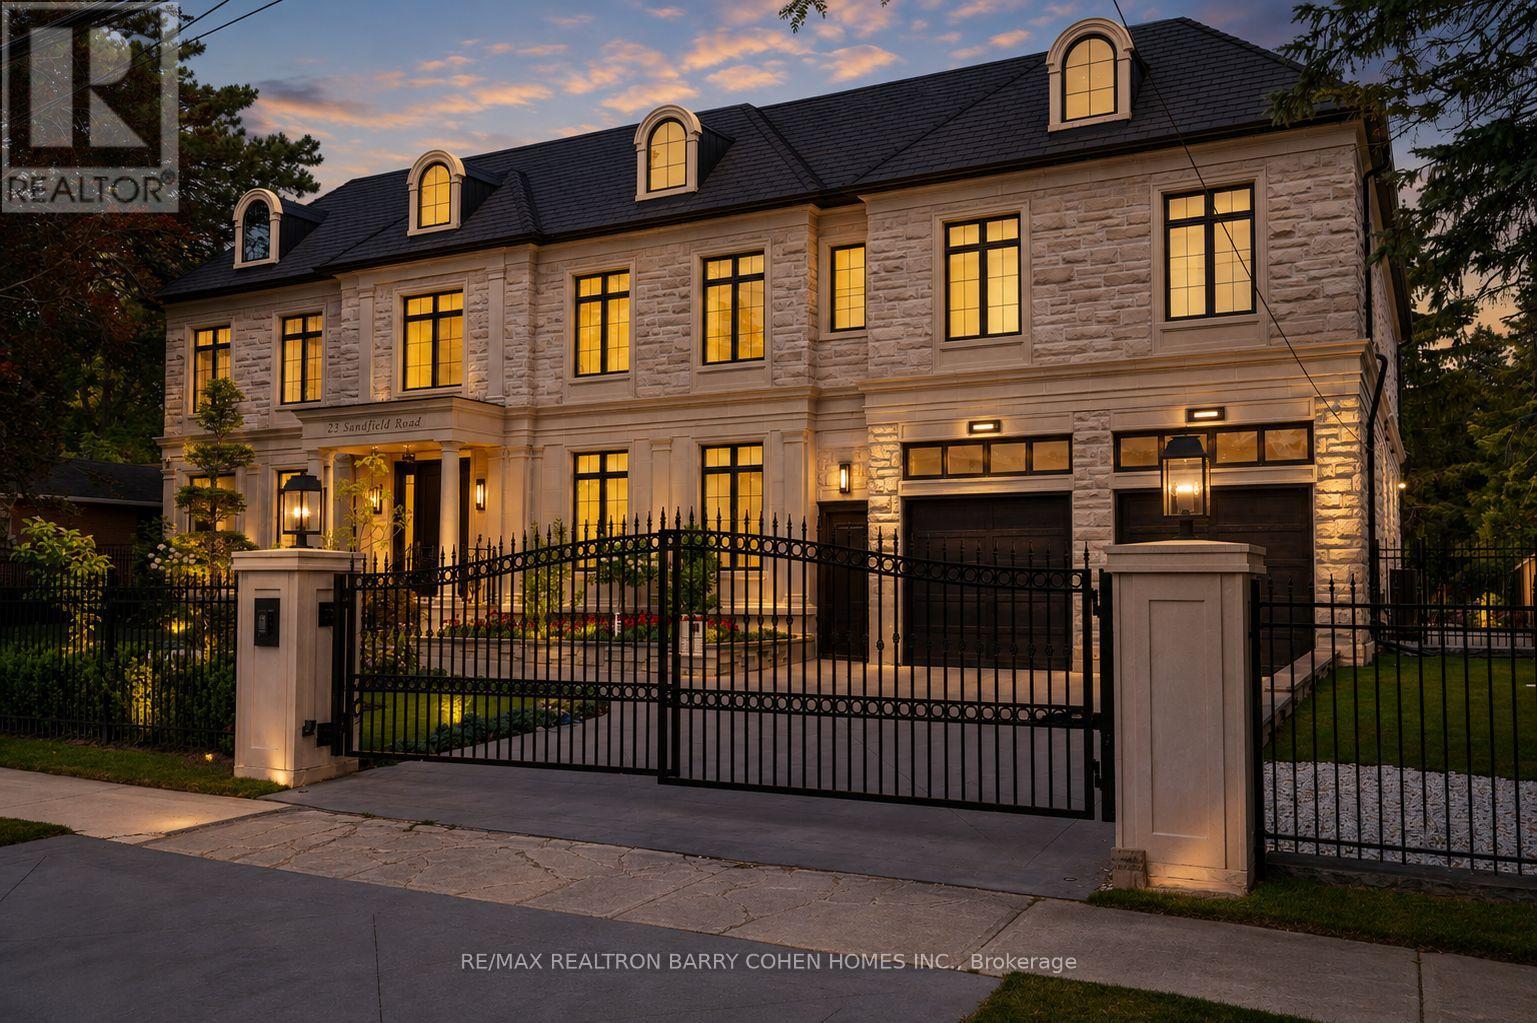
Masterfully Designed Palatial Custom Estate Situated On An Exceptionally Private, Double-Gated, Tree-Lined Lot With 100' Lush Frontage & A Circular Heated Driveway In The Prestigious & Highly Coveted York Mills South Locale. This Extraordinary Gated Residence Captivates With Its Wraparound Premium Indiana Limestone Façade & Offers 13,286 Sqft. Of Luxurious Living Space, Featuring 6+1 Expansive Suites, An Elegant Upper-Level Lounge, A 5-Car Indoor Garage Spaces, And Driveway Parking For Up To 8 Additional Vehicles. Exquisite Craftsmanship Is Showcased Throughout With Coffered Ceilings, Recessed Paneling, Control 4 Home Automation, Designer Lighting, And Bespoke Fixtures. A Dramatic Cathedral Leaded-Glass Skylight W/ Integrated Custom Lighting Illuminates The Interior, Complemented By Oak Hardwood Flooring With Wenge Inlays & Impressive 5' X 10' Italian Slabs In The Heated Foyer.The Gourmet Chef's Kitchen Seamlessly Connects To The Family Room With Walkout Access To The Covered Outdoor Living Pavilion, Creating An Exceptional Indoor-Outdoor Entertaining Experience. The Grand Primary Retreat Features A Private Sitting Room, Wet Bar, Lavish 7Pcs Spa-Inspired Ensuite, & A Walkout Terrace Overlooking The Meticulously Landscaped Grounds. The Walk-Up Lower Level Rivals An Exclusive Private Members' Club, Offering A Showstopping Wine Cellar, Games Room Overlooking The Subterranean Garage, Fitness Centre, Expansive Recreation Room With A Full Bar & Striking Fireplace, Covered Walkway To The Private Salon & Spa, A Separate Nanny Quarters. A Resort-Inspired Rear Gardens Showcase A Spectacular Concrete Inground Pool Built By Renowned Betz Pool Company Featuring Built-In Jacuzzi and Waterfall And An Expansive Entertaining Spaces, Covered Stone Terrace, And A Fully Fenced, Tree-Lined Rear Garden. A Rare Offering That Exemplifies Refined Luxury, Timeless Sophistication, And Unparalleled Craftsmanship In One Of Toronto's Most Distinguished Neighborhood. (id:63381)
1604 - 323 Colborne Street
London East, Ontario
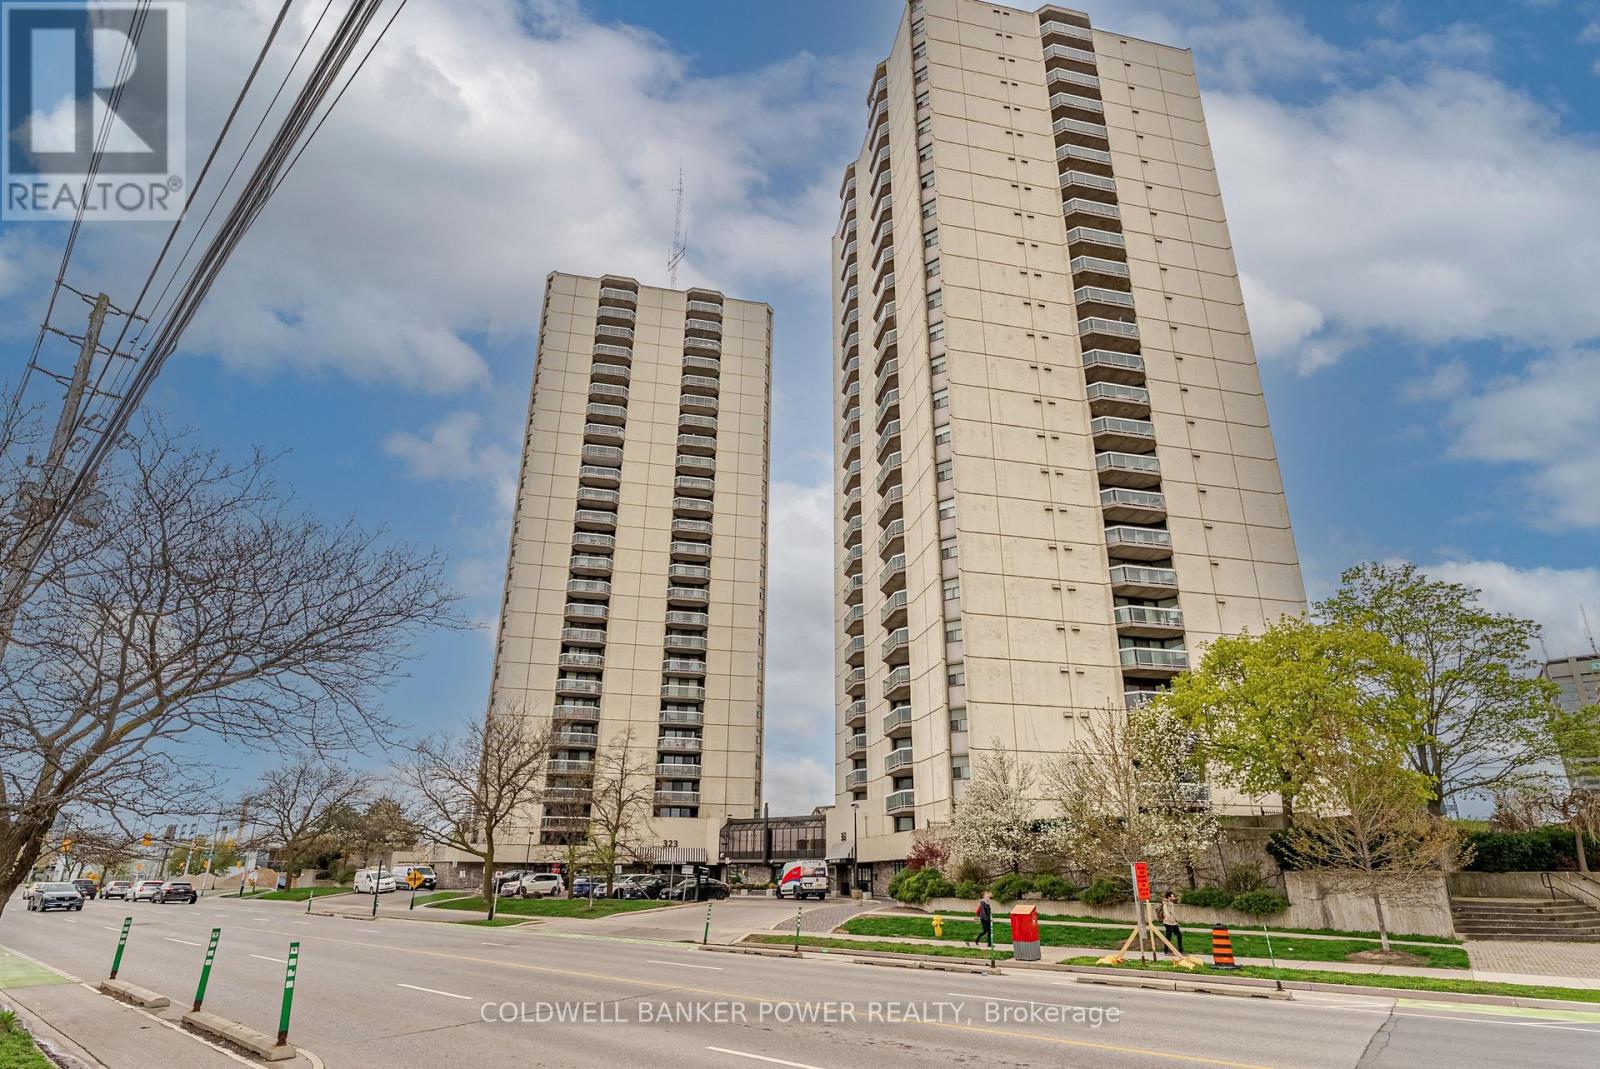
Welcome to elevated downtown living in the heart of London. Situated on the 16th floor, this beautifully updated condo offers a highly desirable northeast exposure-capturing stunning views, abundant natural light, and a peaceful atmosphere well above the bustle of the city below. Step inside to a bright, open-concept layout designed for both everyday living and effortless entertaining. The spacious kitchen is the heart of the home, featuring modern finishes, ample cabinetry, and a seamless flow into the large dining area and welcoming family room. Expansive windows and a sliding glass door lead to an impressive private balcony-perfect for morning coffee or evening cocktails while enjoying one of the best views in the building. This thoughtfully designed unit offers two bedrooms and two full bathrooms, including a comfortable primary suite with its own ensuite, as well as a second full bath ideal for guests or family. Extensively updated throughout, this move-in-ready home provides peace of mind and contemporary style. More recent updates within the past 5 years include granite countertops and backsplash, fridge & microwave, a stone feature wall, new heating and cooling unit, crown moulding, ensuite tile and vanity, and all new windows and sliding doors. Major updates over the past 10 years include new kitchen cabinetry, tile flooring in the kitchen/main entrance/main bath, hardwood-style laminate flooring throughout, washer & dryer, updated main bath tub/shower and vanity, dishwasher, stove, and hot water heater. Residents enjoy a full suite of amenities including secure underground parking, an indoor saltwater pool, hot tub, sauna, fitness room, tennis court, guest suite, and a main level convenience store. Condo fees include water, adding to the ease of ownership. A rare opportunity to own a meticulously updated unit with exceptional views in a prime downtown location-perfect for professionals, downsizers, or investors seeking style, comfort, and convenience. (id:63381)
798 New Amherst Boulevard
Cobourg, Ontario
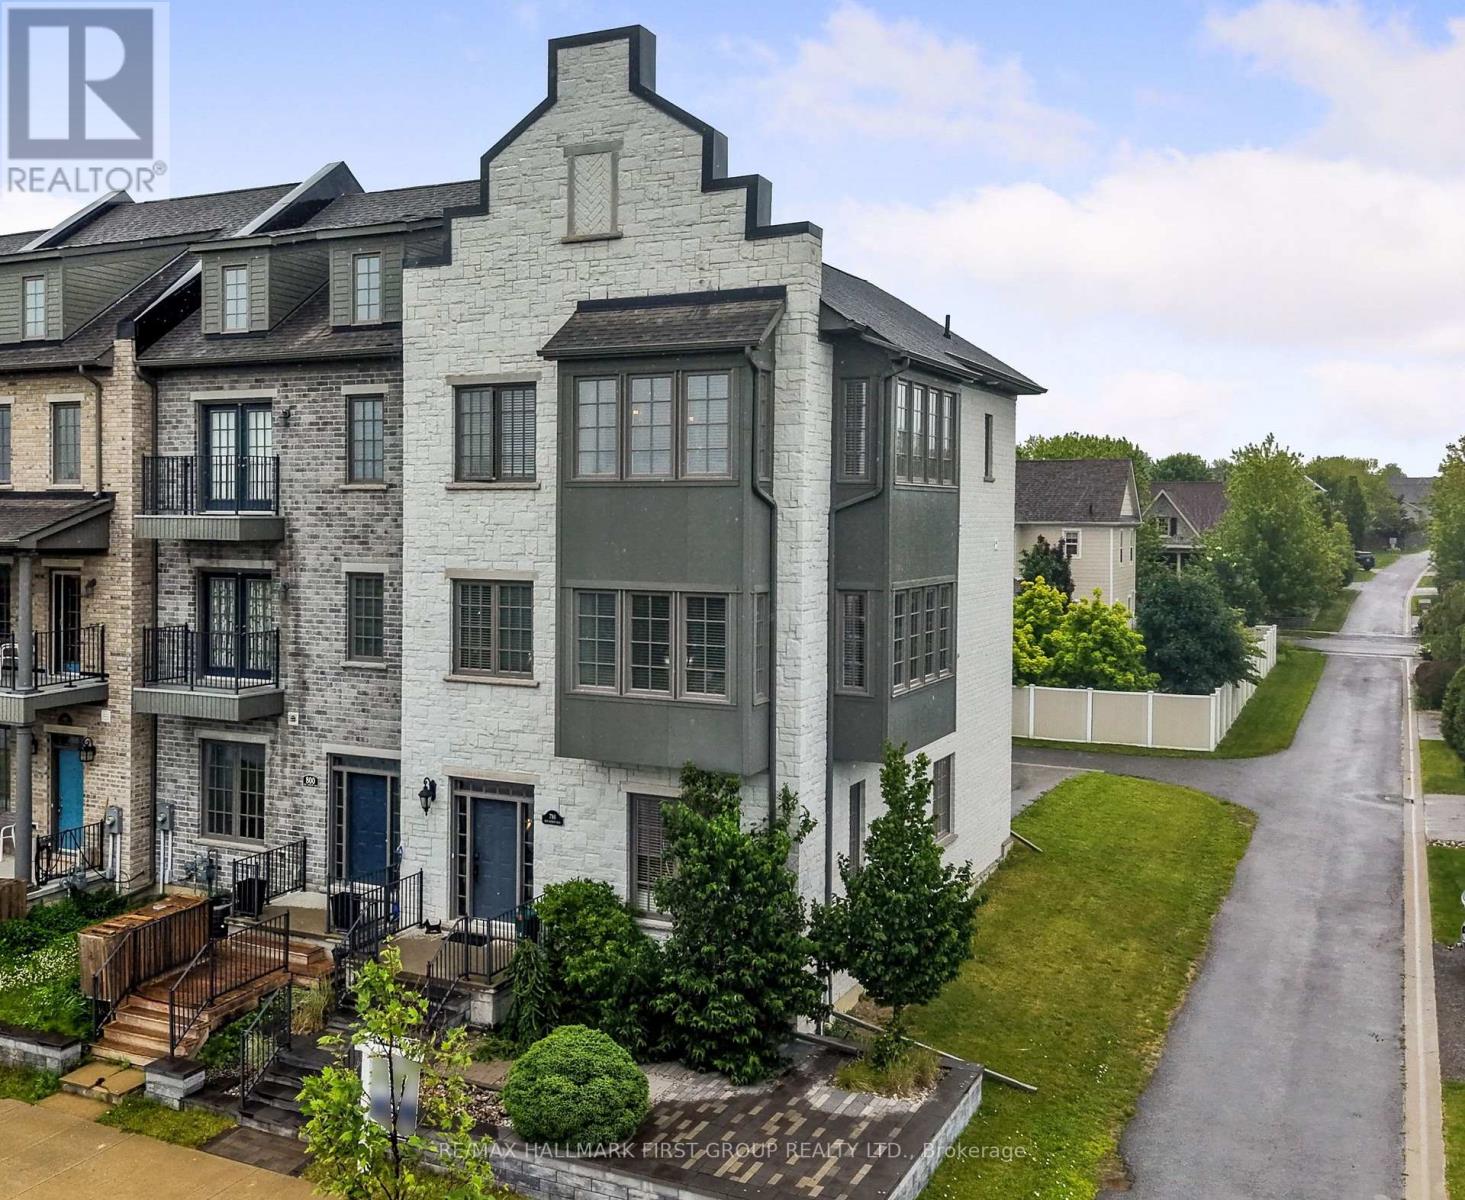
Welcome to luxury, low-maintenance living in the highly sought-after New Amherst community. This exceptional end-unit townhome combines sophisticated design with outstanding versatility, featuring a private elevator and an ideal layout for a home-based business, multigenerational living, or an in-law suite. A bright, foyer leads to a beautifully appointed front office with custom built-ins, seamlessly connected to a stunning family room with soaring ceilings, recessed lighting, built-in cabinetry, guest bathroom, and its own private entrance, creating the perfect professional workspace. The main living level is designed for effortless entertaining with extra-high ceilings and an open-concept layout. The sun-filled living room is surrounded by windows and showcases a tray ceiling, recessed lighting, a contemporary chandelier, cozy fireplace, and a built-in office nook. The adjoining dining area offers generous space for hosting, complete with a dual-sided fireplace, and flows into the chef-inspired kitchen, featuring ceiling-height cabinetry, stainless steel appliances, sleek countertops, unique tile flooring, a large island with a breakfast bar and live-edge wood countertop, plus a walk-in pantry. A powder room completes the level. Upstairs, the spacious primary suite offers crown moulding, charming window alcoves ideal for reading or sitting, a generous walk-in closet, and a spa-inspired ensuite with a double vanity, glass shower, and a relaxing soaker tub. A second bedroom features its own walk-in closet and private ensuite, while upper-level laundry adds everyday convenience. The lower level offers ample storage or the exciting potential to expand the ground-floor living space into a private in-law suite. Private rear parking, direct access to Highway 401, and close proximity to the Hospital and everyday amenities complete this exceptional offering. Enjoy luxury finishes, incredible flexibility, and carefree living in one of Cobourg's most desirable communities. (id:63381)
27 Autumn Ridge Trail
Kitchener, Ontario
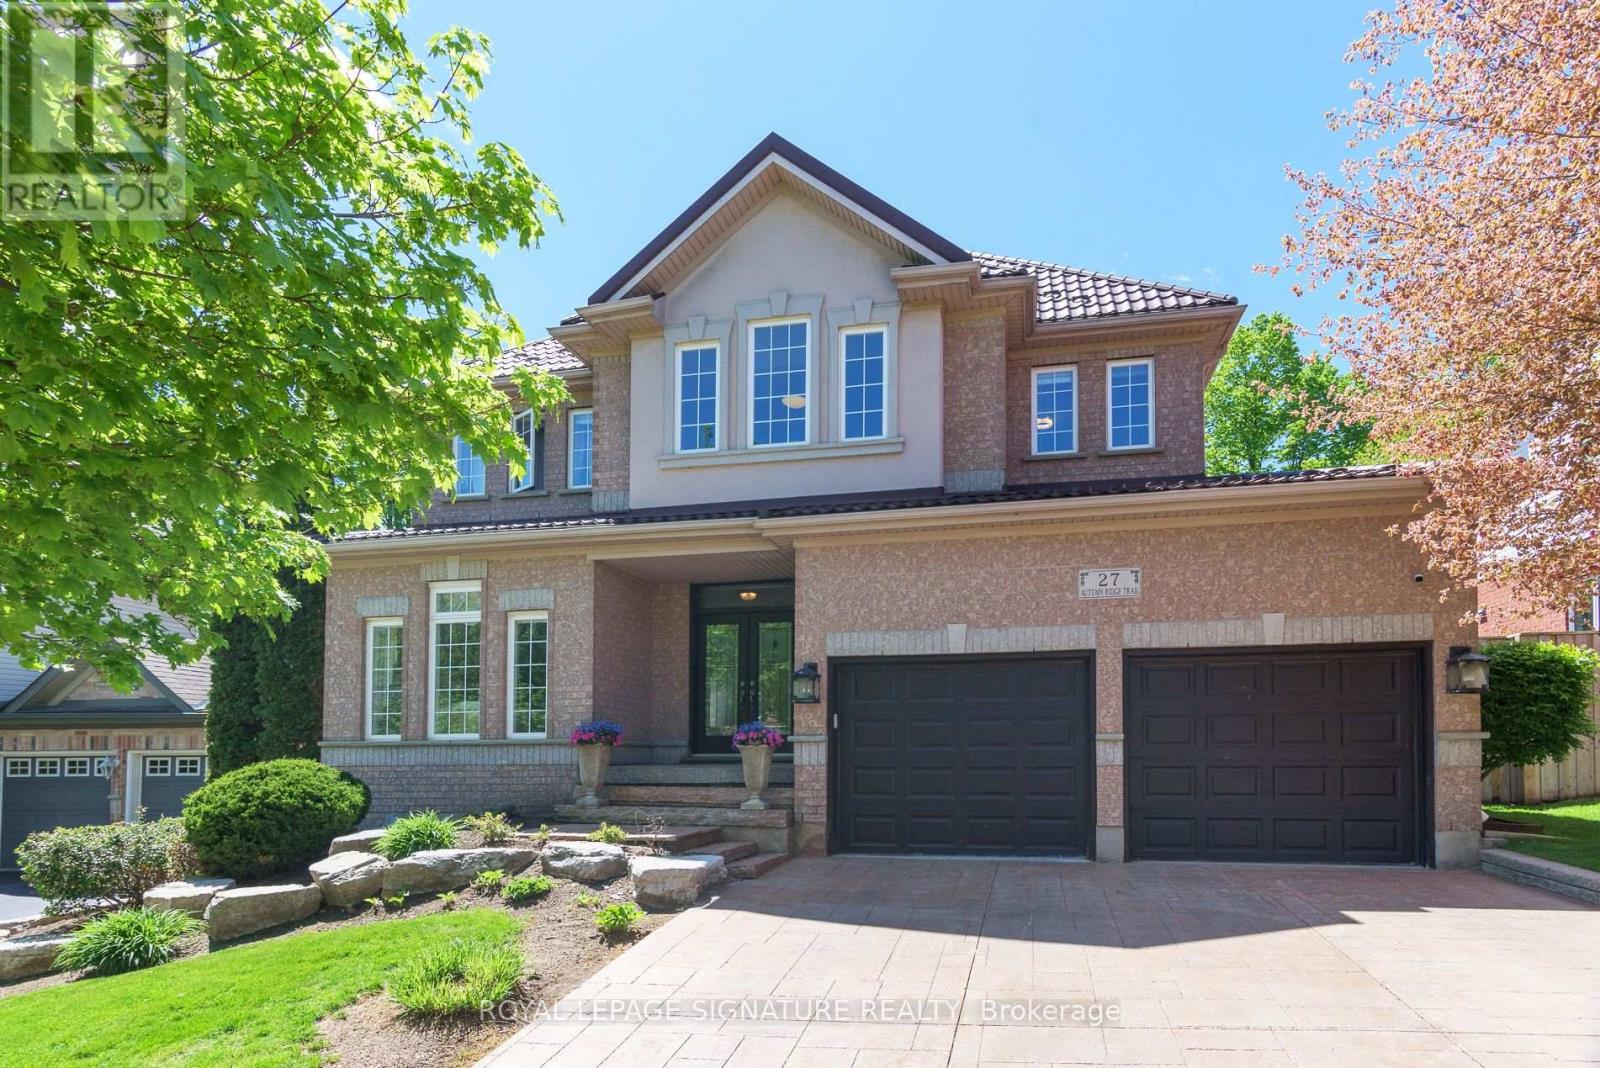
Welcome to This beautiful home. Located in the highly sought-after Doon South/Wyldwoods neighbourhood. This impressive home offers 4290sqft. of finished living space across three thoughtfully designed levels and is loaded with upgrades throughout.The main floor showcases 9 ft ceilings, large windows, and an open-concept that seamlessly connects the spacious sunken living room to bright dining room. The modern eat in kitchen is large and well appointed with plenty of counter space, cabinetry, large island and walk out to amazing cover patio and privet backyard oasis. The bright family room with gas fire place is perfect for everyday living and entertaining. A 2-piece bath and laundry room with access to garage and side patio finish off this floor. Up the grand staircase the primary suite impresses with a walk-in closet and a luxurious 5-piece ensuite featuring a freestanding soaker tub, glass shower and double quartz vanities. Three additional bedrooms - including one converted to the office, full renovated bathroom with oversized shower and integrated smart bidet toilet, provides comfort and convenience for the whole family. The fully finished basement extends the living space with large recreation area, 3pc washroom, plenty of storage and possibility's of 2nd kitchen, This home offering well over $1000.000. worth in upgrades over past few years, and an unbeatable location - close to 401, parks, trails, shopping and brand new elementary school. This home is a rare find in one of Kitchener's most desirable family communities. (id:63381)
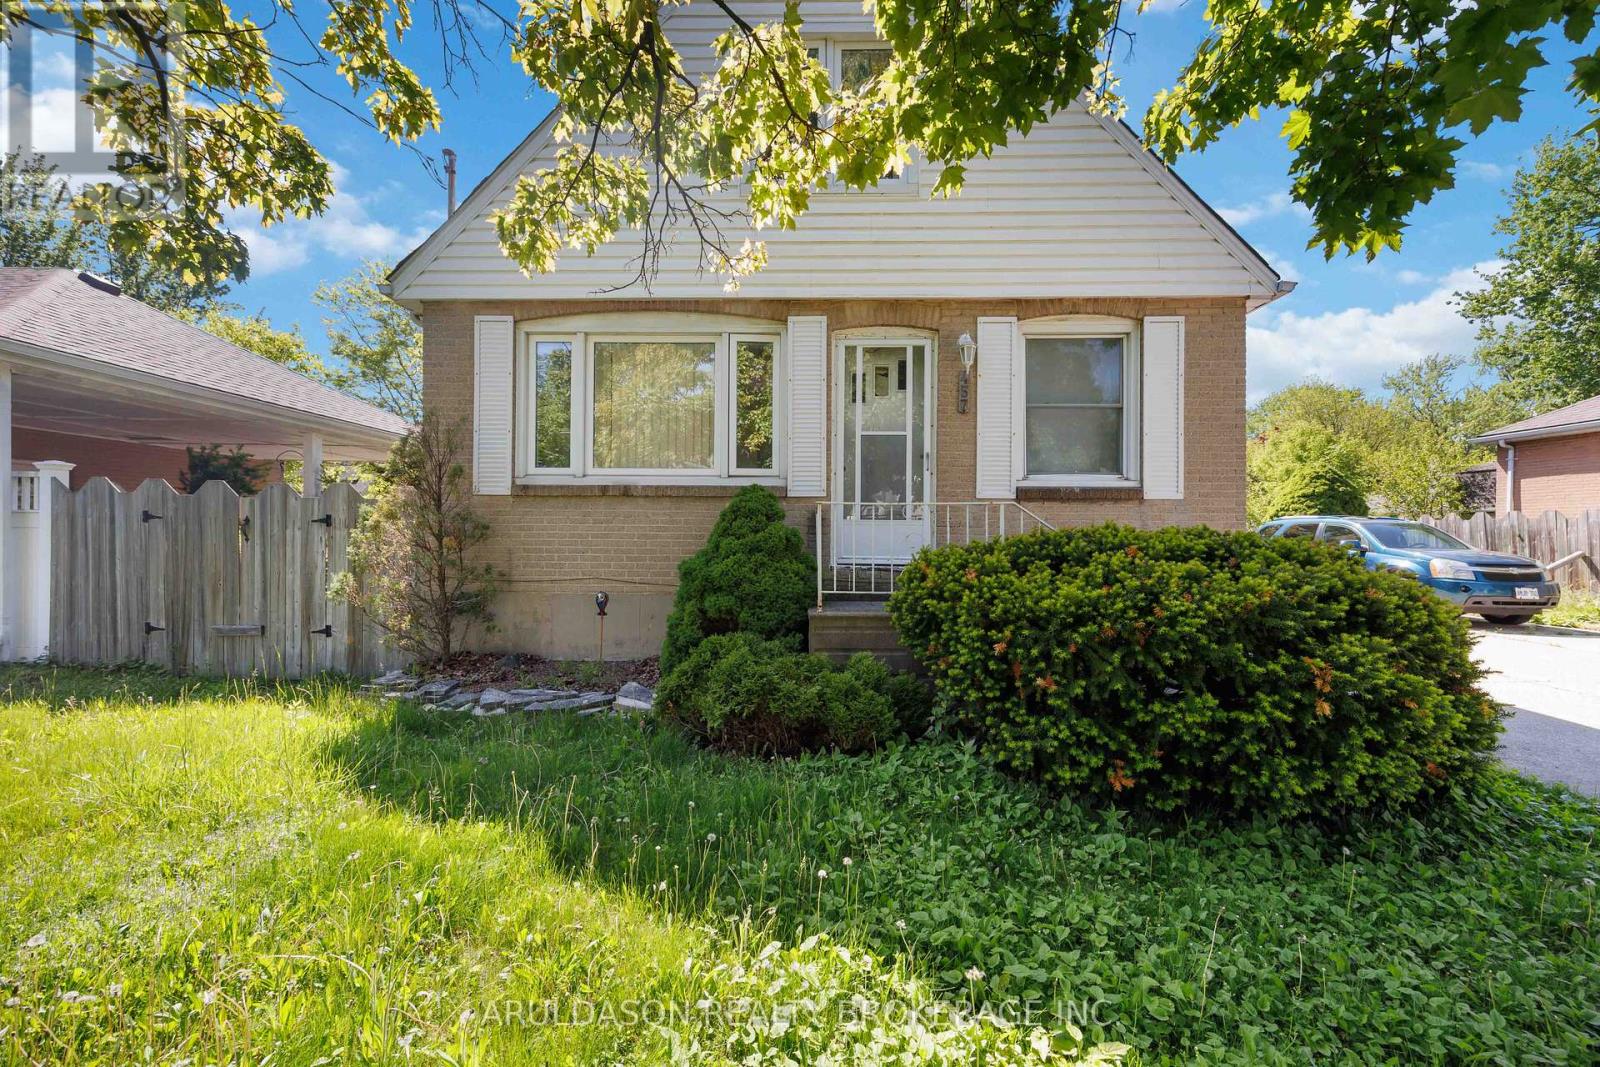
457 Montcalm Avenue
Sarnia, Ontario
A great opportunity to get into the market or add to your investment portfolio. This 4 bedroom detached house offers a practical layout with a bright living room and a spacious dining area on the main floor, ideal for every day living. Downstairs, the rec room adds valuable extra space for a family room, home office, or future rental potential. Located in an established neighbourhood close to schools, parks, amenities, this property if full of potential. (id:63381)
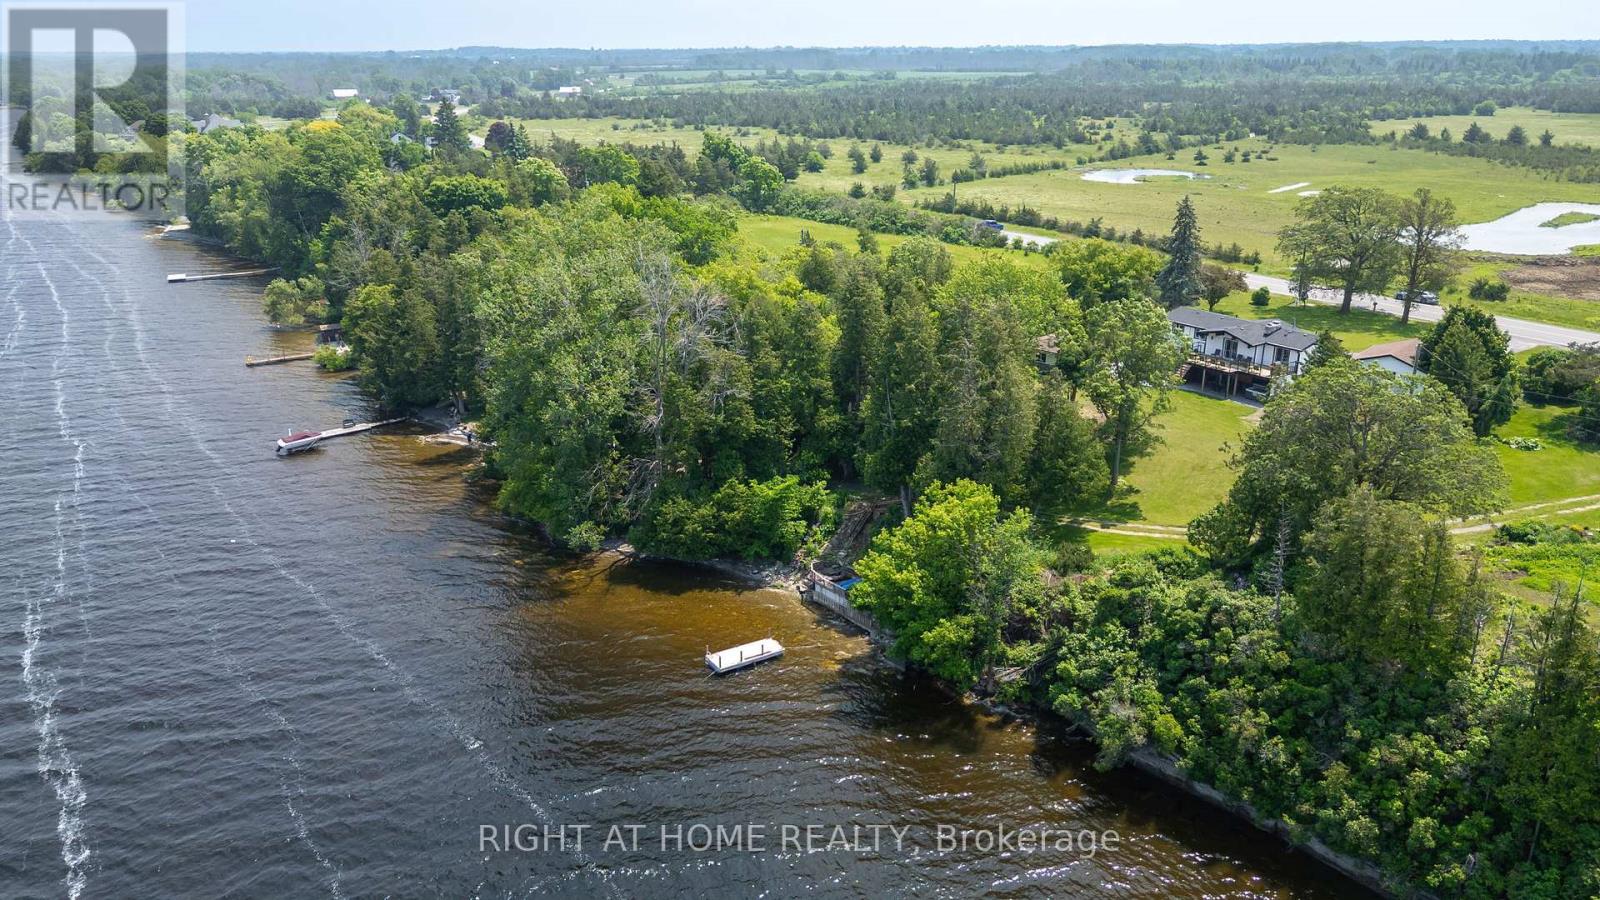
4670 County Road 1 Road
Prince Edward County, Ontario
Welcome to your dream getaway- Only 150-170km from the East side of Toronto! This Cozy and Functional Fully renovated 4 season Home offers approximately 2122 sq.f of Living Space and features Lake Front, Breathtaking views of Water and Mature Trees Serene. Located on a maintained municipal road for year-round accessibility, it ensures easy winter visits. Inside, enjoy a spacious Living Rm with vaulted wooden Beams ceilings and a cozy Woodburning Fireplace, complemented by warm Hardwood floors, Opened to Modern Kitchen with Dark Quartz Countertops & Backsplash and Pantry Cabinet. W/out to Lage Deck overlooking the Lake. Two large Bedrooms on Main floor, a 4-piece Updated Bathroom & 2pc Ensuite Powder Rm. offer you Relax and Functionality. Lower Floor boasts an additional 2 Bdrms with Custom B/I Closets with Organizers, Spa-like 3 pc. Modern Bathroom, Souna and Laundry Rm make your stay pleasant and unforgettable. The Second Kitchen is even more Impressive. Together with the cozy Family/Great Rm. Have walk-out access to covered Interlocking Stone Patio. Perfect for entertainment with an outdoor Shower and Salt water Hot Tub. And when you think that this is all, the sone Patio is leading you to a Summer Kitchen/Party Room with its own Heating/cooling Unit. Oversized Double Garage and 8 cars front Parking are giving you all the space you will need for your comfort. The panoramic Lake views are Unforgettable from Every Level and from Perfect for Entertainment West-facing Deck. Catch unforgettable western sunsets. The property also features Cooling/Heating Pump, reliable water source from a well, equipped with a water UV Treatment system, and fast-speed Internet to keep you connected. Ample parking for recreational toys, and beautifully landscaped grounds, this property is a true Haven. Just 1.5 - 2 hours Drive from Toronto GTA this one-of-a-kind property is the ideal escape you've been dreaming of! (id:63381)
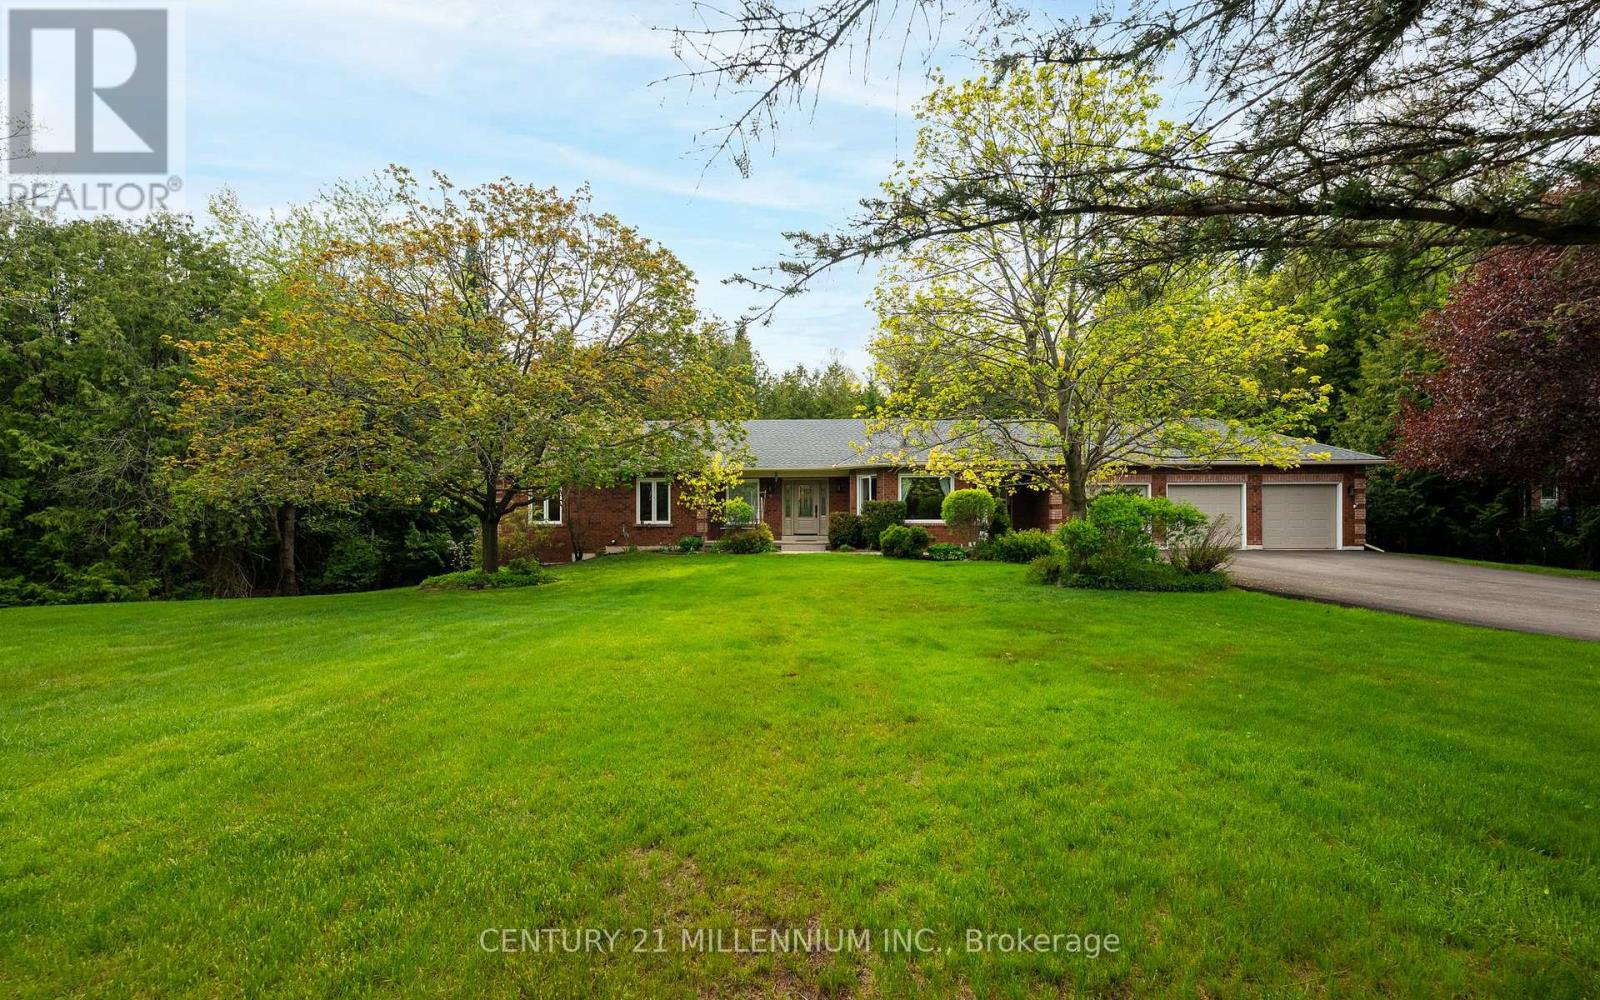
4 Brucedale Boulevard
Mono, Ontario
Welcome to this stunning upgraded bungalow, perfectly positioned on a private cul-de-sac just steps from a beautiful conservation area. Set on an extra-private 1.25-acre lot backing onto a peaceful creek and protected green space, this property offers the privacy, nature, and lifestyle so many buyers are searching for. The backyard features a private spring-fed pond, mature surroundings, and a true "slice of heaven" setting. Inside, the home offers a warm and functional layout with a formal dining room, spacious principal rooms, and gorgeous renovations throughout. The updated kitchen, bathrooms, doors, windows, and key mechanical improvements create a move-in-ready feel. The walk-out basement features a side entrance and your very own hot tub/spa room, creating a unique space to unwind at home. Outside, enjoy a spacious 3-car garage, repaved driveway, and a quiet court location surrounded by nature. If you've been waiting for a private retreat surrounded by nature and close to amenities, this may be the one you've been waiting for. (id:63381)
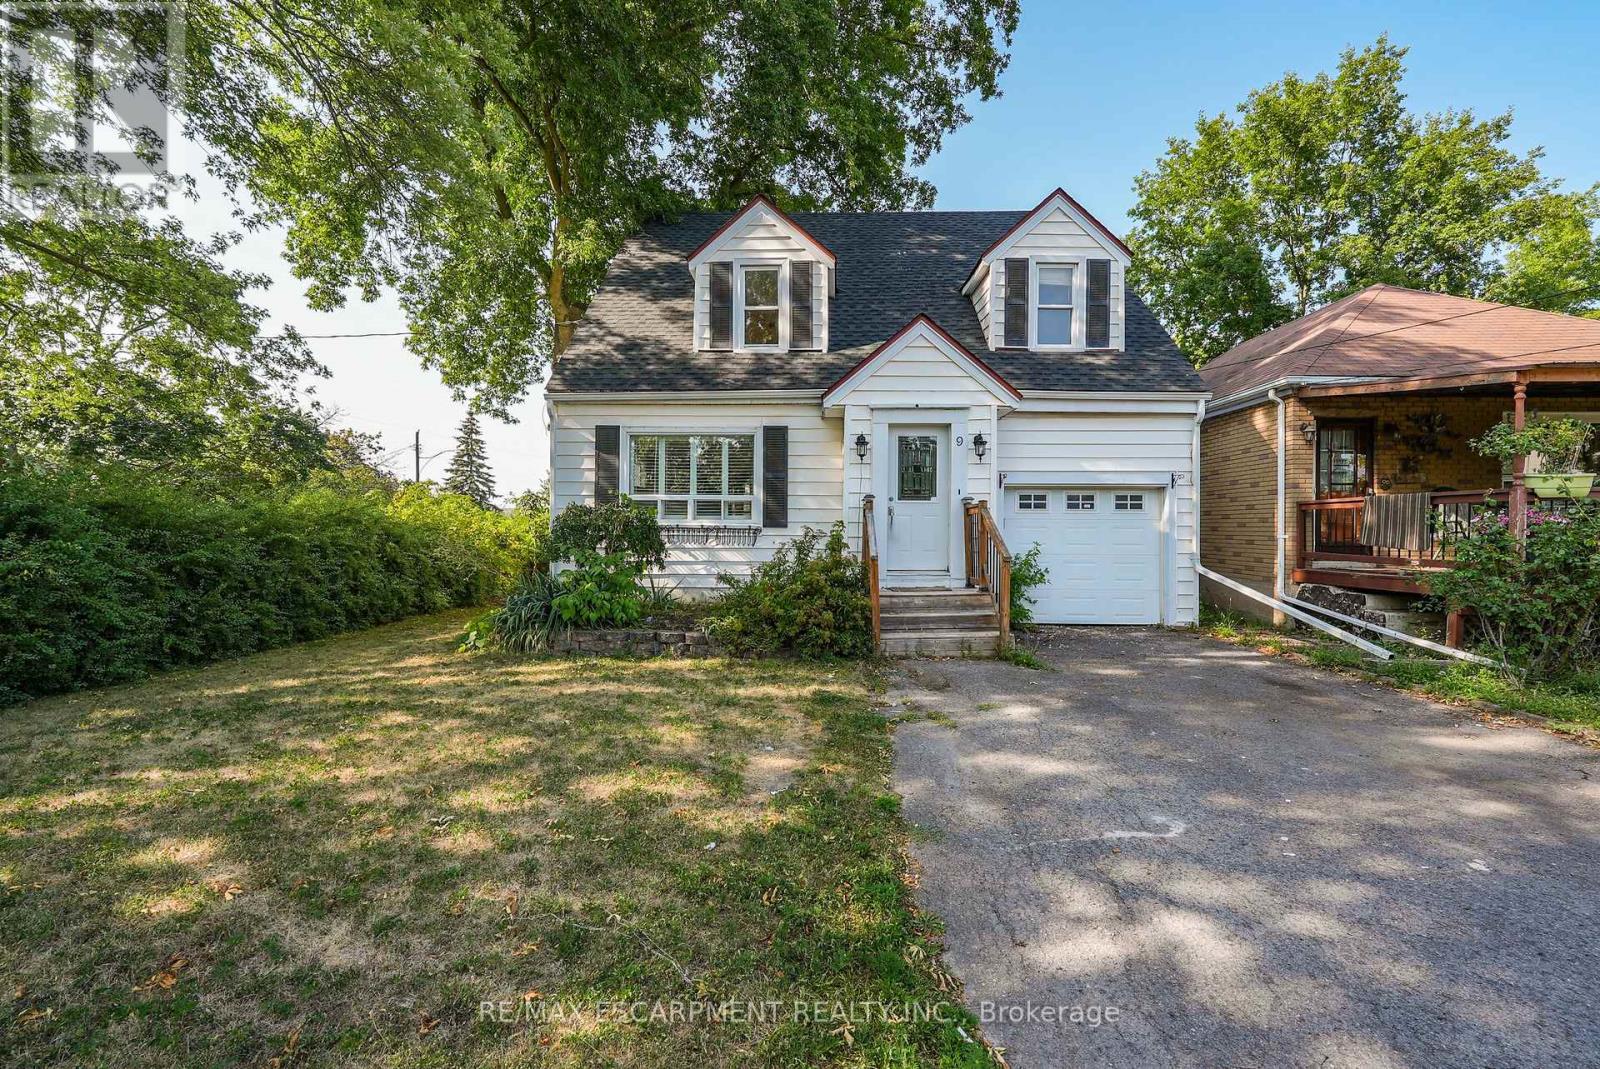
9 Arlington Avenue
St. Catharines, Ontario
ROOM TO LIVE, ROOM TO GROW ... Fully finished and with fresh paint throughout, this 1.5-storey home is nestled at 9 Arlington Avenue in a desirable St. Catharines neighbourhood, offering space, comfort, and an unbeatable location for families or those seeking a vibrant community lifestyle. Set on a corner lot surrounded by mature trees, this property boasts a private, XL fenced backyard - an ideal setting for kids, pets, and summer entertaining. The expansive deck is perfect for outdoor dining or relaxing with friends, while the lush greenery adds both beauty and privacy. Inside, the main level features NEW flooring that flows through a bright, welcoming layout. The spacious living and dining areas are perfect for everyday living, while the main floor laundry and 2-pc powder room adds convenience. Upstairs, find four bedrooms and a 4-pc bathroom, offering plenty of space for everyone. The FINISHED BASEMENT with NEW carpet extends your living area with a cozy recreation room - ideal for movie nights, a play area, or a home gym. Located in a family-friendly neighbourhood, just steps to parks, schools, shopping, and public transit, ensuring everything you need is right at your fingertips. Whether raising a family, working from home, or simply enjoying life in a welcoming community, 9 Arlington Avenue checks all the boxes. With its spacious layout, outdoor oasis, and prime location, this is a home you'll love coming back to. Roof shingles 2025. CLICK ON MULTIMEDIA for virtual tour, drone photos, floor plans & more. (id:63381)

550 Queen Street E
Gananoque, Ontario
New Price. Exceptional Opportunity. Your waterfront dream is now within reach. Imagine owning your own private paradise in the heart of the Thousand Islands, where breathtaking waterfront views, scenic trails, pristine beaches, and an incredible lifestyle await. Welcome to 550 Queen Street, Gananoque - an exceptional custom-built waterfront estate offering over 5,000 sq. ft. of luxury living on the tranquil Gananoque River. Set on more than 4 private acres, this remarkable 4+1 bedroom home was designed for families who value space, comfort, and unforgettable moments. The open-concept layout seamlessly connects the chef's kitchen, dining, and family room, creating the perfect setting for everyday living and entertaining. Host summer gatherings on the expansive patio, relax beside your inground pool, or launch your next adventure with direct waterfront access for boating, fishing, kayaking, and paddle sports. Inside, the impressive 1,158 sq. ft. recreation room offers possibilities for entertaining, games, and fitness. Every window captures stunning views of the surrounding landscape, bringing nature indoors. Car enthusiasts, hobbyists, and outdoor lovers will appreciate two garages with parking for over five vehicles, plus a separate workshop offering exceptional storage and workspace. Located just a short stroll to downtown Gananoque, schools, parks, the marina, restaurants, and a vibrant arts and culture scene, this property offers the perfect balance of peaceful waterfront living and everyday convenience. Ideally situated within easy driving distance of Kingston, Ottawa, and the GTA. Whether you envision expanding, developing, or simply enjoying this extraordinary estate as it is, the possibilities are as impressive as the setting itself. Opportunities like this are rare. Don't just dream of waterfront living - make it your reality. Book your private showing today and experience one of Eastern Ontario's most exceptional waterfront properties. (id:63381)
838496 4th Line E
Mulmur, Ontario
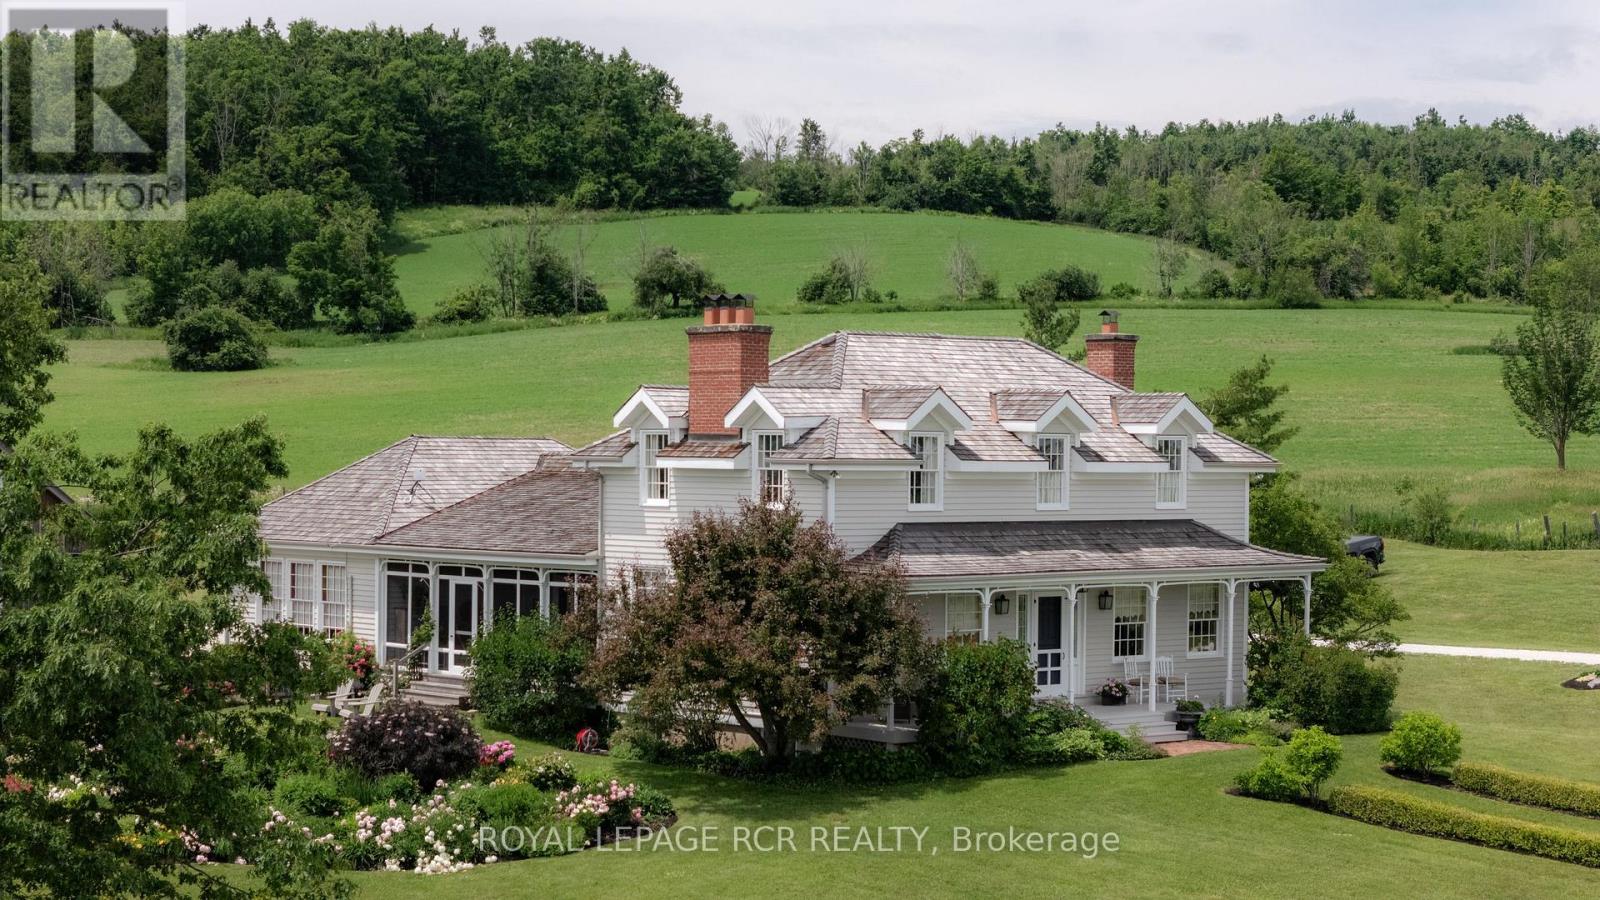
Welcome to Cadmor. Set on 50 private acres along the Niagara Escarpment in the Hills of Mulmur, this exceptional country home built in the Ontario Regency Cottage style, offers a rare combination of acreage, craftsmanship, and panoramic views that don't often come to market in this corridor. Approached by a circular driveway and framed by a welcoming porch with a charming bell curved roof, the home enjoys breathtaking 360-degree escarpment views where you can even spot Toronto on a clear day. The grounds are a thoughtful mix of cedar rail fence, irrigated perennial gardens, mature hardwood bush, and approximately 20 acres of open-workable land. Inside, reclaimed materials and timeless craftsmanship define the home, including an antique oversized front door, bespoke plasterwork, and reclaimed wood floors and trim throughout. The main level features a true country kitchen with a commercial-grade stove, centre island, with walk-out to a south facing screened porch. Formal dining and living rooms, each with its own Rumford wood-burning fireplace; a sunken family room with propane fireplace and built-ins; and a primary suite addition (2019) with coffered ceiling, walk-in closet, and luxurious 5-piece ensuite. Upstairs are three additional bedrooms, including the original primary suite with wood-burning fireplace, dormer windows, and 3-piece ensuite, plus a second 3-piece bath with cast-iron tub. The finished basement offers two more bedrooms (one currently studio space), a 3-piece bath, generous built-ins, cold cellar, and two storage rooms. Geothermal heating with in-floor heat in the additions, and a backup generator provide practicality. A detached two-car garage with loft and separate electrical panel. Just minutes to Creemore, Mad River Golf Club, Mansfield Ski Club, and the Bruce Trail, with Toronto and Pearson Airport approximately 75 minutes away. A truly rare offering in one of Mulmur's most sought-after locations. (id:63381)
365 Valridge Drive
Hamilton, Ontario
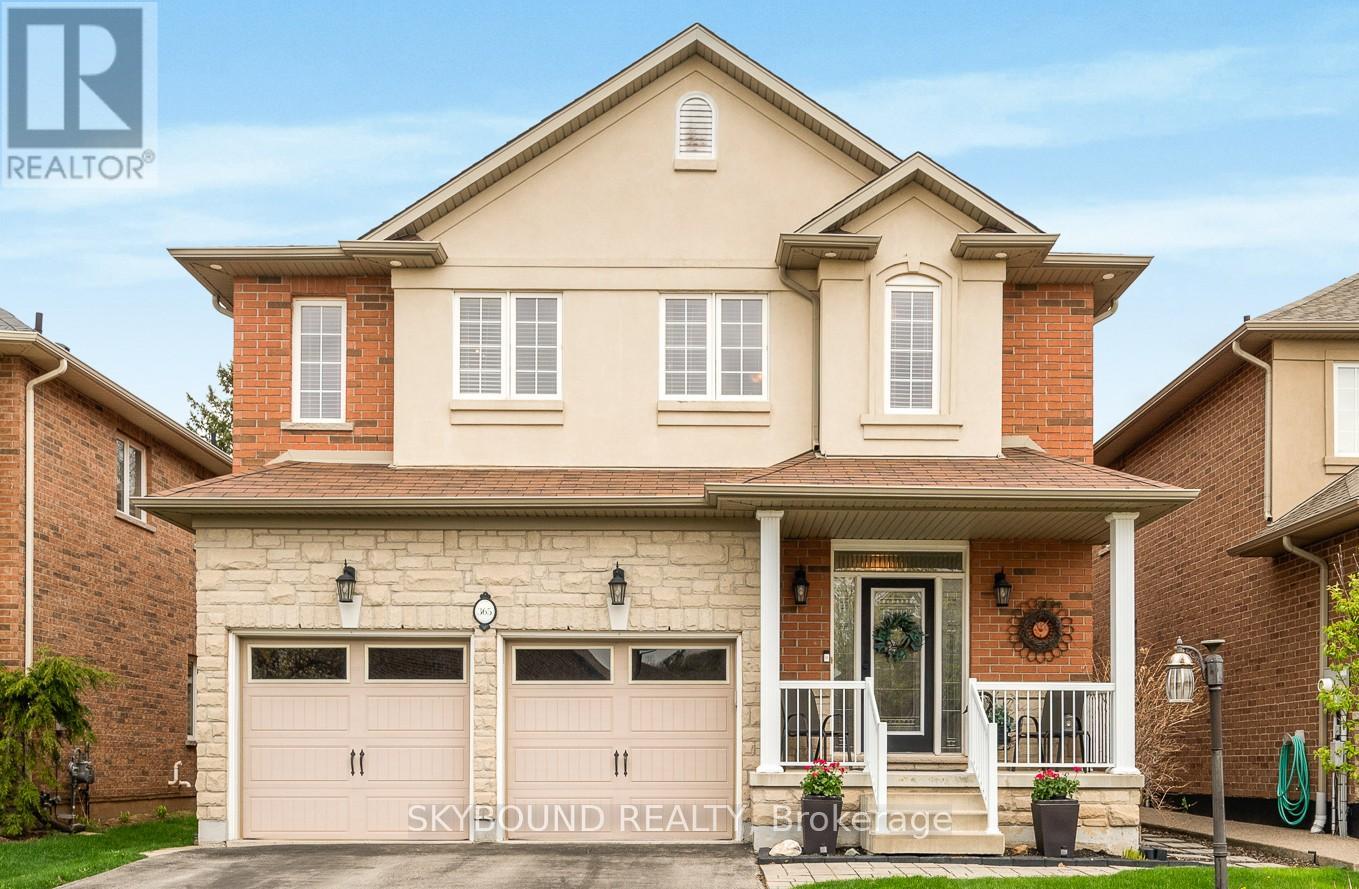
Welcome to this beautifully maintained two-story home offering the perfect blend of space, comfort, and versatility in one of the area's most desirable neighborhoods. Featuring 4 spacious bedrooms above grade, this home is ideal for growing families or those who love to entertain. The main level boasts a bright and inviting layout with generous living and dining areas, complemented by large windows that fill the space with natural light. The kitchen offers ample cabinetry and workspace, seamlessly connecting to the heart of the home for everyday living and hosting. Upstairs, you'll find four well-sized bedrooms, including a comfortable primary retreat with plenty of closet space. The functional layout provides both privacy and practicality for family living. Downstairs, a fully finished one-bedroom in-law suite offers incredible flexibility-perfect for extended family, guests, or potential rental income. With its own living space and kitchen area, it provides independence while staying connected. Situated in the highly sought-after Parkview Heights neighborhood, this home is just minutes from major highways, making commuting a breeze, and conveniently close to shopping, dining, schools, and everyday amenities. (id:63381)
446 Harden Crescent
Cobourg, Ontario
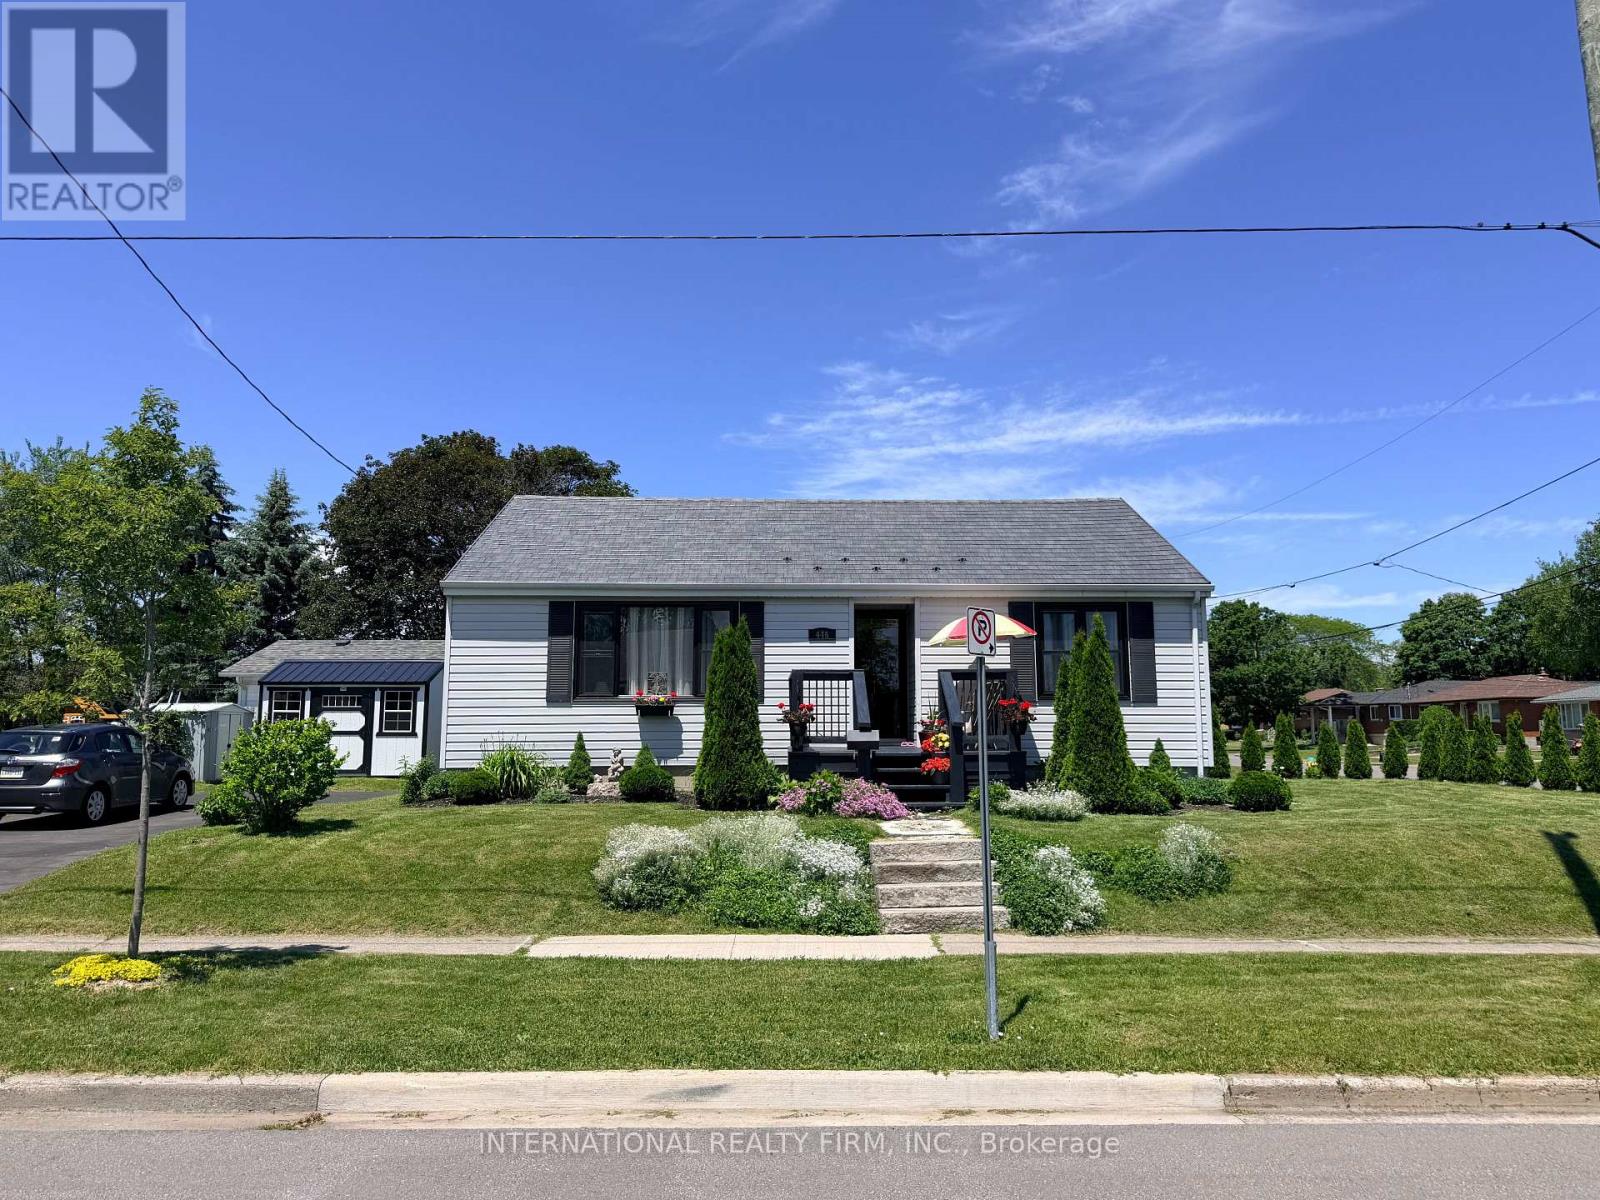
Charming Bungalow on a Premium Corner Lot in a Family-Friendly Neighborhood Pride of ownership shines throughout this beautifully maintained, move-in-ready bungalow offering 2+1 bedrooms and 1 updated bath. Ideally situated on a premium corner lot, this home is just a short walk to schools, parks, downtown Cobourg, and the scenic shores of Lake Ontario. Inside, you'll find original hardwood floors in excellent condition, complemented by numerous updates, including upgraded North Star windows and a durable metal roof, both completed within the past eight years. The stylishly renovated kitchen and bathroom blend modern comfort with timeless appeal. The finished lower level features a cozy gas fireplace, a spacious recreation area, and a versatile third bedroom-perfect for guests, a home office, or growing families. With plenty of storage and functional living space throughout, this home offers the perfect combination of comfort, convenience, and value. ** This is a linked property.** (id:63381)