
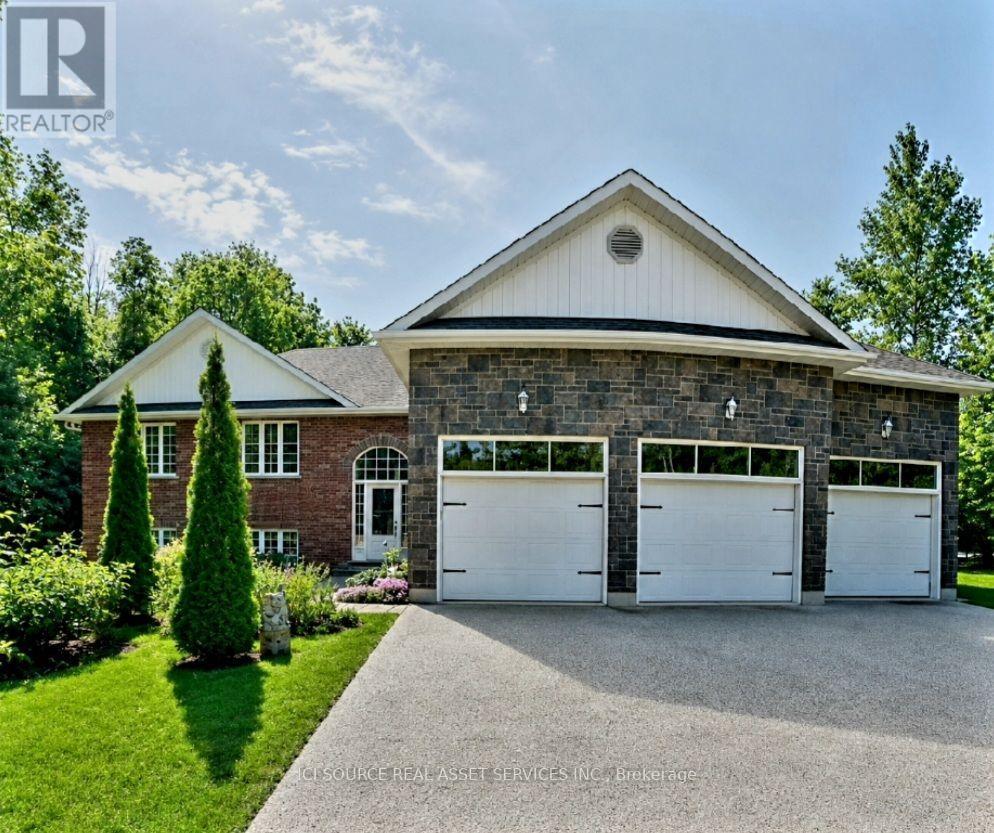
1361 Rimkey Crescent
Severn, Ontario
Custom-built estate home, offering approximately 2,000 square feet of custom-designed living space plus a full unfinished basement with rough-in plumbing for a future 3-piece bathroom. Built in 2014, it features 3 spacious bedrooms plus a office. The custom designed showcases hardwood and ceramic flooring throughout, soaring 9-foot ceilings, and a stunning 11-foot 6-inch cathedral ceiling in the great room. A natural gas fireplace creates a warm focal point, while the hardwood staircase with custom wood handrails adds timeless elegance. The master suite has both a his closet and a custom walk-in closet for her, with a luxurious 4-piece ensuite with a relaxing Jacuzzi tub. A main-floor bathroom and a large main-floor laundry room.This home has central air conditioning, a high-efficiency natural gas furnace, natural gas hot water heater, and natural gas dryer. The attached three-bay garage is fully insulated (R20), a remarkable 14-foot ceiling, and is heated by its own high-efficiency natural gas furnace-perfect for 3 vehicles. On a private woodland estate lot of just under 3 acres, this property offers the perfect balance of rural tranquility and city convenience. Enjoy the 33' x 18' above-ground pool, perennial gardens and the peaceful setting of a quiet street with no through traffic. High-speed fiber optic service is available.Located just 5 minutes from Orillia, 1 minute and 20 seconds from Highway 11, and only 3 minutes from public access to beautiful Lake Couching. For Additional Property Details Click The Brochure Icon Below* (id:63381)
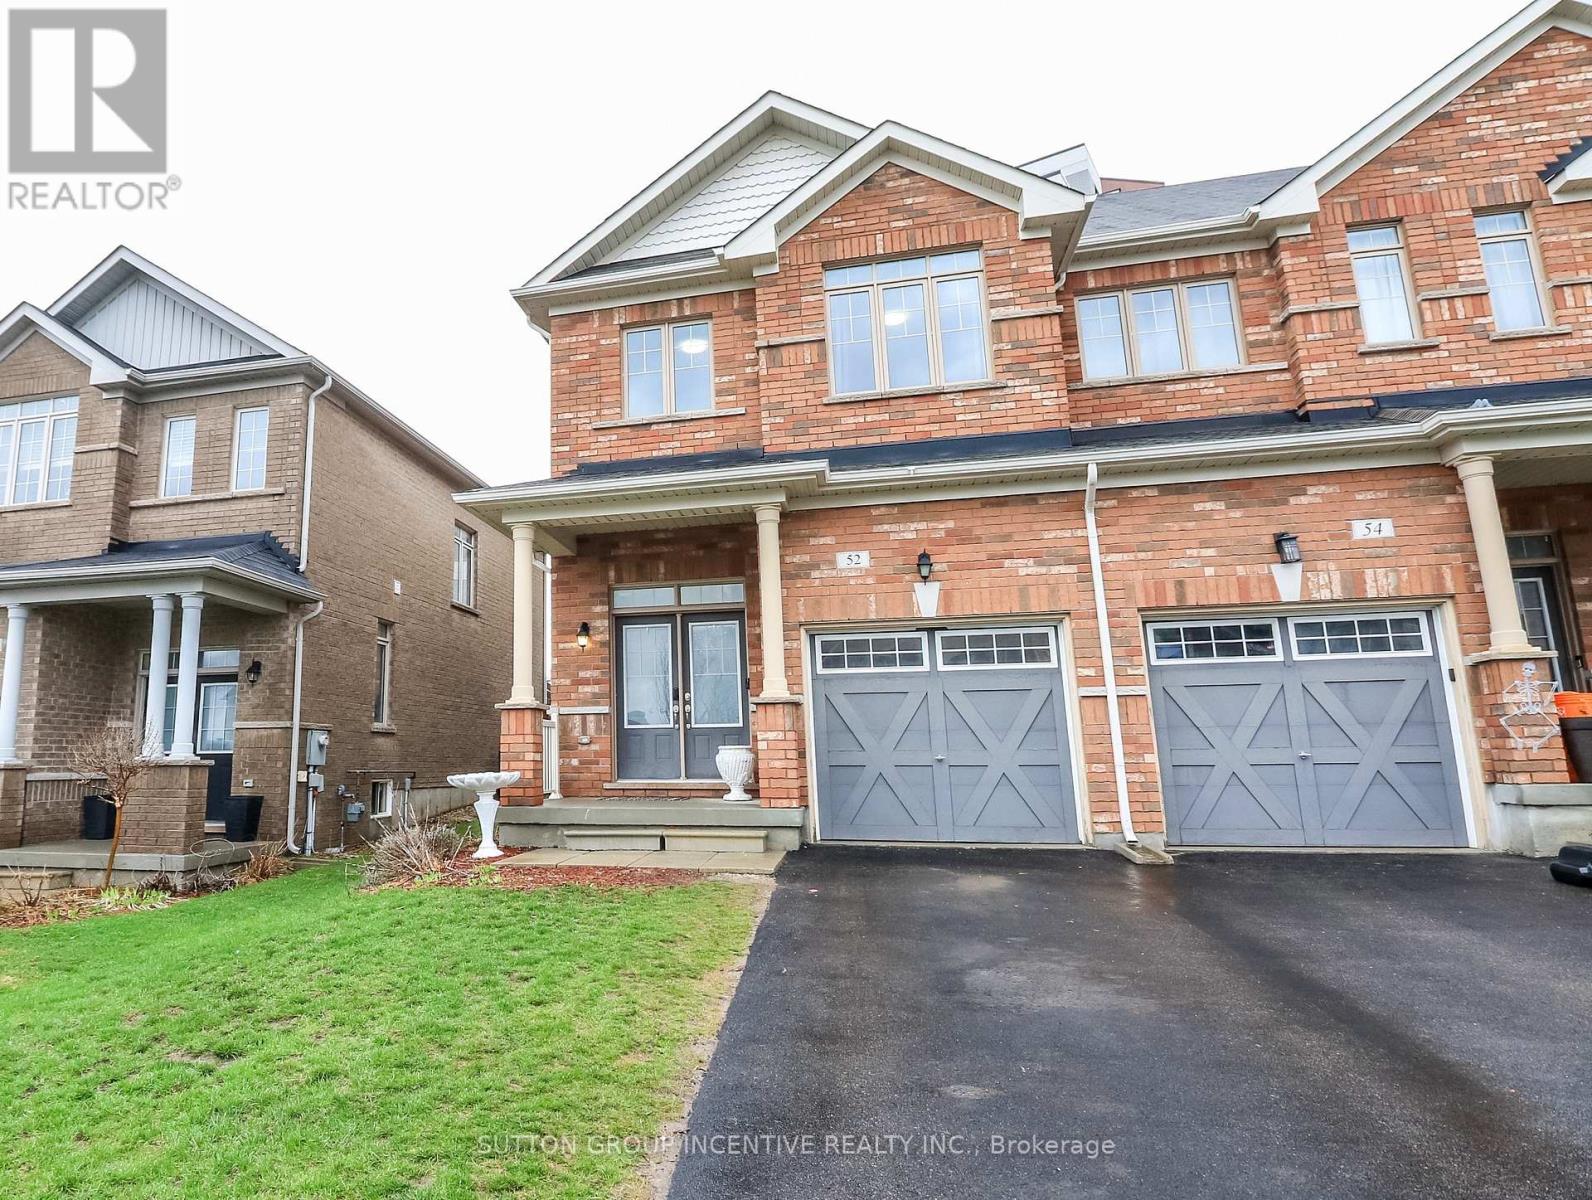
52 Snelgrove Crescent
Barrie, Ontario
Welcome to 52 Snelgrove Crescent - a pristine, all-brick end-unit townhouse situated on a quiet, family-friendly crescent in Barrie's highly sought-after north end. This approx. 10-year-old home has been well maintained and is completely carpet-free, offering a modern, hypoallergenic living environment.As you step inside, you'll be greeted by 9' ceilings on the main floor and a fresh, neutral paint palette throughout. The functional floor plan includes convenient inside access from the garage, which is equipped with a smart garage door opener featuring a built-in camera for added security.The second level is designed for modern living, featuring three spacious bedrooms and two full bathrooms. The primary suite serves as a true retreat, boasting a newly renovated ensuite bathroom. For ultimate convenience, the laundry room is also located on the second floor-no more lugging baskets up and down the stairs!The outdoor space is a standout feature of this end-unit. The fully fenced yard offers extra privacy and side access, featuring a large back deck perfect for summer BBQs and entertaining. A dedicated garden shed provides ample storage for outdoor equipment. The lifestyle offered by this location is hard to beat. Your kids are just steps away from Kozlov Park and within easy walking distance to both Public and Catholic schools. Nature enthusiasts will appreciate the proximity to the Simcoe County Forest trails, while fitness and recreation are minutes away at the East Bayfield Community Centre. With quick highway access and the massive variety of shopping and dining on Bayfield Street just a short drive away, this home perfectly blends quiet residential charm with city convenience. Move-in ready and waiting for you! (id:63381)

13069 Regional Rd 39 Road
Uxbridge, Ontario
Opportunity knocks in the charming hamlet of Zephyr! Nestled on a generous lot, this detached home offers incredible potential for contractors, handymen, or buyers looking for their next renovation project. A standout feature is the 18 x 28 ft detached shop, complete with its own hydro panel and a separate storage room, perfect for tradespeople, hobbyists, car enthusiasts, or anyone needing exceptional workspace and storage.The property is serviced by a well and septic system and offers the peace and privacy of country living while remaining conveniently located just minutes to Uxbridge, Newmarket, and Highway 404 for an easy commute. Whether you're ready to renovate, invest, or create your own vision, this property presents a rare opportunity in a sought-after rural community. *boat on lawn will be removed. (id:63381)
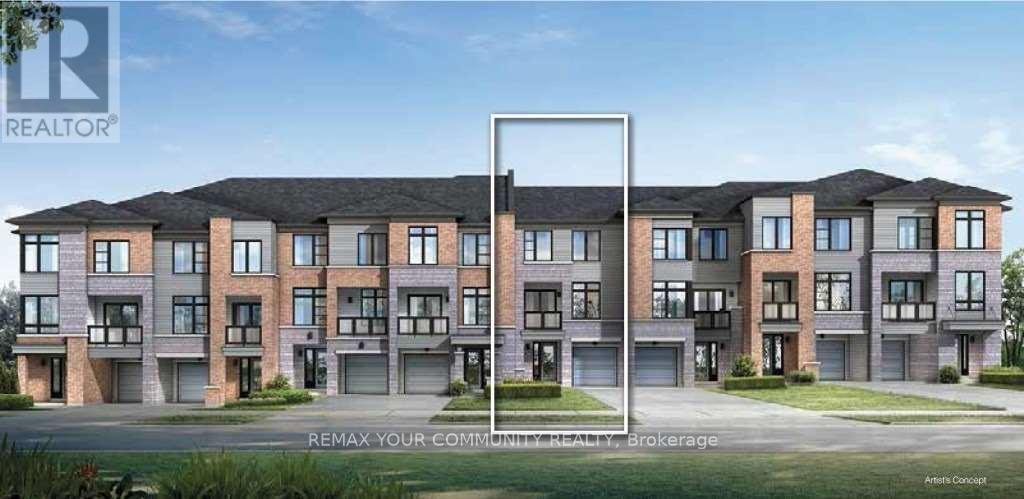
118 Bravo Lane
Newmarket, Ontario
Beautiful "Barona" model by Sundial Homes, a Freehold Urban Townhouse in the Heart of Newmarket offering approximately 1,030 sq. ft. of bright and functional living space. Featuring a private ground-level entrance and a thoughtfully designed open-concept second-floor layout with 9-foot ceilings, this home offers a spacious living and dining area, upgraded kitchen with extended upper cabinetry, and a covered balcony. This well-maintained home features elegant oak stairs, LED pot lights, and a functional layout designed for modern living. The spacious primary bedroom offers a walk-in closet, while the second bedroom provides excellent flexibility. Convenient third-floor laundry adds to the home's everyday functionality. Ideally located just steps from Upper Canada Mall, the Newmarket GO Terminal, YRT transit, shopping, restaurants, parks, and everyday amenities, this home offers the perfect blend of style, comfort, and convenience. An excellent opportunity for first-time buyers, professionals, or investors seeking a low-maintenance freehold home in one of Newmarket's most desirable locations. (id:63381)
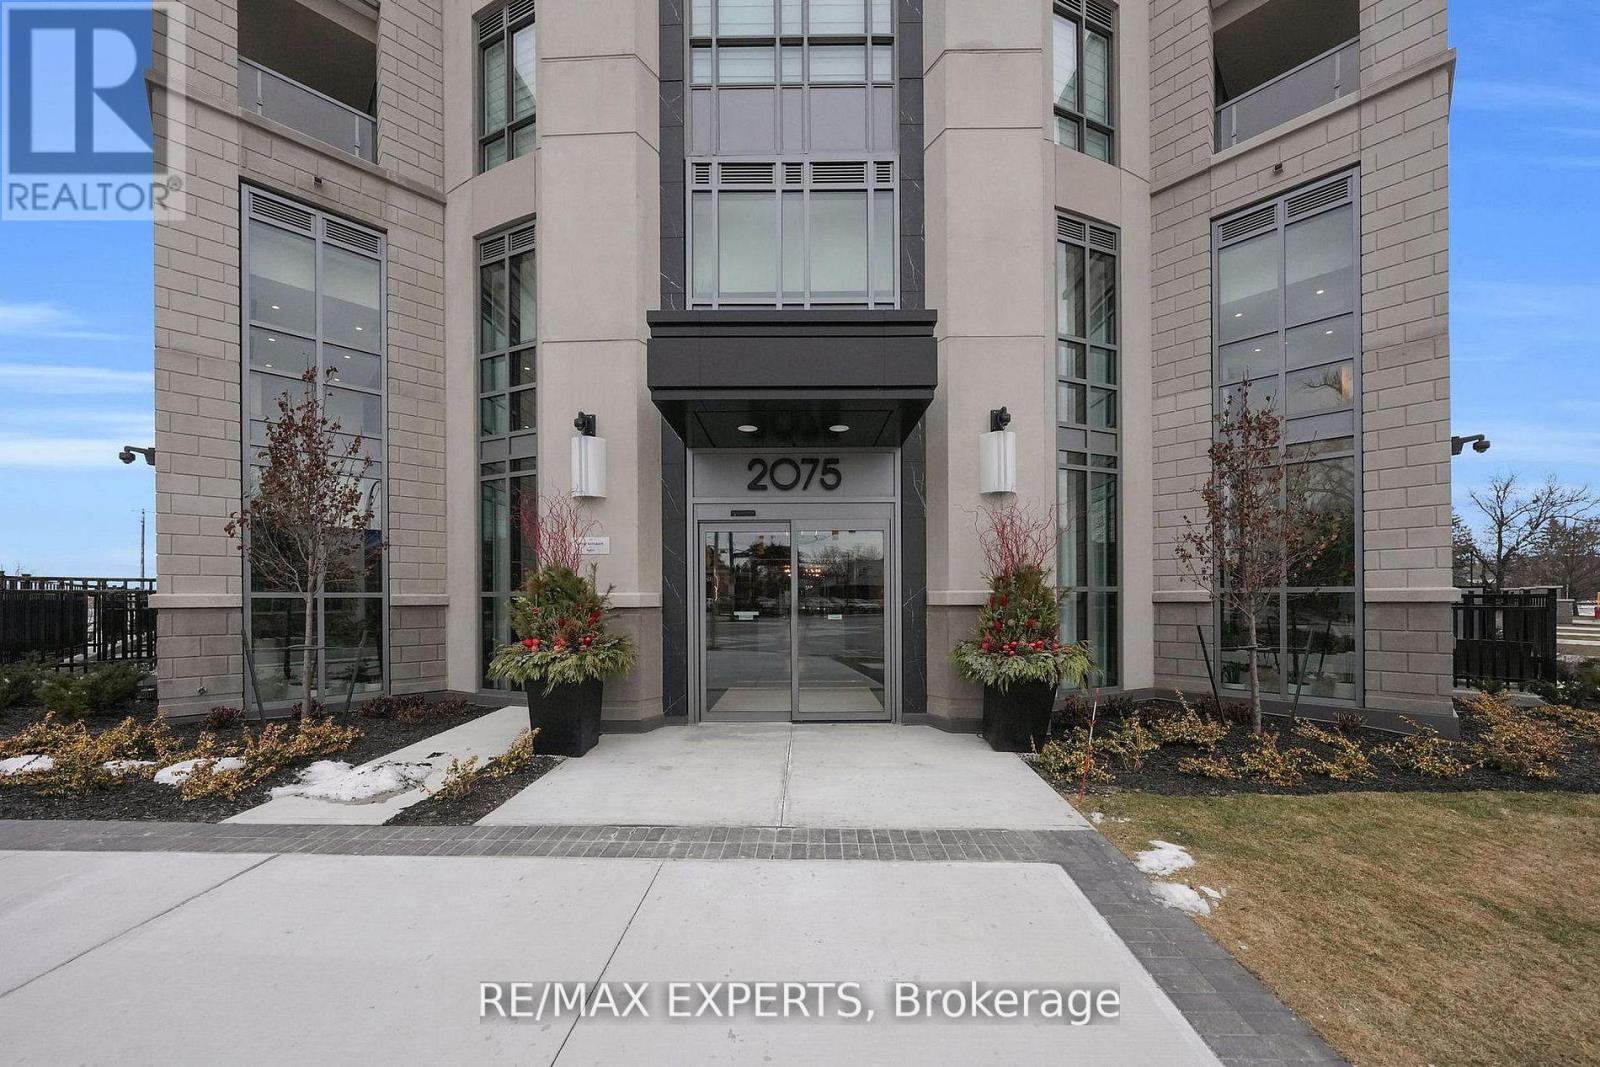
203 - 2075 King Road
King, Ontario
Brand New Beautiful 2 Bedroom, 2 Bathroom + Den South-Facing Unit Available in the New King Terraces Condos. The development is a flagship mid-rise luxury residential building by Zancor Homes. King City offers local dining and shopping options are within walking distance. The building is near parklands, nature trails, and the Oak Ridges Moraine. King City Memorial Park is also nearby, offering a splash pad, tennis court, and playground. The King City GO Station is nearby, providing easy access to transit. Highway 400 is also easily accessible, and driving to downtown Toronto takes approximately 40 minutes. Several top-ranking schools, such as The Country Day School and St Thomas Of Villanova College School, are located within walking distance. Do not miss the opportunity to own one of the largest units in the building. (id:63381)
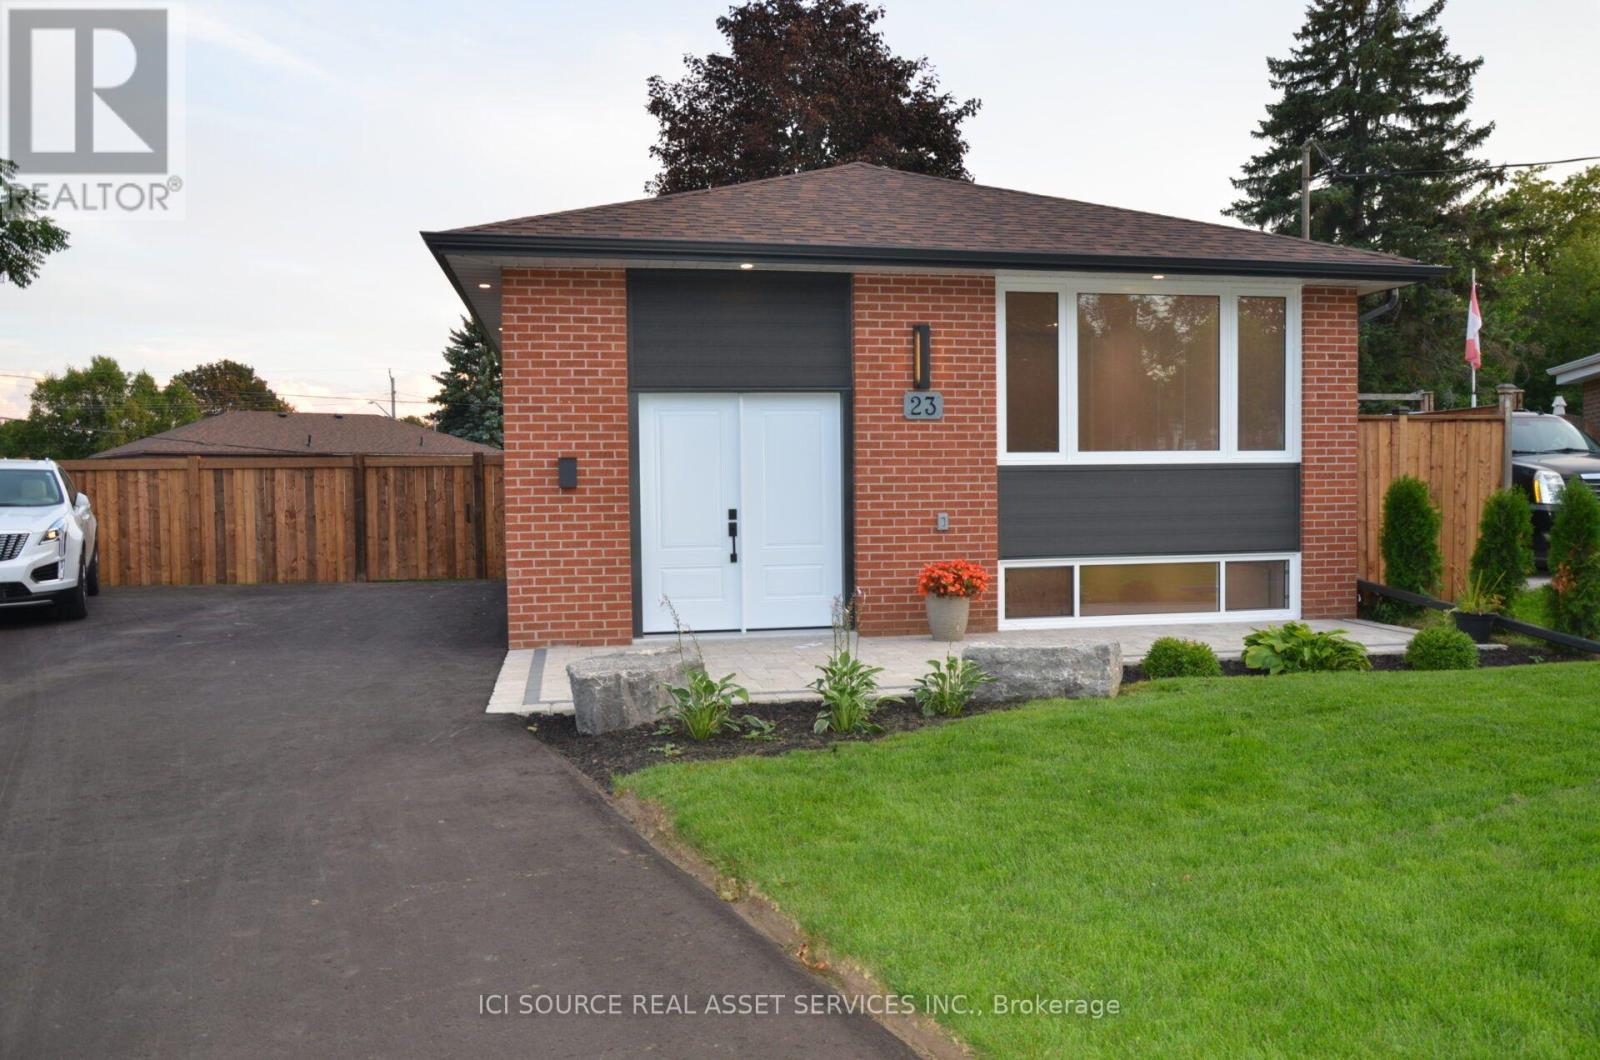
23 Sunset Road
Clarington, Ontario
Step inside and discover a beautifully transformed home where modern comfort meets timeless character. This extensively renovated bungalow offers approximately 5 bedrooms, 2 full bathrooms and 2 kitchens, providing exceptional flexibility for families, extended family or multi-generational living. The home has been thoughtfully updated from top to bottom, including completely redone plumbing throughout and a new 200-amp electrical service and panel. Enjoy brand-new luxury wide-plank vinyl flooring with matching stair treads and Aria vents, a modern kitchen with new finishes and appliances, new furnace and central air conditioning, and a brand-new roof. The fully finished basement features a separate entrance, second kitchen, bathroom, bedrooms and laundry, creating an ideal in-law or secondary living space. Outside, enjoy a large fully fenced backyard, brand-new 8' x 16' shed, fully landscaped front yard and brand-new driveway with plenty of parking. Every detail has been carefully considered to create a home that is stylish, functional and truly move-inready. Located in a convenient Bowmanville neighbourhood close to shopping, restaurants, schools, park sand everyday amenities. Extensively renovated. Beautifully finished. Completely turnkey. Nothing to do but move in and enjoy! *For Additional Property Details Click The Brochure Icon Below* (id:63381)
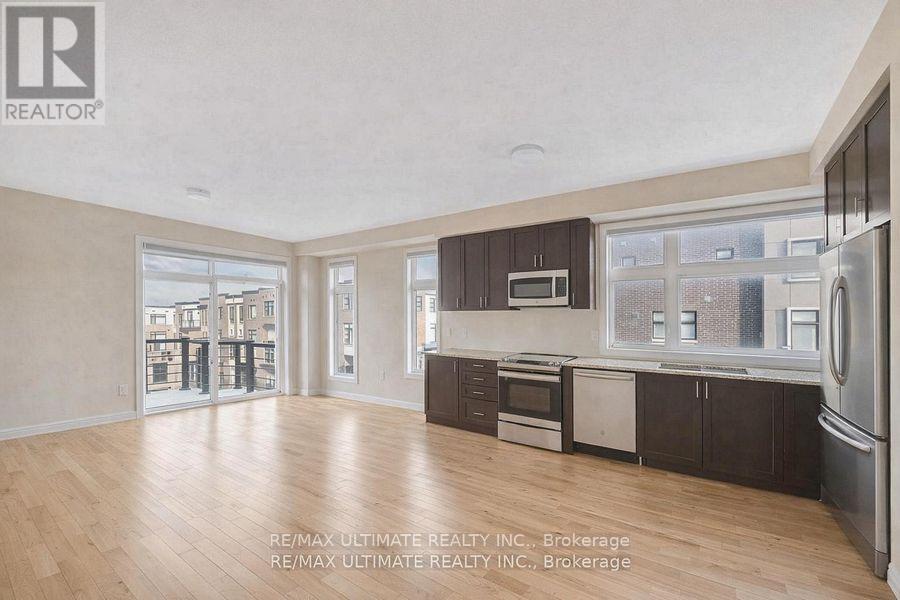
2632 Castlegate Crossing Drive
Pickering, Ontario
Welcome to this beautifully appointed end-unit townhome by Madison Homes, offering approximately 2,014 sq. ft. of stylish living space in desirable Duffin Heights. With the feel of a semi and additional natural light, this spacious 3-storey home features three bedrooms plus a versatile main-floor room-perfect for a fourth bedroom, private office, guest suite or in-law space.The bright, open-concept interior showcases 9-foot ceilings, hardwood flooring and generous windows throughout. At the heart of the home is a modern kitchen featuring stainless steel appliances, abundant cabinetry and a striking waterfall island, all seamlessly connected to the living and dining areas. Step outside to the large private deck-an ideal setting for entertaining, dining or unwinding outdoors.The primary bedroom is a relaxing retreat with its own private balcony, a walk-in closet with custom organizers and a spa-inspired ensuite with an upgraded double vanity. Additional features include direct garage access, convenient street-level entry and an unfinished basement offering excellent potential for a gym, recreation room, storage or future living space.Enjoy an exceptionally convenient location just steps from shopping, restaurants, a fitness centre and public transit, with schools, parks and GO Transit nearby. Quick access to Highways 401 and 407 makes commuting throughout the GTA easy. POTL fee includes snow removal and private road maintenance. (id:63381)

208 - 365 Beech Avenue
Toronto, Ontario
Luxury Beach living at highly coveted Beech House Condos. Welcome to 365 Beech Ave Unit 208, a boutique residence built in 2020 in one of Toronto's most beloved east-end neighbourhoods, within walking distance to Balmy Beach Park & Club and beside the natural beauty of Glen Stewart Ravine, offering serene scenery and peaceful trails for everyday leisure. This bright and beautifully laid-out 1,046 sq. ft. 2-bedroom, 2-bath suite offers 9 ft ceilings, engineered wood floors, a warm gas fireplace, and a grand living and dining space perfect for entertaining esteemed guests. The stylish open-concept kitchen features a gas stove, paneled refrigerator, stone countertops, and an oversized island ideal for everyday living and hosting. Enjoy a private terrace with gas BBQ connection, plus the convenience of one parking space and one locker. With a state-of-the-art YMCA facility on the ground floor and Kingston Rd Village shops, cafes, restaurants, parks, the boardwalk, the lake, TTC, Main Street Subway Station, and Danforth GO Station all within walking distance or easy reach, and access to highly ranked Balmy Beach Elementary School and Malvern CI, this is a rare opportunity to enjoy boutique condo living in the heart of The Beach. Do Not Miss! (id:63381)
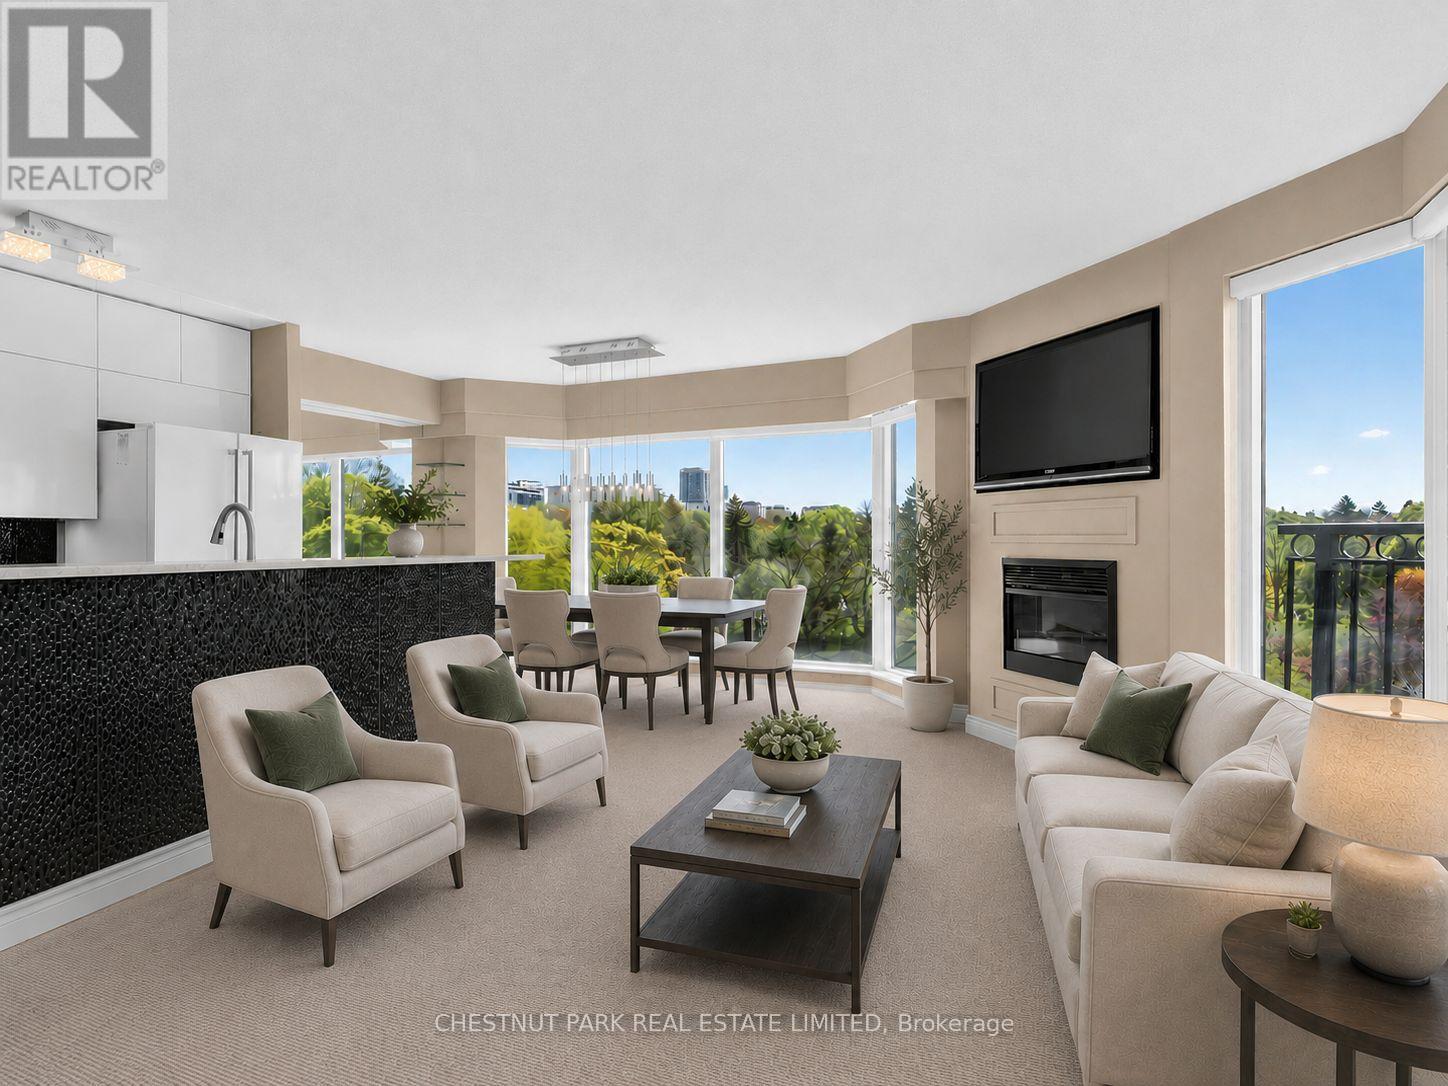
502 - 97 Lawton Boulevard
Toronto, Ontario
Peaceful Deer Park living with breathtaking panoramic east views over Mt. Pleasant and the surrounding treetops. This beautifully renovated corner 2-bedroom, 2-bathroom residence is tucked inside an exclusive boutique building of only 35 units, offering the perfect blend of privacy, comfort, and spacious Midtown living.Perched on the 5th floor, this sun-filled 935 sq.ft. suite features floor-to-ceiling windows with east, south, and west exposures, filling the home with natural light throughout the day. The thoughtfully designed open-concept living and dining areas are ideal for both entertaining and everyday living, anchored by a sleek renovated kitchen with quartz countertops, ample cabinetry, and functional workspace. The inviting living room showcases a stylish built-in fireplace and custom TV wall feature, creating a warm and relaxing atmosphere.Retreat to the spacious primary bedroom, complete with a renovated ensuite bath and a large closet with built-in organizers. The generously sized second bedroom offers flexibility for guests, family, or a home office, while the second renovated bathroom features a walk-in shower.Located on a quiet, tree-lined street in one of Midtown Toronto's most sought-after neighbourhoods, just steps to shops, restaurants, parks, transit, and the vibrant Yonge & St. Clair corridor. A rare opportunity to enjoy boutique condo living with exceptional space, natural light, and serene treetop views.The maintenance fee is truly all-inclusive: heat, hydro, air conditioning, water, parking, and locker maintenance are all covered. Simply add your internet package and move right in. Residents also enjoy access to the building's library/party room, cozy private courtyard, and rooftop terrace - perfect for relaxing outdoors or walking your pet.This unit comes with 1 underground parking space and 1 (id:63381)
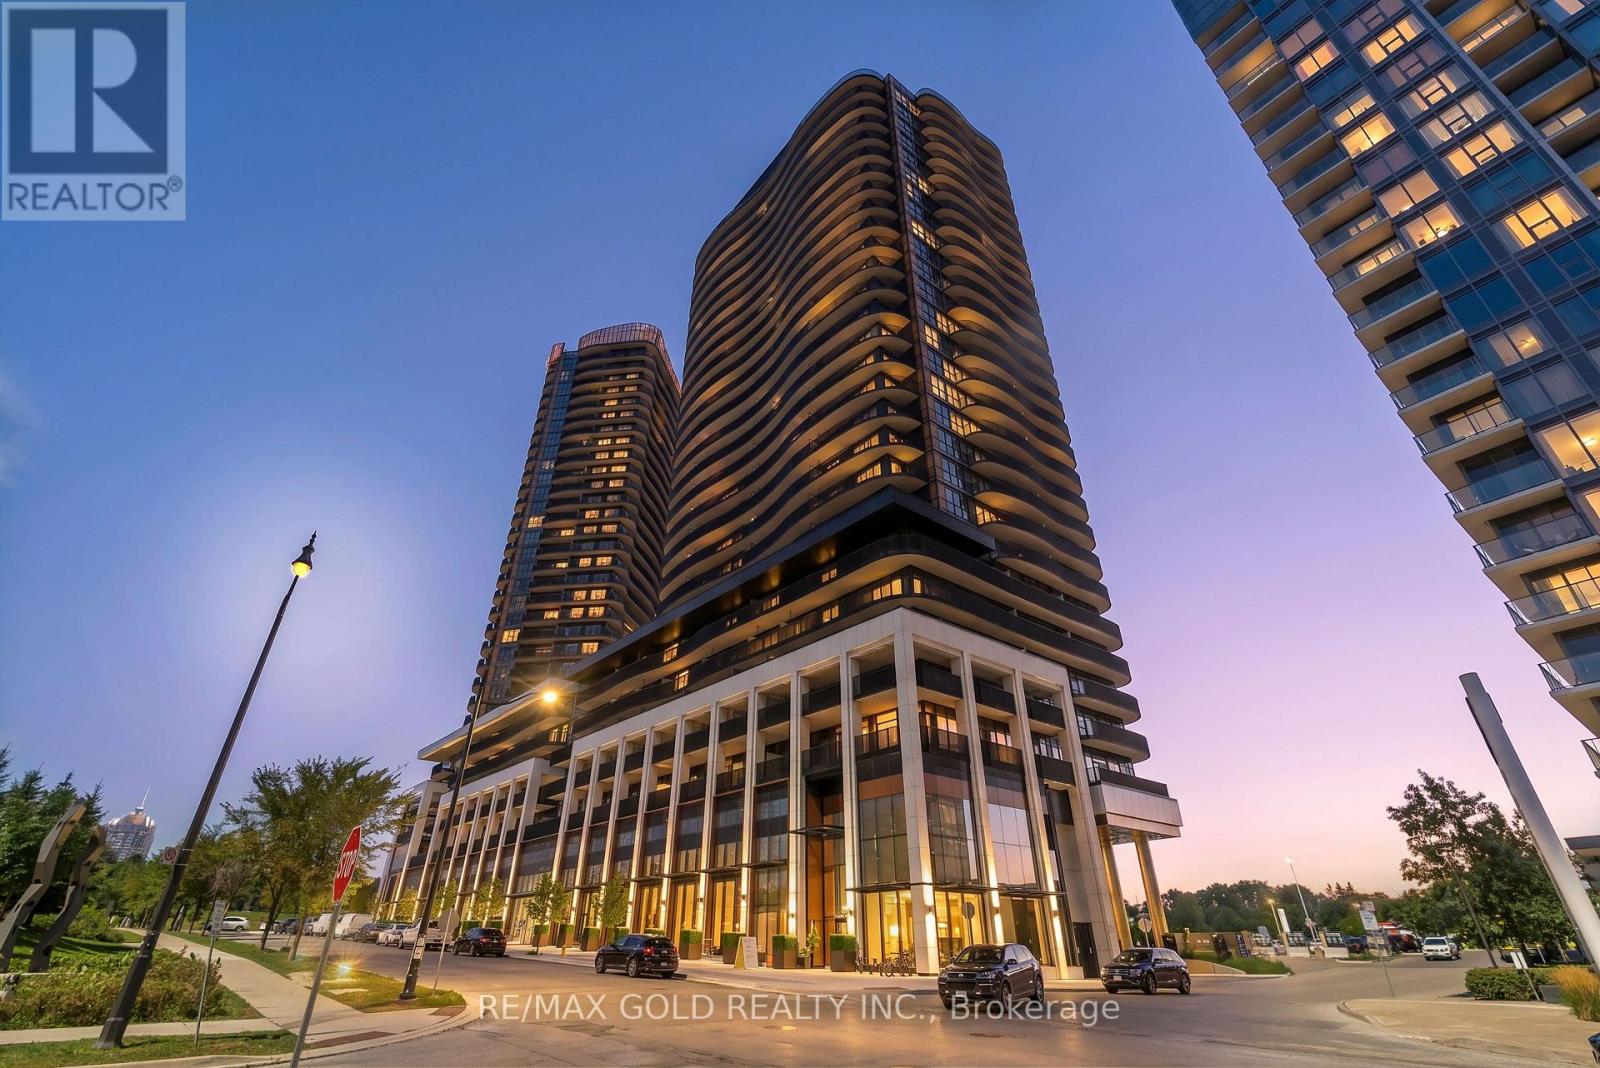
2315 - 68 Esther Shiner Boulevard
Toronto, Ontario
Brand New Corner Suite with 2 Bed & 2 Bath Plus Parking & Locker. This bright corner suite features 9-ft ceilings, floor-to-ceiling windows, premium Miele appliances, gas cooktop, private wine fridge, and built-in closet organizers. Enjoy breathtaking views from the expanded balcony with composite decking. Experience modern living at King's Landing by Concord in the sought-after Concord Park Place community. Steps to 2 subway stations, 8-acre park, community Centre, cafés and restaurants, with easy access to Hwy 401/404. Minutes to Bayview Village, North York General Hospital and Oriole GO. Parking & locker included. (id:63381)
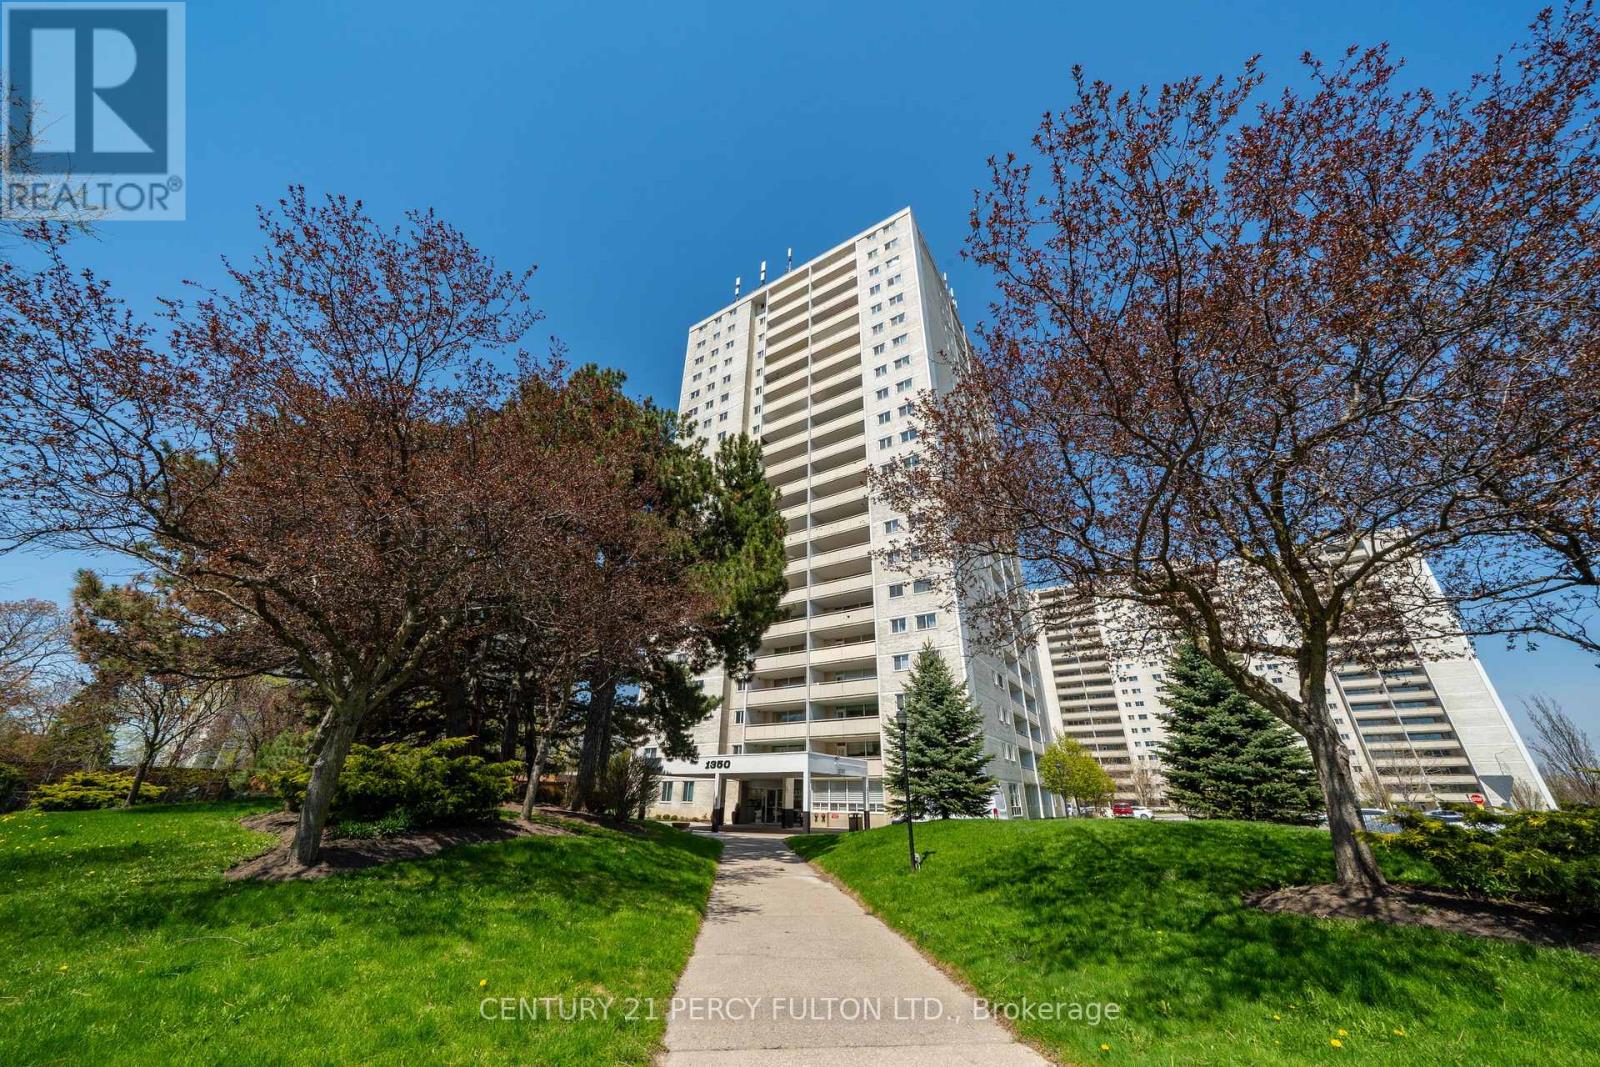
2006 - 1350 York Mills Road
Toronto, Ontario
: Welcome To This Lovingly Maintained 2-Bedroom Condo At 1350 York Mills Rd, Proudly Owned By The Same Family For 41 Years. This Well-Cared-For Suite Reflects True Pride Of Ownership And Offers A Warm, Inviting Atmosphere Throughout. Featuring A Functional Layout With Generously Sized Principal Rooms, This Unit Provides Ample Living And Dining Space-Perfect For Both Everyday Comfort And Entertaining. The Two Spacious Bedrooms Offer Plenty Of Natural Light And Storage, Making It An Ideal Home For Downsizers, First-Time Buyers, Or Those Seeking A Peaceful Retreat. Situated In A Well-Established, Desirable Community, Residents Enjoy Convenient Access To Transit, Shopping, Parks, And Major Highways, Making Daily Living Effortless. A Rare Opportunity To Own A Cherished Home In A Prime Location-Ready For Its Next Chapter. (id:63381)
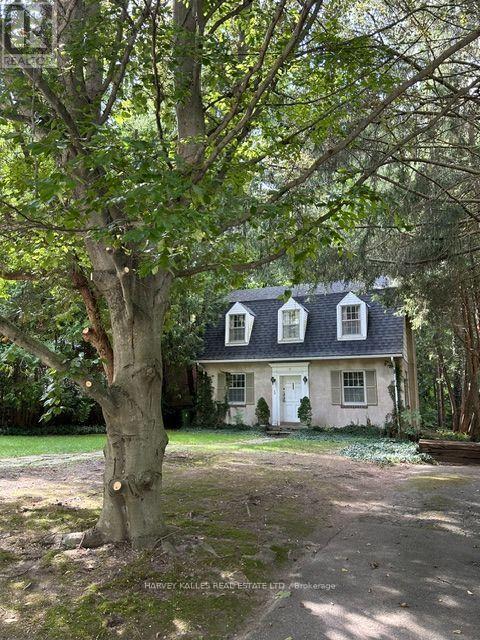
38 Donwoods Drive
Toronto, Ontario
Hogg's Hollow original 1926 charming Centre Hall Character home on private, lushly treed lot. Much loved in the same family for over 60 years, and ready for a new vision. Rebuild, renovate or ad onto this storybook home. Ideal locale, tucked into the winding country Roads of The Valley yet conveniently located within easy walking distance to Yonge St. shops, Loblaws, Shoppers Drug Mart, restaurants and banks, York Mills subway and with convenient 401 and downtown access. A rare opportunity to own a property in this prestige neighbourhood at an affordable price point. (id:63381)