
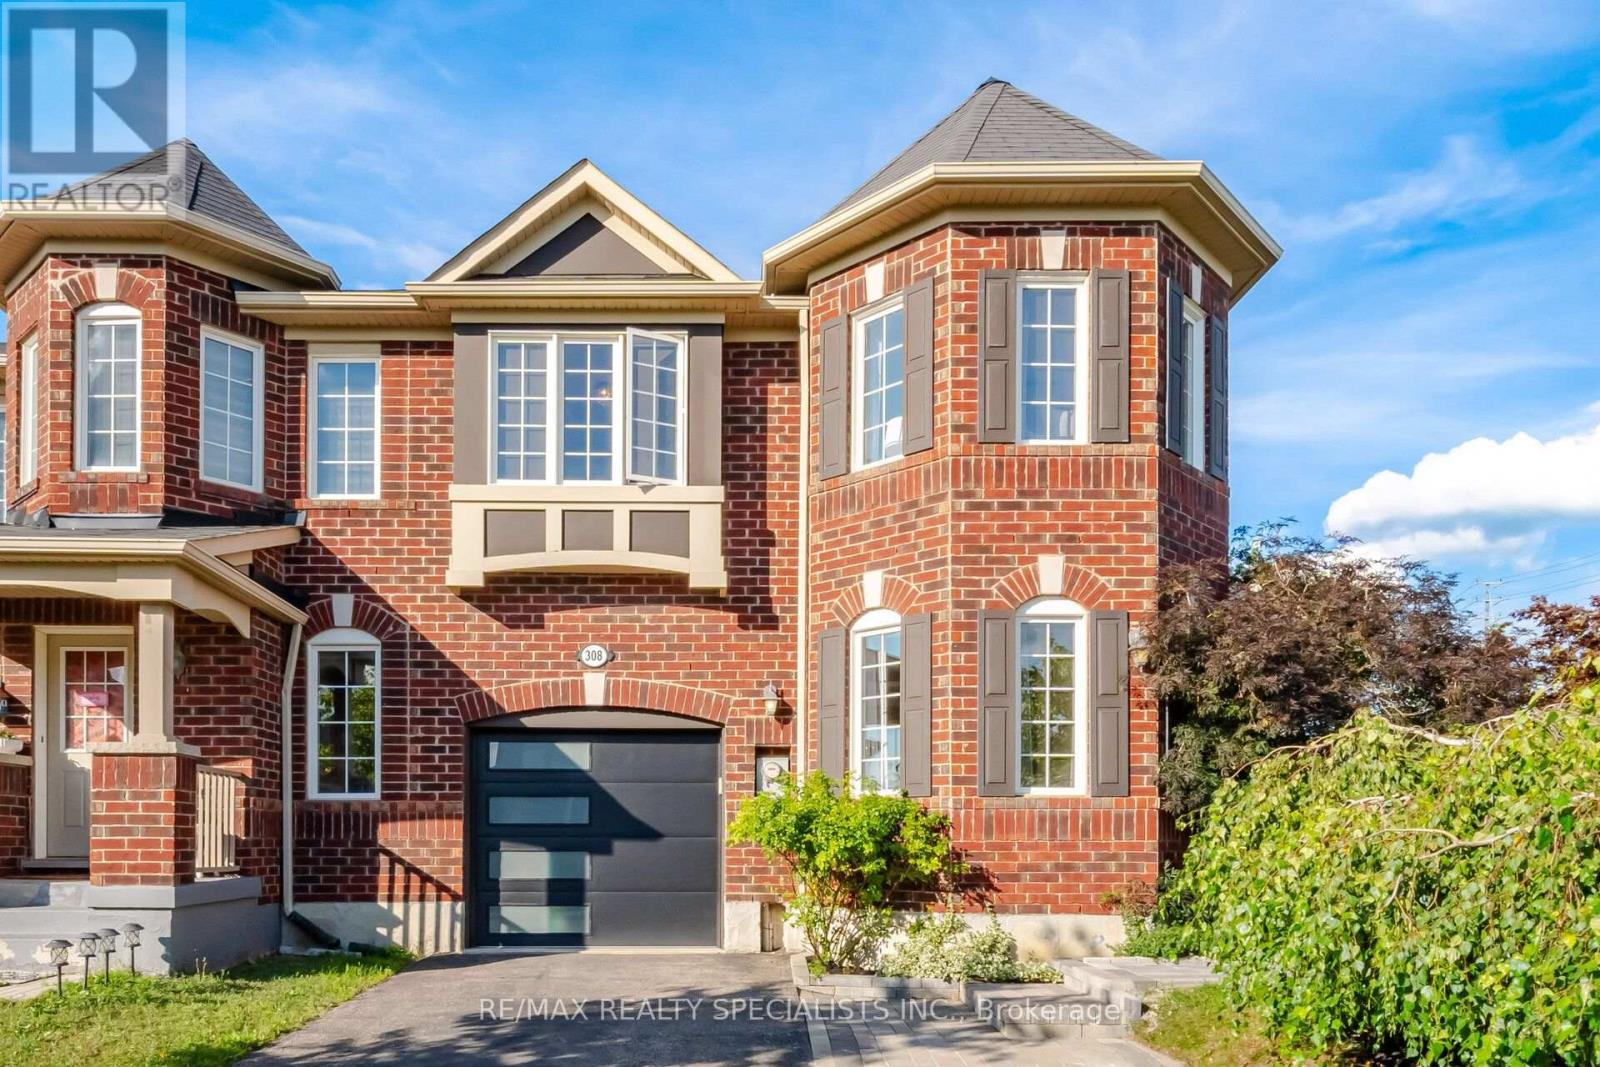
308 Mortimer Crescent
Milton, Ontario
Set on a beautifully landscaped end lot in a family-friendly neighbourhood, this upgraded Mattamy Westgate end-unit townhome offers privacy and feel of a semi-detached home. A covered front porch welcomes you while the mature backyard features established trees, gardens and a vine-covered pergola for outdoor dining and entertaining. Inside, extensive builder upgrades and substantial owner improvements create a home finished well beyond its original specifications. Hardwood flooring, a wood staircase with upgraded pickets, smooth ceilings, upgraded baseboards and crown moulding establish the level of finish. The living room features a gas fireplace with cast-stone surround, while the separate dining room offers an elegant entertaining space. The upgraded kitchen features extensive cabinetry, granite countertops, stone backsplash, stainless steel appliances and a peninsula with seating. The breakfast area overlooks the backyard and opens outdoors. The renovated powder room features Carrara marble flooring and countertop. Upstairs, a separate family room provides living space. The primary bedroom features a window seat, walk-in closet and upgraded 5-piece ensuite with double sinks, glass shower, soaker tub and electric fireplace. The additional bedrooms feature updated flooring, while the renovated main bathroom has a hotel-inspired feel with a glass-enclosed wet room incorporating a freestanding soaker tub and walk-in shower, tiled feature wall and sconce lighting. The finished basement offers a recreation room with electric fireplace and an additional bedroom. The 3-piece bathroom includes a walk-in shower with Pulse shower system and body jets. The finished laundry room features cabinetry, utility sink, marble countertop and wood-block folding counter. Rattlesnake Point and Mount Nemo parks and golf clubs, Kelso Conservation Area, Glen Eden skiing and Milton Sports Centre are nearby, along with convenient access to Milton GO, Milton Transit and Highways 401 and 407. (id:63381)
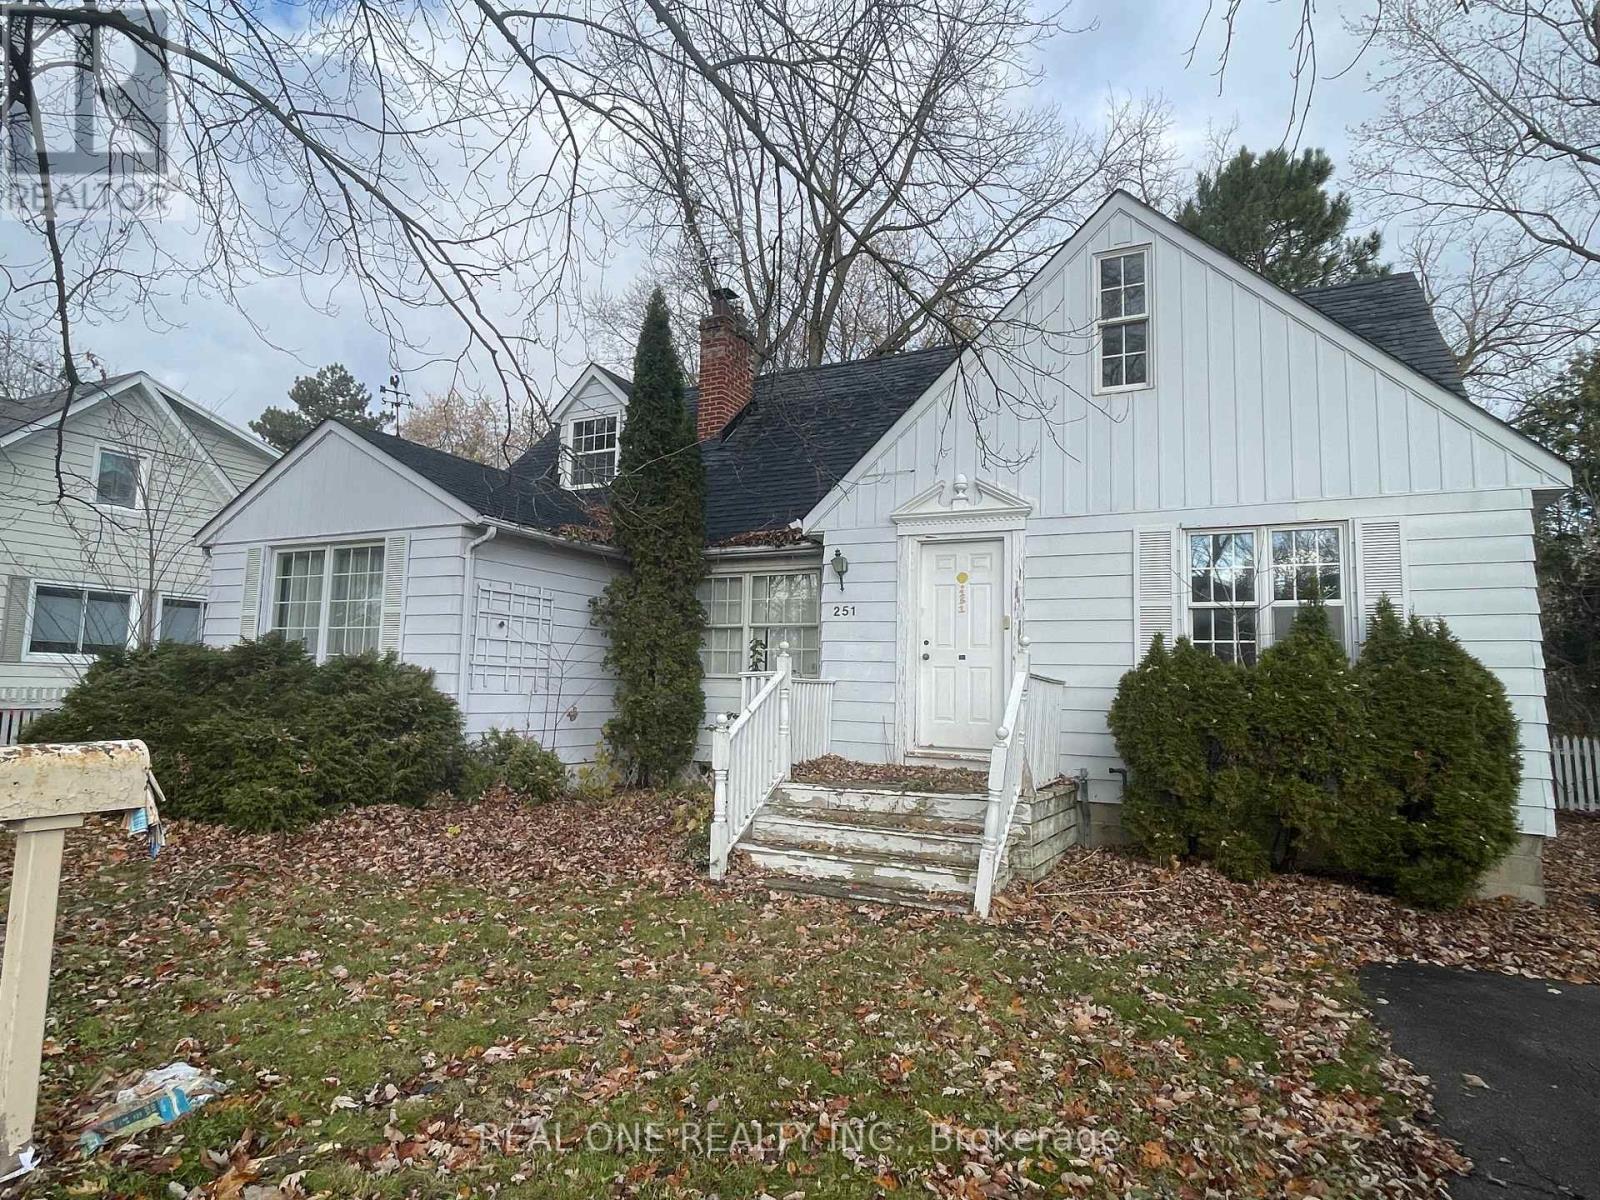
251 Richmond Street
Richmond Hill, Ontario
Attention to builder, developer and homeowner, apportunity to own a property in highly desired Mill Pond neighborhood in Richmond Hill. Premium 62 x 150 ft lot. Committe of adjustment approved for a single building with 5294 SF gross floor area. A complete set of drawings is ready for building permit application. (id:63381)
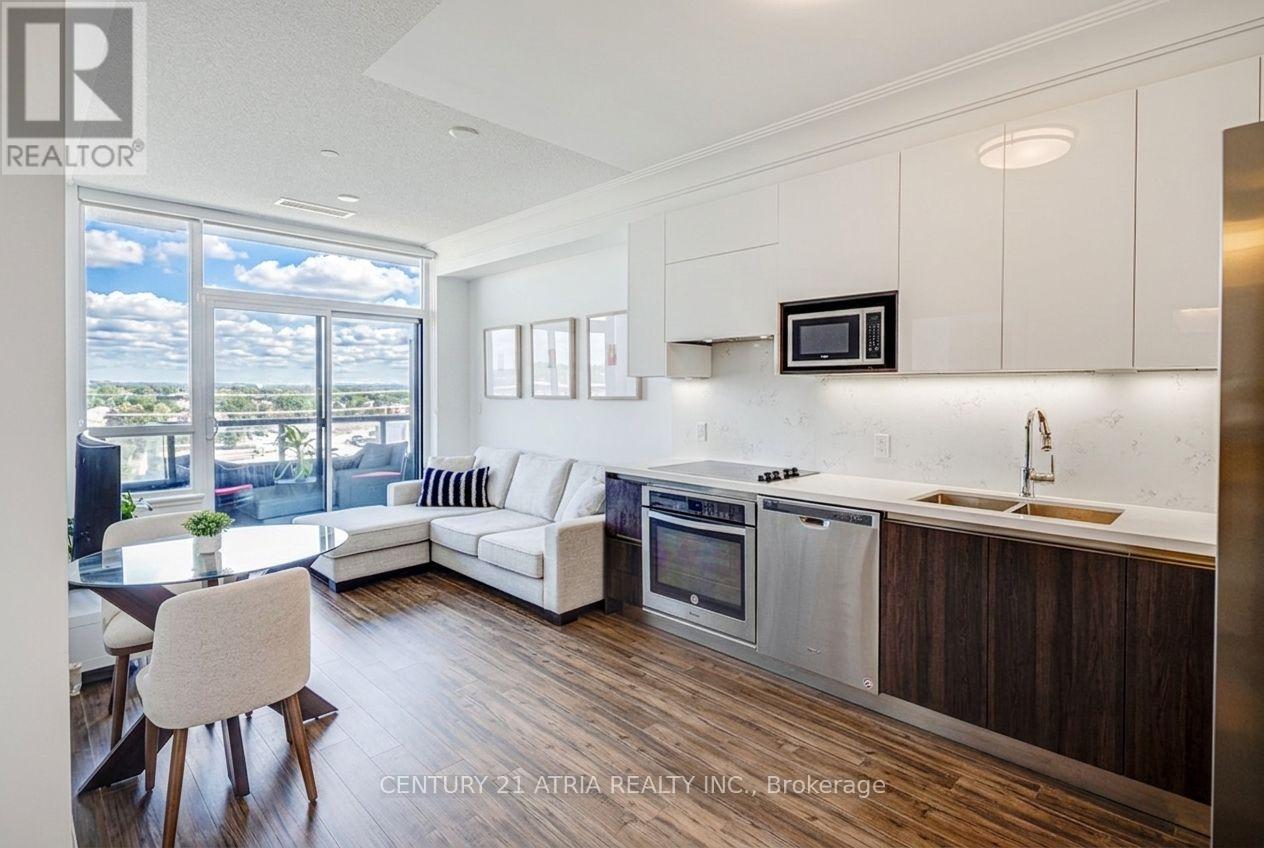
Rg15 - 25 Water Walk Drive
Markham, Ontario
Discover modern city living in the heart of Markham at Riverside. This NW-facing 1 BR w parking offers a bright, stylish layout w laminate floors throughout. Entertainer's kitchen f S/S appls, quartz counters & backsplash, plus generous prep space. Oversized primary retreat w W/I closet. Spa-inspired bath, ensuite laundry & parking & locker included. A polished space designed for effortless everyday living. Resort-style amenities incl. gym, pool, party rm., billiards, guest suites & visitor parking. Savor standout eateries, parks & transit minutes away, w/ easy access to DVP, Hwy 7 & 407. Enjoy all the energy of downtown, without the congestion - Markham living at its best. Perfect for the first time home buyer or young professional. hi speed internet inc in maintenance fee. (id:63381)
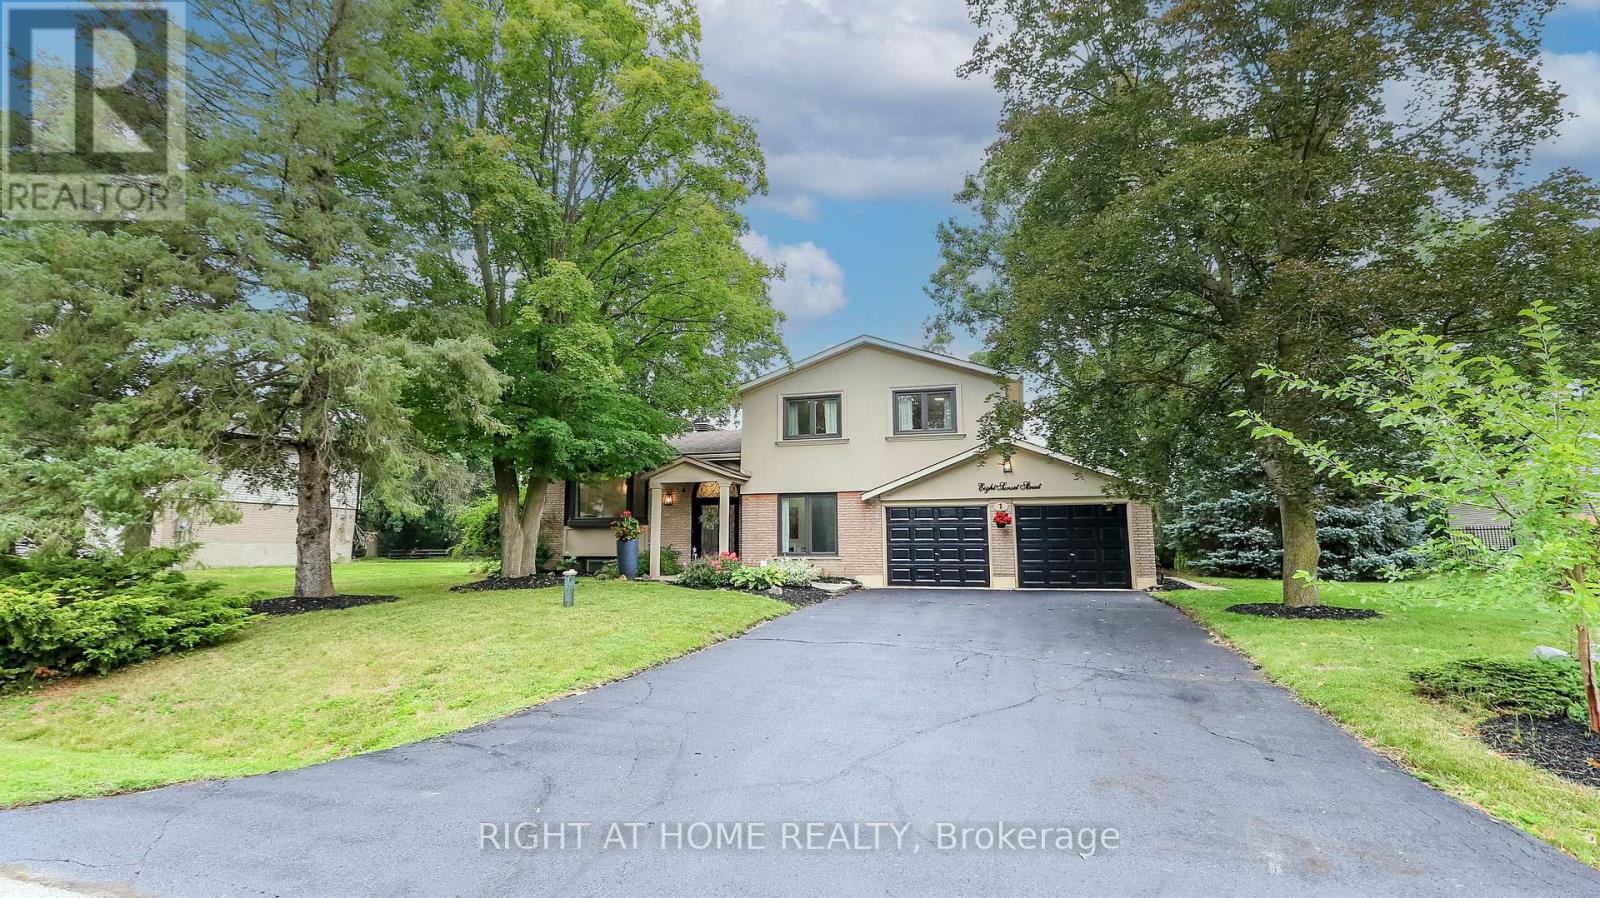
8 Sunset Street
East Gwillimbury, Ontario
Welcome Home To This Completely Renovated Turn Key Home On Stunning 100 X 200 Foot New Treed Lot. No Expense Has Been Spared As This Home Has Been Outfitted With Custom And Premium Features Throughout. Over 150K Spent On a Premium Kitchen Featuring High Ceilings, Thor appliances, Custom Cabinetry, Quartz Countertop, Extra Large Island With Built-In Dishwasher To Round Out. Additional 160k Spent On Other Upgrades. No carpet In This Home As Modern And Classic Hardwood Flooring Is Spread Throughout. Extraordinary Custom Accent Wall, Premium Lighting, A Breathtaking 12 Foot Ceiling In The Family Room And In Kitchen That provide An Exceptional Living Ambiance. The Renovated Bathrooms With Double Vanity Quartz And Marble, Provide For A Spa Like Feel. Huge In law Suite With Separate Entrance Or Additional Living Space. Some Newer Windows Professional Landscaping, A custom Stucco Exterior And Newer Front Door Greets You As You Approach. Many More Custom Features, Too Much To List, Waiting For You To See! (id:63381)
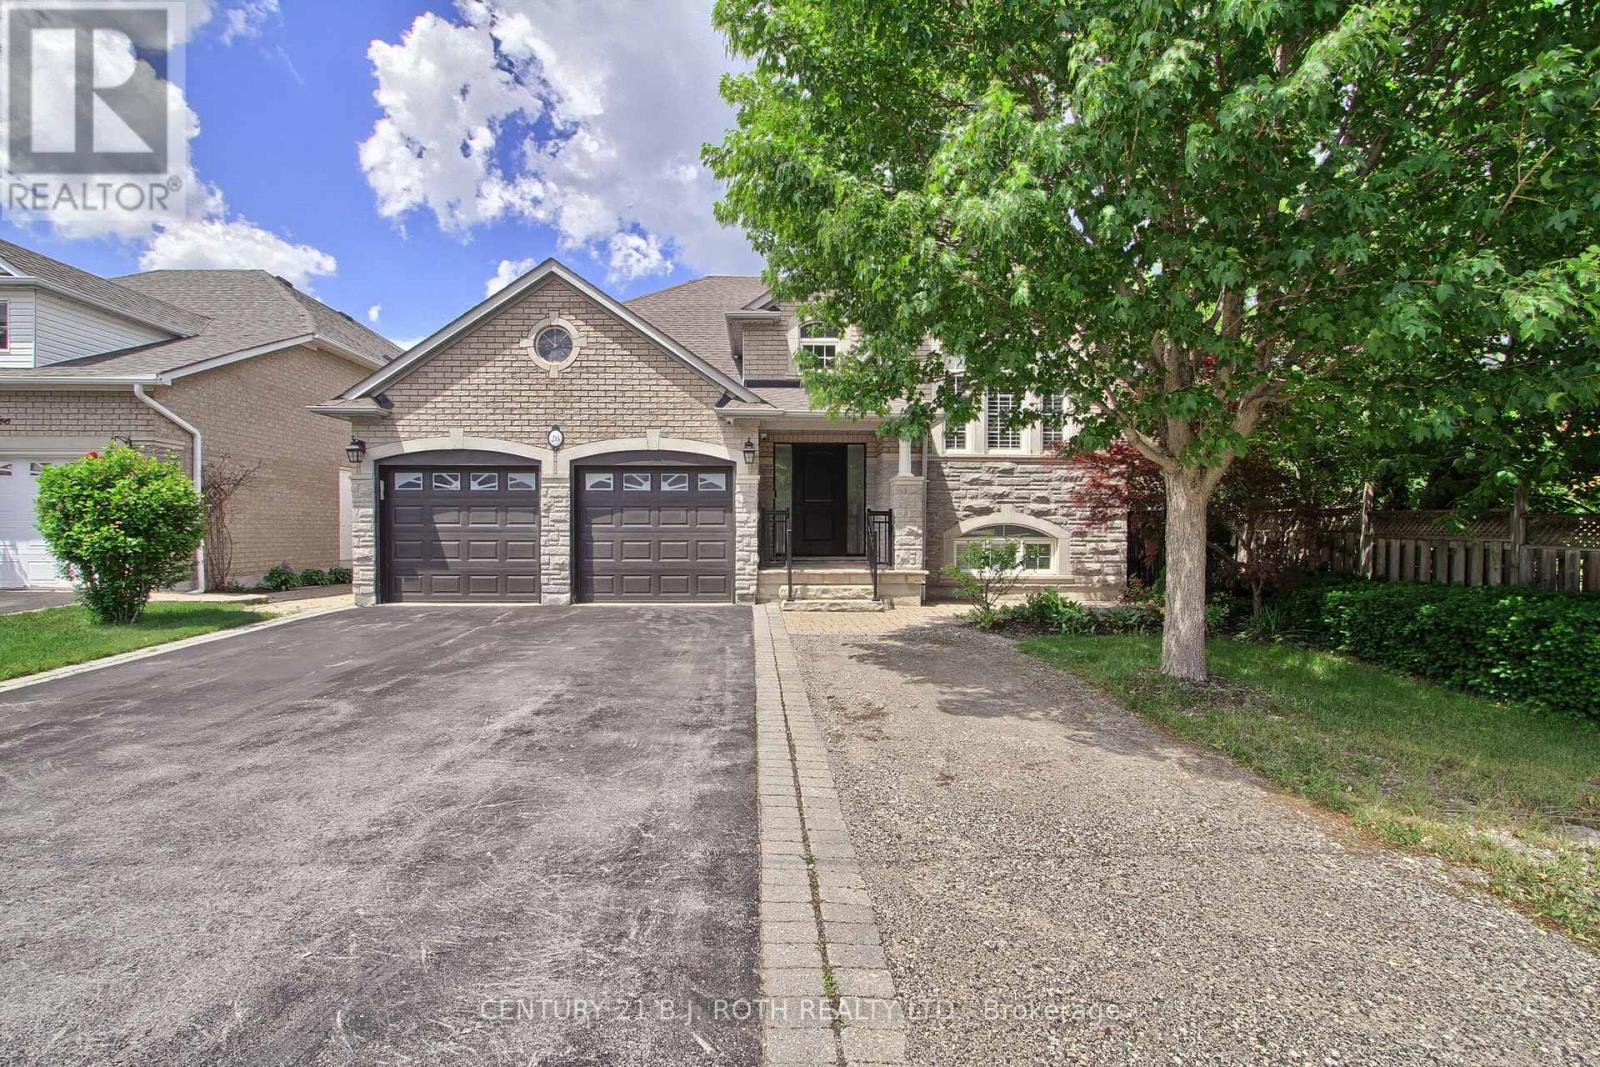
28 Poplar Drive
Richmond Hill, Ontario
Welcome to this exceptional, fully renovated bungalow nestled in one of Oak Ridges' most prestigious and sought-after neighbourhoods in Richmond Hill. Thoughtfully renovated with impeccable attention to detail, this turnkey residence boasts a bright and sophisticated open concept layout, showcasing elegant finishes and contemporary style throughout. The stunning chef-inspired kitchen is equipped with new stainless steel appliances and seamlessly flows into the spacious living and dining areas, creating the perfect setting for both everyday living and effortless entertaining. The fully finished walkout basement offers incredible versatility, featuring a second kitchen, a generous recreation room anchored by a cozy fireplace, additional bedrooms and bathrooms, ideal for extended family, guests, in-law accommodations. Set in the heart of highly desirable Oak Ridges, this remarkable home is just moments from schools, parks, transit, and all essential amenities, easy access to Hwy. Offering luxury, comfort, and exceptional value, this is a rare opportunity to own a truly move-in-ready home in one of Richmond Hill's most coveted communities. (id:63381)
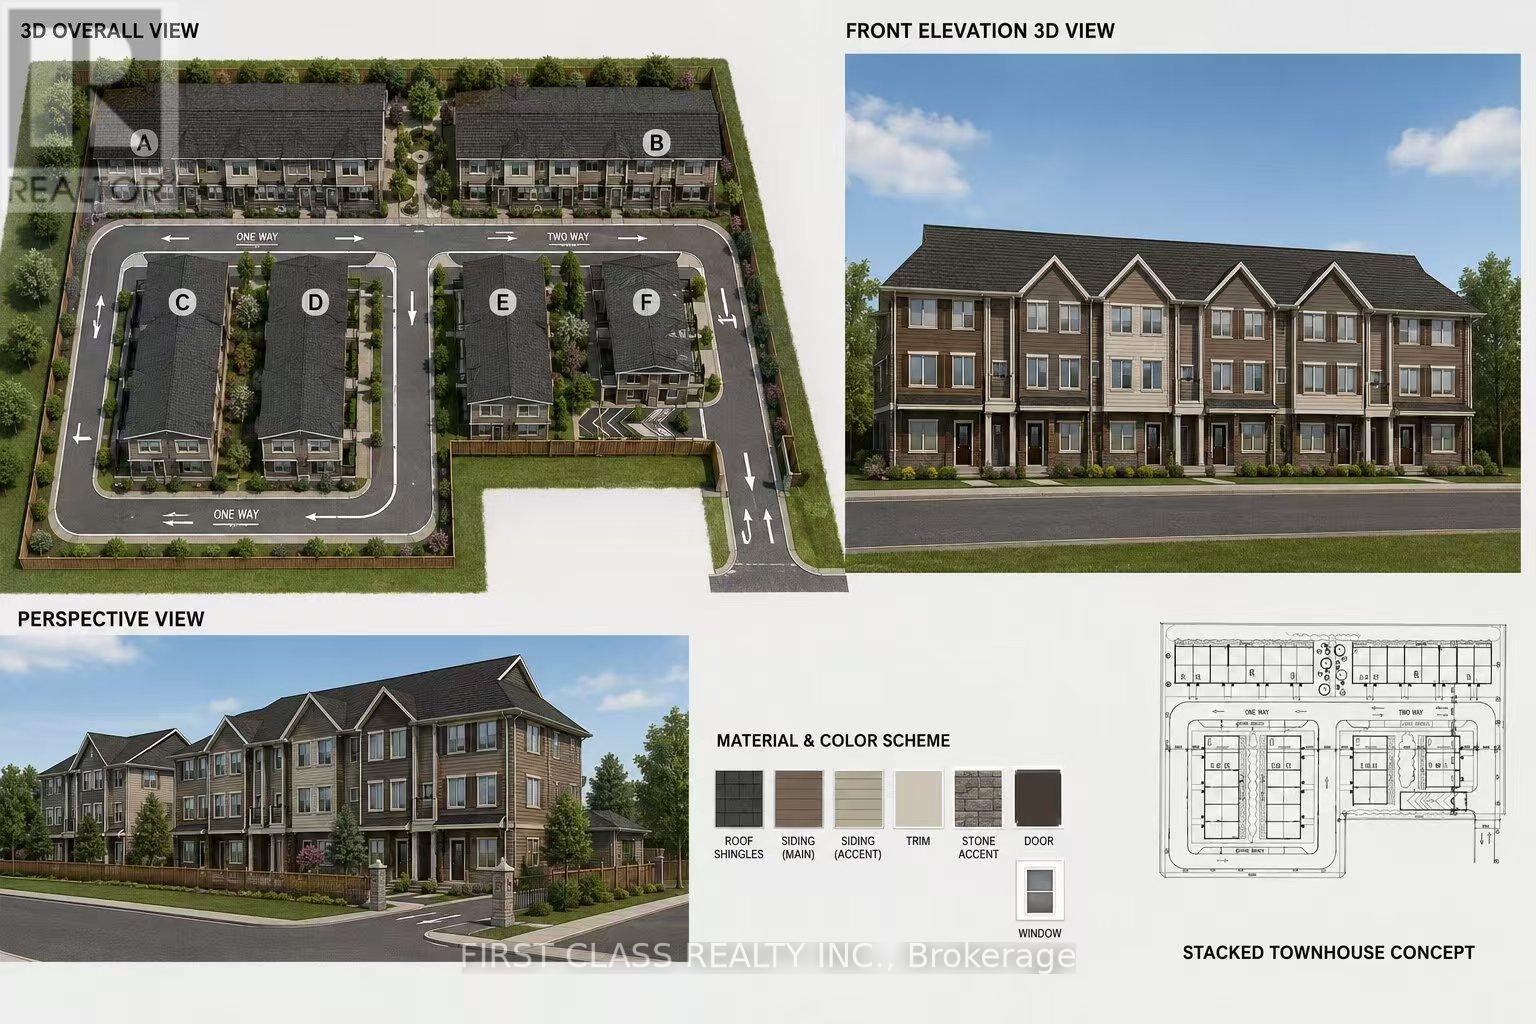
925a Church Drive
Innisfil, Ontario
This is A rare opportunity to acquire a prime 2.14-acre parcel of development land in an exceptional location in Innisfil, offering a unique blend of small-town charm and growing suburban expansion near Lake Simcoe and Barrie. This development site has the potential to accommodate approximately 105 low-rise stacked townhouse units, making it an outstanding opportunity for developers and investors seeking growth in one of Ontario's emerging residential markets .Nestled along the picturesque shores of Lake Simcoe, Innisfil offers a peaceful lifestyle while remaining conveniently connected to major urban center and infrastructure improvements, community developments, and planned transit-oriented growth continue to enhance the town's long-term appeal and investment potential. This development land only 70 kilometers away from to Toronto Residents enjoy abundant recreational amenities, beautiful natural surroundings, public beaches, golf courses, parks, trails, cycling routes, and snowmobiling opportunities. The property is also ideally situated for families, with nearby schools, community centers, retail plazas, restaurants, and growing neighborhood amenities throughout the Lefroy area. Located approximately only one hour north of Toronto, Innisfil provides an attractive alternative to the GTA lifestyle, combining affordability, tranquility, and accessibility for both commuters and remote workers. Adding to its future growth prospects, Innisfil is planning the visionary "Orbit" transit-oriented community centered around a future GO Station - one of the most ambitious smart-growth development initiatives in Canada, focused on innovation, sustainability, and connected living. With limited land supply, increasing housing demand, and continued population growth, this is an Incredible opportunity for experienced developers, REITs, and institutional investors to acquire and develop a high-potential residential site in a rapidly expanding community. (id:63381)
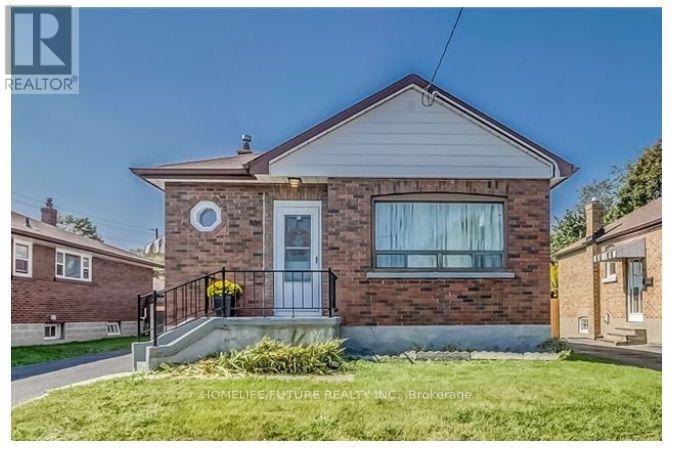
334 Wilson Road S
Oshawa, Ontario
Welcome To This Beautiful Home Nestled On A Big Lot, Offering The Perfect Blend Of Comfort, Privacy, And Natural Beauty. Enjoy The Bright, Modern Open Concept Kitchen W/ Quartz Counter Top & Back Splash Featuring Stainless Steel Appliances. Main Floor Offers 3 Spacious Bedrooms And 1 Full Bathroom, Offering Plenty Of Space And Comfort For Everyday Living. The Finished Basement Features A Separate Entrance, 2 Spacious Rooms, 1 Full Bathroom, And A Second Kitchen-Ideal For Extended Family, Entertainment, Or Rental Purposes. Outside, The Expansive Backyard Is Your Own Private Retreat, With Plenty Of Room For Gardening, Entertaining, Or Simply Enjoying The Outdoors. A Long, Wide Driveway Provides Ample Parking, With Highway 401, Schools, Parks. Transit, And Shopping All Conveniently Nearby. A Fantastic Opportunity To Enjoy Spacious Living Surrounded By Nature-This One Is A Must-See! (id:63381)
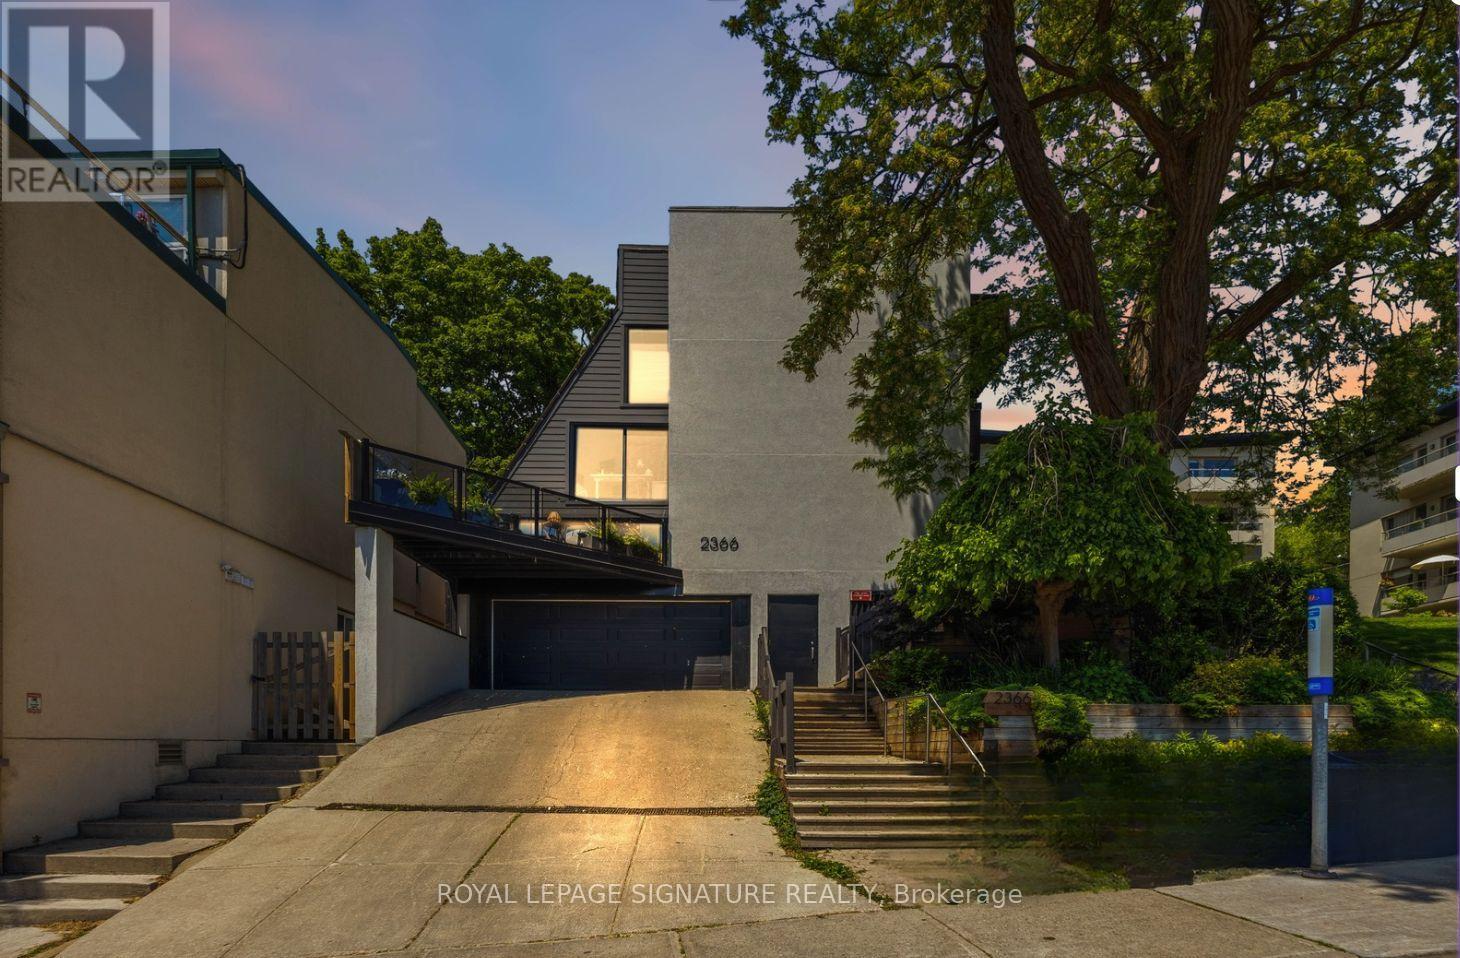
7 - 2366 Queen Street E
Toronto, Ontario
Welcome to Beach living with the space, privacy, and lifestyle you've been waiting for. This beautifully spacious 2-bedroom, 2-bathroom townhouse offers approx. 1,400 sq. ft. of thoughtfully designed living space in one of Toronto's most beloved neighbourhoods.The main floor is bright and inviting, with a living area that opens onto a stunning oversized terrace surrounded by mature trees. Private, peaceful, and rare in the city, it's the perfect spot for morning coffee, summer dinners, or your very own little escape.The large kitchen offers a breakfast bar, great storage, and plenty of counter space for anyone who actually likes to cook or just wants room to unpack takeout like a professional.Upstairs, the second-floor family room is bright, spacious, and ideal for movie nights. The large 2nd floor bedroom offers double closets, storage and room for a desk for those who work from home. The third-floor primary suite feels like a true retreat, featuring generous closet space and an oversized 3-piece ensuite with laundry. Steps to the water, boardwalk, shops, restaurants, cafés, and transit. This home delivers the best of Beach living with space to breathe, entertain, and enjoy one of Toronto's most iconic neighbourhoods. Property no longer staged. (id:63381)
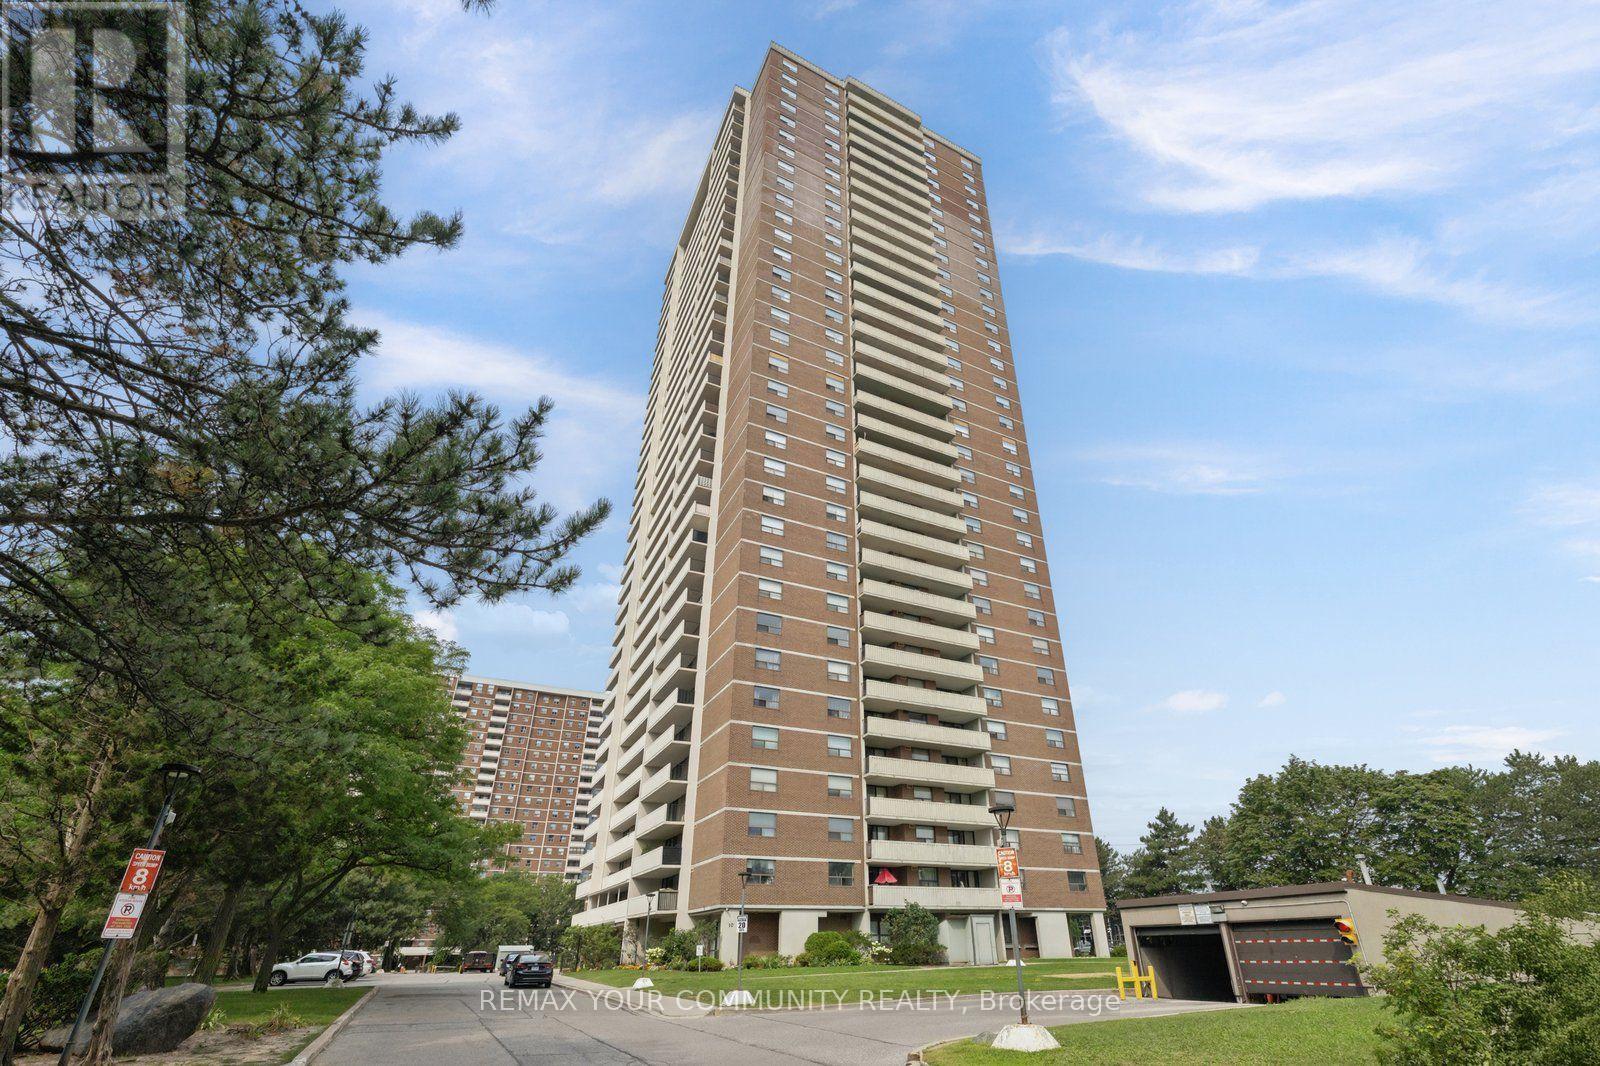
804 - 10 Tangreen Court
Toronto, Ontario
This spacious and bright 3-bedroom condo features a private balcony and 2 parking spaces! Located in a well-established and well-maintained building, this generously sized suite offers a functional layout with comfortable living and entertaining spaces. Ideally situated close to shopping, schools, TTC, parks, playgrounds, restaurants, and everyday conveniences. Residents enjoy a great building amenities, along with ample visitor parking. A fantastic opportunity for families, professionals, or anyone looking for space, convenience, and excellent value in a prime location! (id:63381)
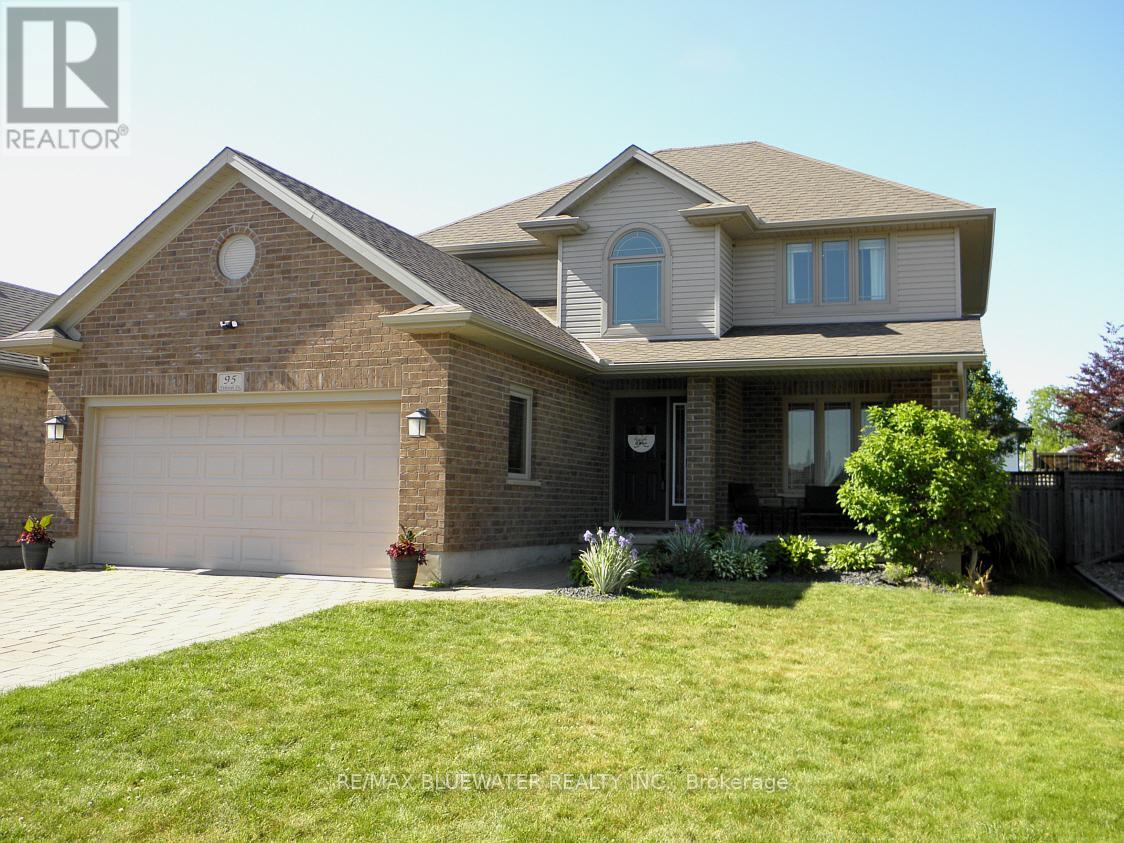
95 Deborah Drive
Strathroy-Caradoc, Ontario
LOCATION, LOCATION!!! Fabulous two-storey home with double car garage, privacy fenced yard is located in Strathroy's prestigious north end close to conservation area, schools, recreation facilities and 402. Home features hardwood, crown mouldings, 3 large bedrooms, 2 1/2 baths, gas fireplace. Life Breath Air Exchange, spacious eat in kitchen, ceramic floors, double garage, 21' x 12' 6" rear deck with gas hook-up for bar-b-que, landscaped grounds, covered front entry and covered front 13' x 8' porch, paver stone double driveway. This home shows pride of ownership inside and out (id:63381)
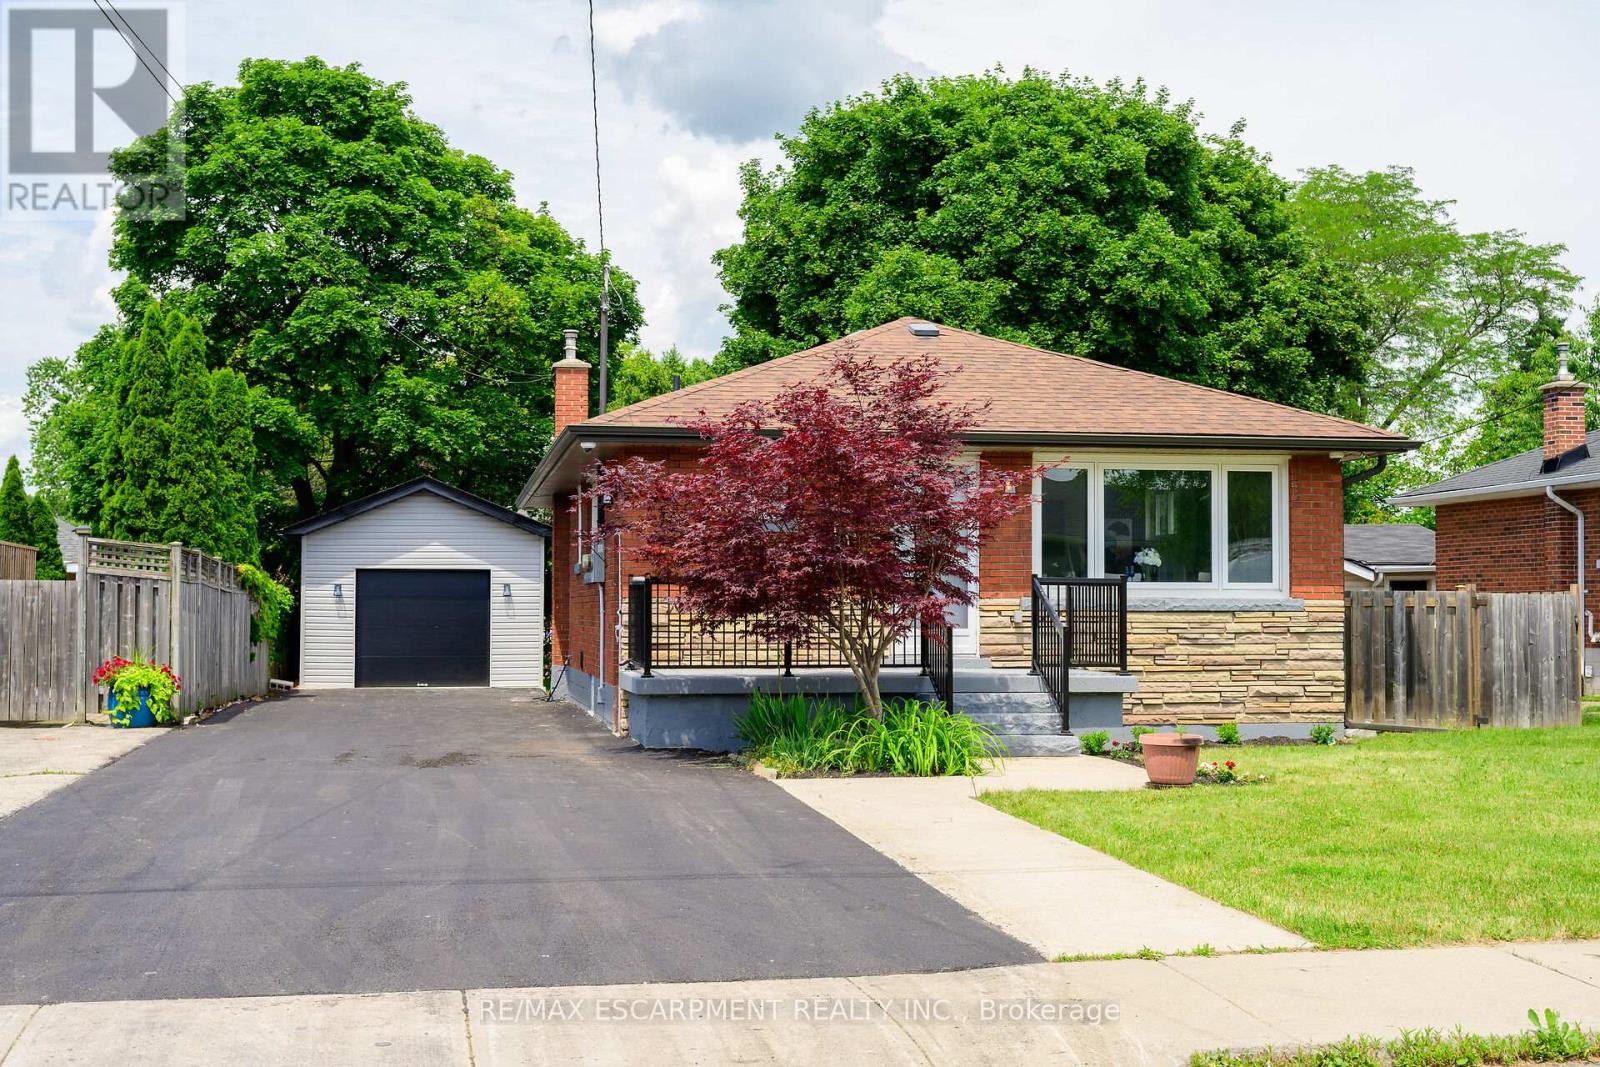
150 Howard Avenue
Hamilton, Ontario
**Legal Duplex - Fully Renovated Bungalow on Hamilton Mountain**Excellent opportunity for first-time buyers, investors, or multi-generational families. This fully renovated legal duplex offers 3+2 bedrooms, 2 full bathrooms, and 2 fully equipped kitchens, making it ideal for extended family living or strong rental income potential. This solid brick bungalow features a separate side entrance, quality upgrades throughout, and brand-new appliances. Bright, clean, and move-in ready, the property shows exceptionally well with ample parking available. Located in a prime Central Mountain neighbourhood, just steps to Mohawk College and St. Joseph's Healthcare Hamilton, and close to transit, schools, shopping, highways, restaurants, cafés, grocery stores, and all major amenities. Endless possibilities for homeowners and investors alike. (id:63381)
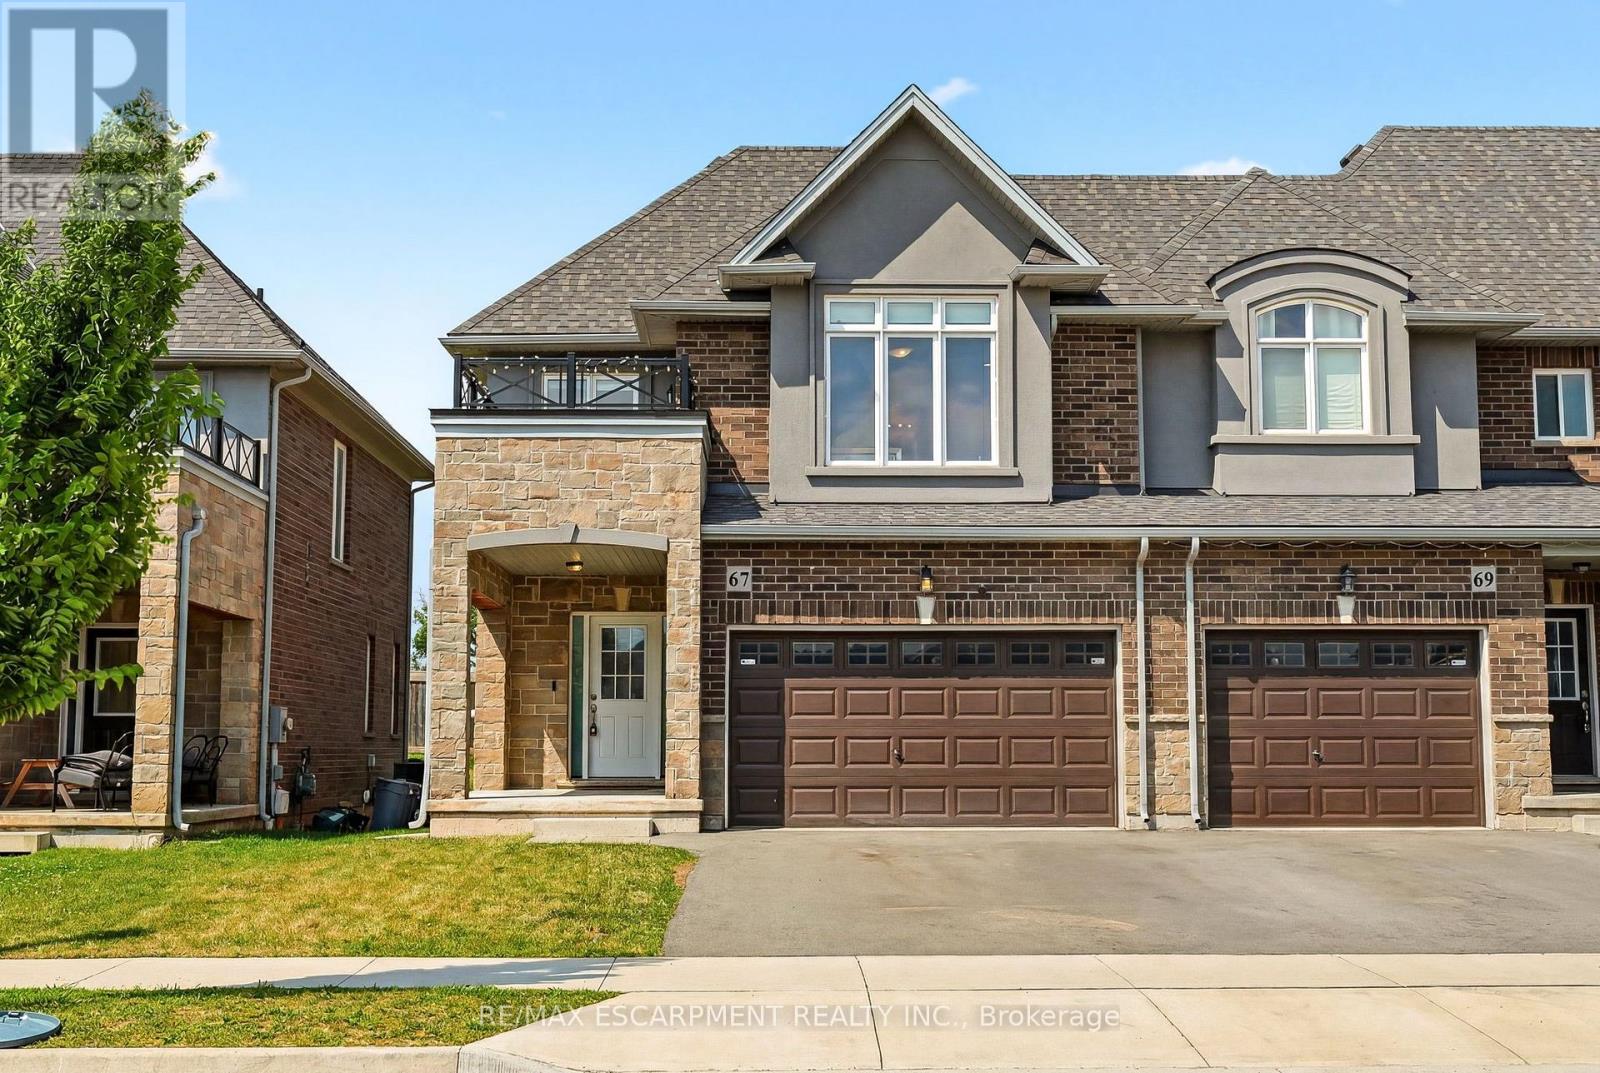
67 Pinot Crescent
Hamilton, Ontario
Looking for a place that feels like home from day one? Welcome to 67 Pinot Crescent a stylish freehold townhome tucked into one of Winona's desirable neighbourhoods, where everyday conveniences, great schools and easy commuting all come together. Designed with first-time buyers and young families in mind, this home offers a bright, functional layout with plenty of room to grow. The open-concept main floor makes everyday living effortless, while the spacious kitchen overlooks the living and dining areas so you're always part of the conversation. Upstairs, the generous primary bedroom features a walk-in closet and private ensuite, with two additional bedrooms offering flexibility for kids, guests or a dedicated home office. Life here is about more than just the home. Enjoy evening walks through quiet streets, weekends exploring nearby wineries and conservation areas, and the convenience of being just minutes from shopping, restaurants, Costco, parks, schools and the QEW making commuting to Hamilton, Burlington, Niagara or the GTA simple. Whether you're buying your very first home, starting a family, or simply looking for a low-maintenance lifestyle in an exceptional community, 67 Pinot Crescent is a place you'll be proud to call home. (id:63381)