
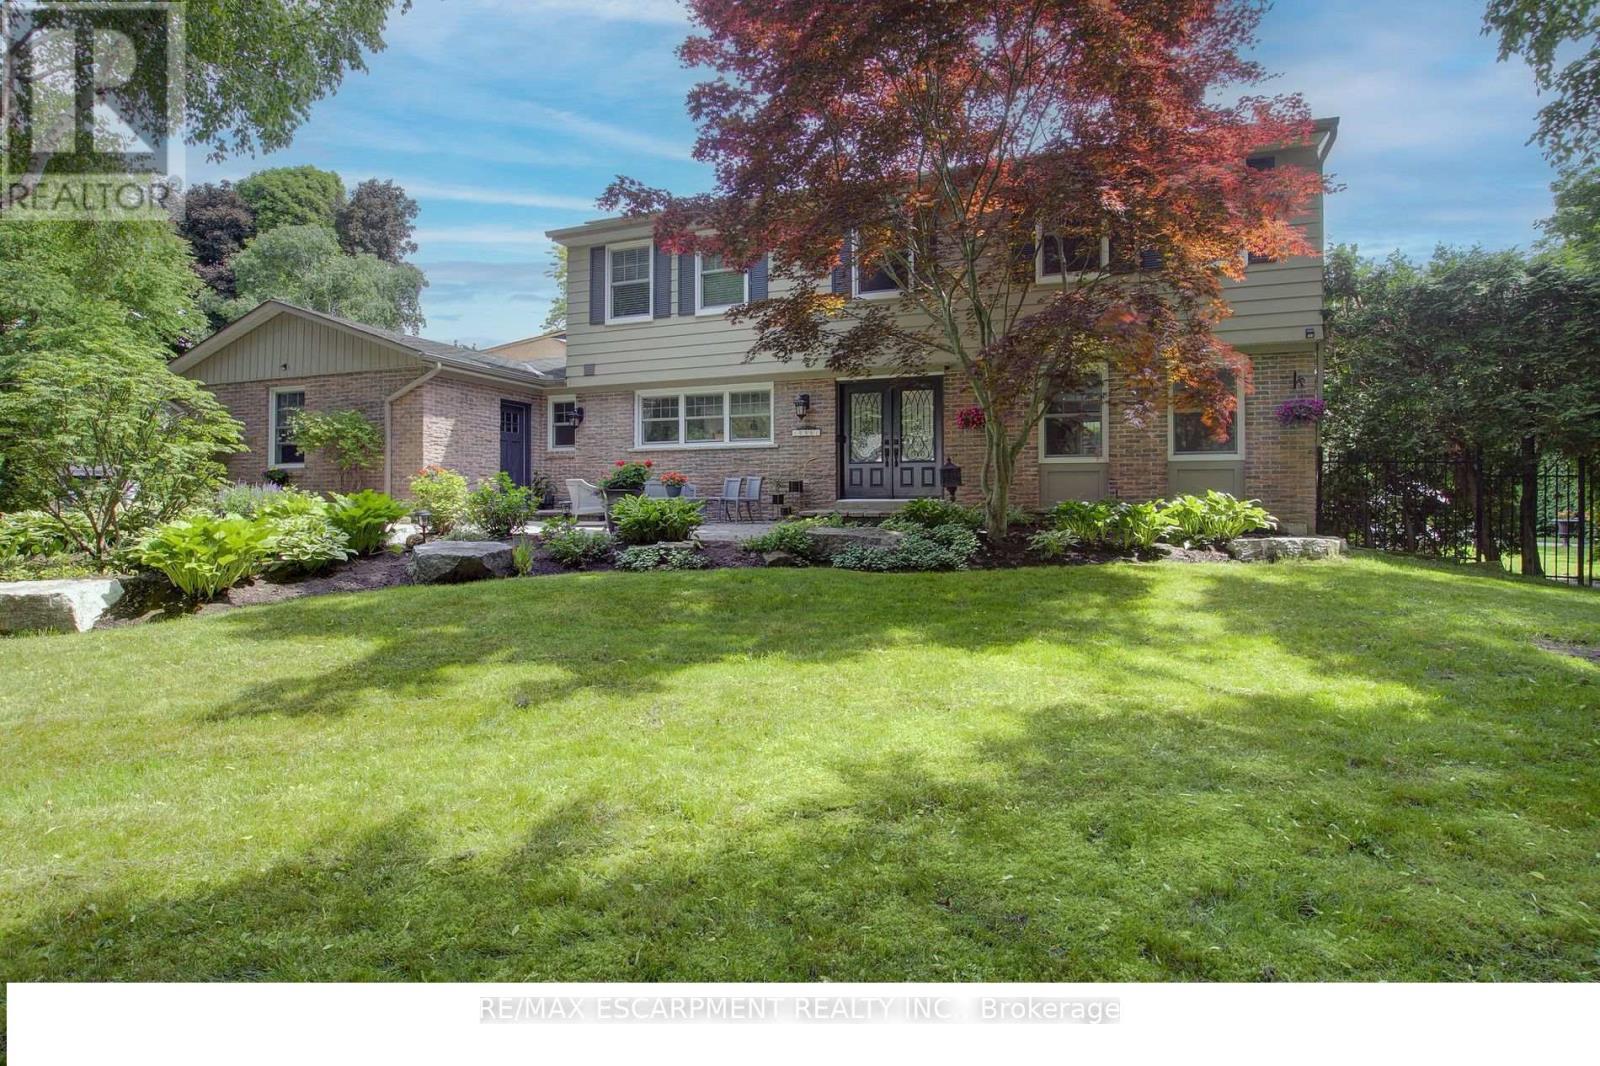
996 Cresthampton Lane
Mississauga, Ontario
Nestled in the heart of prestigious Lorne Park, one of Mississauga's most sought-after family communities, this exceptional 4+1 bedroom 4 bathroom property offers the perfect blend of elegance, comfort, and lifestyle. Set on a quiet cul-de-sac on a sprawling corner lot, this beautifully maintained home boasts over 3,500 sq. ft. of living space, featuring tasteful hardwood floors, two gas fireplaces, custom kitchen, and updated bathrooms. The main floor is designed for both effortless entertaining and everyday family living, featuring generous principal rooms and windows that flood the home with natural light. The finished basement offers ample recreation space, a large bedroom with oversized windows, a full bath and storage to spare. Outside, escape to your own private backyard retreat-an entertainer's dream with a stunning in-ground concrete pool, expansive stone patio, and lush landscaping framed by mature trees for added privacy. Located in coveted Lorne Park, famous for its top-rated schools, mature tree-lined streets, and close proximity to the lake, parks, and amenities, this home offers an unparalleled lifestyle in a truly premier pocket of Mississauga. (id:63381)
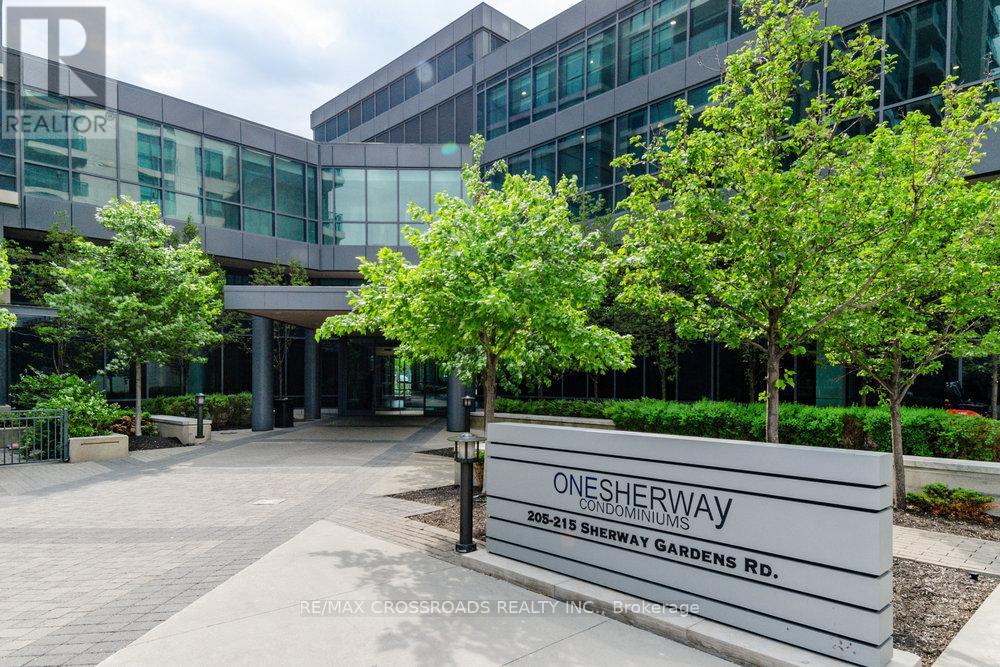
604 - 215 Sherway Gardens Road
Toronto, Ontario
Gorgeous 2 beds and 2 full baths in the Sherway Garden Mall Doorsteps. Southwest Corner Unit with Adorable Unobstructed View from your Living Room. Spacious & Bright with Floor to Ceiling Windows. Enjoy Upscale Amenities: Pool, Steam Room, Gym, Party Room, Theatre, Rec Room, Yoga Room, Concierge, and Plenty of Visitor Parking. Premium Location, Steps to TTC & GO Transit. Quick Access Hwy 427 / 401 / QEW / Gardiner. Well-Taken Cared by Original Owners. (id:63381)
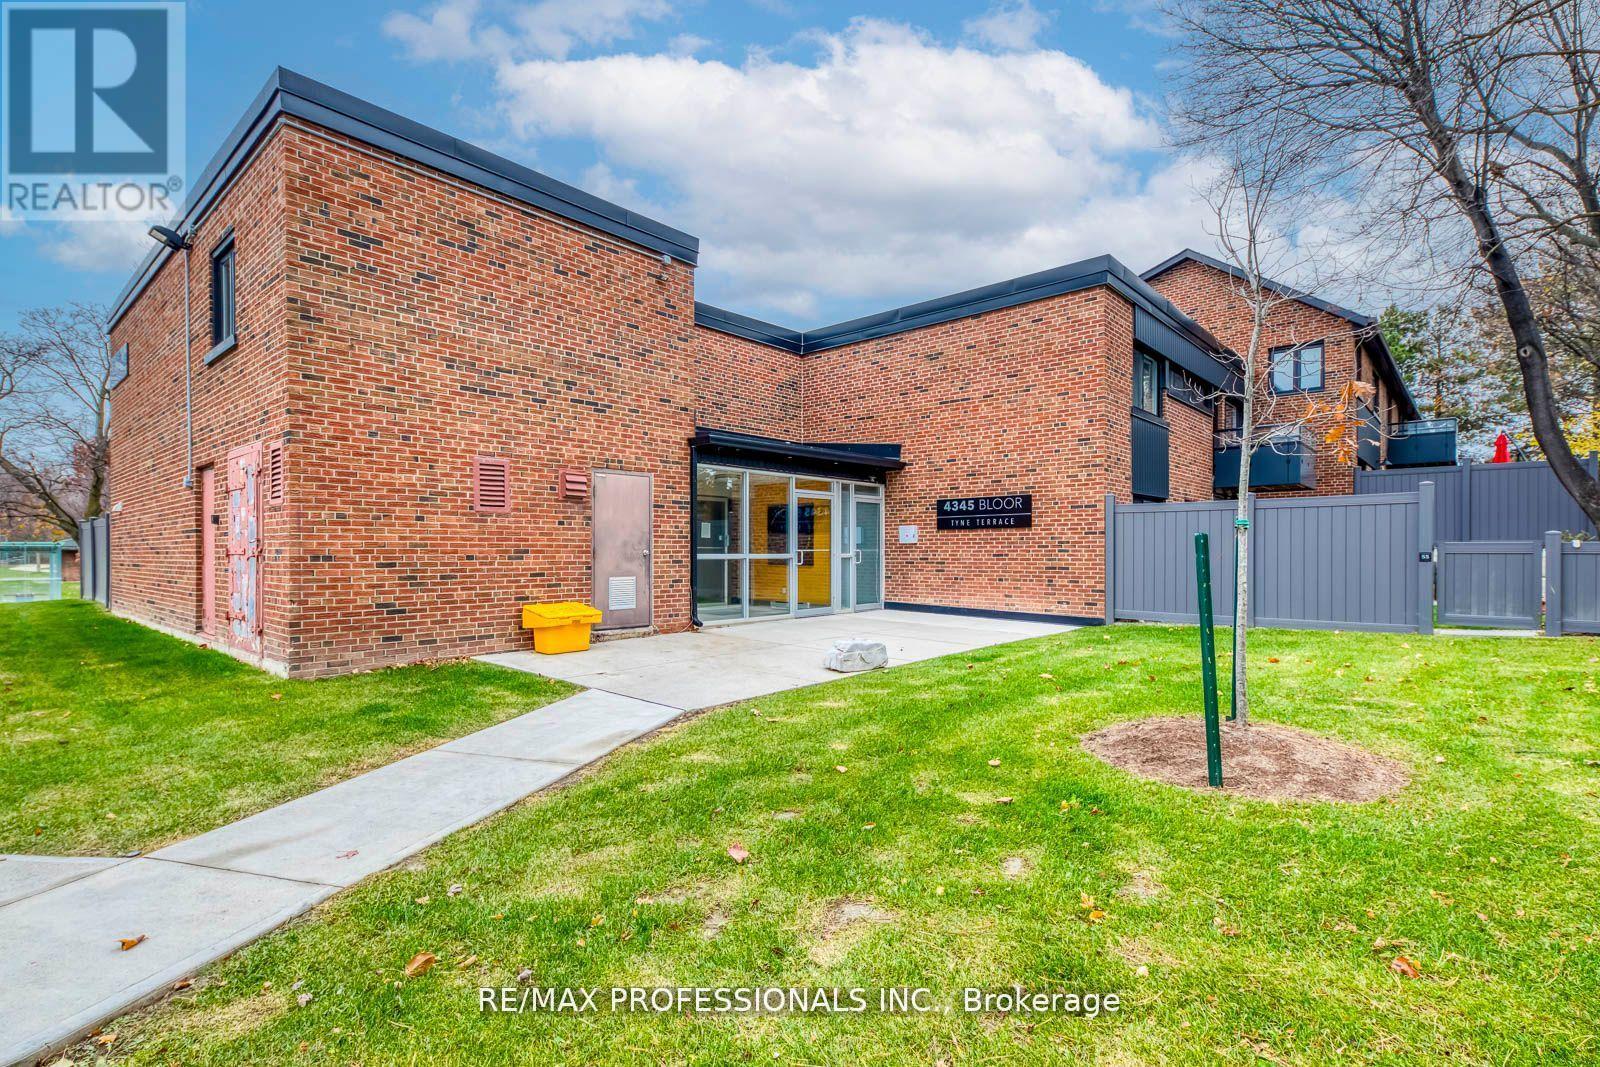
51 - 4345 Bloor Street W
Toronto, Ontario
Rare end-unit townhouse in Markland Wood with unobstructed large and private backyard. This home is updated throughout and features a kitchen with stainless-steel appliances and stone counters, and open living/dining areas filled with natural light. Three generous sized bedrooms upstairs, including a primary with ensuite. Additional rooms work for kids, guests, or home office. The finished basement adds flexible space for recreation, storage, or a home gym. Condo fees include Rogers Ignite premium cable (2 devices), unlimited internet, water, groundskeeping, snow removal, building cleaning, and city waste services. Set in a mature, highly sought-after neighbourhood with top schools, parks, trails, transit, highways, Pearson Airport, and Sherway Gardens nearby. A rare end-unit offering space, privacy, and convenience-truly a home you'll enjoy every day. (id:63381)
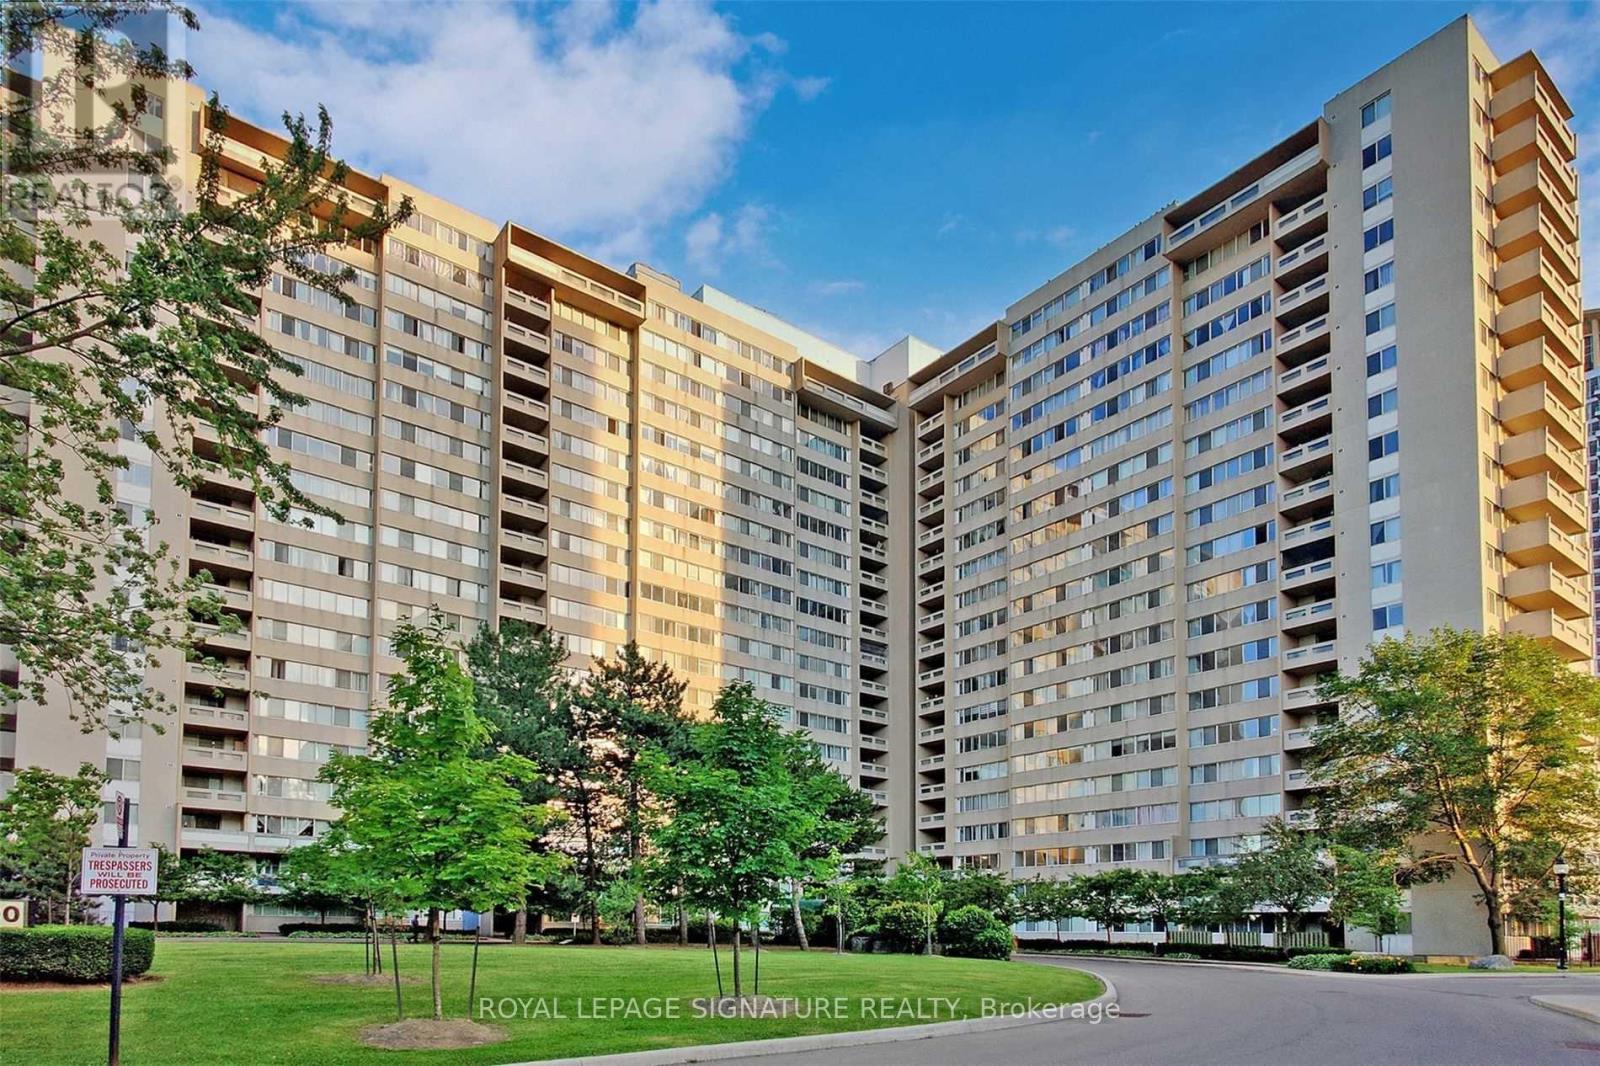
1407 - 3590 Kaneff Crescent
Mississauga, Ontario
Welcome Home - Your Search Ends Here! Rarely offered, bright and spacious corner suite featuring approximately 1,400 sq.ft. of living space with 3 bedrooms, 2 full bathrooms, 2 parking spaces, and 1locker. Enjoy breathtaking CN Tower views from the expansive wrap-around balcony. Located in the heart of Mississauga, just steps to Square One Shopping Centre, the Living Arts Centre, YMCA, library, parks, Metro, and other everyday conveniences. Easy access to Highways 403 and QEW, the future Hurontario LRT, public transit, and school bus routes. Maintenance fees include all utilities (heat, hydro, and water), HVAC, common elements, and building insurance. Residents enjoy premium amenities, including 24-hour concierge and security, a fully equipped fitness centre, indoor pool, sauna, party room, and ample visitor parking. An incredible opportunity for end-users and investors alike to renovate and add their personal touch to this spacious suite. Property is being sold in "As Is, Where Is" condition. Excellent investment opportunity with quality tenants currently paying $3,100 per month. Tenants are willing to stay, or vacant possession can be provided with 60 days' notice. (id:63381)
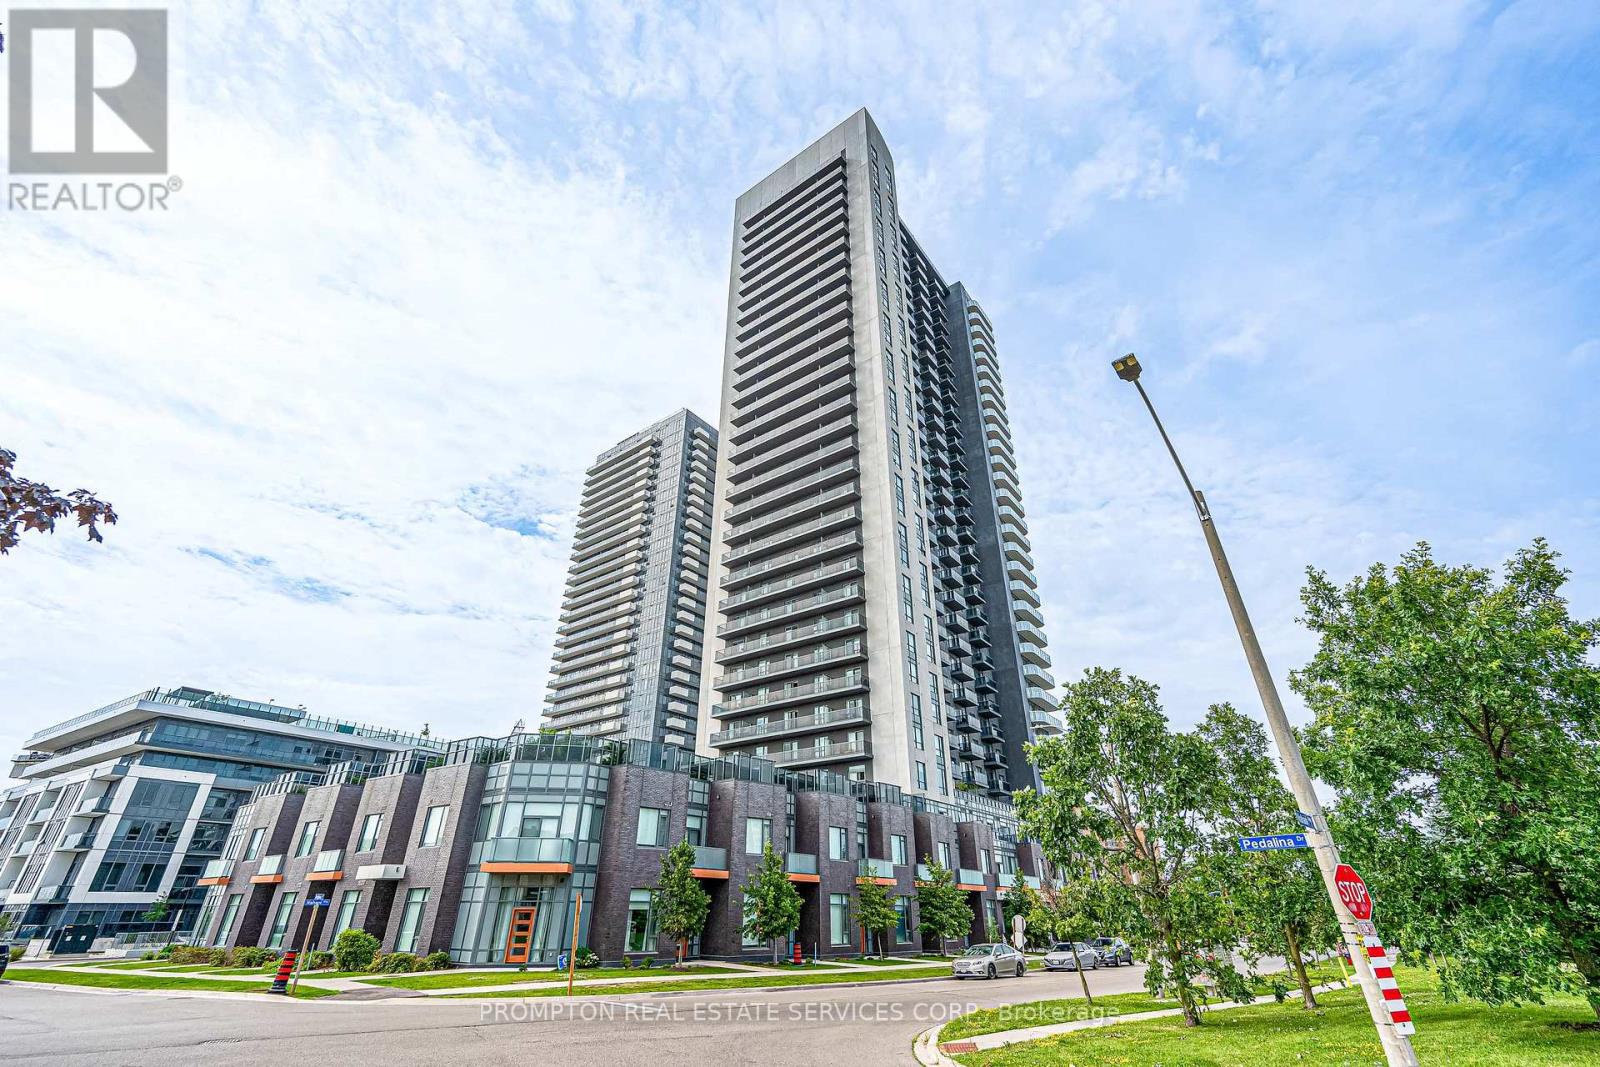
3320 - 8 Nahani Way
Mississauga, Ontario
Opportunity in the centre of Mississauga. This modern condo offers 9-ft smooth ceilings, contemporary finishes, laminate flooring throughout, and a well-designed open-concept layout. Features 2 spacious bedrooms plus a separate den with potential for a 3rd bedroom or office space. Prime location close to Square One, transit, upcoming LRT, schools, restaurants, and easy access to major highways. (id:63381)
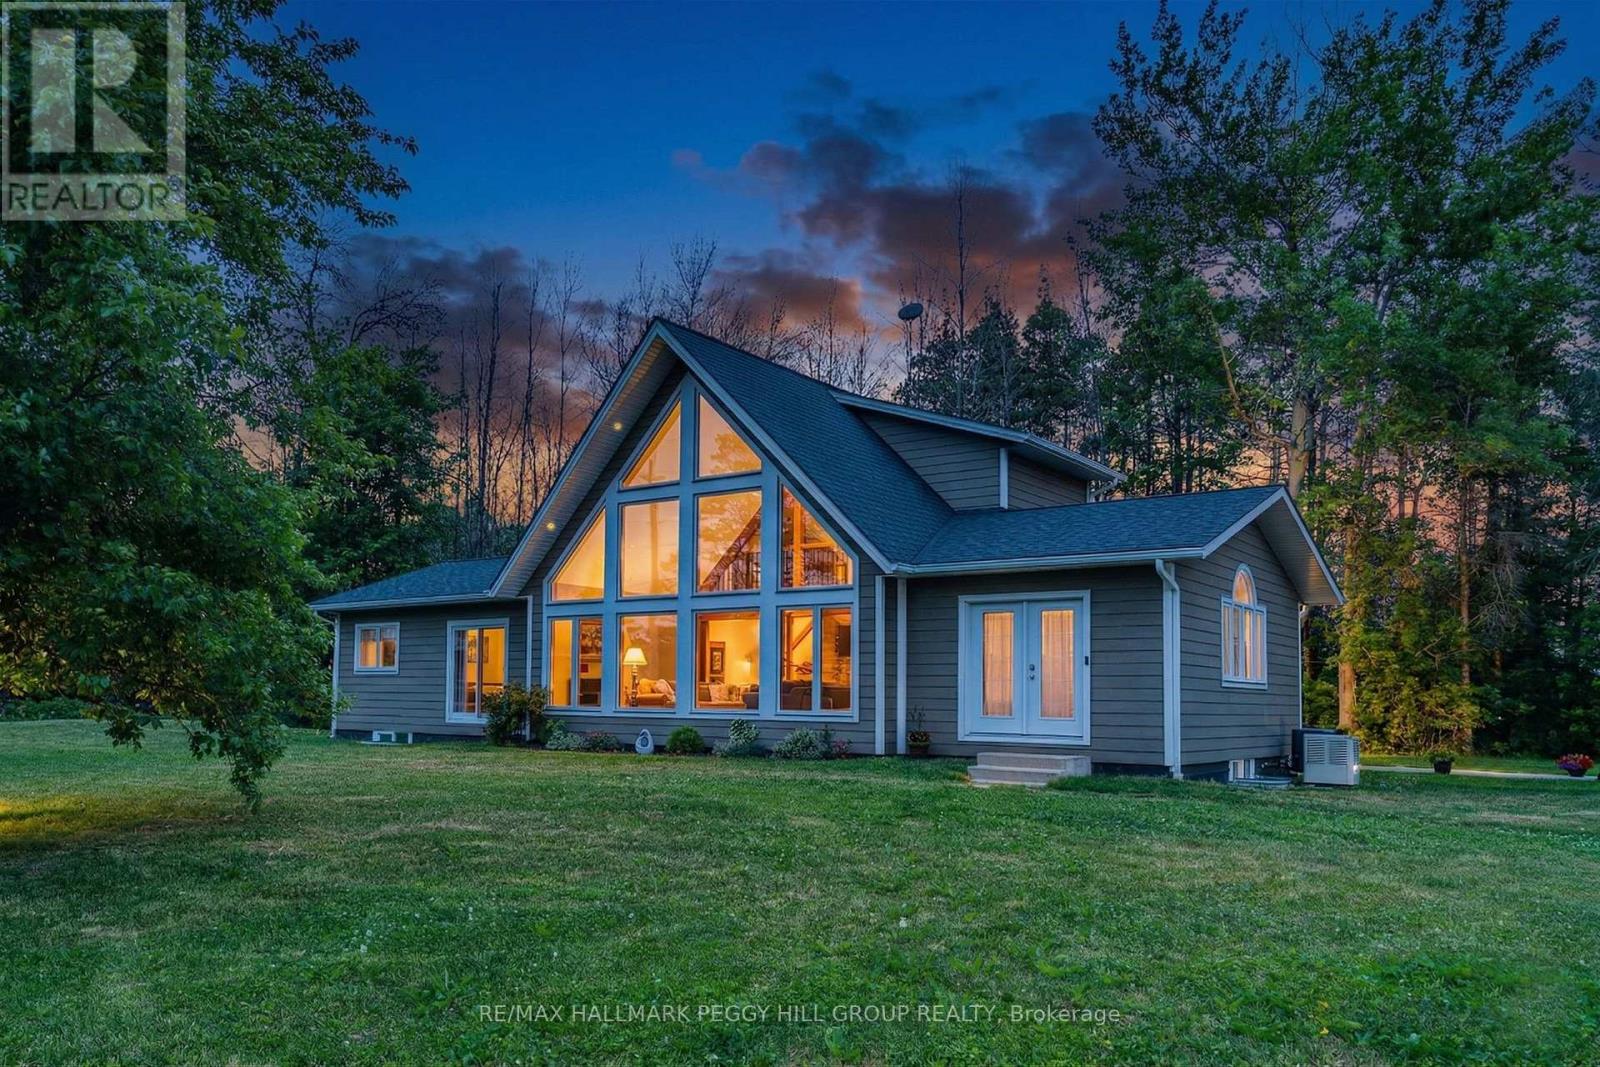
1783 County Road 6 S
Springwater, Ontario
DISTINCTIVE BUNGALOFT WITH 3,300+ FINISHED SQ FT, A HEATED DETACHED 3-BAY SHOP, & MORE THAN HALF AN ACRE OF LANDSCAPED GROUNDS! From the road, this bungaloft already knows how to stand apart with its dramatic roofline, oversized windows, and beautifully kept grounds, while the heated detached 3-bay shop is only the first hint of what unfolds throughout the home. Built in 2019 by Linwood Homes and set on more than half an acre just minutes from downtown Elmvale and a quick drive to Wasaga Beach, this property offers over 3,300 finished sq ft, manicured gardens, a large stone patio, a timber-frame hardtop gazebo, landscape lighting, and a sprinkler system in both the front and back yards. The heated and insulated shop features three garage doors, a commercial-grade Liftmaster door opener, and separate 200 amp service, while the home carries that same level of intention with soaring vaulted ceilings, Douglas Fir exposed beams, skylights, LED lighting, and floor-to-ceiling windows pulling in natural light at every turn. Quartz countertops, dark shaker-style cabinetry, a tile backsplash, a double under-mount sink, abundant storage, a massive centre island with seating, and commercial-grade Jenn-Air appliances anchor the kitchen, opening to a dining area with extra-wide patio doors and a living room with full-height windows, plus a separate family room with skylights. Two main floor bedrooms share a 4-piece bathroom, while the upper-level primary offers a walk-in closet with built-in organisers and a 4-piece ensuite with an air jet tub and imported Italian glass shower. The partially finished basement adds a large rec room, additional bedroom, full bathroom, and a utility room with an owned tankless water heater, water softener, UV system, and 4-filter water treatment setup, while triple-pane windows, blown-in insulation, and a Generac round out this #HomeToStay! (id:63381)
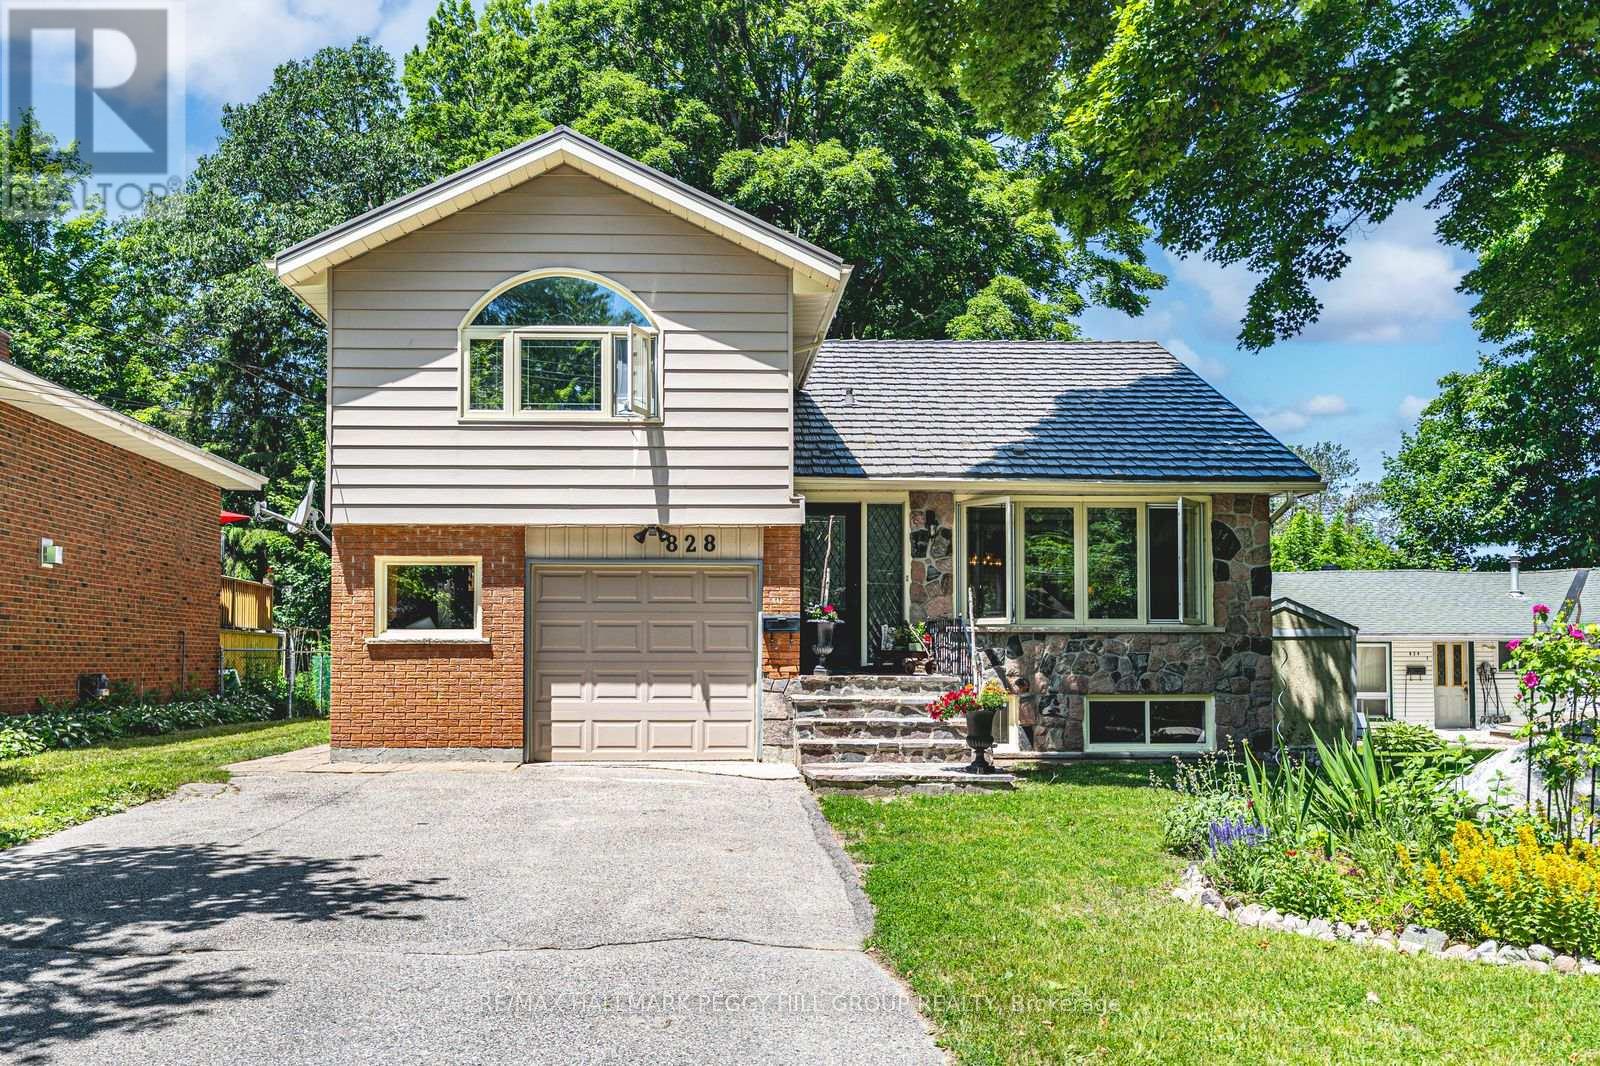
828 Dominion Avenue
Midland, Ontario
LEGAL SECOND SUITE, LARGE IN-TOWN LOT & UPGRADES GALORE NEAR DOWNTOWN & THE WATERFRONT! More than 2,600 finished square feet, a legal second suite, and thoughtful updates throughout make this west-end Midland home an opportunity that's hard to overlook. Significant updates have already been completed, including complete exterior waterproofing around the entire home, bamboo flooring through the main level, newer basement flooring, a renovated basement apartment with an updated kitchen, a renovated bathroom, updated flooring, and fresh paint throughout, thermal double-pane windows, updated exterior doors, a metal roof (2008), and a furnace (2021). Set on a 50 x 149 ft lot, the home offers generous principal rooms centred around a kitchen with warm wood cabinetry, pantry storage, a newer backsplash, and an easy connection to the dining area. Wood plank ceilings add character to the living room, where sliding doors open to an enclosed sunroom wrapped in windows, creating a favourite place to enjoy every season. A separate office with its own entrance and powder room creates a flexible space for working from home, pursuing hobbies, or adapting to your household's needs. The upper levels feature three bedrooms, including a generous primary with a walk-in closet and an additional closet for extra storage. The thoughtfully updated legal second suite is ready to help offset your mortgage or provide comfortable accommodations for extended family, with a rec room featuring a gas fireplace, built-in desk, and crown moulding. A patio, gazebo, and two storage sheds complete the property, with close proximity to the hospital, parks, schools, shopping, and restaurants, plus walking distance to downtown, the waterfront, and Little Lake. (id:63381)
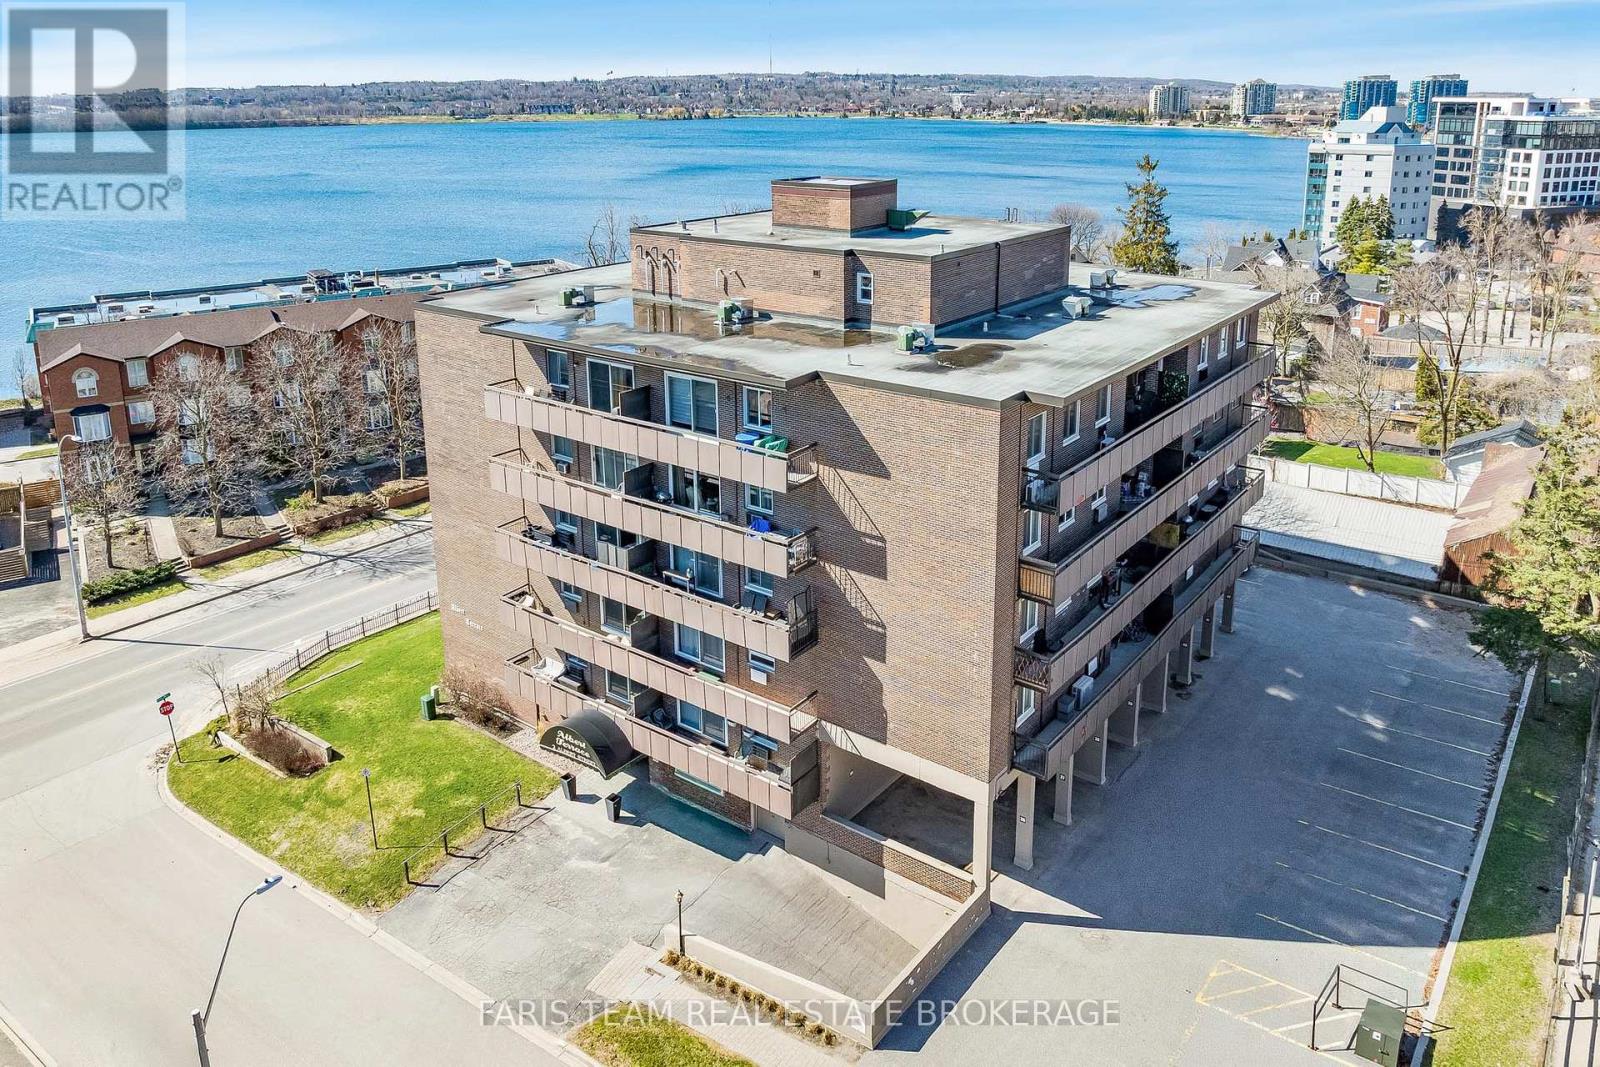
48 - 2 Albert Street
Barrie, Ontario
Top 5 Reasons You Will Love This Condo: 1) Enjoy stunning views of Lake Simcoe from your spacious private balcony, creating the perfect outdoor retreat for morning coffee, relaxing evenings, or entertaining guests while taking in the scenery 2) Unbeatable location within walking distance to downtown Barrie, the waterfront, scenic trails, shops, restaurants, and everyday amenities, offering a convenient and connected lifestyle 3) Thoughtfully designed layout featuring a bright and spacious living area, a well-appointed kitchen with ample cabinetry, and a generously sized bedroom designed for comfort and functionality 4) Added convenience comes with underground parking and ample visitor parking, making day-to-day living easier while ensuring plenty of space for family and guests 5) Enjoy desirable building amenities including an elevator, rooftop patio for relaxing or entertaining, games room, and a well-equipped fitness area supporting an active and enjoyable lifestyle. 686 fin.sq.ft. (id:63381)
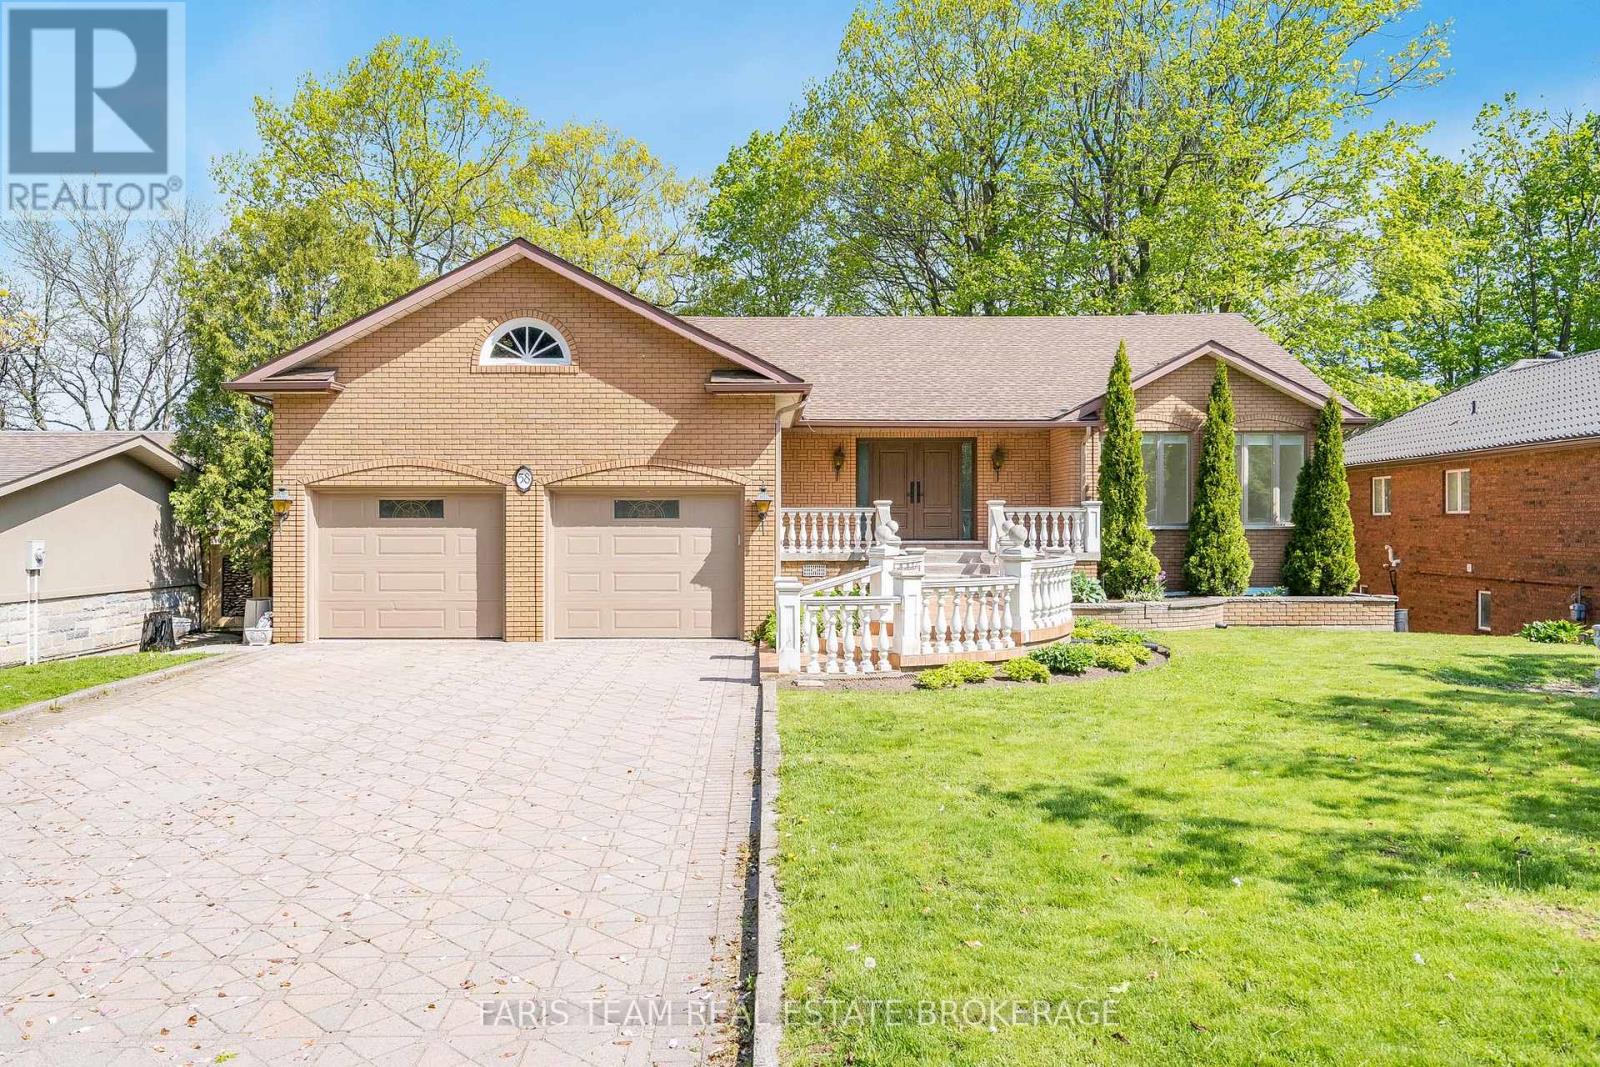
58 Woodcrest Road
Barrie, Ontario
Top 5 Reasons You Will Love This Home: 1) Prime Barrie location on one of the most desirable streets, offering rare and picturesque views of Kempenfelt Bay and the city skyline, with very few homes ever available on this side of the street 2) Fully renovated interior featuring a stunning ultra-modern kitchen with quartz countertops, an oversized island, and brand-new appliances, designed for both style and functionality 3) Bright and airy main level with light hardwood floors, abundant windows, and a sun-filled breakfast area that captures incredible city and water views 4) Beautifully updated bathrooms and a luxurious primary suite complete with patio doors to the main level balcony, a gas fireplace, and two spacious walk-in closets 5) Thoughtful and functional layout with a convenient garage and basement entry leading into a large modern mudroom with a dedicated dog wash station, perfect for everyday living. 2,307 above grade sq.ft. plus a finished basement. *Please note some images have been virtually staged to show the potential of the home. (id:63381)
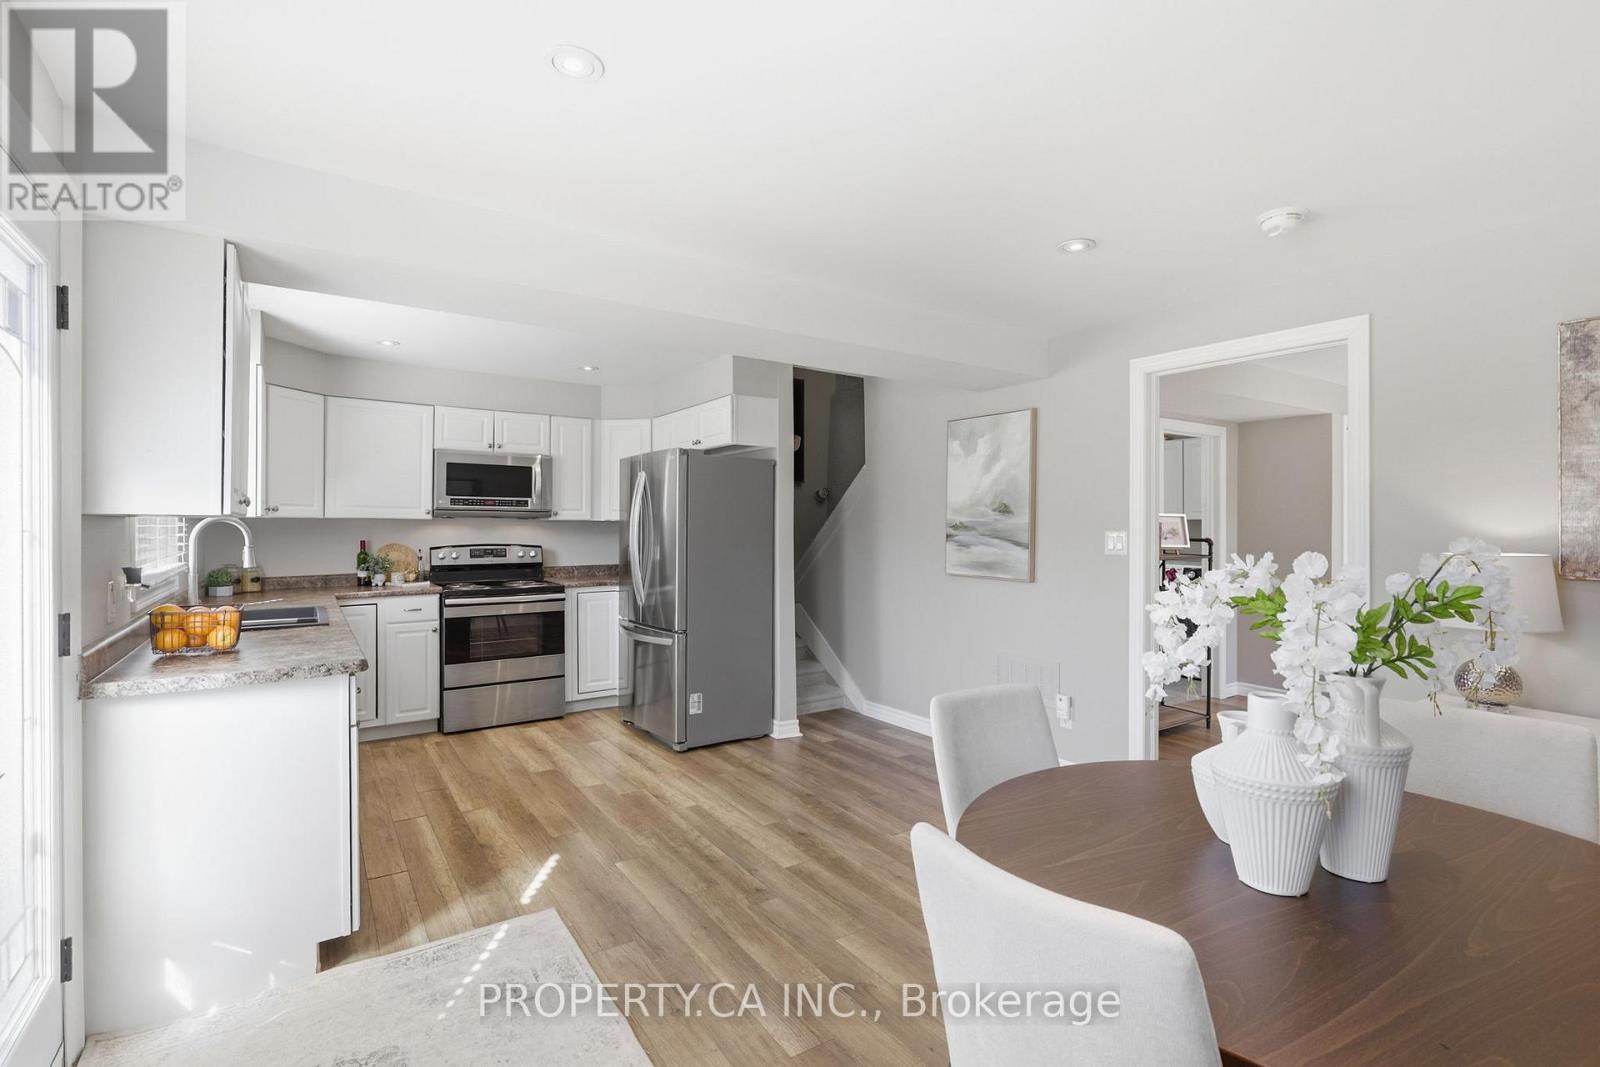
96 Ardagh Road
Barrie, Ontario
Cosy, very bright, & well-loved, this updated home also offers excellent bungalow/bungaloft functionality with a ranch-style, minimal-steps entry, a nice main floor 3 piece bath (shower stall) / laundry room combo, plus a sliding glass door walkout to a huge, 2-tier deck. Beautiful lot offering 65' of frontage in Barrie's "Ardagh Corridor" - favoured for increased density / multiplex / development. Well-maintained home has had many improvements since the current owner bought it in 2016, plus a substantial renovation immediately prior to that: Kitchen, both bathrooms, vinyl windows, most flooring, shingles (by the prior owner); full-width 2-tier deck & sliding glass W/O doors, fresh paint, broadloom (stairs & 2 small upper bedrooms), front door, furnace, and a new over-sized single garage w/ front & rear overhead doors & openers. Paved double driveway. New luxury home under construction next door. This comfy home suits seniors, small families, tradespeople, investors... the gorgeous backyard & "lot with a future" potential is definitely worth a look. (id:63381)
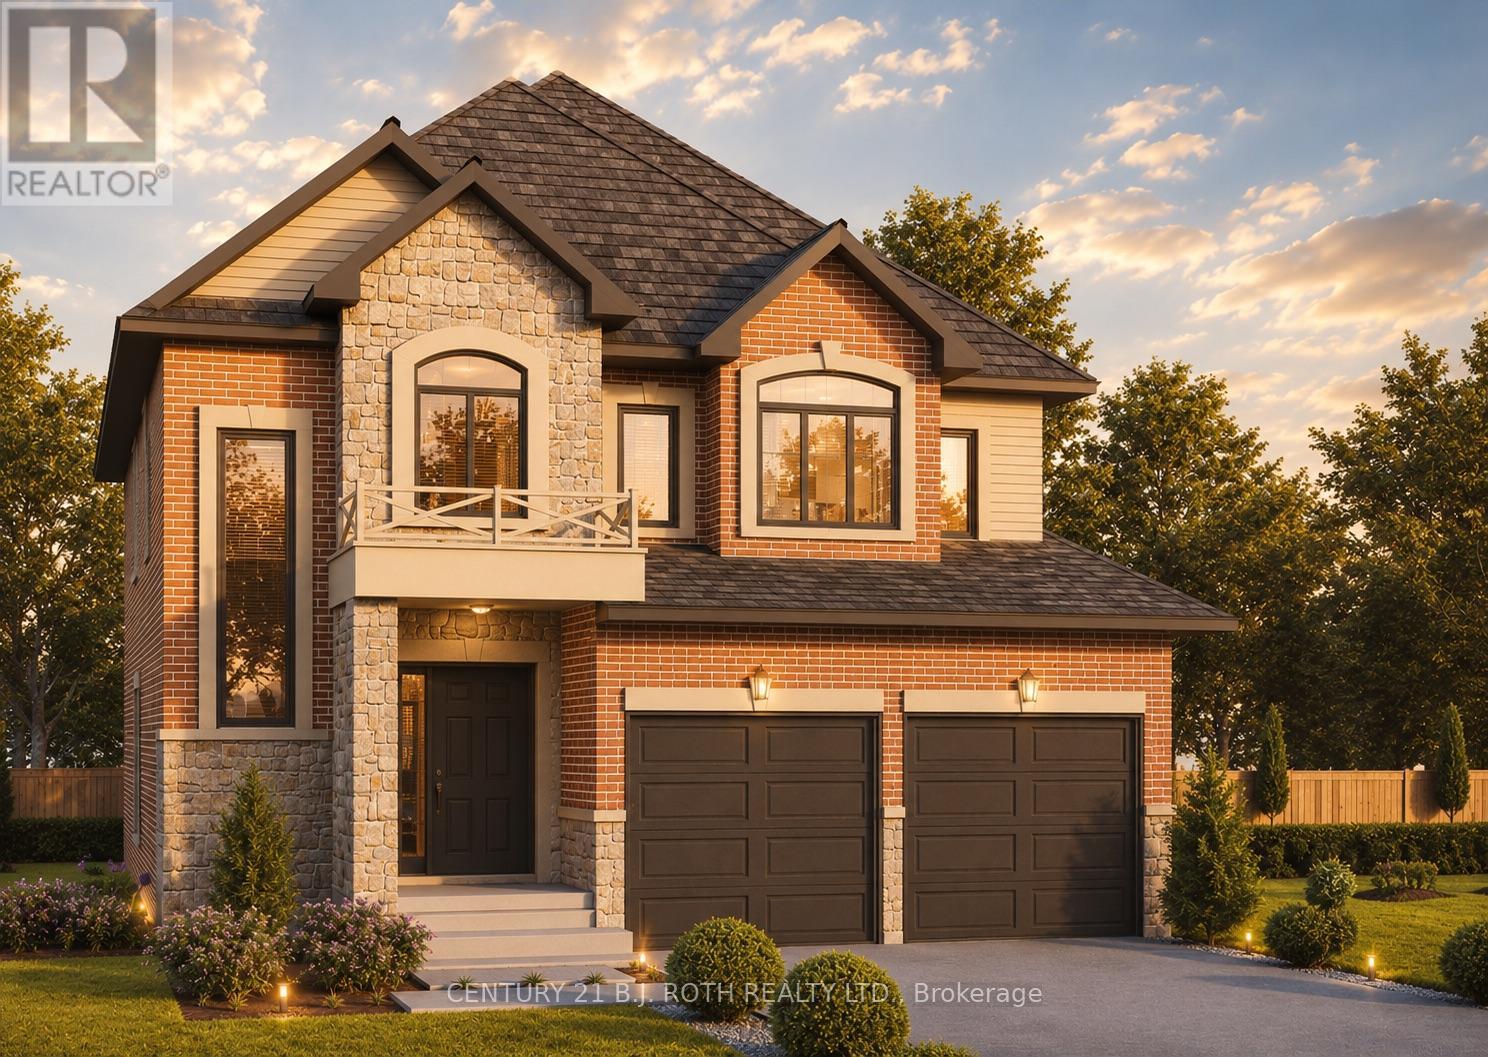
Lot 46 Orion Boulevard
Orillia, Ontario
PRICE REFLECTS HST REBATE. Introducing the Stanley Model (Elevation A) in the highly sought-after West Ridge community on Orion Boulevard. This well-designed two-storey home offers 4 bedrooms and 3 bathrooms, featuring a bright open-concept kitchen and great room ideal for everyday living and entertaining, along with convenient main floor laundry. Quality finishes include 9-ft ceilings on the main level, rounded drywall corners, an oak staircase, and 5 1/4" baseboards throughout. Situated on a 40 ft lot (Lot 46), buyers have the opportunity to select finishes to suit their personal style. Ideally located near Walter Henry Park and West Ridge Place, with easy access to shopping including Best Buy, Homesense, Home Depot, and Food Basics. Please note Orion Boulevard is an active construction area. (id:63381)
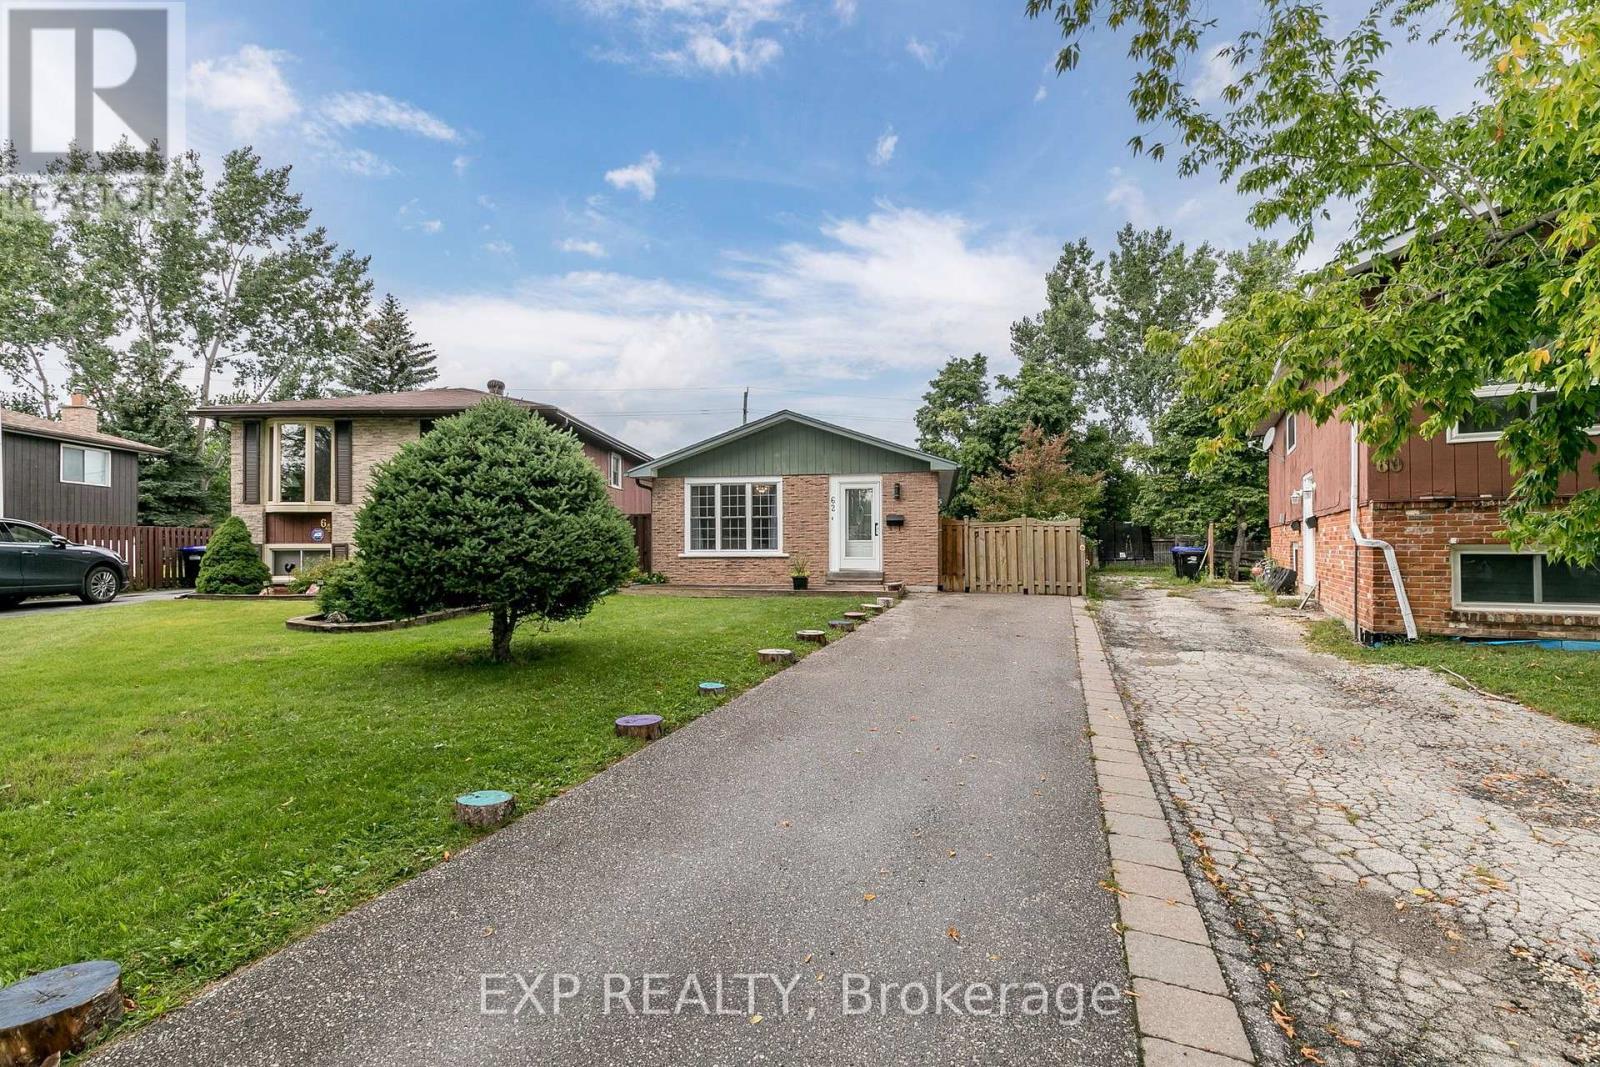
62 Courtice Crescent
Collingwood, Ontario
Welcome to this beautifully updated 3-bedroom bungalow, ideally located in one of Collingwood's most desirable neighbourhoods. Bright, open and move-in ready, the main floor offers a spacious open-concept layout with large windows that fill the home with natural light. The family-sized kitchen is both stylish and functional, featuring butcher block countertops, an updated backsplash, a quartz breakfast bar, and an abundance of cabinetry for all your storage needs. Rich hardwood flooring and a contemporary colour palette create a warm and inviting atmosphere throughout the main living area. The renovated 3-piece bathroom is finished with modern touches, including a glass shower enclosure, dual-sink vanity, and elegant stone flooring. Three generously sized bedrooms complete the main level, with the primary bedroom offering direct access to the backyard deck-an ideal spot to enjoy your morning coffee or unwind after a busy day. The partially finished lower level expands your living space with a spacious recreation room, fourth bedroom, convenient 2-piece bathroom, and plenty of room for storage or future customization to suit your family's needs. One of the home's standout features is its private, beautifully treed backyard. Surrounded by mature trees and the peaceful sounds of nature, it's the perfect setting for entertaining, relaxing, or simply enjoying the outdoors. Located just minutes from schools, parks, downtown Collingwood, shopping, restaurants, and Blue Mountain Resort, this home offers the perfect combination of comfort, convenience, and the four-season lifestyle Collingwood is known for. ** This is a linked property.** (id:63381)
7498 Island Crescent
Ramara, Ontario
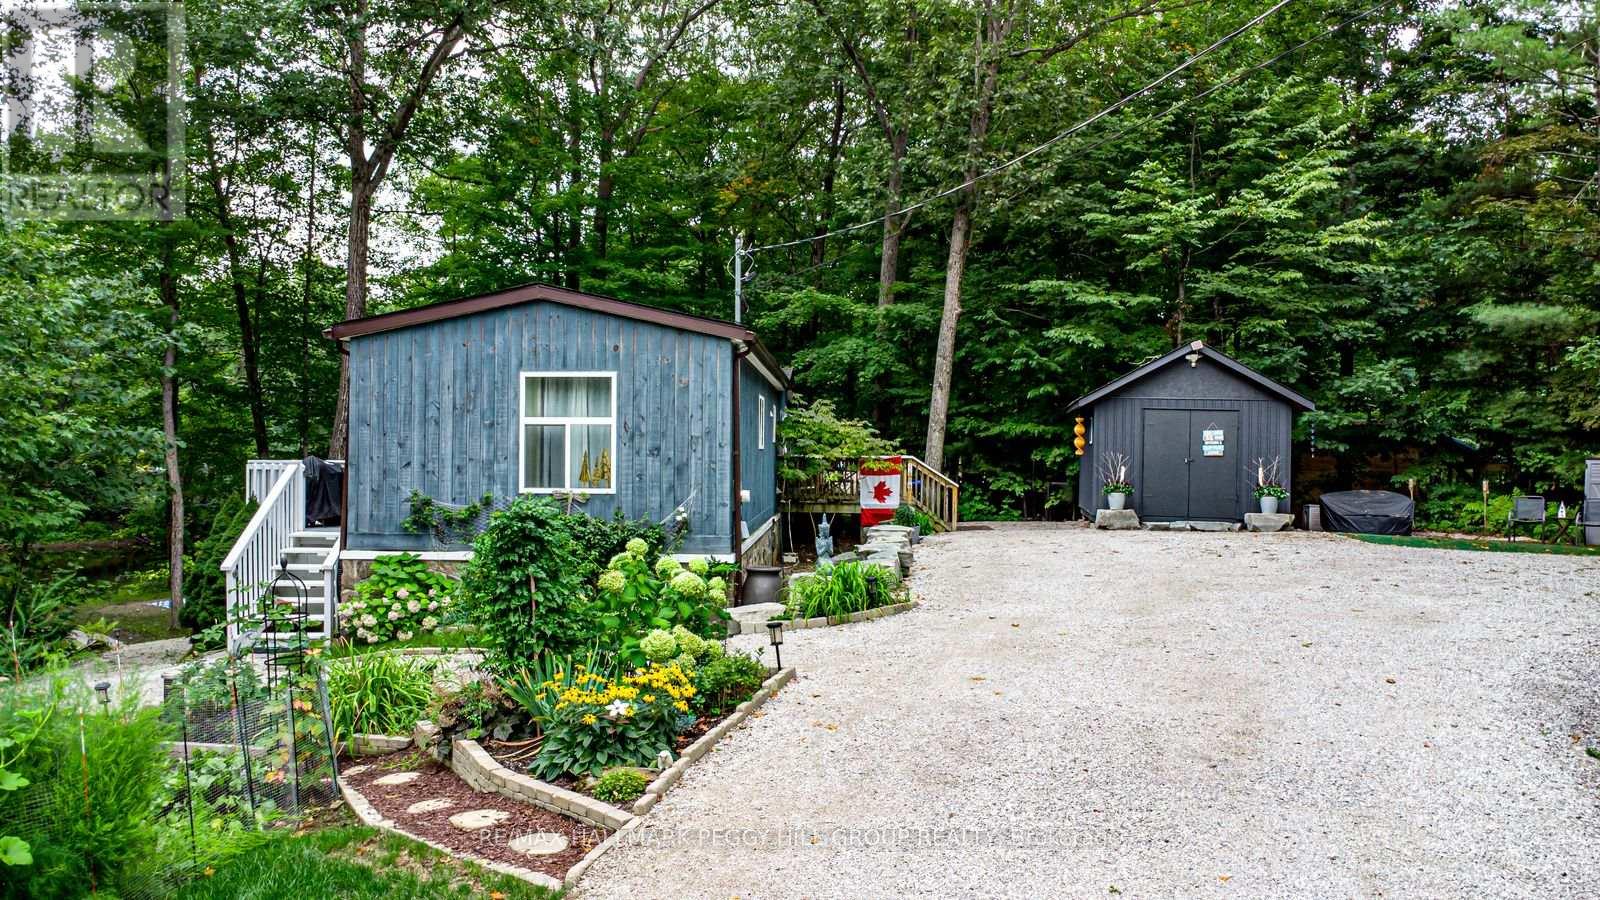
GRAB YOUR FISHING ROD & BOAT KEYS, BECAUSE THIS WATERFRONT BUNGALOW ON OVER HALF AN ACRE WITH 126 FT OF BLACK RIVER SHORELINE IS CALLING! Enveloped by mature trees with 126 ft of Black River frontage, this immaculately maintained waterfront bungalow offers direct access to 26 kilometres of river to explore by boat, canoe or kayak. Set along a quiet inlet in a peaceful Ramara neighbourhood, the property invites you to spend more time outdoors, whether you're casting a line from the shoreline, enjoying the view from one of two decks, or gathering around the fire pit beneath the trees. Footings are already in place for a future dock, while a large storage shed provides practical storage for tools, outdoor gear and seasonal equipment. The circular driveway offers parking for 10+ vehicles with ample space for guests, boats and recreational toys. Vaulted ceilings lift the open-concept layout, while easy-care flooring, fresh paint and updated light fixtures give the interior a bright, move-in ready feel. Thoughtful upgrades include the furnace, fridge, dishwasher and Leaf Filter gutter system, reflecting pride of ownership and investment throughout. Despite the property's secluded feel, you're only a 3-minute drive from Washago's shops, restaurants, marinas and everyday amenities, with golf courses, parks, beaches and highway access also nearby. (id:63381)
26 Shapira Avenue
Wasaga Beach, Ontario
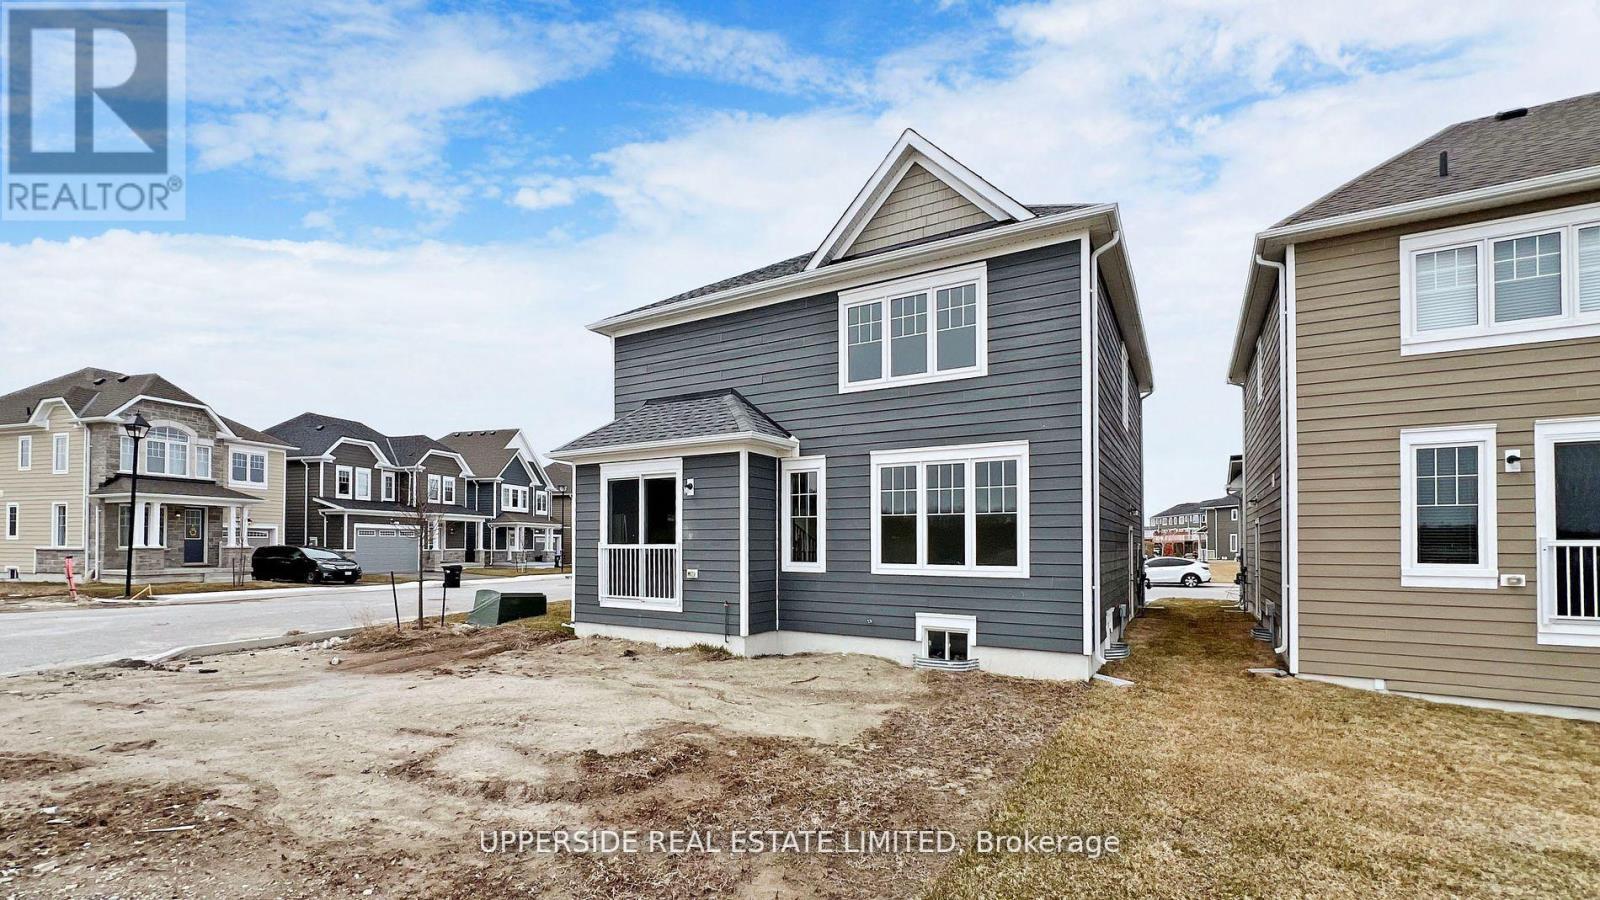
**Builder's Inventory** In highly coveted Georgian Sands Master planned community by Elm Developments. "The Breakers" Model is a Great 4 bedroom Family Home, Large Corner Lot with 60' Frontage. Bright and Spacious, Sunfilled Main Floor, Lovely large Master bedroom with 5 pc Ensuite and Oversized Walk-in Closet. Laundry room on the second floor. Georgian Sands is Wasaga's most sought after 4 Season Community with Golf Course on site, just minutes from Shopping, Restaurants, the New Arena & Library and of course the Beach! *Listing price is net of HST. One Year of Common Element Fees Covered on Closing. No Closing Costs. Reduced 5% Deposit Structure. Quick Closing Available in as Little As 30 Days. (id:63381)
145 Terry Fox Drive
Barrie, Ontario
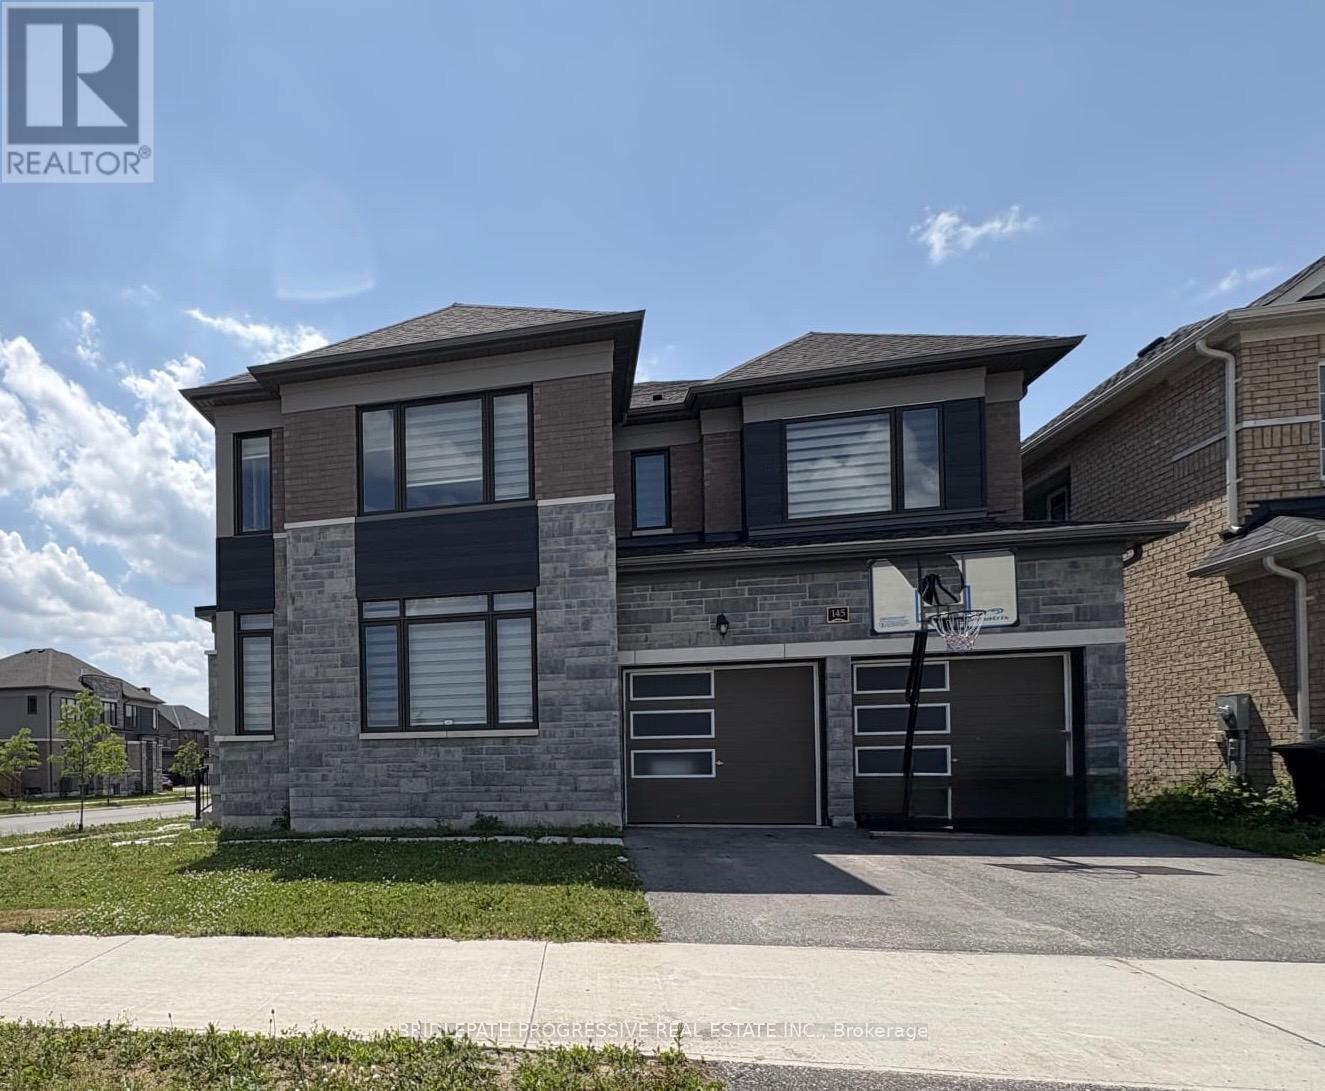
Spacious and bright quality built home by Fernbrook! Situated on a premium corner lot, offering 3,350 sq. ft. The largest home model in the Subdivision! Wrap-around oversized windows provide abundant natural light, creating a bright and airy feel! Excellent curb appeal with a stone and brick exterior and a functional modern layout. Features smooth 9ft. ceilings on the main floor, upgraded hardwood flooring throughout, pot lights, chandeliers, custom blinds, oversized foyer, and a massive mudroom. The upgraded Family Size Kitchen includes top-of-the-line stainless steel appliances, granite counter tops and a large center island! Extended cabinetry, custom pantry shelving, walk-in pantry, flat-panel cabinetry, double sink and upgraded 18 x18 floor tiles. Spacious breakfast area opens to the Family room with electric fireplace and large panoramic windows. Separate living and dining rooms are ideal for entertaining. The primary bedroom offers a large walk-in closet and 5 piece ensuite with double sink. Second bedroom has its own 3 -piece ensuite and two additional bedrooms share a Jack & Jill semi-ensuite. Upper-floor laundry with pedestal washer/dryer and ample cabinetry. Spacious 2-car garage with direct access to main floor and basement, electric car charger. Large basement with 8-ft. ceilings offers excellent future potential. Ideal for medium or large size families. Prime location: 3 minutes to Barrie South Go Station., 7 minutes to Hwy 400, 10 minutes to Costco. shopping, parks, beautiful beaches of Lake Simcoe, and Friday Harbour. This home is only 2 years old and is still covered under Tarion Warranty. (id:63381)
7 Dock Lane
Tay, Ontario
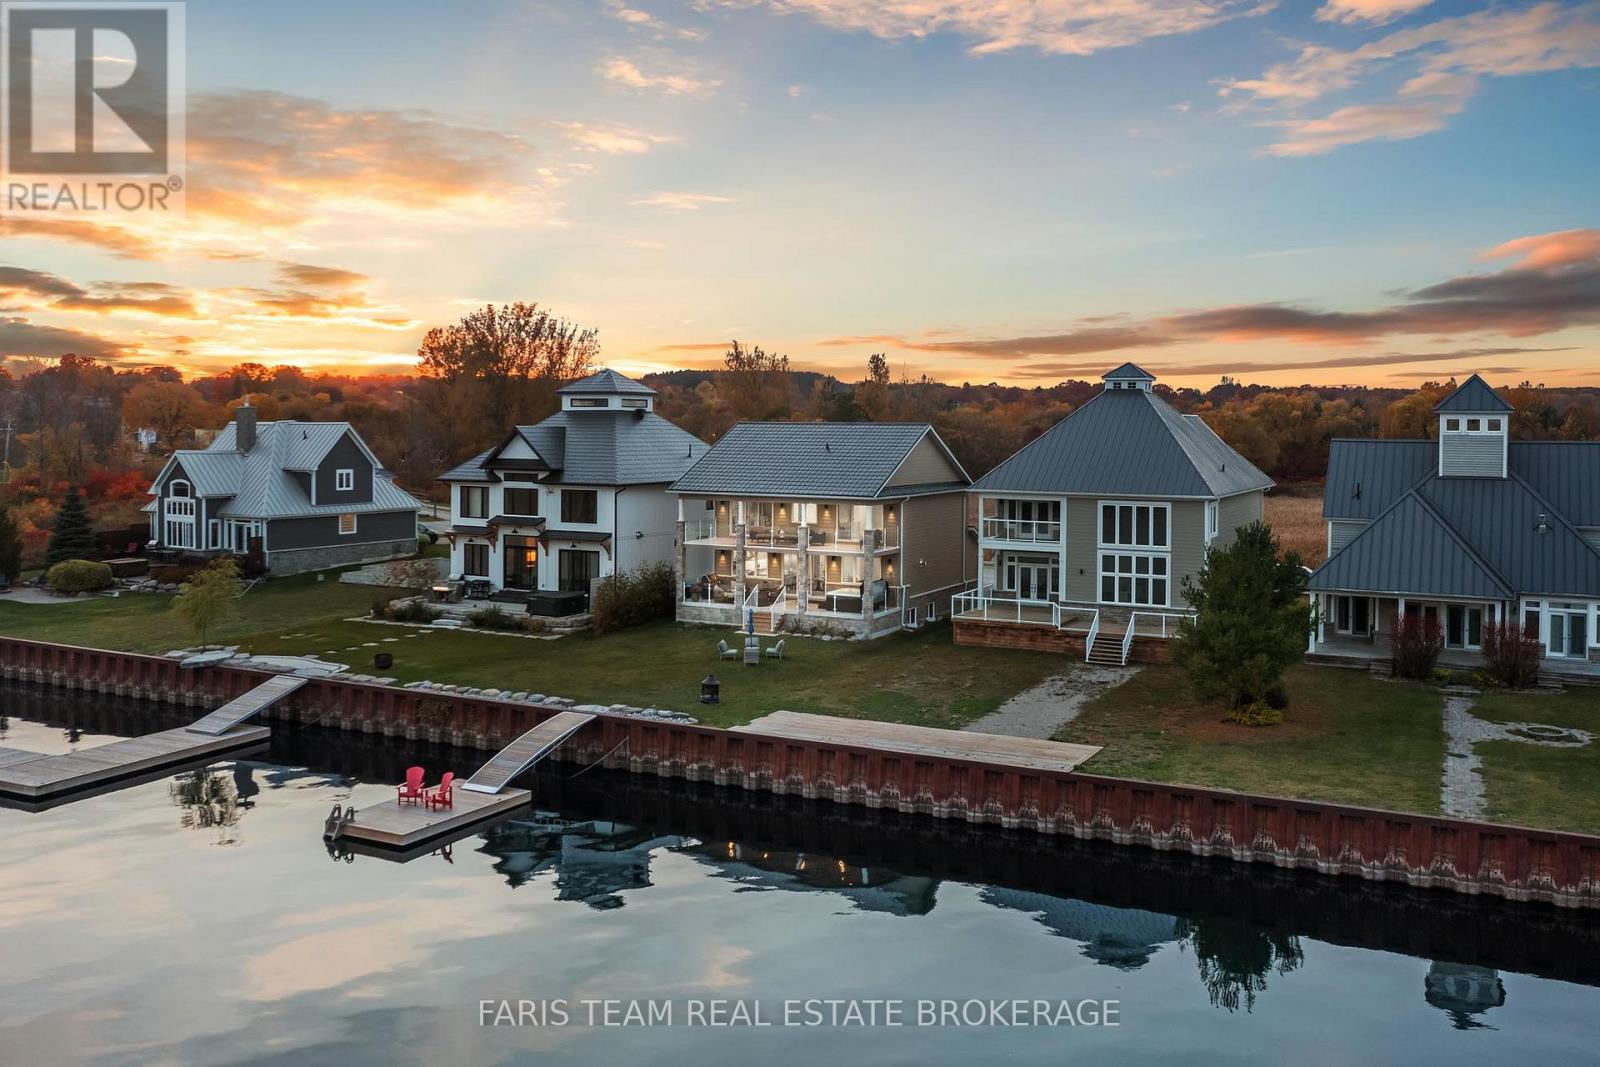
Top 5 Reasons You Will Love This Home: 1) 2-storey home presenting a breathtaking waterfront with deep, clear water and captivating sunrise views over the horizon, offering an unparalleled experience to enjoy every morning 2) Rare gem, complete with a full basement boasting large, sun-filled windows and awaiting your personal finishing touch, along with heated flooring in the ensuite bathroom 3) Step out onto the expansive covered back deck with a hot tub, or enjoy sweeping 180-degree views from the massive second-level balcony, perfect for relaxation 4) Custom-designed kitchen featuring luxurious high-end appliances, exquisite leathered granite countertops, a spacious island, and panoramic views that elevate every meal 5) Resting in a boater's paradise, this stunning year-round home or cottage offers easy access to Georgian Bay while still being within easy reach of nearby amenities. 2,213 sq.ft. with an unfinished basement. (id:63381)
81 Innisfil Street
Barrie, Ontario
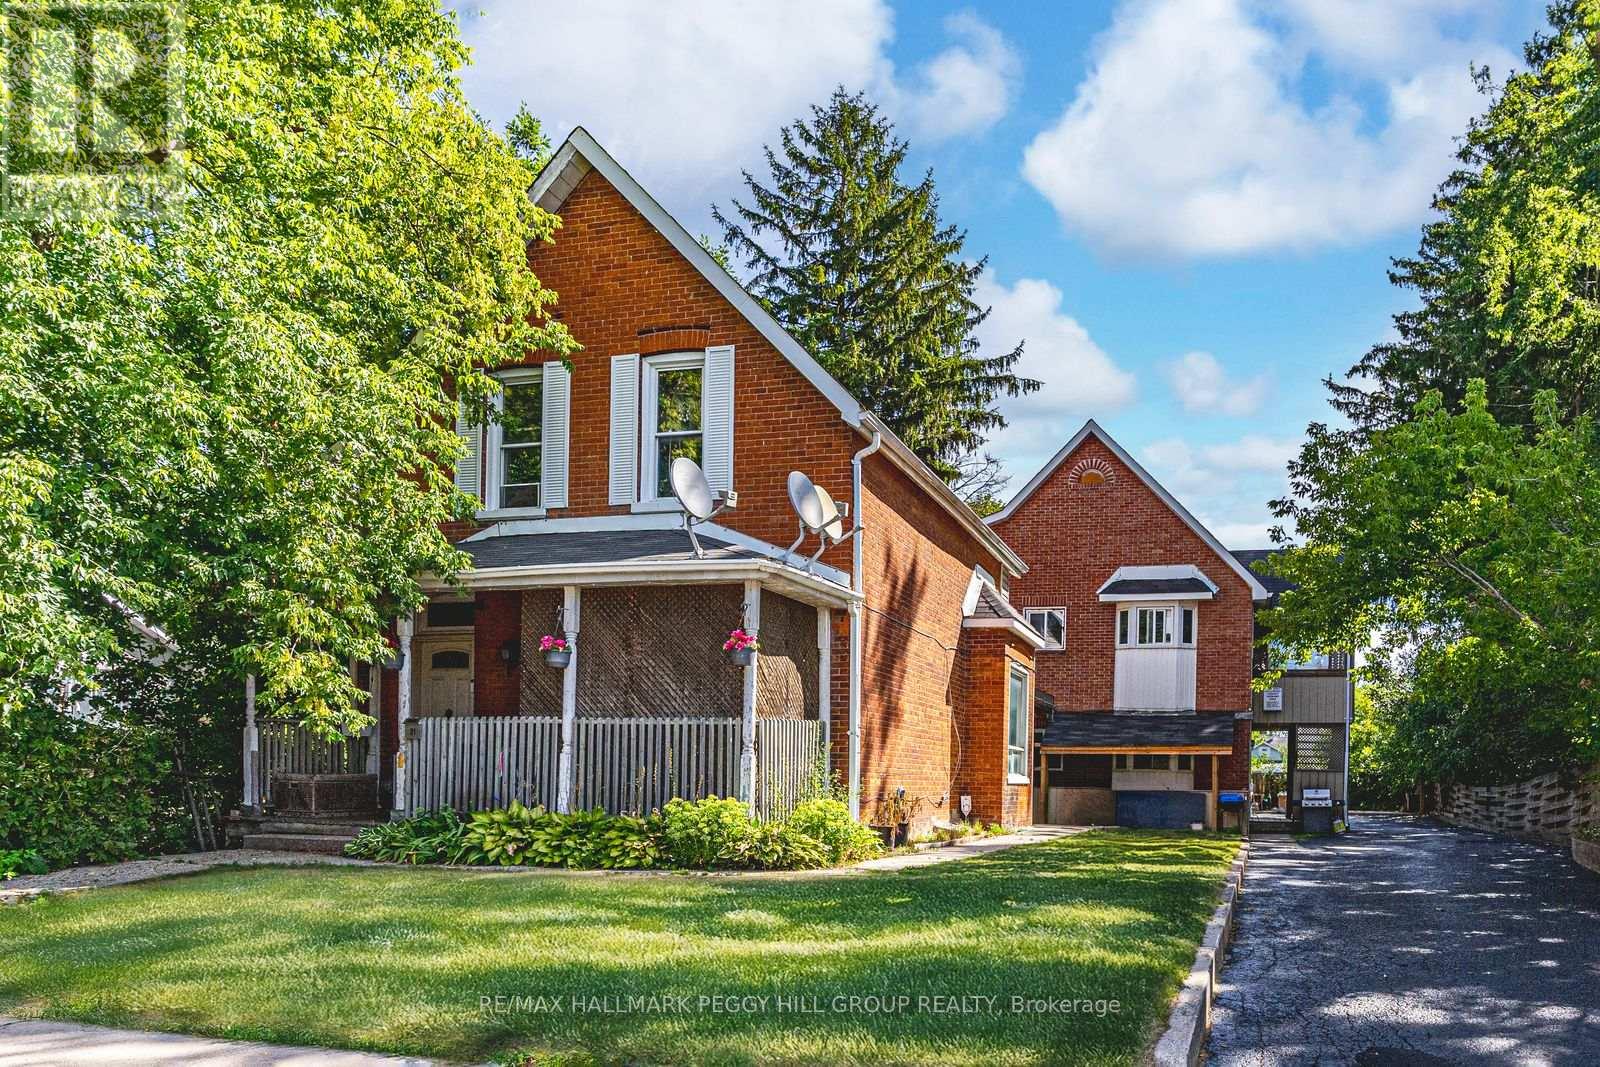
UNBEATABLE INVESTMENT OPPORTUNITY IN BARRIE'S LAKESHORE DISTRICT - RARE LEGAL MULTIPLEX WITH RELIABLE CASH FLOW & STRONG FUTURE GROWTH POTENTIAL! Outstanding opportunity to acquire a legal income-generating multiplex in one of Barrie's most coveted Lakeshore locations, just steps from Kempenfelt Bay and Centennial Beach. Within walking distance of restaurants, shopping, parks, and Barrie's vibrant downtown core filled with entertainment, community events, and waterfront activities, this property truly delivers on lifestyle and convenience. The location also offers excellent connectivity with quick access to the Allandale Waterfront GO Station, local transit routes, and Highway 400. The main front unit features a charming covered porch, a generous yard, a bright, open eat-in kitchen and living room, three upper-level bedrooms, and a full bath. Comfort is assured with forced-air heating and central air conditioning. Behind it, the rear fourplex offers four well-designed units, each with an eat-in kitchen, open living space, two bedrooms, and a full bath, all heated with electric baseboards. With an extended driveway providing ample parking, separate entrances and utility metres, individual storage for every unit, and all kitchen appliances included, this versatile property generates reliable income with plenty of potential for upgrades and future growth. Properties of this scale and in such a prime location are rarely available - secure this exceptional investment today and reap the rewards for years to come! (id:63381)
316e - 8868 Yonge Street
Richmond Hill, Ontario
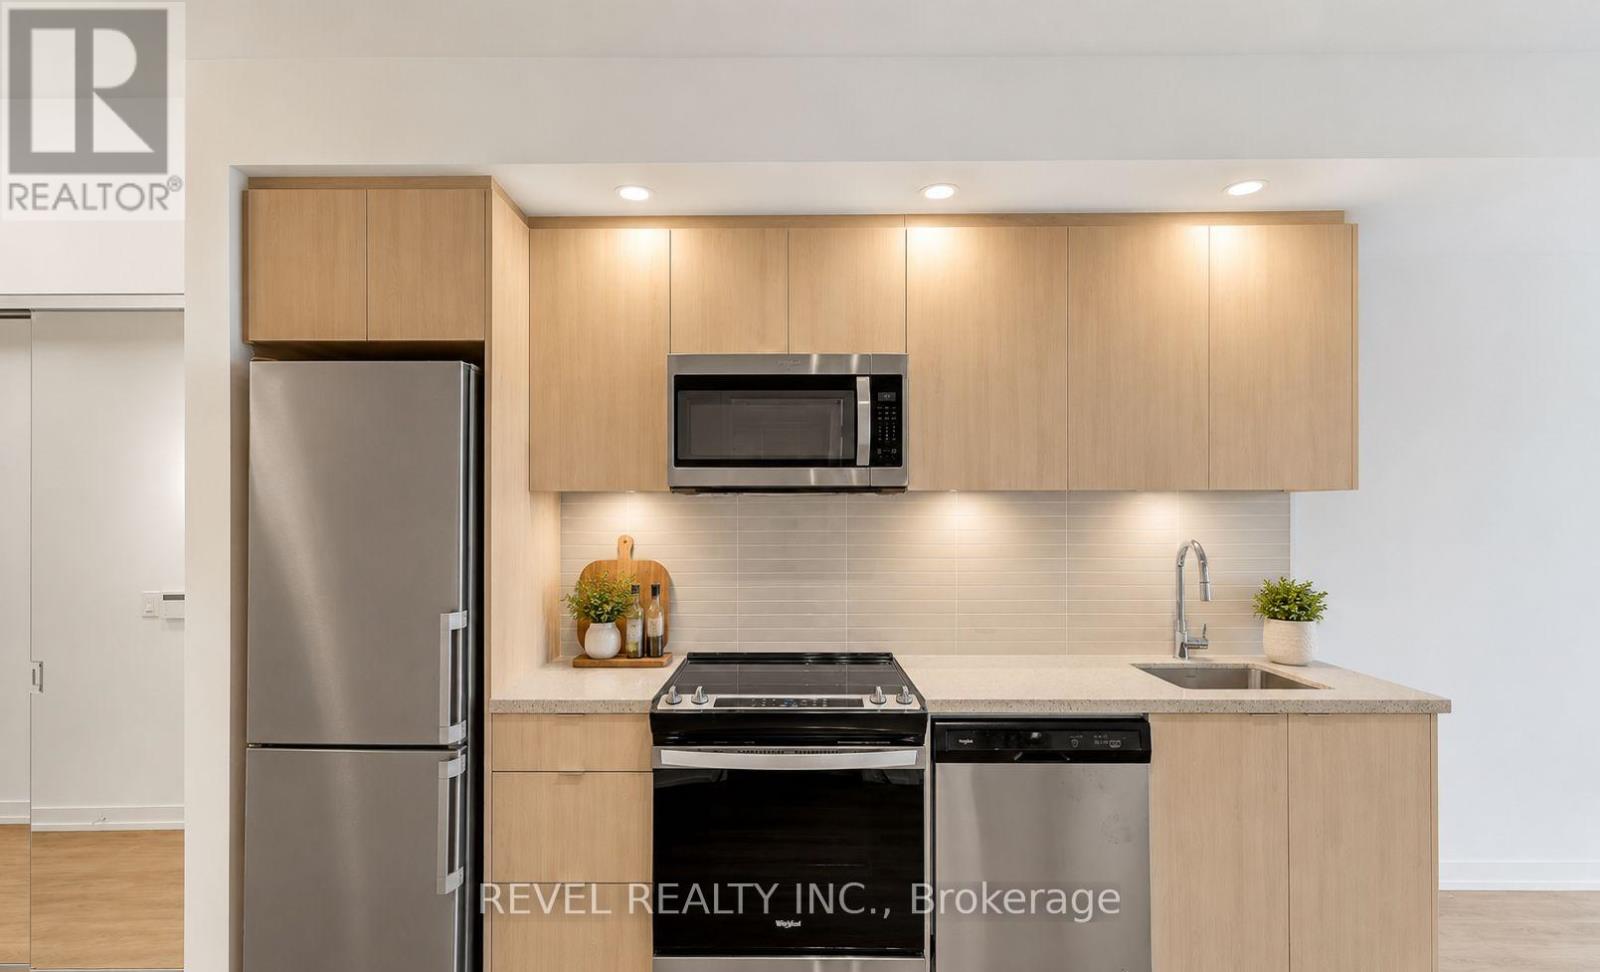
Experience contemporary living at 8868 Yonge Street in one of Richmond Hill's most desirable communities. This bright east-facing 1-bedroom suite features a thoughtfully designed open-concept layout that maximizes both space and functionality. The modern kitchen flows seamlessly into the living and dining areas, while expansive windows invite an abundance of natural light throughout the home. Enjoy a spacious bedroom, sleek finishes, and a private balcony with peaceful morning views. Conveniently located steps from shopping, restaurants, grocery stores, parks, public transit, and everyday amenities, with quick access to major highways. An exceptional lease opportunity offering comfort, style, and unmatched convenience. (id:63381)
7171 9th Line
New Tecumseth, Ontario
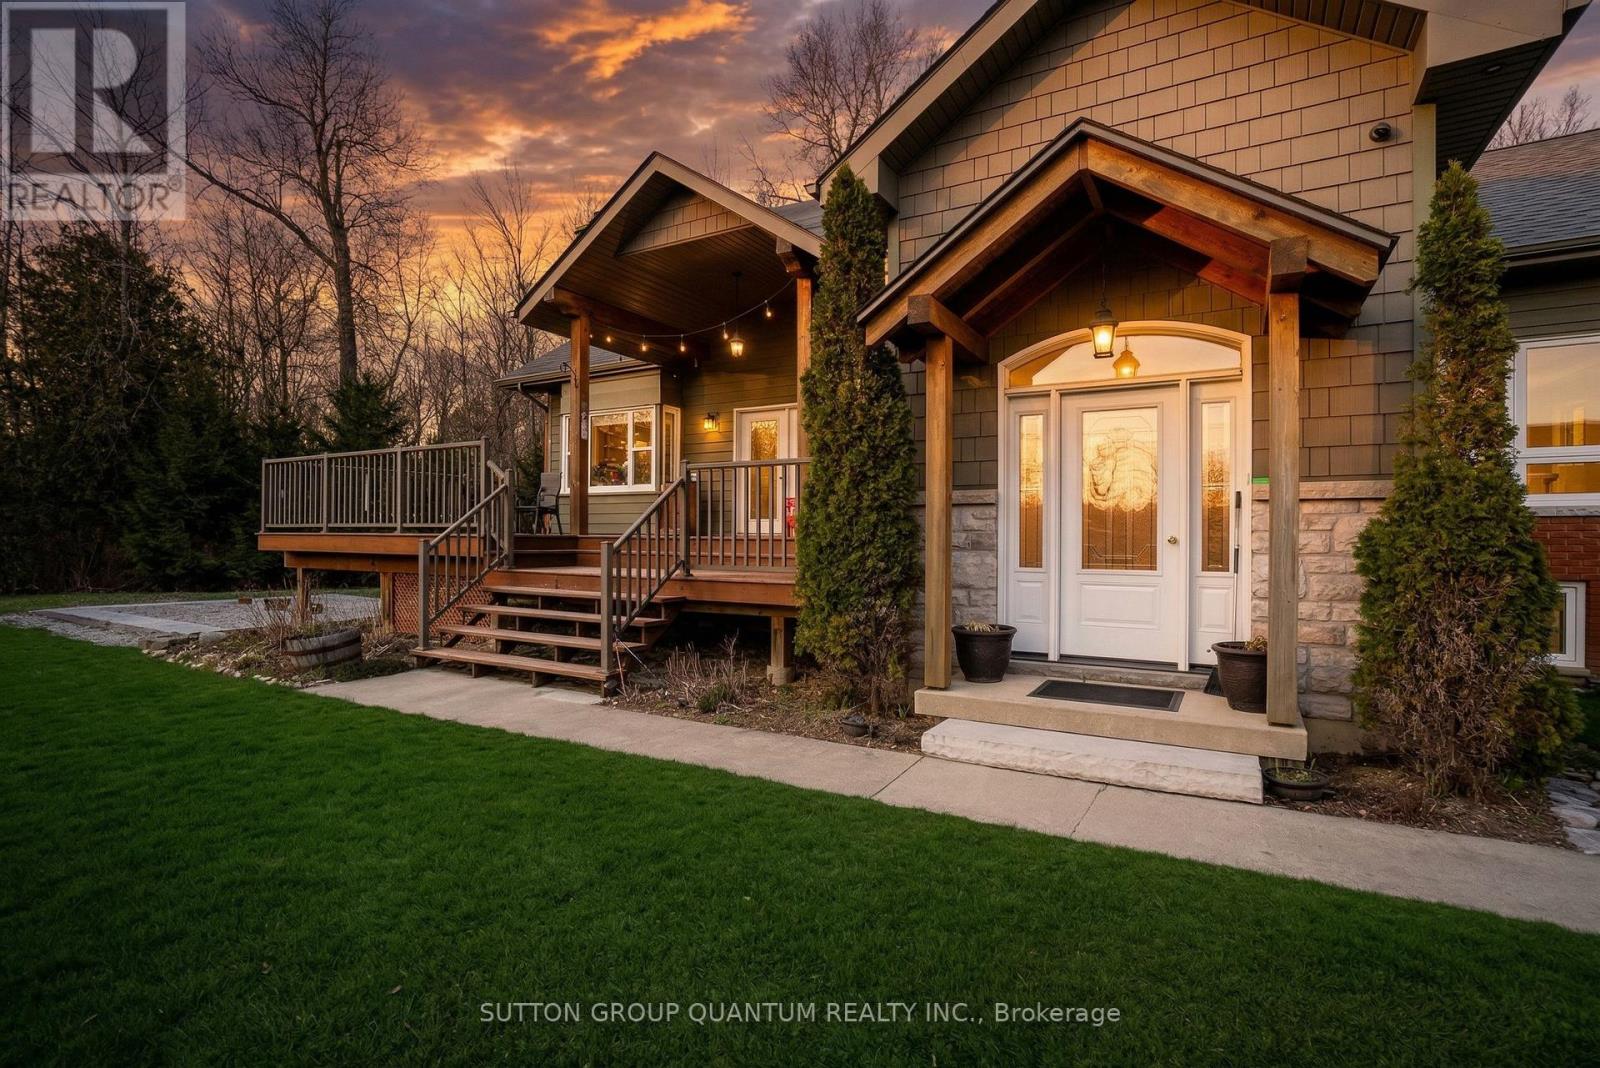
This exceptional 20-acre estate is a true treasure, where the real value lies not just in the bungalow but in the seamless blend of the whole property. Set off a paved road and reached via a leafy driveway, the home offers 3+2 bedrooms, 4 bathrooms, and a partially finished lower level with bright above-grade windows-nearly move-in ready, with two separate entrances, a full bath, two bedrooms, and laundry/kitchen rough-ins, allowing it to serve as an independent suite. Yet the property's magic extends far beyond. It's a versatile investment: think agrotourism with guest cabins, a craft brewery or cidery with tasting space, or converting outbuildings into a corporate or creative campus. Infrastructure is already substantial-a large double garage with its own 100-amp panel and covered parking for three more cars, a 20x35 ft covered storage area, a massive standalone two-story 45x60 ft workshop with independent power and two bathroom rough-ins (buyer to verify zoning), a 30x50 ft barn with three stalls and tack room, plus a woodshed. Two winter and two summer paddocks cater to horses, while about 11 acres of forest offer scenic trails for ATVs, riding, or walking. Recent updates: septic (Sept 2023), washer/dryer (2023), 3-car carport (2019), A/C (2018), bathroom renovations and deck (2019). Whether you envision a rural business hub, an agrotourism retreat, a farm brewery, or a family compound, the possibilities are endless. See the attached special brochure. (id:63381)
41 Ambleside Crescent
Markham, Ontario
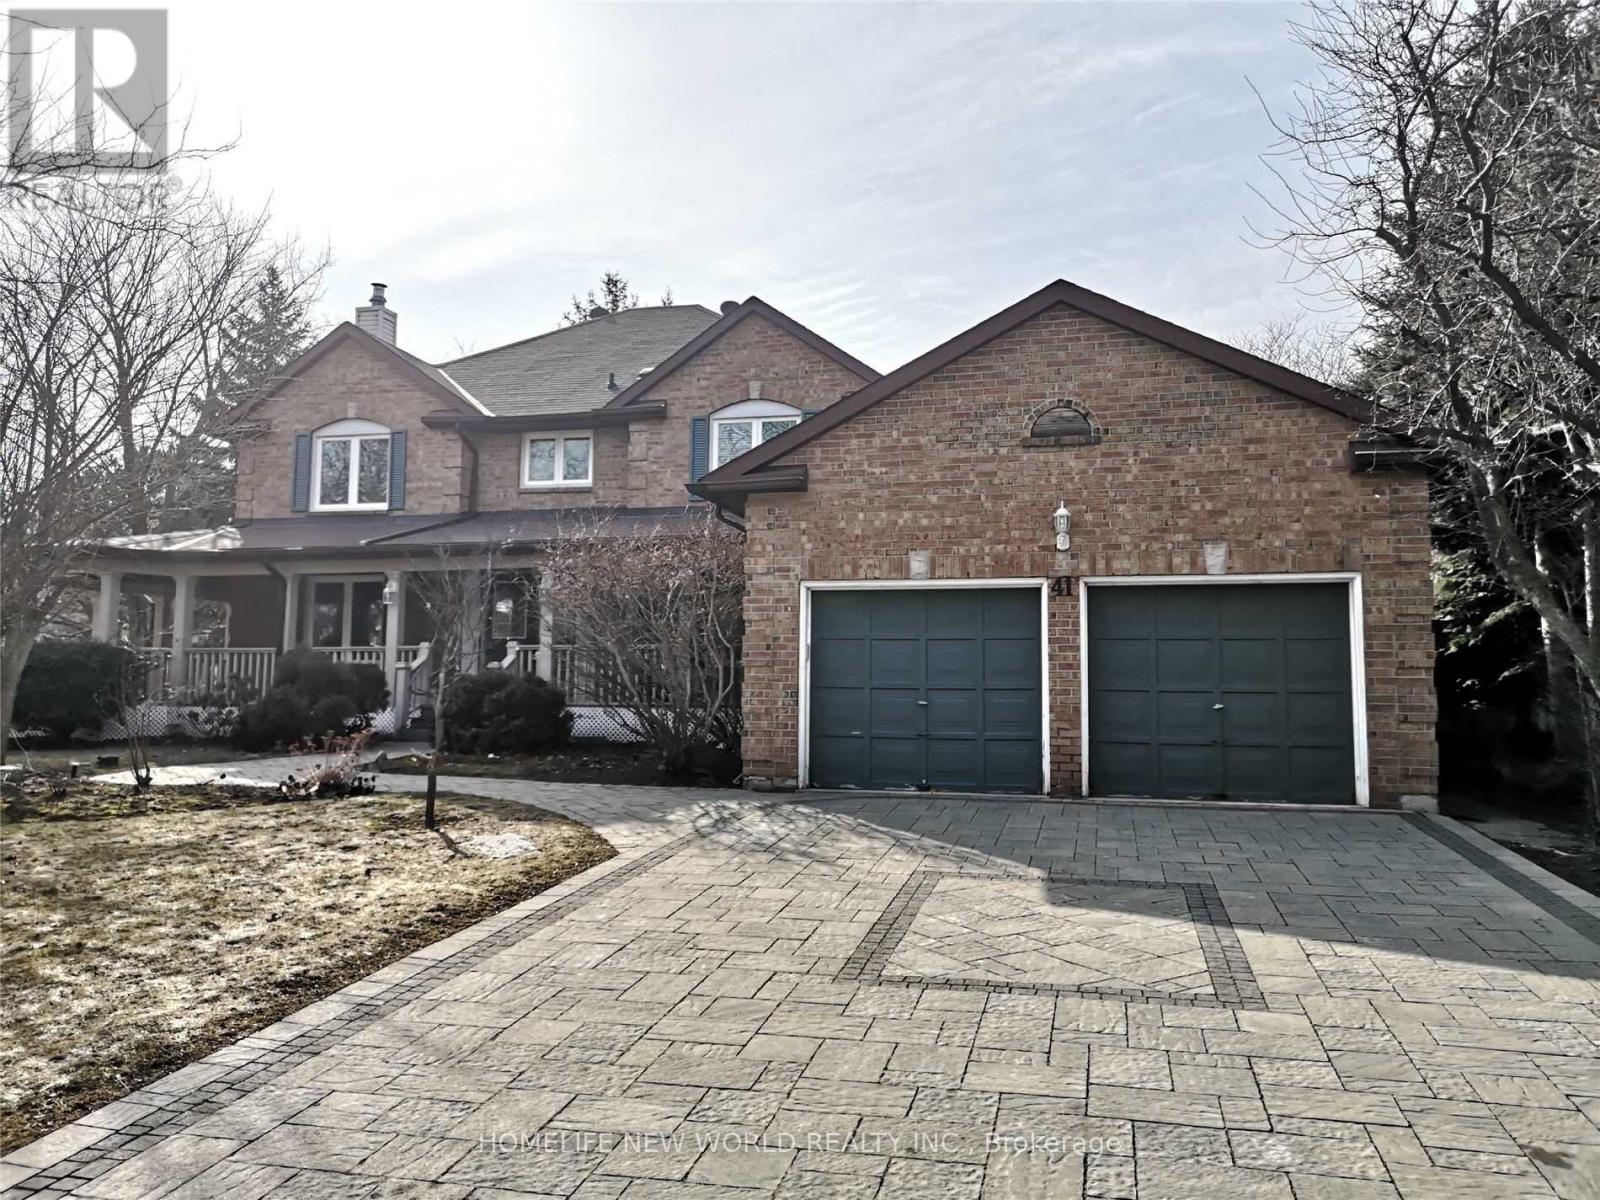
Amazing, Luxurious, Over 3000Sqft Living Space Upper Floor,Gorgeous Treed Lot With Magnificent Wraparound From Deck,Multiple Fireplaces,Open Staircase, 4+2 Bedrooms. Vast Front garden and Spacious backyard.Hardwood Floors,Blinder,Gas Fireplace. Famous Schools Nearby: TOP RANKED - Unionville High School, St Augustine Catholic Hs & Coledale Public School. Shows Absolutely Stunning. (id:63381)
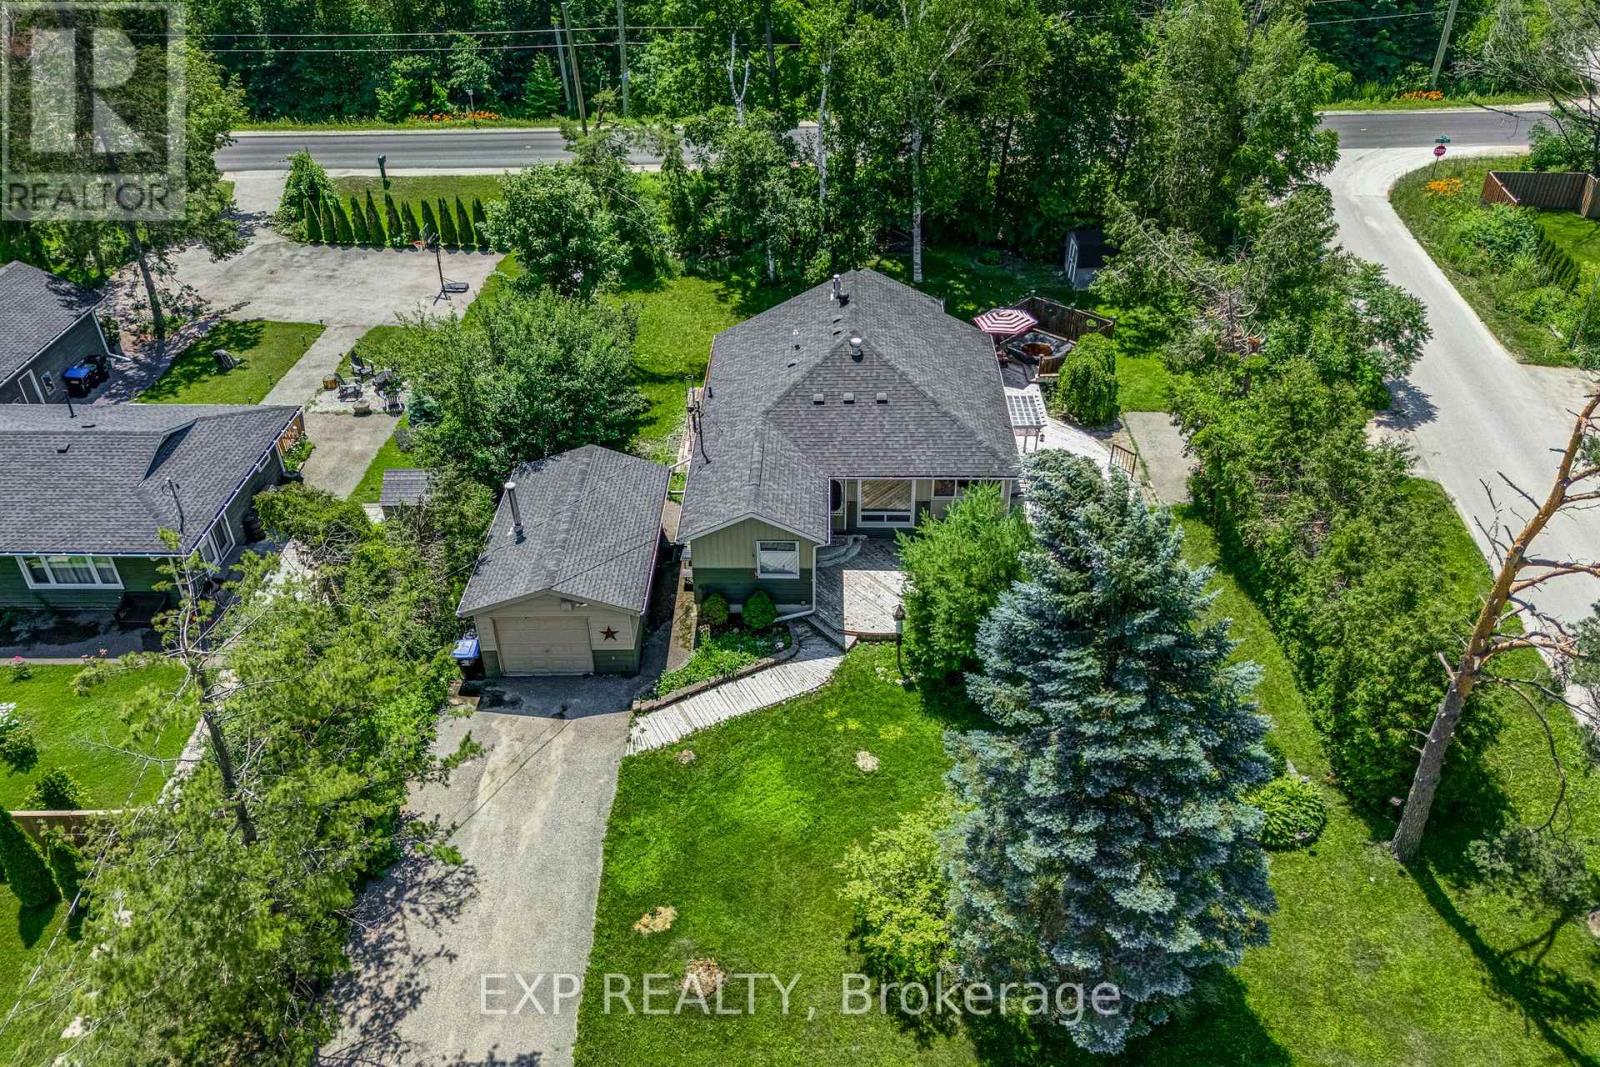
3909 Richview Road
Innisfil, Ontario
Welcome to an exceptional opportunity to enjoy relaxed lakeside living in the sought-after Big Bay Point community. This charming 2-bedroom bungalow is ideally located directly across from the vibrant Friday Harbour Resort, offering a lifestyle defined by recreation, nature, and year-round enjoyment. Set on a beautifully landscaped 88 x 142 foot lot, the home features a warm & inviting interior highlighted by hardwood flooring, a neutral colour palette, and a functional open layout designed for comfortable everyday living. Step outside to a large backyard space with wrap-around deck, the perfect setting for morning coffee, summer entertaining, or simply relaxing in the peaceful surroundings. Brighten your day with a walk to your private deeded access to Rockaway Beach just at the end of the road, where swimming, boating, paddle boarding, and sunset watching become part of your regular routine. Whether you are an empty nester, weekend retreat seeker, investor, or small family looking for a quiet yet connected location, this property delivers the perfect blend of privacy, lifestyle, and convenience. Enjoy golf, dining, marina amenities, and outdoor adventures just minutes from your doorstep. A rare chance to secure an affordable home in one of Innisfil's most desirable recreational neighbourhoods. (id:63381)
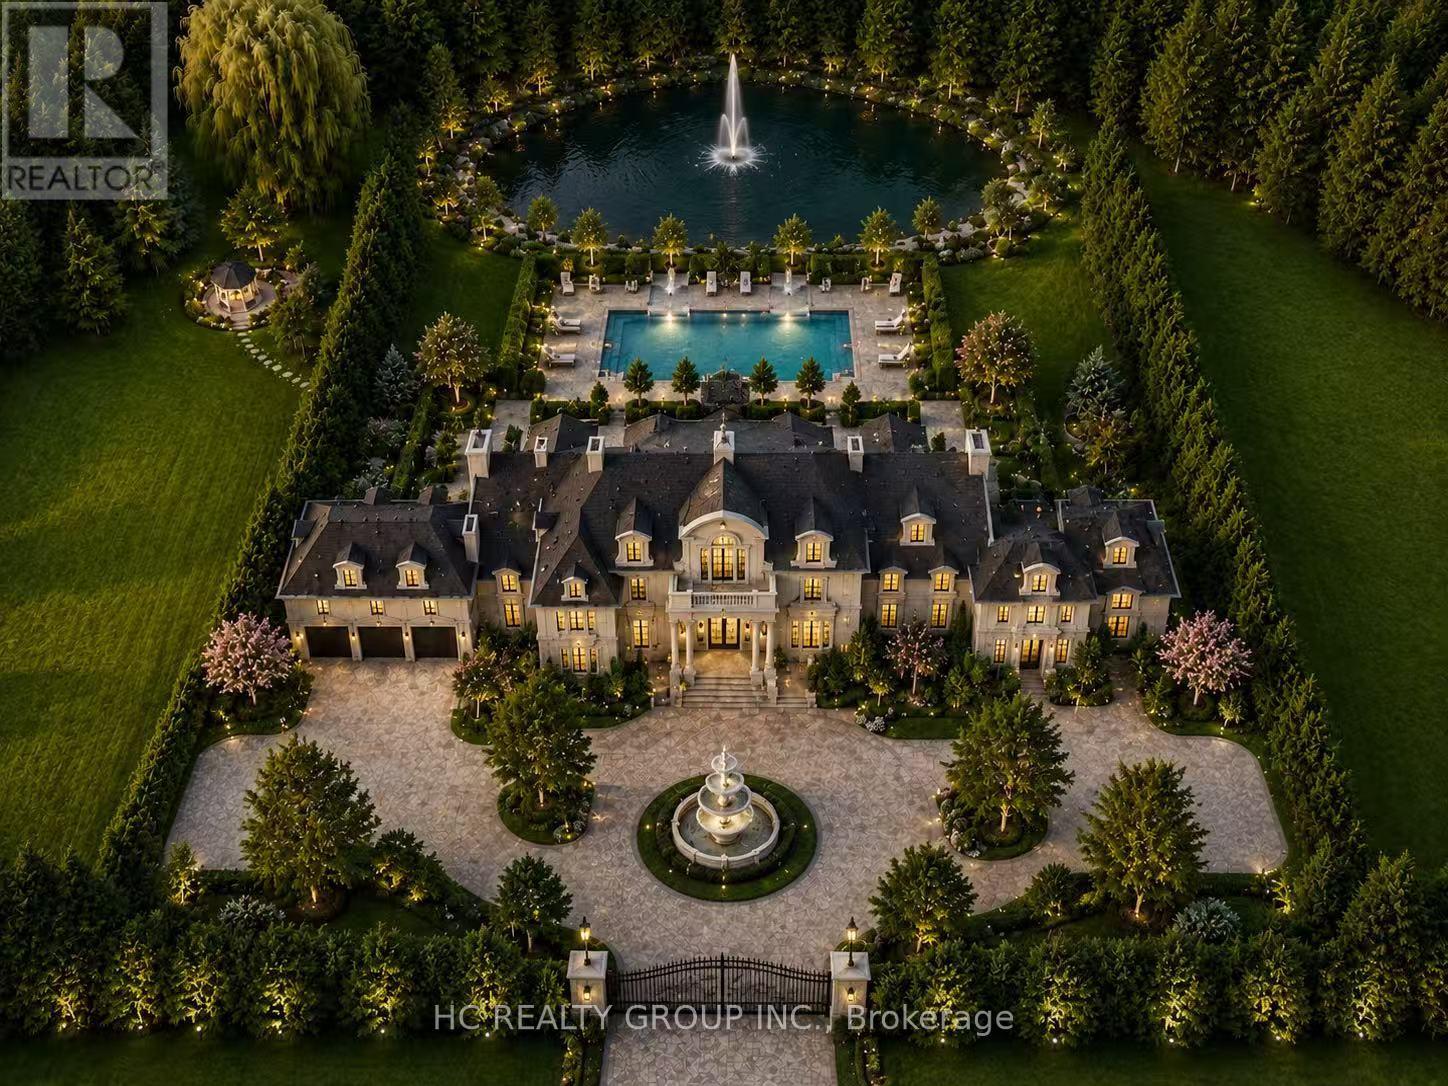
16 Bernadotte Drive
Markham, Ontario
Build The Mansion Of Your Dreams In One Of Markham's Most Prestigious Estate Communities. Rare Nearly 2-Acre Property Featuring A Private Pond, Mature Wooded Setting, And Exceptional Privacy. Ideal For A Luxury Custom Home, Landmark Estate Residence, Or Future Investment. The Natural Grade Offers Outstanding Potential For A Walk-Out Design Showcasing Panoramic Views Of Your Own Scenic Backyard Retreat. Located In Exclusive Cachet Estates, Surrounded By Luxury Homes And Close To Top-Ranked Schools, Angus Glen Golf Club, Community Centre, Shopping, Hwy 404/407, And Markham Downtown. A Truly Once-In-A-Generation Opportunity. (id:63381)
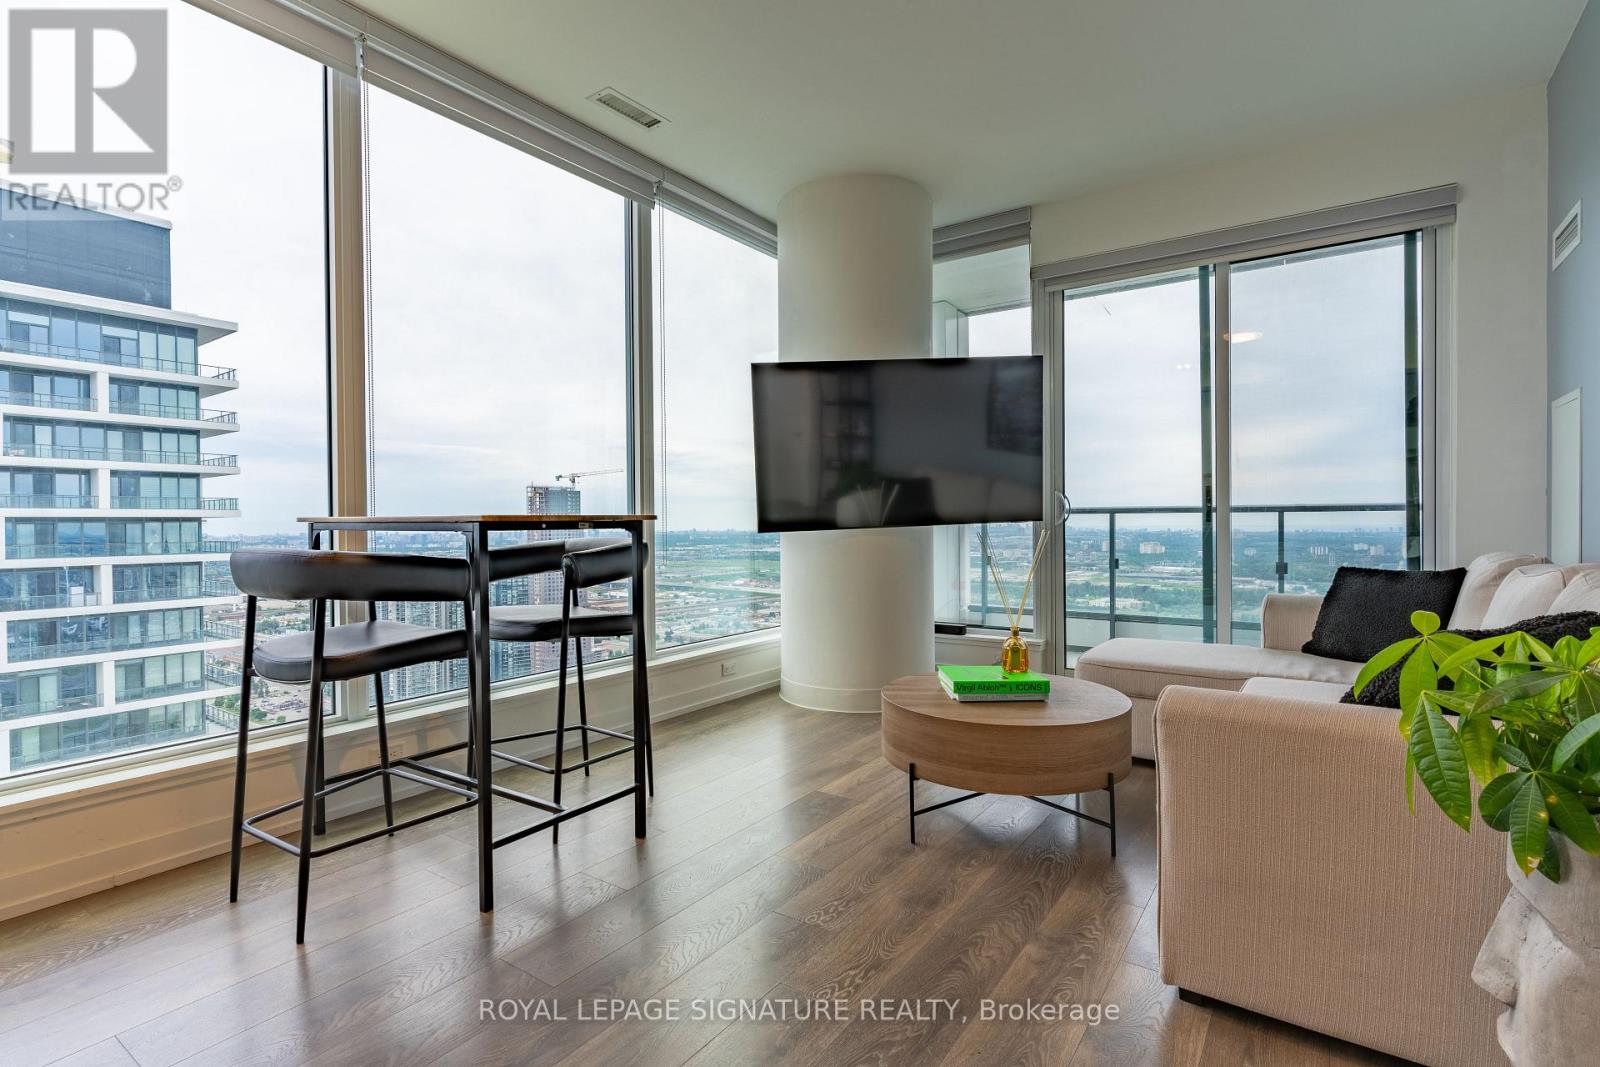
5903 - 898 Portage Parkway
Vaughan, Ontario
Welcome to this Fully Furnished 2 Bed + Study Space, 2 Bathroom corner unit condo in the heart of Downtown Vaughan. Boasting 699 sqft of living space plus a 117 sqft balcony, this unit offers a South/East unobstructed view with floor-to-ceiling windows. Enjoy the convenience of included parking and a locker, along with Rogers Unlimited Ignite Internet and a YMCA membership. Located steps from the Subway, Viva, and GO Station, with easy access to Highway 400, 407, and 7. Walk to IKEA, Costco, Cineplex, Vaughan Mills, and the YMCA. Just a 5-minute subway ride to York University and direct train access to the downtown core. This condo offers luxury and convenience in one! (id:63381)
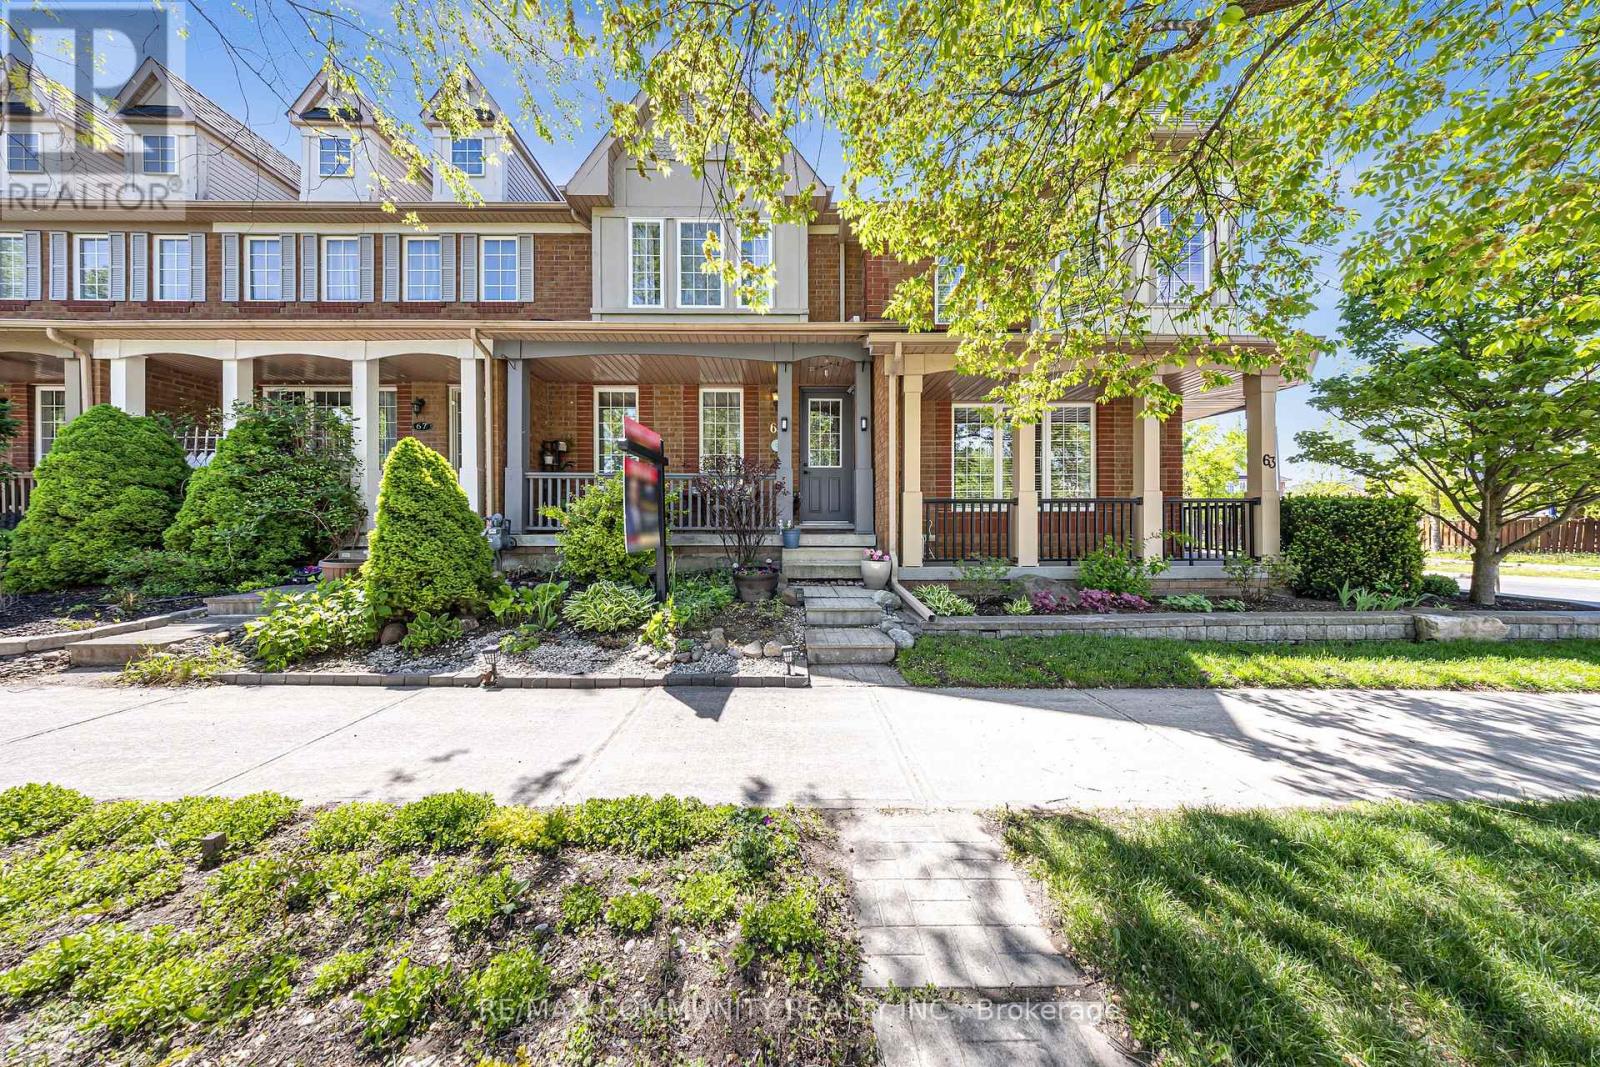
65 White's Hill Avenue
Markham, Ontario
Welcome to this beautifully updated Mattamy-built freehold townhome in the highly desirable Cornell Community of Markham, offering breathtaking park views and stylish modern upgrades throughout. This freshly painted 3+1 bedroom, 3 bathroom home features hardwood flooring throughout the main level, creating a warm and inviting atmosphere from the moment you walk in. The bright open-concept living and dining area is filled with natural light through large windows, making it the perfect space for everyday living and entertaining. The newly renovated kitchen is designed with both style and functionality in mind, featuring quartz countertops, stainless steel appliances, a breakfast bar, and a walkout to the private backyard, an ideal spot to enjoy your morning coffee or relax in the evenings. The second floor features a spacious primary bedroom with a walk-in closet, while the two additional bedrooms offer built-in closets and plenty of natural light. A beautifully updated 4-piece bathroom completes the level. The newly finished basement (2025) adds exceptional versatility with vinyl plank flooring, a modern 3-piece bathroom with a sliding glass stand-up shower, and a flexible space perfect for a recreation room, home office, gym, guest suite, or children's play area. Additional updates include a newly renovated kitchen (2025), refrigerator (2023), electric range (2023), over-the-range microwave (2023), dishwasher (2024), washer and dryer (2025), updated light fixtures, vanities, mirrors, and shelving in the main and second floor bathrooms (2025). Perfectly situated just steps to parks, schools, shopping, and Markham Stouffville Hospital, with convenient access to Highway 407 and the Markham GO Station for easy commuting. A fantastic opportunity to own a move-in ready home in one of Markham's most family-friendly communities! (id:63381)
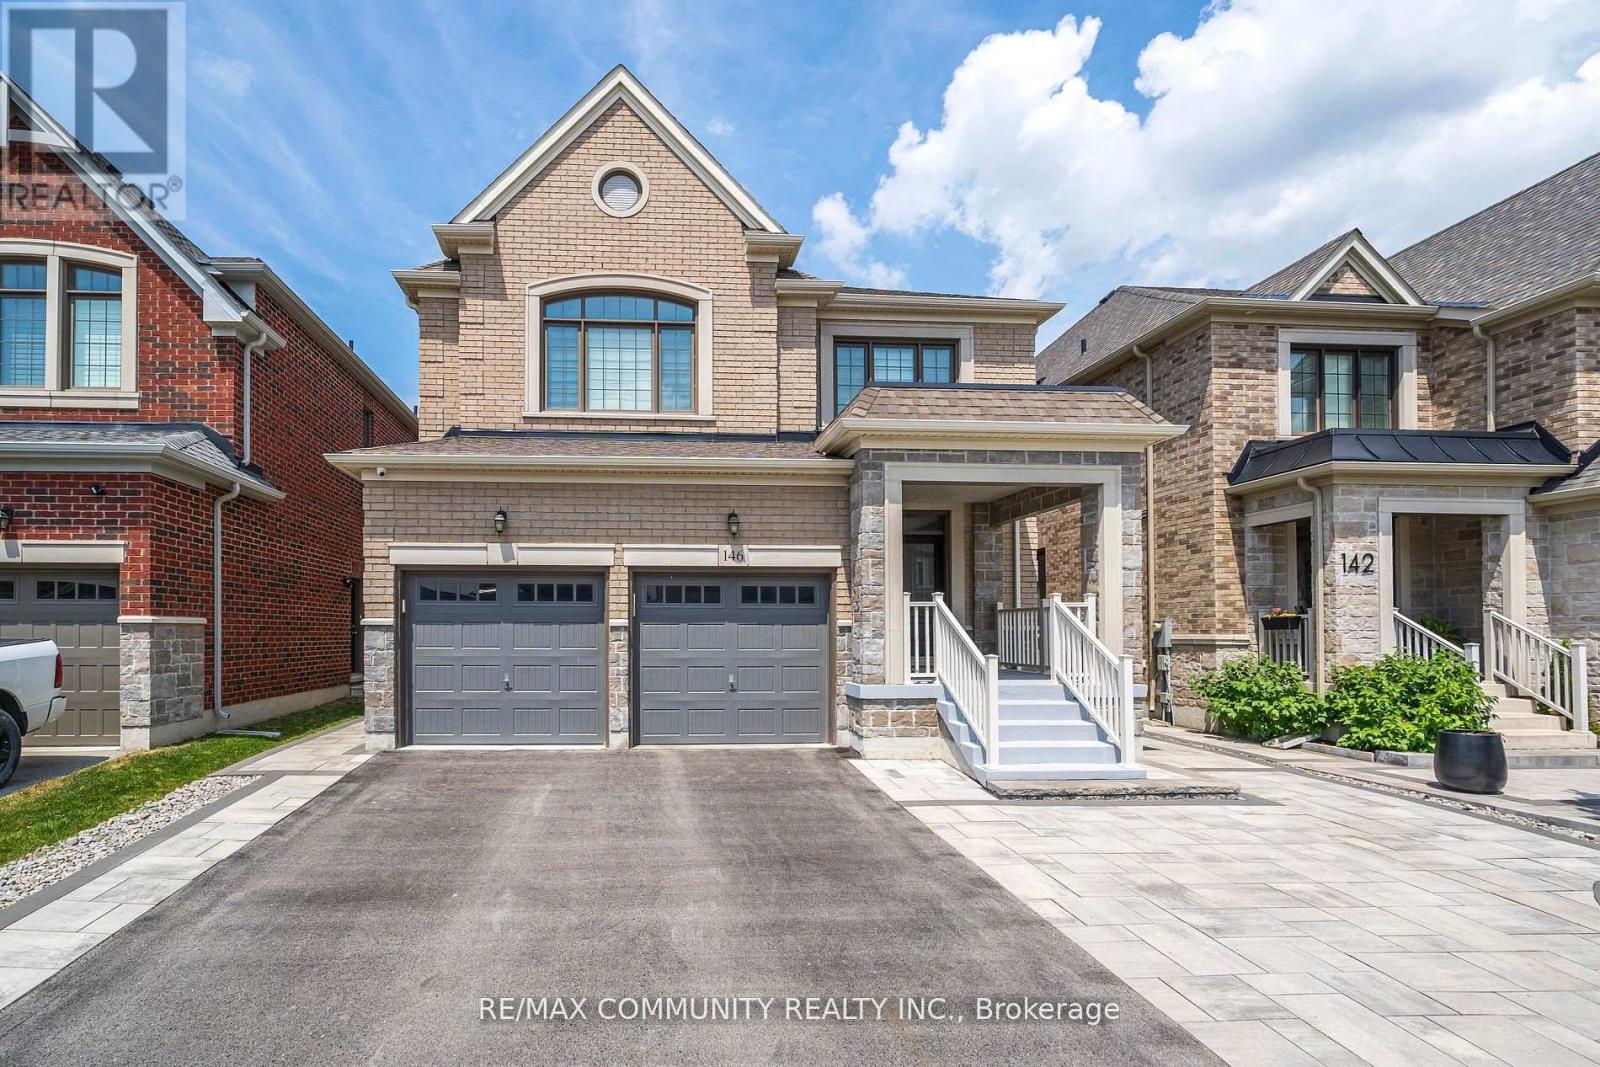
146 Wandering Glider Trail
Bradford West Gwillimbury, Ontario
Imagine coming home to this stunning 2020-built Great Gulf home in the highly sought-after Summerlyn community, where over 3,700 sq ft of beautifully upgraded living space awaits your family. Step through the grand double-door entry onto rich hardwood floors under soaring 9-ft smooth ceilings, and picture yourself cooking in a gourmet kitchen finished with quartz countertops and built-in stainless steel appliances - a space made for everyday living and effortless entertaining. With two large primary bedrooms each boasting their own private ensuite, there's room for growing families, in-laws, or guests to enjoy their own private retreat, while the interlocked patio and garden shed offer the perfect setting for summer barbecues and outdoor relaxation. Best of all, the finished basement suite comes with built-in rental income potential, helping to offset your mortgage from day one - a rare opportunity to have your home work for you. Tucked into a quiet, family-friendly neighbourhood near top-rated schools, parks, and transit, this is the kind of home and location buyers dream of. Don't wait (id:63381)
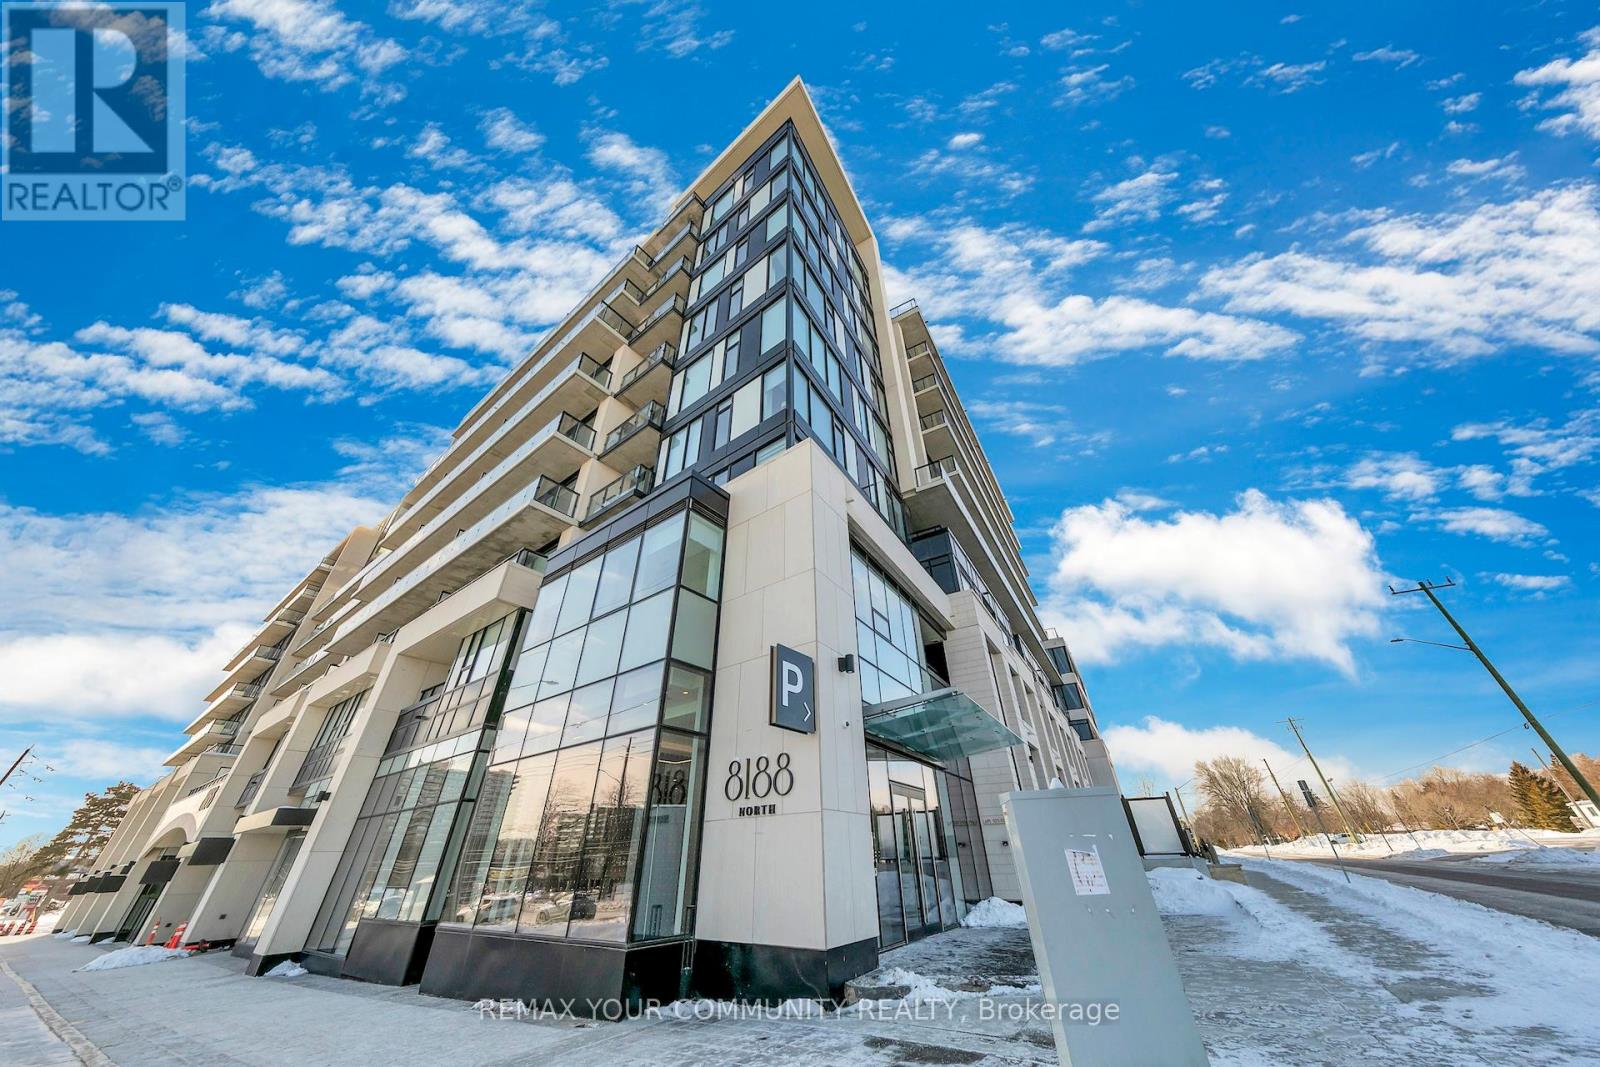
1002 - 8188 Yonge Street
Vaughan, Ontario
BUILDING IS NOW REGISTERED! Exceptional penthouse residence at 8188 Yonge Street, perfectly positioned at the prestigious Yonge & Uplands intersection in one of Thornhill's most desirable neighbourhoods. Offering an impressive total of 4,202 sq ft of living space, including 2,290 sq ft of refined interior living plus a remarkable 1,912 sq ft private rooftop terrace. This rare corner suite features floor-to-ceiling windows, abundant natural light, and expansive panoramic views. Thoughtfully designed with 3 bedrooms plus den, including two primary suites with private ensuites, a third bedroom, and 3 full bathrooms. Finished with a modern kitchen featuring premium Miele appliances and in-suite laundry. A truly one-of-a-kind offering combining luxury, privacy, and an elite location. Unmatched convenience with the future Yonge subway extension at your doorstep, providing seamless access throughout the GTA. Steps to parks, trails, and the renowned Uplands Ski Centre, offering year-round recreation in a rare, nature-rich urban setting. (id:63381)
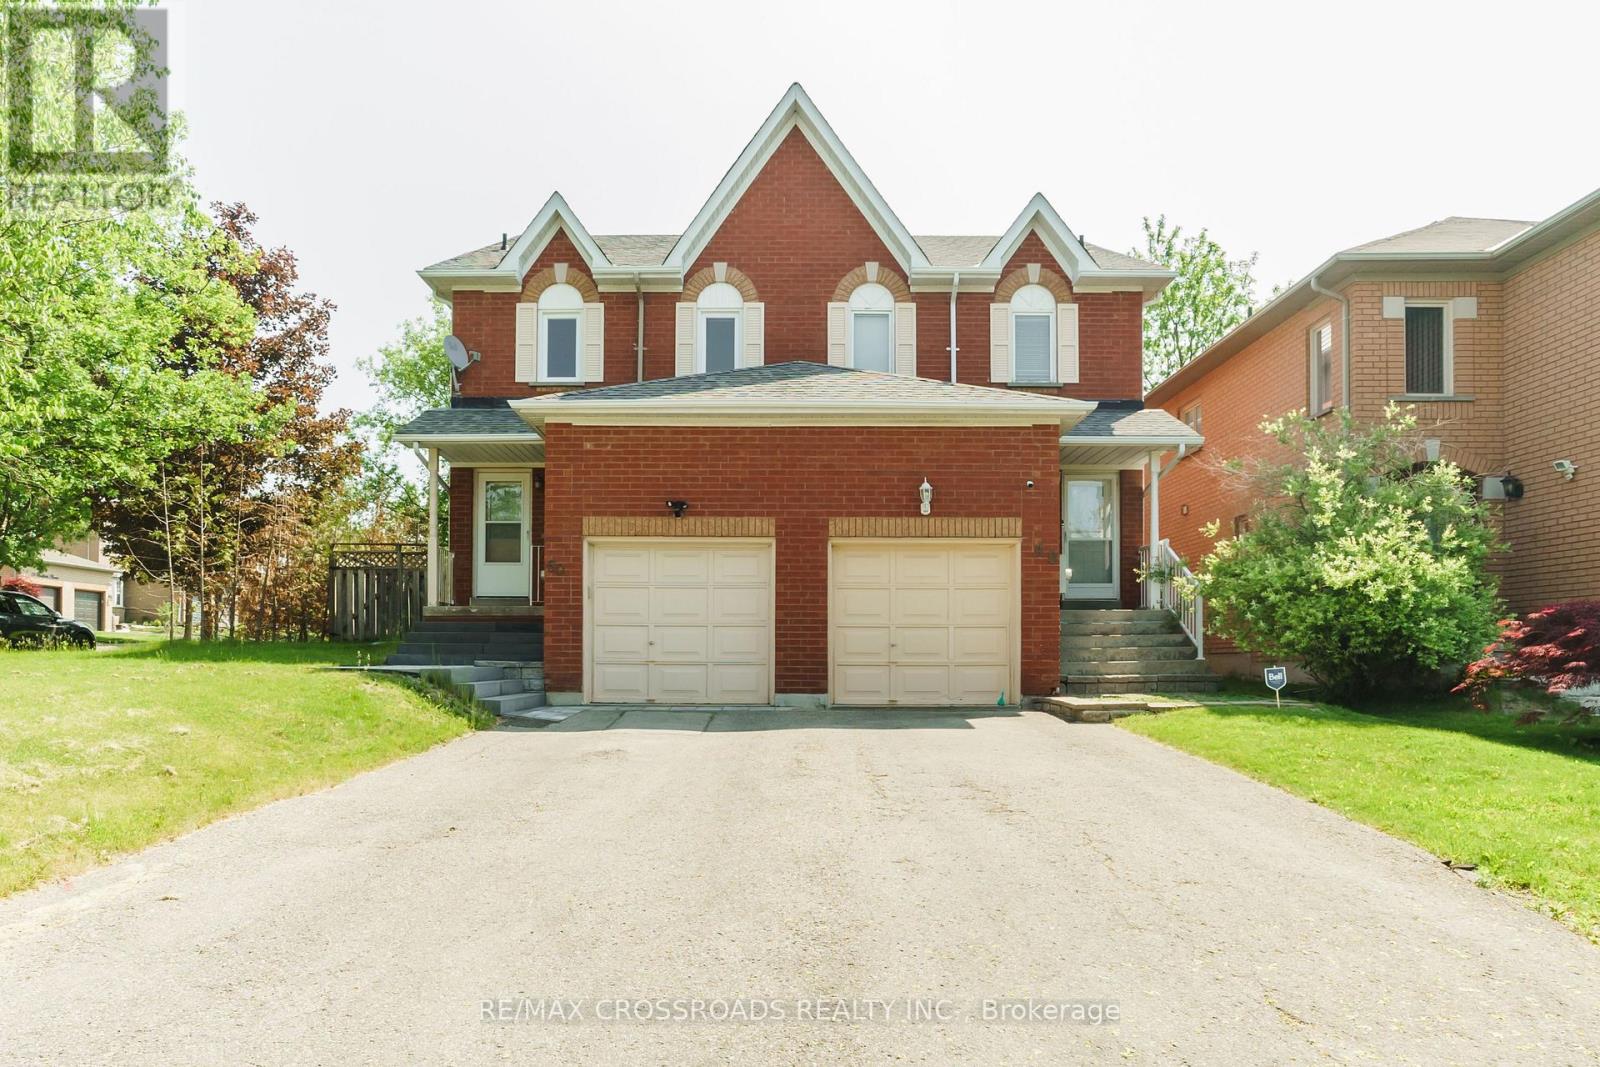
50 Widdifield Avenue
Newmarket, Ontario
Welcome to this elegantly renovated premium corner lot semi-detached home, offering 3+1 spacious bedrooms and 3.5 baths. The primary suite features a private ensuite and walk-in closet, delivering comfort and convenience. A standout feature is the fully finished basement with a separate entrance, a self-contained 1-bedroom suite complete with its own kitchen, bathroom, and private laundry, perfect for an extended family or generating high rental income. With over $170K in upgrades, including new windows, this home showcases modern finishes and energy efficiency throughout. Situated on one of the largest lots for a semi in the area, it offers exceptional outdoor space ideal for entertaining or future enhancements. The expansive wood deck is perfect for relaxing or hosting gatherings. An incredible opportunity to enjoy stylish living with built-in income potential-this home truly has it all! (id:63381)
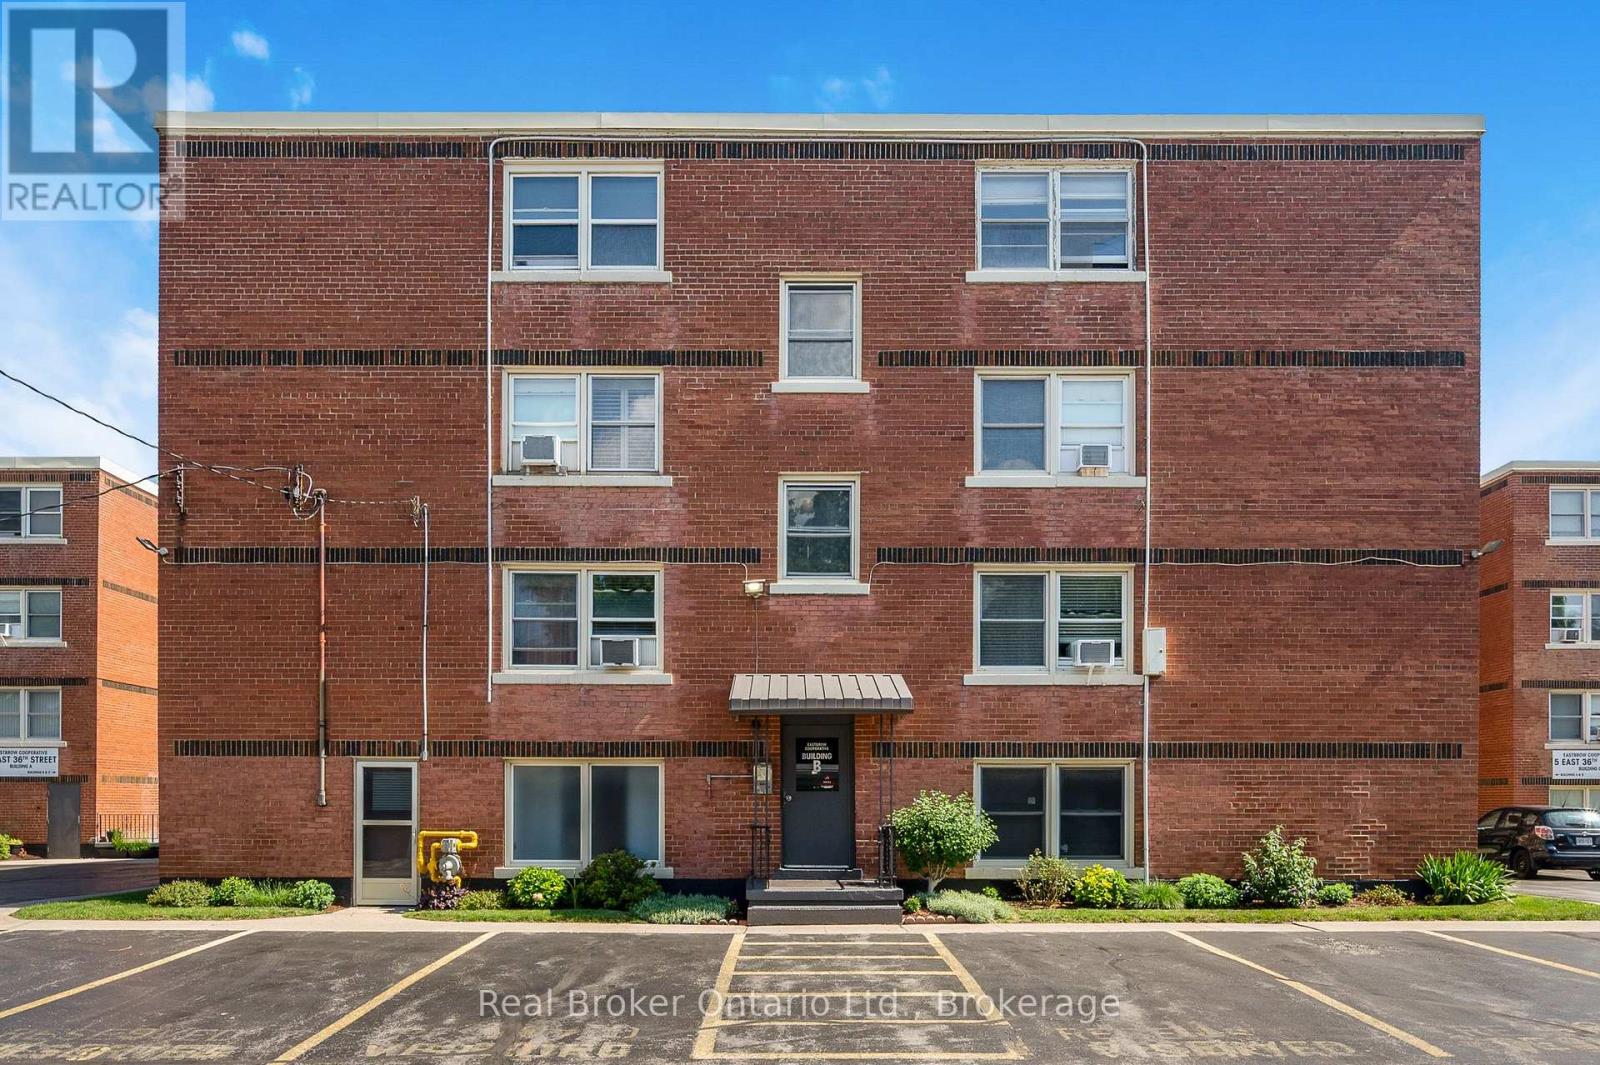
312b - 5 East 36th Street
Hamilton, Ontario
Looking for an affordable home without sacrificing location? Welcome to Eastbrow Cooperative! This beautifully updated, freshly painted 1-bedroom unit is perfect for first-time buyers, seniors, or anyone looking to simplify their lifestyle. Inside you'll find a bright, spacious layout featuring bamboo hardwood flooring throughout, large windows that fill the large living and dining room with natural light, elegant California shutters, an updated 4-piece bathroom, and a functional kitchen with a stainless steel refrigerator. Step outside and enjoy the beautifully landscaped grounds, mature gardens, and private fenced green space, all just steps from the breathtaking Mountain Brow Escarpment trails. Walk to the popular shops, cafés, restaurants, and everyday conveniences along vibrant Concession Street, with parks, healthcare, and transit all close by. Commuters will appreciate excellent public transit along with quick access to the Lincoln Alexander Parkway, Red Hill Valley Parkway, the QEW, and Highway 403. Surface and garage parking are available for rent (subject to availability). With low cooperative fees that include heat, water, property taxes and exterior maintenance in an unbeatable location, this move-in-ready home is an exceptional opportunity. Don't miss your chance to become part of this welcoming community-book your private showing today! (id:63381)
392 Aspen Forest Drive
Oakville, Ontario
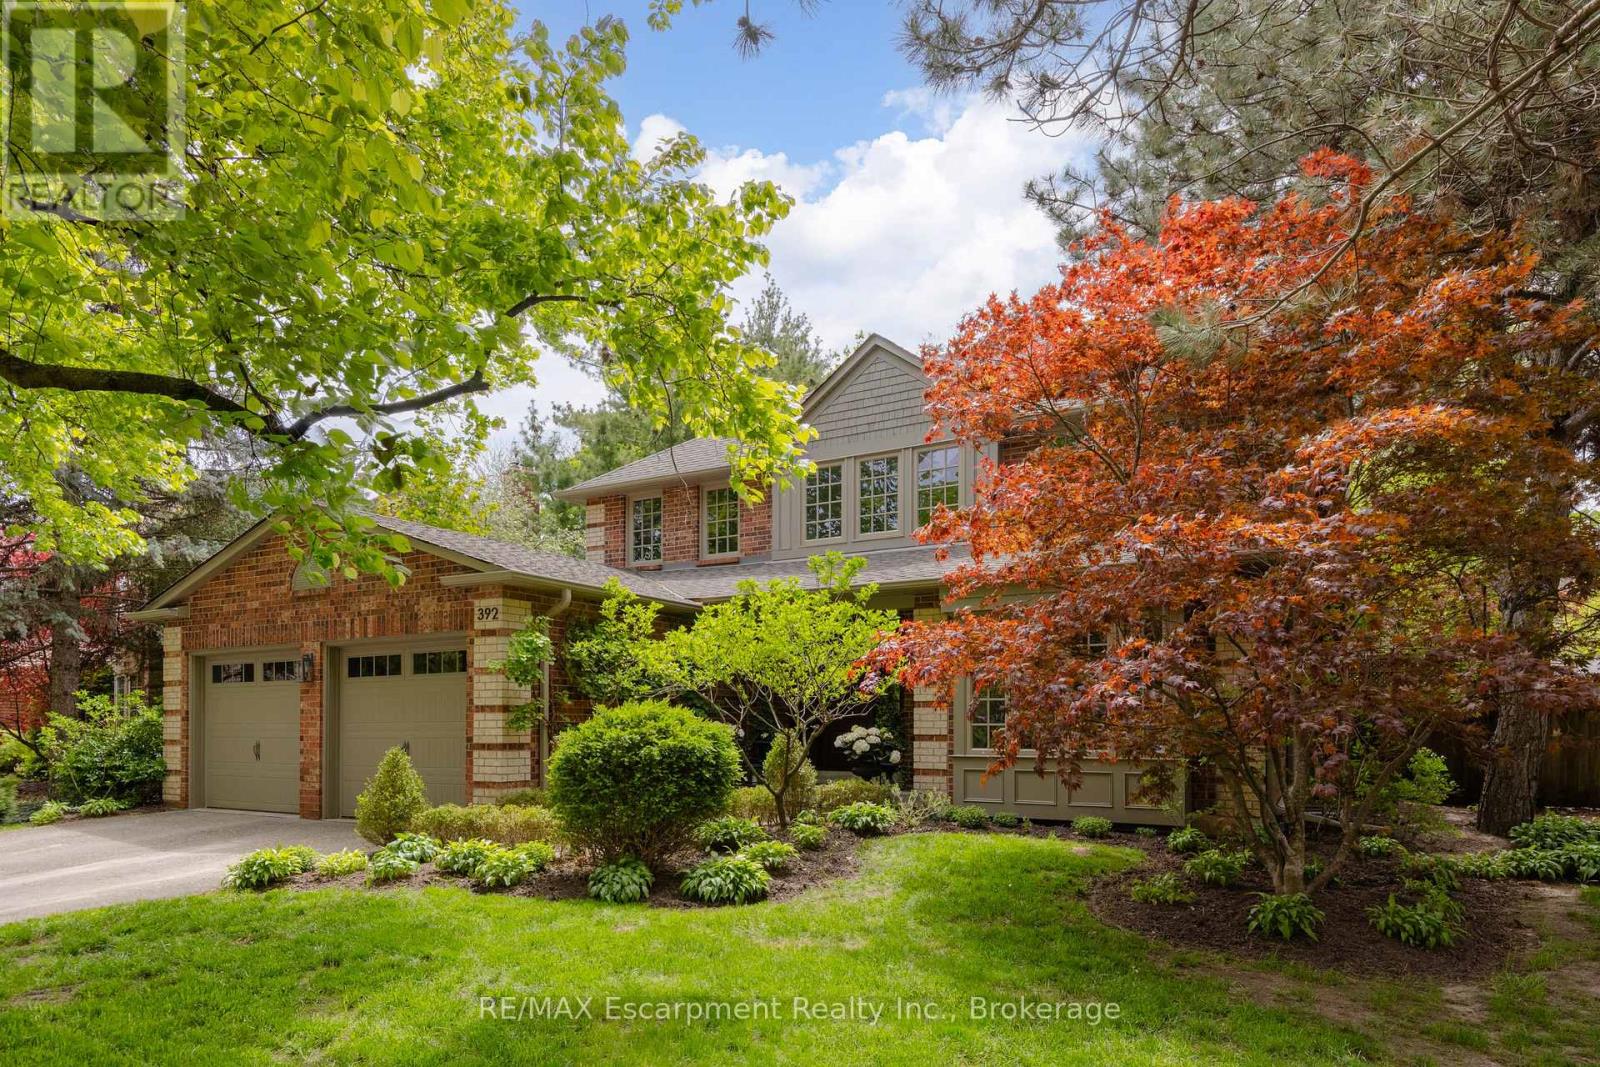
Tucked into one of Oakville's sought-after neighbourhoods, 392 Aspen Forest Drive is a home professionally and thoughtfully reimagined through a complete renovation where every detail reflects craftsmanship, comfort, and modern family living. Taken "back to the studs" and meticulously renovated between 2021-2022, this three plus one bedroom, four-bathroom residence offers 3,177 total square feet, blending timeless design with contemporary function across all three levels. From the moment you step inside, warm tones and custom millwork in the library with a coffered ceiling set the stage, offering a refined space separate from the main living area. The open concept main floor invites connection, from quiet mornings in the sunlit kitchen to evenings gathered around the island. At the heart of the home, a beautifully designed kitchen by Millbrook Cabinetry offers both elegance and practicality, featuring quartz surfaces, integrated storage, and premium appliances. The living room, with its gas fireplace finished in travertine tile and media wall, creates a perfect space to unwind, while the dining area opens seamlessly to the outdoors. Upstairs, three well-appointed bedrooms provide comfort and privacy, including a serene primary retreat with a spa-inspired ensuite. The fully finished lower level extends the living space with a cozy rec room and office with electric fireplace, a stylish 3 piece bath, and a versatile fourth bedroom ideal for guests or a growing family. Outside, a private southwest facing backyard offers a peaceful setting with mature trees, curated gardens, and stonework, perfect for relaxing or entertaining. Close to top ranked schools, parks, trails, transit, and downtown Oakville, this is more than a home it's a lifestyle ready to be lived and loved. (id:63381)
4255 Liberty Crossing
London South, Ontario
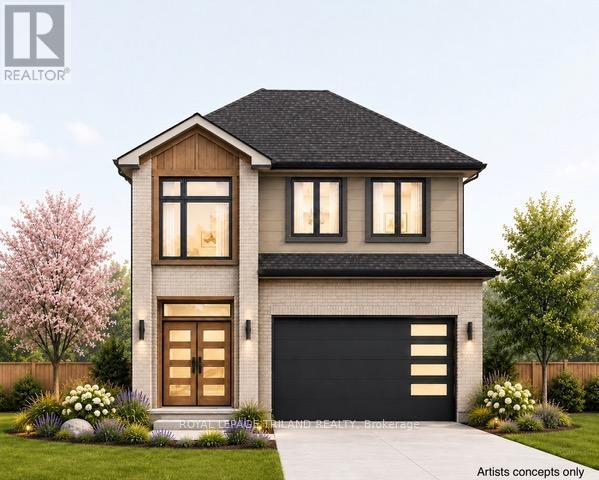
*** TO BE BUILT ***-in SOUGHT AFTER "LIBERTY CROSSING! FABULOUS PRICE!! NEW MODEL known as the PARKSIDE -1730 SQ FT with DOUBLE CAR GARAGE- Breakfast area with patio doors-(Quartz Countertops-Group 1 -throughout) Hardwood Floors throughout Main Level- stainable solid wood staircase with handrails and iron spindles with carpet tread/risers- 2nd level features 3 spacious bedrooms-Primary Bedroom features a 4 PC Ensuite & walk-in closet- convenient 2nd floor laundry-" Great SOUTH Location!!- Close to Several Popular Amenities! Easy Access to the 401 & 402! Experience the Difference and Quality Built by: WILLOW BRIDGE HOMES -** PLS.NOTE: PRICE REFLECTS HST REBATE** (id:63381)
122 - 9861 Glendon Drive
Middlesex Centre, Ontario
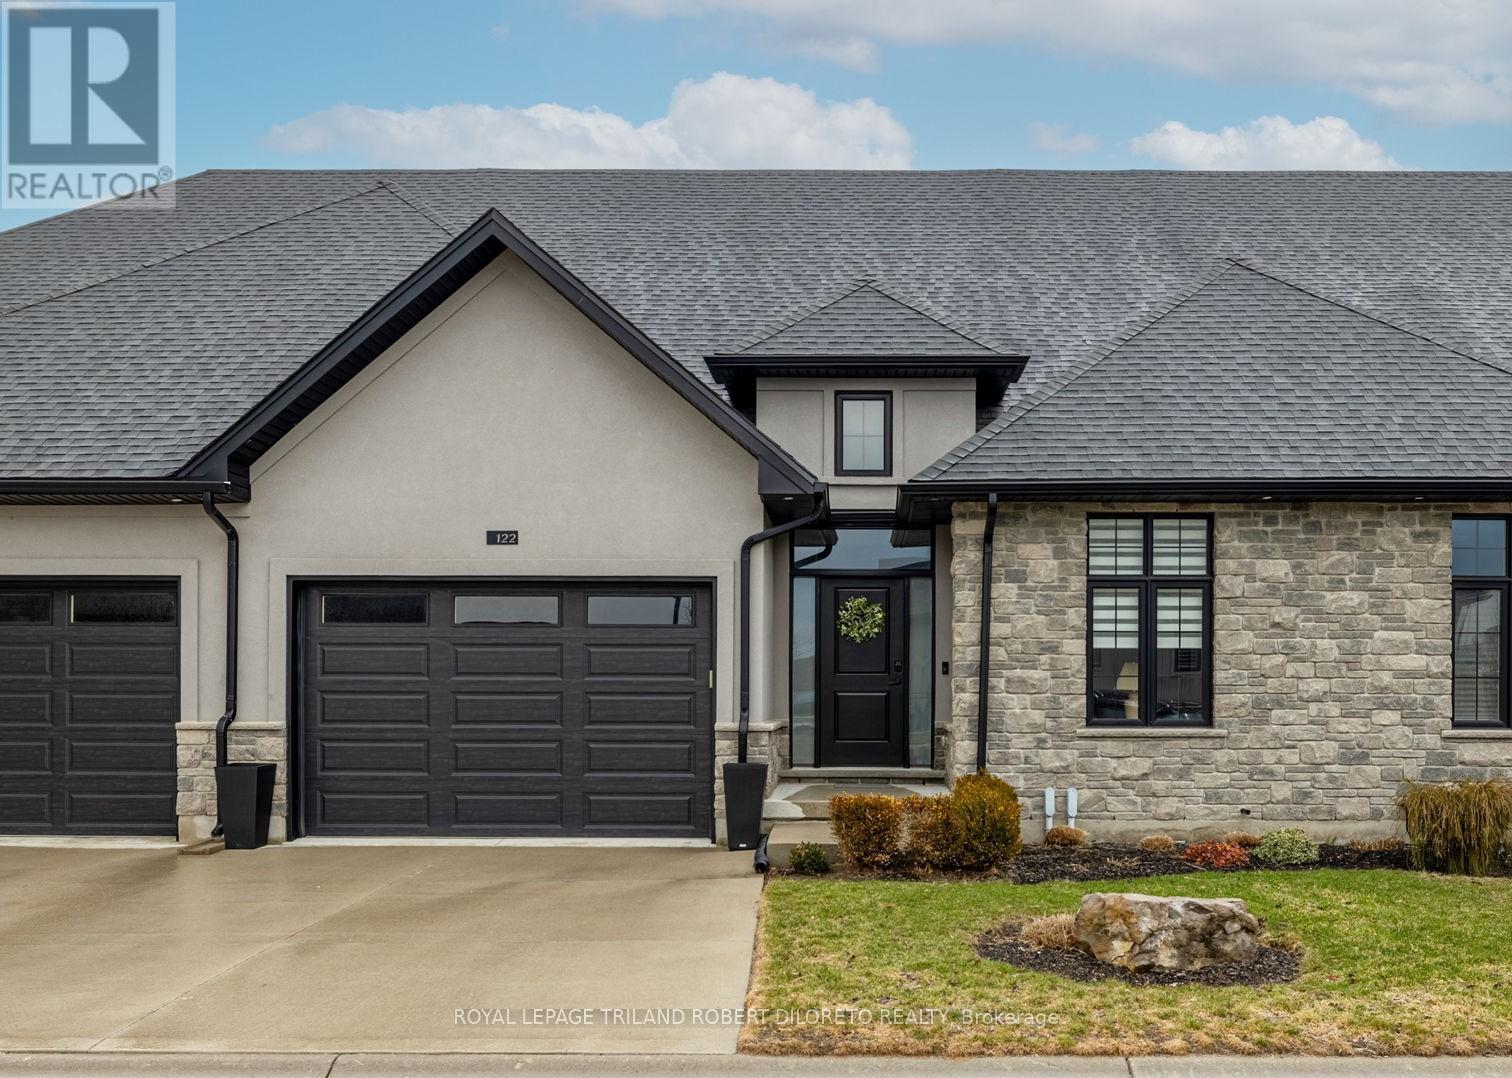
Executive BELLA LAGO condominium complex in Beautiful KOMOKA & absolutely move-in ready 2+1 Bedroom, 3 Bath one floor condo with its own private fenced rear yard! These types of condos with private rear yards a rare find anywhere let alone in desirable KOMOKA. Discover convenient condo living at its finest and in a fantastic location within walking distance to restaurants, convenience shopping, LifeLabs, dental/optical/vet clinics, Komoka Wellness Centre + excellent choice of area golf courses & grocery stores! This magazine worthy 2+1 bedroom, 3 bath one floor executive is situated in a well maintained vacant land condo complex with ample visitor parking & features: attractive curb appeal with stone & stucco front elevation & 1.5 car garage; serene modern interior design, neutral decor & numerous upgrades; impressive foyer with cathedral ceiling; 9ft ceilings throughout main level; carpet free; open concept; custom millwork boasts shiplap accents in living room; gas fireplace; beautiful kitchen with island, quartz countertops and stainless steel appliances; luxurious primary bedroom with custom feature wall, walk-in closet w/stylish barn door slider and beautiful 4pc ensuite; additional main floor bedroom & 4pc guest bath; large mudroom w/plumbing for main floor laundry if desired; beautifully finished lower level with large family room, 3rd bedroom, 3pc bath + plenty of potential living space if needed. The private fenced yard features new composite deck-2025, BBQ gas line and plenty of space for pets or kids! Added features include: C/VAC roughed in, HRV, on-demand hot water heater (rented). This is a vacant land condo with low monthly fees. This home is better than new as it is in an established yet newer area. More details are available. (id:63381)
62 Crestview Drive
Middlesex Centre, Ontario
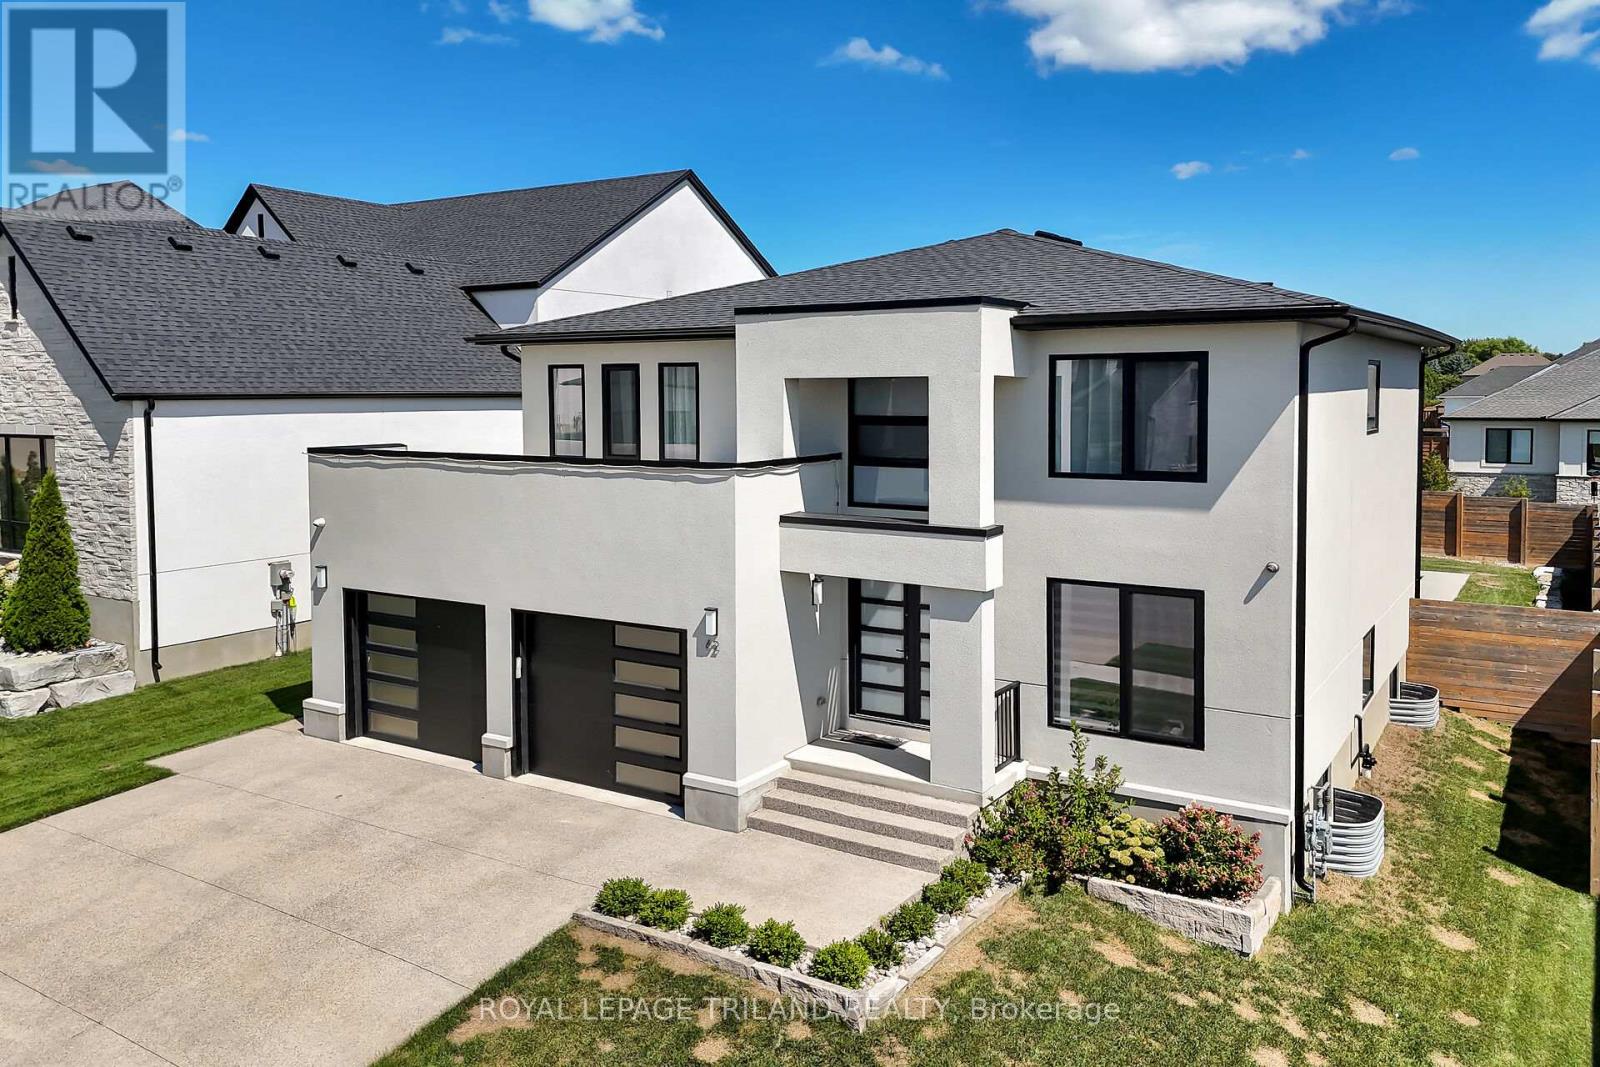
Welcome to Your Dream Home in Edgewater Estates Nestled in the prestigious Edgewater Estates, this exquisite 2-storey home blends luxury with comfort, offering 4 spacious bedrooms and elegant living throughout. Step into a bright and inviting space adorned with Wood slat feature walls that create a modern yet warm atmosphere. The gourmet kitchen is a true chef's dream, featuring high-end appliances and a rare walnut tabletop, complemented by sleek porcelain countertops that elevate your cooking experience. Whether you're preparing a family meal or hosting friends, the hardwired ceiling speakers in the family room and kitchen will ensure a harmonious ambiance for every occasion. Step outside to your own private sanctuary an in-ground, heated saltwater pool surrounded by a fully fenced yard for maximum privacy. The pool house includes its own washroom and shower, providing both convenience and luxury for your gatherings. The 24-foot wide double car garage offers ample space for vehicles and storage, adding practicality to this stunning residence. Located in one of Komoka's most sought-after neighborhoods, this home is just minutes from local amenities, providing the perfect balance of serene living and convenience. After a long day, unwind in your luxurious soaker tub, complete with an on-demand hot water tank for the ultimate relaxation. This is a rare opportunity to own an exceptional home in Edgewater Estates. Contact us today to schedule your private tour and experience all the beauty this home has to offer! (id:63381)
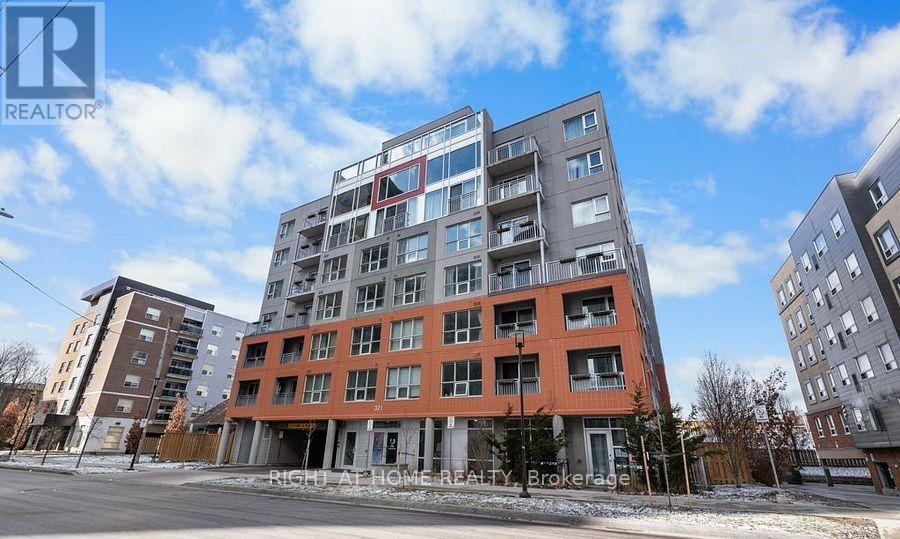
501 - 321 Spruce Street
Waterloo, Ontario
Experience luxury and convenience in this bright 1+1 bedroom condo in the heart of Waterloo, just steps from University of Waterloo, Wilfrid Laurier University, and Conestoga College. Featuring high-end finishes, stainless steel appliances, quartz countertops, and floor-to-ceiling windows, this fully furnished unit offers a spacious den that can serve as a second bedroom or office, in-suite laundry, and included high-speed internet and weekly housekeeping. Residents enjoy concierge service, an exercise/recreation room, a rooftop patio, and guest suites in this well-maintained, modern building. Immediate occupancy is available book your viewing today! (id:63381)
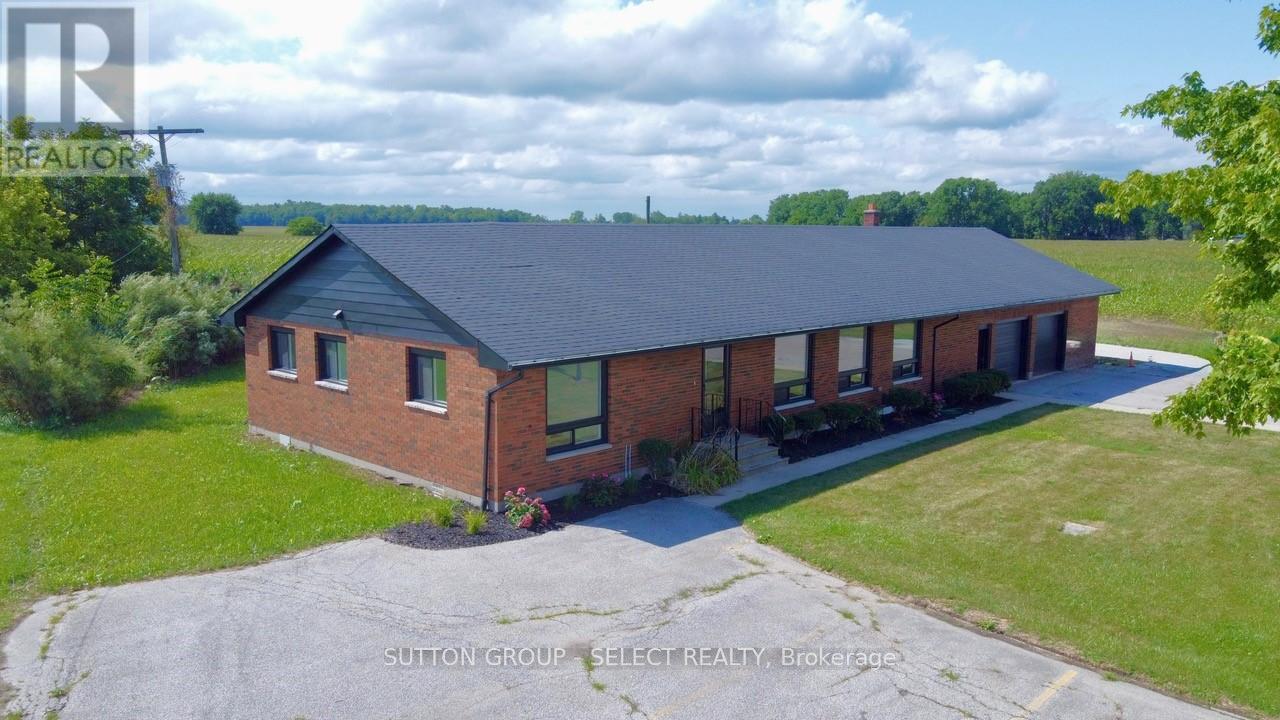
101 Broadway Street
Lambton Shores, Ontario
Sitting on over half an acre at the edge of town, this former police station has been newly renovated into a spacious and comfortable home. Offering 4 bedrooms, 2 full baths, and a large open living area, there's plenty of room for both family living and entertaining. The bright kitchen boasts a centre island, 4 new appliances, abundant natural light, and generous cupboard space. A 200-amp electrical service and oversized double garage with bonus rooms make this property perfect for workshops, hobbies, or future expansion. Enjoy the peace and privacy of the outskirts while staying just minutes from town amenities. This one-of-a-kind property is ready for its next chapter-don't miss your chance to make it yours! (id:63381)
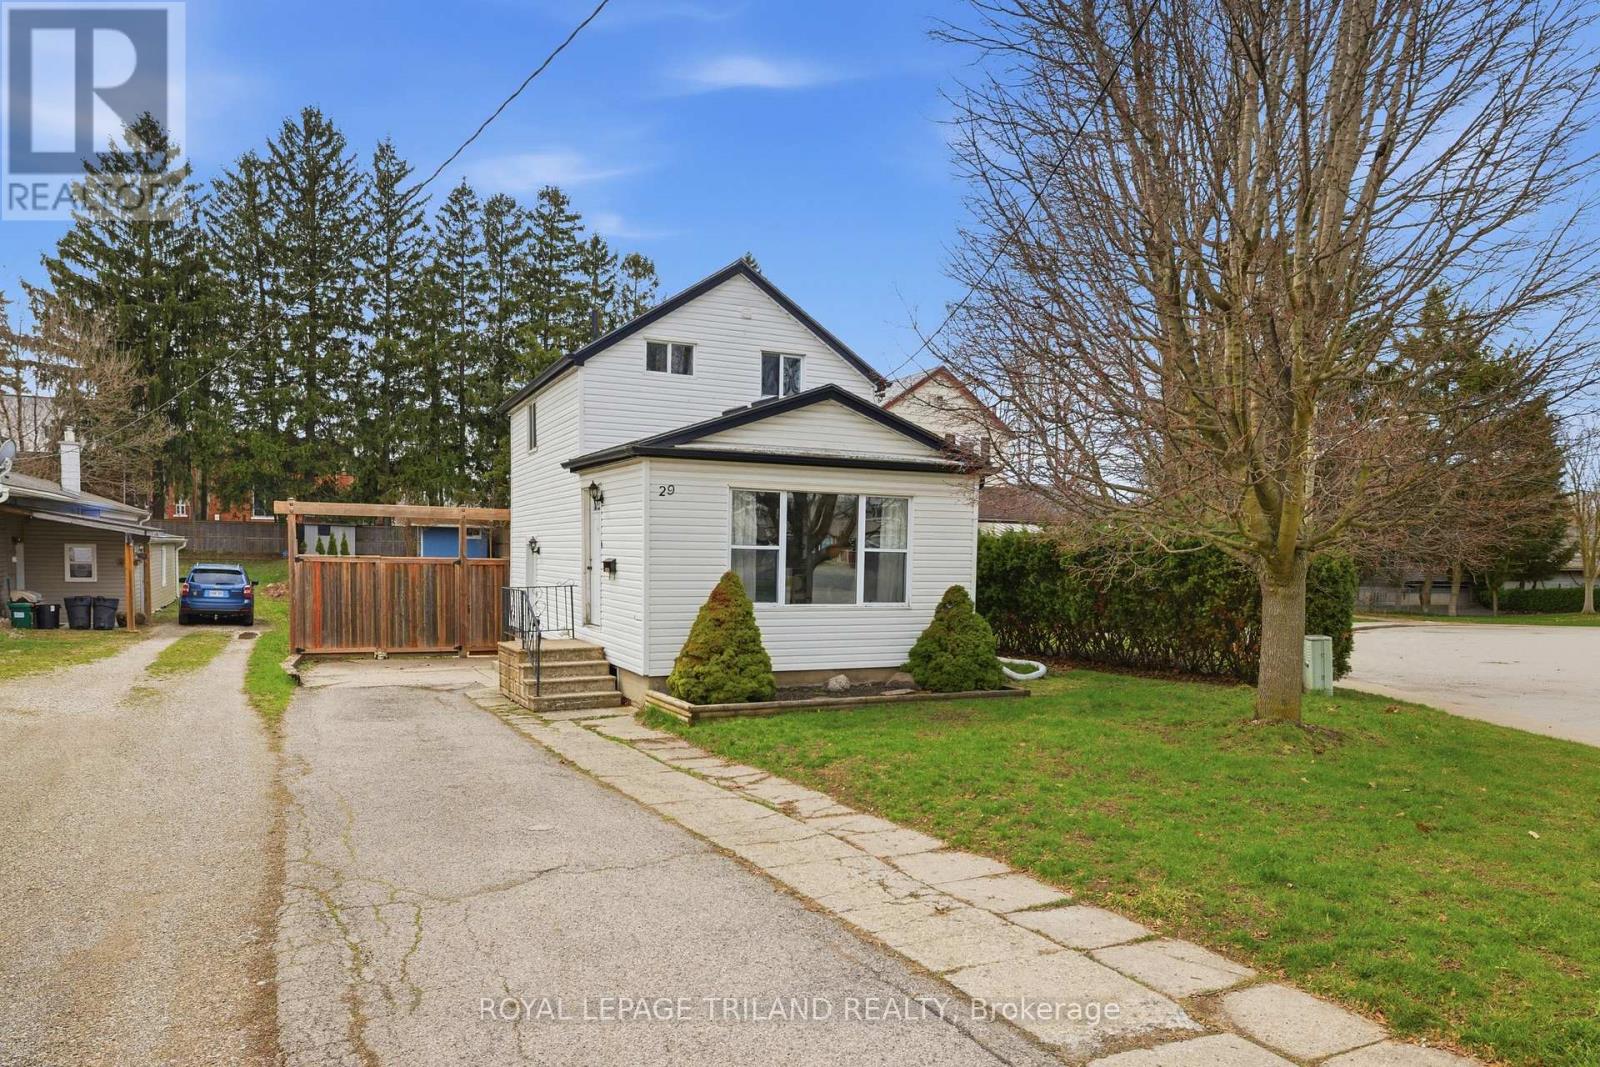
29 Marlboro Street
Woodstock, Ontario
Welcome to 29 Marlboro! This charming home features two bedrooms and an open-concept kitchen, dining, and living area. Situated on a quiet street, its large, fully fenced yard offers both privacy and plenty of space to create your own oasis. The home also features a newer kitchen with custom cabinetry and granite countertops. Conveniently located close to Highway 401 and 403, it offers easy access to Kitchener-Waterloo and London. With the blend of comfort, thoughtful updates, and a great location, 29 Marlboro is an excellent opportunity for first-time buyers or those looking to downsize. *New dishwasher and Washing machine (id:63381)
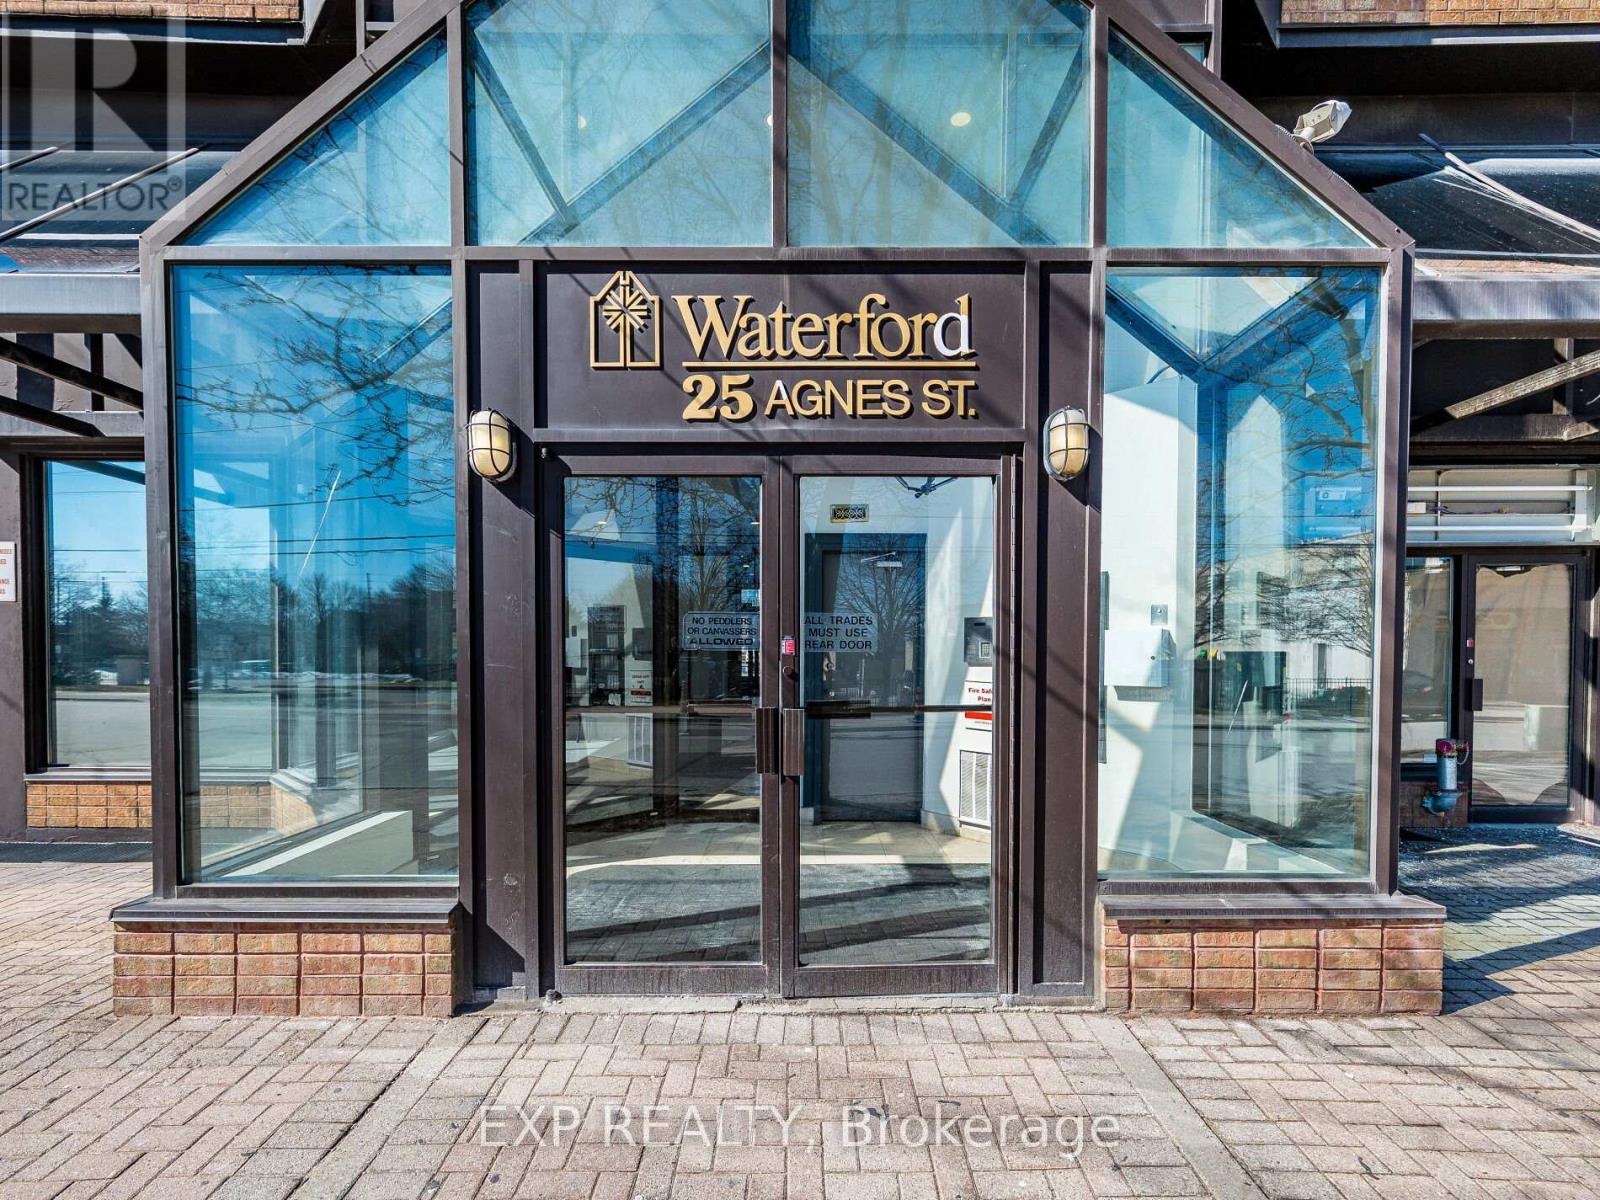
907 - 25 Agnes Street
Mississauga, Ontario
Welcome to this bright and beautifully updated 2+1 bedroom condo offering stunning views of downtown Mississauga and the lake. This spacious and well-maintained unit features modern laminate flooring throughout, a newer kitchen with elegant quartz countertops, and fresh paint, creating a move-in ready home filled with natural light and comfort.The primary bedroom offers a private 4-piece ensuite, providing a quiet retreat at the end of the day. The +1 den adds valuable flexibility and is ideal for a home office, guest room, or additional living space. Enjoy the everyday convenience of ensuite laundry, generous in-suite storage, and a dedicated parking space.Perfectly located for both lifestyle and commuting, this condo is minutes from the QEW and Highway 403, GO Transit, and express bus service to downtown Toronto. Adding even more long-term value, the upcoming Hurontario LRT line will be just steps away, providing fast and convenient transit through Mississauga and into Brampton.You'll also love being close to Square One Shopping Centre, Trillium Health Partners Hospital, excellent schools, parks, and a wide variety of restaurants, cafés, and everyday amenities.Whether you're a first-time buyer, downsizer, or investor, this move-in ready condo offers exceptional value in a prime location. Don't miss the opportunity to see it for yourself-book your private showing today. (id:63381)
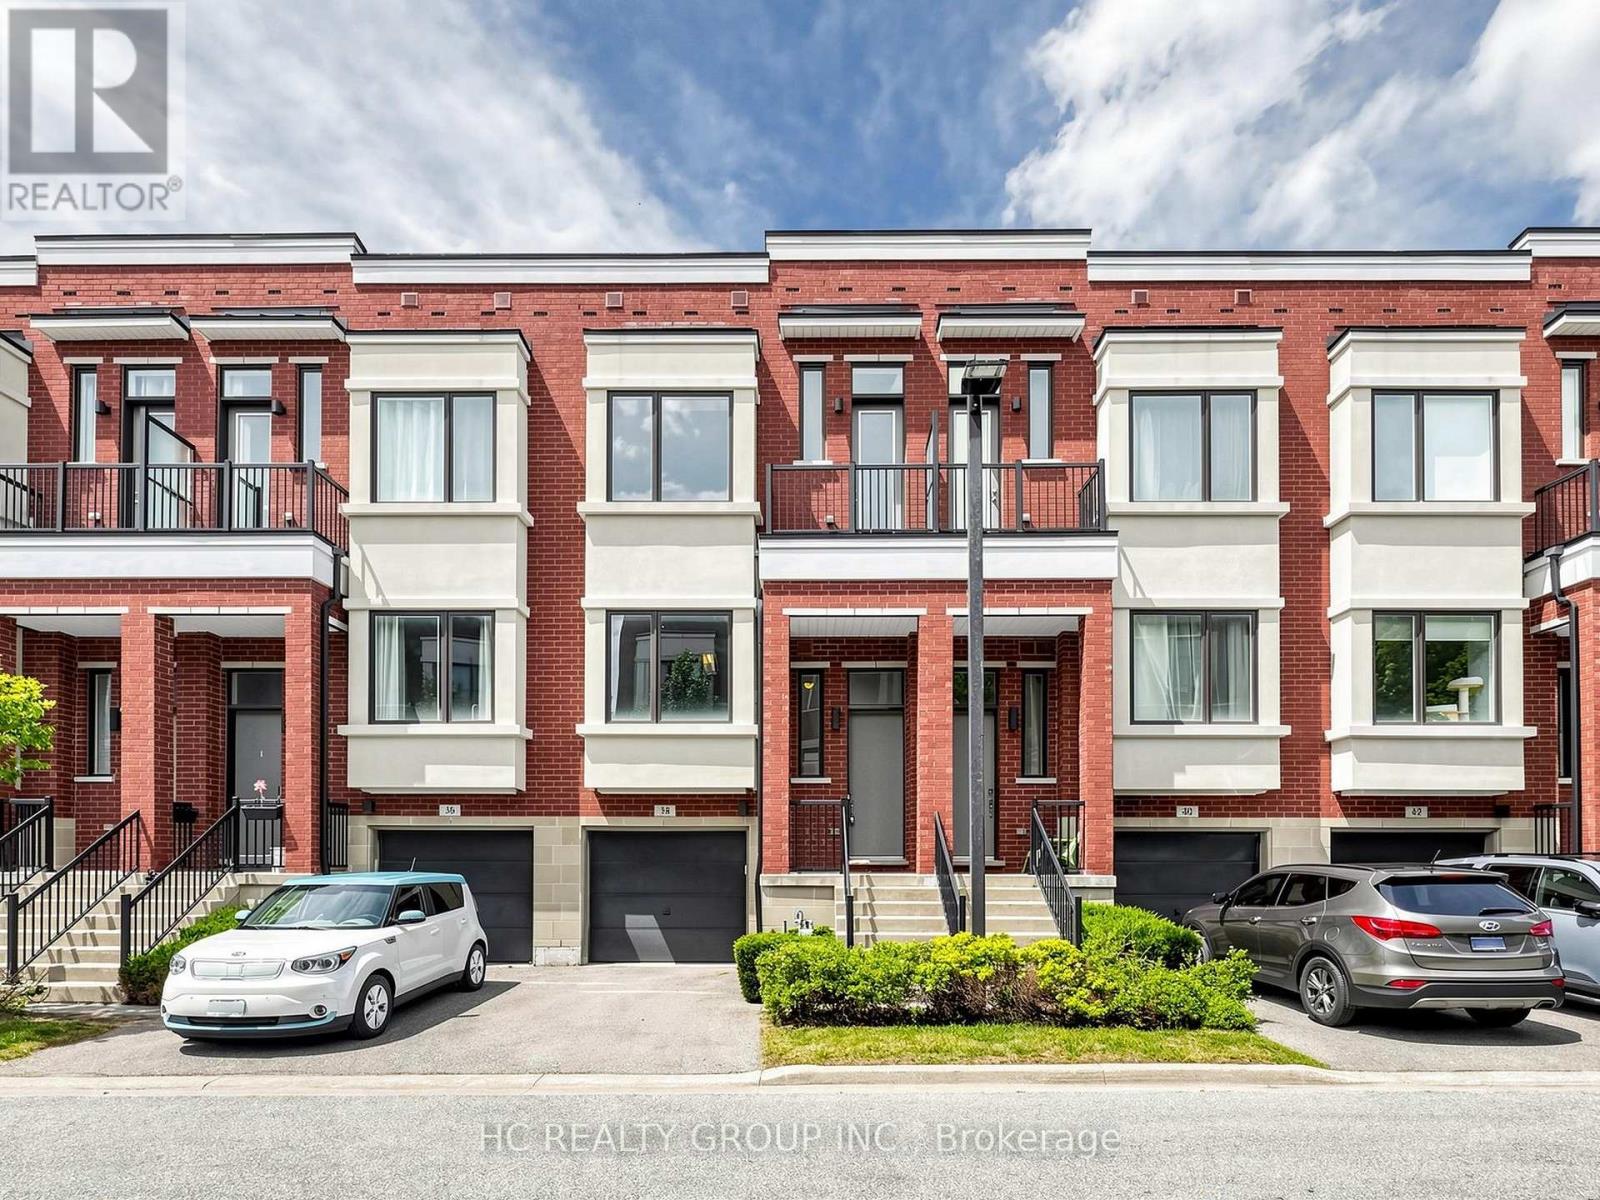
38 Lafferty Lane
Richmond Hill, Ontario
Rare Premium Ravine Lot In Prestigious Urbantowns On Bayview By Treasure Hill!Welcome To This Stunning Luxury Townhome Situated On One Of The Community's Most Desirable Premium Lots, Backing Onto Beautiful Open Views With An Extra-Deep Backyard Offering Exceptional Privacy And Outdoor Enjoyment.Thoughtfully Designed For Modern Family Living, This Home Features A Bright Open-Concept Layout, 10-Ft Ceilings On The Main Floor, Elegant Pot Lights, And Large Windows That Fill The Space With Natural Light. The Contemporary Kitchen Showcases Upgraded Cabinetry, Granite Waterfall Centre Island And Ample Space For Entertaining Family And Friends.The Upper Level Features 9-Ft Smooth Ceilings, Spacious Bedrooms, And A Generous Primary Retreat Complete With Walk-In Closet, Ensuite Bath And Charming Juliet Balcony Overlooking The Scenic Surroundings.A Rare Highlight Is The Above-Grade Walk-Out Lower Level, Offering Exceptional Flexibility As A Family Room, Home Office, Gym, Guest Suite Or Recreation Space. With Direct Access To The Backyard And Abundant Natural Light, It Feels Like An Extension Of The Main Living Area Rather Than A Traditional Basement.Located In One Of Richmond Hill's Most Sought-After School Districts, Zoned For Crosby Heights Public School (Gifted Program), Beverley Acres Public School (French Immersion) And Bayview Secondary School (International Baccalaureate Program). Ideal For Families Seeking Top Educational Opportunities.Enjoy The Convenience Of Being Minutes To Hwy 404, GO Transit, Public Transit, Shopping Centres, Restaurants, Parks, Community Facilities And Everyday Amenities.Seller Is Willing To Include Most Existing Furniture For The Lucky Buyer, Offering A Convenient Move-In Ready Lifestyle. (id:63381)
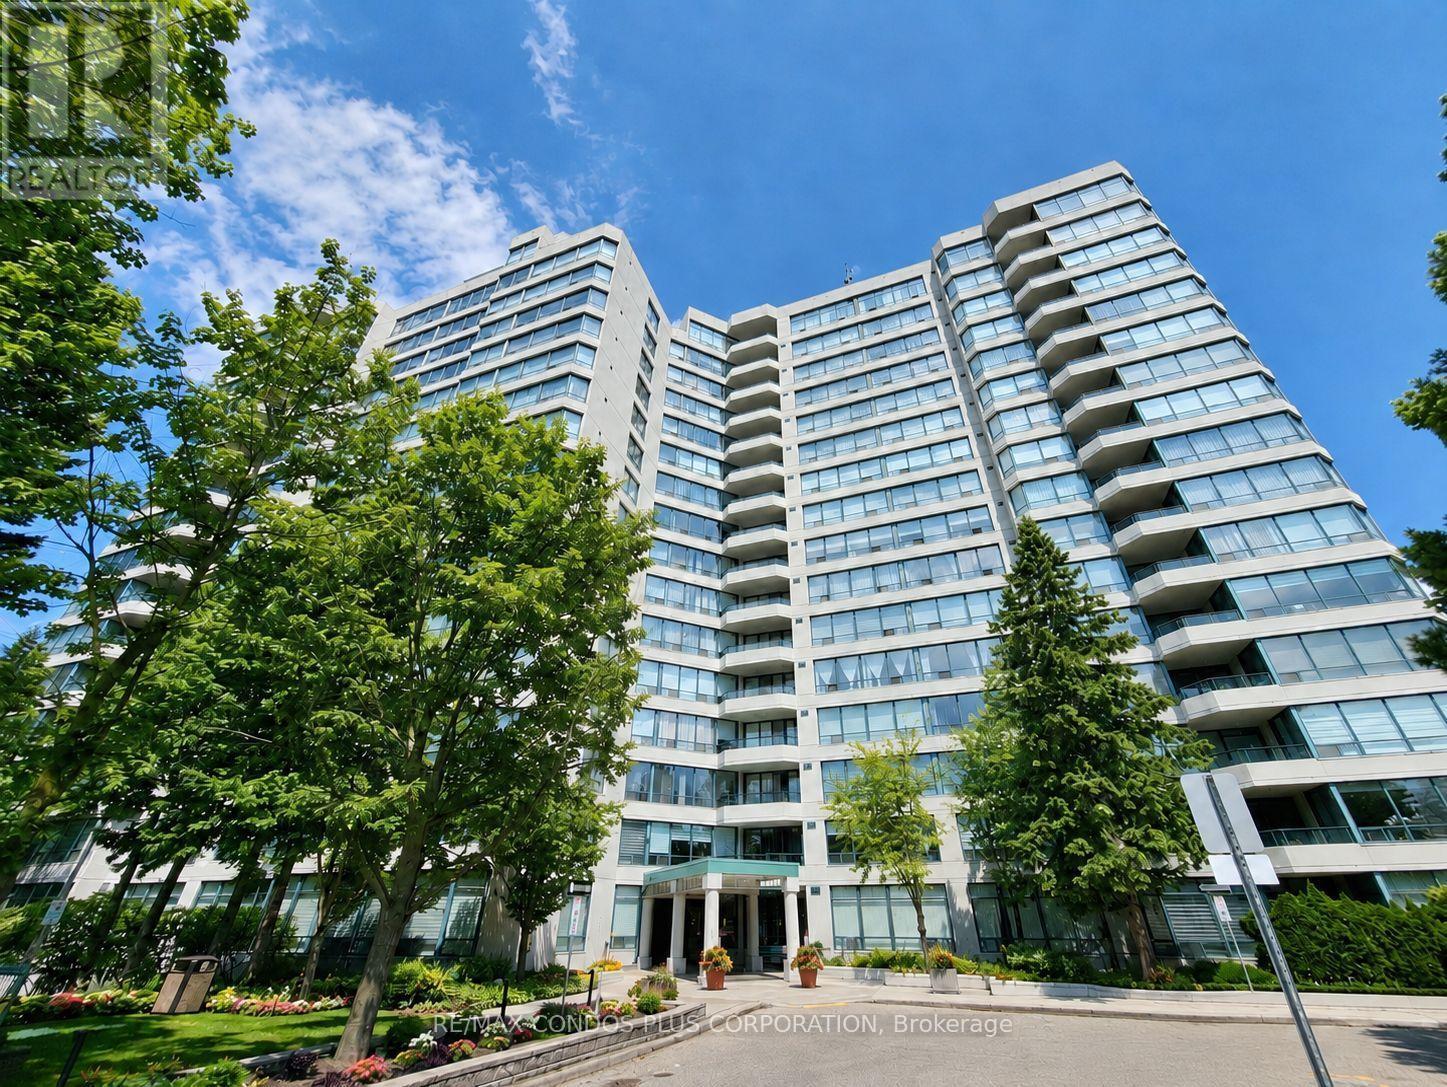
1509 - 120 Promenade Circle
Vaughan, Ontario
Panoramic-view 2-bedroom, 2-bathroom suite at 120 Promenade Circle offering approximately 1,260 sq. ft. with a bright split-bedroom layout, tandem parking, and 1 locker. Spacious renovated unit features hardwood flooring throughout, large windows with abundant natural light, and a functional solarium that adds flexible living space. Generous foyer with oversized double closet offers excellent storage. Well-designed layout includes a spacious primary bedroom with his-and-hers closets and a 5-piece ensuite, while the second bedroom features its own walk-in closet. Tandem parking for 2 cars is conveniently located close to the elevator for added everyday ease. Windows replaced in 2022. Maintenance fees include cable TV. Excellent Promenade location just steps to Promenade Shopping Centre, restaurants, Walmart, and public transit. (id:63381)

11657 Warden Avenue
Markham, Ontario
Country living just minutes from the city. Welcome to this exceptional custom-built Smart Home in rural Stouffville, where luxury, privacy, and modern design come together in a picturesque setting. Offering approximately 3,350 sq. ft. of finished living space with 3+1, 3.5 bathrooms, and a finished basement. Featuring soaring 10 ft ceilings on the main floor, 9 ft ceilings on the second level, wide plank white oak floors throughout, large windows, a dramatic floating staircase, designer feature walls, and a striking floor-to-ceiling fireplace. The open concept layout is perfect for everyday living and entertaining. The gourmet kitchen offers stainless steel appliances, quartz countertops, a large centre island, a wine fridge, and a walk-out to a covered deck overlooking the professionally landscaped backyard with limestone armour stone, flagstone walkways, and an in-ground sprinkler system. Custom mudroom with built-in storage adds everyday convenience. The spacious primary retreat features a private balcony and spa-inspired ensuite. Enjoy a private sauna, a fully integrated Control4 Smart Home system with voice and phone control, in-ceiling sound and theatre system, EV charger compatibility, generator outlet, water pump system, softener, and a new high-efficiency, owned gas heater and water tank. The impressive 1,000 sq. ft. heated garage fits up to 4 cars, features 14 ft ceilings, epoxy flooring, and lift capability, perfect for car enthusiasts, hobbyists, or contractors. Ample parking and easy access to Hwy 404, Markham, Stouffville, Richmond Hill, and Toronto. Steps to the golf course. This is a rare opportunity to own a truly one-of-a-kind custom home where luxury meets peaceful country living. (id:63381)
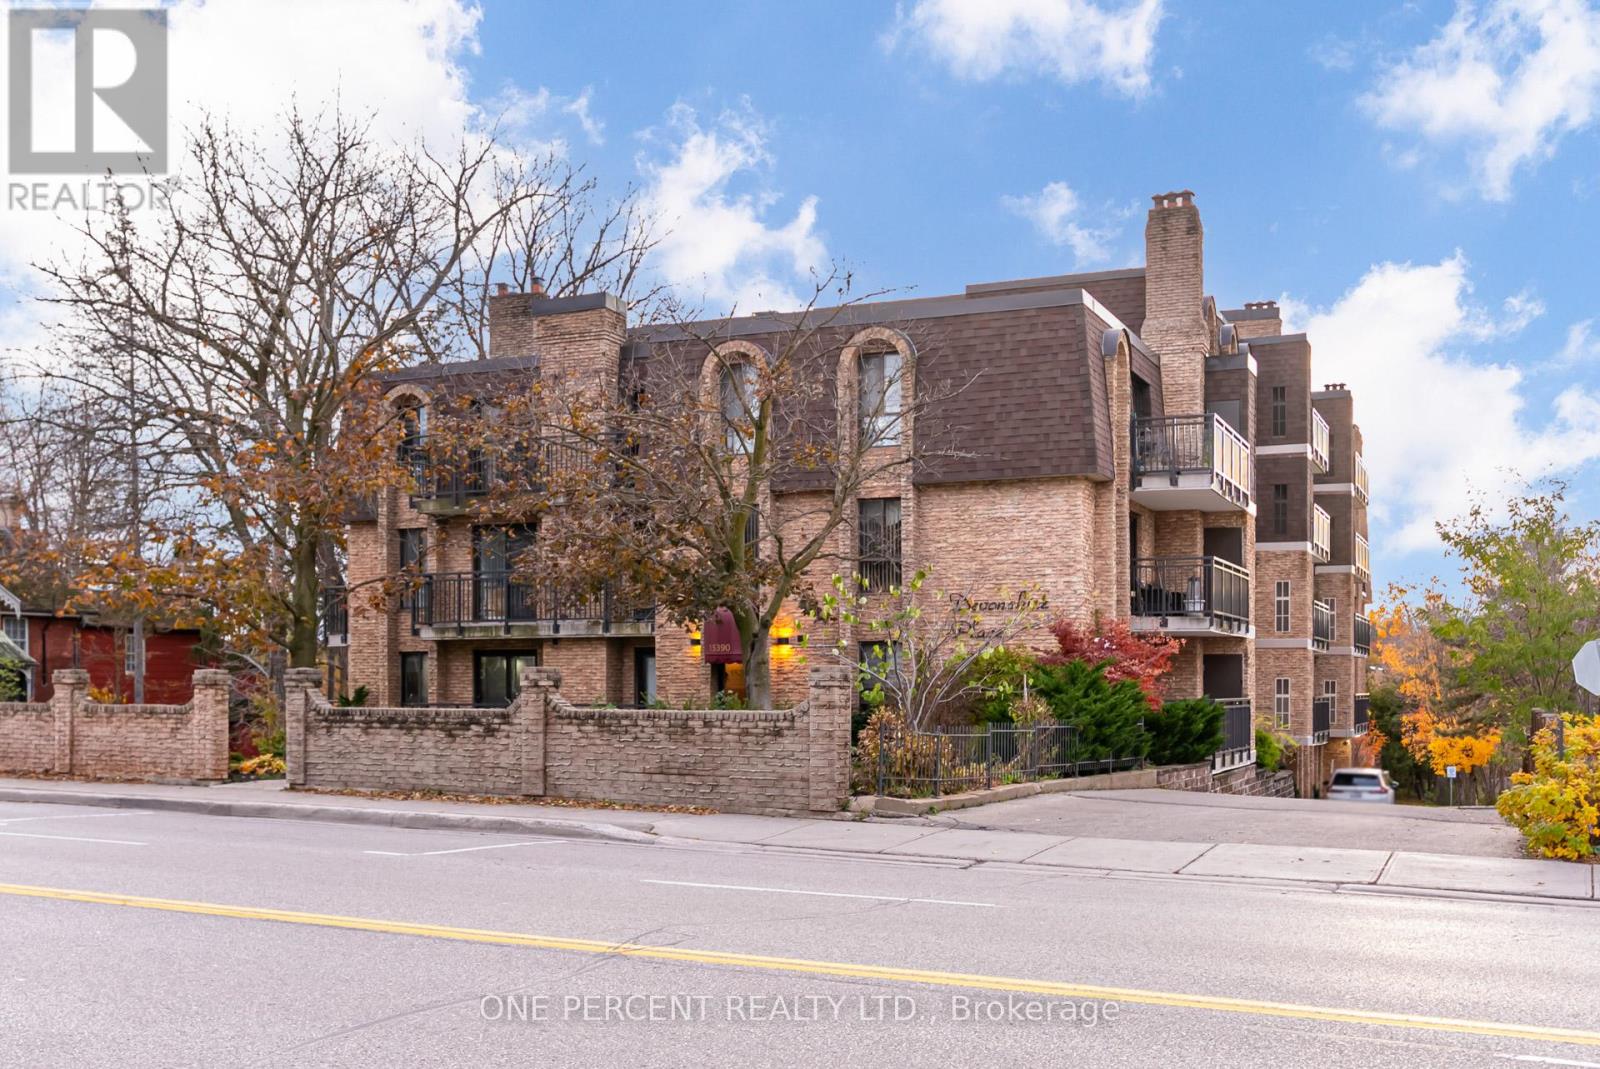
406 - 15390 Yonge Street
Aurora, Ontario
Welcome to #406 @ 15390 Yonge St - 1st time on Market In Decades, Located in the Heart Of Aurora! Bright Updated 2 Bedroom 1.5 Bath North Facing Condo, in a Super Quiet Boutique & Well Maintained Building. Updated Eat-In Kitchen With White Cabinets And Stainless Steel Appliances, Updated Bathroom Vanity & Toilets, Updated Vinyl Plank Flooring Through Out and Freshly Painted! Walk-Out From Living Room To Private Balcony. Close To All Amenities. Ensuite Laundry. 1 Parking & 1 Locker. (id:63381)
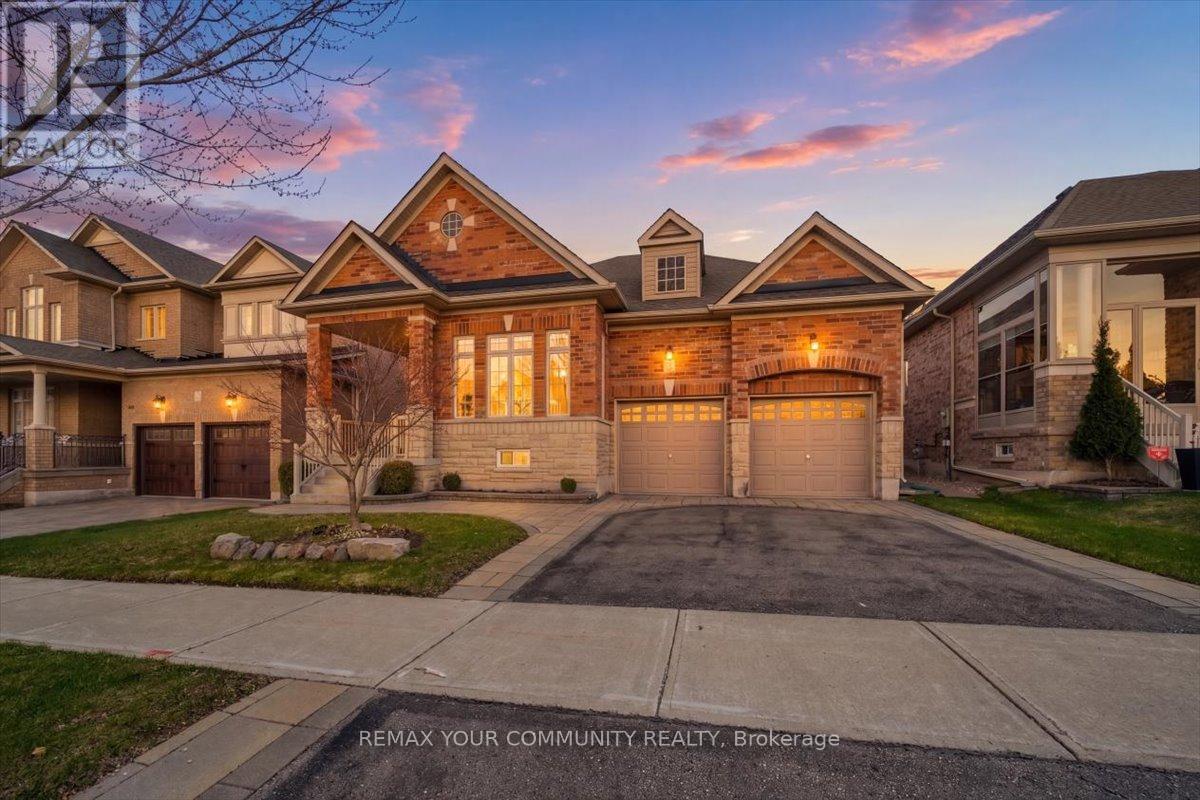
51 Tonner Crescent
Aurora, Ontario
A Downsizer's Dream! Rarely does a bungalow of this size and calibre become available in Aurora. Offering nearly 2,000 sq. ft. of spacious, thoughtfully designed main floor living with impressive 10-foot ceilings throughout, this beautifully maintained home delivers comfort, functionality, and convenience in a way that is seldom found. Featuring 3 bedrooms and 3 bathrooms, the well-executed floor plan provides a natural flow between living spaces while maintaining privacy where it matters most. Whether hosting family and friends or enjoying day-to-day living, each space feels intentional and well-balanced. For those looking to simplify without compromise, this home offers the convenience of main floor living while still providing the space many buyers are searching for. Located on a quiet, low-traffic street, with walking trail access just a few homes away, this property also enjoys close proximity to major shopping, everyday amenities, and quick access to Highway 404. Recent updates include a new roof, range, dishwasher, and washing machine. The double car garage comfortably accommodates two full-size vehicles, while the thoughtfully designed layout provides the perfect balance of comfort and practicality for years to come. Lovingly maintained by its original owners, this home showcases a level of care and pride of ownership that is often overlooked but immediately appreciated. Ready for its next chapter, it offers a rare opportunity to enjoy the perfect blend of space, comfort, and convenience in one of Aurora's most desirable settings. (id:63381)
120 Upper Post Road
Vaughan, Ontario
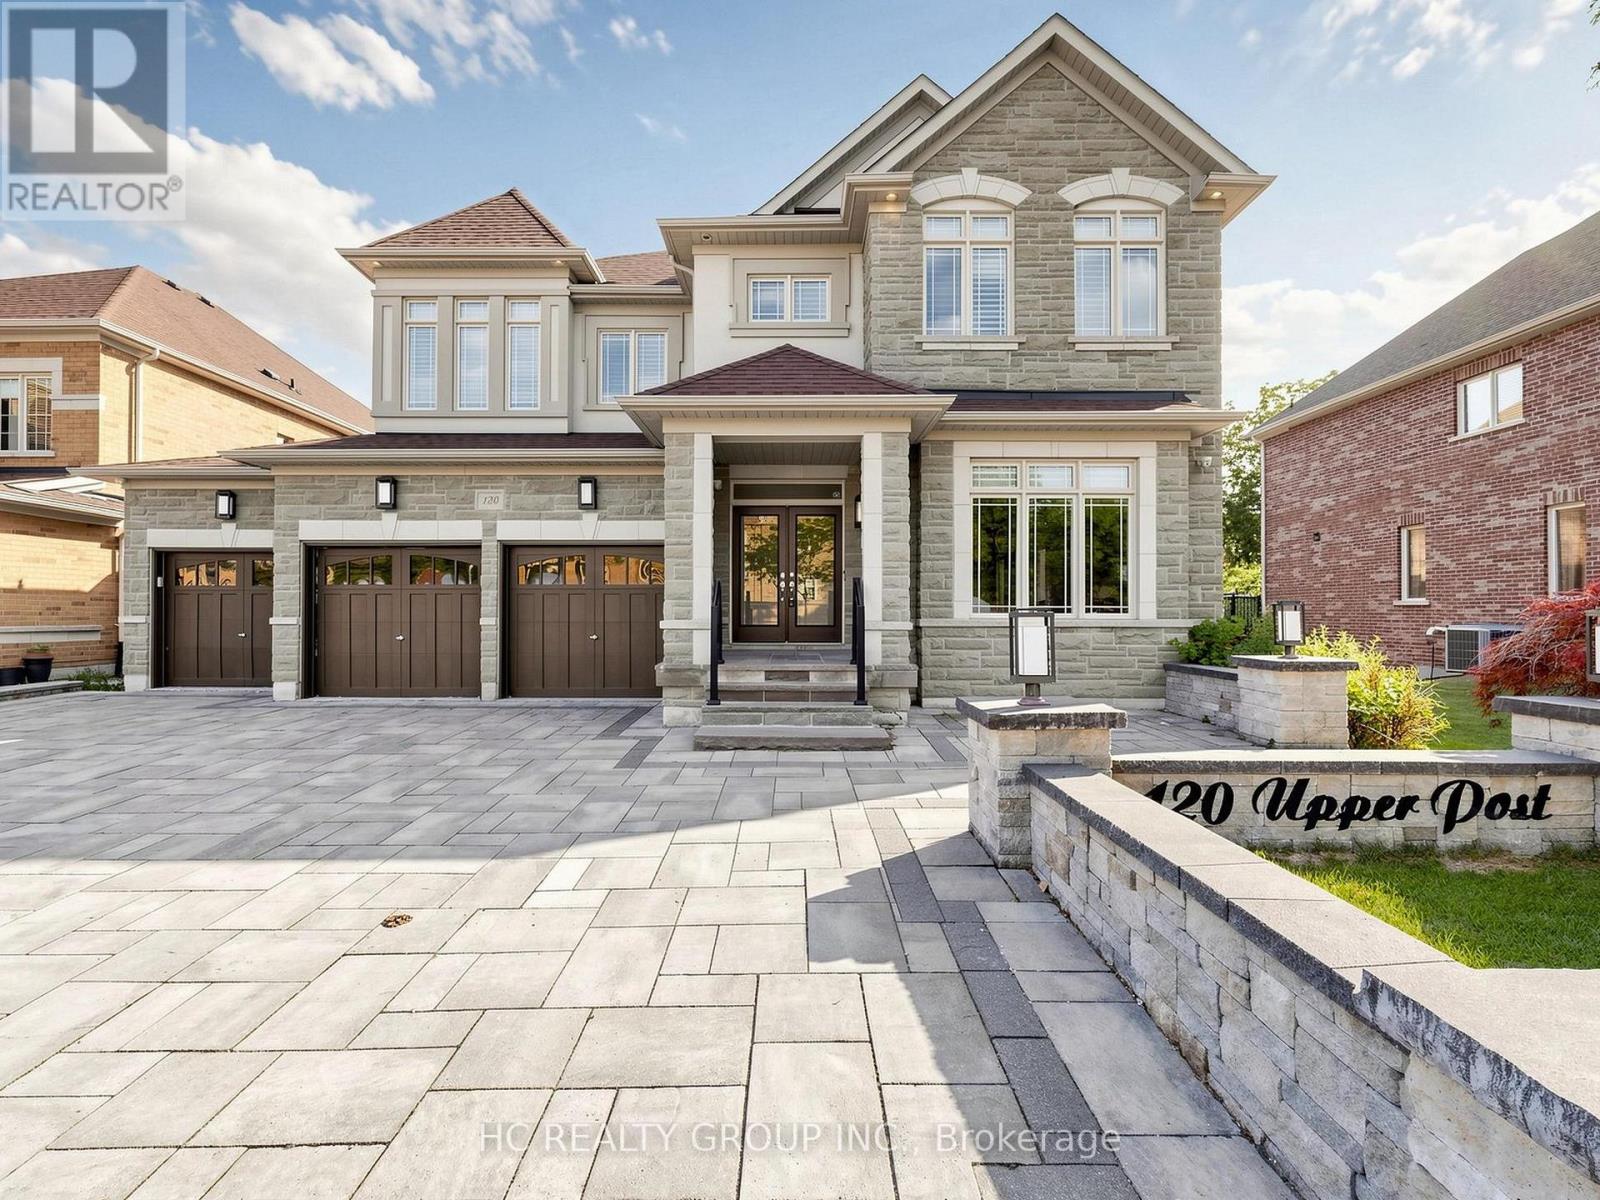
Welcome to 120 Upper Post Rd, a beautifully appointed luxury residence on a premium ravine lot in one of Patterson's most prestigious communities. This exceptional triple-car garage home blends timeless elegance with modern comfort.Designed for both everyday living and entertaining, the home features an expanded family room-a premium builder upgrade that creates a brighter, more spacious living area rarely found in similar homes. Elegant principal rooms, generously sized bedrooms, and a bright walk-out basement provide exceptional space and functionality. Extensively upgraded over the years and impeccably maintained, the home showcases refined finishes and true pride of ownership throughout.Ideally located just minutes from top-rated schools, parks, trails, golf courses, shopping, restaurants, Maple GO Station, and major highways. A rare opportunity to own a beautifully upgraded, move-in-ready home in one of Vaughan's most sought-after luxury neighbourhoods. (id:63381)
115 - 35 Baker Hill Boulevard
Whitchurch-Stouffville, Ontario
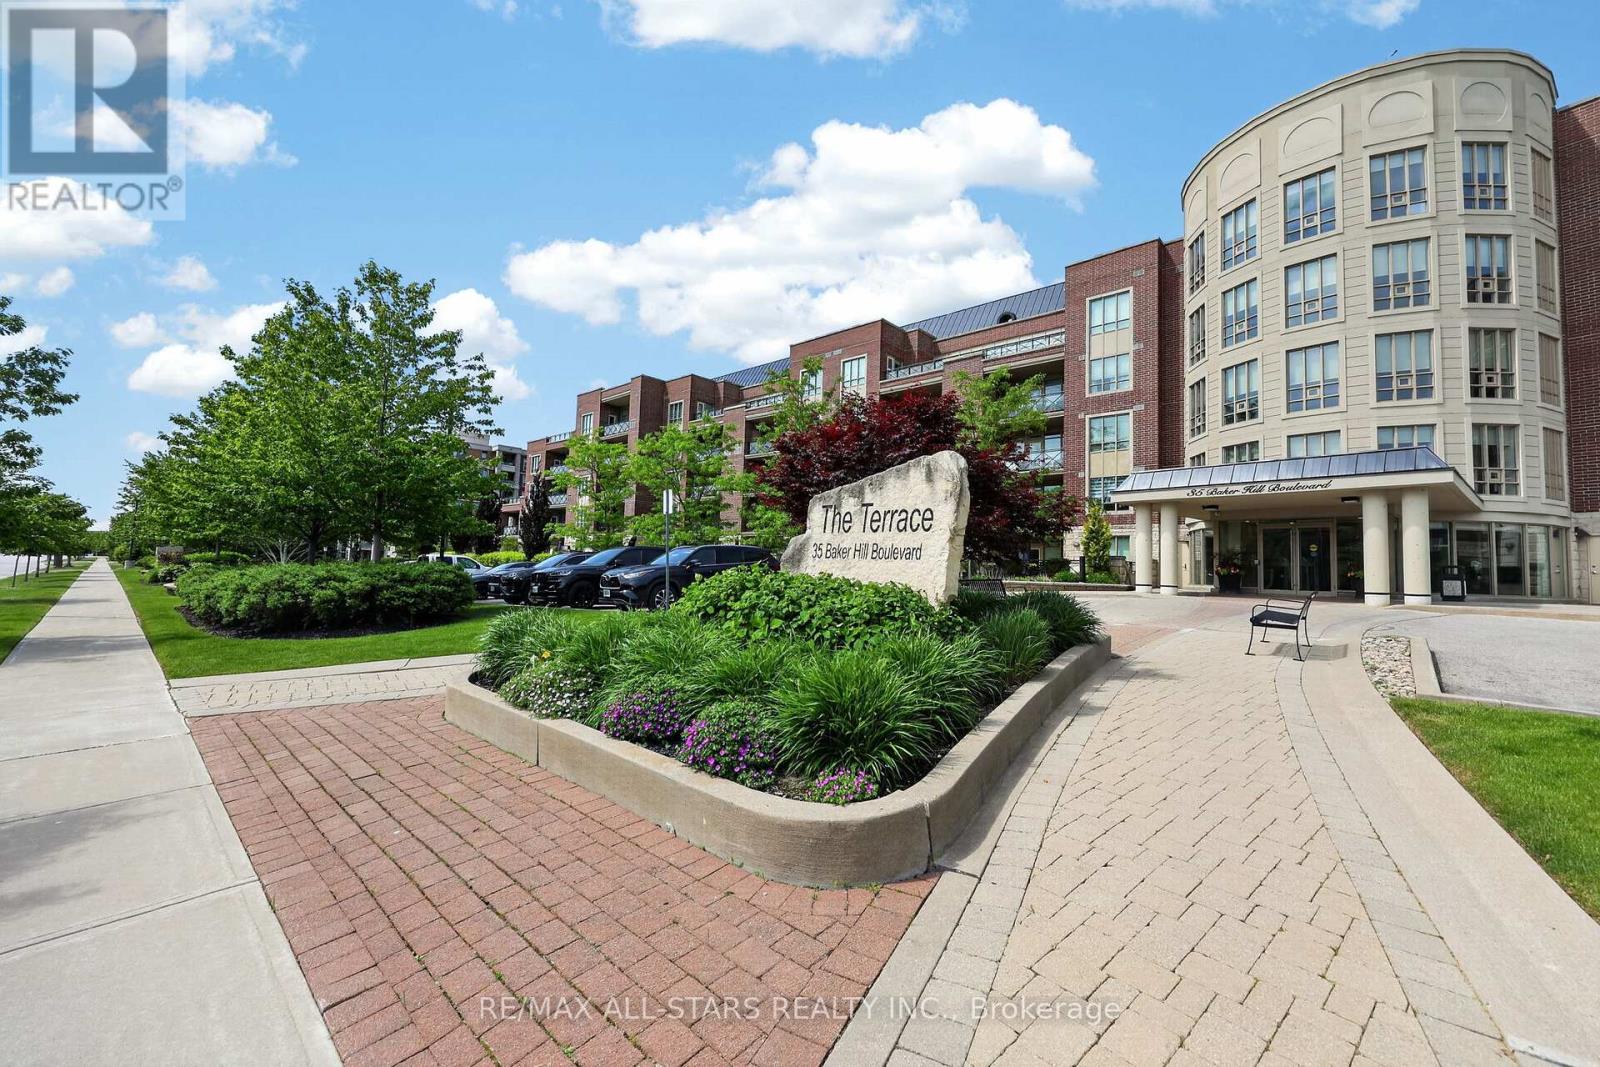
One of the Most Sought-After Condos in the GTA - The Terraces on Rouge Creek- Welcome to this exceptional boutique low-rise condominium in one of Stouffville's most desirable communities. Rarely offered, this stunning main-floor suite boasts coveted western exposure, providing breathtaking sunset views and a peaceful outlook over the property's conservation lands, ravine, and beautifully landscaped grounds.Step outside to your spectacular 680 sq. ft. private terrace, a true outdoor retreat featuring concrete flower beds, lush gardens, and ample space for entertaining, relaxing, and enjoying the serene surroundings. Overlooking water features, walking paths, and manicured gardens, this is undoubtedly one of the finest locations within the entire complex.Inside, the impeccably maintained 1,175 sq. ft. suite showcases quality upgrades and elegant finishes throughout. The welcoming foyer features marble flooring, while floor-to-ceiling windows flood the home with natural light. Additional highlights include Hunter Douglas blinds, high baseboards, crown moulding, and custom built-in shelving with under-cabinet lighting in the living room.The versatile den is enhanced with French doors and custom built-in cabinetry, offering the perfect space for a home office, bar area, or reading room. The upgraded kitchen features quartz countertops, a breakfast bar, and newer appliances.The spacious primary bedroom offers direct access to the terrace, a walk-in closet with custom organizers, and a 3-piece ensuite. Both bedrooms include quality closet organizers for optimal storage.The true showpiece of this home is the extraordinary terrace and its unparalleled setting. Whether you're an avid gardener, entertainer, or simply someone who appreciates privacy and spectacular sunsets, this outdoor oasis is sure to impress.Take time to stroll the grounds during your visit and you'll quickly understand why this is considered one of the most sought-after locations in the entire property! (id:63381)
291 - 306 John Street
Markham, Ontario
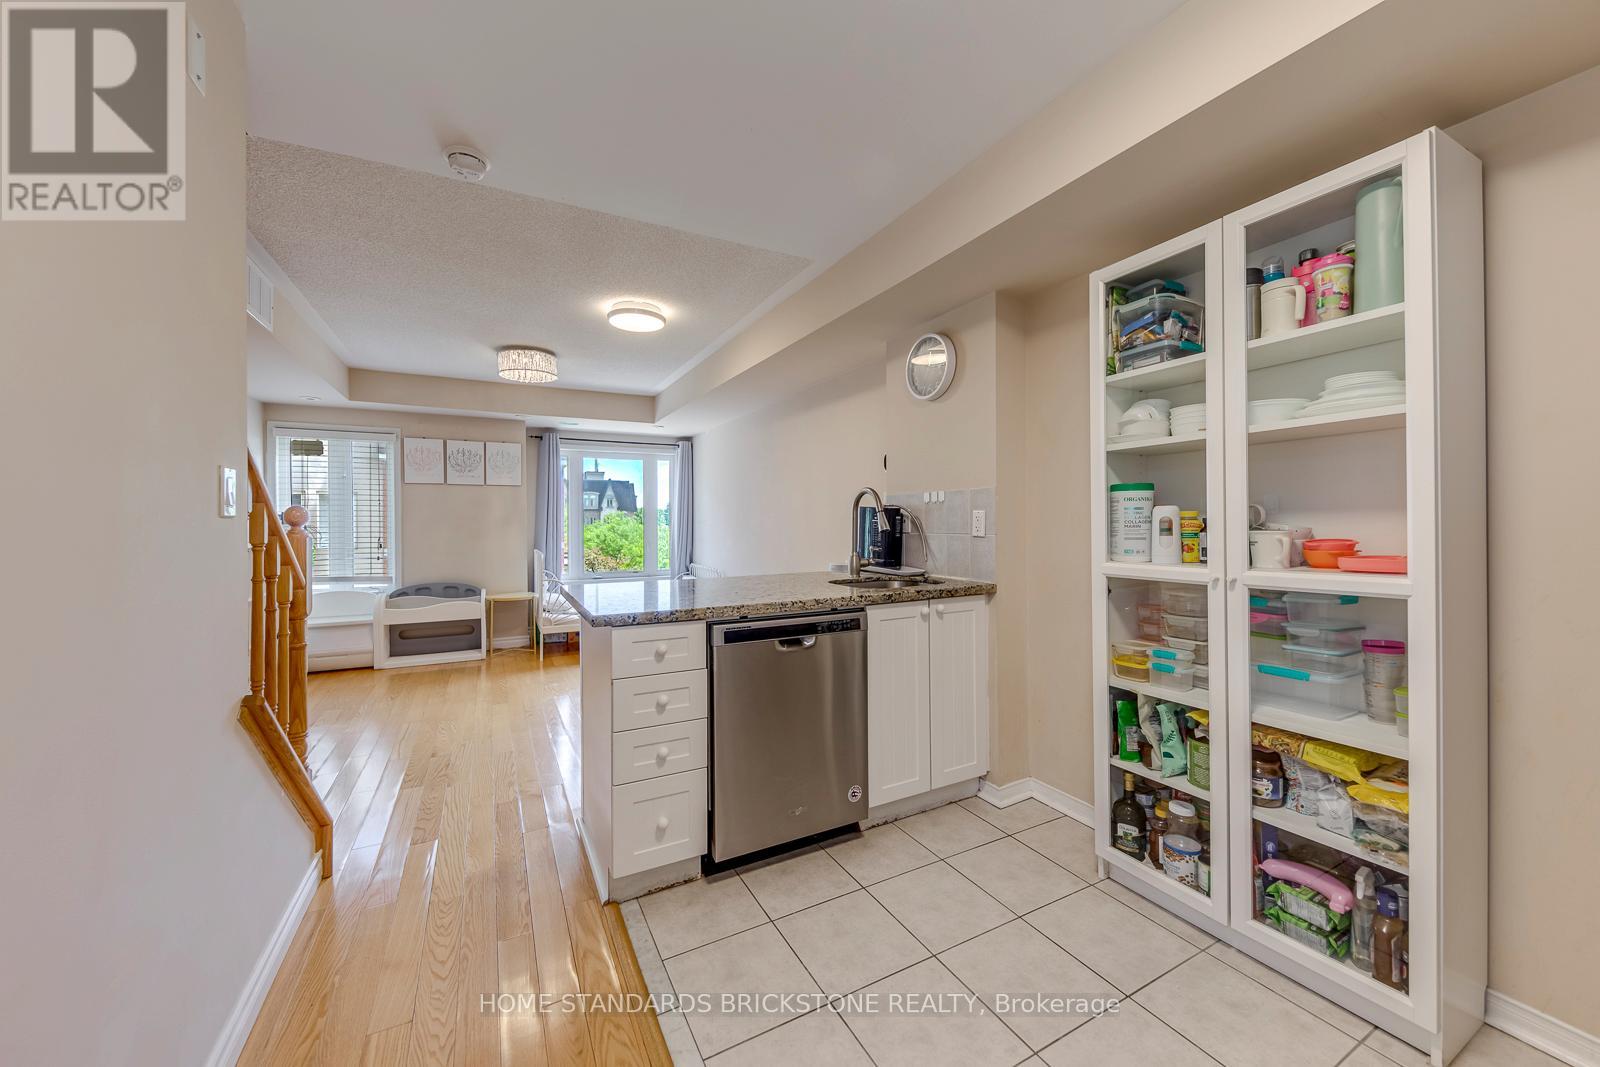
Attention First-Time Buyers, Young Families! Priced to Sell!! Welcome To Your Perfect Starter Home Nested In A Top-Tier School Zone. This Beautiful 1-Bedroom Condo Townhouse Offers 790 Sq.Ft. Of Smartly Designed, Highly Functional Living Space, Allowing You To Enjoy All The Premium Benefits of Townhome Living Without The High Maintenance.Located In The Highly Coveted Boundaries of Top-Ranked Schools, Including Highly-Rated Public Elementary/Secondary Schools, Renowned Thornlea Secondary School, & Prestigious St. Robert Catholic High School (IB Program). Offering Exceptional Educational Pathways For Your Family.Step Inside To A Bright, Open-Concept Layout Featuring Hardwood Flooring Throughout The Living Area And Master Bedroom. The Modern Kitchen Is A Chef's Delight, Boasting Stunning Granite Countertops, A Trendy Backsplash, And Brand New Stainless Steel Appliances, All Illuminated By LED Light Fixtures.The True Crown Jewel Of This Home Is The Massive, Private Rooftop Terrace-An Incredible Oasis Perfect For Entertainin, Summer BBQs, Or Quiet Relaxation with a View.Convenience Is Truly At Your Doorstep. Enjoy A Seamless Walking Distance To Busy Plazas Featuring Food Basics, Shoppers Drug Mart, A Medical Center, Cozy Coffee Shops, Banking, And Diverse Dining Options. With Beautiful Community Parks, Top-Tier Public & Catholic Schools, And Effortless Transit Access Nearby, This Move-In Ready Gem Truly Has It All. Why Rent When You Can Own This Low-Maintenance Perfection? (id:63381)
904 - 100 Eagle Rock Way W
Vaughan, Ontario
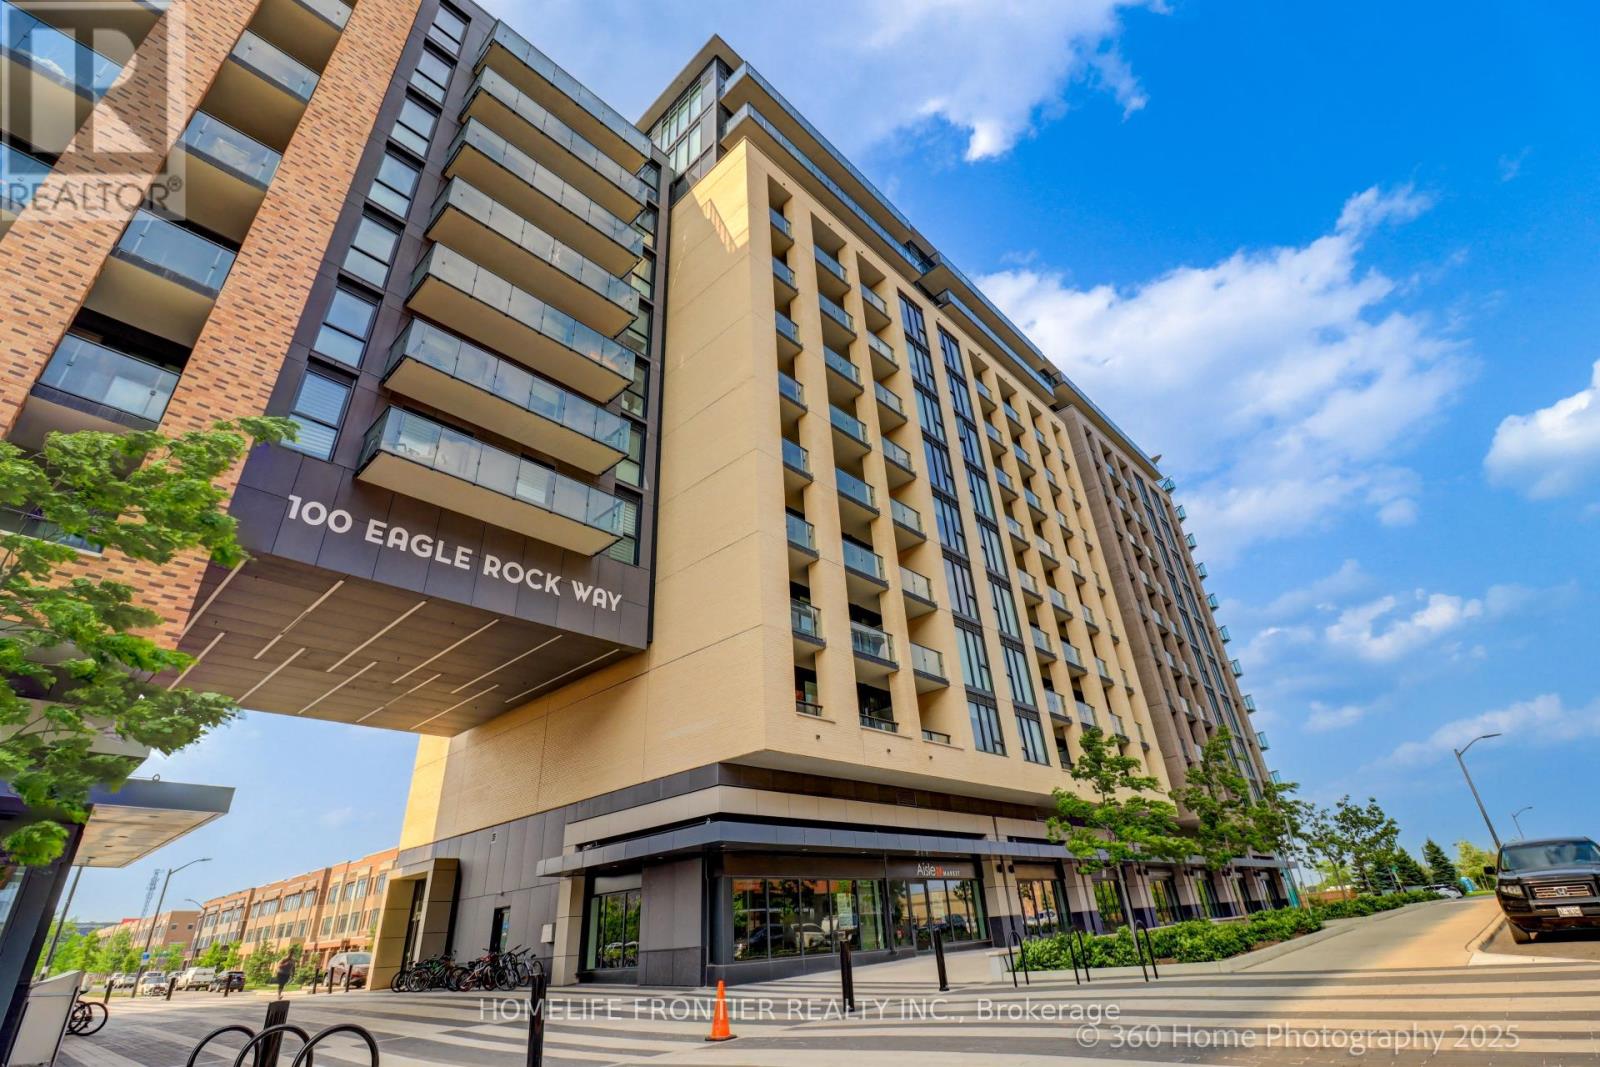
Contemporary design meets convenience in this 1385sq' 2-bedroom plus den, 3-bath unit. Den is a size of fool bedroom. Featuring a desirable split-bedroom floor plan, offering privacy and functionality. Features include laminate flooring throughout, smooth ceilings, and a modern eat-in kitchen with stylish finishes. The open-concept living/dining area has natural light, thanks to the northern exposure, providing warmth and brightness all day long. All closets are custom organized. An in-suite laundry add to the convenience of this thoughtfully designed home. Located just steps from Maple GO Station, shops, restaurants, parks, and top-rated schools. Easy access to major highways makes commuting a breeze. Fantastic amenities Include: 24Hr Concierge, Roof Top Terrace W/ Lounge & BBQ, Indoor/Outdoor Party Room, Exercise Room, Dog Wash Room & Sauna. (id:63381)
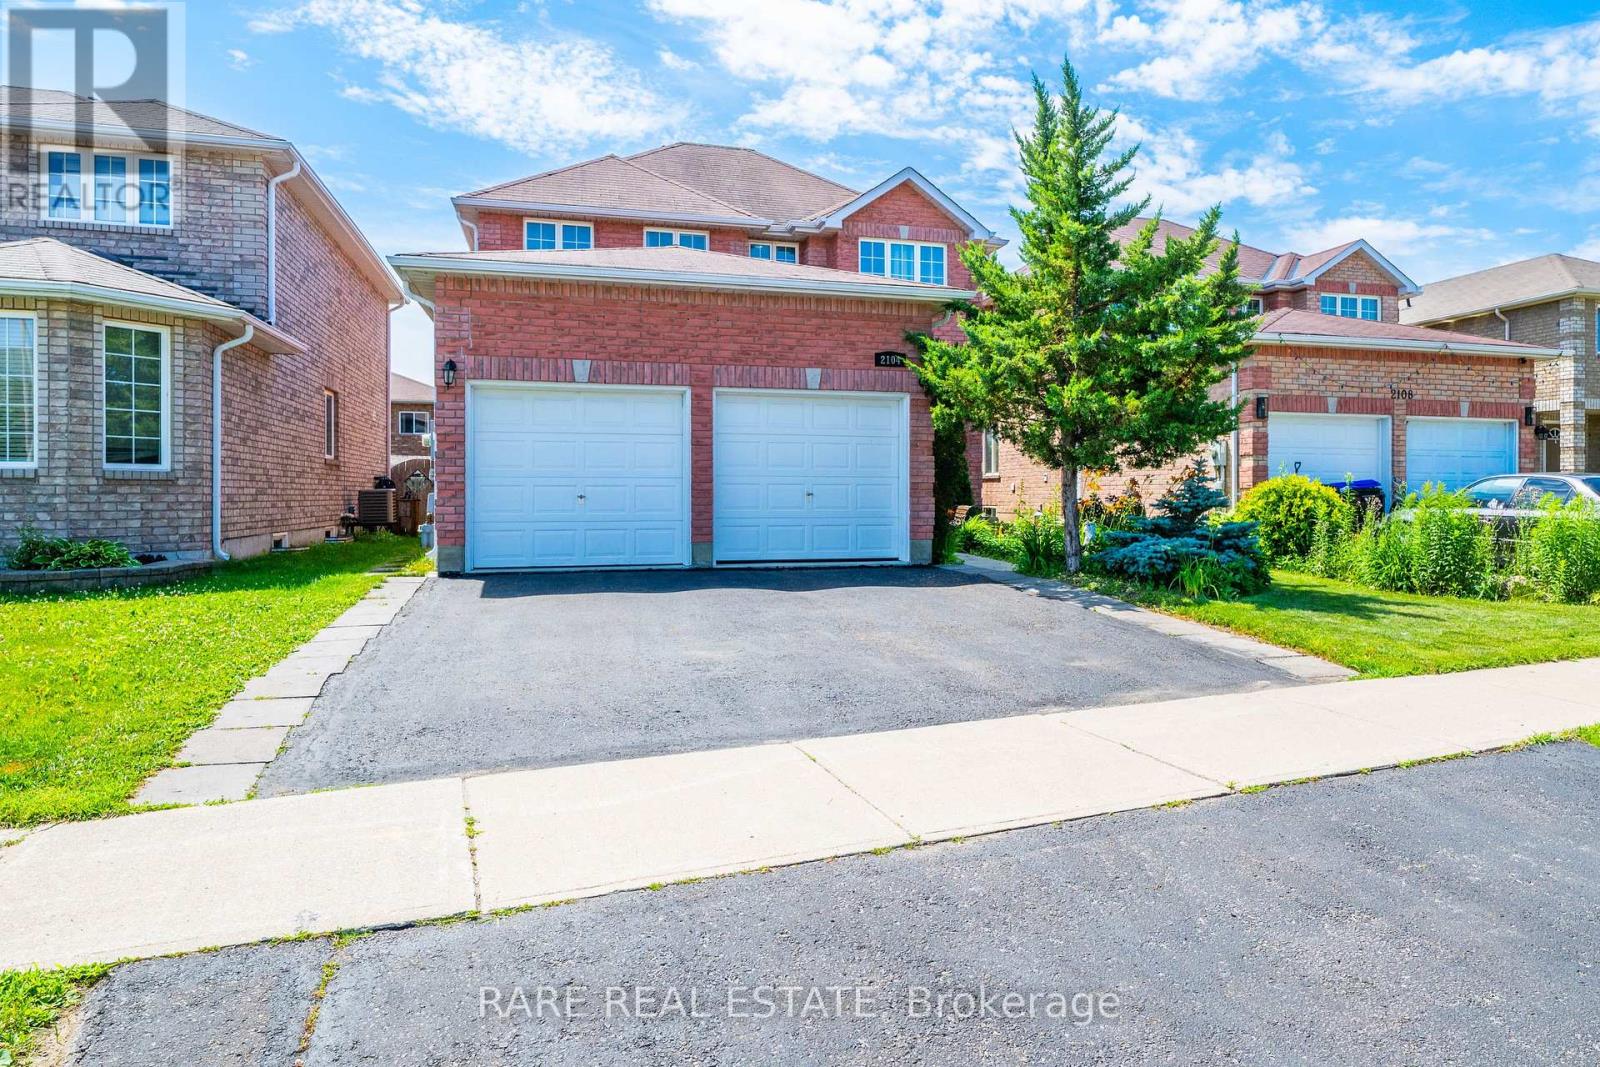
2104 Osbond Road
Innisfil, Ontario
Welcome to this beautiful 4-bedroom detached home on a premium 40 x 110 ft lot in a sought-after family-friendly neighbourhood. Featuring a bright open-concept layout, this home offers spacious living and dining areas, a modern eat-in kitchen with stainless steel appliances, stylish backsplash, pantry, and a breakfast area with walk-out to the backyard. The inviting family room features a cozy gas fireplace, while the spacious primary bedroom offers a walk-in closet and a luxurious 5-piece ensuite. Enjoy the fully fenced backyard complete with a firepit-perfect for entertaining or relaxing. Conveniently located close to top-rated schools, parks, shopping, restaurants, transit, and all amenities. A perfect place to call home! (id:63381)
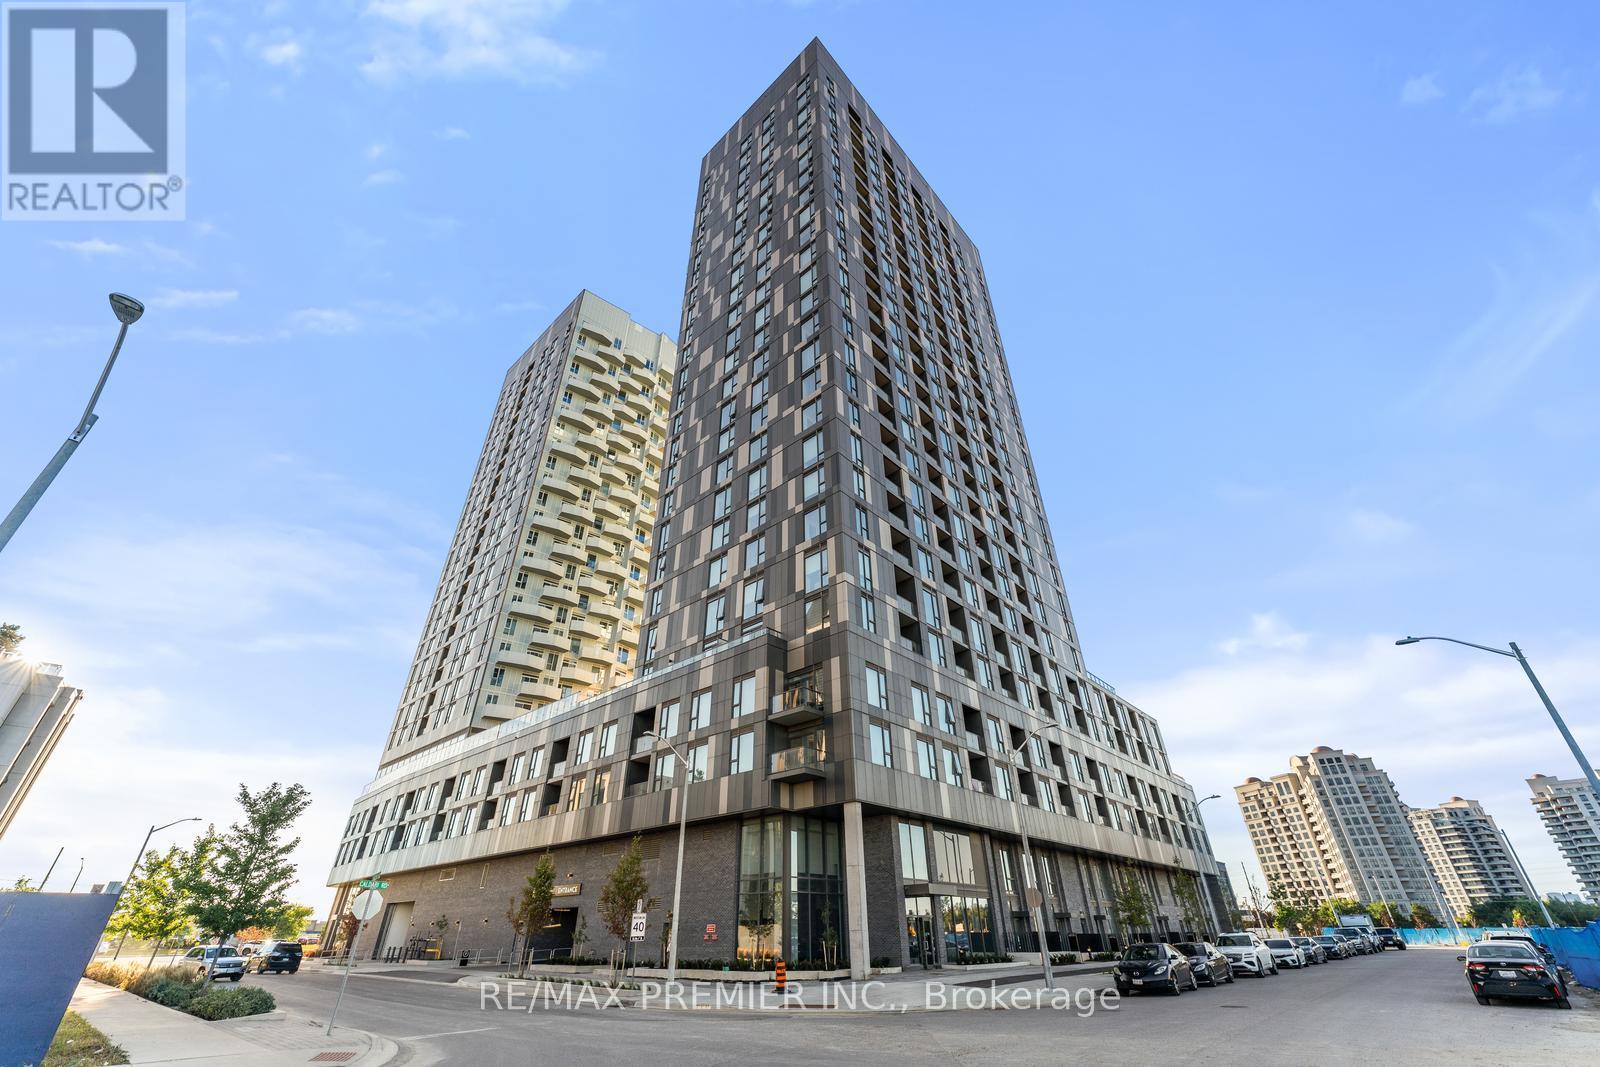
308 - 474 Caldari Road
Vaughan, Ontario
Discover this elegant 1-bedroom plus den, 1-bathroom condo with 1 parking space, featuring a bright and airy layout. Spacious bedroom features large windows that bring in abundant natural light. The versatile den can serve as a home office or cozy reading nook, enhancing your living experience. Ideally located, this unit provides easy access to transit, major highways, Vaughan Mills Shopping Centre, Hospital, and a curated selection of dining and grocery options. Experience refined living with all your essentials just steps away! (id:63381)
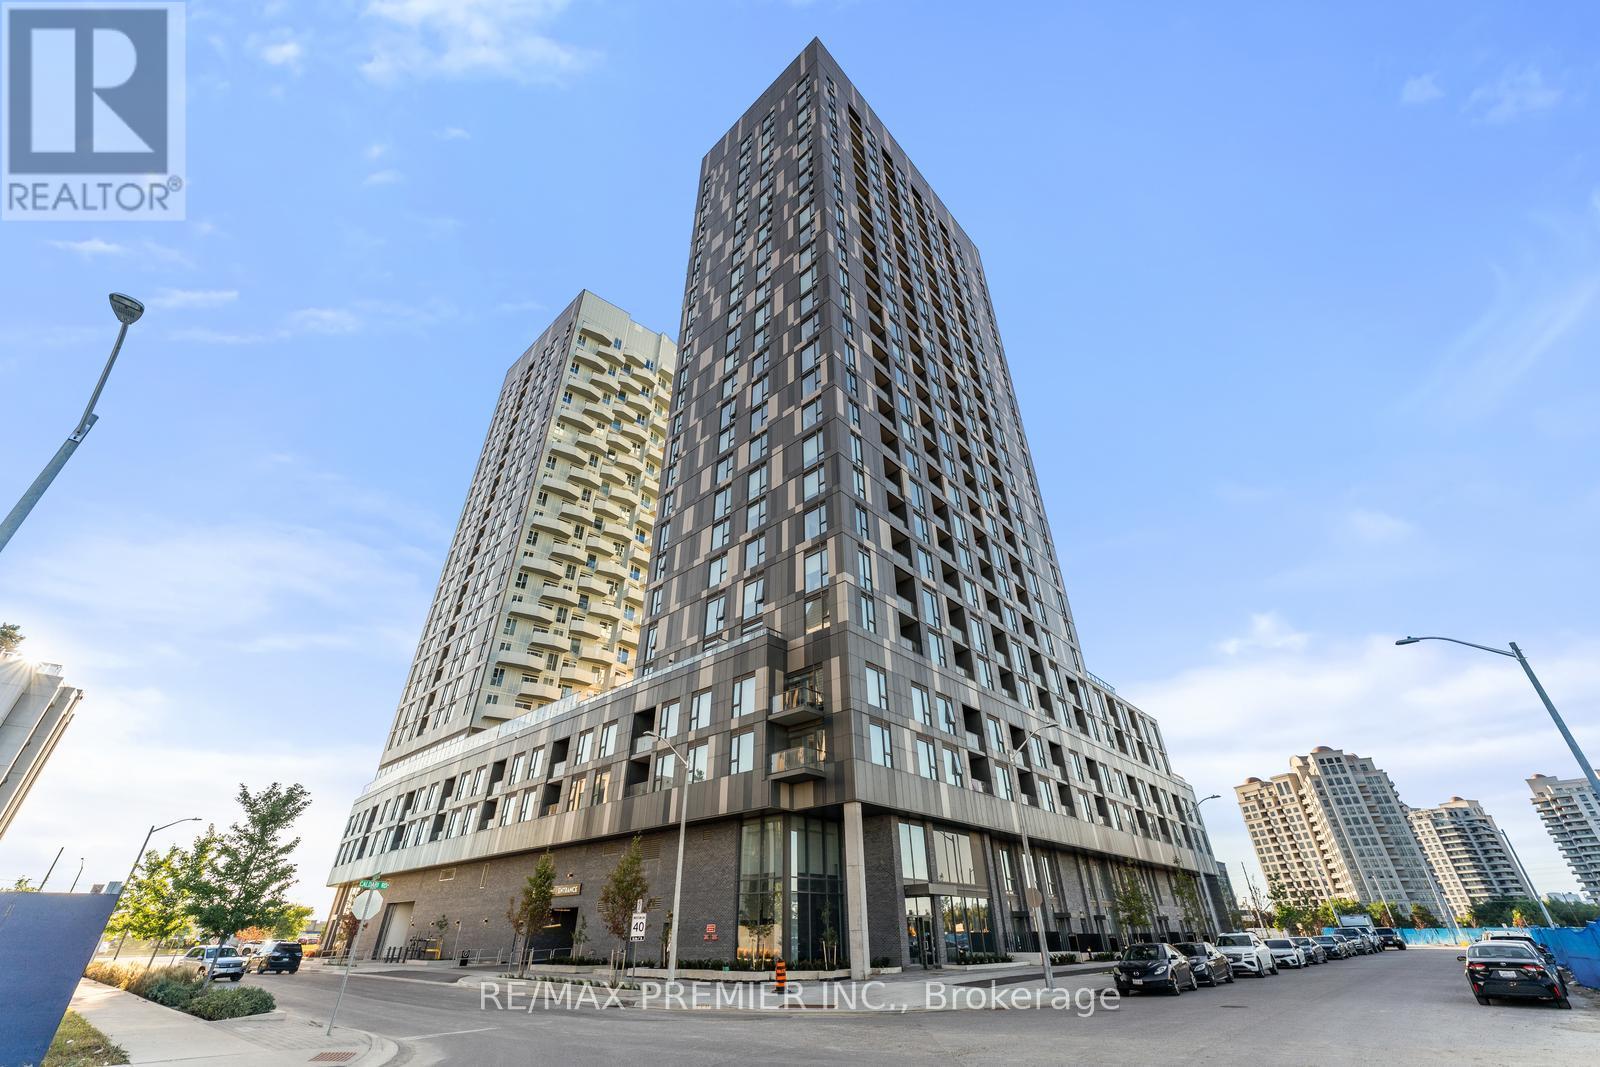
2206 - 474 Caldari Road
Vaughan, Ontario
Discover this elegant 1-bedroom plus den, 1-bathroom condo with 1 parking space, featuring a bright and airy layout. Spacious bedroom features large windows that bring in abundant natural light. The versatile den can serve as a home office or cozy reading nook, enhancing your living experience. Ideally located, this unit provides easy access to transit, major highways, Vaughan Mills Shopping Centre, Hospital, and a curated selection of dining and grocery options. Experience refined living with all your essentials just steps away! (id:63381)