

316 - 3900 Confederation Parkway
Mississauga, Ontario
Luxury Condo By M City With 1 Bedroom + Den + 1 Parking, 9 Foot Ceiling, Floor To Ceiling Windows With A Huge Balcony. All Stainless Steel Appliances, Laminate Flooring Through-Out, Steps To Square One Shopping Centre, Sheridan College, City Hall, Library, Restaurants, Walk-In Clinic & More. Easy Access To Major-Hwys. Amenities Include Media Lounge, Pool Deck, Steam Room, Yoga Studio, Splash Pad & More!! (id:63381)
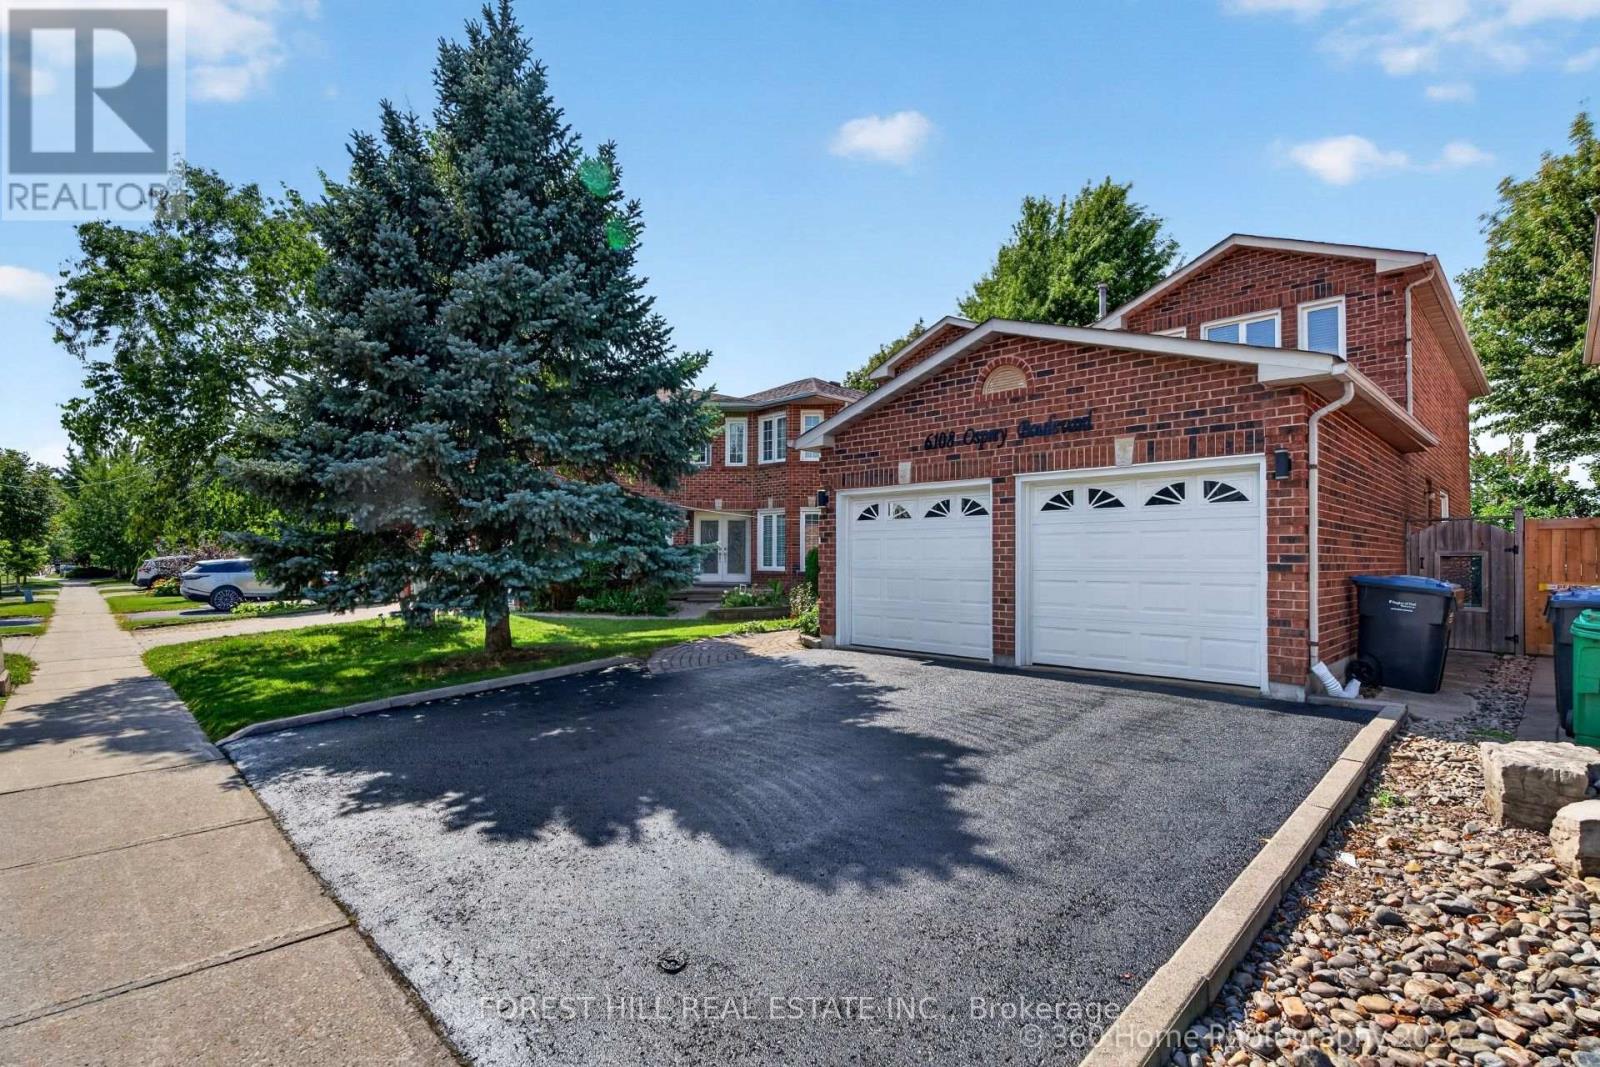
6108 Osprey Boulevard
Mississauga, Ontario
A RARE LISGAR GEM BACKING ONTO EXPANSIVE GREEN SPACE! Discover the timeless appeal of this beautifully maintained 4+2 bedroom home, cherished by the same owners for 34 years. Set on a 40 x 110 ft. lot with the exceptional privacy of no rear neighbours, this sun-filled east-west facing home offers an enviable blend of space and comfort. Step inside to generous principal rooms, rich hardwood floors throughout and an inviting floor plan. The elegant separate dining room is perfect for memorable gatherings, while the dedicated den/home office offers a quiet and sophisticated space to work or study. Spacious, sun-drenched family living areas flow seamlessly toward the updated kitchen and out to a large deck overlooking the lush expanse of Lisgar Green-a breathtaking backdrop for morning coffee, summer entertaining and relaxed family evenings. Upstairs, four generously proportioned bedrooms provide exceptional comfort, including a grand primary retreat. The newly finished NEVER LIVED IN lower level takes the home's versatility to another level, offering two additional bedrooms, a modern 3-piece bath which can be adapted to your needs, also possibly multigenerational living space. Located in an established, family-friendly Lisgar neighbourhood this home is close to excellent schools, parks, shopping, everyday amenities and major highways. This is more than a house; it is a place to build the next chapter of your family's story. (id:63381)
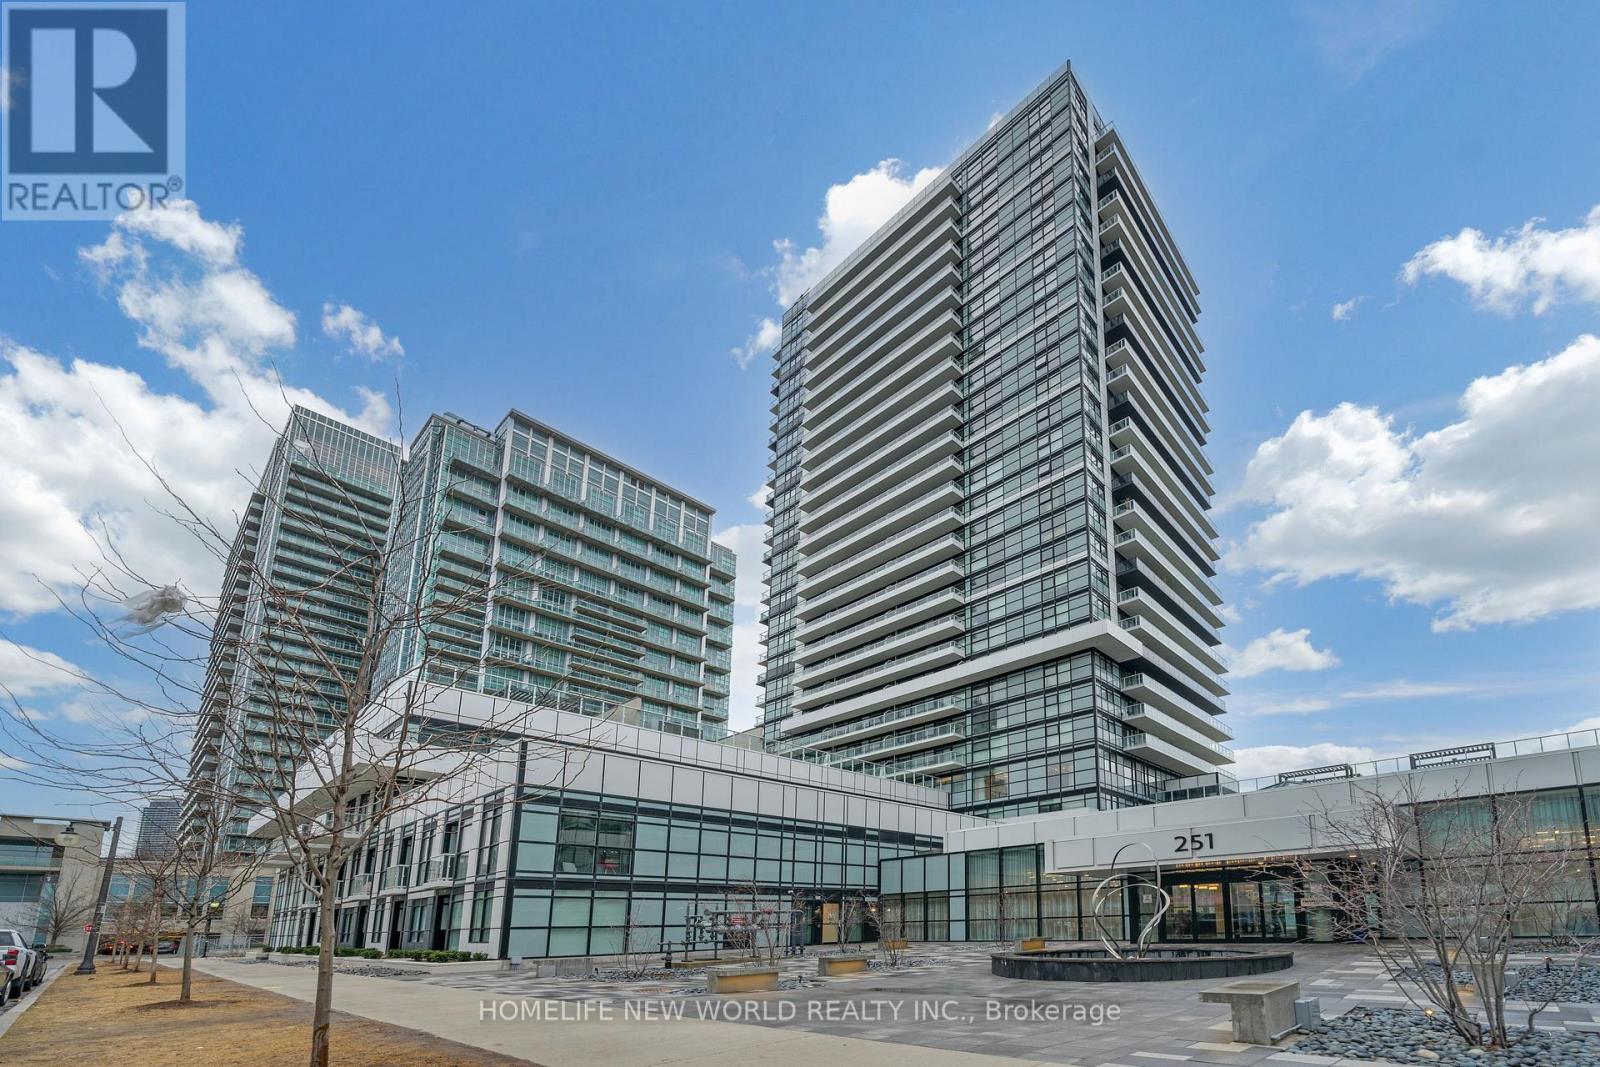
412 - 251 Manitoba Street
Toronto, Ontario
Welcome home to this bright and well designed modern 2 bedroom 2 bathroom condo in the highly desirable Humber Bay Shores Community. This home comes with parking and same level locker as well as a large open balcony. The open living room and kitchen layout, equipped with stainless steel appliances with floor to ceiling windows, laminate flooring and neutral finishes creates a welcoming home. Excellent amenities including outdoor pool, sauna, gym, party and lounge room, 24 hour concierge and so much more! Situated close to the Lake, Transit, GO Station, and minutes to Metro grocery, restaurants and and many parks. Easy access to highway QEW / 427 / Gardiner and short drive to downtown. Come visit this home and make this yours! **EXTRAS** All light fixtures and window coverings and curtains, security alarm system, built in dishwasher, fridge, stove, microwave, washer, and dryer. (id:63381)

164 Morningside Avenue
Toronto, Ontario
Rare opportunity in the heart of sought-after Swansea. Situated on the only cul-de-sac directly off South Kingsway, this beautifully updated detached two-storey home sits on an exceptional 48 x 150 ft lot with a rare ravine setting in both the front and rear, offering privacy and natural surroundings that are seldom found in the city. Offering nearly 3000 sq ft above grade, this spacious family home features 4 generous bedrooms, a main floor office, and 4 full bathrooms, providing an ideal layout for growing families. The renovated kitchen serves as the heart of the home, complete with a large centre island, ample storage, and a walk-in pantry with second oven, perfect for entertaining or extended family needs. A dedicated main floor office provides flexibility for work-from-home living. The finished basement with separate entrance offers excellent versatility with nanny or in-law suite potential, along with additional recreation space for family enjoyment. Step outside to your own private backyard retreat, featuring a heated swimming pool and a deep lot backing onto ravine greenery, ideal for relaxing or entertaining throughout the summer months. This home has benefited from recent renovations and continued care, reflecting pride of ownership throughout. The single detached garage and driveway parking for three vehicles provide added everyday convenience. Located in one of West Toronto's most desirable family neighbourhoods, close to top-rated schools, parks, transit, and the shops and restaurants of Bloor West Village, with convenient access to major routes including the Gardiner Expressway. A rare offering combining location, privacy, and family-friendly living in one exceptional property. (id:63381)
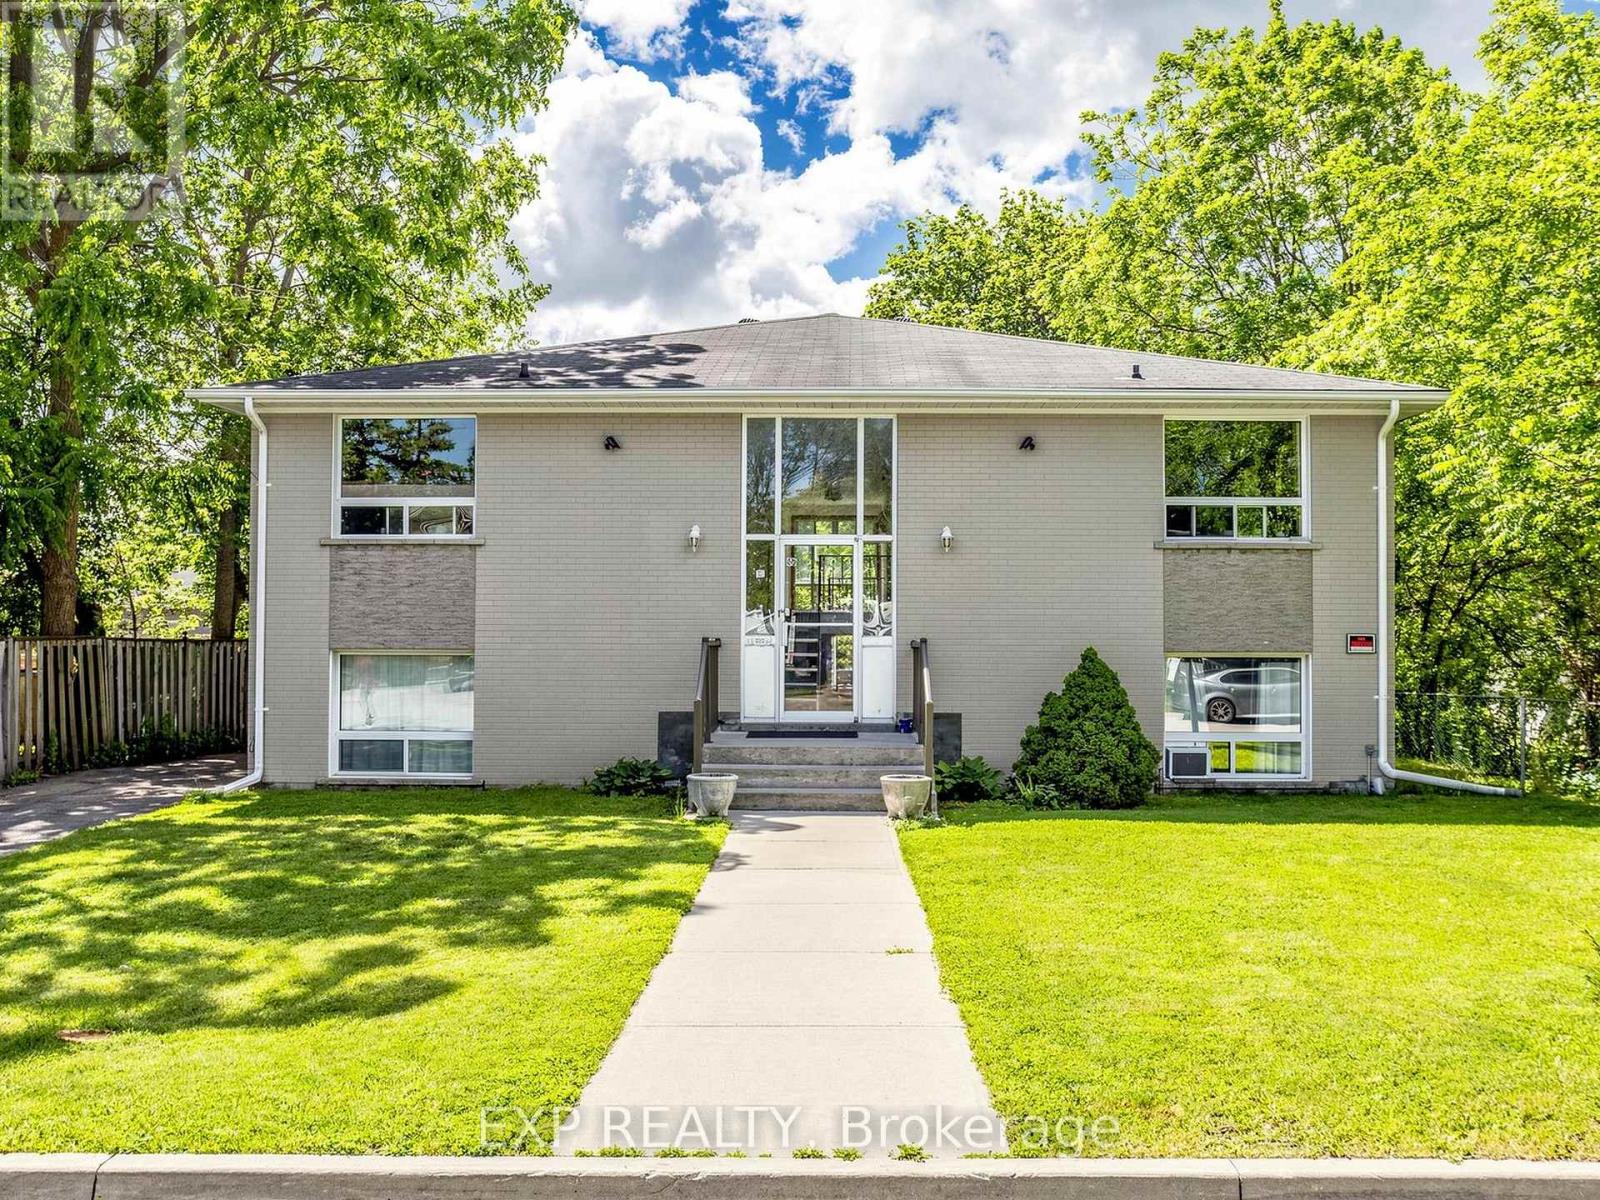
89 Donald Street
Barrie, Ontario
Cash-Flowing 4-Plex in One of Barrie's Most Desirable Investment Locations! This legal 4-plex offers over 4,000 sq. ft. of living space, plus additional income from coin-operated laundry. Featuring three 2-bedroom units and one 1-bedroom unit, this turnkey property is ideal for investors seeking strong cash flow today and future upside tomorrow. Set on an oversized lot with parking for up to 8 vehicles and room to expand, this property offers rare flexibility in the heart of Barrie. The current tenants are reliable, easy to work with, and have a proven history of paying on time or early, making for a smooth ownership transition. A quick closing is available. Located in Barrie's historic Queen's Park neighbourhood, residents enjoy a short walk to downtown, the waterfront, parks, restaurants, shopping, public transit, and the Allandale GO Station. The area is known for its mature trees, historic character, strong rental demand, and convenient access to Highway 400. Whether you're looking to add a proven income-producing asset to your portfolio or capitalize on future development potential, this is the type of investment opportunity that rarely comes available in downtown Barrie. (id:63381)
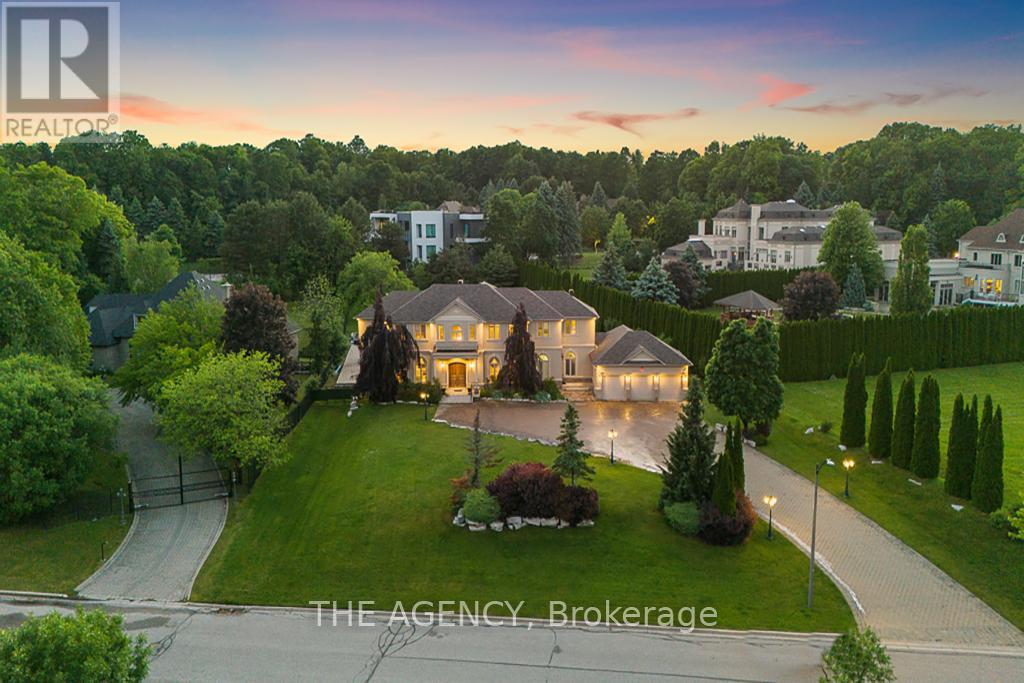
16 Dew Drop Court
Vaughan, Ontario
Some Homes You Visit, This One You Fall for. Welcome to 16 Dew Drop Court, an Extraordinary Estate Tucked Away on One of Vaughan's Most Coveted and Private Courts. Set on Over 1.1 Acres of Beautifully Landscaped Grounds in Prestigious Quail Run, This is the Kind of Property That Rarely Becomes Available and Even Morerarely Gets Forgotten. From the Moment You Arrive, the World Feels Quieter. A Sweeping Driveway, Mature Trees, and Timeless Architecture Create a Sense of Privacy and Presence That Money Simply Can't Replicate. Inside, Nearly 13,000 Sq. Ft. Of Finished Living Space Unfolds With Soaring Ceilings, Grand Principal Rooms, Elegant Finishes, and an Effortless Flow Designed for Both Everyday Living and Unforgettable Entertaining. At the Heart of the Home is a Stunning Chef's Kitchen With an Oversized Stone Island, Custom Cabinetry, and Premium Appliances Where Family Gathers, Conversations Linger, and Every Occasion Feels Special. The Luxurious Primary Retreat Offers a Peaceful Escape, Complete With Aspa Inspired Ensuite Designed for Relaxation and Restoration. Step Outside and Discover Your Own Private Resort. Surrounded by Lush Greenery and Complete Privacy, the Spectacular Backyard Features an in Ground Pool, Jacuzzi, Expansive Stone Terraces, and Sprawling Lawns That Invite Endless Summer Days and Memorable Evenings Under the Stars. The Fully Finished Walk Out Lower Level Elevates The Lifestyle Even Further, Offering a Custom Bar, Recreation Spaces, Gym, TV Lounge With Built in Seating, Fireplace, and a Self Contained Suite Ideal for Extended Family, Guests, or Multi Generational Living. This is More Than a Home It's a Lifestyle Defined by Space, Privacy, Elegance, and Possibility. A Rare Opportunity to Own One of Quail Run's Most Impressive Estates, Where Every Detail Has Been Designed for Those Who Expect the Exceptional. 16 Dew Drop Court. The Address Everyone Wants. The Opportunity Few Will Have. (id:63381)

8 Helliwell Crescent
Richmond Hill, Ontario
Kettle Lakes Club by Aspen Ridge offers a timeless blend of elegance and comfort, with features that remain both stylish and functional. Smooth ceiling throughout. The open-concept layout, enhanced by gleaming hardwood floors. Designer new painting and lighting. Custom California window shutters throughout .The spacious kitchen, ideal for gatherings, complements the convenience of a direct garage entry, Quartz Kitchen counter and backsplash with 10" deep under mount double sinks. Kitchen backsplash and valance with LED lighting and a luxurious master ensuite with double sinks and a walk-in shower. Central Air Conditioning system, Upper cabinets with LED lightings in Laundry Room. interlocking with professional landscaping in the extra large backyard. Located just a short stroll from Lake Wilcox and close to the community center and Highway 404, this home combines beauty, practicality, and an unbeatable location. (id:63381)
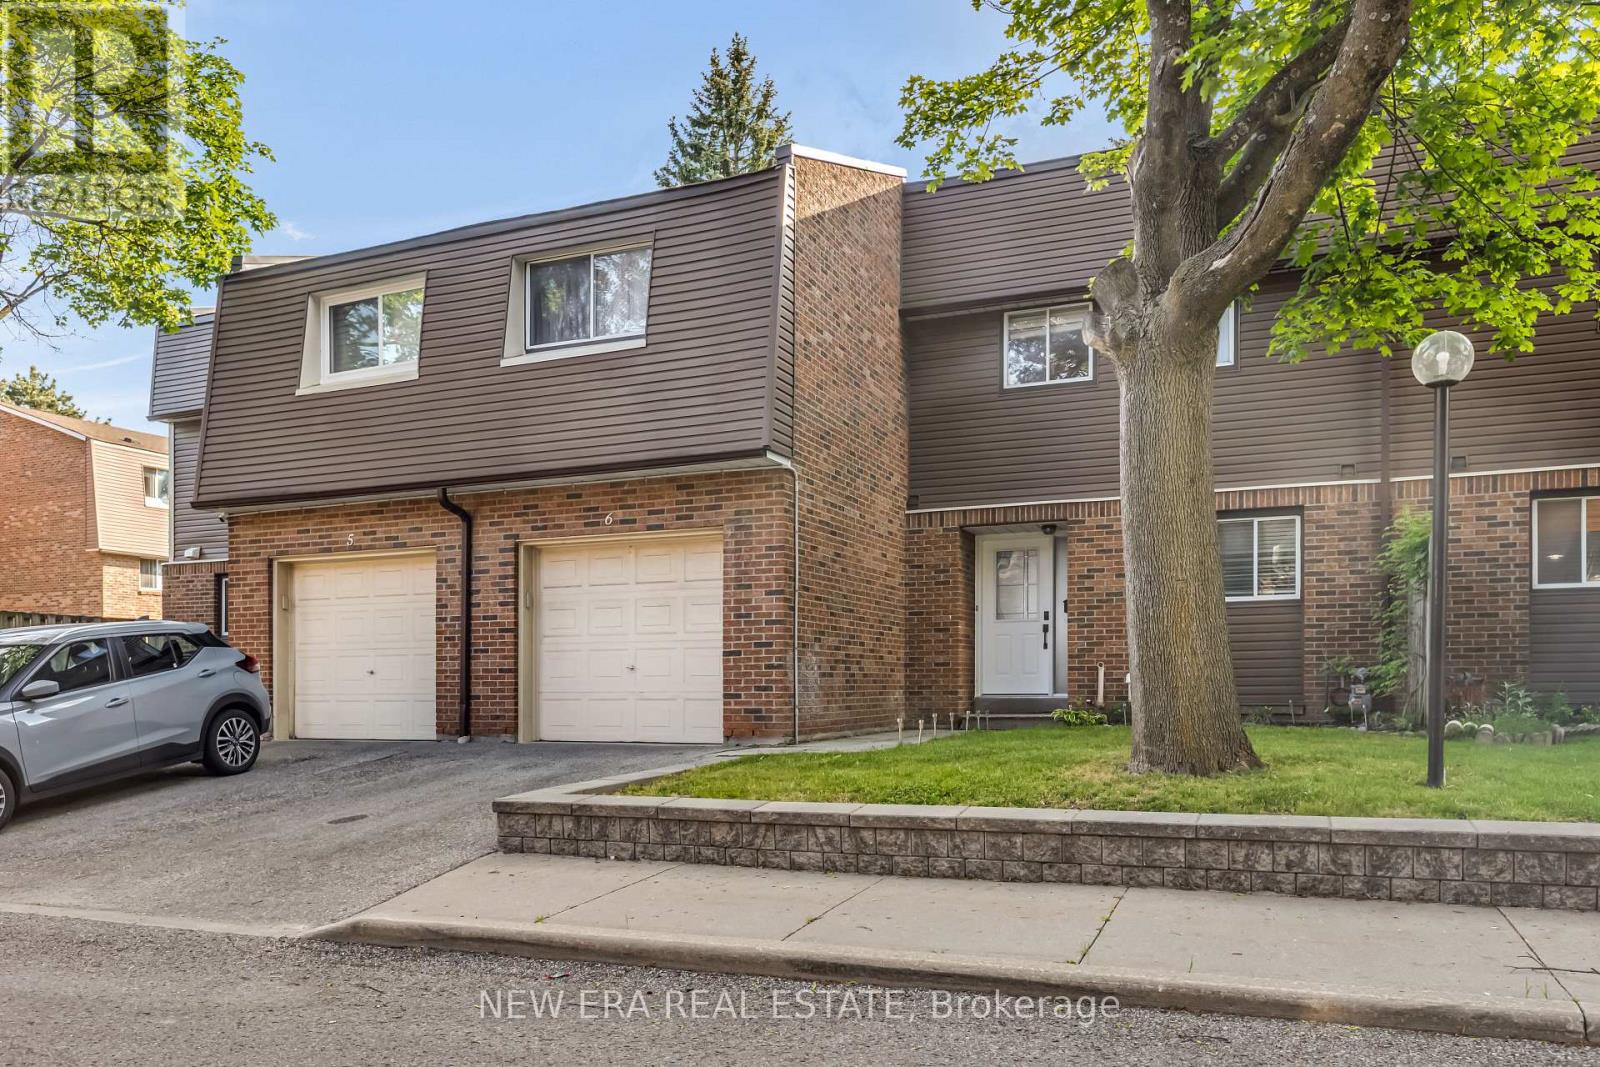
6 - 1415 Fieldlight Boulevard
Pickering, Ontario
Sophisticated and spacious townhouse in a sought after location just minutes from Kingston Road and Liverpool Road. This centrally located home features a unique custom layout designed for comfortable living and effortless entertaining. Move in ready and beautifully maintained. The main floor offers an open concept living and dining area with an updated kitchen, creating one bright, inviting space. The entrance hallway includes custom double door closets, while the kitchen features granite countertops, updated cabinetry, newer appliances, and a breakfast bar ideal for casual dining or hosting. The second floor hallway showcases a stunning open railing overlooking the living room and a spectacular feature wall, perfect for displaying artwork or treasured pieces. Recent upgrades include a new hot water tank (2026), new furnace (2024), granite kitchen counters, updated cabinetry, and newer appliances. Step outside to a large deck backing onto a park, offering a peaceful and private setting for outdoor enjoyment. The finished basement includes a carpeted recreation room, separate laundry area, and generous storage space. Maintenance fees include water and front and rear grass cutting for added convenience. Quick closing available. Ideally located close to public transit, restaurants, shopping, schools, and recreational facilities-an exceptional value in a highly desirable neighbourhood. (id:63381)
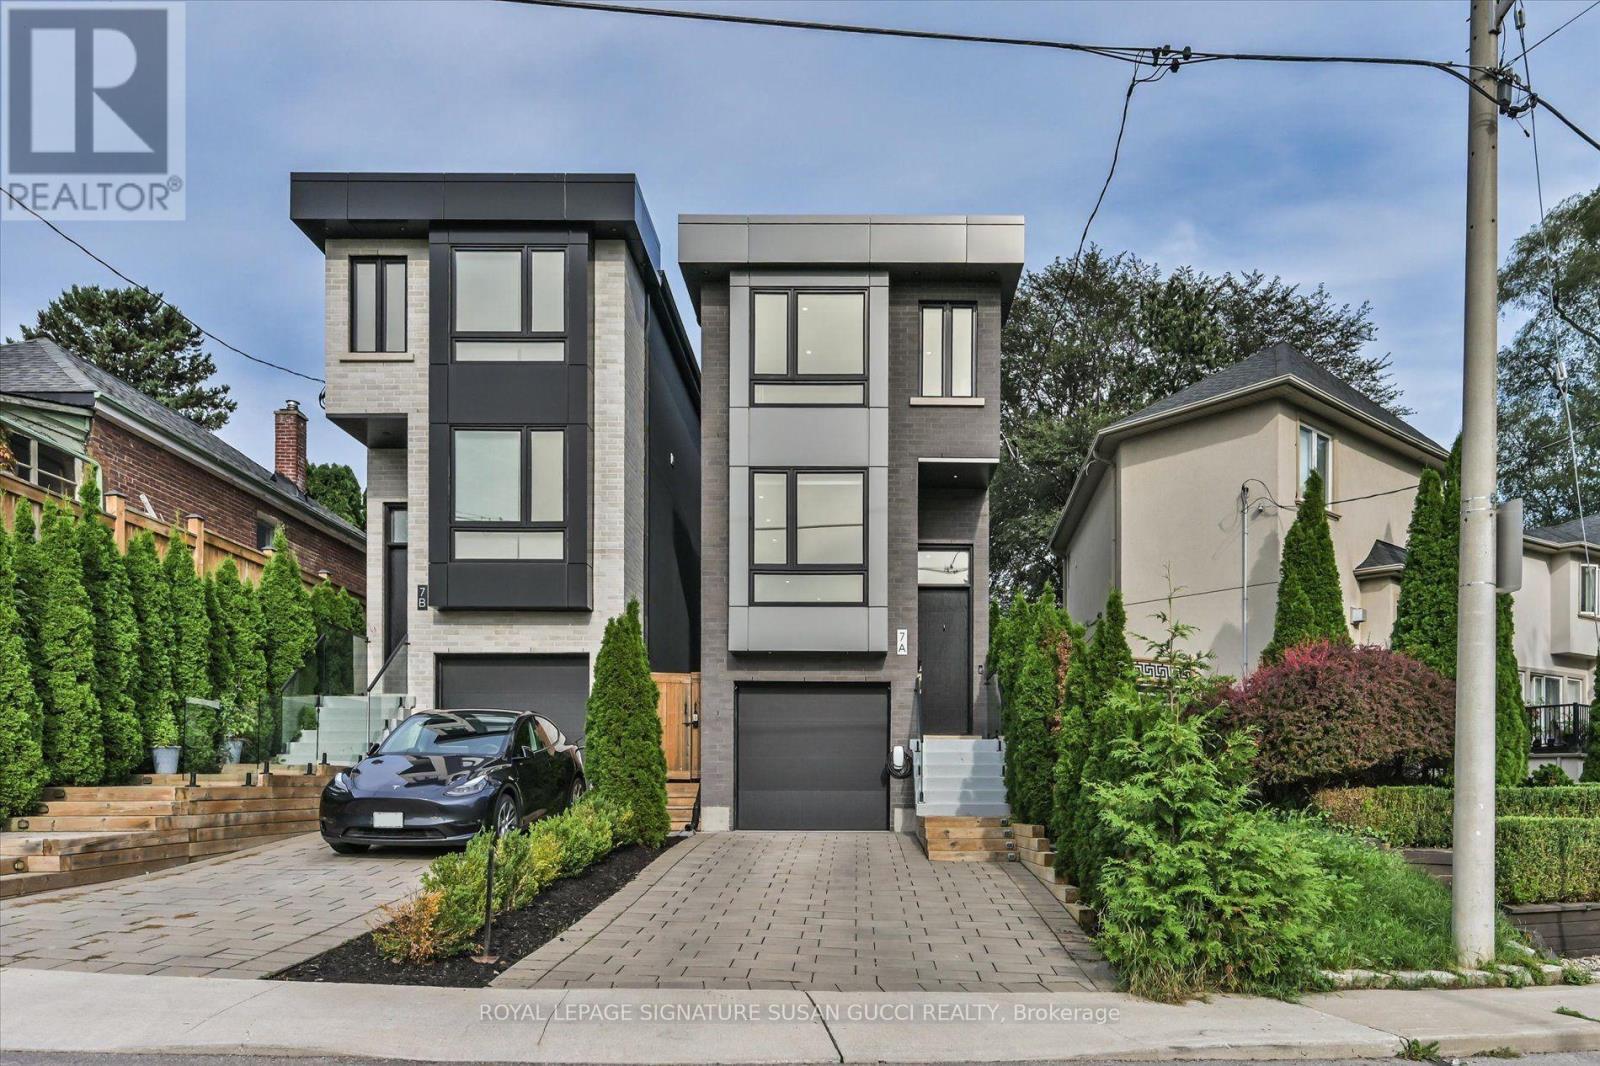
7a Everett Crescent
Toronto, Ontario
A truly impressive, fully detached home where sophisticated style, everyday convenience and a serene park-side setting come together beautifully. Built new from the foundation in 2021 to today's standards, this 3-bedroom home offers the benefits of a newer build without the wait or work.Step inside and you're immediately greeted by soaring ceilings and an abundance of natural light. The heart of the home is the gorgeous custom kitchen, thoughtfully designed for both everyday living and effortless entertaining. An oversized island invites everyone to gather, while custom built-ins provide exceptional storage, complemented by a dedicated coffee bar, wine rack and convenient kitchen desk-perfect for working from home or keeping life organized.The principal bedroom is your private retreat, overlooking the peaceful park and featuring wall-to-wall built-ins, a beautiful ensuite and plenty of room for a king-sized bed. Every space has been designed with comfort, function and style in mind.Outside, the low-maintenance astro-turf backyard means more time enjoying your home and less time cutting grass. Across the street, the park becomes an extension of your backyard-perfect for a morning stroll, yoga or simply enjoying the tranquility.And then there's the location! Walk to the GO Train and subway, vibrant Danforth shops, restaurants and cafés, while Taylor Creek Park offers miles of paved trails for walking, running and cycling. Enjoy the nearby Beach for boardwalk strolls. Set on a quiet, family-friendly street in a neighbourhood where people put down roots and stay for generations, 7A Everett Cres is the rare home that delivers the best of both worlds: an impressive home to love and entertain in, with the convenience of an exceptional location. **OPEN HOUSE SAT& SUN 2-4PM** (id:63381)
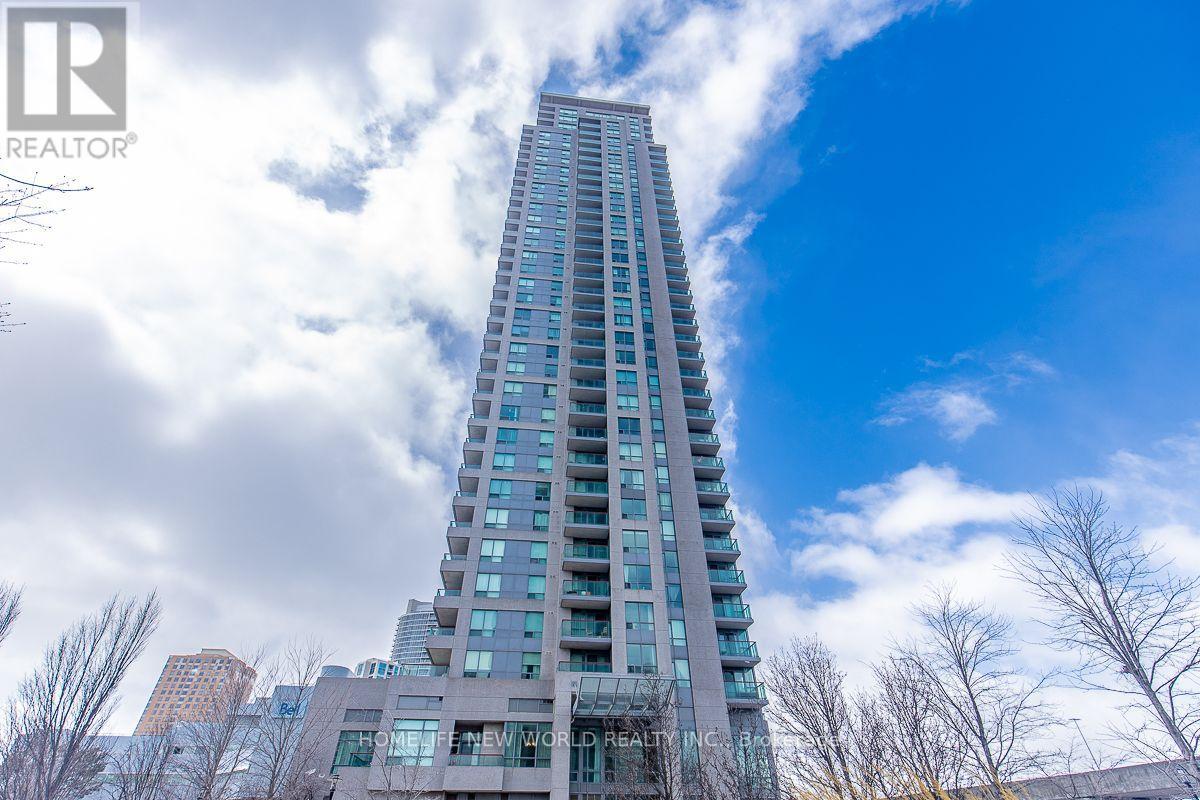
703 - 50 Brian Harrison Way
Toronto, Ontario
Luxury Monarch Condo, Bright & Spacious Unit, Laminate Floor Thru-Out The Unit, 1Bedroom +Solarium. Solarium Room Can Be Used As Second Bedroom. Balcony Has 2 Walk-Outs. Steps ToScarborough Town Centre Mall, Lrt, TTC, Library ,Ymca, Scarborough Civic Centre . 24 HrsSecurity. Excellent Facilities. Indoor Pool, Gym, Virtual Golf, Billiards, Media Room, PrivateTheatre, Car Wash & Many More. One Locker & One Parking included. (id:63381)
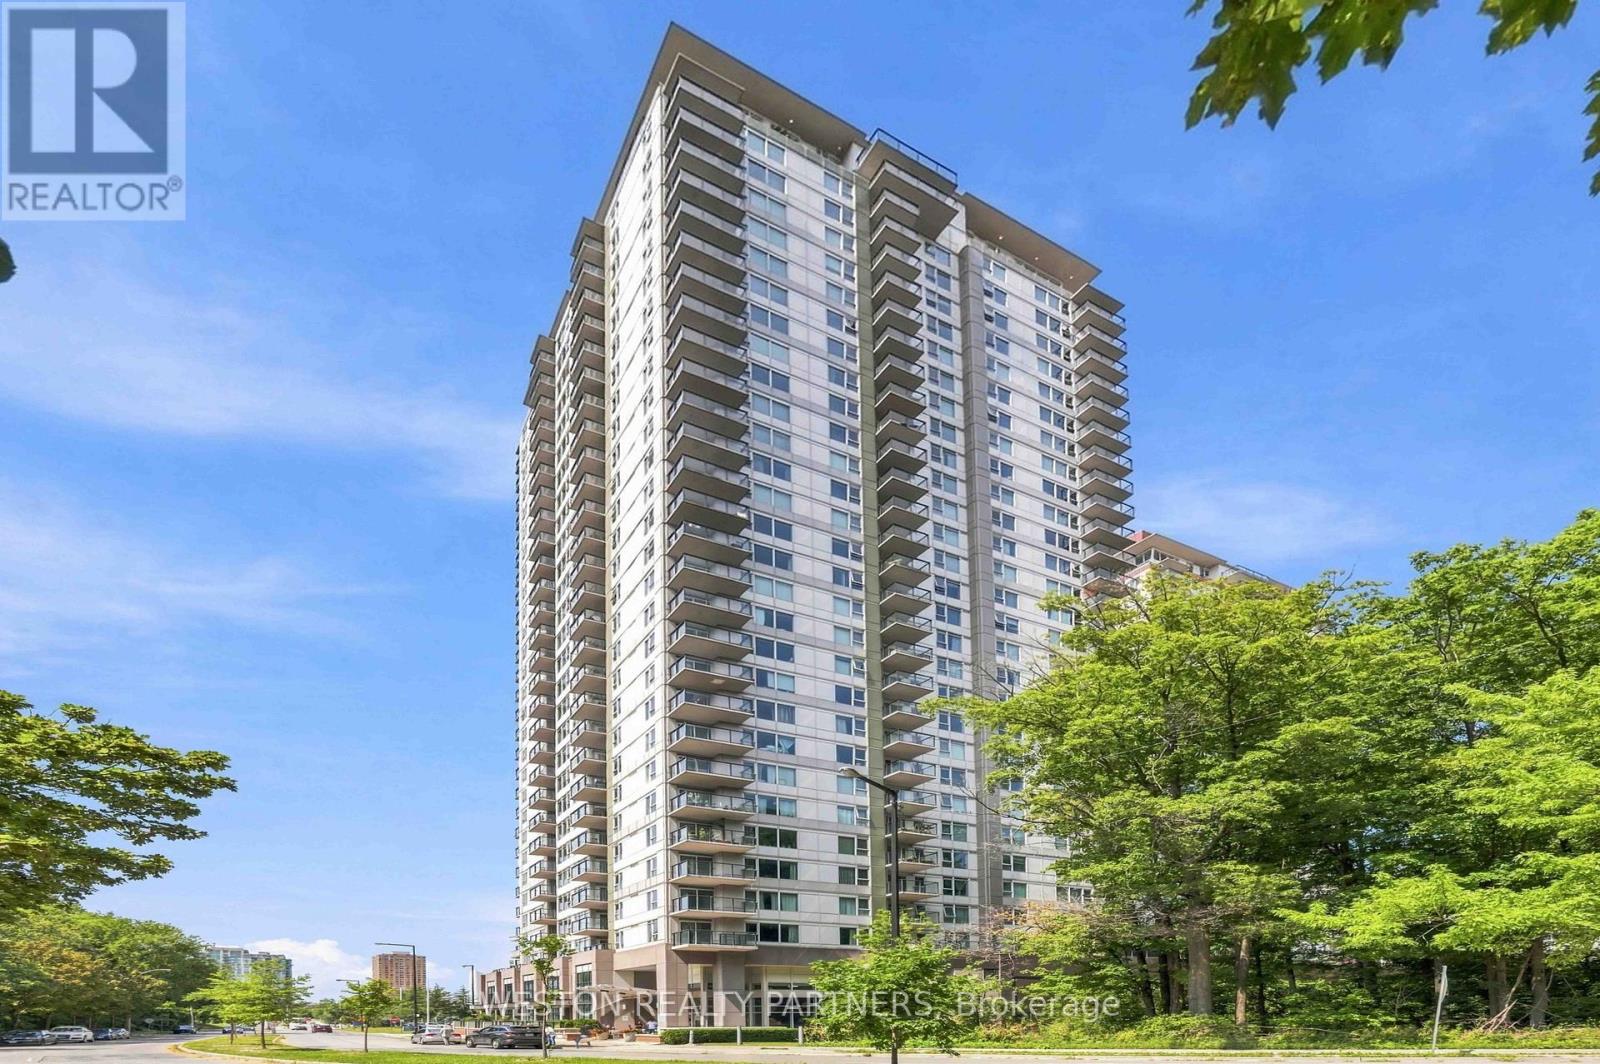
1006 - 190 Borough Drive
Toronto, Ontario
Welcome To This Bright And Thoughtfully Designed 1+1 Condo At Centro Towers, Offering An Exceptional Combination Of Natural Light, Privacy, And Efficient Living. South-Facing And Overlooking Unobstructed Mature Trees, The Suite Is Filled With Sunshine And Enjoys A Peaceful, Green Outlook Rarely Found In The City. The Smart, Efficient Layout Maximizes Every Square Foot With Virtually No Wasted Space. The Versatile Den Can Easily Function As A Home Office Or Second Bedroom, Making This An Ideal Choice For First-Time Buyers, Professionals, Downsizers, Or Investors. Enjoy Newer Flooring And Newer Appliances For Added Peace Of Mind. Residents Enjoy An Impressive Array Of Amenities, Including An Indoor Pool, Fully Equipped Gym, Games Room, Theatre Room, And A Beautiful Outdoor Terrace With BBQs Surrounded By Greenery - Perfect For Relaxing Or Entertaining. Ideally Located In The Heart Of Scarborough, Just Steps From Scarborough Town Centre, With Shopping, Dining, Entertainment, Transit And Everyday Conveniences All Close By. Easy Access To Hwy 401 Makes Commuting Throughout Toronto And The GTA A Breeze. A Bright, Private And Exceptionally Functional Home In A Highly Convenient Location - Come See Why This One Stands Out! (id:63381)
667 Ossington Avenue
Toronto, Ontario
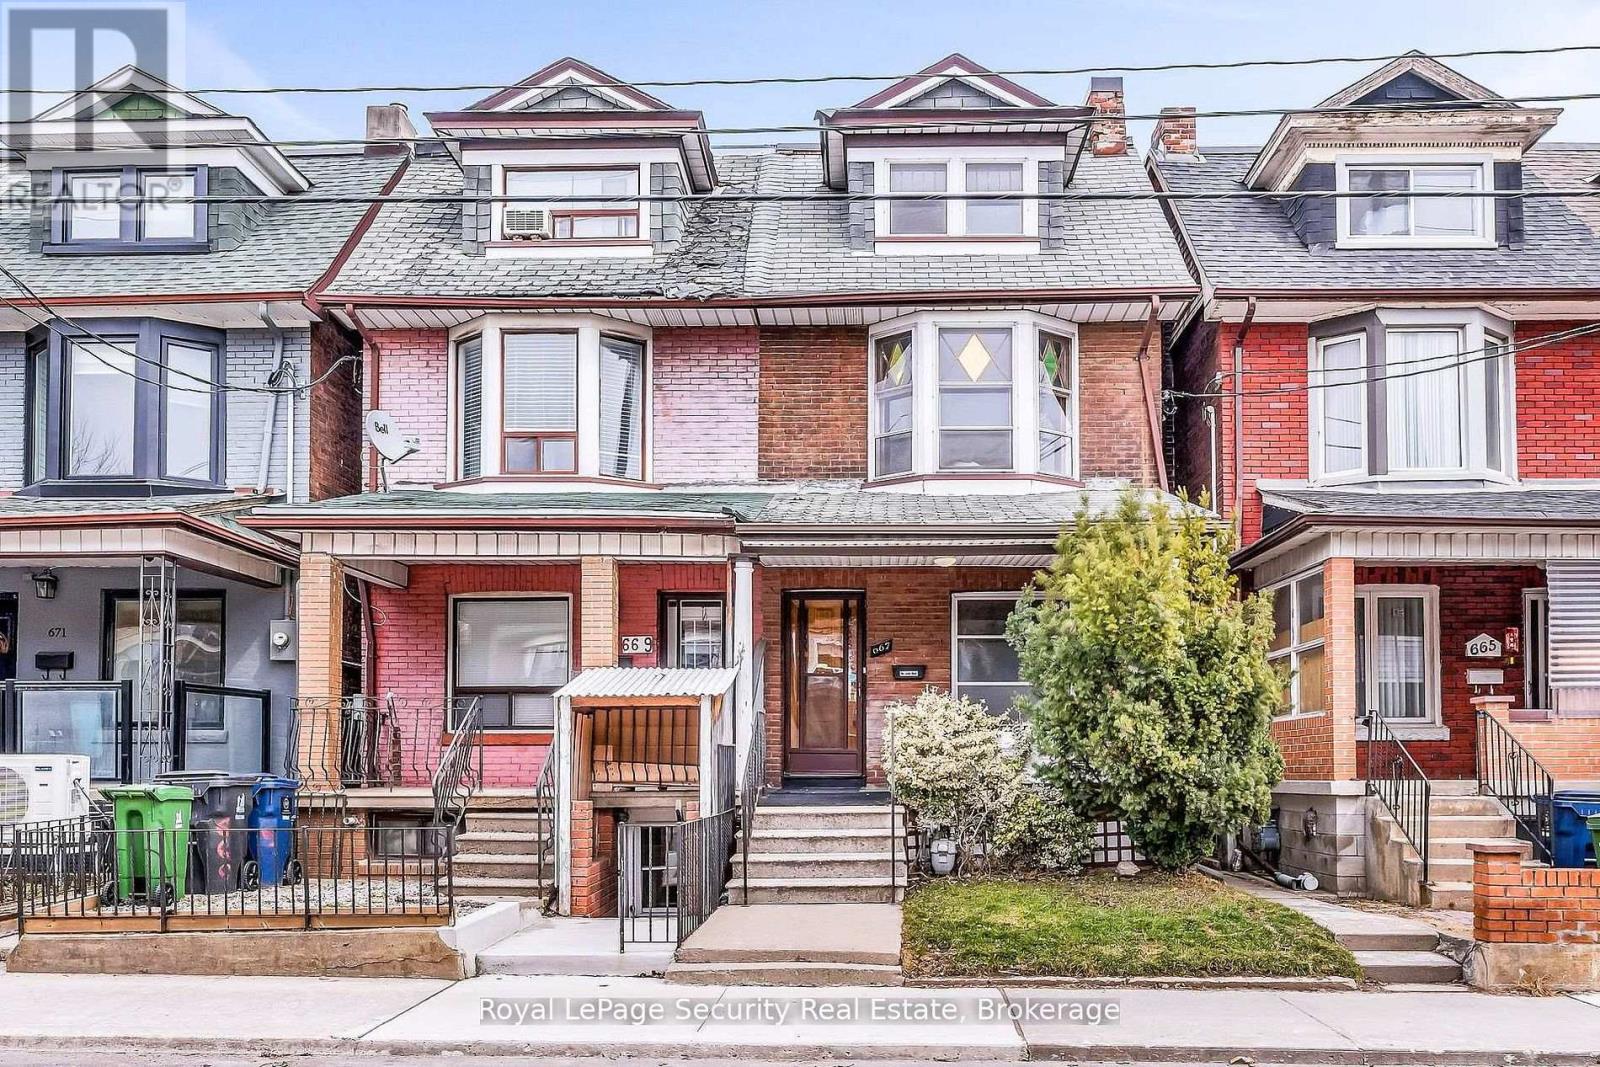
Welcome to 667 Ossington Avenue, a spacious and charming 2.5-storey semi-detached home in the heart of Toronto. Featuring 4 generously sized bedrooms, this residence offers the perfect blend of comfort, functionality, and urban convenience-ideal for growing families or savvy investors. The main floor boasts a bright and inviting layout with a formal living room and dining room, perfect for both everyday living and entertaining. The eat-in kitchen provide sample space for family meals and gatherings, with great potential to customize to your taste. A second kitchen on the upper level adds exceptional convenience and offers excellent potential for extended family living or rental income. Step outside to a generously sized backyard offering plenty of room to host family and friends for summer BBQs, outdoor dining, and relaxing evenings-your own private outdoor retreat in the city. Situated just steps from Ossington Station and the vibrant Bloor Street corridor, you'll enjoy easy access to transit, trendy shops, cafes, and restaurants. This prime location also offers walking distance to excellent schools, parks, and all essential amenities. A rare opportunity to own a well-located home in one of Toronto's most sought-after neighborhoods. (id:63381)