
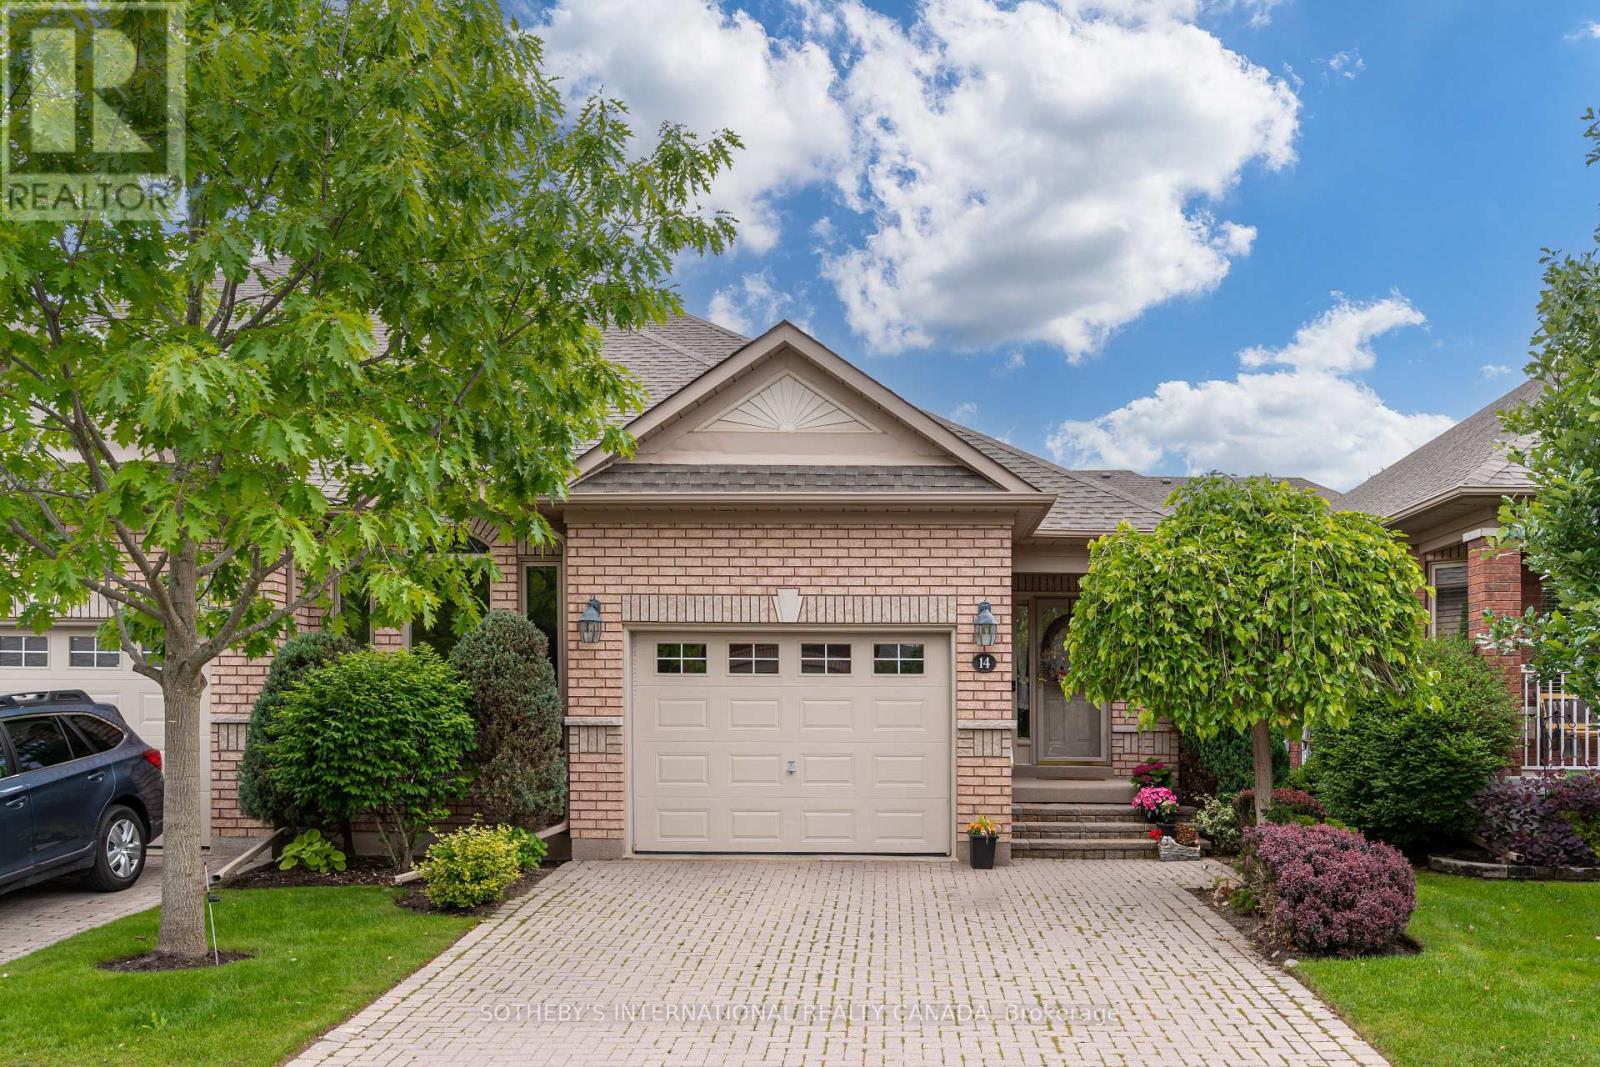
14 Artisan Lane
New Tecumseth, Ontario
Welcome to Artisan Lane in Briar Hill-an exclusive adult-lifestyle community designed for the modern snowbird who lives to golf. Nestled in the Nottawasaga Valley, this semi-detached Cezanne model bungalow is wrapped by the rolling fairways of the Valley Course and steps from the dramatic elevations of The Ridge. It offers the perfect home base to head out for a daily round using the local Resident Golf Passport, which provides heavily discounted rates for spring and summer play. When winter hits, just lock up and head south; all exterior maintenance is looked after. A true highlight is the location's connectivity. Enjoy a scenic 10-to-15-minute stroll along the community's nature trails, which safely skirt the fairways and ravines to lead you directly to the resort hub, pro shop, fitness center, and Riverview restaurant. The heart of the home is the open-concept great room, where a beautiful vaulted ceiling sweeps across the dining area and transitions into elegant coffered ceilings over the living room. This bright, expansive space features a cozy gas fireplace with accent lighting and a walkout to the manicured green space. Nearby, the large kitchen boasts ample cabinets, a pantry, and a bright eat-in area where a large bay window frames peaceful views of the surrounding greenery. The main-floor primary bedroom features a private four-piece ensuite and an intelligently placed laundry room just steps away for ultimate convenience. A stylish powder room completes this main level. Downstairs, the fully finished lower level features a massive recreation room with a second fireplace and a wet-bar rough-in-the ultimate hub for post-round drinks. Guests will love the large second bedroom and adjacent three piece bath. A private home office with French doors, a cold room, and two spotless utility rooms provide endless storage for off-season gear. Every day here feels like a resort vacation. (id:63381)

2 - 8392 Kennedy Road
Markham, Ontario
Assignment of Lease!!! Modern and well-designed unit located in a busy plaza (New Kennedy Square) with plenty of parking, Offering easy access for both regular clients and walk-ins. Currently opearting as a Nail Salone. One private room in the unit ideal for esthetic treatments or use as an office. Tastefully designed, creating a relaxing and professional atmosphere that appeals to a loyal and satisfied clientele. Appx. 660 sqft, with a wide range of permitted uses, including clinics, medical office, retail shops, massage / wellness spa, vape store, and more. A half-turnkey opportunity with minimal startup costs, allowing for a smooth transition into ownership. Whether you're an experienced beauty professional or an aspiring entrepreneur, this is an excellent opportunity to run your own business in a thriving location. (id:63381)
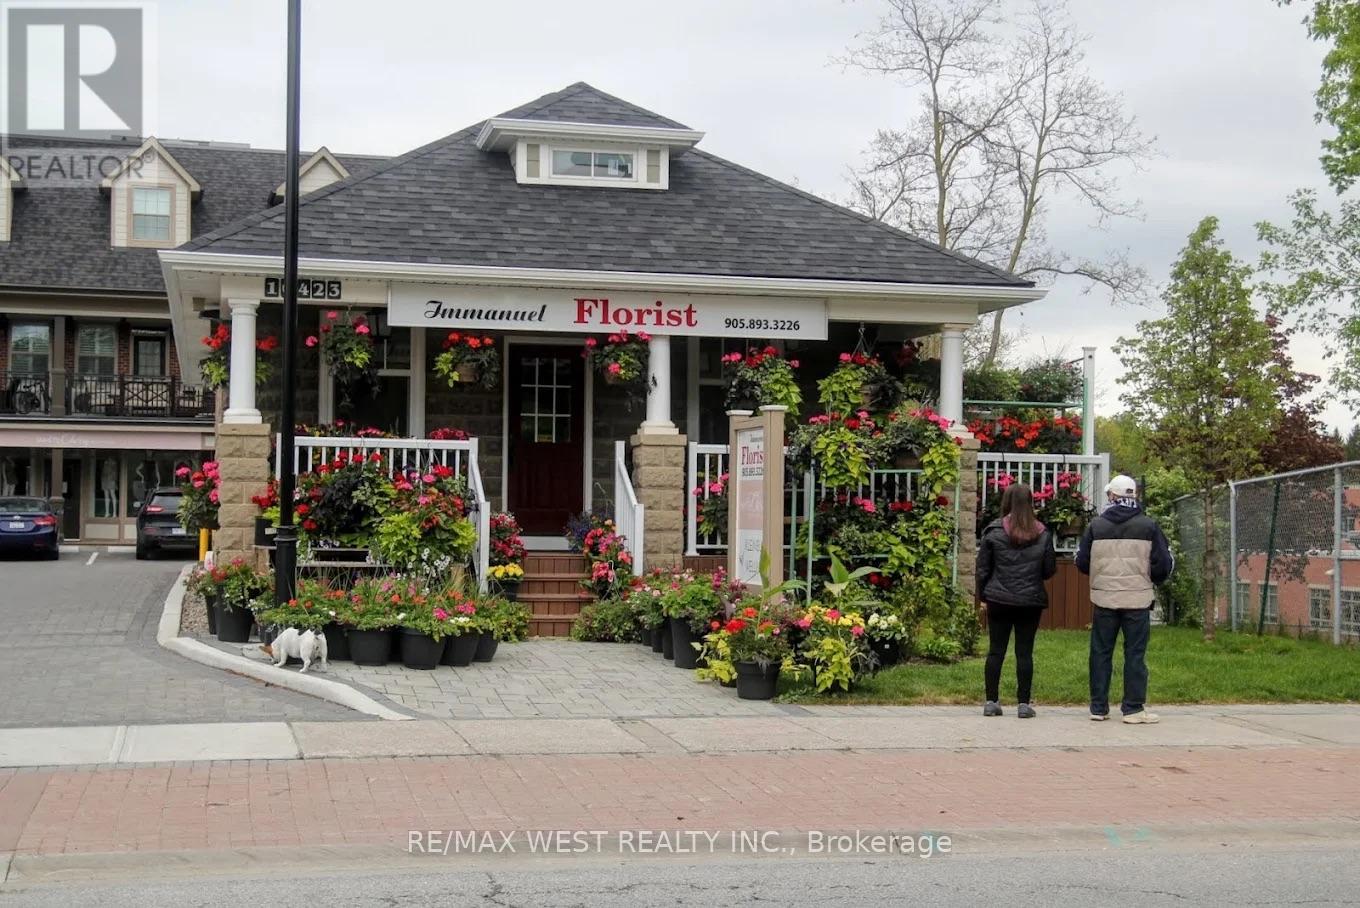
10423 Islington Avenue
Vaughan, Ontario
Rare Opportunity To Acquire A Well-Established Florist Business In The Heart Of Prestigious Kleinburg Village. Immanuel Florist Has Built A Strong Reputation For Premium Floral Arrangements, Weddings, Events, Corporate Services, Sympathy Flowers, And Daily Retail Sales. Approx. 1,010 Sq. Ft. With Walk-In Cooler, Basement Storage, And One Washroom. Attractive Lease With Approximately 4 Years Remaining Plus A 10-Year Renewal Option. Rent Is $4,200 Per Month Including TMI. Turn-Key Operation With Trained Staff, Established Clientele, Online Presence, And Strong Community Recognition. Owner Retiring After Many Successful Years In The Floral Industry. Financial Information Available To Qualified Buyers. Please Do Not Go Direct Or Speak To Staff. (id:63381)
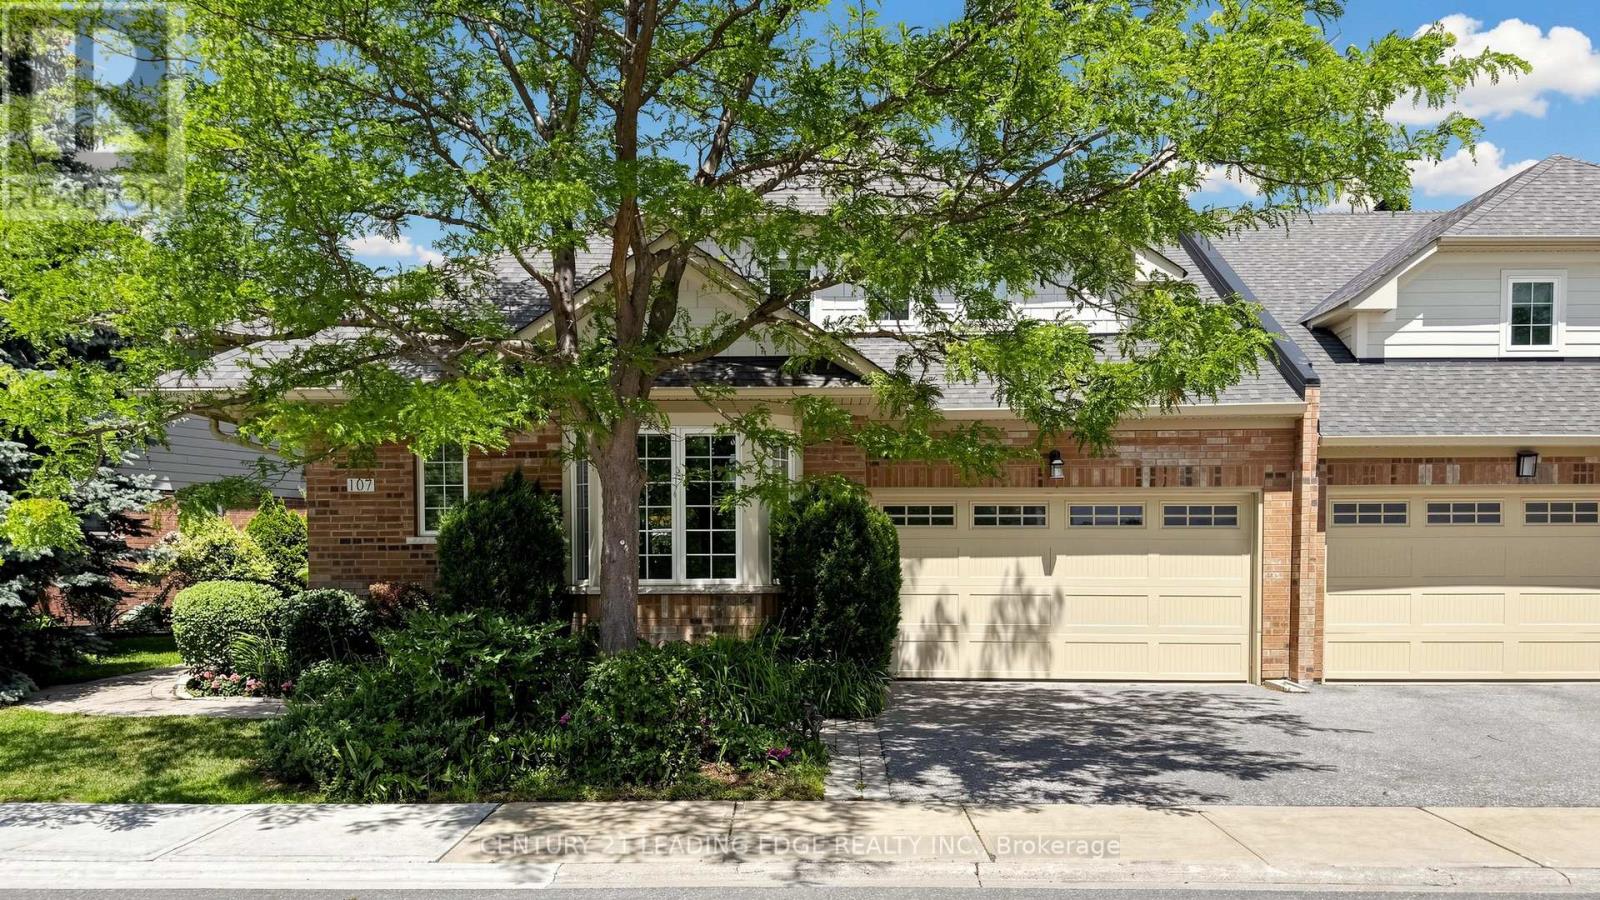
107 Lakeside Vista Way
Markham, Ontario
Welcome to Swan Lake Village, one of Canada's most unique and prestigious adult lifestyle communities, nestled in the heart of historic Markham Village. Lovingly maintained by its original owner, this beautifully maintained 2-storey end-unit condo townhouse offers approximately 2,390 sq. ft. above grade plus a professionally finished basement with an additional 1,587 sq. ft. of living space. Enjoy breathtaking views overlooking the Swan Lake Club and Swan Lake itself. The thoughtfully designed layout features a main floor primary bedroom complete with a walk-in closet, bay window, and 4-piece ensuite. The spacious eat-in kitchen boasts a vaulted ceiling, custom window treatments, and a walk-out to a private patio surrounded by lush gardens and mature landscaping. A stunning double-sided fireplace creates a warm ambiance between the living and dining rooms.The upper level showcases an open-concept family room and sitting area with its own 4-piece bathroom, perfect for visiting family and guests.The finished lower level offers exceptional flexibility with a large recreation room, two additional rooms ideal for guest bedrooms, hobbies, or office space, a 4-piece bathroom, and a separate painting studio complete with sink. The home also features a separate laundry room with convenient access to the double car garage.Residents enjoy 24/7 gated security and access to the exceptional Swan Lake Club amenities, including indoor and outdoor pools, pickle ball courts, tennis courts, bocce ball courts, shuffleboard, and an active social community. A rare opportunity to enjoy resort-style retirement living in one of Markham's most sought-after neighbourhoods. (id:63381)
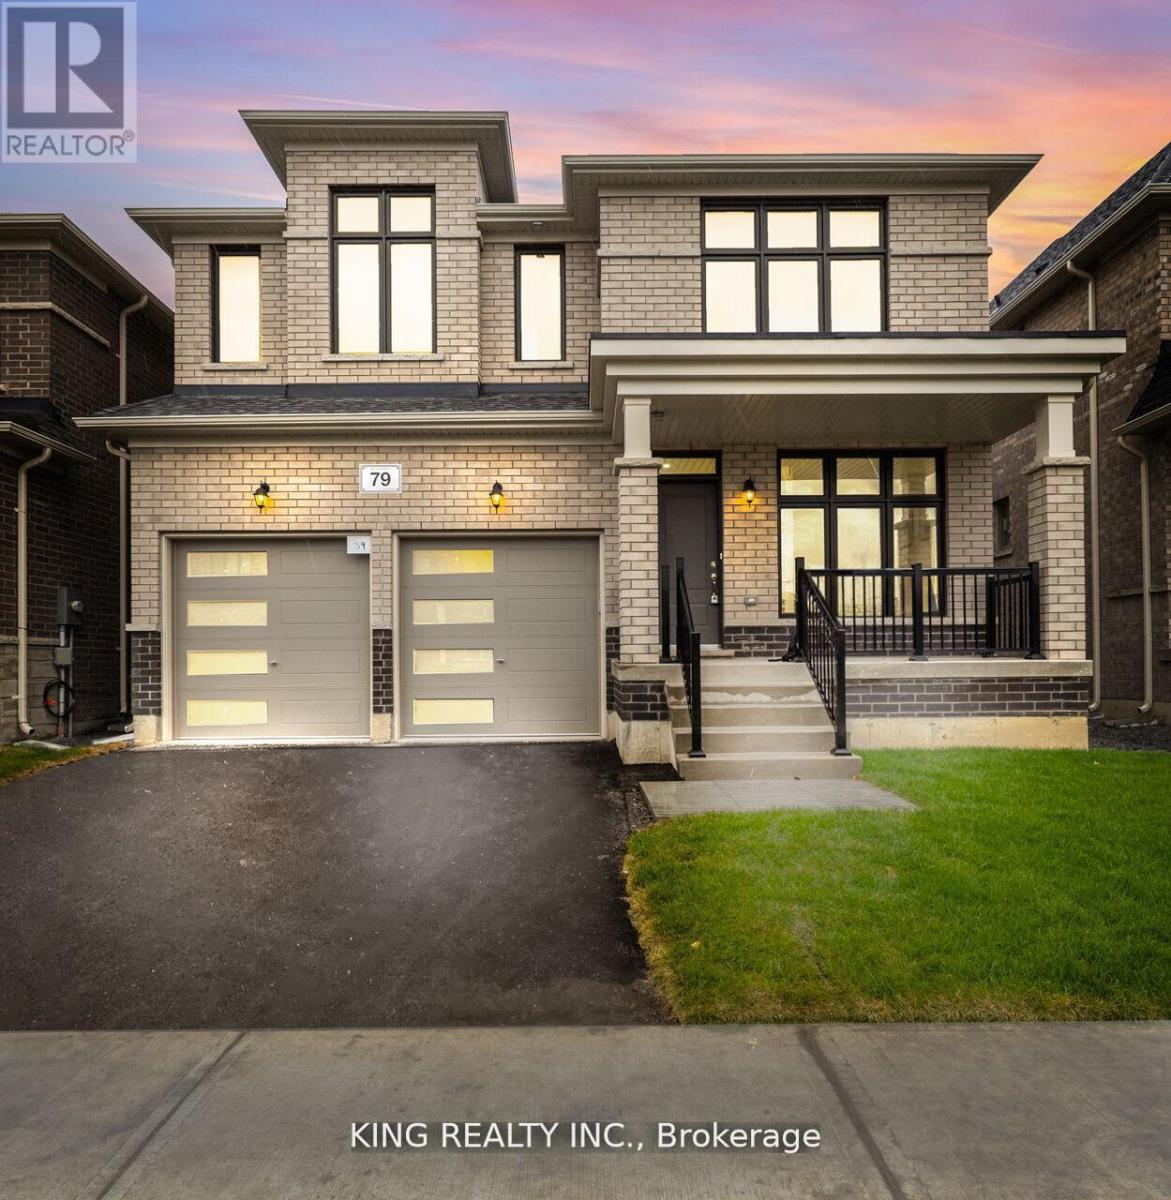
79 Big Canoe Drive
Georgina, Ontario
Welcome to this exceptional upgraded home(Review Attached Feature sheet) 2,873 square ft 4 bedrooms + 4 washrooms home, beautifully situated on a ravine lot that offers both privacy and breathtaking views. There are four large bedrooms, with 4 piece ensuite bathroom, and 3 bedrooms with updated washroom The modern design includes washrooms with upgraded showers. Main floor office with a bay window, providing an ideal workspace for working person . Updated kitchen within built appliances with center island. .9-foot ceilings on the ground floor, 2nd floor with coffered ceiling in the master bedroom. large 16x16 tiles, oversized windows, and 8-foot doors, this home exudes a sense of openness and natural light. Cold room for extra storage, and a 200-amp electrical panel. along with upgraded trim and baseboards. Featuring a walkout basement, Perfect for both entertaining and relaxing in a serene setting, this property combines style, comfort, and functionality, offering an unparalleled living experience. (id:63381)
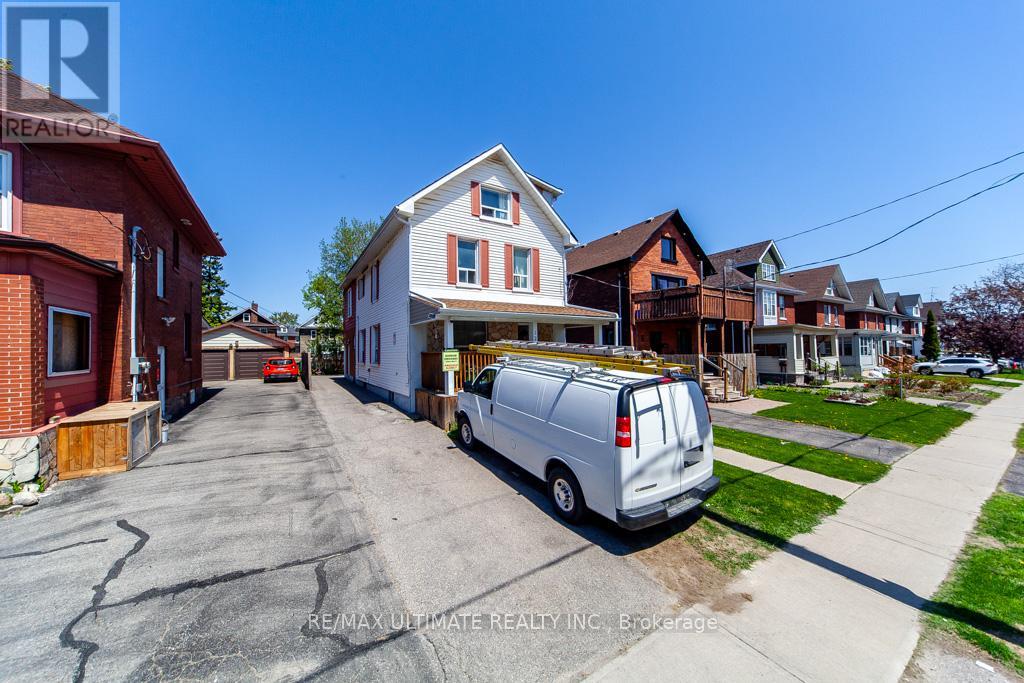
128 Elgin Street E
Oshawa, Ontario
***Legal Duplex***This Large 7 Plus 1 bedroom "CASH POSITIVE!" 2.5 Story Great income and a Great Investment! Main Floor Features Living Room, Kitchen & 2 Bedrooms, 2nd Floor Has 2 More Bedrooms And Living Space, 3rd Floor Has Family Room And Another Bedroom. Basement Apartment. Amenities near by: Costco, Shopping, Restaurants & Entertainment. Easy Access To Hwy 401 Straight Down Ritson (id:63381)
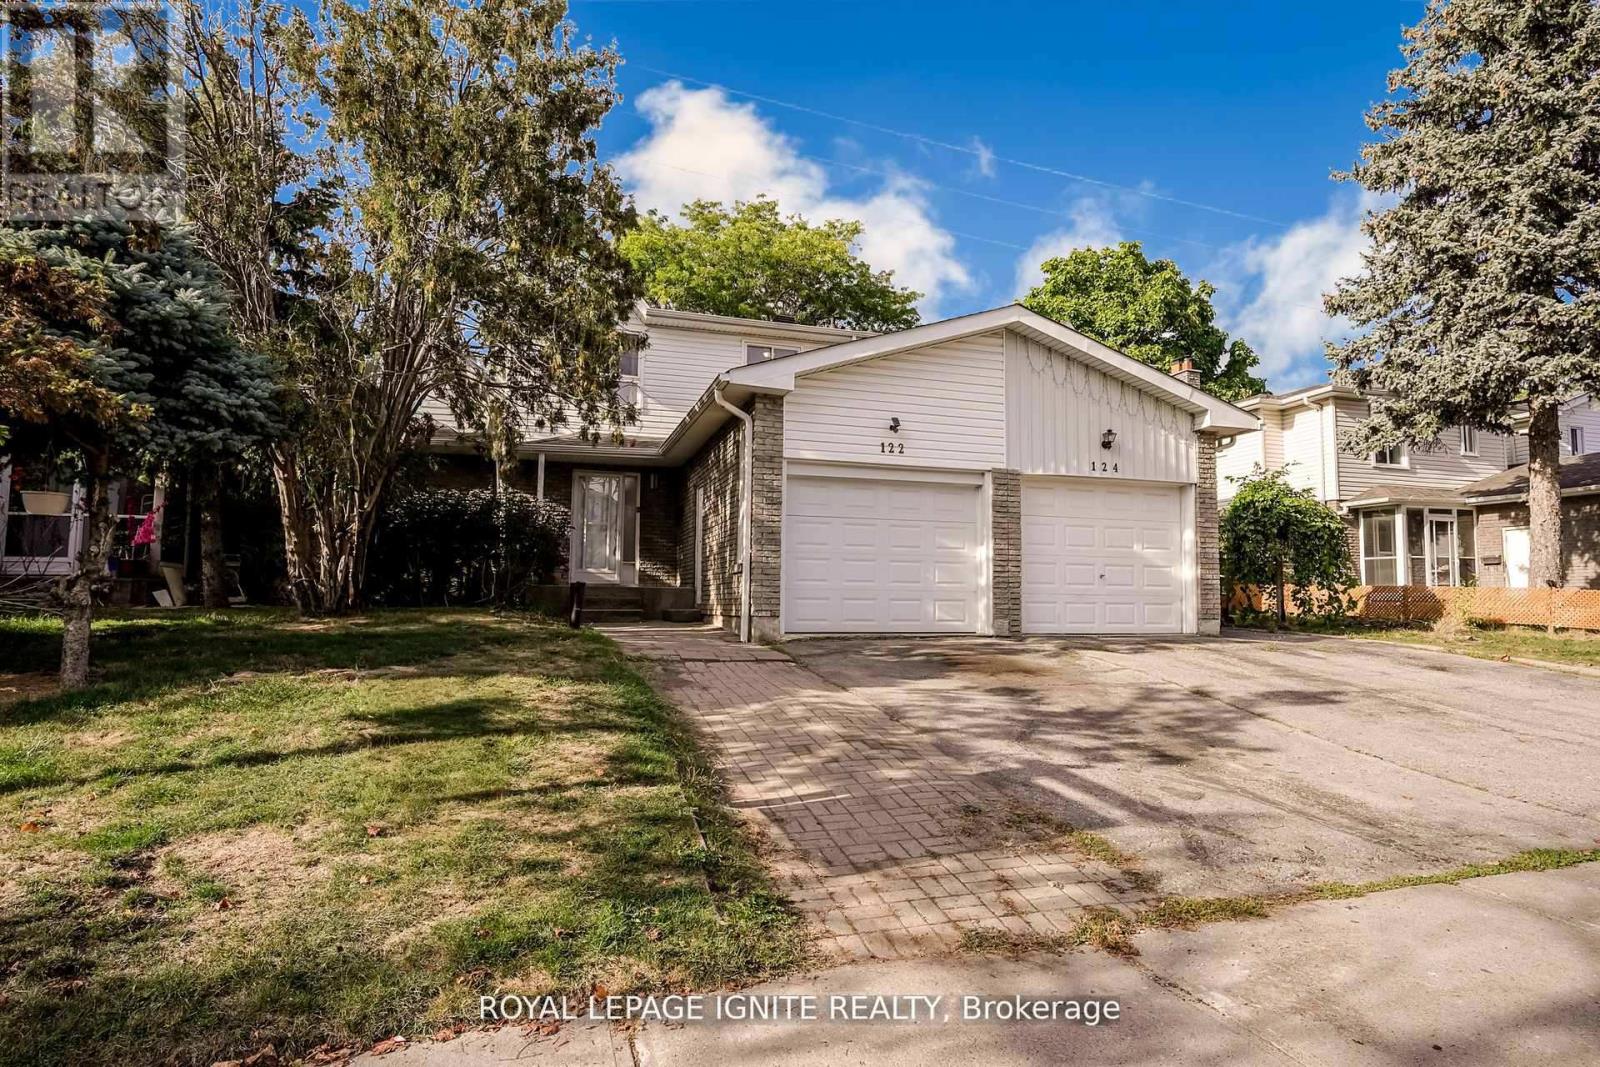
122 Valdor Drive
Toronto, Ontario
Your Private Oasis Awaits- 6 Bedrooms & No Rear Neighbors! Great Schools! Escape the citybustle without leaving it. This home offers the perfect sanctuary for a growing family,featuring 4 generous upstairs bedrooms and a rare, ultra-private backyard backing onto openspace and no peering eyes from behind! The heart of the home is a sun-filled family room witha fireplace, ideal for movie nights. With a finished 2-bedroom basement for guests or a in-lawsuite, and 4 bathrooms to eliminate the morning rush, this home is designed for comfort. Stepsto Alexmuir Park, transit, and great schools. Room to grow, room to breathe, room to live. (id:63381)
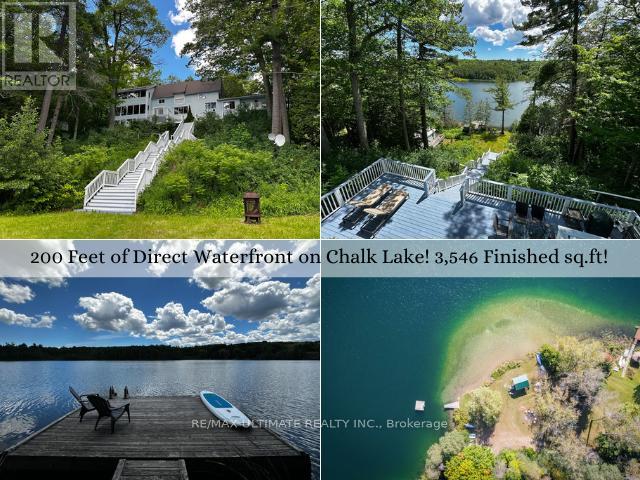
44 Chalk Lake Road
Scugog, Ontario
Welcome to your private sanctuary at 44 Chalk Lake Road, a beautifully updated 3-bedroom, 3,546 sq.ft. 2-storey home with a finished walk-out lower level. Where rustic 1880 charm meets modern sophistication, this turnkey gem sits on a beautifully landscaped lot with 199.95 feet of direct, South-facing water frontage on the crystal-clear, spring-fed waters of Chalk Lake. Perched gracefully on one of the highest points of the lake, the residence offers breathtaking, unobstructed panoramic views of the water & surrounding trees. Chalk Lake is a peaceful, motor-free haven ensuring unparalleled tranquility, exceptionally clean waters, & deep shorelines perfect for swimming, kayaking, or paddleboarding. Enjoy exclusive deeded access to a private sandy beach, or stroll down the stairs to your own private dock & waterfront accessory bunkie-the ultimate guest house or lakeside retreat.Inside, the home boasts expansive windows that frame the lake like a living piece of art. The main level features rich hardwood flooring, an open-concept living & dining area with a cozy fireplace, a gourmet kitchen with a centre island that steps out to a spacious deck, & a convenient main floor bedroom with its own cozy fireplace. The upper level hosts 2 remarkably spacious bedrooms-one complete with a walk-in closet & the other featuring a scenic Juliette balcony-alongside a large full bathroom down the hall. The fully finished lower level acts as a complete in-law suite or apartment, featuring a separate entrance, a second kitchen, a family room with a fireplace, a breakfast area, & a 3-piece bath.The property also includes a flat, private double driveway & carport offering 5 total parking spaces. Adventure is always nearby with two ski resorts, world-class golf, & the endless trails of Uxbridge. Whether you are dining at local favorites like Slabtown Cider or commuting via the 407-located just five minutes away-this home offers the perfect balance of rural tranquility & accessibility (id:63381)
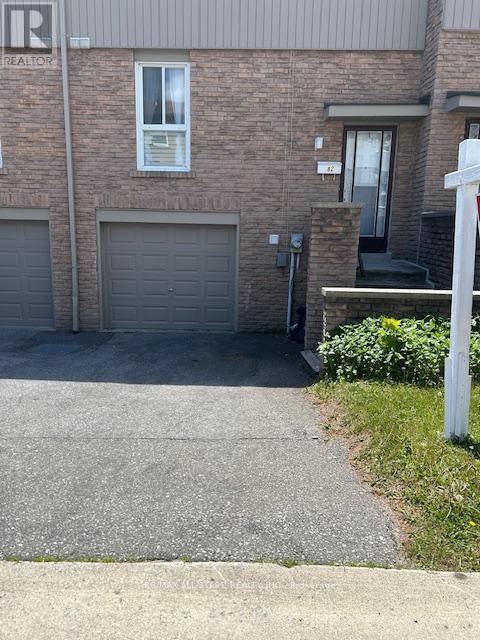
82 - 201 Alexmuir Boulevard
Toronto, Ontario
Excellent Location. Brimley And Finch. Family Friendly Complex. Steps To TTC, Schools, Shops, Parks And Other Amenities Near By. Fenced Backyard For Privacy. Laminate Floor Through Out, Except Stairs. Newly Painted. Large Eat-In Kitchen. Attached Garage. Near Catholic and Public Schools and all amenities. (id:63381)
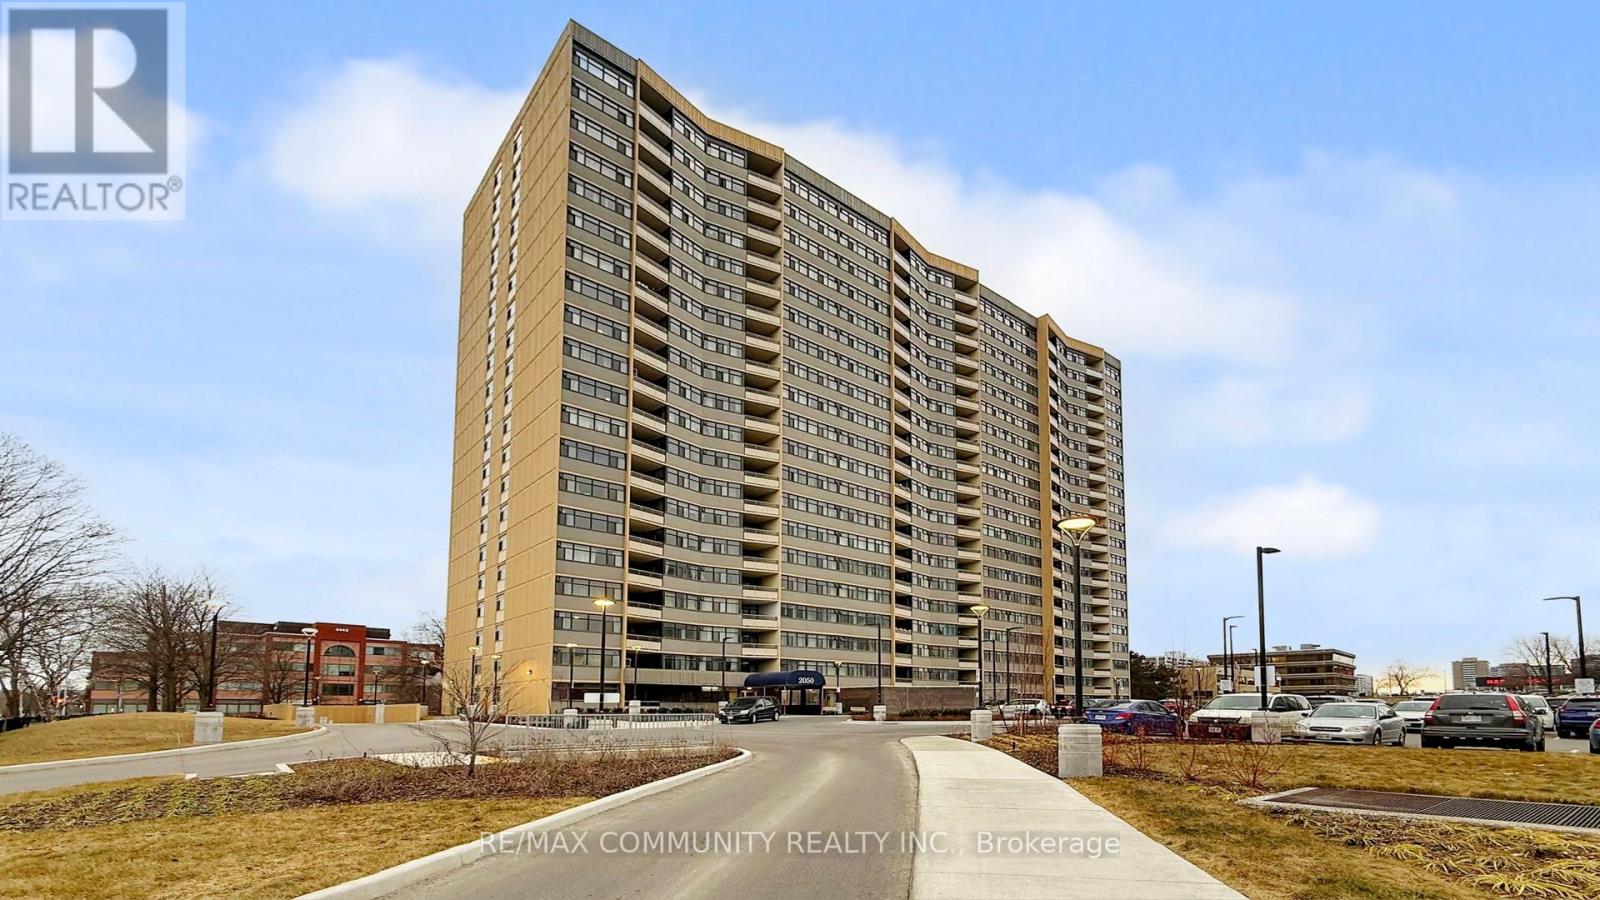
1210 - 2050 Bridletowne Circle
Toronto, Ontario
Amazing Value! Incredibly Spacious 3Bd 2-Bath Corner Unit Condo. Huge Open Concept Living/Dining Rm W/Walkout To Large Balcony. Mirrored Wall In Dr. Lrg Eat-In Kitchen. Big Master W/En-Suite & W/In Closet. En-Suite Laundry,Bright & Full Of Natural Light. Very Well Maintained. 1Pkg Incl & Huge En-Suite Locker. Building going to have Outdoor Pool,Tennis Crt,Gym,Sauna,Games Rm,Kids Playground. Good Loc'n Close To Ttc,Shopping,School,Park.All Elf's,Fridge,Stove,Clothes Washer And Dryer,All Window Coverings And Blinds,1-Pkg Incl.. Lots Of Visitor Parking. Excellent Price for Spacious Unit!! (id:63381)
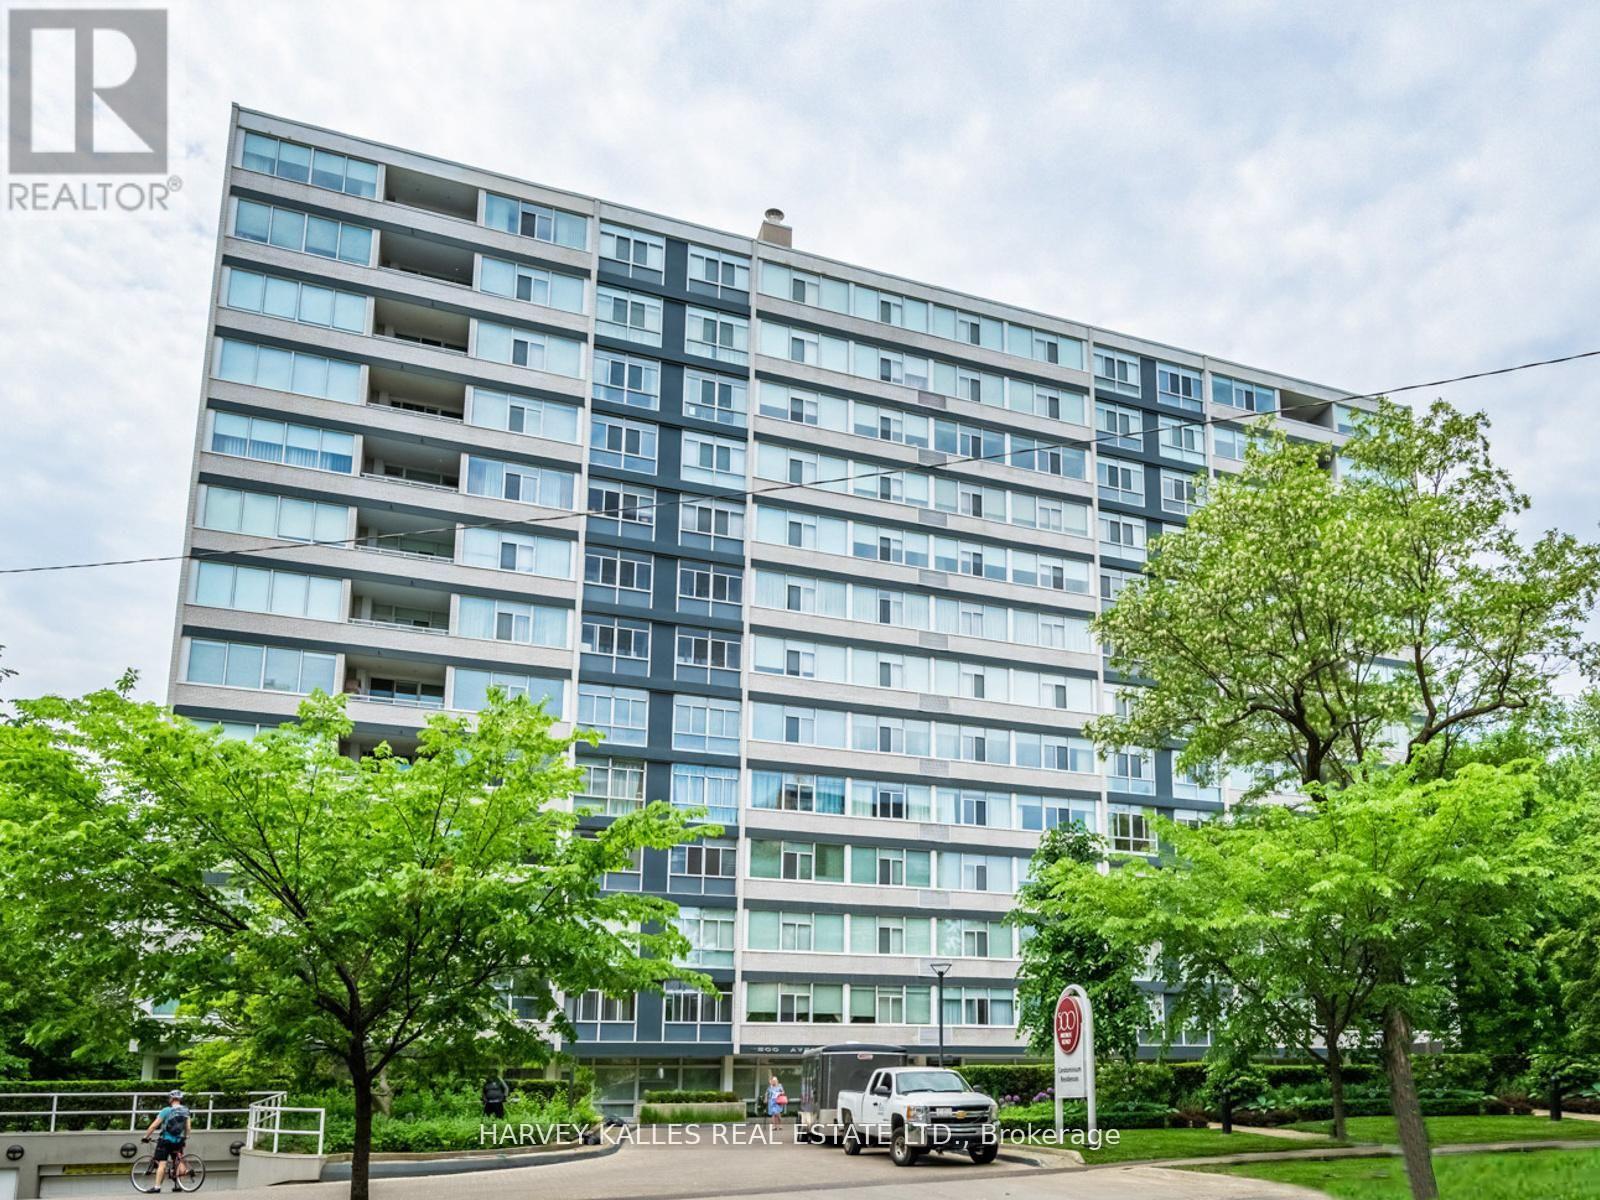
1201 - 500 Avenue Road
Toronto, Ontario
The moment you enter this elegant 2,823 square foot corner suite, you realize you have arrived somewhere special. The spacious inlaid marble floor entry opens to an enormous dining room with a sweeping west view, overlooking Lower Forest Hill Village and beyond. The bar area off the entertainment size living room serves equally as a card or games room. The fabulous chef's kitchen, equipped with Miele and Sub-Zero appliances is all one could ask for with its expansive centre island, sun filled breakfast room, and enough storage space to satisfy the most prolific cook. The split bedroom plan allows privacy for guests and is equally well suited for live-in help. The unit has a large laundry room with full sized Miele washer and dryer, and plenty of storage. There are pot lights throughout, battery operated sun-blinds on all the windows, and two separate furnaces and air-conditioning units for 2-zone control. This in-demand building is walking distance to Upper Canada College, Forest Hill Collegiate, the Village Shops and is just steps to TTC. There is 24-hour concierge service with valet parking included, and a car wash service is available for a small fee. Other amenities include a party/meeting room, an exercise room and a lovely private garden for enjoying the outdoors. This fabulous home will not disappoint. (id:63381)
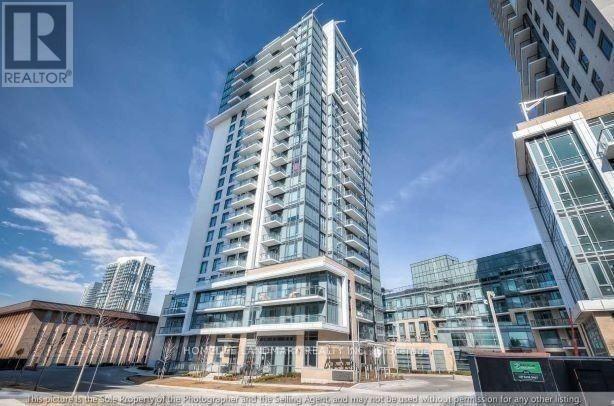
2111 - 50 Ann O' Reilly Road
Toronto, Ontario
Panoramic views. Sunlight all day. This is the one. Wrapped in floor-to-ceiling windows, soaring 9-foot ceilings, and a private balcony overlooking the city, this stunning 2-bed, 2-bath corner suite in North York delivers the kind of open-concept, light-filled living you've been looking for - complete with laminate flooring throughout, a generous L-shaped kitchen with newer stainless steel appliances, and in-suite laundry for effortless day-to-day living.The well-maintained, eco-conscious building delivers resort-style amenities including a modern gym, yoga studio, lap pool, theater, steam room, BBQ terrace, and private dining room - all just minutes from Highways 404 and 401, TTC transit, and a walkable neighbourhood packed with parks, shops, and restaurants. This is more than a condo - it's a lifestyle upgrade. (id:63381)
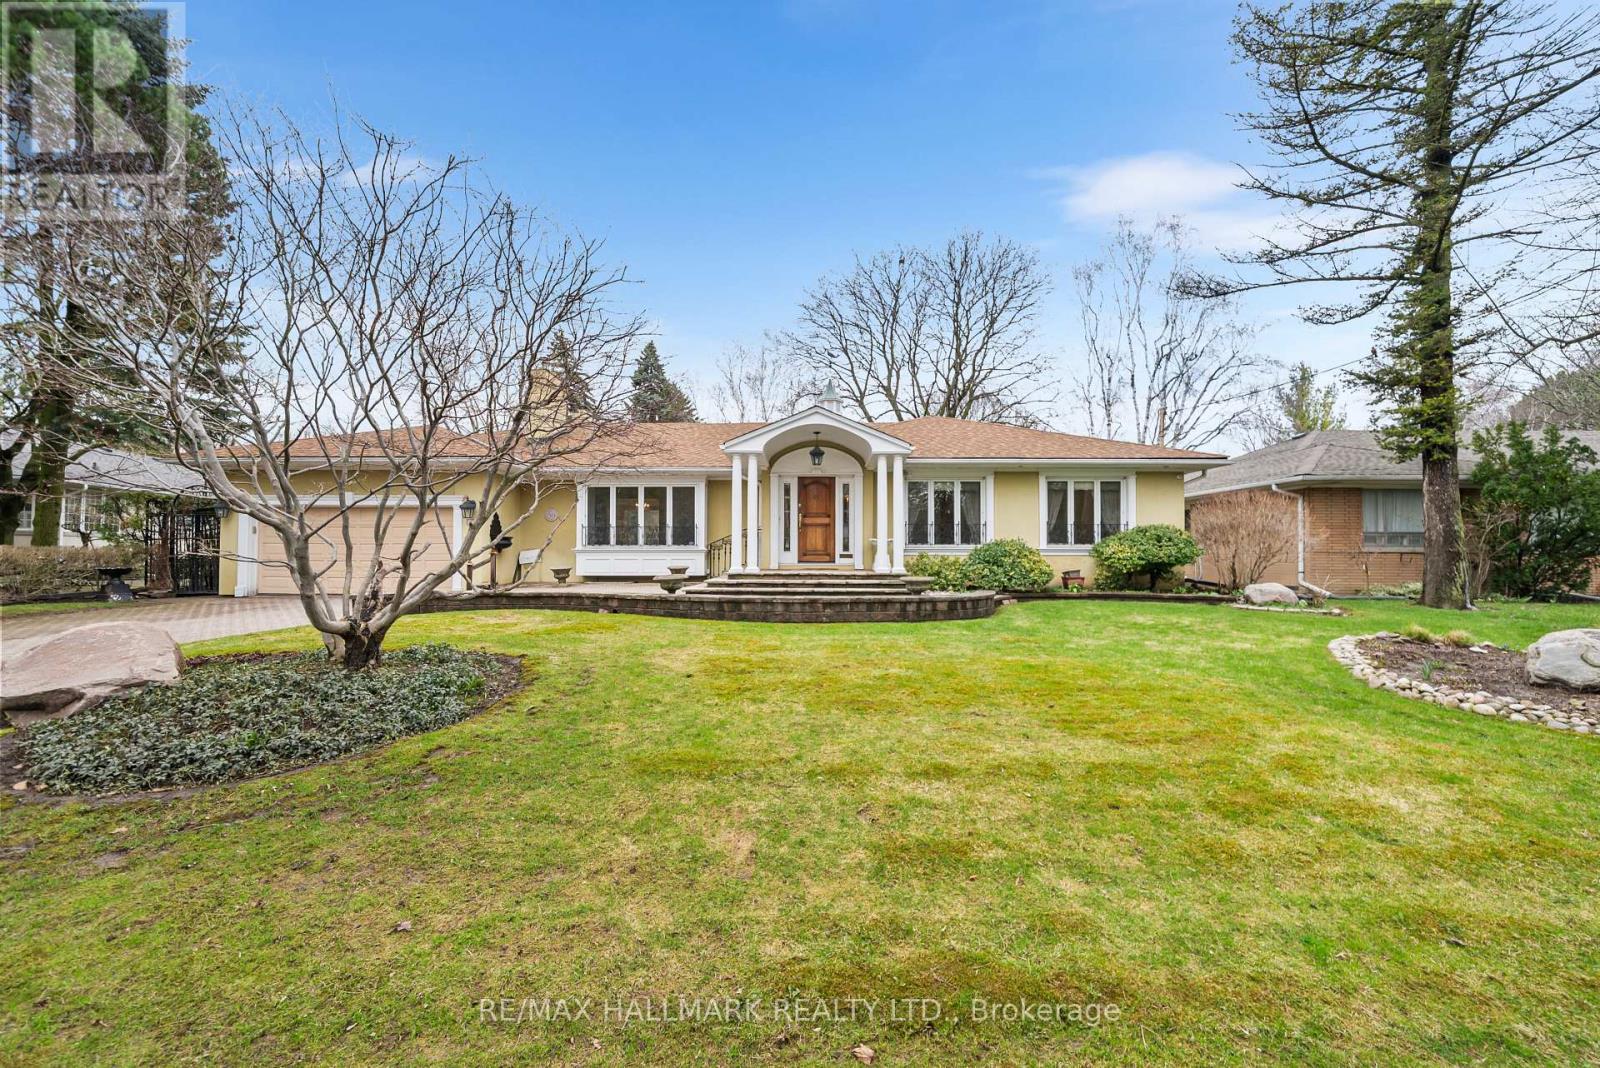
154 Valley Road
Toronto, Ontario
Sprawling, meticulously maintained ranch bungalow on a premium 88.20x137.66 ft lot in sought-after Bayview Ridge enclave. Nestled on a quiet, tree-lined street, this timeless home offers 2,628 sqft above grade plus a finished lower level, ready for its next chapter after years of proud ownership. Step inside to discover a bright inviting main floor filled with warmth and character. The spacious living room features a warm fireplace and is flooded with natural light. A formal dining room with a beautiful bay window overlooks the private backyard, creating the perfect setting for family gatherings and entertaining. The family-sized kitchen boasts ample cabinetry, a functional layout, and a sun-filled eat-in area surrounded by windows, ideal for casual meals and everyday living. A main floor family room and adjoining sunroom provide additional versatile living space for relaxing or hosting. Sweet dreams in the expansive primary suite, complete with seating area, w/i closet with custom organizers, additional double and single closets, and a 3pc ensuite. Two additional bedrooms and a family bath with luxurious soaking tub complete the main level. The expansive backyard is your outdoor oasis, fully fenced with a flagstone patio, mature trees, and beautifully manicured gardens. The fully finished lower level offers exceptional additional living space, with a spacious rec room, seamlessly connected to a wet bar, perfect for creating your dream home movie theatre. Bedroom and 3pc bath provide comfortable space for guests. Two separate offices with built-ins, a cedar closet, abundant storage, and a large laundry/utility room add outstanding functionality. Complete with a 2-car attached garage and private drive, this exceptional property offers the opportunity to move in as-is, renovate to suit your personal style, or build your dream home on a premium lot in a prestigious neighbourhood. Minutes to Granite Club, TFS, Crescent School, Rosedale Golf Club, top public schools. (id:63381)
1816 - 45 Carlton Street
Toronto, Ontario
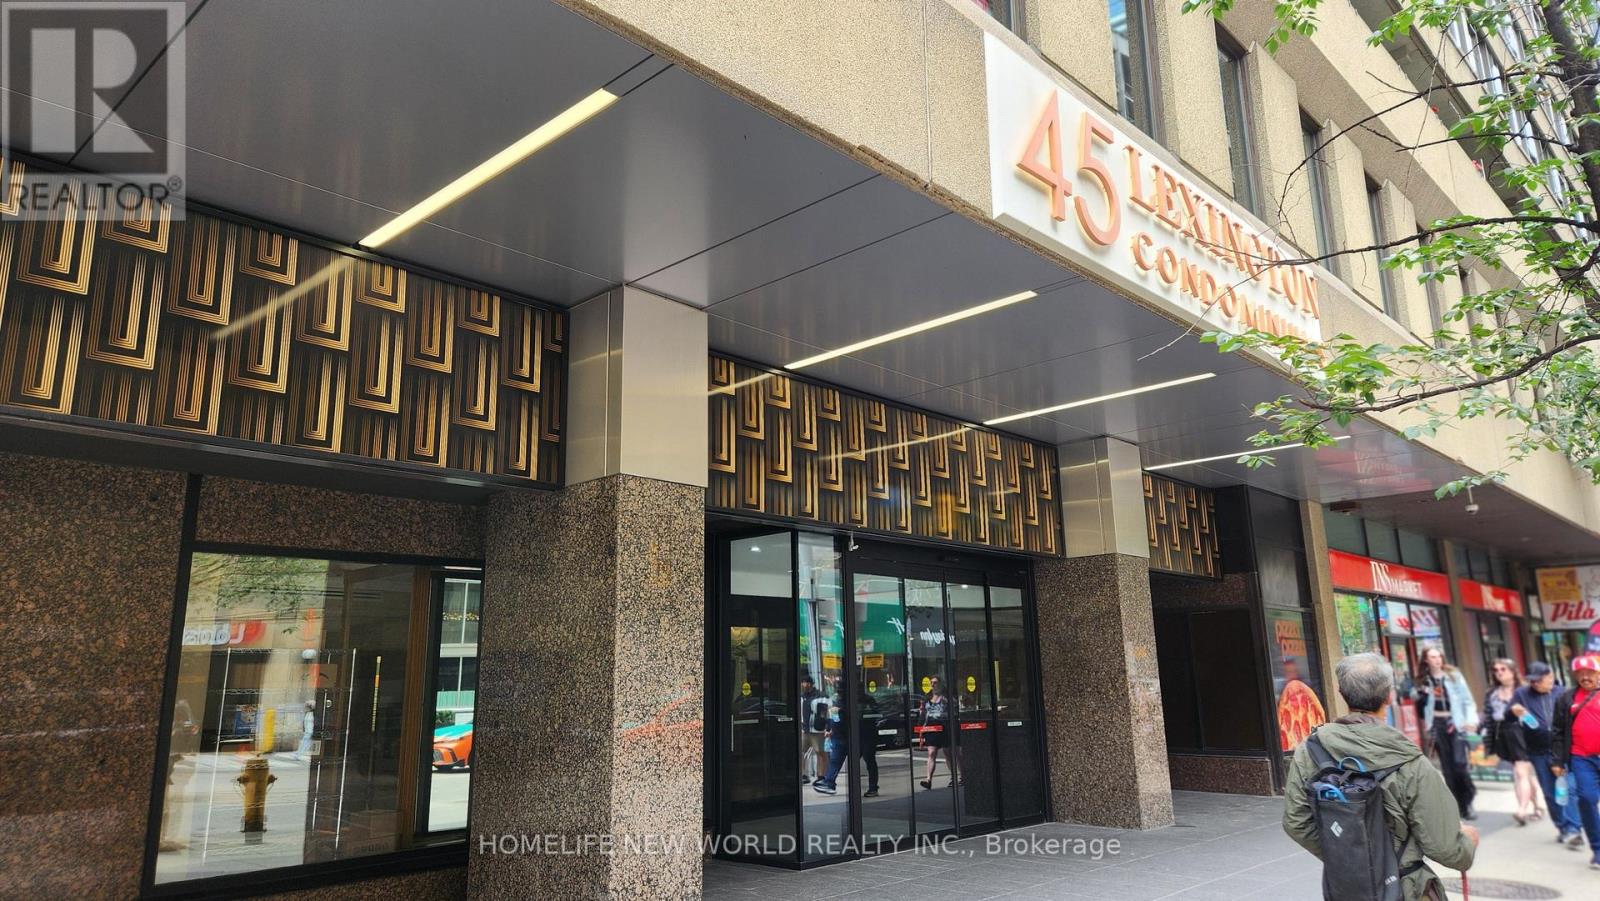
Attention contractors/renovators - in need of a total reno, but great space. Approx 1200 sq.ft. split 2Br plan, each with a solarium off the bedroom. Two 4-piece bathrooms. Unobstructed south view. Renovate to your taste and needs! The extensive facilities are on the 2nd floor and a must see. Huge indoor pool area with loungers, whirlpool and sauna in the changing rooms. 2 squash courts, party room, lounge to study or work, games room with pool table, table tennis, gym, kids play room. Roof top garden and BBQ area on the 3rd floor above the pool. No need for a gym membership. Condo rule - no new pets, smoke free building. One underground parking space included - across from the lobby entrance. Lots of visitor's parking. Steps to Collage Park Subway station. All utilities are included in the condo fee. (id:63381)
889 O' Reilly Crescent
Shelburne, Ontario
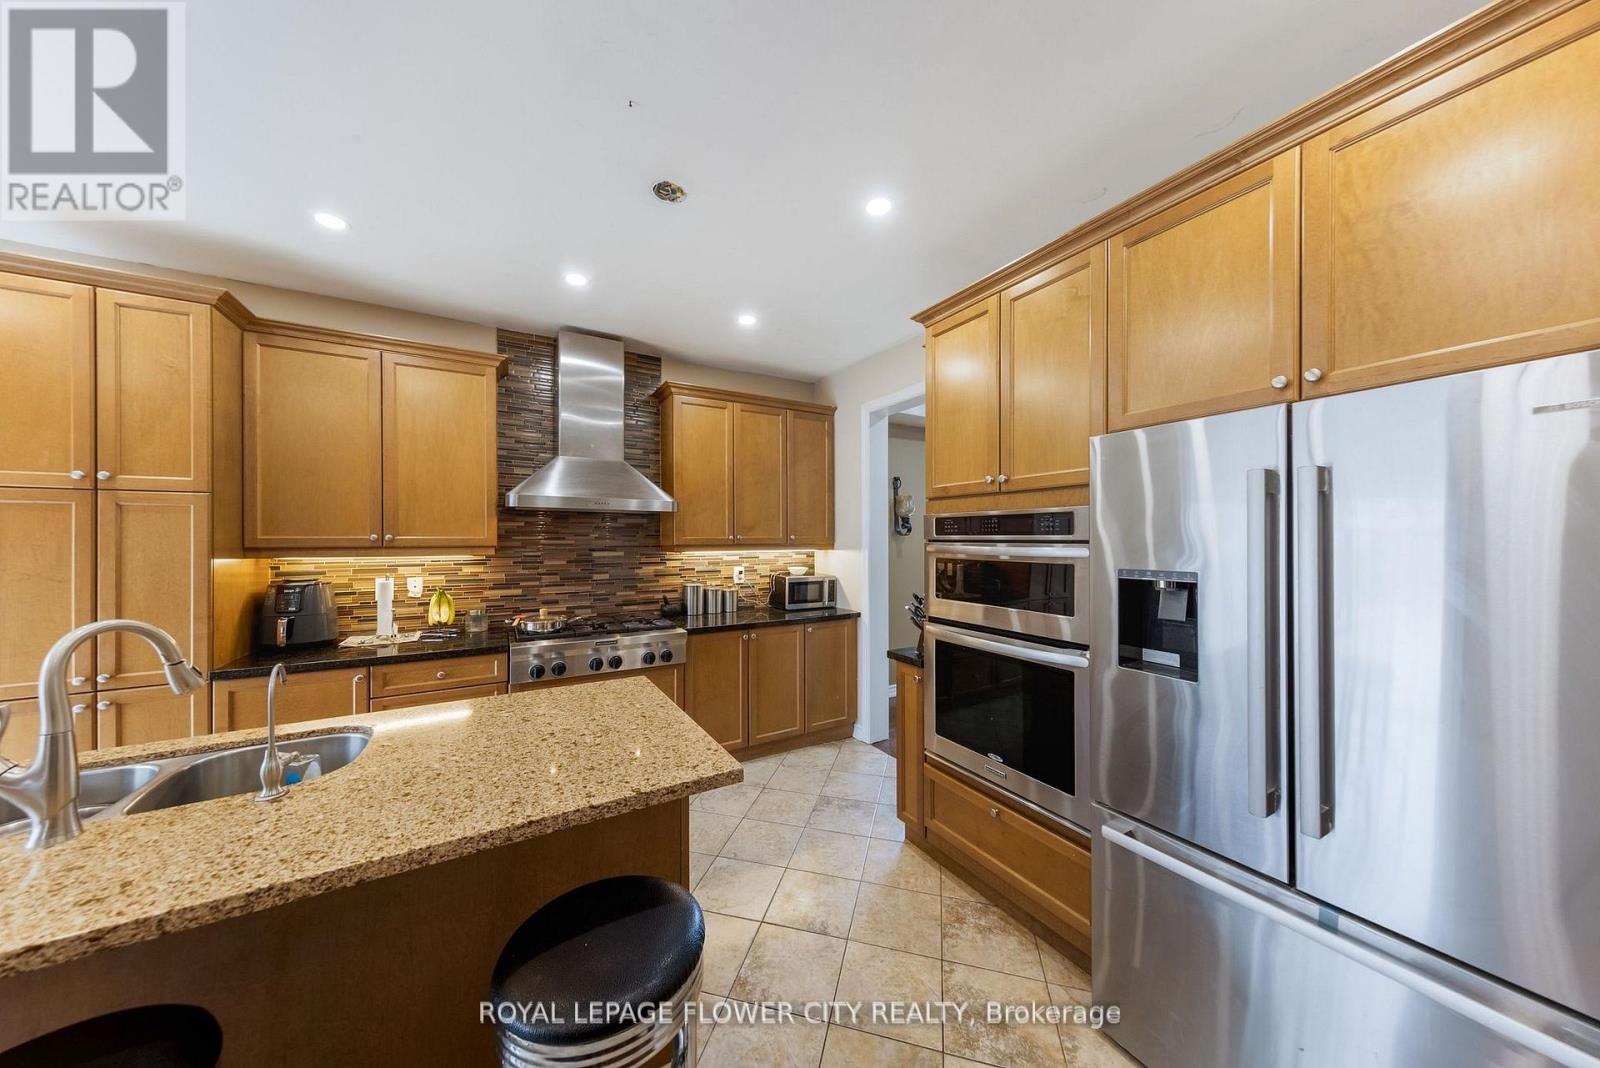
Beautiful 4 Bedrooms detached home is situated in the Shelburne. Extra Wide lot, Double Garage.This home offering approx.3300 SQFT. finished living space. The main floor features separate living, dining, and family rooms, providing plenty of room for relaxation and entertaining. Additionally, there is a open space on second floor use as a den or perfect for a home office or study. Throughout the home, high-quality hardwood flooring . The expansive kitchen is designed for both functionality and style, equipped with stainless steel appliances, including a built-in oven, built-in microwave, and a large center island, ideal for preparing meals or gathering around. on the second floor, the primary bedroom serves as a true retreat, offering a luxurious 5-piece ensuite bathroom and a spacious walk-in closet. The additional bedrooms are generously sized, bright, and comfortable, making them perfect for family members or guests. The home is designed to cater to modern needs, with ample space for growing families. This home is conveniently located near schools, shopping centers, restaurants, and walking trails. (id:63381)
214 - 3499 Upper Middle Road
Burlington, Ontario
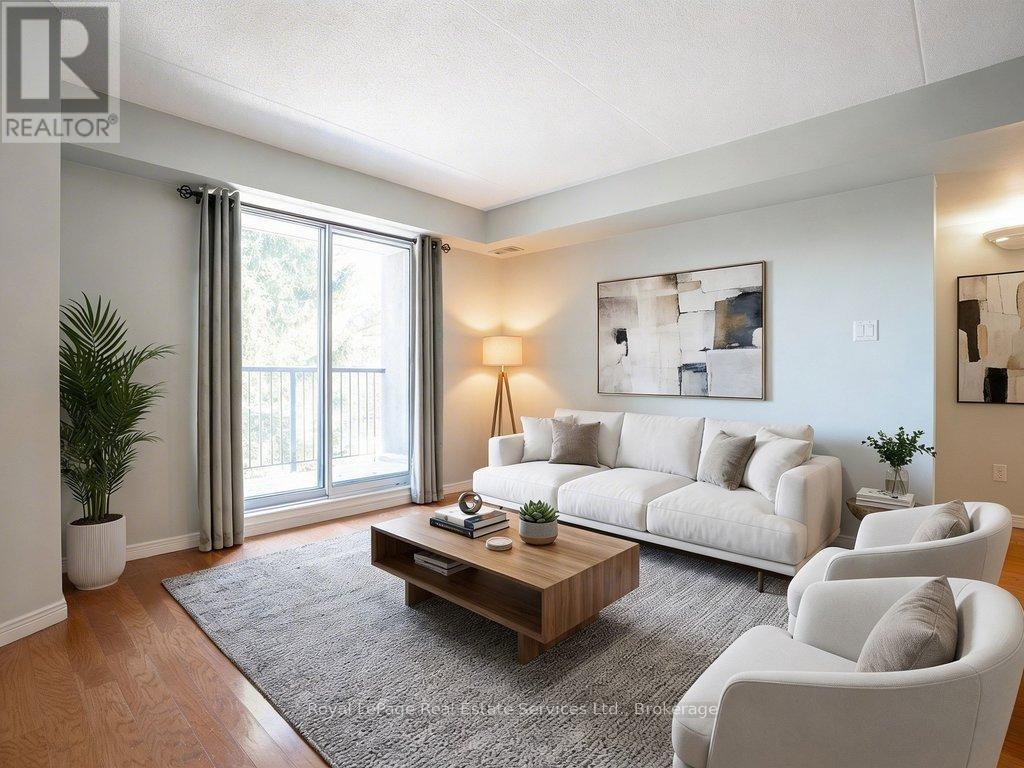
Great opportunity. Welcome to a quiet, spacious home, located in Burlington's desirable Headon Forest neighbourhood, this well-maintained 940 sq. ft., 2-bedroom, 2-bathroom condo offers bright, open-concept living with plenty of natural light and a private balcony overlooking landscaped grounds. The eat-in kitchen features a breakfast bar, generous cabinetry, ample counter space, and a double sink-ideal for both everyday living and entertaining. The primary bedroom includes a walk-through closet and a private three-piece ensuite. The second spacious bedroom, complete with a double-wide closet, is perfect as a guest room or home office. Additional conveniences include in-suite laundry with a full-size washer and dryer plus extra storage space, as well as a separate storage locker located on the same level just down the hall. A rare bonus: two owned underground parking spaces, with additional ground-level visitor parking available. Residents enjoy excellent building amenities, including a party room, fitness room, and BBQ area set within a private, forested courtyard. This is a quiet, well-maintained building just steps to restaurants, shopping, Tansley Woods Library and Community Centre, public transit, and with easy access to QEW, 407, and GO Transit. Immediate availability for this fabulous condo. (id:63381)
1789 Devos Drive
London North, Ontario
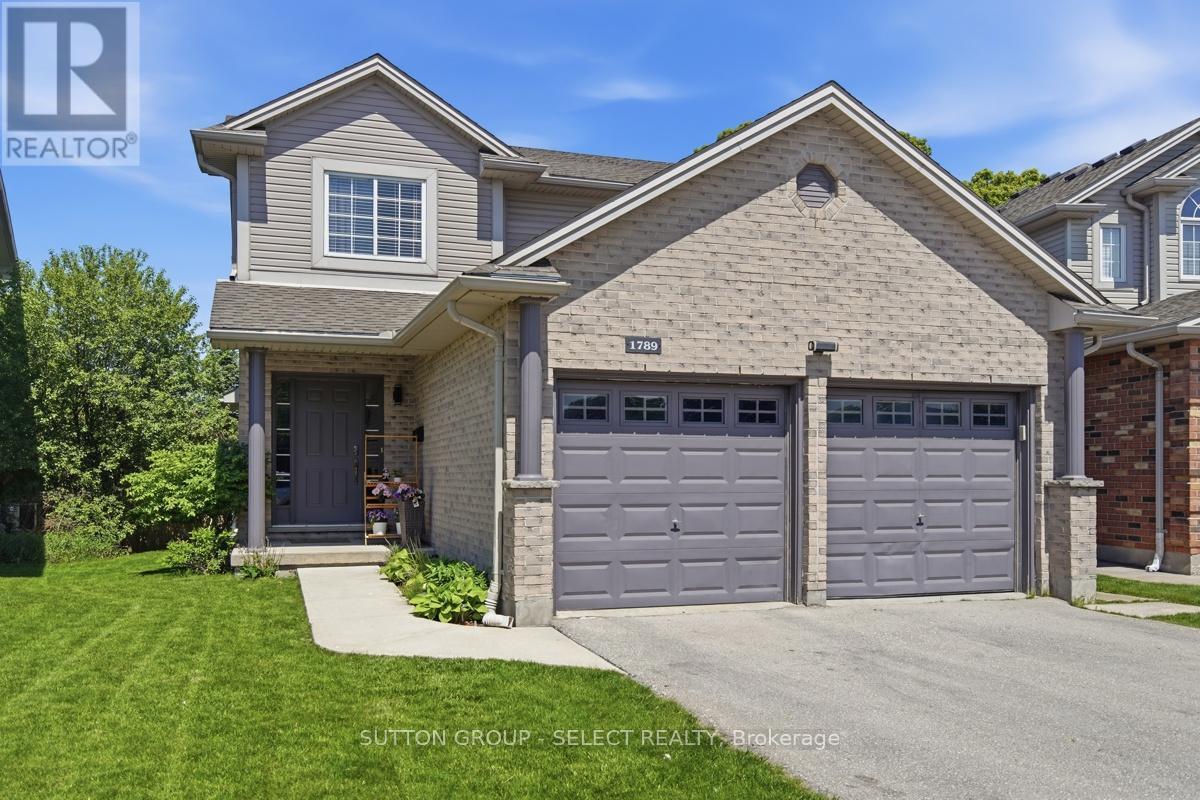
Welcome Home to a great neighborhood. Well built, well maintained inviting family home. 3+1 Bedrooms and 3+1 Bathrooms with a finished basement that includes a kitchen. Beautifully maintained Stoney Creek 2 storey house is ready for the next family to call it home. Located on a quiet street in a prime North London location, this home offers open concept living and all 3 floors of finished space. The main level boasts hardwood and ceramic flooring, a large inviting foyer, spacious family room with natural gas fireplace and large windows to let in the natural light. The bright eat-in kitchen with island has lots of counter space with room for the whole family and patio doors leading to your wooden deck and fenced backyard. Laundry is also on the main floor with access to double garage. The master bedroom is spacious and has a custom built closet for extra storage and a 4-piece private ensuite with new glass shower (2026). The finished basement includes a full kitchen (new fridge, stove and washer/dryer in 2024), 1 bedroom, family room and 3pc bathroom. It's ideal for an extended family member, guests or a private retreat. Fully fenced and landscaped yard, backing on to Stoney Creek PS. Watch the kids walk to school from your back deck! Major systems A/C, Furnace, Water Heater, Sump Pump replaced in 2023. Plum, cherry, mulberry, and blackberry trees already growing in your backyard. 2 car garage with large driveway. This is a non-smoking, pet free home. Stoney Creek Public School Zone, close to Masonville Mall, grocery stores, parks and walking trails. (id:63381)

6269 Regional 30 Road
Uxbridge, Ontario
Beautifully maintained and move-in ready, this charming 3+1 bedroom, 3-bathroom country home sits on a private 1.05-acre lot just minutes from Uxbridge and Stouffville. Offering 2628 sq ft of thoughtfully designed living space, the 4-level side split layout provides both functionality and room to grow. The updated kitchen is a true standout, featuring quartz countertops, granite sinks, premium Jenn Air appliances, and a bright dining area with walkout to a brand-new deck-perfect for enjoying views of the expansive backyard. Engineered hardwood flooring adds warmth and continuity throughout the main living areas. Unwind in the inviting family room with a WETT-compliant fireplace and walkout to the patio, or host guests in the sun-filled formal living room with large windows that flood the space with natural light. Upstairs, the spacious primary retreat offers two closets and a private 5-piece ensuite with double sinks and a walk-in shower. A recently updated 3-piece hallway bathroom showcases a sleek glass shower and modern vanity. The lower level features above-grade windows in the media room and office, along with a laundry area and a rec room complete with a pool table. A large garage adds convenience, while the serene setting delivers the perfect balance of peaceful country living and easy access to nearby amenities. (id:63381)
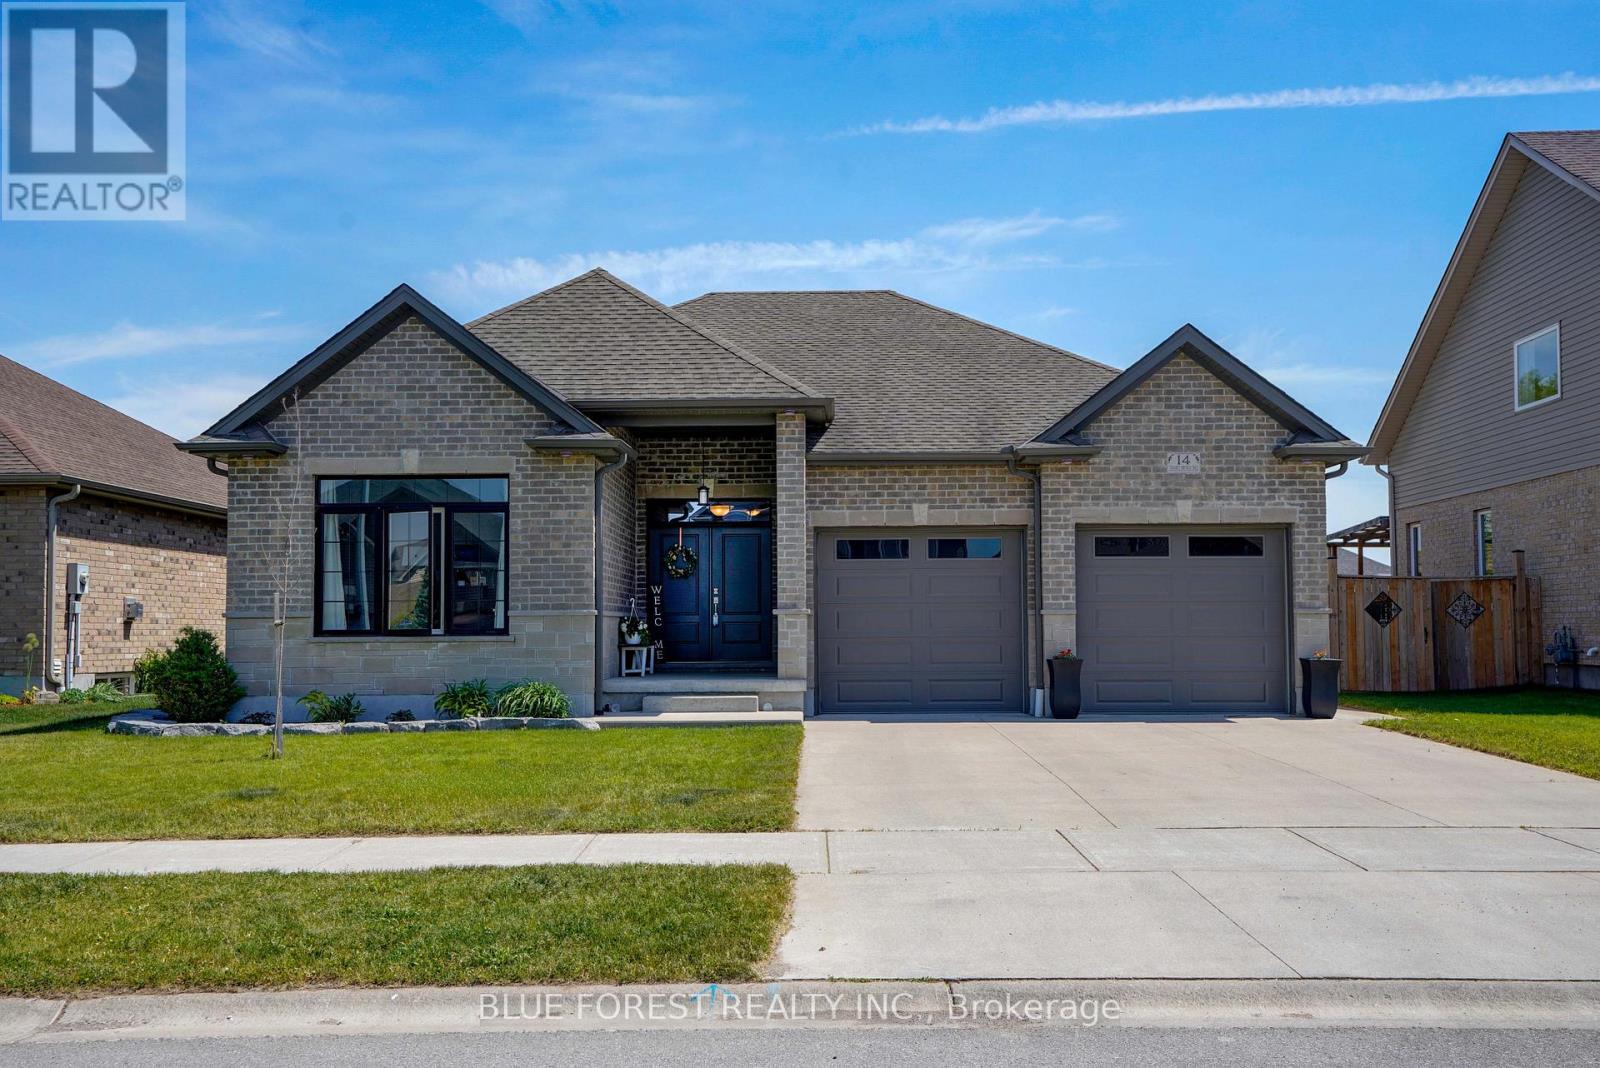
14 Thames Springs Crescent
Zorra, Ontario
Custom built 3+2 bedroom bungalow in the sought-after Thames Springs Crescent. Originally the model home by Ridanio Homes, this well designed property offers an open concept layout with engineered hardwood flooring, 11-foot ceilings with crown moulding, and plenty of natural light.The kitchen features quartz countertops, a large pantry, soft-close cabinetry, and a spacious island. Enjoy everyday meals in the dining area or breakfast bar, with a separate formal dining room for larger gatherings. The living room includes a stone fireplace feature wall and large windows overlooking the backyard.The primary bedroom offers a walk-in closet and ensuite with double sinks, quartz countertops, a soaker tub, glass shower, and porcelain tile flooring. Main floor laundry adds to the convenience of one floor living.The professionally finished (by the builder) lower level includes two additional bedrooms with egress windows, a full bathroom, a large recreation room, flex space, and a cold room. Outside, enjoy a fully fenced backyard with plenty of space for family, pets, and entertaining, along with a hot tub for year-round enjoyment. Located in one of the area's most desirable neighbourhoods, this home offers the space and features today's buyers are looking for. (id:63381)
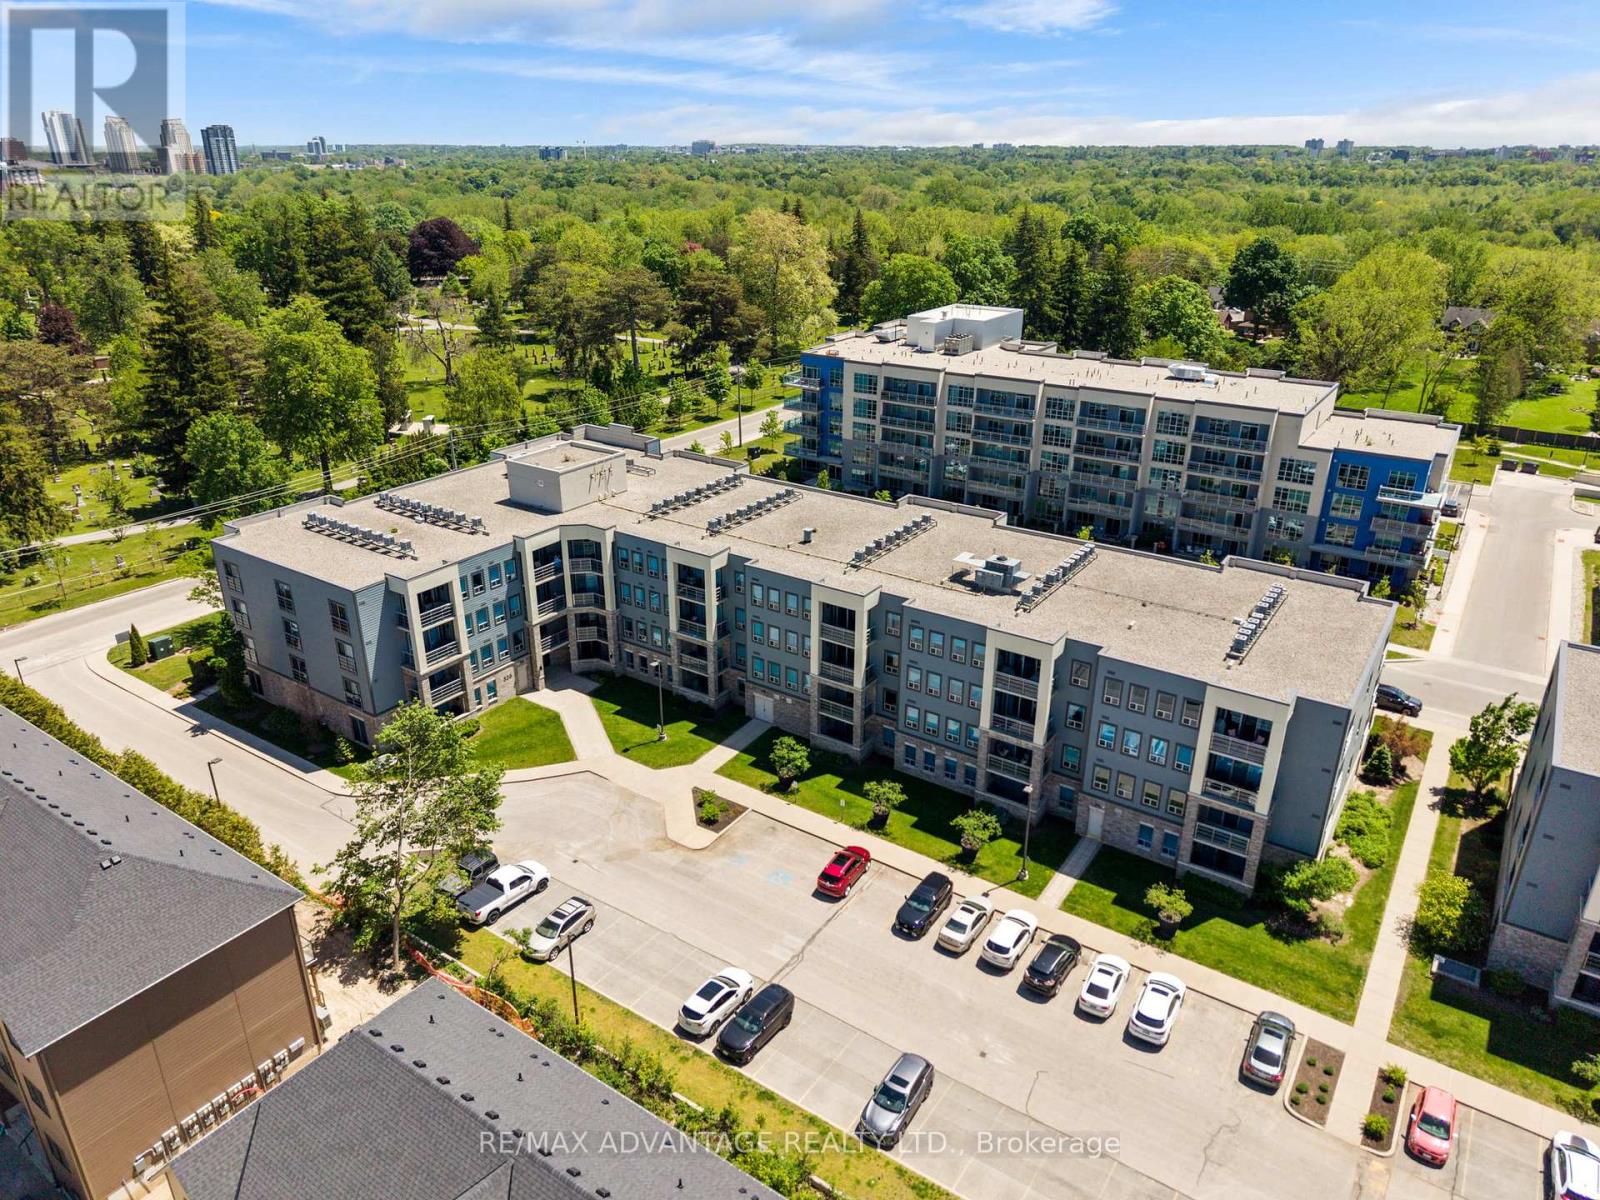
109 - 320 Sugarcreek Trail
London North, Ontario
Welcome to NUVO, one of London's premier condominium communities, ideally located for professionals seeking convenience, comfort, and low-maintenance living. Situated in a quiet, established neighbourhood just minutes from downtown, Costco, Western University, major hospitals, shopping, and restaurants. This beautifully appointed ground-floor suite is perfect for those seeking effortless accessibility, with no elevators or stairs to navigate. Offering exceptional value and lifestyle. This former model suite features an open and inviting layout with 2 bedrooms, including a spacious primary bedroom and a versatile second bedroom that is equally suited as a home office or den. Quality finishes throughout include granite countertops, crown moulding, stainless steel appliances, and luxury vinyl plank flooring in the main living areas. Step outside to your private ground-floor patio, perfect for morning coffee or relaxing at the end of the day. The suite also includes one underground parking space, and a dedicated storage locker. Ample visitor and additional parking are conveniently located at the rear of the building. Condo fees include heat and water, leaving only personal hydro for the owner to pay. A rare opportunity to enjoy upscale condo living in one of London's desirable locations. (id:63381)
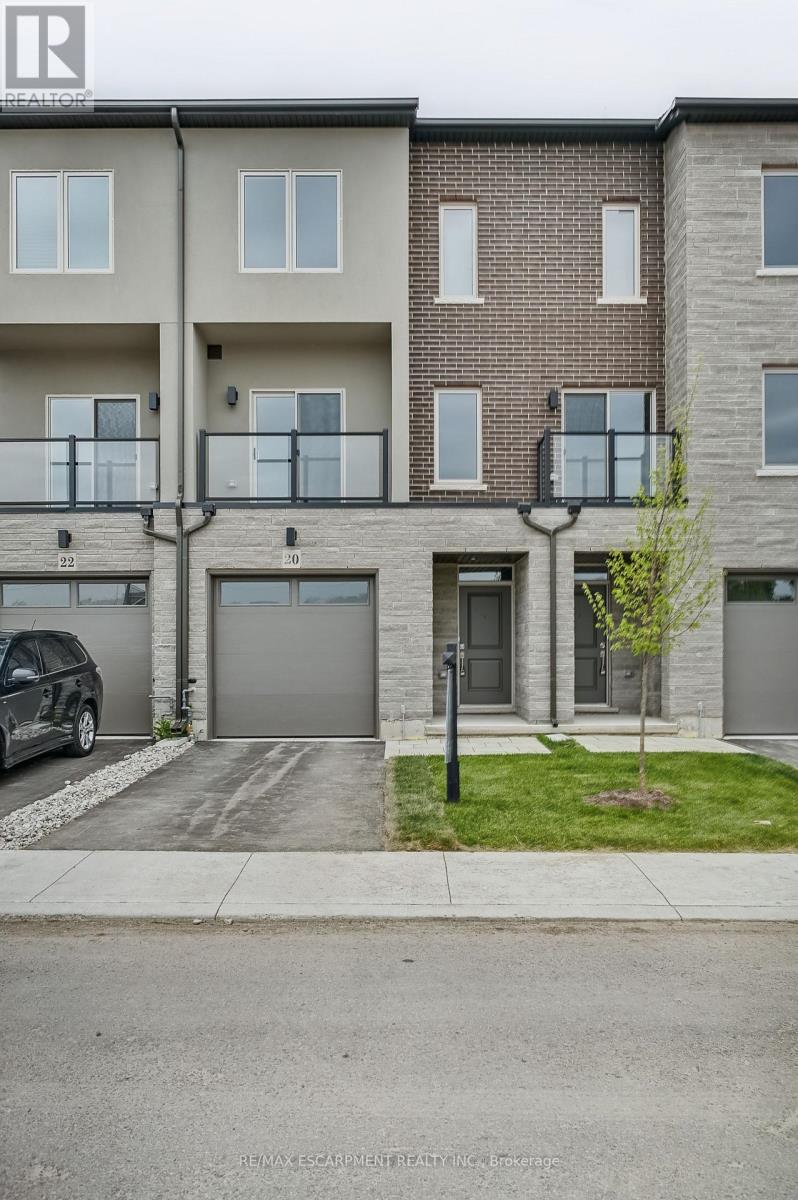
20 Clear Valley Lane
Hamilton, Ontario
Enjoy significant savings with the New Housing HST Rebate, already credited on this over 2,000 so ft home! Welcome to the beautifully crafted 20 Clear Valley Lane, by an award-winning builder recognized for quality construction, thoughtful design, and superior craftsmanship. This spacious home offers an open-concept layout with modern finishes, abundant natural light, and functional living spaces. Enjoy a stylish kitchen, generous bedrooms, and seamless indoor-outdoor living. Built with attention to detail and designed for today's lifestyle, this home combines comfort, elegance, and lasting value offering the perfect blend of comfort, style and community in one of the area's most desirable locations. You will love the family friendly neighbourhood, nearby parks, shopping and major routes. Don't miss this opportunity to take advantage of the HST savings and purchase a beautiful new Home. (id:63381)
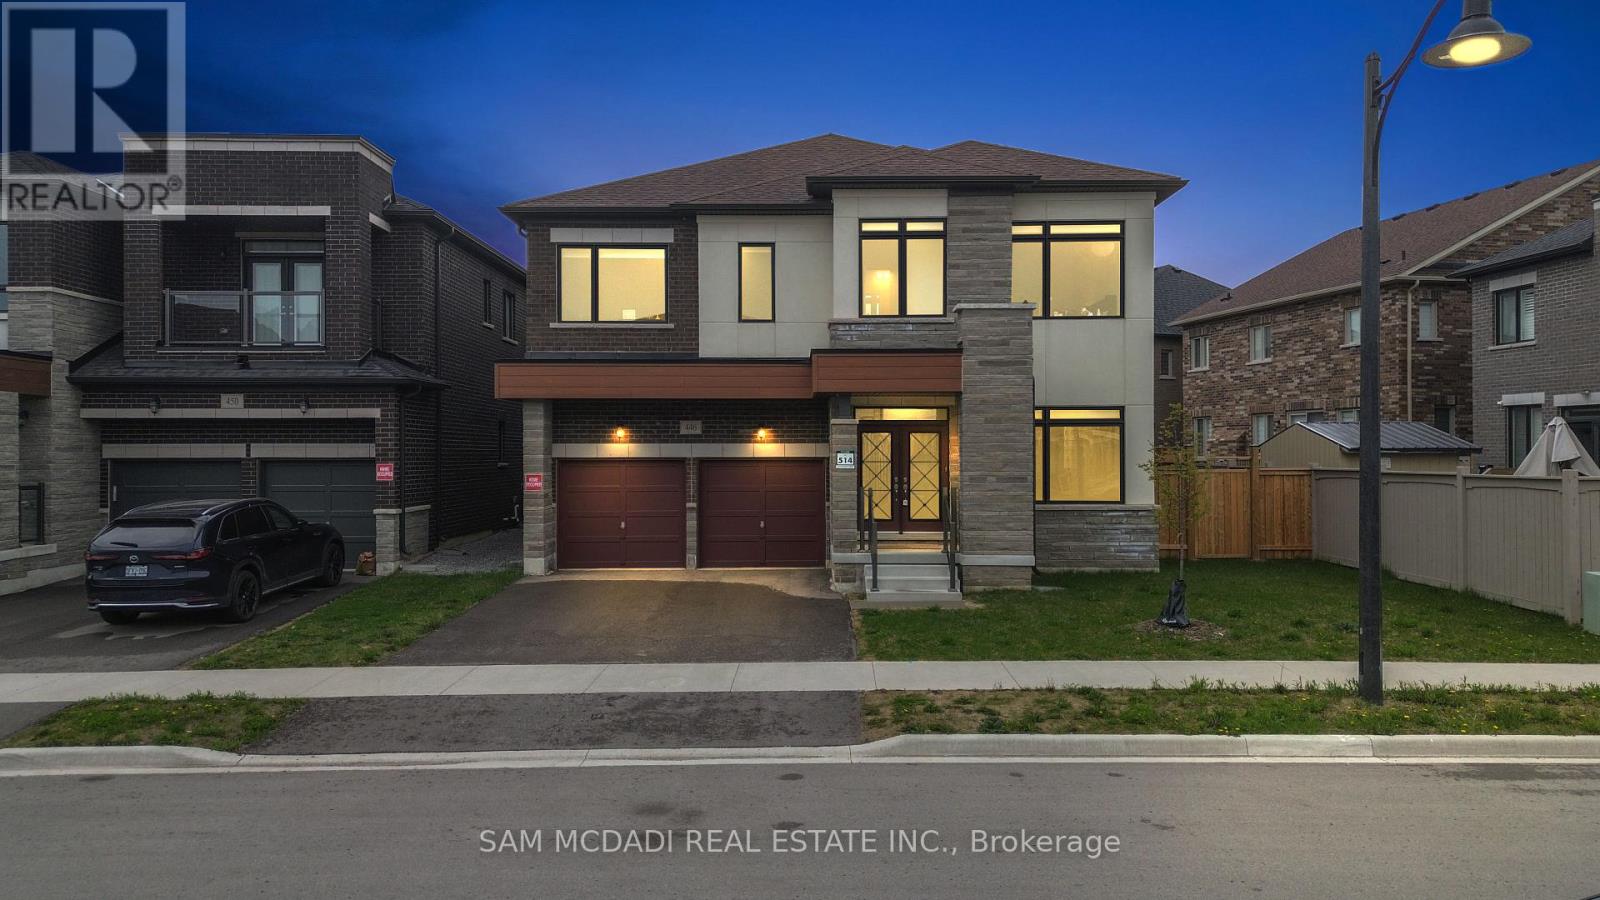
446 Humphrey Street
Hamilton, Ontario
Located in the family-oriented Waterdown community, 446 Humphrey St is an exceptional 5-bedroom, 4-bathroom executive residence that blends refined finishes and functionality across its 3,474 sq ft above-grade layout.The main level introduces itself with a grand double-door entry, an elegant tiled foyer, rich hardwood flooring, and expansive principal spaces designed for both everyday comfort and sophisticated entertaining. A private main-floor office provides exceptional flexibility for remote work or a potential 6th bedroom. The chef-inspired kitchen is thoughtfully curated with quartz countertops, a sleek quartz backsplash, premium Samsung appliances, and a dedicated servery designed with extensive cabinetry for staging, serving, and discreet storage. The adjoining breakfast area and family room are flooded with natural light and anchored by a fireplace, creating a warm and inviting atmosphere overlooking the backyard. The second level unfolds with intention, featuring five generously proportioned bedrooms, all complete with walk-in closets. The primary retreat is a true sanctuary with a spacious walk-in closet and a spa-inspired 5-piece ensuite featuring dual vanities and elegant finishes. Secondary bedrooms are exceptionally well-sized and connected through thoughtfully designed Jack & Jill bathroom layouts, creating both privacy and functionality for growing families. A dedicated upper-level laundry room further enhances convenience. The unfinished lower level presents extraordinary future potential with oversized windows, expansive open-concept space, a cold room, and the flexibility to design a custom recreation space, gym, home theatre, or in-law suite tailored to your lifestyle. Outdoors, the backyard awaits transformation into a private outdoor retreat, while the home is located in close proximity to major highways, top-rated schools, shopping, restaurants, conservation areas, golf courses, and scenic walking trails. (id:63381)
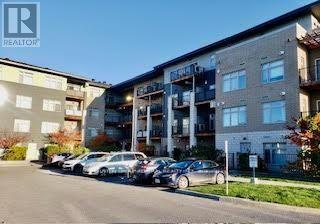
218 - 2785 Baseline Road
Ottawa, Ontario
Cozy, quiet and conveniently located, but best of all: totally affordable. This Studio/1 bedroom apartment is carpet free and well maintained. A retractable frosted glass door adds flexibility to living space, walk out to balcony with gas jet for BBQ use, which is rear facing and away from street traffic noise if any. Close to hospital, public transit, recreation and shopping. Stainless steel appliances, including a full size fridge, in suite laundry, on demand tankless water heater, storage locker, heated garage parking... and the list goes on. (id:63381)
Lot 171 Shannon Road S
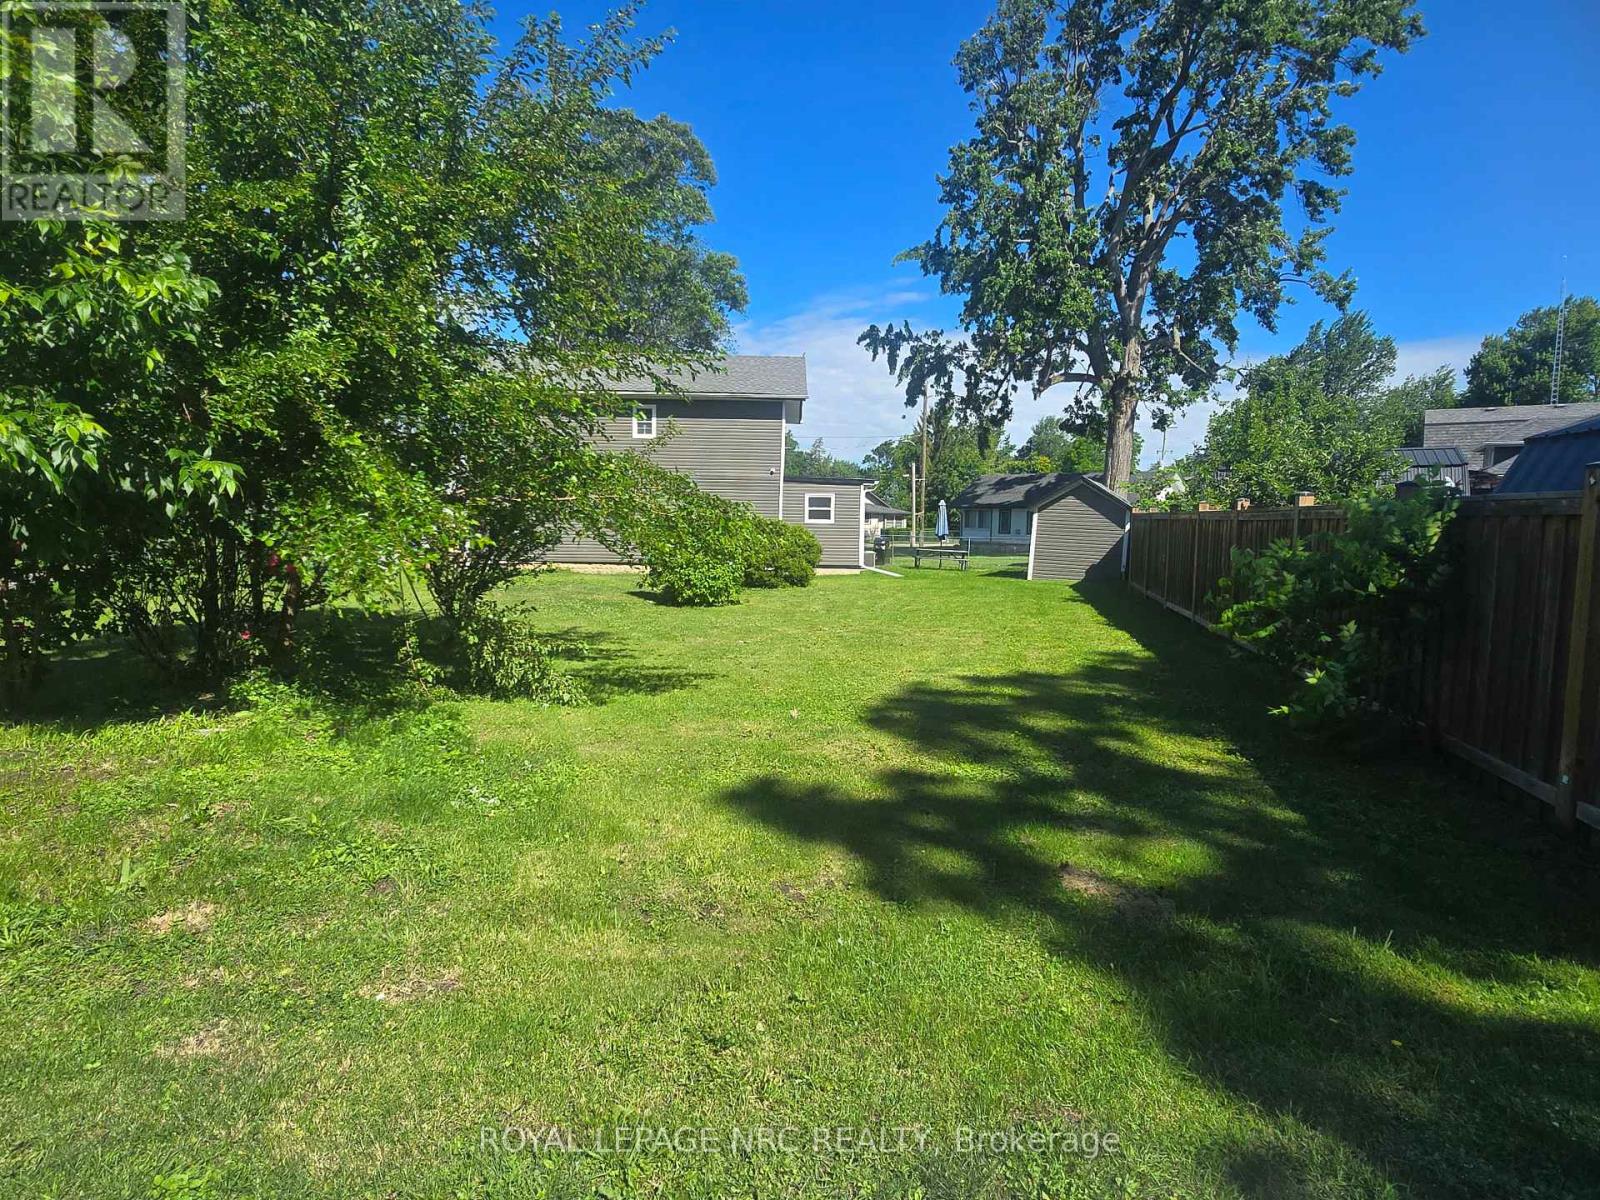
Fort Erie, Ontario
Located in the sought-after Crystal Beach community, this well-positioned corner lot offers approximately 40.1 ft x 76.64 ft of frontage on a quiet, tree-lined street surrounded by established homes and a welcoming neighbourhood feel. Crystal Beach continues to be a popular lakeside destination, known for its lively local charm, independent shops and restaurants, and the iconic Bay Beach-offering sandy shoreline, clear water, and a true summer atmosphere along Lake Erie. The property is conveniently situated just 20 minutes to the QEW, under 30 minutes to Niagara Falls, and approximately 20 minutes to the Peace Bridge, making it an ideal location for commuters and weekend travelers alike. With potential to be considered alongside the adjacent lot, this parcel presents flexibility for future planning. Buyers are encouraged to complete their own due diligence with the Town of Fort Erie regarding zoning, permitted uses, and development possibilities. A rare chance to secure land in a growing and highly desirable beachside community with strong long-term appeal. (id:63381)