
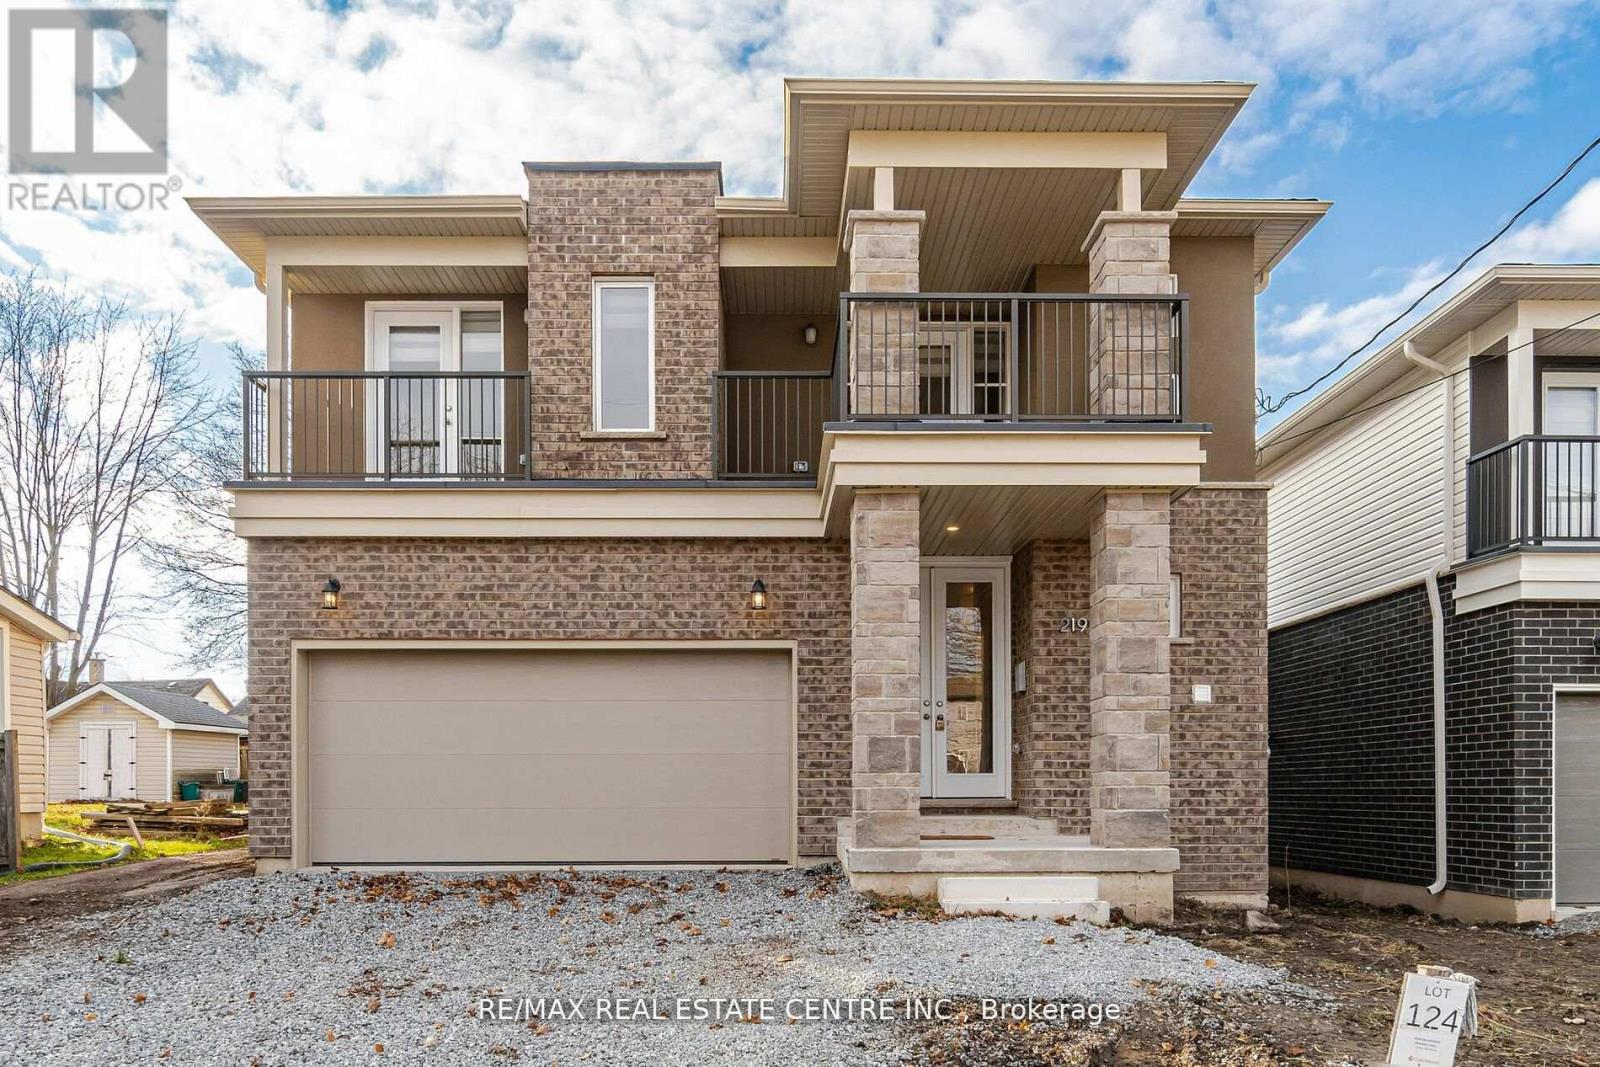
219 Taylor Street
Thorold, Ontario
This Beautiful Modern Elevation Home Features, 3 years new. 9" Ceiling On Main Floor, 4 Bedroom & 4 Bath With 3 Full Bath Upstairs. 2 Master Bedrooms & 2 Bedrooms With Jack & Jill Washroom. Open Concept Great Room Features Hardwood Floor With Elegant White Kitchen Features Stainless Steels Appliances & Built-in Centre Island. You Get 2 Bedrooms with 2 Separate Balconies. Amazing Full Size Bedrooms With Closets & Broadloom Flooring For Comfort Stay On 2nd Floor. 2 Car Garage With 4 Cars Parking On Driveway. Separate Entrance From Builder To Basement For Unit Dwelling Use In Future. Rough-In For Washroom In Basement. TARION Warranties Included. (id:63381)
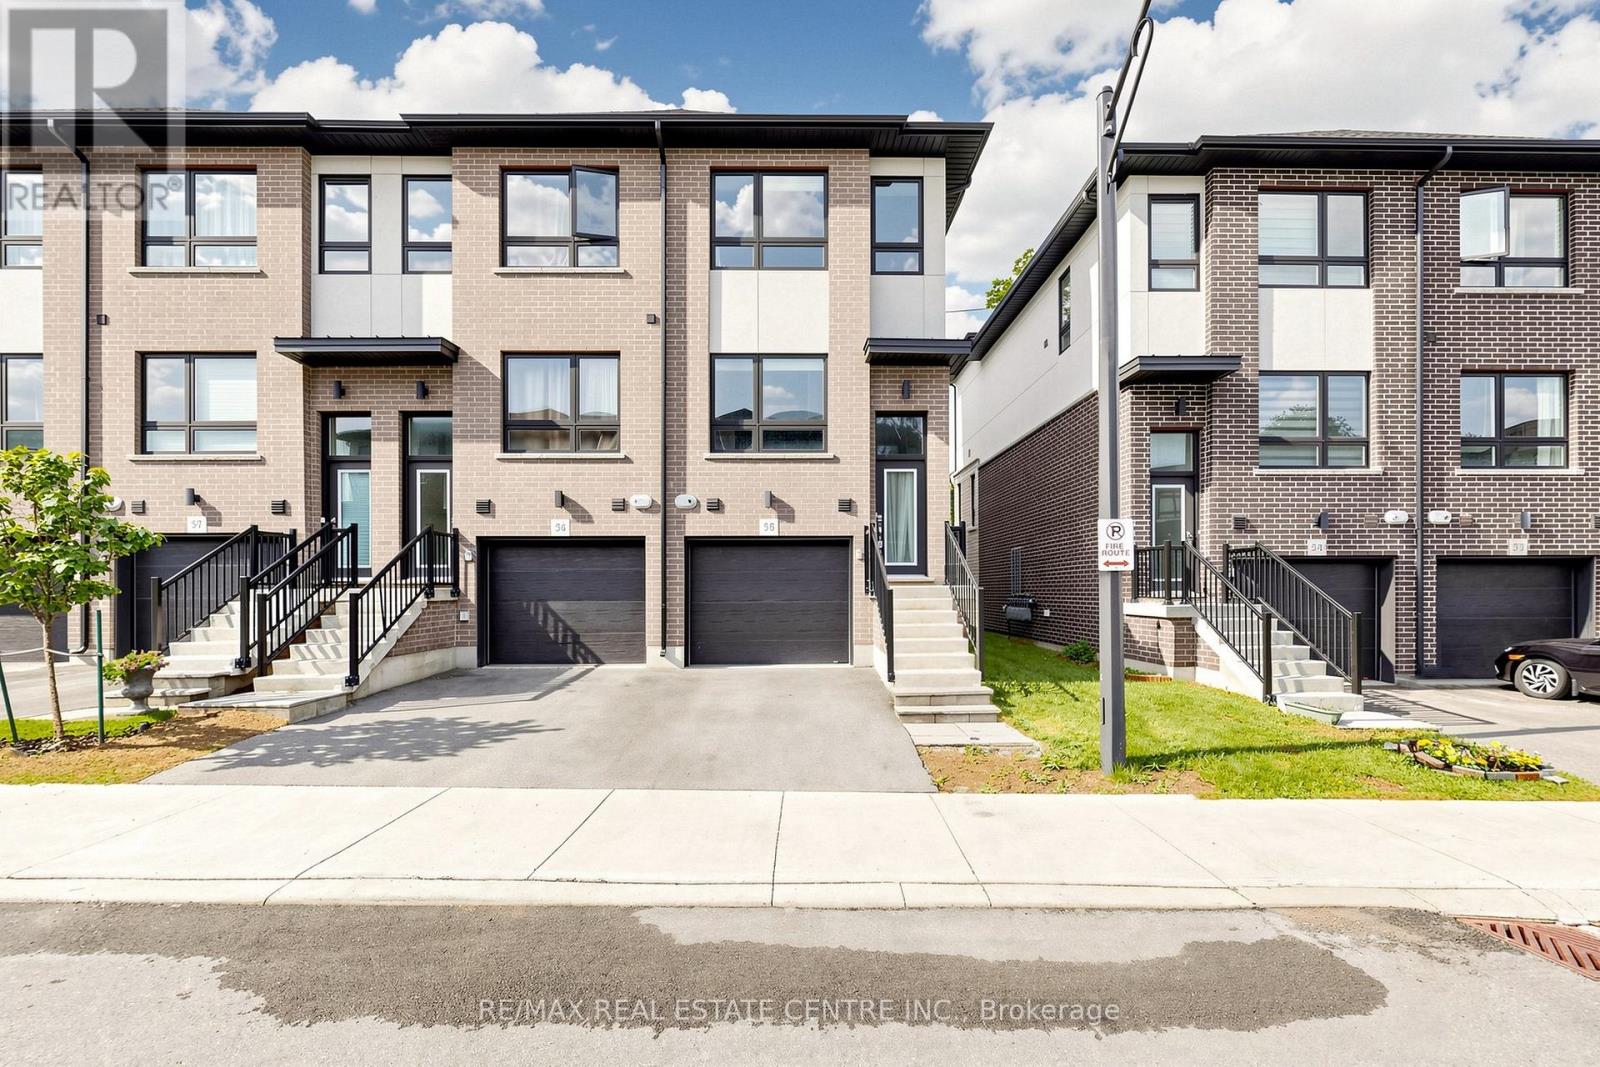
55 - 720 Grey Street S
Brantford, Ontario
Welcome to this beautifully maintained end-unit 3-storey townhouse offering 1,552 sq. ft. of stylish, carpet-free living space. Featuring 3 spacious bedrooms and 3 full bathrooms, this freshly painted home is move-in ready. The main level includes a versatile bedroom with walkout to the backyard, a full bath, and garage access-perfect for guests, in-laws, or a home office. The bright open-concept second floor showcases a modern kitchen overlooking the dining and living areas, with walkout to a private balcony. Upstairs, enjoy a spacious primary suite with ensuite bath, an additional well-sized bedroom, and another full bathroom. Ideally located near Hwy 403, the Grand River, parks, trails, shopping, and downtown amenities. Enjoy the added privacy, extra natural light, and enhanced curb appeal that come with this desirable end-unit location. (id:63381)
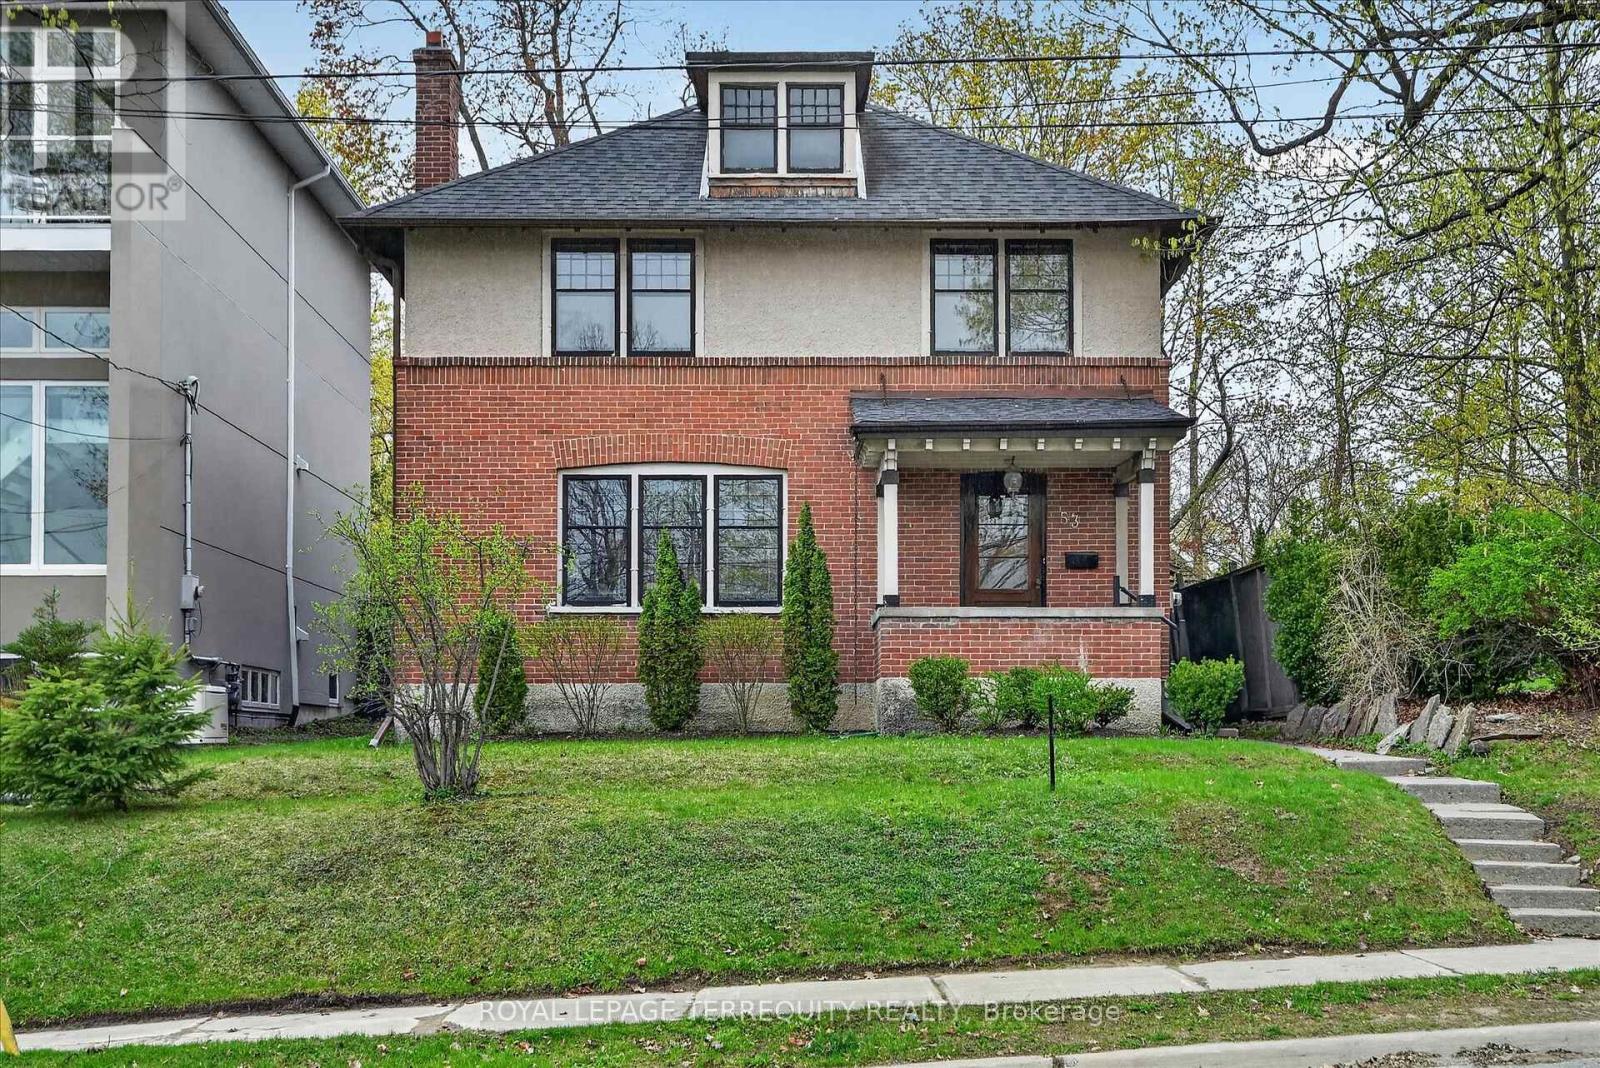
53 Benson Avenue
Peterborough, Ontario
Welcome to this beautiful inviting character home, perfectly situated on a quiet, tree-lined street in the highly sought-after Teachers College neighbourhood of Peterborough. This prime location offers the rare combination of peaceful residential living with the convenience of being able to walk, bus or drive just minutes to downtown amenities. This spacious four-bedroom, three-bathroom home, plus a main floor powder room, blends timeless charm with thoughtful modern updates. The large living room features a wood-burning fireplace, creating a warm welcoming space for relaxing evenings. From here, the home flows seamlessly into an open-concept kitchen, dining and living area, ideal for entertaining family and friends. A standout feature is the 2-storey addition completed in 2015, designed to enhance both comfort and connection to the outdoors. The expansive family room boasts coffered ceilings, built-in cabinetry and shelving, large windows and two walk-out doors leading to a generous patio deck with wide views of the rear property. The home also offers wheel-chair accessibility through the rear entrance and deck adding versatility and thoughtful design. Hardwood flooring extends throughout the home.The primary bedroom retreat offers a spacious walk-in closet and four-piece ensuite bathroom. Enjoy the exceptional lifestyle with the Rotary Trail, Parks, biking paths, and river just steps away. A short walk brings you to downtown Peterborough's restaurants, shopping, hockey and sports facilities. ** This is a linked property.** (id:63381)
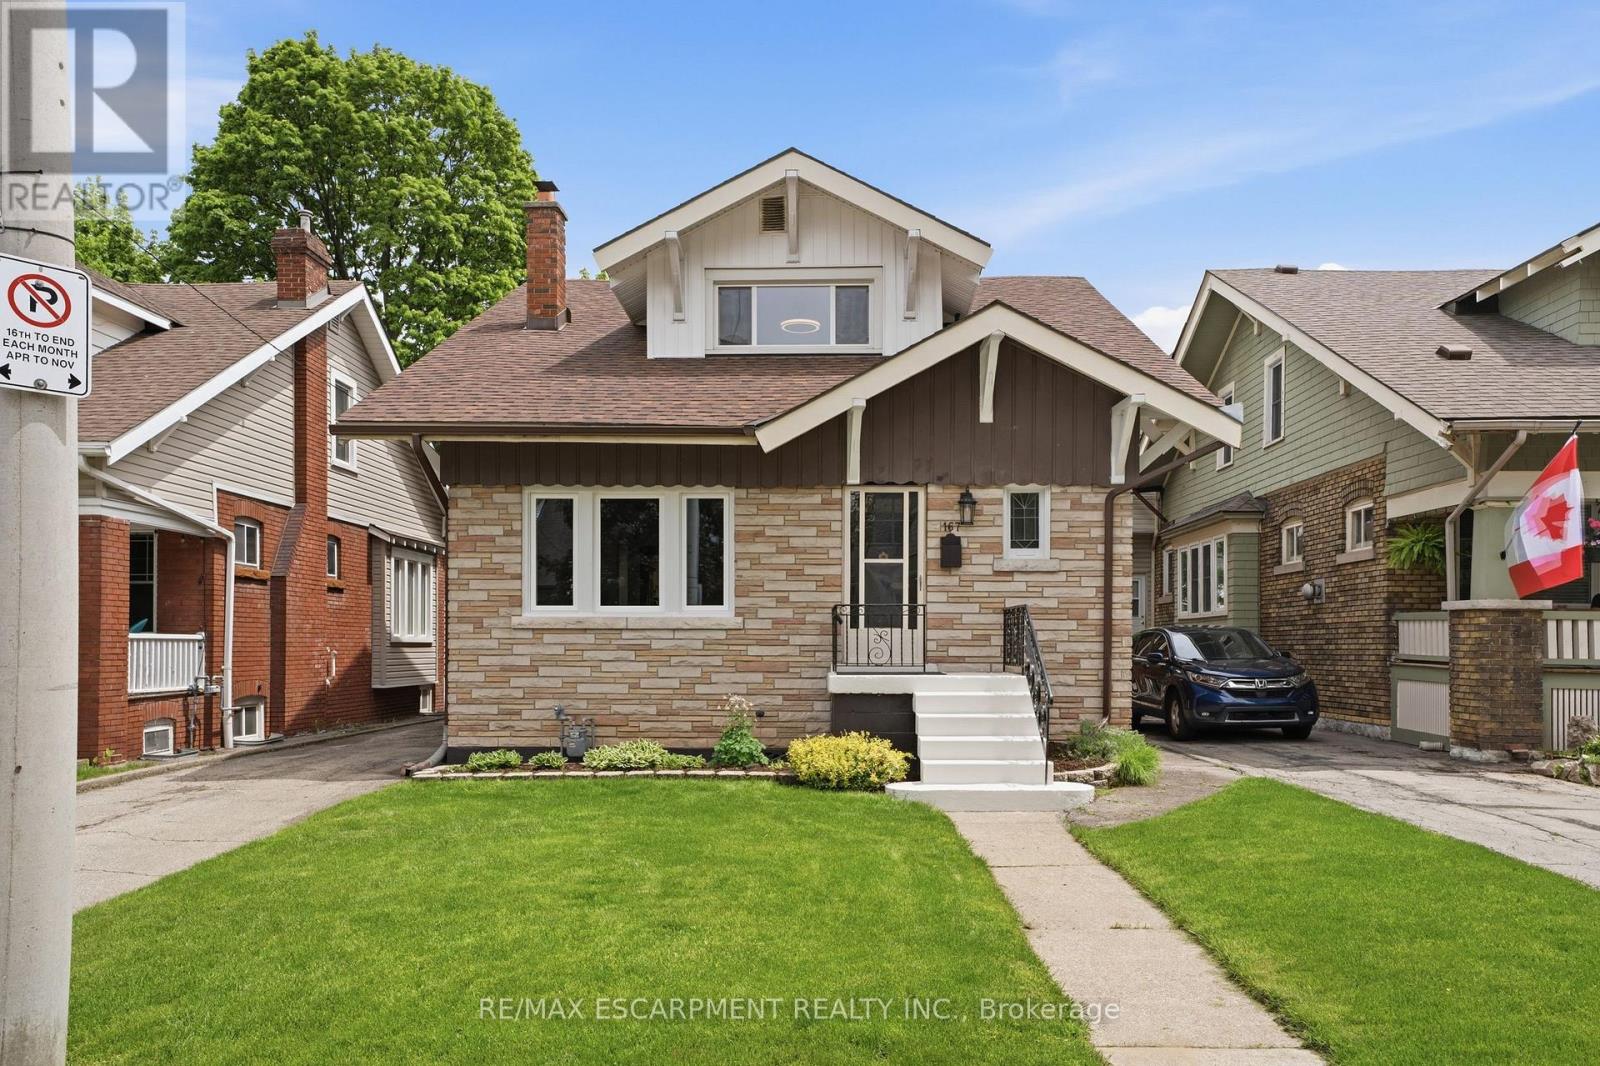
167 Balmoral Avenue
Hamilton, Ontario
Welcome to 167 Balmoral Ave! Move right in, both units are vacant and awaiting new owners or tenants. Legal two family home (as per zoning verification 2012) with potential to add an in-law suite in the basement. Conveniently located steps from Gage Park, Ottawa Street shopping district, public transit, and minutes to Red Hill and QEW. Loads of character and charm! Original beams on main floor, wood doors and trim with new flooring and new windows. The main floor is a spacious 2 bedroom unit with living room, dining room and eat-in kitchen. The second floor provides an additional two bedroom unit with living room and eat-in kitchen. Shared laundry in the basement + full bathroom and kitchen rough-in. Freshly painted throughout, new lights fixtures, professional waterproofing in the basement with sump pump, boiler updated in 2010, roof shingles 2023, updated wiring, updated water meter, some windows including large basement egress windows. Select photos have been virtually staged. (id:63381)
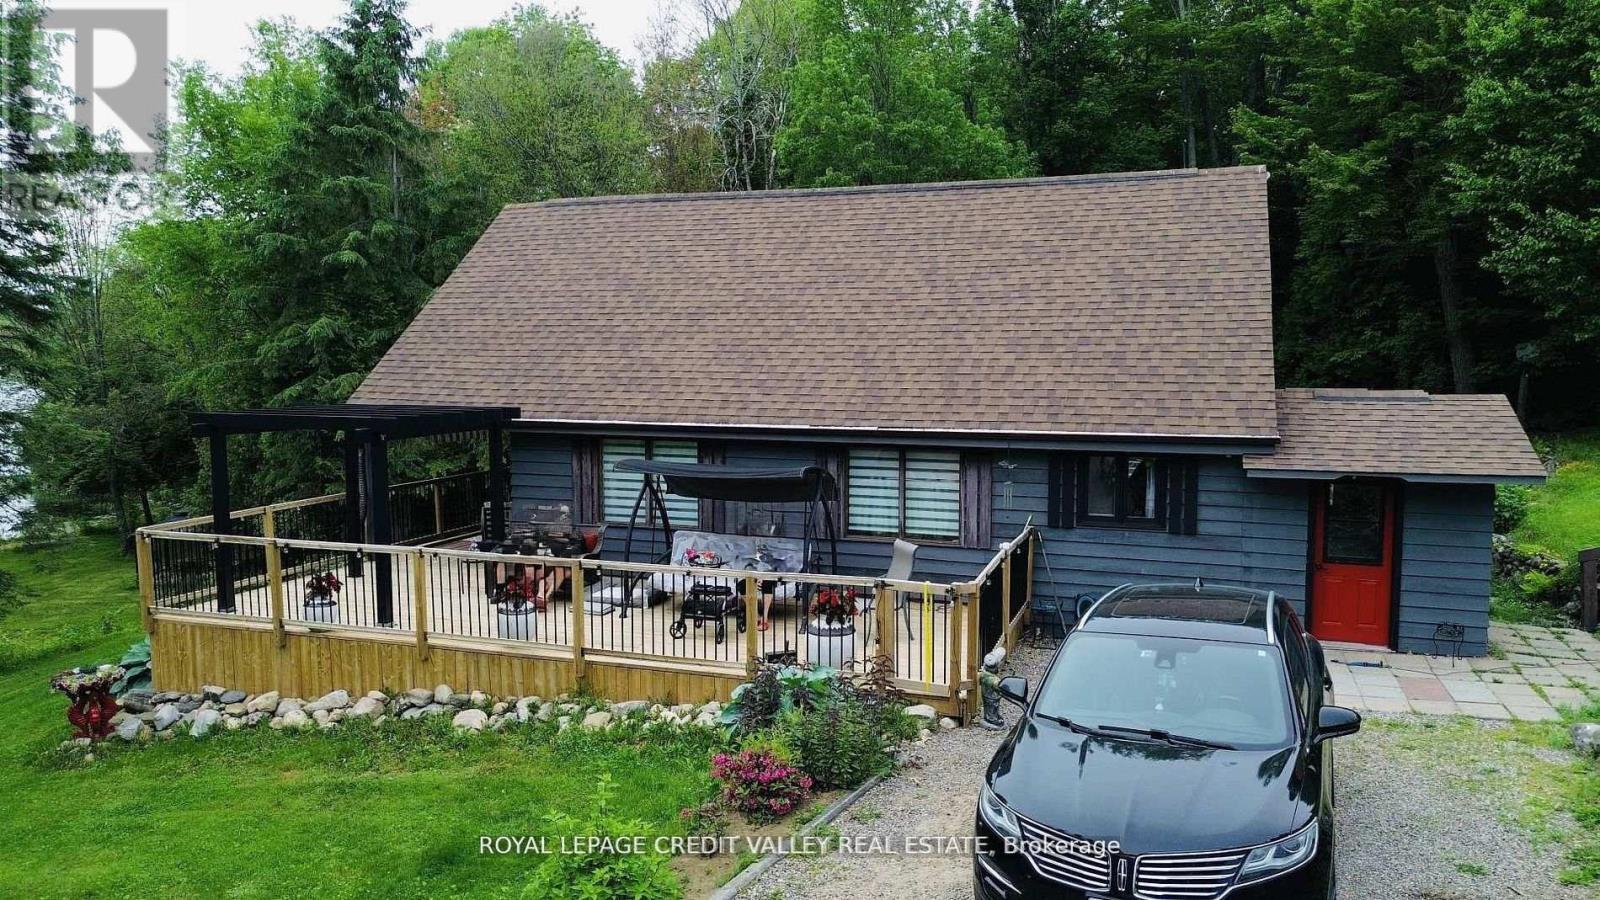
992 South Baptiste Lake Road
Hastings Highlands, Ontario
Discover Your Dream Lakeside Retreat on Baptiste Lake! Located in the beautiful Hastings Highlands, just 15 minutes from downtown Bancroft, this charming 3-bedroom, 2-bathroom home offers the perfect blend of comfort, style, and outdoor recreation. Property Highlights: Spacious Living: Enjoy a bright, open living space with breathtaking lake views, perfect for relaxing or entertaining guests. Finished Basement: Additional versatile space ideal for family gatherings, a home office, or an entertainment area. Private Shoreline & Dock: Step outside onto your own shoreline and dock, perfect for boating, swimming, or simply soaking in the serene lake scenery. Well-Maintained Property: Meticulously cared for, with ample outdoor space for gardening, play, or relaxation. Additional Features: Quonset Hut (30' x 50'): Includes an insulated workshop at the back - ideal for hobbies, projects, or storage. Garden Shed (8' x 12'): Extra storage for outdoor gear and tools. Metal Gazebo (12' x 12'): Perfect for outdoor dining, relaxing, or entertaining guests in the fresh air. This property offers the perfect combination of lakeside tranquility and convenient access to local amenities. Whether you're looking for a year-round home or a seasonal retreat, this Baptiste Lake property is an opportunity not to be missed! (id:63381)
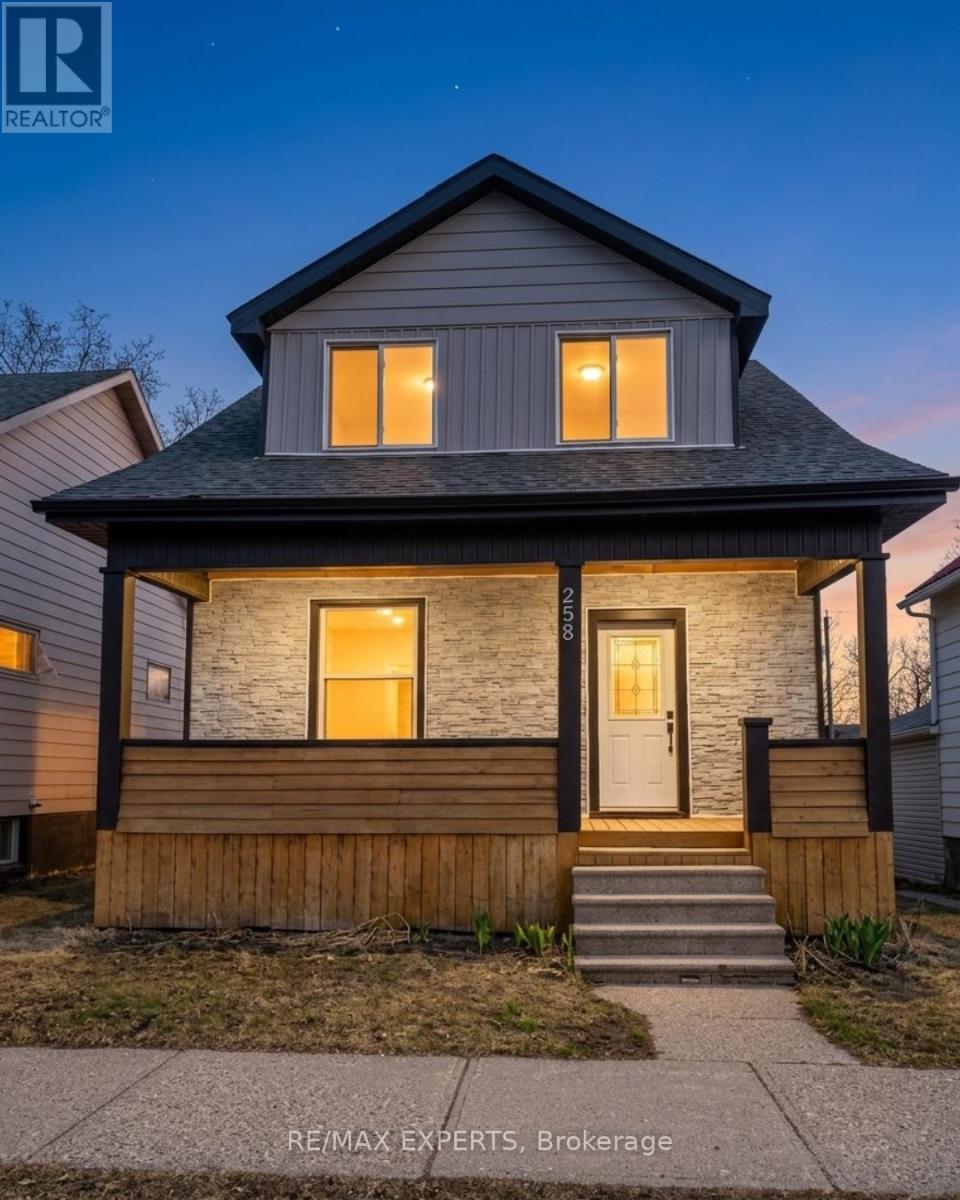
258 Dundas Street
Woodstock, Ontario
Attention first-time buyers, investors, and savvy shoppers-this is your chance to get into the market at an unbeatable value. Welcome to 258 Dundas Street in Woodstock, priced well to sell and offering exceptional potential for those looking to add their personal touch.This property is being offered under Power of Sale and is sold in "as-is, where-is" condition, making it an ideal opportunity for buyers who aren't afraid to roll up their sleeves or investors looking for their next project.Conveniently located close to schools, shopping, transit, and everyday amenities, the homesits in a practical and accessible area perfect for small families or tenants alike.Whether you're looking to get your foot in the door, expand your portfolio, or createsomething of your own, this is a rare opportunity you won't want to miss.Don't wait-opportunities like this don't last long. (id:63381)

49 Scott Street W
St. Catharines, Ontario
Thriving Turn-Key Restaurant Opportunity! Located in a high-traffic area near the highway and surrounded by local businesses, this established restaurant offers exceptional visibility and steady clientele. Features include a licensed outdoor patio, ample onsite parking, and a long-term lease in place until June 2027 (landlord open to a new lease). Equipped with a professional sound system, jukebox, and ATM-each providing additional revenue. Popular karaoke nights every Friday and Saturday, plus Saturday afternoon live bands. A proven destination for dining and entertainment-ready for its next owner to step in and succeed! (id:63381)
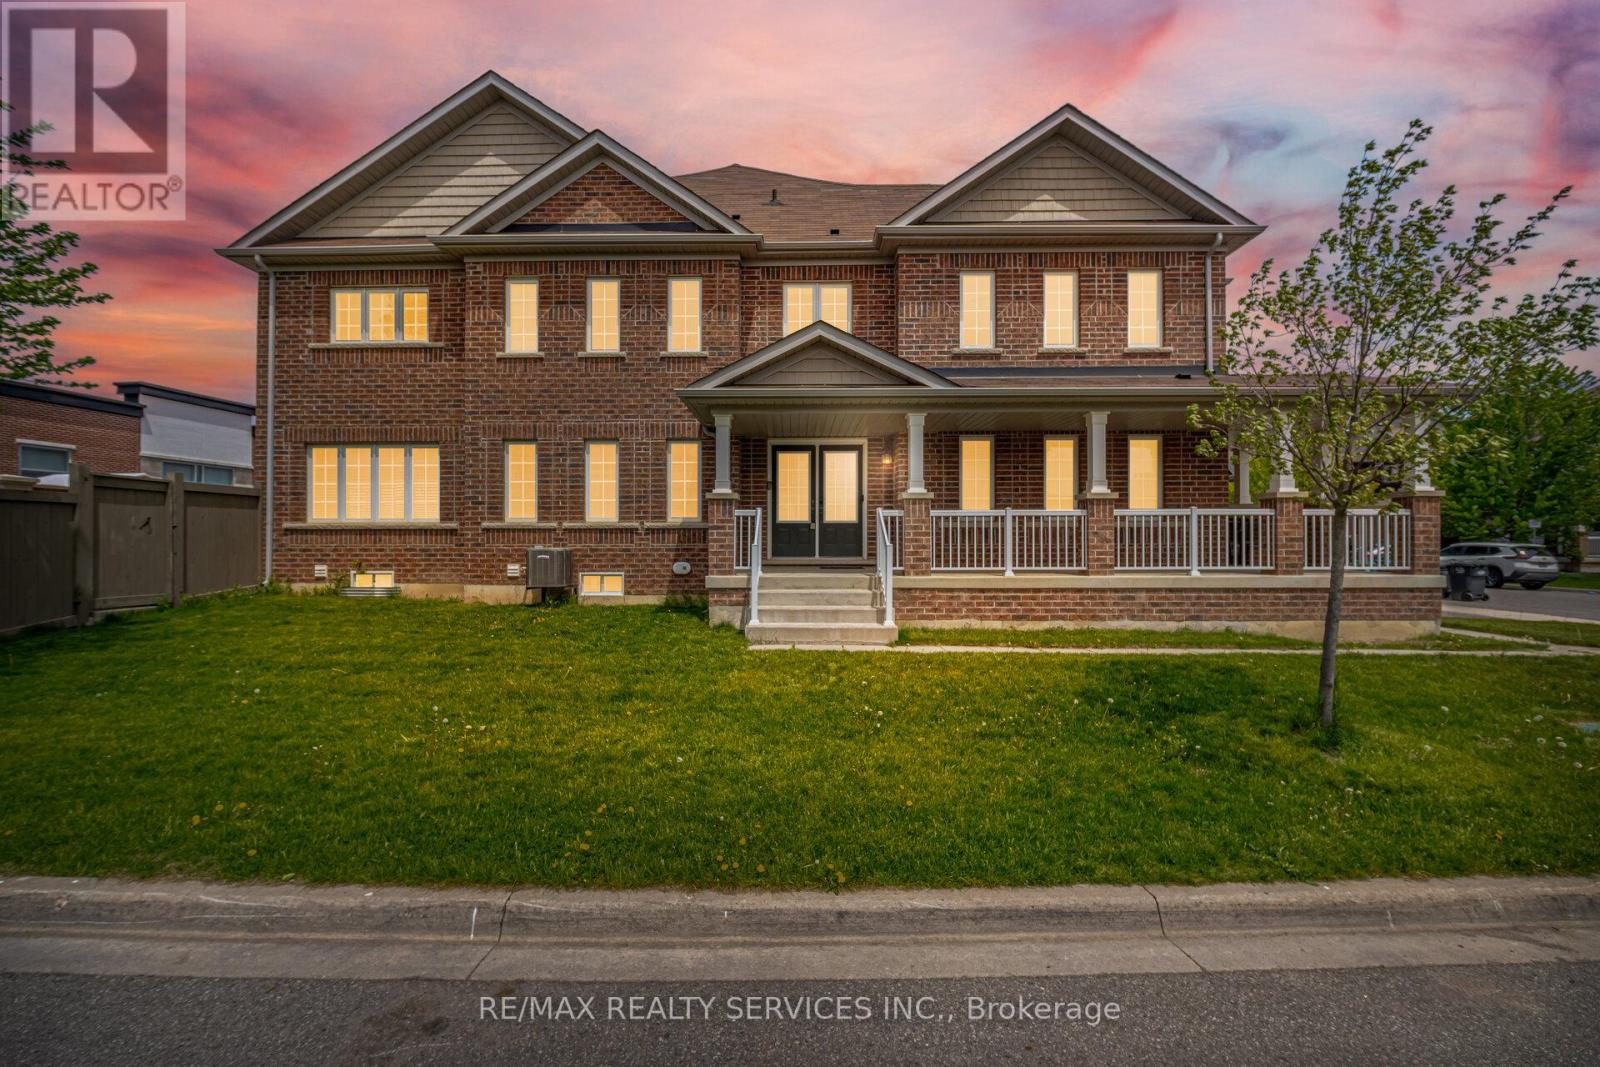
144 Baffin Crescent
Brampton, Ontario
!!! Absolutely Gorgeous Corner Unit Townhouse !!! Featuring 3 Spacious Bedrooms & 3 Bathrooms! Bright, sun-filled eat-in kitchen with stainless steel appliances, separate living and dining rooms with elegant hardwood flooring, and generously sized bedrooms throughout. Enjoy the convenience of a large upper-level laundry room. The primary bedroom boasts an upgraded ensuite bathroom offering a spa-like atmosphere, along with a large walk-in closet. Located in the highly desirable North Brampton neighborhood, this fantastic home is an excellent opportunity and a must see! Close to shopping, great schools, highways, parks, and much more. Just move in and enjoy! (id:63381)
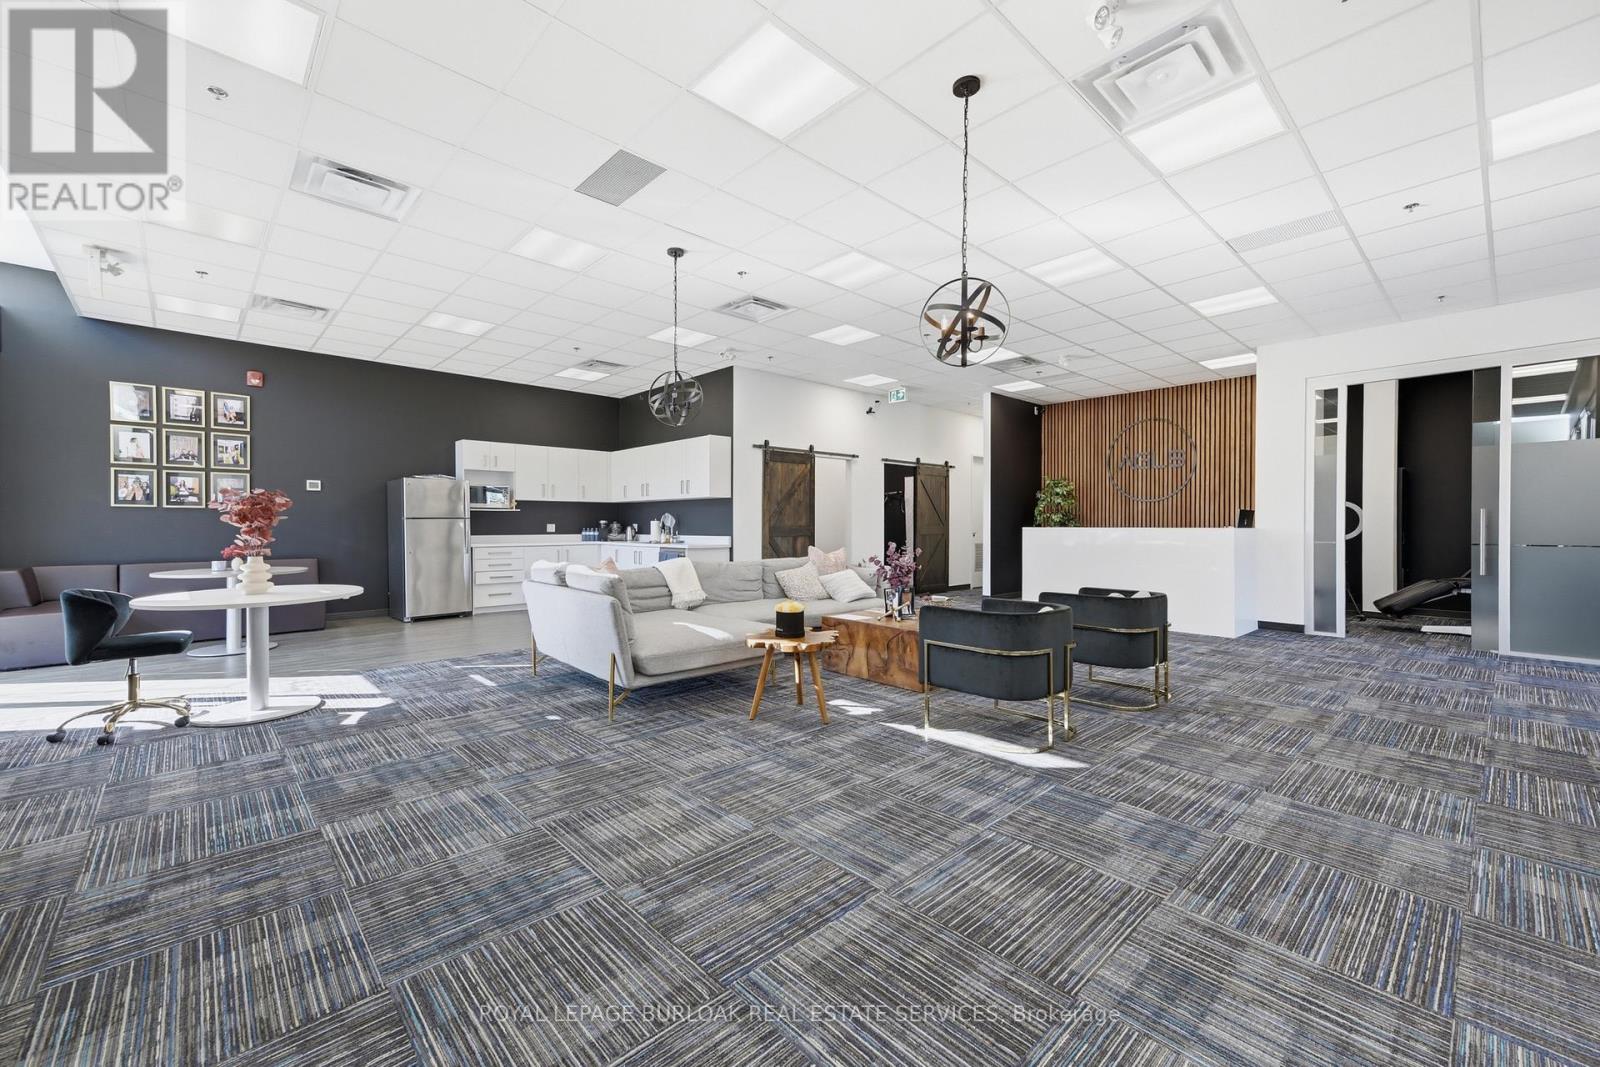
101 - 4903 Thomas Alton Boulevard
Burlington, Ontario
Turnkey medical aesthetics clinic available for sale in Burlington. Fully built-out 2,260 SF facility with 5 treatment rooms, including all equipment, established client base, and capacity to expand. NDA required for financials. (id:63381)
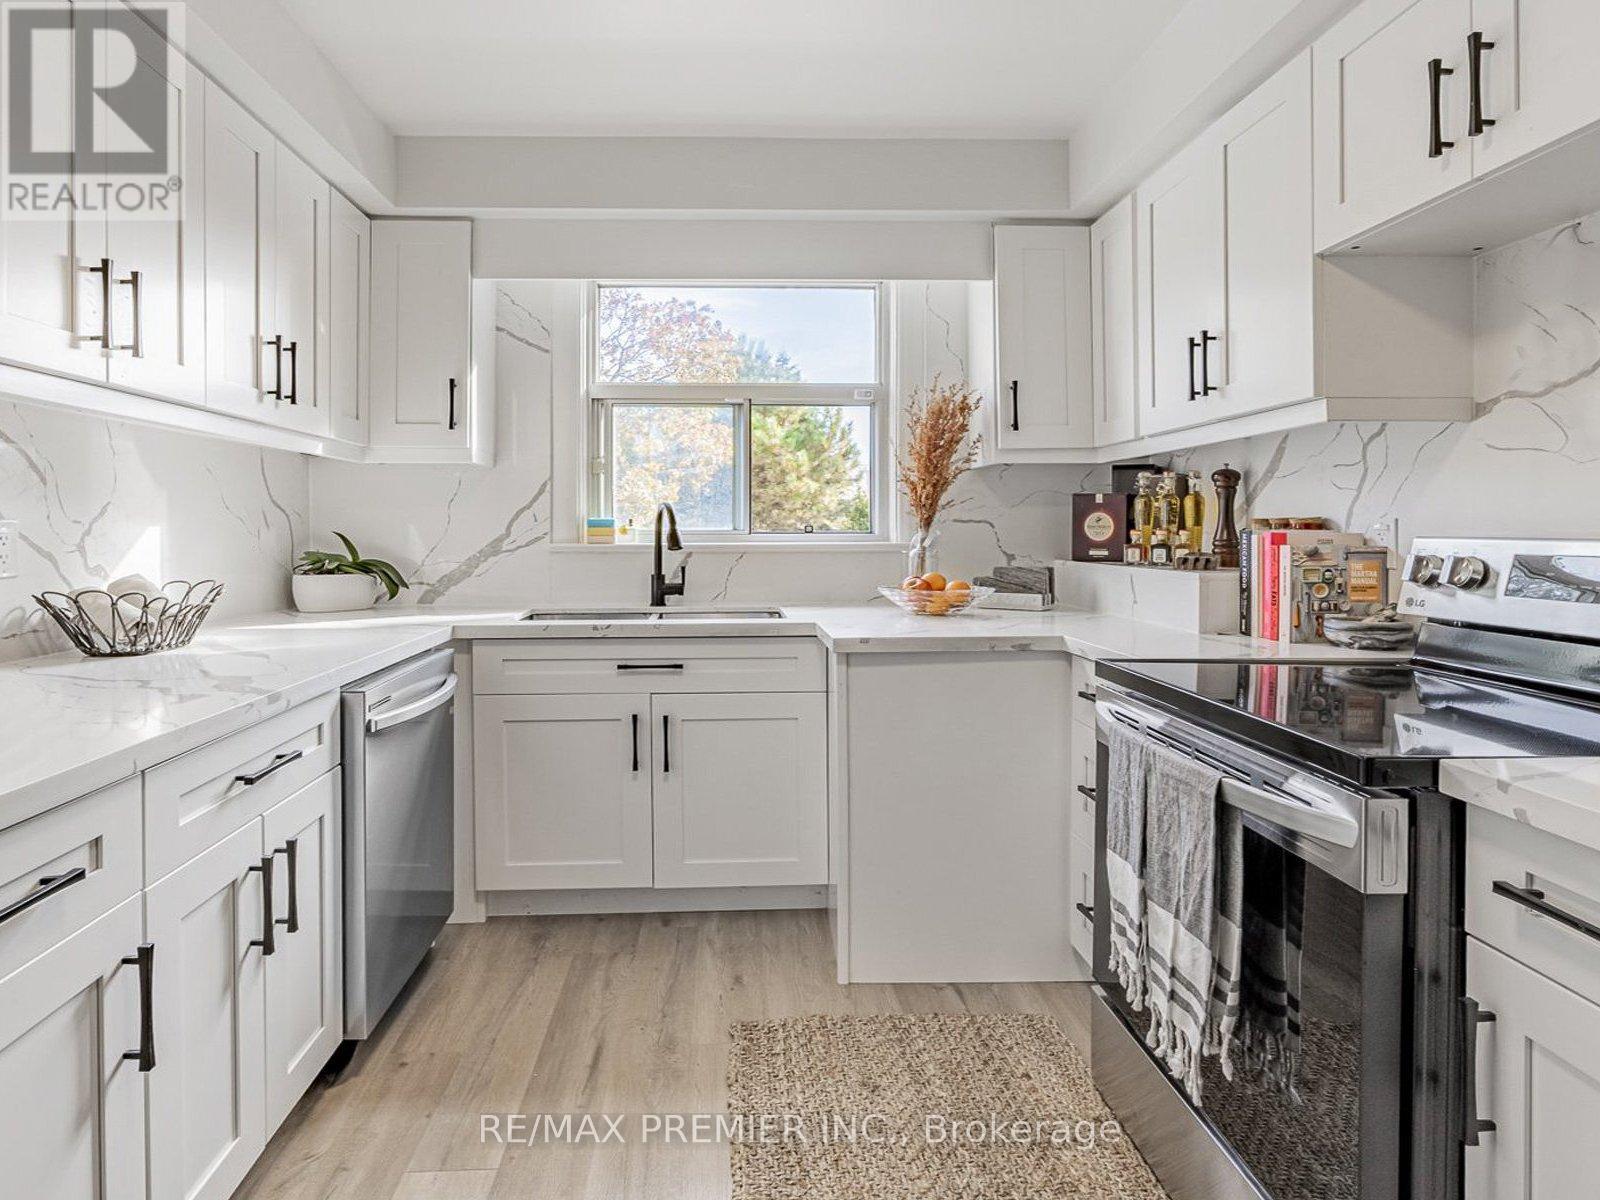
1368 Tansley Drive
Oakville, Ontario
Prestigious South West Oakville Bungalow - Live, Lease, or Build. Discover refined living in this beautifully maintained four-bedroom bungalow, gracefully situated in one of South West Oakville's most distinguished and established neighbourhoods. Surrounded by mature trees and bespoke multi-million- dollar estate homes listed as high as $4.69 million-this residence is set on a generous, oversized lot boasting RL3-0 zoning and impressive frontage (61.59 x 128.57 x 123.46 x 60.60 ft), offering an unparalleled opportunity for discerning homeowners, investors, or builders. Exuding warmth and understated elegance, the home presents a harmonious blend of comfot, character, and versatility. The interiors are thoughtfully arranged to maximize functionality, featuring a modern kitchen, well-defined living areas, and tasteful finishes throughout. The current design encompasses two separate living units, ideal for extended families, rental income, or interim occupancy while preparing for a custom redevelopment. An updated estimate was provided recently, confirming that expanding to six bedrooms, alongside further enhancements, can be accomplished for under $10,000, underscoring the property's exceptional potential. This unique offering allows buyers the flexibility to move in immediately, lease one or both units, or redevelop within a pretigious enclave renowned for its collection of luxury custom residences. The current owner is amenable to remaining as a tenant, ensuring a seamless transition and immediate income stream. For builders and investors, the opportunity to lease during the permitting process provides valuable holding income while unlocking the fullpromise of this coveted parcel. (id:63381)
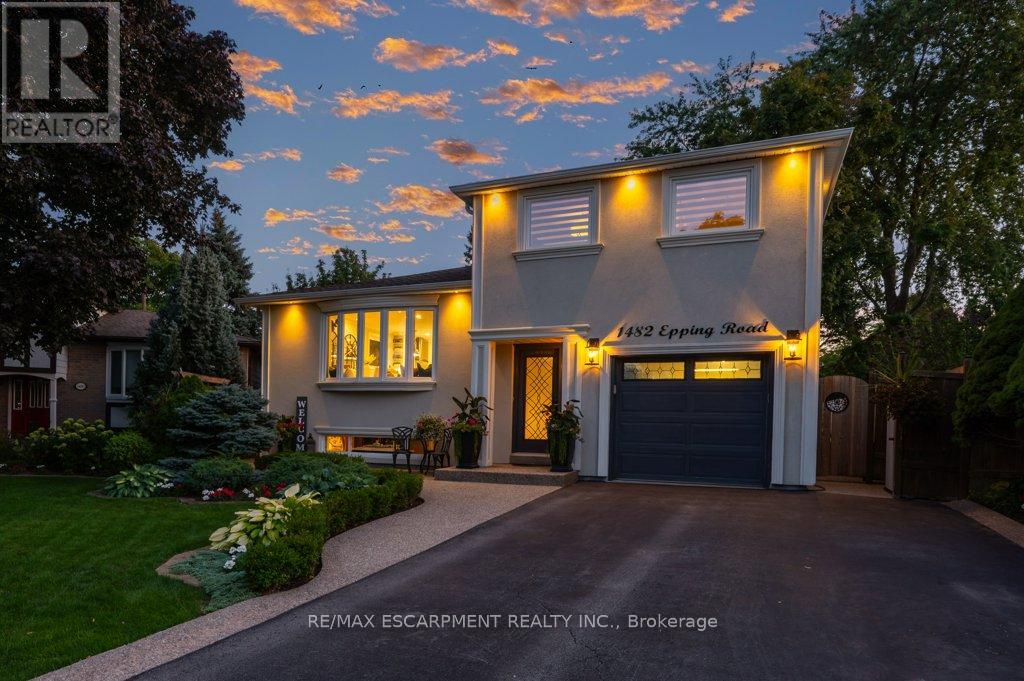
1482 Epping Road
Burlington, Ontario
Welcome to this exquisitely renovated, turn-key home offering over 2200sqft of refined living space on a pie shaped lot, paired with a resort style backyard designed for exceptional outdoor enjoyment. The private oasis features a heated pool, multiple lounge & conversation areas, expansive outdoor dining, custom raised herb and flower beds, artificial turf & professional landscaping. Entertain effortlessly on the composite deck with louvered gazebo, fire table, & outdoor T.V. Additional highlights include exposed aggregate walkways, natural gas BBQ line & a fully equipped pool shed with built-in storage, 2 beverage fridges, custom beer cap countertop with bar window, & cedar smoker. The striking stucco exterior is complemented by a meticulously maintained interior showcasing a bright open-concept layout with premium finishes throughout, including 7" white oak hardwood floors, crown moulding & pot lights on all 3 levels. The main floor offers a dedicated office with custom built-ins, a designer 2pc powder room with marble vanity & convenient access to the backyard & garage. The chef-inspired kitchen features quartz counters, marble backsplash, wine rack, coffee station, wine fridge, breakfast bar & seamless access to the yard. Iron picket oak stairs lead to a spacious primary retreat with W/I closet & updated 3pc ensuite. 2 additional bedrooms (one currently configured as a W/I) & a renovated 4pc bath complete the level. The finished basement offers a stylish recreational space with wet bar, granite counters, custom cabinetry, wine fridge, barn doors, and reclaimed wood accents. A 3pc bath with heated floors and a well appointed laundry room add comfort. Additional features include a 6 car driveway, EV ready, soffit lighting, sprinkler system, upgraded lighting, updated windows, insulation, furnace/heat pump. Pool upgrades including liner, heater, sand filter, pump & cover. All this on a quiet, family friendly street. A rare blend of luxury, comfort, and lifestyle. (id:63381)
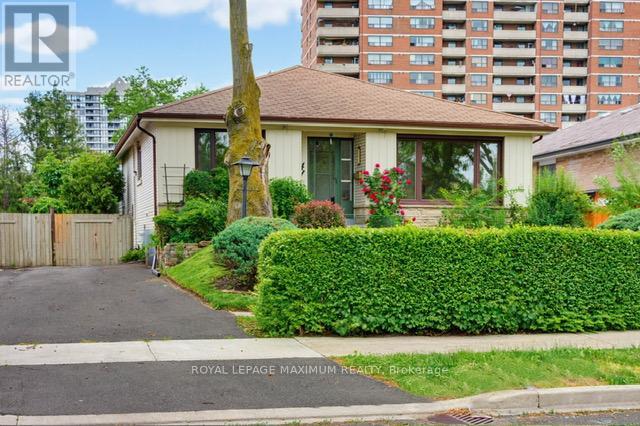
41 Strathavon Drive
Toronto, Ontario
Dare To Compare\\\\ Lovely 4-Bedroom Bungalow\\\\On A Super Premium Pie Shape Lot - 158 Feet Deep - 58 Feet Across The Back\\\\Huge Backyard\\\\Large Driveway\\\\ Brand-New White Shaker Kitchen W/ Quartz Counters\\\\ Newer Stainless Steel Appliances\\\\Updated Main Bathroom\\\\ Freshly Painted Separate Side Door Entrance\\\\ Newer Windows Main Floor\\\\ Extra Spacious Basement W/ 3 Piece Bath\\\\ Ball-Room Sized Rec Room W/ Wet-bar\\\\ Retro Lounge Room\\\" (id:63381)
54 Sahara Trail
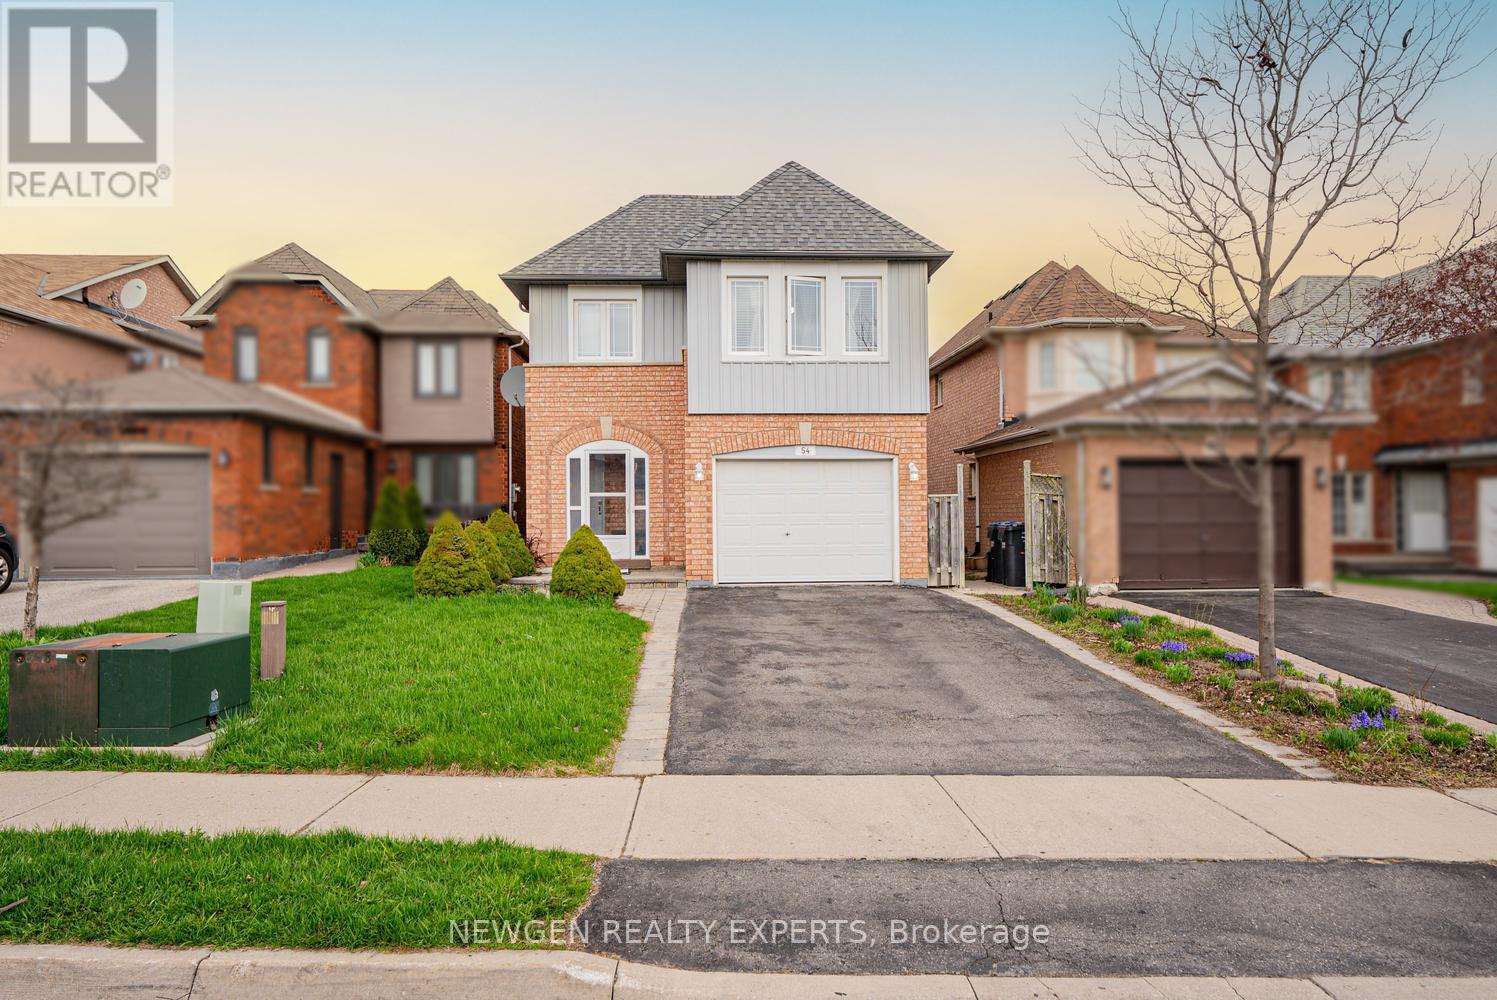
Brampton, Ontario
Beautiful Detached Home In A Highly Desirable Neighborhood! Don't Miss This Exceptional Opportunity To Own A Move-In Ready Detached Home In A Sought-After Location. This Property Features A Spacious And Functional Layout, Ideal For Comfortable Family Living. Main Floor Offer Combined Family/Dining Room With Fireplace, Eat In Kitchen With Stainless Steel Appliances With W/o To Huge Backyard to Entertain Big Gathering, Second Floor Offer Master With 4 Pc Ensuite & W/I Closet, The Other 2 Good Size Room With Closet & Window, Oaks Stairs & No Carpet In Whole House, Finished 1 Bedroom Basement With 3 Pc Bath Provides Great Rental Income Potential Or Extended Family Living, Conveniently Located Close To Sports Centre, Trinity Common Mall, Top-Rated Schools, And Parks, With Easy Access To Hwy 410. Situated On A Quiet, Family-Friendly Street. A True Gem Not To Be Missed (id:63381)
2442 Stefi Trail
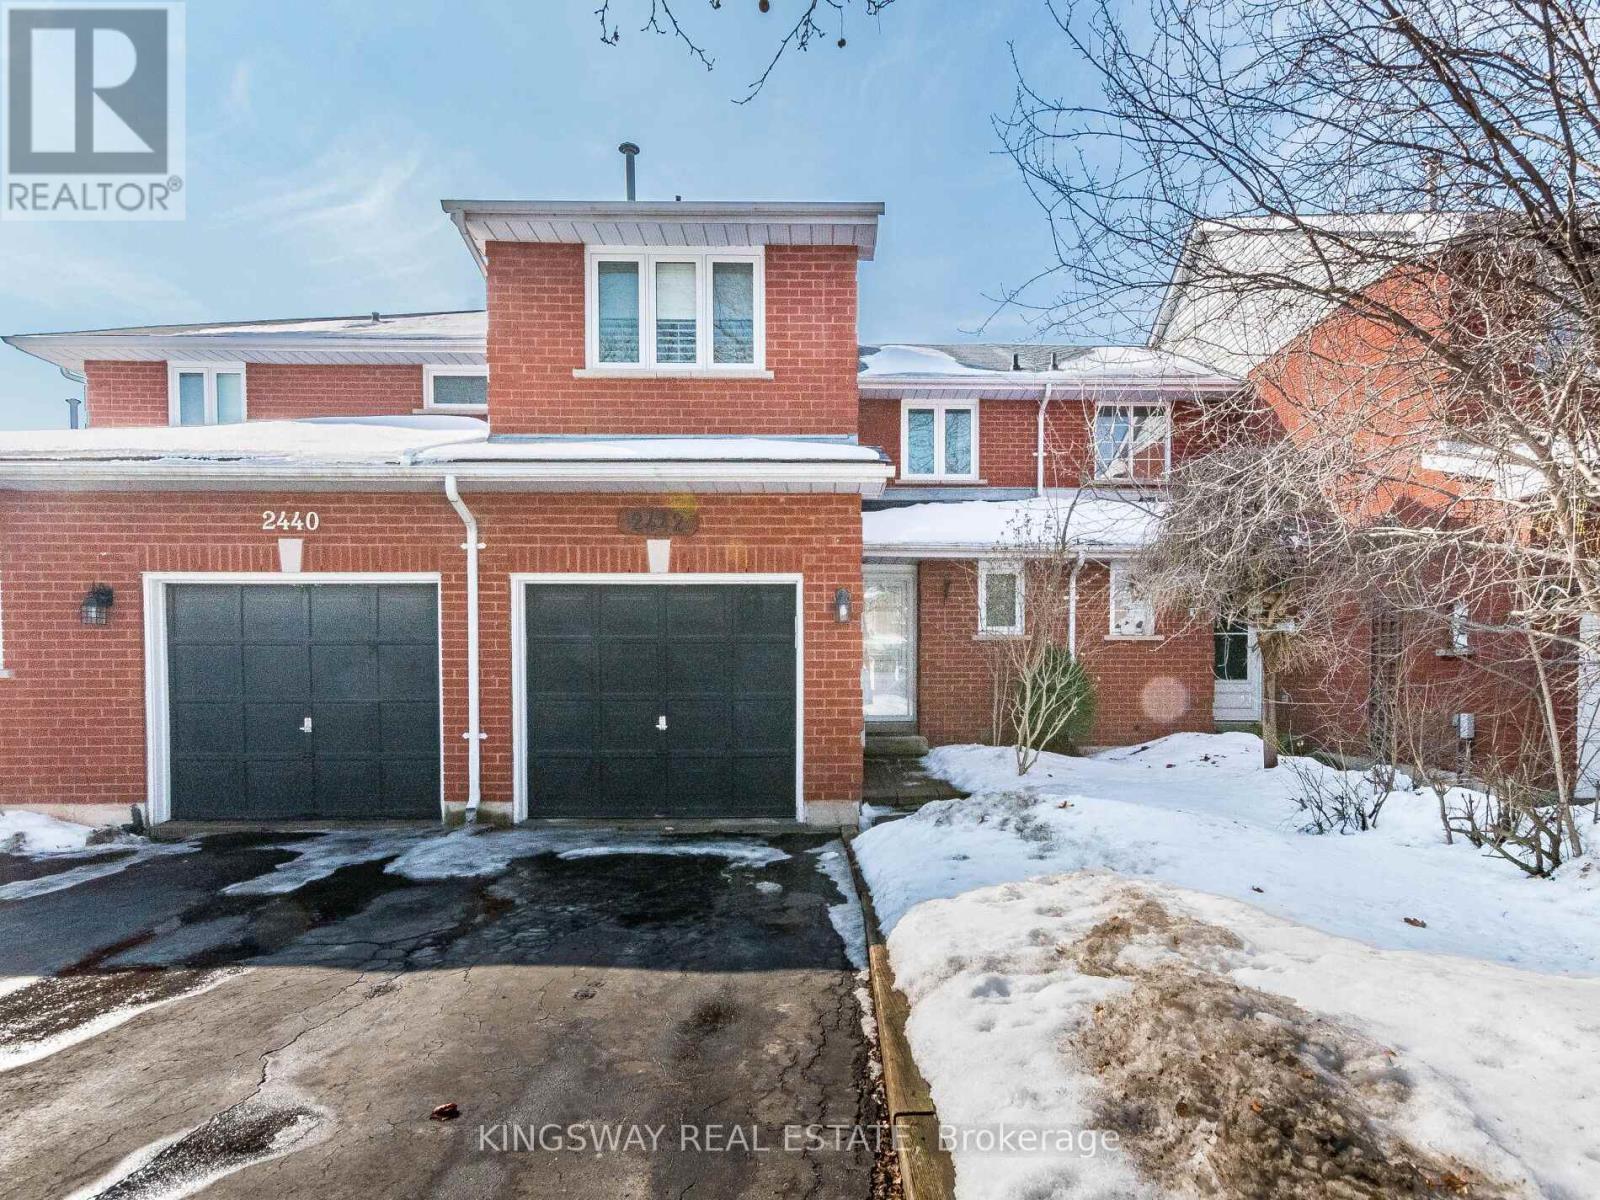
Oakville, Ontario
Gorgeous beautifully upgraded freehold townhome located in the peaceful River Oaks neighborhood. Featuring an open-concept layout with 3 bedrooms and 3 bathrooms, this home sits on a deep lot and with inside pot lights throughout. Enjoy a Fantastic kitchen with walkout to the yard, complete with countertops, cabinets, backsplash, and stainless steel appliances. The home also includes a fully finished basement. (id:63381)
712 - 310 Mill Street S
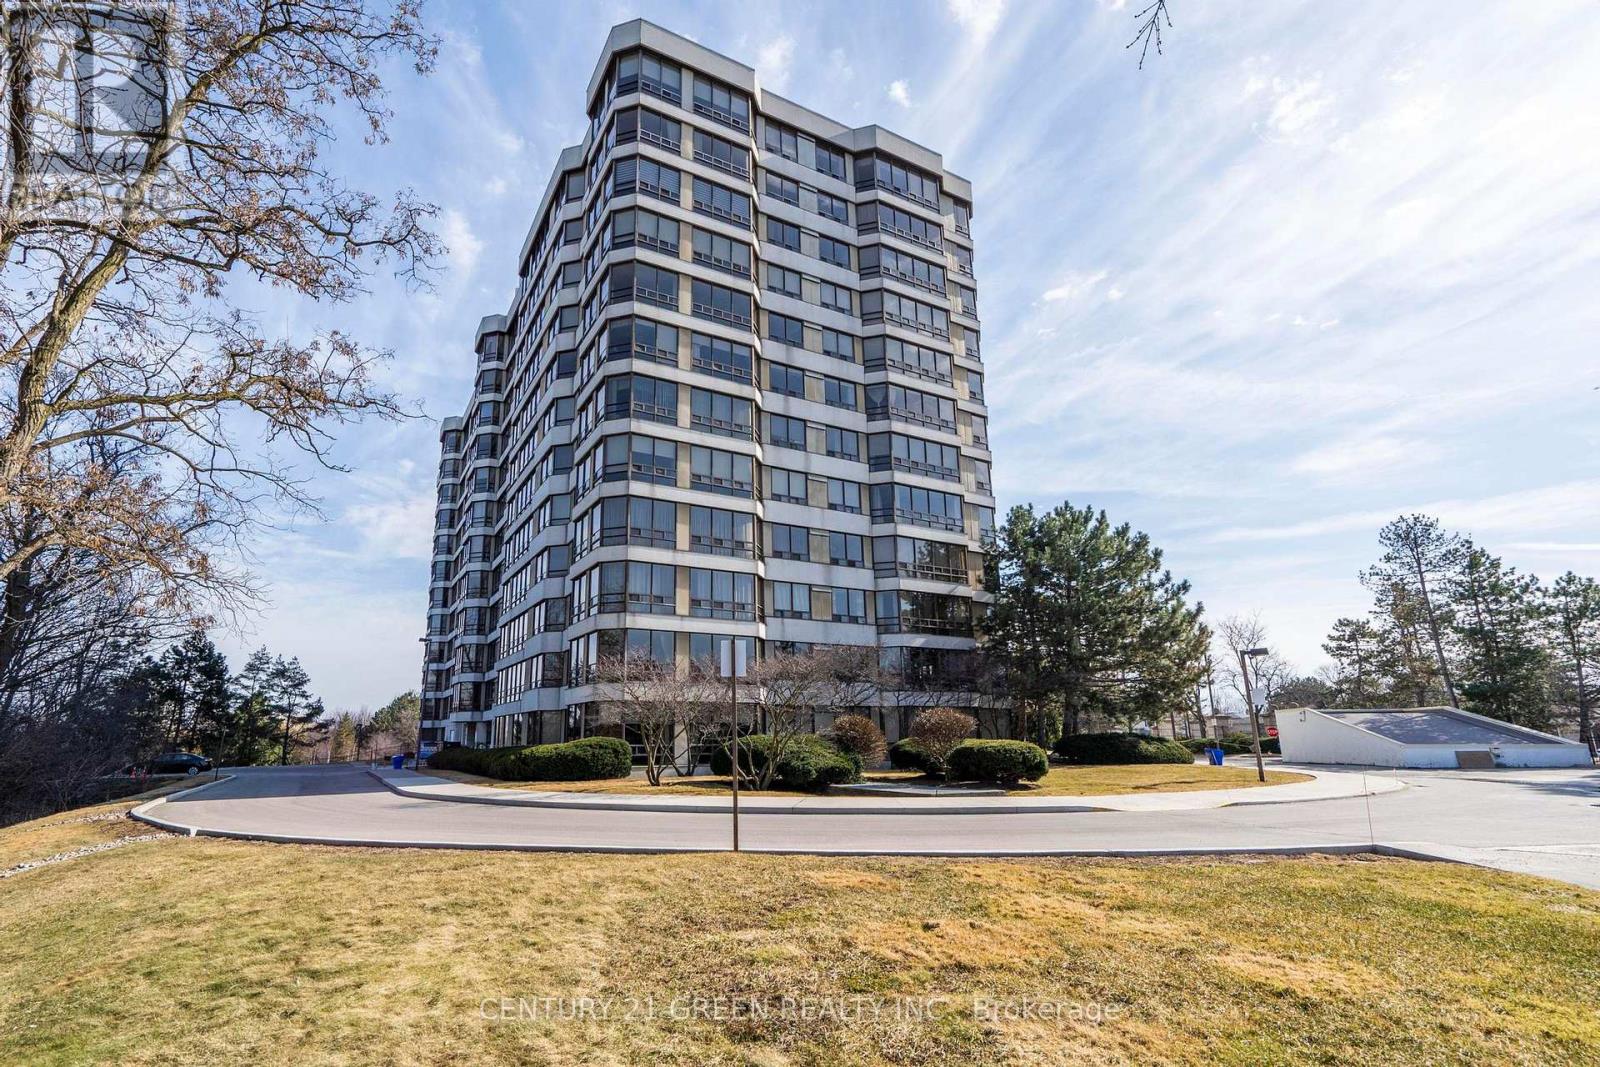
Brampton, Ontario
Beautifully appointed two bedroom condo that perfectly blends comfort and style and offering unobstructed southeast picturesque views of a serene ravine - your daily retreat into nature. Large spacious with a generous sized living/dining area and primary bedroom, complete with wall to wall windows that bathe the space in natural light. The piece de resistance is the large solarium - also featuring wall-to-wall windows - creating a bright, inviting atmosphere all year-round. Versatile for guests, a home office, or simply additional living space. This condo has a great layout with a functional, open concept design, ideal for entertaining. Rare TWO parking spaces! Owned. 24 Hr Concierge. (id:63381)
3 Bird Avenue
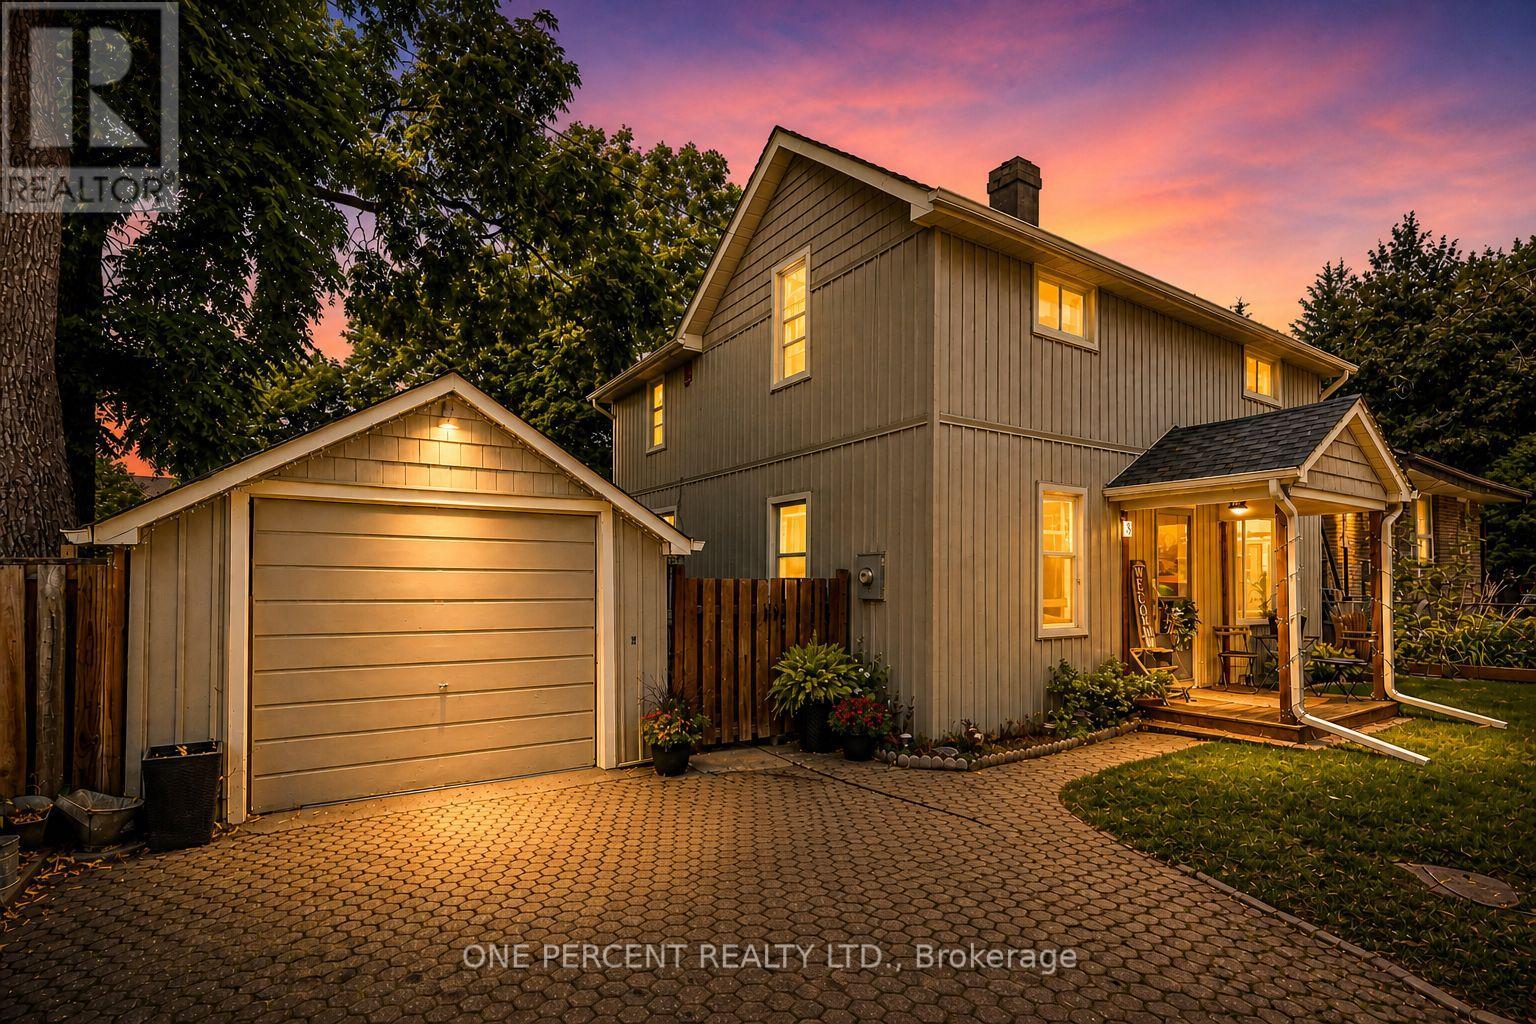
Brampton, Ontario
Welcome to 3 Bird Ave. A rare opportunity for families, first-time buyers, or investors seeking exceptional value in a central community. This updated and charming detached home is nestled on a quiet dead-end cul-de-sac in Brampton's most convenient and walkable locations. The bright and move-in ready interior offers a blend of modern upgrades and classic character, featuring 3 spacious bedrooms, a welcoming family room, large separate dining area, and a stylish kitchen with updated stainless-steel appliances. Enjoy your morning coffee on the covered back porch, overlooking a private and fenced yard. The detached garage provides additional storage, parking, or hobby space. With just minutes to Brampton GO Station, public transit, highways, schools, parks, City Hall and shopping, location truly sets this home apart. Don't miss your chance to make it yours! (id:63381)
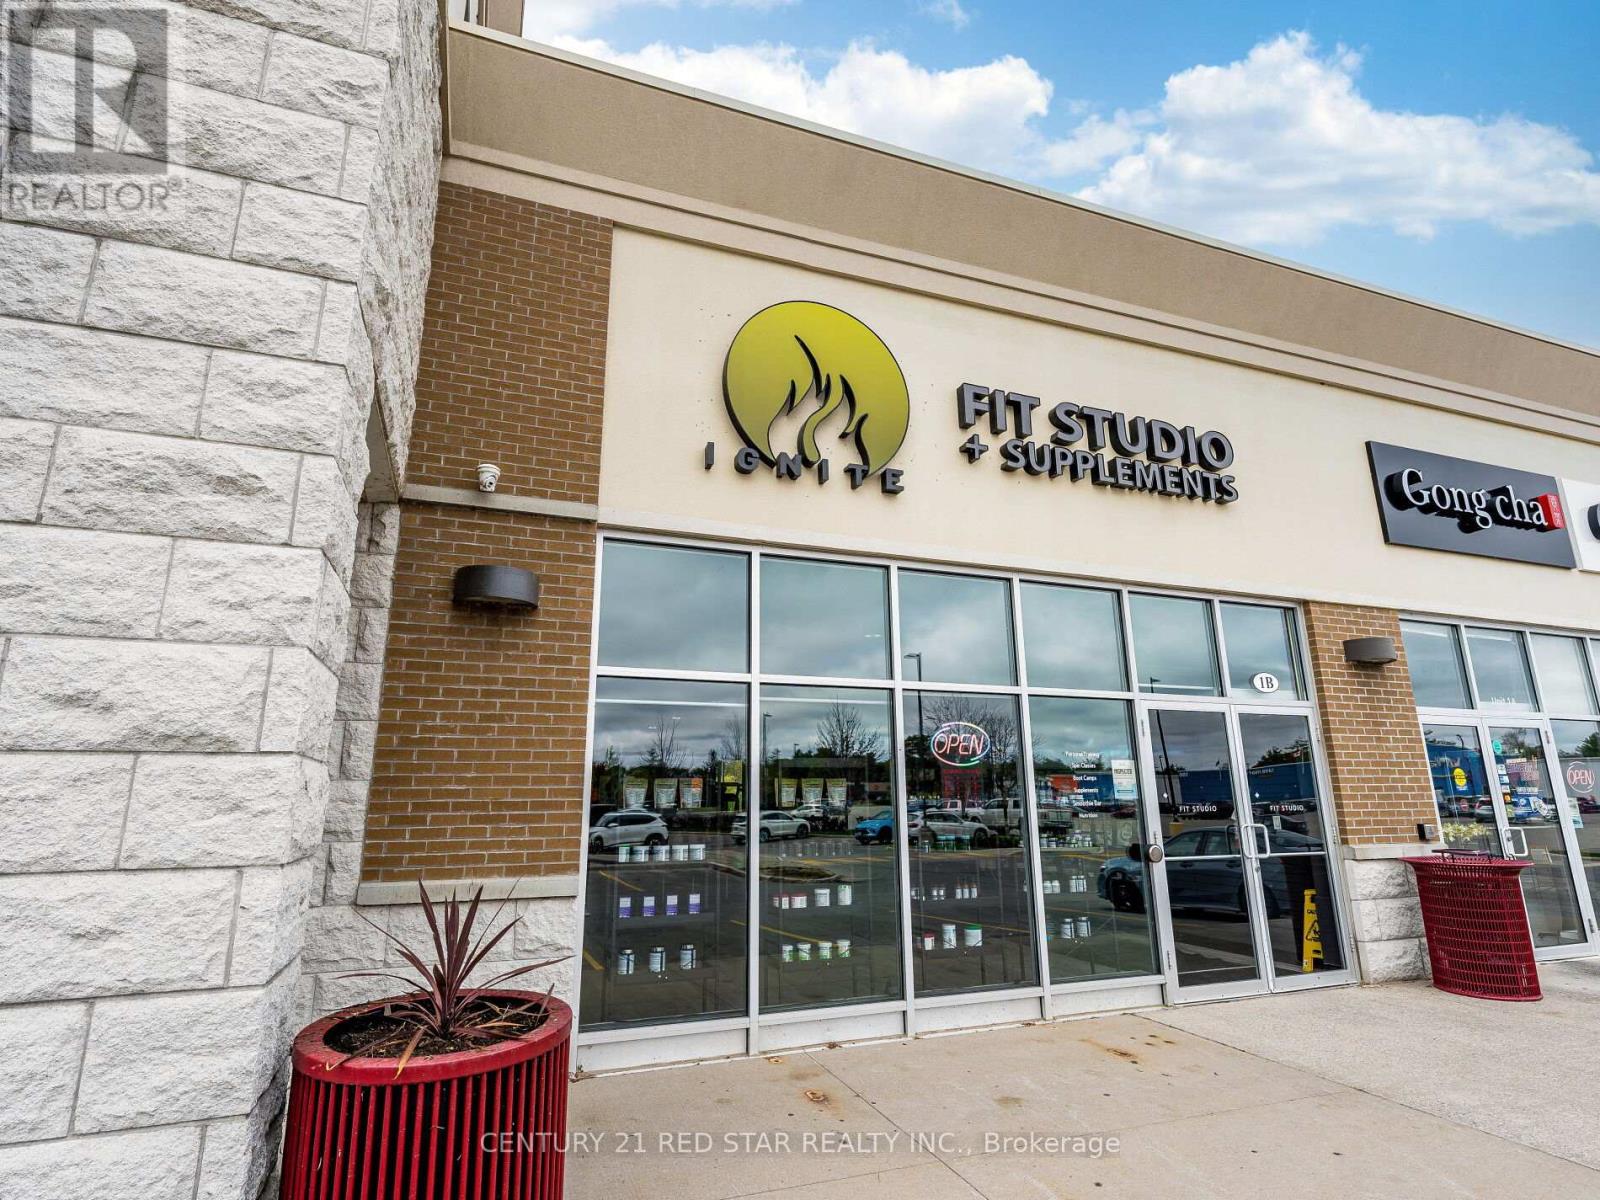
1 - 1 Market Lane
Wasaga Beach, Ontario
Unique Opportunity! For Sale - Boutique fitness studio in fast-growing Wasaga Beach with FULLY Active 24/7 facility-paired with supplement sales and a proven community presence-creates a strong, diversified investment opportunity with multiple revenue streams and room for expansion. (Seller also willing to do a 50/50 Partnership for $138,800 - Ask for details). A new opportunity for athletic teams strength (teams for baseball, hockey, basketball, lacrosse teams). The existing studio already operates with high-quality equipment, a 2,600 sq. ft. footprint, and an established brand, making it well-positioned for partners who want to scale quickly in a booming market. Why Invest in a 24/7 Fitness Studio in Wasaga Beach? 1. A Rapidly Growing Market Wasaga Beach is one of Ontario's fastest-growing tourist and residential communities. Population growth + year-round tourism = consistent demand for fitness services. Limited competition for 24/7 access gyms in the immediate area, creating a strong niche opportunity. 2. Full 24/7 Access = Higher Revenue Potential (NOTE: There has been almost a 30% increase in memberships since May 2026 going 24/7) - 24/7 gyms attract: Shift workers Seasonal workers Busy families athletes needing flexible training times. Extended access increases membership value without requiring proportional staffing increases. 3. Supplement & Vitamin Sales Boost Profit Margins. The studio already sells supplements, including single-scoop options-an easy impulse purchase for members. Supplements typically offer high margins (30-60%), creating a strong secondary revenue stream. 4. Partnership Opportunity = Lower Buy-In, Higher Upside. The business is actively seeking the right partner to scale operations. Ideal for investors who want: A semi-hands-on role, A growing, community-driven business, A scalable model with multiple revenue streams. No startup cost to you (initial buildout and startup cost was almost $400,000.00). (id:63381)
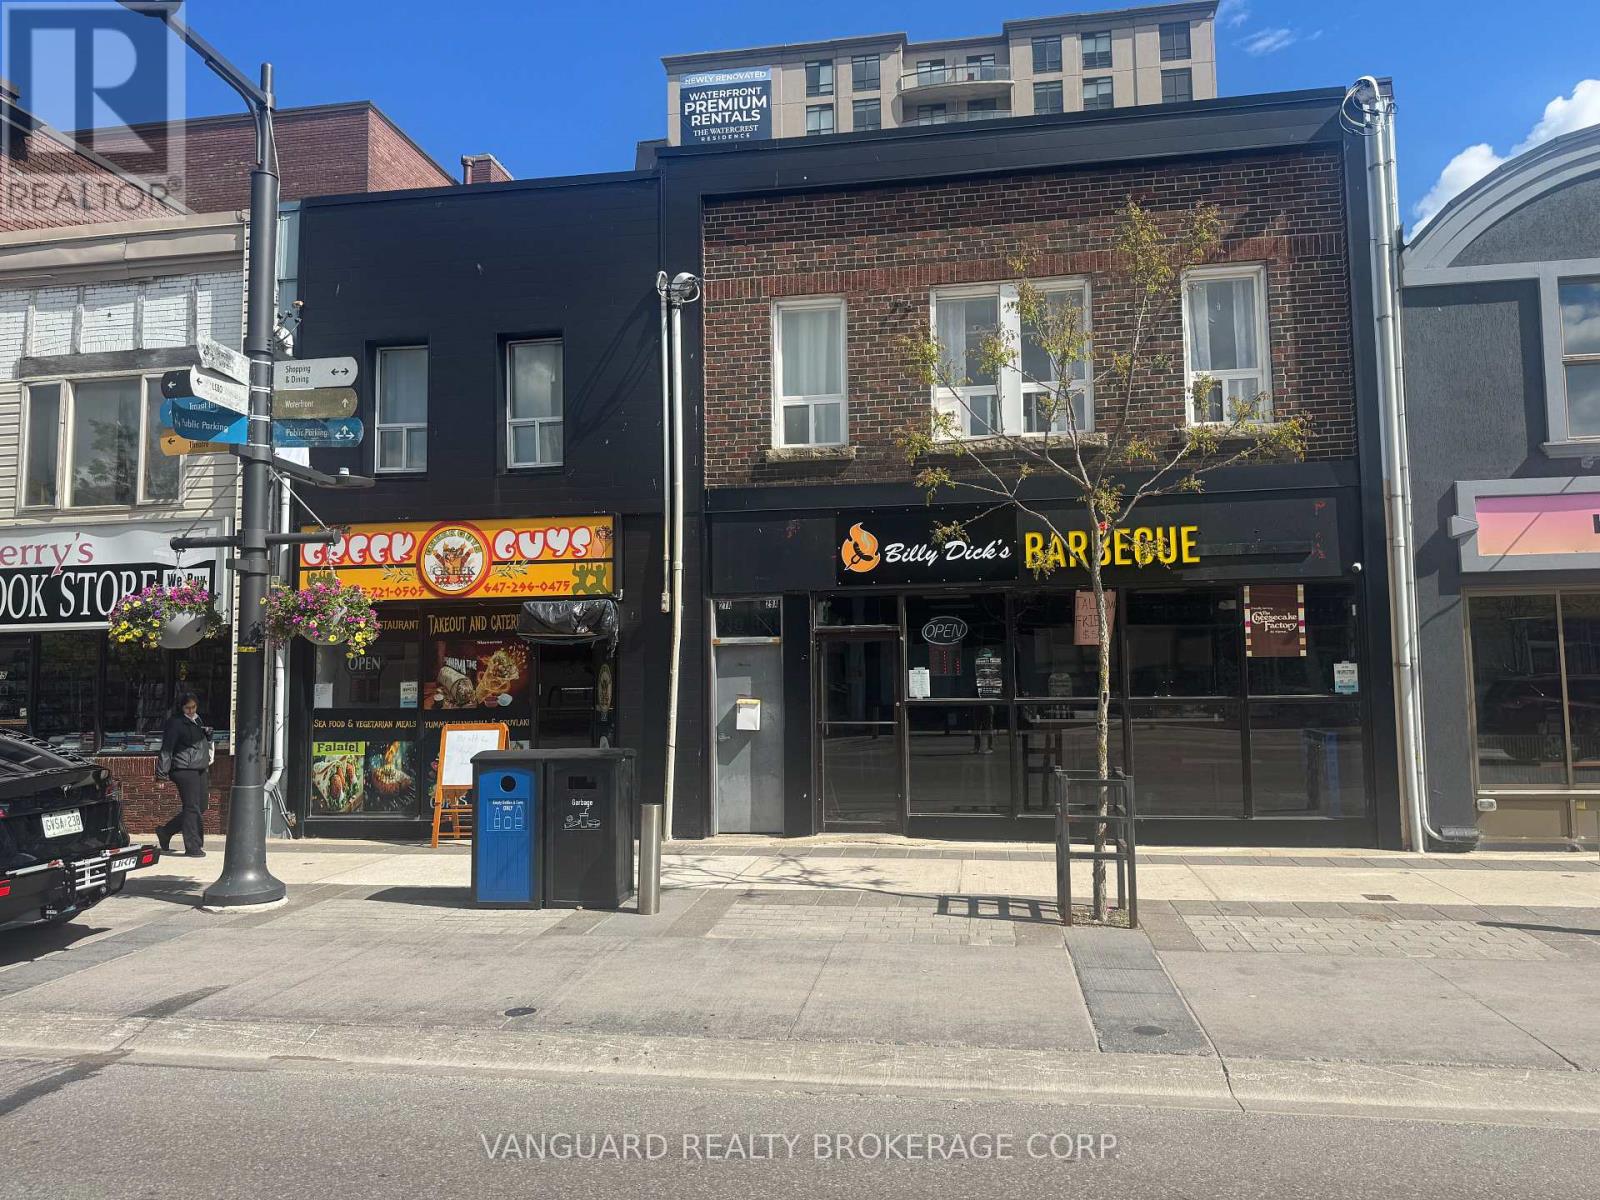
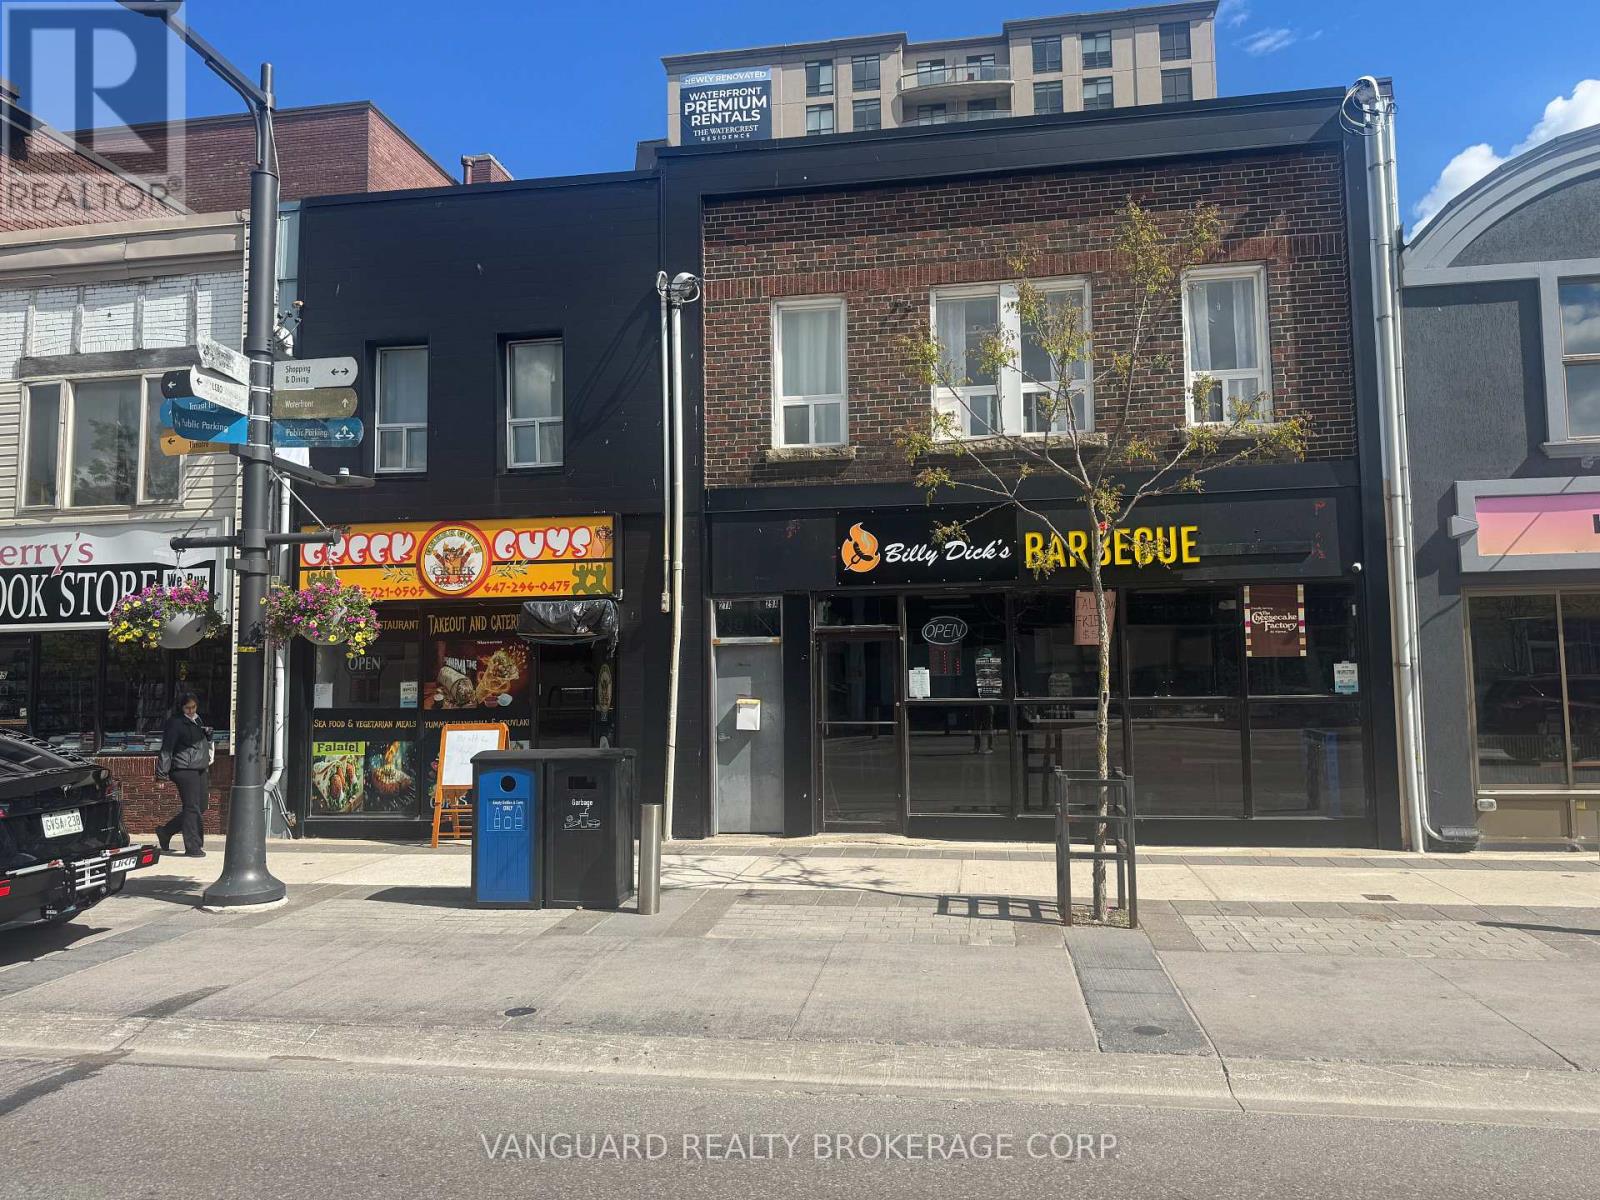
29 Dunlop Street W
Barrie, Ontario
Renovated fully leased investment property w dependable tenants in Downtown Barrie high walk score close proximity to all amenitiesattractive VTB available. 27 Dunlop St W & 29 Dunlop St W are both for sale and can be sold together or separate. (id:63381)
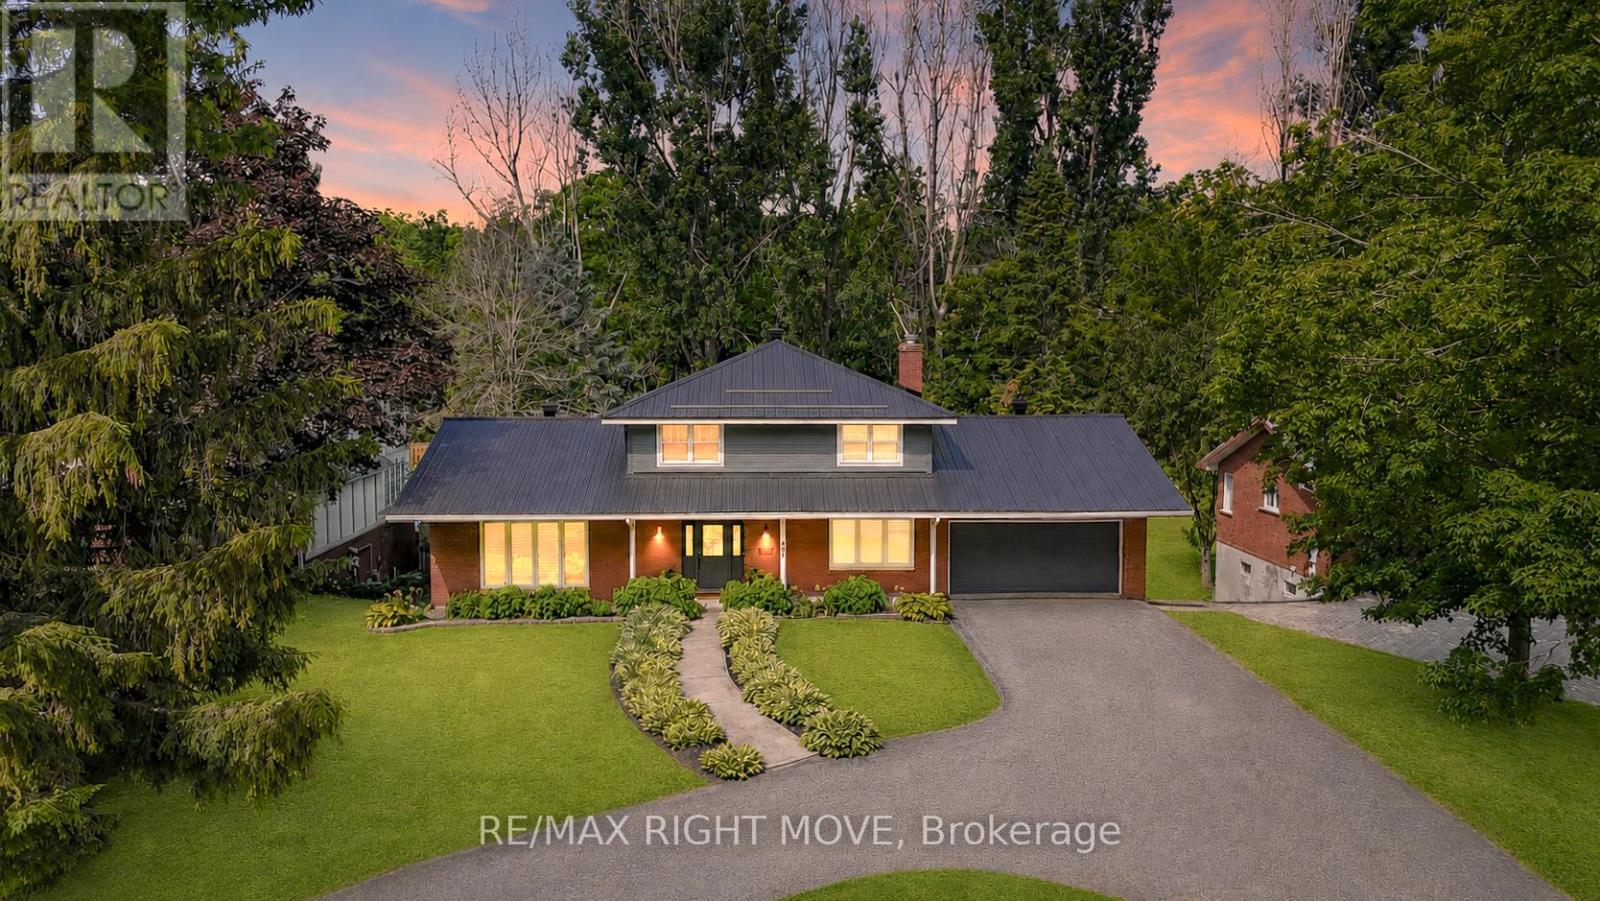
407 Bay Street
Orillia, Ontario
Welcome to 407 Bay Street, Orillia - located in one of the city's most desirable neighbourhoods. This stunning custom-built 5-bedroom, 3.5-bath, two-storey home showcases exceptional craftsmanship, modern design, and high-end finishes throughout. The main level offers an open-concept dining area and a gorgeous farmhouse-style kitchen featuring a custom oak island, quartz countertops, floating shelves, and a pot filler. The living room boasts a beautiful brick accent wall and a gas fireplace, complemented by an office, 2-piece bath, and a spacious laundry/mudroom with garage access and a walkout to the rear deck. Upstairs, you'll find three bedrooms, including a bright primary suite with a 3-piece ensuite, plus an additional 4-piece bath. The fully finished lower level features a large recreation room with a gas fireplace, wet bar/kitchenette, walkout to the backyard, two additional bedrooms, a 3-piece bath, fitness area, utility room, and storage. The backyard is perfect for family enjoyment, backing onto scenic recreational trails and featuring an in-ground pool with a newer liner and concrete surround. This home has been extensively updated with premium finishes - custom millwork, built-in cabinetry, ship lap details, cedar accents, stunning tile work, upgraded fixtures, and elegant brass hardware. Additional updates include a metal roof, new main and second level windows, composite decking, Regal railing and more. Located across the street from Lake Couchiching, water access via an unopened 66' Bay Street road allowance or Borland St, just minutes to downtown, Couchiching Beach Park, boat launch, shopping and more. A truly remarkable home that must be seen in person to be appreciated. (id:63381)
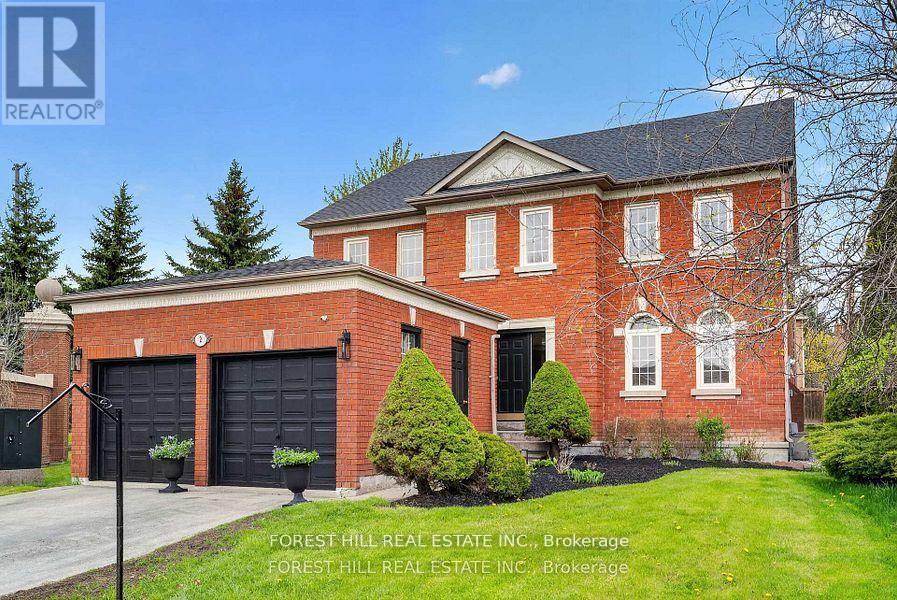
2 Regent Street
Richmond Hill, Ontario
Welcome to this spacious 5-bedroom, 3-bathroom home in the prestigious Heritage Estates community of Richmond Hill. Offering over 3,000 sq. ft. of well-designed living space, this home features a bright and functional layout ideal for growing families and entertaining alike. Enjoy a large primary bedroom complete with a generous ensuite bathroom and walk-in closet. Expansive windows throughout the home fill the interior with natural light, creating a warm and inviting atmosphere. The oversized kitchen offers abundant cabinetry and storage, along with a spacious eat-in area perfect for everyday family meals. Additional highlights include 9-foot ceilings on the main floor, a 2.5-car garage, an unfinished basement ready for your personal vision, chimney repair completed in 2023, new roof 2022 and a new furnace and water tank installed in 2020.Situated in the highly sought-after Heritage Estates neighbourhood, this home presents an exceptional opportunity to create your dream living space in one of Richmond Hill's most desirable communities. (id:63381)
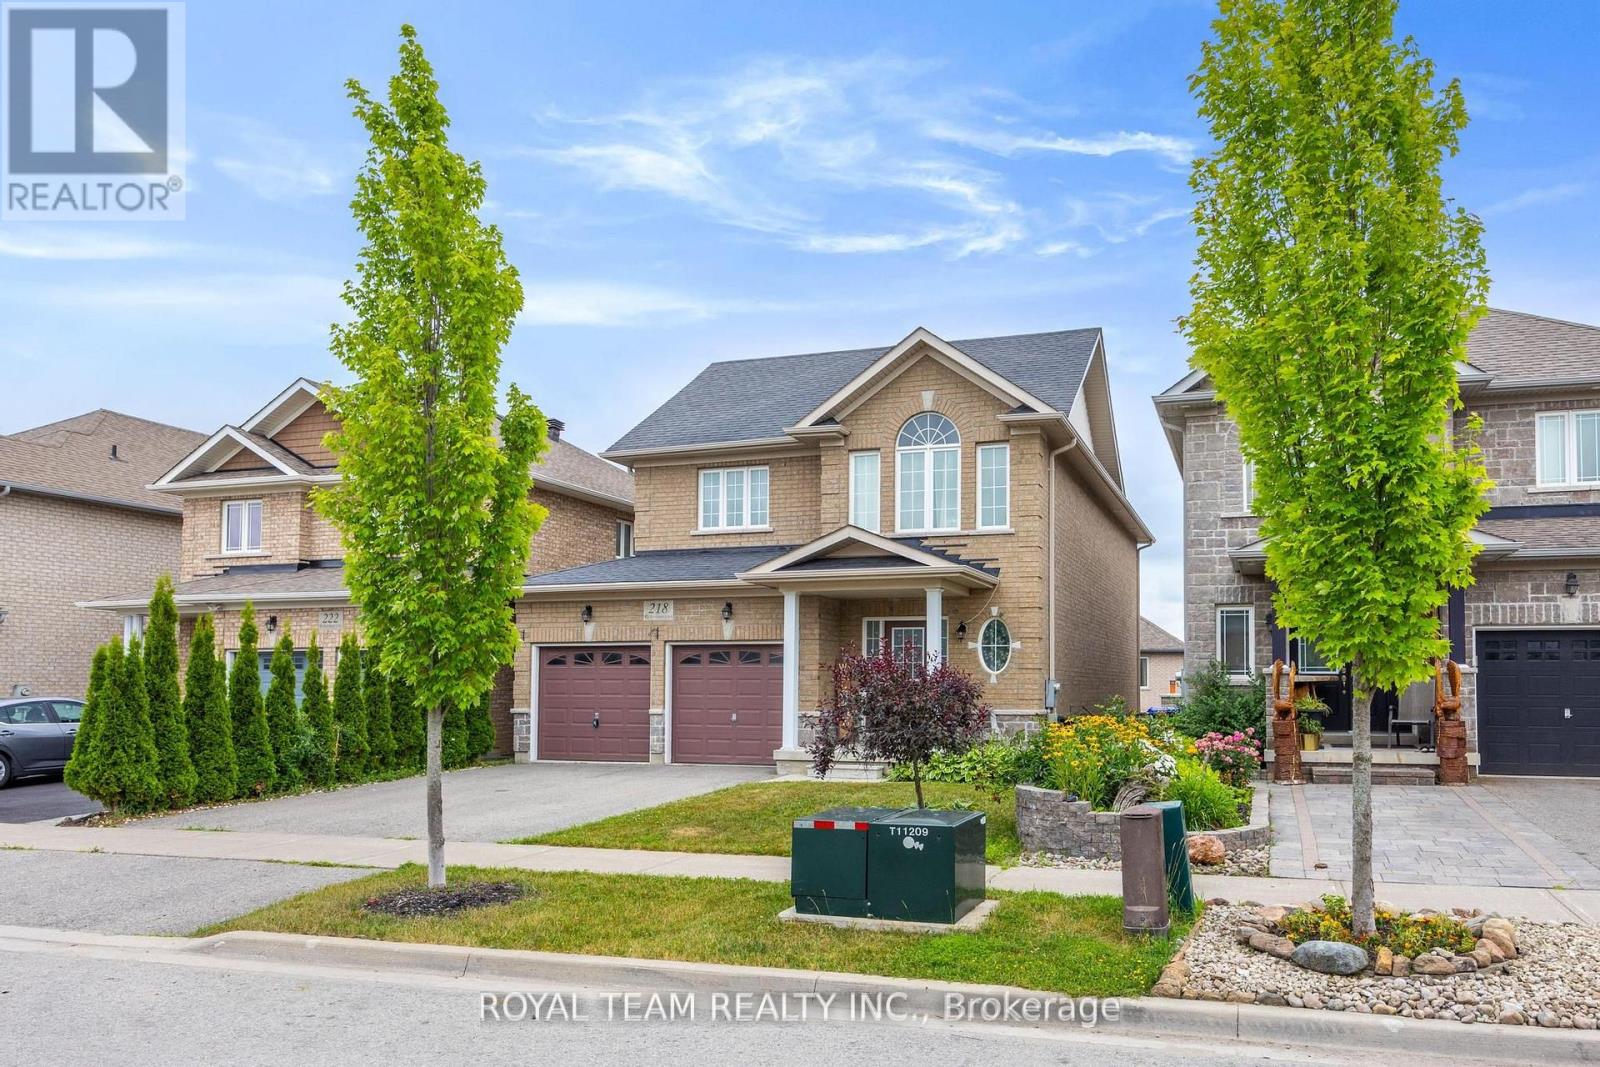
218 Richardson Crescent
Bradford West Gwillimbury, Ontario
Welcome To This Amazing 4 +1 Spacious Bedrooms and 5 Bathrooms Home! The Main Floor Features: Open Concept, Potlights, Hardwood Floors Throughout, Modern Kitchen With Granite Countertops and Built-in Stainless Steels Appliances, Breakfast Area W/O To Large Deck. The Primary Bedroom Boasts A 5-piece Ensuite And Walk-in Closet, the 2nd And 3rd Bedrooms Feature 4-piece Semi Washroom. Upgraded Light Fixtures And Window Coverings Throughout. Finished W/O Basement With 1 Bedroom + Den And Full Washroom. Don't miss! (id:63381)
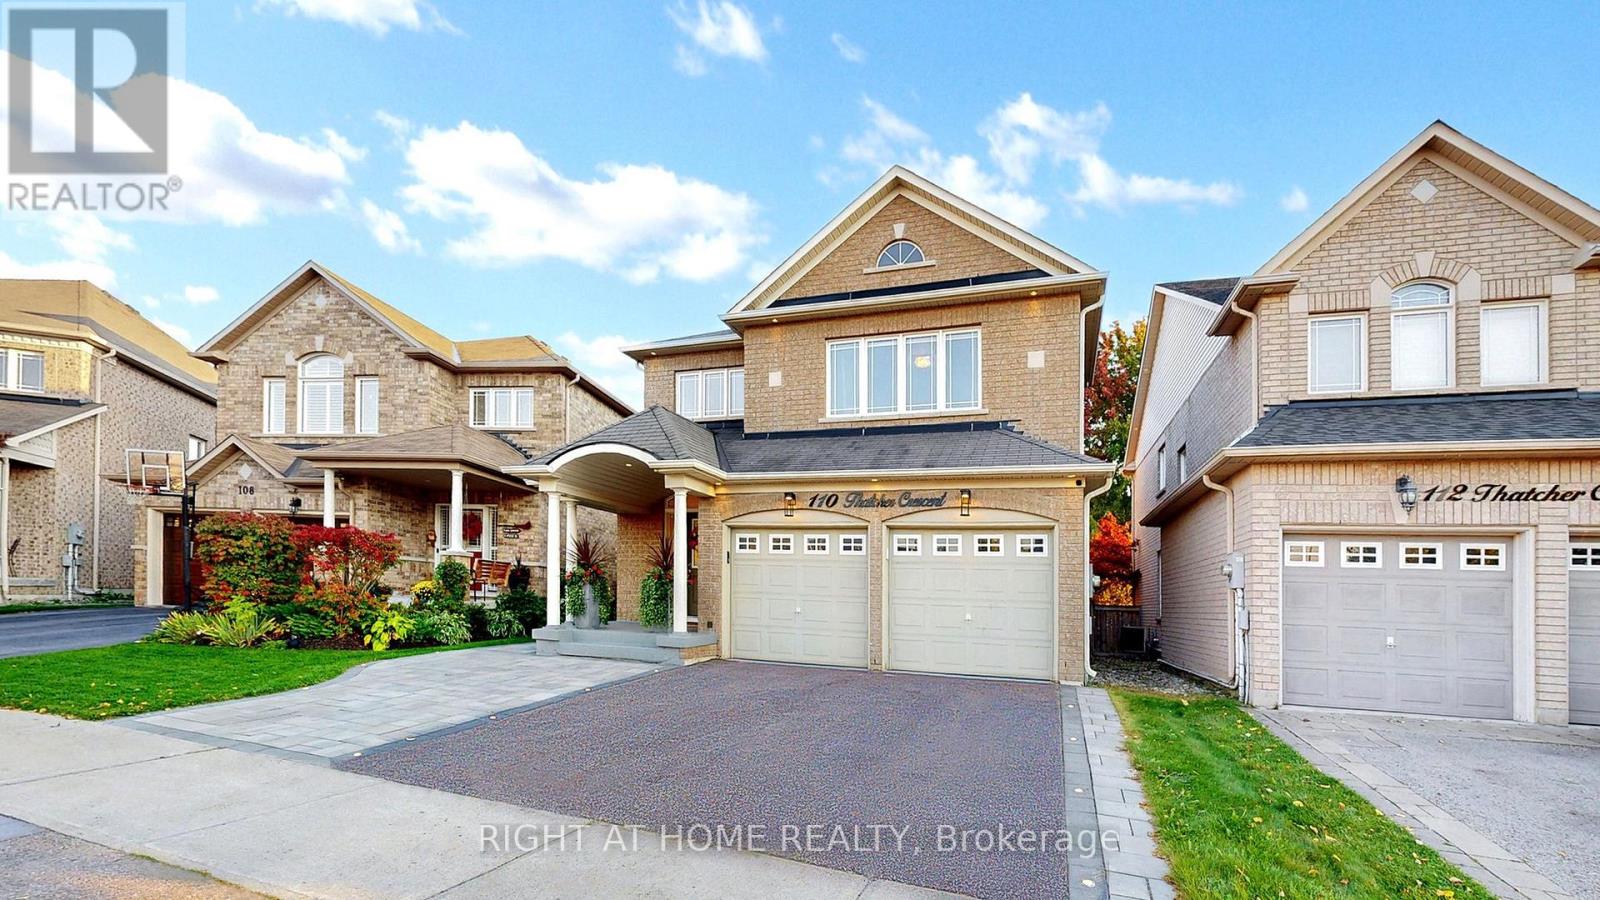
110 Thatcher Crescent
East Gwillimbury, Ontario
Welcome to this Exceptional, Stunning Luxury Home with lots of upgrades and designer finishes in a prime location*Offering approximately 3,300 sq. ft. of living space*Step into a double-height foyer & 9' ceilings throughout the main floor*The brand-new designer kitchen, showcases exceptional craftsmanship, premium materials, and modern elegance featuring high-end quartz countertops with a waterfall island, custom cabinetry with generous storage, and all-new smart appliances*Custom-built Tv/Fp unit in the family room with real porcelain slab*Coffered ceilings and wall panel in the dining room*Premium designer light fixtures*Master bedroom with walk-in closet plus an extra-large custom-built wardrobe wall unit*Second-floor laundry includes new (2025) washer and dryer*Professionally finished basement featuring a large kitchen with an island (quartz countertop), 2 bedrooms, fireplace, 3 pc bath w stand in shower*Extended stone patio at the front and side with built-in floor lighting*Spacious backyard deck, and upgraded landscaping* Upgraded 200-amp electrical service and an EV car charger. (id:63381)
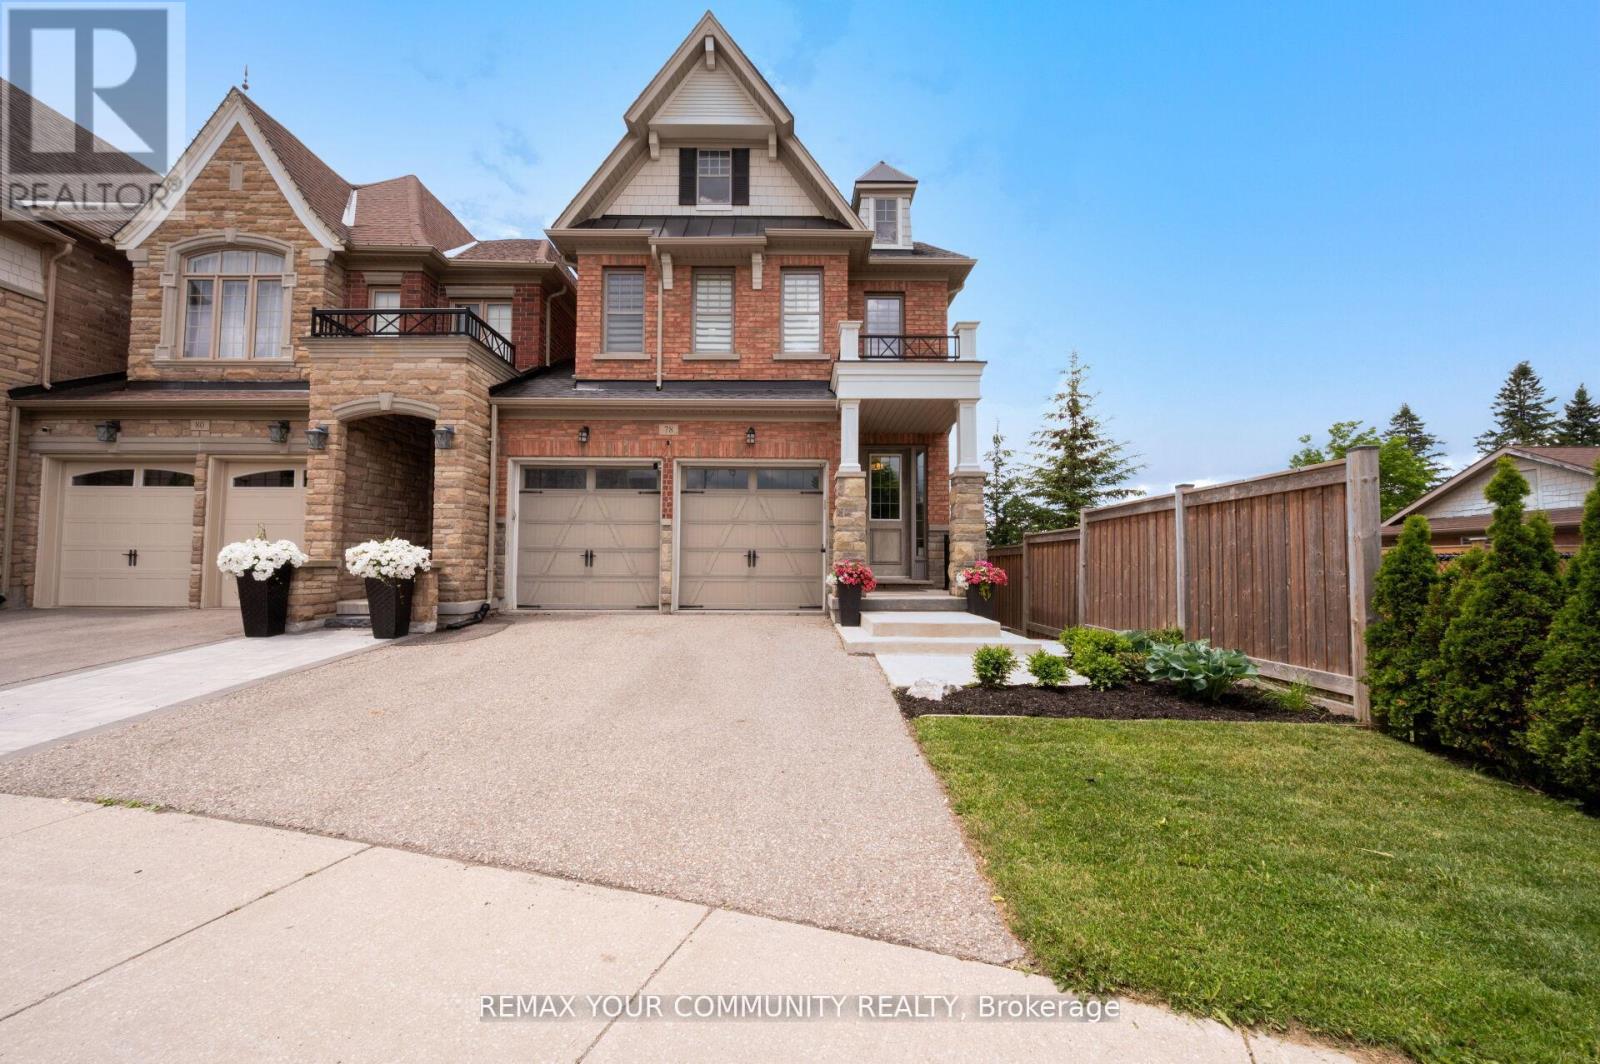
78 Alex Campbell Crescent
King, Ontario
Welcome to premium town home living in highly desirable King City! This spectacular, sun-filled end-unit is perfectly paired with a premium lot that backs onto beautiful greenspace with no houses behind. As you step inside, you are greeted by an expansive main level designed for both casual family life and elegant entertaining. The heart of the home is a spacious kitchen equipped with premium granite countertops, a breakfast bar, and a bright eat-in area. A clever pantry and coffee station niche seamlessly separates the kitchen from the formal dining room, creating a brilliant flow for hosting. The kitchen overlooks a grand family room anchored by a cozy fireplace, where a walk-out leads to a beautiful, elevated deck. Boasting prime west exposure. This outdoor retreat is the perfect spot to enjoy vibrant evening sunsets over the peaceful green space. The thoughtful layout continues upstairs, a rare find featuring three generously sized bedrooms that all boast their own private walk-in closets and a second floor laundry. Tucked quietly at the rear of the home for ultimate privacy, the good size primary retreat showcases striking vaulted ceilings that add an airy, architectural flair, complete with its own walk-in closet and a spa-like 5-piece ensuite bath. The second and third bedrooms offer excellent proportions and independent storage, sharing a well-appointed main bath. Adding to the impressive footprint of this home is a professionally finished walk-out basement, featuring a stylish built-in bar and a 3-piece bathroom, this versatile lower level is custom-built for movie nights or hosting guests. The rare grade-level walk-out leads directly to a private patio, offering a secondary outdoor oasis that frames the uninterrupted, serene green views. Truly a turn-key gem combining luxury, space, and unrivalled privacy! (id:63381)