
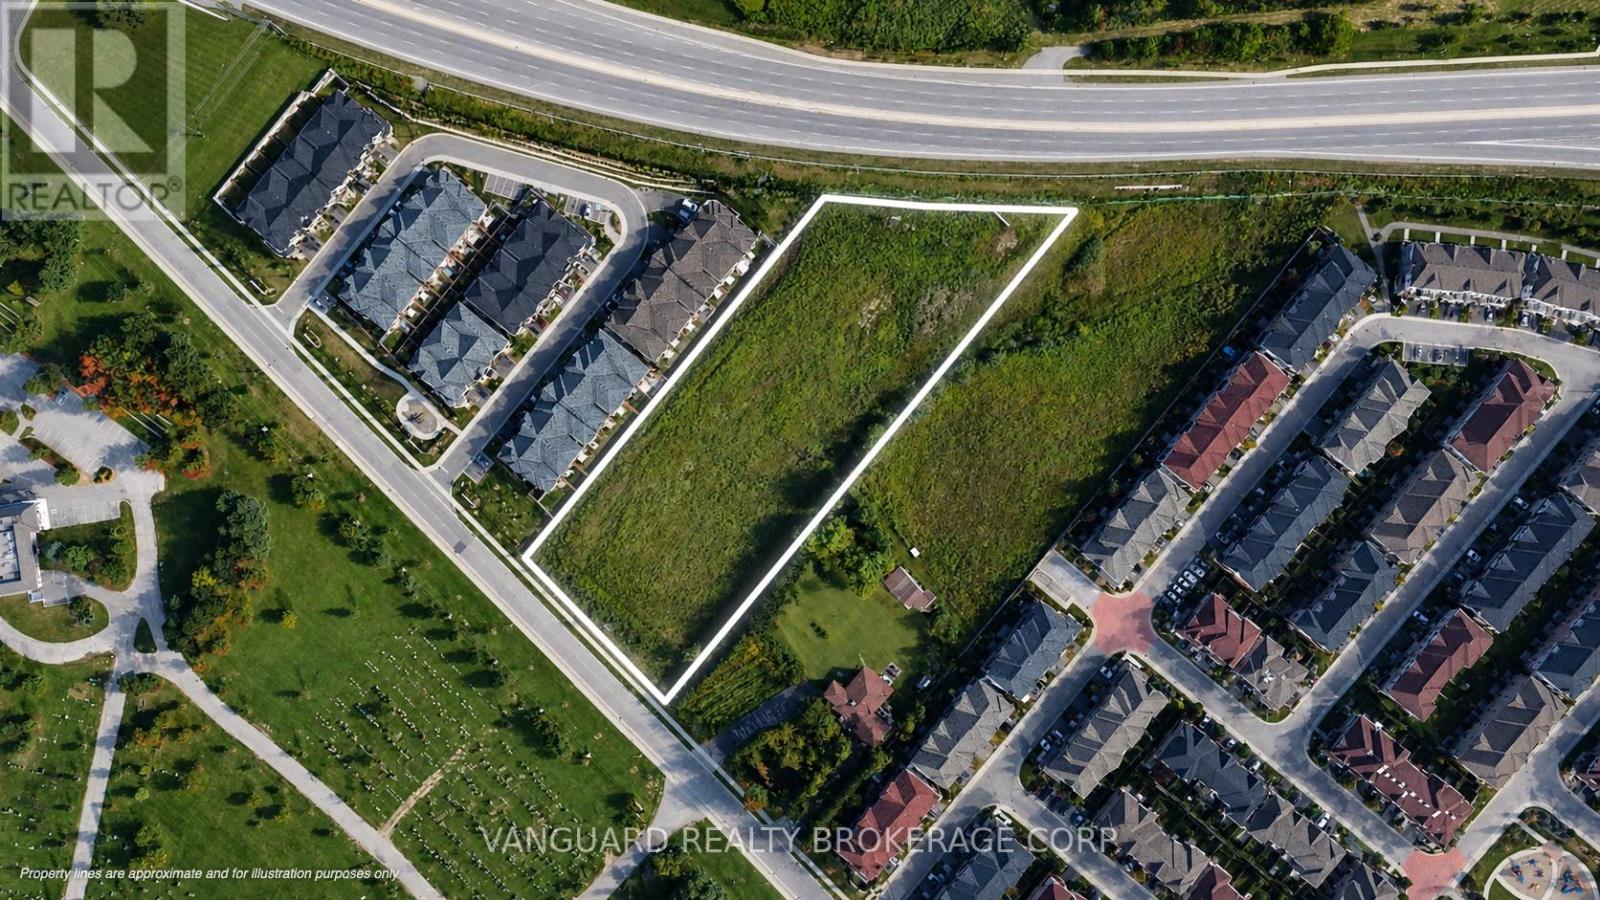
14 Chinguacousy Road
Brampton, Ontario
This property is being sold under Power of Sale. The property is currently vacant and zoned R4A(1) - 2319, permitting stacked townhouses, townhouses, and apartment uses (buyer to conduct their own due diligence and verify zoning, permitted uses, development potential, and all other matters with the municipality). The property benefits from a strategic location with convenient access to Queen Street W., Highway 407, and Brampton Transit, and is situated in an area experiencing continued population growth, a young demographic, and strong median household income. Sold on an "As Is, Where Is" basis. (id:63381)
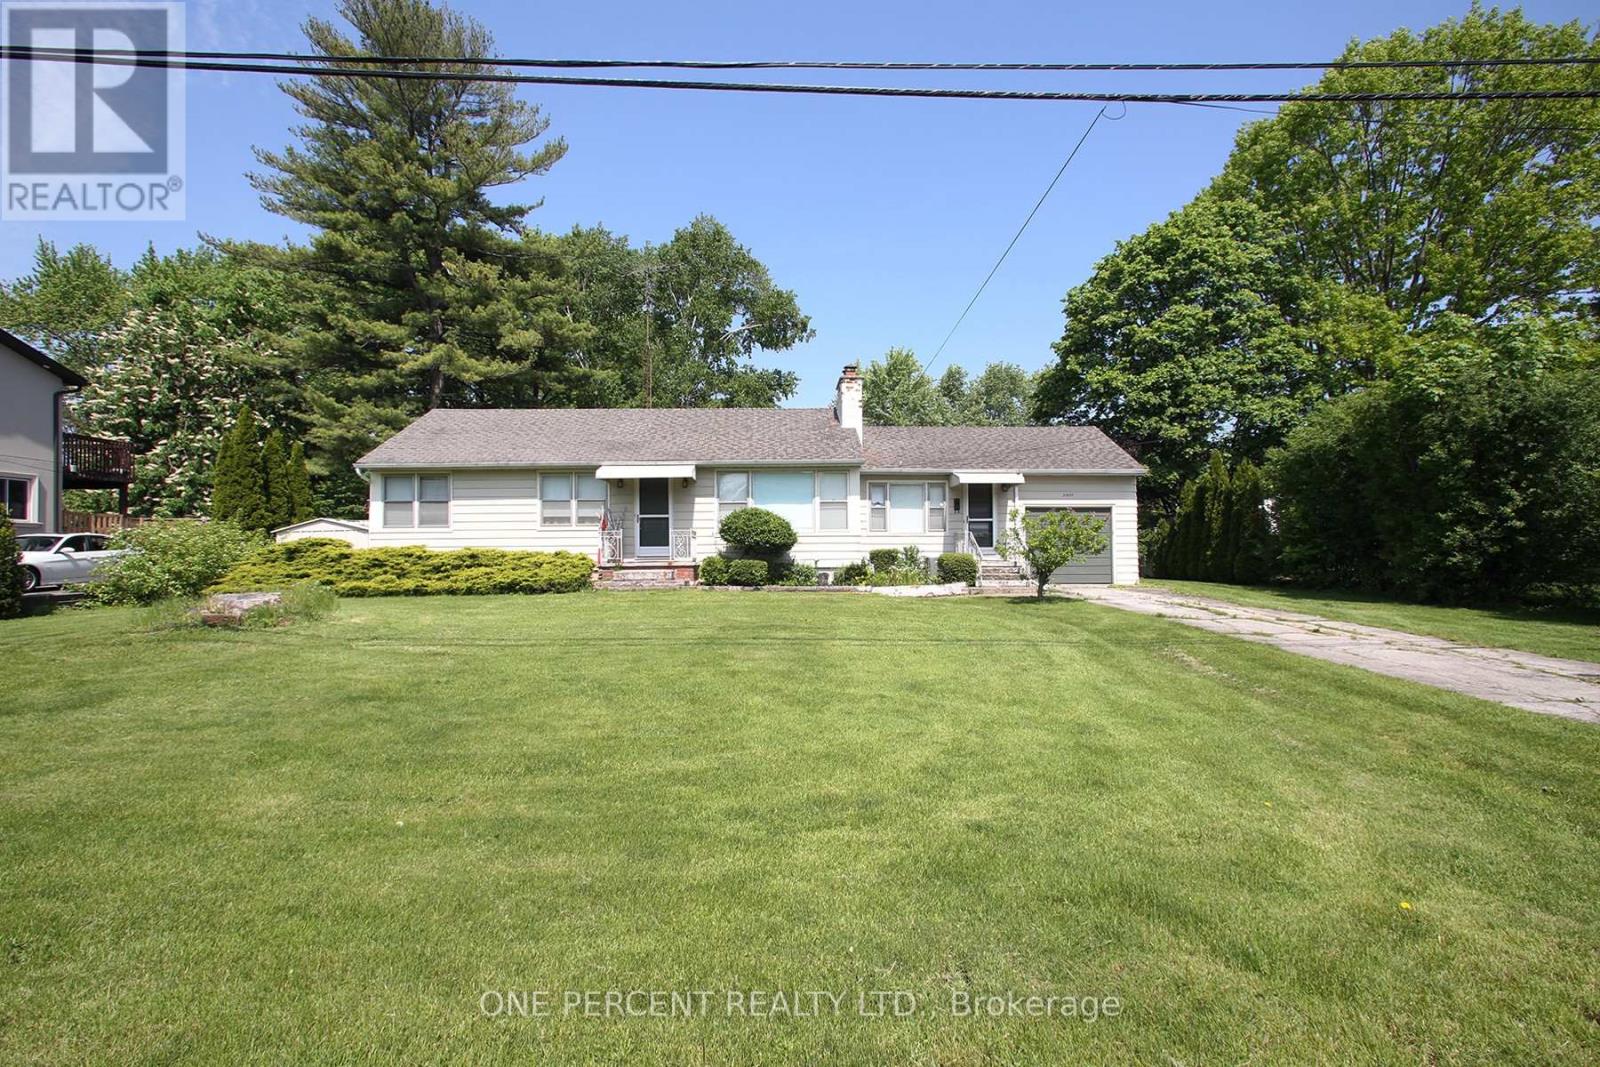
2455 Rebecca Street
Oakville, Ontario
Rare opportunity to secure an exceptional property in one of Southwest Oakville's most coveted neighbourhoods. Situated on an impressive 100 ft x 198 ft lot (almost 1/2 acre), this property presents endless possibilities for builders, investors, renovators, or those looking to create their dream home in a prestigious setting surrounded by luxury custom residences. The well-maintained bungalow has been cherished by the same family for many years and provides comfortable living while future plans take shape. The main level offers a functional layout, while the finished basement features 2 bedrooms, a 4-piece bathroom, kitchen, and living room, providing additional living space and flexibility for extended family or guests. Enjoy a large, sun-filled backyard with desirable northwest exposure. Ideally located just minutes from Bronte Village, the harbour, waterfront parks, boutique shopping, restaurants, schools, transit, and major commuter routes. Recent updates include AC and furnace (2020).Large premium lots of this calibre are increasingly rare in Oakville. Whether you choose to live in, renovate, expand, or build new, this is a unique opportunity to secure a prime property in one of Oakville's most sought-after communities. (id:63381)
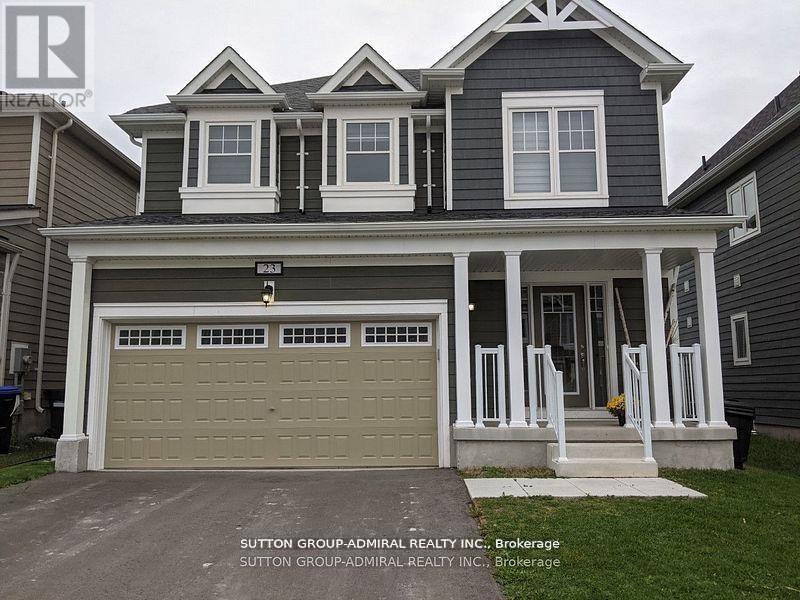
23 Hills Thistle Drive
Wasaga Beach, Ontario
Gorgeous Detached Home In Wasaga Beach On A Premium Lot! Built By Elm Development! Situated In The Heart Of Georgian Sand Wasaga Beach! Spacious 4 Bedroom, 2 Full Baths On 2nd Floor, & Powder Rm On Main, 9Ft Ceilings. Modern kitchen w/backsplash, Lots Of Window & Natural Light, Second Floor Laundry, Carpet Less Property, Newer Appliances, Zebra window covering thru-out, Access From The Garage And Much More! Tarion Warranty! Easy Access To Wasaga Beach Provincial Park, Golf Course, Shopping, Coffee Shop., Beaches. (id:63381)
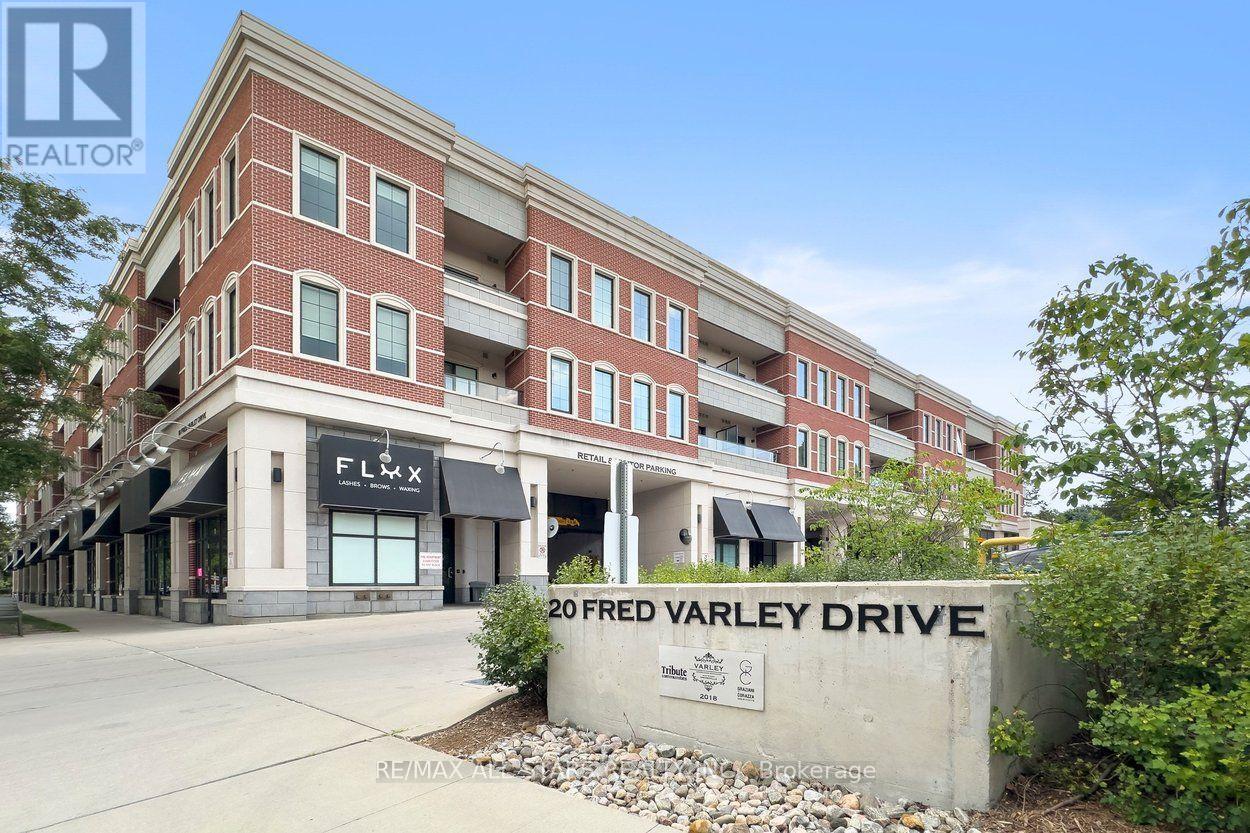
219 - 20 Fred Varley Drive
Markham, Ontario
Steps from picturesque Unionville Main Street lies the prestigious Varley Condos, where this beautifully appointed 760-square-foot 1-bedroom + den suite delivers luxury living in one of Unionville's most coveted addresses. Thoughtfully designed with the feel of a house rather than a typical condo, the suite welcomes you with a proper entrance before opening into an airy open-concept living space featuring soaring smooth ceilings, engineered hardwood floors, oversized windows nestled among the trees, and a very private covered balcony overlooking the charm of the quiet neighbourhood below. The upgraded kitchen is as stylish as it is functional, showcasing built-in Miele appliances, granite countertops, an upgraded backsplash, designer lighting, generous cabinetry and a breakfast bar overlooking the spacious living and dining areas. The primary bedroom comfortably accommodates a queen-size suite and offers a walk-in closet, while the renovated bathroom features a spacious walk-in shower. A fully separate den provides the perfect home office, reading room or private guest space. Built by TributeCommunities, The Varley is one of Unionville's premier boutique condominiums, offering exceptional amenities including 24-hour concierge, a rooftop garden, fitness centre, guest suite, pet spa, car wash and bike storage. Leave the car behind and spend your evenings strolling historic Main Street with its renowned restaurants, cafés, boutiques, festivals, galleries, TooGood Pond, nature trails and the Varley Art Gallery, while enjoying quick access to Unionville GO Station, Highway 407, Downtown Markham, Markville Mall and all everyday conveniences like groceries & shopping. Sophisticated, elegant and effortlessly walkable, this is luxury condo living at its finest! (id:63381)
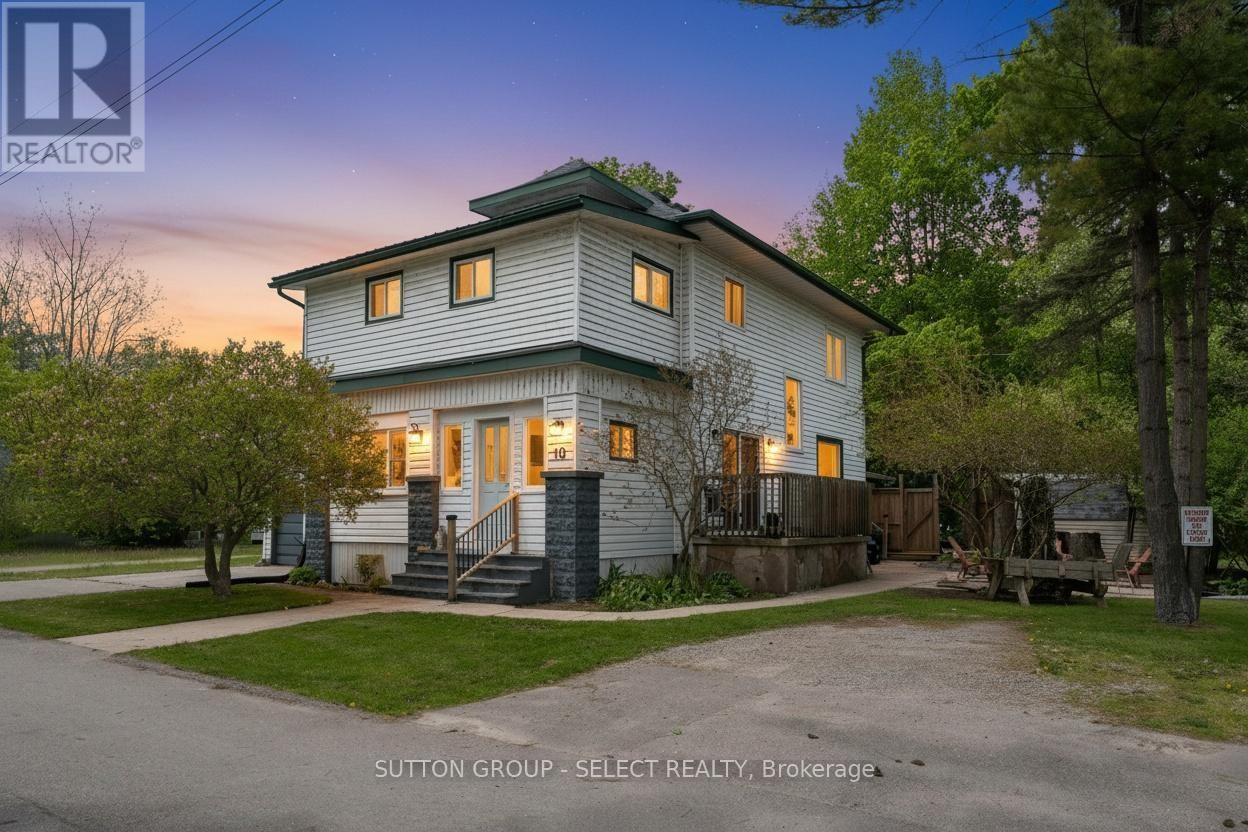
10 Crescent Park
Norfolk, Ontario
2 houses on 1 lot + opportunity to sever and build! This unique property is a rare offering: a large detached 2.5 story family sized home with 4 bedrooms and 2 full baths PLUS a fully detached 1 bedroom, 1 bathroom house at the rear of the property. Both properties are connected to municipal sewer, water, natural gas furnace and central air conditioning. Both properties are currently rented out generating over $4000 in monthly income with a unique opportunity to explore severance of the lot (112.5 feet of frontage!)for additional development. Either property could be owner occupied with the other generating substantial monthly income, or purchase it as part of your growing real estate portfolio. Just 200 m from lake access, this property is easily rented seasonally, short term, and long term tenants alike. Property is fully tenanted, please allow minimum 24 hours notice for showing requests. (id:63381)
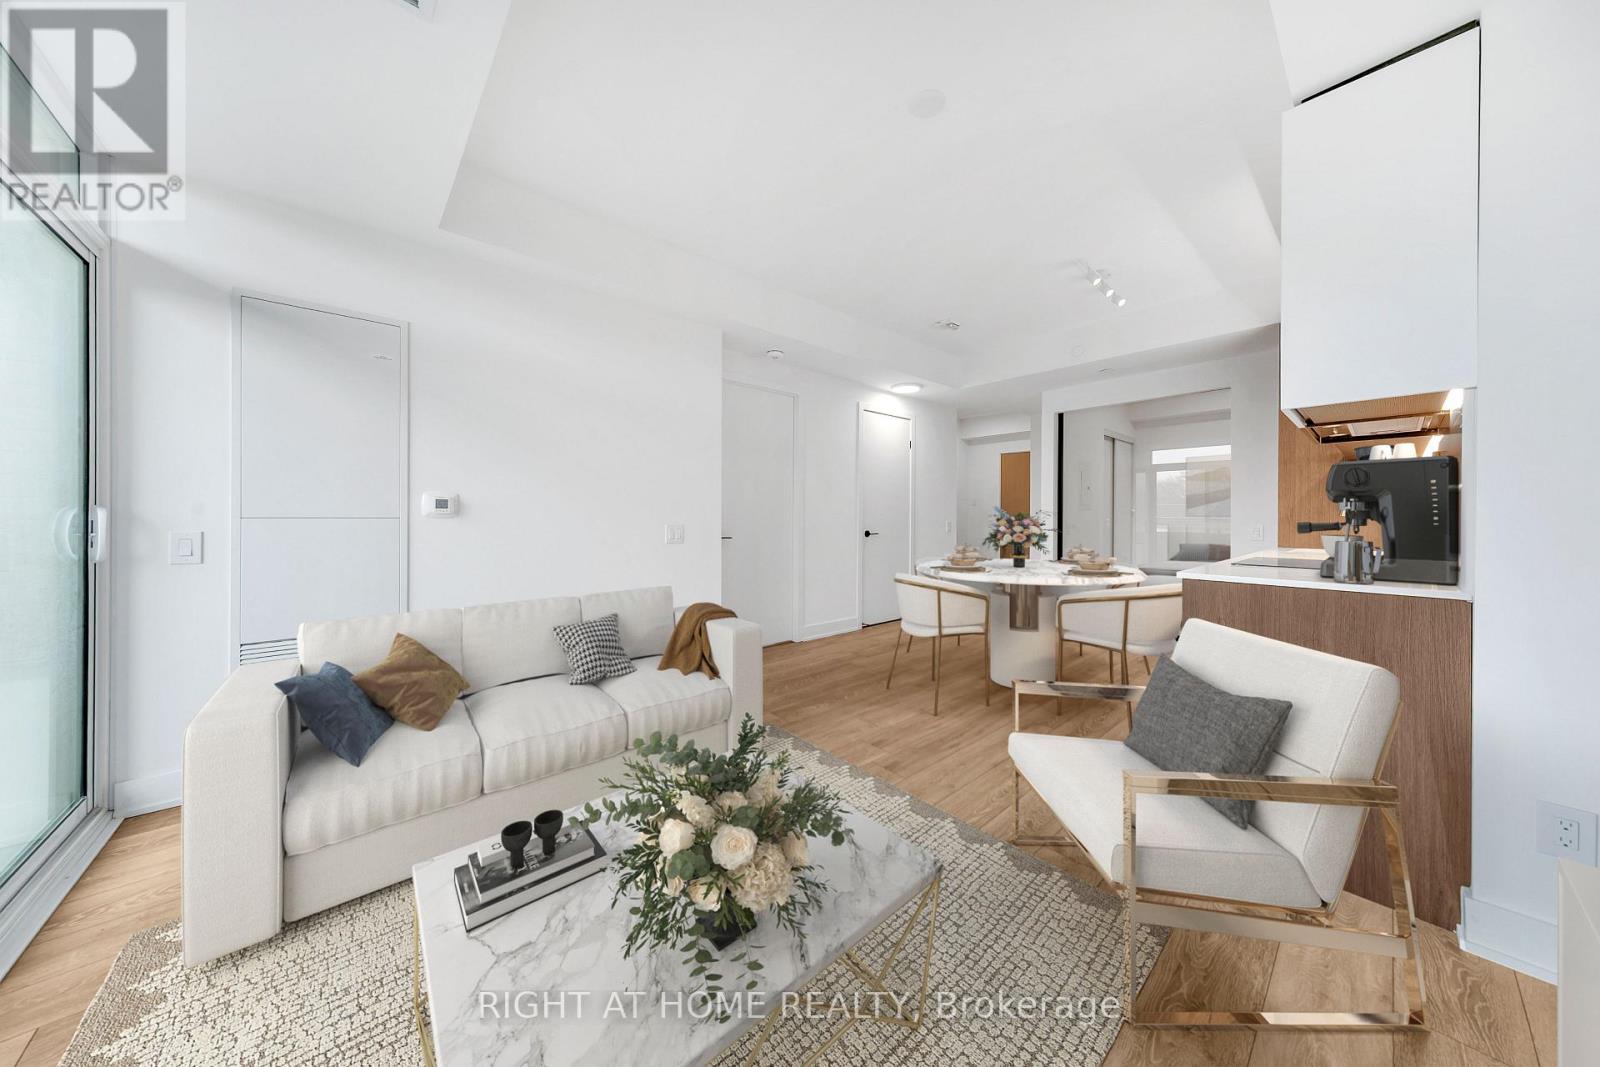
403 - 1285 Queen Street E
Toronto, Ontario
Experience modern boutique living at The Poet, a sought-after 6-storey residence in the heart of Leslieville. This virtually staged, upgraded 2-bedroom, 2-bathroom suite features a highly functional split-bedroom layout, offering exceptional privacy and everyday comfort. The bright open-concept living and dining area is framed by floor-to-ceiling windows and flows seamlessly to a large private balcony, ideal for relaxing or entertaining with city views. The chef-inspired kitchen is equipped with premium built-in appliances, a paneled fridge and dishwasher, and sleek contemporary cabinetry. The spacious primary bedroom includes a spa-inspired ensuite, ample closet space, and direct balcony access. The second bedroom is perfect for guests, a home office, or family use. Additional highlights include engineered European oak flooring, upgraded shower finishes, a welcoming foyer with built-in storage, in-suite laundry, and same-floor locker access. Parking and locker included. Residents enjoy premium amenities including a fitness centre, party/meeting room, pet spa, bike storage, visitor parking, and a stunning rooftop garden terrace with gas BBQs and sweeping city skyline views. Ideally located steps to Queen Street East, transit, parks, shops, cafés, and restaurants, with The Beach minutes away. A refined urban home offering lifestyle, convenience, and long-term value. (id:63381)
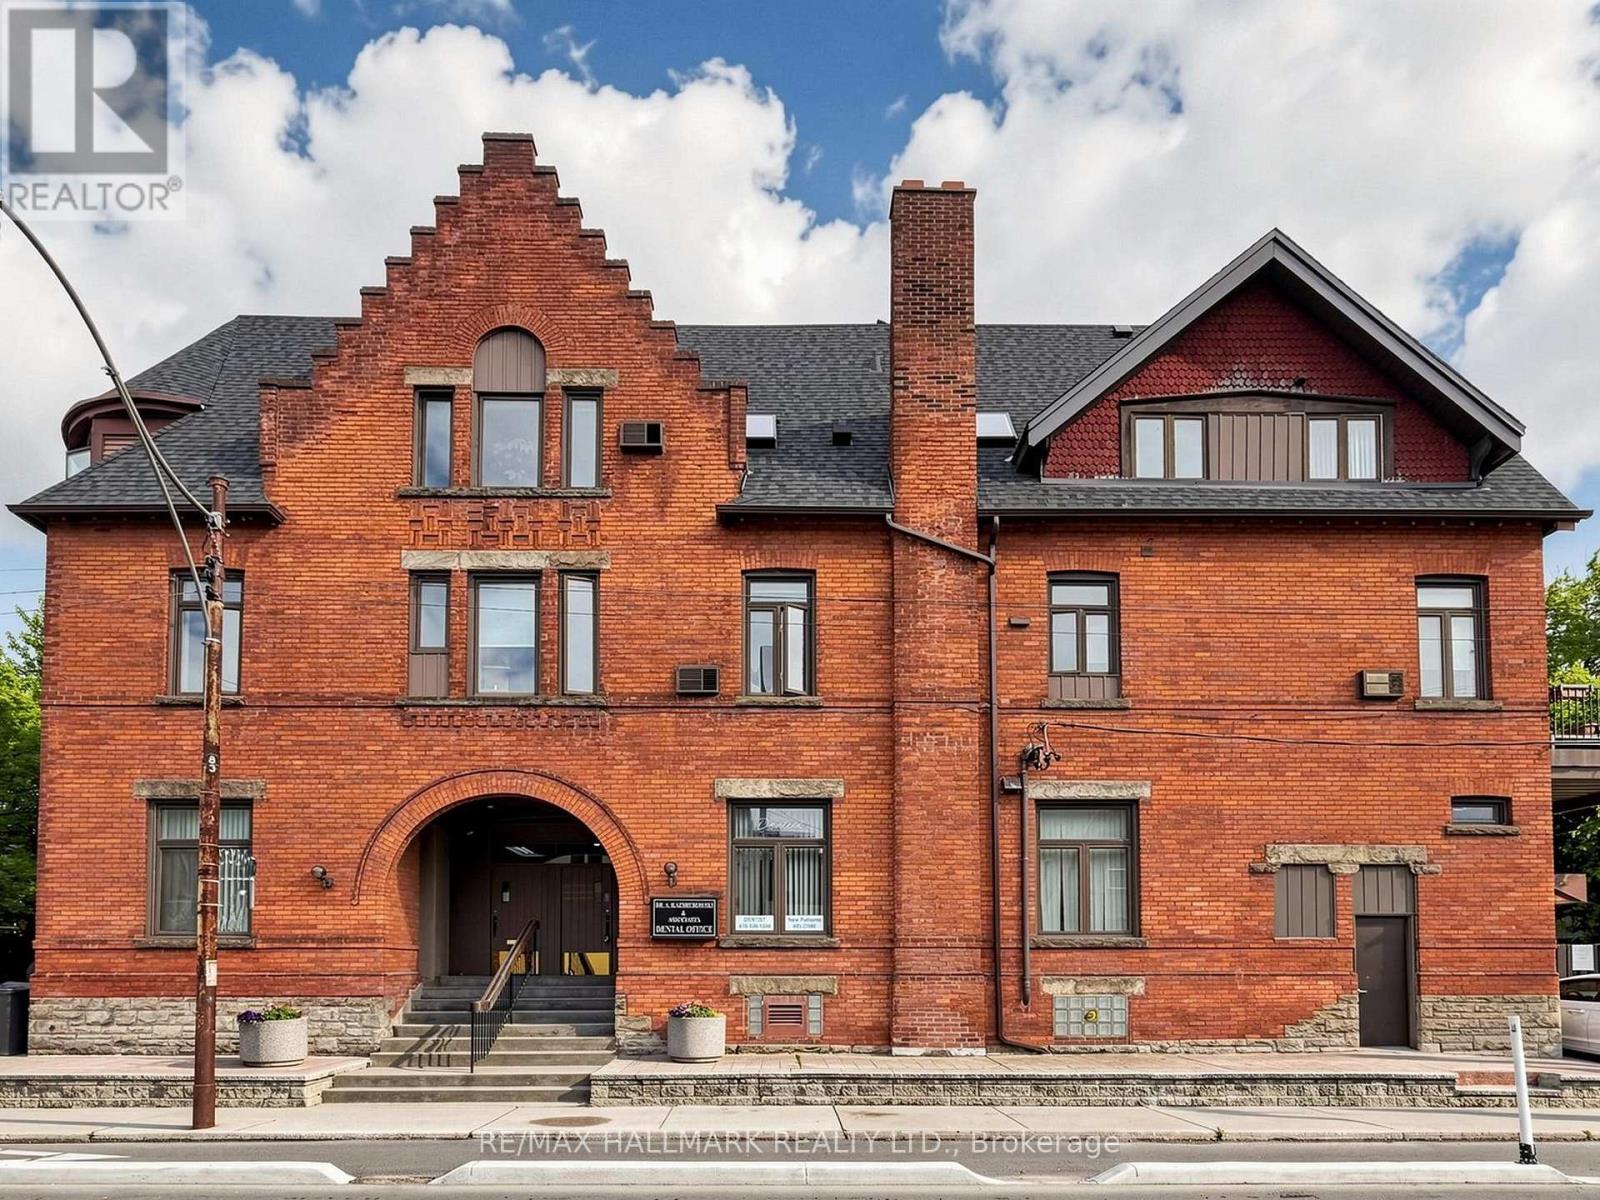
458 Markham Street
Toronto, Ontario
Professionals or Investors. Main floor DENTAL OFFICE plus 4 residential units. This grand beauty has been very well maintained and it represents a time of design and construction not seen in generations. There are currently 4 units plus an unoccupied professional dental office which has an entrance on Harbord Street with great exposure and is approximately 1,400 sq. ft. . Located in the heart of the Annex, you are right along Harbord Street at Markham and only steps to Bathurst, Bloor street nd the subway. This is a perfect live/work space or investment opportunity. Over 4,200 square feet, the building was extensively renovated in 1990 and the roof was fully replaced 2 years ago. There is parking at the rear with easy access off Harbord St. This bustling neighborhood attracts people who want a beautiful downtown area with character, architecturally beautiful homes from the early 1900's and super convenient access to downtown, U of T and hospital row. Currently there are 2-two bedroom units, 1-one bedroom unit and a bachelor unit. Three of the units have their own balconies. The basement is a high and very dry basement with a separate entrance, storage and a laundry area for the dental clinic. Plans currently exist to convert the dental office into 2 more residential units. (id:63381)
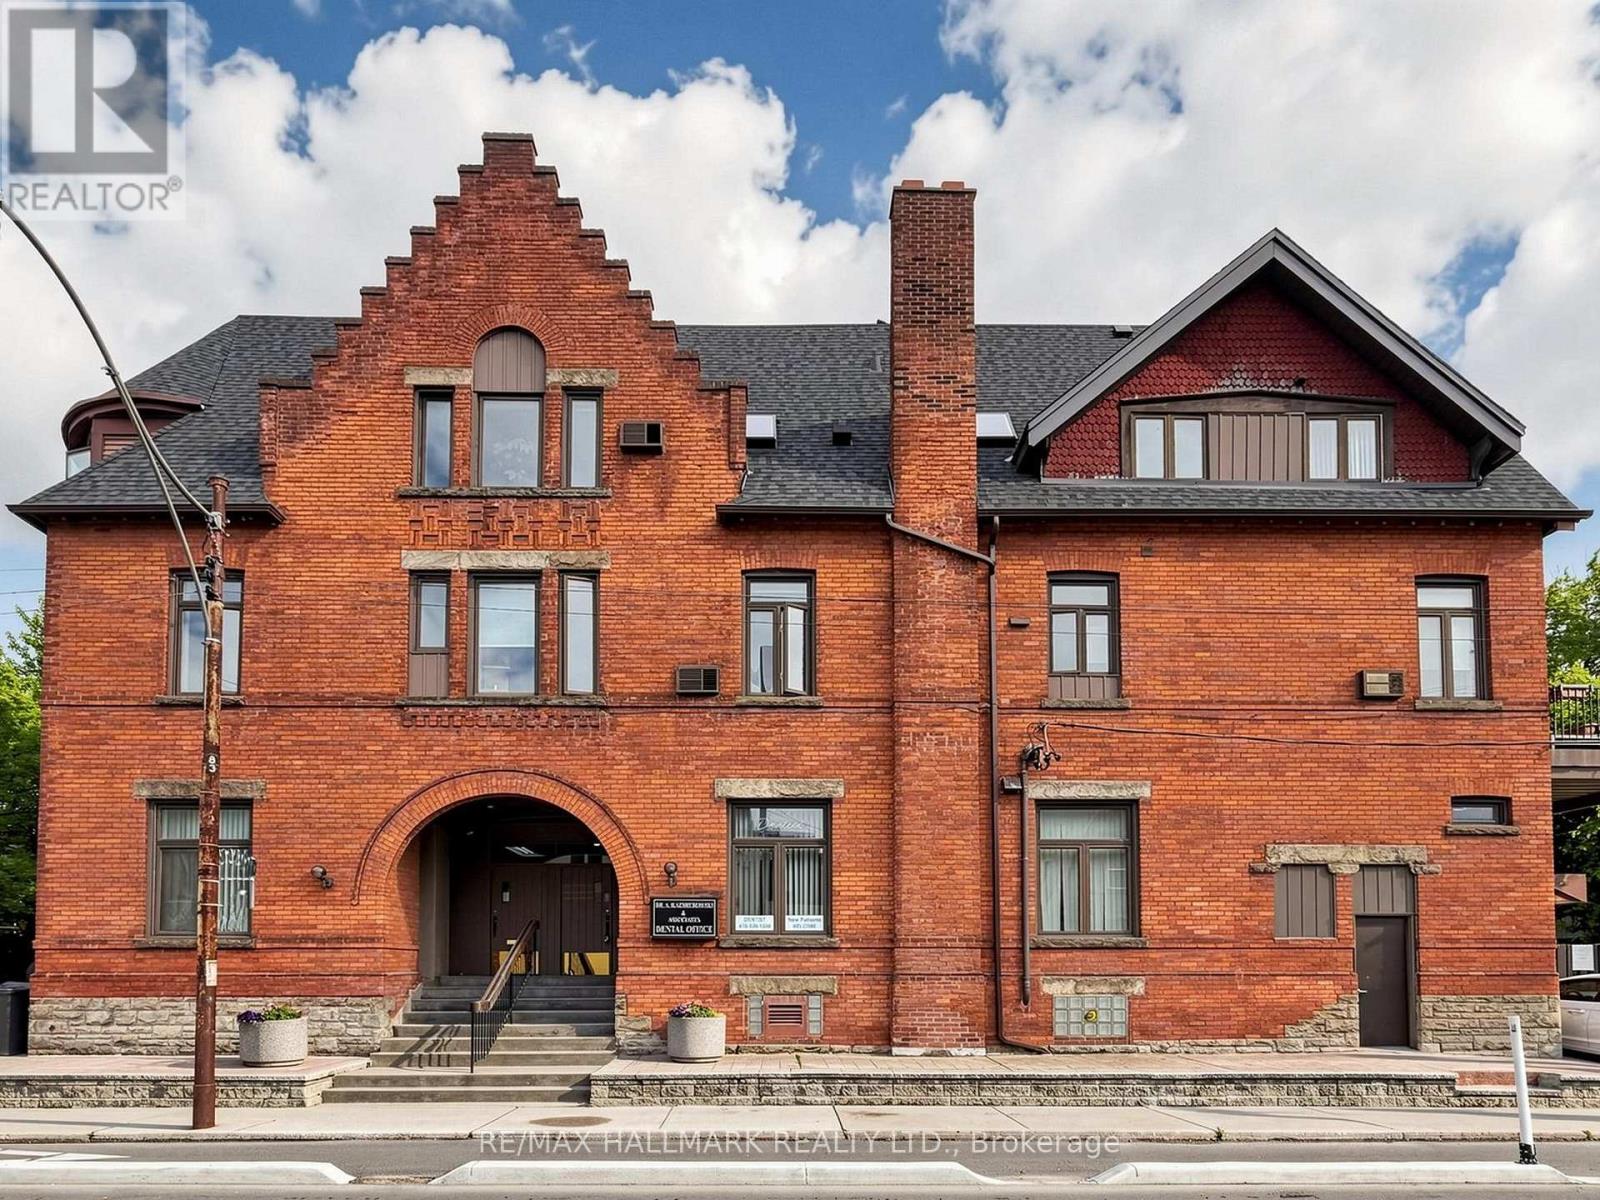
458 Markham Street
Toronto, Ontario
Professionals or Investors, this grand beauty has been very well maintained and it represents a time of design and construction not seen in generations. There are currently 4 units plus an unoccupied professional dental office which has an entrance on Harbord Street with great exposure and is approximately 1,400 sq. ft. . Located in the heart of the Annex, you are right along Harbord Street at Markham and only steps to Bathurst, Bloor street nd the subway. This is a perfect live/work space or investment opportunity. Over 4,200 square feet, the building was extensively renovated in 1990 and the roof was fully replaced 2 years ago. There is parking at the rear with easy access off Harbord St. This bustling neighbourhood attracts people who want a beautiful downtown area with character, architecturally beautiful homes from the early 1900's and super convenient access to downtown, U of T and hospital row. Currently there are 2-two bedroom units, 1-one bedroom unit and a bachelor unit. Three of the units have their own balconies. The basement is a high and very dry basement with a seperate entrance, storage and a laundry area for the dental clinic. Plans currently exist to convert the dental office into 2 more residential units. (id:63381)
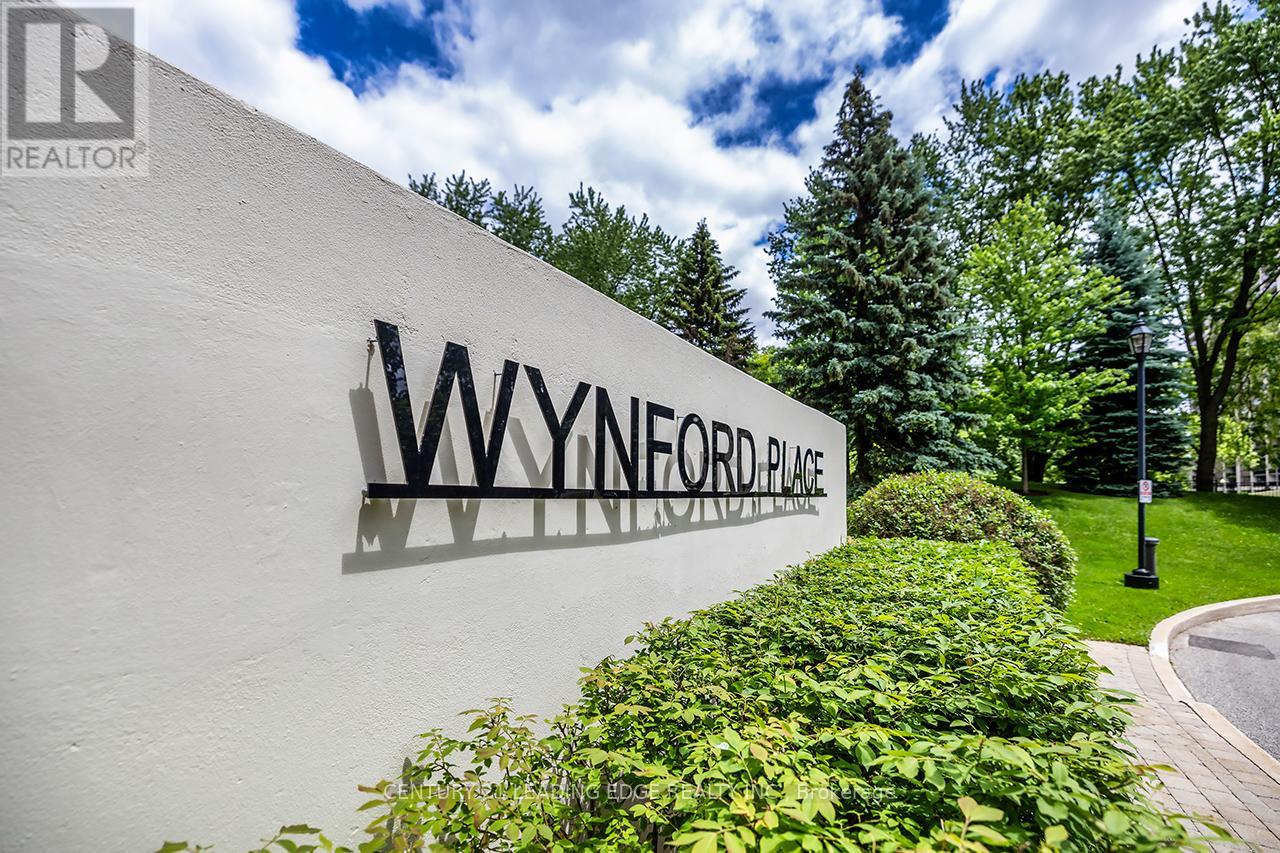
1708 - 75 Wynford Heights Crescent
Toronto, Ontario
Welcome To This Spectacular And Spacious (Approx 1,500 Sqft) Unit In Most Sought After Wynford Place, Steps To All Amenities. Southwest Clear View With An Abundance Of Natural Light. Formal Dining Room With Walkout To Spacious Balcony. Open Concept Living Room. 2 Specious Bedrooms with a Large Den with French Doors can be used as a 3rd Bedroom or Home office. A Most Preferred Layout. 24 Hrs Concierge, Visitors Parking,Excellent location walk to the Bus Stop Close to LRT. Unit Tenanted 24 Hrs notice required. Internet and Cable TV Included as well as All Utilities. (id:63381)
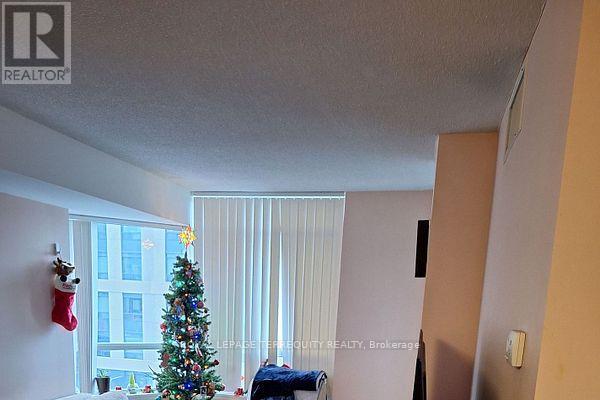
515 - 153 Beecroft Road
Toronto, Ontario
Welcome to A Luxurious Condo In The heart of North York! Offering 1 br + Den with Balcony and sough View! Very spacious Den can be a 2nd Bedroom, Laminate throughout. Located next to a Performing Art Centre! Offering Fantastic Amenities such as 24 Hour Concierge, Indoor Pool, Gym, Walking Distance to Empress shopping Centre, Mel Lastman Square, Library, Restaurants, and Subway Lane. (id:63381)
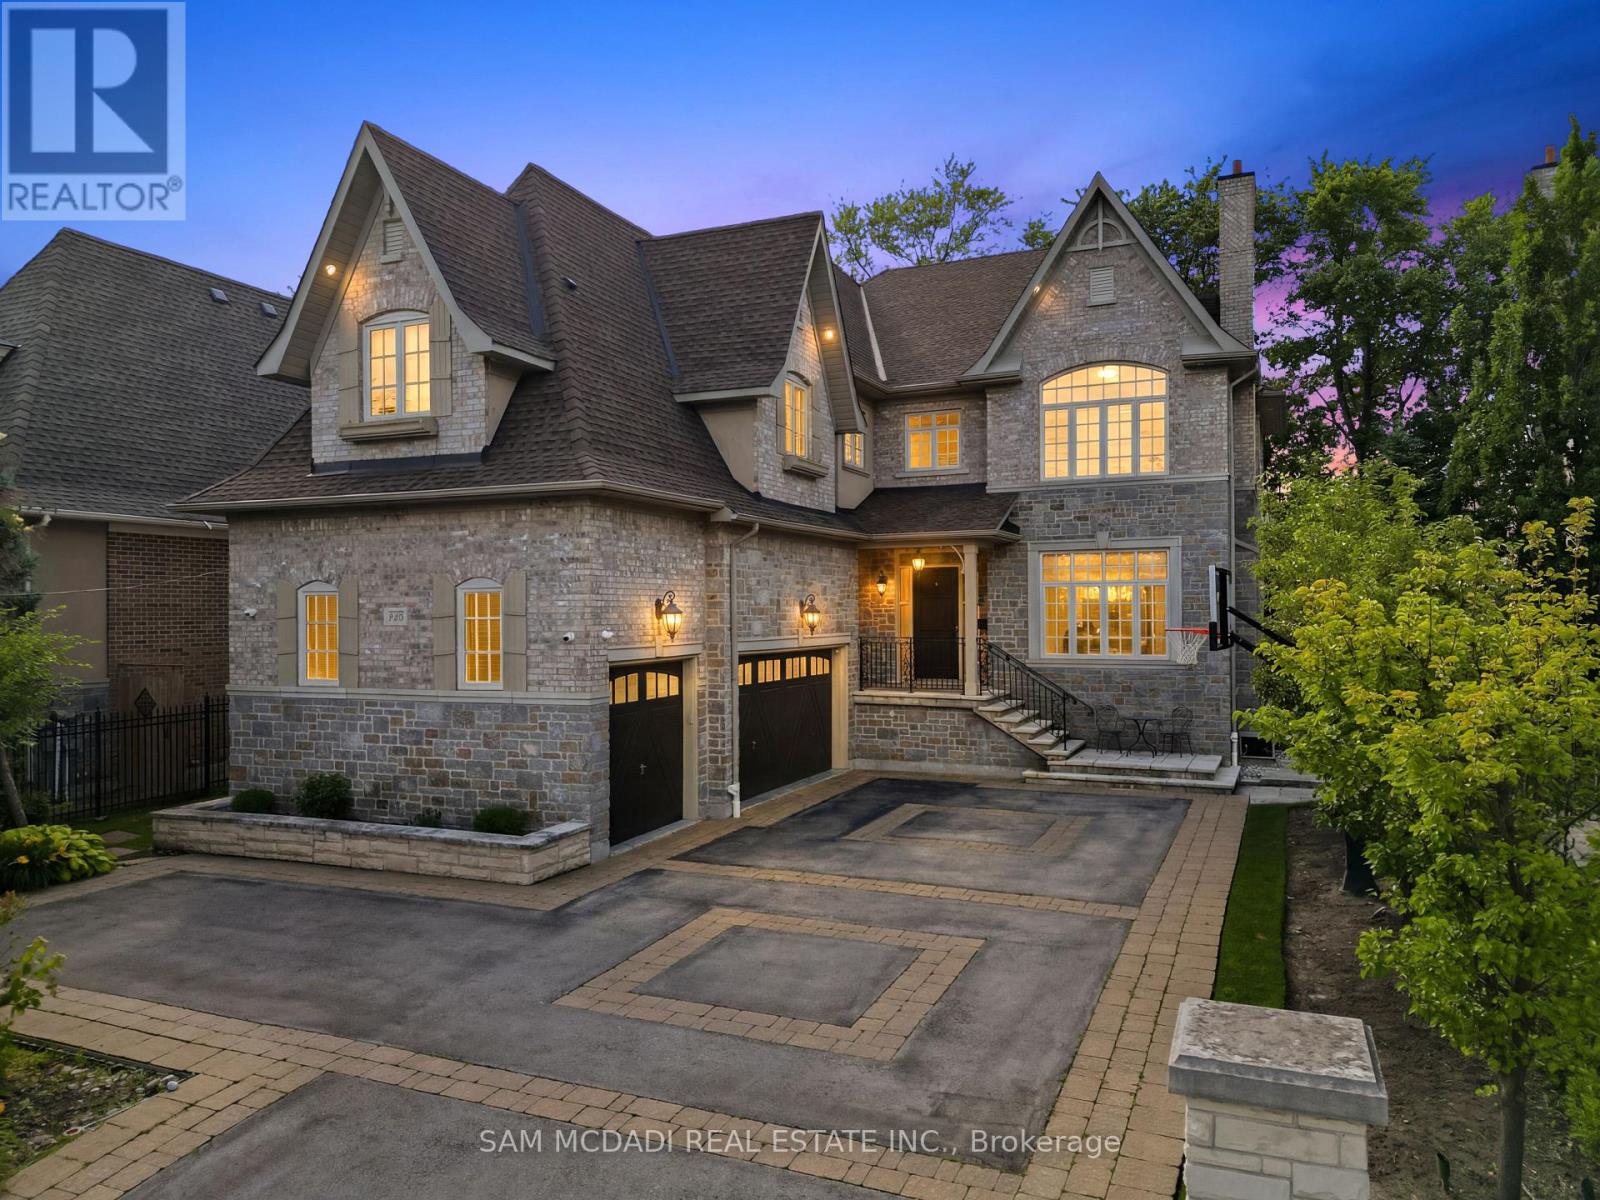
725 Queensway W
Mississauga, Ontario
Presenting this exceptional custom-built residence in a prestigious Mississauga community, offering over 7,100 SF of luxurious living space across three finished levels. Timeless craftsmanship defines the home, where 10-ft ceilings on the main level, 9-ft ceilings above & below, solid pine plank flooring, custom millwork, two staircases & a dramatic curved bow window create an atmosphere of warmth & sophistication. The chef's kitchen is beautifully appointed w/ granite countertops, premium Wolf appliances, a Sub-Zero refrigerator, oversized centre island, butler's pantry & walk-in wine room, seamlessly connecting to the inviting family room anchored by a gas fireplace overlooking the private backyard oasis. The upper level reveals a luxurious primary retreat featuring a spa-inspired 6-pc ensuite & expansive dressing room, while four additional bedrooms offer generous proportions w/ ensuite or semi-ensuite access. The separate entrance lower level is designed for effortless entertaining, complete w/ a spacious recreation lounge, wet bar, home theatre, sixth bedroom & full bath. Outdoors, enjoy a resort-inspired setting featuring a new pool, hot tub, covered pergola w/ a wood-burning fireplace, built-in BBQ, retractable awning, professional landscaping, landscape lighting & irrigation system, creating exceptional privacy for year-round enjoyment. Ideally positioned moments from Mississauga Golf & Country Club, Port Credit Village, Clarkson Village, University of Toronto Mississauga, Trillium Health Partners, Riverwood Conservancy, Erindale Park, Rattray Marsh Conservation Area, Culham Trail, QEW, Hwy 403 & GO Transit, this is a rare offering in one of Mississauga's most coveted neighbourhoods. (id:63381)
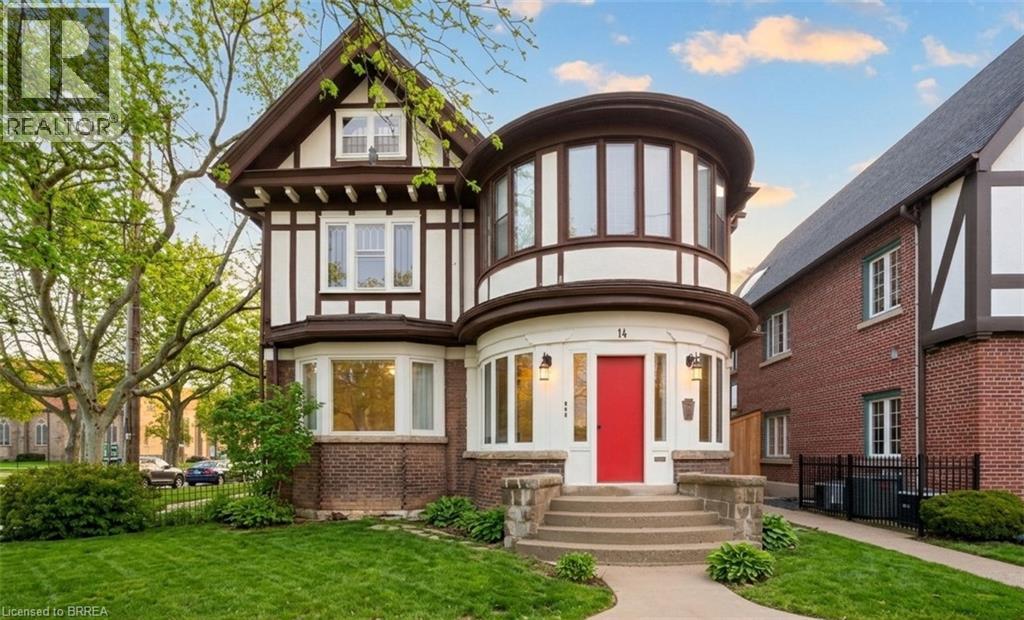
14 Wellington Street
Brantford, Ontario
A rare opportunity in the heart of Brantford’s Downtown. This designated heritage triplex sits on the edge of the downtown core, directly beside the iconic Bell Memorial and steps from major new residential developments approved and under construction. The area is undergoing significant transformation, with substantial public and private investment including the new sports and entertainment complex and expanded post-secondary institutions. This is a location positioned for long-term growth, traffic, and visibility. The building is currently configured as a 3-level residential triplex with one unit per floor. The main level is vacant and ready for immediate occupancy. The upper two units are rented, providing income in place. Three on-site parking spaces plus ample street parking support both residential or commercial use. Zoning is highly flexible. Under the current by-law the property is C2. Under the new zoning it falls within the Upper Downtown designation. Both allow a broad range of commercial and residential uses. Professional office, clinic, studio, boutique retail, mixed-use with residential above, or full conversion to single-user commercial space are all realistic options for the right buyer to explore. The highest and best use may be mixed-use: operate your business on the main floor while retaining residential units above to offset operating costs. For the entrepreneur or professional who values character and brand presence, the architecture makes a statement that modern buildings simply cannot replicate. The property is designated on the City of Brantford Heritage Register. Exterior alterations require heritage review and approval, preserving the integrity and long-term character of the building and streetscape. If you have been looking for a downtown building that reflects the quality and identity of your business, this is worth a closer look. Full floor plans, zoning details, and heritage information available upon request. (id:63381)
96 Main Street W
Prince Edward County, Ontario
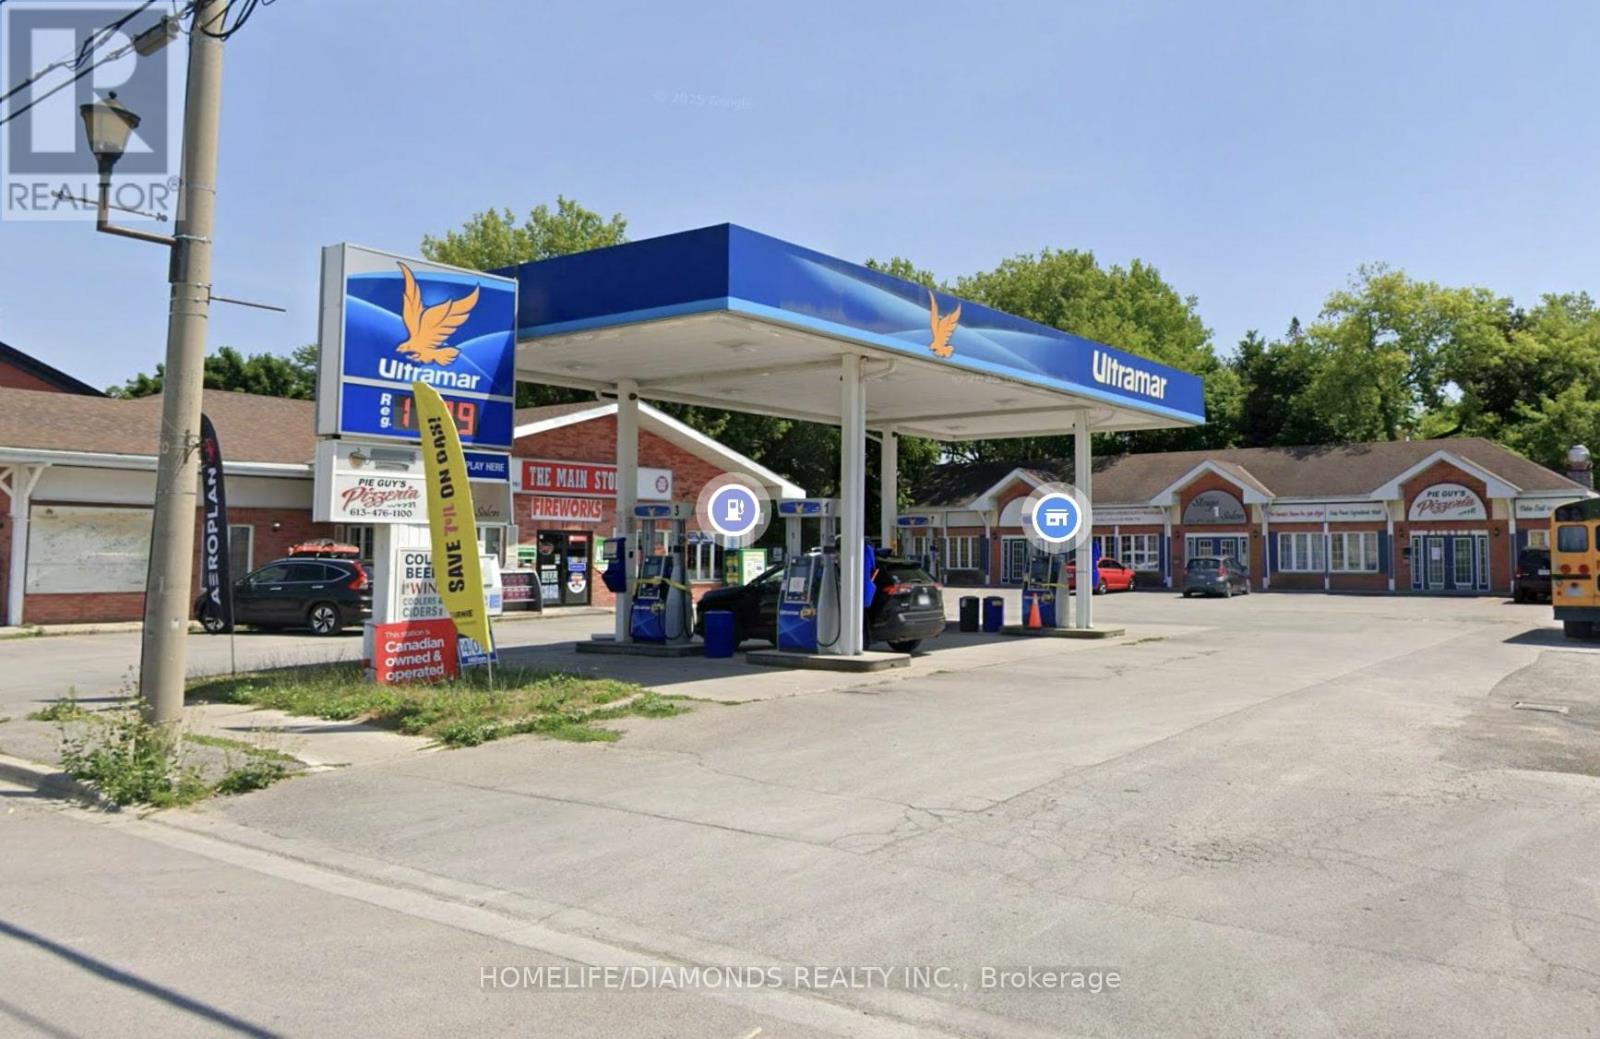
Prime investment opportunity in the heart of Picton, featuring an Ultramar gas station and a four unit retail plaza on a 110 ft by 165 ft lot along Main Street West, surrounded by major retailers like McDonald's, KFC, Metro, Rexall, and Dollarama. The site includes four upgraded pumps with twelve nozzles offering regular, premium and diesel gas, card readers, strong fuel volumes, and a standalone convenience store plus three additional retail units. With solid monthly net income, low operating responsibilities through triple net leases, this property offers stable cash flow, upside potential, and an exceptional location for long term investors. (id:63381)
192 Ellis Avenue
Pembroke, Ontario
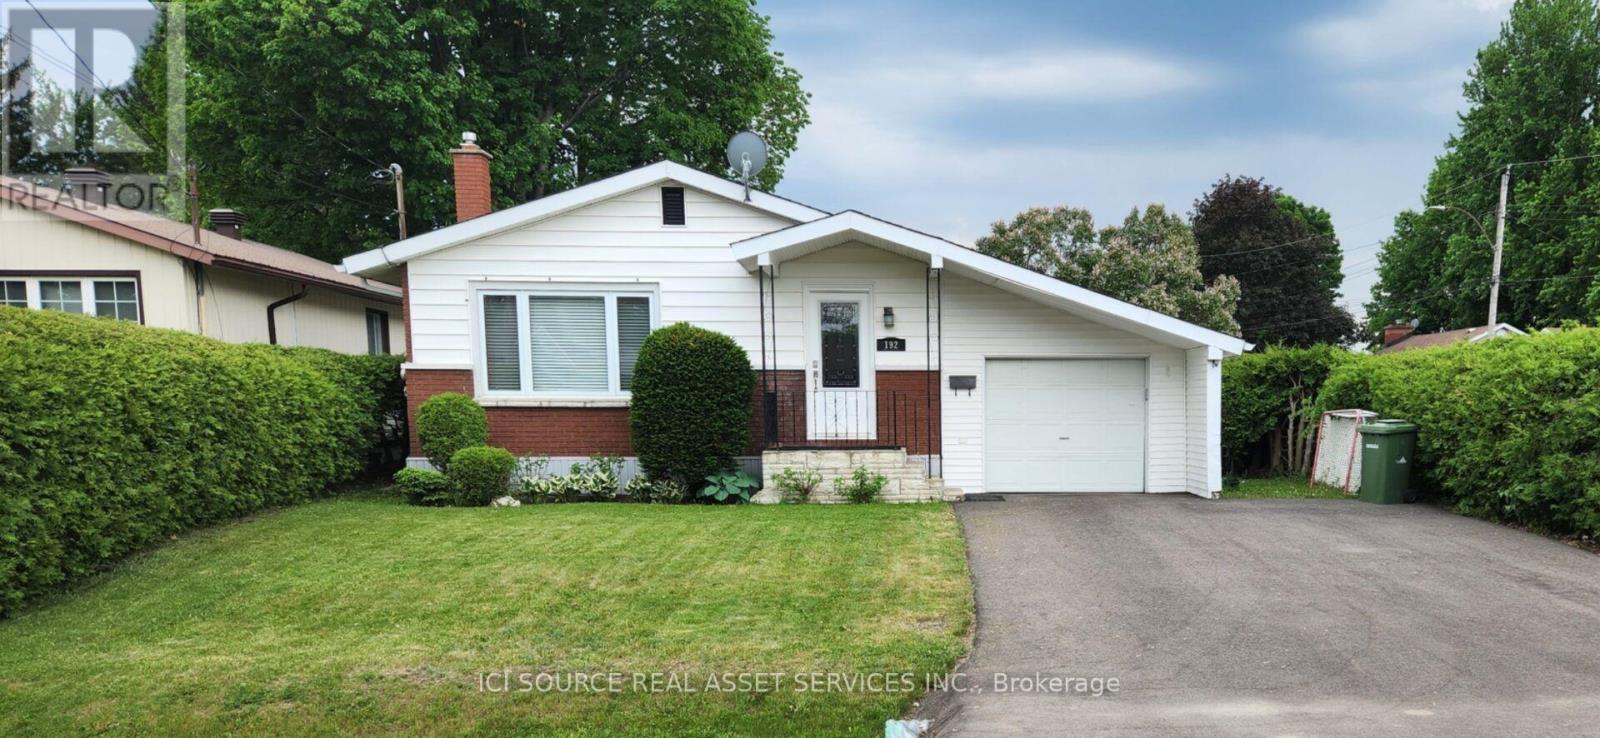
Location, Location, Location! Private Corner-Lot Gem with Income Potential! Welcome to this charming, beautifully updated residential property nestled on a quiet corner of two peaceful streets. Offering the ultimate blend of privacy, convenience, and versatility, this home is an incredible find for first-time buyers, families, and smart investors alike. Unbeatable Location Benefits: Commuter's Dream: Just a quick 4-minute drive to Highway 17.Walkable Convenience: Only a 5-minute stroll to the Pembroke Regional Hospital. Peaceful Setting: Situated on a quiet, low-traffic corner lot. Interior & Exterior Features: Open Concept: A fantastic, flowing floor plan designed for modern living. Three Bedrooms: Perfect for a growing family or dedicated home office spaces. Turn-Key Updates: Equipped with a high-efficiency gas furnace and central air conditioning for year-round comfort. Big-Ticket Maintenance Done: Enjoy peace of mind with a newer roof and a freshly repaved driveway. Bonus Storage: A handy storage shed sits in the backyard for all your tools and outdoor gear. Exceptional Investment Potential: With its stellar layout and prime location near the hospital, this property offers amazing flexibility. Live in itas a single-family home, use it as a high-demand single rental, or explore its massive potential to convert into a lucrative 2-unit income property. Opportunities in this neighborhood do not last long. *For Additional Property Details Click The Brochure Icon Below* (id:63381)
502349 10 Concession
West Grey, Ontario
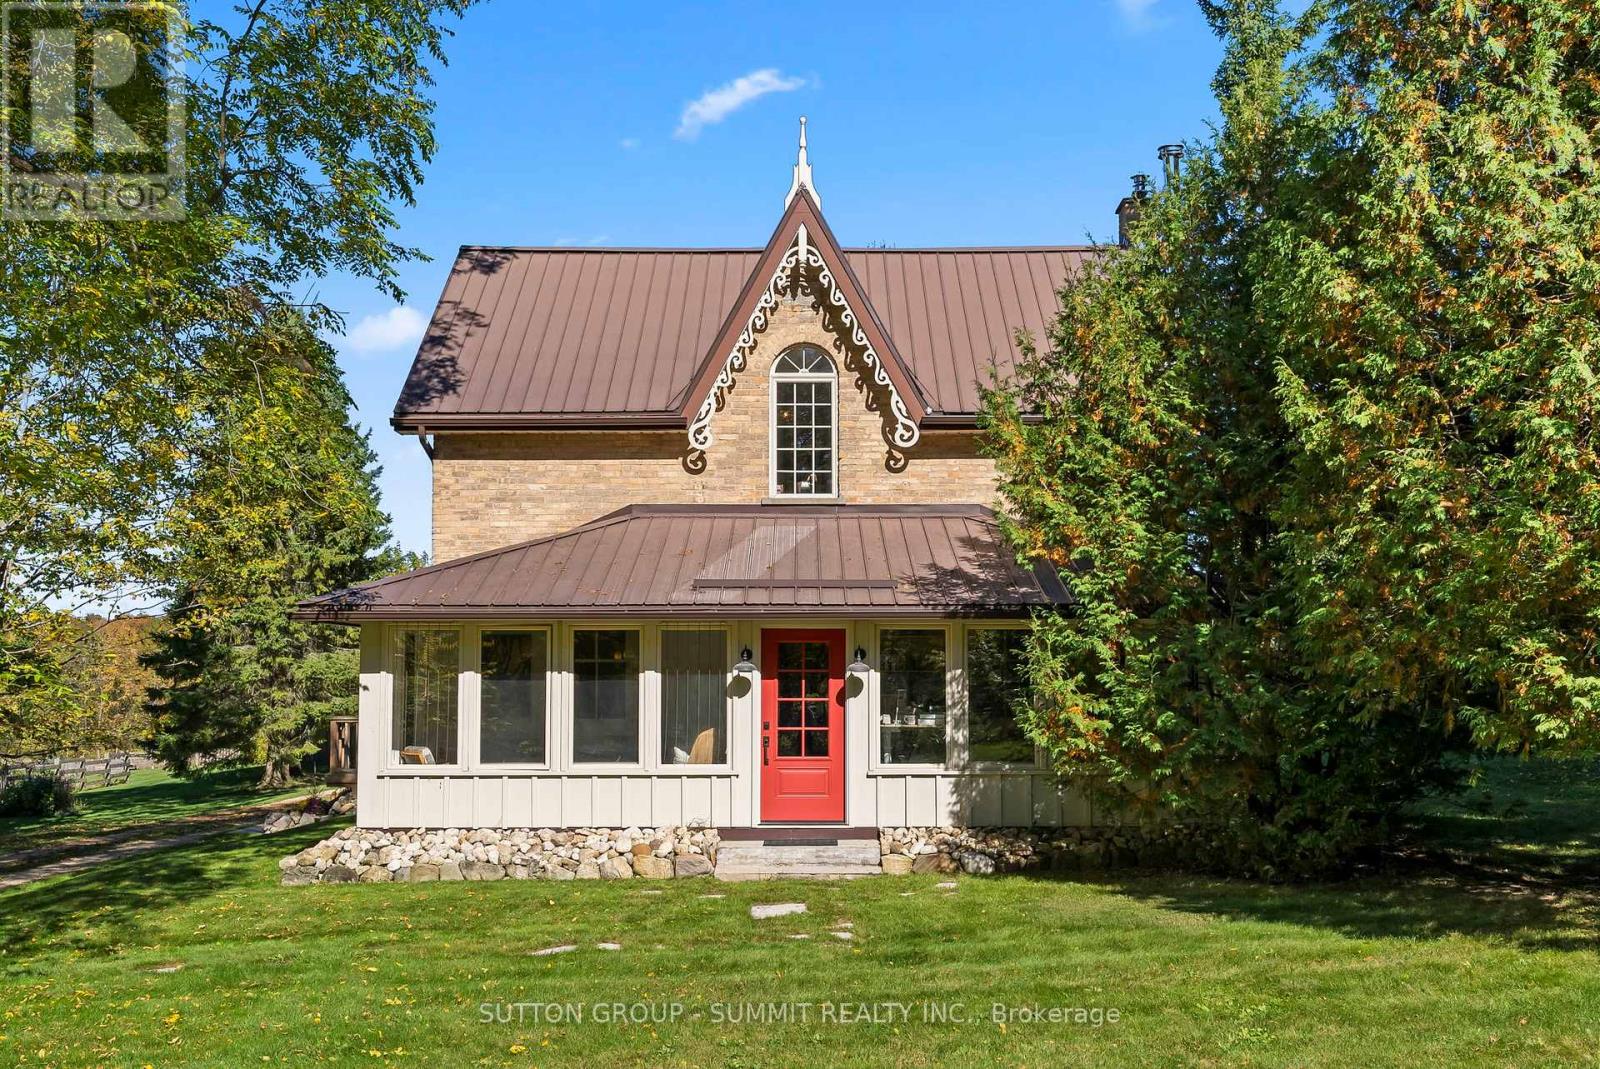
COMPLETELY FURNISHED HOUSE! It's rare to find such a well cared for property, with these many amenities, and at this price. No details have been overlooked with this lovingly restored 1888 original farmhouse. All of the original character of the 1750 sq ft house has been preserved and seamlessly integrated with the highest contemporary standards. For the growing family, the 4 bedrooms and 2 bathrooms provide plenty of space for everyone. For the entertaining types, you will enjoy the large chef's kitchen with WOLF induction range. For those working from home, StarLink high speed internet is installed as well as fibre optic internet hookup is now available. With just over **96 ACRES**, this homestead has been operating organic (no spray) for over 20 years. Unique 1830s English - style barn, completely renovated in 2020 with cement floor. 2 car heated garage, large workshop and bonus shop. Horse shelter with power and water, fenced paddocks with electric fencing installed. All outbuildings have power and running water. SOLAR ARRAY system generates approx **$1200 per month** with Hydro One contract which is assignable to new owner. Small private cabin at the pond is a 5 star rated AirBnb rental. Permaculture - style orchard and garden planted 5 years ago. Garden has irrigation installed. Sawmill building can be used for a variety of purposes. Many walking and ATV trails run throughout the property. 2600 trees planted in 2018. Country dreams do come true, and it happens in a rural paradise like this. Windows/doors (2020), AC (2021), downspouts/eavestroughs (2025) Apprx 40 acres workable **FOR MORE INFO** https://www.502349concession10.com/branded (id:63381)
55 Pine Ridge Drive
Toronto, Ontario
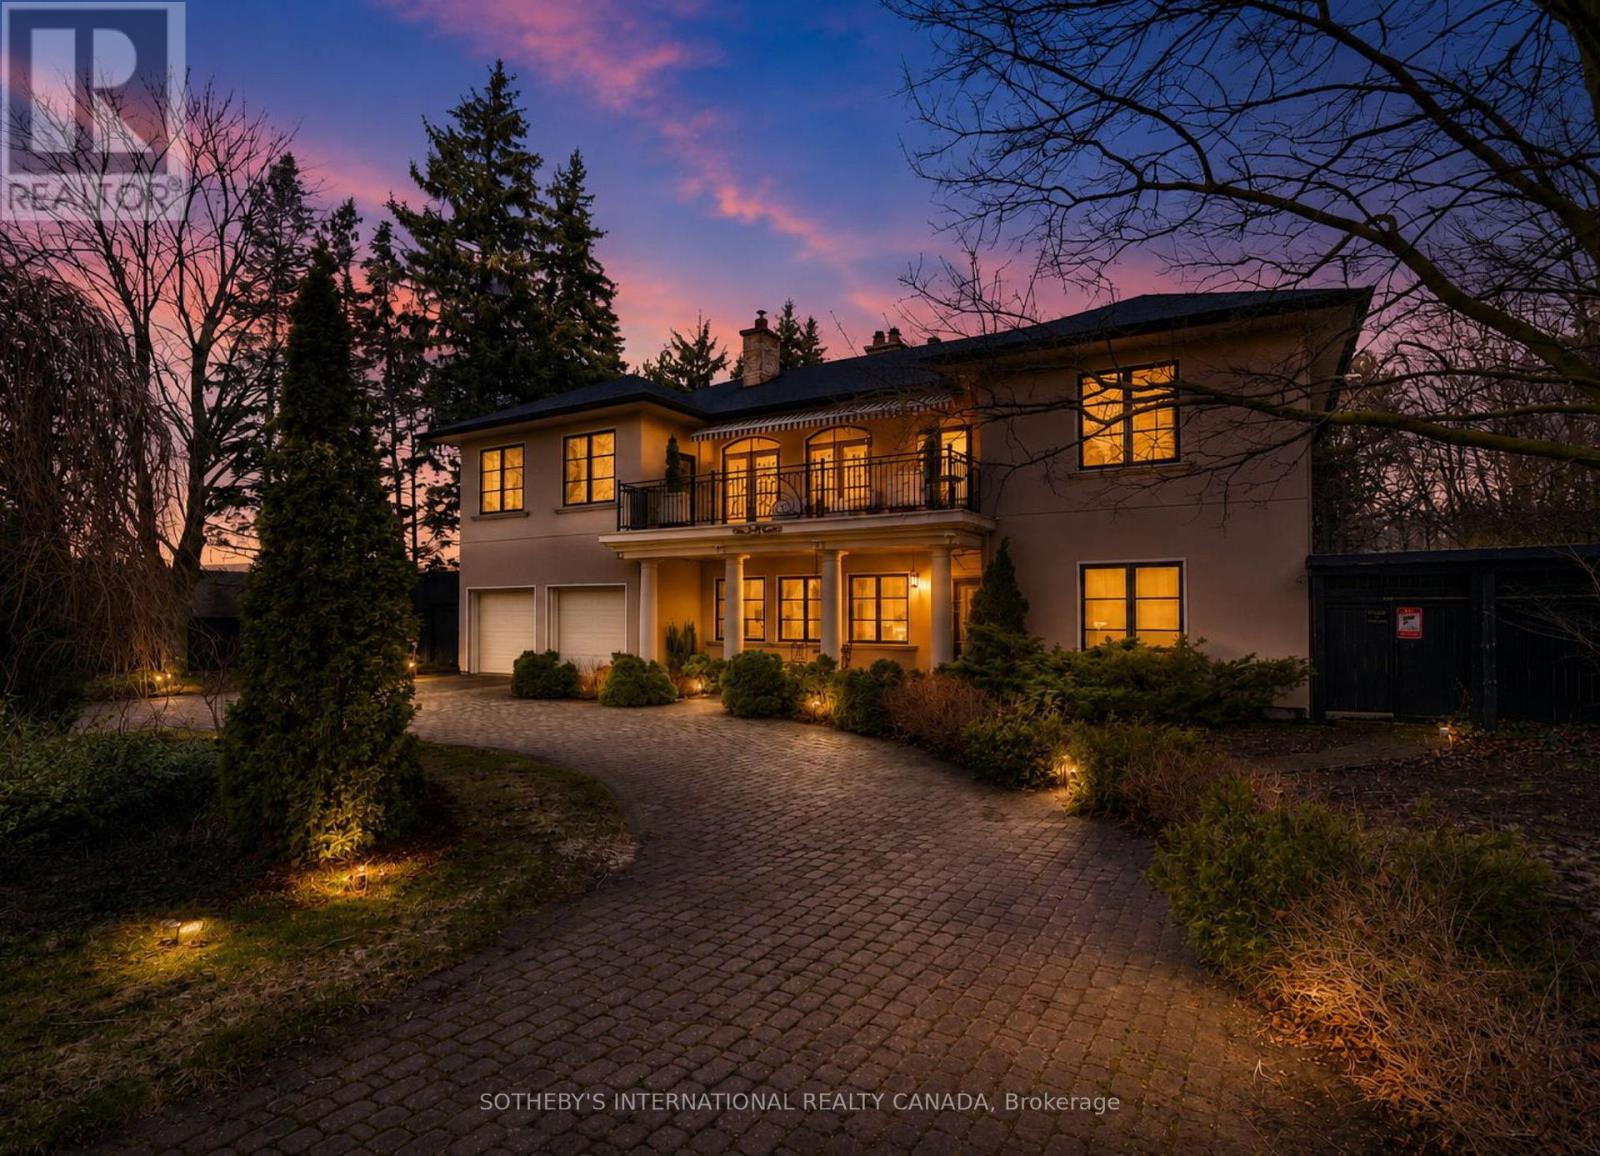
Welcome to 55 Pine Ridge Drive, a custom residence set on a private, tree-lined ravine lot near the Bluffs. Rebuilt approximately 15 years ago on the original 1954 foundation, this bright, generously scaled home offers refined millwork, Brazilian cherry hardwood, porcelain tile, multiple fireplaces, a hydraulic elevator, and a dramatic two-storey great room with a striking Palladian window overlooking the gardens. The custom kitchen was designed with both function and entertaining in mind, featuring dark-stained maple cabinetry, Nero Assoluto granite, a centre island with raised bar and hidden buffet table, two Miele dishwashers, multiple sinks and work areas, side-by-side KitchenAid fridge and freezer, Electrolux wall ovens and microwave, Miele steam oven, induction cooktop, dedicated gas wok burner, and a bright breakfast area with walkout to the deck. The home offers five bedrooms and five full bathrooms across three levels. The upper level includes a private primary retreat with fireplace, balcony, walk-in closets, dressing area, and five-piece ensuite, along with additional suite-like bedroom space and an upper family room. The lower level adds a recreation room, gym, steam room, hot tub, wet bar, guest bedroom, and walkout access. Outside, the landscaped grounds unfold as a private retreat with extensive decking, terraces, pond and waterfall, pool house, and gas-heated saltwater pool. Located on one of the most desirable streets, close to the Bluffs, parks, schools, Kingston Road amenities, Eglinton GO, Scarborough GO, Kennedy Station, and Highway 401. (id:63381)
376 Vellore Avenue
Vaughan, Ontario
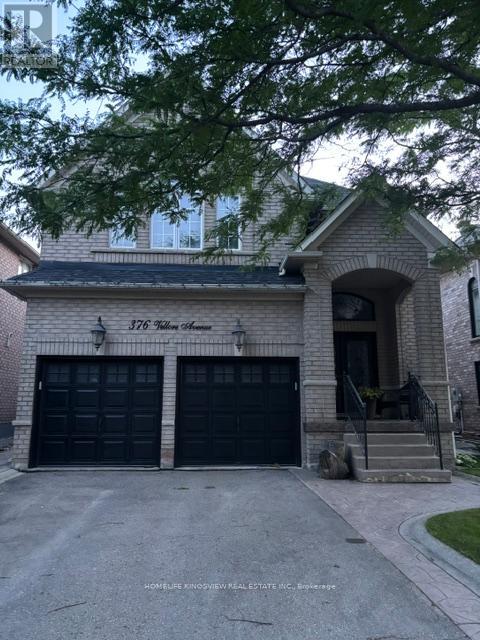
Welcome to this beautifully maintained four-bedroom detached home in the highly sought-after Vellore Village community, offering approximately 2,500 sq. ft. of above-grade living space. Bright and spacious, this home features hardwood flooring throughout the main level and a functional open-concept layout, perfect for everyday living and entertaining. The inviting family room flows seamlessly into the upgraded kitchen, complete with a center island, stainless steel appliances, ceramic flooring, and a bright breakfast area with a walkout to the private backyard. The generous primary bedroom features a walk-in closet and a luxurious 4-piece ensuite. A finished basement provides abundant additional living space, ideal for a recreation room, home office, or gym. Additional highlights include a double-car garage with a private double driveway. Ideally located close to top-rated schools, parks, shopping, Highway 400, and Cortellucci Vaughan Hospital, this exceptional home offers the perfect combination of comfort, convenience, and location. (id:63381)
599 Bloor Street W
Toronto, Ontario
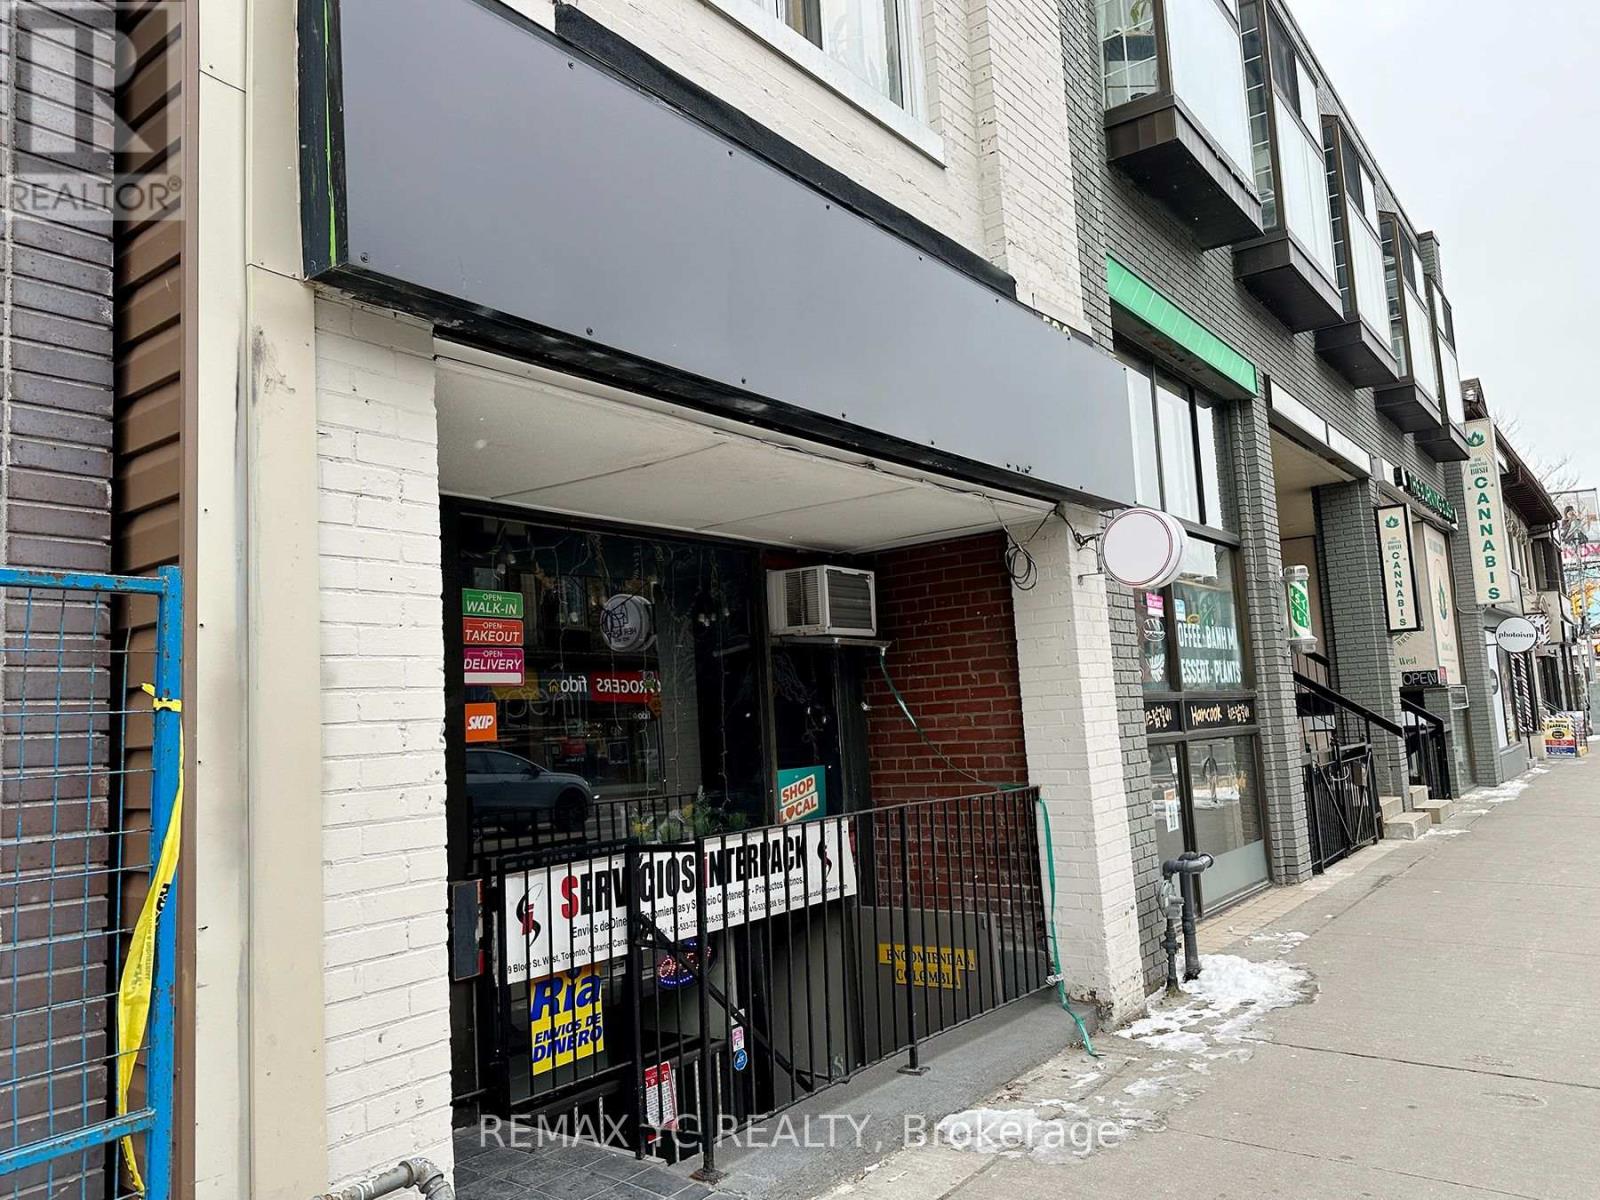
An exceptional retail opportunity at Bloor & Bathurst, in the heart of Koreatown, one of downtown Toronto's busiest and most sought-after commercial corridors. Located within a newly constructed condominium just minutes from the University of Toronto, this space enjoys steady foot traffic and a built-in customer base from the residents above. Equipped with a fully functional commercial kitchen and a liquor license, the unit is move-in ready for a restaurant, café, bar, or any food-related concept. Its manageable footprint maximizes operational efficiency while keeping overhead costs low. A rare opportunity to establish your business in a proven, high-visibility downtown location. (id:63381)
3011 - 19 Bathurst Street
Toronto, Ontario
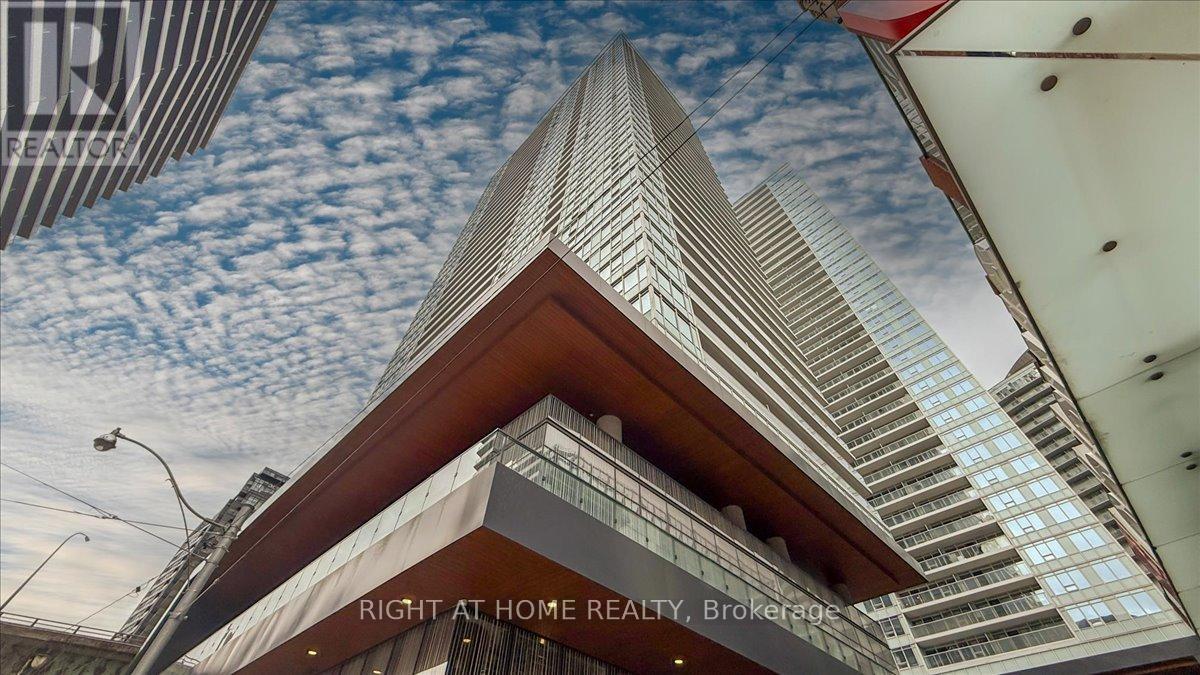
Luxurious waterfront living with stunning unobstructed south-facing lake views from a bright 3-bedroom, corner suite. with breathtaking view of the CN Tower. Featuring 9' ceilings, floor-to-ceiling windows, a functional layout, and modern finishes throughout. Pot lights, and a contemporary kitchen equipped with high-end appliances. Oversized Baloncy is perfect for enjoying the spectacular lake views and sunsets. Located in a prime downtown area, you'll be close to the lake, restaurants, shopping, entertainment district, parks, schools, and sports arenas. 87,000 sq ft of premium retail, including LCBO, Joe Fresh, Shoppers Drug Mart, and more. One parking spot is included, and the location offers easy access to highways and TTC, with Billy Bishop Airport, Centre Island, and downtown just minutes away. This condo also provides access to a wealth of amenities, including a 24-hour concierge, guest suites, media room, outdoor patio, swimming pools,SPA, sauna, yoga studio, business centre with WiFi, gym, meeting room, outdoor child play area, pet spa, BBQ permitted, indoor child play area, party room, and spa. Convenience is at your doorstep with the newly renovated Loblaws supermarket in the heritage building. Dont miss this opportunity (id:63381)
2557 Mindemoya Road
Mississauga, Ontario
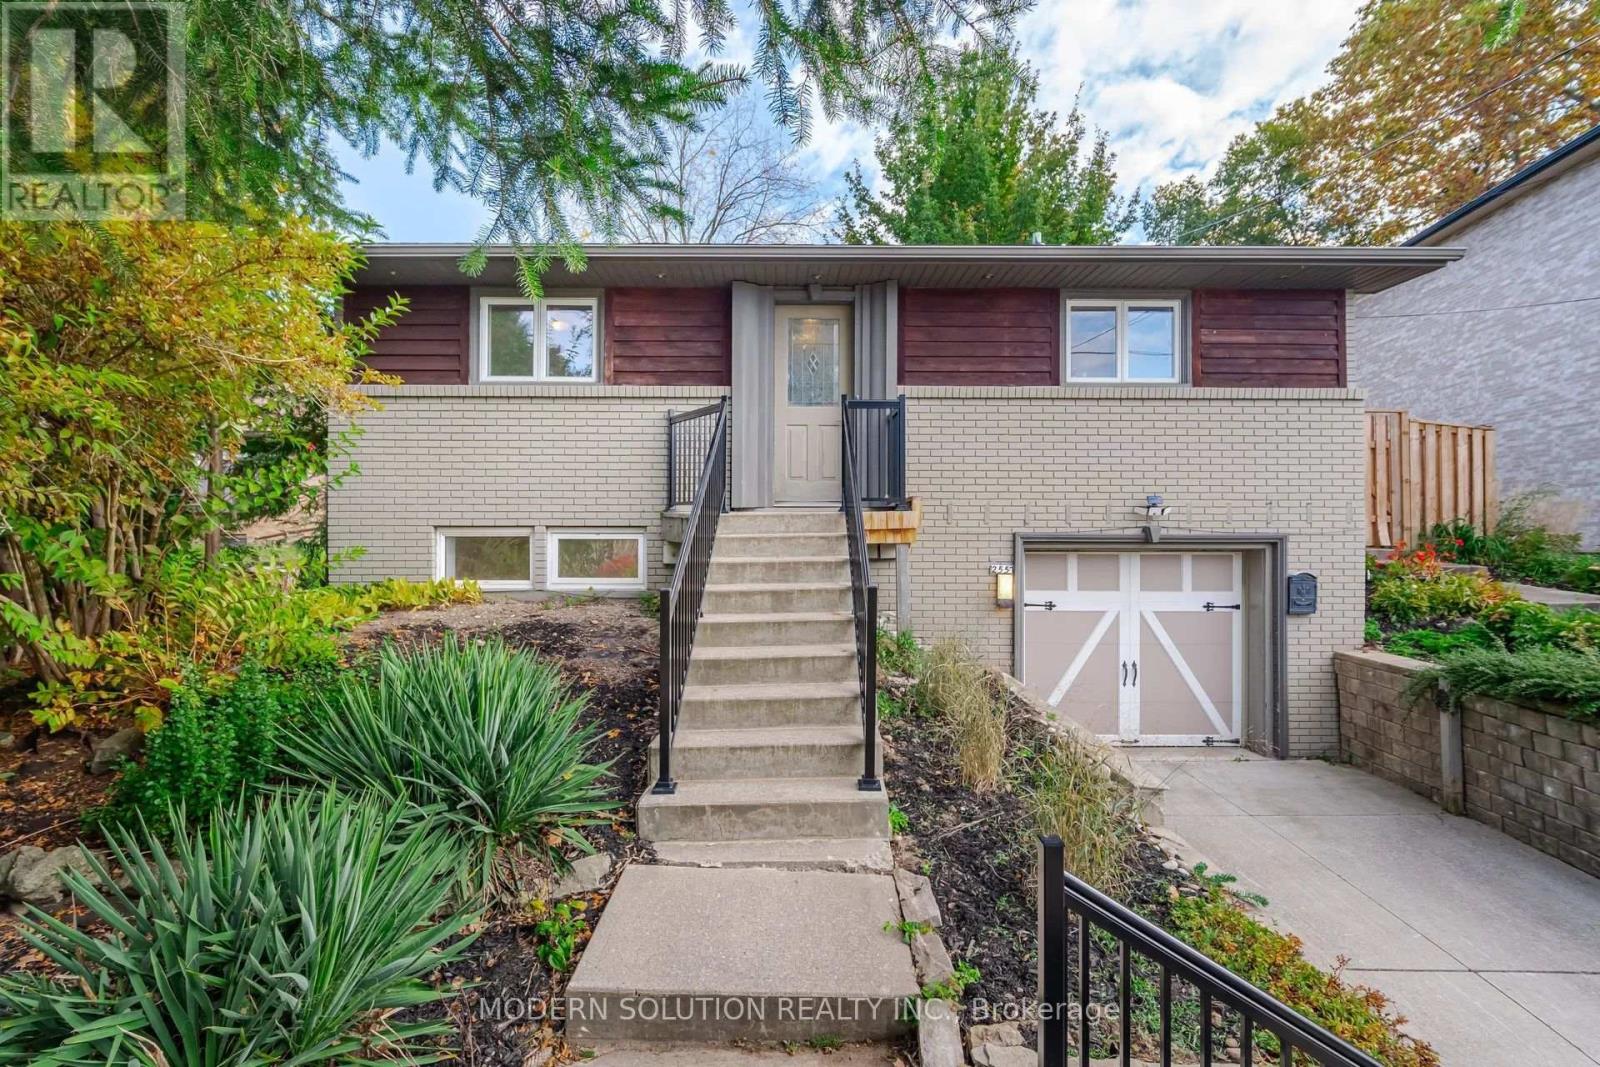
Welcome to this exceptional raised bungalow, ideally located near the University of Toronto Mississauga campus and the scenic Credit River. Tucked away on an exclusive cul-de-sac with only eight homes, this prestigious address offers the privacy and charm of an estate-style community.Perched on an impressive, elevated lot, the home is surrounded by beautifully landscaped perennial and annual gardens, while the expansive, private backyard provides a peaceful retreat with mature trees, natural surroundings, and the soothing sounds of nature. Enjoy seasonal views of the Credit River ravine and the beauty of a quiet, established neighbourhood known for its executive homes and professional residents.Inside, the open-concept layout features spacious principal rooms, dramatic vaulted ceilings, a skylight, and floor-to-ceiling windows across the rear of the home, filling the living space with natural light and showcasing the picturesque setting.A rare opportunity for homeowners, builders, and investors alike. Current zoning permits the construction of a custom home of up to approximately 6,000 sq. ft., plus an approximately 800 sq. ft. garden suite, or the potential development of a fourplex (buyer to verify all permitted uses and approvals with the municipality). Architectural drawings and a recent survey for a custom home and garden suite are available.Whether you're looking to move in, renovate, build your dream home, or explore development potential, this is a truly one-of-a-kind property in one of Mississauga's most desirable locations. (id:63381)
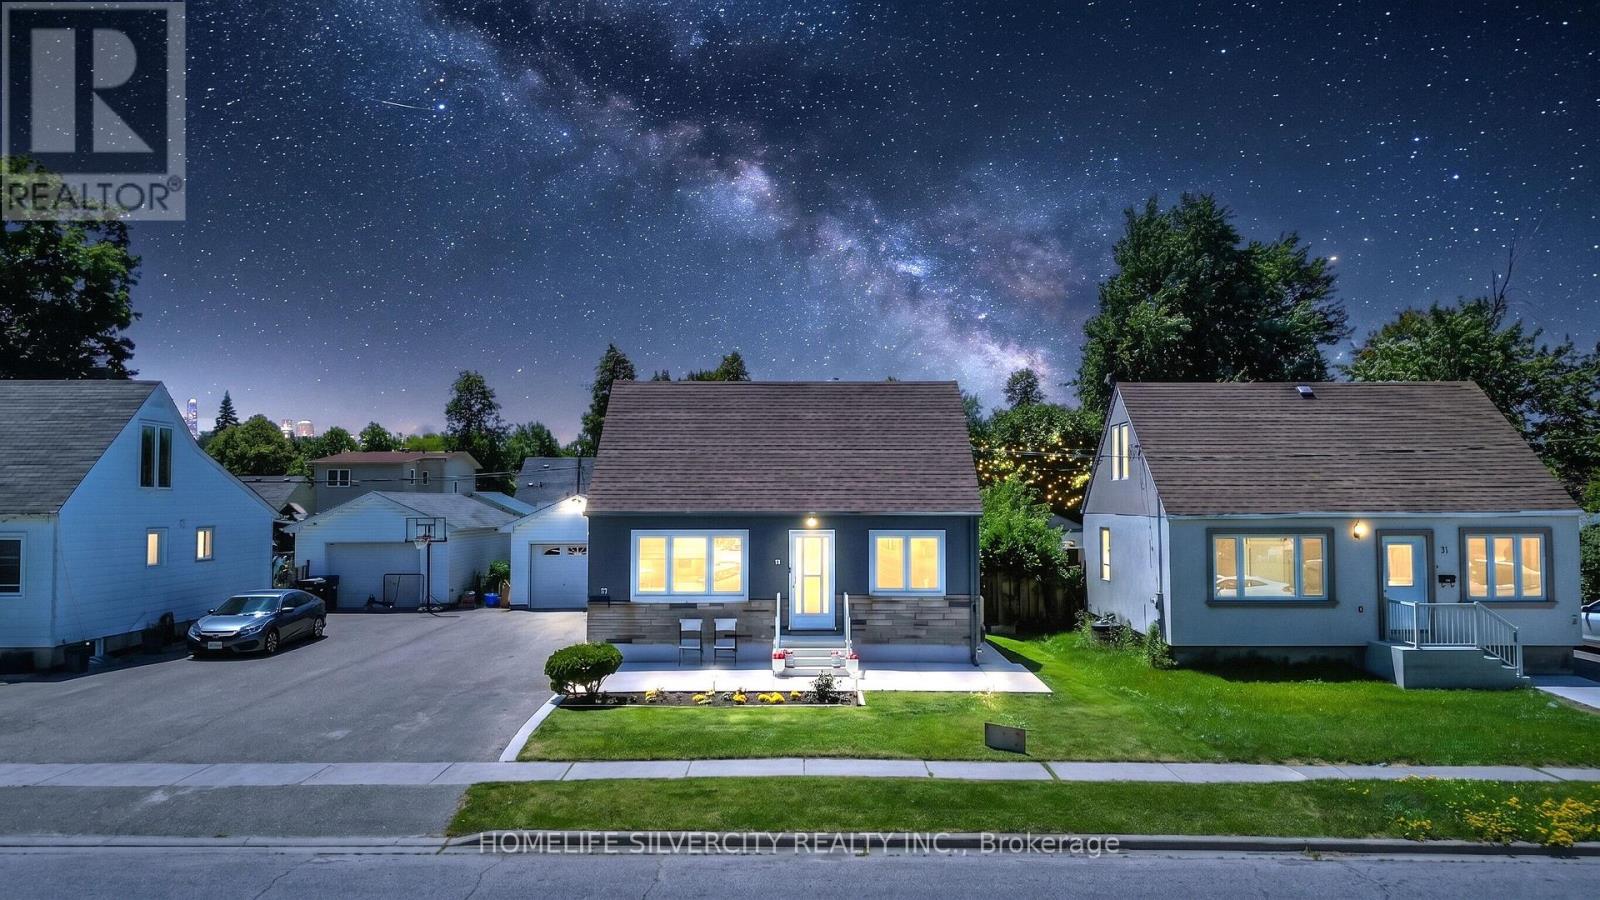
19 Pleasantview Avenue
Brampton, Ontario
Centrally located within walking distance to schools, parks, public transit, and shopping, this beautifully maintained home offers exceptional value on a generous 52 x 125 ft. pool- sized lot with ample parking and an oversized detached garage.Recently renovated throughout, the home features fresh interior and exterior paint, new flooring, new stairs, updated bathrooms, and a fully renovated basement. A separate side entrance leads to the finished lower level, complete with its own kitchen, bedroom, and living space-ideal for an in-law suite, extended family.The main floor boasts a spacious and functional layout with separate living and dining rooms, a large family room with sliding doors opening to a covered patio, and a versatile den perfect for a home office or additional bedroom. The brand-new MDF kitchen is beautifully finished with quartz countertops (2024), ceramic tile flooring, a stainless steel refrigerator (2024), a gas stove (2024), and stainless steel appliances (2024). The basement also features an updated laundry area with a washer and dryer (2024).Upstairs, you'll find two well-sized bedrooms along with additional storage space, offering flexibility for growing families or those needing extra room.Whether you're a first-time home buyer, investor, or looking to downsize without compromising on space, this move-in-ready home offers outstanding versatility, modern updates, and excellent income potential in a highly convenient location. (id:63381)
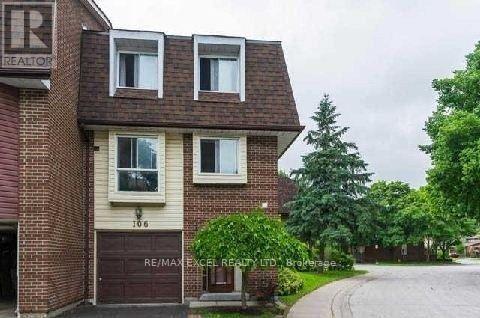
106 - 4662 Kingston Road
Toronto, Ontario
***END UNIT*** Town Home 3+1 Bedrooms! Very Spacious For A Large Family, Priced Right For First Time Buyers Or Investors. Family Friendly Community Conveniently Located Near Shopping, Ttc, One Bus To Kennedy Station. Fenced Back Yard. Walking Distance To UOT Scarborough Campus. (id:63381)
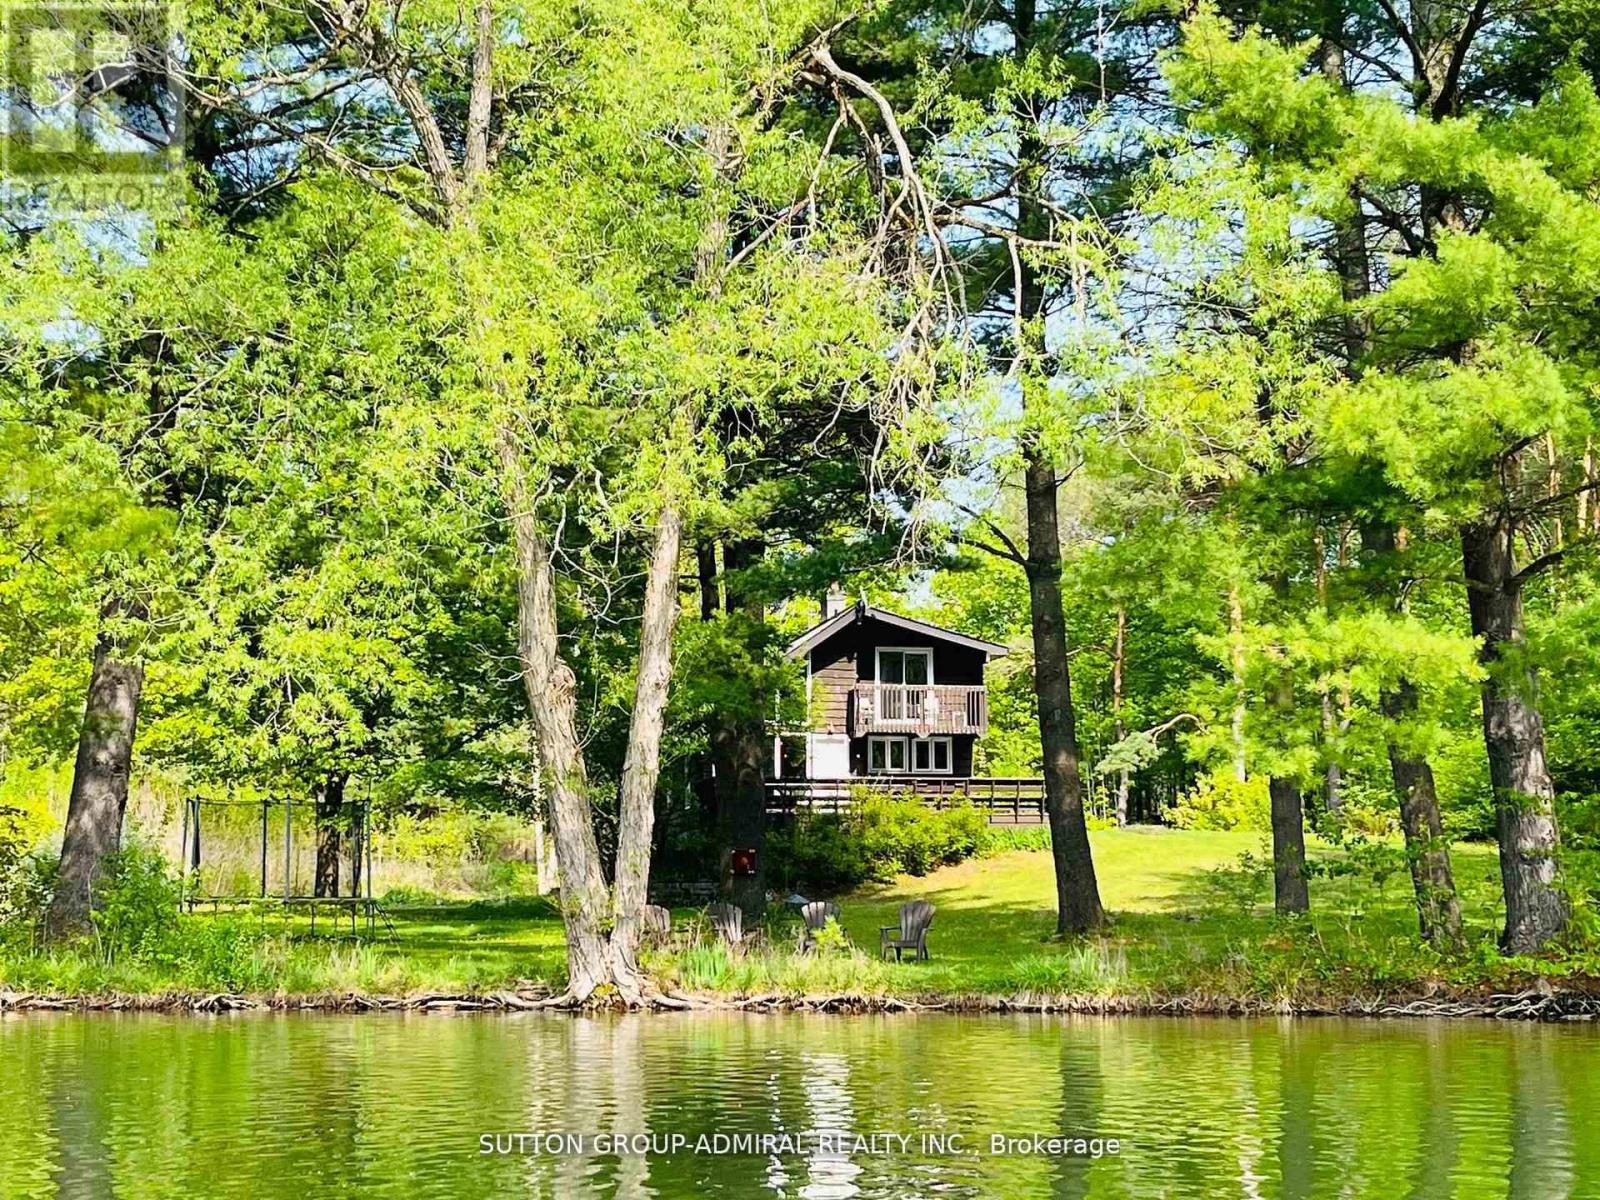
17835 Mccowan Road
East Gwillimbury, Ontario
120 acres Prime Estate. Total Privacy and Pristine Forest. Iwo Spring fed Ponds with Year-round Flow. 5+ km Forest Trails with Cedar, Red Pine. Maple, etc. 1 km Private Road leads to lo Separate 4 + 3 bedroom Cottages, Plus 2 Winterized Forest Cabins that can be used for Retreats or as Guest Houses Year-round. Iwo Separate Swimming Docks for Sunbathing and Water Activities in a Resort-like setting. Individual Water Wells & Underground Hydro Service in place. Future Possibility with 2 Separate Access Points from Major Streets. About 8 min to HWY404 and 10 min to Newmarket. Take Advantage of 75% Property Tax Subsidy. A Rare Generational Estate Just 45 min from Downtown Toronto. (id:63381)
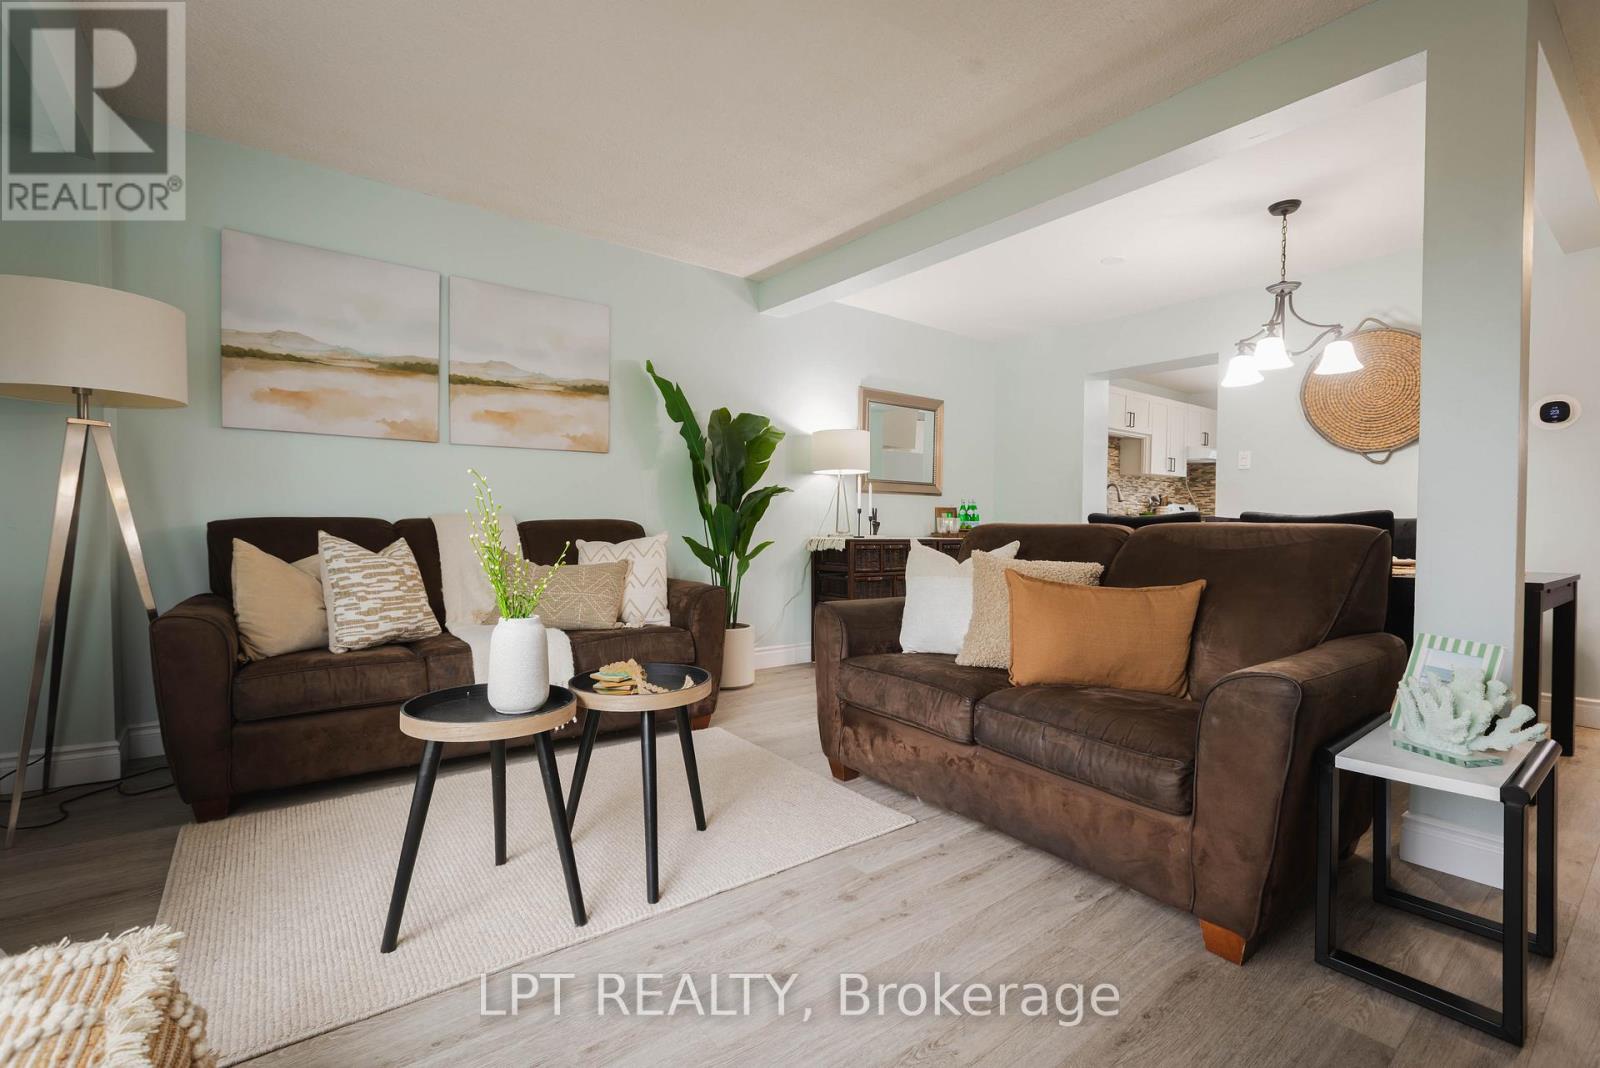
3 - 318 Laurier Avenue
Milton, Ontario
Welcome to 318 Laurier Avenue, Unit 3, located in the Bronte Meadows neighbourhood of Milton. Ideal for families, young couples, professionals, downsizers and investors! This spacious home spans just over 1600 sq ft - one of the largest in the neighbourhood! Bright and well-lit windows fill the multi-level home, creating a warm and inviting feel. The property features 3 spacious bedrooms and 3 bathrooms, a rarity in the complex. A first time home buyer/small family dream! Plant your family's roots in the sizeable fenced backyard and well-kept front lawn. The home has been thoughtfully updated and meticulously maintained. The kitchen features cabinets upgraded in 2026, complemented by newly painted walls throughout and a stylish stair railing installation. Newly installed and modern light fixtures plus upgraded interior doors add a polished, modern touch. The living space is anchored by an upgraded fireplace with a mantle installed in 2021, creating a warm and inviting focal point. Additional improvements include a furnace upgrade completed in 2023 for added efficiency and peace of mind. Step outside to enjoy a fully fenced yard with a covered deck, perfect for relaxing or entertaining. Prime location within walking distance to Milton District Hospital, public transit, grocery, shopping centers, banks, community centers, and the library branches. Nearby schools include Milton District High School, Our Lady of Victory, J.M. Denyes, Martin Street Public School and more. Minutes away from the 401, 407 and the QEW. This home offers both comfort and convenience in a sought-after location. (id:63381)
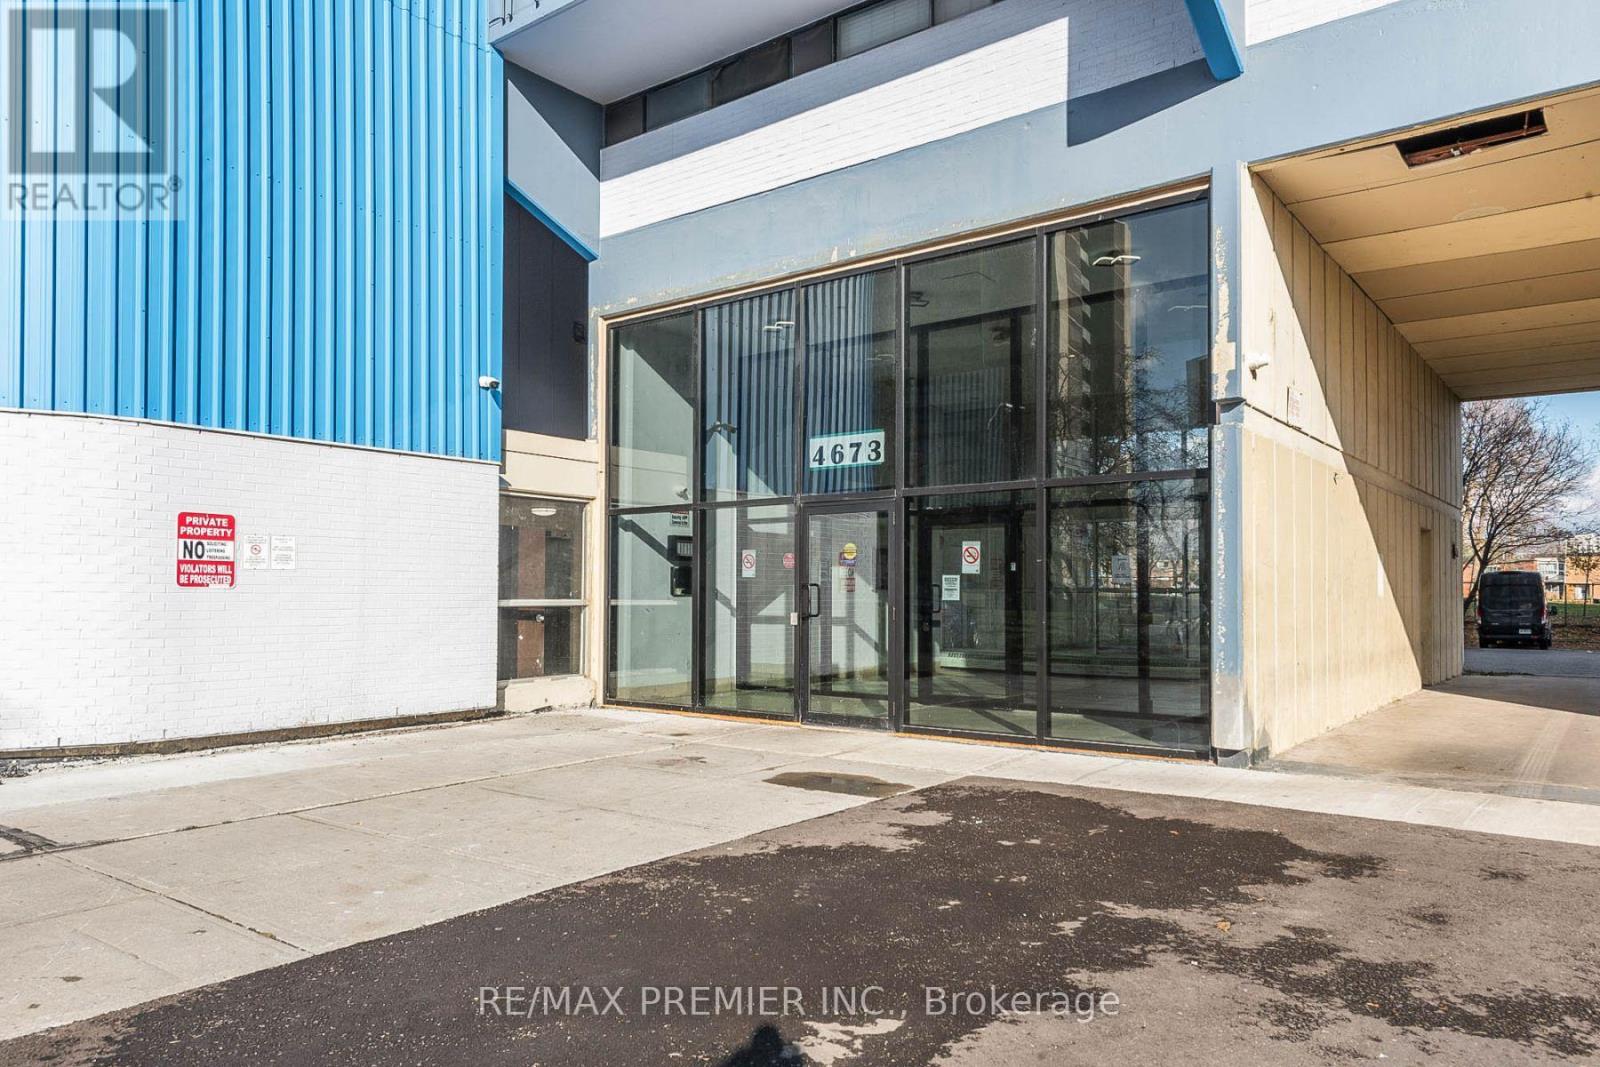
612 - 4673 Jane Street
Toronto, Ontario
Bright And Spacious One Bedroom Condo..... Great Layout..... Very Spacious Bedroom .... Nice Size Kitchen....Large Open Balcony.. Parquet Floors Throughout & Much More.....Great Opportunity To Live In Or Invest..... (id:63381)
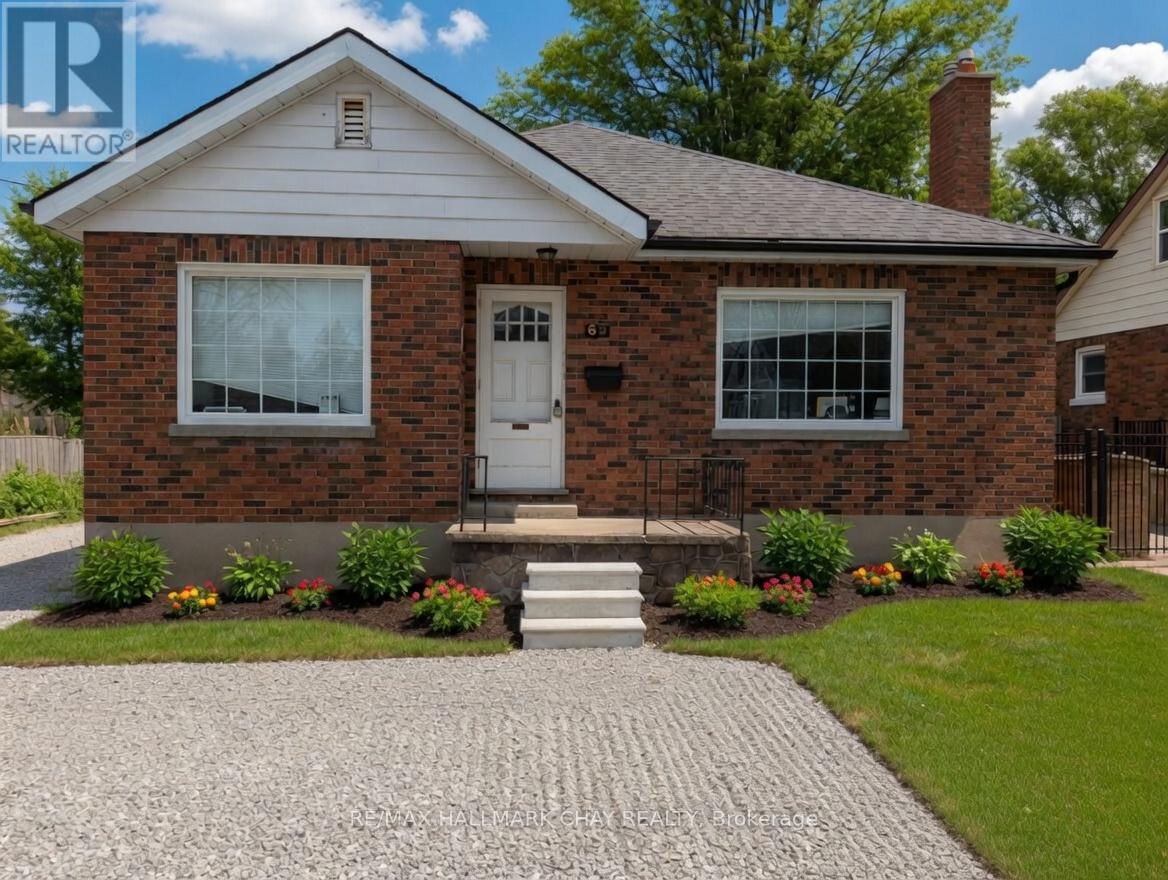
68 Drury Lane
Barrie, Ontario
This beautifully maintained all-brick bungalow in a prime Barrie neighbourhood offers classic charm with modern updates throughout. The bright eat-in kitchen was fully renovated in 2017 with a large centre island, granite counters, custom soft-close cabinetry, pot lights, and premium stainless steel appliances that stay with the home. The main bathroom was also tastefully updated in 2017. Major improvements include a new roof and high-efficiency furnace (2016), full electrical rewiring with 100-amp panel (2004), vinyl windows (2004), and enhanced attic insulation (2012). A separate side entrance provides excellent potential for a legal accessory apartment in the lower level. Set on a spacious lot with abundant natural light and a versatile layout, this move-in-ready home will be zoned commercial under the new zoning bylaw, adding significant flexibility and future value. Conveniently located near shopping, schools, parks, and public transit. Book your showing today! (id:63381)
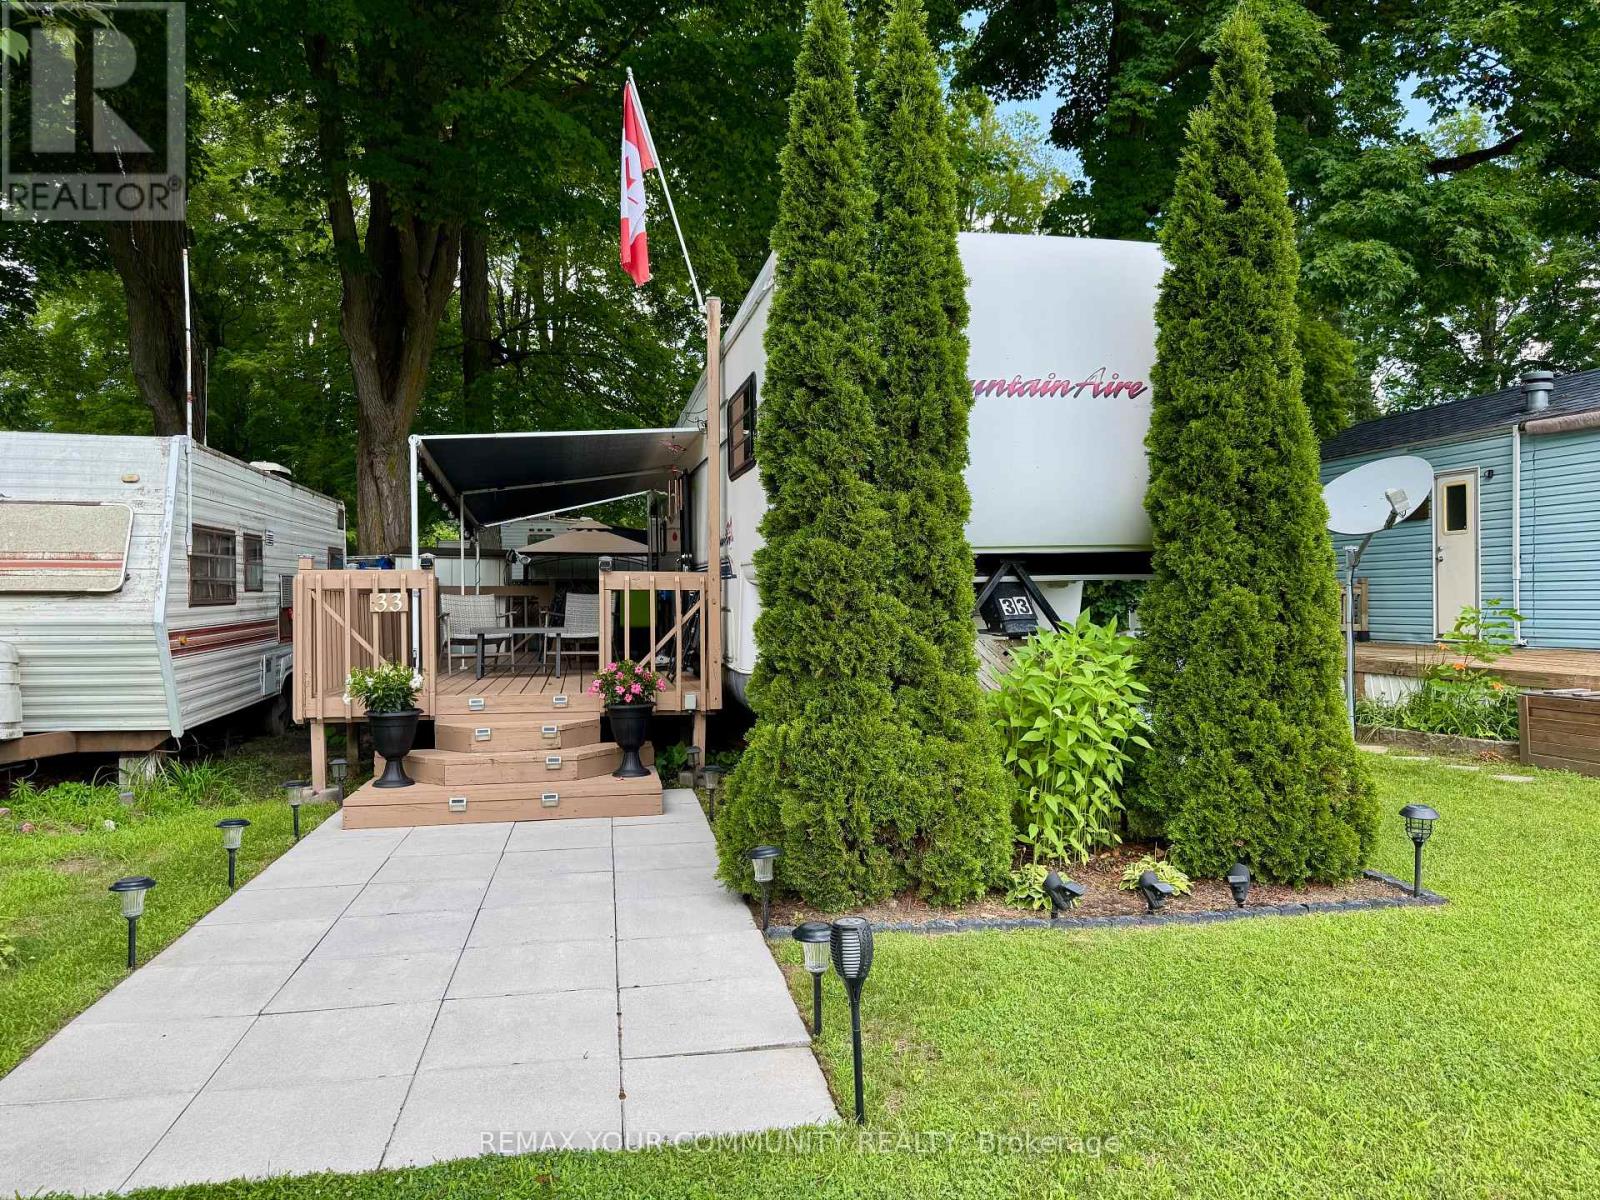
33 - 285 Crydermans Side Road
Georgina, Ontario
Welcome to affordable living, in beautiful Lyndhurst Golf and Trailer Park, just steps from the Lyndhurst Golf Course! Very well maintained unit, with a large deck with canopy for entertaining! Enjoy the 18 hole golf course right at your front door! Enjoy a country retreat Situated approximately 10 minutes from Lake Simcoe, and just under 15 minutes to the Highway 404 extension! Enjoy time away with family in this well situated 3 season home. Community pool and children's playground and dog park! Something for everyone in the family to enjoy, children welcome! This home is located on leased land, hydro, water and sewage included in 6 month lease! Land lease is $3650.00 plus HST for 6 months. All furniture and household items, Lawnmower, 2 Leaf Blowers, Outdoor Furniture and BBQ included! Start enjoying your very own seasonal getaway retreat (id:63381)
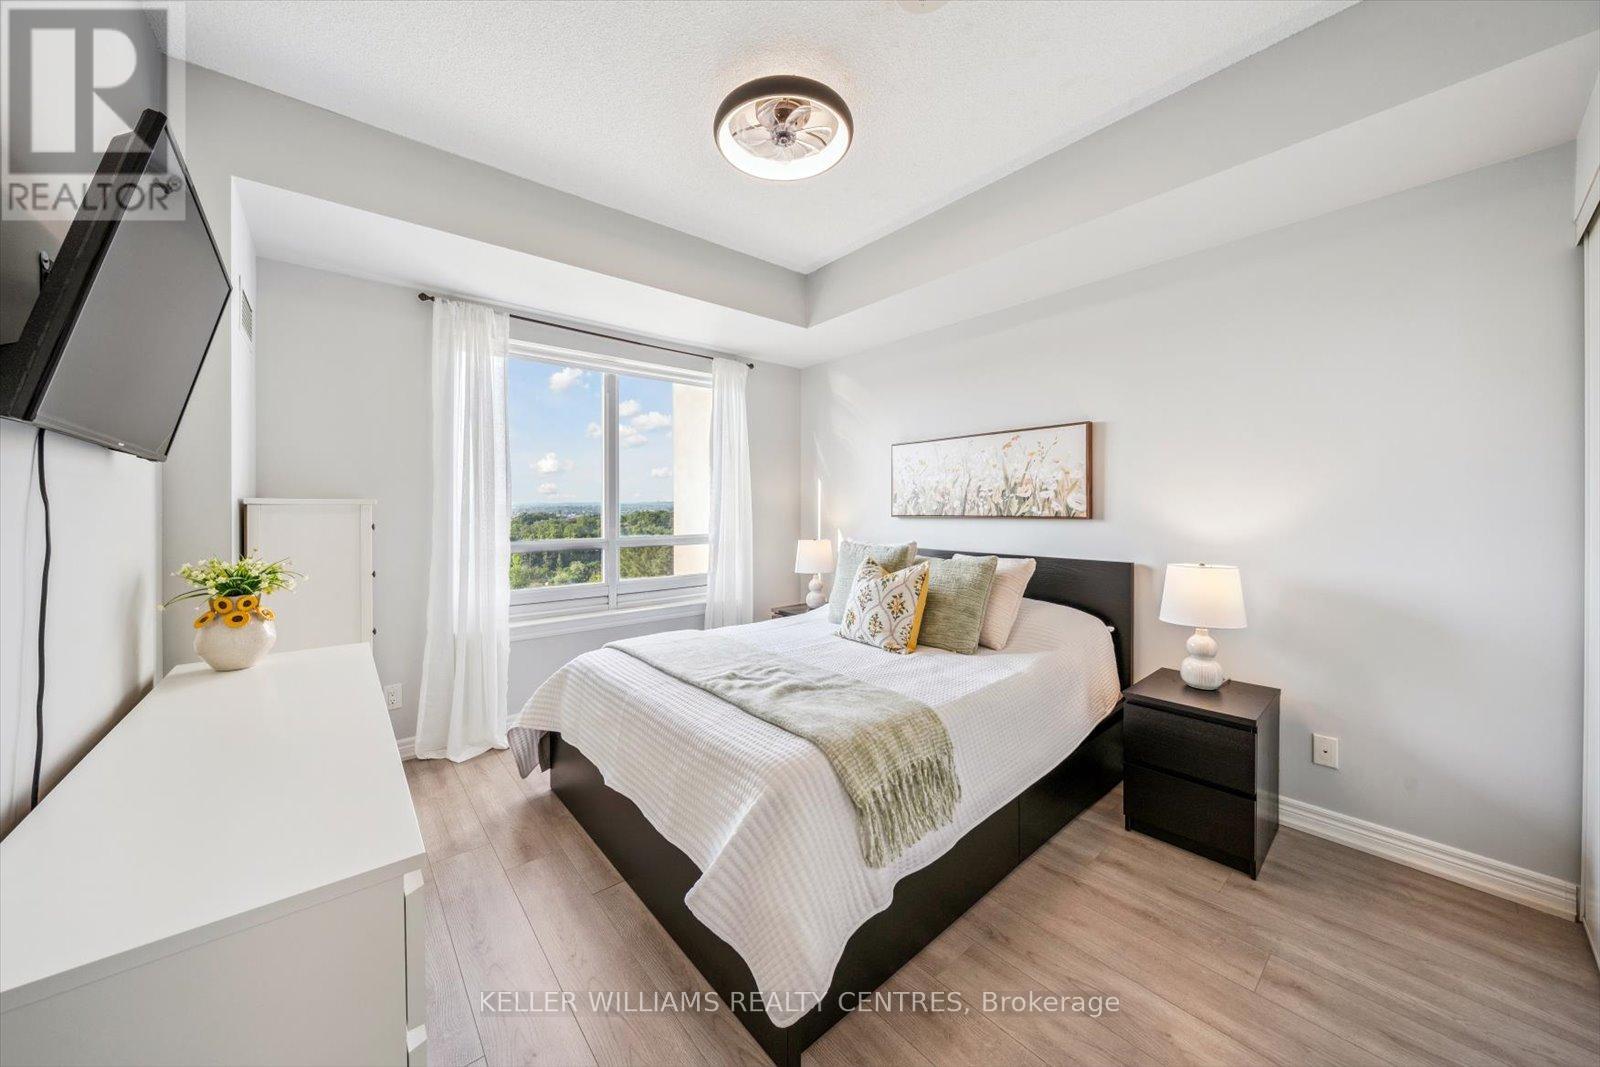
902 - 9245 Jane Street
Vaughan, Ontario
Welcome to the beautiful Bellaria Residences of Maple! This stunning one-bedroom, two-bathroom luxury suite offers spectacular northwest views of the Vaughan skyline and Canadas Wonderland. Enjoy breathtaking architecture and opulence throughout the building and grounds of this one-of-a-kind condominium community. The open-concept suite is fully equipped with 9' ceilings, oak cabinets, stainless steel appliances, stone countertop with breakfast bar, home office space, ensuite laundry, guest bathroom, owned underground parking, an owned storage locker, and more! Building amenities include a 24-hour concierge, movie theatre, games room with pool and card tables, steam saunas, a commercial-quality exercise room, outdoor gardens and patio with multiple BBQs, wine cantinas, and a Roman-inspired courtyard with walking trails. Perfect for professionals or retirees looking for luxury, privacy, and peace of mind. Located just steps from Canadas Wonderland, shopping, businesses and public transit. Only minutes to Highway 400, the hospital, GO Transit, and more. (id:63381)
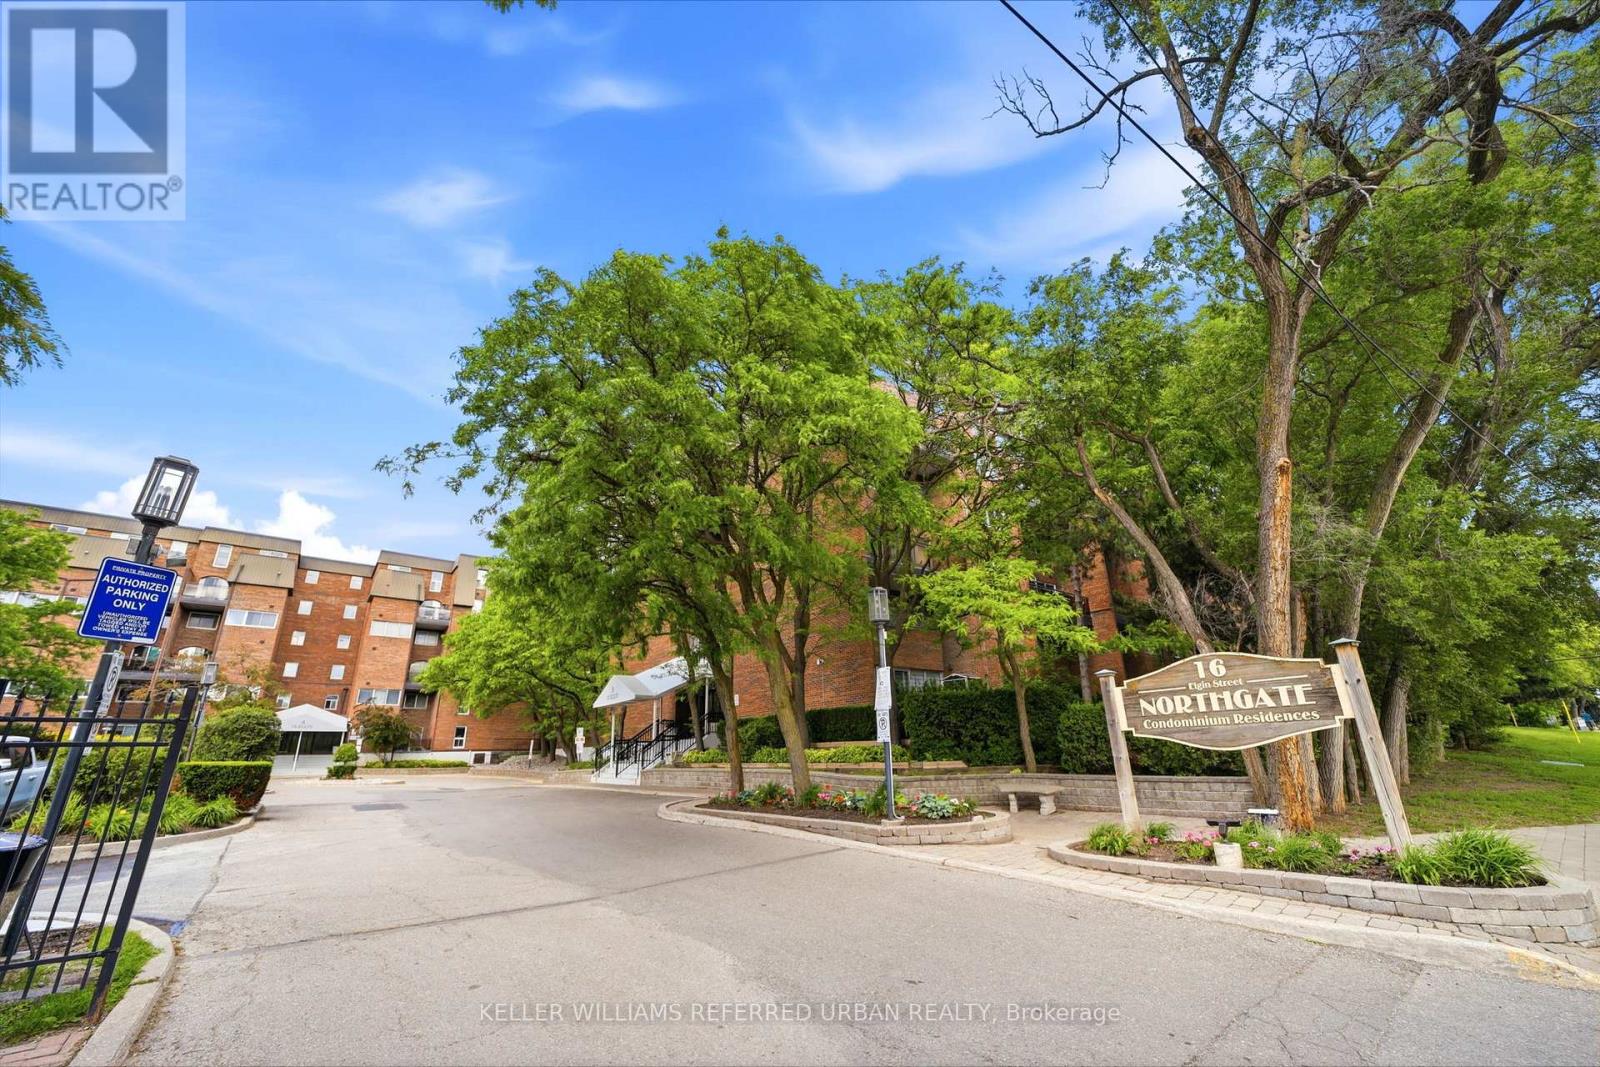
347 - 16b Elgin Street
Markham, Ontario
Best value in Thornhill! This spacious 2-storey, 3-bedroom, 2-bathroom condo offers over 1000 sq/ft of open and airy living space, an unbeatable location, and low maintenance fees that include all utilities. The functional main floor features an open-concept kitchen overlooking the generous living and dining areas, with a walkout to a large private balcony - perfect for relaxing or entertaining. Also on the main level is a versatile third bedroom, ideal as a guest room, home office, or nursery. Upstairs, you'll find two generously sized bedrooms, a full bathroom, and a walkout to a second private terrace, providing even more outdoor living space. Laminate flooring runs throughout, creating a clean, carpet-free interior. Ideally located in the heart of Thornhill, just steps to shopping, restaurants, schools, parks, transit, and everyday amenities. Plus, the highly anticipated Yonge North Subway Extension is coming soon, making this an excellent opportunity for homeowners and investors alike. (id:63381)
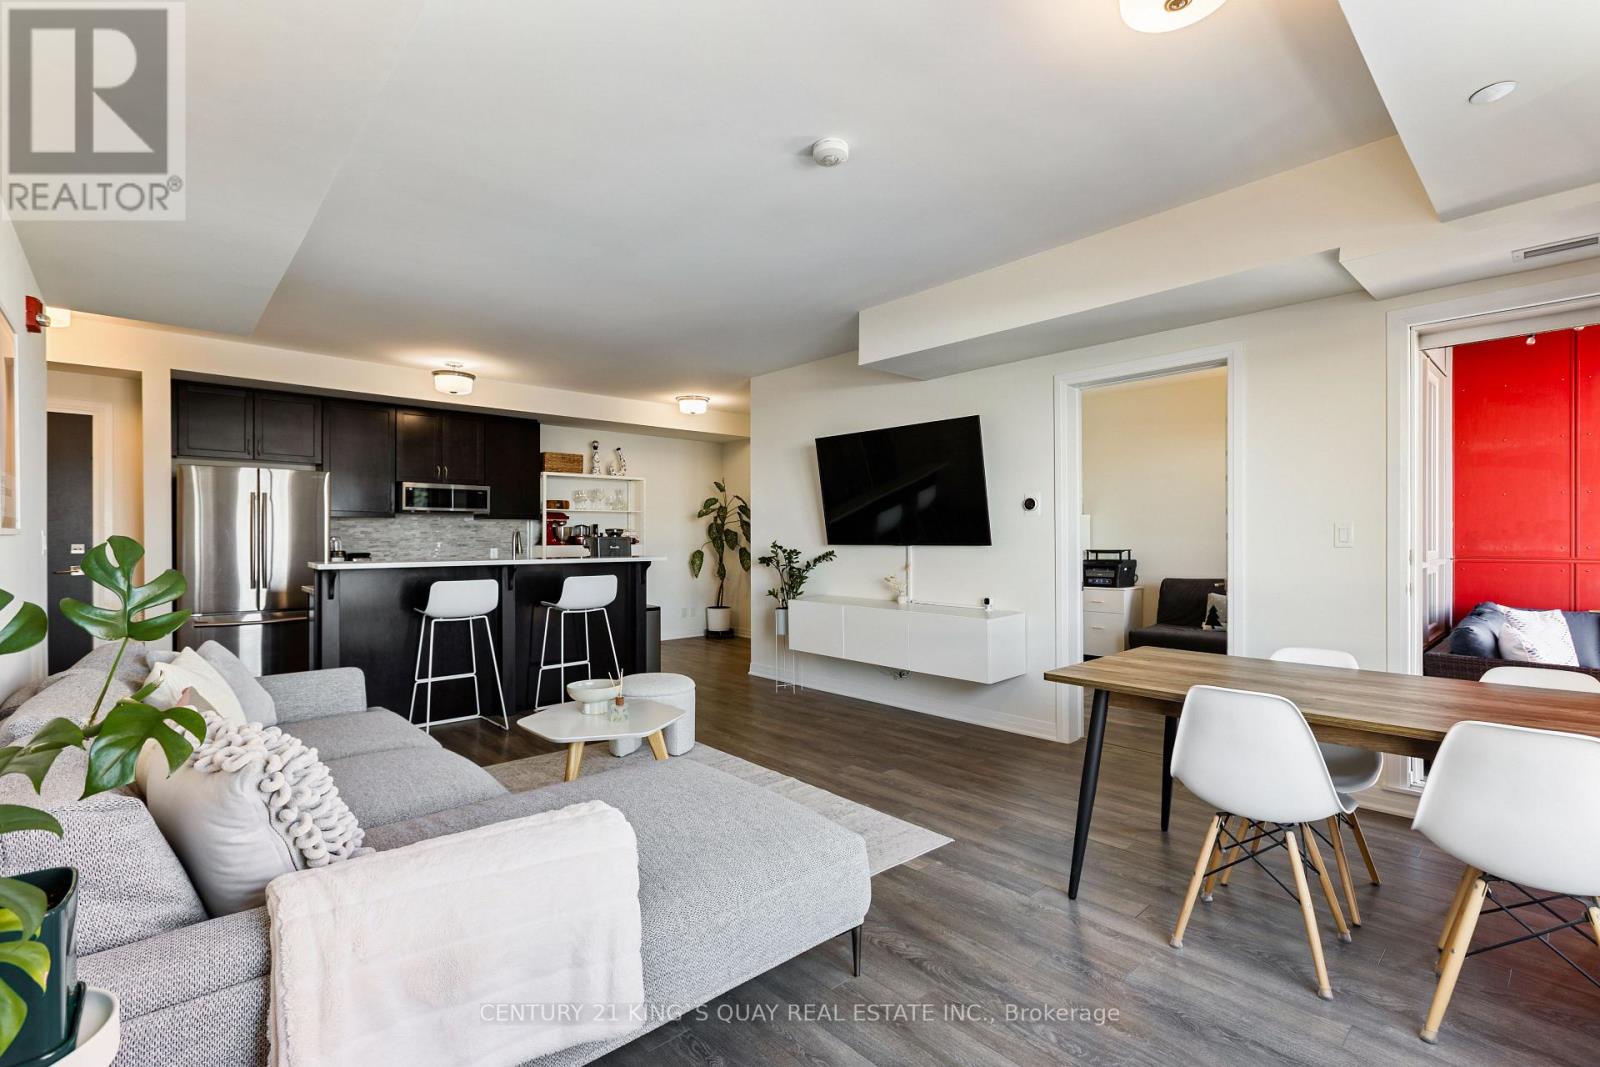
503 - 58 Adam Sellers Street
Markham, Ontario
Luxury Condo building by Mattamy in Prime Cornell. A stunning sun-filled Two-bedroom unit with Two full washroom plus Den, glass enclosed Balcony with an excellent view.Open Concept 9ft ceiling, Upgraded and extended Kitchen W/Pantry and island, upgraded Quartz Countertop. $$$ Upgrade with Backsplash, Cabinetry, custom closets and more. Walking Distance to Markham Stouffville Hospital, Cornell Community Centre, Cornell Bus terminal, Mins to Highway 7 and 407 ETR. Building with a well-equipped gym, party room, Roof-Top Patio. 2 Parkings and 1 Locker. (id:63381)
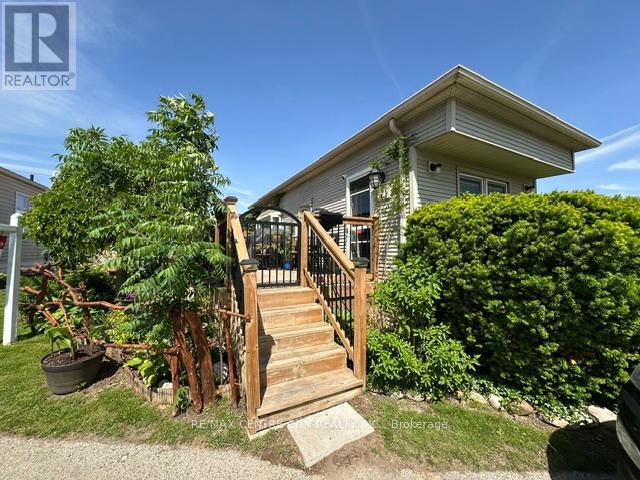
41 - 2189 Dundas Street E
London East, Ontario
Welcome Home to this well maintained Monarch Mobile Home featuring 3 bedrooms + in-suite laundry. Lots of natural lighting flows through this home with 2 bay windows in the living room/dining room area. New laminate floors and freshly painted through out in 2024. Updated bathroom and kitchen. New deck and large lot provides room for a driveway. Pictures included of yard/gardens from the summer of 2025. Monthly Park fees $800. include property taxes, water and sewer, road maintenance, garbage and recycle pick-up. Affordable living in a convenient location. You won't want to miss this great alternative to Condo living, suitable for retirement or down sizing. Being sold "as is, where is". Located in London Terrace Gardens Mobile Home Park. Close to Argyle Mall for your shopping needs, Home Depot, Canadian Tire, Lynn's Bakery and Deli, Tim Hortons and many more stores, fast food choices, London Airport and Fanshawe College. Bus stop is just steps away for your convenience. (id:63381)
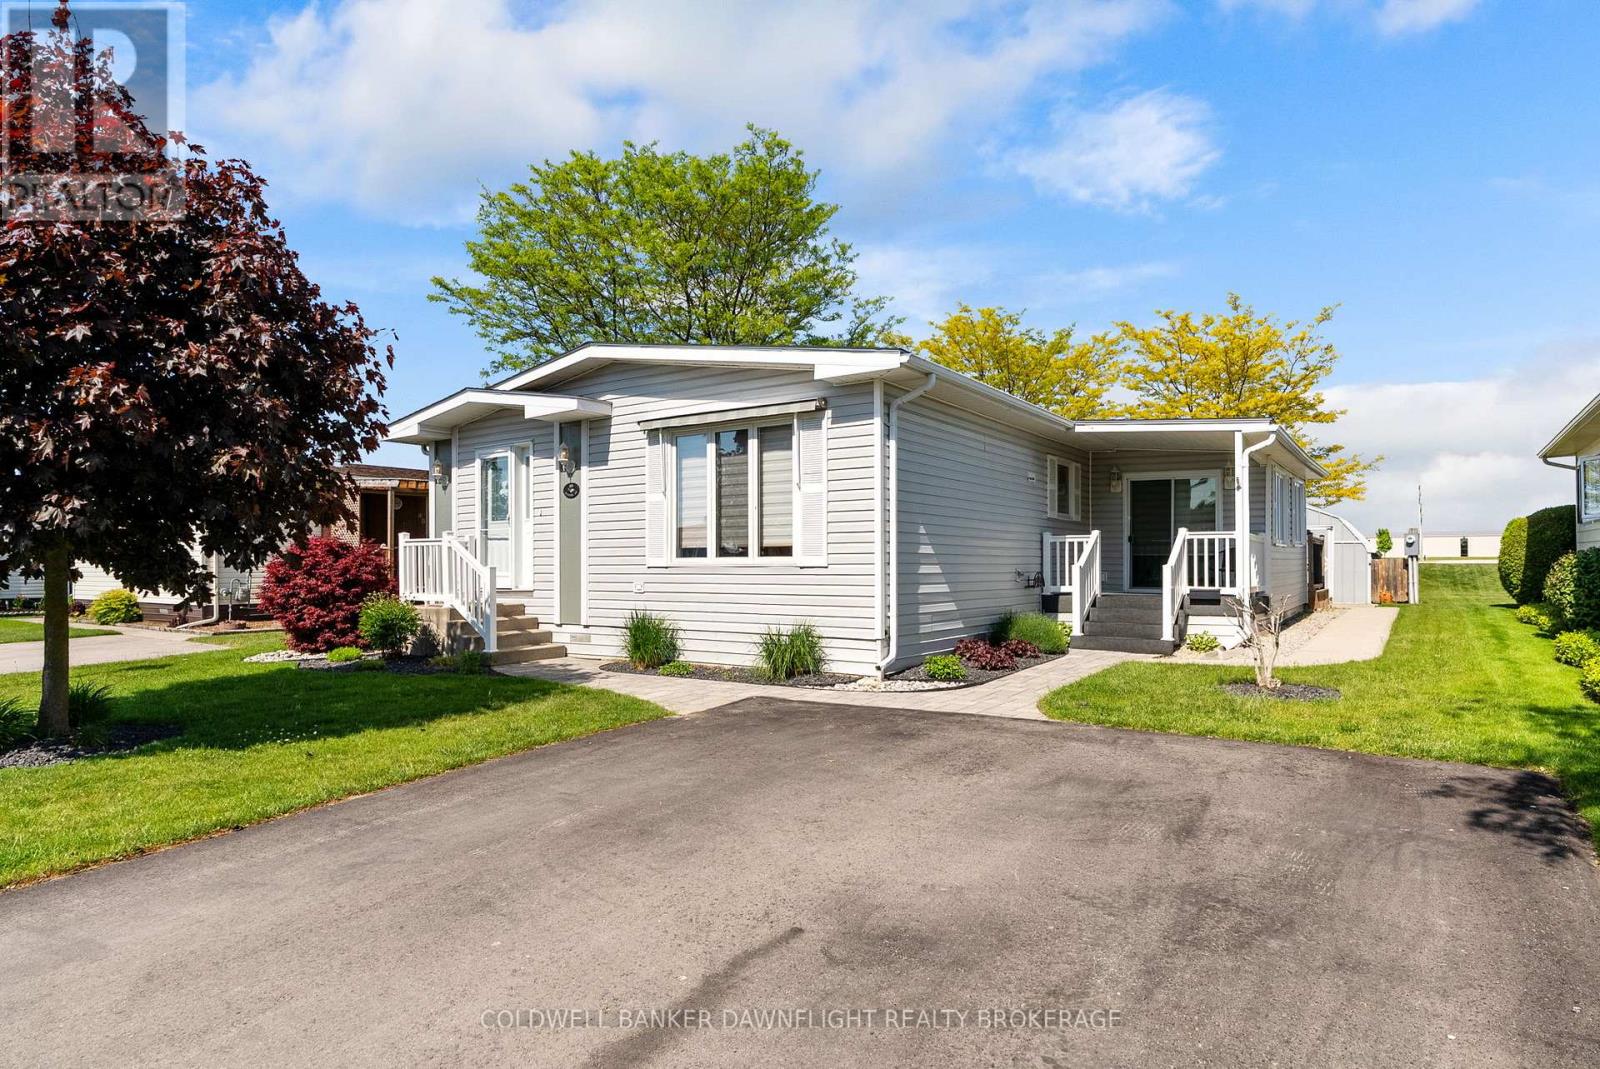
48 Redford Drive
South Huron, Ontario
Welcome to Riverview Estates, an adult-oriented community in the charming town of Exeter, where small-town warmth meets everyday convenience. Residents enjoy a peaceful and friendly atmosphere surrounded by beautiful rural landscapes while still being within easy reach of London (approximately 30 minutes) and the tranquil shores of Lake Huron (approximately 15 minutes). The area offers an excellent selection of amenities and essential services, including health care, dental care, dining, golf courses and scenic hiking trails. From the moment you arrive, you will appreciate the home's exceptional curb appeal, attractive landscaping and maintenance-free covered side porch. The porch leads into a bright four-season sunroom with access to a rear deck overlooking a peaceful green space which offers the perfect setting to relax and enjoy the outdoors. Step inside to discover an inviting interior with updated décor and a warm, welcoming feel throughout. The spacious living room features a cozy gas fireplace which creates the ideal space to unwind, while the kitchen and dining area offer plenty of room for everyday living and entertaining. This well-maintained home features two generously sized bedrooms, including a primary bedroom with convenient cheater ensuite access to the updated 3-piece bathroom. A handy 2-piece bathroom is located just off the sunroom and a large storage room provides excellent additional space. Skylights and large windows fill the home with an abundance of natural light. Numerous updates have already been completed for added peace of mind, including the furnace (2024), north-side roof shingles (2024), owned water heater (2021), central air conditioning (2012), fridge and stove (2025), updated bathrooms and new flooring in the bedrooms and sunroom. Located in one of Exeter's most sought-after communities, this move-in ready home offers comfort, convenience, and carefree living. Combined monthly landlease and taxes to the new owner is $736.56. (id:63381)
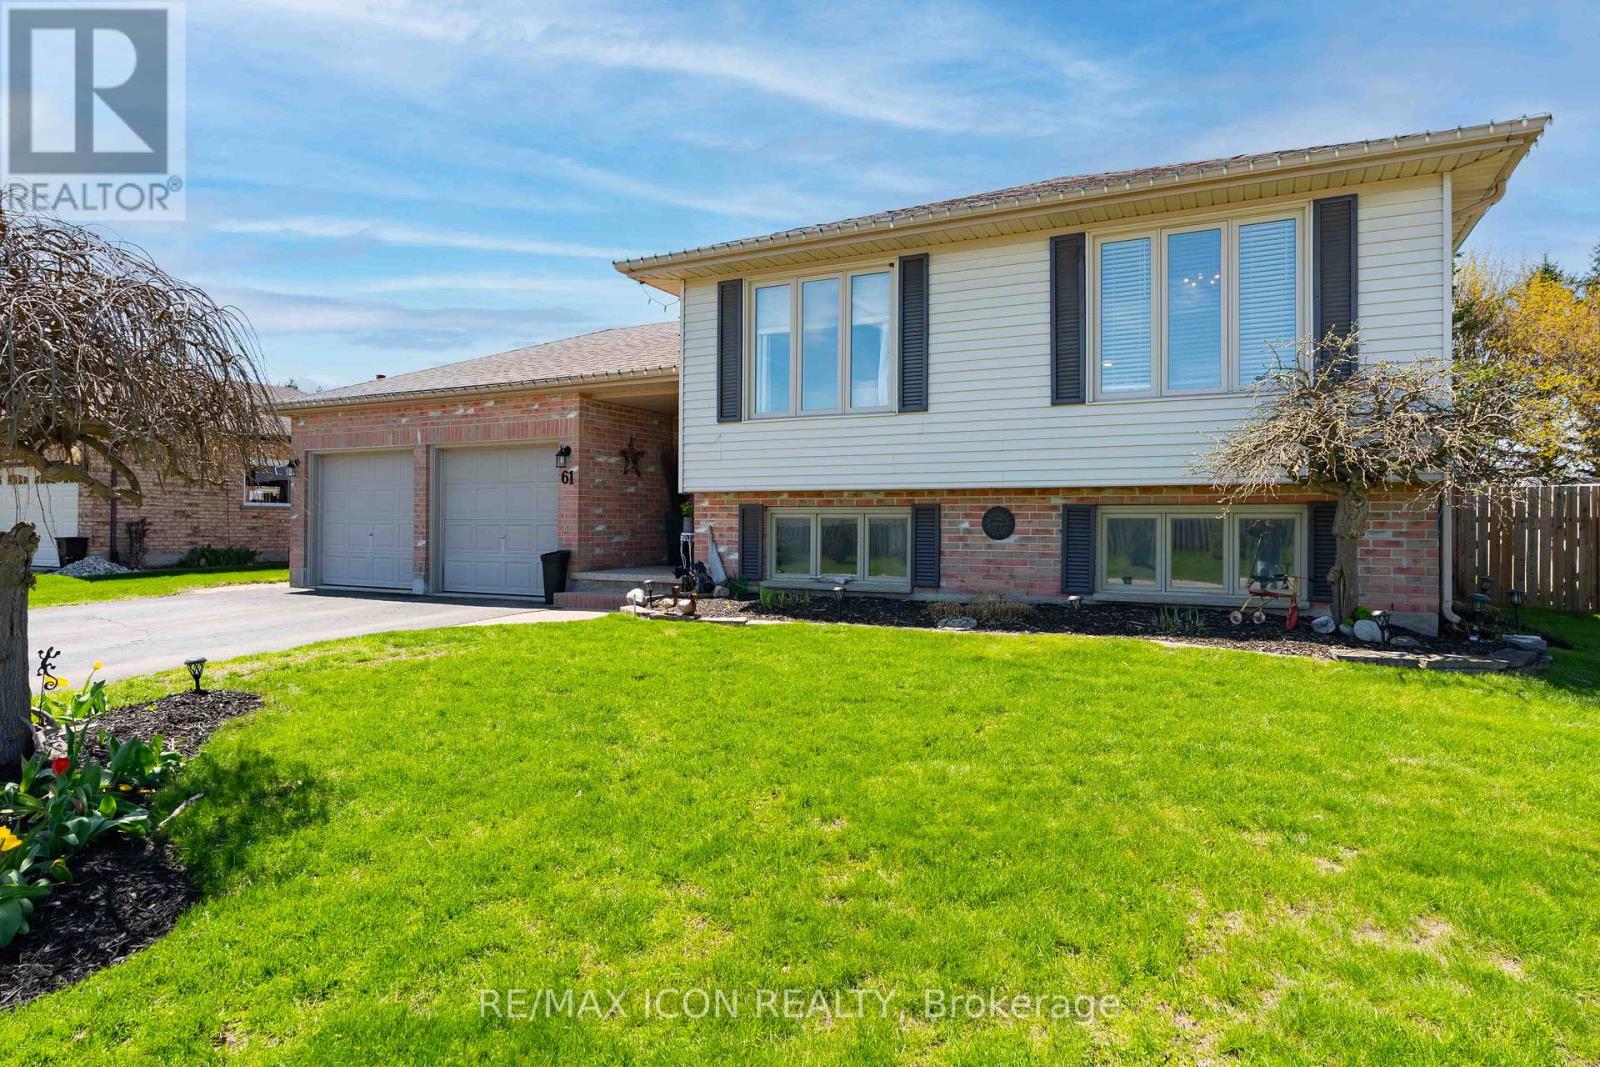
61 Carleton Court
Thames Centre, Ontario
Welcome to this raised bungalow in the heart of Dorchester, set on a large lot backing onto the high school field and just a short walk to everything in town. This is one of those locations that's hard to beat. Whether it's walking to schools, grabbing coffee, or just enjoying the community, everything is right at your fingertips, while still giving you that extra space and privacy out back. Inside, the home offers a bright and functional layout with a newly updated kitchen that really anchors the space. It's clean, modern, and set up for everyday living. Whether that's quick mornings or hosting family and friends. With 4 bedrooms, there's flexibility here for growing families, guests, or a home office setup. The raised bungalow layout also gives you that added separation and usable space downstairs perfect for a rec room, hangout area, or whatever fits your lifestyle. Outside is where this home really stands out. The oversized backyard backs directly onto the school field, giving you open views, no rear neighbours, and a space that's perfect for kids, pets, or just enjoying a bit more room to breathe.The double car garage adds that everyday convenience and extra storage we all need. Homes like this-great layout, updated kitchen, walkable location, and a lot like this-don't come up often in Dorchester. If you've been looking for something that truly checks the boxes, this one is worth seeing in person. (id:63381)
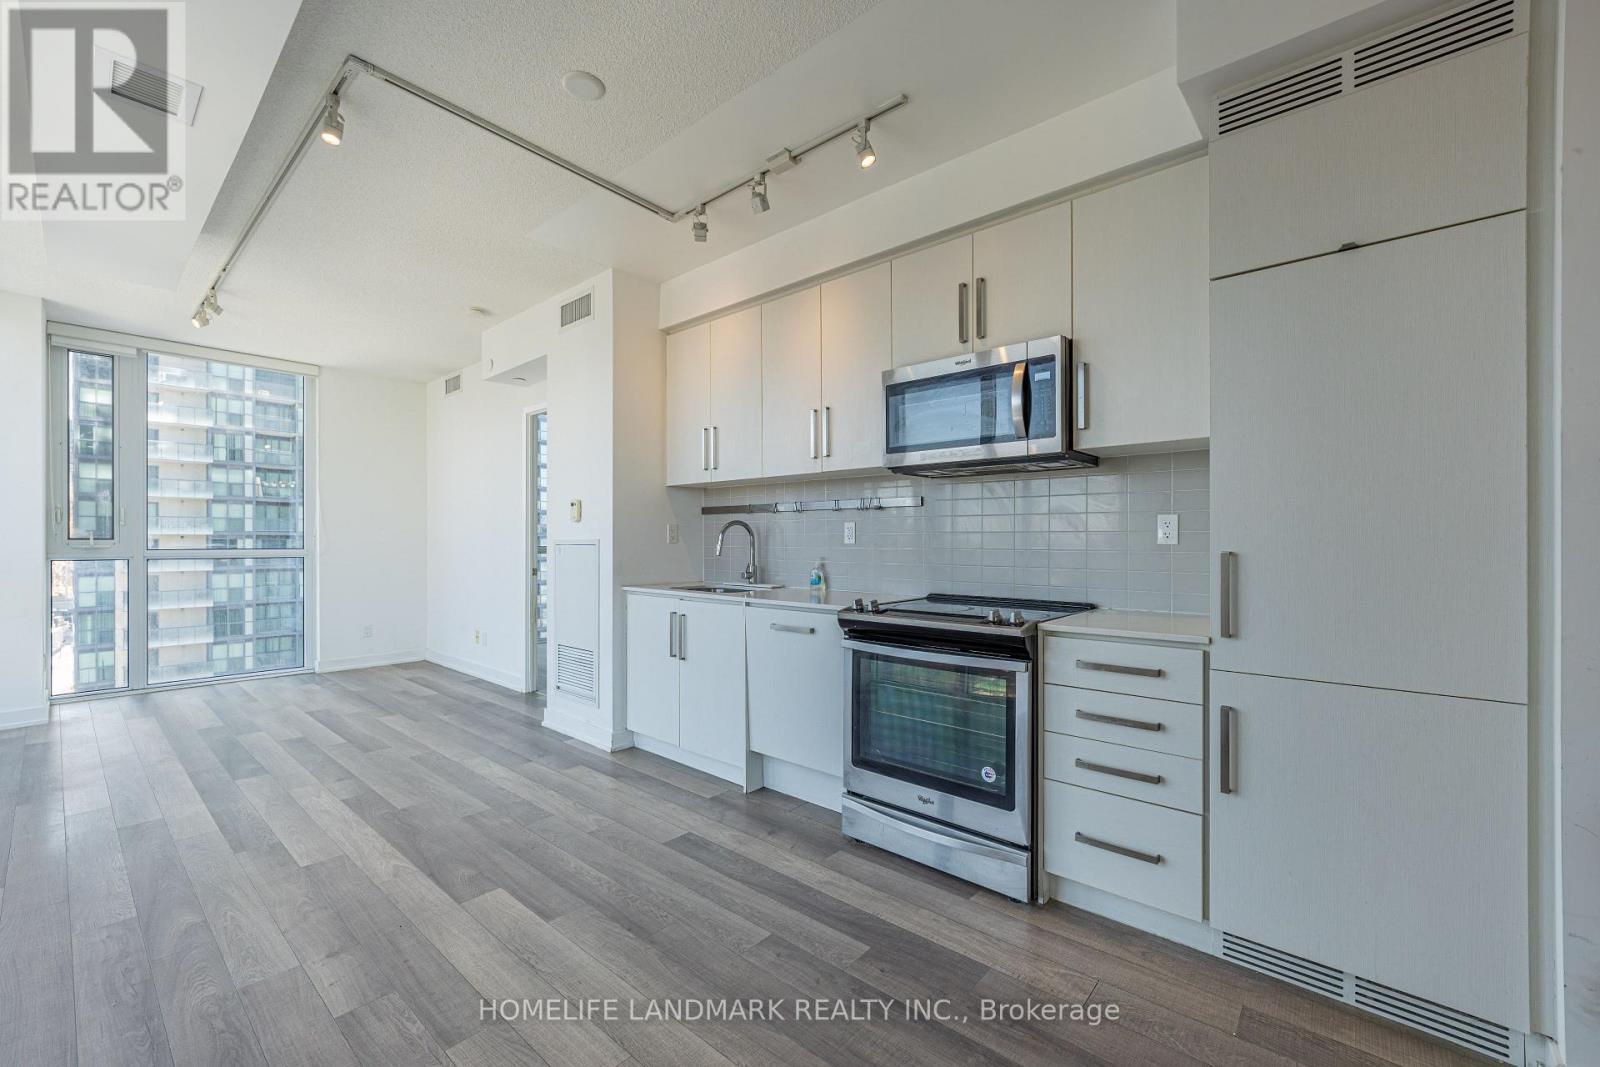
1207 - 5180 Yonge Street
Toronto, Ontario
Welcome to this stunning, sun-filled corner suite, offering a spacious open-concept design with a split 2-bedroom, 2-bathroom layout. Enjoy stunning, unobstructed southeast views through 9' floor-to-ceiling windows that flood the space with natural light. Conveniently located with underground access to the Subway, Empress Walk Mall, Loblaws, Shoppers Drug Mart, and the NY Public Library. Top-rated schools, banks, restaurants, and cafes are all just steps away, with easy access to the 401 ramp just 2km away. With $20K in upgrades, the suite features smooth ceilings, custom kitchen cabinets and vanities, luxurious marble backsplash, under-cabinet valance and lighting, and a frameless glass shower enclosure with marble wall tiles in the unsuited. The primary bedroom also features a spacious custom closet. With1 underground parking space and 1locker units, you'll have ample storage and convenience. This is the perfect place to call home move in and experience urban living at its best! **EXTRAS** Enjoy Beacon Condos' luxurious amenities, including a 24-hour concierge, party and billiard room, gym, theater, outdoor terrace, guest suites, and more. (id:63381)
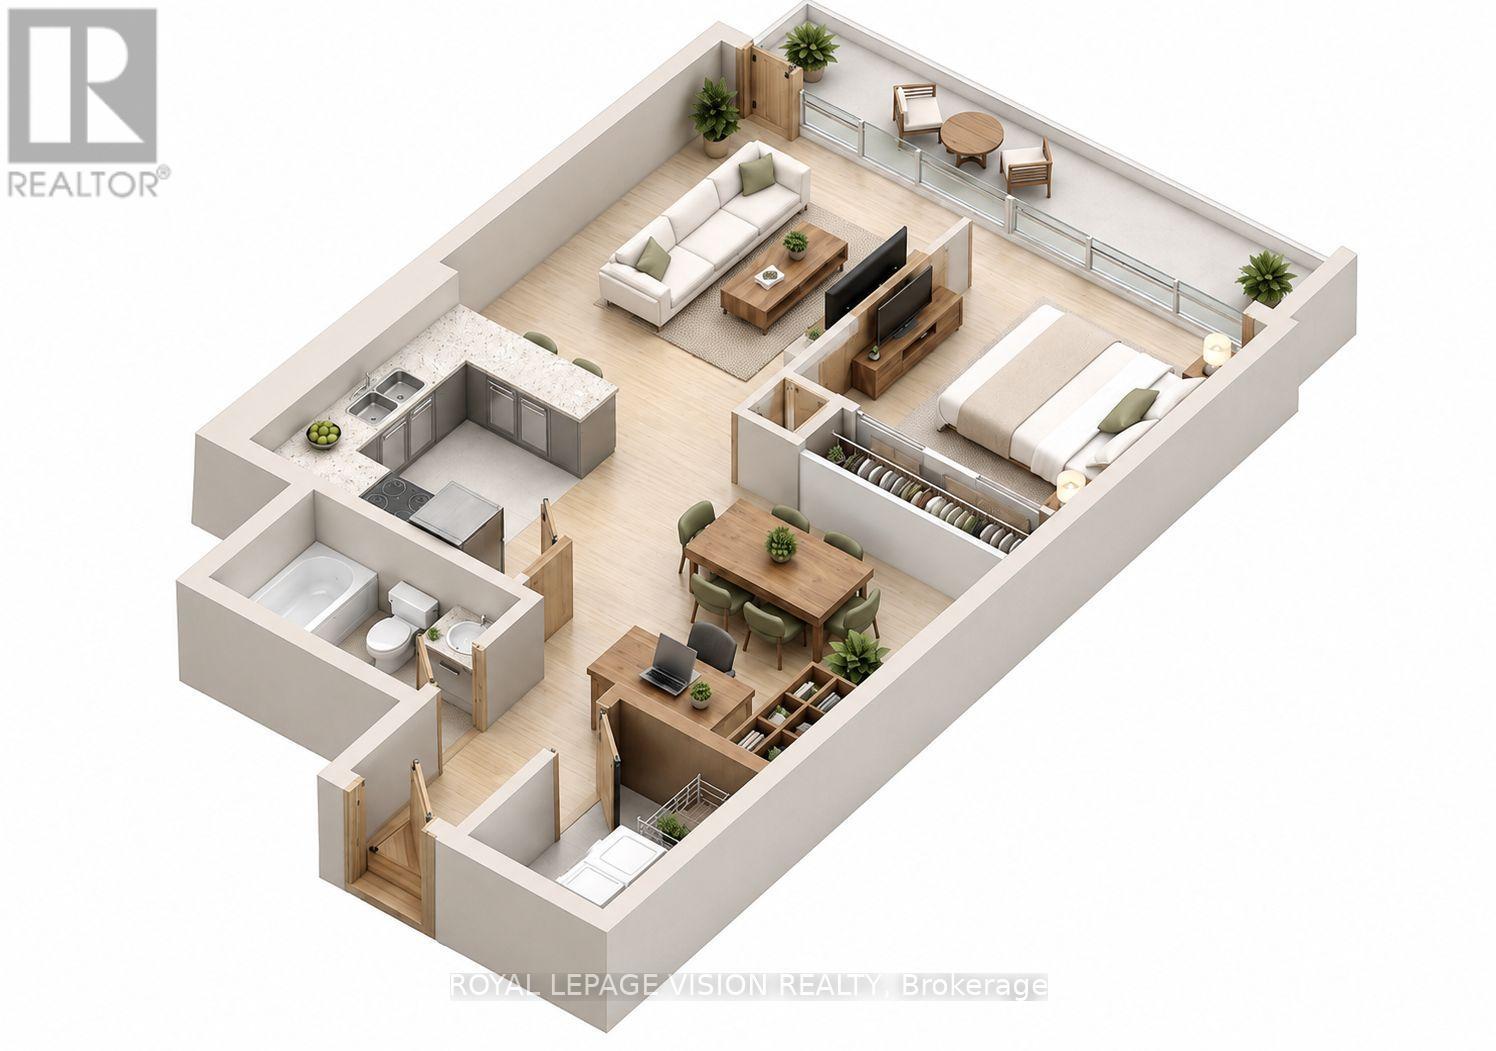
1708 - 30 Canterbury Place
Toronto, Ontario
Bright and spacious 1-bedroom plus den suite in one of North York's most desirable luxury condominium communities. Offering 658 sq. ft. of total living space (525 sq. ft. interior plus an impressive 133 sq. ft. private balcony), this well-maintained home features a functional open-concept layout, laminate flooring throughout, a modern kitchen with granite countertops, and a versatile den that's perfect for a home office or reading nook. Situated on the 17th floor, the suite offers a comfortable urban lifestyle with access to exceptional building amenities, including a 24-hour concierge, indoor pool, fitness centre, sauna, party room, guest suites, visitor parking, and beautifully landscaped outdoor spaces. Enjoy an unbeatable location just steps to TTC transit, restaurants, cafés, grocery stores, parks, shopping, and everyday conveniences, with easy access to Highway 401. Buyer to verify property taxes, maintenance fees, measurements, and all information contained herein. (id:63381)
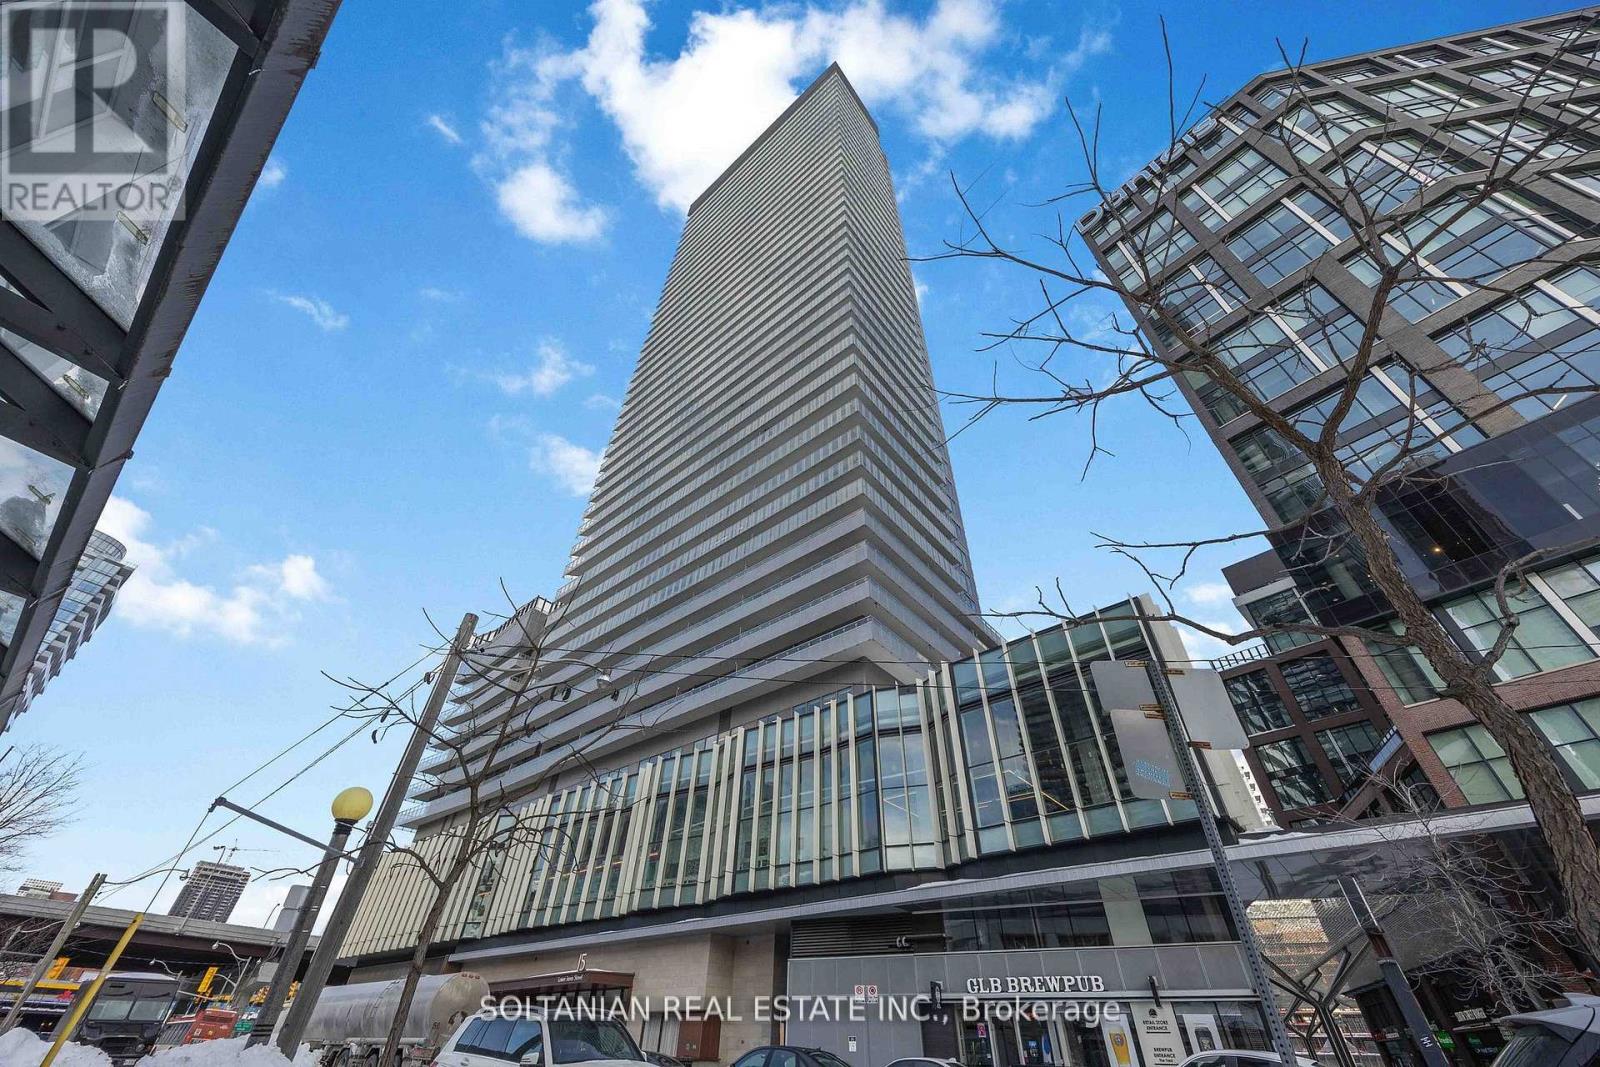
719 - 15 Lower Jarvis Street
Toronto, Ontario
Only 5 Years old condo with exceptional lifestyle amenities. This Stunning unit is perfectly located in the heart of the city and features an inviting entrance, two generously sized bedrooms and two full washrooms. This bright condo is situated in the Daniel's Lighthouse, it offers modern elegance and timeless charm. Enjoy a generous large 192 sqft balcony (Estimated Size), your private outdoor retreat for sunrise coffees and sunset wines. Enjoy unparalleled convenience just minutes from Sugar Beach, Harbour Front Toronto Island Ferry, Union Station, George Brown College, and multiple transit options and Gardner. It is also steps to Loblaws, Farmboy, Shoppers Drug Mart, Restaurants, Starbucks, Cafes and Banks. The unit also includes one parking space and one locker for added storage. (id:63381)
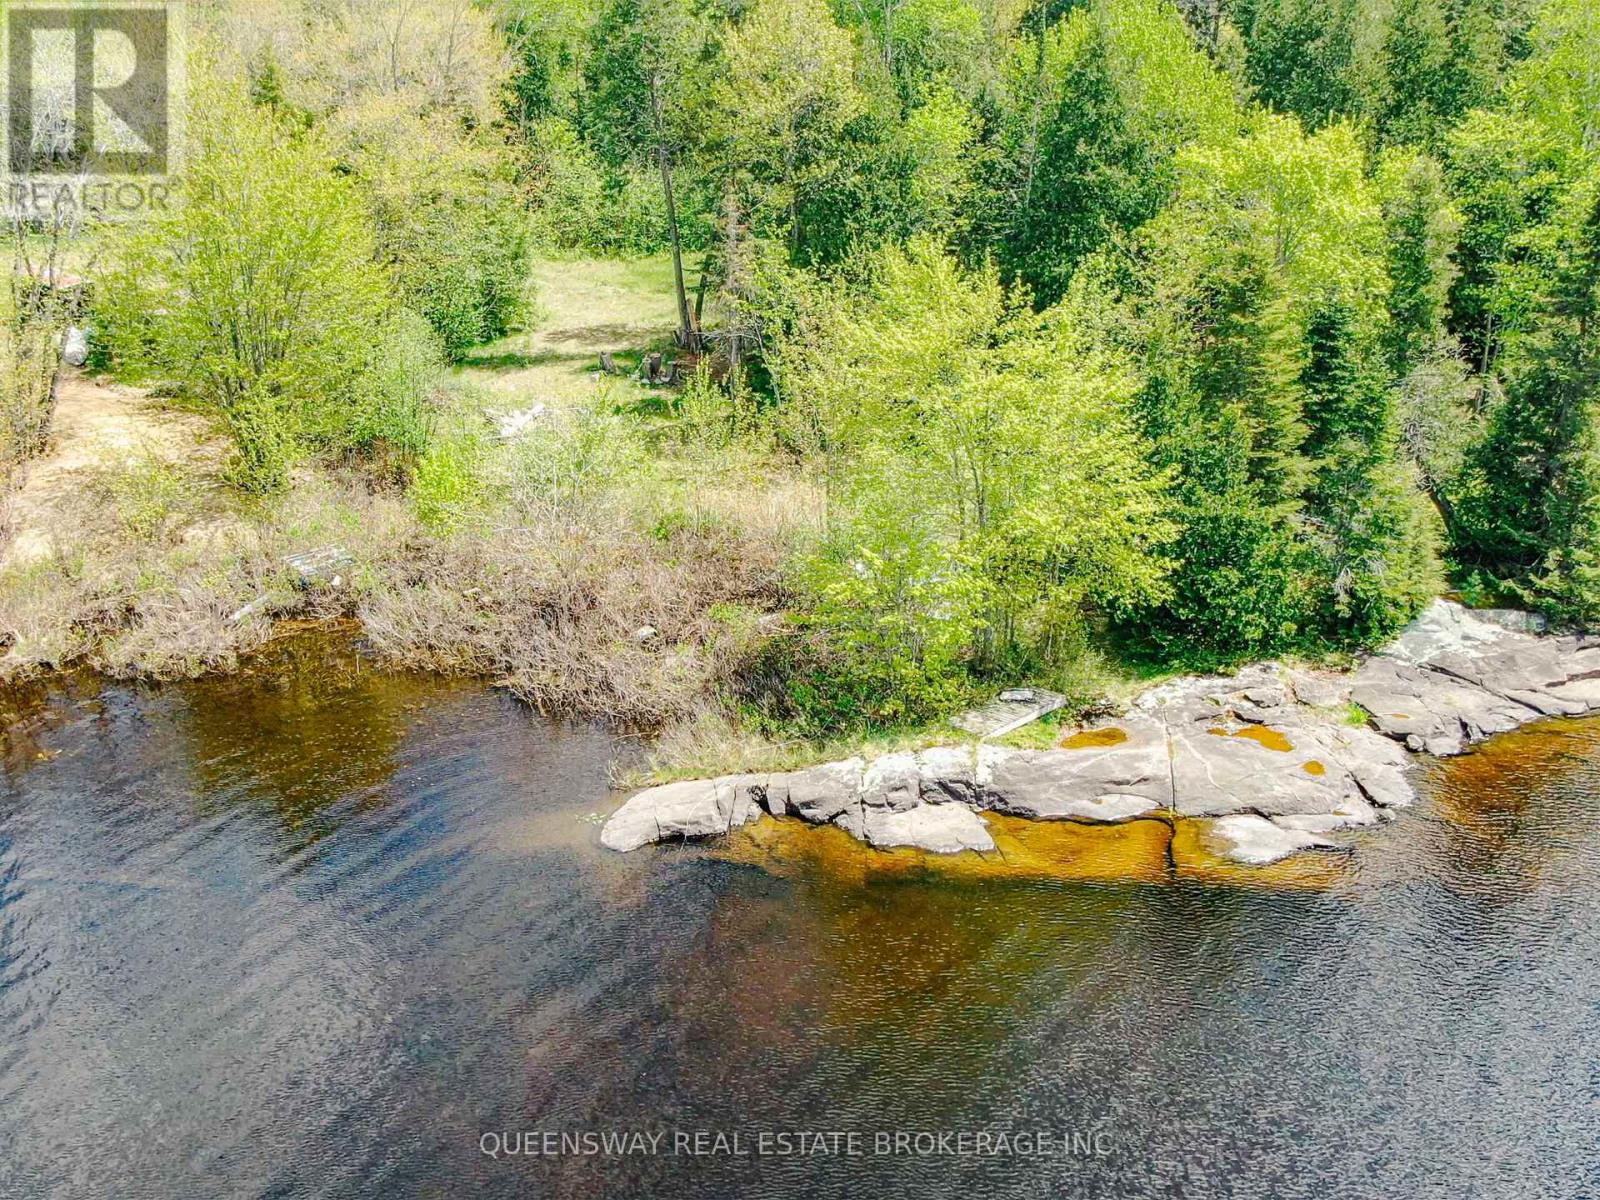
139 Gibson Bay Road
Whitestone, Ontario
Welcome to your private slice of Northern Ontario paradise! Located on Whitestone Lake, this generously sized vacant lot offers the perfect canvas for your dream cottage, retirement retreat, or recreational getaway. Nestled in the Parry Sound District, this property offers the best of peaceful rural living with the convenience of nearby amenities. Property Highlights:* Beautiful, treed lot with privacy and natural beauty* Local amenities include a community centre, a marina, place of worship, LCBO and town office* Endless outdoor recreation: boating, fishing, snowmobiling, ATV trails, and hiking. Whether you're building a four-season home or a cozy summer escape, this property offers the tranquility of cottage country with access to local conveniences in Dunchurch and Parry Sound. Don't miss this opportunity to invest in Northern Ontario's beauty. (id:63381)
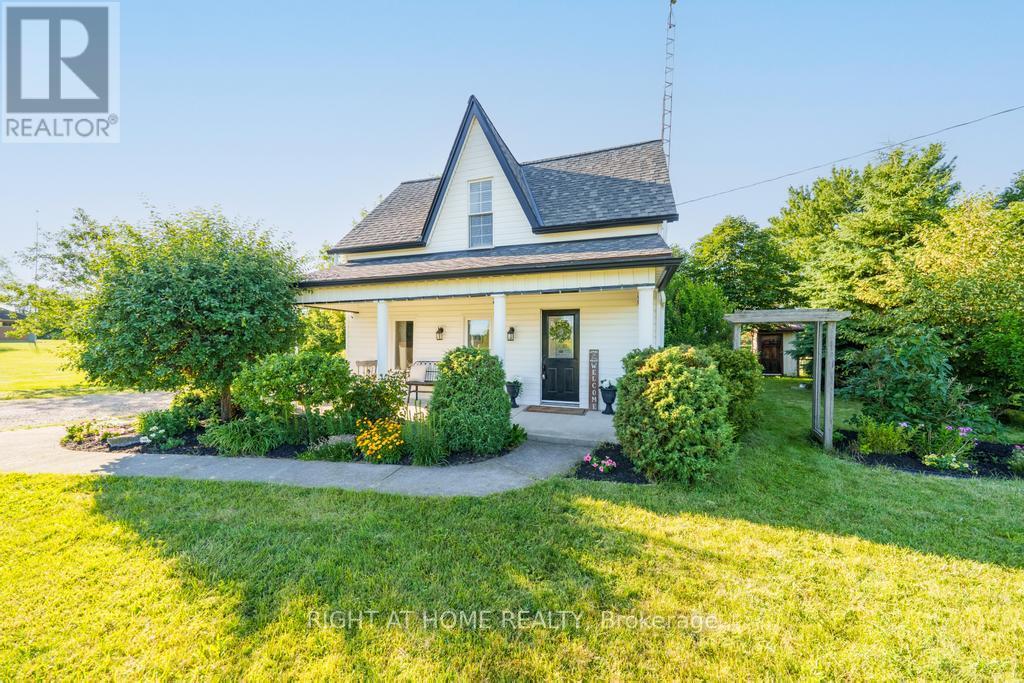
9535 Regional Rd 9 Road
West Lincoln, Ontario
Welcome to 9535 Regional Road 9 in Caistor Centre, where peaceful country living meets everyday convenience. Set on a beautifully treed and fully fenced 80 x 161 ft lot, this charming two storey home offers 3 bedrooms, 2 bathrooms, and an inviting open concept layout designed for comfortable family living. The spacious main floor features a bright kitchen with stainless steel appliances and abundant storage, a dining area, open office space, convenient main floor laundry, an updated bathroom, and a stunning sunken living room complete with a cozy gas fireplace and large windows that fill the home with natural light. Upstairs, you'll find three generous bedrooms with high ceilings and a full bathroom. Step outside to enjoy the large rear deck overlooking the above ground pool, multiple storage sheds, mature trees, and a private backyard perfect for entertaining. A large driveway provides ample parking for multiple vehicles. Ideally located beside the West Lincoln Caistorville Library and less than 20 minutes from the shopping, restaurants, and amenities of Stoney Creek & 10 min to Binbrooks amenities, this is the perfect opportunity to enjoy the space and tranquility of country living without sacrificing convenience. (id:63381)
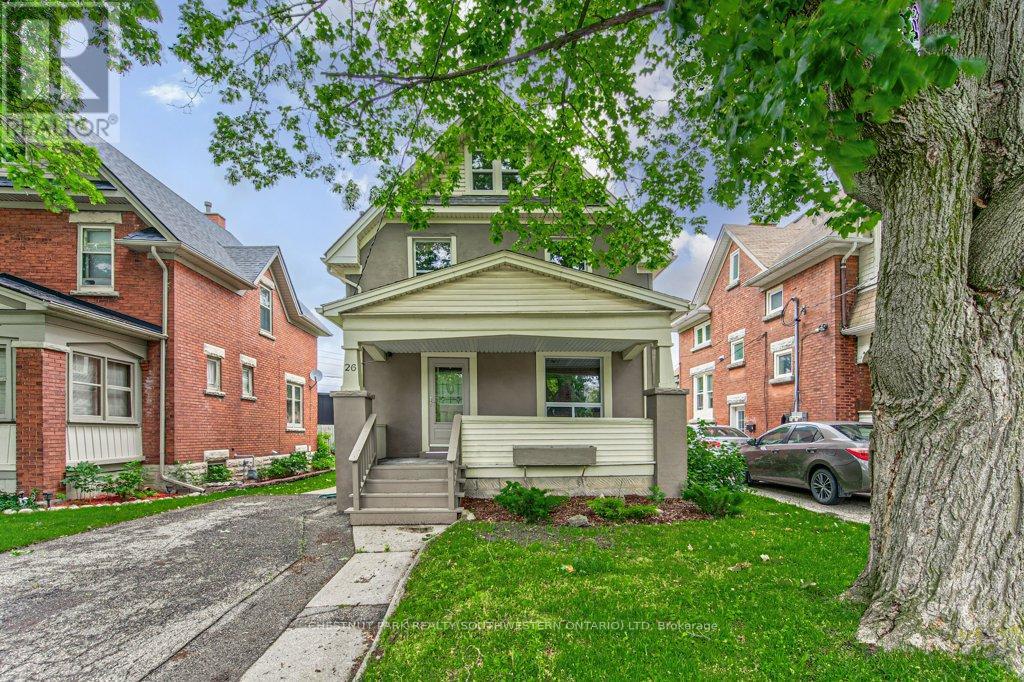
26 St. Leger Street
Kitchener, Ontario
Welcome to this charming home filled with character and modern updates! Nestled in a beautiful historic neighbourhood near downtown Kitchener, this spotless two and a half storey detached home perfectly blends timeless charm with thoughtful improvements. Featuring three bedrooms, one full bathroom and two half bathrooms, freshly painted interiors, original trim, and abundant natural light throughout. Enjoy relaxing on the spacious covered front porch or the rebuilt back deck (2015), and take advantage of the finished attic as a bonus room or home office. Located just steps from shops, cafés, parks, and transit, with easy highway access, this home is ideal for first-time buyers, young families, or investors. Updates include a roof (2009), furnace (2011, serviced October 2025), air conditioner (2023), windows (2012). Don't miss your chance to experience this home's beautiful charm and character! (id:63381)
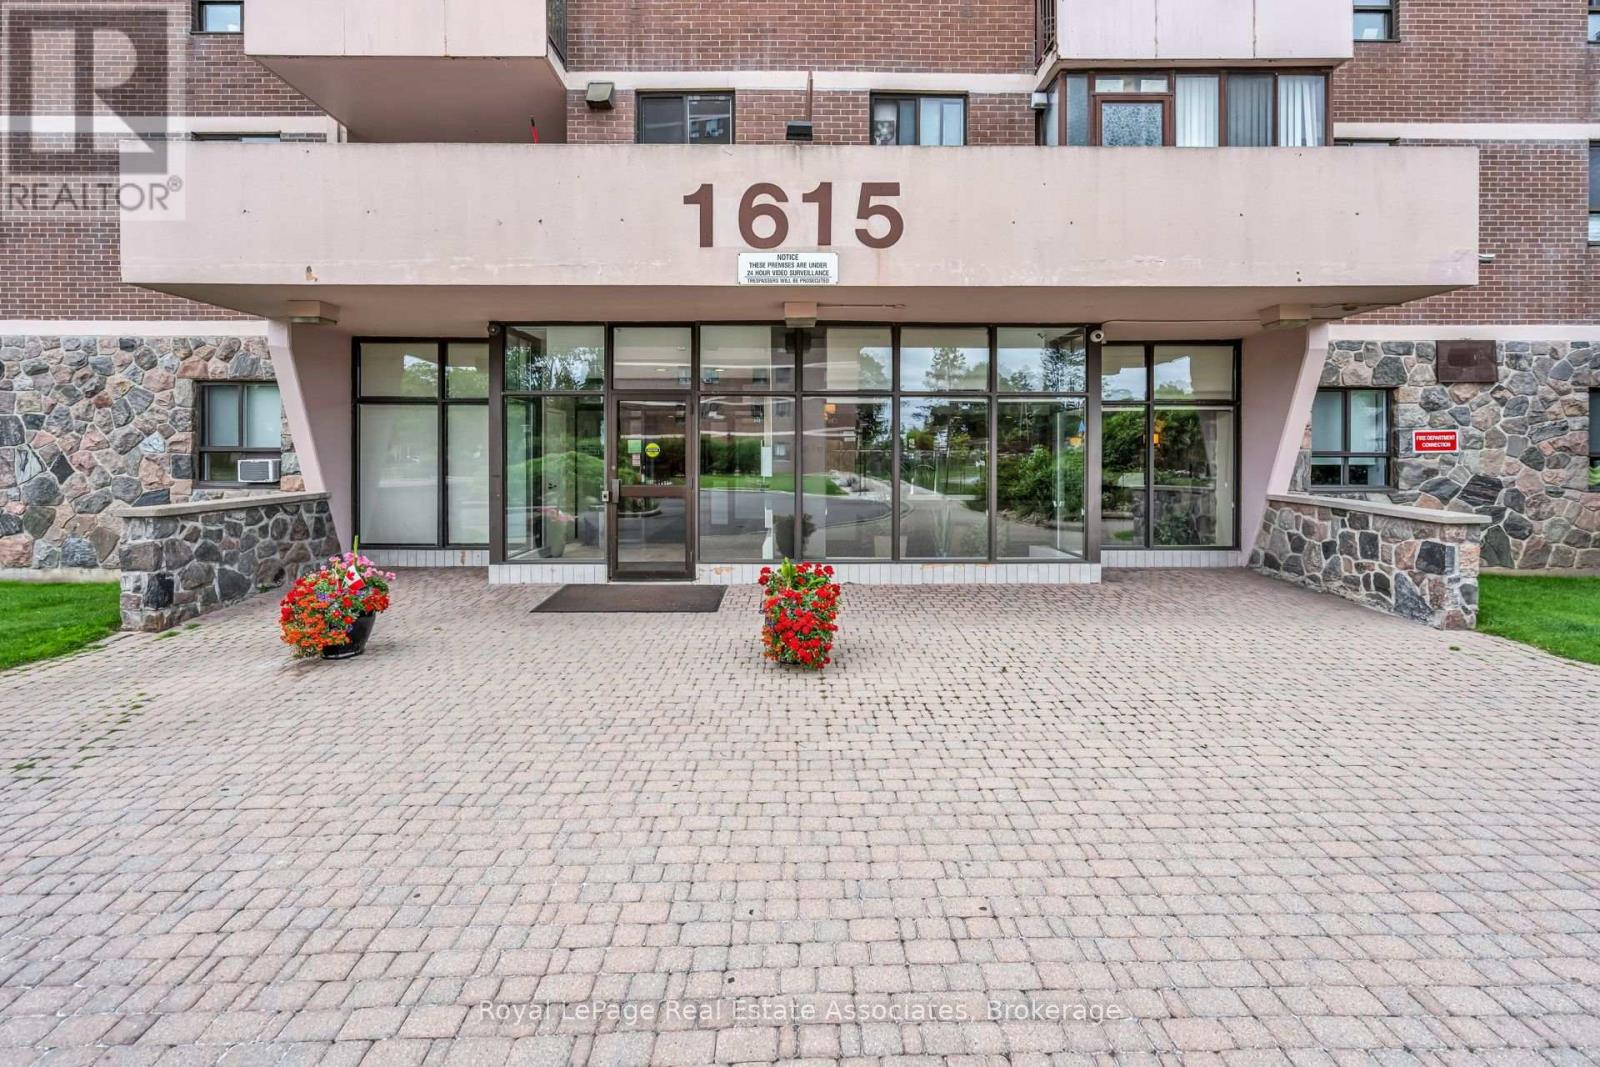
1108 - 1615 Bloor Street
Mississauga, Ontario
Welcome to this bright and spacious 2-bedroom, 2-bathroom condo in the highly desirable Applewood community of Mississauga. This well-kept suite features laminate flooring, a refreshed kitchen with ceramic backsplash and newer appliances, and a comfortable, move-in ready feel throughout. The generous living and dining area offers plenty of space to relax or entertain, with a walkout to a large balcony showcasing a beautiful southeast view. Underground parking adds everyday convenience, while the well-managed building offers renovated common areas and a clean, welcoming feel. Residents can enjoy amenities including an outdoor pool, gym, and beautifully maintained common spaces. Hydro, heat, and water are also included in the maintenance fees, adding comfort and value for everyday living. Ideally located close to public transit, schools, shopping, major highways, and just one stop to the subway, this home offers comfort, convenience, and excellent value in a well-connected community. (id:63381)
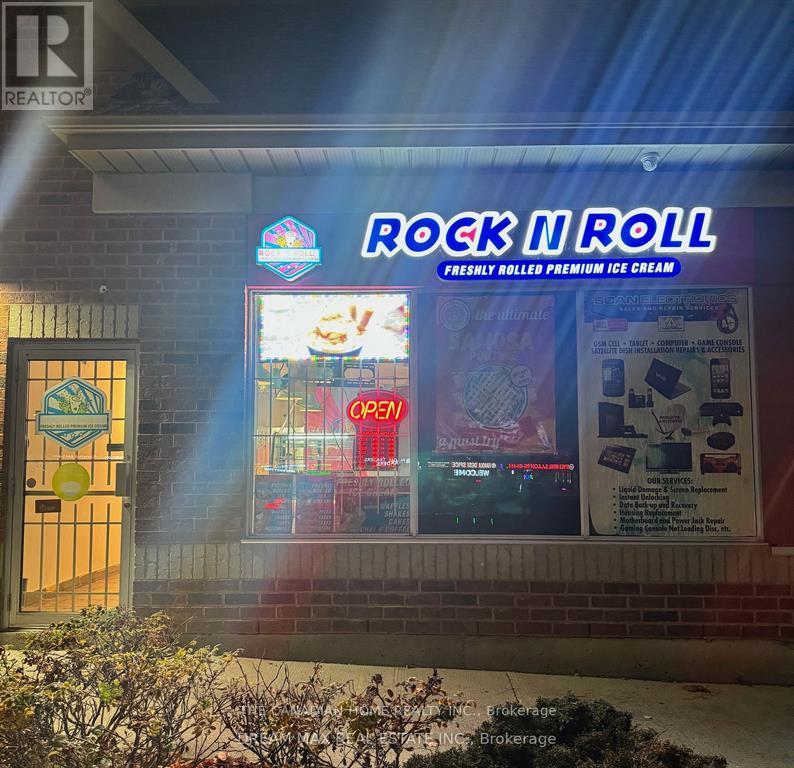
11 - 511 Ray Lawson Boulevard E
Brampton, Ontario
Golden opportunity to own a Profitable business in Brampton- Ice Cream Parlour now available for Sale. Indulge in the delight of freshly crafted ice cream made from scratch with care, including the unique experience of Live Rolled Ice Cream. In addition to complement the sales Ice Cream Shakes, Pastries, Coffee and much more. Situated in a bustling plaza with significant foot traffic and an array of complementary retail outlets and restaurants, it enjoys an exceptional location. Do Not TalkTo CustomersOr Employees. **EXTRAS** Ideal for owner/operator. Royalty 6% + 2% Advertising (id:63381)
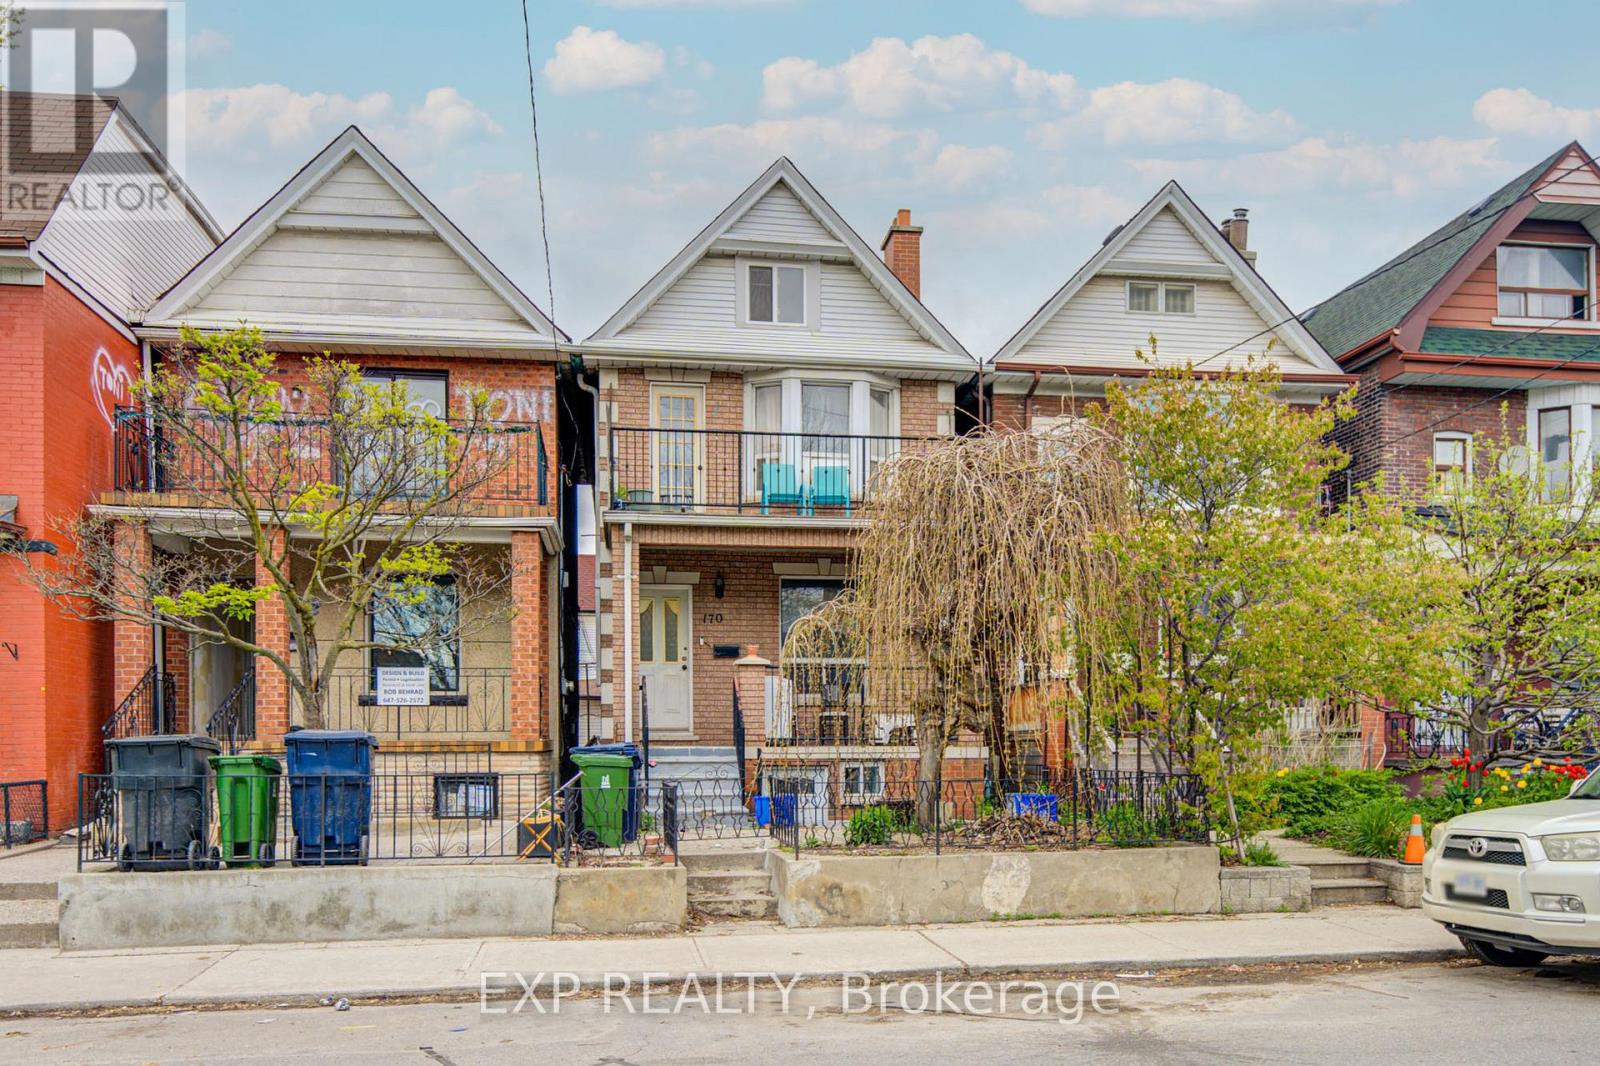
170 Wallace Avenue
Toronto, Ontario
Fantastic Opportunity To Own A Spacious Detached Duplex Offering Incredible Income Potential In A Prime Urban Location! Featuring 5+2 Bedrooms, 4 Bathrooms, Multiple Self-Contained Living Areas, And A Detached Double Car Garage With Rear Lane Access *Bright Sun-Filled Rooms, High Ceilings, Functional Layouts, And A Private Upper Balcony Add To The Home's Appeal *The Kitchen Features Stainless Steel Appliances, Granite Countertops, And Walk-Out Access. Ideal For Investors Or Multi-Generational Families Seeking Versatile Living Space *Conveniently Located Just Minutes To Transit, Parks, Schools, Shopping, Restaurants, Dufferin Mall, High Park, And Easy Access To Downtown And The Financial District *A Rare Investment Opportunity With Endless Potential! (id:63381)
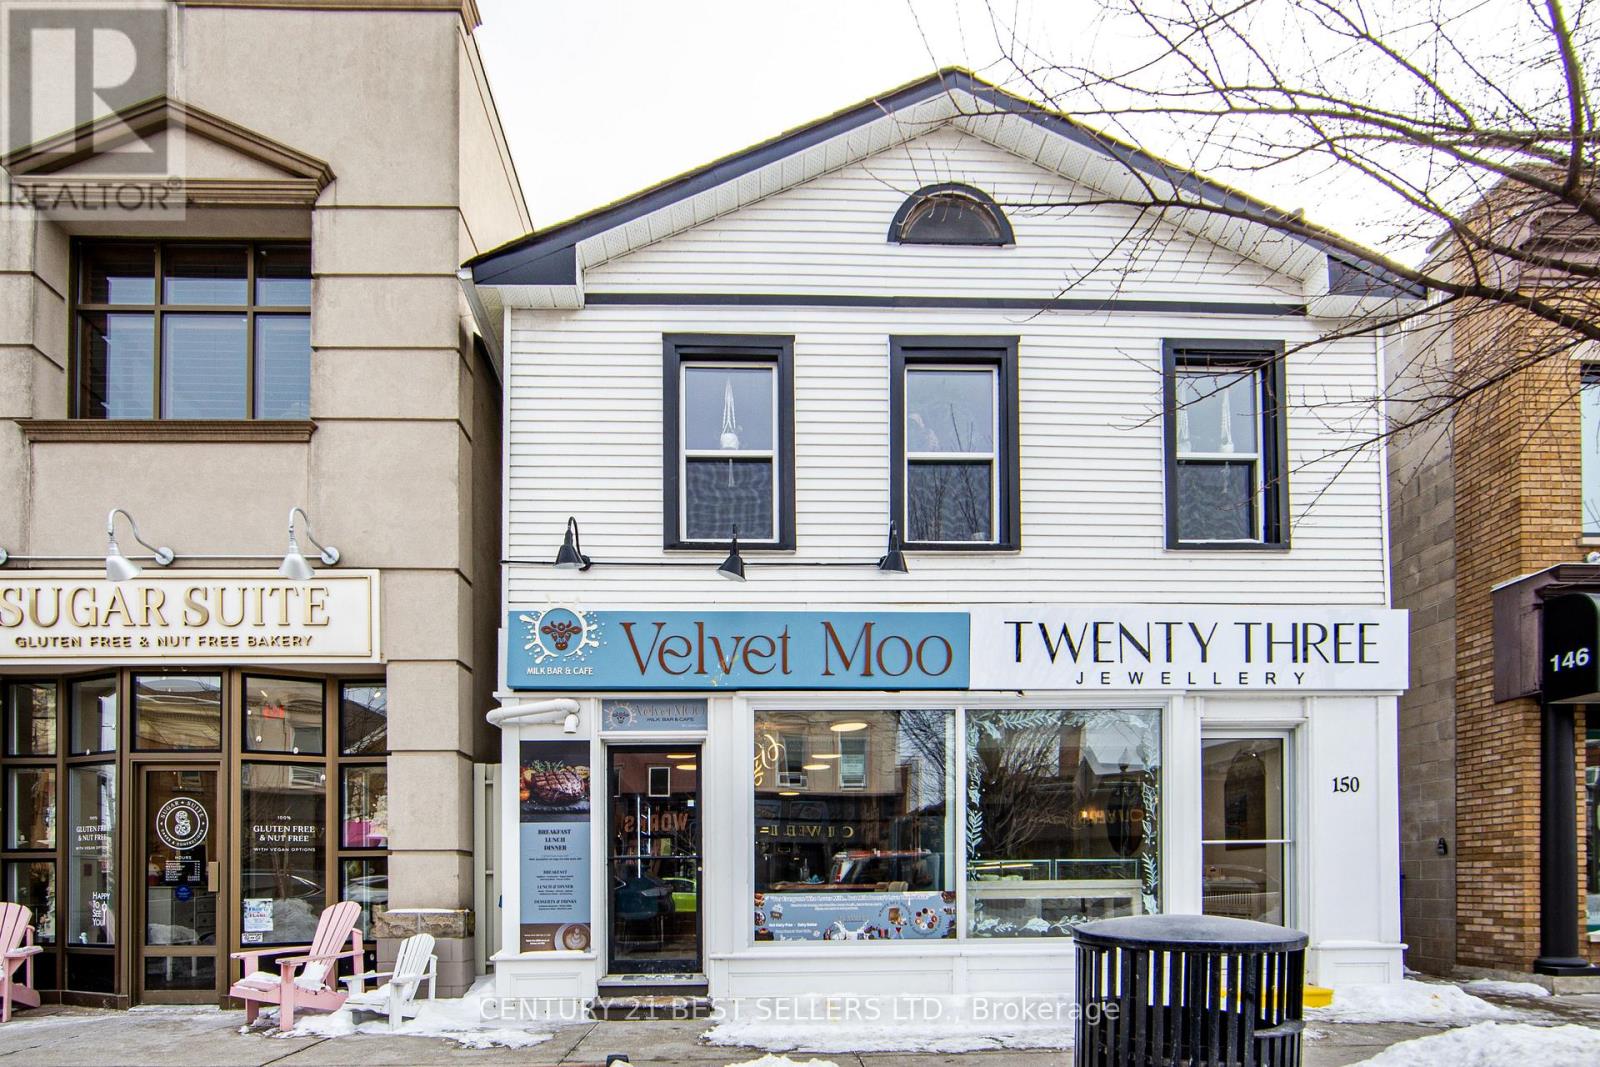
150 Lakeshore Road E
Oakville, Ontario
Prime Downtown Oakville location, this turnkey mixed-use building features two prime commercial units and four residential suites on second floor. This property sits on one of the most coveted blocks in downtown Oakville right on Lakeshore between Navy and Thomas. This offering provides a stable income stream and significant potential for future appreciation and redevelopment. Well-maintained with recent renovations including commercial spaces, windows, roof and appliances. (id:63381)
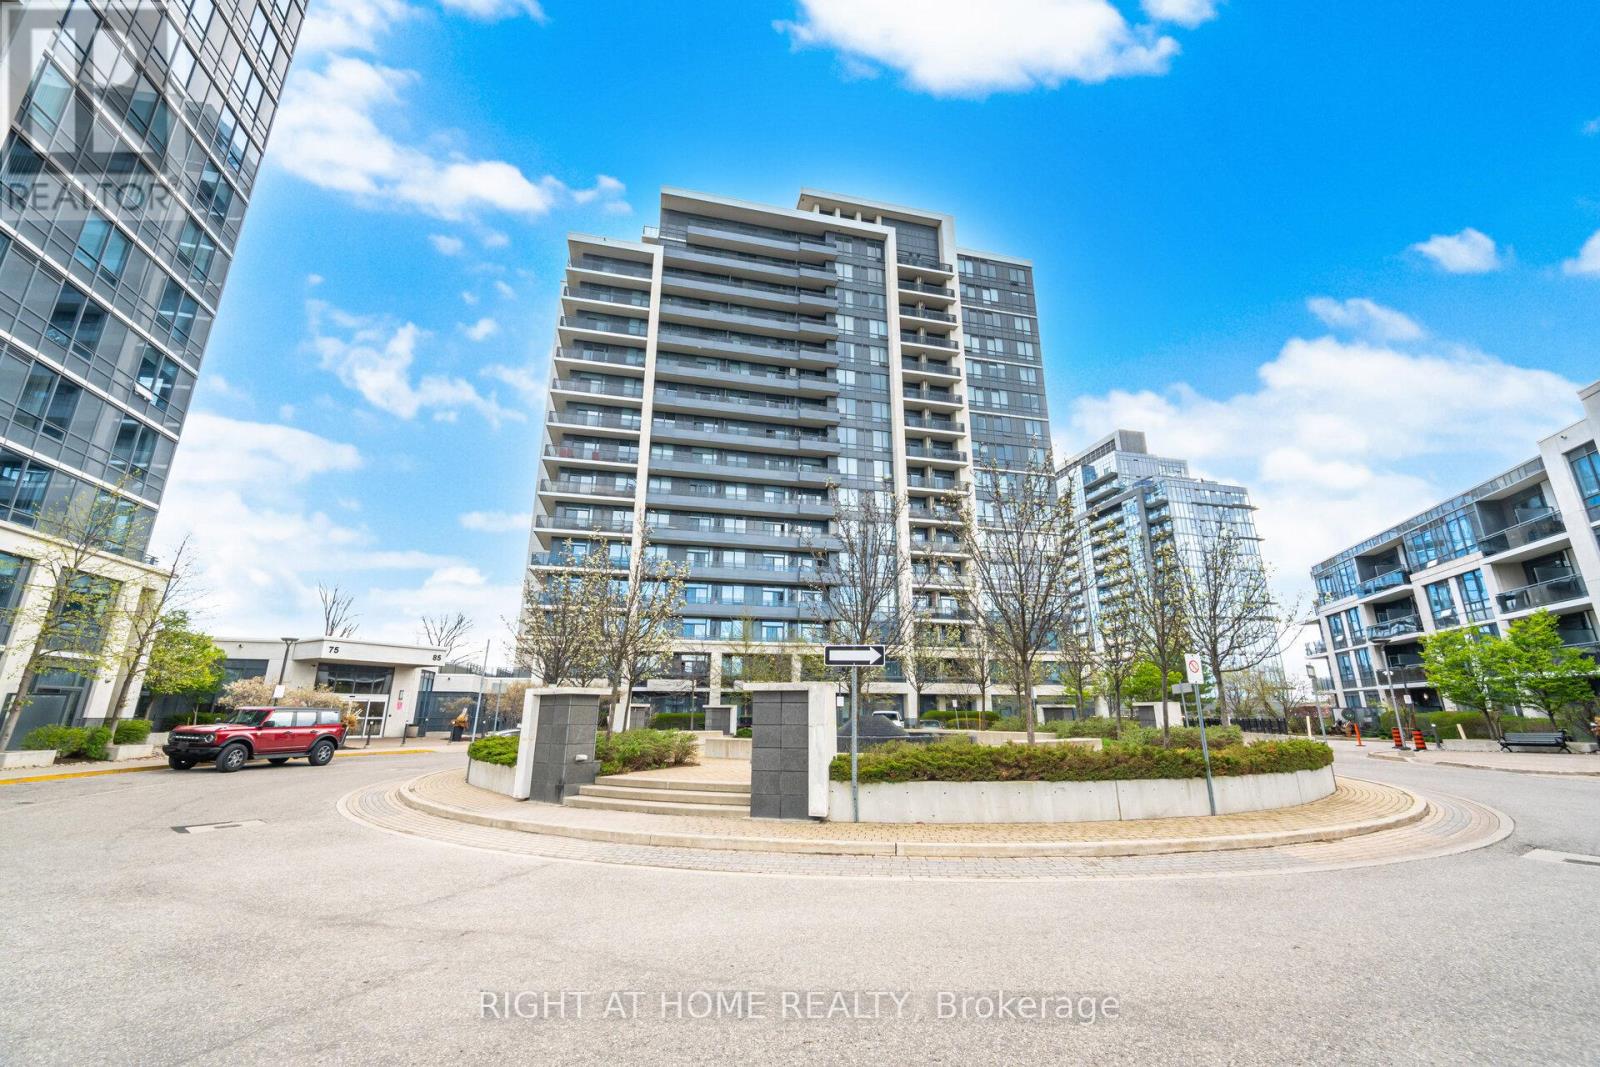
612 - 85 North Park Road
Vaughan, Ontario
Best Value in the complex Luxury Corner 2 Bdrm+Den Incl 2 Full Baths Model In The Heart Of Thornhill. Including Parking & Locker. Aprox. 850 Sq.Ft Sunfilled Unit W/ 9Ft Ceilings, Gourmet Kitchen With Stainless Steels Appliances ,Granite Countertop , Backsplash. Ensuite Laundry with Oversized Washer & Dryer . Desirable South West View. Unit Includes Parking & Locker. Spacious Master Bedroom W/Walk-In Closet And 4 Pcs Ensuite.Good Size 2nd Bedroom W/3 Pcs Bath.Open Concept Living & Dining W/ Walk Out To Balcony.State Of The Art Amenities:Indoor Pool,Party Rm, Gym , Media rm, Billiard, Sauna & More. Close to parks, Schools, Promenade Mall, Entertainment District , Community Center. Easy access to Promenade Bus Terminal , hwy 7 , hwy 407 and major streets. (id:63381)
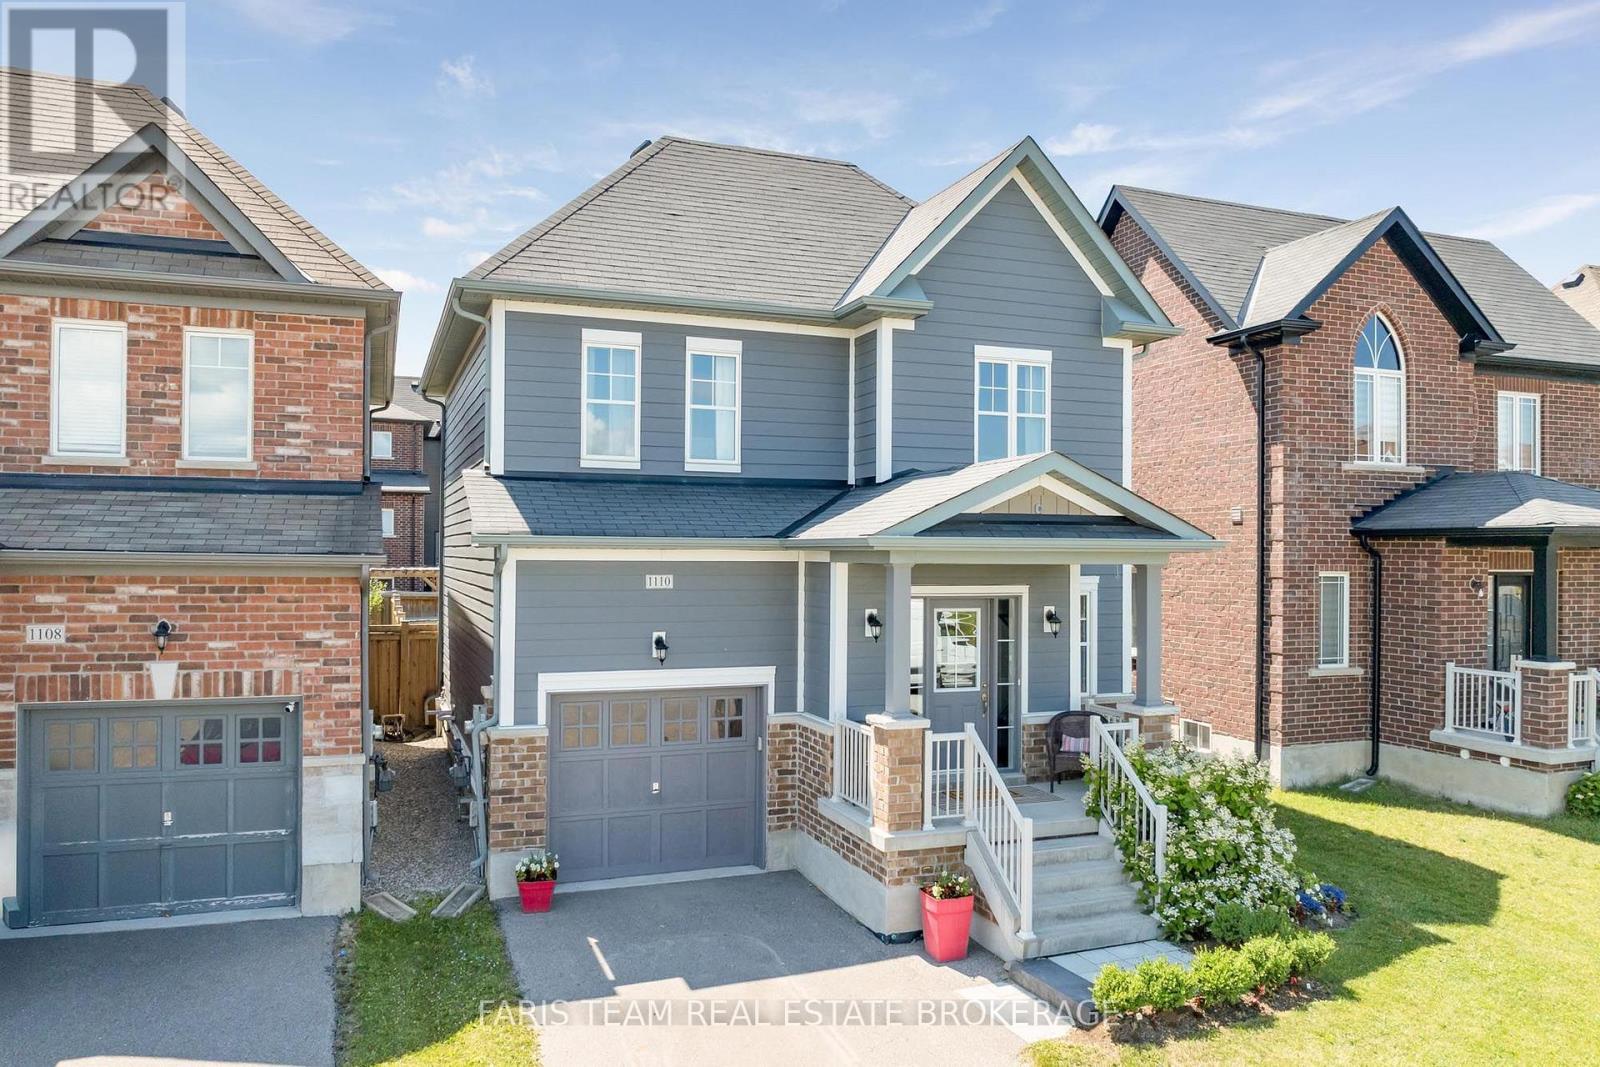
1110 Wharram Way
Innisfil, Ontario
Top 5 Reasons You Will Love This Home: 1) Nestled in a fantastic family-friendly neighbourhood directly across from a park, this inviting home delivers the perfect setting for children to play, evening strolls, and enjoying a welcoming sense of community just outside your front door 2) Beautifully updated throughout, the heart of the home is the well-appointed kitchen featuring stainless-steel appliances, granite countertops, a bright eat-in area with patio doors leading to the backyard, and a formal dining room that provides the ideal space for hosting family dinners and special occasions 3) Designed for both comfort and entertaining, the open-concept main level showcases tall 9' ceilings and a welcoming living room anchored by a cozy corner gas fireplace, creating a warm and inviting atmosphere for everyday living 4) Escape to the spacious primary suite, complete with an elegant double-door entry, a walk-in closet, and a private ensuite, while two additional bedrooms and a full bathroom on the upper level provide comfortable accommodations for family and guests 5) Enjoy the fully fenced backyard with a patio perfect for outdoor dining and summer gatherings, while the attached garage with an automatic door opener and the fully insulated unfinished basement offer exceptional convenience and endless potential to create the recreation room, home theatre, or additional living space you've always envisioned. 1,692 above grade sq.ft. plus an unfinished basement. (id:63381)
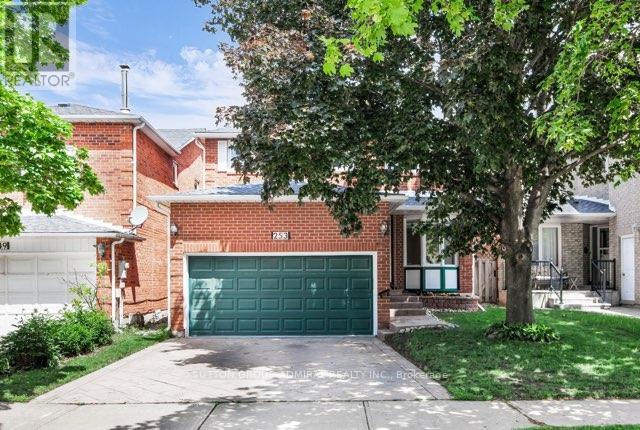
253 Charlton Avenue
Vaughan, Ontario
Nestled on a quiet street in the highly sought-after Brownridge neighbourhood, this beautifully renovated 4+1 bedroom, 4 bathroom family home offers the perfect blend of style, comfort, and functionality. Thoughtfully updated with quality finishes, this move-in-ready residence features a bright and spacious layout designed for modern family living. The fully finished basement adds valuable living space, complete with an additional bedroom and bathroom ideal for guests, extended family, or a home office. Generously sized principal rooms and upgrades throughout enhance the home's exceptional appeal. Enjoy an outstanding backyard that backs directly onto a park offering a rare combination of privacy and serene views. The expansive primary retreat features a walk-in closet, private ensuite bathroom, and a dedicated vanity/makeup area. Additional highlights include a convenient main-floor laundry room, direct access from the garage, gas line and meticulous upkeep throughout. Located in the heart of established Thornhill, this exceptional property is just minutes from top-rated schools, parks, shopping, transit, and everyday amenities. A rare opportunity to own a turnkey family home in one of Thornhill's most desirable and family-friendly communities. (id:63381)
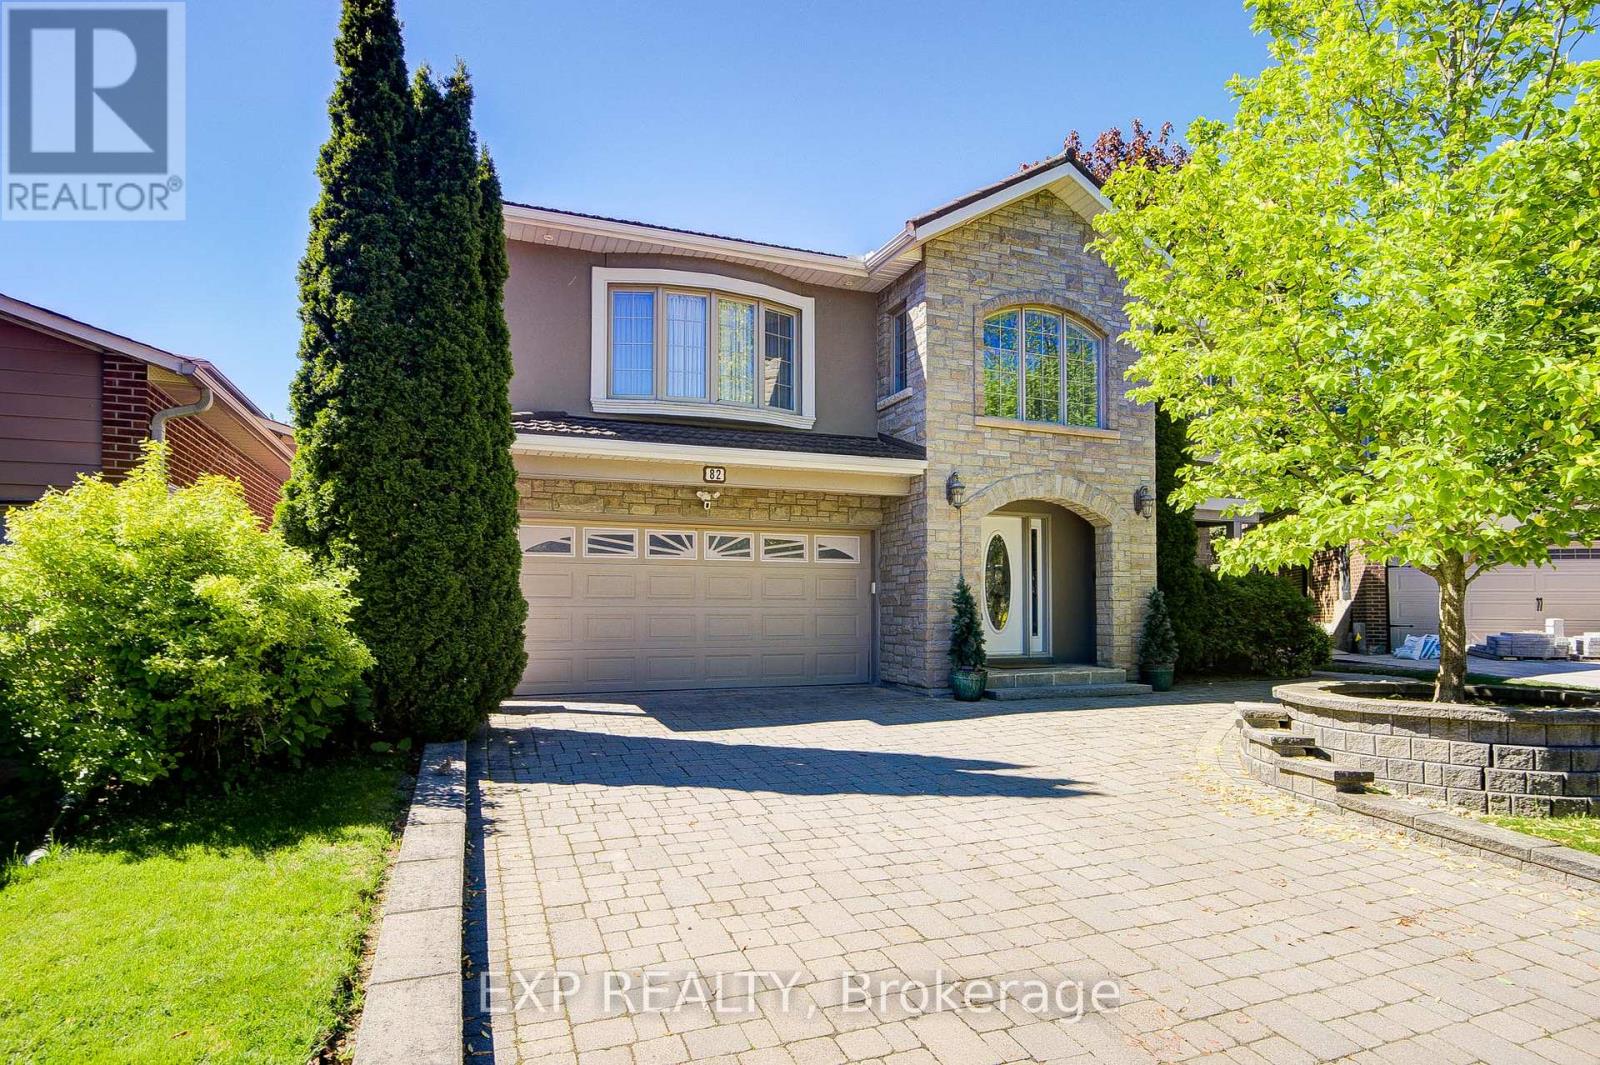
82 Derby Court
Newmarket, Ontario
Welcome To This Exceptional Custom Detached Home Nestled On A Quiet Court In One Of Newmarket's Most Sought-After Family Neighbourhoods *Offering Approximately 3,079 Sq Ft Above Grade Plus A Finished Basement, This 5-Bedroom, 4-Bathroom Residence Showcases A Stunning Open-Concept Layout Designed For Modern Living And Entertaining *The Beautiful Stone And Stucco Exterior Creates Outstanding Curb Appeal, While Inside, The Renovated Bloomsbury Kitchen (2019) Features Quartz Countertops, An Oversized Centre Island, Extensive Cabinetry, Stainless Steel Appliances, Stylish Backsplash, Crown Moulding, Recessed Lighting, And Seamless Flow Into The Dining And Living Areas *A Striking Skylight, Custom Upper-Level Addition, And Convenient Laundry Chute Add Character And Functionality Throughout *The Finished Basement Offers Exceptional Flexibility For Extended Family Living Or Recreation Space *Step Outside To Your Private Backyard Retreat Featuring A Saltwater Inground Pool With Waterfall Feature, Hot Tub, Expansive Decking, Mature Landscaping, And Multiple Walkouts For Effortless Indoor-Outdoor Living *Additional Features Include A Generator, Garburator, Security System, And Ring Cameras. Ideally Located Close To Top-Rated Schools, Parks, Shopping, Transit, And Everyday Amenities. (id:63381)
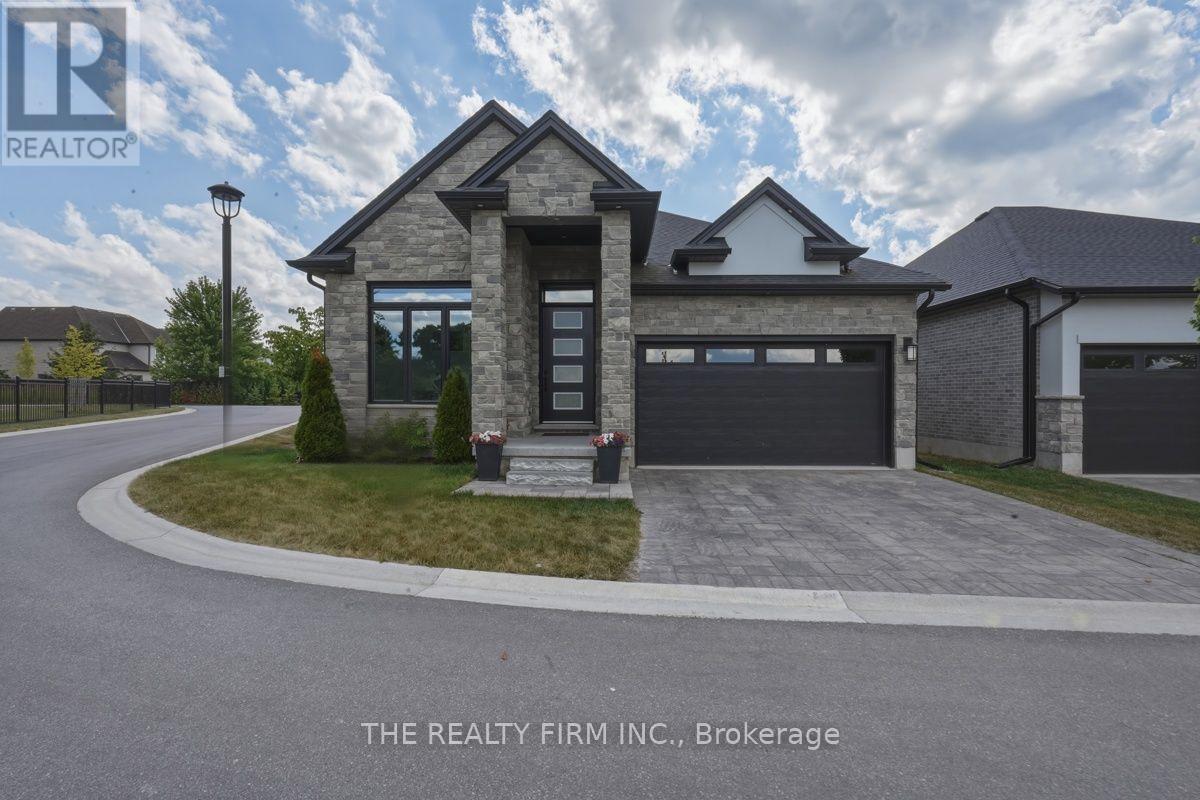
1 - 6990 Clayton Walk
London South, Ontario
Built in 2021, this exceptional detached vacant land Bungalow offers over 4 bedrooms, 3 full bathrooms and beautifully finished living space with the perfect balance of luxury, comfort and low-maintenance living. The bright open concept design is highlighted by soaring ceilings, oversized windows and premium finishes throughout.At the heart of the home is a stunning chef's kitchen featuring quartz countertops, an oversized island with seating, premium cabinetry, a pantry, built-in wall oven, gas cooktop and stainless steel appliances. The kitchen flows seamlessly into the spacious dining area and inviting family room, where a coffered ceiling, elegant gas fireplace and expansive windows create the perfect gathering space for everyday living and entertaining. A versatile front room offers endless possibilities as a formal living room, home office or den.The main level features two bedrooms, including a luxurious primary suite complete with a spa-inspired ensuite offering a freestanding soaker tub, oversized glass shower and double vanity. A second full bathroom and convenient main floor laundry complete the level.The professionally finished lower level offers incredible additional living space with two more generous bedrooms, a full bathroom, a massive recreation room and large windows that provide an abundance of natural light.Step outside to the covered composite deck, creating the perfect outdoor space to relax, entertain or enjoy your morning coffee. The attractive stone exterior, interlocking driveway and double garage provide outstanding curb appeal while completing this impressive home.Located at 1-6990 Clayton Walk, this detached vacant land condominium offers the freedom of low-maintenance living. Close to parks, walking trails and everyday amenities, this move-in ready home is ideal for families, professionals and downsizers seeking modern bungalow living without compromise. (id:63381)