
12068 Mccowan Road
Whitchurch-Stouffville, Ontario
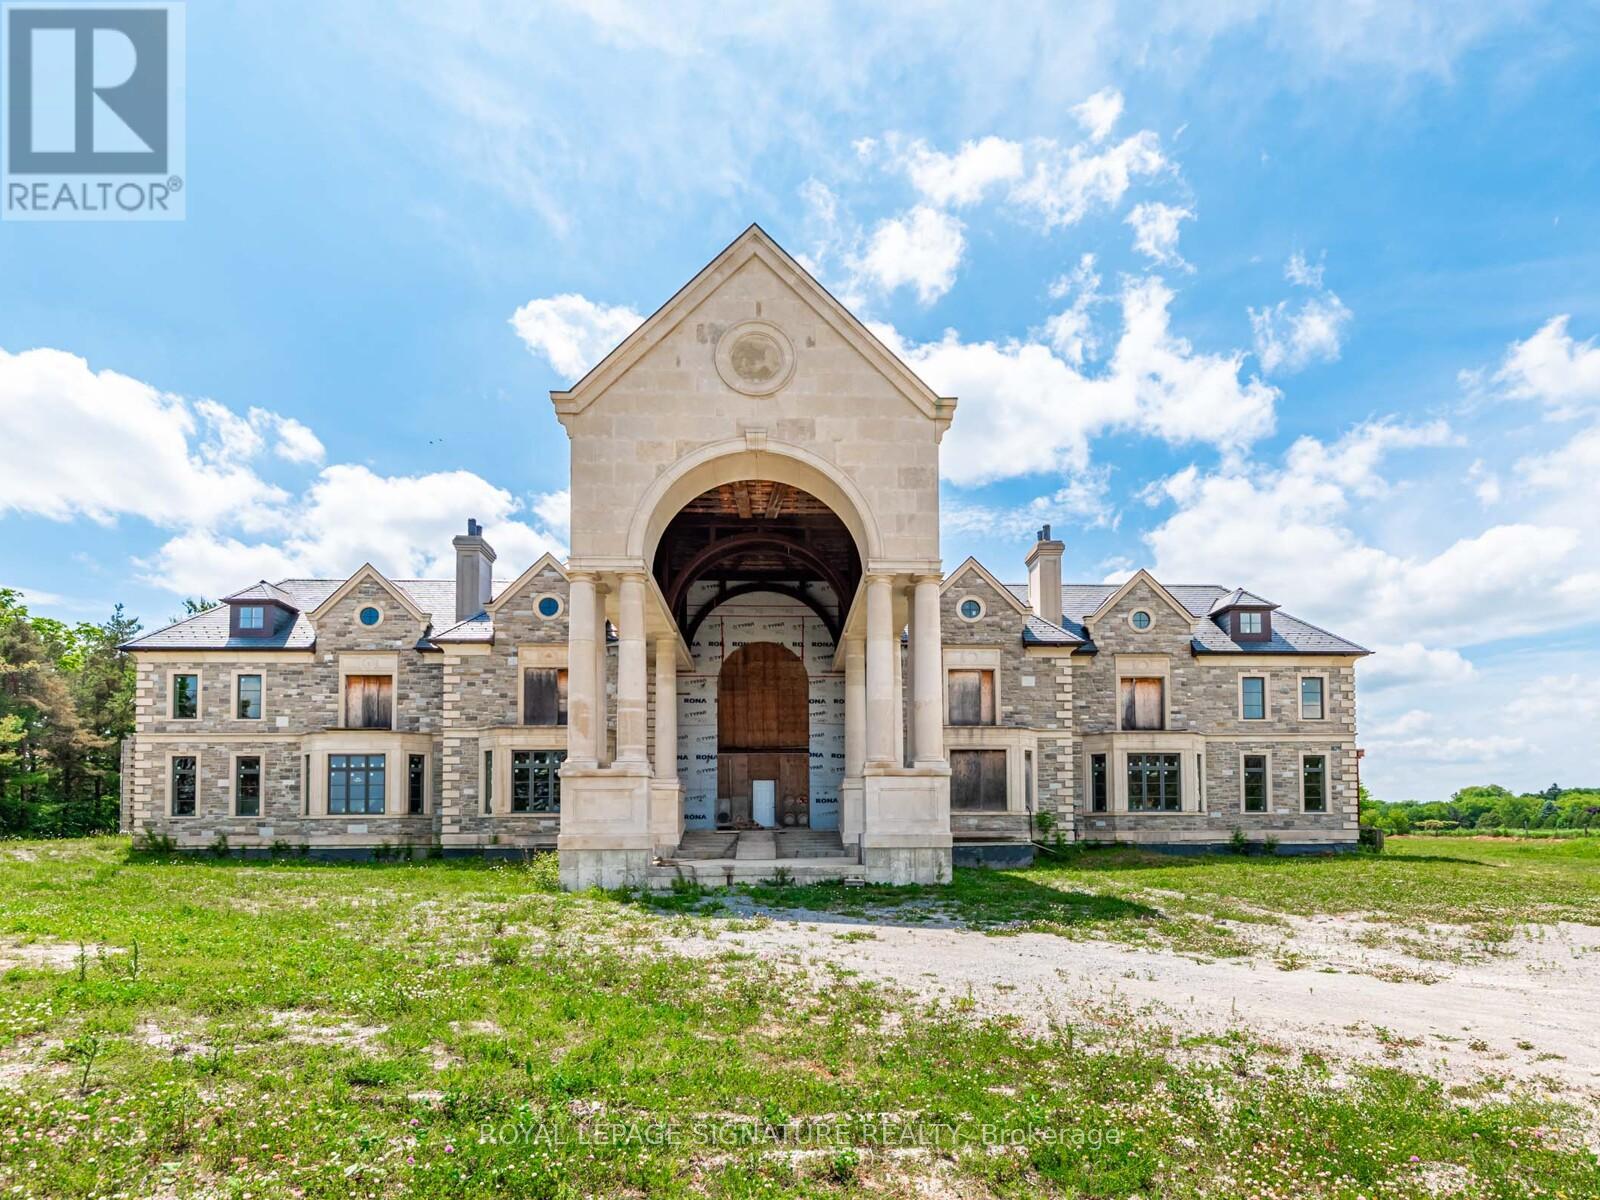
Iconic Masterpiece Ready for Your Vision. An extraordinary opportunity awaits on this sprawling 48.4-acre property to a partially built, 20,000 sq ft unfinished architectural estate home that offers the rare chance to bring your dream residence to life from the ground up. Currently in the pre-drywall phase, this remarkable structure provides the perfect blank canvas to finish and customize every detail to your exact taste. Designed with timeless grandeur in mind, the homes exterior showcases a full stone facade, a stately front porch with a dramatic arched entryway, and large pillars that create an unmistakable sense of arrival. Inside, a spectacular main floor foyer with soaring ceilings sets the tone for the scale and elegance planned throughout the home. The layout includes 8 expansive bedrooms, with most ensuites roughed-in for heated flooring. The future primary suite is designed as a true sanctuary featuring a private walkout terrace, his & hers walk-in closets, and space for an oversized spa-like ensuite. A covered walkout deck from the main floor, a walkout to 1 of 2 triple garages, and thoughtfully planned sightlines add to the homes exceptional flow and function. With residential and commercial zoning, the estate opens the door to a variety of uses whether you envision a luxurious private residence, a family compound, or a live-work lifestyle property with unmatched land value. From the elegant stonework to the expansive footprint, the structure is in place what remains is the opportunity to shape it into something truly iconic. Seize the rare chance to complete a grand estate tailored entirely to your vision. Severance possibility. (id:63381)
12068 Mccowan Road
Whitchurch-Stouffville, Ontario
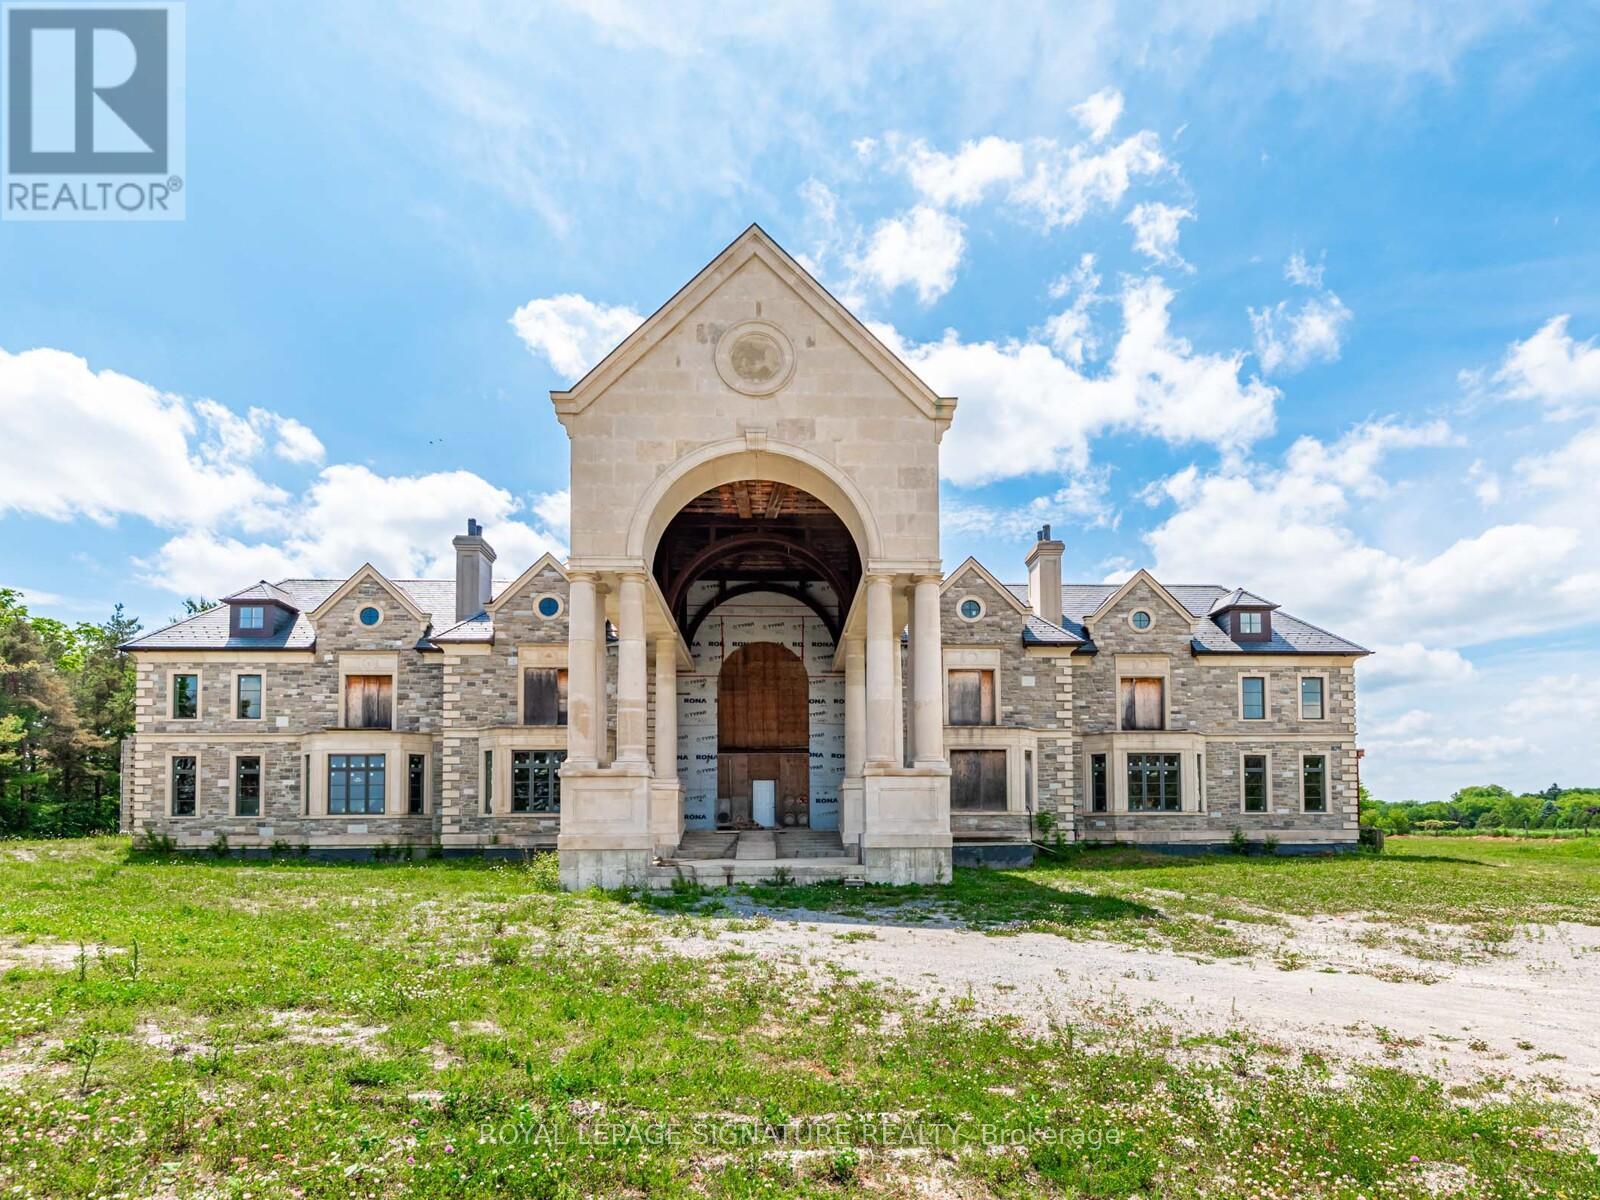
Iconic Masterpiece Ready for Your Vision. An extraordinary opportunity awaits on this sprawling 48.4-acre property to a partially built, 20,000 sq ft unfinished architectural estate home that offers the rare chance to bring your dream residence to life from the ground up. Currently in the pre-drywall phase, this remarkable structure provides the perfect blank canvas to finish and customize every detail to your exact taste. Designed with timeless grandeur in mind, the homes exterior showcases a full stone facade, a stately front porch with a dramatic arched entryway, and large pillars that create an unmistakable sense of arrival. Inside, a spectacular main floor foyer with soaring ceilings sets the tone for the scale and elegance planned throughout the home. The layout includes 8 expansive bedrooms, with most ensuites roughed-in for heated flooring. The future primary suite is designed as a true sanctuary featuring a private walkout terrace, his & hers walk-in closets, and space for an oversized spa-like ensuite. A covered walkout deck from the main floor, a walkout to 1 of 2 triple garages, and thoughtfully planned sightlines add to the homes exceptional flow and function. With residential and commercial zoning, the estate opens the door to a variety of uses whether you envision a luxurious private residence, a family compound, or a live-work lifestyle property with unmatched land value. From the elegant stonework to the expansive footprint, the structure is in place what remains is the opportunity to shape it into something truly iconic. Seize the rare chance to complete a grand estate tailored entirely to your vision. Severance possibility. (id:63381)
1908 - 99 Foxbar Road
Toronto, Ontario
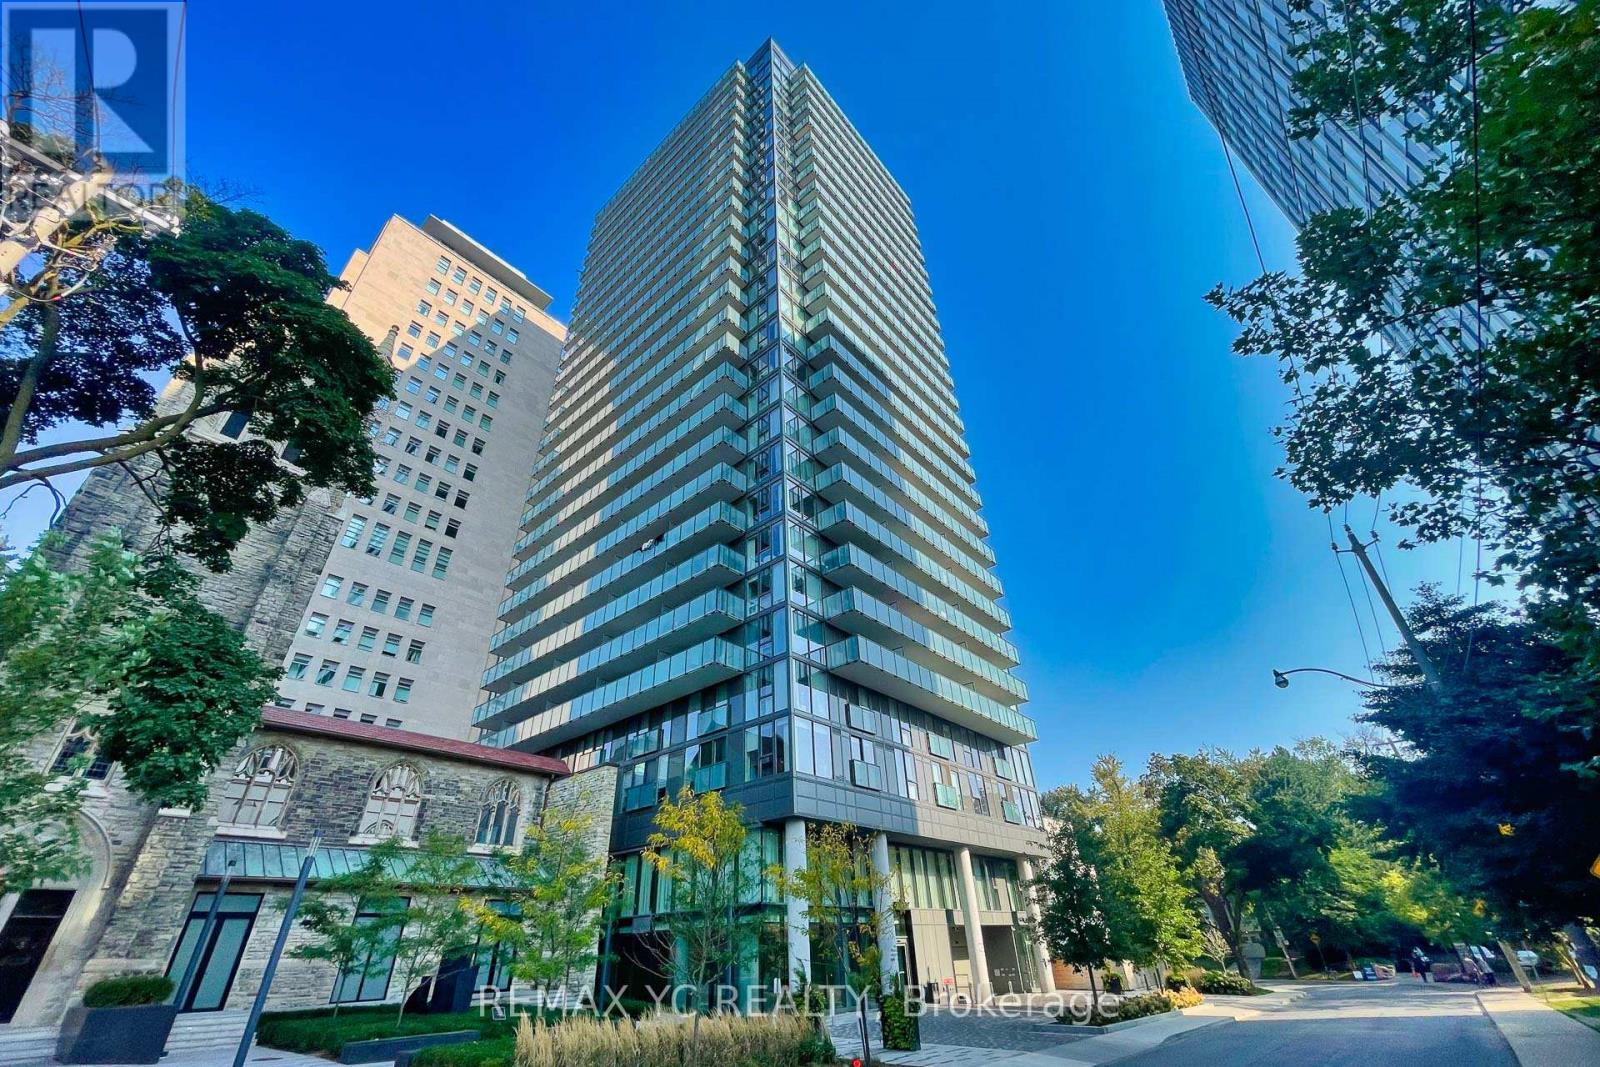
Welcome to the prestigious neighbourhood of Yonge & St. Clair. This bright and spacious North West corner suite features a clear, unobstructed view, 9-ft ceilings, and laminate flooring throughout. Functional split two-bedroom layout with separate living and dining areas, offering both comfort and privacy. Modern kitchen equipped with built-in appliances, a large island with sink, and an open-concept design overlooking the living and dining spaces - perfect for everyday living and entertaining. Enjoy sophisticated building amenities including 24-hourconcierge, indoor pool, screening room, squash court, virtual golf, and much more. Conveniently located steps to upscale restaurants, grocery stores, subway access, and dedicated streetcar lanes. Move-in ready! The Unit Includes one parking space and one locker. (id:63381)
308 - 8 Water Walk Drive
Markham, Ontario
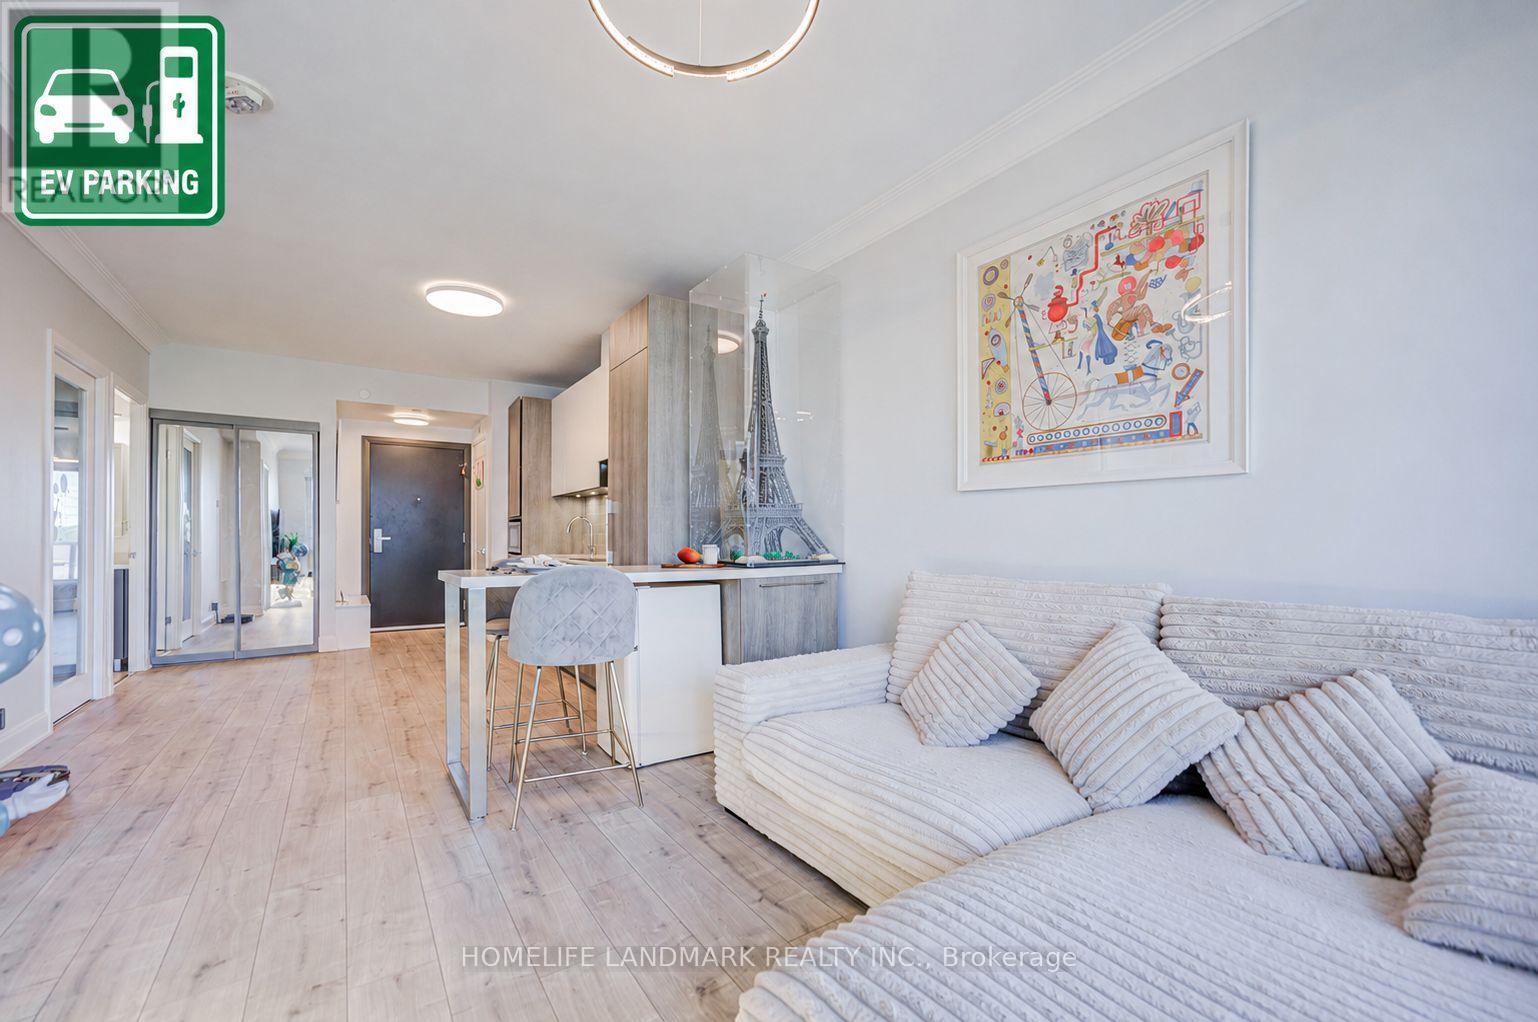
Welcome To Riverview At 8 Water Walk Dr. #308, A Beautifully Maintained 1+Den Suite Offering 625 Sq. Ft. Of Elegant Living Space Plus A Private 97 Sq. Ft. Balcony. Premium Underground EV Parking And A Storage Locker Are Included! Featuring 9' Ceilings And Upscale Finishes Throughout, This Bright Open-Concept Home Showcases A Modern Kitchen With Upgraded Cabinetry, Quartz Countertops, Matching Backsplash, And A Versatile Movable Island. The Enclosed Den With Glass Door And Custom Closet Organizer. A Rare And Highly Desirable Feature: Residents Enjoy Luxury Amenities Including Indoor Pool and Sauna, 24-Hour Concierge, Smart Security, Parcel Management, Fitness Centre, Lounge, Library, Rooftop BBQ Terrace, And Landscaped Outdoor Spaces. Steps To Restaurants, Shopping, Downtown Markham, GO Transit, Cineplex Cinemas, YRT/VIVA, And Minutes To Highways 404 & 407.Move In Ready Luxury With The Convenience Of EV Charging And An Unbeatable Unionville Location. (id:63381)
21 - 145 Tapscott Road
Toronto, Ontario
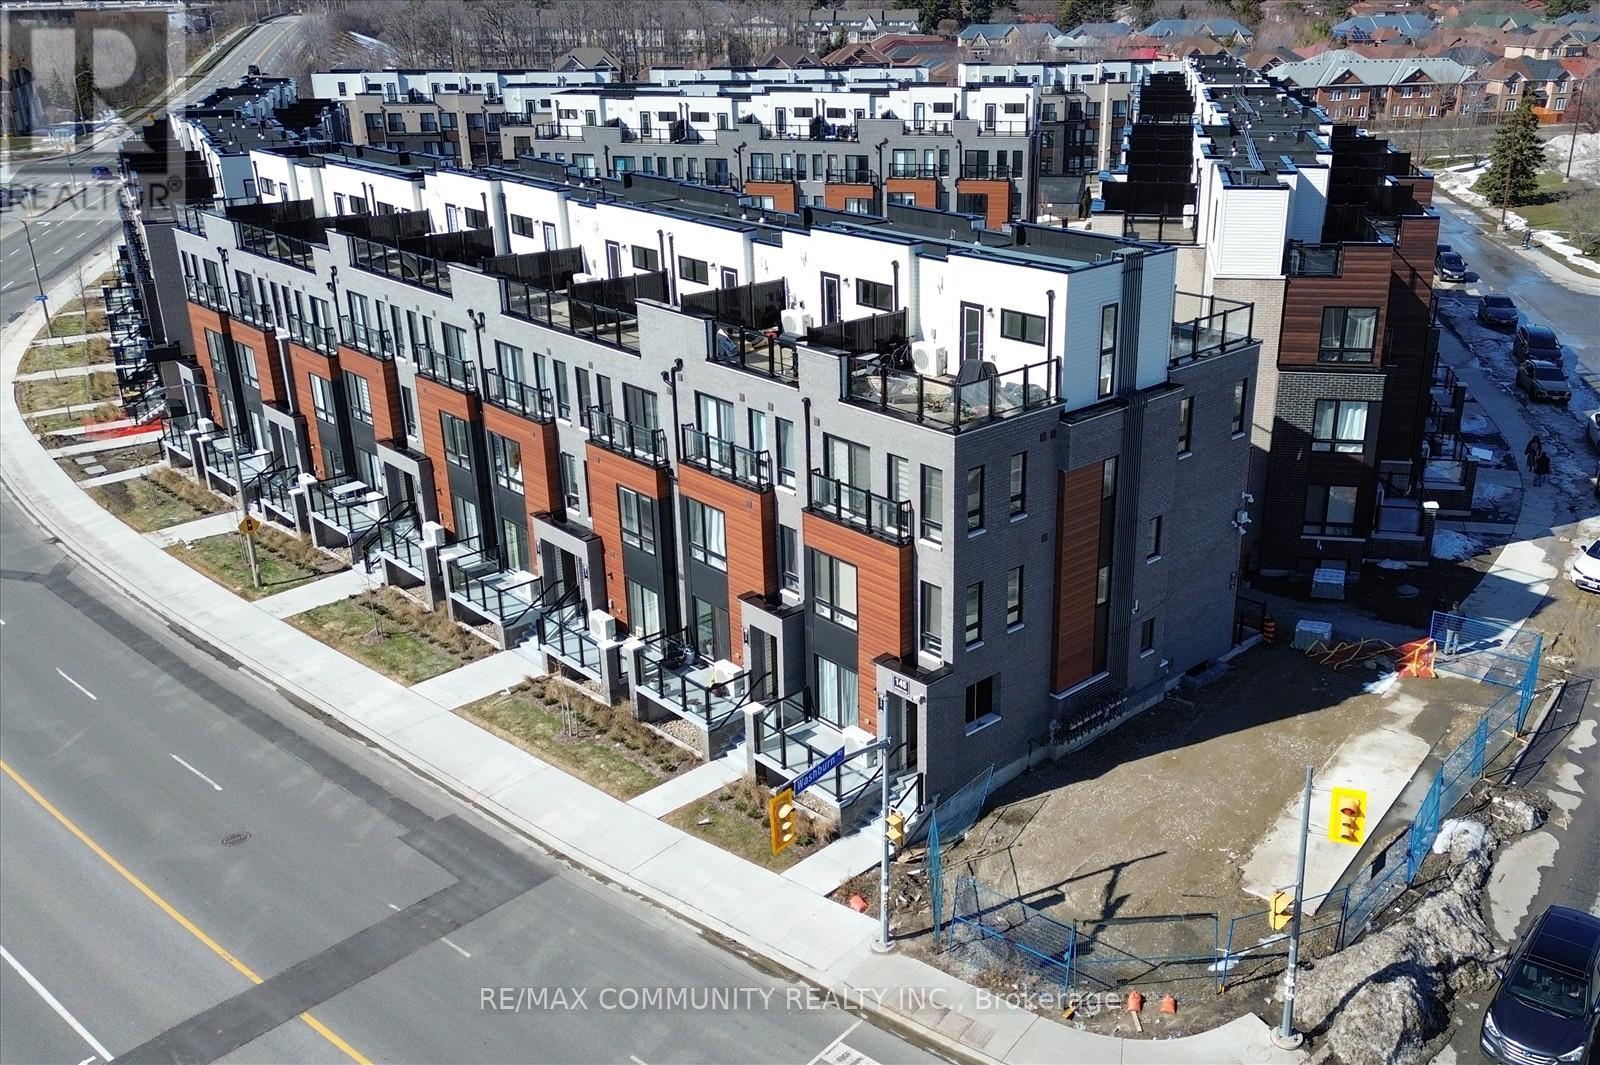
Step into this stunning 2-bedroom stacked condo townhouse in the highly desirable Presto Towns community. This bright, spacious home features a sleek open-concept layout. Perfectly situated in a highly connected and central location. Enjoy close proximity to schools, parks, shopping, and public transit right at your doorstep. A short drive brings you to Highway 401, the University of Toronto, and Centennial College, making this an ideal spot for commuters and students alike. Inside, you'll find two bright and spacious bedrooms, complete with in-suite laundry for added convenience. The open-concept living room, kitchen features granite countertops. and stainless steel appliances, creating a modern and inviting space for everyday living. Experience urban living at its finest, enhanced by low-maintenance amenities, EV charging stations, a park, and your own private sunken patio-perfect for relaxing or entertaining. This unit also includes one owned underground parking space. (id:63381)
39 Thora Avenue
Toronto, Ontario
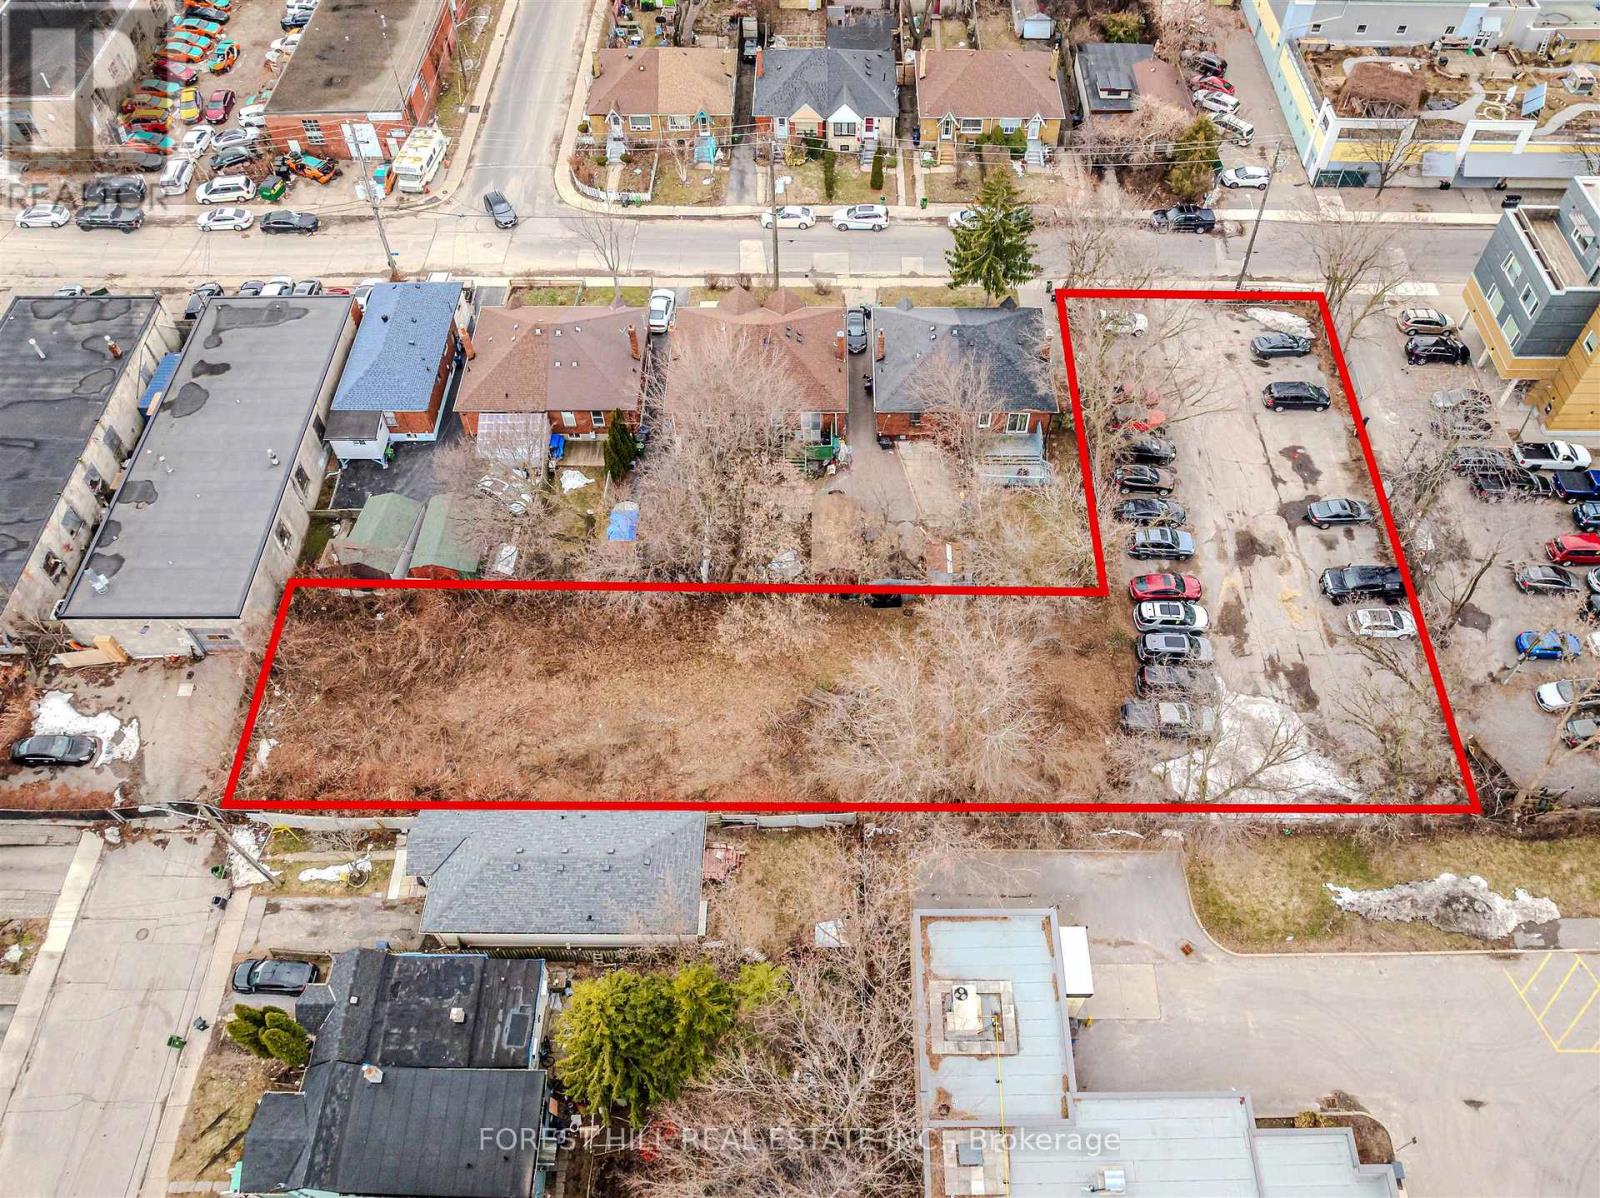
Rare development opportunity in a rapidly evolving pocket located at Danforth Ave & Victoria Park Ave! Vacant land with approved planning flexibility in place, allowing for a range of potential low-rise built forms. Just steps to TTC Victoria Park station. Well-positioned near transit, major retailers, and everyday amenities. This site is well-suited for intensification and long-term growth - including purpose built rental opportunities. A rare site in a prime location! (id:63381)
651 Cosburn Avenue
Toronto, Ontario
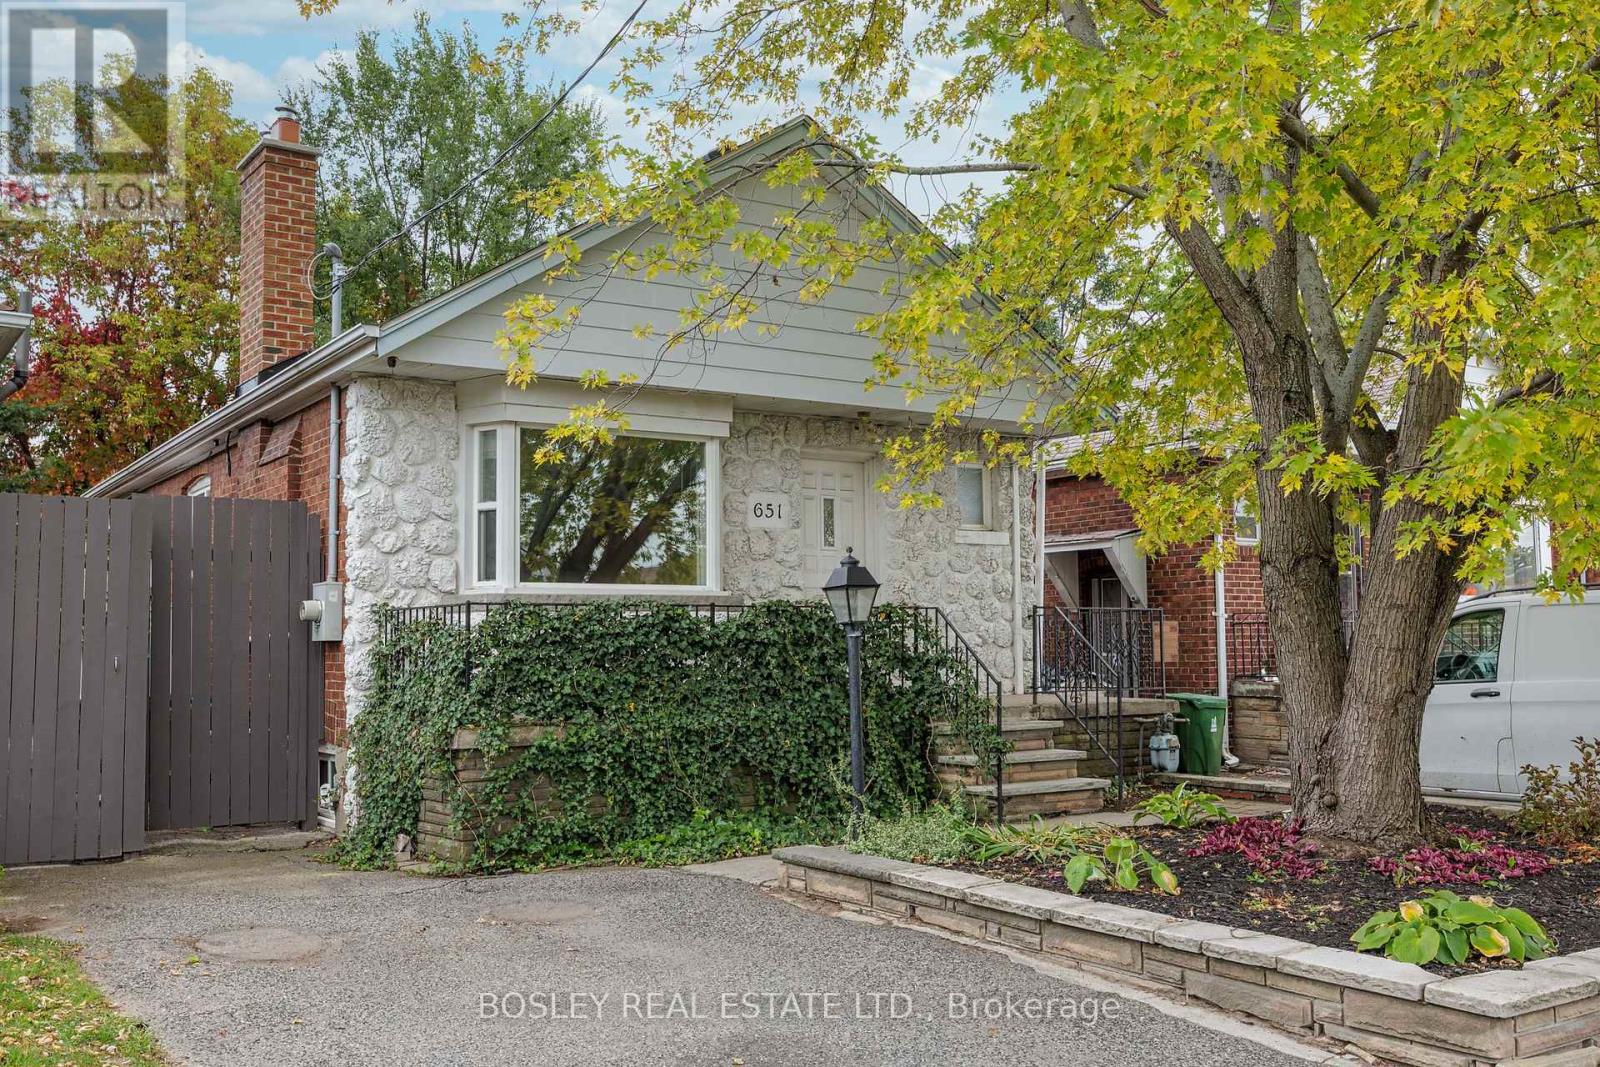
Welcome To 651 Cosburn Ave, A Charming And Fully Detached Bungalow Offering A Thoughtfully Updated Interior, Functional Layout, And Incredible Potential - All Set In One Of East York's Most Well-Connected Neighbourhoods. This Home Sits On A Wide 30-Foot Lot And Features Over 1,600 Sq. Ft. Of Total Living Space, Including The Basement. The Main Floor Boasts A Modern Eat-In Kitchen With A Butcher Block Breakfast Bar, Updated Cabinetry, And Plenty Of Natural Light. The Spacious Great Room Is Ideal For Both Relaxing And Entertaining, Highlighted By An Oversized Fireplace And A Bay Window With A Custom Built-In Bench Seat. Two Well-Proportioned Bedrooms On The Main Level Include A Generously Sized Primary With A Large Closet. A Bright Sunroom That Opens To The Backyard Offers Additional Space That Can Flex As A Home Office, Reading Nook, Or Playroom. The Fully Finished Basement Adds Significant Value And Flexibility, Featuring A Large Family Room, An Additional Bedroom, And An Updated 4-Piece Bathroom Complete With Heated Floors - Ideal For Guests, Extended Family, Or Even Future Income Potential. Full-Height Ceilings Throughout The Lower Level Add To The Home's Functionality, With Ample Storage Throughout. A Private Driveway With Parking For Two Cars Completes The Package. Located In The Sought-After Diefenbaker School District, With Easy Access To The TTC, Subway, And DVP. The Energy And Amenities Of East York Are Right At Your Doorstep - Including Parks, Cafes, Restaurants, And Shops. Whether You're A First-Time Buyer, Investor, Or Planning Your Next Renovation Or Rebuild, 651 Cosburn Ave Is A Smart Opportunity In A Neighbourhood That Continues To Grow In Value And Demand. (id:63381)
51 Selfridge Way
Whitby, Ontario
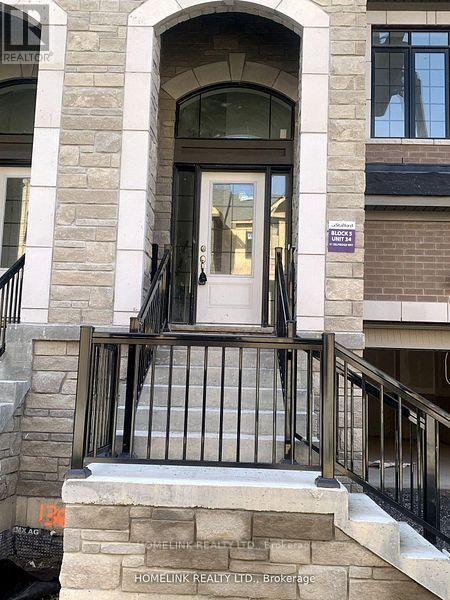
uxurious Unit 1714 Sq Ft 3 Bedroom Open Concept *** Rare 1 Car garage ***Sun Filled Upgraded Kitchen, Master Bedroom. Features 4 Pc Ensuite With Frameless Glass Shower & Soaker Tub! Walk-In-Closet On Main, High Demand Location, Minutes To The Go Station. Steps To Trafalgar School, Shops, Restaurants & Shopping, Quick Access To The 401. (id:63381)

5 Cheatham Place
Toronto, Ontario
Welcome to 5 Cheatham Place,. A spacious End- Unit Freehold town house in a quiet Cul-De-Sac. Feels Like a Semi-Detached. offering great curb appeal with bright open living space and thoughtful update. The Living room is directly open to a private fully fenced backyard. Ideal for entraining and outdoor enjoyment. This property is located close to top schools, TTC transit, shopping, restaurants and Hwy.Most recent upgrade are windows 5 years, Furnace and A/C 8 years. HWT is rental (id:63381)
10 Thatcher Avenue
Toronto, Ontario
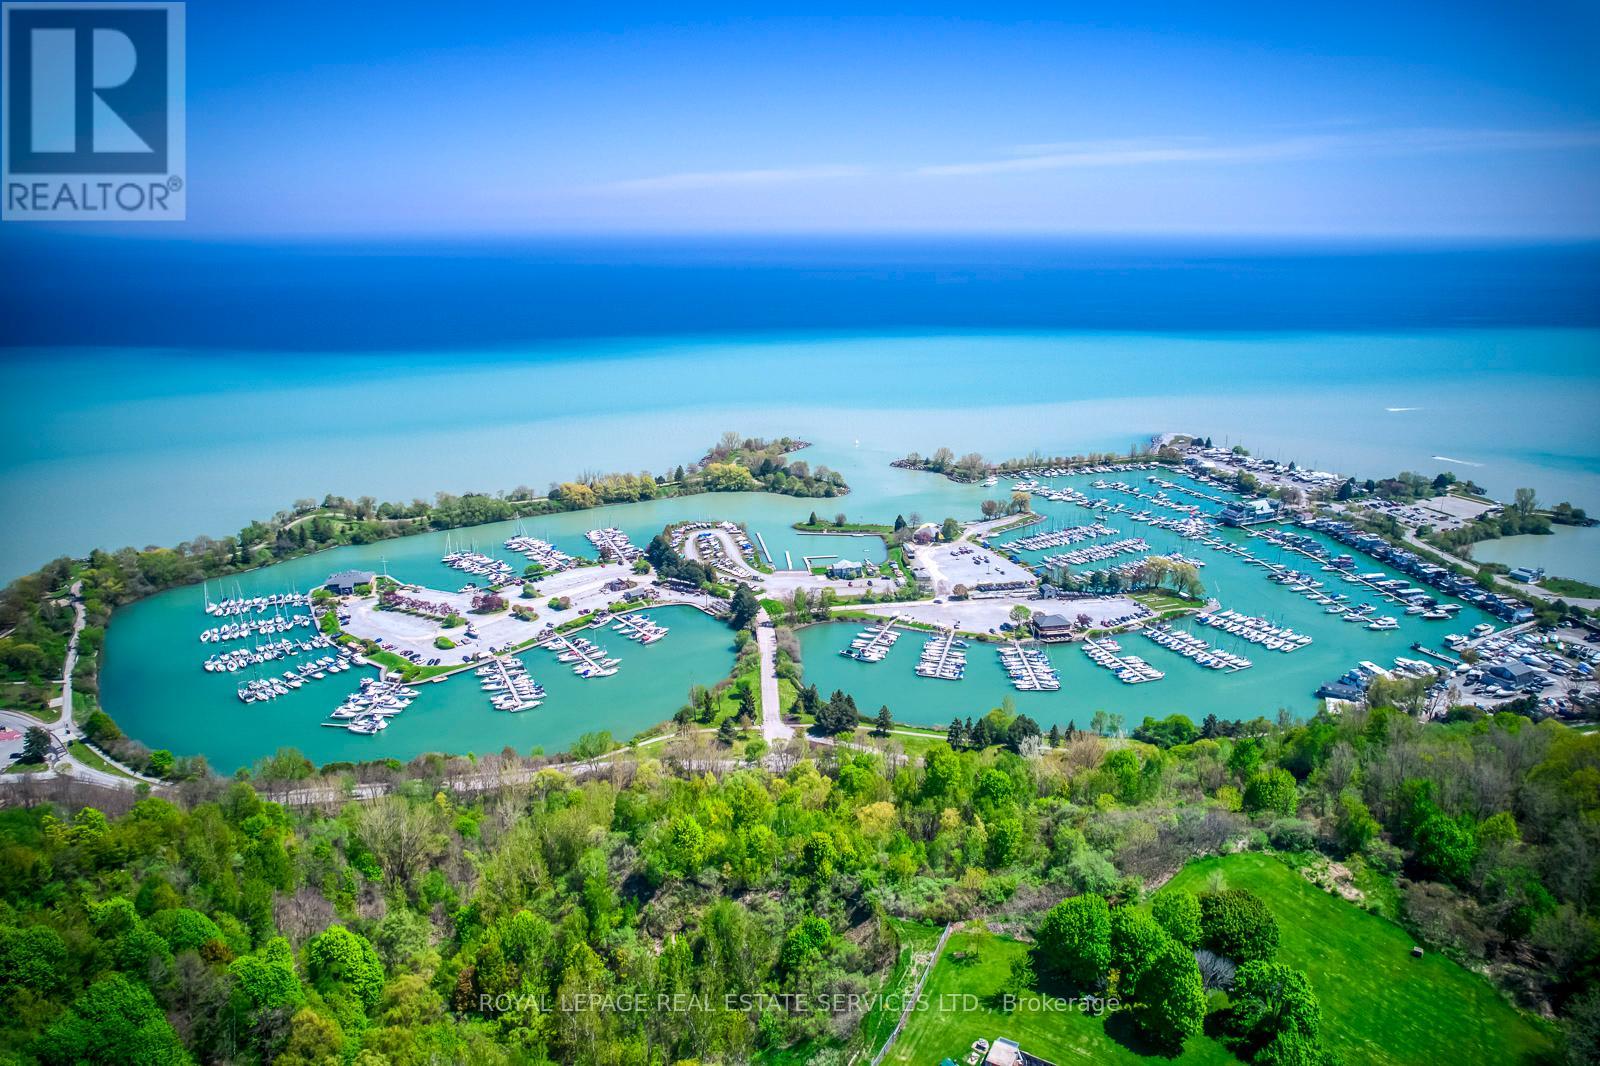
Rarely does an opportunity like this become available in the highly sought-after Scarborough Bluffs community. Located south of Kingston Rd on an approximately 40 x 135 ft lot, this unique property stretches between two streets, with the front on Thatcher Avenue and the rear backing directly onto Brimley Road with no residential property behind. An exceptional opportunity for builders, investors, contractors, or end users to create a custom home in one of Toronto's most desirable waterfront-adjacent neighbourhoods. Surrounded by many newly built custom homes and located on a street where properties rarely come to market, this area continues to experience strong long-term growth and redevelopment. Enjoy a unique lifestyle just minutes from Bluffer's Park Marina - take your boat from your driveway to the marina within minutes and enjoy waterfront trails, beaches, nature, and lakefront living while staying connected to the city. Conveniently located near schools, parks, colleges, shopping, TTC transit on Kingston Rd, Scarborough GO Station, and approximately 30 minutes to downtown Toronto. The property also benefits from excellent natural light exposure, with eastern sunrises and west-facing sunset views across the backyard. Surrounded by mature trees, established homes, and luxury redevelopment, this is a rare opportunity to secure a property in one of Scarborough's most coveted neighbourhoods. Property being sold in as-is condition. (id:63381)
Ph 5502 - 50 Charles Street E
Toronto, Ontario
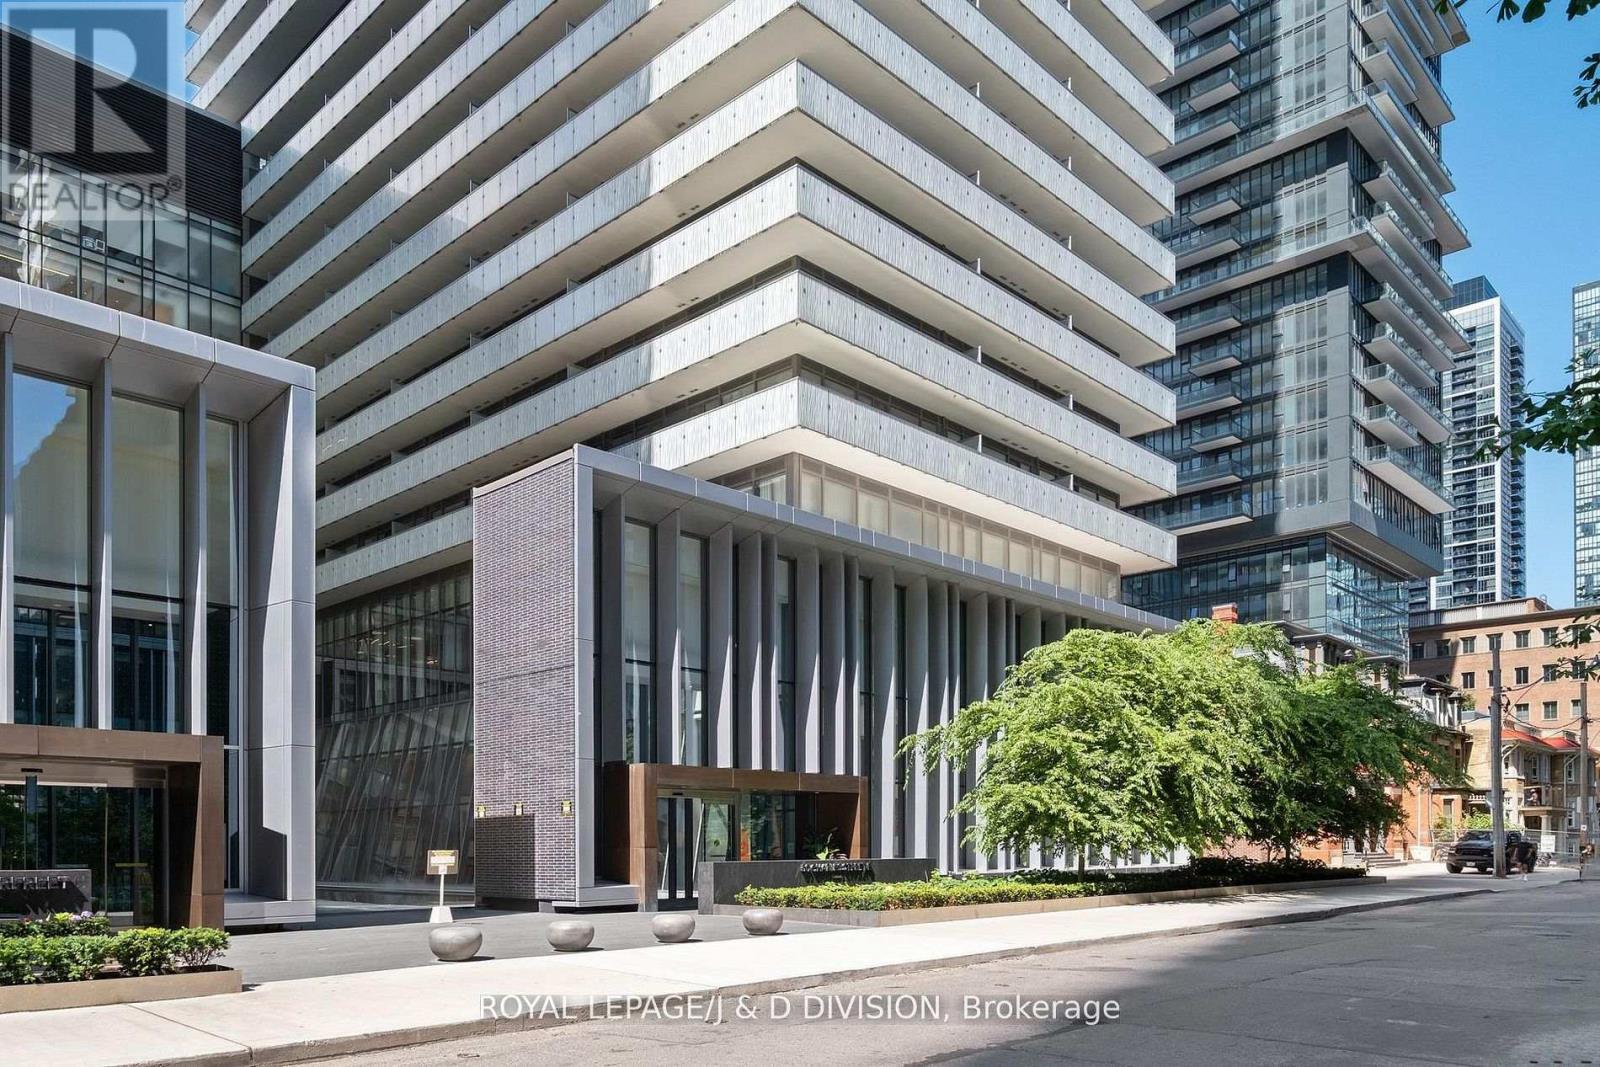
Refined Luxury Above the City - Discover elevated living in this impeccably designed penthouse corner suite featuring over 1,700 sq. ft. of curated interiors and two sweeping terraces totalling 1,610 sq. ft. a perfect blend of grand entertaining and tranquil escape. With 10-foot ceilings and floor-to-ceiling windows framing captivating skyline views, the residence exudes sophistication through a bespoke chef's kitchen, custom finishes, and a gas fireplace. Steps from Yonge & Bloor, U of T, luxury boutiques, and transit, this home offers access to premier amenities including an infinity-edge pool, state-of-the-art fitness studio, and 24-hour concierge. Two parking spaces and two storage lockers complete this rare offering of urban elegance. (id:63381)

1907 - 225 Sackville Street
Toronto, Ontario
Stylish, functional, and perfectly located - welcome to Paintbox Condos in vibrant Regent Park! Situated on the 19th floor with city views, this thoughtfully designed suite offers a smart split floor plan with a rare 2 full bathroom configuration, an open-concept living and dining area, and a separate enclosed den - ideal for a home office, guest room, or creative space. Privacy doors separating the den and second washroom from the main living area create a quiet, self-contained retreat, adding flexibility and comfort to the layout. Modern finishes, in-unit laundry, full sized appliances, and a private locker add everyday convenience, while oversized windows provide sunny west views of the CN Tower and expansive downtown skyline.This unit is filled with an abundance of natural light. Whether you're a first-time buyer or adding to your investment portfolio, this condo offers exceptional value in one of Toronto's fastest-growing neighbourhoods. Enjoy easy access to TTC, TMU, the Eaton Centre, Dundas/Sankofa Square, the Distillery District, and countless cafes, restaurants, and everydayamenities. Across the street, you'll find a six-acre community park and the Regent Park Aquatic Centre, offering the perfect balance of urban convenience and green space. Residents enjoy premium amenities including a fully equipped fitness centre, party room, media room, rooftop terrace with panoramic city views, 24-hour concierge/security, free visitor parking, and the highly rated Cafe ZUZU located on the building's ground floor! The perfect opportunityto enjoy downtown living in a well-managed building surrounded by everything you need! (id:63381)
104 Allingham Gardens
Toronto, Ontario
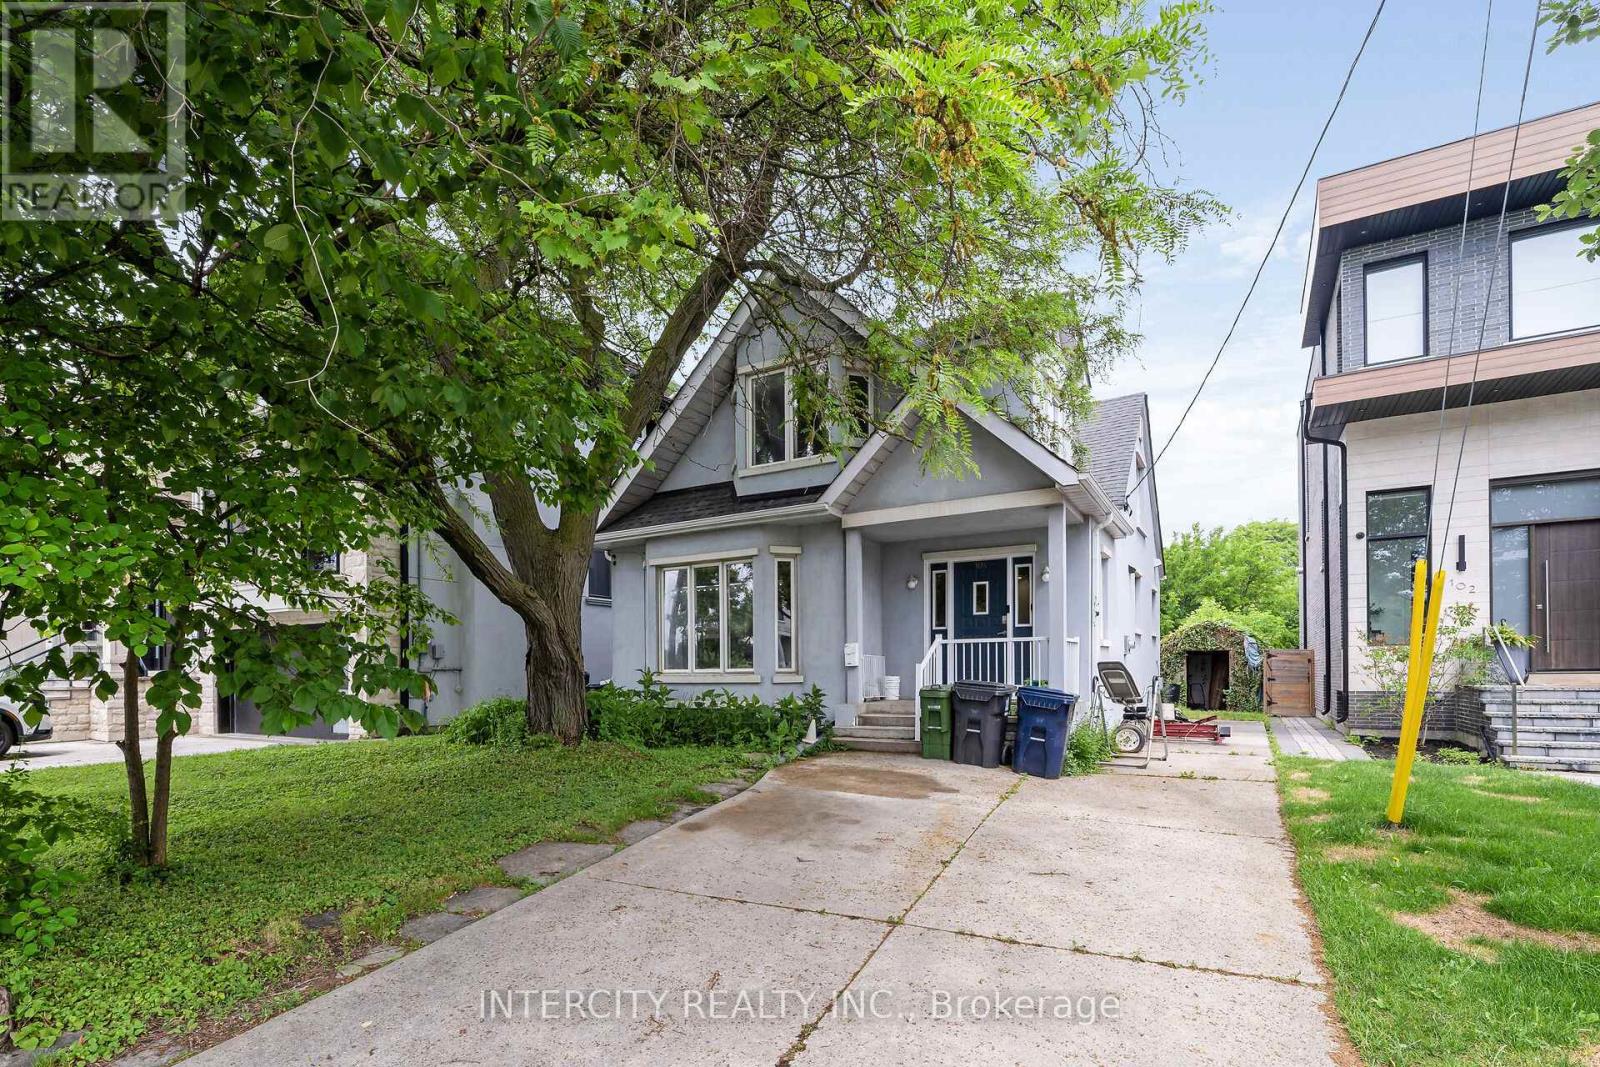
A rare find on one of Clanton Park's best streets. This detached two-storey sits on a 43 x 153 ft lot surrounded by newly built custom homes, with a deep, flat, and clean canvas that buyers in this neighborhood have been waiting for. The home is sun-filled and spacious with more space than the exterior suggests, and deep lot perfect for entertaining or privacy. Enjoy a large primary bedroom, and full basement with separate entrance. The lot may also accommodate a garden suite, subject to buyer's own due diligence. Minutes to Yorkdale, the 401, Wilson subway, schools, parks, and places of worship. Lots like this don't come available often. (id:63381)

1401 - 1055 Bay Street
Toronto, Ontario
Tridel Built Luxury Polo Club 1 - Very Spacious, Sun-Filled, 2 Bedrooms Plus Huge Den (Easily A 3rd Bedroom), All Utilities Included. New Floor And Carpet Free, Great Open-Concept Layout. Turn Key Investment Opportunity For Investors. Walk To U Of T Campus, Ttc Subway Is Within Minutes, Grocery Within Distance! En-Suite Laundry, 24 Hours Security/ Concierge; Amenities: Gym, Hot Tub, Rooftop Garden, Squash Crts & Visitors Parking. (id:63381)
211 - 12 Rean Drive
Toronto, Ontario
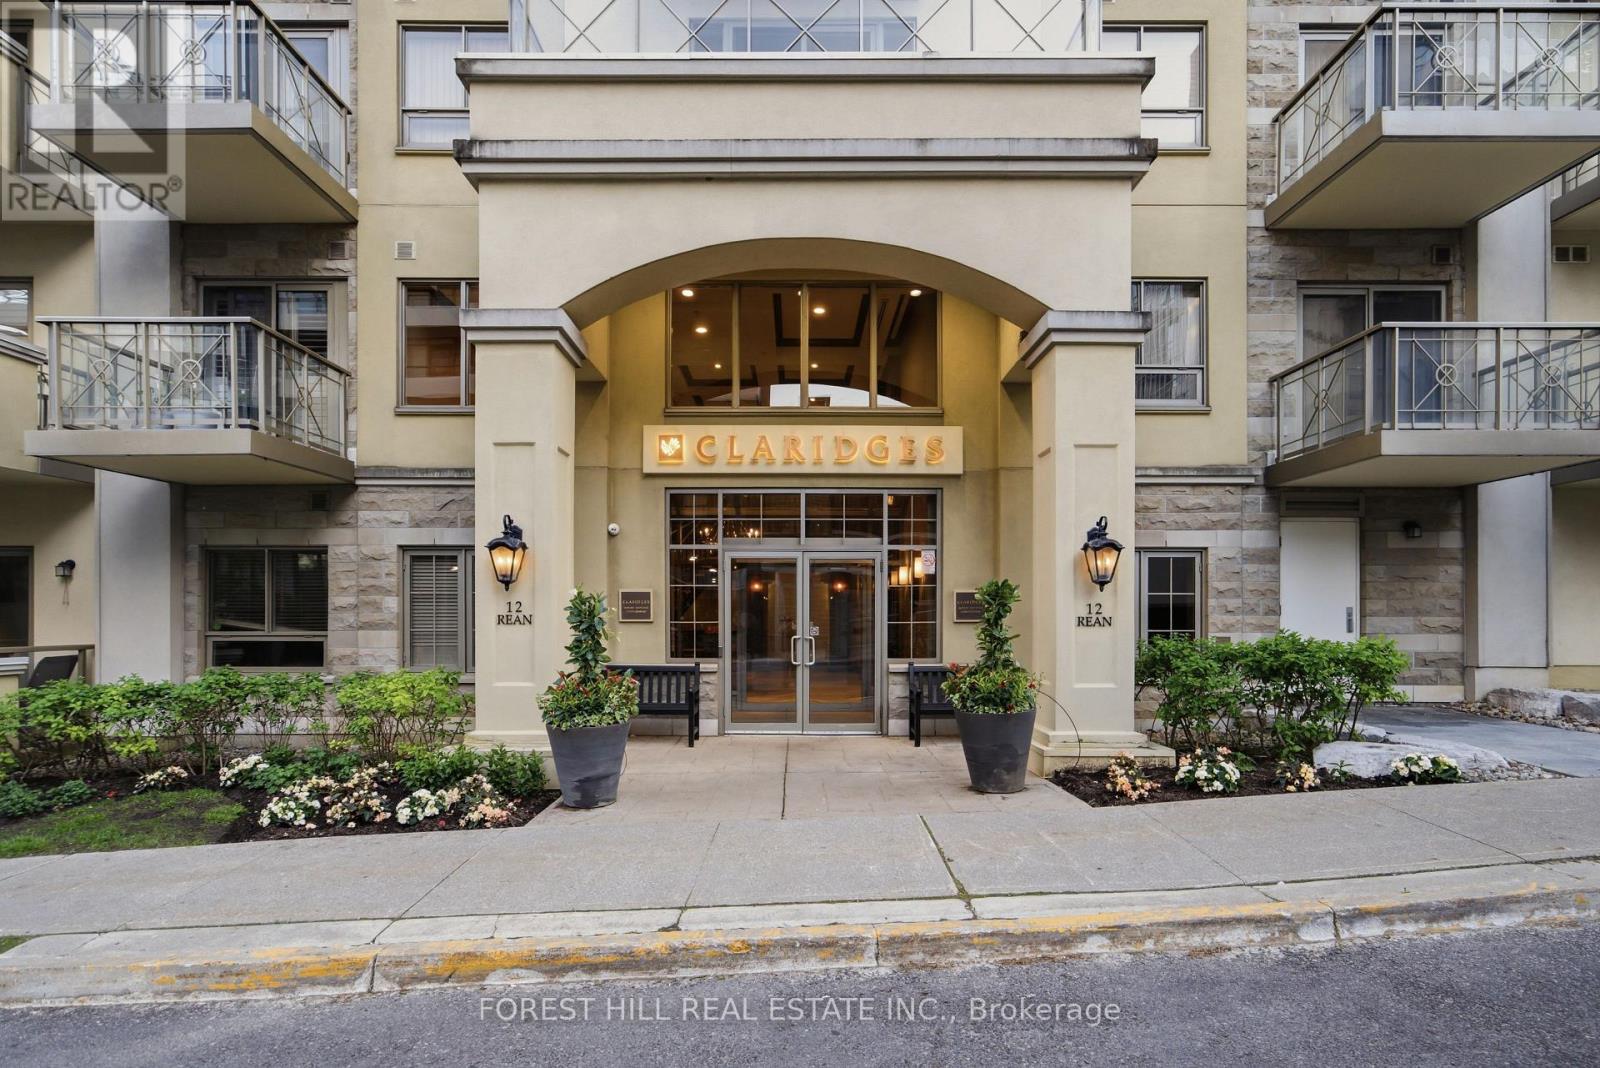
Gorgeous greenery welcomes you to this rarely available mid-rise condo with close to 1200 sf. As an expansive corner suite, it is filled with natural light. The open concept, bright kitchen is complete with a breakfast bar overlooking the spacious and gracious living and dining rooms showcasing updated hardwood flooring, crown molding, over 9' ceiling height. Efficient temperature controls throughout the suite, top of the line window coverings and a walk-out to a balcony perfect for your morning coffee or a late afternoon glass of wine with a view to Rean Park. There are two split bedrooms for maximum versatility with a large primary bedroom featuring a full walk-in closet and 3 piece ensuite. The main washroom is great for the convenience of your daytime or overnight guests located right beside the 2nd bedroom. The suite has exceptional storage and a locker just around the corner on the same floor. As well, it is conveniently located on the same floor as the condo's inviting piano lounge/party room with access to a beautifully manicured outdoor courtyard; perfect for hosting guests and family pictures. This floor also leads to Amica where owners may participate in exercise programs, aqua fit, visit the pub, dine or watch a movie. The best of all worlds! There is ample visitor parking, and the condo is just a 12-minute walk to the Toronto Public Library. Ideally located, it is also close to parks, public transit, Highway 401, Bayview Village, and places of worship. Don't miss this opportunity! (id:63381)
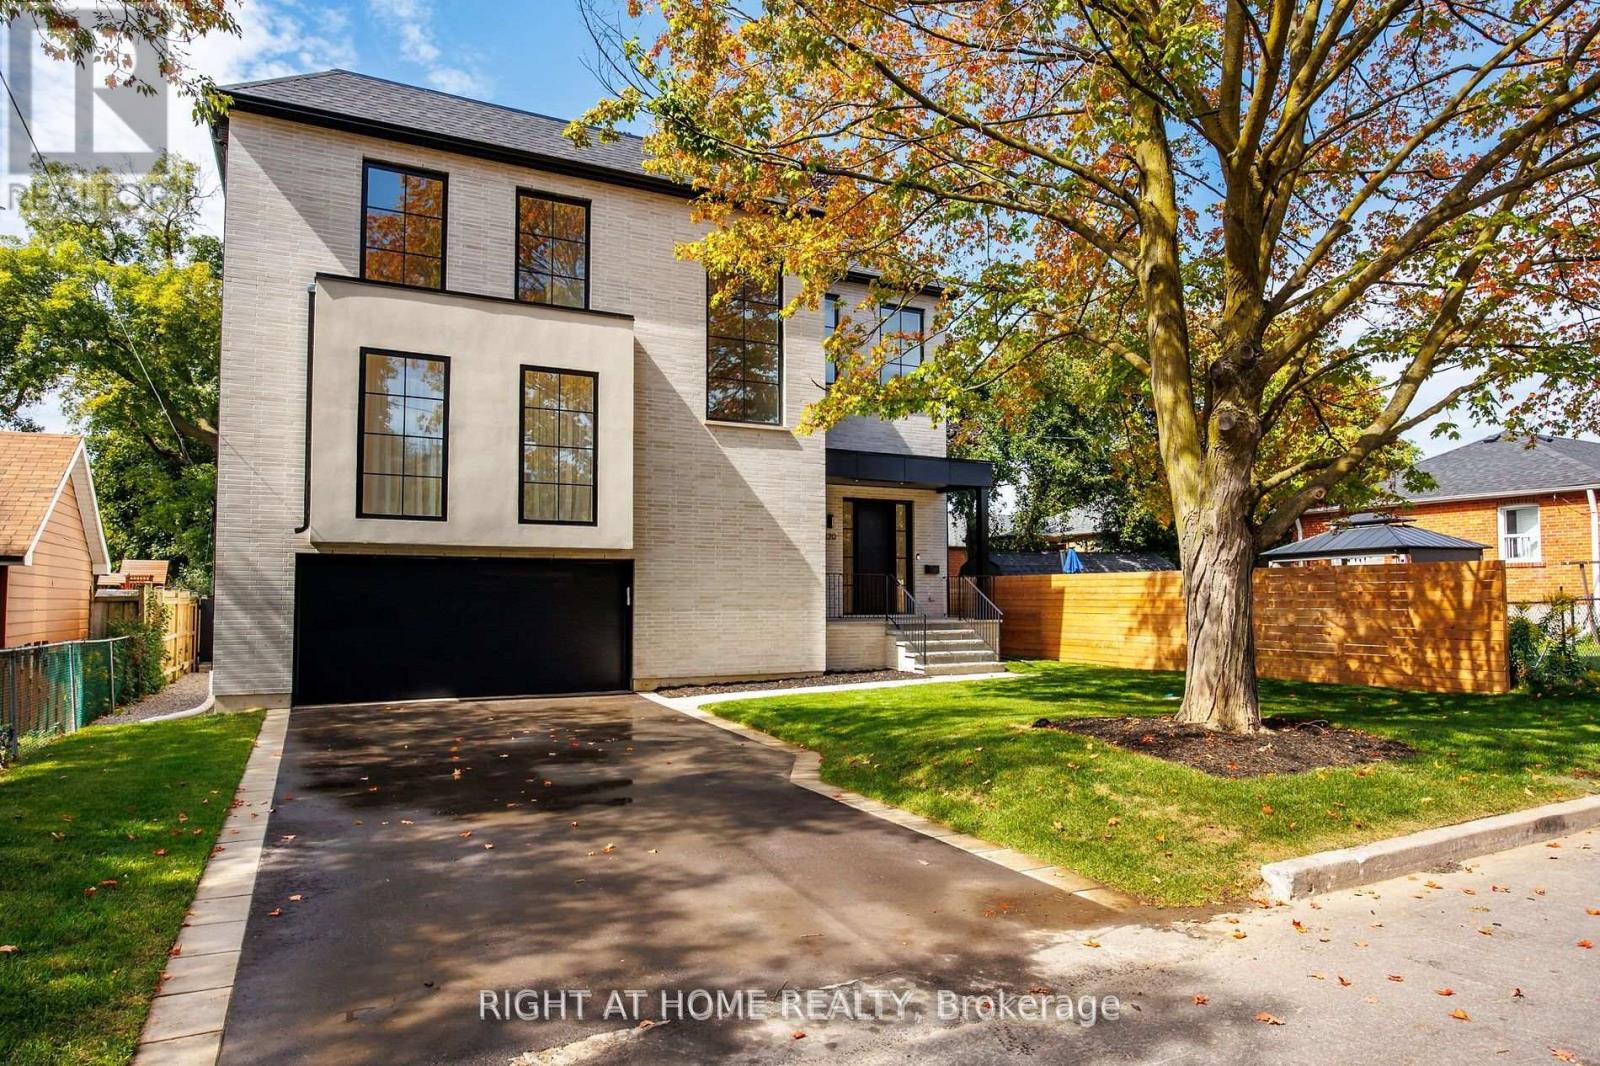
120 Hammell Street
Toronto, Ontario
This expertly designed, fully turn-key custom home offers four spacious bedrooms and luxury finishes throughout. Located on an ultra-quiet, family-friendly street, the home features 10-ft main floor ceilings, and a walk-out basement with separate side entrance ideal for future rental or in-law suite.The chef's kitchen includes a 42" KitchenAid fridge, Fisher & Paykel induction cooktop, custom stone backsplash, custom designed rounded hood, and generous storage. The open-concept living and dining space is perfect for entertaining, featuring a custom arched bar with stone countertops.A custom home office with floor-to-ceiling library millwork sits just off the foyer, enclosed by reeded glass pocket doors and overlooking the serene, landscaped backyard. Upstairs, the oversized primary suite offers a fully customized walk-in closet and a spa-like ensuite with marble accents, soaker tub, heated floors, double vanity, and a glass shower with floating bench.Outside, enjoy a private backyard retreat complete with a beautifully designed saltwater pool, extensive landscaping, and a mature Norway Maple tree for natural shade. The large front yard provides a rare opportunity for additional recreational space or a future sport court.This home also includes over $10,000 in custom window coverings, an electric vehicle charger, heated floors in both the front foyer and the primary ensuite, a double car garage, and an oversized driveway with multiple car parking. Set back generously with a large sugar maple in the front yard and full separation between the basement and main living areas, this home is designed for both comfort and versatile living. (id:63381)
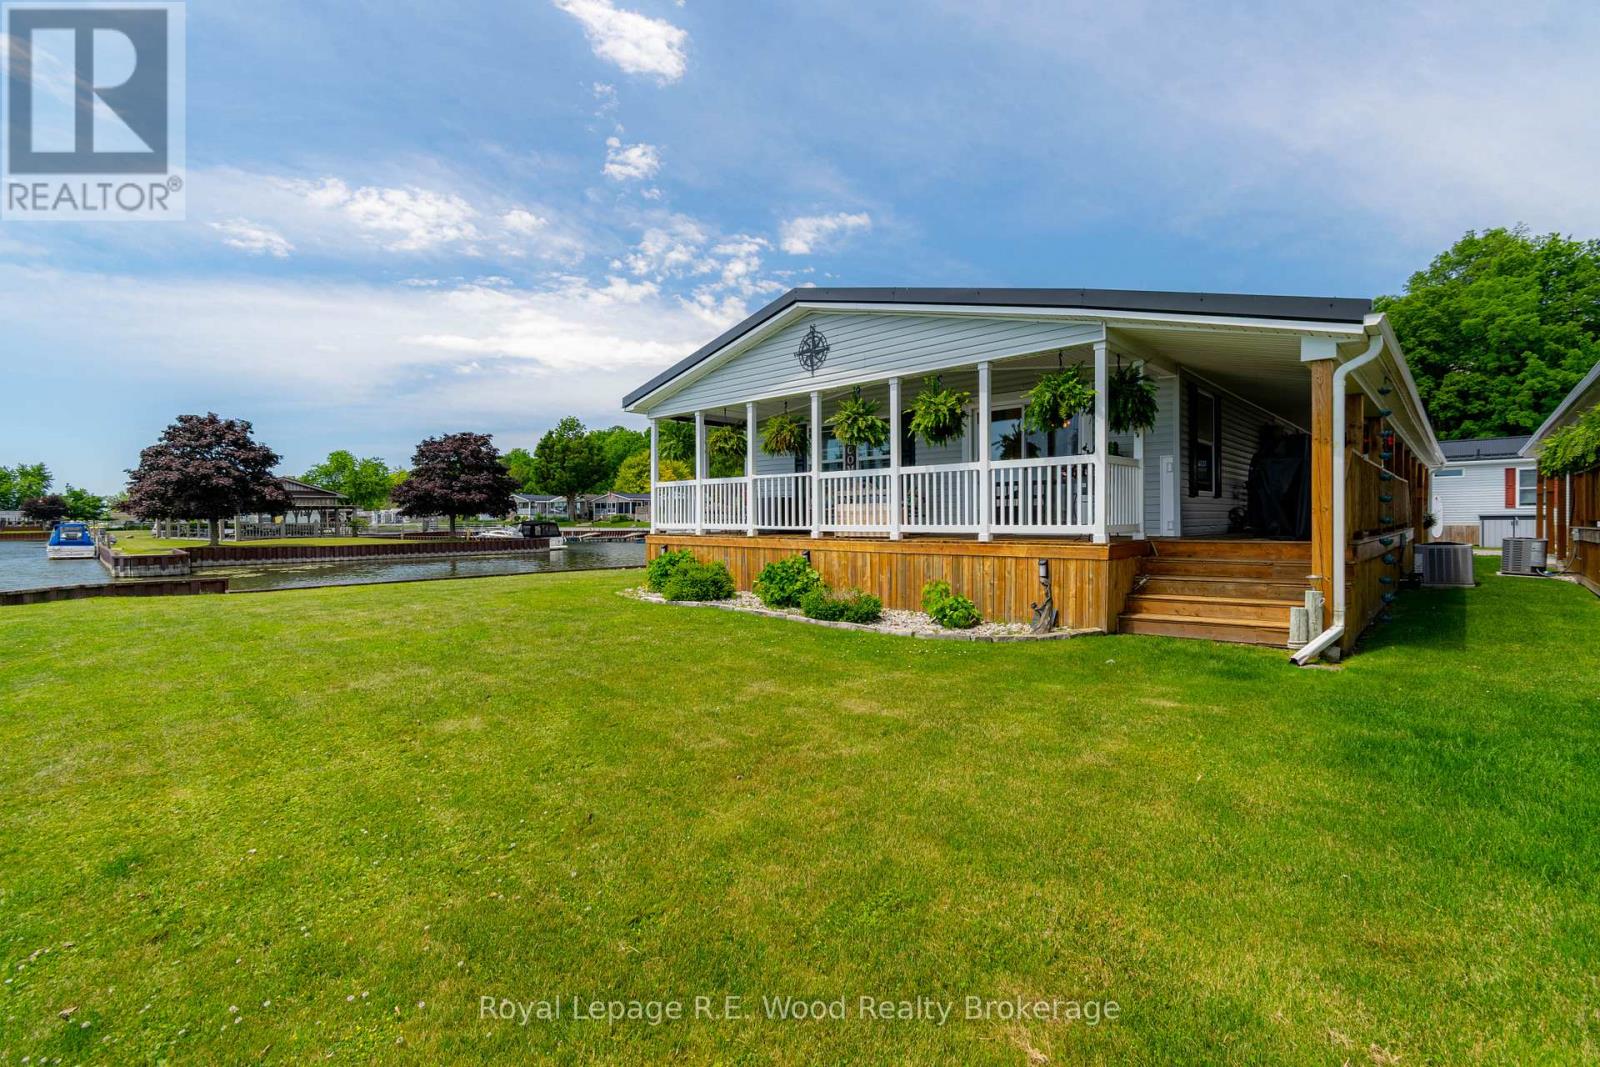
84 - 340 Front Road
Norfolk, Ontario
Fantastic waterfront opportunity on Lake Erie! One of the nicest lots in the park, this modular home boasts approx 73' of waterfront view to the south, and 90' of unobstructed canal view to the east. Only one adjacent neighbour, makes this location highly desirable. 2 bed, 2 bath clean and updated modular home with a covered carport, new concrete pad, storage shed and covered wrap around deck. Inside there have been many updates, with the primary bathroom completely redone, quartz countertops in the kitchen, propane fireplace in the LR. This is the ultimate place to retire if you want to be on the water with unrivaled views! Situated In A Private, Land-Lease, Active Adult-Style Enclave. The Community Is Complete With Shared Pavilion, Boat Slips, And Launch Ramp. Unit #84 is close to designated visitor parking as well! (id:63381)
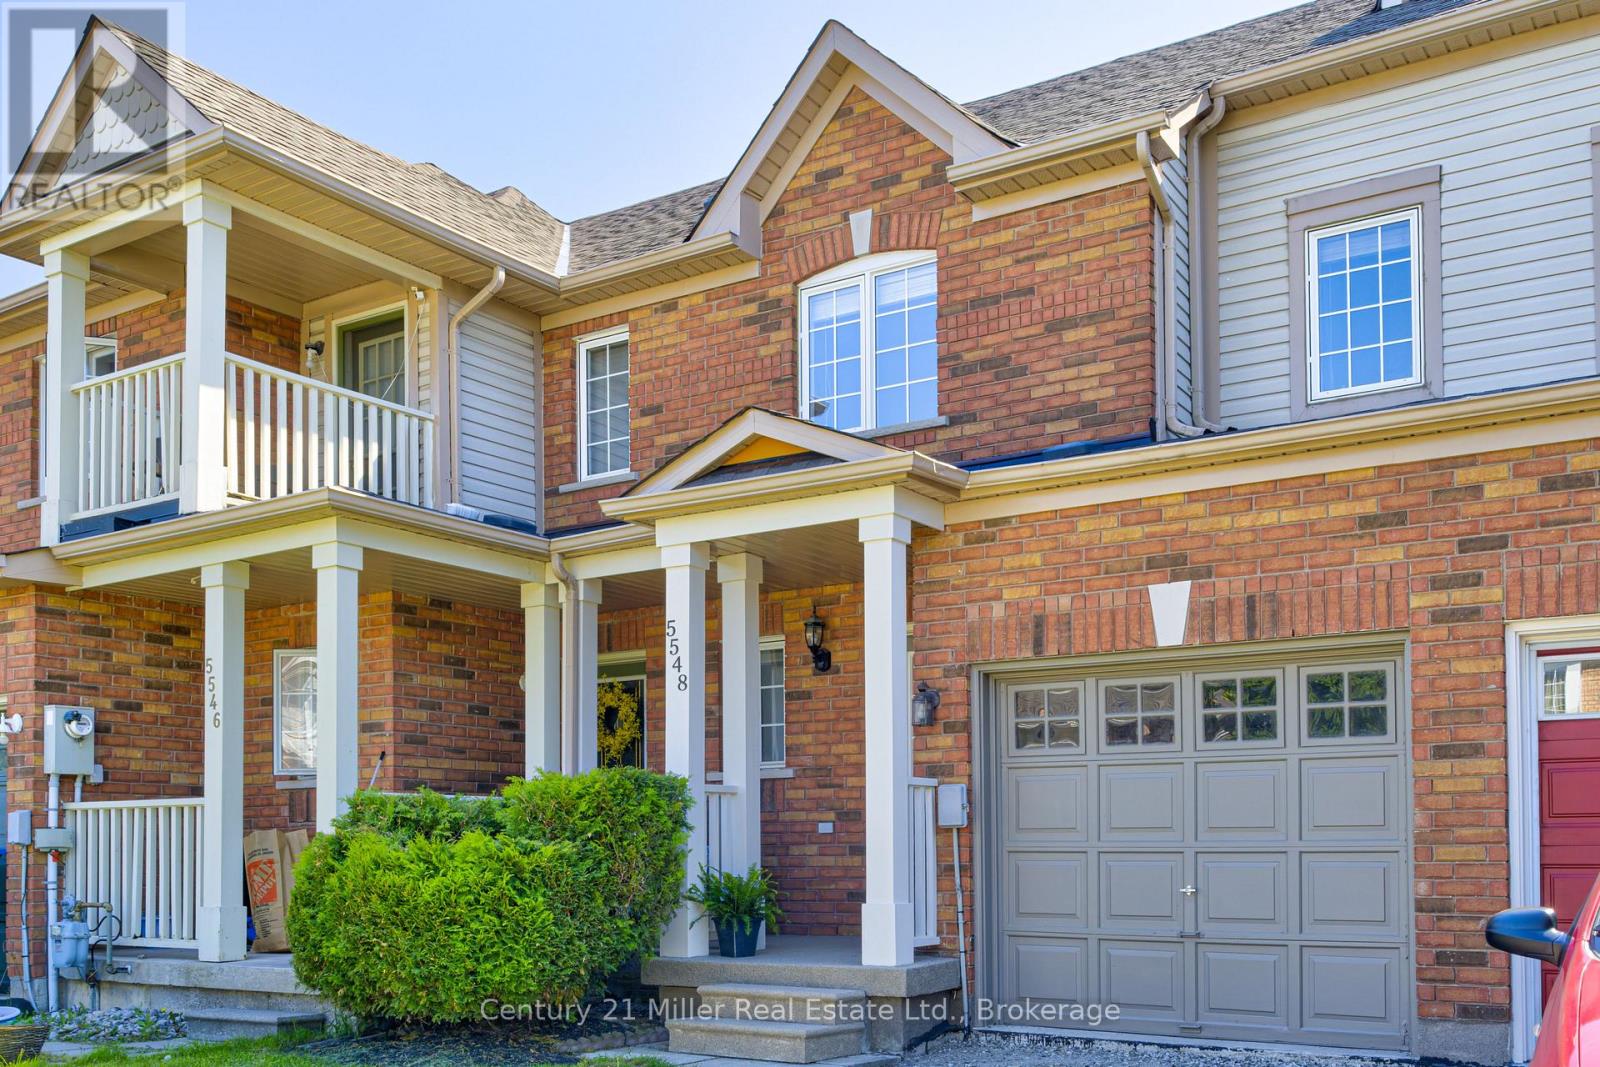
5548 Linwell Place
Mississauga, Ontario
Beautifully upgraded FREEHOLD 3-bedroom 3 bath townhome situated on an over 100-foot deep lot in the heart of Churchill Meadows. Offering exceptional curb appeal, this well-maintained home features a new asphalt driveway (2026), freshly painted garage (2026), and an updated stone-effect front porch (2026).Step inside to a bright, open-concept main floor highlighted by hardwood flooring, a cozy gas fireplace, and a functional layout designed for everyday living and entertaining. The upgraded kitchen (2021) is complemented by stainless steel appliances and overlooks the spacious living and dining areas. A walkout leads to the fully fenced backyard, complete with patio, gardens, and plenty of room to relax and entertain.Upstairs, the generous primary bedroom offers a walk-in closet and a 4-piece ensuite. The second bedroom features a charming reading nook, creating the perfect space to unwind with a book or study in comfort. Fresh neutral décor throughout enhances the home's warm and inviting atmosphere.Thoughtful updates include a furnace (2021), humidifier (2026), proactively added sump pump (2024), owned water heater (2014), and air conditioner (2016). Driveway parking for two vehicles plus an attached garage provides added convenience.This home is located in a true "Park Heaven" setting, minutes from the new Churchill Meadows Community Centre and Mattamy Sports Park, 4 parks, 4 playgrounds, 4 basketball courts, 7 sports fields, 2 sports courts, a trail system, and an extensive selection of recreational amenities all within a short walk. This highly sought after neighbourhood is close to schools, shopping, dining, transit, less than 5km from Streetsville GO Station and major highways access.A fantastic opportunity to own a move-in ready freehold townhouse in Churchill Meadows! (id:63381)
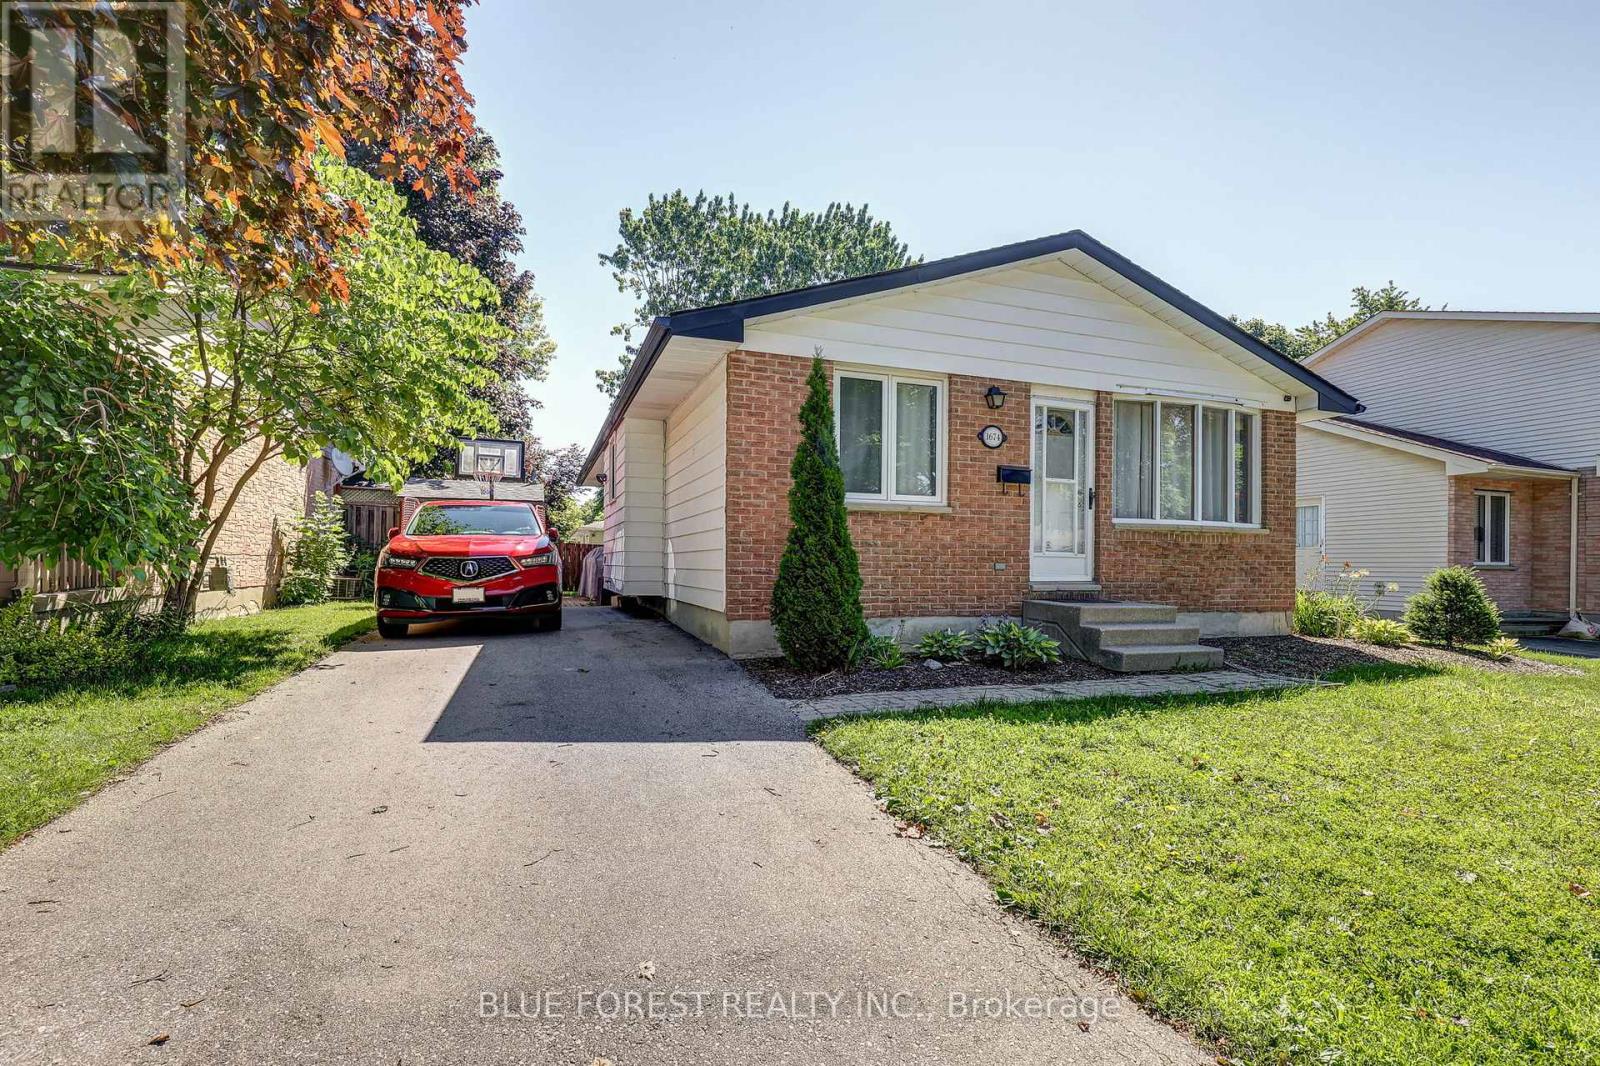
1674 Aldersbrook Road
London North, Ontario
Welcome to this charming 3-bedroom, 2-bath brick bungalow nestled on a generous 50 x 102 ft lot in one of North London's most sought-after family neighbourhoods! Whether you're looking for the perfect family home or a fantastic investment opportunity, this property checks every box. Ideally situated minutes from Western University, University Hospital, Banting Secondary School, Wilfrid Jury Public School, parks, walking trails, and an abundance of shopping and everyday amenities, demand from quality tenants in this area is exceptionally strong. Step inside to discover warm hardwood floors throughout the main level, an open-concept living and dining area, and a beautifully updated kitchen. Both bathrooms have been tastefully refreshed and updated. The finished lower level offers excellent additional living space perfect for a rec room, home office, or guests. Outside, enjoy a private backyard with a powered shed ideal for a workshop or extra storage, plus a gas BBQ hookup ready for entertaining. The paved driveway offers ample parking. Bonus inclusions: freezer, lawn mower, and leaf blower for move-in ready convenience. Forced air gas heating, central air, and municipal water and sewer complete this fantastic package. A turnkey opportunity in a high-demand rental corridor. Don't miss your chance to own in this established, family-friendly community. (id:63381)
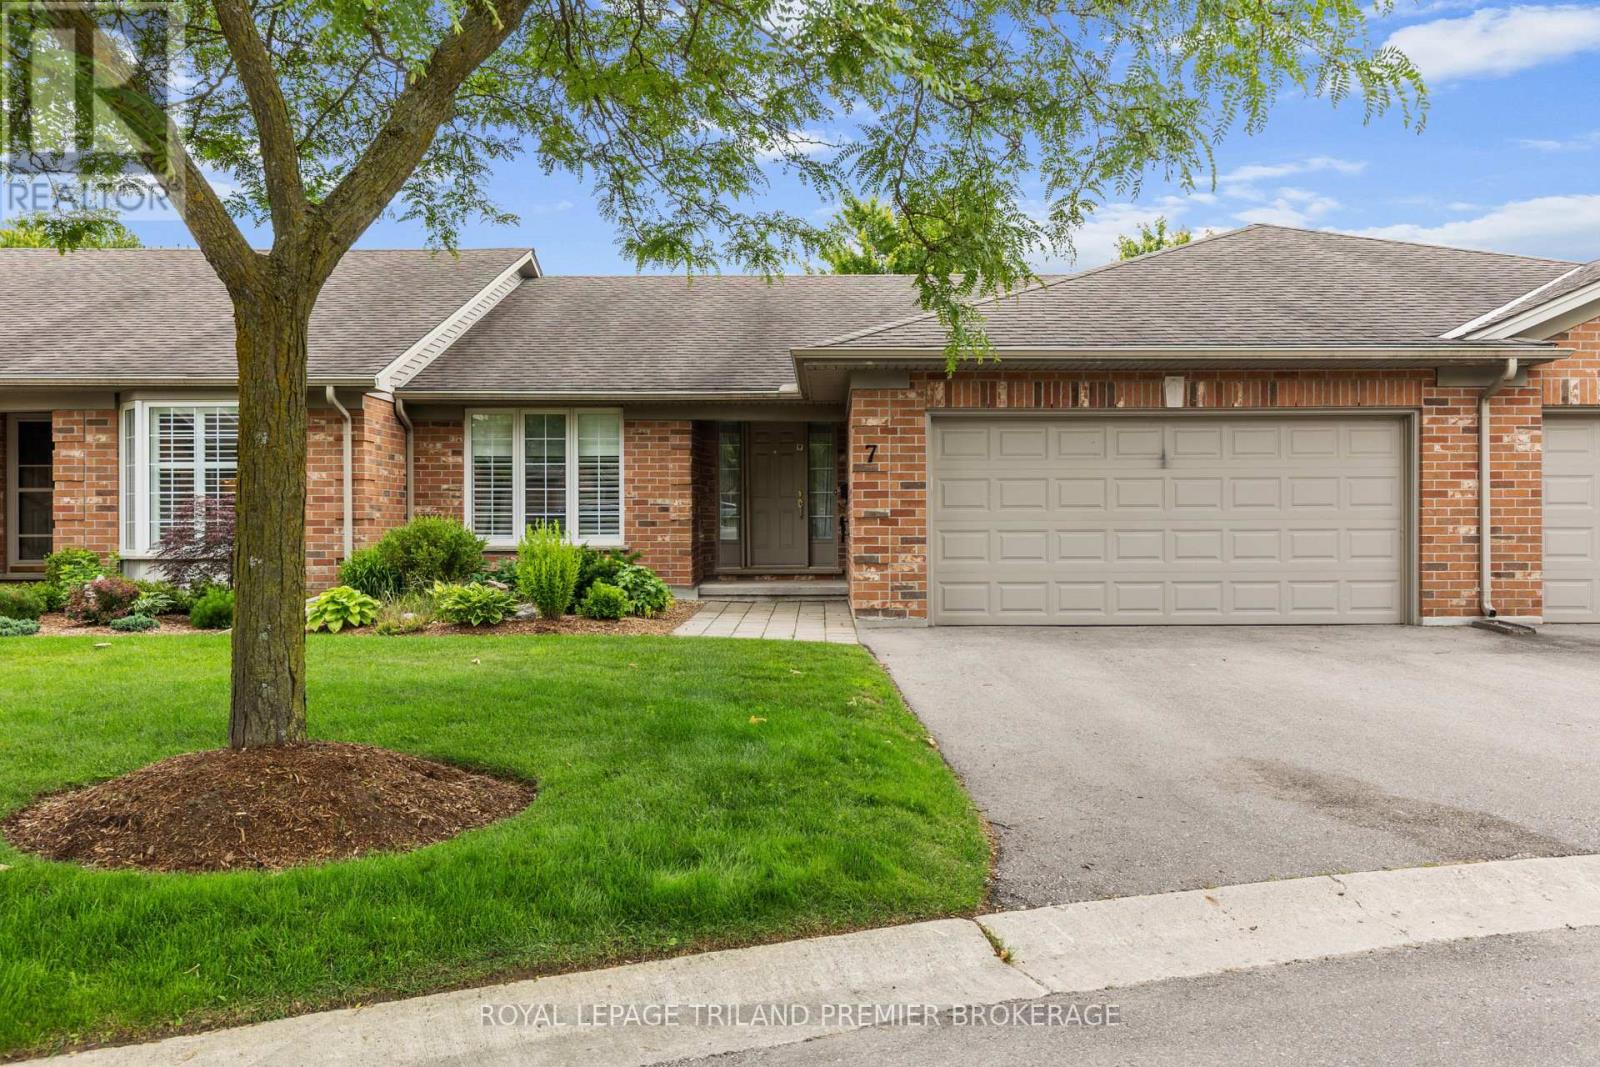
7 - 1755 Louise Boulevard
London North, Ontario
Lovely one-floor condo in desirable Masonville, North London. Nestled in a quiet, well-maintained complex, this spacious home offers comfortable, carefree living. Step inside to an expansive main level featuring a generous great room and dining area with soaring vaulted ceilings, a large rear window that fills the space with natural light, and a cozy gas fireplace. The updated eat-in kitchen is loaded with storage and showcases granite countertops, a tiled backsplash, built-in desk area, pantry, and direct access to the private back deck and garden. The main floor also features two spacious bedrooms and two bathrooms, including a bright primary suite complete with a large walk-in closet and private ensuite 3-piece bathroom. The fully finished lower level adds exceptional living space with a large family/recreation room, billiards table, and abundant storage. A convenient main-floor laundry/mudroom and double-car garage complete the package. An outstanding opportunity to enjoy low-maintenance living where grass, gardens and snow removal are all taken care of, in one of North London's most sought-after neighbourhoods, close to shopping, restaurants, parks, walking trails, public transit and all the amenities of Masonville. (id:63381)
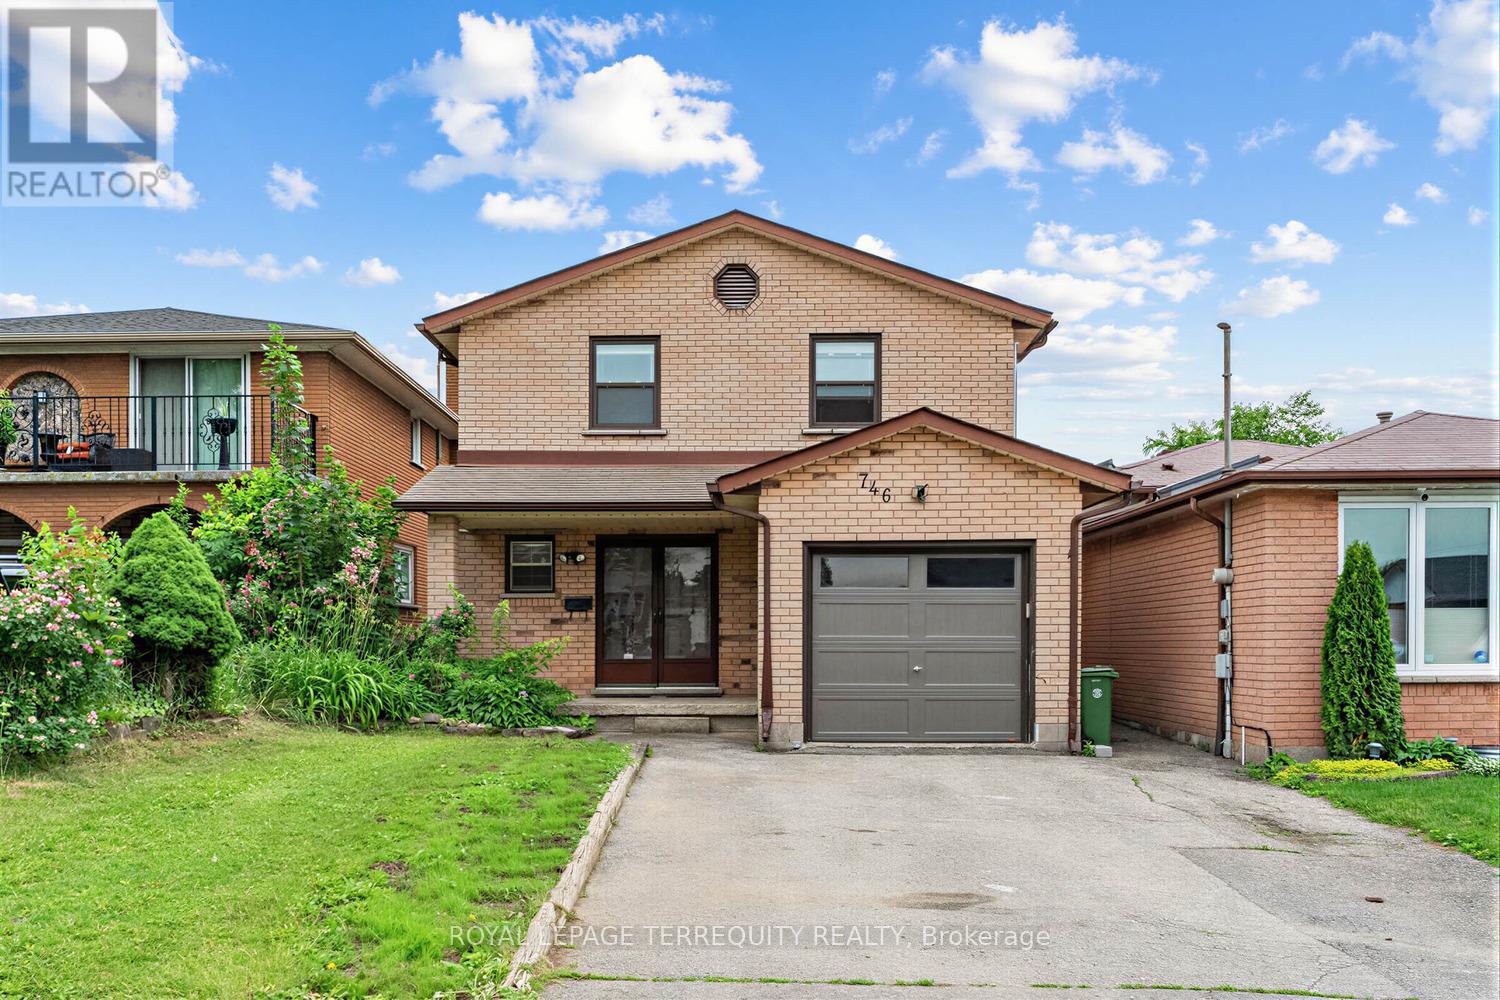
746 Limeridge Road E
Hamilton, Ontario
This stunning 2-storey detached home offers the perfect blend of modern comfort and incredible investment potential. Boasting a spacious 3+1 bedroom layout and 4 bathrooms, this property is designed to accommodate growing families or those seeking a turnkey multi-generational living setup.The main floor welcomes you with a design that flows seamlessly from the bright living area into the dining room and kitchen with an eat-in area. Newer large windows throughout invite an abundance of natural light, highlighting the thoughtful craftsmanship and neutral palette. Upstairs, you will find three generous bedrooms, including a primary suite featuring a private ensuite bath for ultimate relaxation. The true highlight of this home is the professionally finished basement. Accessible via the main floor or a dedicated separate side entrance, this lower level includes an additional bedroom/office, a 3-Pce bathroom, a kitchen and a versatile living area. Whether you envision a private guest suite, a home office, the possibilities are endless.Located in a vibrant Hamilton community, you are just minutes away from local amenities, top-rated schools, parks, and easy highway access. This home combines suburban tranquility with urban convenience, making it a rare find in today's market. (id:63381)
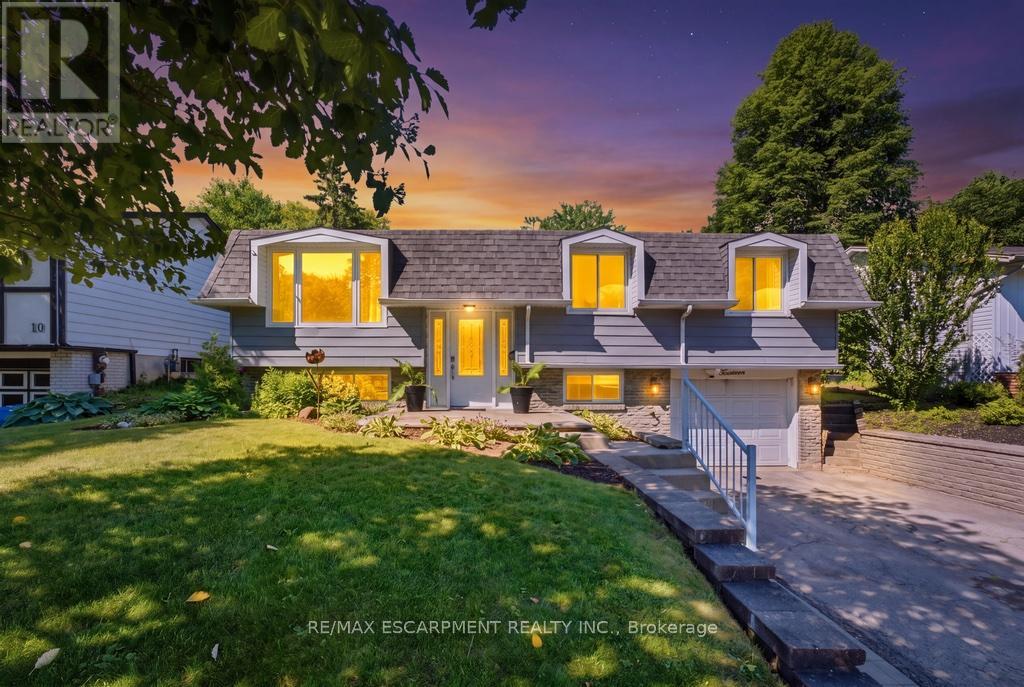
14 Gateway Drive
Guelph, Ontario
Welcome to this beautifully maintained home, where comfort, style, and functionality come together. From the moment you arrive, you'll appreciate the pride of ownership and thoughtful care evident throughout. Step inside to discover bright, inviting living spaces designed for both everyday living and entertaining. The well-appointed kitchen offers ample cabinetry and workspace, seamlessly connecting to the dining and living areas for an open, welcoming feel. Generous-sized bedrooms provide comfortable retreats, while the updated bathrooms add a modern touch. The lower level offers additional living space, perfect for a family room, home office, recreation area, or guest accommodations. Outside, enjoy a spacious yard ideal for relaxing, gardening, or hosting family and friends. Situated in a desirable neighbourhood close to parks, schools, shopping, restaurants, and major commuter routes, this home offers the perfect blend of convenience and lifestyle. Whether you're a first-time buyer, growing family, or downsizer, this is an exceptional opportunity to own a move-in-ready home in a fantastic location. (id:63381)
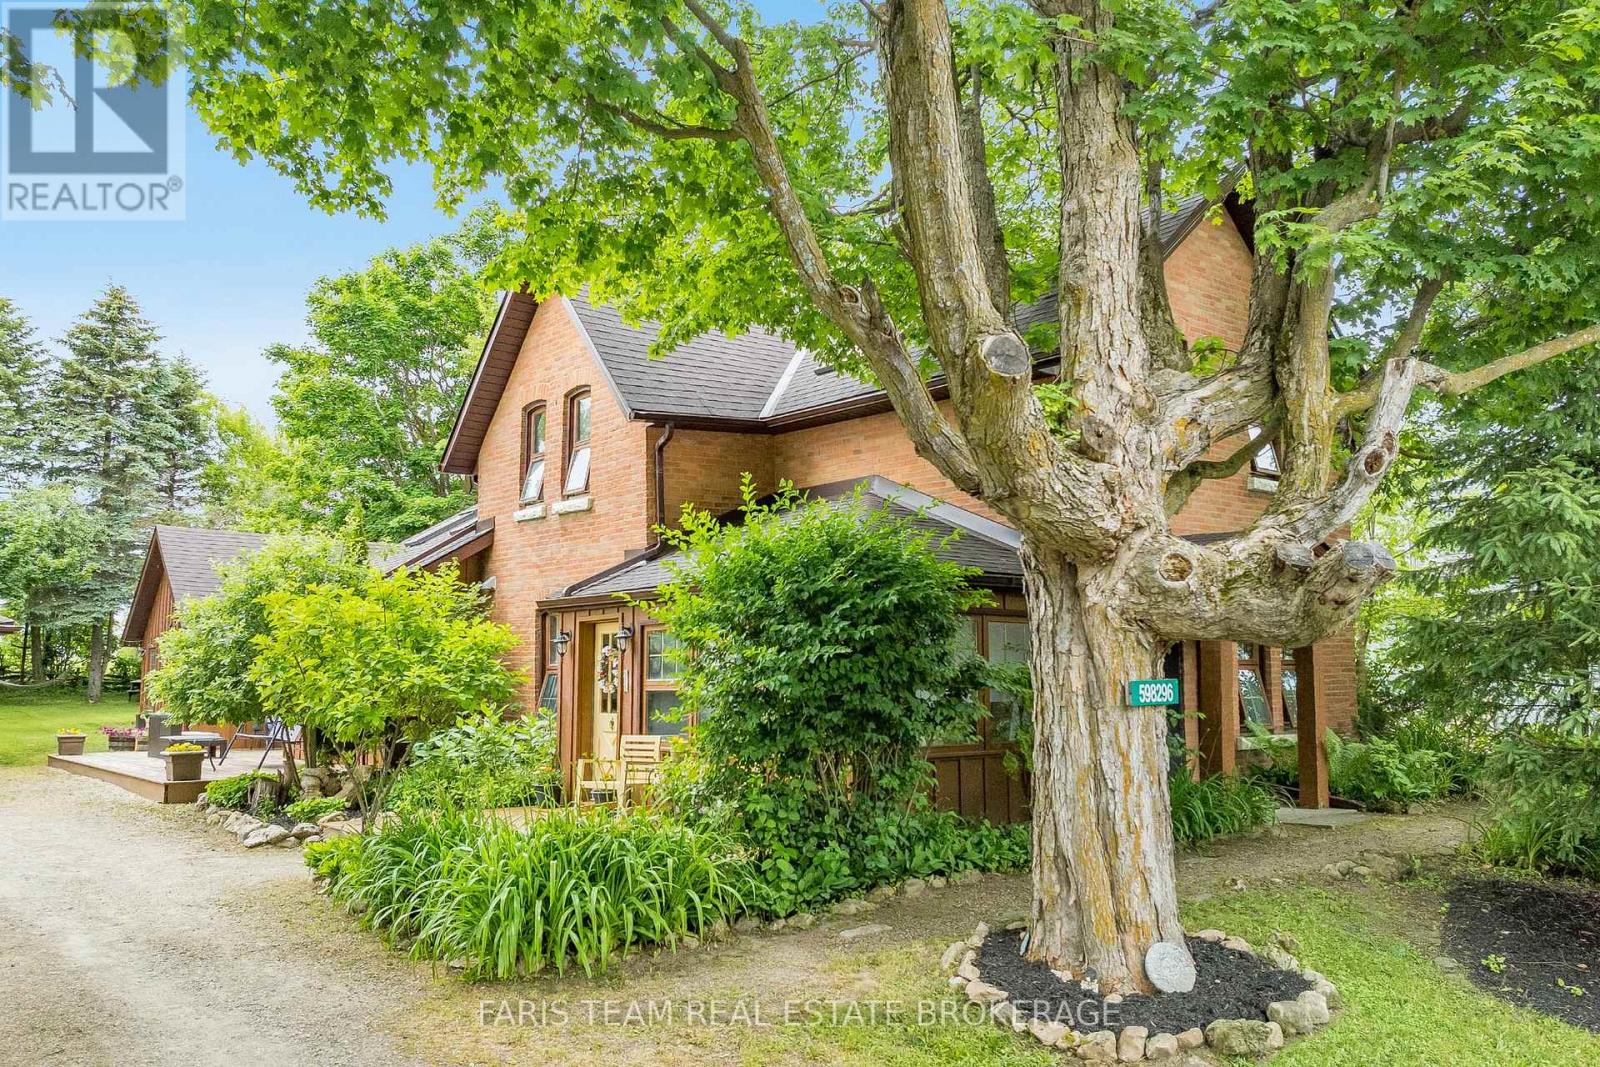
598296 Second Line W
Mulmur, Ontario
Top 5 Reasons You Will Love This Home: 1) Timeless charm and character shine throughout this welcoming century home, offering nearly 2,300 square feet of finished living space where classic details meet everyday comfort 2) Designed for entertaining and family gatherings, the spacious main level features a large country kitchen, a bright dining room with skylights, a cozy living room with a fireplace, and a warm family room with French doors leading to the deck 3) Convenient main level living is yours with a generous primary suite complete with its own ensuite, along with main level laundry and a powder room 4) Growing families will appreciate the upper level with three additional bedrooms, a newly updated bathroom, and carpet-free flooring throughout for easy maintenance and modern appeal 5) Backing onto the recreation centre, the deep and private backyard presents plenty of outdoor space along with a detached garage ideal for hobbies, storage, or weekend projects. 2,278 fin.sq.ft. (id:63381)
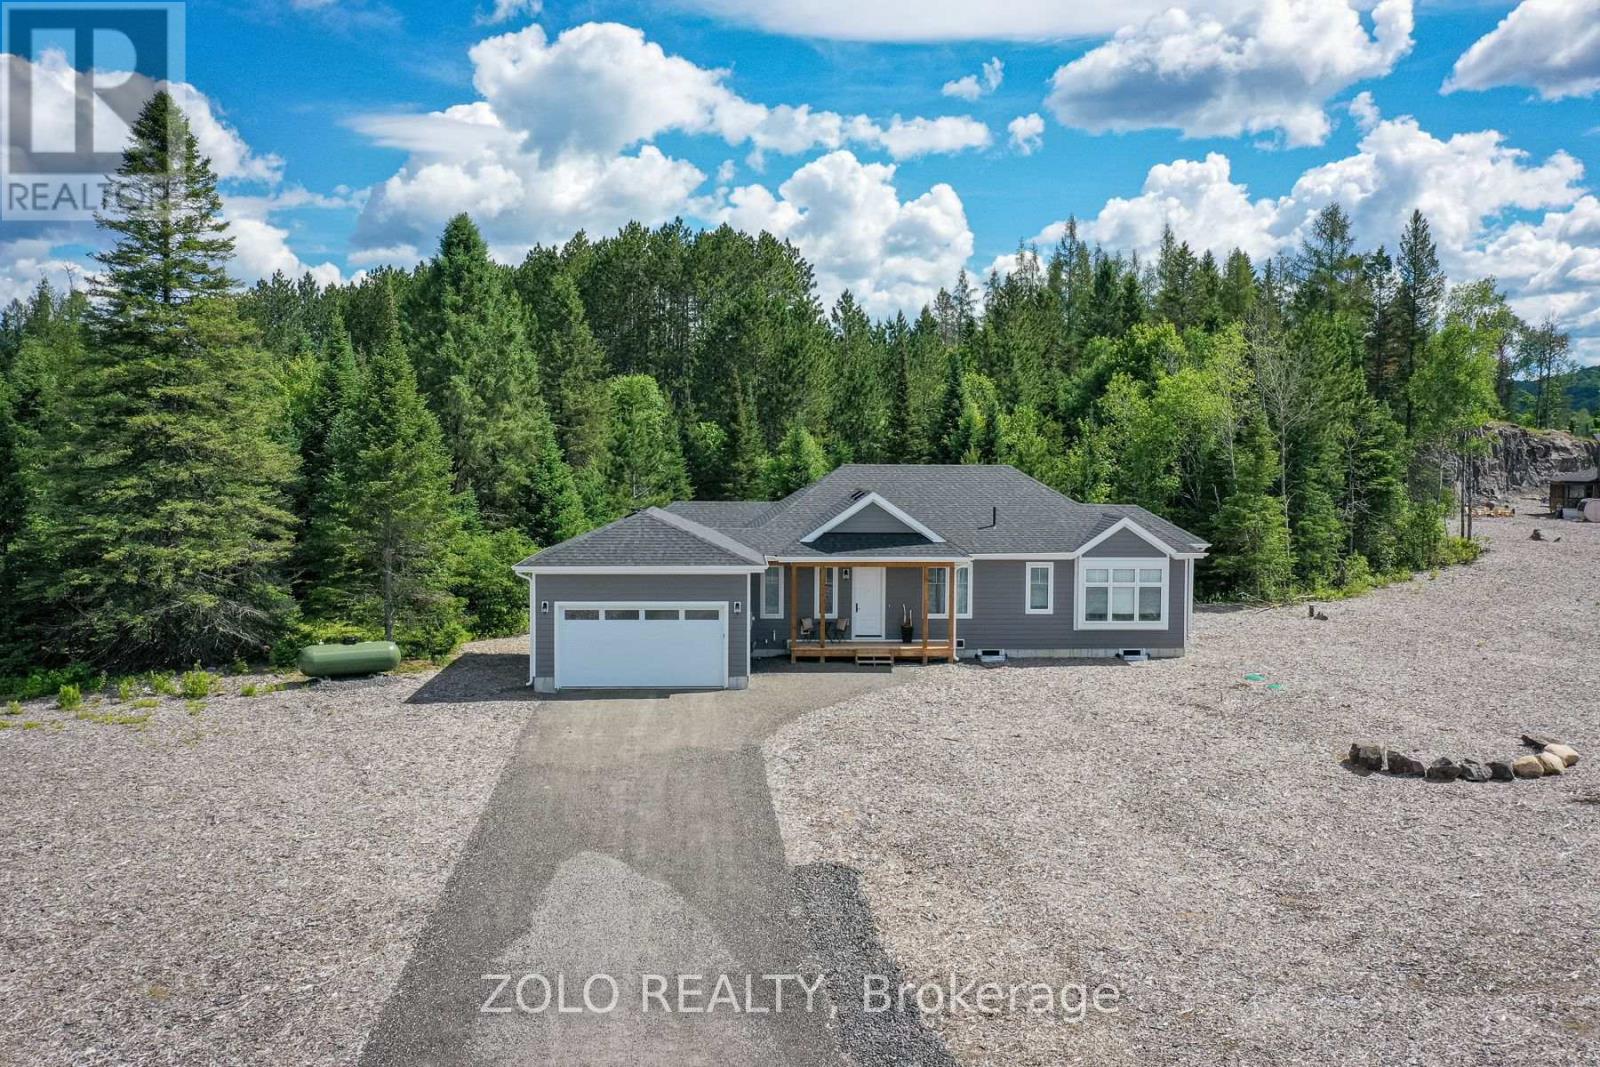
94 - 1006 Holly Meadow Court
Lake Of Bays, Ontario
Experience the best of north Muskoka living in this exceptional 2-year-old bungalow on a premium 1.7+ acre lot near Lake of Bays. Thoughtfully designed with quality finishes and Muskoka-inspired accents, this 3-bedroom home offers the perfect blend of modern comfort and natural beauty.The bright, open-concept layout features engineered hardwood flooring, solid-surface countertops, a cozy fireplace, and expansive windows that fill the home with natural light. A vaulted ceiling with a striking beam accents add warmth and character, creating an inviting Muskoka atmosphere. The peaceful primary suite includes a private ensuite bath and walk through closet, while two additional bedrooms provide plenty of room for family and guests.Enjoy peaceful mornings and summer evenings in the screened Muskoka room overlooking the wooded setting. The lushly treed backlot attracts deer and moose, offering a true connection to nature. The expansive property is ready for your landscaping vision and represents significant value with its premium oversized lot.Additional features include a tankless hot water heater, ample storage, and a large unspoiled basement with endless potential for additional living space, recreation, or a workshop.Located less than 5 minutes from Dwight and only 15 minutes from Huntsville, you'll enjoy easy access to boating, beaches, golf, dining, and year-round recreation. A planned lakeside clubhouse slated for completion in Fall 2026 will further enhance this desirable community lifestyle.Close to Echo Valley Nature & Bike Trails, Limberlost Forest and Wildlife Reserve, Oxtongue River-Ragged Falls Provincial Park, and Algonquin Provincial Park, this home is perfectly positioned for outdoor enthusiasts.Complete with a transferable Tarion Home Warranty, this nearly new home offers an outstanding opportunity to enjoy the Muskoka lifestyle in one of the region's most sought-after locations. (id:63381)