
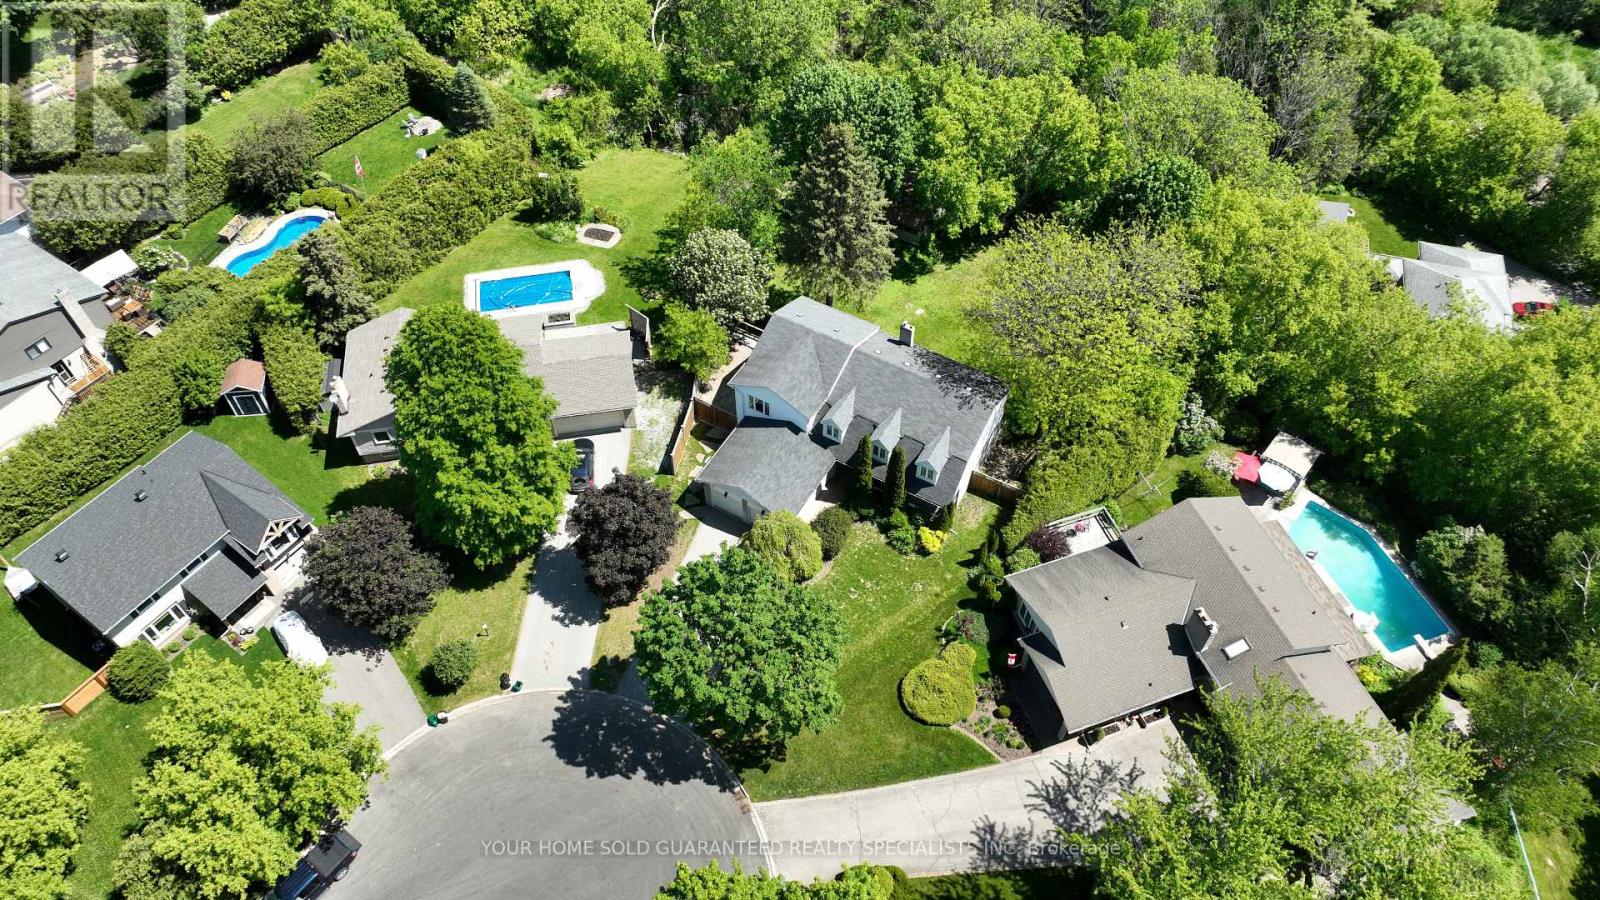
55 Valley Mills Road
East Gwillimbury, Ontario
Welcome to the kind of home young families dream about! Tucked away on a quiet family-friendly circle in sought-after Mount Albert, this spacious 4+1 bedroom with 3 bathroom home offers an incredible opportunity for growing families looking to create their dream home in a peaceful, nature-filled setting. Set on an impressive pie-shaped lot backing onto tranquil ravine and walking trails, this property offers the kind of lifestyle families love; a place where kids can safely ride bikes, play outside, and explore the forest right from their own backyard. The home features a generous primary bedroom retreat complete with a cozy sitting area, oversized walk - in closet. A second bedroom also includes its own walk - in closet and private 3 piece ensuite, making it ideal for teens, guests, or extended family. Also includes a convenient upper-level laundry. While the home will benefit from your personal touches and cosmetic updates, it offers incredible space, flexibility, and endless potential to make it your own. A thoughtfully designed addition behind the kitchen adds approximately 200 sq ft of versatile four-season space with a separate entrance, perfect for a future home office, studio, salon, gym. The kitchen walks out to a large entertainer's deck with newer deck boards and railings overlooking the fully fenced backyard and peaceful ravine views, an ideal setting for family BBQ's, gatherings, and relaxing evenings outdoors. The walk- out basement provides additional living potential, while two powered outbuildings in the expansive 156 ft wide backyard offer endless possibilities for hobbies, workshops, storage, or creative spaces. With a double car garage, parking for 4 additional vehicles, mature trees, and a quiet court location, this property combines small-town charm, privacy, and the opportunity to build equity in one of Mount Albert's most family-friendly neighborhoods. A rare chance to create the perfect family home in an unbeatable setting. (id:63381)
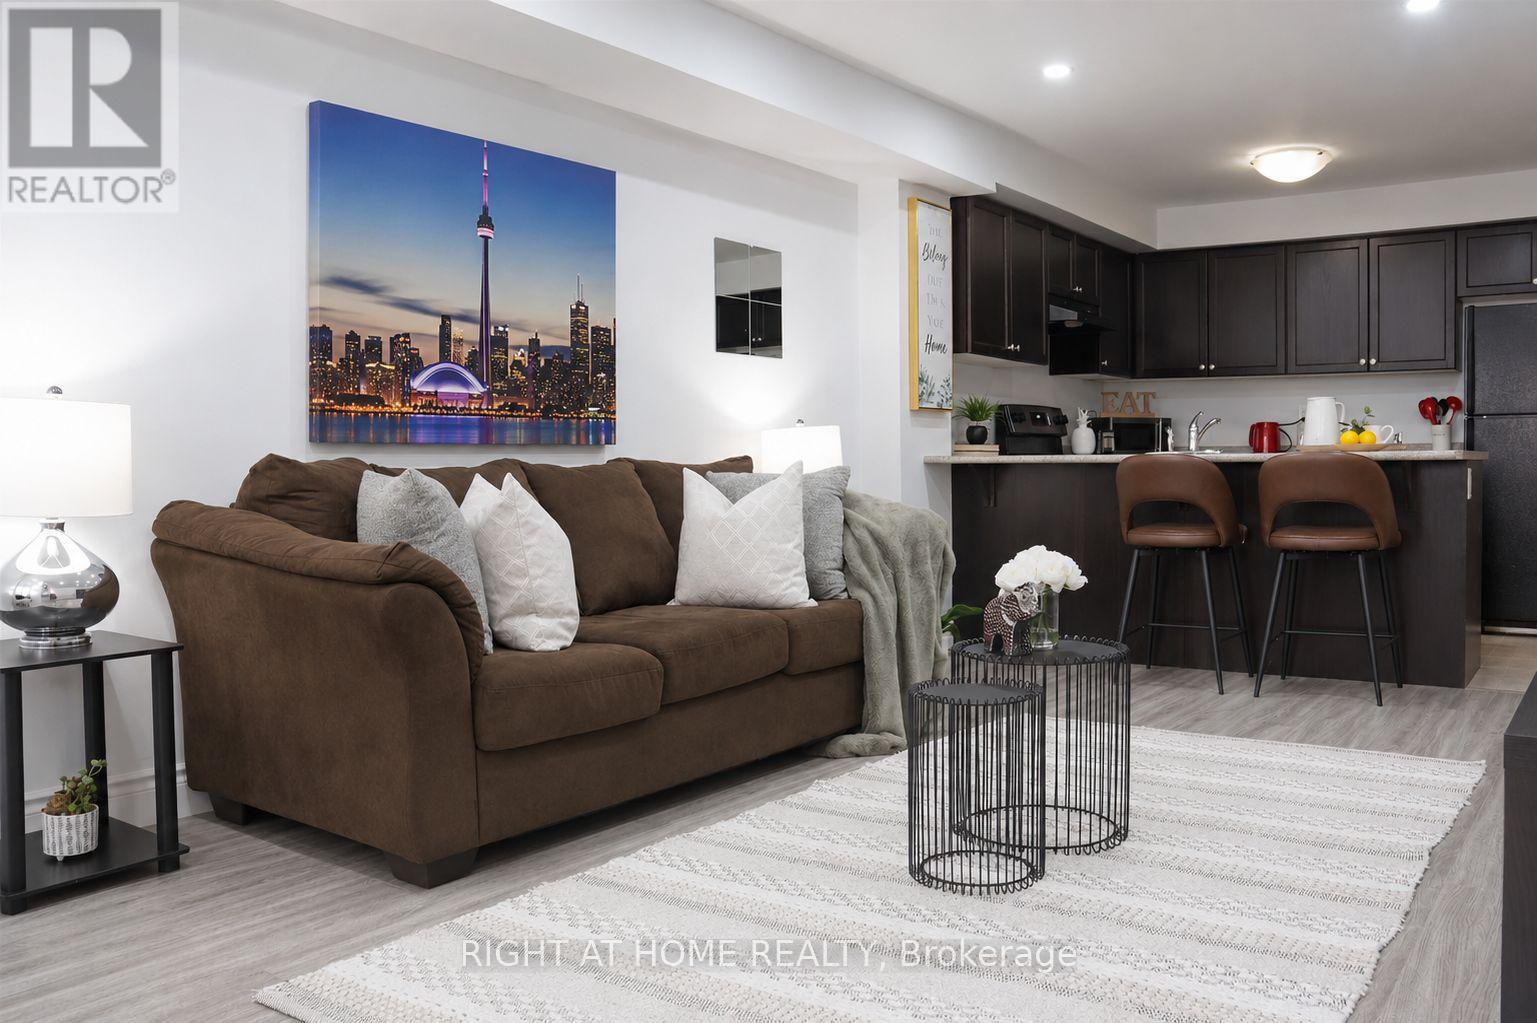
3 - 78 Abela Lane
Ajax, Ontario
Discover this bright and inviting 2-bedroom, 1-bathroom stacked townhouse in the heart of Central Ajax, offering the perfect blend of comfort, style, and convenience. This well-maintained home features an open-concept layout with approximately 900 sq. ft. of living space, ideal for first-time buyers, downsizers, or savvy investors. The spacious eat-in kitchen overlooks the combined living and dining area, creating a functional space for both everyday living and entertaining. Two generously sized bedrooms offer large closets and ample natural light, while tasteful modern finishes, hardwood flooring, pot lights, and an updated bathroom add to the home's appeal. Situated on the ground level for easy access, this move-in-ready residence is just moments from Highway 401, public transit, parks, schools, and Westney Heights Plaza, with shopping, restaurants, and everyday amenities right at your doorstep. An exceptional opportunity to own in one of Ajax's most sought-after communities. (id:63381)
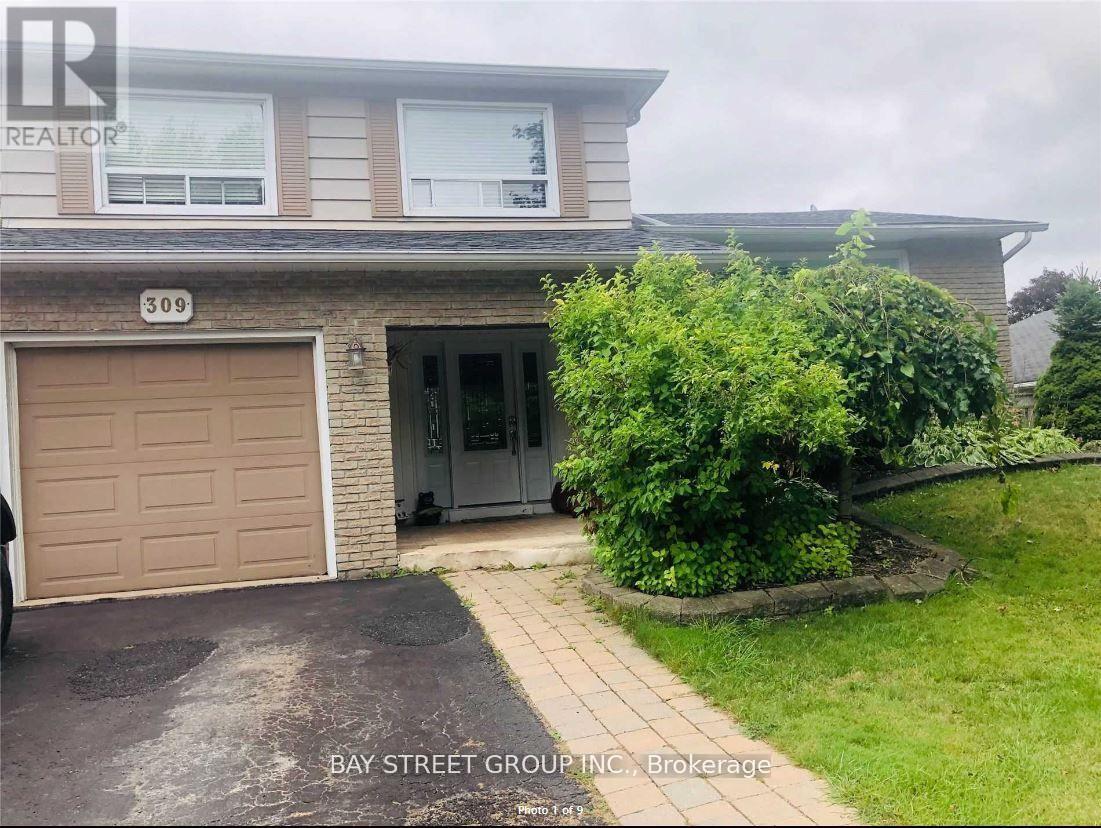
309 Pineview Gardens
Shelburne, Ontario
Premium 60 x 120 Ft Lot Backing Onto Greenwood Park! Exceptional opportunity to own a detached 3-bedroom side split bungalow on an oversized premium lot in one of Shelburne's most desirable family neighbourhoods. Enjoy the privacy and convenience of backing onto Greenwood Park, with rear curb access providing excellent potential for a future garden suite, secondary dwelling, or other redevelopment opportunities, subject to buyer due diligence and municipal approvals. Excellent potential for those looking to build equity in a prime neighbourhood. The finished basement adds valuable living space, and the property is ideally located close to schools, shopping, parks, and all amenities. Seller is a Listing Agent (id:63381)
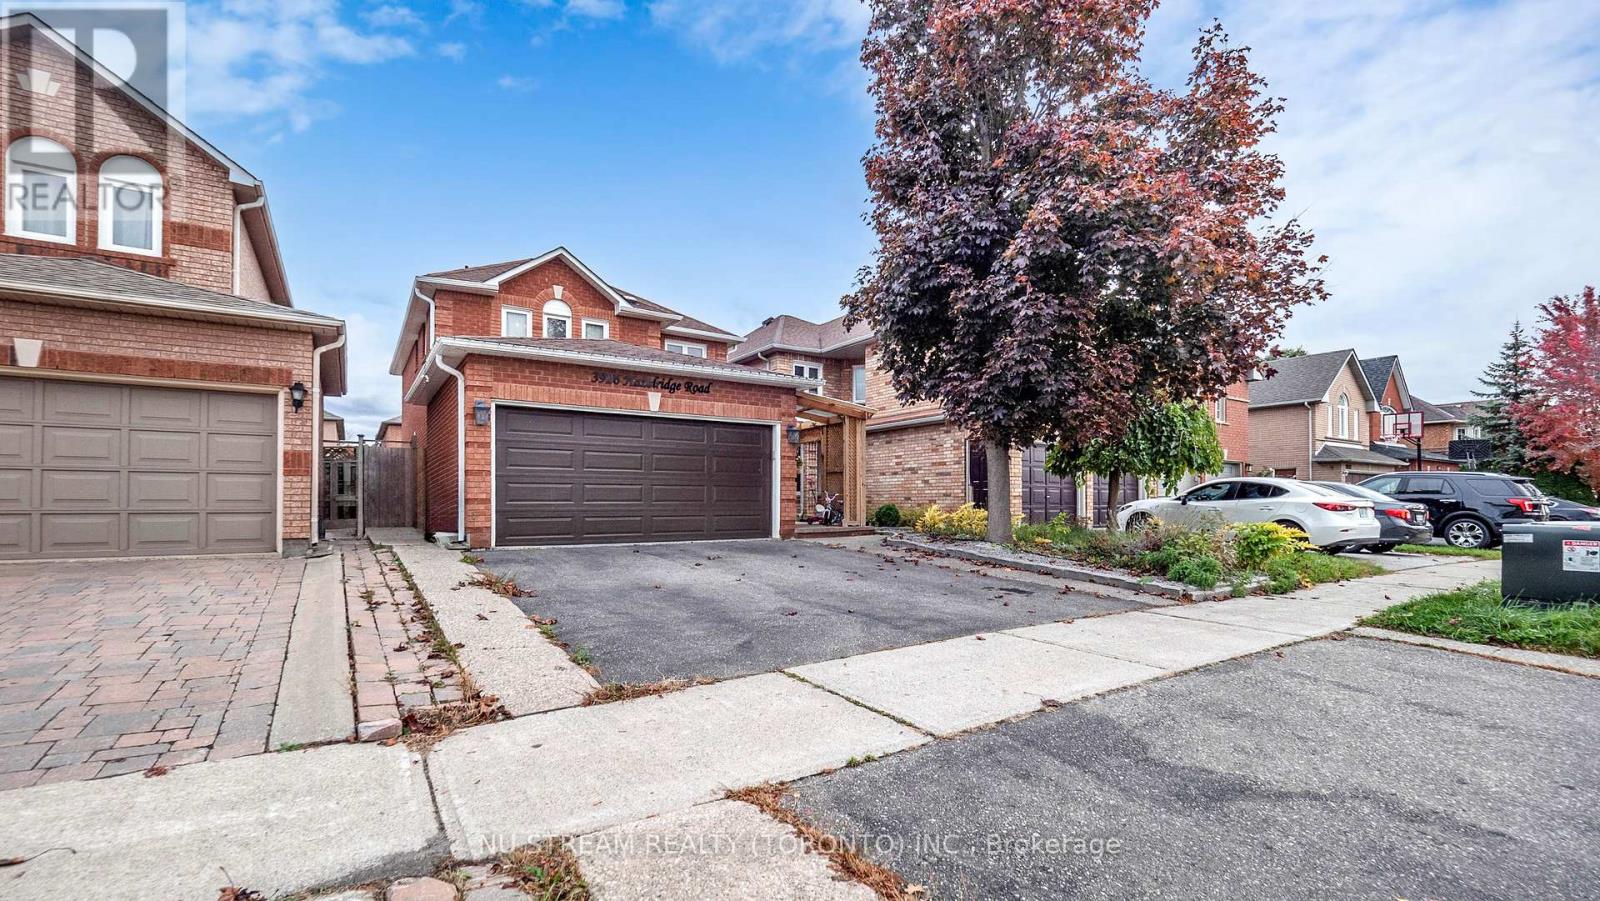
3926 Hazelridge Road
Mississauga, Ontario
Discover this captivating and extensively upgraded 4-bedroom, 4-bathroom detached home in the sought-after Lisgar community, offering nearly 1700 sqft above ground plus a fully finished basement. The open-concept interior boasts newer hardwood floors, an elegant oak staircase, a redesigned gourmet kitchen with quartz counters and a center island, and a dining room warmed by a stone wall gas fireplace. Seamlessly step out to the private, low-maintenance patio with a gazebo. The finished lower level significantly extends your living space, including a fourth bedroom, 3-piece bath, and an office. With newer high-performance windows and doors, this stylish residence provides modern comfort and is ideally located near schools, parks, trails, and major highways 401/407. (id:63381)
10 Tweedhill Avenue
Caledon, Ontario
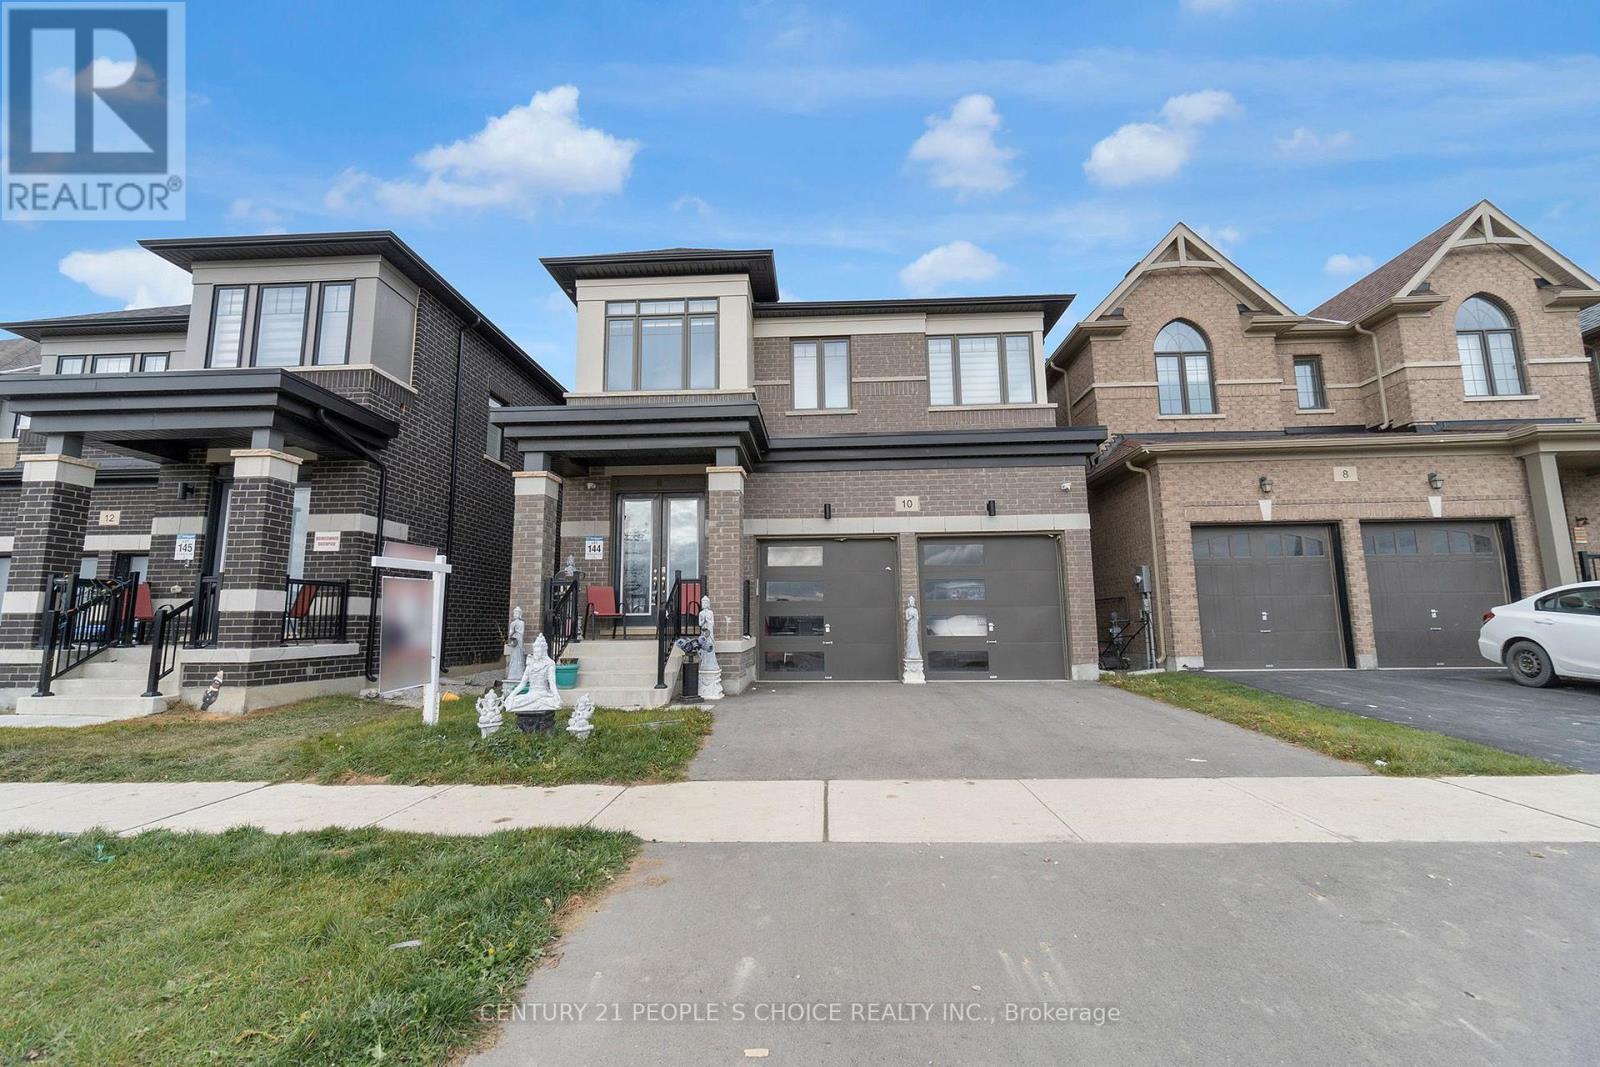
Welcome to 10 Tweedhill Ave 5 Bedrooms detached home comes with 4 washrooms built by Yorkwood Homes Spruce Model Elevation C 2885 Sq/F as per builder floor plan.** This Home Features Over 100K In Upgrades From Builder**. 10Ft Ceiling On Main Floor, 9Ft On The 2nd, 8Ft Doors, Den On Main Floor, Double door entry, double car garage, entry to the house from garage, porcelain tiles in foyer, backsplash in kitchen, breakfast bar, unspoiled basement waiting for your imagination, second floor laundry for your convenience, Oak Staircase Along With Upgraded Rail Handle & Iron Pickets, Quartz Countertops, 5'' Hardwood floor Throughout the house***. No Homes Being Built In Front Along With A Development Of A Soccer Field, 2 Basketball Courts, Cricket Field & A School. **EXTRAS** 2 Stainless steels fridges, Gas stove,B/I Dishwasher, Washer, Dryer, Cac, 2 Gdo, all window coverings, all elf's. (id:63381)
71 Sunrise Avenue
Toronto, Ontario
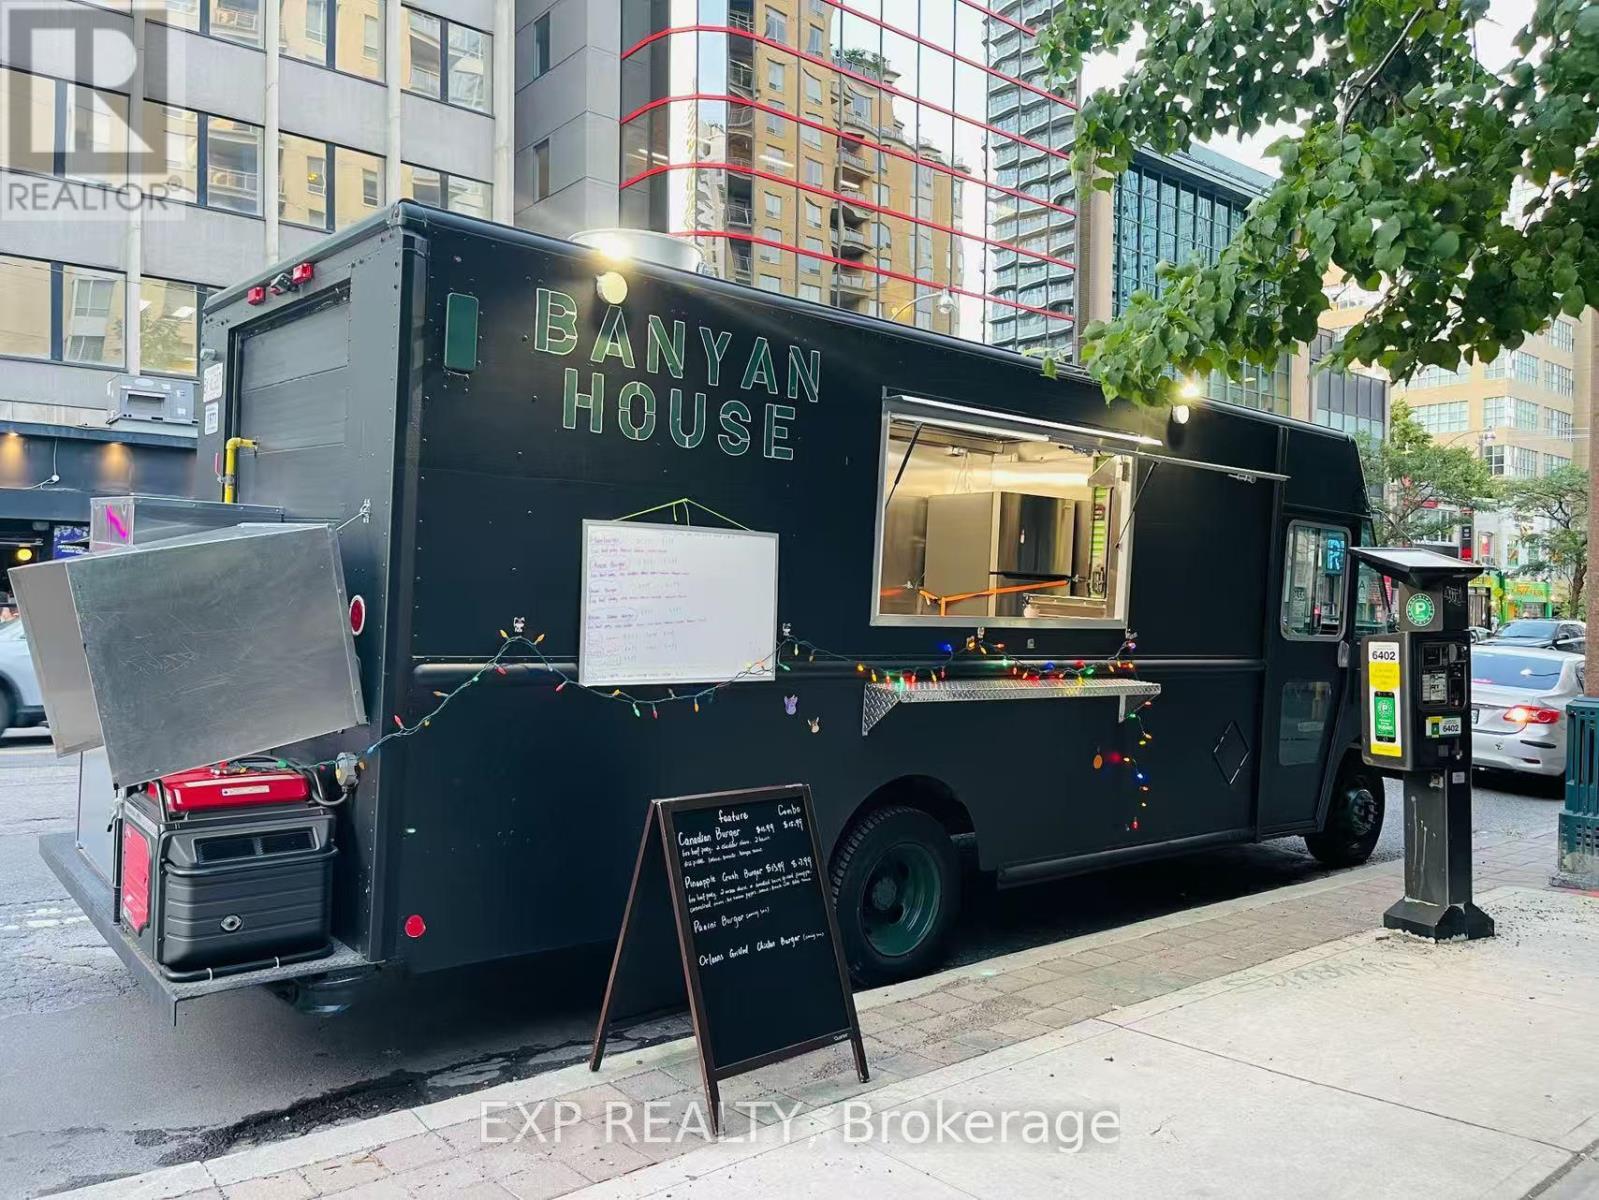
Hit the ground running with this fully equipped, versatile food truck. Recently renovated from top to bottom, it features a brand-new motor, a freshly updated kitchen, and a commercial-grade exhaust system. Built to handle any cuisine, this mobile kitchen is in pristine condition and 100% ready to operate. Perfect for entrepreneurs or expanding brands looking for an immediate launch. (id:63381)
321 Carriage Way
Waterloo, Ontario
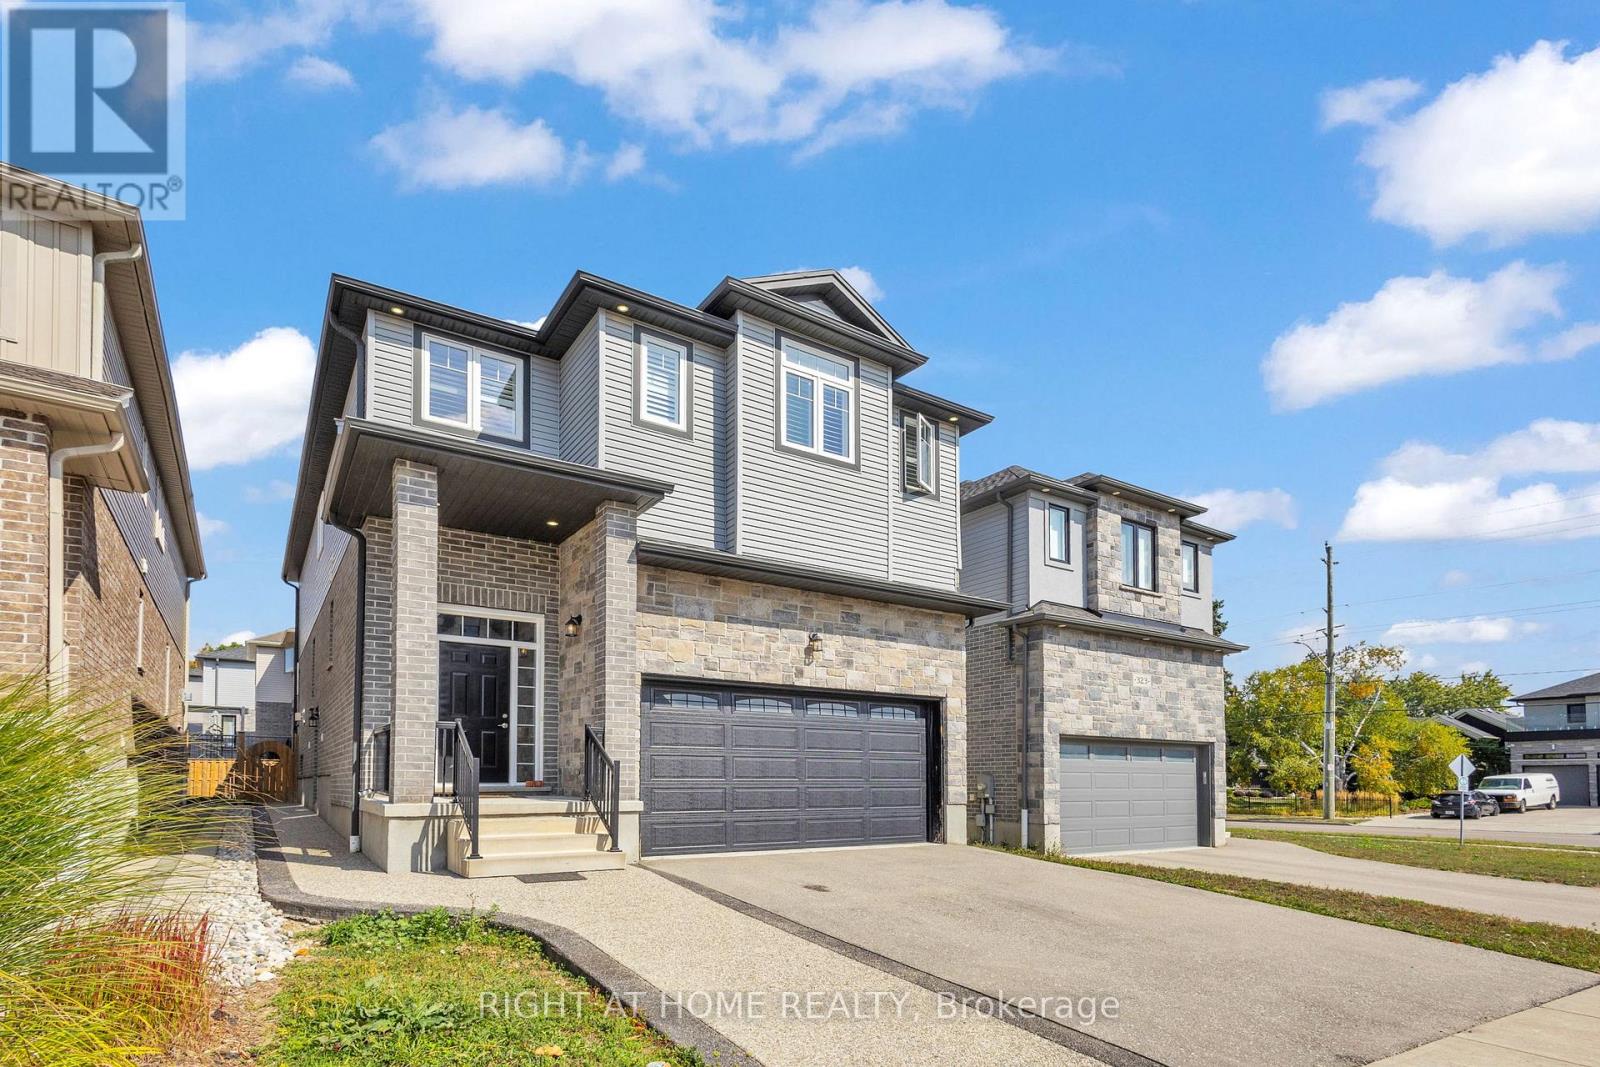
Welcome to this 2018-built home in Waterloo's highly desirable Kiwanis Park neighborhood, featuring a fully LEGAL ONE-BEDROOM + DEN BASEMENT APARTMENT WITH PRIVATE ENTRANCE. ideal for extended family, multi-generational living, or mortgage-helper rental income. Lovingly maintained by the original owner, this spacious residence offers 4 bedrooms, 3 bathrooms, and a double-car garage with a functional layout designed for modern family living. The main floor features a bright open-concept design with a kitchen equipped with quartz countertops, stainless steel appliances, a walk-in pantry, and an oversized island overlooking the dining and living areas. The living room features a cozy gas fireplace, creating a comfortable space for everyday living and entertaining. California shutters throughout the main and upper levels provide privacy and style. The second floor offers four spacious bedrooms, a convenient laundry room, and a primary bedroom retreat complete with a walk-in closet and private ensuite featuring a freestanding tub, walk-in shower, and private toilet room. The additional bedrooms share a family bathroom. The fully legal lower-level apartment provides exceptional flexibility with its own private entrance, full kitchen, bright living area, spacious bedroom, separate den/home office, and full bathroom with a walk-in shower. Large above-grade windows provide natural light while maintaining privacy. Conveniently located close to Kiwanis Park, schools, walking trails, shopping, public transit, and Highway 85, this home offers a rare combination of location, functionality, and income potential. A great opportunity for families, investors, or those seeking flexible living arrangements in one of Waterloo's sought-after communities. Certain images have been virtually staged. (id:63381)
Ph208 - 81 Townsgate Drive
Vaughan, Ontario
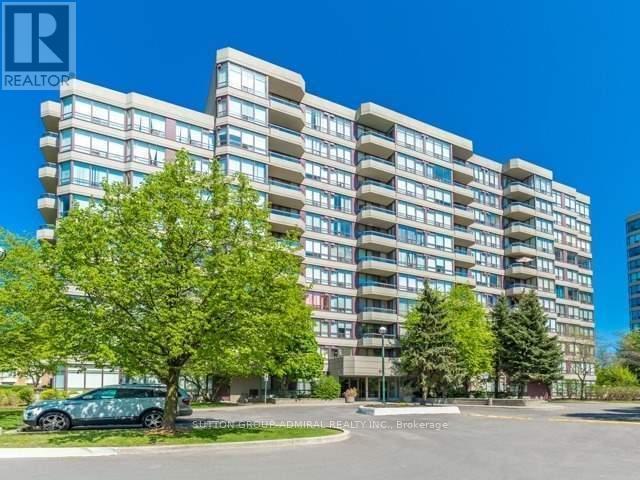
Step into this beautifully renovated corner lower penthouse offering exceptional space and comfort. This bright and inviting 2-bedroom, 2-bathroom home features one of the largest and most practical layouts in the building. Hardwood floors run throughout the unit, complementing the modern kitchen with a cozy breakfast area. Enjoy the convenience of a walk-out to an inviting balcony directly from the kitchen-perfect for morning coffee or evening relaxation. With its desirable south-west exposure, the suite is filled with natural light all day long. The expansive living and dining areas provide plenty of room for entertaining or unwinding in style. A rare opportunity to own a spacious, turnkey home! (id:63381)
8 - 90 Little Creek Road S
Mississauga, Ontario
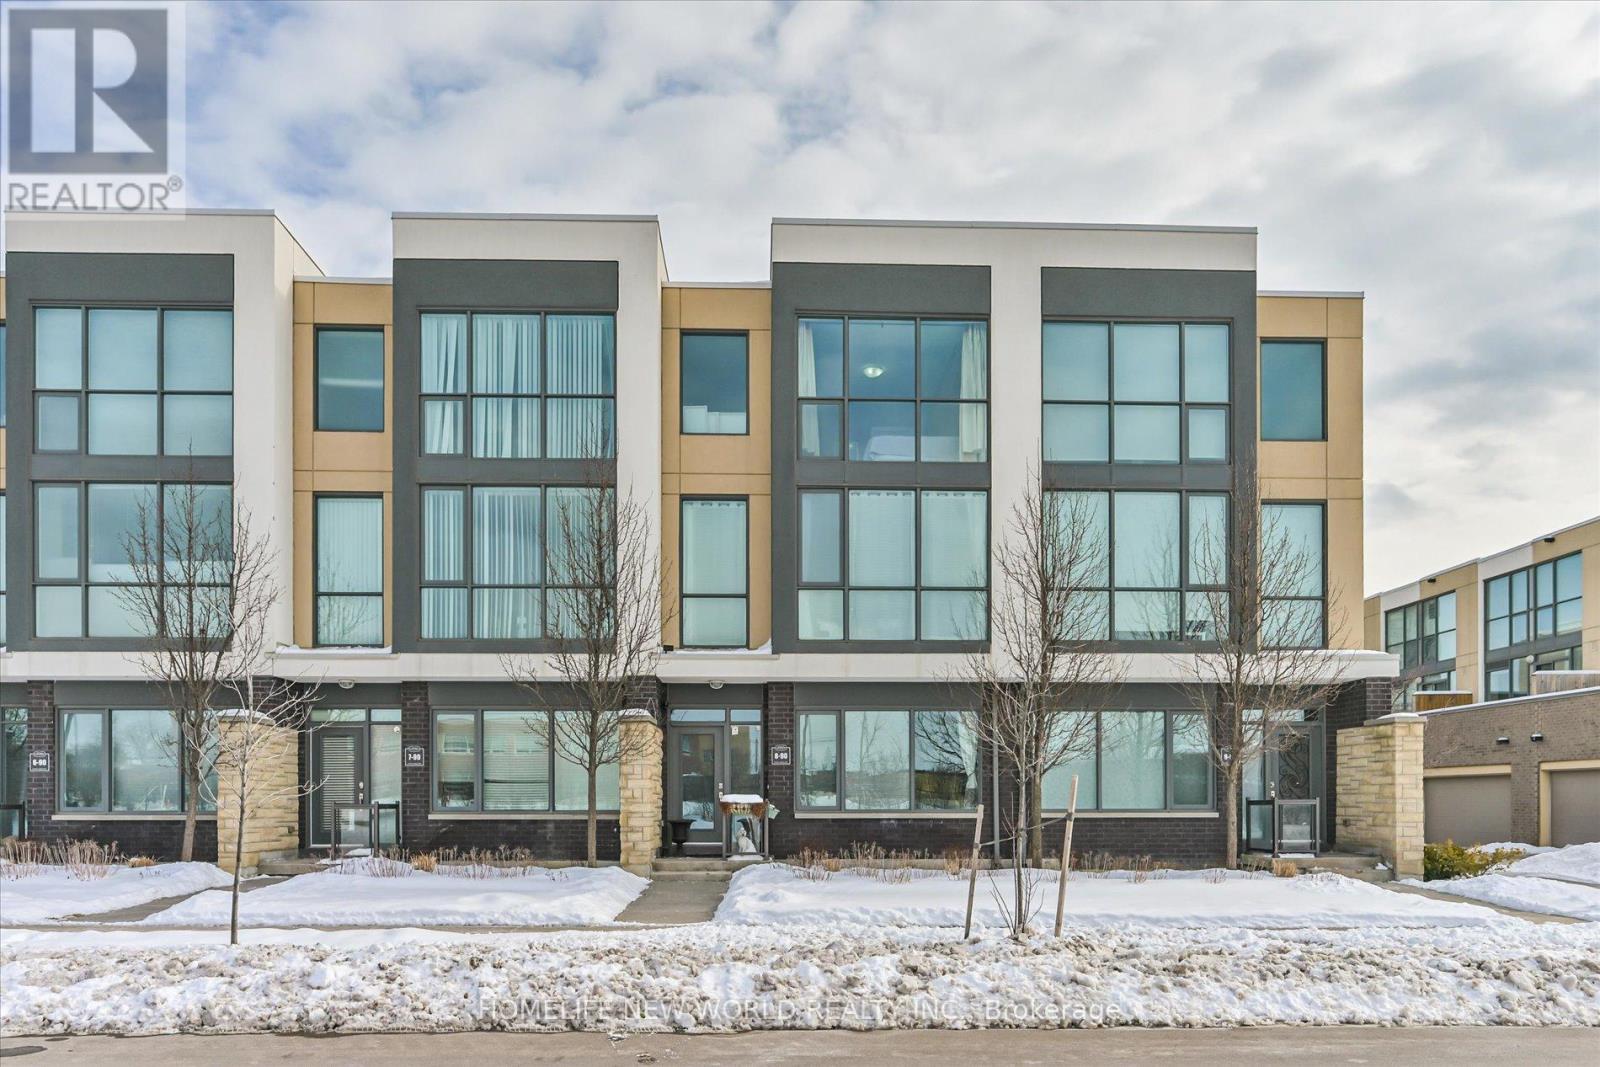
High Quality Luxury 3 Storeys Townhouse in Demanding and Convenient Location with Direct Public Transit to the Downtown Toronto. Bright and Spacious 3 Levels with 9 Foot Ceiling with Almost Floor to Ceiling Big Windows. Direct Access from Garbage to the Ground Level with Laundry Room and Storage Room. The Family Room on the Ground Level can be Changed to the 4th Bedroom which is Good for a Family with Senior. Hardwood Floor Through out. Good Functional Lay out on 2nd Floor with Good Sized Kitchen with Many Cabinets and Pantry. Granite Kitchen Countertop and Ceramic Backsplash with Gas Stove and Stainless Steel Appliances. Large Living Room has a Fireplace and able to Accommodate a Dining Table. Family W/O to the Terrace with Gas BBQ Hook up. (id:63381)
1236 Emma Chase
London North, Ontario
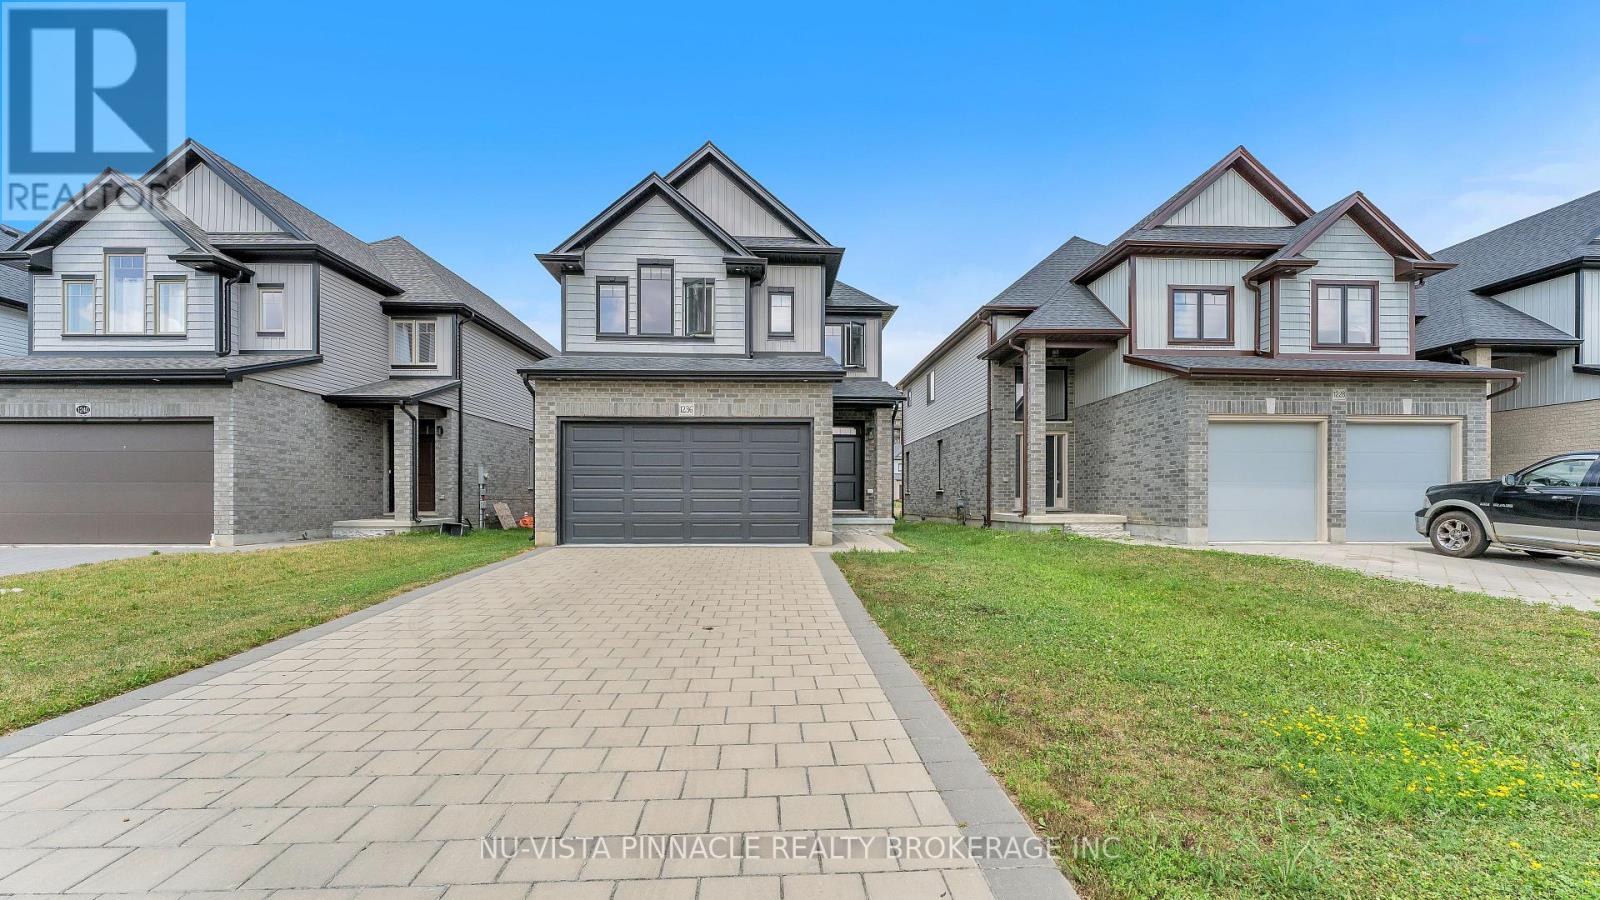
Welcome to 1236 Emma Chase Drive, a stunning, turn-key 2-storey single-family home. Built in 2022 and meticulously cared for, this impressive 4-bedroom, 2.5-bathroom property spans 2,319 square feet of premium finished living space. It offers the perfect combination of modern design, extensive upgrades, and unbeatable neighborhood convenience. A standout exterior feature of this property is its premium lot with no sidewalk, providing an extended driveway for extra parking. The outdoor experience is elevated by a beautifully finished new deck, creating the ultimate private backyard oasis for summer barbecues, outdoor dining, and entertaining. Inside, the bright, open-concept main floor features an inviting layout with central heating and air conditioning to ensure year-round comfort. At the heart of the home is a gorgeous gourmet kitchen equipped with high-end appliances, an expansive island, and tailored upgrades perfect for hosting. Upstairs, you will find four sun-drenched bedrooms, including a luxurious primary suite complete with a generous walk-in closet and a spa-like en-suite bath. Added conveniences like an in-unit second-floor laundry make daily living effortless. Nestled in North London's highly desirable Hyde Park neighborhood, this move-in-ready home places you minutes from top-rated schools, beautiful local parks, transit routes, and the bustling shopping and dining hubs along Hyde Park Road. From the premium lot to the brand-new deck, this home is completely ready for you. Schedule your private tour of 1236 Emma Chase Drive today! (id:63381)
11 Oakley Court
Hamilton, Ontario
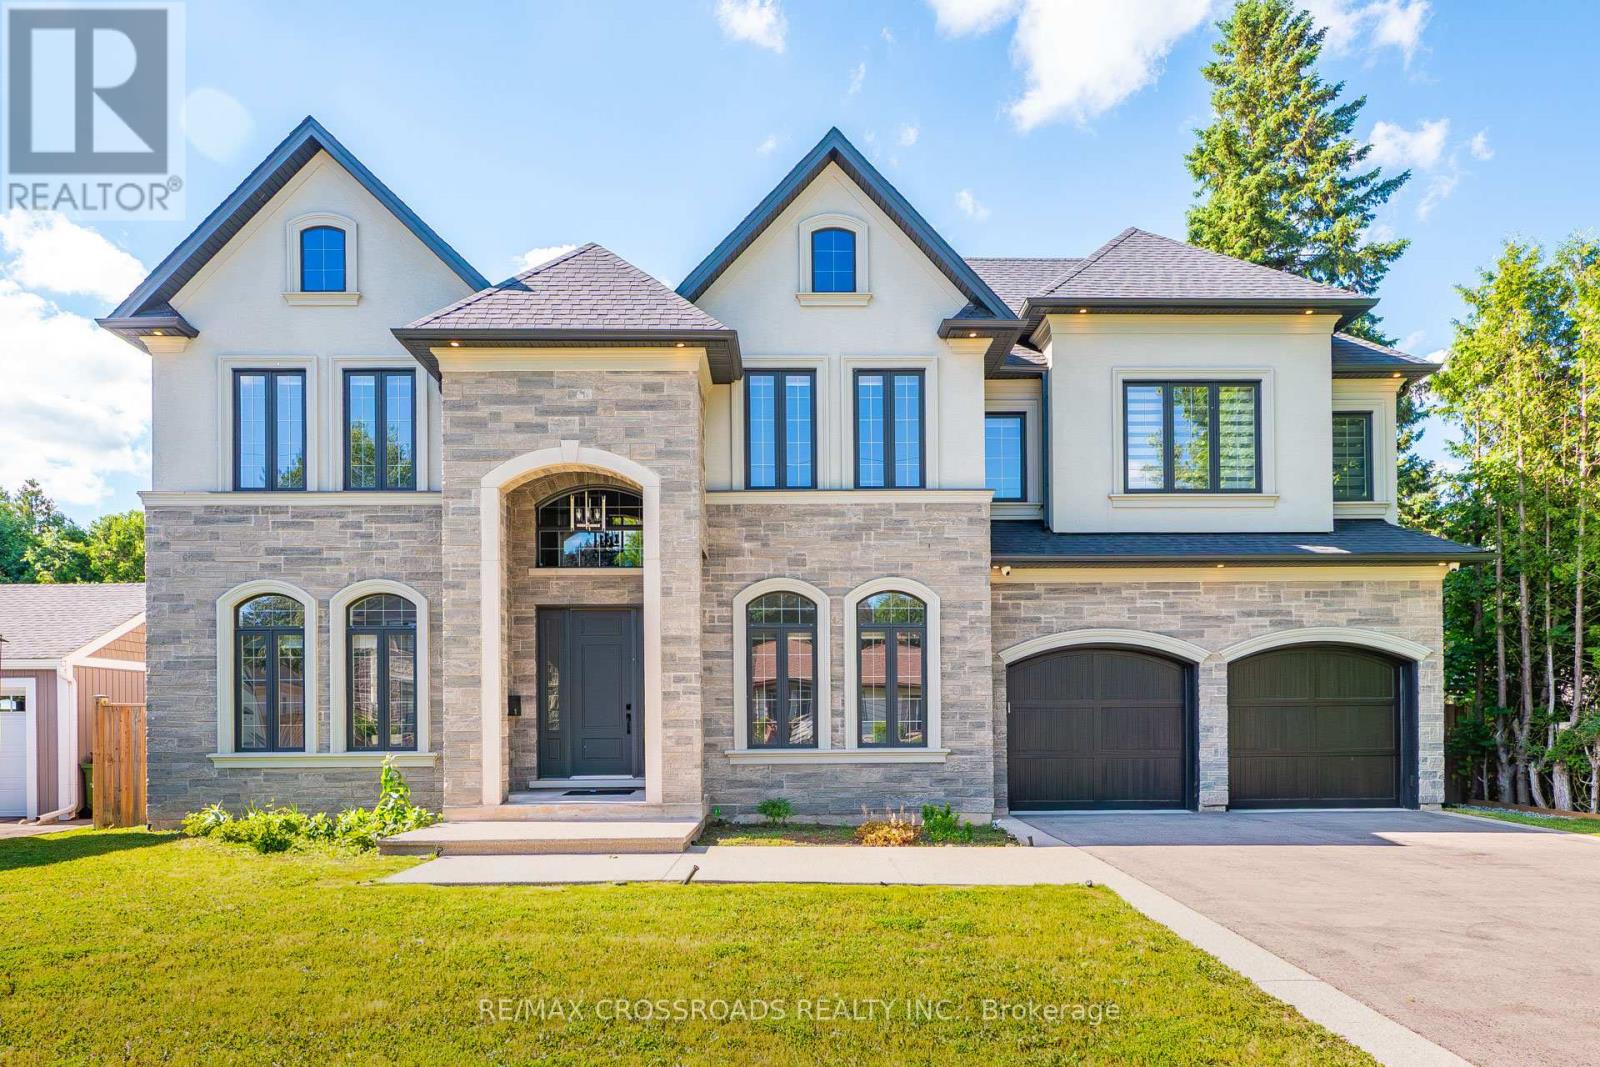
Welcome to 11 Oakley Crt, where minimalist design meets modern luxury. This exceptional custom-built home offers at least 6,400 sq ft of refined living space, including a fully finished basement, perfectly designed for both everyday comfort and elegant entertaining. From the moment you step inside, you'll appreciate the high-end finishes and superior craftsmanship throughout. The home features 10' ceilings on the main floor and 9' ceilings on the second level and basement, creating an open, airy atmosphere. The expansive kitchen is a true showpiece, complete with premium Thermador built-in appliances, a stunning Caesarstone waterfall island, a servery, and upgraded cabinetry - ideal for hosting family and friends in grandeur style. Every bathroom is enhanced with heated floors, extending even into the full basement living area for added comfort. The spacious primary bedroom retreat offers his-and-hers walk-in closets and a luxurious spa-inspired ensuite. Step outside to your covered porch, where you can unwind by the built-in fireplace or enjoy watching your favourite sports on TV in a cozy outdoor setting. Additional highlights include a functional mudroom with direct access to a 3-car garage featuring epoxy flooring and a built-in Tesla EV charger. Located in the highly desirable community of Ancaster which offers a vibrant local scene, strong community spirit, and a prestigious, family-friendly lifestyle. Dwell yourself with pride and comfort. (id:63381)
14 Elson Drive
Guelph, Ontario
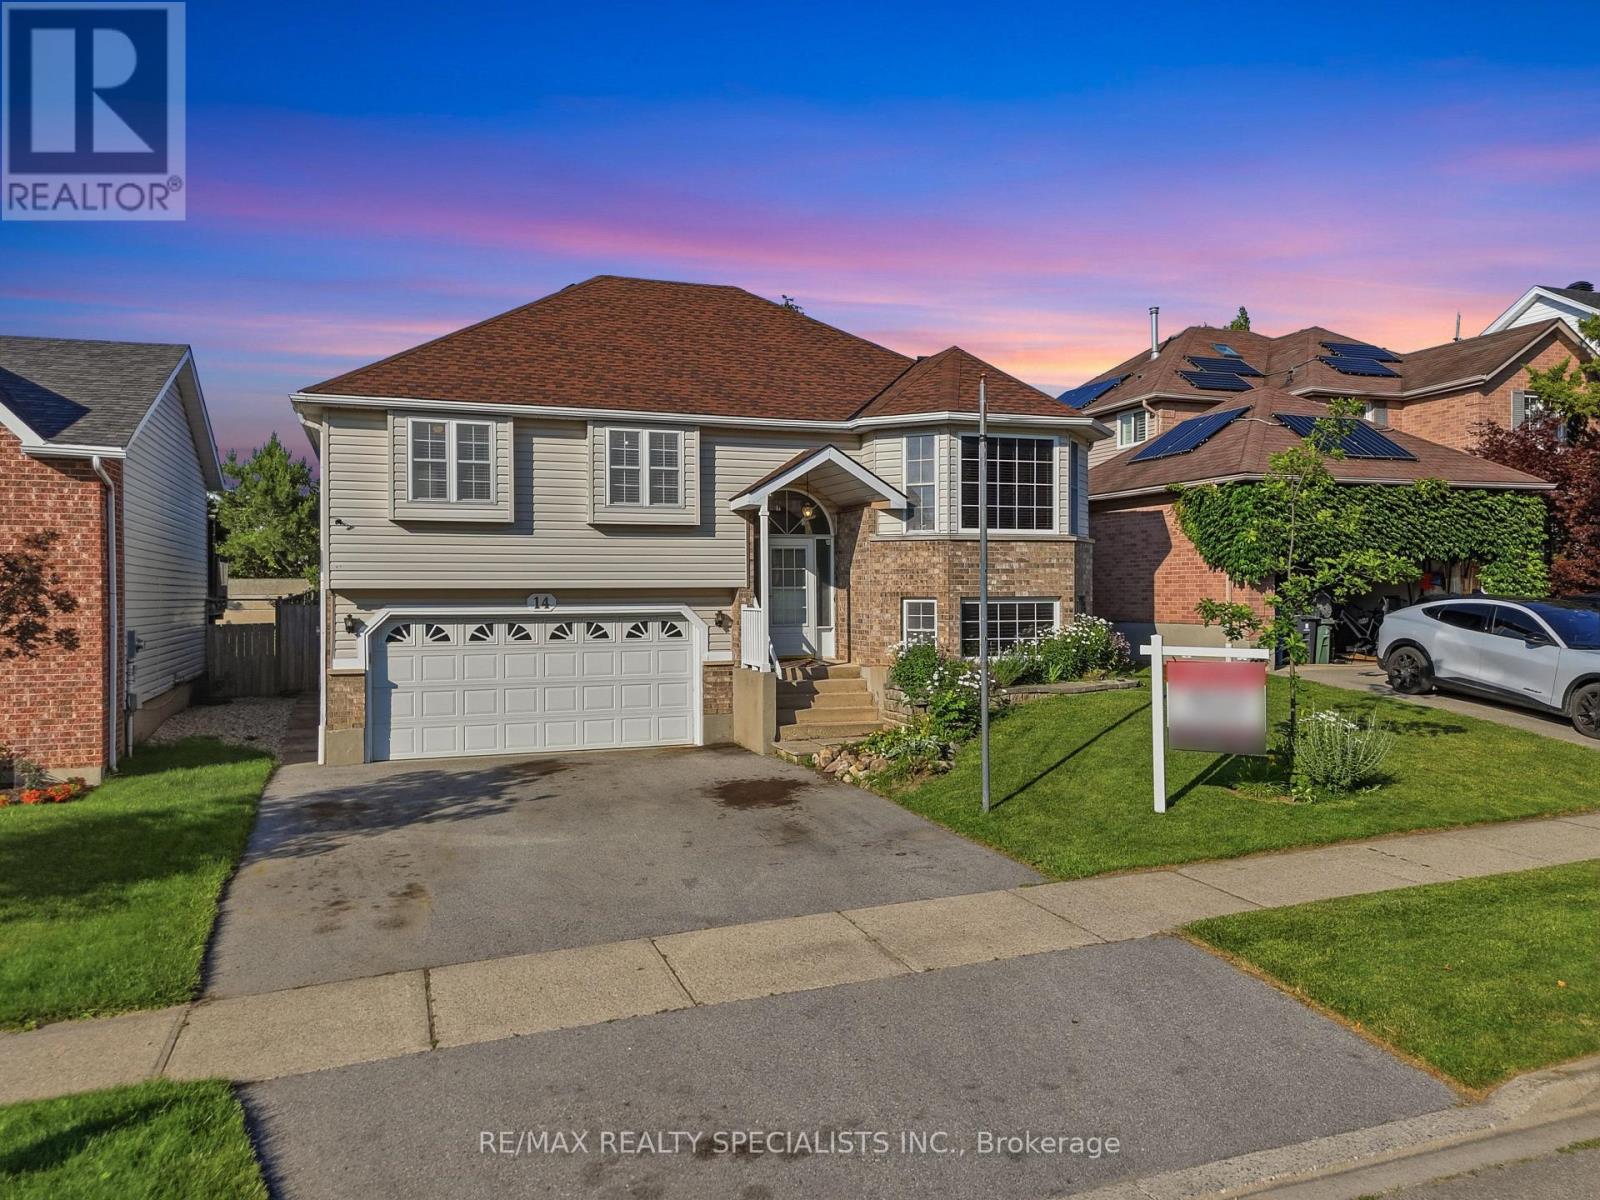
Beautiful raised bungalow offering exceptional flexibility for families, investors, and first-time buyers. Ideally located just minutes from the University of Guelph, this home presents an outstanding opportunity for families with university-aged children, savvy investors seeking strong rental potential, or young couples looking to offset their mortgage with additional income.The bright and spacious main level features three generous bedrooms with the primary bedroom offering a large walk-in closet and a 3 piece bathroom. Gleaming hardwood floors throughout, and a large family-sized eat-in kitchen designed for everyday living and entertaining. You'll love the abundance of cabinetry and expansive counter space, along with the oversized breakfast area that walks out to the backyard. The fully finished lower level offers incredible versatility with a separate entrance, a self-contained basement apartment featuring an additional bedroom, 2nd kitchen, and a warm, inviting room/ dining room complete with a cozy gas fireplace. Whether used for extended family, student accommodations, or as an income-generating rental suite, this space adds tremendous value and flexibility.Parking is never a concern with an oversized driveway accommodating three vehicles, plus an attached two-car garage, providing a total of five parking spaces. Offering hardwood flooring throughout, a functional layout, excellent income potential, and a highly desirable location close to the University of Guelph, schools, parks, shopping, and major amenities, this home is a rare opportunity that combines comfortable family living with outstanding investment potential. Legal 1 bedroom basement apartment. (id:63381)
45 Loggers Trail
Whitchurch-Stouffville, Ontario
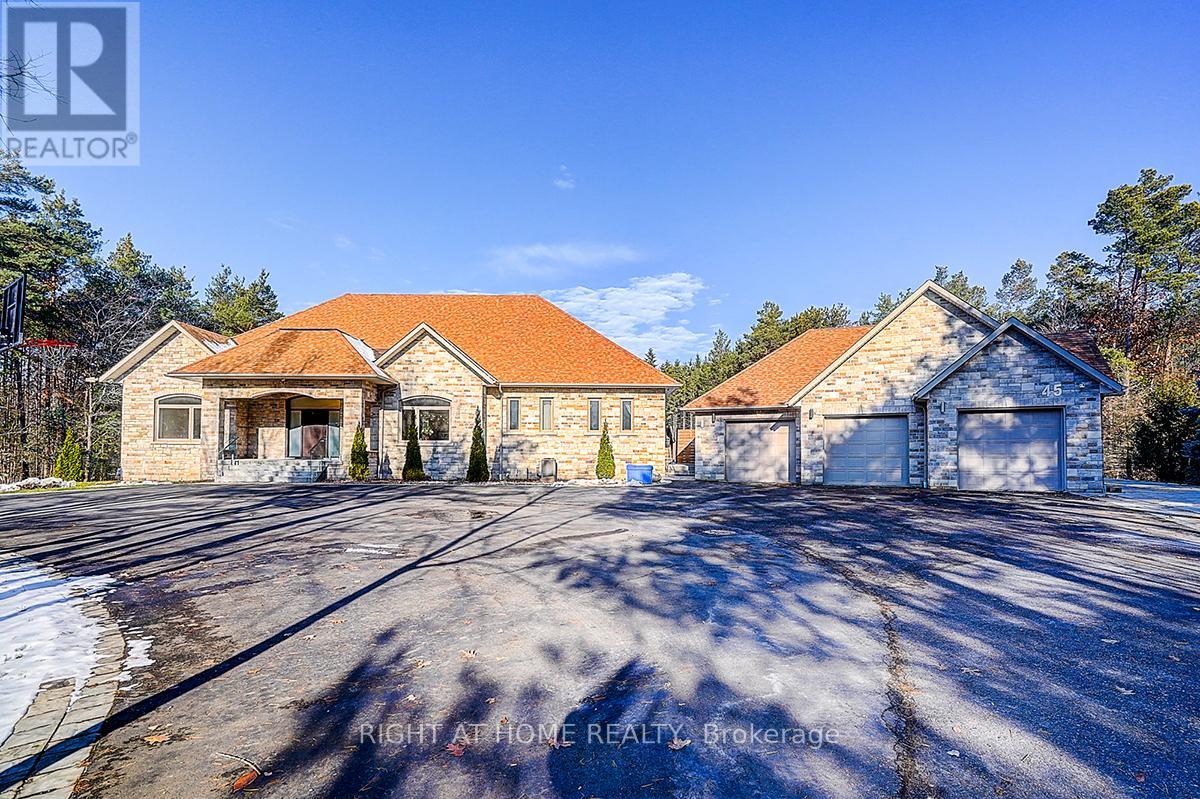
Rare Modern French Luxury Bungalow Estate. A rare offering in today's market, this exceptional Modern French-inspired luxury bungalow redefines high-end living by seamlessly combining estate-level luxury with unparalleled everyday convenience-all on one expansive level. Set on a 2-acre private lot backing onto an endless forest, the home welcomes you with a crescent-shaped driveway and refined architectural detailing. Inside 12' ceiling (Main), solid walnut chevron flooring, custom plaster wall trims, medallion ceilings, and a dramatic floating marble TV and fireplace wall reflect timeless Modern French craftsmanship. The gourmet kitchen is fully equipped with elite appliances, including a 72" see-through Sub-Zero refrigerator and freezer, Wolf gas cooktop, and Miele built-in coffee machine, steam oven, and dishwasher-designed to elevate daily living hile supporting effortless entertaining. The main-level primary suite offers a true spa retreat, featuring a luxury ensuite bathroom with wet sauna, premium fixtures, and smart toilets that enhance comfort and hygiene throughout. An elegant entryway with floating custom cabinetry provides discreet and functional storage. What truly sets this bungalow apart is its fully developed 3,000-square-foot lower level, thoughtfully designed for both lifestyle and recreation. It includes a professional dance studio (10'), gym, walk-in temperature-controlled wine cellar, traditional wood sauna, snooker area, private Home Theater, and an additional ensuite bedroom-ensuring space for every passion without sacrificing main-floor convenience. The three-car garage features a golf simulator room and an upper loft offering exceptional flexibility. Outdoor living is elevated with a super-sized concrete rooftop deck, creating a four-season retreat surrounded by nature. An extended concrete driveway into the backyard further enhances functionality and scale. (id:63381)
78 York Road
Toronto, Ontario
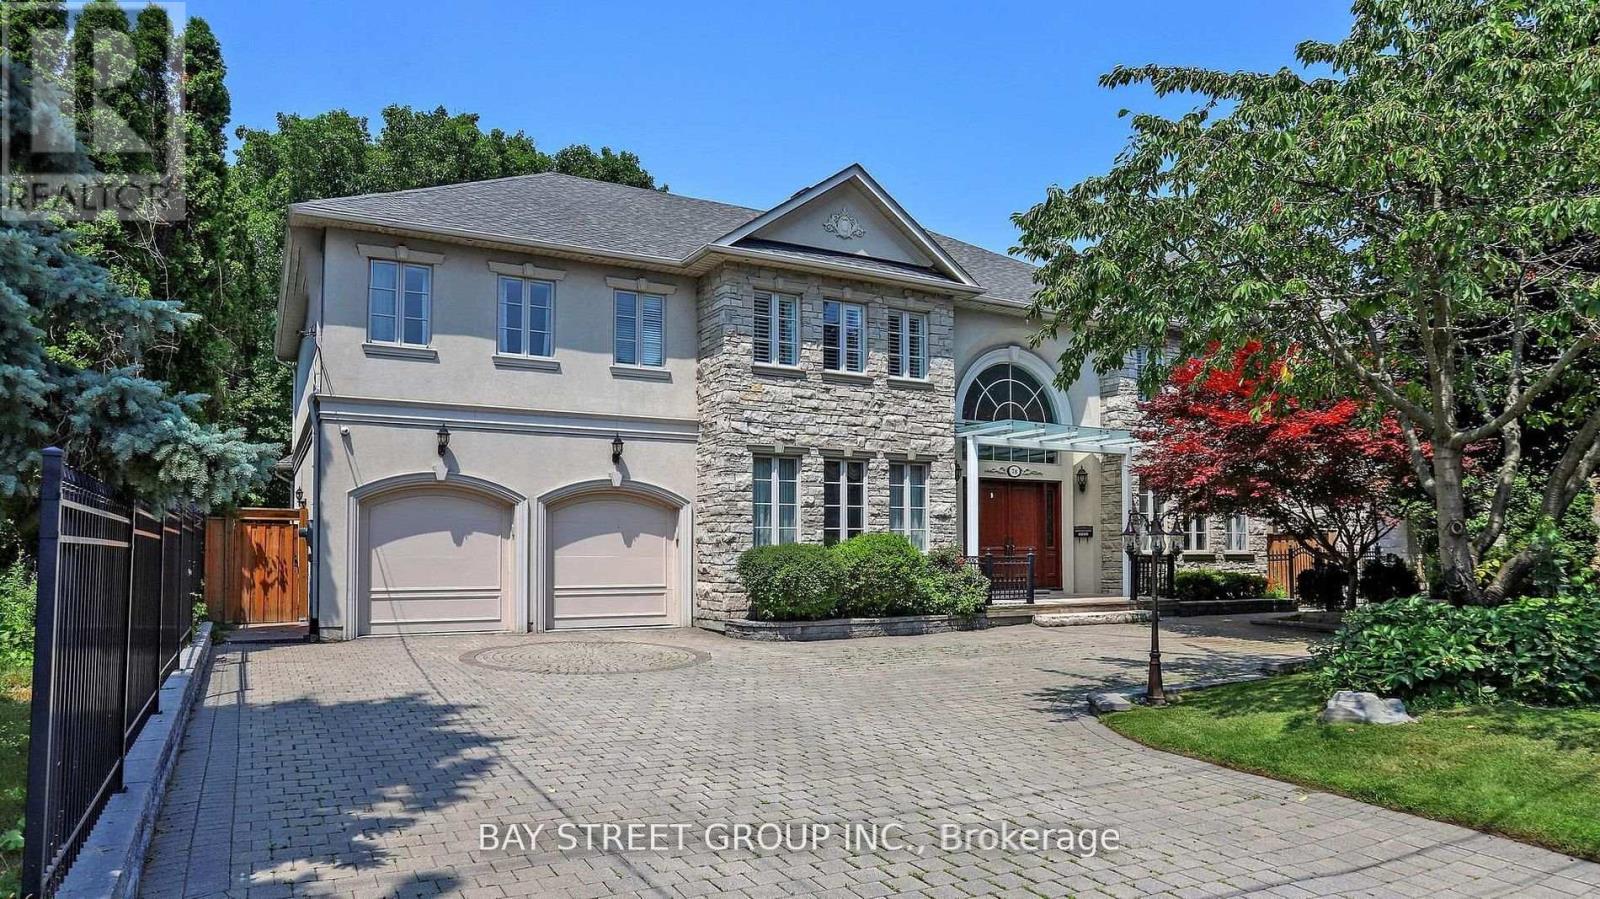
Custom Built Home On Rarely Available 80X145 Ft Private Treed Lot. Close To Desired Schools & Amenities. Around 7200 sq ft of luxury living space.Steps To Renowned Schools, Granite Club, Parks And Shops At York Mills/Bayview..Classic Exterior Design Of Stone And Stucco, Canopy over main entrance, Huge Sunroom with Motorized Exterior Shades and Curtains. Elegant Cherry Hardwood Flooring, New bathrooms on the 2nd floor.4 Fireplaces, Gourmet Kitchen W/Large Granite Island & Built-In Stainless Steel Appliances, Expansive Lower Level W/Nanny Rm/2nd Kitchen & Bar/Workout Area,/Media Room 3 Car Tandem Garage (id:63381)
1045 Regional Road 1 Road
Norfolk, Ontario
The Most Prime Location! Rare commercial opportunity featuring a licensed Auto Recycling Business situated on 2.7 acres with a rare Salvage Yard License. Currently operating as a salvage yard, this exceptional property offers a unique investment opportunity with multiple permitted commercial uses, including salvage yard, municipal sanitary landfill, and public utility yard. One of the few licensed motor vehicle salvage yards available in the area, making this a highly desirable offering for investors and owner-operators alike. The property includes three buildings designed for efficient operations. The main 2,400 sq. ft. concrete and metal building features 3 bay doors, 12-foot ceilings, and is equipped with 3 hoists for mechanical operations. The second building offers 1,826 sq. ft. with 3 bay doors, providing additional workspace and operational flexibility. The third building consists of 714 sq. ft. with 1 bay door, ideal for storage or support uses. The business is fully equipped with 2 hoists, an auto cycle car crusher, a Volvo BM 4WD heavy-duty front-end loader, machinery, and some inventory, all of which are negotiable, allowing the new owner to continue operations with minimal interruption. The 2.7-acre site provides ample land for expansion and future development. Commercial zoning offers flexibility for a variety of permitted uses, enhancing the long-term value of this investment. Ideally located on busy Highway #1, McDowell Rd East, Simcoe, with excellent visibility, strong exposure, and easy access. Directions: Green Corners, east of the intersection of Regional Road 10 and 9th. Easy to show. Motivated Seller. Rare opportunity to acquire one of the few licensed, rarely offered motor vehicle salvage yards in the area. (id:63381)

717 - 2300 St. Clair Avenue
Toronto, Ontario
Welcome to one of the most dynamic Sky loft layouts at Stockyards District Residences, a true townhome-in-the-sky spanning three full levels (7th, 8th & 9th floors), with almost 2,640 sqft of combined indoor/outdoor living space.Enter on the 7th floor to an open-concept kitchen, living and dining space with a powder room for guests, walking out to your first terrace, perfect for morning coffee or a quiet dinner alfresco. Head up to the 8th floor and you'll find the heart of the home: a versatile Den ideal for a home office or media room, a spa-inspired primary bedroom with walk-in closet and ensuite, and a two generous secondary bedrooms, a full bath. This level also opens onto a sprawling terrace, plenty of room for a full outdoor dining and lounge setup. Keep climbing to your own private rooftop retreat on the 9th floor: a massive terrace, the kind of space that turns summer entertaining into an event. Three separate outdoor rooms, three different moods, sunrise coffee, dinner under the stars, rooftop cocktails with the skyline as your backdrop. (id:63381)

506 - 800 Sheppard Avenue W
Toronto, Ontario
Welcome to Ashlea Terrace. A very convenient location. Smaller building. 1 Bedroom plus den. Bright east and south views. Open balcony. Freshly Painted. (id:63381)
205 Huck Crescent
Kitchener, Ontario
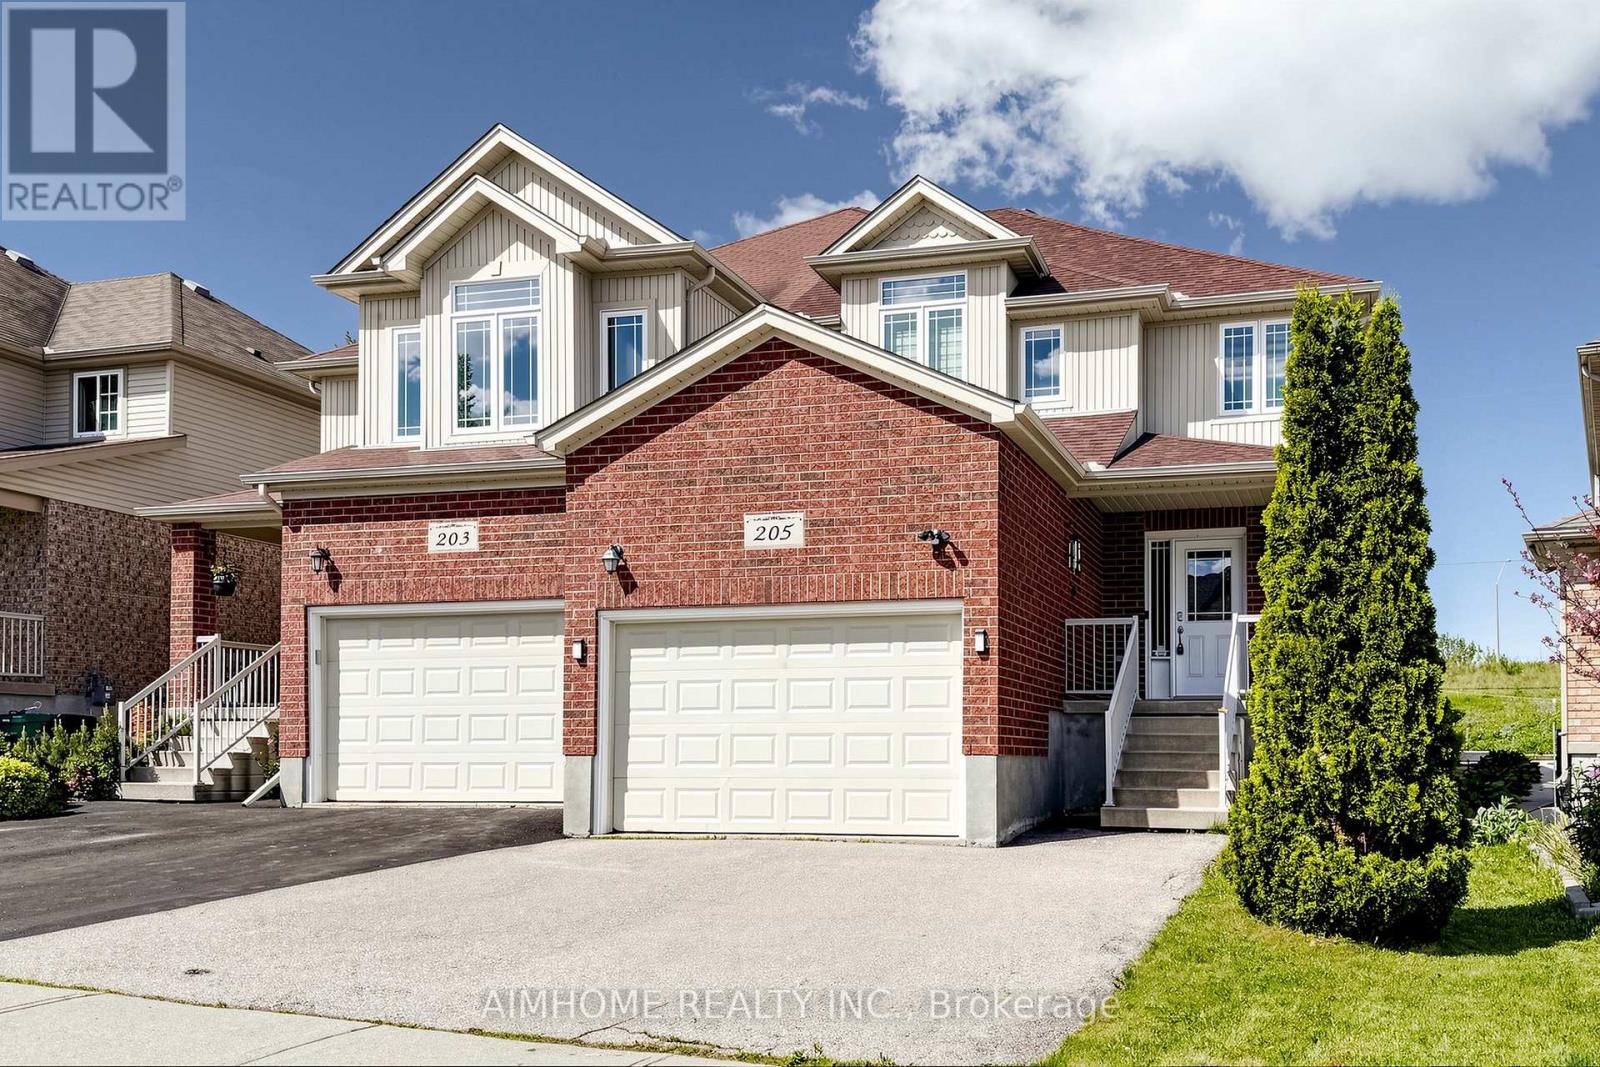
A beautifully upgraded 3-bedroom, 3-washroom semi-detached home in a desirable Kitchener neighbourhood. This bright and spacious 2-storey home sits on an extra-deep lot of approximately 147 ft, offering a rare sense of privacy with no neighbours directly behind. The carpet-free main floor features a functional open-concept layout with Hardwood Flooring, Pot Lights, a generous living and dining area, and a stylish kitchen complete with Stainless Steel Appliances, custom Granite Countertops, a centre island, ample cabinetry, and a recently upgraded faucet. Upstairs, enjoy three comfortable bedrooms, including a large primary bedroom with a 5-piece ensuite featuring a Jetted Tub and a custom Multi-Jet Shower System for a spa-like experience. All three washrooms have been upgraded with custom Granite Vanities, and both the main and guest bathrooms include Jacuzzi-style Jet Tubs. Additional features include professionally designed Custom Blinds on the main level and upper bedrooms, an owned Water Softener installed in 2023, a full roof replacement with high-quality Fiberglass Shingles in 2022, a newly installed rental hot water tank in 2025, and a recently replaced furnace heat exchanger with the furnace owned and in excellent working condition.Complete with a 1.5-car attached garage, private driveway, full basement, and a convenient location close to parks, schools, shopping, public transit, Boardwalk Shopping Plaza, supermarkets, and Highway 7/8, this home offers comfort, value, and long-term pride of ownership. (id:63381)
88 Keeler Court
Asphodel-Norwood, Ontario
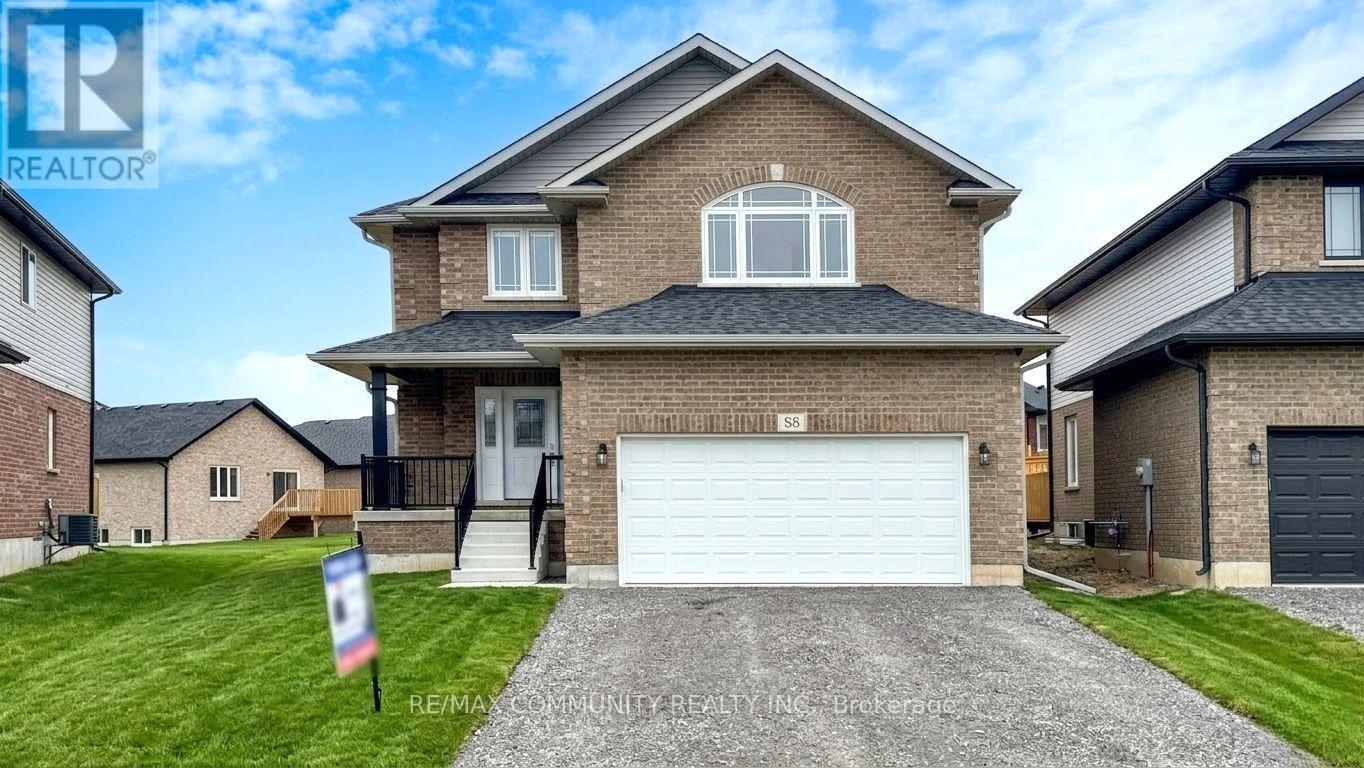
This Briarwood 2-Story Norwood Park Home situated 20 minutes East of Peterborough, comes with 5 Bedrooms and 4.5 Washrooms and over 4000 sqft of living space. This property offers Main floor Laundry, 2 Car garage parking and walk-out to Large Deck. This property residents have access to French Immersion School,close to Wakefield Conservation area, Hwy 7/Hwy 115 and Art Community Centre. A Great Community For Any Type of People. Don't Miss the Opportunity. Most of these Pictures were virtually staged to visualize the space. Move in & Enjoy!. (id:63381)
803 - 830 Lawrence Avenue
Toronto, Ontario
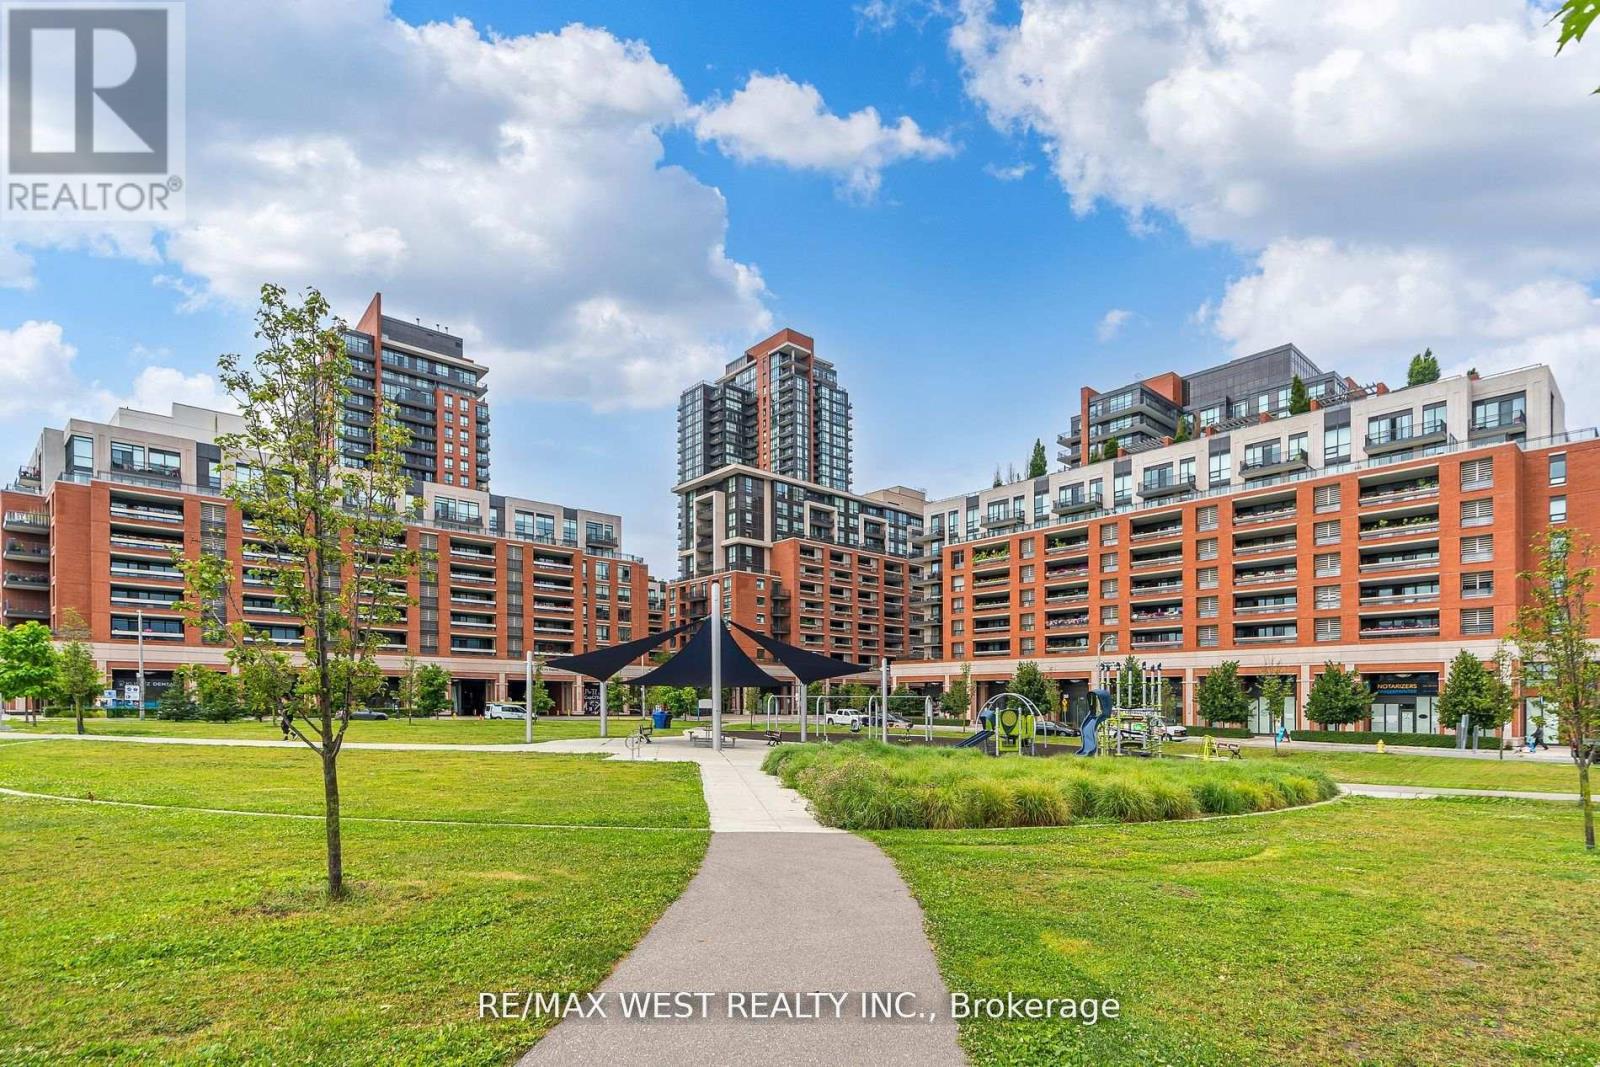
Prime Location Italian-Inspired Treviso Condominium. This Bright Open Concept 2 Bedroom 2 Bathroom. Features: A Contemporary Kitchen and Open Concept Living, Dining Kitchen. Ideal for a First-Time Buyer or a Senior Looking To Downsize. Beautifully Well-Maintained Building. Great Community Neighbourhood Feel. Step to TTC, Yorkdale Mall, Lawrence Square Mall, Lawrence West Subway, Shopping, Columbus Center, Schools, Parks, 401 and All Amenities. Building Features: 24-hour Concierge, Games Room, Gym, Indoor Pool, Media Room, Party/Meeting Room. (id:63381)
Lot 21 Tudhope Boulevard
Oro-Medonte, Ontario
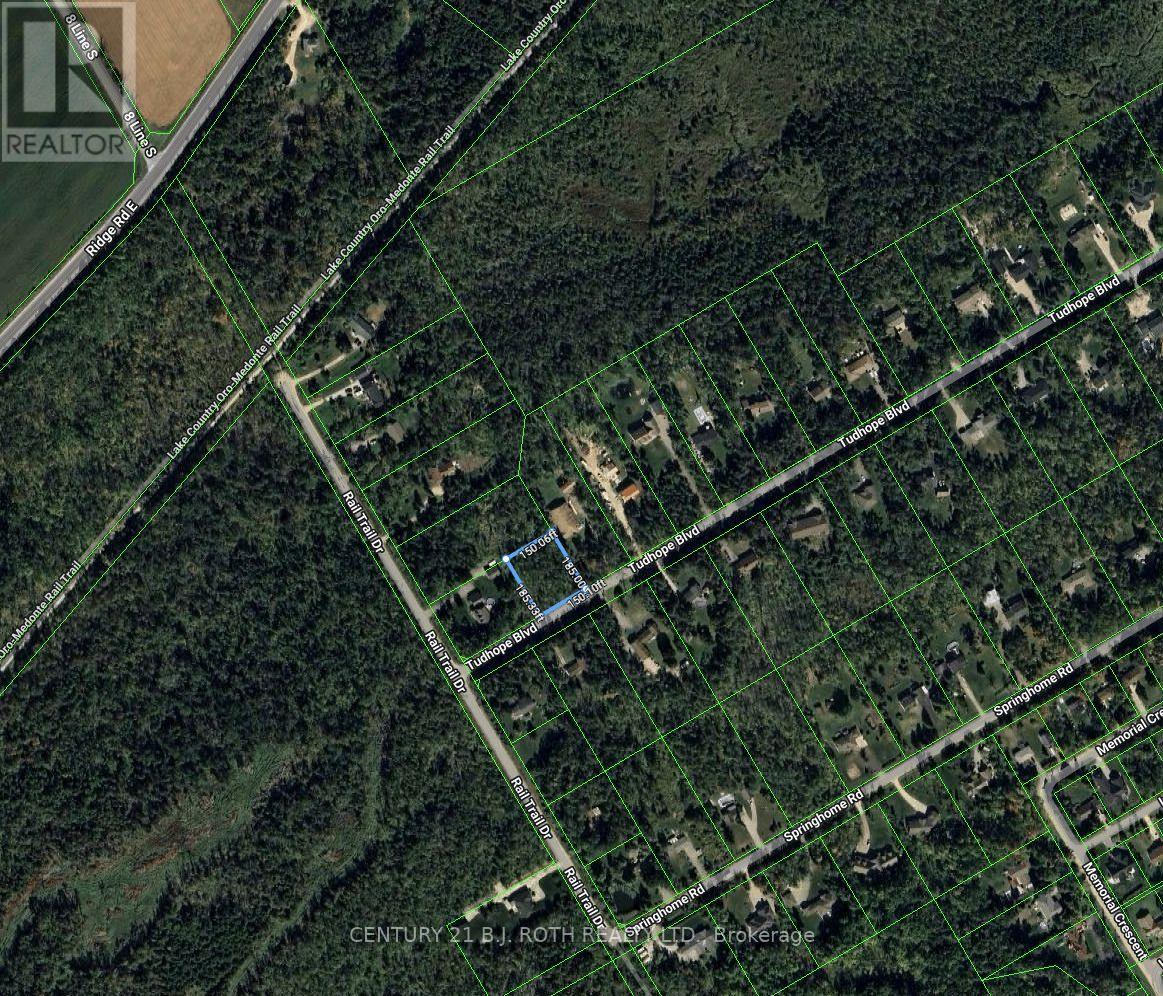
Discover the perfect canvas for your dream home on this exceptional 150' x 185' lot, ideally situated on Tudhope Road, south of Ridge Road in sought-after Oro-Medonte. Nestled in a serene enclave of estate homes, this property offers the rare combination of privacy, prestige, and proximity to nature. Enjoy the tranquility of country living with the convenience of nearby amenities. Located just minutes from the sparkling shores of Lake Simcoe and steps from the scenic Simcoe County Trail, outdoor enthusiasts will appreciate the endless opportunities for hiking, biking, and waterfront recreation. Whether you're planning a custom build or investing in future potential, this level, generously sized lot offers endless possibilities in one of Simcoe County's most desirable communities. (id:63381)
622 - 8888 Yonge Street
Richmond Hill, Ontario
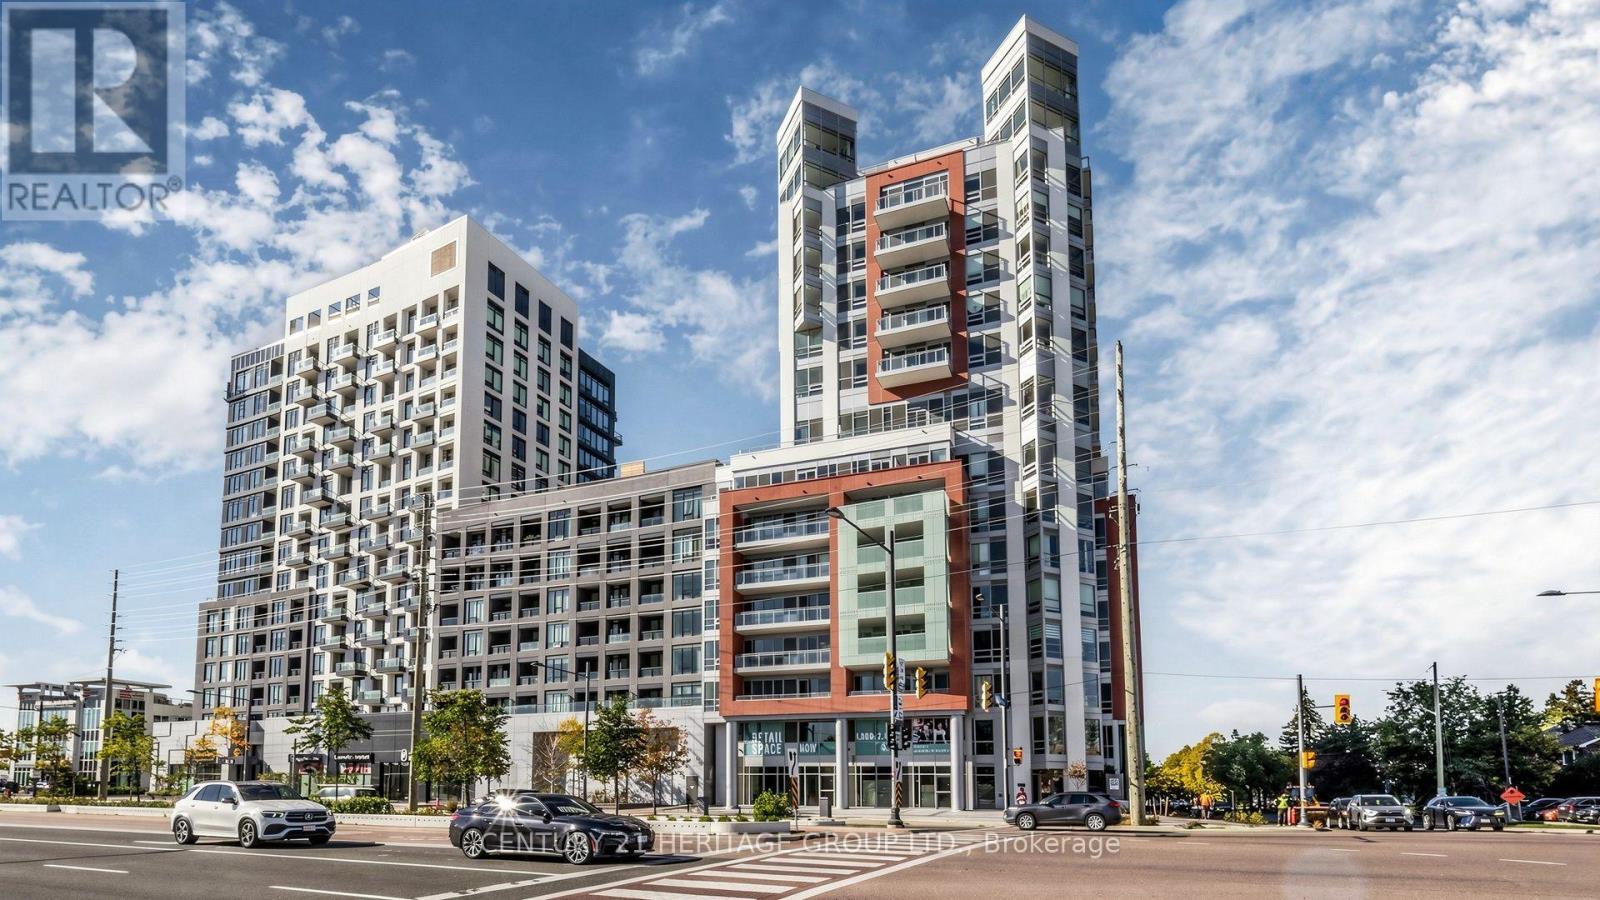
Welcome to Unit 622 at 8888 Yonge Street Condos-your chance to own a luxurious, never-lived-in, builder-direct suite! This stunning 2-bedroom, 2-bath gem offers 708 sq.ft. of interior space plus an 85 sq.ft. terrace. The primary bedroom is complemented by a flex second bedroom, and both bathrooms are 3-piece-one with a bathtub, one with a sleek stand-up shower. You'll be basking in a northwest exposure with clear views-no buildings obstructing your sightlines toward the street. Parking can be purchased for $50,000 (maintenance $45/month), and a locker for $5,000 (maintenance $13.65/month). Plus, enjoy a sweet Rogers internet bundle-approx. $26/month! This is Richmond Hill at its finest: Yonge & Highway 7 is a vibrant hub with top-tier dining, shopping, and transit access. You'll be minutes from Langstaff GO, VIVA, and the future Yonge subway extension. With an HST rebate and a builder VTB option available. (id:63381)
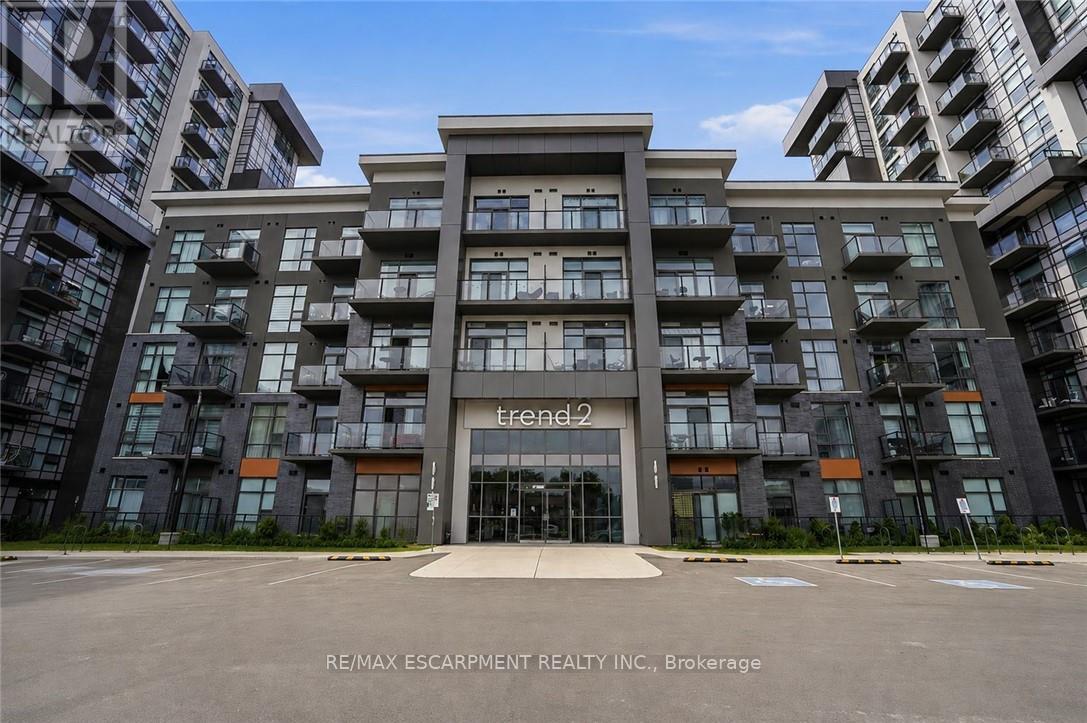
112 - 460 Dundas Street E
Hamilton, Ontario
Welcome to care-free condo living in the heart of Waterdown! This unit features an open-concept layout with a versatile den, ideal for a home office or guest space plus modern finishes and plenty of natural light. Enjoy great amenities including a fully equipped gym, stylish party room, and a stunning rooftop terrace with BBQs, perfect for relaxing or entertaining. Located in one of Waterdown's most desirable communities, you're just minutes to Aldershot GO Station, Burlington, major highways, shopping, restaurants, parks, and scenic trails, making commuting a breeze while still enjoying the charm and warmth of a welcoming small-town community. Experience the best of low-maintenance living in a location you'll love. (id:63381)

285 Silverwood Avenue
Welland, Ontario
Welcome to this beautifully maintained freehold townhome in the desirable Sparrow Meadows community of Welland. Built in 2017 and ideally located near South Pelham Road and Webber Road, this move-in-ready home offers a functional open-concept layout, 3 spacious bedrooms, a finished basement, and a fully fenced backyard.The main level features brand-new laminate flooring, newly installed pot lights, fresh paint, and a bright open-concept living and dining area overlooking the backyard. The kitchen is equipped with stainless steel appliances, including a brand-new refrigerator, dishwasher, stove, and hood fan. Upstairs, you will find three generously sized bedrooms, including a spacious primary bedroom with a walk-in closet, along with a full bathroom.The finished basement provides valuable additional living, recreation, and storage space. Enjoy the convenience of a single-car garage with a garage door opener and direct interior access to the home. Step outside to a landscaped, fully fenced backyard with a private deck, perfect for entertaining, summer BBQs, or relaxing outdoors. Additional features include central air conditioning, forced-air natural gas heating, municipal water and sewer services, washer and dryer, window coverings, and access to cable, electricity, and natural gas utilities.Located on a quiet street in a newer subdivision with an inviting covered front porch and attractive landscaping. Just minutes from parks, schools, shopping, everyday amenities, bus stops, golf courses, and major highways. Gaiser Park is within walking distance and offers basketball and tennis courts, a playground, and walking trails.Enjoy freehold ownership with no condo fees and a low-maintenance property that is ideal for first-time buyers, young families, investors, or those looking to downsize. Nothing to do but move in and enjoy! (id:63381)
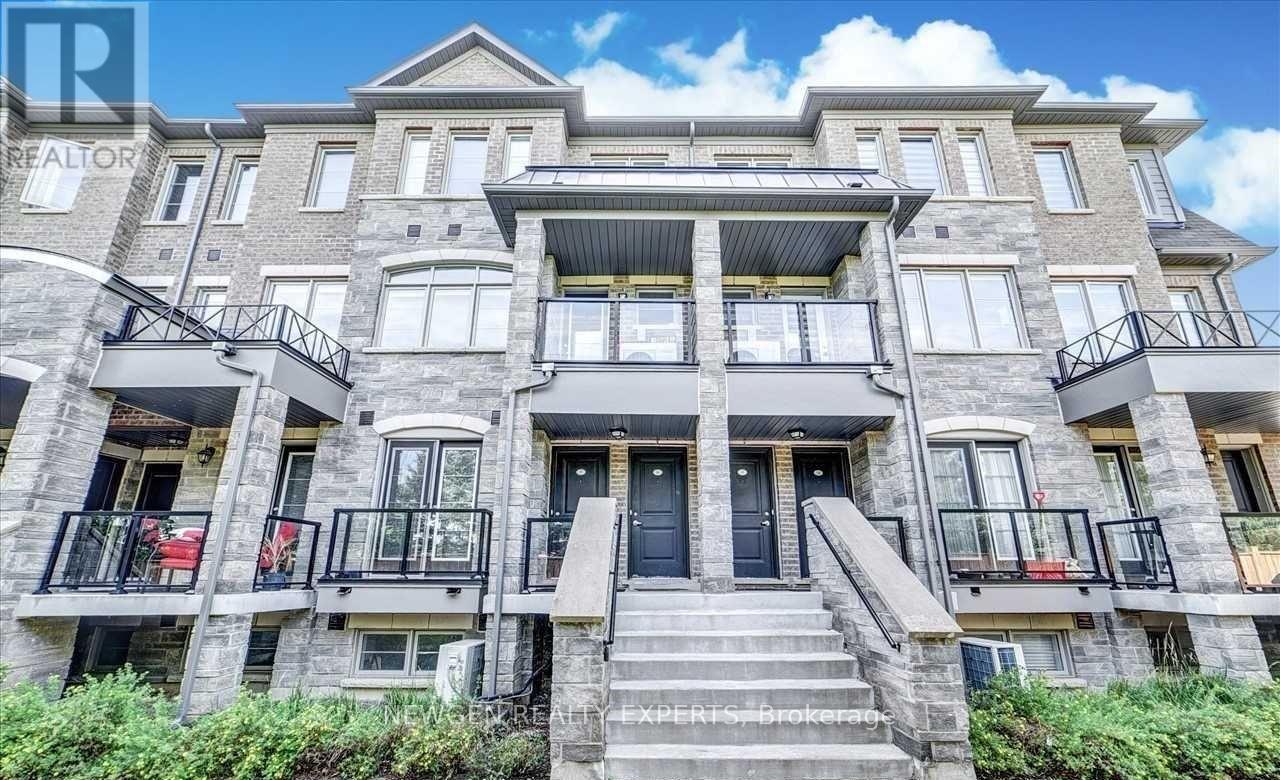
16 - 200 Veterans Drive N
Brampton, Ontario
Welcome to this beautifully maintained 3-bedroom, 2.5-bathroom stacked townhouse in the highly sought-after Mount Pleasant community of Northwest Brampton. Ideally located near Mississauga Rd & Sandalwood Pkwy, this bright and functional home features an open-concept great room and dining area flooded with natural light through large windows. The updated kitchen boasts brand new stainless steel appliances and stylish LED pot lights throughout. The spacious primary bedroom offers a private ensuite, with two additional well-sized bedrooms perfect for family or a home office. Enjoy the convenience of 2 parking spaces - 1 private garage and 1 surface spot. Steps to Mount Pleasant GO Station for easy commuting, top-rated schools, parks, plazas, and everyday essentials. A fantastic opportunity for first-time buyers, young families, and investors alike. Do not miss this move-in ready gem in one of Brampton's most connected and growing neighbourhoods! (id:63381)
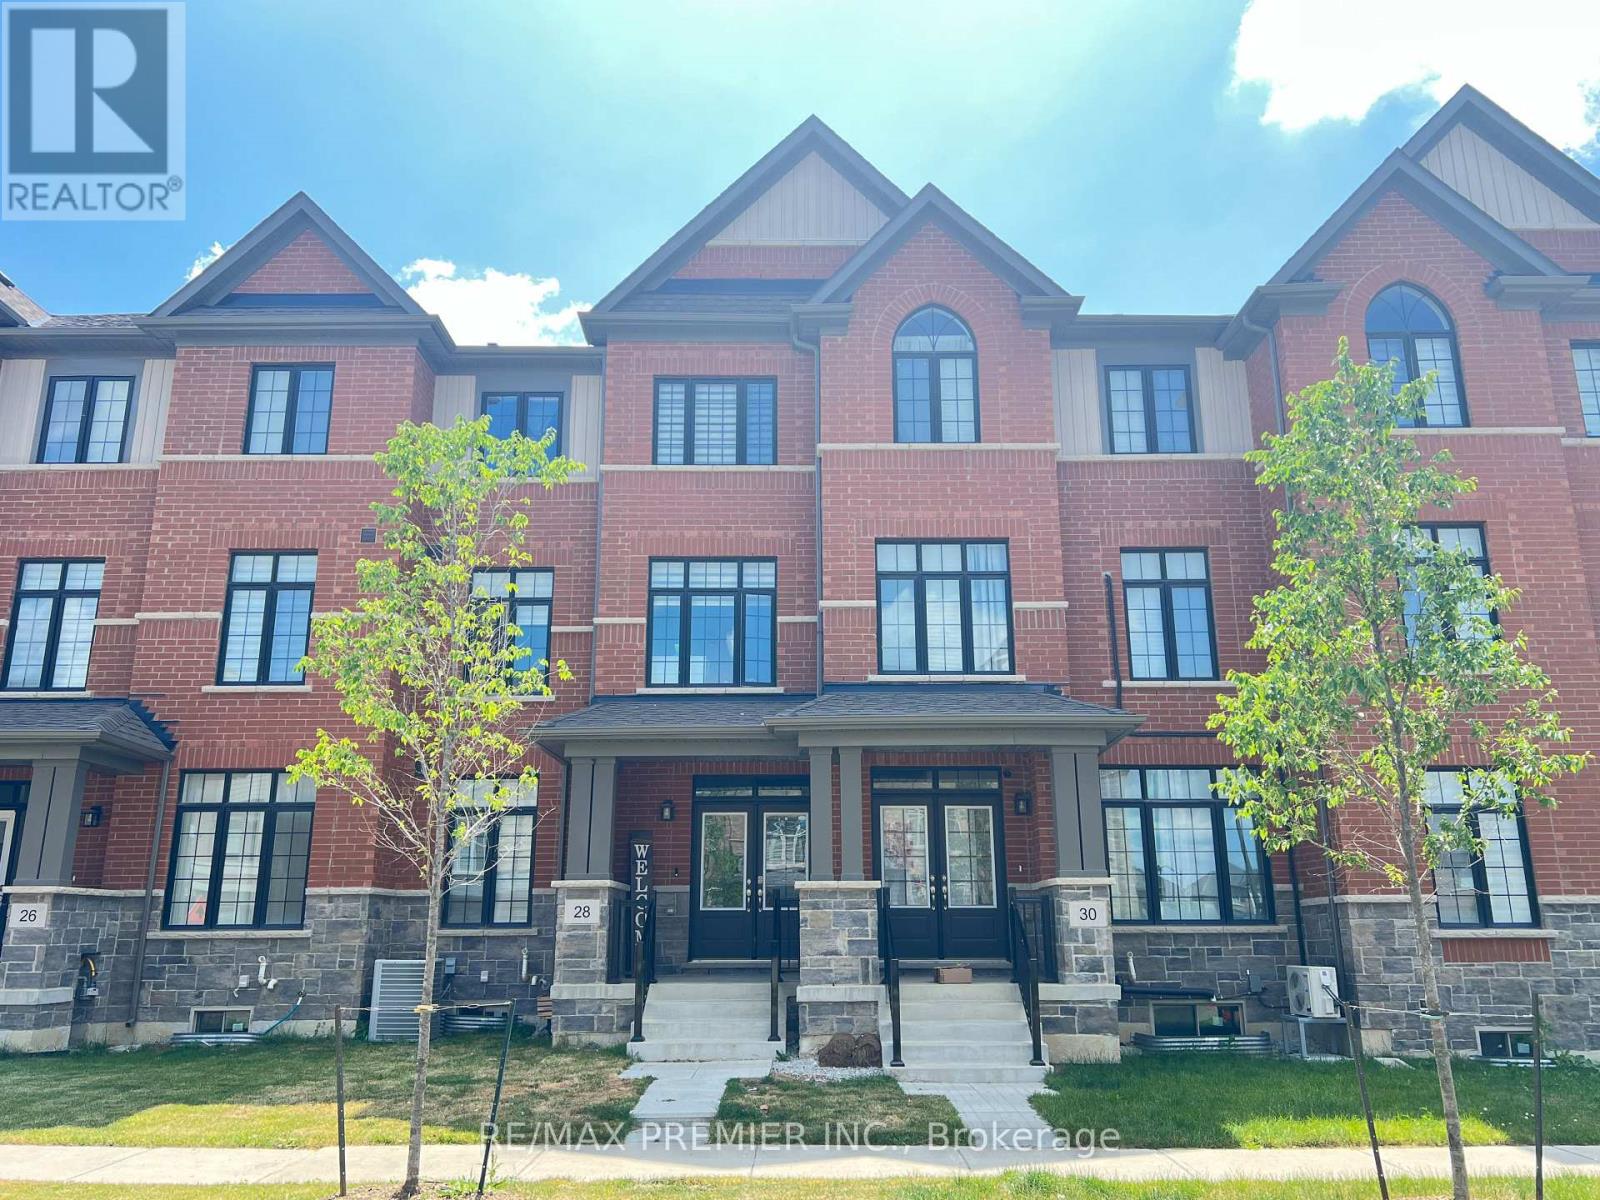
28 Petch Avenue
Caledon, Ontario
Situated in the highly desirable Caledon Trail community right on the border of Brampton and Caledon, this home offers unmatched connectivity. Commuting is a breeze with quick access to Highway 410 and the Mount Pleasant GO Station just minutes away. You will also enjoy immediate proximity to local shopping, parks, and urban amenities. Freehold Townhouse features 9 Feet Ceilings, Open concept, 3 +1 bedrooms, 3 washrooms, Aprox. 2200 SF of living space, and many upgrades; Quartz Countertops, Hardwood Floors, Oak Stairs, and tiles in the kitchen and bathrooms. (id:63381)
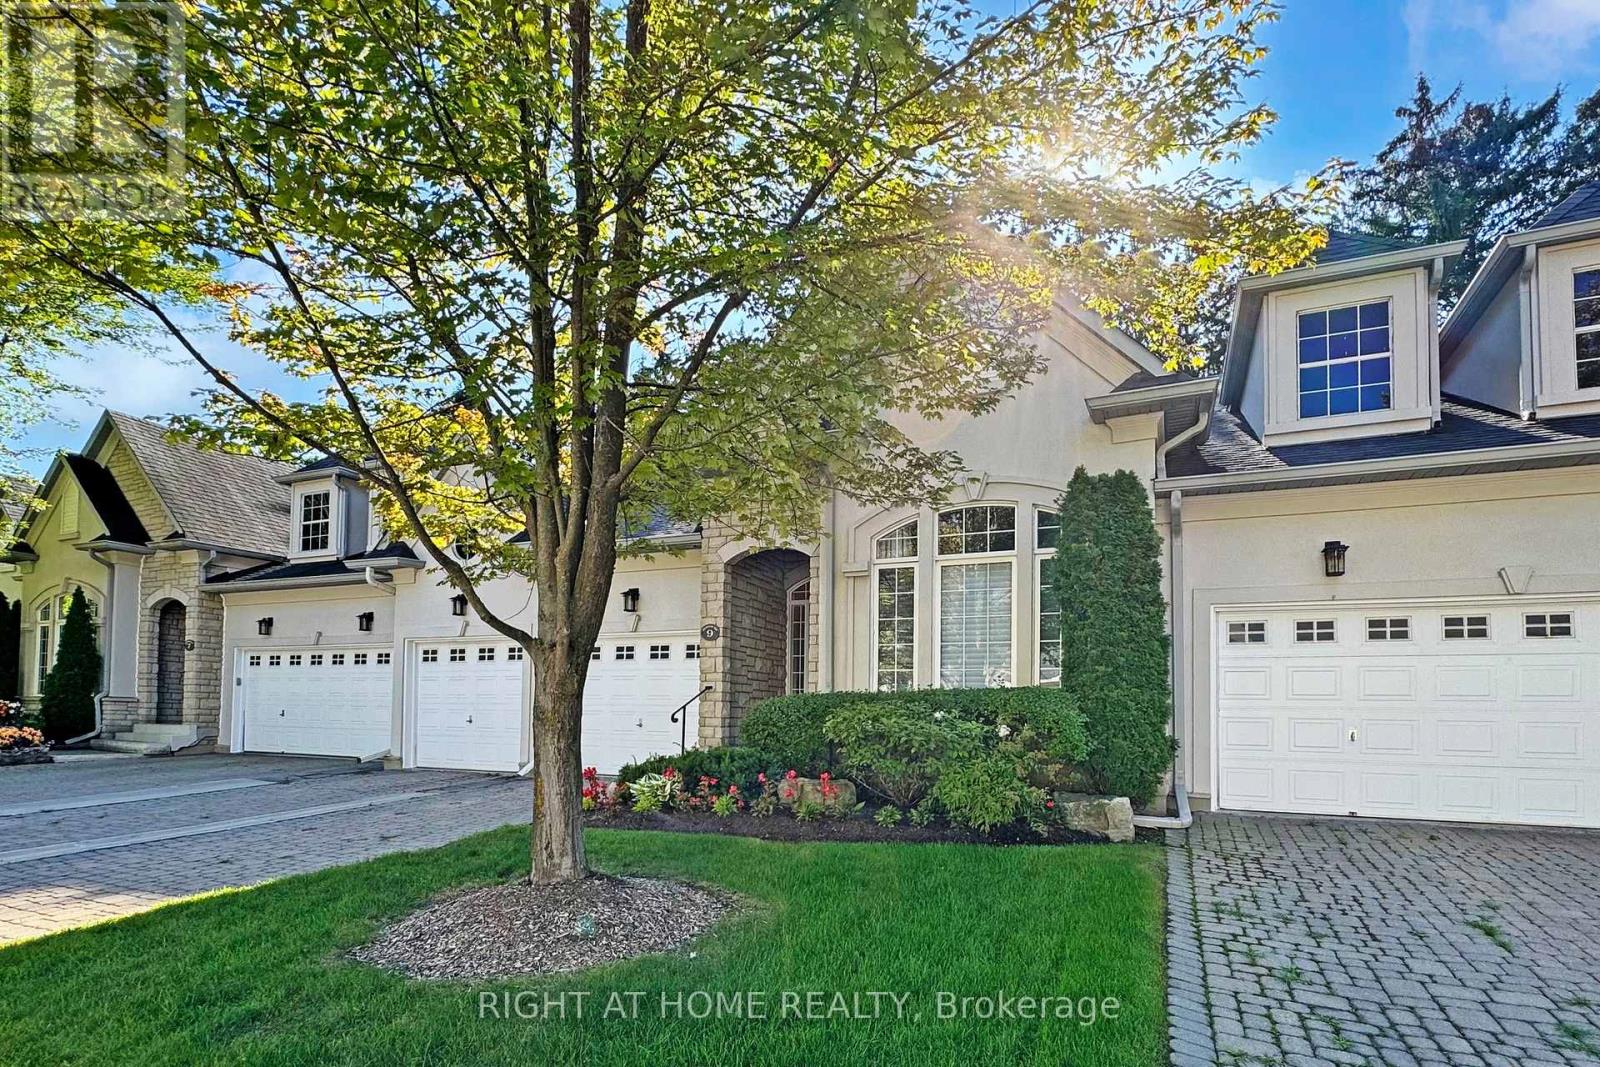
9 Arlington Way
Markham, Ontario
The Space of a Home, the Ease of a Condo - Welcome to The Cotswolds. An exceptional bungaloft townhome that blends timeless design with everyday ease of living. Enjoy the space and feel of a house with the convenience of condo living.The main floor has everything you need for daily living: a bright kitchen, open living and dining area with soaring cathedral ceilings, a primary suite with walk-in closets and spa-like ensuite, a second bedroom/office, laundry, direct garage access, and a walkout to a new back deck. At the heart of the home, the cathedral-ceiling living room and gourmet kitchen create an airy, open space filled with natural light.Upstairs, the loft offers an additional bedroom and sitting area, while the finished lower level adds a fourth bedroom, bathroom and huge rec space. Parking is effortless with two indoor garage spots plus two driveway spaces. All this, just a short drive/walk to the Bayview Golf & Country Club, offering golf, tennis, and a vibrant social scene. (id:63381)
Pt Lot 36 Leslie Road W
Puslinch, Ontario
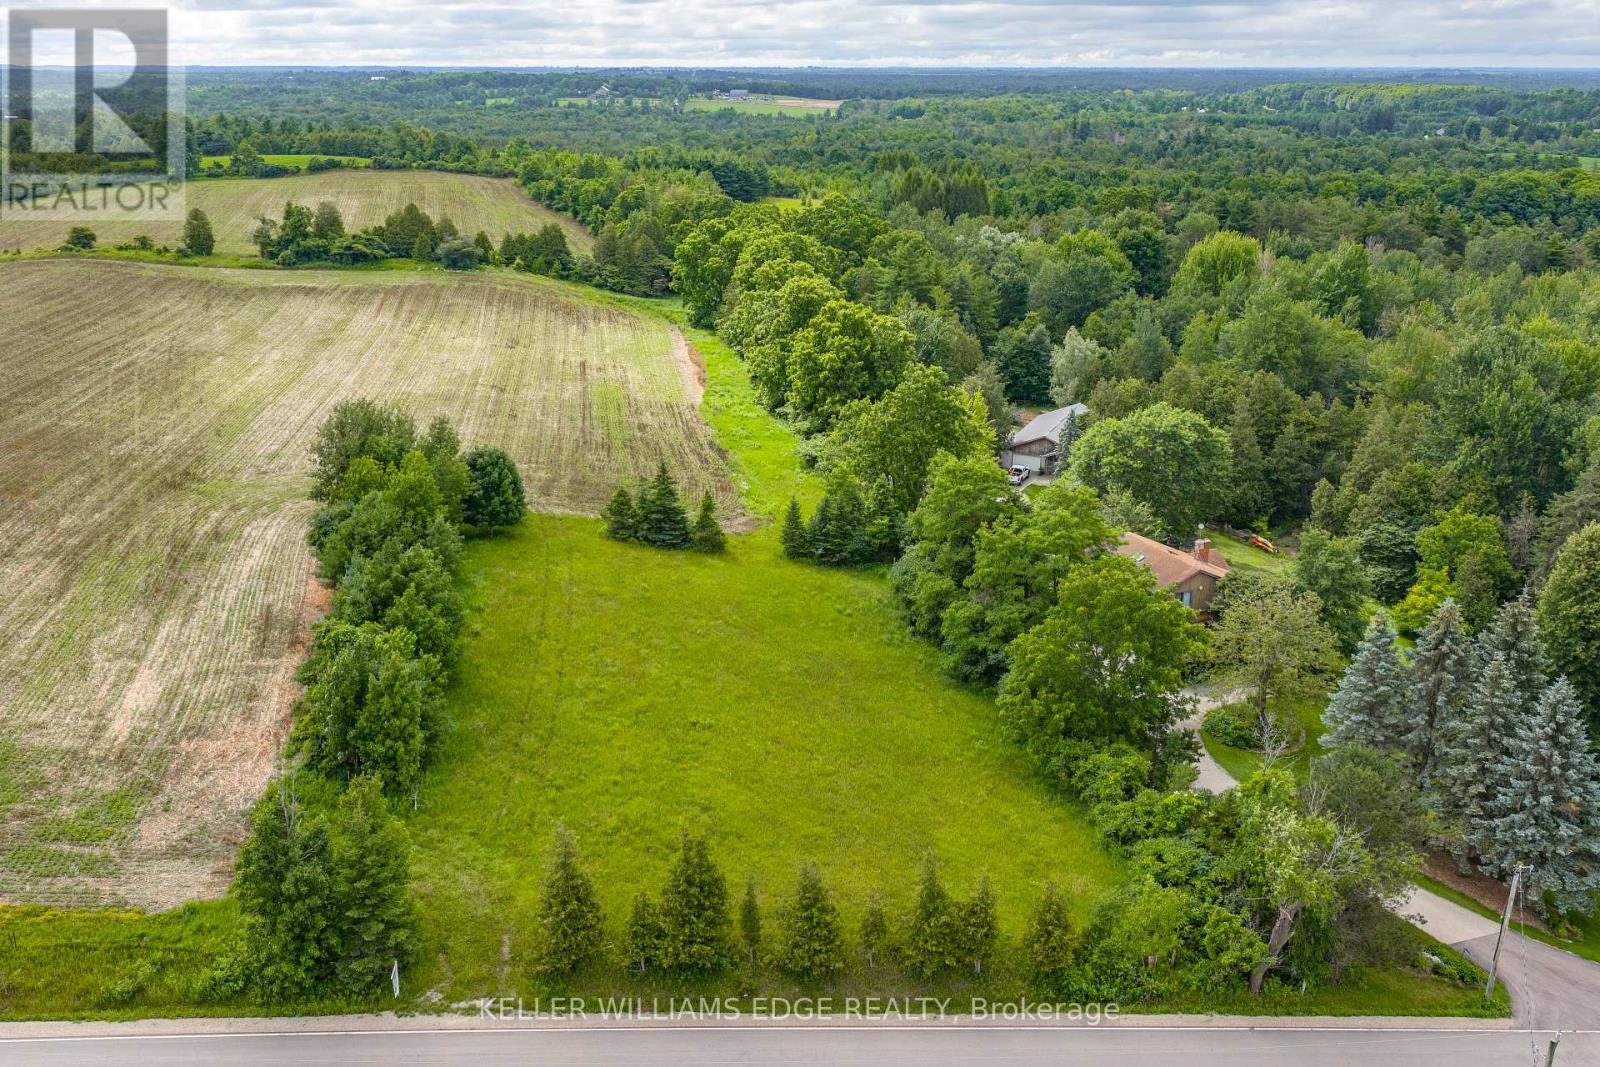
BEAUTIFUL COUNTRY BUILDING LOT - Bring your dream home to life on this rare 150-foot frontage buildable lot, offering exceptional potential in a peaceful country setting. Surrounded by mature trees, gently rolling landscapes, open fields and picturesque countryside, this beautiful property provides the perfect canvas to create the home you've always envisioned. Ideally situated near parks, scenic trails, golf courses, skiing, Mountsberg Conservation Area, shopping and recreational amenities, with convenient access to Highway 401 and Highway 6. Enjoy the best of country living while remaining just minutes from Milton, Guelph, Cambridge, Kitchener-Waterloo and Waterdown. (id:63381)
97 Wyndham Street N
Guelph, Ontario
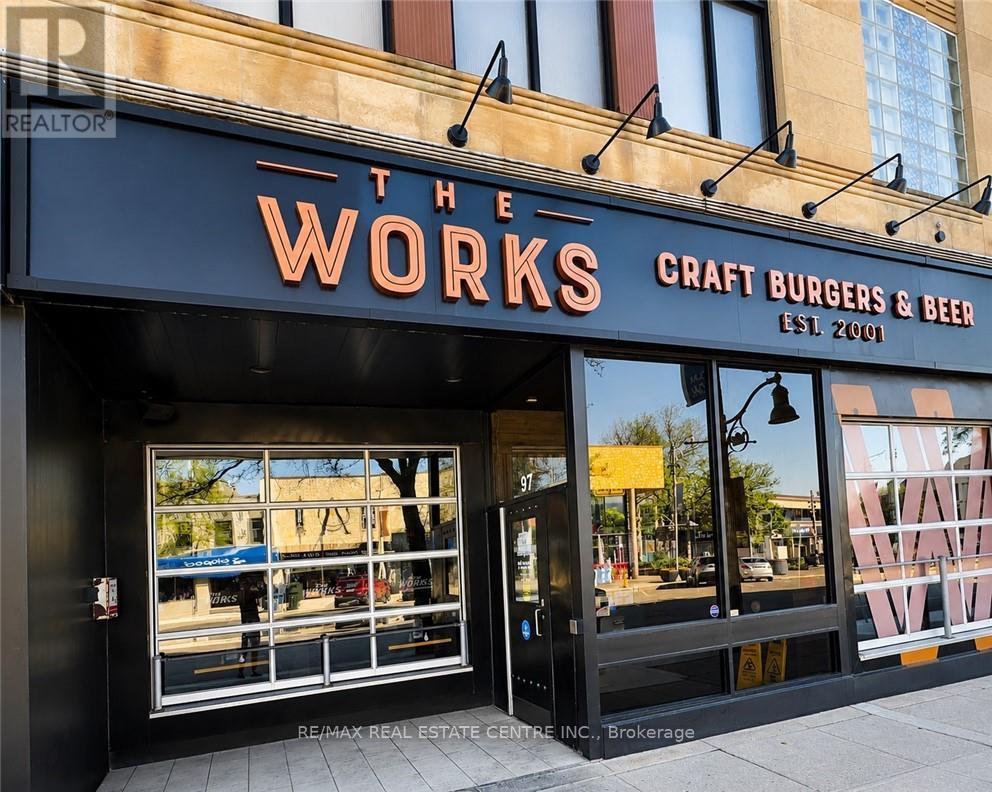
Located in the heart of Downtown Guelph at 97 Wyndham Street N, this established turnkey restaurant and bar presents an exceptional opportunity in one of the city's premier entertainment and dining destinations. Offering approximately 5128 sq. ft., including 2934 sq. ft. of retail space plus 572 sq. ft. office, the premises accommodate approximately 85 indoor seats and a seasonal patio for an additional 20-25 guests. The business is fully equipped with owned commercial kitchen equipment, including a walk-in cooler, walk-in freezer, commercial grill, oven, line refrigerator, ice machine, and more (Pepsi display refrigerator under contract). Featuring forced-air heating, central air conditioning, and a well-established operation with experienced staff, this is a true turnkey opportunity in a high-traffic downtown location. Please do not approach staff or visit the business directly. (id:63381)
6 Duffel Crescent
Halton Hills, Ontario
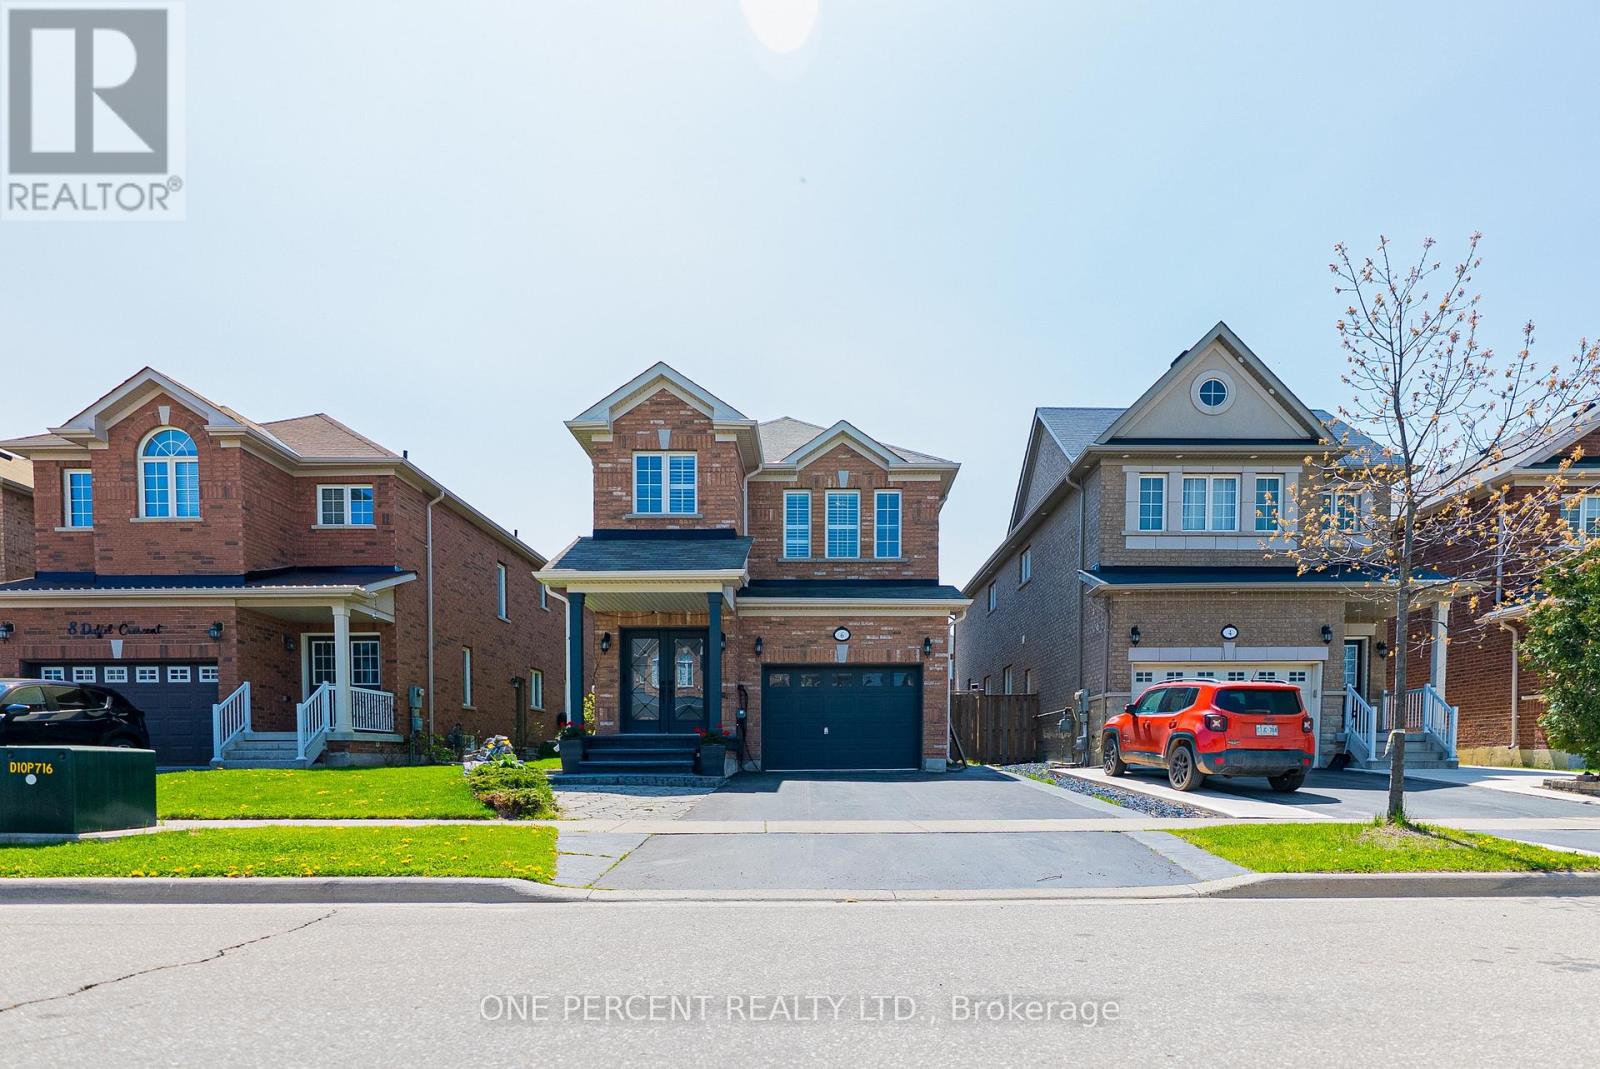
Location, Location, Location! This Is a Rare Opportunity You Won't Want to Miss! SouthWest-Facing backyard for all-day sun. This beautifully upgraded, energy-efficiency home in Georgetown is full of natural light and standout features. This Certified energy efficiency home (sticker on electrical panel)includes an HRV system in the furnace room for optimal air quality. Enjoy 9' ceilings on the main floor and a specious layout with 4 Bedrooms and 3 Bathrooms upstairs, including 2 primary bedrooms with walk-in closets. The main floor showcases elegant hardwood flooring throughout, including the kitchen, and a beautifully finished hardwood staircase that adds warmth and sophistication to the home. The basement features a separate entrance, recreational space, and a wet bar-plus, enjoy your very own soundproofed theatre room, perfect for movie nights! Upgrades worth $$$ include: Remodelled family and dining rooms, Coffered ceilings and elegant Wall Paneling, Indirect ambient lighting, Kitchen extended by 5ft, Quartz island and backsplash. The single-car garage is equipped with a car lift, allowing parking for two vehicles inside, plus parking for two more cars on the driveway-perfect for multi-vehicle households. Garage includes remote-controlled app access for added convenience and a Level 2 EV charger for fast and efficient vehicle charging. Bonus: Georgetown's municipal water source has recently transitioned from groundwater to Lake Ontario-based supply, offering improved water quality, better taste, and more consistent pressure-eliminating the need for a water softener and providing long-term peace of mind for homeowners. Situated just minutes from parks, schools, shopping, hospital, country club, golf course, and with quick highway access-perfect for commuters! This is a truly unique home that combines luxury, functionality, and an unbeatable location. Schedule your private showing today! (id:63381)
15 Beaverhall Road
Brampton, Ontario
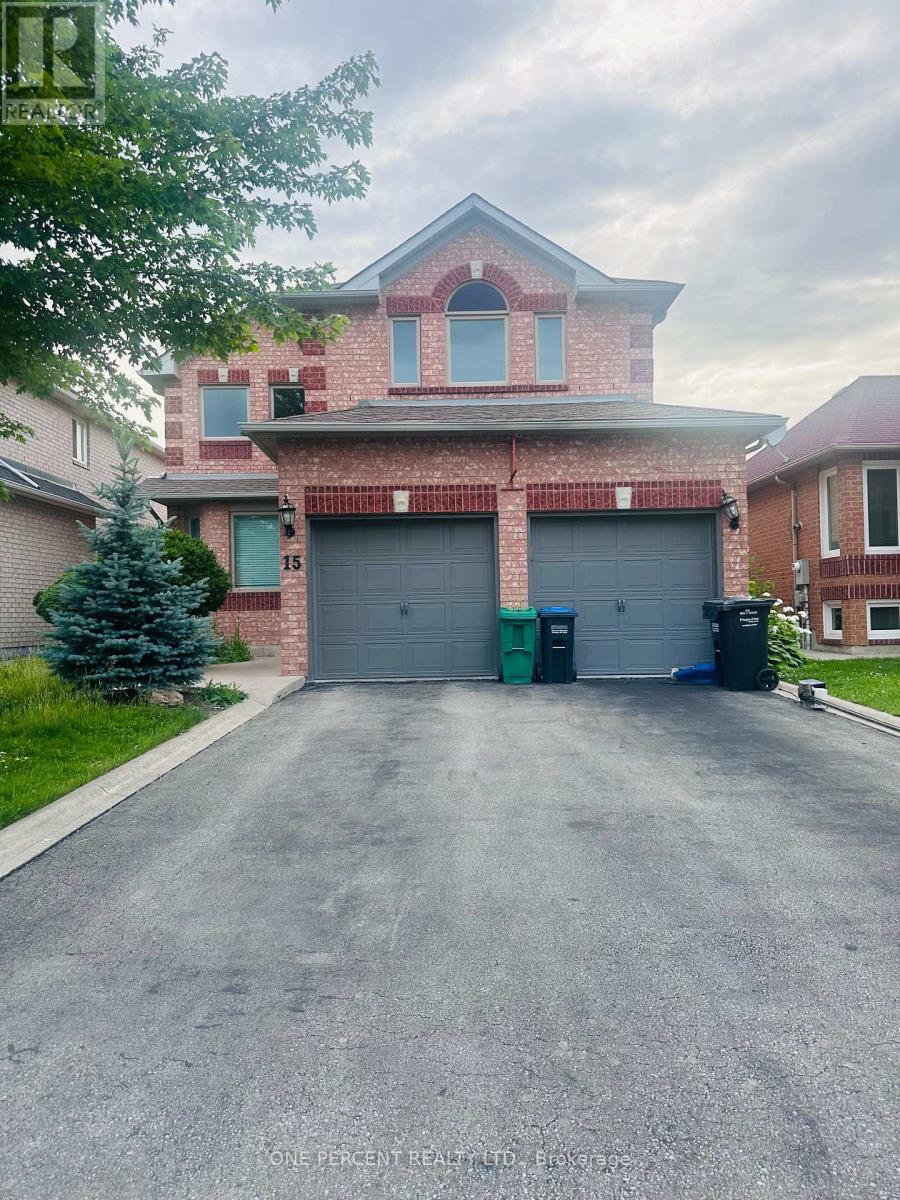
This Meticulously Maintained Detached Home Sits In The Coveted Neighbourhood of Brampton West On a 40 x 100 Lot. Feature 5 Bedrooms, 3000 SqFt of Above Ground Living Space, 6 Car Parking and A Fully concrete Backyard. With Tasteful Upgrades Throughout, This Home Has Had No Expenses Spared. From New Windows & Doors To The Custom Cherry Finished Oak Kitchen, This Home Is Perfect For a Family Looking To Upsize Or Looking For More Space. Additionally, It Has A Finished Basement That Can Be Used To Host Guests Or Be Converted Into a Basement Apartment/In-Law Suite. New AC, Furnace (2020) & Roof (2018) Done. " MOTIVATED SELLER". (id:63381)
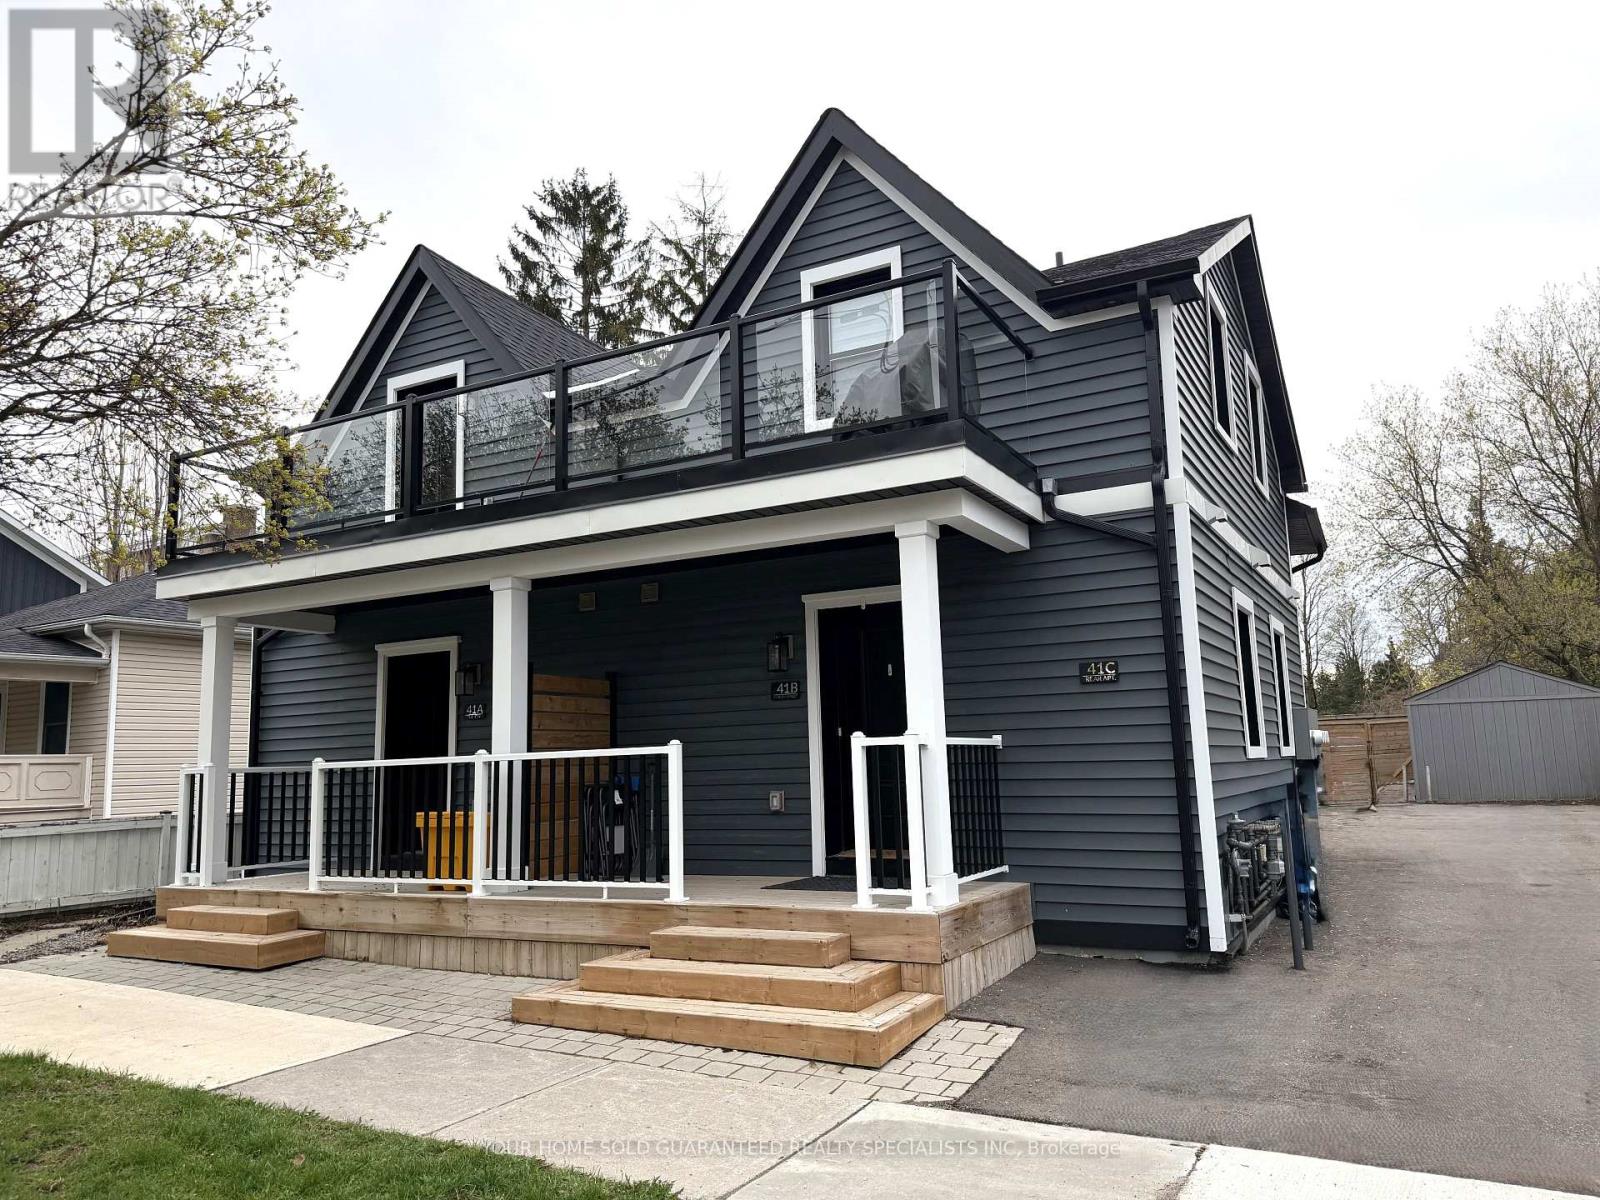
41 Mosley Street
Aurora, Ontario
Welcome to 41 Mosley Street, located in the heart of Aurora Village - one of Aurora's most sought-after neighbourhoods. Just steps from the newly built Aurora Town Square and within walking distance to the GO train, shopping, banking, restaurants, schools, transit, parks, and places of worship, this property offers an unbeatable location and an exceptional investment opportunity. Each unit is fully self-contained and thoughtfully designed with premium systems and finishes throughout. Featuring high-efficiency hydronic heating with independent air conditioning systems, every suite is equipped with its own combo boiler providing both domestic hot water and heat with an impressive 98% efficiency, among the best systems available on the market today. This property has been extensively upgraded with spray foam insulation throughout, including the basement and ceiling assemblies, maximizing energy efficiency and sound insulation. The basement has been fully restored and enhanced with new benches and fire-rated spray foam insulation. For added convenience and independence, each unit includes: Separate electrical panel. In-suite laundry (washer and dryer). Refrigerator, stove, microwave, and blinds. Built in accordance with the 2024 Building Code, the property features fire-rated resilient channels and drywall assemblies, interconnected fire alarms, and ROXUL soundproofing insulation, providing outstanding safety, efficiency, and acoustic performance throughout. 400-amp underground electrical service. A rare turnkey multi-unit property in a prime location ideal for investors or multi- generational living. (id:63381)
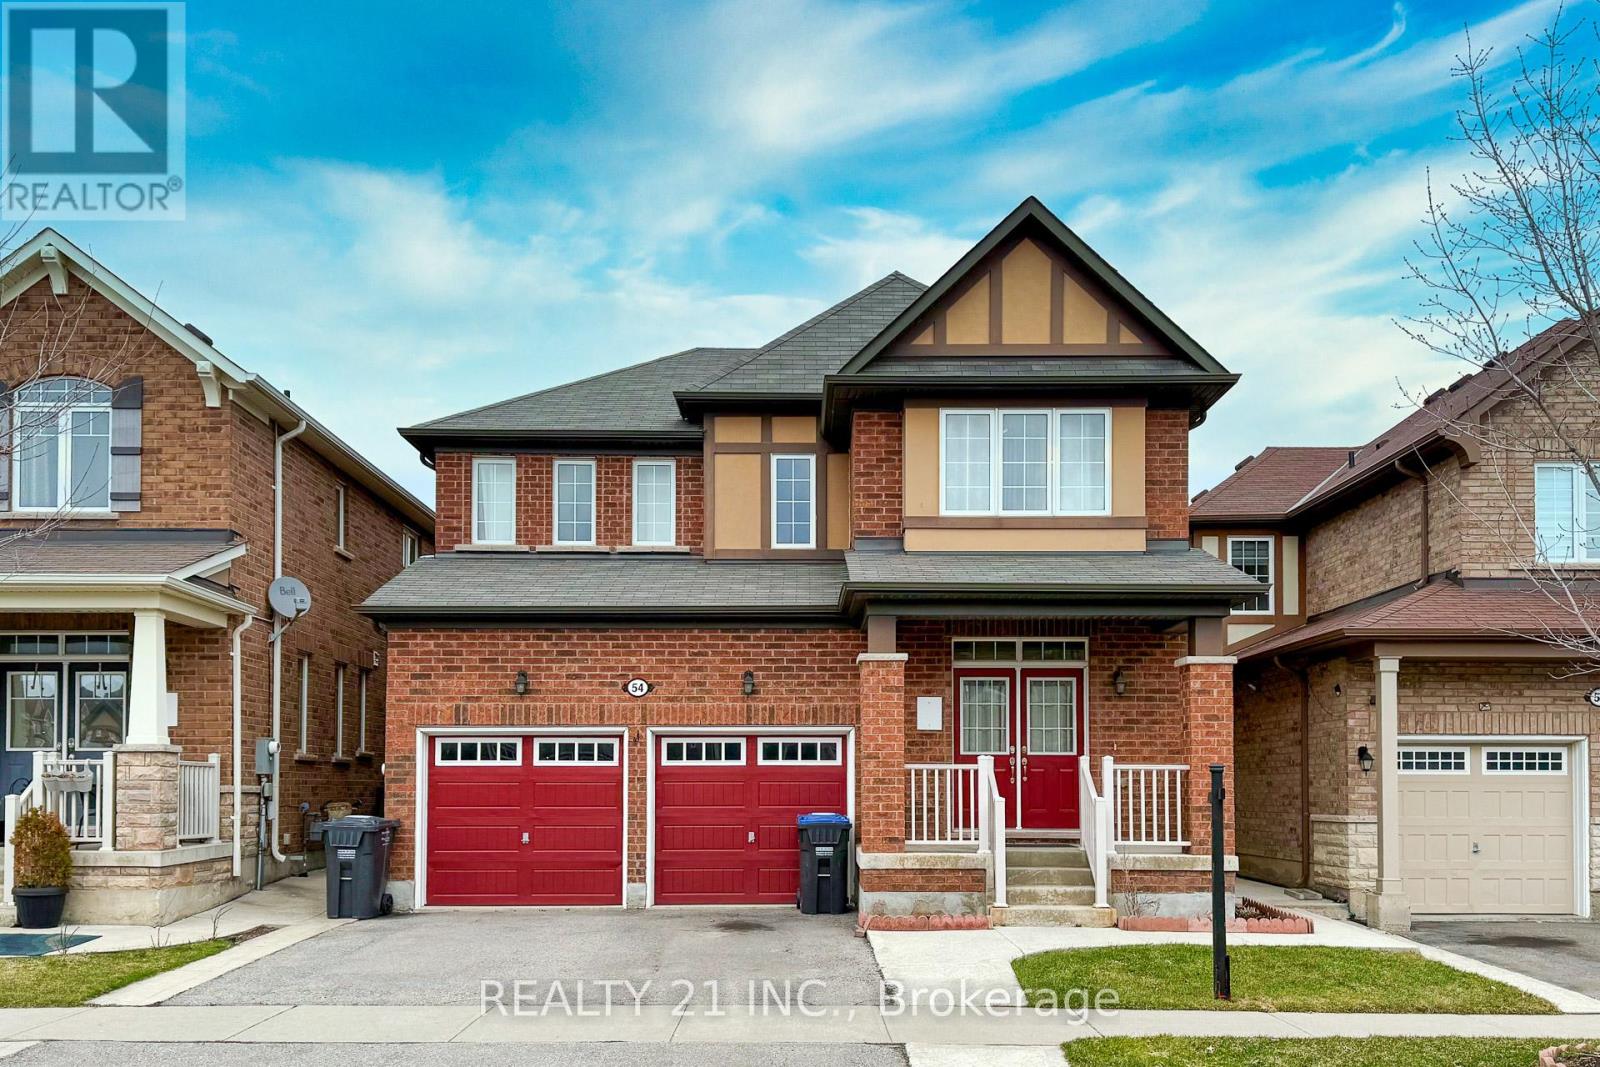
54 Tysonville Circle
Brampton, Ontario
Welcome to this stunning 4 + 2 Bedroom Detached Home on Premium Ravine Lot with Walkout Basement and separate entrance. Located in a quiet, sought-after one of Brampton's desirable family-friendly neighbour-hoods with easy access to schools, parks, shopping and transit. The main floor offers a bright Open concept spacious layout featuring a versatile den that can be used as a home office . 9 ft ceilings & Hardwood flooring , Spacious family room with built-in shelving, , and large windows providing ample natural light. Chef's kitchen with oversized island, breakfast bar, stainless steel built-in appliances, ,kitchen counter tops opens to a Walkout on to a large deck -perfect for relaxing outdoor entertaining while enjoying peaceful ravine views . Bedrooms: primary suite with his & hers walk-in closets and a luxurious 5 piece ensuite. Two additional well-sized bedrooms with a shared Jack & Jill bathroom. Just a 4- minute drive to the mount pleasant Go Station. walkout basement with separate entrance includes 2 bedrooms, 1 full bathroom, recreation space.Perfect for in-law suite or rental income potential. Enjoy the tranquility of nature right in your backyard . Builder provided separate entrance for basement. (id:63381)
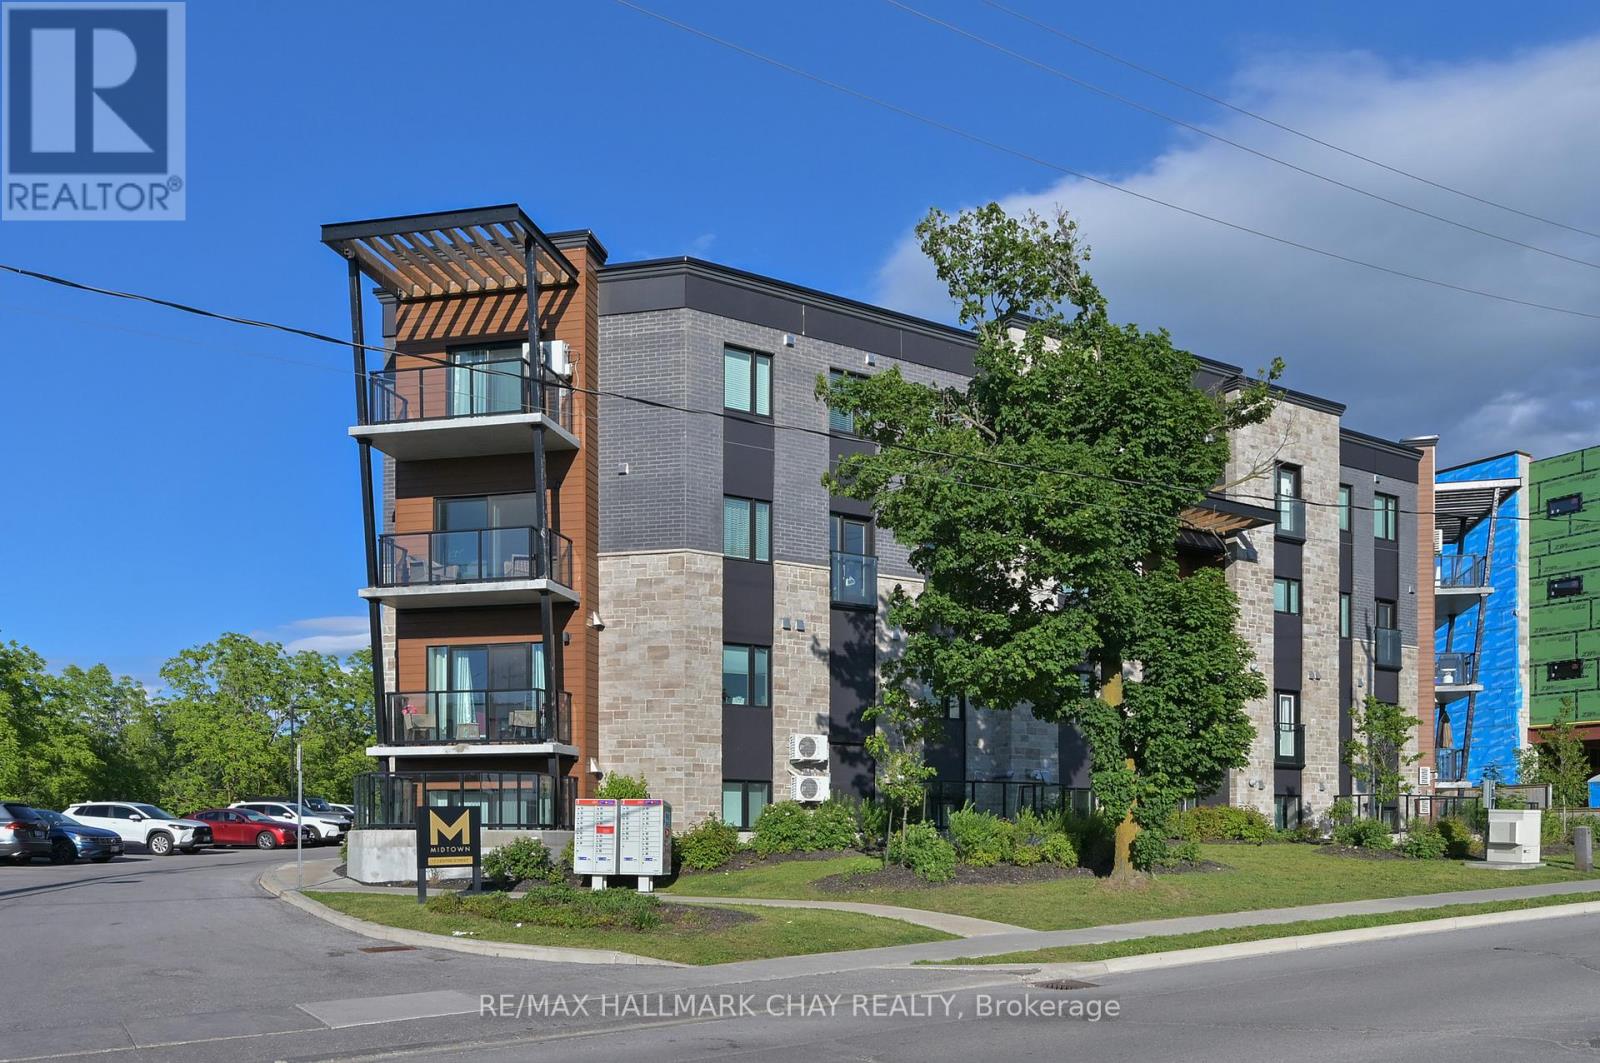
312 - 17 Centre Street
Orangeville, Ontario
Welcome to this stunning, fully finished 2-bedroom, 3-bathroom condo offering over 1,200 sq. ft. of beautifully designed living space. Thoughtfully upgraded with modern finishes and a highly sought-after open-concept layout, this home perfectly blends style, comfort, and functionality.The bright and spacious main level is filled with natural light thanks to additional bonus windows and features a beautifully appointed kitchen complete with a large family-sized centre island-perfect for entertaining, casual dining, or gathering with friends and family. Enjoy the convenience of a main floor laundry room and powder room, along with abundant storage throughout.Step through the large sliding doors to your own cozy and truly private balcony-the perfect place to enjoy your morning coffee or unwind at the end of the day.Upstairs, you'll find two generous bedrooms, including a spacious primary retreat featuring a walk-in closet and a luxurious 4-piece ensuite with a sleek glass walk-in shower. A second full bathroom provides added convenience for family or guests.Ideally located close to all amenities, parks, shopping, restaurants, schools, and the charming shops and cafés of downtown Orangeville, this exceptional condo offers low-maintenance living without compromising space or style. Simply move in and enjoy! (id:63381)
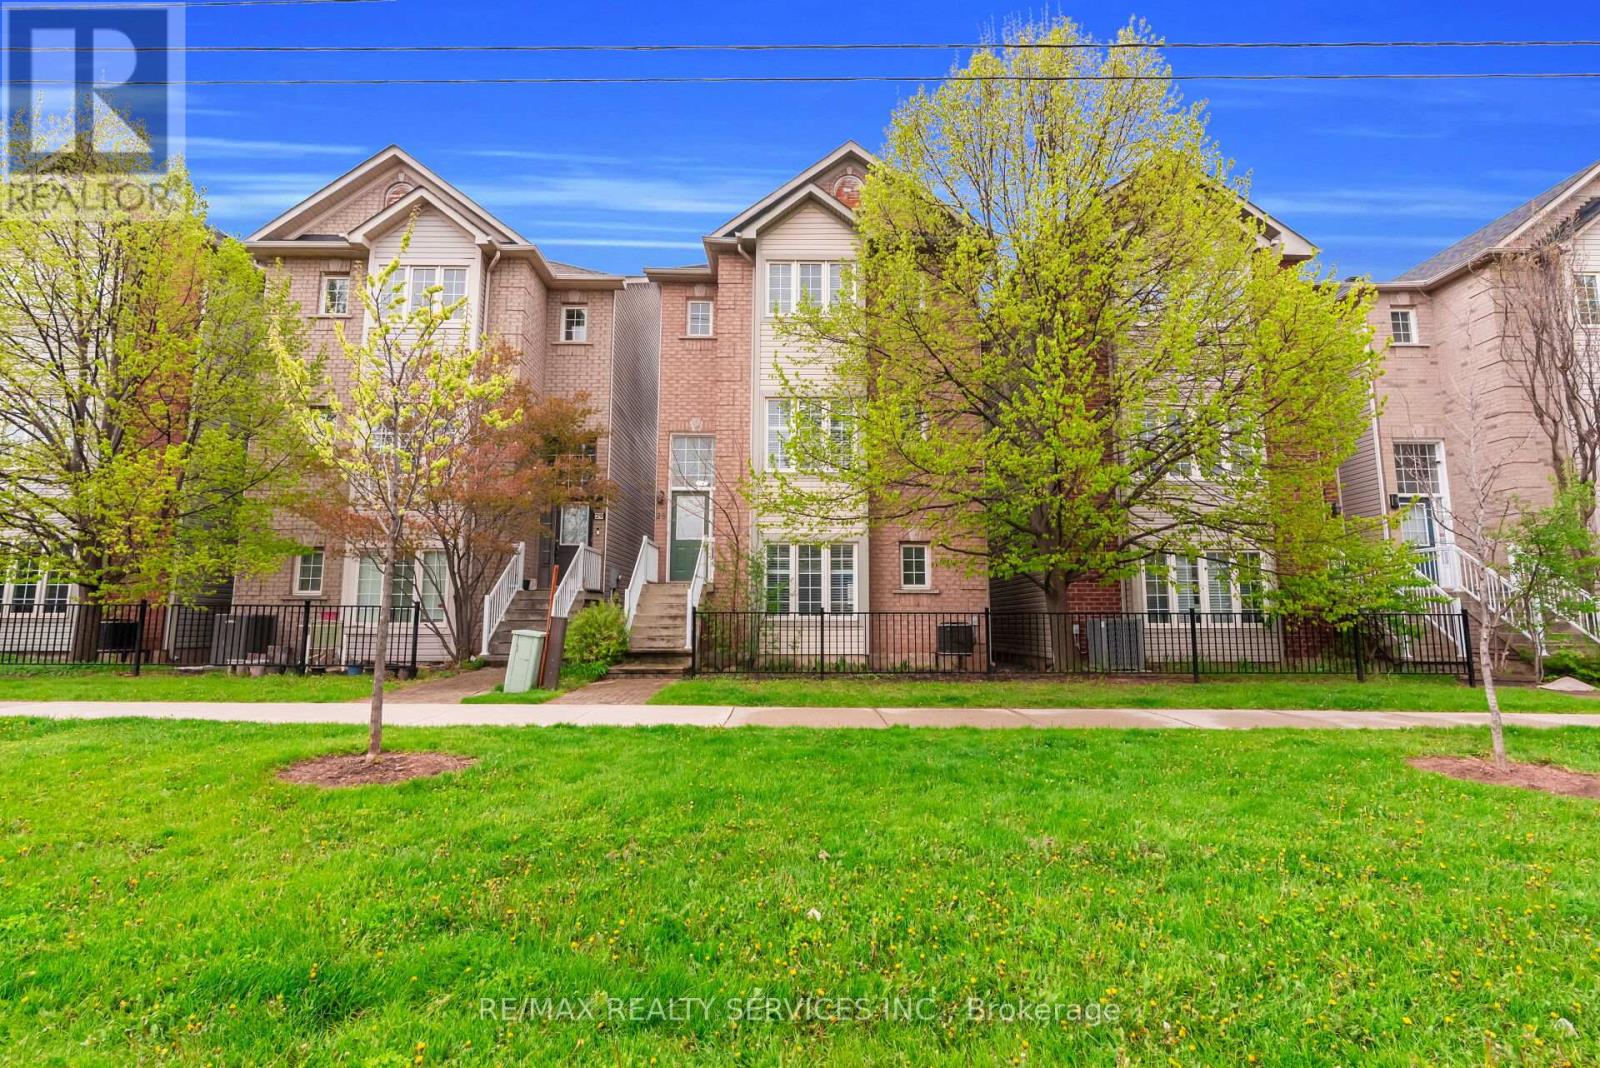
28 - 5110 Fairview Street
Burlington, Ontario
Stunning fully renovated 3-storey detached home offering over 2,000 sq. ft. of beautifully finished living space in Burlington's desirable Appleby community. Never lived in since its complete top-to-bottom renovation, this turnkey home features 3 spacious bedrooms, luxurious spa-inspired bathrooms, a modern chef's kitchen with brand-new stainless steel appliances, custom cabinetry, and premium finishes throughout. Enjoy the privacy of a fully detached home with no shared walls, plus dual private entrances providing excellent flexibility for extended family, a home office, or potential in-law setup. Ideally located directly across from Appleby GO Station with quick access to the QEW and Hwy 403, and just minutes to Sherwood Forest Park, Appleby Community Centre, bike trails, pickleball courts, top-rated schools, shopping, and dining. A rare opportunity to own a move-in-ready home in one of Burlington's most convenient locations. (id:63381)
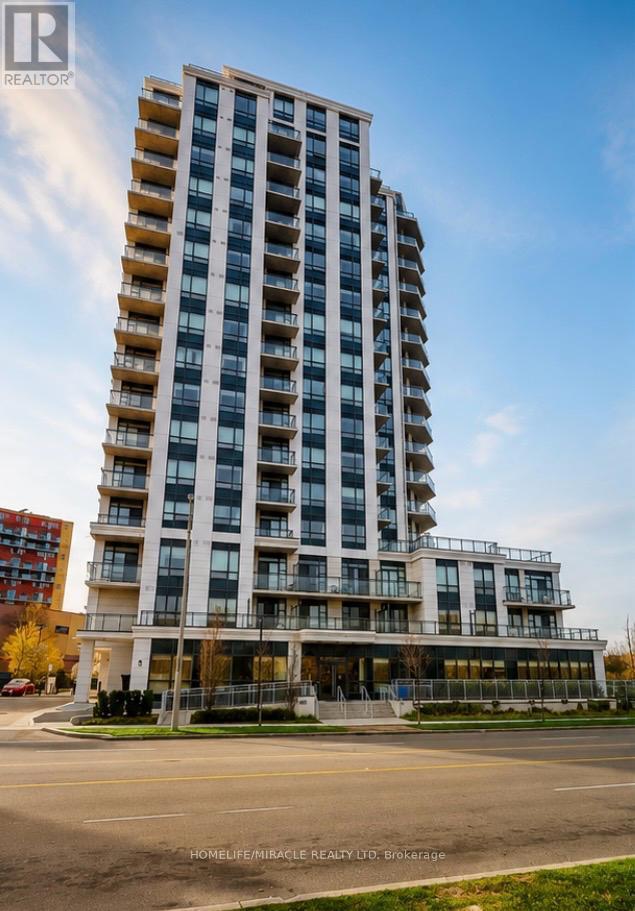
1512 - 840 Queens Plate Drive
Toronto, Ontario
The Executive Luxury Lexington Condominium with 1 Bed + Den + 2 Full Washrooms Condo Located Close To All Amenities such as Woodbine Mall, Woodbine Race Track, Etobicoke General Hospital And Humber College. Easy Access To Highways 27, 427, 409, 401, And 407And Hwy 407 and Close To Pearson International Airport. Minutes to New Finch LRT Station Humber college Starting soon and future Go Station coming soon too. Great Location, Location, Location!!! (id:63381)
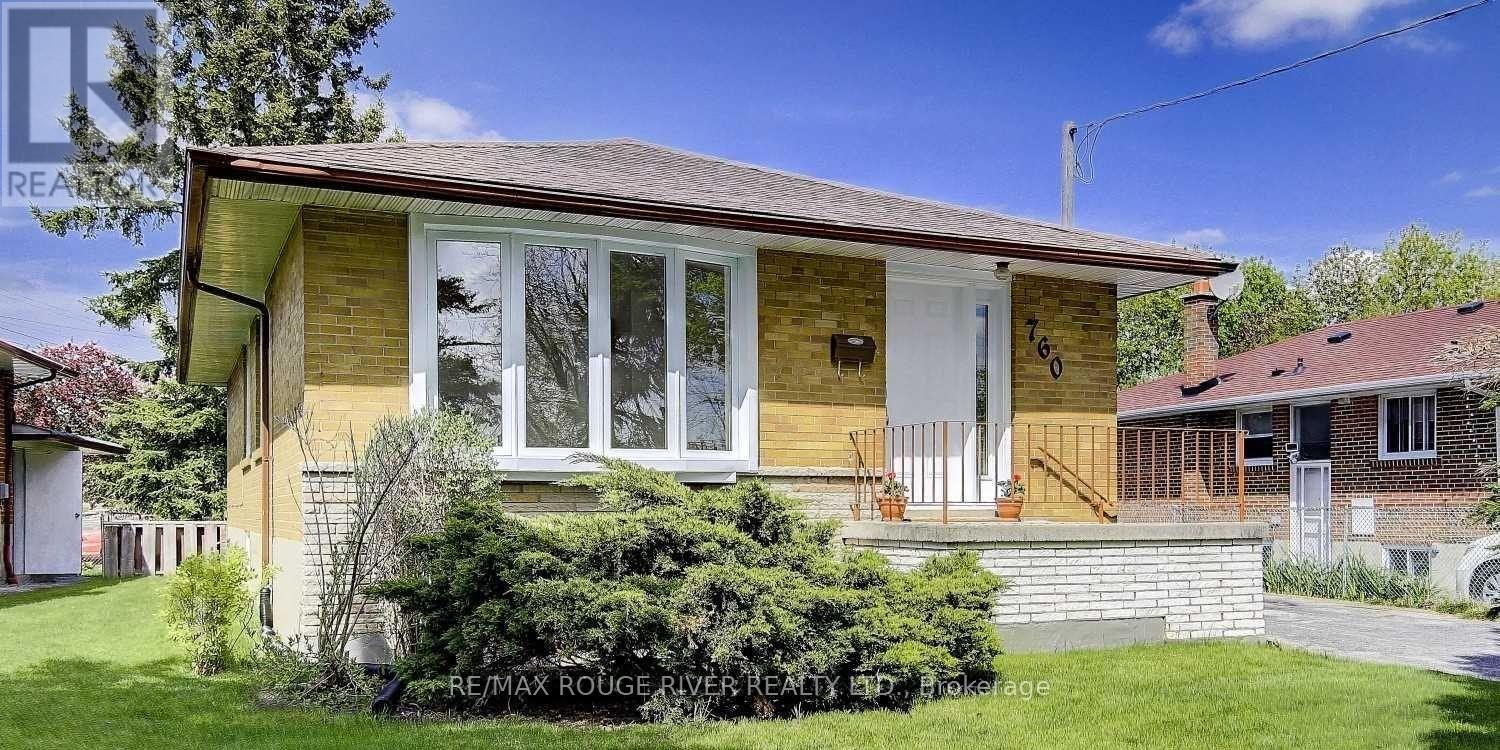
760 Brimorton Drive
Toronto, Ontario
Gorgeous Detached Home Nestled On One of Woburn's Most Desirable, Peaceful Streets in the Heart of Scarborough An Excellent Opportunity for Families, Professionals, First-time Buyers, and Investors Alike. Step Inside to a Bright, Open-concept Living Area Featuring Pristine Laminate Flooring and Large Windows That Flood the Space with Natural Light. The Cozy, Functional Kitchen Boasts Ceramic Flooring, Ample Cabinetry, and a Lovely Breakfast Area. Upstairs, You Will Find Three Generously Sized, Sun-filled Bedrooms Equipped with Laminate Flooring and Spacious Closets. a Massive Highlight Is the Rare Basement Featuring Over 8-foot Ceilings, a Separate Entrance, a Cozy Family Room with a Fireplace and Above-grade Window, and a Separate Bedroom with an Above-grade Window Perfect for Extended Family or Lucrative Rental Income Potential. Conveniently Located Just Minutes from Highway 401, Scarborough Town Centre, and Centennial College, and Steps to Churchill Heights Public School, Beautiful Parks, and Transit, This Turnkey Property Is a Welcoming Place You Will Love to Call Home. (id:63381)
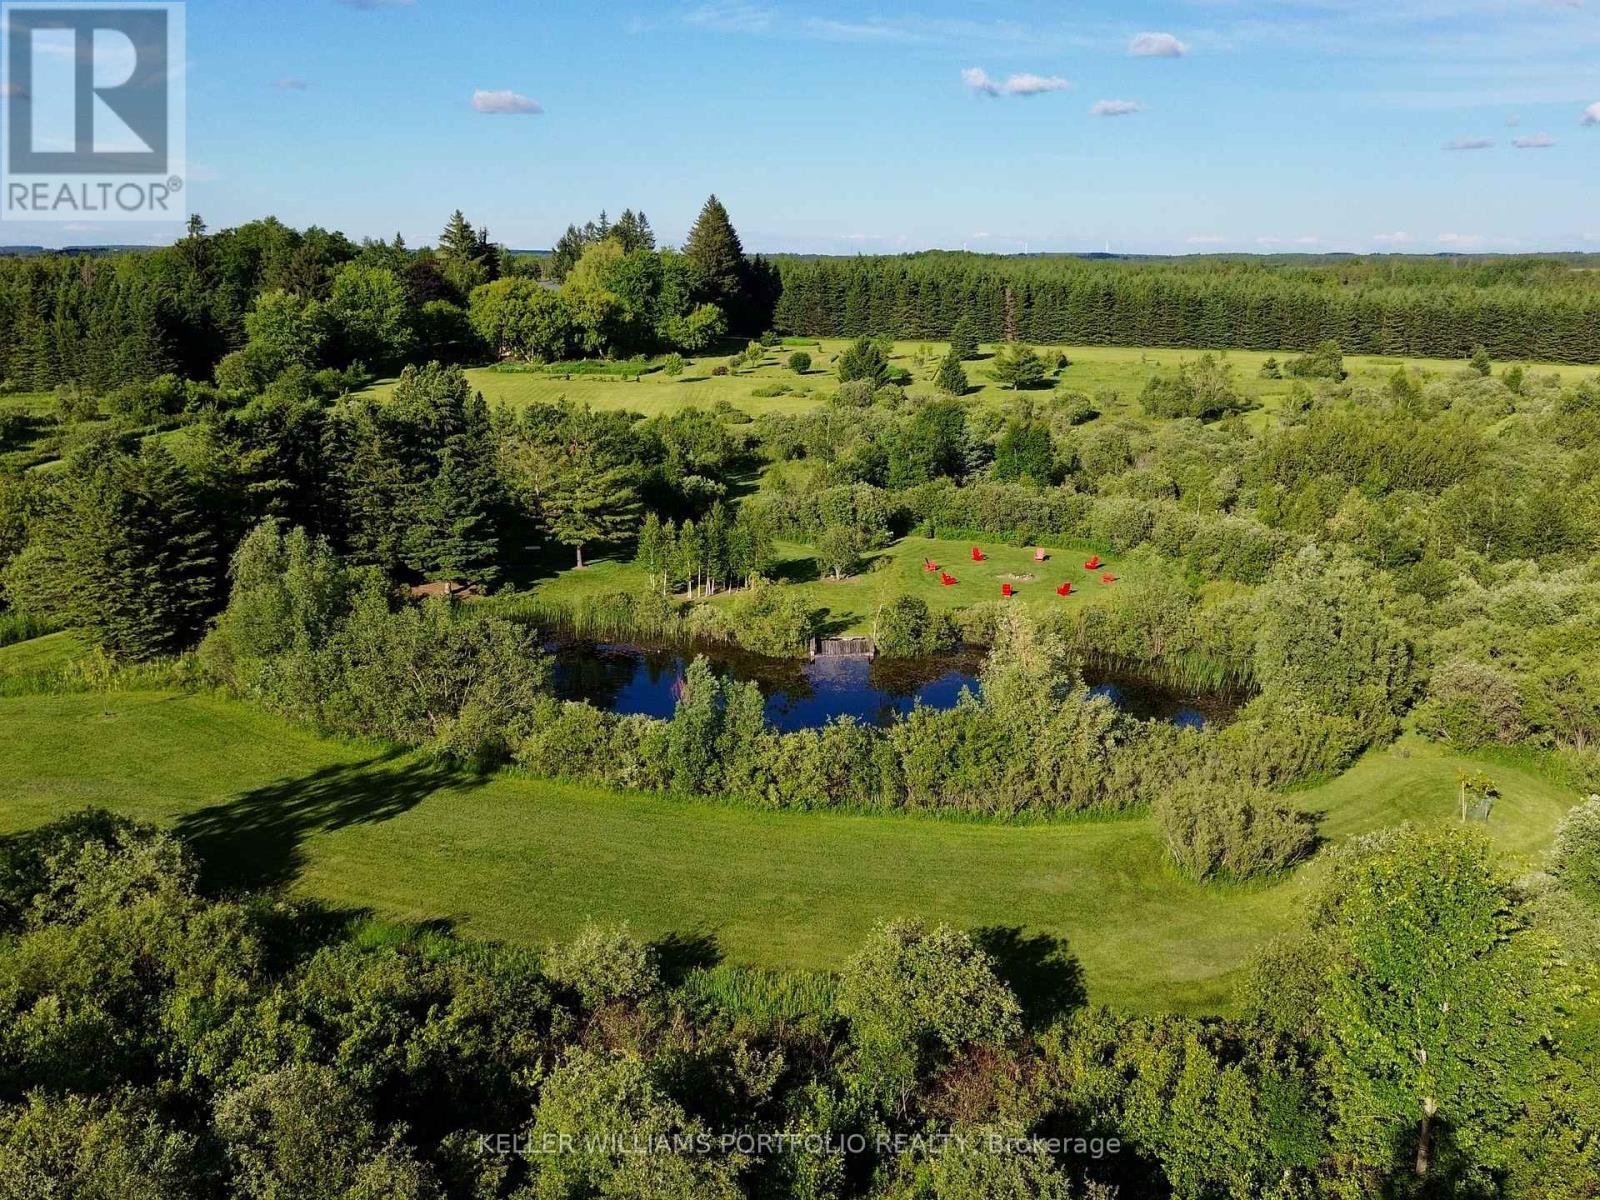
Unknown Address
,
A Once-in-a-Generation Opportunity! There are properties... and then there are places that simply cannot be recreated. Unlike most rural properties, tucked away at the very end of a municipally maintained road, over 300 metres from the nearest through traffic, this extraordinary 40-acre estate property offers a level of privacy, tranquility and natural beauty that is becoming almost impossible to find. There are no cars rushing past. No neighbouring traffic. Just birdsong, towering mature trees and uninterrupted views across protected conservation lands that can never be developed. The nearly square 40-acre parcel creates an exceptional canvas for a world-class country estate. Rolling meadows, mature forests, scenic walking trails, open fields and a picturesque pond combine to create a landscape that feels like a privately owned conservation park. Whether your vision includes a spectacular custom residence, guest house, hobby farm, equestrian facilities, orchards, gardens or simply a peaceful retreat from city life, there is room here to create something truly extraordinary. A long tree-lined driveway welcomes you onto the property while preserving complete privacy from the road. A well-maintained three-car garage already exists on site, providing excellent storage during construction. The property backs directly onto protected conservation lands, ensuring the breathtaking natural backdrop and remarkable privacy will remain for generations. Ideally situated between some of Ontario's finest recreational destinations, you're only minutes to skiing, hiking, cycling and endless outdoor recreation while remaining within easy reach of Orangeville, Shelburne and Toronto. Opportunities like this rarely come to market, don't miss out! (id:63381)
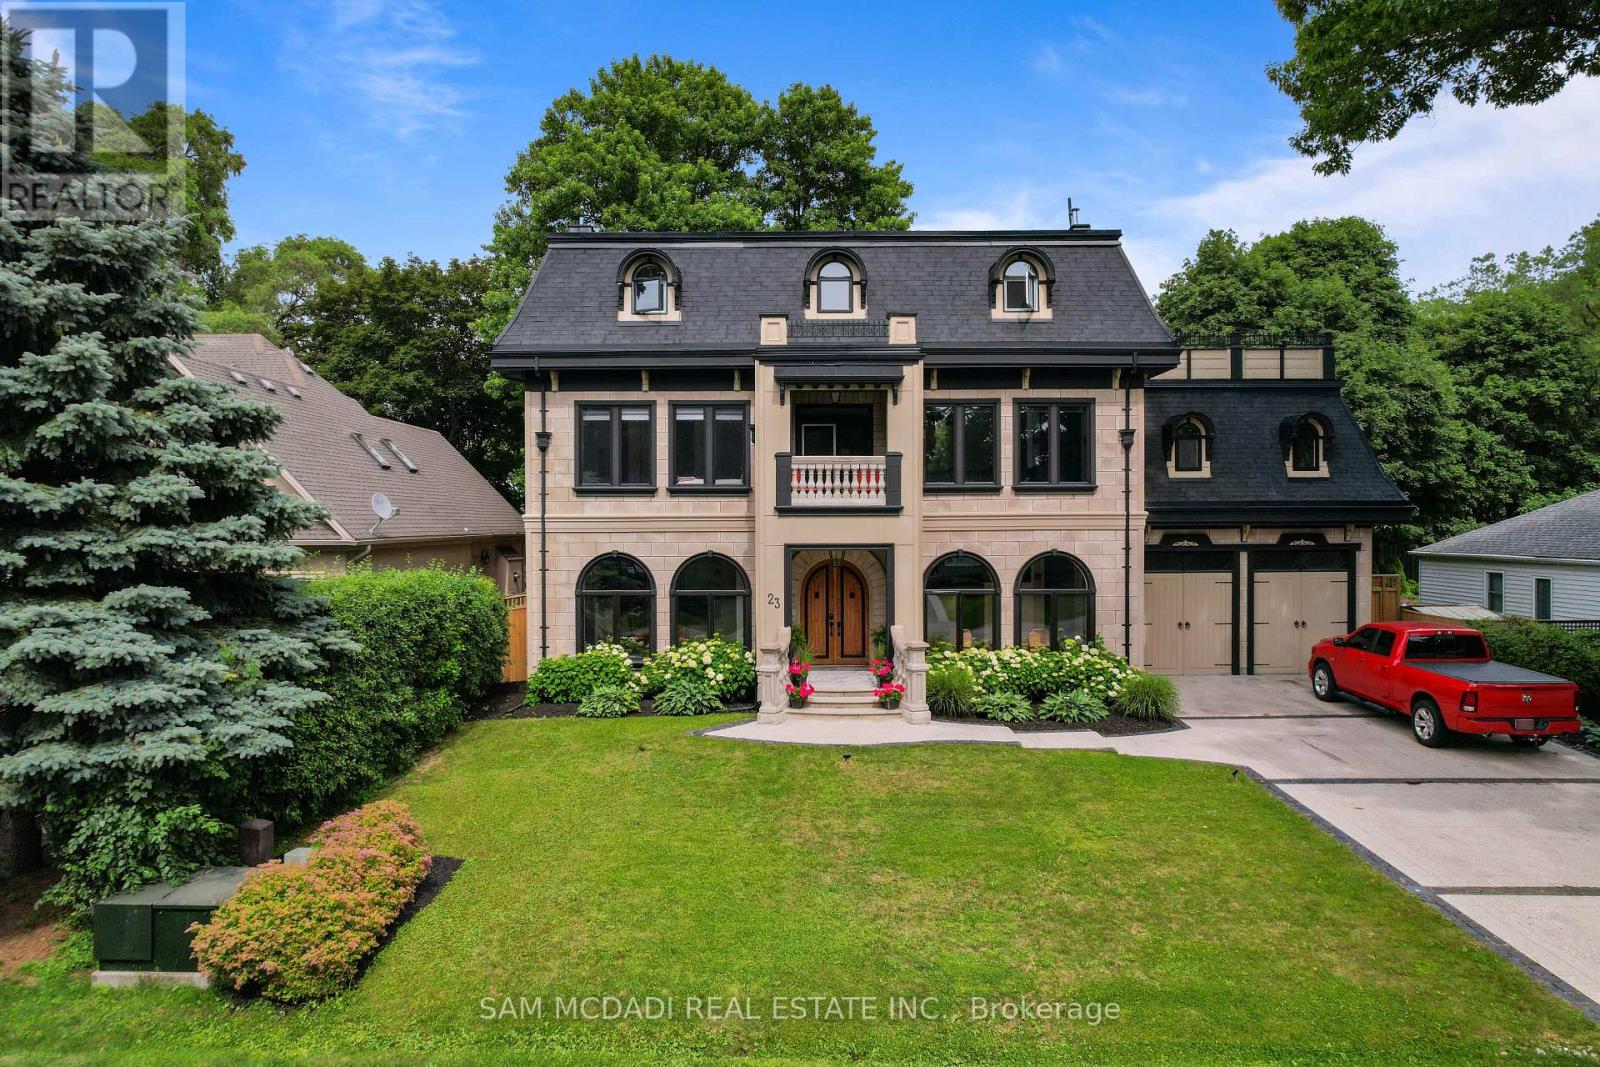
23 Cameron Drive
Hamilton, Ontario
Nestled in the heart of scenic Ancaster Village, this spectacular custom-built French Chateau-inspired estate offers over 7,000 sq. ft. of luxurious living space backing directly onto the prestigious Hamilton Golf Club with breathtaking fairway views. This exceptional three-storey residence features 4 bedrooms, 7 bathrooms, soaring 10.5-ft ceilings, exquisite custom millwork, and timeless European craftsmanship throughout.Designed for elegant entertaining and everyday living, the main level showcases a gourmet chef's kitchen with premium appliances, quartz countertops, custom cabinetry, and a large centre island. Three sets of double doors open to a covered outdoor dining area, while the formal dining room features a striking chandelier, fireplace, and wet bar. The family room offers custom built-ins, a fireplace, and picturesque garden views.The second level features three spacious bedrooms, each with a walk-in closet and private ensuite. The luxurious primary suite boasts a stone fireplace, custom walk-in closet, spa-inspired ensuite with soaker tub and glass shower, and a private terrace overlooking the golf course. The third level offers a lounge, bedroom, full bath, kitchenette, and walk-out terrace with panoramic views.The fully finished lower level includes 9-ft ceilings, a recreation room, fitness area, family room with fireplace, full bath, heated floors, kitchenette, and wine cellar. Exterior highlights include a cedar-ceiling covered deck, outdoor gas fireplace, mature trees, Terrazzo concrete driveway, and tandem garage with a 4-post car lift. Built with an ICF foundation and hydronic in-floor heating on all four levels, this remarkable estate offers exceptional comfort, efficiency, and a rare opportunity to own one of Ancaster's finest luxury residences. Located near fine dining, boutique shopping, walking trails, and conservation areas, this remarkable home presents a rare opportunity to own one of Ancaster's most distinguished luxury residences. (id:63381)
348 Freure Drive W
Cambridge, Ontario
2018 built and 220 sq ft detached home in the charming residential community nearby Southgate Plaza with Sobey's, Shoppers Drugmart and restaurants. **** All offers welcome by motivated seller.*** (id:63381)

1406 - 1276 Maple Crossing Boulevard
Burlington, Ontario
Rare Find! All-inclusive fees, panoramic views, locker and parking for two! Walk to downtown Burlington, Spencer Smith Park waterfront and the pier. Maple Trail system is at your doorstep. Grand Regency has a reputation for exceptional management. Condo fees pack true value, covering Heat, Hydro, Water, Cable TV, High-Speed Internet, 24/7 Security Concierge and Building Insurance. Amenities include a fitness centre, squash and tennis courts, outdoor pool, rooftop patio and lounge with library, party room, guest suites and more! The suite features 2 bedrooms, 2 bathrooms, and a versatile sunroom with breathtaking lake views. A well-equipped kitchen with plenty of cabinets and a large pantry. It seamlessly connects to the dining room, creating an inviting space for entertaining. Unit includes in-suite laundry, one owned underground parking spot and one storage locker. A second rented parking spot is currently assigned to the unit for $40/month and billed directly with the condo fee. Take a private tour today and see yourself here! (id:63381)
10 Park Lane Circle
Richmond Hill, Ontario
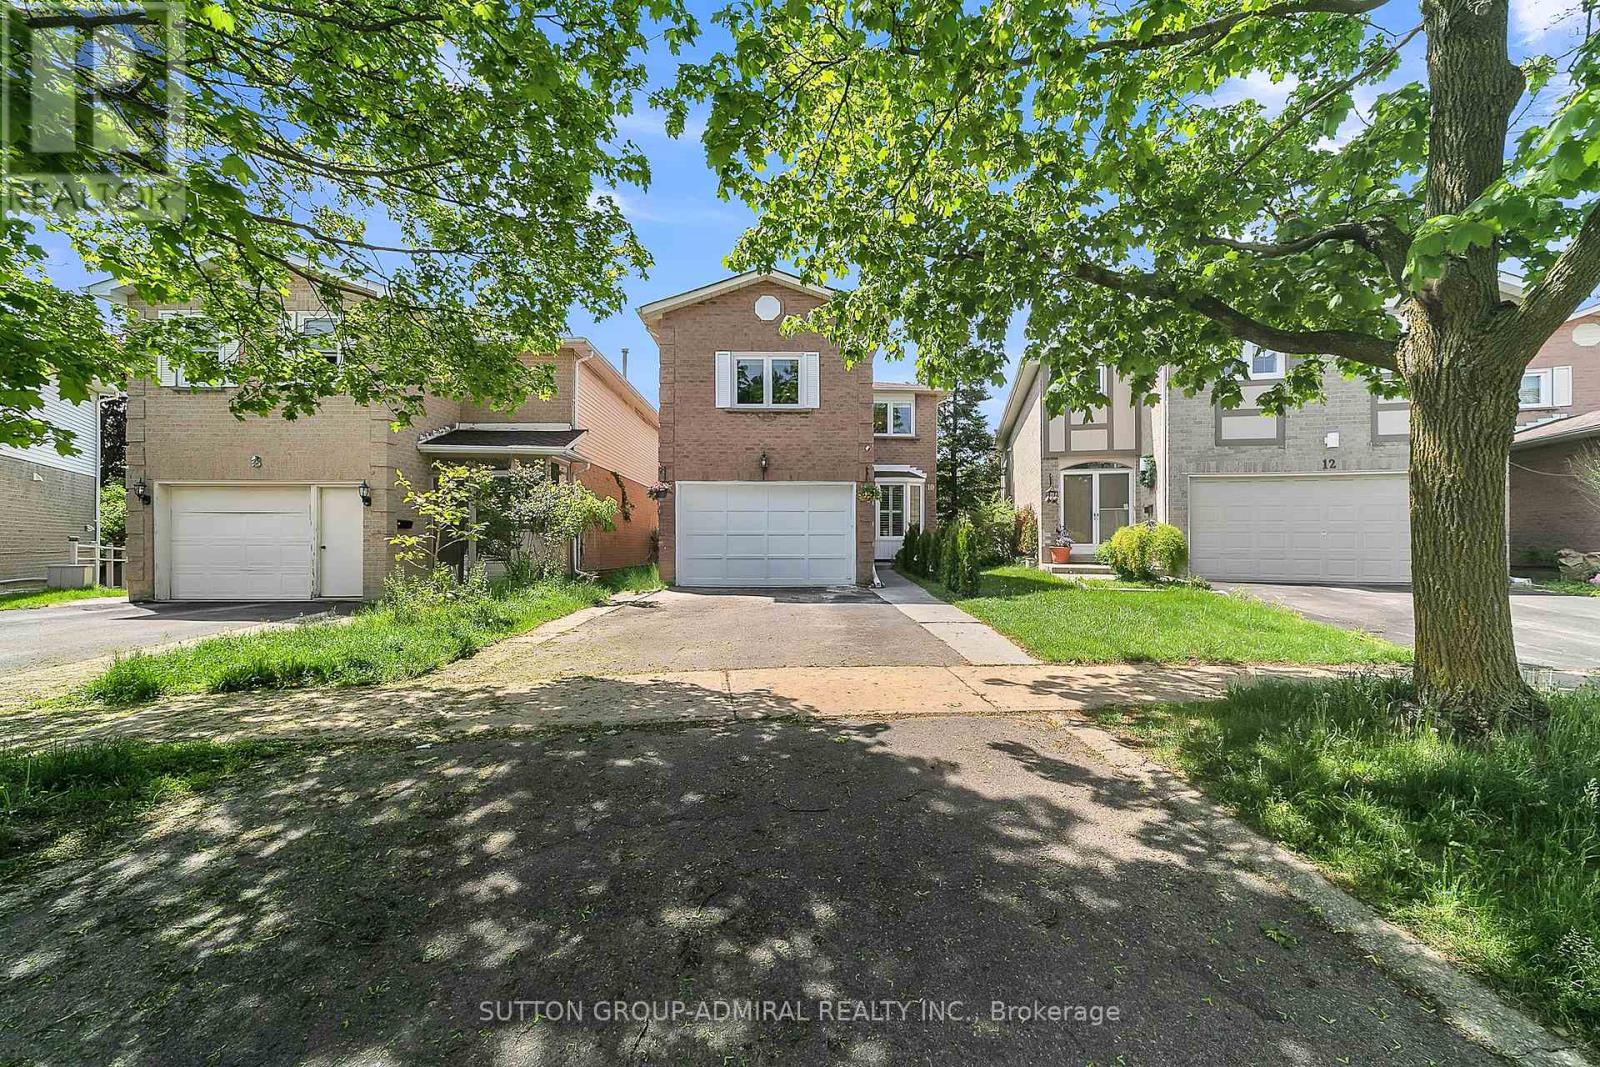
Price to sell welcome to 10 Park Lane Circle-a fully upgraded, turnkey masterpiece nestled in the heart of Richmond Hill's most prestigious enclave, South Richvale. This exceptional detached home offers the perfect blend of modern, functional family living, and an incredible income-producing opportunity. The property features two fully equipped kitchens and a highly functional layout. The main and upper levels boast a bright, sun-filled design featuring 3 spacious bedrooms, sleek hardwood floors, modern pot lights, and beautifully renovated bathrooms. The versatile family room offers incredible flexibility and can easily serve as a 4th bedroom to suit your family's needs. The main family-sized kitchen is a chef's dream, seamlessly flowing into elegant principal living spaces designed for effortless entertaining. The true showstopper is the fully finished, walk-out basement with its own separate entrance. Boasting a second full kitchen, a large living area, a generous bedroom, and a 3-piece ensuite, this entirely self-contained space yields phenomenal rental income potential of approximately $1,750 per month, or serves as an ideal multi-generational in-law suite. Step outside to your private, beautifully landscaped backyard retreat complete with an expansive entertaining deck. Situated on a quiet, family-friendly circle just minutes from top-ranking schools (Adrienne Clarkson PS & Langstaff SS), elite golf clubs, Richmond Hill GO Station, VIVA transit, Highway 407, and the premium shops and dining of Yonge Street. Schools & Amenities: Steps to top-ranked Adrienne Clarkson PS (French Immersion) and Langstaff SS. Close to private golf clubs, lush parks, and the best shopping/dining along Yonge St. (id:63381)
211 Bishop Street
Gravenhurst, Ontario
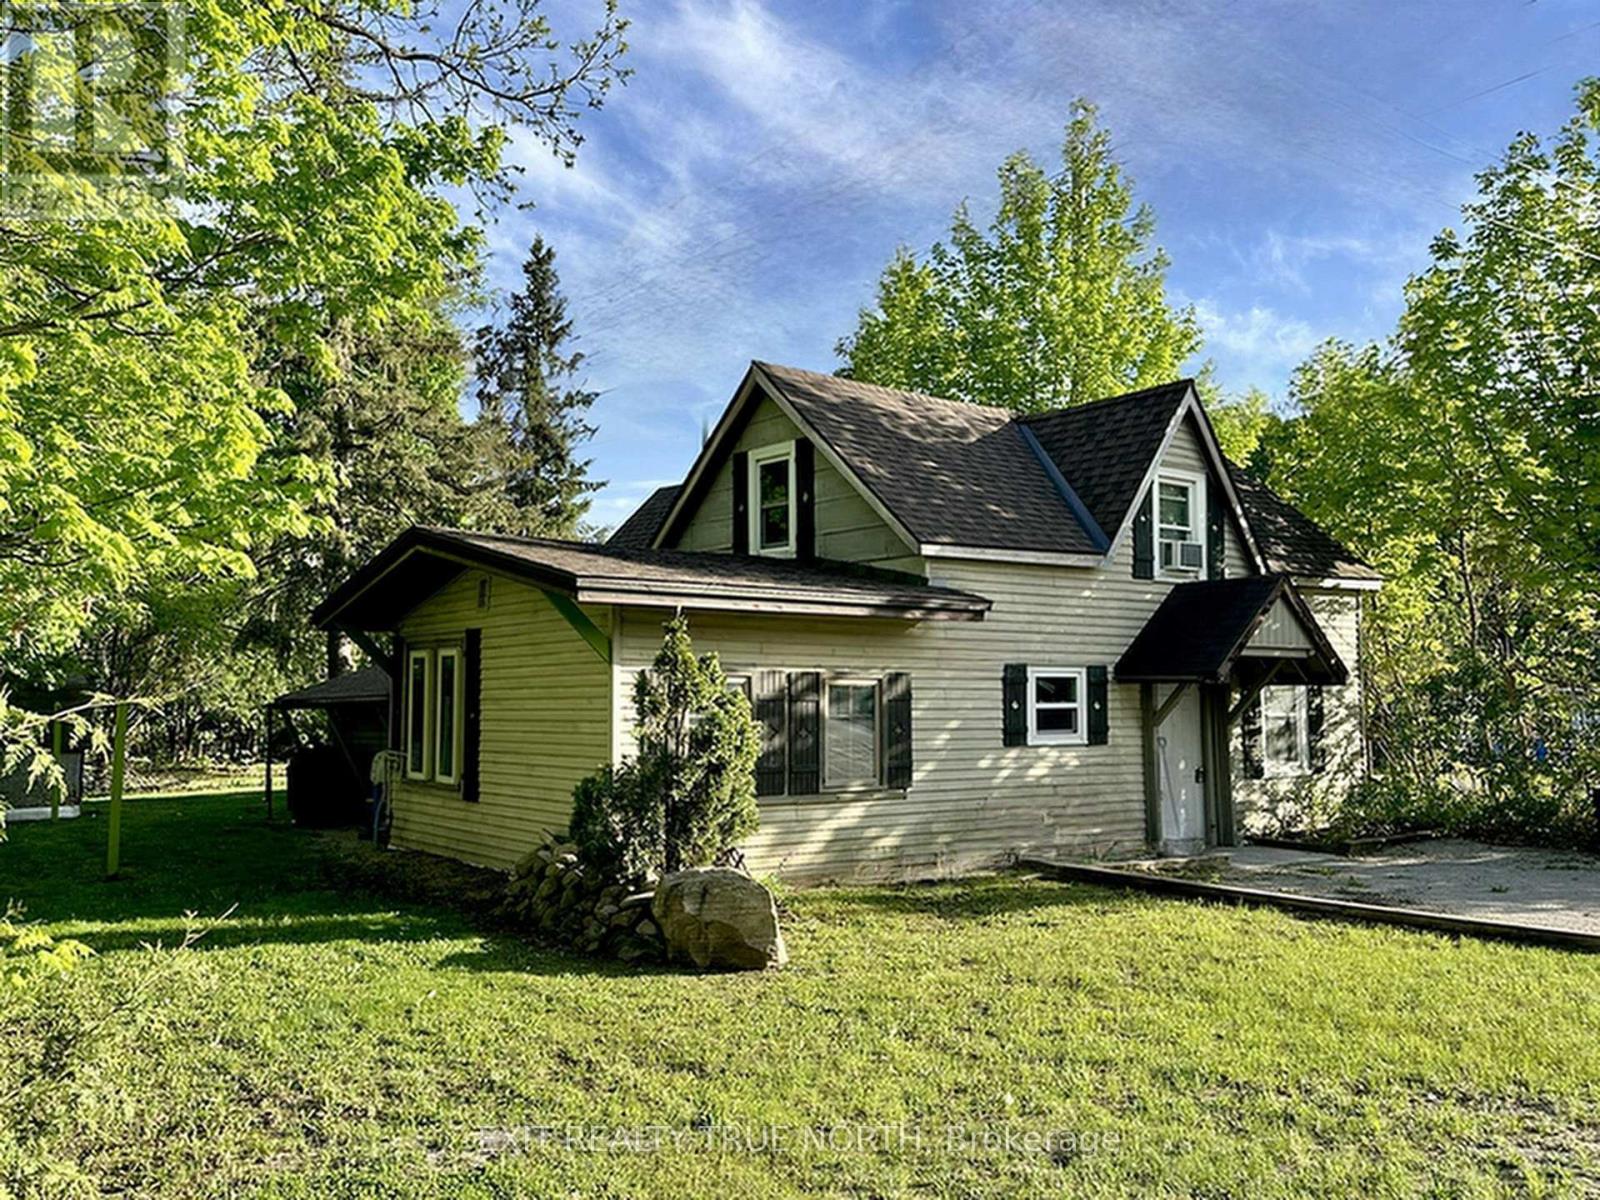
Prime 4-Plex Investment Opportunity in the Heart of Gravenhurst! Located on a corner lot just steps from downtown Gravenhurst, this fully tenanted 4-plex offers exceptional income potential with a cap rate of almost 7%. This property features: Three units in the main building: A spacious 2-bedroom unit and 2 well-appointed 1-bedroom units. A separate 1-bedroom unit offers added privacy and flexibility, with the potential to sever into two lots, creating future development or resale opportunities. Coin-operated laundry is also onsite for additional income and ease. Situated just steps from local shopping, dining and amenities, this property is perfect for investors seeking a turnkey income generator with future growth potential. Don't let this rare opportunity pass you by! (id:63381)
309 - 300 Geary Avenue
Toronto, Ontario
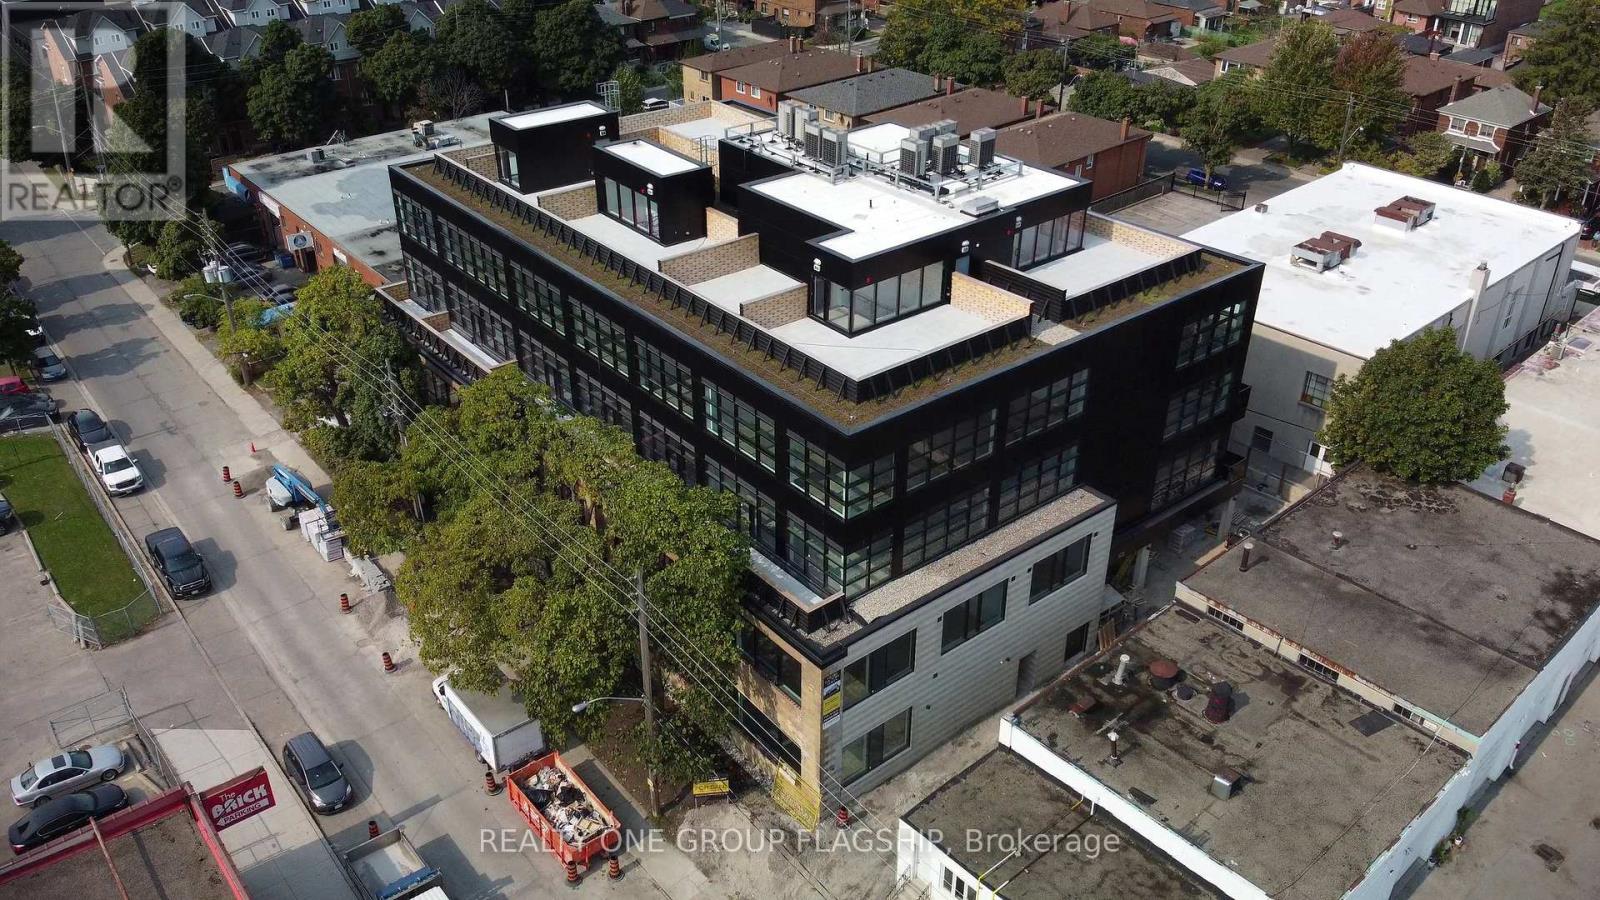
Unlock the potential of your business in one of Toronto's most inspiring commercial ownership opportunities. Located within the coveted Geary Factory Lofts, this bright and versatile shell unit offers a rare chance to create a workspace that is entirely your own. Bathed in beautiful natural light from oversized industrial-style windows, the space provides an exceptional foundation for entrepreneurs, creatives, designers, makers, and growing businesses seeking a distinctive environment that reflects their vision. Purposefully delivered as a blank canvas, this unit invites complete customization-design, build, and finish the space to suit your exact needs and aesthetic. Whether you're envisioning a private studio, collaborative office, showroom, workshop, or hybrid creative headquarters, the possibilities are endless. Situated in the heart of Toronto's dynamic Geary Avenue district, Geary Factory Lofts is a thoughtfully designed commercial condominium community that celebrates innovation, craftsmanship, and entrepreneurship. The restored heritage facade, soaring ceilings, exposed industrial character, and contemporary architectural elements create a truly unique ownership experience. Unit owners enjoy access to premium shared amenities including a fitness facility with shower, communal kitchen, bike storage, outdoor gathering spaces, secure parcel room, modern elevator access, and smart-building technology with high-speed connectivity and video surveillance. Surrounded by some of the city's most exciting independent businesses, breweries, galleries, studios, and restaurants, this is more than just a workspace-it's an opportunity to become part of one of Toronto's most vibrant and rapidly evolving creative communities. Units are sold in as-is condition and unfurnished. Separately metered utilities (hydro and water). A rare opportunity to own and create in the heart of Geary Avenue. (id:63381)
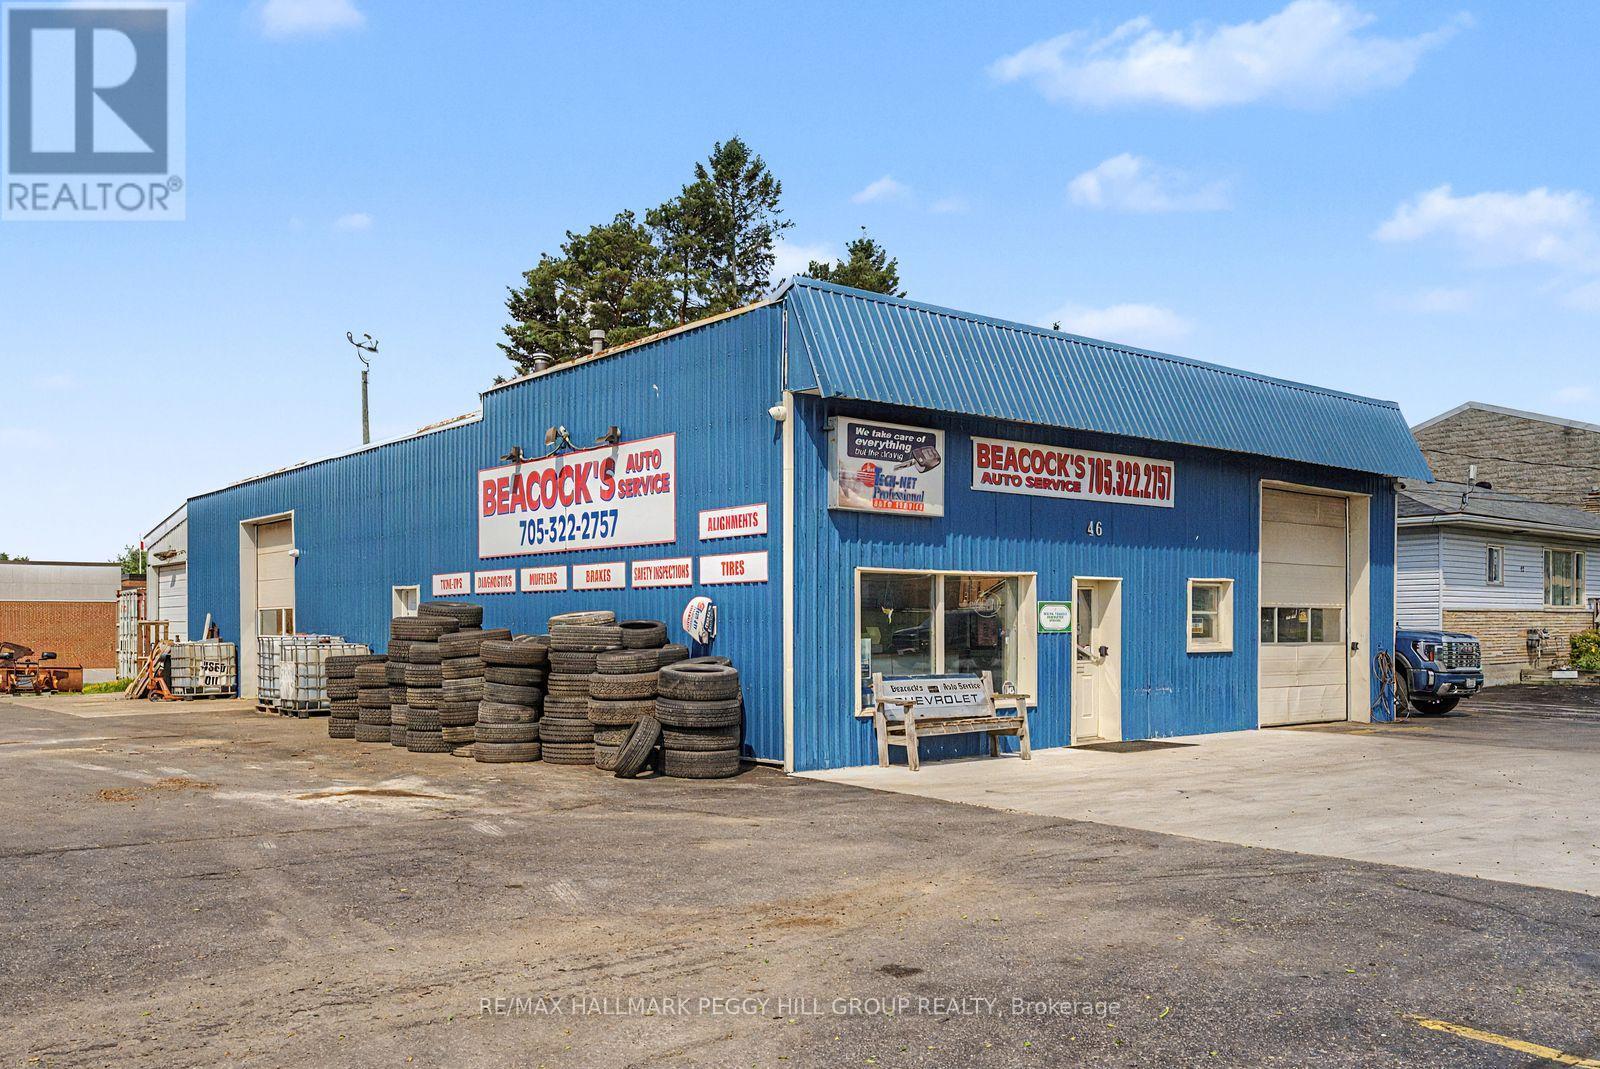
46 Yonge Street S
Springwater, Ontario
BEACOCK'S AUTO SERVICE BUSINESS, 4,242 SQ FT COMMERCIAL BUILDING & 100 X 132 FT LOT WITH INVESTMENT POTENTIAL! Excellent opportunity to acquire a long-established automotive repair business together with the real estate in the growing community of Elmvale. Beacock's Auto Service has built a strong reputation over many years, supported by a loyal repeat customer base and a well-maintained freestanding commercial building on a prominent 100 x 132 ft corner lot. The property offers approximately 4,242 sq. ft. with four service bays, a reception area, offices, a customer waiting area and ample on-site parking. Strong visibility, steady traffic flow and easy access make this an ideal location for continued automotive service or other compatible commercial uses. The sale includes the land, building and established business, providing a strong opportunity for an owner-operator, expanding automotive group or investor seeking a turnkey operation with immediate cash flow potential. Experienced staff may be available to remain, supporting a seamless transition for new ownership. Financial information is available to qualified purchasers upon execution of a confidentiality agreement. Please do not approach the business or staff directly. Showings by appointment only. (id:63381)
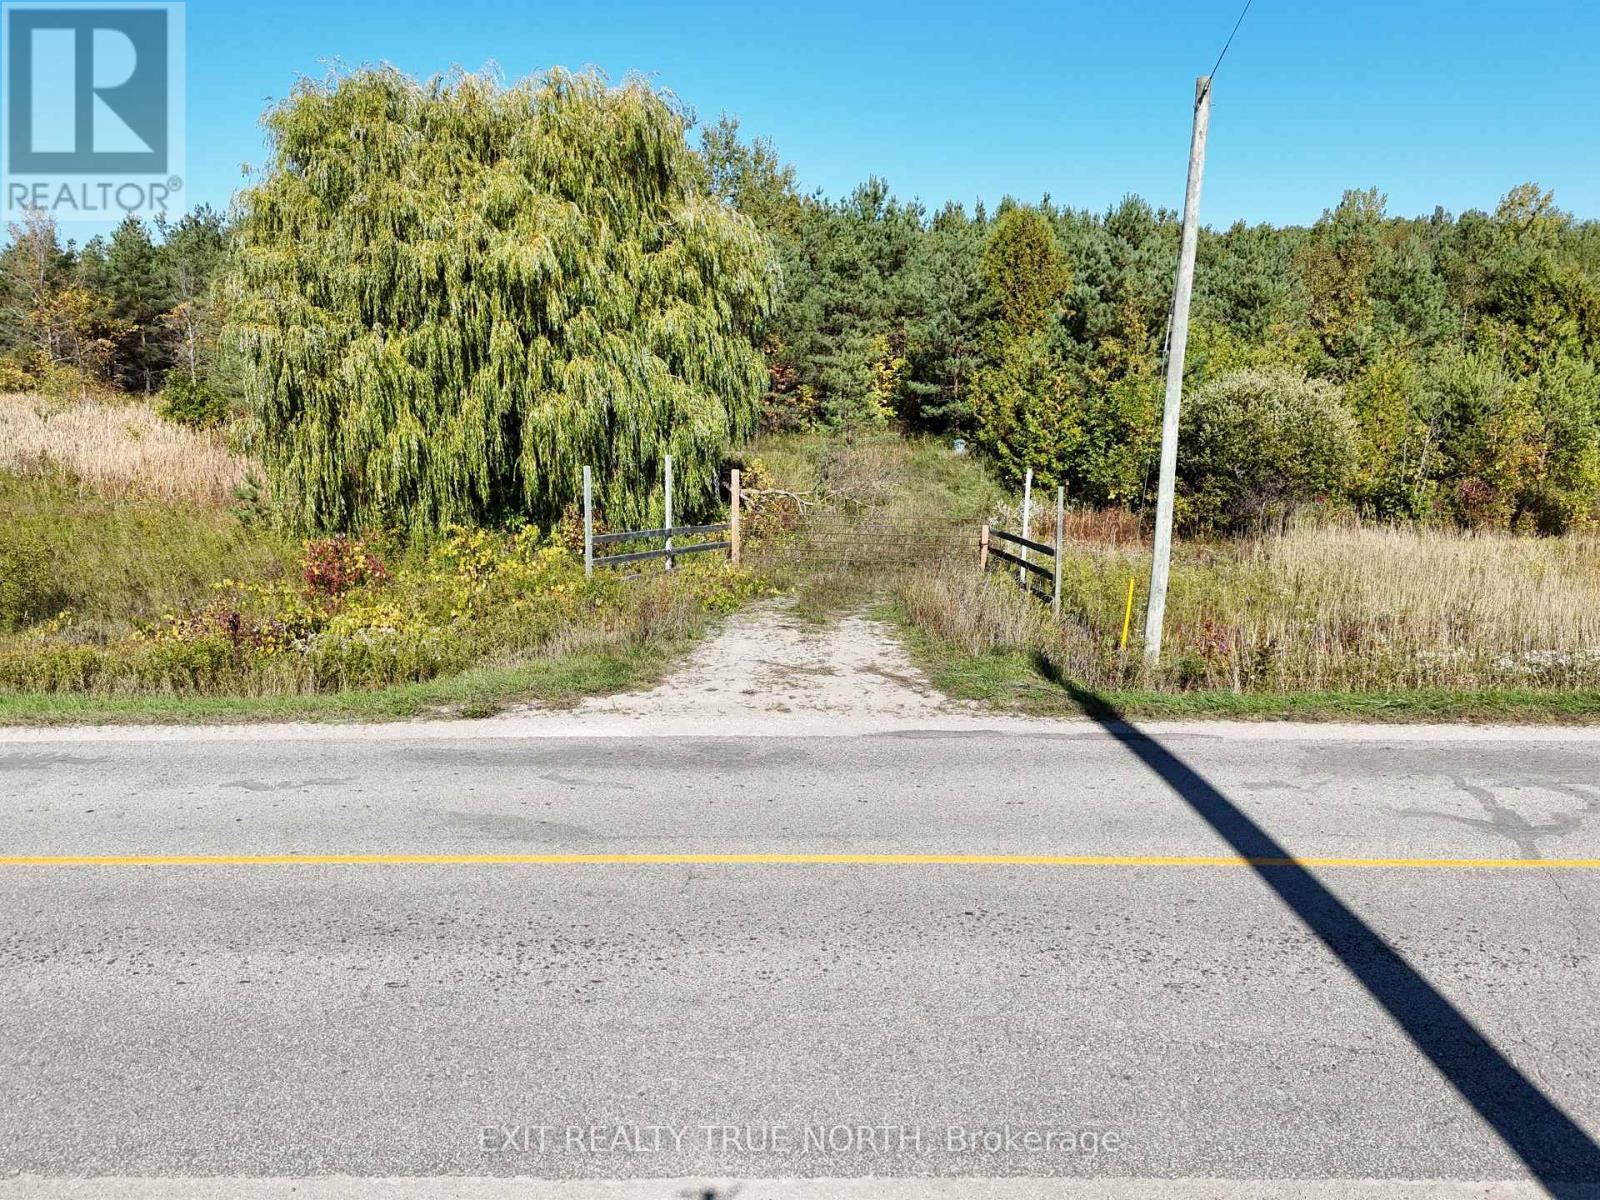
6696 33/34 Nottawasaga Side Road
Clearview, Ontario
Excellent opportunity to own a nearly half-acre lot on 33/34 Nottawasaga Side Road. Featuring a gated entry and an installed driveway for added convenience and security, this property is ready for your vision. The land is level, partially cleared, and partially treed, offering the ideal balance of open space and natural privacy. For added practicality, a 12' x 24' storage shed is also included. Enjoy the best of both worlds: peaceful country living just minutes from Nottawa, Wasaga Beach, and Collingwood, with quick access to modern amenities such as the nearby casino, new Costco development, shopping, dining, and recreation. Offering space, privacy and investment appeal, this property holds tremendous potential in one of the areas most desirable locations. Don't let this amazing opportunity pass you by! (id:63381)
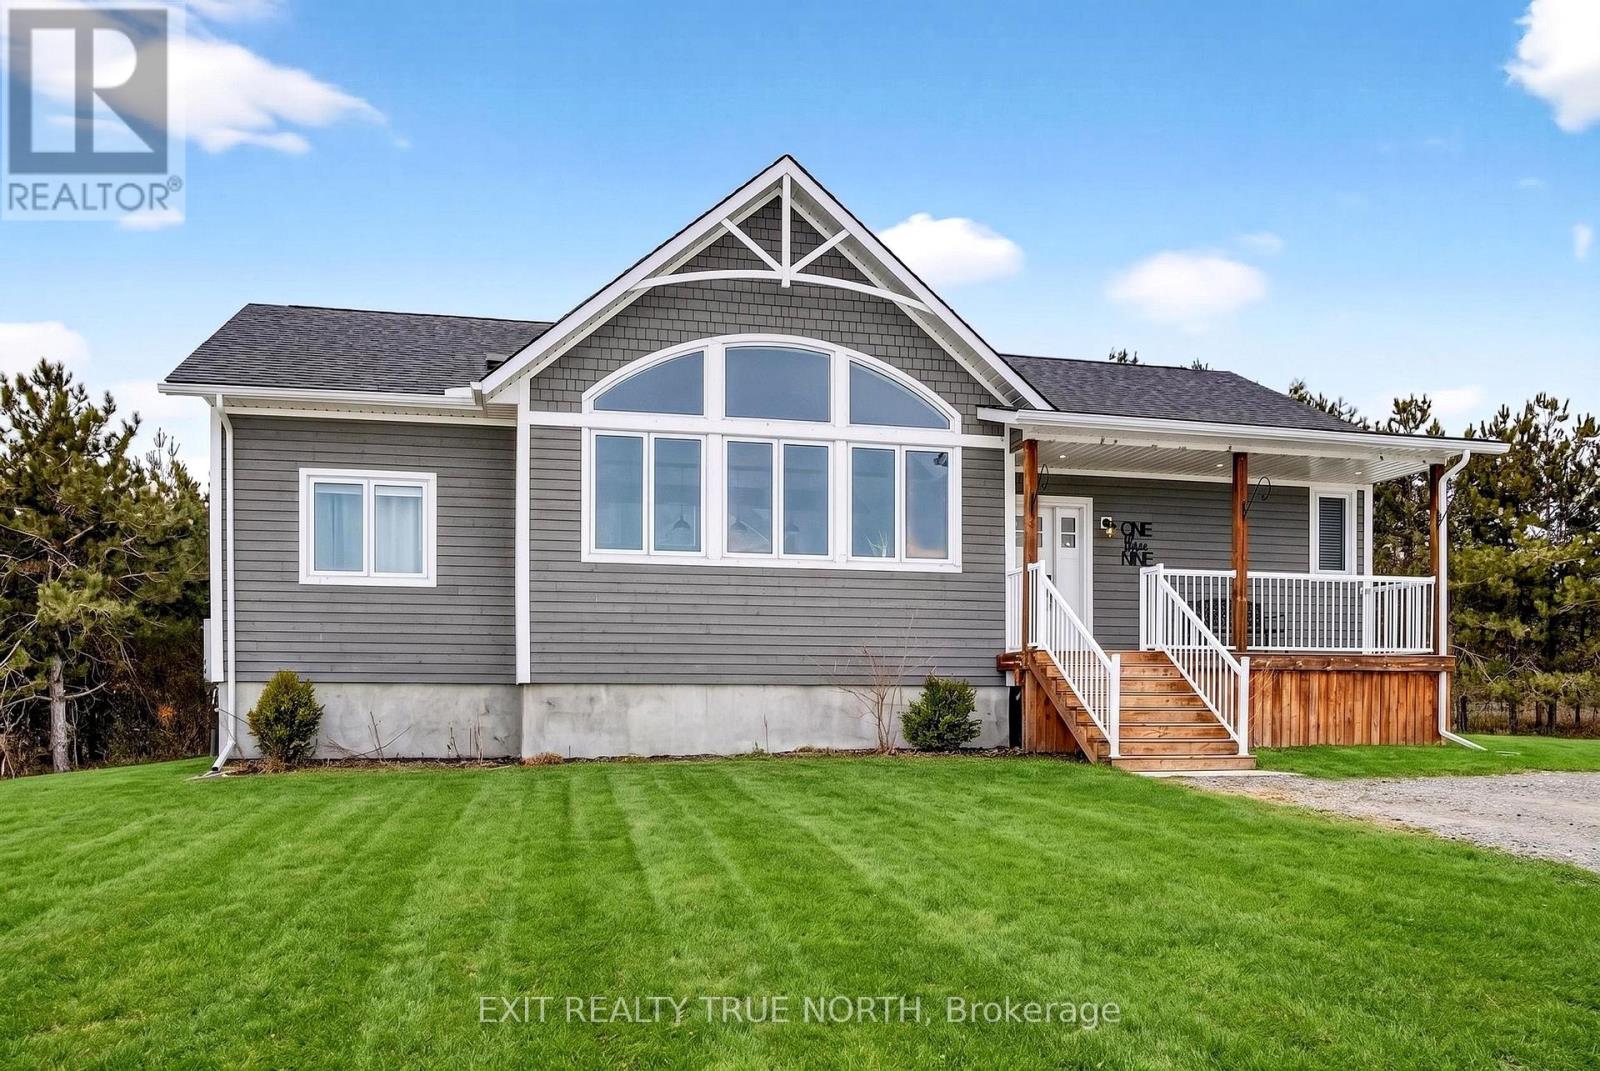
139 Rue Eric
Tiny, Ontario
Set on just over an acre in the quiet community of Lafontaine, this exceptional home offers privacy, natural surroundings, and a level of craftsmanship that's evident throughout. The gently sloping lot extends into your own apple orchard with no neighbours behind, offering a great balance of space and functionality for outdoor enjoyment and activities. Inside, the main living area features hardwood flooring, cathedral ceilings with exposed beams, and large front and rear windows that fill the space with natural light. The stunning chef-inspired kitchen is thoughtfully designed for both everyday living and entertaining, featuring quartz countertops, a standalone island, and seamless flow into the dining and living area complete with a cozy gas fireplace. The primary suite includes a walkout to the back deck, a walk-through closet, and a finished four-piece ensuite. With three bedrooms and two full bathrooms, the layout works perfectly for anyone seeking quality main floor living. The fully finished lower level offers additional flexibility and space with radiant in-floor heat, a large open area for recreation, fitness, or work, plus two additional bedrooms-perfect for extended family or guests. A separate heated garage and workshop adds valuable versatility, complete with its own radiant in-floor heat and a convenient two-piece washroom-ideal for hobbyists, contractors, or anyone needing a dedicated workspace. Located just minutes from Lafontaine Beach Park, you'll enjoy easy access to one of the area's best sandy shorelines for swimming, kayaking, and sunset walks, while everyday amenities and dining are just a short drive to Midland and Penetanguishene. Don't let this amazing opportunity pass you by! (id:63381)
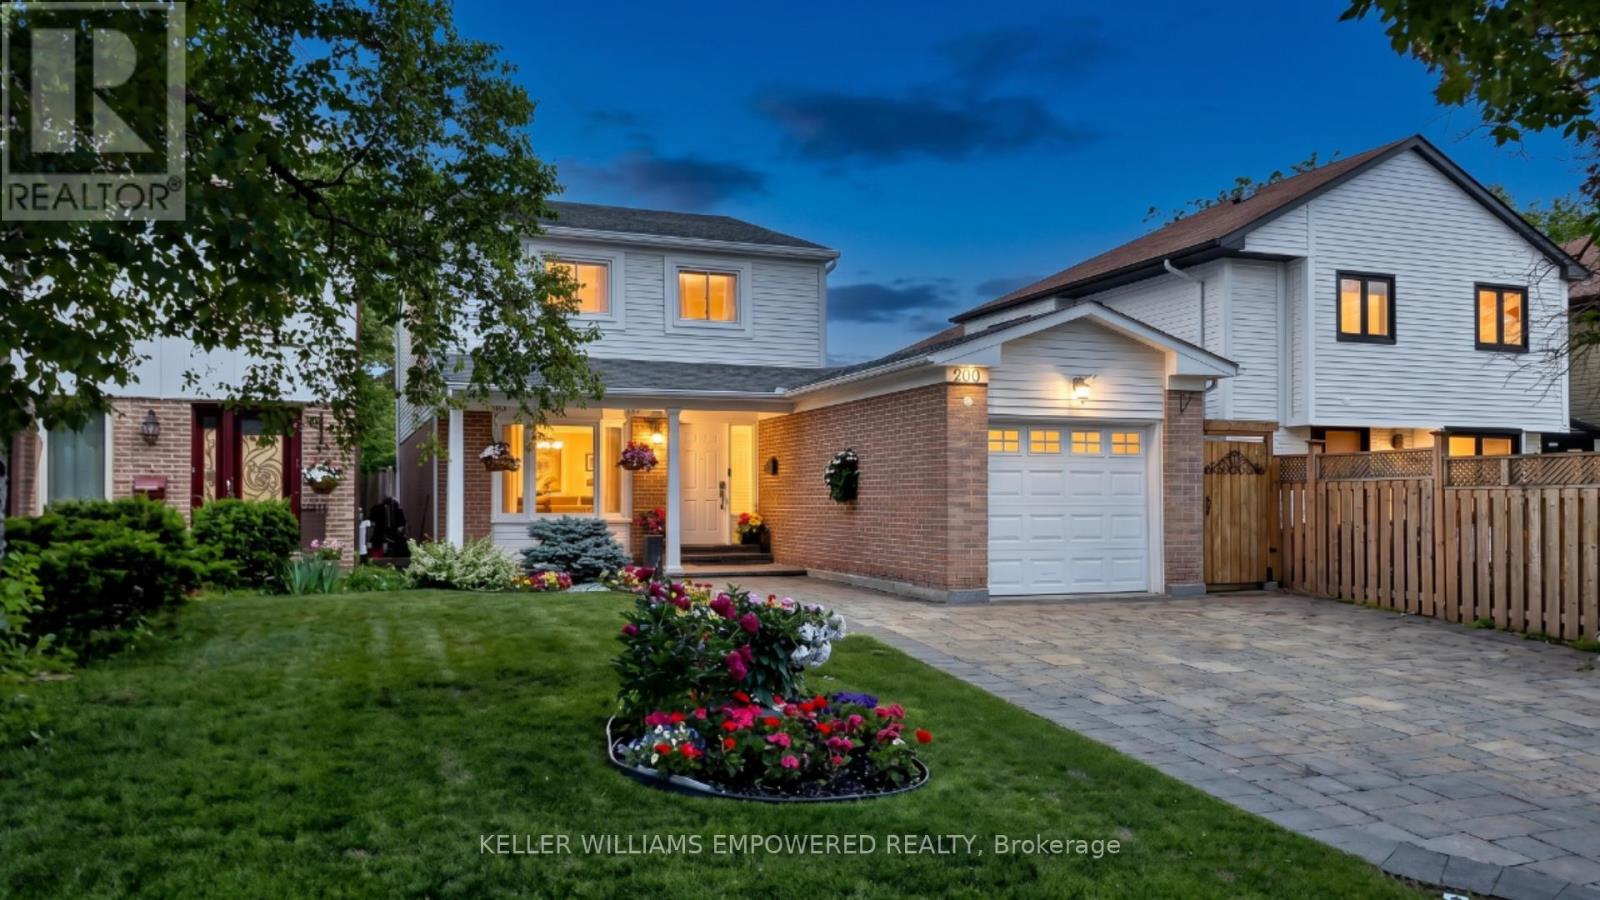
200 Castle Rock Drive
Richmond Hill, Ontario
FULLY UPDATED + RENOVATED! Modern comfort meets timeless charm in this meticulously maintained family home nestled in one of Richmond Hill's most sought-after neighbourhoods, North Richvale. Set on a beautifully landscaped 35 x 120 ft lot, the striking interlocking driveway, pillared porch and mature gardens create an impressive first impression before you even step inside. The sun-filled main floor flows naturally from room to room, showcasing rich Brazilian cherry hardwood, designer LED pot lights and an open-concept layout built for both everyday living and memorable gatherings. The family room captures serene garden views while the dining room opens directly to a private interlocking stone patio - your outdoor living room all summer long. The kitchen is fully loaded with Samsung appliances, granite counters, a central vaccuum crumb sweeper and cabinetry that goes from floor-to-ceiling. Upstairs, the primary suite offers a walk-in closet with custom organizers and a spa-inspired ensuite with a multi-jet and glass shower door. Two additional bedrooms are bright and generously sized, sharing an updated 4-piece bath with granite vanity. Premium second-floor Electrolux laundry with steam and sanitize cycles means no more hauling loads up and down stairs. The lower level if a fully self-contained apartment with separate entrance, two bedrooms, full kitchen with quartz counters, soft-close cabinetry and Samsung appliances, plus its own dedicated laundry. Live in, rent out, or host extended family in total comfort and privacy. Note: Exterior video surveillance camera is in operation during viewings. (id:63381)