
836081 4th Line E
Mulmur, Ontario
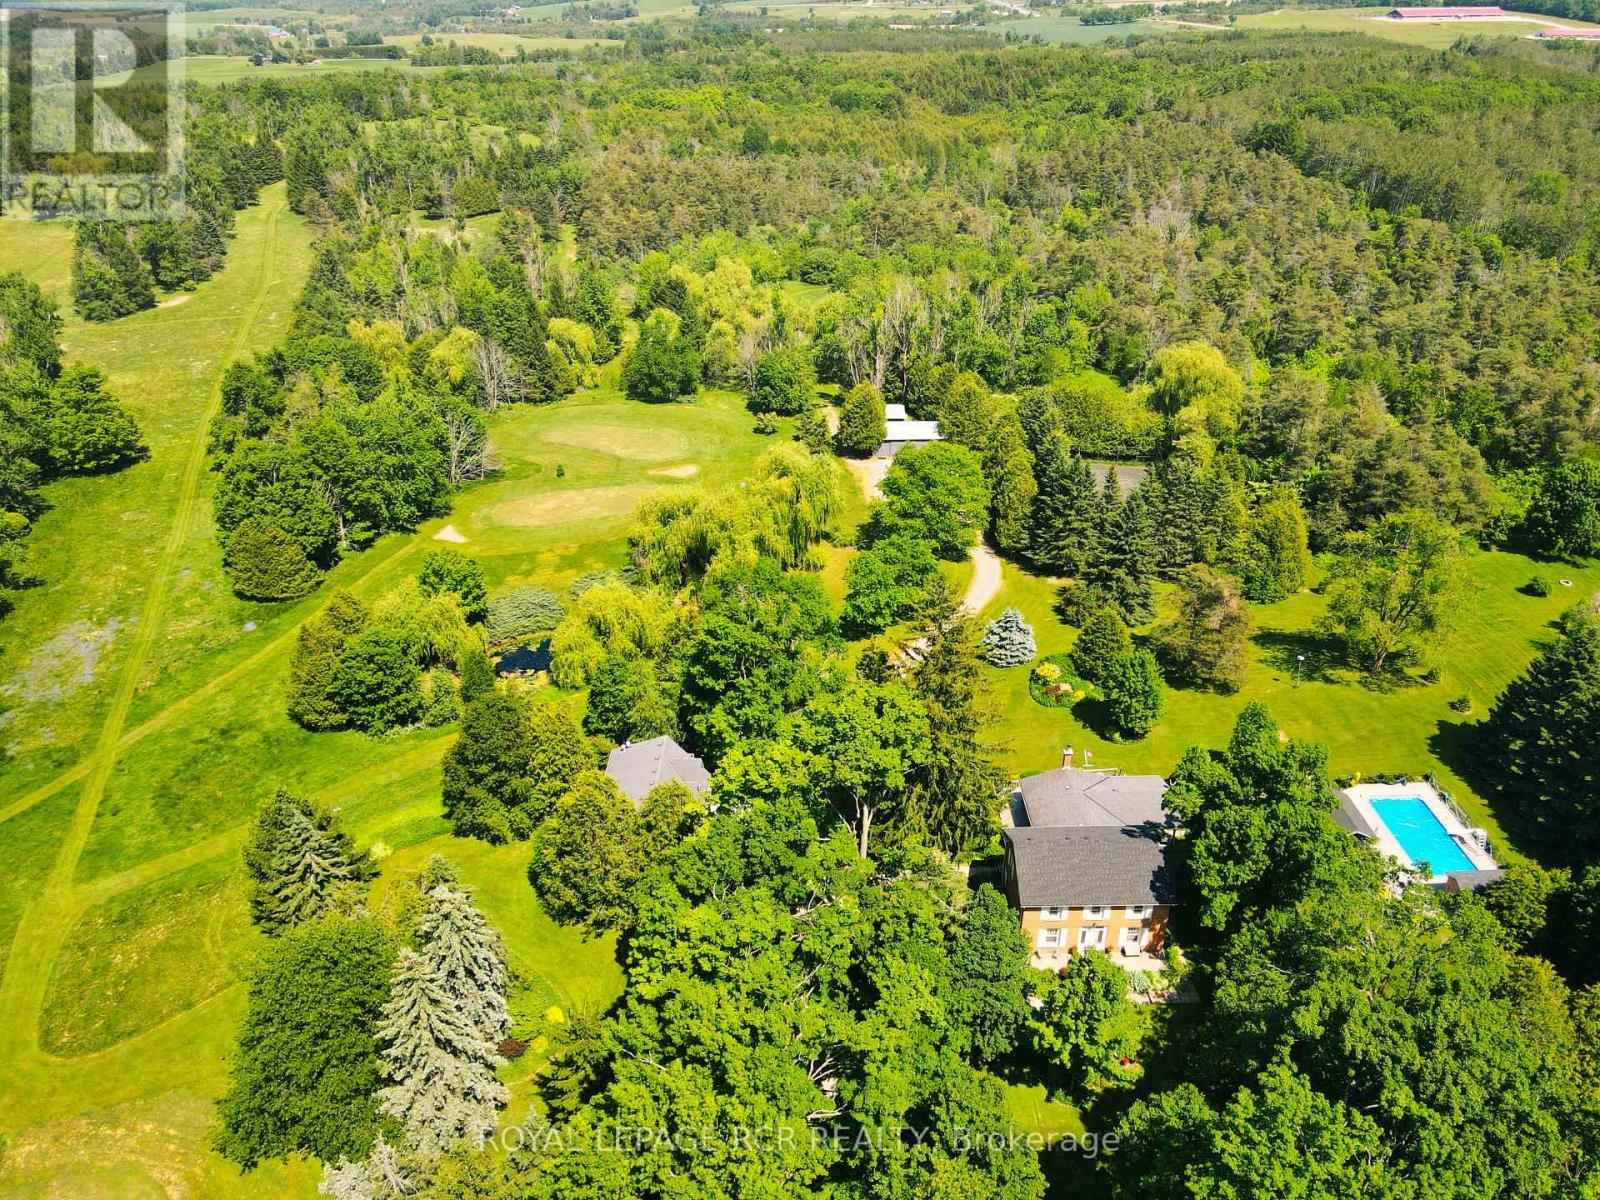
A maple tree lined driveway welcomes you to a 65 acre park setting in the rolling hills of Mulmur. This is Baie Manor, a fabulous country retreat with beautiful walking trails, ponds, and a variety of mature trees throughout the property. The century home offers four bedrooms, country kitchen, living room with wood-burning fireplace and a covered porch overlooking the tennis court and swimming pool. The family room off the back offers a wood-burning insert to warm you up after a gorgeous country walk in the fall. There are two out buildings 40' x 24' and 20' x 20' on the property to store your equipment and hobby activities. The property also offers a coach house with two bedrooms, bathroom, kitchen, living area with a gas fireplace and gorgeous views, situated over the three car garage. Conveniently located on a paved road, the property is close to local favourites like Mrs. Mitchell's restaurant and nearby amenities at Maple Grove Farm. Outdoor enthusiasts will appreciate easy access to Mansfield Outdoor Centre, Mansfield Ski Club, Mad River Golf Club and Mono Cliffs Provincial Park - the area is perfect for gravel bike riding, mountain biking, hiking, snowshoeing, and skiing. Come and see this wonderful four-season property! (id:63381)
11 Concession 13 Townsend Road
Norfolk, Ontario
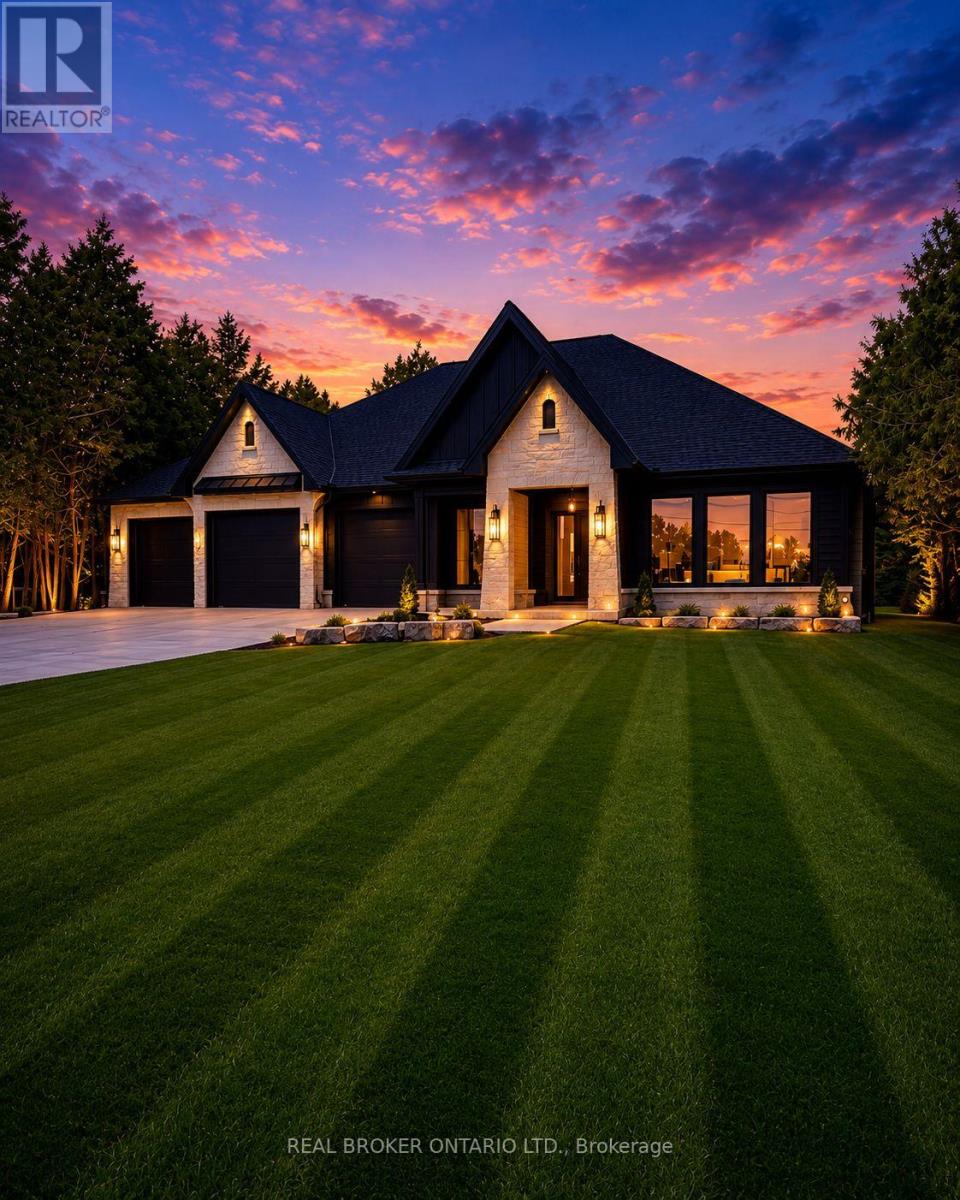
Welcome to this exceptional luxury bungalow, where refined design and superior craftsmanship come together seamlessly. The exterior makes a lasting impression with its elegant blend of stone and Hardie board, enhanced by soft ambient pot lighting. A spacious triple-car garage offers plenty of room for vehicles and storage, while a convenient 2-piece powder room adds everyday practicality. A charming front walkway leads to a covered entry, creating a warm and inviting first impression. Inside, the bright and airy foyer is flooded with natural light from double sidelights, opening into a stunning open-concept main floor. Rich hardwood flooring flows throughout, adding warmth and continuity to the space. The living room is both stylish and inviting, featuring a coffered ceiling, a cozy gas fireplace, and expansive floor-to-ceiling windows that frame beautiful outdoor views. At the heart of the home, the pristine white kitchen is designed to impress, offering a large island with breakfast bar seating, towering cabinetry, and sleek quartz countertops. A separate pantry/chef's kitchen provides additional storage and prep space, making it ideal for both everyday living and entertaining. The dining area features an oversized walkout to a covered patio, creating a seamless transition for indoor-outdoor gatherings. The primary suite serves as a private retreat, complete with a spa-inspired ensuite showcasing heated floors, a glass infinity shower, and a luxurious soaker tub. Two additional well-appointed bedrooms, a stylish 4-piece bathroom, and a convenient main floor laundry room complete this thoughtfully designed level. Downstairs, the unfinished basement offers incredible potential, with space for two additional bedrooms, a bathroom, and a recreation room or home gym. With a finished landing area, bathroom rough-in, and partial framing already in place, it's ready for your personal touch. (id:63381)
446 Plains Road E
Burlington, Ontario
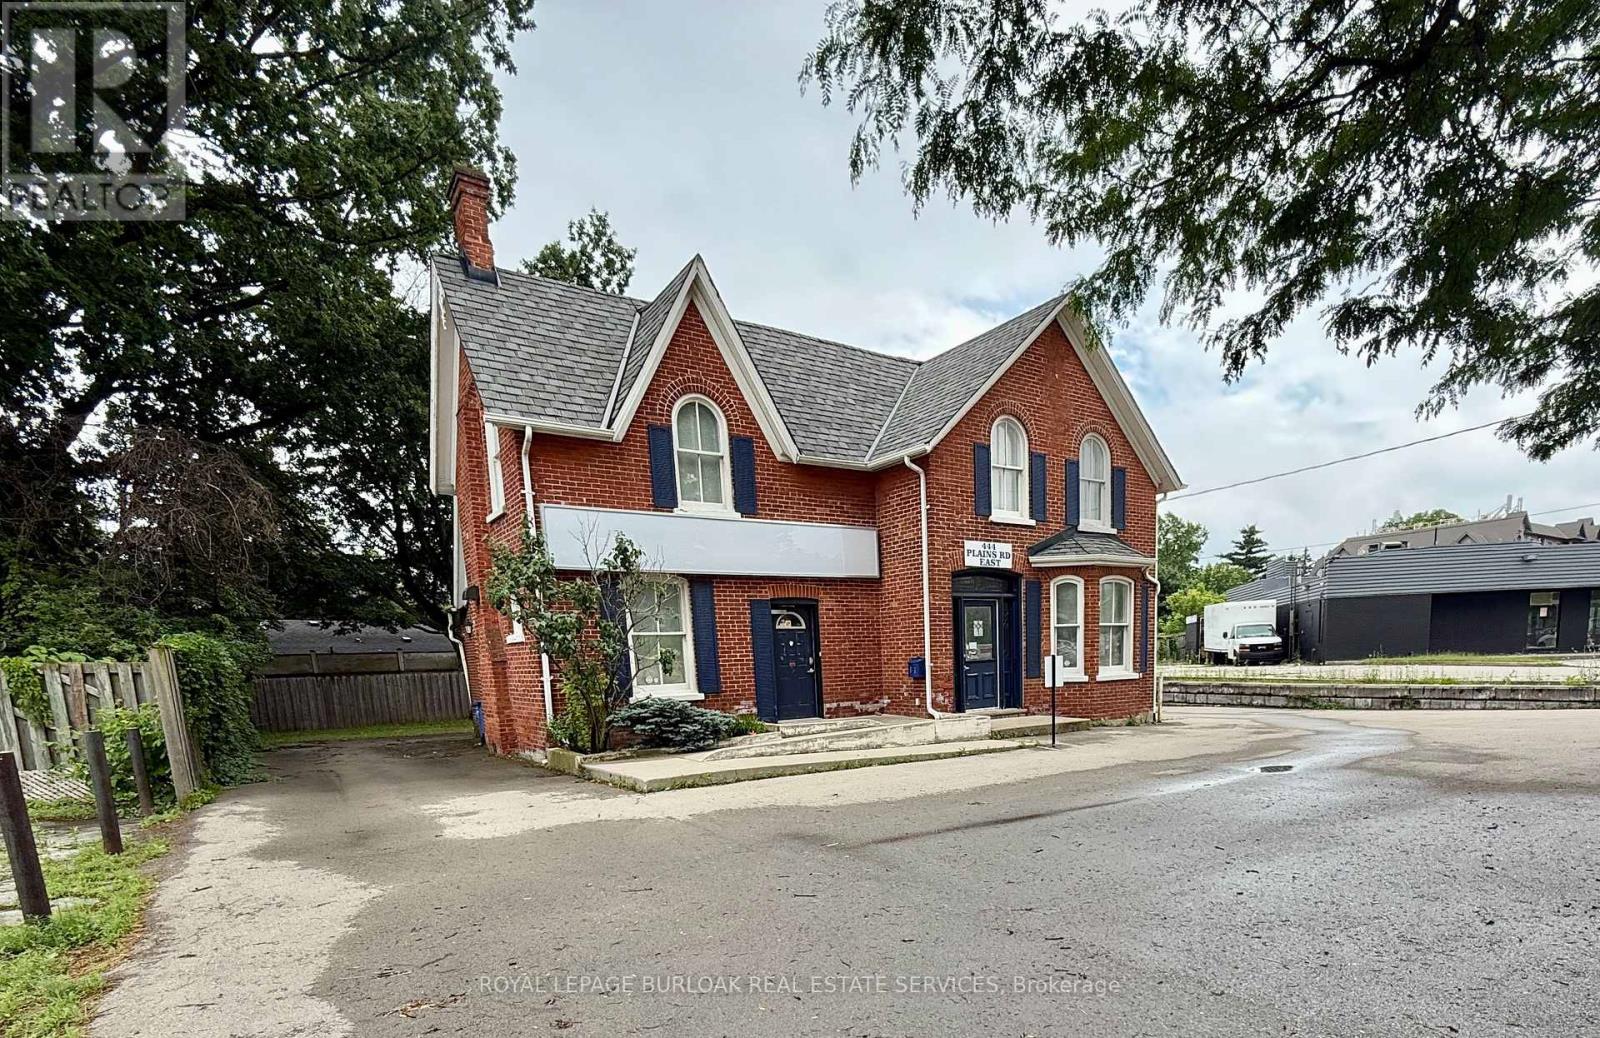
Desirable 2,462 sf Freestanding Office Building. Dont miss this rare opportunity to own a well-maintained freestanding commercial building perfectly suited for a variety of professional uses. Offering two levels of well-appointed office space.Main Floor offers a reception area, 3 private offices, open-concept workspace, and a washroom. Second Floor: 5 private offices, a bright loft-style office, and an additional washroom. Dual Entrances allow for flexible access and potential for multi-tenant use. On-Site parking provides exceptional convenience for staff and clients. Suitable for a wide range of professional and medical uses, including law offices, accounting firms, insurance agencies, healthcare, wellness practices, and more.Located just minutes from the 403/QEW, with excellent public transit access and surrounded by a full range of local amenities.This is an exceptional opportunity for professionals looking to own their space and invest in a high-exposure, easily accessible location. (id:63381)
79 Sunrise Crescent
London East, Ontario
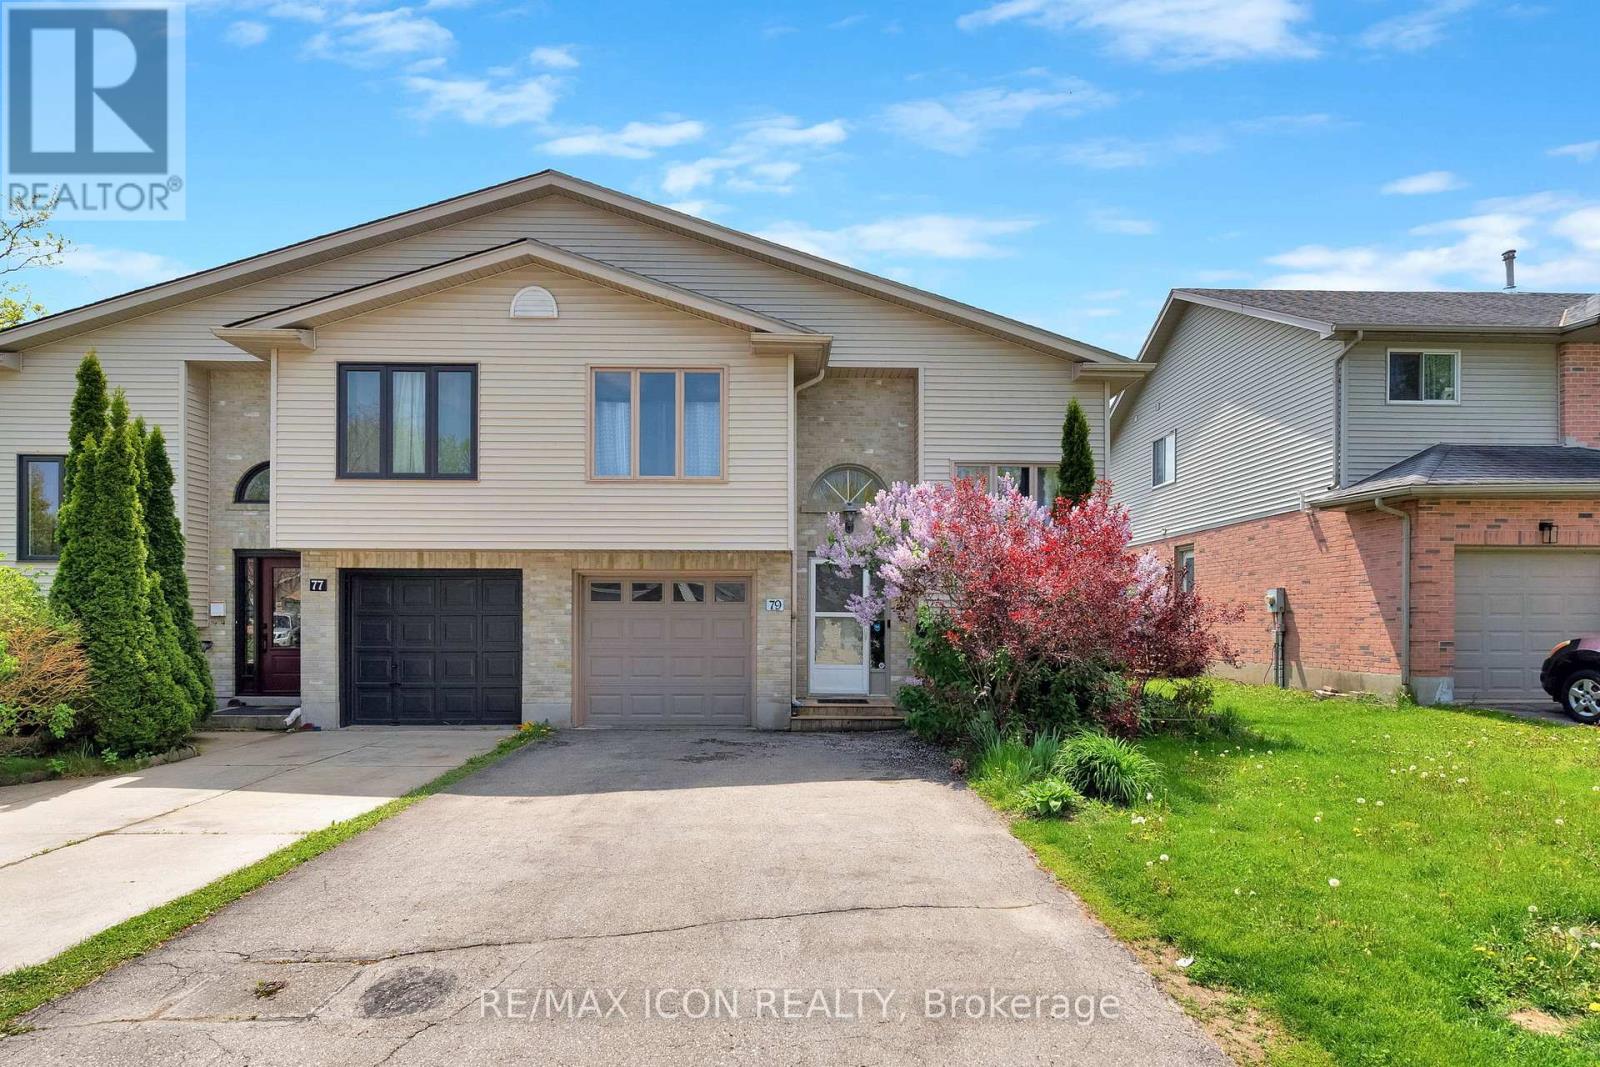
Great opportunity to own this solid semi-detached home in a quiet, established neighbourhood. With a self-contained granny suite featuring its own separate entrance, this property is ideal for buyers looking to offset their mortgage or accommodate extended family. The main floor offers a bright and functional layout with a well-appointed kitchen featuring stainless steel appliances, granite countertops, and a tiled backsplash. The living room is a comfortable size with a gas fireplace and good natural light throughout. Upstairs you'll find a spacious primary bedroom along with 2 additional bedrooms - all in good condition.The lower-level suite includes its own kitchen and private entrance - a practical setup for in-laws or tenants.Out back, the fully fenced yard has a concrete patio, mature trees, storage shed, and plenty of space for kids and pets. The wide driveway offers good parking for multiple vehicles. Close to schools, parks, transit, and everyday amenities. A practical, well-kept home with real income potential in a solid London neighbourhood. (id:63381)
156 Maud Street
Central Elgin, Ontario
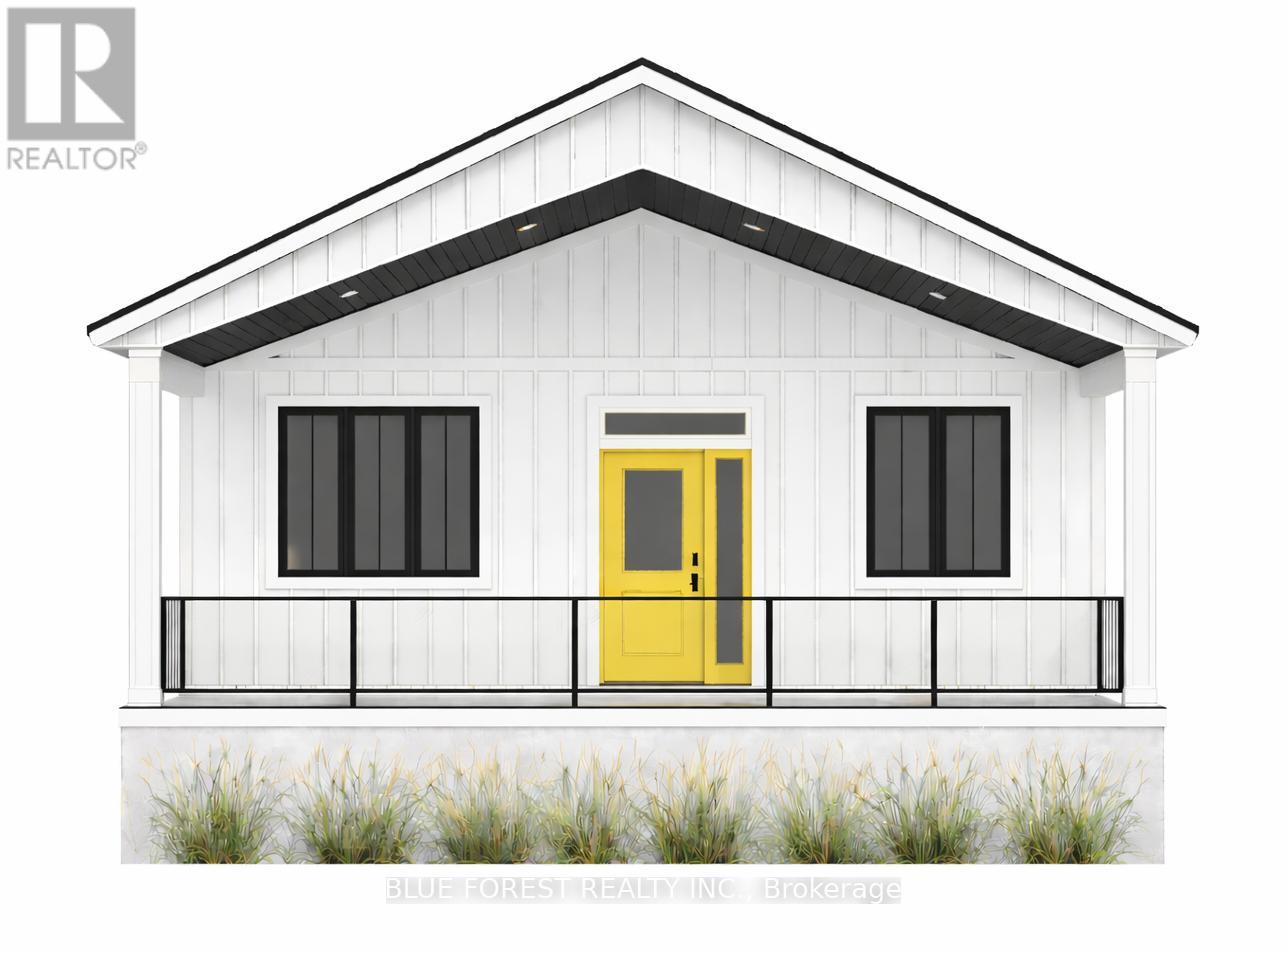
New HST Rebate - was $649k, now $599k! Model home available for showings. TO BE BUILT. The SUNSET model features 2 bedrooms and 1 full bathroom, just steps to Port Stanley's Main Beach. This low maintenance property has all the essentials you need to enjoy life by the beach. The kitchen includes a large peninsula with seating, stone countertops and ceiling height custom cabinetry from Elite Kitchen Designs. Nine foot ceilings, high quality SPC waterproof flooring and an abundance of pot lights are just some of the features that come standard. The fully insulated, climate-controlled crawlspace provides a large amount of storage space. The home includes a large covered porch and a two car driveway. Build your dream home with customized choices to suit your taste - choose your kitchen and vanity cabinetry, stone countertops, flooring, exterior James Hardie siding colour and much more. Full TARION warranty. Come enjoy everything Port Stanley has to offer. (id:63381)
258 Camelot Drive
Burlington, Ontario
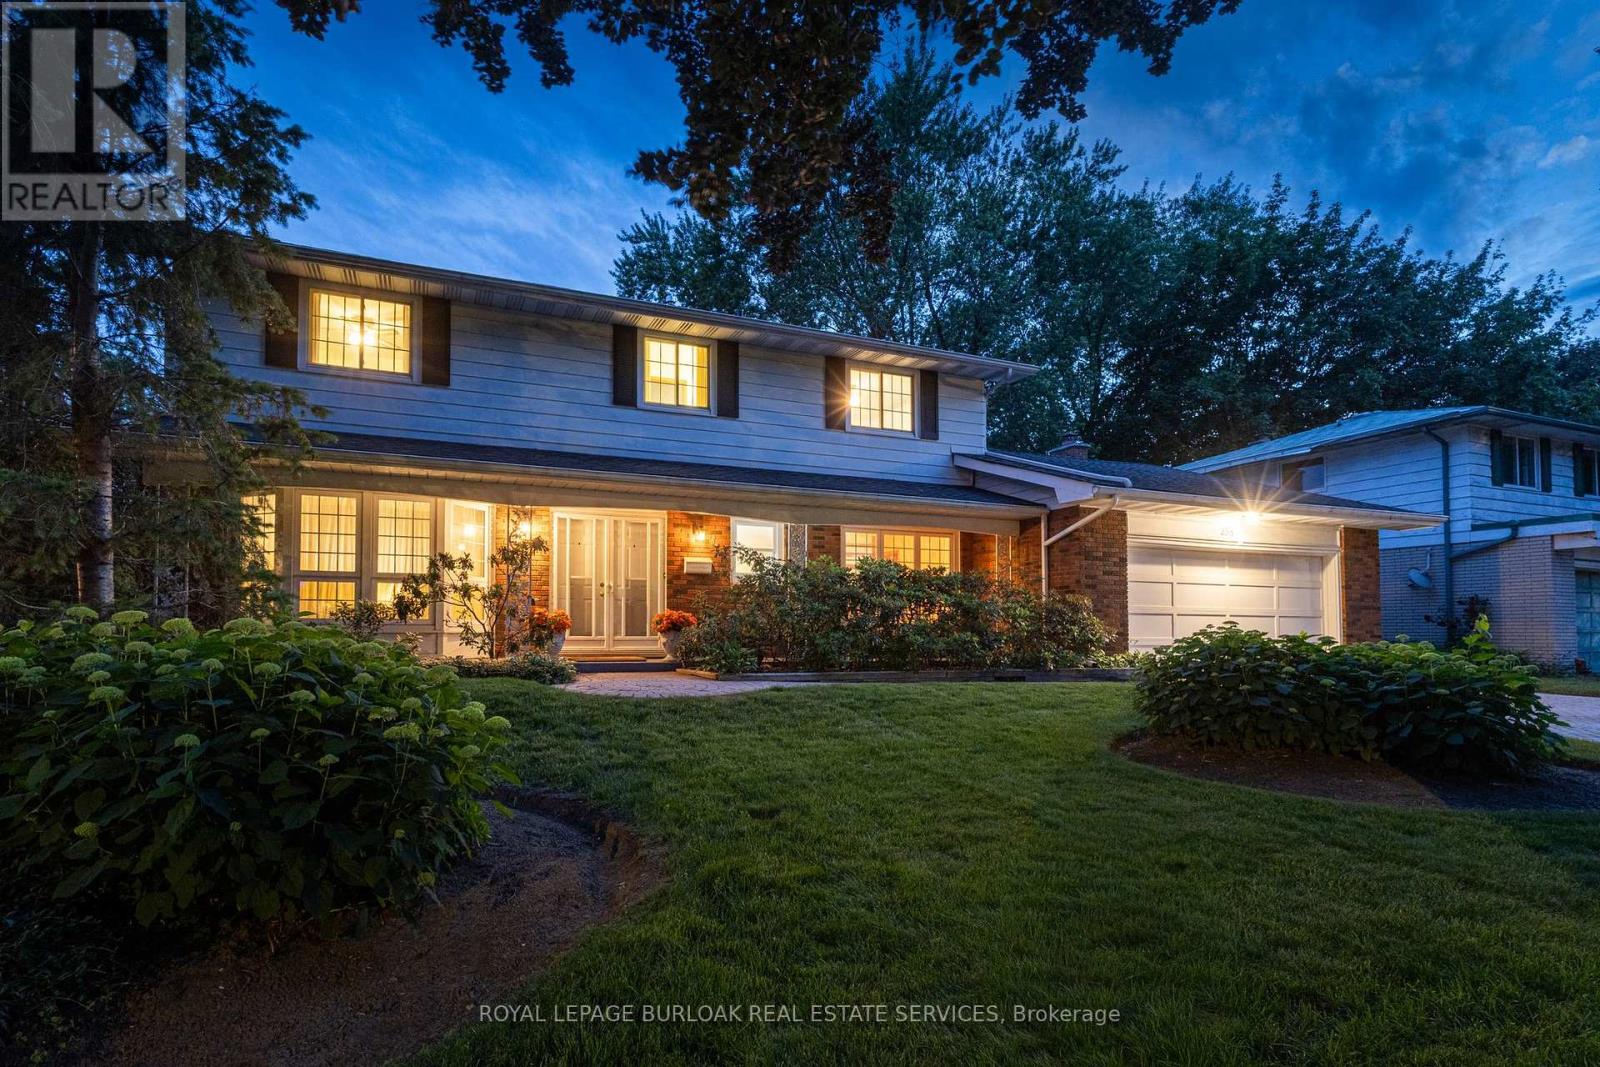
This beautifully maintained four-bedroom family home is located in the highly sought-after Shoreacres neighbourhood. Offered for sale for the first time in 60 years, this is a rare opportunity to make a well-loved home your own. Situated on a generous 75' x 133' lot on a quiet, tree-lined street, the home offers spacious principal rooms and an ideal layout for family living. The welcoming foyer features hardwood flooring and a double closet. The bright living room with bay window and adjoining dining room both have hardwood flooring beneath the carpeting. The eat-in kitchen offers quartz countertops and solid wood cabinetry, while the comfortable family room features a wood-burning fireplace and sliding doors leading to the sunroom with hot tub. Convenient main-floor powder room and access to the double-car garage. Upstairs, hardwood flooring lies beneath the carpeting. The primary bedroom includes a walk-in closet and a three-piece ensuite. Three additional bedrooms and a four-piece main bathroom. The finished lower level includes a large rec room, playroom, laundry/utility and cold room. The private backyard features a concrete pool, mature trees, landscaped gardens, and a pool shed. Walking distance to Nelson High School, John T. Tuck Public School, St. Raphael Elementary, the waterfront and Paletta Lakefront Park. This is an exceptional opportunity in one of Burlington's most established and desirable neighbourhoods. (id:63381)
28 Bemersyde Drive
Toronto, Ontario
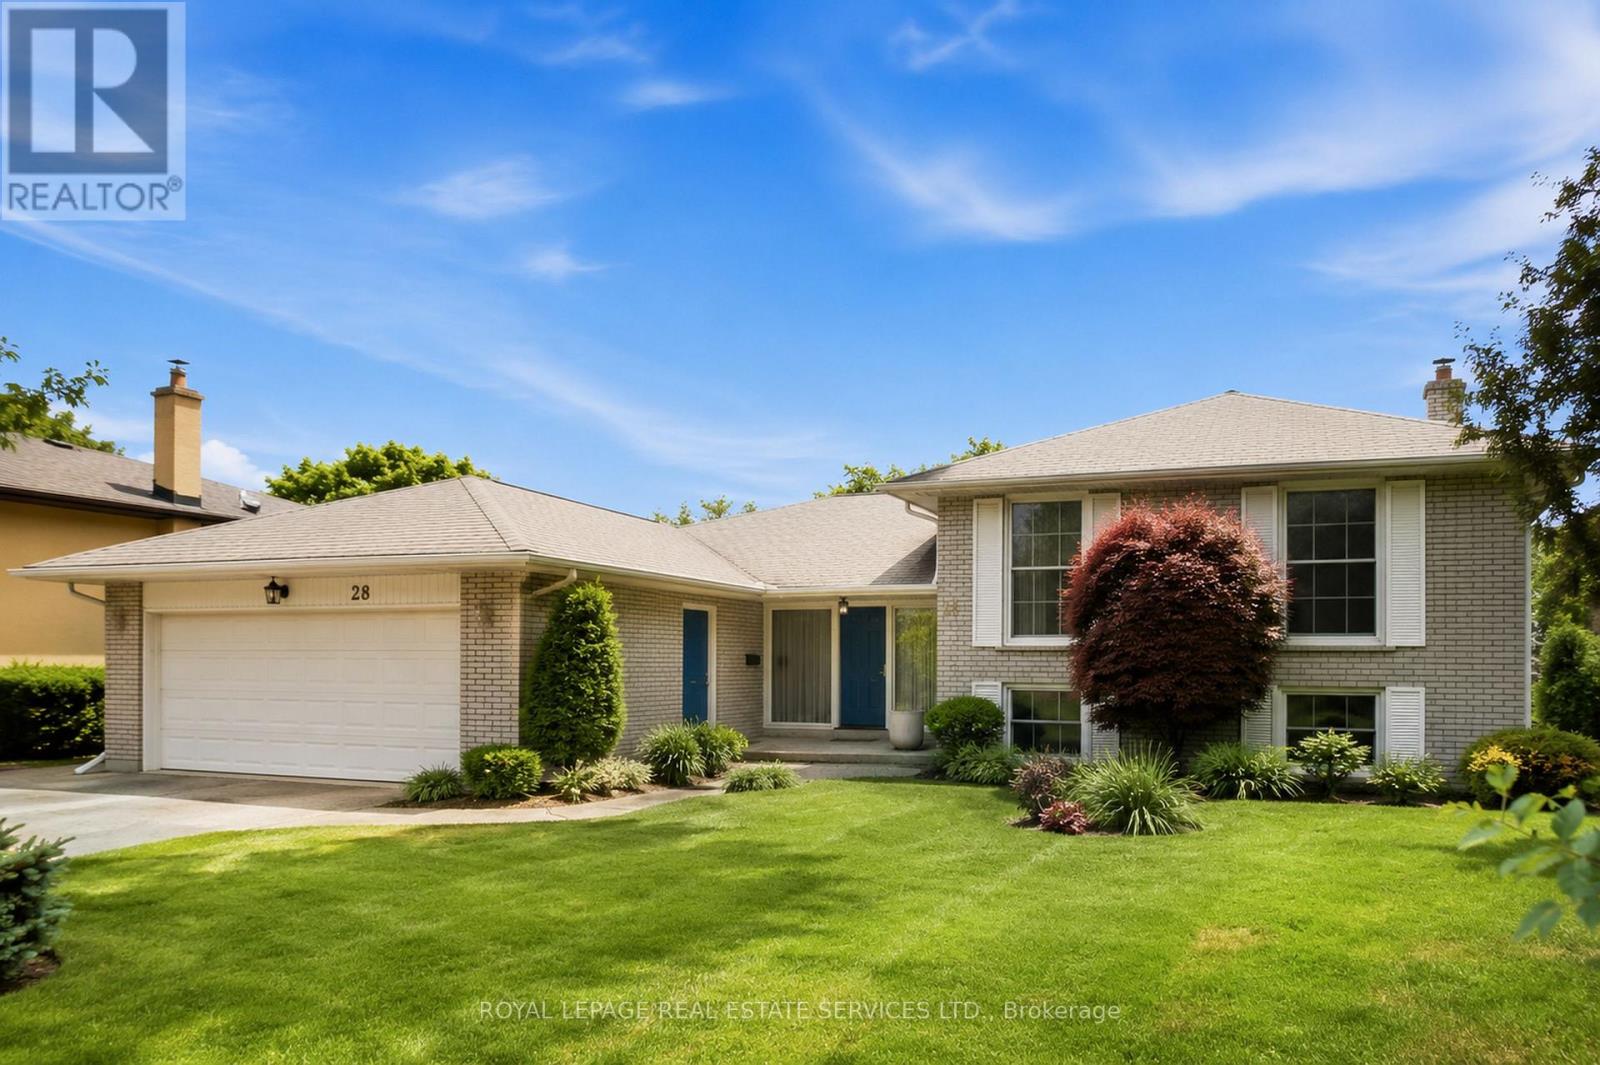
Exceptional value on a premium 73 x 120 ft lot in one of Etobicoke's most sought-after neighbourhoods. First time offered in nearly 40 years, 28 Bemersyde Drive has been lovingly maintained by the same family since 1988 and presents an outstanding opportunity for families, renovators, or those looking to build their dream home.This spacious side-split offers 3+2 bedrooms, 3 bathrooms, generous principal rooms, and a flexible layout ready for its next chapter. Whether you choose to move in and update over time, undertake a renovation, or create a custom home tailored to your vision, this property offers incredible versatility in an established, family-friendly neighbourhood.The beautifully private backyard is a true highlight, surrounded by mature trees and lush gardens with ample space for a pool, entertaining, family gatherings, or future expansion. Premium lots of this size are becoming increasingly difficult to find.Located on a quiet, tree-lined street, you'll enjoy close proximity to local schools, parks, golf courses, shopping, transit, major highways, and the future Eglinton Crosstown LRT. St. George's Golf & Country Club and Islington Golf Club are just minutes away. A rare opportunity to secure a substantial property in one of Etobicoke's most established west-end communities, offering exceptional value today and endless possibilities for the future (id:63381)
68 Elgin Drive
Brampton, Ontario
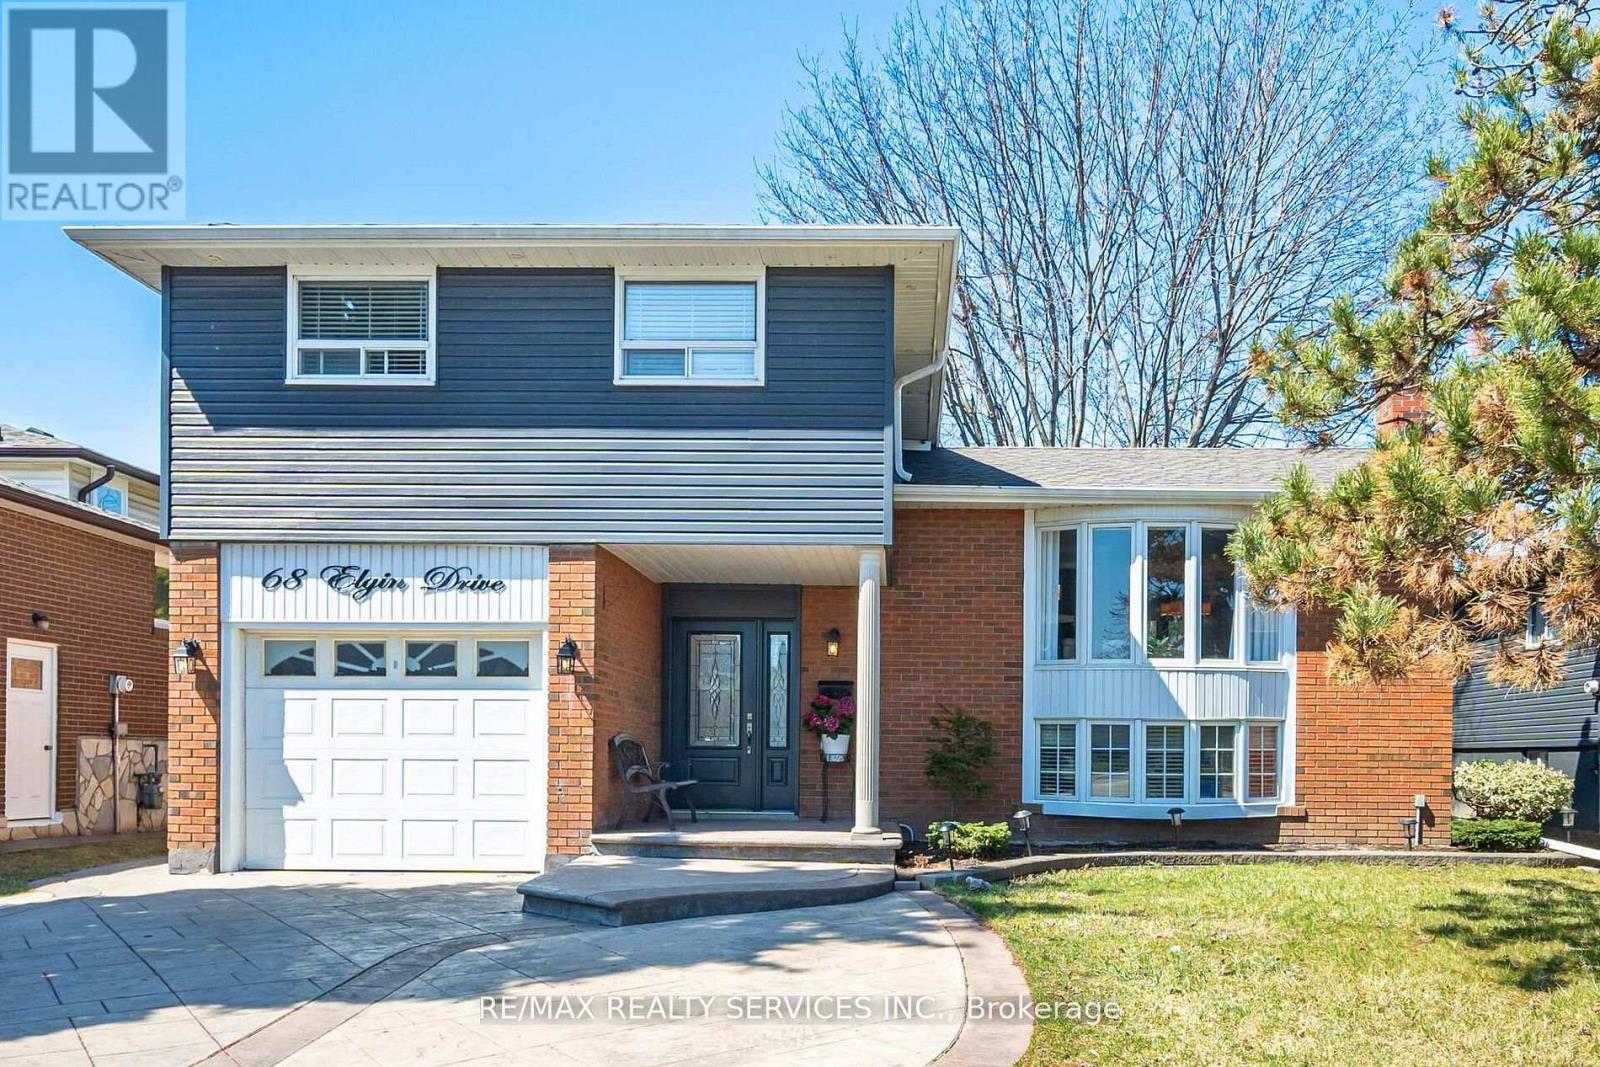
WELCOME TO 68 ELGIN DR A BEAUTIFULLY UPDATED 4-LEVEL SIDESPLIT SITUATED ON A SPACIOUS 50 FT X 110 FT LOT IN A HIGHLY CONVENIENT LOCATION. THIS WELL-MAINTAINED HOME FEATURES A MODERN UPGRADED KITCHEN (2022) COMPLETE WITH QUARTZ COUNTERS/BACKSPLASH AND QUALITY FINISHES ,COMPLEMENTED BY HARDWOOD FLOORING THROUGHOUT. OFFERING 3+1 BEDROOMS, 3 BATHROOMS, 2 FULL KITCHENS AND MULTIPLE WALK-OUTS, THIS HOME PROVIDES EXCELLENT VERSATILITY FOR EXTENDED FAMILY LIVING OR POTENTIAL IN-LAW SUITE. THE FUNCTIONAL MULTI-LEVEL LAYOUT OFFERS GENEROUS LIVING SPACE WITH GREAT SEPARATION FOR PRIVACY AND COMFORT. STEP OUTSIDE TO A FULLY LANDSCAPED BACKYARD FEATURING A LARGE DECK, SHED AND PATIO PERFECT FOR ENTERTAINING. THE PROPERTY ALSO HASA STYISH PATTERNED CONCRETE DRIVEWAY, UPGRADED VINYL SIDING AND EAVES ADDING TO GREAT CURB APPEAL. IDEALLY LOCATED CLOSE TO SCHOOLS, PUBLIC TRANSIT, SHOPPING, MAJOR HIGHWAYS AND MAN YOTHER LOCAL AMENITIES. (id:63381)

4105 Steeles Avenue W
Toronto, Ontario
An exceptional opportunity to acquire a well-established and highly respected optical business in one of Toronto's busiest commercial corridors. This Optical has proudly served the community since 1991, building a loyal clientele and a strong reputation for quality eye care and optical services. Strategically located on bustling Steeles Avenue West, the business benefits from outstanding exposure, consistent traffic, and excellent accessibility. The location offers sample customer convenience with plenty of parking available both in front of and behind the building. Strong and consistent financials with approximately 3 years remaining on the currentlease w/ extension negotiable with the Landlord. Current monthly rent is $5,054.22 includes TMI/HST. We are open to working with both investors and experienced operators looking for expansion opportunities, making this a flexible acquisition opportunity for a variety of buyers. (id:63381)
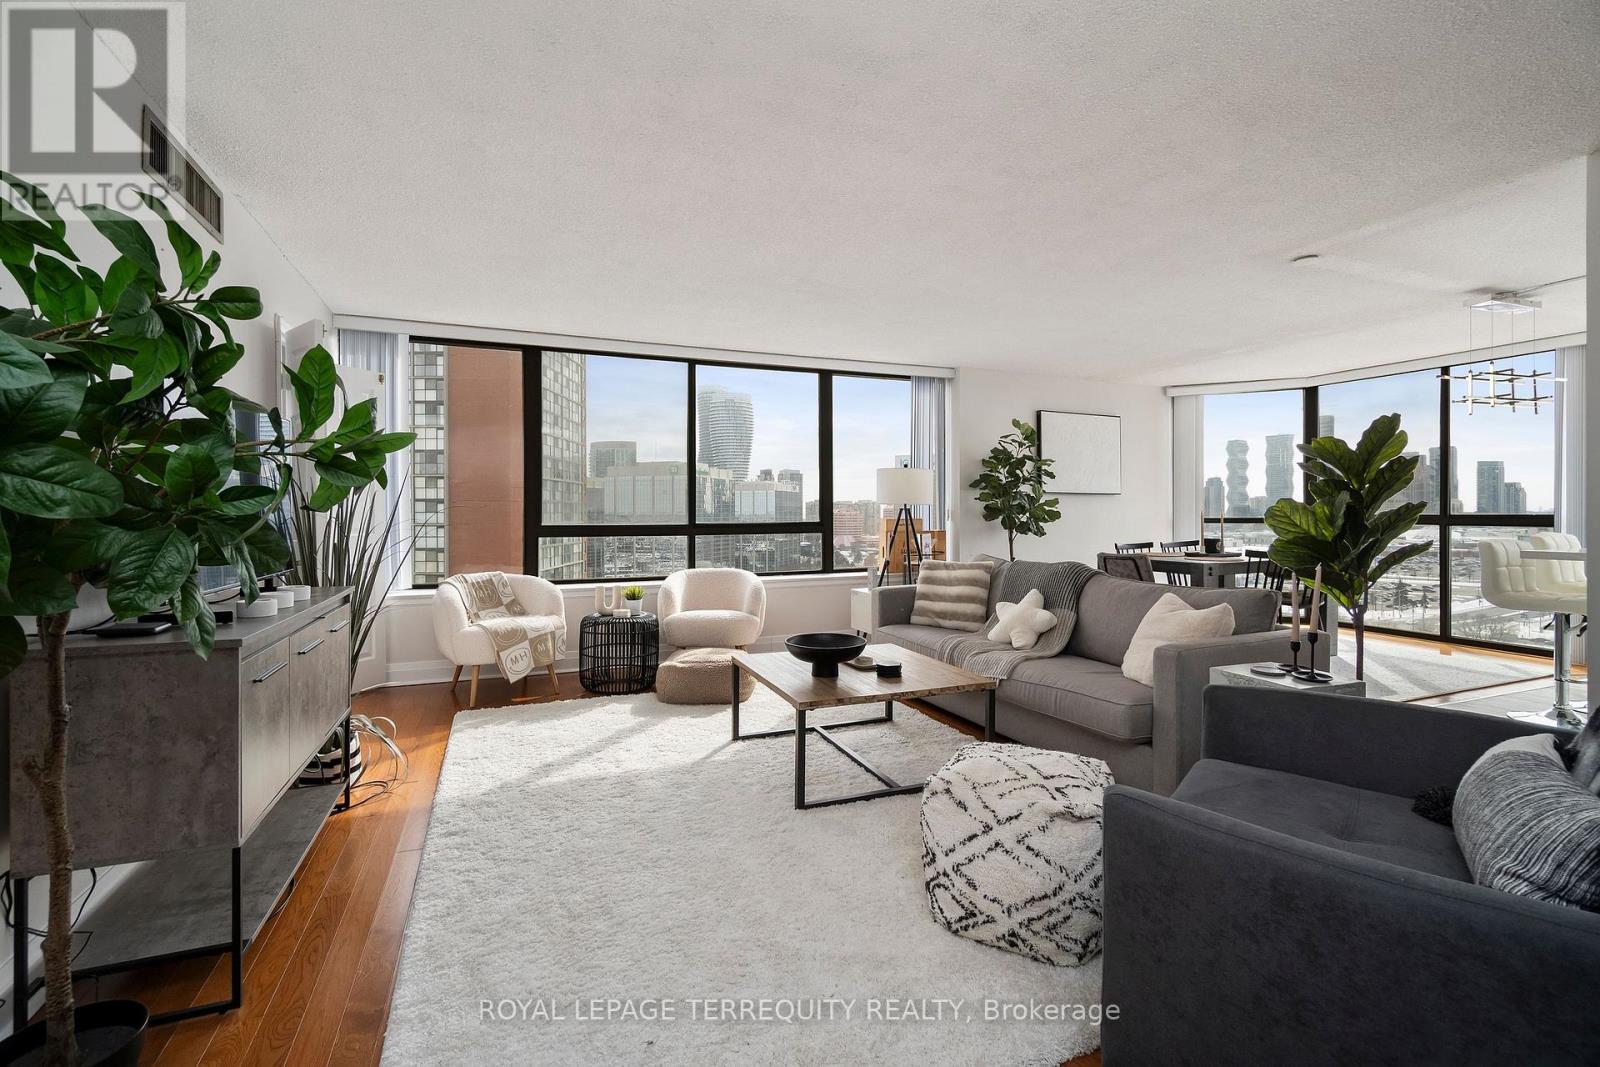
1607 - 4235 Sherwoodtowne Boulevard
Mississauga, Ontario
Welcome to 4235 Sherwoodtowne Blvd, Unit 1607. A sun-filled corner residence offering spectacular, unobstructed views in three directions and a thoughtfully designed, spacious layout spanning 1,322 square feet. Updated with meticulous attention to detail, this beautifully refreshed suite features a new kitchen (2021) with centre island, quartz countertops, stylish backsplash, and stainless steel appliances. Newer washrooms (2021), custom closet organizers, along with newer electrical light fixtures and blinds (2021) complete the turnkey offering.What truly sets this home apart is its exceptional size and versatility. With generous principal rooms and a functional floor plan, this residence comfortably accommodates a growing family, while also offering outstanding flexibility for professionals, downsizers, or individuals seeking space to live, work, and entertain with ease. Rarely does a condominium offer this level of square footage combined with such a practical layout.Perfectly positioned just steps to Square One Shopping Centre, the GO Bus Terminal, restaurants, and public transit, with quick and extremely convenient access to Highways 403 and 401. Located within a well-maintained building offering green space for summer enjoyment, this exceptional home delivers space, light, views, and everyday convenience in one impressive package. (id:63381)
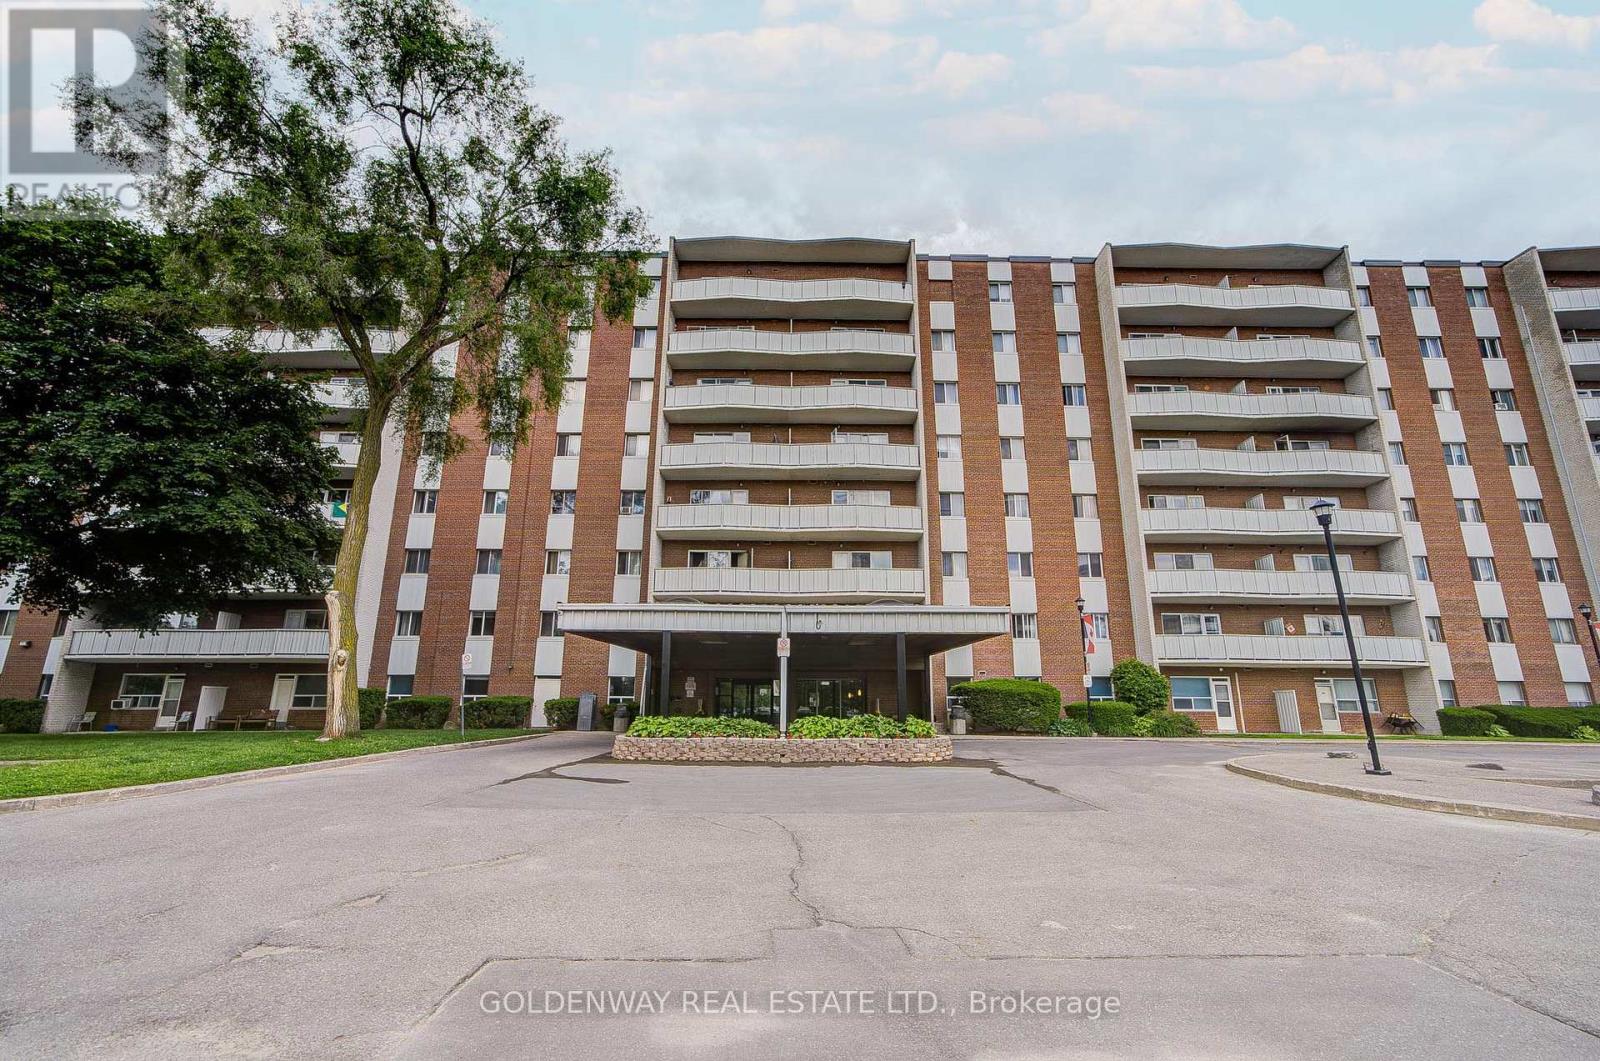
606 - 1660 Bloor Street
Mississauga, Ontario
Welcome to this fully renovated, modern, immaculate, bright, and spacious 3-bedroom unit. Freshly painted throughout, it features new laminate flooring and new light fixtures .The gourmet modern kitchen is equipped with custom cabinetry, 12" x 24" floor tiles, a quality quartz countertop with an undermount sink, under-cabinet LED lighting, new exhaust fan. Beautifully renovated and upgraded bathroom features a new glass shower, a modern mirror, an LED vanity light fixture, 12" x 24" floor tiles, and a quartz countertop. Unit with plenty of practical shelving and storage space and much more. Ideally location with quick access to major highways, public transit, park and shopping. (id:63381)
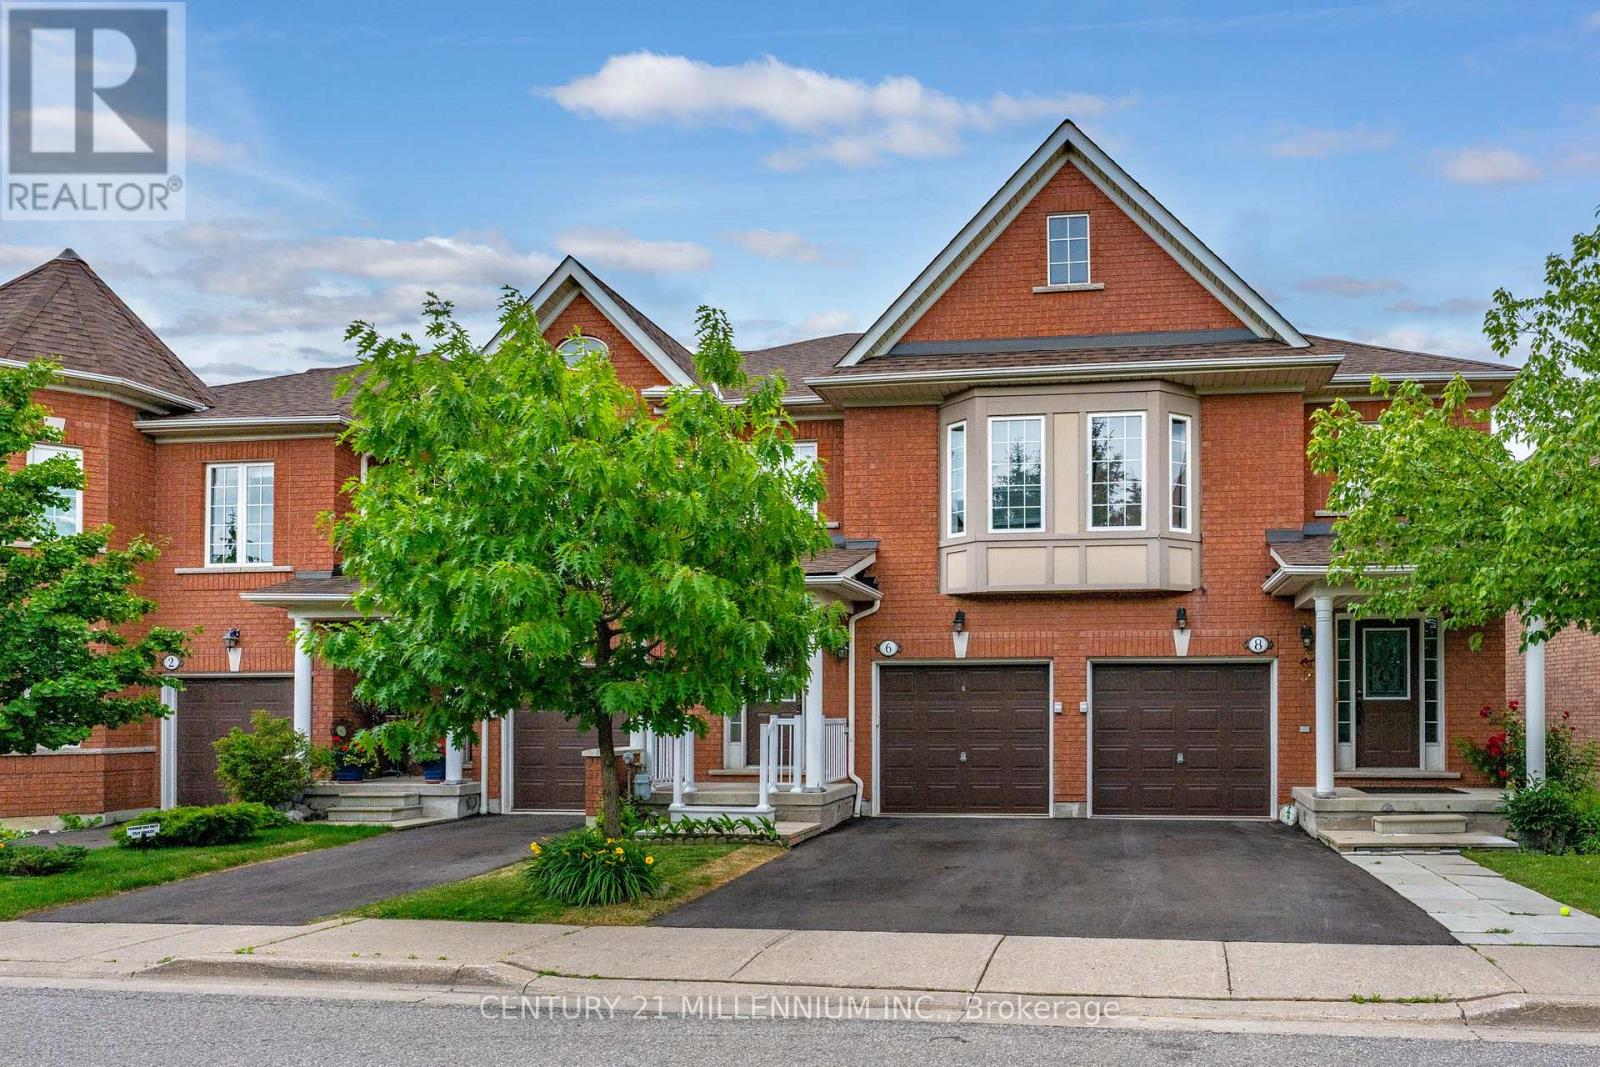
6 - 6399 Spinnaker Circle
Mississauga, Ontario
Welcome to 6399 Spinnaker Circle! This Meadowvale Village townhome fronts onto greenspace and a trail that leads you to Fletchers Flats! (formerly Meadowvale Conservation Area). The interior of the home needs some updating BUT the floorplan and location can not be beat! The main floor features beautiful hardwood flooring, an eat in kitchen with a walk out to your fully fenced in backyard! The upper level offers an awesome bonus space to use for office, study or den. Master bedroom spans the back of the house, featuring a walk-in closet, 4 piece ensuite bathroom with a deep soaker tub and separate shower, plus enough space for a king size bed! The second and third bedrooms are decent sizes, one offering a window seat, both with decent size closets. The basement is unfinished with cold cellar, laundry and lots of opportunity! A terrific complex and location for you to live, thrive & prosper! The complex offers you two children's playgrounds, visitor parking and is located in a very convenient location-2 minutes from the 401, 407, schools and Courtney Park Athletic Fields. Some photos have been virtually staged. (id:63381)
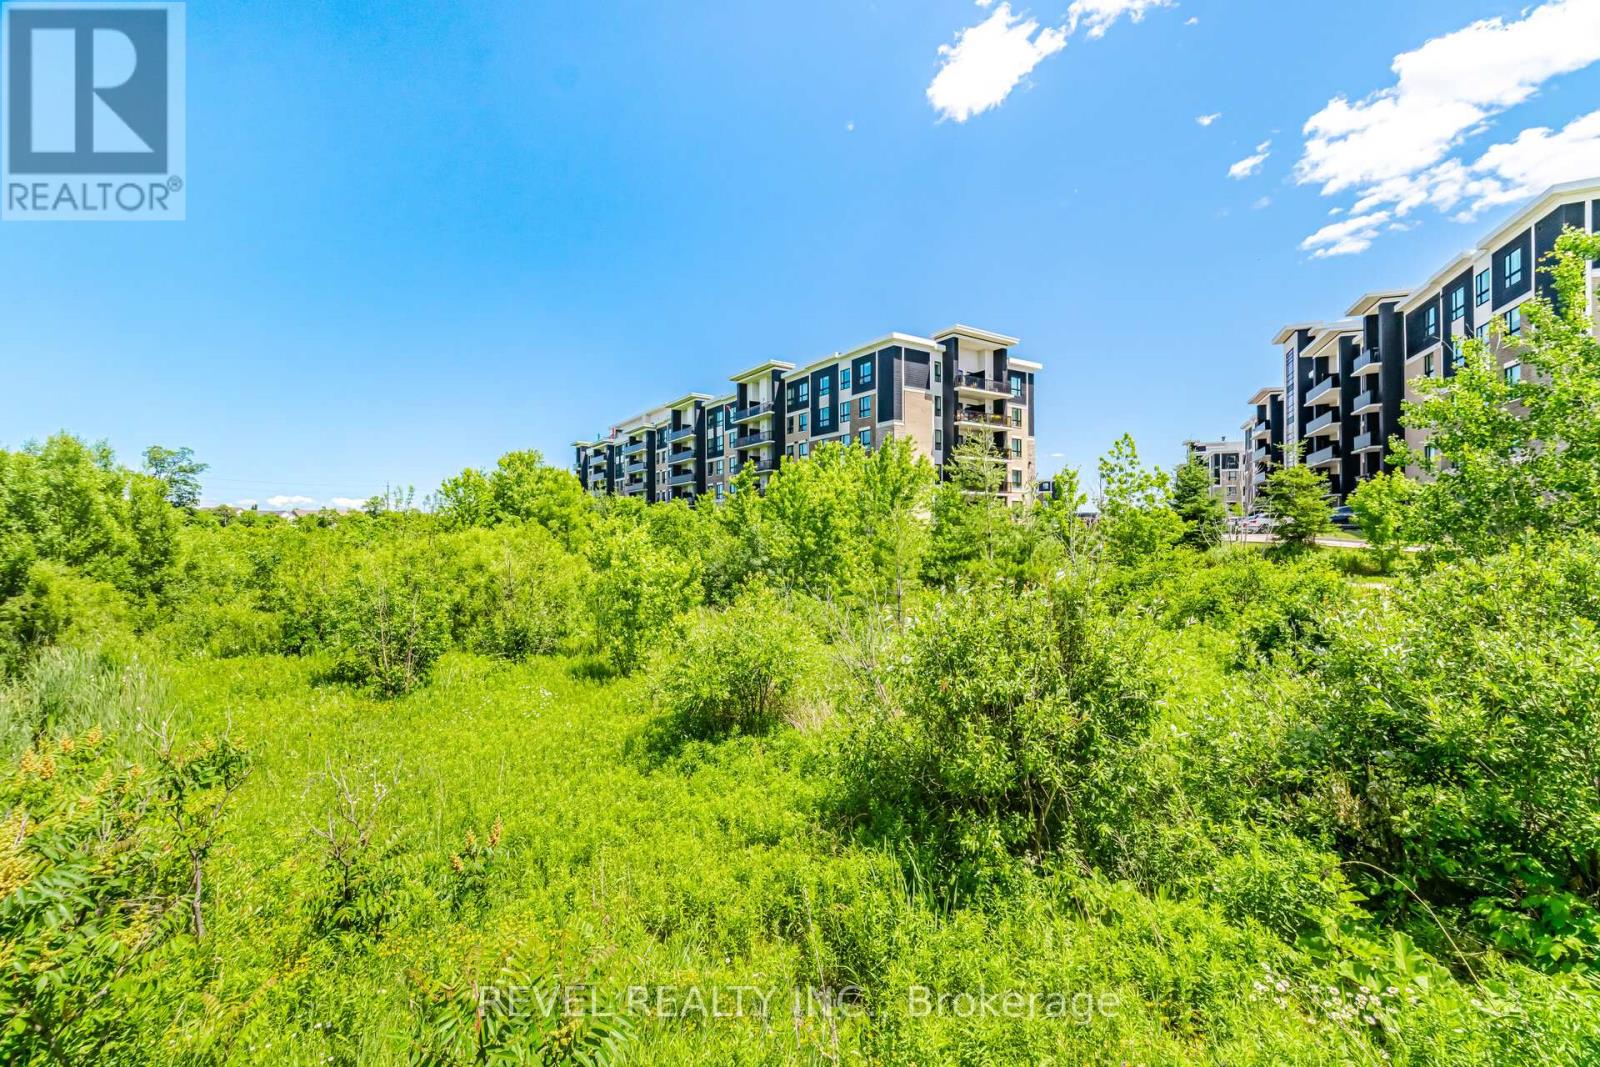
220 - 630 Sauve Street
Milton, Ontario
Bountiful benefits await in this two bedroom, two bathroom, ORIGIN Condo. Perfectly situated close to highways, parks, daycares, schools, and restaurants, you'll feel close to everything; and yet stepping out onto your private balcony, overlooking the serene creekside you'll feel like you're in your own private oasis. The calming natural hardwood floors help ground you in serenity, as you look out on the peaceful birds and soaring trees in your "backyard". The highly-sought Horizon floor plan, offers a bedroom wing, completely separate from your living space, with both bedrooms overlooking the picturesque creekside. Space abounds in the primary bedroom, with both a walk-in closet and spacious 4-pc bathroom, featuring a frameless all glass shower and dual sinks. This home offers the convenience of modern living, with the tranquility of an Escarpment setting. Condo features two gyms, two party rooms, and two rooftop patios. Parking & locker included. (id:63381)
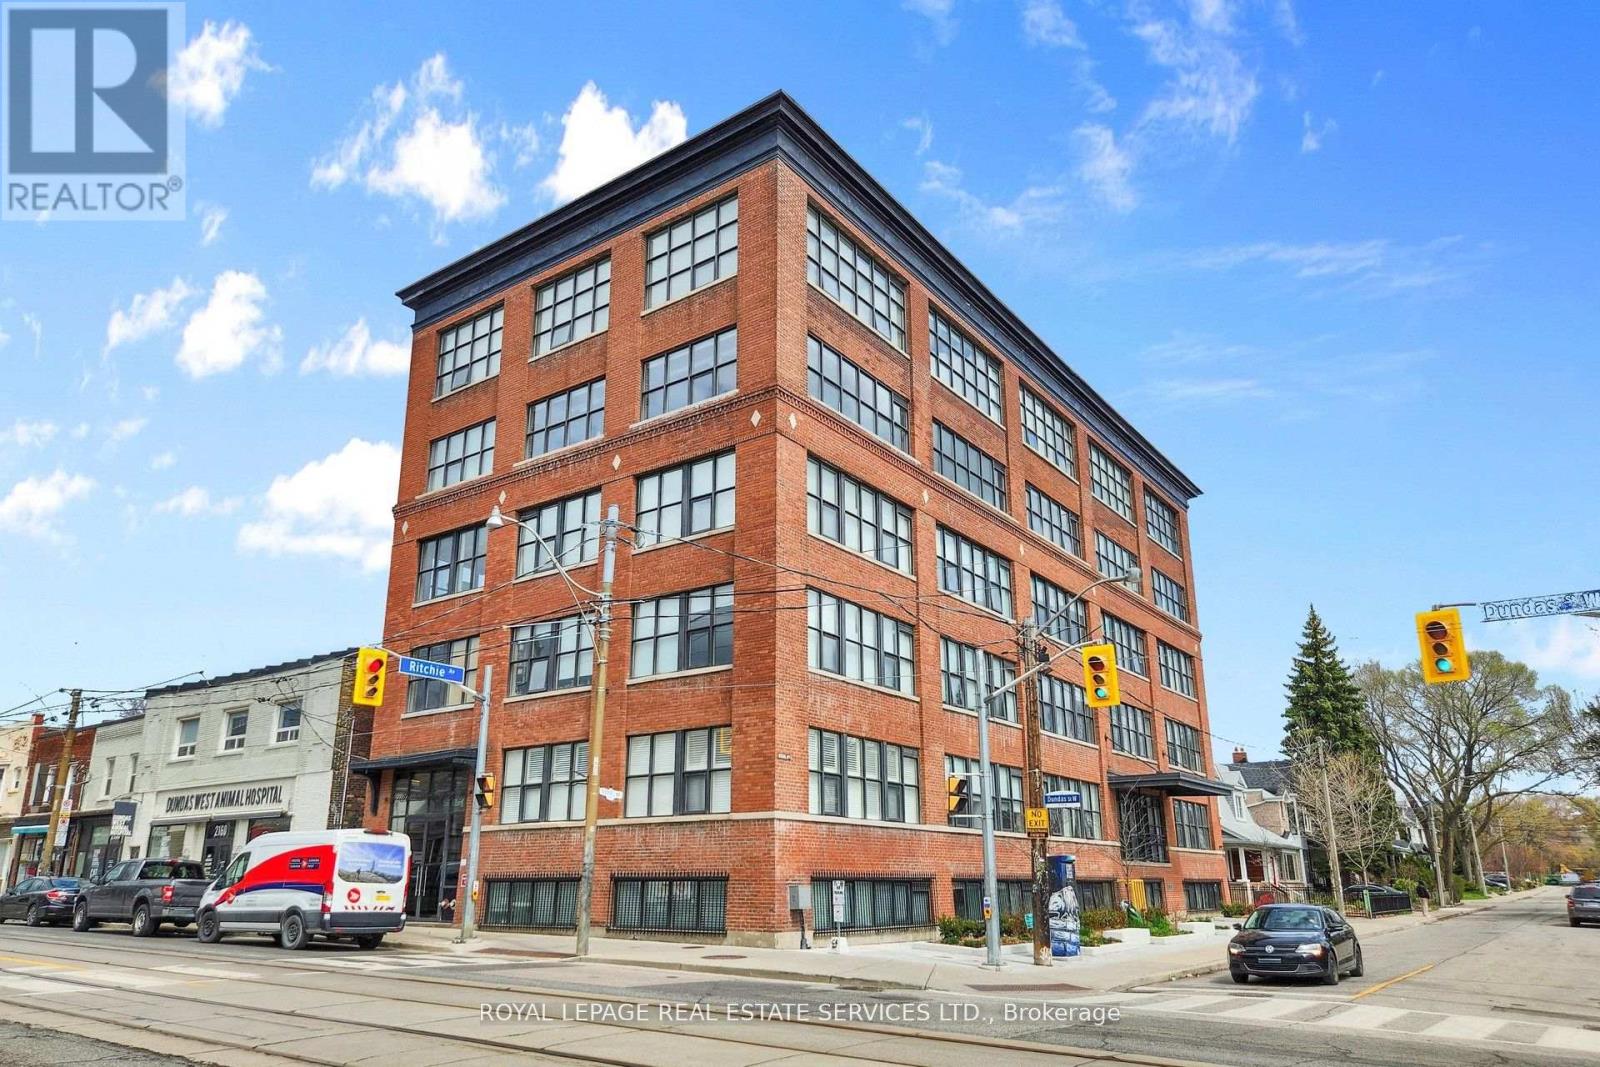
405 - 2154 Dundas Street W
Toronto, Ontario
"Feather Factory Lofts" *Bright Authentic Hard Loft With Big Warehouse Style Windows, High Ceilings, Original Exposed Wood, Wood Beams and Brick, Facing Southeast With View of CN Tower *Great Layout, Design & Well Maintained Loft With Brand New HVAC Unit *Welcoming Foyer W/Large Closet & Storage Above *Spectacular Open Concept Living & Dinning Area With View Of CN Tower *Kitchen With Breakfast Bar, Plenty Of Cupboards W/Storage Above, Stainless Steel Appliances & Stainless Steel Countertops *Bright, Beautiful Primary Bedroom W/Large Closet & Storage Above *Well Maintained, Managed Building With Great Entrance, Lobby & Secure Bike Storage Area *Originally Built In 1913 As A Factory *Quaint, Intimate Boutique Lofts With Only 45 Units Is Located In The Heart of Roncesvalles & Local Shopping Including Great Restaurants, Bars, Coffee, Bike & Clothing Shops *Street Parking Permit Through The City *Easy Access to Highways, Downtown & Airport *Walk To Subway, UP Express, Multiple Streetcars, High Park, Waterfront, Little Portugal, Museum Of Contemporary Art, West Toronto Railpath, Sorauren Park & Farmers Market. (id:63381)
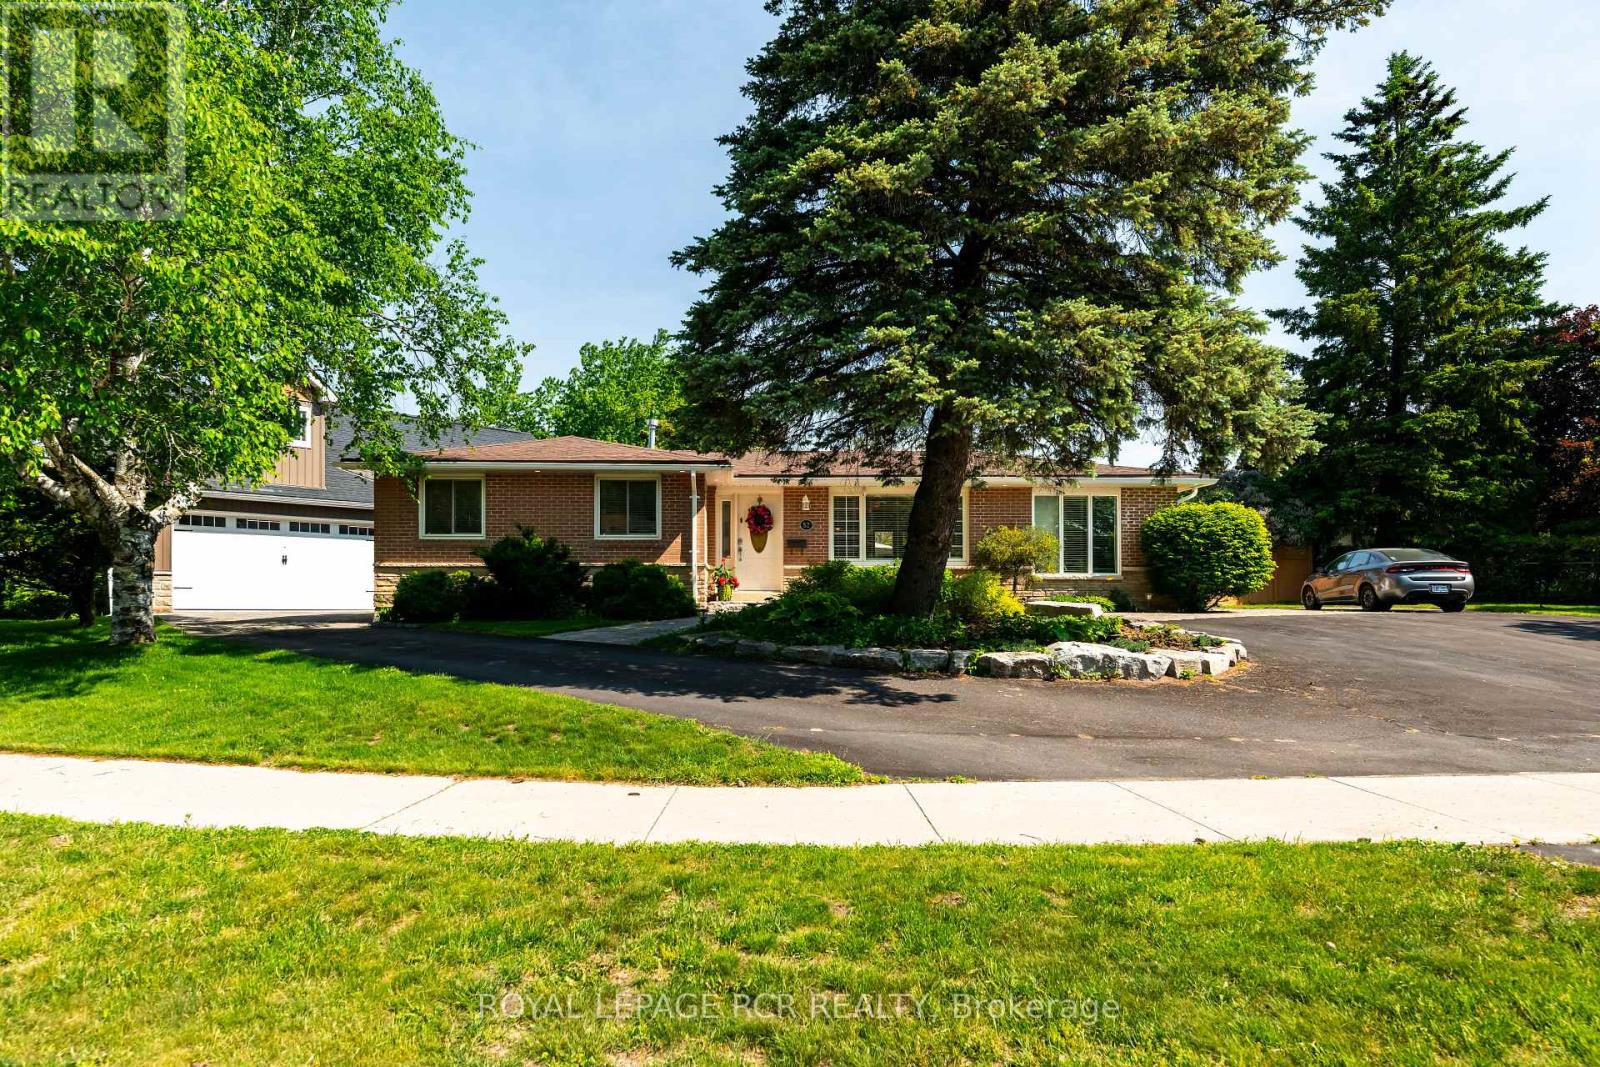
52 Maple Crescent
Orangeville, Ontario
Welcome to 52 Maple Cres, a truly one-of-a-kind property offering the rare luxury of over a quarter-acre fenced lot right in town! This beautifully maintained brick and stone bungalow blends modern sophistication with incredible versatility. Step inside to a tastefully updated, main floor featuring laminate flooring throughout. The eat-in kitchen boasts quartz countertops, stainless steel appliances, and elegant under-cabinet lighting. Relax in the cozy living room, or retreat to the oversized primary bedroom, complete with a walk-in closet and a large window overlooking the front gardens. The main floor features a bright second bedroom and a beautifully renovated bathroom equipped with a double sink, large soaker tub, and a separate walk-in shower. Need space for a home business? A dedicated main-floor office was previously a salon that features its own side-door entrance and private 2-piece powder room. Downstairs, the fully finished basement serves as the ultimate entertainment hub, offering a rec room with a wet bar, a third bedroom, and a 3-piece bathroom. The spectacular backyard is a private oasis, with mature trees, blooming gardens, a tranquil Koi pond, a hardscaped patio, and a saltwater hot tub under a gazebo. Car enthusiasts and hobbyists will be amazed by the massive 40' x 28' detached shop! It comfortably parks 4-5 cars with 9.8-foot ceilings, a dedicated 100-amp panel, built-in drainage, and a water hookup for indoor washing. It features a 7.9-foot double garage door to the front and an 8-foot garage door to the backyard. Above the shop sits a spectacular 600 sq ft 1-bedroom in-law suite, perfect for guests or rental income. This bright space features a modern kitchenette, a 3-piece bath, in-floor heating, hot water on demand, and its own 11' x 8' private deck. See the attached feature sheet for a list of upgrades including a new high-efficiency furnace, AC, an upgraded 200-amp panel in the main home, hot water on demand and more! (id:63381)

2104 - 4080 Living Arts Drive
Mississauga, Ontario
Gorgeous One bedroom plus Den in the Capital by Daniels with two washrooms, one parking and one locker .Brand new hardwood floors throughout. Open concept kitchen with tiles and stainless Stove , Fridge ,Dishwasher (Approximately one year old Bosh ) and Microwave. Brand New LG Washer and Dryer. Large balcony with City views. Amenities include Pool and Gym ,Hot Tub and Movie room and are currently being renovated. 24 Hour Concierge/Security .Building under new Management. Minutes to Highways, public transit, library, theatre, movies, Sheridan College and Sq One mall. (id:63381)
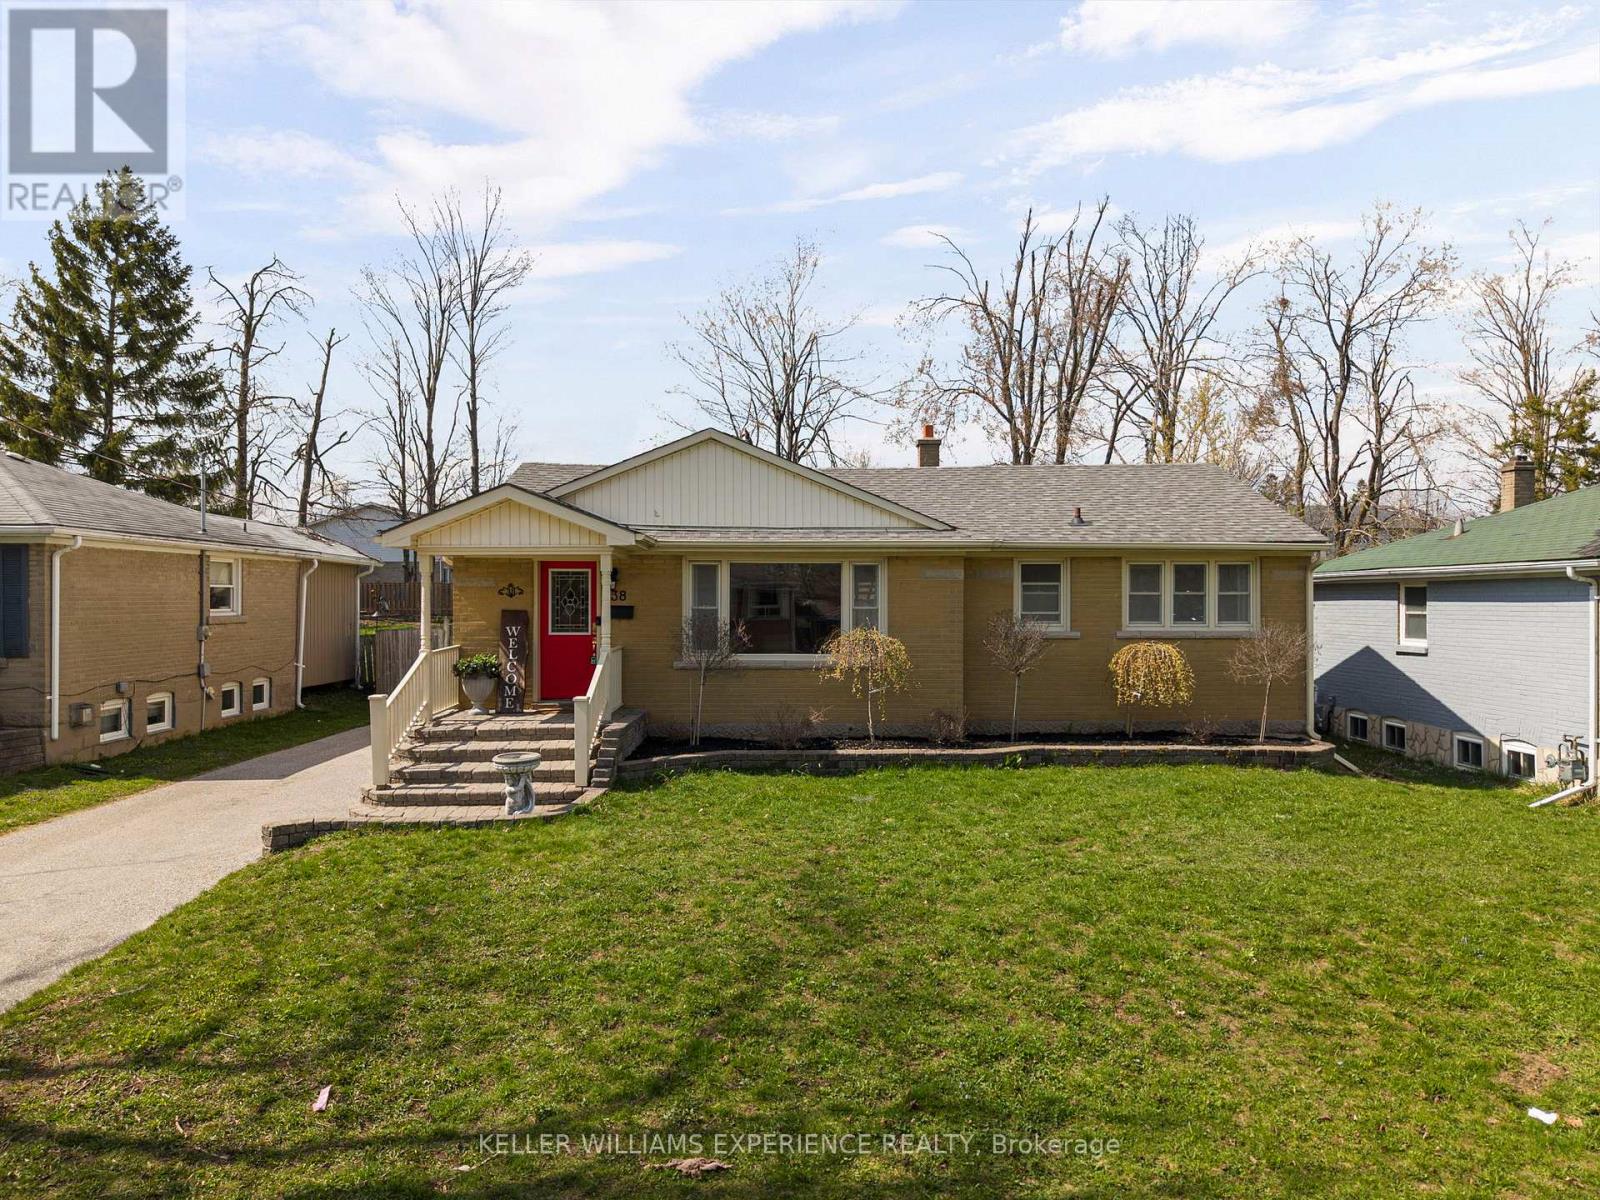
38 North Street W
Orillia, Ontario
Functional. Inviting. Well-Located. Set in Orillia's North Ward, this all-brick bungalow offers a thoughtful layout and versatile living spaces, ideal for both growing families and those looking to downsize without compromise. A private, fully fenced backyard provides a quiet outdoor retreat, while a separate entrance to the basement introduces excellent potential for in-law capability or flexible multi-generational living.The main level features a spacious, open-concept kitchen complete with solid wood cabinetry, a centre island, and a walkout to the rear yard, seamlessly connecting indoor and outdoor living. A separate dining area with access to a covered deck extends the space for everyday living and entertaining. Two well-proportioned bedrooms and an updated bathroom complete the main floor.The partially finished basement adds further functionality with two additional bedrooms, a generous recreation space, and an open laundry area with utility sink. Notable updates include the roof and furnace, both completed in 2019, offering added peace of mind. (id:63381)
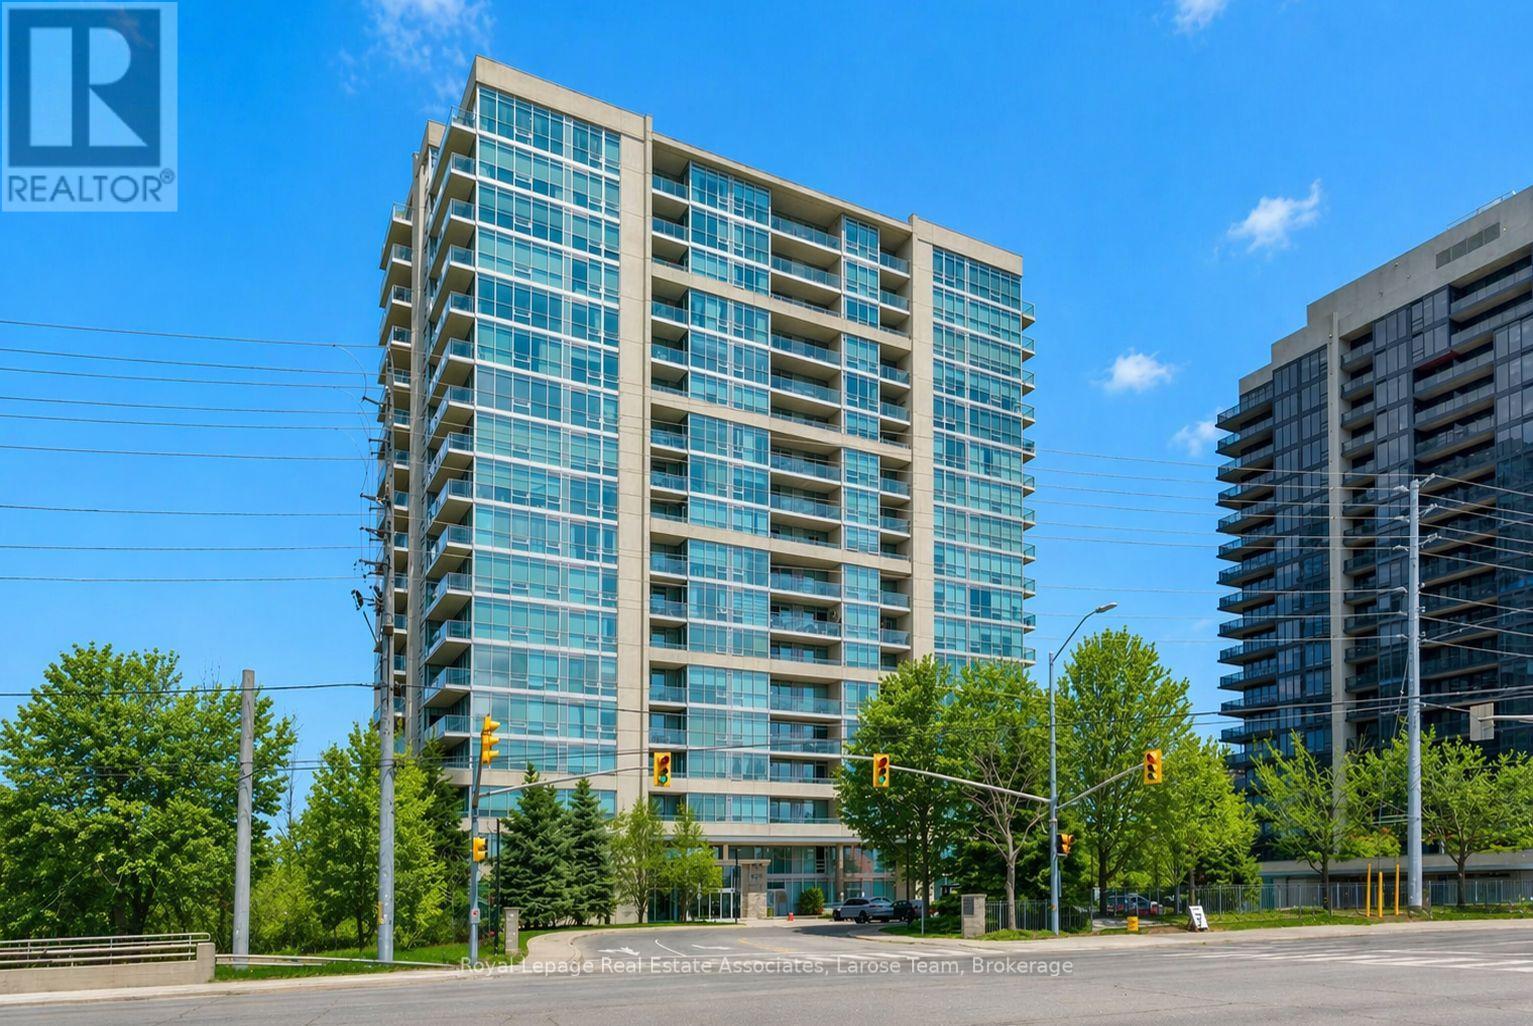
707 - 1055 Southdown Road
Mississauga, Ontario
Rarely offered 1171 sq ft +132 sq ft balcony Birchwood suite at coveted Stonebrook Condominiums! This beautifully maintained and appointed 2+1 bedroom, 2 bathroom residence showcases a refined, functional layout designed for both everyday comfort and elegant living. 9' ceilings and floor to ceiling expansive windows frame picturesque ravine views over Sheridan Creek, creating a private, tranquil backdrop rarely found in condo living that gives you a sense of privacy and connection to nature. The thoughtfully designed oversized den provides a versatile space ideal for a home office, reading retreat or guest space, while the principal rooms offer seamless flow for entertaining or quiet evenings at home. The spacious kitchen includes stainless steel appliances complete with stove, refrigerator, dishwasher and built in microwave. Granite counters with tons of cabinet space and an extra storage pantry/laundry is thoughtfully designed around usability and style. Residents enjoy access to an array of premium amenities including an indoor pool, fitness centre, theatre room, party lounge, library, and concierge-style conveniences-all within a sought after well-managed, established community. 24 hour security/concierge gives you peace of mind. Perfectly positioned just steps from the Clarkson GO Station (20 minute ride to downtown!) and Clarkson Village shopping, dining, services and scenic waterfront and forest trails, this address offers a lifestyle defined by both connectivity and calm. (id:63381)
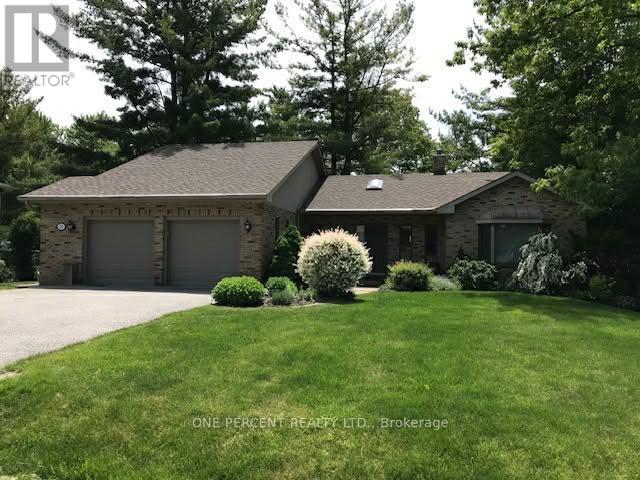
39 Pooles Road
Springwater, Ontario
THIS IS THE ONE MIDHURST BEAUTY YOU DO NOT WANT TO MISS! Pride of ownership shows throughout * unique floor plan w primary bdrm on main* ensuite w sep shower & soaker tub *w/in closets * sunken living room w vaulted ceiling * open kitchen/dining w walkout to exterior sitting area * mn fl laundry w lots of storage * Lower level has 2 more bdrms & an office * large family rm w gas fireplace & w/o to fabulous back yard *34 ft mountain lake heated salt water pool surrounded by gorgeous perennial gardens, trees * fenced yard * pool house * water feature * inside entry from oversized 2 car garage * loft for storage *cold room* FEELS LIKE A RESORT/COTTAGE. See for yourself - you won't be disappointed! (id:63381)
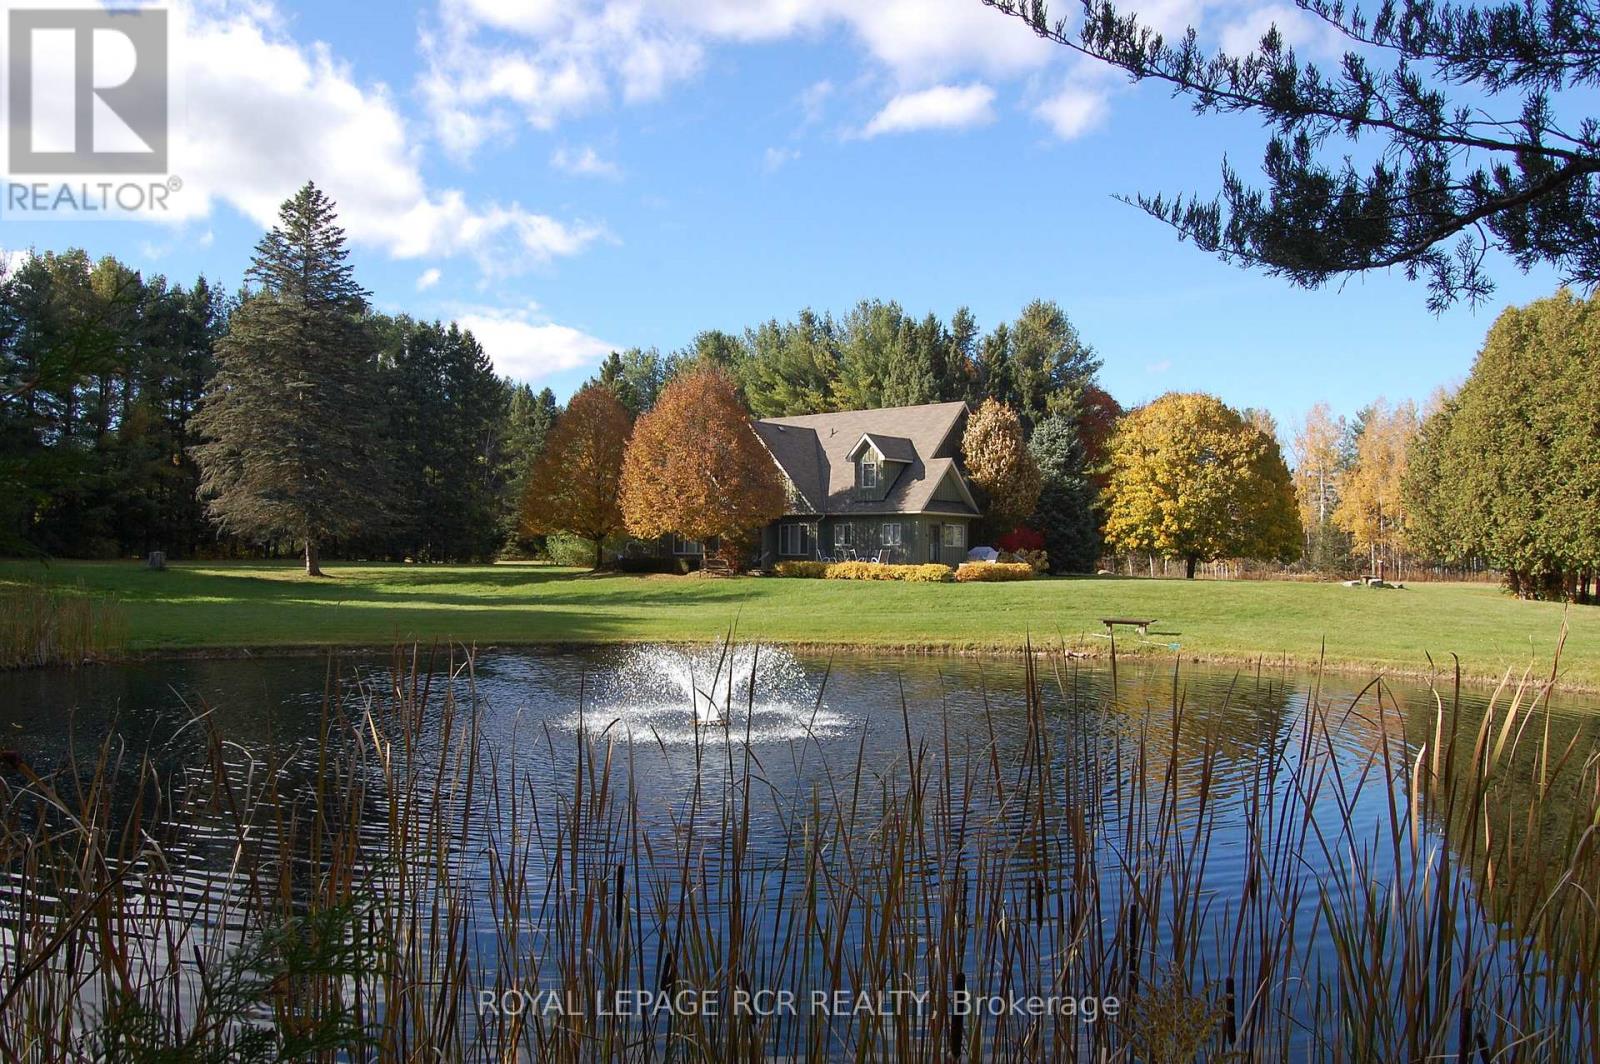
2863 Concession Rd 3
Adjala-Tosorontio, Ontario
This is more than a home-it's a lifestyle retreat where nature, comfort, and adventure come together. Set well back from the road and surrounded by mature forest, this property offers true tranquility. Towering trees, winding trails, open meadows, an ever-flowing stream, and two ponds create a landscape reminiscent of your own private conservation area. Enjoy four-season living at its finest; hikes, trail rides, cross-country skiing, snowmobiling, snowshoeing, and peaceful evenings by the water. Camp under the stars, host summer barbecues and family soccer games, or simply unwind. Every inch of this 55+ acre property invites you to slow down and reconnect with nature. A concrete parking area, insulated two-car garage, and beautifully manicured landscaping provide a warm welcome. The custom-built home is solid, thoughtfully designed, and meticulously maintained. Inside, expansive windows frame uninterrupted forest and water views. The bright main level features soaring ceilings, pot lights, and an open-concept layout ideal for everyday living and entertaining. The living and dining area walks out to a spacious deck overlooking one of the ponds, perfect for morning coffee or sunset dinners. The updated eat-in kitchen boasts new quartz countertops, stainless steel appliances, and abundant cabinetry, offering both beauty and function. The main-floor primary suite includes a walk-in closet and ensuite bath, while laundry and a powder room complete this level. Upstairs, three generous bedrooms, a four-piece bath, and a cozy play nook provide flexible family space. An unfinished loft above the garage offers exciting potential for a new primary suite, studio, or additional family room. Despite its peaceful setting, you're minutes to skiing and golf at Hockley Valley Resort, dining at Adamo Estate Winery, hiking the Bruce Trail, and visiting the Hockley General Store. Rarely does a property combine 55+ usable acres with a beautifully updated home in such a coveted location (id:63381)
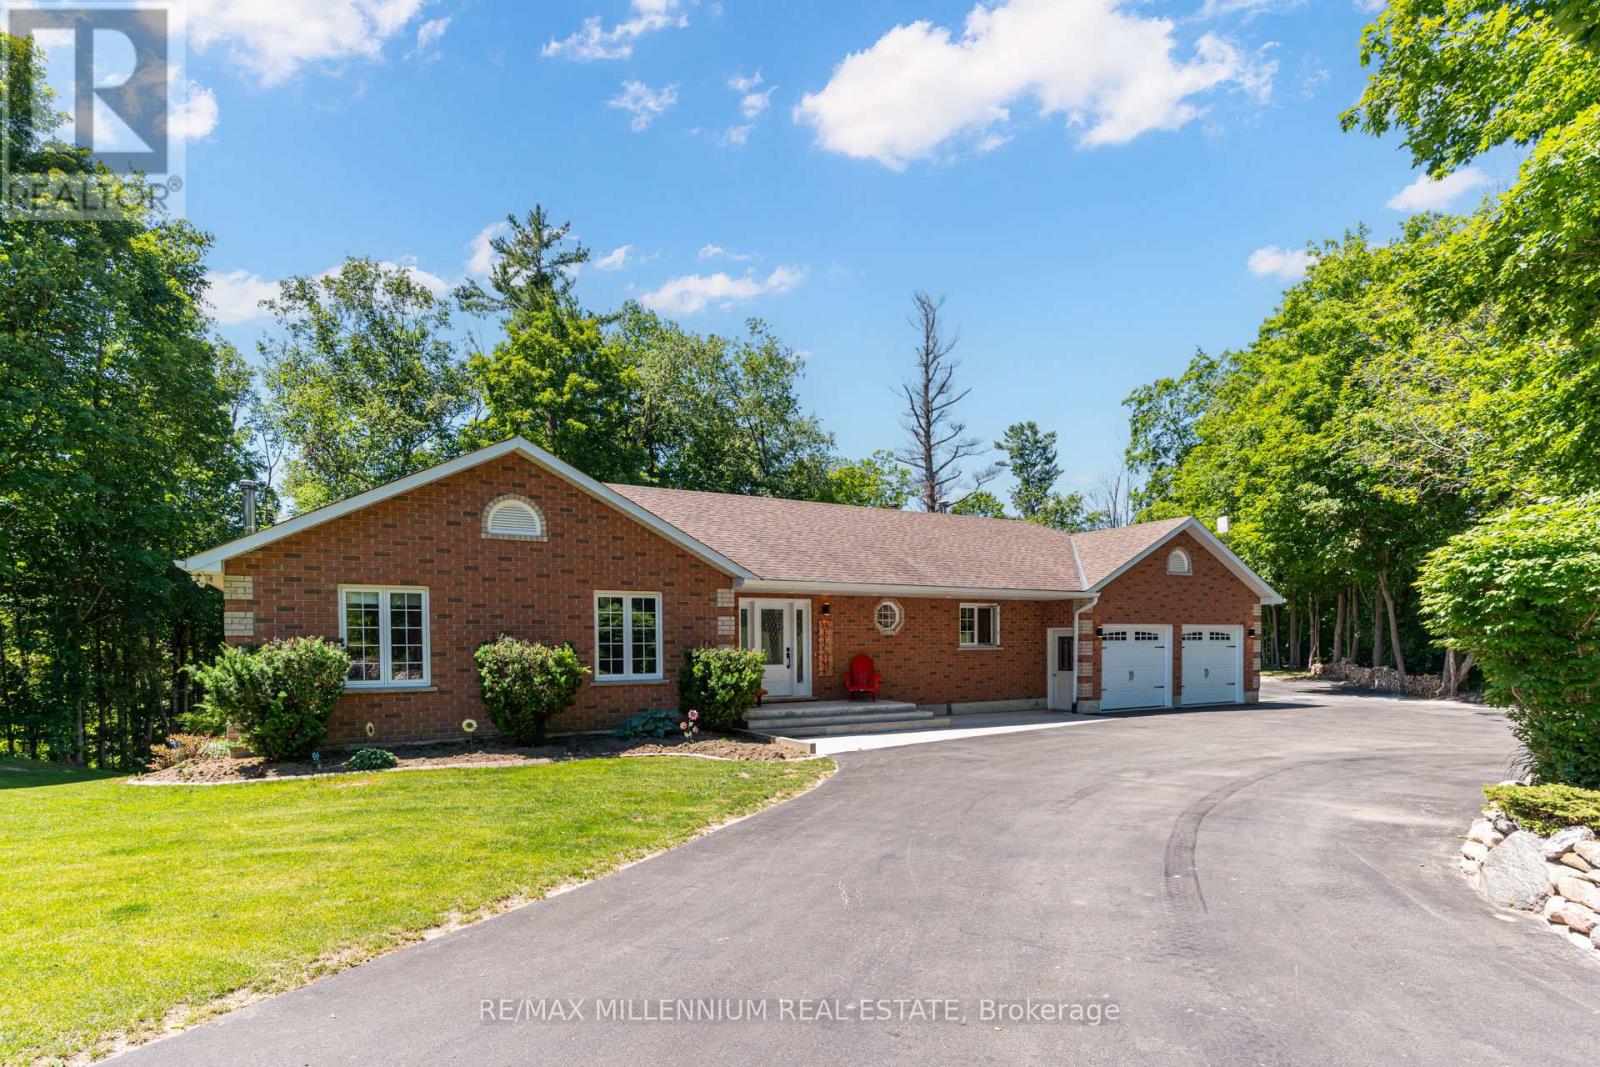
6072 5th Side Road
Innisfil, Ontario
Enjoy the perfect blend of country living and commuter convenience on this beautiful 3+ acre property, just minutes to Hwy 400, Cookstown, and Barrie. This well-built home offers approximately 3,200 sq. ft. of finished living space with engineered floor trusses, hardwood floors throughout the main level, a spacious open-concept kitchen and living area, and a walkout to a refinished oversized deck with scenic views. The finished lower level features a separate entrance, garage access, 4th bedroom, 3-piece bath, kitchen (stove ready), and large rec room-ideal for an in-law suite. Relax in the heated inground pool with new liner and hot tub, plus enjoy a heated garage, newer front and garage doors, and a $25K upgraded driveway with plenty of parking. A fantastic opportunity for families seeking space, privacy, and convenience! (id:63381)
1606 - 27 Korda Gate
Vaughan, Ontario
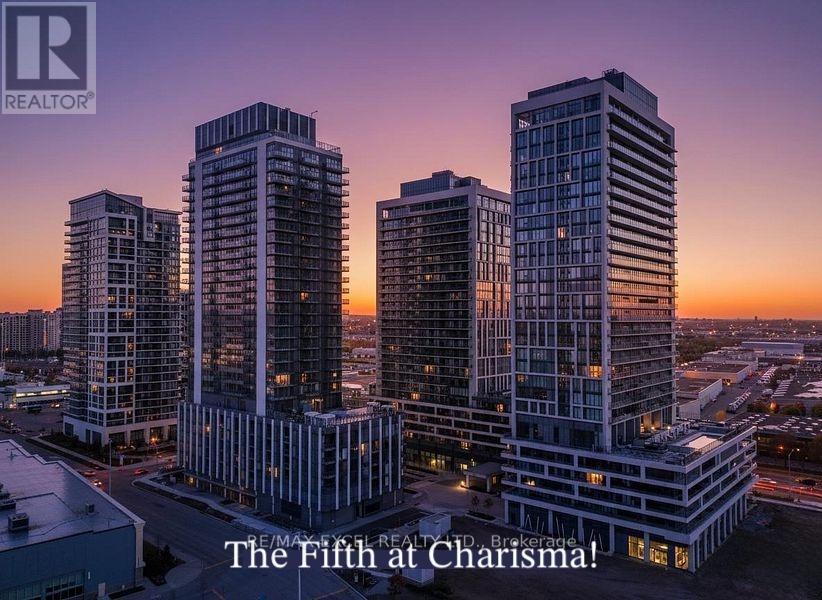
Welcome to The Fifth at Charisma by Greenpark, where modern luxury meets exceptional convenience. This brand-new, never-lived-in 1-bedroom, 1-bathroom condominium includes 1 parking space and 1 locker, offering a stylish and functional living space in one of Vaughan's most sought-after communities.Designed with contemporary elegance in mind, this bright and spacious suite features floor-to-ceiling windows with unobstructed west-facing views, filling the home with an abundance of natural light. The open-concept layout is complemented by smooth ceilings, premium finishes, and a sleek modern kitchen complete with quartz countertops and full-size stainless steel appliances.Ideally located in the heart of Vaughan at Jane Street and Rutherford Road, residents are just steps from Vaughan Mills, public transit, restaurants, entertainment, and everyday amenities, with easy access to major highways.Enjoy an unparalleled lifestyle with an impressive selection of resort-inspired amenities, including a 24-hour concierge, fitness centre, basketball and squash courts, yoga studio, golf simulator, games and billiards lounge, theatre room, party and dining rooms, pool lounge, outdoor pool and terrace, rooftop terrace, and more.A rare opportunity to lease a brand-new suite in a vibrant master-planned community offering the perfect combination of luxury, comfort, and convenience.Some Photos staged virtually. (id:63381)
413 - 555 William Graham Drive
Aurora, Ontario
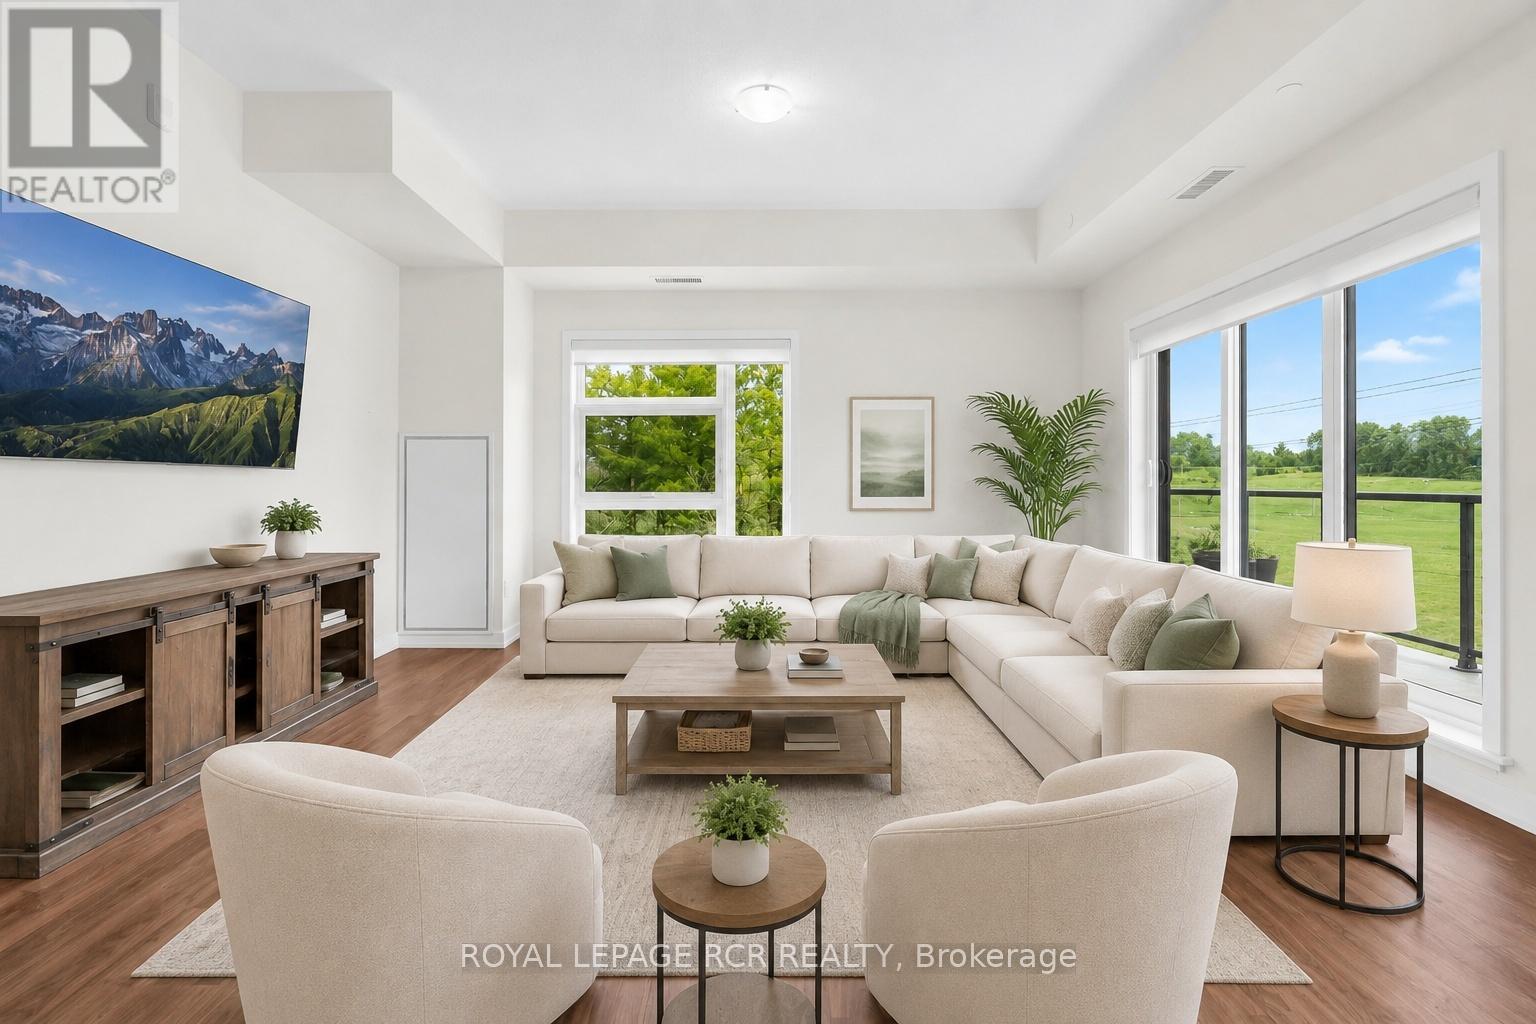
Penthouse living at its finest! This bright and spacious 2-bedroom, 2 bath corner unit condo offers an expansive open-concept layout. Huge combined living, dining, and kitchen area that is perfect for both everyday living and entertaining. Enjoy a completely carpet free space, that has so much natural light it will brighten even the dreariest of winter days. Step outside to two private balconies - one expansive 34' space ideal for hosting or relaxing. And start or finish your day on your private ensuite balcony overlooking beautiful forested green space. It's the perfect spot for savouring your morning coffee, or end-of-day beverage. With ensuite laundry, locker for extra storage, and "TWO" owned parking spots, this home blends comfort, convenience, and lifestyle seamlessly. First class amenities include concierge, a fully equipped gym, pet spa, yoga studio, bike storage room, party room, lounge area, billiard room, and outdoor terrace with BBQs. Easy access to the 404, GO/Bus transit, shopping and dining. Pets with restrictions are allowed, so your furry family members can enjoy the space as well. This is one of the largest, and most spacious units in the building. Enjoy the many windows and open floor plan, or add a wall to create a separate living area if that's what suits your family best. (id:63381)
9 Woodcock Drive
Tillsonburg, Ontario
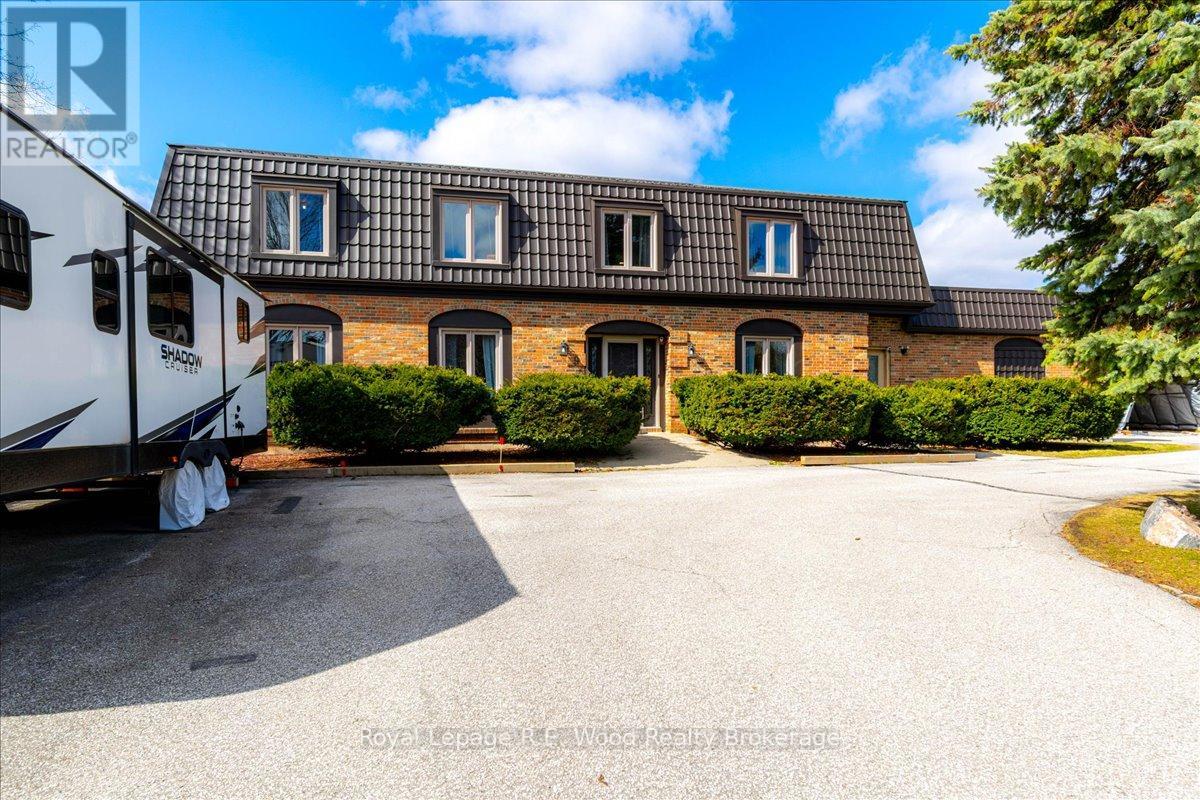
Unlimited potential is calling with this one-of-a-kind property. Featuring nearly an acre property in town and located on the north side of Tillsonburg, this home has many updates and unique features. Nearly 2900 sq feet of above grade finished living space, 4 bedrooms (with options to add more). The main floor features a large foyer, adjacent LR/Dining/ Kitchen with a central island. Walk-in butler's pantry and ample storage, rear mudroom and a bonus office leading into the garage. The 2nd level has a kitchen which is currently used as a second-floor laundry room. 4 large bedrooms, with excessive closet space. Additionally on the second floor there is a rec-room/living room/gym with a wood fireplace (as is) and sliding patio door leading to a second level balcony on top of the garage. An attached two car garage with multiple doors into the main level, stairs to the basement and updated garage doors and openers. The basement is full height, and unfinished, ready for your imagination. All windows have been updated, new roof (2022) with Wise line steel shingles, new decking/framing and insulation during roof install, new furnace and a/c. This home and property has many potential uses, including multi-generational family-living, potential for lot severance, investment or for the large family that simply needs more room! (id:63381)