
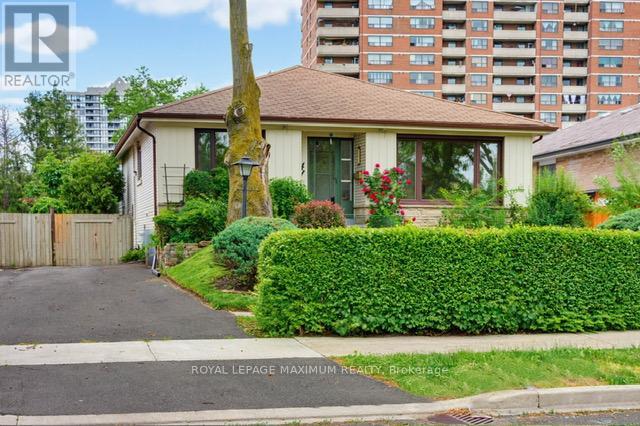
41 Strathavon Drive
Toronto, Ontario
Dare To Compare\\\\ Lovely 4-Bedroom Bungalow\\\\On A Super Premium Pie Shape Lot - 158 Feet Deep - 58 Feet Across The Back\\\\Huge Backyard\\\\Large Driveway\\\\ Brand-New White Shaker Kitchen W/ Quartz Counters\\\\ Newer Stainless Steel Appliances\\\\Updated Main Bathroom\\\\ Freshly Painted Separate Side Door Entrance\\\\ Newer Windows Main Floor\\\\ Extra Spacious Basement W/ 3 Piece Bath\\\\ Ball-Room Sized Rec Room W/ Wet-bar\\\\ Retro Lounge Room\\\" (id:63381)
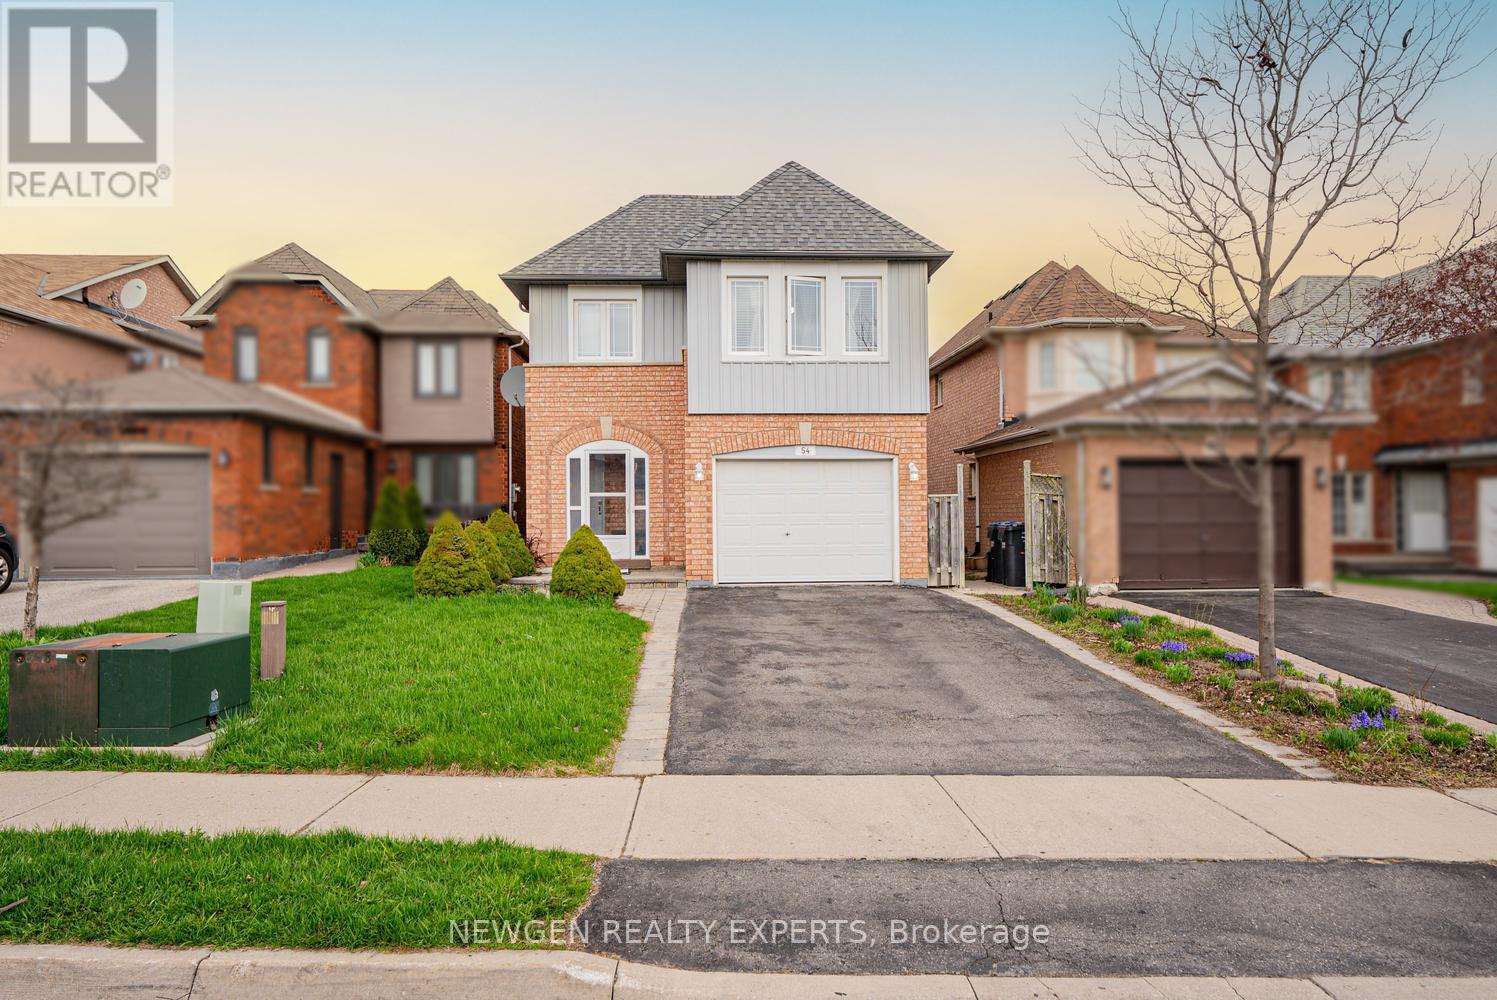
54 Sahara Trail
Brampton, Ontario
Beautiful Detached Home In A Highly Desirable Neighborhood! Don't Miss This Exceptional Opportunity To Own A Move-In Ready Detached Home In A Sought-After Location. This Property Features A Spacious And Functional Layout, Ideal For Comfortable Family Living. Main Floor Offer Combined Family/Dining Room With Fireplace, Eat In Kitchen With Stainless Steel Appliances With W/o To Huge Backyard to Entertain Big Gathering, Second Floor Offer Master With 4 Pc Ensuite & W/I Closet, The Other 2 Good Size Room With Closet & Window, Oaks Stairs & No Carpet In Whole House, Finished 1 Bedroom Basement With 3 Pc Bath Provides Great Rental Income Potential Or Extended Family Living, Conveniently Located Close To Sports Centre, Trinity Common Mall, Top-Rated Schools, And Parks, With Easy Access To Hwy 410. Situated On A Quiet, Family-Friendly Street. A True Gem Not To Be Missed (id:63381)
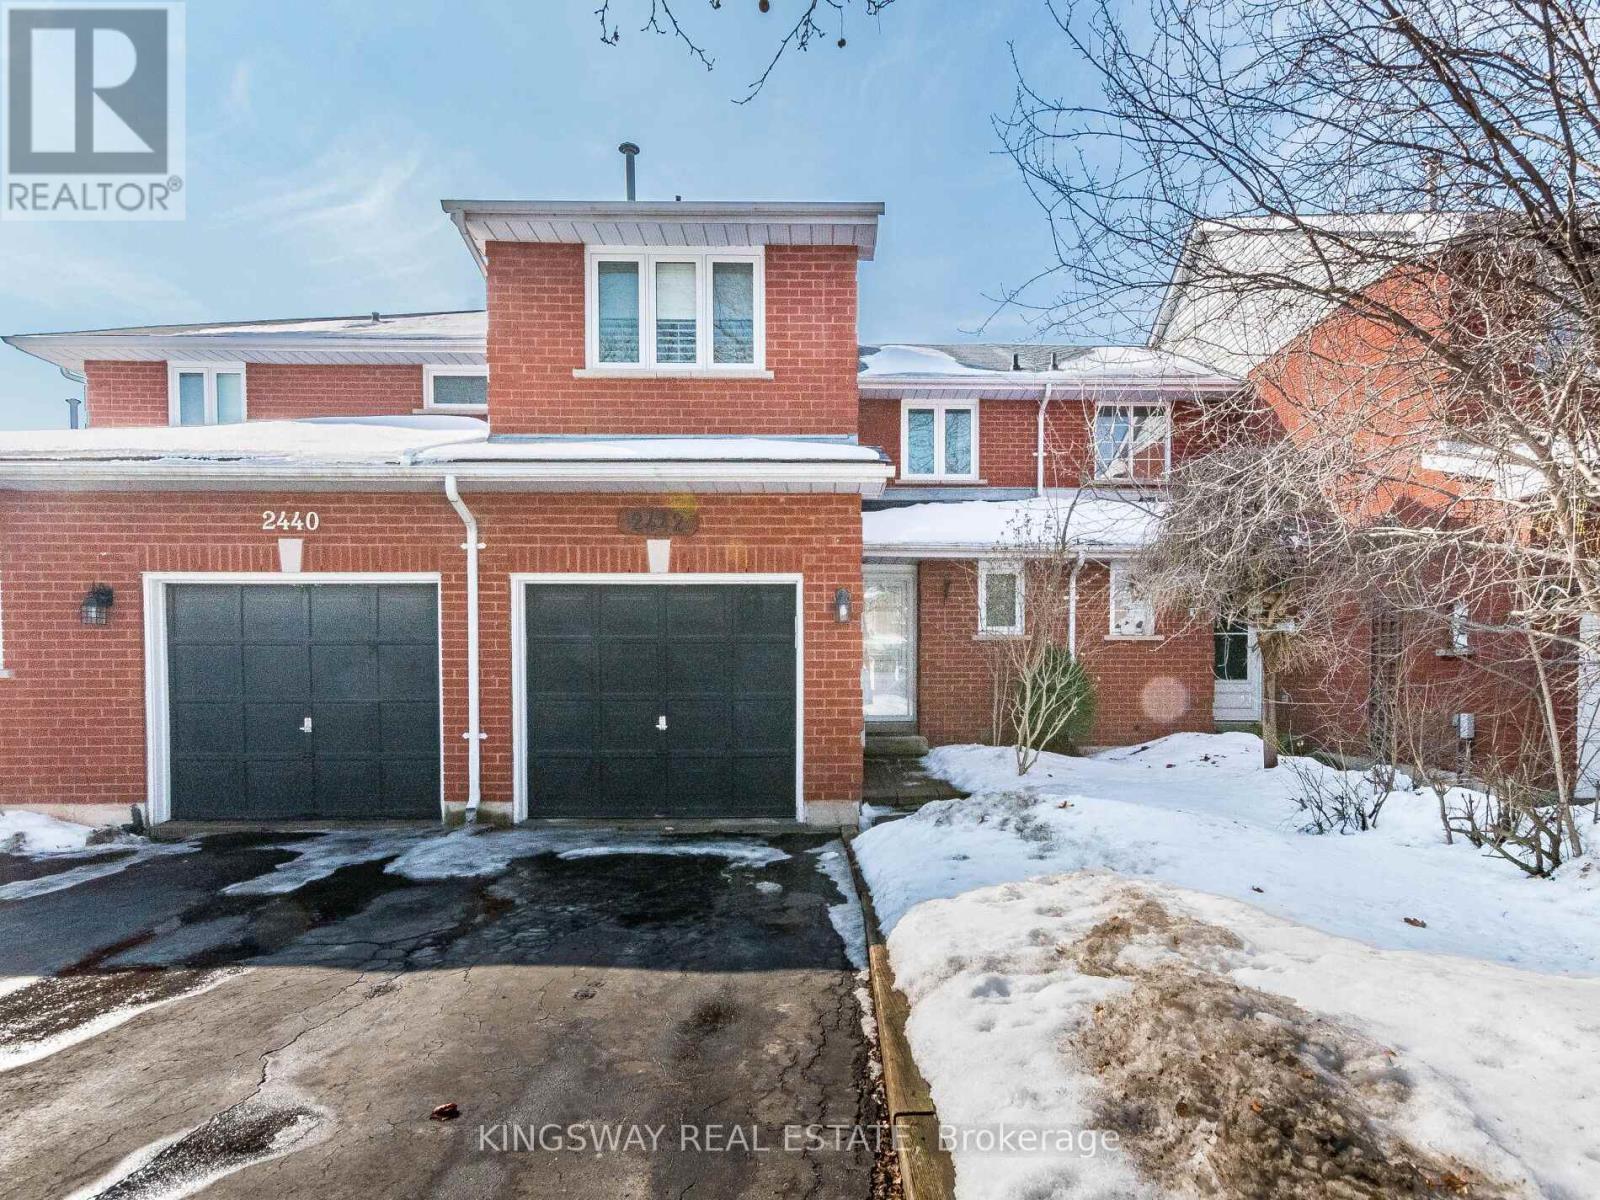
2442 Stefi Trail
Oakville, Ontario
Gorgeous beautifully upgraded freehold townhome located in the peaceful River Oaks neighborhood. Featuring an open-concept layout with 3 bedrooms and 3 bathrooms, this home sits on a deep lot and with inside pot lights throughout. Enjoy a Fantastic kitchen with walkout to the yard, complete with countertops, cabinets, backsplash, and stainless steel appliances. The home also includes a fully finished basement. (id:63381)
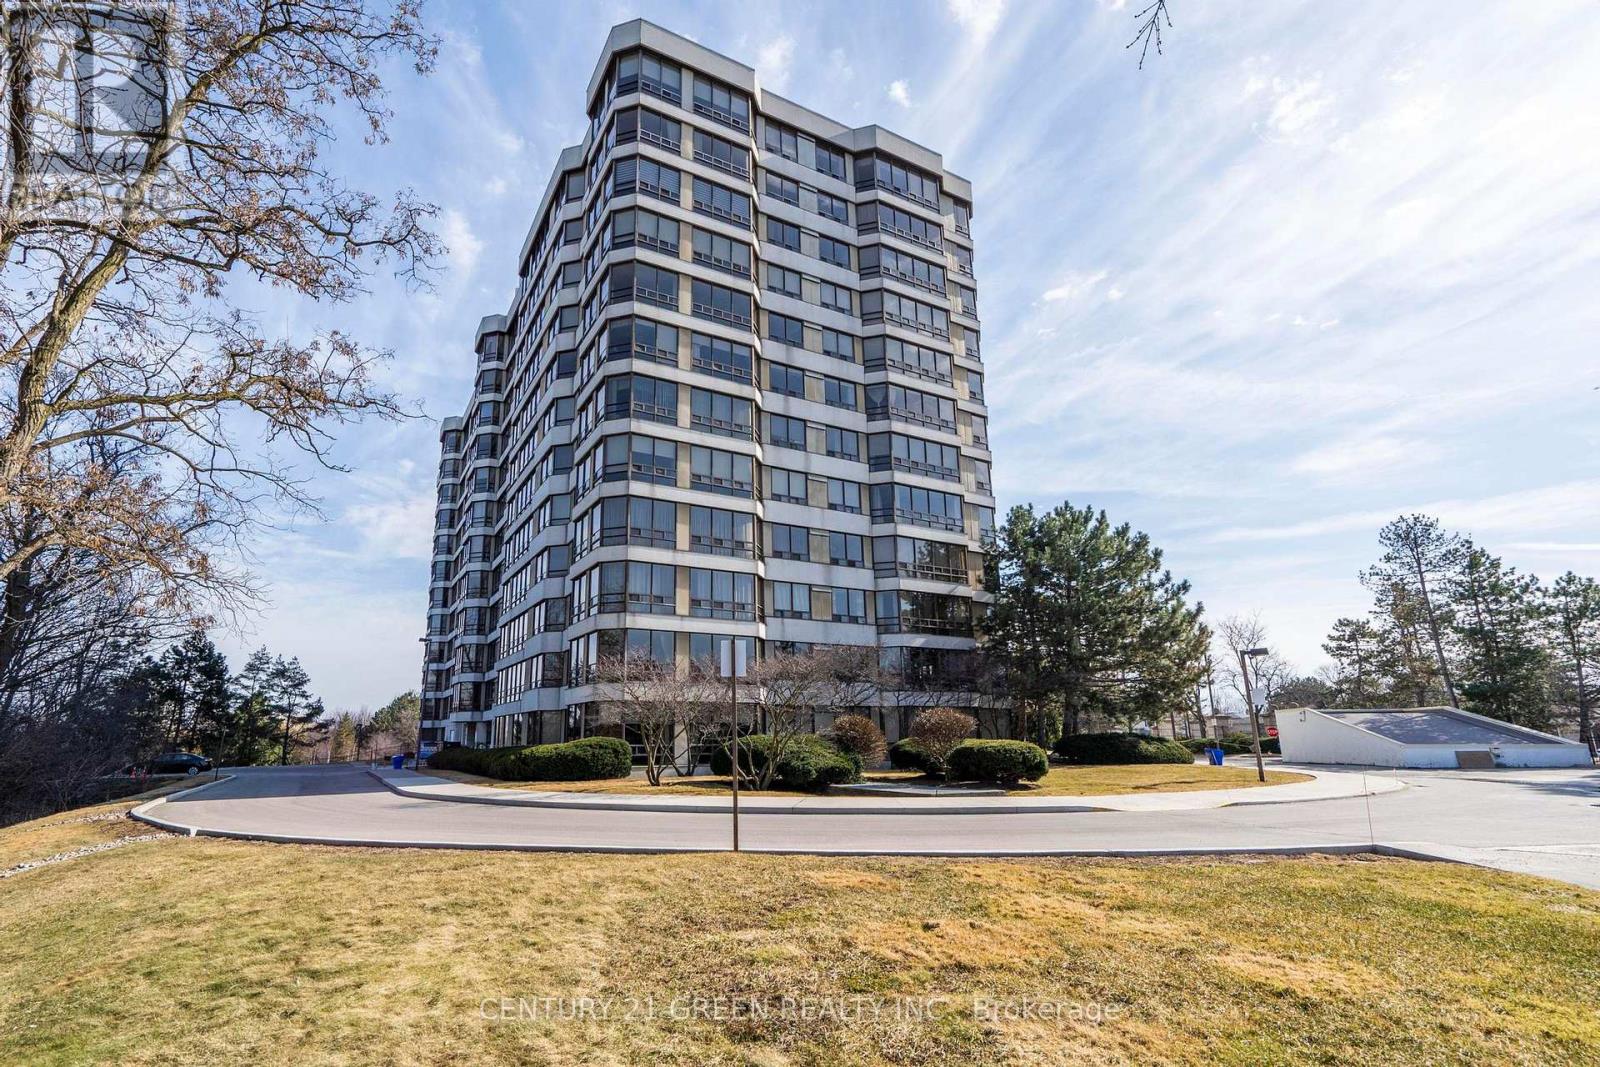
712 - 310 Mill Street S
Brampton, Ontario
Beautifully appointed two bedroom condo that perfectly blends comfort and style and offering unobstructed southeast picturesque views of a serene ravine - your daily retreat into nature. Large spacious with a generous sized living/dining area and primary bedroom, complete with wall to wall windows that bathe the space in natural light. The piece de resistance is the large solarium - also featuring wall-to-wall windows - creating a bright, inviting atmosphere all year-round. Versatile for guests, a home office, or simply additional living space. This condo has a great layout with a functional, open concept design, ideal for entertaining. Rare TWO parking spaces! Owned. 24 Hr Concierge. (id:63381)
3 Bird Avenue
Brampton, Ontario
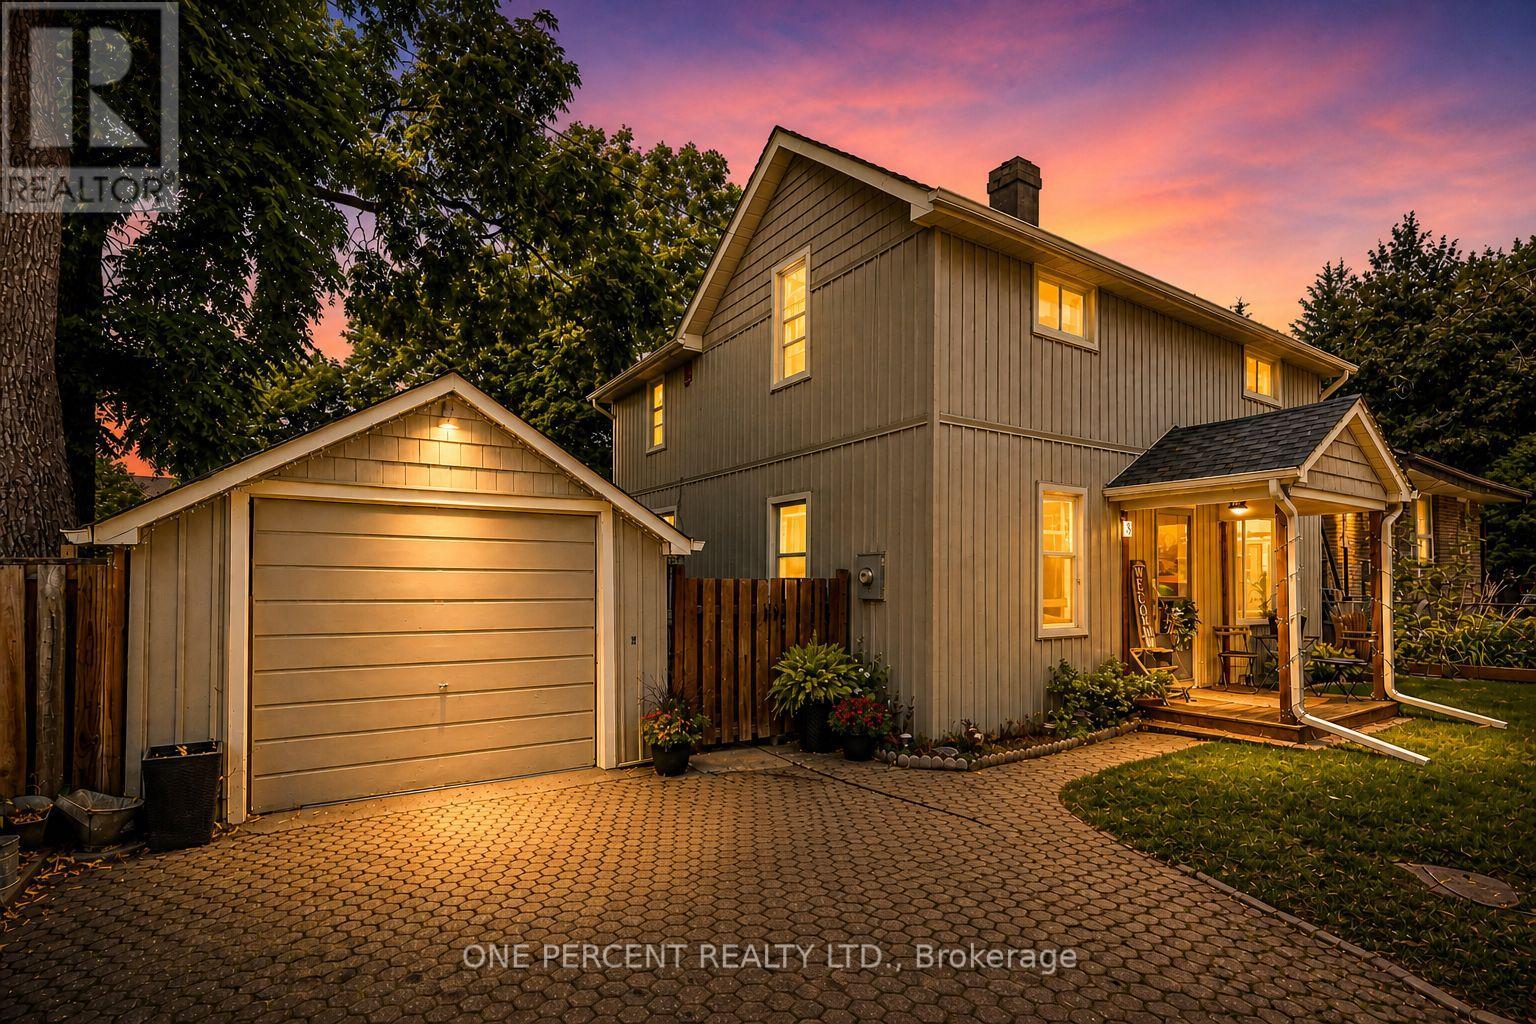
Welcome to 3 Bird Ave. A rare opportunity for families, first-time buyers, or investors seeking exceptional value in a central community. This updated and charming detached home is nestled on a quiet dead-end cul-de-sac in Brampton's most convenient and walkable locations. The bright and move-in ready interior offers a blend of modern upgrades and classic character, featuring 3 spacious bedrooms, a welcoming family room, large separate dining area, and a stylish kitchen with updated stainless-steel appliances. Enjoy your morning coffee on the covered back porch, overlooking a private and fenced yard. The detached garage provides additional storage, parking, or hobby space. With just minutes to Brampton GO Station, public transit, highways, schools, parks, City Hall and shopping, location truly sets this home apart. Don't miss your chance to make it yours! (id:63381)
1 - 1 Market Lane
Wasaga Beach, Ontario
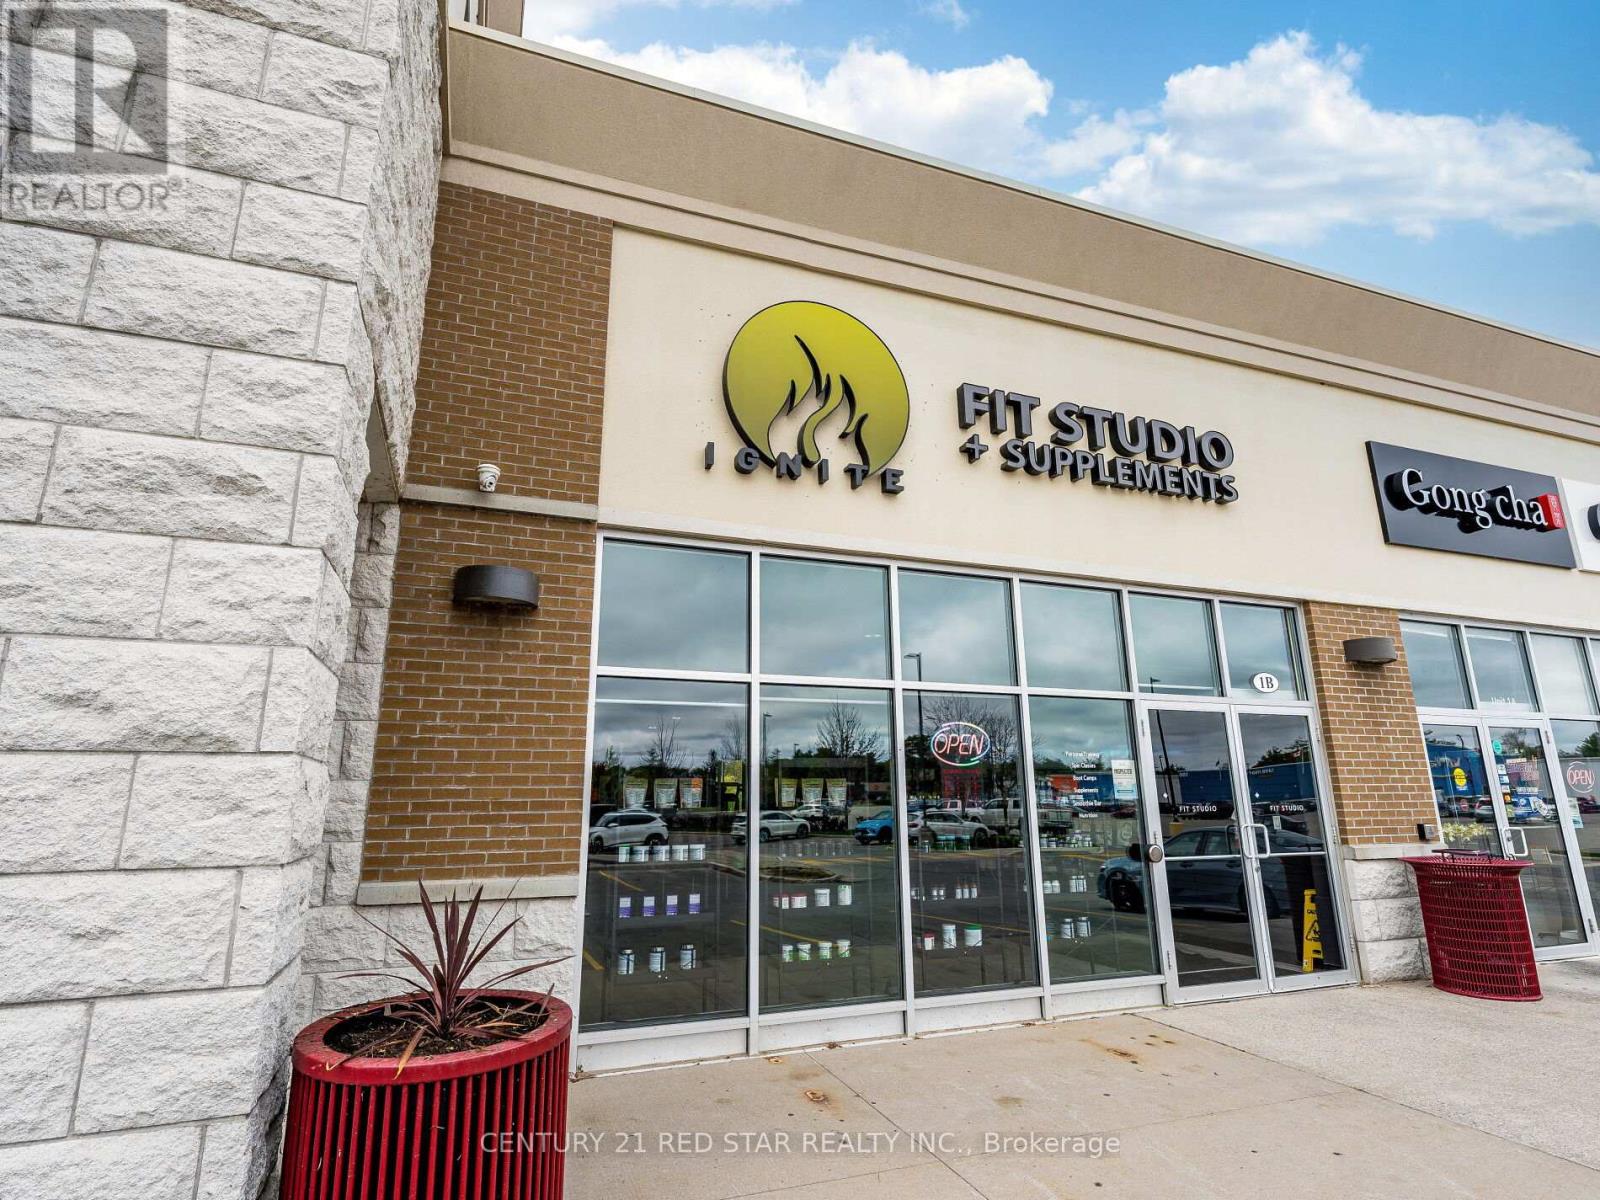
Unique Opportunity! For Sale - Boutique fitness studio in fast-growing Wasaga Beach with FULLY Active 24/7 facility-paired with supplement sales and a proven community presence-creates a strong, diversified investment opportunity with multiple revenue streams and room for expansion. (Seller also willing to do a 50/50 Partnership for $138,800 - Ask for details). A new opportunity for athletic teams strength (teams for baseball, hockey, basketball, lacrosse teams). The existing studio already operates with high-quality equipment, a 2,600 sq. ft. footprint, and an established brand, making it well-positioned for partners who want to scale quickly in a booming market. Why Invest in a 24/7 Fitness Studio in Wasaga Beach? 1. A Rapidly Growing Market Wasaga Beach is one of Ontario's fastest-growing tourist and residential communities. Population growth + year-round tourism = consistent demand for fitness services. Limited competition for 24/7 access gyms in the immediate area, creating a strong niche opportunity. 2. Full 24/7 Access = Higher Revenue Potential (NOTE: There has been almost a 30% increase in memberships since May 2026 going 24/7) - 24/7 gyms attract: Shift workers Seasonal workers Busy families athletes needing flexible training times. Extended access increases membership value without requiring proportional staffing increases. 3. Supplement & Vitamin Sales Boost Profit Margins. The studio already sells supplements, including single-scoop options-an easy impulse purchase for members. Supplements typically offer high margins (30-60%), creating a strong secondary revenue stream. 4. Partnership Opportunity = Lower Buy-In, Higher Upside. The business is actively seeking the right partner to scale operations. Ideal for investors who want: A semi-hands-on role, A growing, community-driven business, A scalable model with multiple revenue streams. No startup cost to you (initial buildout and startup cost was almost $400,000.00). (id:63381)
29 Dunlop Street W
Barrie, Ontario
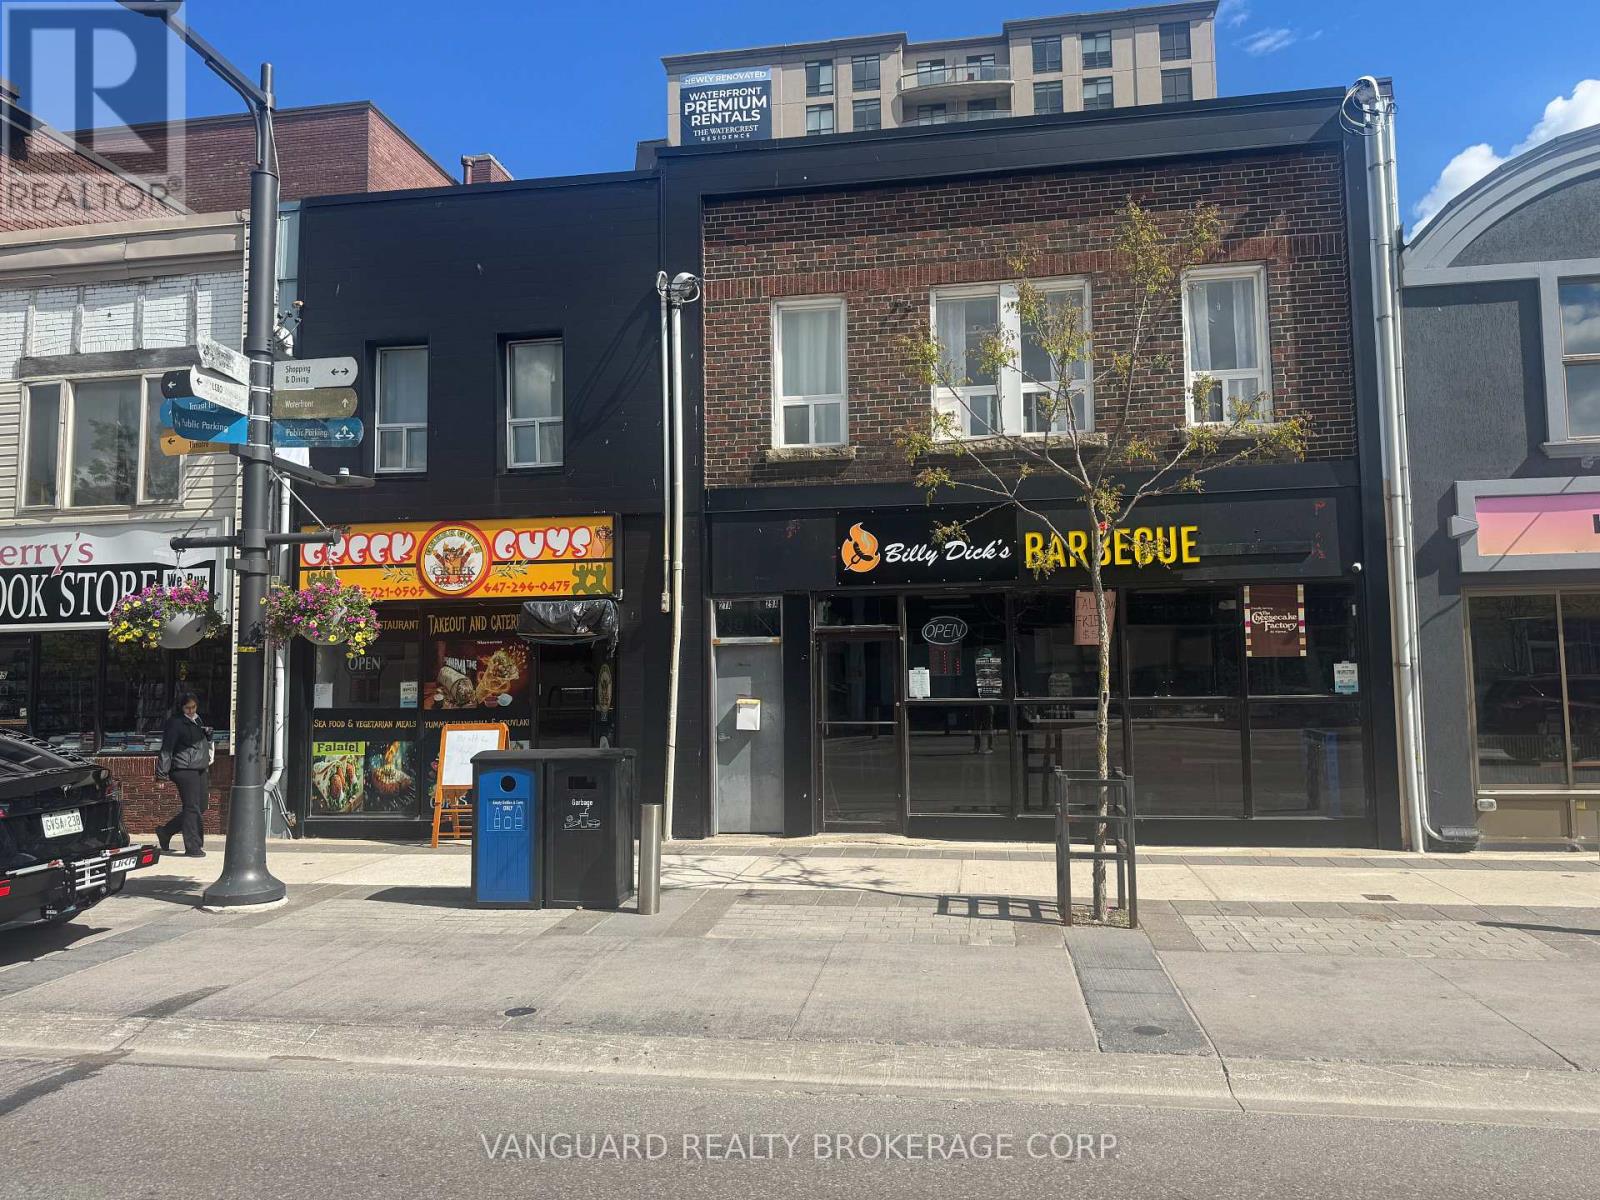
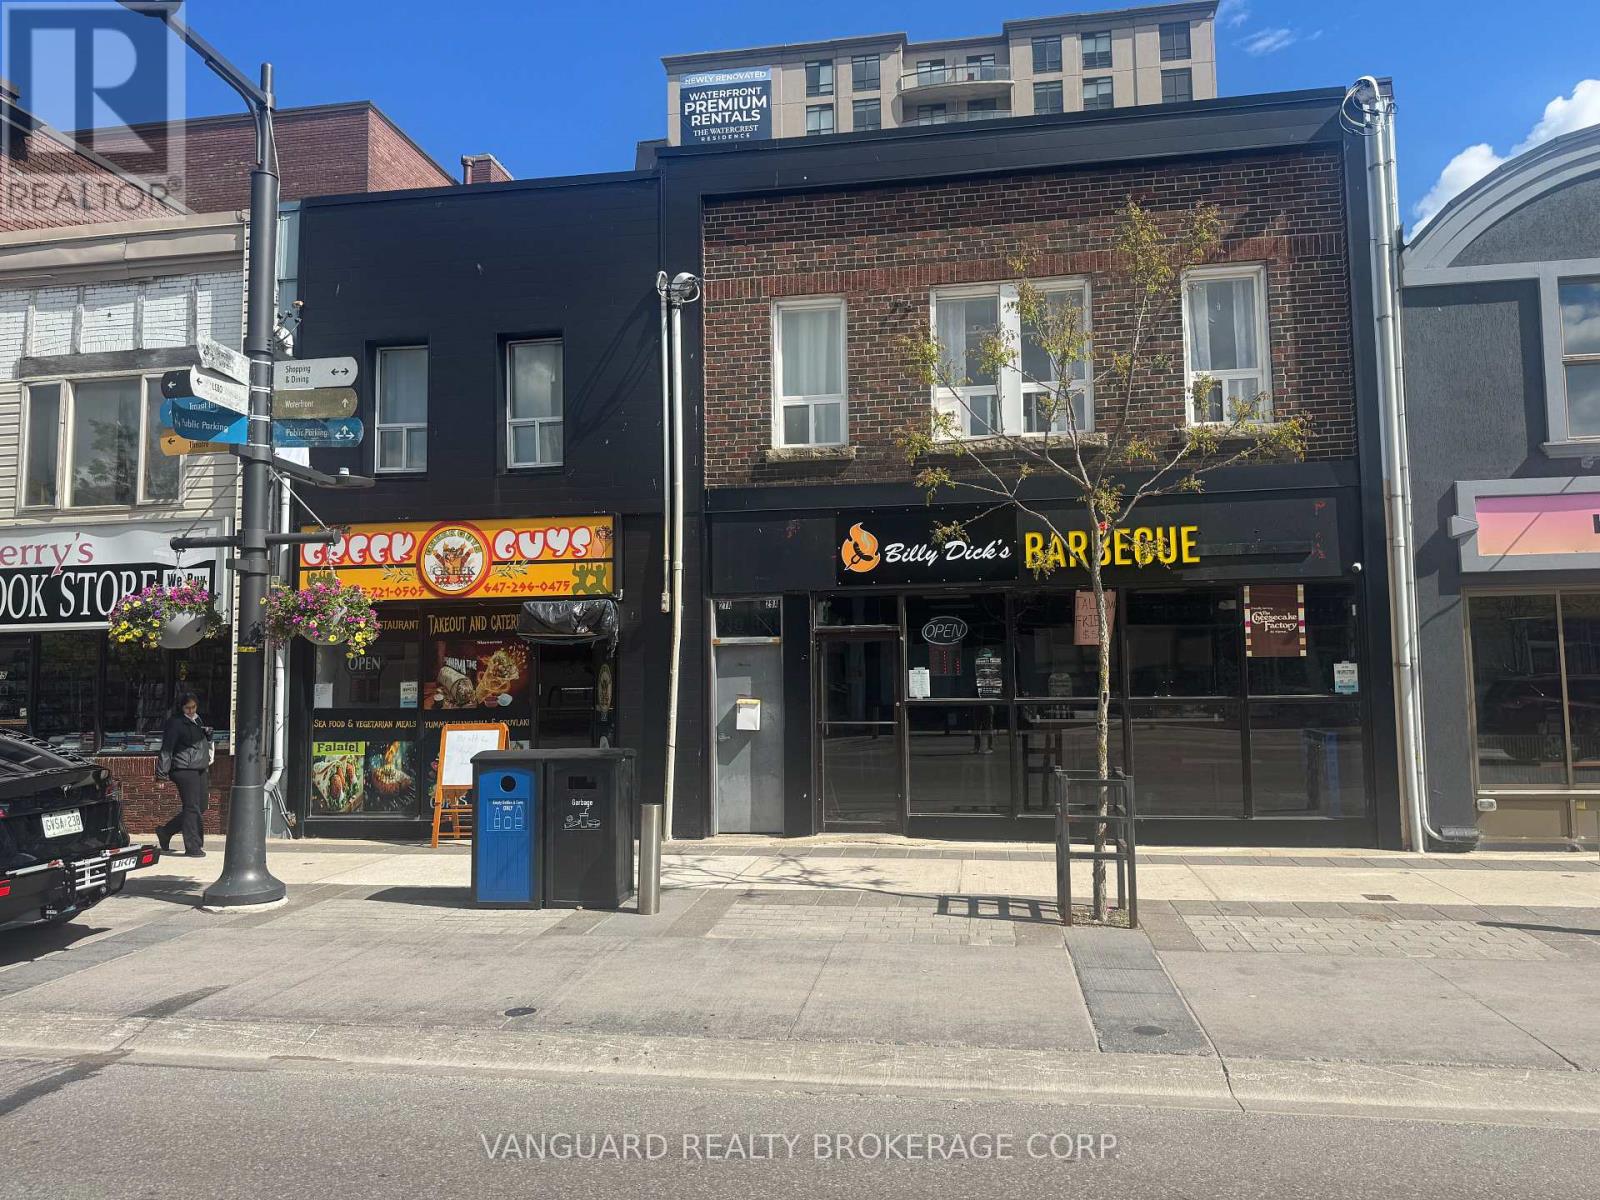
Renovated fully leased investment property w dependable tenants in Downtown Barrie high walk score close proximity to all amenitiesattractive VTB available. 27 Dunlop St W & 29 Dunlop St W are both for sale and can be sold together or separate. (id:63381)
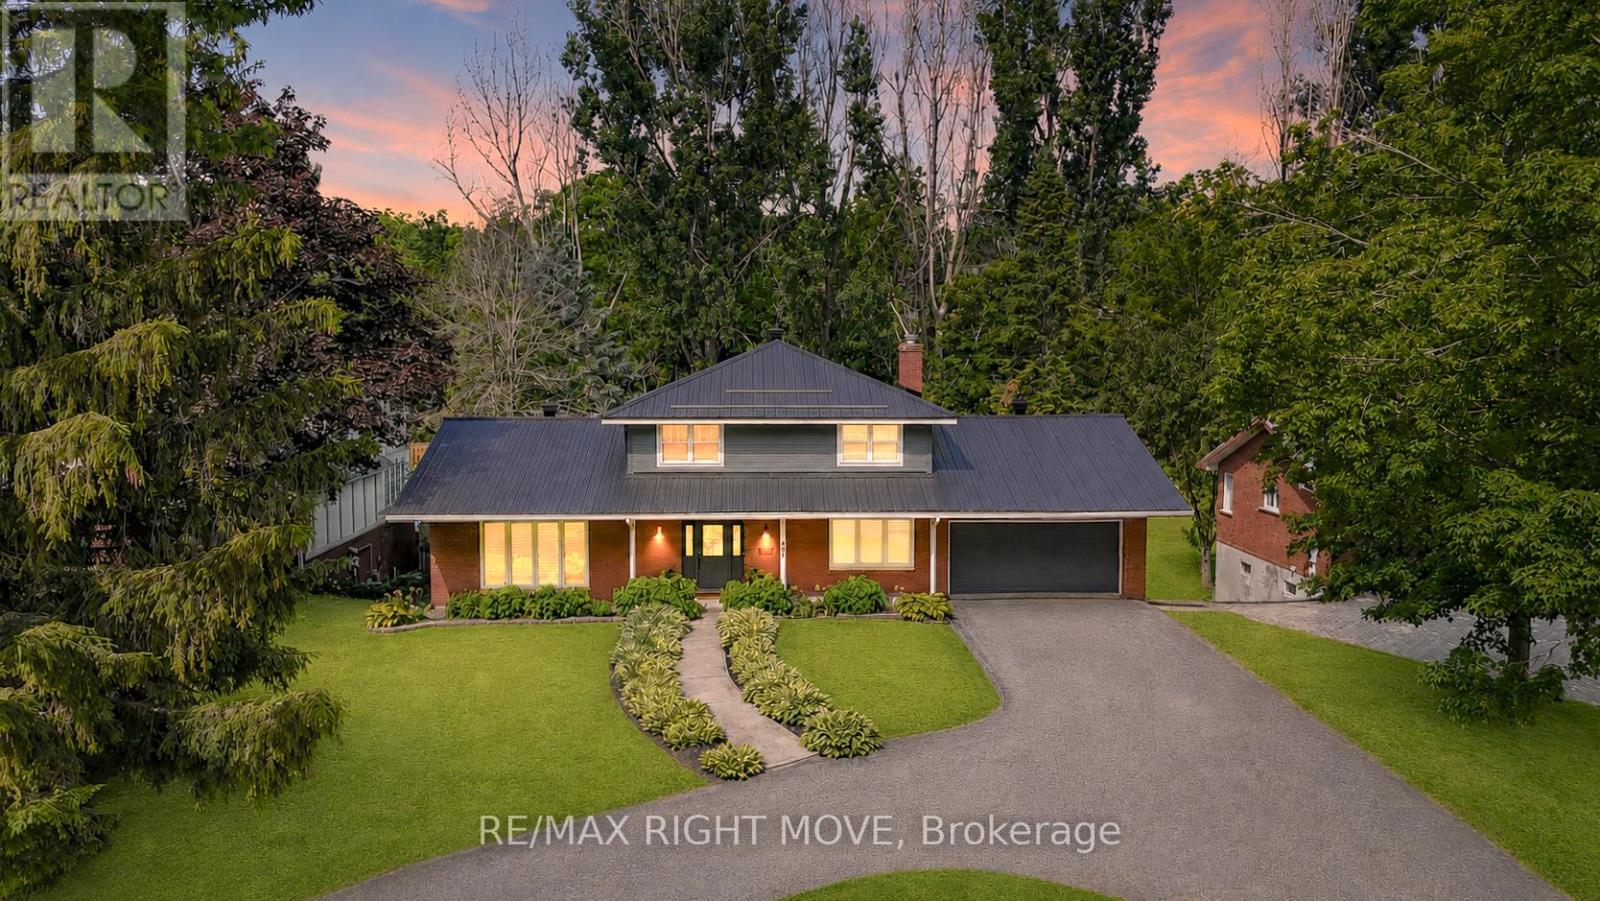
407 Bay Street
Orillia, Ontario
Welcome to 407 Bay Street, Orillia - located in one of the city's most desirable neighbourhoods. This stunning custom-built 5-bedroom, 3.5-bath, two-storey home showcases exceptional craftsmanship, modern design, and high-end finishes throughout. The main level offers an open-concept dining area and a gorgeous farmhouse-style kitchen featuring a custom oak island, quartz countertops, floating shelves, and a pot filler. The living room boasts a beautiful brick accent wall and a gas fireplace, complemented by an office, 2-piece bath, and a spacious laundry/mudroom with garage access and a walkout to the rear deck. Upstairs, you'll find three bedrooms, including a bright primary suite with a 3-piece ensuite, plus an additional 4-piece bath. The fully finished lower level features a large recreation room with a gas fireplace, wet bar/kitchenette, walkout to the backyard, two additional bedrooms, a 3-piece bath, fitness area, utility room, and storage. The backyard is perfect for family enjoyment, backing onto scenic recreational trails and featuring an in-ground pool with a newer liner and concrete surround. This home has been extensively updated with premium finishes - custom millwork, built-in cabinetry, ship lap details, cedar accents, stunning tile work, upgraded fixtures, and elegant brass hardware. Additional updates include a metal roof, new main and second level windows, composite decking, Regal railing and more. Located across the street from Lake Couchiching, water access via an unopened 66' Bay Street road allowance or Borland St, just minutes to downtown, Couchiching Beach Park, boat launch, shopping and more. A truly remarkable home that must be seen in person to be appreciated. (id:63381)
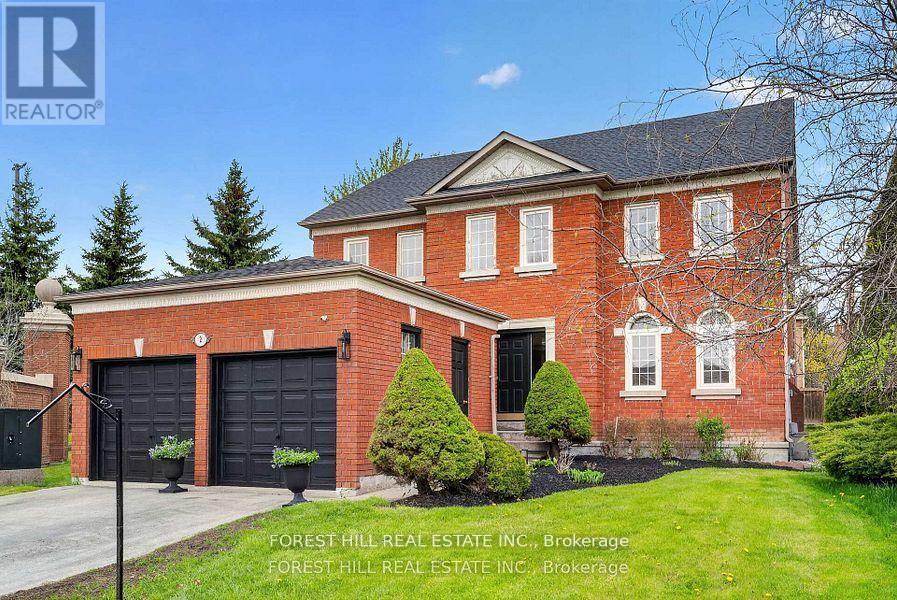
2 Regent Street
Richmond Hill, Ontario
Welcome to this spacious 5-bedroom, 3-bathroom home in the prestigious Heritage Estates community of Richmond Hill. Offering over 3,000 sq. ft. of well-designed living space, this home features a bright and functional layout ideal for growing families and entertaining alike. Enjoy a large primary bedroom complete with a generous ensuite bathroom and walk-in closet. Expansive windows throughout the home fill the interior with natural light, creating a warm and inviting atmosphere. The oversized kitchen offers abundant cabinetry and storage, along with a spacious eat-in area perfect for everyday family meals. Additional highlights include 9-foot ceilings on the main floor, a 2.5-car garage, an unfinished basement ready for your personal vision, chimney repair completed in 2023, new roof 2022 and a new furnace and water tank installed in 2020.Situated in the highly sought-after Heritage Estates neighbourhood, this home presents an exceptional opportunity to create your dream living space in one of Richmond Hill's most desirable communities. (id:63381)
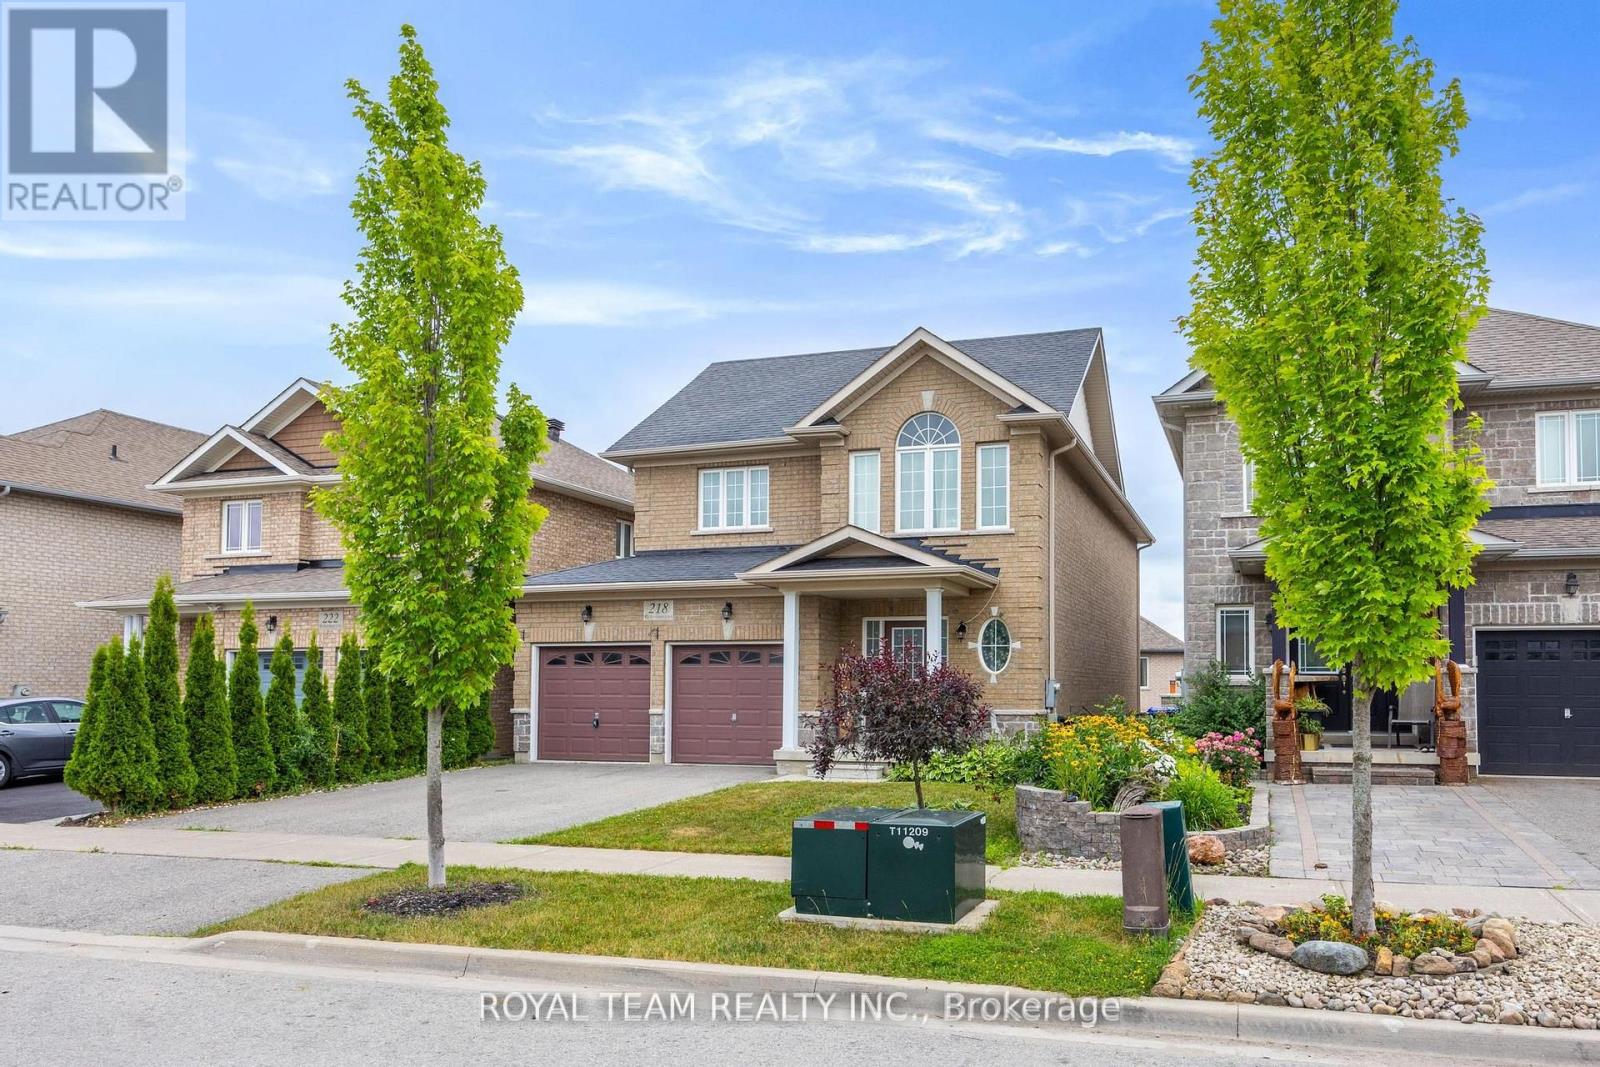
218 Richardson Crescent
Bradford West Gwillimbury, Ontario
Welcome To This Amazing 4 +1 Spacious Bedrooms and 5 Bathrooms Home! The Main Floor Features: Open Concept, Potlights, Hardwood Floors Throughout, Modern Kitchen With Granite Countertops and Built-in Stainless Steels Appliances, Breakfast Area W/O To Large Deck. The Primary Bedroom Boasts A 5-piece Ensuite And Walk-in Closet, the 2nd And 3rd Bedrooms Feature 4-piece Semi Washroom. Upgraded Light Fixtures And Window Coverings Throughout. Finished W/O Basement With 1 Bedroom + Den And Full Washroom. Don't miss! (id:63381)
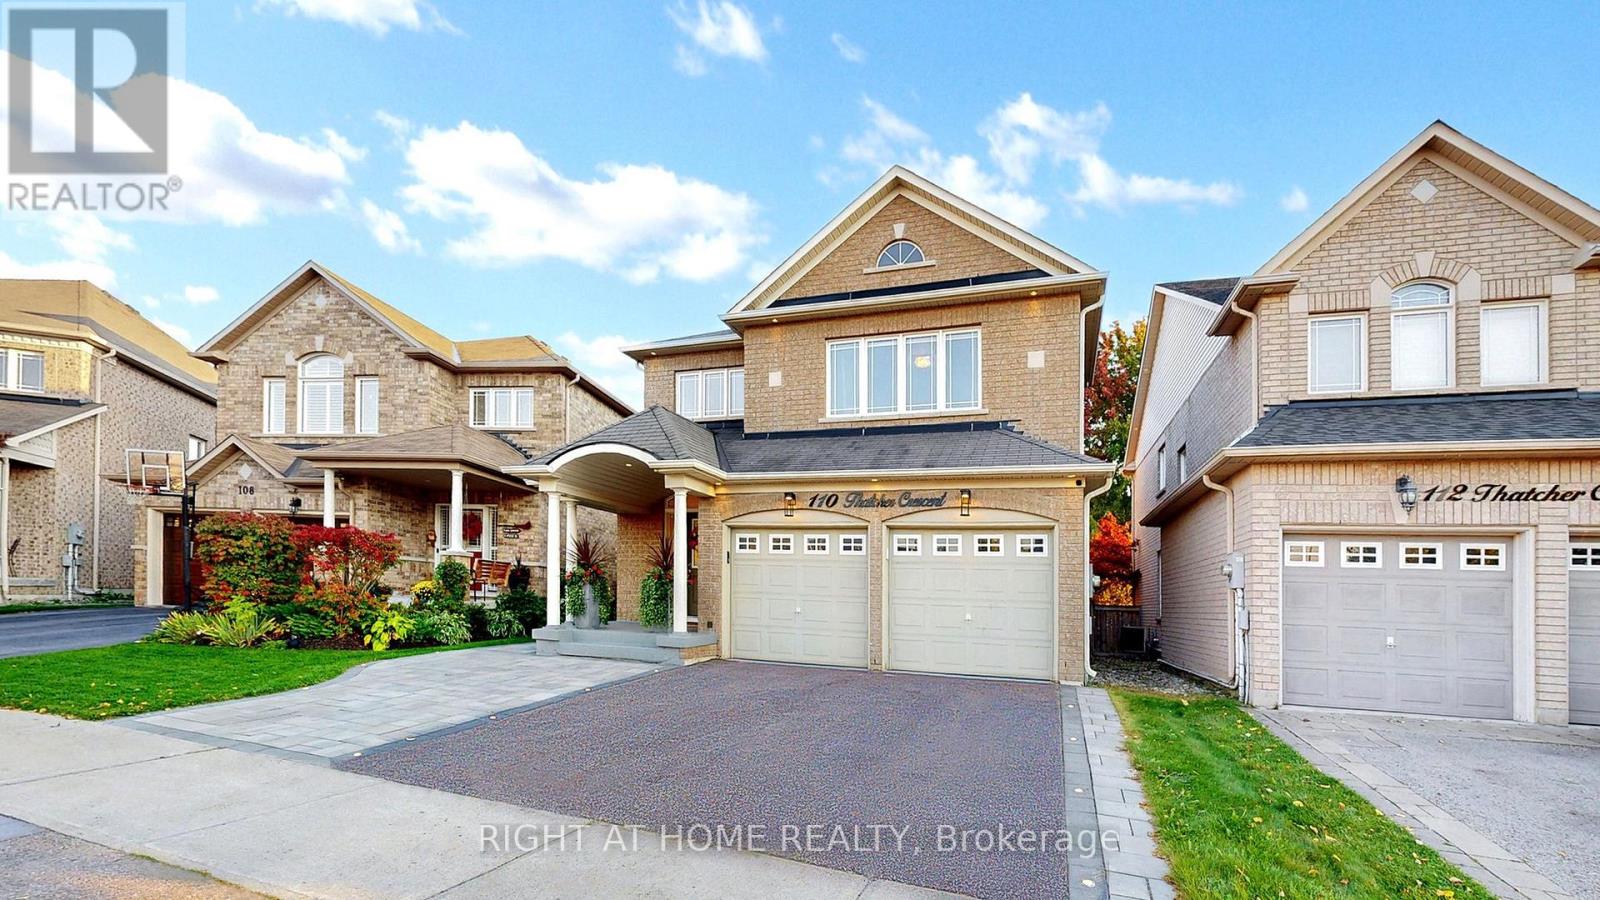
110 Thatcher Crescent
East Gwillimbury, Ontario
Welcome to this Exceptional, Stunning Luxury Home with lots of upgrades and designer finishes in a prime location*Offering approximately 3,300 sq. ft. of living space*Step into a double-height foyer & 9' ceilings throughout the main floor*The brand-new designer kitchen, showcases exceptional craftsmanship, premium materials, and modern elegance featuring high-end quartz countertops with a waterfall island, custom cabinetry with generous storage, and all-new smart appliances*Custom-built Tv/Fp unit in the family room with real porcelain slab*Coffered ceilings and wall panel in the dining room*Premium designer light fixtures*Master bedroom with walk-in closet plus an extra-large custom-built wardrobe wall unit*Second-floor laundry includes new (2025) washer and dryer*Professionally finished basement featuring a large kitchen with an island (quartz countertop), 2 bedrooms, fireplace, 3 pc bath w stand in shower*Extended stone patio at the front and side with built-in floor lighting*Spacious backyard deck, and upgraded landscaping* Upgraded 200-amp electrical service and an EV car charger. (id:63381)
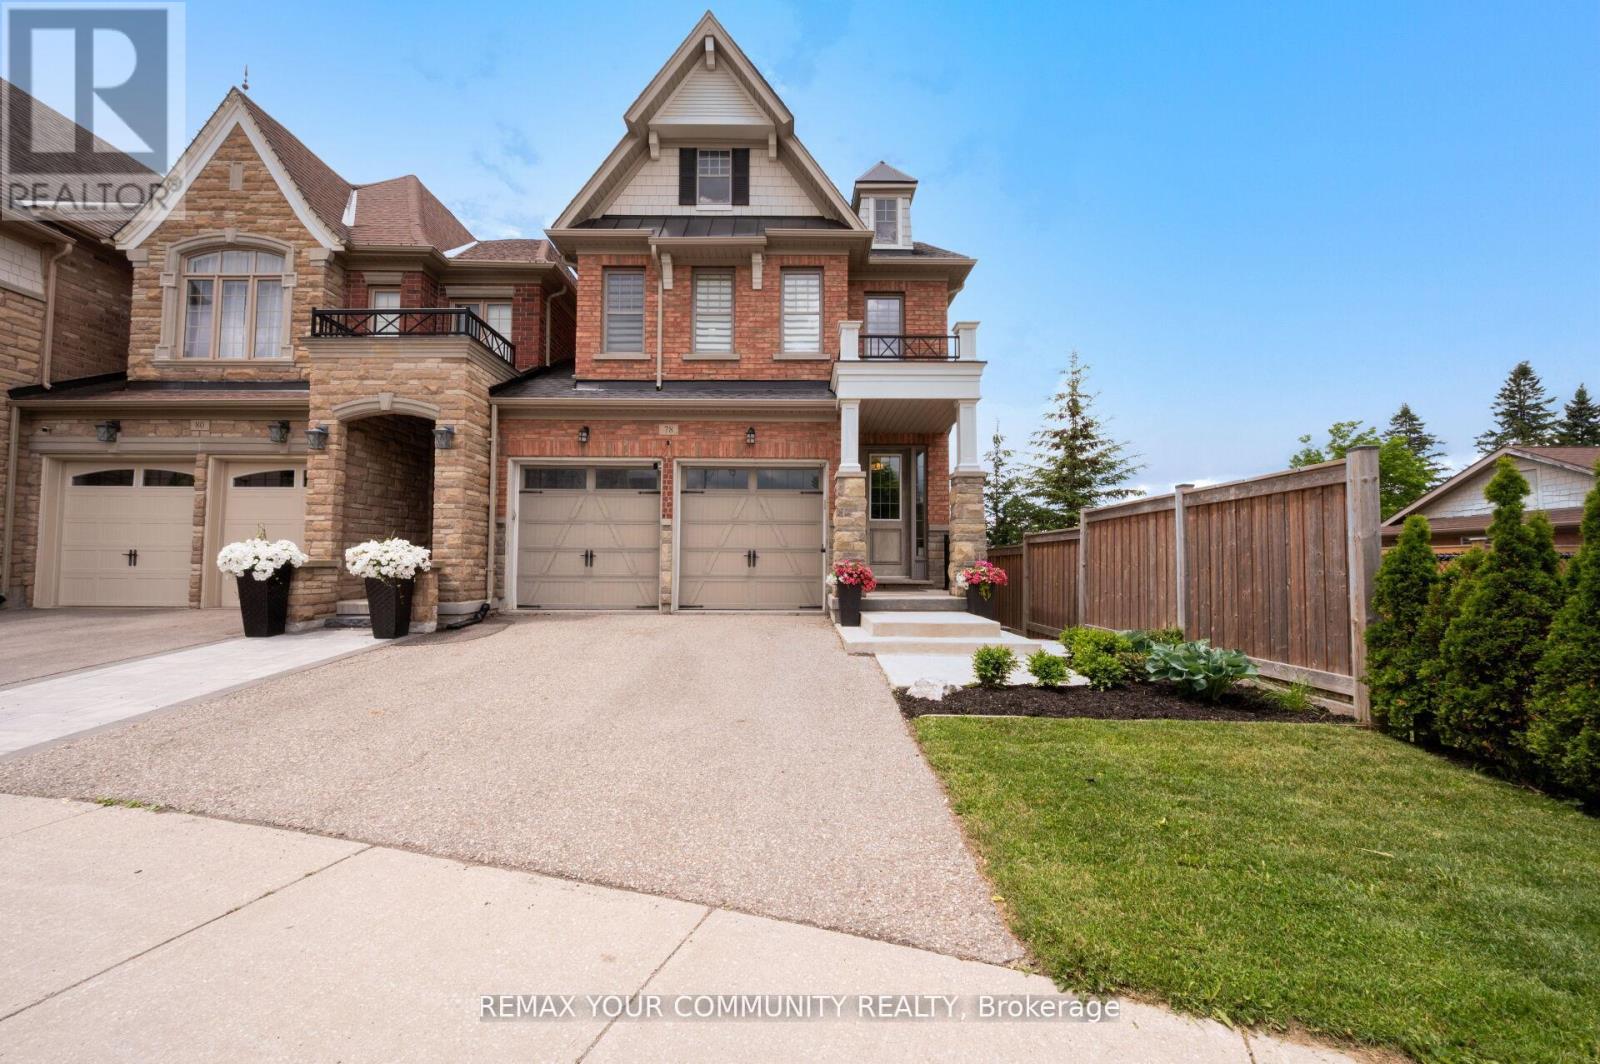
78 Alex Campbell Crescent
King, Ontario
Welcome to premium town home living in highly desirable King City! This spectacular, sun-filled end-unit is perfectly paired with a premium lot that backs onto beautiful greenspace with no houses behind. As you step inside, you are greeted by an expansive main level designed for both casual family life and elegant entertaining. The heart of the home is a spacious kitchen equipped with premium granite countertops, a breakfast bar, and a bright eat-in area. A clever pantry and coffee station niche seamlessly separates the kitchen from the formal dining room, creating a brilliant flow for hosting. The kitchen overlooks a grand family room anchored by a cozy fireplace, where a walk-out leads to a beautiful, elevated deck. Boasting prime west exposure. This outdoor retreat is the perfect spot to enjoy vibrant evening sunsets over the peaceful green space. The thoughtful layout continues upstairs, a rare find featuring three generously sized bedrooms that all boast their own private walk-in closets and a second floor laundry. Tucked quietly at the rear of the home for ultimate privacy, the good size primary retreat showcases striking vaulted ceilings that add an airy, architectural flair, complete with its own walk-in closet and a spa-like 5-piece ensuite bath. The second and third bedrooms offer excellent proportions and independent storage, sharing a well-appointed main bath. Adding to the impressive footprint of this home is a professionally finished walk-out basement, featuring a stylish built-in bar and a 3-piece bathroom, this versatile lower level is custom-built for movie nights or hosting guests. The rare grade-level walk-out leads directly to a private patio, offering a secondary outdoor oasis that frames the uninterrupted, serene green views. Truly a turn-key gem combining luxury, space, and unrivalled privacy! (id:63381)
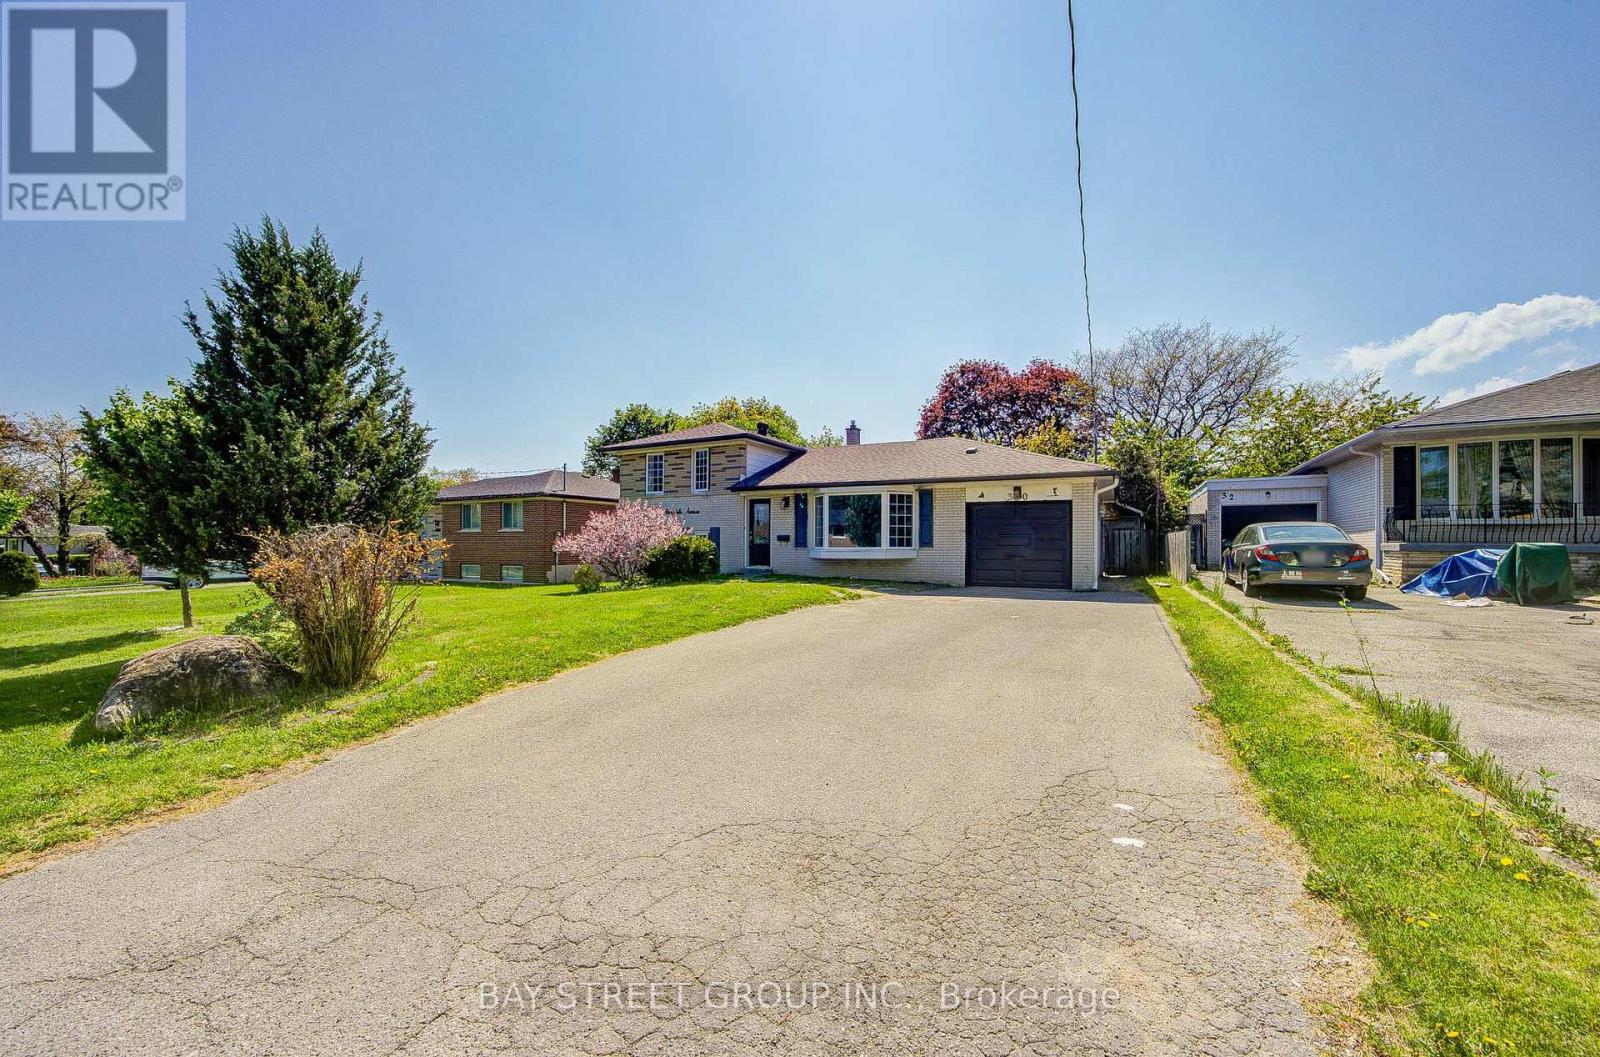
30 Alanadale Avenue
Markham, Ontario
Welcome To This Fully Renovated Detached Home In One Of Markham's Most Prestigious Mature Neighbourhoods, Surrounded By Many Rebuilt Multi-Million Dollar Custom Homes. Sitting On A Premium 60 Ft Wide Lot, This Bright And Functional Side-Split 4 Offers 4 Spacious Bedrooms, 2 Bathrooms, And A Finished Basement - Perfect For Family Living, Investment, Or Future Custom Build Potential. Extensive Renovations Include A New Kitchen, New Bathrooms, New Flooring, New Light Fixtures, Fresh Paint, And Modern Details Throughout. Excellent Layout With Comfortable Living Space, Large Windows, And A Private Backyard With Endless Possibilities. Located In The Top-Ranking Markville Secondary School District. Minutes To Markville Mall, GO Station, Hwy 407, Parks, Community Centre, Main Street Markham, Shops, Restaurants, And Everyday Amenities. Move In, Rent Out, Hold, Or Build Your Dream Home In The Future. A Rare Opportunity In A Prime Location. A Must-See! (id:63381)
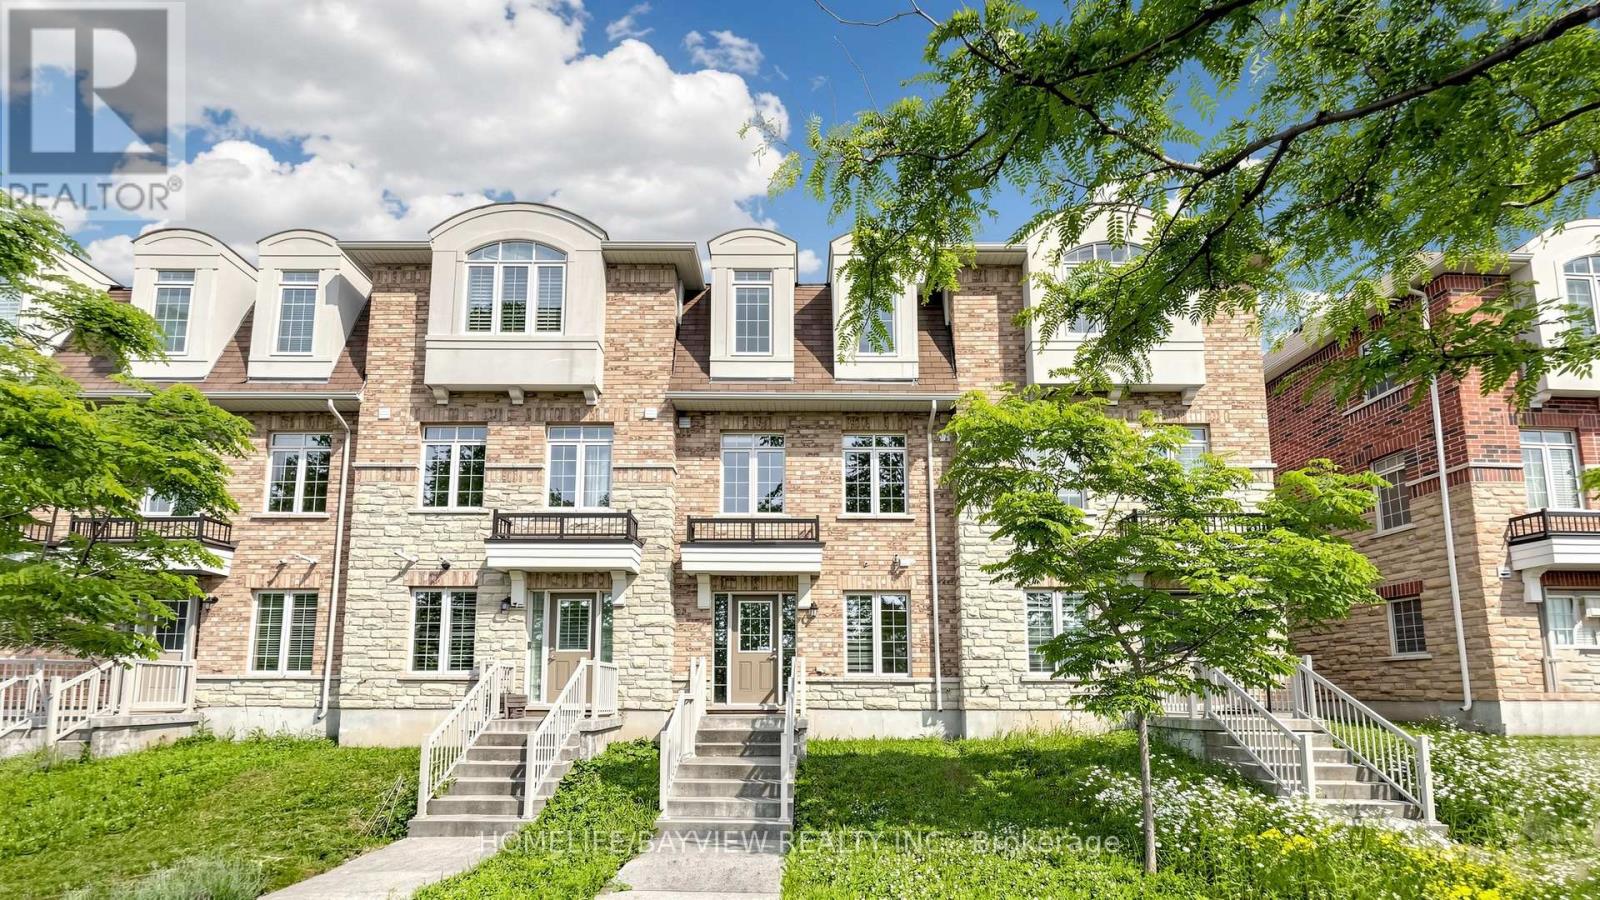
10981 Woodbine Avenue
Markham, Ontario
Welcome to One of Victoria Square's Most Prestigious Communities, Discover this Beautiful, Modern & Spacious 4 bedrooms FreeHold Townhouse with POTL Fee in the High-Demand Markham Location, Nestled in a Quiet and Friendly Neighbourhood, Very Functional Layout Including Total 4 Washrooms, Main Floor 4-piece En-suite Bedroom with Laminated Floor & 4-Piece En-suite Primary Bedroom, Oak Staircase, Hardwood Floor Throughout 2nd & 3rd Floors (Carpet Free), An Open Concept Eat-in Kitchen Filled with Sunlight, Walk Out to South Facing Balcony to Enjoy the Summer BBQ, Sunset and Relax on the Deck, Idea for Upsizing and Start-Up Family, Walk to Victoria Sq. Public School & Park., Minutes to Hwy404, Richmond Green Park, Garden, & Community Centre, Costco, Shopping, Restaurants & Plazas, Close to All Amenities, >, Excellent Move-In Condition, M-U-S-T S-E-E, Won't be Disappointed !! (id:63381)
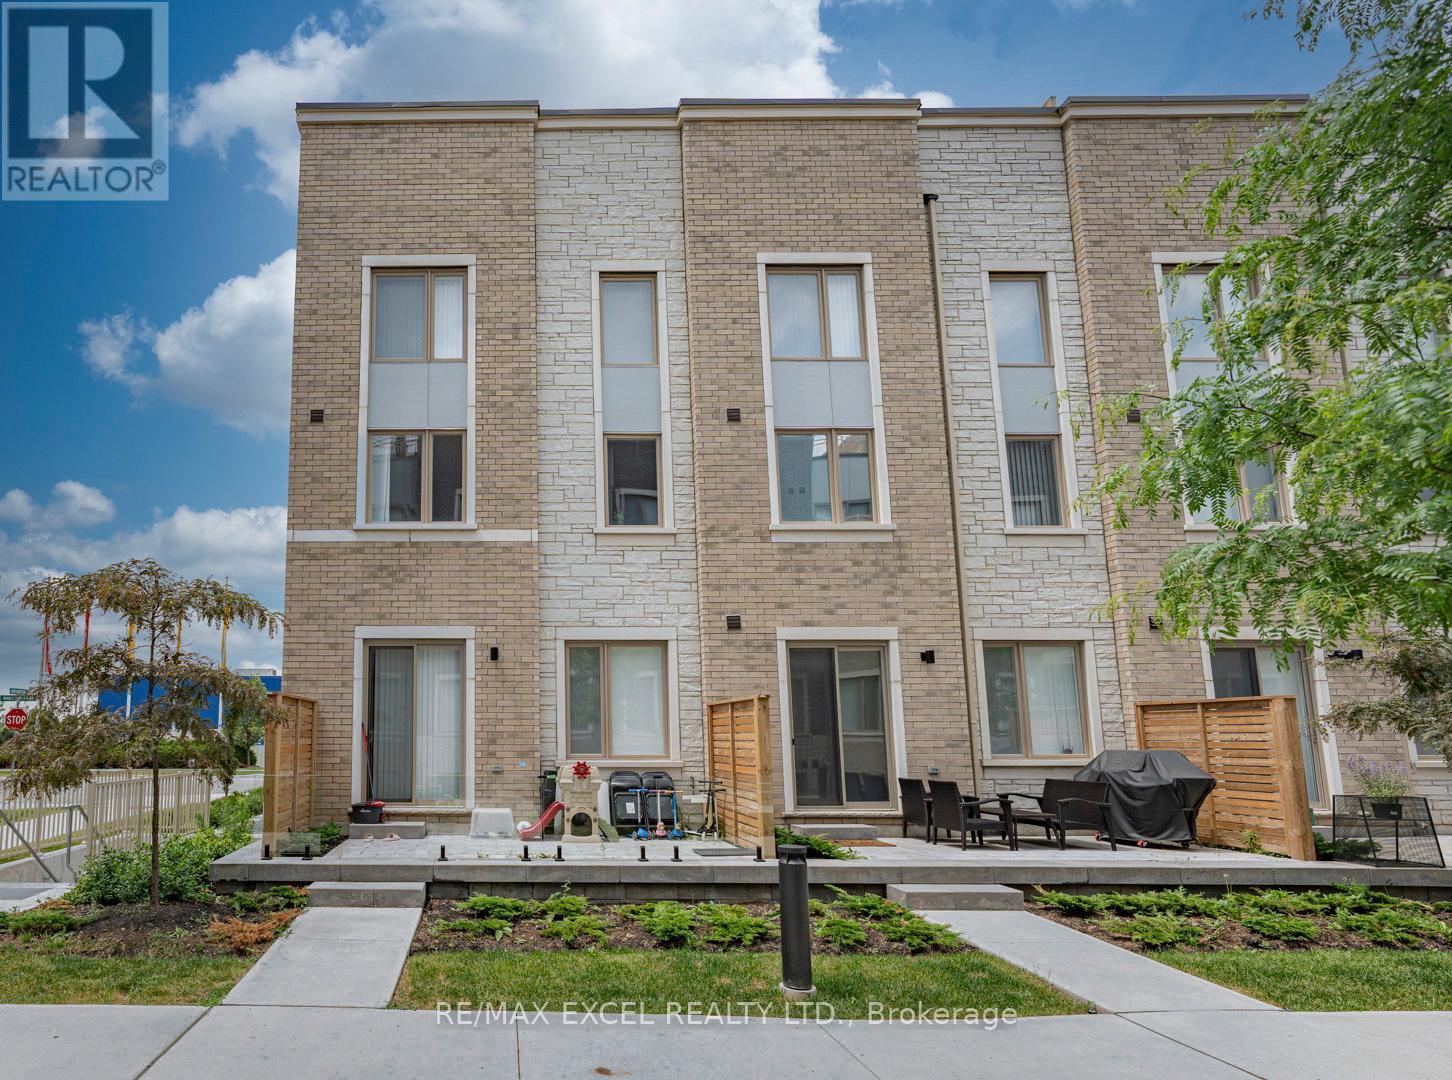
3 Mable Smith Way
Vaughan, Ontario
Welcome to this exclusive end-unit townhome in the highly sought-after South VMC community, offering the privacy and prestige of a standalone street address. One of only 20 traditional-style townhomes in the neighborhood, this rare residence features a unique front-to-back layout-not a stacked or back-to-back design-and has been extensively upgraded throughout. Boasting over 1,600 sq. ft. of beautifully designed living space across three private levels, this elegant corner unit is filled with natural light from its desirable west-facing exposure. The home offers 3 spacious bedrooms, 3 bathrooms, 1 underground parking spaces, and a locker for added convenience. Designed for both comfort and entertaining, the highlight is the spectacular 200+ sq. ft. private rooftop terrace-an ideal outdoor retreat for relaxing, dining, or hosting family and friends. Perfectly situated in the heart of Vaughan Metropolitan Centre, this home is just steps from IKEA and within walking distance to the Vaughan Metropolitan Centre TTC Subway Station and VMC Bus Terminal, providing effortless access throughout the GTA. Commuters will appreciate the quick connections to York University, Highways 400 and 407, while everyday conveniences are right at your doorstep, including the YMCA, restaurants, banks, shopping, and more. Combining luxury, functionality, and an unbeatable location, this exceptional corner-unit townhome presents a rare opportunity to enjoy modern urban living at its finest. (id:63381)
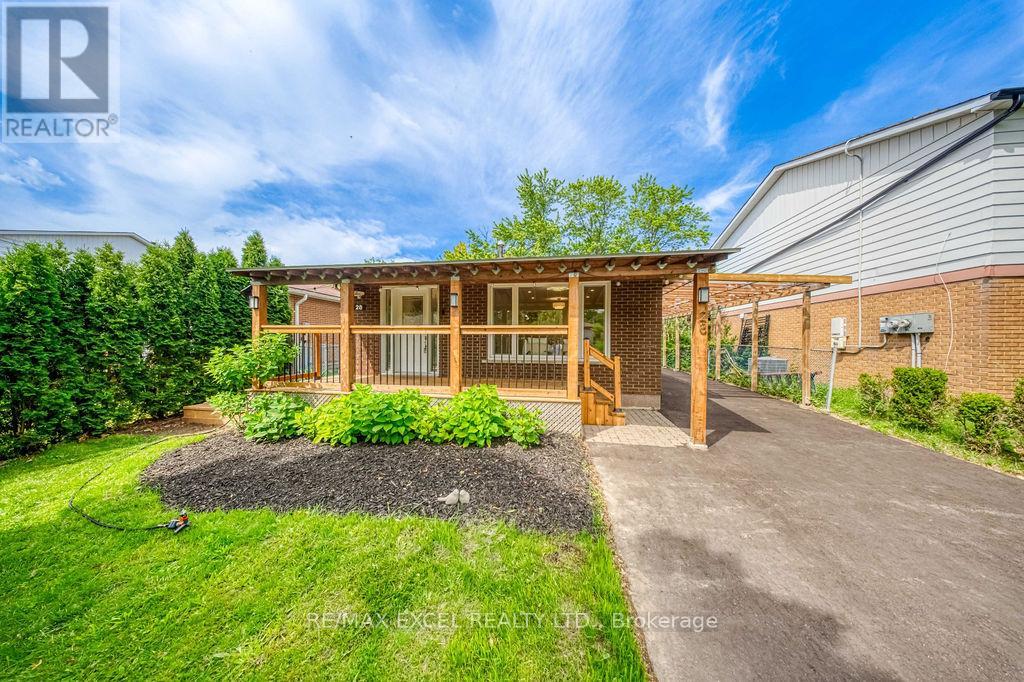
28 Crittenden Square
Toronto, Ontario
Beautifully Renovated Detached Bungalow In A Family-Friendly Malvern Community! This Bright And Well-Maintained Home Features A Functional Layout With Modern Upgrades Throughout. Enjoy A Newly Renovated Interior With Updated LED Lighting, Interior Doors & Hardware, Creating A Fresh And Move-In Ready Living Space. Spacious Finished Basement With Separate Entrance Offers Excellent Potential For Extended Family Living Or Additional Flexibility. Major Updates Include Upgraded Electrical Panel, Heat Pump & A/C (2024), Water Heater (2025), Upgraded Attic Insulation, New Backyard Stair Deck (2026) And New Driveway (2026). Solid Brick Exterior, Well-Maintained Windows, And Plenty Of Outdoor Space For Family Enjoyment. Conveniently Located Close To Schools, Parks, Shopping, TTC, Highway 401, Centennial College, University Of Toronto Scarborough Campus, And More. A Fantastic Opportunity For Families, Investors Or Multi-Generational Living! (id:63381)
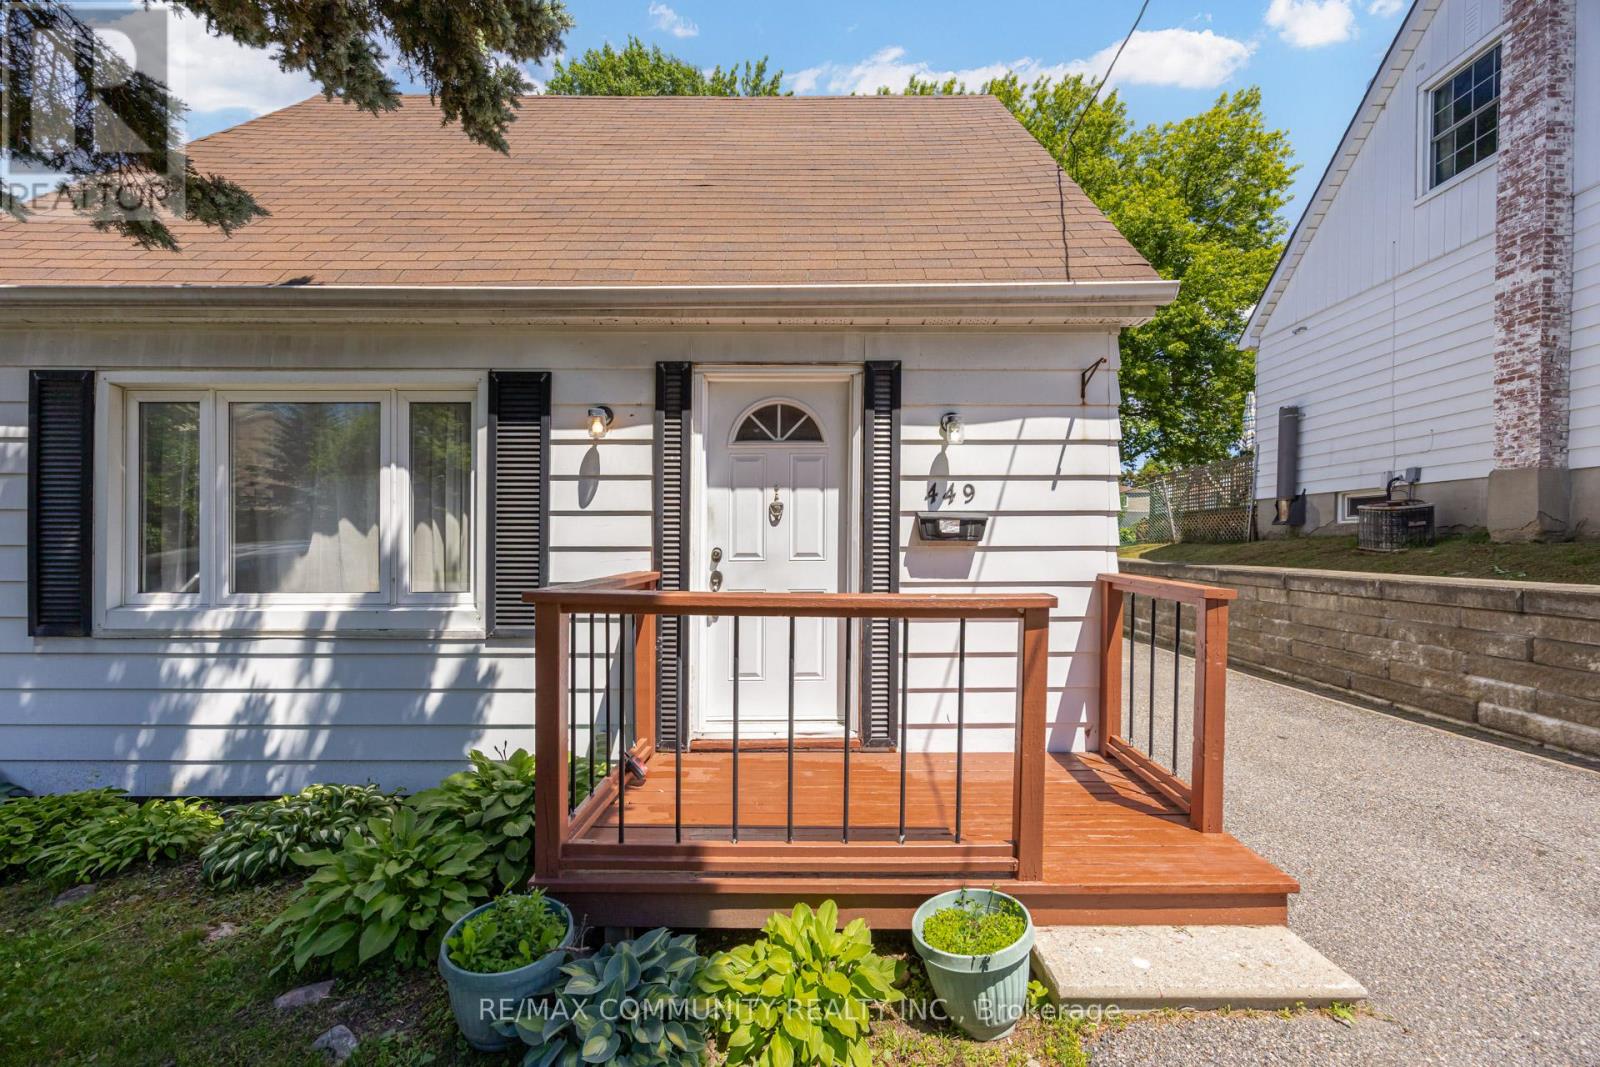
449 Ritson Road N
Oshawa, Ontario
Attention Investors, Renovators, And Opportunity Seekers! Rare Chance To Acquire A Detached Home On An Impressive 40 X 185 Ft Lot With Duplex Zoning In Oshawa. This 1.5 Storey Home Offers 3 Bedrooms, Including 2 On The Upper Level And 1 On The Main Floor, Along With A Living And Dining Area, Kitchen, Full Bathroom, Family Room With Fireplace, And A Partially Finished Basement. The Property Requires Updating And TLC, Making It An Excellent Opportunity For Investors, Contractors, Or Buyers Looking To Add Value Through Renovation. The Deep, Private Backyard Is A Standout Feature. Surrounded By Mature Trees And Established Gardens, The Treed Setting Offers Exceptional Privacy And A Peaceful Outdoor Environment Rarely Found In The City. A Large Deck Overlooks The Expansive Yard, Providing Plenty Of Space To Enjoy Or Reimagine. With Duplex Zoning And A Generous Lot Size, This Property Offers Exciting Potential For Future Development, Income Generation, Or Multi Generational Living. Conveniently Located Close To Schools, Parks, Shopping, Transit, And Major Commuter Routes. Bring Your Vision And Unlock The Potential Of This Unique Property. (id:63381)
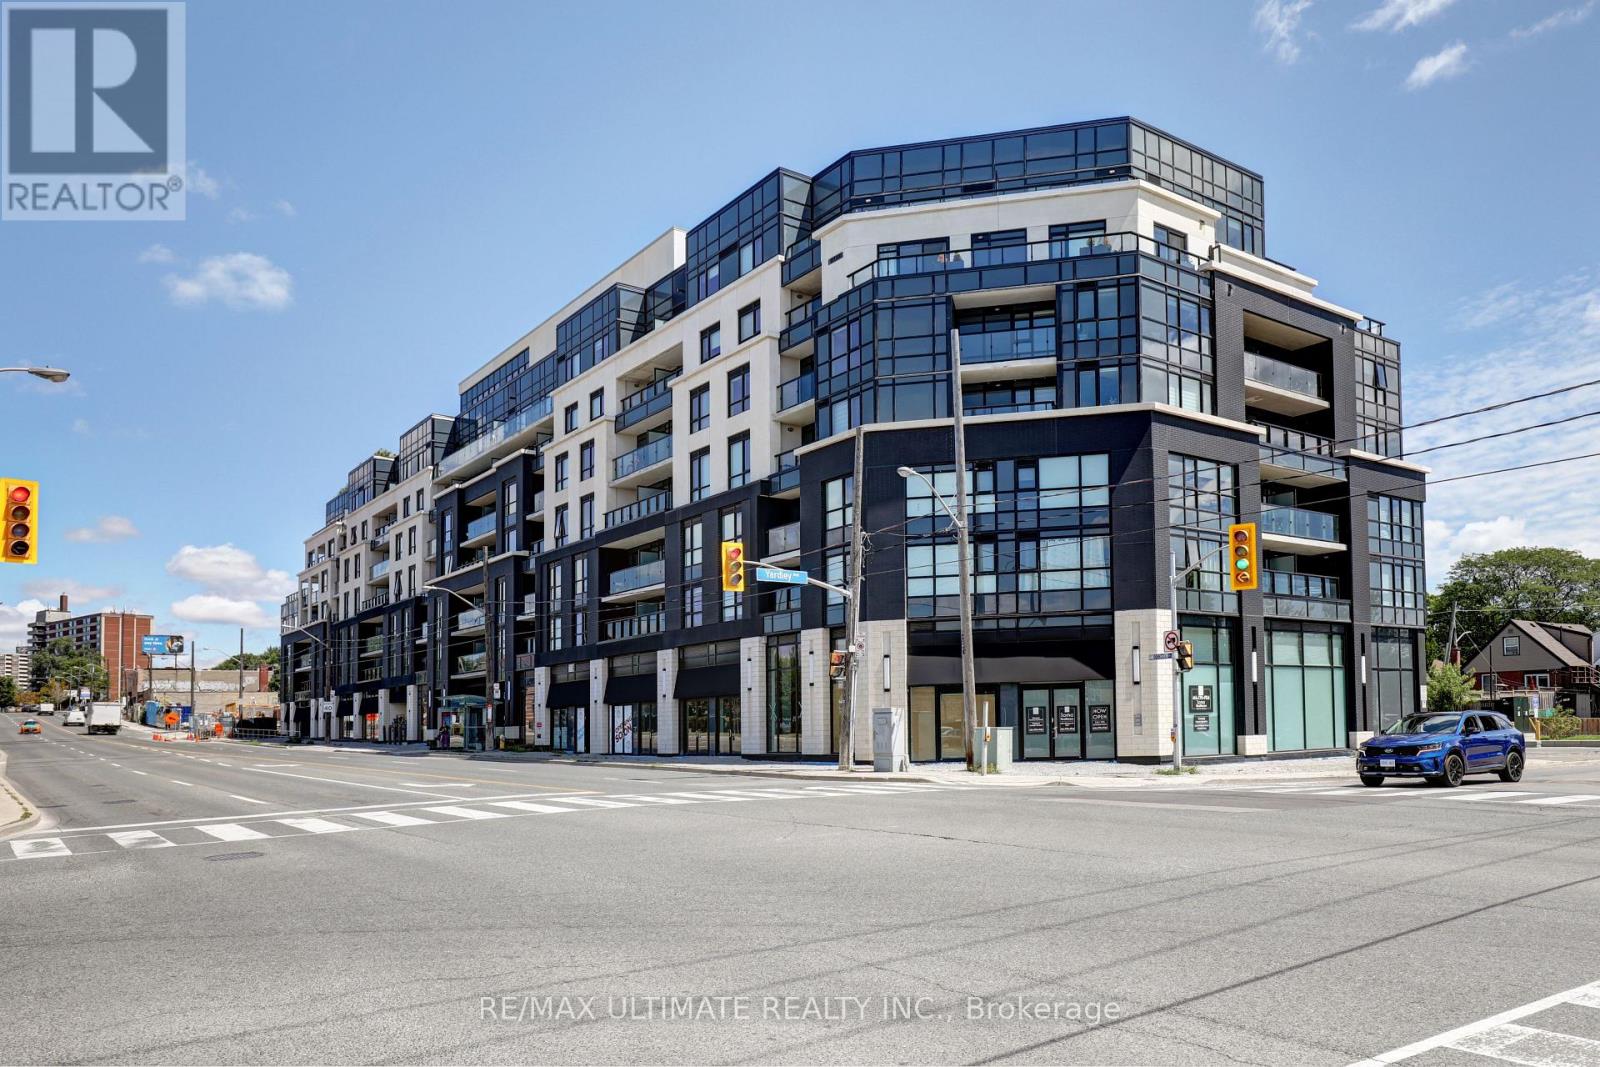
513 - 1401 O'connor Drive
Toronto, Ontario
Bright unit at "The Lanes" boutique condo! Upgraded unit. 2 full baths. 650 sq ft. Parking & locker included. Great layout overlooking O'Connor Dr. Large den can be used as a bedroom. Kitchen with stainless steel appliances, newer built-in dishwasher & microwave. Bedroom has 3-pc ensuite bath with glass enclosure. Also a 4-pc bath. Laundry. Building amenities includes gym, rooftop and more! Maintenance free includes internet cable with 2 boxes. Close to highways, restaurants, shopping, TTC stop at door. (id:63381)
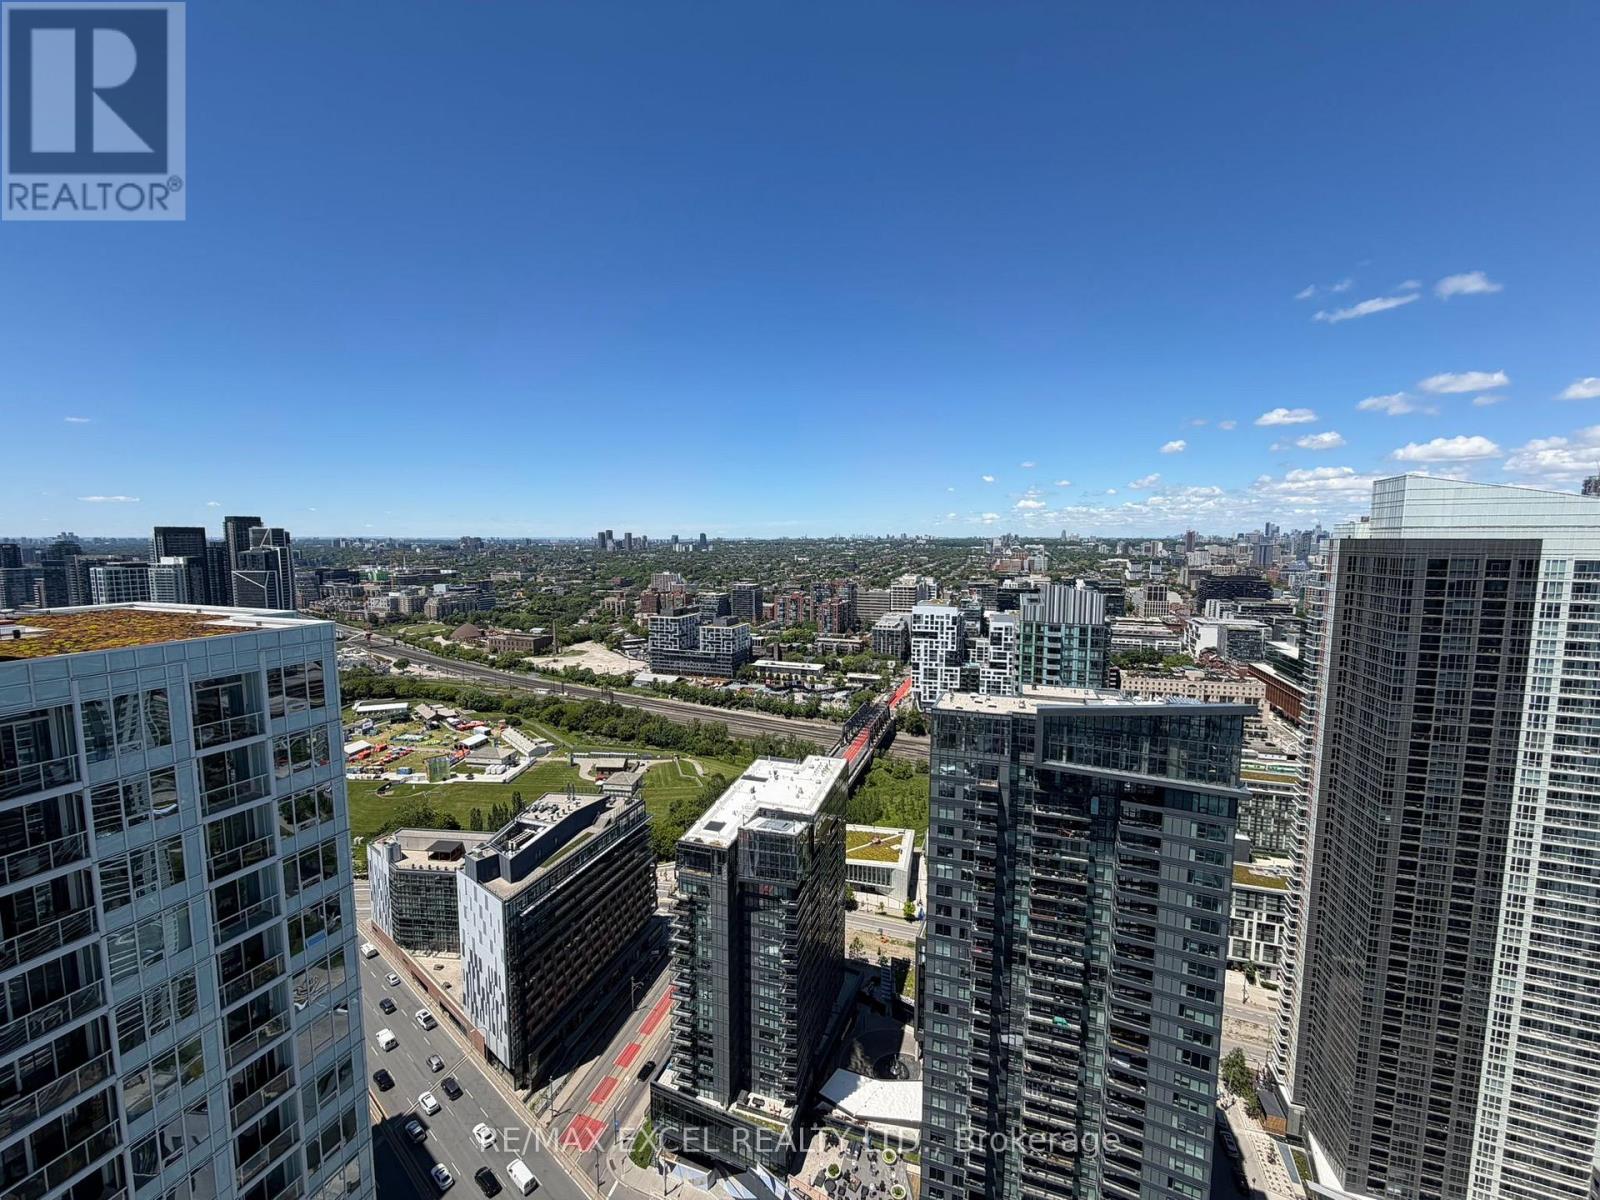
4606 - 17 Bathurst Street
Toronto, Ontario
Don't miss this rare and stunning unit on the 46th floor with stunning city, lake and waterfront views featuring an abundance of natural sunlight throughout the day from all rooms. Parking and Locker are included!! This exquisite 1 + 1 (den is a separate room with water view), open-concept living areas, and built-in upgraded kitchen appliances are perfect for entertaining or relaxing in style. Many premium upgrades and features throughout unit! Whether you're sipping your morning coffee by the window or watching the sunset paint the sky, the panoramic views will leave you in awe. Located in prime downtown Toronto and surrounded by world-class amenities: Loblaws, Shoppers Drug Mart, Starbucks, LCBO, Gong Cha, Banks is right at the bottom of the building! Walk to the bustling Entertainment District, with its theatres, restaurants, and nightlife, or explore the nearby waterfront for a serene escape. Public transportation is at your doorstep, providing easy access to the subway, streetcars, and the GO train. Stroll to the St. Lawrence Market, Rogers Centre, or the Harbour front Centre for endless entertainment and cultural experiences. This stunning unit offers the perfect blend of luxury, comfort, and convenience, making it the ideal place to call home in Toronto's most coveted neighbourhood. (id:63381)
108 - 1720 Eglinton Avenue E
Toronto, Ontario
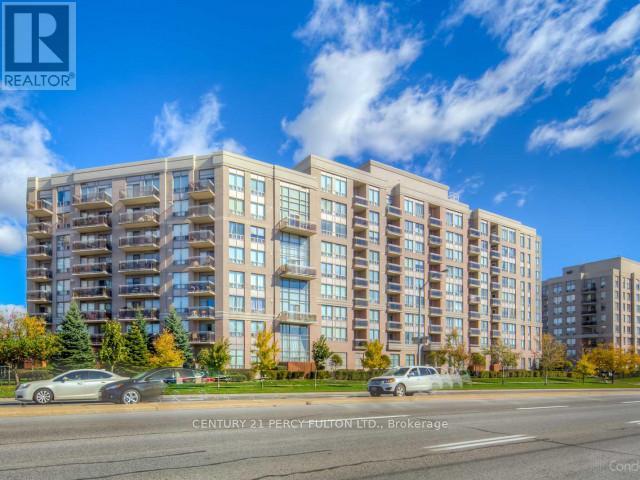
Welcome To This Stunning Two-Bedroom, Two-Bathroom Loft-Style Suite That Seamlessly Blends Style, Comfort, And Everyday Convenience. Offering Over 1,100 Square Feet Of Well-Designed Living Space With Ground-Floor Access, This Home Is Perfect For Pet Owners And Those Seeking Easy Entry. Step Inside And Be Impressed By The Dramatic 18-Foot Ceilings In The Living Room, Creating A Bright And Airy Atmosphere. The Open-Concept Layout Paired With Sleek Laminate Flooring Throughout Provides A Smooth And Modern Flow Between Living Areas. The Spacious Kitchen Is Ideal For Cooking And Entertaining, Featuring Granite Countertops, Stainless Steel Appliances, A Large Breakfast Bar, And Plenty Of Cabinet And Storage Space. The Expansive Terrace Extends Your Living Space Outdoors, Perfect For Relaxing Or Hosting Guests. Enjoy The Comfort Of A Private Primary Bedroom With Its Own Ensuite Bathroom, Along With The Added Convenience Of Ensuite Laundry. This Unit Also Includes One Parking Space And One Locker For Additional Storage. Located Just Minutes From Schools, Highways, Shopping, And Everyday Essentials, With Public Transit Conveniently Right At Your Door. Residents Enjoy Fantastic Building Amenities Including A Lounge With Pool Table, Fitness Centre, Outdoor Pool, Tennis Court, Guest Suites, And Ample Visitor Parking. Experience Exceptional Urban Living In A Prime Location. (id:63381)

Lph2 - 777 Steeles Avenue
Toronto, Ontario
Step into this bright, stylish and spacious 2+1 bedrooms 2 full bathrooms corner condo apartment in a quiet boutique building in the most sought after and vibrant neighborhood of Uptown Toronto. This west and south facing beautiful apartment offers a living space of 1286 sq ft plus a private balcony of 139 sq ft is beautifully planned to provide great comfort, style and functionality. A room size den with a French door can easily be used as third bedroom or a home office. Boasting 9 feet ceiling, hardwood floors all across, high quality brilliant white paint and stylish electrical light fixtures in an open concept layout add up a lot to the fanciness of this beautiful apartment! Complete with 1 underground owned parking spot, 1 owned locker, essential appliances including s/s fridge, s/s stove, s/s dishwasher and s/s over the range microwave, ample kitchen cabinetry, granite counter tops, in-suite washer and dryer, this retreat ensures a lifestyle of effortless elegance. An automatic remote controlled entrance door has added a great convenience to enter into the apartment. Great location!! Minutes to York University, Finch and Downsview Subway, Transit at doorstep. Major grocery stores - Metro, No Frills, Freshco, all within 5 min drive. Shopping - Centrepoint Mall 3 min drive, Canadian Tire, LCBO, Shoppers Drug Mart, Winners, Banks. Coffee / Food Tim Hortons, Starbucks, McDonald's, Popeyes. Transit - Steeles West Buses, Bathurst 7 bus, TTC, YRT, future Steeles West subway station Parks - Earl Bale Park with ski hill, trails community center, dog park, Schools - Newton Brook Secondary School, multiple elementary schools Libraries - North York Central Library 10 min Community - Prosserman JCC, Baycrest Hospital Complex Highways - Quick access to Hwy 401 via Bathurst or Yonge, to 407 via Bathurst or Dufferin. Selling as is. Your dream home search ends here with this beautifully maintained Condo Apartment. (id:63381)
Ph #811 - 2486 Old Bronte Road
Oakville, Ontario
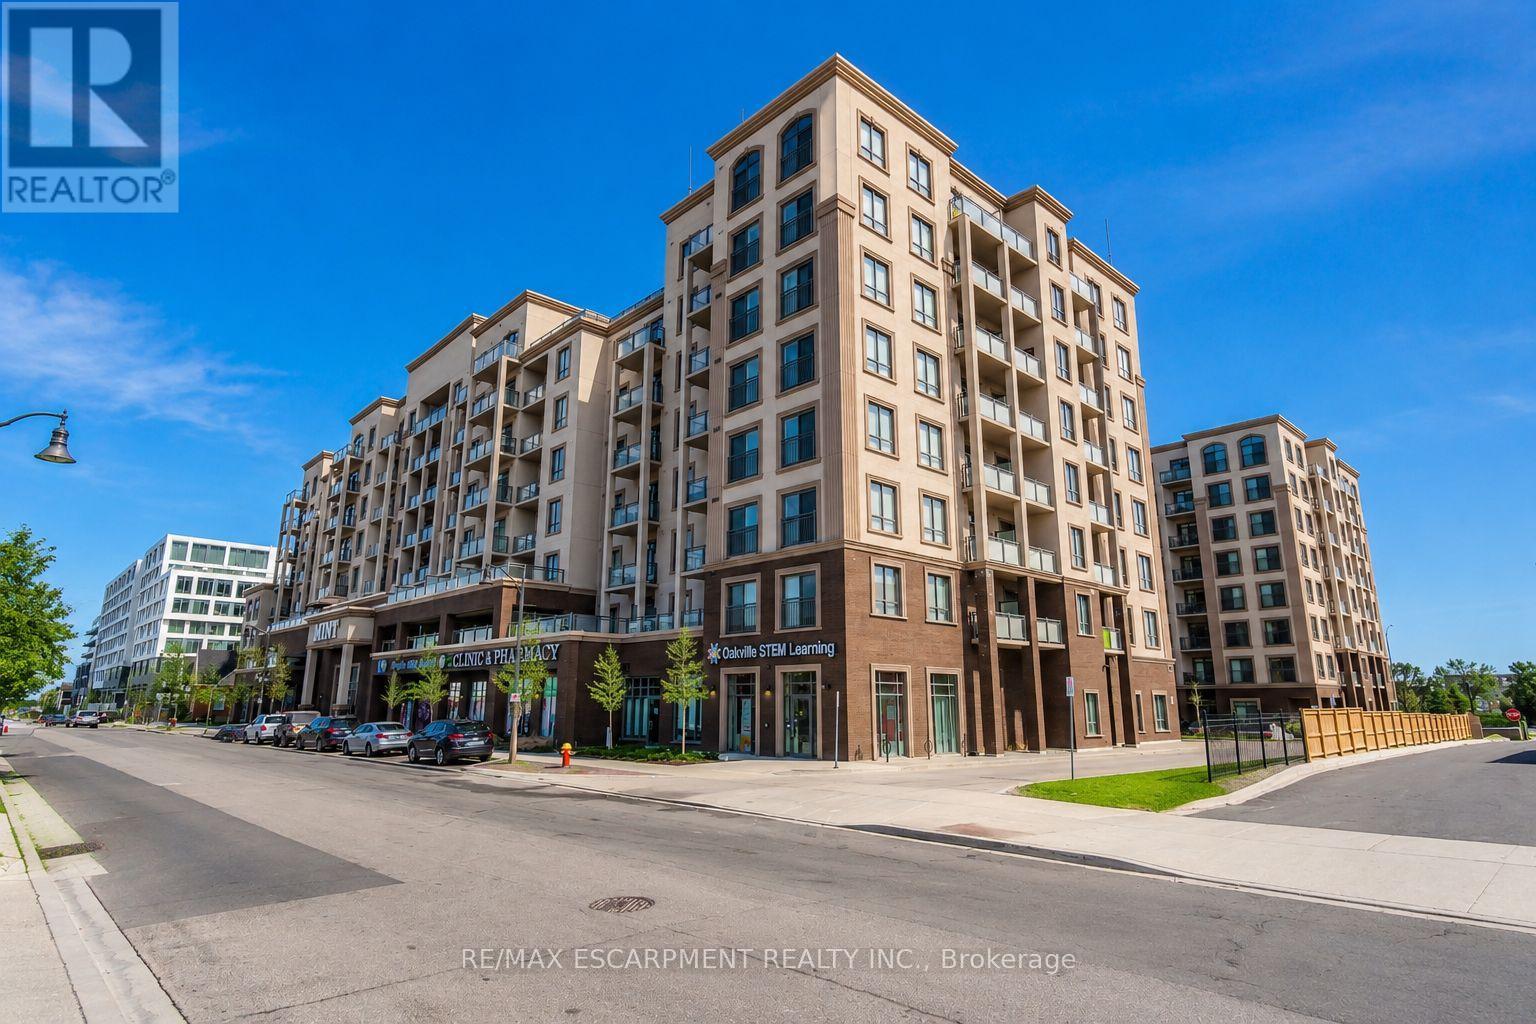
Refined top-floor 1-bedroom penthouse residence in the prestigious Mint Condominiums of North Oakville. This East facing suite offers stunning panoramic views of Lake Ontario and Toronto skyline, complemented by abundant natural light and 10-ft ceilings. Features include a sleek eat-in kitchen with stainless steel appliances and an open concept living space. Enjoy in-suite laundry, beautiful bedroom views and a private balcony. Building amenities include rooftop patio, fitness centre, and party room. Includes one underground parking space and one storage locker. Ideally located near Oakville hospital, best schools, parks, shopping, and commuter routes. Immaculate and move-in ready. (id:63381)
20b Woodlawn Avenue W
Toronto, Ontario
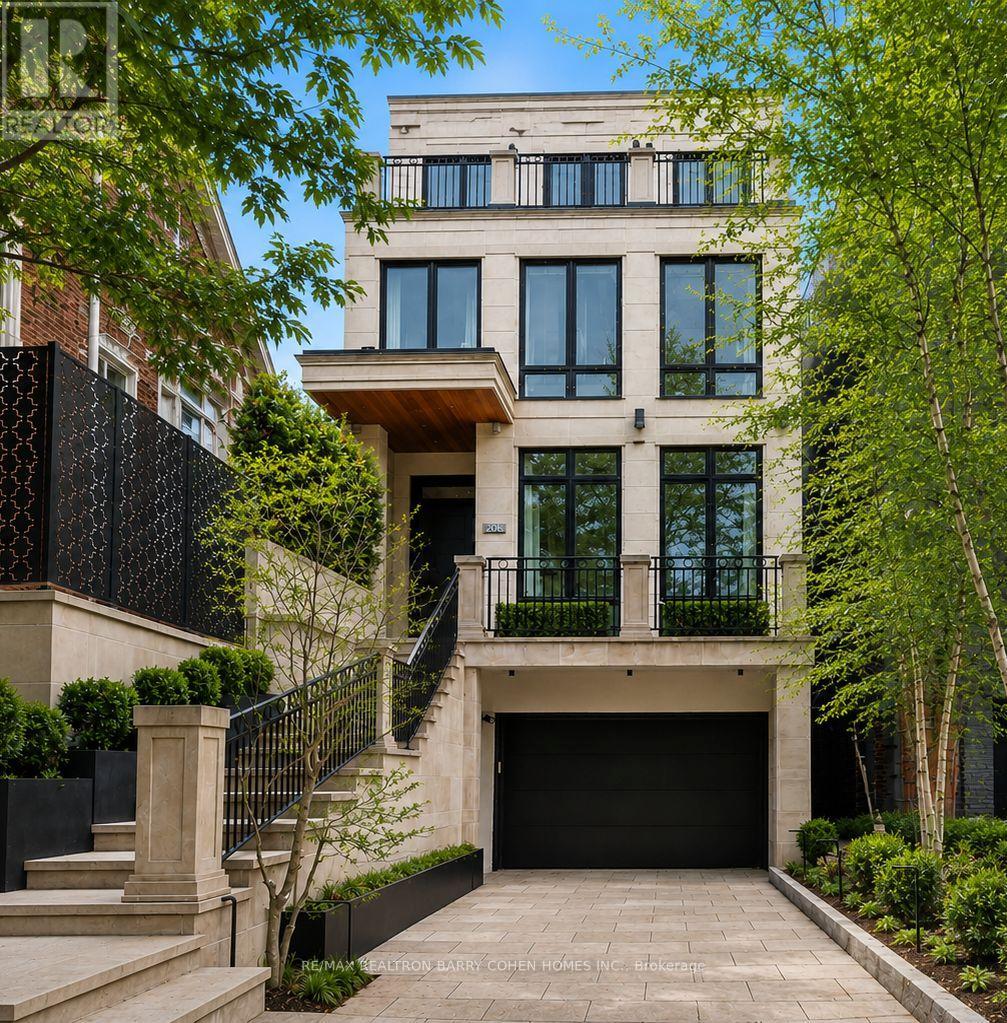
A Modern Twist To A Classic NY Brownstone Or London Georgian. An Unparalleled Blend Of Architectural Sophistication And Modern Luxury, This Exceptional Custom Three-Storey Residence By Acclaimed Designer Lorne Rose Is Privately Positioned On A Remarkable 178-Foot Deep Lot In One Of Toronto's Most Coveted Neighbourhoods. A Striking Limestone Façade And Beautifully Landscaped Approach Set The Tone For The Impeccable Craftsmanship Found Throughout. Soaring Ceilings, Exquisite Millwork, Rich Hardwood Floors, And Premium Finishes Define Every Space. A Dramatic Curved Staircase Serves As A Stunning Architectural Focal Point, While Expansive Principal Rooms Are Designed For Both Elegant Entertaining And Comfortable Family Living. The Chef-Inspired Kitchen Features Top-Tier Appliances, Custom Cabinetry, Stone Countertops, And A Sun-Filled Breakfast Area, Seamlessly Connecting To Professionally Landscaped Outdoor Spaces Including A Private Courtyard Terrace With Built-In BBQ And A Lush Backyard Retreat Surrounded By Mature Trees. Each Generously Proportioned Bedroom Offers Its Own Ensuite Bath And Walk-In Closet. The Entire Third Floor Is Dedicated To A Luxurious Primary Sanctuary Complete With A Lavish Dressing Room, Spa-Inspired Ensuite, Private Terrace, And Breathtaking Treetop And Skyline Views. Designed For Modern Living, The Home Also Features A Private Elevator Servicing Multiple Levels, A Dedicated Fitness Studio, Steam Shower, Climate-Controlled Wine Cellar, Versatile Lounge Or Office Space, Oversized Mudroom, And Abundant Storage Throughout. An Integrated Two-Car Garage Is Complemented By Parking For Three Additional Vehicles-An Exceptionally Rare Offering In This Prestigious Summerhill Enclave. Combining Timeless Architecture, Outstanding Scale, Resort-Inspired Outdoor Living, And An Irreplaceable Location Close To The City's Finest Schools, Parks, Shops, Restaurants, And Transit, This Is A Truly Distinguished Residence Of Exceptional Quality And Enduring Appeal. (id:63381)