
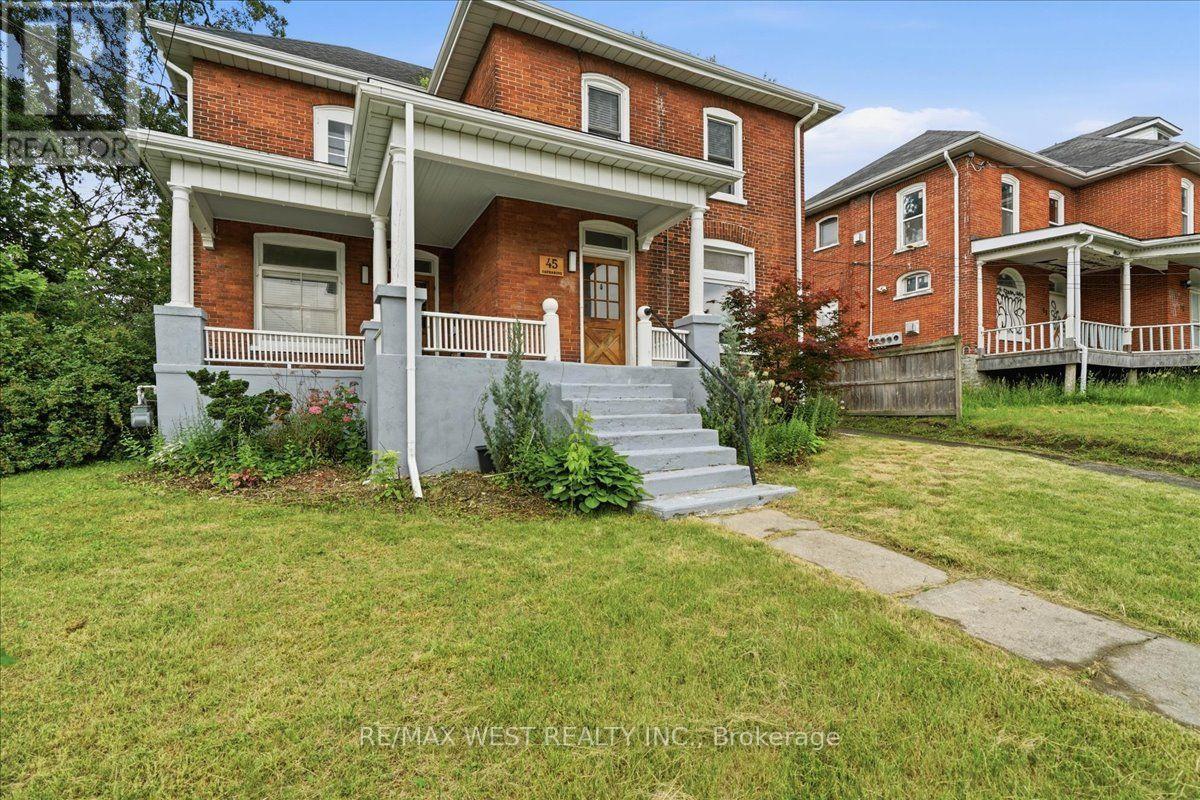
45 Catharine Street
Belleville, Ontario
Large (1924 sq. ft.) Victorian in Belleville's West End! This well maintained home has timeless character with many updates and great curb appeal. Inside, you'll find formal rooms, high ceilings, a spacious family room featuring a vaulted ceiling, skylight, an abundance of natural light, and a walkout to the deck. The updated kitchen is ideal for everyday living and entertaining, complete with a center island, stainless steel appliances, and a walkout to the covered verandah. Convenient main-floor laundry room with walk out to the backyard. Improvements include, updated bathrooms, furnace, central air conditioning, roof, tankless hot water heater, and 200-amp electrical service, new water softener and some new flooring. Parking for four vehicles adds everyday convenience. Ideally located close to schools, parks, shopping, restaurants, and all amenities. A perfect opportunity to own a classic Victorian that perfectly blends character and space. (id:63381)
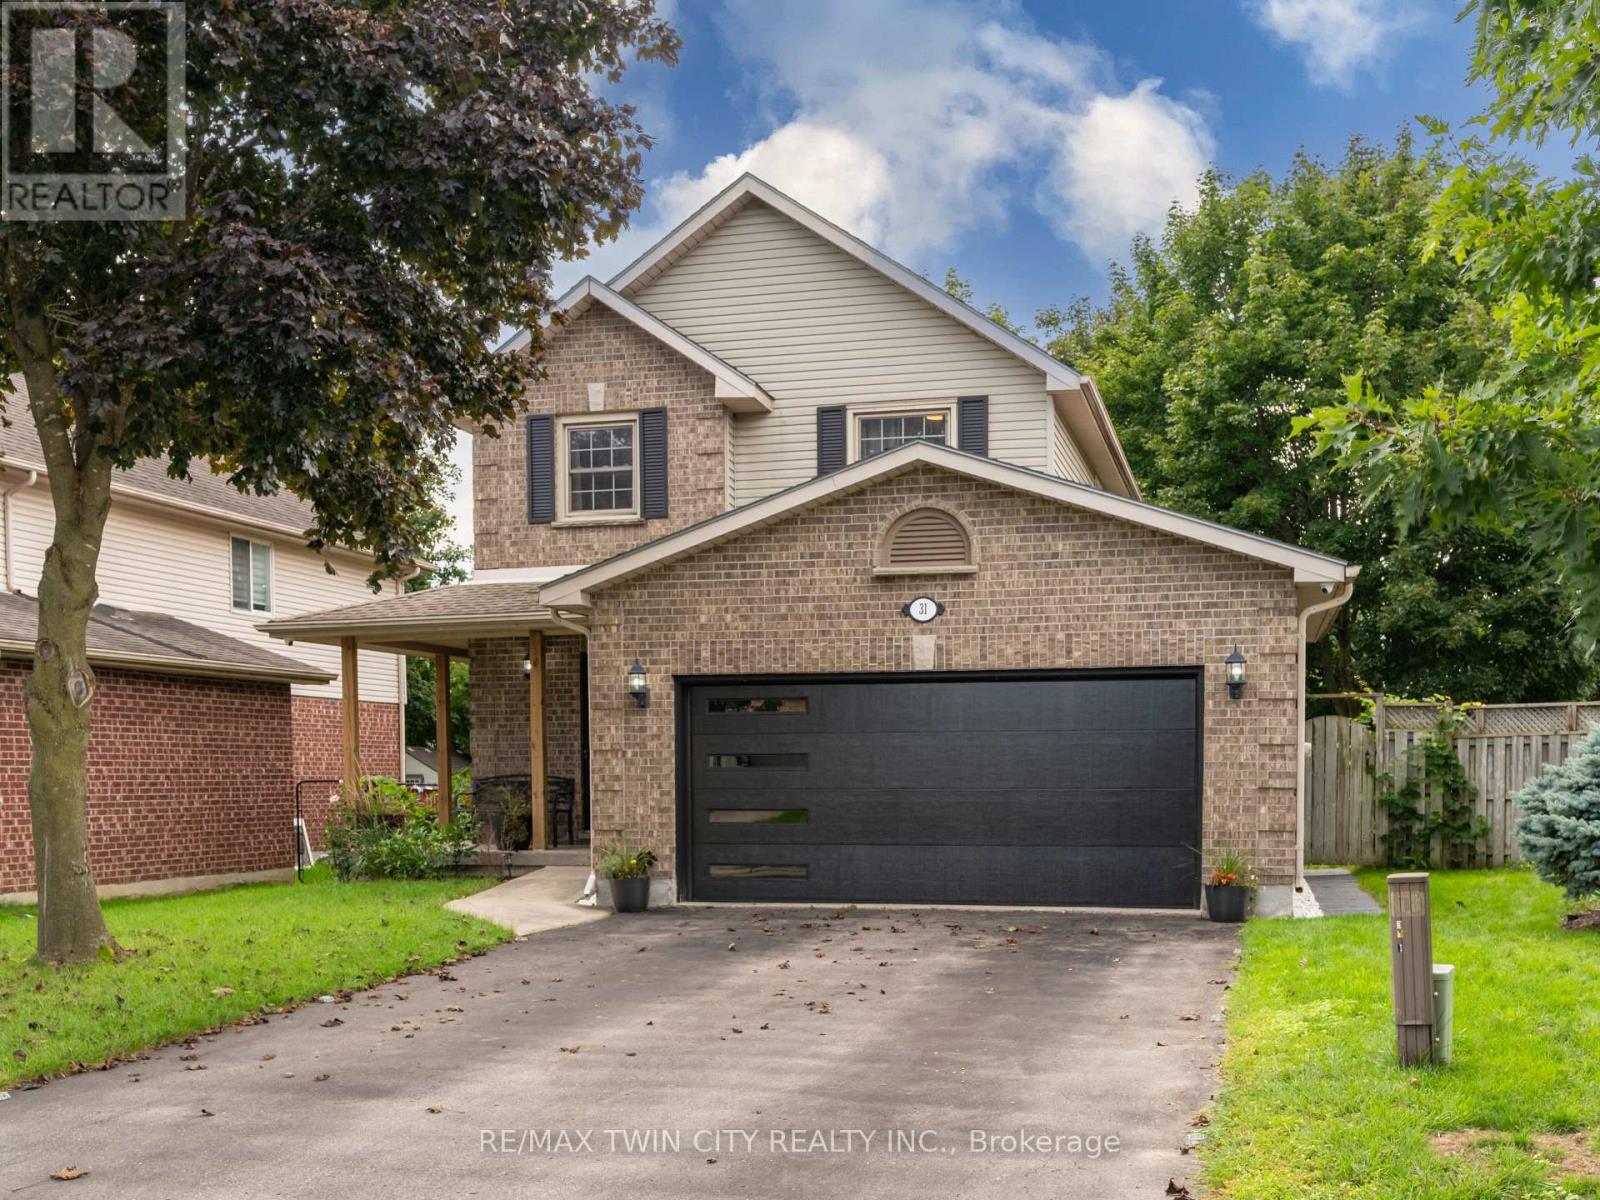
31 Tynemouth Drive
London East, Ontario
Welcome to 31 Tynemouth Drive, an extensively renovated 5-bedroom, 3-bathroom home offering over 1,900 sq. ft. of living space on a quiet, tree-lined street in a desirable London neighbourhood. With more than $100,000 invested in renovations and improvements completed in 2024, this move-in-ready property offers modern finishes, thoughtful upgrades, and exceptional space for the entire family. The stunning new kitchen features soft-close cabinetry, quartz countertops, a stylish backsplash, an under-counter bar fridge, Frigidaire Professional appliances, a gas stove, and an exterior-vented range hood. The bright main floor showcases porcelain tile and hardwood flooring, decorative wall panels, custom shelving, glass railings, updated trim, window coverings, pot lights, fixtures, doors, hardware, and fresh paint throughout. Upstairs are four generous bedrooms, including a spacious primary bedroom with a walk-in closet and a newly enlarged window that provides an abundance of natural light, along with a beautifully updated 4-piece bathroom. The fully finished basement provides additional living space with a fifth bedroom, spacious recreation room, new carpeting, renovated laundry area, and an enlarged 3-piece bathroom with a generous shower. Additional features include a Nest smart thermostat, security cameras with a monitor, Blink video doorbell, keyless entry, and a garage door opener with a built-in camera. Outside, enjoy a private, fully fenced backyard with a spacious deck, new gazebo, and mature trees, along with a new garage door, refreshed front lawn, LED walkway lighting, new concrete side walkway, and parking for up to six vehicles. Conveniently located minutes from parks, schools, shopping, and Highway 401, this beautifully upgraded home is ready to be enjoyed. Book your private showing today! (id:63381)
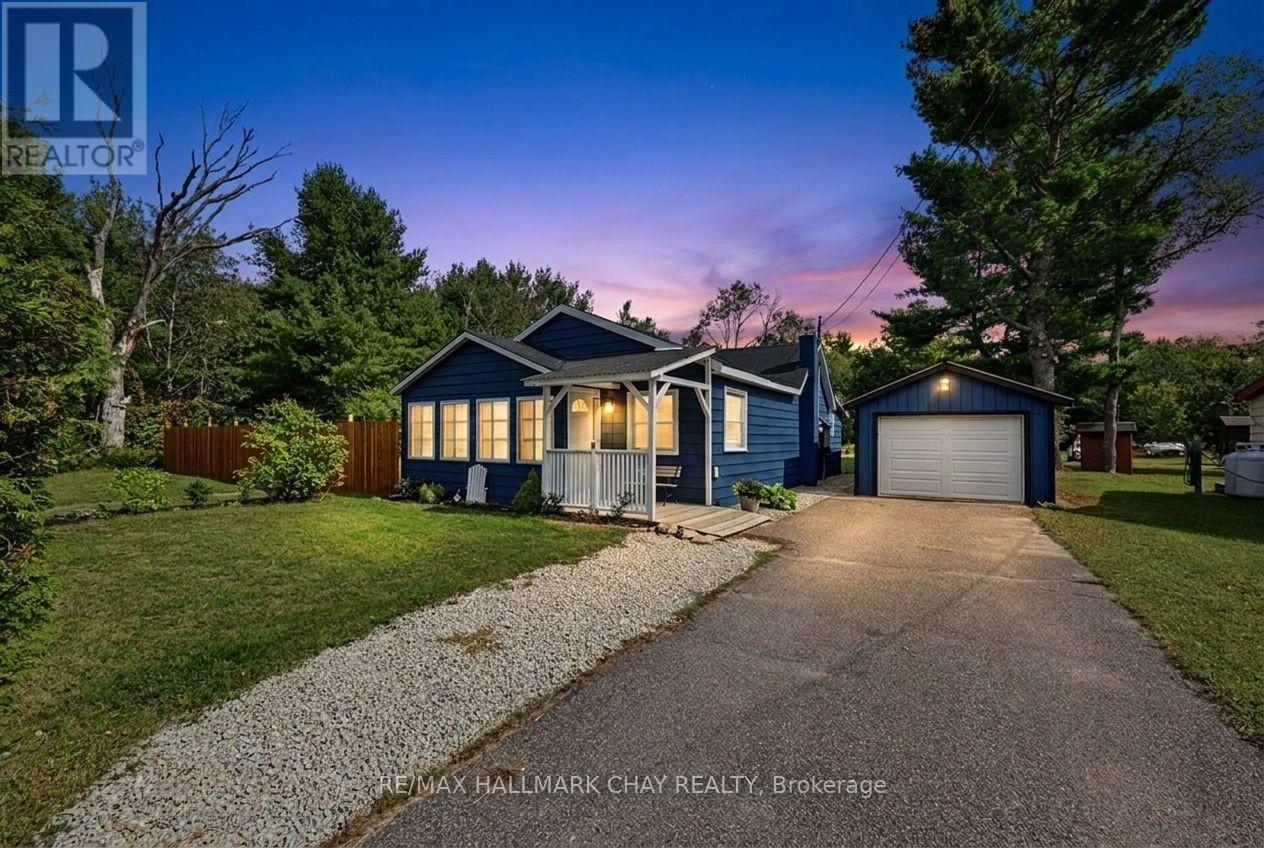
1194 Winhara Road
Gravenhurst, Ontario
1194 Winhara Road, Gravenhurst sits in that sweet Muskoka middle ground: quiet enough to hear the woods, close enough that town is a short drive rather than a project.The lot is a level 1.45 acres. The front and side yards are open and usable - room for a garden, a fire pit, extra parking, or just a stretch of grass that does not fight you. Behind that, the property settles into a forested backyard with walking trails, so you get both a practical yard and a private green edge instead of one or the other.The house itself is a recently renovated 1-bedroom, 1-bathroom home. It is not a sprawling cottage; it is a compact, updated year-round place that has already had the heavy lifting done. The dining area walks out and is anchored by a propane fireplace - the kind of room that works for a quiet weeknight and for company when you open the doors. The bathroom has been updated with a new shower. A covered front porch takes the weather. An insulated Muskoka Room gives you a four-season in-between space: morning coffee in January, late dinners in July, extra living space without adding a wing.Completing the property is a 34' x 12' detached garage with a new electric door, exterior keypad, and a workshop area. That is real storage and real work space - tools, seasonal gear, a project bench - not a glorified shed.Winhara Road runs between Gravenhurst and Bracebridge, parallel to Highway 11. That means country quiet with an easy shot to groceries, hardware, the waterfront, and the highway when you need it. Gravenhurst is the southern gateway to Muskoka: lakes, boat launches, downtown amenities, and the usual small-town rhythm, without being buried at the end of a seasonal lane.This is a good fit if you want a smaller, already-renovated home on a usable acreage rather than a fixer or a waterfront premium. One bedroom keeps it simple. The lot, garage, porch, and Muskoka Room do the rest. Quiet country setting, Muskoka character, Gravenhurst convenience. (id:63381)
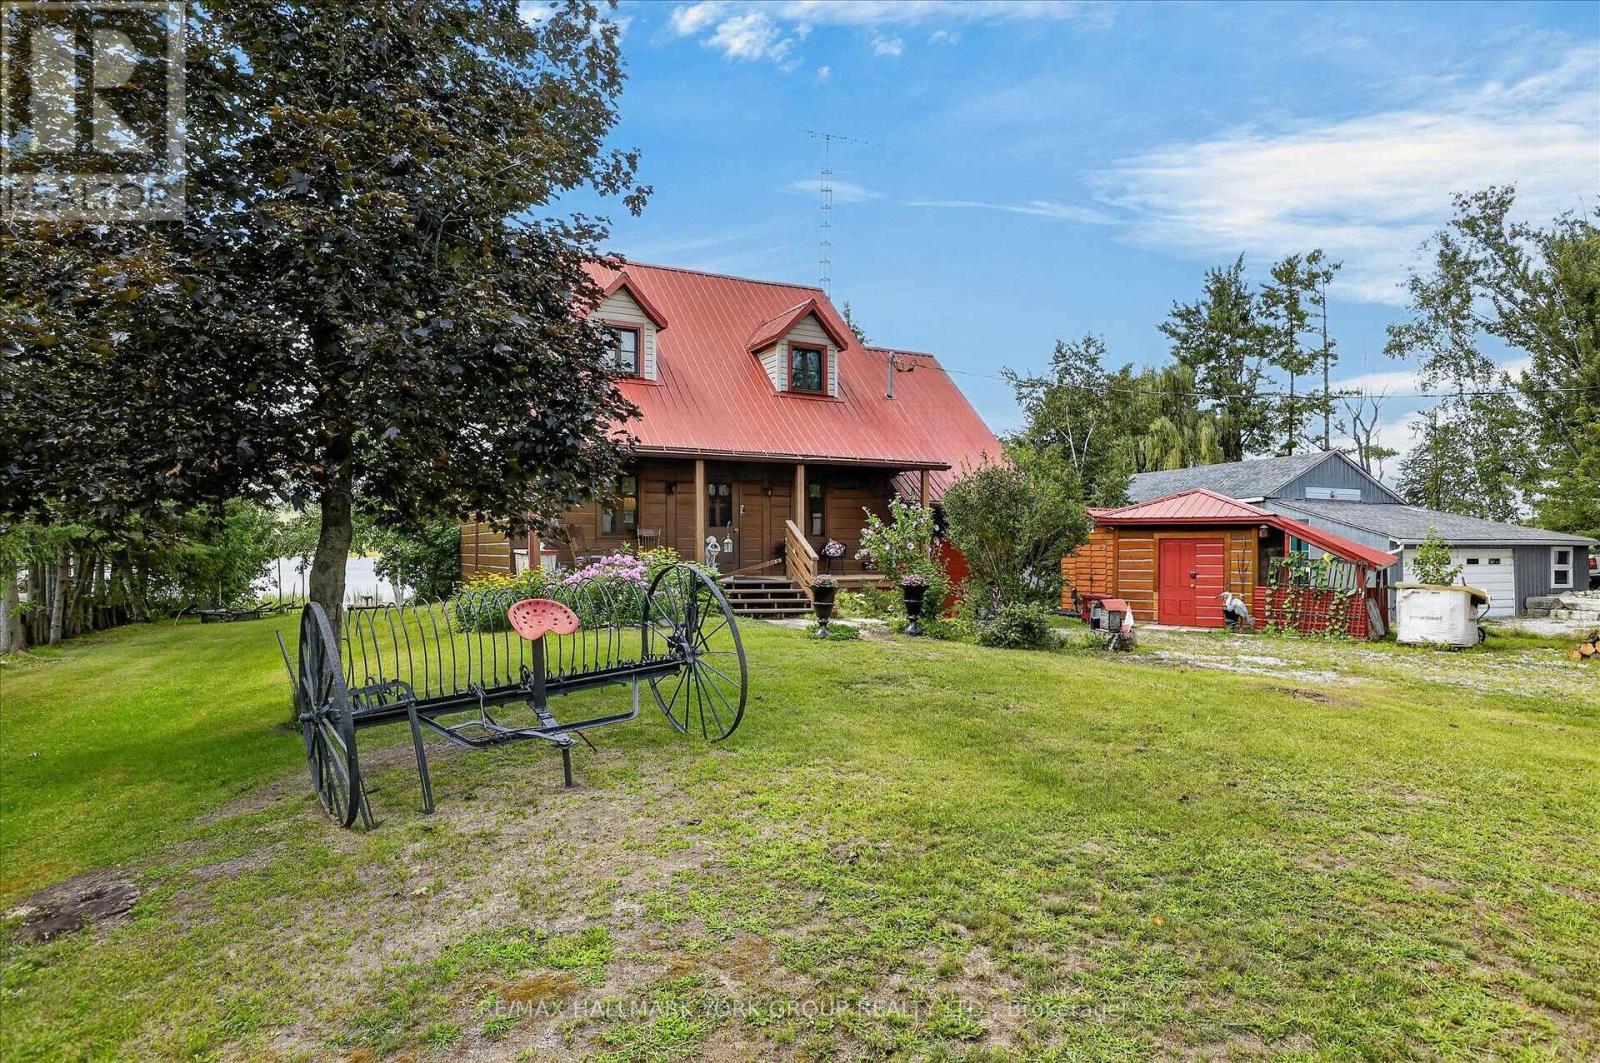
334 Moorings Drive
Kawartha Lakes, Ontario
This charming Quebec-style log home with dovetail corners, with a brand new Septic System installed in September 2026, featuring three bedrooms and a durable steel roof, is ideally situated at the mouth of the Burnt River. Just minutes from the Rosedale Locks and local town amenities, the property also offers access to Cameron Lake, Balsam Lake, and the Trent Severn Waterway, catch Bass, Pickerel, & Pike right off the dock. Envision relaxing on the front porch, immersed in the tranquility of nature, or stormy summer days, then retreating indoors to enjoy the rustic elegance of exposed 12-inch-thick log walls, tongue and groove ceilings with wooden beams, and natural slate floors. The open-concept main floor includes a spacious kitchen with a breakfast bar, living room and a convenient 2-piece bathroom. The second floor boasts a versatile family room/bedroom, three additional bedrooms with tongue and groove wood floors, and a full bathroom. The home is equipped with a ductless heat pump, electric baseboards, and a wood stove for supplementary warmth. The property sits on a generously sized, maturely treed lot with two driveways, a marine railway (as is), two docks, and an attached 12 x 20 garage with crawl space access, complemented by two sheds. Located on a year-round municipal road with school bus pickup and offering stunning westerly sunsets, this property is an ideal choice for a home or cottage. (id:63381)

11 Davinci Boulevard
Hamilton, Ontario
Welcome to this beautifully finished brand-new freehold townhome in the highly desirable West Hamilton Mountain community. Offering just under 1,500 sq. ft. of thoughtfully designed living space, this modern home delivers style, comfort, and functionality with no condo or road maintenance fees. The main level features 9-foot ceilings, 8-footdoors, an open-concept layout, refined oak staircase and matching railings, and durable pre-finished flooring throughout. Interior garage access adds everyday convenience, while the second level offers bedroom-level laundry and a well-designed bedroom layout. The spacious primary suite features a walk-in closet and private 4-pieceensuite. The lower level provides approximately 600 sq. ft. of unfinished space, complete with a rough-in for a future bathroom, offering excellent potential for a recreation room, home office, gym, or additional living space. Backed by the Tarion New Home Warranty for added peace of mind. Ideally located close to schools, parks, shopping, and major highway access, this home is an excellent opportunity for families, professionals, and investors alike. (id:63381)
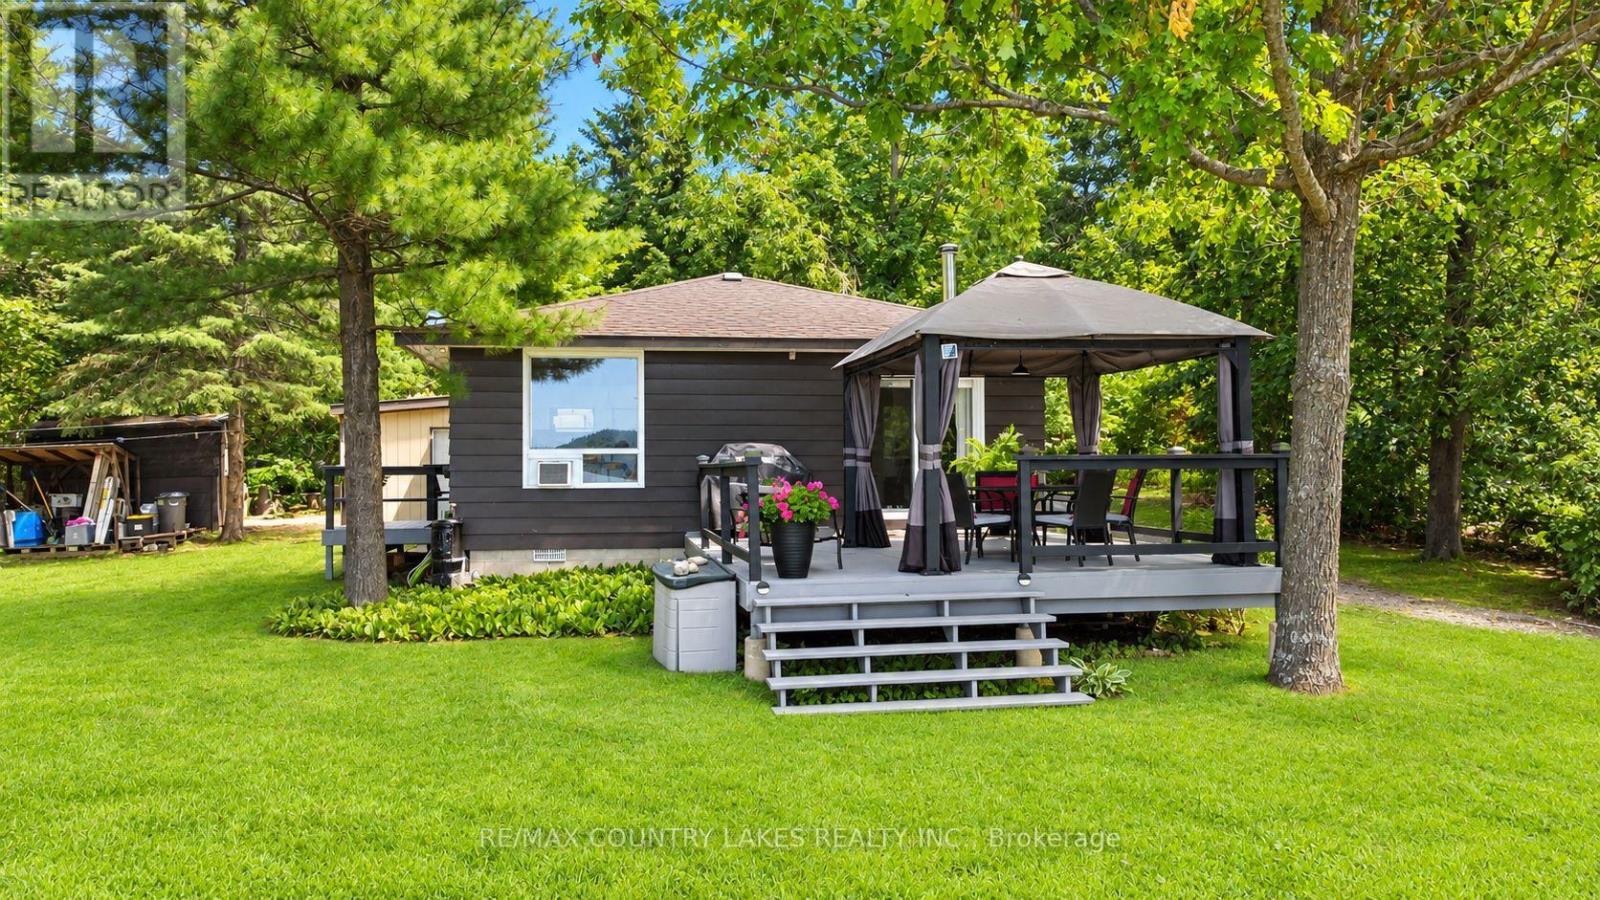
31 Hillcrest Avenue
Kawartha Lakes, Ontario
Welcome to this perfect year-round waterfront retreat on Mitchell Lake. This charming 2-bedroom home offers a bright, open-concept kitchen and living area with stunning lake views. Large windows and a walkout to the rear deck create a seamless indoor-outdoor living experience, ideal for entertaining or simply relaxing. Enjoy 103 feet of waterfront with direct western exposure, with breathtaking sunsets. The property is framed by mature trees along the lot lines, providing excellent privacy on a quiet dead-end street. The home features low-maintenance laminate flooring throughout, a drilled well, and a forced air propane furnace installed in 2017, ensuring year-round comfort. A separate four-season room with washer, dryer and extra storage. Added feature 3 season bunkie 20'x12' adds valuable and extra space for guests. Located on Mitchell Lake, part of the renowned Trent-Severn Waterway, offering exceptional fishing and endless boating opportunities with direct boating access to Balsam Lake. Year-round municipal road making this ideal as a full-time residence, weekend getaway or Airbnb short term rental. Conveniently situated just 90 minutes from the GTA, 20 minutes to Beaverton and 30 minutes to Lindsay. (id:63381)
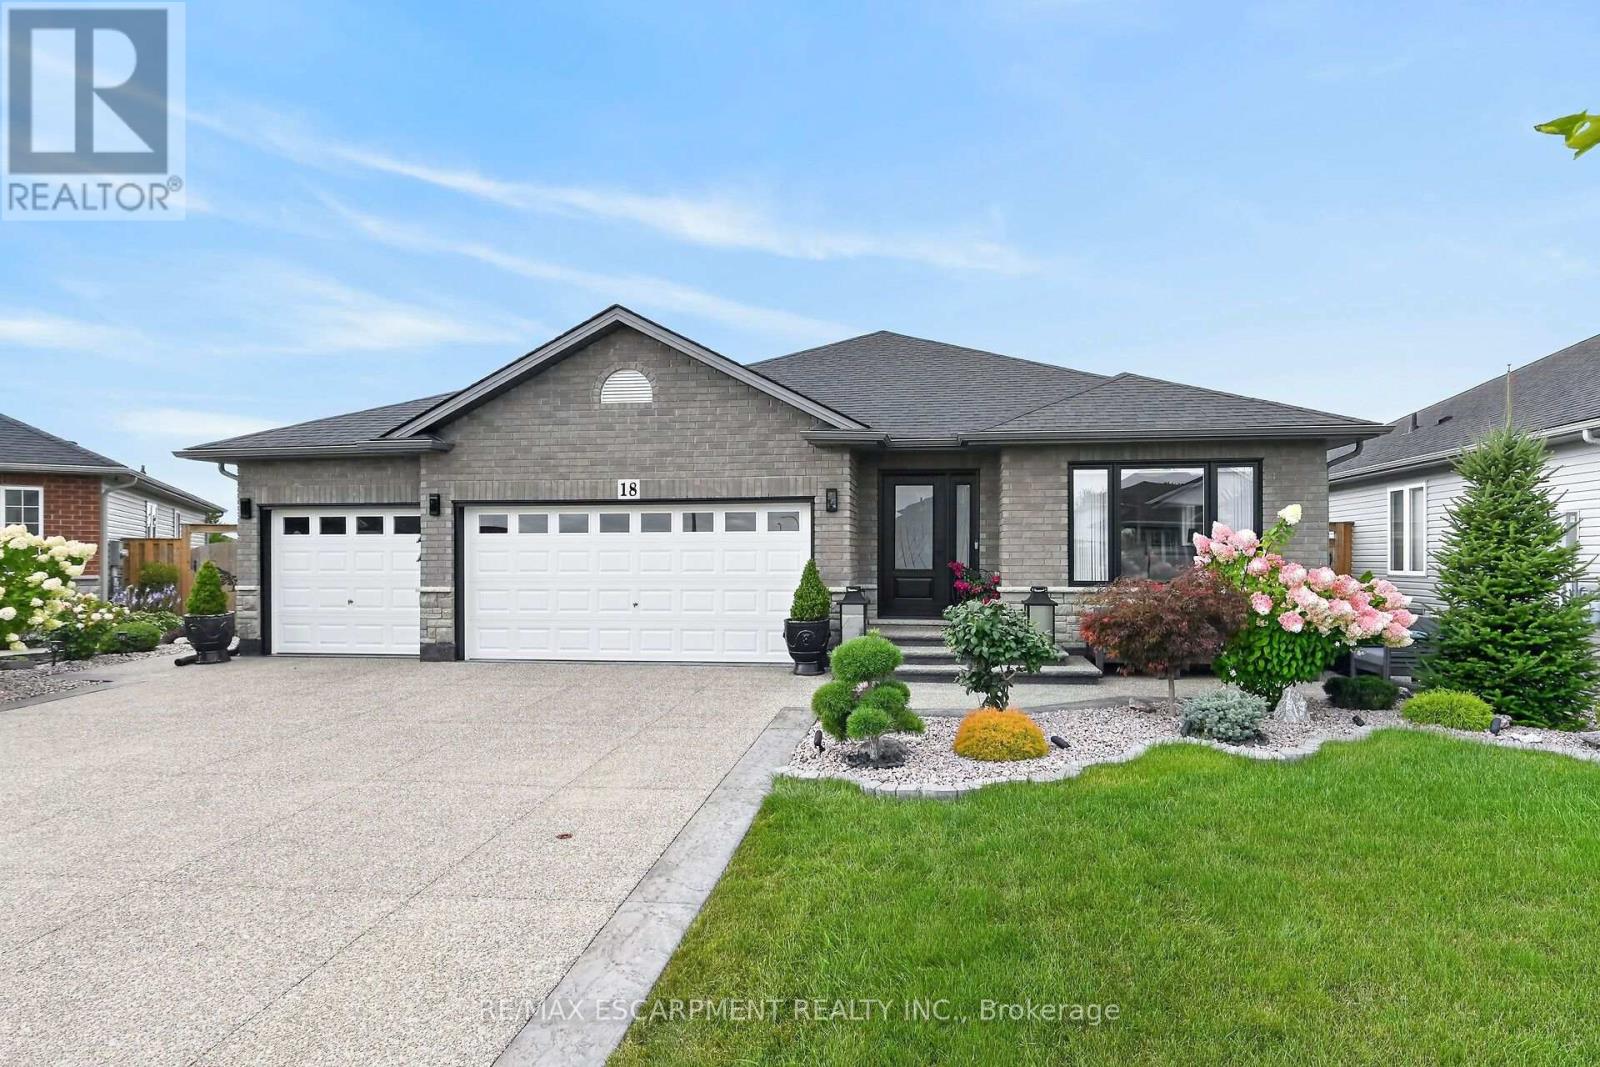
18 Linda Crescent
Haldimand, Ontario
Welcome to 18 Linda Crescent, a meticulously maintained home ideally located within walking distance of schools and local amenities in Hagersville. Thoughtfully upgraded and beautifully designed, the main floor features hardwood flooring and crown moulding throughout. The inviting living room is highlighted by a stunning electric fireplace, while the fully upgraded kitchen showcases custom cabinetry, quartz countertops, a quartz backsplash and an abundance of cabinet and counter space. The adjoining dining area includes built-in buffet storage that seamlessly extends from the kitchen, along with sliding doors leading to the beautifully landscaped backyard. Outside, enjoy an exposed aggregate patio, storage shed, vegetable gardens and fruit trees-creating a wonderful space for relaxing and entertaining. The main floor offers three bedrooms including a spacious primary suite complete with a large closet and private three-piece ensuite. Also included on this level is a four piece main bathroom. A convenient main floor laundry room provides direct access to the impressive triple-car garage featuring tiled flooring. The full, unfinished basement offers excellent potential and already includes an additional kitchen area. Completing the property is an exposed aggregate driveway accented by stamped concrete borders. There is truly nothing to do but move in and enjoy! (id:63381)

654 Duke Street
Cambridge, Ontario
GREAT IN-LAW AND INVESTMENT POTENTIAL IN A PRIME CAMBRIDGE LOCATION! Situated on a large lot, this well-maintained and versatile R5(CO)-zoned property offers a rare opportunity for multigenerational families, owner-occupiers and investors. The separate main level, with its own private entrance, kitchen and bathroom, is ideally suited to an in-law or nanny suite, allowing the family to live independently under the same roof while staying close. Live in the bright two-bedroom upper residence and enjoy the spacious deck and private garden while using or renting the main level, or rent the upper apartment, which has historically generated between $1,800 and $2,000+ per month in rental income, and explore converting the main floor into an additional apartment, subject to applicable zoning and municipal approvals. The flexible layout also supports combining residential living with permitted professional use, and the main level may be reconfigured into a spacious open-concept great room, main floor bedroom and family living space. Historically fully rented, the property offers established income potential, ample parking for at least three vehicles and convenient public parking next door. With its desirable location, generous lot, adaptable floor plan, and potential for multiple living spaces, 654 Duke Street offers a rare opportunity to house a family, generate rental income, offset ownership costs, and build long-term value. (id:63381)
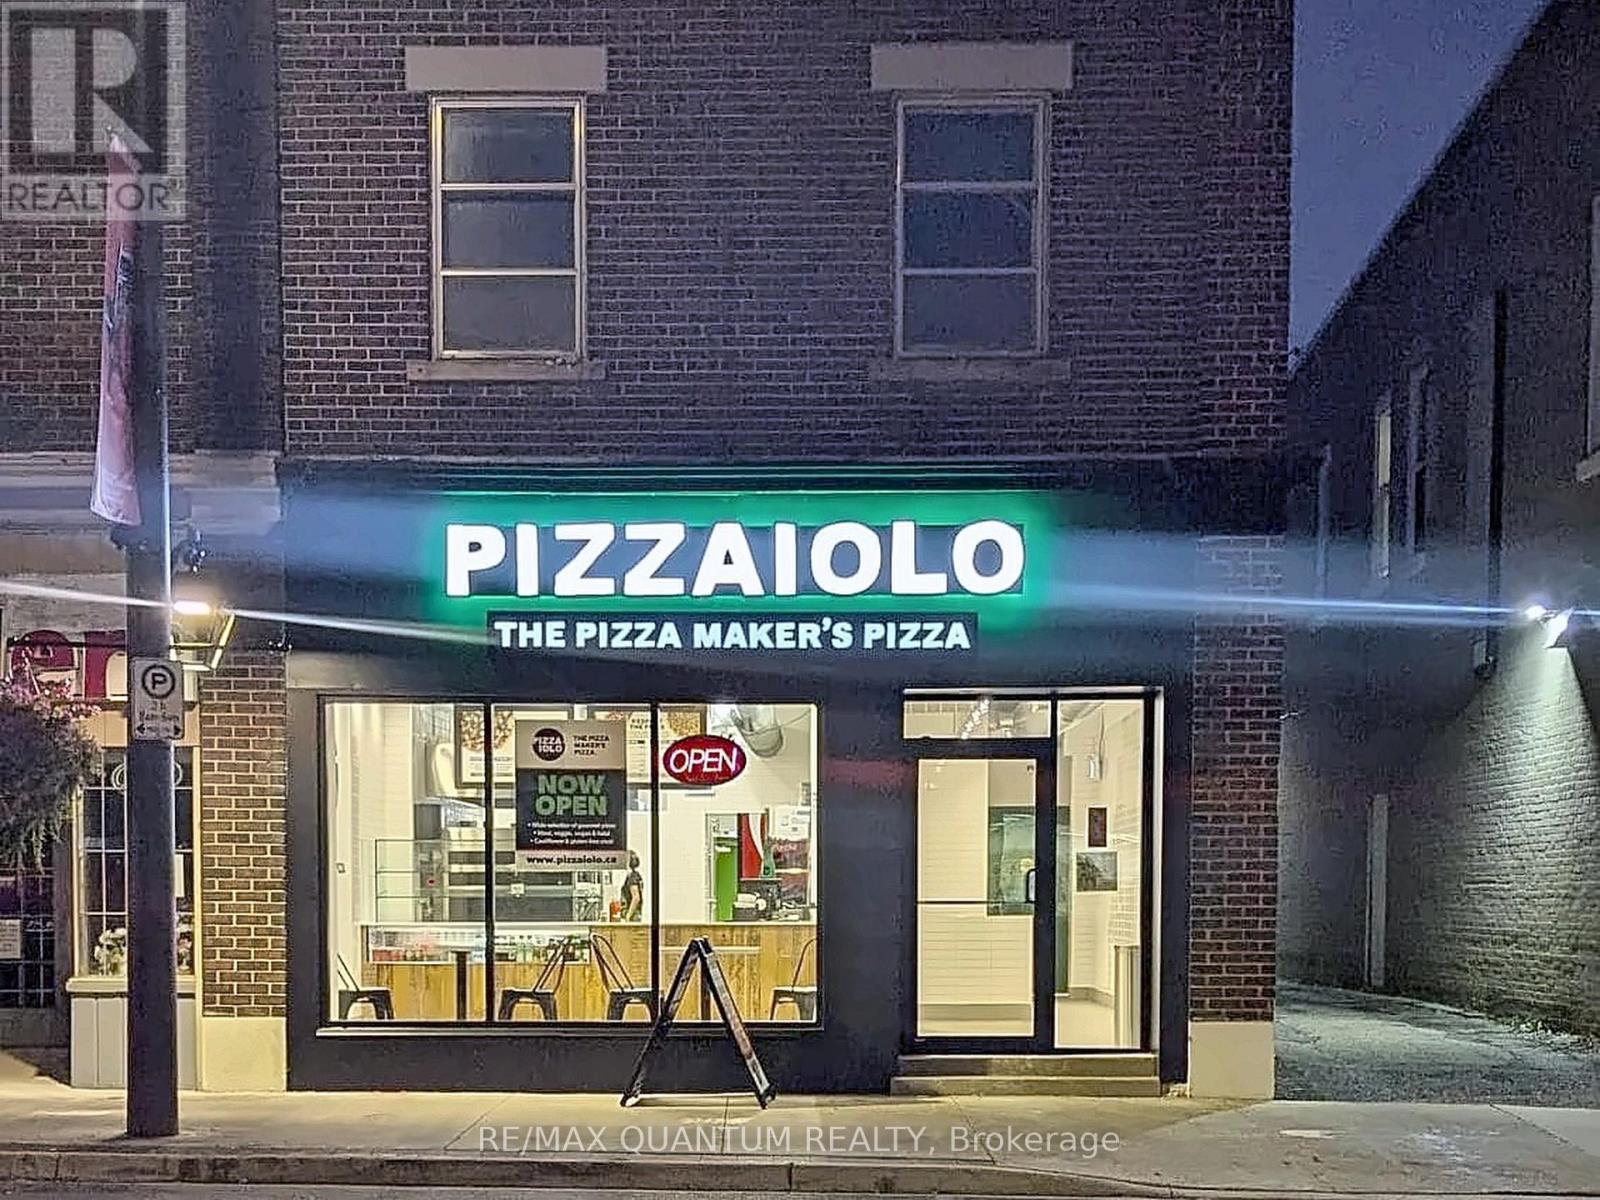
749 King Street E
Cambridge, Ontario
Turnkey Franchise Opportunity in Downtown Cambridge! Recently established and showing strong month-over-month sales growth, this Pizzaiolo franchise presents an excellent opportunity for an owner-operator or entrepreneur looking to take over a growing business. As the only Pizzaiolo franchise in the area, the location benefits from an exclusive territory, strong brand recognition, and significant potential for future growth. With a growing customer base and increasing sales, the business has built a solid foundation with plenty of opportunity for a new owner to further expand and maximize its potential. Don't miss this opportunity to own a growing Pizzaiolo franchise in downtown Cambridge. (id:63381)
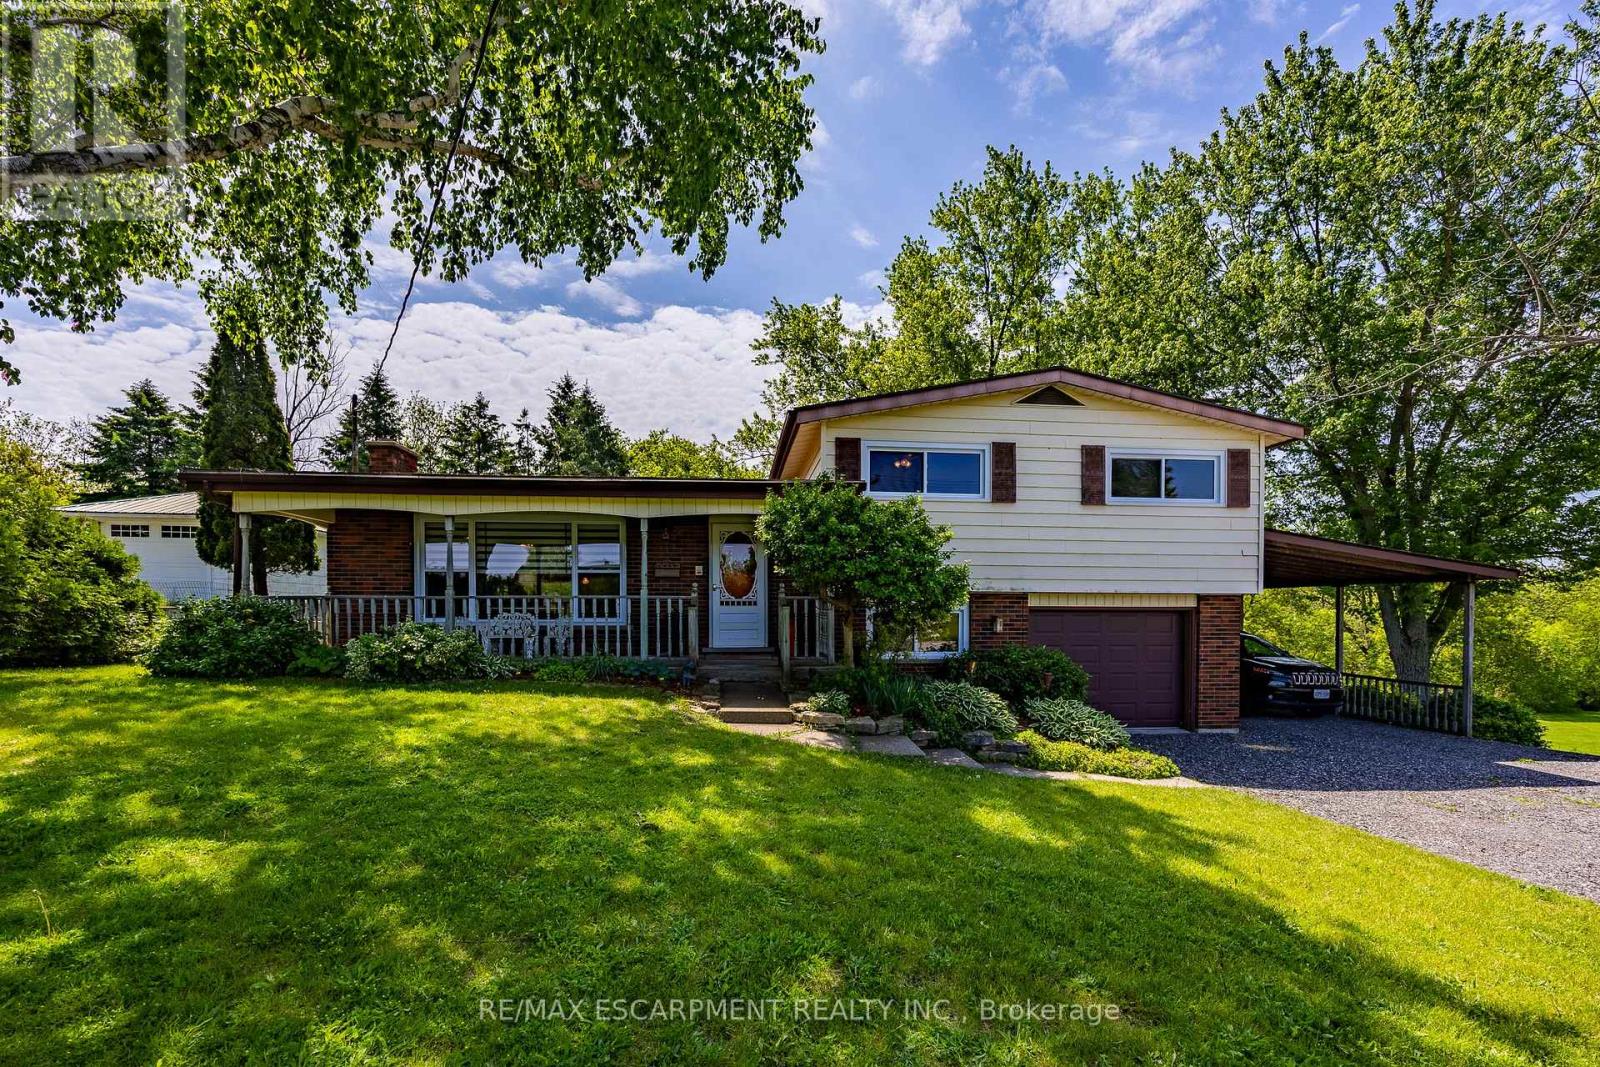
1712 Vittoria Road
Norfolk, Ontario
Optimal for a multi-generational family or as an amazing rental opportunity. Welcome to 1712 Vittoria Rd, a beautifully situated side split home on a scenic ravine lot backing directly onto the tranquil Vittoria Conservation Area. This versatile home seamlessly blends countryside peace with exceptional convenience, located just minutes from the downtown Port Dover, and local Norfolk County amenities. The home features a sun-filled, inviting main layout highlighted by a living room with a cozy wood-burning stone fireplace and large windows provide natural light. A well-appointed kitchen and dedicated dining room offer seamless flow, leading out to a remarkable indoor oasis: a massive private sunroom complete with an integrated hot tub and an expansive lounge area overlooking the ravine. The upper-level has three comfortable bedrooms and a full four-piece bathroom, while the lower level adds an expansive family room, a two-piece powder room, a quiet office space, and laundry room. Completing this unique offering is a fully self-contained, above-grade apartment perfect for extended family or rental income. Accessible via a private exterior entrance under the cover of a carport or from the main home, the apartment features a bedroom, a full 4pc bath, a kitchen, and living room with a gas fireplace and a direct walkout to the backyard. This space also offers an unfinished basement area for storage and the option to finish it for additional living space. A sizable backyard storage shed, this rare property presents an extraordinary lifestyle opportunity along one of Norfolk's prettiest country roads. Don't hesitate. (id:63381)
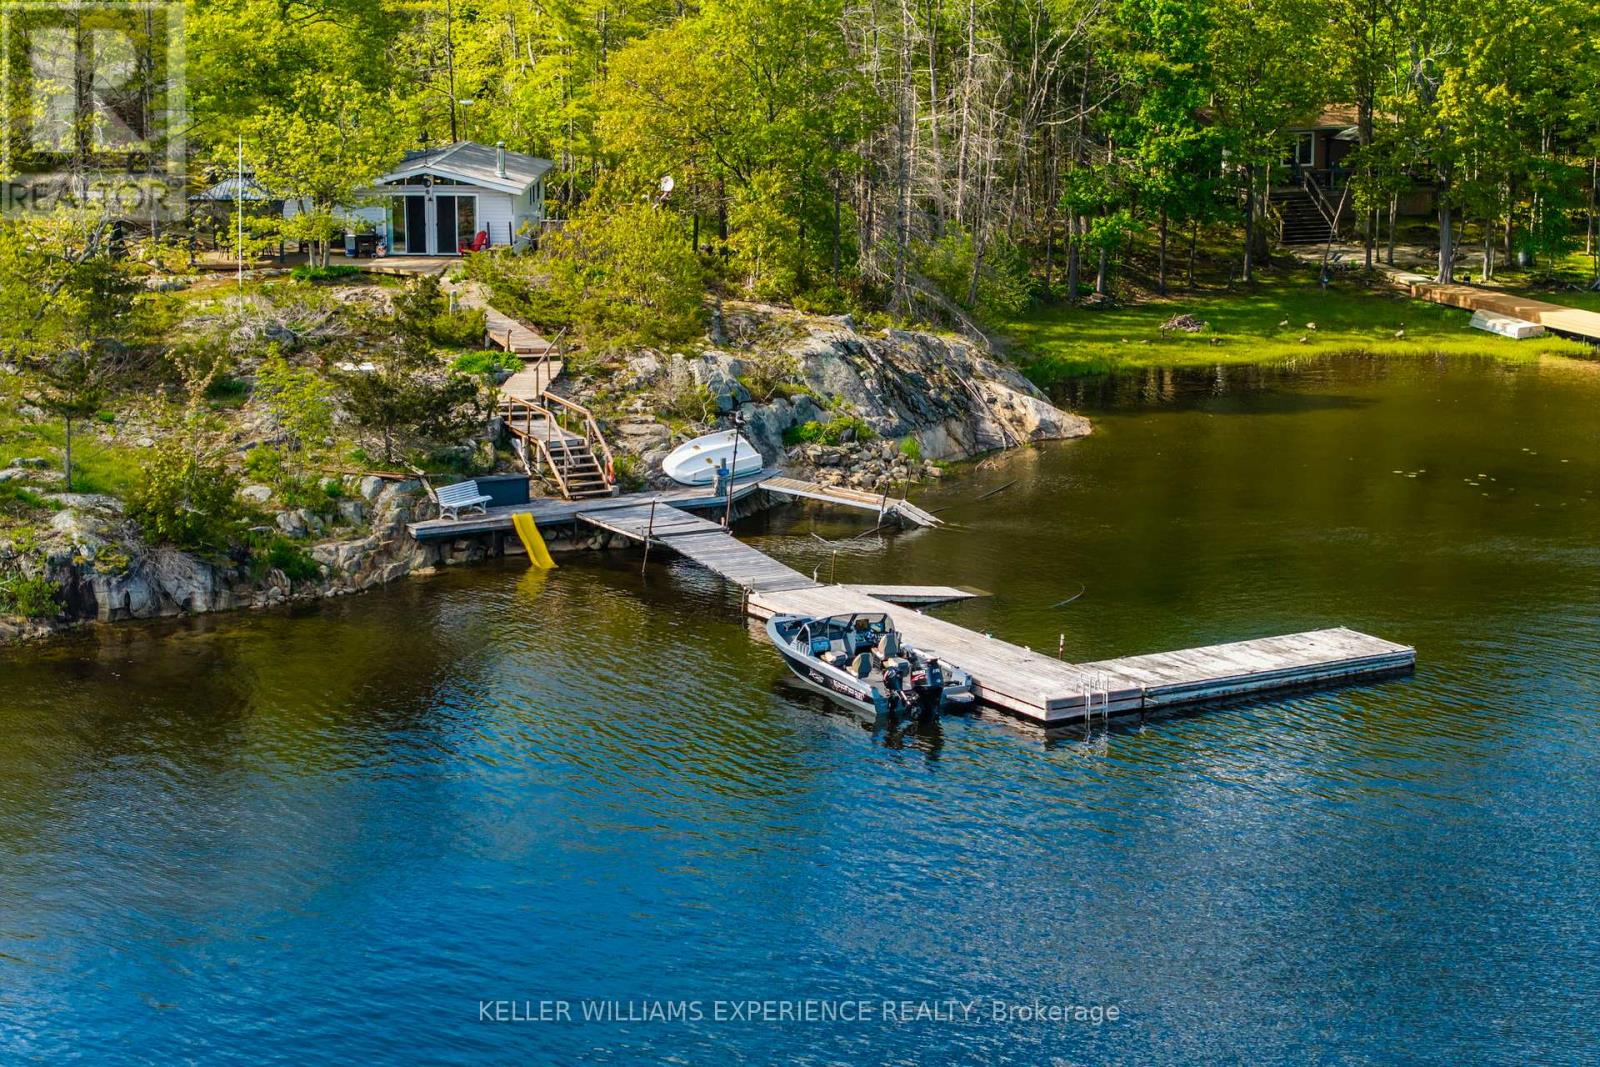
6932 Island 1810 / Bone Island
Georgian Bay, Ontario
Peaceful. Timeless. Waterfront. Tucked away in the peaceful setting of Stewart's Bay on the west shore of Bone Island, this charming two-bedroom cottage offers a classic Georgian Bay retreat with a relaxed, timeless feel. Lovingly maintained over the years, the property is designed to embrace its natural surroundings, featuring a spacious sundeck, hot tub, and sheltered outdoor sitting areas positioned to take in the views across the bay. A private dock provides convenient boating access with approximately four feet of water depth and space to accommodate multiple boats, ideal for enjoying life on the water. Adding to the property's versatility is a separate workshop/bunkie offering additional sleeping space, storage, and flexibility for guests or hobbies. Set on just under an acre with approximately 240 feet of rocky shoreline, this waterfront property presents a wonderful opportunity to enjoy the quiet beauty and classic cottage lifestyle of Georgian Bay. (id:63381)
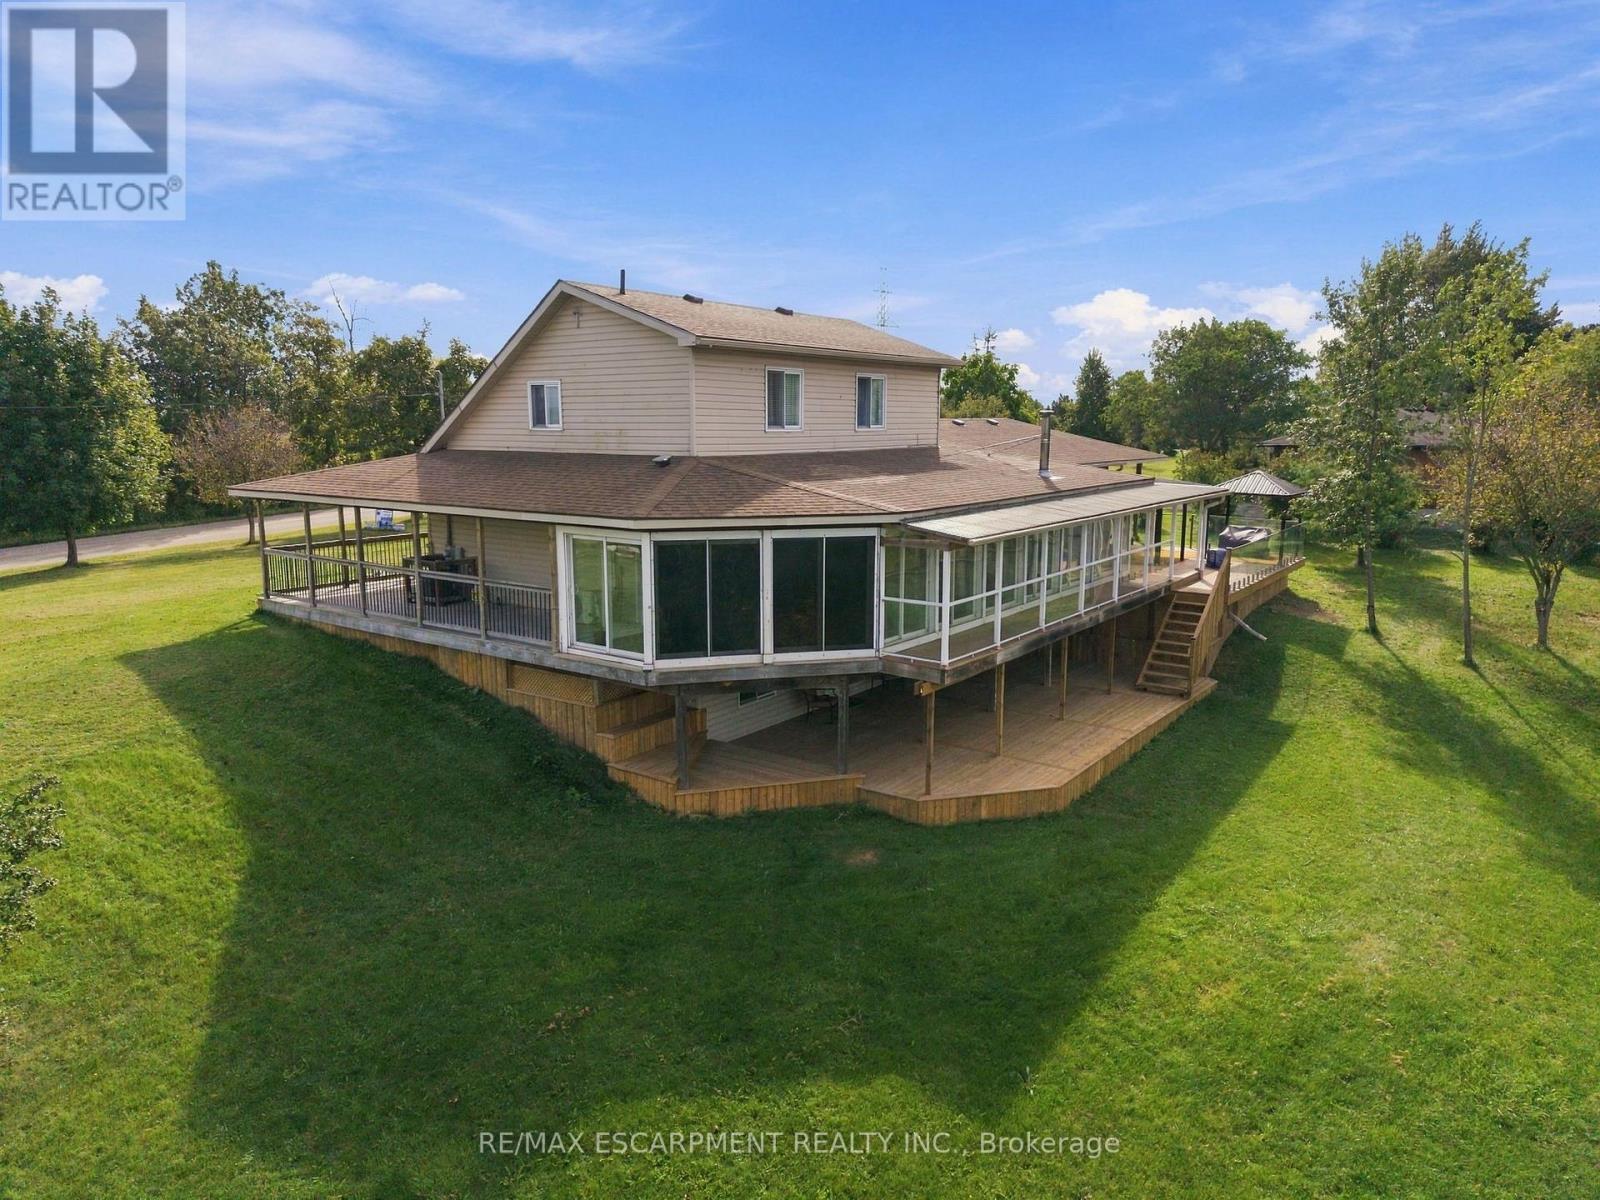
111 Erie Street
Haldimand, Ontario
Direct Waterfront property, minutes to Lake Erie at Hoover's Marina, with approximately 3.47 acres of owned land and about 400 +/- feet of owned riverfront land leading into Lake Erie! Custom-built in 2006, this detached home features 3 bedrooms, 3 full baths, 2 kitchens. Huge glassed-in, covered porches with heat and AC, plus huge wrap-around decks with stunning water views! Walk out from the basement to the deck. Potential for an in-law suite with a separate entrance, kitchen and bathroom and private lower wood deck. Two-car attached garage plus a carport. 2 Heat Pumps, central AC, wood stove. Cistern and Septic system. Shingles replaced 2022. A 10-minute drive to Port Dover or Peacock Point, and a 45-minute drive to Hamilton. (id:63381)