
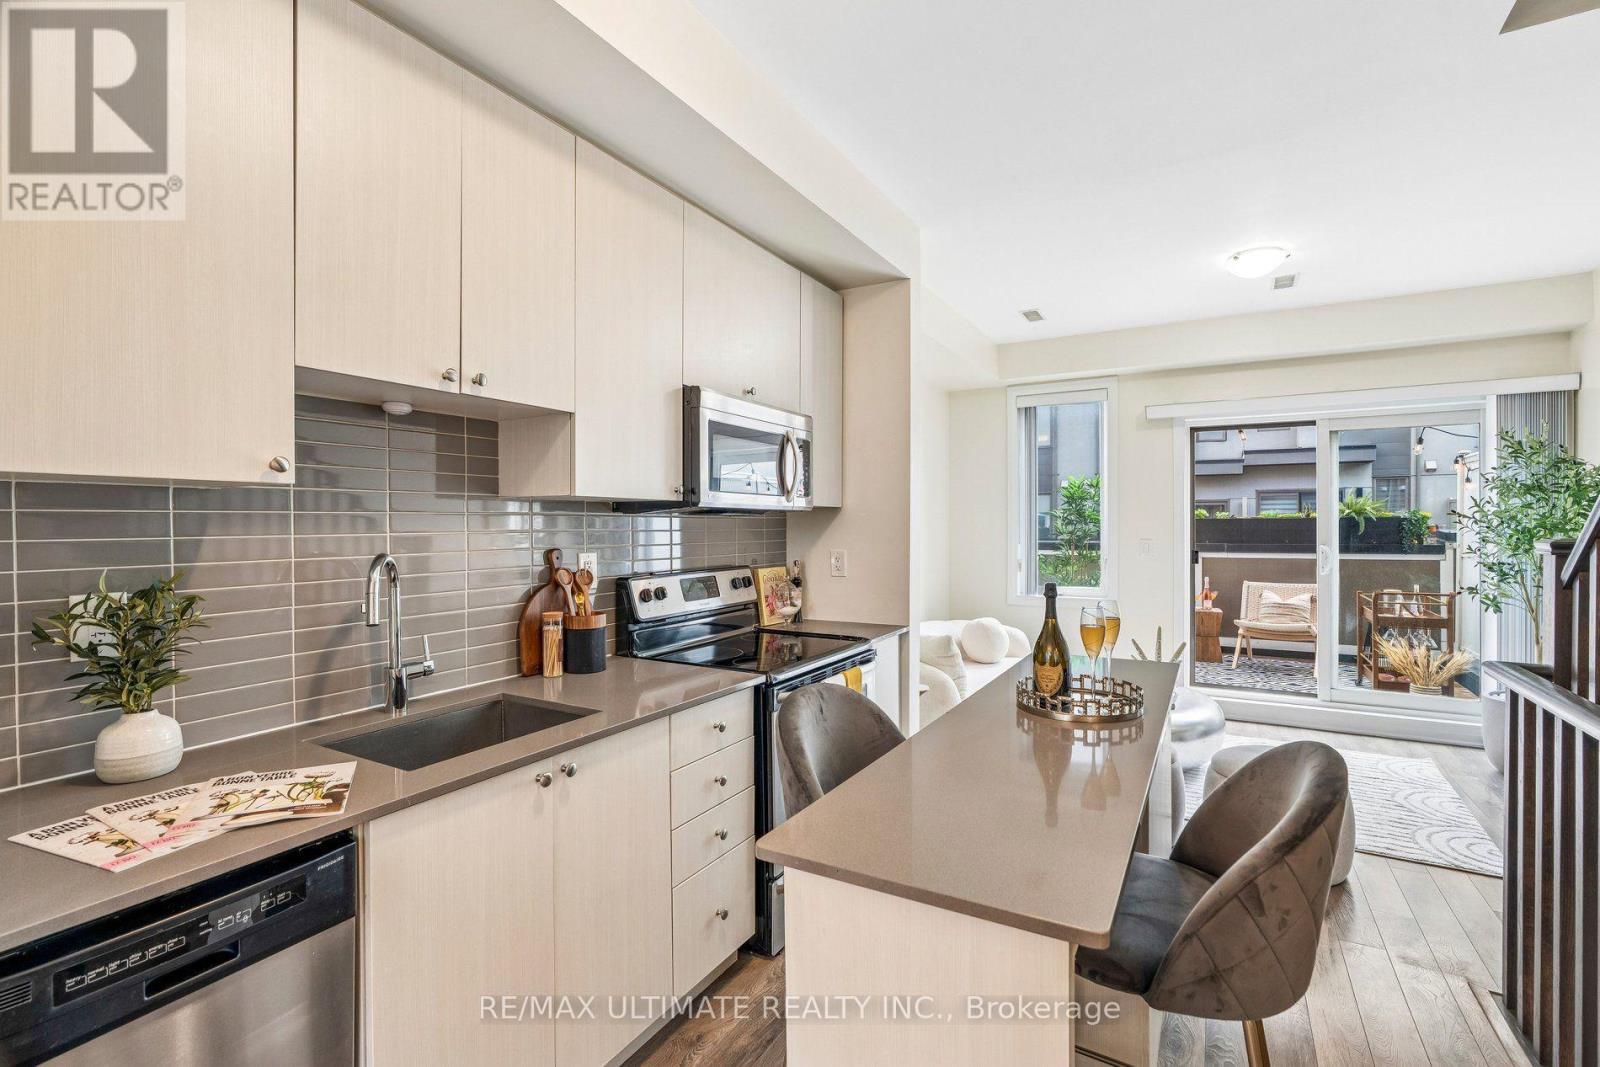
4 - 45 Thomas Mulholland Drive
Toronto, Ontario
Move right into this beautifully maintained freehold townhouse in the heart of Downsview Park! Featuring 3 spacious bedrooms, 3 bathrooms, and an exceptional layout designed for modern living. Enjoy three private terraces, perfect for entertaining, relaxing, or enjoying your morning coffee. This bright and stylish home offers a garage with additional storage space, plus the added value of an owned furnace and air conditioning system-no rental fees. Tastefully updated and move-in ready, this property is ideal for families, professionals, and investors alike. Conveniently located near parks, schools, transit, shopping, and major highways. A rare opportunity to own a turnkey freehold townhouse in a thriving community. (id:63381)
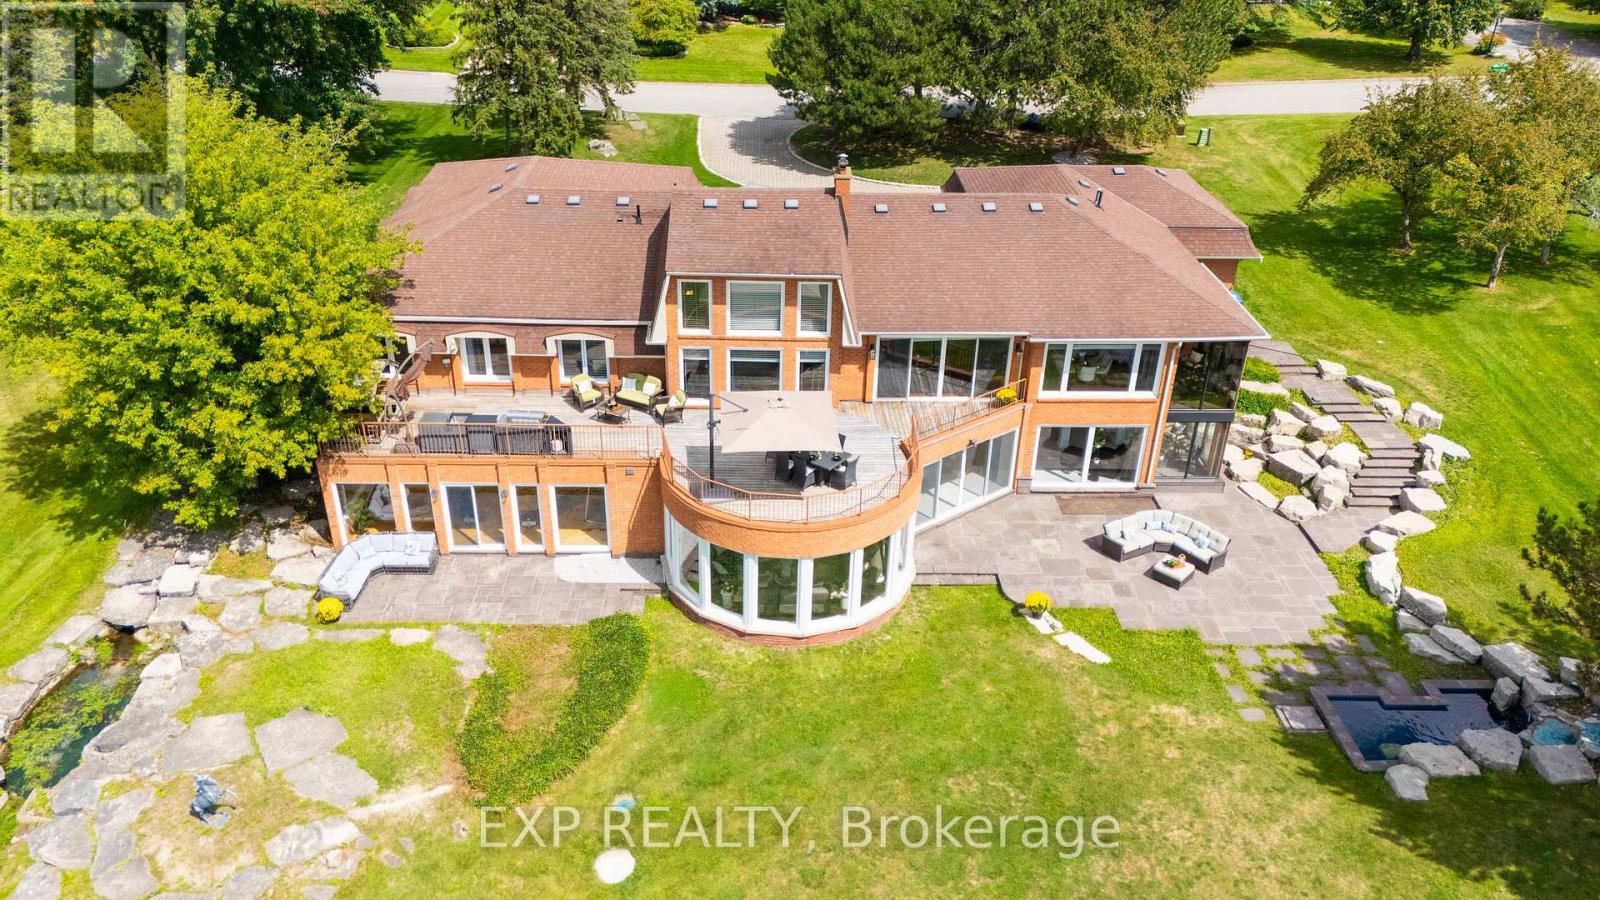
4 Ingleview Drive
Caledon, Ontario
Luxurious Caledon escape awaits in this executive home. Refined country living meets exceptional convenience. Set on2beautifully groomed acres with private pond, this expansive, lovingly maintained bungalow offers an extraordinary lifestyle so close to the city. From the moment you arrive, the setting is impressive, yet it is what's inside that truly sets this home apart. With over 7,500sf of bright, stunning space, this remarkable residence features 4 king-sized bdrms, 3.5 marble & stone baths, indoor heated pool, sun-filled gym/yoga room, &floor-to-ceiling windows showcasing sweeping views of the lush grounds & 2 stone patios.Designed for both effortless living & unforgettable entertaining.The main floor offers one-level living, private office, double-sided fireplaces,2 formal living spaces one includes an impressive20' cathedral ceiling ideal for billiards, entertaining, or enjoying the grandeur of the space.The expansive kitchen is equally impressive, with granite countertops,raised bar,48"stainless fridge/freezer,double wall ovens,&walk-in pantry,all open to a generous breakfast area&peaceful solarium overlooking the tranquil landscape. Truly fit for a King!Adding to the property's extraordinary story, the Duke of Kent, Queen Elizabeth II's cousin, once called this estate home during a stay in the 1990s,reportedly enjoying breakfast&afternoon tea daily in the home's gorgeous solariums.Approached by an oversized stone driveway with ample parking,the property offers 3-car garage&convenient mudroom separate from the main-floor laundry.Imagine the freedom of having your own private retreat to swim/exercise/entertain/unwind year-round, even skate/hockey in winter without memberships,commuting,or giving up GTA amenities. Inglewood offers the best of both worlds:Peaceful rural setting,yet connected to Orangeville, Brampton & Hwy 410. A truly remarkable property!An unforgettable setting!A home with a story to tell!Come experience it. You have to see it to believe it! (id:63381)
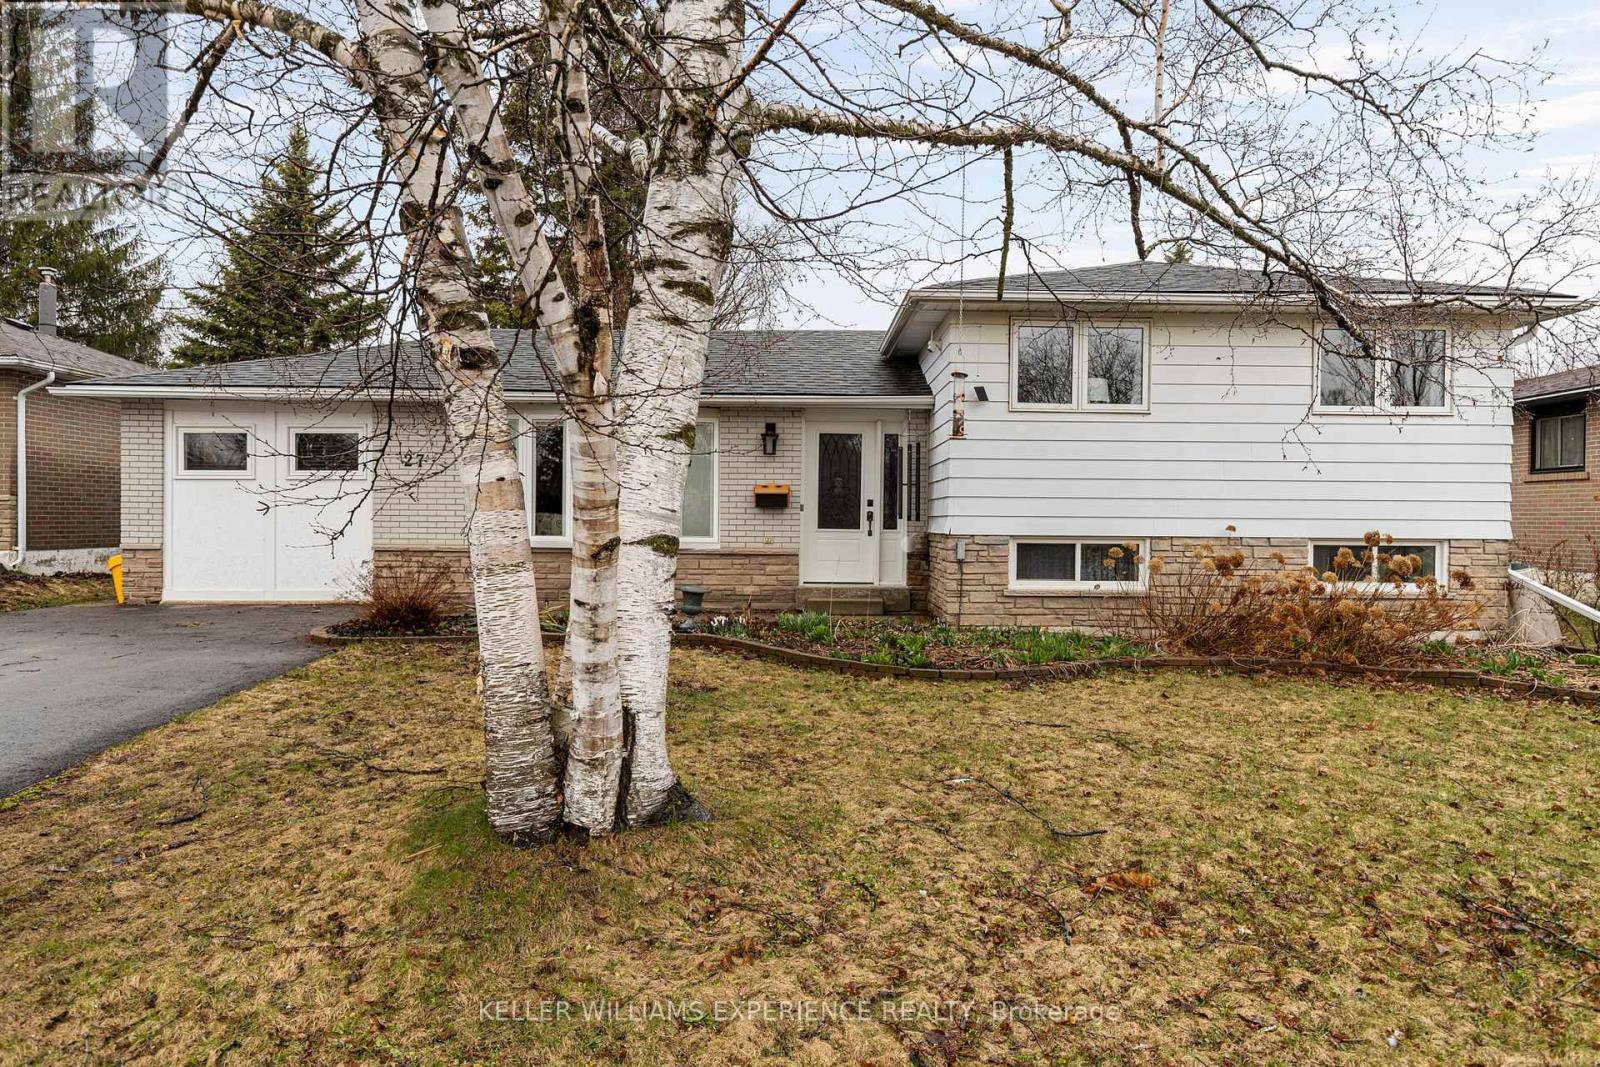
27 Rustic Crescent
Orangeville, Ontario
Spacious. Versatile. Connected. Welcome to 27 Rustic Street in the heart of Orangeville-a beautifully maintained 3-level side split offering exceptional space, flexibility, and lifestyle. Ideally located within walking distance to schools and parks, and just minutes to shopping, recreation facilities, and downtown, this home also provides convenient access to Highways 9 and 10 for an easy commute.This thoughtfully designed home features 4 bedrooms and multiple living areas, ideal for growing families or multi-generational living. The garage has been converted to expand the main living space, creating an oversized living room along with a functional laundry/mudroom offering direct access to the backyard.The kitchen is well-appointed with stainless steel appliances, including a gas stove, and flows seamlessly into the dining area with a walk-out to the backyard deck-perfect for everyday living and entertaining.Upstairs, the primary suite has been reconfigured from two bedrooms into a spacious retreat complete with his and hers closets.The lower level offers excellent in-law potential with a separate entrance, two additional bedrooms, a 3-piece bathroom, and a laundry hookup. A second lower level with approximately 5-foot ceilings provides additional versatile space for storage or future use.Set on a fully fenced lot, the backyard is designed for both function and enjoyment. A fantastic opportunity to own a versatile home in a family-friendly community, offering both comfort and convenience in one of Orangeville's most desirable locations. (id:63381)
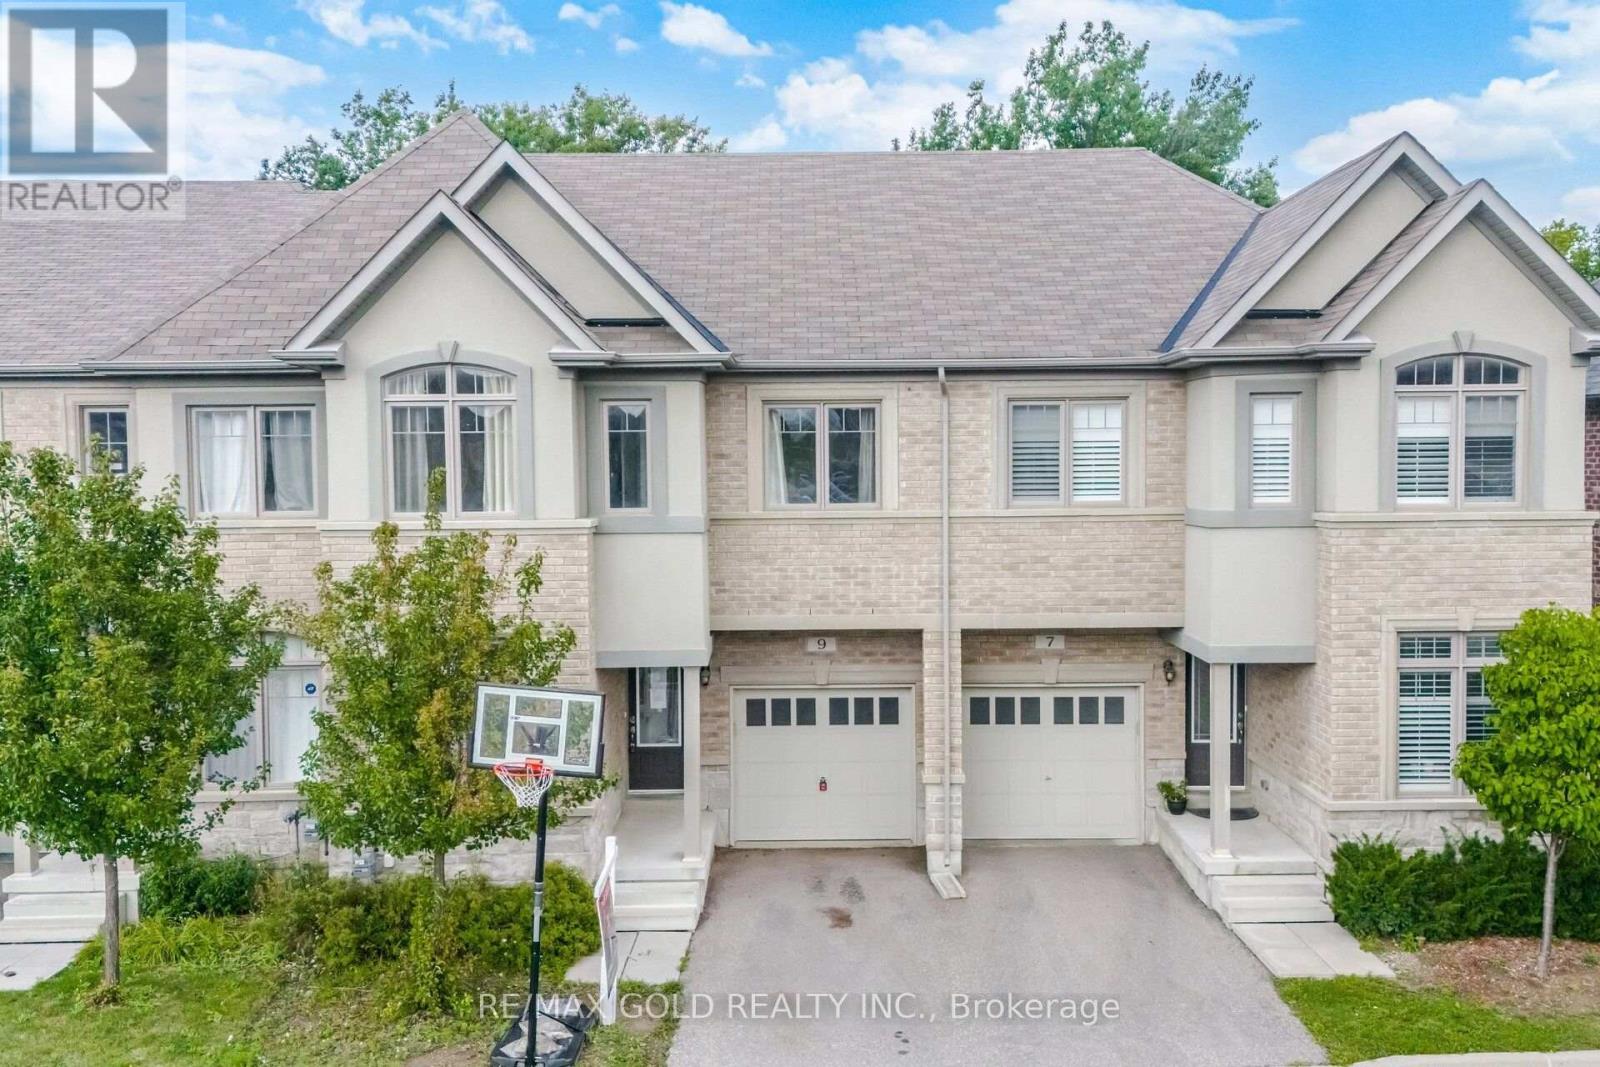
9 Oliana Way
Brampton, Ontario
Welcome to this beautifully maintained 3+1 bedroom home in the sought-after Bram Westcommunity, ideally positioned against a peaceful greenbelt for added privacy and a beautifulnatural backdrop. Offering a blend of classic elegance and everyday functionality, this AshleyOak residence features a thoughtfully designed layout with plenty of space for both familyliving and entertaining. The main level showcases gleaming hardwood flooring, 9-foot ceilings,and tasteful ambient lighting, creating a warm and inviting atmosphere throughout. Thespacious kitchen is equipped with solid wood cabinetry, a breakfast bar, and a walkout to acustom-built deck, providing the perfect setting for morning coffee, outdoor dining, orrelaxing while enjoying the surrounding greenery. A versatile main-floor den adds valuableflexibility and can easily serve as a home office, study, or additional bedroom to suit yourfamily's needs. The well-proportioned bedrooms feature comfortable broadloom flooring, whilethe overall layout offers an excellent balance of open living space and private areas. Enjoythe best of both tranquil surroundings and convenient access to the city, with Highways 407and 401 just minutes away. The home is also close to highly regarded schools, parks, grocerystores, fitness facilities, and a wide range of everyday amenities. With its desirablelocation, functional floor plan, and serene greenbelt setting, this home presents an excellentopportunity for buyers looking for comfort, privacy, and convenience in Bram West. (id:63381)
304 - 58 Sidney Belsey Crescent
Toronto, Ontario
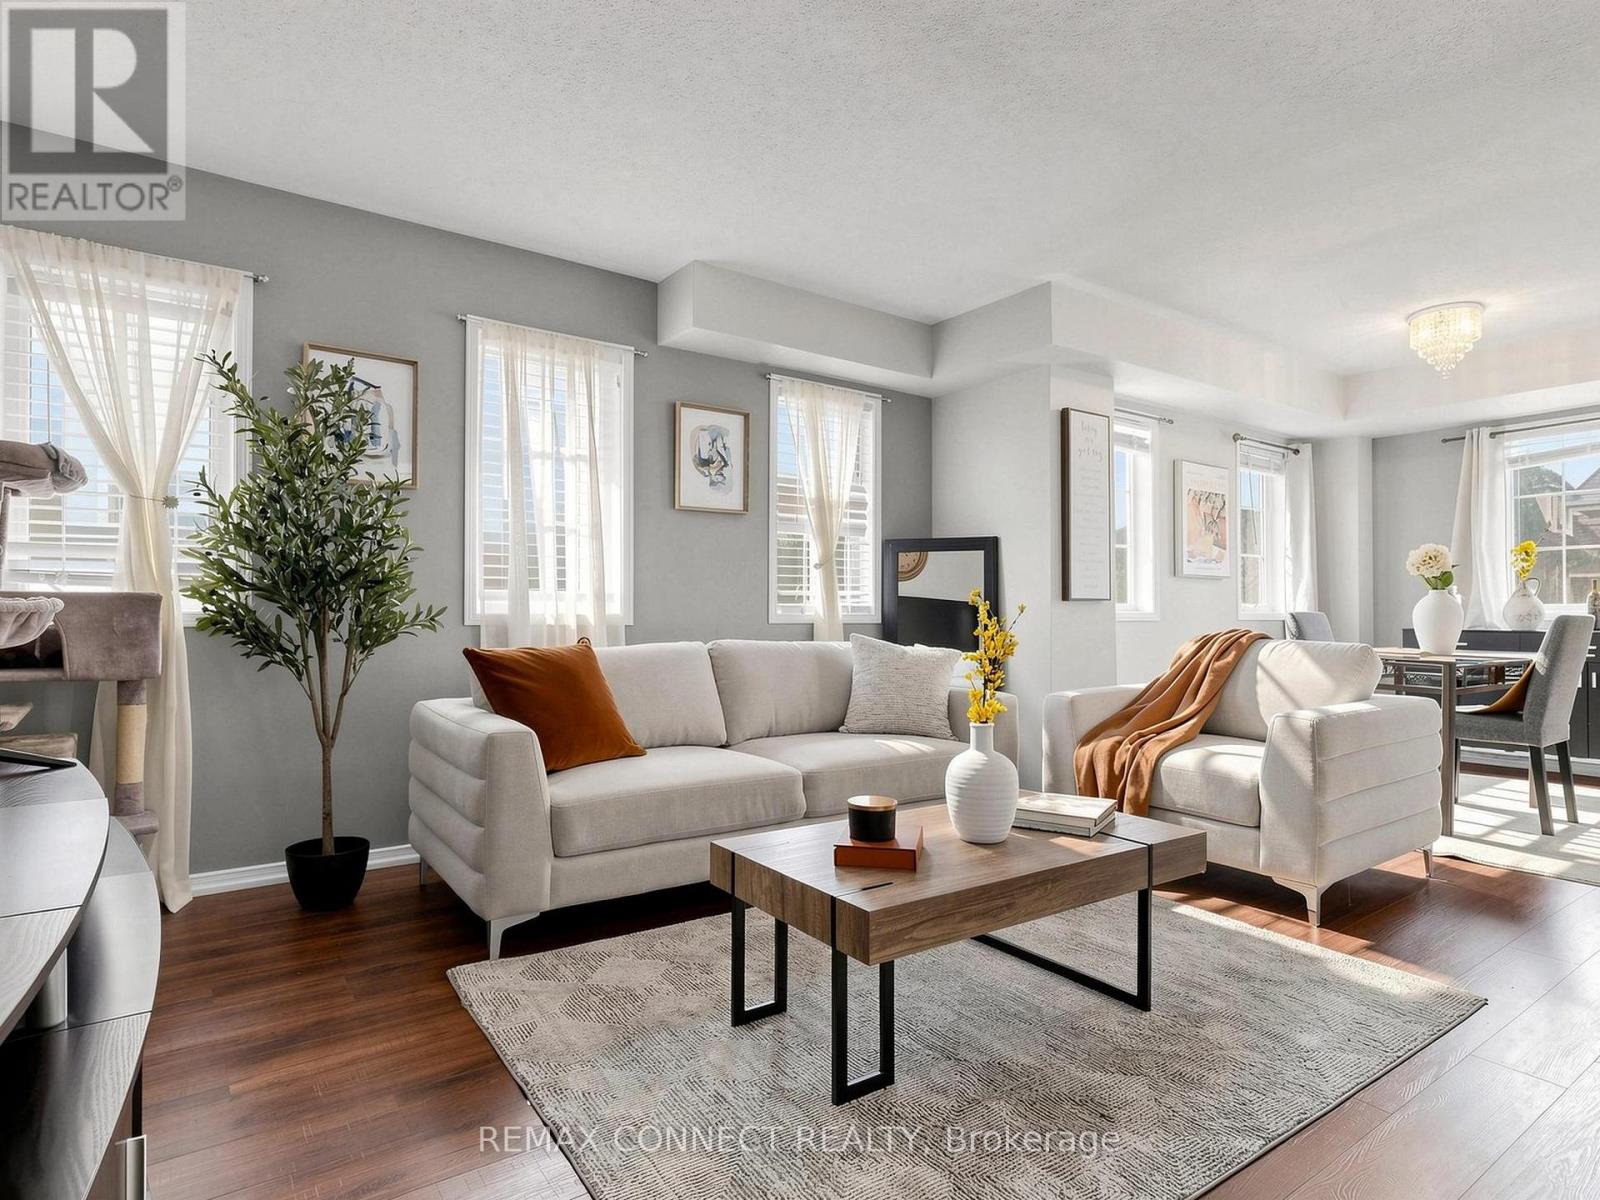
Move in ready warm and inviting 3-bedroom, 2-bathroom condo offering 1,225 sq. ft. of thoughtfully designed living space in a community that feels connected, convenient, and easy to call home. Step inside to a functional layout that gives everyone room to breathe. The spacious living and dining areas are ideal for everyday living, family dinners, or hosting friends, while the bright kitchen opens directly to a private walk-out balcony perfect for morning coffee, unwinding after a long day or a fresh herb garden. The primary bedroom offers its own ensuite balcony retreat, creating a quiet space to recharge. With three generously sized bedrooms and two bathrooms, this home is perfectly suited for first-time buyers, young families, or anyone looking for more space without sacrificing convenience. The layout offers flexibility for a home off ice, growing family needs, or multi-purpose living. What makes this home stand out is the balance it offers: size, functionality, and additional outdoor space all in one. If you've been waiting for a home that feels comfortable, practical, and genuinely livable from the moment you walk in, this one is worth seeing in person. (id:63381)
29 Marsh Lane
Tiny, Ontario
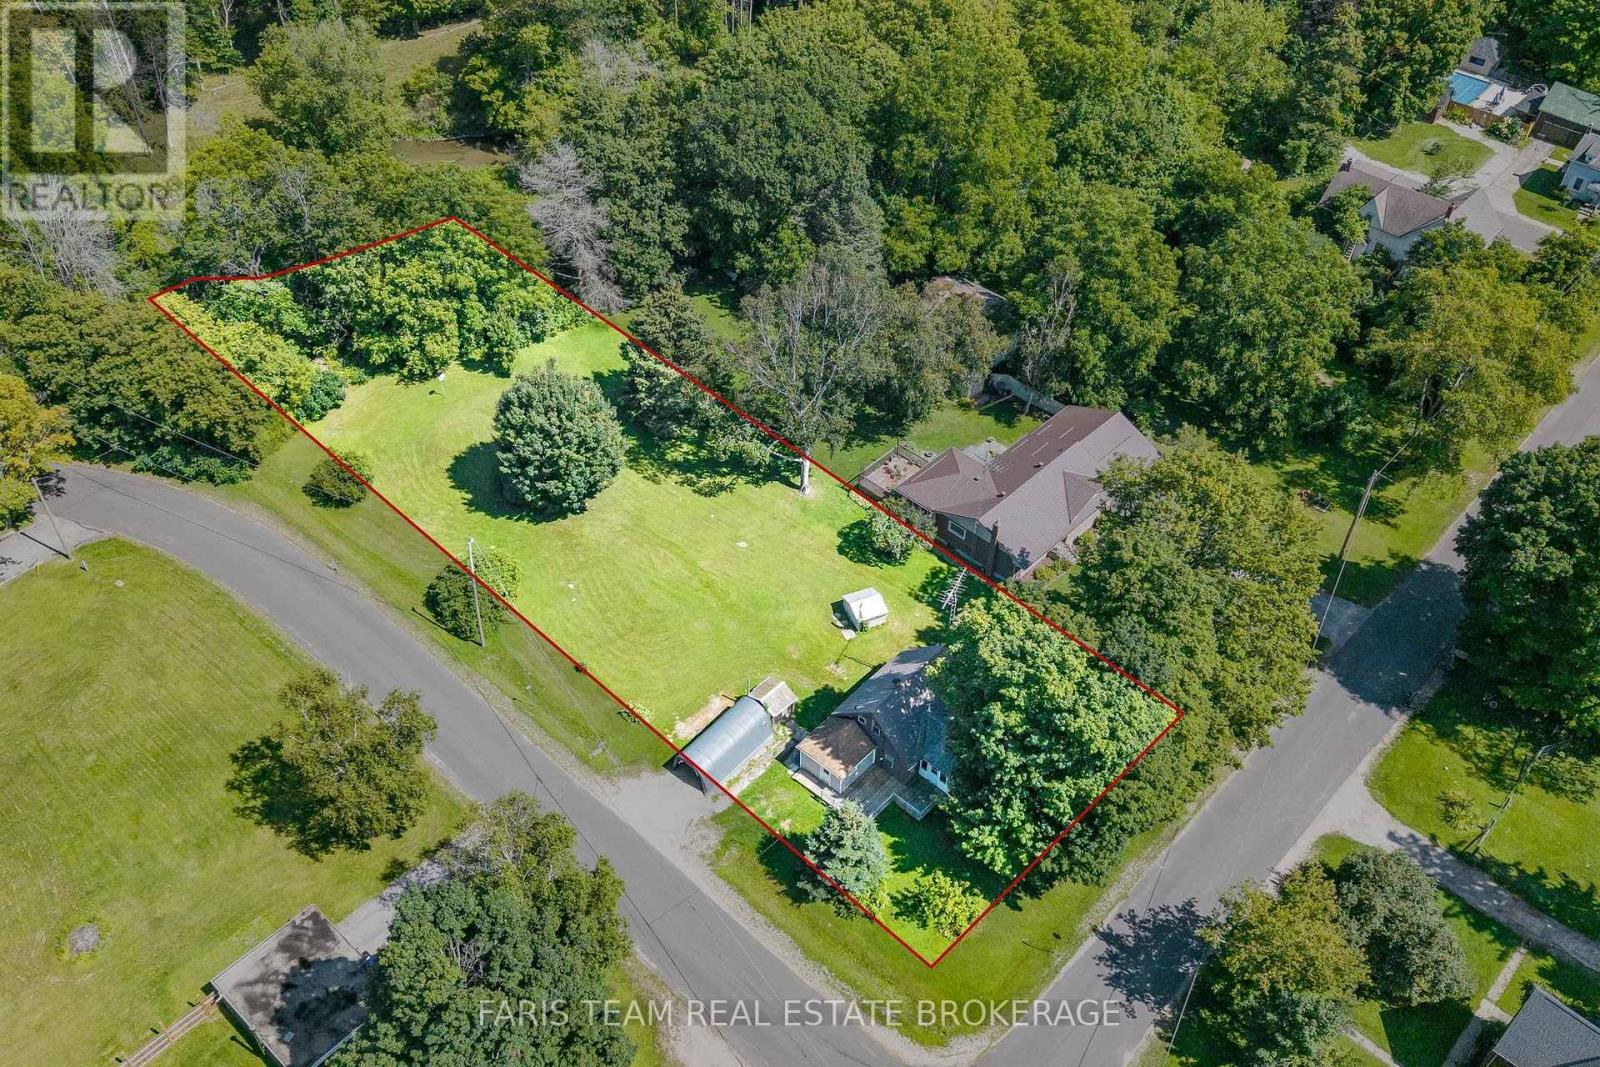
Top 5 Reasons You Will Love This Home: 1) Set on approximately 0.67 acres, this property offers an exciting opportunity in the welcoming community of Wyebridge, featuring a generous corner lot backing onto a stream, two backyard sheds, and plenty of potential for buyers looking to renovate and create a home that reflects their own vision 2) Surrounded by the charm and peaceful atmosphere of Wyebridge, the property presents a wonderful opportunity for a young family, renovator, or buyer looking to put their personal touch on a home in an established community, with the property being sold as is, where is, without representations or warranties 3) Currently vacant and ready for its next chapter, the home provides a blank canvas for renovations, updates, and improvements to suit the needs and style of its new owner 4) The basement provides practical additional space for storage and houses the furnace, with convenient access from the mudroom located at the rear of the home 5) Additional property features include a septic system that was inspected and pumped approximately two years ago and reported to be in good working order. 909 above grade sq.ft. plus an unfinished basement. *Please note some images have been virtually staged to show the potential of the home. (id:63381)
229 Cook Street
Barrie, Ontario
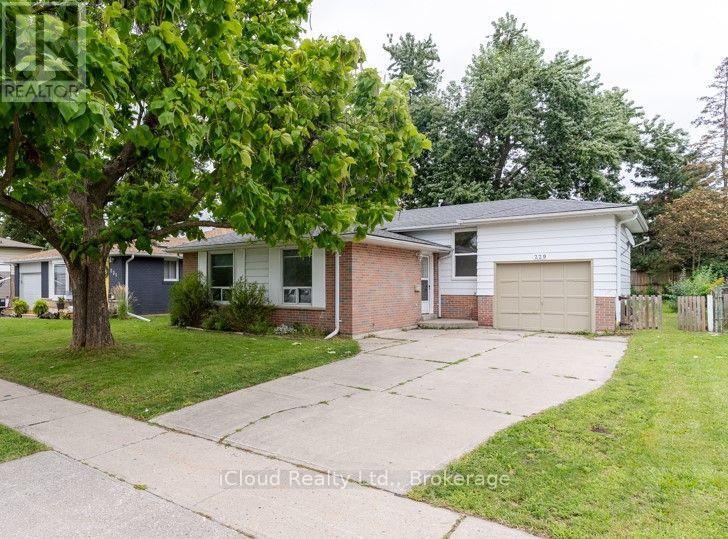
Welcome To This Recently Renovated 3 Bedroom, 2 Bath Home In North Barrie. This Spacious Backsplit 3 Has Large Windows Which Brings In Lots Of Natural Light. Renovated Kitchen (2026) with Quartz Countertop and Quartz Backsplash, Brand New Steel Appliances. Main Floor Freshly Painted. New Hardwood Flooring In Upper Floor Bedrooms. Finished Basement With Separate Entrance. Hot Water Tank Owned. Good Size Yard, Fully Fenced. Attached Single Garage and Long Driveway. Located Close To All Major Amenities, Georgian College, RVH, And Minutes To HWY 400. (id:63381)
10 Greengage Road
Clearview, Ontario
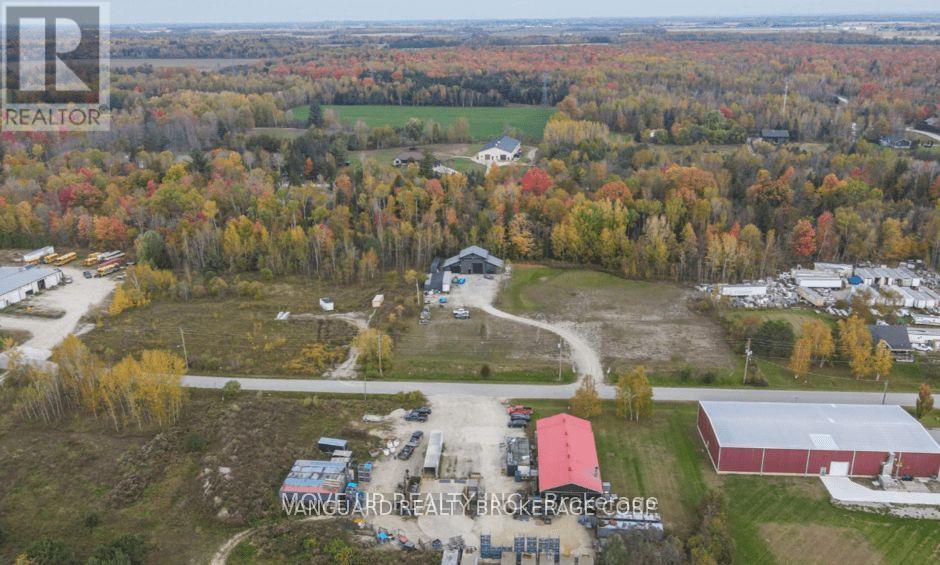
INDUSTRIAL SPACE FOR SALE - Light Industrial building - Approx. 2,500 square feet - located in New Lowell / Angus, Ontario - just west of Barrie off of County Road 90. Newly renovated modern building/shop situated on 3.03 acres of land with outside storage available and containers. One drive-in door (10' x 15'), 200-amp electrical service, 21' ceiling height, ample parking on site. Excess land is shared with another user. Zoned Restricted Industrial (MR-4) with many uses permitted including warehouse, storage, light manufacturing, home improvement, repair shop, service shop, fabricating use, equipment sales, truck terminal. Municipal water, natural gas service. (id:63381)
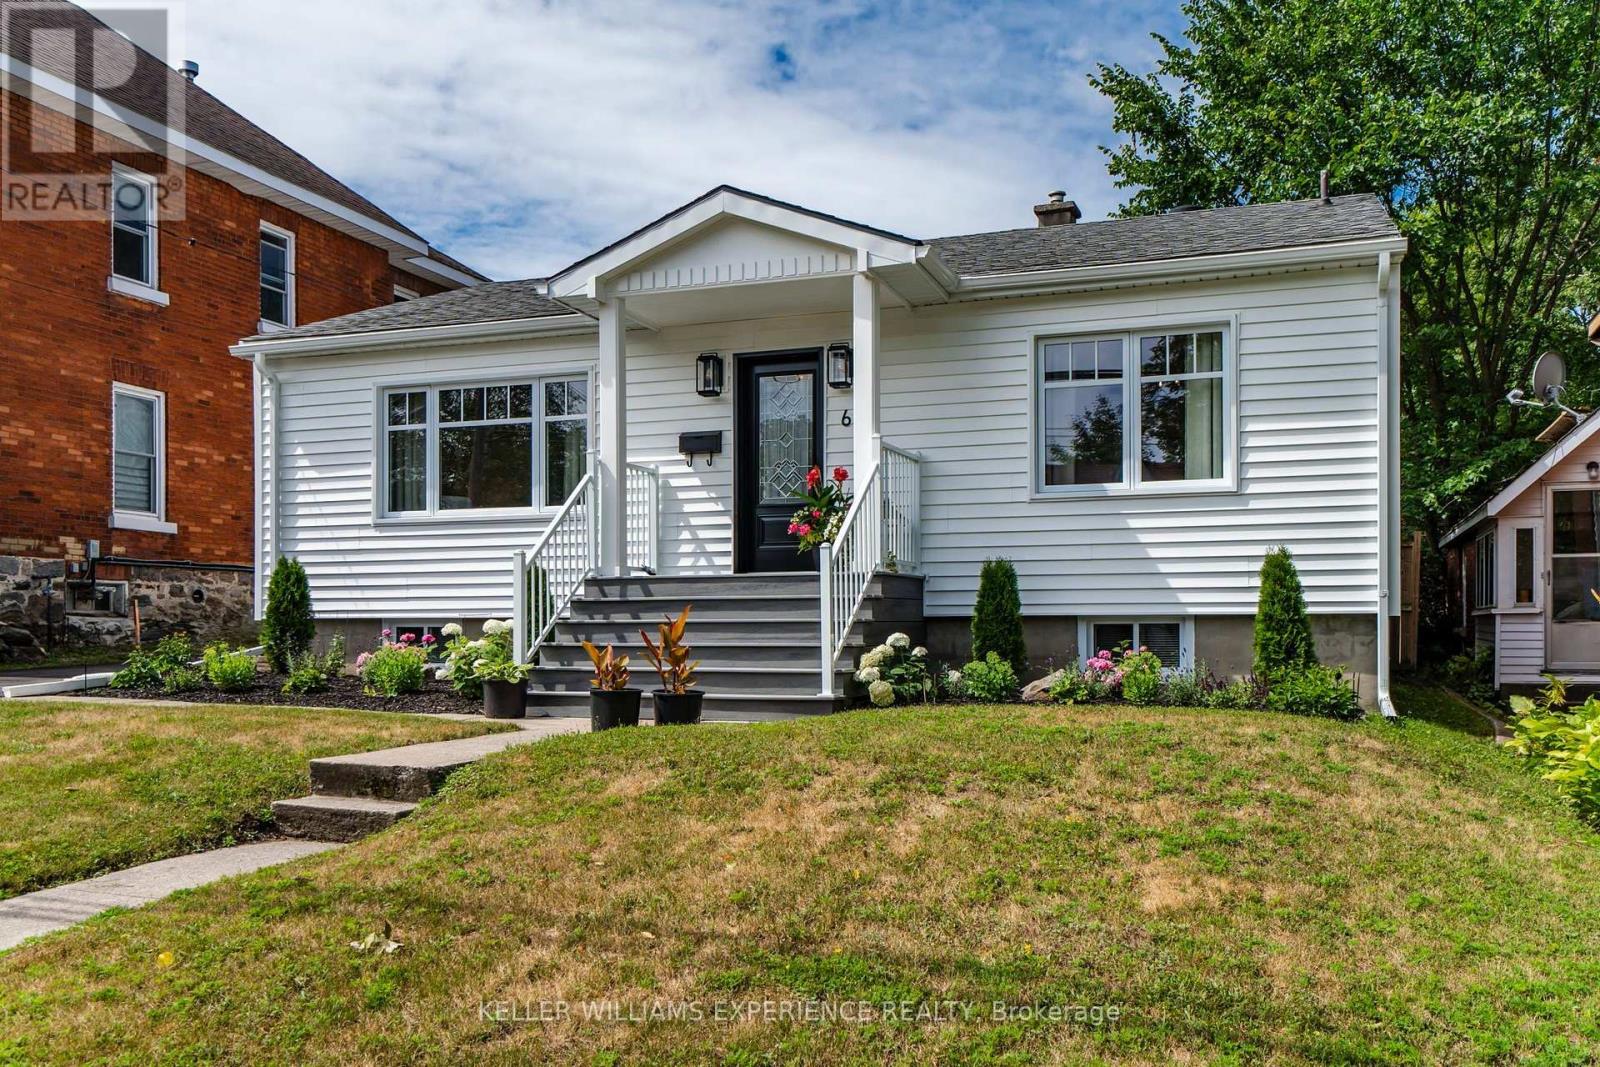
66 Fifth Street
Midland, Ontario
Fresh. Inviting. Move-In Ready. Thoughtfully updated inside and out, this four-bedroom bungalow offers the perfect blend of comfort, functionality, and curb appeal in a welcoming family-friendly neighbourhood. Extensive exterior improvements have completely refreshed the home's presence, including all-new siding, eavestroughs and soffits, new windows (2025), new exterior doors (2025), beautifully landscaped grounds, a new low-maintenance composite front porch, and a spacious new rear deck and firepit designed for outdoor entertaining.The kitchen features upgraded soft-close cabinetry with convenient roll-out drawers, new quartz countertops and all new stainless steel appliances while the main floor bathroom has been completely renovated with a fresh, contemporary design. The partially finished basement extends your living space with a family room, an additional bedroom, and a full bathroom-ideal for guests, teens, or a home office. Major mechanical updates provide exceptional peace of mind, including a newer roof (2021), furnace (2022), central air conditioning (2025), and water treatment system. This move-in ready home is ideally located close to schools, parks, shopping, and everyday amenities. (id:63381)
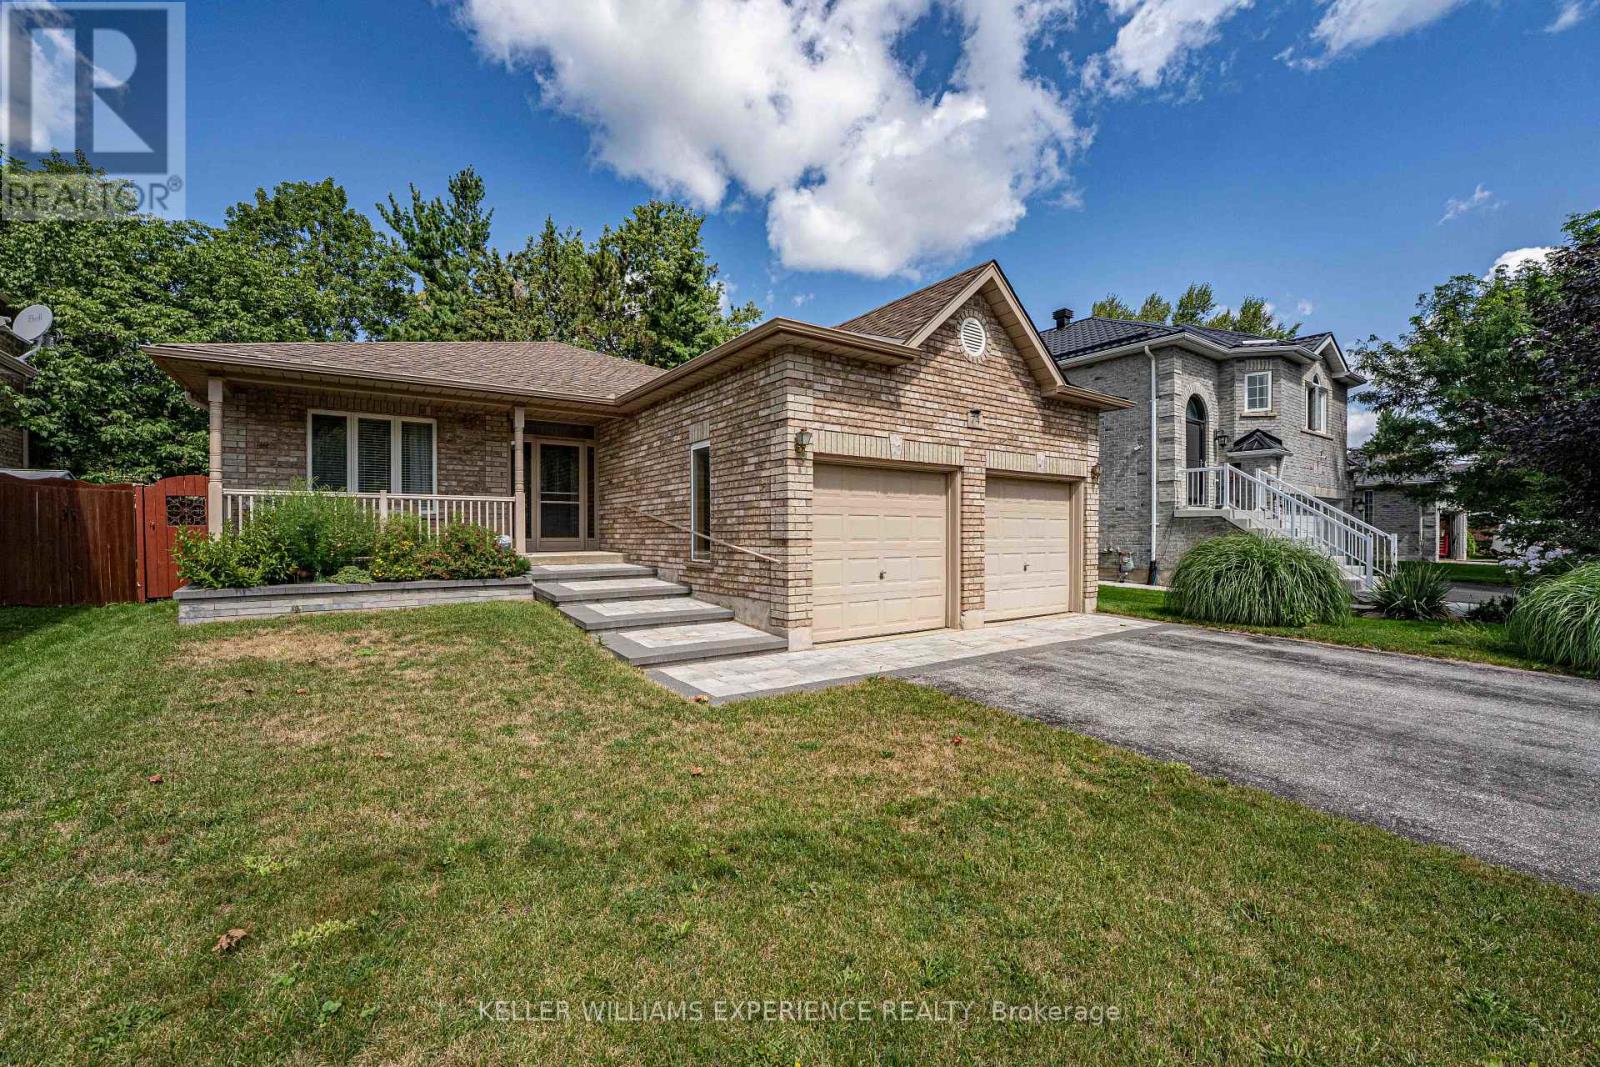
74 Ruffet Drive
Barrie, Ontario
Welcome home to this bright and beautifully maintained all-brick bungalow featuring exceptional curb appeal and a charming front entry. Step inside to a thoughtful open-concept main floor enhanced with durable laminate and low-maintenance ceramic flooring through the foyer, kitchen, hallway, and baths. The spacious kitchen is a chef's delight, featuring updated granite countertops, expanded cabinetry with dedicated pot drawers, and an included appliance package (fridge, stove, dishwasher, microwave). The kitchen seamlessly overlooks a bright dining area and comfortable living room, where a sliding glass walkout opens to a large rear deck and landscaped backyard-complete with a gas BBQ hookup for easy outdoor entertaining. The main level offers two well-appointed bedrooms, highlighted by a spacious primary suite featuring a luxurious 5-piece ensuite with a deep soaker tub and separate shower. Downstairs, the fully finished basement expands your living space with a massive rec room area and a convenient two-piece bathroom. Packed with practical value, this home includes an attached garage with two door openers and ample storage, an HRV system, gas heating, and 100-amp service. Ideally located just minutes from Downtown Barrie, Lake Simcoe waterfront, local dining, shopping, and quick Hwy 400 access for commuters-this gem is truly a must-see! (id:63381)
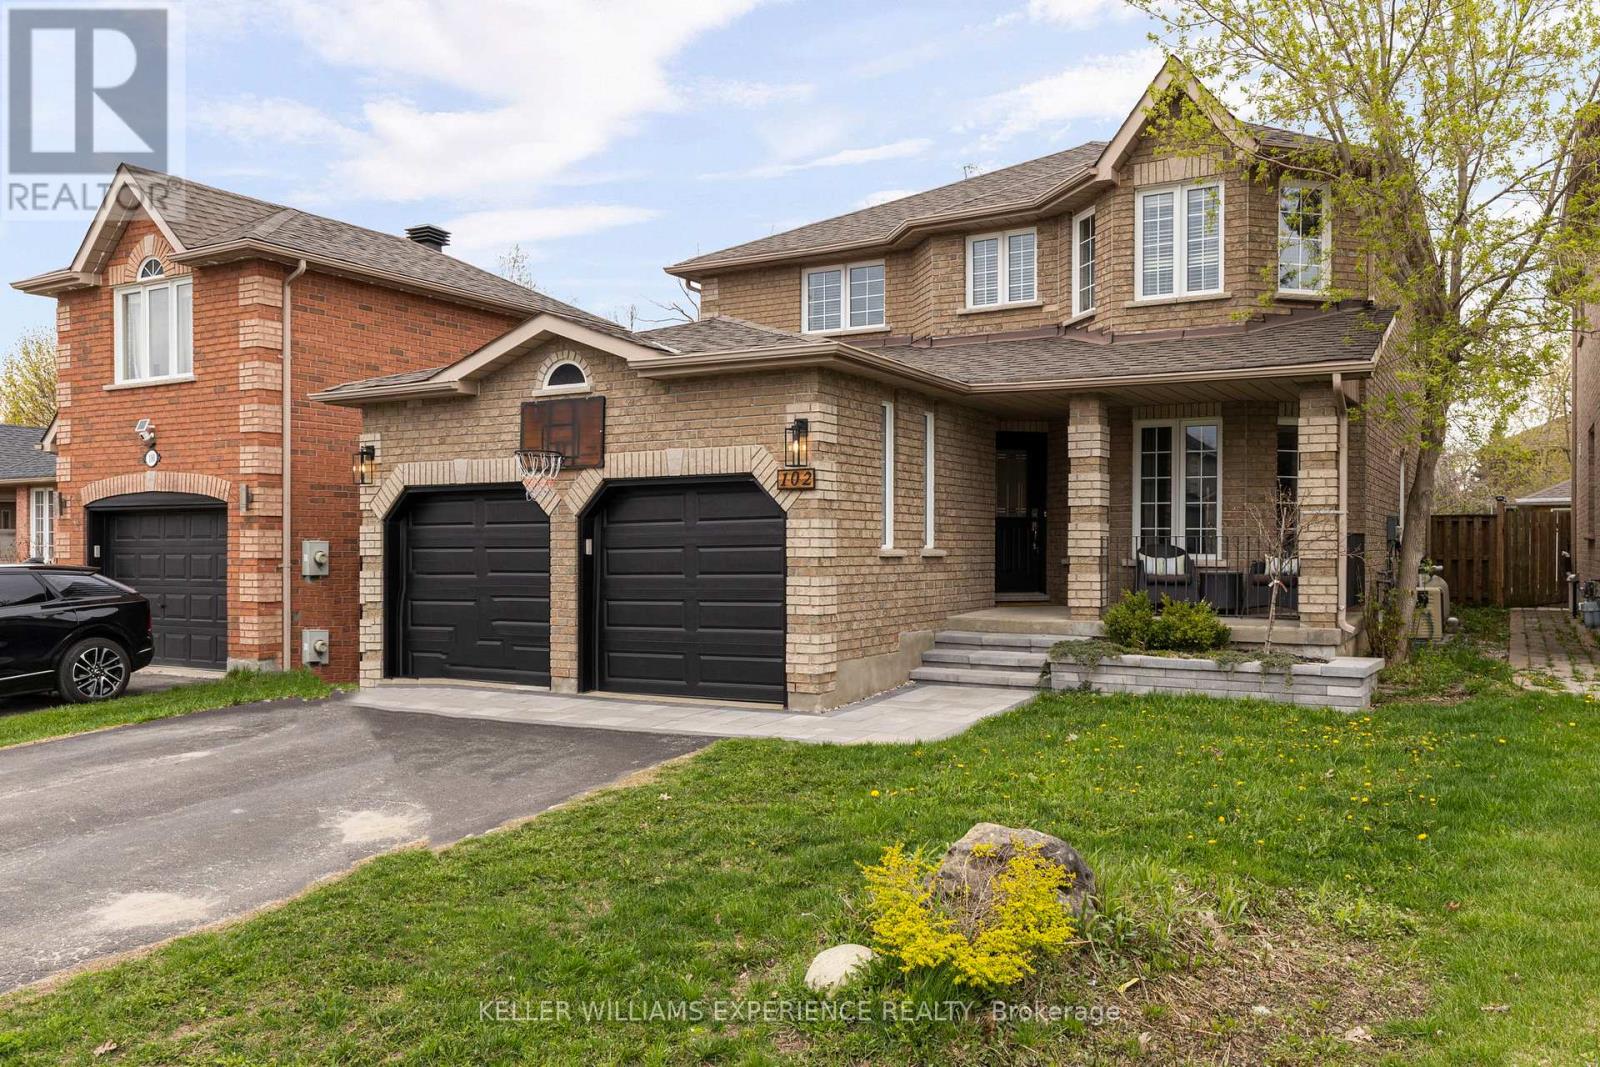
102 Country Lane
Barrie, Ontario
Refined. Elevated. Retreat. Set against a backdrop of lush green space, this home offers a peaceful retreat with a private backyard designed for both relaxation and entertaining. Complete with a beautifully landscaped setting and an inground heated pool, it's the perfect space to enjoy warm summer days, host gatherings, or unwind in total privacy. A spacious deck further enhances the outdoor experience, ideal for morning coffee or evenings with friends.Inside, the home has been thoughtfully updated throughout, showcasing a bright, modern interior that feels both stylish and inviting. Each space has been refreshed with a focus on comfort and livability, making it easy to settle in and feel at home.Ideally located, you're just a short walk to the local elementary school, the Barrie South GO Station, nearby parks, and everyday amenities - bringing convenience right to your doorstep.With four generously sized bedrooms, there's plenty of room to accommodate a growing family, overnight guests, or a dedicated home office. The layout is designed to offer both functionality and flexibility for today's lifestyle.Blending everyday comfort with inviting spaces to gather and entertain, this home is perfectly suited for creating lasting memories. Offering 2,207 square feet above grade, plus a fully finished basement, there is no shortage of space to live, work, and enjoy. (id:63381)
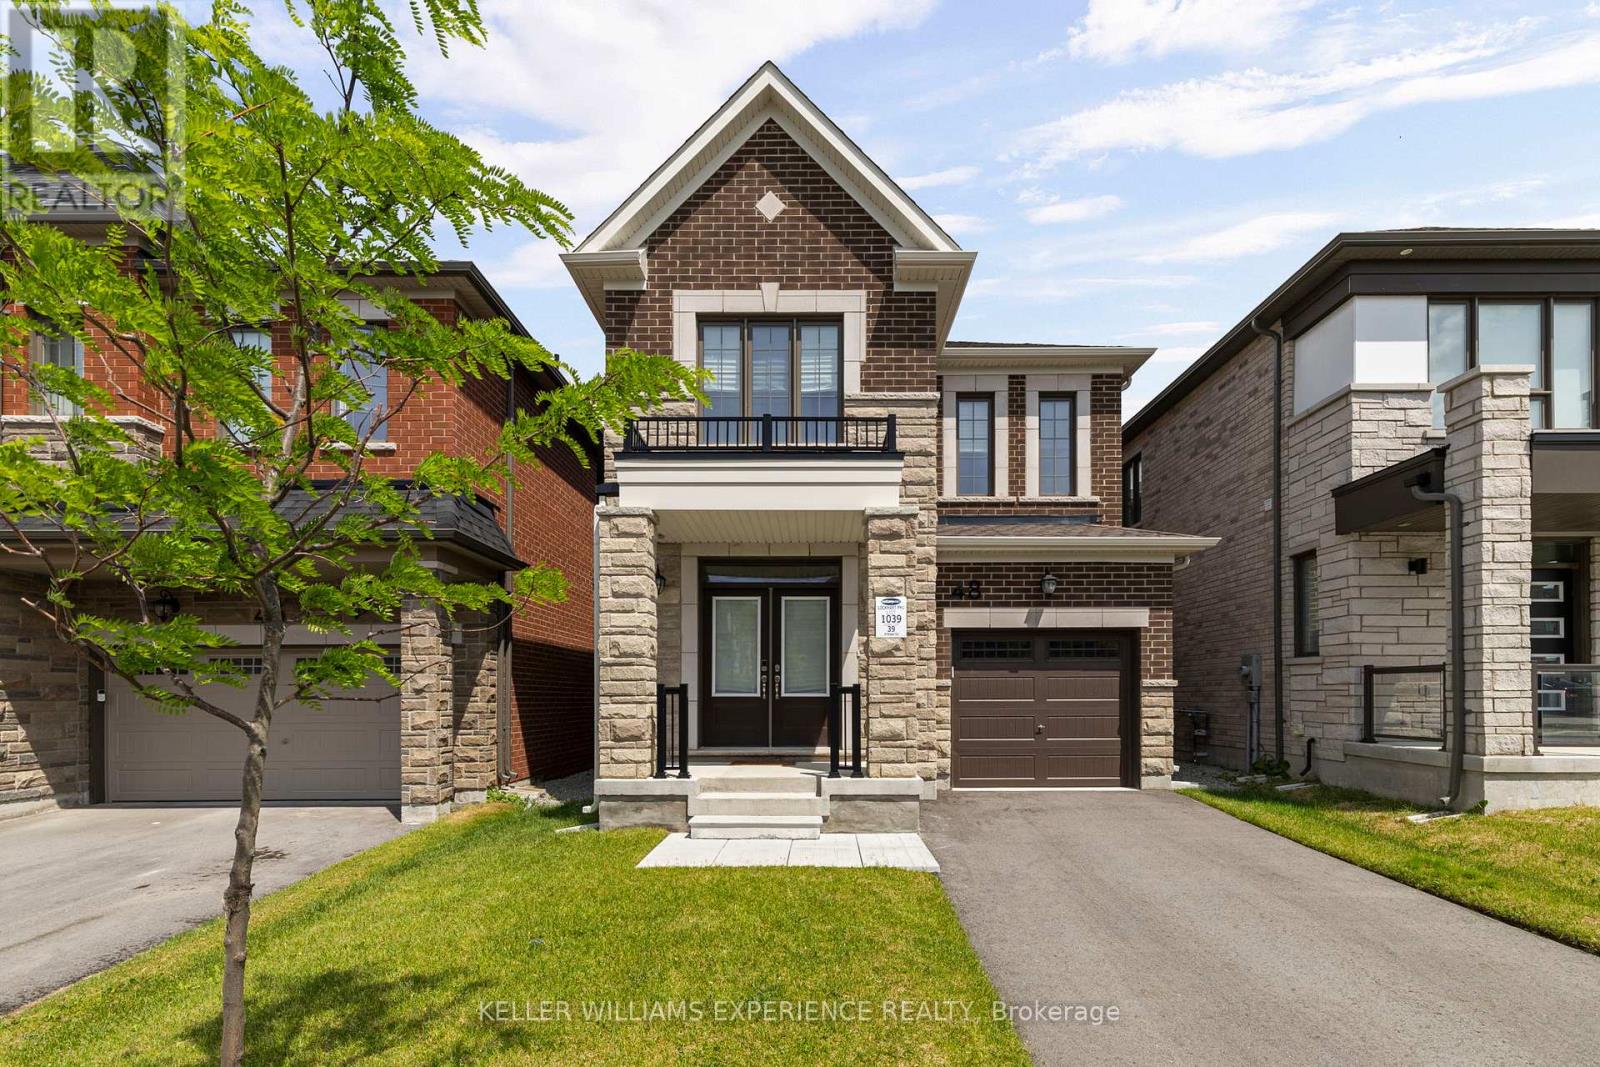
48 Mcbride Trail
Barrie, Ontario
Modern. Bright. Effortless. Built in 2024, this nearly new, beautifully designed two-storey residence offers peace of mind. It blends contemporary finishes with a layout tailored to everyday living. A spacious island anchors the kitchen, while upgraded lighting, soaring 9-foot ceilings, and rich hardwood flooring create a warm and inviting atmosphere throughout. Upstairs, four bedrooms provide room for the whole family, complemented by two full bathrooms and an abundance of natural light streaming through oversized windows. The lower level remains untouched and ready for your vision, complete with a bathroom rough-in and possibilities for additional living space, a recreation room, or a home gym. Step outside to a charming covered front porch and a backyard with plenty of room to create the outdoor oasis you've always imagined. Perfectly positioned close to schools, parks, shopping, restaurants, and convenient Highway 400 access, this location offers an ideal balance of connectivity and everyday convenience. *Please note some photos are virtually staged. Exterior square footage measurements used (id:63381)