
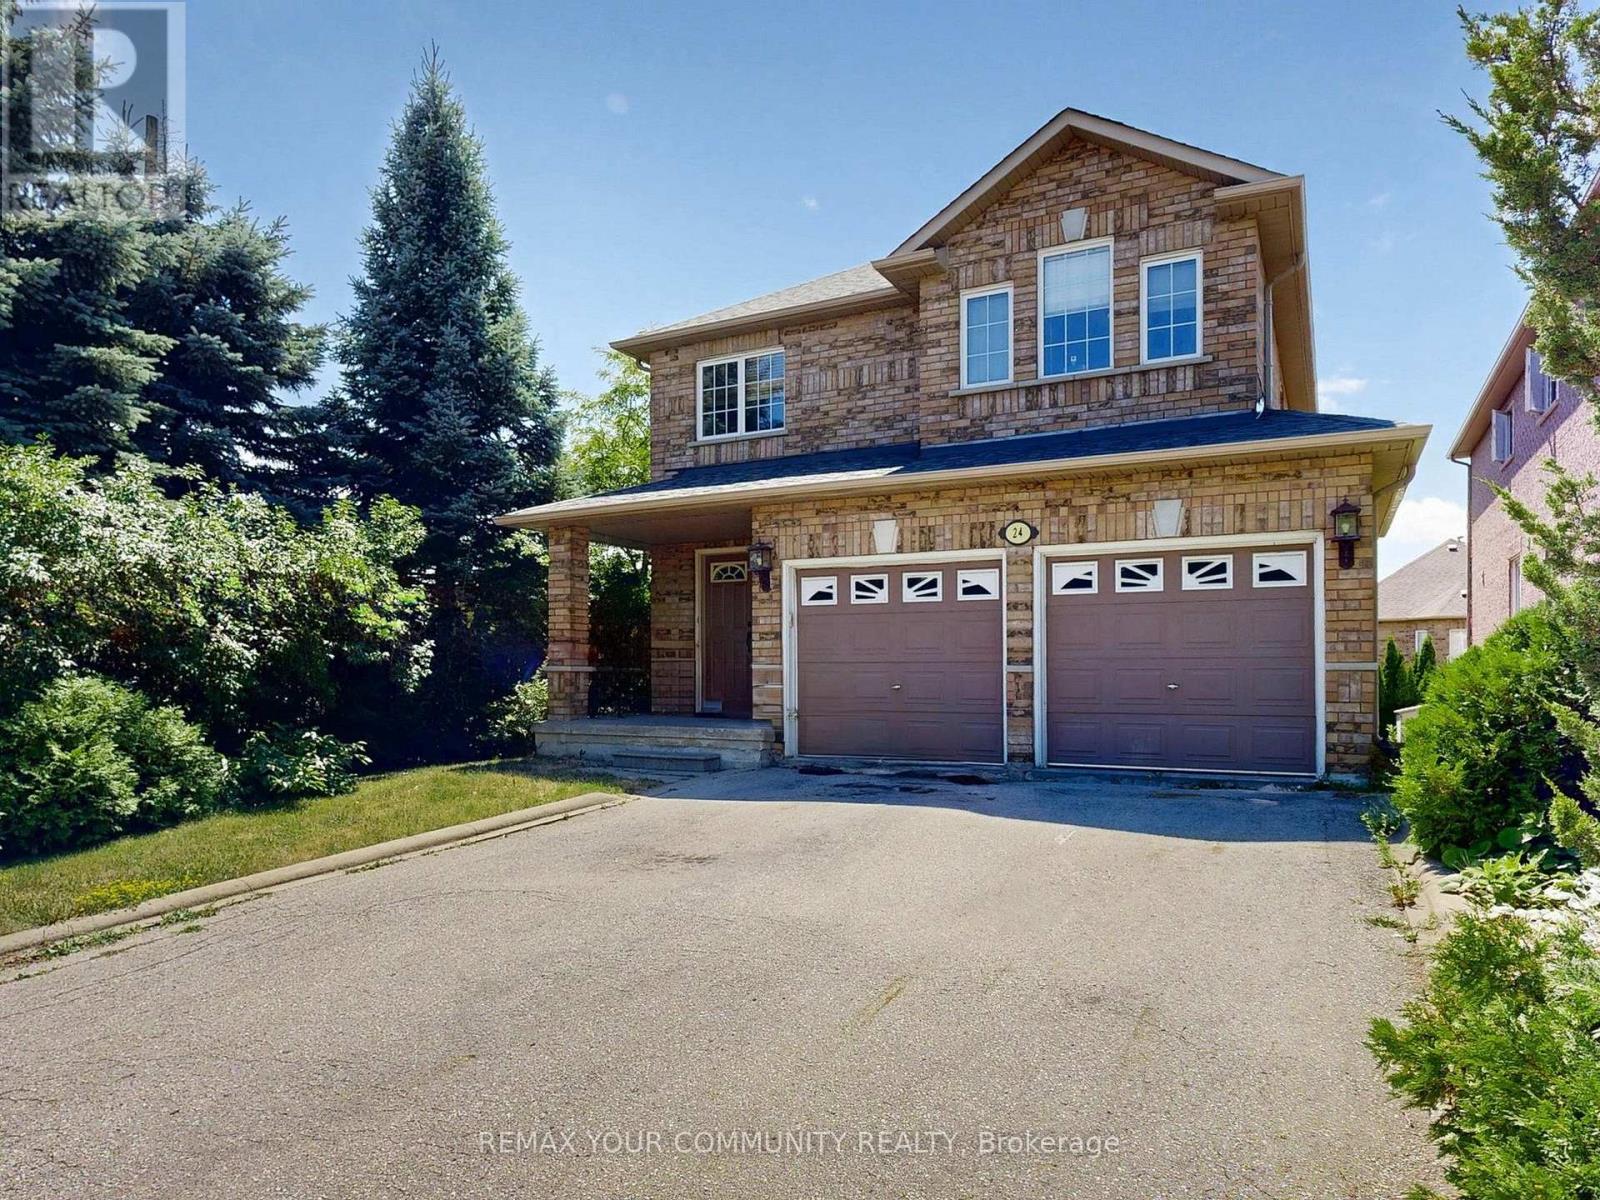
24 Cachet Hill Crescent
Vaughan, Ontario
Sonoma Heights Beauty over 2500 Sq.Ft. Beautiful Walk-Out Basement Lot. Detached Brick 2 Storey 4 Bedroom with altered main floor open concept. Extra Large Family Kitchen with extra cabinets and Breakfast Counter. Granite Counters, Stainless Steel Appliances, Fireplace, Very Spacious Layout with many upgrades. Easy to convert the basement to an apartment with a separate entrance. (id:63381)
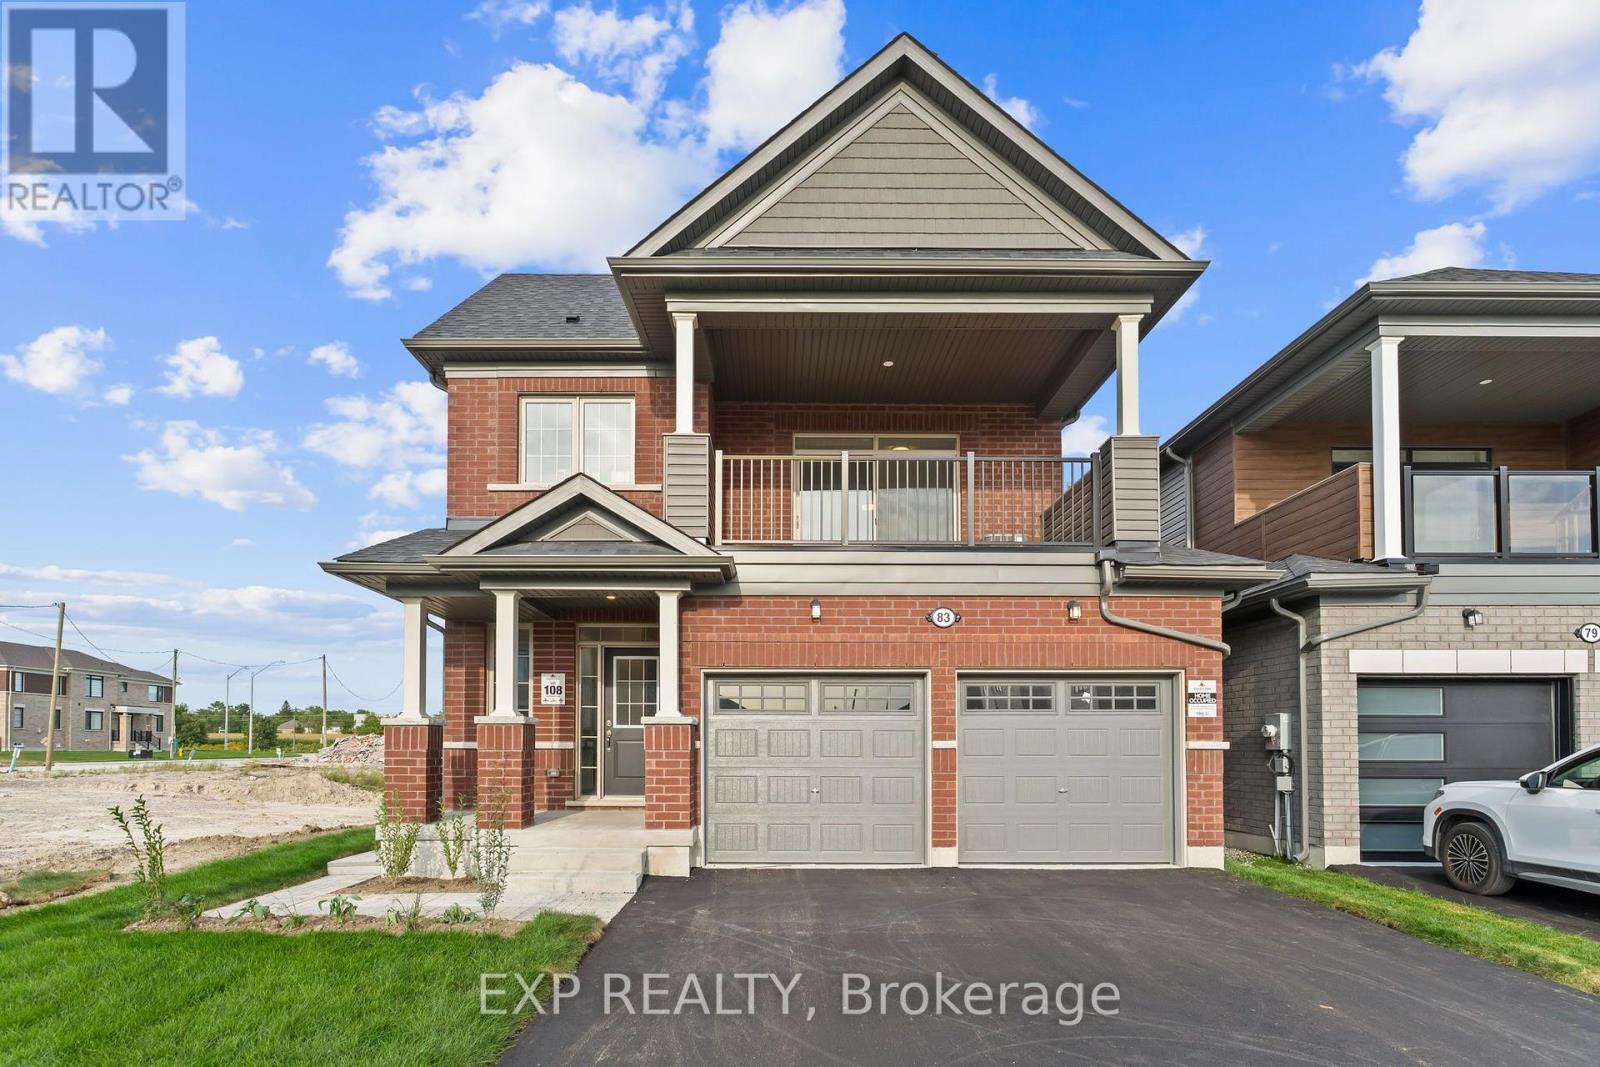
83 Rackham Lane
Clarington, Ontario
Brand new built by Tribute Communities - Welcome to 83 Rackham Lane, a stunning BRAND NEW 36' Flint model detached home in one of Courtice's most anticipated new neighborhood. This thoughtfully designed layout features a rare legal second-floor suite with its own kitchen, living/dining space, laundry, and covered balcony - ideal for multigenerational living or rental income potential. The main level offers 9' ceilings, a bright open-concept living/dining area with gas fireplace, and a designer kitchen with upgraded cabinetry, solid surface counters, and a flush breakfast bar. The primary suite includes a private ensuite and walk-in closet, plus a second main-floor bedroom. Upstairs, the second-floor suite impresses with its own primary bedroom and ensuite, two additional bedrooms, full kitchen, and expansive living/dining space opening to a private covered balcony - a rare feature for this price point. Built to Tarion warranty standards with premium finishes throughout: oak staircase, upgraded trim, 200 amp electrical service, EV charging rough-in, high-efficiency HRV/furnace, and energy-efficient R22/R60 insulation. Perfectly positioned between Oshawa and Bowmanville with quick highway access. (id:63381)

11 Pine Crescent
Toronto, Ontario
Architecturally significant custom built prime Beach executive residence, nestled perfectly in harmony with the natural lush private ravine setting, part of this property's superior oversized deep lot with extra land attached. Situated in one of this neighbourhood's most sought-after enclaves, Pine Crescent (The "Red Brick Road") is central to all the amenities the Beach has to offer, being steps to green parkland & nature trails; the cafes & shoppes of vibrant Queen St; the sand & surf of Lake Ontario & the Boardwalk; and a convenient commute to the downtown core.The exterior's striking features include a custom stone mix cladding of Owen Sound & Indiana limestone & granite for light, natural tones & dark, rich accents; private drive with cast-in-place concrete built-in garage w/in-home entry & driveway glycol snow-melt system & professional landscaping.This home's sleek design & contemporary elegance is for luxury, entertaining & family functionality, providing expansive views that connect the interior to the natural beauty of the ravine surroundings. Displaying impressive craftsmanship & exquisite millwork, this home's premium finishes define every space, with soaring ceilings & floor-to-ceiling windows for cascading natural light throughout. Just some of the many features include the rare steel I-beam construction with Hydronic In-Floor radiant heating throughout the 5000+ sqft of extraordinary living space. The chef's kitchen features a centre island & expansive use of durable, beautiful porcelain countertops & backsplash; Meile built-in appliances & adjoining B/I breakfast nook, butler's pantry & custom wine cabinet. The floor-to-ceiling wall of moving window panels opens to a steel supported deck w/retractable screening o/l the backyard w/salt-water heated plunge pool & limestone patio.The versatile lower level w/polished concrete floors & walkout to the backyard oasis is ideal for relaxation & entertaining, seamlessly blending indoor & outdoor living. (id:63381)
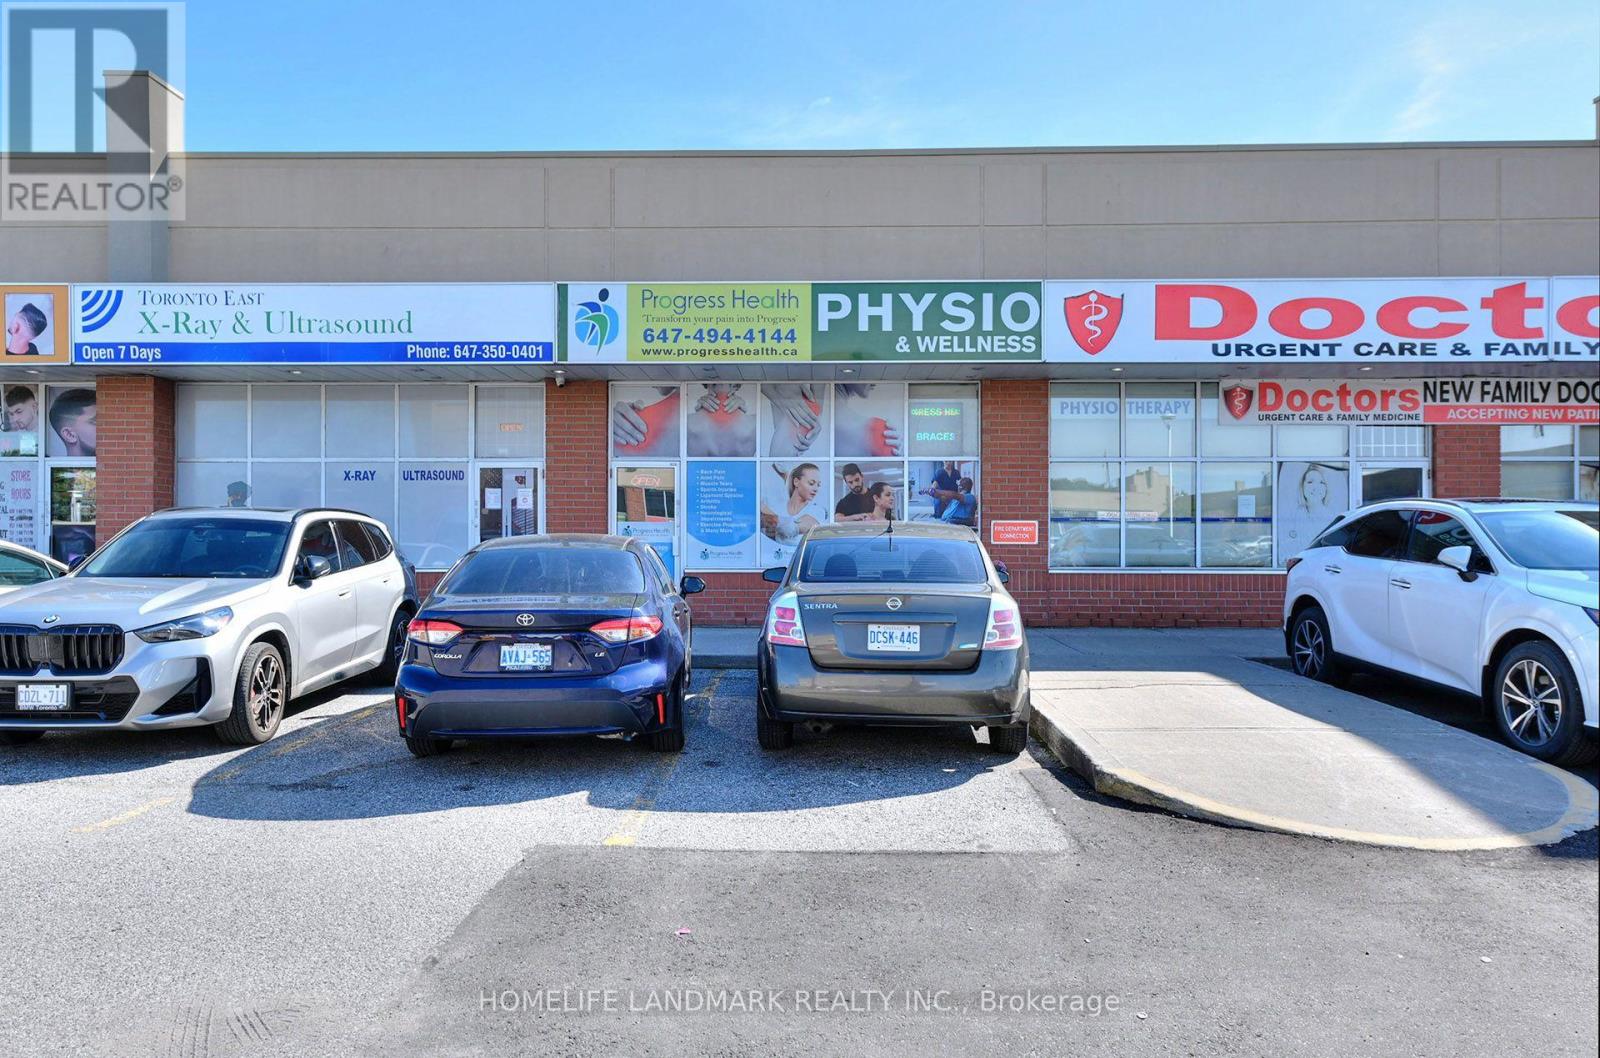
13 - 1145 Morningside Avenue
Toronto, Ontario
You Are Welcome To See This Fully Operational, Profitable Physiotherapy Clinic In Prime Location /Condo Unit Within Chand Morningside Plaza At The Corner Of Sheppard Ave East & Morningside Avenue With Easy Access To 401. This Prime Location Comes With Dense Residential Communities & Other Business. This Unit Is Located with Medical Offices & Pharmacies With Many Other Business . Business Has Built More Than 2000 Repeated Clients. Business & Property For Sale For The Right Buyer (id:63381)
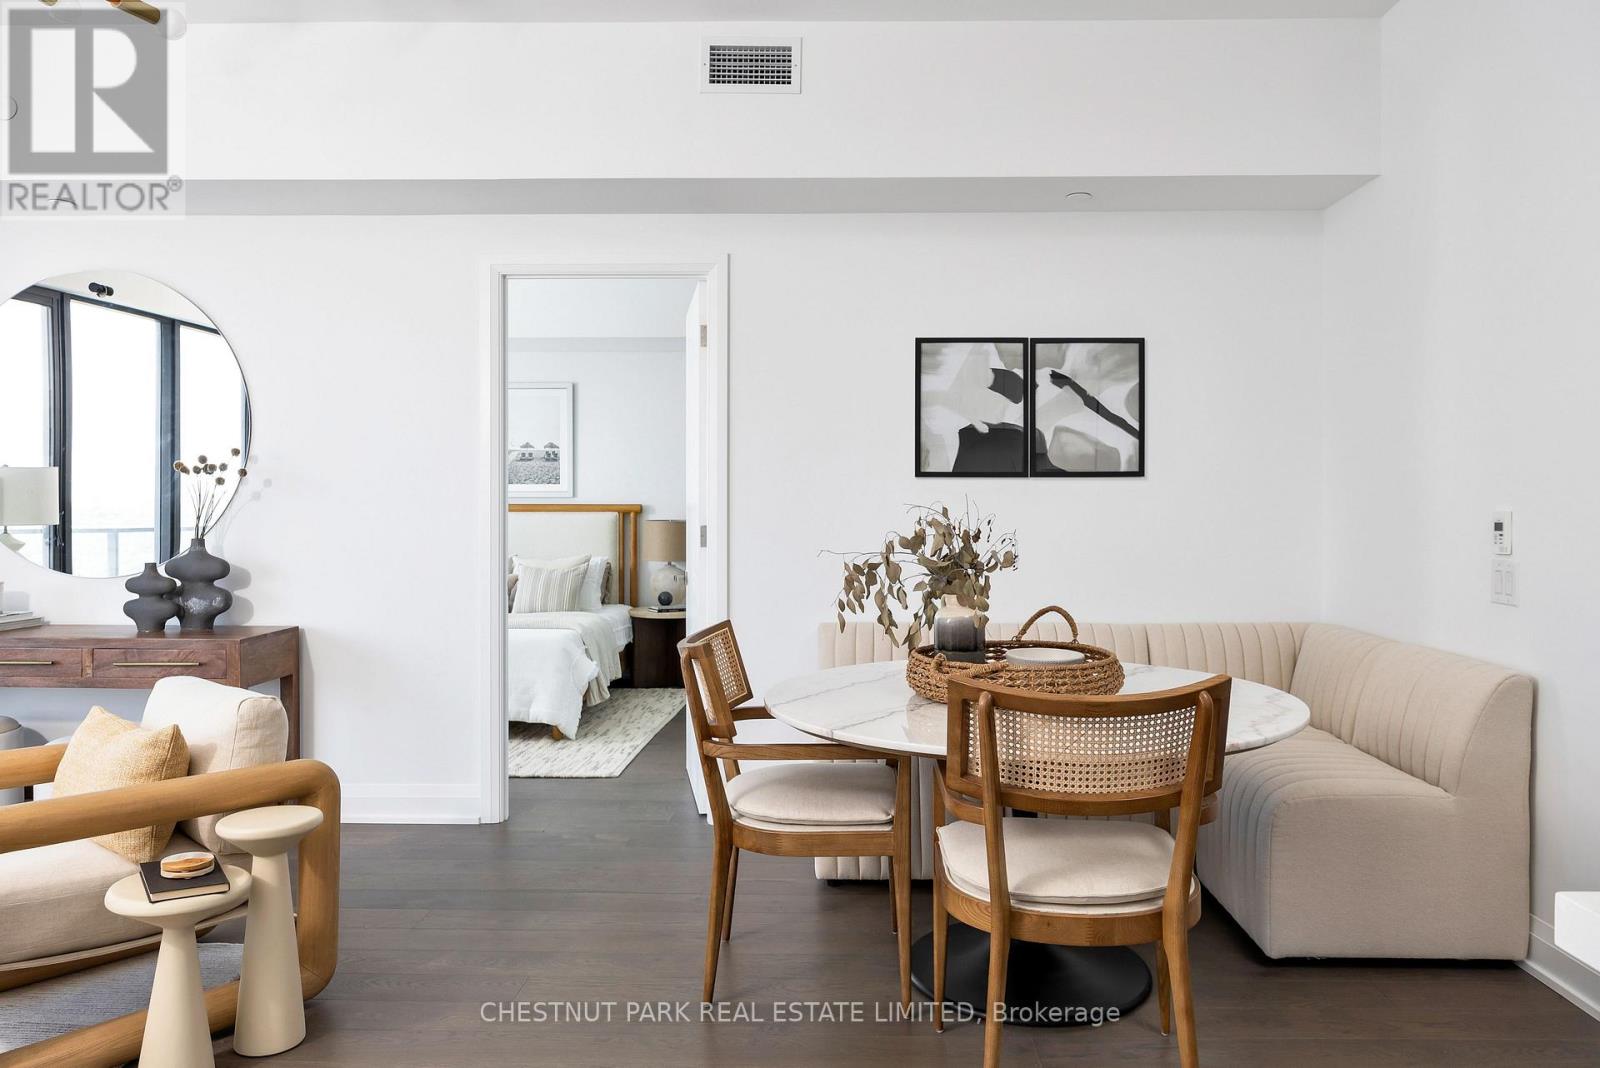
1110 - 33 Frederick Todd Way
Toronto, Ontario
Experience elevated Leaside living in this beautifully appointed, light-filled 2-bedroom, 3-bathroom suite featuring impressive 10-foot ceilings and an exceptional sense of space. Located in one of the neighbourhood's most sought-after residences, the thoughtfully designed split-bedroom layout offers privacy, while warm engineered hardwood floors and an open-concept principal living space create an inviting backdrop for both everyday living and entertaining.The expansive living and dining area is framed by wall-to-wall, floor-to-ceiling windows, filling the home with natural light and opening onto an oversized balcony with peaceful treetop views toward Sunnybrook Park and beautiful morning light. The modern chef's kitchen features a neutral palette, quartz countertops, centre island with breakfast bar seating, abundant pantry storage, under-mount lighting and full-size appliances. The generous primary retreat offers a walk-in closet and luxurious 5-piece ensuite, while the second bedroom features a double closet, private 3-piece ensuite and direct balcony access. A welcoming foyer and convenient powder room complete the interior. The oversized balcony offers ample room for multiple seating and dining areas, creating an exceptional outdoor extension of the living space. With refined finishes, generous proportions and an abundance of natural light throughout, this is a sophisticated yet comfortable home in the heart of Leaside, surrounded by parks, amenities and everything the neighbourhood has to offer. (id:63381)
Th9 - 385 Brunswick Avenue
Toronto, Ontario
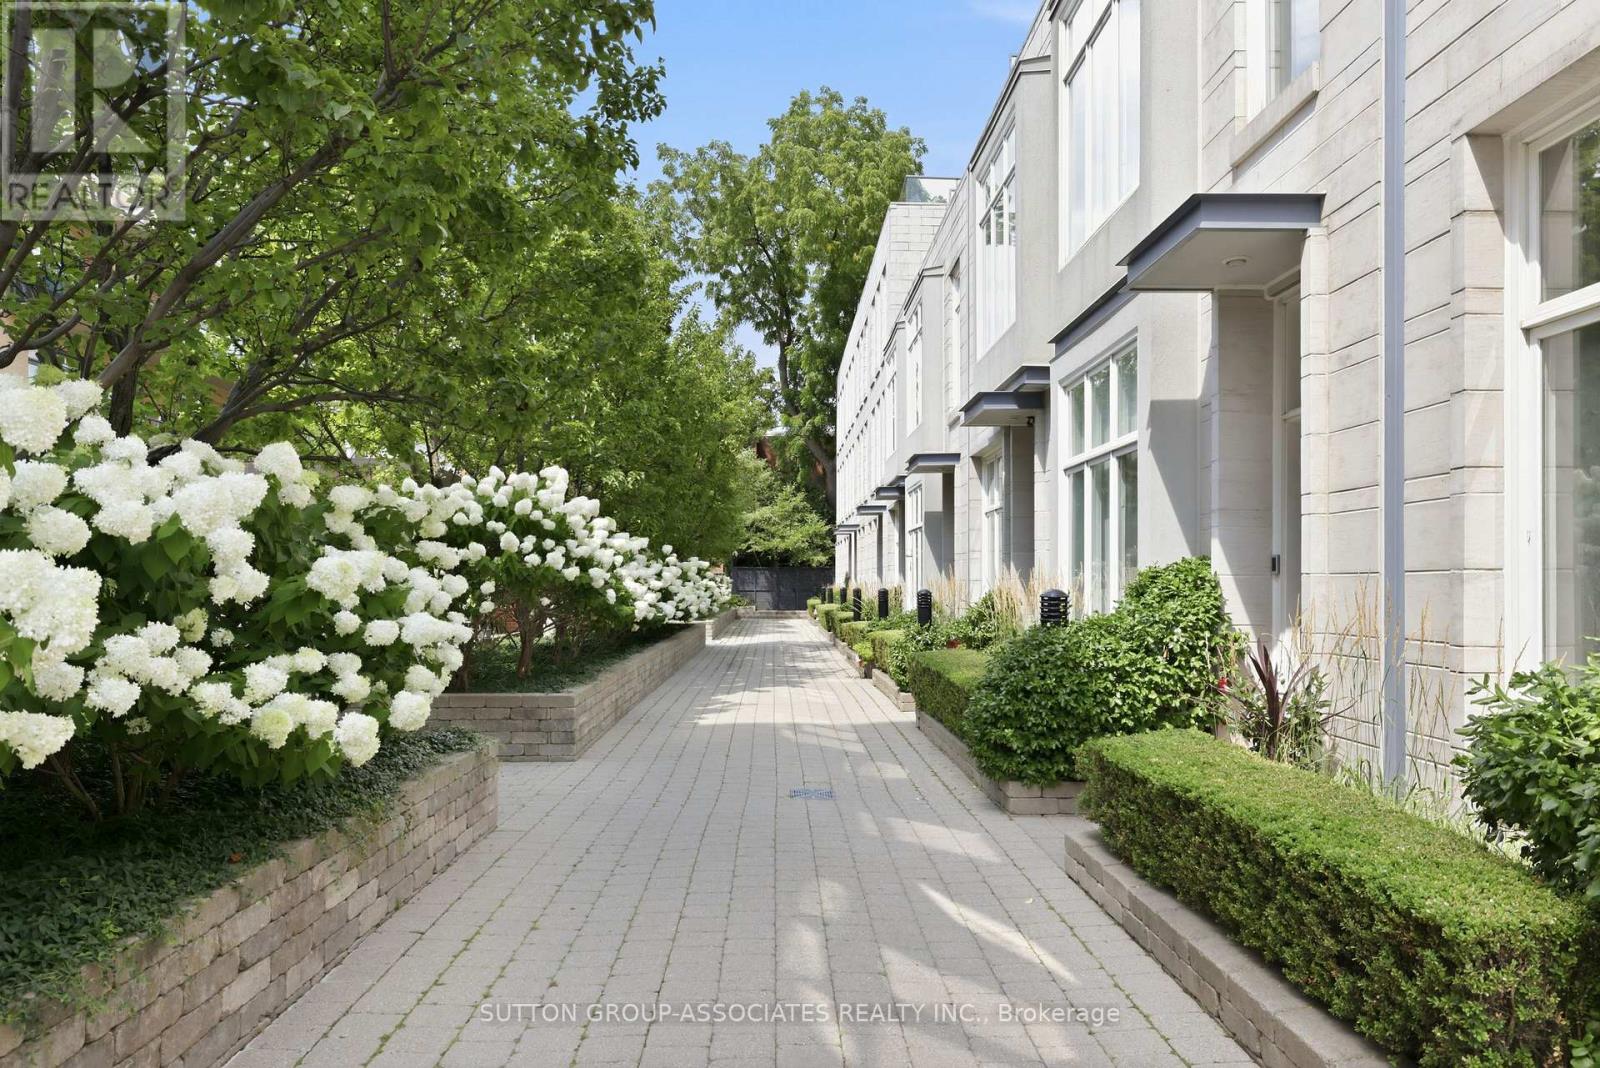
Renowned Loretto Lofts. Luxury townhome in a spectacular setting. Prestigious boutique condo located on a coveted Annex side street. Idyllic setting overlooking magnificent courtyard. One of only 13 townhomes. Low maintenance fees, gym and concierge service. Private elevator to all levels. Surprisingly spacious. 3 generous bedrooms + den. 2 underground parking spots. Sprawling main floor. Open concept living/dining. Soaring 10' ceilings. Fabulous eat-kitchen with walk-in pantry. Lush, mature garden. Main floor powder room. Indulgent primary suite, spanning an entire floor. Pampering ensuite with deep soaker tub, steam shower and double vanity. Two walk-in closets and roof deck. Spaces of a house, conveniences of a condo. Ideally located steps to popular parks, Bloor Street subway, eateries and cafes. Walk to Yorkville and financial district. An opportunity not to be missed... One of only three Loretto townhomes with an elevator! (id:63381)

4108 - 403 Church Street
Toronto, Ontario
Welcome to Stanley Condos, where we offer a 2 bedroom unit for sale for only $840/SF. This unit boasts an open concept design with floor-to-ceiling windows that offer a stunning city view. Our prime location puts you within walking distance of Ryerson(TMU) and UofT, the Eaton Center, and St. Michael Hospital. The TTC Yonge/College Station is just a 4-minute walk away, with streetcars right at your doorstep. Step outside to find shopping, dining, banking, healthcare facilities, and entertainment options just steps away. At The Stanley Condos, enjoy premium amenities such as a 24-hour concierge service, a well-equipped gym, an inviting party room, a refreshing sundeck, and a peaceful yoga studio. (id:63381)
11 Princess Park Road
Ingersoll, Ontario
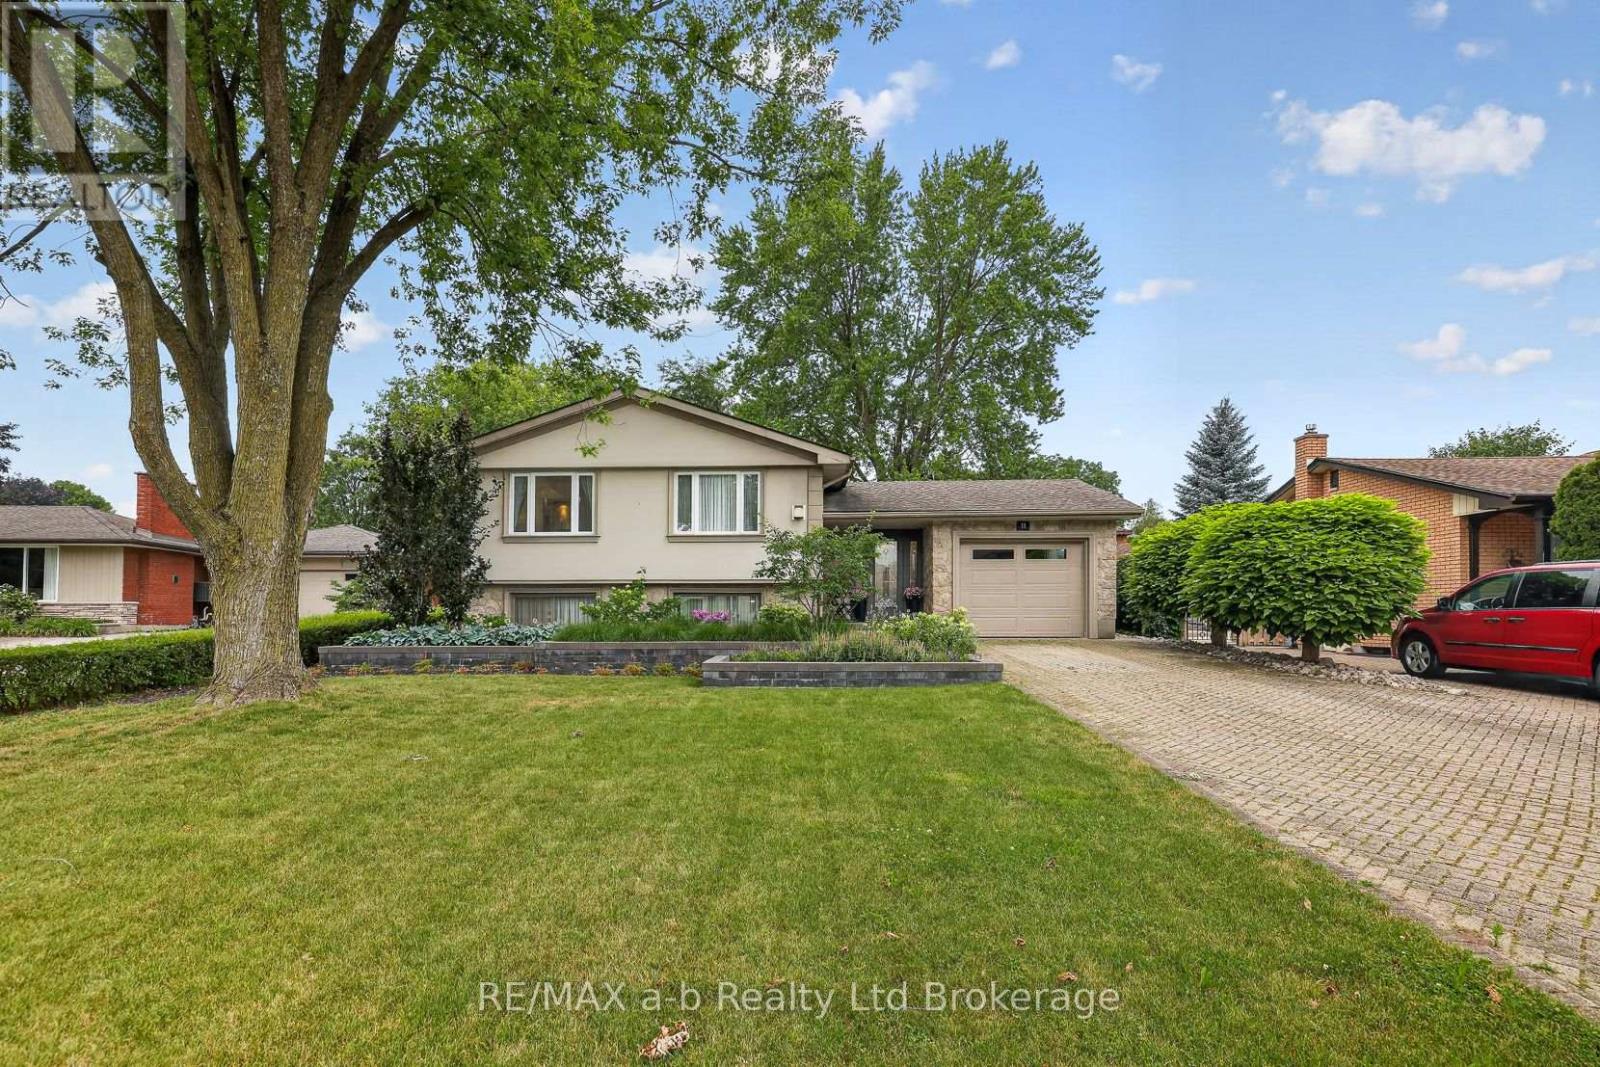
You can live like royalty on Princess Park Rd! Situated in a desired neighbourhood, this raised bungalow is sure to impress with its elegant finishes, beautiful gardens, and its surprising size and versatility. You are welcomed by a spacious foyer with access to the garage and the back patio. A few steps up will take you to the living room with hardwood flooring, crown moulding and relaxing gas fireplace. The kitchen is well appointed with white cabinetry, quartz counters, backsplash, custom breakfast bar, built-in top, countertop stove, new dishwasher and accent lighting. The main level has 2 to 3 bedrooms depending on how you choose to use the room currently set up as a den with garden doors leading to the composite deck. The primary bedroom features a 3pc ensuite. There is a 4pc family bathroom on this level. Downstairs you will find 2 spacious bedrooms along with an office that could become a 6th bedroom if you needed. The office features a wet bar, built-in cabinetry and would provide an ideal space to work from home. The lower level continues with a laundry room that leads to a 2pc bath and another flexible room to use however you can imagine this space. Lots of storage options in the crawl space and storage room. The private back yard is designed with multiple spots to entertain, whether it be on the deck, patio with gazebo or out in the gardens. This yard is a tranquil place to sit back and enjoy the outdoors. Located around the corner from Royal Roads school and close to all the great amenities Ingersoll has to offer, this home is ready for your family to enjoy! **New water softener (Sept '26), New basement windows to be installed November '26 (id:63381)
1259 Davenport Road
Toronto, Ontario
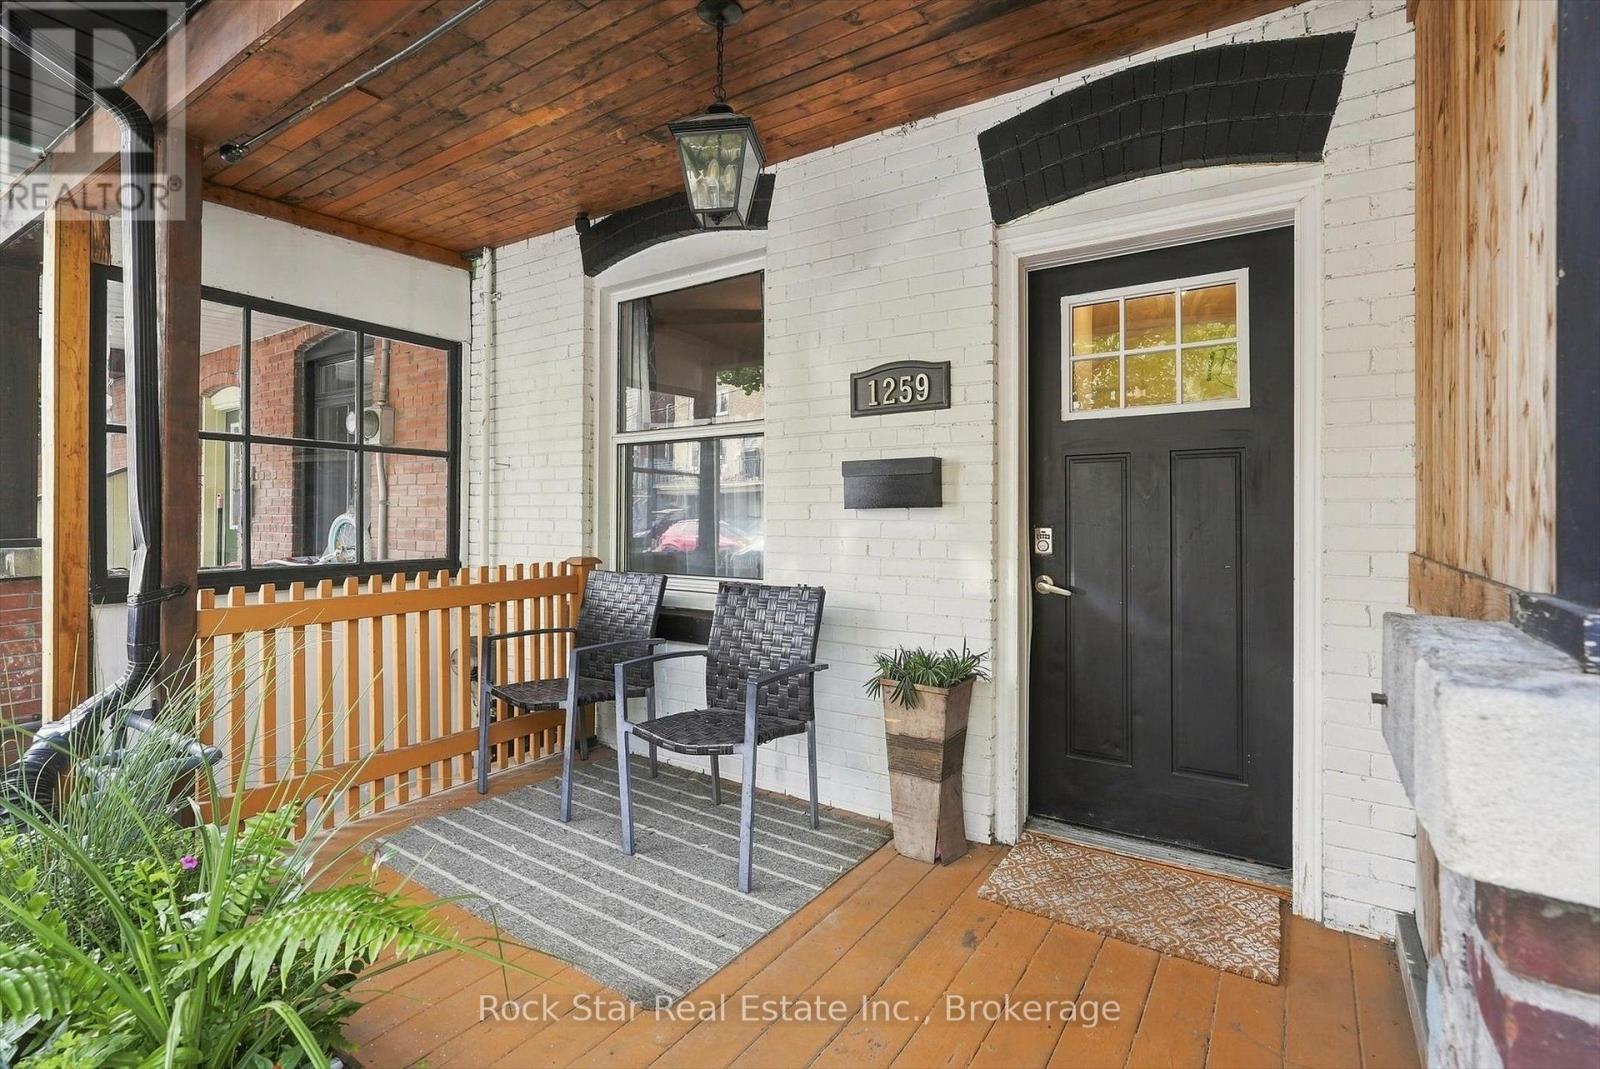
A Two-Unit Property Opportunity in Toronto! Investors and house hackers, discover 1259 Davenport Rd, a substantial 3-storey freehold townhome offering over 2,000 sq. ft. of living space and the potential to generate approximately $6,000/month in rental income. This recently updated home features 5+1 bedrooms, 2 kitchens, multiple private decks and two separate basement entrances, creating an ideal setup for investors seeking strong income potential or buyers looking to house hack and significantly reduce their monthly cost of living. Live in one portion while generating rental income from the additional living spaces, or maximize the property's income potential as an investment. The standout feature is the spacious rooftop deck with unobstructed panoramic views of the downtown Toronto skyline and CN Tower. Ideally located just steps from the Geary Avenue revitalization and future Galleria on the Park, with Ossington, St. Clair West and Bloor all nearby, along with an incredible selection of restaurants, bars, breweries, entertainment and transit. A rare opportunity to secure a flexible, high-income property in one of Toronto's most dynamic and rapidly transforming neighbourhoods. (id:63381)
6 Heath Place
London South, Ontario
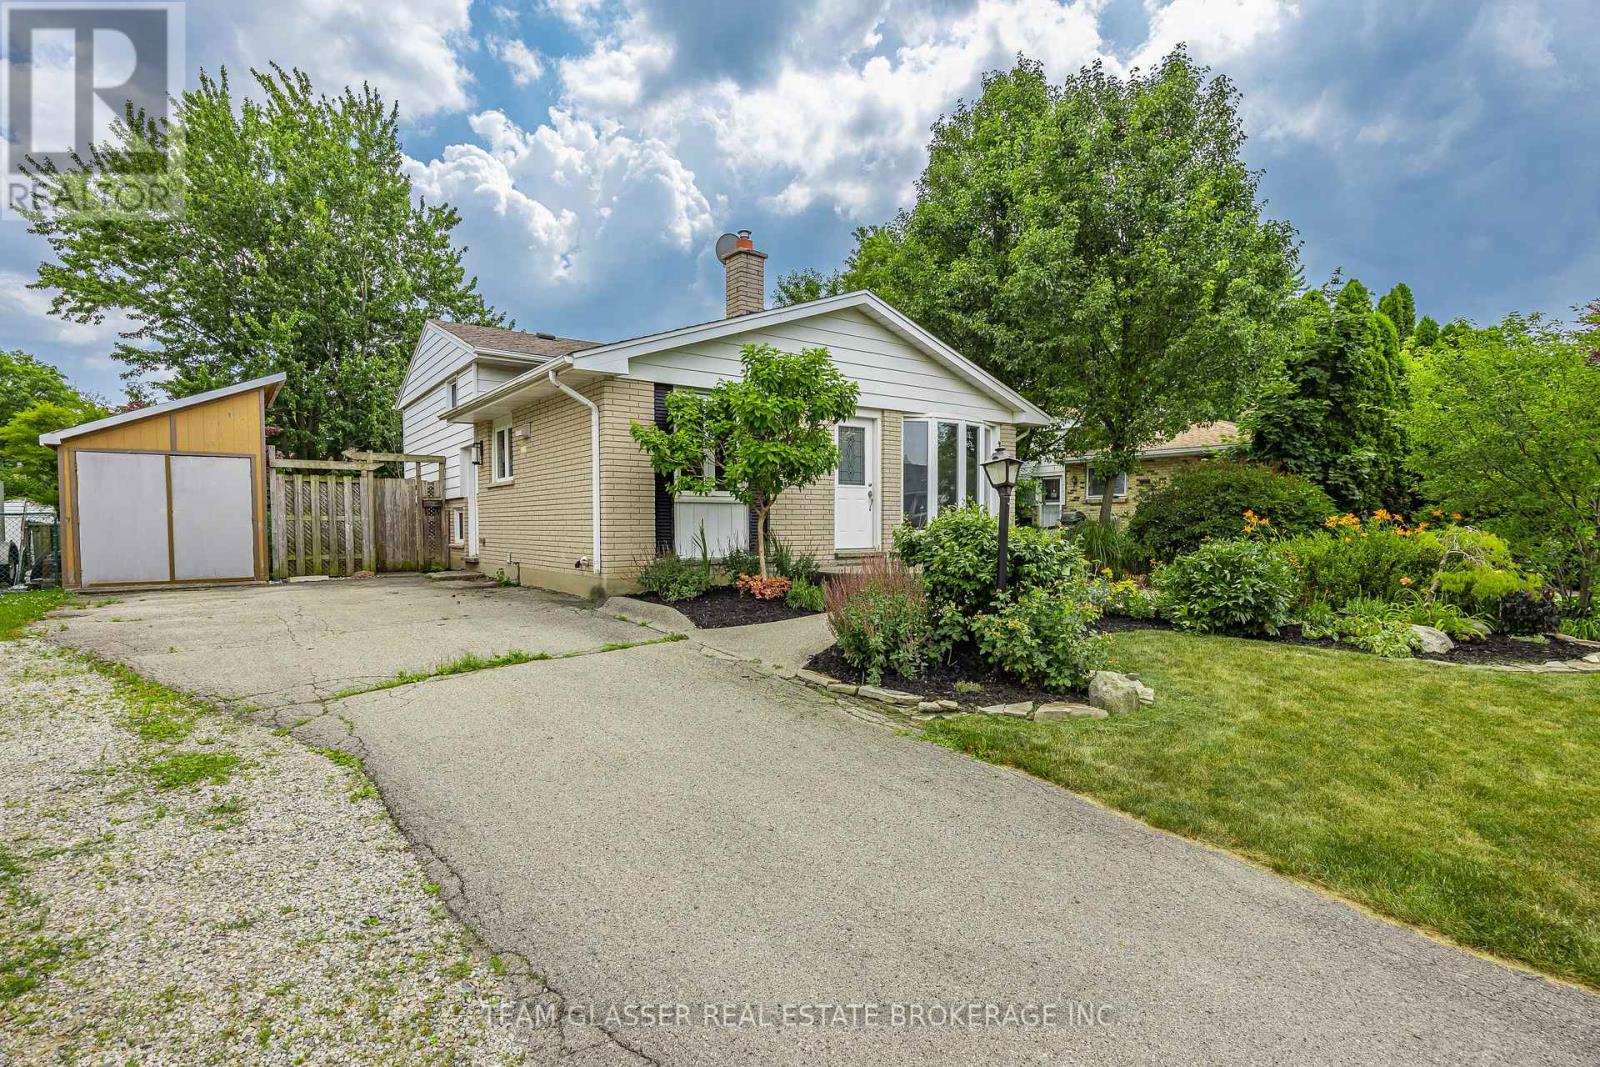
Welcome to 6 Heath Place, a beautifully maintained split-level home offering stylish updates, flexible living space and a backyard that truly stands out. The beautifully renovated kitchen is the heart of the home, featuring quartz countertops, shaker-style cabinetry, subway tile backsplash, stainless steel appliances and modern finishes that blend style with everyday functionality. The bright main level is filled with natural light, creating an inviting space for both everyday living and entertaining. Upstairs, you'll find three bedrooms with hardwood flooring and a full bathroom. The finished lower level adds two additional bedrooms, a versatile bonus room, a second bathroom and a separate side entrance, making the space well suited for multigenerational living while also offering excellent in-law suite potential. Step outside and enjoy a backyard that's designed to be experienced. Mature trees, thoughtfully landscaped gardens, a tranquil pond with a charming bridge, raised garden beds and an expansive patio create a private outdoor retreat that's equally suited for summer entertaining, gardening or simply relaxing with your morning coffee. An unfinished utility area provides exceptional storage and workspace. Ideally located just minutes from White Oaks Mall, Victoria Hospital, parks, schools, shopping, restaurants and Highway 401, this home offers outstanding convenience for commuters while still being tucked into a quiet, established neighbourhood. Whether you're looking for room to grow, space to accommodate extended family, or simply a home with an unforgettable backyard, 6 Heath Place delivers exceptional value in one complete package. (id:63381)
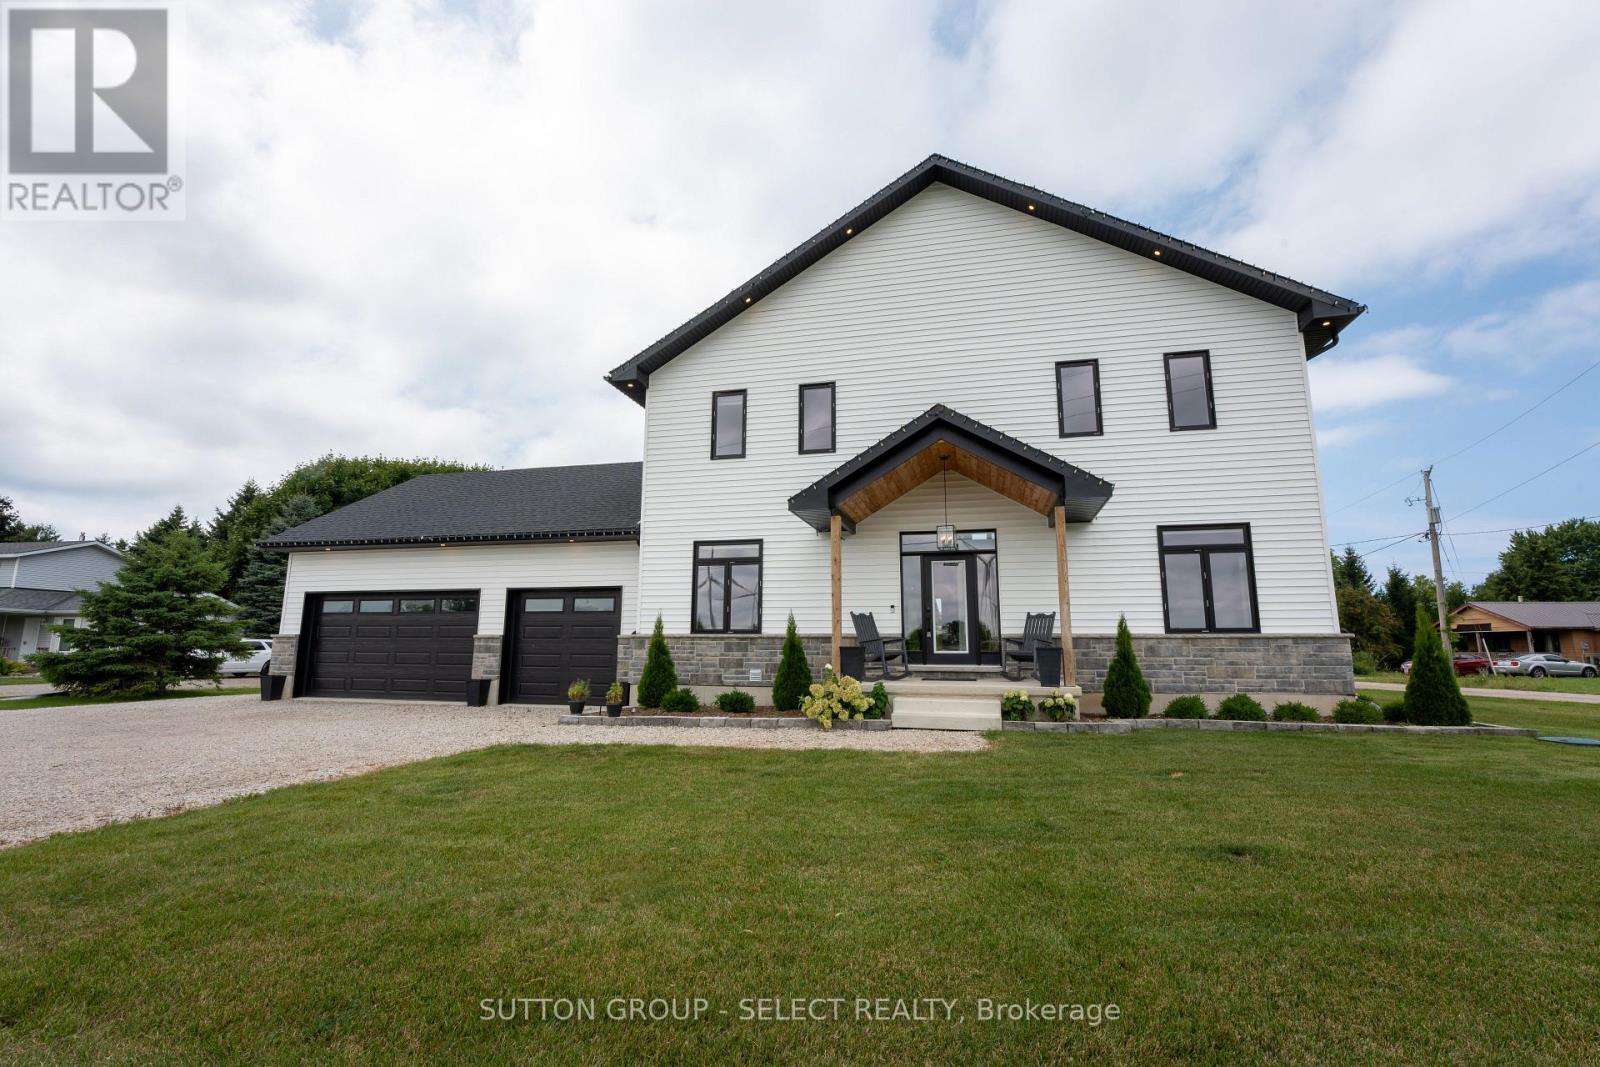
33977 Kildeer Drive
Bluewater, Ontario
Experience lakeside living at its finest in this stunning custom-built home, thoughtfully designed with endless upgrades and a versatile layout. Perfect as a year-round family home, a weekend retreat, or an investment opportunity, this residence offers the ideal blend of comfort, style, and potential. Located just a short walk from a private beach with exclusive access to Lake Huron, this home captures the essence of relaxed coastal living. The modern exterior showcases clean architectural lines, complemented by two expansive rear decks that provide covered outdoor living space and upper-level lake views, perfect for enjoying breathtaking sunsets over the water. Inside, the open-concept main level seamlessly connects the living, dining, and kitchen areas, creating a bright and inviting space ideal for everyday living and entertaining. The second level offers an additional living room, two bedrooms, and a convenient upper-level laundry area, all designed with functionality in mind. The impressive primary suite boasts vaulted ceilings, a walk-in closet, lake views, and a beautifully finished four-piece ensuite. The fully finished lower level provides excellent in-law suite potential, featuring a rough-in for a kitchen and a spacious layout ideal for extended family, guests, or future income-generating opportunities. Tarion-licensed and built with exceptional craftsmanship, this home combines modern design, versatile functionality, and an unbeatable location, offering a rare opportunity to enjoy or invest in the beauty of Lake Huron living. (id:63381)
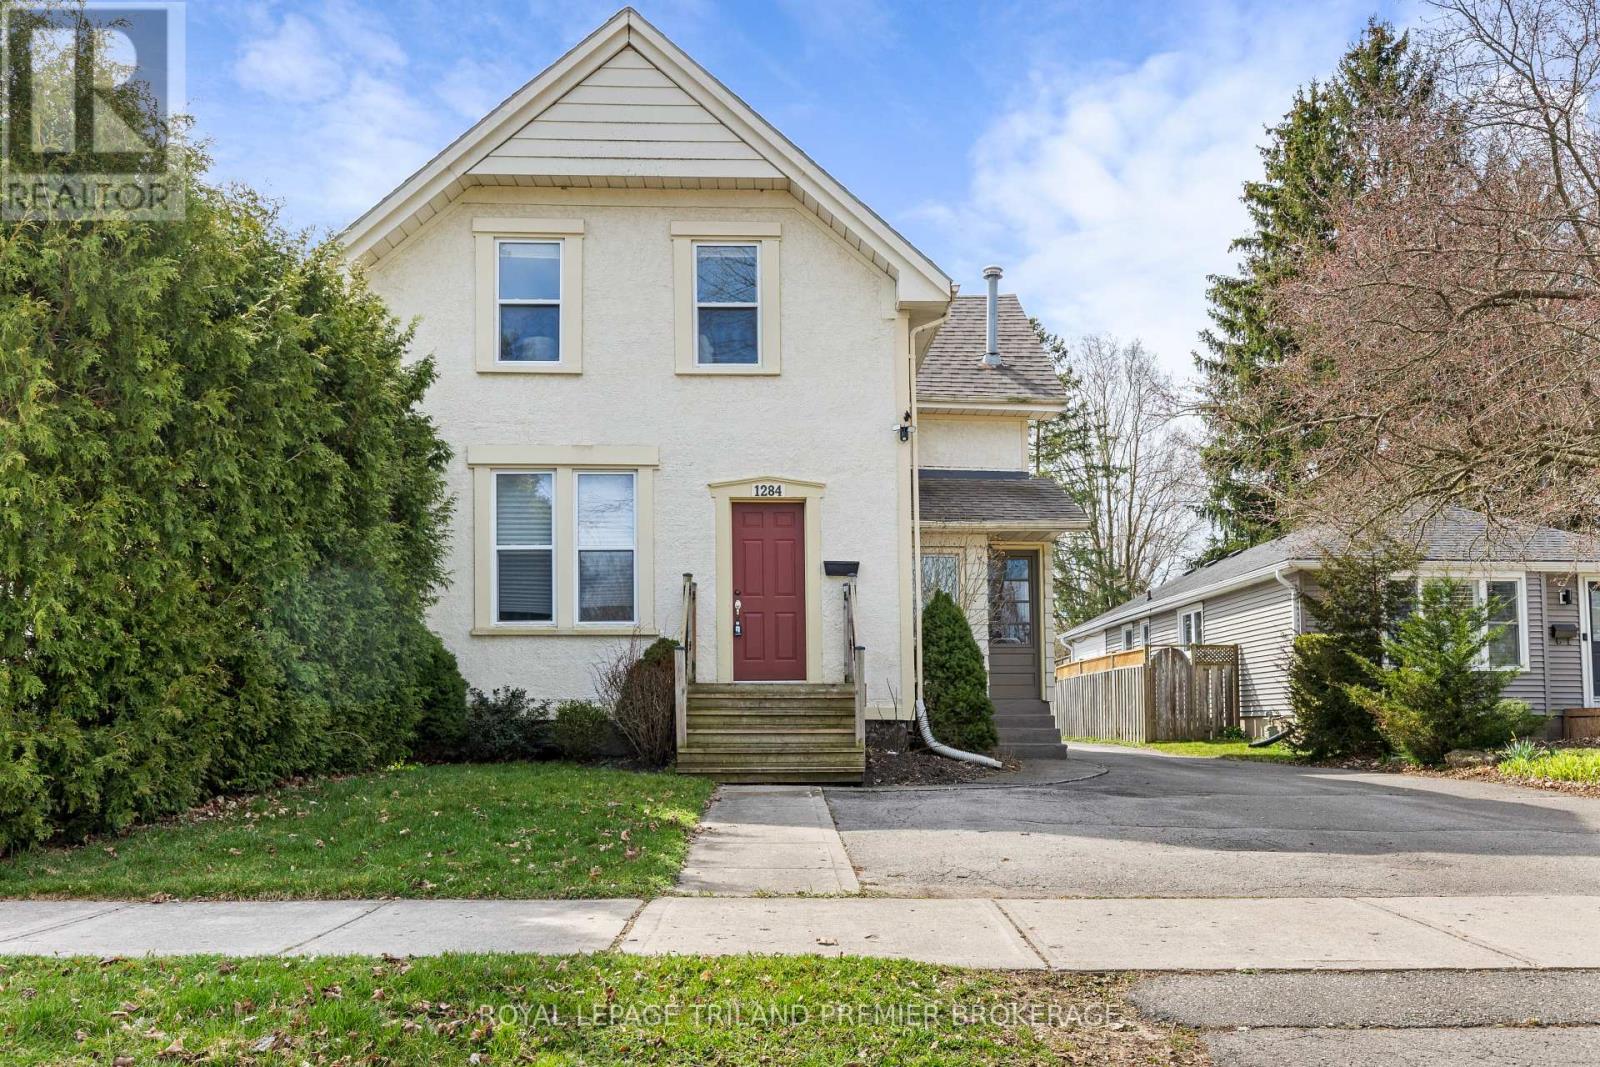
1284 Springbank Avenue
London South, Ontario
Beautifully maintained duplex is desirable Byron. This 2-storey, 2 unit property boasts 2 generous one bedroom units. The well appointed main floor unit features convenient front and rear access and has an updated kitchen with stainless steel appliances, tiled backsplash and breakfast bar; laminate flooring; spacious bedroom with large closet; updated 4-piece bathroom; bright living room; and partially finished basement with recreation room, storage and laundry. The bright upper one bedroom unit boasts living room with hardwood flooring and numerous storage closets, 4-piece bathroom and large eat-in kitchen with sliding door access to their private deck. The large 400+ sq ft detached garage with electrical is perfect for parking or any hobbiest. The exterior is well maintained, has lovely curb appeal and features ample parking. Units are separately metered for Hydro. Walking distance to the quaint main strip of Byron featuring coffee shop, florist and restaurants with grocery store, Pharmacy, LCBO, Spring bank Park, LTC all nearby. This property is the perfect fit for any owner to occupy or start their investment portfolio, don't miss out! (id:63381)