
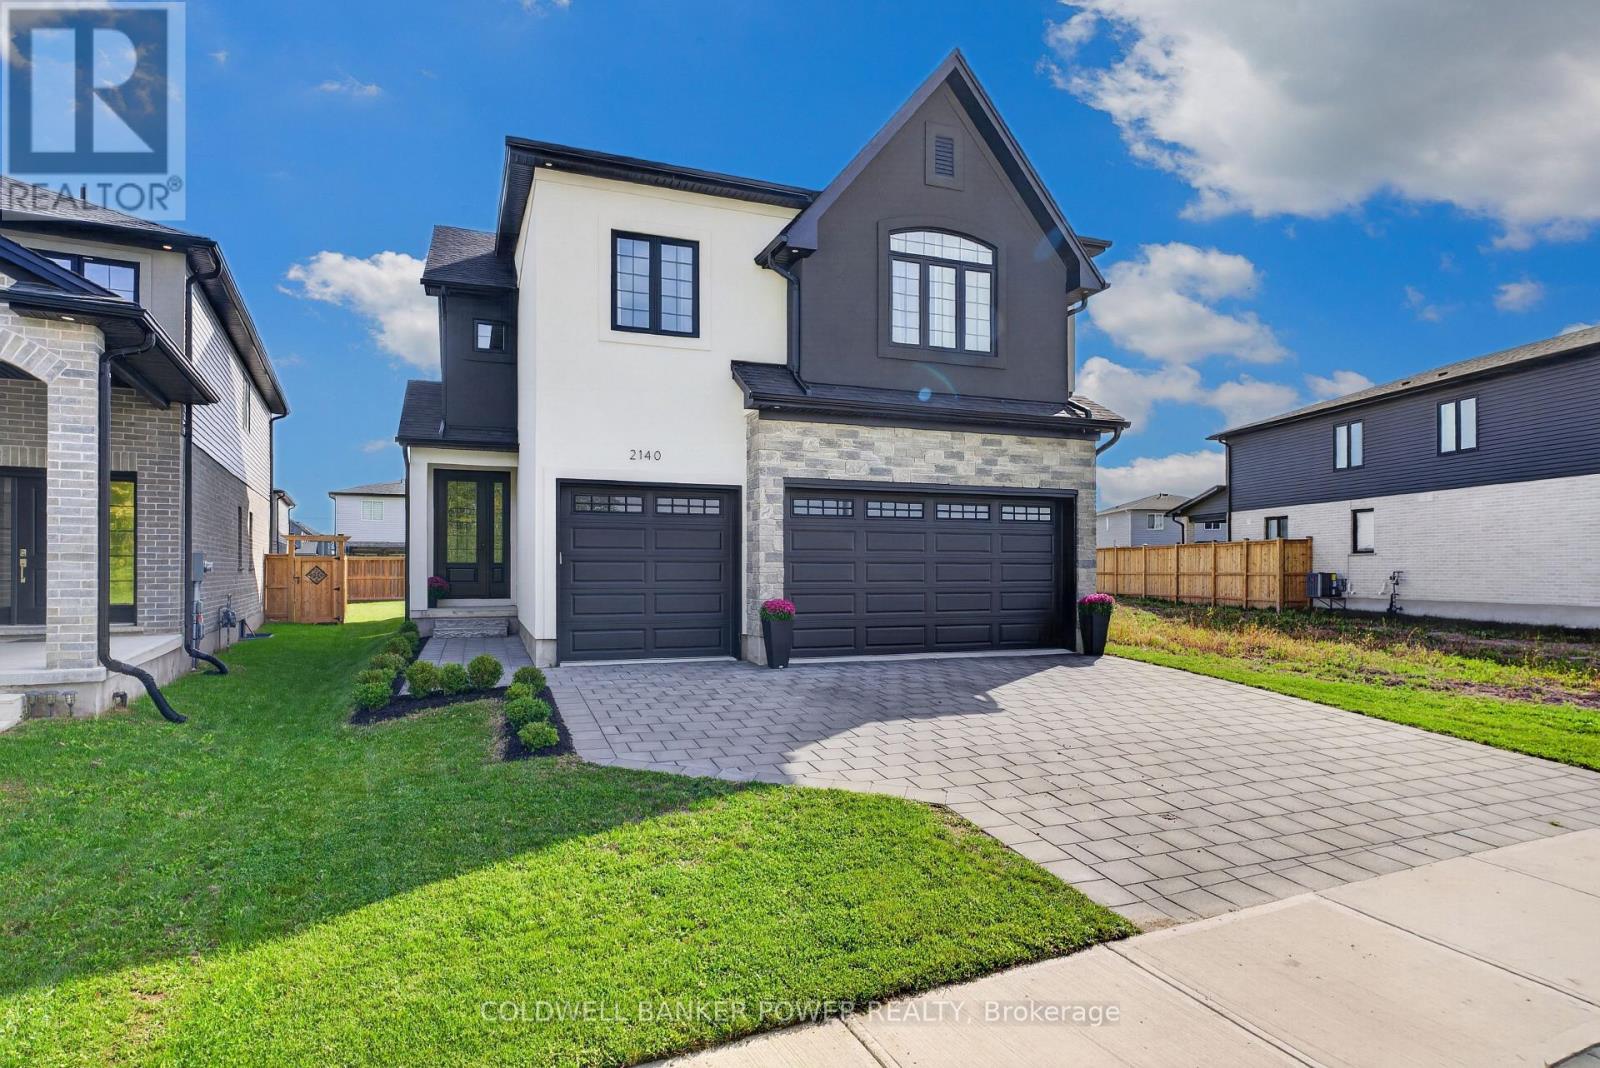
2140 Saddlerock Avenue
London North, Ontario
Step into an exceptional 4+1 bedroom, 4.5-bath custom home with a finished basement, offering the best of both worlds: the modern design and peace of mind of a 2024 build, with established landscaping, fencing, custom curtains and extras that new construction often lacks. Formerly showcased as the Dream Home, this beautifully appointed residence was built by award-winning Bridlewood Homes and designed by 12|26 Design Co., showcasing extraordinary upgrades and meticulous attention to detail throughout. The open-concept main floor is designed for elegant entertaining and comfortable family living. At the heart of the home, the designer kitchen features striking two-tone, wall-to-ceiling cabinetry, upgraded quartz counters, stainless appliances, gas range, oversized pantry and serving area. The sun-filled family room impresses with a soaring vaulted ceiling, gas fireplace and stunning fluted tile surround. A stylish main-floor office, gorgeous 2pc powder room and private mudroom off the triple-car garage add exceptional convenience. Upstairs, the primary retreat features a luxurious 5-piece ensuite and spacious walk-in closet with direct access to the laundry room. Bedroom two enjoys its own ensuite, while bedrooms three and four share a Jack-and-Jill bath. All bedrooms are large with detailed wall accents. The lower level is an entertainer's dream, featuring a dramatic black-chic aesthetic, LVP flooring, wet bar, inviting sitting area with stunning feature wall & built-ins, family room, 5th bedroom, 3pc bath and excellent storage. Outside, the fenced yard offers a custom patio and ample green space for relaxing, entertaining and family enjoyment. Other upgrades include engineered hardwood flooring on first two levels, built-in speakers, extensive designer tilework throughout and epoxy finish in garage. Located directly across from a park and minutes from Hyde Park Plaza & Masonville Mall, this home offers an exceptional blend of style, space and everyday convenience. (id:63381)
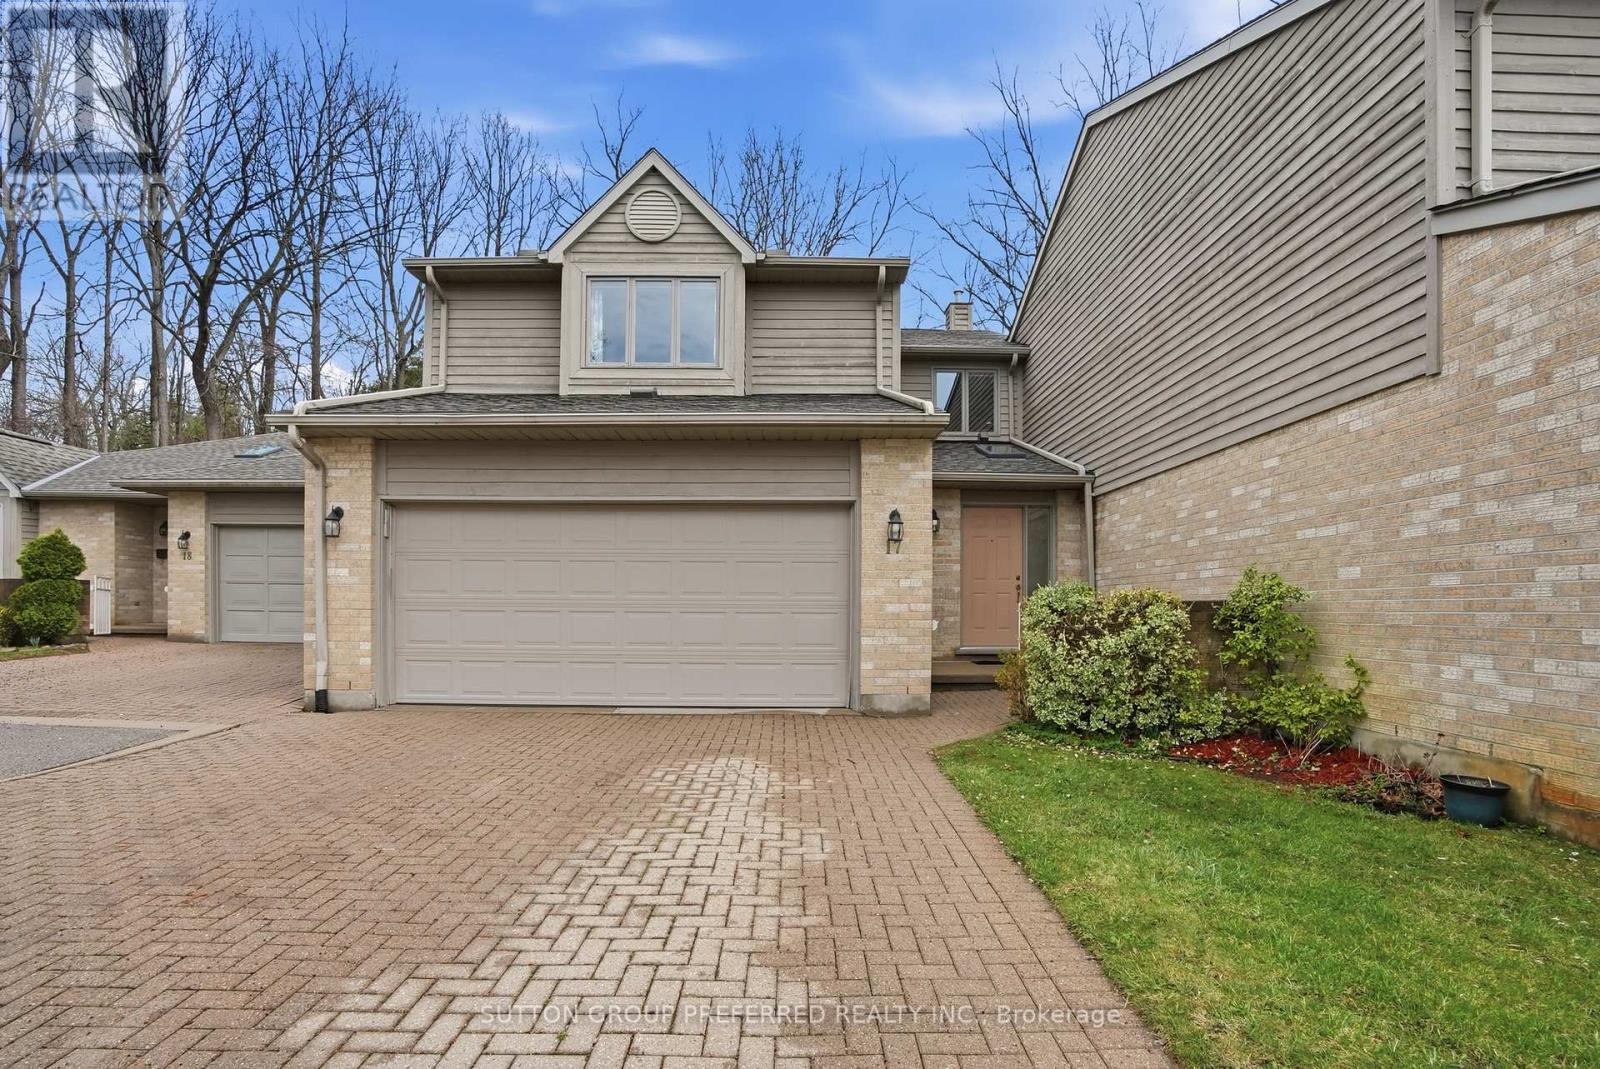
17 - 1500 Richmond Street
London North, Ontario
Welcome to this exceptional 2 bedroom + loft, 3.5 bathroom townhome in a desirable North London neighbourhood steps from University Hospital and Western University. Backing onto a private wooded space, this home offers a rare combination of privacy, convenience, and sophisticated living.Step into a stunning open-concept main floor layout featuring a soaring double-height ceiling in the living room that floods natural light into the living and dining area with hardwood floors. The kitchen features maple cabinets, quartz counters and 3 SS appliances -perfect for everyday living and entertaining. There's also a main floor powder room.On the second level the generously sized primary bedroom includes a 3 piece ensuite bathroom, walk-in closet and additional double closets. The spacious second bedroom offers a walk-in closet with a 4 piece bathroom just steps away. A versatile loft area is ideal for a home office or third sleeping space. Convenient upper-level laundry completes this floor.The Lower Level offers additional living space with a rec room, flex area perfect for a bar or games table, a 3-piece bath with walk-in storage, plus bonus space for yoga or meditation plus storage areas.Outdoors your private cedar deck overlooks mature trees-a peaceful retreat for relaxing or entertaining in complete privacy.Effortless Living: A double-wide driveway and double-car garage eliminate parking worries, while condo fees cover lawn care and snow removal.This Prime Location is Minutes from University Hospital - LHSC, The University of Western Ontario - UWO, Masonville Mall, the Thames Valley Trail system and many amenities-ideal for medical professionals, professors, and anyone seeking convenience alongside tranquility. Furniture can be included. (id:63381)
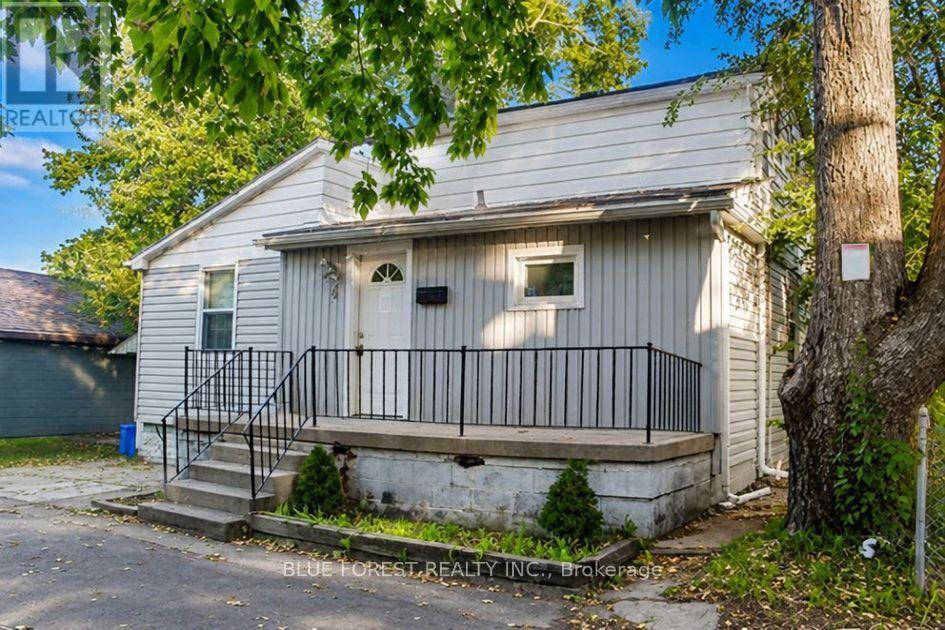
4 Henry Street
London East, Ontario
Charming 1.5 storey home ideally located just steps from downtown London and the Thames Valley Parkway trail system on a very quiet one-way street. This three bedroom, two bathroom home offers a wonderful opportunity for buyers who want to be close to it all. The kitchen has been updated with newer cabinetry for a fresh, functional feel, and durable laminate and ceramic tile flooring runs throughout for easy, low maintenance living. The finished lower level adds valuable bonus space, including a kitchen area and bathroom, well suited to a rec room, home gym, or additional living area. Outside, enjoy the walkability of this well connected pocket of the city, with downtown shops, restaurants, and the scenic TVP trail network just minutes away on foot. A great fit for first time buyers, downsizers, or investors looking for a walkable, well connected location in the city core. (id:63381)
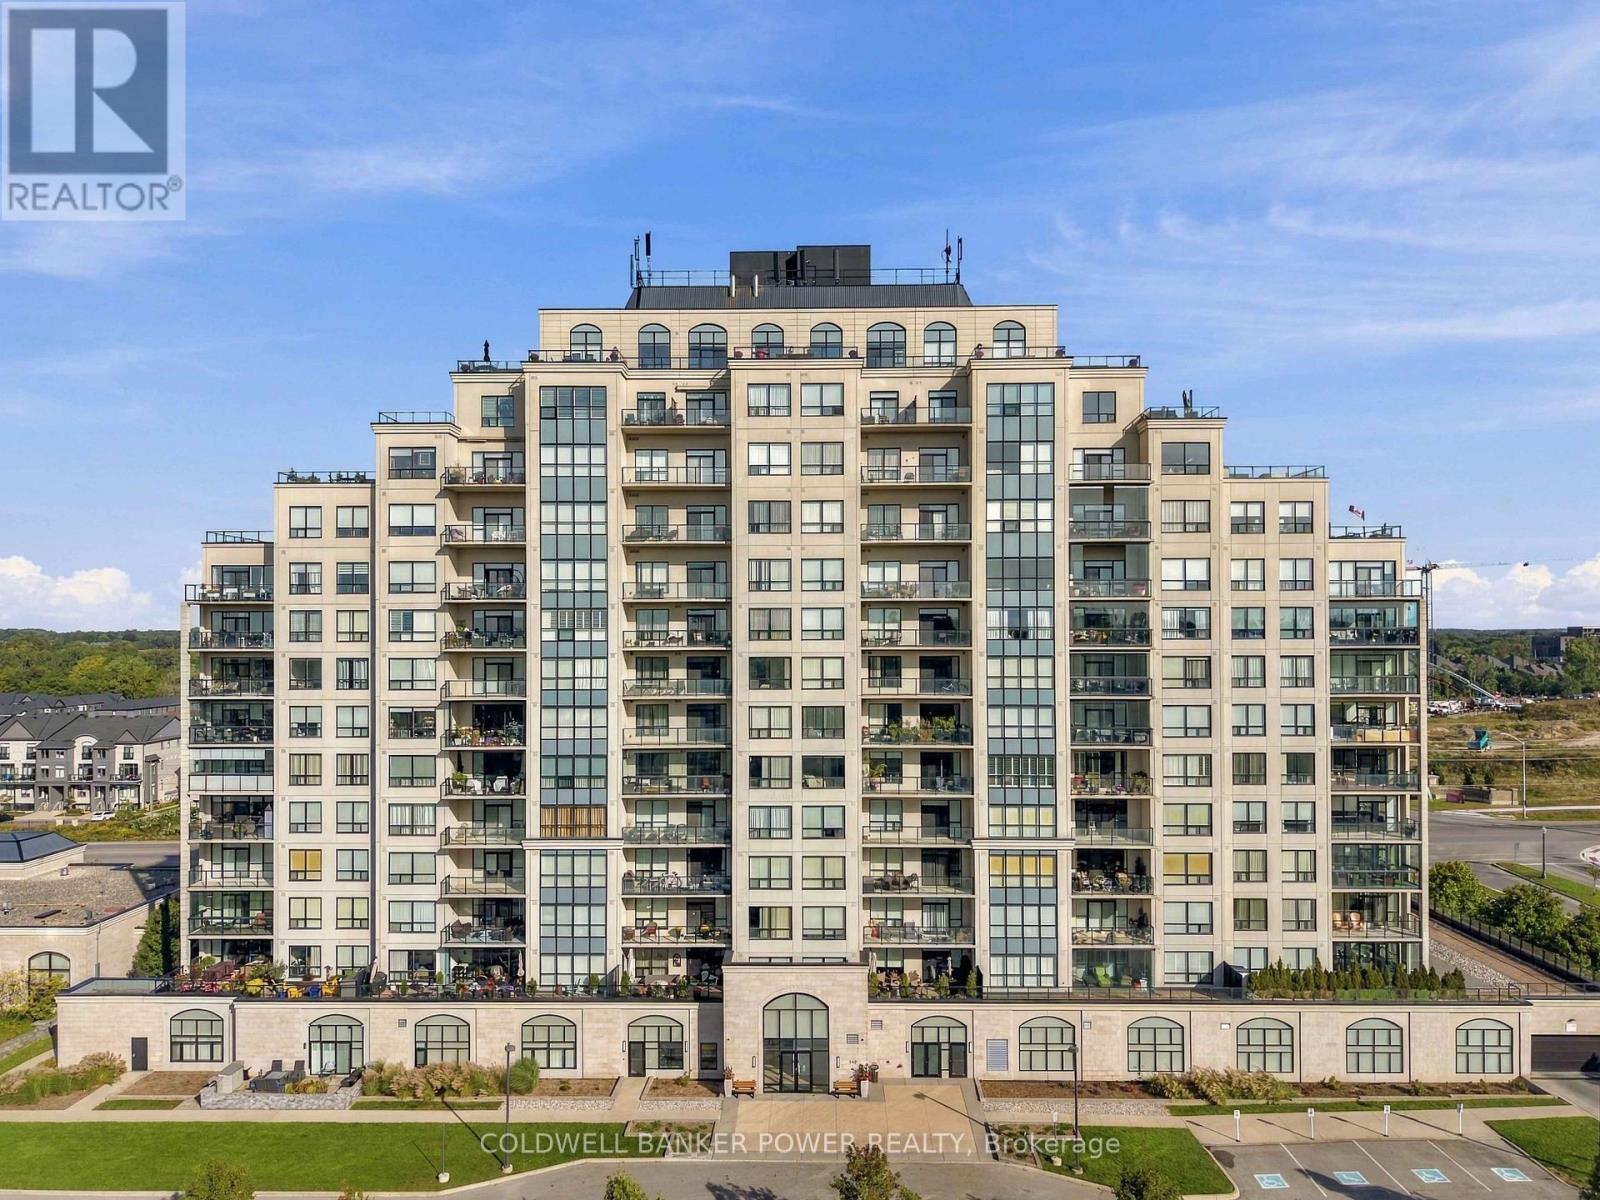
1305 - 240 Villagewalk Boulevard
London North, Ontario
Much sought after Sunningdale 2 bedroom PLUS den PENTHOUSE UNIT...with nearly 1900 square feet of living space plus fantastic and spacious outdoor terrace space ( over 600 square feet) with panoramic views sweeping West and South..beautiful sunsets! The main terrace is 44'6" x 13'6". Beautiful open concept layout with huge great room featuring cozy fireplace and large dining area as well as open concept kitchen with large breakfast bar and gourmet kitchen. Expansive primary bedroom suite with full 5 piece luxury ensuite and walk-in closet and views of downtown and Masonville to the south. Second bedroom is like it's own suite with its own balcony. Just minutes to ALL amenities including Masonville Shopping District, cinemas, restaurants, churches, parks and trails and a short drive downtown. You will love the luxurious amenities included in this much sought after building including: indoor salt water pool with lounge area, guest suite, billiards room with kitchenette and lounge area, fitness centre, golf simulator, theatre room, a residents kitchen and private dining room for entertaining as well as outdoor entertaining space with barbecues. Two underground parking spaces and locker included. (id:63381)
529 Highbury Avenue N
London East, Ontario
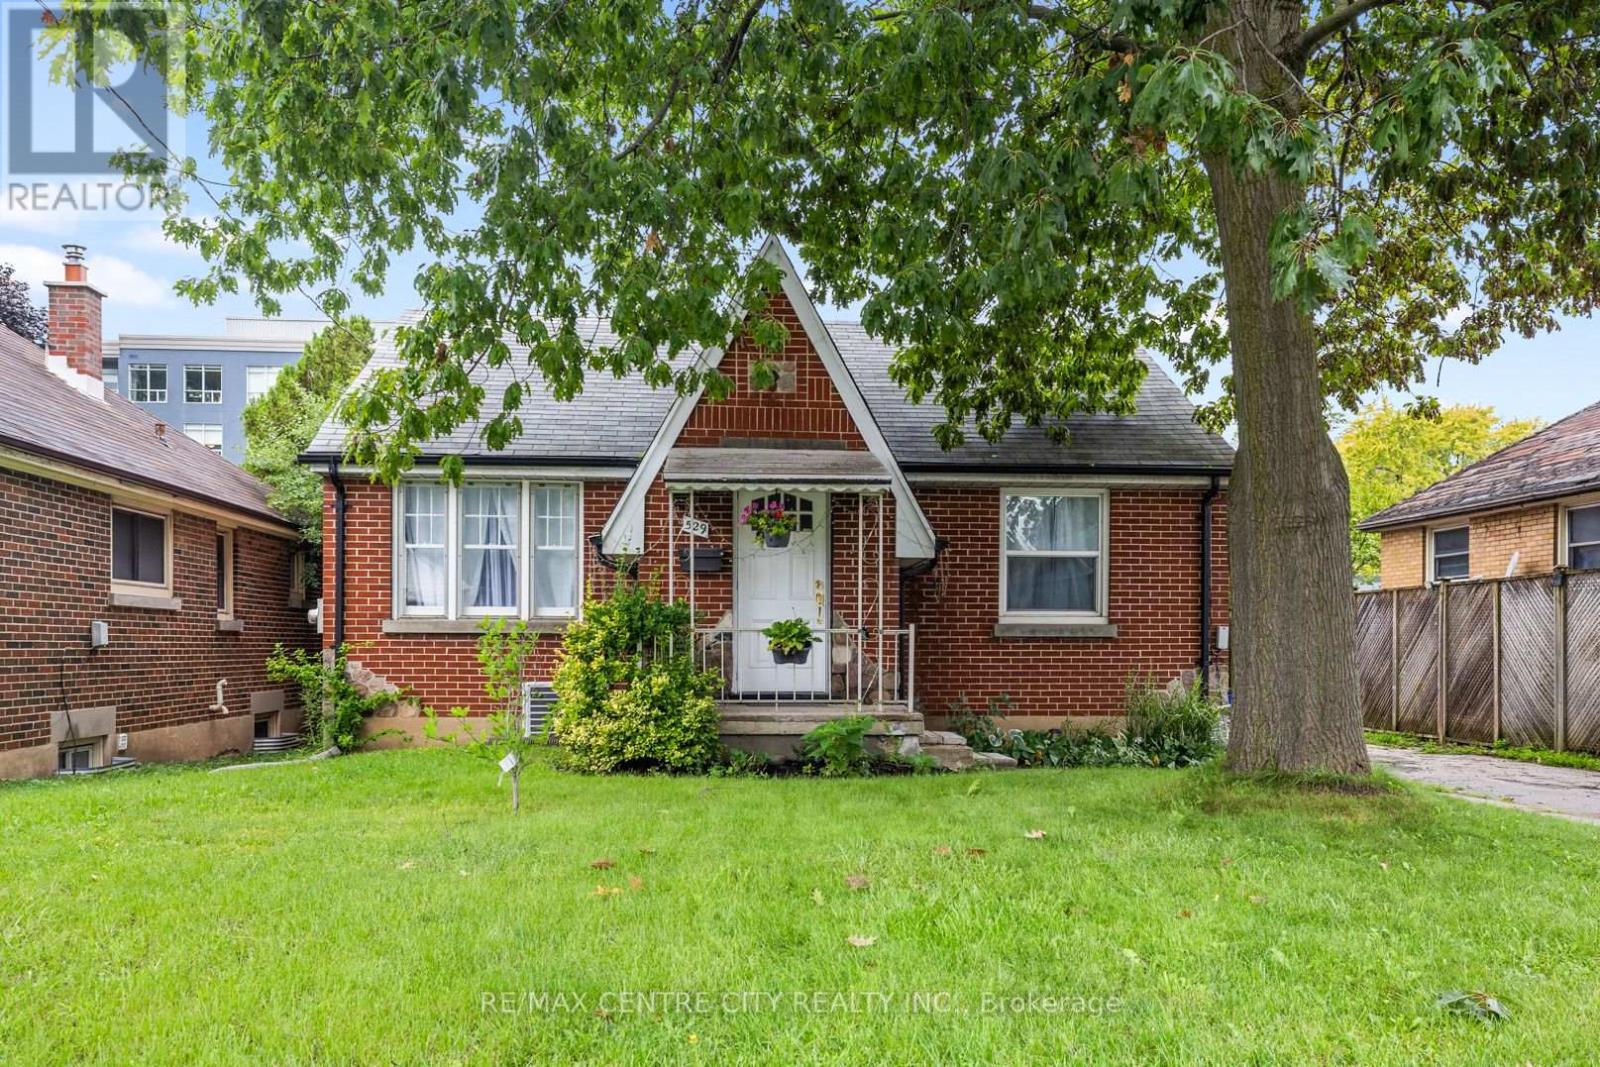
Welcome to 529 Highbury Avenue, a lovingly renovated bungalow where European inspired design brings a touch of luxury to everyday living. Offering modern finishes, plenty of storage and a flexible layout, this home is now offered at $499,900.Freshly painted throughout from top to bottom, this home feels bright, fresh and move in ready. The main level features two bedrooms, new white oak hardwood flooring, smart switches and its own convenient laundry area. The beautifully updated kitchen is complete with stainless steel appliances and a marble style island, while the main bathroom features a relaxing soaking tub. Thoughtful finishes throughout give the home a fresh, sophisticated feel.The fully finished lower level includes three additional bedrooms with egress windows, a separate entrance, second kitchen, full bathroom and a second laundry area, creating an ideal setup for multigenerational living, extended family, guests or future income potential. Tile and waterproof vinyl flooring provide style and durability, while the spacious walk in marble style shower adds a touch of luxury. The insulated lower level was thoughtfully designed with added fire and sound resistance.Outside, enjoy a fully fenced yard, raised deck, detached garage with remote opener and ample driveway parking. Conveniently located close to shopping, schools, parks, public transit, downtown and Highway 401.An independent appraisal completed in April 2026 valued the property at $550,000, with the appraisal available for review. With extensive renovations and impressive finished living space, this home offers exceptional versatility and a luxury feel at an affordable price. (id:63381)
553 Piccadilly Street
London East, Ontario
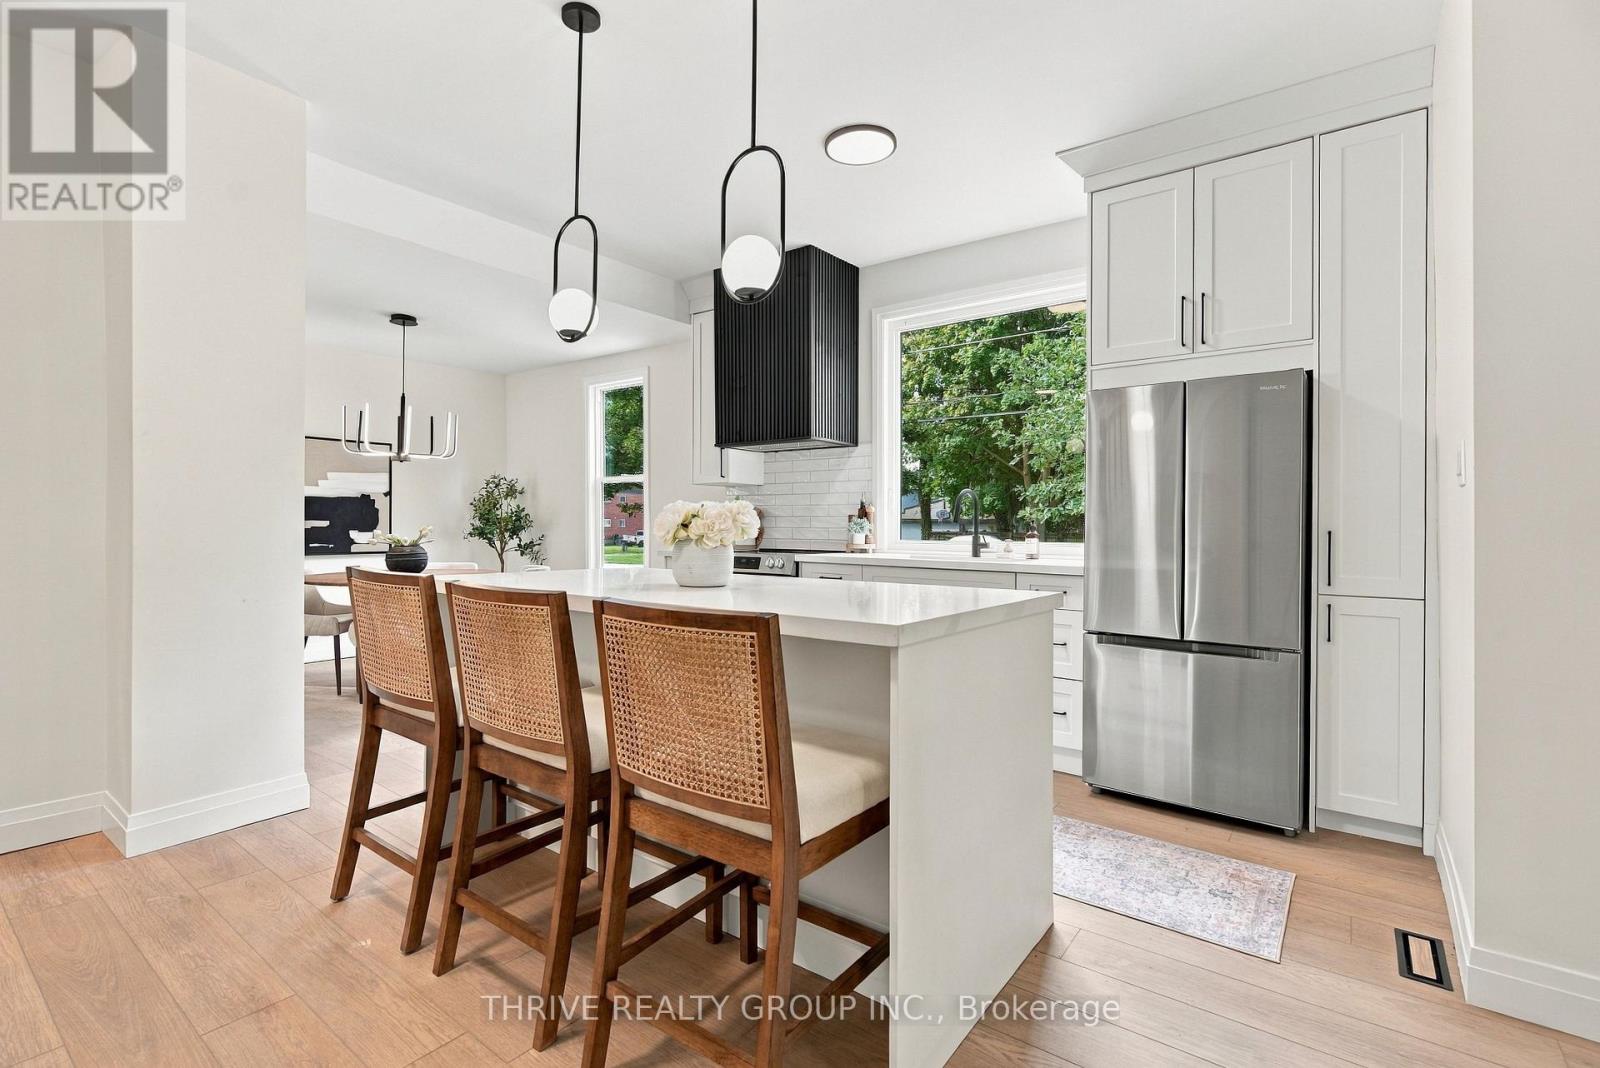
Welcome to 553 Piccadilly Street, a beautifully reimagined 3-bedroom, 2-bathroom home in the heart of sought-after Woodfield. Completely renovated from top to bottom in 2026, this home combines the character and charm of an established neighbourhood with modern, high-end finishes and the peace of mind of extensive updates. The bright, open-concept main floor features a spacious kitchen with quartz countertops, new appliances, a walk-in pantry, and plenty of room for entertaining. Main-floor laundry adds everyday convenience, while the thoughtful finishes throughout make this home truly move-in ready. Major 2026 improvements include new windows, new A/C, new breaker panel, professional basement waterproofing, and a brand-new wood fence creating a private, fully fenced backyard. Outside, enjoy the covered front porch, parking for three vehicles, and a great yard in one of London's most desirable central neighbourhoods. Just minutes from downtown, local cafés and restaurants, parks, shopping, and everything Woodfield has to offer. If you've been looking for a turnkey home where the work has already been done, this is one you won't want to miss. Come see it for yourself! (id:63381)
586 Victoria Street
London East, Ontario
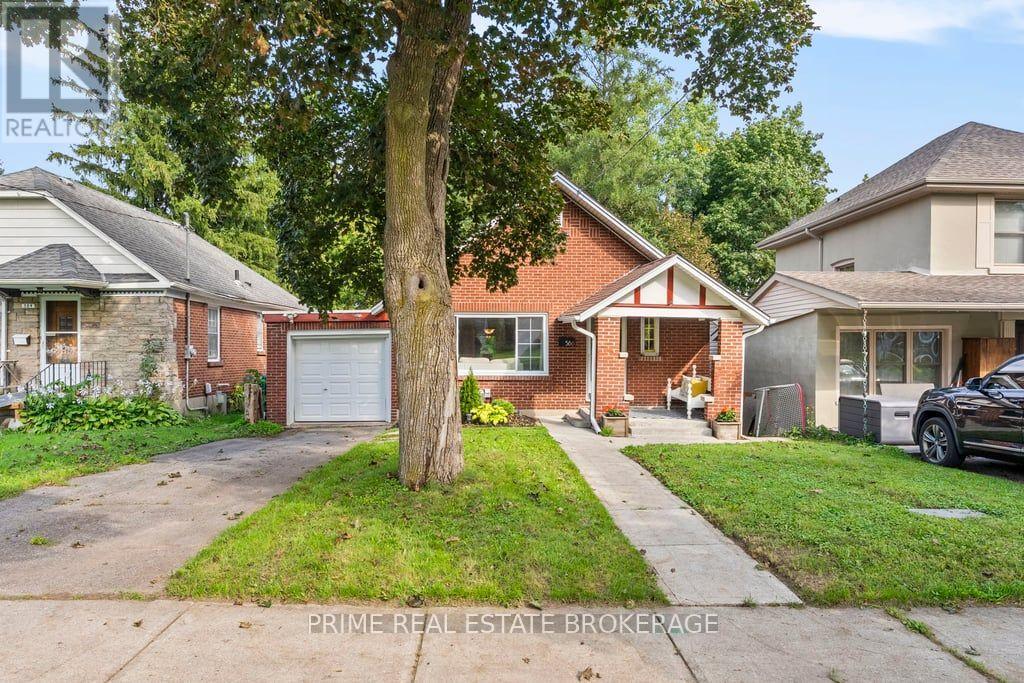
Located on a long-matured, beautifully treed lot in desirable Old North London, this stately one-floor home offers charm, space, and an excellent opportunity for first-time buyers. The home features two bedrooms, plus a spacious family room addition that could easily be converted into a home office or third bedroom, providing flexibility to suit your needs. Inside, you'll find a spacious kitchen and dining area, along with a bright and inviting living room highlighted by a cozy gas fireplace. The partially finished, dry, high basement offers valuable additional living space, including a separate room ideal for an exercise area, office, TV room, or hobby space. A single attached garage provides convenient parking and storage, with a rear door opening onto a small concrete patio. With its mature trees, attractive curb appeal, generous living spaces, and fantastic Old North location, 586 Victoria St is a wonderful opportunity for first-time home buyers looking to get into a great London neighbourhood. (id:63381)
144 Baseline Road W
London South, Ontario
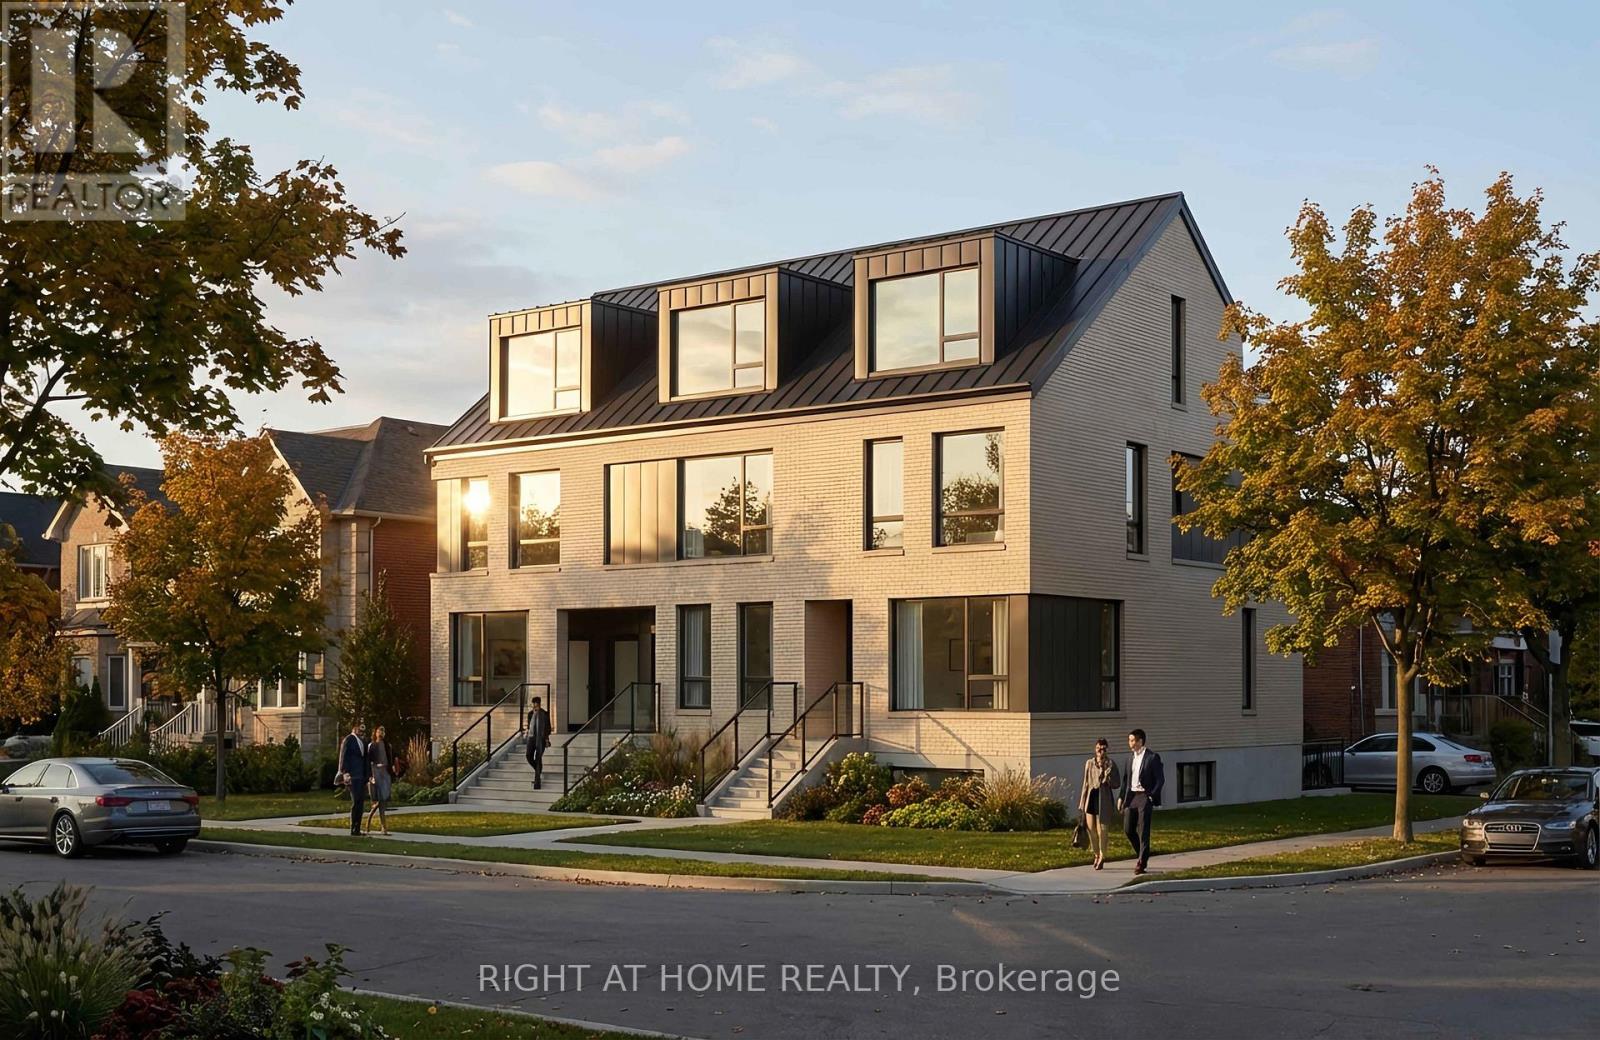
Rezoned for a nine-unit stacked townhouse development, with building permit issuance pending demolition of the existing house. Welcome to 144 Baseline Road W, a corner property in London's established Southcrest neighbourhood offering an opportunity for builders and investors, with the rezoning stage completed. The existing vacant, livable home provides the flexibility to occupy or potentially rent the property during the holding period before demolition and redevelopment. Conveniently located near public transit and everyday amenities, with access to Westmount shopping, White Oaks Mall and Highways 401/402. Pursue the planned redevelopment or hold for future development while making use of the existing home. Development plans and supporting documentation are available for review upon request. (id:63381)

205 - 45 Pond Mills Road
London South, Ontario
One of the best offerings of 2 Bedroom, 1 Bath end unit condos in this well maintained & updated RIVERS EDGE high rise in Pond Mills community of south London & excellent opportunity for first time buyers, retires or investors! Check out this very spacious unit featuring in-suite laundry, primary bedroom w/large walk-in closet, open concept living and dining areas with large windows and views overlooking Thames River ravines! Near park and sports fields, public transit + short drive to shopping in Pond Mills, Downtown, LHSC hospital and much more. Great opportunity to put your own design on it. More details and immediate possession available. (id:63381)
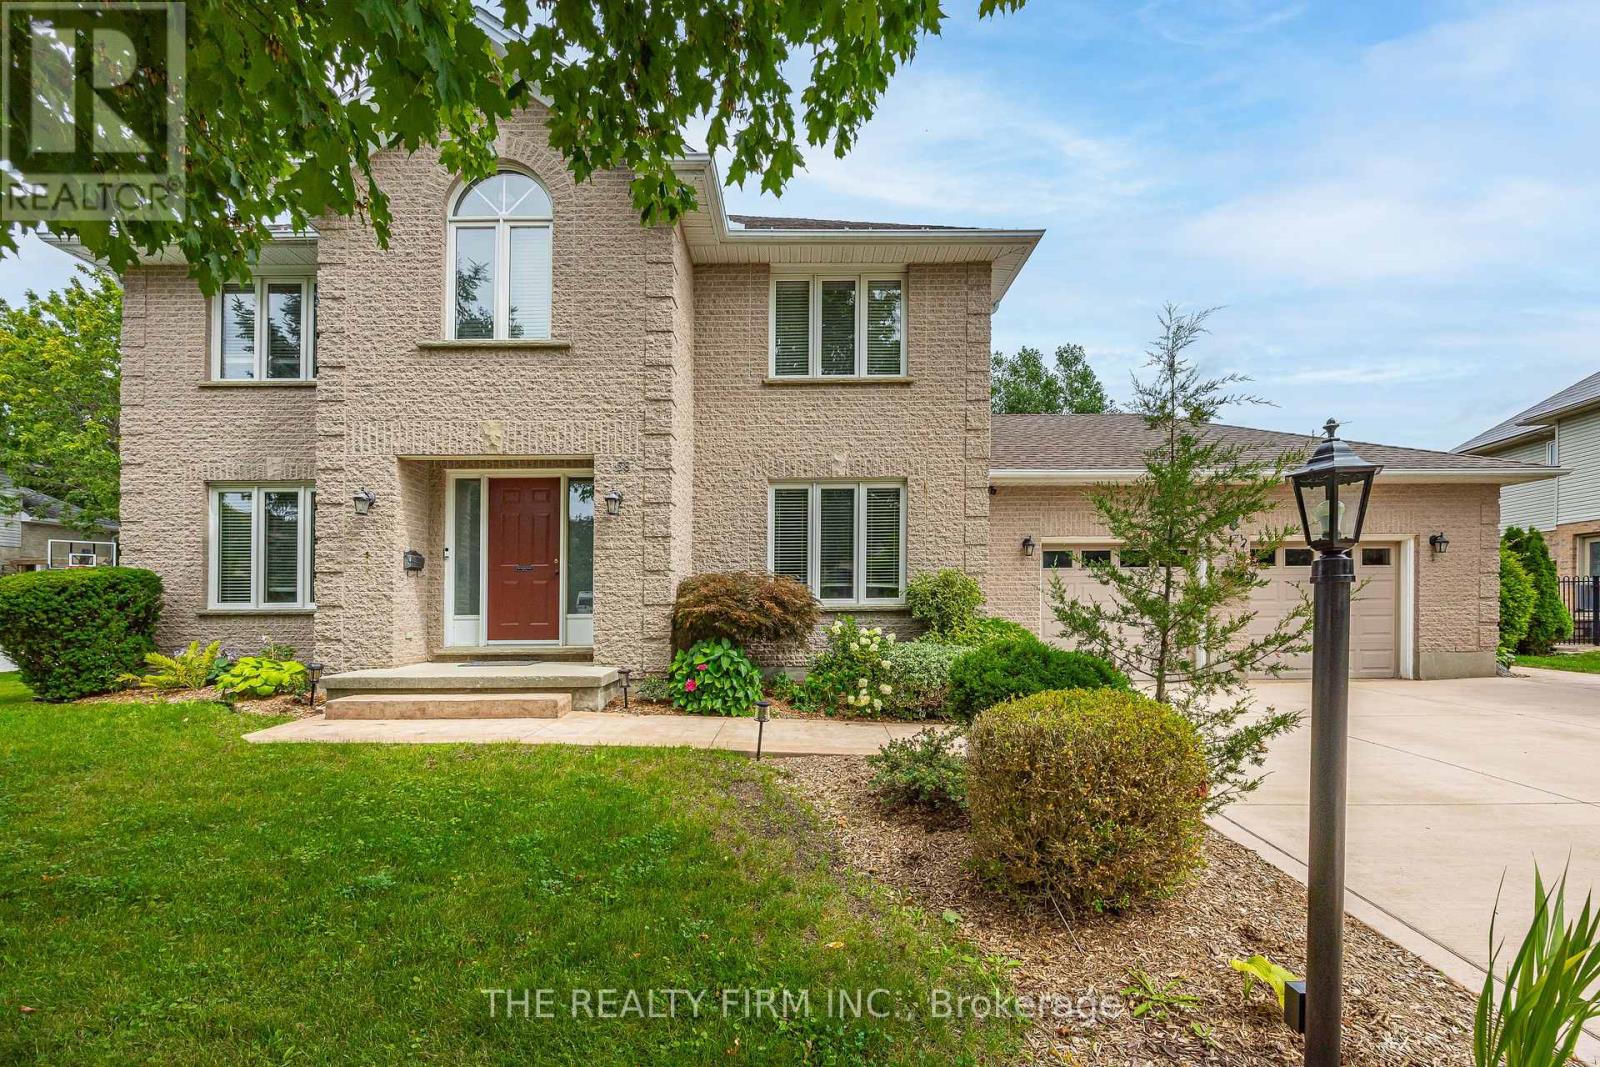
58 Dissing Crescent
London North, Ontario
Welcome to your dream home in sought-after Hyde Park! This stunning and spacious 2-storey home sits on an impressive 91' x 183' pool-sized lot, offering plenty of space inside and out.The main floor features an updated chef's kitchen with loads of cabinetry and a convenient walk-in pantry, a versatile den that could also serve as a formal dining room, and a spacious living room highlighted by a feature wall and cozy electric fireplace. Upstairs, you'll find three generously sized bedrooms, including a beautiful primary suite with double-door entry, walk-in closet, and a 4-piece ensuite complete with a relaxing soaker tub. The fully finished basement adds even more living space with a large recreation room, plus a versatile bonus room ideal for a home office, fitness room, playroom, or hobby space. There's also plenty of storage for keeping everything neatly tucked away. Step outside and enjoy summer evenings under the gazebo on the private stamped-concrete patio, overlooking the expansive backyard. With room for games, activities, entertaining, or even the addition of a swimming pool, the possibilities are endless. Two storage sheds provide plenty of space for all your outdoor equipment and toys, while the dedicated fire pit area is perfect for evenings under the stars. Additional updates include a new air conditioner in 2024. Located in the heart of Hyde Park, you'll enjoy easy access to an extensive selection of shopping, restaurants, schools, parks, recreation, and other amenities. A fantastic opportunity to enjoy space, privacy, and convenience in one of London's most desirable neighbourhoods. Don't miss it! (id:63381)
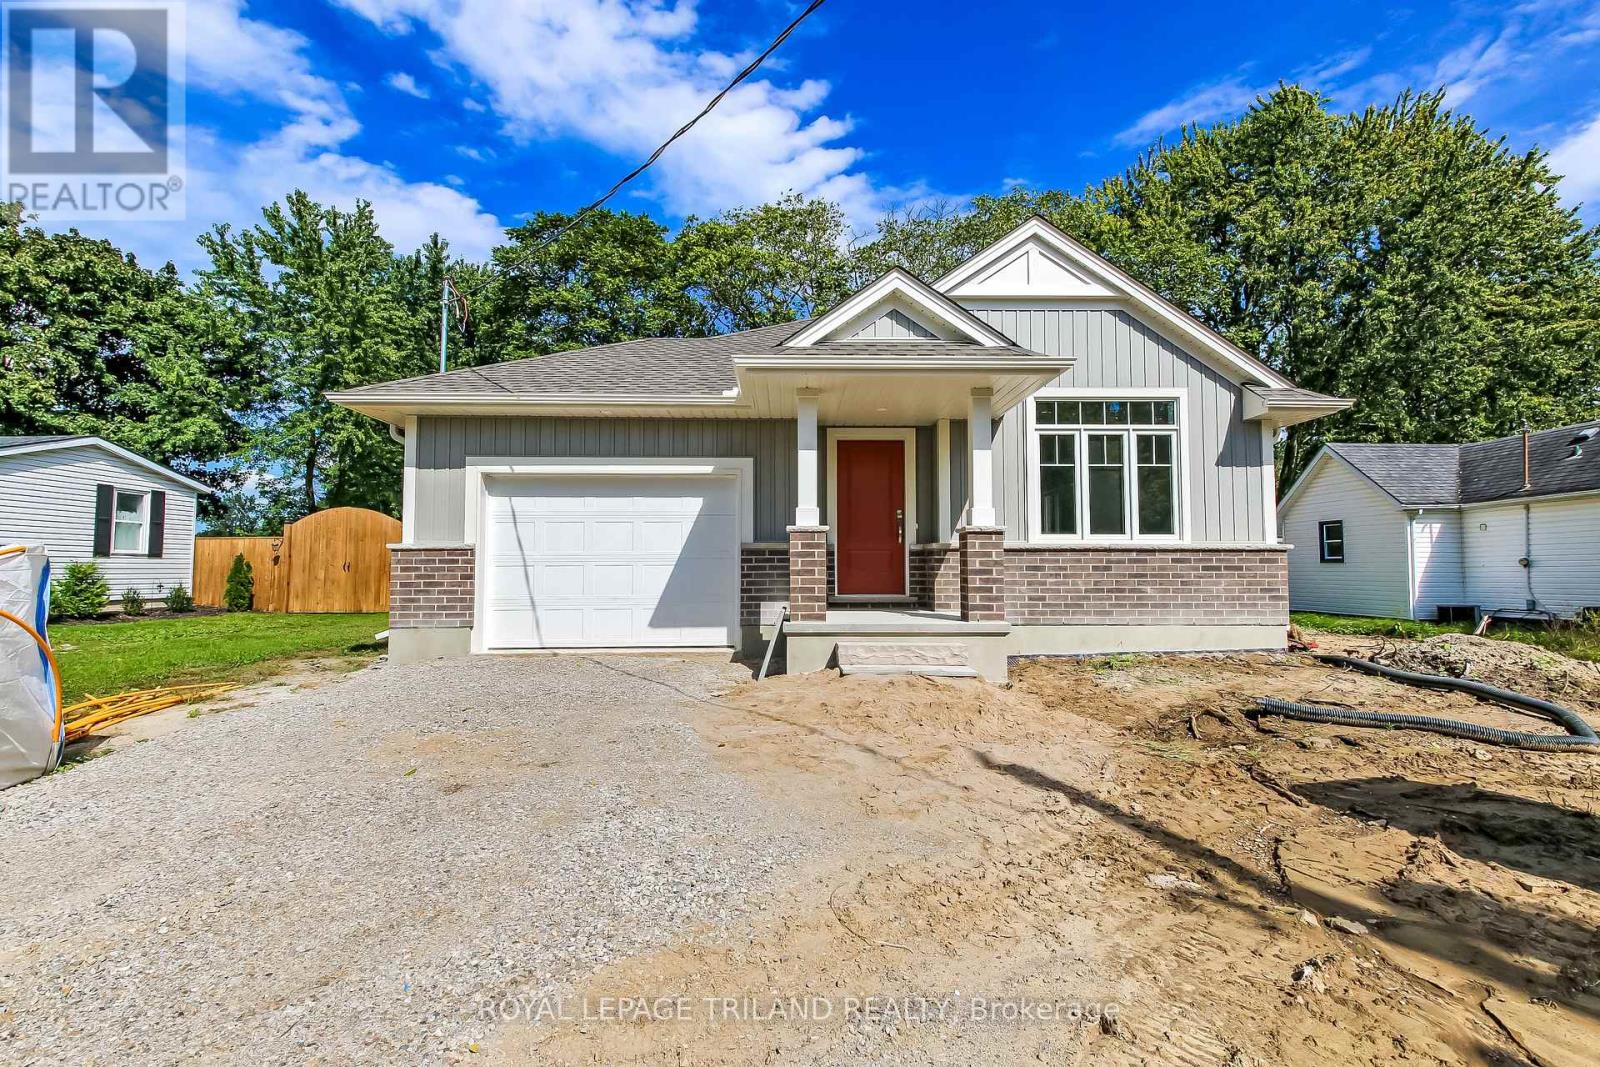
283 Ridout Street
West Elgin, Ontario
Don West Custom Homes is proud to present The Bentley - 1387 square foot Bungalow model located on Ridout Street in the growing village of Rodney. To be Completed August 28, 2026. Upon entry you have a welcoming foyer with access to the large Great Room. Engineered hardwood & tile flooring throughout the main floor. Open concept kitchen with quartz countertops which flows nicely to the Dinette & Great Room. Large Primary bedroom with 3-piece ensuite bathroom and walk-in closet. Additional Bedroom and 4 pc Bathroom perfect for guests. Main level laundry for that added convenience. This home comes equipped with over $20,000 dollars in additional upgrades! *Price reflects potential HST rebate. Rebate subject to government approval and buyer eligibility. Seller makes no representations. Price may change if rebate not applicable. (id:63381)

212 Bayview Fairways Drive
Markham, Ontario
Welcome to this spacious and well-maintained 5-level sidesplit in the highly sought-after Bayview Fairways community! Featuring 4 generously sized bedrooms, this home offers an ideal layout for families with plenty of space to live, work and entertain. The primary bedroom features a 4-piece ensuite, walk-in closet, plus an additional closet for ample storage. Enjoy elegant formal living and dining rooms, along with a separate family room complete with a wet bar and cozy wood-burning fireplace. Step outside to a beautiful private backyard, perfect for relaxing or entertaining. A large private driveway provides parking for up to 4 vehicles, plus a 2-car garage, offering exceptional parking capacity. Additional features include 200-amp electrical service. Ideally located close to Bayview Fairways Public School and St. Robert Catholic High School, renowned for its prestigious IB program. Conveniently close to parks, transit, shopping and other amenities. A wonderful opportunity to own a spacious family home in an established and desirable neighbourhood ! (id:63381)