
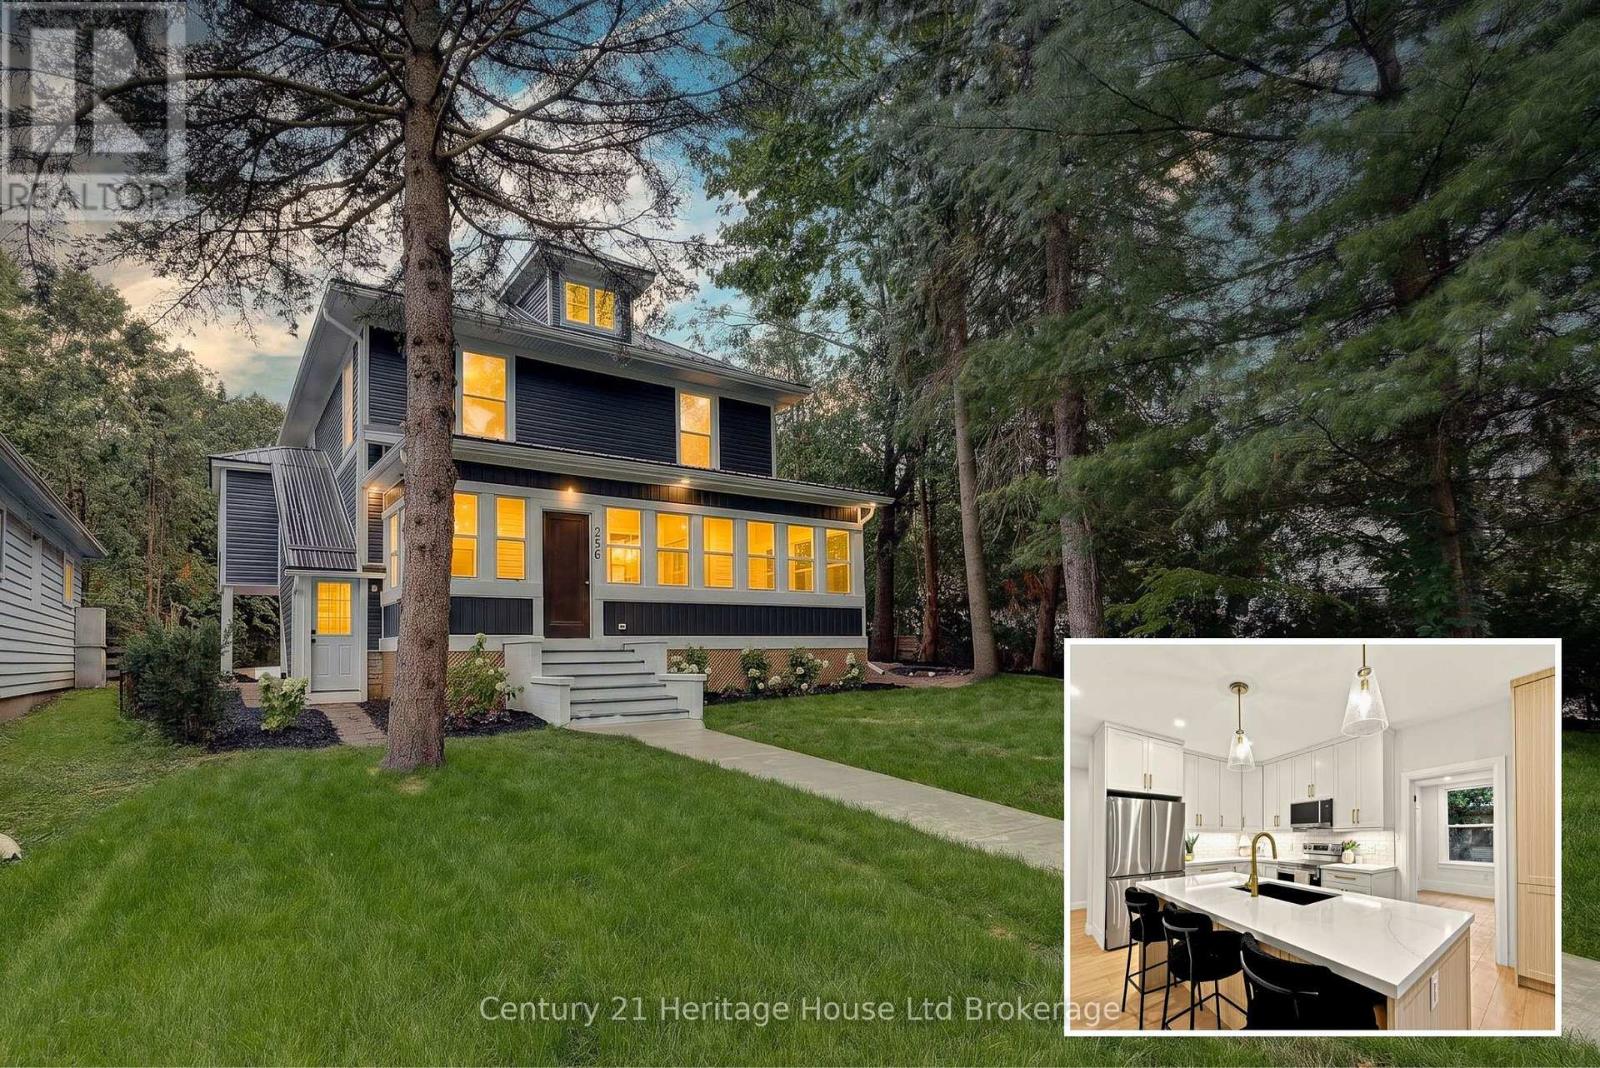
256 Union Street
Norfolk, Ontario
Welcome to 256 Union Street, a beautifully renovated 3-storey home with 4 large bedrooms, 2 brand new bathrooms and more space to finish the top floor and basement to your needs. This spacious and secluded corner lot is extensively updated from top to bottom, this home combines the character and generous proportions of a century home with the comfort of modern finishes and major system upgrades.The main floor features a bright custom kitchen with a large island, spacious living and dining areas, a renovated bathroom, main-floor bedroom and enclosed front sunroom. Upstairs are three generous bedrooms, including a primary with walk-in closet, a beautifully renovated bathroom and convenient second-floor laundry. Major improvements include nearly 30 new windows, new electrical, new HVAC and AC, new metal roof, new siding, soffit, fascia and eaves, exterior insulation, flooring, trim, doors, lighting, grading and sod.The unfinished third level offers additional potential for a home office, rec room, studio or future living space. Outside, the large lot provides ample parking and room for a future detached garage or shop. The Seller may consider constructing a garage or providing a credit toward future construction as part of an acceptable offer, subject to applicable approvals.Located within walking distance of Norfolk General Hospital and the new West Elgin Public School, this is a move-in-ready home with space, character and extensive modern upgrades. (id:63381)
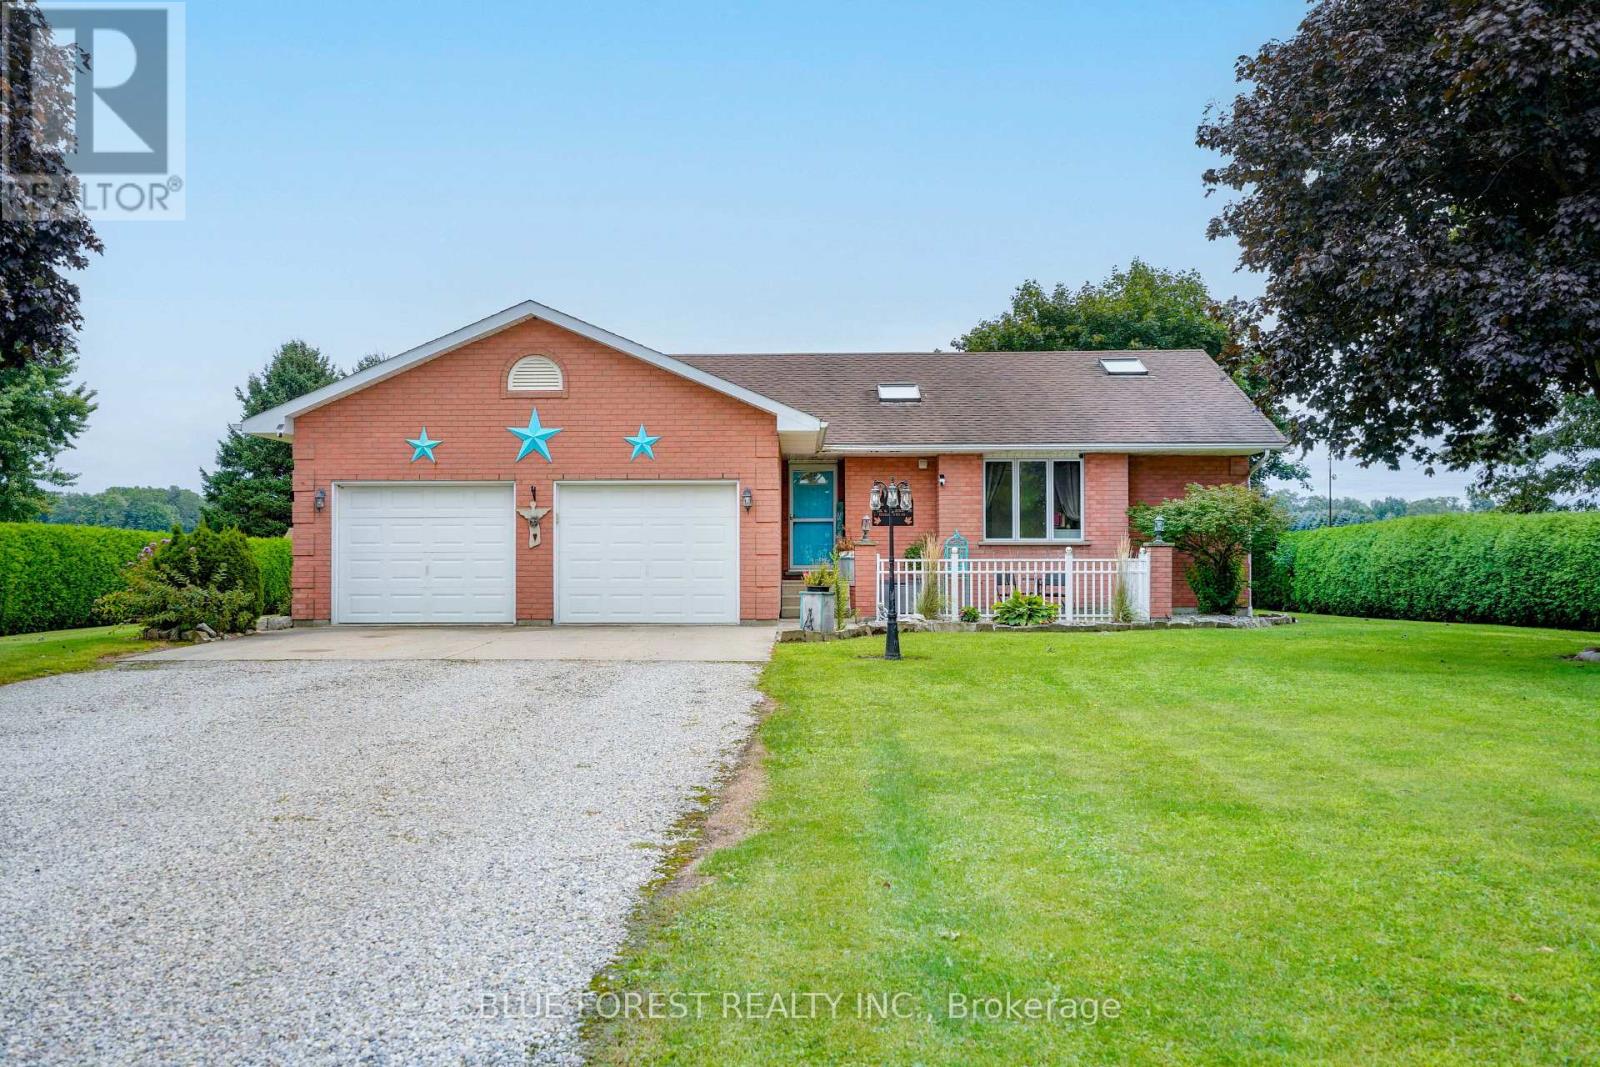
23081 Pioneer Line
West Elgin, Ontario
Check out 23081 Pioneer Line, West Elgin! Welcome to this spacious full-brick bungalow situated on a large, nearly half-acre lot in a convenient West Elgin location between West Lorne and Rodney. Just 6 minutes to Highway 401, approximately 4 minutes to schools and parks in West Lorne, 3 minutes to schools and parks in Rodney, and less than 10 minutes to Port Glasgow Marina, this property offers the perfect combination of space, convenience and small-town living. The home features 4 bedrooms and 3 bathrooms, including two bedrooms on the main floor and two large bedrooms in the fully finished basement. The primary bedroom offers patio door access to the rear tiered deck along with a spacious ensuite. The bright open-concept kitchen, dining and living area features vaulted ceilings, a centre island and a gas fireplace, with patio doors leading directly to the rear tiered deck-ideal for entertaining or relaxing outdoors. Main-floor laundry adds everyday convenience. The fully finished basement provides plenty of additional living space with two large bedrooms and a generous recreation room, making it ideal for a growing family, guests or a home office/hobby area. Outside, enjoy the large private lot, a 10' x 18' detached shed with concrete floor, and an above-ground pool with deck, added in 2024. Most of the home's flooring was also updated in 2024. An attached two-car garage provides excellent parking and storage, while the expansive driveway offers parking for up to 8 vehicles, including plenty of room for large trucks, trailers or RVs. A well-located family home with generous indoor and outdoor space, close to schools, parks, the 401 and Lake Erie-this one is worth a look! (id:63381)
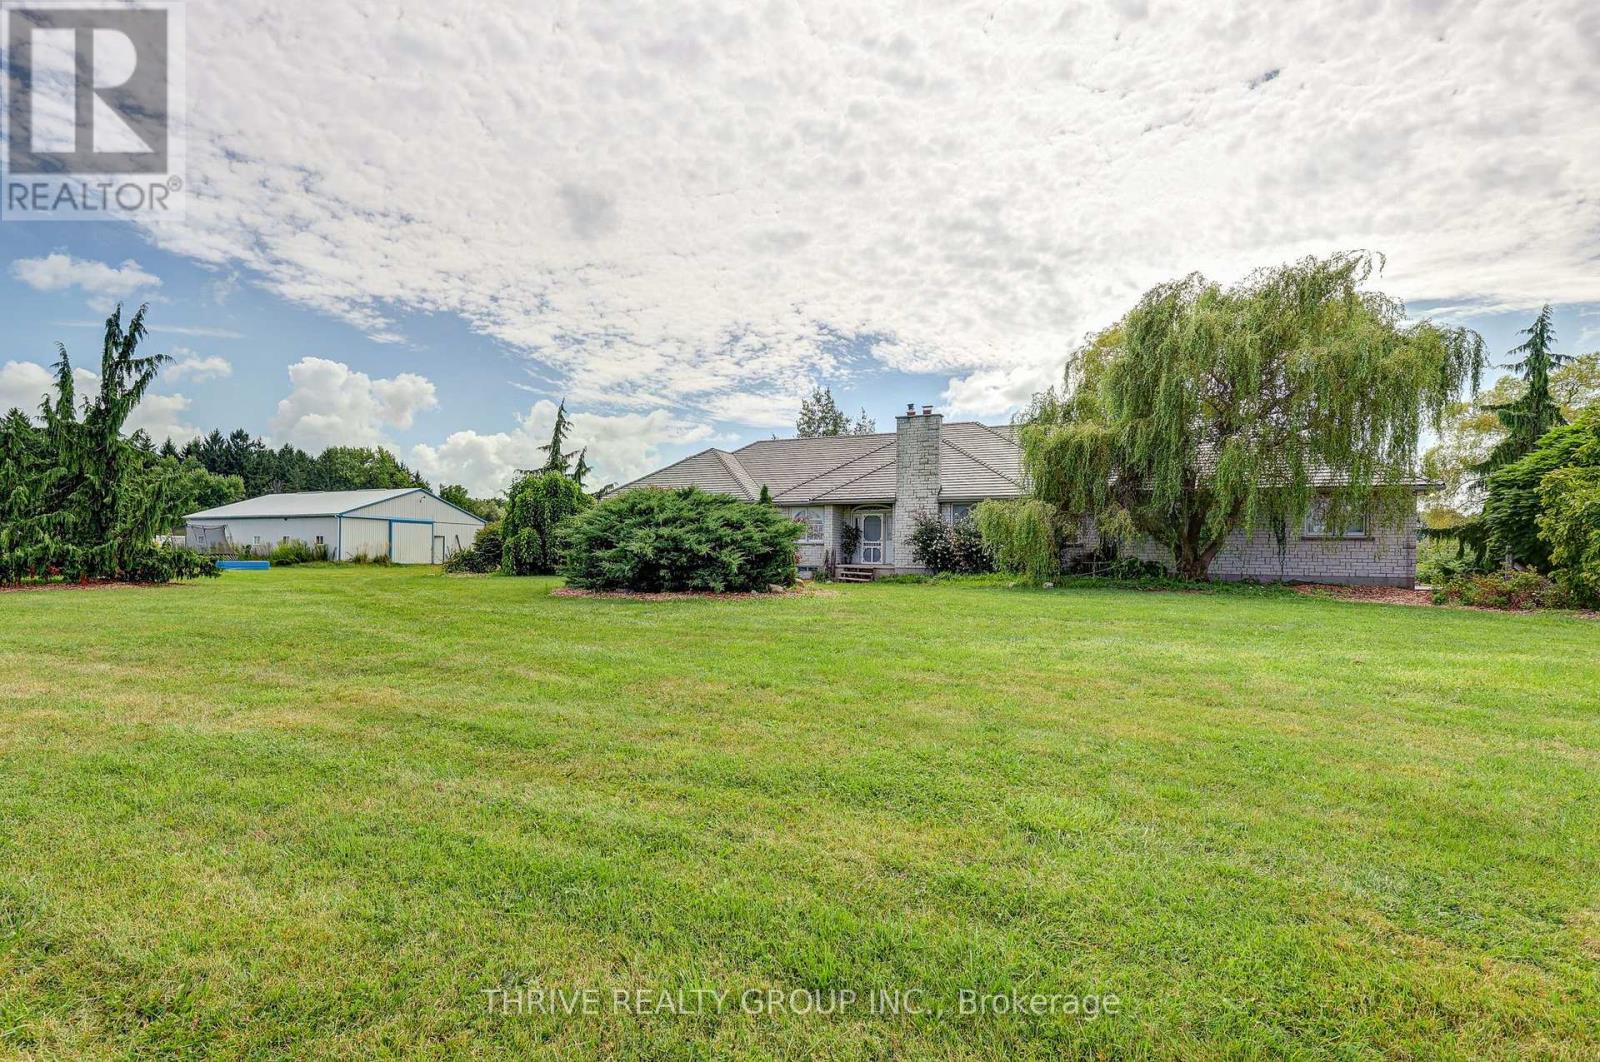
21217 Thames Road
Southwest Middlesex, Ontario
Welcome to an incredible 50-acre country property just 30 minutes west of London, where farmland, privacy, wildlife and breathtaking views come together to create a truly special rural lifestyle. Approximately 30 acres are workable and currently rented, presently in hay and traditionally rotated through corn and soybeans. The property also features a large pond with fish, apple and pear trees, a small bush and abundant wildlife. Adding to the setting, approximately 100 acres of bush directly behind the farm are owned by the Lower Thames Valley Conservation Authority, creating an incredible natural backdrop and a sense of privacy that is difficult to replicate. The sprawling brick ranch offers generous principal rooms, hardwood flooring and beautiful views throughout. The kitchen features a glassed-in dining area overlooking the property, while the open-concept living space is warmed by two wood-burning inserts. The oversized primary bedroom includes a walk-in closet and ensuite, with main-floor laundry and a attached double car garage. The approximately 2,500 sq. ft. lower level provides substantial additional space and exciting potential, including the possibility of a two-bedroom secondary living area. The home offers plenty of opportunity to update and make it your own, while significant improvements include a metal roof and stamped-concrete laneway. Outside, a spacious rear patio and deck overlook the ravine, fields and countryside beyond. The impressive 55 x 38 shop features concrete floors, in-floor heating, drainage, insulation, hydro and water. Whether your vision includes farming, a hobby farm, country retreat or simply a place to work and play, enjoy your own pond, open fields, mature trees, wildlife and peaceful country views-all while being just 30 minutes from London. (id:63381)
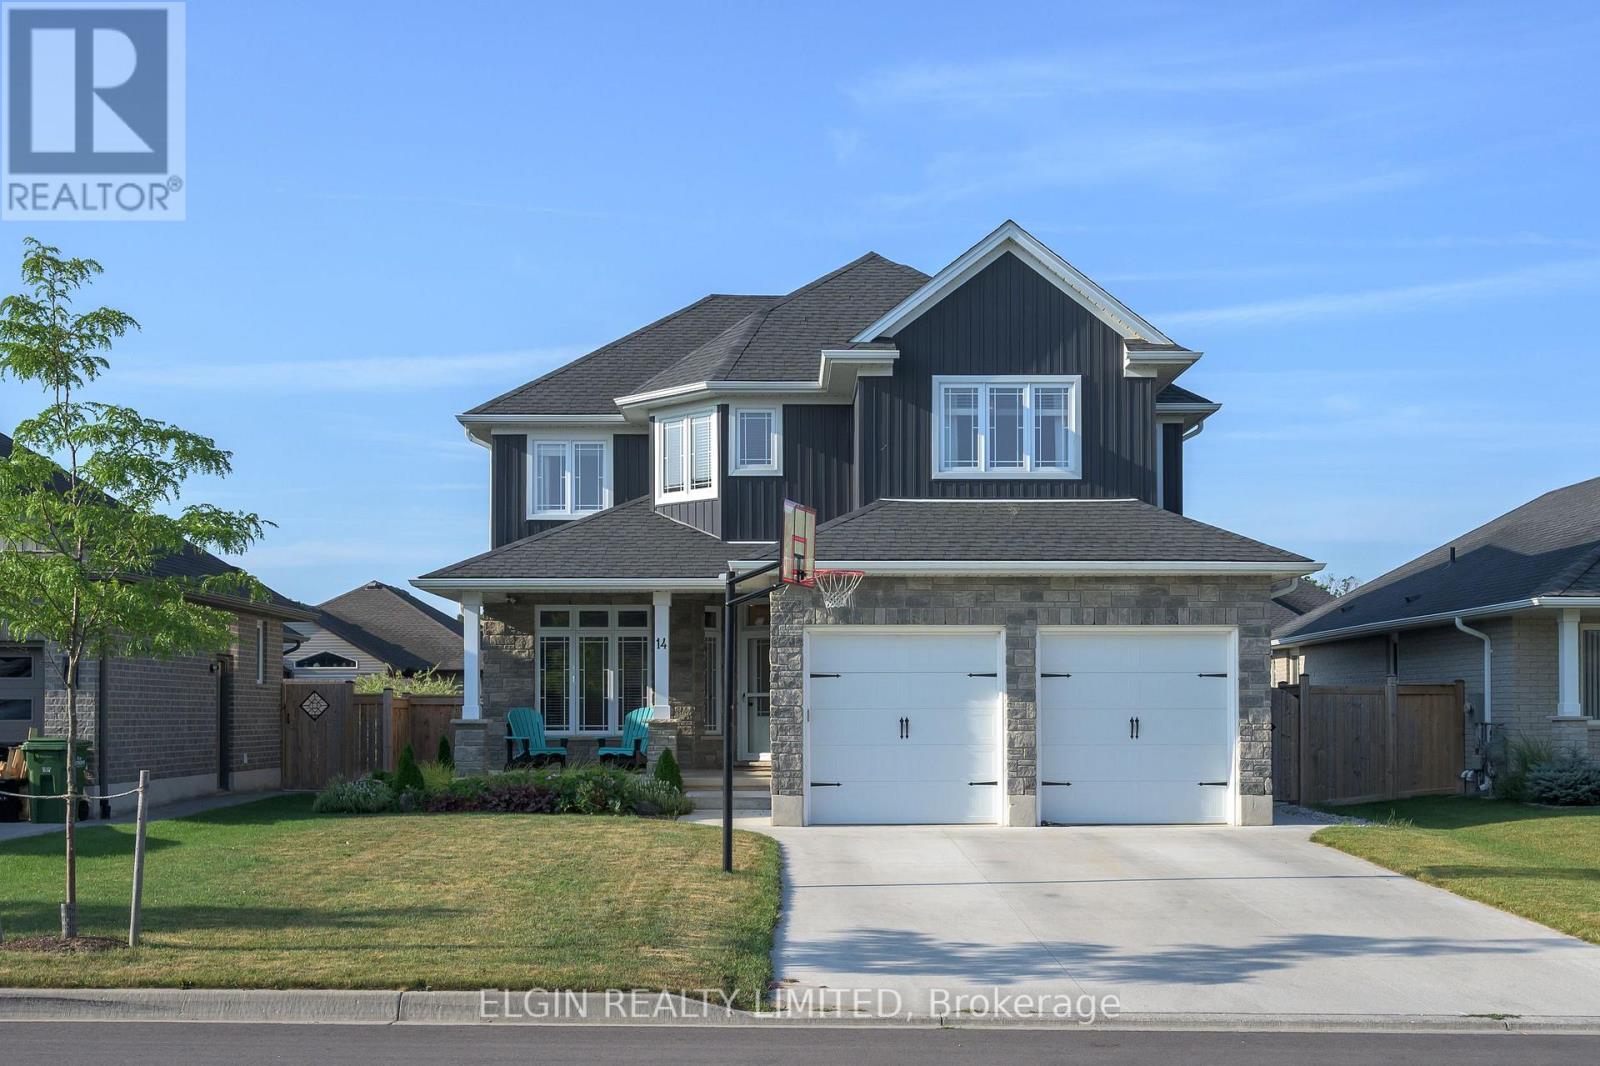
14 Muirfield Drive
St. Thomas, Ontario
Your Family Deserves This Exceptional Home! Welcome to this impressive 4+1 bedroom home in the prestigious Shaw Valley community, where style, comfort, and functionality come together beautifully. From the moment you arrive, you'll appreciate the outstanding curb appeal, featuring an attractive stone and siding exterior, professionally landscaped grounds, a concrete driveway, a fully fenced backyard, and a charming covered front porch-perfect for enjoying your morning coffee. Step inside to a bright and inviting foyer with soaring ceilings, a ceiling fan, and luxury vinyl flooring. Just off the entrance, you'll find a versatile office that can easily serve as a den, study, or playroom. The chef-inspired kitchen is designed for both everyday living and entertaining, offering granite countertops, abundant cabinetry, a pantry, and a spacious center island. The open-concept great room features a cozy gas fireplace and transom windows that fill the space with natural light, creating the perfect setting for gathering with family and friends. A convenient 2-piece powder room, walk-in coat closet, and access to the attached two-car garage complete the main level. Upstairs, the spacious primary suite offers a walk-in closet and a private 4-piece ensuite. Three additional generously sized bedrooms and another full 4-piece bathroom provide plenty of space for the whole family. The fully finished lower level expands your living space with a fifth bedroom, a 3-piece bathroom, a large family/recreation room, a cold cellar, and a utility room with laundry. Ideally located within walking distance of hiking trails, schools, and everyday amenities, this home is also just a 15-minute drive from the beautiful shores of Port Stanley Beach. (id:63381)
17 - 147 Scotts Drive
Lucan Biddulph, Ontario
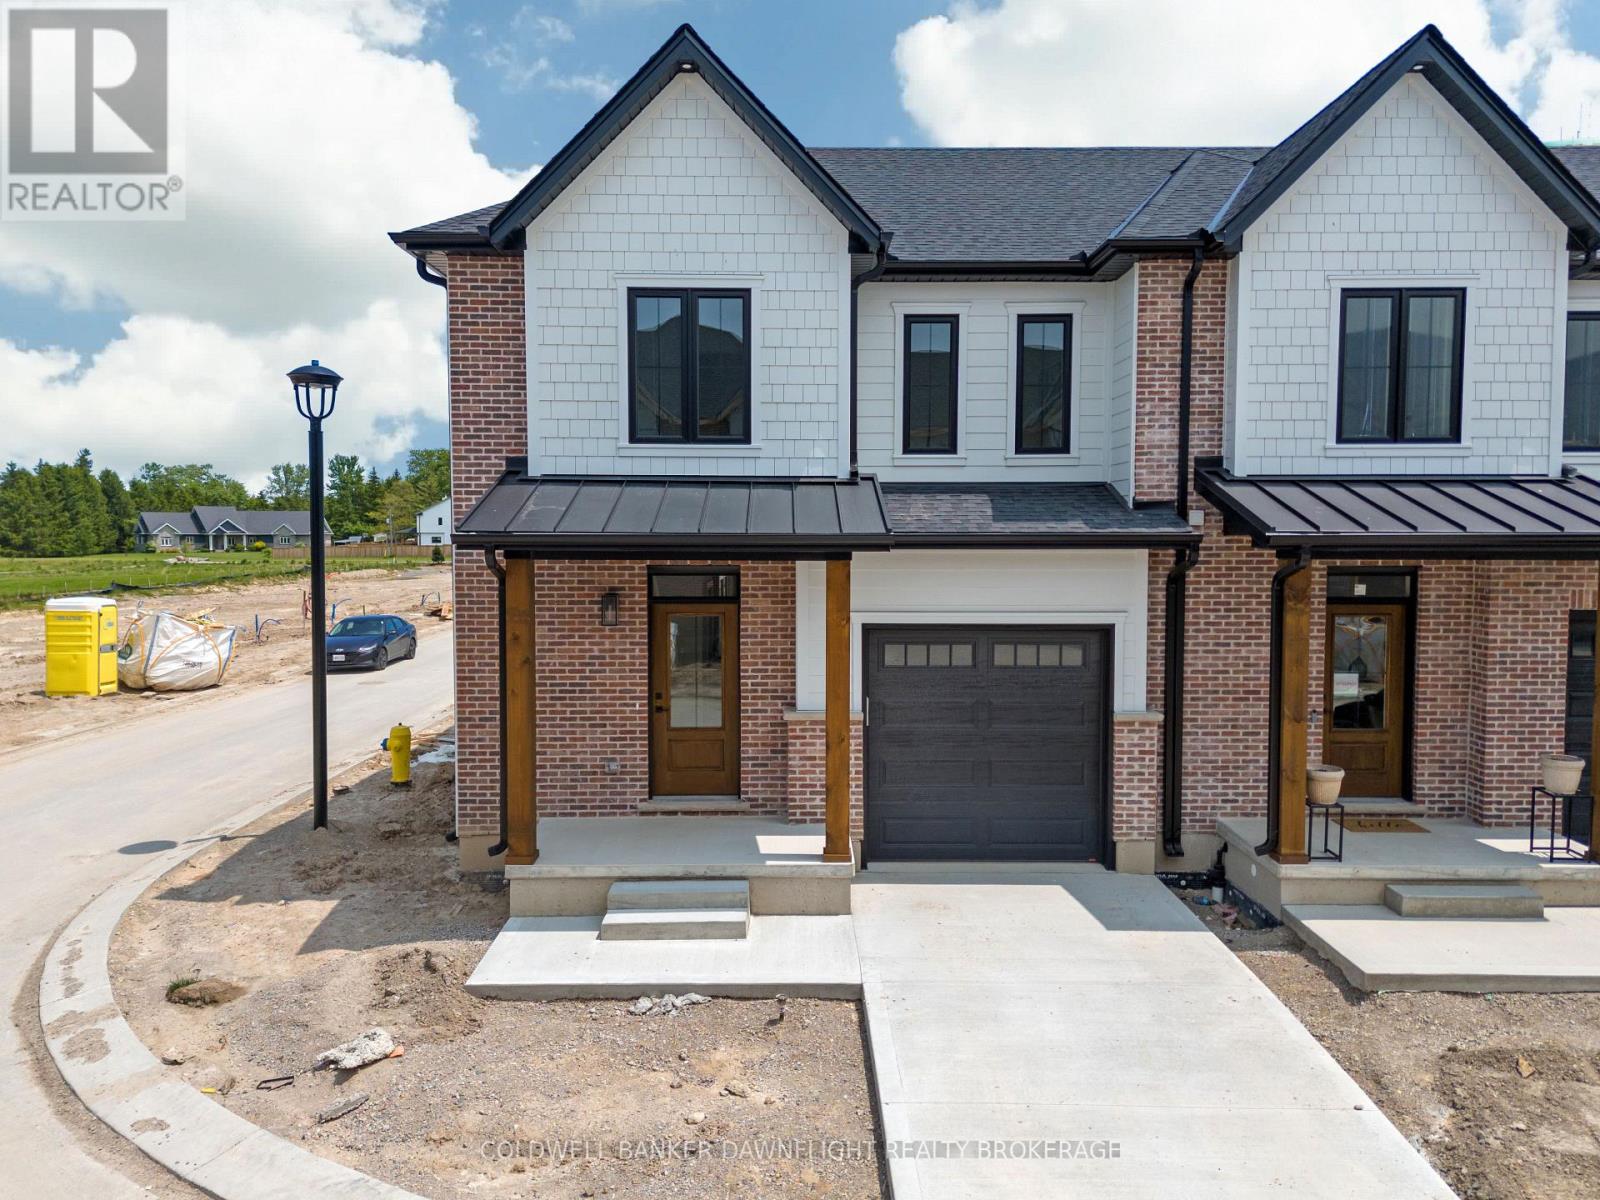
LISTED PRICE REFLECTS HST REBATE. Welcome to 147 Scotts Drive, Unit 17 in Phase 2 of the Ausable Fields development by the Van Geel Building Co, which is just steps away from the Lucan Community Centre that is home to the hockey arena, YMCA daycare, public pool, baseball diamonds, soccer fields and off the leash dog park. The Carver plan (1640 sqft) is a red brick two story vacant land condo that features an attached one car garage, concrete laneway, open concept kitchen and living room plus a 2pc powder room. The second floor includes a spacious primary bedroom with large walk-in closet, ensuite with double vanity and tile shower, two additional bedrooms, 4pc main bath and laundry room. All bathrooms and kitchen include quartz countertops and hardwood floors on the main and upstairs hallway, with two colour/design packages to pick from. Basement finishing packages are optional. This is an end unit, to be built and is also available in the Willow Package. Note-Listing prices vary due to the location within the development. (id:63381)
6 Homerton Avenue
Richmond Hill, Ontario
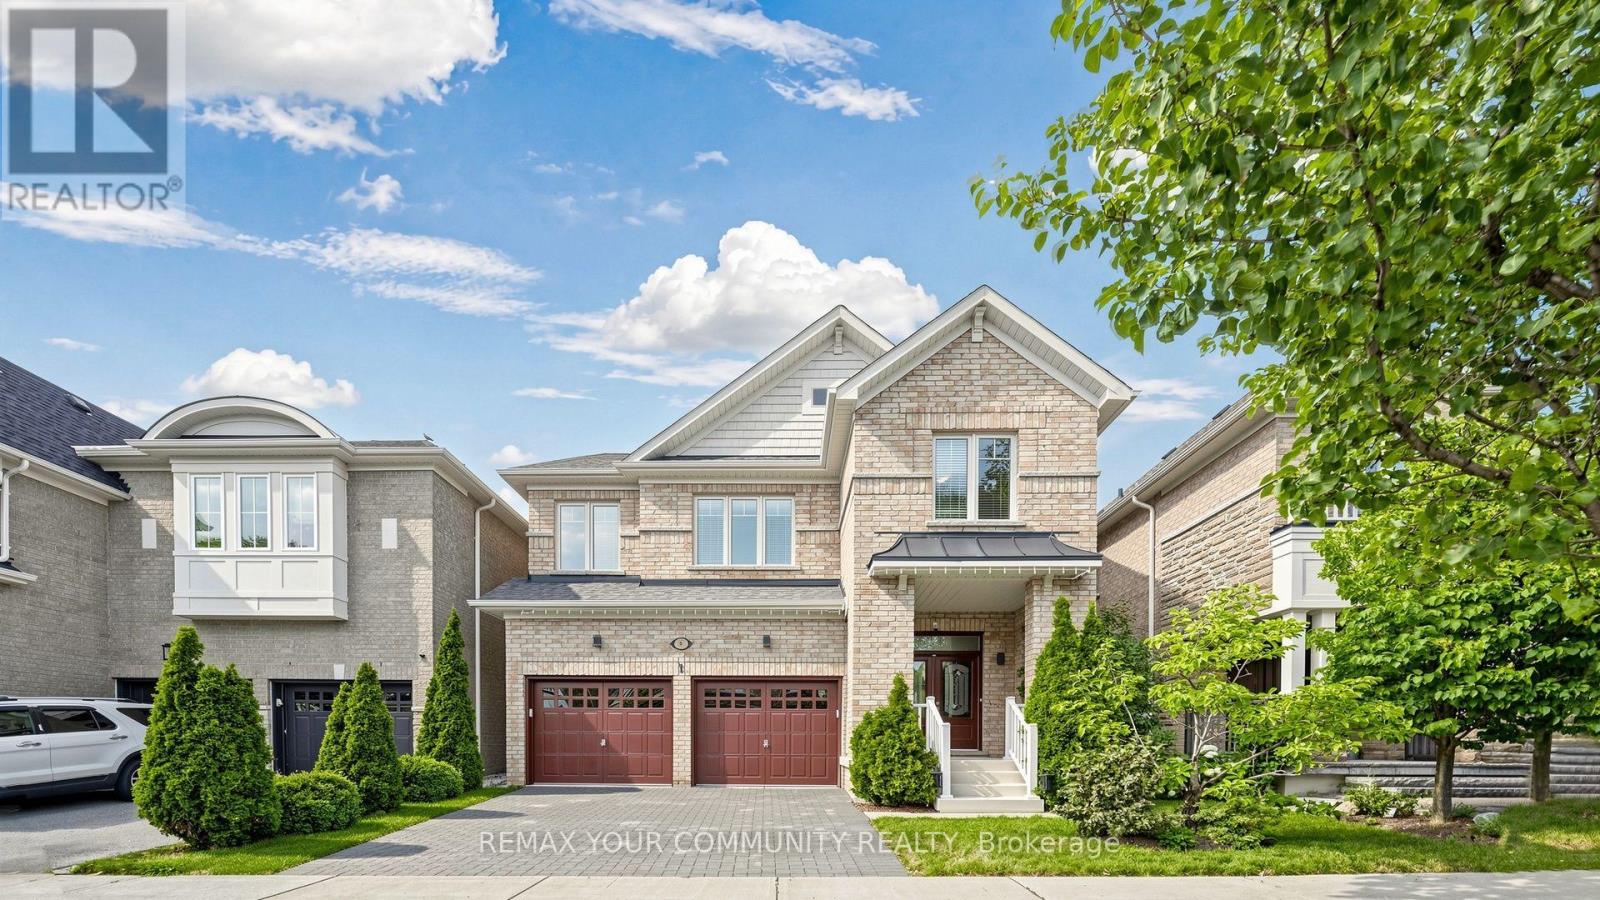
Welcome to this beautiful, light-filled home in the highly desirable Oak Ridges community of Richmond Hill. Featuring 4 spacious bedrooms, 4 washrooms, 9-foot ceilings and beautiful hardwood floors throughout the main level and brand new engineered hardwood floors on 2nd (August 2026), this home offers a bright, open-concept layout ideal for family living and entertaining. The oversized kitchen features granite countertops, a large centre island, stainless steel appliances, a stylish backsplash, abundant cabinetry and an additional pantry. The large breakfast area can also serve as a dining area, while the spacious living room offers the flexibility of a formal dining room. A welcoming family room with a gas fireplace completes the main level. Upstairs, the sun-filled primary bedroom offers a large walk-in closet and a 4-piece ensuite with a separate bathtub, shower and generous double counter space. 3 additional bright bedrooms and a separate 2nd-floor laundry room with extra storage complete the upper level. The builder-finished basement provides additional living space with a large recreation room, full bathroom, cold room, ample storage and a utility-room sink. The private, fully fenced backyard features a gazebo for relaxing and enjoying the outdoor space. Freshly painted, exceptionally clean and truly move-in ready, this lovingly maintained original-owner home demonstrates pride of ownership throughout. Complete with a 2-car garage and a roof replaced in 2023. (id:63381)
1804 - 55 East Liberty Street
Toronto, Ontario
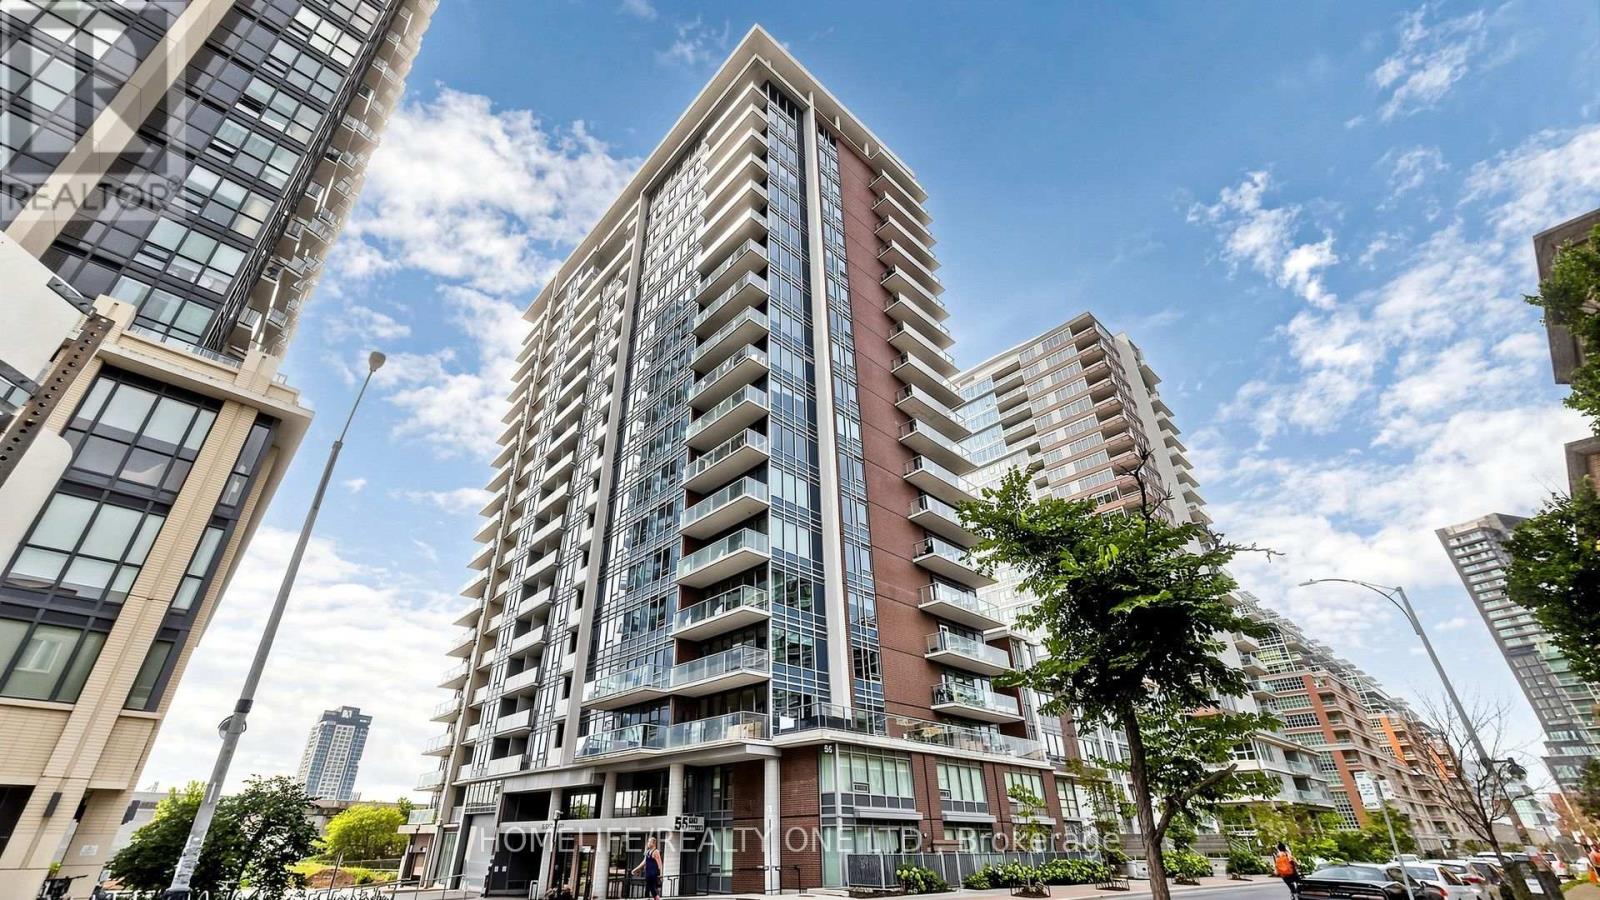
Welcome to Bliss Condominiums, situated in the heart of Liberty Village. This rarely offered, high-floor residence combines style, comfort, and functionality with a spacious 1,008 sq. ft. floor plan featuring 2-bedrooms, an oversized 110 sq. ft. den and 2-ensuite bathrooms. Thoughtfully designed for modern living, the suite showcases soaring 9-foot ceilings, wall-to-wall windows and a desirable split-bedroom layout that offers both privacy and effortless flow for both everyday living and entertaining. Large open-concept living and dining area extends seamlessly to a private balcony with East, North and South views, creating the perfect space to relax. Functional kitchen is appointed with an oversized breakfast bar, granite countertops, stainless steel appliances, and ample storage. Spacious primary retreat features a walk-in closet and private 3-piece ensuite with wall-to-wall shower. Generously sized second bedroom includes a large double closet and its own4-piece ensuite, providing comfort and convenience for family or guests. A standout feature is the separate room oversized den that offers exceptional flexibility as a creative space - home office, formal dining room or 3rd bedroom. Broadloom-free throughout. One underground parking space is included. Residents enjoy an impressive collection of resort-inspired amenities, including a 24-hour concierge, indoor pool, sauna, fitness centre, party, meeting and media rooms, outdoor terrace with BBQs, guest suite, visitor parking, car wash and on-site management. Conveniently situated with all amenities at your doorstep. This walkable, bike-friendly, and pet-friendly community offers an incredible selection of shops, cafés, restaurants, grocery stores, parks, lakefront trails, and convenient transit, including quick access to the QEW. This is an exceptional opportunity to own a spacious, comfortable home in one of the city's most dynamic neighbourhoods (id:63381)
1574 Old Montreal Road
Ottawa, Ontario
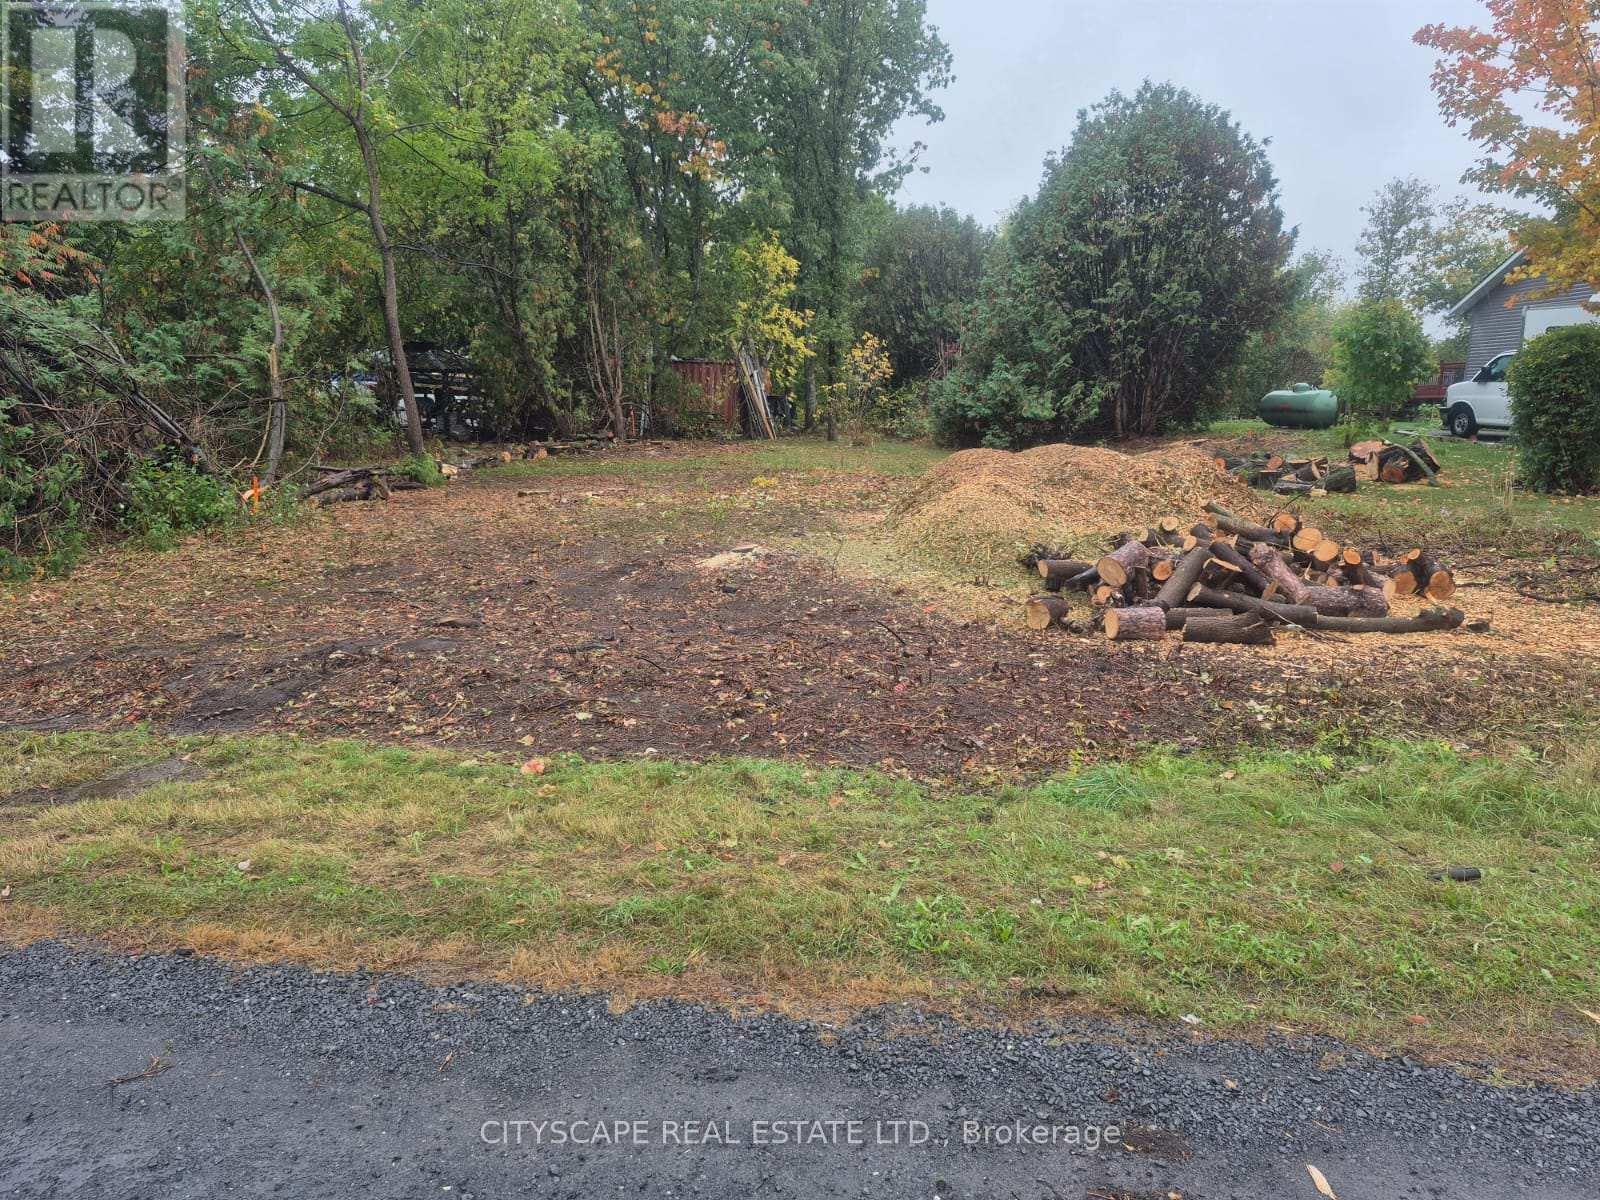
Unique opportunity to own a small parcel on old Montreal rd with RR8 zoning potential uses subject to buyer verification with the city of Ottawa affordable entry into land ownership in a growing east end location. (id:63381)
1801 - 81 Church Street
Kitchener, Ontario
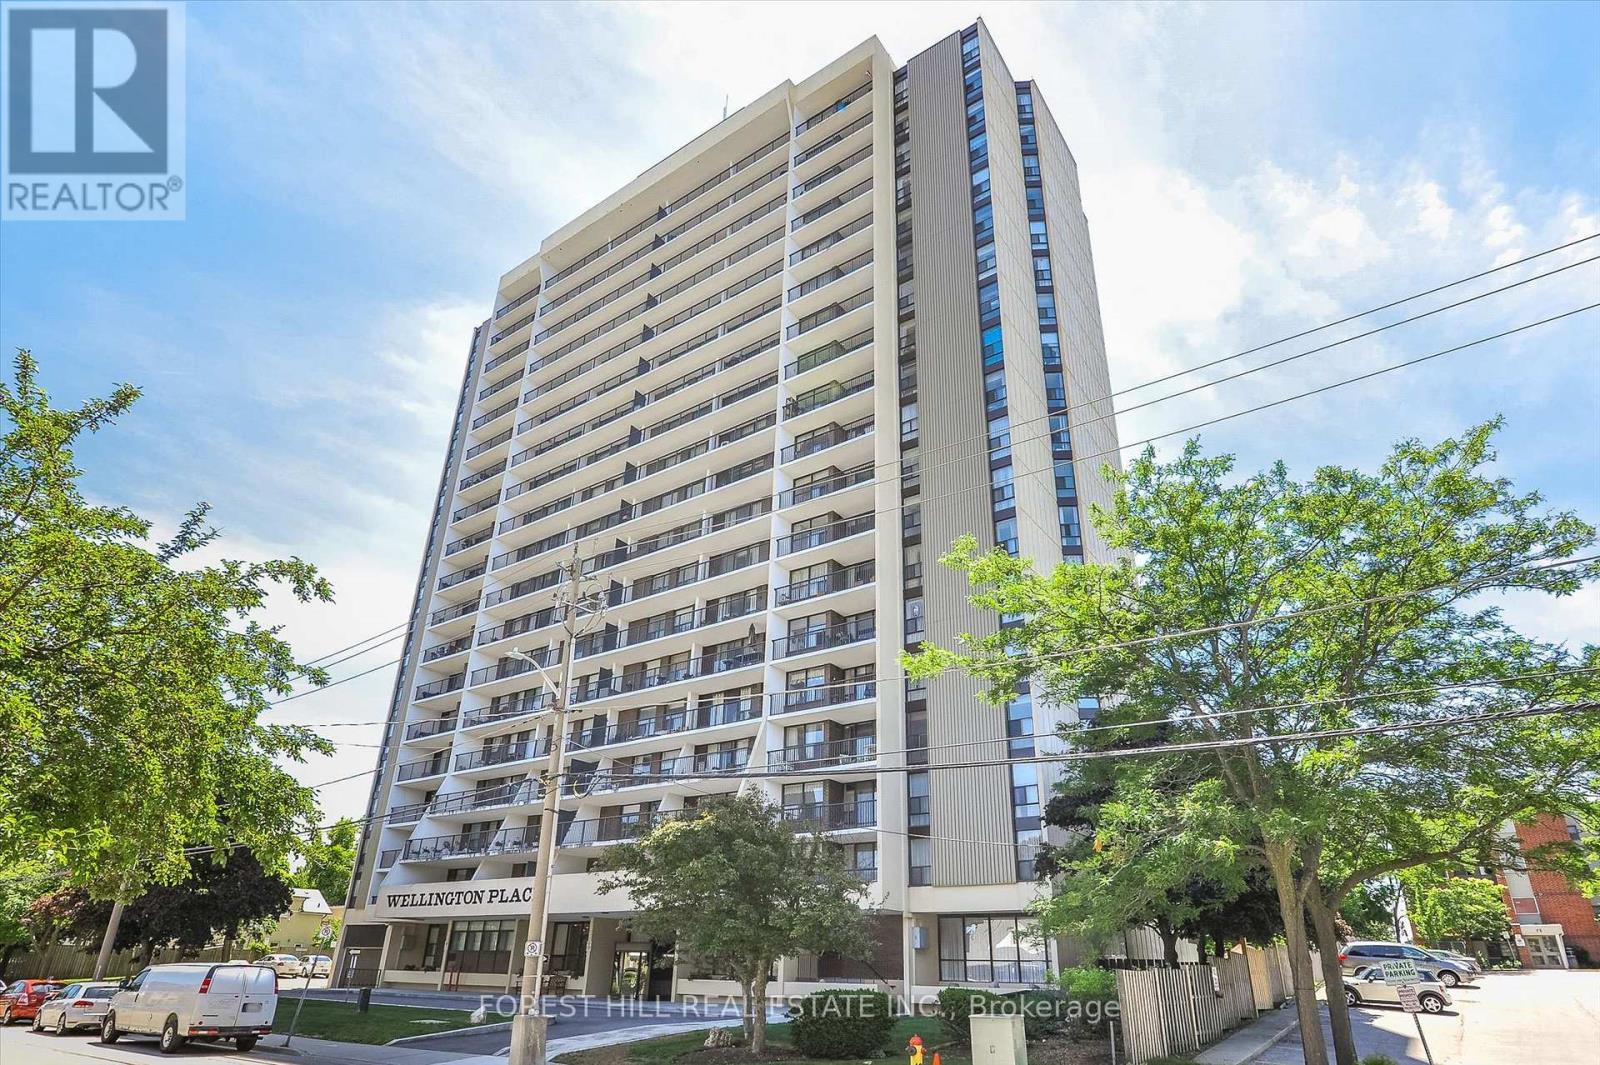
Welcome to Wellington Place! This bright and spacious corner unit offers a versatile layout with 2 bedrooms plus a den, providing flexible living space to suit your needs. Featuring 1.5 bathrooms, including a private ensuite, this beautifully updated condo showcases quality finishes throughout, including ceramic tile, laminate flooring, and updated white kitchen cabinetry. The open-concept kitchen flows seamlessly into the living and dining areas, complete with a walkout to the balcony where you can enjoy stunning downtown views - perfect for everyday living and entertaining. The unit also includes appliances, in-suite laundry, and a spacious in-suite storage room for added convenience. Residents enjoy an excellent selection of amenities, including an indoor pool, sauna, exercise room with his-and-hers showers, library, party room, locker area, and underground parking. Ideally located within walking distance to the Kitchener Market, Victoria Park, the courthouse, downtown amenities, the ION LRT, and popular local events including Bluesfest, this location offers exceptional convenience for shopping, dining, work, and entertainment (id:63381)
134 Jeffrey Drive
Quinte West, Ontario
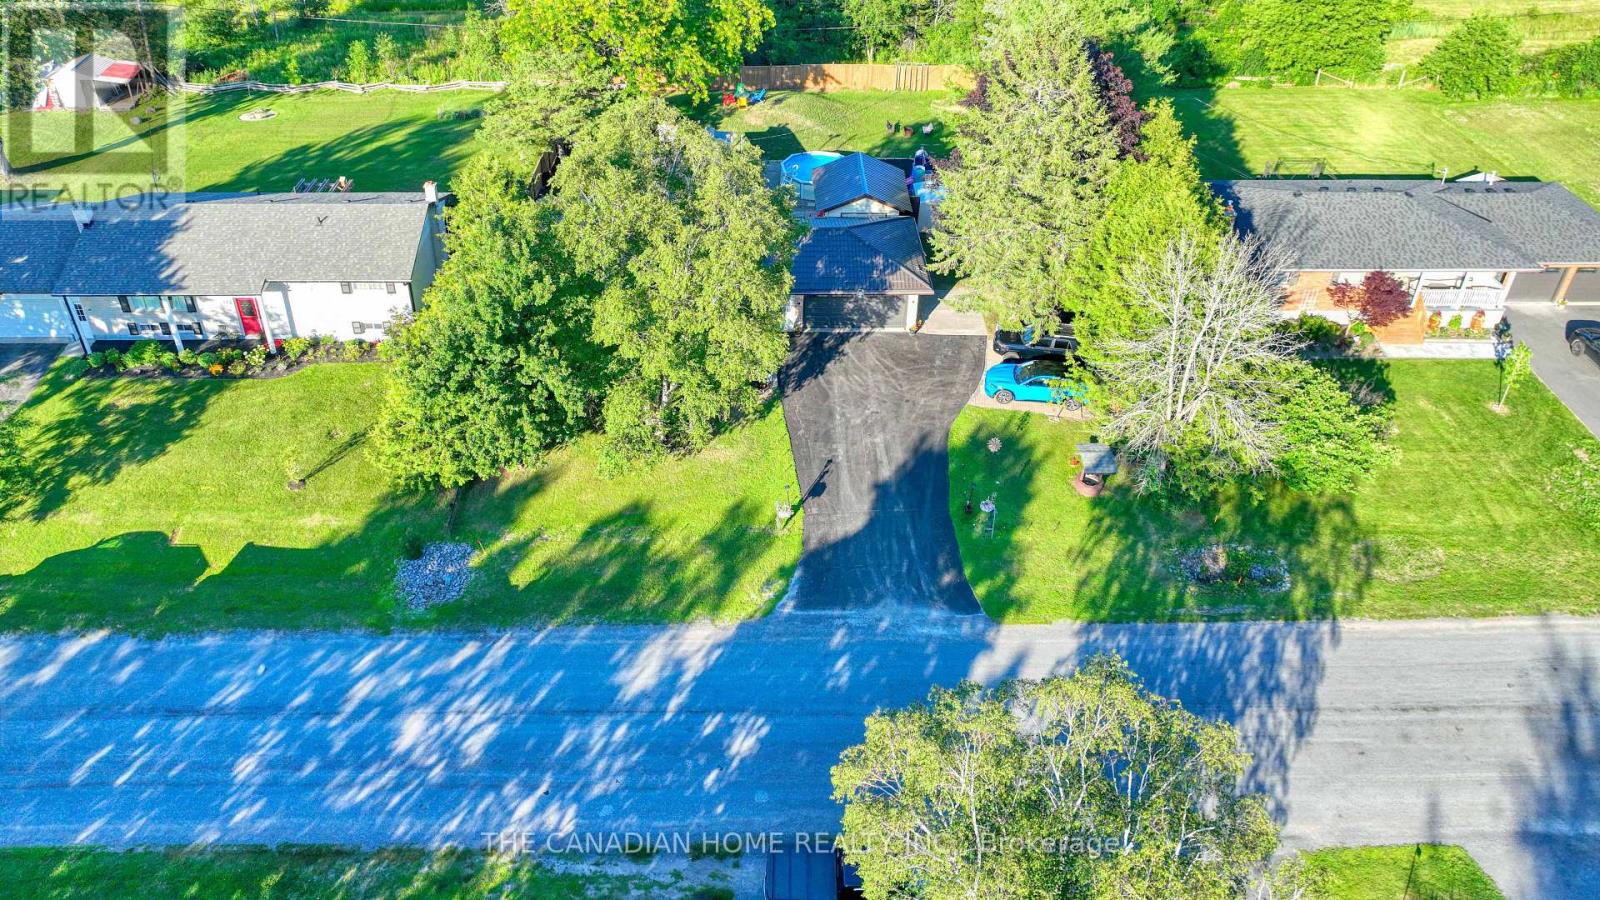
Welcome to this beautifully updated, bright, and spacious 3+1 bedroom, 2-bathroom home inQuinte West. Nestled in a highly sought-after neighbourhood, this move-in-ready propertyoffers modern finishes, functional living spaces, and exceptional value for first-time buyers,growing families, downsizers, or investors.Thoughtfully renovated throughout, the home features a well-designed layout with spaciousprincipal rooms and large windows that fill the interior with natural light. The stylishkitchen has been completely updated with contemporary cabinetry, quartz countertops, a modernbacksplash, and sleek fixtures, flowing seamlessly into the dining area-ideal for botheveryday living and entertaining.The three generously sized main-floor bedrooms provide comfortable accommodations, while theupdated bathrooms showcase contemporary finishes. The fully finished basement offers excellentadditional living space, featuring a bright and spacious bedroom, a large recreation/livingroom, and a rough-in for a future kitchen complete with cabinetry, sink, hood fan, andrefrigerator. Electrical wiring for a stove has already been installed, providing excellentpotential for an in-law suite or secondary living space.Step outside to enjoy the generous private lot, offering ample space for outdoor entertaining,gardening, and family activities. Children will love the dedicated play area, while theimpressive above-ground pool with a brand-new liner provides the perfect place to relax andenjoy the summer months. (id:63381)
19 Orchard Avenue
Cobourg, Ontario
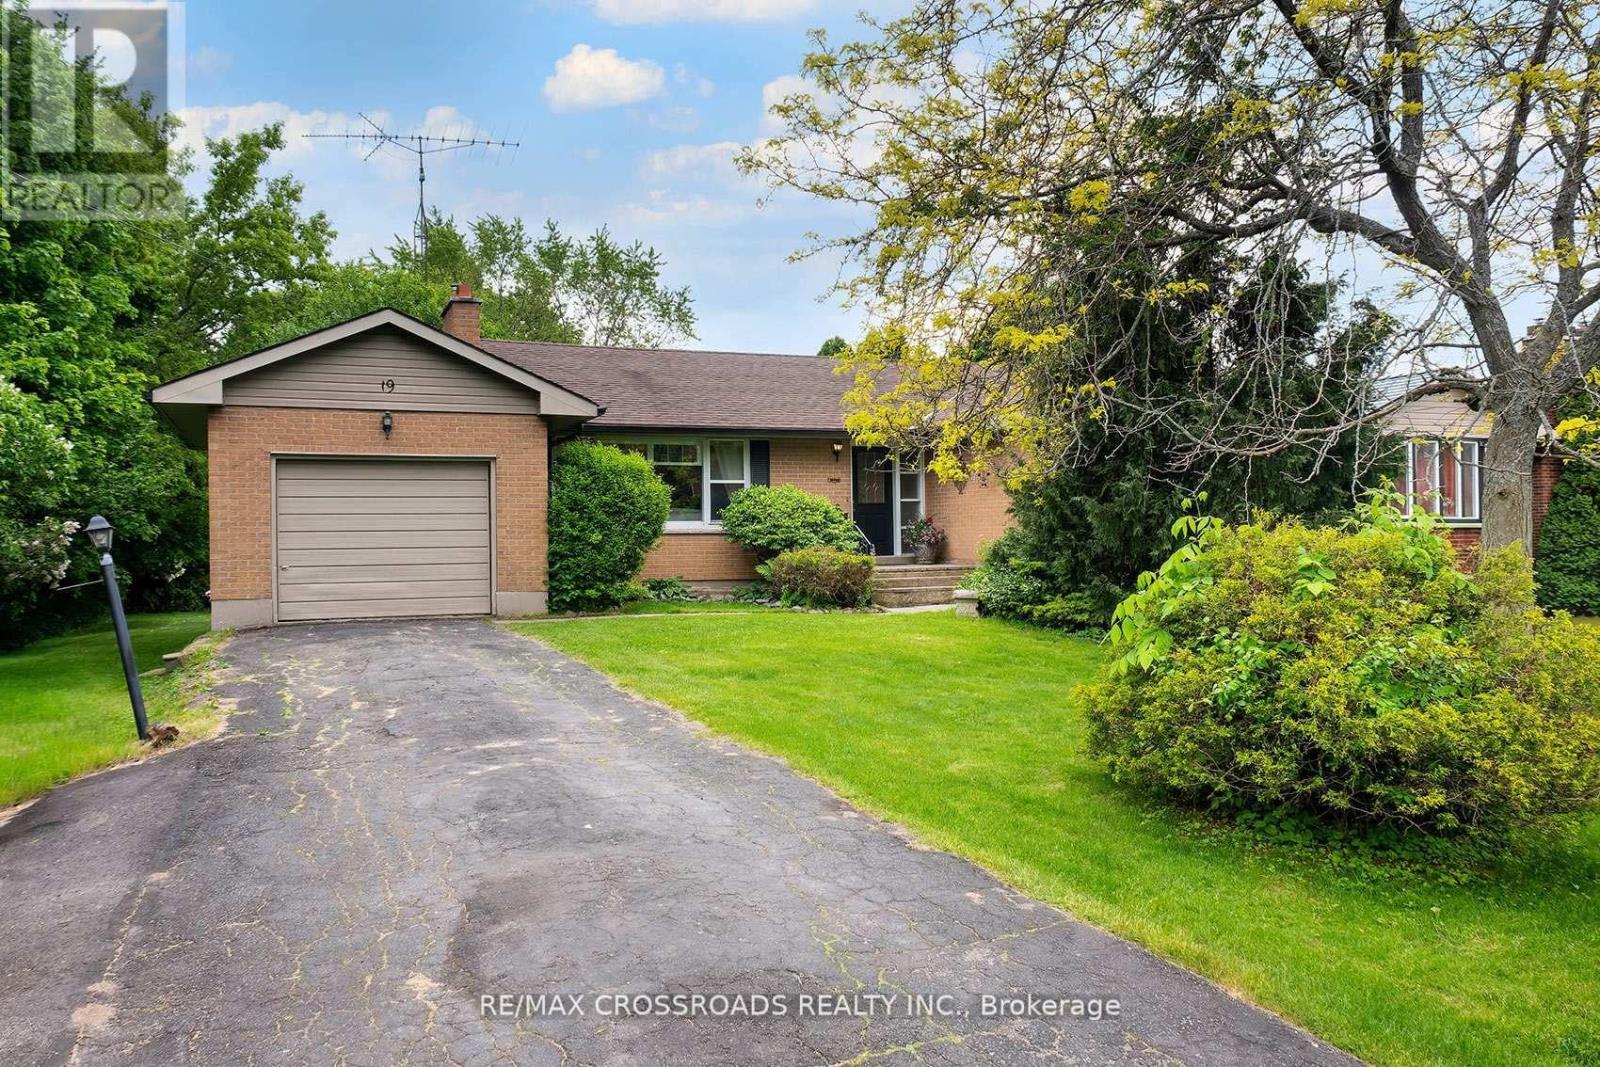
Welcome to this charming detached bungalow nestled in one of Cobourg's most established and sought-after neighbourhoods. Offering 3 spacious bedrooms and comfortable main-floor living with lots of natural lighting, this home is ideal for downsizers, first-time buyers, young families, or anyone seeking a relaxed lifestyle just minutes from the waterfront. Large L-shaped deck with a fire pit in the backyard. Situated on a quiet residential street, you'll enjoy the perfect balance of small-town charm and everyday convenience. Take a short stroll to parks, schools, shopping, restaurants, and local amenities, or spend your weekends exploring Cobourg's renowned beach, marina, vibrant downtown, farmers' market, and waterfront trails. Commuters will appreciate the easy access to Highway 401 and VIA Rail service. 5-minute walk to the beach. Merwin Greer School at the end of the street. Lots of green space in the surrounding area. Whether you're looking to simplify your lifestyle, escape the hustle of the GTA, or invest in a growing community, this well-located bungalow offers exceptional value and an outstanding opportunity to enjoy everything Cobourg has to offer. A wonderful place to call home in a community known for its welcoming atmosphere, beautiful waterfront, and exceptional quality of life. (id:63381)
7892 Odell Crescent
Niagara Falls, Ontario
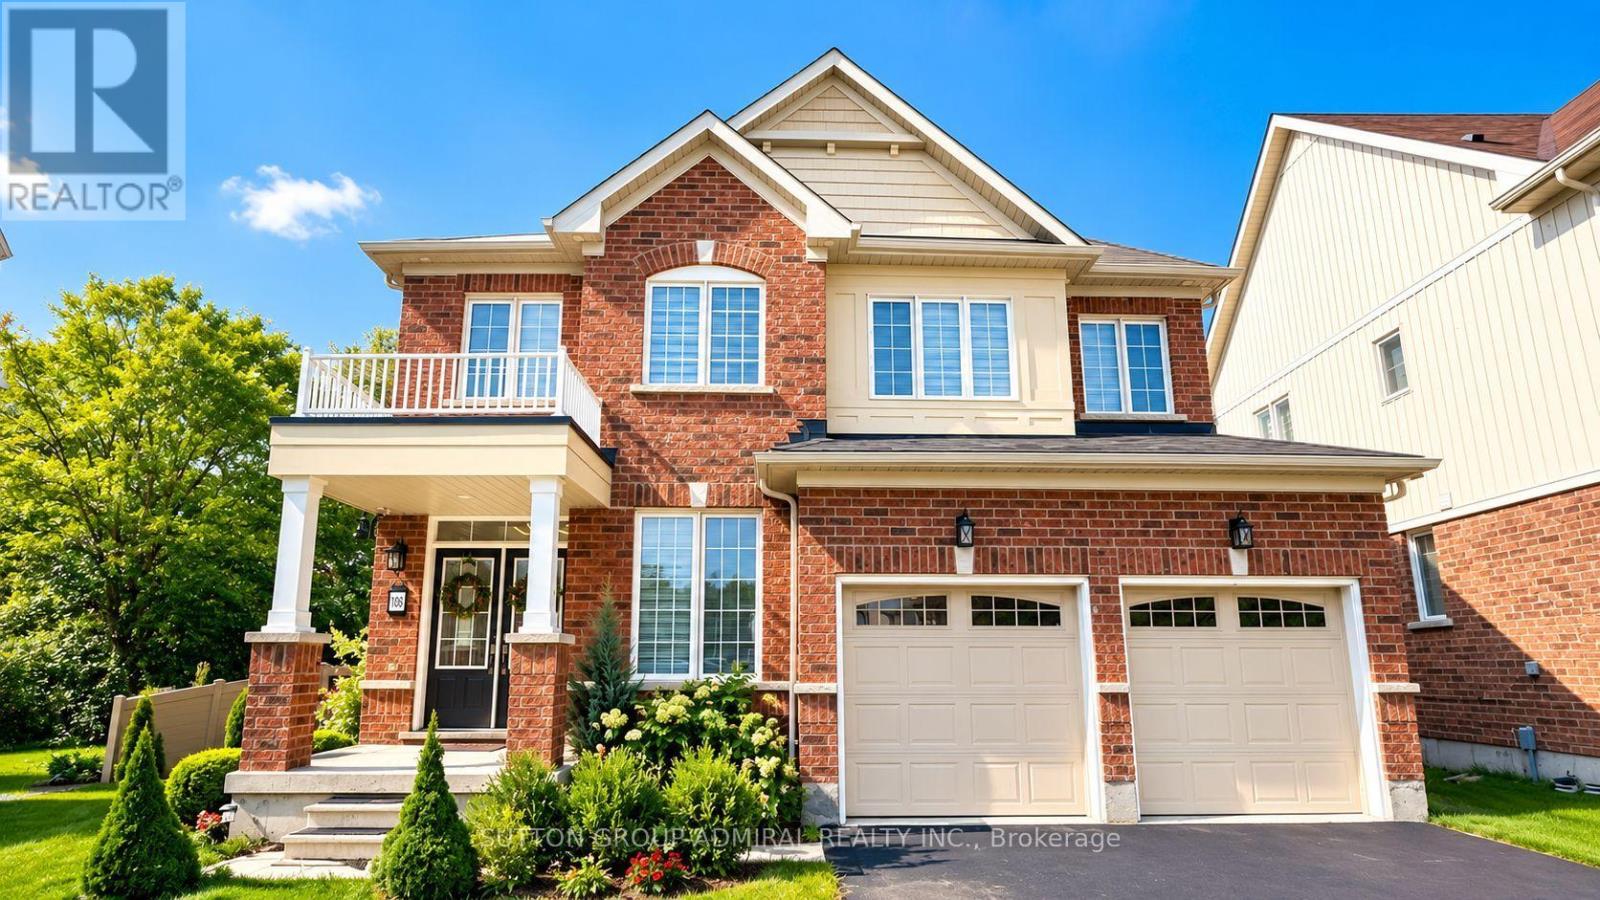
Discover this impressive, nearly new all-brick residence, set on an oversized pie-shaped premium lot with tranquil ravine views. Thoughtfully designed for modern family living, this home combines quality craftsmanship, stylish upgrades and a bright, functional layout. The heart of the home is the custom kitchen, featuring upgraded cabinetry and seamless flow into the spacious dining and living areas. Large windows fill the main level with natural light, while a gas fireplace adds warmth and character. Walk out through expansive glass doors to the backyard deck and enjoy a private outdoor setting ideal for entertaining. A flexible bonus room off the kitchen can be used as a walk-in pantry, home office or additional storage space. The upper level features four spacious bedrooms, including a private primary retreat complete with a walk-in closet and 4-piece ensuite, along with the convenience of a dedicated laundry room. The full unfinished basement offers excellent future potential with legal egress windows, a bathroom rough-in and cold room, ready to be customized to suit your needs. Surrounded by manicured landscaping, lush lawn and vinyl privacy fencing, the backyard offers plenty of space to relax and enjoy the peaceful ravine backdrop. A beautifully cared-for home offering space, privacy and premium features in a welcoming family neighbourhood. (id:63381)