
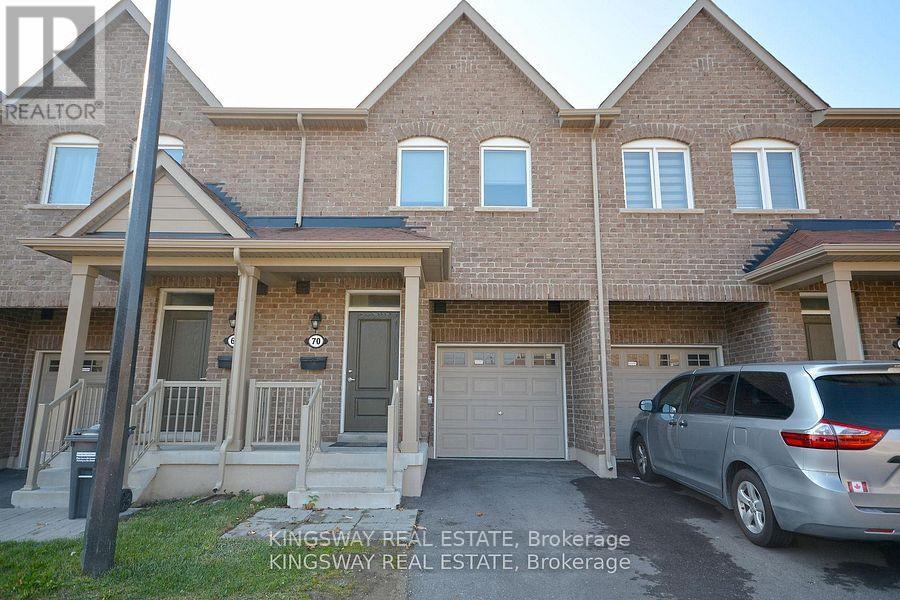
70 - 50 Edinburgh Drive
Brampton, Ontario
Beautiful Townhome with walk out basement in newly developed area in highly sought-after West Brampton. Conveniently located close to 407 and 401 highways, New schools, Plazas with grocery stores, banks, and restaurants, all within walking distance. The basement features a walk-out to the patio facing a serene ravine! **EXTRAS** 5 Appliances S/S Oven, S/S Fridge, S/S Dishwasher, Washer And Dryer Included with 2 Parkings. (id:63381)
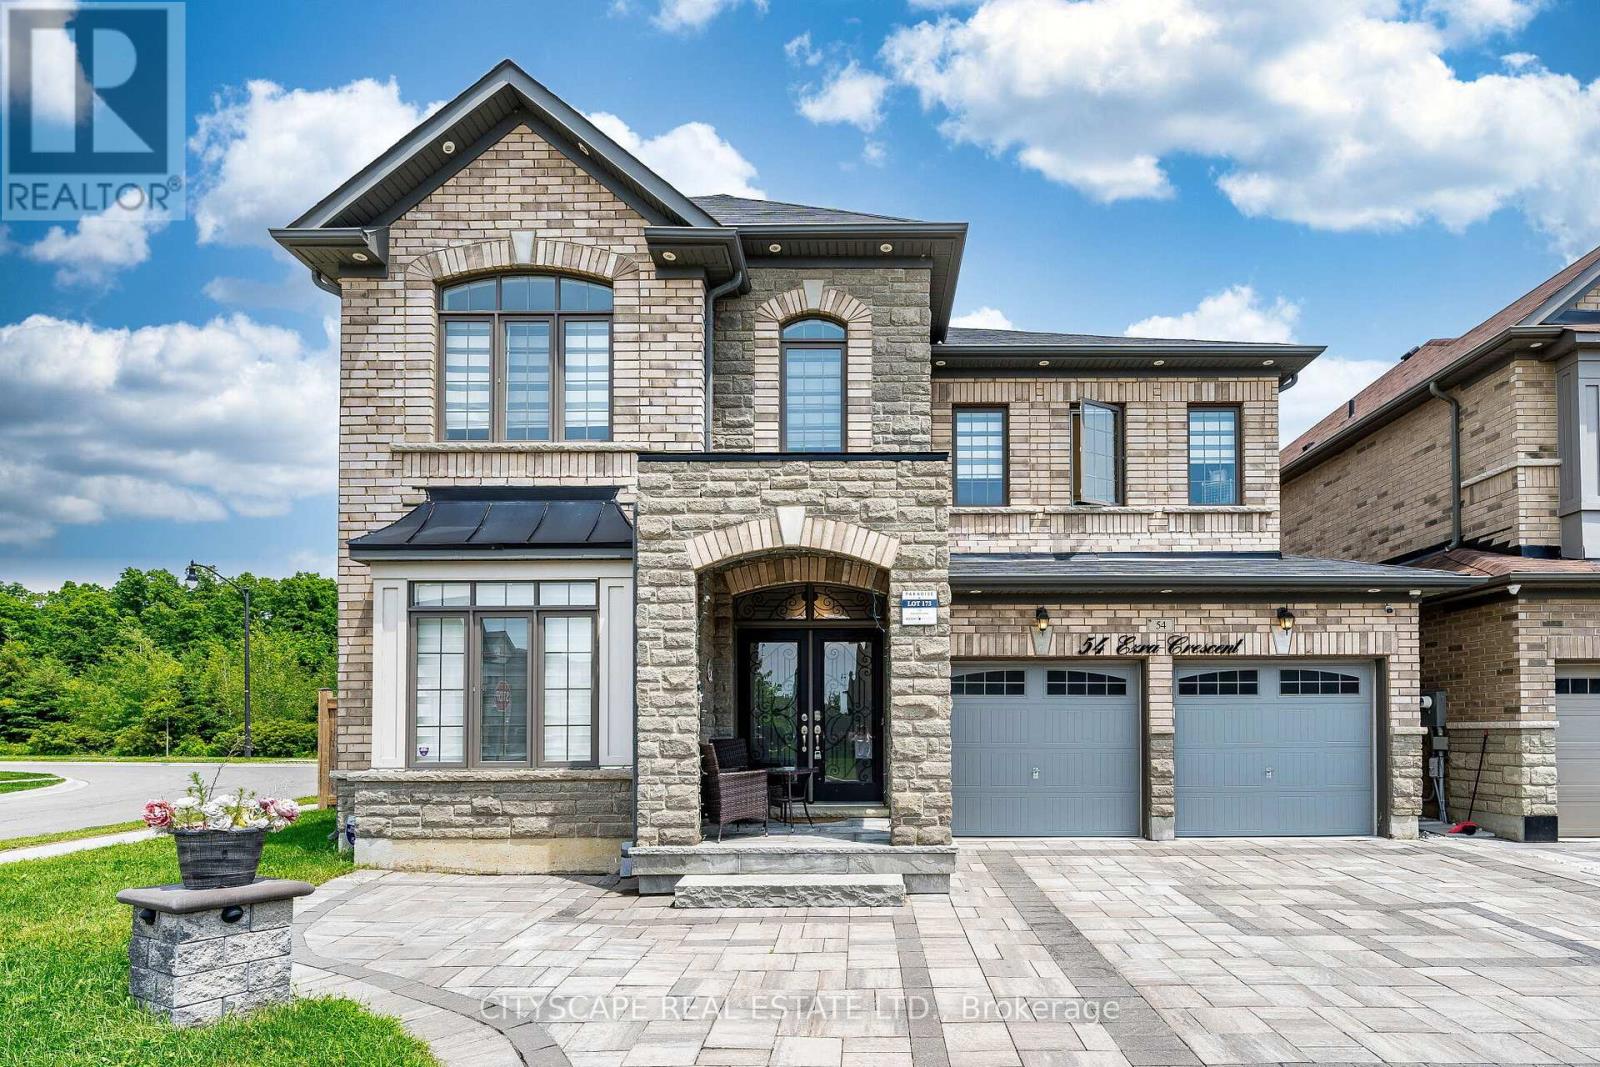
54 Ezra Crescent
Brampton, Ontario
Wow! Just Immaculate! See Virtual Tour! Welcome to this Beautiful & Spacious UPGRADED (Spent approx. $200k+) Sun-Bright 3200+ SQFT Luxury Home Nestled on a Premium RAVINE Corner (approx. 60 FT) Pie-Shaped Lot w/Professionally finished (approx. 1100+ SQFT) Open Concept LEGAL Basement Apartment w/Separate Entrance, 1 Bdrm (designed to easily make 2nd Bdrm), 3pc Bath, Child Nursery Room & Private Laundry. Main Floor Offers 9ft ceilings, High Quality Hardwood Floors, Pot Lights, Office/Den for personal/business use, Gas F/P in Family Room, Remote Operated Blinds and upgraded Kitchen w/quartz counter tops, ceramic back splash and branded Stainless Steel Appliances. Second Floor Offers, Hallway w/Hardwood Floors, Large Laundry Room w/white cabinetry, 4 Large Bdrm, 3 Full Bathrooms, Primary Large Bedroom Offered w/coffered ceilings, His/Hers Walk-In Closets, 5Pc Ensuite Bath including cosmetic counters, Soaker Tub and a separate shower and All upper bathrooms have quartz counter tops and premium finishes. Exterior front, driveway and backyard professionally interlocked w/natural flagstone cosmetically matched with exterior brick of the property and complemented by exterior night pot lights. Huge backyard professionally fenced for privacy and family entertainment overlooking ravine and mature treed areas and includes garden shed for extra storage. Don't Miss This Opportunity to own this Spectacular Upgraded Property w/Premium Corner Ravine Lot and Legal Basement Apartment! Near ALL Amenities, Mins to Dolson Public School, Mins to Mount Pleasant GO Train Station, Local Parks & Upper Mount Pleasant Trails. (id:63381)
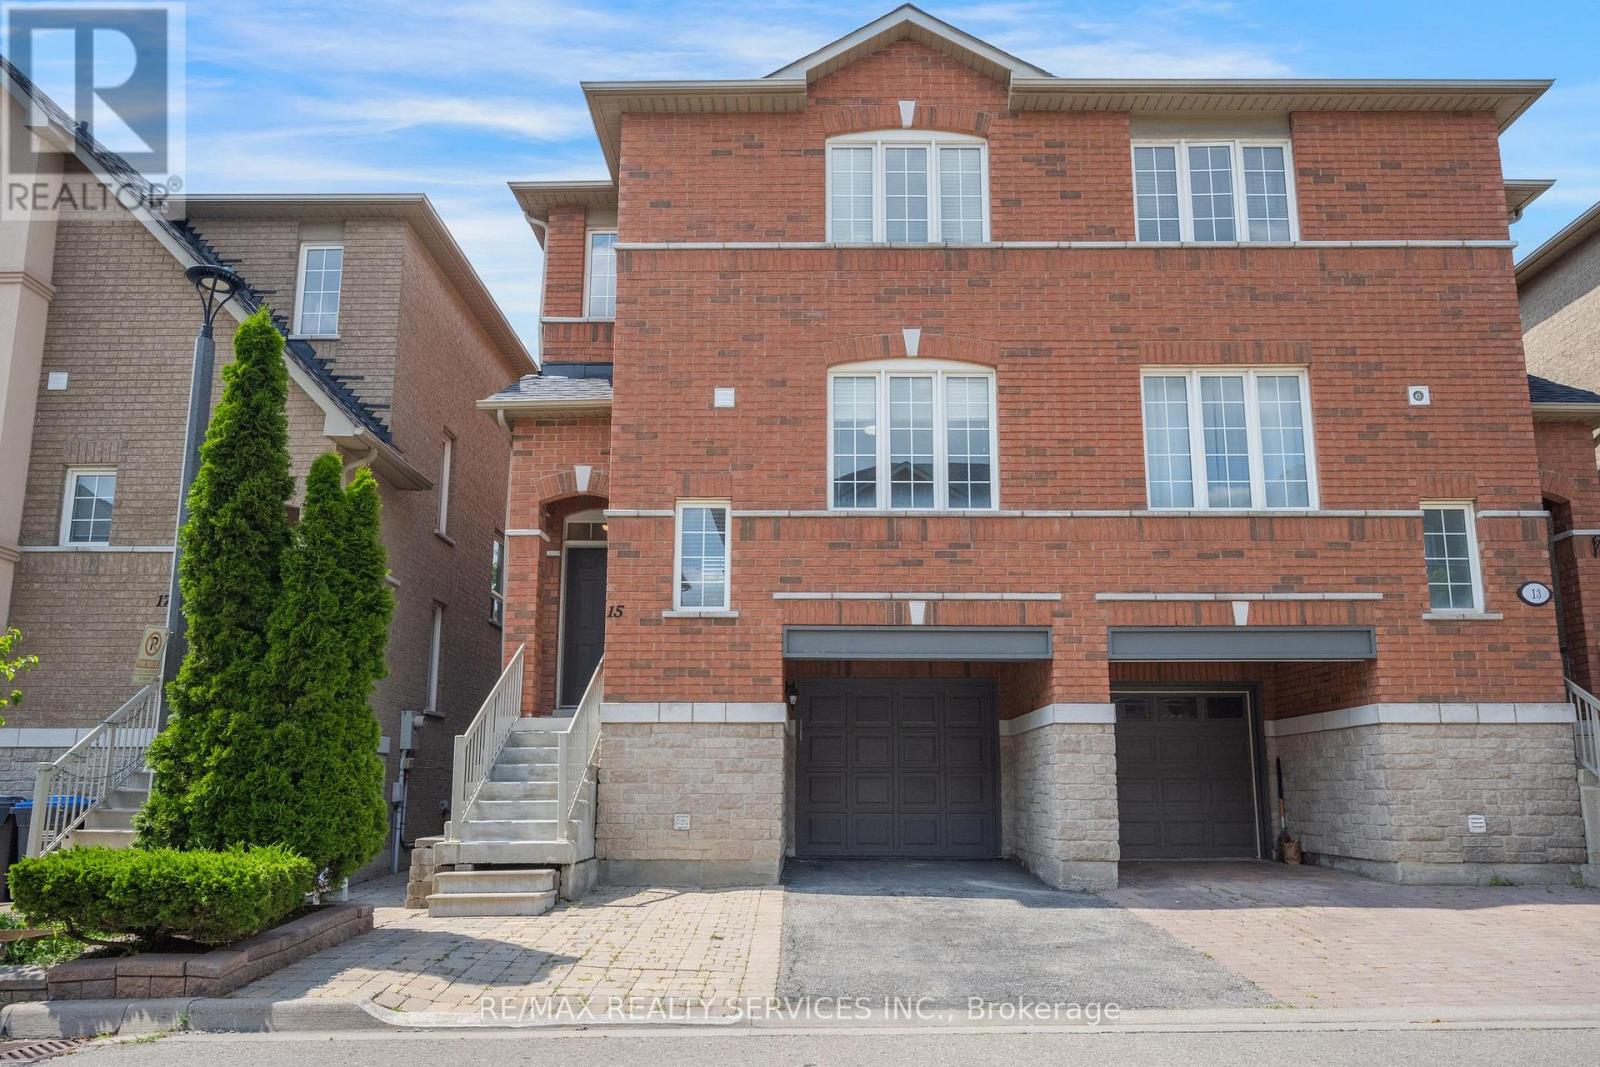
15 - 7155 Magistrate Terrace
Mississauga, Ontario
Welcome to 7155 Magistrate Terrace, Unit 15 - A Beautifully Updated Semi Detached in Sought-After Meadowvale Village! This spacious and move-in-ready end-unit townhome offers the feel of a semi-detached home and is located in one of Mississauga's most desirable family-friendly communities. Freshly painted throughout with low maintenance fees, this home combines style, comfort, and convenience. The main level features 9-foot ceilings, gleaming hardwood floors, elegant oak staircase with iron pickets, pot lights, and a bright open-concept layout that's perfect for everyday living and entertaining. The modern renovated kitchen boasts quartz countertops, a stylish herringbone backsplash, stainless steel appliances, and ample cabinetry. Upstairs offers three generously sized bedrooms, including a spacious primary retreat with ensuite, along with a second full bathroom. The ground level features a bright fourth bedroom with walk-out access to the fully fenced backyard, making it ideal for guests, extended family, or a home office. The unfinished basement provides excellent storage space or future finishing potential. Roof replaced approximately 5 years ago. Enjoy outdoor living with a private fenced backyard and interlocking patio, . Complete with an attached garage, private driveway, and plenty of visitor parking nearby. Ideally situated just minutes to Highways 401 & 407, Heartland Town Centre, Meadowvale Conservation Area, parks, trails, transit, and excellent schools. A fantastic opportunity for families, professionals, or investors looking to own in the highly desirable Meadowvale Village community. Move in and enjoy - this exceptional home is a must see! (id:63381)
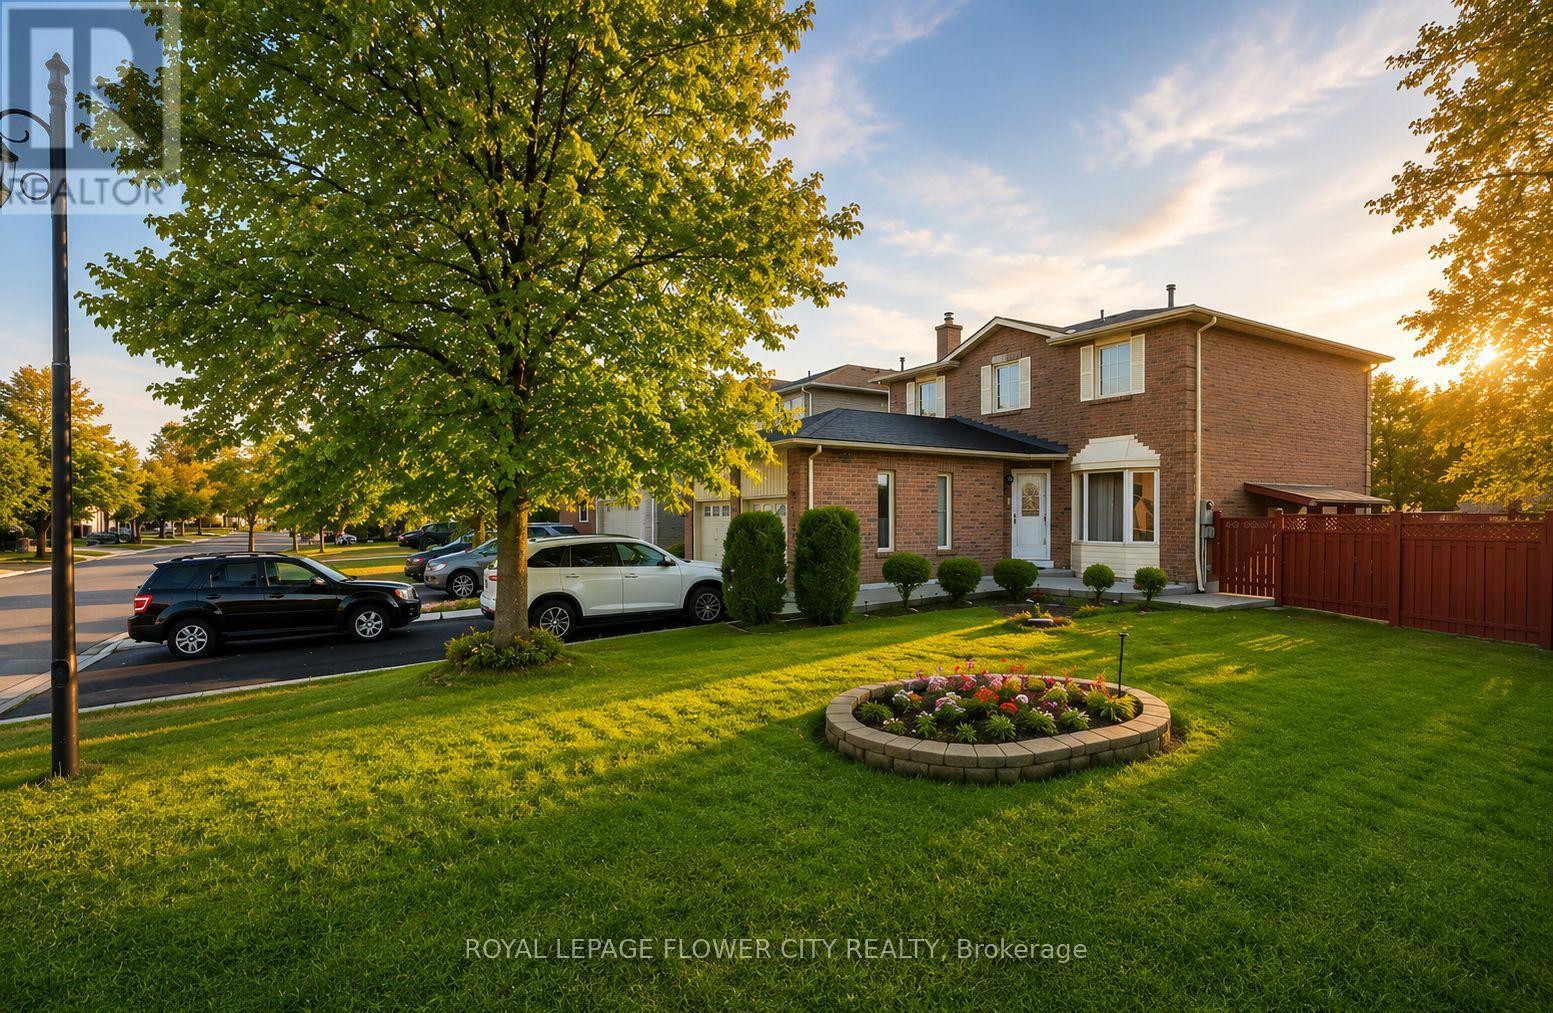
23 Clydesdale Circle
Brampton, Ontario
Beautiful Detached All Brick 3 Bedroom, 4 Washroom Home With Finished 2 Bedroom Basement And Separate Entrance At Border Of Brampton & Mississauga! Newly Upgraded Granite Kitchen With Built-In Appliances! Spacious Living & Dining Room Combination With Hardwood Flooring! Separate Family Room With Cozy Fireplace! Premium Corner Lot. Close To Sheridan College, Schools, Parks, Shopping, Transit And All Other Amenities! Great Opportunity For First-Time Buyers... (id:63381)
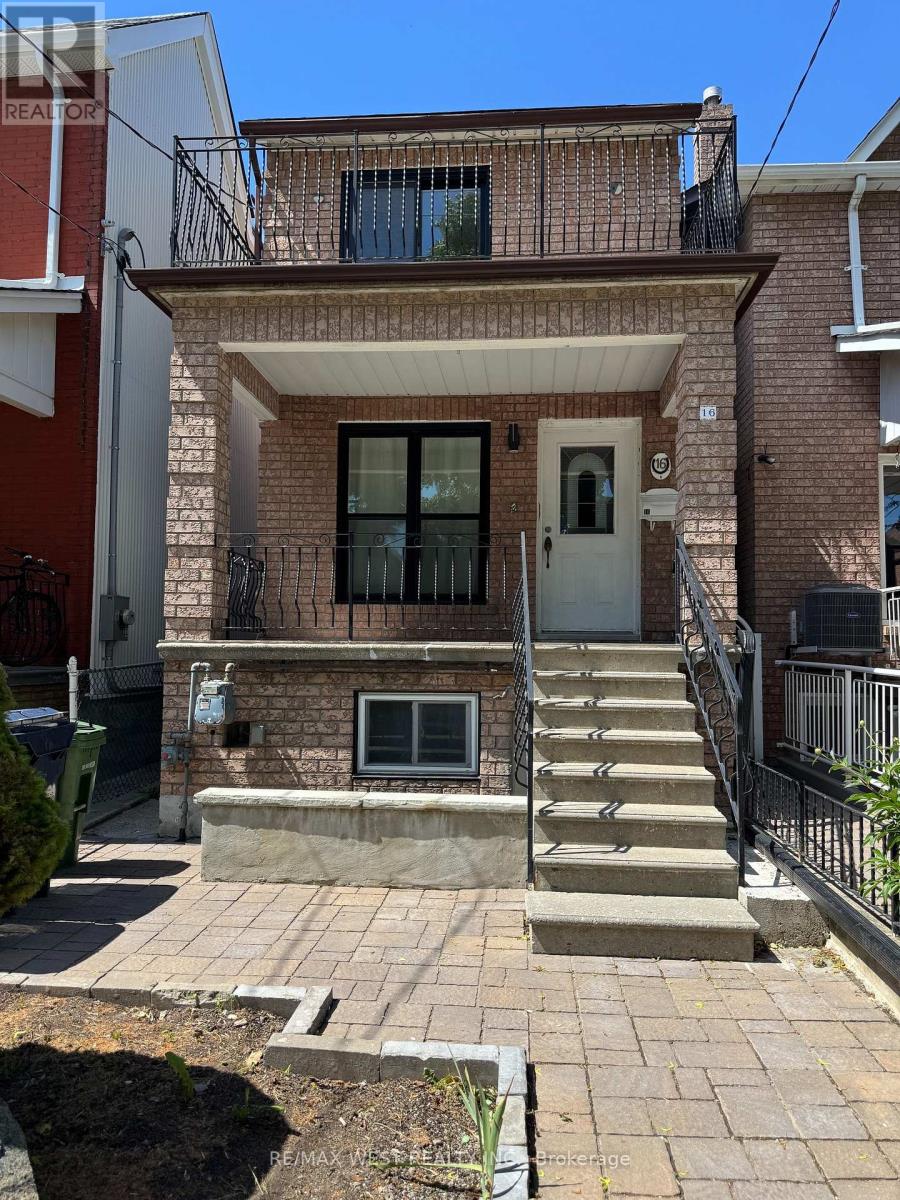
16 Armstrong Avenue
Toronto, Ontario
Custom home built in 1989, in the heart of Toronto. This home have 4 bedroom, 4 washroom, 2 kitchen, also features large living and dining area, large eat-in kitchen, skylight oak staircase, hardwood floorings just have been sanded and refinished with natural semi-gloss varnish. Recently updated washrooms, double garage at rear on the laneway, roof updated in 2024. Garage roof 2025 and new exterior siding 2026. Basement fully finished with in law suite, or family room. With front, back and side entrance to the basement, walkout to the paved patio to enjoy outdoor. This house had an upgraded to 200 amp electrical panel. Makes an excellent home for a large family or an income property. Steps to TTC, Dufferin Station, Dufferin Mall Shopping Center, Schools, Restaurants, Community Center, and much more. (id:63381)
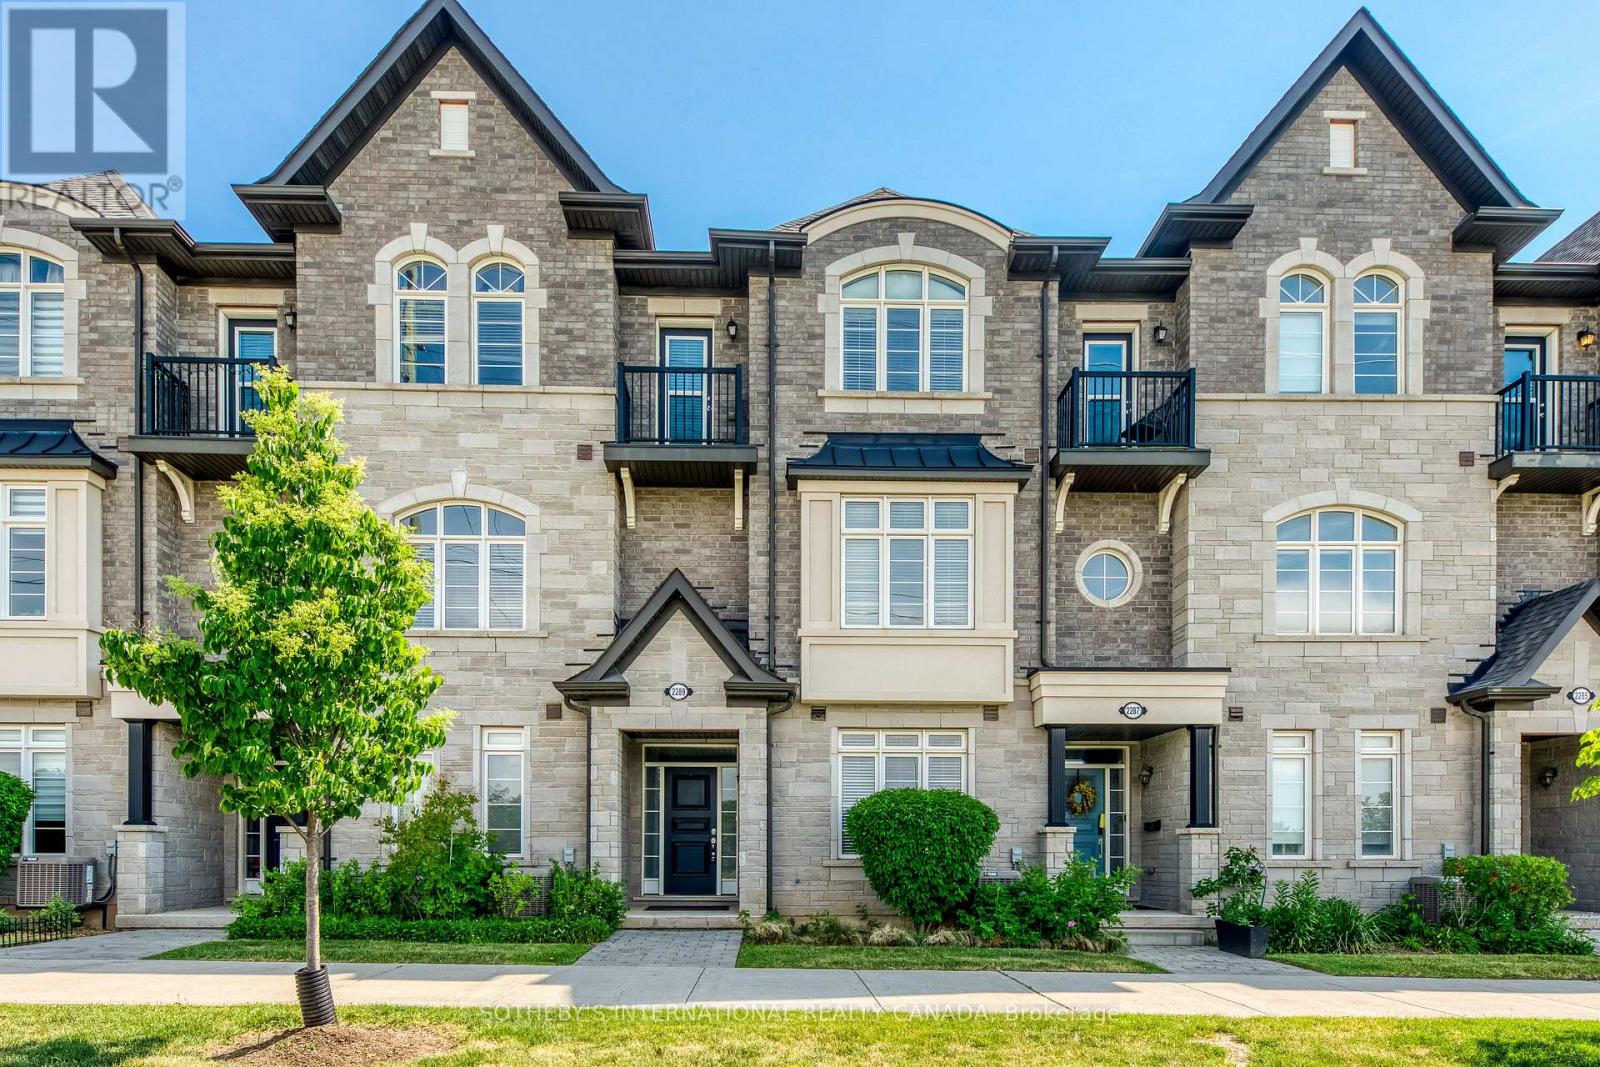
2289 Khalsa Gate
Oakville, Ontario
Welcome to this beautifully appointed 3-storey townhome in Oakville's highly desirable West Oak Trails community. Offering 4 spacious bedrooms, 3 bathrooms, and a 2-car garage, this home delivers the perfect blend of comfort, functionality, and modern living. The bright and inviting interior features generous principal rooms, an open-concept layout, and large windows that fill the home with natural light. The well-designed kitchen overlooks the living and dining areas, creating an ideal space for both everyday living and entertaining. A versatile main-floor bedroom provides the flexibility for a home office, guest suite, or private retreat. Upstairs, the spacious primary bedroom offers a walk-in closet and convenient access to a full ensuite bathroom, while additional bedrooms provide ample space for family, guests, or work-from-home needs. Thoughtfully designed across three levels, this home maximizes both living space and privacy. Enjoy the convenience of a double-car garage with additional storage, low-maintenance living, and a prime location close to top-rated schools, parks, trails, shopping, restaurants, Oakville Hospital, and major commuter routes including the QEW, 403, 407 and GO Transit. An exceptional opportunity to own a spacious family home in one of Oakville's most sought-after neighbourhoods. Move in and enjoy everything Westmount has to offer. Located in the Garth Webb High School district, highly rated by the Fraser Institute. Close to scenic Bronte Creek Provincial Park and Fourteen Mile Creek trails. (id:63381)
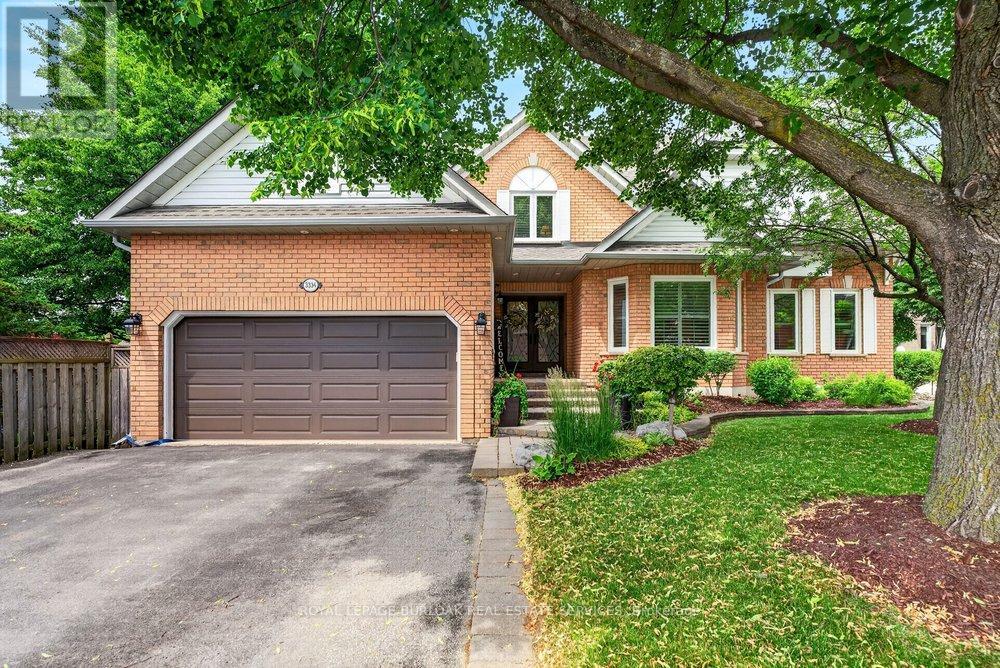
3334 Trelawny Circle
Mississauga, Ontario
Located in Lisgar, one of Mississauga's most family friendly neighbourhoods, this meticulously maintained 5 bedroom, 5bathroom home is tucked within a unique enclave where Trelawny Circle branches into a series of intimate courts, creating a quieter streetscape & strong sense of community. Offering approximately 2,900 sq ft plus a fully finished basement, this home reflects years of pride of ownership & thoughtful updates throughout. A welcoming front entrance leads to elegant principal rooms including formal living & dining areas, a private main floor office, family room & an updated kitchen featuring refreshed cabinetry, stainless steel appliances, pot lights, abundant storage & a bright eat-in area with sliding doors out to the backyard. Crown moulding, California shutters, updated lighting & a renovated powder room add timeless character throughout the main level. Upstairs, soaring ceilings enhance the sense of space across four generously sized bedrooms. The primary retreat features a large ensuite with soaker tub & separate shower, while a Jack & Jill bathroom connects two secondary bedrooms. All three upper level bathrooms have been updated. The finished basement includes a bedroom, full bathroom, kitchenette, large recreation room, storage area & egress window, creating excellent potential for multi generational living or an in-law suite. Outside, enjoy a heated saltwater pool, expansive two tier deck, automatic canopy awning, patio seating areas & exceptional afternoon sun. Mature landscaping, an in ground sprinkler system, main floor laundry with side entrance access, a double garage & oversized driveway complete the home and add everyday functionality. Located steps to Trelawny Woods Park, Our Lady of Mount Carmel Secondary School, shopping, trails, transit, Lisgar GO & major highways, this is a home that balances space, comfort & life style in one of Mississauga's most desirable family communities. (id:63381)
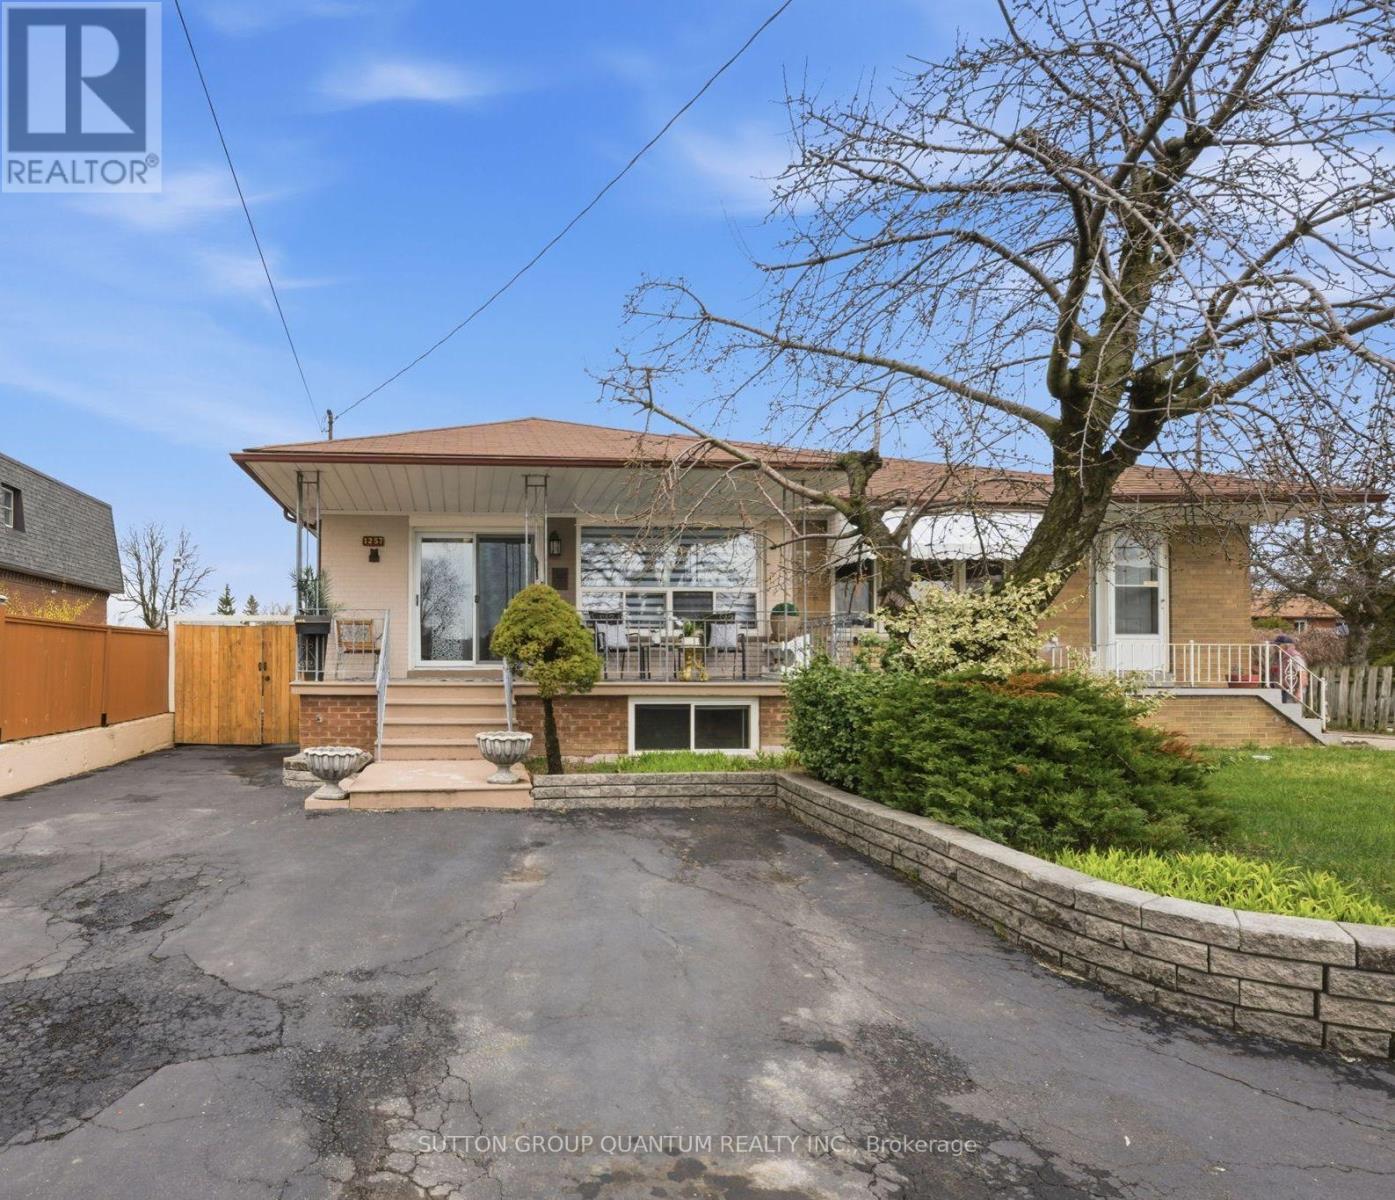
1257 Alexandra Avenue
Mississauga, Ontario
Welcome To 1257 Alexandra Avenue - A Fantastic Opportunity To Own In One Of Lakeview's Most Desirable Family-Friendly Neighbourhoods, Just Minutes From The Waterfront. This Bright Semi-Detached Brick Bungalow Offers 3+1 Bedrooms, 2 Bathrooms, And A Finished Basement With A Separate Entrance - Ideal For Rental Income, Extended Family, Or Multigenerational Living.An Oversized Front Porch Welcomes You Home, Creating The Perfect Spot To Enjoy Your Morning Coffee Or Relax In The Evening. Inside, The Main Floor Features A Spacious Kitchen That Flows Effortlessly Into The Living And Dining Areas, Providing A Functional Layout For Both Everyday Living And Entertaining. You'll Also Find Three Generously Sized Bedrooms And A Well-Appointed 3-Piece Bathroom On The Main Level.The Lower Level Adds Incredible Versatility With Its Separate Entrance, Making It Perfect For Teenagers, In-Laws, Guests, Or Income Potential. The Finished Basement Includes A Kitchen, Bedroom, Bathroom, And A Large Den That Could Easily Be Converted Into A Second Bedroom - Offering Endless Possibilities.Situated On An Impressive 140-Foot Deep Lot, This Property Truly Stands Out With Its Rare Double Detached Garage And Extensive Parking Running The Full Depth Of The Lot - A Valuable Feature In This Area.Located In The Heart Of The Vibrant Lakeview Community, You're Just Steps From Top-Rated Schools, Parks, Recreation Centres, And The Library, With Convenient Access To Transit, The QEW, And Long Branch GO Station. Enjoy Nearby Shopping At Sherway Gardens, Dixie Mall, And Other Local Plazas, All Just Minutes From The Lake, Port Credit, And The Exciting Future Lakeview Development. A Must See! (id:63381)
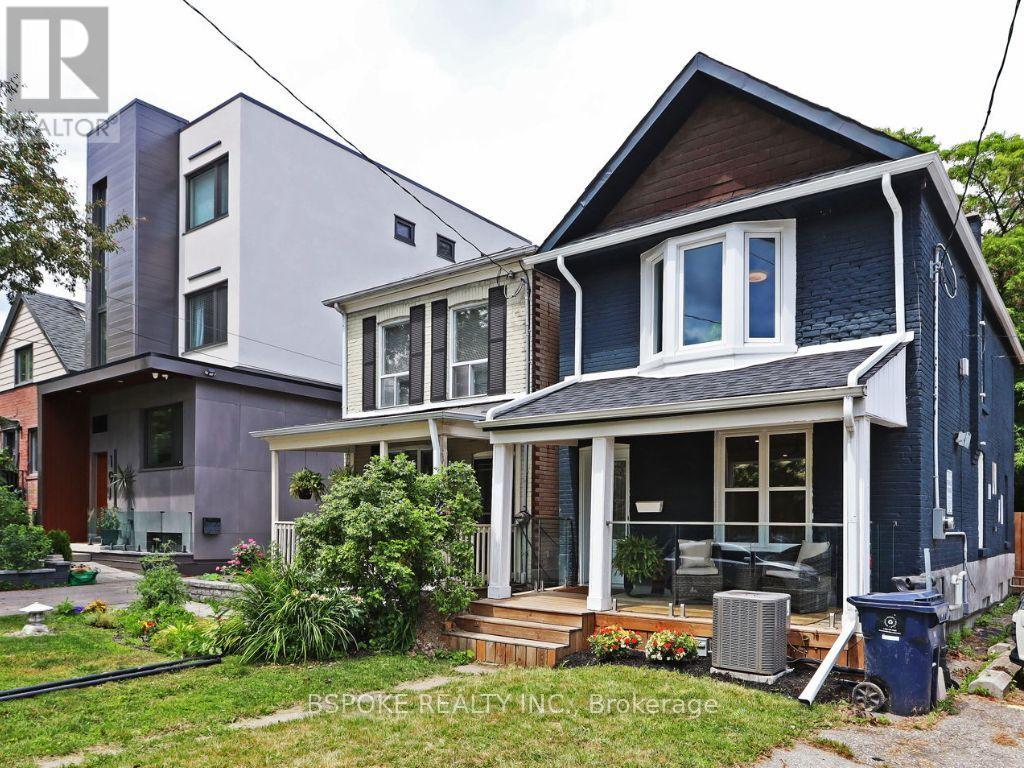
15 Burlington Street
Toronto, Ontario
Set on a 25 x 125 ft lot on a quiet, tree-lined street in Mimico, this extensively updated 3-bedroom, 2-bathroom home offers approximately 1,500 sq ft of thoughtfully designed living space just moments from the lake. The open-concept main floor is filled with natural light and anchored by a custom fireplace feature wall, flowing into a fully remodelled kitchen with quartz countertops, custom cabinetry, and brand-new stainless steel appliances. Extensive updates include renovated bathrooms, flooring, windows, furnace, air conditioning, ESA-certified electrical, front and rear decks, and cosmetic improvements throughout the interior and exterior, allowing the next owner to move in without taking on major projects. Upstairs, three well-proportioned bedrooms provide flexibility for a growing household, guests, or a dedicated home office. Outside, the deep backyard extends the living space with a spacious deck and plenty of room to entertain, garden, or simply enjoy having outdoor space that's increasingly difficult to find. Front pad parking is already in place, with the potential for additional off-street parking at the rear if a new fence were installed along the property line. Just steps from the waterfront and close to local restaurants, the beach, Mimico GO Station, and the QEW, this home offers the rare combination of turnkey condition, meaningful outdoor space, and an established lakeside neighbourhood-without the road noise of nearby Lake Shore Boulevard. (id:63381)
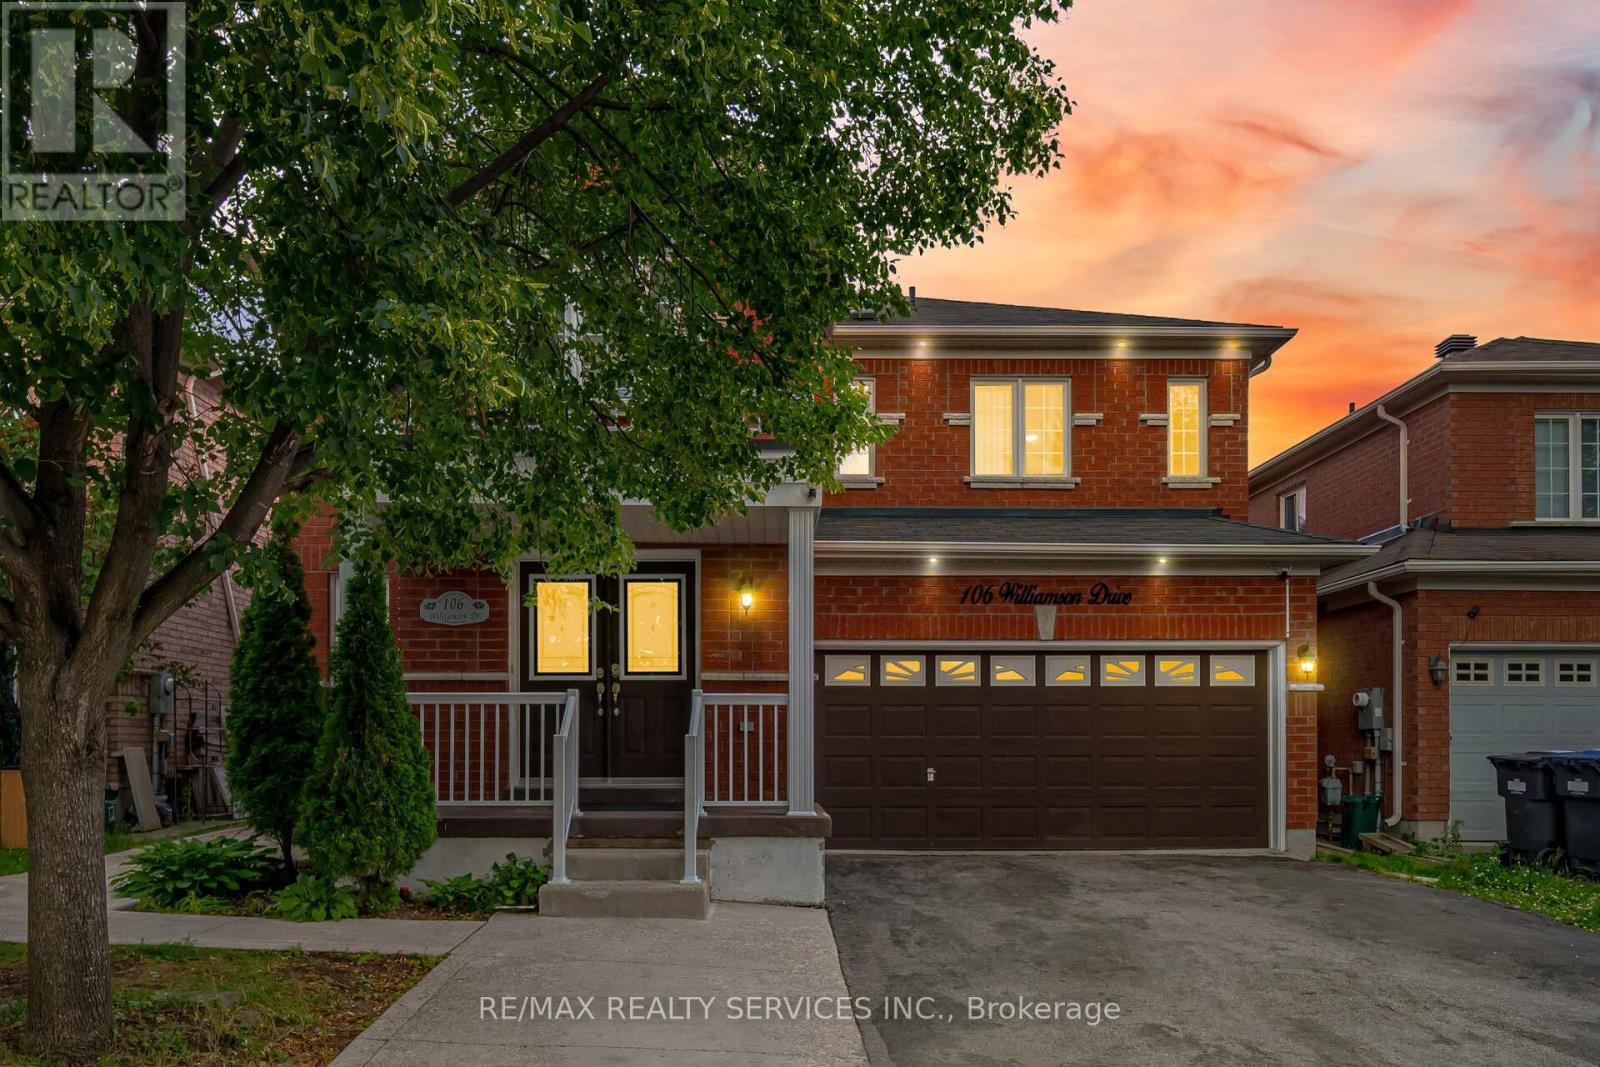
106 Williamson Drive
Brampton, Ontario
Stunning 4+2 Bedroom, 4 Bathroom Fully Detached Home situated on a quiet street in the highly sought-after Fletcher's Meadow community! This beautifully maintained home offers a functional and spacious layout featuring combined living and dining rooms, a separate large family room with a cozy fireplace, and an impressive open foyer. The upgraded kitchen is equipped with stainless steel appliances and ample cabinetry. The spacious primary bedroom boasts a walk-in closet and a private ensuite, while all additional bedrooms are generously sized. The professionally finished 2-bedroom basement with a separate side entrance offers excellent potential for extended family or rental income. Conveniently located just steps to top-rated schools, parks, shopping, grocery stores, public transit, and the Cassie Campbell Community Centre. A fantastic family home in an unbeatable location-must be seen! (id:63381)
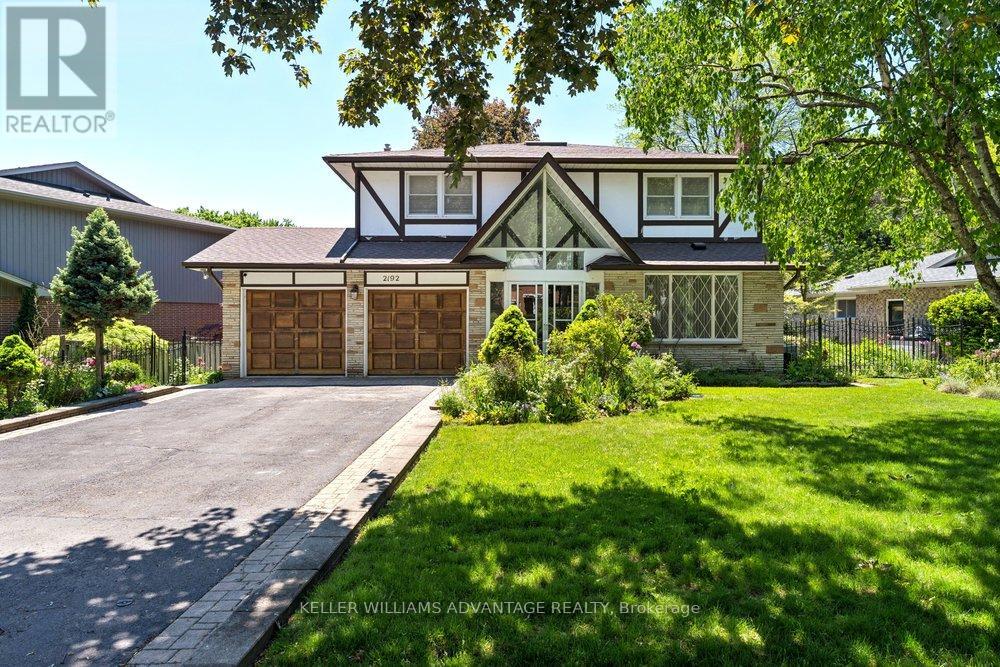
2192 Castlestone Court
Mississauga, Ontario
Your dream home awaits!!! Magnificent 4+1 bedroom, 4 bathroom detached luxury home available for sale in the enviable, prestigious Gordon Woods neighbourhood of Mississauga. Nearly 4,000 total sq ft across 3 levels (plus a 480 sq ft garage)! Main floor with big, bright living, dining and family rooms, a powder room, and a sky-lit den that's perfect as an office space, reading room or play area. Sprawling sunny eat-in kitchen has stainless-steel appliances, loads of preparation and storage space, floor-to-ceiling windows and a walk-out to an incredible upper deck with a stunning view of soaring majestic tree-tops that overlook the backyard. Upper floor has two full bathrooms and four huge bedrooms with incredibly generous closet space (including His & Hers walk-in closets in the primary bedroom). Upper floor laundry room provides added convenience. Spectacular light-filled lower level allows for countless wonderful ways to enjoy. The large, inviting open-concept recreation area with a walk-out to yard and a beautiful bar-room is ideal for entertaining and dancing the night away! Tons of storage capacity, a three-piece bathroom, and a lower level bedroom/office space with its own entrance provides great options for multi-generational living. Serene, upscale family-friendly enclave filled with mature trees in this "Muskoka of Mississauga." Wonderfully tranquil and private while conveniently located with easy access to the QEW, Square One, Cooksville and Port Credit GO stations, the Trillium hospital and the boutiques, services, eateries, waterfront promenades and attractions of Lakeshore Road. This jaw-dropping jewel is a true must-see! (id:63381)
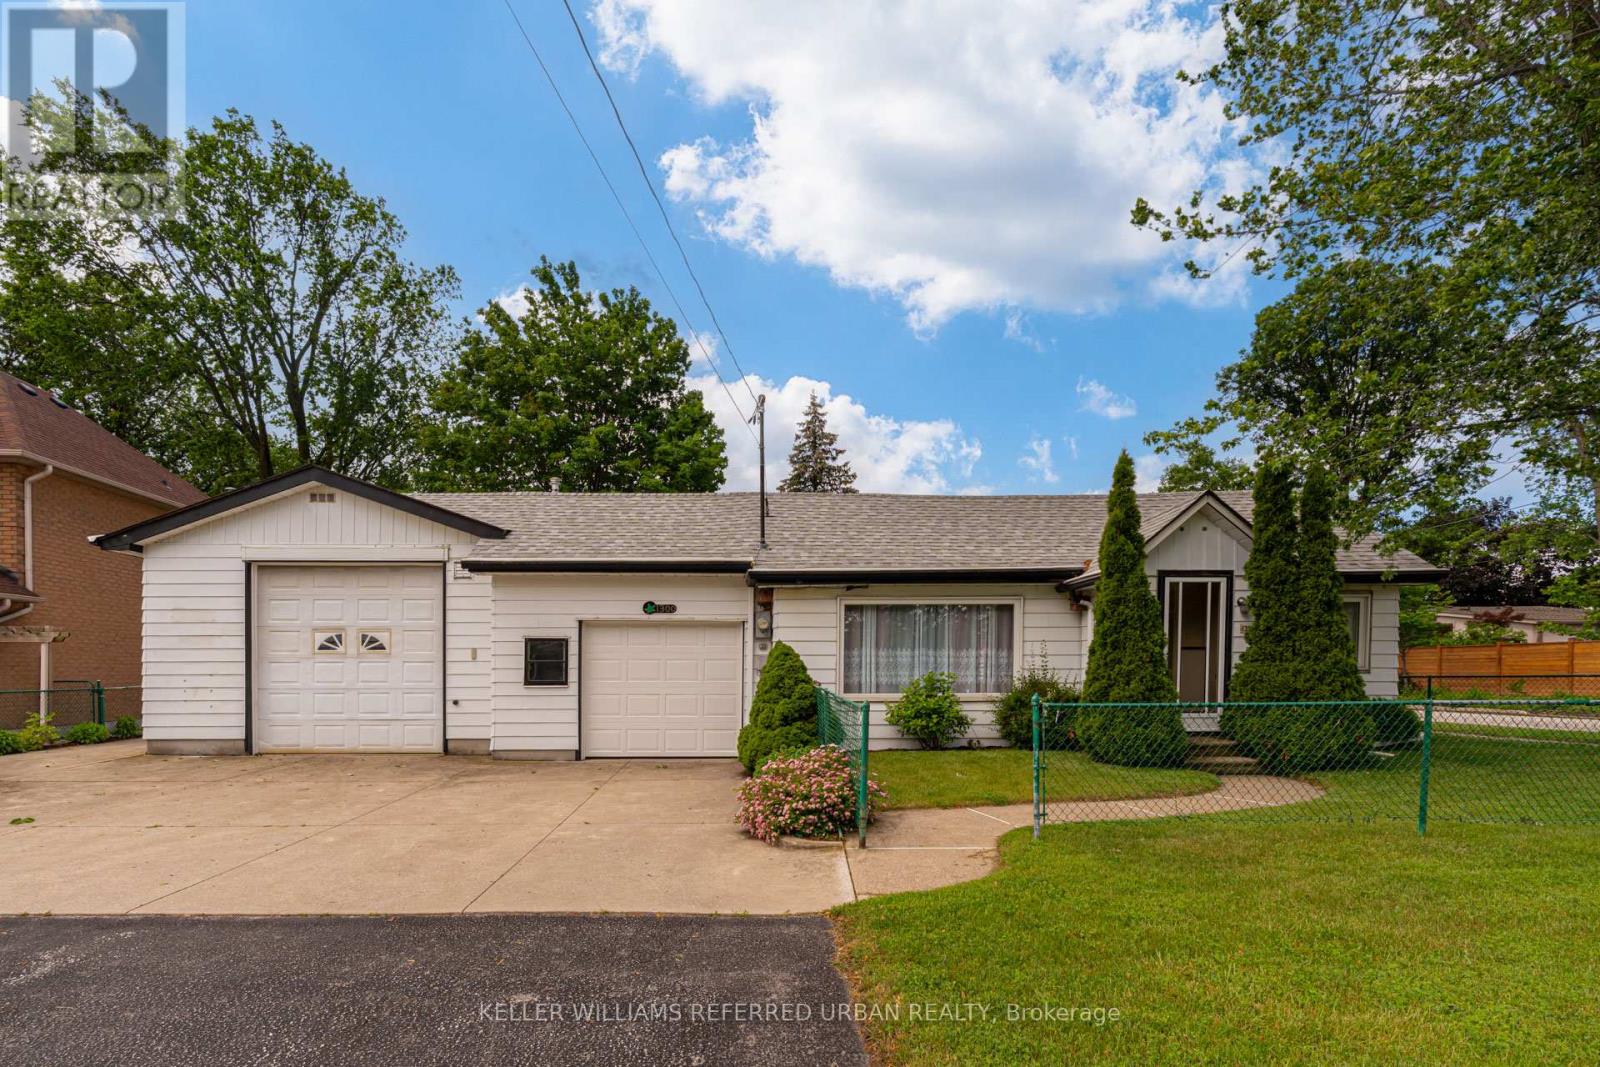
1300 Meredith Avenue
Mississauga, Ontario
Welcome to 1300 Meredith Avenue, a property that almost never exists anymore. Offered for sale for the very first time, this cherished multigenerational family home has been lovingly held by the same family since it was built. Set on an exceptional double-wide lot in one of Mississauga's most exciting and evolving neighbourhoods, this is a rare opportunity to own a property with both history and future potential. The home sits on approximately 76 feet of frontage, providing space, privacy, and possibilities that are increasingly difficult to find in today's market. Whether you're looking to move in, renovate, expand, or explore future development opportunities, the oversized lot offers tremendous flexibility. An oversized detached garage provides ample room for vehicles, trades, hobbies, workshop space, equipment storage, or recreational toys, while the additional outbuilding is ideal as a garden shed (16x12ft), storage space, or future creative workspace. The setting is equally impressive. Located on a quiet, tree-lined street in the heart of Lakeview, you'll enjoy a neighbourhood known for its large lots, established homes, and strong sense of community. Residents are minutes from the waterfront, Marie Curtis Park, Lakefront Promenade, the upcoming Lakeview Village waterfront redevelopment, Port Credit, major highways, GO Transit, and everyday shopping conveniences. Lakeview continues to attract buyers seeking both lifestyle and long-term value as one of Mississauga's most transformative communities. Families will appreciate access to highly regarded local schools including Allan A. Martin Senior Public School, Cawthra Park Secondary School, and St. Paul Secondary School, along with numerous parks, trails, sports facilities, and community amenities nearby. Properties with this combination of family history, lot size, utility, and location rarely become available. A true legacy property ready for its next chapter. (id:63381)
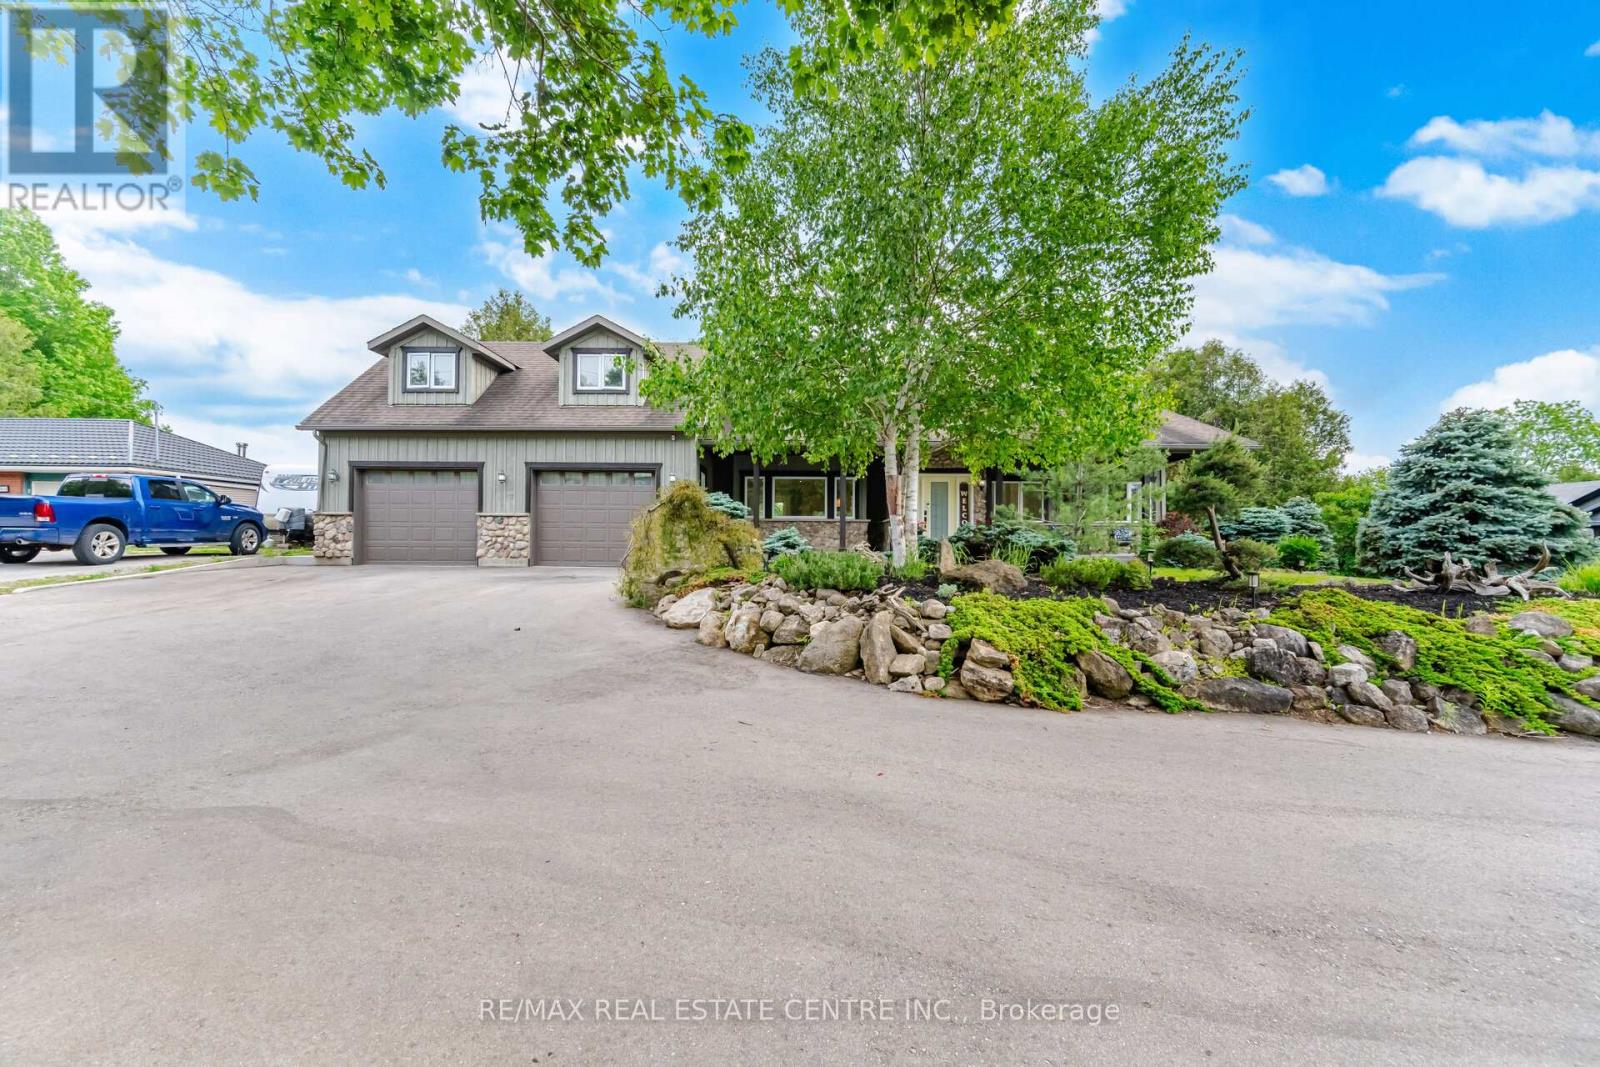
12860 Regional Rd 25
Halton Hills, Ontario
Welcome to your own private piece of the Halton Hills countryside. Situated on a beautiful half-acre lot surrounded by mature trees and scenic greenspace, this gorgeous modern farmhouse style home offers an incredible combination of space, privacy, and comfort, creating the perfect setting for family living, entertaining, and making lasting memories. Originally a bungalow, this home underwent a complete redesign and transformation in 2010, evolving into the impressive two-storey residence it is today. Offering over 3,100 square feet of thoughtfully designed above-grade living space, plus an additional 1,500 square feet in the fully finished basement, this remarkable home features a total of 6 bedrooms, 4 bathrooms, and 2 full kitchens. The inviting exterior is complemented by beautifully landscaped grounds and a winding driveway with parking for up to 8 vehicles, along with plenty of room for recreational equipment and outdoor toys. Enjoy peaceful mornings on the charming 300-square-foot covered front porch or host unforgettable gatherings on the extensive 1,000-square-foot rear deck overlooking the private backyard. Complete with a 30' x 15' swimming pool, firepit area, small pond, sauna and endless greenspace, the outdoor setting is ideal for relaxation, recreation, and entertaining. Inside, the spacious main floor showcases an open-concept design that seamlessly connects the living, dining, and kitchen areas, creating a warm and welcoming atmosphere. The private primary suite serves as a relaxing retreat, featuring dual walk-in closets, a 3-piece ensuite bathroom, and direct walkout to the deck. Two additional main-floor bedrooms provide flexibility for family, guests, or home office space. The 2nd level offers three generously sized bedrooms and a well-appointed 5-piece bathroom, creating the perfect space for growing families. The finished basement adds exceptional versatility with a complete in-law suite, hobby room, and a large soundproofed recording studio. (id:63381)
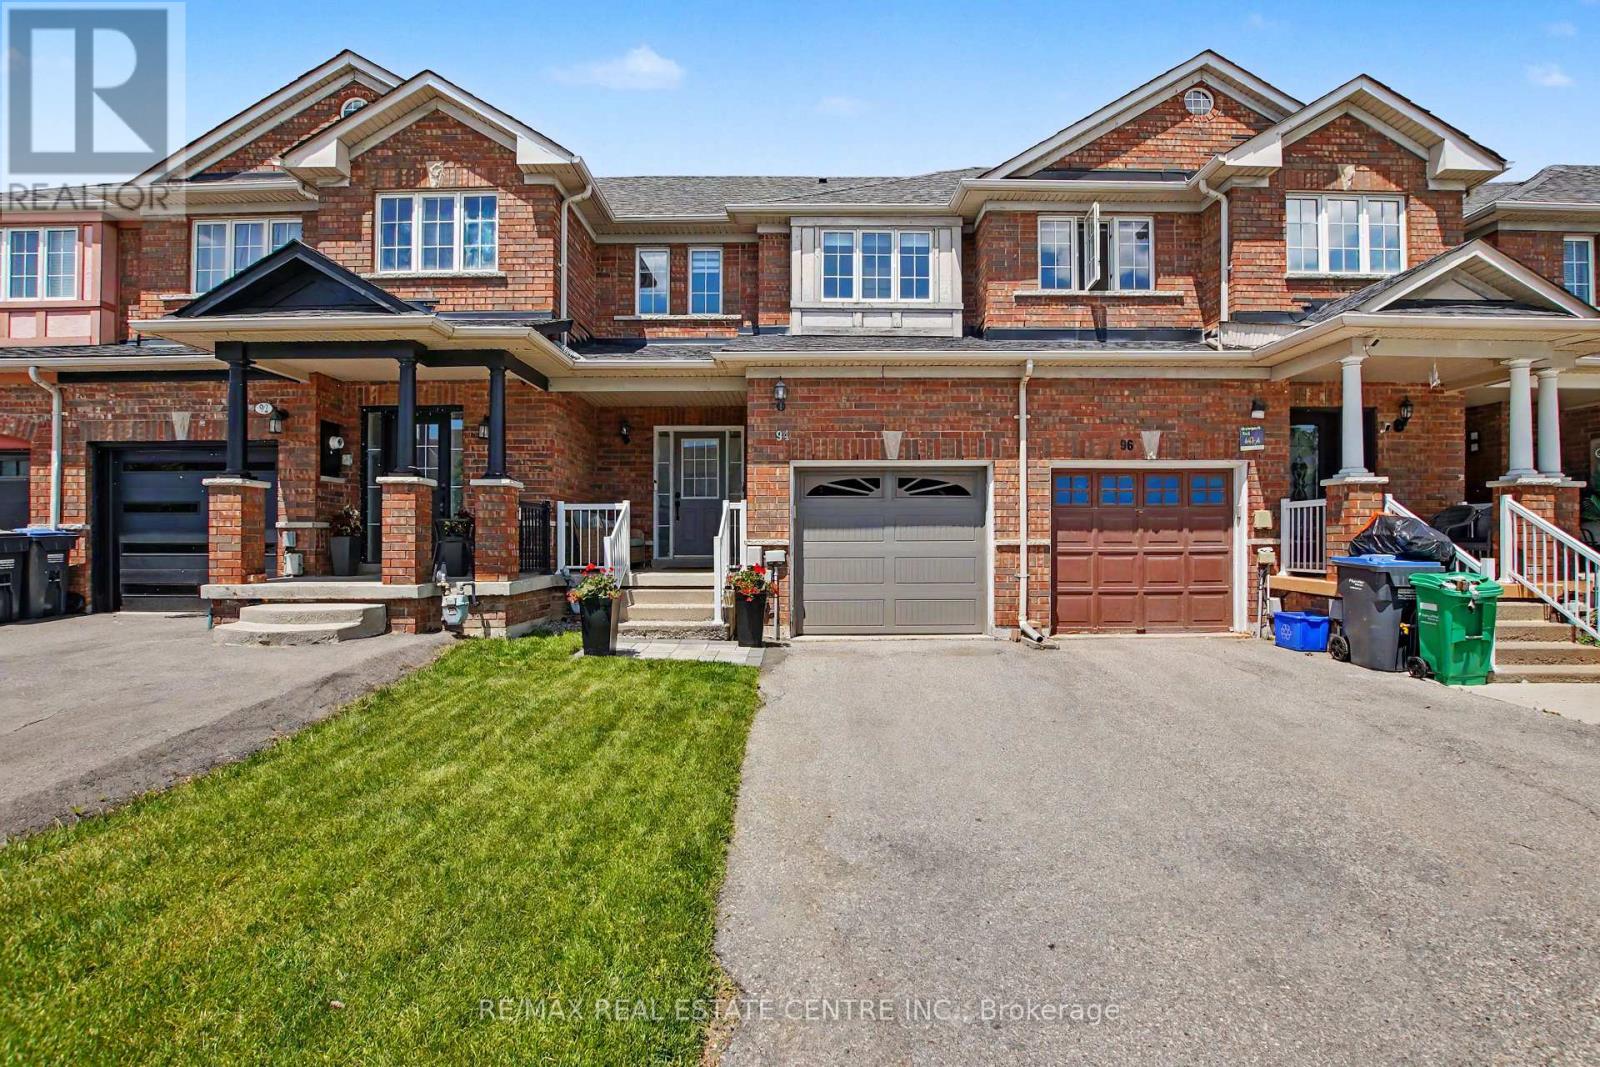
94 Timbertop Crescent
Brampton, Ontario
Welcome to 94 Timbertop Crescent, a beautifully maintained and upgraded family home in one of Brampton's most desirable neighbourhoods. This move-in-ready residence offers exceptional comfort, style, and long-term value with numerous recent improvements throughout. The bright and inviting interior features hardwood flooring in the living room, fresh paint throughout (2022), modern light fixtures, elegant Zebra blinds, and a contemporary electric fireplace creating a warm and sophisticated atmosphere.The upgraded kitchen showcases a stylish quartz countertop along with newer refrigerator, oven, and microwave appliances (2022). Bathrooms have been refreshed with upgraded vanities (2026), adding a modern touch throughout the home.Major capital improvements provide peace of mind, including a high-efficiency Lennox gas furnace (2023), Rinnai tankless water heater (2023), upgraded attic insulation (2023) for enhanced energy savings, garage door replacement (2021), roof approximately 10 years old, and central air conditioning approximately 12 years old.Step outside to enjoy the spacious backyard with convenient access through the garage, perfect for family gatherings, entertaining, gardening, or outdoor recreation. The front lawn was professionally updated with new grass in 2024, enhancing the home's curb appeal.Ideally located for families, this home is within approximately a 7-minute walk to a nearby high school, while elementary and middle schools are only a short drive away. Conveniently situated near parks, shopping, transit, and major amenities, with a hospital approximately 6 minutes away.A wonderful opportunity to own a thoughtfully updated home offering comfort, efficiency, and an outstanding family-friendly location. Move in and enjoy!Note: all HVAC equipment, including the Tankless Hot Water Tank, Gas Furnace, and Central Air Conditioner, are owned, not rented, so there are savings of monthly rental fees. (id:63381)
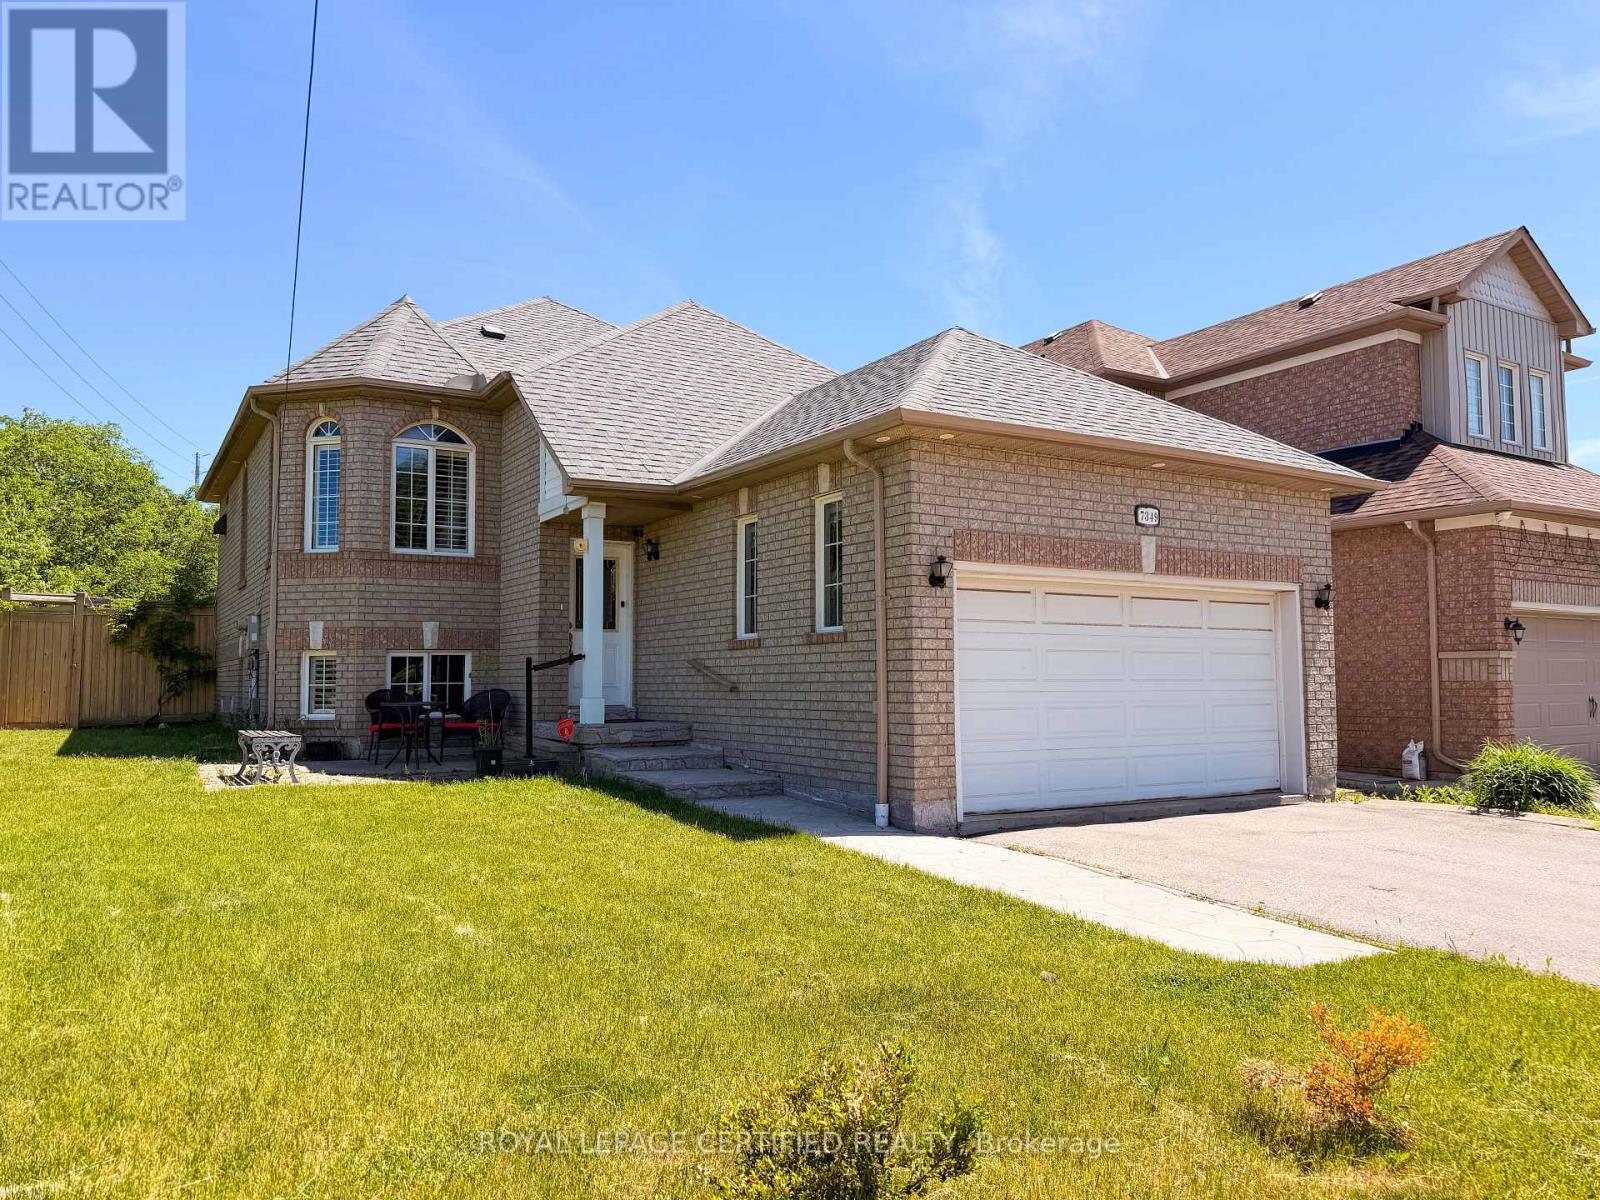
7349 Zinnia Place
Mississauga, Ontario
Welcome to 7349 Zinnia Place, a rare gem tucked away on an oversized 62 x 141 ft lot in one of Mississauga's most convenient family-friendly pockets. This beautifully updated bungalow offers the perfect blend of comfortable living, outdoor enjoyment, and exceptional future potential. Featuring 2+2 bedrooms and multiple living spaces, this home is ideal for families, multi- generational living, or investors seeking flexibility and income potential. The custom- designed kitchen showcases granite countertops, a stylish backsplash, and direct access to a spacious two-tier deck overlooking a private, professionally landscaped backyard - a perfect setting for summer gatherings, morning coffee, or peaceful evenings outdoors. The fully finished lower level adds tremendous versatility with two additional bedrooms, a full bathroom, second kitchen, separate laundry, and a spacious great room anchored by a cozy gas fireplace - ideal for extended family or a potential in-law/rental suite. Set on a premium fully fenced lot with endless possibilities, this property also presents exciting redevelopment potential, including the opportunity to explore building a separate duplex or garden suite (buyer to verify). Complete with a double-car garage and parking for up to 6 vehicles, this exceptional property Complete with a double-car garage and parking for up to 6 vehicles, this exceptional property is conveniently located just minutes from Sheridan College, major highways 401/403/407, Mavis Road, public transit, parks, schools, and shopping. A rare opportunity to own a versatile property that combines lifestyle, location, and long- term value - all in one incredible package. (id:63381)
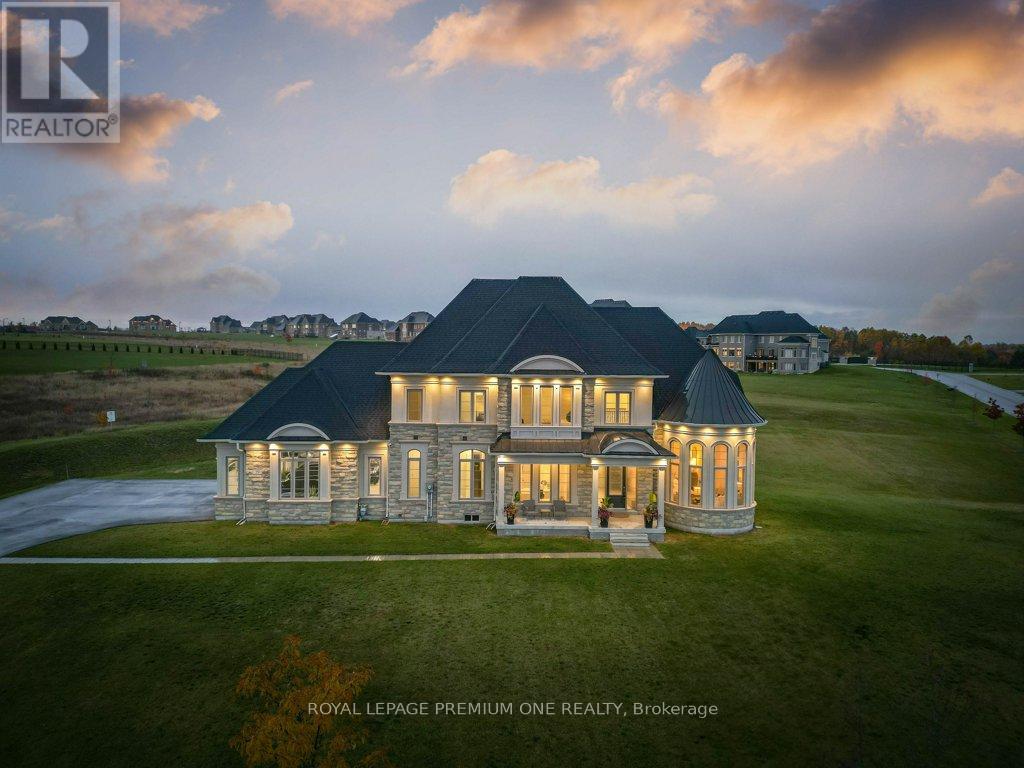
79 Amos Drive
Caledon, Ontario
Welcome to your private sanctuary in one of Palgrave's most sought-after estate neighborhoods - where each home is set on a sprawling lot and surrounded by the beauty of nature. This impressive residence sits proudly on 2.3 acres, offering the perfect blend of prestige, privacy, and peaceful living. With its stunning stone and stucco elevation, the home commands attention from the moment you arrive. A timeless facade and manicured grounds create undeniable curb appeal, setting the tone for what awaits inside. Step through the grand entrance to discover a beautifully designed floorplan that balances sophistication and comfort. Every room has been thoughtfully crafted to capture natural light and take full advantage of the tranquil surroundings. Whether hosting elegant gatherings or enjoying quiet family moments, this home delivers the perfect backdrop for both. Enjoy the serene setting, mature trees, and the sense of space only a true estate property can offer - all while being just minutes from Caledon's best schools, trails, and amenities (id:63381)
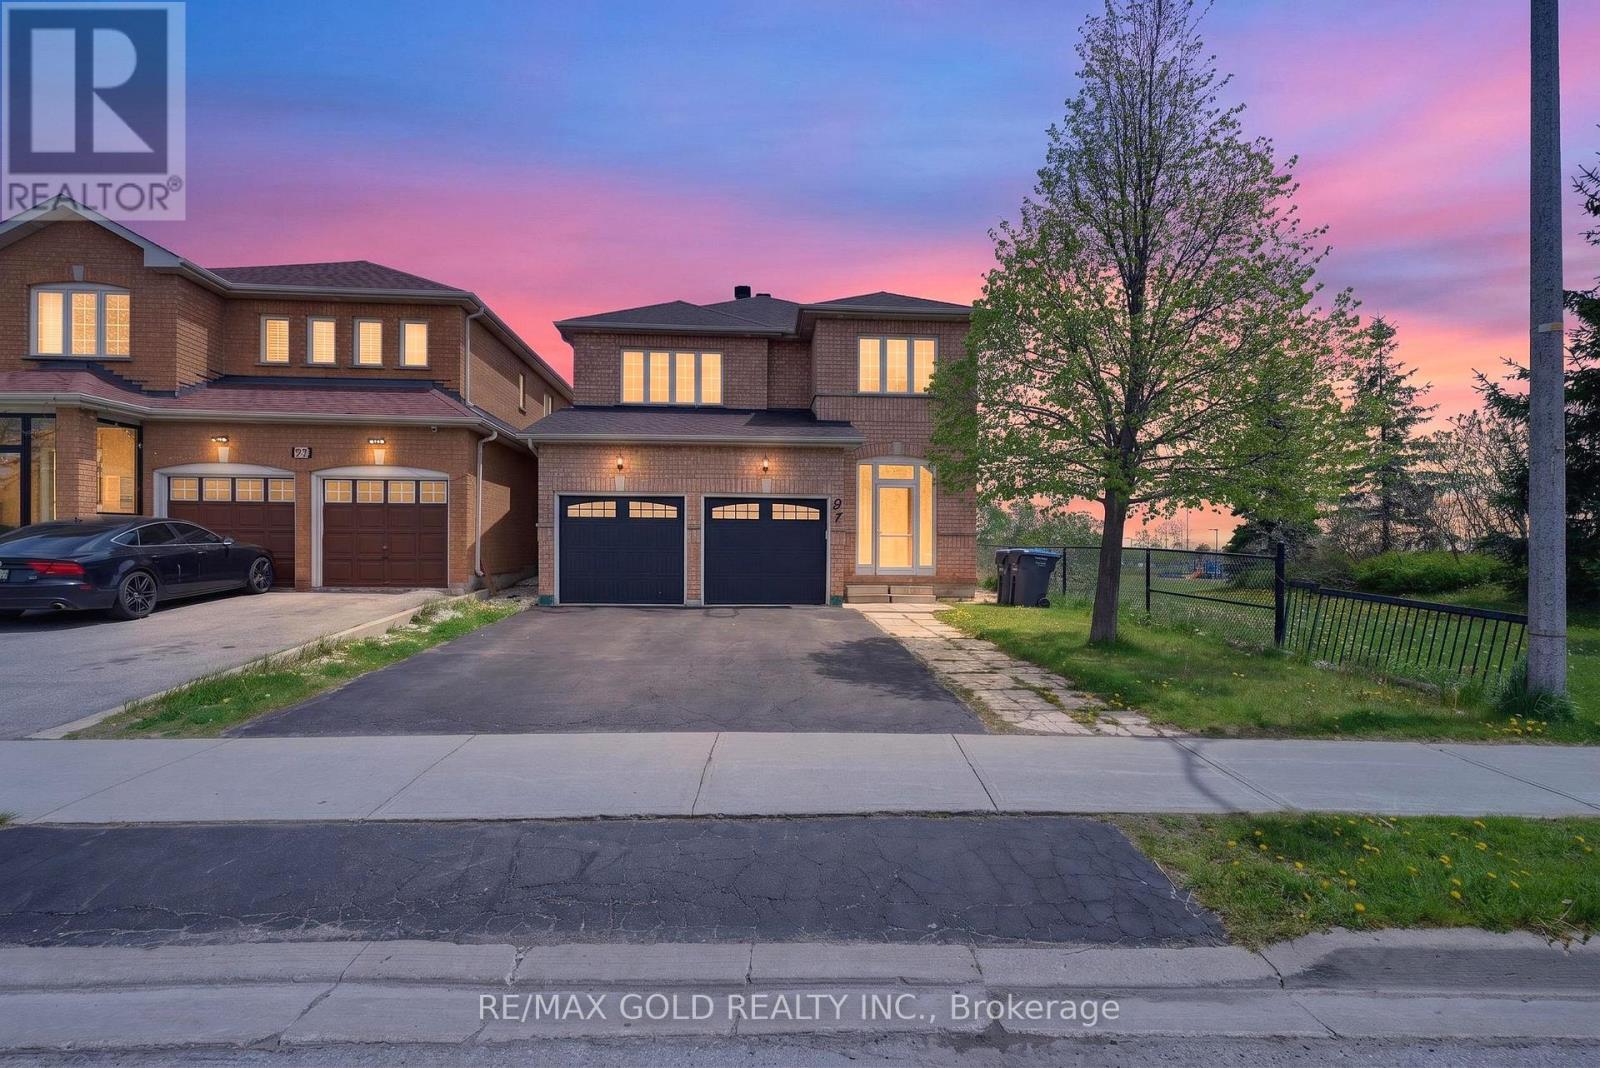
91 Sewells Lane
Brampton, Ontario
An Exceptional Opportunity To Own This Luxuriously Upgraded Executive Detached ResidenceSituated On A Rare Premium Corner Ravine Lot Backing Onto Beautiful Green Space, Sports Complex& Cassie Campbell Community Centre. Offering Unmatched Privacy With No Neighbours On The SideOr Rear, This Spectacular Property Combines Elegance, Comfort & Location In One StunningPackage.Designed With Sophisticated Open-Concept Living In Mind, This Immaculate Home Features 4Generously Sized Bedrooms Plus A Beautifully Finished 1-Bedroom Basement Apartment Ideal ForExtended Family Or Additional Income Potential. Showcasing True Pride Of Ownership With PremiumFinishes And Quality Upgrades Throughout.The Gourmet Chef's Kitchen Is Tastefully Renovated Featuring Brand New Quartz Countertops,Stylish Undermount Sink, Stainless Steel Appliances, Custom Cabinetry & An Exceptional LayoutPerfect For Everyday Living And Entertaining. The Main Floor Offers Convenient Laundry, DirectAccess To A Double Car Garage & Elegant Flooring Throughout The Entire Home With Absolutely NoCarpet.Step Outside To Enjoy A Highly Coveted Ravine Setting With Breathtaking Open Views AndExceptional Outdoor Privacy Rarely Available In The Area. Located In One Of Brampton's MostPrestigious And Family-Oriented Communities, Minutes From Top-Rated Schools, Parks, ShoppingCentres, Grocery Stores, Transit, Major Highways & Every Essential Amenity.A Truly Rare Offering Combining Luxury, Location & Lifestyle - This Showpiece Home Is A MustSee! (id:63381)
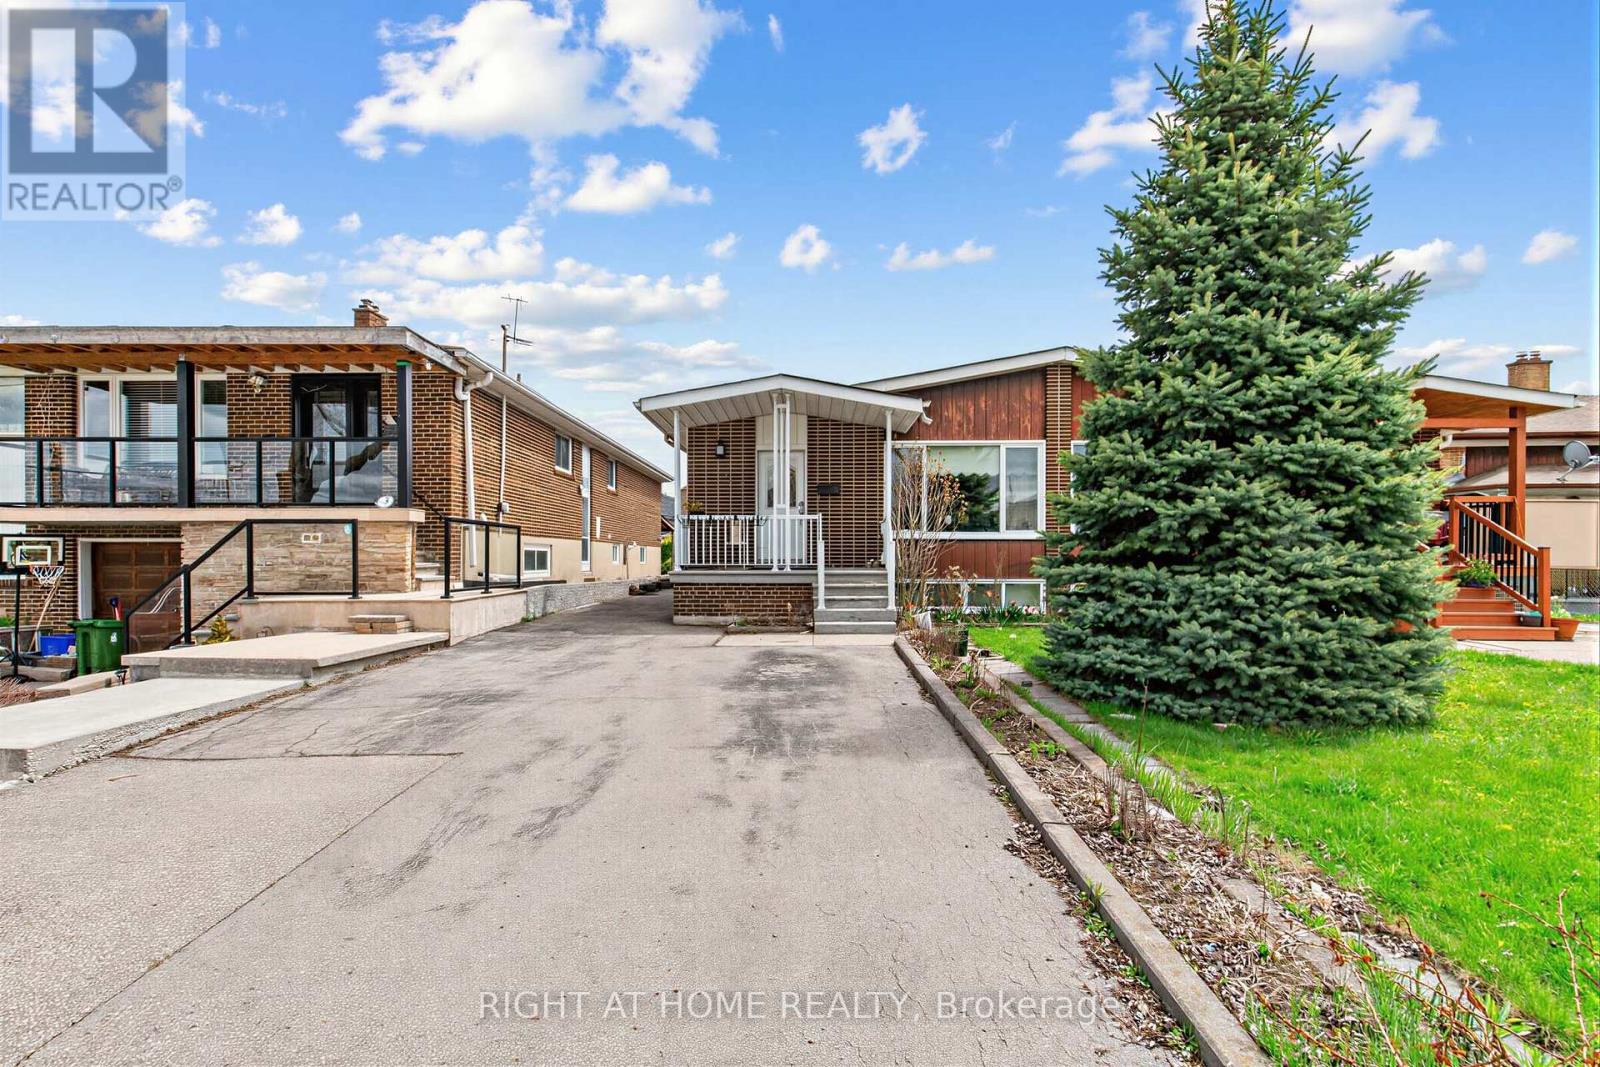
5 Thwaite Avenue
Toronto, Ontario
Stunning Renovated Home with Income Potential! Updated Kitchen, Gleaming Strip Hardwood & Ceramic Floors Throughout. Primary Bedroom with 2-Pc Ensuite. Separate Entrance to Finished Basement with Full Kitchen, 3-Pc Bath, 1 Bedroom & Rec Room - Ideal for Rental or In-Law Suite. Roof (2020), Recently Updated Furnace & A/C. Walking Distance to Parks & Sheppard/Downsview Transit. Plenty of Parking - Space for at Least 5 Cars. (id:63381)
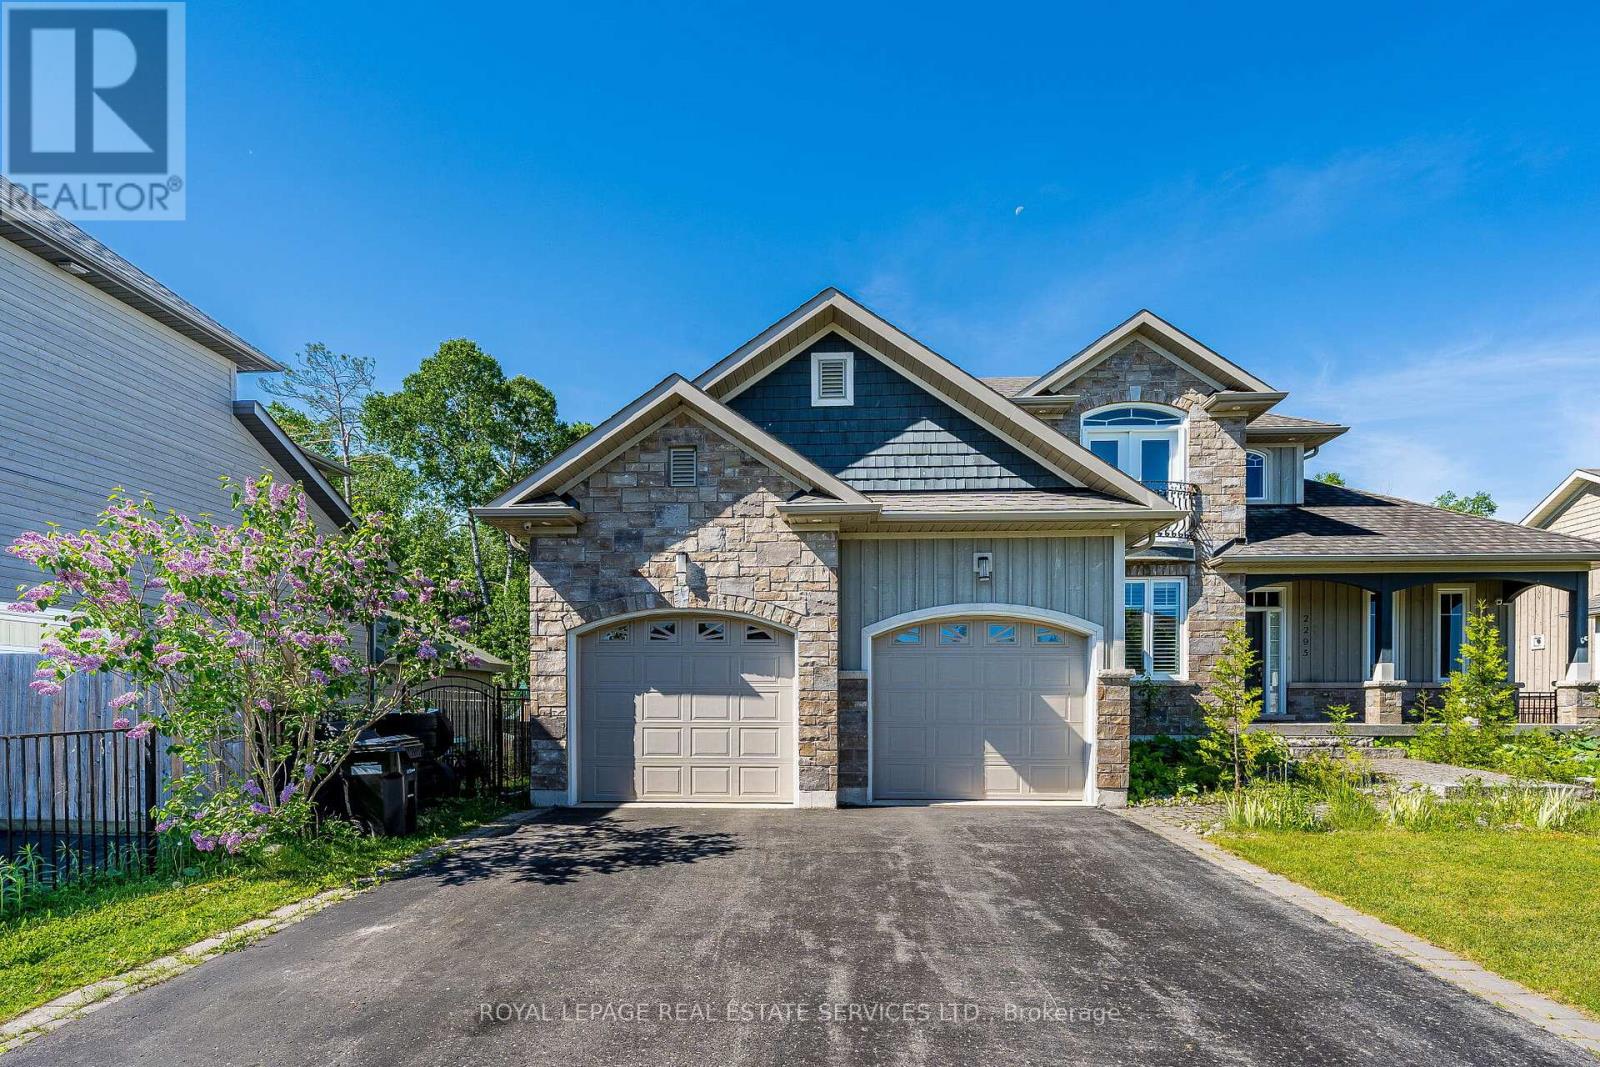
2295 Shore Lane
Wasaga Beach, Ontario
Welcome to 2295 Shore Lane, a custom-built family home situated on a generous 74' x 119' lot, just steps from the sandy shores of Wasaga Beach. Ideally located only 24 minutes from Blue Mountain Resort for year-round skiing and cycling, and 40 minutes from Barrie, this home offers the perfect balance of recreation, comfort, and convenience.Upon entering, you'll be immediately impressed by the soaring cathedral ceiling in the living room, highlighted by a striking stone gas fireplace, hardwood flooring, and an abundance of natural light. The well-appointed kitchen features stainless steel appliances, a gas stove, tile flooring and backsplash, a breakfast bar with seating for three, and a walkout to the deck and backyard.A separate dining room provides an elegant space for family gatherings, complete with a beautiful coffered ceiling and hardwood floors. The spacious main-floor primary suite continues the hardwood flooring and offers ample closet space along with a luxurious 5-piece ensuite featuring a soaker tub and oversized shower.The main level also includes a convenient 2-piece powder room and a laundry room with front-loading washer and dryer, as well as direct access to the attached double-car garage.Upstairs, a charming sitting area overlooks the living room below and offers stunning views of Georgian Bay from the Juliette balcony. Two additional bedrooms feature hardwood flooring and large double closets, while a well-appointed 4-piece bathroom with tile flooring and tub surround completes the second level.The large unfinished basement provides excellent potential for future living space, with full-sized windows and a rough-in for an additional bathroom.This exceptional home combines quality craftsmanship, spacious living, and an unbeatable location close to beaches, trails, ski hills, and all the amenities of the surrounding area. (id:63381)
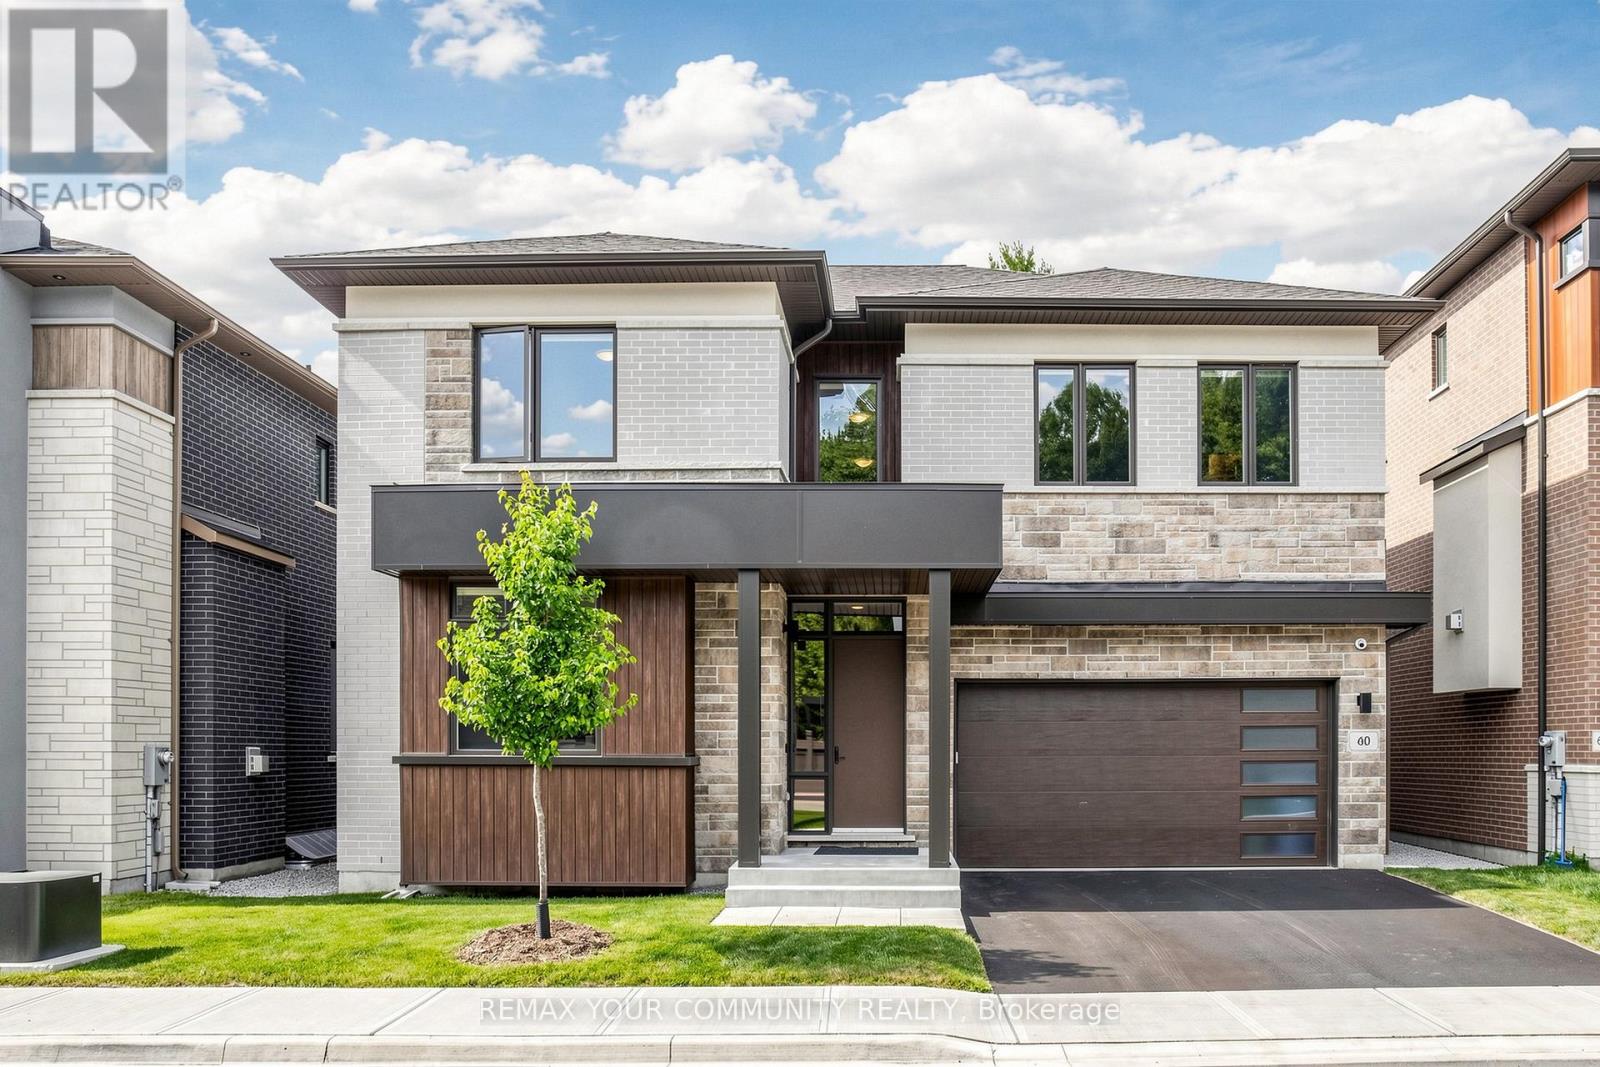
60 Royal Hill Court
Aurora, Ontario
Welcome to the prestigious Royal Hill community in South Aurora, an exclusive collection of only 27 luxury homes with acres of lush walking trails owned by the members of this exclusive community. Nestled on a spectacular ravine lot with no rear neighbours, this exceptional 3,693 sq. ft. residence offers outstanding privacy, breath taking views, and an elegant lifestyle, close to golf courses. Step inside to a bright, open-concept layout featuring soaring 10' smooth ceilings on the main floor, 9' ceilings on the second floor and basement, hardwood flooring, pot lights, oversized windows, and a stunning oak staircase with metal pickets. The spacious family room with a fireplace overlooks the ravine and beautifully connects to the outdoor living space. The chef-inspired kitchen is beautifully upgraded with premium cabinetry, extended-height upper cabinets, a large centre island, high-end finishes, and top-of-the-line built-in Sub-Zero and Wolf appliances. The upper level offers four generously sized bedrooms, three bathrooms, a convenient laundry room, and a luxurious primary retreat featuring spectacular ravine views, two walk-in closets, and a spa-inspired 5-piece ensuite with granite flooring. The professionally finished basement extends the home's living space by 1,161 sq. ft., offering exceptional flexibility for a recreation room, media lounge, home gym, or the opportunity to add an additional bedroom. .Enjoy the serenity of your private backyard, surrounded by more than 12 acres of privately owned natural reserve, while just minutes from top-rated schools, parks, shopping, major highways, and the Gulf Course. Do not miss this rare opportunity to own an exceptional home in one of Aurora's most prestigious communities.(Please see attached upgrades to the listing ) (id:63381)
2743 Lockhart Road
Innisfil, Ontario
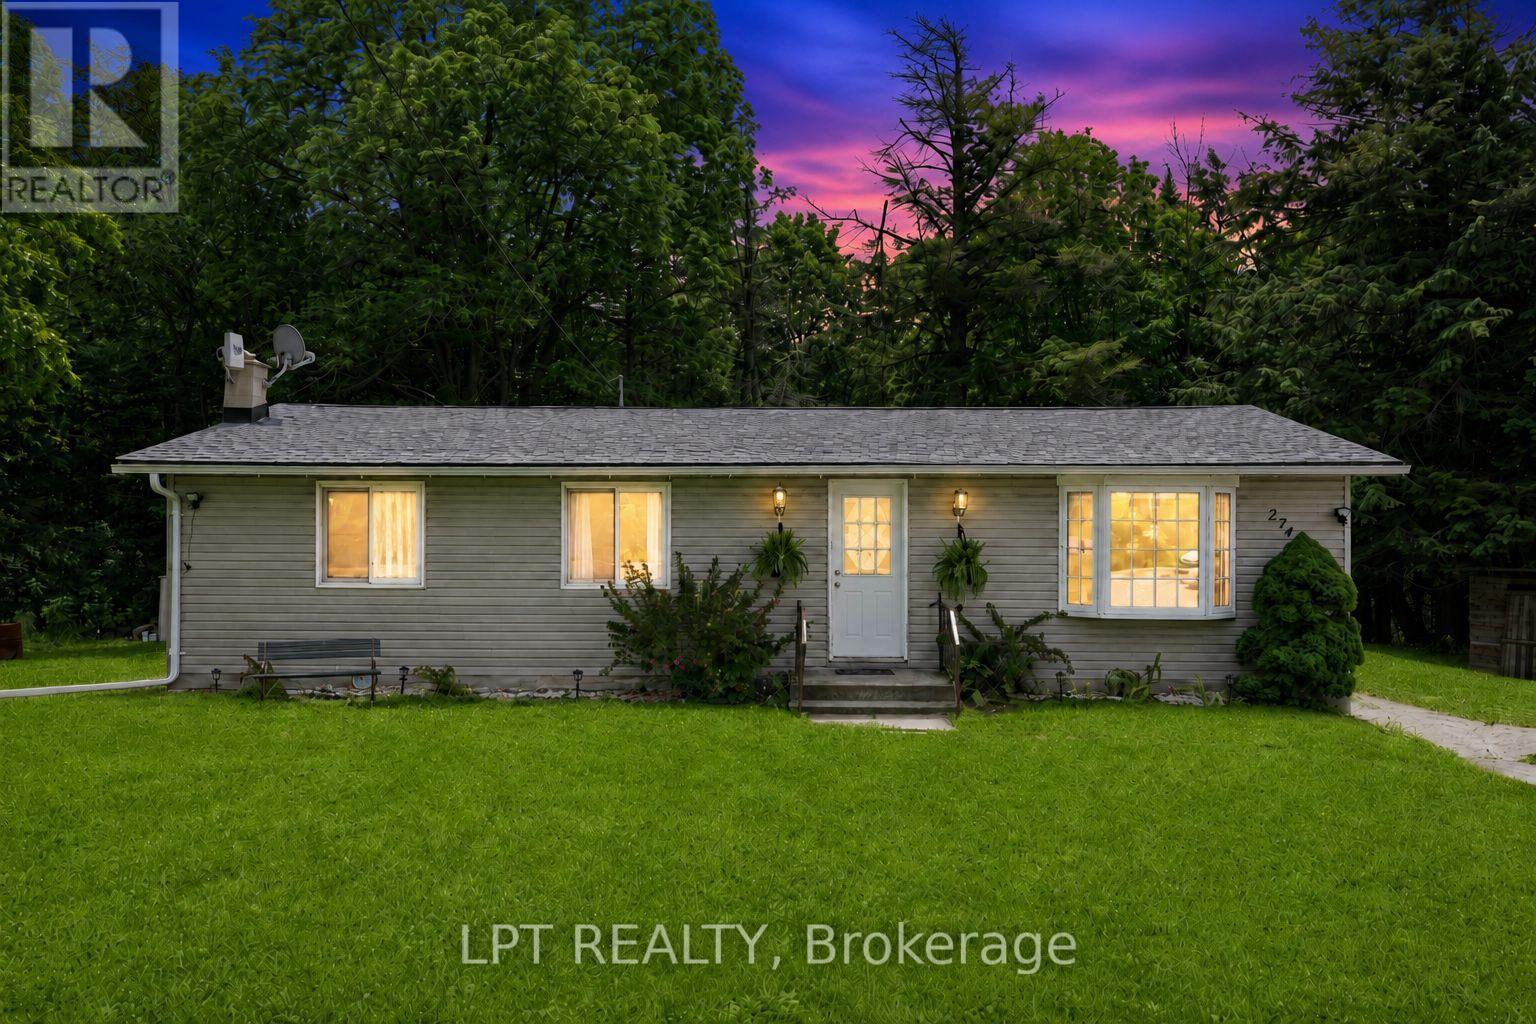
Country Retreat! This Well-Loved Rural Bungalow Offers The Ultimate Blend Of Peaceful Country Living And City Convenience. Backing Directly Onto Woods, Rolling Farmland, And A Premier Golf Course, This Property Is A Rare Find. Whether You Are Sipping Your Morning Coffee While Watching The Local Wildlife Or Hosting Unforgettable Weekend Gatherings With Family, This Home Provides A Serene, Park-Like Backdrop That You Will Never Tire Of. The Main Level Of This Charming Bungalow Is Light And Bright. Windows Run Throughout The Main Floor, Flooding The Principal Rooms With Warm, Natural Sunlight. The Inviting Living Room Features A Gorgeous Bay Window That Serves As A Stunning Focal Point And A Perfect Spot To Unwind. Directly Off The Functional Kitchen, You Will Find A Walk-Out To The Expansive Backyard. This Outdoor Transition Provides The Perfect Canvas To Re-Envision And Design Your Own Custom Deck Or Patio, Creating An Idyllic Outdoor Living Space To Enjoy Peaceful Mornings And Quiet Country Evenings. Perfect For Growing Families, Multi-Generational Living, Or Those Seeking Extra Income Potential, The Home Boasts A 3 + 2 Bedroom And 2-Bathroom Layout. The Main Floor Houses Three Comfortable, Sunlit Bedrooms And A Main Washroom. Downstairs, The Property Features A Recently Renovated Basement That Expands Your Living Space. This Updated Lower Level Includes A Roomy Recreation Room Ideal For A Media Centre, Home Gym, Or Children's Play Area. It Also Features Two Additional Bedrooms And A Washroom That Includes A Shower. Location Is Everything At 2743 Lockhart Road. Enjoy The Peace And Quiet Of Innisfil's Rural Landscape While Just Minutes Away From Barrie's Bustling South-End Amenities, Including Shopping, Dining, Top-Rated Schools, As Well As Innisfil Beach And Friday Harbour Resort. Commuters Will Love The Easy Access To Highway 400 And The Nearby GO Station. Don't Miss This Incredible Opportunity To Own A Private Piece Of Paradise With Nature As Your Neighbour. (id:63381)
154 Oliver Lane
Vaughan, Ontario
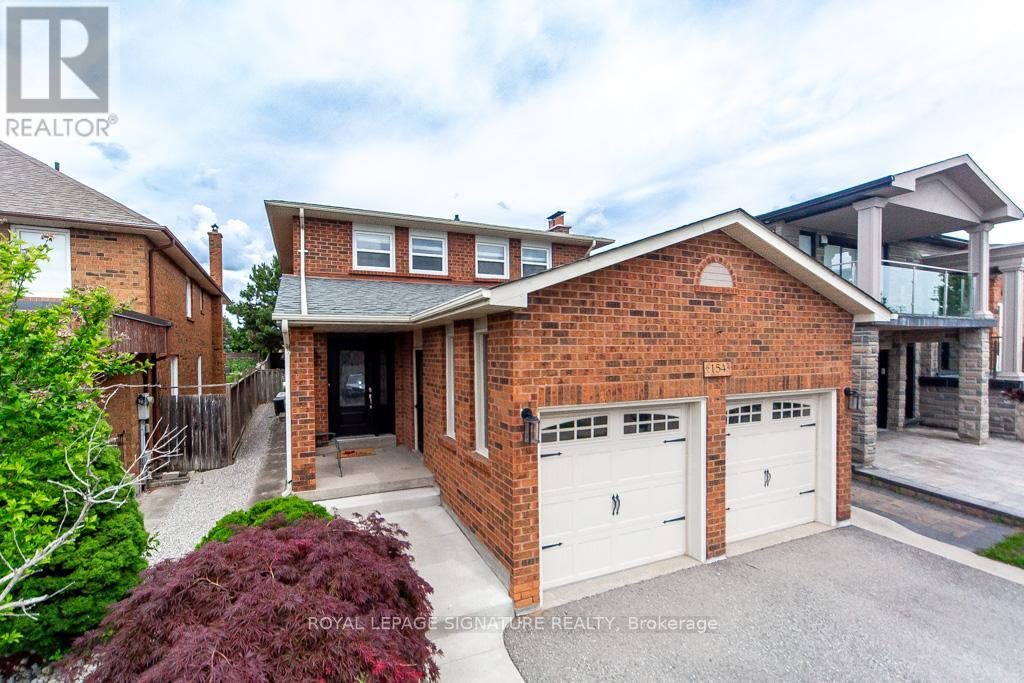
Fully renovated 2-storey Detached home 4+1 bedroom 4 washroom, located in the highly desirable Gates of Maple community. This family-friendly neighborhood with top-rated schools, parks, and a wide rang of local amenities. Enjoy quick access to major highways like Highway 400, as well as Vaughan Mills Mall. Step inside to discover a stunning kitchen that is a chef's dream with upgraded stainless stee appliances. The spacious countertops provide ample room for meal prep, while custom cabinetry offers plenty of storage. A convenient breakfast bar is perfect for casual dining or entertaining guests, while the open-concept layout into the dining and living areas. Cozy family room, ideal for relaxing with the family or entertaining guests. The main floor also features a well-appointed laundry room with side entrances. The second floor features four generously sized bedrooms, including a luxurious master suite with ensuite bath. The additional bedrooms are spacious and offer ample closet space, perfect for a growing family. The professionally finished basement is ideal for entertaining, offering a huge recreational room perfect for family fun or hosting gatherings. Out back, you'll find a beautifully landscaped, fenced-in backyard, complete with patio stones and a gas BBQ line - perfect for outdoor dining and relaxation. This home truly has it all and is a must-see! (id:63381)
213 Second Street
Whitchurch-Stouffville, Ontario
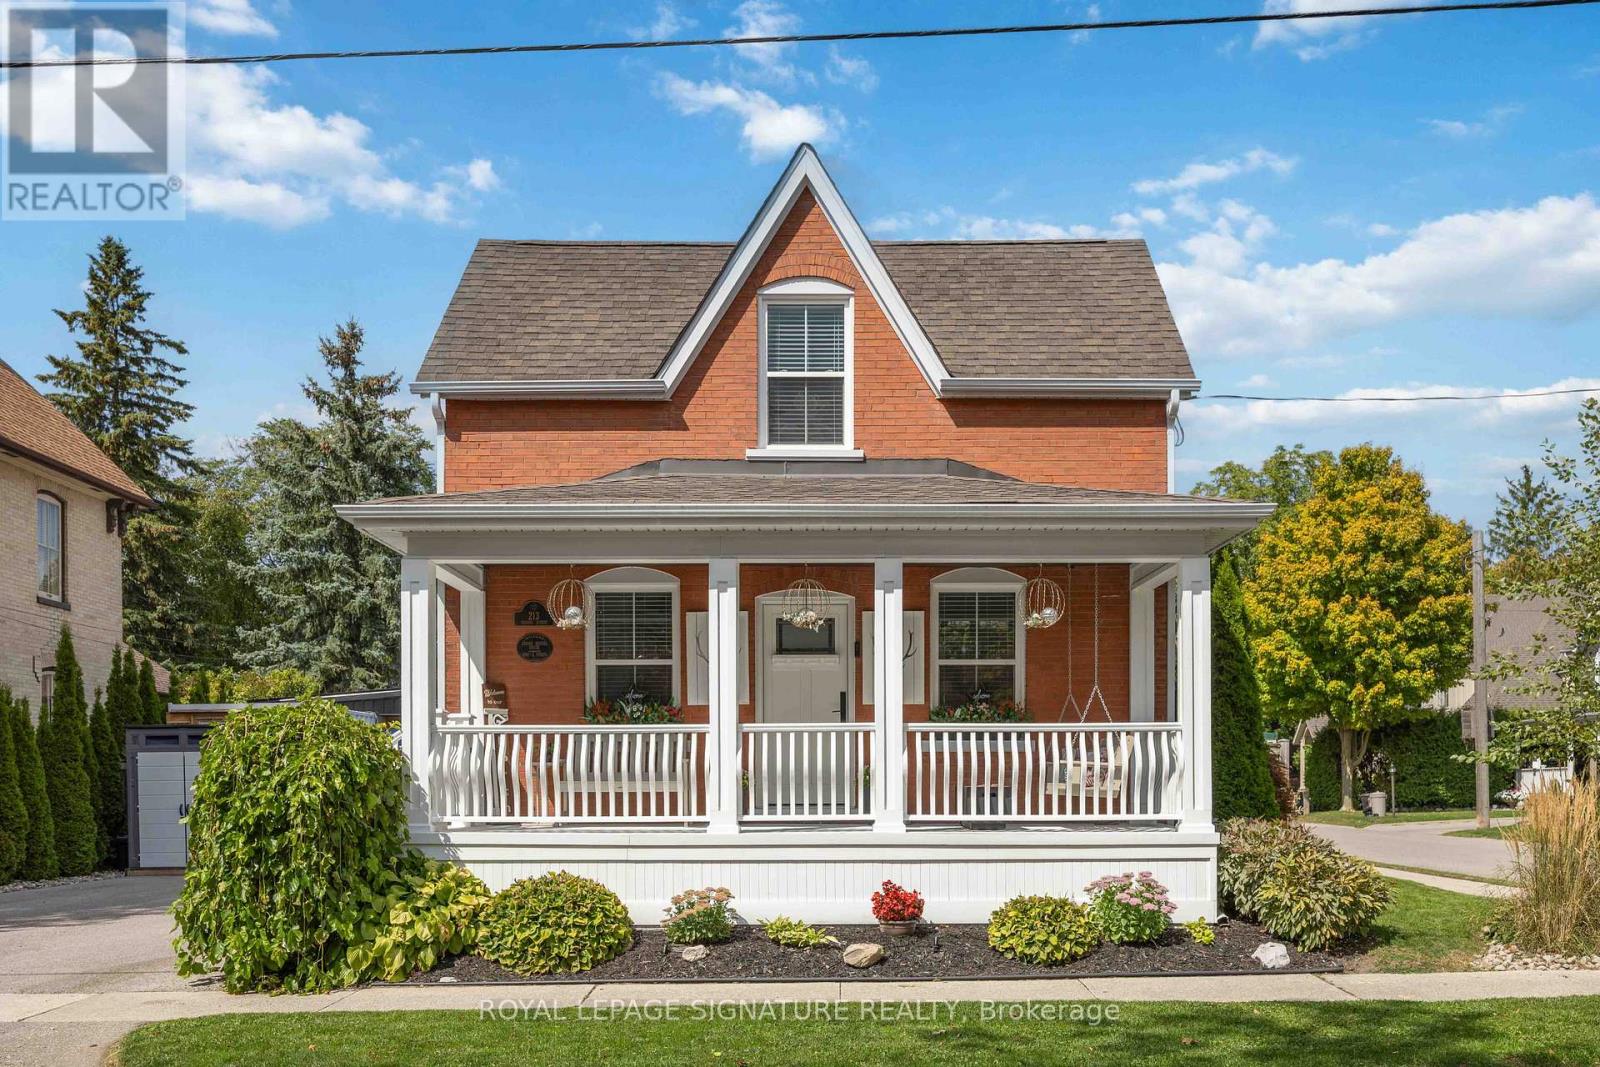
Welcome to 213 Second Street - a rare blend of heritage charm, modern comfort, and backyard magic in the heart of Old Town Stouffville. Built in 1883, this beautifully maintained Gothic-Revival detached home is full of character, warmth, and the kind of curb appeal that makes you slow down when you walk by. Set on a spacious corner lot among some of Stouffville's most charming historic homes, this 2-bedroom, 2-bathroom property offers a thoughtfully designed living space. Inside, you'll find bright, cozy, and functional rooms that balance charm with everyday comfort. It's the kind of home that feels special the moment you step inside - updated without losing its soul. And then there's the backyard. Honestly, this is where things get really good. Designed for relaxing, entertaining, and making the most of summer, the outdoor space features a heated saltwater pool, lush landscaping, and a 200 sq. ft. cabana - perfect as a guest space, creative studio, home office, or private retreat. Morning coffee, pool days, evening cocktails, quiet nights under the stars... this backyard understood the assignment. The location is just as impressive. Tucked into beloved Old Town Stouffville, you're steps to local shops, cafés, parks, trails, and the GO Station, with downtown Toronto approximately 45 minutes away by car. Perfect for down-sizers, professionals, or anyone looking for a home with character, convenience, and a serious lifestyle upgrade, 213 Second Street is not just a place to live - it's a place to love. (id:63381)
123 Fern Valley Crescent
Richmond Hill, Ontario
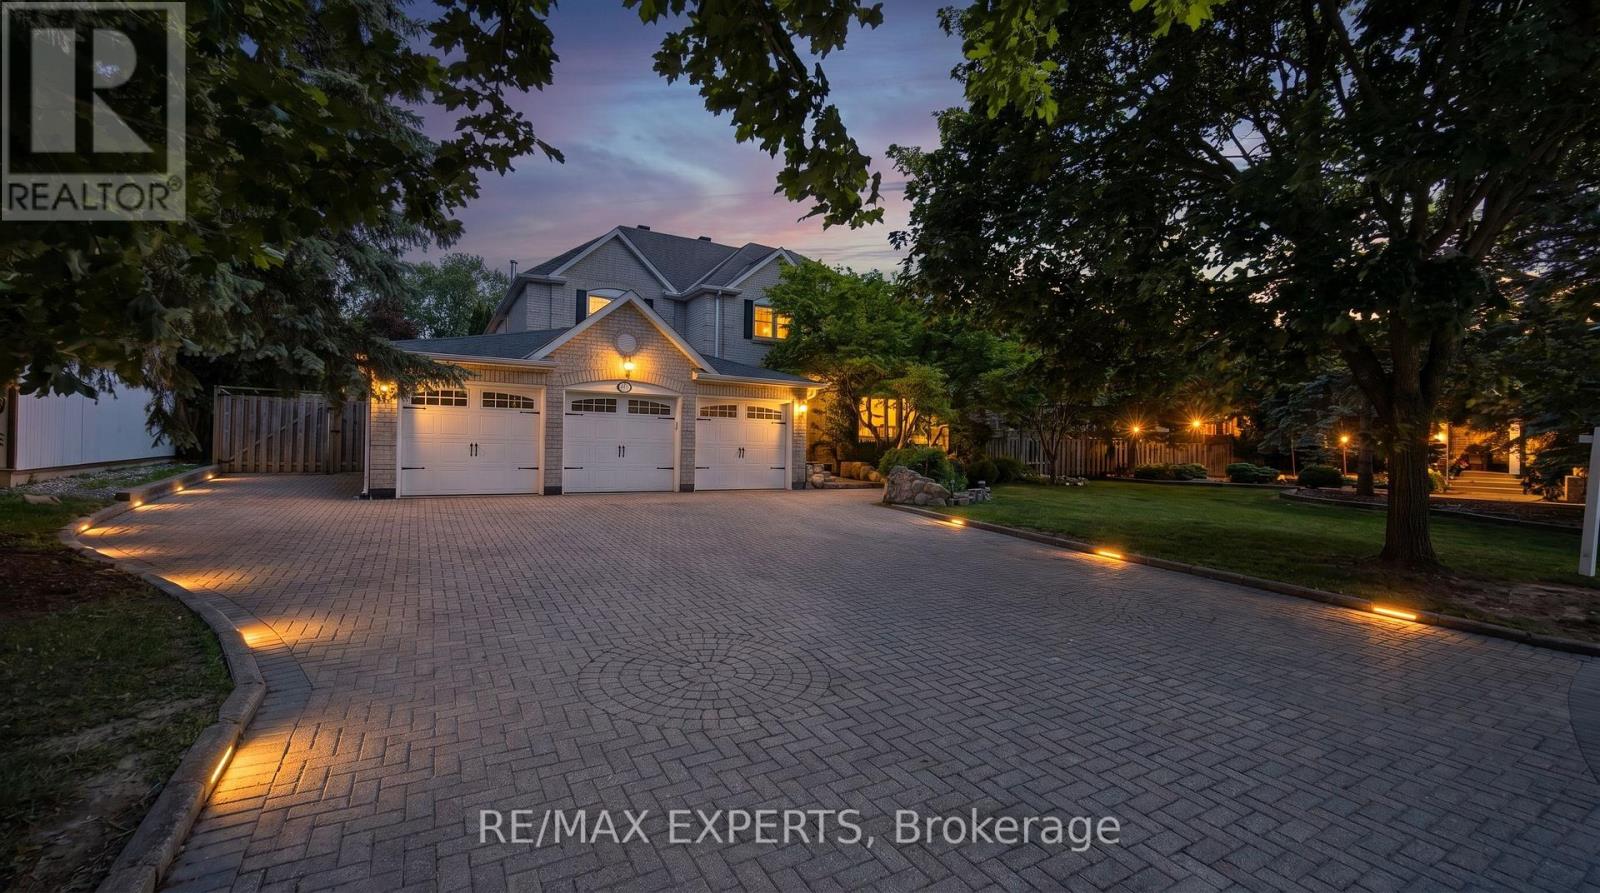
Welcome To 123 Fern Valley Crescent, a Remarkable Estate Residence Set On One Of The Largest & Most Private Lots In Oak Ridges. This Is a Rare Opportunity To Enjoy a Lifestyle Where Nature, Recreation & Luxury Come Together In Perfect Harmony. A Grand 16-Foot Foyer Introduces a Thoughtfully Designed Home Featuring Spacious Principal Rooms & An Ideal Layout For Both Family Living & Entertaining. The Home Offers 4 Generous Bedrooms & a Nursery, Including a Spacious Primary Retreat, Formal Living And Dining Rooms, a Dedicated Main-Floor Office, Convenient Laundry Room & a Warm Family Room Anchored By a Classic Wood-Burning Fireplace. Large Windows Throughout Fill The Home With Natural Light While Showcasing Beautiful Views Of The Surrounding Greenery. Step Outside & Discover What Truly Sets This Property Apart. Surrounded By Mature Trees & Lush Landscaping, The Backyard Offers An Exceptional Sense Of Privacy And Tranquility. Enjoy a Match On Your Private Tennis Court, Entertain Guests Beneath The Gazebo, Or Simply Relax & Take In The Peaceful Setting. This Outdoor Retreat Provides a Lifestyle That Few Properties Can Match. Ideally Located Near Lake Wilcox, Scenic Parks, Walking Trails, The Seneca King Campus Trail & The King Township Recreation Centre, This Home Offers The Perfect Balance Of Recreation & Convenience. Families Will Appreciate Access To Highly Regarded Public, French Immersion, IB & Private School Options. Commuters Will Benefit From Easy Access To King City And Bloomington GO Stations, Major Highways, Shopping, Restaurants, & Everyday Amenities. Offering The Charm Of An Estate Property With The Convenience Of City Living, 123 Fern Valley Crescent Presents a Rare Opportunity To Enjoy One Of Oak Ridges' Most Distinguished Residential Settings. A Place Where Privacy, Space, & Lifestyle Come Together To Create Something Truly Special. (id:63381)
6 Fairfield Place
Markham, Ontario
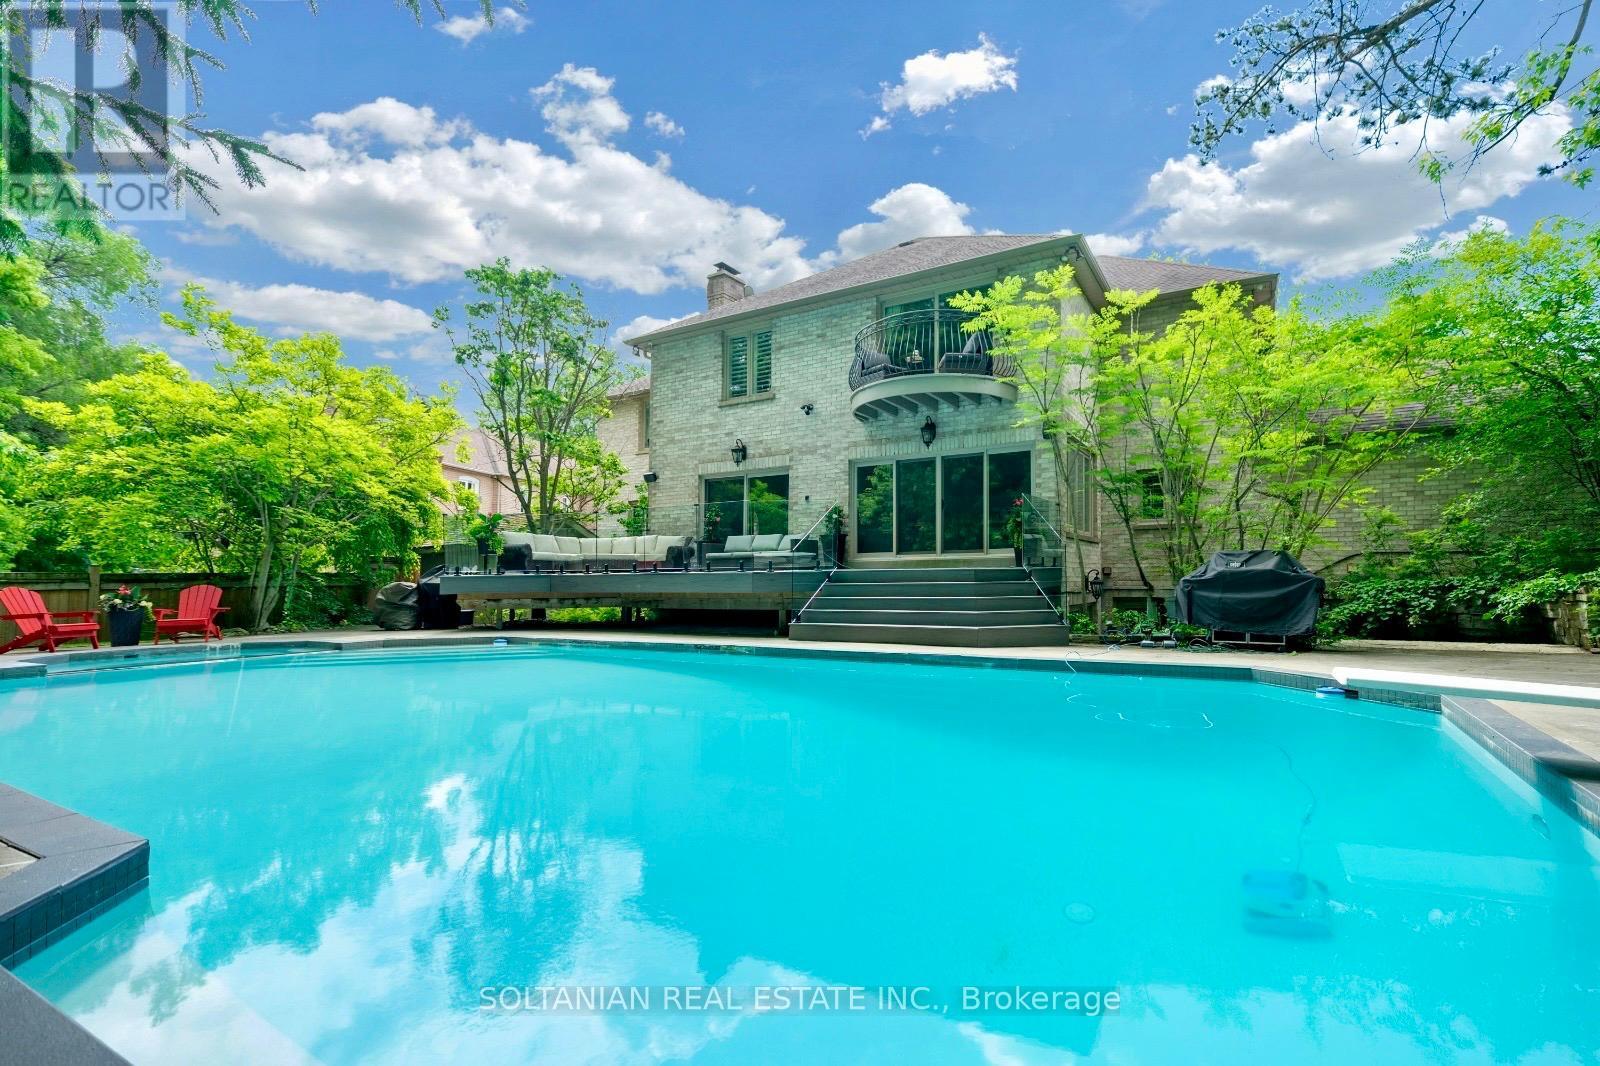
Experience exceptional luxury in this stunning custom-built residence offering 3+1 bedrooms, 6 bathrooms, a 3-car garage, and parking for up to 12 vehicles. Situated on a spectacular pie-shaped lot measuring 75.11 x 167.58 ft and expanding to an impressive 137.93 ft across the rear, this remarkable property offers extraordinary privacy and resort-style living.A breathtaking 2 storey foyer welcomes you with a grand spiral staircase adorned with designer wrought-iron railings. The main level showcases elegant formal living and dining rooms, a sophisticated library, and a spacious family room with fireplace, creating the perfect setting for both everyday living and entertaining.The gourmet custom Salvarani kitchen is appointed with premium Miele appliances, stone countertops,coffered cielings, Hologen Lightings & a generous breakfast area overlooking the spectacular backyard retreat. Extensive interlocking stone surrounds the property, enhancing its impressive curb appeal.The luxurious primary suite is a private sanctuary featuring a balcony overlooking the backyard, a spa-inspired 6-piece ensuite with sauna, and a custom walk-in closet illuminated by a skylight. A second oversized bedroom offers its own large ensuite complete with a double Jacuzzi tub and separate shower.The professionally finished lower level is designed for entertainment, featuring a custom home theatre ,wet bar & fireplace expansive recreation area.The backyard is truly the centerpiece of this exceptional home. Set on an oversized lot, the private outdoor oasis features a sparkling in-ground pool, lush landscaping, and multiple lounging and entertaining areas, creating the perfect environment for relaxing or hosting family and friends.A rare opportunity to own a signature Shane Baghai residence, offering timeless elegance, exceptional craftsmanship, and an unparalleled lifestyle in one of the area's most prestigious enclaves. (id:63381)
69 Raeview Drive
Whitchurch-Stouffville, Ontario
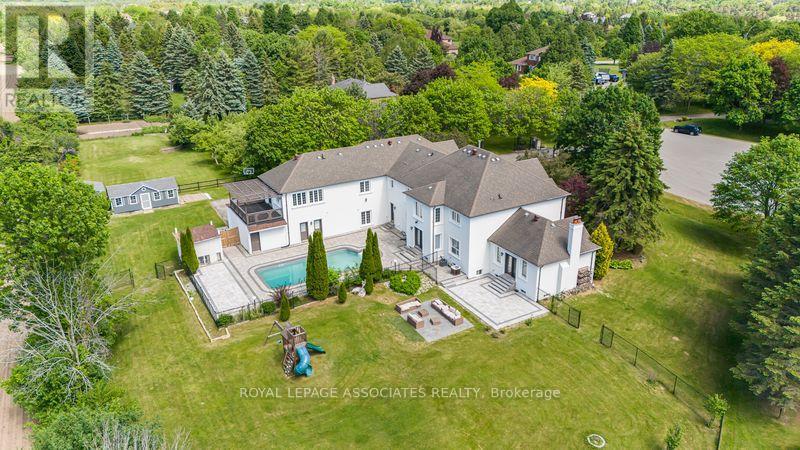
Experience resort-style living in prestigious Sleepy Hollow Estates. Situated on a private 1.07-acre cul-de-sac lot, this extensively renovated luxury estate offers approximately 8,000sq. ft. of finished living space, including approximately 5,911 sq. ft. above grade, a finished lower level, and a self-contained in-law suite. Thoughtfully updated throughout, the home features a designer kitchen, renovated bathrooms, premium flooring, updated lighting, a home theatre, sauna, and an impressive four-season sunroom. The exterior has been transformed with a stunning stucco renovation and contemporary black accents, creating exceptional curb appeal. Step outside to your own private retreat featuring an inground swimming pool, a detached pool house/guest retreat complete with a finished interior space and full bathroom with shower, expansive entertaining areas, mature trees, and exceptional privacy. A rare 5-car garage and parking for numerous vehicles complete this remarkable offering. Perfectly blending luxury, comfort, and functionality, this exceptional estate is ideal for multi-generational living, entertaining, and those seeking a resort-inspired lifestyle just minutes from Main Street Stouffville, golf courses, and Old Elm GO Station. (id:63381)
31 Prady Lane
New Tecumseth, Ontario
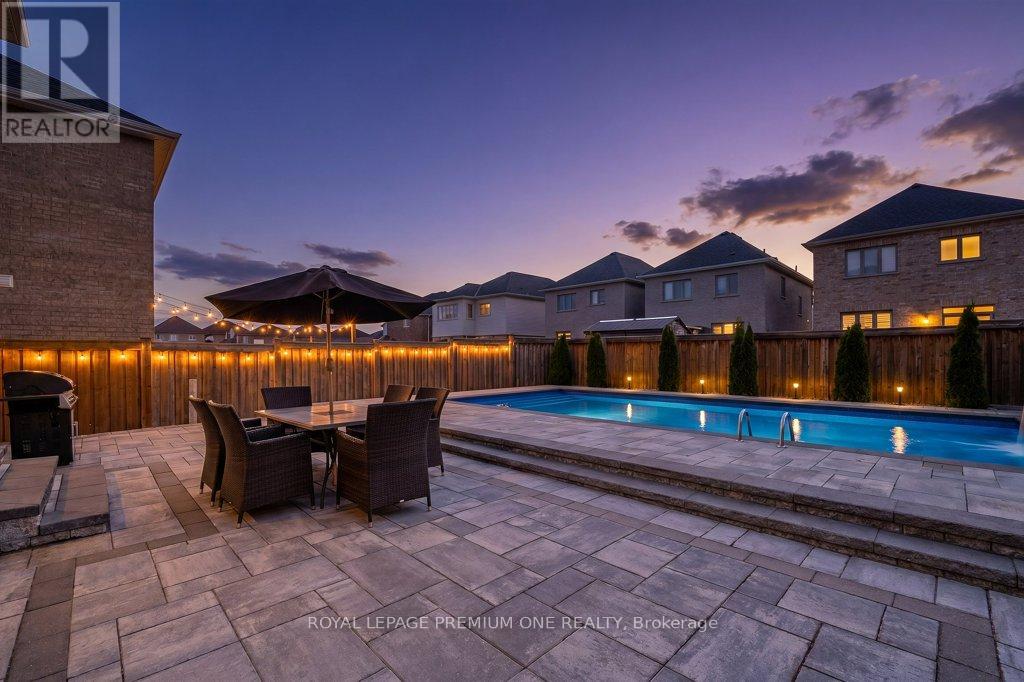
Welcome to 31 Prady Lane, a beautifully upgraded 4-bedroom, 3-bathroom detached home in one of Tottenham's most desirable family-friendly neighbourhoods. Designed for both everyday living and entertaining, this meticulously maintained residence features 9-foot smooth ceilings, spacious principal rooms, and premium finishes throughout. The chef-inspired kitchen showcases quartz countertops, a matching quartz backsplash, and modern finishes, flowing seamlessly into the open-concept living area highlighted by a custom porcelain feature wall and sleek linear fireplace. Step outside to your private backyard oasis featuring a heated saltwater inground pool, professional landscaping, and interlock patio space perfect for summer entertaining, family gatherings, or relaxing poolside. Offering a rare combination of luxury, comfort, and outdoor living, this move-in-ready home is an exceptional opportunity for families seeking style, space, and a resort-like lifestyle in the heart of Tottenham. (id:63381)
36 Linden Lane
Innisfil, Ontario
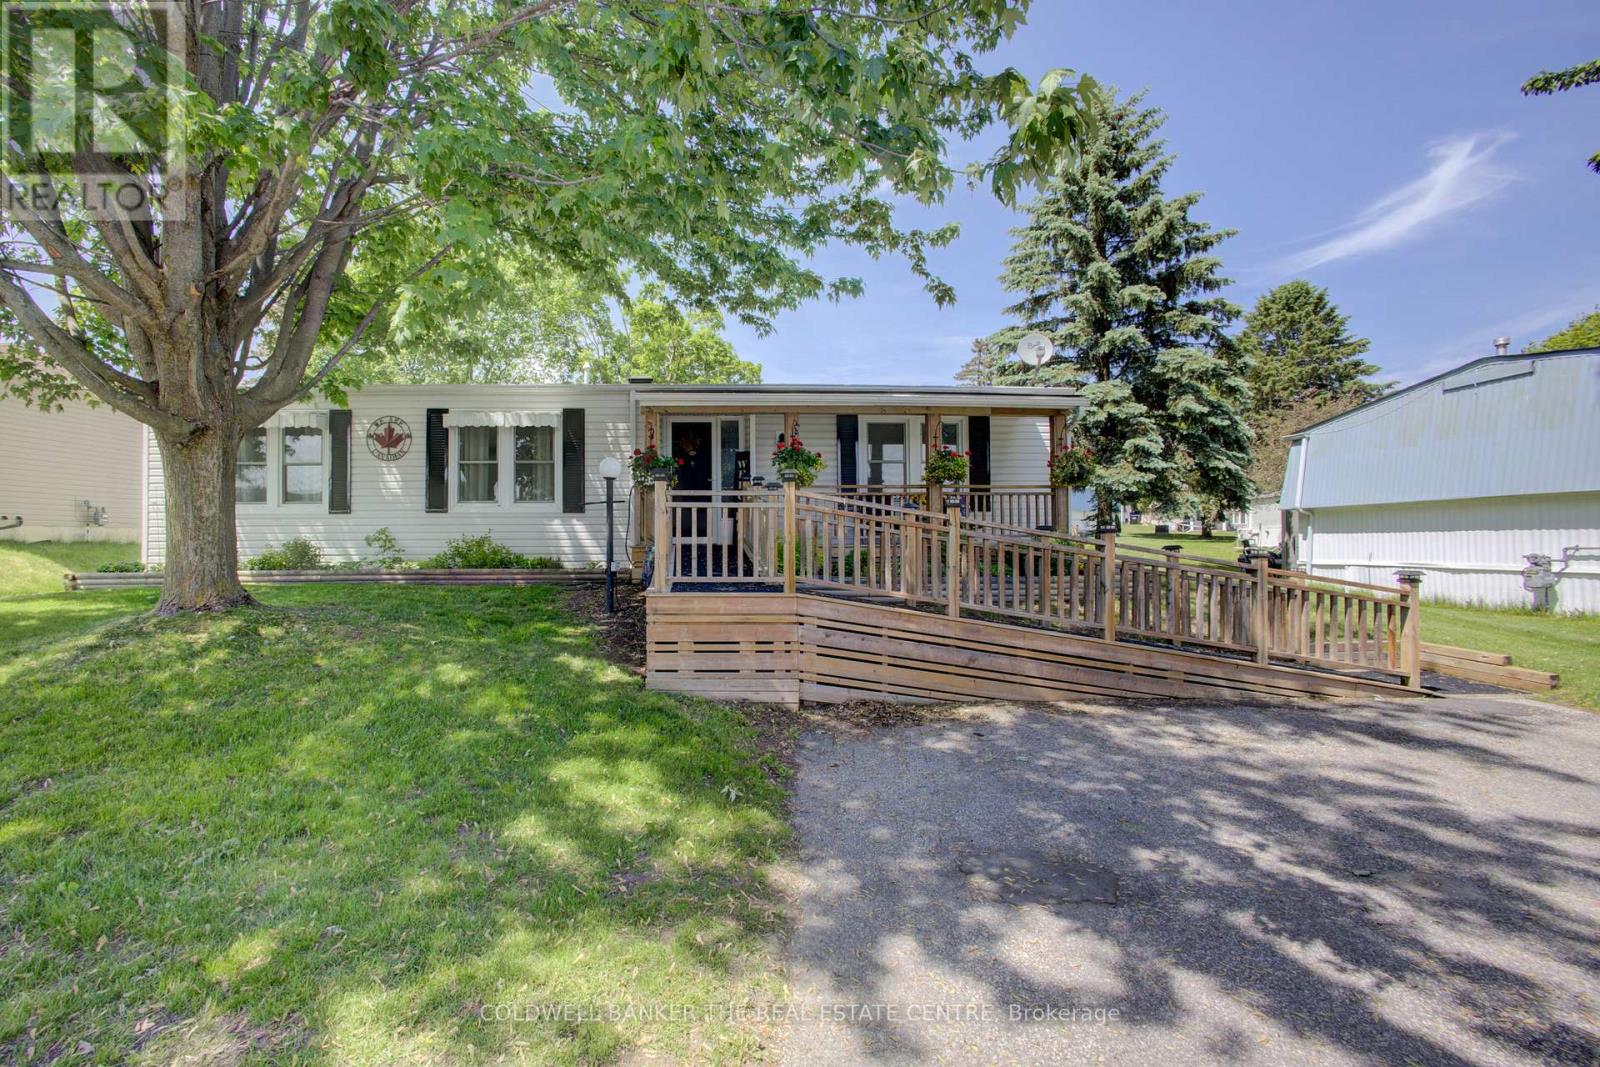
Affordable adult lifestyle living at it's finest in the desirable Sandy Cove Acres Community featuring 2 outdoor swimming pools, 3 community recreational centres, and a wide variety of activities . This well maintained 2 bedroom 2 bathroom bungalow offers comfortable easy living and accessibility with a ramp at the front entrance, leading to a living room complete with a gas fireplace and a large dining room. The spacious family room leads to a side deck and a large rear deck with a storage shed. A large horseshoe shaped kitchen is equipped with a custom pantry featuring convenient pull-out shelves. The primary bedroom has an ensuite bathroom including a washer and dryer. The other bathroom features a walk-in tub for added comfort and accessibility and a glass shower enclosure. A bright and welcoming home in a vibrant adult lifestyle community close to amenities and activities, offering both comfort and convenience. (id:63381)
215 Willow Drive
Georgina, Ontario
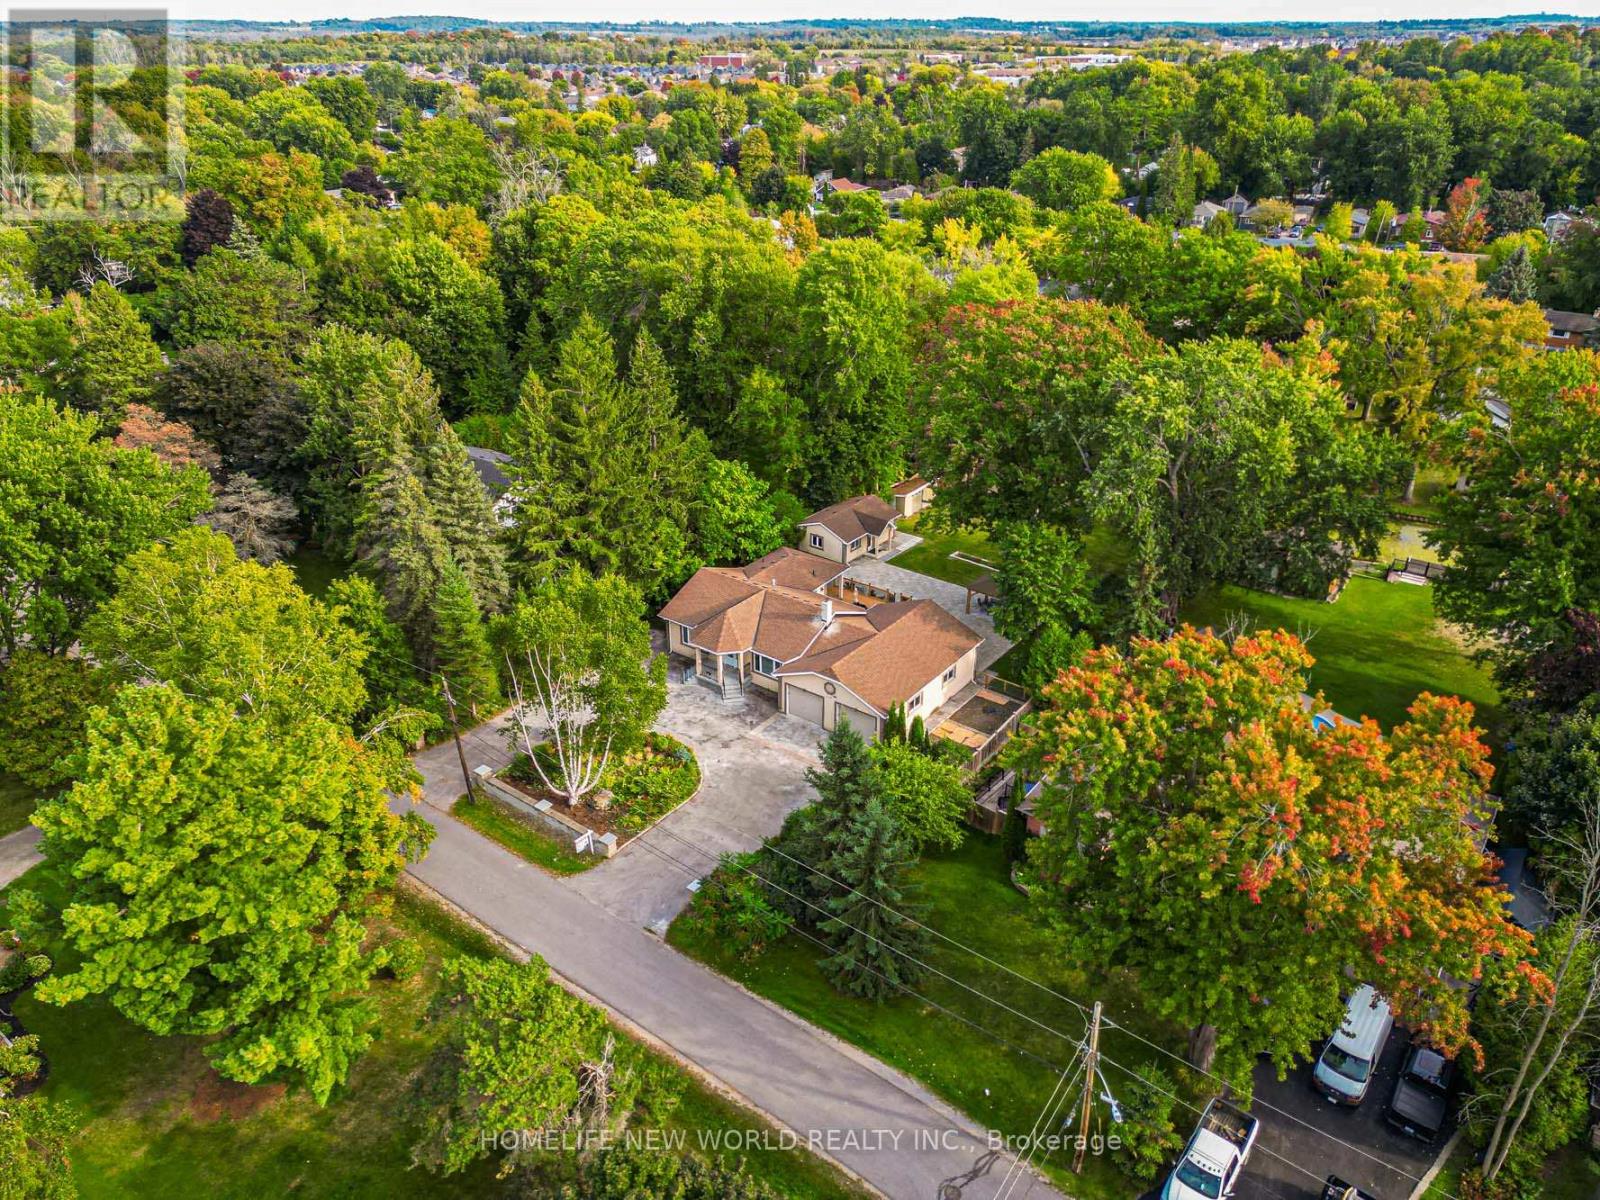
Welcome To This One Of A Kind Fully Renovated 3 Car Garage Beautiful Bungalow On A 100' X 260' Waterfront Lot. Quiet Dead End Street. Bright & Spacious. 3+2 Bedrooms, 4 Baths. 9 Ft Smooth Ceiling, Open Concept Newer Modern Kitchen W/Quartz Countertop, S/S Appliance, Pot Lights, Centre Island. Walkout From Dining Room To Newly Built Large Deck, Newer Vinyl Floors Throughout, Separate 1 Bdrm Bunkie Dwelling W/Kitchenette & 3Pc Bath For Extended Family. 3 Car Garage With Drive Through Door To Newly Interlocking South Facing Backyard, Paved Circular Driveway W/No Sidewalk Could Park 8 Cars. Dock Your Boat In The Boat House At Back Yard. Property Uses Municipal Water Supply & Sewer, Gas Line. Close To Park, Schools, Shopping and Hwy 404...Seeing Is Believing! Ready To Move In And Simply Enjoy This Gorgeous Home! (id:63381)
232 Durham Street
Oshawa, Ontario
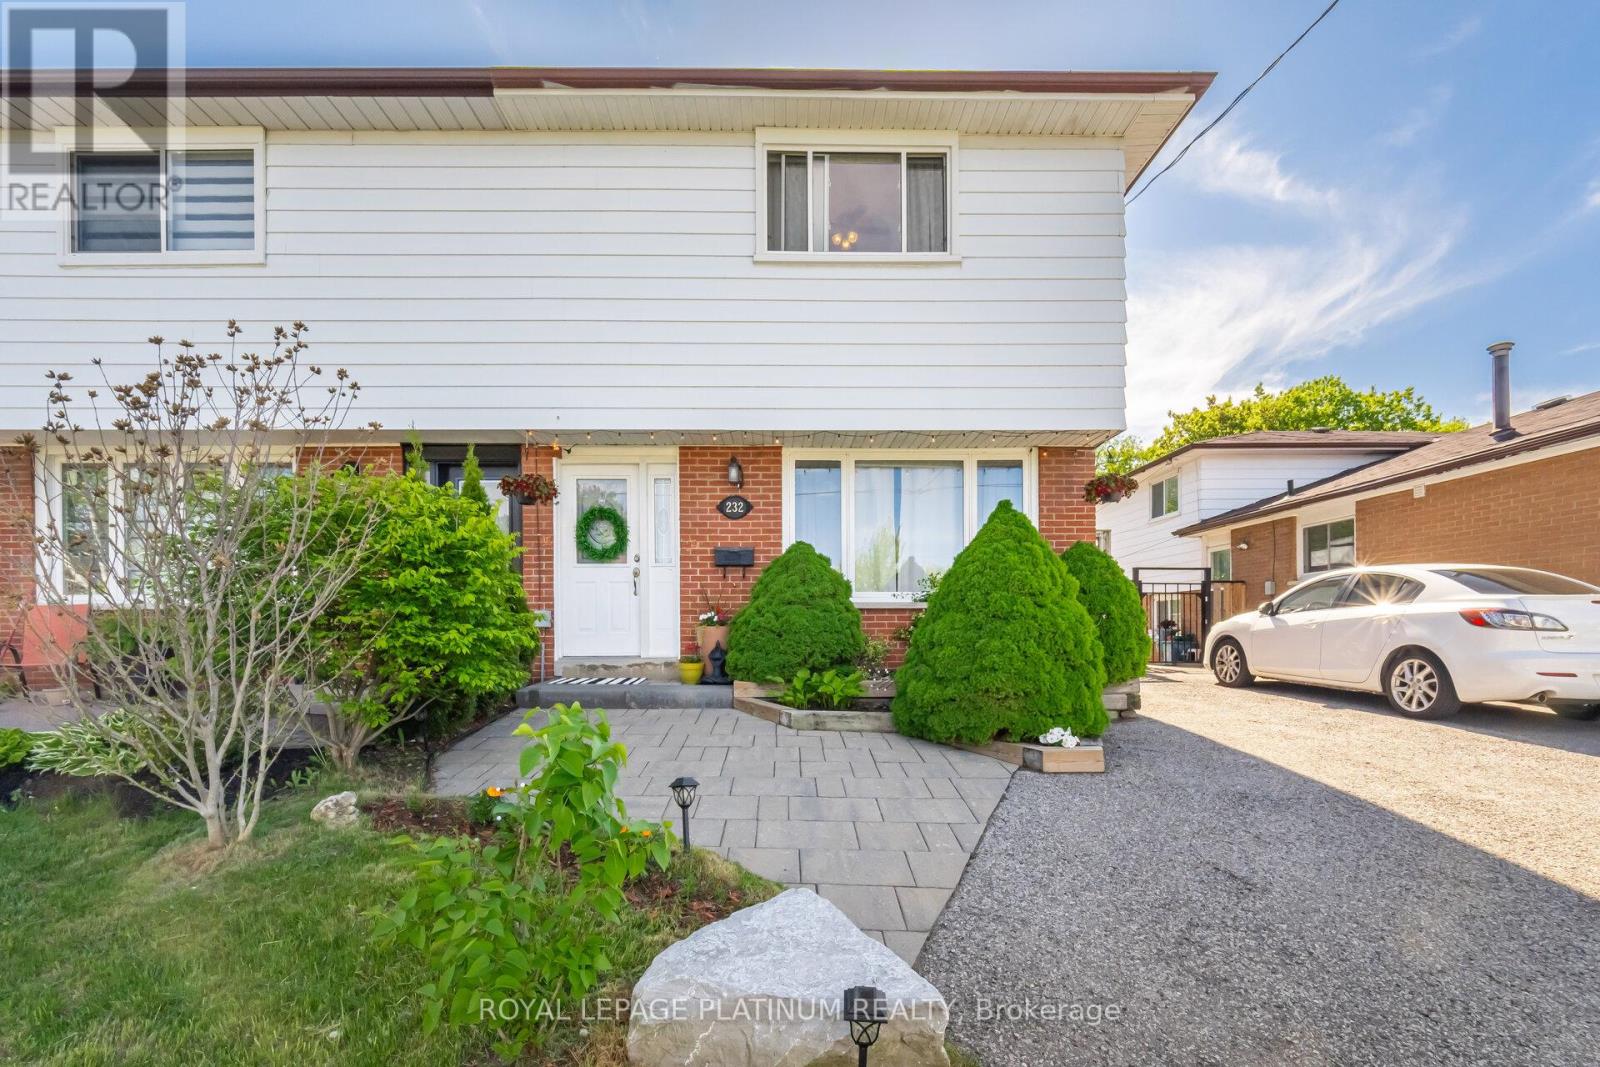
Unbeatable location. Walk-in-distance to Oshawa Centre, public transit, Hwy 401, GO Station, Walmart, Canadian Tire, major banks, and all essential amenities. Situated on a rare lot with an impressive 168 ft depth, this property backs onto a peaceful creek and features a gazebo plus two backyard storage sheds. Located on a quiet dead-end street with a nearby park, it offers an ideal setting for families. The home includes hardwood flooring on the main level, three generously sized bedrooms, and a finished basement with laminate flooring and a spacious laundry room. Enjoy a beautifully landscaped stone patio at the front entrance, a large fenced backyard, and a long driveway with no sidewalk to maintain. This move-in ready home offers an exceptional blend of space, comfort, and convenience. (id:63381)

306 - 1400 The Esplanade N
Pickering, Ontario
Luxury Tridel Built 3 Bed 3 Bath Townhome In Private Gated Esplanade Community . Tastefully Renovated With Crown Moulding, Porcelain Flooring In Kitchen & Bathrooms, Designer Walk in closet in master bedroom,Luxury Laminate On Main & Upper, Skylight Over Stairs, Potlights, Quartz Countertops & Undermount Sink..Lots Of Storage! Excellent Location.. Walk To Transit, Recreation centre, Cineplex, Go Train & Pickering Town Centre. Brand new dishwasher .Short drive to Beach & Marina. Easy Access To Hwy401/407.This Home Is Simply Beautiful! (id:63381)
1362 Gull Crossing N
Pickering, Ontario
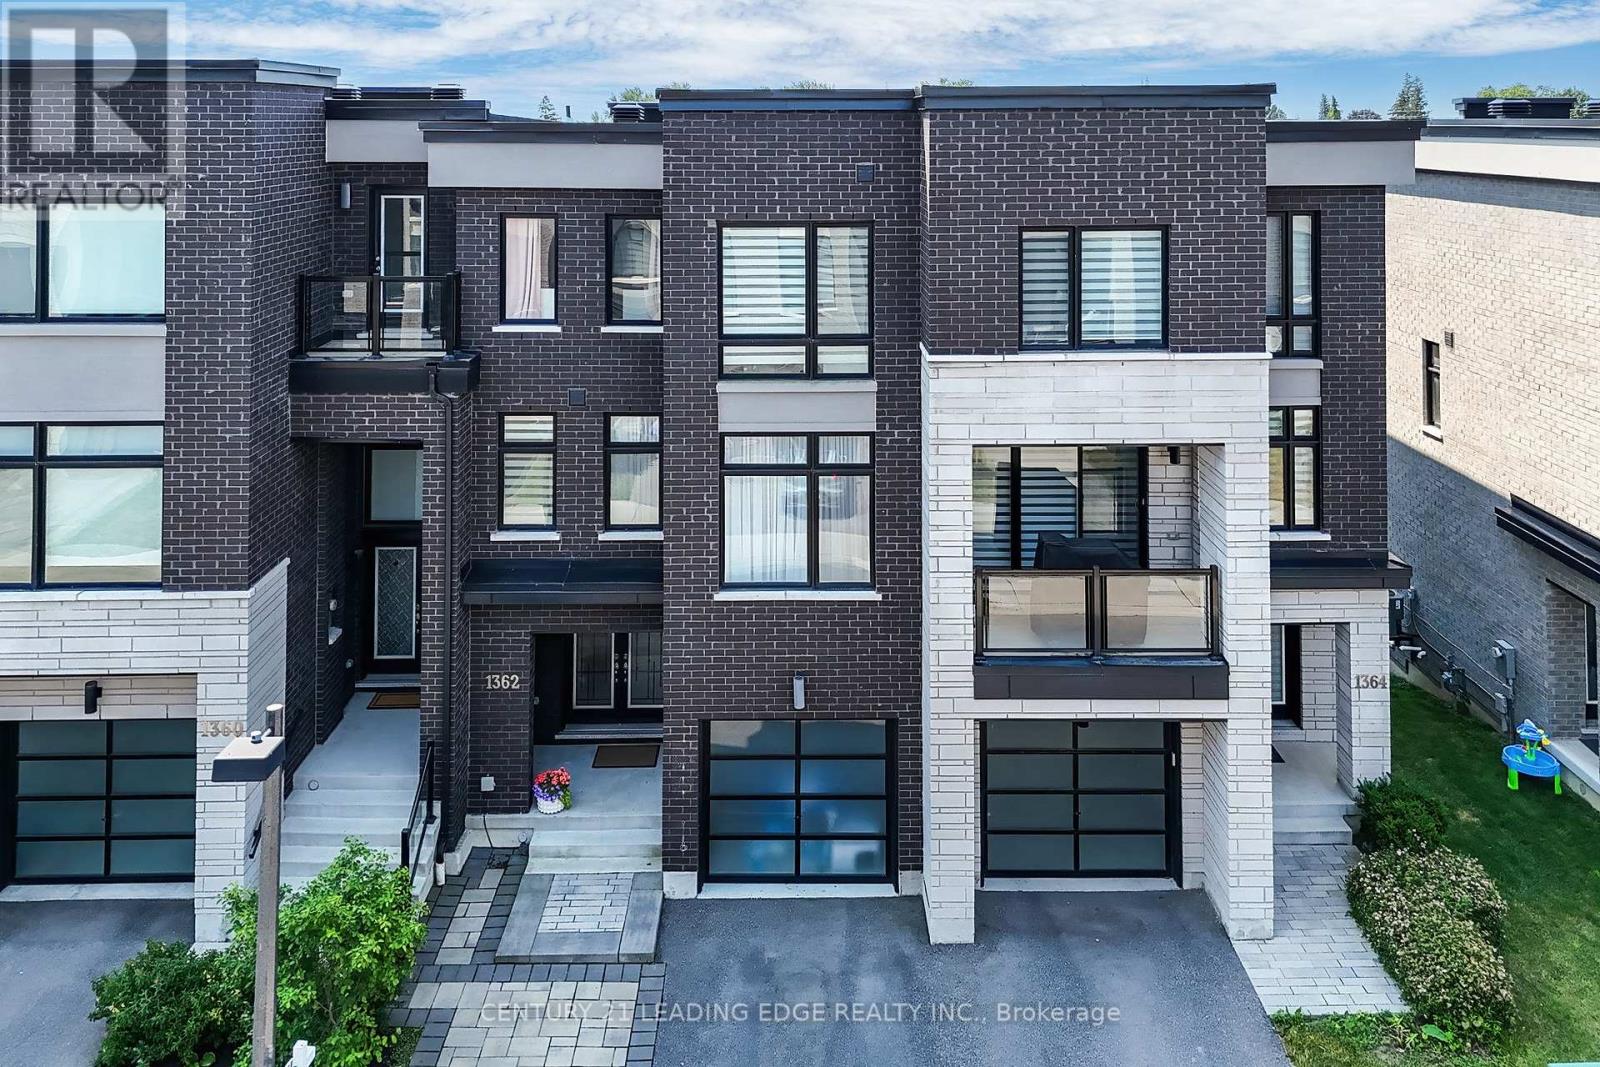
Welcome to AAA***3 Bed +4 washrooms Gull Crossing. This beautifully upgraded executive townhome offers a bright and Back to the most beautiful landscaped, park, open-concept living space that's just a 4-minute walk to Frenchman's Bay. Enjoy a lifestyle by the lake with easy access to scenic trails, the marina, restaurants, and local shops. walk to Pickering go Train, close to 401, Tim Hortons, Pickering Center Mall, Bright and airy this home has it all. The open concept and large window to the park kitchen is a dream, featuring upgraded cabinets, Granite countertop and Center Island, and a premium stainless steel appliance package, including a CAFE fridge. With portlights Entire in the 9 ft ceilings, this home feels even bigger than the 2000+ sq ft it is. Upgraded natural oak veneer staircases are enhanced by black metal pickets, the primary bedroom is a spacious retreat with a walk-in closet and a luxurious upgraded 5-piece ensuite featuring double sinks large window to the park clear view, glass shower. The two additional bedrooms are bright and spacious with double door closets and large windows. Added features like flat stock baseboards and custom office shelving make this home as functional as it is stylish. There is also a bonus unfinished basement that could be finished for additional living space with Rough in! Move-in ready and steps from the water, this one check all the boxes. (id:63381)
1427 Rosebank Road
Pickering, Ontario
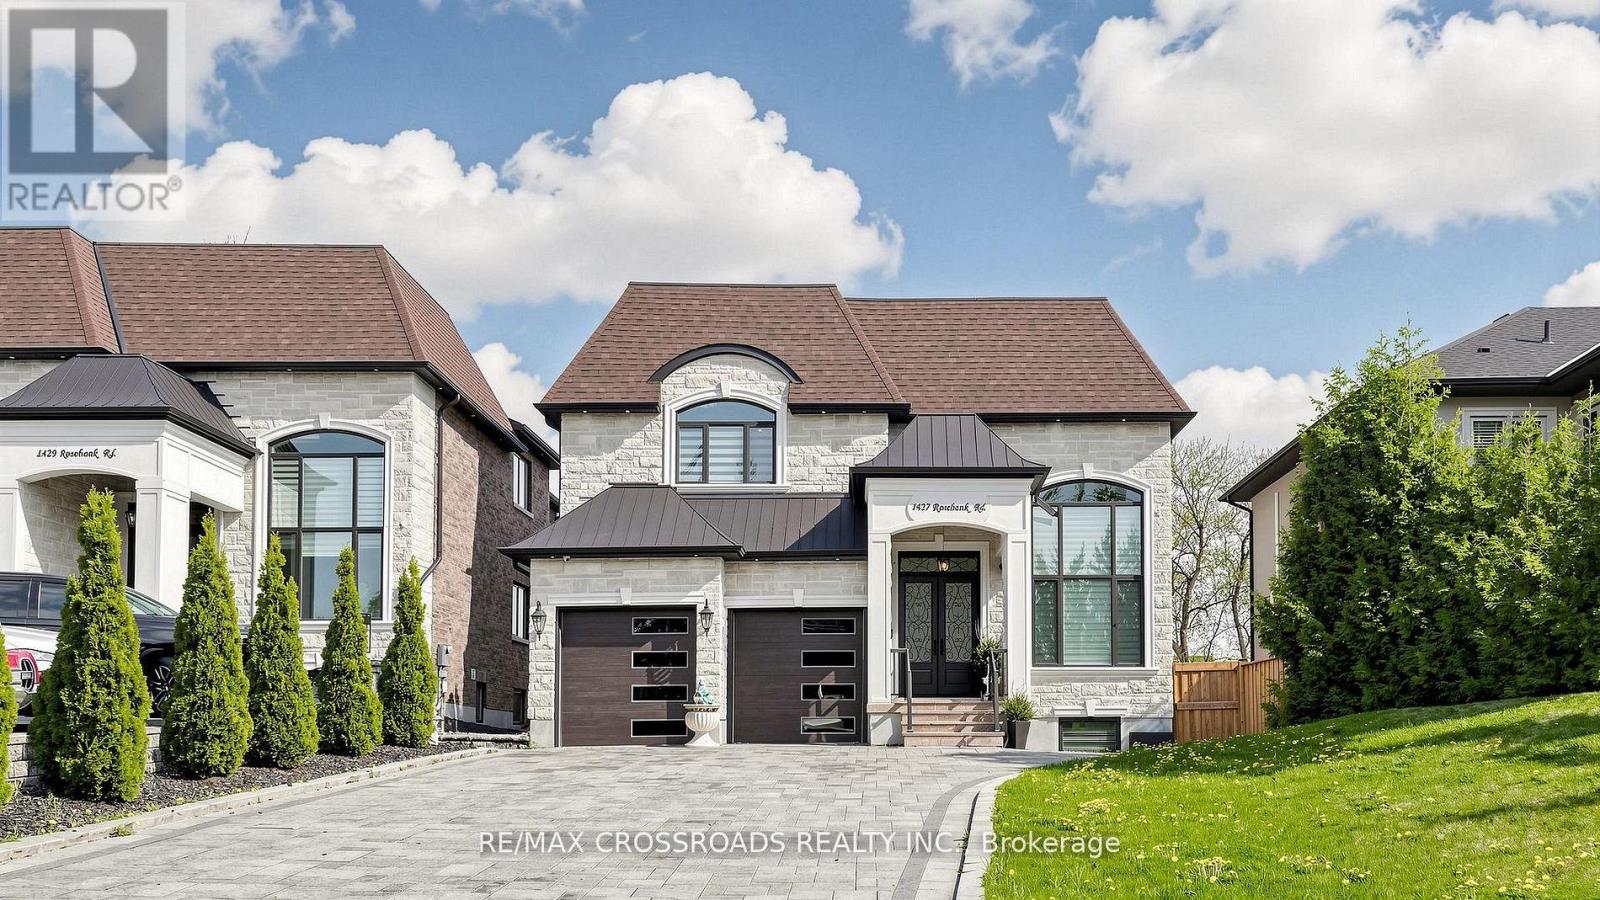
Absolutely Stunning 4 years Brand new Custom built Luxury Detached home, Approx 4200 Sq Ft Grand Living, High Quality home with *ELEVATOR* all 3 Floors, 5 & 4 PC Ensuite all bedrooms, Main floor Office, Extra large Interlocking Drive way, Cathedral Ceiling, Gorgeous gourmet chef's Kitchen W/Center Island, ***Spiral Staircase*** Walk-Up basement, Separate entrance, with 3 bedrooms, Rec/Games Room, High Ceiling in Basement w/2 Separate 4 Pc Ensutis, *****Your Clients will fall in-Love with this beautiful Custom design home.***** (id:63381)
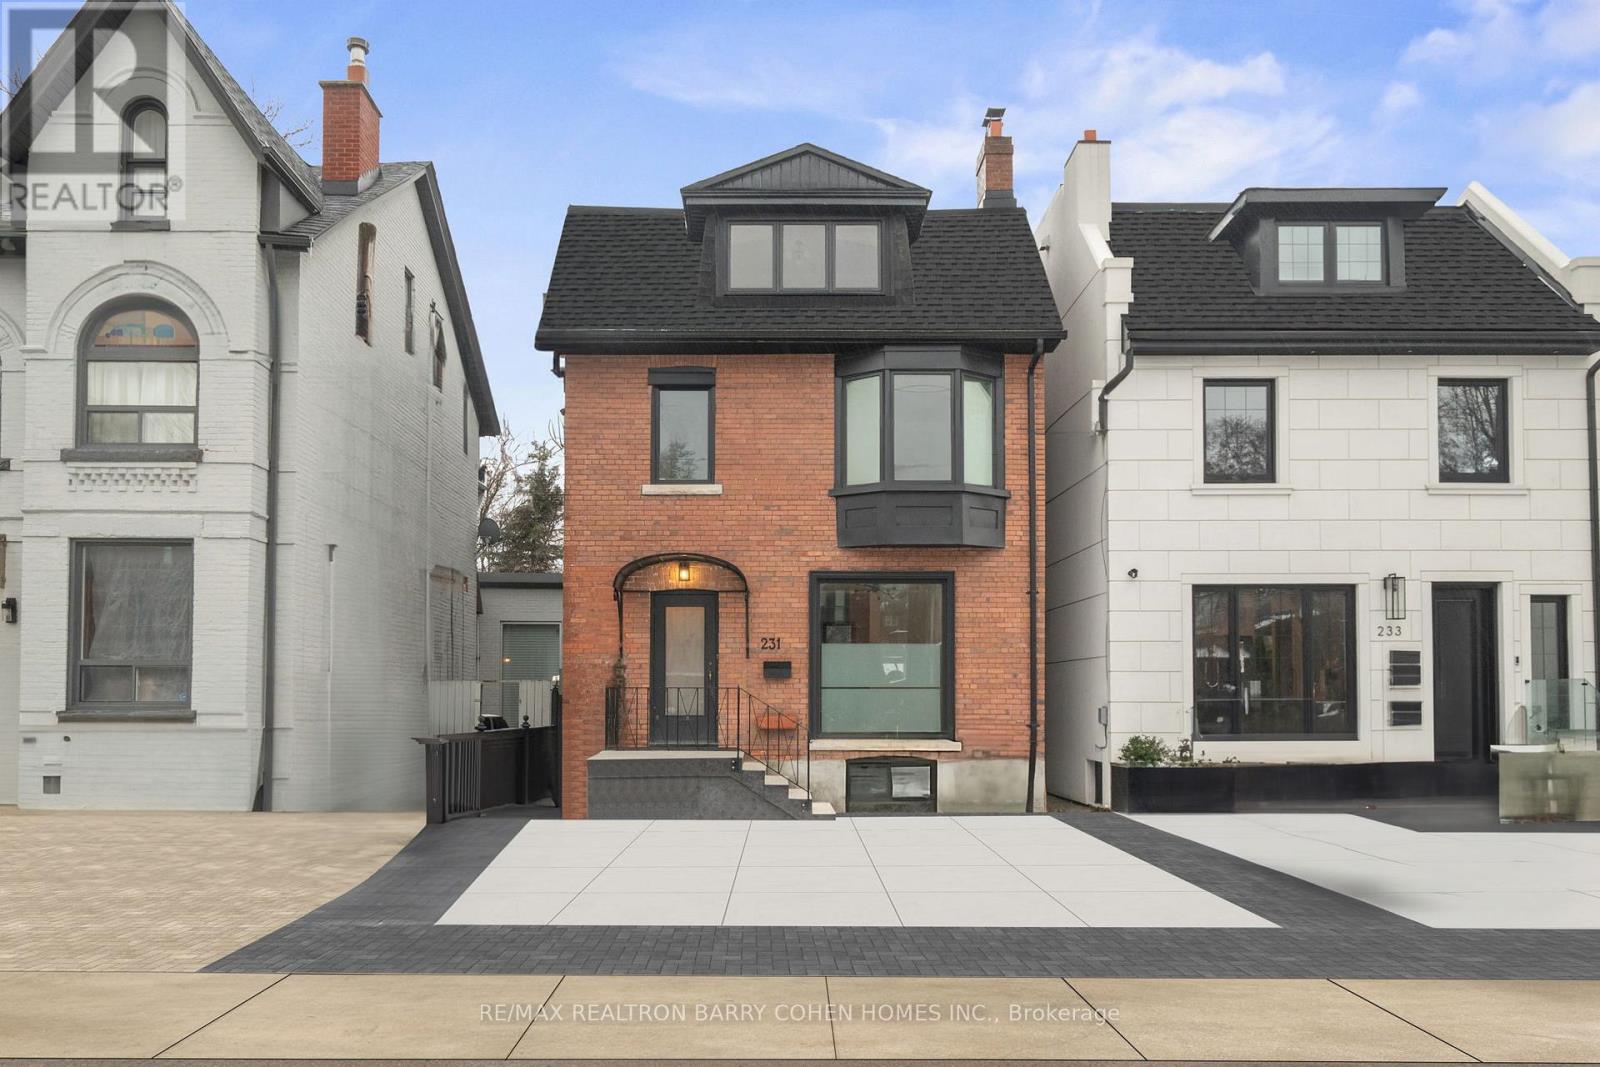
231 Macpherson Avenue
Toronto, Ontario
Stunning, Newly Renovated Three-Storey Modern Residence In Prime Summerhill. Just Steps From Vibrant Avenue Road. Engineered White Oak Hardwood, Italian Porcelain Tiles, And High-End Finishes Throughout. Main Floor Features Dining Room And Living Room With Fireplace, And Gourmet Kitchen Complete With Centre Island And Spacious Breakfast Area With Walkout To The Rear Garden. A Custom White Oak Staircase With Modern Acrylic Railing Leads To The 2nd Floor Featuring Two Large Bedrooms, A 6-Piece Semi-Ensuite Plus Convenient Upper Level Laundry Room. Natural Light Floods The Home Through The Majestic Skylight On The 3rd Floor Where The Primary Bedroom Offers The Ultimate Retreat With A Sprawling Walk-In Closet And Spa-Like 4-Piece Ensuite. A Fourth Bedroom Plus Additional Bathroom Complete The Level. The Partially Finished Lower Level With Powder Room Provides The Perfect Space For Your Future Custom Rec Room, Wine Room, Or Theatre Room Design. Low-Maintenance Exterior, Offering A Convenient 2-Car Private Drive, Fully Fenced Rear Garden Complete With Wood Deck Plus Fire Pit Surrounded By Mature Trees. Conveniently Located Within Walking Distance Of Dupont Station, Public Transit, Parks, Shops And Restaurants Of Summerhill And Yorkville. (id:63381)
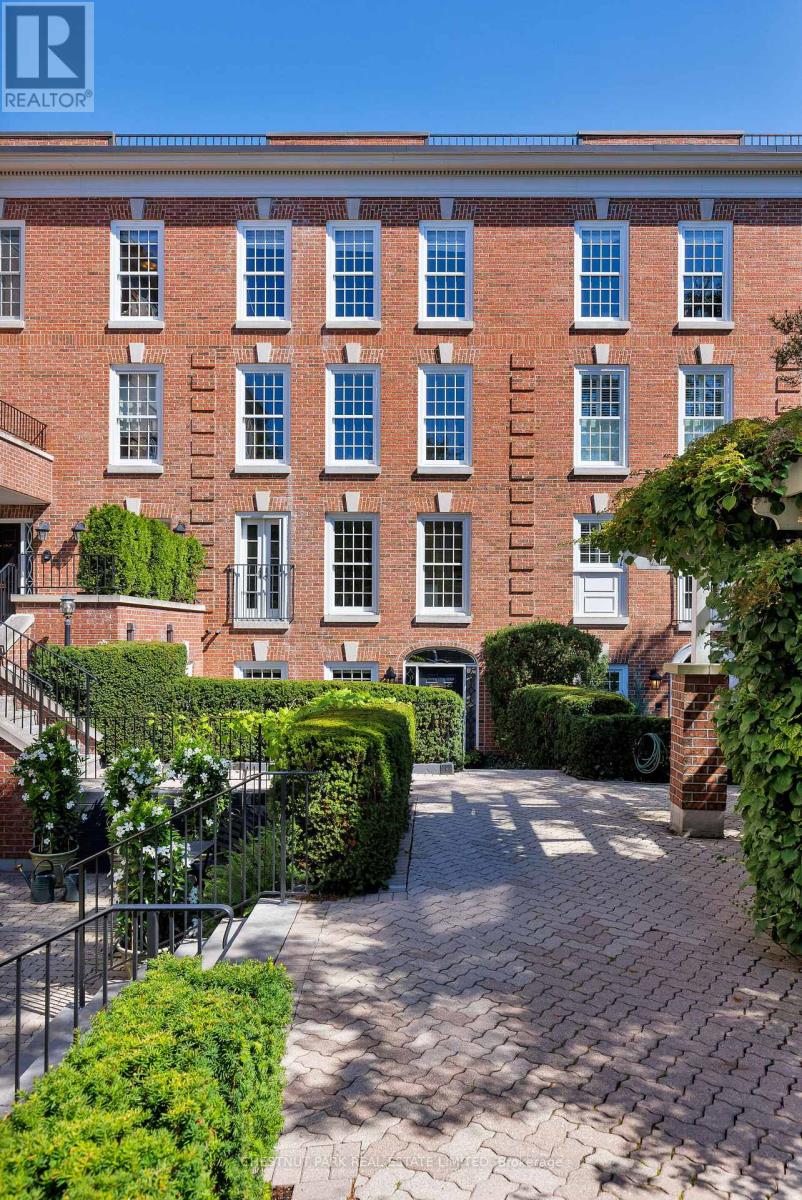
Th6 - 94 Crescent Road
Toronto, Ontario
Enchanting South Rosedale boutique townhouse featuring over 2,300 square feet, just steps from Yonge Street. Perfectly tucked away, this bespoke residence, one of only ten exclusive suites, offers the very best that Rosedale has to offer in a truly serene setting. Step inside from your gorgeous front terrace, perfectly framed with lush garden beds and foliage, into a spacious and meticulously appointed ground-floor family room that allows for easy indoor/outdoor flow and includes a 2-piece powder room, plenty of closet space and a secondary entrance that takes you directly to your garage parking. Upstairs, you'll find an open concept main floor featuring an oversized living room with gas fireplace and window seating, a nicely proportioned dining room, a chef-inspired kitchen that includes beautifully upgraded appliances and a galley-style pantry providing ample storage with an aesthetically pleasing design, plus an additional 2-piece bathroom. Continuing upstairs, you'll find the residence is currently configured with a large primary bedroom with 4-piece ensuite bath plus an additional family room, office nook and additional bathroom. Previously a three-bedroom home, the floor plan offers great versatility that could see future owners easily add additional bedrooms as they see fit. Every detail of this finely crafted residence has been thoughtfully considered, making the space feel warm and inviting while highlighting the grandeur and elegance of the home. One car garage parking plus one storage locker are included. Experience the very best that South Rosedale has to offer with every amenity imaginable just a short walk away, including transit, Yonge Street shopping, restaurants and entertainment plus beautiful park space and easy access to downtown for commuters. (id:63381)
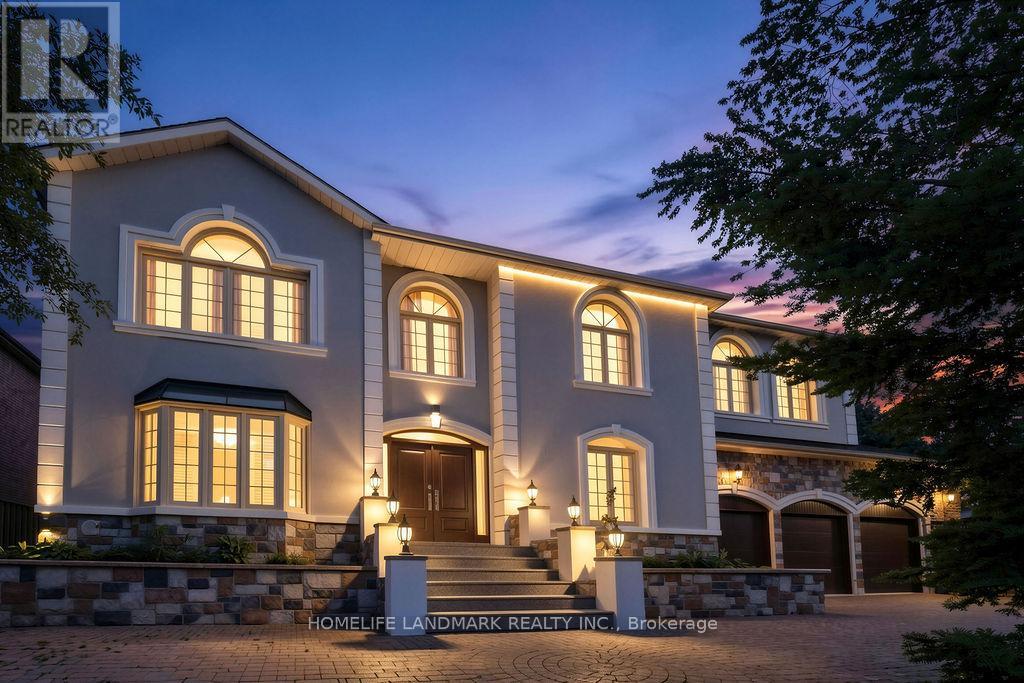
21 Kirkdale Crescent
Toronto, Ontario
Spacious luxury residence located in the prestigious C13 Banbury-Don Mills neighbourhood, surrounded by parks, ravines, and scenic bicycle trails. Just a few minutes' walk to Edwards Gardens and close to the Bridle Path. Features an extra-wide frontage with a circular drive-through driveway and a three-car garage with direct interior access.Enjoy an indoor pool and a professionally finished nanny/in-law suite with separate entrance, easily convertible back to a recreation room. Two story grand foyer with skylight and soaring ceilings.Situated within top-ranking school districts, including Windfields Middle School, York Mills Collegiate Institute, French, Catholic, and private schools. One of Toronto's most desirable neighbourhoods. Minutes to highways, Midtown, and approximately 20 minutes to Downtown Toronto. (id:63381)
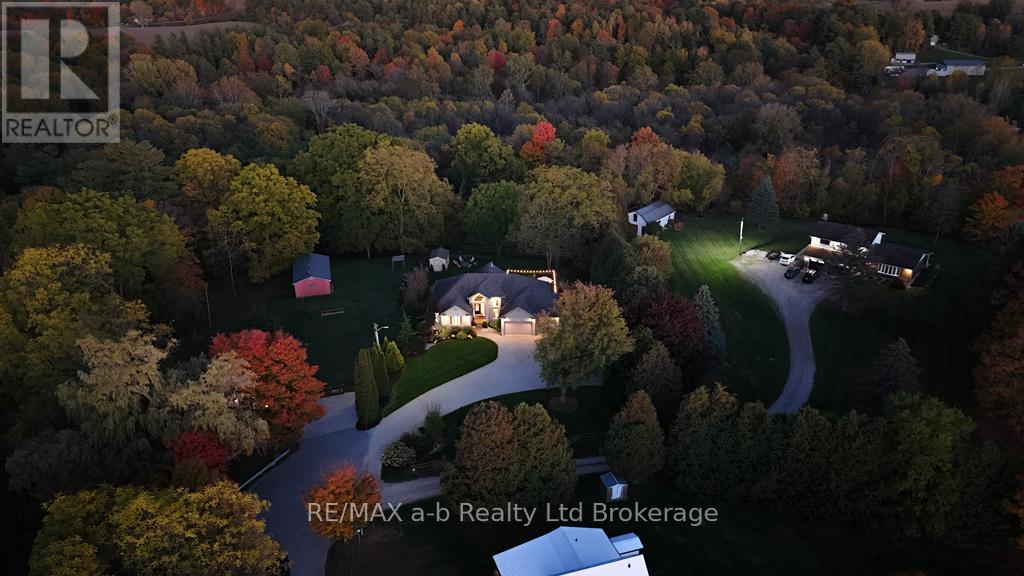
9442 Richmond Road
Bayham, Ontario
Nestled on a remarkably private lot at the end of a quiet, family-friendly cul-de-sac, this exceptional custom-built residence offers a rare combination of luxury, tranquility, and refined living. This stunning home features over 3,300 sq. ft. of beautifully finished living space, including six spacious bedrooms and three full bathrooms, providing exceptional flexibility for growing families, multi-generational living, or hosting guests.From the moment you enter, you'll be captivated by the soaring 15-foot cathedral ceilings, stunning gas fireplace, and rich engineered hardwood flooring that create a warm yet sophisticated atmosphere. Designed with both everyday living and entertaining in mind, the gourmet kitchen showcases granite countertops, custom maple cabinetry, stainless steel appliances, and a spacious walk-in pantry.The main-floor primary suite serves as a luxurious private retreat, complete with a generous walk-in closet and a spa-inspired 5-piece ensuite featuring a jetted soaker tub and oversized tiled shower.The fully finished walk-out lower level expands the home's impressive living space with three additional bedrooms, a spacious family room, abundant storage, and an exceptional wellness-inspired bathroom highlighted by a large tiled steam room with rainfall and body-spray shower features-perfect for unwinding after a long day.Outside, professionally landscaped grounds and multiple patio areas create inviting spaces for outdoor entertaining, family gatherings, or simply enjoying the serenity and privacy of the setting. Whether relaxing indoors or taking in the peaceful outdoor spaces, this home offers an unparalleled blend of comfort, elegance, and retreat-like living.A truly exceptional opportunity to own a private sanctuary without compromising on luxury or convenience. Schedule your private showing today. (id:63381)
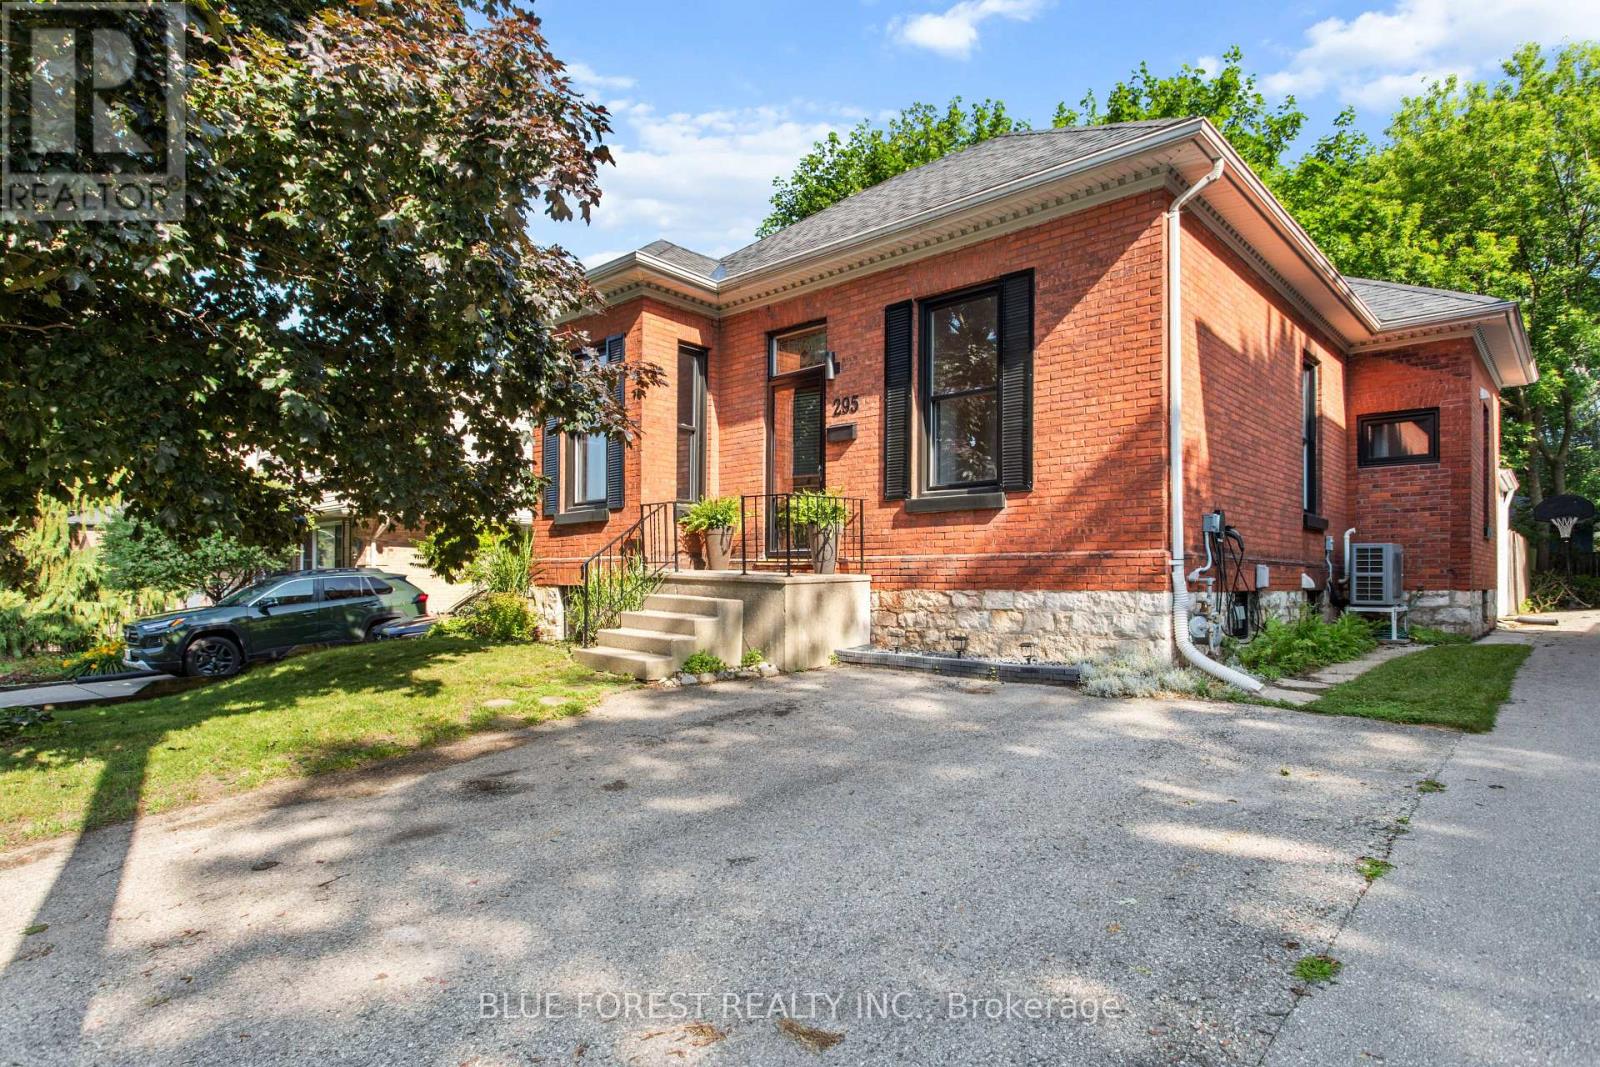
295 Buller Street
Woodstock, Ontario
Beautifully updated from top to bottom, this character-filled bungalow seamlessly blends timeless charm with modern efficiency. Offering 3 bedrooms and 1 full bath on the main level, plus a fully finished lower level with a full secondary unit offering 2 additional bedrooms, a second full bath and kitchen, this home provides incredible flexibility for multigenerational living or potential rental income. Every major system has been thoughtfully upgraded, including new electrical, plumbing, ductwork, windows, a high-efficiency cold-climate heat pump, a heat pump water heater, and a Level 2 EV charger, creating a home that's as future-ready as it is beautiful. Designed with sustainability in mind, it offers lower operating costs and reduced reliance on natural gas, making it an exceptional choice for environmentally conscious buyers. Inside, the main floor has been completely renovated while preserving the home's character. Outside, you'll discover a rare, completely private backyard surrounded by mature trees with no neighbouring windows overlooking your space. Whether you're looking for a move-in-ready home with income potential or the perfect place to downsize without sacrificing comfort or style, this is a property you'll want to experience in person. (id:63381)
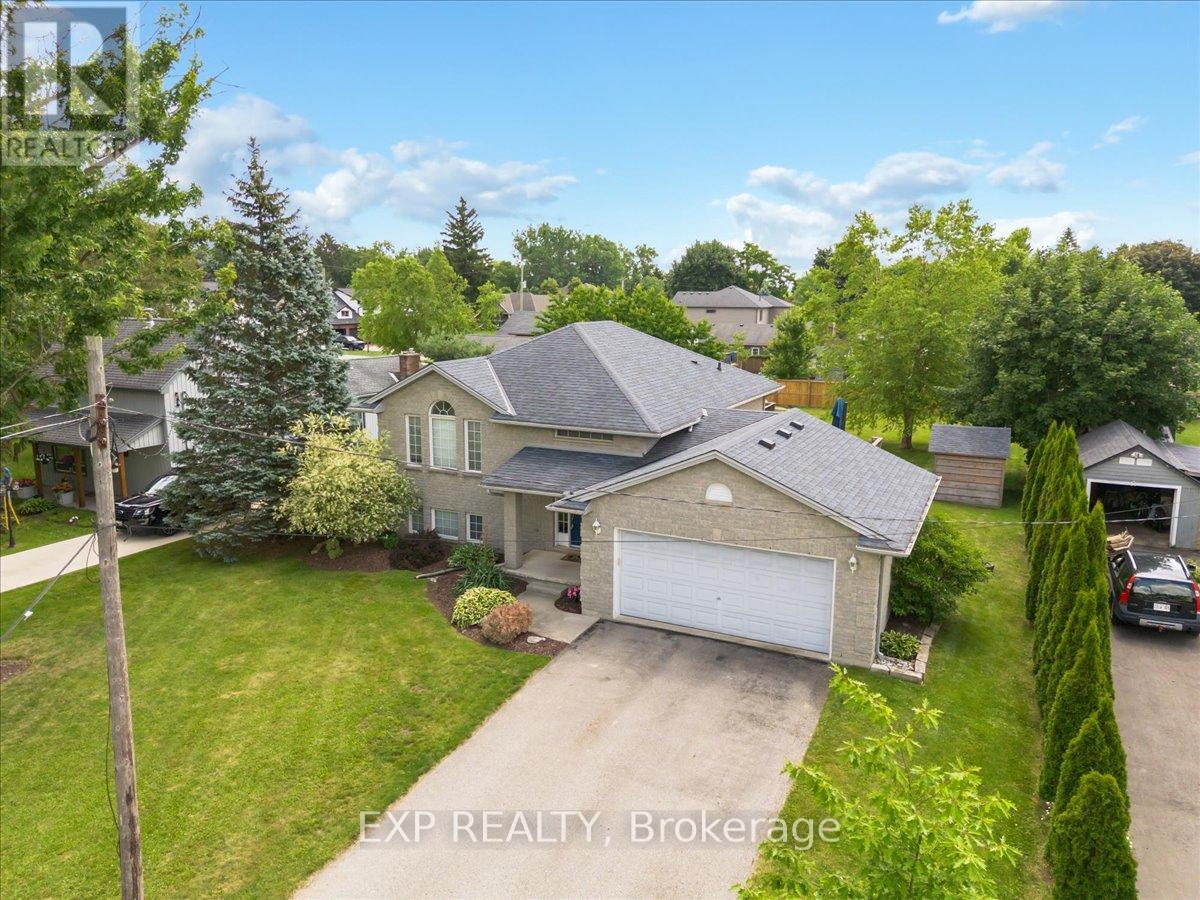
122 1/2 Railway Avenue
Middlesex Centre, Ontario
Welcome to 122 1/2 Railway Ave. in the highly sought-after community of Komoka, where comfort, design and lifestyle come together in this beautifully appointed raised Bungalow. Set on a stunning, mature lot, this home offers exceptional curb appeal and a warm sense of arrival. Inside, the thoughtfully designed layout features 3+1 Bedrooms+Den and 2 full bathrooms, blending functionality with refined living spaces throughout. The main level showcases a bright, open atmosphere with a spacious living area, a beautifully updated kitchen, and an elegant dining space that seamlessly extends to a private deck - with a gas bbq hook up-perfected for outdoor dining. The primary suite is a true retreat, complete with its own private deck overlooking the serene backyard setting. Two additional bedrooms and a well-appointed main bath complete the upper level. The fully finished lower level expands the living experience with a generous family room, an additional bedroom, versatile den or office space, a second bathroom (3 piece) and ample storage. Outdoor living is a standout feature of this property, with multiple decks offering ideal spaces for relaxing, entertaining and enjoying the peaceful surroundings. A double attached garage with inside entry enhances everyday convenience. Located in one of Komoka's most desirable neighbourhoods, this home offers the perfect balance privacy and accessibility, just minutes from parks, trails, schools and all amenities. A rare opportunity offering the perfect balance of style and comfort, this exceptional home is ready to welcome its next family . (id:63381)
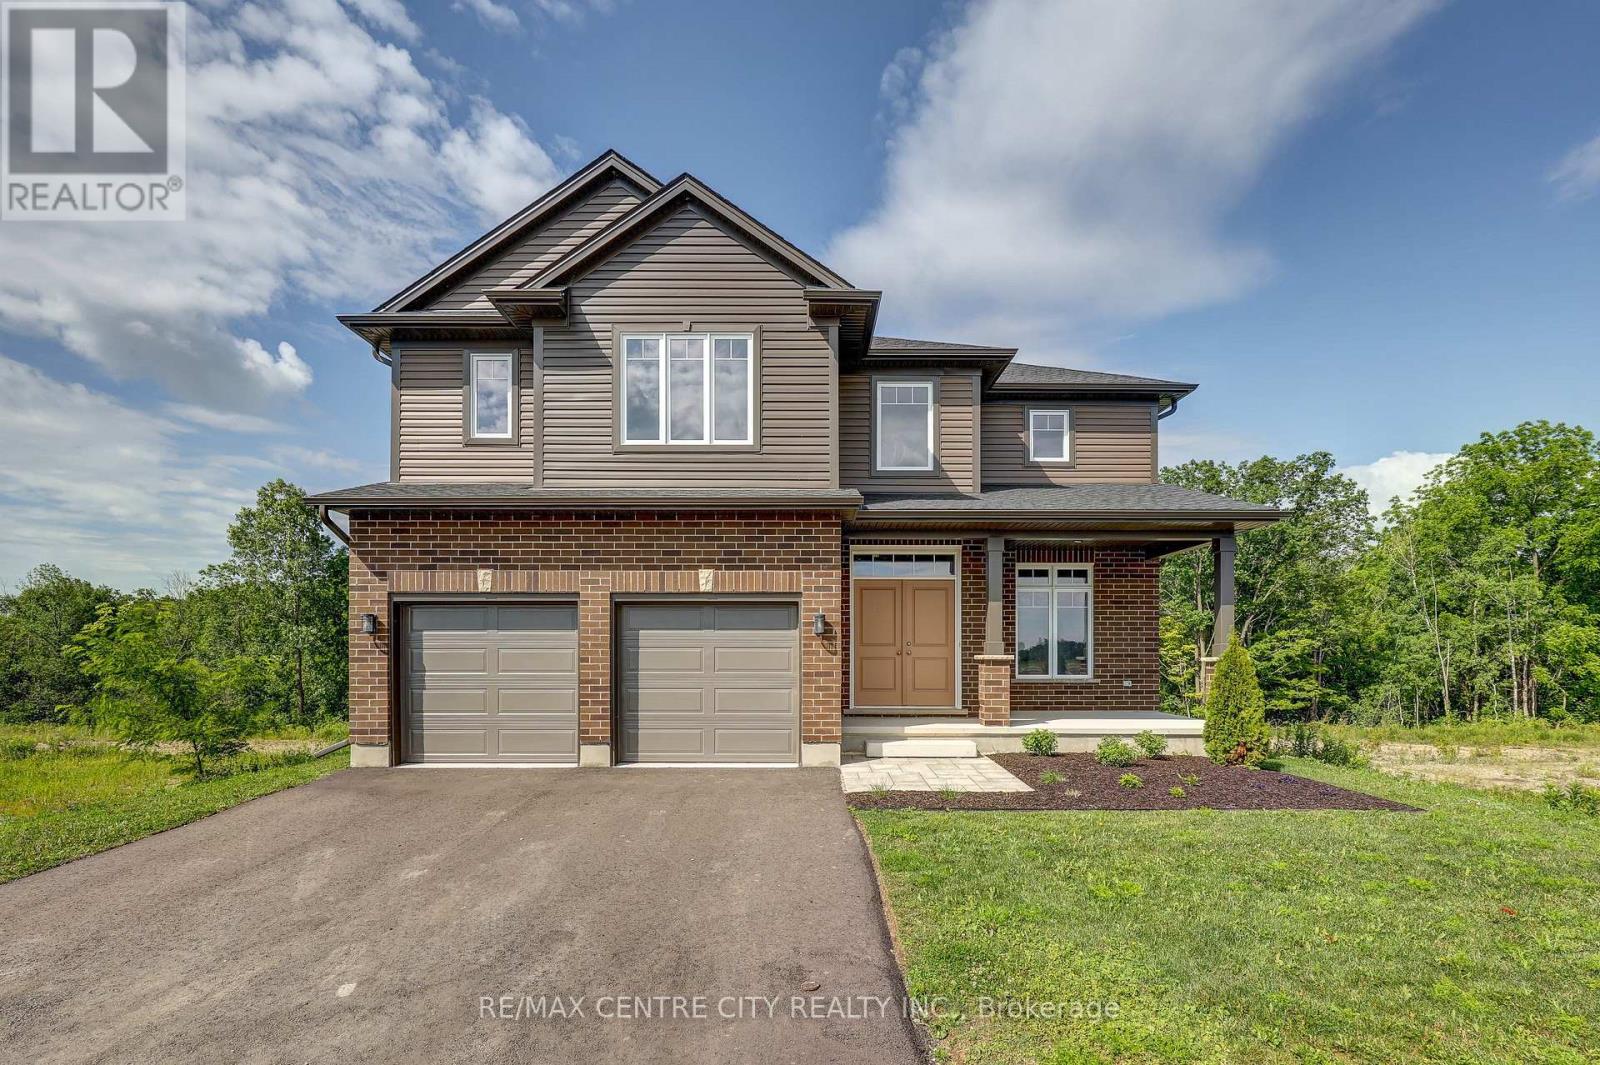
58 Aspen Parkway
Aylmer, Ontario
Welcome to this stunning Collier-built two-storey home offering approximately 2,559 sq. ft. of thoughtfully designed living space. The main floor features a bright open-concept layout with a spacious kitchen overlooking the family room, creating the perfect space for everyday living and entertaining. A separate dining room provides an elegant setting for family gatherings, while a convenient 2-piece powder room completes the main level. Upstairs, you'll find four generous sized bedrooms, a dedicated laundry room, two full 4-piece bathrooms, and luxurious primary retreat. The spacious primary bedroom features a walk-in closet and private 4-piece ensuite bath. Situated on a quiet, desirable area of Aylmer, this home is set on a premium ravine lot offering exceptional privacy and beautiful views. Enjoy the peaceful surroundings while still being close to local amenities, schools, and parks. A wonderful opportunity to own a spacious family home in one of Aylmer's most sought-after locations. (id:63381)
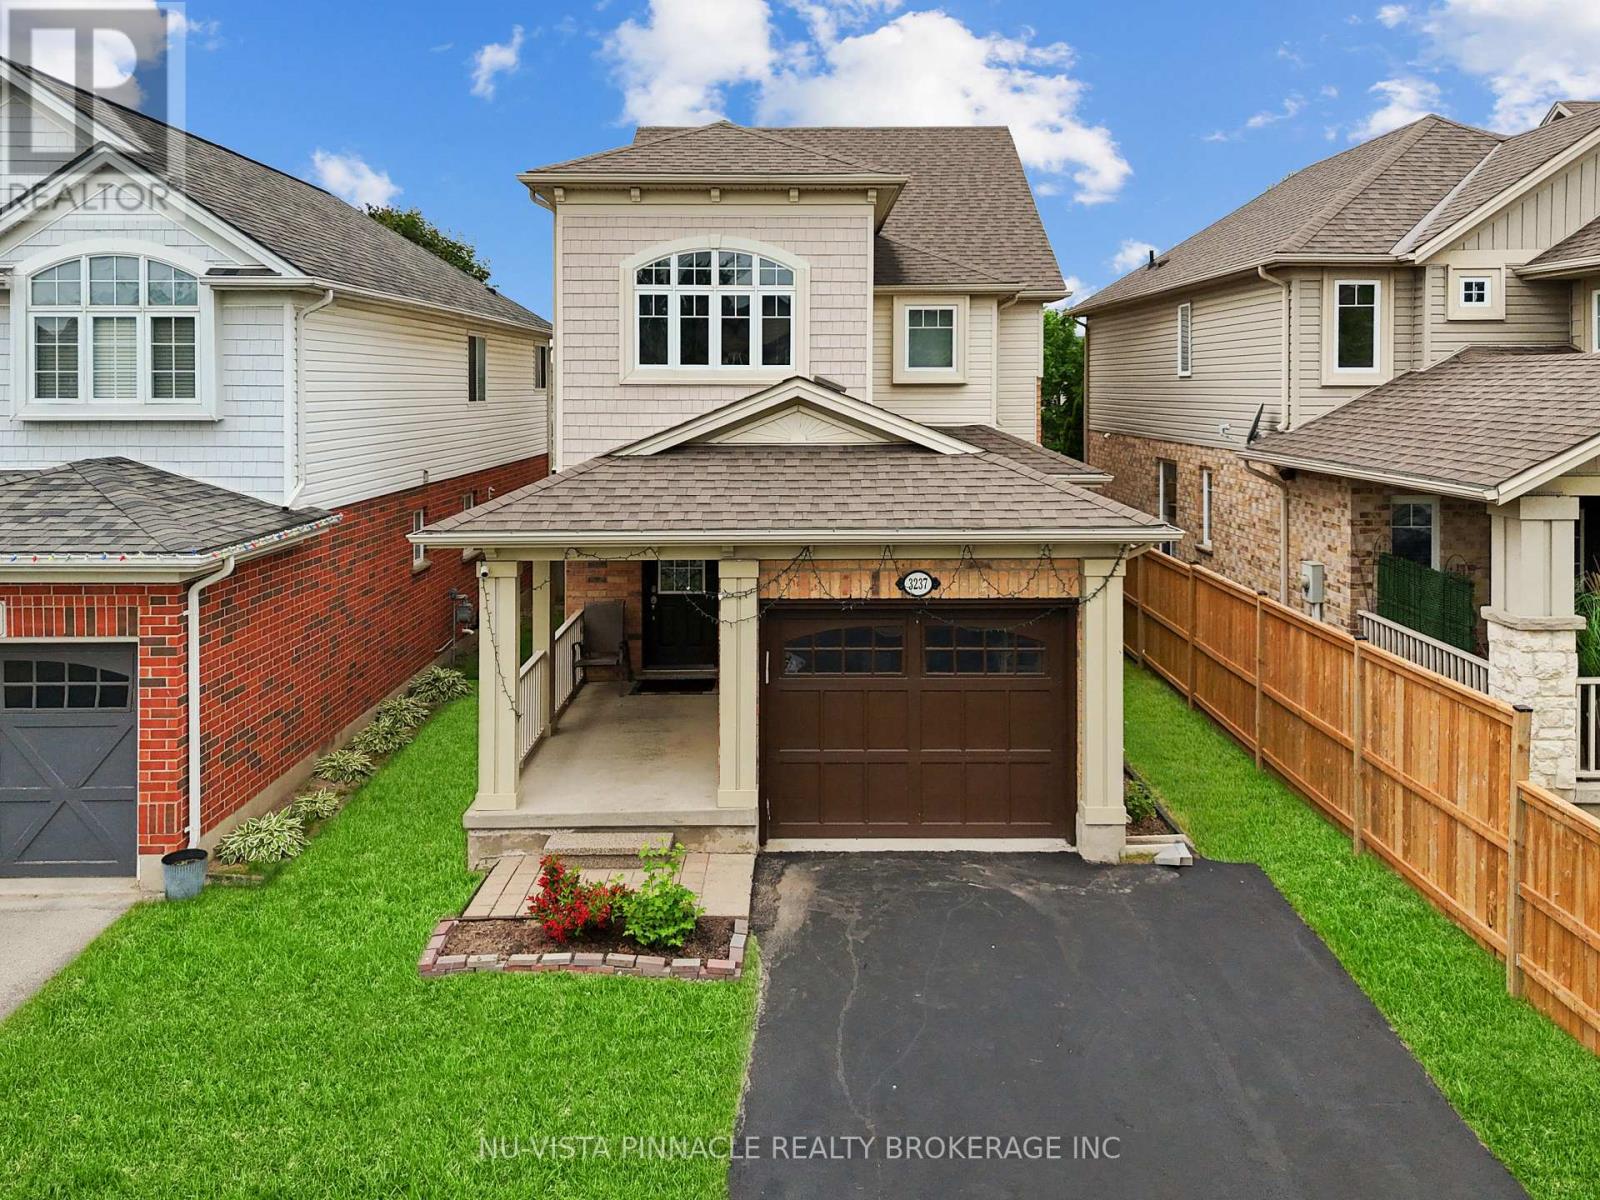
3237 Bayham Lane
London South, Ontario
Welcome to 3237 Bayham Lane, nestled in the heart of Lambeth's highly sought-after Talbot Village! Built in 2004, this well-maintained home offers 3+1 bedrooms, 4 bathrooms, and 2 kitchens, making it an ideal choice for growing families, multi-generational living, or buyers seeking additional income potential. The bright and spacious home features a functional layout with a large kitchen, generous dining area, and an impressive family room with soaring ceilings that create an open and inviting atmosphere. California shutters in the family and dining areas add timeless style, enhanced privacy, and abundant natural light. Upstairs, you'll find a spacious primary bedroom complete with a private ensuite, two additional well-sized bedrooms, a full bathroom, and the convenience of second-floor laundry. Step outside to a beautifully landscaped, fully fenced backyard showcasing a rare two-tier craftsman-style deck-perfect for entertaining guests, hosting family gatherings, or simply unwinding in your own private outdoor retreat. A separate side entrance leads to the finished/partially finished basement, complete with 1 bedroom, 1 bathroom, kitchen and a separate laundry, offering excellent potential for extended family living, a private guest suite, or valuable mortgage-help opportunities. Enjoy your morning coffee on the covered front porch and take advantage of an unbeatable location just steps from parks, scenic walking trails, ponds, the library, recreation centre, grocery stores, fitness clubs, and countless everyday amenities. With quick access to Highway 401, commuting is effortless while still enjoying the charm, convenience, and strong sense of community that make Talbot Village one of Lambeth's most desirable neighborhoods. Combining space, versatility, income potential, and an exceptional location, this is a fantastic opportunity to own a home in one of Lambeth's most desirable communities. This one won't last long. Come check it out today! (id:63381)
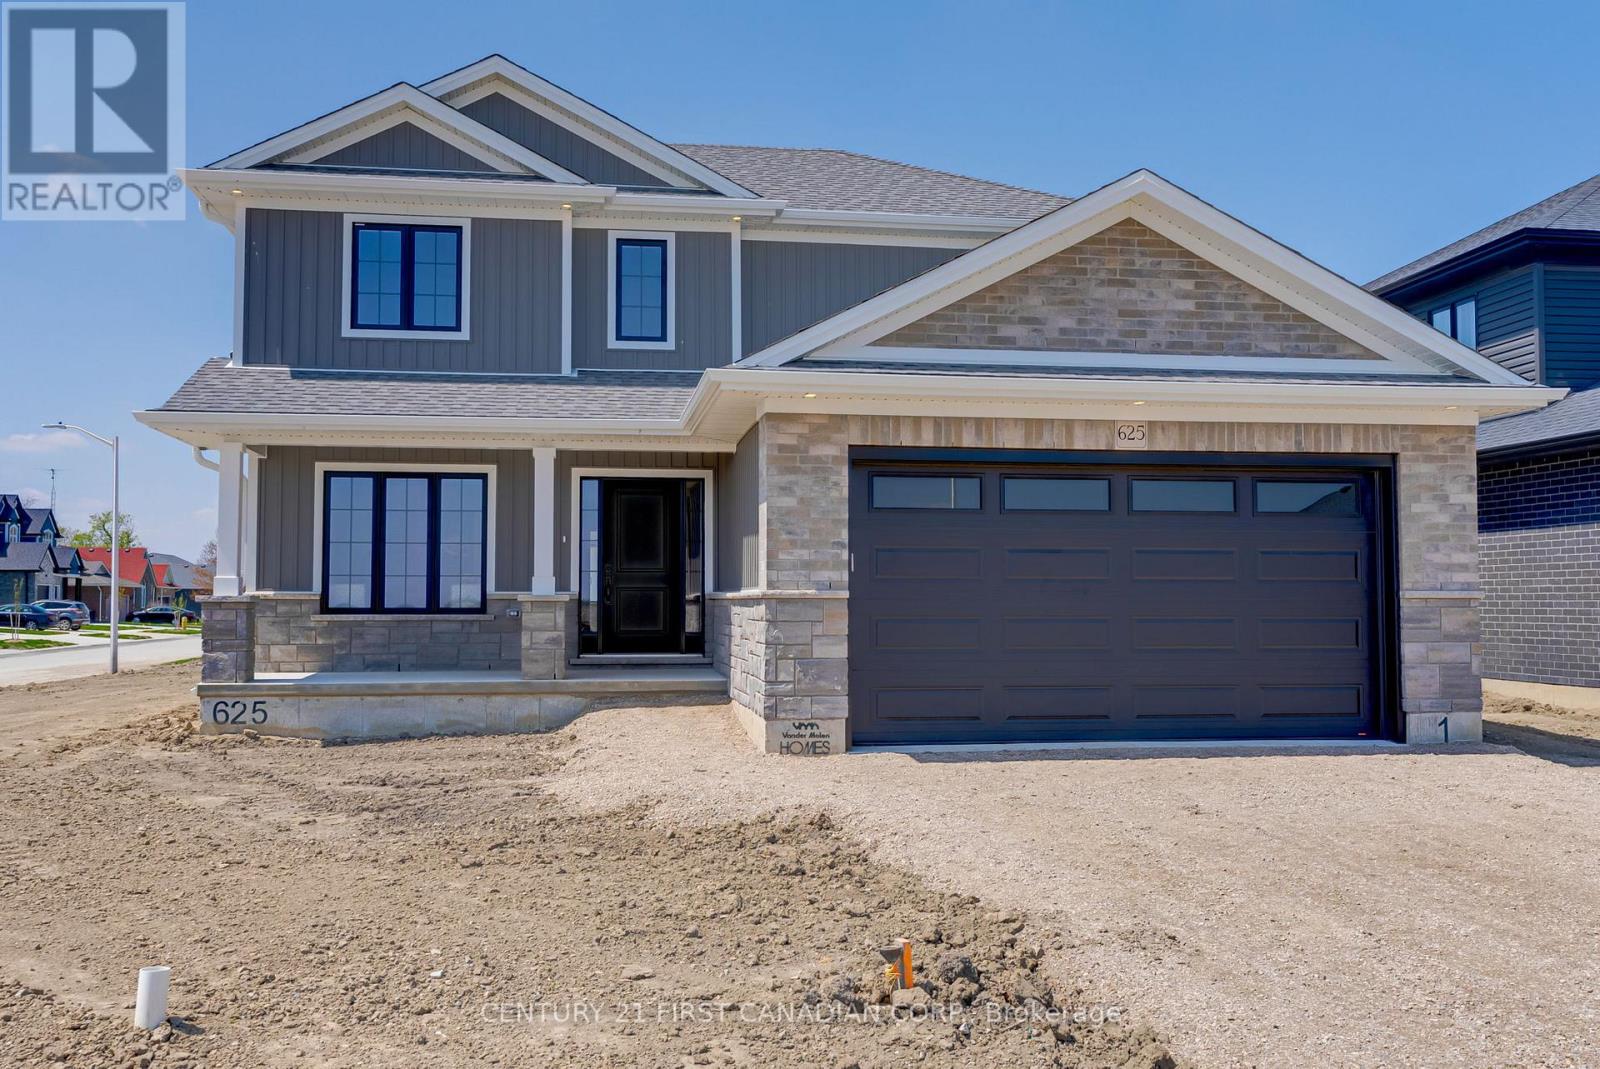
106 Mapledene Lane
Lucan Biddulph, Ontario
NEW GOVERNMENT REBATES - TO BE BUILT: 'The Oakwood' by VanderMolen Homes, located in the Timber Ridge subdivision in Lucan, ON. Beautiful, 2 storey home measuring 2206 sqft. Offering 3 bedrooms & 2.5 bathrooms, boasting a large & convenient mudroom off the garage, well appointed open concept kitchen, dining & great room to complete the main floor. Continue upstairs to find a wonderful primary suite, with 4 pc luxury ensuite & large walk-in closet. Two additional large bedrooms, an additional 4 pc bathroom & laundry room complete the upstairs. This home is complete with a generously-sized covered front porch, and an attached two car garage and great curb appeal. Property tax & assessment not set. Concrete laneway and fully sodded lot to be completed. Taxes & Assessed Value yet to be determined. List price reflects the Government HST rebate. HST included with all applicable rebates assigned to the Builder. Price is contingent on Buyer eligibility and rebate implementation. Photos are from a previously built model and are for illustration purposes only - Some finishes & upgrades shown may not be included in standard specs. (id:63381)
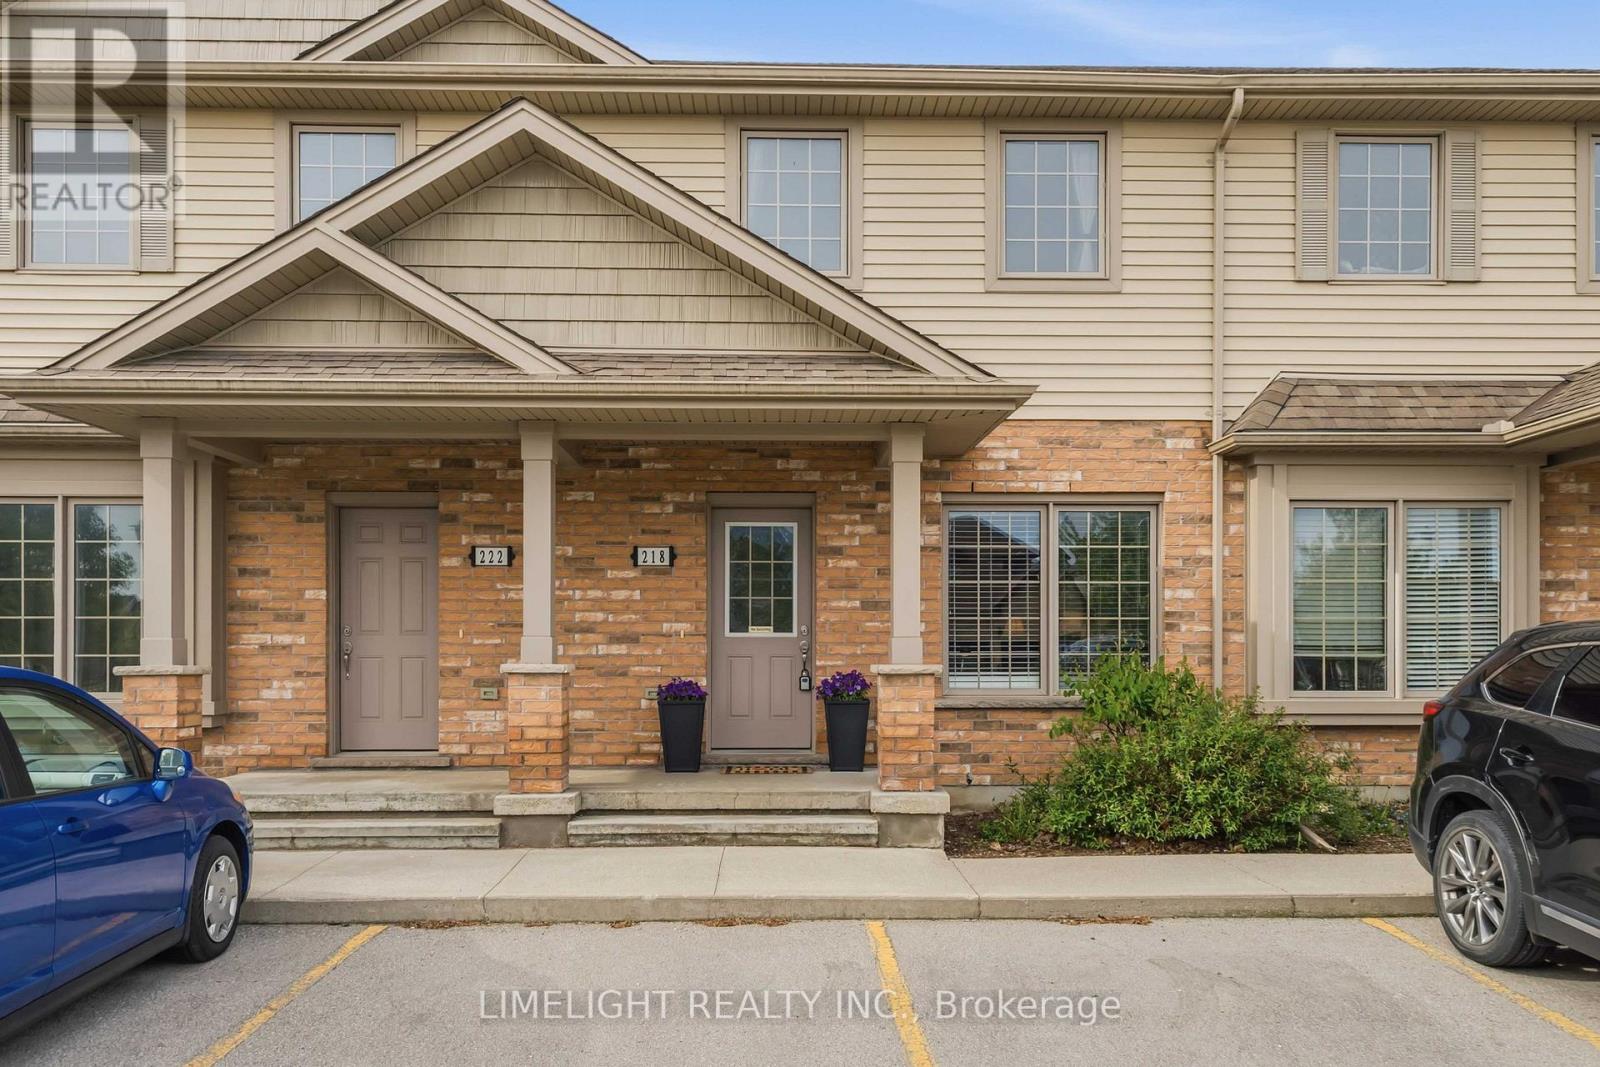
218 - 3320 Meadowgate Boulevard
London South, Ontario
Welcome to 3320 Meadowgate Blvd Unit 218 in the desirable Woodvale Walk Townhouse community of Summerside London. This immaculate and beautifully maintained 2-storey townhome offers 3 spacious upstairs bedrooms, 1.5 bathrooms, and a finished basement, providing functional living space for families, professionals, or first-time buyers. Step inside to discover a bright open-concept main floor featuring 9 ft ceilings, hardwood flooring in the family room, ceramic flooring in the kitchen, and freshly painted walls in warm neutral tones throughout. The updated kitchen is designed for both style and function, showcasing quartz countertops, stainless steel appliances, ample cabinetry, and a center island overlooking the dining area - perfect for entertaining! The second level features 3 spacious bedrooms, convenient second-floor laundry, and updated bathroom quartz countertops that add a modern touch. The finished basement offers additional versatile living space ideal for a rec room, home office, or guest area. Enjoy your own private rear deck overlooking green space - an ideal setting for morning coffee or relaxing evenings outdoors. Ideally situated at 3320 Meadowgate Blvd Unit 218, this Summerside townhouse is just minutes from schools, parks, shopping, dining, and essential amenities, with quick access to Highway 401. Offering both comfort and practicality, this move-in-ready home is ready to welcome its next owners. (id:63381)
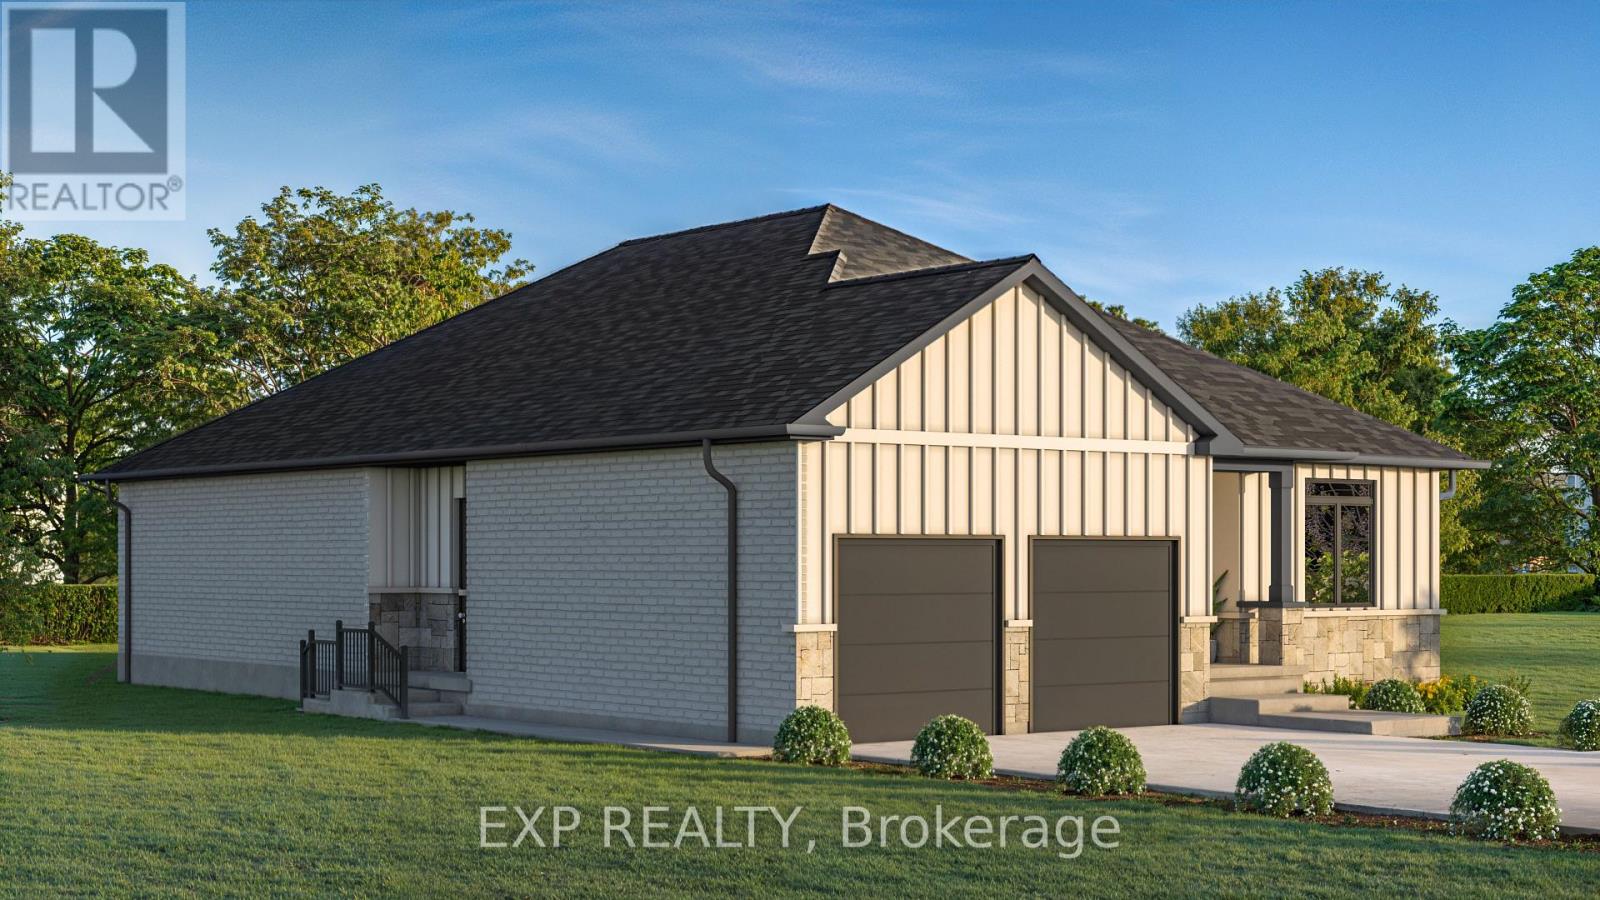
420 Erie Street
Warwick, Ontario
** TO BE BUILT - Welcome to the Vivienne, a thoughtfully designed 1,878 sq. ft. bungalow by Branch Homes that combines everyday comfort with modern convenience. This 3-bedroom, 2-bathroom home features an open-concept layout with a bright kitchen that flows into the living area, complete with engineered hardwood throughout and access to the backyard, perfect for entertaining or relaxing outdoors. The eat-in kitchen offers plenty of space for family meals, while the main-floor laundry adds to the easy lifestyle.The primary suite is a true retreat, with a walk-in closet and a spa-inspired ensuite featuring a zero-entry glass shower. Two additional bedrooms and a full bathroom are tucked off on the other side of the home round out the main level. The lower level offers a separate side entrance and is roughed in for a kitchen and bathroom. The floor plans show room for two bedrooms, a living space, and a dining area giving you incredible flexibility for multi-generational living, rental income, or simply making use of a spacious basement that also connects directly to the main floor. Additional features include a concrete driveway and quality finishes throughout, designed with both style and functionality in mind. The Vivienne is a perfect blend of modern living, thoughtful design, and future flexibility. Photos are of a current model with some upgrades. **PLS NOTE: PRICE REFLECTS HST REBATE** (id:63381)
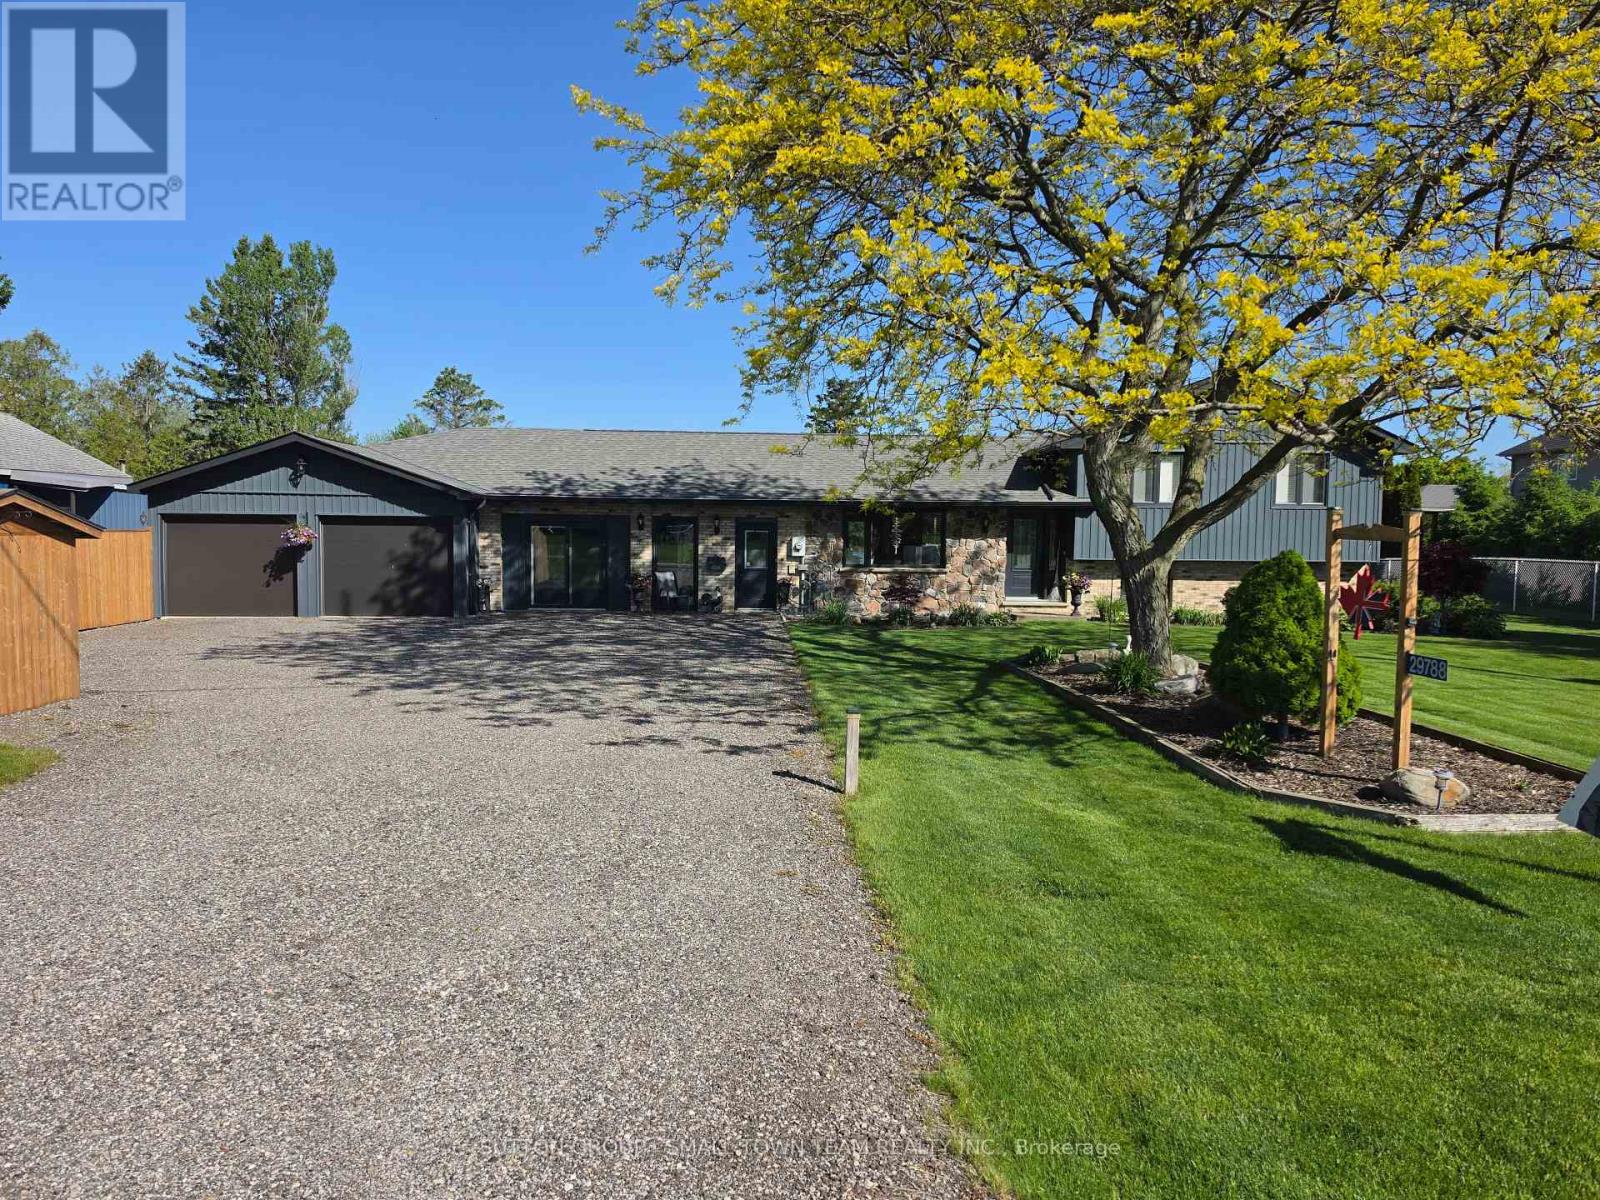
29788 Talbot Line
Dutton/dunwich, Ontario
Welcome to this beautifully renovated country retreat that perfectly combines modern style, everyday convenience, and peaceful rural charm. Set back from the road on a picturesque lot surrounded by mature landscaping, this move-in-ready home has been thoughtfully upgraded inside and out. The bright, open-concept main floor showcases a completely renovated kitchen featuring custom soft-close cabinetry, gleaming 3cm solid granite countertops, and premium Bosch stainless steel appliances. The adjoining dining area provides additional cabinetry for effortless entertaining, while upgraded lighting, solid five-panel doors, and tasteful finishes add sophistication throughout. The main floor offers exceptional versatility with an extra living space featuring a built-in Murphy bed- ideal as a guest suite, private home office, or potential in-law suite with its own entrance. Upstairs, the spacious primary bedroom boasts a luxurious walk-in closet, while both the powder room and full bathroom have been fully renovated, complete with a new skylight for added natural light. Step outside to enjoy a private oasis, complete with a 12 x 24 cedar deck overlooking lush perennial gardens bursting with color through the seasons. The exterior upgrades include new shingles, vinyl vertical siding, soffit, fascia, eavestroughs with leaf guards, and a recycled asphalt driveway for easy maintenance. The impressive 38 x 24 ft heated and insulated garage is a dream space for hobbyists, tradesmen, or car enthusiasts, featuring spray foam insulation, a natural gas heater, and new insulated doors with openers. The property also includes a shed with hydro, a new septic pump system, and numerous quality inclusions such as built-in shelving, a pedestal washer and dryer, and Blink security cameras. Meticulously maintained and beautifully updated, this property offers modern comfort, flexible living, and peaceful country living. A truly turn-key home where every detail has been carefully considered. (id:63381)
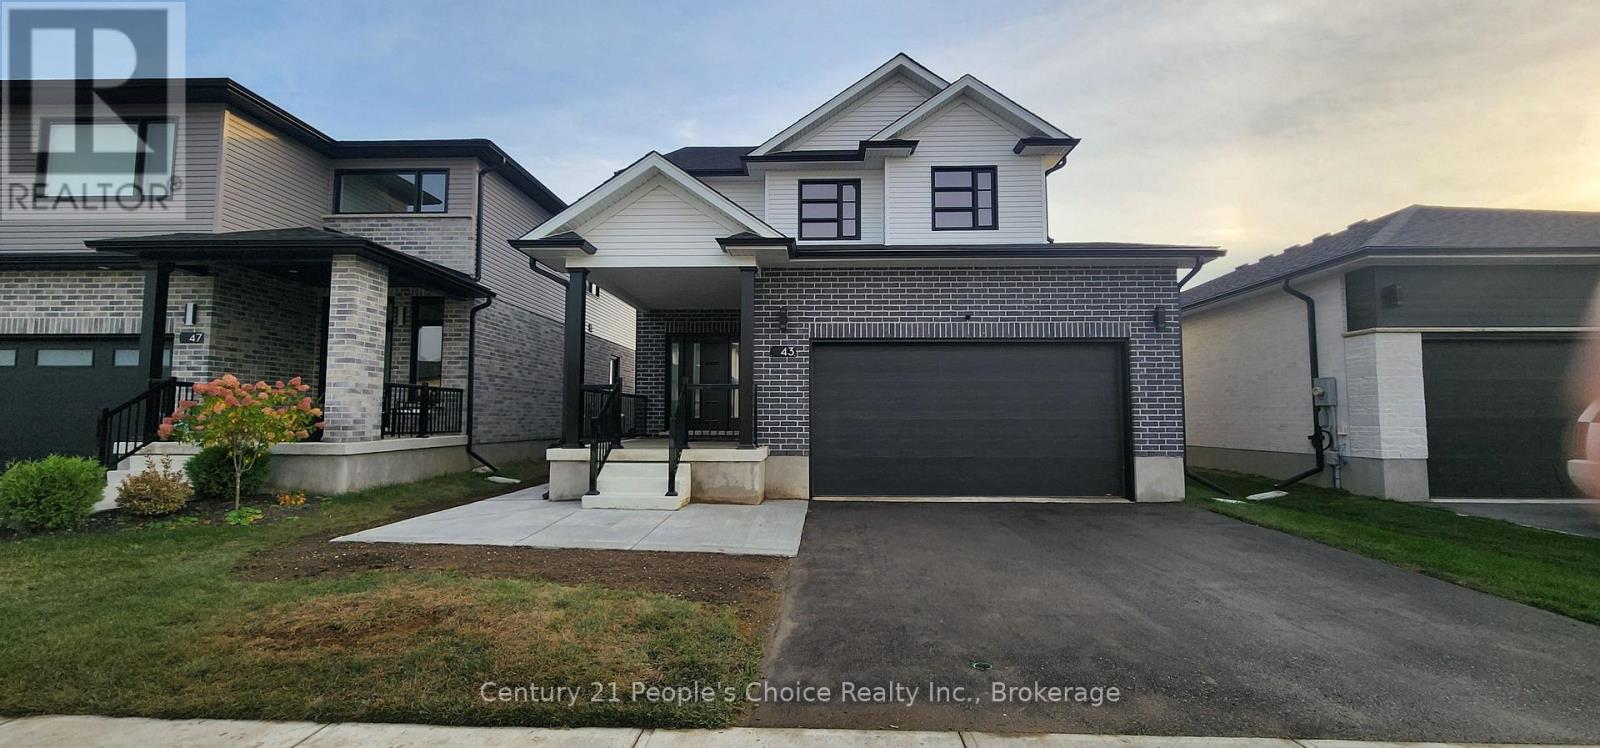
43 Weymouth Street
Woolwich, Ontario
Welcome to 43 Weymouth Street, a beautifully maintained home tucked away in a quiet and highly sought-after Elmira neighborhood. This spacious property offers 3+1 bedrooms and 3.5 bathrooms, including a fully finished lower-level with its own separate entrance-perfect for extended family or multi-generational living. The main floor features an open and functional layout with large windows, an inviting kitchen, and a walkout to a covered concrete patio overlooking the private, fully fenced backyard. Upstairs, generous bedrooms and a well-designed layout provide comfort for the whole family. Additional highlights include a double-car garage, ample driveway parking, and close proximity to schools, parks, trails, and everyday amenities-just minutes from Waterloo while enjoying the peaceful charm of Elmira. This is the ideal home for families seeking space, convenience, and versatility. (id:63381)
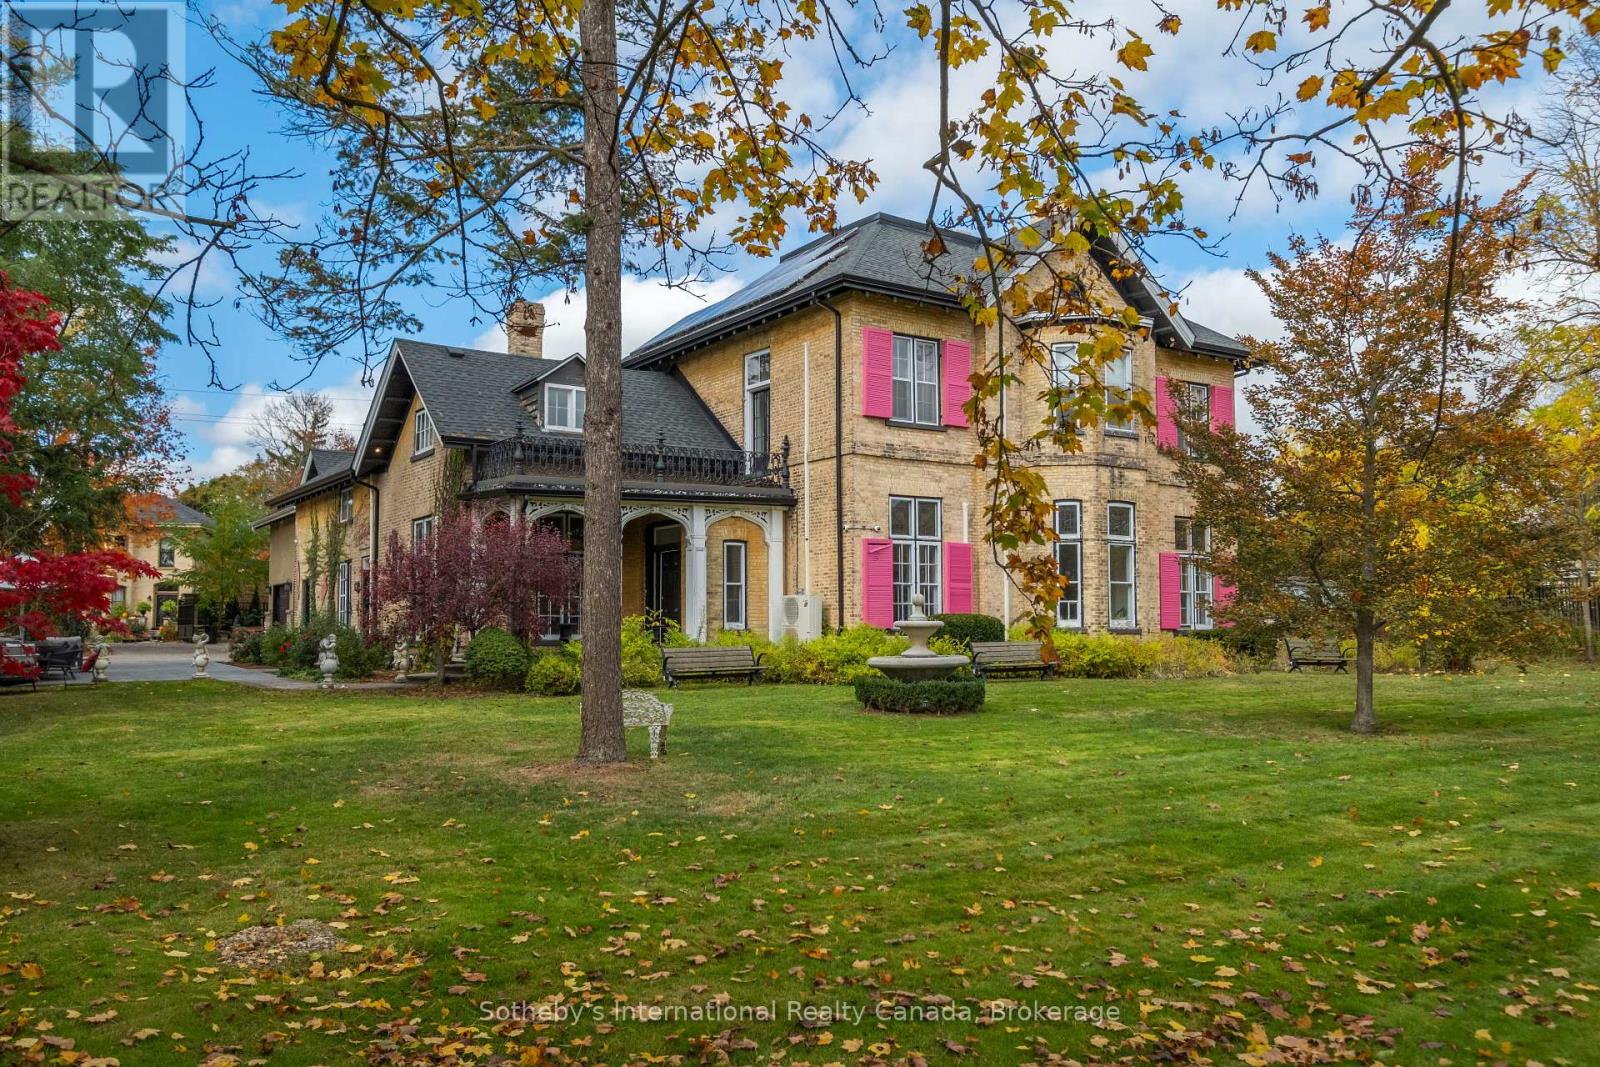
194 Grand River Street N
Brant, Ontario
Perched gracefully above the Grand River, the storied Baird House (circa 1860s) stands among Paris's most distinguished heritage residences. This Italianate manor showcases the artistry of a bygone era-towering 12-foot ceilings, intricate plaster medallions, deep baseboards, and richly detailed woodwork-beautifully preserved and seamlessly paired with modern comfort. Sun-filled principal rooms open to manicured grounds shaded by century-old trees, offering privacy and tranquility just steps from the shops and cafés of downtown Paris. Over 6,000 sqft above grade including a possible inlaw suite above the 4 bay garage. Heated floors and serviced by an elevator make this space flexible for a multitude of uses. Steeped in history yet tailored for contemporary living, 194 Grand River Street North embodies the elegance, authenticity, and character that define one of Ontario's most celebrated small towns. One of the first homes in the world to have a telephone adds a special novelty that cannot be replicated. Designated as Community Corridor in the County of Brant's most updated Official Plan allows for a variety of residential and commercial uses. (id:63381)
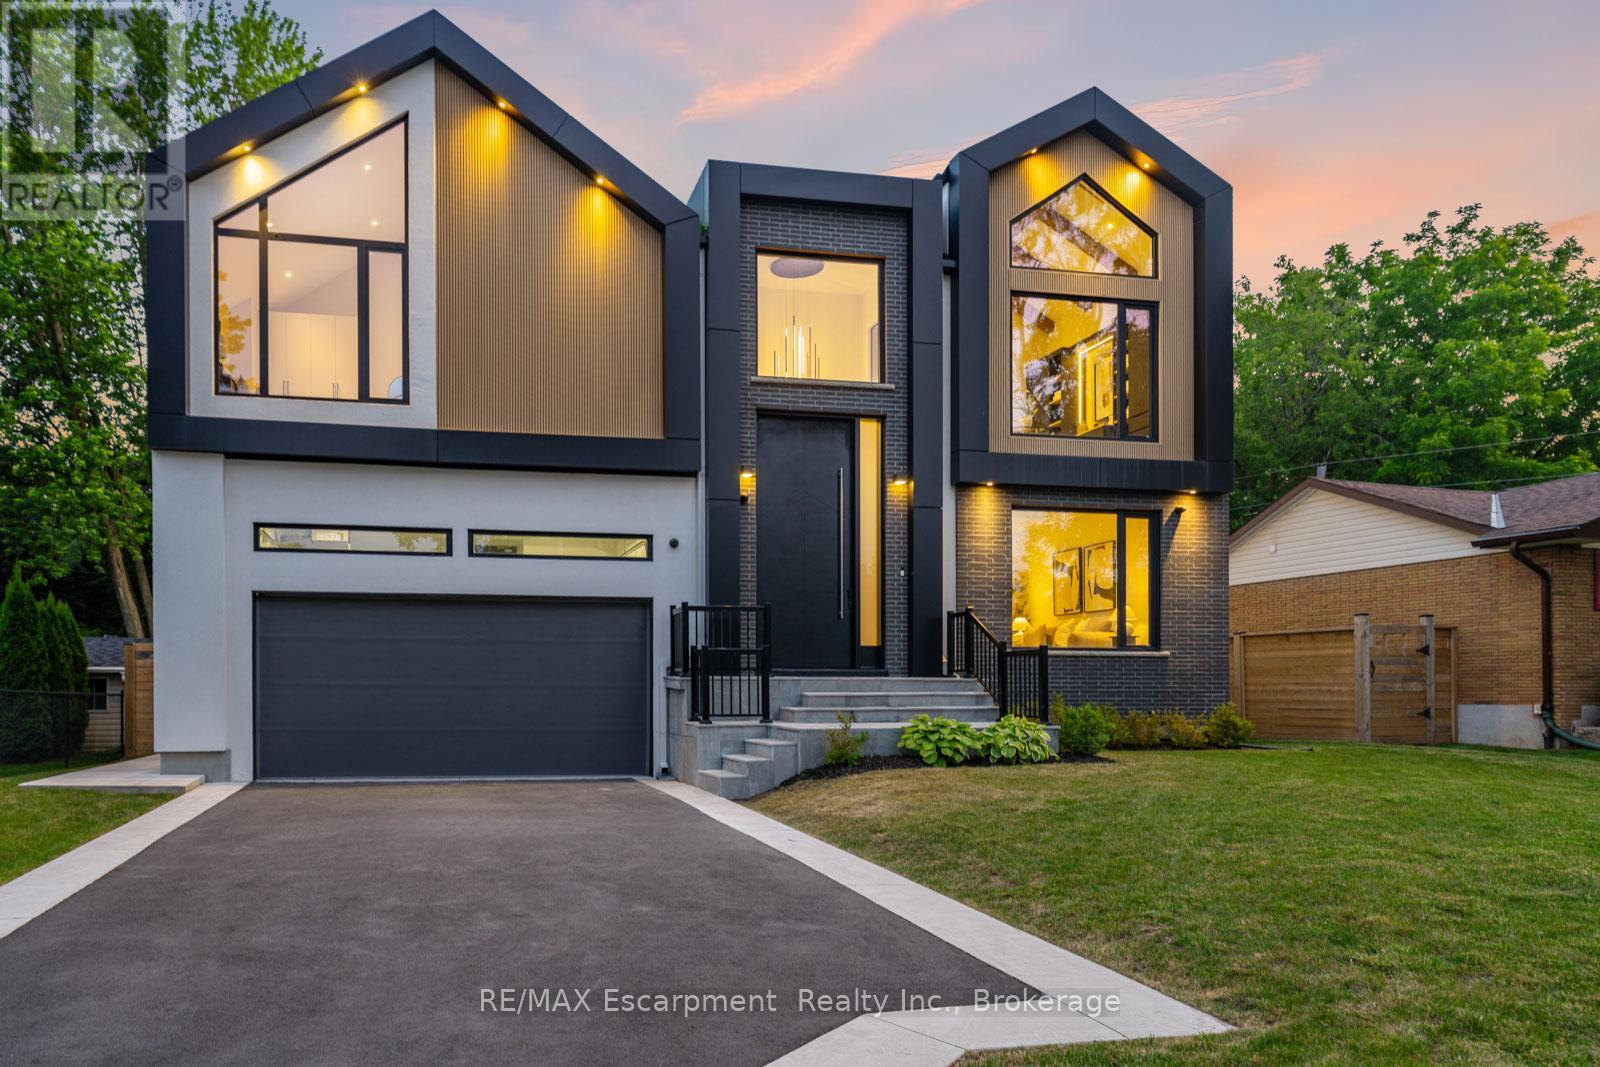
298 Strathcona Drive
Burlington, Ontario
Located in Burlington's sought-after Shoreacres community, this custom modern residence offers an exceptional blend of design, function and lifestyle. Set on a deep 70 x 195 ft lot, just minutes from the lake, parks, top-rated schools and everyday amenities, this home delivers luxury living in one of South Burlington's most desirable neighbourhoods. Inside, the attention to detail is evident from the moment you enter the two-storey foyer, with white oak flooring, custom millwork, integrated lighting and a striking open-riser staircase. The main level is designed for entertaining, featuring a glass-enclosed wine room, expansive living and dining areas, and a showpiece kitchen with custom oak cabinetry, oversized quartz island, JennAir range, panelled appliances, hidden walk-in pantry and concealed prep kitchen. Upstairs, the primary suite feels like a private retreat with vaulted ceilings, treetop views, a custom dressing room, spa-inspired ensuite and private office. Three additional bedrooms include built-ins, stylish bath access and elevated finishes throughout. The fully finished walk-up lower level adds incredible versatility with heated floors, a large recreation space, full bar, glass-enclosed gym, guest/in-law suite and direct access to the covered lounge, hot tub and backyard. Outside, enjoy a resort-style setting with a heated saltwater pool, waterfall feature, outdoor kitchen, fire table, cedar fencing, mature landscaping and architectural lighting. A rare offering in Shoreacres with standout design, premium finishes and an unforgettable backyard experience. Luxury Certified. (id:63381)