
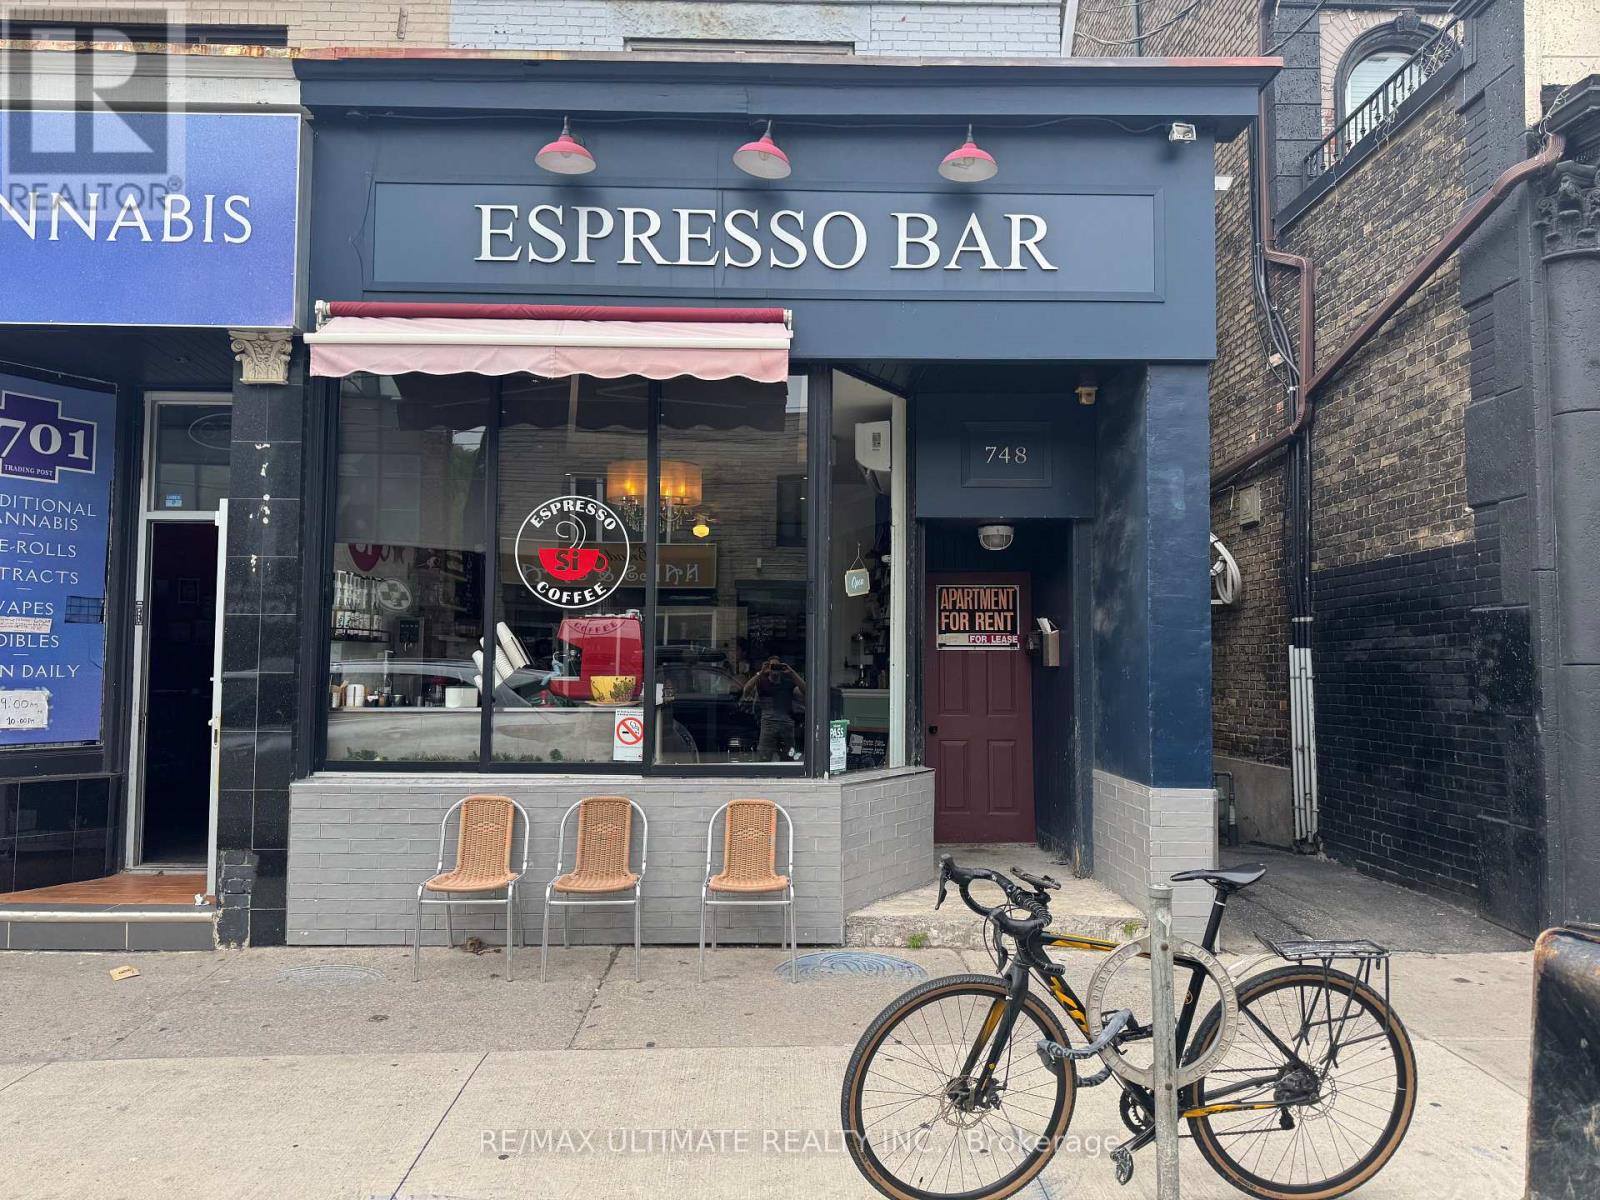
748 Broadview Avenue
Toronto, Ontario
SAY YES TO COFFEE!! SI Espresso is a legacy neighbourhood fixture in bustling North Riverdale, steps from Danforth Subway stop and a short walk to iconic Riverdale Park East. This is the perfect footprint for an efficient cafe/bakery with room to grow. Adding a liquor license can open a revenue stream for a perfect chill cozy cocktail bar. All the basics are in place along with a loyal following. Welcome to the neighbourhood! (id:63381)
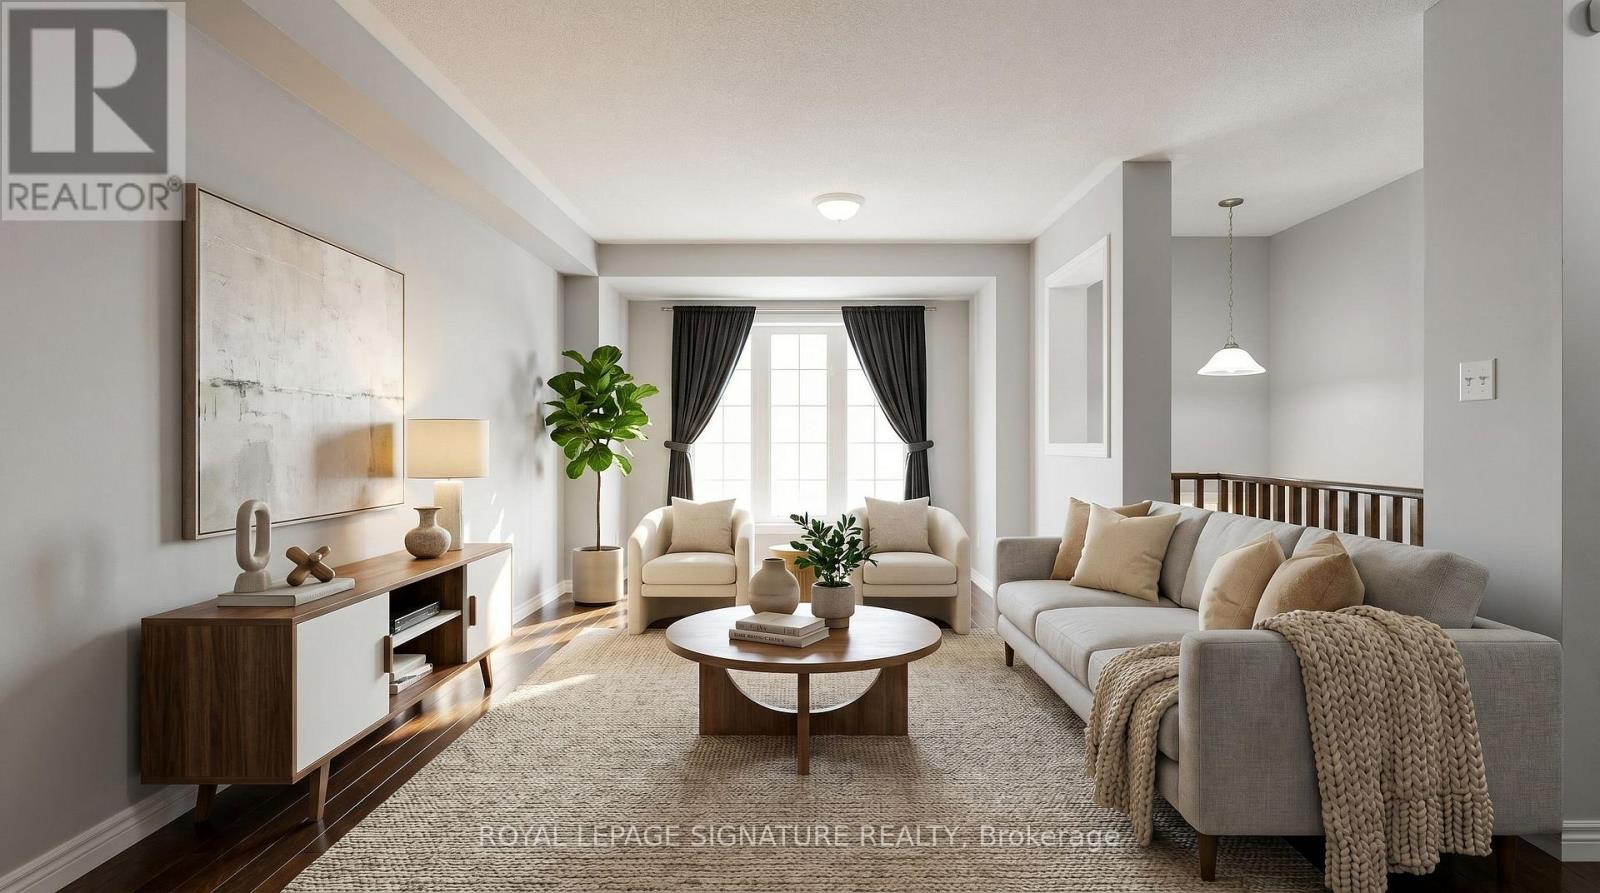
54 Oakins Lane
Ajax, Ontario
Beautiful townhome offering functional family living in a prime location. This bright and spacious 3-bedroom, 3-bathroom home features an open-concept layout with rich hardwood flooring throughout the living and dining areas, oversized windows, and seamless flow for everyday living and entertaining. The family-sized eat-in kitchen showcases espresso cabinetry, sleek black appliances, ample storage, and a Juliette balcony overlooking the backyard. Walk out from the cozy family room to a private outdoor space perfect for relaxing or hosting. The spacious primary retreat includes a glass shower ensuite and generous closet space. Conveniently located steps to schools, parks, transit, shopping, and just minutes to Highway 401 for an easy commute. (id:63381)
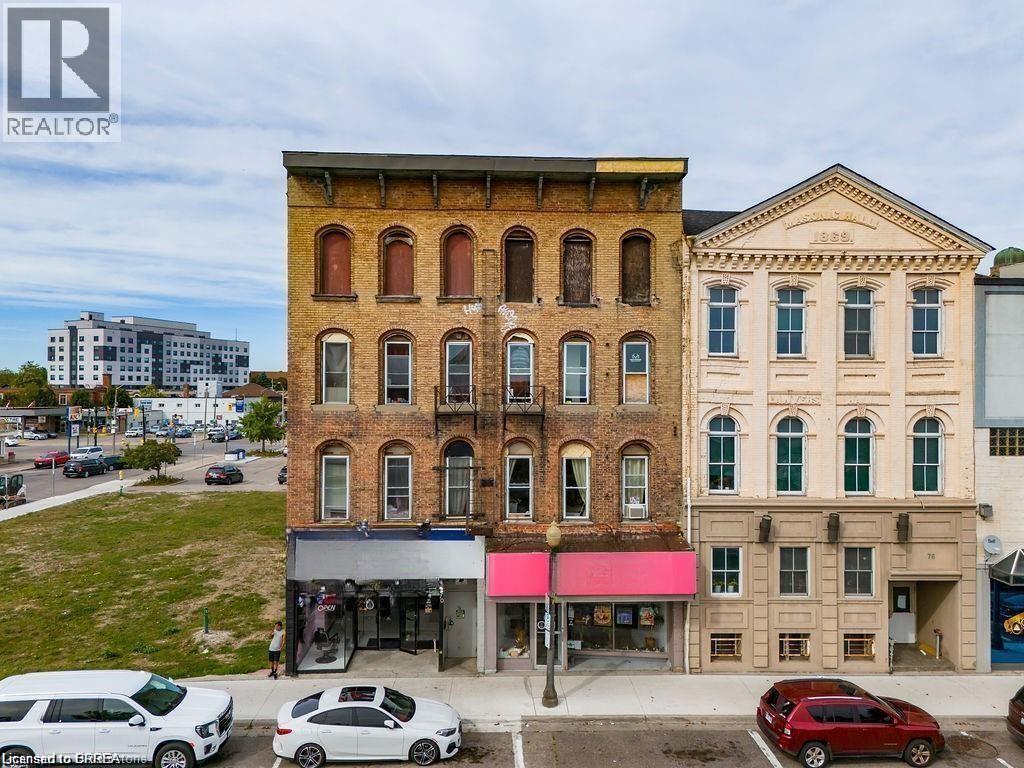
70 Colborne Street
Brantford, Ontario
Prime Downtown Brantford Investment Opportunity! Perfectly positioned in the vibrant heart of downtown Brantford, this fully occupied mixed- use property offers an exceptional blend of convenience, high demand, and significant investment potential. Located directly across from Canada’s largest YMCA, the bustling casino, and Wilfrid Laurier University’s Brantford campus, this property is at the epicenter of a dynamic, rapidly evolving student and professional community. The property includes five fully leased residential units, catering to a growing and steady student population of over 2,700 undergraduates and graduates, ensuring reliable rental income. The four ground-floor commercial units offer prime retail spaces in a high-traffic, sought-after downtown location with excellent visibility and consistent foot traffic from students, professionals, and local residents. The property features 10,946 sq. ft. of above-grade space and an additional 3,000 sq. ft. of below-grade space that provides diverse rental opportunities, ideal for storage, retail expansion, or other creative uses. Furthermore, the untapped attic space presents a unique opportunity for further development, whether expanding an existing residential unit for premium living or creating an entirely new unit with stunning views of the casino and Grand River. With the ongoing transformation of Laurier Brantford and the surrounding downtown area, this property is perfectly positioned to continue benefiting from year-round demand from students, professionals, and businesses. The added potential for development of the attic and below-grade spaces presents an exciting opportunity for investors looking to maximize returns and capitalize on the area’s continued growth. (id:63381)
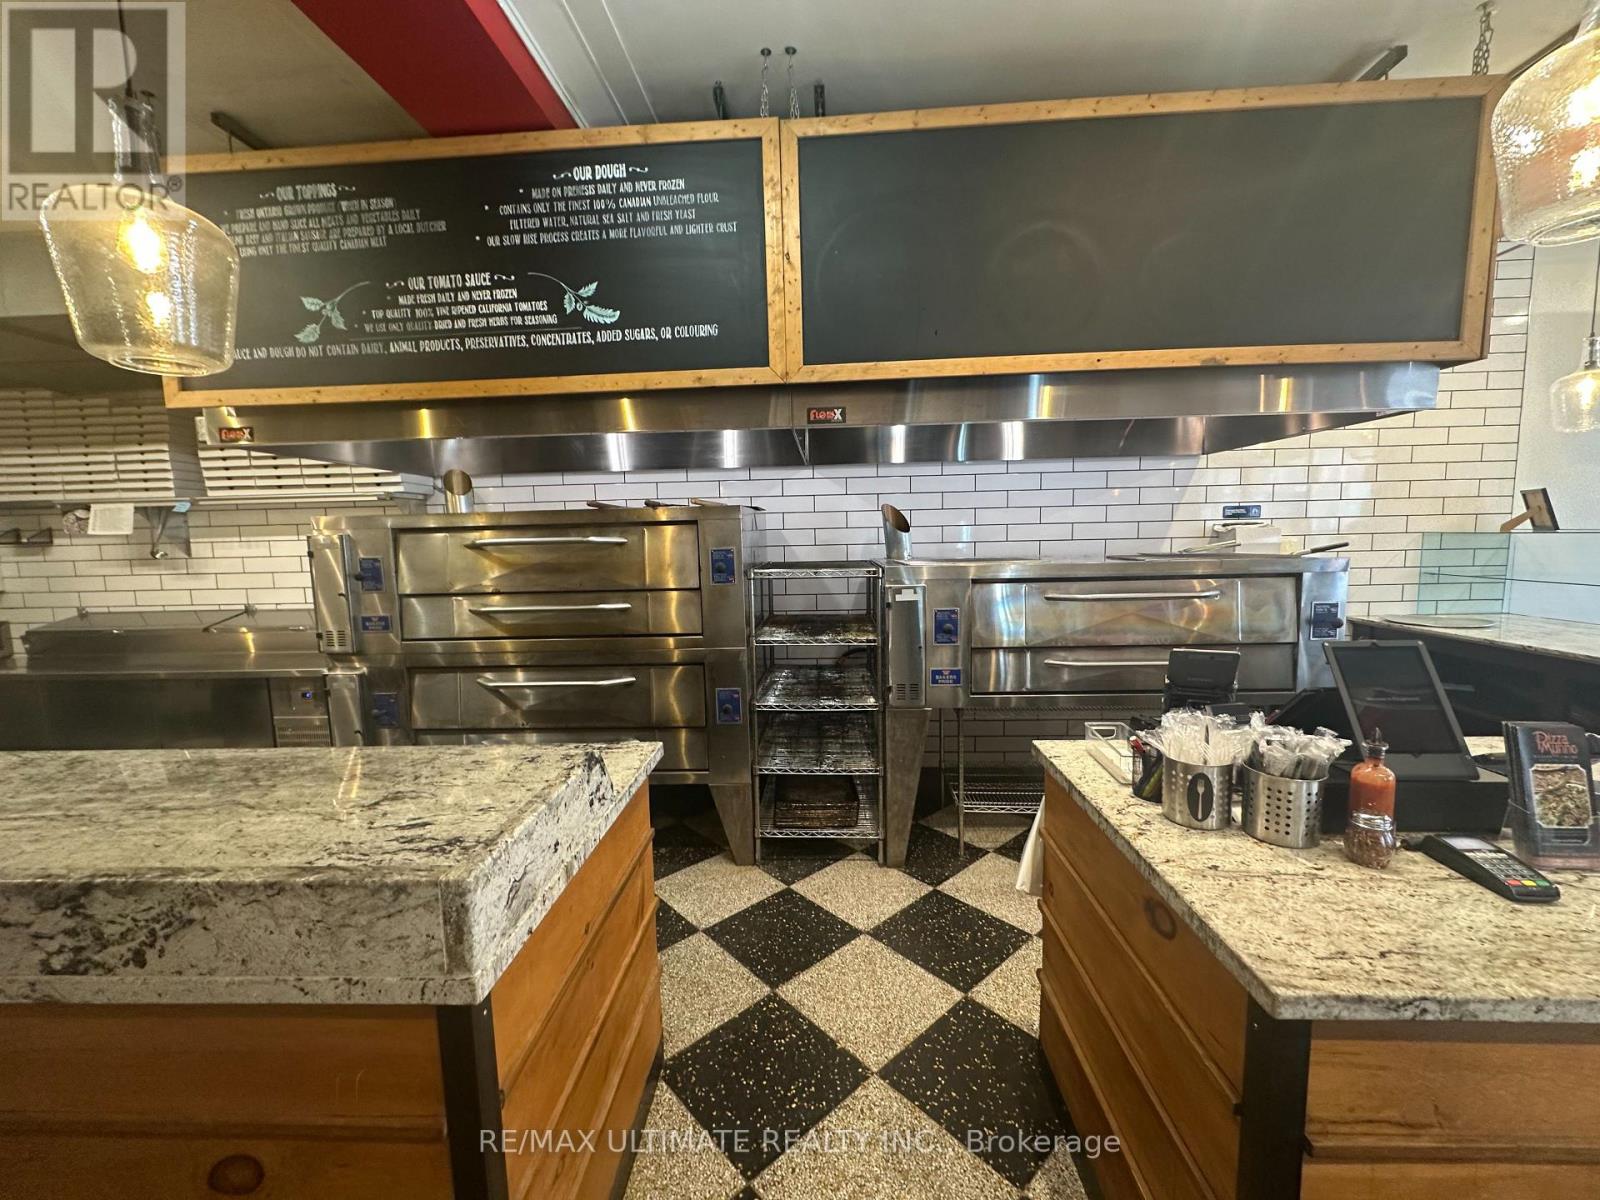
35 King Street E
Oshawa, Ontario
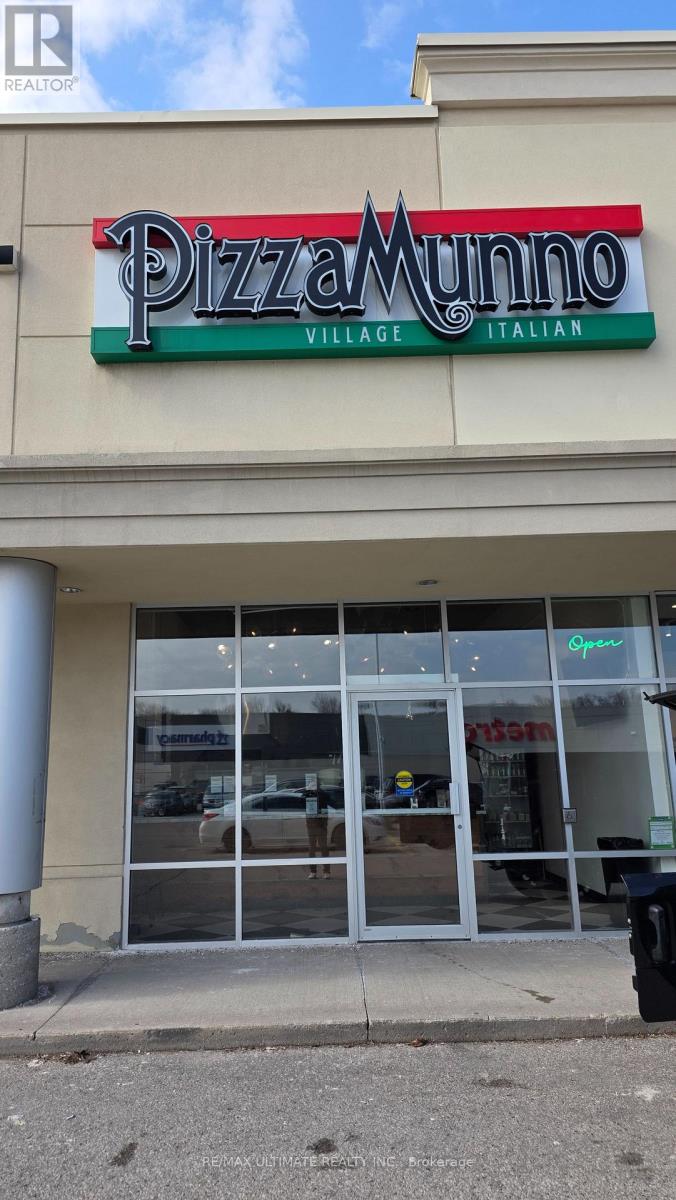
Pizzamunno is a gourmet neighborhood pizza concept built around a distinctive dough formulation derived from Italian family lineage. Since opening in 2015, the brand focuses on artisanal pizza production using high-quality ingredients and traditional baking methods centered around commercial deck ovens. The concept has been proven across two locations with standardized systems, recipes, and branding, creating a scalable platform for expansion. Both locations are capable of supporting approximately $100,000 in monthly sales, providing significant headroom above current revenue levels without requiring additional major capital investment. With a seating capacity of 20, this operation is optimized for takeout, delivery and dine-in. Pizzamunno has already demonstrated its viability as a multi-location concept with standardized recipes, systems and branding implemented across both stores. The licensing framework already used for the Whitby location provides a ready-to-use structure that can be replicated for future locations. The owner will provide two weeks of full-time transition support to assist with training, operations and supplier introductions. Additional consultation can be arranged for the post-transition period. Strongly benefitting from an established brand and website, POS, operational & custom online ordering systems, standardized recipes and procedures, it also features a trained staff, In-house delivery driver network and all highlighted by consolidated supplier relationships. The time is now to take this established concept to the next level in one of the most resilient food categories that exists! (id:63381)
2 - 4071 Thickson Road N
Whitby, Ontario
Pizzamunno is a gourmet neighborhood pizza concept built around a distinctive dough formulation derived from Italian family lineage. Since opening in 2015, the brand focuses on artisanal pizza production using high-quality ingredients and traditional baking methods centered around commercial deck ovens. The concept has been proven across two locations with standardized systems, recipes, and branding, creating a scalable platform for expansion. Both locations are capable of supporting approximately $100,000 in monthly sales, providing significant headroom above current revenue levels without requiring additional major capital investment. This operation is optimized for takeout and delivery. Pizzamunno has already demonstrated its viability as a multi-location concept with standardized recipes, systems and branding implemented across both stores. The licensing framework already used for the Whitby location (opened 2021) provides a ready-to-use structure that can be replicated for future locations. The owner will provide two weeks of full-time transition support to assist with training, operations and supplier introductions. Additional consultation can be arranged for the post-transition period. Strongly benefitting from an established brand and website, POS, operational & custom online ordering systems, standardized recipes and procedures, it also features a trained staff, In-house delivery driver network and all highlighted by consolidated supplier relationships. The time is now to take this established concept to the next level in one of the most resilient food categories that exists! (id:63381)
6 Denmark Crescent
Toronto, Ontario
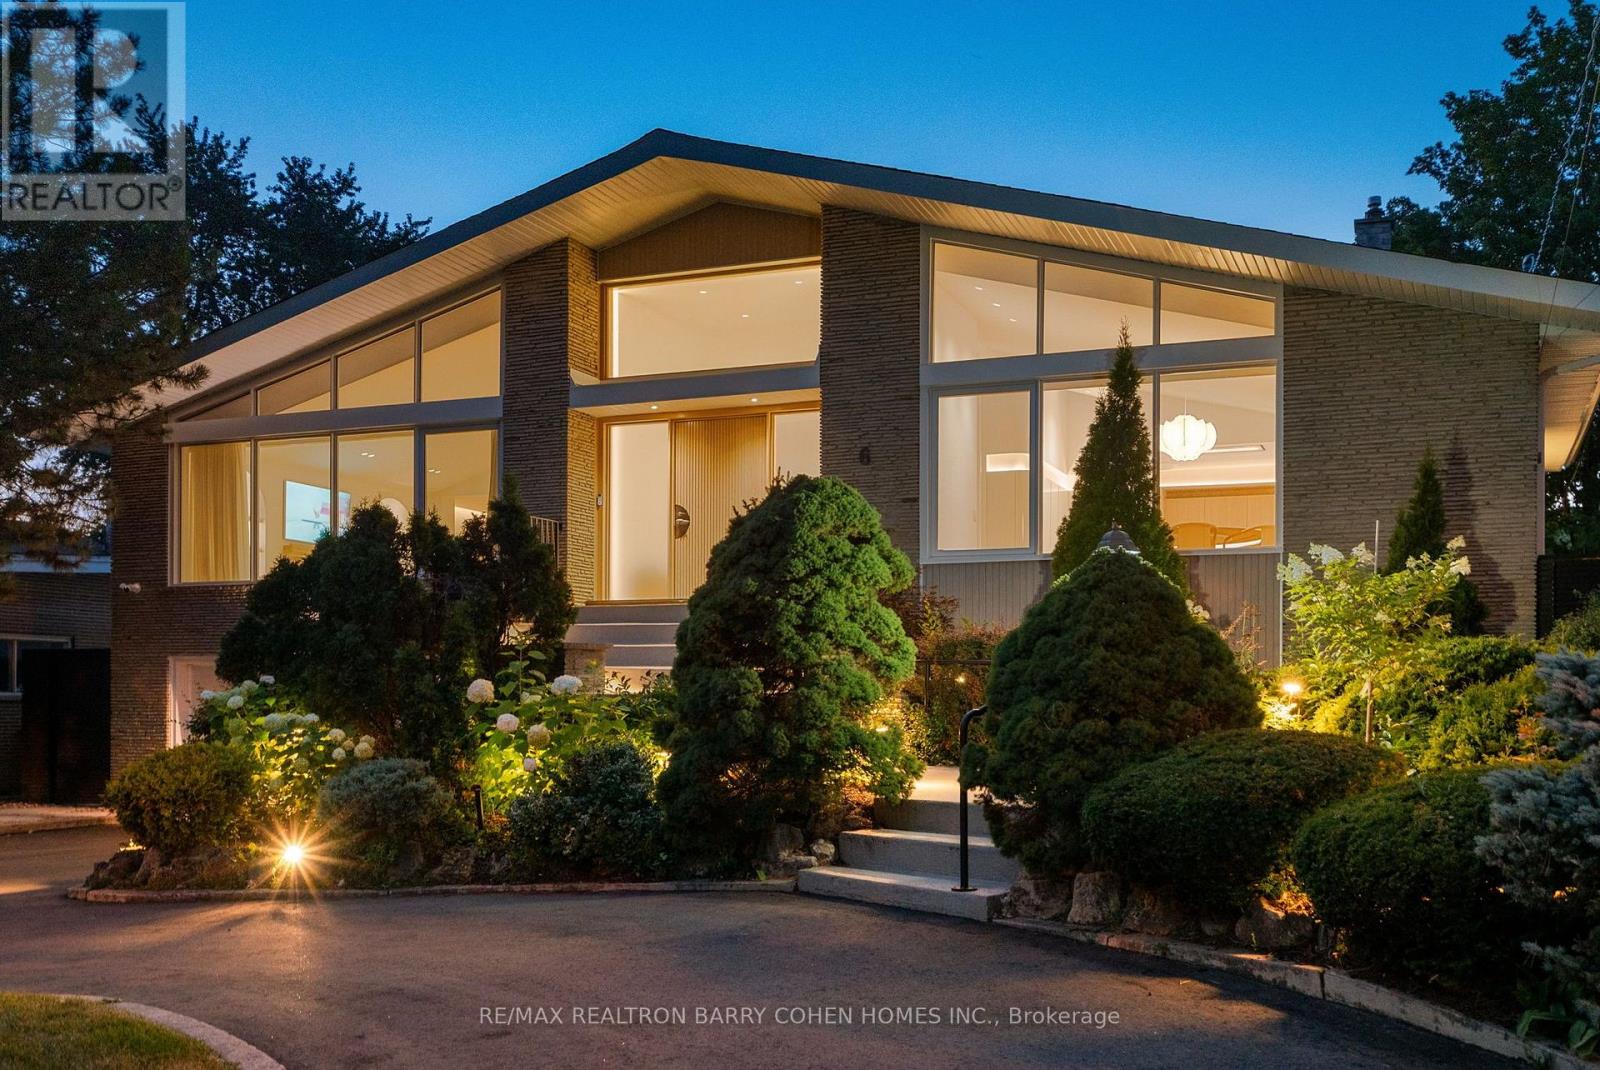
Architecturally significant - designer palette without equal. This exceptional Bathurst Manor Area residence, reimagined by Toronto-based architect Robert Micacchi, offers over 4,200 sq. ft. of refined living space. Completely remodelled to the studs over six years, this one-of-a-kind "Scandifornian" dream home brings together the warmth and simplicity of Scandinavian design, the relaxed spirit of California surf culture, playful vintage influences, and an unmistakable sense of personality. Sun-drenched interiors, soaring ceilings, skylights, white oak floors, rounded corners, signature colourful arches, and a spectacular floating oak curved staircase create an unforgettable architectural statement. Expert craftsmanship continues throughout with bespoke lighting, marble and natural stone, custom Scavolini cabinetry, and thoughtfully curated finishes. The four-level backsplit offers a gourmet kitchen with quartzite counters, generous living spaces, and two equally indulgent primary suites with spa-like ensuites and unforgettable dressing rooms. The lower level features two additional bedrooms, a family room with a striking mirrored wet bar, and a walkout to the rear garden with a covered terrace and majestic lawn, an idyllic setting for summer garden parties. A spacious exercise room and luxurious spa with a 4-piece bath and dry sauna complete the lowest level. Fully automated lighting, custom window coverings, heated floors, a circular drive, and striking curb appeal provide the utmost in comfort and convenience. Located just minutes from Earl Bales Park, with its abundant green spaces and walking trails, as well as top-tier public and private schools, premier golf courses, and public transit. This is a truly special home where every detail has a story behind it. Come and discover it for yourself! (id:63381)
303 - 1 Post Road
Toronto, Ontario
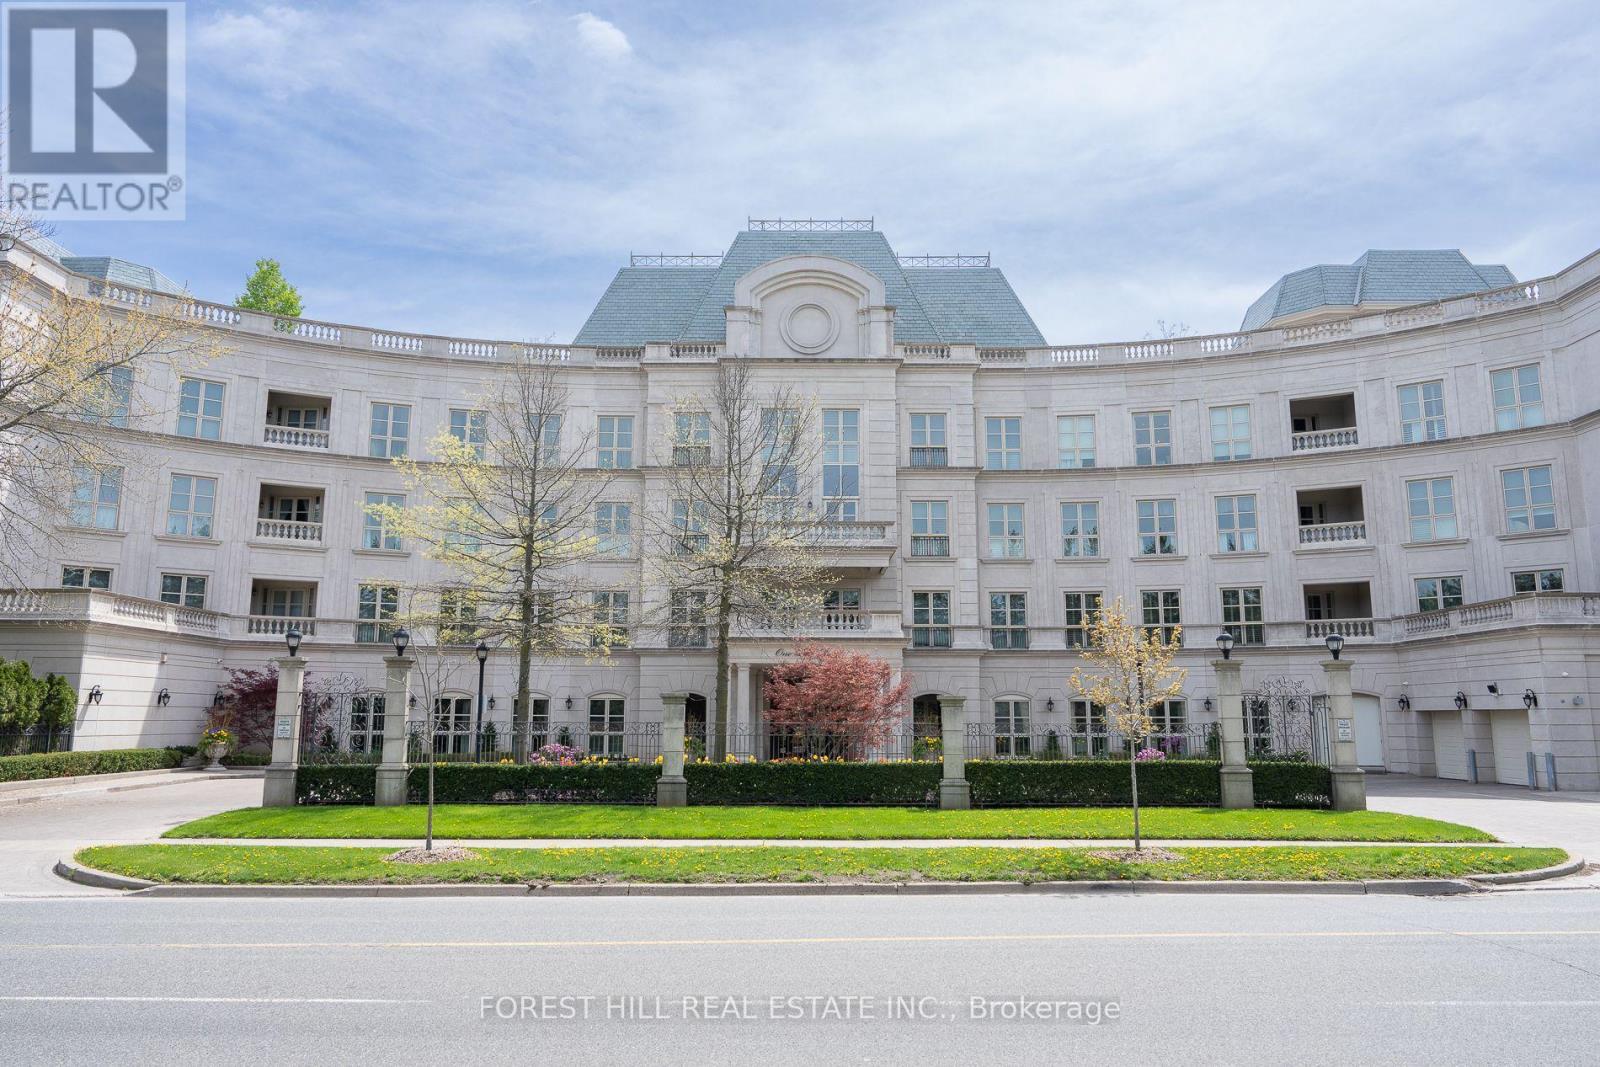
Welcome to 1 Post Road, Suite 303. Spectacular residence in one of Toronto's finest condominiums located in the prestigious Bridle Path neighborhood. Dedicated private elevator access to suite. Designed in the architectural style European chateau, 1 Post Road is a fitting complement to surrounding estate homes and parklands. Enjoy 3375 sq. ft. of elegant living with10-foot ceilings enhanced by a beautiful terrace and balcony. Includes 3 parking spaces and one large locker room. Inviting foyer leads to expansive gallery, sun-filled living and dining rooms, handsome library with fireplace and built-in cabinetry. Beautifully appointed kitchen and breakfast area with walk-out to balcony. Grand primary suite with walk-out to terrace, his/hers walk-in closets and luxurious ensuite. Spacious second bedroom features ensuite and walk-out to terrace. Exceptional amenities with 24/7 concierge service, valet parking, guest parking, car wash, gym, indoor pool and saunas, lounges, music room, boardroom and billiard room. Beautiful private gardens. Close proximity to the Granite Club, private schools, fine shops and highway access. (id:63381)
2809 - 11 Brunel Court
Toronto, Ontario
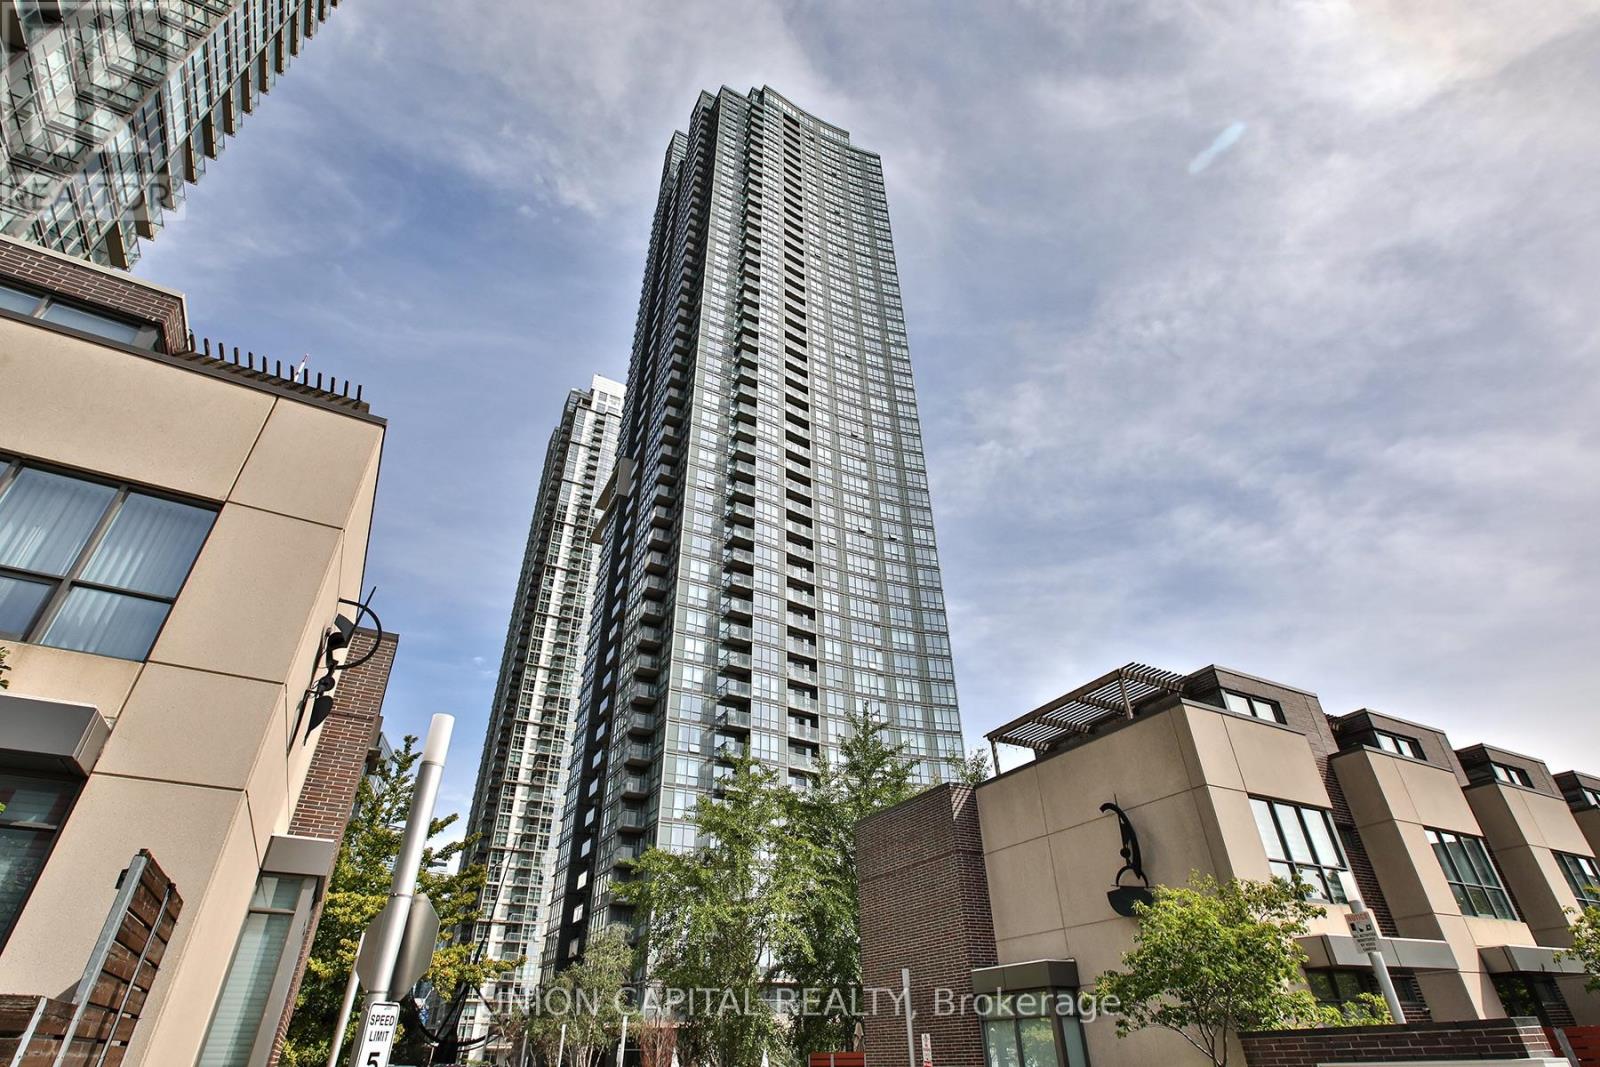
Experience downtown living at its finest in this sun-drenched, high-floor suite offering panoramic views of the CN Tower and Lake Ontario. Located in the heart of Toronto's vibrant Waterfront Communities / CityPlace, this immaculately maintained residence delivers the ultimate blend of modern design, prime location, and resort-style amenities. 8th floor with floor-to-ceiling windows framed by views of the CN Tower and shimmering waters of Lake Ontario. Efficient floor plan featuring a modern kitchen equipped with granite countertops, stainless steel appliances, clean backsplashes, and seamless transitions into the living and dining areas. Bright, airy interiors designed for effortless everyday living and entertaining against an urban backdrop. Living at 11 Brunel Court grants access to some of the most comprehensive building amenities in downtown Toronto: Outdoor hot tub, steam rooms, and lounge space with views. Full gymnasium, indoor pool, fully equipped weight room, and exercise studios. Private party rooms, billiards lounge, theater room, BBQ outdoor terrace, visitor parking, guest suites, and 24-hour concierge service. Moments away from the Financial District, Entertainment District, Rogers Centre, Scotiabank Arena, Lake Ontario waterfront trails, TTC transit lines, and local cafes and restaurants.Includes One underground parking and One locker. Perfect for end-users or savvy investors looking for a prime downtown asset. Move in and elevate your lifestyle! (id:63381)
403 - 181 Wynford Drive
Toronto, Ontario
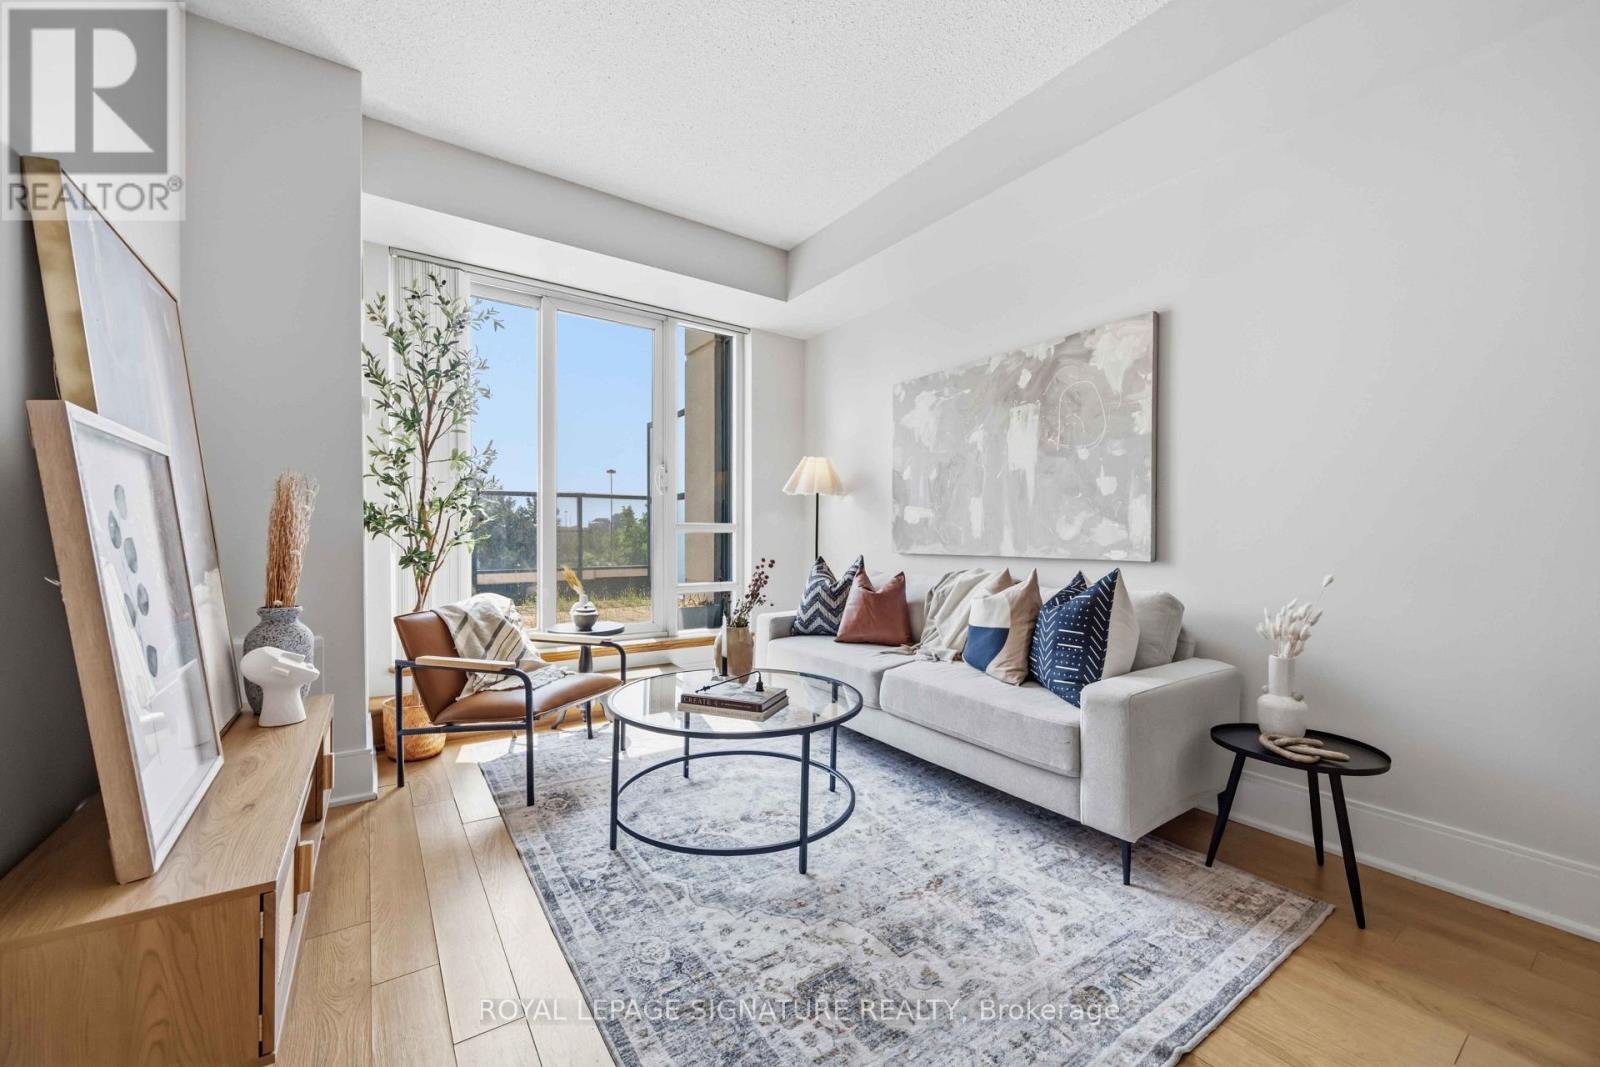
Step into this sunny 687 sq. ft. 1 +den suite with stunning South-East views! This thoughtfully designed layout includes a large den, ideal for a 2nd bedroom or home office. The open-concept living and dining area flows seamlessly onto a HUGE terrace, perfect for morning coffee or entertaining guests. The modern L-shaped kitchen features full-size appliances, a kitchen island & quartz countertops with backsplash. The primary bedroom offers plenty of natural light and a spacious closet. Perfectly located, this unit is just steps away from the Eglinton Crosstown LRT, making your commute a breeze. It's also just a few seconds away from the DVP. Within walking distance, you'll find the Aga Khan Museum and Park, the Japanese Cultural Centre, and the Don Valley Trails. Great amenities including underground parking, a gym, party room and media room, plus 24-hour concierge service. (id:63381)
1506 - 99 John Street
Toronto, Ontario
Location, Location, Location. High demand area for young professional with 100 Walk score, Entertainment District next to the King St. W And John St, Sun-filled Studio with very functional layout, 4 pieces bathroom, Kitchen with Stainless Steel appliance. Building Amenities Party Room, Gym, Steps To Ttc, Tiff, Rogers Centre, Alexander Theater And Many Upscale Restaurants, Walk To Subway & The Path At Metro Hall to Financial District. (id:63381)
1311 - 628 Fleet Street
Toronto, Ontario
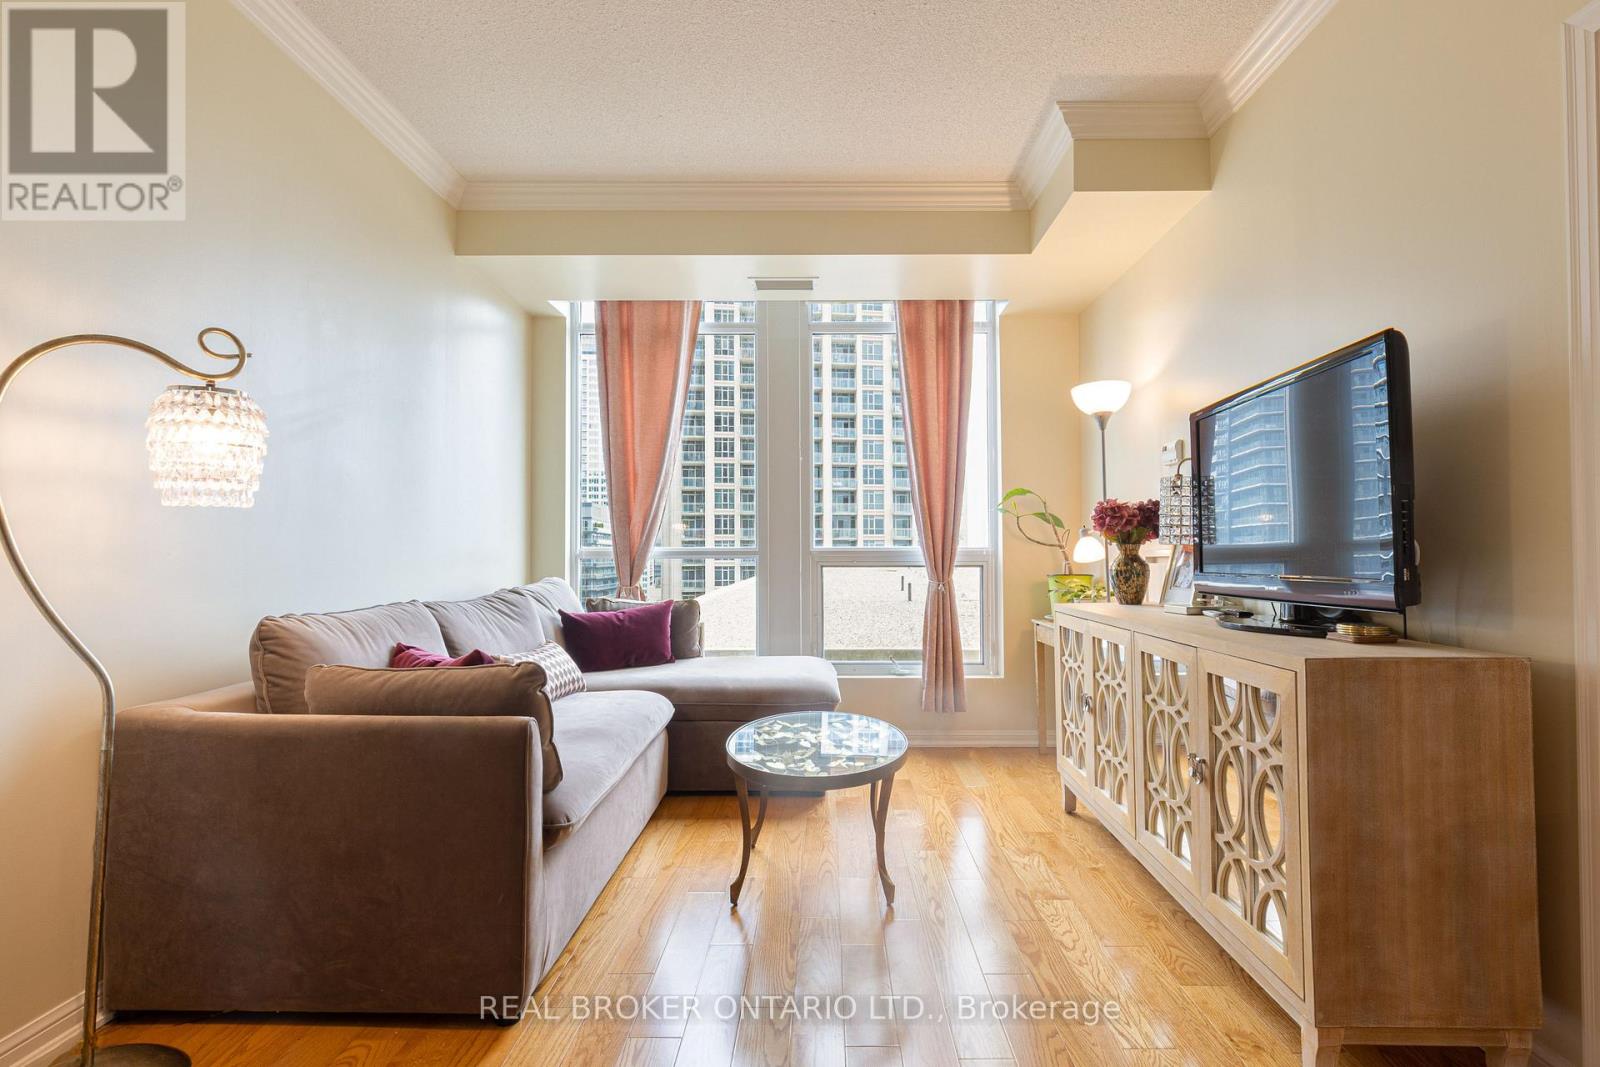
Wake up to east-facing city views through floor-to-ceiling windows in this bright, open-concept one bedroom at 628 Fleet St. Nine-foot ceilings and hardwood floors give the 625 sq ft layout a spacious feel, and the balcony extends the living space outdoors for morning coffee or an evening unwind.The kitchen is built for people who love to cook, with granite countertops, a breakfast bar and stainless steel appliances (fridge, stove, dishwasher). A white washer and dryer are included, and the four-piece bathroom keeps things simple and functional. One underground parking spot and a locker come with the unit. Built in 2010, the building offers a concierge, indoor pool, gym, party room, rooftop deck and visitor parking. Whether you are buying your first home, scaling down, or want to live close to the city, this one makes downtown living easy. (id:63381)
423 - 90 Stadium Road
Toronto, Ontario
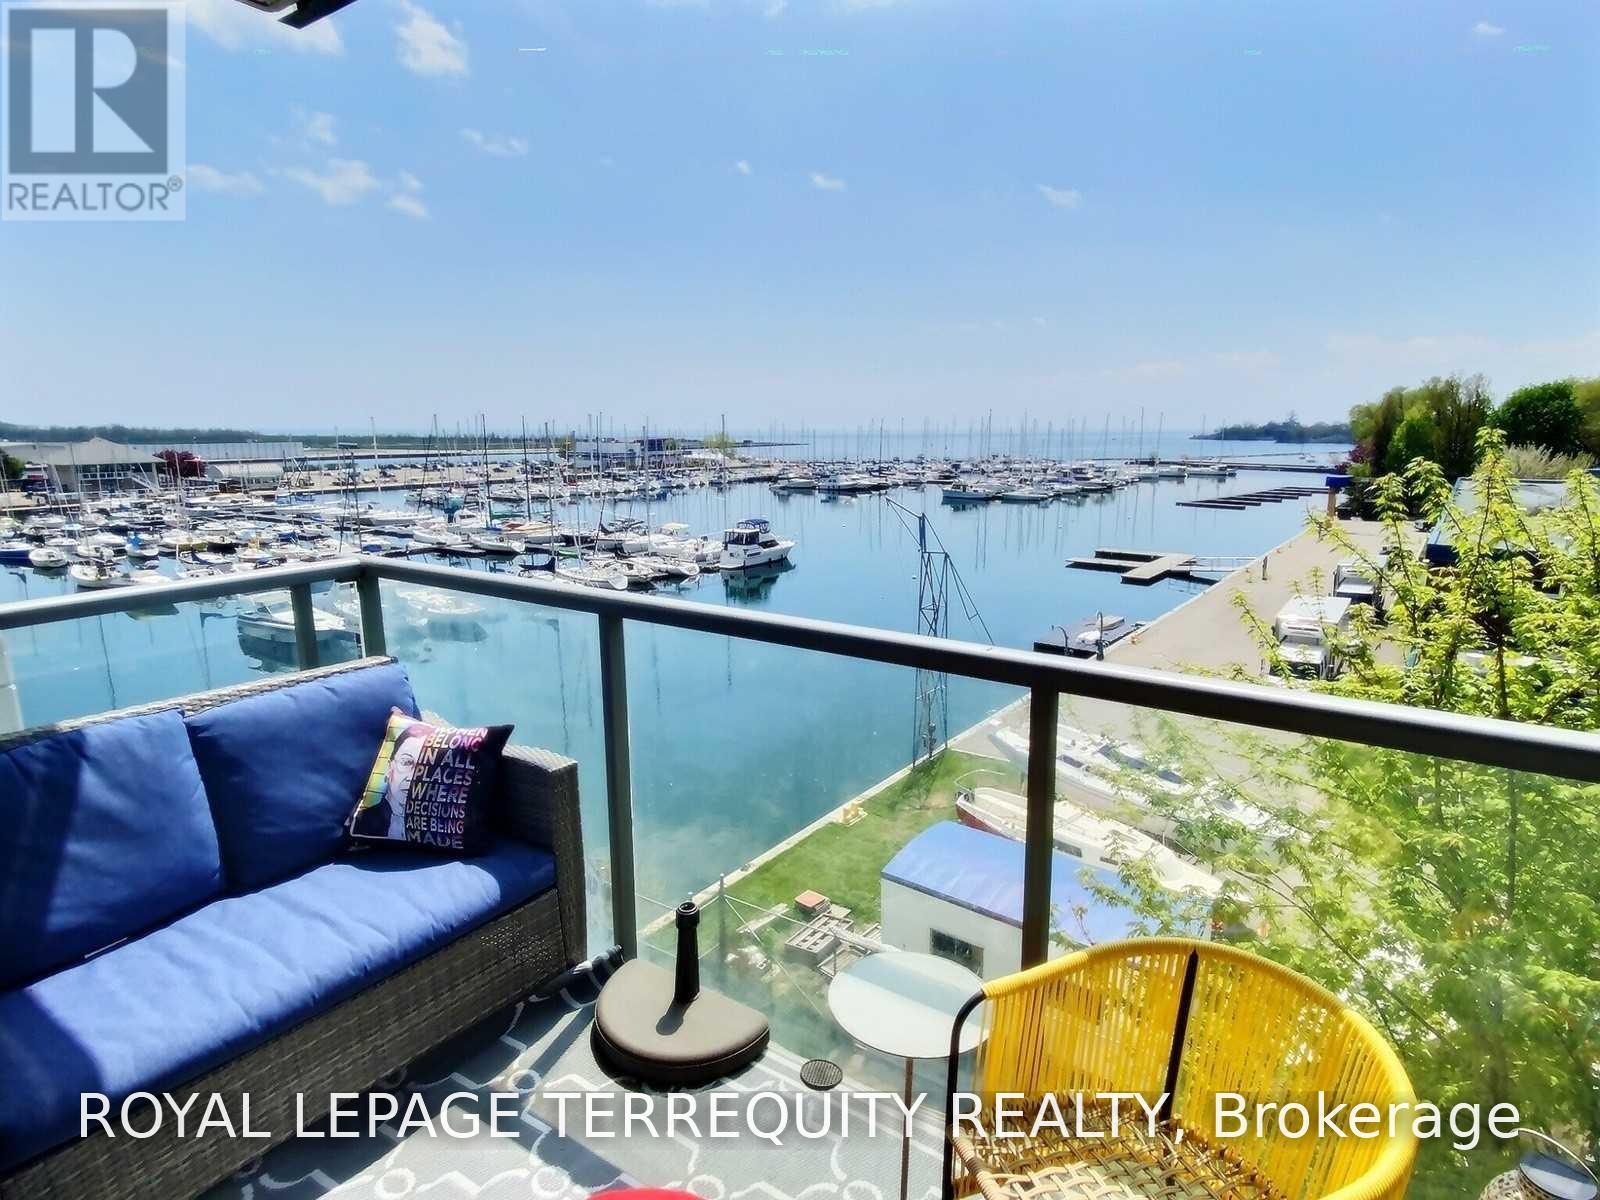
Perfect For The Busy Professional- Live By The Lake And Walk To Work. Gorgeous Sunset Views Year Round in your Spacious 670 Sq,Ft 1 Br + Den Open Concept With Views Of Lake & Marina - Bike Score Is A Perfect 100! Transit Score = 96 & Walk Score Is 79. Large Balcony To Enjoy Sunsets. Bike, Run, Walk Along Martin Goodman Trail. Commute By T.T.C. Or Walk to Toronto Island Airport To commute to N. Y.C. or your choice of Chicago/Washington/Boston/Montreal/Ottawa/Halifax. (id:63381)