
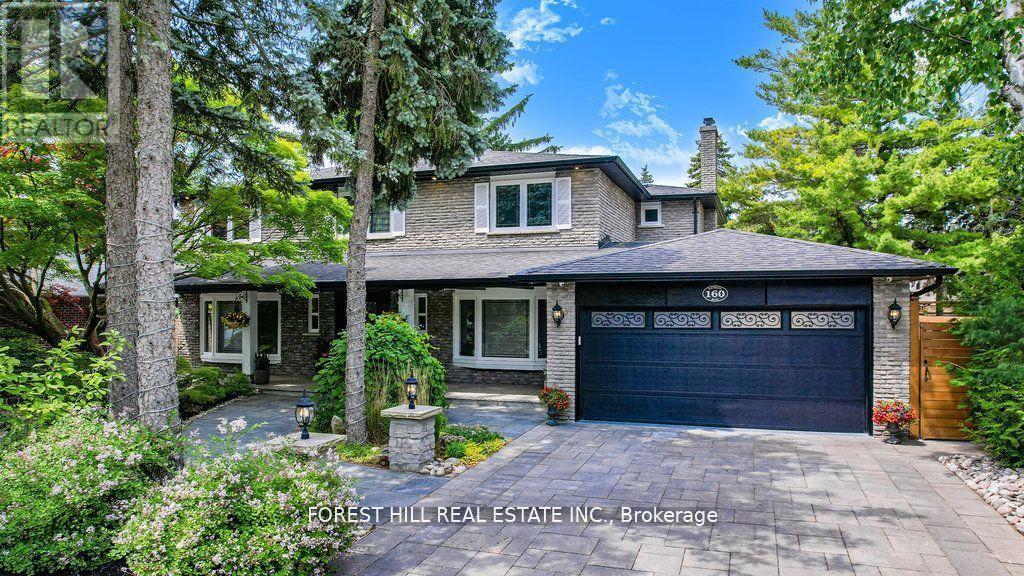
160 Banbury Road
Toronto, Ontario
Welcome to 160 Banbury Road a fully renovated, move-in ready 5-bedroom family home situated on a generous 75 x 110 lot in a quiet, desirable North York neighbourhood. This stunning residence features hardwood floors throughout, six luxurious bathrooms including four en-suite baths upstairs, and high-end finishes from top to bottom. The spacious basement is perfect for entertaining, boasting a wet bar with wine fridge and a relaxing sauna.Enjoy true Muskoka-style outdoor living in your private backyard oasis, complete with a massive deck, built-in BBQ, cooktop, fridge, and a tranquil fishpond. Mature cedar hedges provide total privacy, creating a peaceful and elegant outdoor retreat. Ideal for families or those who love to entertain. This home also offers seven-car parking, a double garage, central vacuum system, security alarm, water softener, and a tankless water heater. Conveniently located close to top-rated schools, parks, and amenities, this turnkey dream home combines luxury, comfort, and exceptional functionality in the heart of North York. (id:63381)
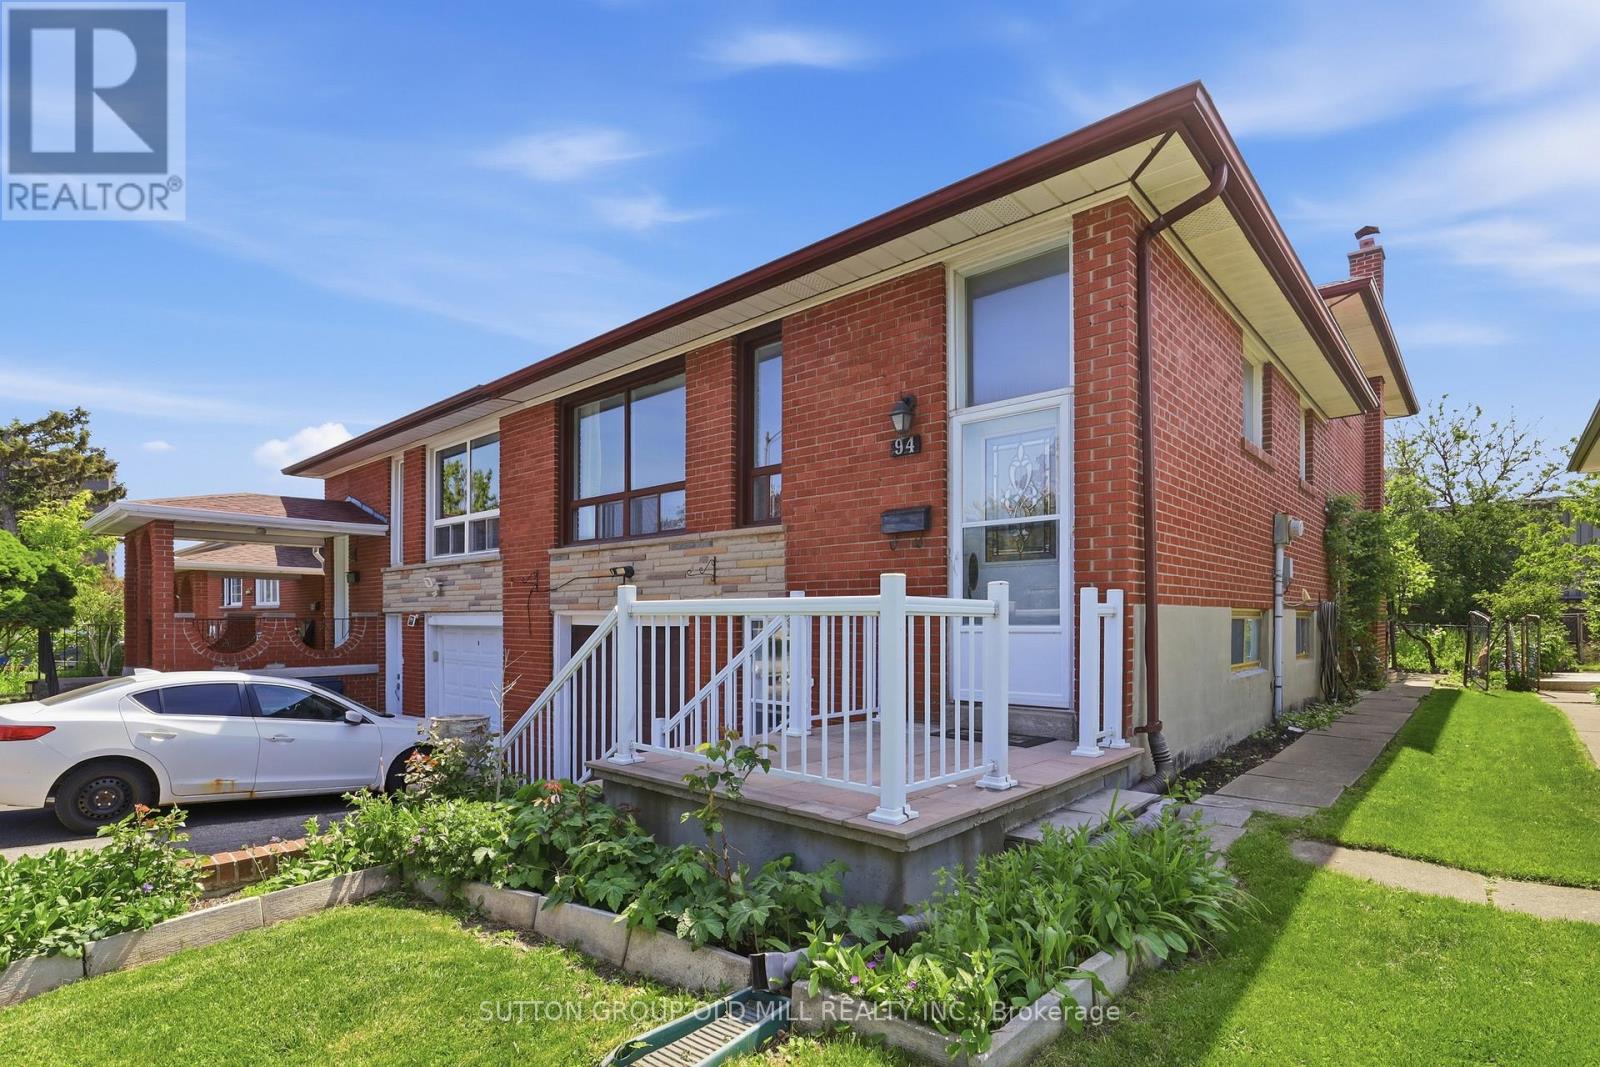
94 Muirhead Road
Toronto, Ontario
Don't miss this hidden gem in the heart of sought-after Willowdale, North York - aggressively priced for a fast sale and bursting with potential. This semi-detached 5-level backsplit offers over 1,700 square feet of living space, four bedrooms, two bathrooms, an enclosed backyard, a garage with opener, and four separate entrances - a rare combination at a price that rivals some condos.The lower level kitchen was renovated years ago and the backsplit level 3 bathroom has been recently renovated, giving the home a solid foundation to build on. The rest of the home is mostly original and ready for your vision and sweat equity. The multi-level layout and separate entrances make this an outstanding candidate for a two or three unit conversion with strong rental income potential, or an ideal setup for multigenerational family living.Steps to TTC transit, minutes to Highways 401 and 404/DVP, and a great school district, close to Fairview Mall and surrounding shopping and amenities, restaurants, and parks - this is a neighbourhood where smart buyers consistently win. Being sold in "as is where is condition". Come ready to act, because opportunities like this don't last. (id:63381)
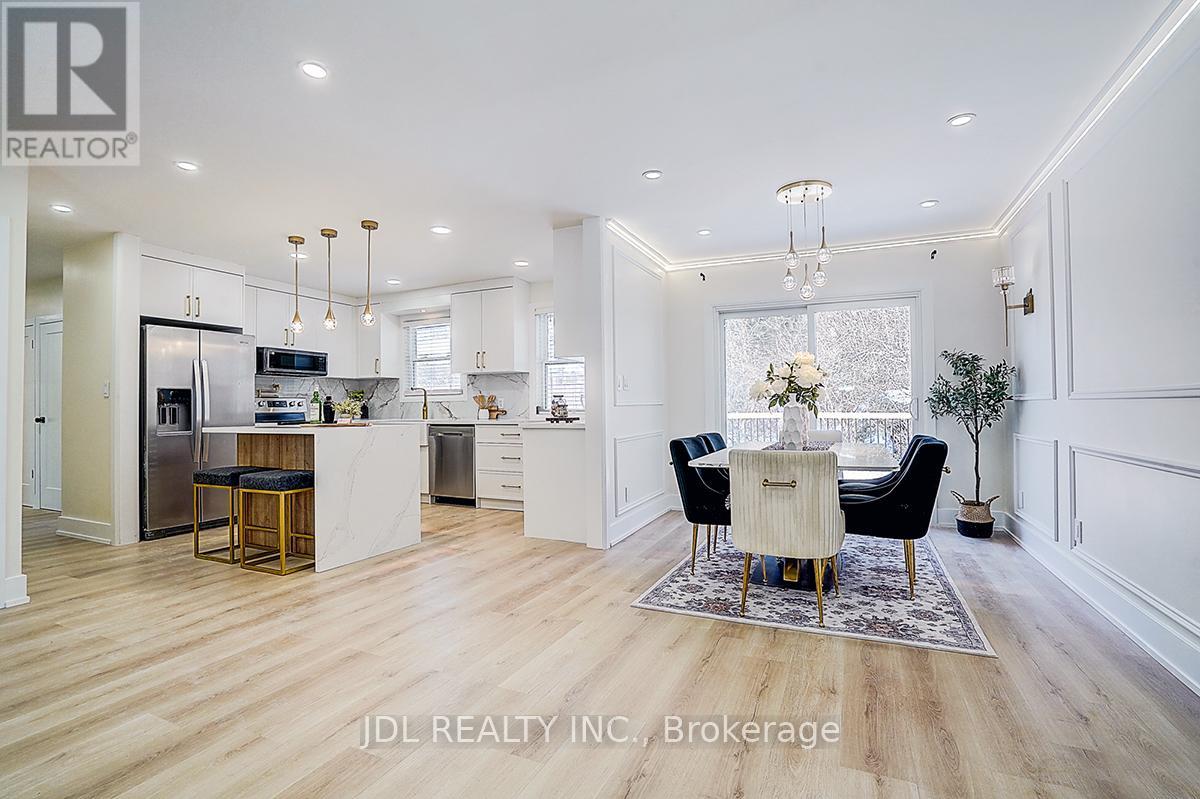
15 Crossburn Drive
Toronto, Ontario
Professionally renovated in January 2026 with $$$ in upgrades! This beautifully refreshed home features a freshly painted interior throughout.The fully upgraded kitchen boasts brand-new appliances, including a refrigerator, stove, and microwave, along with new cabinetry, modern fixtures, and a stylish sink. The main floor showcases new laminate flooring and a completely renovated bathroom featuring a tankless smart toilet.The lower level offers a newly updated bathroom and durable new vinyl flooring, along with a brand-new washer and dryer combo.With aseparate entrance, the spacious three-bedroom lower level presents an excellent opportunity for enjoying life. Enjoy outdoor living with anewlyinstalled deck and a brand-new patio door. This move-in-ready home seamlessly blends modern upgrades with functional living-perfect forhomeowners and investors alike. (id:63381)
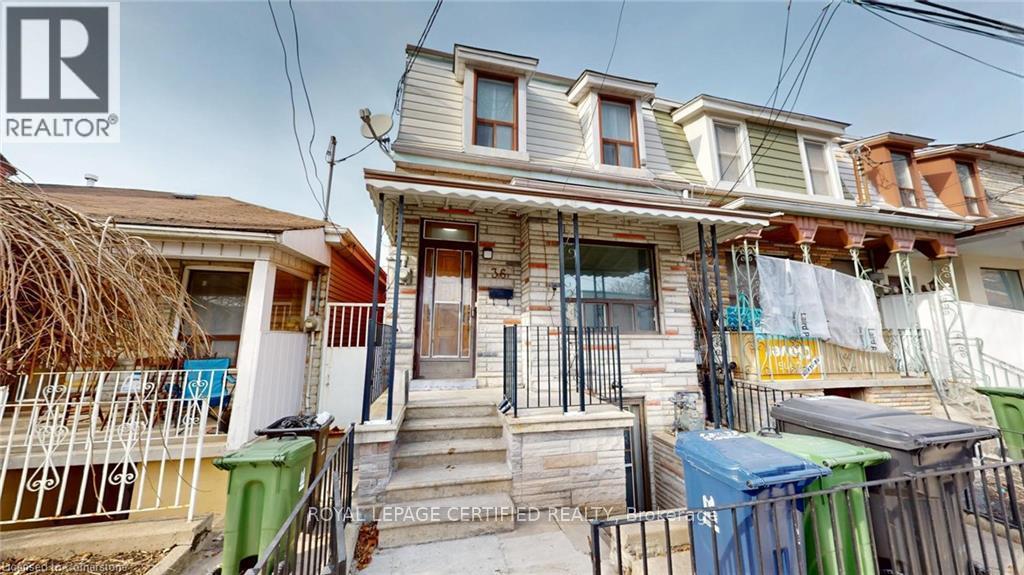
36 Mitchell Avenue
Toronto, Ontario
Here's Your Chance To Own A Rustic Piece Of History In King West! This Charming Home Boasts A Sun-Filled & Liveable Layout With A Functional Floorplan. 4-Bedrooms Can Easily Fit Queen-Sized Beds, No Wasted Space. Endless Options For Investors & Families - Renovate, Zone & Build Ground Up, Furnished Room Rentals, or Move Right In! Basement Has 4-Piece Ensuite & 3-Separate Walk-Up Entrances, Can Be Converted To An In-Law Or Guest Suite. Unbeatable Location - Ideal For Pedestrian, Cyclists, Drivers, & Transit Users. Minutes From TTC, Shopping, Restaurants, Gyms, Cafes, Gardiner/DVP, Schools, Banks, Parks, Liberty Village, Financial District & More. Street Parking Available. House Being Sold In "As-Is" Condition. (id:63381)
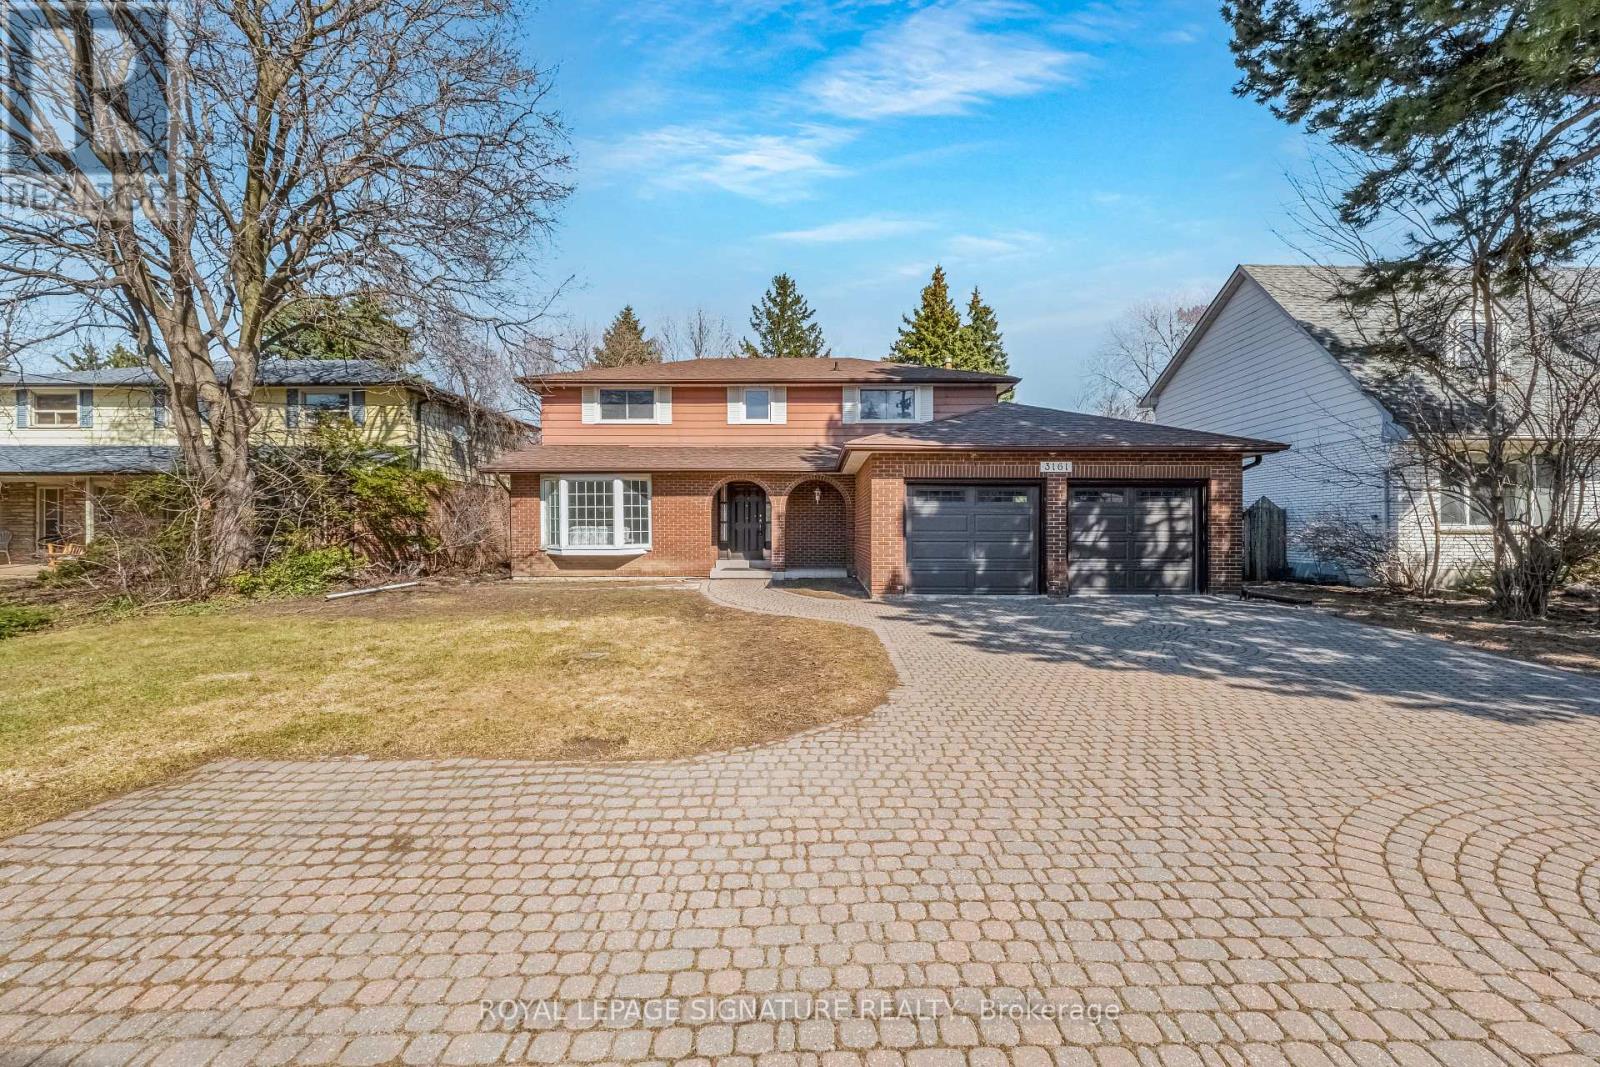
3161 Bayview Avenue
Toronto, Ontario
**An Exceptional Opportunity To Personalize In Bayview Village** This Large 4 Bedroom Home Converted to 3 Bedrooms Awaits Your Renovator's Touch. Ample Space For a Large Growing/Extended Family. Extra Wide Lot With 64 Ft Of Frontage, Main Floor Family Room With Fireplace, Finished Basement, Updated Kitchen With Granite Countertops, 7 Car Parking With Double Car Garage & Direct Access To House. Move In, Renovate To Taste Or Invest In Your Future. (id:63381)
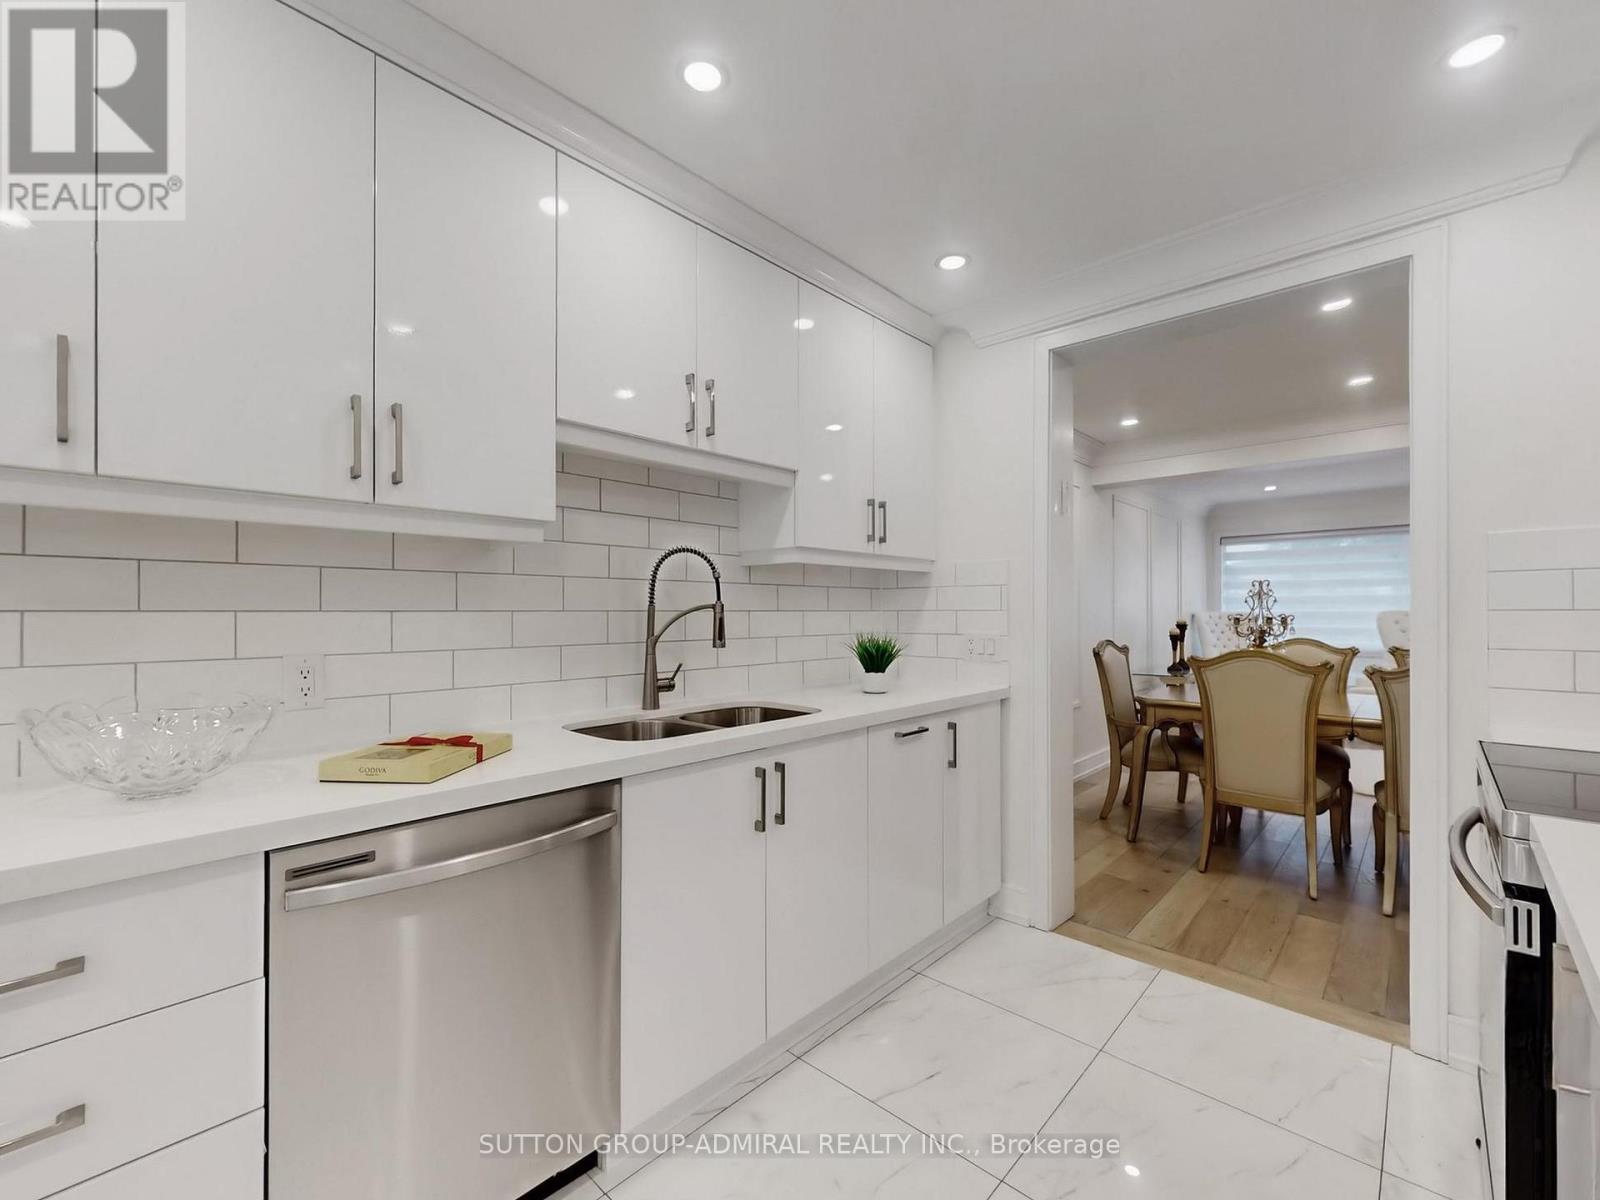
2 - 296 Torresdale Avenue
Toronto, Ontario
Fully renovated with impeccable attention to detail, this sophisticated residence showcases a seamless blend of refined design, functionality, and comfort. $$$ invested in high-quality upgrades and premium finishes throughout. Thoughtfully reimagined floor plan offering effortless flow and elevated everyday living. Situated in an unbeatable, highly desirable location. Elegant open-concept living and dining area with walkout to a private patio - a perfect extension of the home for stylish entertaining or serene outdoor relaxation. Generously proportioned bedrooms featuring custom closet organizers. Designer kitchen complete with abundant cabinetry, quality finishes, and a bright breakfast area ideal for casual dining. Direct access from the professionally finished basement to underground parking with two dedicated spaces adds exceptional convenience and exclusivity. A turnkey opportunity offering comfort, style, and refined urban living. Located within a meticulously maintained complex, just moments to upscale shopping, top-rated schools, parks, and TTC. (id:63381)
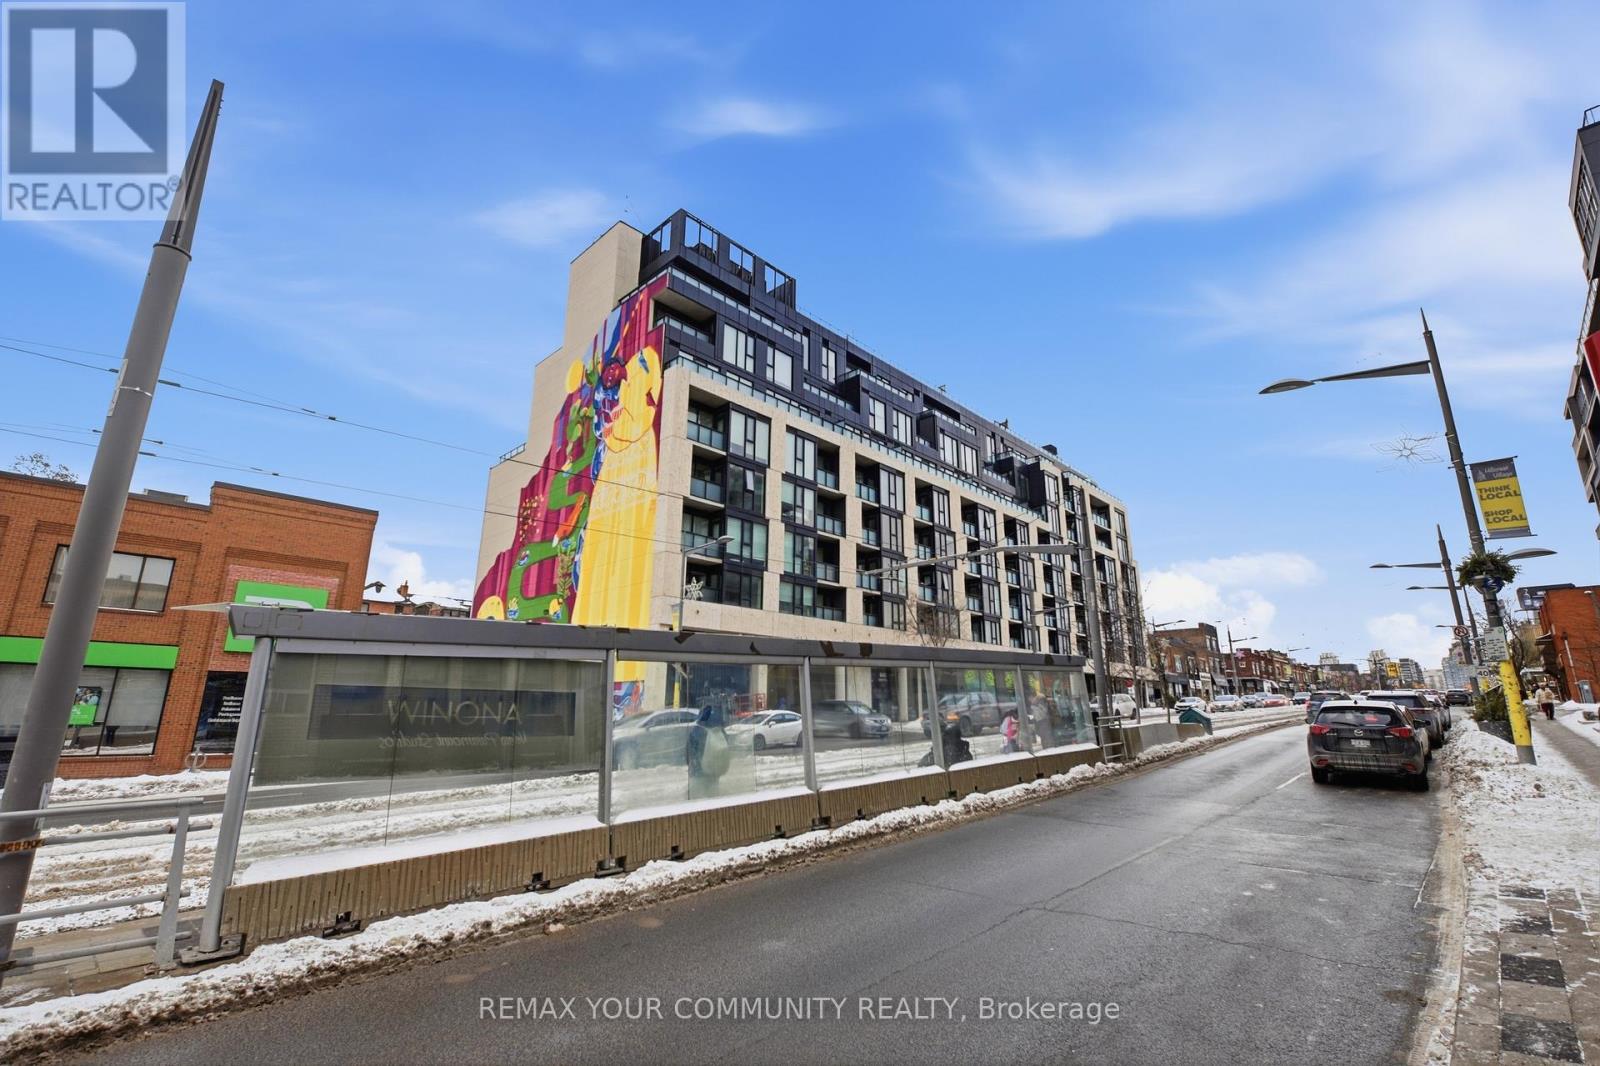
312 - 840 St Clair Avenue W
Toronto, Ontario
Welcome to Eight Forty in the heart of St. Clair West - where vibrant city living meets neighbourhood charm. This beautifully appointed 2-bedroom, 2-bath suite features an ideal split-bedroom layout, soaring 9-ft ceilings, and a bright south-facing exposure that fills the space with natural light all day long. Thoughtfully upgraded, the unit showcases engineered flooring throughout and a sleek Euro-contemporary kitchen with striking two-tone cabinetry, quartz countertops, and a custom-added pantry for enhanced storage and functionality. Every detail has been curated for both style and everyday comfort. The second bedroom offers exceptional versatility with its modern glass wall and roll-down blinds - perfect as a private home office, guest room, or stylish den. This boutique, low-rise residence offers an intimate, community-focused feel while placing you steps from the very best of St. Clair West Village -acclaimed restaurants, cozy cafés, local boutiques, and lively nightlife. With a streetcar stop at your doorstep and quick subway access, commuting downtown is seamless. ***Wifi internet is included in the maintenance fees, adding even more value and convenience.*** (id:63381)
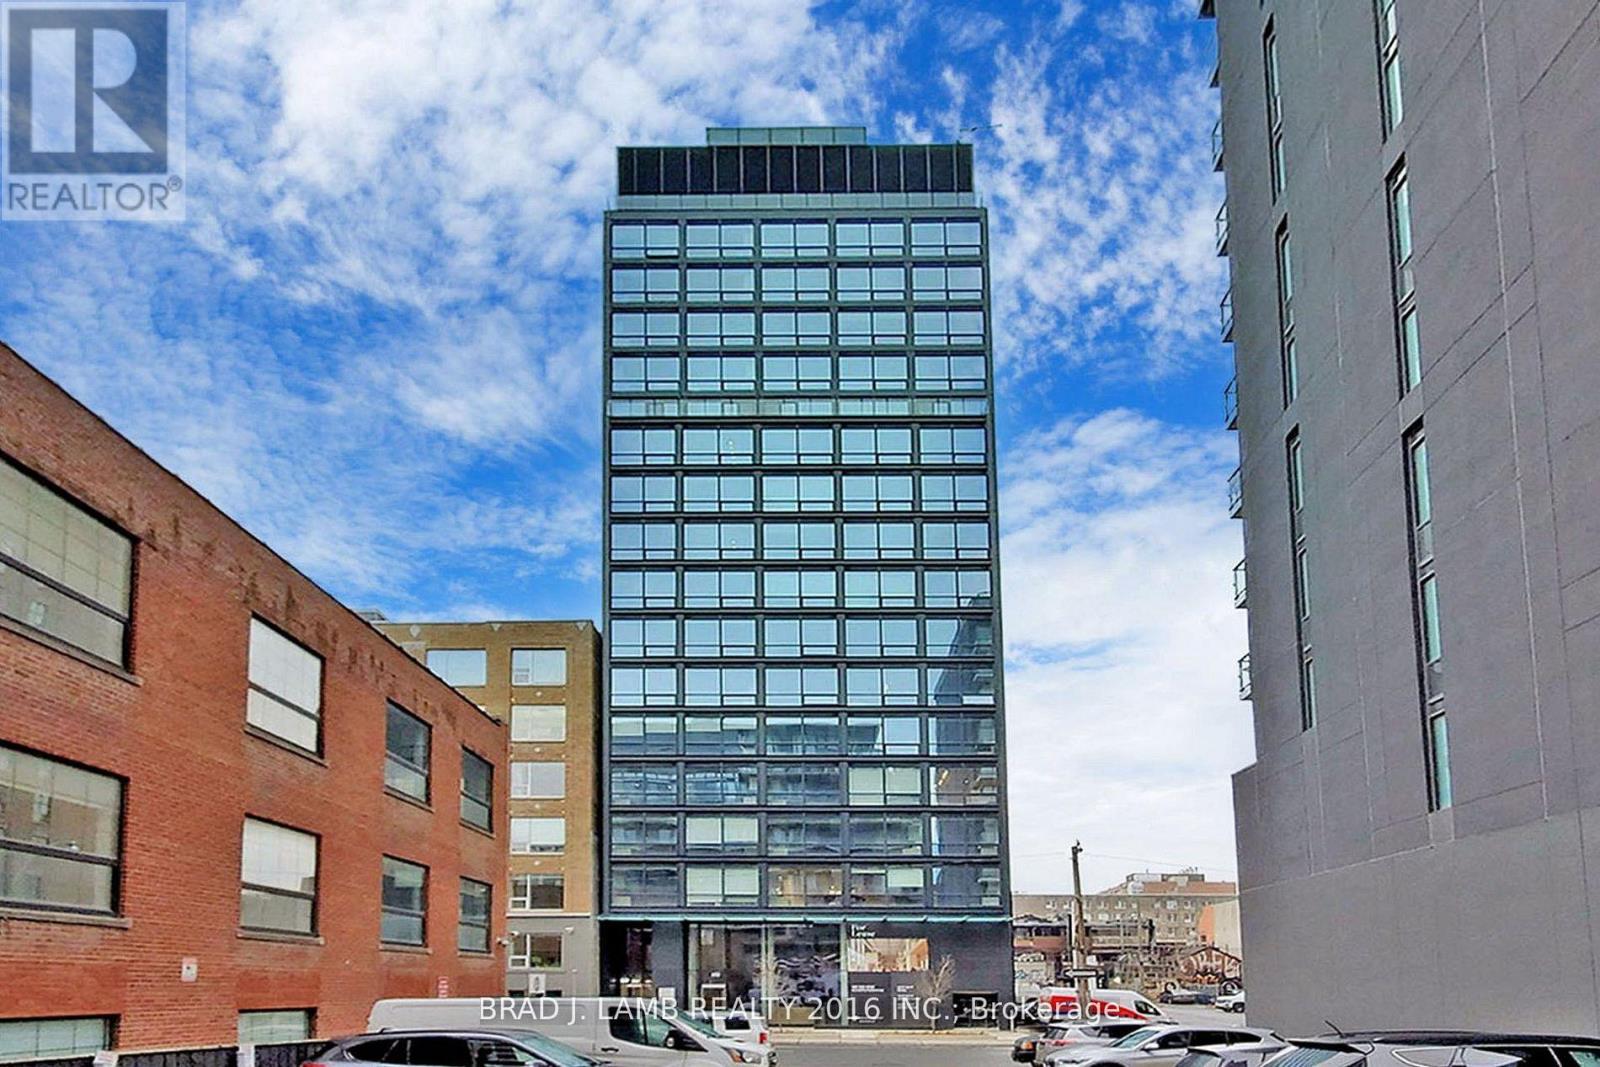
1207 - 458 Richmond Street W
Toronto, Ontario
Live At The Woodsworth! Perfect Two Bedroom 777 Sq. Ft. Floorplan With Soaring 9 Ft High Ceiling, Gas Cooking Inside, Quartz Countertops, And Ultra Modern Finishes. Ultra Chic Building Will Have A Gym & Party/Meeting Room. Walking Distance To Queen St. Shops, Restaurants, Financial District & Entertainment District.The Unit is newly constructed and previously unoccupied. The Purchase Price set out herein includes HST. The Purchaser will irrevocably assign to the Vendor any and all rights, title and interest in any HST rebate. (id:63381)
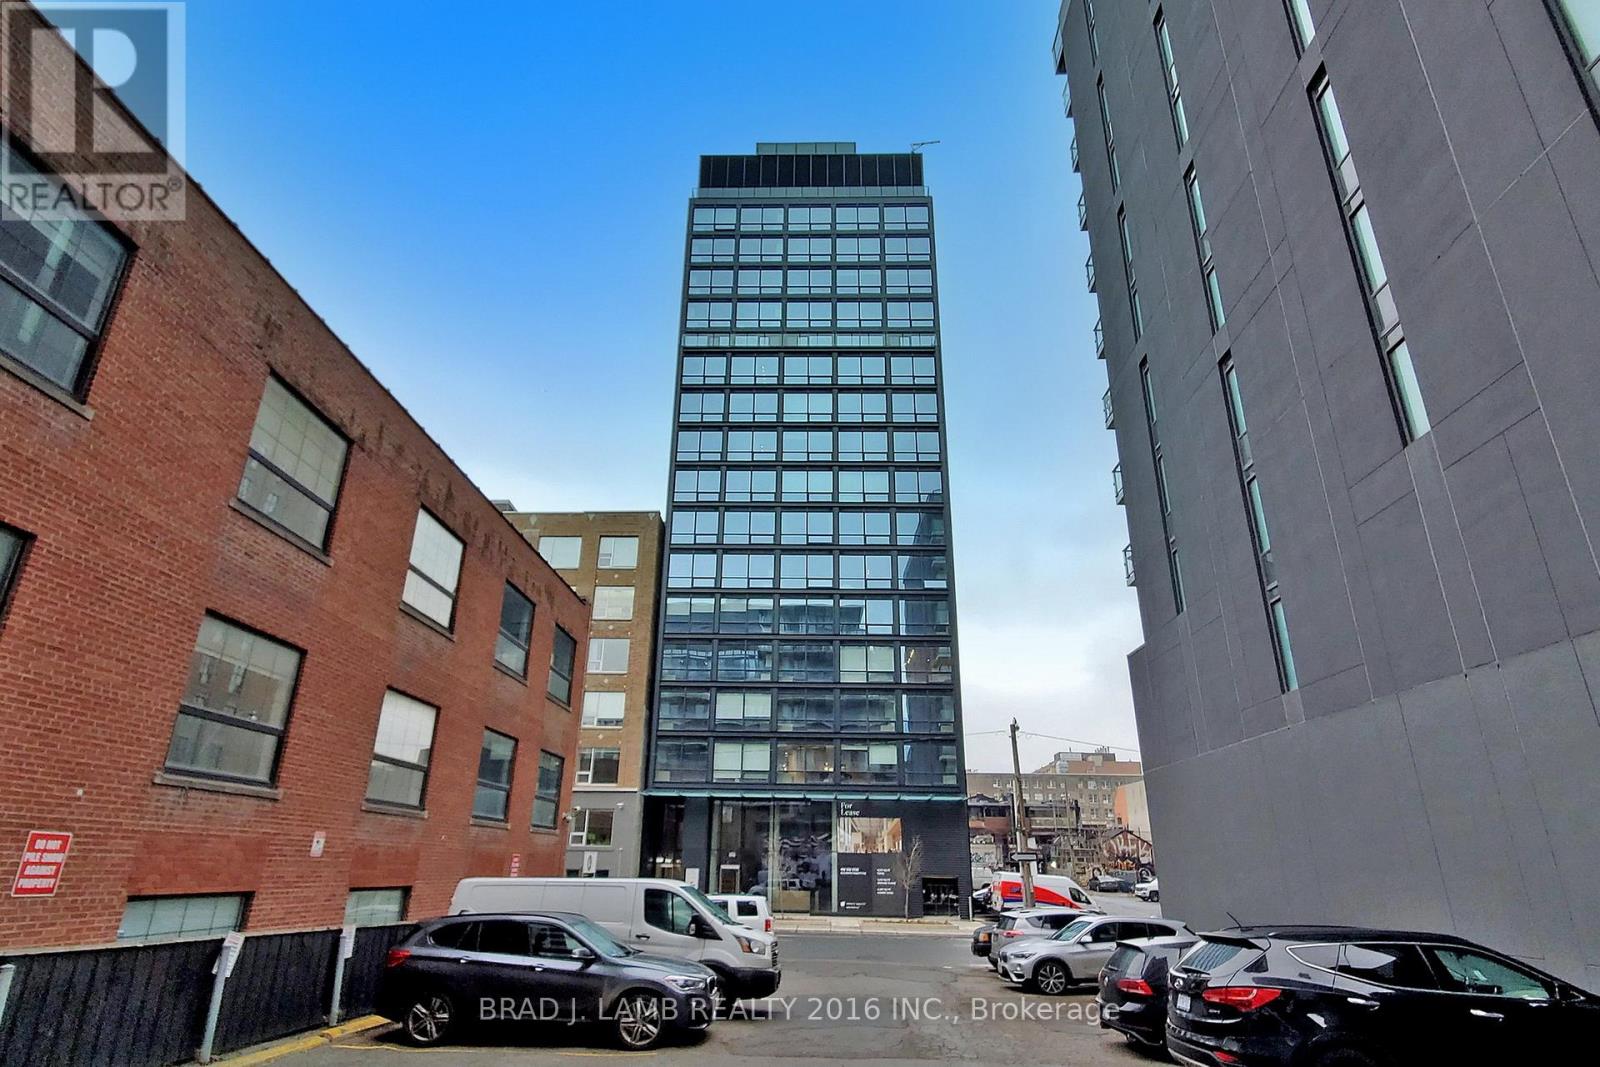
1601 - 458 Richmond Street W
Toronto, Ontario
Live At Woodsworth! Perfect Two Bedroom 791 Sq. Ft. Floorplan With Soaring 10 Ft High Ceiling, Gas Cooking Inside, Quartz Countertops, And Ultra Modern Finishes. Ultra Chic Building Will Have A Gym & Party/Meeting Room. Walking Distance To Queen St. Shops, Restaurants, Financial District & Entertainment District. The Unit is newly constructed and previously unoccupied. The Purchase Price set out herein includes HST. The Purchaser will irrevocably assign to the Vendor any and all rights, title and interest in any HST rebate. (id:63381)
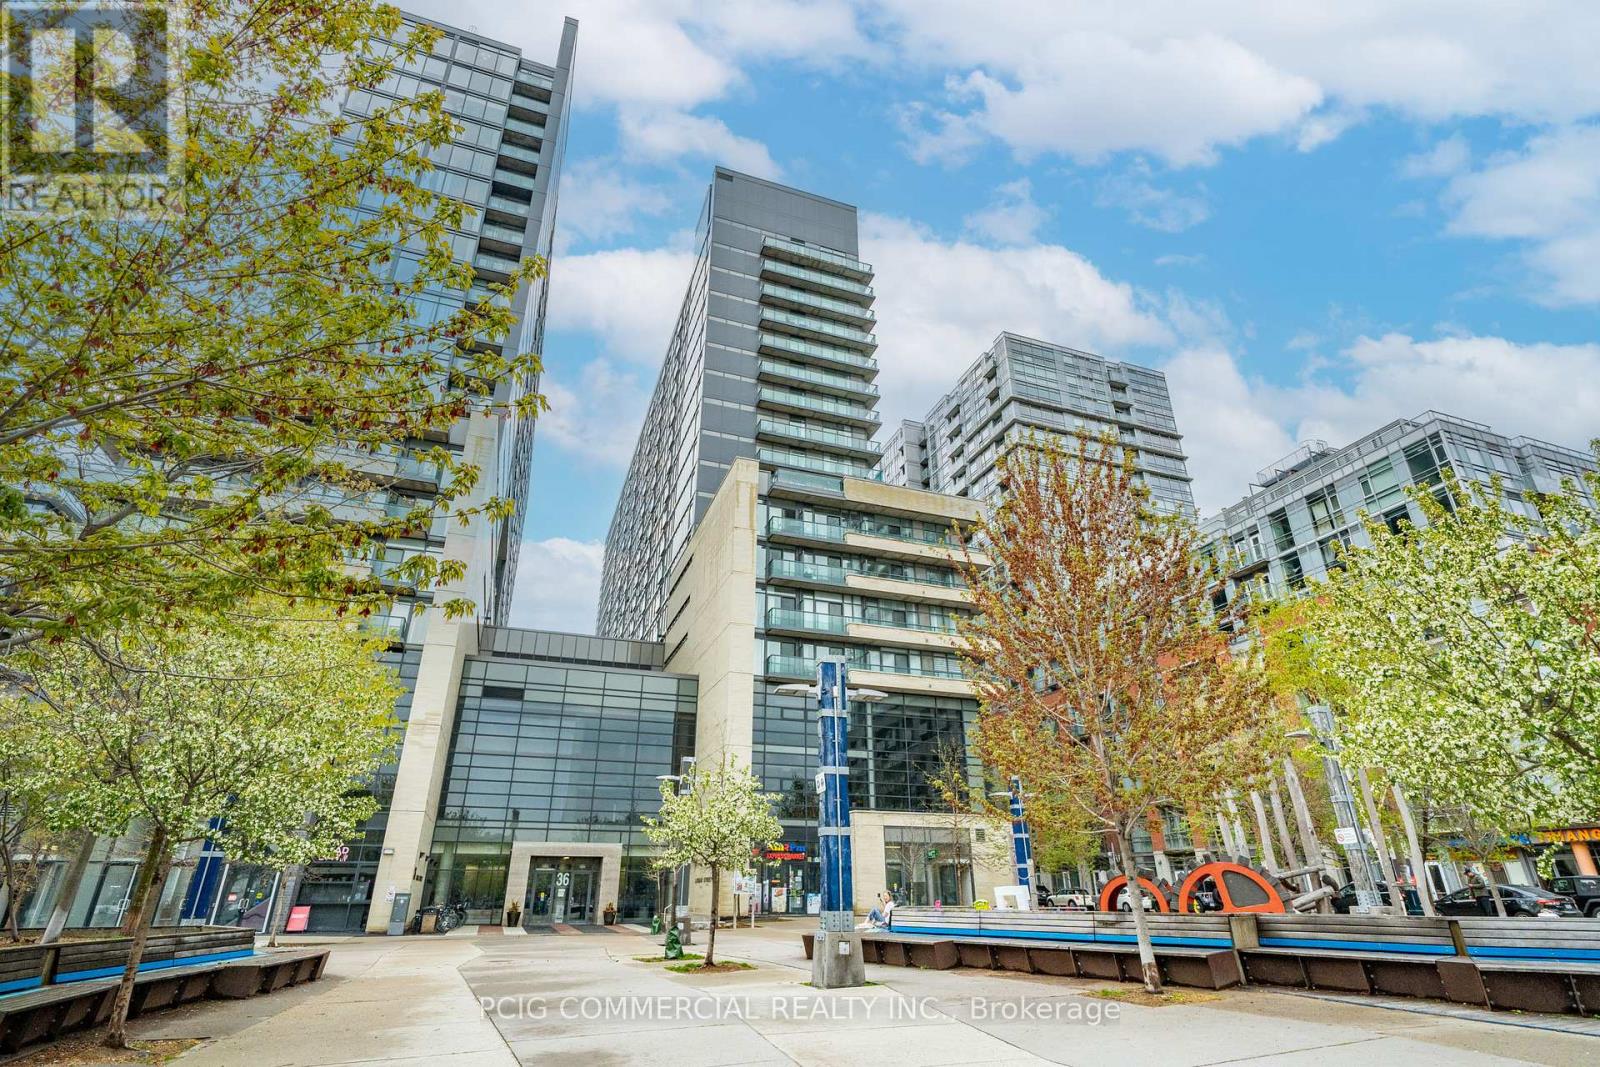
803w - 36 Lisgar Street
Toronto, Ontario
Live in the Heart of Queen West - Where Light, Space, and Style ConvergeWelcome to this exceptional residence in the heart of Queen West Village, perfectly positioned facing the tranquil courtyard for enhanced privacy and peaceful views. This rare corner-style layout offers two-sided natural light exposure, filling the entire unit with sunshine from morning to evening.The true showpiece is the expansive wrap-around balcony that extends along the entire perimeter of the suite, creating seamless indoor-outdoor living and offering multiple vantage points to enjoy sunsets and skyline views. Whether entertaining guests or enjoying a quiet evening, this outdoor space is a standout feature rarely found in the building.Inside, floor-to-ceiling windows flood the contemporary living area with natural light, enhancing the open and airy ambiance. The chef-inspired kitchen commands attention with its oversized island-perfect for hosting, dining, and everyday living. The thoughtful layout places two generously sized bedrooms on opposite sides, each with direct balcony access, providing both privacy and convenience. A spa-inspired bathroom completes the space with refined finishes and a calming atmosphere.Recognized as one of the most functional and desirable layouts in the building, this suite delivers an elevated urban lifestyle defined by light, flow, and comfort.Beyond your door, Queen West Village pulses with creativity, culture, boutique shopping, cafés, and award-winning dining. Transit access is effortless, connecting you seamlessly to the rest of the city.This is more than a condo-it's a lifestyle opportunity in one of Toronto's most vibrant neighborhoods.Amenities Include: Gym, Visitor Parking, Guest Suites, Rooftop Deck, Party/Rec Room, Visitor Lounge & More. (id:63381)
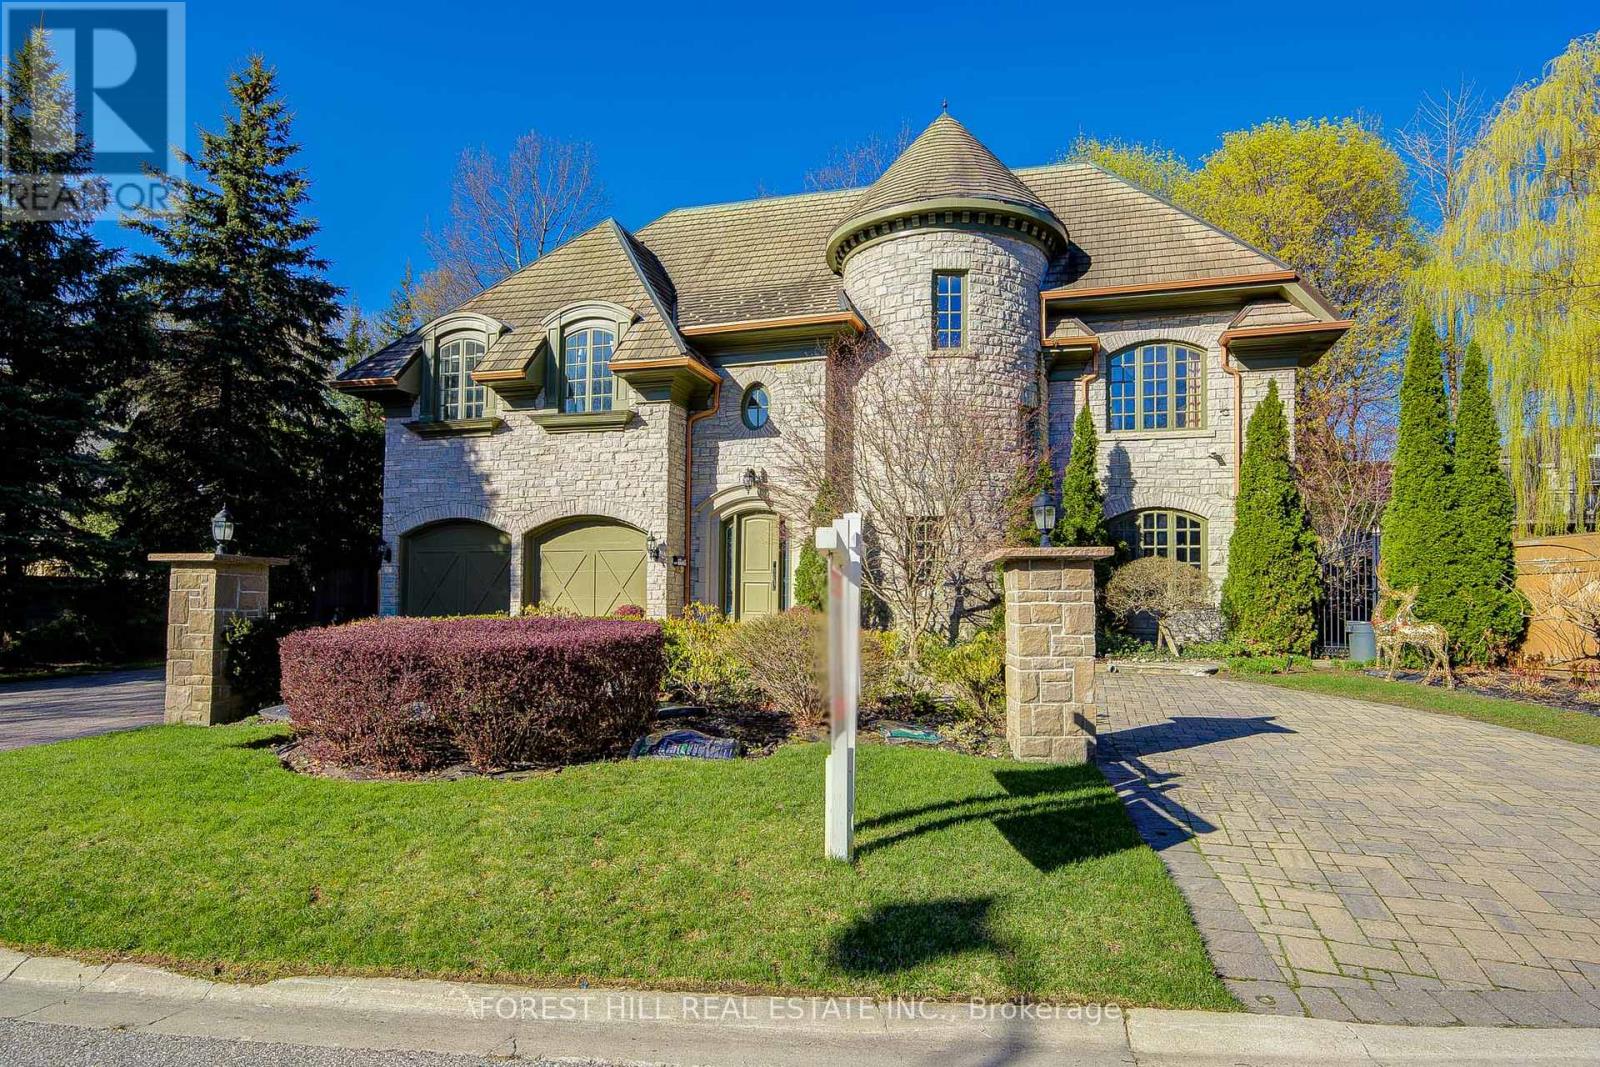
7 Legacy Court
Toronto, Ontario
This spectacular, custom-crafted, architecturally designed 24-year-new residence is nestled on a quiet cul-de-sac in the prestigious St. Andrew-Windfields family-friendly neighborhood. Situated on a 270 ft wide private treed lot (15,750 sqft) with park-like yards, it offers over 6,500 square feet of luxurious living space, including a 1,670 sqft separate-entrance basement. This home features a striking four sides stone exterior and soaring ceilings. A circular iron staircase anchors the elegant interior, where every bedroom includes its own ensuite bathroom. The spacious primary suite offers a large sitting area and a 6-piece ensuite, while the second-floor laundry room adds daily convenience. The unique third-floor loft showcases a vaulted ceiling, open-concept office, bedroom with 4-piece semi-ensuite, and a huge home entertainment area, adding architectural flair. The open-concept lower level, with a separate entrance, includes a nanny room with 4-piece ensuite, an extra powder room, and plenty of storage-providing the perfect setting for family gatherings and entertainment. The circular driveway with Brussels block edging enhances curb appeal and provides ample parking. The home is impeccably maintained and in immaculate condition, features two central air conditioners, two newer furnaces, sump pumps, a double weeping tile system, and an HRV. This one-of-a-kind home is ideally located close to highways, parks, within the catchment of top schools including Owen PS, St. Andrew's MS and York Mills CI, and close to prestigious private schools such as Havergal College and Crescent School - offering the perfect blend of sophistication, comfort, and convenience. (id:63381)
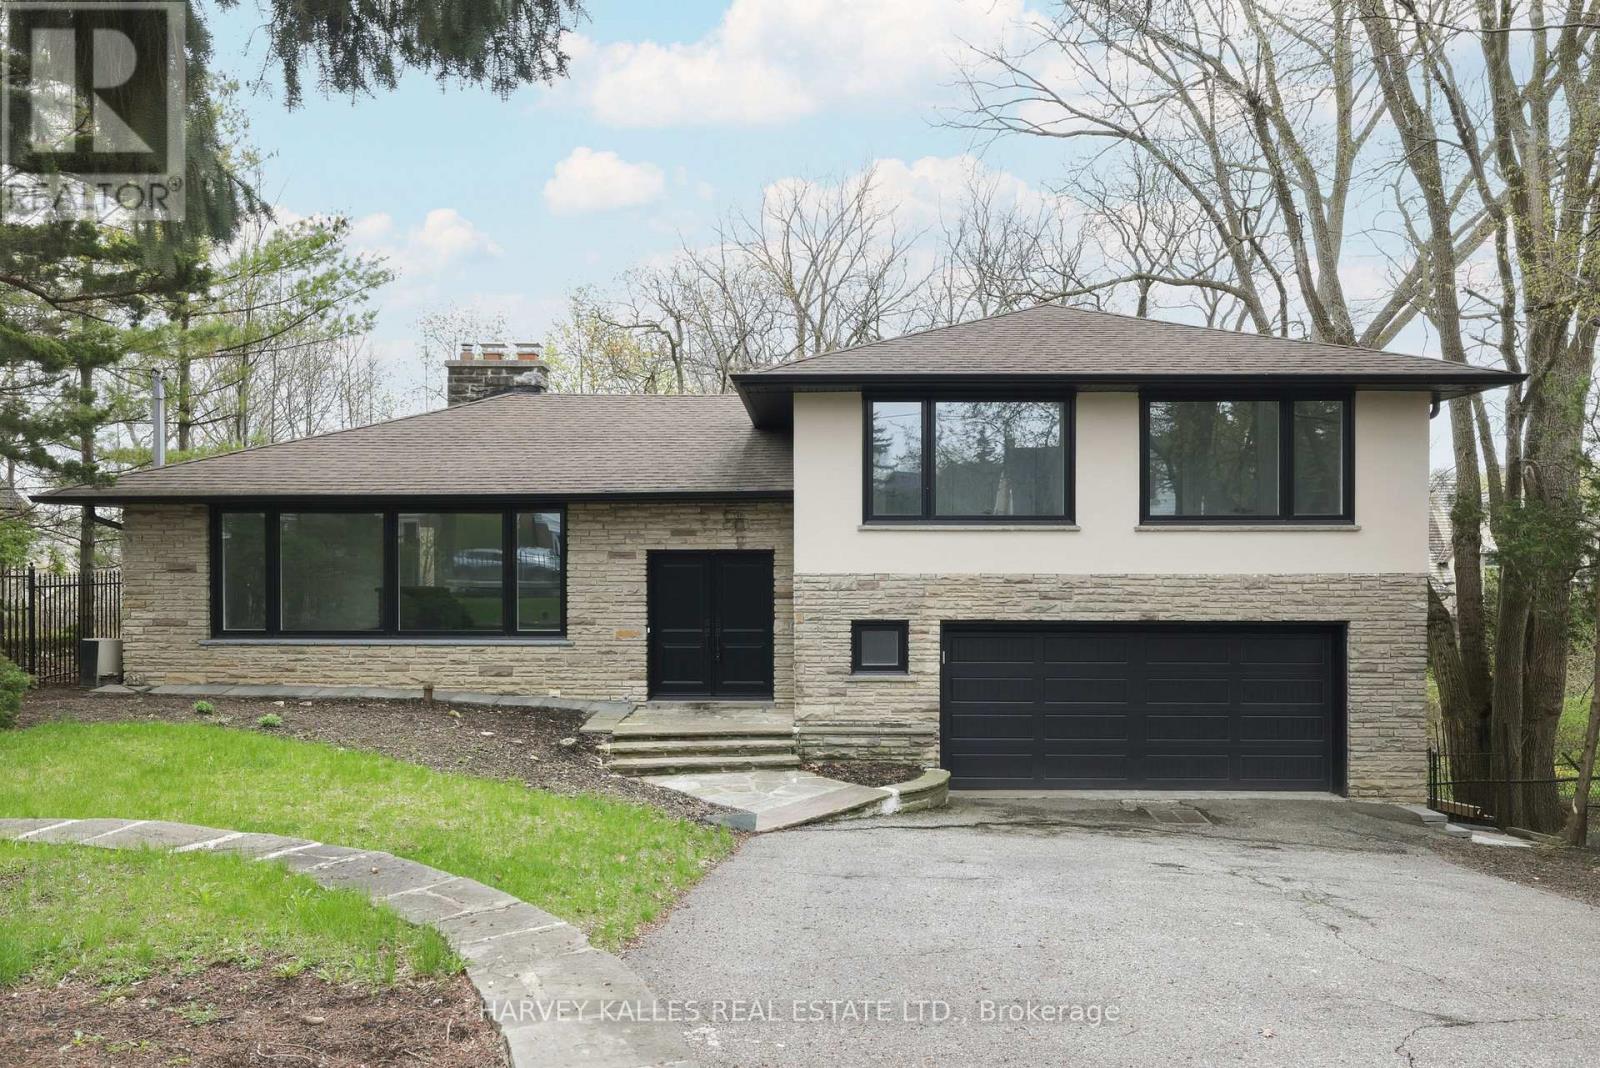
537 Blythwood Road
Toronto, Ontario
The Happy Home You've Been Waiting For In Prime Lawrence Park. Tastefully Updated And Beautifully Maintained, This Charming Sidesplit Sits On An Exceptional 60' X 120' Lot And Offers A Warm, Inviting Layout Designed For Both Comfortable Family Living And Elegant Entertaining. A Grand Foyer Welcomes You Into Expansive Principal Rooms Where A Striking Stone Fireplace Feature Wall Artfully Integrates The Living Spaces While Still Creating Defined Areas. Thoughtful Built-In Planter Boxes Add Texture And Warmth, Enhancing The Home's Unique Architectural Character. The Well-Proportioned Layout Features 3+1 Bedrooms And 3 Bathrooms, Including Large Bedrooms And A Serene Primary Suite With Its Own Ensuite. The Eat-In Kitchen Is Ideal For Daily Life And Hosting Alike, With A Walkout To A Private Balcony Overlooking The Beautiful Surroundings. The Natural Grade Of The Lot Allows The Lower Level To Feel Bright And Open, With Generous Natural Light And A Convenient Walkout That Enhances The Home's Overall Livability And Flexibility. Perfectly Positioned Steps To Toronto's Finest Public And Private Schools, The Granite Club, Ravine Trails, Parks, And Midtown's Premier Amenities, This Is A Rare Opportunity To Secure A Truly Special Home In One Of The City's Most Prestigious Neighbourhoods. (id:63381)
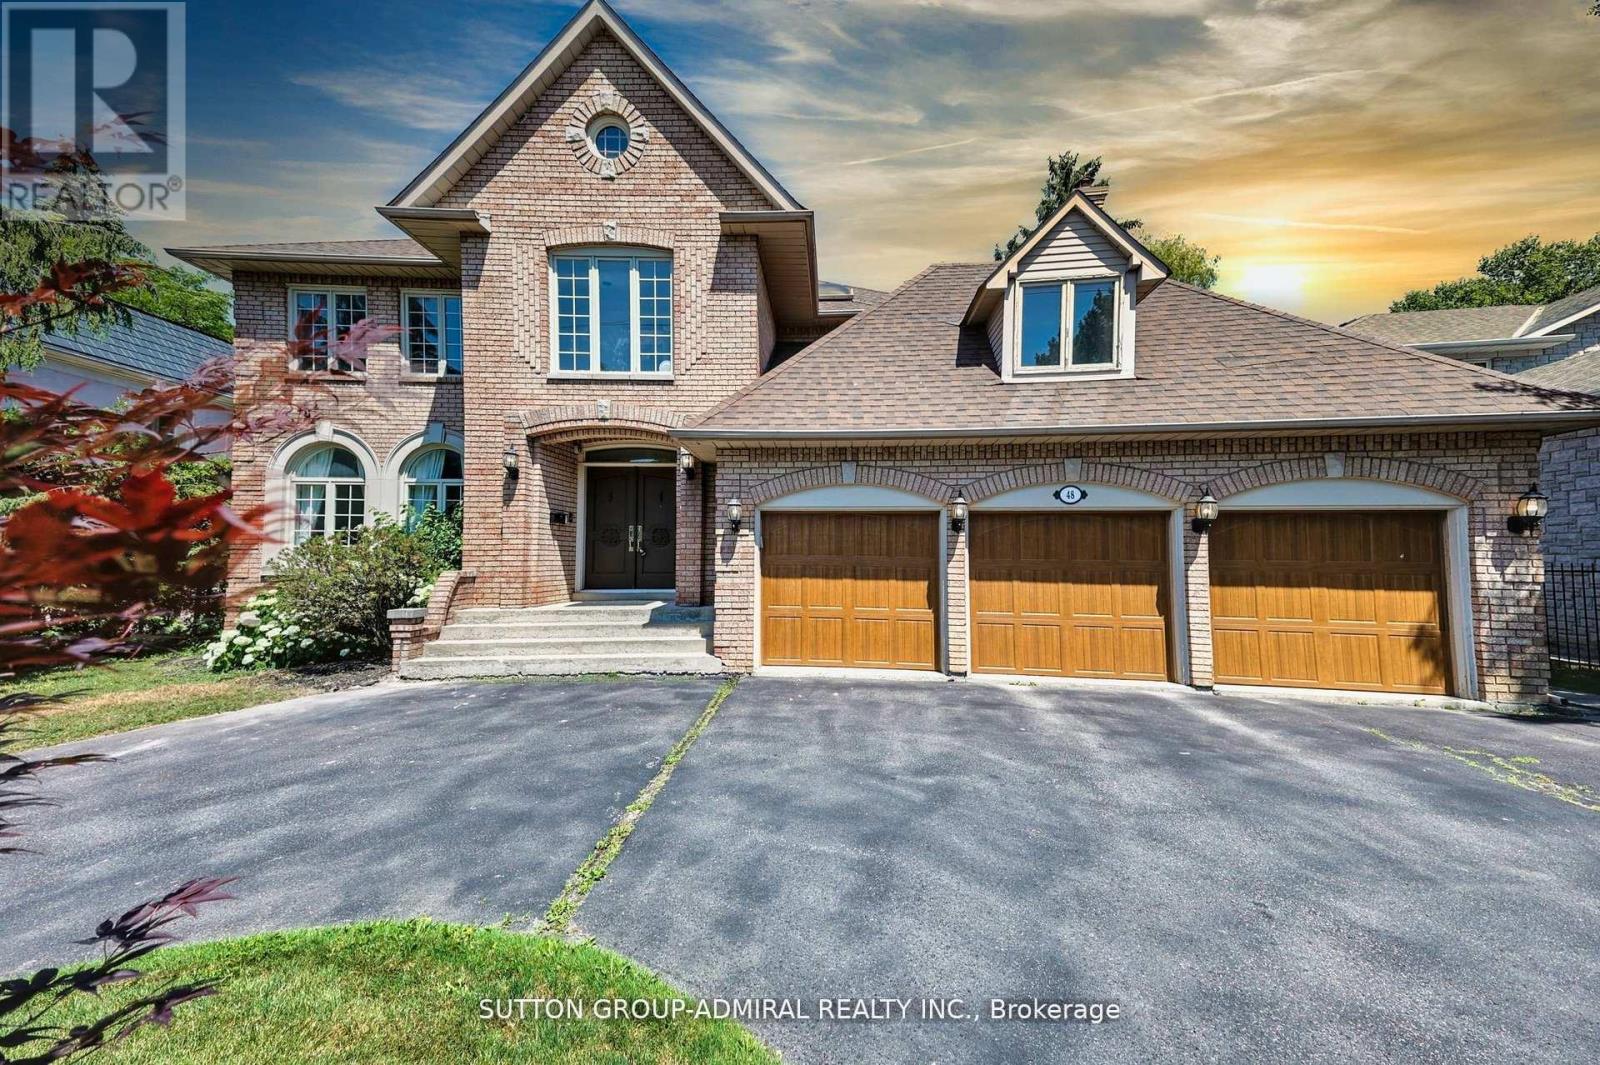
48 Berkindale Drive
Toronto, Ontario
Seize the opportunity to purchase this exquisite family home in the Fife/Bayview area of stately properties. On a generous lot of approximately 75 x 150 feet sits this handsome family home boasting almost 5,500 square feet of elegantly designed living space, along with a sizeable three-car garage that offers exceptional storage and space for multiple vehicles or hobbies. A highlight of the home is the spectacular double arched "Scarlett O' Hara" staircase, giving a sense of grandeur as soon as one enters the home. This spacious, beautifully appointed home will meet all needs for comfortable and luxurious family living, as well as a beautiful place for entertaining friends and family. Close to fine shopping, schools, and transit, this property truly has it all - come see it for yourself today! (id:63381)
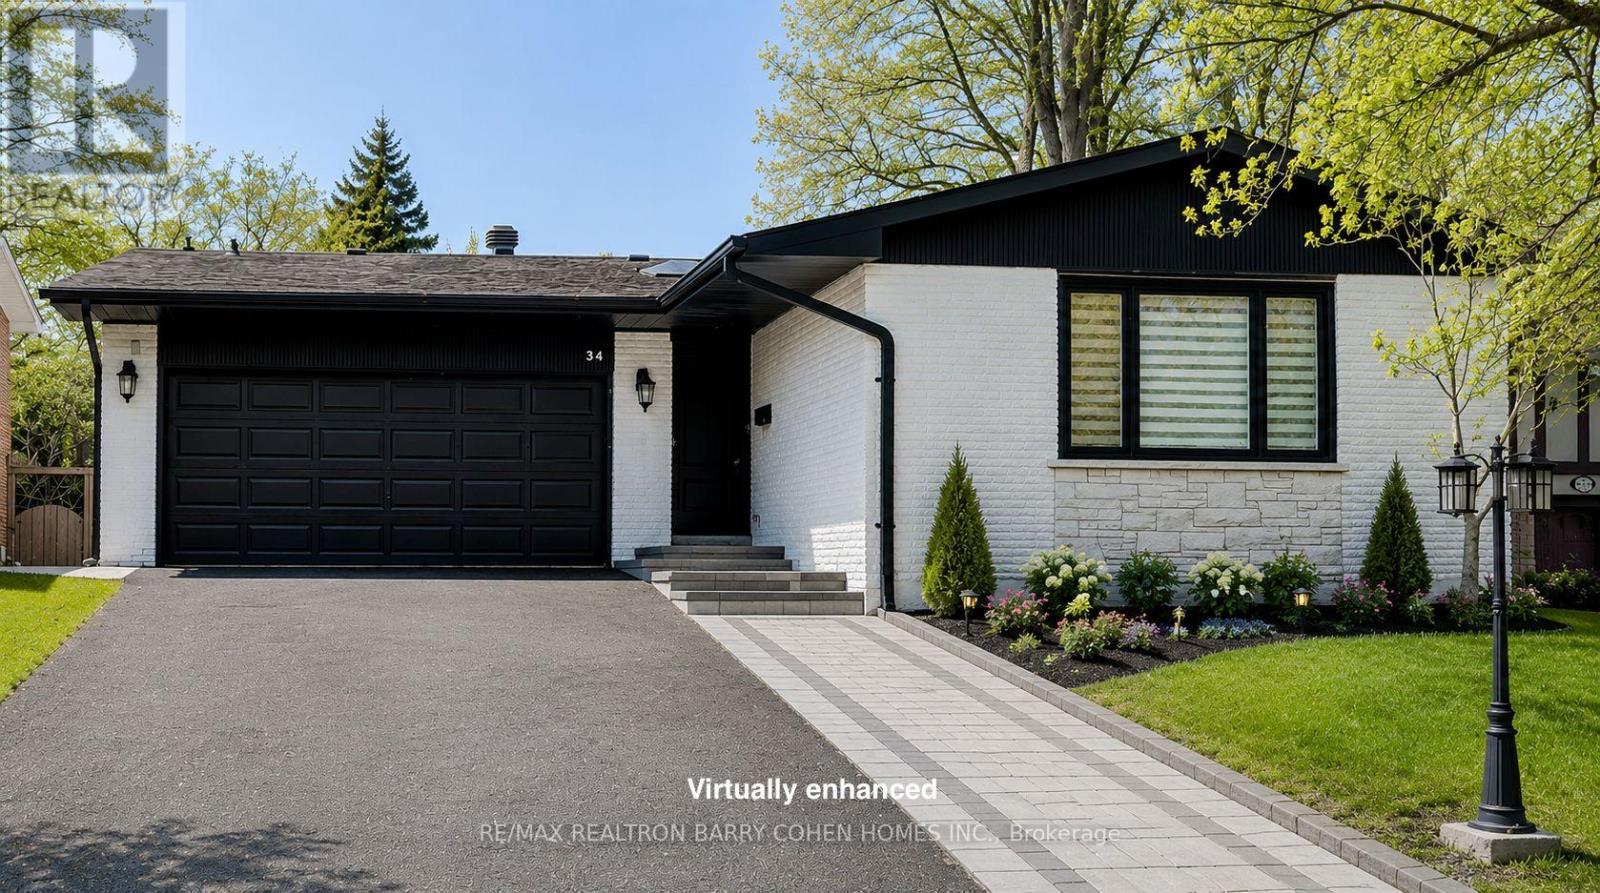
34 Elliotwood Court
Toronto, Ontario
Nestled on a quiet cul-de-sac in sought-after St. Andrew-Windfields, this beautiful fully renovated home offers 4 spacious bedrooms, 5 bathrooms, and a 2-car garage, with a desirable west-facing backyard providing excellent privacy and comfort.Thoughtfully redesigned, the home features a functional layout with bright principal rooms and elegant finishes throughout. The open-concept gourmet kitchen and living area is ideal for modern living and entertaining, showcasing premium quartz countertops & backsplash, an oversized waterfall island, custom-designed cabinetry, brand-new appliances, and a skylight that brings in abundant natural light.The primary retreat boasts a 5-piece ensuite and walk-in closet. The family room offers seamless indoor-outdoor living with a walk-out to the landscaped backyard. The walk-out lower level adds versatile living space, perfect for entertaining or extended family use.Extensive upgrades include engineered hardwood flooring and smooth ceilings throughout, new pot lights, new interior doors, most windows replaced, new front door, new washer & dryer, newer furnace (2023), upgraded electrical system (ESA approved), new roof & roof vents, new attic insulation, and newly landscaped front and backyard.The finished basement features a spacious recreation area with a designer wet bar complete with quartz countertops, custom cabinetry, large center island, and mini fridge.Ideally located within top-ranked school districts-Dunlace P.S., Windfields M.S., and York Mills C.I.-and just minutes to prestigious private schools including Crescent, TFS, Havergal, and Bayview Glen. Close to parks, shops, transit, and Hwy 401.A move-in ready home offering exceptional value in one of Toronto's most prestigious neighbourhoods. (id:63381)
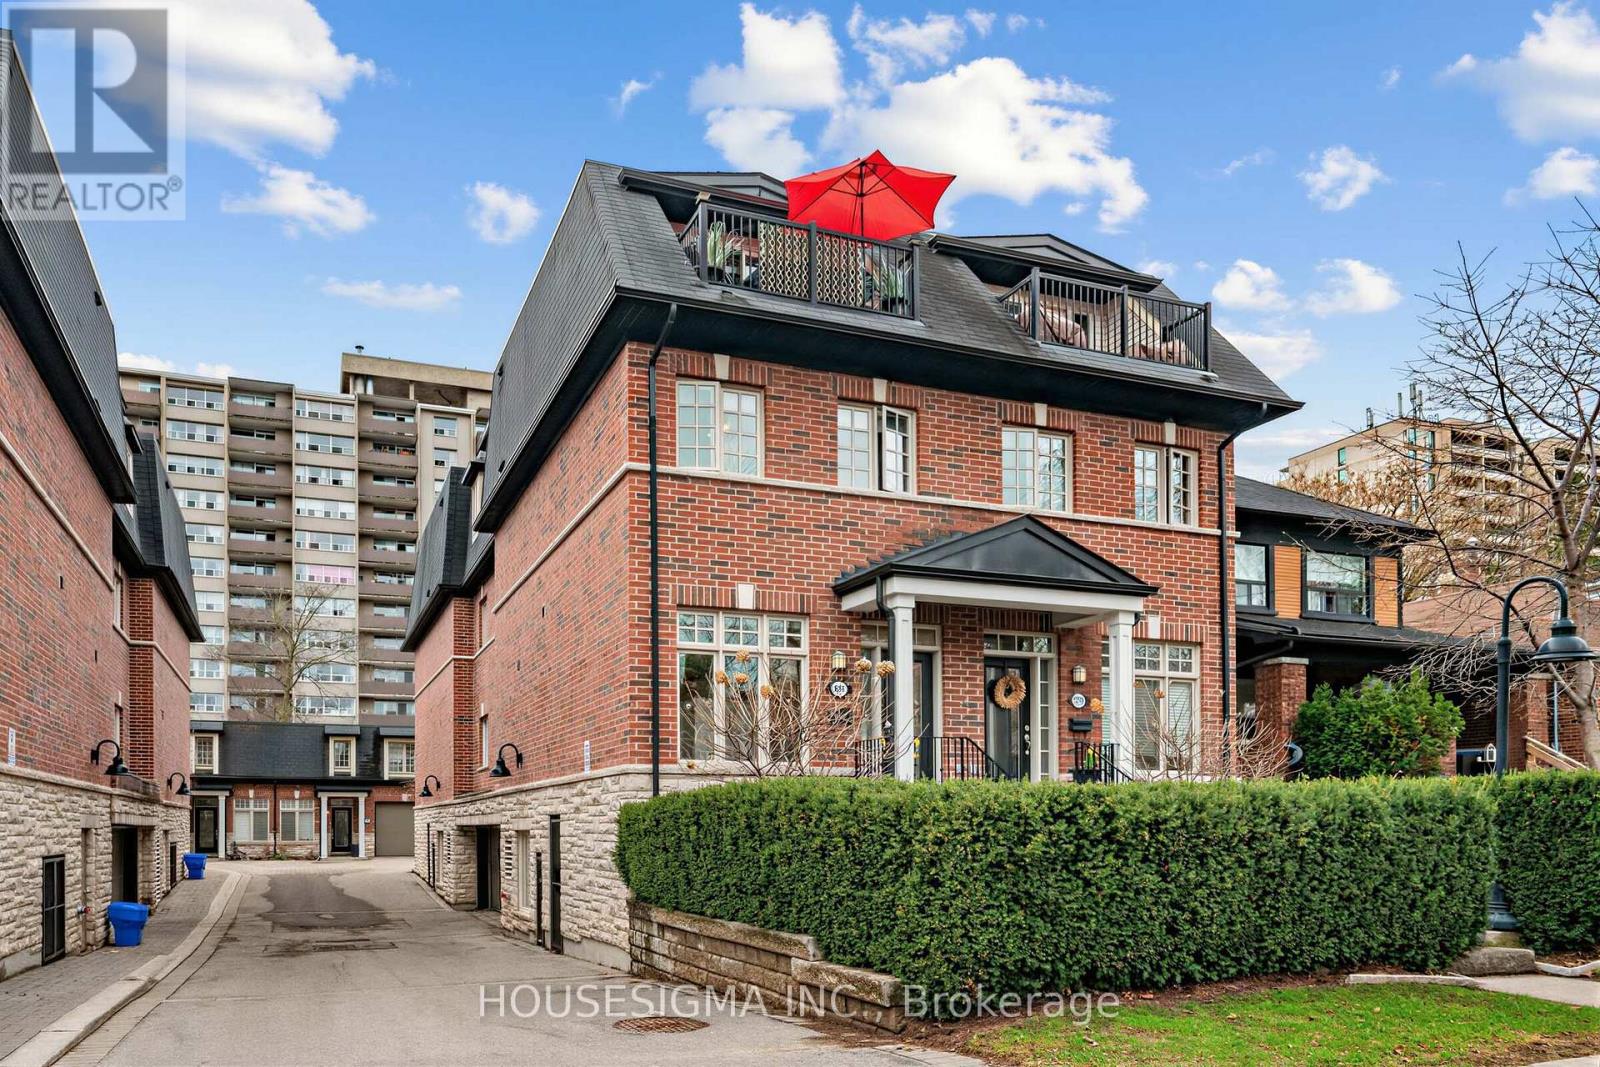
361 Roehampton Avenue
Toronto, Ontario
Welcome to this beautifully renovated executive end-unit townhome in the highly sought-after Mt. Pleasant Village, offering a rare blend of modern design and peaceful midtown living. Filled with natural light, this home was thoughtfully updated with high-end finishes and exceptional attention to detail throughout.The open-concept main floor features a stunning gourmet kitchen with Bosch stainless steel appliances, a quartz waterfall island with seating, Built in custom coffee bar., wine fridge, and a custom built-in banquette perfect for everyday dining. Elegant touches include hardwood flooring throughout, pot lights, ceiling speakers, crown moulding, and a sleek electric fireplace.Upstairs, the spacious primary retreat offers a true spa-like ensuite with heated floors, a steam shower with rainfall head, freestanding soaker tub, and refined marble finishes. Four generously sized bedrooms, two-and-a-half bathrooms, and custom built-ins including a full wall closet provide both comfort and functionality.Enjoy outdoor living with a landscaped front garden and a private upper terrace surrounded by mature trees - a rare urban escape. Two side-by-side underground parking spaces add convenience.Ideally located steps to the newly opened Mt. Pleasant Crosstown LRT station, as well as top-rated schools, transit, and vibrant neighbourhood amenities. Surrounded by green spaces including Sherwood Park, Blythwood Ravine, Mt. Pleasant Cemetery, and Sunnybrook.A turnkey home offering style, space, and location in one of Toronto's most desirable communities. (id:63381)
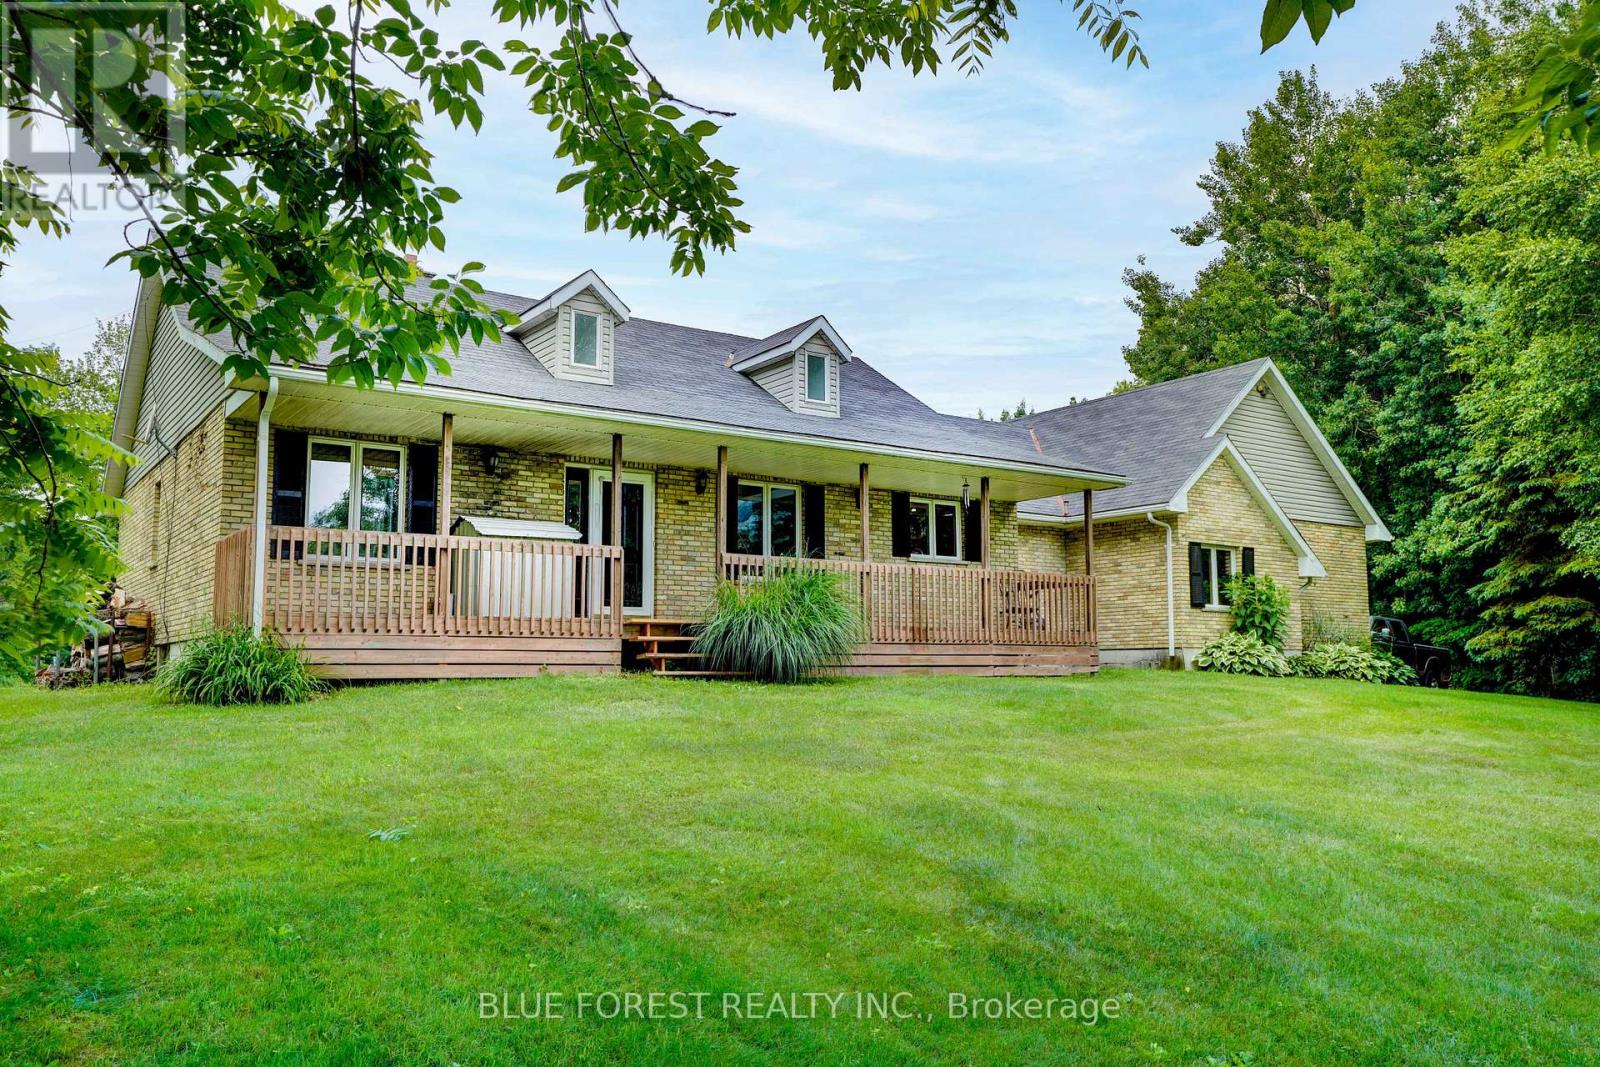
23706 Gray Line
West Elgin, Ontario
Escape to your own private retreat near Lake Erie! This stunning 50-acre property offers the perfect blend of country living, recreation, and seclusion. Featuring established trails winding through mature bush, a picturesque pond, and abundant wildlife, this property is a dream come true for nature lovers, hunters, and outdoor enthusiasts alike. Conveniently located just 5 minutes from the marina and only 10 kilometres from West Lorne, you'll enjoy the peace and privacy of rural living without sacrificing access to amenities. The spacious ranch-style home offers 3+1 bedrooms and is designed for comfortable family living and entertaining. The impressive primary bedroom features deck access and a private ensuite bath. The open-concept kitchen boasts a large island, beautiful oak cabinetry, and overlooks the inviting living room with soaring vaulted ceilings, floor-to-ceiling stone fireplace, and dormer skylights that fill the space with natural light. Triple garden doors provide seamless access to the backyard and surrounding natural beauty. Additional features include two fireplace/stoves, a full, mostly finished basement, central air conditioning, an oversized double-car garage, 200-amp electrical service and a dug well with UV treatment and water softener system. Numerous outbuildings provide ample storage and workspace, including a 44' x 25' Coverall building. Major updates include a forced air furnace (2017), central air conditioning (2021), and a brand-new septic bed (2025). Whether you're seeking a private family estate, recreational getaway, hunting property, or year-round nature retreat, this gorgeous property offers a rare opportunity to own 50 acres of paradise near the shores of Lake Erie. (id:63381)
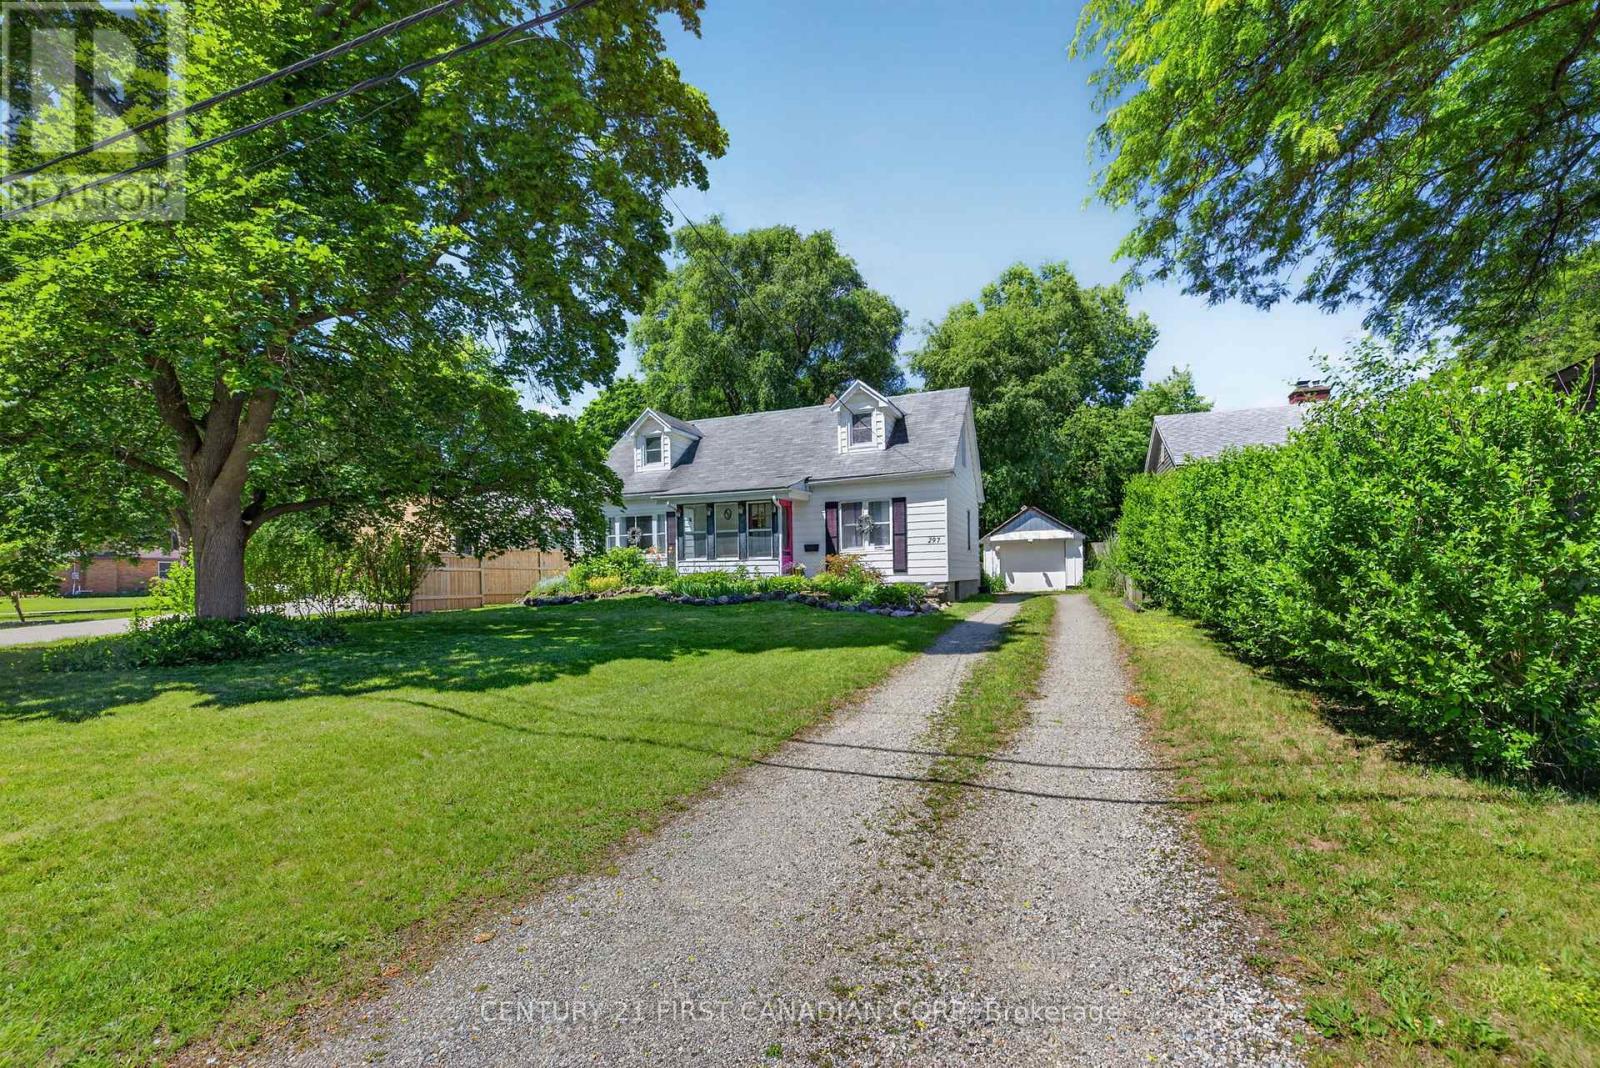
297 Stephen Street
London South, Ontario
BEAUTIFUL BYRON! PARK-LIKE SETTING!! THIS IS THE ONE THAT YOU HAVE BEEN WAITING FOR!!! Get ready to be swept off your feet by this breathtaking 188 feet deep lot in the highly desirable Byron neighbourhood. This stylish 1.5 storey, 5 bedroom, 2 bathroom family home offers a perfect blend of thoughtful design, functional living spaces with impeccable features and a stunning, private backyard oasis. Enclosed front porch is perfect spot to spend your summer nights. As you step inside, you will be greeted by the open concept layout on the main level complete with an abundance of natural light from the oversized windows. Additionally, a versatile bonus sunroom area offers endless possibilities, perfect for a home office, play area for the kids or a cozy lounge for relaxation. Main floor bedrooms provide a versatile guest retreat or the ideal alternative for aging family members. Upper level boasts spacious bedrooms complimented by an additional bathroom, making this the perfect family home. Unfinished lower level awaits your finishing touches. Detached single car garage with hydro, is a hobbyist's dream. Gather around the fire pit to enjoy the true Muskoka experience right in your own backyard. Just steps from Jorgenson Park, home to the popular Byron Pool and Byron Optimist Community Centre. Located close to all amenities including shopping, restaurants, great schools, playgrounds, nature trails, Boler Mountain Ski Club and London Health Sciences Centre. Act fast, this is your chance to own a home in one of the nicest neighbourhoods in our beautiful city! (id:63381)
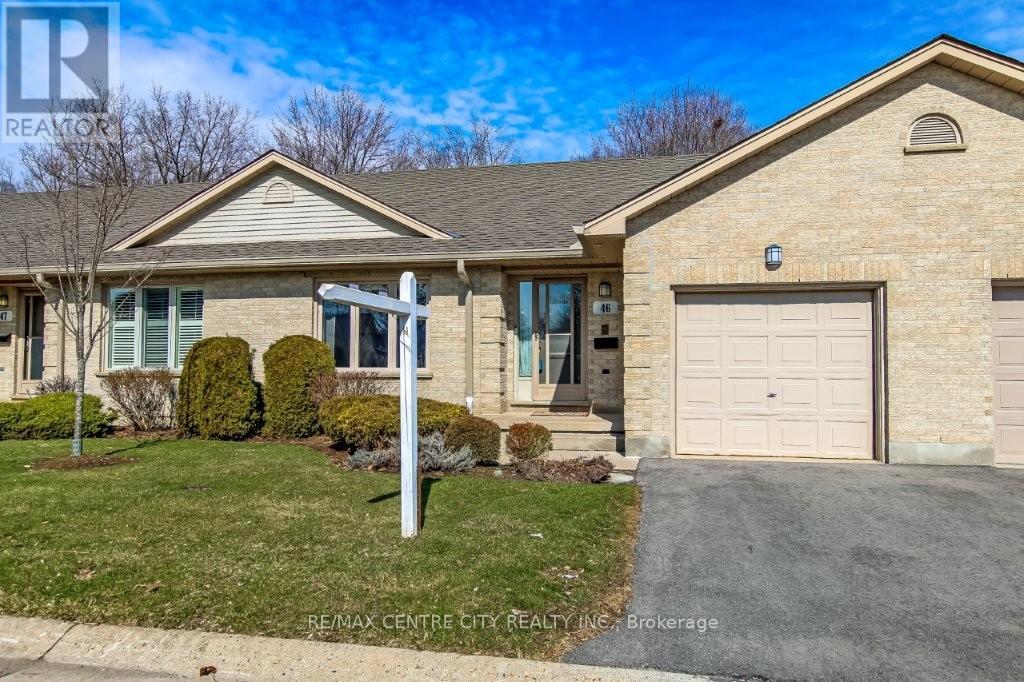
46 - 99 Edgevalley Road
London East, Ontario
Here's your opportunity to own a condo in a prime location! This one-floor condominium is ideally situated in a highly desirable area, backing onto the scenic Thames River and walking trails. Enjoy relaxing outdoors on the back wooden deck or the separate stone patio while taking in the beauty of nature. The property is conveniently located near shopping malls, parks, schools, restaurants, major highways, public transit, and is just minutes from the airport. The home features many attractive amenities. The attached garage is equipped with an automatic door opener and a separate man door for convenient inside entry. The driveway accommodates parking for one vehicle, with additional visitor parking spaces available nearby. The main entry, complete with a storm door, provides a welcoming introduction to this inviting residence. Inside, the main foyer leads to a beautiful kitchen and dining area. The main floor family room includes agas fireplace and a patio door leading to the deck. The primary bedroom features a four-piece ensuite and a walk-in closet for your comfort. A second large bedroom, a three-piece bathroom, and main floor laundry facilities complete the main level. The basement offers a three-piece bathroom with a soaker tub, a spacious family room featuring an electric fireplace, and a well-sized office. There is also a large storage area and furnace room, completing this impressive lower level. Don't miss this exceptional opportunity to make this property your new home! (id:63381)
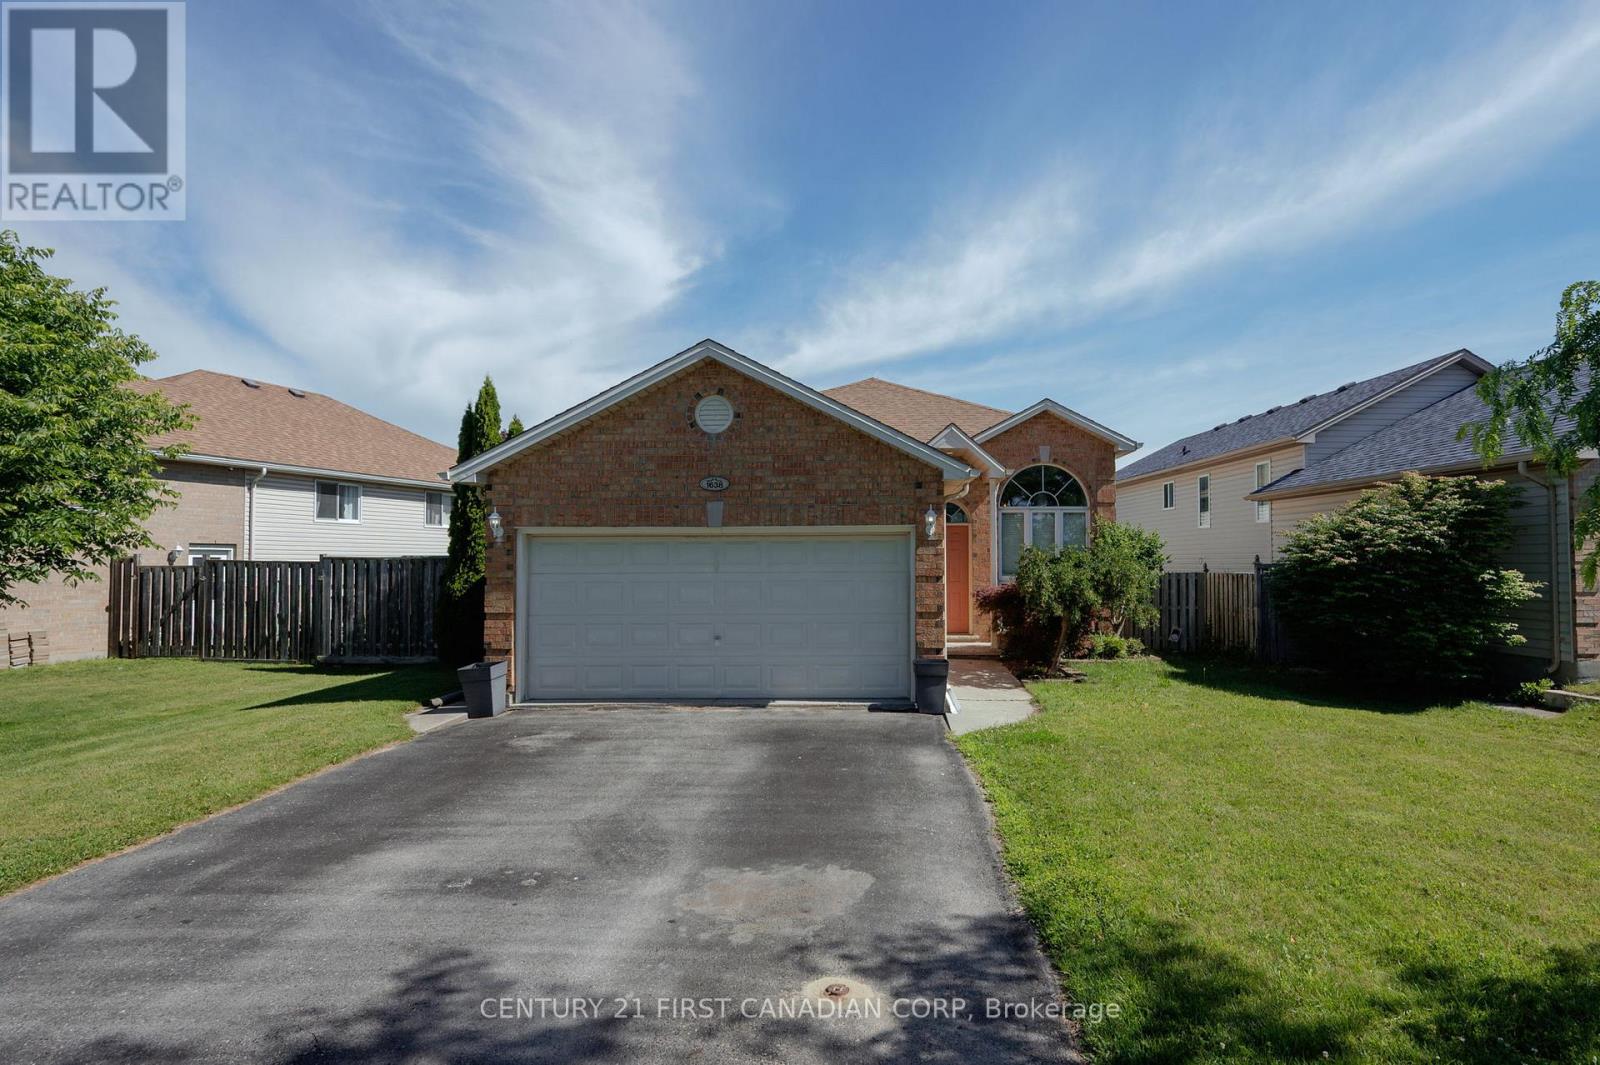
1638 Marconi Boulevard
London East, Ontario
There is an easy, welcoming feeling when you step inside 1638 Marconi Boulevard. Freshly painted and warm throughout, this raised bungalow offers a practical layout that works for real life. The main floor brings everyone together with a bright living and dining area, an eat-in kitchen, three bedrooms, and a full bathroom, giving you the everyday function buyers want on one level. The finished lower level is where the home really expands. It gives you a large, comfortable space for movie nights, teenagers, guests, work-from-home, hobbies, or extended household needs. With an additional bedroom and a second full bathroom, this lower level adds flexibility that makes the home feel much larger and more useful than expected. Outside, buyers get the freedom that condos cannot offer, yet priced similarly: a private yard, double garage, driveway parking, no attached neighbours, and no monthly condo fees. It is the kind of setup that gives you room for kids, pets, storage, tools, bikes, summer evenings, and a little breathing space all to yourself. Located in an established East London neighbourhood with well-kept homes, parks, schools, transit, shopping, East Lions Community Centre, community programs, and Argyle amenities nearby, this home offers comfort, convenience, and strong value. For buyers wanting more space, privacy, and flexibility, 1638 Marconi Boulevard is a smart move. Some photos are virtually staged. (id:63381)
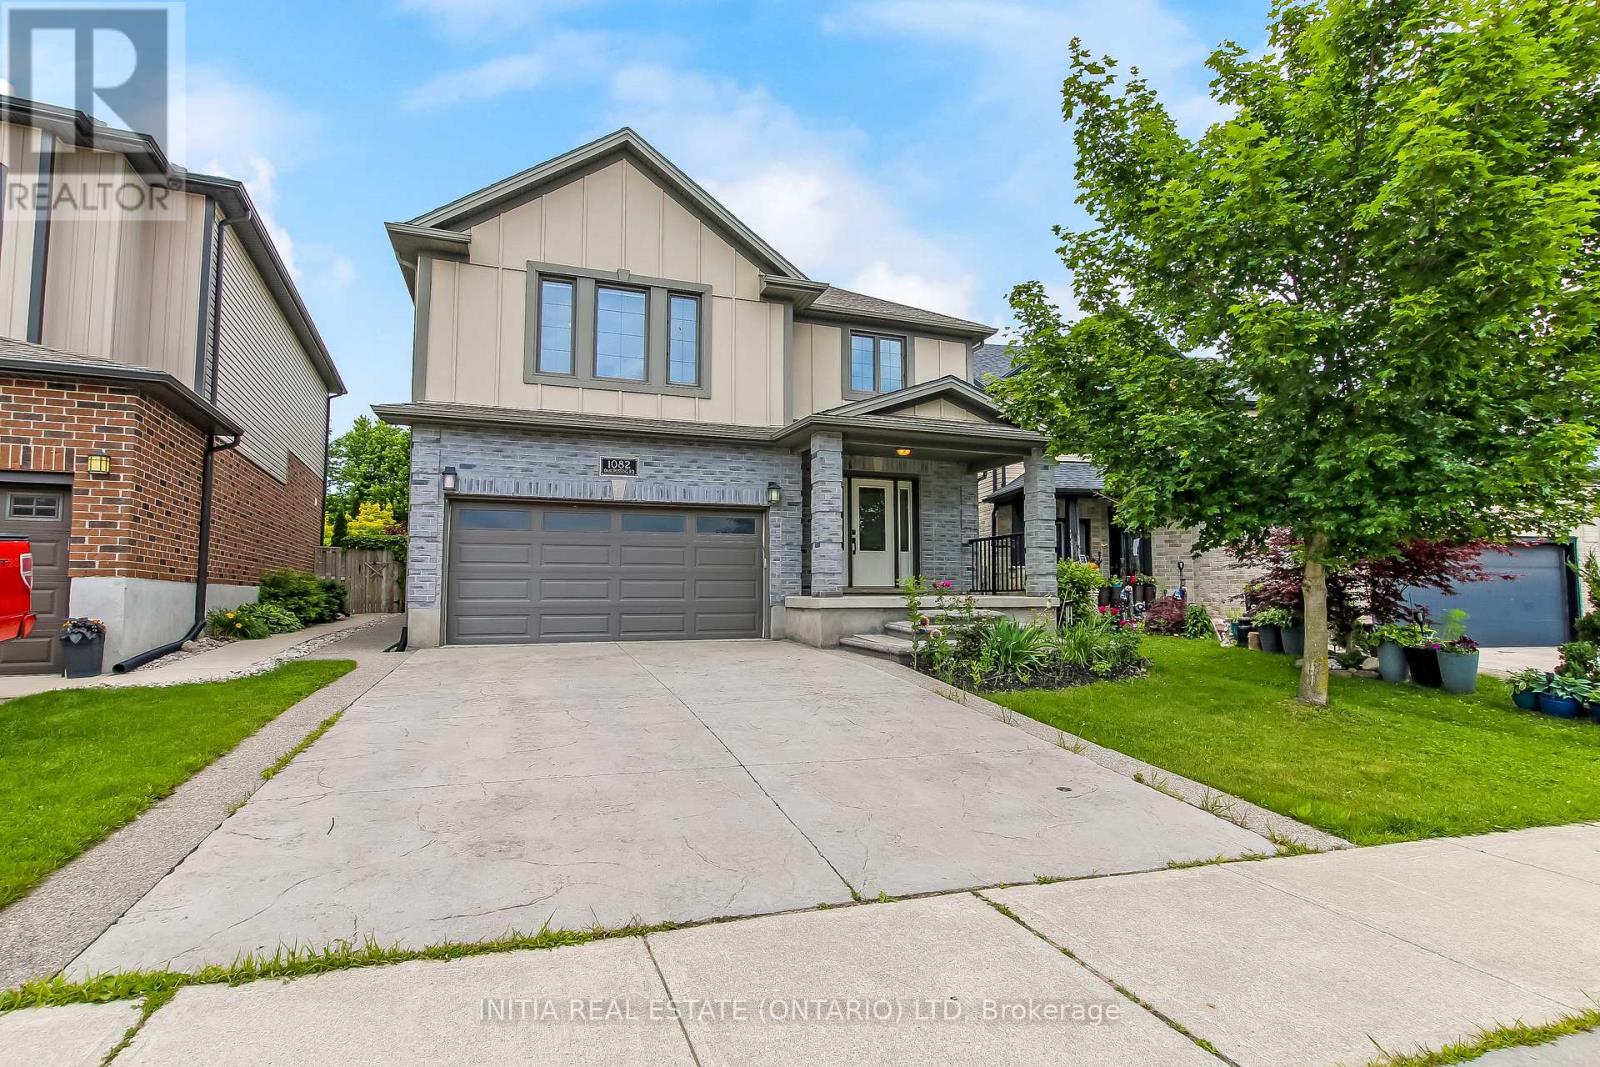
1082 Oakcrossing Road
London North, Ontario
Stunning 2-storey home with 4+1 bedrooms and 3.5 bathrooms in the highly sought-after Oakcrossing neighbourhood. Offering approximately 3,200 sq. ft. of beautifully designed living space, this spacious family home features hardwood flooring throughout the main and second levels.The inviting living room showcases floor-to-ceiling built-ins and a cozy fireplace, while the large kitchen and eat-in dining area provide the perfect space for everyday living and entertaining, with walkout access to the backyard.Upstairs, you'll find 4 generously sized bedrooms, including an oversized primary retreat complete with a walk-in closet and luxurious 5-piece ensuite. Convenient second-floor laundry adds to the home's functionality. The finished basement expands the living space with an additional bedroom, recreation room, 5-piece bathroom, and wet bar - ideal for guests, entertaining, or multigenerational living. Step outside to your fully fenced backyard oasis featuring an inground heated saltwater pool with multi-colored lighting and safety cover. The stamped concrete patio and custom-built gazebo create the perfect setting for relaxing summer evenings and outdoor BBQs. (id:63381)
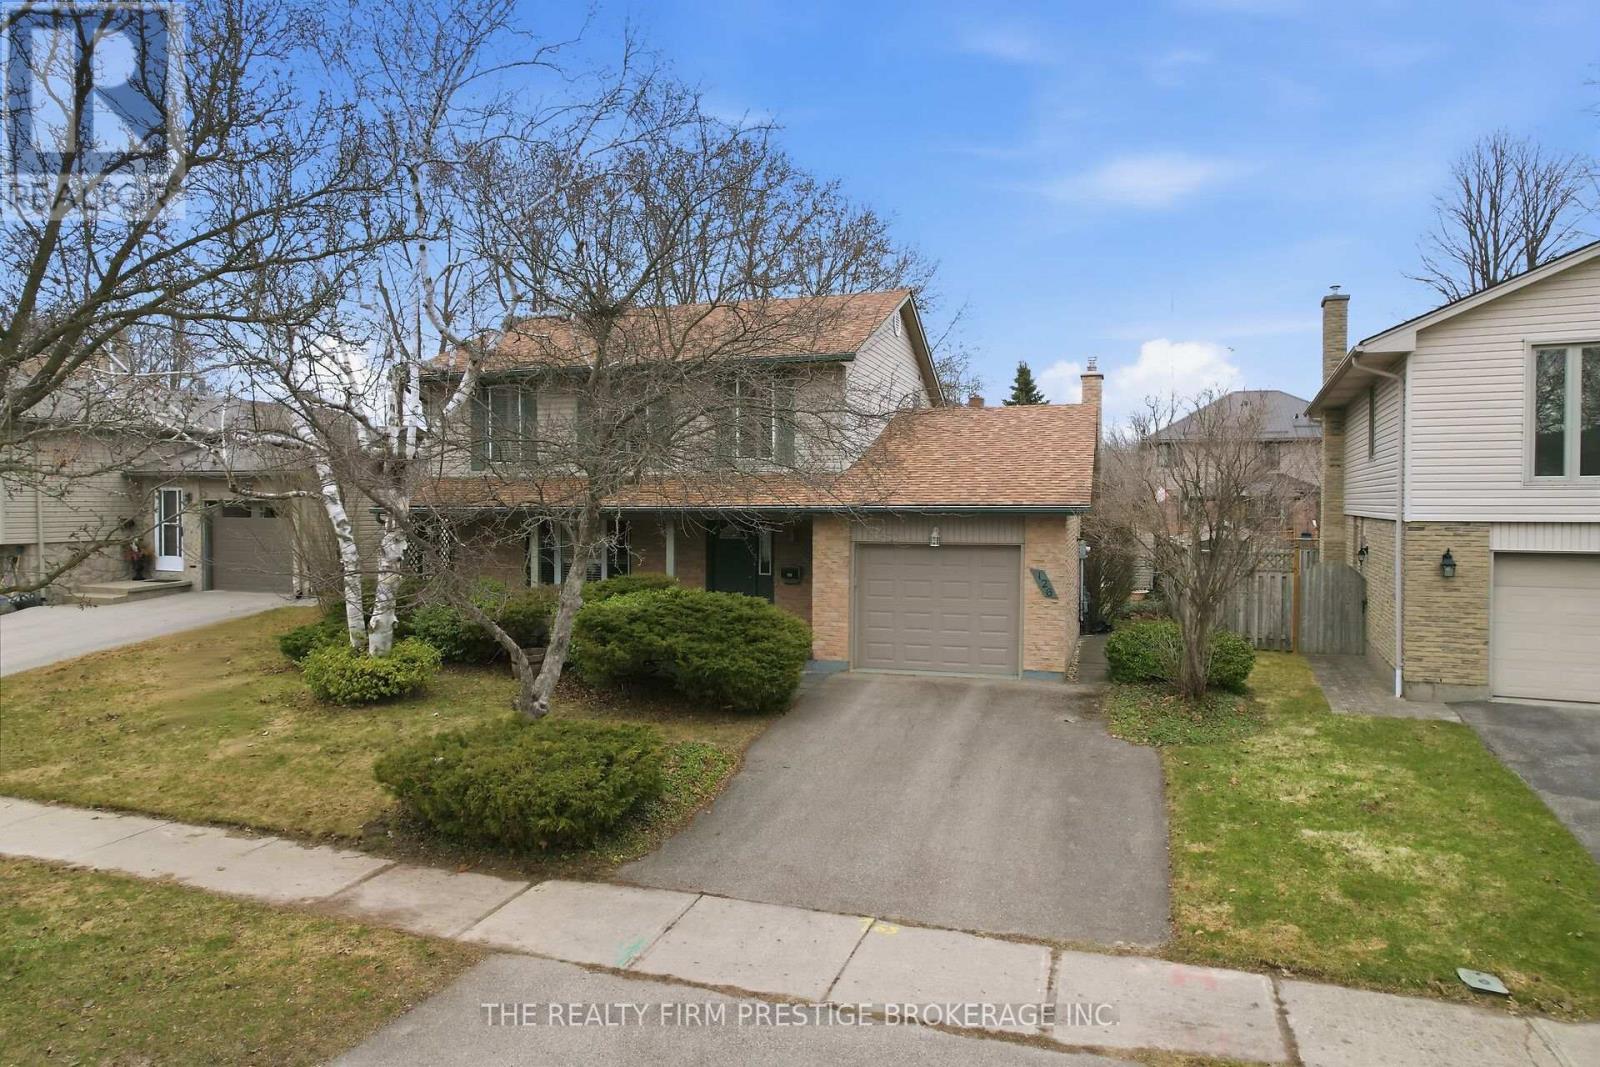
126 Gardenvale Crescent
London South, Ontario
Welcome to this lovingly maintained, Sifton built, 4 bedroom, 2 bathroom home nestled on a quiet crescent in the highly desirable Westmount neighbourhood. Proudly owned by the original family for nearly 50 years, this home offers a rare opportunity to step into a property filled with care, history, and timeless charm. The main level features flooring throughout most rooms and a functional layout perfect for everyday living. A standout feature is the bonus family room, complete with a cozy gas fireplace and glass patio doors that open to a private, fully fenced backyard, ideal for relaxing or entertaining. Step outside to enjoy the back deck, complete with a retractable awning, offering the perfect blend of sun and shade for outdoor living. Upstairs, you will find four generously sized bedrooms, each filled with natural light from large, bright windows, creating warm and inviting spaces for the whole family. The spacious unfinished basement offers endless possibilities, ready for your personal touch to create additional living space, a home gym, or recreation area. This home has seen many important updates over the years, including a furnace, heat pump/AC, and upgraded garage insulation (all within the last few years), helping provide comfort, efficiency, and peace of mind for years to come. A true gem in a family friendly neighbourhood, this home is ready for its next chapter, welcoming a new family to create lasting memories for decades ahead. (id:63381)
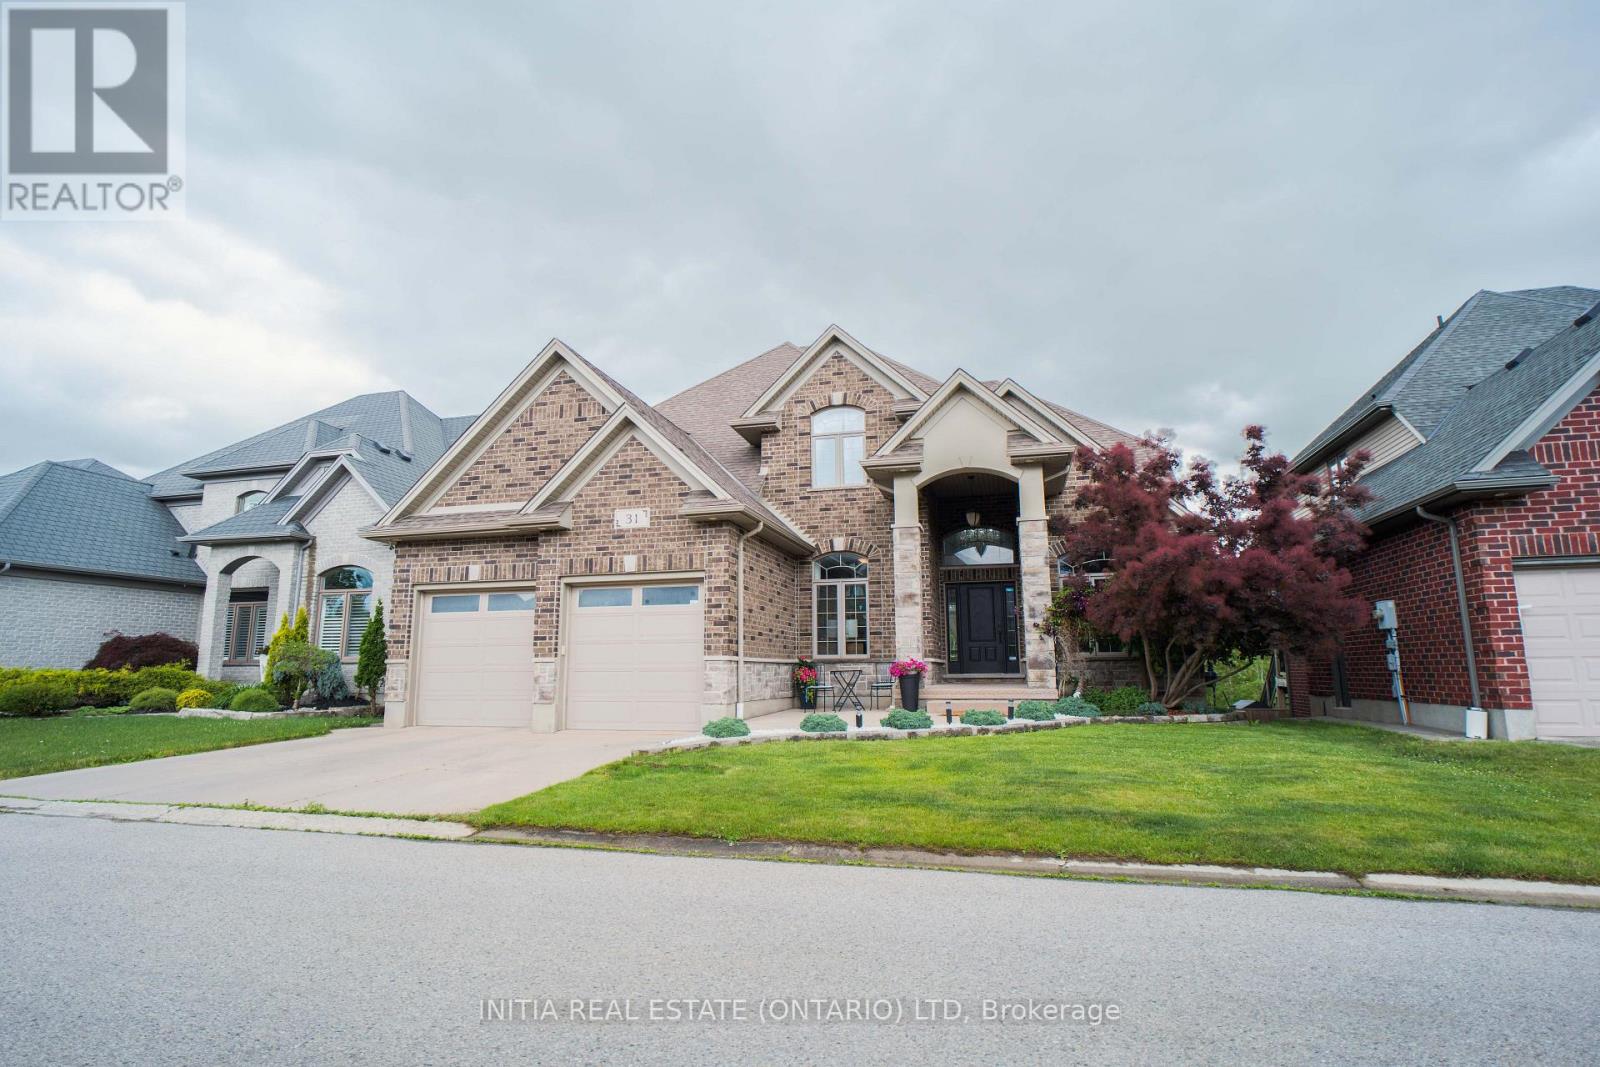
31 - 515 Skyline Avenue
London North, Ontario
Nestled in the highly sought-after Uplands community,this exceptional home backs onto a tranquil green space buffer and features a fully finished walkout basement with extra-high ceilings ,in-floor heating, one bedroom ,one full bath, and the rare convenience of 2 separate staircases providing basement access for both the main foyer and the mudroom. The home offers four bedrooms with ensuite privileges, including a well-designed Jack-and-Jill bathroom. Car enthusiasts and hobbyists will appreciate the oversized heated 3-car garage, complete with a tandem bay, in-floor heating, and durable epoxy flooring. Open concept design offers a huge family room & south-facing kitchen with quartz countertops, SS appliances including gas-burning stove & oven, a walk-in pantry, and a convenient pot filler. The main floor boasts 9-foot ceilings, hardwood staircases with wrought-iron spindles, crown moulding, and an abundance of natural light from numerous large windows. Quartz countertops are featured in all bathrooms except the basement bath. Additional interior highlights include two gas fireplaces, soaring Cathedral and tray ceilings, Hot tub (2023), Dishwasher/washer/dryer(2024), hardwood flooring (2023), furnace/AC/Hot water Heater (2025). Step outside to enjoy the covered rear porch and expansive 34' x 13' deck directly off the kitchen-perfect for entertaining or relaxing while enjoying the peaceful setting. The beautifully maintained grounds are further enhanced by a concrete driveway, and mature landscaping that complements the home's exceptional setting. Ideally located within the highly coveted school catchment areas for A.B. Lucas Secondary School and Jack Chambers Public School, this home presents a rare outstanding opportunity for families seeking access to two of the area's most prestigious and highly ranked schools. (id:63381)
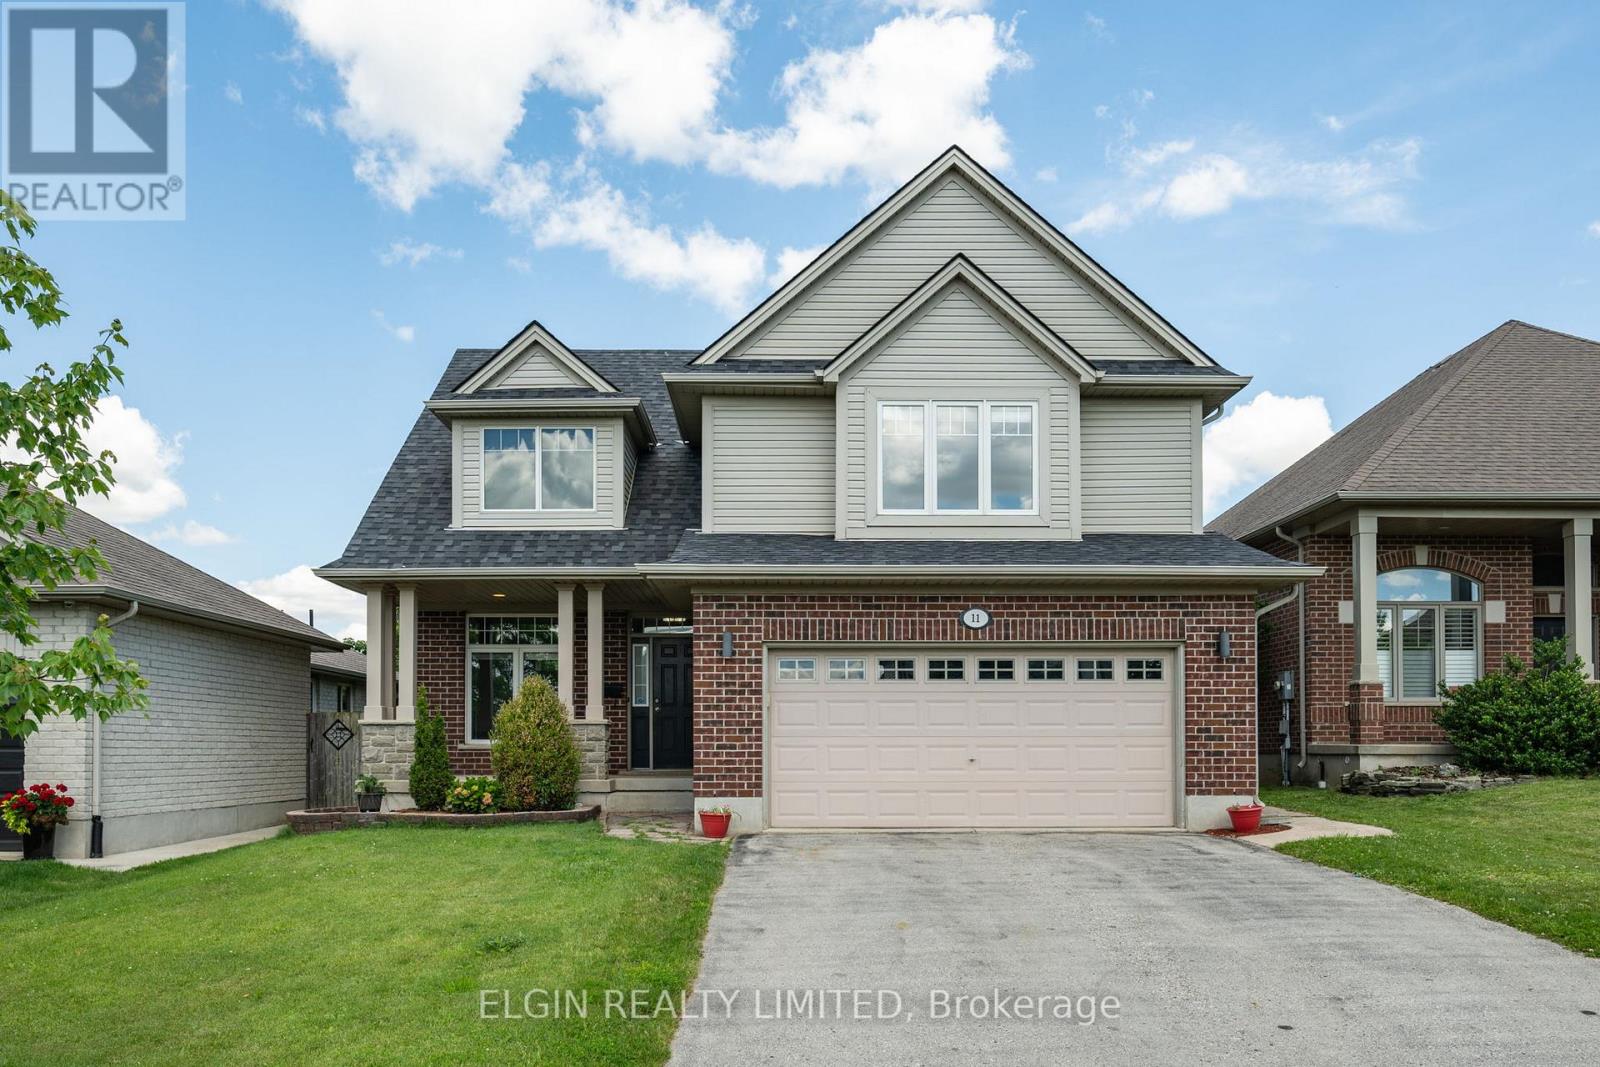
11 Kensington Court
St. Thomas, Ontario
Discover the perfect mix of comfort, location, and value in this beautiful home - complete with a heated inground saltwater pool, ready and waiting for you to dive in and make the most of summer! Nestled on a quiet cul-de-sac in sought-after Mitchell Hepburn school district, this beautiful 3-bedroom, 3.5-bathroom home offers space for the whole family, plus green space for kids and pets to run and play. Step inside to a bright and inviting main level featuring hardwood and ceramic flooring and stunning cathedral ceilings that create an airy, open feeling in the living room. Upstairs, you'll find three generous bedrooms, including a spacious primary retreat with a private 3-piece ensuite, plus an additional 4-piece family bathroom. The ultimate hangout zone is the fully finished lower level perfect for movie nights, game days, or teen living. There's even a versatile bonus room ideal for home office, gym, or hobby space. With a full bathroom downstairs, it's truly a dream setup for growing families. Outside, your backyard oasis awaits. Fully fenced and designed for entertaining, it features a sparkling saltwater pool, two-tier deck, gas BBQ hookup, and a large shed for all your outdoor storage needs. Additional highlights include main-floor laundry in the mudroom, newer shingles (installed May 2022), a double-car garage, irrigation system, and a double-wide driveway with parking for four vehicles. Even better - the gazebo, appliances, and all pool equipment are included, so you can move in and start enjoying right away. Take notice - This is the one you've been waiting for - book your showing before it's gone! (id:63381)
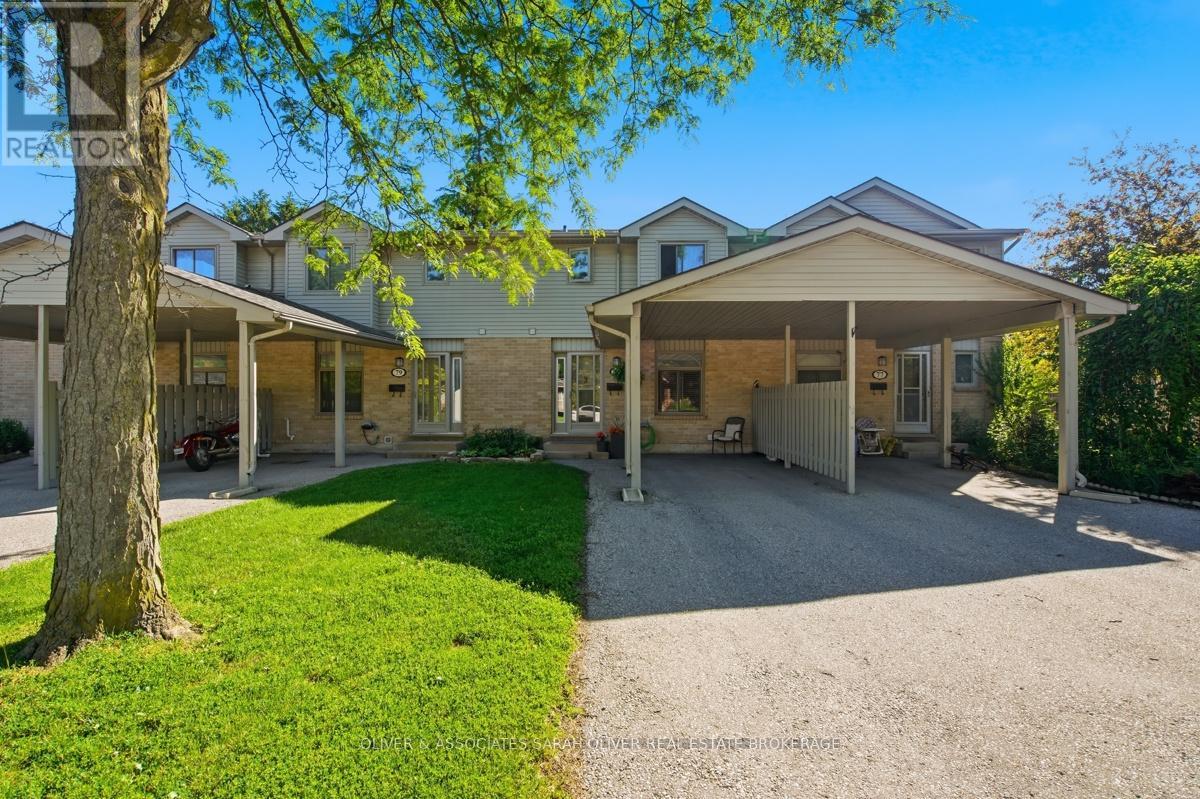
78 - 141 Condor Court
London East, Ontario
This one has had the kitchen upgraded with white shaker style cabinetry and quartz counter tops, undermont sink and Stainless Appliances, The recreation room is larger than most offfering that extra space familioes need. (id:63381)