
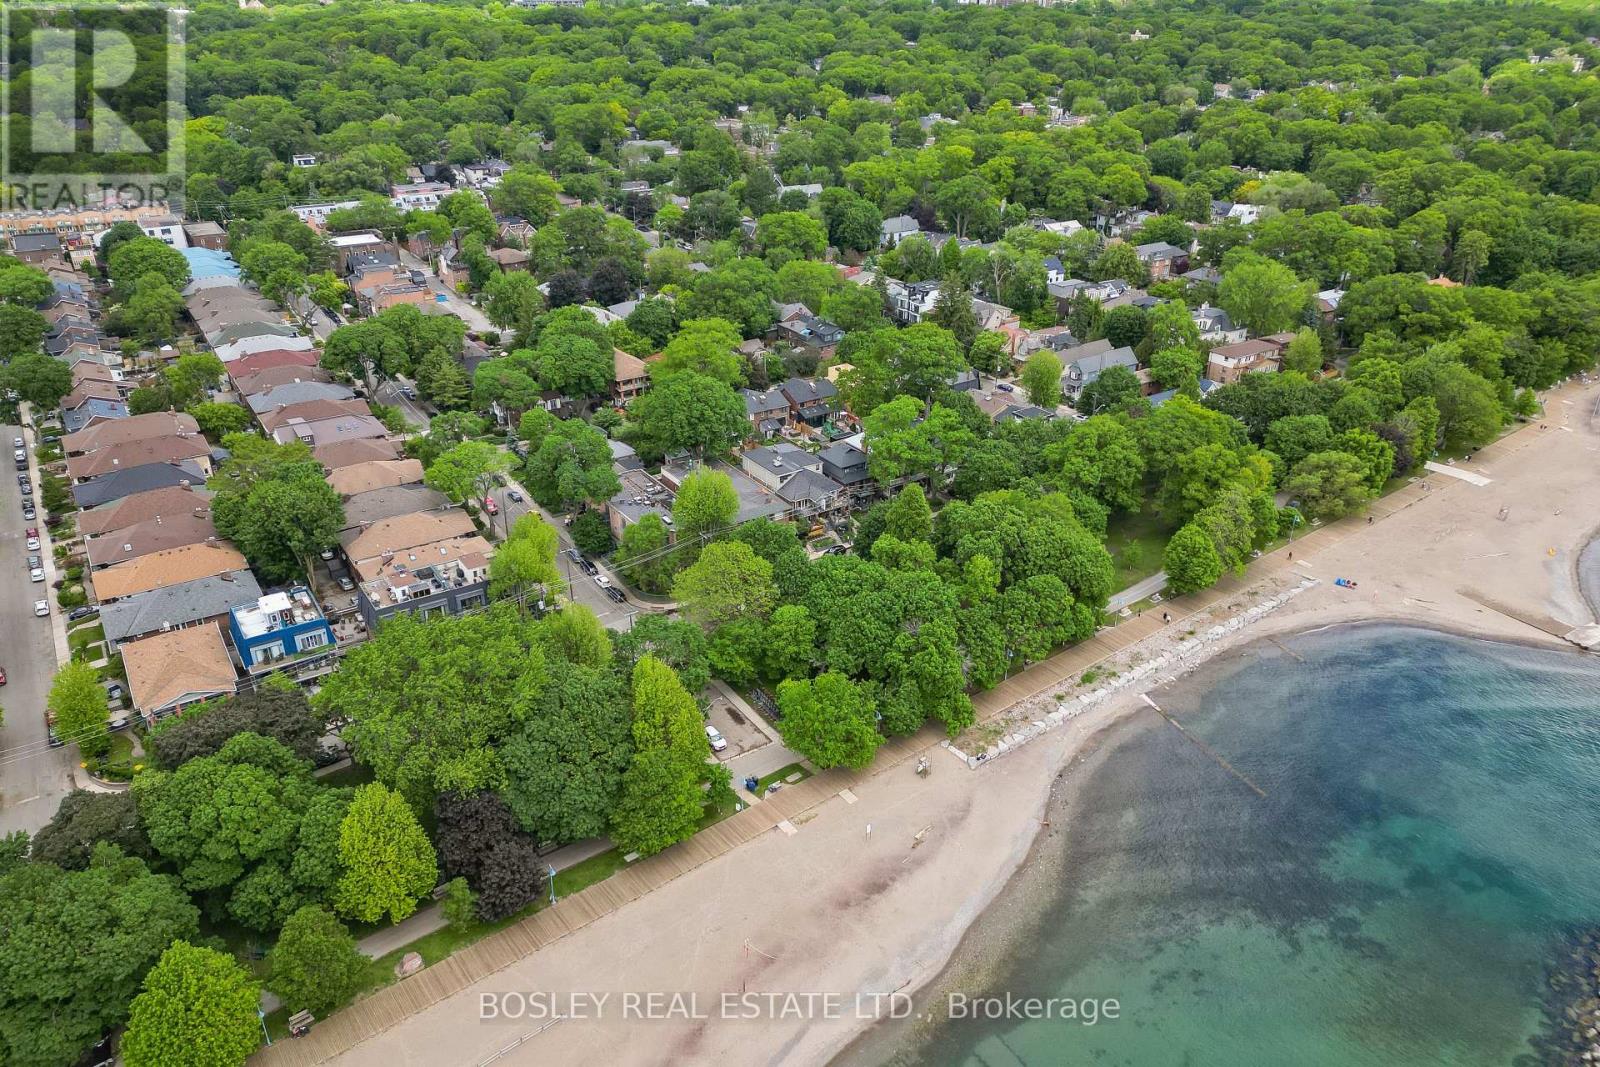
204 - 15 Glen Manor Drive
Toronto, Ontario
Steps to the beach & boardwalk with beach views from your balcony! Don't miss this fantastic opportunity to own a premium 1-bed, 1-bath suite in a tightly held, self-managed boutique building south of Queen St E right at the water's edge! This well kept unit features hardwood floors throughout and a bright, open-concept kitchen that combines beautifully with the main living area. The living room is anchored by a warm fireplace and features double doors leading out to your private balcony--an ideal spot to unwind while enjoying views of the beach and the lake. The generous bedroom offers a large window with plenty of natural light, excellent closet space, and ensuite laundry. Unmatched location at Hubbard & Glen Manor Dr means the water's edge, parks, fitness trails, and top-tier dining are right at your doorstep. Perfect for first-time buyer, downsizers, or anyone looking for the ultimate walkable, car-free Beaches lifestyle! This isn't your average condo, this is truly a hidden gem in a coveted location. (id:63381)
305 - 4064 Lawrence Avenue E
Toronto, Ontario
Calling On Buyers Needing Large Family Space! Must See This Newly Renovated Top To Bottom Of Over 1500 Sq Ft Spacious 3 Bedroom Townhome! You Will Be Impressed With The Functional Layout Of The Spacious Kitchen With Its Loads Of Cupboards, Polished Porcelain Backsplash, Quarts Countertops, An Under Mounted Extra Large Sink To Wash Large Kitchen Items, Double Door Fridge, Updated Tower Exhaust Unit....!!! The Dining With A Walk-In Pantry/Closet & A Large Window!!! The Livingroom With The Walk-Out Balcony Overlooks A Ravine/Tree View! The Second Floor Offers Two Good-Sized Secondary Bedrooms With Large Closets And A Newly Renovated 4 Pc Bath To Share! The Large Primary Bedroom Has Its Own Walk-In Closet & A Newly Renvoated 2 Pc Ensuite Bath! This Unit Also Includes An Ensuite Laundry Room With Full-Sized Washer & Dryer! In Addition To An Ensuite Storage Closet Within The Unit There's Also An Exclusive Underground Storage Locker Unit & An Exclusive Large Underground Parking Space!!! Economical Central Air Provides Comfort In The Summer! Amenities Include Large Indoor Pool, Sauna, An Exercise Room & A Nominal Fee Party Room For Your Private Functions! Monthly Maintenance Fee Also Includes Standard Roger's Wi-Fi & Cable TV! This Community Is Conveniently Located On The 24/7 Lawrence Ave E. TTC Bus Route With Steps To The Bus Stops! It Is Also Close To Everything; Schools, Colleges, Universities, Hospitals, Libraries, Grocers, Eateries, Banks, Medical Clinics........ (id:63381)
1331 Danforth Avenue
Toronto, Ontario
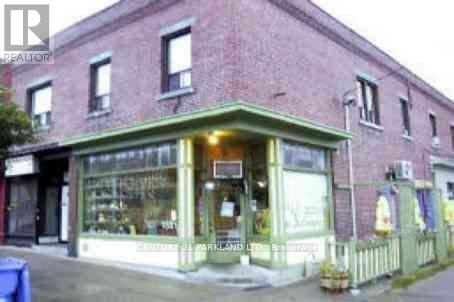
Commercial Store: 2.5 Apartments & 2.5 Commercial Units - Access to Attic from the Front Apartment. Fantastic Unique Investment Opportunity to Own a Corner Store, across from Greenwood Subway Station (100m to Linsmore: TTC Entrance) -- Priced to Sell. Some Rents are Below Market Value. Total Gross Yearly Income $121,434.10. At this Price, it Won't Last! Total Expense: $30,064.51 / NOI: $91,000.00 (See Attached *Property Acknowledgement*) (id:63381)
2108 - 40 Homewood Avenue
Toronto, Ontario
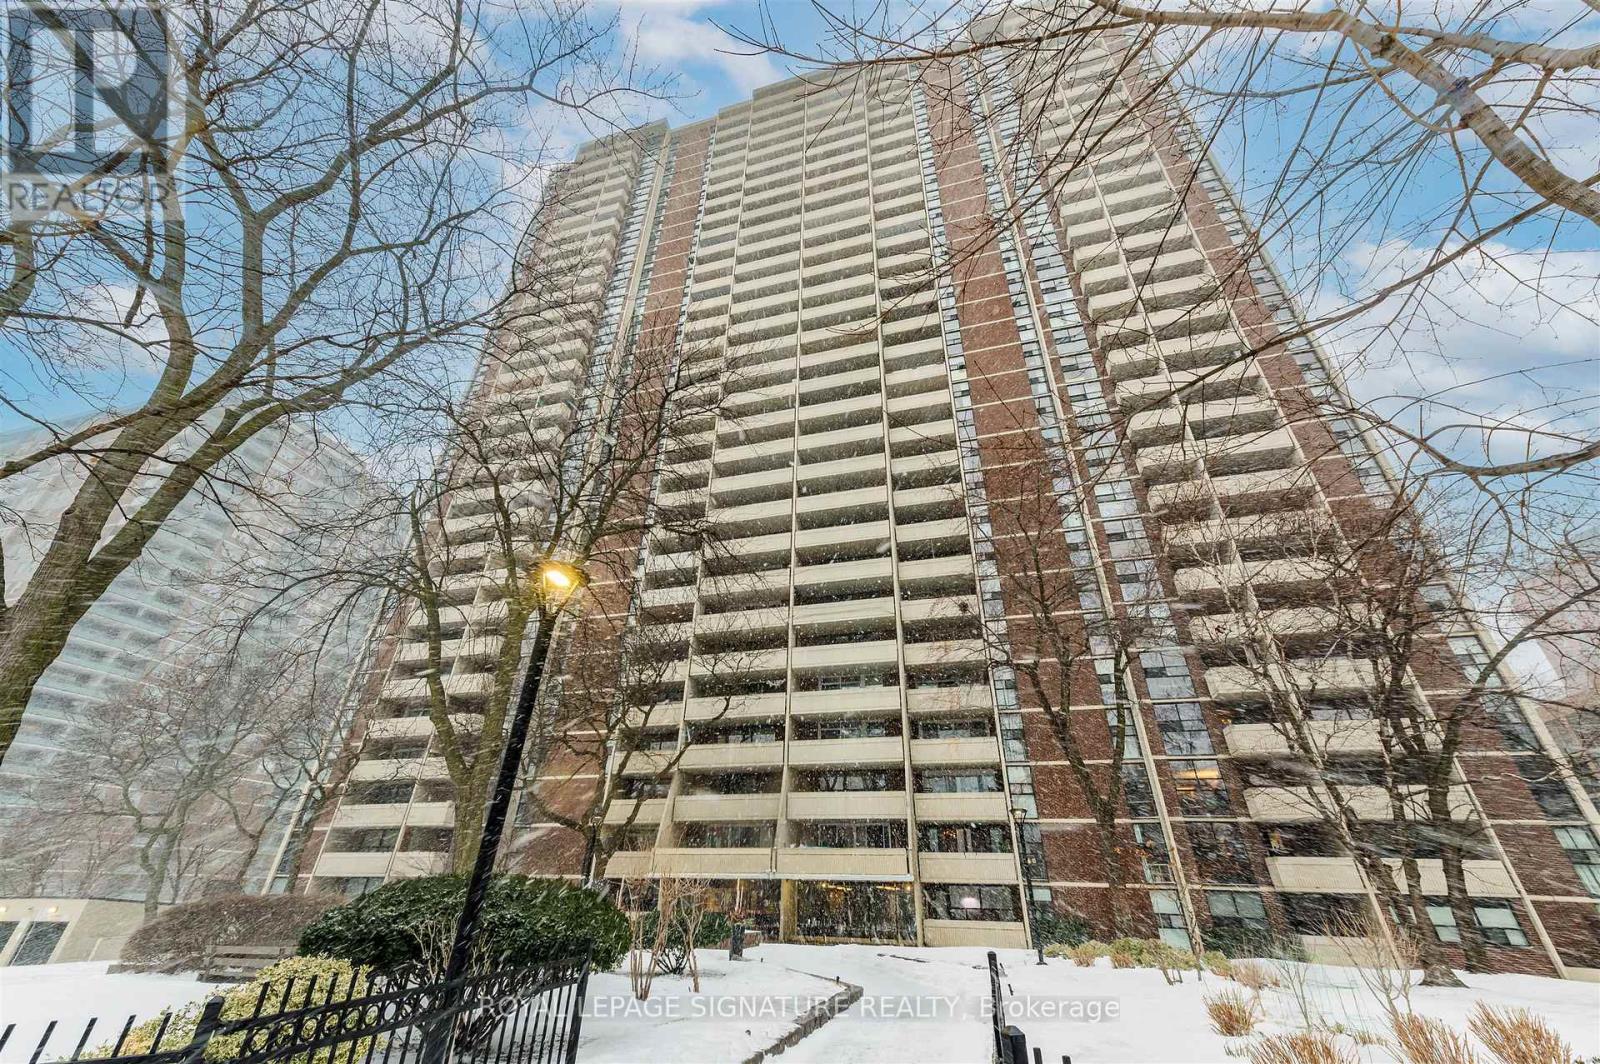
Welcome to 40 Homewood Ave, Suite 2108 a large bachelor smartly converted into a functional 1-bedroom, offering a comfortable layout and excellent value in the heart of the city. Enjoy an open-concept kitchen and living area with laminate flooring, plus a nicely updated 4-piece bath. Step out onto the full-width balcony and take in panoramic skyline views of Toronto.This is a solid, well-managed building with a healthy reserve fund and major upgrades completed, including windows, elevators, main entrance, exercise room, and indoor pool. Built in 1972, residents enjoy 24-hour concierge, storage locker, bike storage, and underground parking available for rent (approx. $100/month). (id:63381)
743 Glencairn Avenue
Toronto, Ontario
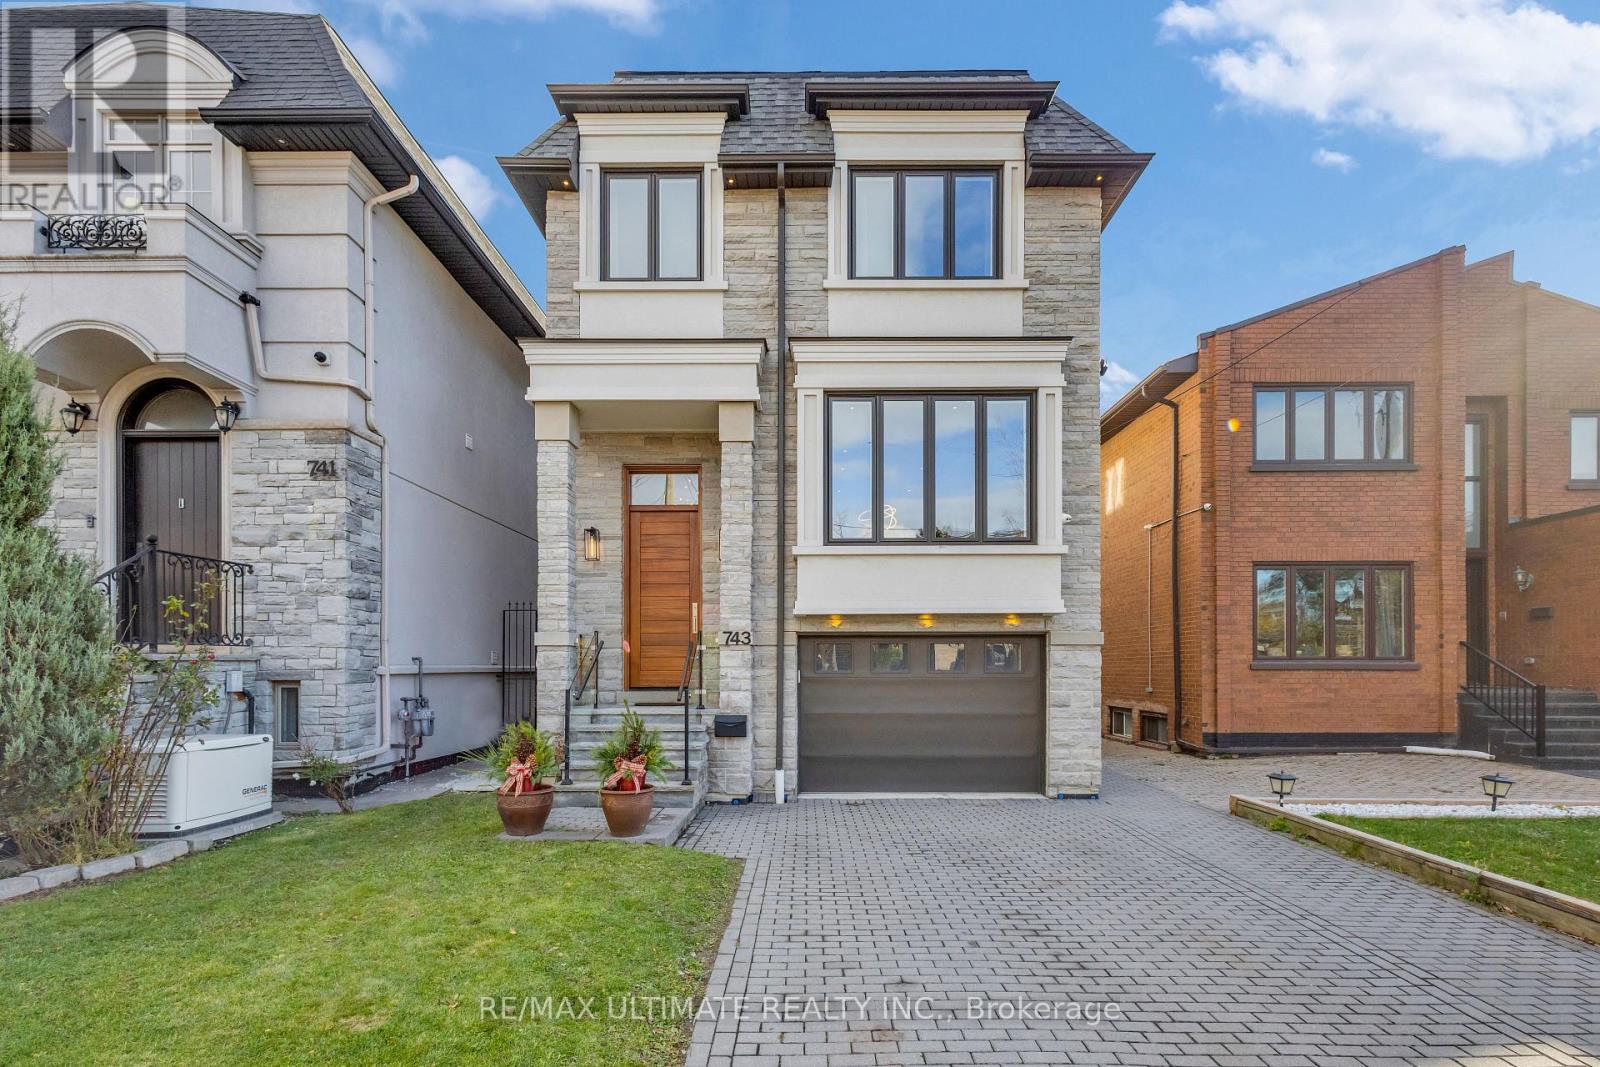
Looking for Classic European Modern in Toronto? You've found it.Built to perfection in 2018, this custom detached two-storey home blends timeless European elegance with modern luxury. Located in the heart of Englemount-Lawrence, just a 1-minute walk to Glencairn Subway Station, it offers unmatched convenience and exceptional craftsmanship throughout. The exterior features an elegant stone façade and a poured concrete foundation, showcasing the home's quality from the moment you arrive. Inside, hardwood floors, glass stair railings, and recessed lighting create a bright, contemporary atmosphere. The spacious L-shaped kitchen includes a centre island and eat-in breakfast area, and flows seamlessly into the formal dining room - perfect for hosting family and friends. The cozy family room with fireplace overlooks the backyard, while a main-floor three-piece bathroom adds everyday practicality. The second floor offers 4 generous bedrooms and 6 bathrooms in total, including a primary suite with a walk-in closet and a luxurious five-piece ensuite, a second bedroom with its own ensuite, plus convenient second-floor laundry. The finished lower level expands the living space with two in-law or nanny suites, each with a separate entrance - ideal for extended family, guests, or income potential. A fully fenced backyard, private balcony and patio, interlocked driveway, and built-in garage with direct access complete this move-in-ready home. Located minutes from Yorkdale Mall, Downtown Toronto, and local parks. The backyard also offers Garden Suite potential. (id:63381)
12 Legato Court
Toronto, Ontario
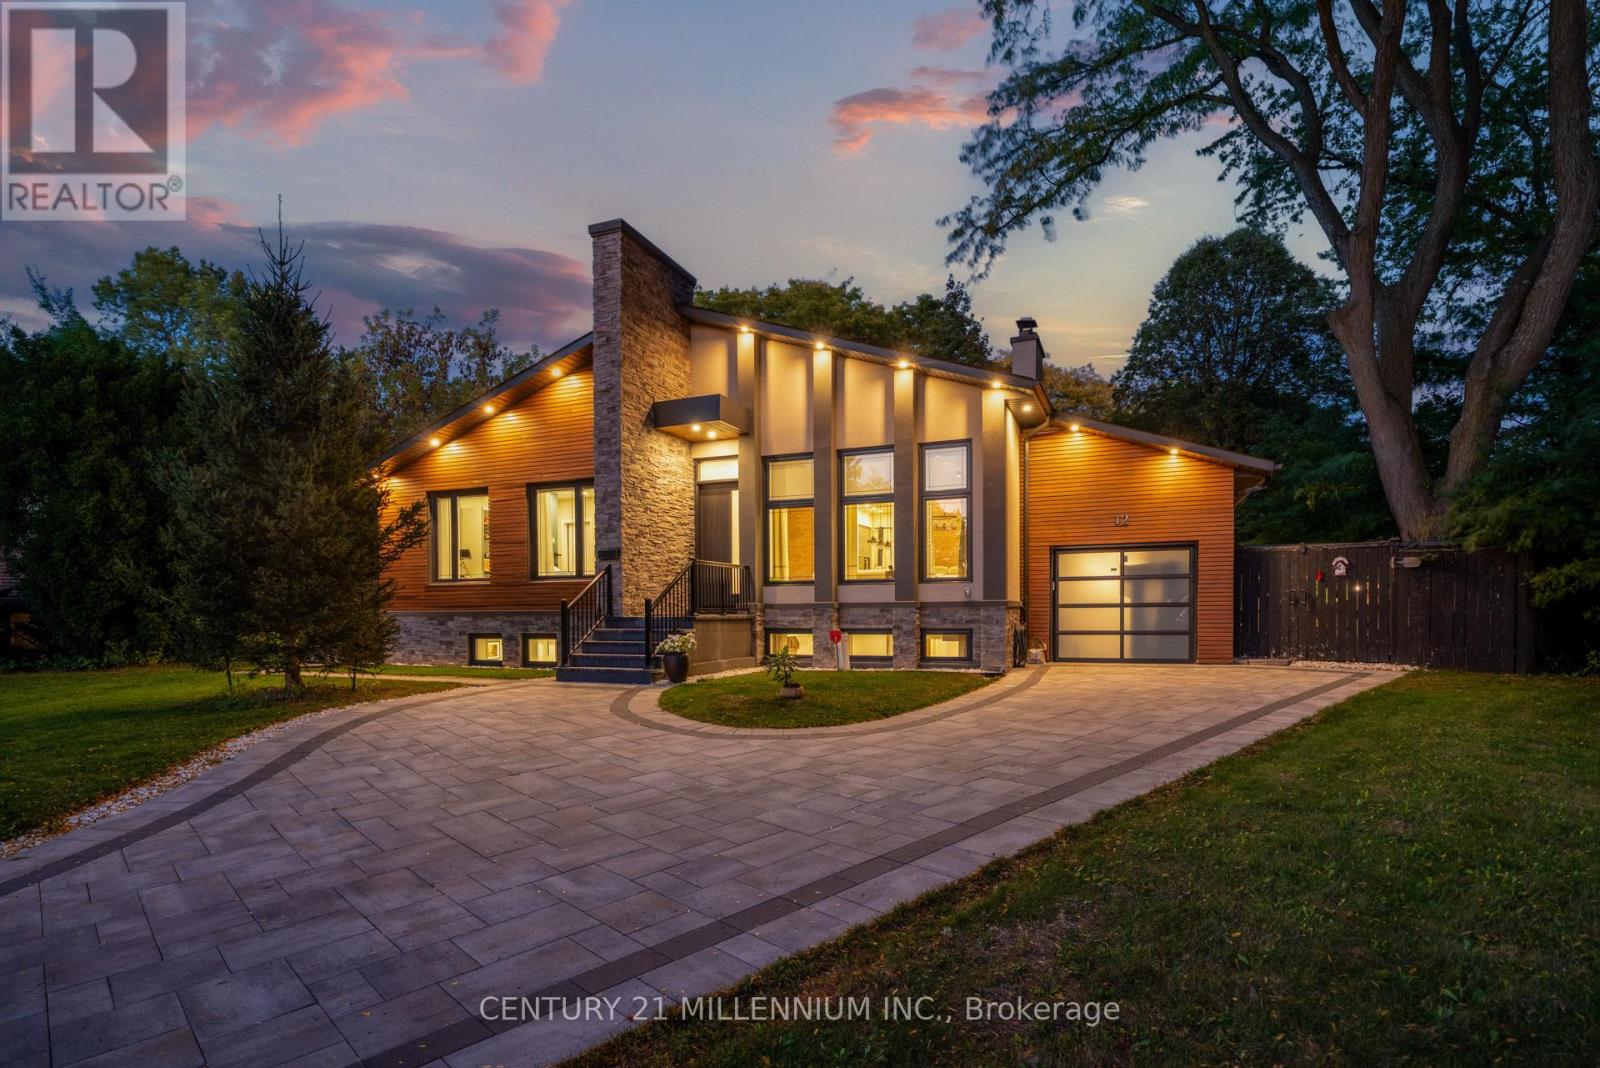
Completely custom-built bungalow on the coveted Legato Court cul-de-sac - one of only six homes on this quiet, private street in the heart of Banbury-Don Mills. Soaring 11-foot ceilings, skylights, wide-plank engineered hardwood, and reclaimed brick accents define a warm, meticulously crafted interior. Open-concept kitchen, family, and dining rooms flow seamlessly across the main floor. Four bedrooms and three bathrooms - including two full bathrooms and a powder room - are all above grade, all on one level. The walk-out lower level - nearly 2,200 sq. ft. - features above-grade windows, a separate entrance, three bedrooms, two bathrooms, a full kitchen, and two living areas. Extended family, in-law, or nanny suite potential. Outdoors: a covered gazebo dining structure, custom Argentinian brick parrilla, and a 9,773 sq. ft. irregular lot with future pool potential. Steps to Edwards Gardens. Walking distance to Shops at Don Mills. Minutes to DVP. (id:63381)
805 - 35 Brian Peck Crescent
Toronto, Ontario
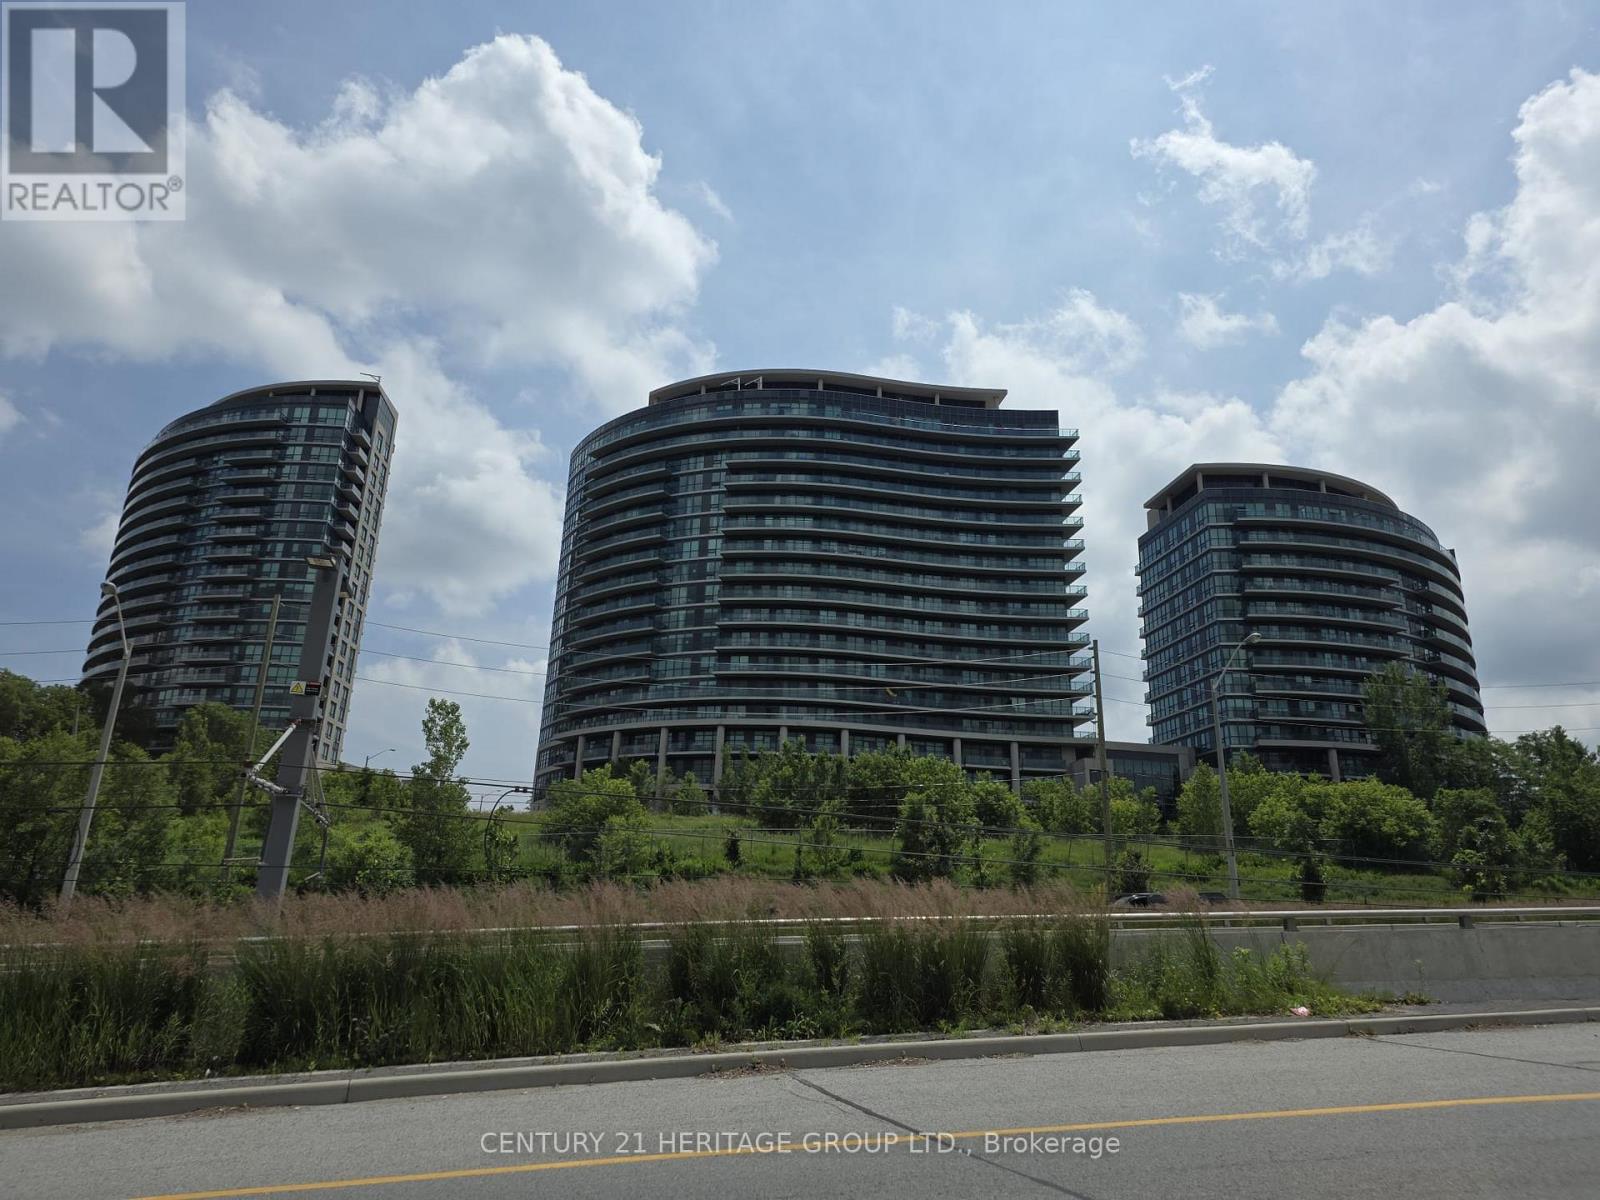
FRESHLY PAINTED AND UPDATE 890 SQ ft 2 Bedroom + Den UNIT WITH NEW WOOD FLOORING AND NEWSTAINLESS STEEL APPLIANCES. Award Winning Condo Located At The Cusp Of Leaside. Unobstructed Sweeping North View Of Ravine And Park. Laminated Flooring Throughout, Bright Spacious Unit, 9Ft Ceiling With Huge Balcony. Open Concept Kitchen With Stainless Steel Appliances And Granite Topped Centre Island. 1 OWNED PARKING SPOT. Superb Building Amenities. EGLINTON LRT AT DOOR STEPS (id:63381)
29 Lockmere Terrace
Toronto, Ontario
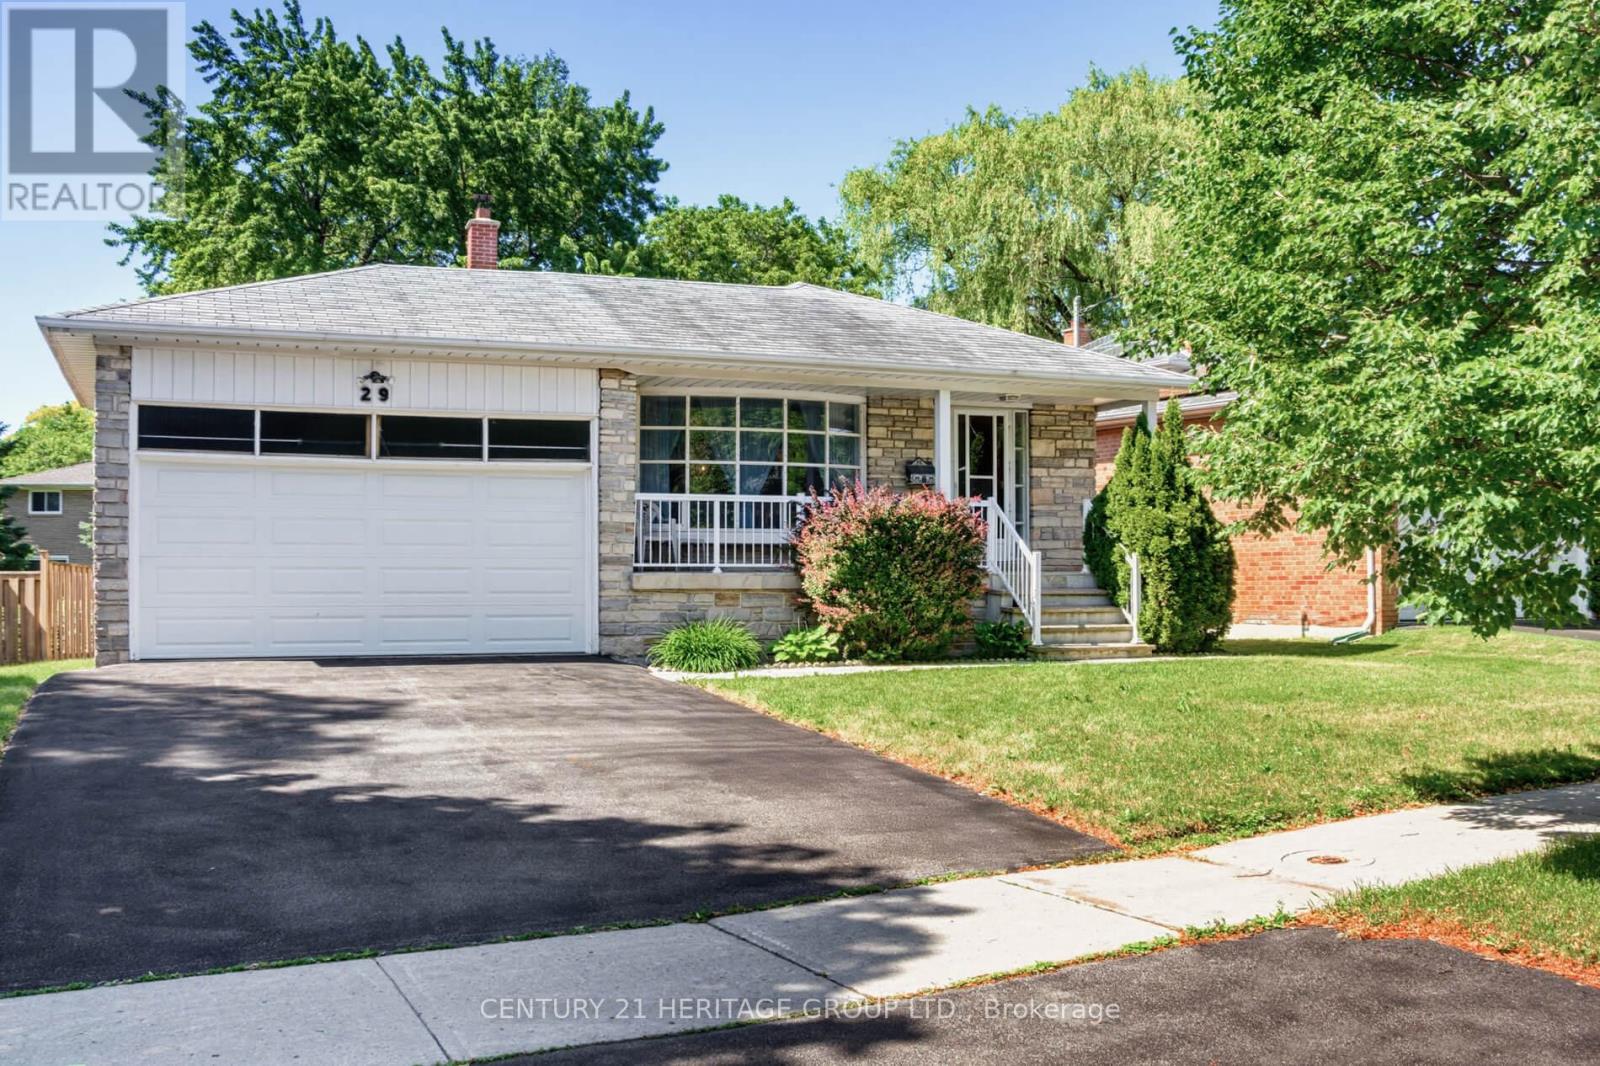
Welcome to this fabulous detached four bedroom home, lovingly maintained by the original owners. This well loved home is ready for a new vision and awaits your personal touch, updates, and renovations to customize it into the home of your dreams! A spacious family home offering you generous size rooms, a 2 car garage , endless potential and ideally situated on a wonderful street in the highly sought after Oriole Gate Community. Well regarded schools, and Catholic School in this strong family neighborhood as well as parks and trails for families of active lifestyles. Great for shopping, Fairview Mall, and convenient public transit options. Conveniently located to Hwy 401, Hwy 404, as well as hospital and all essential amenities. Do not miss this exceptional opportunity for families and renovators alike! (id:63381)
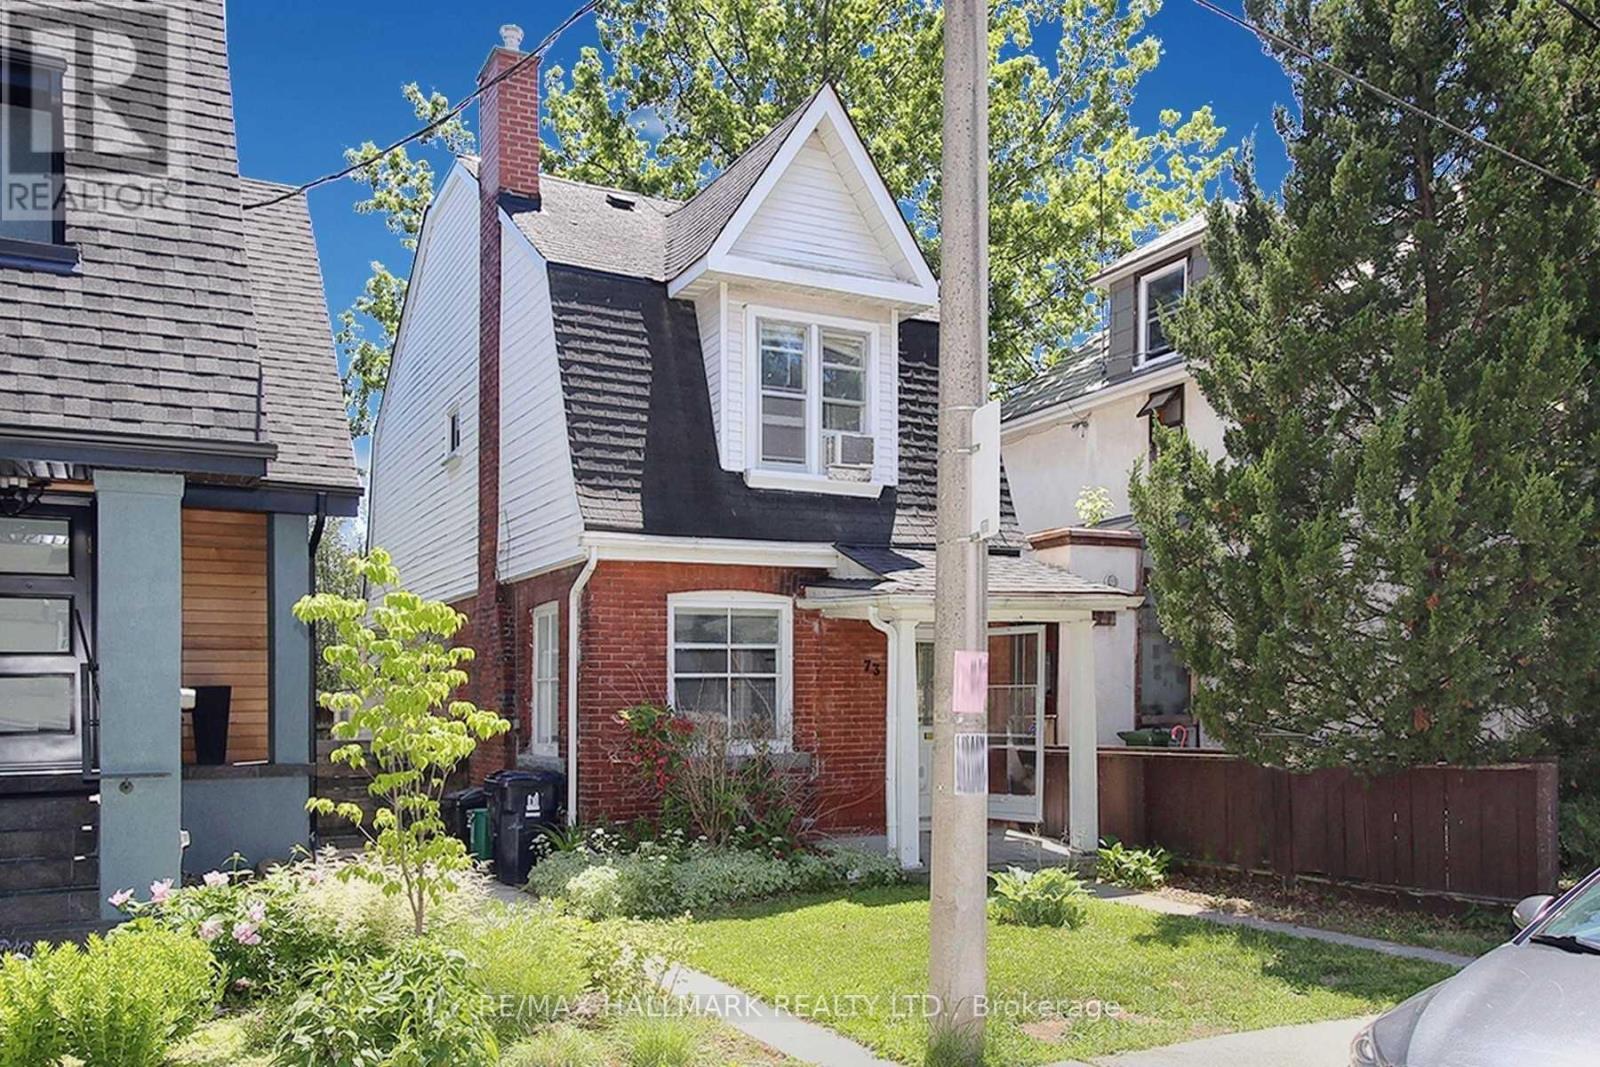
73 Hocken Avenue
Toronto, Ontario
Location. Opportunity. Execution.Welcome to 73 Hocken Avenue - a rare, fully prepped, shovel-ready development opportunity in the heart of Wychwood, one of Toronto's most desirable and community-focused neighbourhoods.Set on a quiet, tree-lined street, this property is being offered with approved plans and permits already in place, eliminating months of design, approvals, and carrying costs - allowing you to move forward immediately with confidence and certainty.Two exceptional development pathways:Build a thoughtfully designed 3-unit multi-residential property featuring a functional mix of a 1+1 bedroom, 2-bedroom, and 3-bedroom layout - ideal for generating strong rental income, multi-generational living, or long-term investment in a high-demand location.Or create a stunning ~3,300 sq.ft. 3-storey custom detached home with 4 bedrooms, 5 bathrooms, 10' ceilings, expansive principal rooms, and multiple outdoor spaces. The design also allows for the potential addition of a 2-car garage with laneway suite, offering flexibility for extended family, guest use, or additional income potential.This rare offering provides true versatility for builders, investors, and end-users alike - whether your goal is to build and sell, build and hold, or create a fully customized dream home, the groundwork has already been completed.Enjoy the best of Wychwood living - steps to Wychwood Barns, parks, top-rated schools, cafes, restaurants, transit, Loblaws, and everyday amenities, all while being minutes to the downtown core.Property being sold in "as is, where is" condition.Rarely does a property come to market with this level of preparation, flexibility, and upside - build immediately and capitalize on the opportunity. *Property is SOLD AS IS* (id:63381)
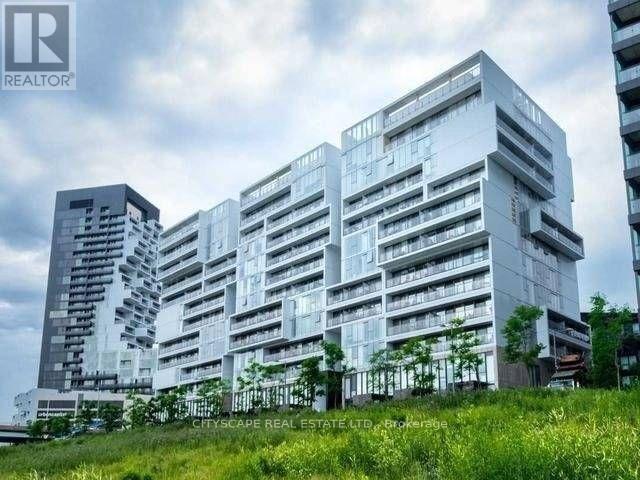
1223 - 32 Trolley Crescent
Toronto, Ontario
Opportunities to own an east-facing loft in downtown Toronto with an unobstructed view don't come often. This unit has been well maintained, featuring floor-to-ceiling windows, hardwood floors, granite counter-tops, stainless steel appliances, and 9-foot exposed concrete ceilings. Situated near all the essential amenities grocery stores, the upcoming Ontario Line, the nearby Corktown, Common Park and proximity to the distillery district/winter market this location offers easy access to green spaces. The park itself is a standout by Toronto's standards, and with riverfront trails and paths being refurbished and expected to be completed soon, you'll have plenty of ways to enjoy nature, all while being steps from the financial district. Resort Style Amenities: Outdoor Pool, Gym, Concierge, Bicycle Storage (id:63381)
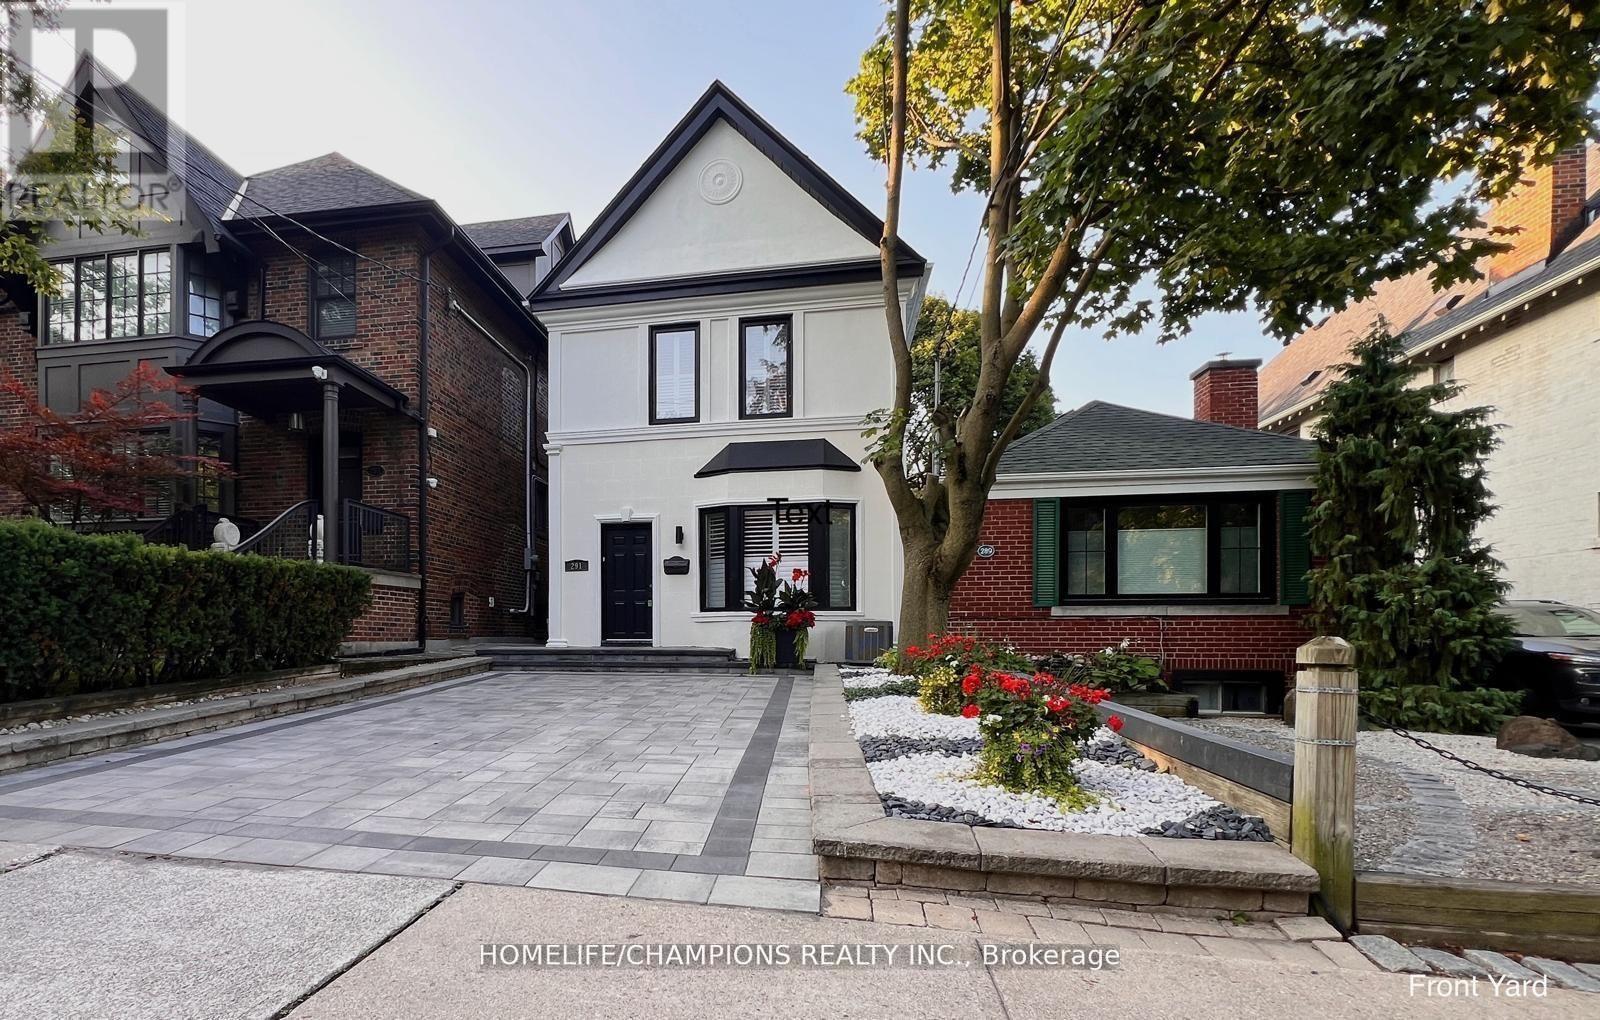
291 St Clair Avenue E
Toronto, Ontario
Rosedale Moore Park Detached Modern with Traditional Elegance - 3+2 bedroom, 3 bathrooms. In Toronto's most coveted neighborhood, this fully renovated approx. 2,500 sq ft home (approx. 1,500 sq ft above ground + finished basement) blends modern and traditional design for buyers seeking prestige, comfort, and convenience. Granite, oak, and bamboo floors with hardwood doors, rich stained wood moldings, and marble fireplaces add refinement. The black-and-white marble powder room and full bathrooms with massaging showers and a Jacuzzi hydrotherapy tub provide luxurious comfort. The open living/dining area flows to a kitchen with granite counters, premium appliances, breakfast area, wine-and-dine space, and French doors opening to a deck with programmable lighting and additional outdoor living space under a new pergola with live vines and integrated fire pit, followed by a stone patio with outdoor dining area and spiral patio heater, and a private retreat behind two storage sheds. Gardens bloom year-round with annuals and perennials. The granite-finished lower level includes decorative columns and fireplace. Curb appeal includes stone-framed blooms, a large driveway, and matching landing. Smart lighting in the primary bedroom, kitchen, bathroom, and deck allows adjustable brightness and color. Surrounded by elite schools Deer Park, North Toronto, Northern Secondary, and Upper Canada College. Minutes to dining, universities, hospitals, transit, and highways. The property's depth allows potential rear expansion for an additional unit, enhancing value and income. (id:63381)
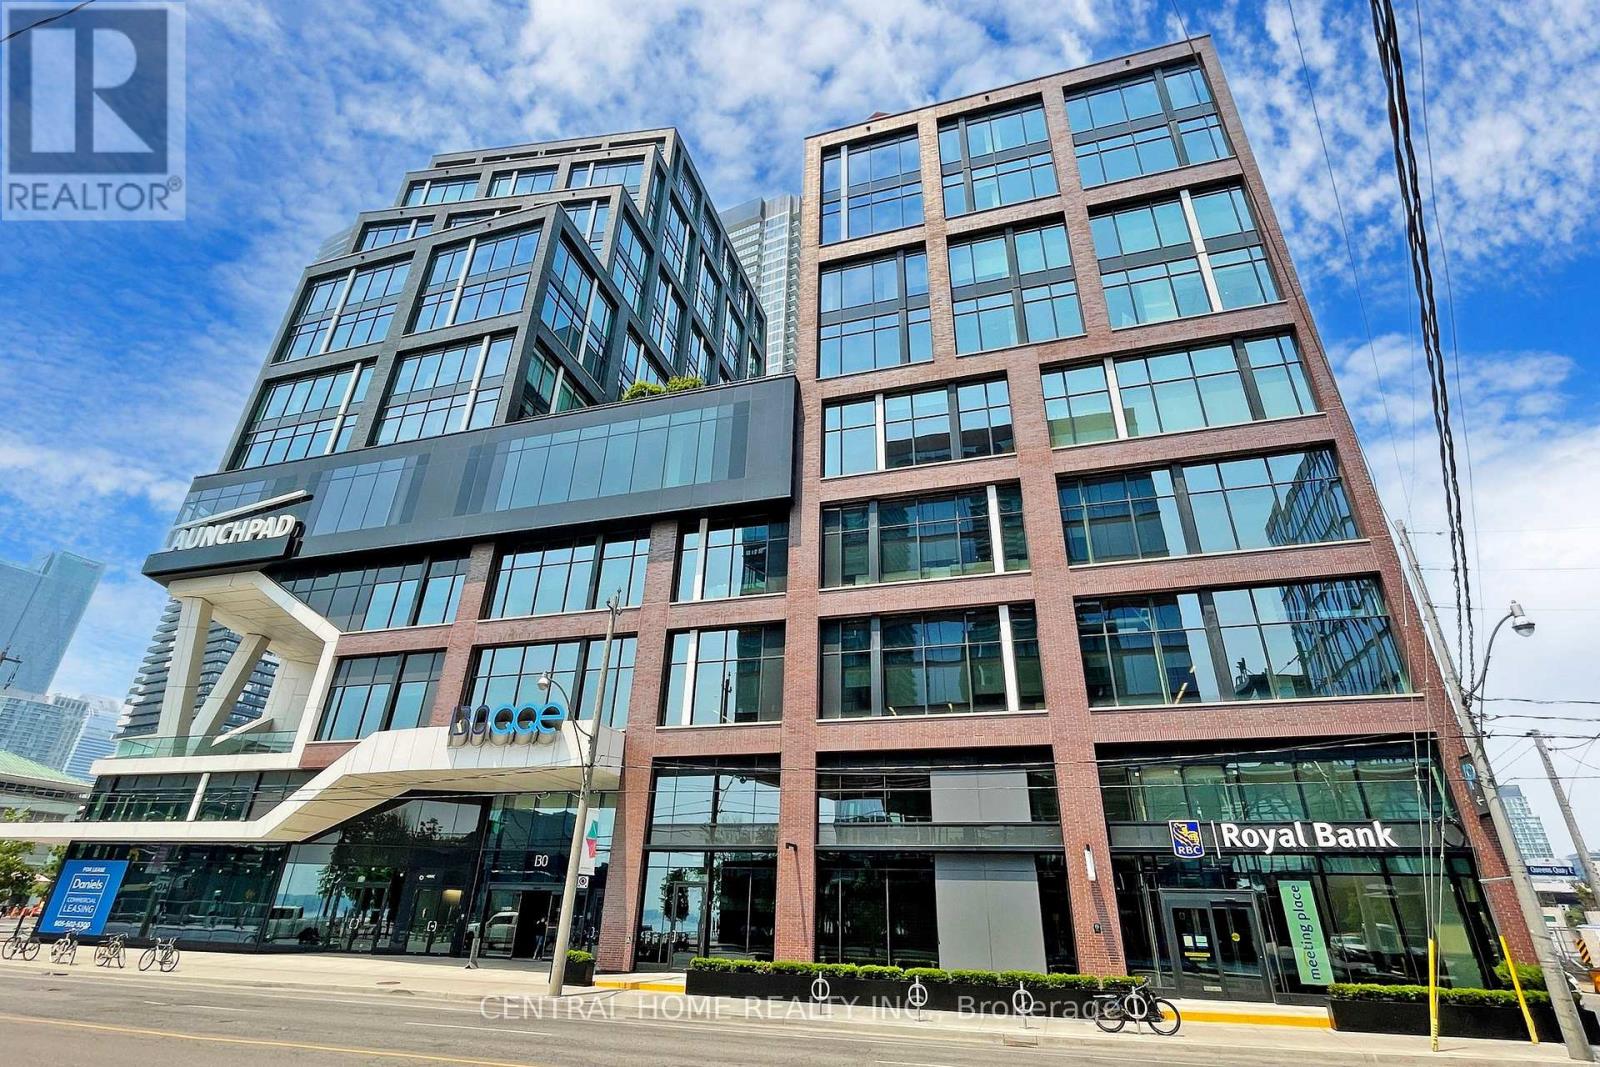
620 - 130 Queens Quay E
Toronto, Ontario
Premium 1,115 sq. ft. office condo at Daniels Waterfront, with approximately $150,000 invested in the custom build-out. An exceptional opportunity to own a turnkey office suite in the heart of Toronto's South Core, offering unobstructed west-facing city views through expansive floor-to-ceiling windows.This professionally designed space features an impressive 12 ft 11 in ceiling height, and a modern open-concept layout that creates a sophisticated work environment. The efficient floor plan includes four enclosed private offices, a spacious open collaborative area ideal for team workstations, a dedicated kitchenette, storage space, large locker, and a welcoming foyer entrance that makes a strong first impression on clients and guests.Located in the prestigious Daniels Waterfront community across from Sugar Beach, this premium office suite is surrounded by Toronto's tech, creative, business, and waterfront districts. Steps to Union Station, George Brown College, St. Lawrence Market, Harbourfront, Toronto PATH, cafés, restaurants, parks, Loblaws, and the Distillery District, with TTC at the doorstep and quick access to the Gardiner Expressway, DVP, Billy Bishop Airport, Lakeshore, and UP Express to Pearson.The building offers exceptional amenities, including state-of-the-art boardrooms, "The Hub" communal lounge and kitchenette, rooftop terrace, shared amenities on the 9th floor of the East Tower, outdoor amenity spaces, showers, bike storage, underground parking, and concierge service. Starbucks and RBC are located in the building. Other notable tenants in the community include Daniels, OCAD, Core Architects, The Weeknd, and George Brown College. A rare upgraded office opportunity for both owner-users and investors in one of Toronto's most sought-after office nodes. (id:63381)
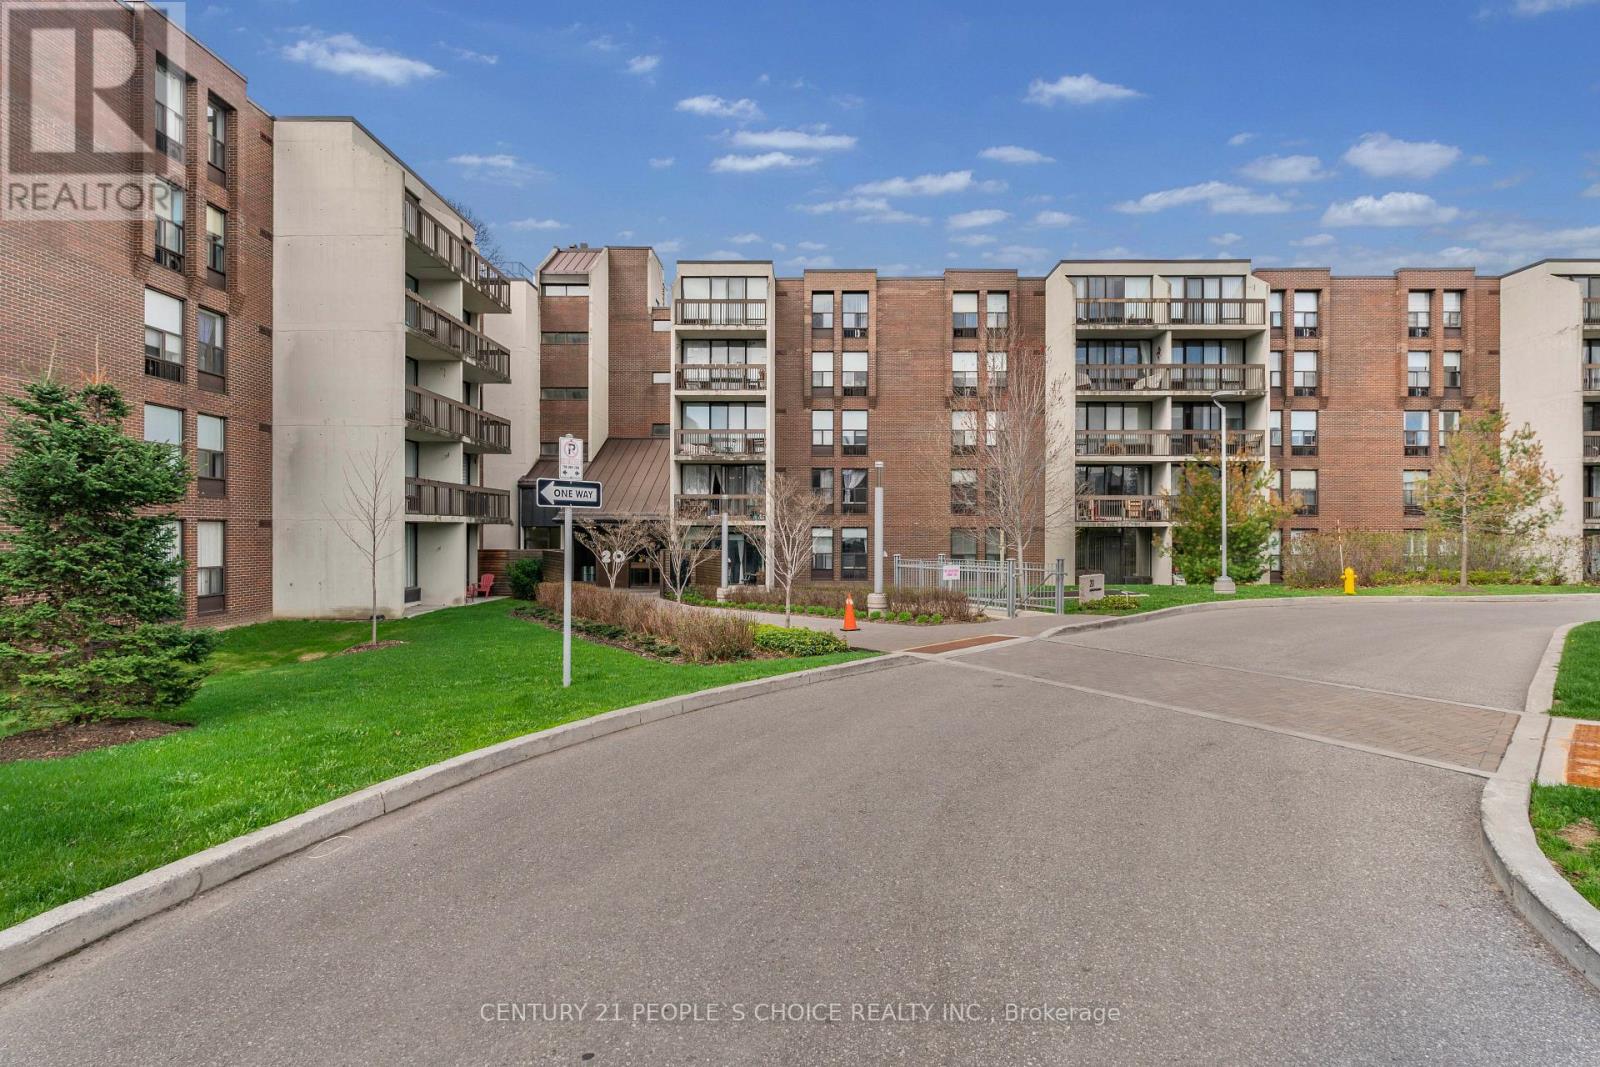
105 - 20 Fashion Roseway
Toronto, Ontario
Rarely Offered Ground Floor 2 Bedroom Suite In Sought-After Bayview Place Condominiums. Vibrant Uptown North York Locale Steps To nearby park, TTC/Subway, Boutique Shops, and Restaurants. Quick Commute To Downtown Toronto. Laminate Floors In the living-dining room, Foyer, Hallway & Primary Bdrm. Kitchen with Glass tile back-splash. Granite counter in bathroom. In-suite Laundry and storage locker. This bright and spacious unit offers 9' ceilings, and a combined living-dining room with Walk-Out To Patio facing the courtyard. Enjoy Breakfast In The Sun On Your Own Private Patio surrounded by greenery. A truly rare find! (id:63381)
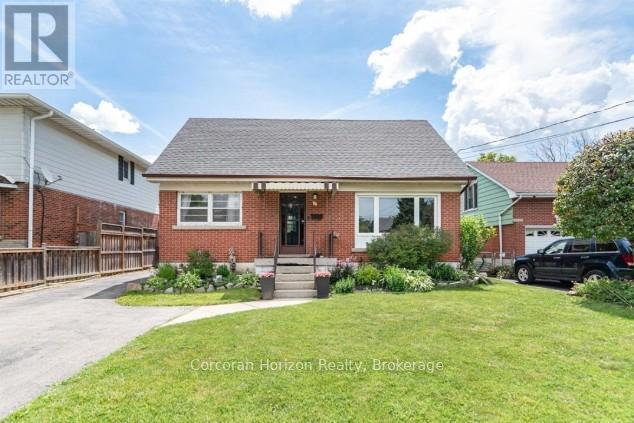
43 Wyngate Avenue E
Hamilton, Ontario
Heart of Stoney Creek! Located in the desirable Battlefield neighbourhood, this character-filled home offers beautiful escarpment views and sits on a mature, tree-lined street just steps from parks, shopping, and the charming downtown core. The spacious main level features a home office, updated 2-piece bathroom, bright open-concept living and dining areas, and a large eat-in kitchen. Sliding doors lead to the generous backyard, providing plenty of space to relax, entertain, or create your dream outdoor retreat. Upstairs, you'll find two large bedrooms, a full bathroom, and original hardwood flooring full of timeless charm. The basement offers excellent in-law suite potential with a separate walk-up entrance and impressive ceiling height. While the home could benefit from some TLC and cosmetic updates, it presents an incredible opportunity for buyers looking to add value and make a home their own in a highly sought-after neighbourhood. Bring your vision and unlock the potential of this Stoney Creek gem! (id:63381)
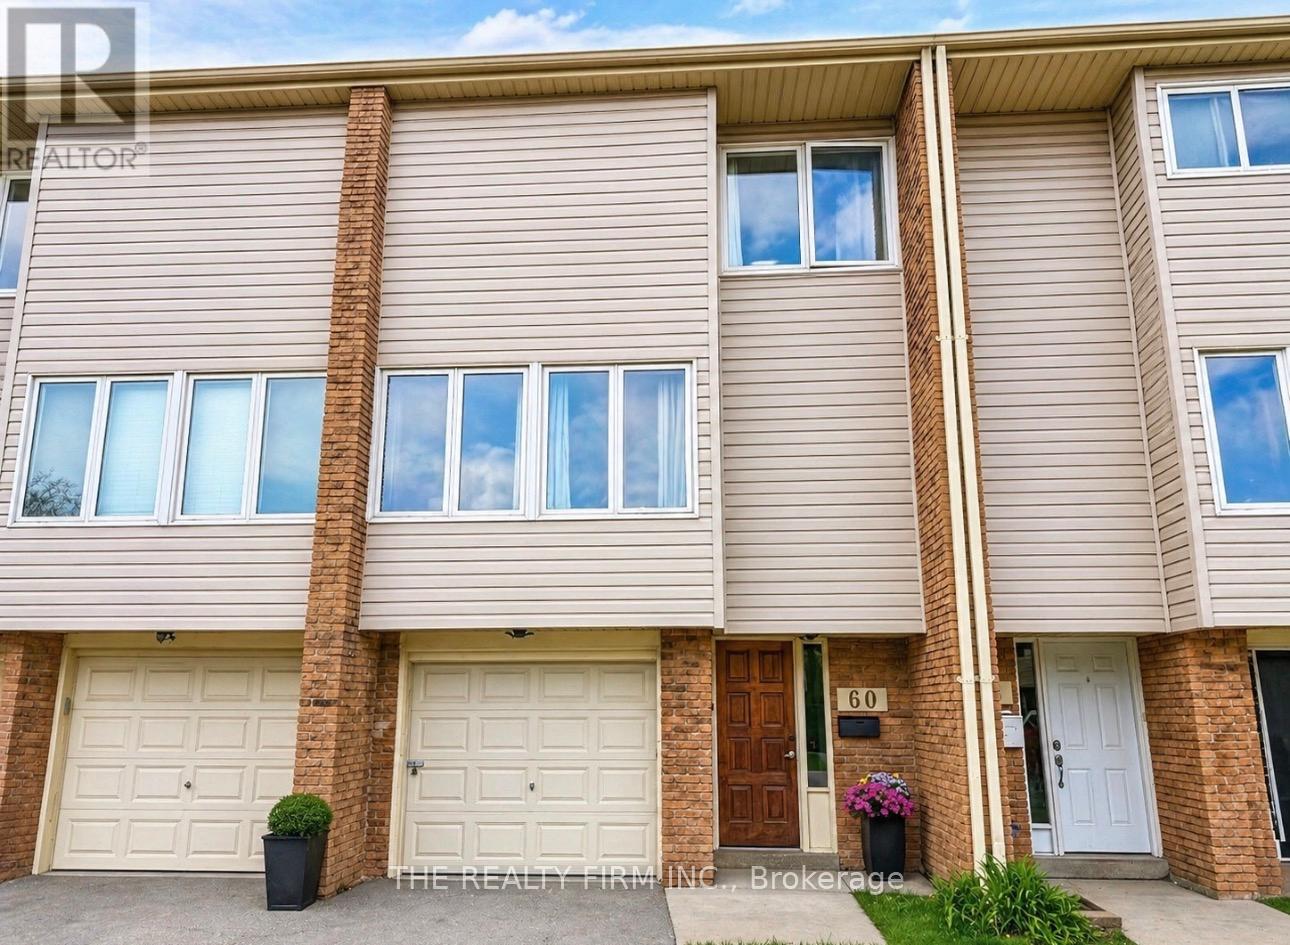
60 - 700 Osgoode Drive
London South, Ontario
Welcome to 700 Osgoode Drive, Unit 60-a beautifully renovated 3+1 bedroom townhome, move-in-ready home offering an attached garage, modern comfort, stylish finishes, and exceptional space across three fully finished levels. Thoughtfully updated from top to bottom, this property showcases quality craftsmanship and contemporary design throughout. Step inside to a bright and expansive living room, ideal for both everyday living and entertaining. The functional layout offers seamless flow, providing generous space to live, work, and unwind. The oversized primary bedroom is a true retreat, offering rare space and comfort at this price point. The stunning new kitchen (2024) features brand new appliances (2024) and modern finishes, perfectly complemented by all new flooring and LED lighting throughout the home. Both bathrooms have been fully redesigned with sleek, contemporary finishes. Additional updates include a new air conditioning system (2024), delivering efficiency and peace of mind for years to come. Perfectly located in a central, convenient neighbourhood, this home is just minutes to schools, shopping, restaurants, parks, and quick access to Highway 401. Whether you're a first-time buyer, growing family, or investor, this is an outstanding opportunity to own a turnkey home in a prime location. (id:63381)
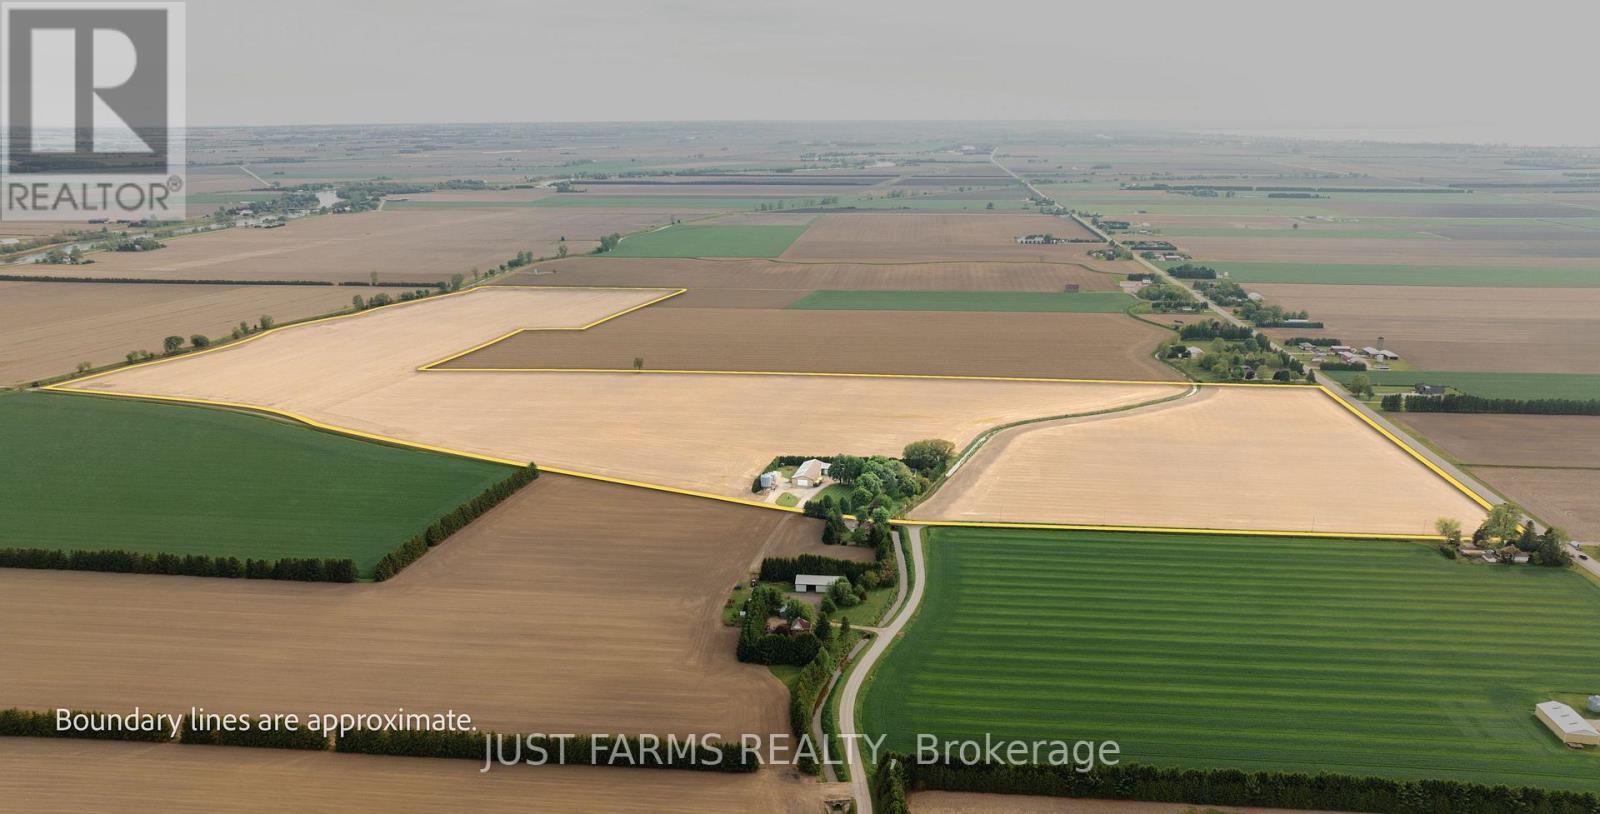
24204 Crow Road
Chatham-Kent, Ontario
Exceptional opportunity to purchase 130 acres just west of Pain Court. This farm package includes 126 acres of productive workable farmland featuring Toledo silty clay loam soil. The property is systematically tiled, with tile maps, soil fertility data, and crop yield history available to qualified buyers. Included on an additional 4 acres is a beautiful country home and outbuildings. The custom built bungalow was built in 2013 and offers approximately 2,100 sq. ft. of main floor living plus a finished 1,600 sq. ft. basement, designed with quality craftsmanship and thoughtful upgrades throughout. This home features poured concrete foundation walls, premium insulation package and a high-efficiency heating and cooling system. The spacious layout includes 3 bathrooms, 4 bedrooms, colonial trim details, and custom kitchen and bath cabinetry.The fully finished basement provides exceptional additional living space and flexibility for family living, entertaining, or recreation. Outbuildings include a 126' x 50' steel Frome machine shed and a 55' x 36' insulated, heated shop along with 3 Hopper grain storage bins. Don't miss this turnkey farm property combining comfort, efficiency, and country living. Interested in the farmland only? An additional purchase option is available to sever the house and farm buildings from the farmland package and purchase land only. (id:63381)
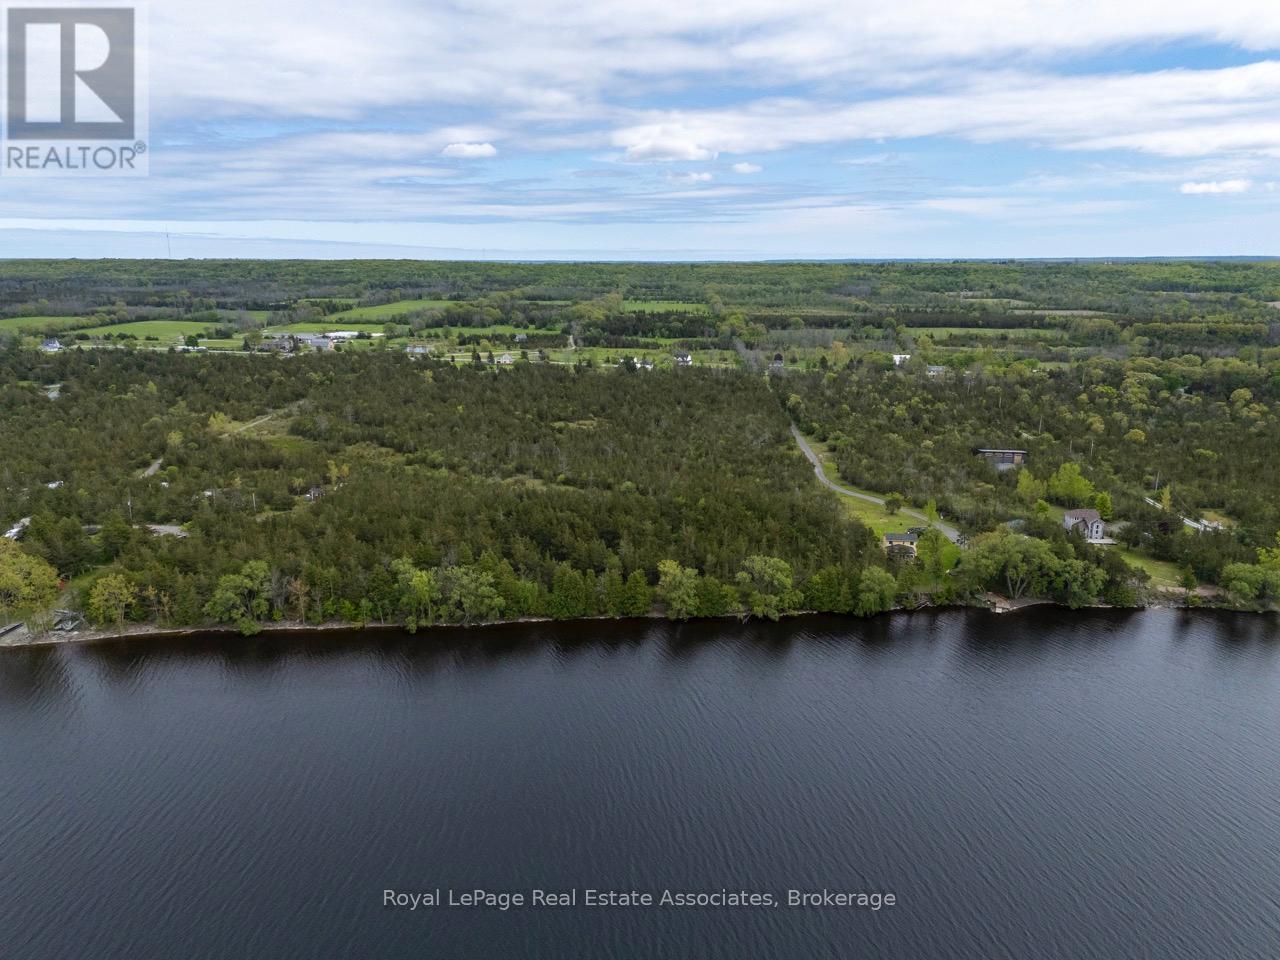
2523 County Rd 15 Road
Prince Edward County, Ontario
Extraordinary opportunity to build your dream waterfront estate in sought-after Prince EdwardCounty. Set on 12.6 acres with approximately 300 feet of clean, swimmable frontage on the Bayof Quinte. This rare property offers a mix of forest and meadow for unmatched privacy,natural beauty, and boundless potential, just waiting for you to design and build your owncustom dream residence to fully embrace the serene surroundings. Ideally located just minutesfrom downtown Picton, with excellent access to Highway 401 for easy travel to Toronto orOttawa and surrounded by the County's finest wineries, dining, and cultural destinations. Thisis a legacy property waiting to be realised. EXTRAS Drilled well installed in 2024, drivewayand culvert installed and zoned to build! (id:63381)
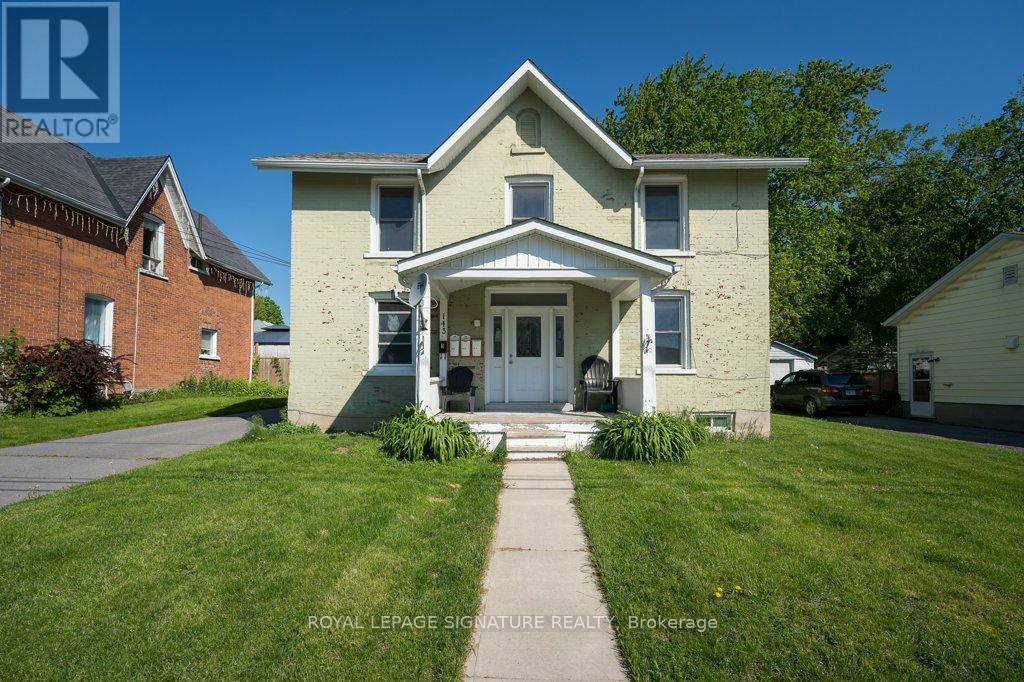
143 Dundas Street W
Greater Napanee, Ontario
Attention investors- rarely available triplex in downtown Napanee with one vacant unit! Sizeable 2480 sq ft building with One 3 bed, one 2 bed, and one 1 bed apartments. Three separate hydro meters. Large lot and a solid building with good partitions and good layouts. Impressive two car garage for storage or vehicles. Ample parking and two driveways ensure that parking is easy for everyone without having to juggle cars. Owner pays for water. Heat/hydro paid by the tenants which is separately metered. Improvements include newer shingles, natural gas furnace and baseboard heaters, windows, bathrooms, flooring, and paint - all completed in 2019 and 2020. No laundry on site, but there are laundromats nearby. Napanee is a charming small town in a bustling part of southern Ontario. With freshly painted and updated units and one left vacant, a new owner can set their own rent or occupy that unit themselves! Unit 1 has a new tenant that just moved in on a one year lease. Unit three is tenanted with great tenants on month to month. This impressive building was built to last in 1871..... Now ready for the new owner! A nice piece for your portfolio! (id:63381)
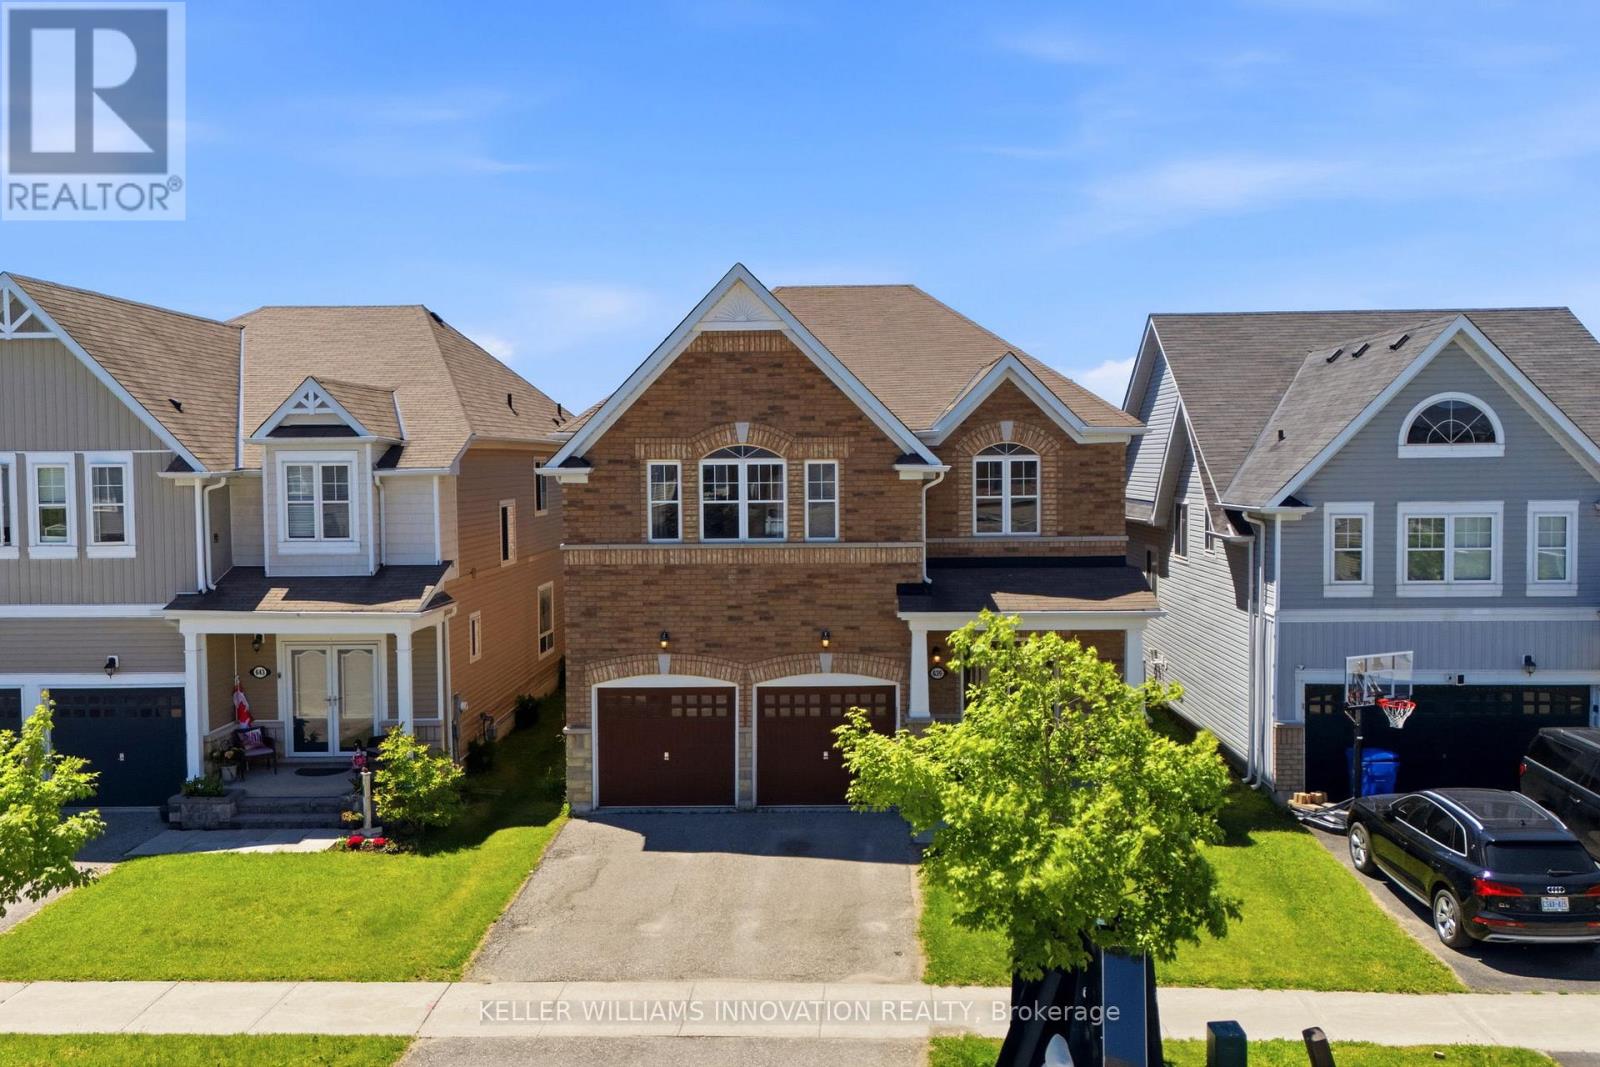
639 Hammond Street
Shelburne, Ontario
Welcome to this spacious 4-bedroom, 3.5-bathroom family home, ideally located in one of Shelburne's growing communities. Offering a functional floor plan and endless potential, this home is the perfect canvas to make your own. The main level features a bright eat-in kitchen, formal dining room, dedicated home office, and a sun-filled living room designed for everyday living and entertaining. Upstairs, you'll find four generously sized bedrooms, three full bathrooms, and a versatile bonus family room-ideal as a playroom, media space, or additional lounge for growing families. Step outside to enjoy the fully fenced backyard, offering plenty of space for kids and pets to play, summer barbecues, or simply relaxing outdoors. With an abundance of living space both inside and out, this home offers an incredible opportunity to settle into a welcoming neighbourhood and create lasting memories for years to come. (id:63381)
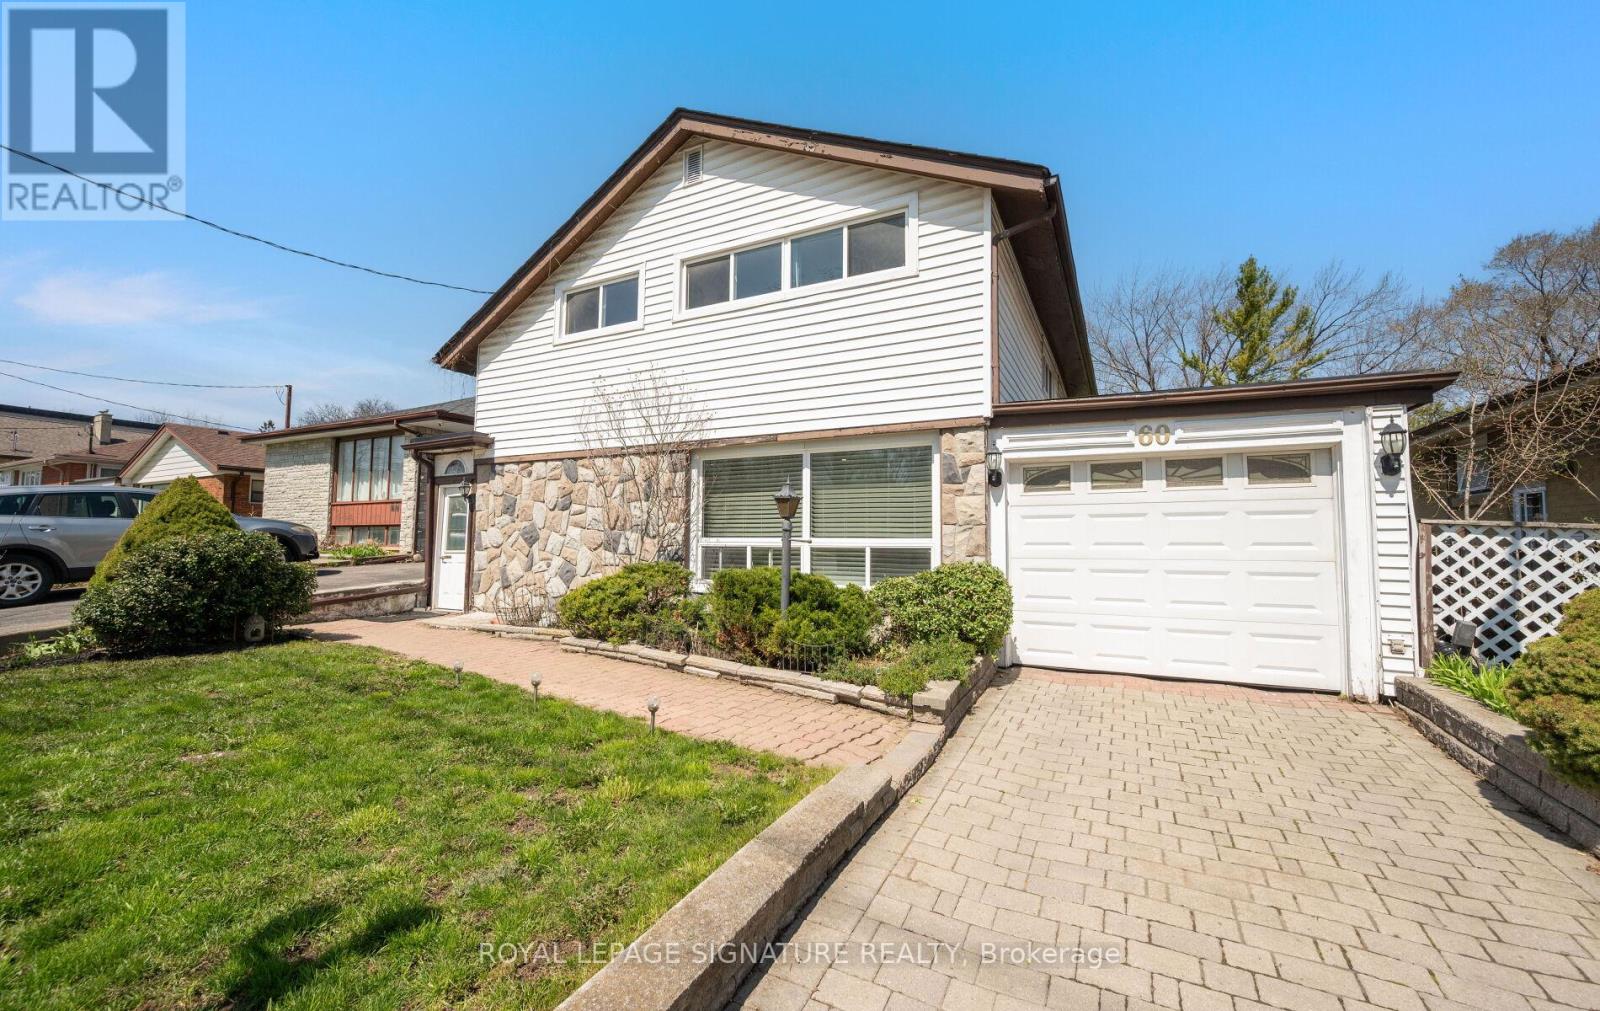
60 Hinton Road
Toronto, Ontario
Welcome to 60 Hinton Road-an exceptional 4-bedroom, 2-bath detached backsplit offering approximately 2,000 sq ft of well-designed living space on a generous lot in a quiet, established Toronto neighbourhood. This meticulously maintained home features a unique layout with a substantial rear addition, highlighted by a cozy fireplace and serene views of the private backyard-perfect for everyday living and entertaining. The backyard is a standout feature, offering exceptional privacy with no direct rear neighbours, creating a peaceful and secluded outdoor retreat. The main level offers a bright, combined living and dining area, along with a renovated kitchen featuring quality appliances, ample cabinetry, and generous counter space for meal preparation. The oversized family room is a highlight, complete with a large fireplace and walkout to the backyard-an incredibly versatile space ideal for a home theatre, gym, or additional living area. The upper level includes four generously sized bedrooms, perfect for families, guests, or work-from-home needs. This home also offers abundant storage, including a massive attic and crawl space .Located in a highly convenient area: walking distance to TTC bus routes and the GO Station, just 7 minutes to the Toronto Public Library, and close to grocery stores, Walmart, Costco, Canadian Tire, and more. Easy access to Highways 401 & 427. Surrounded by schools (SK-Grade 12within a 10-minute walk), and minutes to recreation centres, pools, and fitness amenities. Enjoy nearby parks with two city-maintained outdoor ice rinks and tennis courts within a5-minute walk. A rare opportunity to own a turnkey family home in a sought-after, amenity-rich neighbourhood. (id:63381)
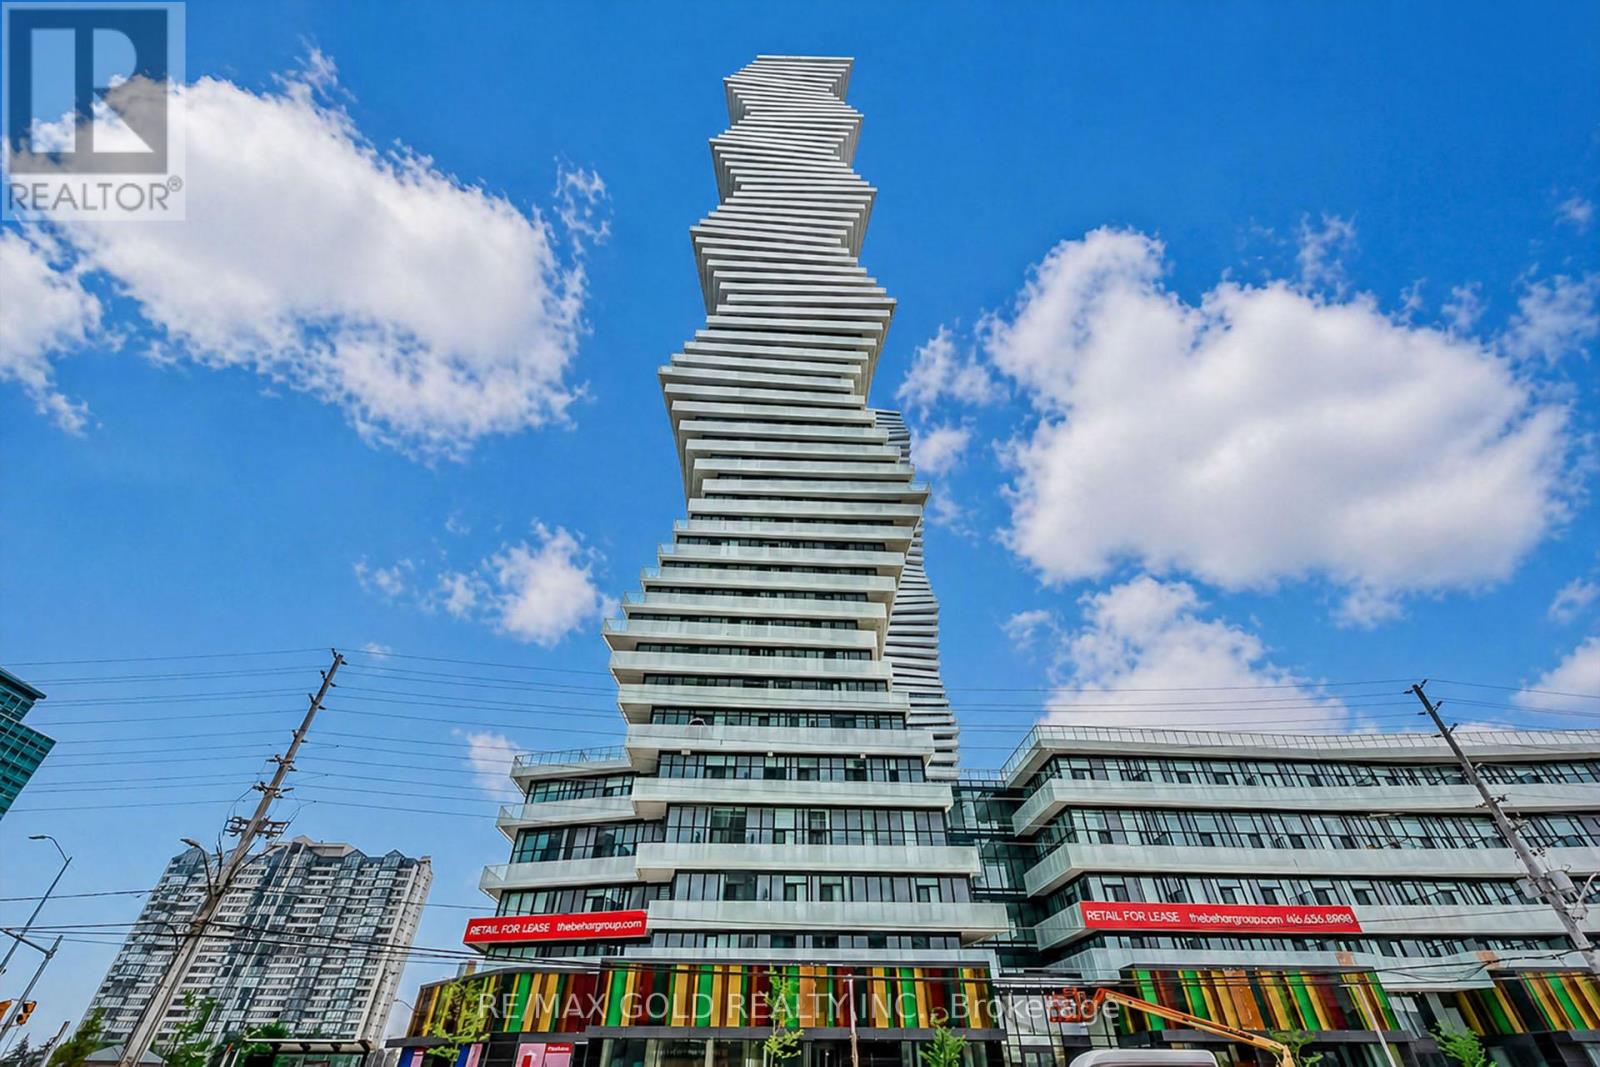
809 - 3900 Confederation Parkway
Mississauga, Ontario
Welcome To Luxury Living At M City Condos In The Heart Of Mississauga This Beautiful 2 Bedroom1 Bath Corner Unit Offers Approx. 702 Sq Ft Total Including Approx. 598 Sq Ft Interior + 104 SqFt Balcony. Features A Functional Open Concept Living, Dining & Kitchen Layout With 9 Ft Ceilings, Freshly Painted Interior, Laminate Wood Flooring In Living Room & Bedrooms, Modern Kitchen With Quartz Countertops, Tile Backsplash & Under-Mount Sink, Stylish Bath Finishes And W/O To A Rare Oversized L-Shaped Balcony With North West Exposure Offering An Unobstructed Sunset View. Enjoy Premium Building Amenities Including 24 Hr Concierge, Fitness Centre, Outdoor Pool, Rooftop Terrace/BBQ Area, Party/Event Room With Chef's Kitchen And Games Lounge. Steps To Square One Shopping Centre, Celebration Square, Living Arts Centre, Sheridan College, Restaurants, Cafes, Parks & Mi Way Transit. Easy Access To Erindale/ Cooksville GO Stations, Hwy403, 401 & 407. Nearby U of T Mississauga, Sheridan College And All Downtown Mississauga Conveniences. All Measurements are Approximate. A Must See (id:63381)
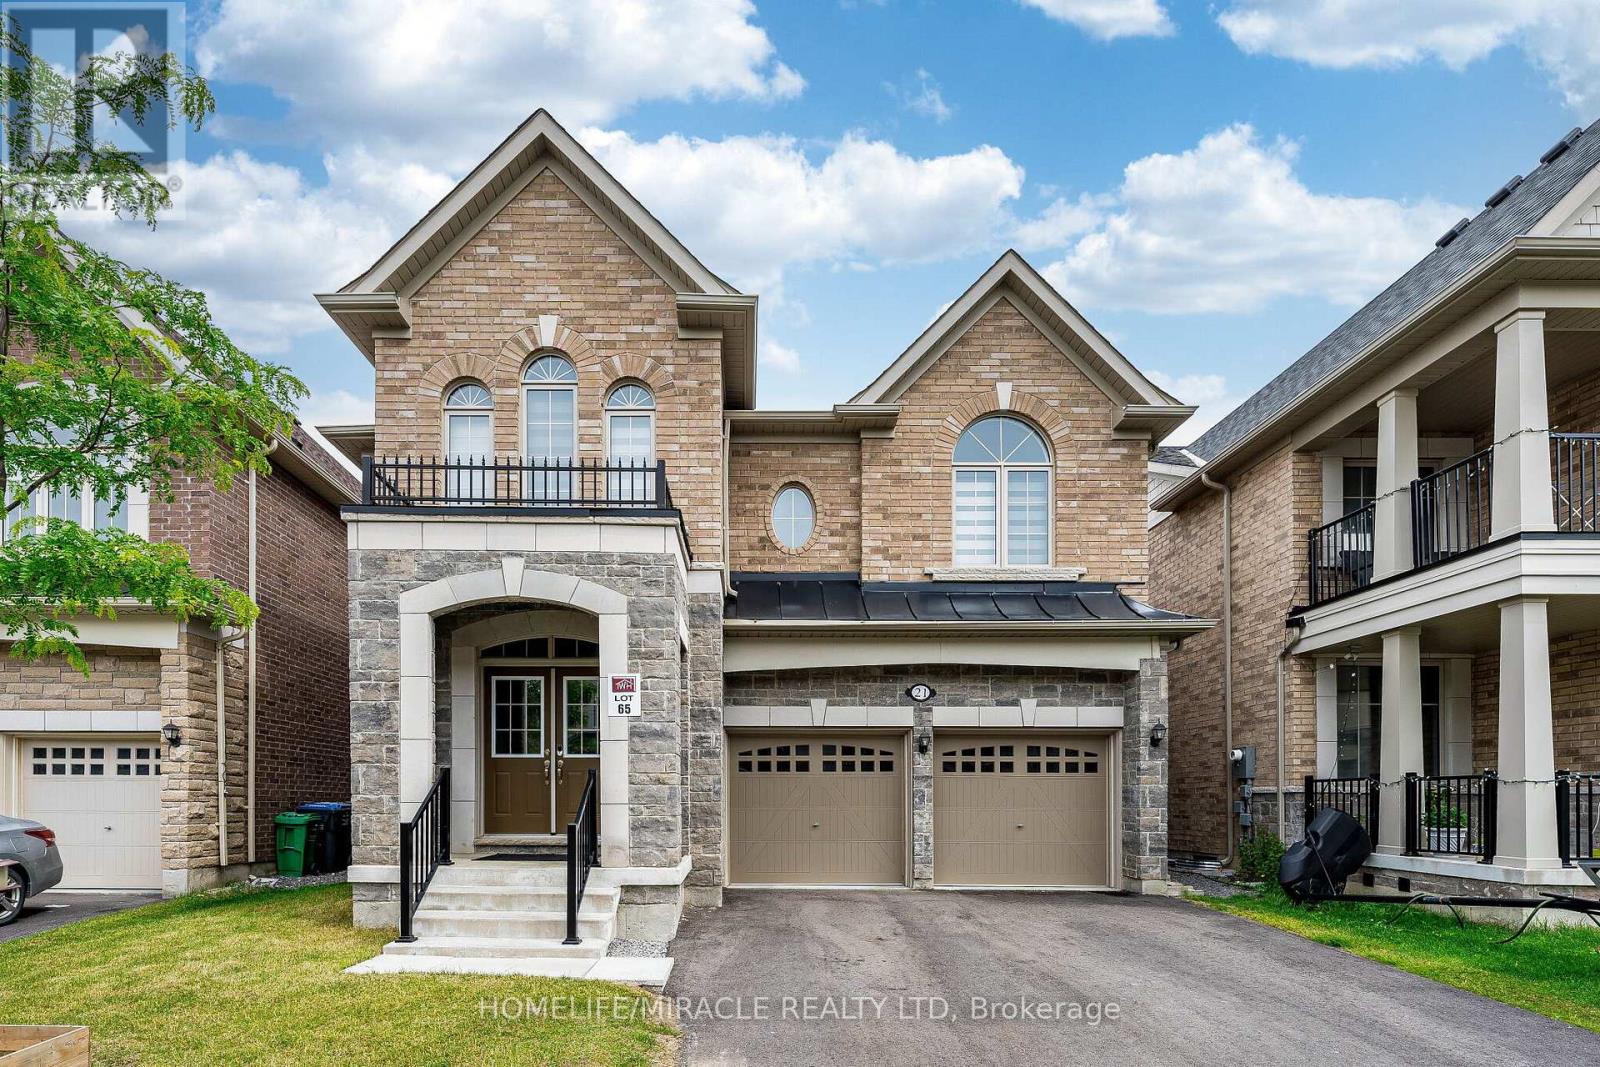
21 Junior Road
Brampton, Ontario
Welcome to this stunning, less than 5-year-old Townwood-built detached home with LEGAL BASEMENT apartment in the highly sought-after Northwest Brampton community. Offering approximately 3,350 sq. ft. of luxurious living space, this beautifully upgraded home features 4 spacious bedrooms, a double-car garage, and a premium no-sidewalk lot with extra parking. Designed with both luxury and functionality in mind, the main floor includes a full bathroom, making it easy to convert a main-floor living area into a bedroom-an ideal setup for aging parents, guests, or multi-generational living. The heart of the home is the fully upgraded gourmet kitchen featuring built-in appliances, premium cabinetry, backsplash, and elegant finishes, flowing seamlessly into spacious open-concept living and dining areas. Upstairs, every bedroom enjoys access to its own bathroom, offering exceptional privacy and convenience. Custom walk-in closets and premium closet organizers provide abundant, well-designed storage throughout. The professionally finished legal basement adds valuable living space and excellent income potential. Situated close to top-rated schools, parks, shopping, public transit, and major highways, this move-in-ready home combines modern elegance, thoughtful design, and an unbeatable location. A rare opportunity to own a fully upgraded, nearly new luxury home in one of Northwest Brampton's most desirable neighborhoods. (id:63381)
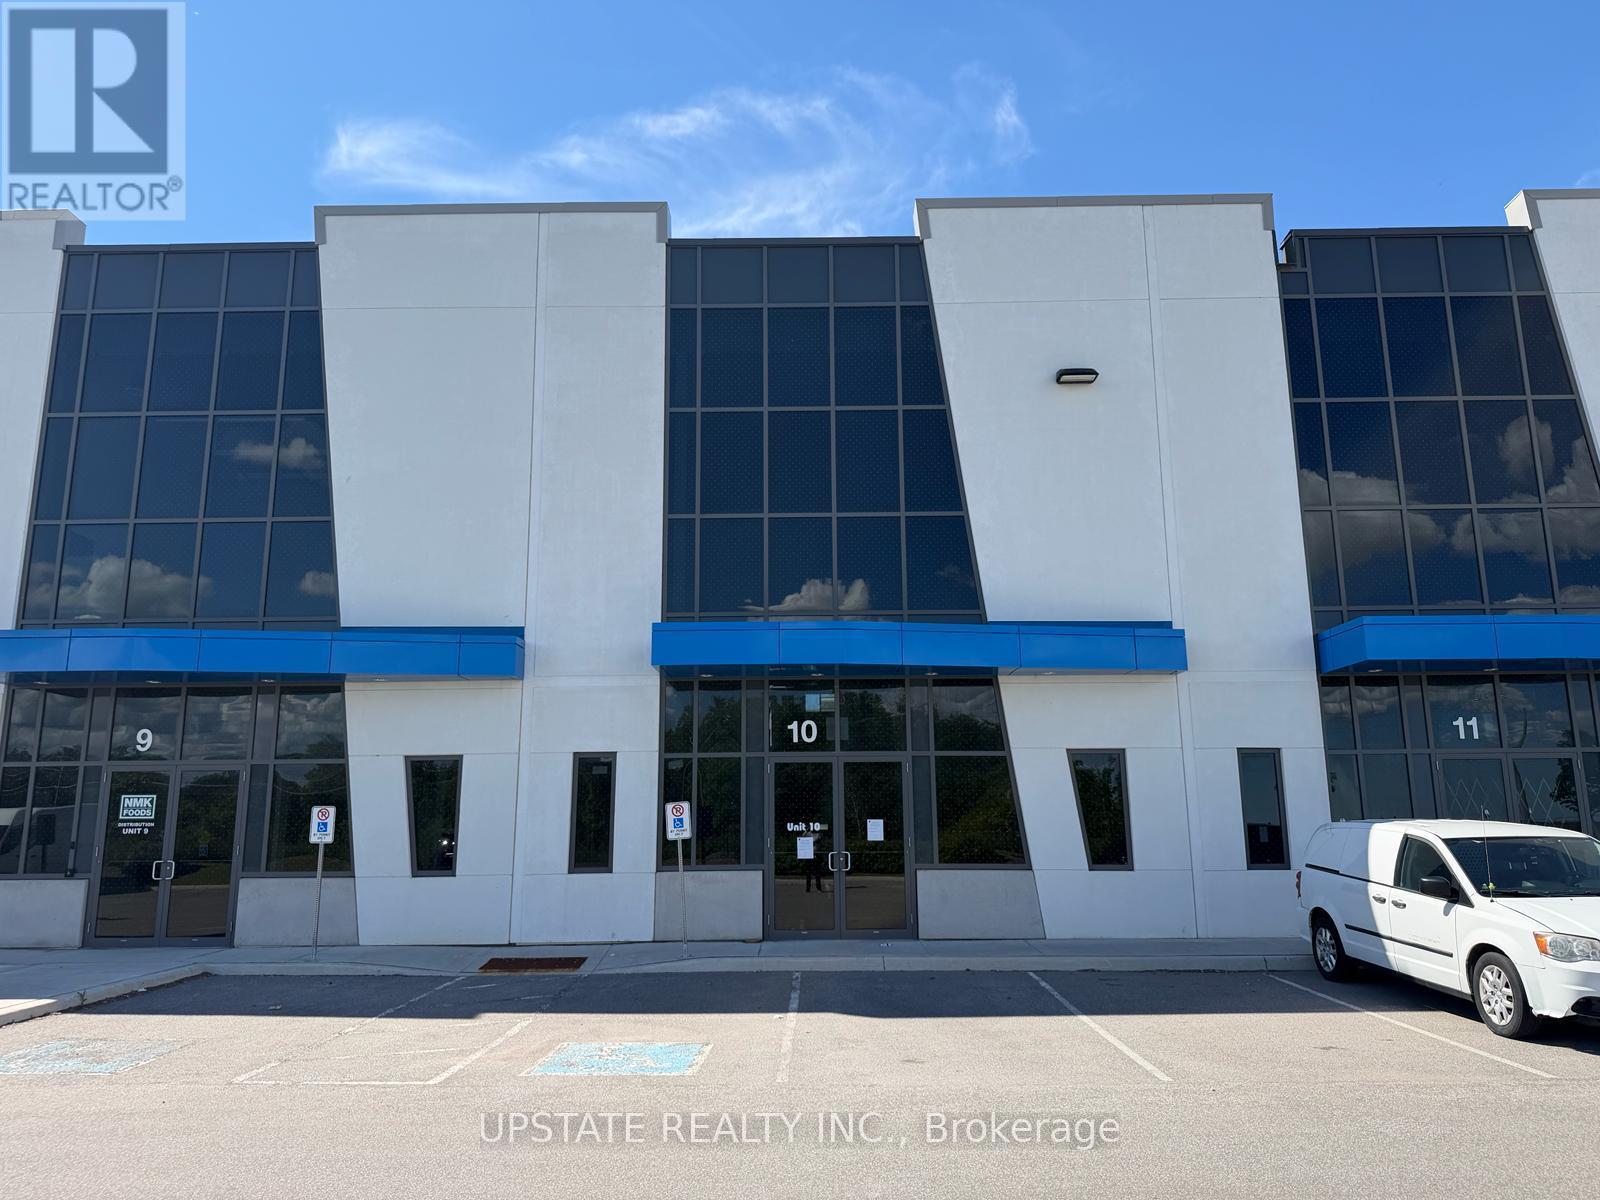
10 - 25 Newkirk Court
Brampton, Ontario
Excellent industrial condo offering versatile space ideal for warehousing, storage, or distribution. Features an impressive 28-ft clear ceiling height and one truck-level loading door with a hydraulic dock leveler for efficient operations. Strategically located in a thriving industrial/commercial corridor at Heart Lake Road & Countryside Drive, just minutes from Highway 410 and Mayfield Road. The site provides easy access for 53-foot trailers and excellent connectivity to major 400-series highways. Buyers are advised to verify all taxes and maintenance fees independently. (id:63381)
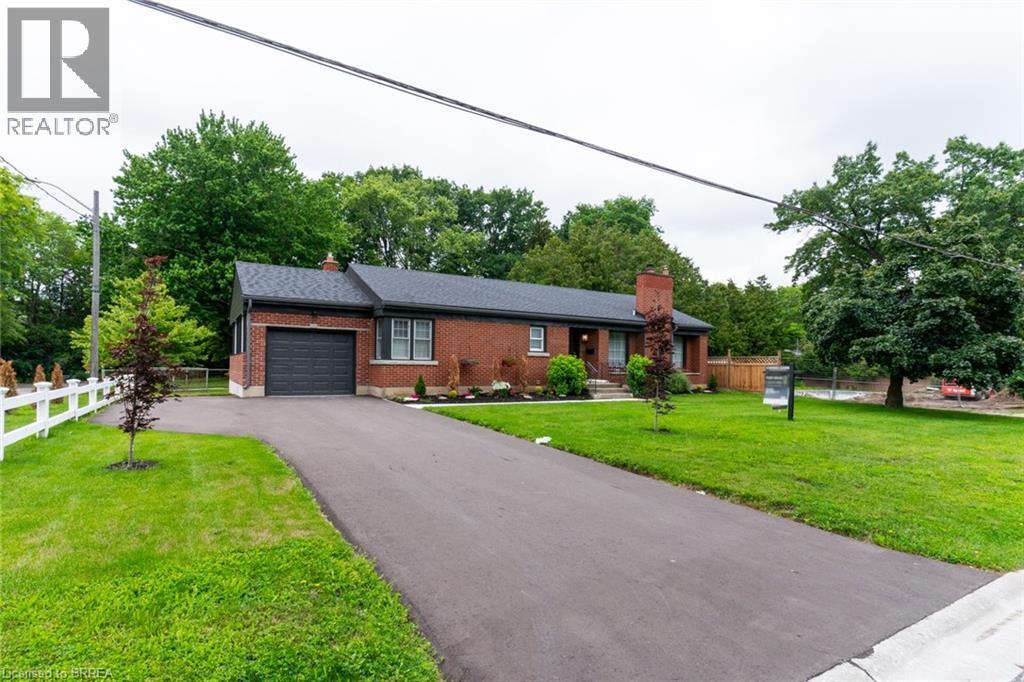
30 Proctor Avenue
Brantford, Ontario
Extremely well maintained home in desired Echo place. This home is perfect for a family. 3 good sized bedrooms, spacious kitchen with dining room. Bright and inviting living room with wood burning fireplace.Oversized family room with gas fireplace, perfect for entertaining. Large unfinished section of the basement which could easily convert to another bedroom or two. . Perfect area to sit and enjoy a drink during those rainy days. Brand new garage with paved driveway and ample parking for several cars. This home has it all. (id:63381)