
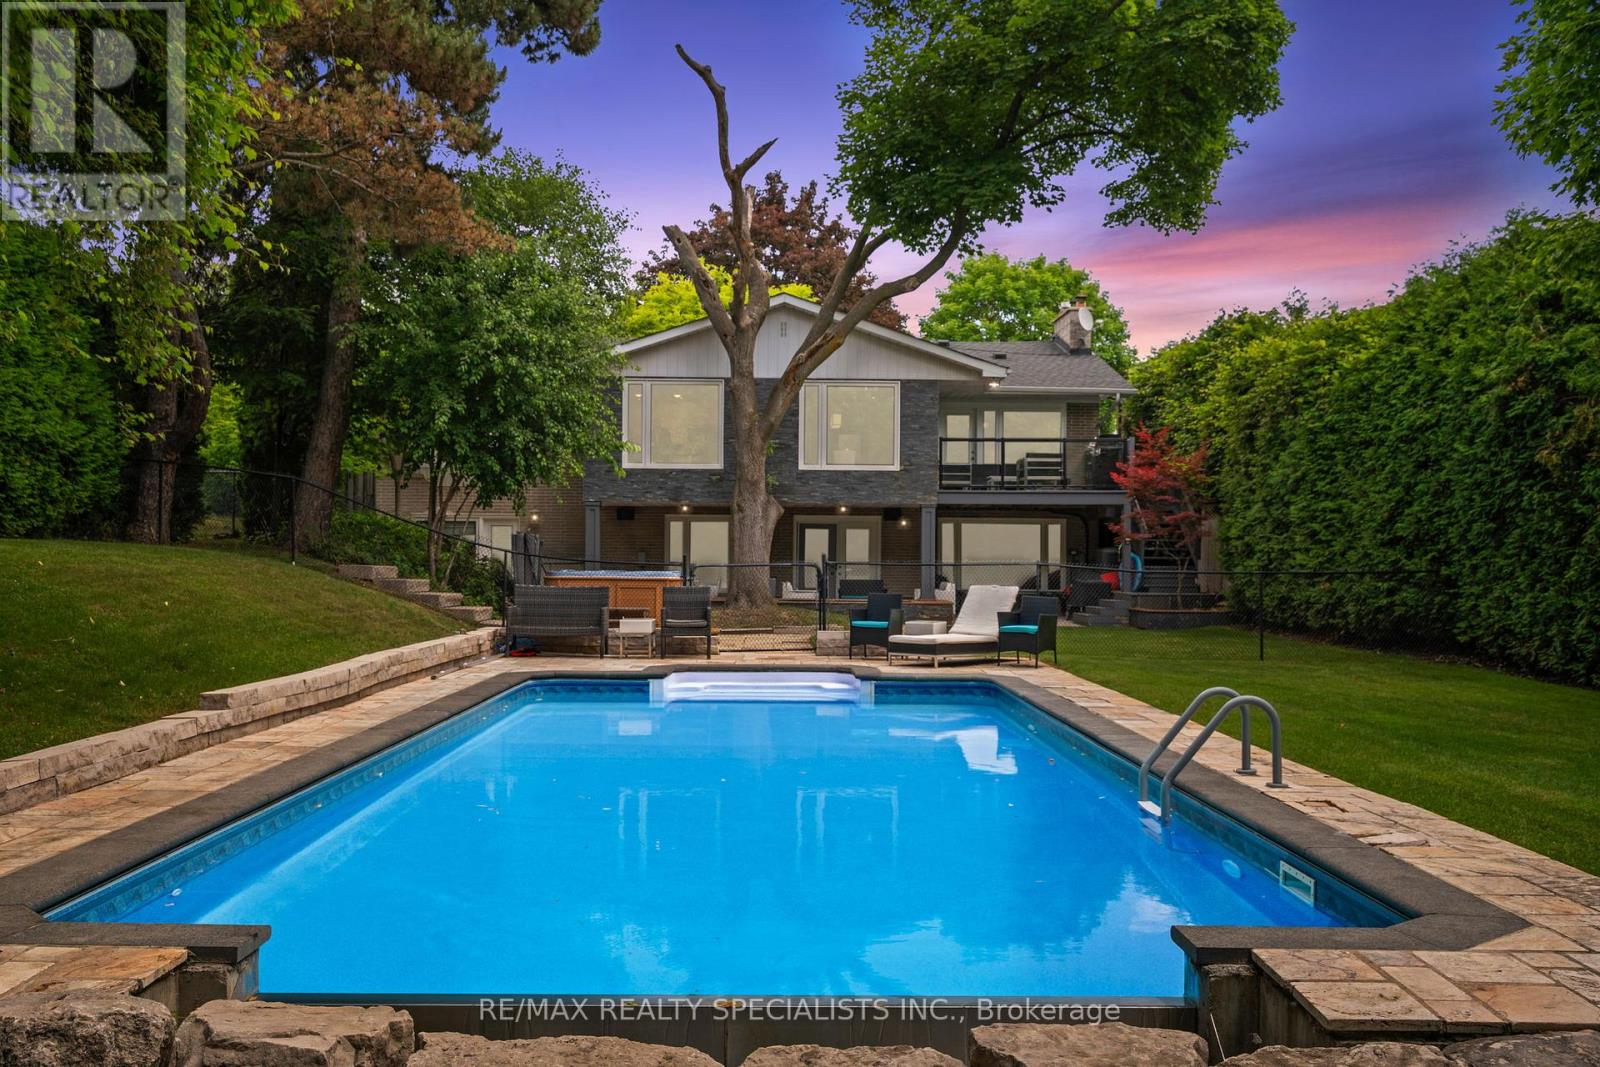
42 Heathview Avenue
Toronto, Ontario
RENOVATED 4BR RANCH BUNGALOW SITUATED ON A 1/3 ACRE (64.47'X 236') RAVINE LOT W/ HEATED INGROUND SALTWATER POOL!!!! Enjoy Unparalleled Privacy Surrounded By Lush Greenery And Mature Trees. This Renovated Four-Bedroom Ranch Bungalow Features Spacious Principal Rooms Bathed In Natural Light From Large Windows And Multiple Skylights. Nearly Every Room Offers Picturesque Views Of The Rear Gardens And Ravine. The Gourmet Kitchen Is Equipped With Stainless Steel Appliances, Quartz Counters, And A Breakfast Area Overlooking The Pool/Ravine. Tranquil Primary Suite With Walk In Closet And 6 Piece Spa Inspired Ensuite With Steam Shower and Heated Flooring. The Home Offers A Seamless Transition Between Indoor And Outdoor Living, With Direct Access To The Rear Gardens From The Living Room, Dining Room, And Lower Level, Making It An Entertainer's Dream. The Lower Level Provides A Recreation Area With A Gas Fireplace And A Walkout To The Rear Gardens, A 1000-Bottle Temperature-Controlled Wine Cellar, Two Additional Bedrooms, An Oversized Laundry Room, And Ample Storage. The Magnificent Rear Gardens Are An Oasis, Featuring A Heated Saltwater In-Ground Pool, Inground Sprinkler System on Wifi, Hot Tub, Stone Sitting Area, And An Upper Terrace. Multiple Skylights, Convenient Central Vacuum, Heated Flooring. Main Floor Freshly Painted. New Garage Door, New Front Door And Pot Lights In 2024. Conveniently Located in the Highly Sought After Bayview Village, Close to All Amenities. (id:63381)
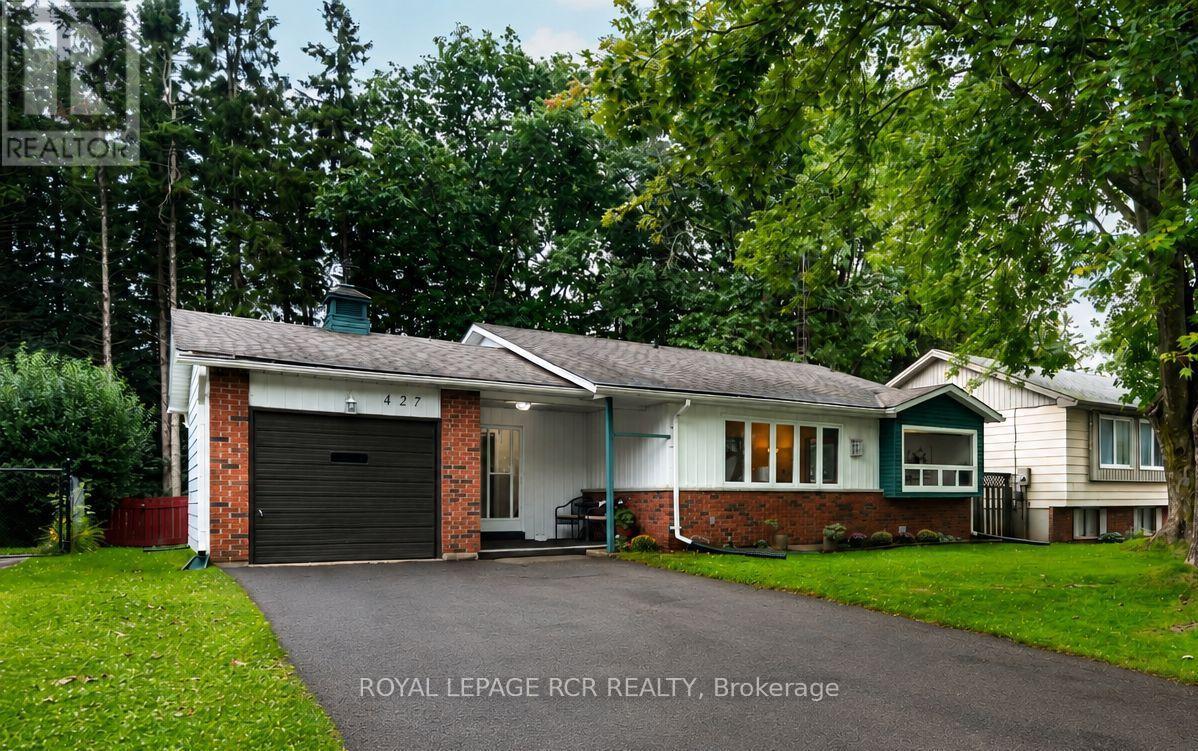
427 Pineview Gardens
Shelburne, Ontario
Welcome to 427 Pineview Gardens, a charming 3-bedroom, 2-bathroom bungalow in an established neighbourhood in the welcoming community of Shelburne. The main floor offers a comfortable and functional layout, enhanced by large windows that fill the home with natural light and showcase beautiful views of the mature trees surrounding the property. The bright living room features hardwood flooring, a gas fireplace with a wood cabinet surround, and an impressive picture window spanning much of the wall, creating a stunning view of the private setting. A dedicated dining area and well-appointed kitchen with an oversized window and ample cabinetry complete the main living space. The primary bedroom provides a peaceful retreat with a walk-in closet, while two additional bedrooms each offer their own closet space. Hardwood flooring throughout all bedrooms ! A 2-piece bath and convenient laundry room with storage cabinets and a walkout to the backyard complete the main level. The lower level adds valuable extra living space with a fourth bedroom or office and a large partially finished recreation room, perfect for family hangouts or entertaining. Outside, enjoy the fully fenced backyard, where mature trees create a private and peaceful setting for relaxing, gardening, or spending time with family. A handy storage shed provides additional space for outdoor equipment, while the garage adds everyday convenience. With a practical bungalow layout, beautiful natural views, inviting outdoor space, and plenty of potential to make it your own, this home is a wonderful opportunity just steps from Shelburne's downtown core. (id:63381)
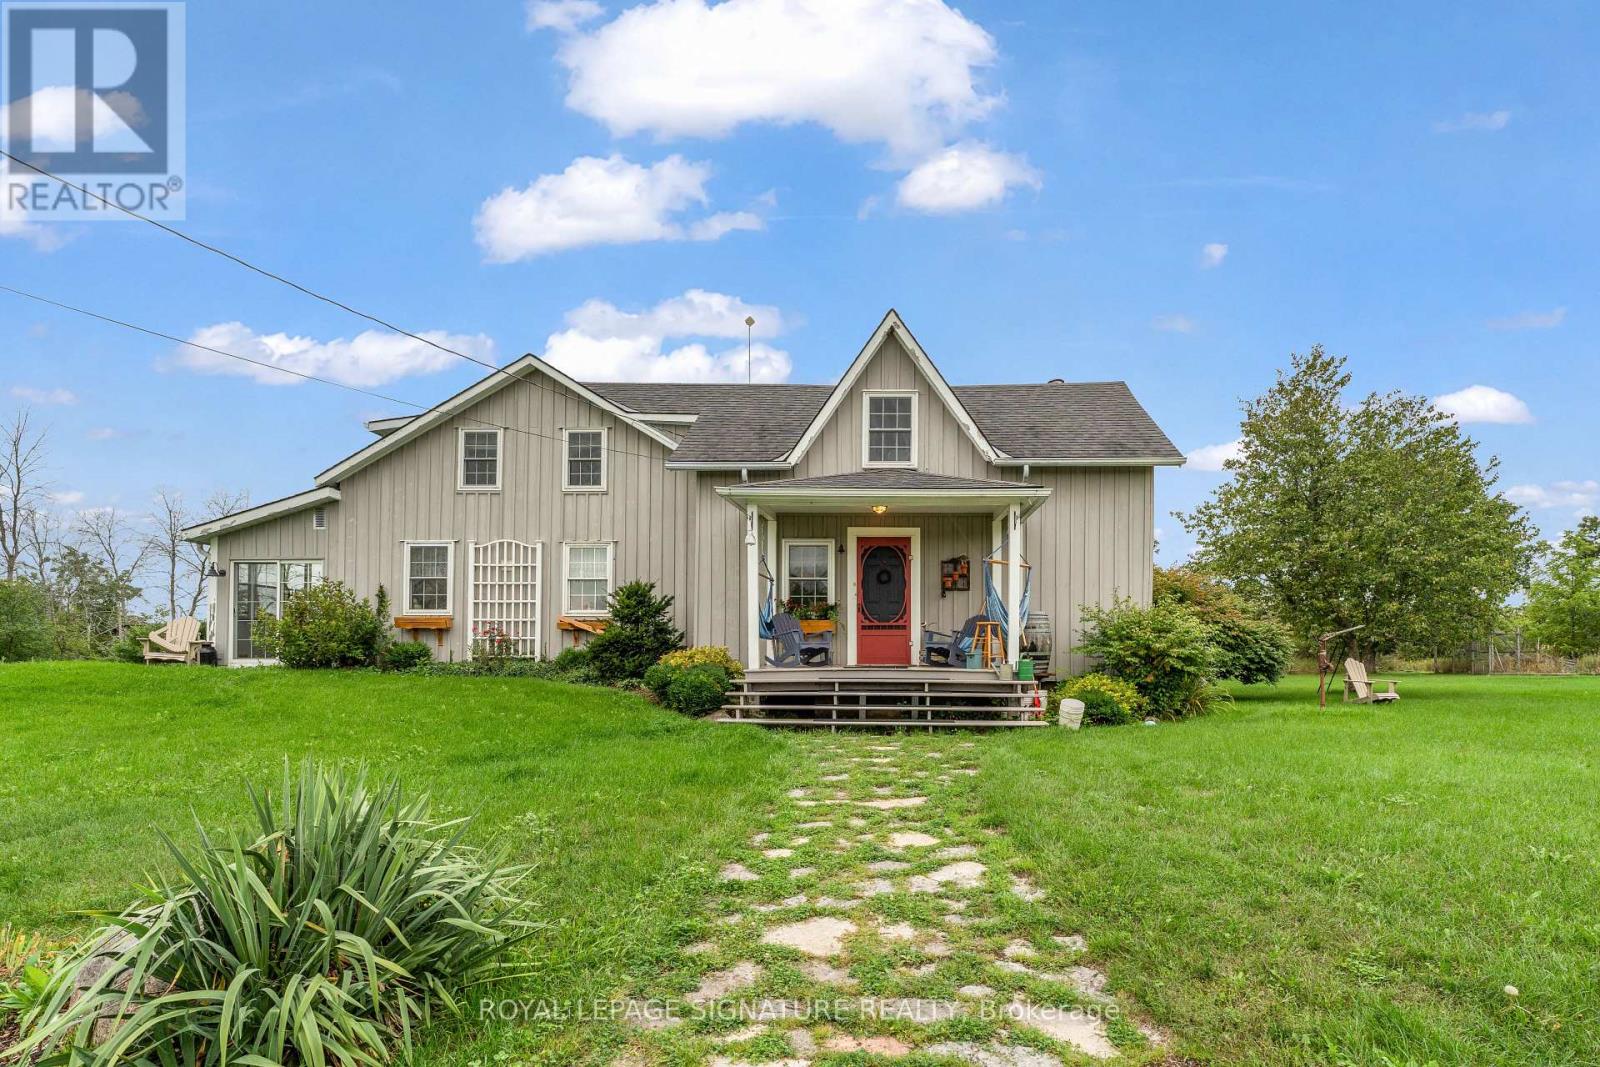
6508 County Road 9
Greater Napanee, Ontario
Your Hobby Farm is Waiting For You in This Town & Country Lifestyle. Enjoy Country Living on Your Own 47 Acres Featuring a Charming Century Home with a Hobby Farm. This Property Is Just 10 Minutes from Historic Downtown Napanee, Conveniently Located on the 401 Between Belleville and Kingston. Just Across from the Boat Launch Road on North Shore Hay Bay, with Some of the Best Sailing and Boating on Lake Ontario. Location, Location, Location. Directions Cont. - (Do Not Take River Road). At the Flashing Yellow Light, Turn Right on County Road 9 for 5 km. (id:63381)

138 Victoria Avenue N
Hamilton, Ontario
Charming, Solid Brick Home W 10Ft Ceilings! This 4 Bed, 2 Bath Home Exudes Elegance. Wide Trim, Glass Transoms, Marble Fireplace, Rounded Banister & South Facing Sun room, This Home Is Easy To Warm Up-To. The Main Floor Is Open & Flows Beautifully. Bedroom Sizes Are Generous. Modern Conveniences Incl: Updated Kitchen & Bathrooms, Newer Appliances, Furnace/Ac, Electrical. Parking For 1 Car, Maybe 2. Located Close To General Hospital, Revitalizing Barton Village & Downtown.New Glass Shower,Roof -2 years old , New Goodman Furnace.Upgraded plumbing.New windows-2nd Floor.Close to St. Patrick School (id:63381)
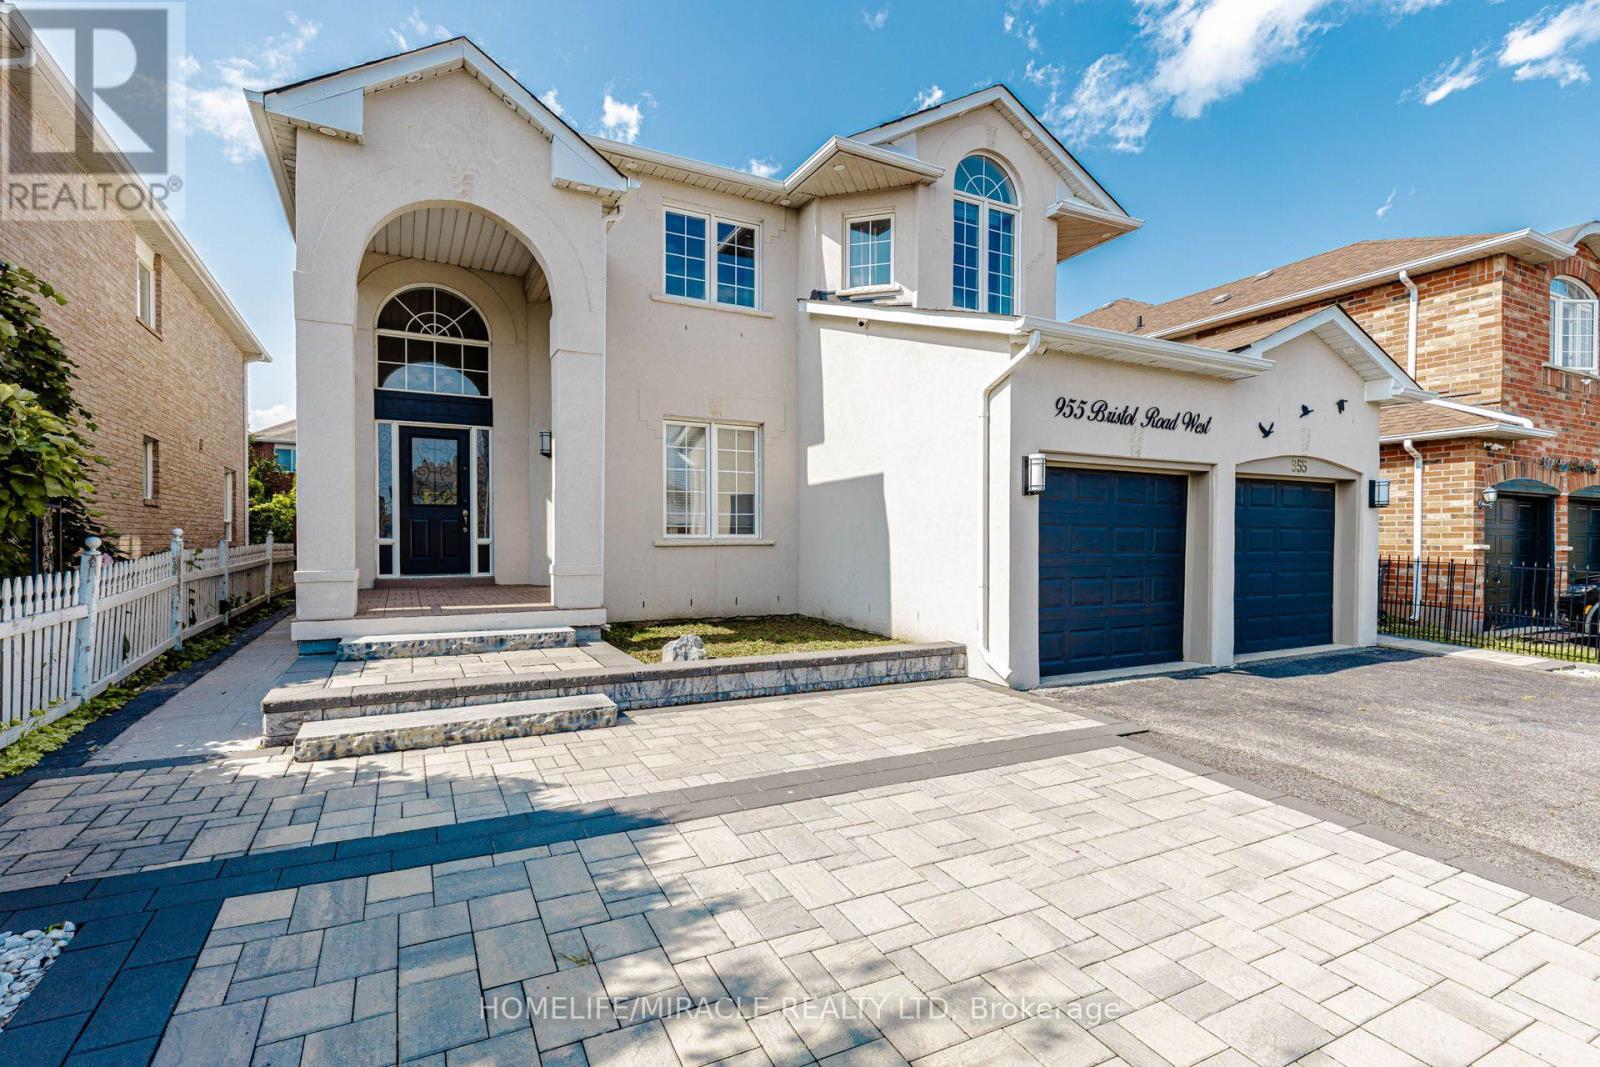
955 Bristol Road W
Mississauga, Ontario
Welcome to 955 Bristol Rd. West with over 4,200 SQ FT of total living space! An impressive home in desirable East Credit, featuring 4+2 bedrooms, 6 bathrooms, 10-ft main-floor ceilings and 9-ft second-floor ceilings. Bright, spacious and freshly painted throughout! Exterior features stucco exterior, front interlocking, pot lights and security cameras all around the property. Open-concept main floor features living, dining & family rooms, a spacious kitchen with granite countertops, gas stove & stainless steel appliances, plus breakfast area with walkout to concrete backyard and front-load washer/dryer. Large windows provide abundant natural light throughout the home. Dining room currently converted to bedroom. Second floor offers 4 generous bedrooms, including a sitting area & 5-piece ensuite in the master bedroom. 3 spacious rooms with lots of natural lighting and a convenient main-floor 3-piece bathroom. Finished basement offers excellent additional living space with 2 bedrooms, each with attached bathrooms, plus a rec room, ideal for extended family, in-laws or a growing family. This home offers an excellent combination of space, functionality and location in one of Mississauga's sought-after communities. Move-in ready and must be seen! (id:63381)
30 Nasmith Street
Brampton, Ontario
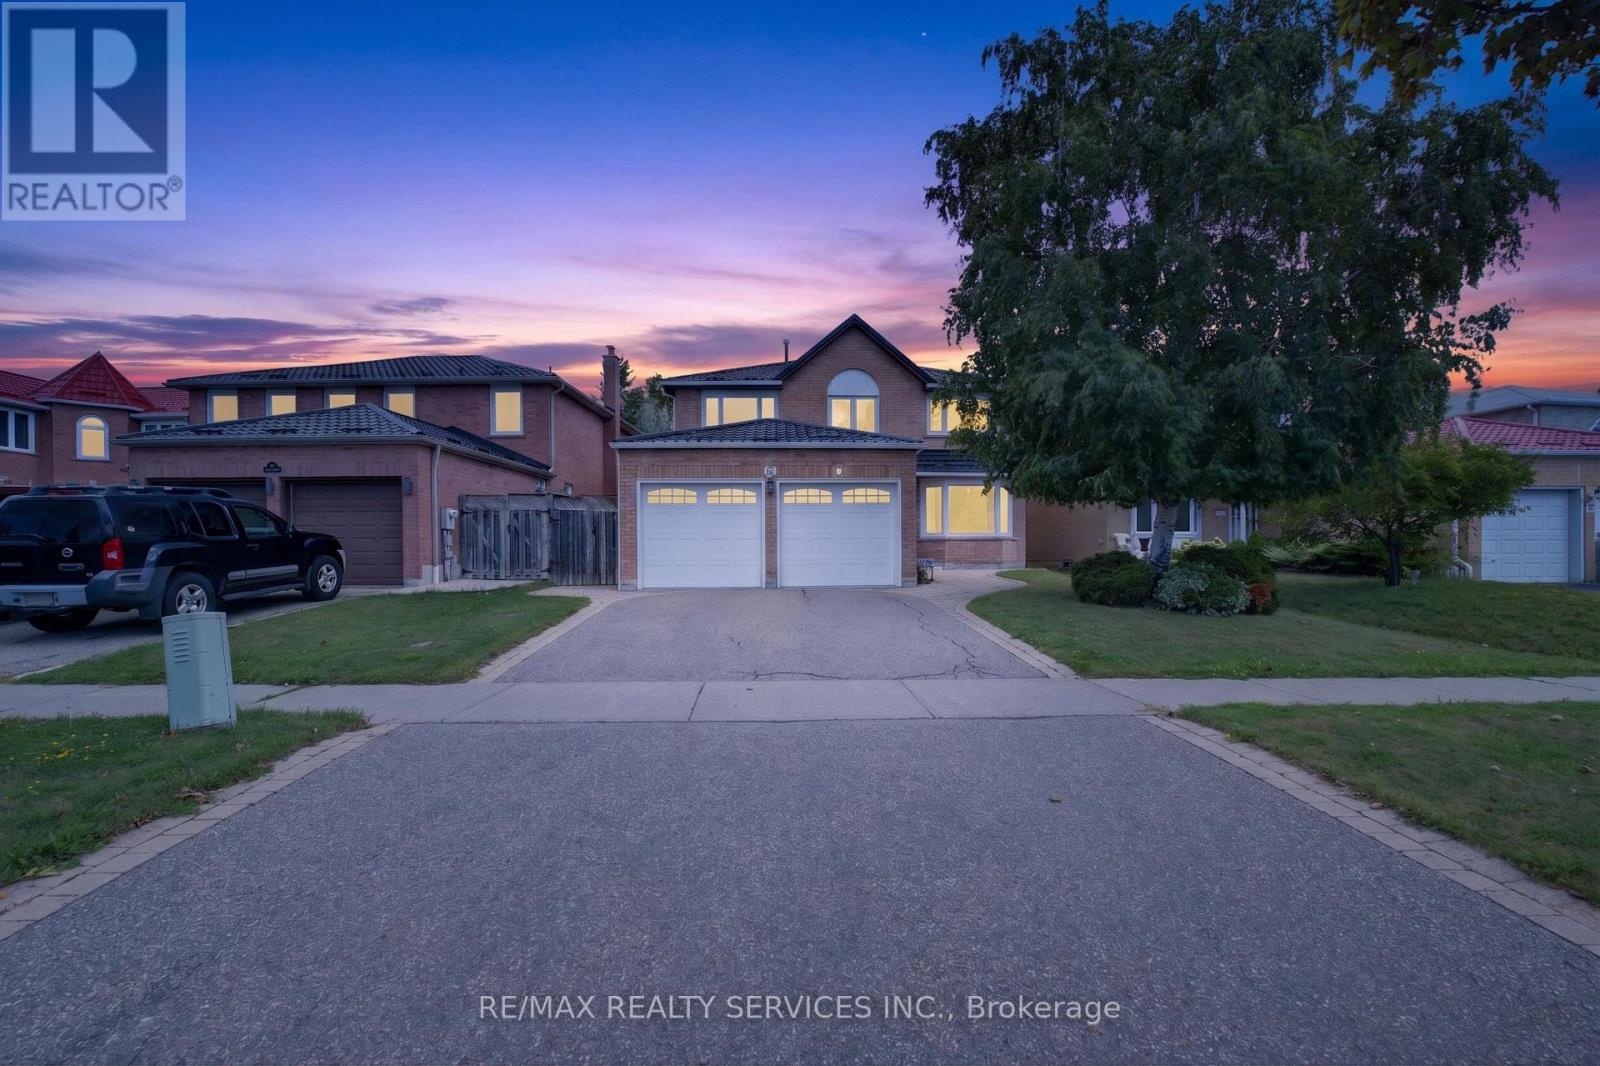
Welcome to this well-maintained detached home in Brampton's highly desirable N Block community. This home offers 4+1 bedrooms, 4 bathrooms, and a finished basement. The main floor features a bright layout with a living room, dining room, and updated kitchen with new countertops and backsplash. The home was freshly painted in 2025. The second floor offers 4 bedrooms, including a primary bedroom with a 4-piece ensuite and walk-in closet. The finished basement includes 1 bedroom, a recreation room, and a 3-piece bathroom, providing great additional living space. Recent upgrades include roof (2020) with lifetime warranty, attic insulation (2020), furnace and A/C (2023), garage doors (2019), entrance door (2019), epoxy-coated garage floor, and eavestroughs (2020). Located within walking distance to parks, schools, and transit, and just minutes from Trinity Common, the hospital, and Hwy 410. (id:63381)
2483 Yarmouth Crescent
Oakville, Ontario
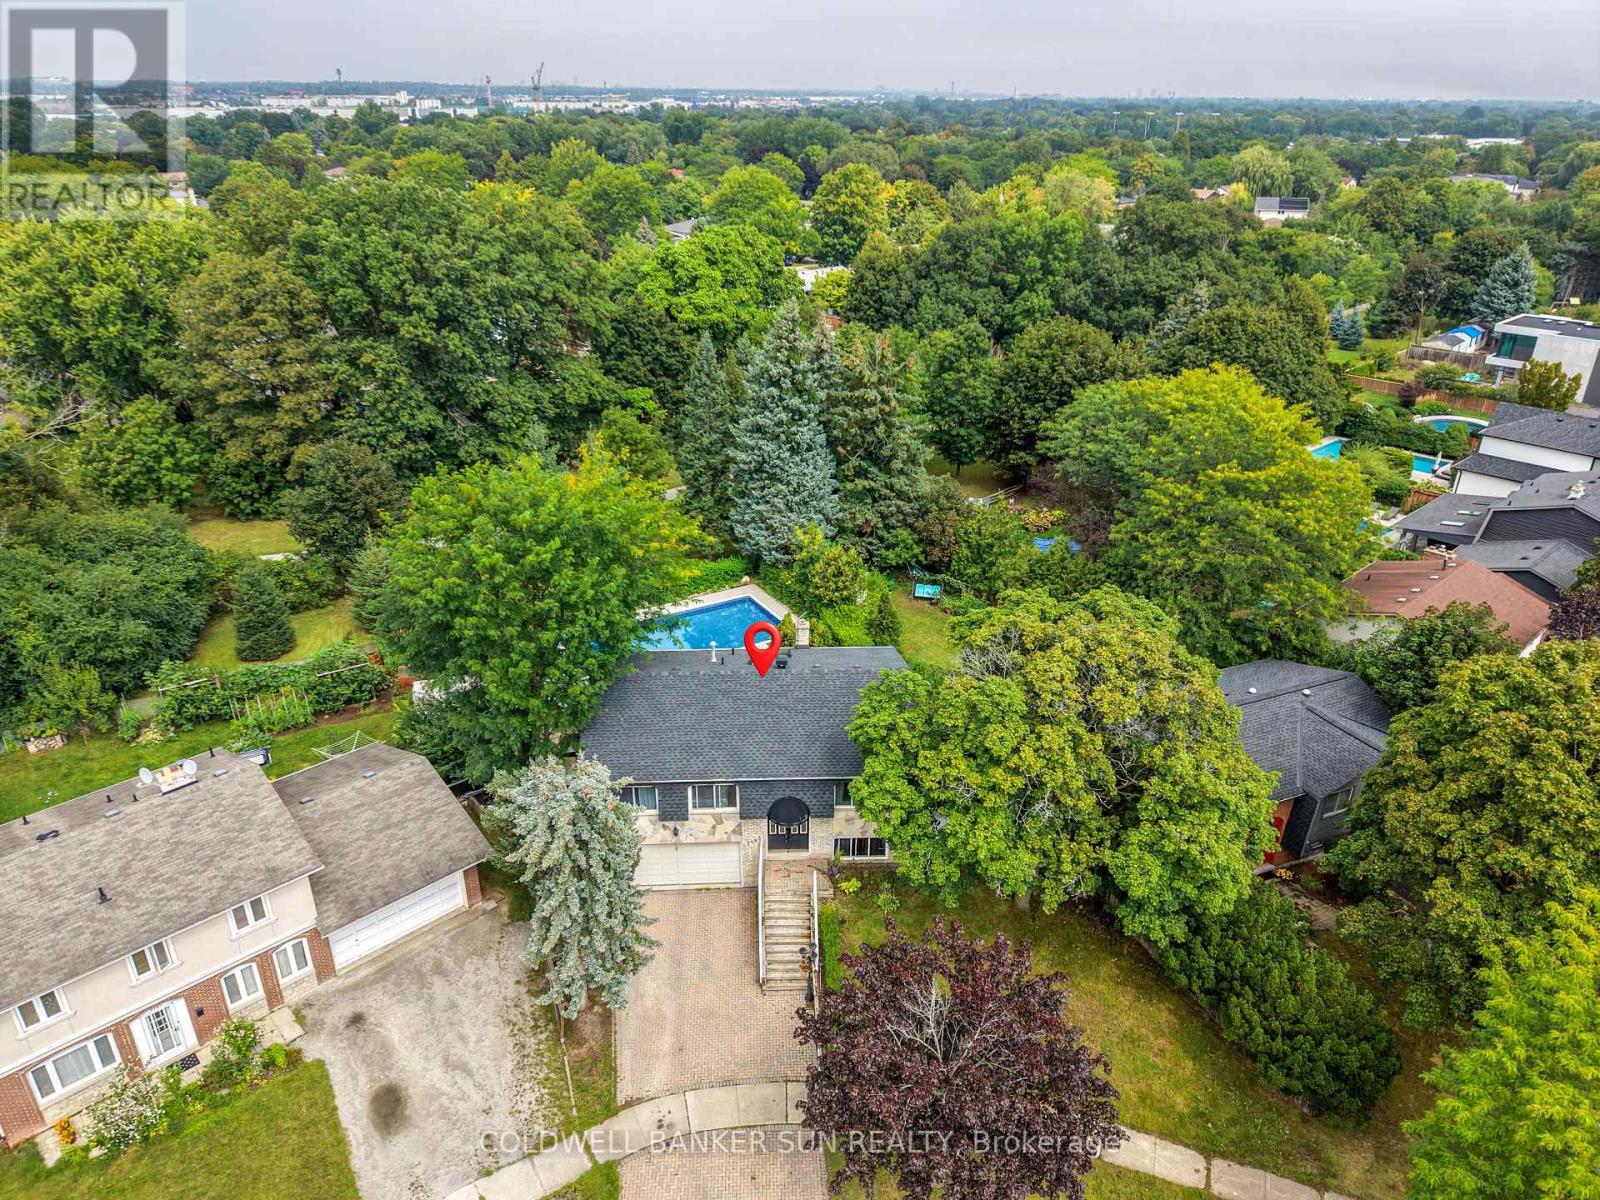
Welcome To This Well Maintained Raised Bungalow With 2 Car Garage Located On A Quite Area & Back On To A Trail. Close To Highway, Qew 403 & 407 And Great School. 3 Spacious Bedroom With Master Ensuite, Hardwood Throughout The Whole House, Upgraded Kitchen With S/S Appliances Granite Counter Top, Ground Level Has A Gas Fireplace & Walks Out The Huge Backyard With An Inground Pool, New Roof 2017, Furnace, AC, Hot Water Tank 2018 & Pool Cover 2017. One Bedroom Basement With Seperate Entrance. (id:63381)

77 Abigail Avenue
Brantford, Ontario
Welcome to 77 Abigail Avenue, a beautifully renovated three-bedroom, two-bathroom bungalow with a garage, ideally located in Brantford's highly sought-after, family-friendly Henderson Survey neighbourhood. Move-in ready and thoughtfully updated from top to bottom, this charming home features a bright, open-concept main floor with a modern kitchen and breakfast peninsula, along with a stylish bathroom featuring a glass-enclosed shower. The fully finished basement offers additional living space with a spacious recreation room, an electric fireplace feature wall, a dedicated office area, a full bathroom and a generous bedroom. Outside, relax or entertain on the patio overlooking the expansive backyard-perfect for enjoying warm summer evenings. Notable updates include the windows, exterior doors, roof, 100-amp breaker panel, garage door and more. Conveniently located directly across from beautiful Devon Down Park and close to good schools, trails, grocery stores, restaurants, shopping, Brantford General Hospital and easy Highway 403 access. Schedule your private viewing today! (id:63381)
221 Algonquin Avenue
North Bay, Ontario
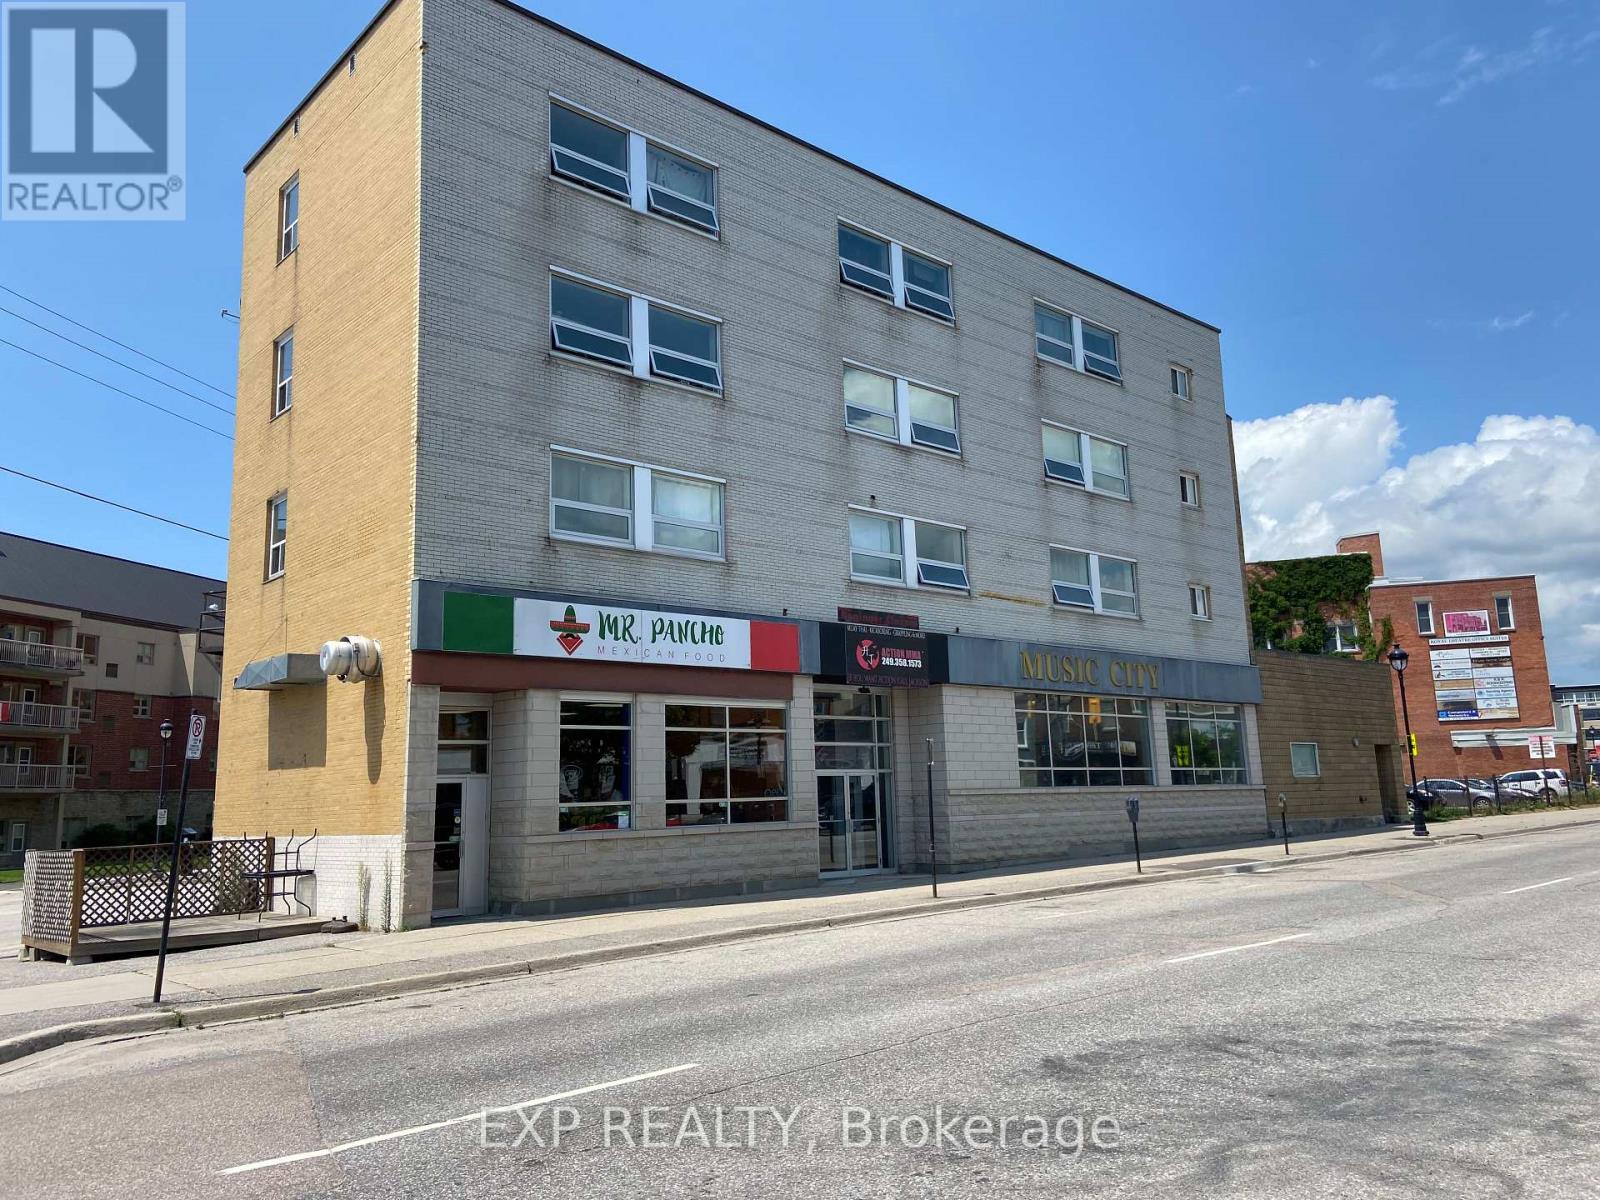
This well-positioned multi-use property offers an attractive combination of residential and commercial income potential. The building features 18 one-bedroom apartments and 4 commercial spaces, providing a diverse tenant mix and multiple revenue streams. Located at a highly visible downtown intersection, the property is C-1 zoned and offers excellent exposure. Select residential units feature water views, with North Bay's scenic waterfront and downtown amenities just moments away. Additional features include approximately 25 parking spaces, three sets of new cashless digital operated washers and dryers under lease agreement with Sparkle solutions , and a hot water boiler heating system updated in 2011. The membrane roof coverings were updated in 2012. A Phase 1 environmental report, survey, income and expense statements, and additional supporting documentation are available through the listing brokerage. An excellent opportunity for investors seeking a substantial mixed-use asset with existing income, additional upside potential, flexible commercial opportunities, and a prime downtown location. (id:63381)
8 Abbott Lane
Haldimand, Ontario
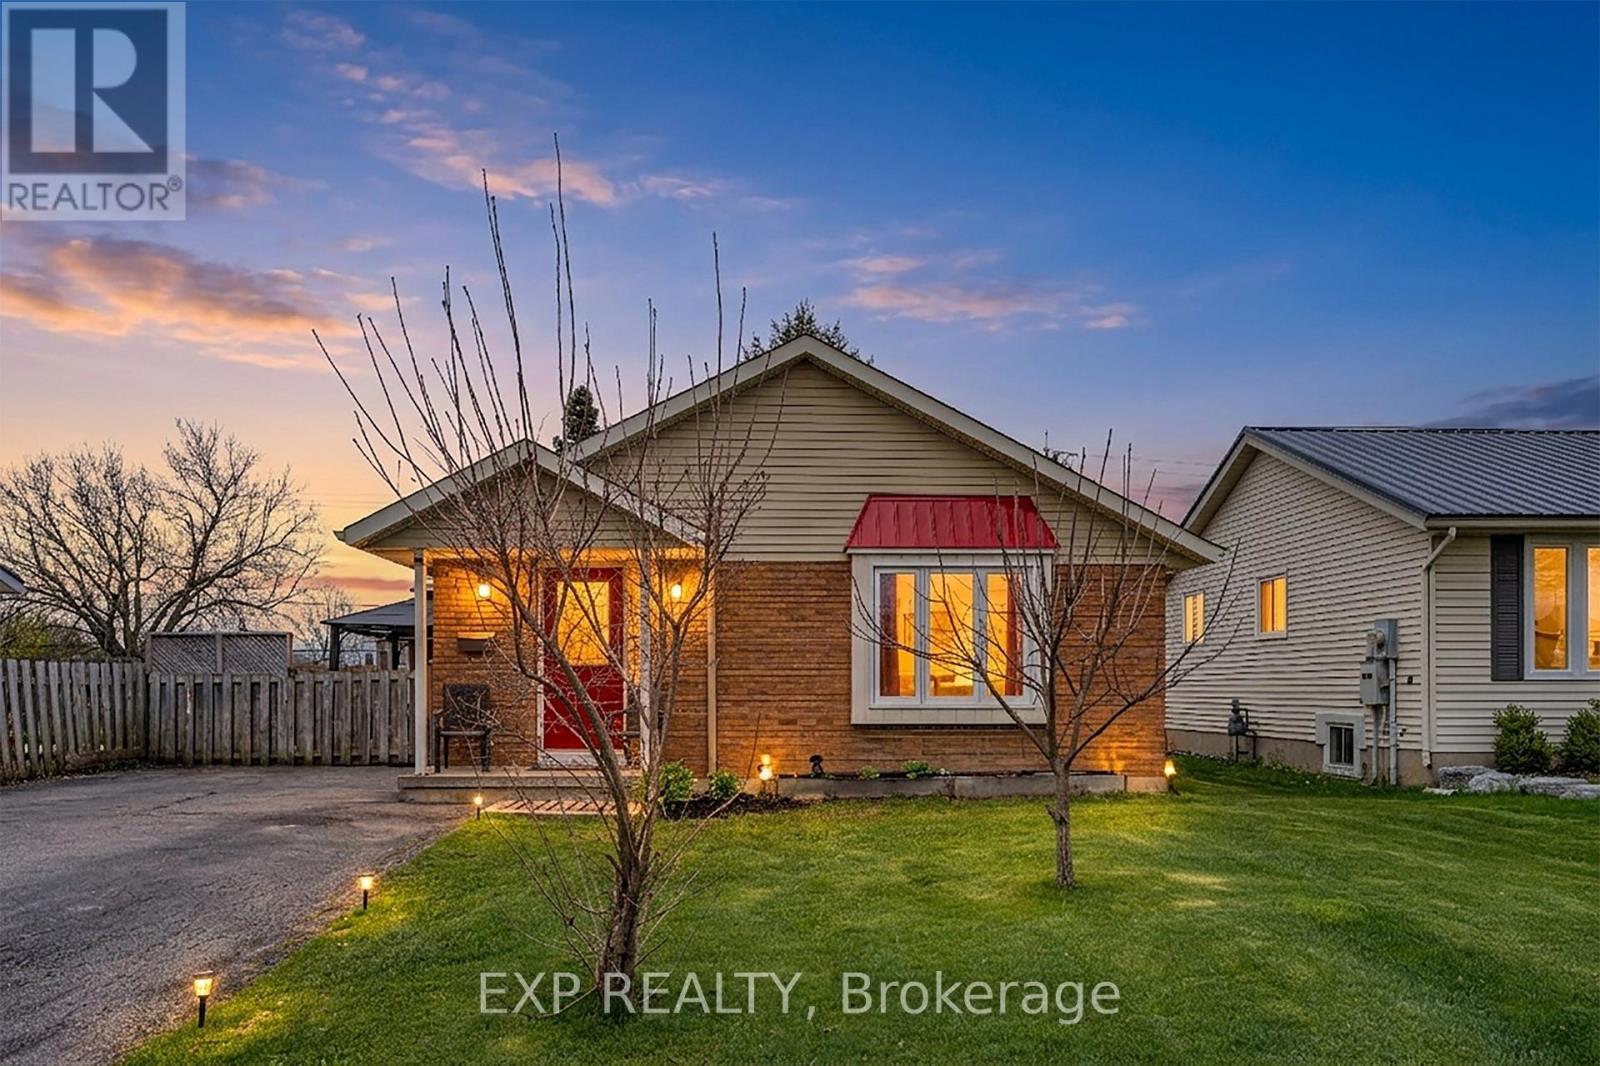
Charming brick bungalow on a quiet cul-de-sac street in the heart of Cayuga, walking distance to schools, arena, and shopping. Lovingly maintained by the same owner for over 22 years with major updates already done: newer roof (approx. 2 yrs), furnace and A/C (approx. 3 yrs).The main floor offers 2 bedrooms and 1 full bathroom, and convenient main floor laundry. The basement with separate entrance is a standout feature complete with a rec room, wet bar, gas fireplace, and a full bathroom, ideal as a mortgage helper, in-law suite, or private guest retreat. A rare opportunity to own a solid brick home with income potential in one of Cayuga's most sought-after neighbourhoods. (id:63381)
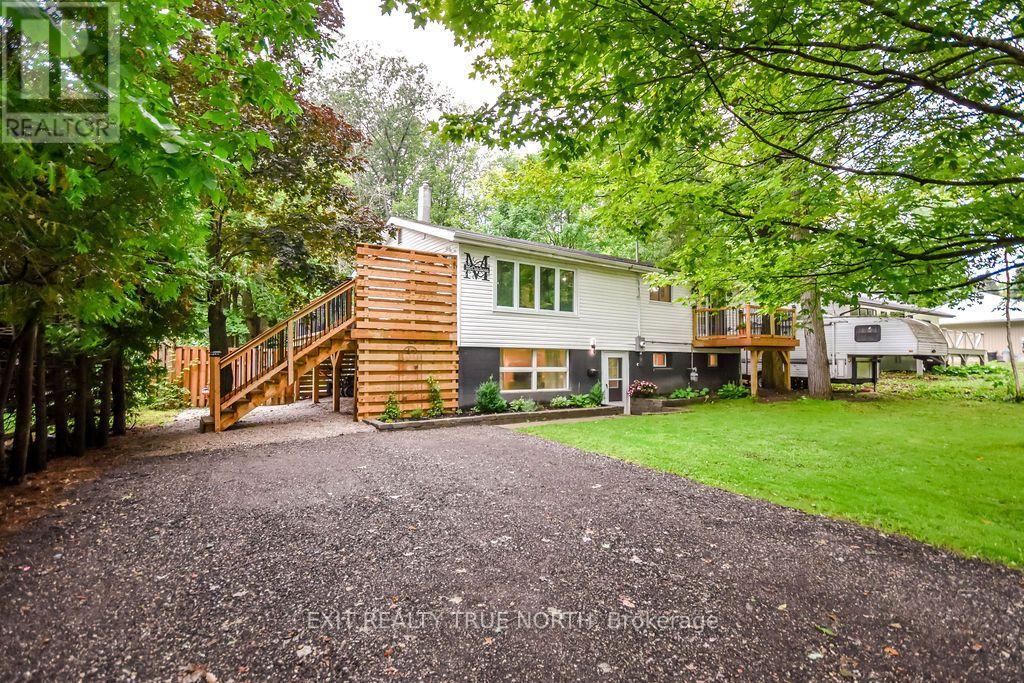
27 Nida Drive
Tiny, Ontario
So many possibilities in this fully renovated home with in-law potential just steps to the beaches of Georgian Bay! Located in Tiny Township, just a short walk to Peekaboo Point Beach and Park and close to Black Bay, this recently updated 2+2 bedroom, 2 bathroom home offers exceptional flexibility and year-round appeal. The bright open-concept main level features an updated kitchen with gas stove, a spacious living area with cozy gas fireplace, and a primary bedroom with walkout access to a private deck. The lower level adds exceptional versatility with a separate entrance, second kitchen, family room with fireplace, two additional bedrooms, and full bath-ideal for extended living arrangements or added income potential. Both levels have their own laundry for added convenience. Outside, enjoy a large, private backyard surrounded by mature trees, complete with work shed, a stone patio and firepit, creating a wonderful setting for relaxing or entertaining. Ideally located near beaches, parks, and many year-round recreational activities, while only 15-20 minutes to Midland and Penetanguishene, and 30 minutes to Barrie, this versatile property is an excellent choice for a year-round residence, weekend getaway, or investment property. (id:63381)
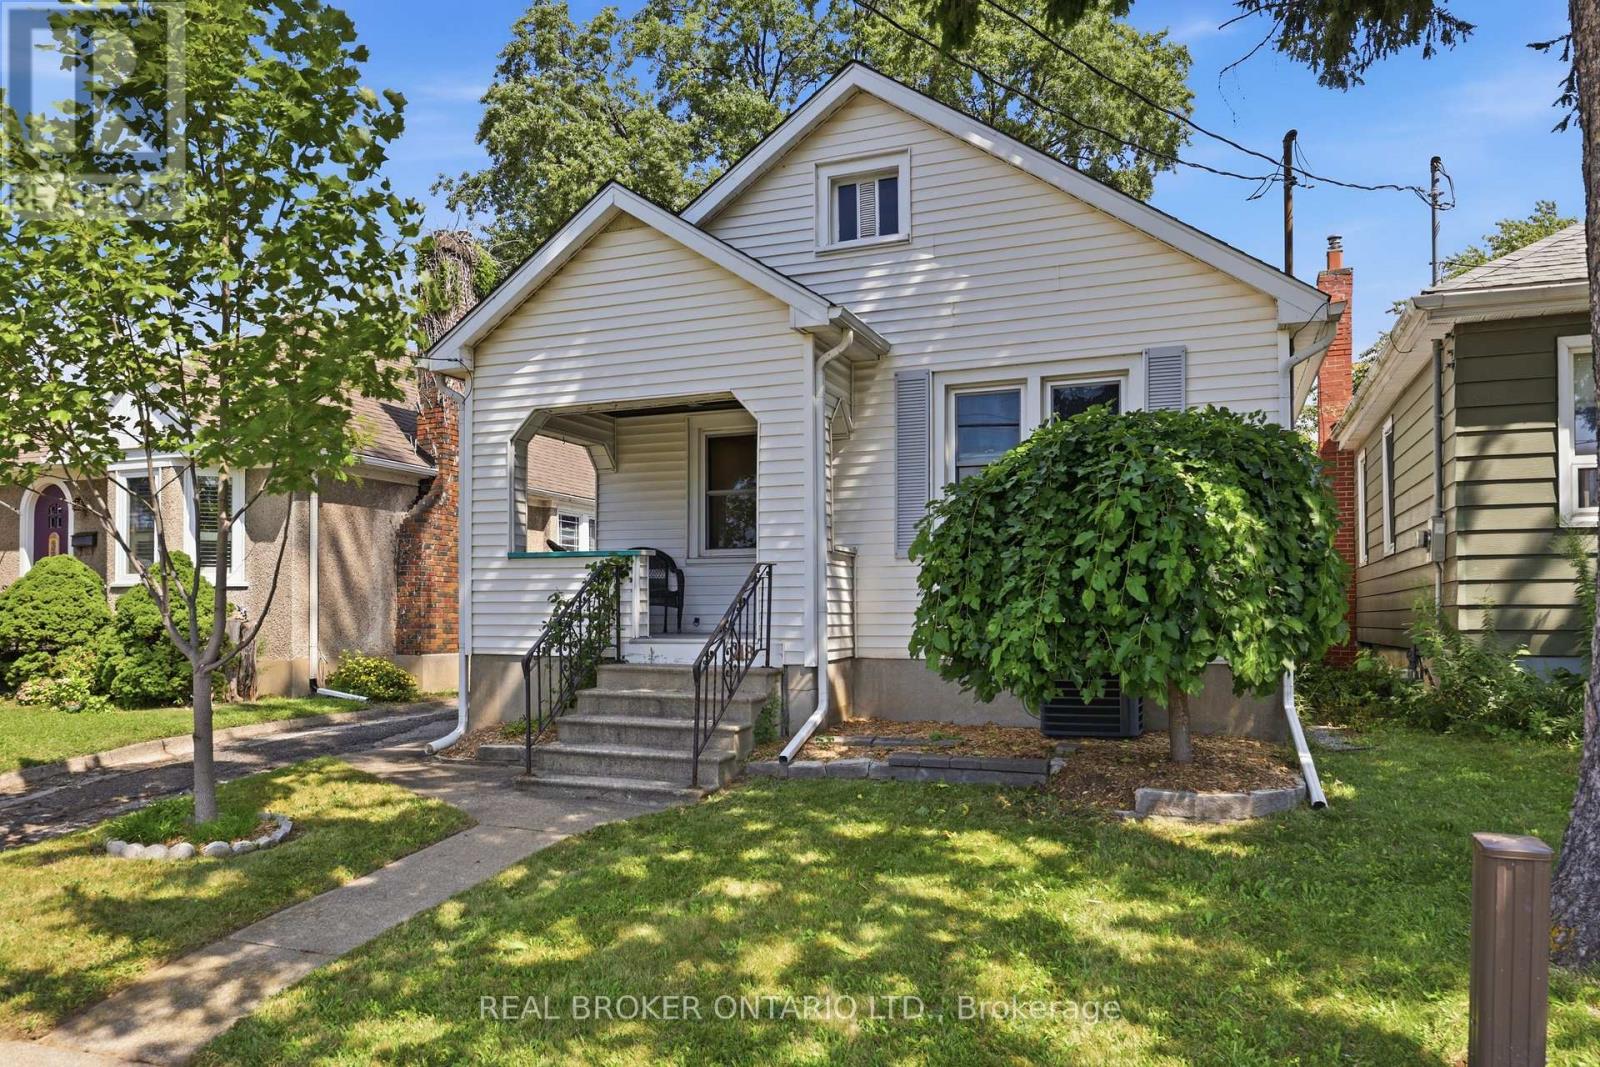
218 Lake Street
St. Catharines, Ontario
Charming 2 bed, 2 bath home the heart of St Catharines. Plenty of space on the main floor with a large gourmet kitchen complete with quartz countertops and stainless steel appliances. Recently renovated 4 piece bathroom and 2 well sized bedrooms with plenty of natural light. Enjoy coffee on the front porch in the morning. Step out of the sliding doors in the kitchen to a backyard oasis. Quiet, serene and private, a perfect place for family BBQs and relaxation. Added bonus is the studio garage. Complete with its own air conditioner, and bar area. A perfect place for creativity, relaxation or tinkering. Basement features a large laundry and storage area, recreational room and 3 piece bathroom with a standalone tub and an inlaw suite potential. This home is a great start for first time buyers, small families or downsizers. Walking distance to many amenities including grocery, restaurants, pharmacy. Enjoy all that St Catharines has to offer. Walking distance to schools, daycares, parks and cafes. (id:63381)
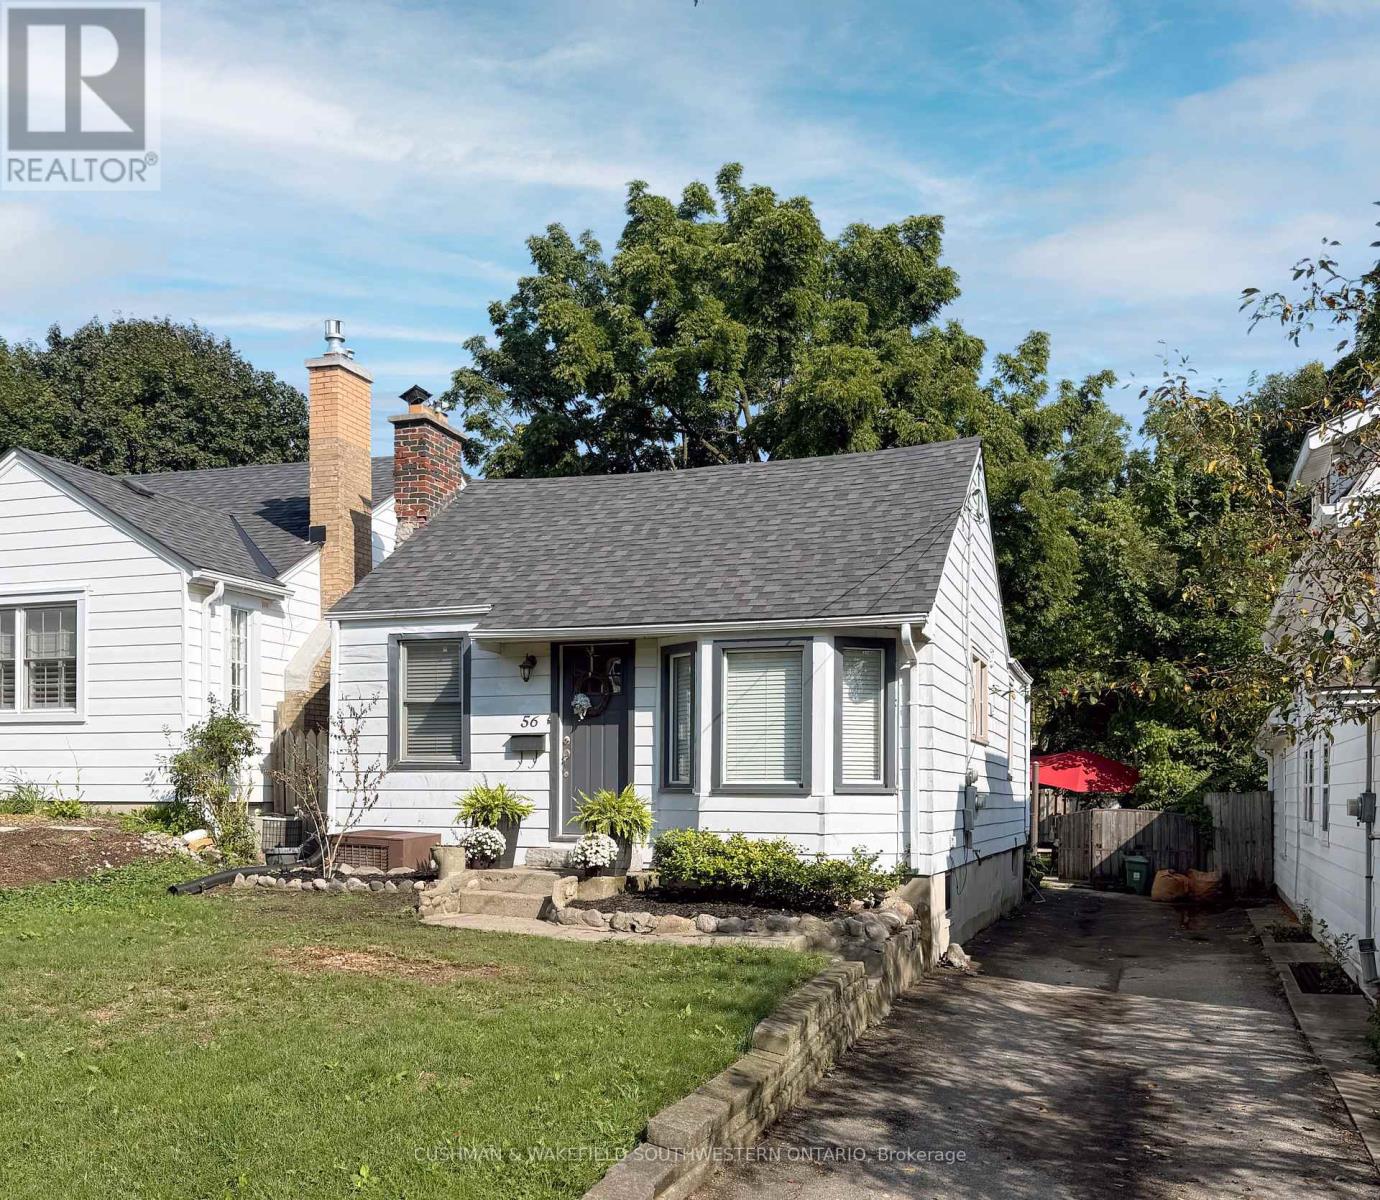
56 Thomas Janes Drive
London South, Ontario
Welcome to this charming well-maintained home, situated on one of the Old South's most desirable, tree-lined streets within walking distance to Victoria Hospital. It offers convenient main-floor living with versatile additional space below, combining functionality with charm. The bright and inviting main level features two spacious bedrooms, a full bathroom, A bright, large kitchen with extensive white cabinetry, including upper glass-front displays. Substantial counter space, Stainless steel appliances, full-size range with modern hood fan, built-in microwave, and a dedicated beverage fridge. Expand your living options downstairs with large living space ideal for guests, teenager's, in-laws, or even potential rental income. Large fenced backyard with stamped concrete patio for entertaining. Don't miss this unique opportunity to get into this charming bungalow in an unbeatable location in Old South, within walking distance to shopping, public transit, and Victoria Hospital. Book your showing today!! (id:63381)
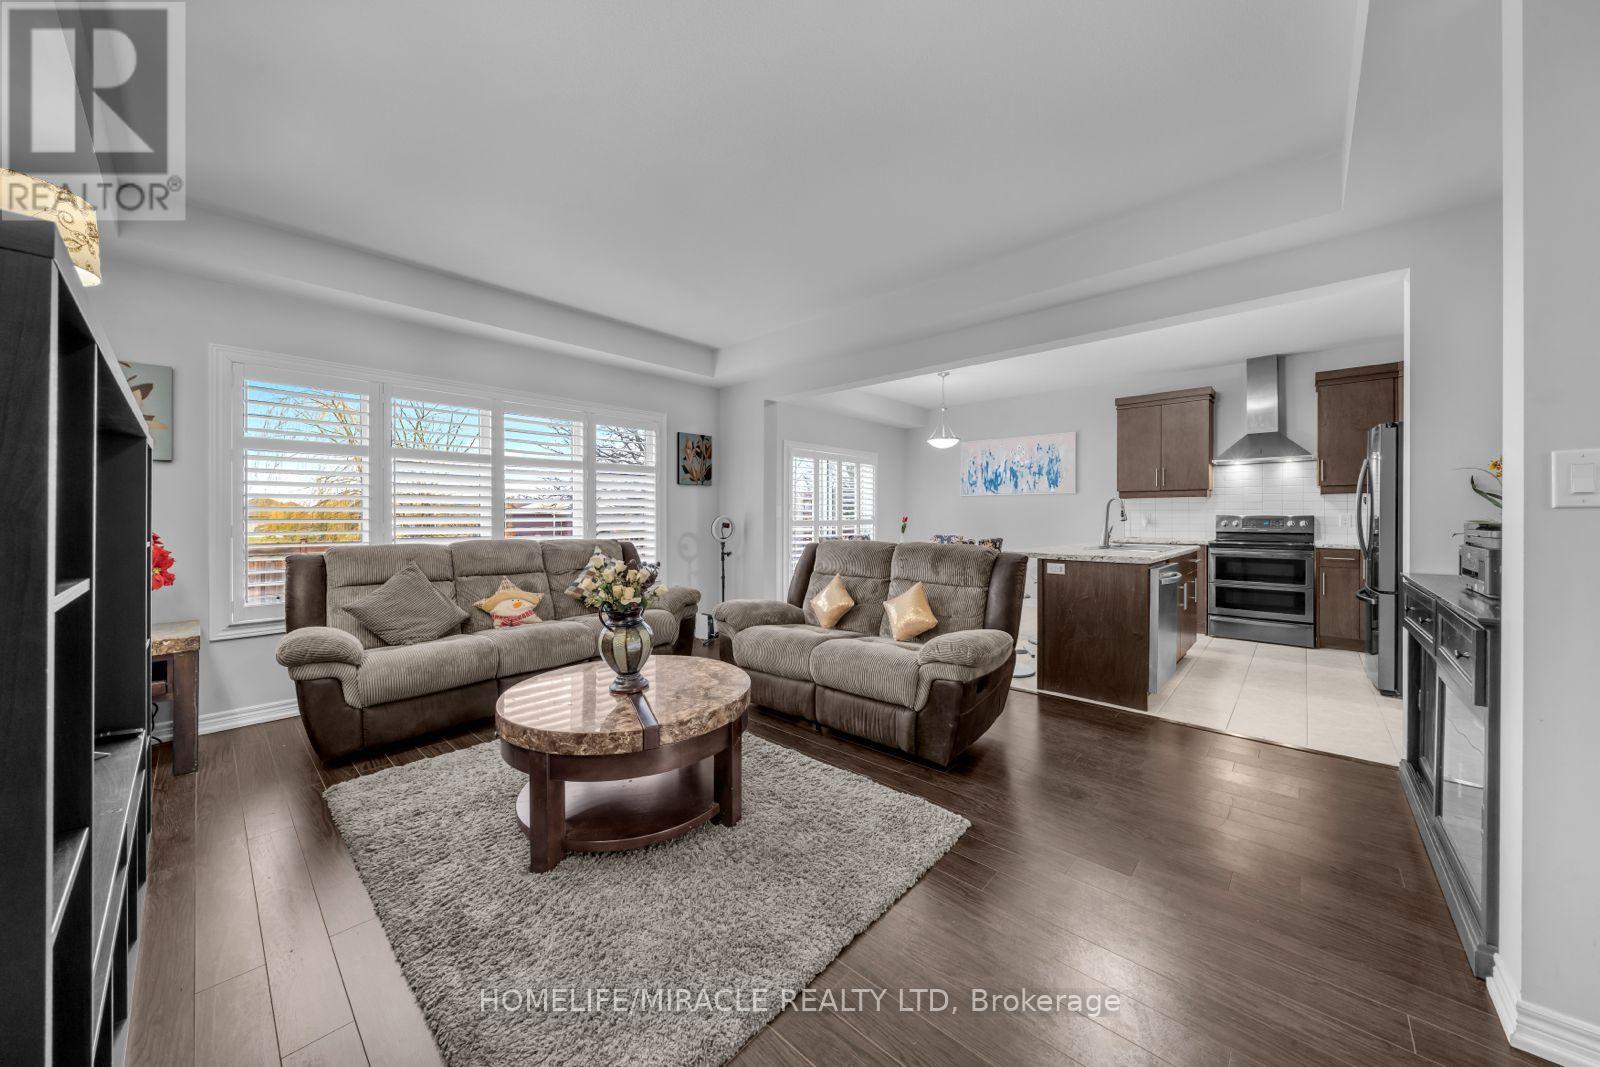
83 Monarch Street
Welland, Ontario
Welcome to this beautiful 4-year-old home by Mountainview Homes, located in a desirable family-friendly neighbourhood. Featuring the popular Jackson layout, this impressive 2-storey detached home offers approximately 2006 sq. ft. of living space.Enjoy the convenience of a double car garage and a separate entrance to the home and basement ideal for future possibilities. The property also boasts a spacious backyard, perfect foroutdoor living.Step inside to a bright open-concept design, highlighted by a modern kitchen with a large islandand a generous dining area, making it both stylish and highly functional.The upper level features 4 well-sized bedrooms and a convenient second-floor laundry room.The primary bedroom is generously sized and includes his & hers walk-in closets along with a 4-piece ensuite featuring a stunning stand-alone corner bathtub.With 2.5 well-appointed bathrooms throughout, this home is designed for comfort and practicality.=Í Ideally located just minutes from Fonthill, with easy access to Highway 406, as well as nearbyparks and scenic trails. A perfect opportunity for families and investors alike! (id:63381)

58 May Avenue
East Gwillimbury, Ontario
Experience Luxury Living In This Spectacular, Custom-Built 4-Car Garage Home On A Massive 75 X 200 Ft Lot! Nestled On A Quiet, Tree-Lined Street, The Exceptional Layout Offers Over 6,600 Sq Ft Of Total Living Space, 6 Exquisite Full Bathrooms With Soaring 10-Ft Main Ceilings, And A Magnificent Open-To-Above Staircase. A Grand Foyer Welcomes You Into A World Of Exquisite Finishes, Including Skylights, Hardwood Floors, Designer Chandeliers, Pot Lights, And Fireplaces.The Bright Gourmet Kitchen Is A Culinary Dream, Boasting Custom Cabinetry, Chef-Grade Professional Stainless Steel Built-In Appliances, A Large Quartz Center Island, A Separate Pantry, And A Wine Cooler. The Impressive, Sun-Filled Family Room And Breakfast Area Feature A Seamless Walk-Out To A Massive Deck, Perfect For Outdoor Entertaining with Serene Views Of Your Private Backyard Oasis.Retreat To The Opulent Primary Suite, Complete With A Massive Walk-In Closet Featuring A Custom Center Island, And A Spa-Inspired 5-Piece Ensuite With Heated Floors And A Smart Toilet. This Estate Includes 6 Fully Completed Washrooms. Every Additional Bedroom Serves As A Private Sanctuary With Its Own Modern Ensuite Bathroom And Walk-In Closet.The Walk-Up Basement Is An Entertainer's Dream, Featuring Soaring 9-Ft High Ceilings, An Oversized Recreation Room, An Elegant Wet Bar, A Home Theatre, Offering Incredible Potential And Seamless Outdoor Access With A Separate Entrance. Experience The Extraordinary 4-Car Garage With Over-Sized 8X8 Ft Doors, Providing Perfect Drive-Through Access To The Backyard For Large Vehicles And Boats. This Premium Property Also Features An Extra Long Driveway With No Sidewalk That Can Park 10 Cars. Minutes To Highway 404, The GO Station, And Premium Amenities. A True Pleasure To Show-Your Search Ends Here! (id:63381)
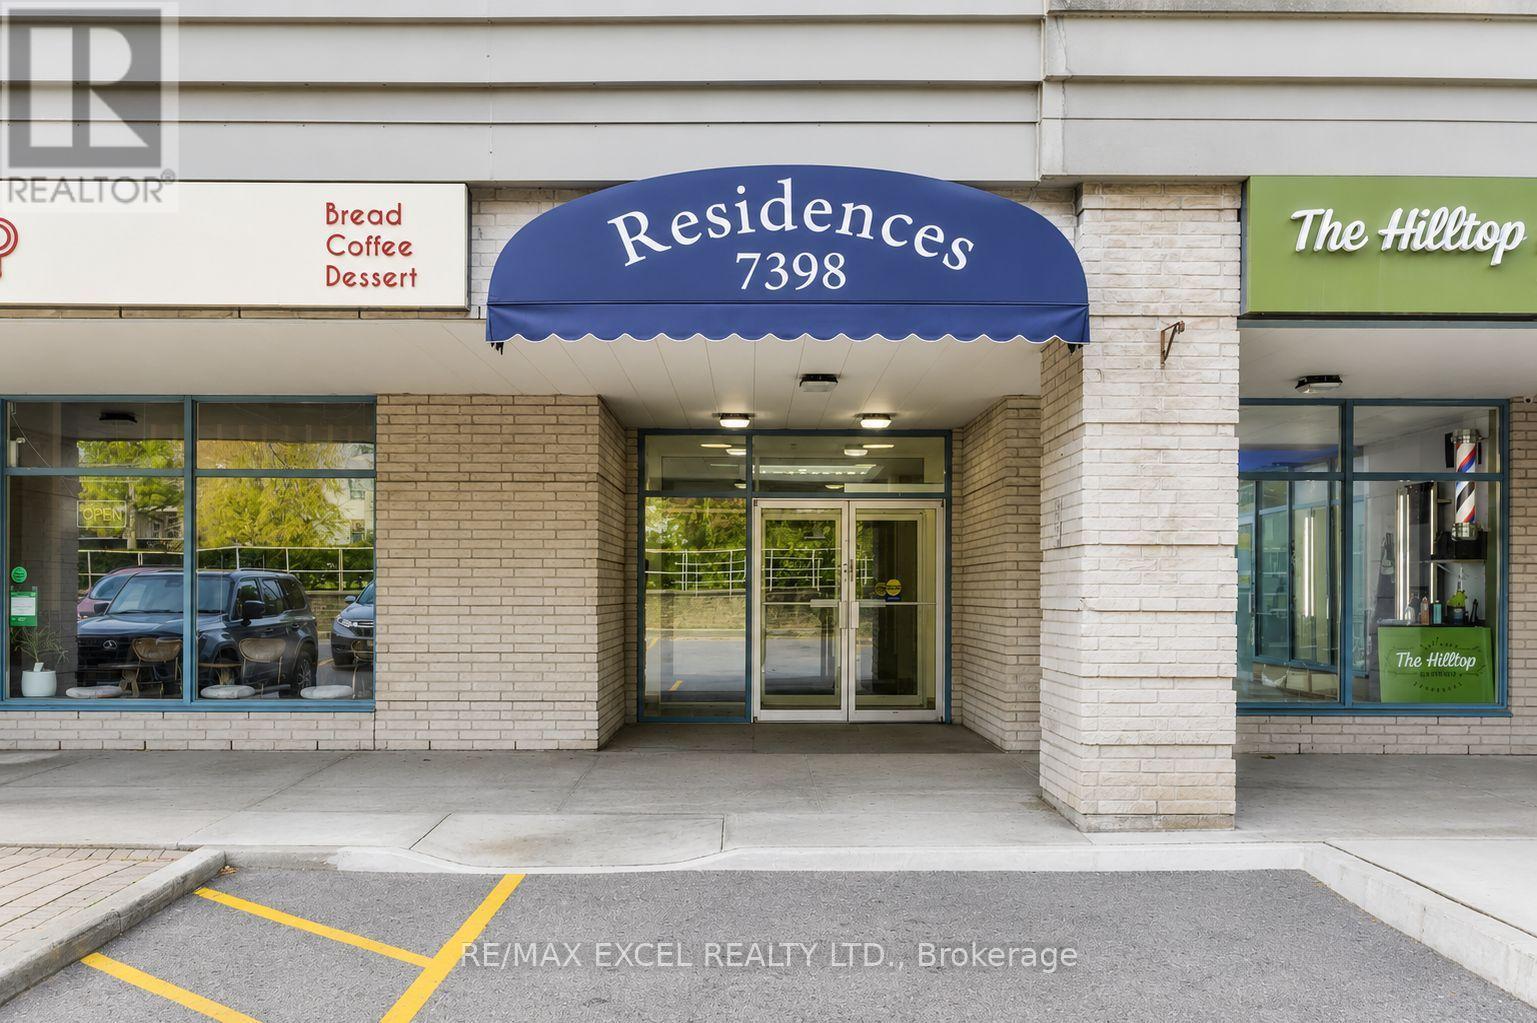
312 - 7398 Yonge Street
Vaughan, Ontario
Welcome Home To This Beautifully Upgraded, Move-In Ready Unit In The Highly Sought-After Crestwood Community! Featuring A Bright Open-Concept Layout, Stone Countertops, Dimmable Pot Lights Throughout, Custom Built-In Closets In The Primary Bedroom, A Convenient Built-In Workspace With Additional Storage, And Ensuite Laundry. Thoughtfully Upgraded To Maximize Both Style And Functionality. Ideally Located Close To Restaurants, Shopping, Parks, Public Transit, Major Highways And Everyday Amenities. A Turnkey Opportunity In A Fantastic Location, Just Move In And Enjoy! (id:63381)
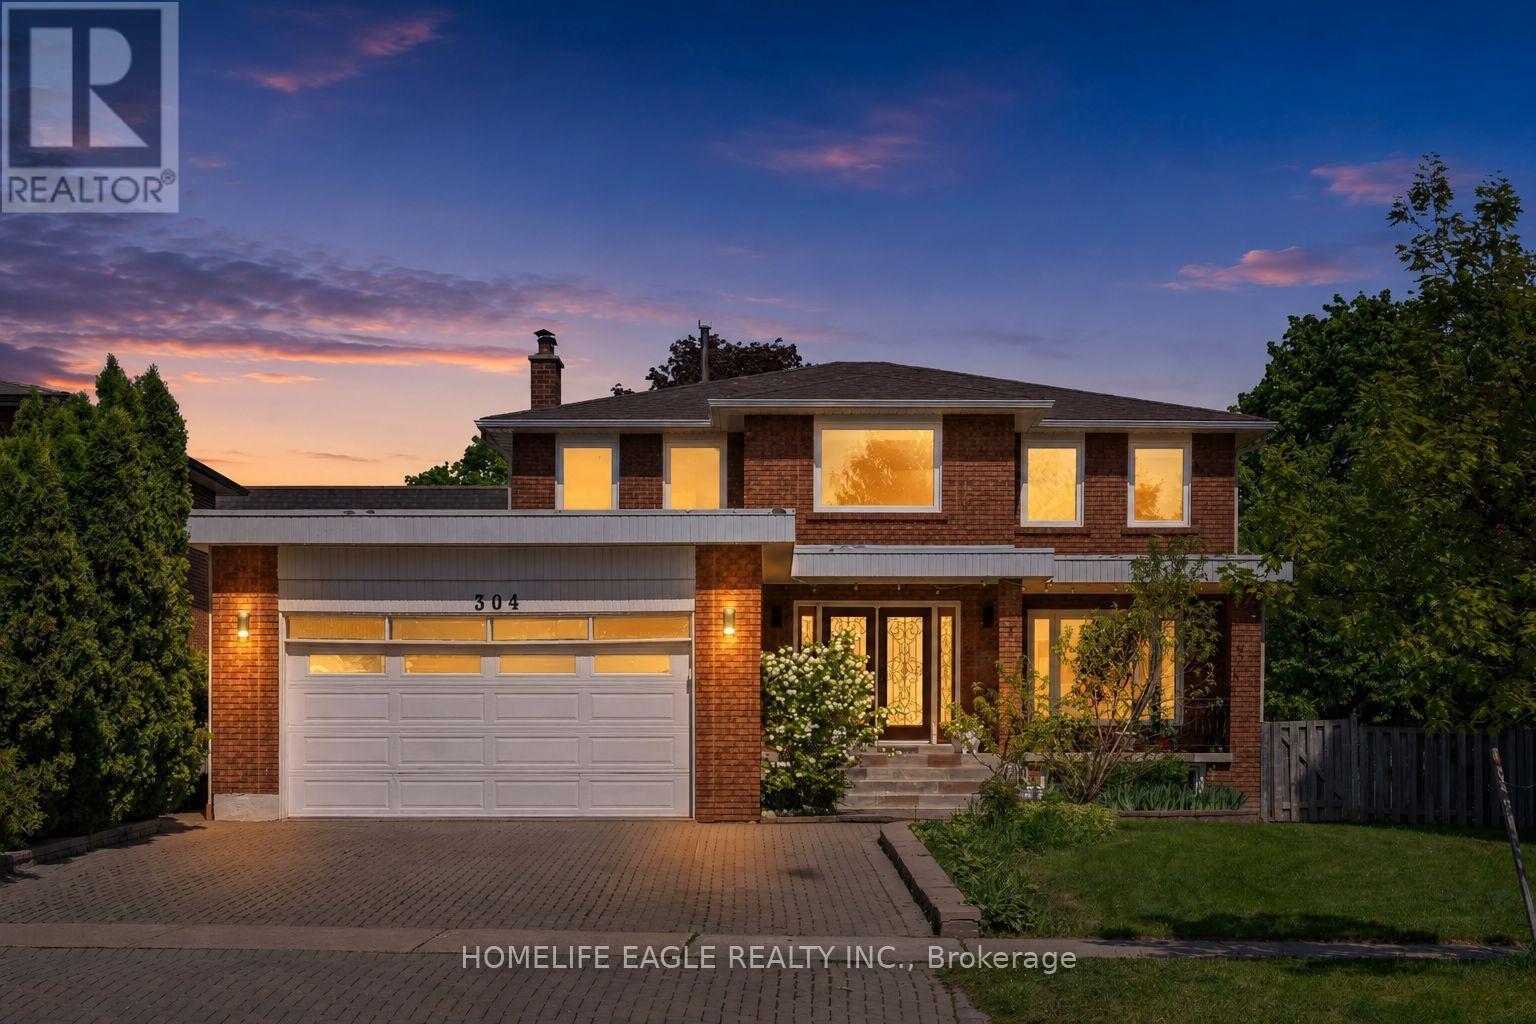
304 Firglen Ridge
Vaughan, Ontario
The Perfect 4+2 Bedroom & 4 Bathroom Detached Home* Family Friendly Islington Woods Community *Quiet Street* 76ft Wide Pool Size Backyard* Premium Corner Lot* Timeless Curb Appeal W/ Brick Exterior* Long Interlocked Driveway* Double Door Main Entrance & Open Balcony* Enjoy 4,000 Sqft Of Living* Finished Basement W/ Separate Entrance* In-Law & Income Potential* 16Ft High Ceilings In Foyer W/ Large Sunfilled Window* Open Concept Living & Dining Room W/ Smooth Ceilings* Pot Lights* Hardwood Floors* Modern Kitchen W/ Two Tone Cabinet Design* Waterfall Quartz Counters* Large Centre Island W/ Sitting* Ample Storage Space W/ Pantry Wall* Modern Hardware* Dbl Undermount Sink By Window* Built-In Stainless Cooking Appliances W/ Wall Oven Combo & Electric Cooktop* LED Lighting & Tiled Floors* Spacious Family Room W/ Fireplace & W/O To Backyard* Private Office On Main* Arched Staircase W/ Iron Pickets* Primary Bedroom W/ Double French Doors* Walk In Closet W/ Custom Organizers* Spa Like Ensuite W/ Custom Tiling From Floor To Ceiling* All Glass Standing Shower* Freestanding Tub* Modern Hardware* Floating Vanity W/ Storage* All Spacious Bedrooms W/ Closet Space* 2nd Floor Laundry W/ Sink For Handwashing* Finished Basement W/ Separate Entrance *Income / Inlaw Potential* Open Concept Rec Area W/ Large Windows* Tiled Flooring* Large Kitchen W/ Eat In Area* 2 Bedrooms* Full 3Pc Bathroom* Laundry Room & Fireplace* Huge Cold Room W/ Additional Storage Area* High Ceilings In 2 Door Garage* True Backyard Oasis W/ Tall Cedar Trees* 2 Gated Way Access* Professionally Landscaped* Firepit Sitting Area* 76ft Wide Backyard W/ Endless Potential* Steps To Vaughan's Best Public And Catholic Schools, Parks & Public Transit Minutes To Conservation, Subway Station, Hwy 400 & 407**Extras** Windows Upgraded in 2018* AC Upgraded in 2024* Upgraded Interior Doors* Roof Approx 10 yrs* Don't Miss! Must See (id:63381)
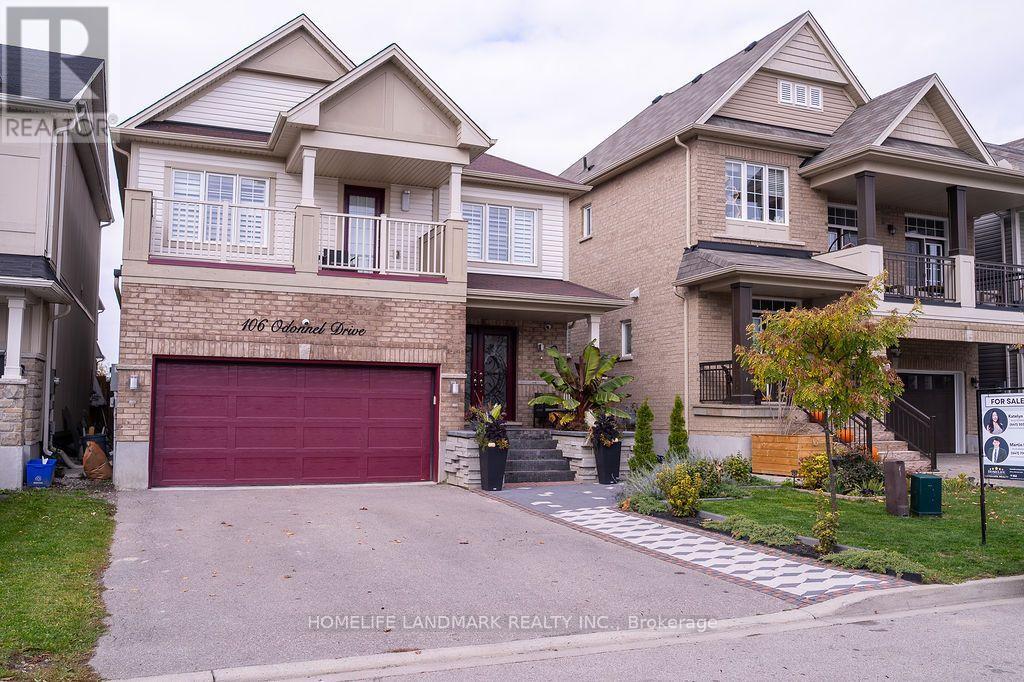
106 Odonnel Drive
Hamilton, Ontario
Welcome to 106 O'Donnell Drive, a beautifully upgraded home nestled in the heart of Binbrook. Located on a quiet street just steps from parks, schools, and amenities, this home offers the perfect blend of luxury, comfort, and convenience. With over $85K in upgrades and over 3,000 sq. ft. of finished living space, the open concept main floor is ideal for both everyday living and entertaining.A spacious foyer leads to elegant principal rooms, including a formal dining area and a chef inspired kitchen with extended height maple cabinetry, quartz countertops, custom backsplash, under cabinet lighting, and a large island with breakfast bar. Sliding patio doors open to a fully fenced backyard oasis.Upstairs, you'll find four generously sized bedrooms and two full bathrooms. The luxurious primary suite includes an oversized walk in closet, spa like ensuite with a soaker tub and rainhead shower, and access to a private balcony. An upper level laundry room adds everyday convenience.The fully finished basement offers an impressive 933 sq. ft. of open concept living space with a games room and entertainment area, premium vinyl flooring, and built ins, making it an entertainer's dream with plenty of flexibility for family living, recreation, or hosting guests.Step outside to a beautifully landscaped backyard featuring a grand interlock patio, covered BBQ area, artificial turf, and a modern pergola with a clear roof, perfect for enjoying the outdoor space throughout the seasons.Major 2026 upgrades include a new high efficiency furnace, new hot water tank, and new sump pump, offering added peace of mind for the next owner.Additional highlights include a double driveway, double garage with inside entry, California shutters, NEST keyless entry, and designer double front doors for striking curb appeal.Don't be fooled by recent price drops nearby. This one shows 10+. No compromises here. Inspection report available upon request. (id:63381)
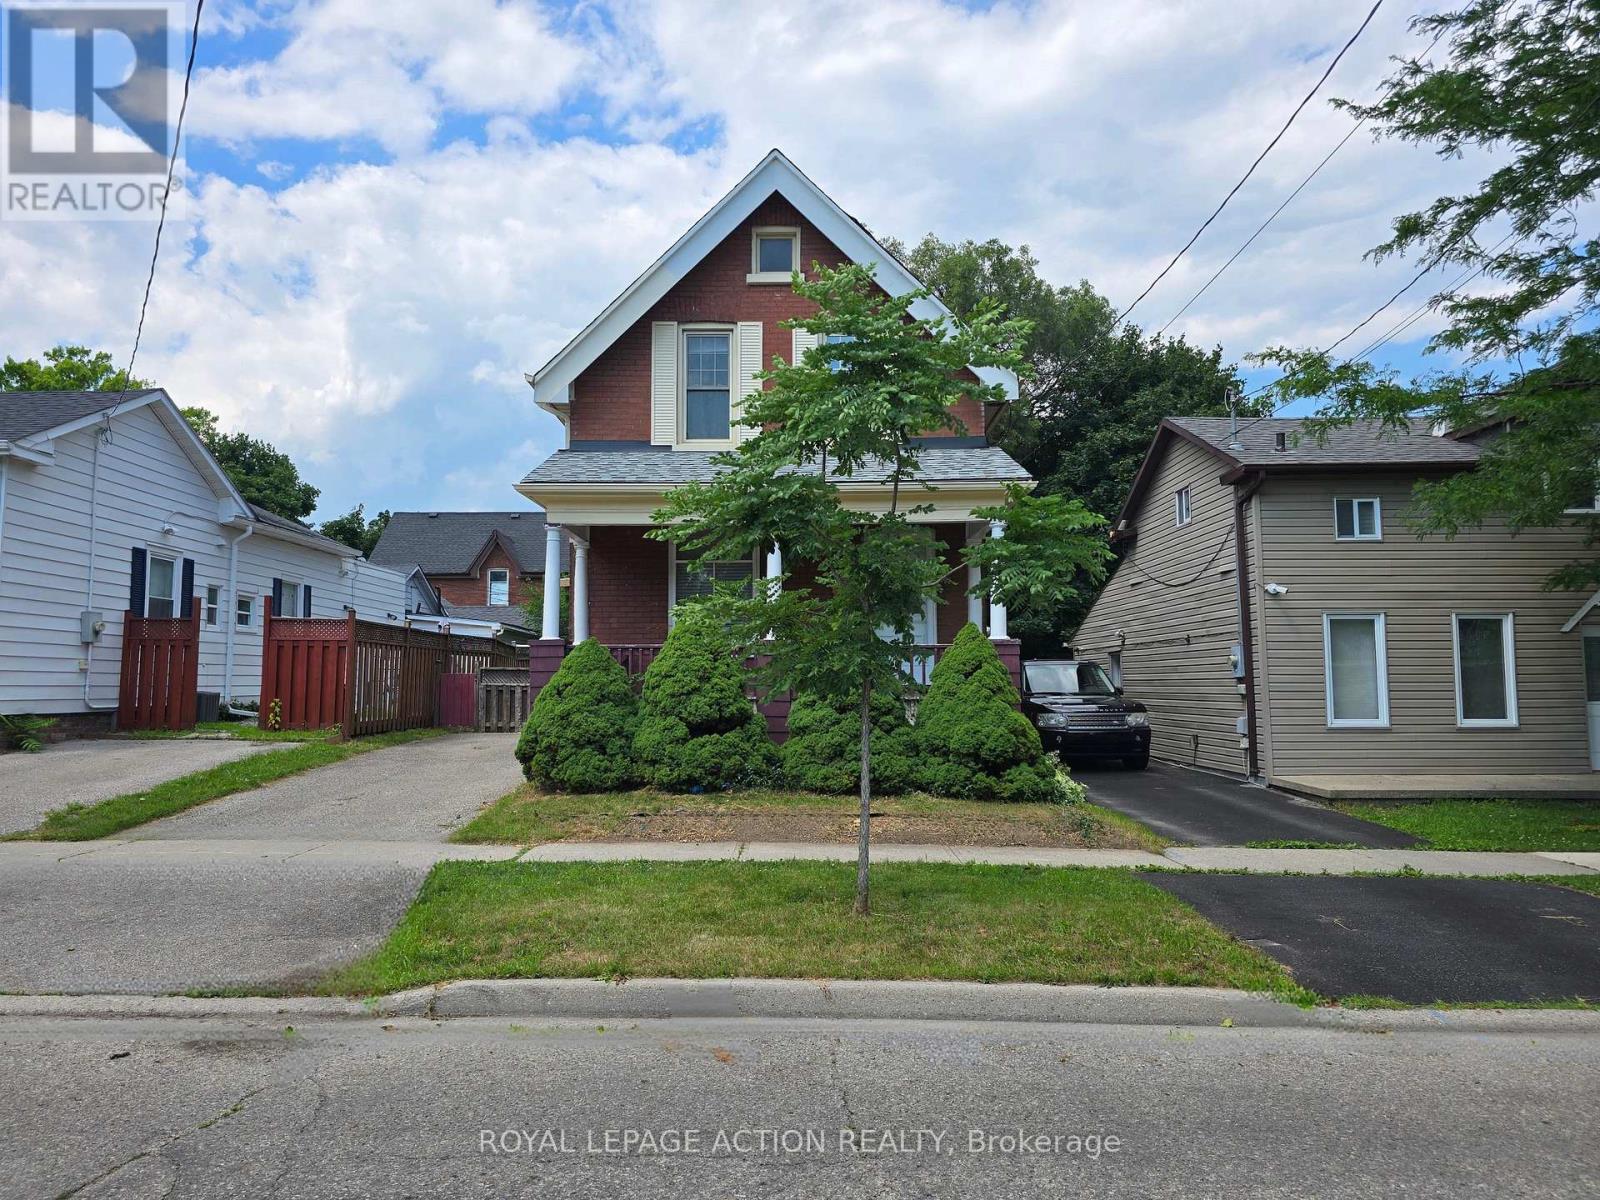
196 Wellington Street
Brantford, Ontario
Welcome to 196 Wellington Street in central Brantford. A classic, all-brick, 2-storeyhome offering incredible versatility at an accessible price point. Currently vacant and ready for immediate possession, this property presents a wide-open canvas. Enjoy its functional layout, or update and renovate it to perfectly match your personal taste and lifestyle. Whether you are looking for a single-family home, a multi-generational living setup, or a savvy investment property (ideal for student housing or standard residential rental), this property easily adapts to your needs. The sunlit upper-level features 3 comfortable bedrooms and a 3-piece bath. Every room is flooded with natural light thanks to tall windows. Best of all, it is entirely carpet-free across the bedrooms, bath, landing, and hallway. The bright main level offers a 3 pc. bath, more large windows letting in loads of sunlight, and no carpet, except for the staircase to the upper level. There is a dual laundry setup, providing ultimate convenience with two pairs of laundry machines: one set on the main floor and another on the lower level (4 washing/drying appliances total). The practical mudroom, located off the kitchen, serves as a covered side entrance and a great drop-zone for coats, shoes, cleaning supplies, and recycling. There is convenient parking for 2 vehicles on the driveway. Consider also how the main floor layout is entirely customizable to your living situation: use the massive dining room for grand family meals, and keep the front room as a traditional, cozy living room or home office. ALTERNATIVELY, combine your living and dining spaces into the large dining room, freeing up the front living room to be used as an extra main-floor bedroom. (id:63381)
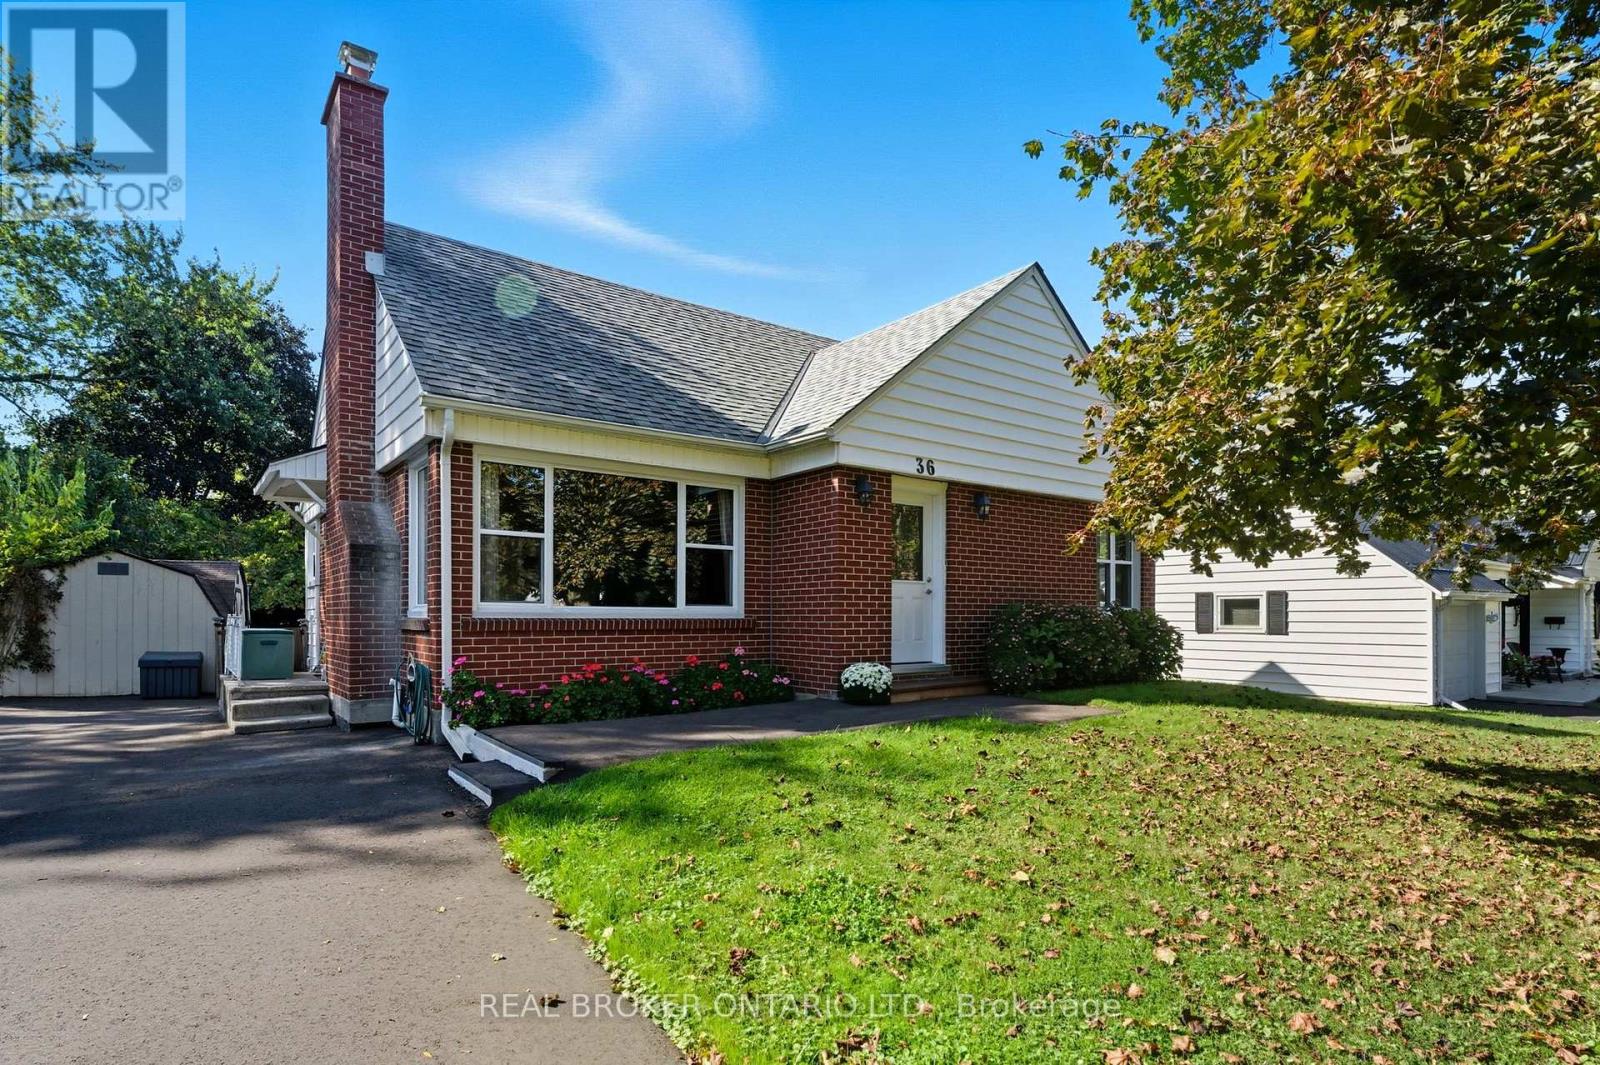
36 Gibson Drive
Norfolk, Ontario
Welcome to 36 Gibson Drive, a charming and cozy home nestled in one of Simcoe's most sought-after neighbourhoods. This 3+1 bedroom, 2-bathroom property offers the perfect blend of character and convenience, set on a large mature lot that provides both space and privacy. Step inside to a bright and spacious entryway that leads into a living room filled with natural light. The home's charming arched entryways add a touch of character you'll love. The heart of the home is the spacious eat-in kitchen, featuring oak cabinetry, tiled backsplash, stainless steel appliances, and ample cupboard and counter space - with room for a large dining table to gather around. Looking for main-floor living? You've found it! The primary bedroom, located at the back of the home for extra privacy, is complemented by an additional main-floor bedroom and a 4-piece bathroom. Upstairs, you'll find another generously sized bedroom. The finished lower level provides even more living space, including a rec room, a versatile room ideal for a home office, a 3-piece bathroom, and a utility room with plenty of storage. Out back, enjoy the large, private yard with its mature tree line, spacious wooden deck, and two storage sheds - perfect for entertaining, relaxing, or family fun. With various improvements completed in recent years, including a freshly paved driveway, leaf filter gutter guards (summer 2025), some updated windows throughout (2021), a newer furnace (2021), and fireplace (fall 2025), this charming family home is ready for its new owners! If you've been searching for a home in a fantastic neighbourhood that offers space, charm, and convenience, 36 Gibson Drive is one you won't want to miss! (id:63381)
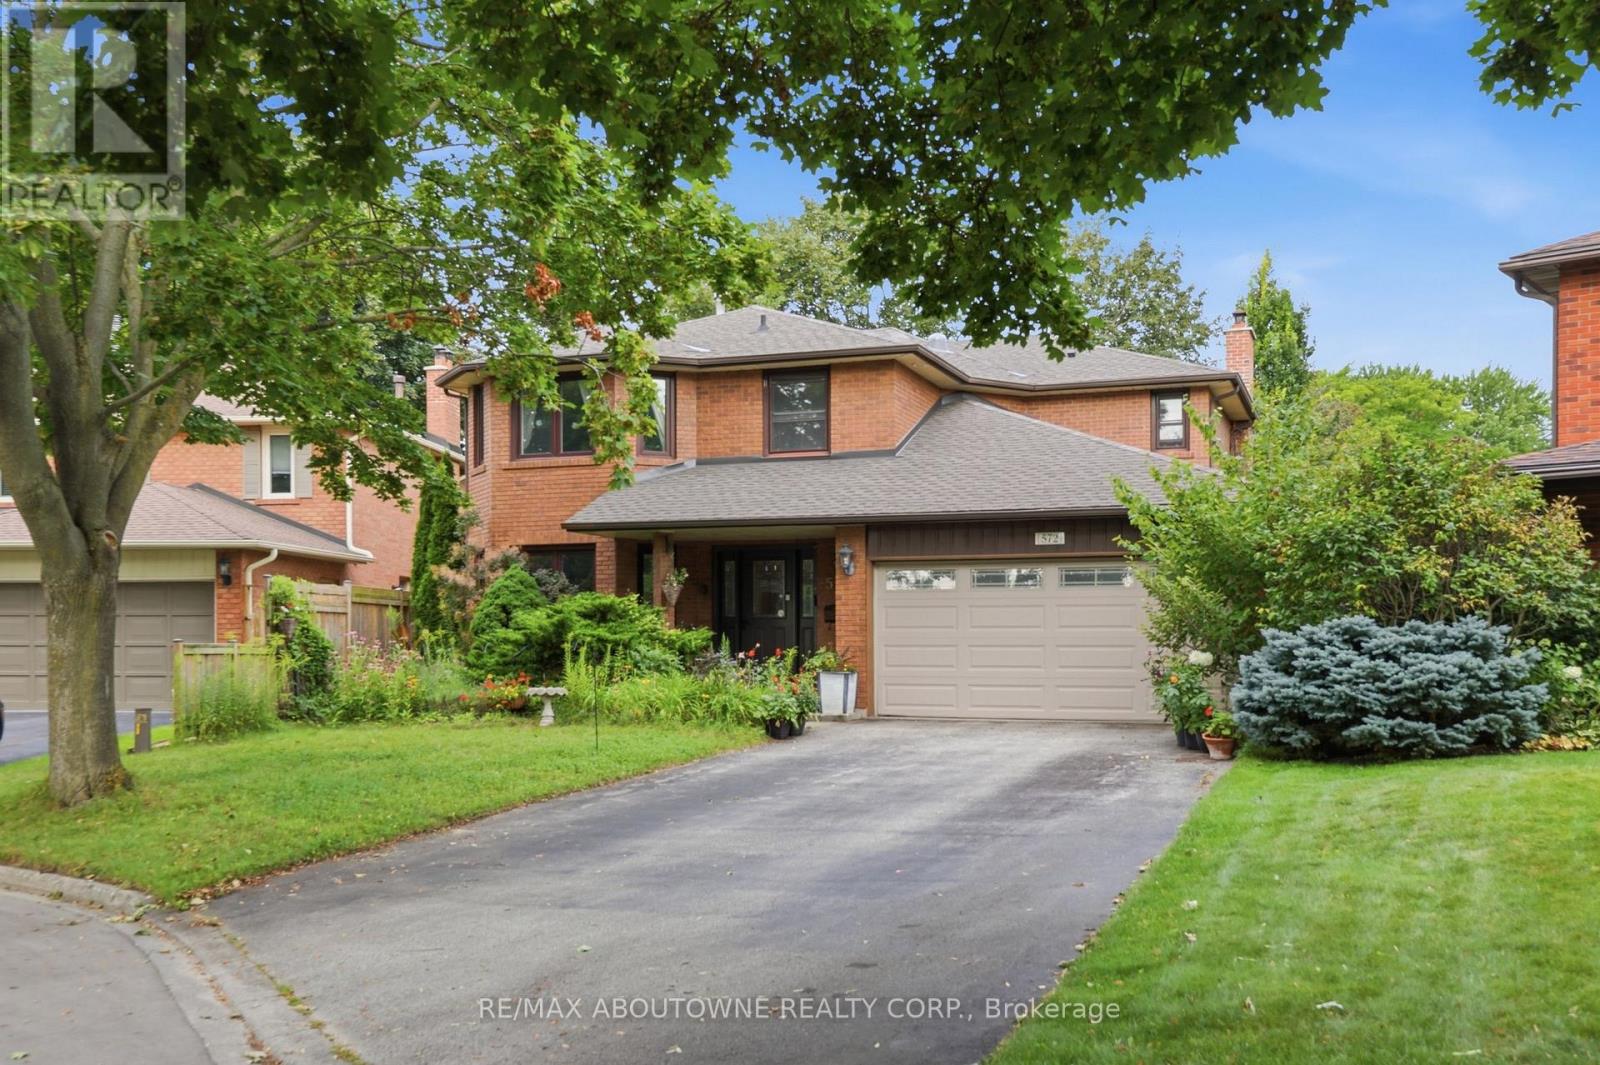
572 Harmony Avenue
Burlington, Ontario
Welcome to 572 Harmony Ave, offering approximately 4,000 sq. ft. of finished living space in one of South Burlington's most sought-after enclaves - a quiet, mature, tree-lined court surrounded by exceptional schools and convenient access to downtown, the QEW, and the Lakeshore GO. This upgraded Kastelic-built 2-storey home sits gracefully amid an award-winning perennial garden that blooms continuously through the warmer months, creating a serene front and rear landscape. Inside, a spacious centre-hall foyer with a curved staircase sets an elegant tone. The living room and dining room are bathed in morning light, featuring hardwood floors and large windows overlooking the gardens. The freshly updated eat-in kitchen includes new cupboard doors, porcelain tile, stainless steel appliances (gas stove, newer s/s fridge, fully integrated dishwasher), and opens to a covered deck and an oversized pie-shaped backyard. The kitchen flows seamlessly into the family room, complete with hardwood floors, a gas fireplace, and a picture window framing views of the backyard pond. A main-floor laundry room and upgraded 2-pc bathroom complete this level. Upstairs, the curved staircase is brightened by two solar tubes leading to four generous bedrooms, all with hardwood floors. The large primary suite features a beautifully upgraded ensuite (2023). Three additional bedrooms and a newly renovated main bathroom (2025) complete the second floor. The finished lower level offers a versatile 5th bedroom/den/workshop, a spacious recreation room with a cozy corner gas fireplace, a new 3-pc bathroom (2025), abundant storage, and a cold cellar. A rare South Burlington opportunity - meticulously maintained, thoughtfully updated, and ready for its next chapter. (id:63381)
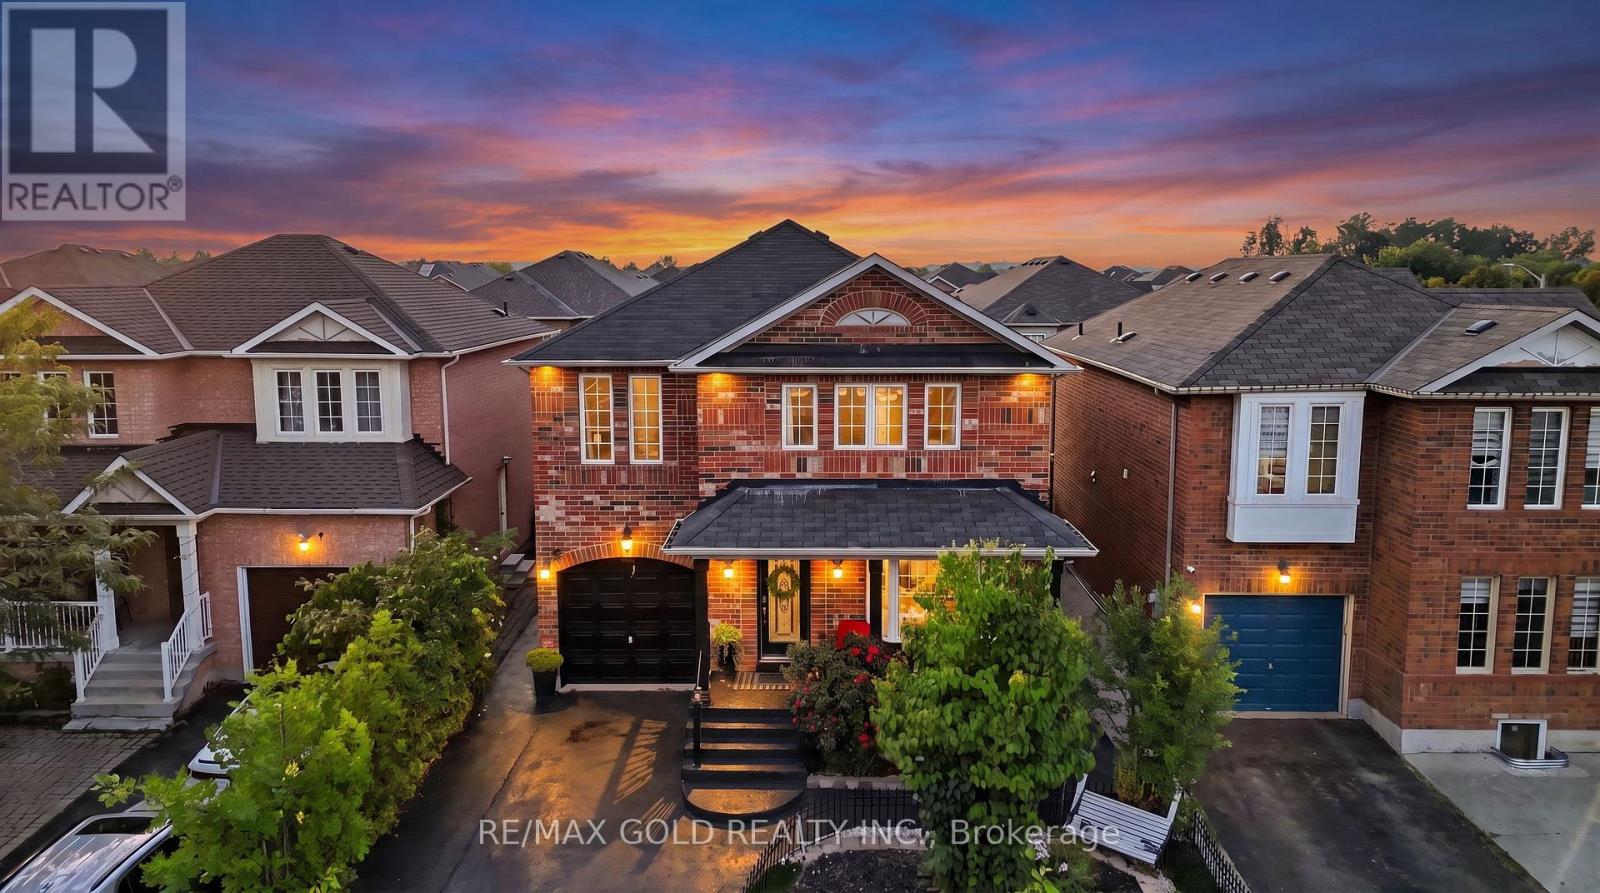
30 Schooner Drive
Brampton, Ontario
Welcome to this bright and spacious, well-maintained, move-in-ready 4-bedroom, 3-bathroom detached 2-storey home in Fletcher's Meadow, Brampton, offering 2,279 sq. ft. above grade, noticeably larger than the typical home on Schooner Drive. Never rented and lovingly maintained by the homeowner, this spacious family home offers a thoughtful layout with room for everyone.The main floor features separate family rooms and living/ dining areas accented by a beautiful bay window, giving the home both functional family space and comfortable areas for entertaining. There is a quiet space for adults and a space of their own for the kids rather than a single shared room everyone competes for. Upgraded flooring and pot lights run throughout the main level, while a convenient powder room and main-floor laundry add everyday practicality. The kitchen is finished with quartz countertops and stainless steel appliances. Upstairs, you'll find 4 graciously sized bedrooms, including a large primary bedroom with a walk-in closet and upgraded ensuite bathroom. Outside, exterior pot lights enhance the home's curb appeal well into the evening. The fully concreted backyard provides a finished, low-maintenance space ideal for summer entertaining, with no lawn to maintain, and sits on a 37-ft frontage.The basement is unfinished: a clean, open canvas to plan a rec room, home office or additional living space to your own taste, rather than pay for someone else's finishing choices. Ideally located just steps from Fairhill Parkette and minutes from Mount Pleasant GO Station, with plazas, grocery stores, restaurants, banking, transit, and schools including Fletcher's Meadow Secondary School all close by. A spacious, well-kept, never-rented detached family home with generous living space, excellent functionality, and a location that makes everyday life convenient. Move-in ready and waiting to be enjoyed. (id:63381)
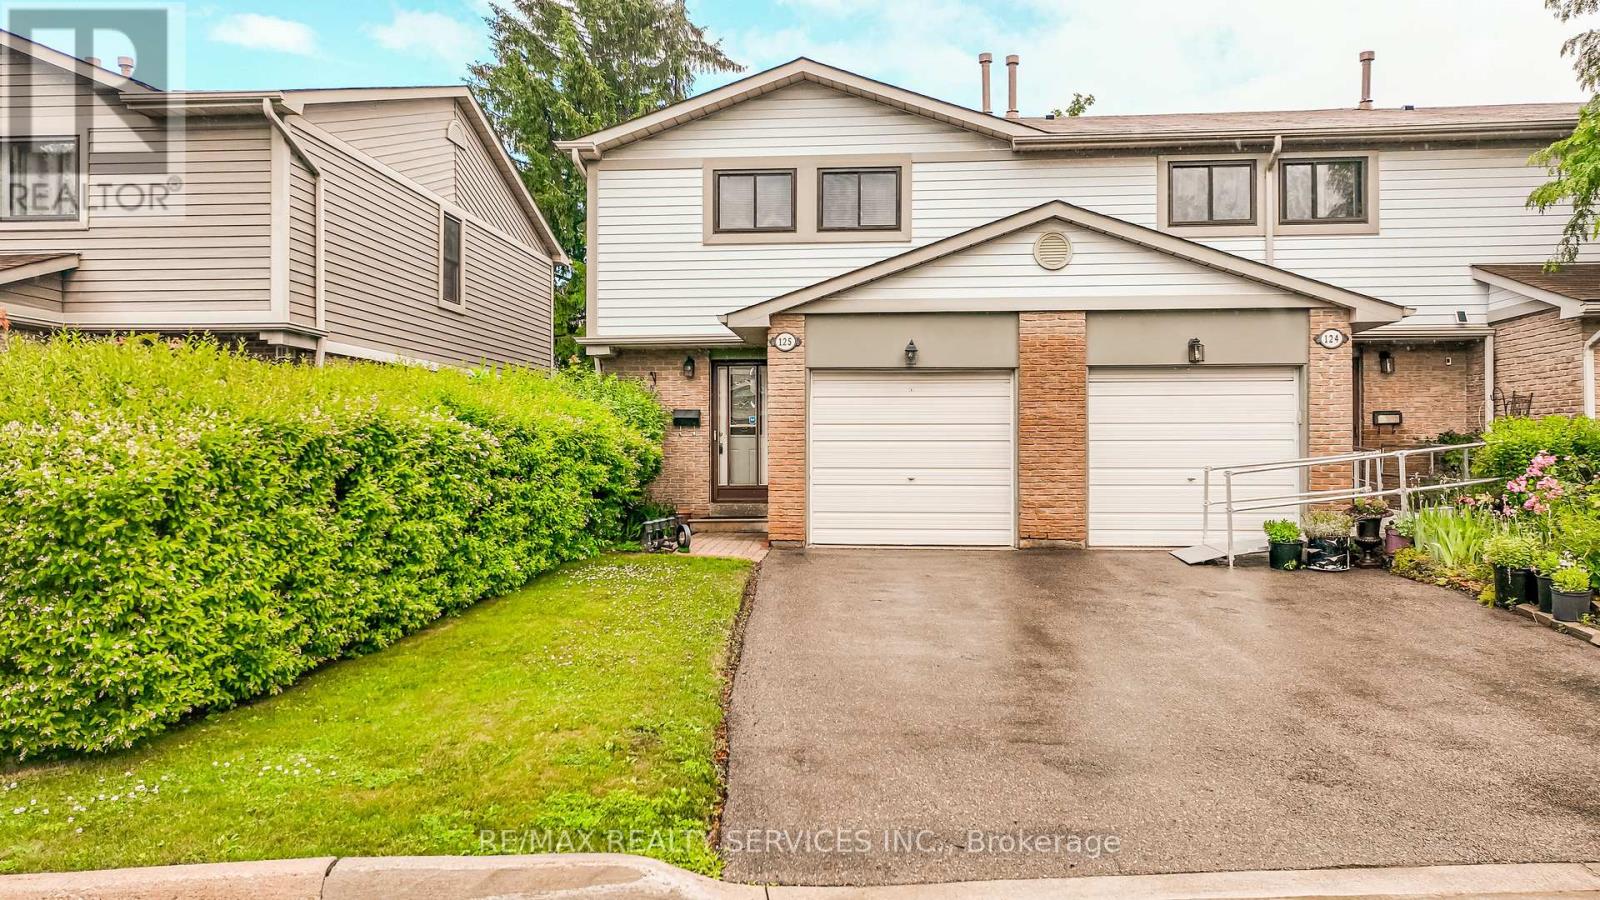
125 - 125 Ashton Crescent
Brampton, Ontario
Welcome to the only 2 story condo townhouse in the area at the time of listing being an end unit (like a Semi) backing onto greenbelt. Great for someone down sizing. This home has been renovated top to bottom just move nothing to be done. Walkway leading to inviting foyer, access to garage, open concept living and dining room with walkout to very private patio backing into greenbelt and backyard great for having family and friends for BBQ. Kitchen has been completely renovated and upgraded with fridge, stove, dishwasher and microwave., backsplash, loads of cupboards and extra counters. Second floor features huge master, plus 2 other good sized bedrooms overlooking greenbelt. Basement features a large rec room for entertainment, 2 pcs bath and laundry room ( with also new washer & Dryer). Family bathroom upgraded , windows approx 3 years old, access from home to garage. Great access to 410,407, Hwy 10 and 7. Approx 20 mins to airport, plus Bramalea Go, and Zum, hospitals, shops all this in a very very family area. Don't miss this one. (id:63381)
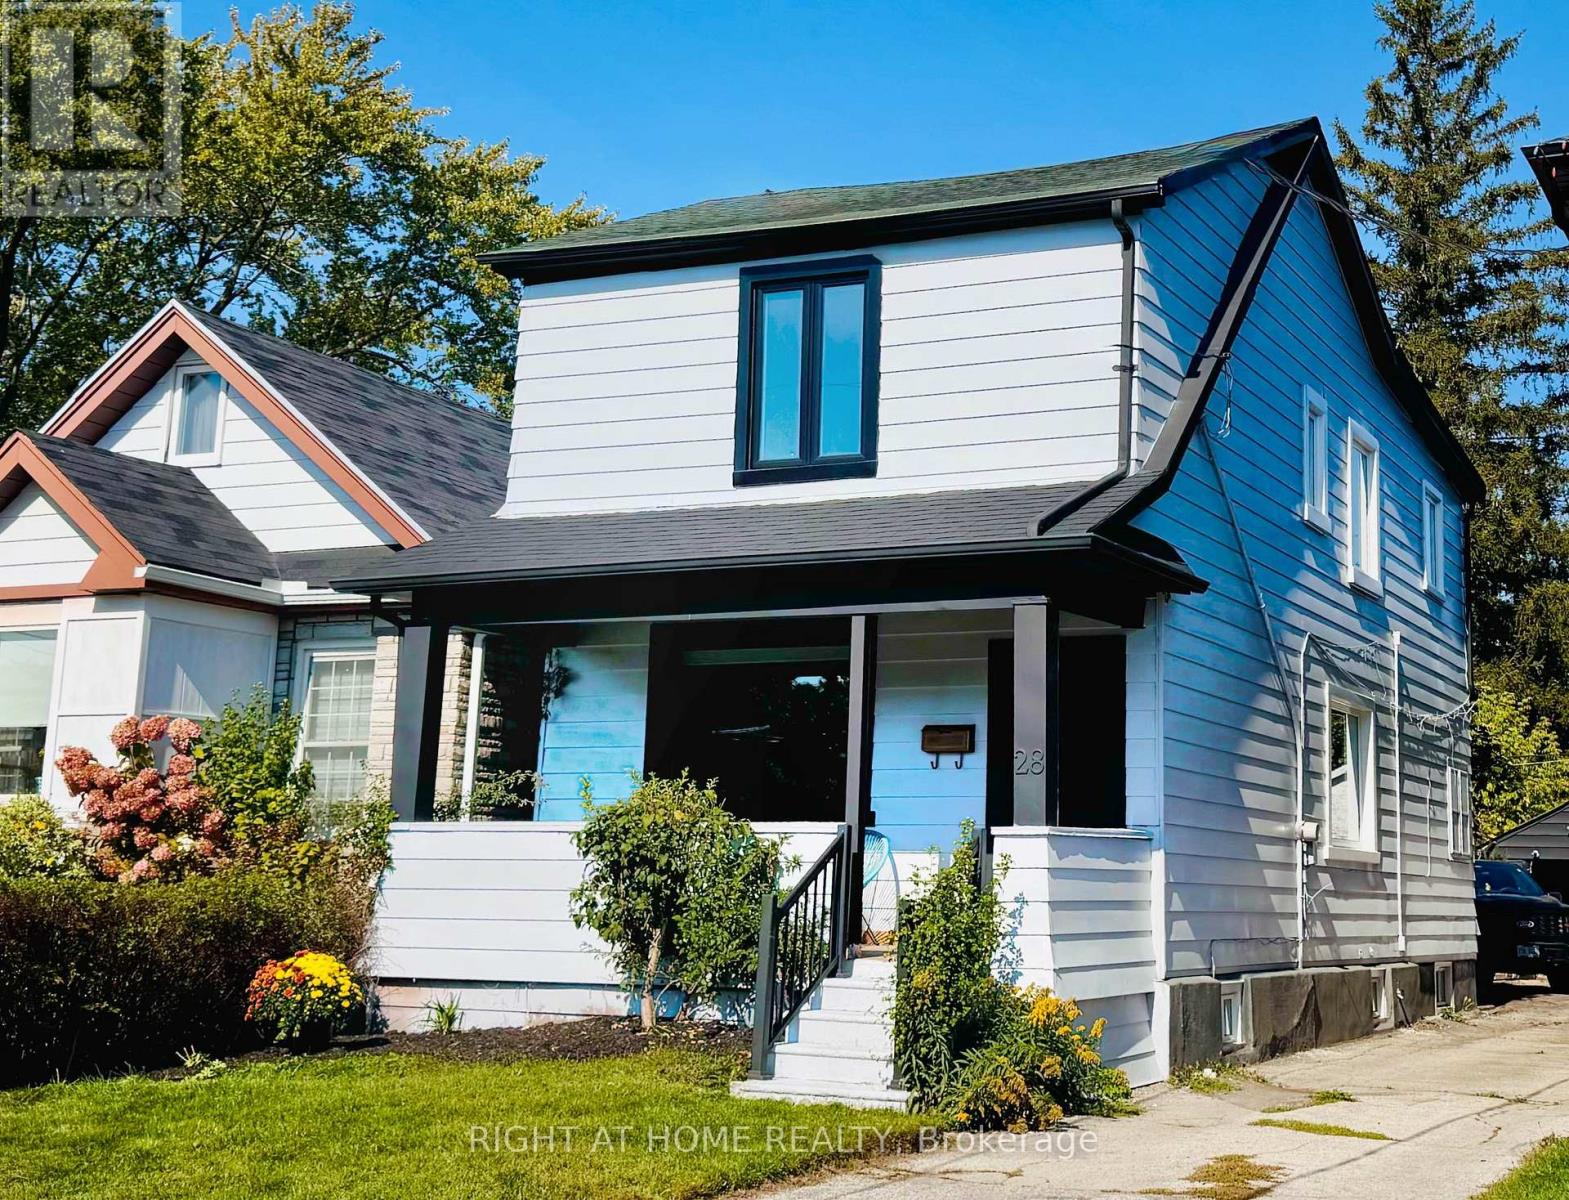
28 Pendeen Avenue
Toronto, Ontario
Great Location! Newly Renovated from Top to Bottom & Truly Move-In Ready! This stunning detached home was completely renovated in 2025 with a modern open-concept design and everything brand new-just move in and enjoy! Extensive upgrades include new windows, doors, insulation, drywall, flooring, and fresh paint throughout. Four beautifully renovated bathrooms and a fully finished basement with excellent in-law suite potential add comfort and flexibility.The home also offers extensive mechanical and electrical upgrades, including new electrical wiring, PEX plumbing with a dedicated shut-off panel, HVAC system, heat pump, furnace, tankless water heater, and sump pump. Enjoy modern conveniences such as a smart thermostat, smart lock, electric bidets, and energy-efficient LED lighting throughout. The exterior has also been refreshed with repainted siding, new landscaping, and an updated garage.Nothing left to do-this is a newly renovated, turn-key home that is completely move-in ready! (id:63381)