
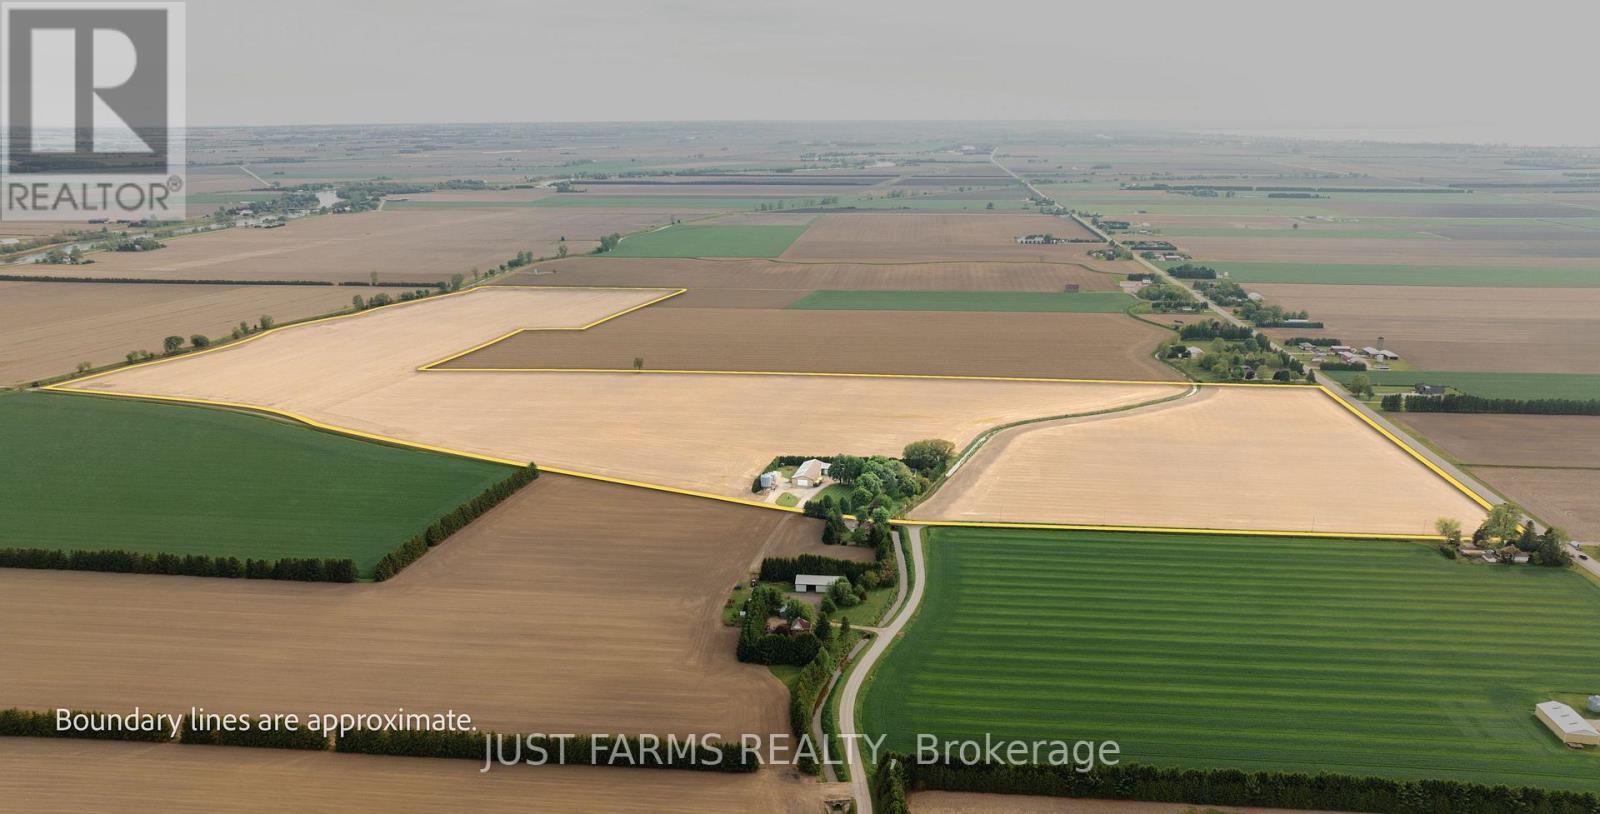
24204 Crow Road
Chatham-Kent, Ontario
Exceptional opportunity to purchase 130 acres just west of Pain Court. This farm package includes 126 acres of productive workable farmland featuring Toledo silty clay loam soil. The property is systematically tiled, with tile maps, soil fertility data, and crop yield history available to qualified buyers. Included on an additional 4 acres is a beautiful country home and outbuildings. The custom built bungalow was built in 2013 and offers approximately 2,100 sq. ft. of main floor living plus a finished 1,600 sq. ft. basement, designed with quality craftsmanship and thoughtful upgrades throughout. This home features poured concrete foundation walls, premium insulation package and a high-efficiency heating and cooling system. The spacious layout includes 3 bathrooms, 4 bedrooms, colonial trim details, and custom kitchen and bath cabinetry.The fully finished basement provides exceptional additional living space and flexibility for family living, entertaining, or recreation. Outbuildings include a 126' x 50' steel Frome machine shed and a 55' x 36' insulated, heated shop along with 3 Hopper grain storage bins. Don't miss this turnkey farm property combining comfort, efficiency, and country living. Interested in the farmland only? An additional purchase option is available to sever the house and farm buildings from the farmland package and purchase land only. (id:63381)
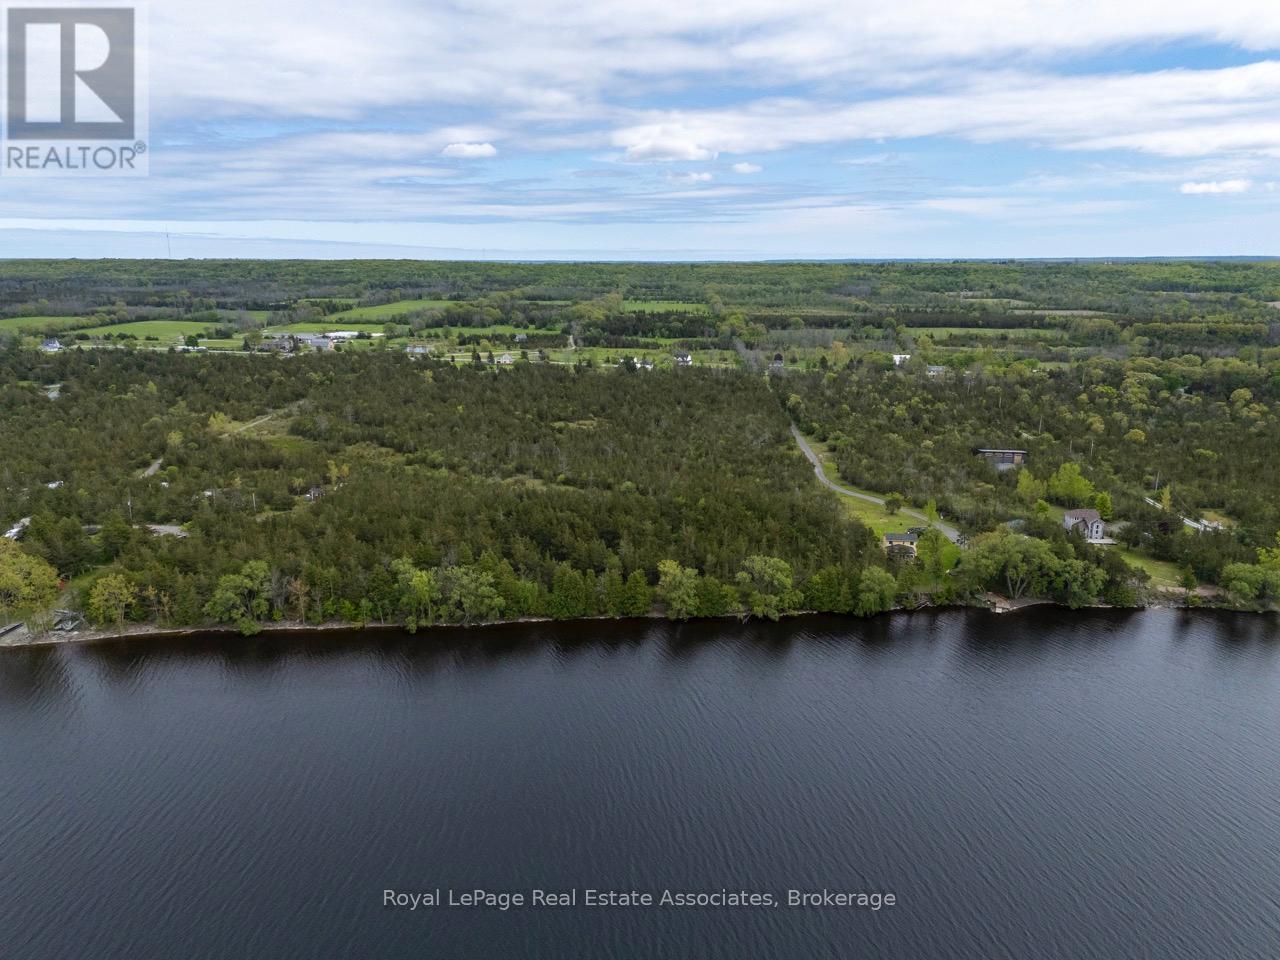
2523 County Rd 15 Road
Prince Edward County, Ontario
Extraordinary opportunity to build your dream waterfront estate in sought-after Prince EdwardCounty. Set on 12.6 acres with approximately 300 feet of clean, swimmable frontage on the Bayof Quinte. This rare property offers a mix of forest and meadow for unmatched privacy,natural beauty, and boundless potential, just waiting for you to design and build your owncustom dream residence to fully embrace the serene surroundings. Ideally located just minutesfrom downtown Picton, with excellent access to Highway 401 for easy travel to Toronto orOttawa and surrounded by the County's finest wineries, dining, and cultural destinations. Thisis a legacy property waiting to be realised. EXTRAS Drilled well installed in 2024, drivewayand culvert installed and zoned to build! (id:63381)
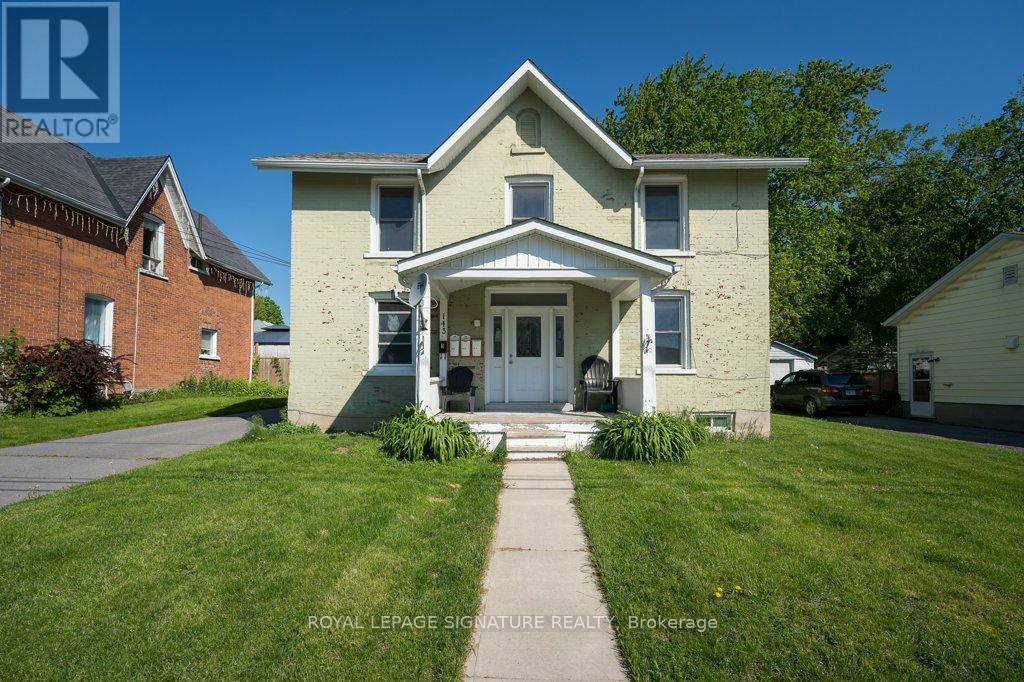
143 Dundas Street W
Greater Napanee, Ontario
Attention investors- rarely available triplex in downtown Napanee with one vacant unit! Sizeable 2480 sq ft building with One 3 bed, one 2 bed, and one 1 bed apartments. Three separate hydro meters. Large lot and a solid building with good partitions and good layouts. Impressive two car garage for storage or vehicles. Ample parking and two driveways ensure that parking is easy for everyone without having to juggle cars. Owner pays for water. Heat/hydro paid by the tenants which is separately metered. Improvements include newer shingles, natural gas furnace and baseboard heaters, windows, bathrooms, flooring, and paint - all completed in 2019 and 2020. No laundry on site, but there are laundromats nearby. Napanee is a charming small town in a bustling part of southern Ontario. With freshly painted and updated units and one left vacant, a new owner can set their own rent or occupy that unit themselves! Unit 1 has a new tenant that just moved in on a one year lease. Unit three is tenanted with great tenants on month to month. This impressive building was built to last in 1871..... Now ready for the new owner! A nice piece for your portfolio! (id:63381)
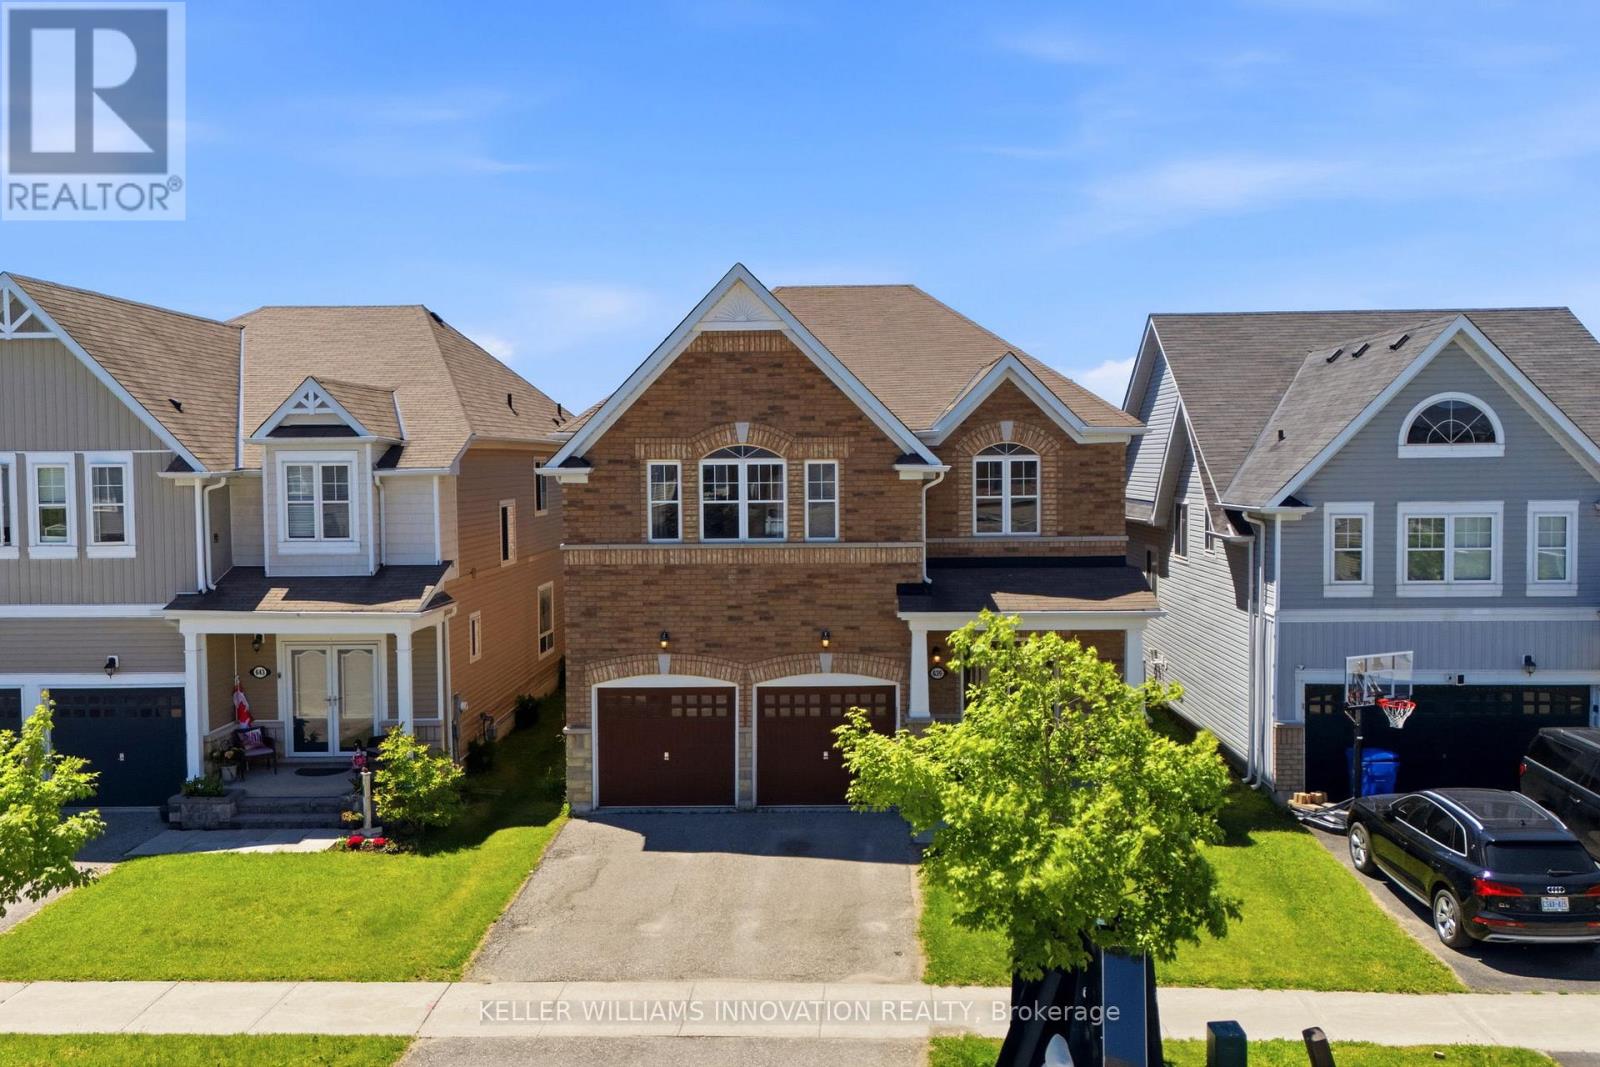
639 Hammond Street
Shelburne, Ontario
Welcome to this spacious 4-bedroom, 3.5-bathroom family home, ideally located in one of Shelburne's growing communities. Offering a functional floor plan and endless potential, this home is the perfect canvas to make your own. The main level features a bright eat-in kitchen, formal dining room, dedicated home office, and a sun-filled living room designed for everyday living and entertaining. Upstairs, you'll find four generously sized bedrooms, three full bathrooms, and a versatile bonus family room-ideal as a playroom, media space, or additional lounge for growing families. Step outside to enjoy the fully fenced backyard, offering plenty of space for kids and pets to play, summer barbecues, or simply relaxing outdoors. With an abundance of living space both inside and out, this home offers an incredible opportunity to settle into a welcoming neighbourhood and create lasting memories for years to come. (id:63381)
60 Hinton Road
Toronto, Ontario
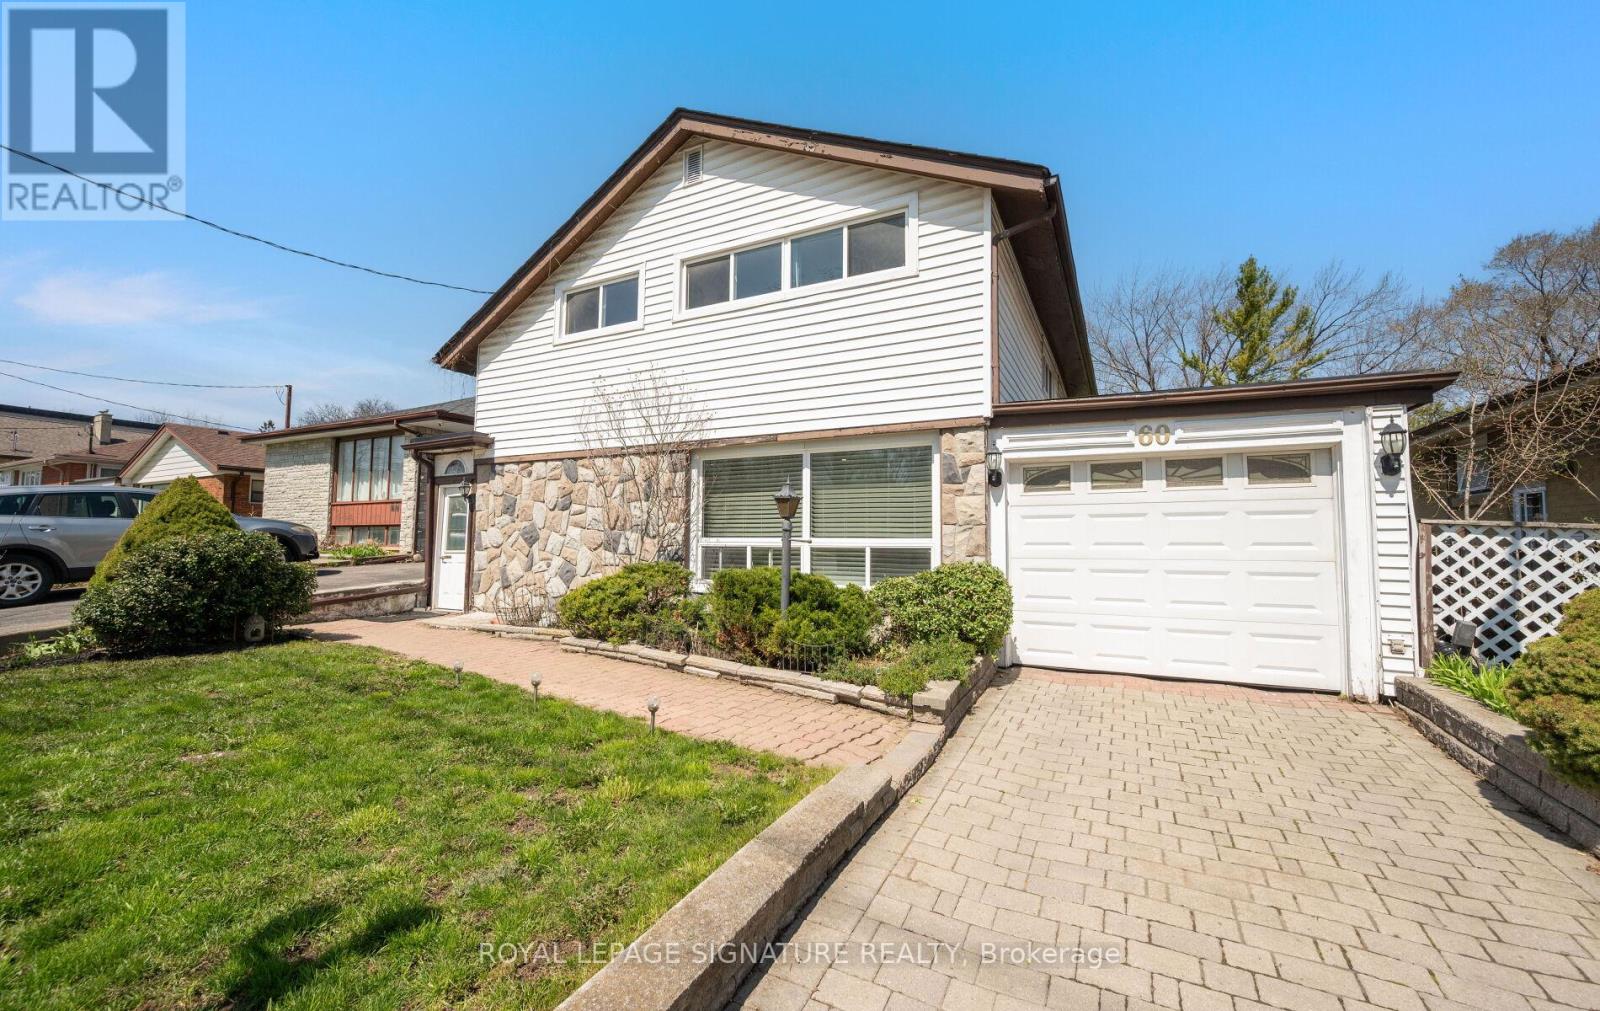
Welcome to 60 Hinton Road-an exceptional 4-bedroom, 2-bath detached backsplit offering approximately 2,000 sq ft of well-designed living space on a generous lot in a quiet, established Toronto neighbourhood. This meticulously maintained home features a unique layout with a substantial rear addition, highlighted by a cozy fireplace and serene views of the private backyard-perfect for everyday living and entertaining. The backyard is a standout feature, offering exceptional privacy with no direct rear neighbours, creating a peaceful and secluded outdoor retreat. The main level offers a bright, combined living and dining area, along with a renovated kitchen featuring quality appliances, ample cabinetry, and generous counter space for meal preparation. The oversized family room is a highlight, complete with a large fireplace and walkout to the backyard-an incredibly versatile space ideal for a home theatre, gym, or additional living area. The upper level includes four generously sized bedrooms, perfect for families, guests, or work-from-home needs. This home also offers abundant storage, including a massive attic and crawl space .Located in a highly convenient area: walking distance to TTC bus routes and the GO Station, just 7 minutes to the Toronto Public Library, and close to grocery stores, Walmart, Costco, Canadian Tire, and more. Easy access to Highways 401 & 427. Surrounded by schools (SK-Grade 12within a 10-minute walk), and minutes to recreation centres, pools, and fitness amenities. Enjoy nearby parks with two city-maintained outdoor ice rinks and tennis courts within a5-minute walk. A rare opportunity to own a turnkey family home in a sought-after, amenity-rich neighbourhood. (id:63381)
809 - 3900 Confederation Parkway
Mississauga, Ontario
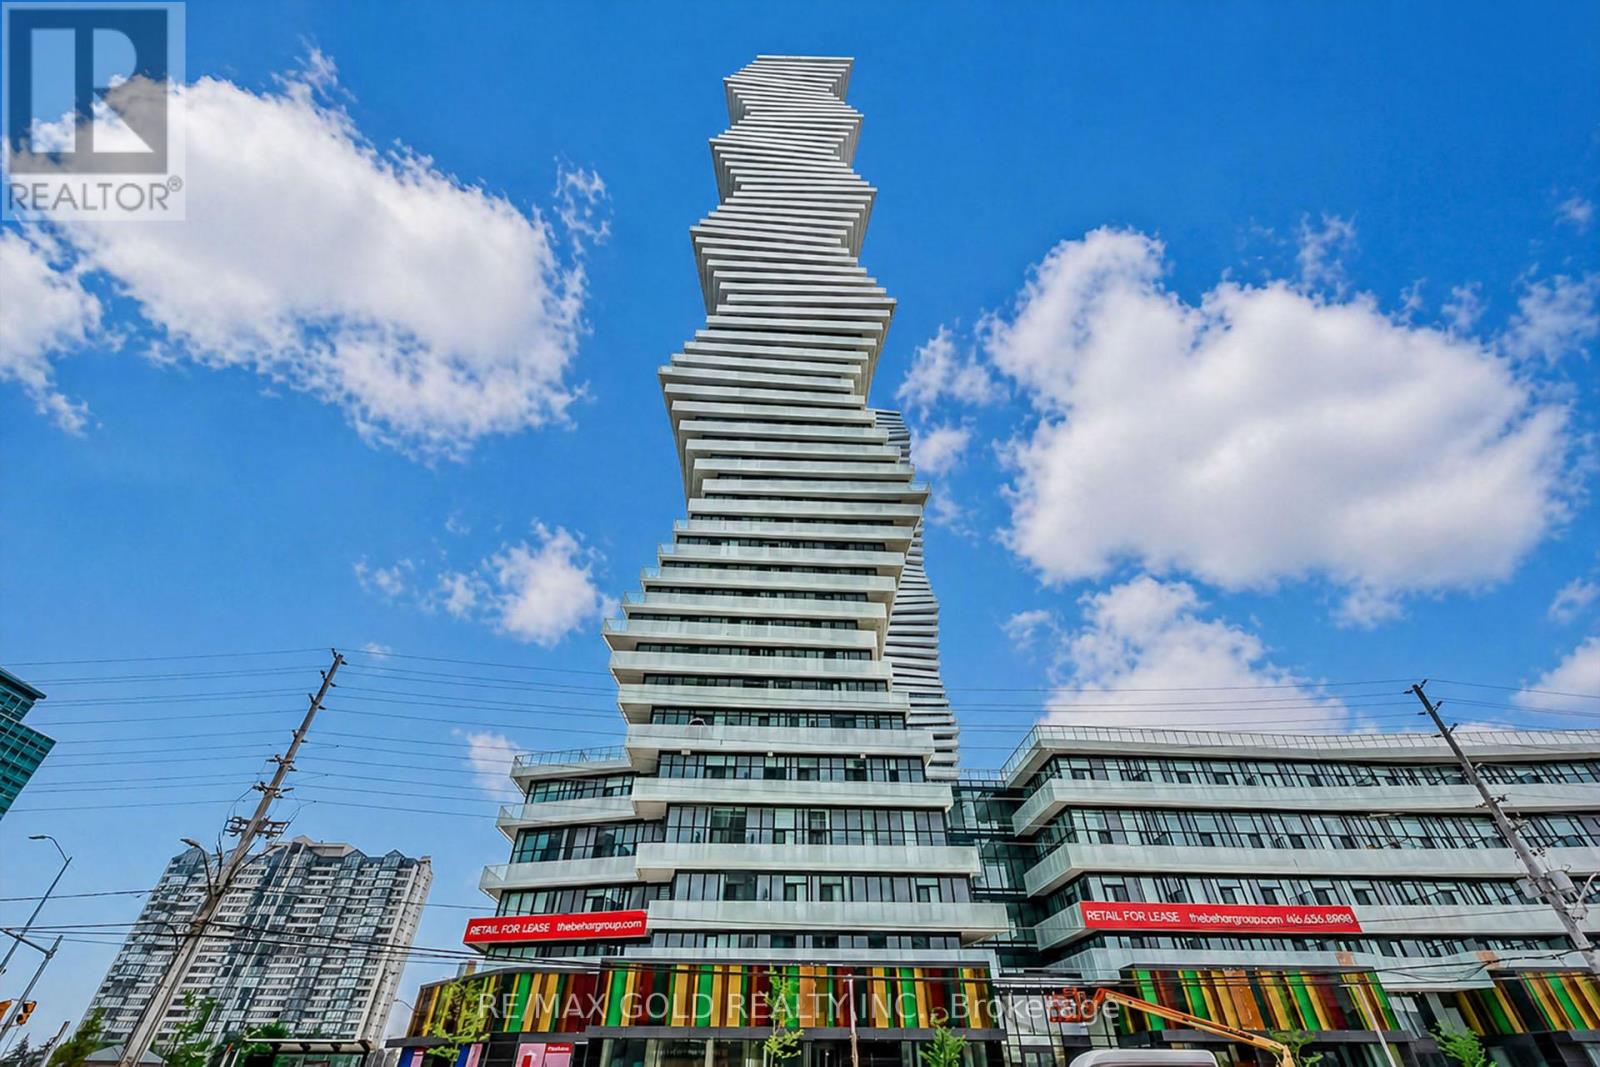
Welcome To Luxury Living At M City Condos In The Heart Of Mississauga This Beautiful 2 Bedroom1 Bath Corner Unit Offers Approx. 702 Sq Ft Total Including Approx. 598 Sq Ft Interior + 104 SqFt Balcony. Features A Functional Open Concept Living, Dining & Kitchen Layout With 9 Ft Ceilings, Freshly Painted Interior, Laminate Wood Flooring In Living Room & Bedrooms, Modern Kitchen With Quartz Countertops, Tile Backsplash & Under-Mount Sink, Stylish Bath Finishes And W/O To A Rare Oversized L-Shaped Balcony With North West Exposure Offering An Unobstructed Sunset View. Enjoy Premium Building Amenities Including 24 Hr Concierge, Fitness Centre, Outdoor Pool, Rooftop Terrace/BBQ Area, Party/Event Room With Chef's Kitchen And Games Lounge. Steps To Square One Shopping Centre, Celebration Square, Living Arts Centre, Sheridan College, Restaurants, Cafes, Parks & Mi Way Transit. Easy Access To Erindale/ Cooksville GO Stations, Hwy403, 401 & 407. Nearby U of T Mississauga, Sheridan College And All Downtown Mississauga Conveniences. All Measurements are Approximate. A Must See (id:63381)
21 Junior Road
Brampton, Ontario
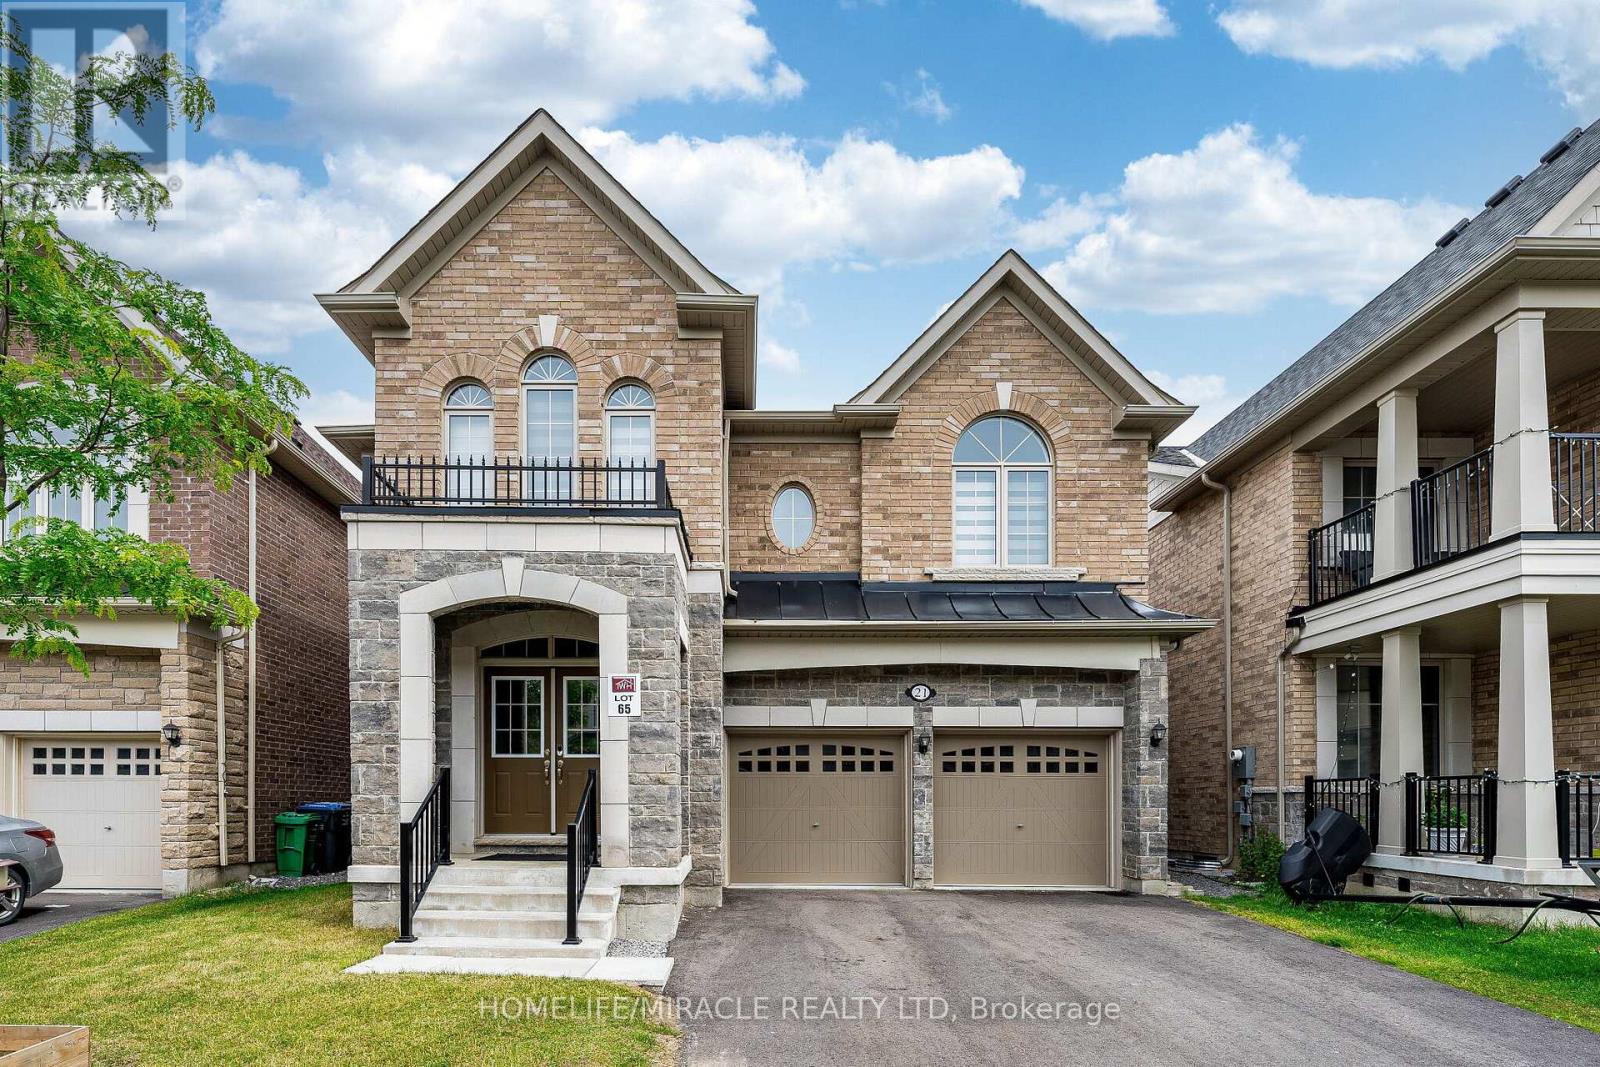
Welcome to this stunning, less than 5-year-old Townwood-built detached home with LEGAL BASEMENT apartment in the highly sought-after Northwest Brampton community. Offering approximately 3,350 sq. ft. of luxurious living space, this beautifully upgraded home features 4 spacious bedrooms, a double-car garage, and a premium no-sidewalk lot with extra parking. Designed with both luxury and functionality in mind, the main floor includes a full bathroom, making it easy to convert a main-floor living area into a bedroom-an ideal setup for aging parents, guests, or multi-generational living. The heart of the home is the fully upgraded gourmet kitchen featuring built-in appliances, premium cabinetry, backsplash, and elegant finishes, flowing seamlessly into spacious open-concept living and dining areas. Upstairs, every bedroom enjoys access to its own bathroom, offering exceptional privacy and convenience. Custom walk-in closets and premium closet organizers provide abundant, well-designed storage throughout. The professionally finished legal basement adds valuable living space and excellent income potential. Situated close to top-rated schools, parks, shopping, public transit, and major highways, this move-in-ready home combines modern elegance, thoughtful design, and an unbeatable location. A rare opportunity to own a fully upgraded, nearly new luxury home in one of Northwest Brampton's most desirable neighborhoods. (id:63381)
10 - 25 Newkirk Court
Brampton, Ontario
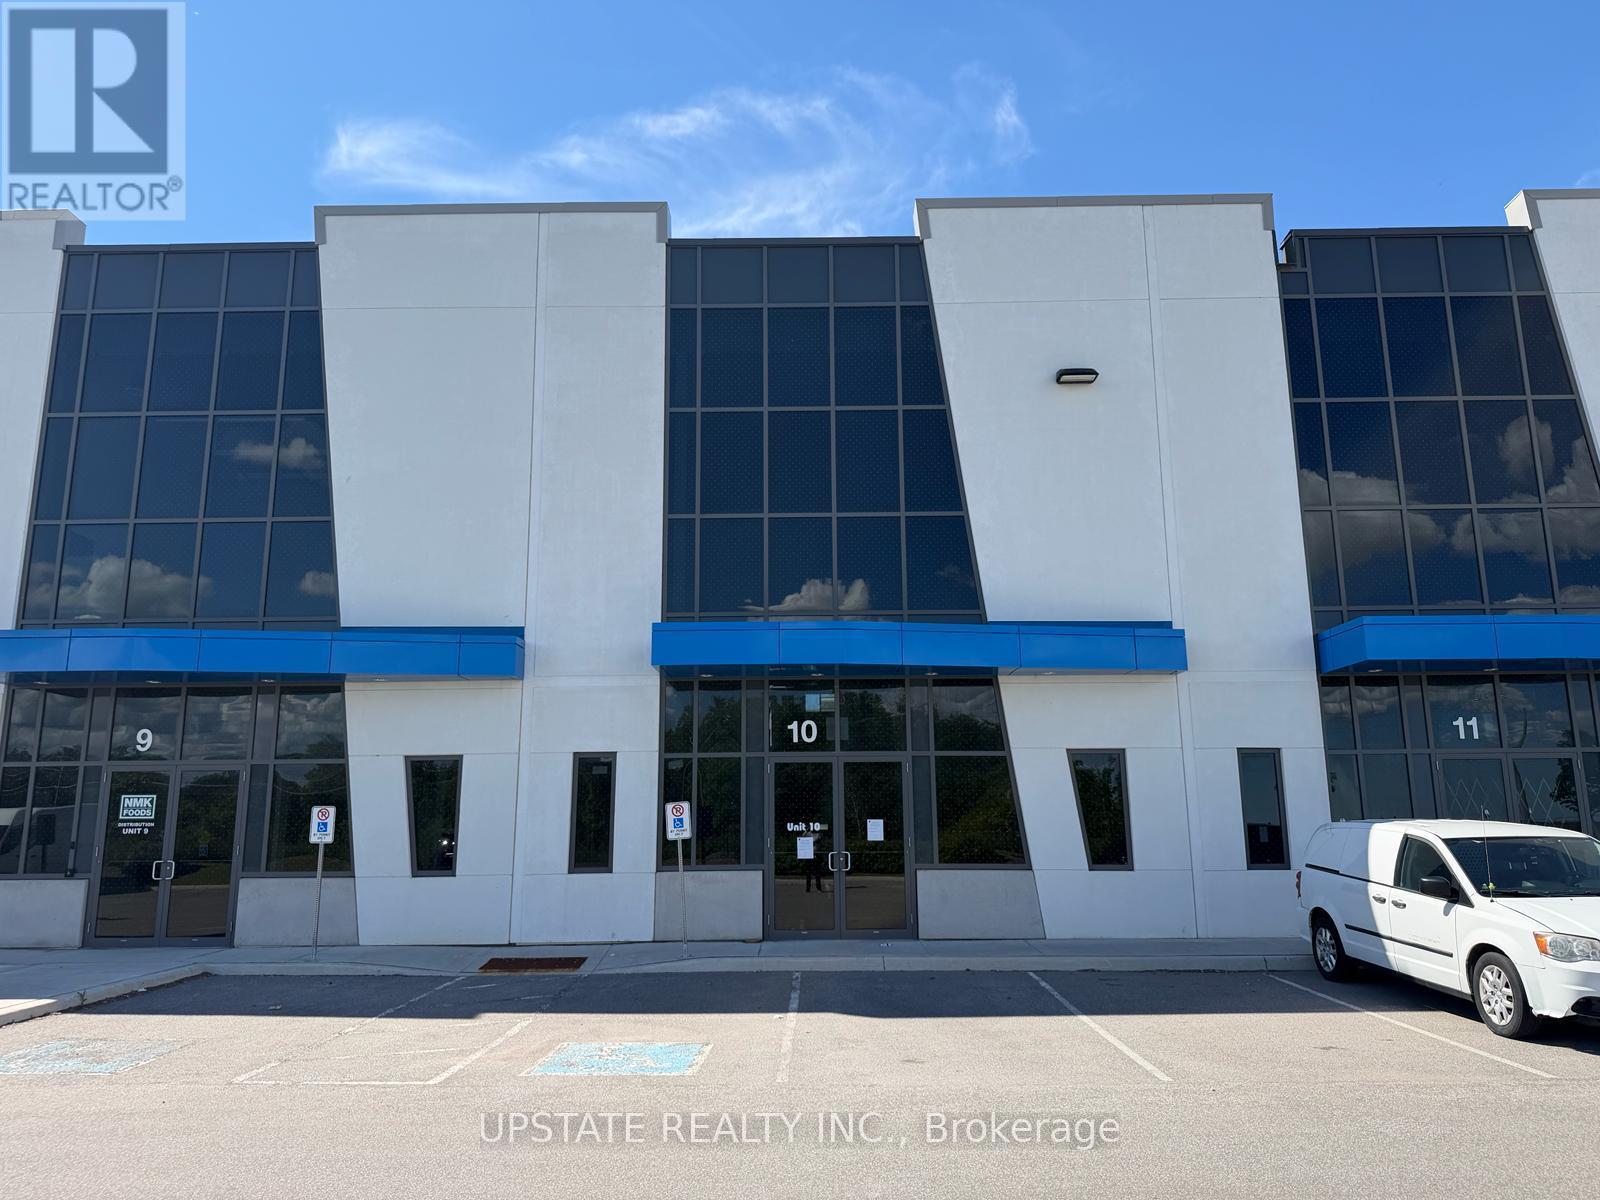
Excellent industrial condo offering versatile space ideal for warehousing, storage, or distribution. Features an impressive 28-ft clear ceiling height and one truck-level loading door with a hydraulic dock leveler for efficient operations. Strategically located in a thriving industrial/commercial corridor at Heart Lake Road & Countryside Drive, just minutes from Highway 410 and Mayfield Road. The site provides easy access for 53-foot trailers and excellent connectivity to major 400-series highways. Buyers are advised to verify all taxes and maintenance fees independently. (id:63381)
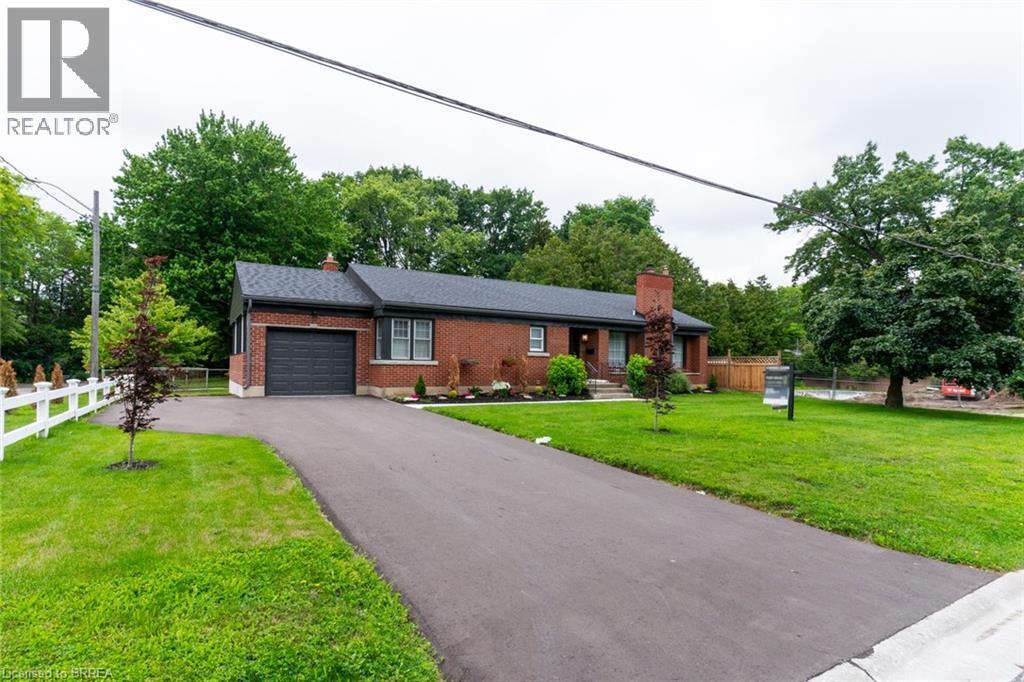
30 Proctor Avenue
Brantford, Ontario
Extremely well maintained home in desired Echo place. This home is perfect for a family. 3 good sized bedrooms, spacious kitchen with dining room. Bright and inviting living room with wood burning fireplace.Oversized family room with gas fireplace, perfect for entertaining. Large unfinished section of the basement which could easily convert to another bedroom or two. . Perfect area to sit and enjoy a drink during those rainy days. Brand new garage with paved driveway and ample parking for several cars. This home has it all. (id:63381)
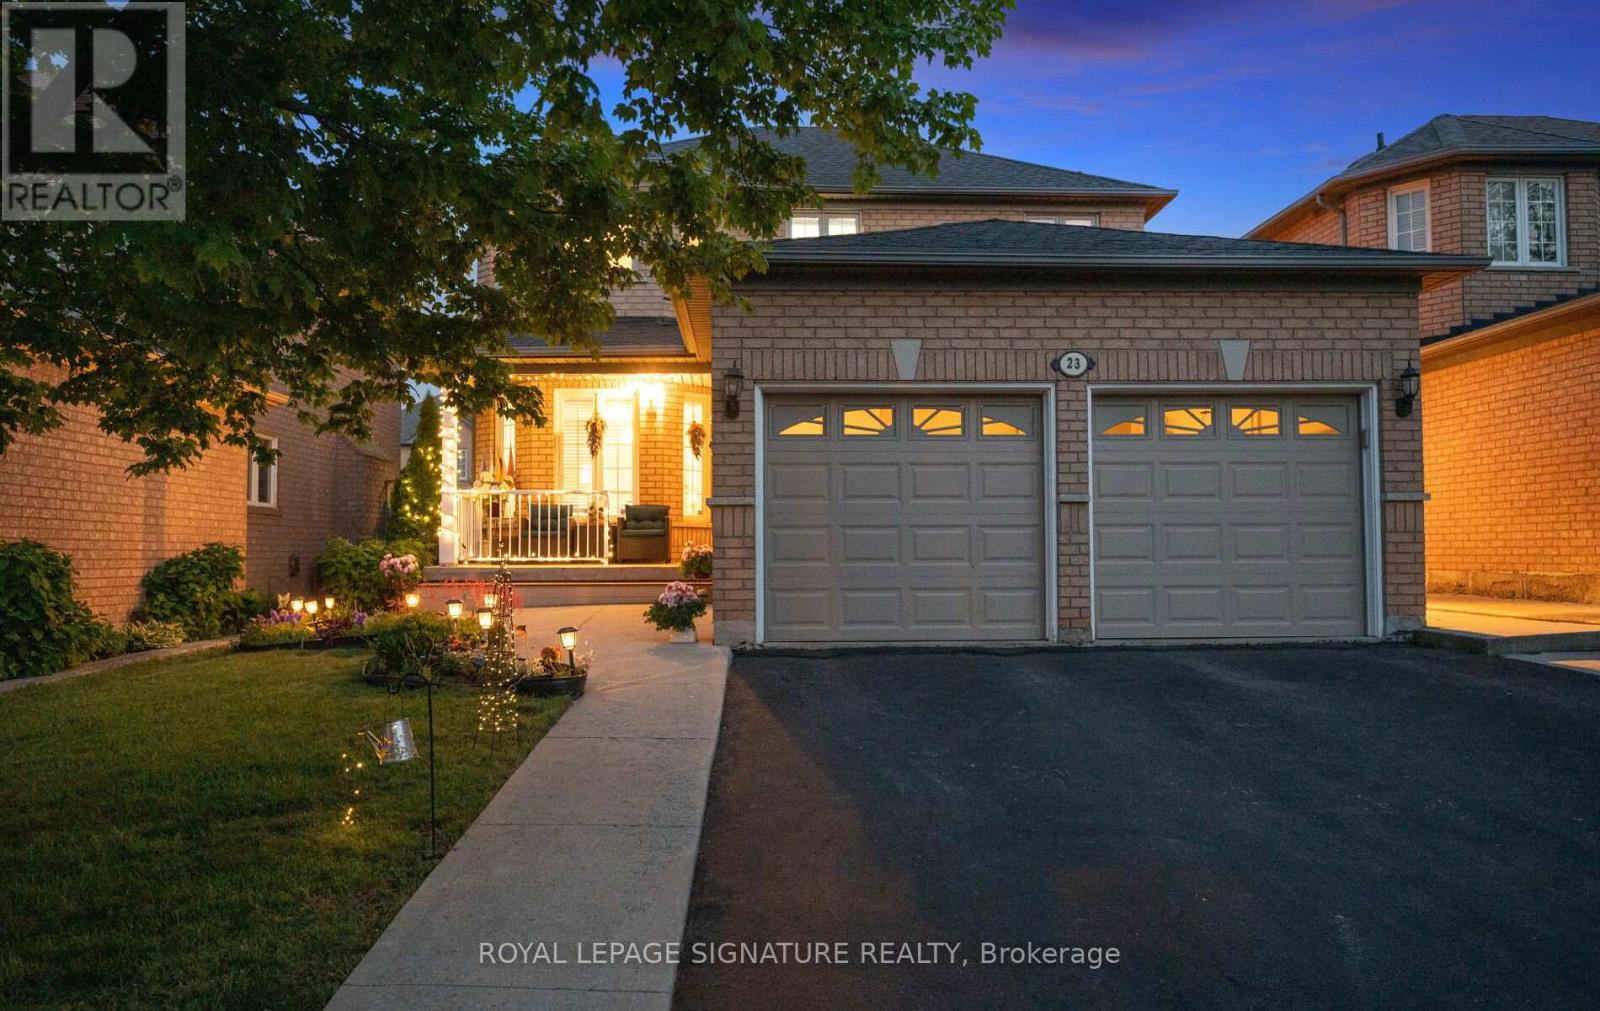
23 Mount Mckinley Lane
Brampton, Ontario
Welcome to one of the most quiet, peaceful and sought-after streets in Sandringham-Wellington. Located minutes from local shopping and transit, but nestled in a serene community, just steps from Snowcap Park. This is a community you can feel proud to call home - surrounded by generous, impressive and well-maintained residences. This 2 story detached home is sure to please. Your main floor offers a generous and functional floorplan featuring a formal living and dining room, a bright eat-in kitchen, a generous family room with a gas fireplace and an oak hardwood staircase. From your kitchen, walk out to your covered patio and private resort-like setting. Upstairs you'll find 4 spacious bedrooms, including an oversized primary bedroom, generous ensuite bath and walk- in closet. All additional bedrooms offer ample size and closet space. No carpet anywhere. Upper hardwood flooring 2025. Freshly painted in neutrals throughout 2025. Upgraded lighting throughout. Roof 2018. Furnace 2020. No Front Sidewalk. The unspoiled basement is your blank canvas. Close to Schools, Parks, Hospital, Shopping, Hwy 410, Banks, Public Transit, and more. (id:63381)
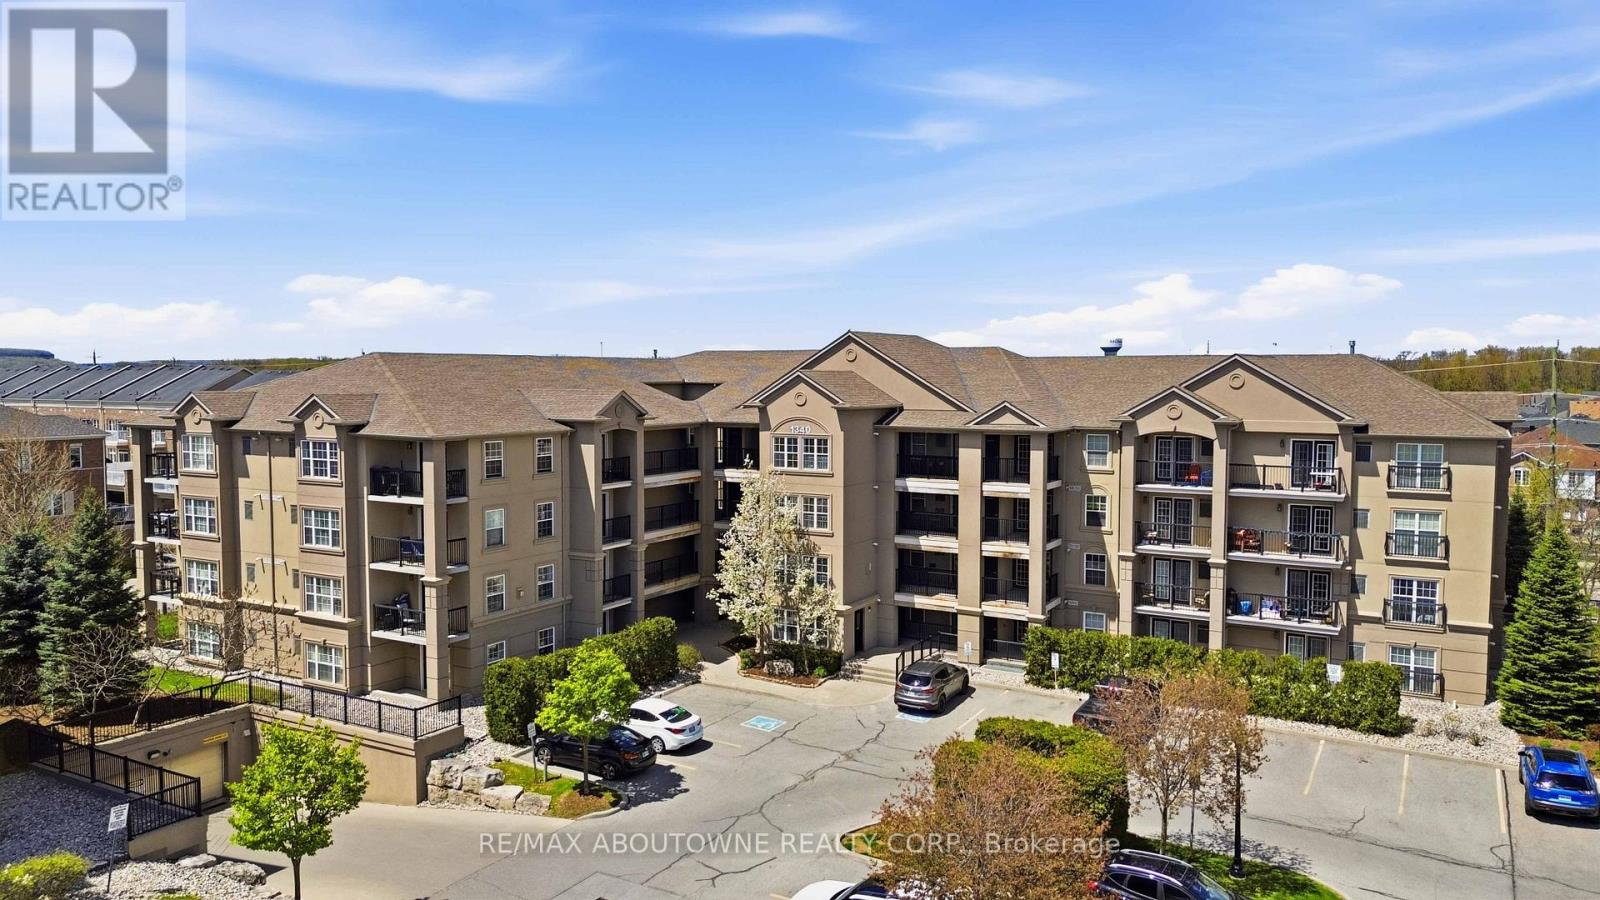
113 - 1340 Main Street E
Milton, Ontario
TOTALLY RENOVATED! Welcome to Bristol on Main in Milton's highly sought-after Dempsey neighbourhood. This spacious 2-bedroom, 2-bathroom Cambridge Model offers approximately 1,184 sq ft of beautifully updated living space and is rarely offered in this unique first-floor private wing location, providing exceptional privacy and quiet rarely found in condo living.Freshly painted in a soft neutral palette, the bright open-concept layout features large windows with California shutters, filling the living and dining areas with natural light. The upgraded kitchen showcases stylish two-tone cabinetry, quartz countertops, stainless steel appliances, a custom backsplash, and a functional breakfast bar perfect for everyday living and entertaining. Double patio doors lead to one of two private ground-floor terraces, creating ideal outdoor spaces for relaxing or hosting guests.The split-bedroom layout offers excellent privacy, featuring a spacious primary suite with a full ensuite bath and generous closet space. The second bedroom is perfect for guests, family, or a home office. Additional highlights include wide plank vinyl flooring throughout, in-suite laundry with storage, abundant closet space including a large storage room, two parking spaces, and a dedicated storage locker.Enjoy walking distance to parks, schools, shopping, restaurants, transit, and the Milton GO Station, with quick access to major commuter routes throughout Halton and the GTA. Nearby amenities including Dempsey Park, Sinclair Park, and Milton District Hospital further enhance the convenience of this exceptional location.With its rare layout, dual terraces, generous square footage, and private setting, this home offers a lifestyle that feels more like a bungalow than a traditional condo-an outstanding opportunity in one of Milton's most desirable communities. (id:63381)
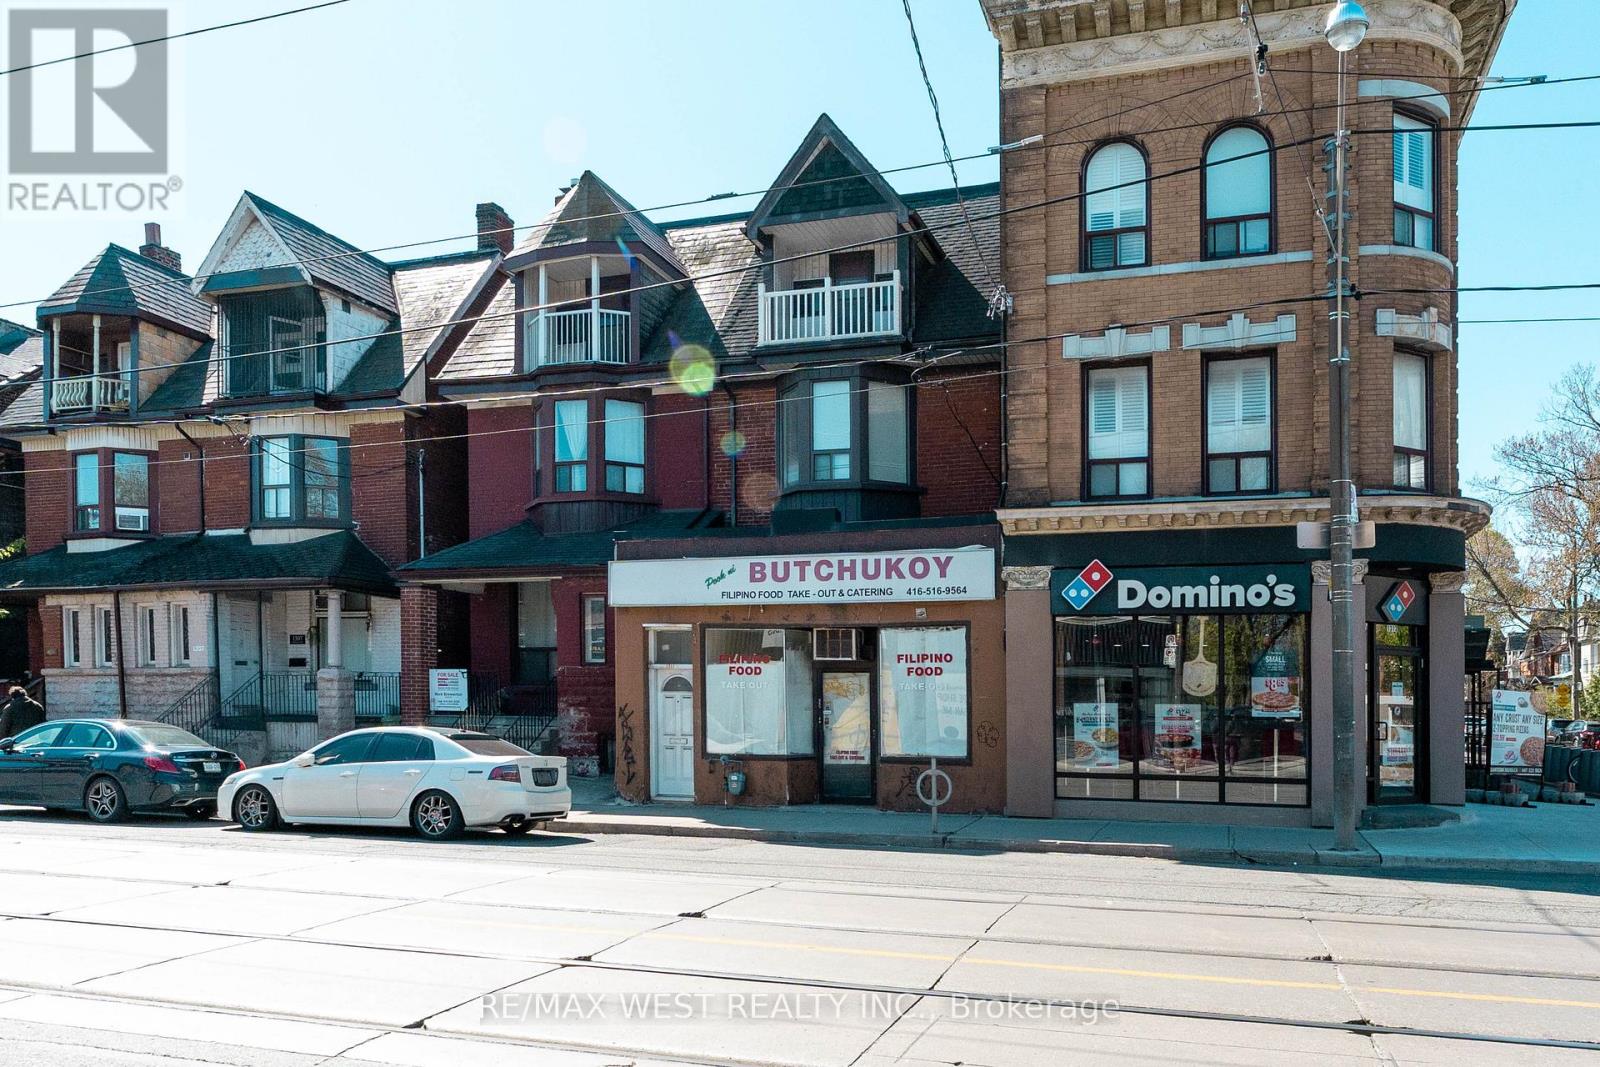
1311 King Street W
Toronto, Ontario
Fantastic opportunity for investors, end users, or those seeking an income-generating property in one of Toronto's most desirable west-end neighbourhoods.Rare opportunity to own a versatile semi-detached 3-storey property with legal non-conforming storefront use, located in the vibrant Parkdale community, just steps to Roncesvalles Village and the Lake. This unique property features a main floor storefront and a spacious 3-level apartment with 5 bedrooms, 1.5 bathrooms, and a functional kitchen layout ideal for extended family living or live/work potential. Two Hydro Meters and 2 Hot Water Tanks. Separate basement entrance provides added flexibility for storage or additional living space possibilities. Rear laneway access with 2 parking spots is a rare city convenience. Situated close, parks, shops, restaurants, hospitals, schools, places of worship, major highways, and TTC public transit. (id:63381)
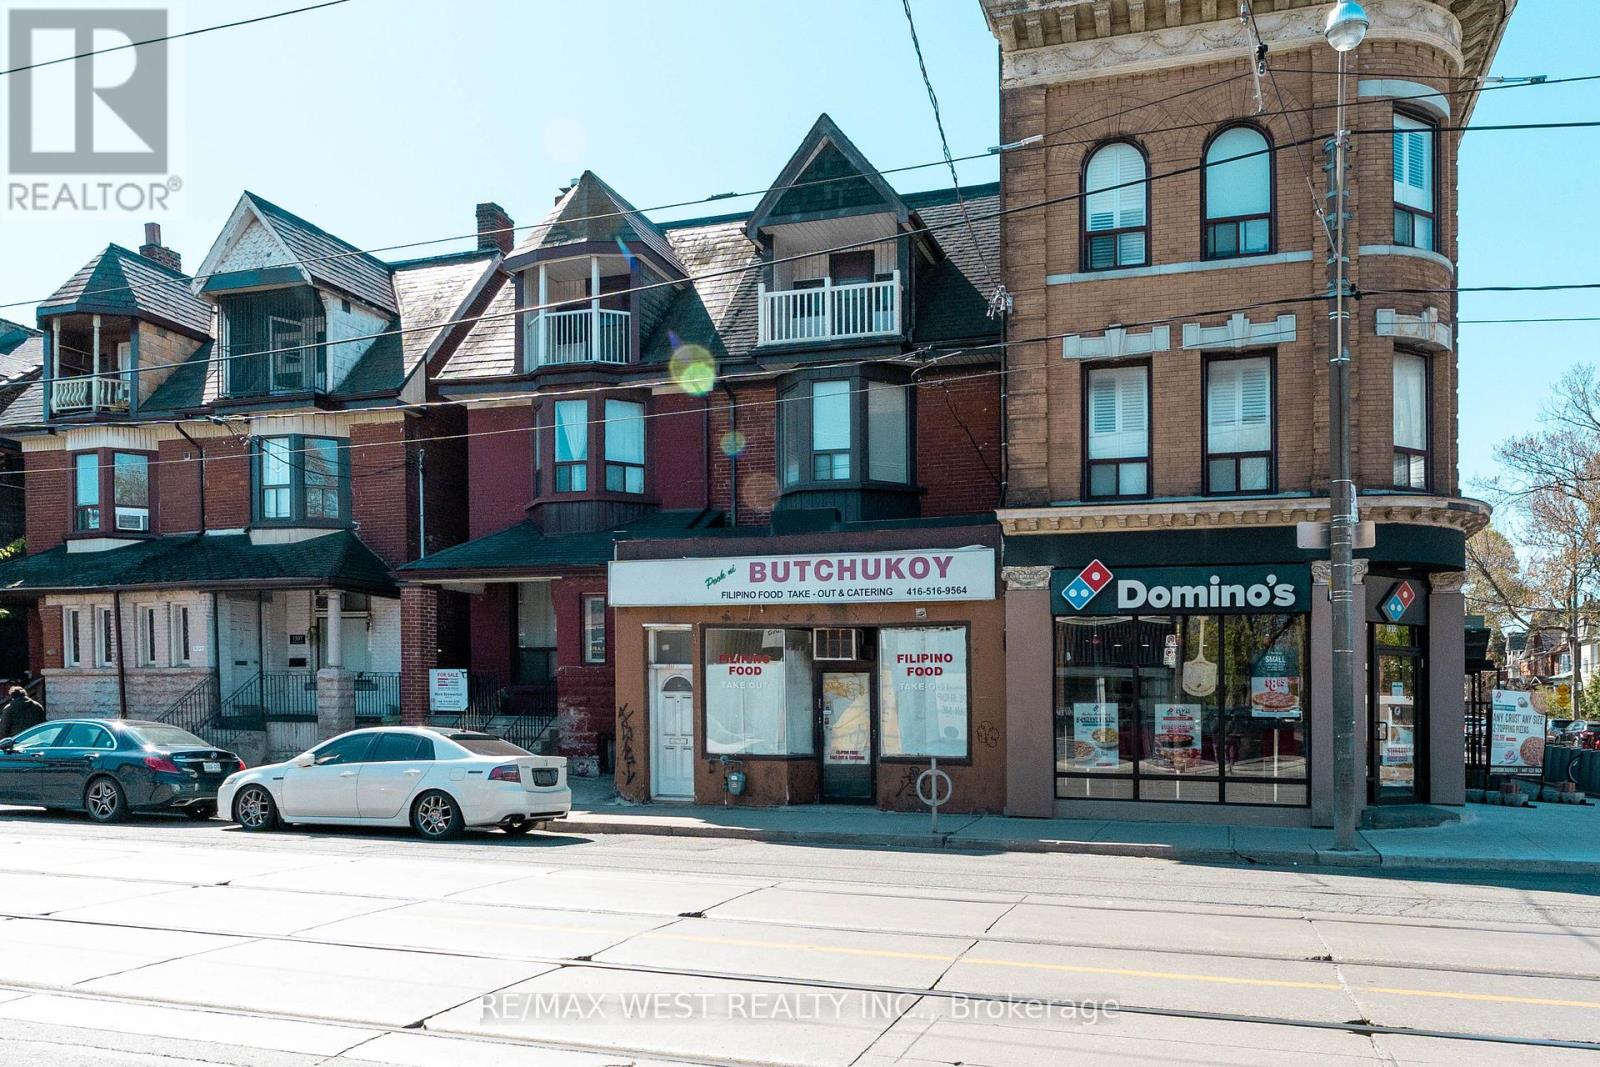
1311 King Street W
Toronto, Ontario
Fantastic opportunity for investors, end users, or those seeking an income-generating property in one of Toronto's most desirable west-end neighbourhoods. Rare opportunity to own a versatile semi-detached 3-storey property with legal non-conforming storefront use, located in the vibrant Parkdale community, just steps to Roncesvalles Village and the Lake. This unique property features a main floor storefront and a spacious 3-level apartment with 5 bedrooms, 1.5 bathrooms, and a functional kitchen layout ideal for extended family living or live/work potential. Separate basement entrance provides added flexibility for storage or additional living space possibilities. Rear laneway access with 2 parking spots is a rare city convenience. Situated close, parks, shops, restaurants, hospitals, schools, places of worship, major highways, and TTC public transit. (id:63381)
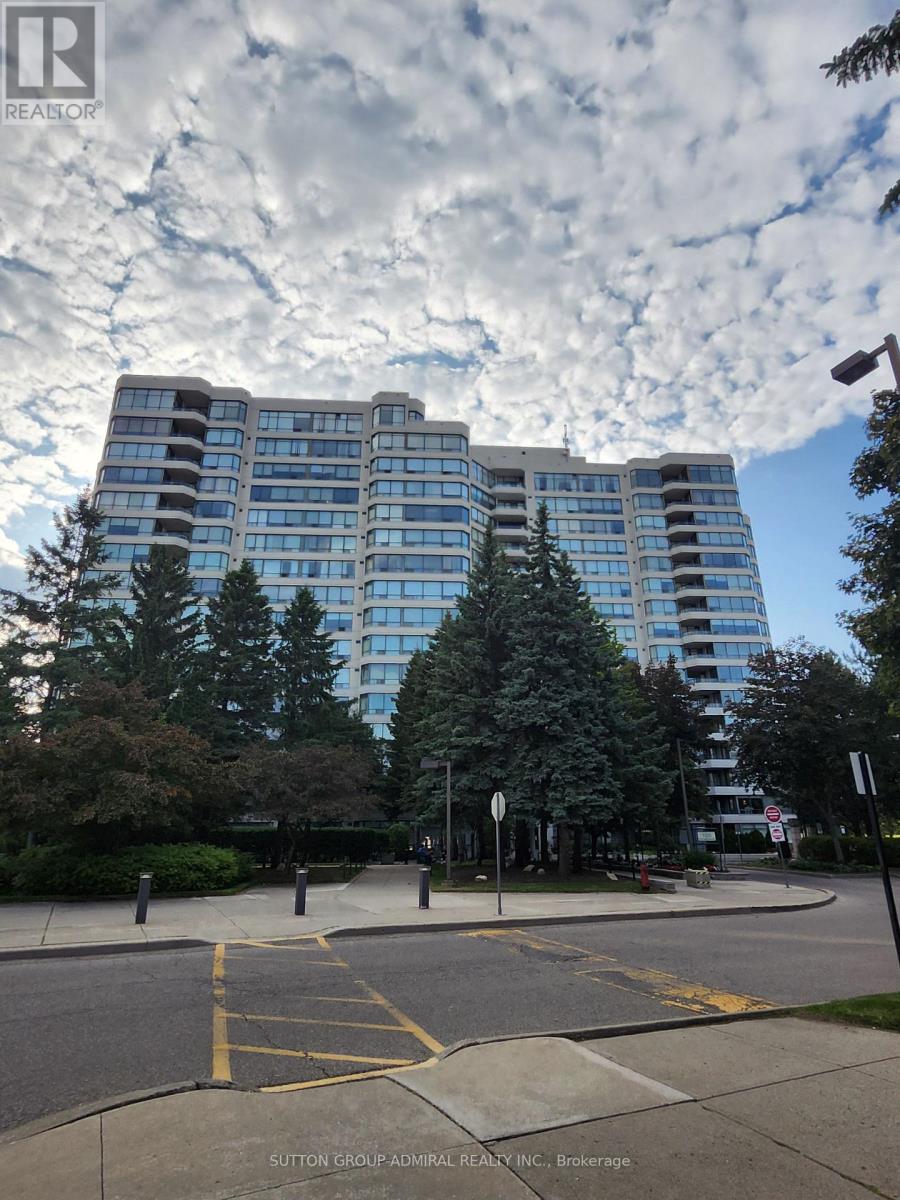
910 - 120 Promenade Circle
Vaughan, Ontario
Fabulous Corner Unit With Balcony. Ensuite Laundry. New Laminate Flooring in Living Room, Bedrooms. Master Bedroom Ensuite with Separate Shower Stall, Walk In Closet and Double Closet in Master Bedroom. Exposure In All Directions. Walk to Transit and Shopping. 24 Hours Gatehouse Security. Beautifully Renovated Common Element Halls and Entrance. Outdoor Pool with Beautiful Landscaping. Visitor Parking. Fridge, Stove, Built In Dishwasher, Washer, Dryer, Laminate Floors. Ceramic Floor in Kitchen, Baths and Hall. Ceramic Backsplash. Mirrored Closet Doors in Hall. Existing Window Covers and Light Fixtures. Iwo Full Baths, Balcony. Iwo New Central Air Conditioning and Heating Units. (id:63381)
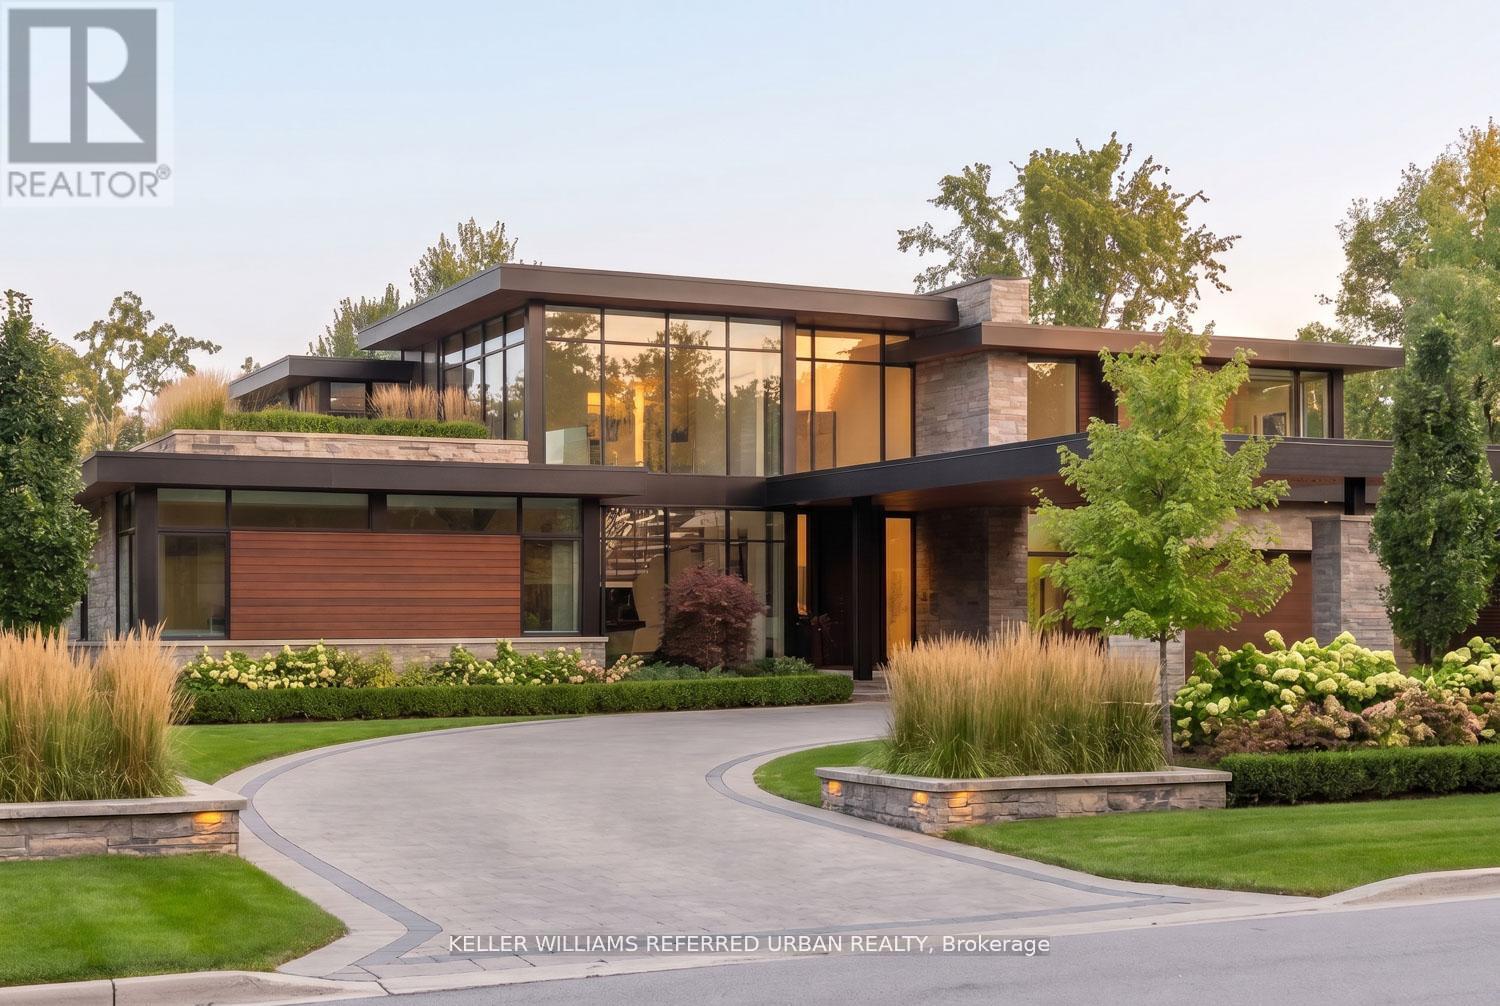
6 Maryvale Crescent
Richmond Hill, Ontario
This is your opportunity to build the custom home of your dreams on one of Richmond Hill's most prestigious streets. Surrounded by magnificent multi-million dollar estates, this rare offering presents the chance to create a legacy property for generations to come.Ideally located close to some of the city's top-rated schools, premier golf courses, upscale shopping, parks, and convenient transit, the location offers the perfect balance of luxury and everyday convenience. Vacant land opportunities like this are incredibly rare - especially without the added cost and hassle of purchasing and demolishing an older home. Bring your vision to life and create something truly extraordinary in one of Richmond Hill's most sought-after neighbourhoods. (id:63381)
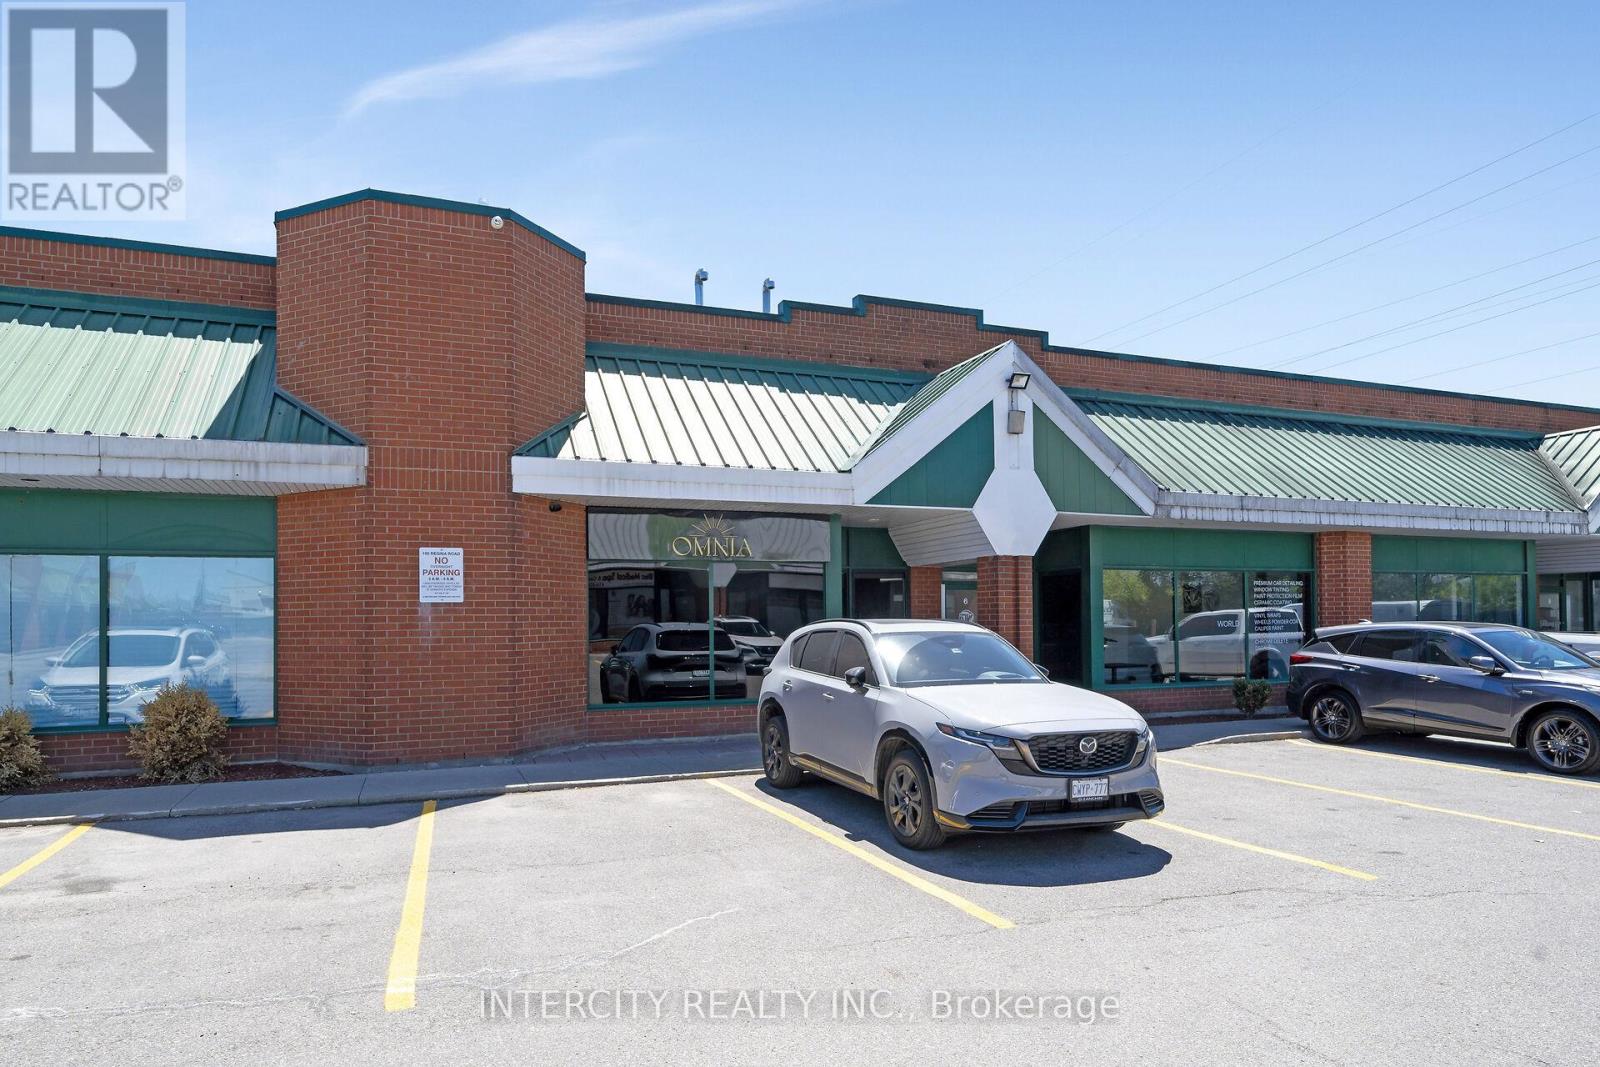
5 - 100 Regina Road
Vaughan, Ontario
Units like this don't come to market. 2300 sq ft of professionally built-out commercial space, fully tenanted and generating income from day one. The buildout speaks for itself. Modern finishes, a stunning mezzanine, sophisticated details throughout, and a flexible floor plan that has successfully housed beauty, wellness, and lounge concepts. The hard money has already been spent. Multi-purpose zoning permits salon, studio, restaurant, and office configurations. LLBO licensing may be transferable. For the investor, a stabilized asset with a quality tenant in one of York Region's most active commercial corridors. For the end user, a turnkey space to step into on your own terms. Subject to Existing Lease. *** Business Is Not For Sale *** (id:63381)
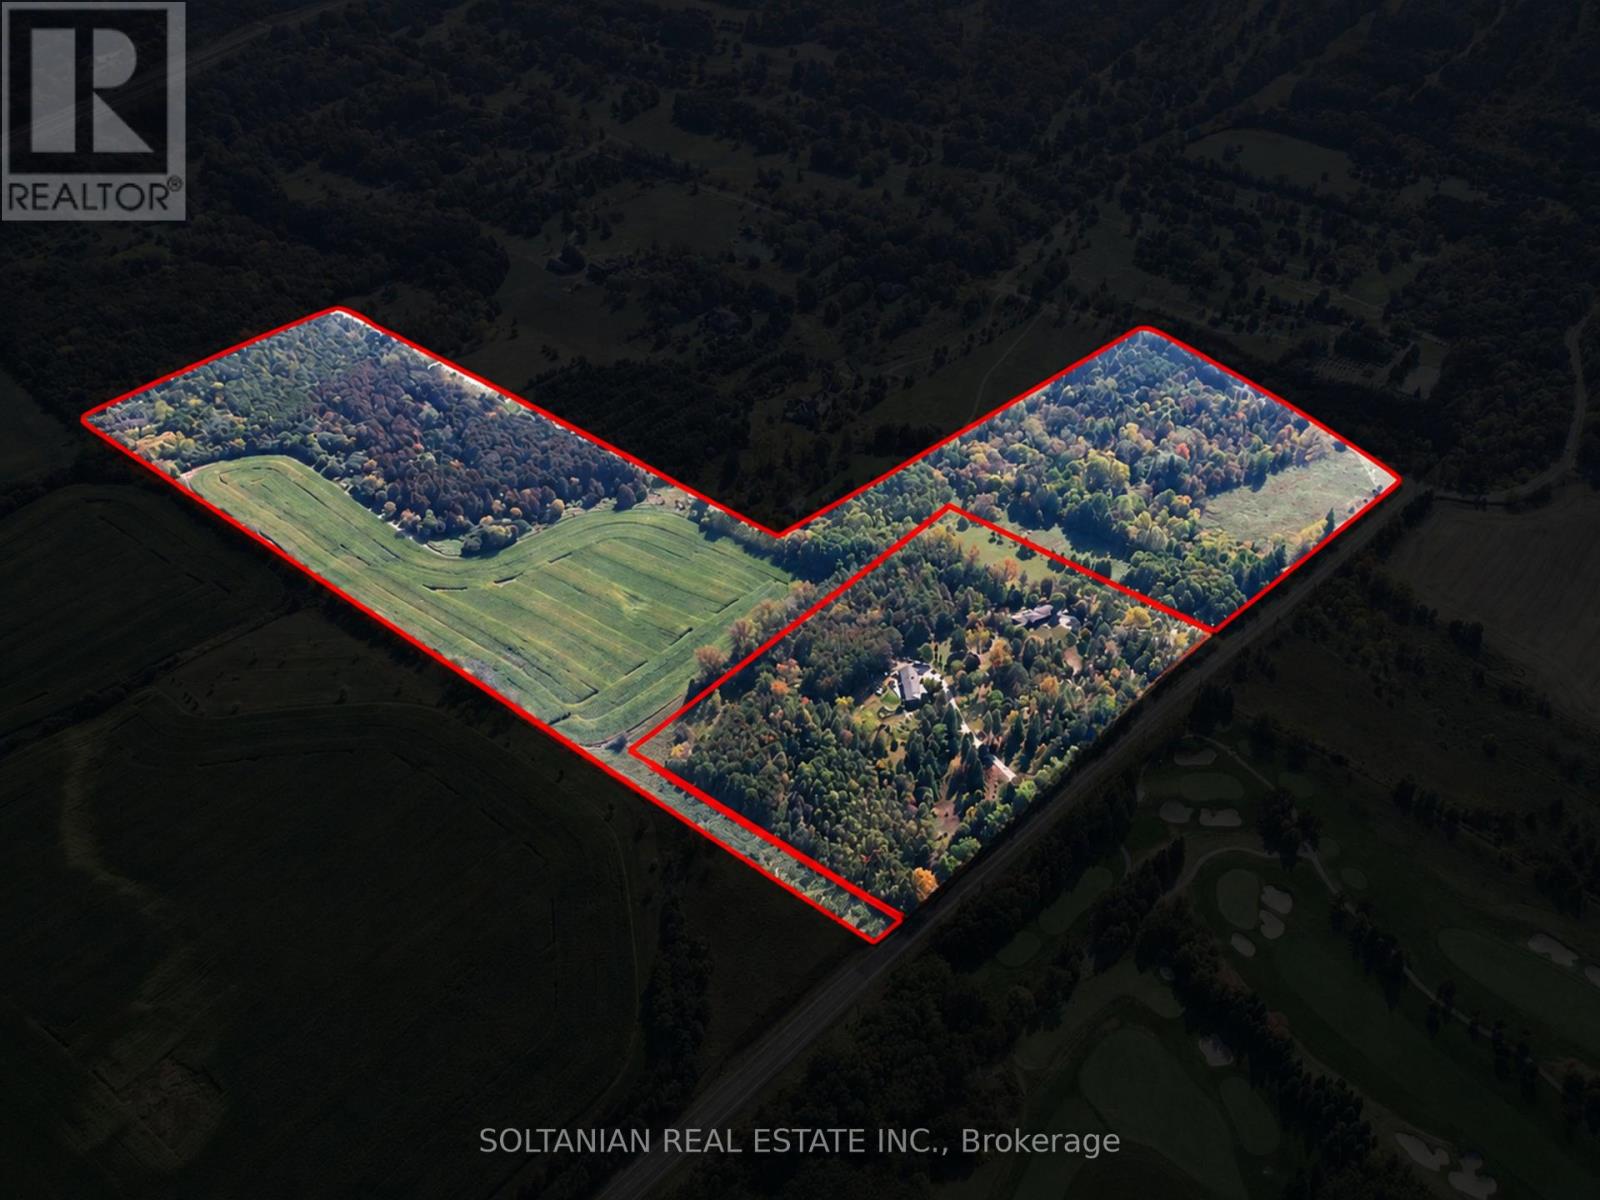
14573 Leslie Street
Aurora, Ontario
Prestigious 53.6-Acre Estate Opportunity in Prime Aurora Location. Rarely offered 53.6-acre parcel located at the prominent corner of Leslie Street and Vandorf Sideroad-one of Aurora's most strategic and high-demand corridors. This exceptional property offers outstanding frontage, visibility, and long-term potential in a rapidly evolving area.Ideally situated directly across from the award-winning Magna Golf Club, an 18-hole championship golf course, the property enjoys beautiful open views and a prestigious setting. Minutes to the exclusive Adena Meadows, a private enclave of multimillion-dollar luxury estate homes, this location is synonymous with privacy, prestige, and upscale living.An exceptional opportunity to create a custom luxury estate residence or private family compound on expansive land in one of Aurora's most desirable pockets. Enjoy serene surroundings while being just minutes to Highway 404, top-tier amenities, and established luxury communities. Buyers are advised to conduct their own due diligence with the Town of Aurora regarding zoning, permitted uses, and future development potential. A rare offering combining scale, location, and prestige-opportunities of this caliber are increasingly scarce. (id:63381)
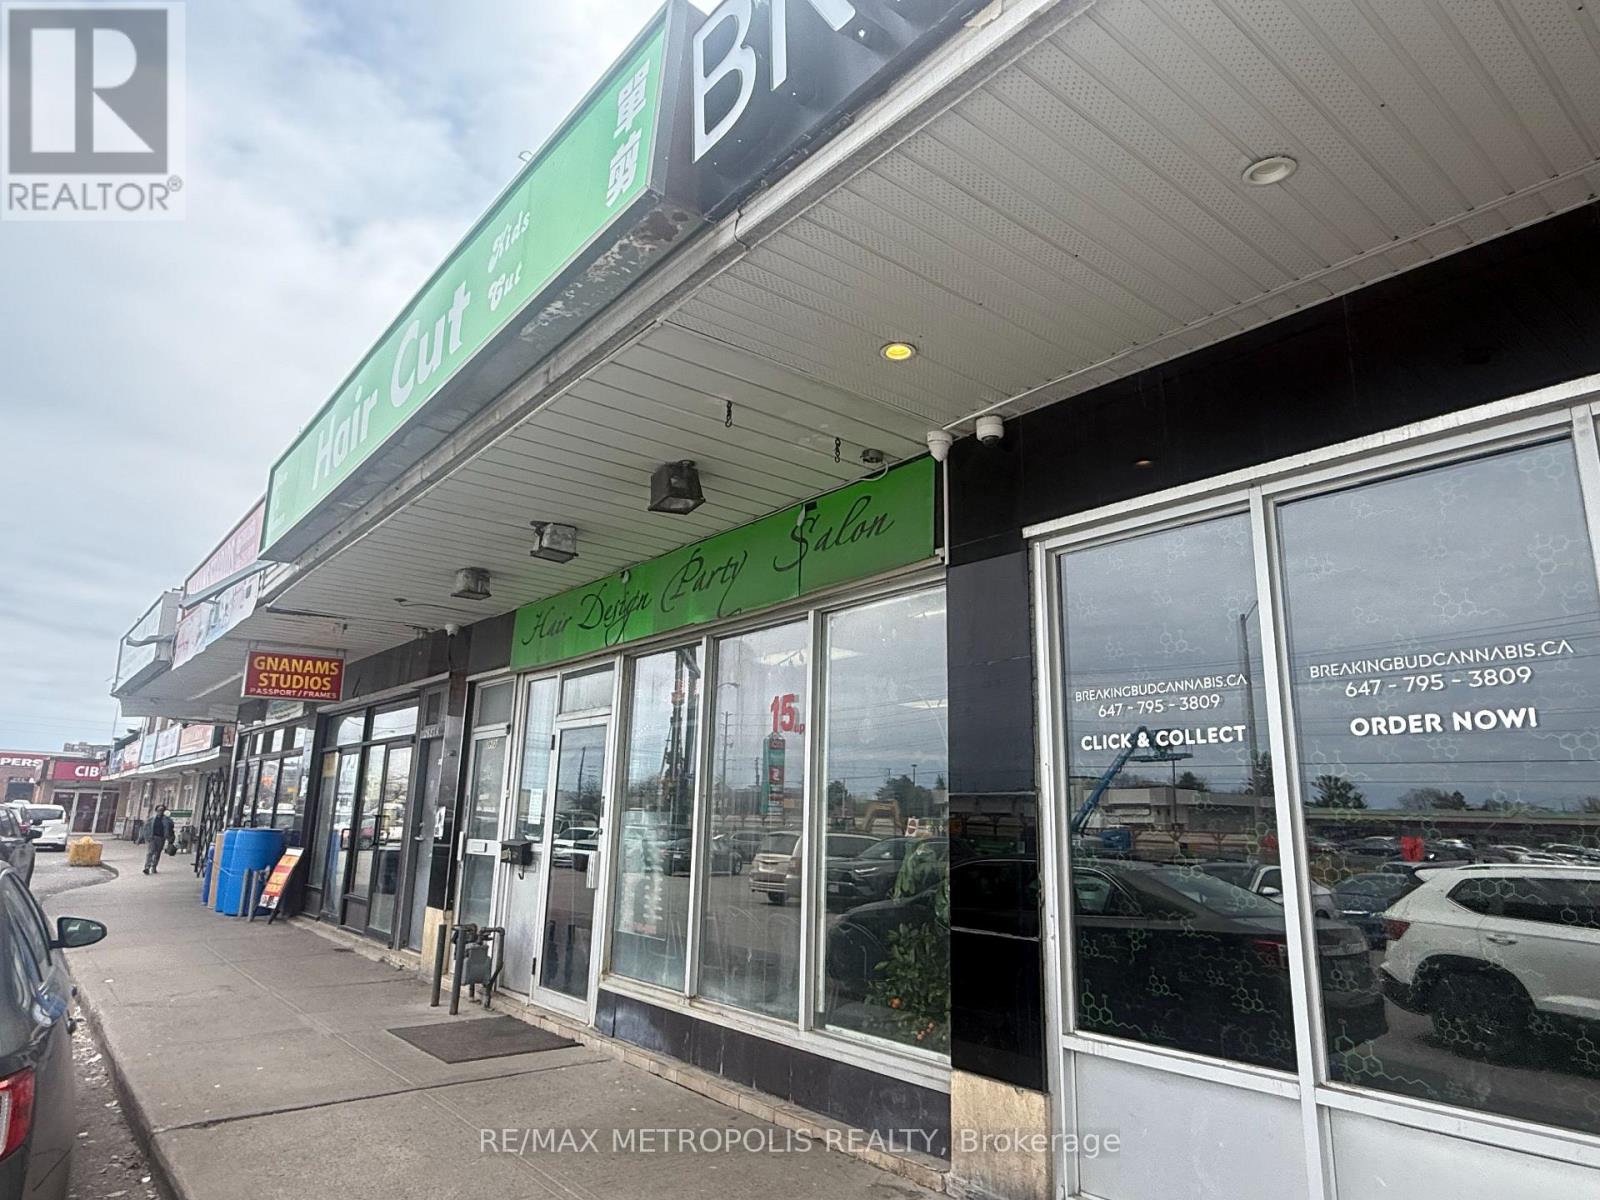
2685 Eglinton Avenue E
Toronto, Ontario
Fantastic opportunity to own a versatile mixed-use property in a prime, high-traffic location on Eglinton Ave E in Scarborough. This well-maintained building features both commercial and residential components, making it ideal for investors or end users seeking strong, stable income potential. The commercial space offers excellent street exposure with consistent foot and vehicle traffic, while the residential units provide comfortable living with separate entrances, ensuring privacy and flexibility. Strategically located near major highways, public transit (KENNEDY GO and SUBWAY STATIONS), shopping, and everyday amenities, this property delivers unmatched convenience for both business and residential occupants. Ample parking and outstanding visibility further enhance its appeal, making it a rare find in one of Toronto's rapidly growing and high-demand corridors. Extras: TWO residential units on the upper level, ONE street-front commercial unit, and ONE basement commercial unit. Property includes FOUR hydro meters, a new electrical panel, and a newly installed fence with durable galvanized gates at the rear. Investment Highlight: All four units are currently tenanted, providing immediate rental income. (id:63381)
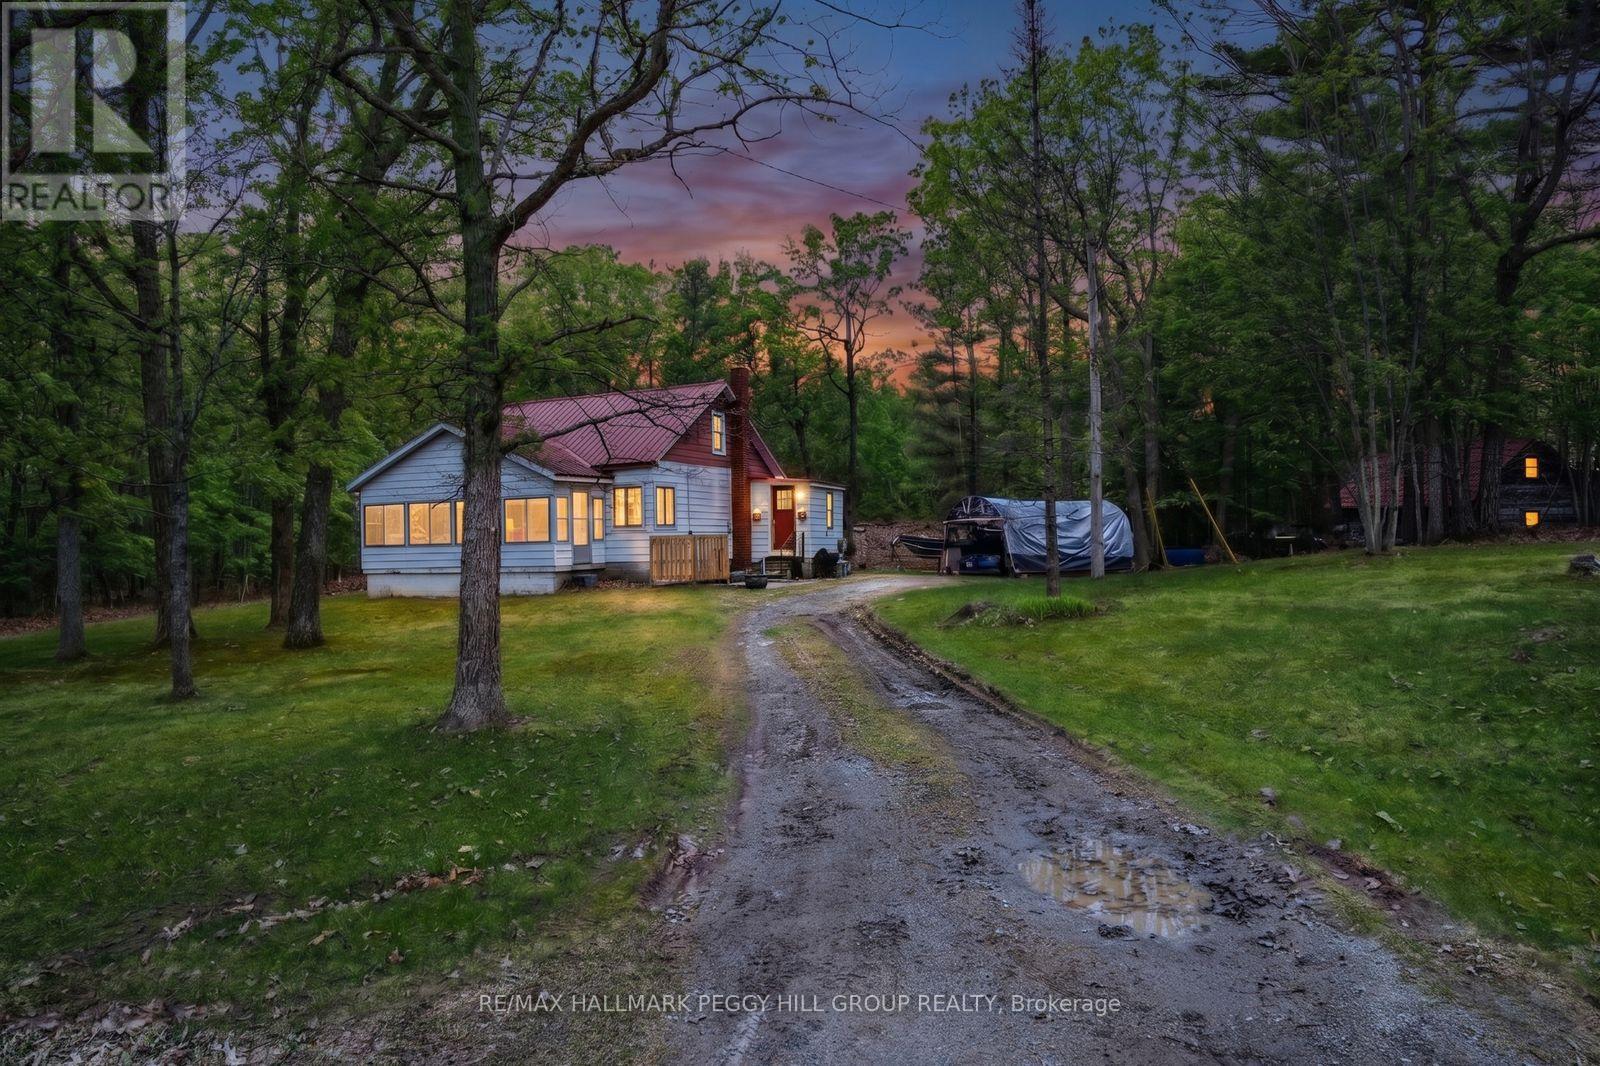
1301 Honey Harbour Road
Georgian Bay, Ontario
OPPORTUNITIES ARE ENDLESS WITH THIS PRIVATE 43.15-ACRE PROPERTY NEAR GEORGIAN BAY, HONEY HARBOUR & TRAILS! Been searching for room to build, but every lot feels too small, too exposed, or too close to the neighbours? 1301 Honey Harbour Road answers with over 43 treed acres, 902 ft of road frontage, and two driveways that give buyers room to plan a major renovation or explore a new build. The existing 1.5-storey home offers over 1,200 sq ft with 2 bedrooms, 1 bathroom, and a metal roof being sold in as-is condition. For contractors, renovators, or buyers with a bigger plan, the acreage is the real draw, with a quiet, treed setting and the privacy buyers want. Approximately 5 minutes into Port Severn for dining, shops, and everyday essentials, with Georgian Bay, marinas, boat launches, trails, Oak Bay, and Highway 400 access also close by. Stop settling for someone else's floor plan and start picturing what you could create on 43 acres, with the best of Georgian Bay just minutes away. (id:63381)
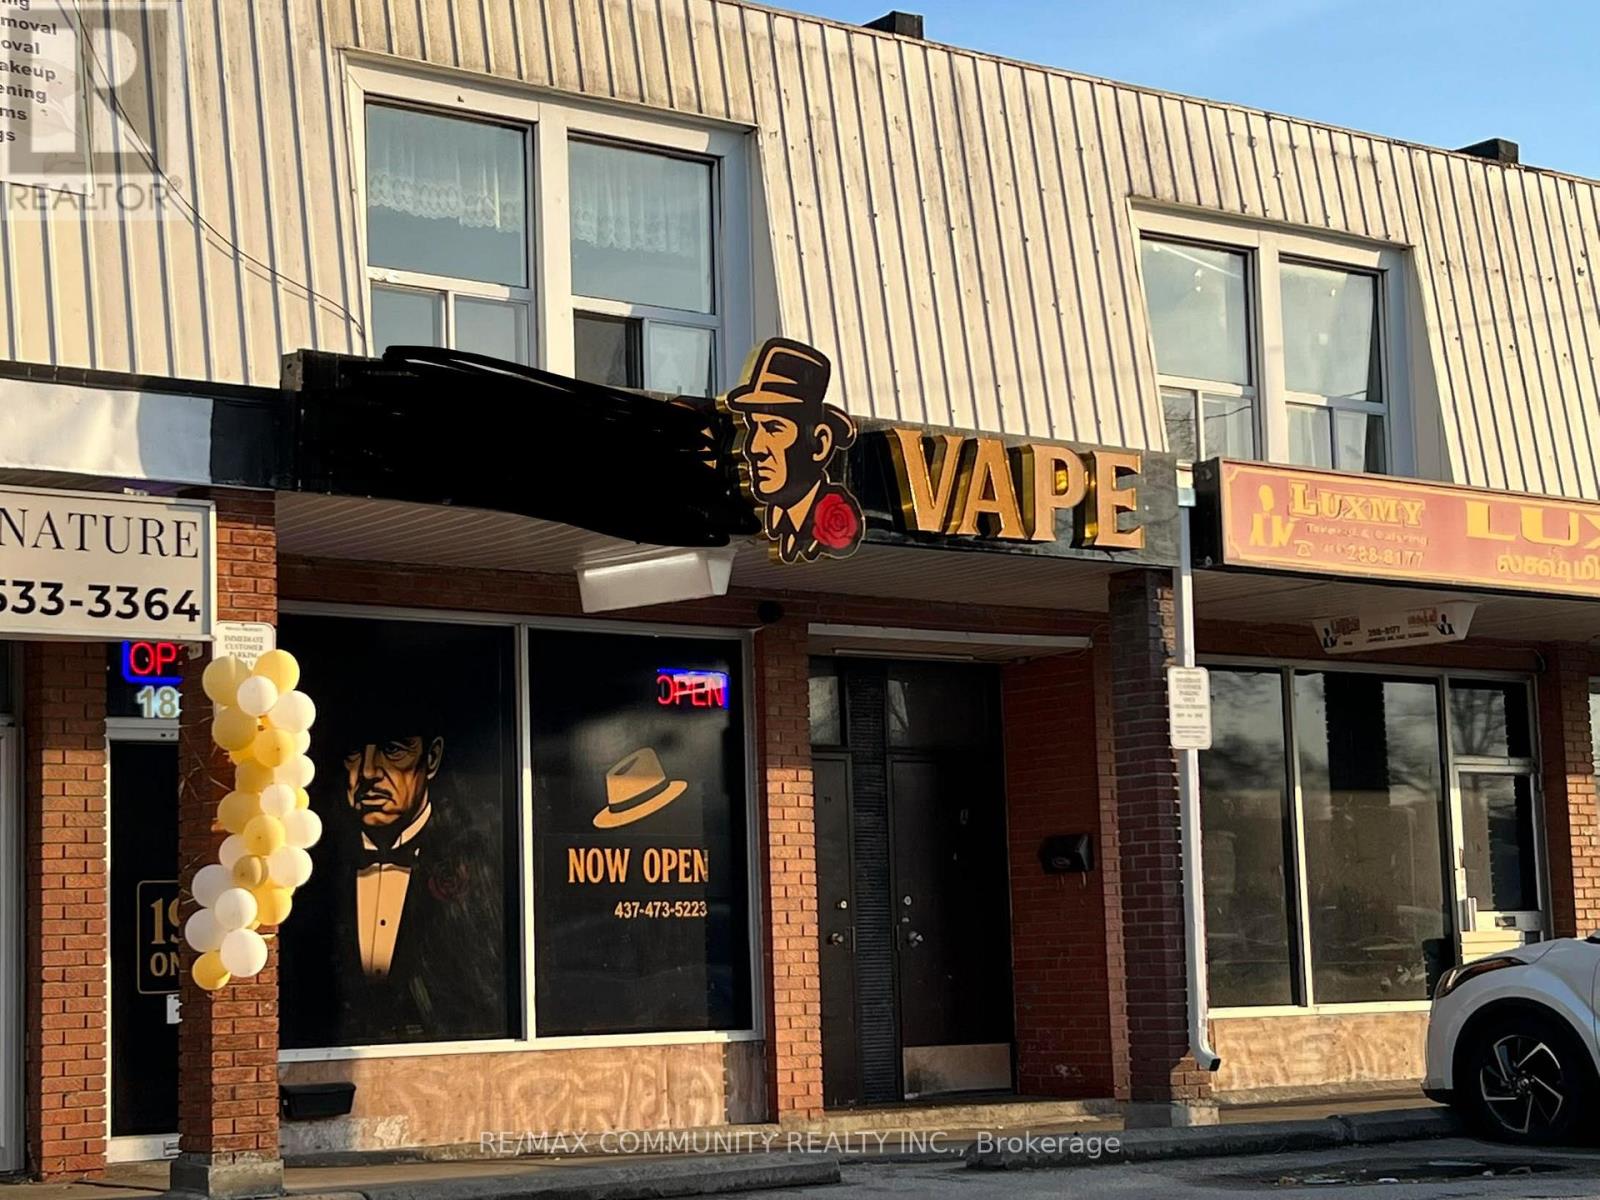
1851 Lawrence Avenue E
Toronto, Ontario
Turnkey opportunity to acquire a successful and profitable vape retail business ideally situated on a high-traffic stretch of Lawrence Avenue East. This well-established shop benefits from excellent visibility, consistent foot traffic, and a rapidly growing, loyal customer base. Featuring attractive end-user pricing, streamlined operations, and strong margins, the business is positioned for immediate cash flow with minimal competition in the surrounding area. The space is fully equipped and professionally set up, allowing a seamless transition for a new owner. Significant upside potential exists through extended hours, product expansion, and online sales integration. Rare opportunity to step into a thriving business in a prime location. The lease can be purchased separately. (id:63381)
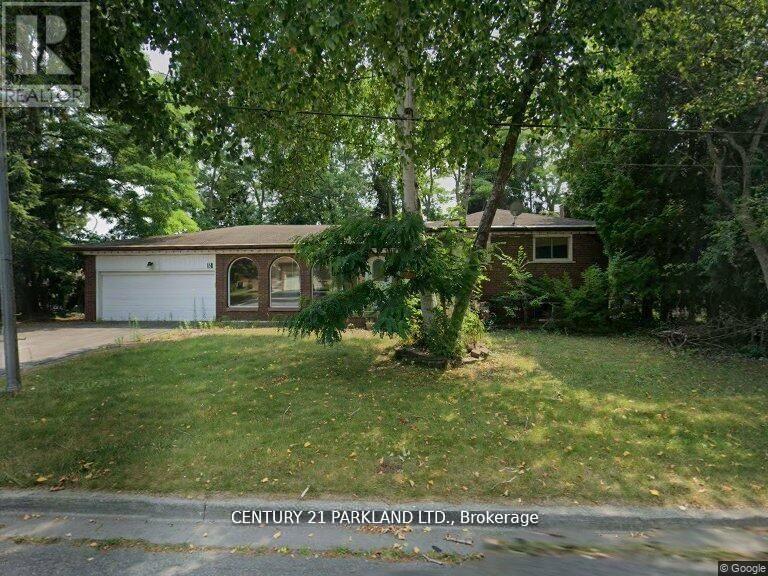
5 Wanita Road
Toronto, Ontario
Mostly Land Value -- Attention for Builders & Investors: This Property has been Approved to Build (2) TWO Detached 2800 Sq. Ft. Homes (2 Pin #'s), unless the New Owner Prefers to Keep the Existing Brick Detached Side Split with Double Garage and Build Two New Homes in the Future - (id:63381)
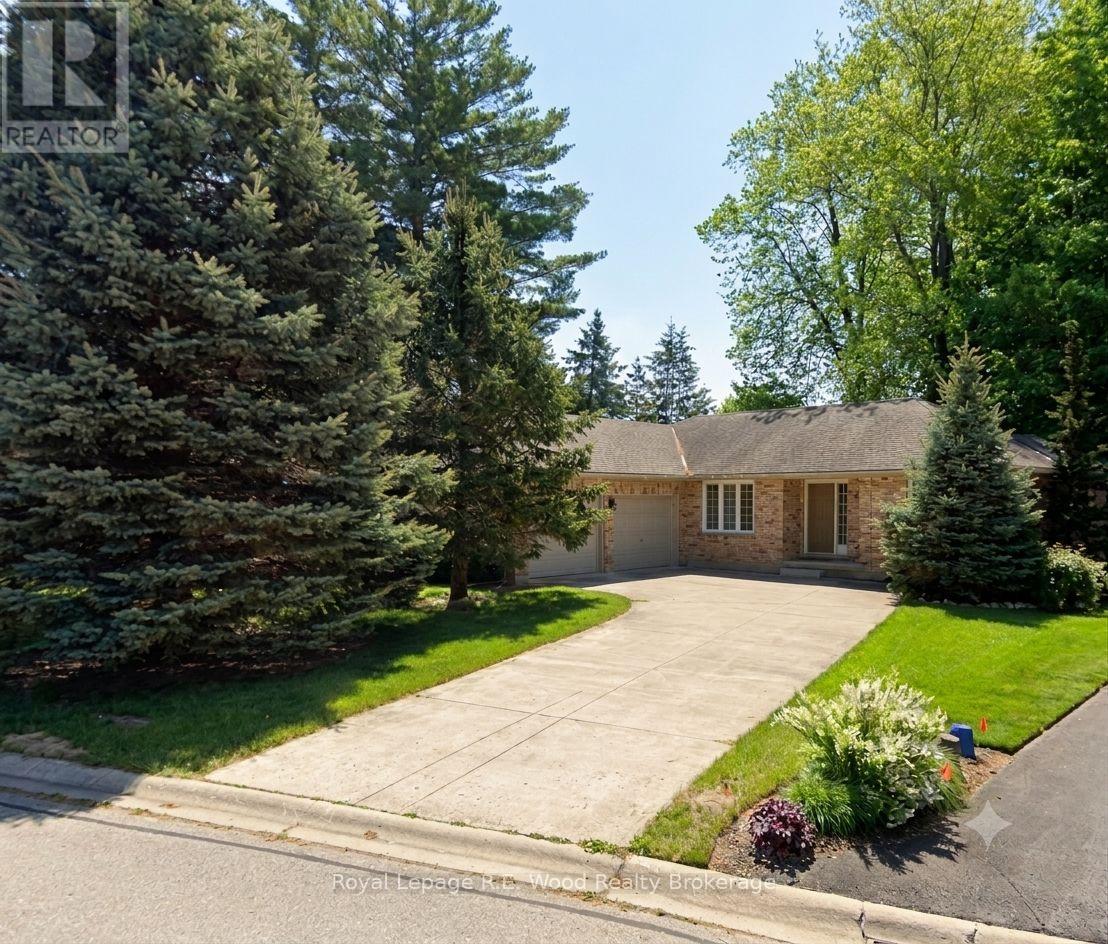
27 Woodside Drive
Tillsonburg, Ontario
MOVE IN READY! This 3+1-bedroom, 2.5-bathroom brick bungalow in a desirable neighborhood on a quiet street.Featuring a double attached garage and concrete driveway, surrounded by mature trees. The main floor layout includes a living room with natural gas fireplace and adjacent sitting room, kitchen with hardwood flooring and stainless kitchen aid appliances. Powder room off the LR and main floor laundry located off the garage hallway. Two bedrooms with a shared 4pc bath located on the east side and a primary suite on thewest side with a 4pc ensuite and walk-in closet. Rear doors lead of the LR to a raised deck and partially fenced yard with mature trees. Basement is framed, insulated, and partially drywalled with vinyl egress windows. One lower-level room is finished as a bedroom or rec room and plumbing is roughed in for an additional bathroom. Home is well built with a lot of potential in an excellent neighbourhood. (id:63381)
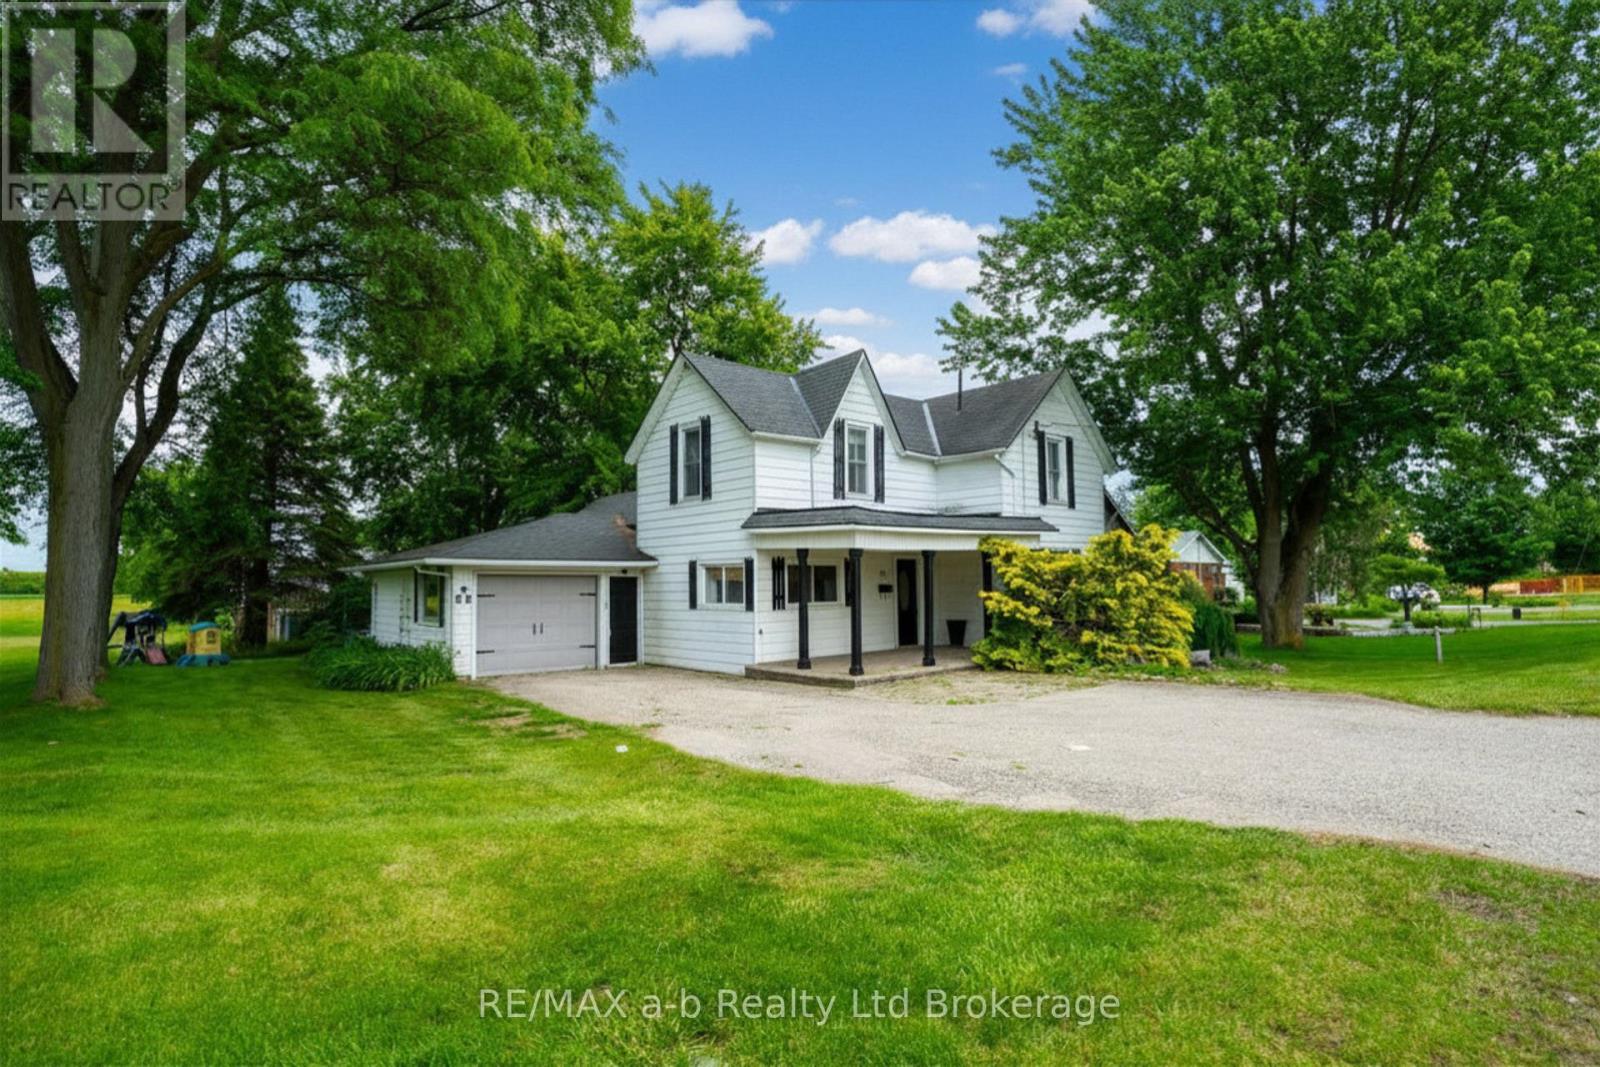
80 Stover Street N
Norwich, Ontario
Character, charm, and modern comfort come together at 80 Stover Street North in the heart of Norwich. Set on a mature lot within walking distance of schools, parks, churches, and downtown amenities, this beautifully maintained century home offers the warmth and craftsmanship that simply cannot be replicated in newer construction. Inside, the home features spacious principal rooms, original character details, and a layout that blends historic charm with everyday functionality. With three bedrooms, two bathrooms, and generous living spaces, there is room for family life, entertaining, and working from home. Outside, the property offers mature trees, established landscaping, and a private backyard setting that creates a peaceful retreat in town. Whether you're enjoying a morning coffee on the porch or hosting family gatherings outdoors, this home delivers the lifestyle many buyers are searching for but rarely find.A wonderful opportunity to own a piece of Norwich history while enjoying the convenience of modern living. (id:63381)
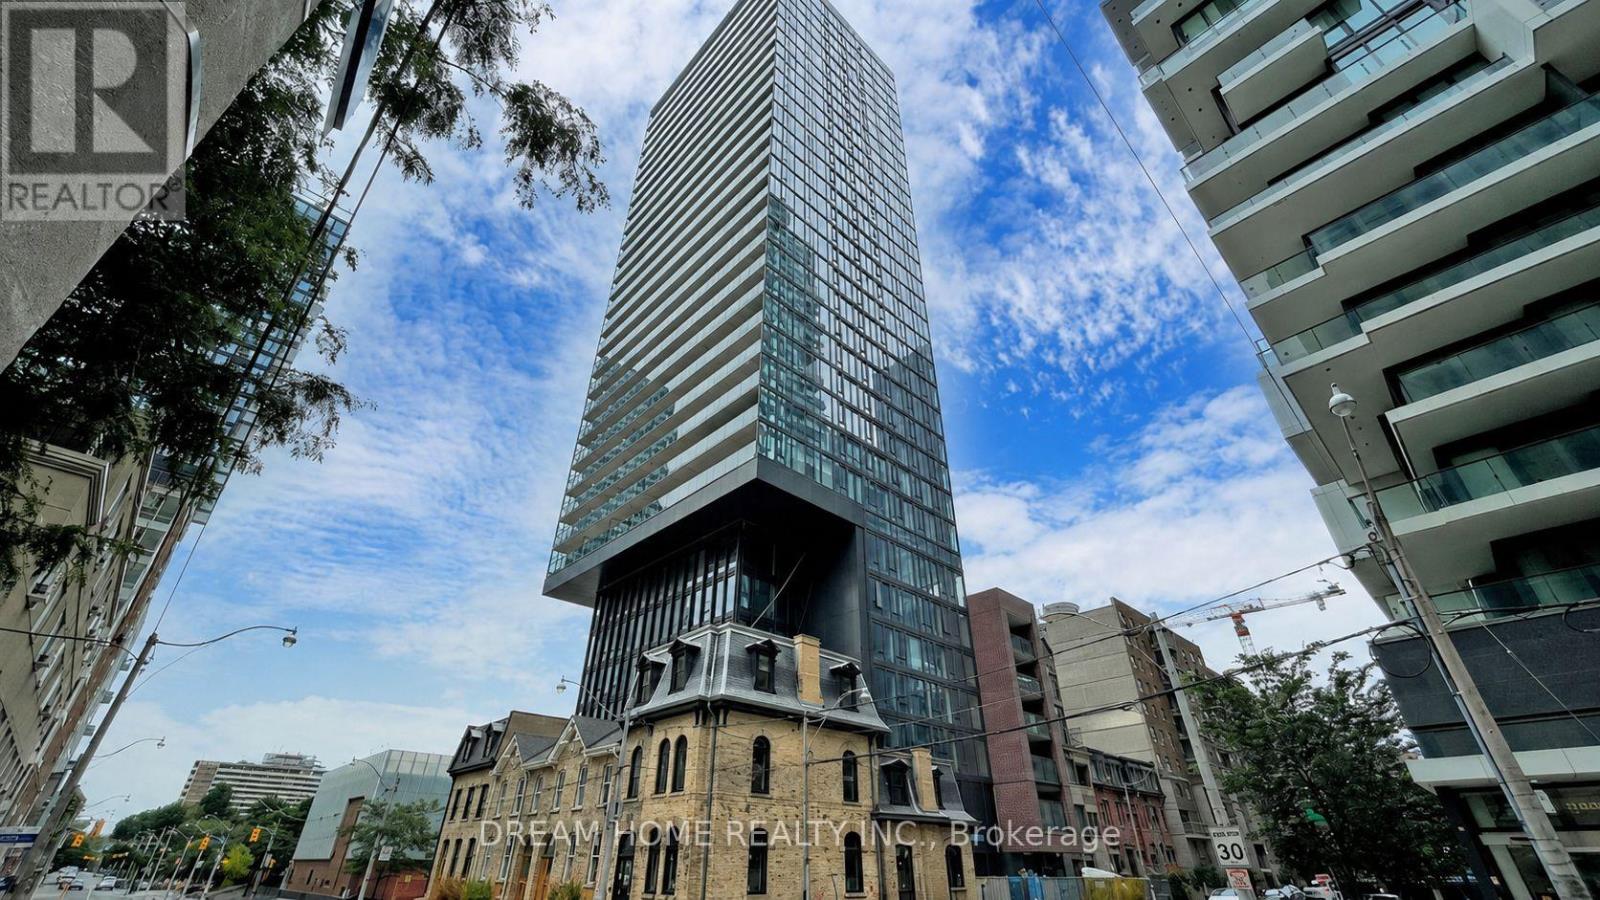
2808 - 47 Mutual Street
Toronto, Ontario
Experience Elevated Downtown Living In This Sun-Filled 1-Bedroom Plus Den Suite, Thoughtfully Designed With Style And Function. Featuring Floor-To-Ceiling Windows, A Modern Open-Concept Kitchen With Integrated Appliances, And A Spacious 108 Sq.Ft. Balcony Perfect For Relaxing Or Entertaining. Located In A Luxury Residence Offering Over 6,600 Sq.Ft. Of Premium Amenities, Including A State-Of-The-Art Fitness Centre, Elegant Party Room, Expansive Outdoor Terrace, Kids' Playroom, And Pet Spa. Unbeatable Downtown Location, Steps To Queen & Dundas Subway Stations, Eaton Centre, TMU, St. Michael's Hospital, And Only A Short Walk To The Financial District. The Perfect Combination Of Lifestyle, Convenience, And Luxury! (id:63381)