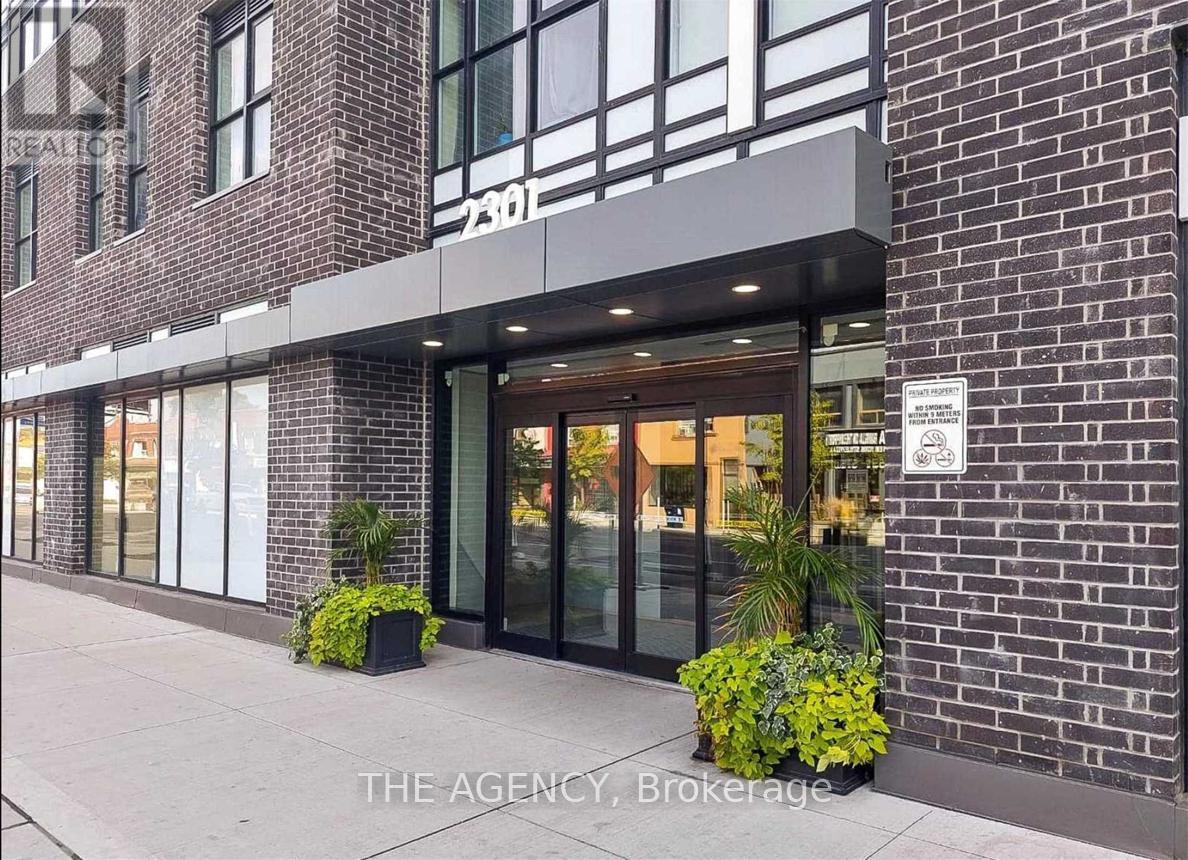
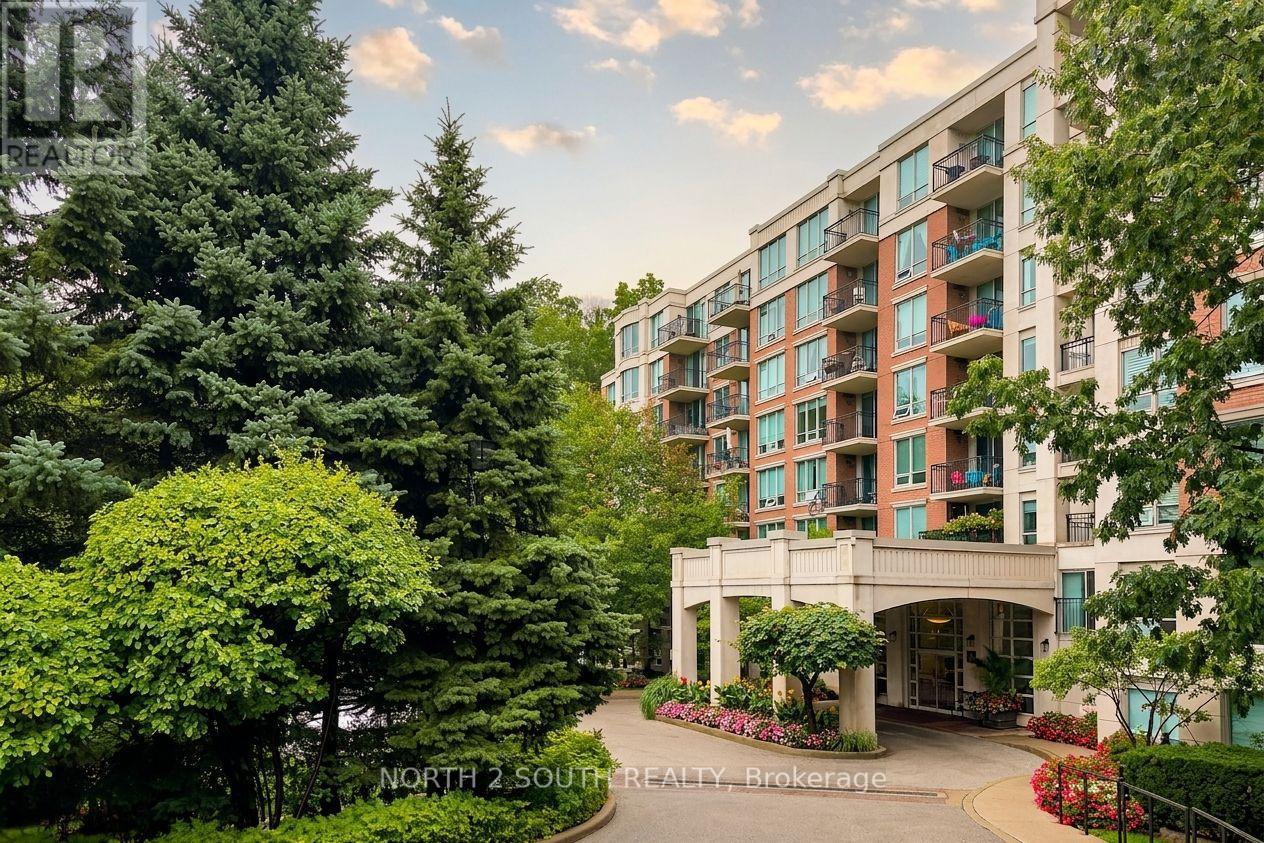
Modern Condo In Upscale Boutique Building In The Heart Of Danforth Village.Open Concept,Bright Layout W Upgraded Finishes & Laminate Throughout.Walk Out To Balcony With Unobstructed North Views. Mins To Ttc Subway & Go Transit, Restaurants & Grocery Stores At Your Doorstep. Excellent Amenities; Roof Top Deck/Garden With Gas Bbq's And Spectacular City Views. Don't Miss This Opportunity To Live In The Danforth Community! Excellent Walking Score Of 91.Amenities: Rooftop Terrace, Gym, PartyLounge, Concierge, & Pet Spa. Fabulous Location-Shopping At Your Door. (id:63381)
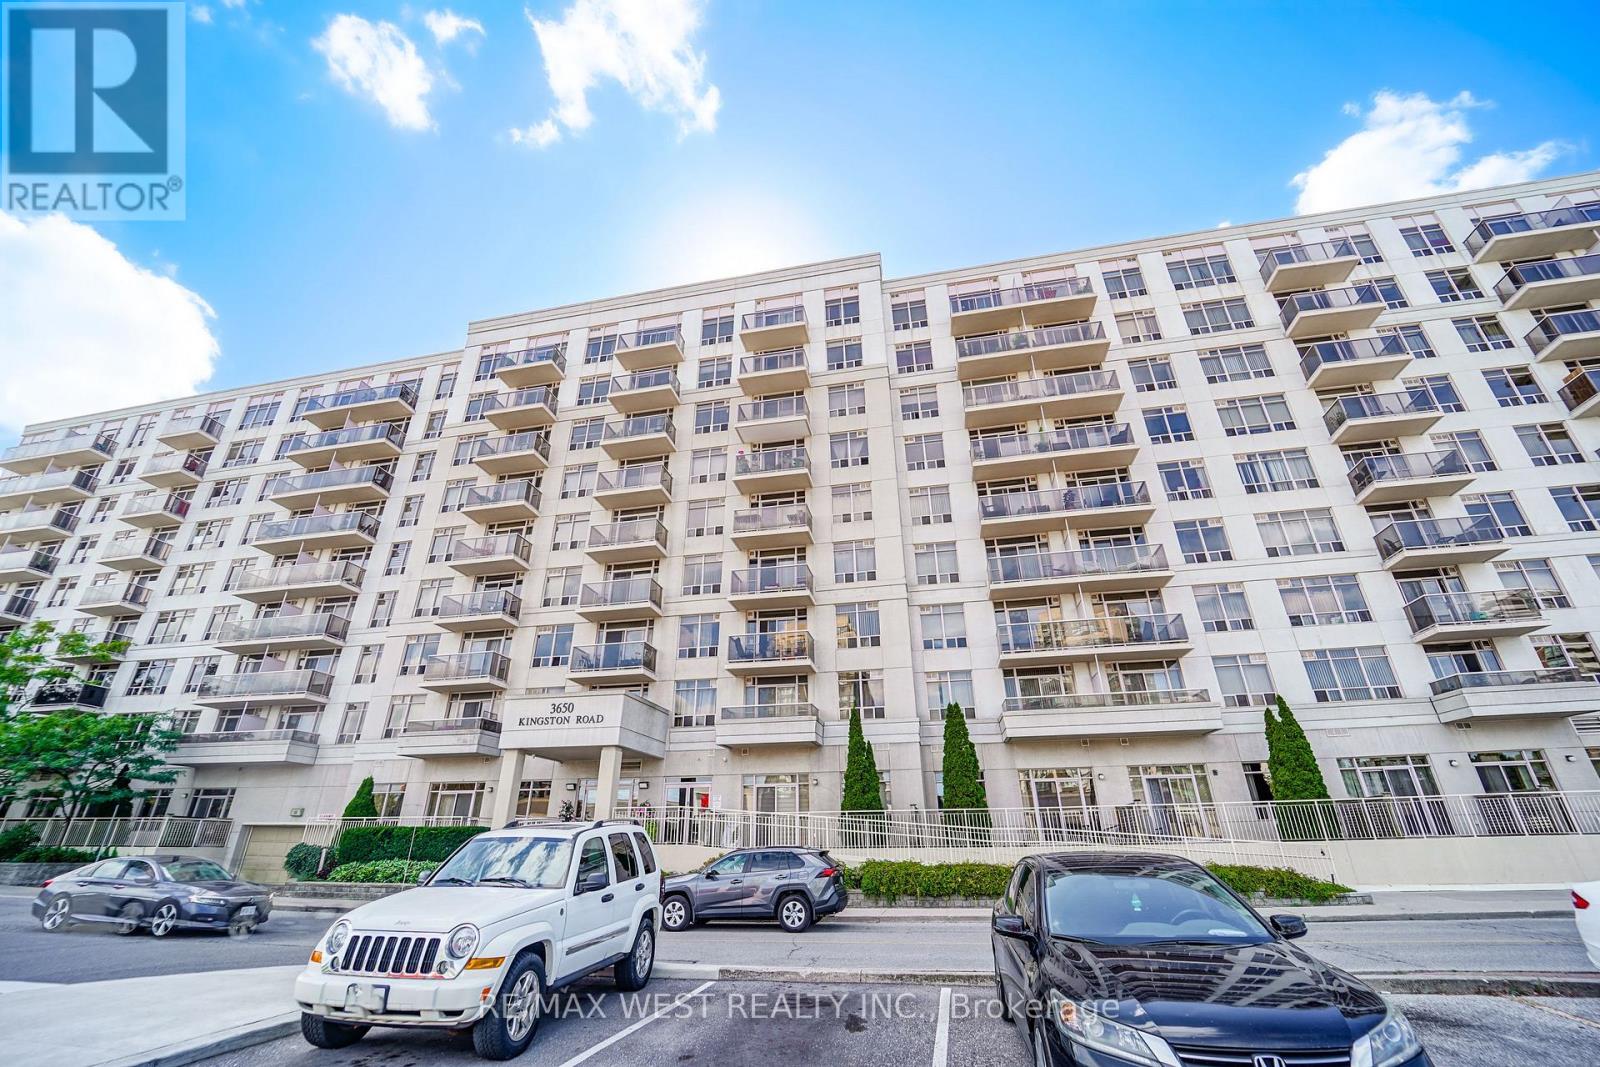
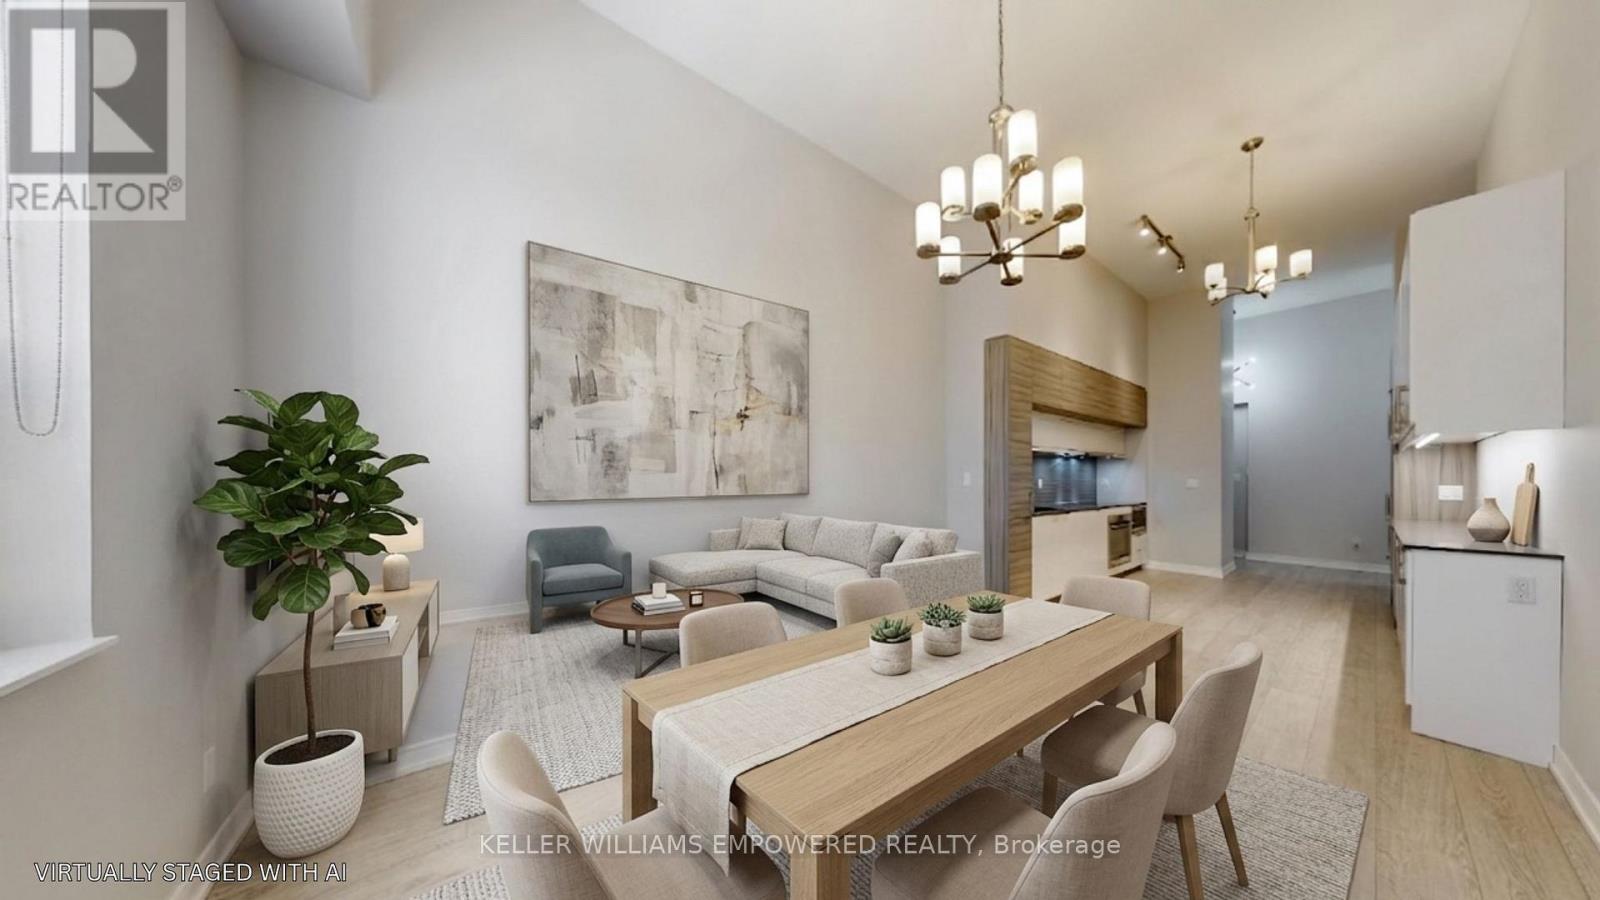
Welcome to 801-2650 Kingston Road! This stunning 2+1 bedroom, 2 bathroom condo has been completely transformed with over $100,000 spent on renovations and upgrades throughout. At the heart of the home is a beautiful custom-made kitchen featuring brand-new appliances, quality finishes and a modern design that opens into the bright and spacious living area. The versatile den is perfect for a home office, guest space or additional living area, while the 8th-floor setting offers fantastic views and plenty of natural light. Thoughtfully renovated from top to bottom and truly move-in ready, this is not your typical condo. Parking and a locker are both included. A beautifully finished home offering space, style and convenience in a great location close to transit, shopping and everyday amenities. Some photos are virtually Staged. (id:63381)
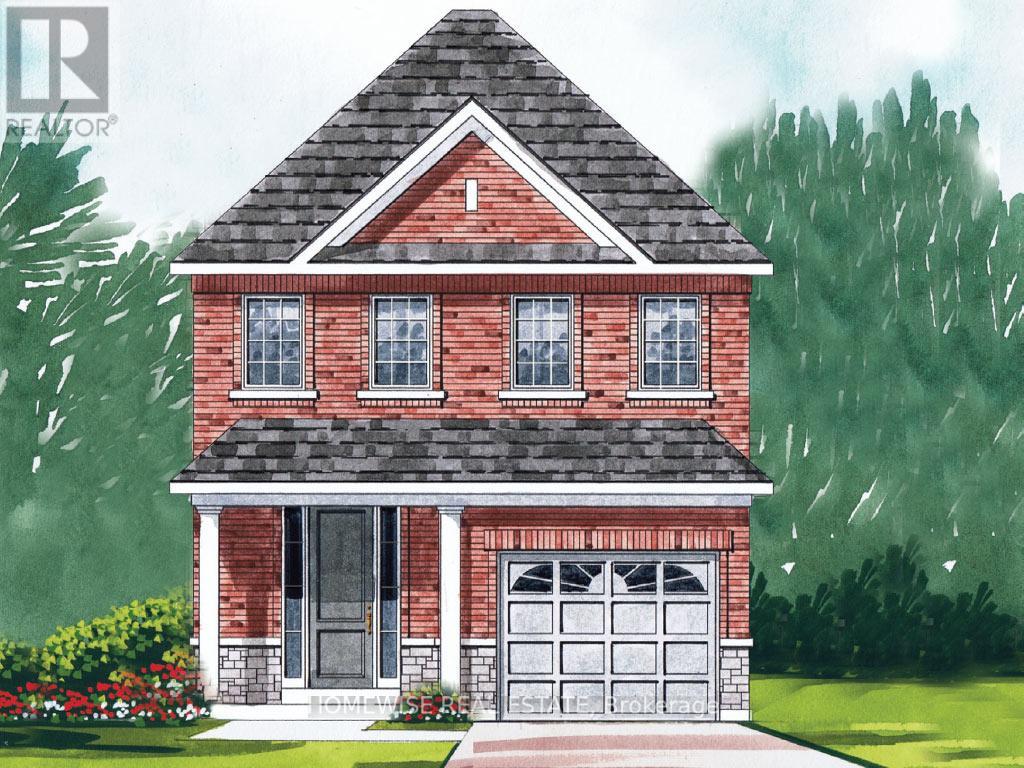
Being built now, just for you! On an oversized 49' lot, this beautiful 3-bedroom bungalow with Loft offers 2623. ft. of well-designed living in the charming Ashgrove Meadows community in Port Perry. The main floor features a eat in kitchen with breakfast bar, main floor laundry, two bedrooms and upstairs hall hardwood flooring, along with two more bedrooms. A bright, open layout with large windows creates an inviting space ready for your personal touches. Conveniently located in an established community just off Union Street west of Simcoe Street and south of Hwy 7. A beautiful and bustling new home community! Spring possession available. (id:63381)
Stunning New Build Ready for Move in! On a walkout lot, this beautiful home offers a bright open floor plan in the charming Ashgrove Meadows community in Port Perry. Functional floor plan with 1811 sqft. Unfinished walkout basement offers great ceiling height, tons of natural light, and endless potential. Plan available with 3 or 4 bedrooms. Conveniently located in an established community just off Union Street west of Simcoe Street and south of Hwy 7. A beautiful and bustling new home community! Spring possession available and purchaser can pick colours and finishes. (id:63381)
Brand new build in a beautiful community in Port Perry! Be the first to live in this stunning 3 bedroom property with all of the features you dream of. The main floor is equipped with sliding glass doors, a chefs kitchen with breakfast bar, a spacious living and dining room with a cozy gas fireplace and a beautiful oak staircase winding up to your 2nd floor. The primary suite is incredibly spacious with an ensuite bathroom. Plus, a large walk in closet! The upstairs boasts 2 other spacious bedrooms, and a full bathroom. Let your imagination run wild with the spectacular basement space with high ceilings, tons of natural light and an awesome walkout to your backyard. Conveniently located in an established community, these lots are located off Union Street just west of Simcoe Street & south of Hwy 7. A beautiful and bustling new home community! (id:63381)
Brand new build in the beautiful community of Ashgrove Meadows in Port Perry! Be the first to live in this stunning 4 bedroom property with all of the features you dream of. The main floor is equipped with a lovely coffered dining room ceiling, oversized windows, a chefs kitchen with a large quartz island walking out to a large deck, a spacious living and dining room with a cozy gas fireplace and a beautiful oak staircase winding up to your 2nd floor. The primary suite is incredibly spacious with an ensuite bathroom. Plus, large walk in closet! The upstairs boasts 3 other spacious bedrooms, another full washroom and your dream 2nd floor laundry room. Let your imagination run wild with the spectacular basement space with high ceilings, tons of natural light and an awesome walkout to your backyard. Conveniently located in an established community, these lots are located off Union Street just west of Simcoe Street & south of Hwy 7. A beautiful and bustling new home community! (id:63381)
Being built now, just for you! On an oversized 49' lot with a walkout basement, this beautiful 3-bedroom bungalow with loft offers 1868sq. ft. of well-designed living in the charming Ashgrove Meadows community in Port Perry. The main floor features a eat in kitchen with breakfast bar, main floor laundry, and hardwood flooring throughout main floor. A bright, open layout with large windows creates an inviting space ready for your personal touches. The walkout basement offers great ceiling height, tons of natural light, and endless potential. Conveniently located in an established community just off Union Street west of Simcoe Street and south of Hwy 7. A beautiful and bustling new home community! Spring possession available. (id:63381)
Brand new build in a beautiful community in Port Perry! Be the first to live in this stunning 4 bedroom property with all of the features you dream of (including $50,000 of extras). The main floor is equipped with 9 foot ceilings, oversized windows, a chefs kitchen with a large breakfast bar, a spacious living and dining room with a cozy gas fireplace and a beautiful oak staircase winding up to your 2nd floor. The primary suite is incredibly spacious with an ensuite bathroom that includes a glass shower and a separate tub, plus, large walk in closet and a private balcony! The upstairs boasts 3 other spacious bedrooms, another 2 full washrooms. Not to mention your dream main floor laundry room. Let your imagination run wild with the spectacular basement space with high ceilings, tons of natural light and an awesome walkout to your backyard. Conveniently located in an established community, these lots are located off Union Street just west of Simcoe Street & south of Hwy 7. A beautiful and bustling new home community! (id:63381)
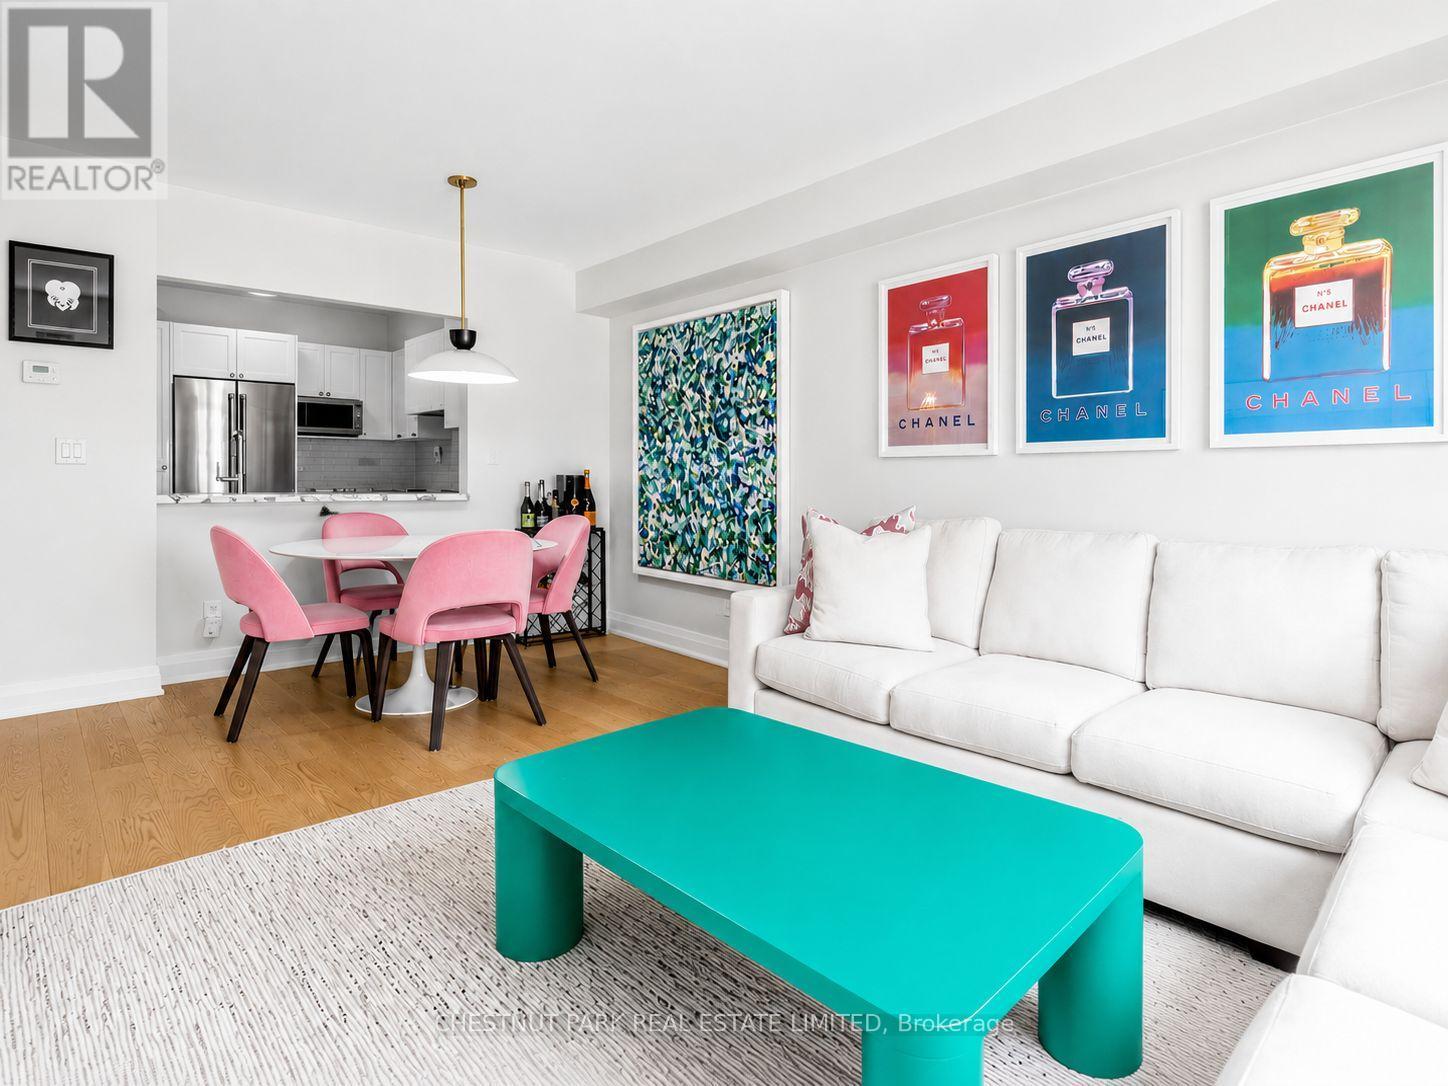
Absolutely turnkey. This fully renovated 1 bed + den at 1 Balmoral Avenue delivers move-in-ready polish in one of Toronto's best locations. The versatile den suits a home office or walk-in closet, adapting easily to how you live. The kitchen is finished with striking marble countertops and stainless steel appliances, balancing everyday function with a refined finish. Includes one parking space and one locker. Two Juliette balconies in the unit. Building amenities include 24-hour concierge, a fully equipped gym, visitor parking, a party room, and guest suites for out-of-town company. Steps to the subway, TTC! A rare opportunity to own a fully updated suite steps from the city's best spots! (id:63381)
A Rare Opportunity To Own A Ground-Floor 2-Bedroom + Den, 2-Bathroom Home With A Private Terrace, 2 Parking Spots, And A Locker In A Highly Convenient North York Location. Offering A Fantastic Combination Of Space, Functionality, And Outdoor Living, This Exceptional Home Is Perfect For Families, Professionals, First-Time Buyers, Downsizers, And Investors Alike. Enjoy The Convenience Of Ground-Floor Living With Your Own Private Terrace, Creating An Inviting Outdoor Extension Of The Home That Is Perfect For Relaxing, Entertaining, Or Enjoying Your Morning Coffee. The Versatile Den Provides Valuable Additional Space That Can Be Used As A Home Office, Study, Or Flex Room. Two Full Bathrooms Add Convenience, While 2 Parking Spaces And 1 Locker Provide The Parking And Storage Space That Today's Buyers Are Looking For. Ideally Located In North York, This Home Puts You Close To An Excellent Variety Of Restaurants, Cafes, Grocery Stores, Shopping, Schools, Parks, And Recreational Amenities. The Nearby Yonge Street Corridor Offers A Wide Range Of Dining And Everyday Conveniences, While Convenient Transit Options Provide Easy Access Throughout North York And The GTA. Major Roadways, Including Highway 401, Are Also Readily Accessible, Making Commuting And Getting Around The City A Breeze. Whether You're Looking For A Comfortable Home With Exceptional Outdoor Space, A Convenient Location Close To Everything, Or A Smart Investment Opportunity, 38 William Carson Cres #116 Offers An Outstanding Opportunity To Enjoy All That North York Has To Offer. Don't Miss This One! (id:63381)
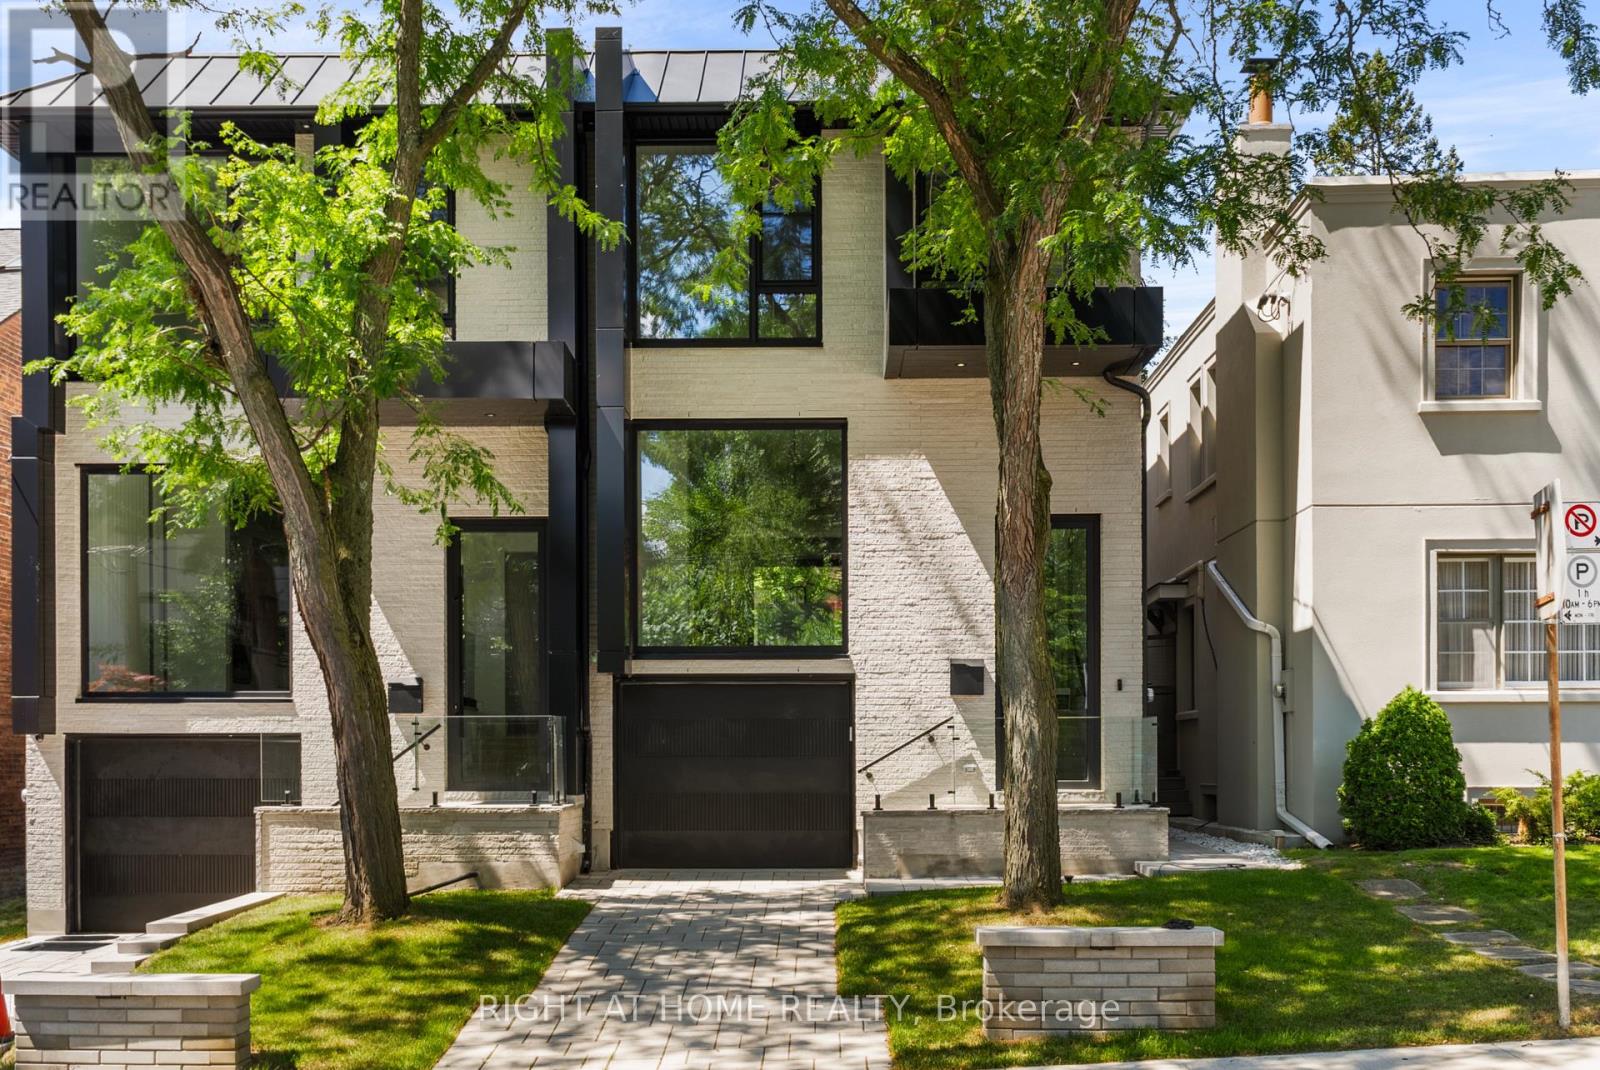
Welcome to 74B Rathnelly Ave, a custom-built designer home in the prestigious Republic of Rathnelly, one of Toronto's most sought-after neighbourhoods, just minutes to Yorkville and close to top private & public schools. This exceptional residence offers a bright, open-concept layout with expansive principal rooms, large bedrooms, impressive ceiling heights & exceptional natural light. Featuring German-imported Schüco aluminum windows & doors with triple-glazed glass, wide-plank white oak flooring, sleek trimless design with drywall-groove detailing, custom wall panelling & millwork, statement mono-beam staircase, glass railings & upgraded architectural/strip lighting throughout. Stunning chef's kitchen with custom-painted cabinetry, premium Sub-Zero & Wolf appliances, Miele dishwasher & natural stone countertops including Super White. Natural stone continues throughout the home in the vanities, fireplace & basement bar, complemented by a dramatic 3-sided Marquis fireplace. Spa-inspired bathrooms feature premium CariMali Italian fixtures with Italian tile & slab finishes. A true showpiece is the incredibly rare two-level, double-height basement, creating extraordinary volume and openness with a massive rec/entertainment area, custom bar, extensive Italian slab finishes & flexible space for family living, gym or guests. Exterior features high-quality linear brick wrapping the sides/rear/walkout, extensive interlock including driveway, composite deck, composite fencing & an exceptionally large backyard for the neighbourhood. Comprehensive snow-melt system services the driveway, front porch, heated garage area, rear walkout & select backyard areas. Integrated heated garage, a rare find in Rathnelly, plus 2 furnaces, 2 A/C systems, high-efficiency spray-foam insulation, smart security, integrated speakers, central vacuum & more. A truly turnkey architectural statement offering exceptional space, design, craftsmanship & luxury in an A++ Toronto location. (id:63381)
Welcome to sophisticated downtown living at 88 Scott St - a sought-after luxury residence ideally positioned between Toronto's Financial District and the vibrant St. Lawrence Market. This beautifully appointed 2-bedroom suite offers exceptional space, soaring 12' ceilings, and a functional open-concept layout designed for both comfort and style. The combined living and dining areas offer a seamless, airy space ideal for both everyday living and entertaining. The modern kitchen seamlessly integrates with the main living space and features quartz countertops, ceramic tile backsplash, extended cabinetry, under-mount lighting, and premium built-in appliances including a Liebherr panelled refrigerator, AEG cooktop/oven/dishwasher, and Panasonic microwave. The spacious primary bedroom retreat boasts a walk-in closet with built-in storage and a luxurious 4-piece ensuite complete with soaker tub and separate glass shower. A generous second bedroom with built-in cabinetry and pot lighting offers flexibility for guests, a home office, or additional living space. A sleek 3-piece main bathroom and convenient in-suite laundry with full-sized LG washer and dryer complete the interior. This unit includes one owned parking space and one locker, offering rare convenience in the downtown core. Residents of this building enjoy an exceptional array of amenities, including 24-hour concierge, a fully equipped fitness centre with spin and yoga studios, indoor pool, rooftop terrace, party and meeting rooms, guest suites, and a private screening room. An exceptional opportunity to own in one of downtown Toronto's most prestigious buildings, just steps to Union Station, St. Lawrence Market, the Financial District, and the city's top dining and amenities. (id:63381)
Contains information related to marketing campaigns of the user. These are shared with Google AdWords / Google Ads when the Google Ads and Google Analytics accounts are linked together.
90 days
__utma
ID used to identify users and sessions
2 years after last activity
__utmt
Used to monitor number of Google Analytics server requests
10 minutes
__utmb
Used to distinguish new sessions and visits. This cookie is set when the GA.js javascript library is loaded and there is no existing __utmb cookie. The cookie is updated every time data is sent to the Google Analytics server.
30 minutes after last activity
__utmc
Used only with old Urchin versions of Google Analytics and not with GA.js. Was used to distinguish between new sessions and visits at the end of a session.
End of session (browser)
__utmz
Contains information about the traffic source or campaign that directed user to the website. The cookie is set when the GA.js javascript is loaded and updated when data is sent to the Google Anaytics server
6 months after last activity
__utmv
Contains custom information set by the web developer via the _setCustomVar method in Google Analytics. This cookie is updated every time new data is sent to the Google Analytics server.
2 years after last activity
__utmx
Used to determine whether a user is included in an A / B or Multivariate test.
18 months
_ga
ID used to identify users
2 years
_gali
Used by Google Analytics to determine which links on a page are being clicked
30 seconds
_ga_
ID used to identify users
2 years
_gid
ID used to identify users for 24 hours after last activity
24 hours
_gat
Used to monitor number of Google Analytics server requests when using Google Tag Manager
1 minute
Marketing cookies are used to follow visitors to websites. The intention is to show ads that are relevant and engaging to the individual user.
Facebook Pixel is a web analytics service that tracks and reports website traffic.