
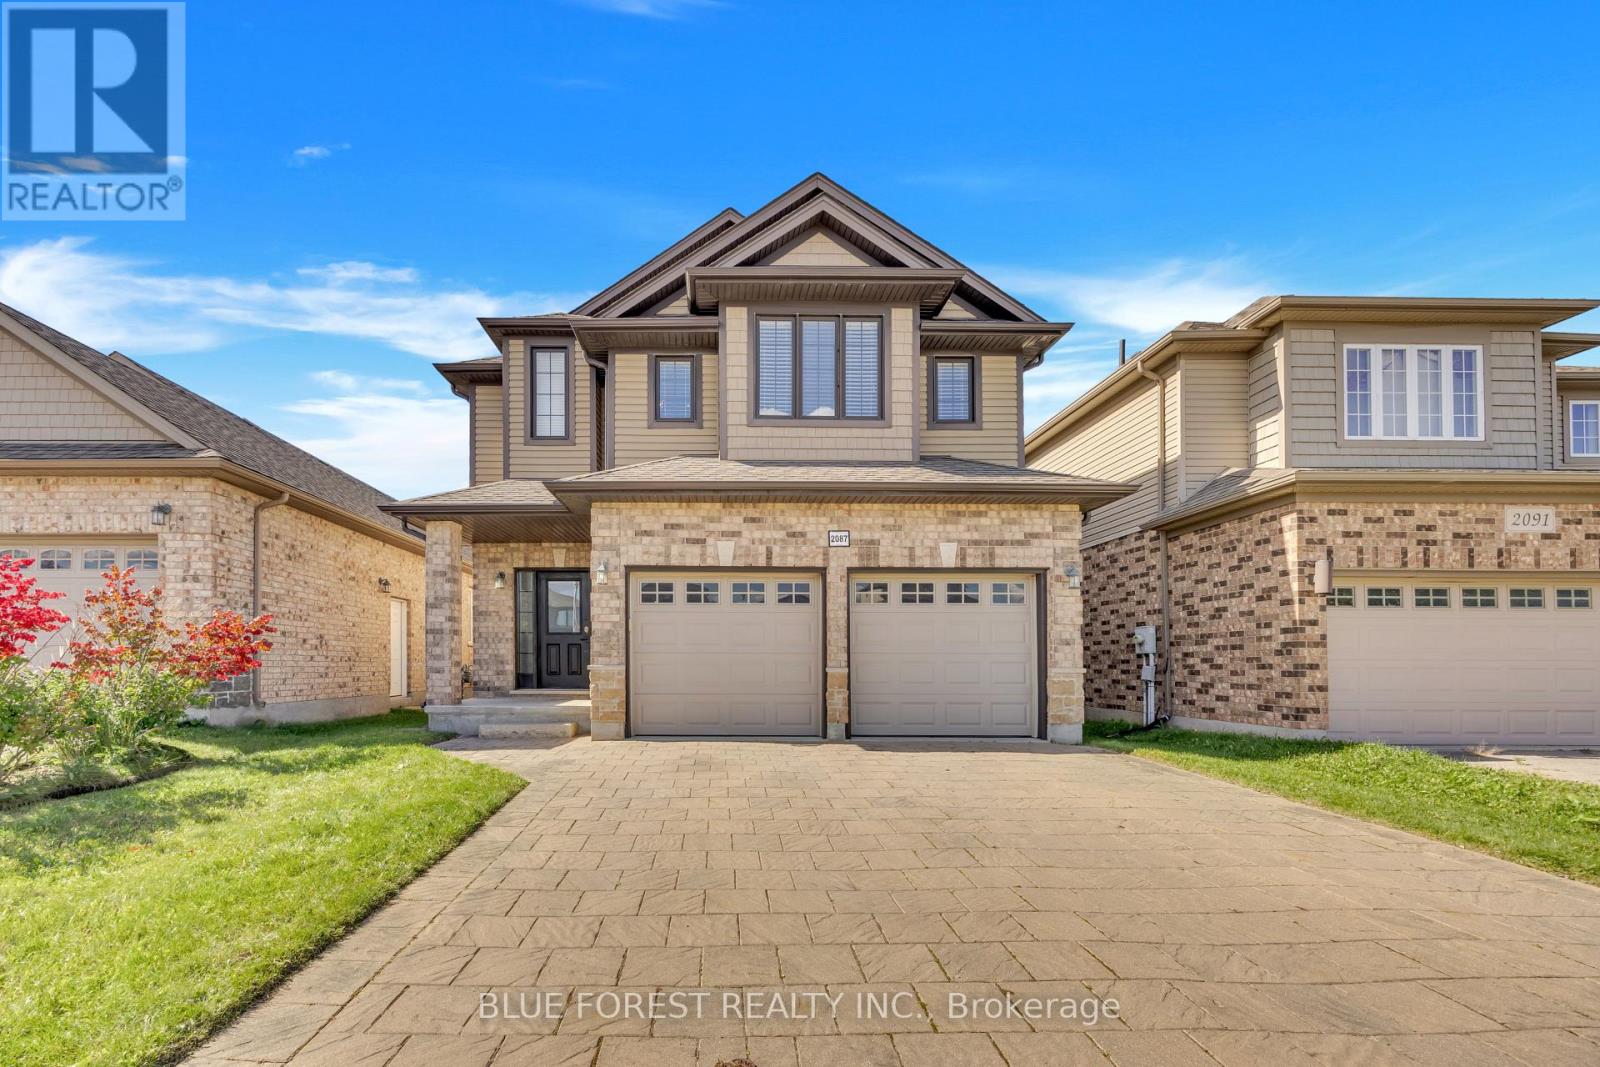
2087 Cherrywood Trail
London North, Ontario
Welcome to this beautifully upgraded former model home in a fantastic Northwest London location! Offering 4 bedrooms, 3.5 bathrooms and an impressive selection of thoughtful upgrades, this home is designed for modern family living. The main floor features 9-ft ceilings, stylish trimmed walls and a bright open-concept layout centred around a modern kitchen with quartz countertops, stainless steel appliances, a large island/breakfast bar and walk-in pantry. Upstairs, the spacious primary suite impresses with a 12-ft vaulted ceiling, generous walk-in closet and luxurious 4-piece ensuite with double vanity. A conveniently located second-floor laundry room features quartz counters and built-in cabinetry. The professionally finished basement adds valuable living space with a large family room, full bathroom and versatile game room/office. Outside, enjoy a fully fenced and landscaped backyard with a deck, perfect for summer gatherings and relaxing evenings. An oversized double garage, double-wide interlock driveway and extra-wide entrance stairs add convenience and curb appeal. Enjoy being close to parks, shopping, Western University, University Hospital and everyday amenities. Families will appreciate the selection of nearby schools, including Clara Brenton Public School, St. Paul Catholic School, Oakridge Secondary School and Sir Frederick Banting Secondary School. Nearby natural trails provide the perfect setting for morning walks or evening strolls. A fantastic opportunity to own a spacious, upgraded home in one of Northwest London's sought-after communities. BONUS: Existing City-approved building permit for a proposed one-bedroom basement ADU with a separate side entrance, potentially transferable to the new owner, subject to City requirements and approval. (id:63381)
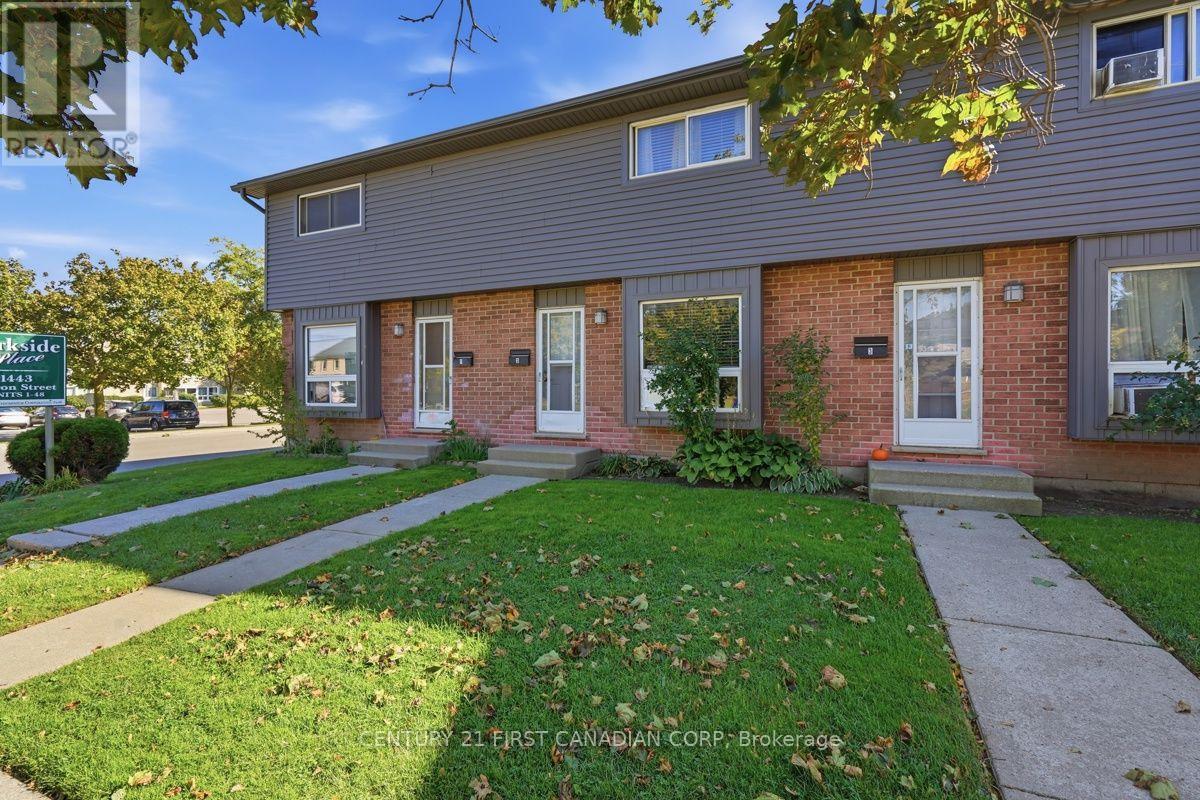
2 - 1443 Huron Street
London East, Ontario
Welcome to Unit 2 at 1443 Huron Street, a beautifully renovated 3-bedroom townhome where modern updates meet everyday comfort. Bright, inviting, and thoughtfully refreshed, this home offers a spacious living and dining area that flows into a stylish kitchen featuring newer stainless steel appliances. Just beyond, a private fenced patio provides the perfect spot for morning coffee, summer BBQs, or relaxing with family and friends. The finished lower level offers additional living space with plenty of storage, ideal for a cozy family room, entertainment area, or recreational retreat. With 1.5 updated bathrooms and thoughtful improvements throughout, including contemporary flooring, modern lighting, ceiling fans, an electric fireplace with Bluetooth connectivity, and an owned hot water tank, this home is designed for comfortable, easy living. Conveniently located close to shopping, restaurants, Fanshawe College, and Stronach Community Recreation Centre, offering access to a swimming pool, arena, baseball diamonds, skate park, and beautiful green spaces. Whether you're a first-time buyer, looking for a place to call home, or searching for your next investment opportunity, this move-in-ready townhome brings together style, functionality, and a location that makes everyday life a little easier. All that's left to do is move in and make it yours! (id:63381)
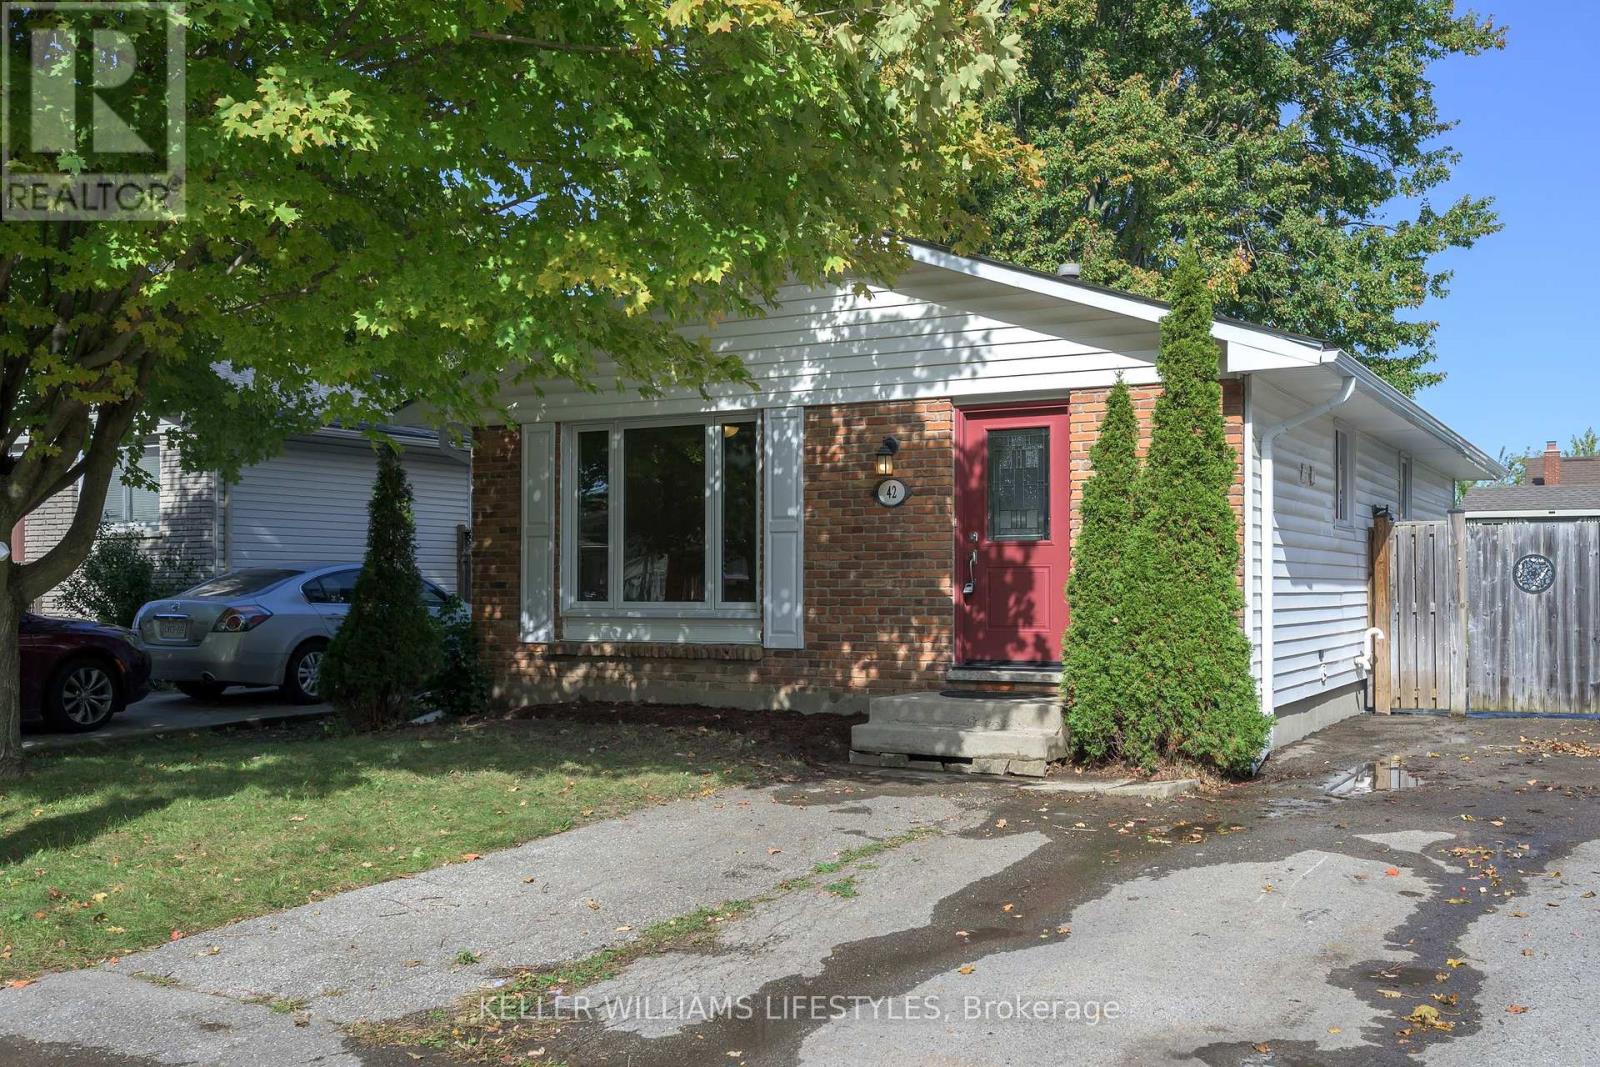
42 Stroud Crescent
London South, Ontario
Nestled on a quiet crescent in the desirable South London area, is a charming 3 bedroom, 2 full bathroom bungalow offering the perfect combination of space, convenience, and opportunity! Upon first glance, you'll appreciate the inviting curb appeal, 3-car driveway, and peaceful surroundings filled with mature trees. Step inside and take in the bright, and thoughtful layout as you flow through your spacious living area into your open concept eat-in kitchen. Perfect for everyday living and entertaining, this functional layout creates an inviting space to gather with family and friends alike. Completing the main floor you'l find 3 generously sized bedrooms and a 4-piece bathroom (renovated in 2026), perfectly situated amongst it all. The fully finished lower level offers additional room with a spacious recreation room, versatile den/office space, 3-piece bathroom, and convenient laundry and utility room. Whether you're looking for additional living space, a home office, or a place to unwind, this lower level accommodates it all! Step outside through your separate entrance and discover your fully fenced backyard - perfect for kids, pets, entertaining, or simply enjoying the outdoors. Complete with a large garden shed for all your storage needs, this backyard is ready to be enjoyed! Located close to parks, schools, shopping, restaurants, grocery stores, and all of your everyday essentials, this home truly offers the perfect blend of comfort and convenience. Don't delay, book your showing today! (id:63381)
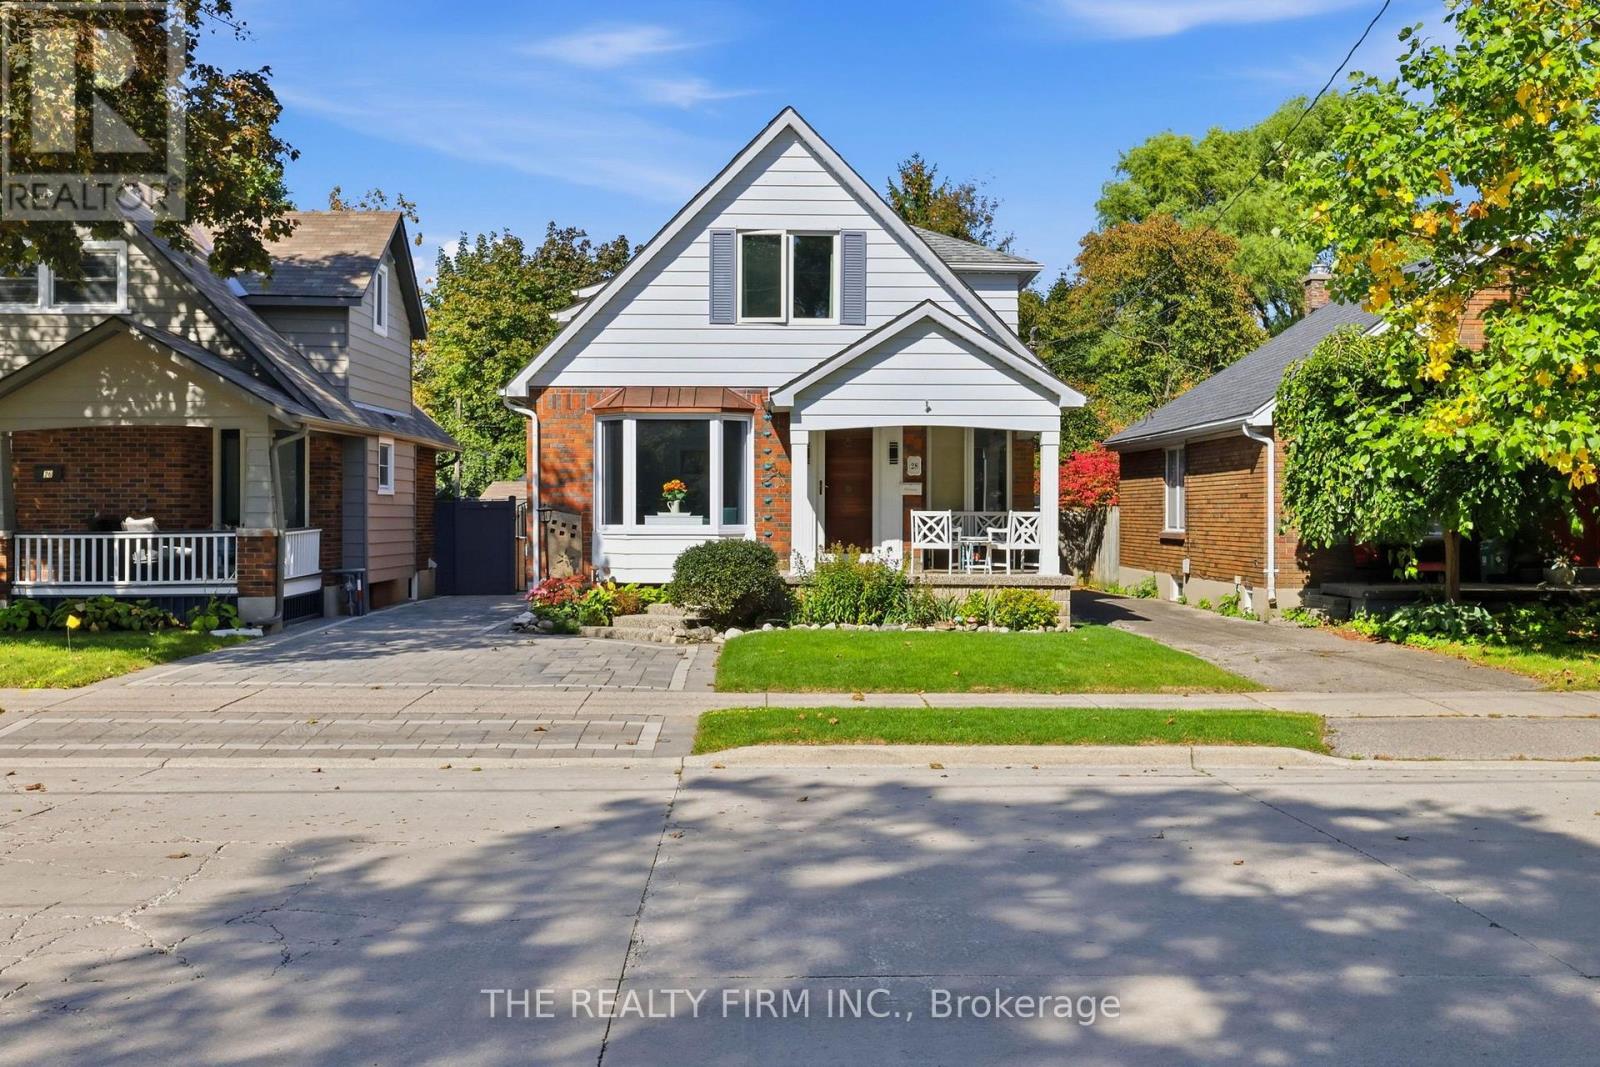
28 Thomas Janes Drive
London South, Ontario
Old South charm meets coastal-inspired living at 28 Thomas Janes Dr. Set along one of the neighbourhood's most desirable tree-lined streets, this distinctive two-storey brick beauty feels like an escape in the heart of the city. Thoughtfully tended landscaping, interlocking paver driveway and an inviting covered porch set the scene for the character within. A spacious foyer welcomes you inside, where classic wainscoting brings timeless elegance to the formal dining room. Through French doors, a flex room offers space for a sitting room, home office or guest retreat. The kitchen pairs soft two toned cabinetry with quartz countertops, stainless steel appliances and a decorative backsplash for a fresh, seaside-inspired feel. The kitchen overlooks the sunken living room garnished with a fireplace, wet bar and views of the backyard. Follow the spiral staircase to an expansive primary retreat, complete with a walk-in closet and 3pc ensuite featuring a tiled walk-in shower. Patio doors open onto an upper balcony overlooking the backyard oasis, a dreamy setting for morning coffee. Two more generously sized bedrooms & a 4pc bathroom complete the upper level, with a 2nd staircase to the main floor. The partially finished lower level offers space for hobbies and crafts, along with storage, laundry and utilities. Additional laundry hookups are available in an upstairs bedroom closet. The fully fenced backyard is your vacation-at-home escape, featuring a heated inground pool, raised patio off the living room, additional concrete patio and pool pump house, perfect for leisurely poolside afternoons and lingering summer evenings. Updates include the driveway and composite fencing (approx 2024), bay window (2026), patio doors (approx 2024), most windows (approx 2018) and gutter guards (approx 2021). All in a sought-after Old South location within walking distance of shopping, public transit and Victoria Hospital. Character, coastal flair and your own backyard escape, welcome home. (id:63381)
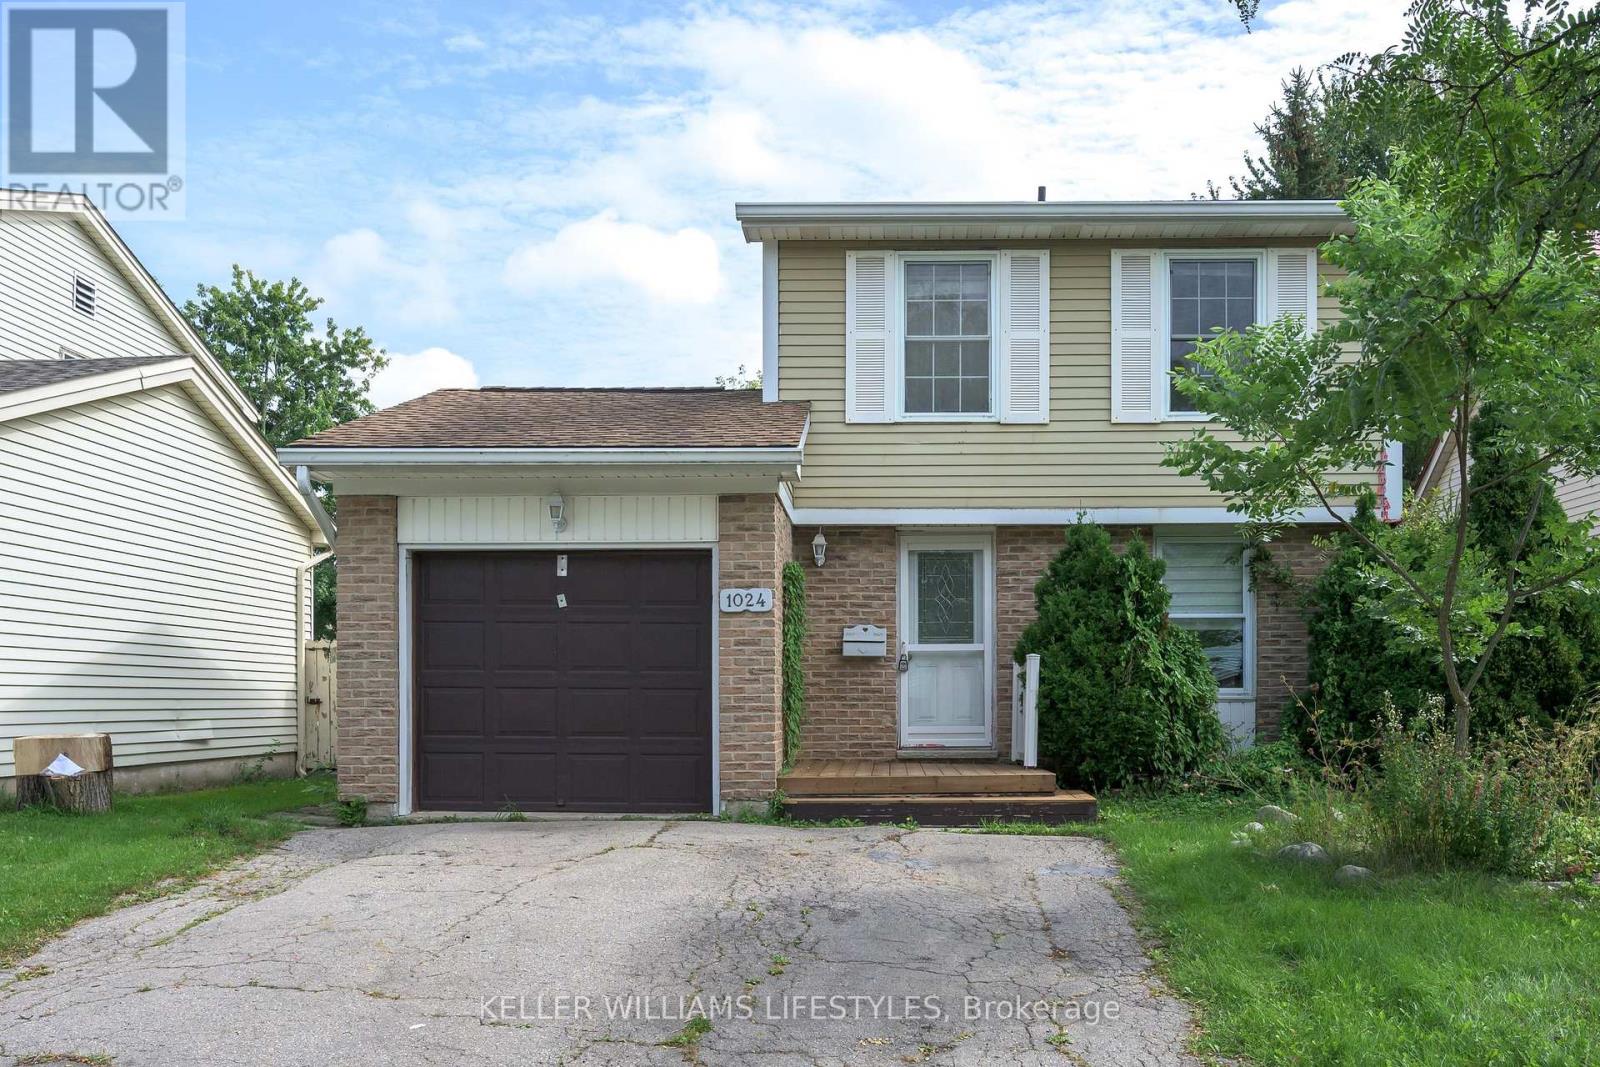
1024 Jalna Boulevard
London South, Ontario
Welcome to 1024 Jalna Blvd... A beautiful 3 bedroom, 1.5 bathroom home nestled in the desirable South London community! Upon first glance, you'll immediately appreciate the inviting curb appeal with your double car private driveway, and attached garage. Not to mention, this homes convenient location is just minutes from the 401, shopping, restaurants, schools, grocery stores, and White Oaks Mall! As you step through the front door, you're welcomed into an inviting bright and spacious main level featuring a beautiful sizeable family room, providing the perfect space to relax, entertain, and spend time with friends and family. The main floor flows seamlessly into the perfect kitchen and dining area, creating a comfortable and functional layout for everyday living. Upstairs, you'll find 3 generously sized bedrooms, including an impressive primary bedroom offering plenty of space and comfort, complete with a spacious 4-piece bathroom. Downstairs, opportunity awaits with a large rec room that can easily be transformed into a home gym, entertainment space, playroom, or additional living area, paired with a convenient 2-piece bathroom, and laundry/utility room. Outside, you'll fall in love with the fully fenced backyard featuring plenty of room for children, pets, entertaining, or simply enjoying the outdoors, along with a garden shed for additional storage. Located in the heart of South London and close to all of your needs, this home offers the perfect combination of space, convenience, and opportunity. Don't delay, book your showing today! (id:63381)
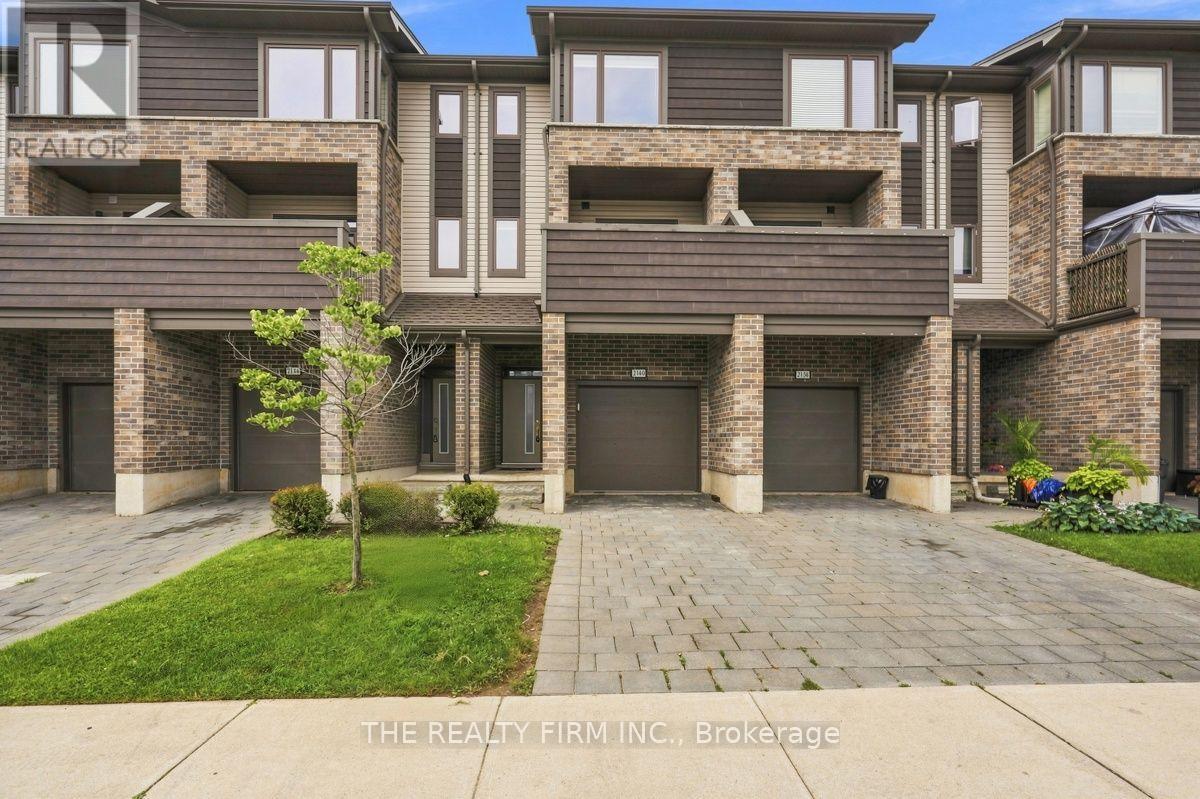
2140 Meadowgate Boulevard
London South, Ontario
Welcome to this beautifully maintained 4-bedroom townhome in the sought out neighbourhood of Summerside, offering three levels of functional and stylish living space. Ideally located just minutes from Highway 401, this home provides convenience for commuters while being close to shopping, bus routes, hospitals, and White Oaks Mall.Step inside to a spacious foyer leading to a versatile main-floor bedroom with an ensuite and direct access to a large deck - perfect as a guest suite, home office, rec room, or kids' play area.The second floor is the heart of the home, featuring a bright and open kitchen with a breakfast bar, a dining area, and a spacious living room with access to a private balcony.Upstairs, you'll find three additional bedrooms, including the primary suite with a 3-piece ensuite, as well as a convenient laundry closet.This move-in-ready townhome is an excellent opportunity for first-time buyers or investors looking for a low-maintenance property with affordable condo fees. Don't miss out on this fantastic home! Some photos may be virtually staged. (id:63381)
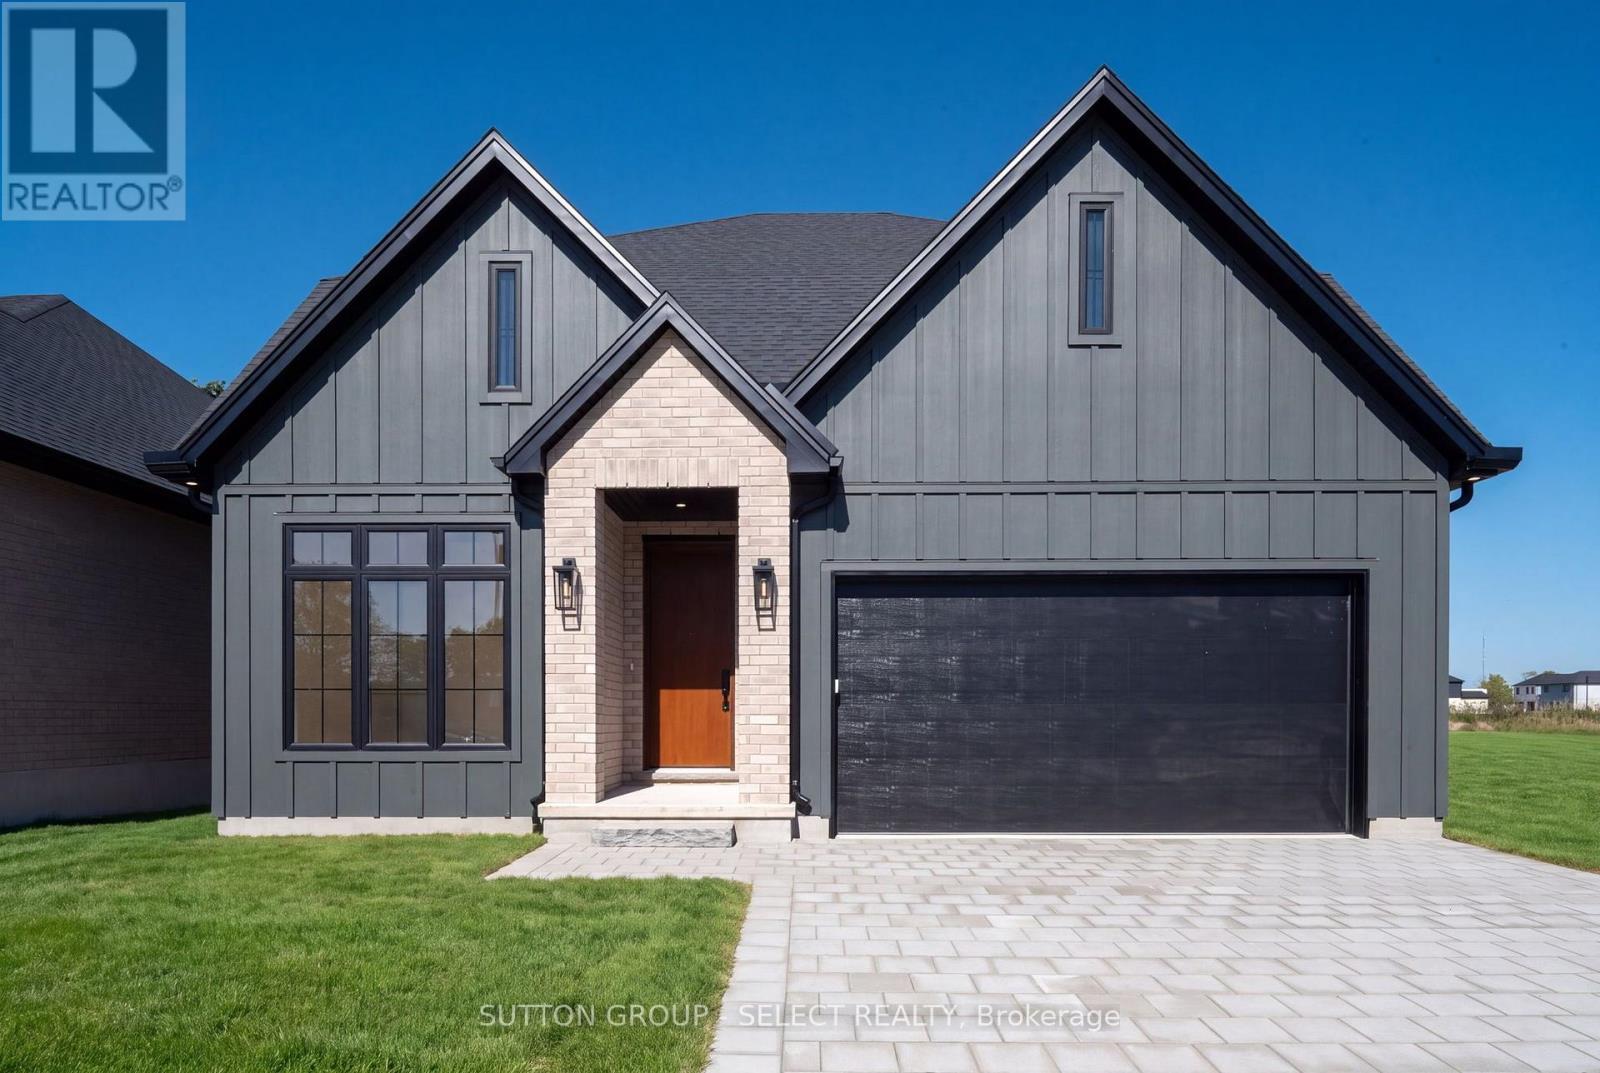
4401 Green Bend
London South, Ontario
COMPLETED NEW CONSTRUCTION. BACKING ONTO A PARK/FOREST. READY FOR IMMEDIATE OCCUPANCY. Discover the Venato by Lux Homes Design & Build in Liberty Crossing, Lambeth. Framed by trees and backing onto a park, this new home offers approximately 2,800 sq. ft. of finished living space, with 3+1 bedrooms and 4 bathrooms. Thoughtfully designed for everyday living and entertaining, the home showcases several upgrades, including quartz countertops and a quartz kitchen backsplash, custom carpentry, a generous island, a separate butler's pantry and a covered rear porch. Hardwood flooring throughout the main and upper levels, upgraded flat-finished ceilings and nine-foot second-floor ceilings enhance the bright, spacious interior. The finished lower level provides a fourth bedroom, bathroom and recreation room. Lux Homes is an award-winning local builder, and its quality and craftsmanship are on full display throughout this home. Grading, sod and a paver driveway complete the home. Skip the six-month construction wait-this home is ready today. Purchase price includes HST, with the applicable new housing rebate assigned to the seller, subject to buyer qualification. (id:63381)
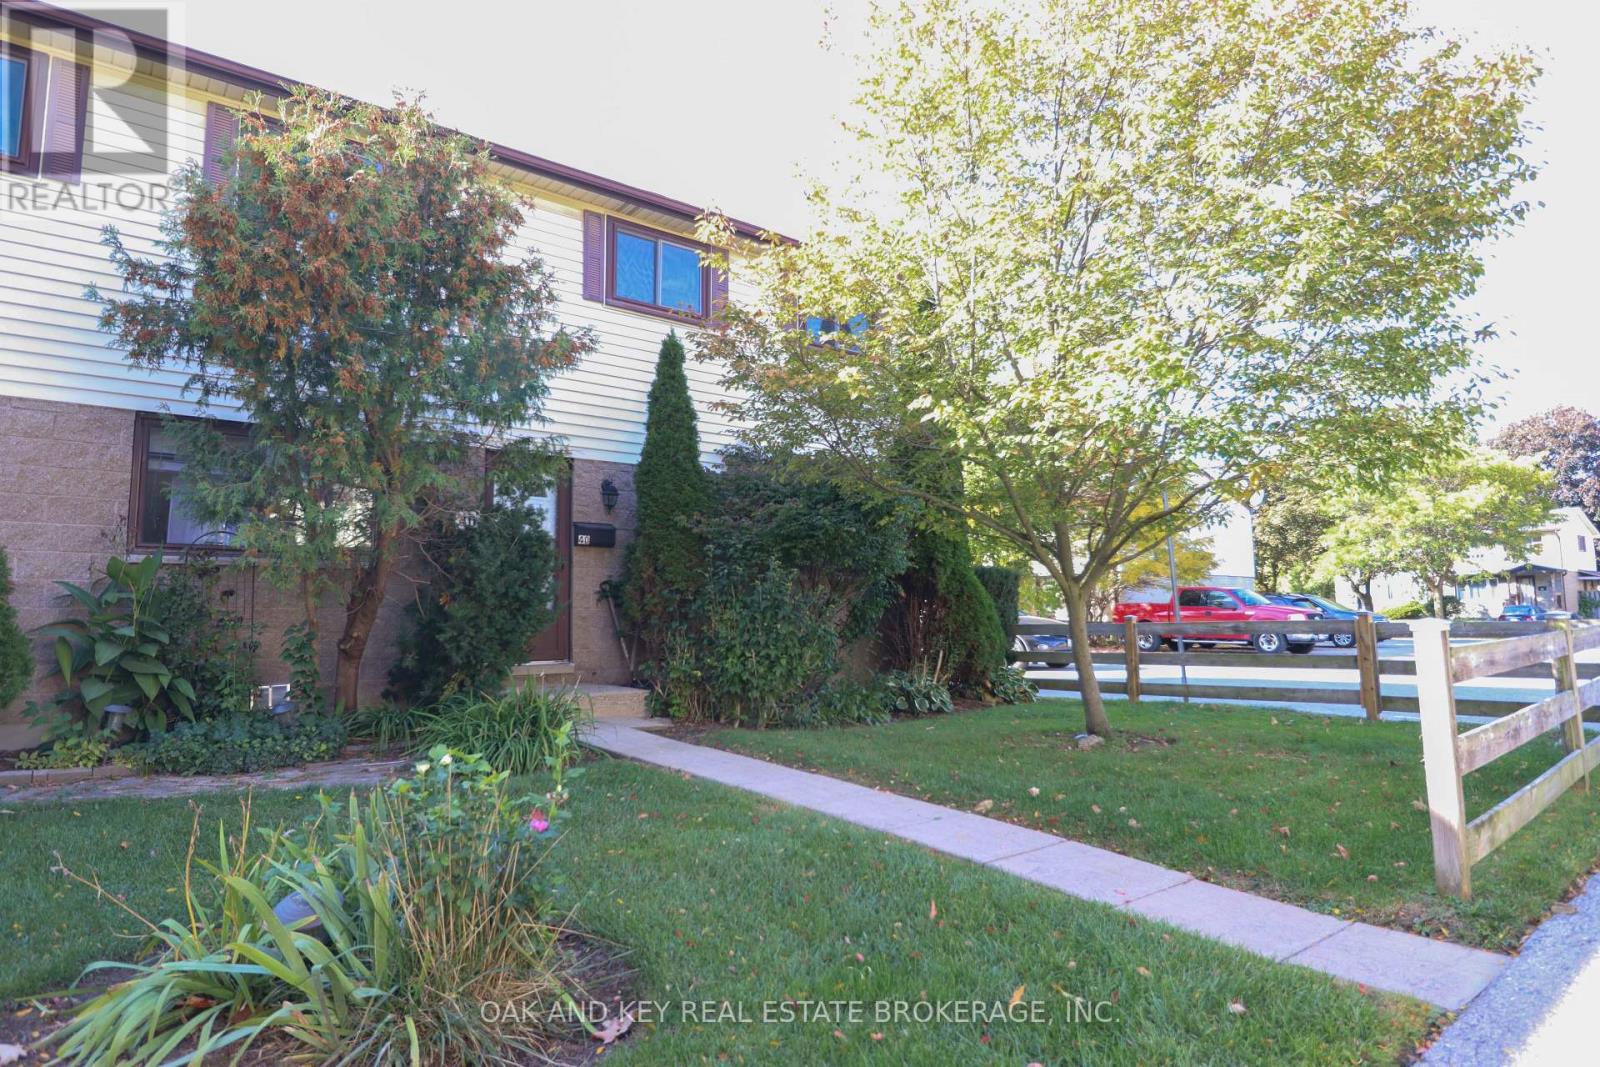
40 - 825 Dundalk Drive
London South, Ontario
Bring your ideas...and maybe a hammer! If you've been looking for an opportunity to put your own stamp on a home and build some sweat equity along the way, this 3 bedroom end unit townhouse condo in southwest London may be the one. Offering 3 bedrooms, 1 bathroom and a functional 2-storey layout, this unit is ready for someone with a little vision to make it their own. The kitchen has already received a head start with updated cabinetry, while the rest of the home offers plenty of opportunity to update, refresh and create a space that reflects your own style. The partially finished basement provides additional living space with even more potential to make it your own. Step outside to a nicely maintained, fully fenced private outdoor space - perfect for relaxing, entertaining or enjoying a little extra room outdoors. Not all units in the complex are the same - some offer only 2 bedrooms and electric baseboard heating, while this end unit features 3 bedrooms and the added benefit of a forced-air gas furnace. Another standout? The extremely low condo fees, which include water as well as exterior maintenance of the windows and doors. The roof was updated in 2013 and the windows are approximately 10 years old. One reserved parking space is included, along with visitor parking for guests. Located in a great southwest London neighbourhood, close to good schools, shopping and everyday amenities. Whether you're a first-time buyer looking to get into the market, a renovator searching for your next project, or someone who simply sees the potential in making a home their own, this could be the opportunity you've been waiting for. Immediate possession is available. Bring your ideas, roll up your sleeves and come see what you could do with this one! (id:63381)
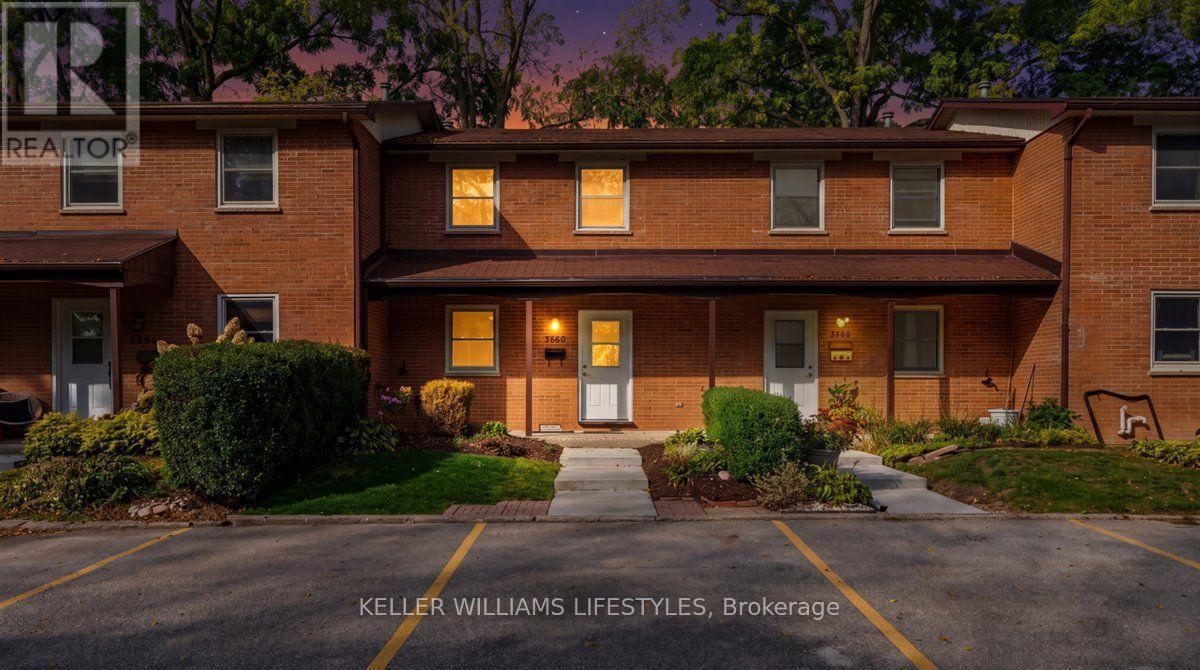
D - 366 Head Street N
Strathroy-Caradoc, Ontario
Room to grow in this 3-bedroom, 2-bathroom townhome with a partially finished basement. The main floor opens with a convenient 2-piece powder room off the front entry and tile flooring throughout the eat-in kitchen. The bright living room features modern hardwood and walks out to a private deck and patio that opens onto the shared common green space. The galley kitchen has been refreshed with new white cabinetry, subway tile backsplash and white appliances, and flows into a dining room with a large window overlooking the front yard. Upstairs you'll find three carpeted bedrooms, a 4-piece bathroom and a hallway linen closet, with generous closet space throughout. The basement adds valuable living space with carpeting, wood-panelled walls, a laundry area, cold storage, and a bonus room that could serve as an office or hobby space. Central air keeps things comfortable year-round. Plenty of storage, a functional layout and a private outdoor space make this an easy place to call home. (id:63381)
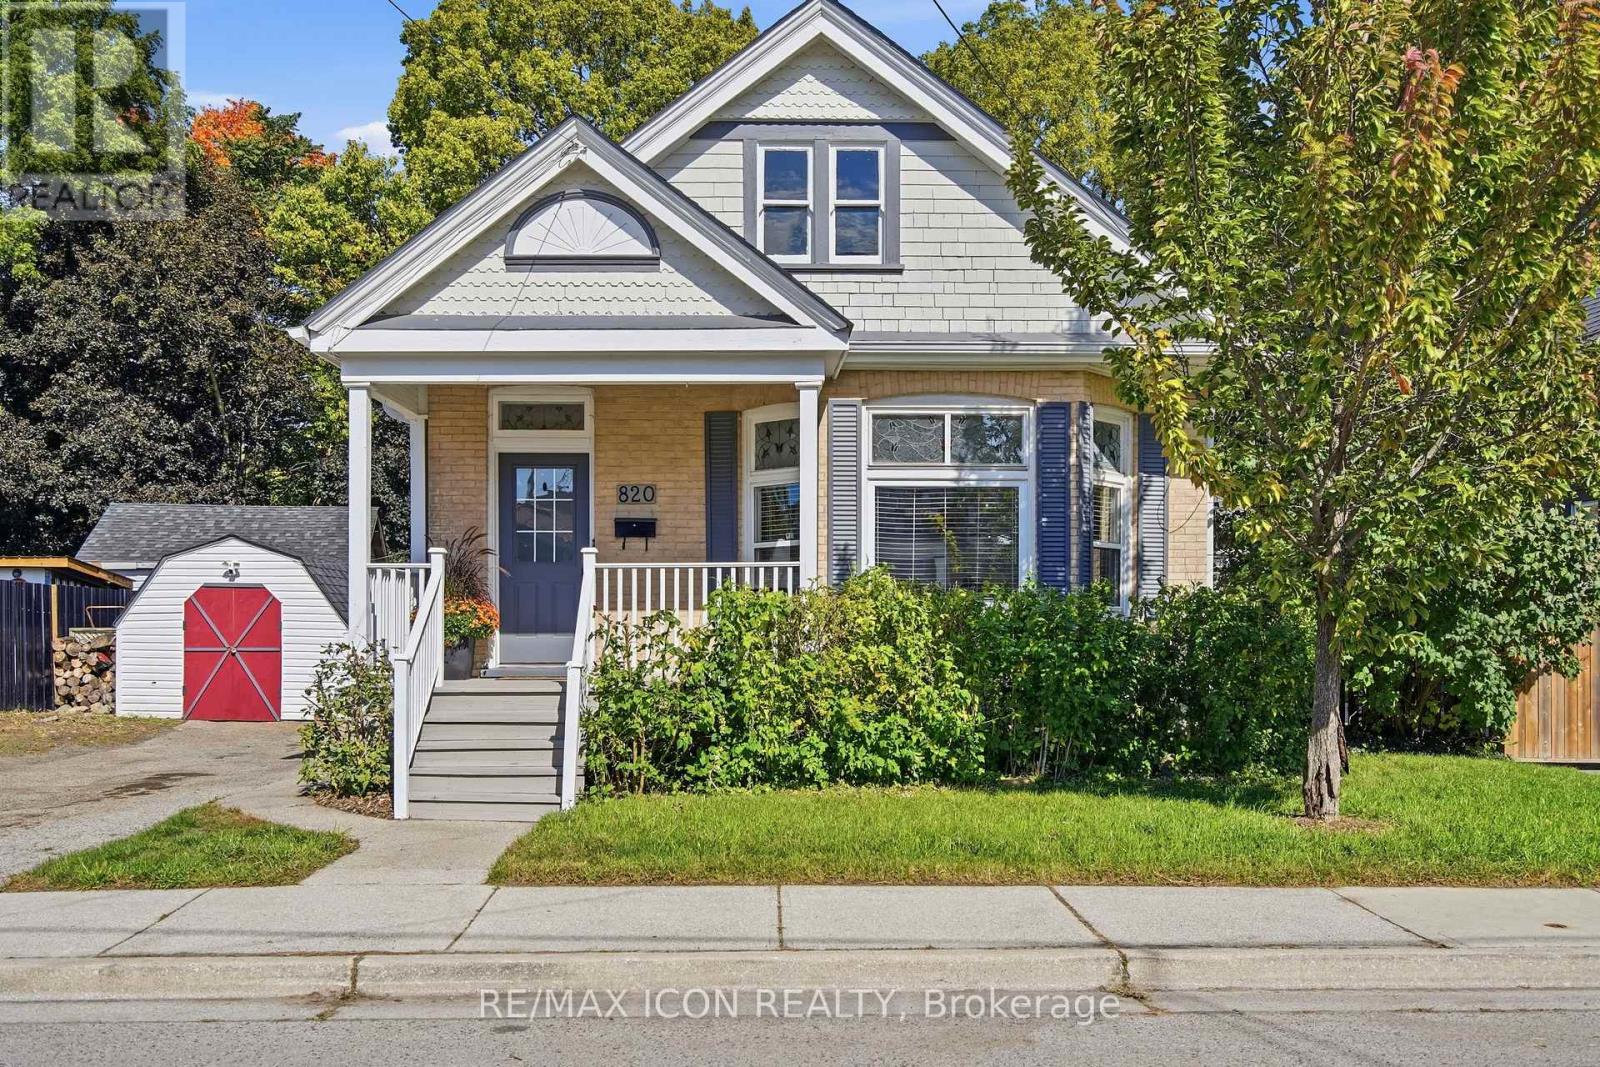
820 Stedwell Street
London East, Ontario
There's more here than first meets the eye. Behind the front door of 820 Stedwell, sun-filled living spaces, rich hardwood floors, stained-glass details and beautiful trim give this home a warmth you notice right away. The open living and dining areas flow into a well-appointed kitchen with granite countertops, generous cabinetry and a peninsula that naturally becomes the place to pull up a seat, pour a coffee and stay awhile. Three bedrooms, a full bathroom and conveniently relocated main-floor laundry keep everyday living on one level, but the space doesn't stop there. Downstairs, the finished lower level adds a comfortable family room, custom bar and entertaining area, plus a dedicated home office or flex space. A separate basement entrance and existing lower-level laundry hookups create even more possibilities for an in-law setup or future secondary suite. Out back, the fully fenced and gated yard feels like an extension of the home. Spend summer dinners on the deck, unwind in the hot tub after a long day, or head out to the fire pit for evenings under the stars. A private driveway provides parking for up to four vehicles, with a shed for additional storage. And when you want to head out, you're within easy reach of downtown London, Old East Village, Western Fair District, 100 Kellogg Lane, shopping, transit, schools, parks and trails. More space, more flexibility and more possibility than you might expect. 820 Stedwell is ready for its next chapter. (id:63381)
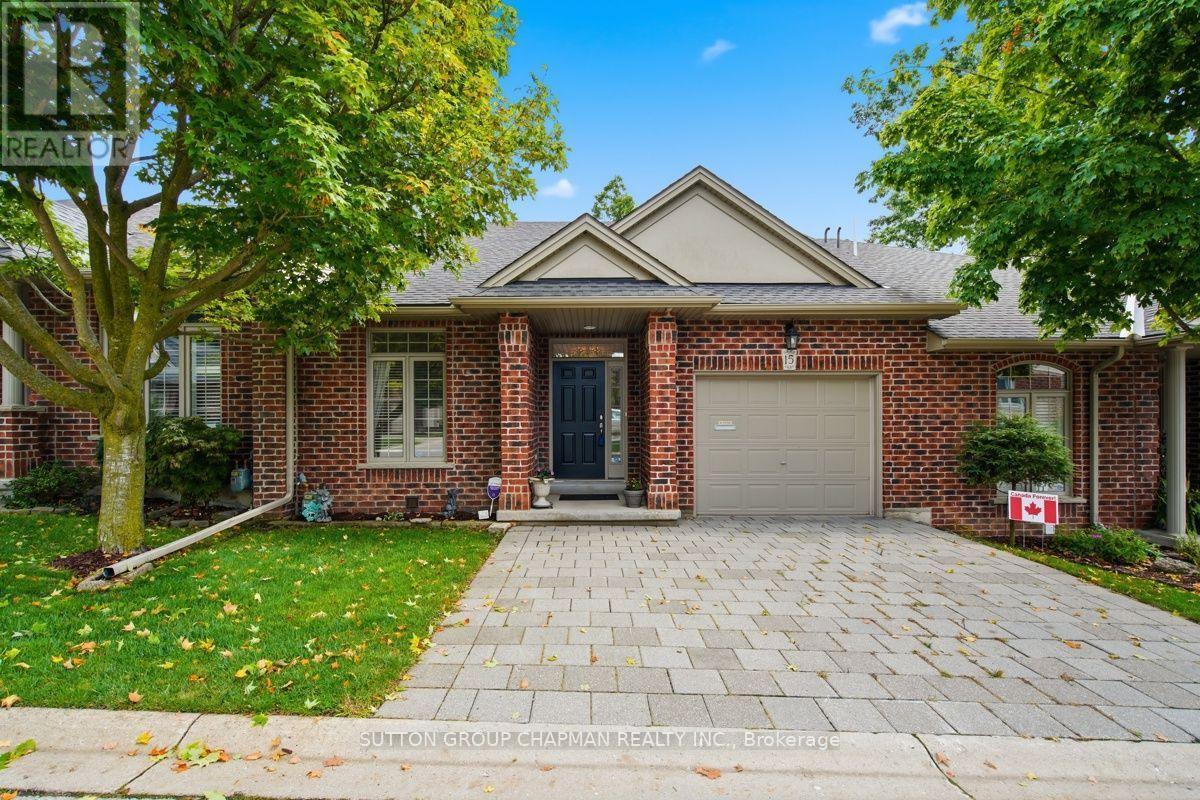
15 - 455 Hyde Park Road
London North, Ontario
Welcome to desirable Hazelden Grove, one of West London's most sought-after condominium communities, offering affordable, carefree one-floor living in an exceptional location. Surrounded by an abundance of amenities, this home is within walking distance to shopping, parks, walking trails, and beautiful natural spaces including Springbank Park, Sifton Bog and Thames Valley Golf Course. Step inside to a bright and spacious main level with vaulted ceilings, a cozy gas fireplace and access to your own private sundeck-perfect for relaxing or entertaining. The open-concept kitchen is both stylish and functional, complete with built-in appliances, tiled backsplash and convenient valance lighting. The main floor also offers a spacious primary bedroom with a walk-in closet and a well-appointed ensuite bathroom. There is also the added convenience of main floor laundry. The sun-filled lower level is an exceptional bonus, offering a full walk-out to the outdoors, a second gas fireplace, guest bedroom, guest bathroom and plenty of storage space. Whether hosting family and friends, accommodating overnight guests, or simply enjoying additional living space, this level provides outstanding flexibility. Enjoy the ease of condominium living without compromising on space, comfort or location. With a bright, inviting layout, fantastic amenities nearby and a peaceful community setting, Hazelden Grove is a wonderful place to call home. (id:63381)
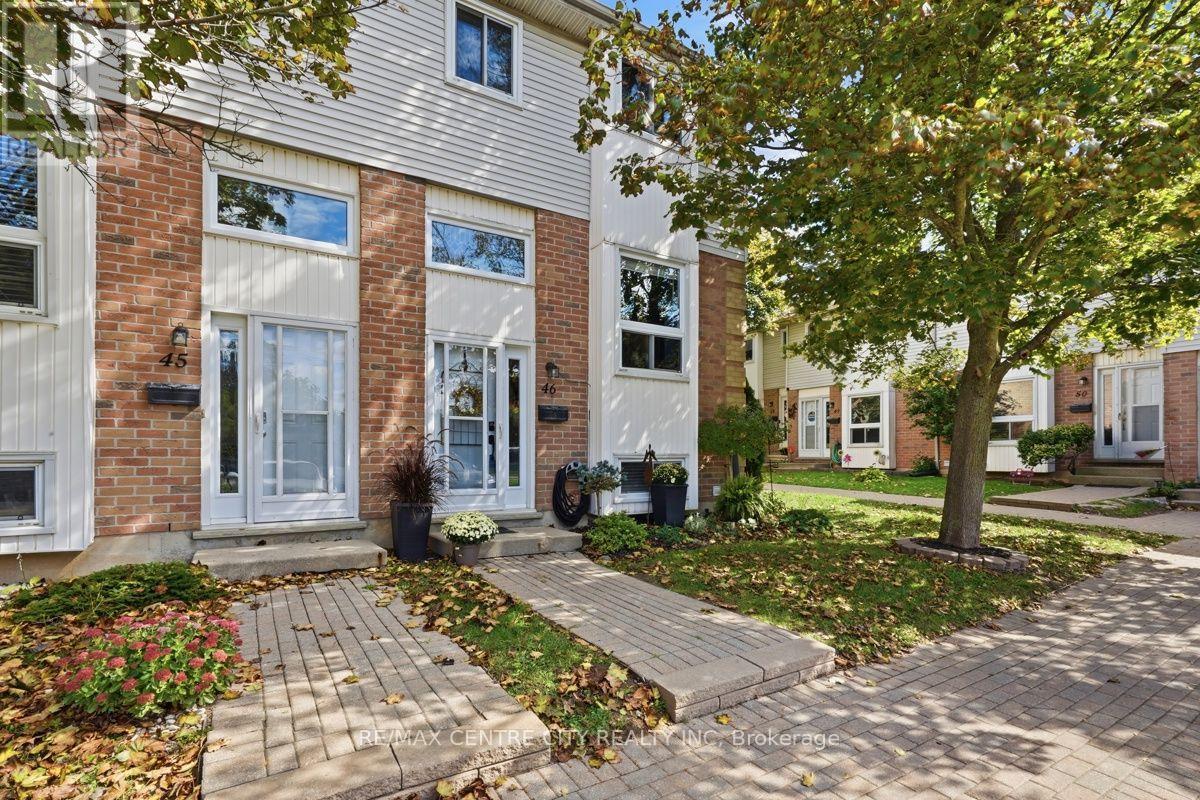
46 - 110 Deveron Crescent
London South, Ontario
Welcome to 110 Deveron Cres. #46! This beautifully maintained end-unit townhouse condo offers excellent curb appeal, thoughtful updates, and is move-in-ready. The landscaped front yard and interlock brick walkway create a welcoming first impression. The bright and spacious main floor features an open-concept living and dining area with patio doors leading to the fenced-in rear patio-perfect for relaxing. The sun-filled kitchen offers plenty of cabinetry, solid-core countertops, and stainless steel appliances, making it both stylish and functional. A stylish 2-piece powder room completes the main floor. Upstairs, you'll find a spacious primary bedroom with a feature wall, two additional bedrooms, and an updated 4-piece bathroom. The finished lower level adds valuable flexible living space with a large fourth bedroom featuring a generous sized window. This versatile room could also be used as a family room, home office, gym, or hobby space. Convenient laundry and additional storage complete the lower level. Numerous updates include windows, lighting, doors, kitchen (2017), furnace and central air (2017), and bathroom (2014). This well-cared-for home offers the perfect combination of comfort, functionality, and convenience. Ideally located just steps from parks, schools, and a wide variety of amenities, with easy access to the highway. An excellent opportunity for first-time buyers, families, or anyone looking for a low-maintenance lifestyle in a great location. Come and be wowed! (id:63381)
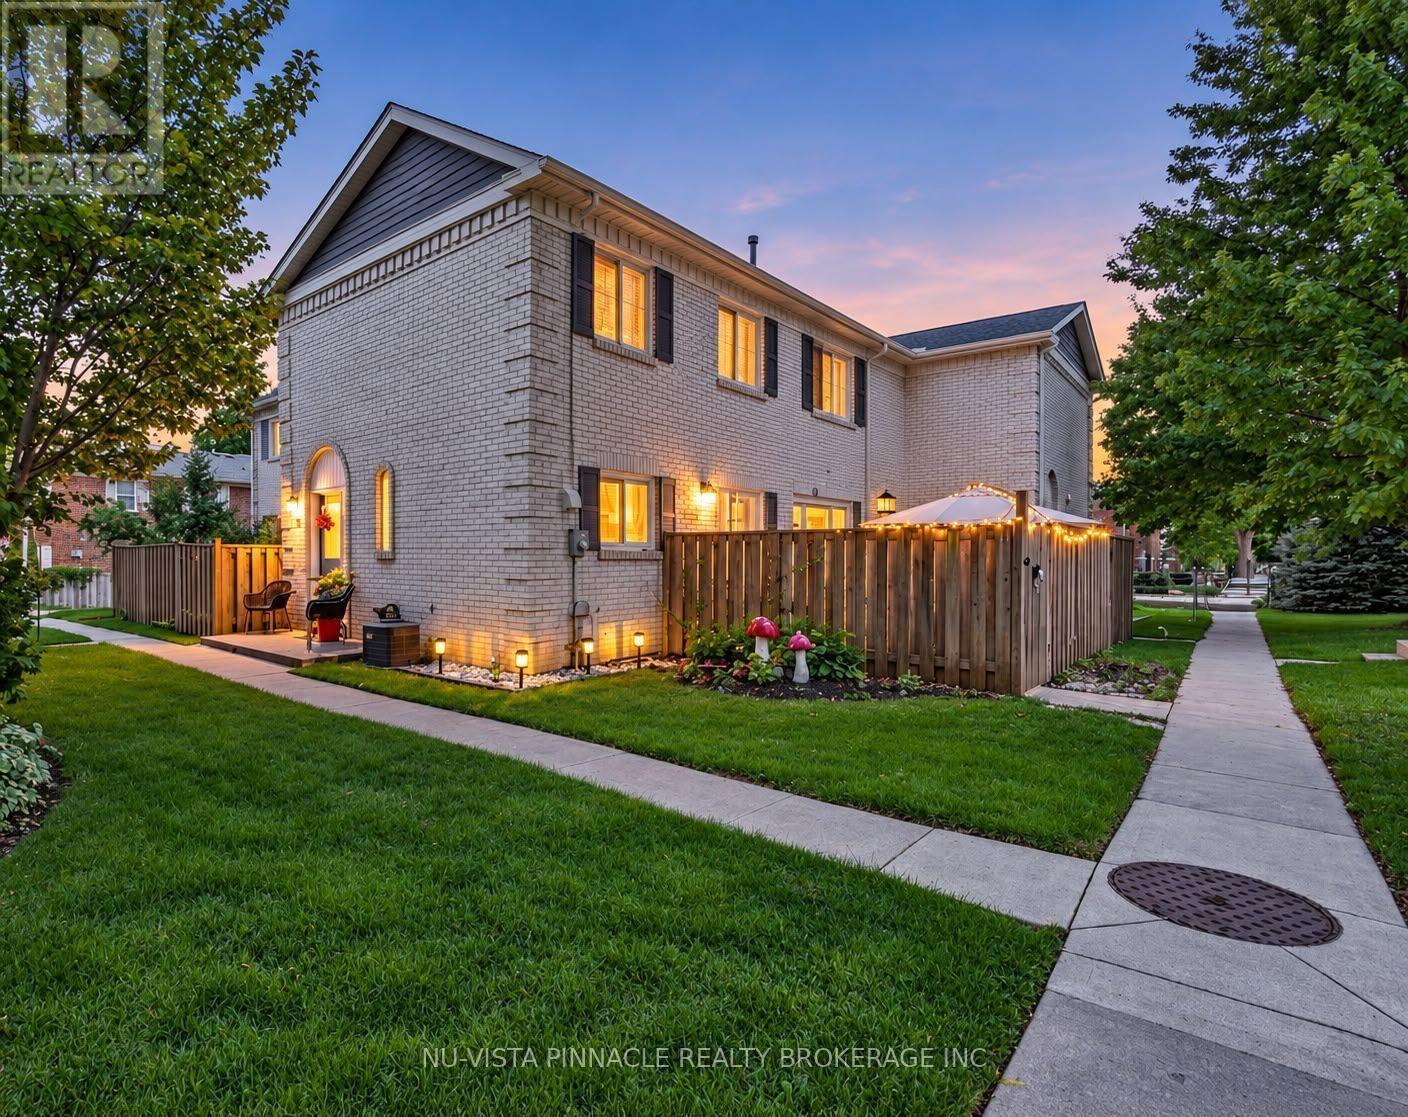
13 - 370 Homestead Court
London North, Ontario
Welcome to this beautifully maintained move in ready 3+1 bedroom 2.5 bathroom condo townhouse in a quiet established Northwest London community. The bright and spacious main floor features a comfortable living and dining area neutral décor, elegant crown moulding and updated pot lights completed in 2024. The kitchen was fully renovated in 2018 and offers a clean, modern space, with the dishwasher replaced in 2025 and washer in 2026. Patio doors lead to one of the larger private patio areas in the complex perfect for summer BBQs entertaining or relaxing outdoors. The patio concrete was updated in 2019 and a natural gas BBQ line was installed in 2021. Upstairs offers a generously sized primary bedroom and two additional bedrooms and a full 3 piece bathroom. One bedroom also features a custom closet completed in 2024. The finished basement provides additional flexible living space that can be used as a 4th bedroom home office, guest room or recreation area, plus another 3 piece bathroom. Additional highlights include a high efficiency furnace installed in 2022 and an owned water heater. Residents can enjoy the complex outdoor pool. Condo fees include water, landscaping, snow removal, two assigned parking spaces, exterior common elements and roof repair replacement. Fences are currently being replaced throughout the complex. Conveniently located close to shopping, restaurants, schools, public transit, Western University, hospitals and everyday amenities. An excellent opportunity for first time buyers, families or investors. Move in and enjoy! (id:63381)
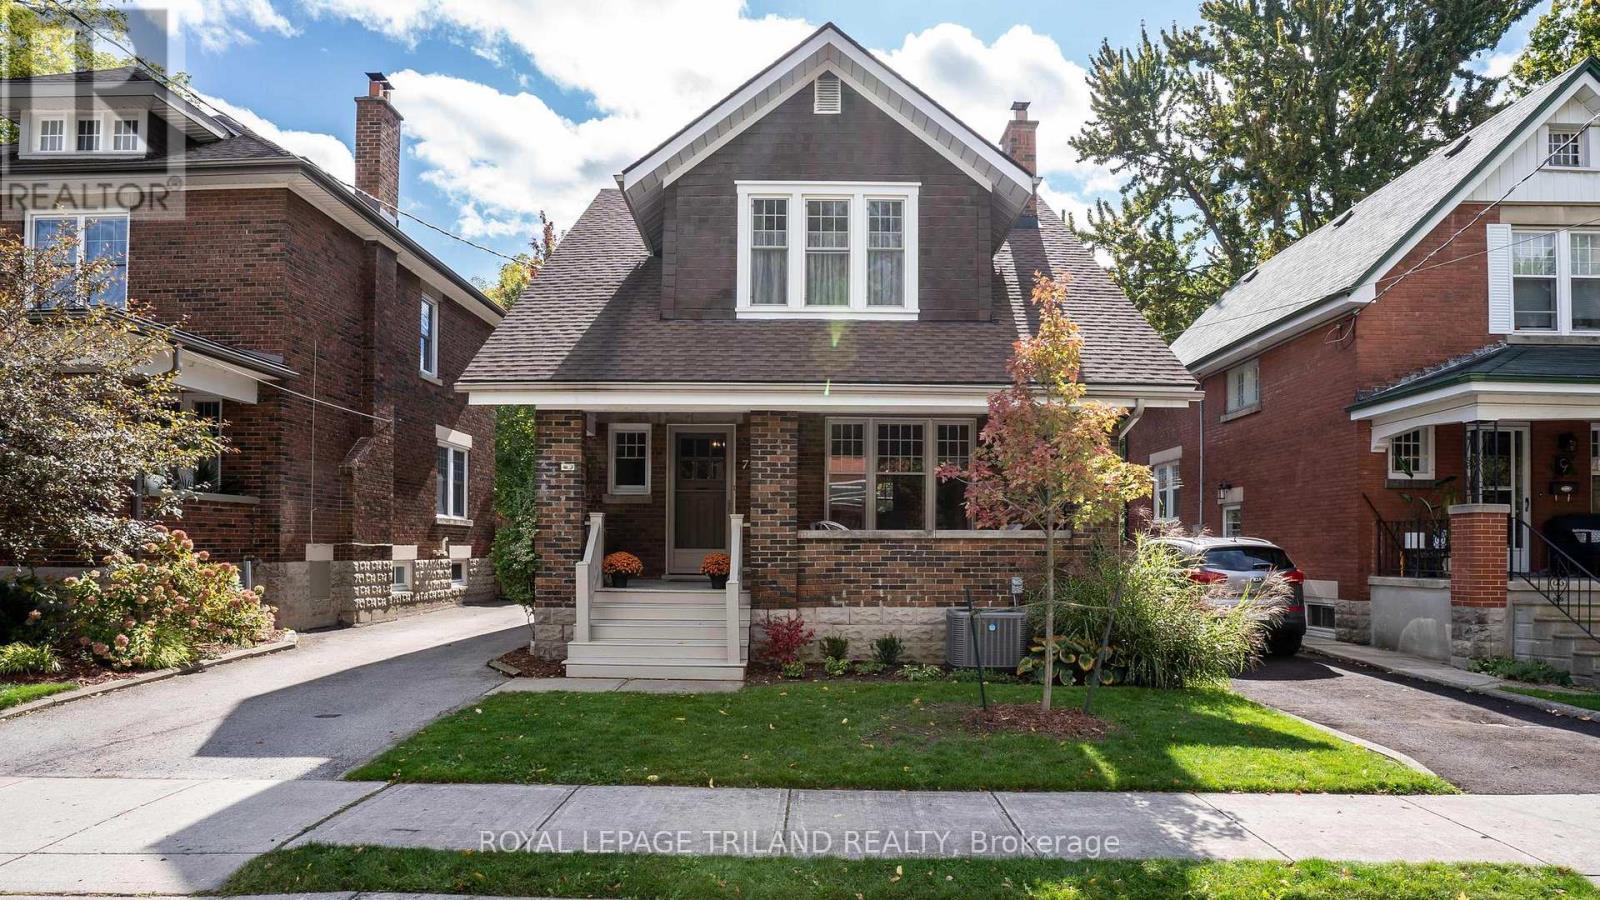
7 Erie Avenue
London South, Ontario
A cherished home, ready for your family. Tucked away on a quiet dead-end street in the sought-after Coves area, this well-cared-for two-storey home offers 3 bedrooms, 2 bathrooms and inviting spaces inside and out. Original character shines through in the main-floor entryway, living room and dining room. At the heart of the home is a beautifully updated custom kitchen featuring quartz countertops and stainless-steel appliances perfect for everyday cooking and entertaining. The finished lower level provides additional living space for movie nights, a home office, a playroom or whatever suits your lifestyle. Recent improvements include a new furnace installed in 2023 and a fully updated electrical system, with final upgrades completed in 2026.Outside, enjoy your morning coffee on the welcoming front porch or unwind in the private backyard, surrounded by mature trees and established gardens. A poured concrete patio with a powered awning creates a comfortable setting for outdoor dining and relaxing at the end of the day. The detached, heated garage with electrical service is ideal for a workshop or year-round storage, while a separate storage shed adds practical convenience. With Wortley Village's local shops, cafés and restaurants just minutes away, you can leave the car at home to explore. The Coves watershed and access to London's Thames Valley trail system are also nearby, offering a wonderful blend of nature, neighbourhood character and city convenience. (id:63381)
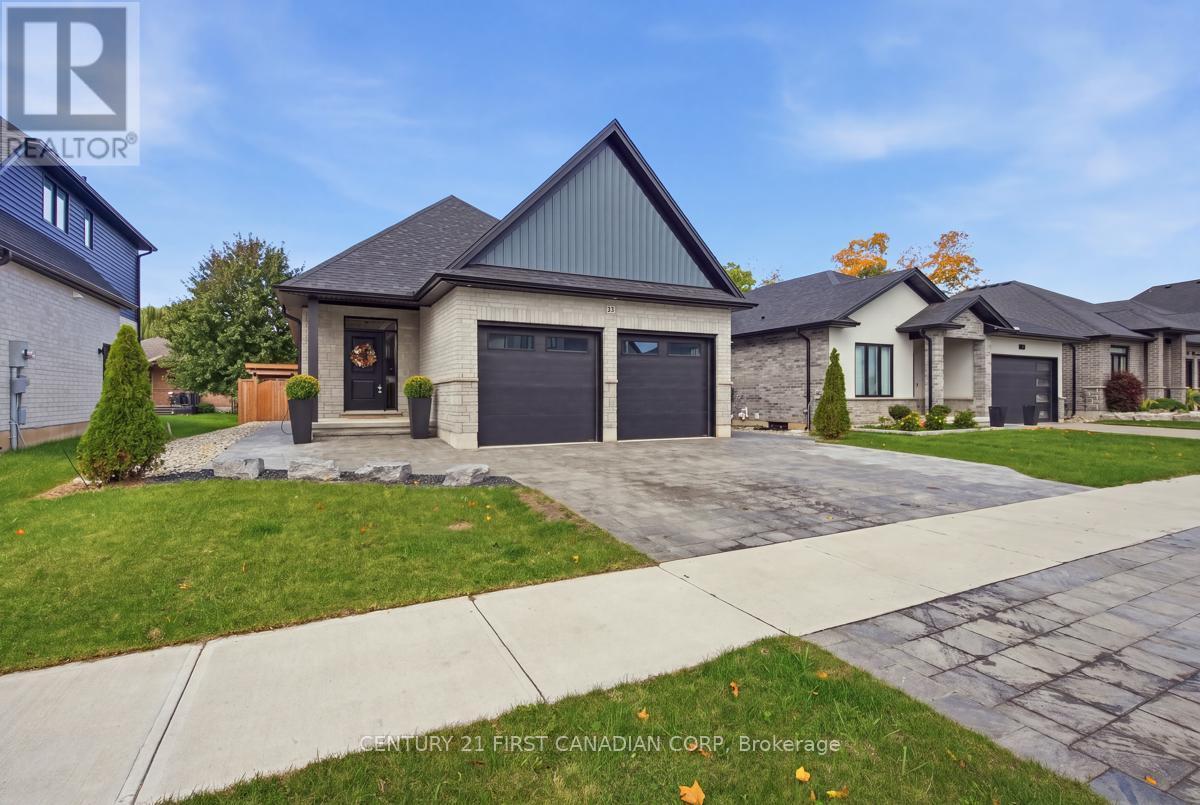
12 Briscoe Crescent
Strathroy-Caradoc, Ontario
Welcome to this beautifully designed bungalow, built in 2022 and offering the perfect blend of modern comfort, style and low-maintenance living - with no condo fees! This thoughtfully designed home features two spacious bedrooms on the main floor, plus a third bedroom in the fully finished lower level, along with three full bathrooms. Updated appliances with ample cupboard space and a pantry in the kitchen. The bright, open-concept main living area with cathedral ceilings provides an inviting space for everyday living and entertaining, while the main-floor laundry adds convenience.The finished lower level offers excellent additional living space, a third bedroom and abundant storage, making it ideal for guests, family, a home office or recreation space. Enjoy the convenience of a two-car garage, complete with EV charger plus an impressive exterior designed for entertaining. Beautiful stonework and interlocking create exceptional curb appeal, while the large rear deck and dedicated lower entertaining area overlook the fully fenced yard - the perfect setting for summer gatherings and relaxing evenings.Additional features include a tankless water heater and the peace of mind that comes with a newer 2022-built home.If you're looking for a stylish, spacious home that offers maintenance-free living without condo fees, this Strathroy bungalow is a must-see! (id:63381)
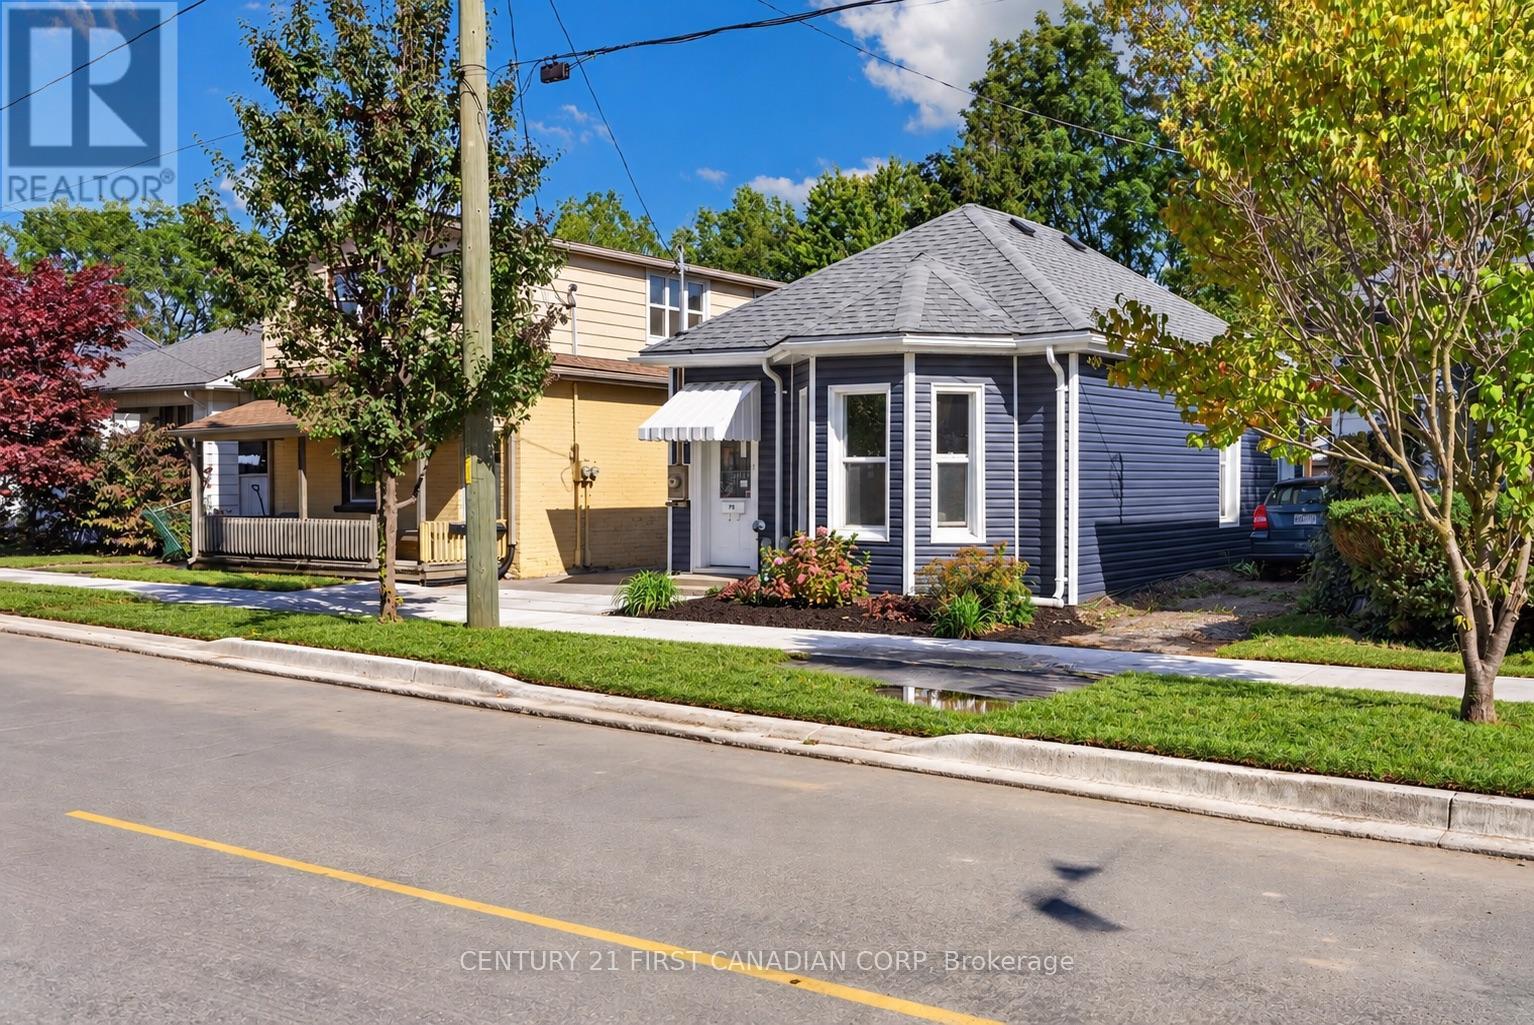
75 Alma Street
St. Thomas, Ontario
Welcome to 75 Alma Street, a thoughtfully updated 3-bedroom, 1-bathroom home offering extensive renovations and comfortable one-level living. Renovated throughout in 2019-2020, including a rear addition, this home offers a bright, functional and move-in-ready space. The updated kitchen features quartz countertops, a gas stove and modern finishes, with durable vinyl flooring flowing throughout the home. The extensive renovation included all new plumbing, electrical and flooring, new vinyl siding, a new roof (2020), appliances (2020), and the majority of windows replaced in 2019. The driveway has also been freshly asphalted. Accessibility was considered during the renovation, including 36-inch doorways for easier mobility. Outside, enjoy a low-maintenance property with newer front sod and natural gas lines servicing both the BBQ and fire table, making it perfect for easy outdoor entertaining. The location adds even more convenience, with Talbot Street just steps away and easy access to restaurants, cafés, shopping, groceries, the St. Thomas Public Library and the popular Horton Farmers' Market. Enjoy having many everyday amenities within walking distance while still having your own private place to call home. With substantial renovations already completed and a convenient central location, 75 Alma Street is a great opportunity for down-sizers, first-timers, or investors, looking for a move-in-ready home where all of the major work has already been done. (id:63381)
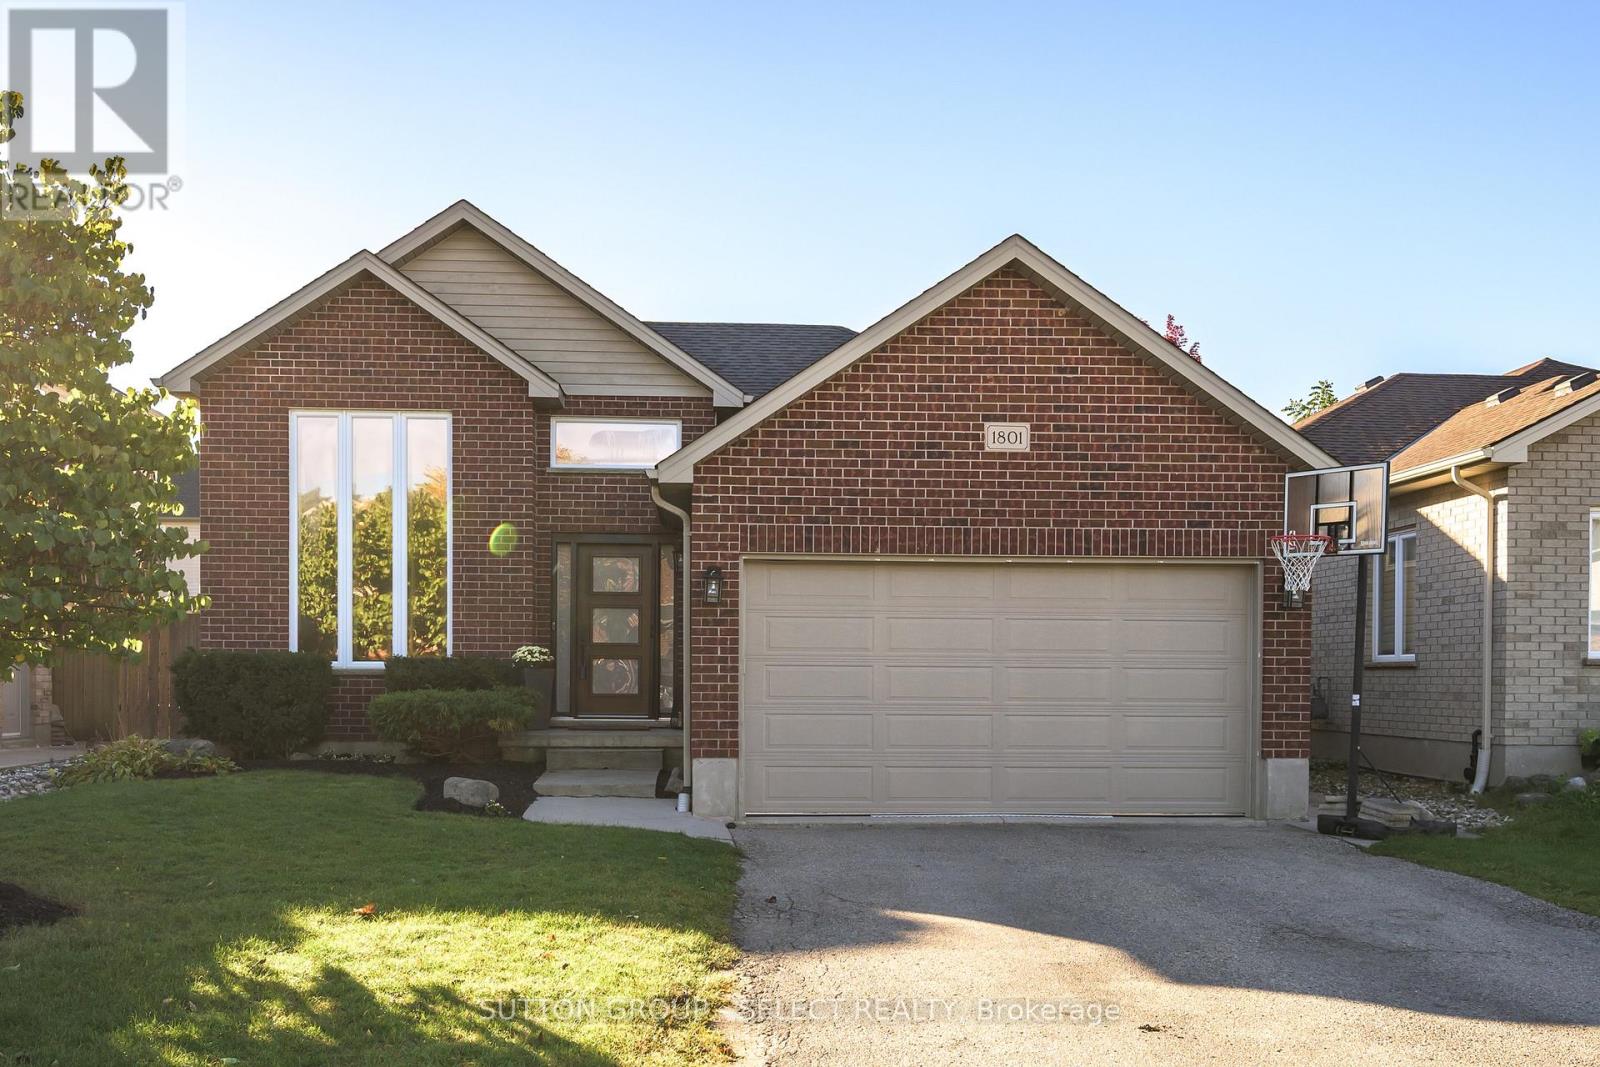
1801 Seymour Crescent
London North, Ontario
Stunning Seymour! In desirable Hyde Park, this custom raised ranch offers over 2,200 sq. ft. of finished living space, 4 bedrooms (3+1) and 2 bathrooms, with the added convenience of a double-car garage. A dramatic two-storey window brings natural light into the living room, while the spacious primary bedroom features a walk-in closet. The refreshed kitchen offers a breakfast bar, generous eating area and access to the sundeck. Downstairs, the spacious family room is filled with natural light and features high ceilings, a cozy gas fireplace and built-in bookshelves, plus a fourth bedroom or den. The fully fenced, landscaped yard is ready for entertaining, with a stamped-concrete patio, concrete hot-tub pad. Approximately $75,000 has been invested in updates, including windows and doors ('22/'23), A/C ('23), flooring ('22), plush stair carpeting (September '26), upstairs bathroom ('26), paint and wall treatments ('22/'23), kitchen counters, sink and flooring ('22), backsplash ('23), appliances (washer '26; dryer and fridge '22), concrete pad ('22), light fixtures ('22) and basement bathroom counter ('22). Close to shops, restaurants, parks, schools and everyday amenities, this family-friendly location is convenient to St. Marguerite d'Youville Catholic School, Emily Carr Public School, St. Andre Bessette Secondary School, St. John Catholic French Immersion School and YMCA child care. Freshly updated and well cared for, this home offers exceptional value in a convenient Northwest London location. (id:63381)
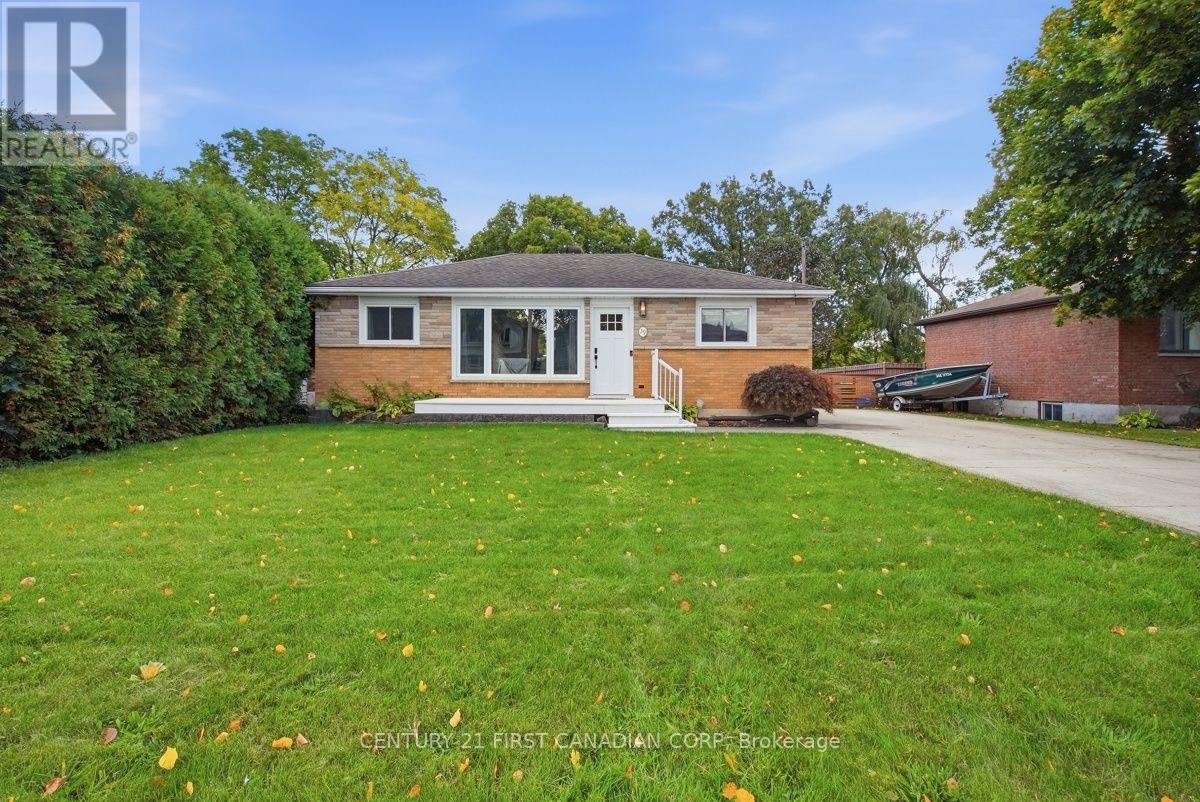
39 Dale Drive
Thames Centre, Ontario
Welcome to small-town living at its best-with direct access to the Thames River right from your own beautiful lot! Tucked away on a quiet dead-end street in Dorchester, this charming two-bedroom bungalow is perfect for first-time buyers, downsizers, or couples seeking a peaceful place to call home. Inside, you'll find convenient main-floor living, a spacious sun-filled living room, and an open-concept kitchen featuring granite countertops, stainless steel appliances, and an inviting dining area. The second bedroom also offers great flexibility as a home office. But the true highlight is the backyard. Step outside to a large deck, relaxing hot tub, breathtaking water views, and direct river access-perfect for launching a canoe, fishing, or simply sitting back and watching the Thames flow by. With deer, foxes, and other wildlife passing through, this is a rare opportunity to enjoy nature from your own backyard. A four-season bunkie provides additional space for a private office, creative studio, or cozy guest retreat. The fully waterproofed basement is a blank canvas ready for your future plans. Close to great schools and nearby amenities, with easy access to Highway 401, this special property offers comfort, convenience, and an incredible riverside lifestyle. (id:63381)
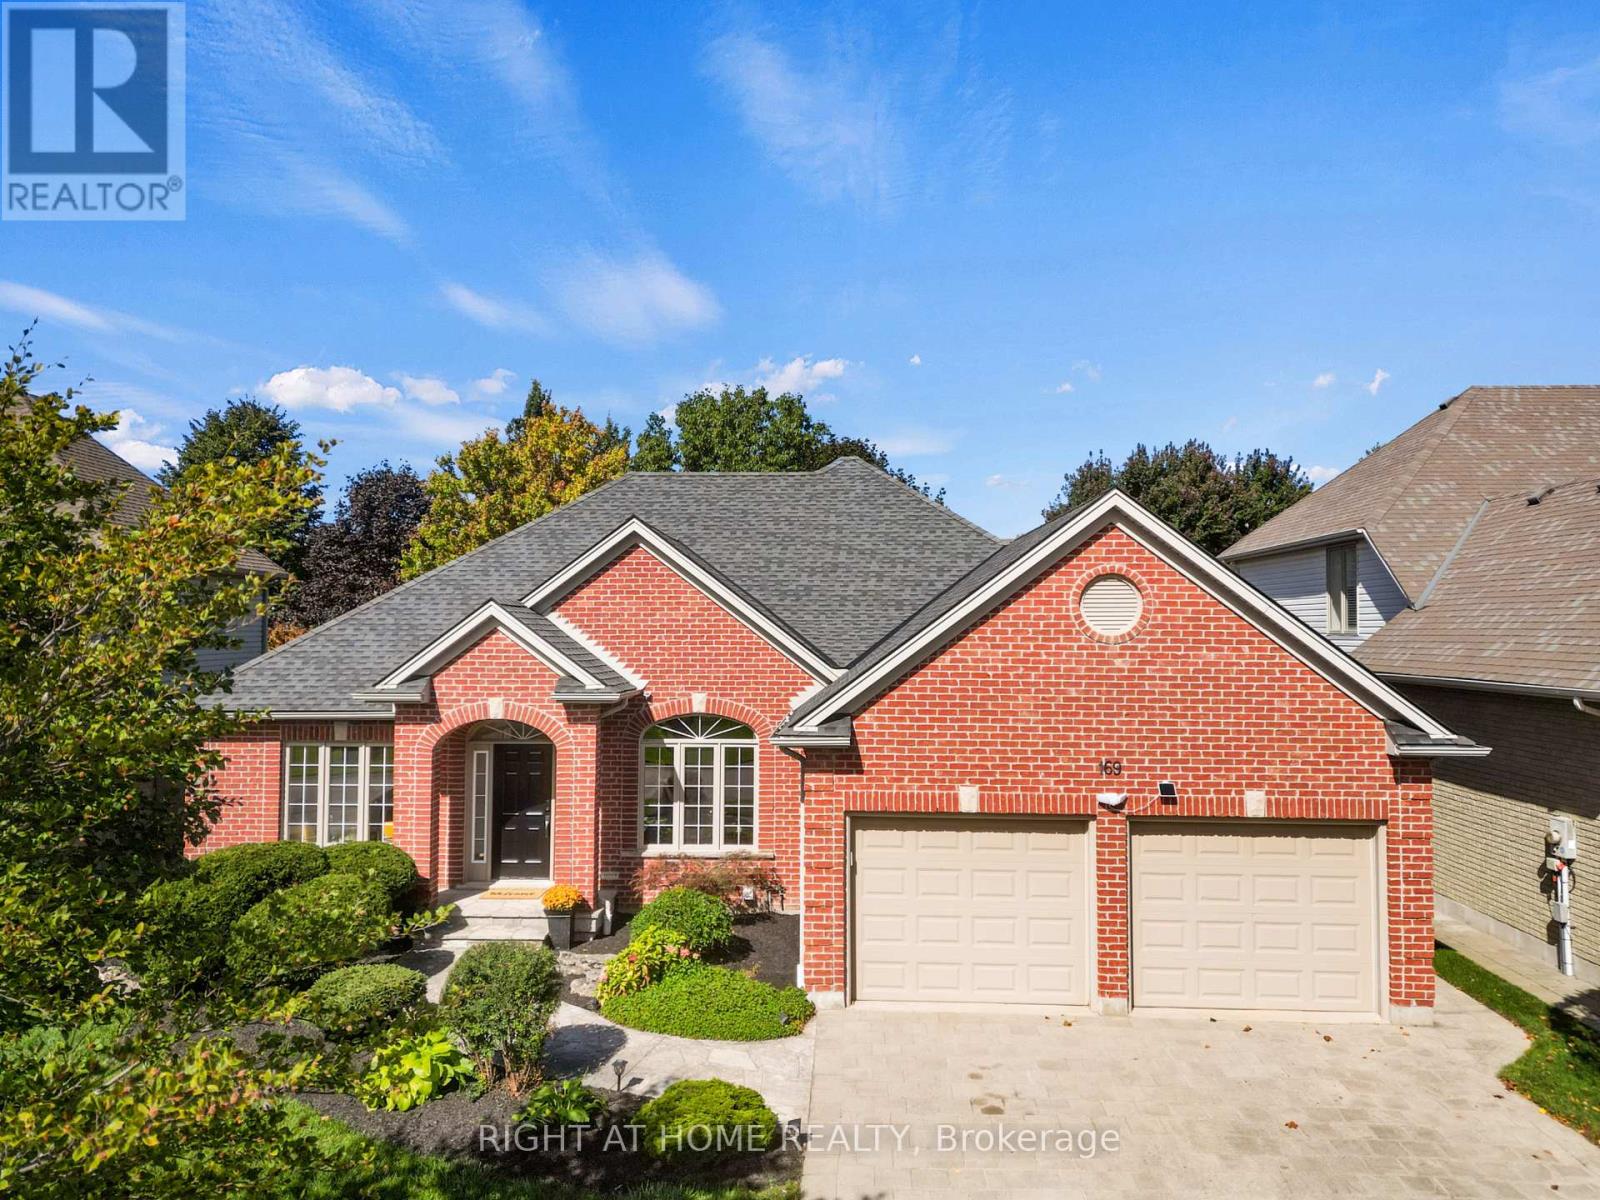
169 West Rivertrace Walk
London North, Ontario
Welcome to 169 West Rivertrace Walk, located in the highly sought-after Sunningdale neighbourhood. This beautiful bungalow offers an exceptionally well-designed and functional layout, with generous living space on both levels. Built by Harasym Homes, one of London's well-respected custom home builders, this home reflects the quality and thoughtful design they are known for.The main floor features a welcoming foyer, formal dining room, home office, and a bright, spacious living room with a gas fireplace and large windows bringing in plenty of natural light. The kitchen offers a centre island, ample workspace, an eating area, and direct access to the backyard. The primary suite is privately positioned with its own ensuite and walk-in closet, while a second bedroom and full bathroom complete the main level.The finished lower level adds plenty of additional living space, featuring a spacious family and recreation area with a second gas fireplace, two additional bedrooms, a 3-piece bathroom, laundry area, and plenty of storage. For added convenience, there is also a laundry rough-in on the main floor, offering the option to move the laundry upstairs for true one-level living.Outside, enjoy a fully fenced and private backyard with mature landscaping, a patio and pergola-perfect for relaxing or entertaining. Direct access to nearby walking trails right from the property adds to the appeal of this beautiful setting. The location is hard to beat, just minutes from Masonville Mall, Western University, restaurants, shopping, parks, and everyday amenities, while still enjoying the quiet, established surroundings of Sunningdale.An extended garage adds even more functionality. Freshly painted throughout most of the home and beautifully maintained, this is a wonderful opportunity to enjoy spacious bungalow living in one of North London's most desirable neighbourhoods. (id:63381)
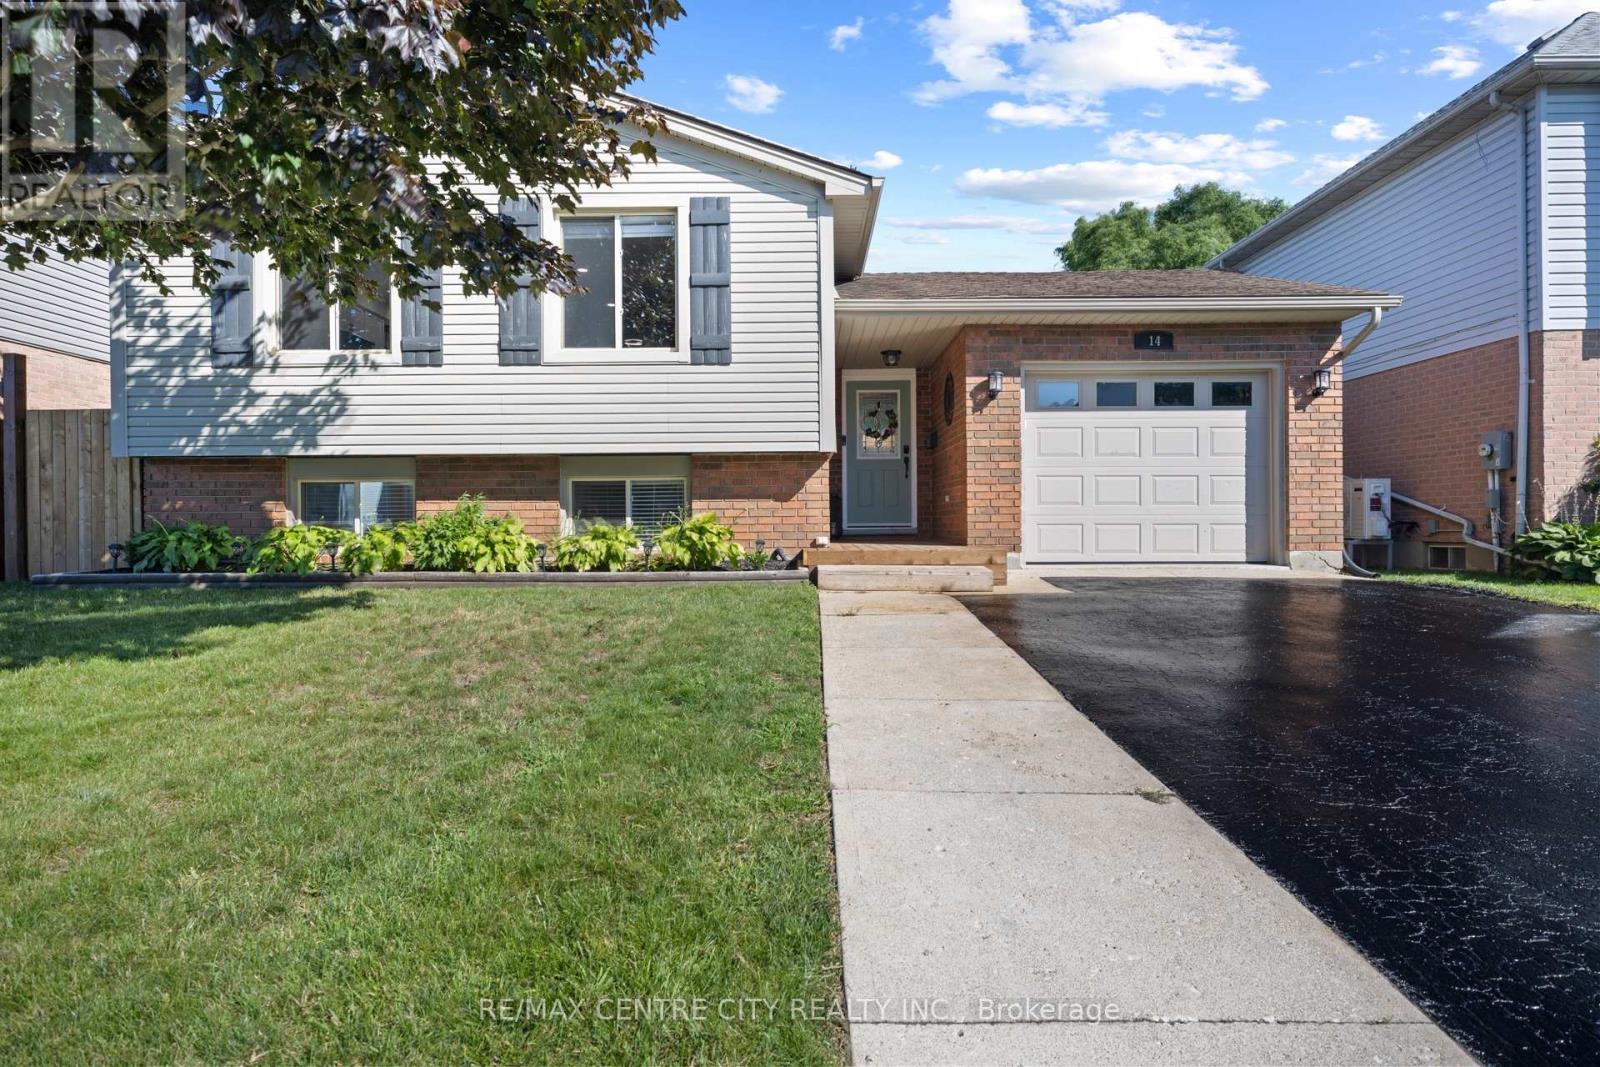
14 Stokes Road
St. Thomas, Ontario
Welcome home. This beautifully updated raised ranch offers a thoughtful blend of comfort, functionality, and modern efficiency. The property features rooftop solar panels that can generate approximately $4,000-$6,000 annually, depending on weather conditions. The main level includes a spacious foyer with access to the rear yard and an insulated, heated garage. The open-concept layout showcases a generous kitchen, dining area, and living room with an electric fireplace. Two large bedrooms and a four-piece bathroom complete this level. The fully finished lower level offers an additional family room filled with natural light, a gas fireplace, a second four-piece bathroom, a laundry room, office and a third bedroom. Outside, the backyard is designed for both relaxation and entertaining, featuring a hot tub, pool, and a built-in pergola perfect for enjoying outdoor living in any season. Upgrades include main level flooring, kitchen update and fireplace mantel (2022), pool and hot tub (2021) carpet downstairs(2025) (id:63381)
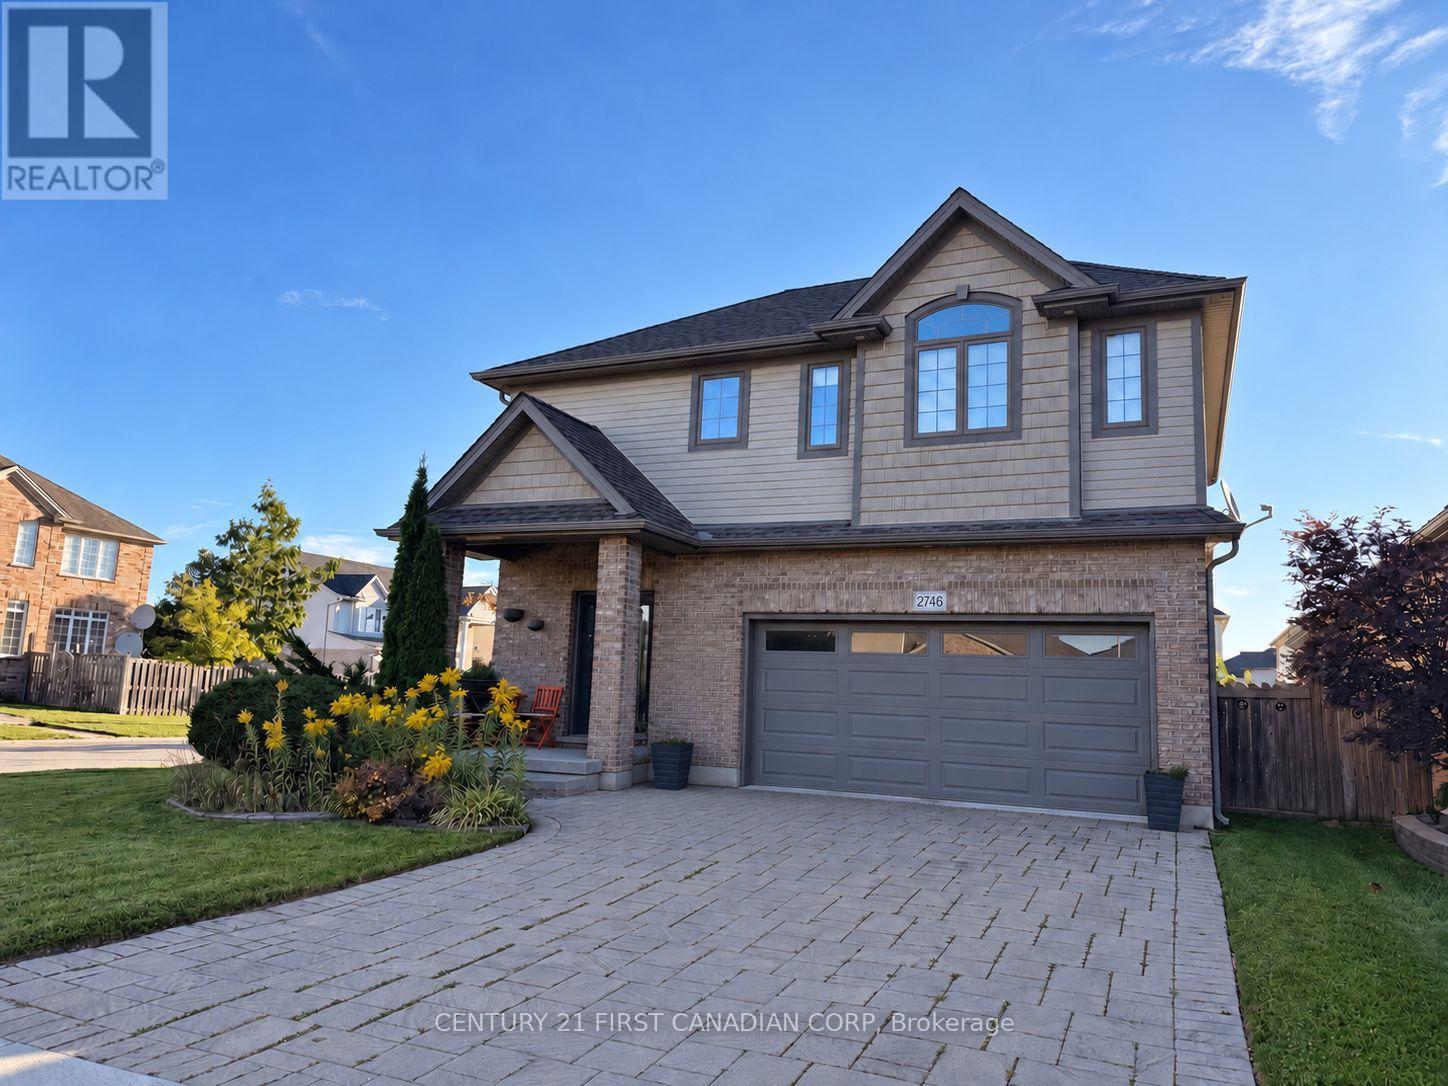
2746 Bateman Trail
London South, Ontario
Welcome Home! This contemporary gem at 2746 Bateman Trail offers low-maintenance, turn-key living without sacrificing style or space. Featuring a bright and inviting interior, the home showcases an immaculate floor plan complete with high-end flooring, a sleek modern kitchen, and comfortable living areas. Perfect for first-time buyers, young professionals, or investors looking for a high-quality asset in a high-demand London South location. Enjoy the ultimate convenience of being steps away from Bateman Trail Park and local walking networks, while staying just minutes away from essential retail hubs, Whiteoaks Mall, and major commuter routes. (id:63381)
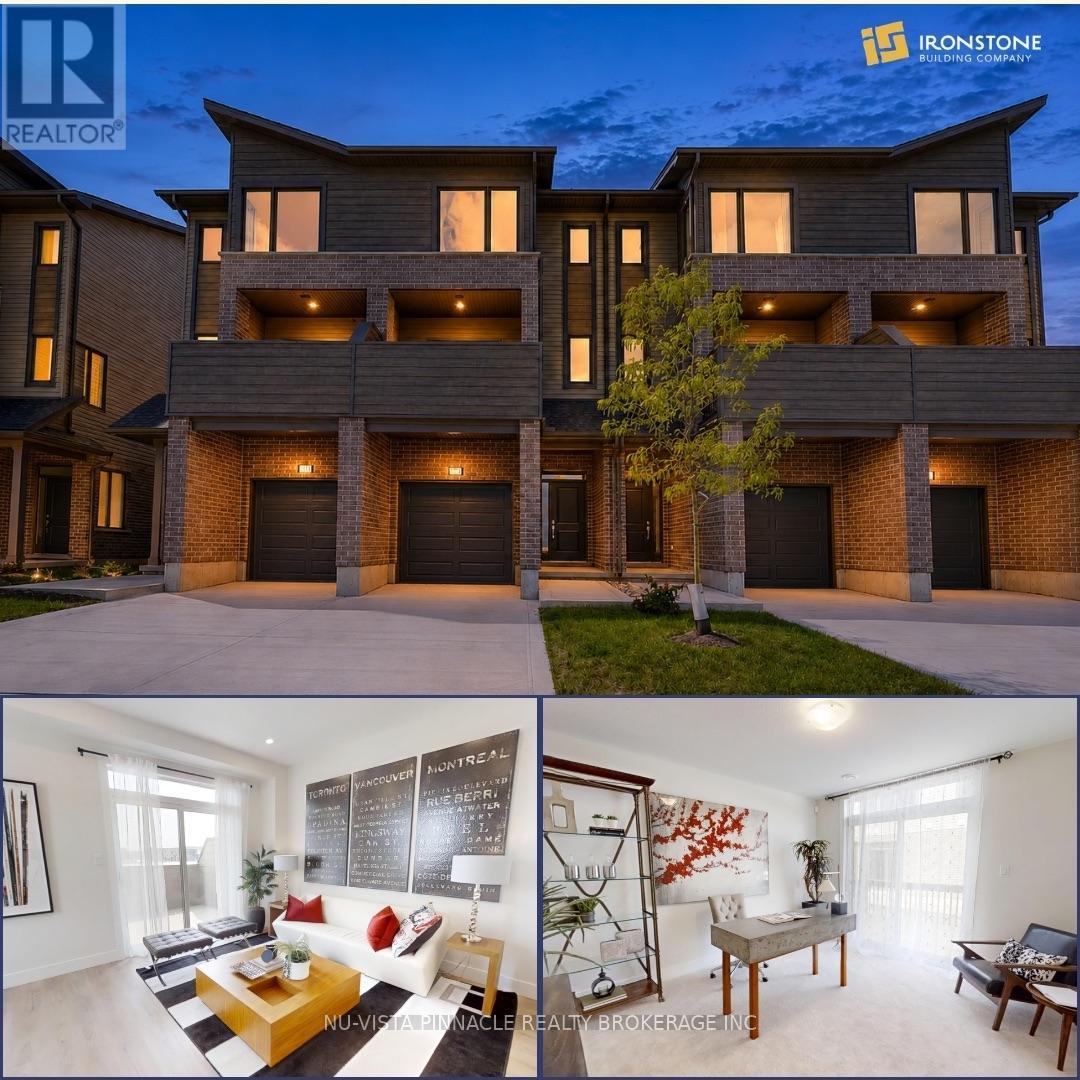
22 - 1870 Evans Boulevard
London South, Ontario
MODERN LIVING. INCREDIBLE VALUE. $429,000! An incredible opportunity to own a stylish 3-bedroom, 3.5-bathroom townhome by The Ironstone Building Company at an exceptional price point. The thoughtfully designed condo begins with a versatile ground-floor den with its own full 3-piece bathroom, that offers the flexibility of a home office, guest space or additional living area. Upstairs, enjoy a bright open-concept layout with 9' ceilings, a contemporary kitchen featuring quartz countertops and soft-close cabinetry, and plenty of room to live and entertain. PLUS, a 5-piece appliance package is included! Flexible closing dates make it even easier to make this home yours. Low-maintenance living with condo fees of just $200/month. Conveniently located less than 5 minutes to Highway 401 and close to shopping, restaurants, parks, everyday amenities and the new Jackson Meadows Public School. Brand-new home. Modern finishes. Incredible value. $429,000. Don't miss this one!! (id:63381)
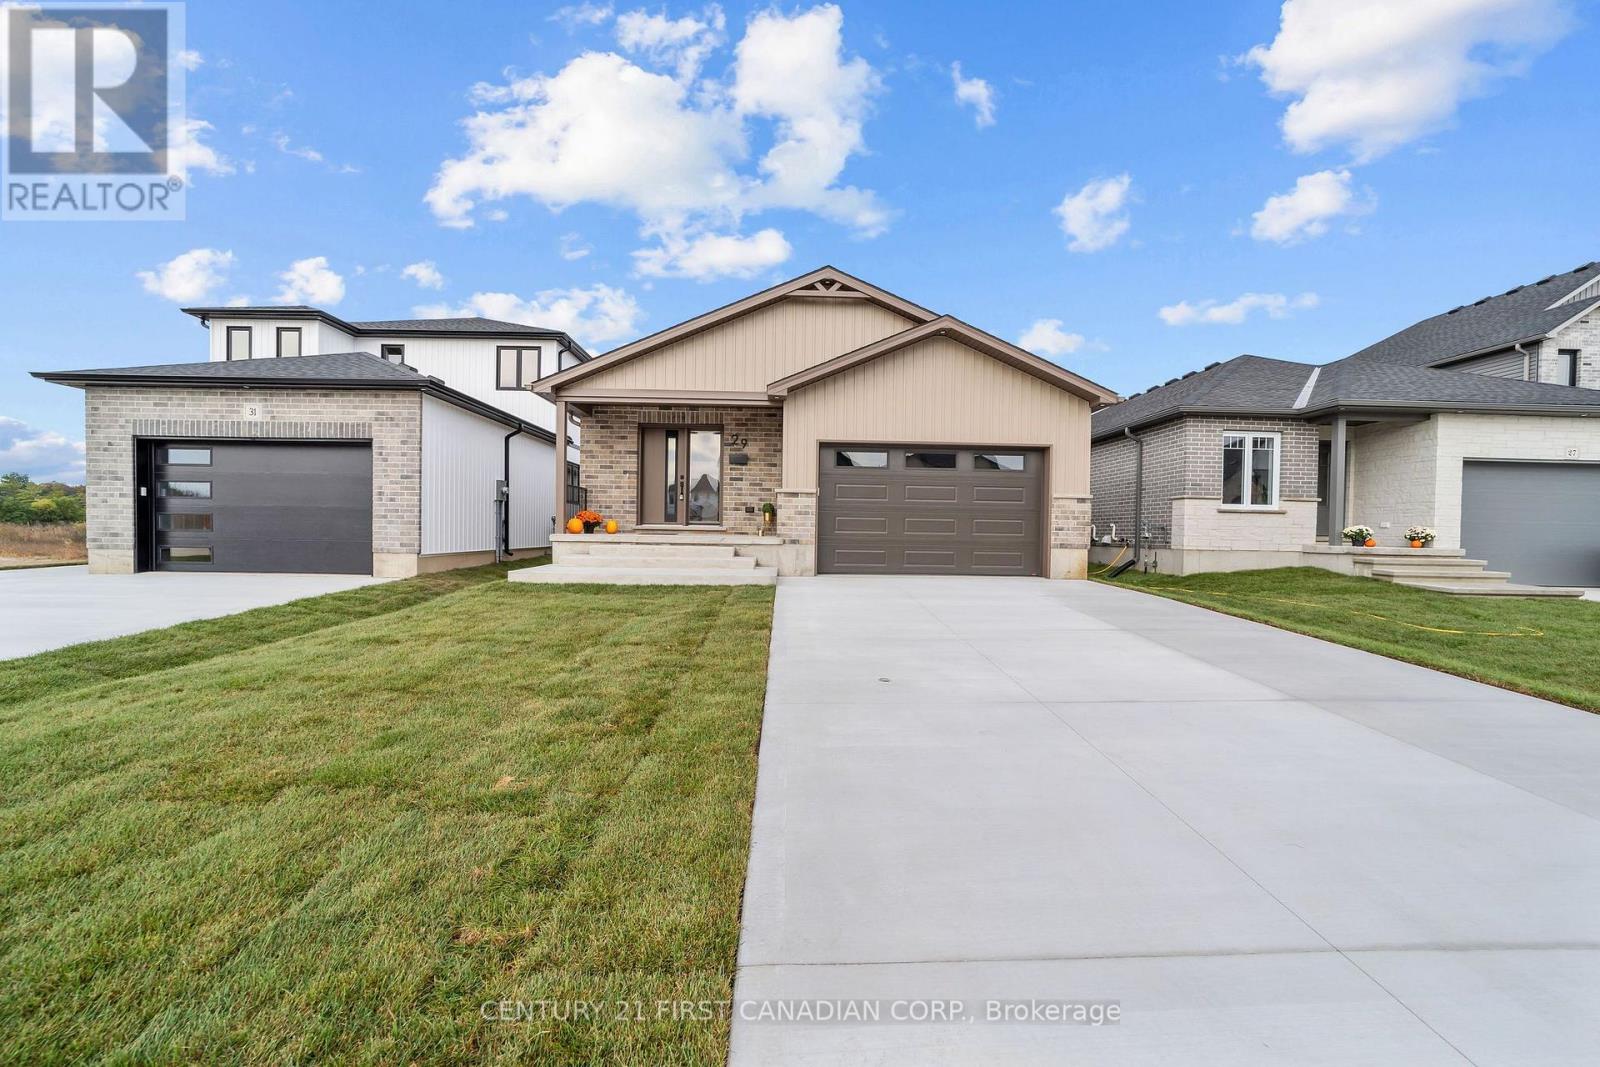
29 Sheldabren Street
North Middlesex, Ontario
OPEN HOUSE EVERY SAT/SUN 1-4 MOVE-IN READY - Welcome to this beautifully built 1,585 sqft bungalow by Robinson Carpentry, offering comfort, quality, and easy one-level living. Featuring 3 bedrooms and 2 full baths, the bright, open layout is perfect for everyday living and entertaining. The kitchen includes custom cabinetry, quartz countertops, and ample prep space, with waterproof laminate throughout. The primary suite offers a walk-in closet and 4-piece ensuite, while two additional bedrooms provide flexibility for guests or a home office. Built with quality finishes, including 40-year shingles, a fully insulated steel lined garage, 200-amp service, and mudroom access. Enjoy the covered front porch, a 5-piece appliance package, and an owned on-demand hot water tank for added efficiency and savings. Perfect for first-time buyers or those looking to simplify with low-maintenance living. Ausable Bluffs is only 20 minutes away from north London, 15 minutes to east of Strathroy, and 25 minutes to the beautiful shores of Lake Huron. Taxes & Assessed Value yet to be determined. List price reflects the Government HST rebate, subject to buyer qualification. Price is contingent on Buyer eligibility of rebate (id:63381)
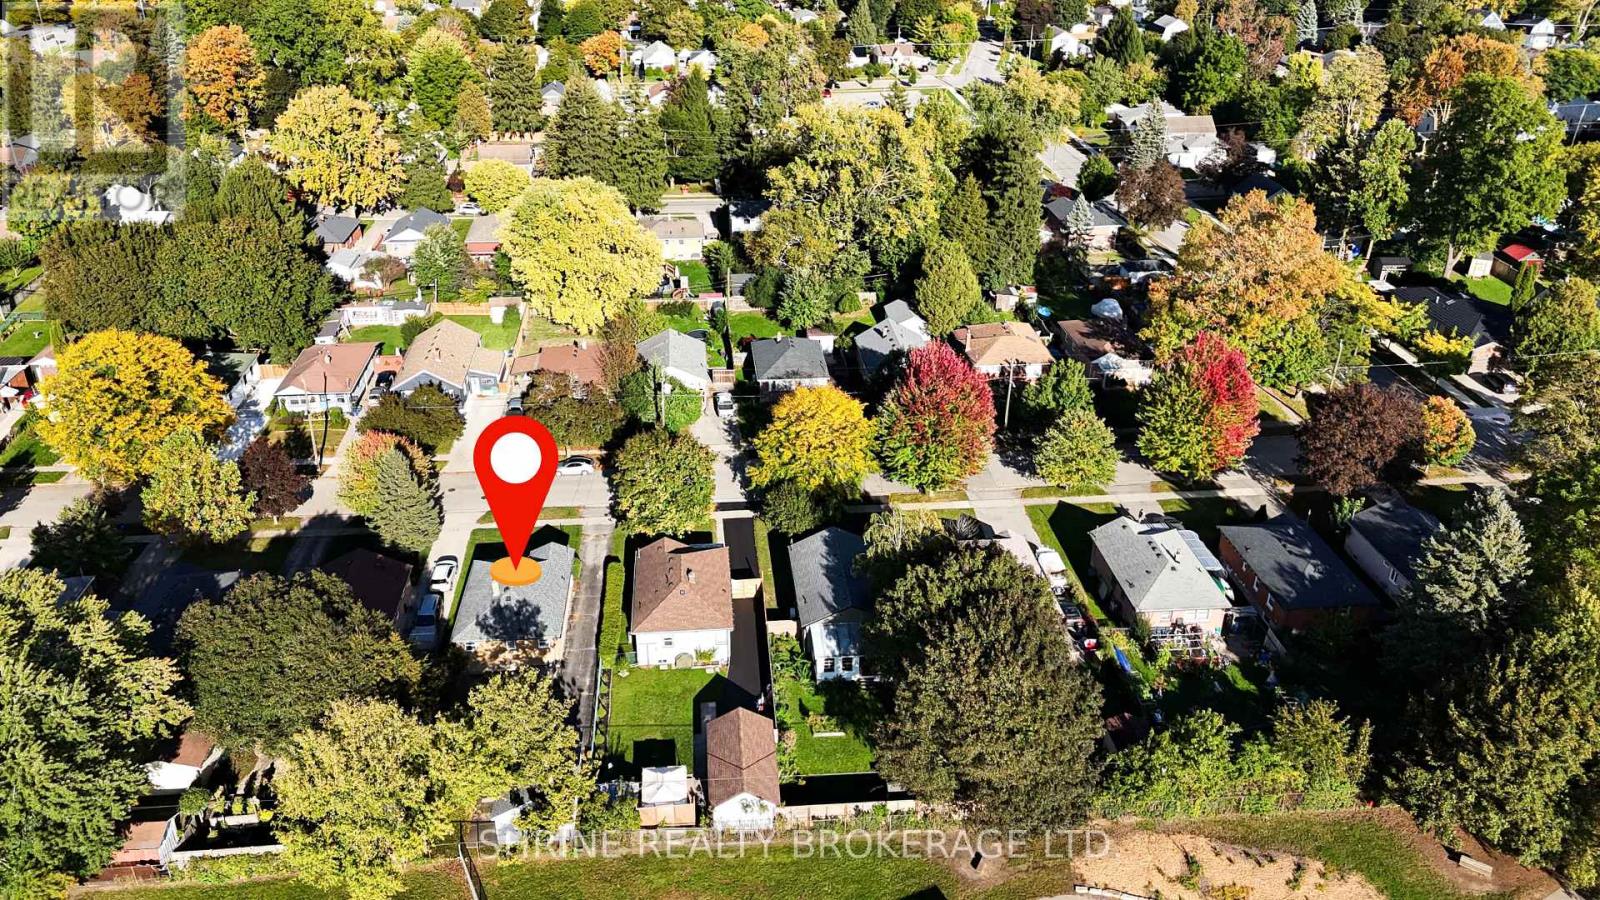
227 Sterling Street
London East, Ontario
Move-in ready all-brick bungalow at 227 Sterling St, just minutes from downtown London, the college and Western University. The main floor offers 3 bedrooms, one bathroom, hardwood flooring throughout (excluding the kitchen), and a well-maintained kitchen. A separate entrance to the lower level adds flexibility, with the opportunity to create an additional full bedroom. Outside, the fully fenced backyard backs onto a public school yard, giving you open green space and no rear neighbours. A detached garage, paved driveway and parking for 5 vehicles complete the package. Key updates include shingles (2019) and central air conditioning (2023), so the big-ticket items are taken care of. Close to schools, parks, shopping and transit, this home is ideal for first-time buyers, downsizers and investors alike. Book your private showing today! (id:63381)