
1401 - 2885 Bayview Avenue
Toronto, Ontario
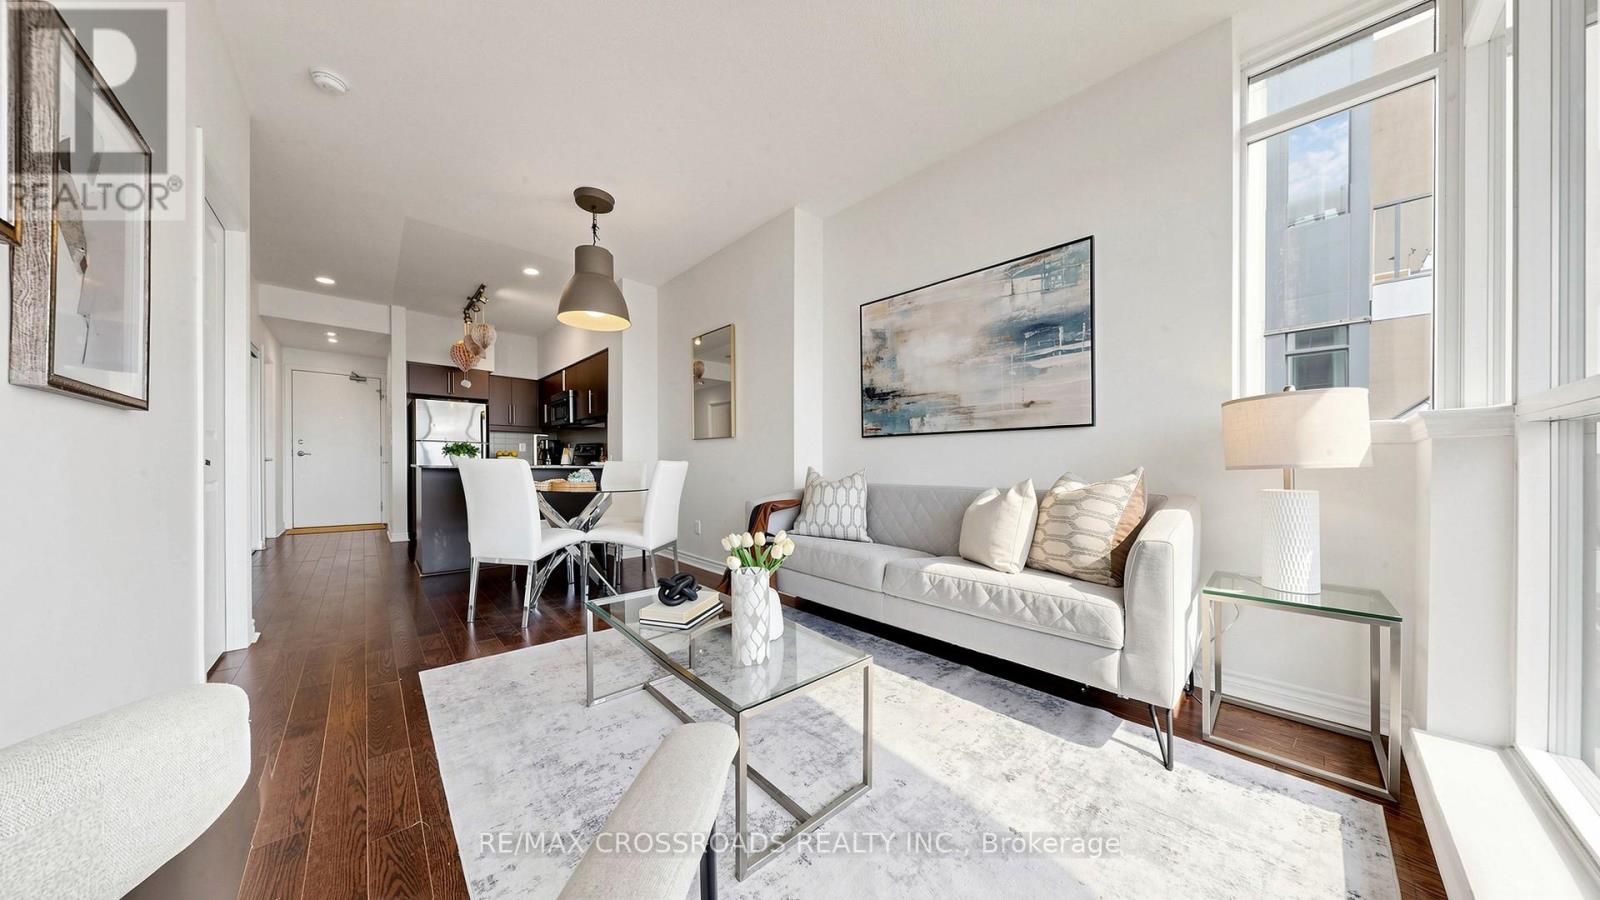
FRESHLY PAINTED. The Award Winning Arc Condo, is a standout Daniel's Corporation Built residence in the heart of Bayview Village, Conveniently located just steps from BAYVIEW VILLAGE Shopping Centre and Bayview TTC SUBWAY STATION, with easy access to Hwy 401, 404, and the DVP. NEW KITCHEN CABINETS ($13k 2023), CUSTOM CLOSET BUILT IN THE DEN (3K 2023), New Bathroom Vanity and Toilet. Bright and spacious 1 Bedroom + Den suite features 9-foot ceilings, floor-to-ceiling windows, upgraded flooring, and modern finishes throughout, filling the space with natural light. Includes 1 Parking Space and 1 Locker Unit. Residents enjoy hotel inspired amenities including 24 hour concierge, indoor swimming pool, steam room and sauna, fitness centre, theatre room, guest suites, and a rooftop BBQ terrace with skyline views. Luxury living surrounded by shopping, dining, transit, and everyday conveniences in one of North York's most sought after condo Communities. (id:63381)
1402 - 3303 Don Mills Road
Toronto, Ontario
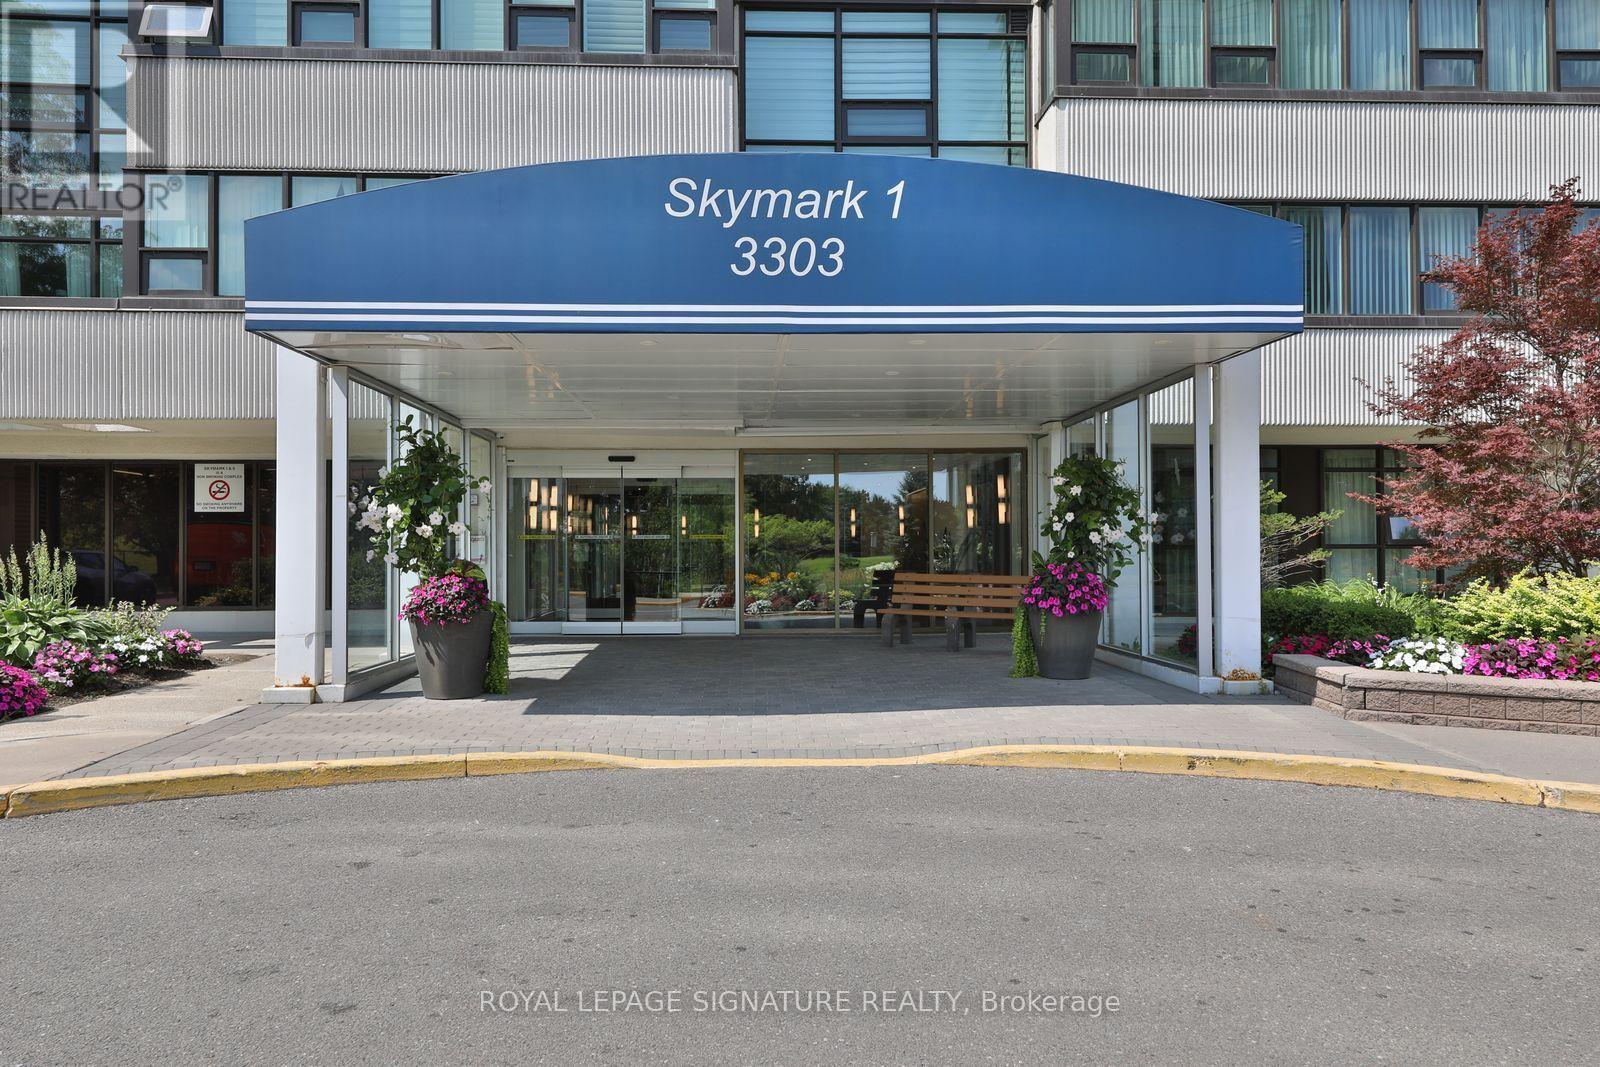
Skymark I by Tridel. Private, Spacious N.W corner suite featuring 2 bedrooms, family room, open, extended living/dining combination, 2 full renovated bathrooms. Approximately 1600 sq. ft. The Private Primary bedroom features a 3 piece ensuite bathroom, walk-in closet & offers stunning Sunset views from the bay window. The 2nd bedroom features a walkout to a very private solarium/office. Ensuite locker and laundry. Carpet-free suite. 2 parking spaces underground (Tandem spot). Large private balcony. Recreation Centre. incl. indoor & outdoor pools, fully equipped exercise room, saunas, Tennis courts, golf simulator, library & More!. Close to T T C, schools, shopping & 404. 24/7 Gatehouse security. This building just completed Renovation of the foyer, halls & all windows. (id:63381)
2308 - 3 Navy Wharf Court N
Toronto, Ontario
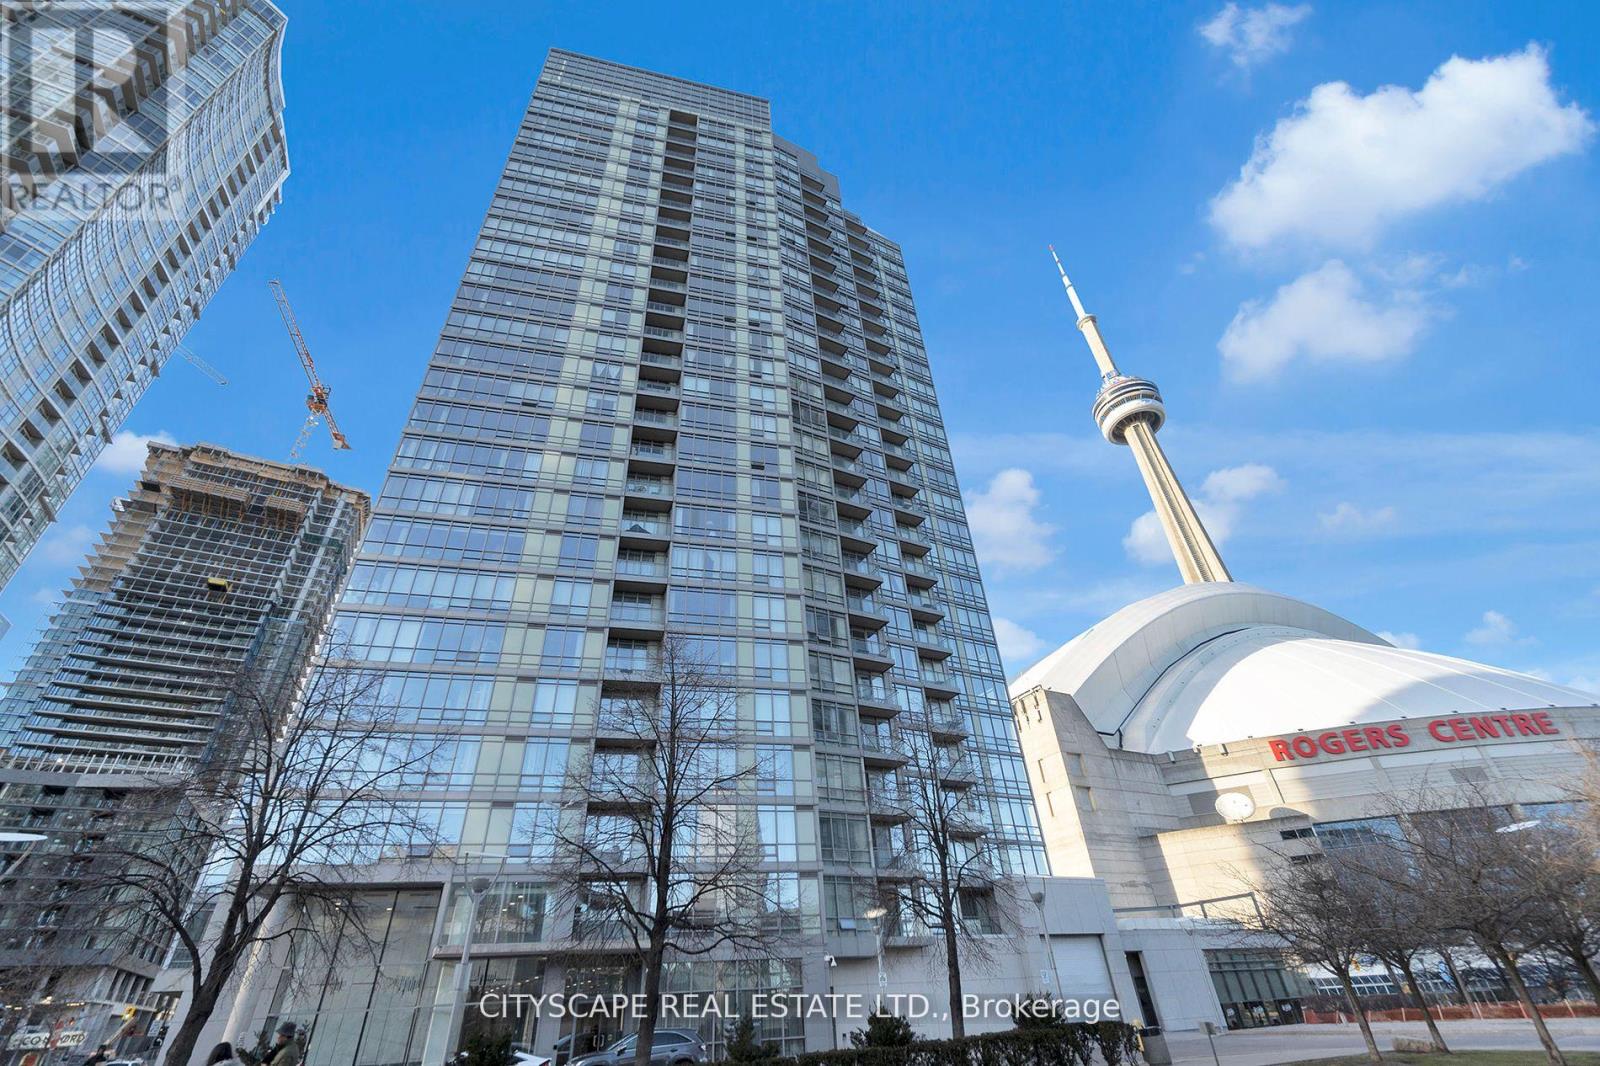
Location & Luxury. This unit was fully gutted and made to impress. Updated Corner Unit with 2 Beds +Den which also includes an office space with a bed. Beautiful Split Floor Plan. Fully equipped kitchen with brand new Samsung Smart Appliances, waterfall Granite island. Google Smart Temperature control and smart LED Light control with colour changing settings. All can be controlled from the app. Bathrooms include full floor to ceiling tile and smart LED mirrors with bluetooth function. Amazing Unobstructed Lake & City Views. Minutes to Everything - Landmarks, ScotiaBank Arena & Maple Leafs Square, Rogers Centre, Fashion District, Entertainment & Financial Districts, Union Station/TTC, HarbourFront, Restaurants, Etc. Easy Highway access & Convenient parking spot close to doors. Minutes To Billy Bishop Airport & Parks (Roundhouse Park/Canoe Landing/Queen Quay Waterfront). (id:63381)
257 Hunter Street
Woodstock, Ontario
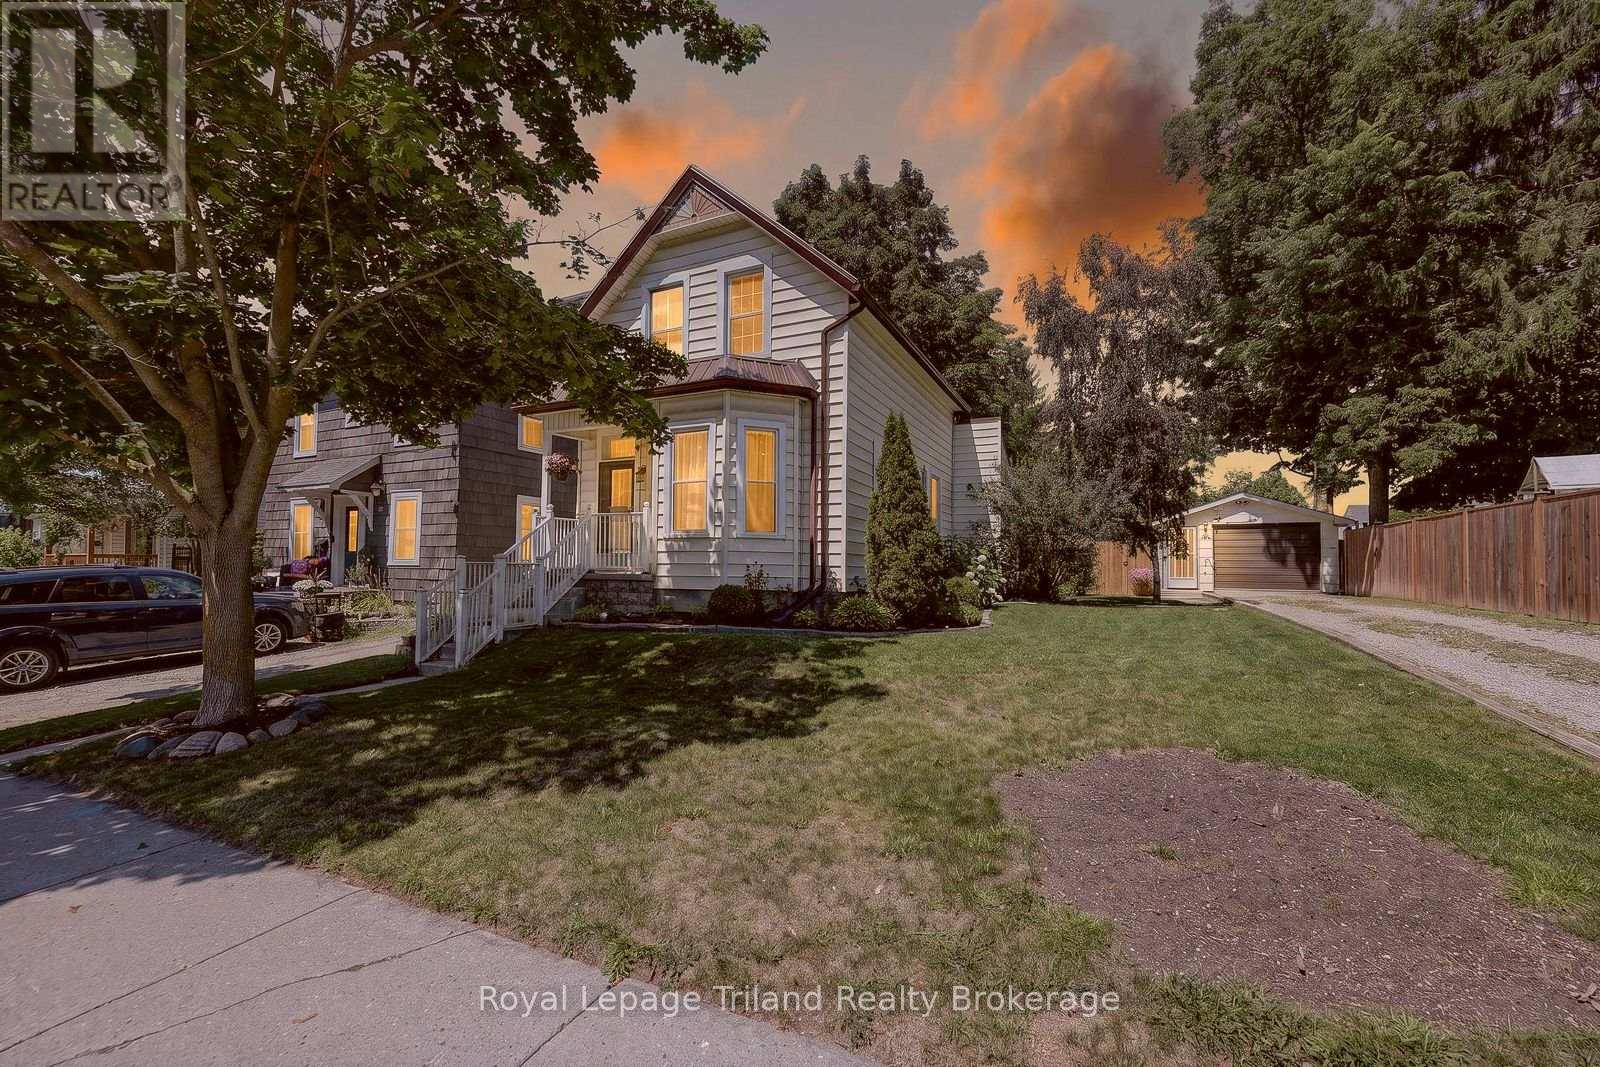
Welcome to this inviting 1 1/2 storey home offering a comfortable layout and plenty of family-friendly features. The main level includes a practical kitchen space, open living and dining area, a convenient office, and a 4-piece bathroom. The second level offers three bedrooms and a handy 2-piece bathroom. Enjoy tasteful, neutral décor throughout, creating a warm and welcoming atmosphere. Outside, the fully fenced backyard provides a great space for children and pets to play and enjoy the outdoors. A detached single garage offers added parking and storage. A great opportunity for first-time buyers, young families, or anyone looking for a comfortable home in a welcoming setting. (id:63381)
33960 Queen Street
Bluewater, Ontario
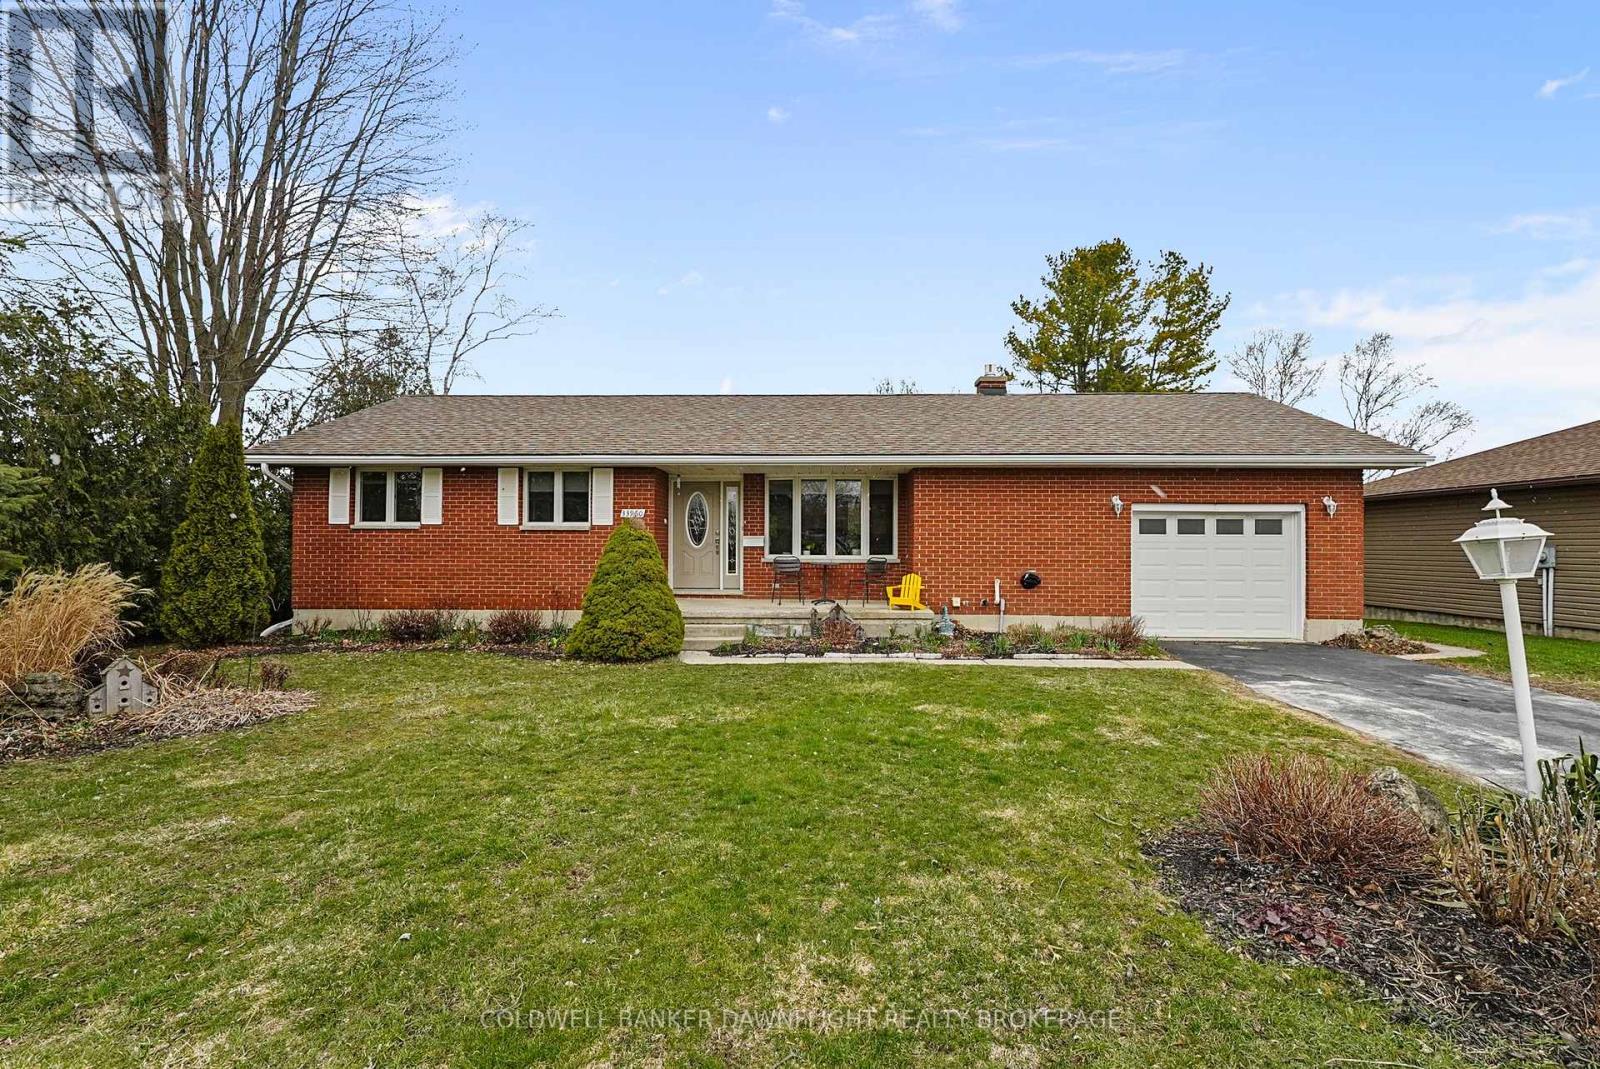
This solid brick bungalow is ideally situated in the Bayview subdivision, directly across from White Squirrel Golf Course and just steps from deeded beach access along the shores of Lake Huron. Conveniently located near both Bayfield and Grand Bend, the property offers an excellent option for year-round living or a seasonal retreat.The updated main floor features a bright, open concept layout with a renovated kitchen that flows seamlessly into the living room, complete with a gas fireplace and stone surround, as well as a dining area suited for everyday living and entertaining. Three bedrooms and a four piece bathroom complete the main level.The fully finished basement offers additional living space with a large recreation room, laundry area, three piece bathroom, and ample storage. Separate access from the garage to the basement provides flexibility for a potential in law suite or income generating space, subject to any required approvals.Patio doors from the dining area open onto a back deck overlooking the private backyard with partial fencing. A garden shed adds extra storage, and the attached one car garage provides everyday convenience. A community park located directly across the road offers convenient outdoor space for children or visiting grandchildren.This well located property offers a comfortable lifestyle close to the lake, golf, and the amenities of nearby coastal communities. (id:63381)
115 Springer Street
Middlesex Centre, Ontario
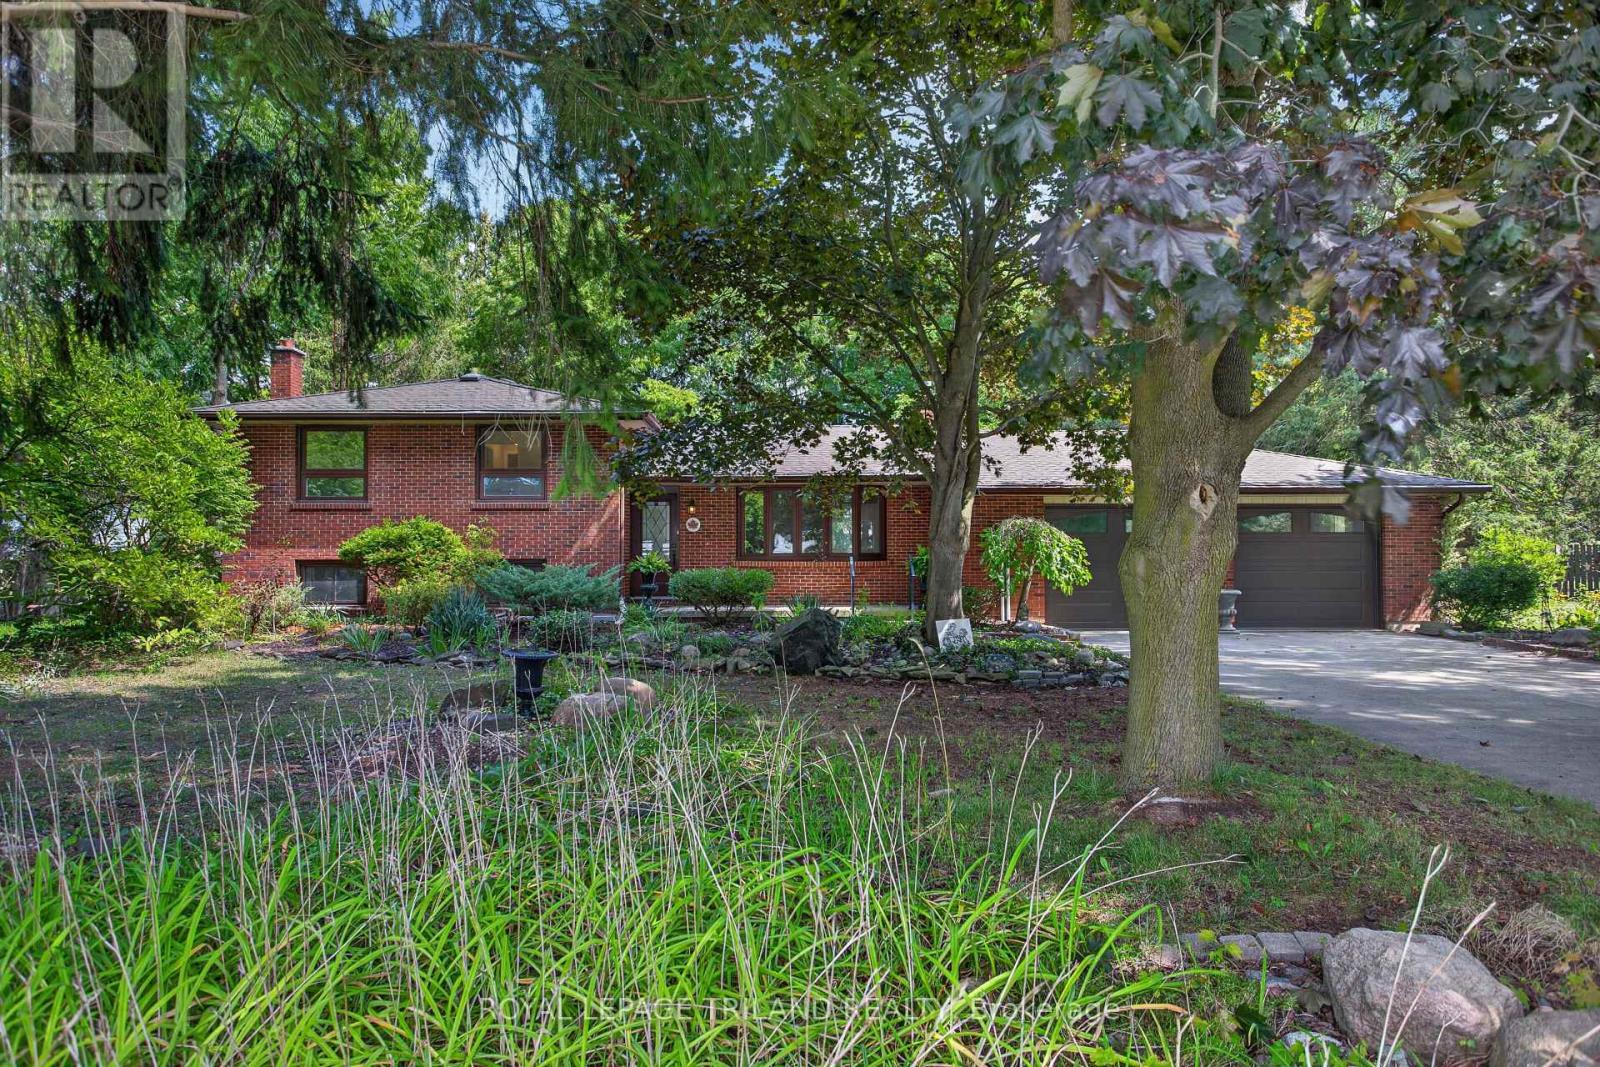
Welcome to 115 Springer Street! This spacious four level side-split is located just minutes west of London, in the family-friendly community of Komoka! Enjoy an impressive, mature park-like lot (180 x 120) featuring a kidney-shaped inground pool and a generous patio area, perfect for all your summer gatherings! With room to spare, the main level showcases a bright living room with a bay window, an inviting kitchen, a dining room, and a sunroom/eating area, plus a rough-in for main floor laundry. Upstairs, you'll find three well-sized bedrooms and a full bathroom. The third level is home to a cozy family room complete with a fireplace, an additional bedroom, and a convenient two-piece bathroom. The fourth level offers ample storage space, laundry facilities, a double sink and access to the garage. As an added bonus, the oversized double-car garage is truck friendly and includes a separate walkdown to the lower level - ideal for the hobbyist or tradesperson. Recent updates include the kitchen with stainless steel appliances, both bathrooms, flooring, freshly painted throughout, and windows. Surrounded by mature trees this property provides a retreat where nature and comfort come together. When you live here, you'll be close to Parkview Public School, the community park with tennis courts, baseball diamond and a pavilion, Highway 402, and many amenities. (id:63381)
971 Elias Street
London East, Ontario
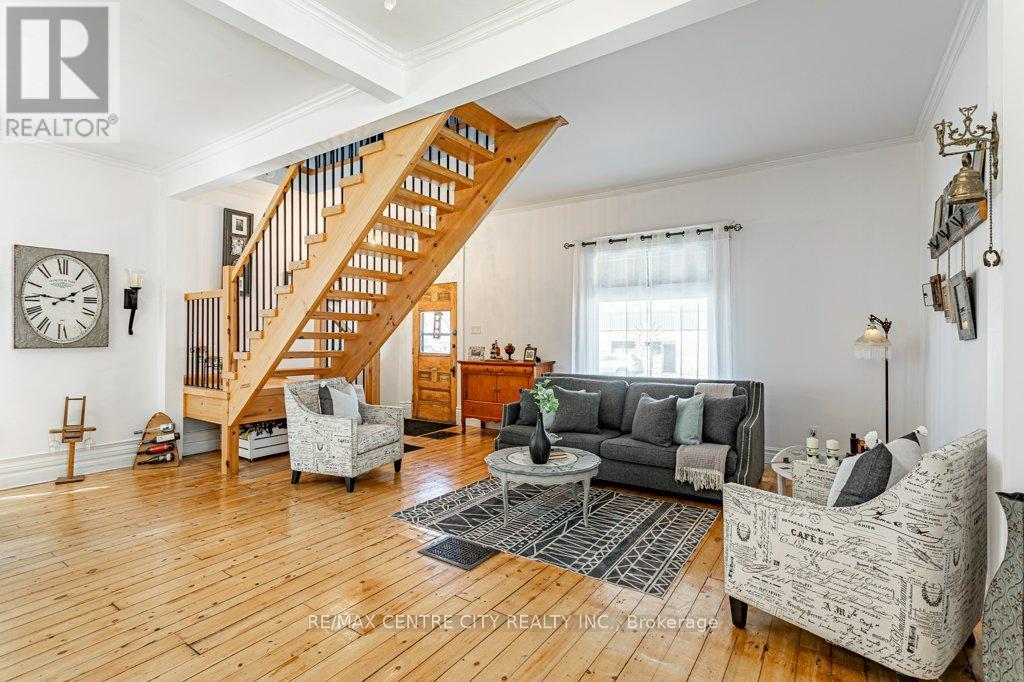
Welcome to 971 Elias Street, nestled in the vibrant Old East Village of London. This distinctive 1.5-storey home offers three bedrooms and one bathroom, blending thoughtful functionality with timeless style. Carefully updated, it retains the charm and character of its early 1900s roots.Step into the bright and inviting main living space, where refinished solid hardwood floors, soaring 10-foot ceilings, and large windows fill the home with natural light. The kitchen features ceiling-height cabinetry, ample storage, a gas stove, dishwasher, fridge, and double sink.The spacious main-floor bathroom includes a large jetted tub with shower, vanity, and tiled flooring. Upstairs, the loft-level primary bedroom serves as a private retreat, complete with an expansive walk-in wardrobe.Convenience continues with main-floor laundry and direct access to a wrap-around deck, perfect for outdoor living. The fully fenced backyard offers privacy, along with rear laneway access and parking for up to two vehicles.Enjoy your downtime gardening, entertaining, or relaxing on the back deck or the welcoming covered front porch. Ideally located within walking distance to 100 Kellogg Lane, you'll have easy access to dining, entertainment, and local attractions, along with nearby parks, markets, and local community amenities.Book your showing today and discover why this unique home is the perfect place to begin your next chapter. (id:63381)
101 - 121 University Avenue E
Waterloo, Ontario
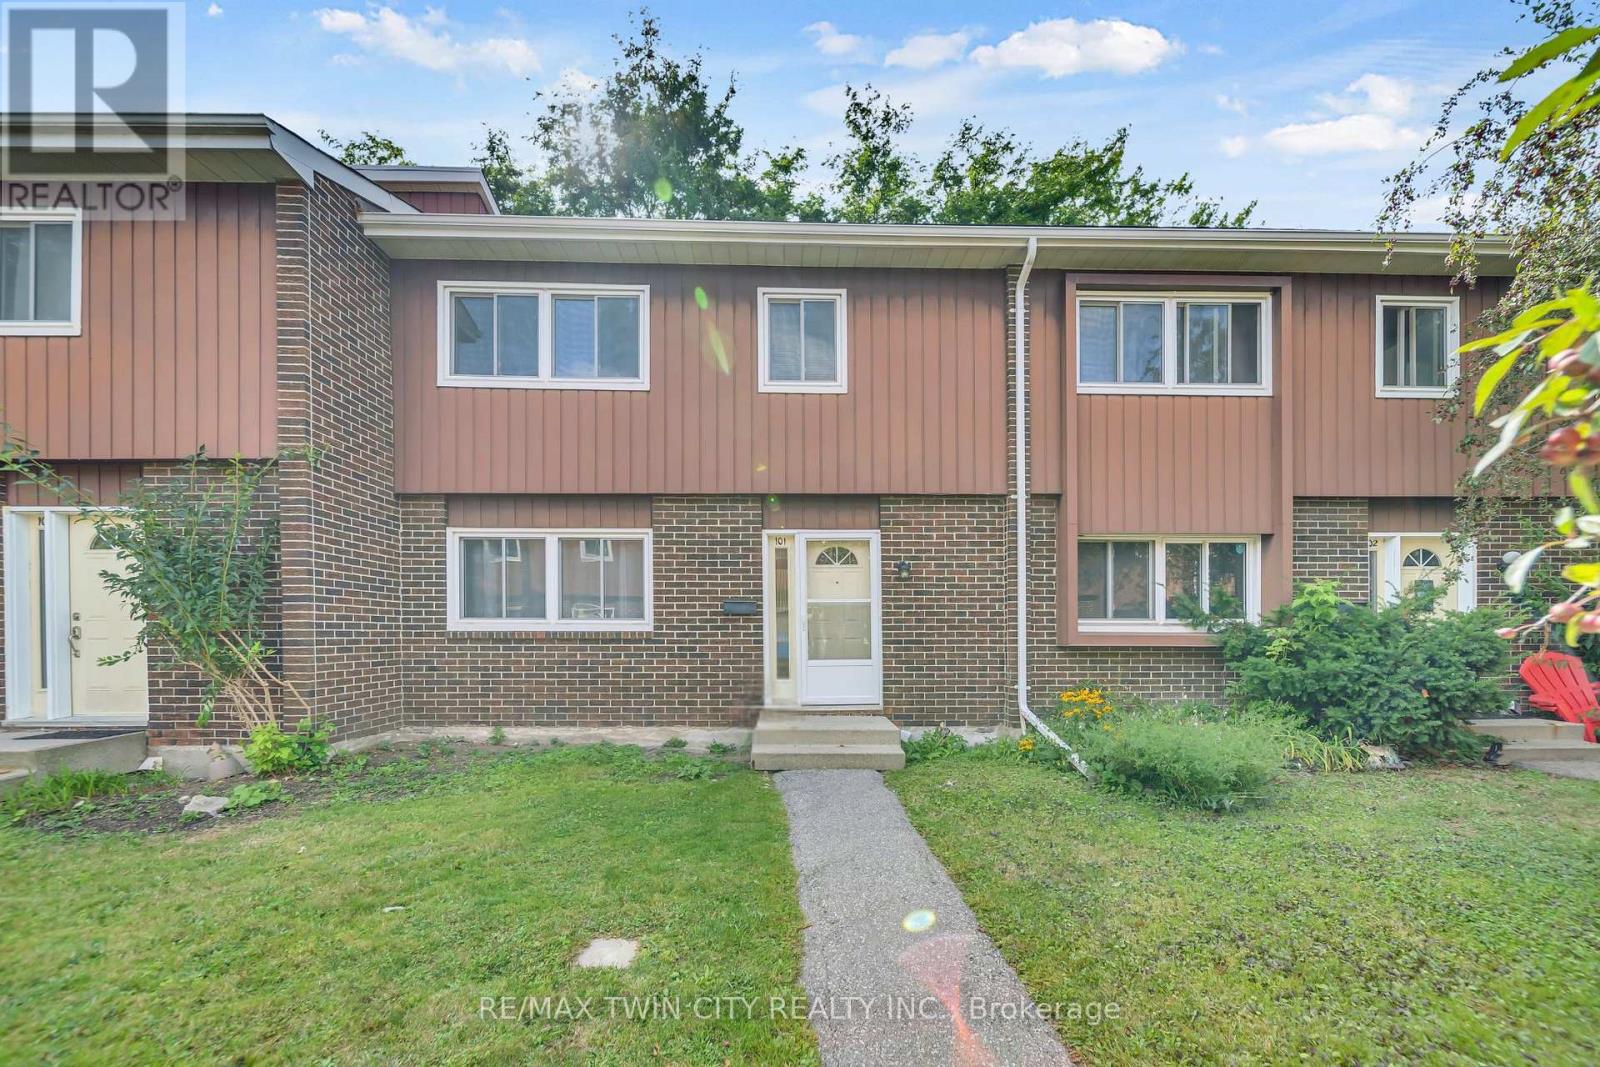
Welcome to 121 University Avenue East Unit 101, Waterloo! An ideal opportunity for first-time buyers, investors, or parents of students, this beautifully maintained townhouse is located directly across from Conestoga College's Waterloo campus & just a short walk to the University of Waterloo & Wilfrid Laurier University. With its prime location, this home truly checks all the boxes. Step Inside, you'll be welcomed by a freshly painted interior & a spacious main floor that has been thoughtfully updated. The fully renovated kitchen (2022) features maple cabinetry, tiled floors & plenty of prep & storage space. The adjoining dining area is perfect for family dinners or gatherings with friends. A bright & airy living room offers plenty of space to relax & provides direct walkout access to a large private patio where you can enjoy your morning coffee or summer BBQs. The powder room on this level has also been tastefully updated 2023. Except for the entrance, kitchen & basement, the entire home features updated wall-to-wall carpeting (2023). Upstairs, you'll find 3 generous bedrooms with The primary suite comes complete with a walk-in closet & a fully renovated 4pc ensuite bath (2024), while the other two bedrooms share another renovated full bathroom (2024). The partially finished basement includes a sizeable recreation room & laundry facilities, with lots of room left for future customization & personal touches. With its flexible layout, there is also potential to convert part of the area into additional bedrooms while still keeping a large recreation space. Additional highlights include a new water softener (2024), one parking spot included with lots of visitor parking. The location is unbeatable, close to bus routes, shopping, restaurants, entertainment & just minutes from major highways. Whether you're looking for a comfortable family home, a smart investment or student housing close to campus, this property offers it all. Book your showing today & make it yours! (id:63381)
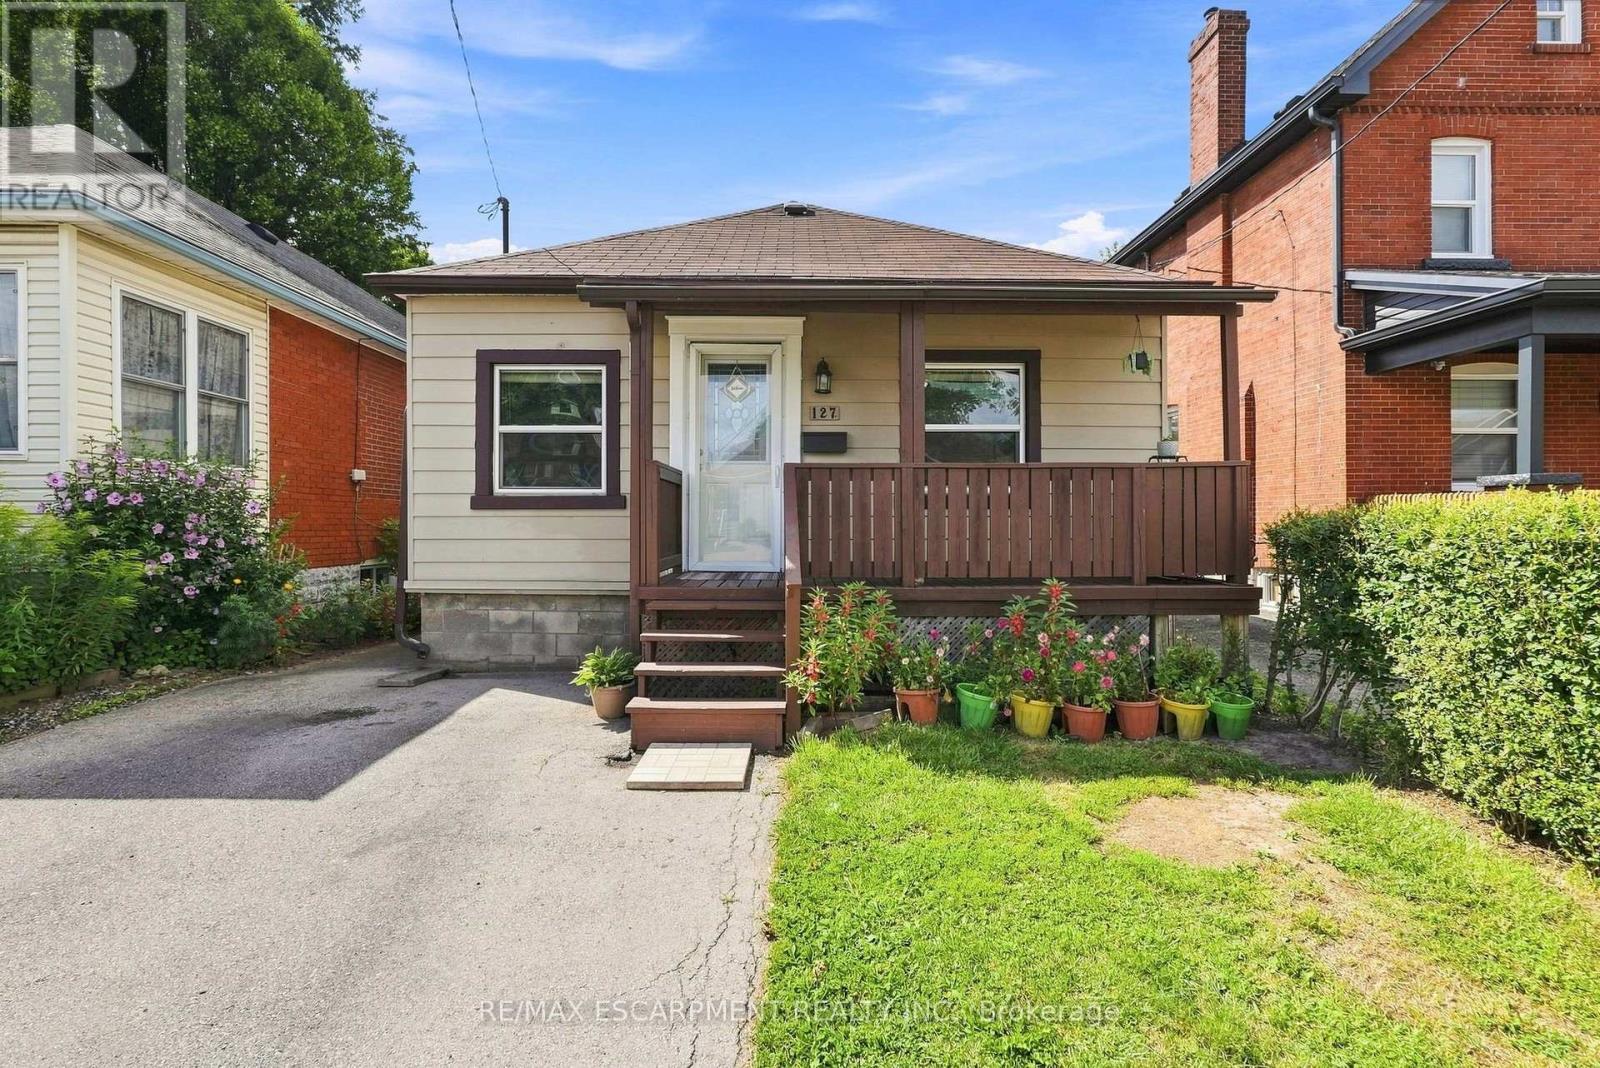
127 Park Row N
Hamilton, Ontario
Charming, move-in ready, and full of thoughtful updates; this two + one bedroom, one + one bath home is a fantastic opportunity for first-time buyers, downsizers, or investors alike. From the moment you step inside, tasteful renovations throughout make this home feel fresh, warm, and ready to enjoy. The eat-in kitchen is a standout, featuring crisp white cabinetry, butcher block countertops, and a stylish stone backsplash. With direct access to the rear yard, it is perfect for morning coffee or easy summer entertaining. Newer flooring flows throughout the main living space, adding a clean, cohesive feel. Downstairs, the partially finished basement offers excellent flexibility, with additional space that could serve as a third bedroom, home office, or rec room, along with a convenient three-piece bathroom. Step outside to your own private retreat: a fully fenced rear yard with plenty of room to relax or play, a large wood deck ideal for outdoor dining and an impressive gazebo that's perfect for lounging or hosting friends and family all season long. Rounding out the property is parking for one vehicle, adding everyday convenience in a walkable, established Hamilton neighbourhood close to parks, schools and amenities. Don't miss your chance to own this beautifully updated home! RSA (id:63381)
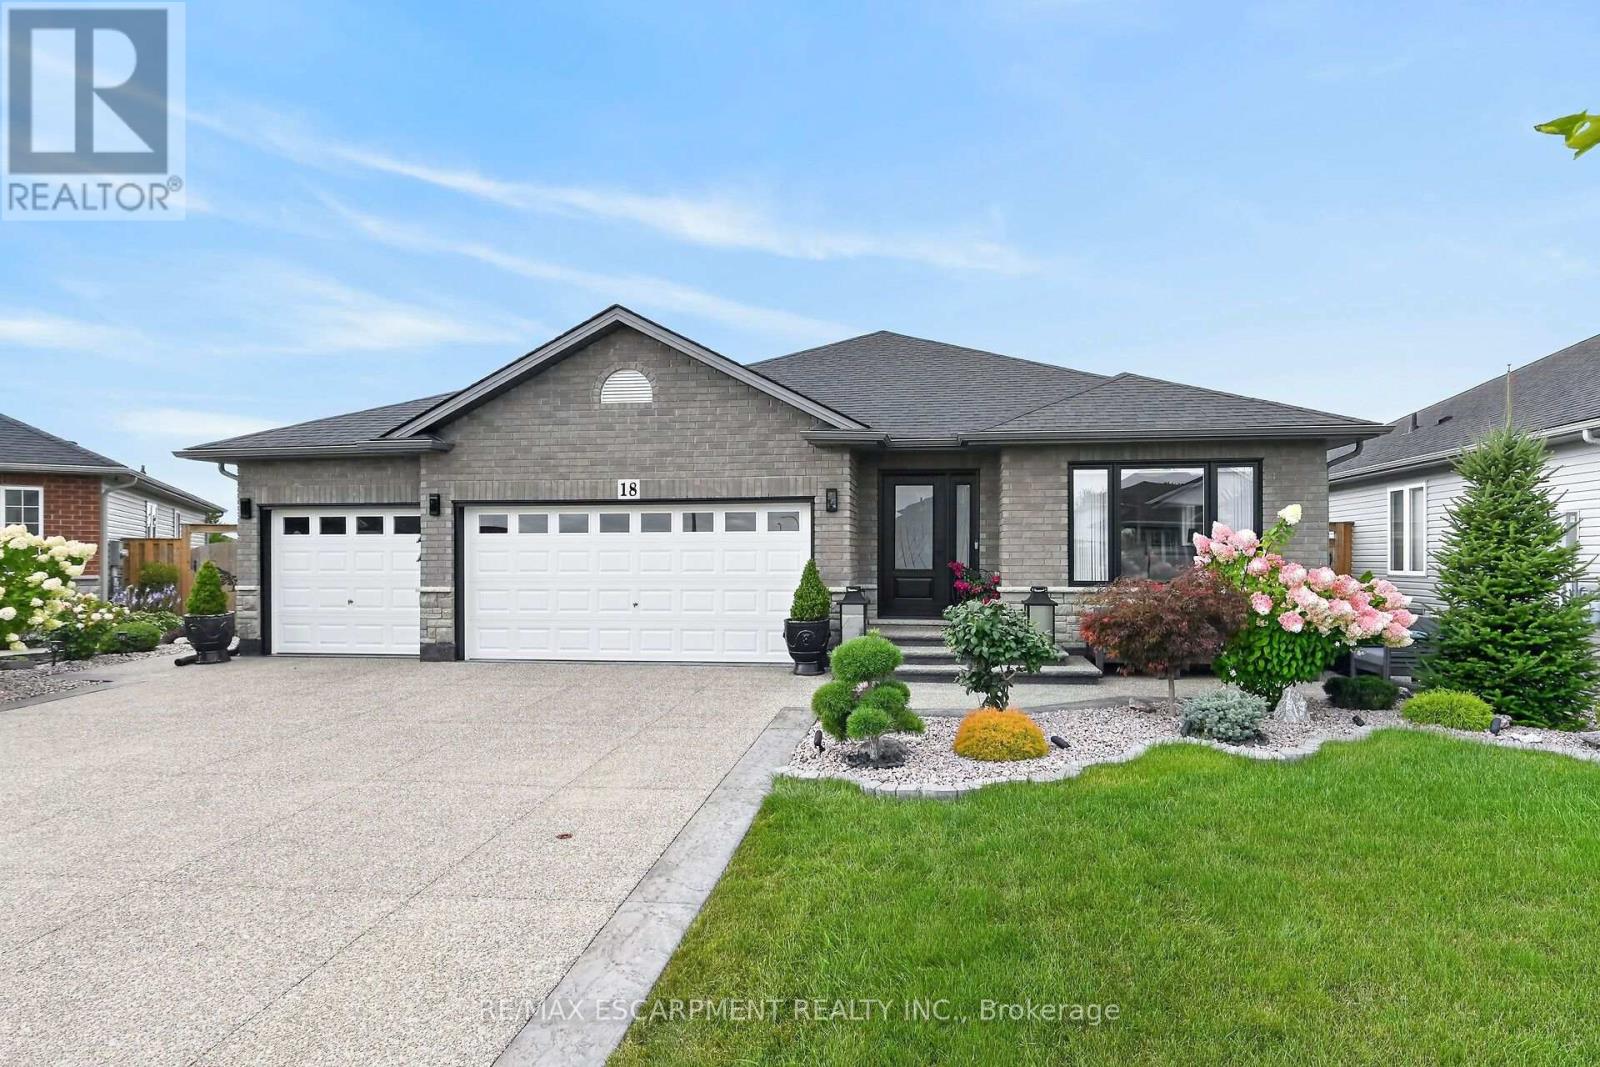
18 Linda Crescent
Haldimand, Ontario
Welcome to 18 Linda Crescent, a meticulously maintained home ideally located within walking distance of schools and local amenities in Hagersville. Thoughtfully upgraded and beautifully designed, the main floor features hardwood flooring and crown moulding throughout. The inviting living room is highlighted by a stunning electric fireplace, while the fully upgraded kitchen showcases custom cabinetry, quartz countertops, a quartz backsplash and an abundance of cabinet and counter space. The adjoining dining area includes built-in buffet storage that seamlessly extends from the kitchen, along with sliding doors leading to the beautifully landscaped backyard. Outside, enjoy an exposed aggregate patio, storage shed, vegetable gardens and fruit trees-creating a wonderful space for relaxing and entertaining. The main floor offers three bedrooms including a spacious primary suite complete with a large closet and private three-piece ensuite. Also included on this level is a four piece main bathroom. A convenient main floor laundry room provides direct access to the impressive triple-car garage featuring tiled flooring. The full, unfinished basement offers excellent potential and already includes an additional kitchen area. Completing the property is an exposed aggregate driveway accented by stamped concrete borders. There is truly nothing to do but move in and enjoy! (id:63381)
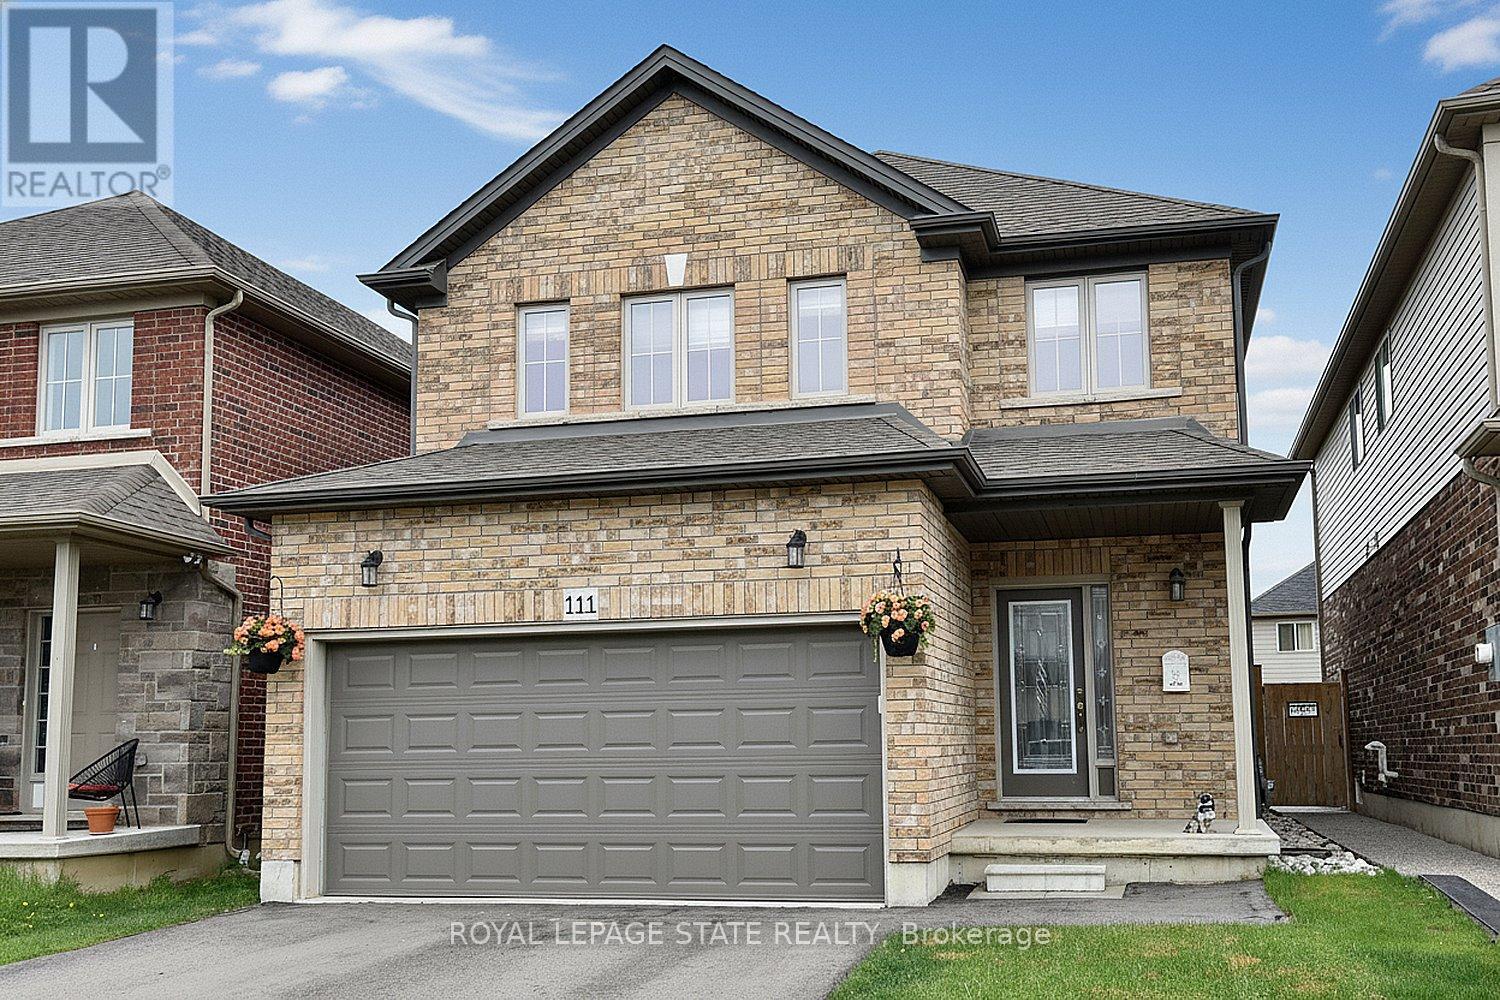
111 Festival Way
Hamilton, Ontario
Beautifully maintained 3-bedroom, 3-bathroom detached home with a professionally finished basement, built in 2019 by the highly regarded John Bruce Homes. Offering nearly 2,500 sq. ft. of thoughtfully designed living space, this home combines modern style with everyday family comfort. From the curb, the upgraded exterior elevation and double asphalt driveway and double garage, create an inviting first impression. Inside, the bright and spacious main floor features 9-foot ceilings, rich oak hardwood and ceramic tile flooring, and an open-concept layout ideal for entertaining. Featuring custom blinds the welcoming living room is centered around a cozy gas fireplace and complemented by sleek built-in cabinetry. The oak kitchen and dining area offer both function and elegance, complete with a breakfast bar for casual meals and patio access leading to the backyard. Inside entry from the garage to the mud/laundry rm and guest bath, complete this level. Upstairs, you'll find three generously sized bedrooms, each with elegant custom blinds and its own walk-in closet, providing exceptional storage space. The spacious primary has ensuite with double vanity and a walk-in shower. The main bath services the two other bedrooms. The builder-finished basement adds valuable additional living space, perfect for a growing family , recreation area, and/or home office. Outside, enjoy the open backyard - ideal for relaxing or family playtime. Located in one of Binbrook's most desirable family-friendly neighbourhood, this exceptional home is just minutes from schools, parks, and shopping amenities. Make this YOUR home! RS (id:63381)
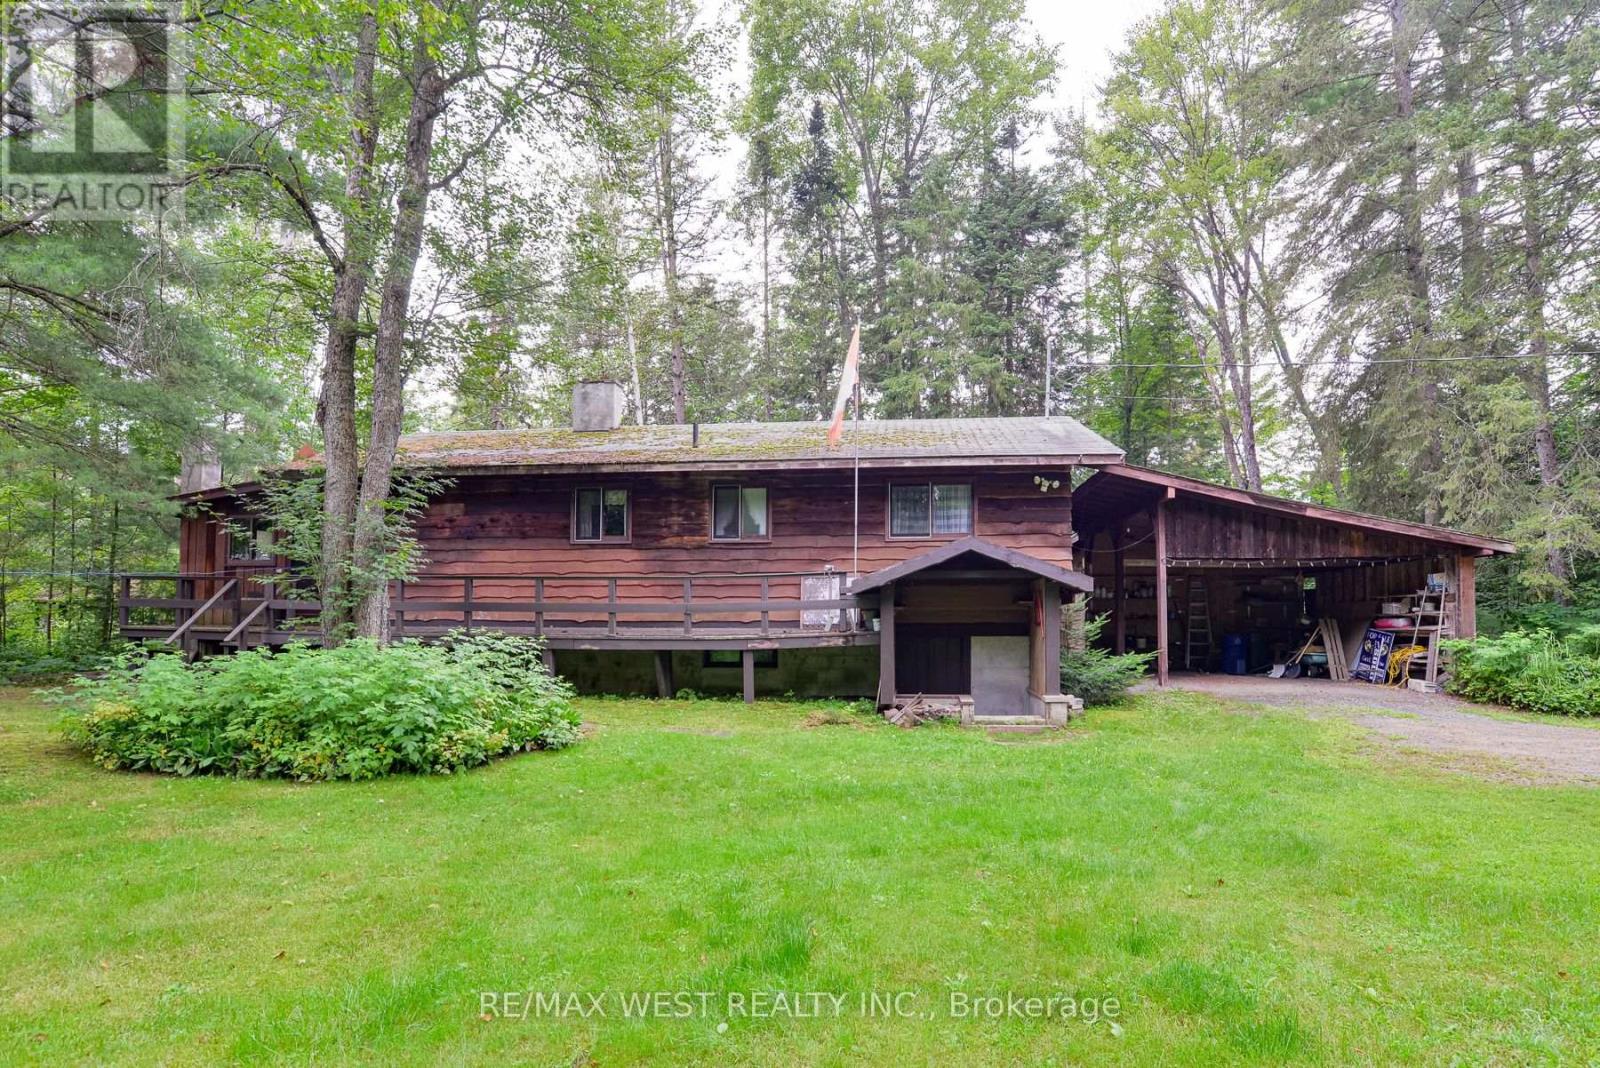
52 Robert Road W
Huntsville, Ontario
Welcome to your 4 season waterfront cottage on the Big East River, directly across from the natural beauty overlooking Arrowhead Provincial Park. Tucked away at the end of Robert Road W, this private 3-bedroom, 2-bathroom home offers a peaceful Muskoka setting just 10 minutes from downtown Huntsville. Sit back in the screened-in gazebo at the water's edge and watch the river gently move by, surrounded by nature and tranquility. Inside, a wood-burning fireplace and wood stove creates inviting spaces to gather with family and friends, while three bedrooms two bathrooms and Bonus room provide comfortable year-round living. A spacious two-car carport adds convenience, and the private end-of-road setting offers a true sense of escape. Enjoy paddling, hiking and four-season recreation right at your doorstep! A wonderful opportunity to enjoy the waterfront lifestyle in every season while remaining close to everything Huntsville has to offer. (id:63381)