
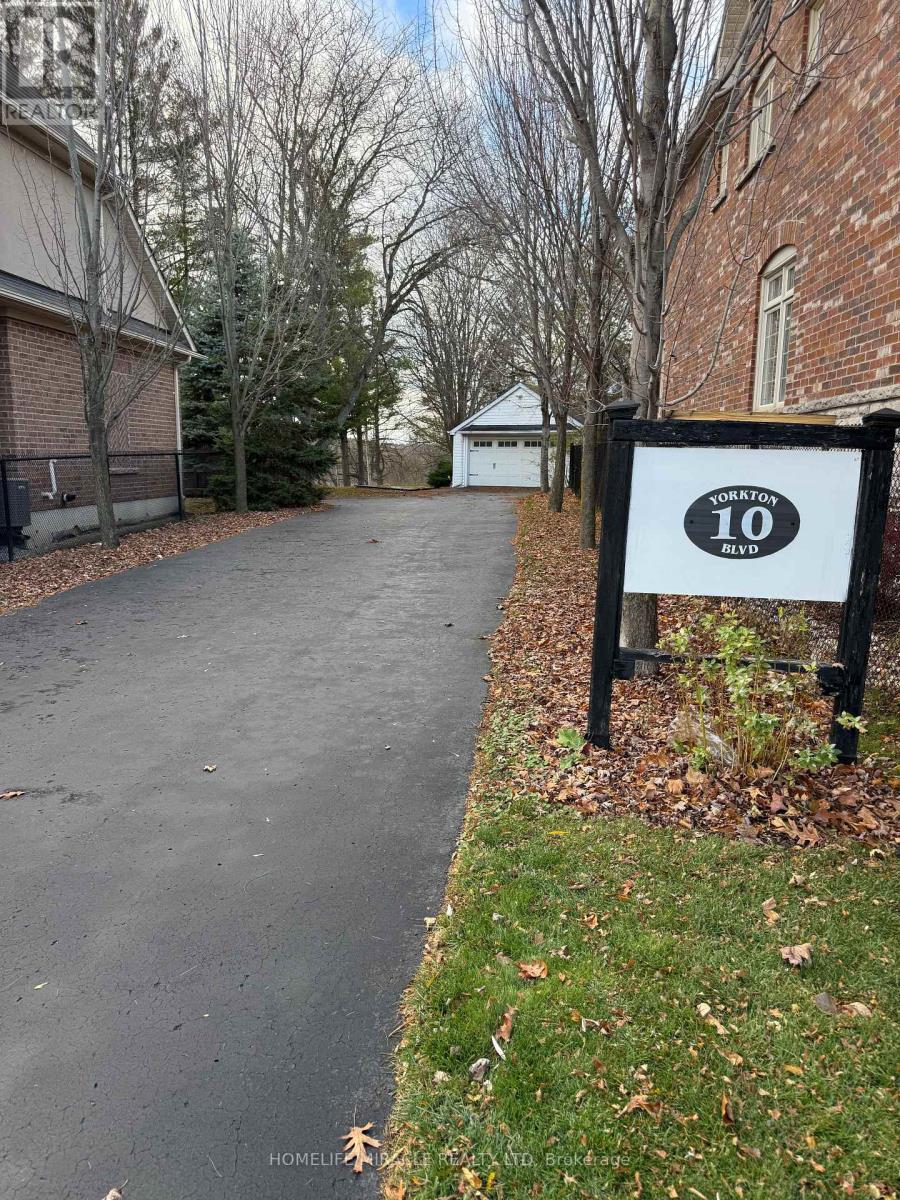
10 Yorkton Boulevard
Markham, Ontario
Discover the charm of 10 Yorkton Blvd a rare, cottage-inspired retreat tucked away in the centre of Markham. This exceptional property, set on nearly half an acre of ravine land with natural ponds and flowing streams, offers a setting unlike anything else in the prestigious Yorkton community, known for its top-tier Ontario schools.Enjoy the convenience of being just steps from Unionville Main Street and Toogood Pond, with a Montessori school and The Village Grocer right next door. Commuting and errands are effortless with quick access to Hwy 404 & 407, Markville Mall, and an array of local dining options.The home sits on an expansive wooded lot and features a generous driveway that can accommodate up to 10 vehicles. The fully finished basement, complete with a private entrance, is ideal for an in-law suite or extended family living. A versatile attic loft on the second floor offers the potential to be transformed into an additional bedroom or a bright home office. Unwind in the backyard Jacuzzi while taking in serene, forested ravine views an oasis right in the city. (id:63381)
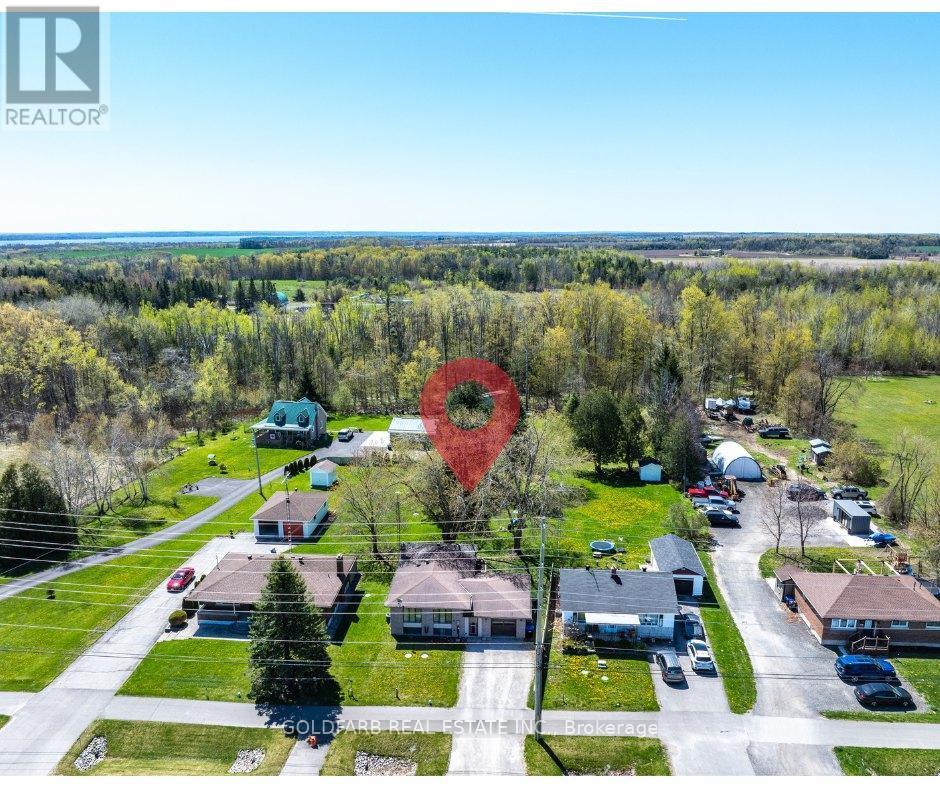
1635 Innisfil Beach Road
Innisfil, Ontario
Rare 60x220 ft lot on the Innisfil Beach Road corridor - 13,110 sq ft of RR-zoned land with municipal services already at the lot line. Currently tenanted at $2,700/month, with rental income supporting carrying costs while a future owner pursues longer-term plans. A practical land-bank opportunity on a transforming arterial corridor in one of Innisfil's fastest-growing communities, with RR zoning offering flexibility on permitted uses and meaningful lot depth for future optionality. Buyer to conduct their own due diligence with the Town of Innisfil regarding zoning, permitted uses, and development potential. For the owner-occupier or tradesperson, the property offers something harder to find in Alcona: a deep, private lot with room to work, store equipment, and live well without subdivision restrictive covenants. The existing 3-bedroom detached bungalow features a finished walk-out basement with second living area and wood-burning fireplace, and attached garage with inside entry. The deep treed backyard creates a quiet setting despite the main-road location. Minutes from Innisfil Beach Park, Lake Simcoe, Alcona's shops and schools, and quick Highway 400 access. (id:63381)
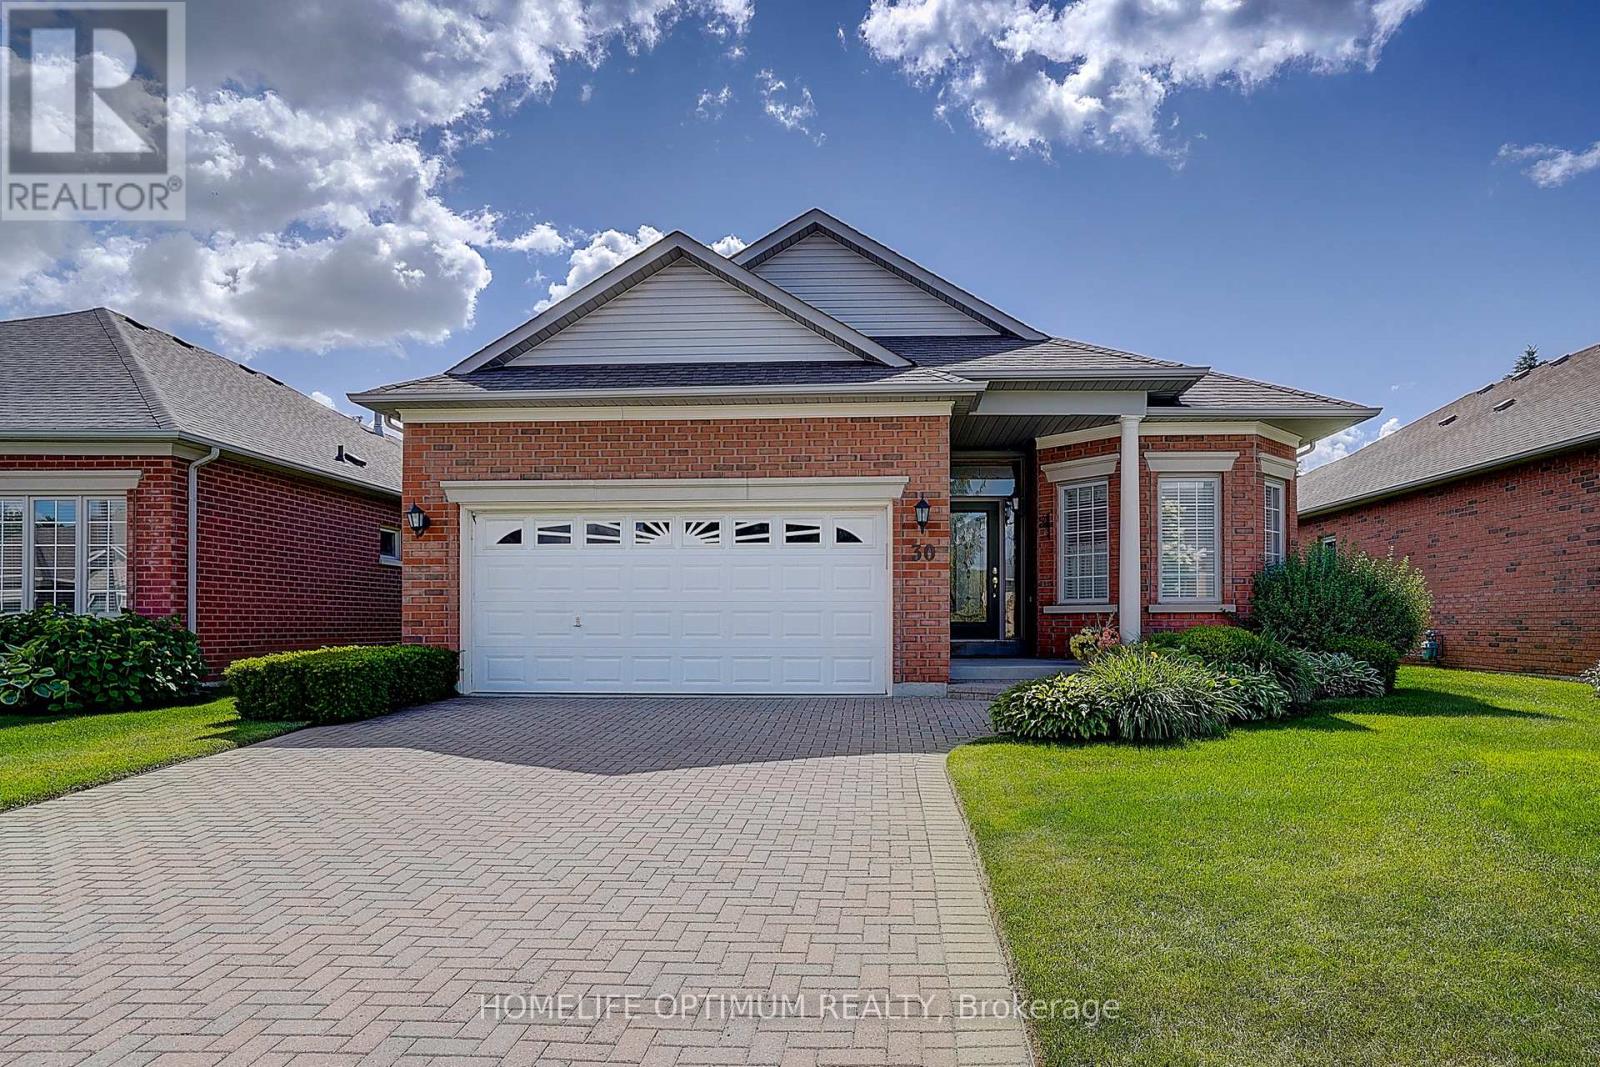
30 Couples Gallery
Whitchurch-Stouffville, Ontario
Located in the prestigious, award-winning Ballantrae Golf & Country Club - one of Ontario's most sought-after adult lifestyle communities - this stunning "Pinehurst" model has it all. Set on a premium 50' lot with 1,700 sq.ft. of beautifully appointed above-grade living space, this 2-bed, 3-bath home is the ultimate expression of refined, carefree living.Notable features include: large eat-in kitchen with granite counters, double under-mount sink, stainless steel appliances, pantry, and convenient pass-through to the dining room; spacious living room with walk-out to an oversized extended patio complete with gas BBQ hookup and remote-operated retractable awning - perfect for entertaining or simply enjoying the serene surroundings; spacious primary suite with large walk-in closet and 4-pc ensuite; generous 2nd bedroom; and a versatile office/den offering the ideal space for work or hobbies. The finished basement features a large family room, gas fireplace, dry bar, and 2-pc powder room, and rec room - ideal for hosting family and friends. Monthly fees cover Rogers cable & internet, lawn care, snow removal, in-ground irrigation system, and waste water treatment - plus full use of the spectacular recreation centre featuring an indoor saltwater pool, whirlpool, fitness centre, gym, sauna, snooker room, library, and tennis and bocce ball courts . All this surrounded by breathtaking conservation lands with scenic walking and cycling trails, and just minutes from Highway 404. It really doesn't get better than this... (id:63381)
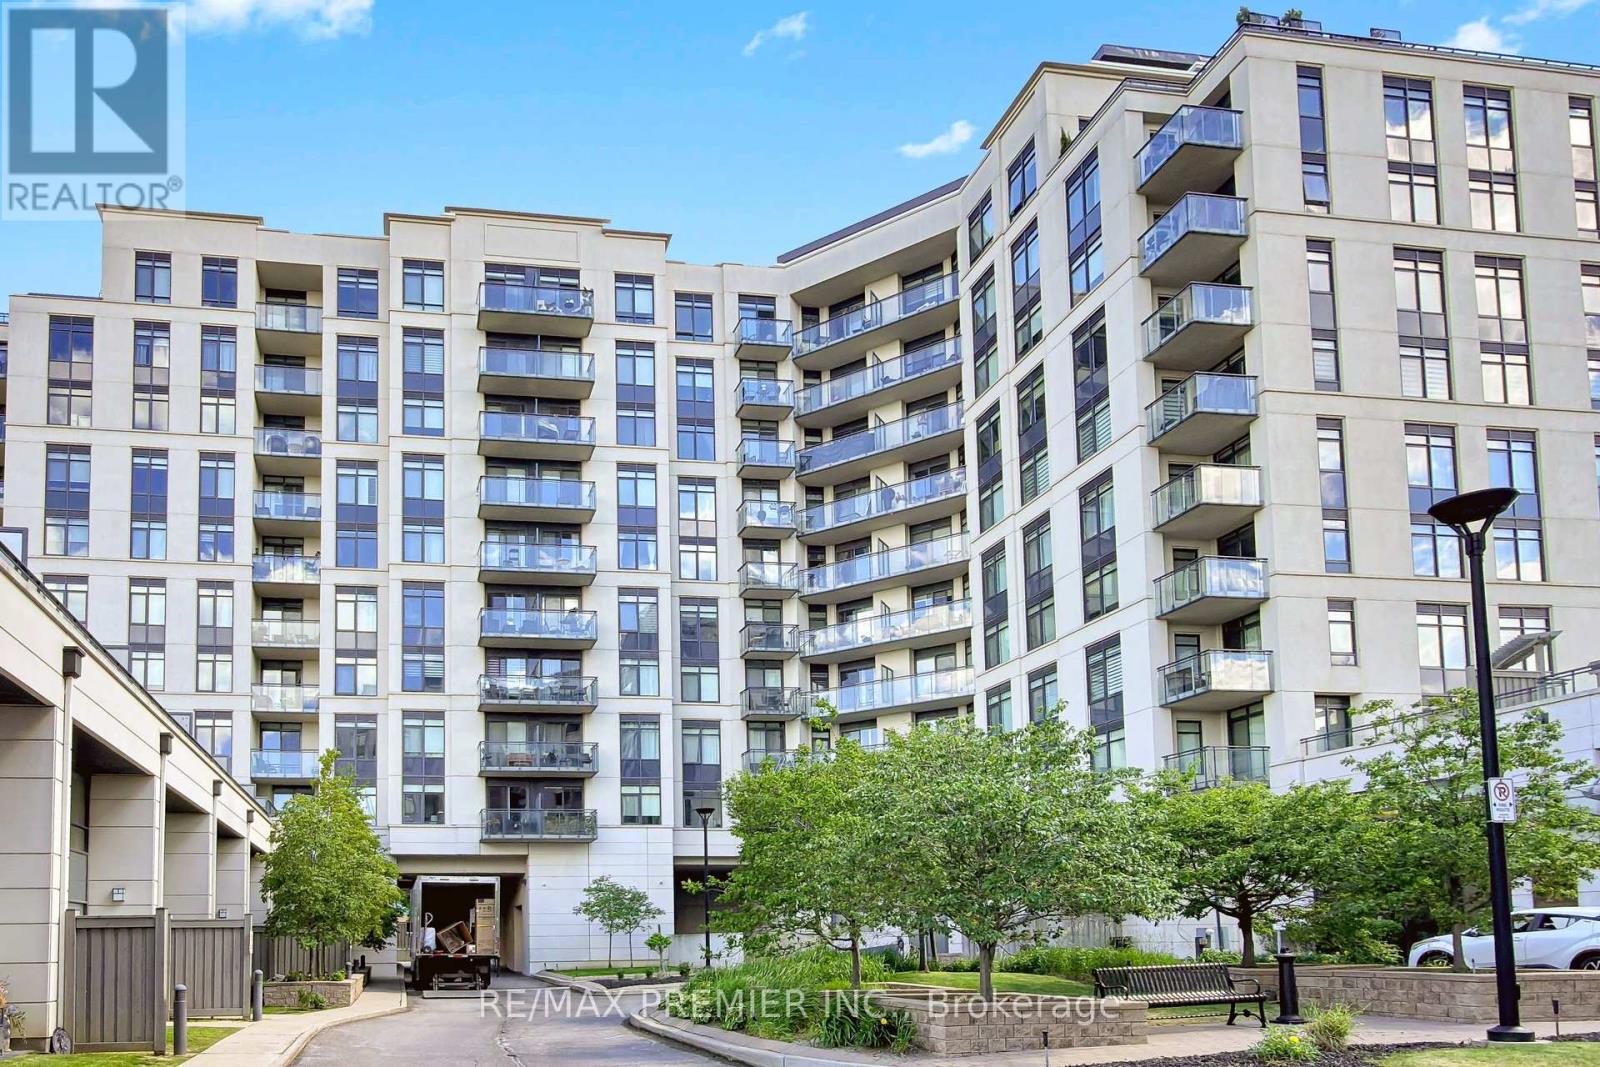
604 - 24 Woodstream Boulevard
Vaughan, Ontario
Welcome to Allegra Condominiums, ideally situated in the heart of Woodbridge. Rarely offered and beautifully upgraded, this sought-after 2-BEDROOM, 2-BATHROOM residence with 2 PARKING spaces offers an exceptional opportunity for downsizers, professionals, couples, or young families seeking spacious, turnkey condominium living.Thoughtfully designed with over 900 square feet of well-appointed living space, the suite features a desirable SPLIT-BEDROOM FLOOR PLAN , generous principal rooms, custom-built storage solutions, and abundant natural light throughout. The OPEN CONCEPT layout creates a warm and inviting atmosphere, ideal for both everyday living and entertaining. The spacious corner kitchen is beautifully finished with granite countertops, glass tile backsplash, stainless steel appliances, ample cabinetry, and extensive workspace. A walk-out to the private furnished balcony extends the living space outdoors, creating the perfect setting to enjoy morning coffee or unwind at day's end.The living room is enhanced by a custom built-in wall unit, pot lights, elegant lighting fixtures, and newly installed Zebra blinds that add both style and functionality. The generous PRIMARY SUITE and well-separated second bedroom offer comfort, privacy, and flexibility to accommodate guests, family members, or a dedicated home office.Stay neat and simple with custom closet organizers. Residents enjoy exceptional building amenities including a landscaped terrace with outdoor lounges and BBQs, party and meeting facilities, theatre room, fitness centre, visitor parking, and Concierge services.Conveniently located close to public transit, Highways 400, 407 and 27, shopping, parks, recreation facilities, and everyday amenities, this residence offers the perfect balance of comfort, convenience, and community living.A rare opportunity to own a spacious 2-bedroom, 2-bathroom, 2-parking residence in one of Woodbridge's most desirable condominium communities. (id:63381)
14059 Mccowan Road
Whitchurch-Stouffville, Ontario
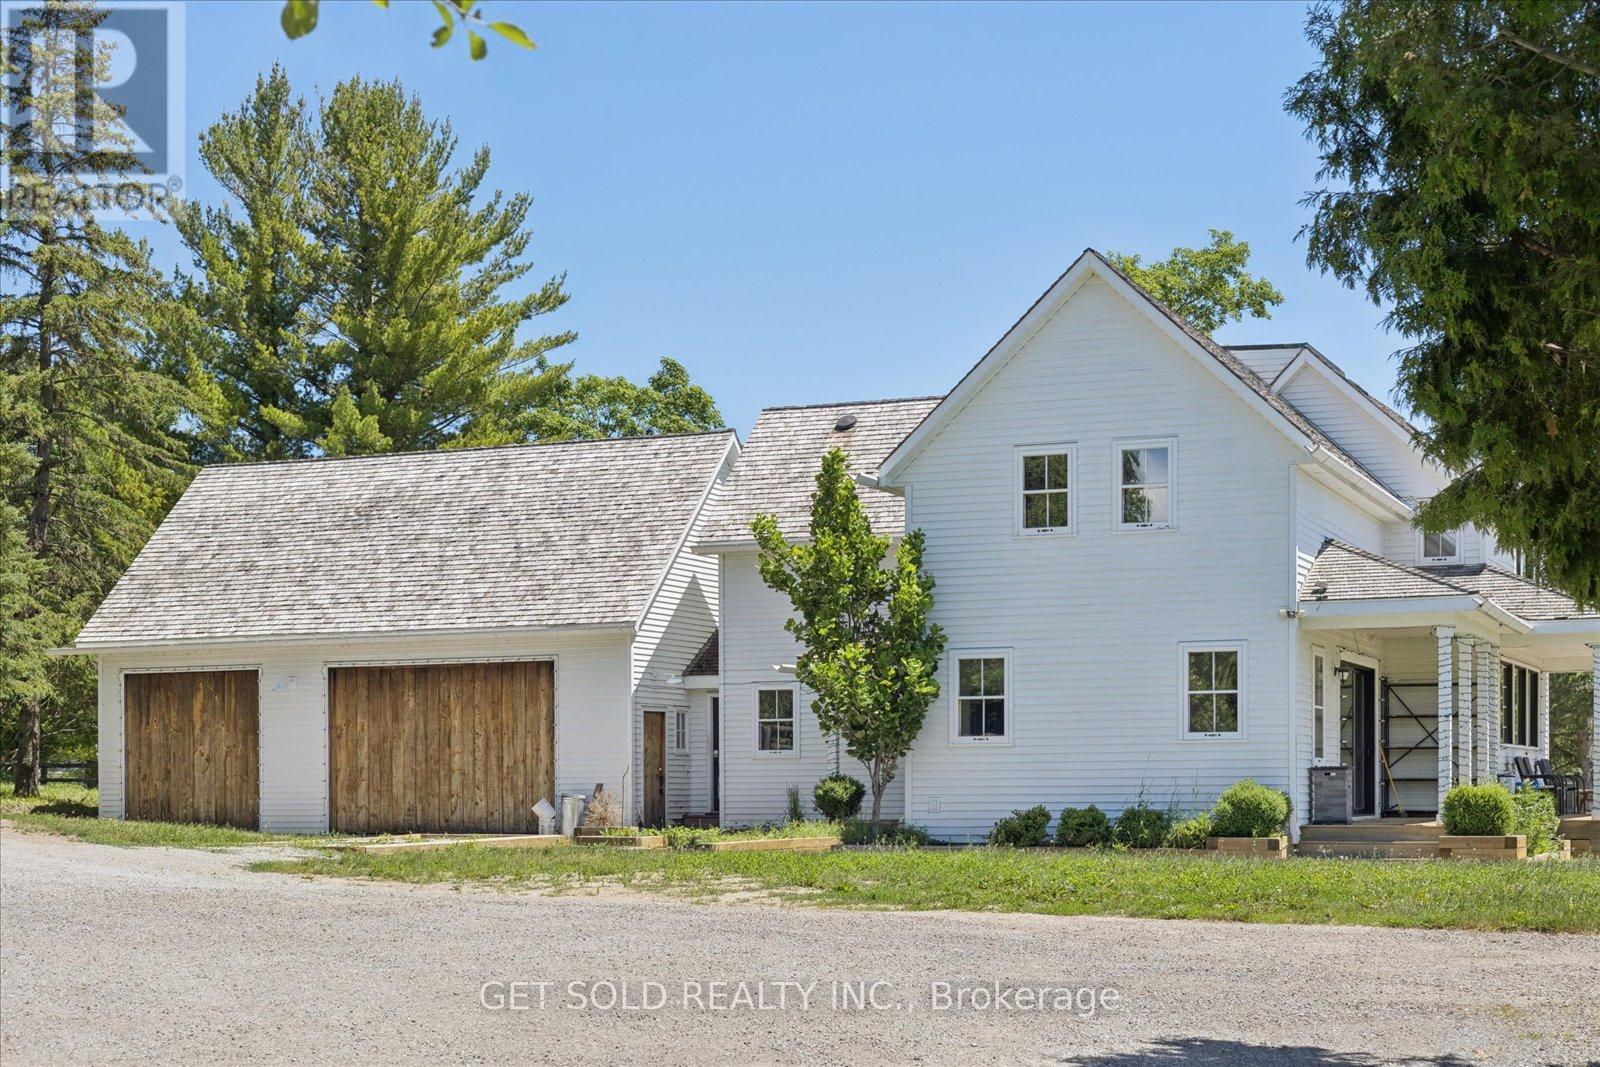
Come check out this fabulous offering of a two-storey home, set on a 7.5 acre property, ready for you to move right in and enjoy the peaceful and tranquil setting. This tastefully detailed, fully renovated 4-bedroom farmhouse still shows the charm of yesteryear, while encompassing modern amenities. The home has a beautifully designed gourmet kitchen, featuring premium appliances, including a 48-inch AGA Mercury range, Caesarstone Black quartz countertops, and a spacious center island ideal for both everyday living and entertaining. There are two neighbours' ponds that can be viewed from the kitchen as well as the primary master suite on the upper floor, showing rolling hills and tranquil settings. Right from the entry at the main doors, the open concept layout and the many windows allow an ease of transition from one zone to another with views of the landscape from all sides of the house. Expansive patio doors lead to a deck with views of a pond. An in-law suite situated above the garage has its own entry door, a three-piece washroom incorporating a tub with claw feet and electrical panel. There is also a kitchenette with a sink and fridge and space for a range if desired. Laundry areas are set up in basement as well as upper floor. A large structure which was used as a horse-riding arena, sized 65 by 135, with no centre posts, allows equestrian riders sufficient length for setting related distances and riding multiple jumping exercises in succession. This arena has ample LED lighting, a Tesla Charger and its own electrical panel. North of the arena, fenced paddocks, an outdoor riding ring, and hay fields create a well-equipped equestrian setting. A mature hardwood bush, located at the northern portion of the property further enhances the natural beauty and privacy of this remarkable estate. This property is situated just outside the Town of Stouffville. Property sold under power of sale with no warranty. as-is where-is (id:63381)
54 Senator Reesor's Drive
Markham, Ontario
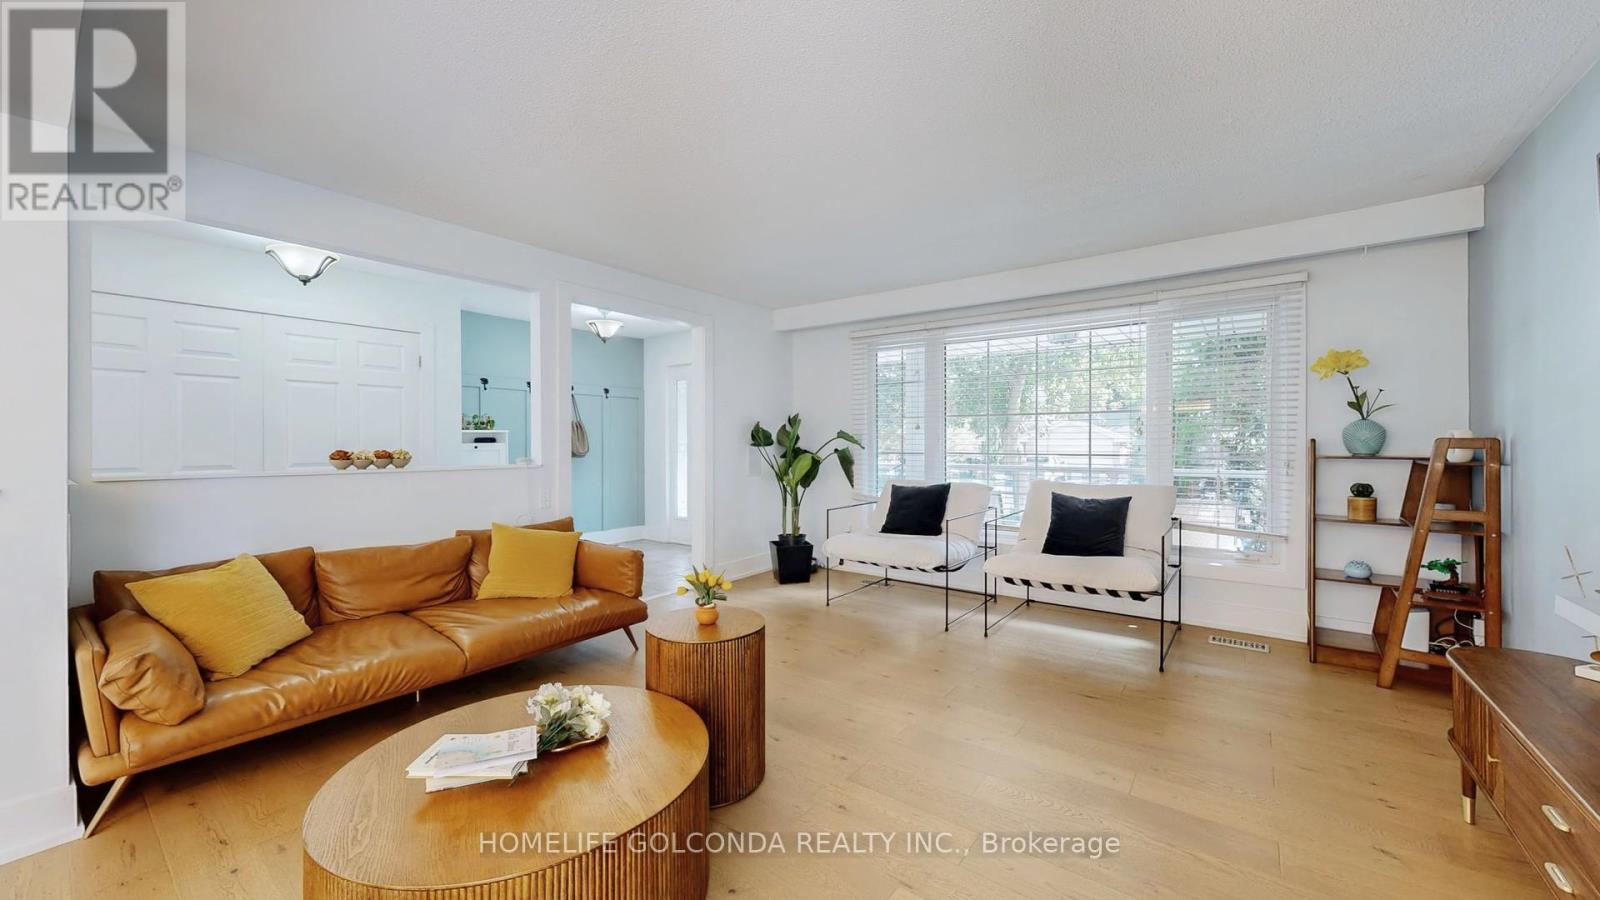
Oversized 5-Level Backsplit In Mint Condition. Upgraded Hardwood Floor, Washrooms + Renovated Basement. Large Living Rm, Formal Dining Rm. Spacious Family Size Eat-In Kitchen With Skylight, Access To 2-Tier Deck. Updated 4th Bedroom With 3 Pieces Ensuite. Side Entrance To Family Rm With Wood-burning Fireplace & W/O To Entertaining Oasis Backyard. Wood Burning Pit Set Your Life Enjoyment. Excellent Privacy. The 1st Level Basement Entertaining You With Gas Fireplace Great Rm, Wet Bar, Exercise Rm And 5th Bedrm 4 Pics Ensuite. The Sub-Basement Provides Plenty Storage Space. Two Car Garage With Direct Access To Kitchen. Central Air Conditioning (2019), 35 Yr. Shingles (2018), Interlock Side Walk. Sprinkler System As Is. Generous Space Home For Your Extended Family. Partial Previous Pictures For Layout Refection. (id:63381)
3561 15th Side Road
New Tecumseth, Ontario
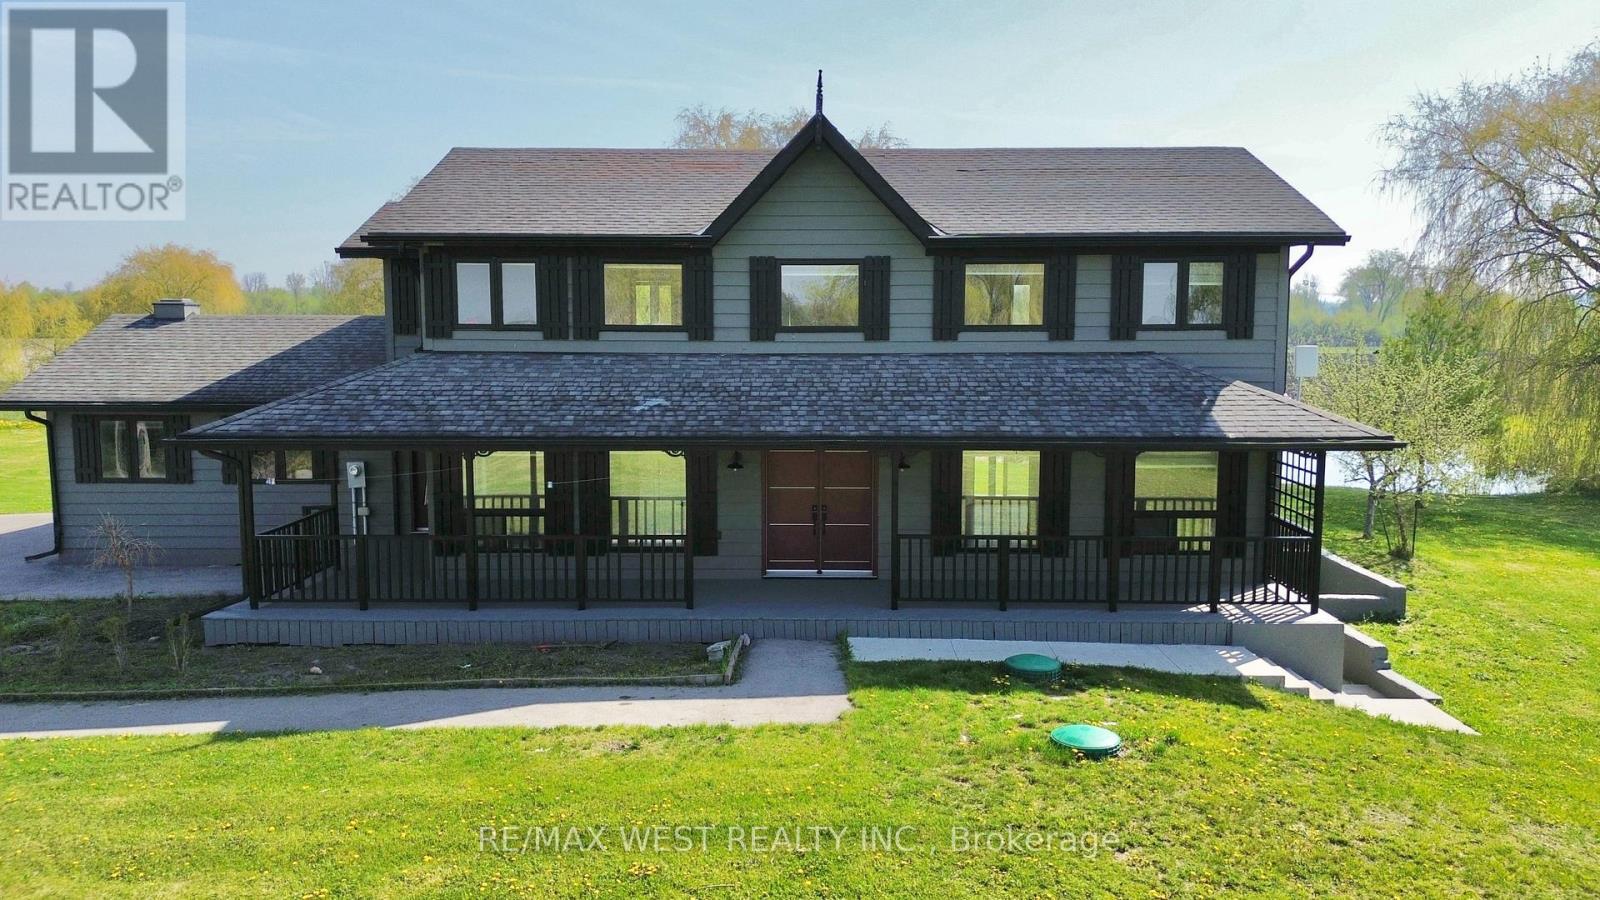
For those who love breathtaking sunsets, this home is a rare opportunity you don't want to miss! Offering the perfect blend of comfort, beauty, and unforgettable views.Experience refined country living at its finest in this exceptional rural estate set within the prestigious New Tecumseth countryside. Newly renovated 18.78 Acre , 2416 Sq feet 4 bedrooms and 4 bathrooms with Finished Basement. Offering a rare combination of privacy, space, and elegance, this residence delivers a sophisticated lifestyle surrounded by nature and tranquility, just minutes from Alliston, Beeton, and major highway access for effortless connectivity to the GTA. Thoughtfully designed for both comfort and entertaining, the home features expansive principal rooms, abundant natural light, and a seamless flow between living, dining, and kitchen areas. The interiors reflect timeless appeal, with generous proportions, quality finishes, and a warm yet elevated atmosphere throughout. The property's outdoor setting is truly remarkable, showcasing sweeping open landscapes, mature surroundings, pond and complete privacy. A barn/outbuilding enhances the estate's versatility, ideal for equestrian use, hobby farming, or upscale storage and workshop potential. The grounds offer endless opportunity for outdoor living, recreation, and future enhancement. This is a rare opportunity to acquire a distinguished country estate that balances luxury, functionality, and lifestyle. Perfect for discerning buyers seeking space, privacy, and the prestige of rural living without compromise on convenience. A/C 3 years old, Furnace 5 years old. 80%of windows replaced recently. New Washer. New Primary Bedroom Ensuite. (id:63381)
93 Sudbury Hall Drive
Toronto, Ontario
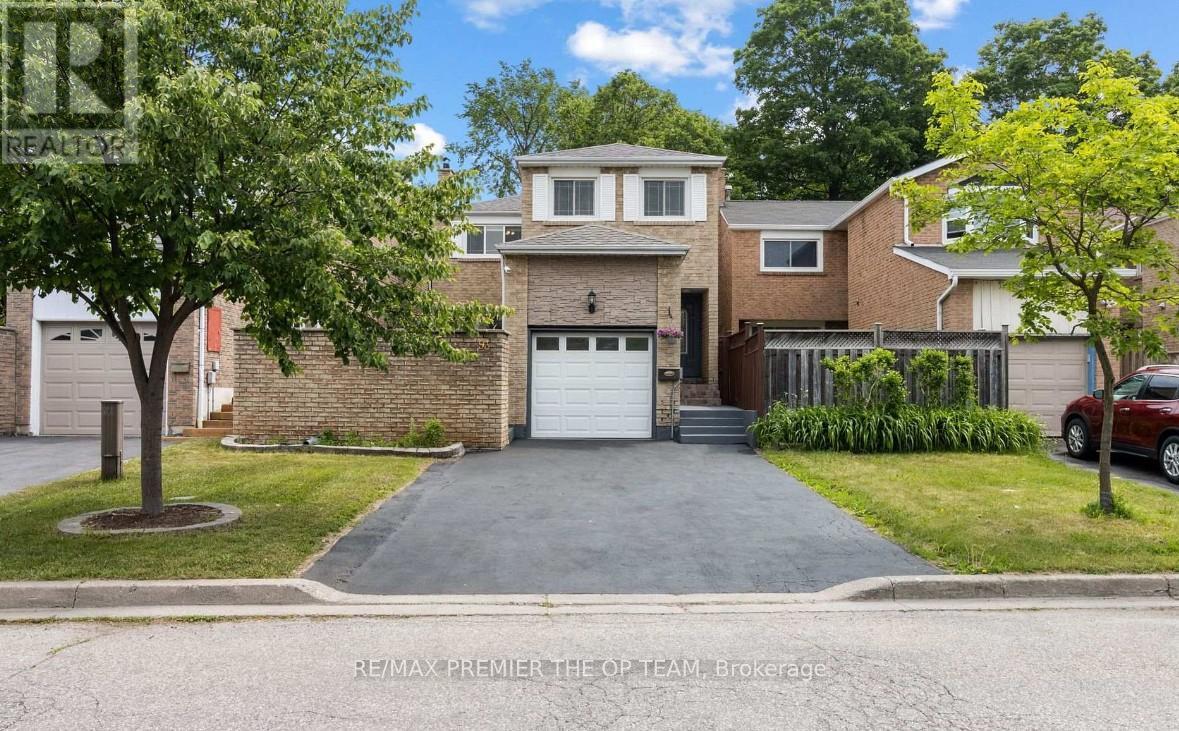
Backing onto peaceful parkland with no rear neighbours - a rare find in Scarborough! Tucked into a quiet cul-de-sac near Meadowvale and Sheppard, this charming two-storey home offers 3+1 bedrooms, 2.5 baths, a finished basement, and parking for 5 vehicles including the garage. Freshly painted throughout and move-in ready, with stainless steel appliances and a long list of meaningful updates: roof (2021), energy-efficient windows, a garage door with industrial-grade side-mount motor, and cozy fireplaces on both the main and basement levels. The separate family room walks out to a beautiful, private fenced backyard surrounded by greenspace - perfect for entertaining or quiet evenings outdoors. A convenient side-yard entrance adds flexibility, and with the updated basement, extra entrances, and hookups already in place, the rental and investment potential is built right in. Storage is never an issue here: an outdoor shed, two garage storage lofts, and two dedicated basement storage rooms. The location truly delivers - minutes to Highway 401, TTC, and the GO station, walking distance to public and Catholic schools, parks, and hiking trails, and just 10 minutes to Centennial College and U of T Scarborough. Grocery stores, shopping plazas, restaurants, and every everyday amenity are all close by, in a family-friendly neighbourhood known for its kind neighbours and abundant green space. Homes with this combination of privacy, parking, and location rarely available - book your private showing today. ** This is a linked property.** (id:63381)
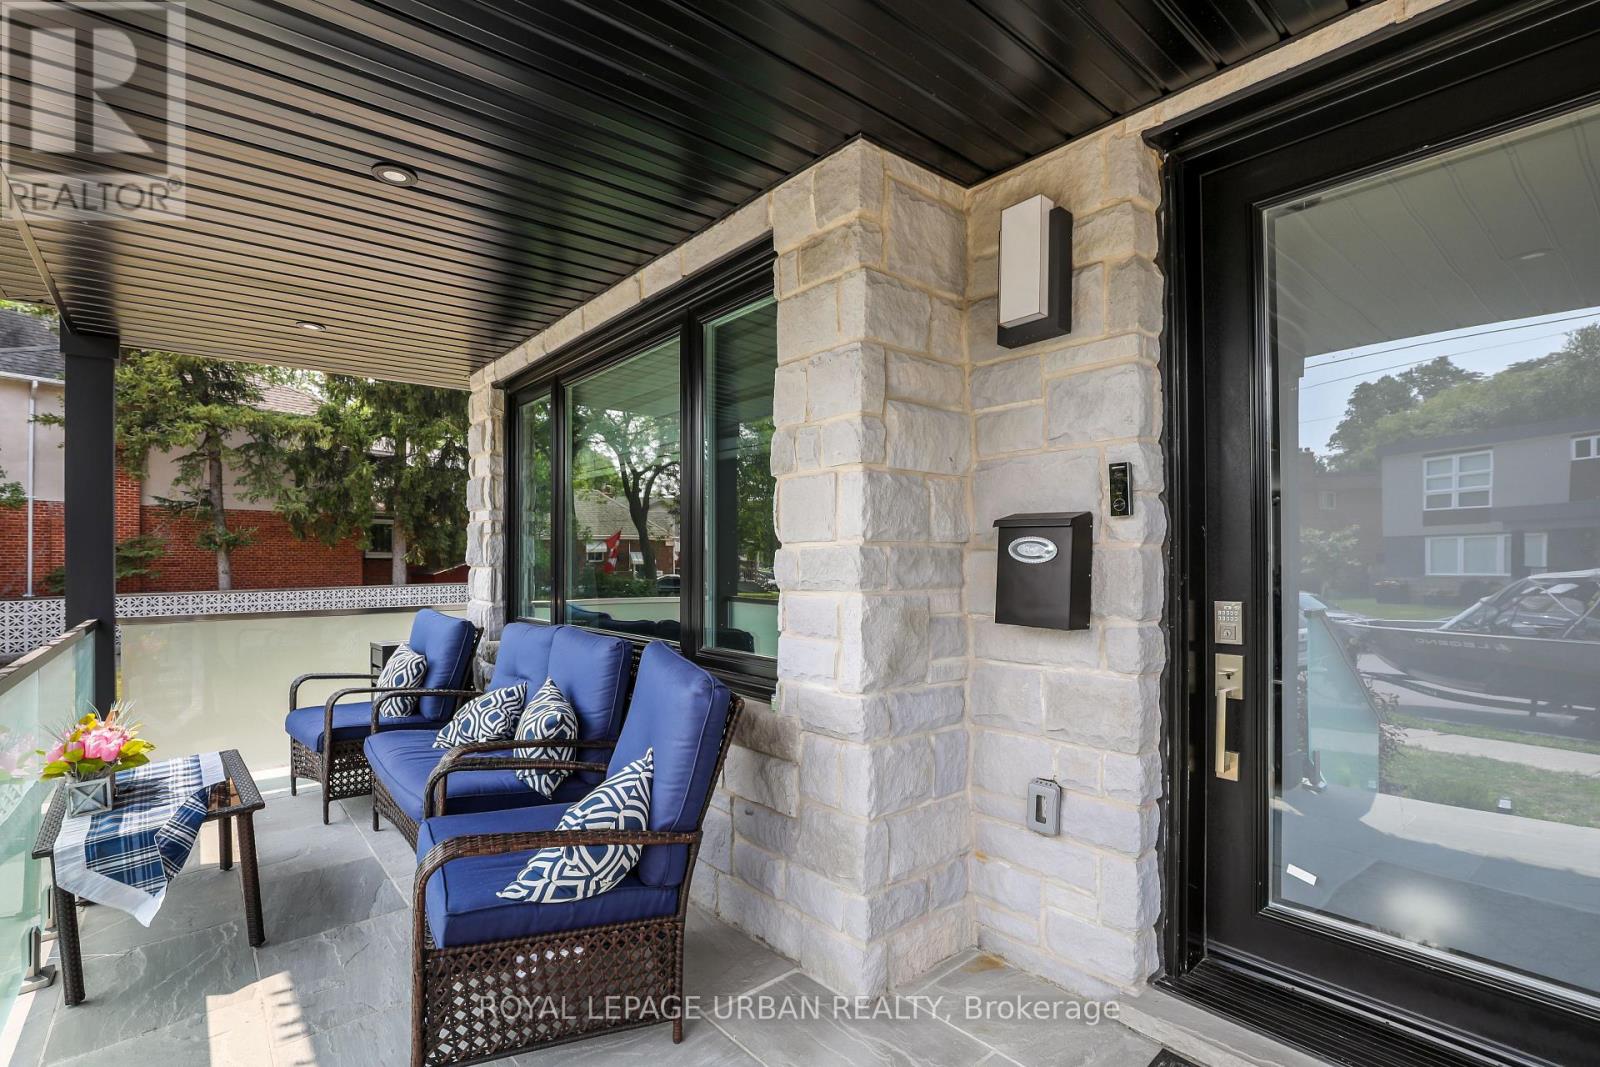
182 Parkview Hill Crescent
Toronto, Ontario
Welcome To This Rare Gem In The Coveted Parkview Hills Community. Completely Renovated From Top To Bottom, This Stunning Residence Is A True Entertainers Paradise, Offering Modern Luxury And Everyday Comfort.Set On A Huge Ravine Lot, The Backyard Is A Private Oasis Retreat Featuring A Sparkling Pool, Professional Landscaping, Interlocking Stone, Sleek Modern Glass Railings, And A Full Privacy Fence For Total Seclusion. A Large Veranda Provides The Perfect Space For Outdoor Entertaining And Relaxation.Inside, You'll Find A Brand-new Chefs Kitchen With Top-of-the-line Appliances, A Walk-in Pantry, And Elegant Finishes Throughout. The Spacious Family Room Includes A Cozy Fireplace With A Walk-out To The Yard. This House Offers 2 Ensuite Closets, Ensuite Bathroom, An Additional Three-piece Bathroom And Upper-level Laundry. The Finished Basement Features A Spa-like Four-piece Bath And Has The Potential For An In-law Suite.This Gorgeous Home Also Includes A One-car Garage With Parking For Two More Vehicles On The Driveway, Tons Of Storage, And Countless Upgrades Throughout That Are Too Many To List. With Thoughtful Design And Modern Finishes In Every Detail, It Is Truly An Entertainers Delight And A Rare Opportunity In Prestigious Parkview Hills. (id:63381)
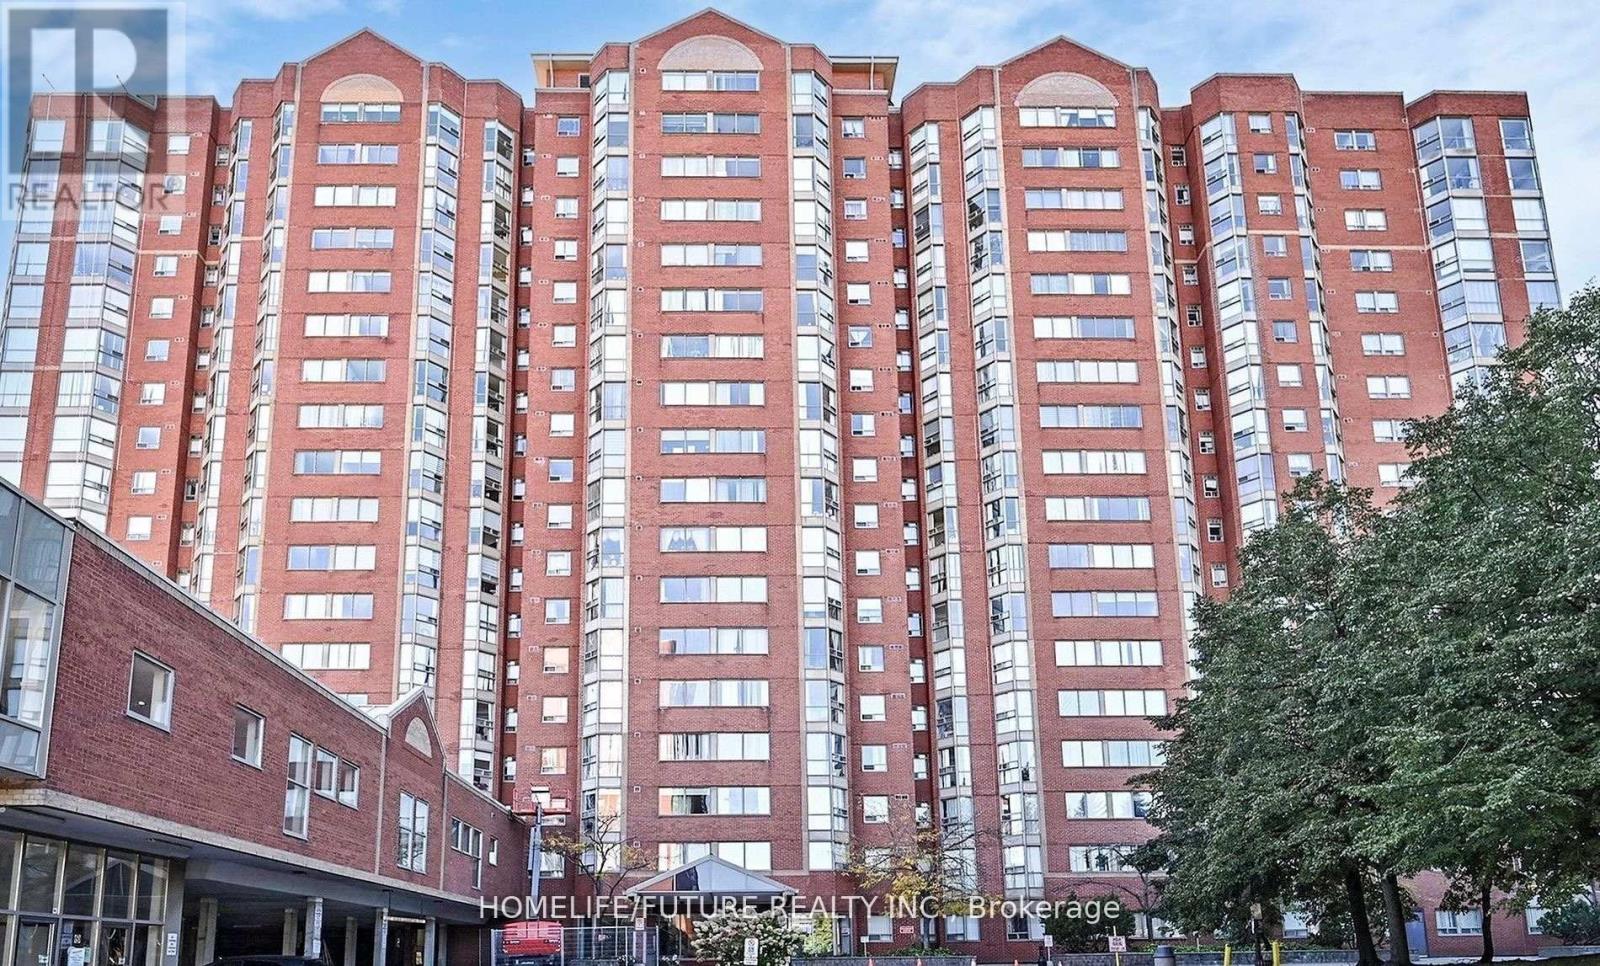
708 - 2460 Eglinton Avenue E
Toronto, Ontario
Great Location Close To Kennedy Subway Station! Spacious Bedroom + Den, All Utilities (Hydro, Water, Gas) Included In Maintenance Fees. Just Steps From Kennedy Subway And GO Station, This Property Is Conveniently Located. The BUILDING AMENITIES INCLUDE: Indoor Swimming Pool, Gym, 24-hour Gatehouse Security, Party Room, Squash And Basketball Courts, Billiards, Guest Suites, Park, Bicycle Room, Children's Playground, And An On-site Daycare. Nearby Amenities Include Shopping Mall, Library, Community Center, The Highly Rated Lord Roberts Public School, And Other Schools. (id:63381)

35 Albery Crescent
Ajax, Ontario
This unique home sits in one of South Ajax's most desirable locations!! Set on a huge, irregular lot with exceptional outdoor space to reimagine-whether for expansive gardens, recreation, or potentially an auxiliary dwelling unit (buyer to complete their own due diligence regarding permits and approvals). Tucked onto a quiet crescent and just steps to the waterfront, trails, and within walking distance to French immersion schools, parks, shops, medical amenities, recreation centre & transit the setting alone makes this property worth a closer look!! The home itself has been lovingly held by the same owners for over 2 decades and is ready for its next chapter. The backyard is already rich with established perennial gardens. With original hardwood flooring and solid underlying structure, it presents a true opportunity for those looking to customize and add value. Flexible closing available. An ideal option for buyers looking to get into an unbeatable lakeside neighbourhood and make it their own!! Check out virtual tour below!! (id:63381)
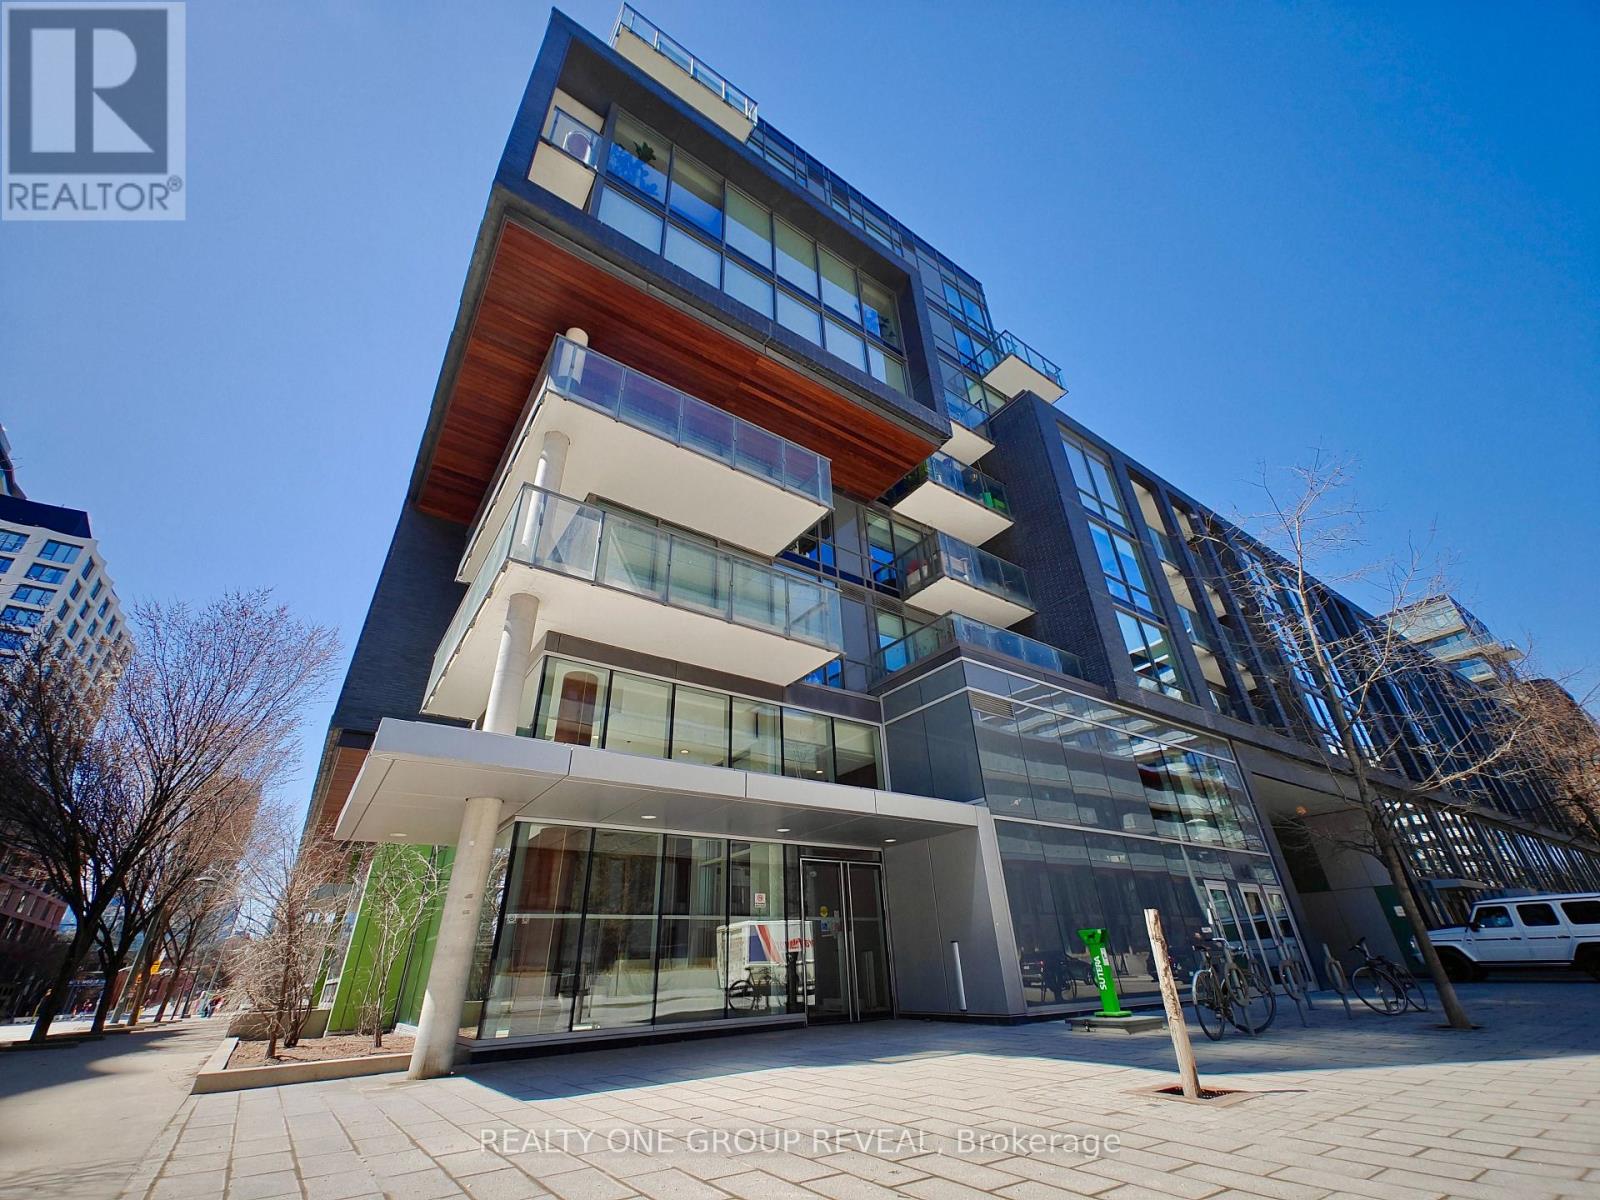
213s - 455 Front Street E
Toronto, Ontario
Step into stylish city living with this bright, beautifully updated one-bedroom condo. Nestled between the historic Distillery District and the 18-acre Don River Park, 455 Front St E offers a unique blend of downtown Toronto excitement and a cozy residential community. This 2nd floor suite features an east-facing exposure filling the space with natural morning light. This recently painted, 9-foot-tall unit comes with floor-to-ceiling windows, 5-piece essential appliances, central air, enclosed balcony, private locker, and upgraded wood flooring throughout. The building is fitted with an exercise room, an exclusive courtyard equipped with BBQ grills, a party lounge, a conference room, as well as bicycle and guest parking. With its pet friendly policy, dog lovers can enjoy a neighborhood equipped for their best friend. The immediate area comes with local grocery stores, dining/lounging options, TTC street cars, a YMCA facility, and boutique shops. (High speed internet included in maintenance fees.) (id:63381)
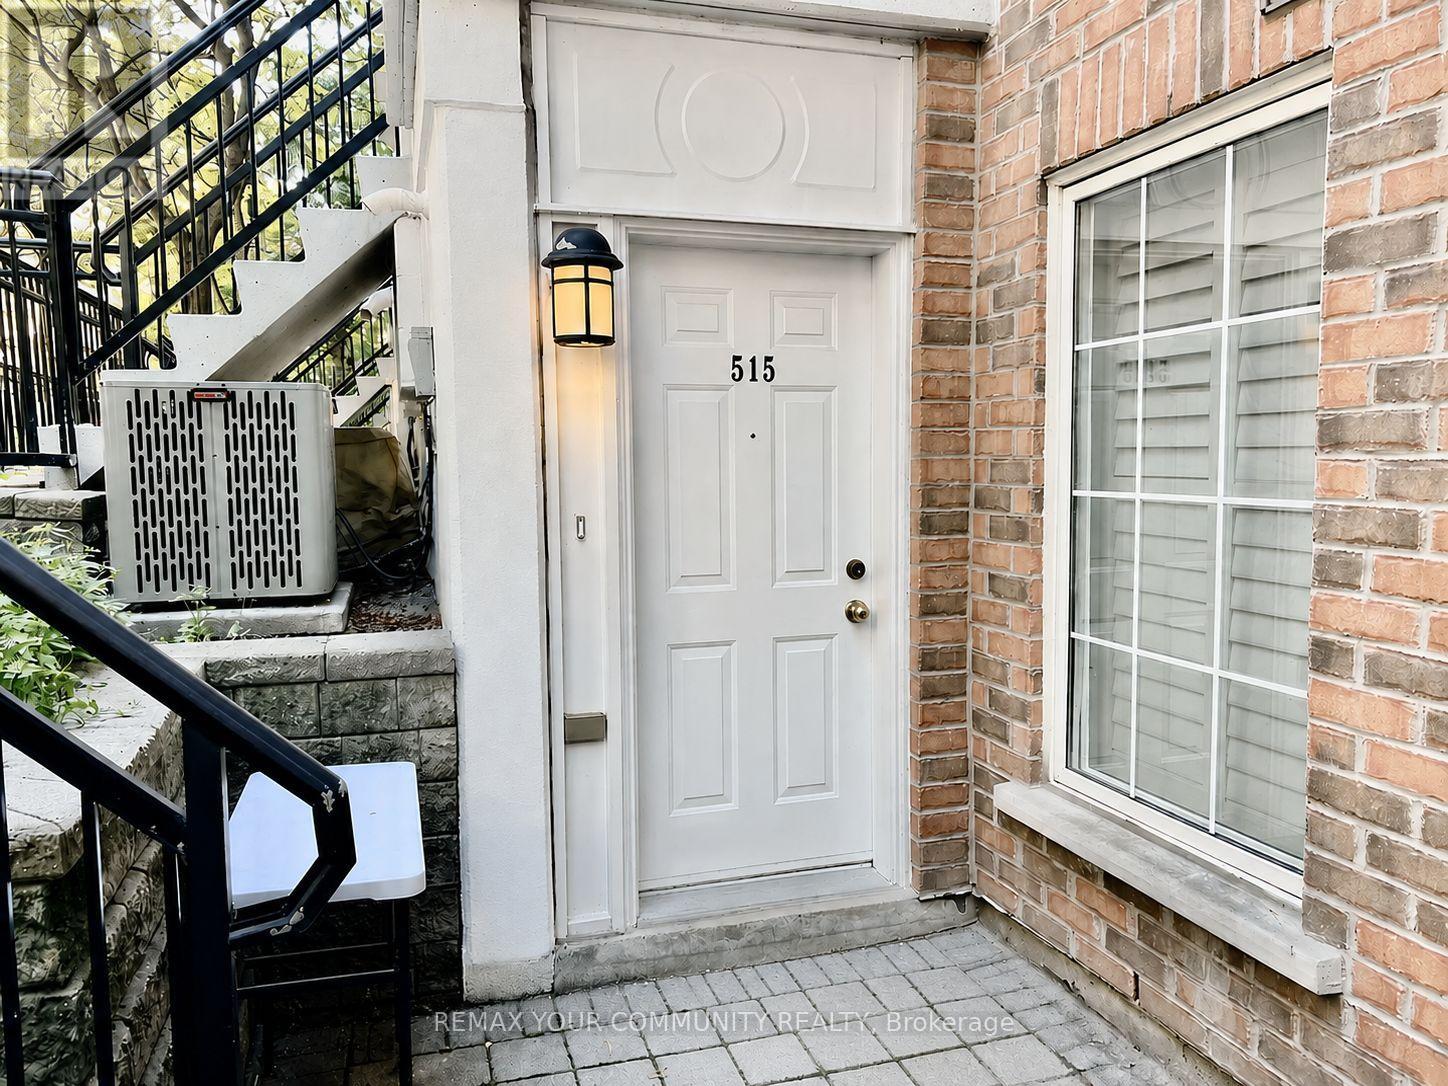
515 - 3 Everson Drive
Toronto, Ontario
Offering the perfect blend of comfort and convenience in the heart of North York, this bright and well designed townhouse features an open-concept main floor with spacious living and dining areas, ideal for everyday living and entertaining. The upper level includes a generous bedrooms, ensuite laundry and bathroom. Residents enjoy beautifully maintained grounds, a welcoming community atmosphere. Located just steps from Yonge & Hwy 401 (Sheppard) with easy access to the subway, parks, restaurants, shopping, schools, and major highways, this is an excellent opportunity to enjoy townhouse living in one of Toronto's most sought-after locations. Purchased in as is condition with no representations and warranties. (id:63381)
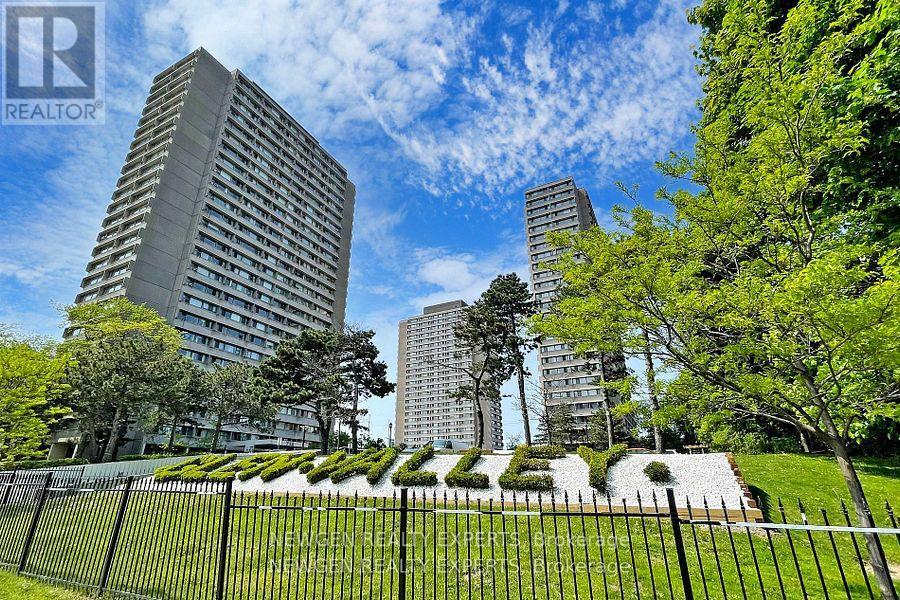
2608 - 715 Don Mills Road
Toronto, Ontario
Breathtaking CN Tower View, Premium Location, Amazing Opportunity To Own A Condo In Beautifully Well Maintained Building. Close To DVP, Toronto Downtown,Steps to TTC & School, Close to Agakhan Museum and Park, Grocery stores,Costco, Public Golf Course, Go Green Cricket Field, Tennis Courts, Running Track, Soccer Field, Eglinton Crosstown LRT Station, Maintenance Fee Includes Internet,Cable, Water, Heat, Hydro, Locker And Parking.Beautifully Just Renovated Recreation Centre & Swimming Pool, For The Exclusive Use Of Glen Valley Residents. (id:63381)
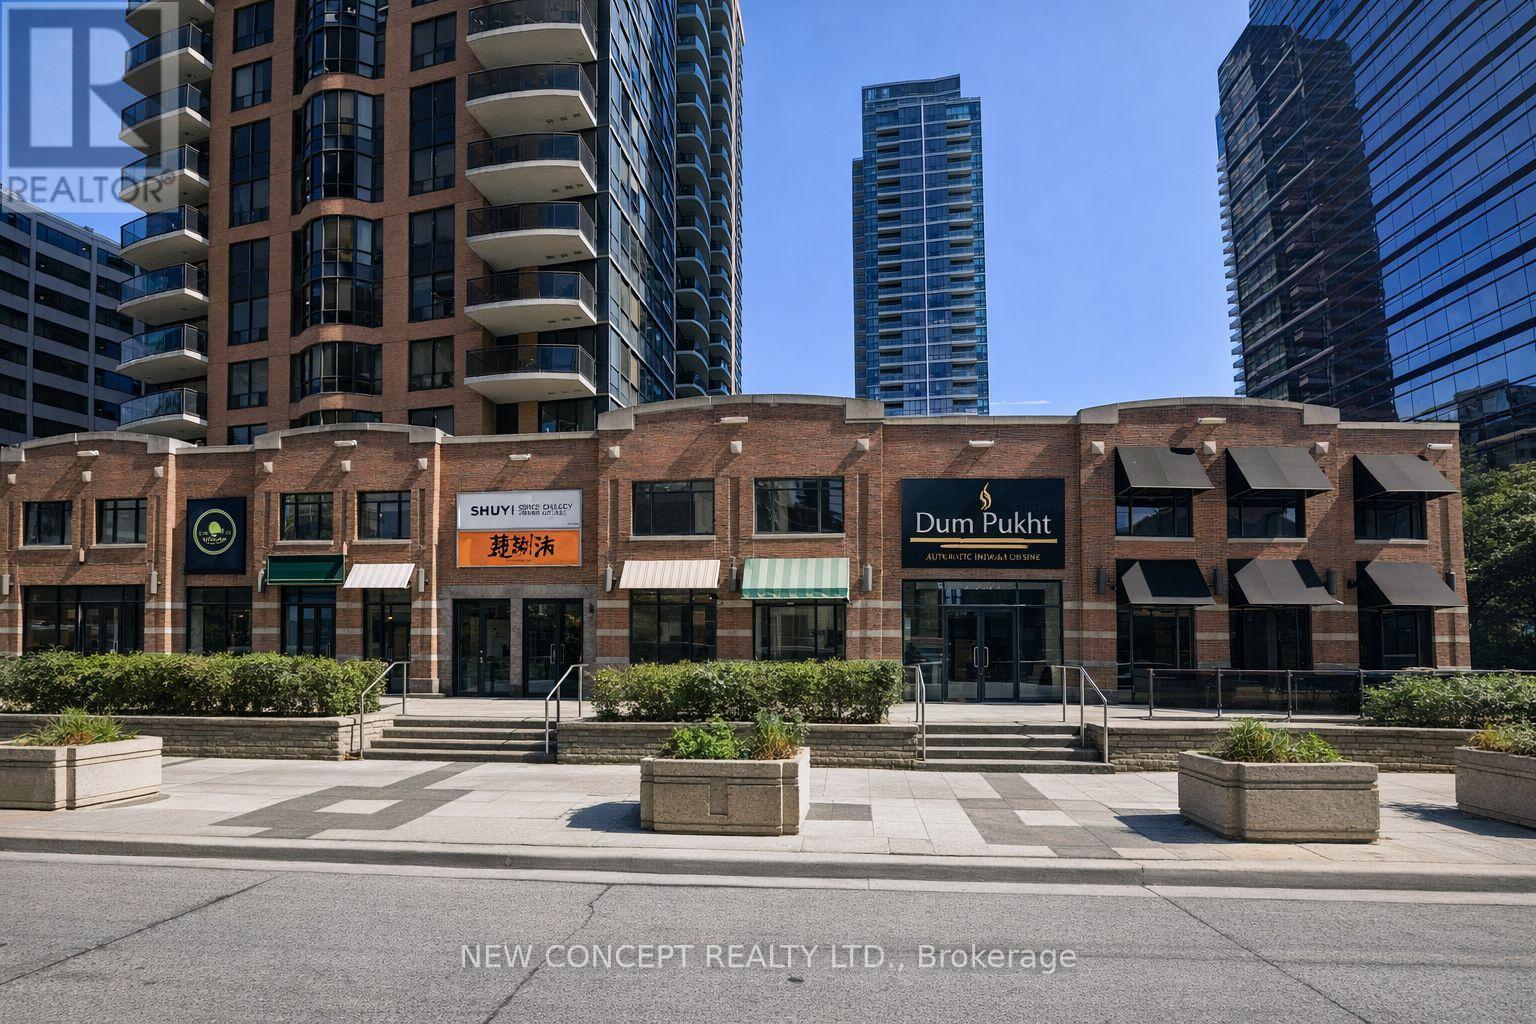
37-39 Sheppard Avenue E
Toronto, Ontario
Prime Commercial Investment Opportunity In The Highly Sought-After Yonge & Sheppard Corridor In North York. Exceptional Location With High Pedestrian Traffic And Excellent Street Visibility, Ideal For Retail Or Professional Use. Steps To Sheppard-Yonge Station With Access To both TTC Subway Lines 1 & 4, Offering Outstanding Transit Connectivity And Consistent Commuter Flow. Surrounded By High-Density Residential Towers, Office Buildings, And Established Retail, Providing A Strong Built-In Customer Base And Diverse Tenant Environment With Low Vacancy Risk. Convenient Access To Highway 401 Enhances Accessibility Across The GTA. Units 35, 37 & 39 Sheppard Ave E. Commercial Condominium Units Featuring Direct Elevator Access To Underground Parking For Added Convenience. *Parking available at additional cost.*Property offered under Power of Sale With Flexible Financing-60-70% Vendor Take-Back (VTB) May Be Available For Qualified Buyers. (id:63381)
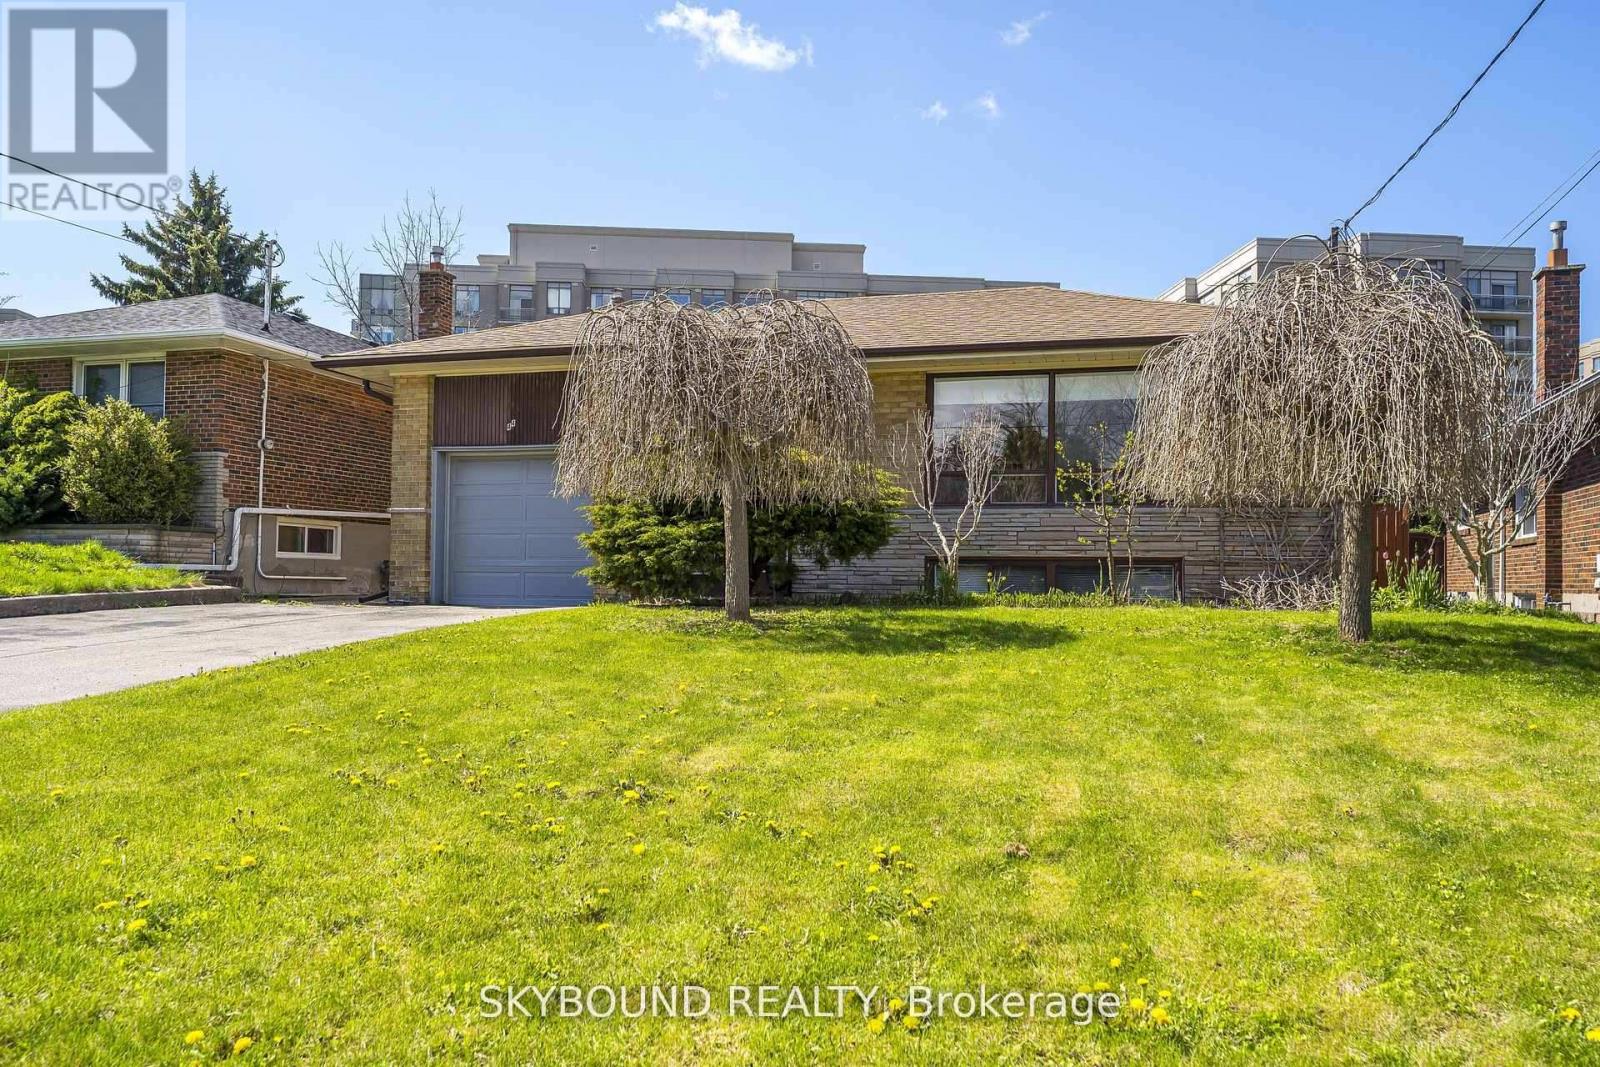
44 Tinder Crescent
Toronto, Ontario
Welcome to 44 Tinder Crescent, a rare opportunity in the highly sought-after Victoria Village community. Situated on an impressive 51 x 131-foot lot, this spacious 3-bedroom, 2-bathroom home offers exceptional versatility for families, investors, renovators, developers, or anyone looking for room to grow. The bright and functional layout includes a fully finished lower level with a separate entrance, second kitchen, full bathroom, built-in bar, suspended ceilings, and a large recreation room-ideal as an in-law suite, for multi-generational living, or as a potential income-generating space. Designed for both everyday living and entertaining, the home features a spacious enclosed solarium overlooking the private, fully fenced pool-sized backyard, complete with a pergola and flower/vegetable garden-perfect for relaxing, gardening, or hosting family and friends. An efficient natural gas boiler heating system with hot water radiators provides comfortable, even heat while helping keep utility costs low. Ideally located close to parks, conservation areas, shopping, schools, Don Valley Parkway and public transit to both Woodbine Station, and the Eglinton Crosstown LRT-commuting throughout the city is convenient and effortless Whether you're looking to move in, renovate to suit your vision, invest, or explore future development possibilities-including potential garden suite or multiplex conversion (subject to municipal approvals)-this property offers outstanding value and endless possibilities. Don't miss this exceptional opportunity. Book your private showing today and be sure to watch the attached video tour! (id:63381)
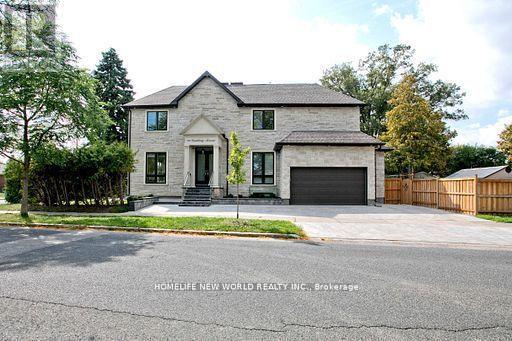
180 Goulding Avenue
Toronto, Ontario
Contemporary Sun Filled Custom Built Home Located Strategically On A Prime Corner Lot!. This Stunning Residence Features A Striking Stone Exterior, Interlock Driveway, Security Cameras, Engineered Hardwood Floors, JennAir Profile Appliances, 10-Ft Ceilings On the Main Floor, , A Chef - Inspired Kitchen, B/I Speakers, Pot Lights, Elegant Glass Railings, Pot Filler, Mud Room/Pet Wash Station, Imported Tiles, And Designer Light Fixtures. Enjoy Two Fireplaces, Heated Floor In Basement And Master Ensuite, And Multiple Skylights Thant Fill Home With Natural Light. The Seller Has Invested over $150,000 In Upgrades, Including A New Fence, Professionally Landscaped , And Beautifully Designed Front and Back Yards. Walk Out to A Spectacular Backyard Oasis Featuring A Large Deck, Perfect For Entertaining Family And Friends. 2 Furnaces, 2 Central Air Conditioners, A Lush Private Backyard, And A Legal Basement Apartment Generating Approximately $2,500 per Month in Rental Income. An Exceptional Opportunity To Own A luxury Home With Income Potential In A Prime Location!!! (id:63381)
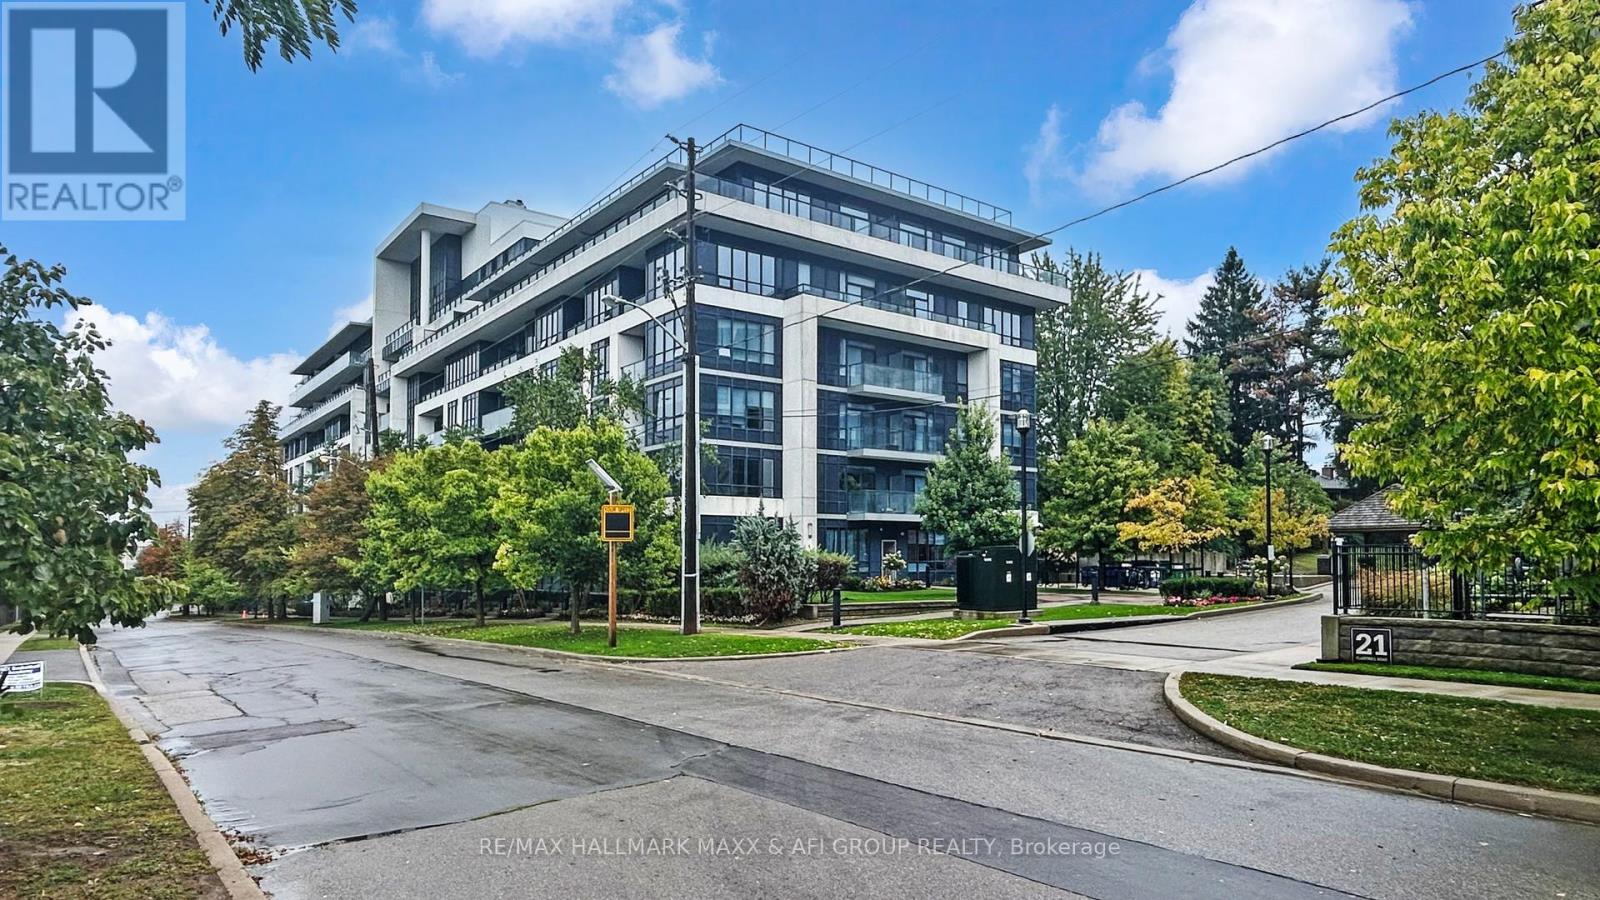
617 - 399 Spring Garden Avenue
Toronto, Ontario
Rarely newer condo within school zone of Hollywood P.S stunning & spacious 1+1 unit with 10 feet ceiling, functional den can be used as 2nd bedroom, large balcony with unobstructed view and plenty of natural light, modern kitchen with large Island. Nice and quiet community surrounded by high net worth families, super convenient location, just steps to subway, Bayview village shopping centre, YMCA, minutes to hwy 401/404/DVP. Best choice for small families with little one. (id:63381)
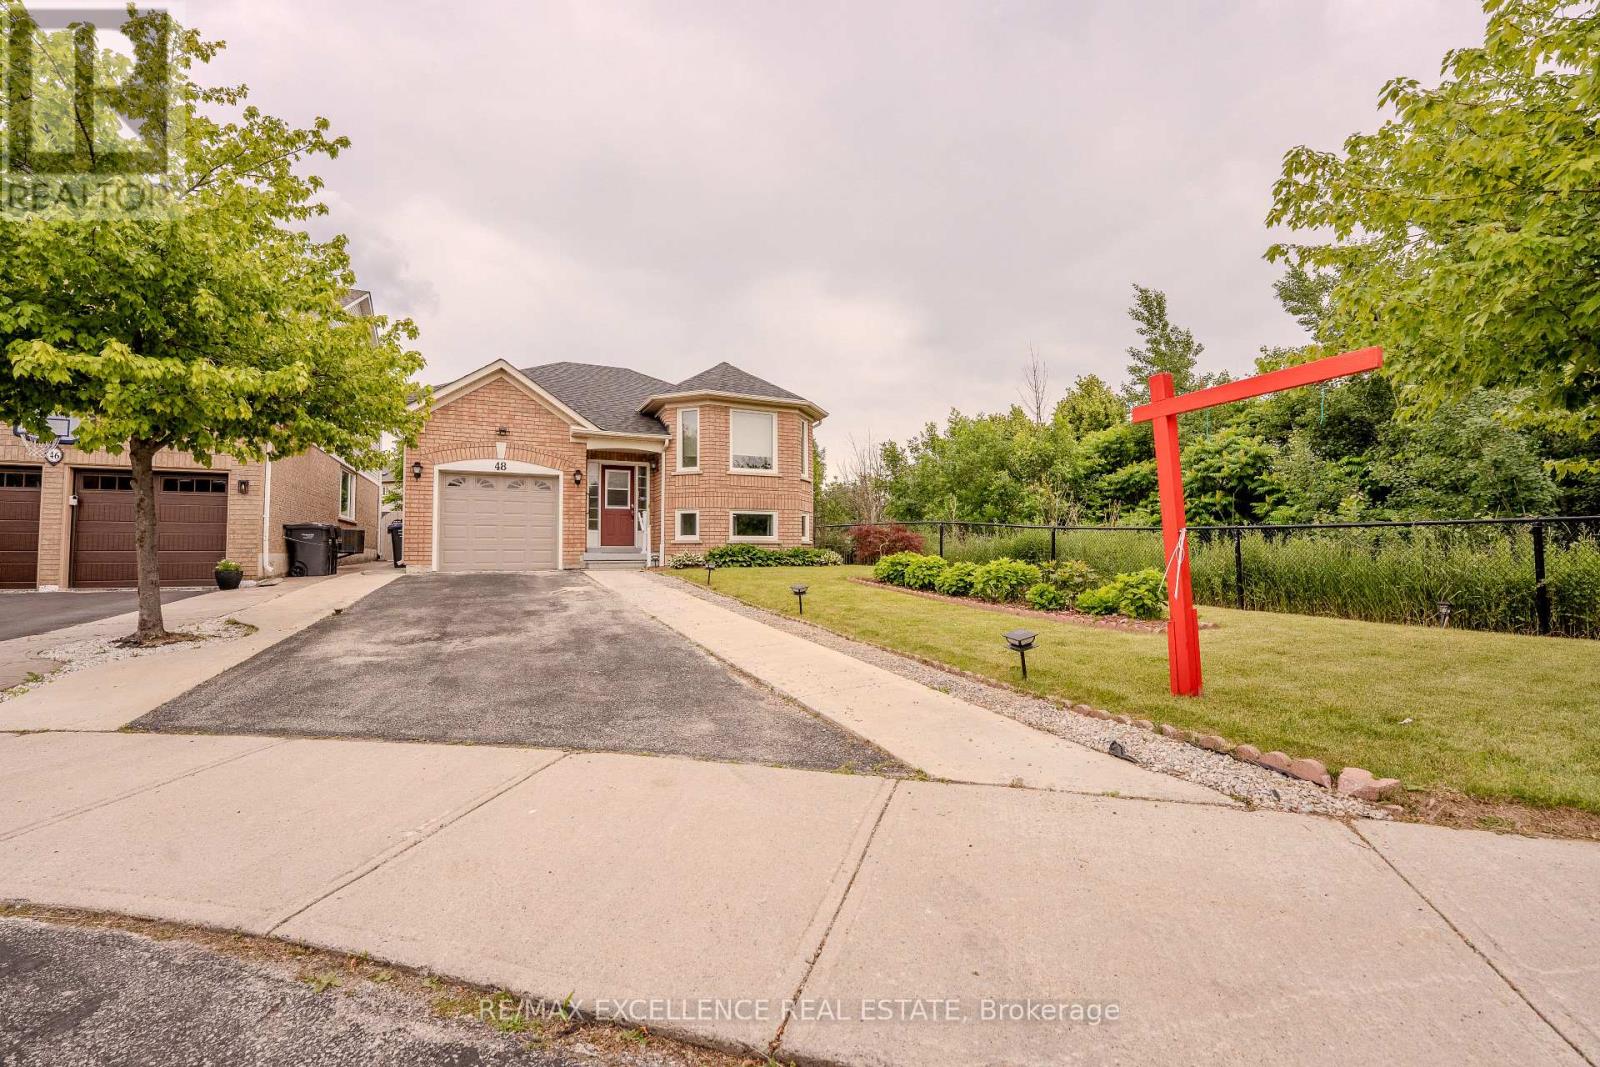
48 Ridgemore Crescent
Brampton, Ontario
Exclusive Raised Bungalow! This spacious home features a bright upper level with 1 bedroom, a large living room, a spacious kitchen with quartz countertops, new backsplash, pot lights, and 1.5 washrooms. The lower level offers 3 bedrooms and a full washroom, making it ideal for large families or multi-generational living. Situated at the end of the street with a ravine on one side, the property provides exceptional privacy, a private backyard, and a detached single-car garage. Recent upgrades include a new furnace and A/C (2023), owned hot water tank, and new washer and dryer. (id:63381)
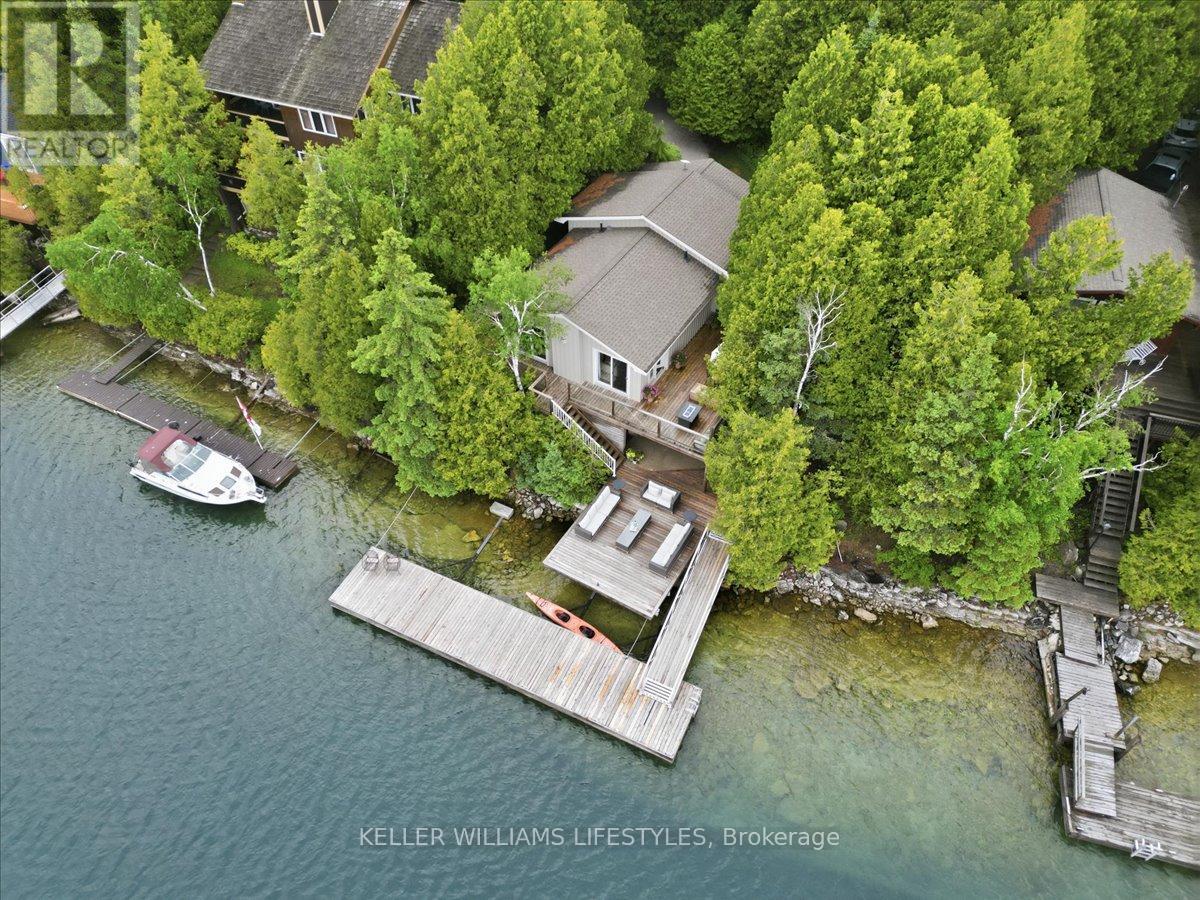
204 Big Tub Road
Northern Bruce Peninsula, Ontario
Experience the ultimate in waterfront luxury in beautiful Tobermory. This stunning, fully rebuilt residence has been meticulously transformed from the ground up over the past decade, offering a rare combination of refined craftsmanship, high-end finishes, and an unbeatable location on the crystal-clear waters of Big Tub Harbour and Georgian Bay. Set on one of the area's most sought-after waterfronts, this property delivers breathtaking views from every angle and a lifestyle defined by tranquility and natural beauty. A professionally constructed 50 ft dock, built by Kropf Industrial, provides exceptional boating capability, designed to accommodate a 50 ft sailboat or powerboat with ease, making it ideal for serious boaters and waterfront enthusiasts alike. Inside, the home showcases a complete top-to-bottom renovation with luxurious materials, thoughtful design, and modern comfort throughout. Every detail has been carefully considered to create a sophisticated yet relaxed coastal retreat.The property also features a beautifully renovated double car garage, complete with a fully finished home office-perfect for remote work, guest space, or creative studio use. Whether you're enjoying sunsets over the water, exploring the nearby shoreline, or entertaining on the dock, this exceptional property offers an unmatched waterfront lifestyle in one of Ontario's most iconic destinations. (id:63381)
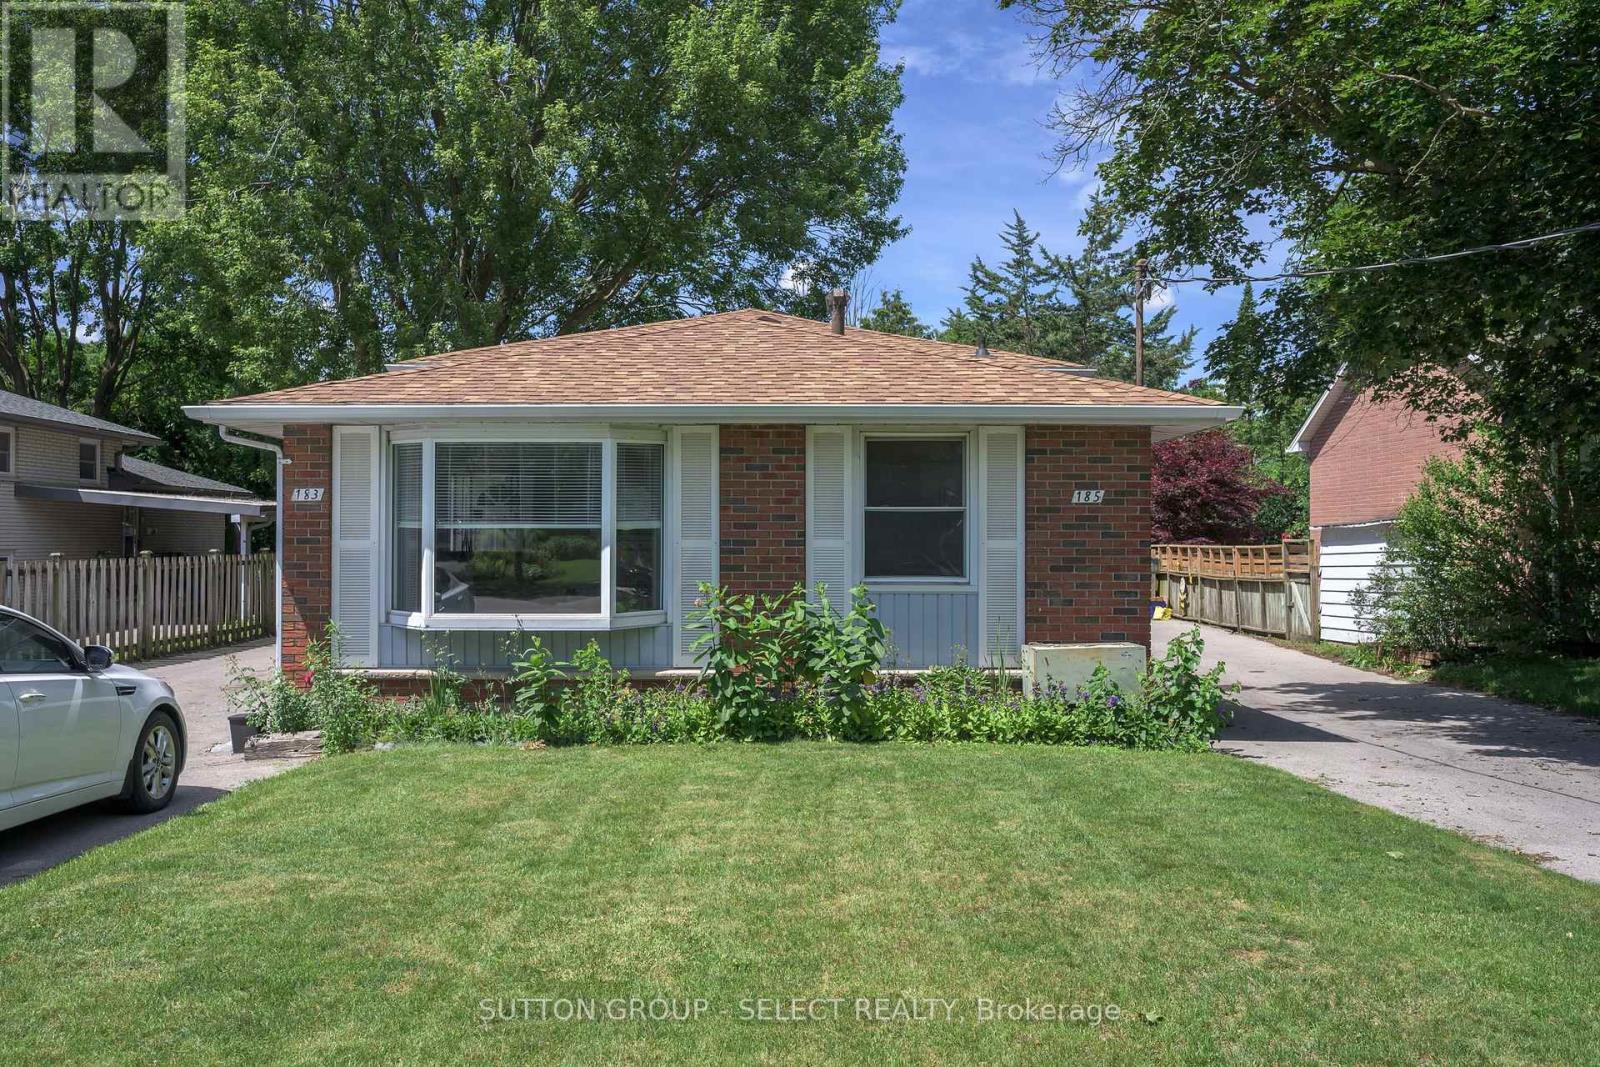
183-185 Vancouver Street
London East, Ontario
Exceptional investment opportunity featuring side-by-side backsplit semi-detached homes offering approximately 2,000 sq. ft. of living space. The front unit includes a valuable 2-bedroom granny suite, creating excellent income potential and flexible living arrangements for investors or multi-generational families. This well-maintained all-brick property has undergone numerous renovations, including three updated kitchens with quartz and laminate countertops, newer vinyl plank flooring, new windows, updated bathrooms, and modern finishes throughout. The spacious layouts provide comfortable living spaces that appeal to a wide range of tenants and owner-occupants alike. Situated on a generous lot with large private backyards and two separate driveways, the property offers ample parking and outdoor space. The rear unit is currently rented at $2,500 per month, with the tenant scheduled to vacate, providing an opportunity for market-rate rental income or owner occupancy. The front unit is currently rented at $2,100 per month, with additional income potential available through the 2-bedroom granny suite. Whether you're looking to expand your investment portfolio, generate strong rental income, or occupy one unit while benefiting from rental revenue, this versatile property presents outstanding value and future upside. (id:63381)
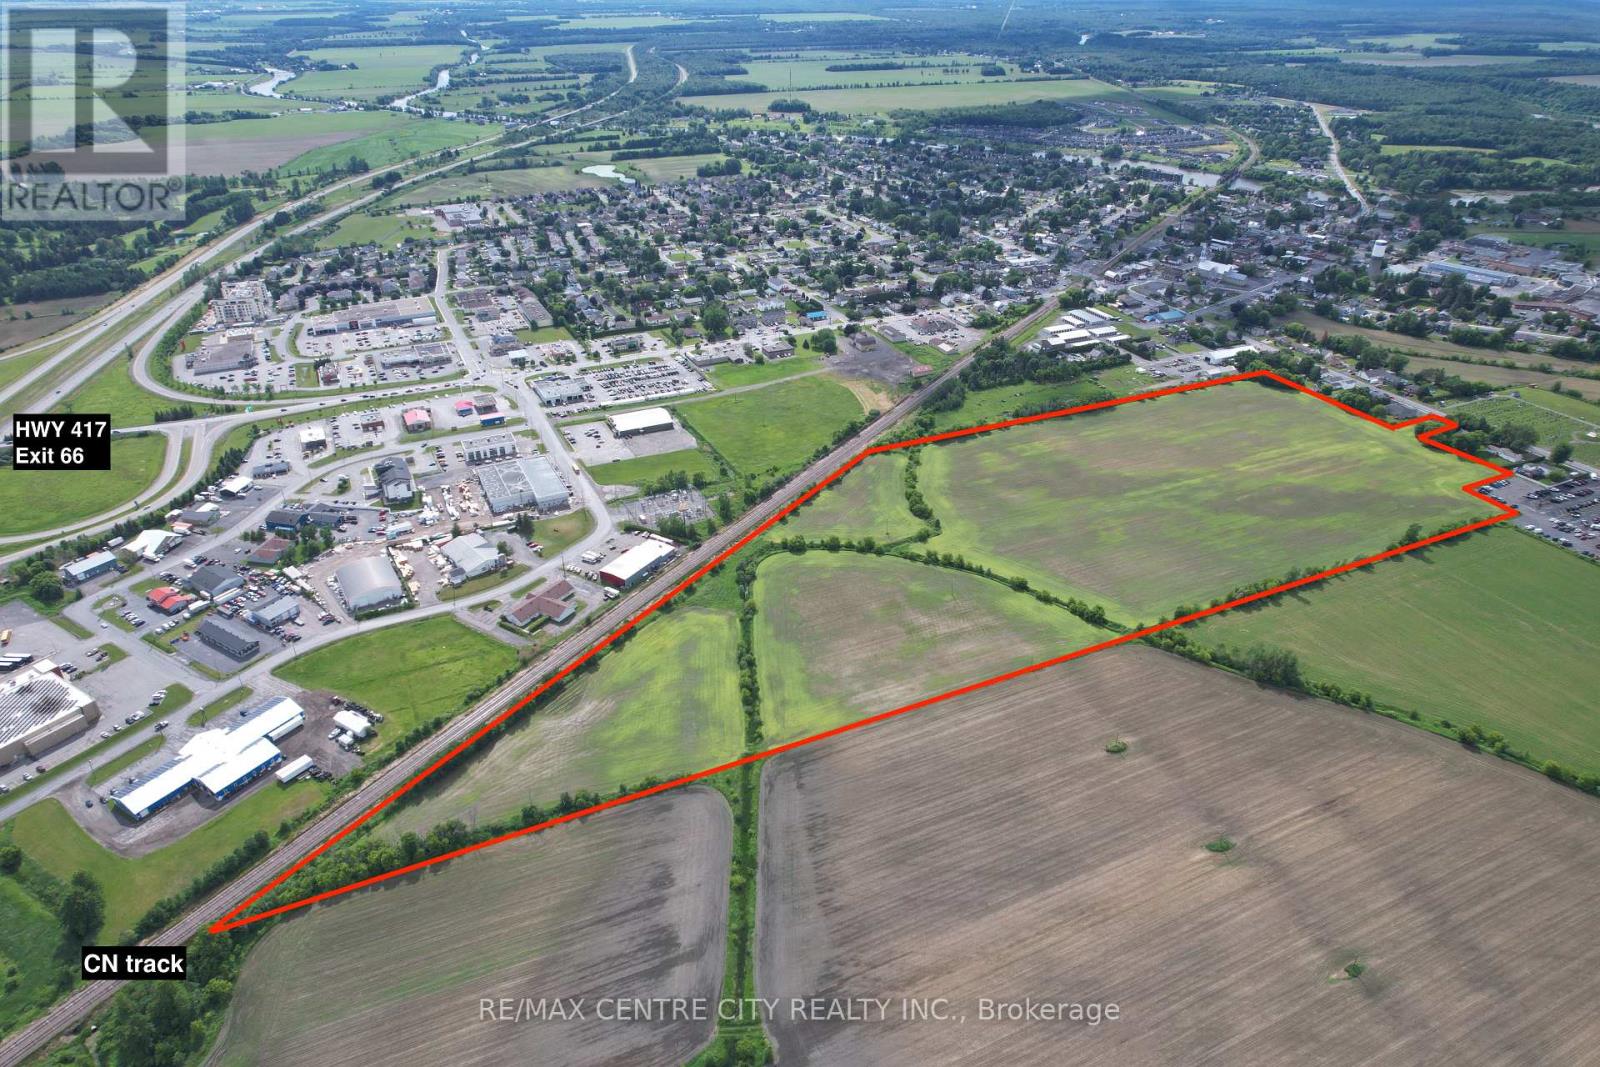
617 Ch St-Isidore Road
Casselman, Ontario
Unique land opportunity right beside the fast growing town of Casselman! Located directly along the Highway 417 corridor, Casselman allows residents to drive to downtown Ottawa in about 25 to 30 minutes. Situated on a County road just 3 minutes from the 417 exit, as well as bordering the CN railroad this property provides great access for a wide range of future development, from light industrial, commercial to residential - there are many possibilities! The property features a total of 37.8 acres with approximately 35 acres that are currently being farmed, providing an annual income as well as low property taxes. Water & Sewer are at the road. The owner has 3 additional parcels that are located in the town of Casselman that can be purchased along with this parcel, for a total of 133.6 acres. The sellers have a preference for a share sale, where a buyer would purchase 100% of the shares of the corporation that owns the land. Offers to be reviewed on July 22. (id:63381)
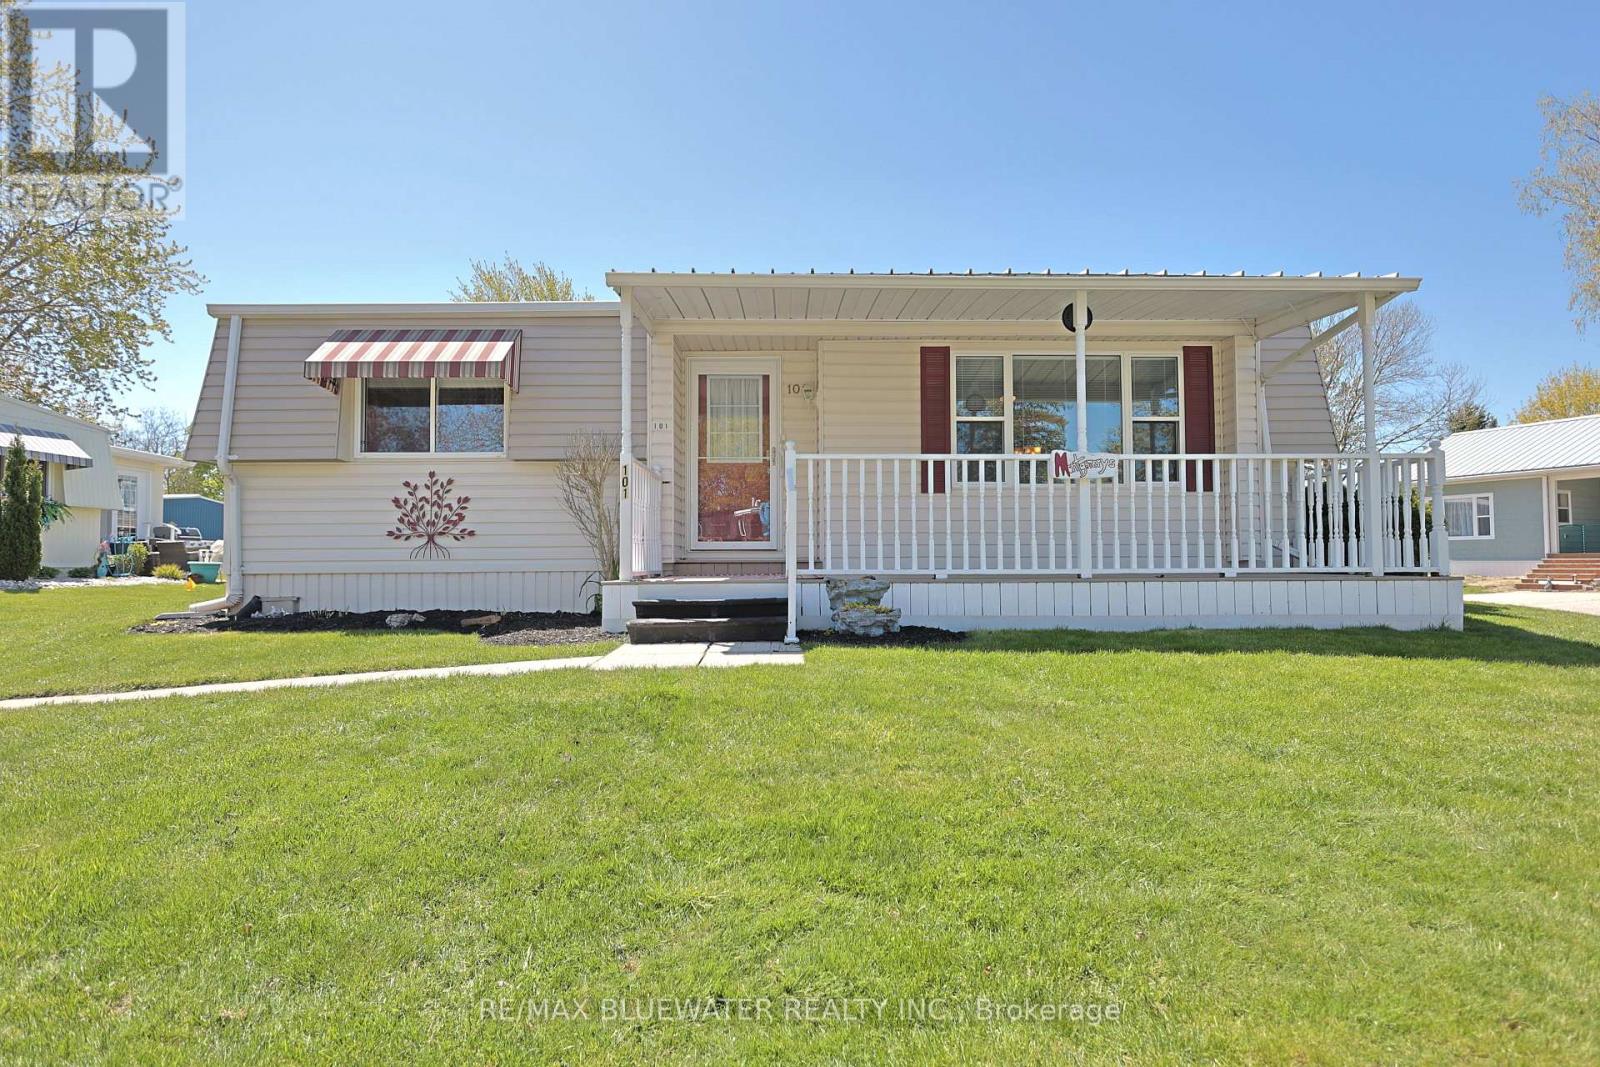
101 Shannon Boulevard
South Huron, Ontario
Pinery model bungalow in the gated leased land community of Grand Cove. Situated on a corner lot with great curb appeal including the contrasting vinyl siding highlighted by bright accents. The covered front porch adds to the curb appeal and is the perfect spot to enjoy the warm sunny days in the shade overlooking your surroundings. Inside the home features a one floor design great for those looking to downsize in retirement with a neutral color tone that creates a sense of warmth in the home and lots of windows filling the space with natural light. Features include the updated gas furnace (2021) and central air (2021), vinyl windows, laminate flooring and more. This home is move in ready and ready to be enjoyed. The galley style kitchen offers plenty of cabinetry and working space with separate eating area. Spacious living room complete with a gas fireplace and large window overlooking the front yard. 2 bedrooms and an updated full bath. Large hallway pantry is great for storage. Access to the backyard patio off the kitchen and eating area is great for BBQ'ing, complete with shade awning and privacy fence. Grand Cove Estates is a land lease community located in the heart of Grand Bend. Grand Cove has activities for everybody from the heated salt water pool, tennis courts, wood working shop, garden plots, lawn bowling, nature trails and so much more. All this and your only a short walk to downtown Grand Bend and the sandy beaches of Lake Huron with the world famous sunsets. Come view this home today and enjoy life in Grand Bend! (id:63381)
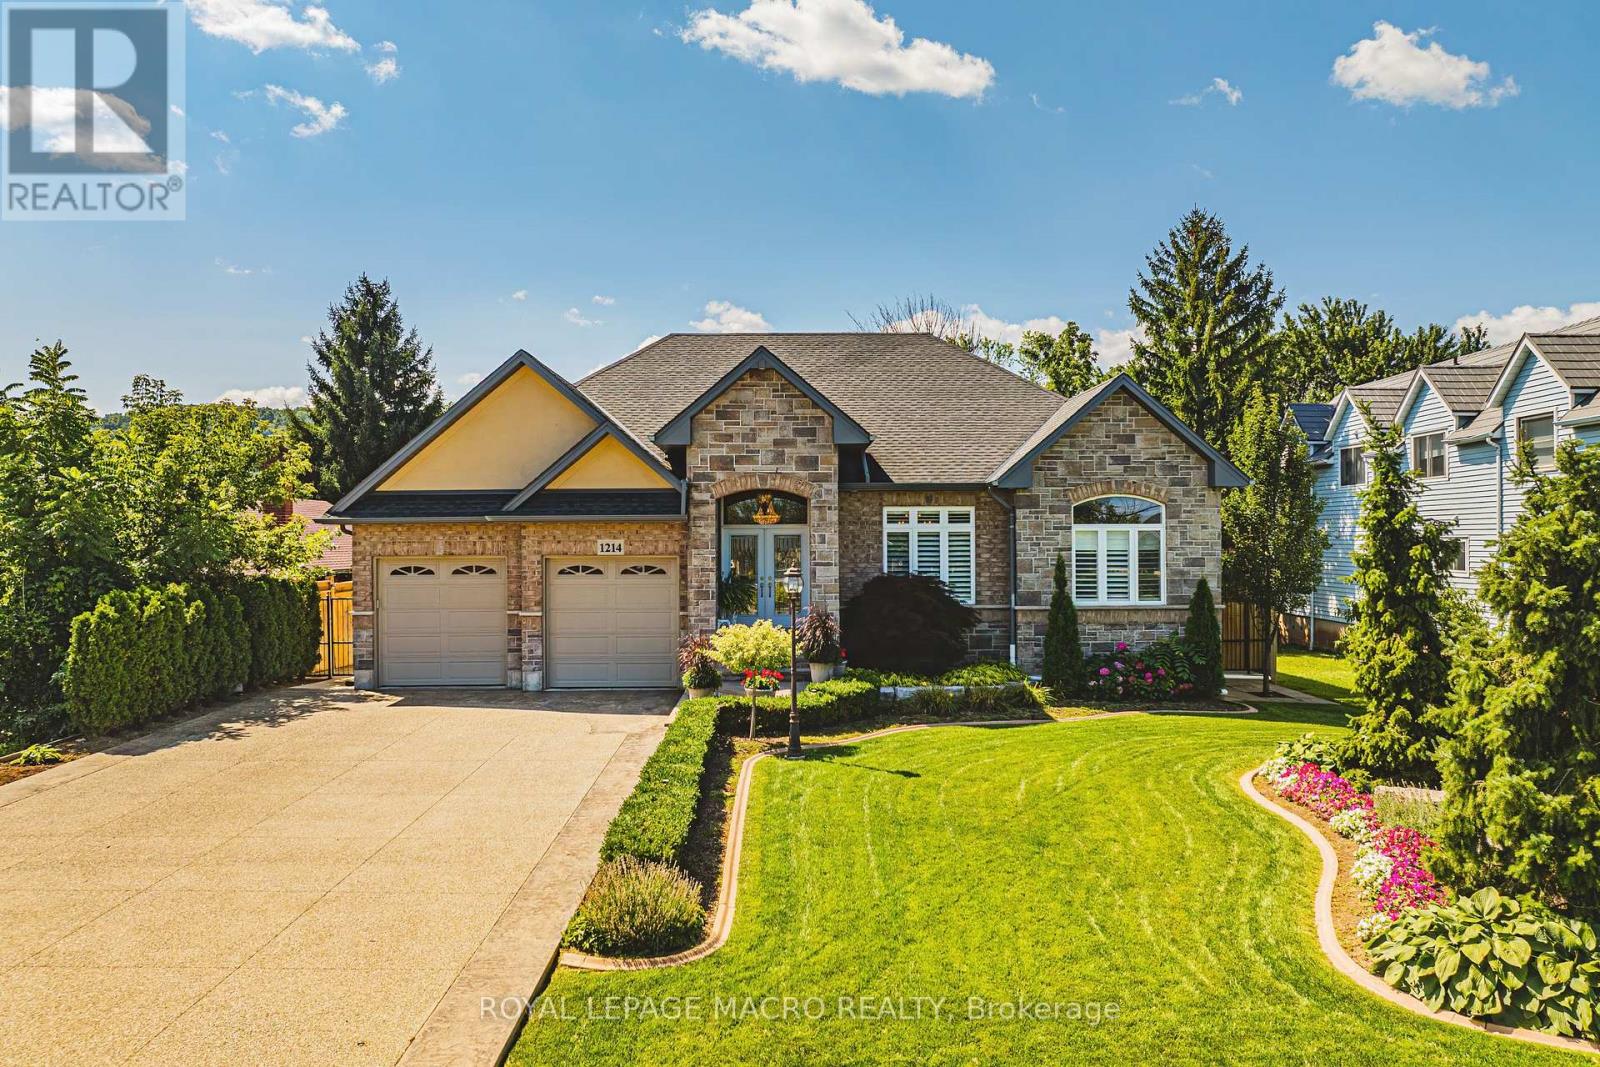
1214 #8 Highway
Hamilton, Ontario
Welcome to 1214 #8 Highway, a stunning bungalow in a serene neighborhood. This home offers 2 + 1 bedrooms, 3 baths, and approx 3000 sq ft of living space. It includes a guest room with a private 4-piecebath. The elegant primary bedroom features two walk-in closets, a walkout to the backyard, and a luxurious 6-piece ensuite with a whirlpool tub, dual sinks, and bidet. The gourmet kitchen includes quartz countertops, modern cabinetry, and a spacious layout that flows into a dining area with walnut flooring. The living room boasts a gas fireplace giving it a warm and inviting feel. The fully finished basement features above-grade windows, a second kitchen with quartz countertops, a cold cellar, sump pump with battery backup, and a guest bedroom. This home also includes built in speakers throughout, a tankless hot water heater and high-efficiency furnace and camera security system. The spacious two-car garage is heated ensuring year round comfort. The meticulously maintained lawn features an underground sprinkler system. This property is a rare find, blending traditional charm with contemporary amenities in a desirable location. Don't miss the chance to make it your dream home (id:63381)