
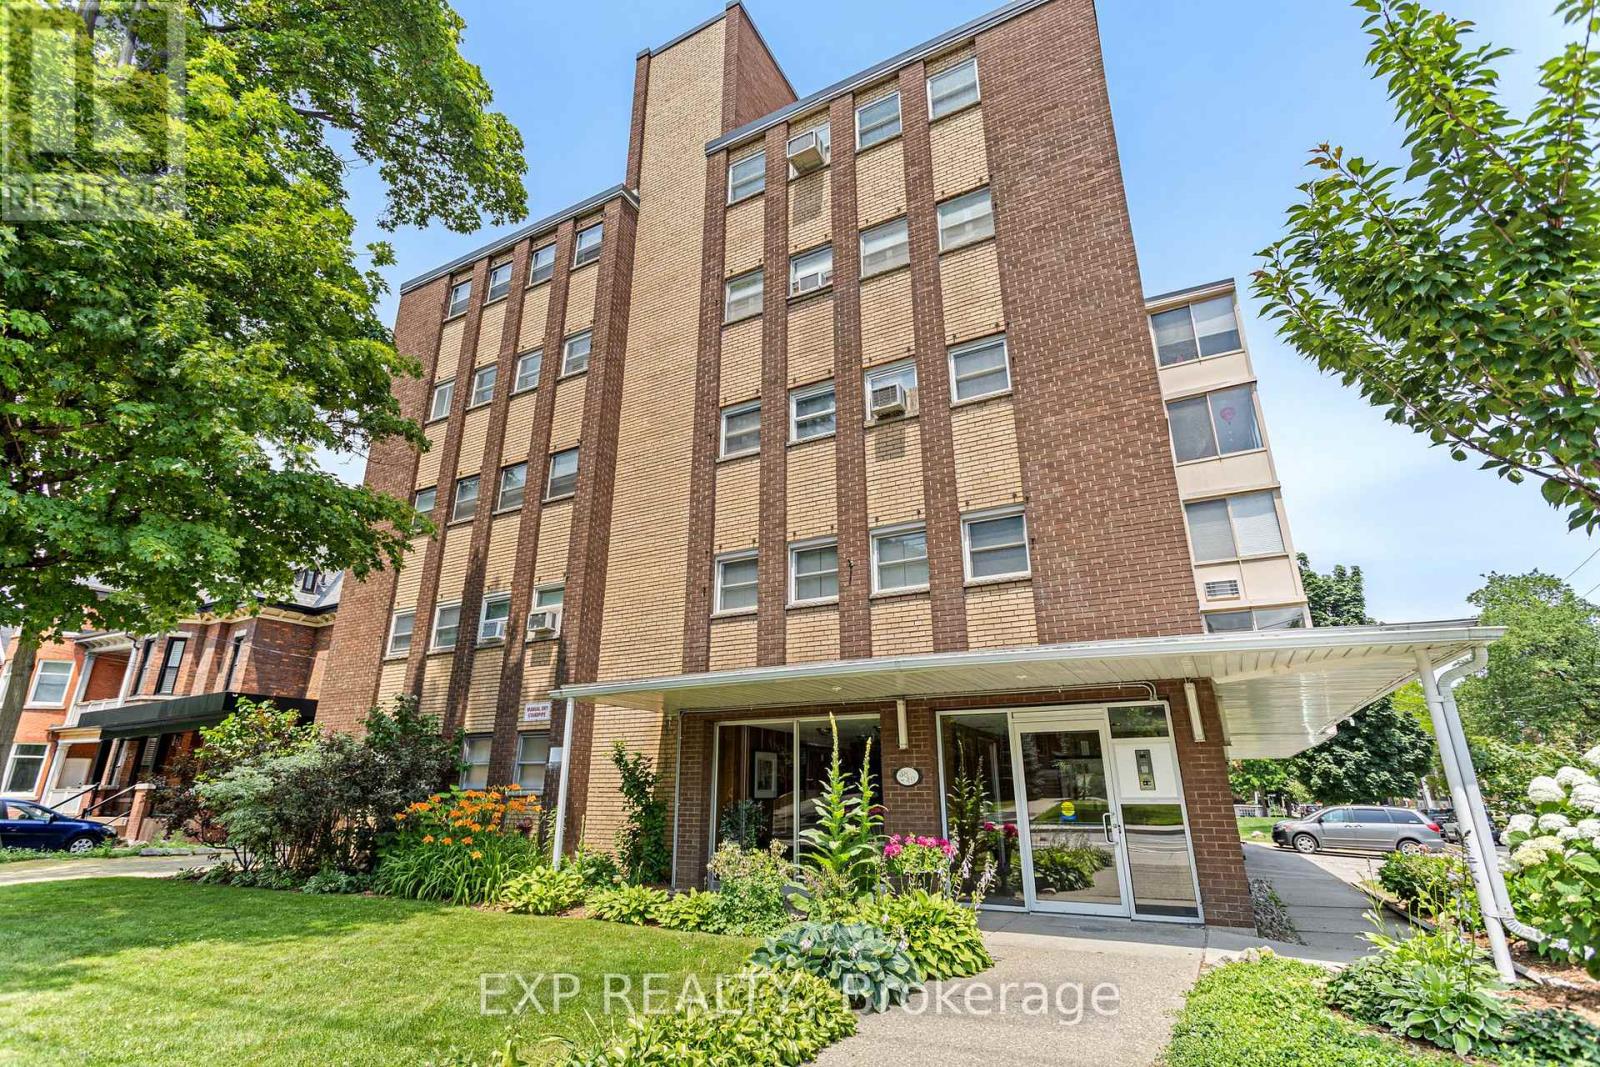
302 - 38 Charlton Avenue W
Hamilton, Ontario
Welcome to Unit 302 at 38 Charlton Avenue West, a spacious and beautifully maintained 2-bedroom, 1.5-bathroom co-op apartment offering over 1,100 sq. ft. of comfortable living in the heart of Downtown Hamilton. Designed with both functionality and style in mind, this bright unit features an inviting sunroom-perfect for enjoying your morning coffee, creating a home office, or simply relaxing with natural light year-round. The thoughtfully designed layout includes generous principal rooms, in-suite laundry with a washer and dryer, and plenty of space for everyday living and entertaining. Whether you're downsizing, purchasing your first home, or looking for the convenience of urban living, this condo checks all the boxes. Ideally located just steps from restaurants, shopping, parks, hospitals, public transit, and Hamilton's vibrant downtown amenities, you'll enjoy the perfect blend of comfort and convenience. Don't miss your opportunity to own this spacious condo in one of Hamilton's most desirable central locations. (id:63381)
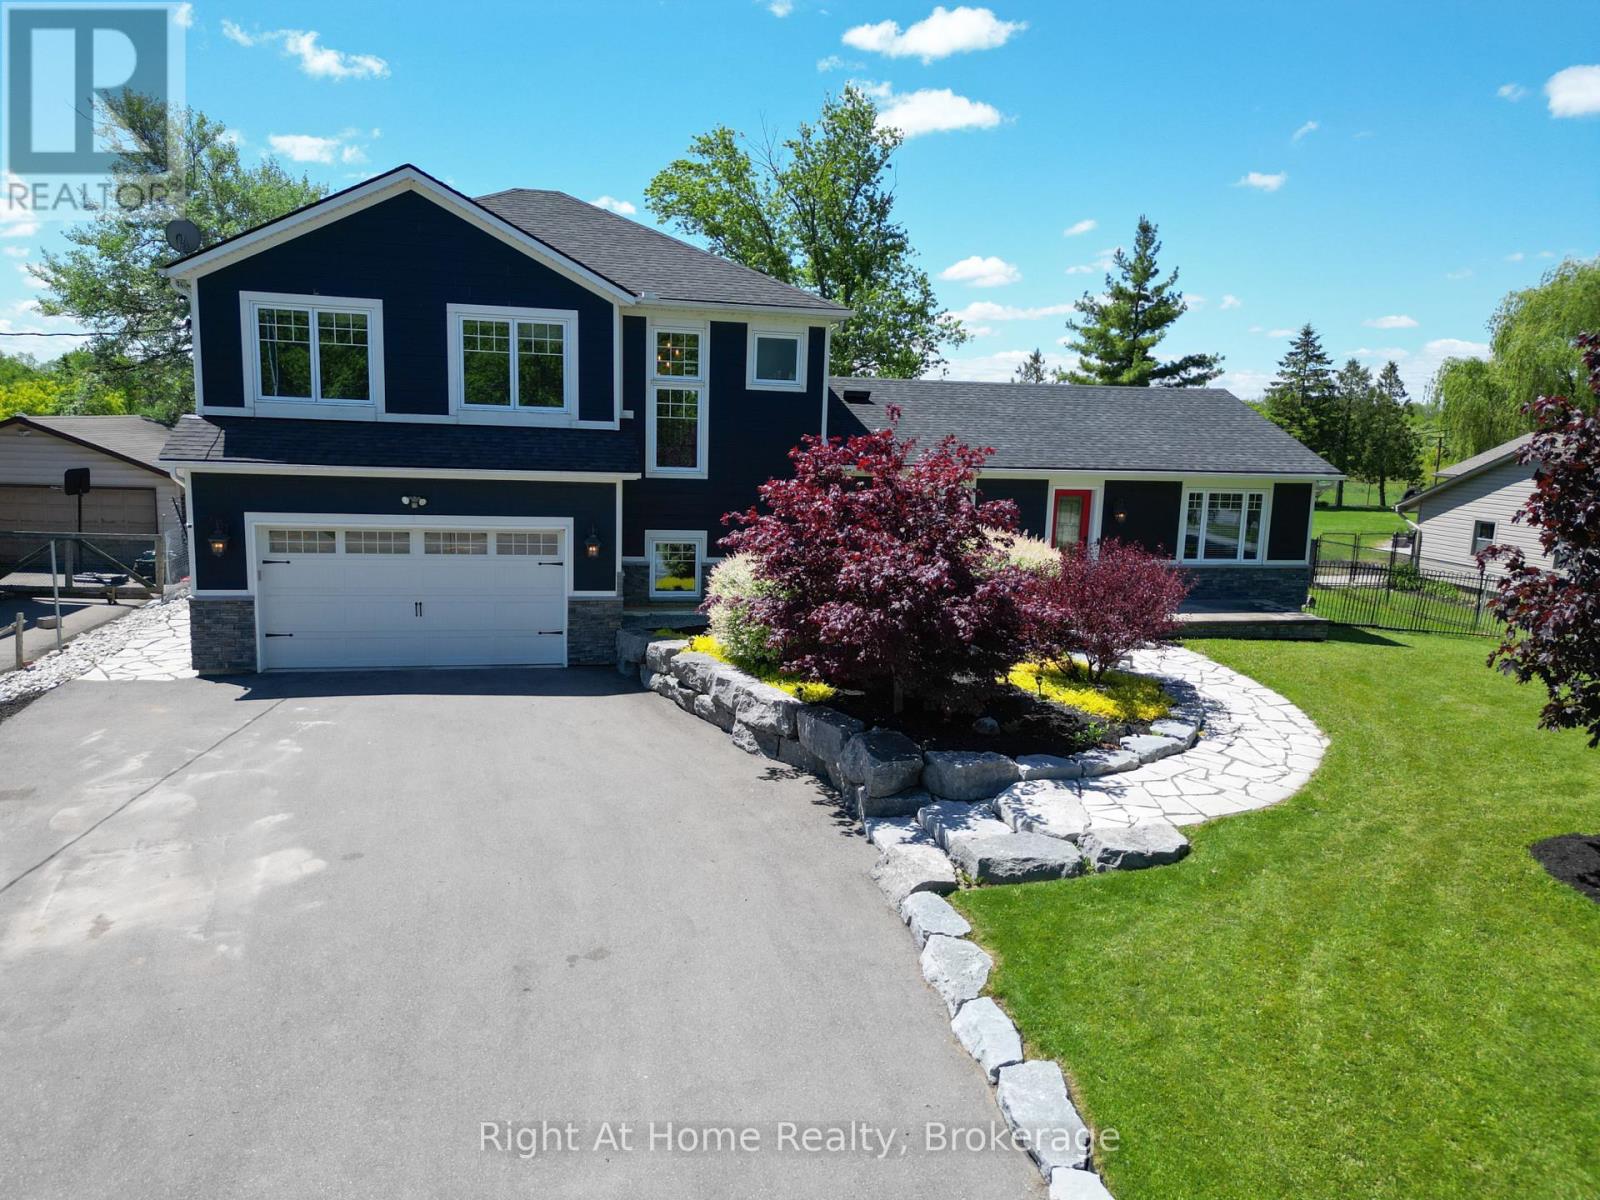
367 Golf Club Road
Hamilton, Ontario
Stunning Custom re-build with 2 storey addition in rural Hannon sitting on nearly 1/2 acre of land. 3 bedroom and 3.5 bathrooms. Quality workmanship with high end finishes completed in 2018. Engineered hardwood throughout and pot lights in abundance. The gourmet kitchen incorporates a Thermador natural gas stove with double oven and six burners / griddle. LG fridge freezer and Thermador dishwasher, and wine fridge. Walk-in pantry with upright freezer. The original bungalow was taken back to the studs and seamlessly joins the new custom 2 story addition. Uniquely has a heated 3 car garage with a double car front and single car rear garage door. You can also park 10 vehicles on the front paved driveway. Professionally landscaped with grass and flowers. Finished basement (2026) with a 3 piece bathroom and electrical fireplace in the recreation room, combined with large storage areas. Heated tiled floors in the Master Bathroom and basement bathroom. 2 furnaces and 2 air conditioners (2018). North of the property overlooks protected green space and to the South overlooks the 8th. & 9th. holes at Scenic Woods Golf Club. The backyard has a huge custom built covered Gazebo to enjoy those family BBQ's or just relax and watch the amazing sunsets. 10-15 mins to grocery stores, restaurants and farmers market. Wineries 25-45 mins. Hamilton Int. Airport - 20 mins and Toronto Pearson 60 mins. USA border 55mins. This property is a true gem and built by craftsman. Shows 10 +++. (id:63381)
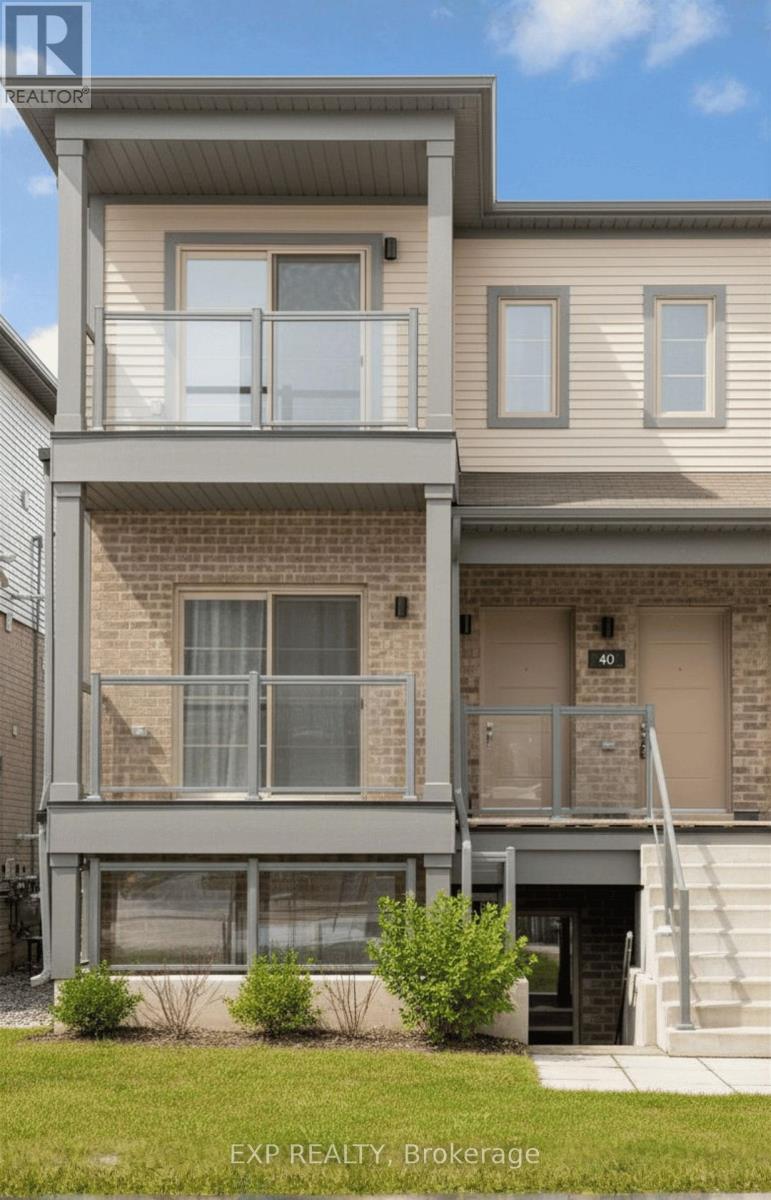
40 - 205 West Oak Trail
Kitchener, Ontario
Welcome to 57-205 West Oak Trail, Kitchener-a bright and well-maintained home offering modern comfort in a highly desirable community. This inviting unit features a functional layout with spacious living areas and well-proportioned bedrooms, perfect for everyday living. Ideally located close to schools, parks, shopping, and major highways, providing easy access for commuters. A great opportunity to enjoy convenient, low-maintenance living in one of Kitchener's sought-after neighborhoods! (id:63381)
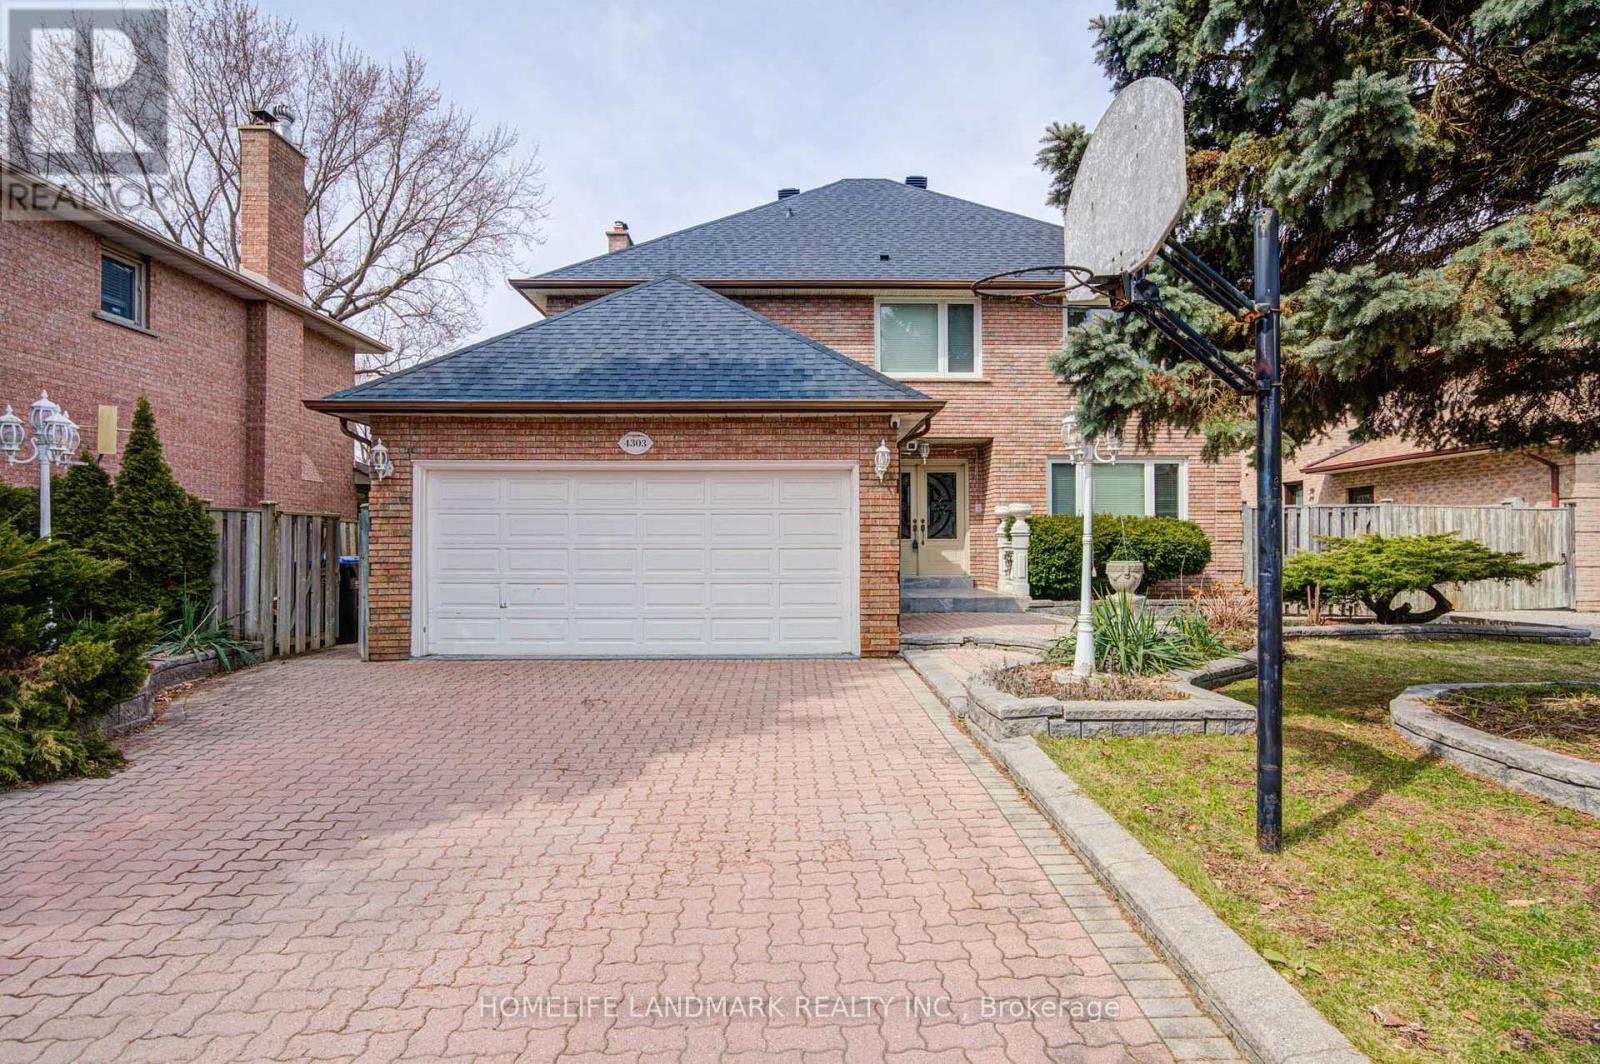
4303 Bridlepath Trail
Mississauga, Ontario
Nestled on a quiet cul-de-sac in the prestigious Bridlepath Trail Estates, this spacious 4-bedroom home offers exceptional comfort and functionality. Featuring large principal rooms, gleaming hardwood floors, and elegant crown molding throughout, the home is perfect for both family living and entertaining.The family-sized eat-in kitchen provides ample space for gatherings, while the finished basement includes two generously sized rooms, kitchen and a legal separate entrance-ideal for potential rental income or extended family use.Enjoy an extra-large driveway with parking for multiple vehicles, along with beautifully maintained mature gardens. Conveniently located just steps from the Credit River, University of Toronto Mississauga campus, and within the sought-after St. Mark and Sawmill Valley school district.Easy access to Highways 403 and 401, as well as all major transportation routes, shopping, and amenities.Excellent basement tenant currently in place and willing to stay until September. (id:63381)
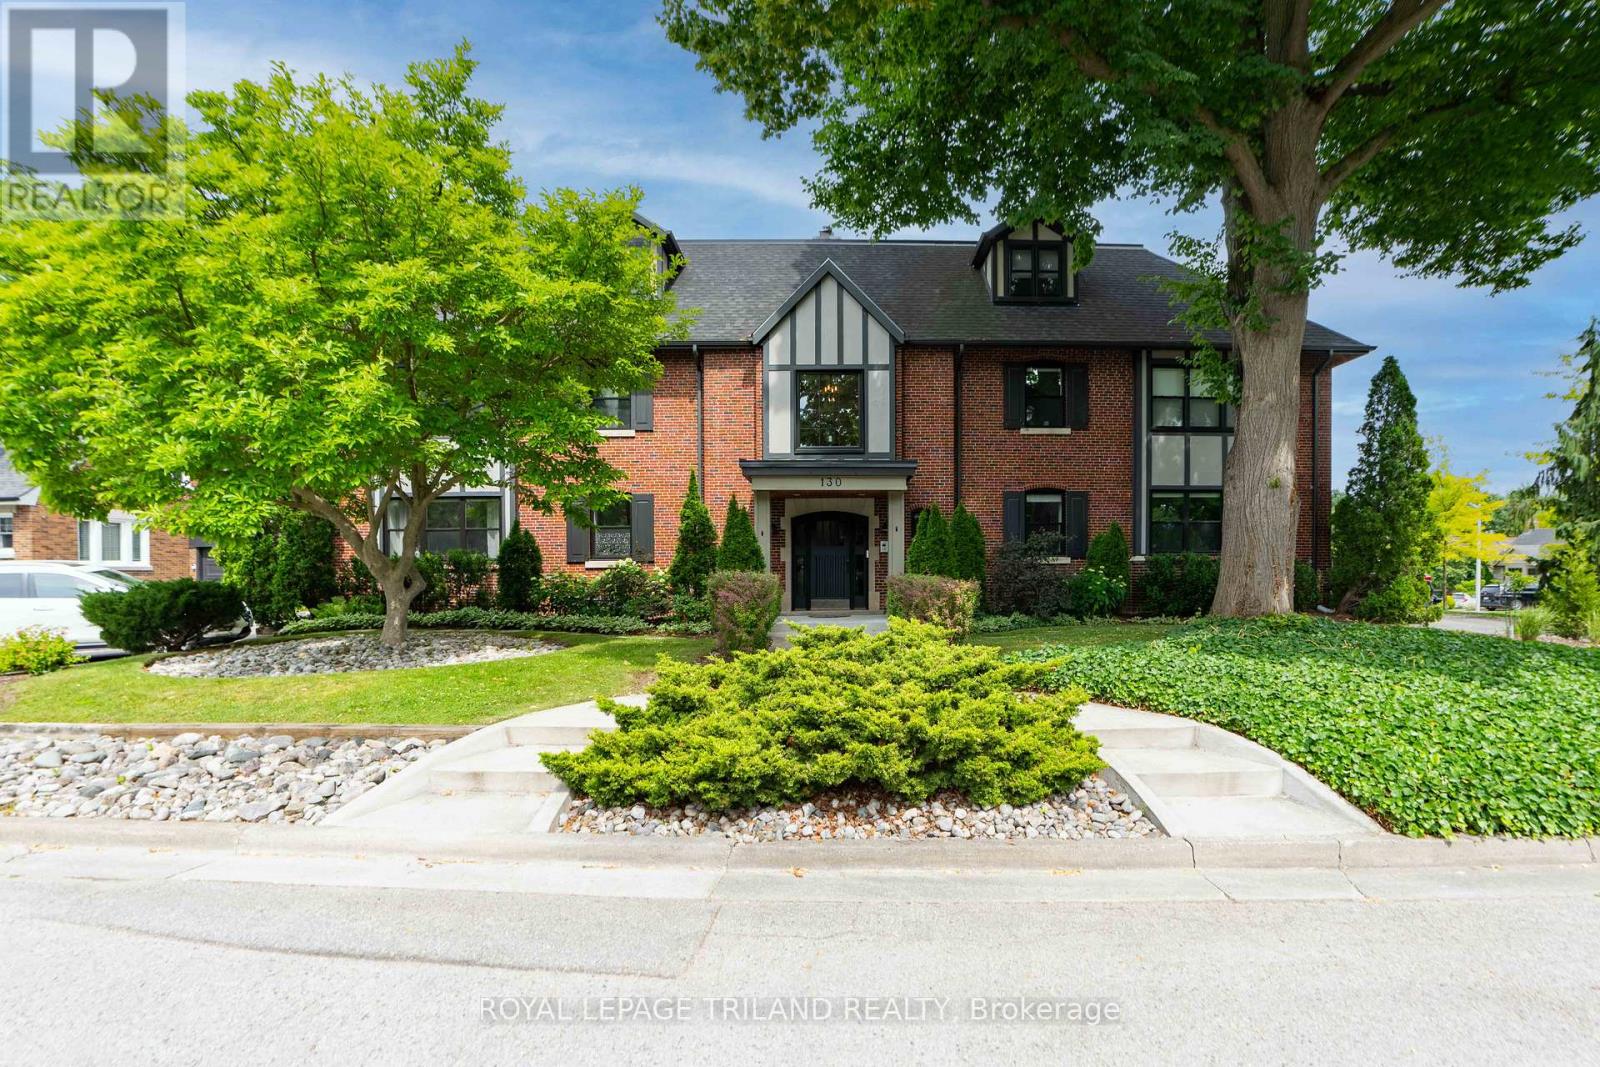
3 - 130 Windsor Crescent
London South, Ontario
LOOKING FOR A UNIQUE LIVING EXPERIENCE IN THE HEART OF OLD SOUTH? THIS 4 UNIT CONDO CONVERSION COMPLETED IN 2019 TRANSFORMED A 1930'S TUDOR REVIVAL, INTO A STUNNING, RENOVATED BUILDING, WHILE KEEPING CHARACTER ELEMENTS INTACT. A GRAND CENTRE HALL, WITH CONTROLLED ENTRY, LEADS YOU TO THE SECOND FLOOR, WHERE YOU WILL FIND UNIT 3, A 1750 SQ FT 2 LEVEL UPSCALE CONDO. NATURAL LIGHT FLOODS THE SPACE WITH EAST AND WEST FACING WINDOWS, AND WARM PLANK FLOORING WITH OPEN CONCEPT MAIN SPACES DRENCHED IN A SOFT WHITE PALETTE ADD TO THE MODERN FEEL THROUGHOUT. ANCHORED BY A SLEEK HIGH GLOSS WHITE KITCHEN, COMPLETE WITH STAINLESS APPLIANCES, QUARTZ COUNTERS AND BREAKFAST BAR, HAS ACCESS TO THE PRIVATE OUTDOOR DECK FOR ENTERTAINING, AND A SECOND ACCESS DIRECTLY TO YOUR PERSONAL ONE CAR GARAGE AND STORAGE LOCKER BELOW! DESIGNATED DINING WITH A BUILT IN BAR AREA CONNECTS SEEMLESSLY TO THE LIVING SPACE WITH VERTICAL GAS FIRE FEATURE. TWO BEDROOMS AND A 4 PC BATH, WHICH INCLUDES A SOAKER TUB AND GLASS SHOWER COMPLETE THIS FLOOR. MOVING UP TO THE 3RD LEVEL, YOU WILL FIND AN OPEN, GRAND SPACE WITH NUMEROUS USES IN MIND: MAKE IT YOUR MASTER RETREAT, ADD YOUR HOME OFFICE SPACE AND LOUNGE AREA, AS THERE ARE NOOKS AND SPACE TO CONFIGURE YOUR PERSONAL STYLE OF LIVING. AN ADDITIONAL LUX 5 PC BATH, WITH YET ANOTHER SOAKER TUB AND GLASS SHOWER MAKES THIS 3RD LEVEL ENHANCE THE POSSIBLILITIES OF THE SPACE. THIS UNIT NEEDS TO BEEN SEEN TO UNDERSTAND IT UNIQUE BEAUTY INSIDE AND OUT! (id:63381)
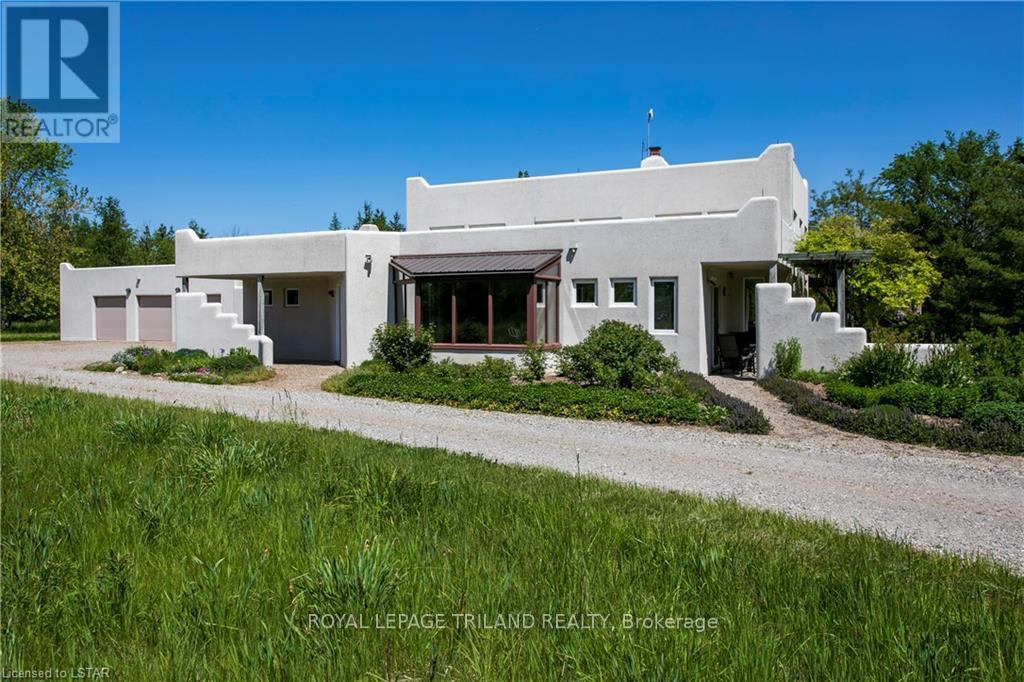
15668 Furnival Road
West Elgin, Ontario
Live at-one with nature on this wonderful 50 acre property with a unique Santa Fe inspired, Adobe styled home. Distinct characteristics of an Adobe home are rounded corners and edges which add to the beauty and smoothness of the structure. Thick wall construction adds to the sustainability and low-energy eco friendly features of the home. This custom built 2,300 +/- square foot home with scoring ceilings provides airy open concept living and dining areas, a spacious kitchen with breakfast nook, 3 bedrooms, 2 baths and a laundry area. Lovely large windows throughout provide an abundance of natural light and make for a wonderfully bright home with scenic vistas and multiple accesses to private patios and the great outdoors. The interior finishings are superb with hand-crafted doors, cupboards and shelves. The eco friendly design for this home includes solar-treated domestic water supply, rooftop water collection with an abundance of storage and a state-of-the-art hydronic heating and cooling system. A 1600 +/- square foot garage and attached workshop provides great opportunity for the avid car buff or hobbyist. Perfectly Peaceful Country living just minutes to many small town amenities and highway 401. (id:63381)
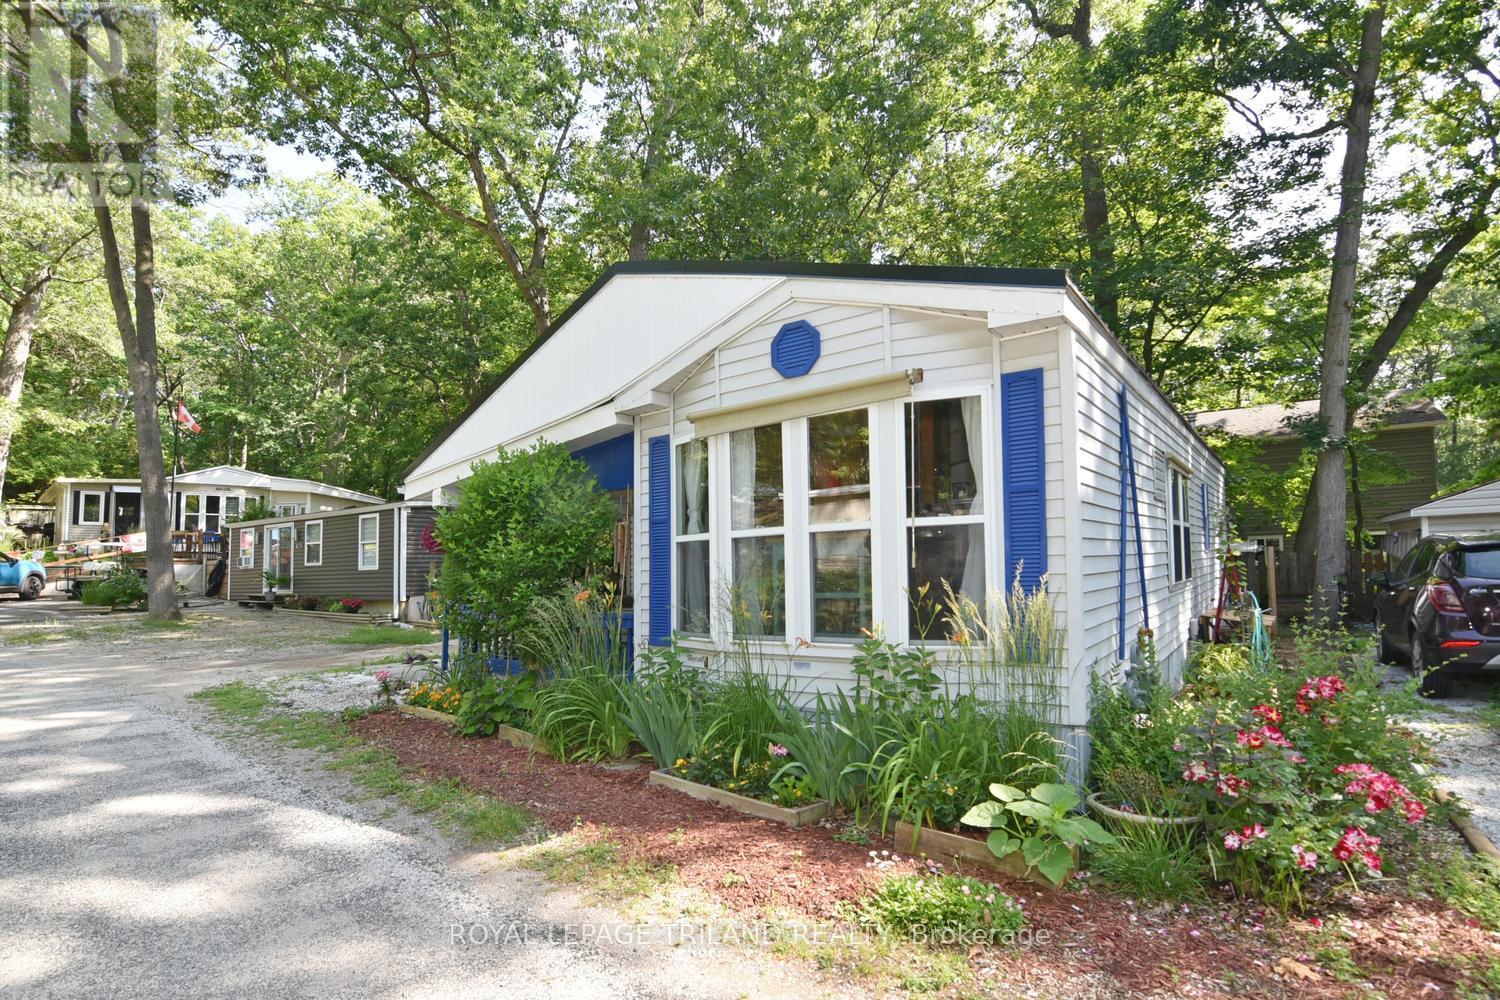
B11 - 9910 Northville Crescent
Lambton Shores, Ontario
Welcome to B11-9910 Northville Crescent, a charming 4 season home nestled in the peaceful and sought after Oakridge Park, a welcoming 55+ community. This inviting 2-bedroom, 1 (3 piece) bathroom home offers comfortable year-round living with a warm and cozy atmosphere. The living room features beautiful pine walls, a gas fireplace, and a walkout to a spacious deck - perfect for enjoying your morning coffee or relaxing outdoors. The functional kitchen is equipped with oak cabinetry, a pantry, and a gas stove, providing plenty of storage and convenience for everyday living. Additional features include central air conditioning, a durable metal roof, a storage shed, and a generous deck ideal for entertaining or simply enjoying the peaceful surroundings. Oakridge Park offers fantastic amenities, including an inground pool, clubhouse, and playground. Ideally located close to restaurants, golf courses, walking trails, and the beautiful shores of Lake Huron, you'll also appreciate being just 5 minutes to Pinery Provincial Park, 10 minutes to Grand Bend, 40 minutes to Sarnia, and 45 minutes to London. Land lease is $450/month. Property taxes are estimated at $78/year. Hydro and water are individually metered and billed quarterly, along with a quarterly garbage fee (currently $23.73). Whether you're looking to downsize or enjoy a low-maintenance lifestyle in a welcoming community, this well-maintained home offers year-round comfort in an exceptional location. (id:63381)
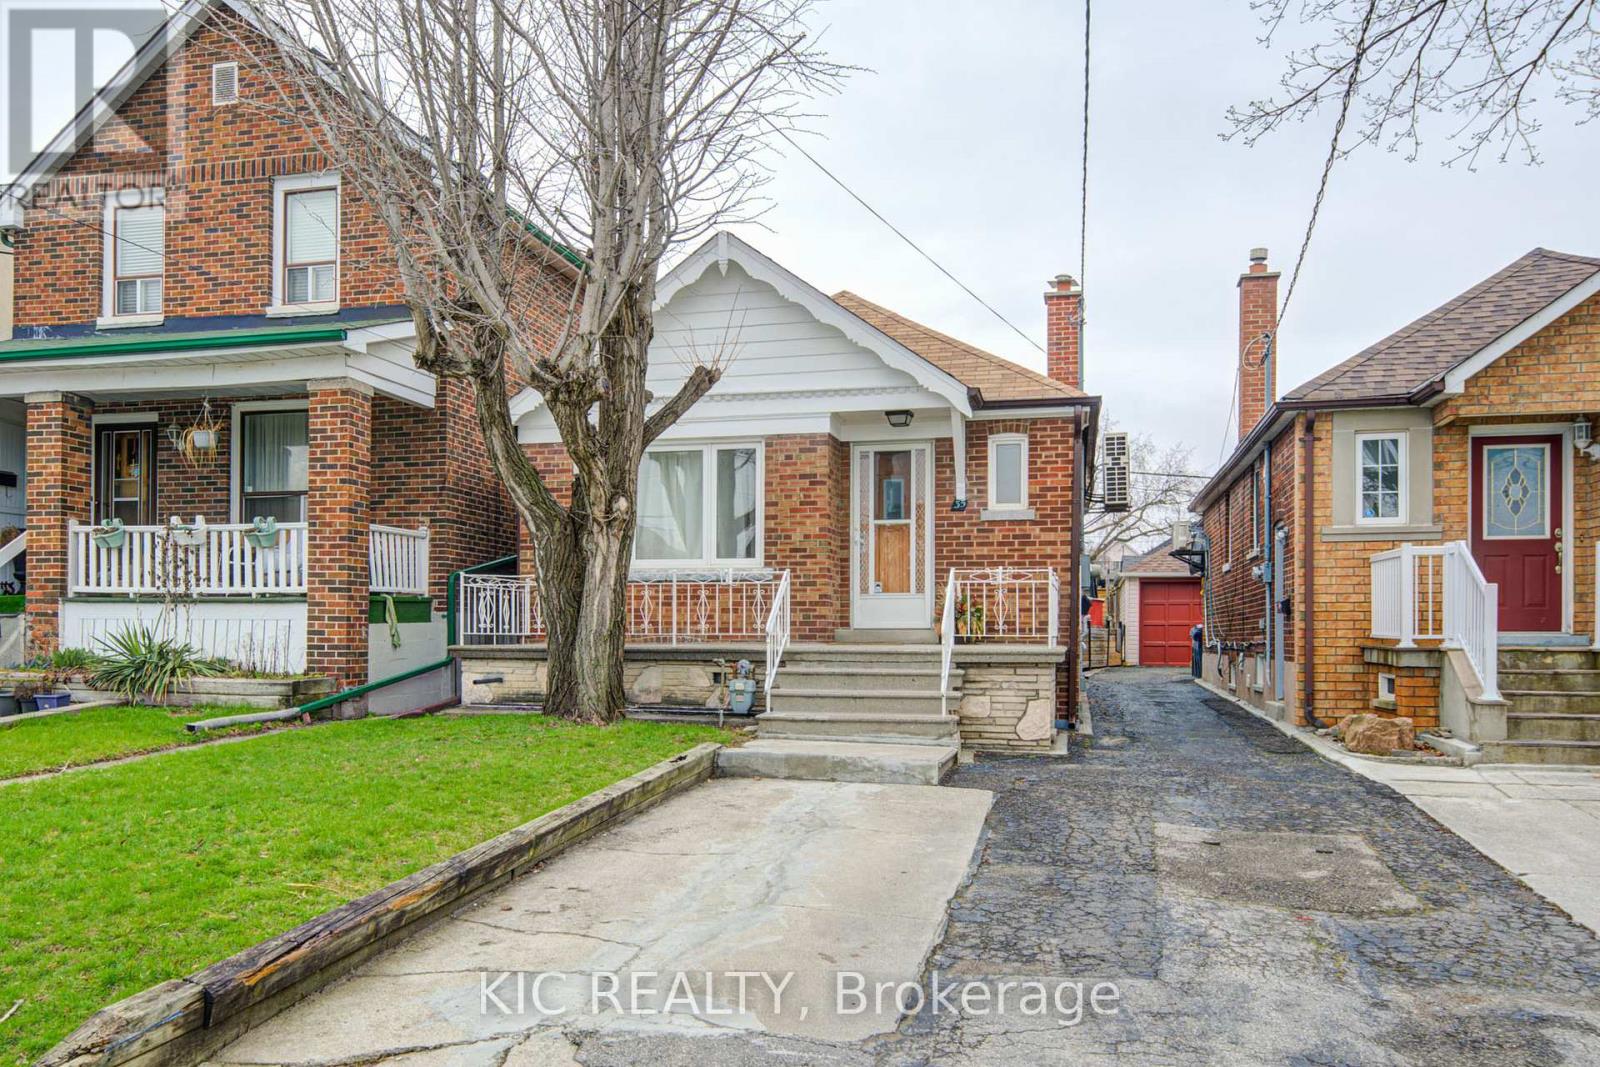
35 Montcalm Avenue
Toronto, Ontario
Detached Bungalow, well maintained in the heart of Briar Hill. Open concept Main Floor W/upgraded Kitchen. New Fridge Oct 2025. Hardwood Floors. Large Open Concept Living Room. W/Dining Breakfast Bar. Kitchen Appl/Basement are new Oct 2025. Spacious Bathrooms. Completely New Heating System-Nov 2025. Steps from Subway Station, TTC, Schools, Parks, Restaurants and Plaza. Easy Access To Allen Exp. 401 and 400. ** This is a linked property.** (id:63381)
155 York Mills Road
Toronto, Ontario
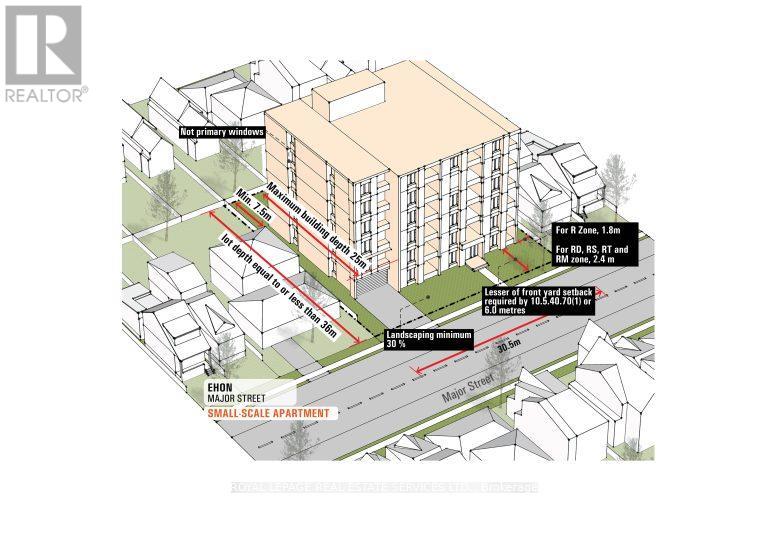
Prime Redevelopment Opportunity in York Mills EHON Designated Exceptional 64.17 x 145 ft south-facing lot in one of Toronto's most prestigious neighbourhoods. Situated in the heart of York Mills & Bayview, this offering falls within the City of Toronto's newly designated EHON (Expanding Housing Options in Neighbourhoods) permitting expanded residential uses beyond traditional single-family, including semi-detached, townhomes, multiplex or small apartment building mid-rise (up to 6 storeys up to 60 units as of right zoning approved) Surrounded by luxury estates, the property offers outstanding potential: build your custom residence, develop a high-end multiplex, or explore possible severance into two lots. Ideally positioned near top-tier schools (Owen P.S., St. Andrews, York Mills Collegiate) and steps to York Mills Subway with TTC at your doorstep. A premier opportunity for builders, investors, or end-users to unlock value in a rapidly evolving corridor. Buyer to verify all development potential and zoning permissions. The bungalow is in livable condition can be rented. The 1st picture is an illustration to show the possibility under EHON program (id:63381)
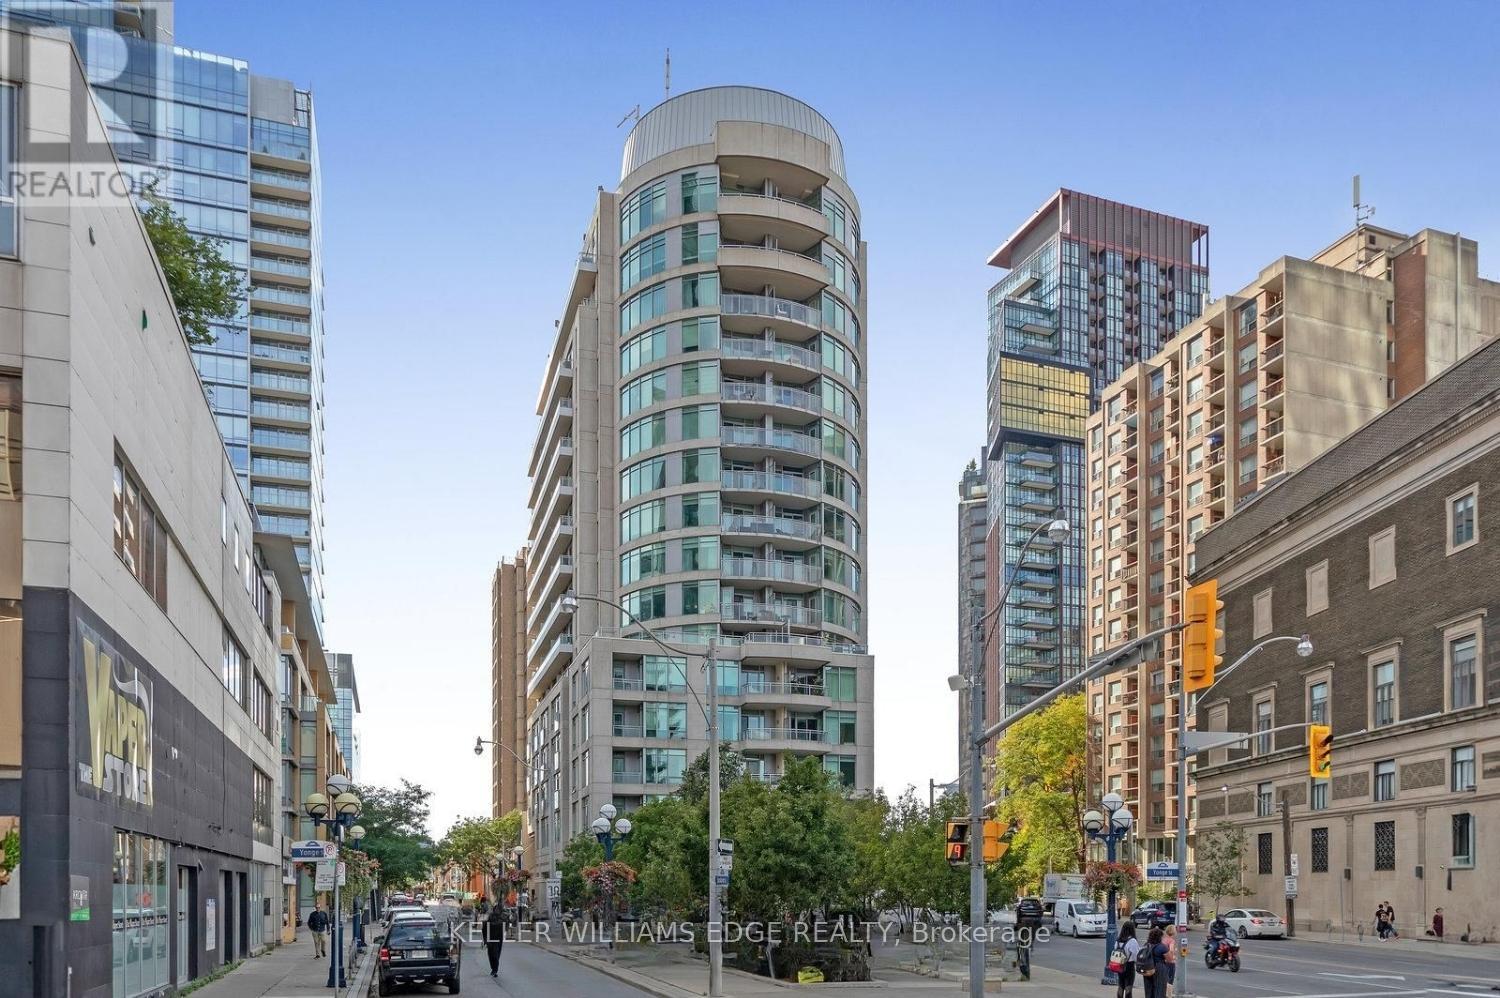
1408 - 8 Scollard Street
Toronto, Ontario
Discover the perfect blend of location, convenience, and lifestyle in this stylish studio suite situated in one of Toronto's most sought-after neighbourhoods. Located on the edge of Yorkville, this residence places you just steps from world-class shopping, dining, cafés, and entertainment along Bloor Street and Yorkville Avenue.The thoughtfully designed suite features full-sized kitchen appliances, in-suite laundry, modern finishes, and an efficient layout that maximizes every square foot. Ideal for first-time buyers, students, or young professionals looking to enjoy the best of downtown living.Enjoy unparalleled access to the University of Toronto, Queen's Park, the Royal Ontario Museum, and Yonge-Bloor Station, connecting you seamlessly to both subway lines. Residents also benefit from premium building amenities including a 24-hour concierge, fitness centre, and party room. (id:63381)
176 Leyton Avenue
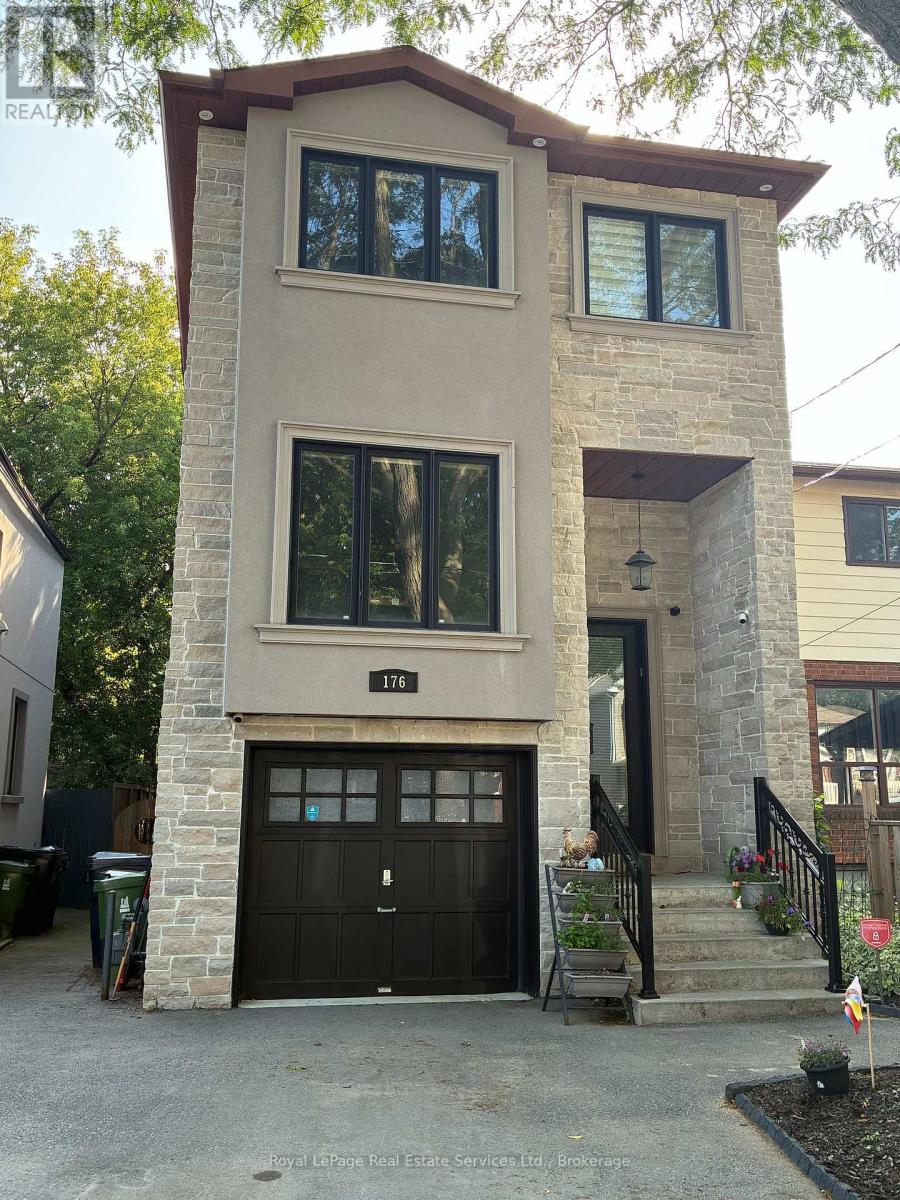
Toronto, Ontario
Luxury living at its finest for a very affordable price. This beautiful custom home is a commuter's dream! Situated on a quiet street with easy access to TTC and GO Train service. Backs onto park and hiking trails. Gourmet kitchen will satisfy the most demanding chef in your family. Great open concept on the main level provides a comfortable environment for your family. Soaring ceilings, including 12 foot in the basement. Four large bedrooms upstairs. The basement has a separate entrance, and would work well as an in-law or nanny suite. There are hook ups for laundry equipment in the basement suite, as well. Great space throughout the home, including an expanded deck and a fully fenced yard with access to the park behind the home. Convenient location near schools, churches, mosque, Community Centre, several wonderful restaurants and everything the Danforth offers. (id:63381)
171 Nelson Street
Brantford, Ontario
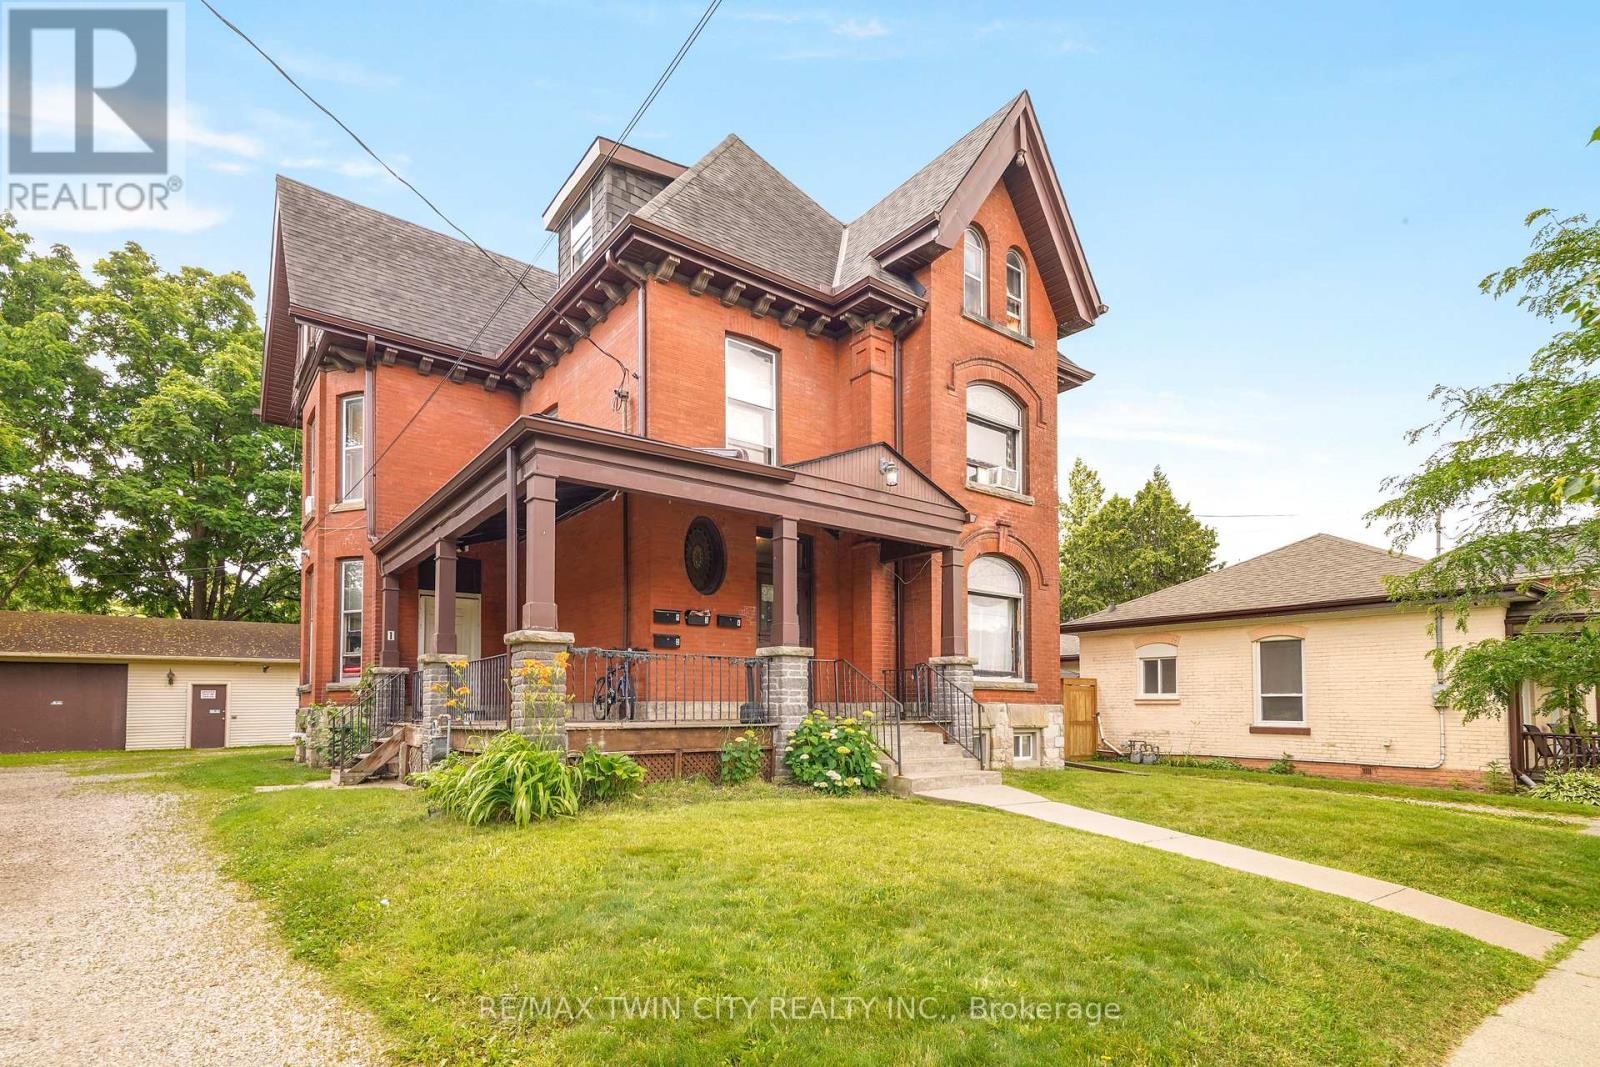
Build Wealth with this High-Performing Income Property! An impressive all-brick fourplex sitting on a 0.25 of an acre lot with over 80 feet of frontage, a 44'6" x 28'6" detached garage/workshop, a wraparound covered front porch, and plenty of parking. This outstanding 3,941sq.ft. income-producing powerhouse generates over $100,000 in annual rental income and a fantastic 12.27% cap rate. The financials for the property are attached to the MLS listing for your realtor to access for you and a copy is also available upon request. Whether you're growing your portfolio or purchasing your first investment property, this fourplex offers a cash-flow opportunity that rarely becomes available. Don't miss out on this outstanding investment property! (id:63381)
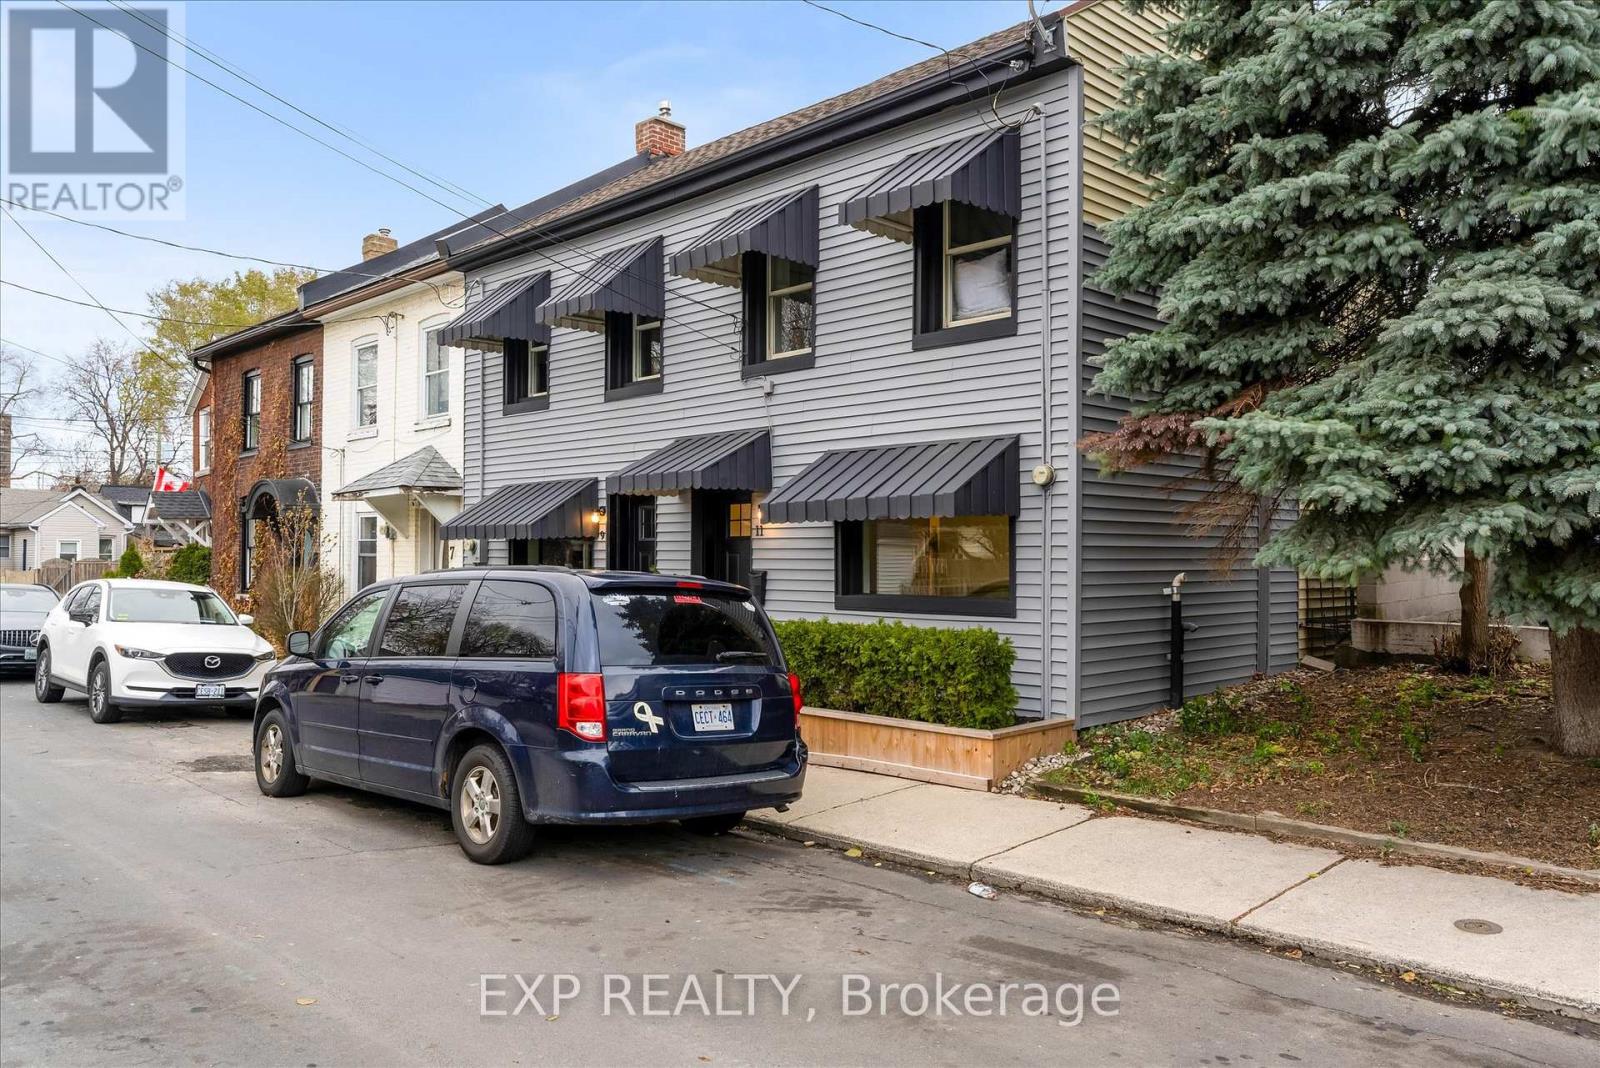
11 Ford Street
Hamilton, Ontario
FREEHOLD TOWNHOUSE that's been Updated inside and out. BEST PRICED 3 BED FREEHOLD. Enjoy peace of mind with UPDATED PLUMBING, WATERLINE, ELECTRICAL & HVAC. Modern FINISHES throughout the home with updates to the kitchen, flooring and more. Outside, the EXTERIOR IS REDONE FRONT & BACK, featuring a Detached GARAGE or WORKSHOP with HYDRO/GAS in a LANEWAY for storage/work. EXTRA PARKING (RARE) . A MOVE-IN READY opportunity with quality updates throughout and the convenience of NO CONDO FEES. (id:63381)
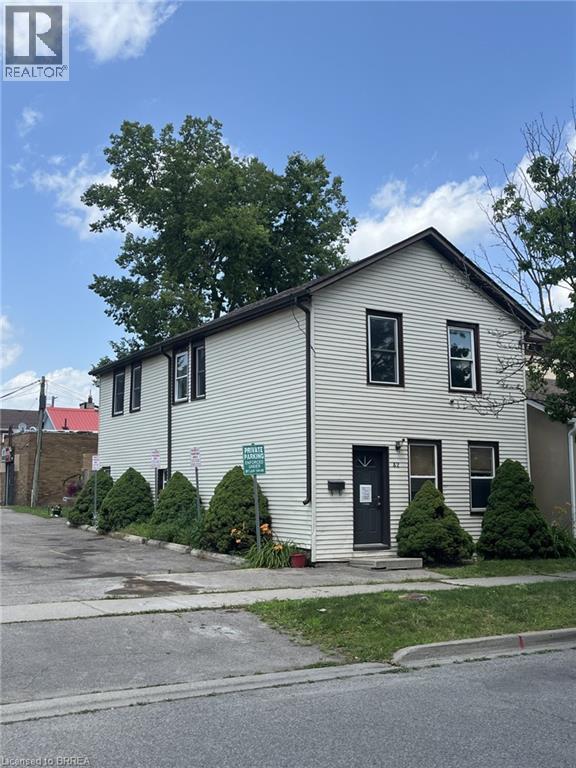
42 Chatham Street
Brantford, Ontario
Up/Down duplex, with separate hydro in Downtown core. This multi-residential unit provides the ideal income provider, independent multi-family set up or live in one unit while supplementing your rent opportunity. Each unit has a good sized footprint. Property is being sold in As-In condition. (id:63381)
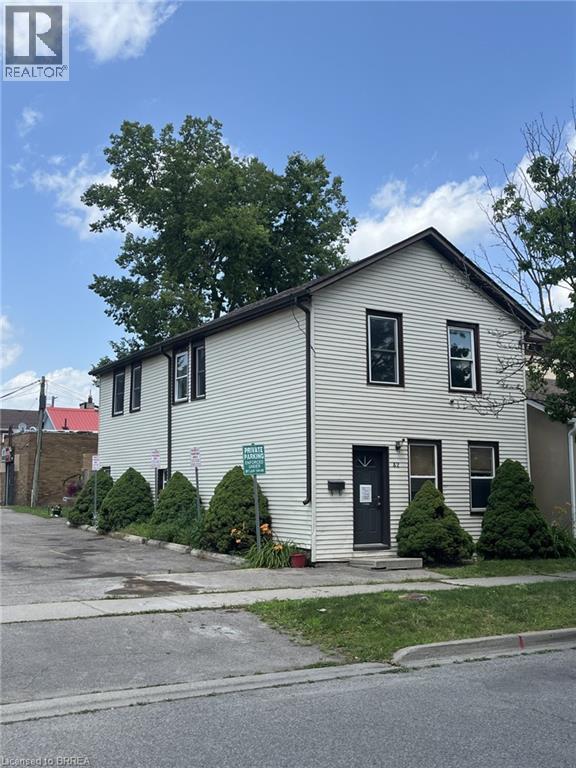
42 Chatham Street
Brantford, Ontario
Up/Down duplex, with separate hydro in Downtown core. This multi-residential unit provides the ideal income provider, independent multi-family set up or live in one unit while supplementing your rent opportunity. Each unit has a good sized footprint. Property is being sold in As-In condition. (id:63381)
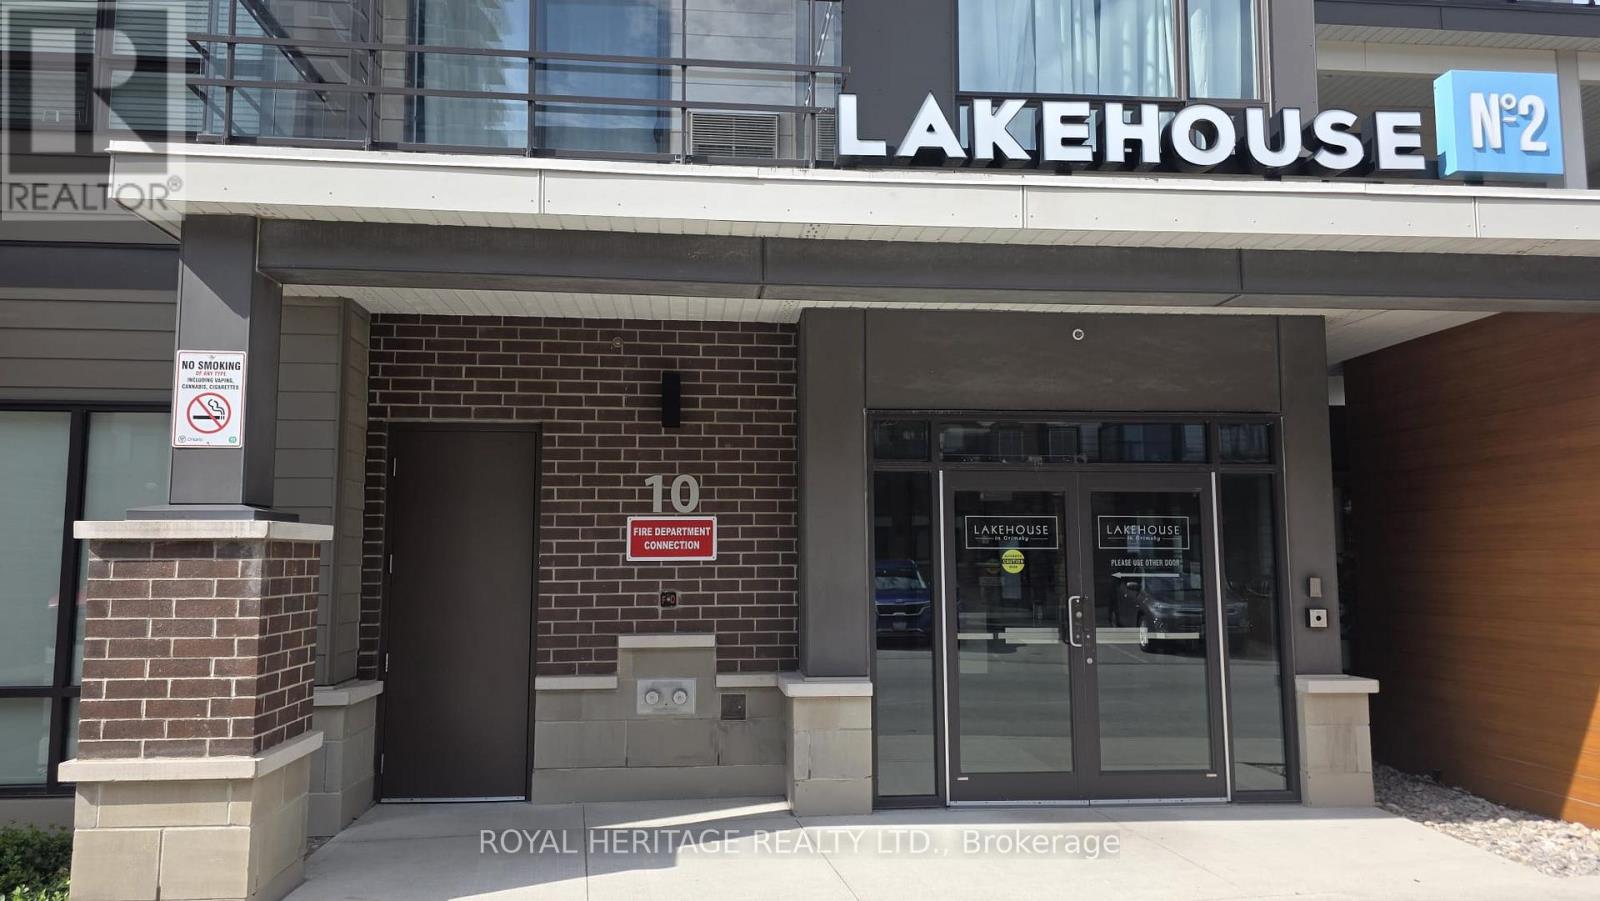
513 - 10 Esplanade Lane
Grimsby, Ontario
A remarkable southern facing unit with exceptionable view of the lake. Condo building located across from waterfront trails, just step out and walk or cycle while enjoying the soothing ripples of lake Ontario. This totally furnished 1 bedroom unit is sure to excite anyone looking to be at the Lake in a trendy area surrounding by many trendy shops conveniently located within the block of buildings. Enjoy your evenings with friends at the quaint restaurant/bar at the base of the building facing the Lake, no better way to celebrate an event or just hang out with friends. Enjoy a swim in the outdoor pool while looking at the Lake, and a fitness centre to keep you in shape. A condo that caters to single pets under 35lbs, with a designated pet wash station for your convenience. Condo conveniently located close to the QEW. (id:63381)
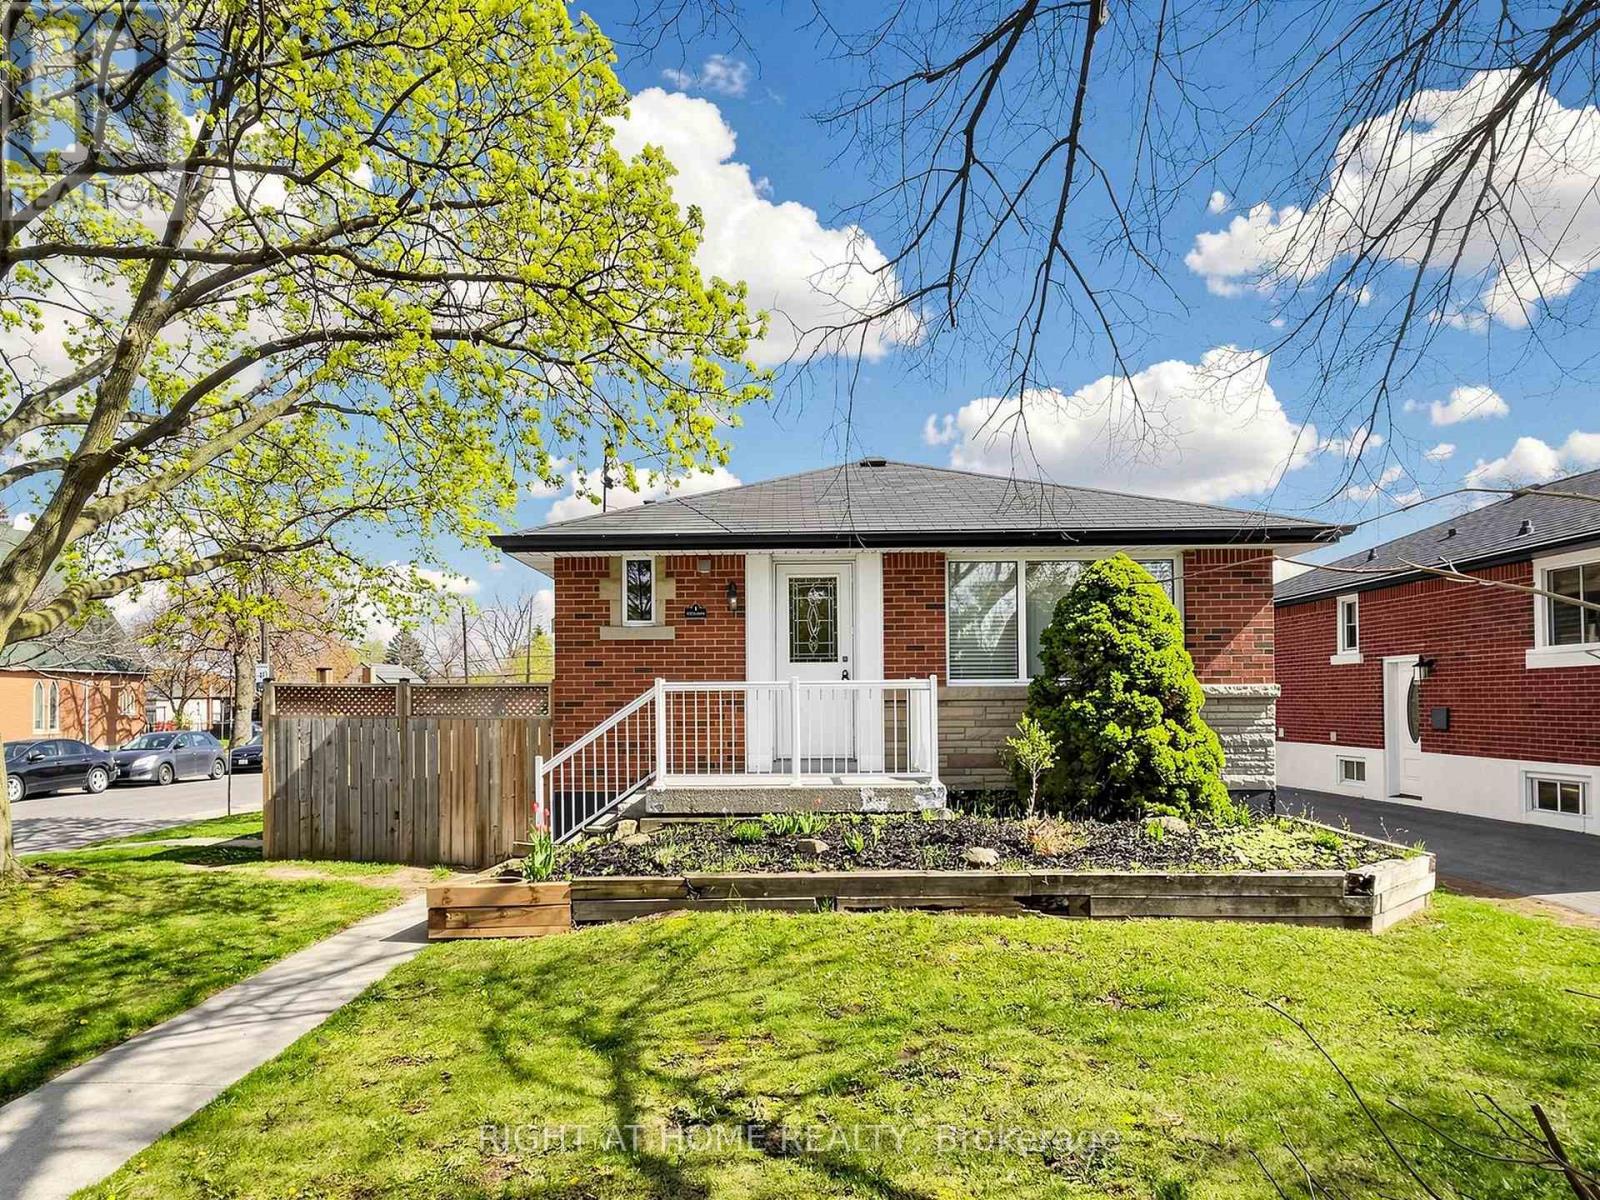
1 Welbourn Drive
Hamilton, Ontario
Beautiful Legal Duplex or Two Family Dwelling situated in a fabulous area close to parks, shopping, schools and transit. This renovated and well-maintained home is an amazing opportunity for a family with in-laws, savvy homeowner looking to off-set their mortgage or perfect for investor looking for turnkey rental property. Be amazed with open concept layout and new vinyl flooring throughout. Two separately contained units with ensuite laundry, extended driveway for 3 cars, beautiful oversized deck. Fully vacant to set your own rents with potential income of $4,300/month plus utilities. Projected Rents as follows Main floor $2450, Lower/Basement $1850. Financials available. (id:63381)
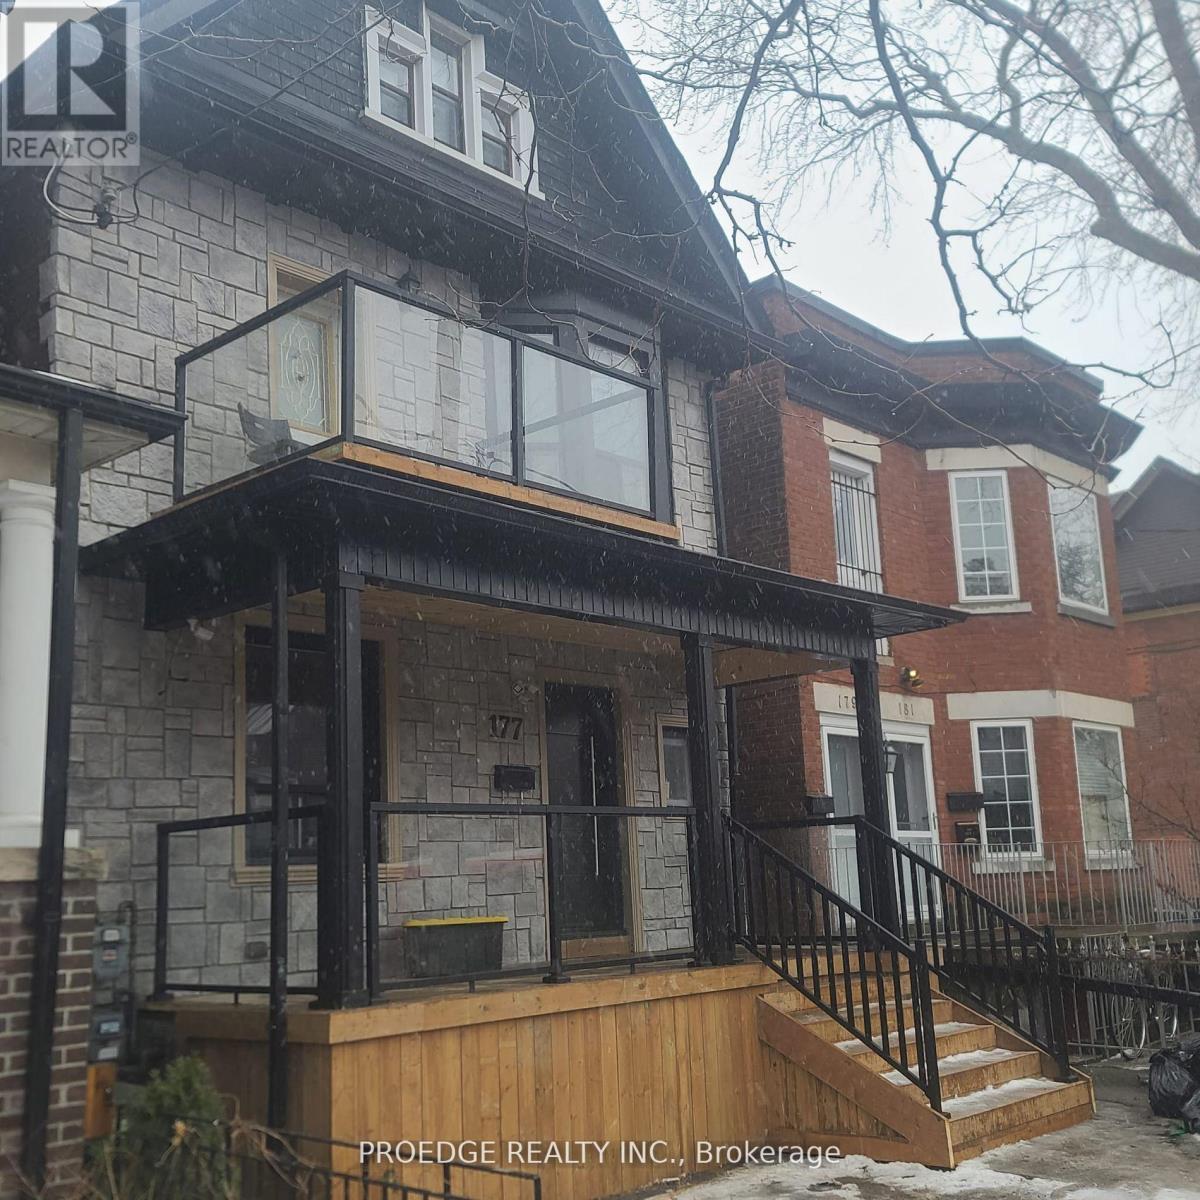
177 Wallace Avenue
Toronto, Ontario
Discover an exceptional investment opportunity in the highly sought-after Dovercourt-Wallace Emerson-Junction (W02) neighborhood. This beautifully renovated property combines timeless character with modern design and includes four self-contained units, including a finished basement suite with separate entrances, making it ideal for multi-generational living, owner-occupiers seeking rental income, or investors looking for strong cash flow. (id:63381)
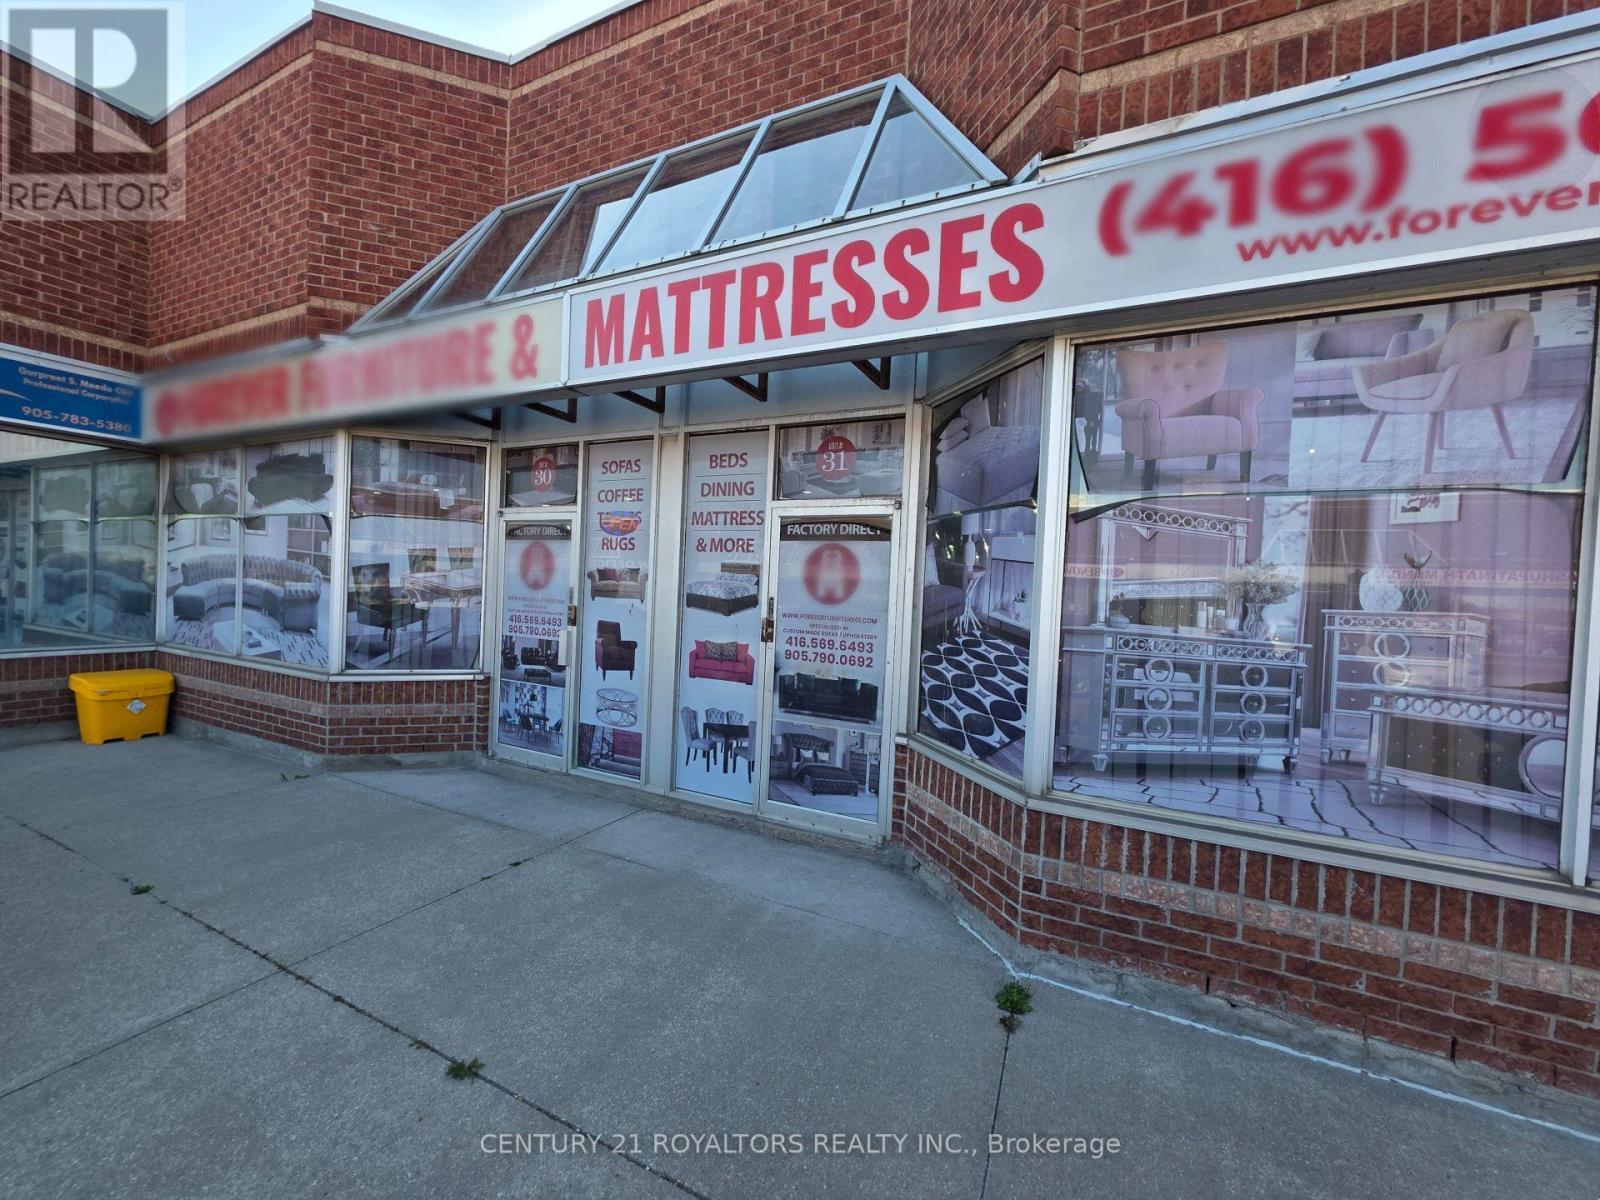
30,31 - 2565 Steeles Avenue E
Brampton, Ontario
Discover the immense potential of this premier property, situated in the highly sought-after Steeles and Torbram commercial corridor. Currently operating as a successful furniture showroom, this site offers a unique opportunity: the unit comes side-by-side with the adjacent space, featuring no wall in between to provide approx. 4,000 sq. ft. of expansive, open-concept floor space. Furthermore, the rear portion of the unit includes an industrial workshop, offering versatility for a blend of retail and operations. (id:63381)
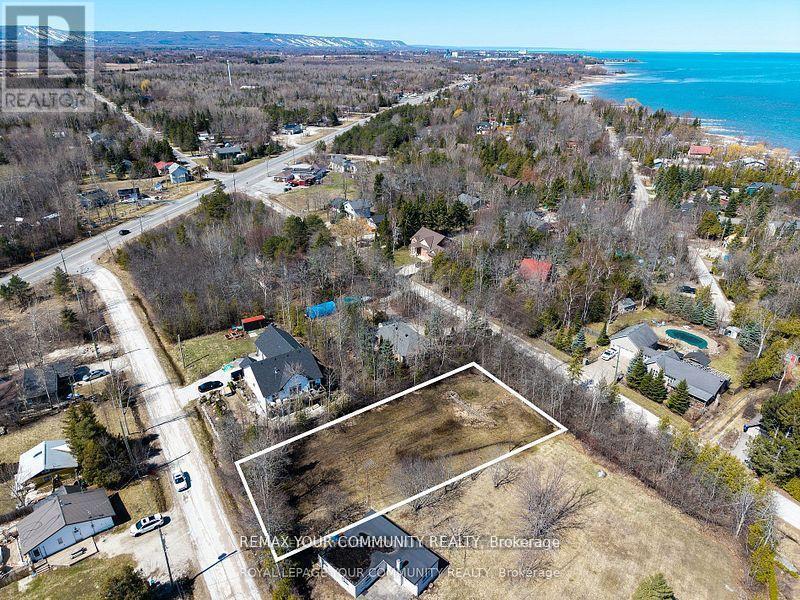
Pt Lt 2 Pt 1 Downer Street
Collingwood, Ontario
Premium vacant building lot in a highly sought-after Collingwood location, just steps from the sparkling shores of Georgian Bay and minutes to downtown amenities. This rare property features two street frontages on prominent roads, offering exceptional flexibility for site design and access. The unique layout makes it ideal not only for building your dream home or cottage, but also for adding a separate guest house or in-law suite with its own private entry. Enjoy the perfect blend of lakeside tranquility, urban convenience, and outstanding development potential. A truly exceptional lot in one of Collingwood's most desirable areas. (id:63381)
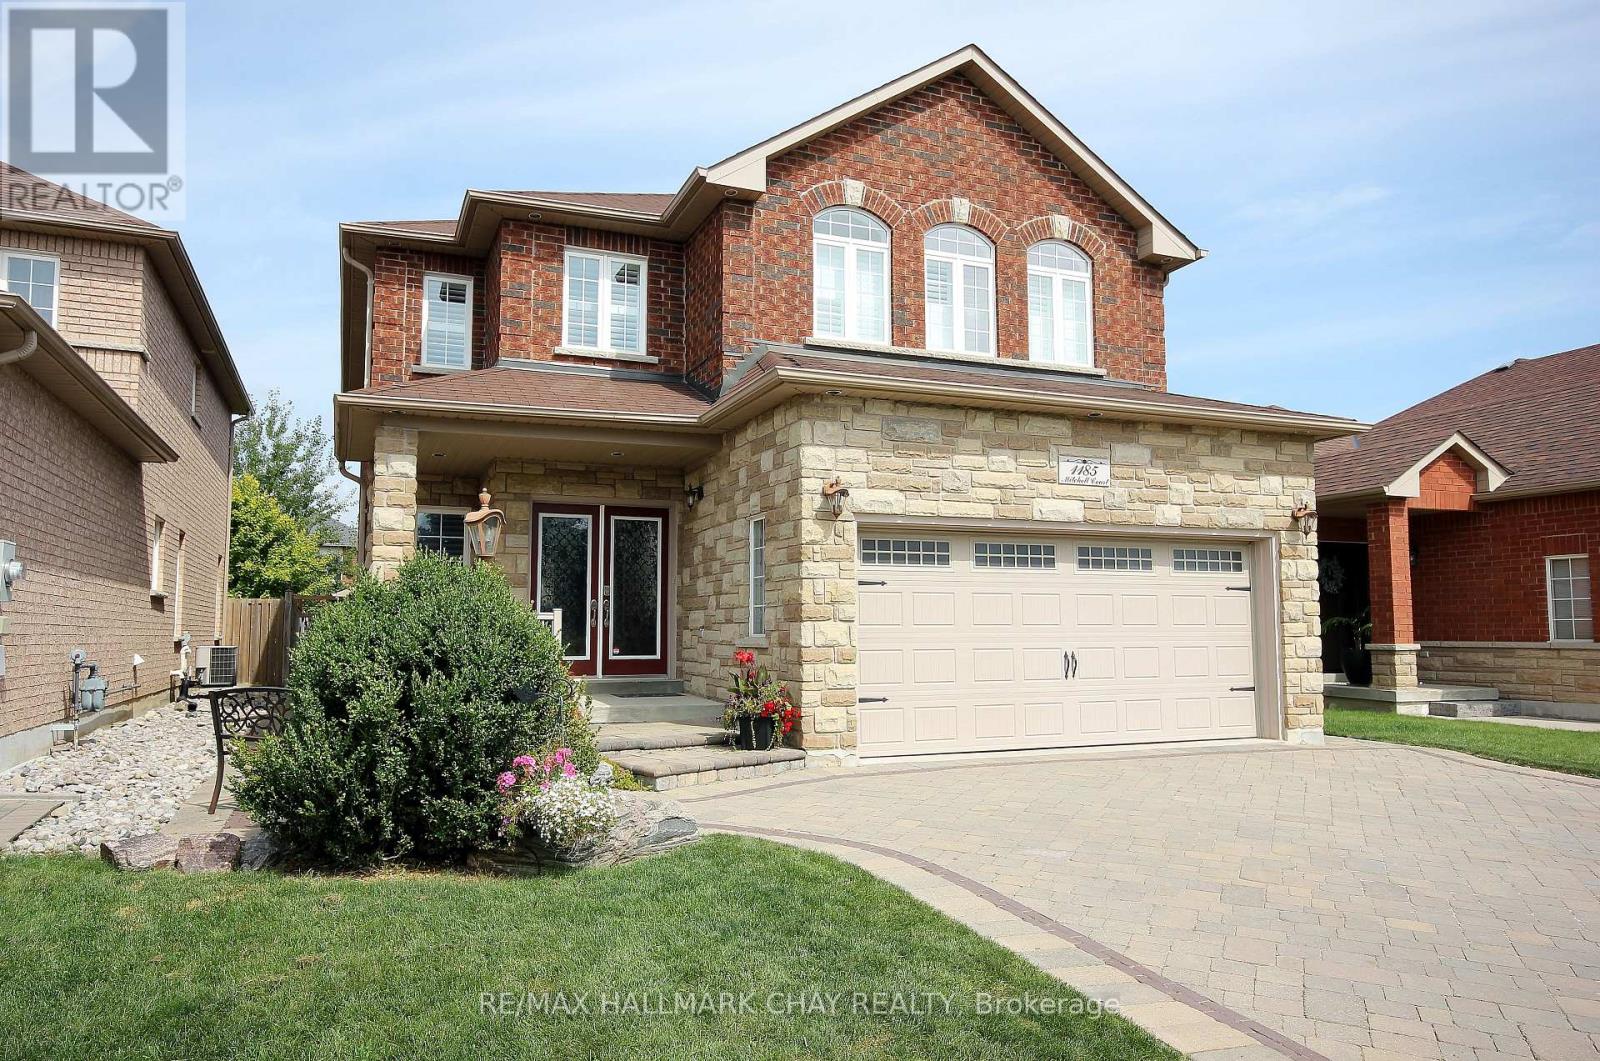
1185 Mitchell Court
Innisfil, Ontario
Stunning Custom 2-Storey Home on a Quiet Court Welcome to this beautifully crafted 4+ bedroom, 4-bathroom residence offering approximately 3400 sq ft of elegant living space. Nestled on a serene court, this home boasts exceptional curb appeal with an interlock driveway, walkways, and a spacious backyard patio perfect for entertaining. Step inside to discover a grand oak staircase with wrought iron railings, open to below, leading to a soaring family room open to above. A striking wood-burning fireplace with a full-height stone facade anchors the space, creating a warm and inviting atmosphere. The main floor features a dedicated office, convenient laundry room, and a chef-inspired kitchen that flows seamlessly into the living and dining areas. Upstairs, generously sized bedrooms provide comfort and privacy, while the finished basement offers a completed 4-piece bathroom and a rough-in for a future bar-ideal for hosting guests or creating your dream rec room. Outside, enjoy a charming brick and stone shed for added storage and functionality. The heated double car garage adds convenience, and the quiet court location ensures peace and privacy. This home is a rare blend of luxury, character, and thoughtful design-perfect for families seeking space, style, and sophistication (id:63381)
3002 Bayview Avenue
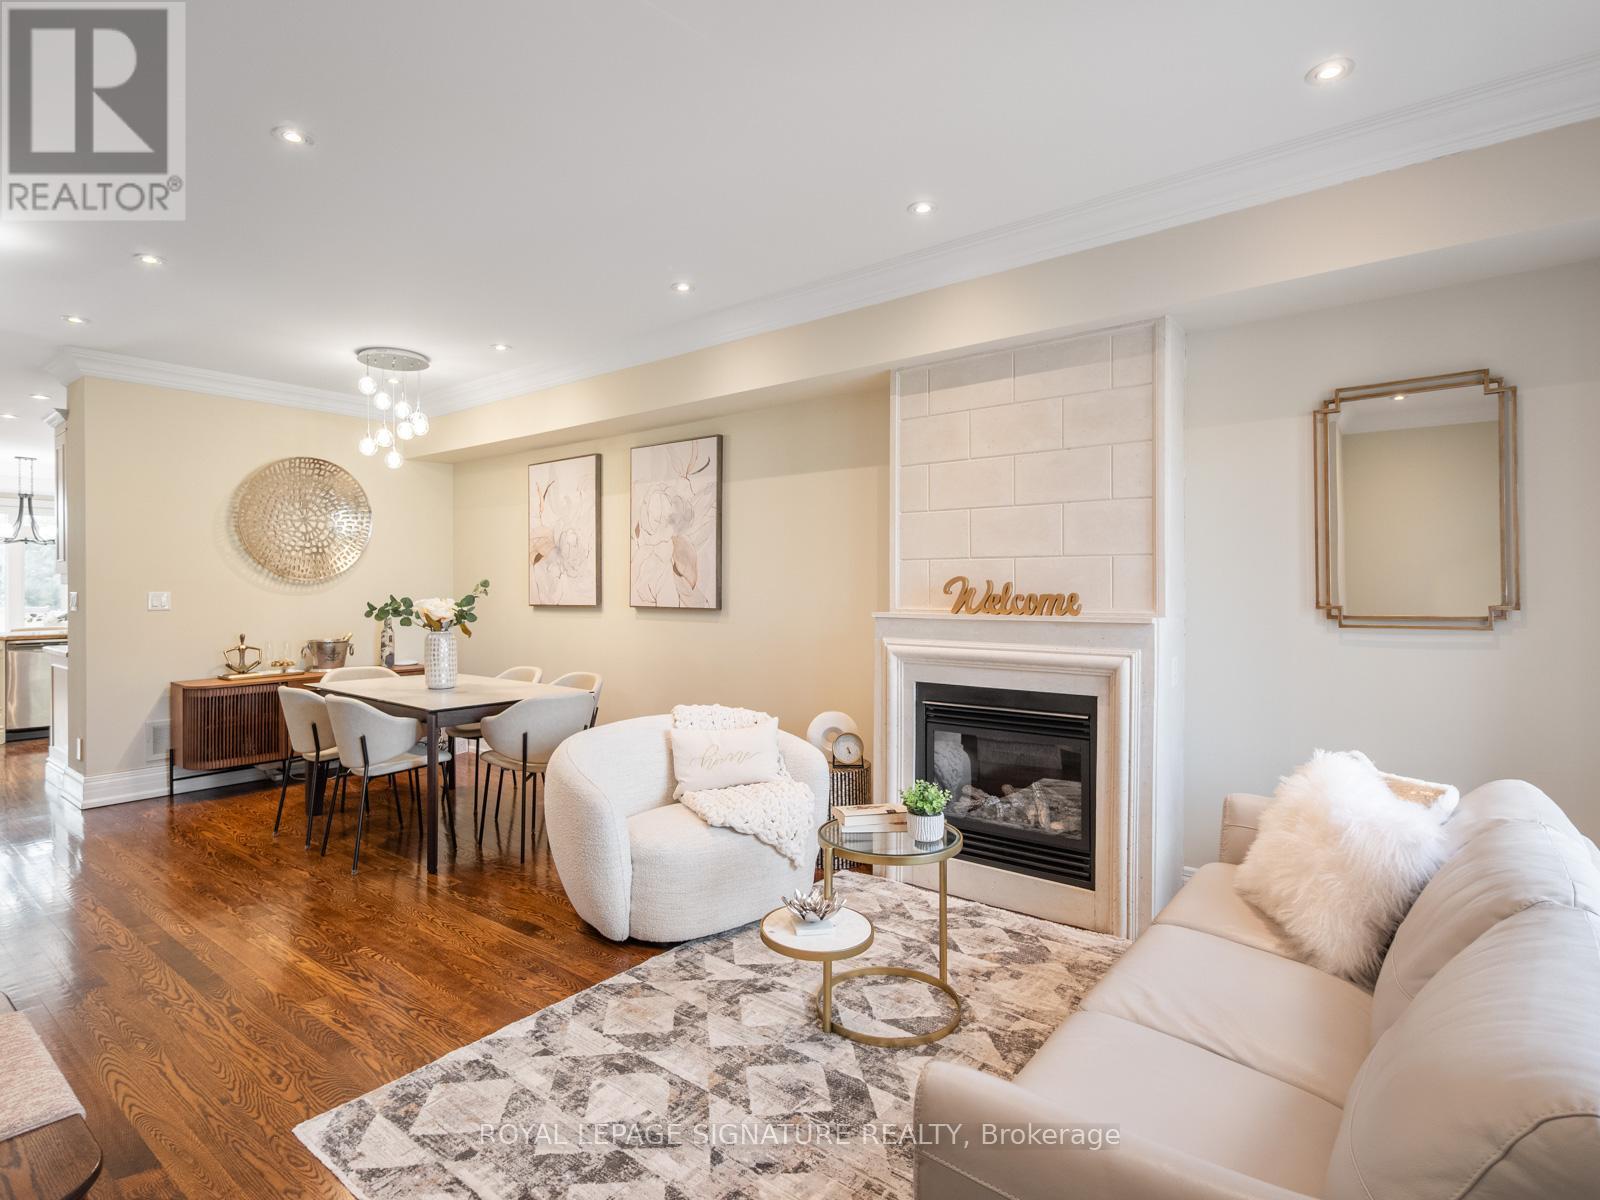
Toronto, Ontario
Welcome to this luxurious freehold end-unit townhouse in the highly sought-after Bayview Village community. Offering exceptional natural light and privacy, this elegant residence features 9-foot ceilings and hardwood flooring throughout.An elegantly appointed living room showcases a gas fireplace with a sleek modern mantle, flowing effortlessly into the dining area-perfect for refined entertaining.The gourmet custom kitchen is designed for both style and function, complete with a Wolf gas cooktop, Stainless Steel Appliances, granite countertops, a modern glass backsplash, and a walkout to a patio with a gas line for a BBQ. All premium finishes-perfectly ready for entertaining The spacious primary suite(2nd Floor) is a true retreat, featuring a private balcony, a newer walk-in closet, and a fully renovated spa-inspired 5-piece ensuite with double sinks, a glass shower, and a wall-mounted fireplace beside the bathtub for ultimate relaxation.Each of the two additional bedrooms includes its own 4-piece ensuite and double closet, offering comfort and privacy for family or guests. The third-floor skylight fills the home with abundant natural light, enhancing the airy feel throughout.Additional highlights include 7-foot doors, crown mouldings, two private terraces, and a gas line for BBQ-ideal for outdoor living.The home also offers a large tandem 2-car garage with potential for a third parking space outside (covered).Ideally located just steps to shopping, dining, entertainment, and transit, HWY #401, this home delivers the perfect blend of luxury, space, and convenience. (id:63381)
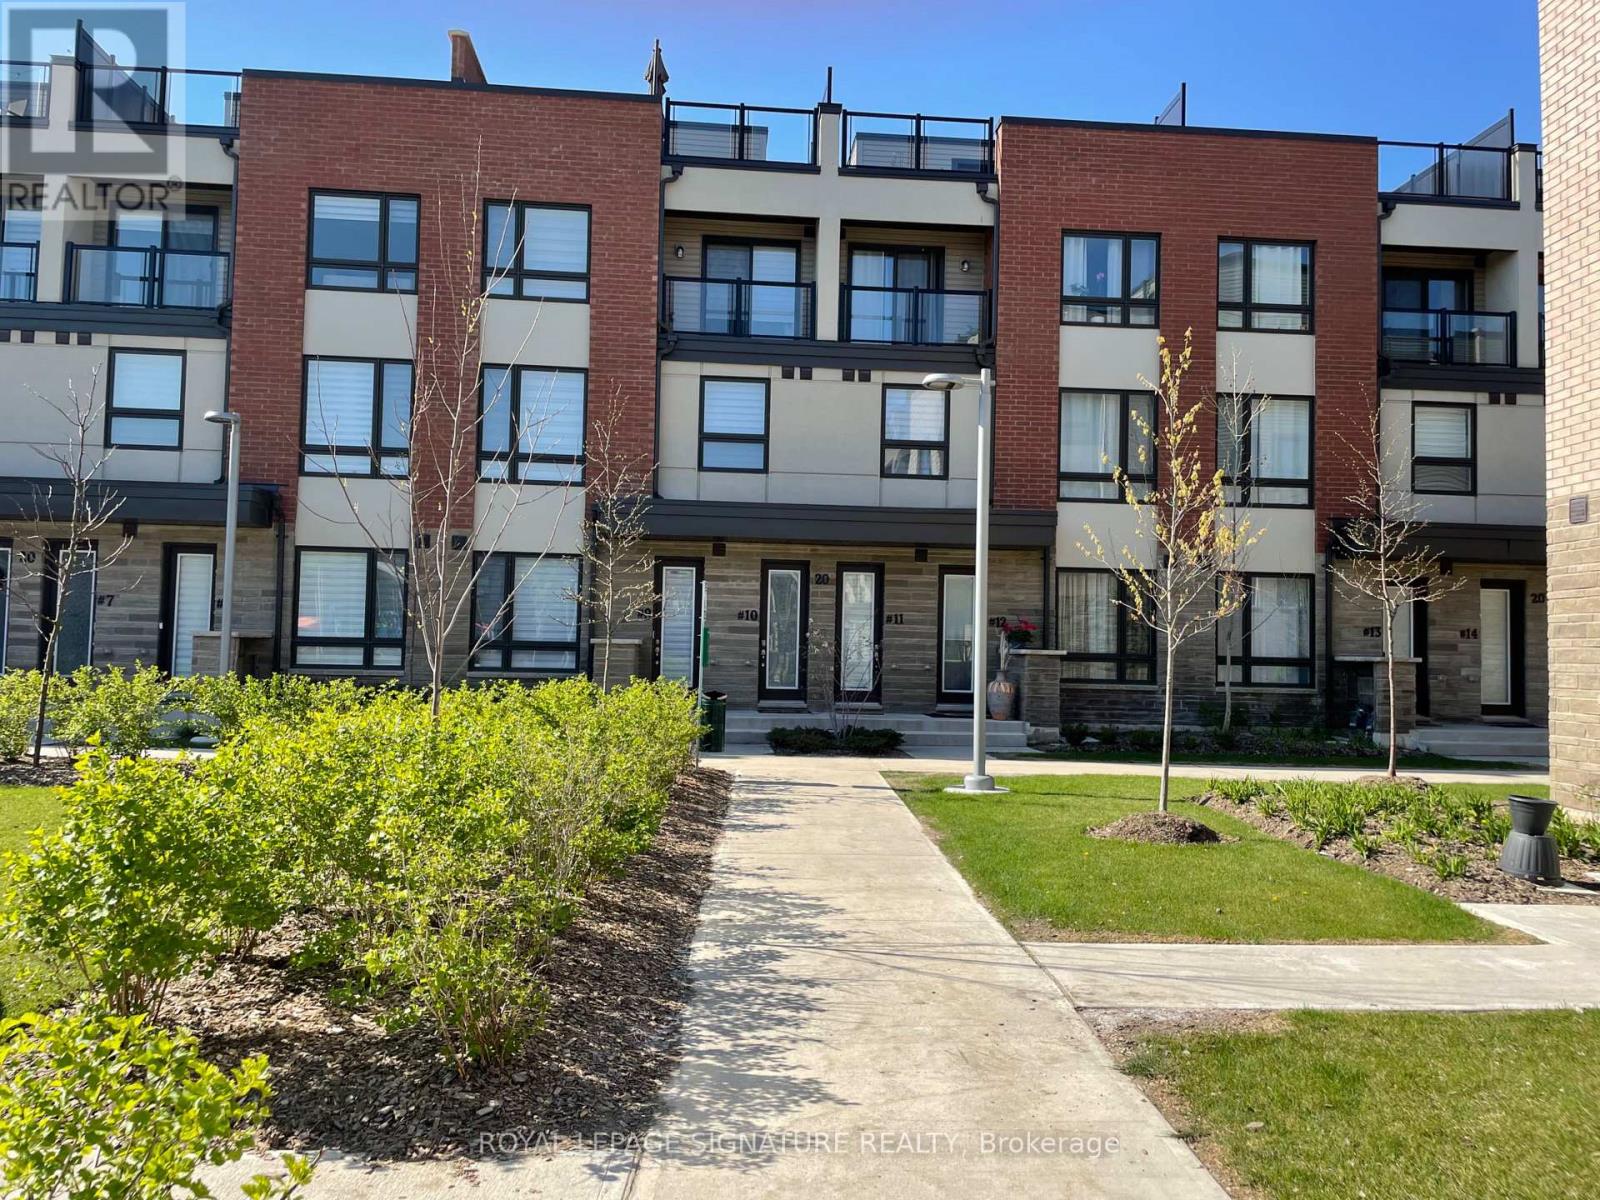
11 - 20 Woodstream Drive
Toronto, Ontario
Discover contemporary urban living in this stunning, brand new townhouse! Located near Woodbine Racetrack and Woodbine Mall, this 3-storey home offers the perfect blend of style, comfort, and convenience. Step inside to a sun-drenched, open-concept main living area, perfect for modern lifestyles. This beautiful home features 3 spacious bedrooms and 2.5 bathrooms, including a convenient powder room on the main floor. Enjoy over$30,000 in builder upgrades throughout, ensuring a move-in ready experience. One of the standout features is the private rooftop terrace - your personal oasis for relaxing evenings or entertaining guests. Additional conveniences include laundry facilities located on the second level and direct access to your single parking space within the shared double garage. Perfectly situated in the desirable Humberwood community, you're minutes from major highways (407, 427, 409,401), making commuting a breeze. Enjoy close proximity to Humber College, Etobicoke General Hospital, Pearson Airport, Woodbine Casino, parks, sports fields, and shopping plazas. Many amenities including the humber river trails, are within walking distance! Includes: Stainless Steel Fridge, S/S Stove, S/S Built-in Dishwasher, Washer, and Dryer. Don't miss this rare opportunity for sophisticated, low-maintenance living in a prime location! (id:63381)
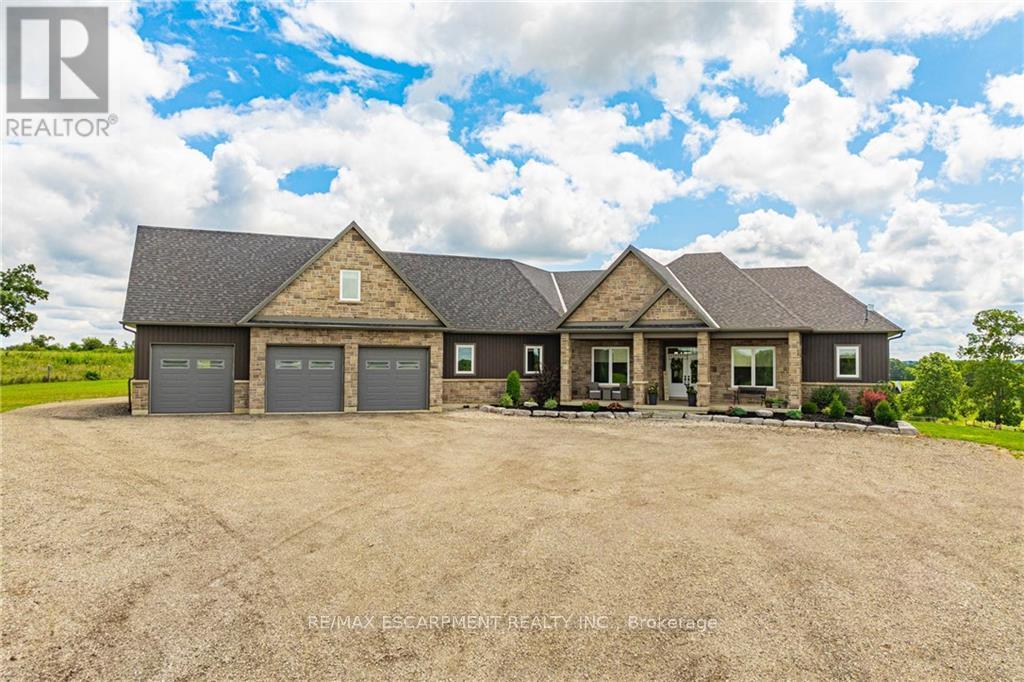
4 Middleport Road
Brant, Ontario
Welcome to your dream estate! This custom-built bungalow offers 5,500 sq ft of luxurious living space on 43 acres. It boasts three living spaces, ideal for intergenerational living. The main floor features an open layout with a high-end kitchen flowing into the great room. A double-sided fireplace warms the living room and balcony overlooking the heated saltwater pool. Four bedrooms include a primary suite with a 5-piece ensuite, plus three more bedrooms on the main level. The loft offers a private escape with a kitchenette, bedroom, bath, and separate entrance. The basement, also with a separate entrance, has two bedrooms, a bath, kitchenette, and large living area. Property highlights include a 50' x 84' barn, ideal for a hobby farm, and a 5,659 sq ft shop with offices and workshop. This home offers rare amenities! (id:63381)
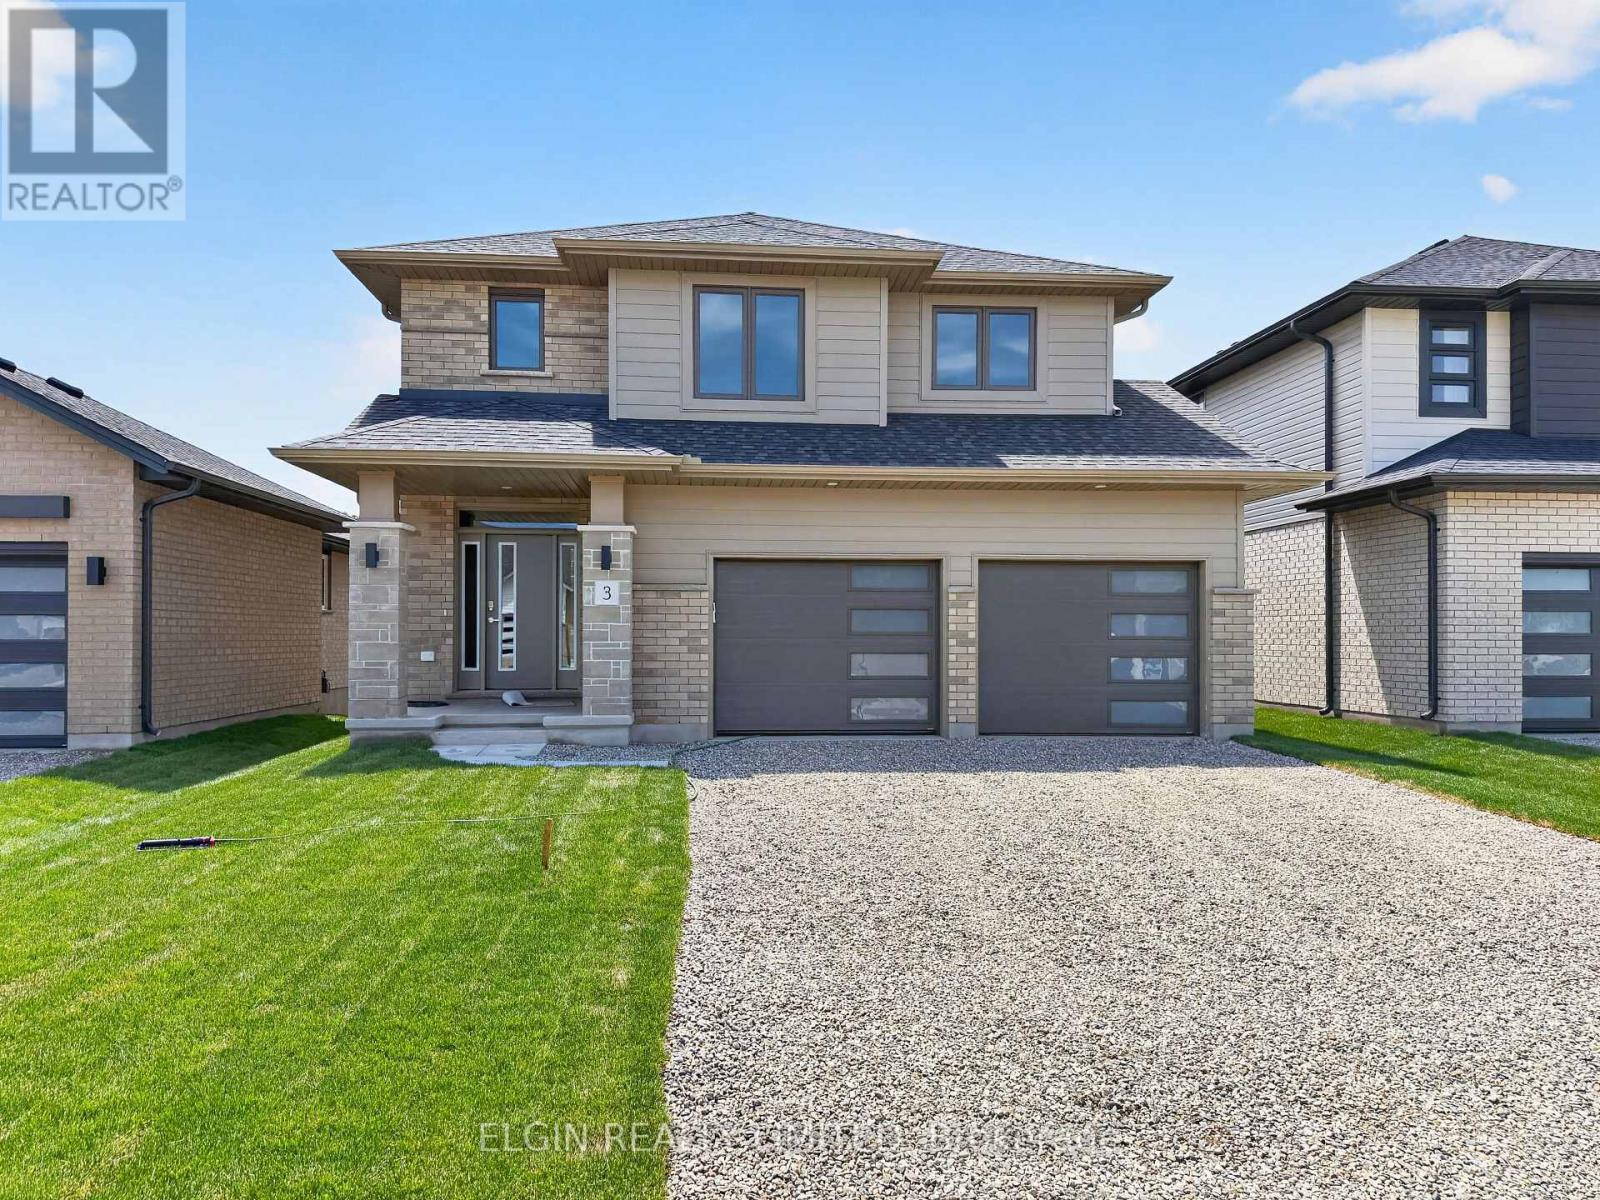
3 Finch Street
Tillsonburg, Ontario
HST Removed! Move-in ready, the "Wellshire" by Hayhoe Homes offers 4 bedrooms, 2.5 bathrooms, and a double-car garage in the desirable Rolling Meadows community of Tillsonburg. The open-concept main floor features 9-foot ceilings, hardwood and ceramic tile flooring, a striking two-storey foyer, and a designer kitchen with quartz countertops, backsplash, central island, and cabinet-style pantry, flowing seamlessly into the great room and dining area with patio doors leading to a rear deck with a BBQ gas line. Upstairs, the spacious primary suite includes a walk-in closet and a 4-piece ensuite with a soaker tub and walk-in shower, along with three additional bedrooms and a full bathroom. The partially finished basement offers a large family room, a separate entrance from the garage, and potential for a future fifth bedroom and bathroom. Additional highlights include a covered front porch, hardwood staircase, convenient main-floor laundry, numerous upgrades throughout, and the peace of mind of a Tarion New Home Warranty. Taxes to be assessed. (id:63381)
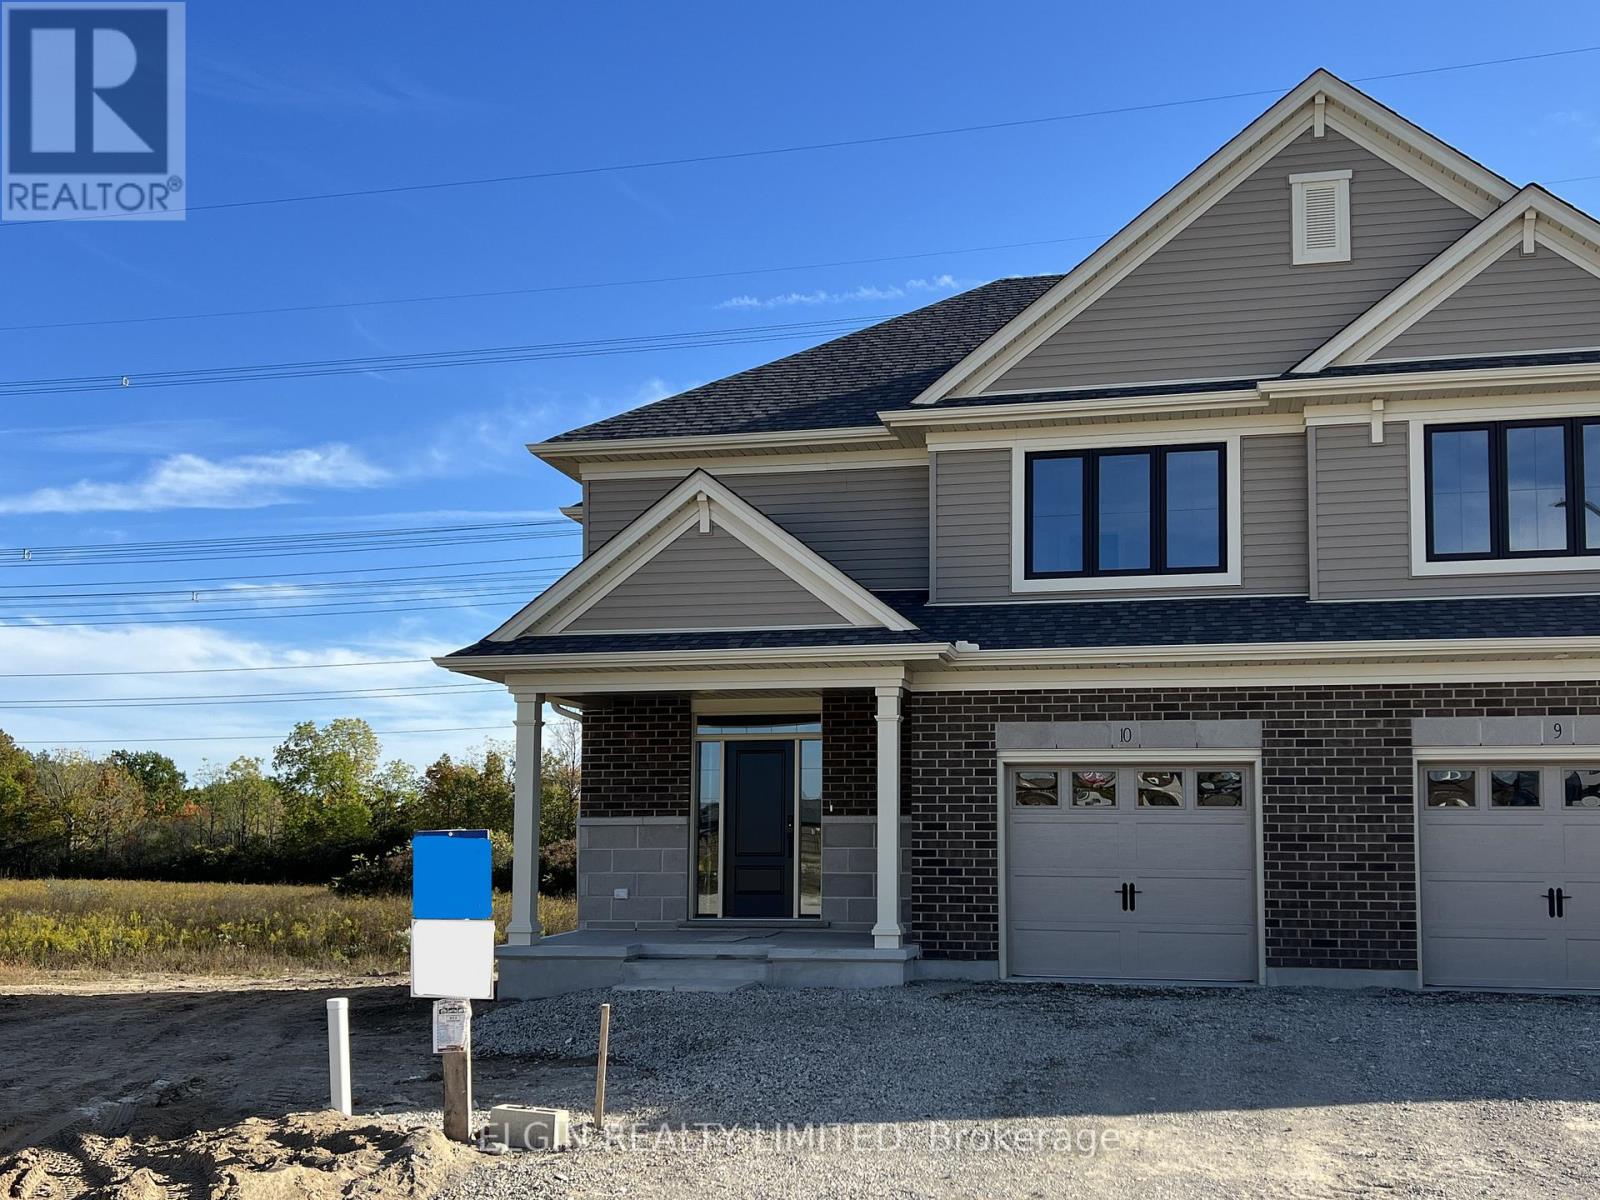
10 Horizon Court
Central Elgin, Ontario
HST Removed! Move-in ready, this beautifully designed 2-storey semi-detached crafted by Hayhoe Homes offers 3 bedrooms, 2.5 bathrooms, and an attached single-car garage, situated on a pie-shaped lot at the end of a quiet cul-de-sac in the desirable Lynhurst Heights community. The open-concept main floor features 9' ceilings and luxury vinyl plank flooring throughout, highlighted by a designer kitchen with quartz countertops, tile backsplash, cabinet-style pantry, and a large central island that flows into the great room and dining area with patio door to a rear deck overlooking green space. Upstairs, the spacious primary suite includes a walk-in closet and a private 4-piece ensuite with double sinks and a walk-in shower, complemented by two additional bedrooms, a full bath, and a convenient second-floor laundry room. The unfinished basement offers excellent development potential for a future family room, additional bedroom, and bathroom. Other features include a covered front porch, central air & HRV system, Tarion New Home Warranty, plus numerous upgraded features throughout. Taxes to be assessed. (id:63381)
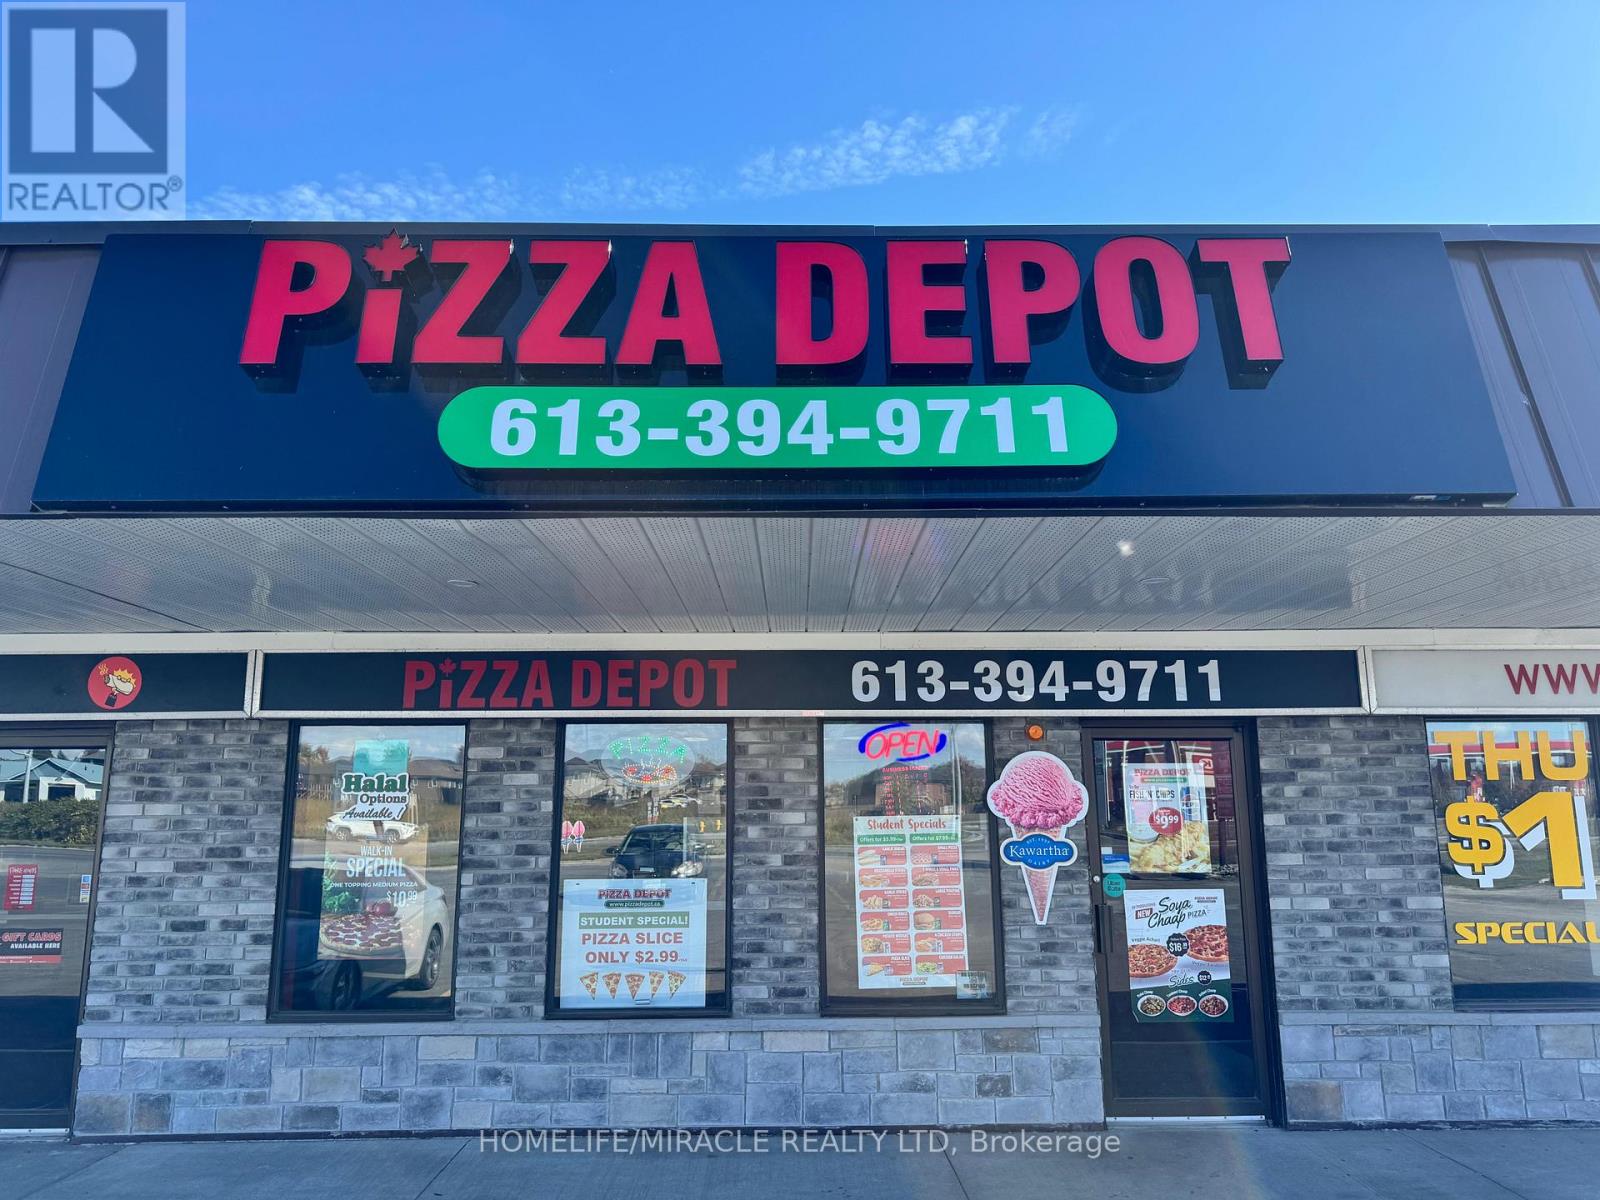
#3 - 17477 Ontario County Hwy 2
Quinte West, Ontario
Turnkey Pizza Depot Franchise for Sale - Prime Trenton Location. An exceptional opportunity to own a profitable and well-established Pizza Store franchise in Trenton! Strategically positioned at the high-traffic intersection of Hwy 2 & County Road 40, this location benefits from excellent visibility and a strong customer base. Key Highlights: Prime Location: Minutes from Trenton Town Centre, Trenton Golf Club, a high school, Trenton Wesleyan Church, and other key community hubs. Proven Success: Established in 2024, this location was newly built by the current owner and has demonstrated consistent sales growth since opening. Strong Financial Performance: Monthly Sales: Approx. $30,000-$35,000 (and growing) Low Rent: Approx. $2,763/month inc. Long-Term Lease: Secured until 2034 Royalty Fee: $500 Weekly Advertising Fee: $200 Weekly Labor Costs: ~20%Efficient Operations: Staffed with 1 full-time and 2 part-time employees. Don't Miss This Opportunity! (id:63381)
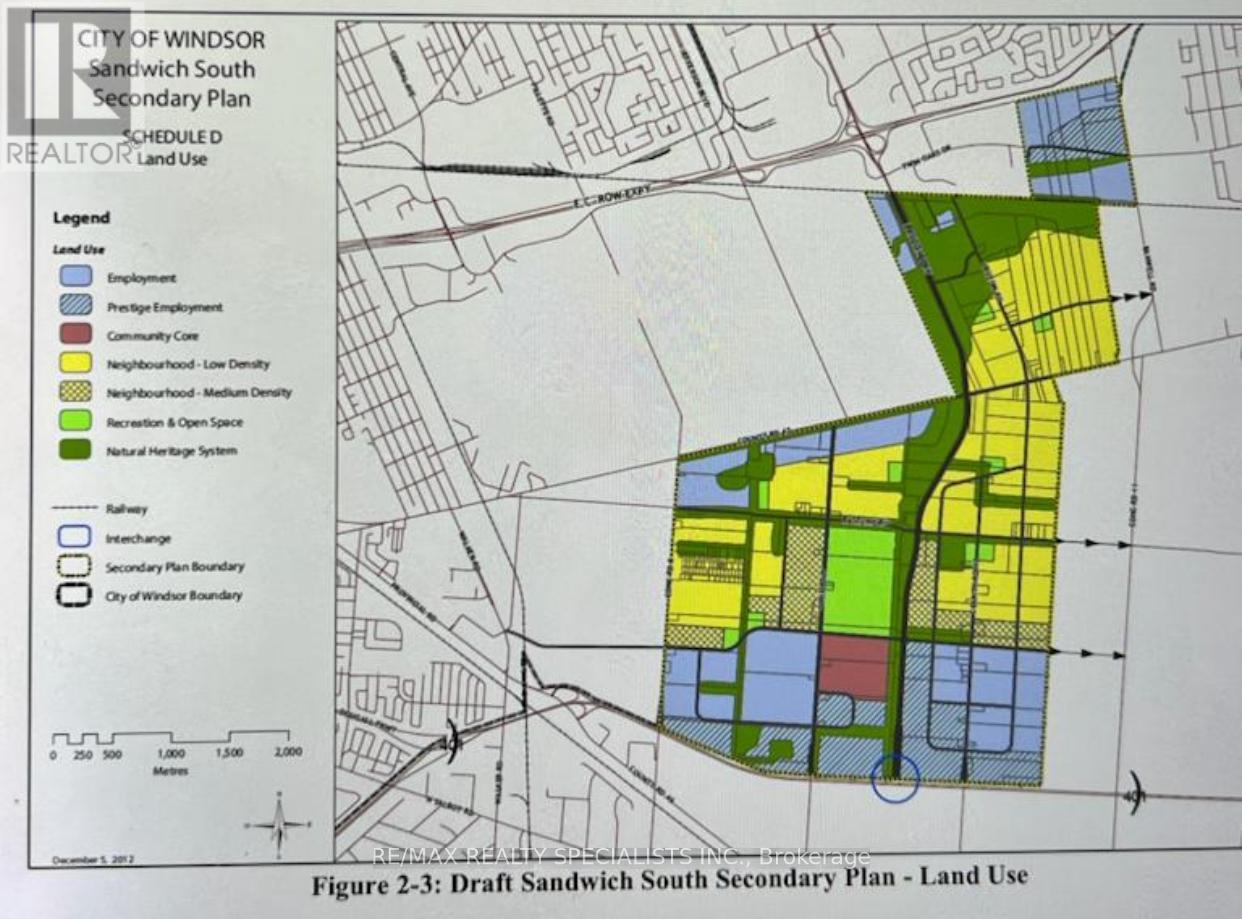
10000 County Rd 42 Road
Windsor, Ontario
This 54-acre future development land on County Road 42 offers unmatched investment potential. Just three minutes from Windsor Airport three minutes drive from purpose, fancsy family Hospital, designated as future residential in Windsor draft south secondary plan. (id:63381)
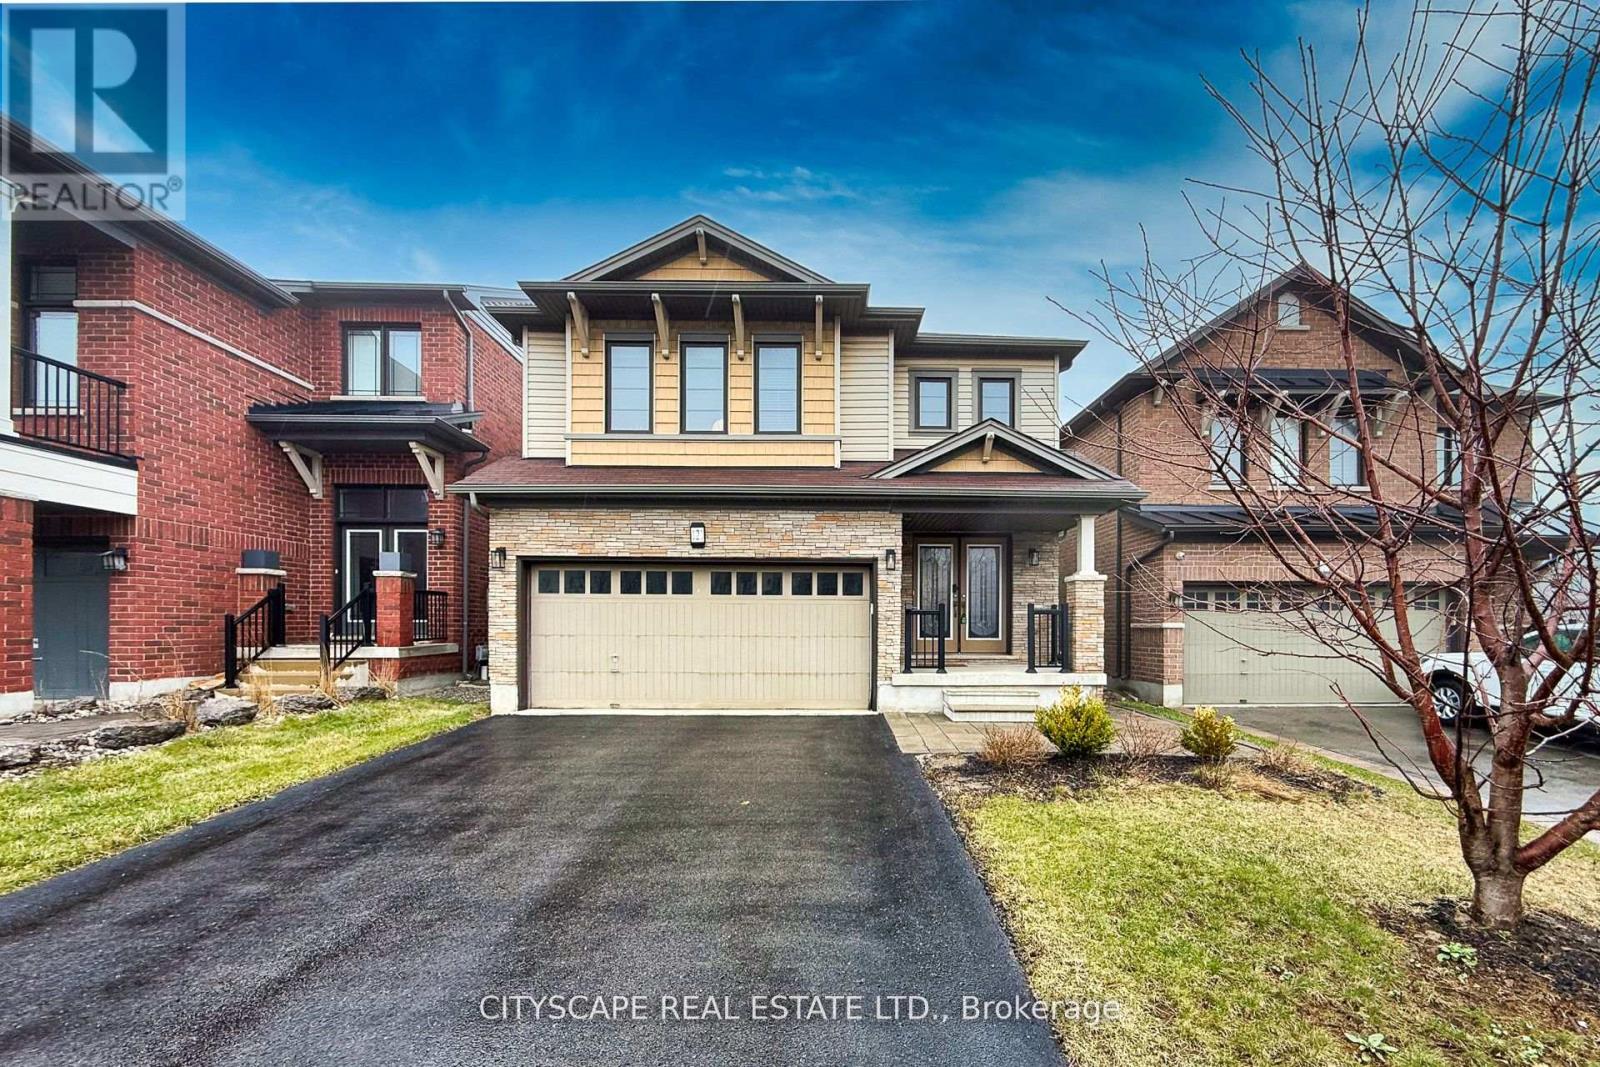
121 Crafter Crescent
Hamilton, Ontario
Welcome to this well-maintained 2-storey home located in the desirable Heritage Green neighbourhood. Offering over 2,300 sqft of finished living space, this property features 4+1 bedrooms and 3.5 bathrooms. The main floor includes a spacious living room with stone fireplace, updated vinyl flooring, a powder room, and a modern kitchen with granite countertops, breakfast bar, and stainless steel appliances. Walkout from the main floor to a fully fenced and landscaped backyard with deck. The second level offers a large primary bedroom with walk-in closet and 4-piece ensuite, three additional bedrooms, a full bathroom with ensuite privileges, and convenient second-floor laundry. The finished lower level includes a separate in-law suite with 1 bedroom, 1 bathroom, and additional living space, suitable for extended family or potential rental use. Additional features include an extra-wide oak staircase and updated finishes throughout. Close to schools, parks, shopping, and highway access. (id:63381)
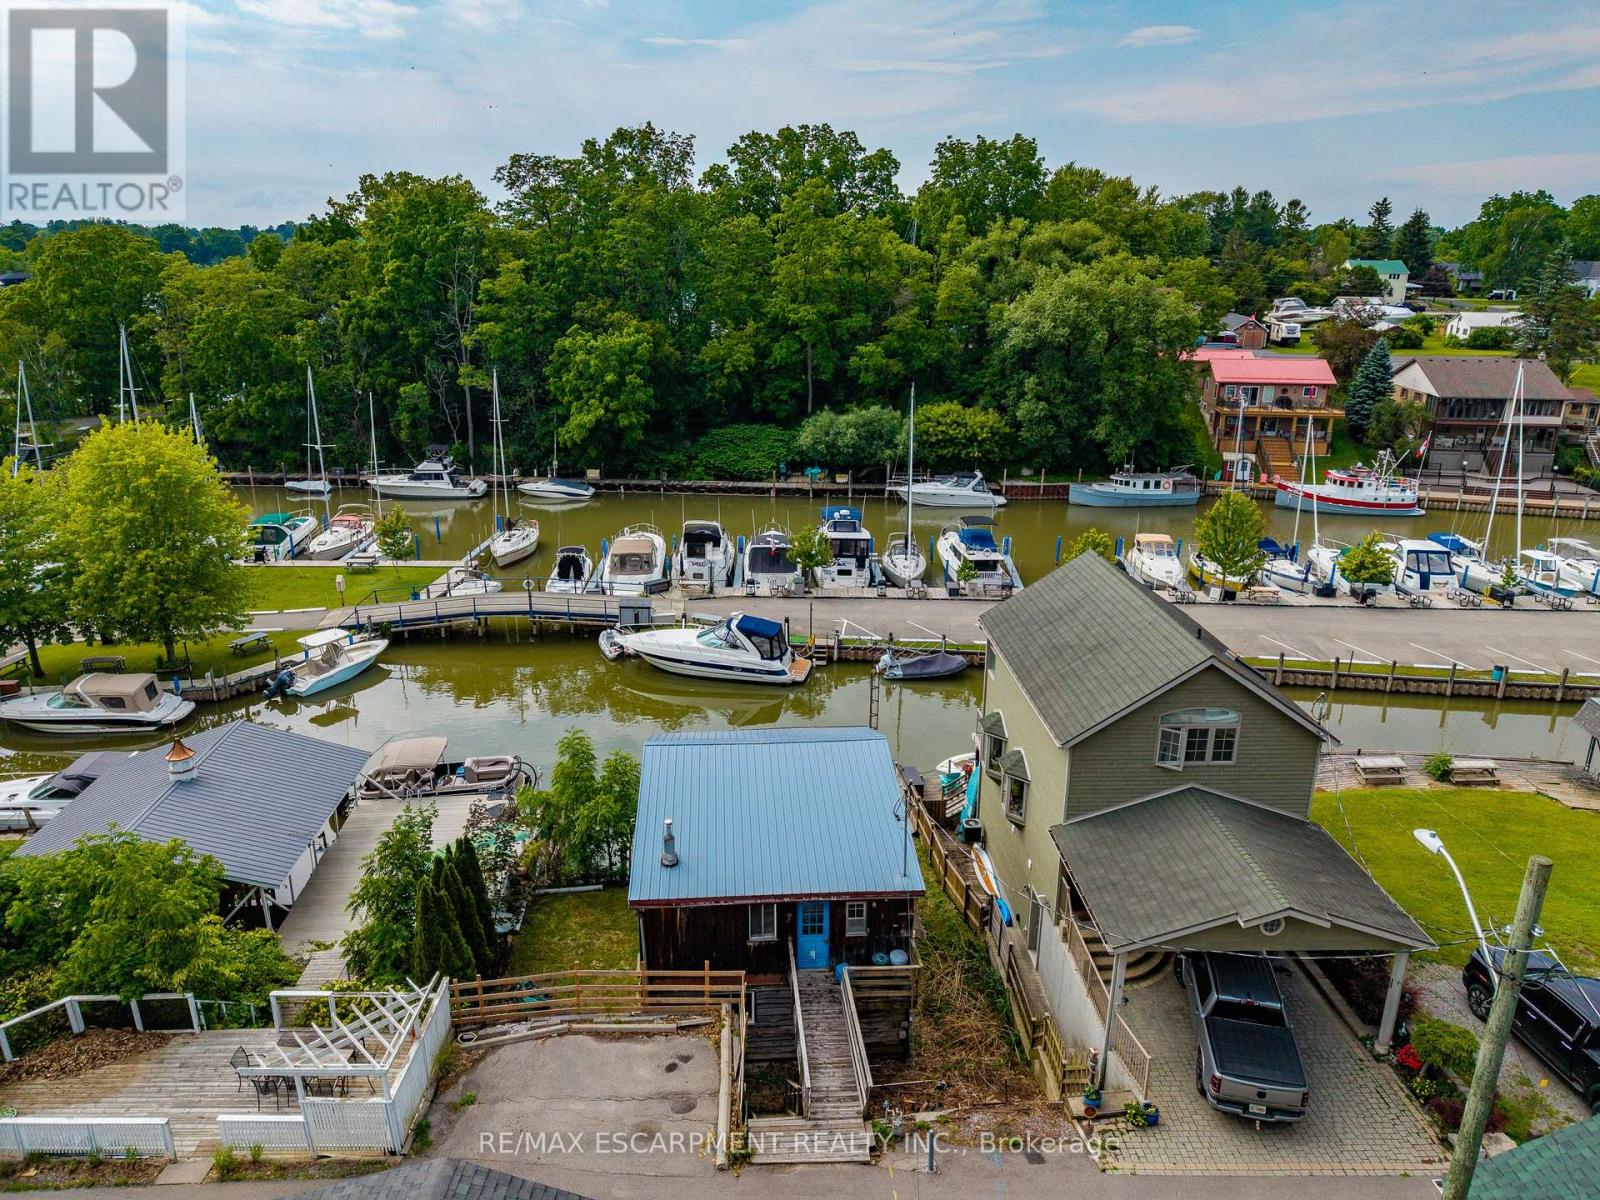
7 Douglas Street
Norfolk, Ontario
Discover a rare opportunity to own a coveted piece of property bordering Black Creek, where the best of Port Dover living is right at your doorstep. Perfectly positioned for water enthusiasts, this exceptional property features over 40 feet of private dockage right at your front door for your boat, jet skis, kayaks, or water toys. Imagine waking up to serene, picturesque views of the Port Dover Yacht Club and Coleman's Point, with the freedom to boat out to Lake Erie whenever the mood strikes. Living here means immersing yourself in Port Dover's legendary, laid-back lakeside lifestyle. You are just a short, scenic stroll away from the sandy beach, restaurants, Lighthouse Festival Theatre, beautiful parks, a vibrant dog park, and bustling local marinas. Whether you are enjoying the famous Friday the 13th festivities, exploring summer festivals, or simply grabbing an ice cream downtown, everything you need is within walking distance. Brimming with incredible potential to customize and create your ultimate dream waterfront retreat, this Black Creek gem is a rare find in today's market. Recently Approved for rebuild by LPRCA (Long Point Region Conservation Authority) plans, survey and information available. Don't miss your chance to live the Port Dover lifestyle-book your private showing today! (id:63381)
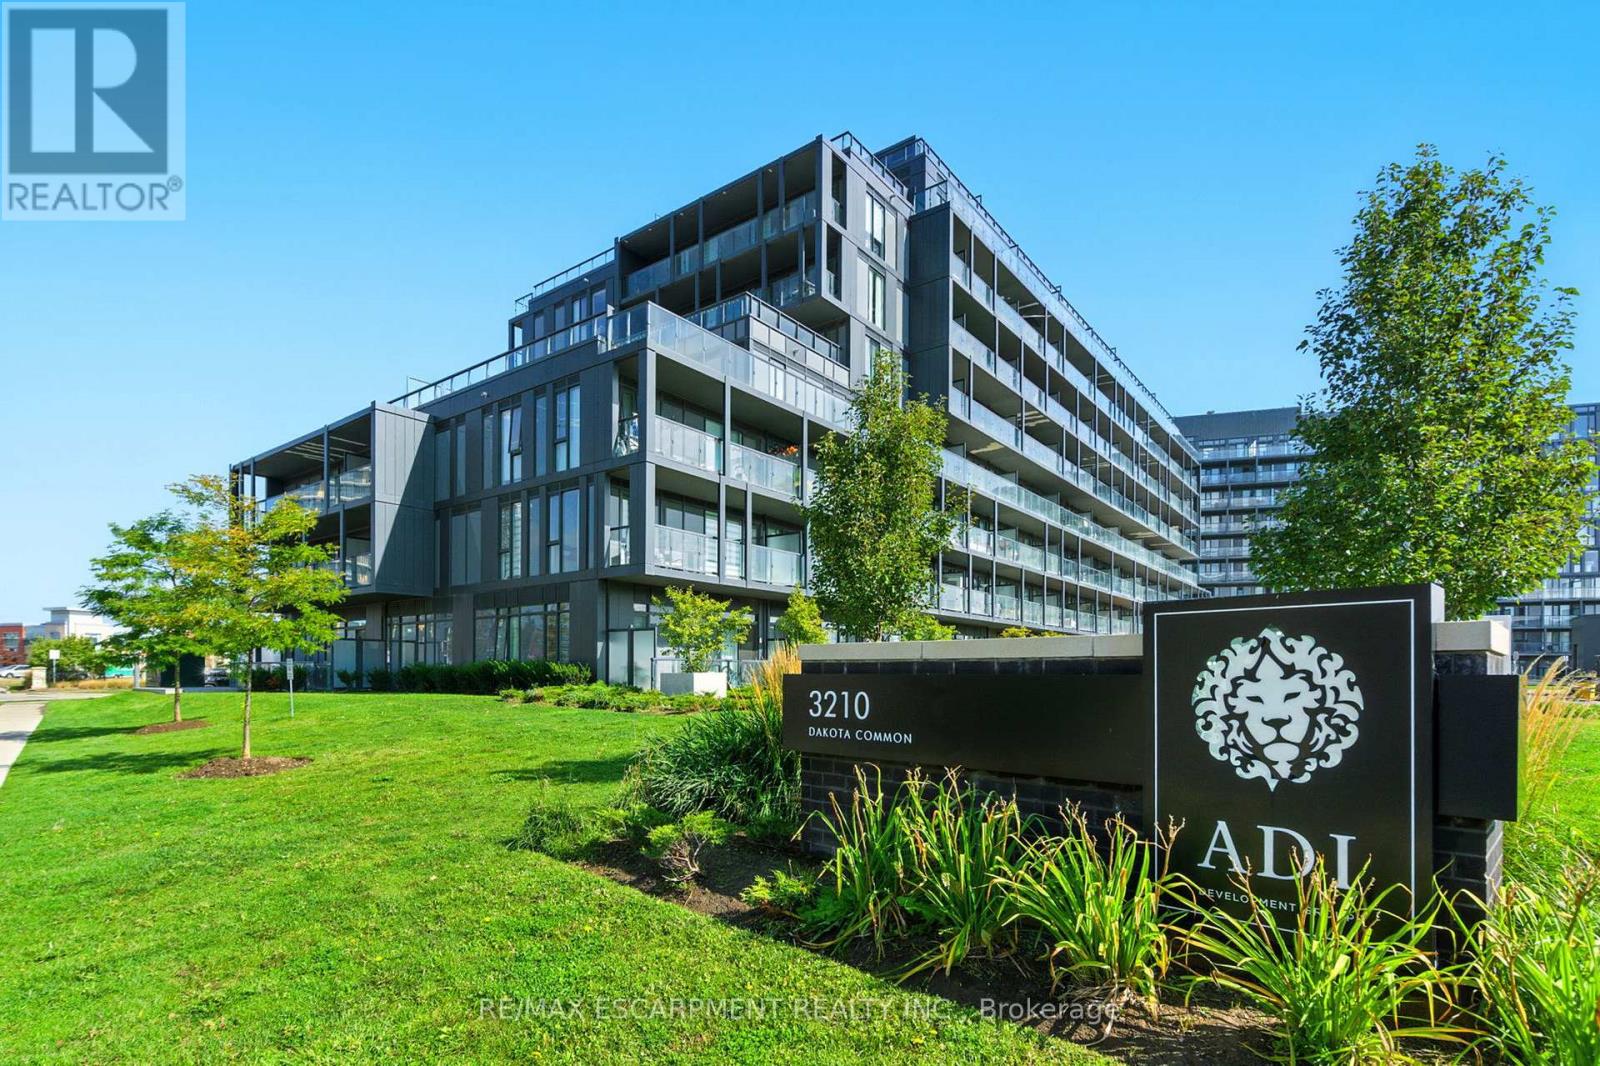
A814 - 3210 Dakota Common
Burlington, Ontario
Rarely offered 3-bedroom corner unit just minutes from the 407, showcasing lake views, elevated finishes, and exceptional natural light. This newly updated, beautifully appointed 2-bathroom suite features 9-foot ceilings, stunning flooring, floor-to-ceiling windows, and a sleek kitchen with quartz countertops and a marble backsplash. Step out onto your generous private balcony-perfect for relaxing or entertaining. Enjoy top-notch amenities including a rooftop pool, fitness centre, BBQ area, sauna, steam room, and stylish party/meeting rooms. Prime Alton Village location close to shopping, schools, and everyday essentials. Additional parking spaces available for purchase. (id:63381)
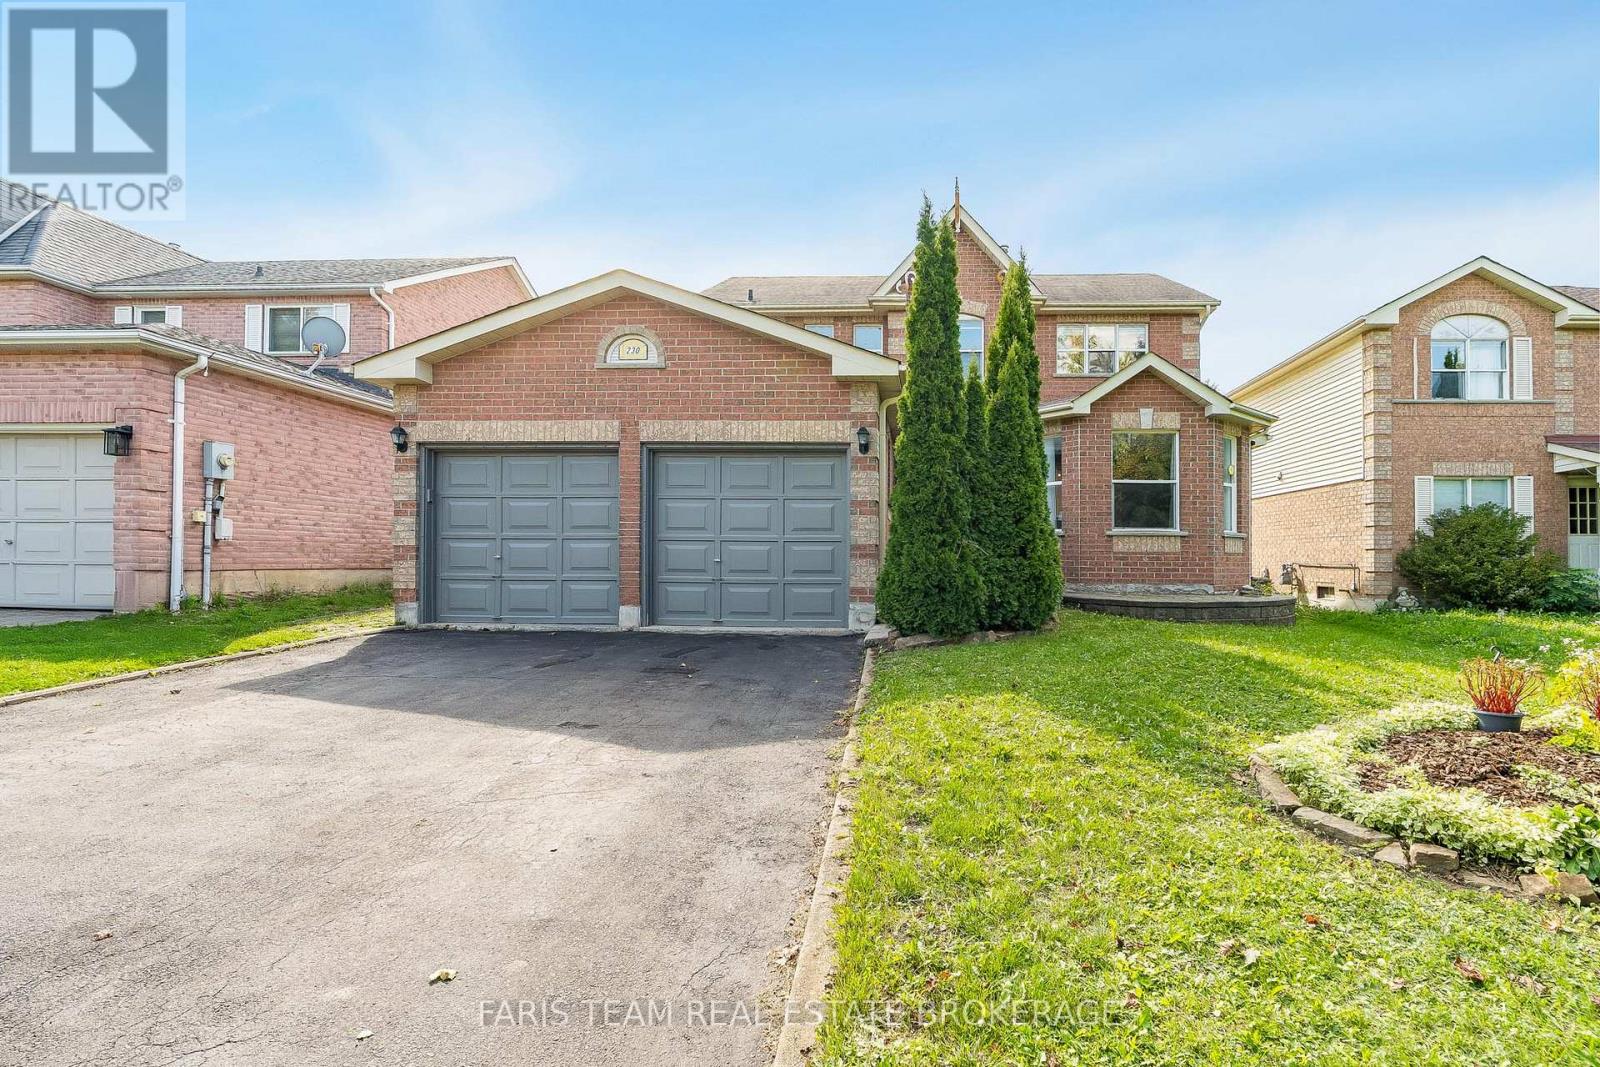
230 Mary Anne Drive
Barrie, Ontario
Top 5 Reasons You Will Love This Home: 1) Welcome to this inviting two-storey home, perfectly situated in a sought-after southeast-end neighbourhood, close to excellent schools and offering quick access to Highway 400, an ideal spot for families and commuters 2) With over 2,600 square feet of finished living space, the thoughtful layout begins with a spacious foyer that makes a warm and lasting first impression, providing plenty of room to welcome guests comfortably 3) Everyday convenience shines with inside entry from the attached garage and a main level laundry room, creating the perfect drop zone for busy mornings, groceries, and school bags 4) Upstairs, the expansive primary suite offers a bright and airy ensuite retreat with a walk-in closet, while two additional bedrooms provide generous space for children, guests, or hobbies 5) The basement adds a unique touch with rustic pine log walls, creating a cozy retreat complete with a dedicated home office, a perfect kids hangout, and a separate utility room for added functionality. 1,949 above grade sq.ft. plus a fully finished basement. (id:63381)
B12 - 63 Ferris Lane
Barrie, Ontario
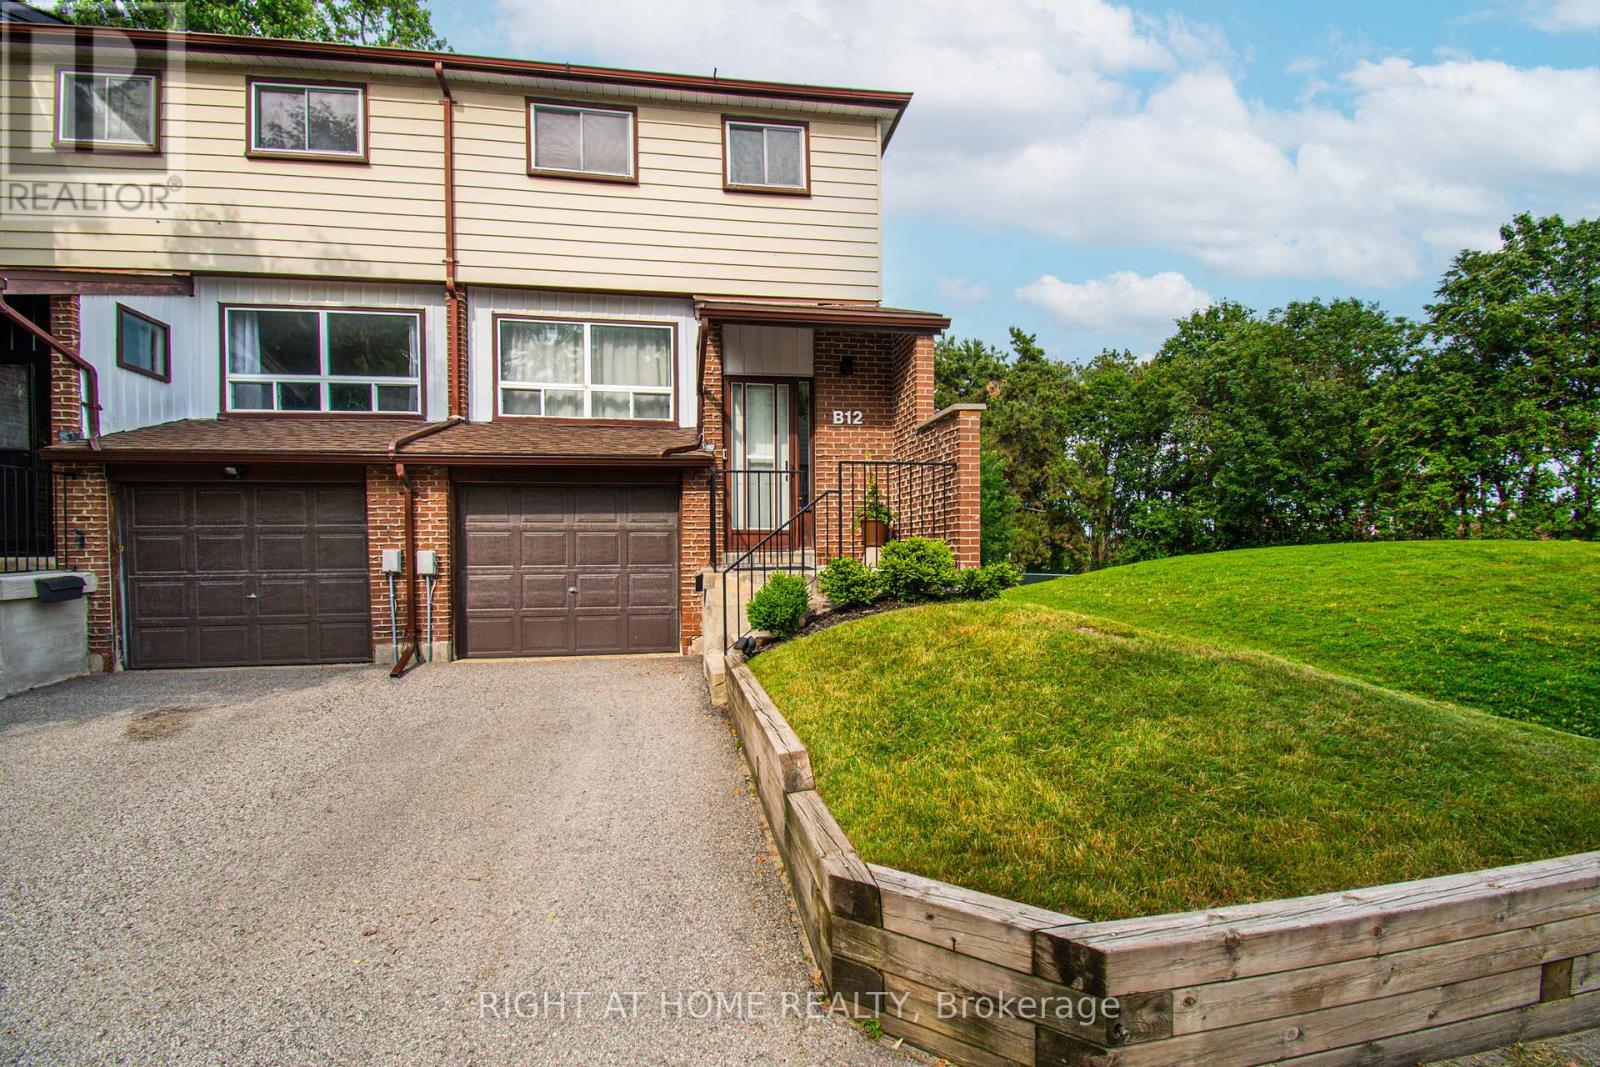
Opportunity Knocks! Stunning 3-Bedroom, 1.5 Bathroom End-Unit Townhome with Walkout Basement. Don't miss this exceptional opportunity to own a bright and spacious 3-bedroom end-unit townhome backing onto a beautiful open green field with no rear neighbours! Nestled in a quiet, family-friendly community, this well-maintained home features a marble bathroom on the second floor, smooth ceilings throughout the main level, fresh paint, elegant LED lighting, and a gorgeous chandelier that enhances the home's modern appeal.The functional open-concept layout offers a spacious living area, a separate dining room, and a well-appointed kitchen-perfect for both everyday living and entertaining. The walkout basement leads to a fully fenced backyard, providing added privacy and a great space for relaxing or hosting family and friends with BBQ.Conveniently located close to schools, parks, shopping, transit, and all essential amenities, this home combines comfort, style, and an unbeatable location. (id:63381)
25 Grenadier Crescent
Vaughan, Ontario
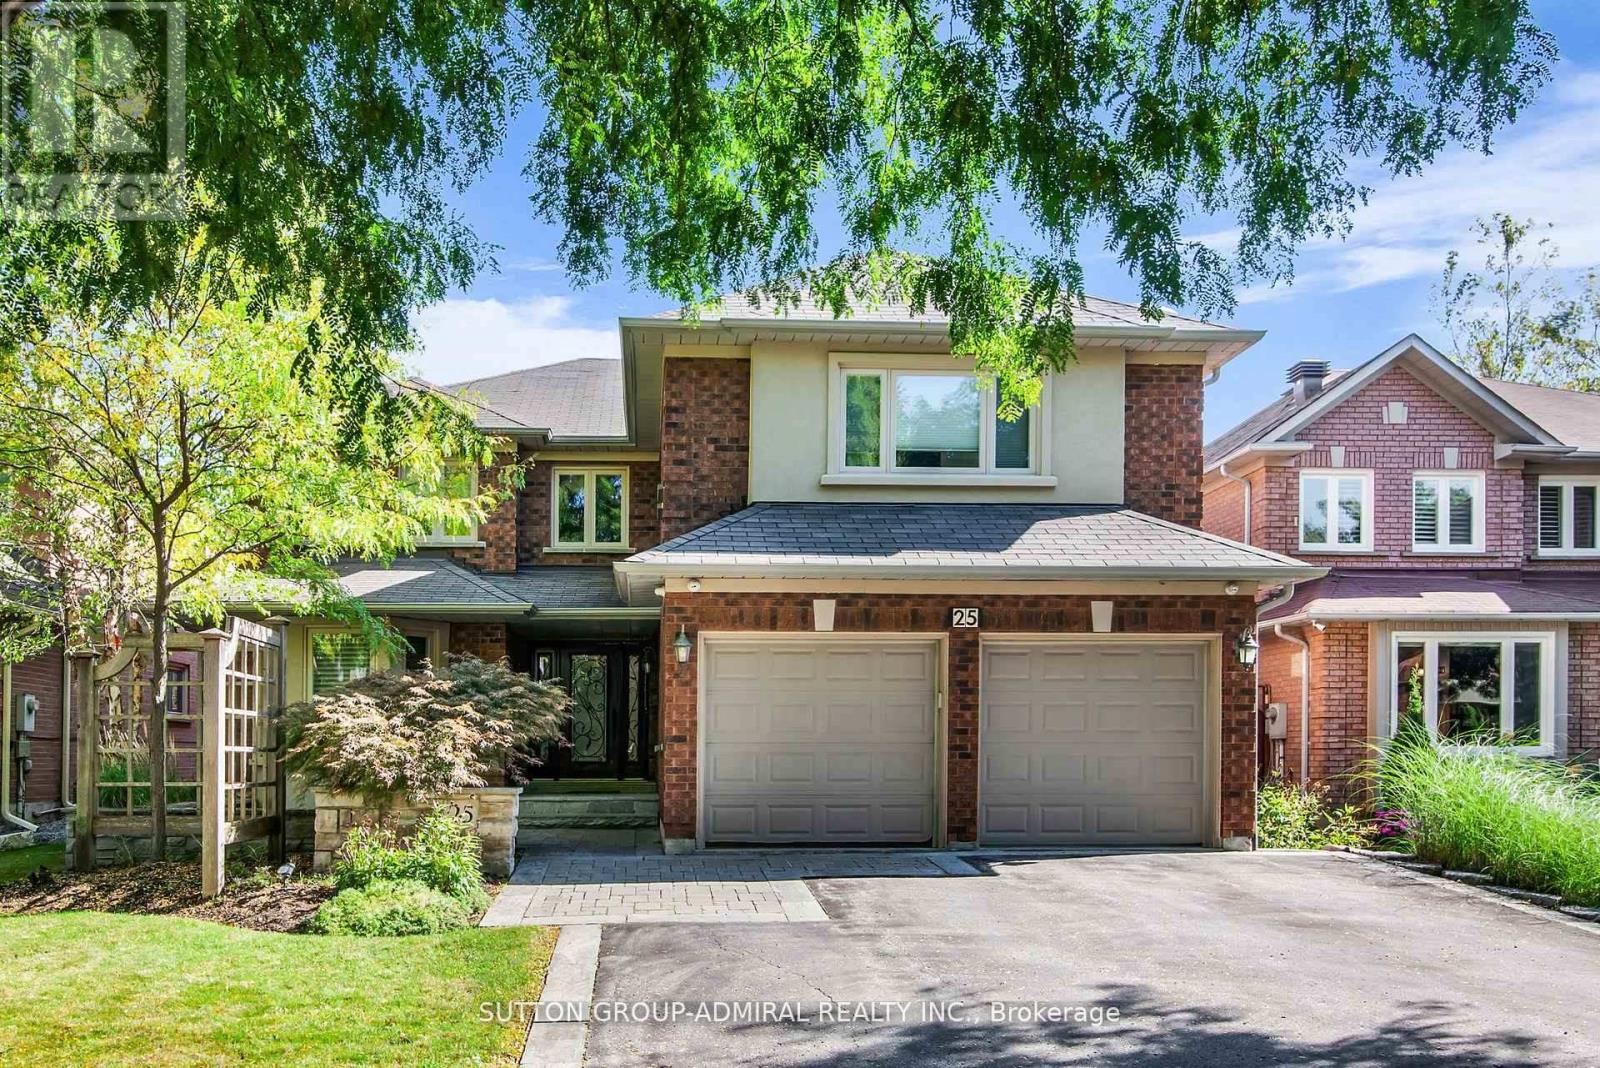
Welcome to 25 Grenadier Crescent - an executive home located in the highly sought-after and picturesque neighbourhood of Beverley Glen! Enjoy your own backyard oasis featuring a custom inground pool with waterfall, built-in gas BBQ, fridge, and a convenient 2-piece outdoor bathroom. Step into a grand foyer. The eat-in, family-sized kitchen includes stainless steel appliances, granite countertops, an island, and walk-out to the yard - perfect for a large family. A true entertainer's dream with a large combined living/dining area and a cozy family room with fireplace and a spacious office. Main floor laundry includes a large closet and direct garage access. The primary suite features a 5-piece ensuite and two walk-in closets. All bedrooms are generously sized with double closets and large windows. The upper level offers three full bathrooms. The sprawling finished basement includes a large bedroom, home gym, 3-piece bath, and multiple storage rooms. Professionally landscaped front and back yards. Gleaming hardwood floors, pot lights, and bright, airy spaces throughout. Additional features include two fireplaces, custom built-ins, ample storage, and a 200-amp electrical panel. (id:63381)
9 - 200 Carnwith Drive E
Whitby, Ontario
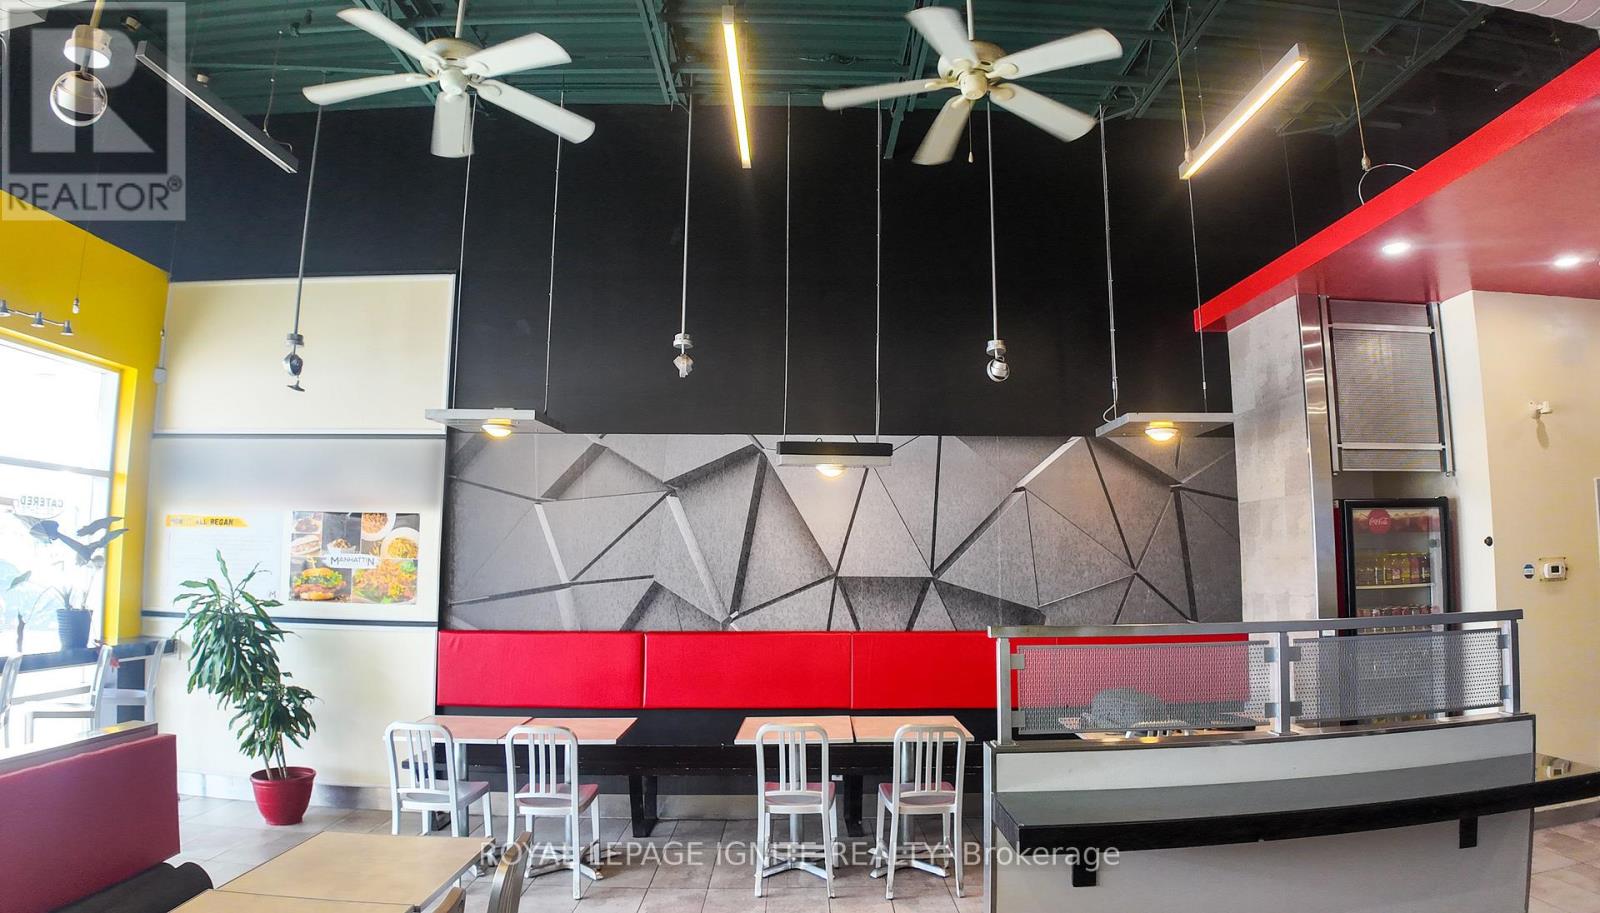
Located in the rapidly growing community of Brooklin in Whitby, this restaurant presents an excellent opportunity for entrepreneurs or restaurateurs looking to acquire a well-established food business in a high-demand area. Situated in a busy commercial plaza and surrounded by expanding residential neighbourhoods, schools, parks, and local businesses, the location benefits from steady foot traffic and a strong base of loyal customers. The space features a clean, modern dining environment with a functional layout that supports dine-in, takeout, and delivery operations-ideal for continuing the existing concept or introducing a new brand. With a fully equipped kitchen, an inviting dining area, and strong visibility within a vibrant, family-oriented community, this turnkey opportunity offers tremendous potential for growth. Perfect for both experienced restaurateurs and new entrepreneurs looking to step into one of Whitby's fastest-developing neighborhoods. (id:63381)
620 - 55 Merchants Wharf
Toronto, Ontario
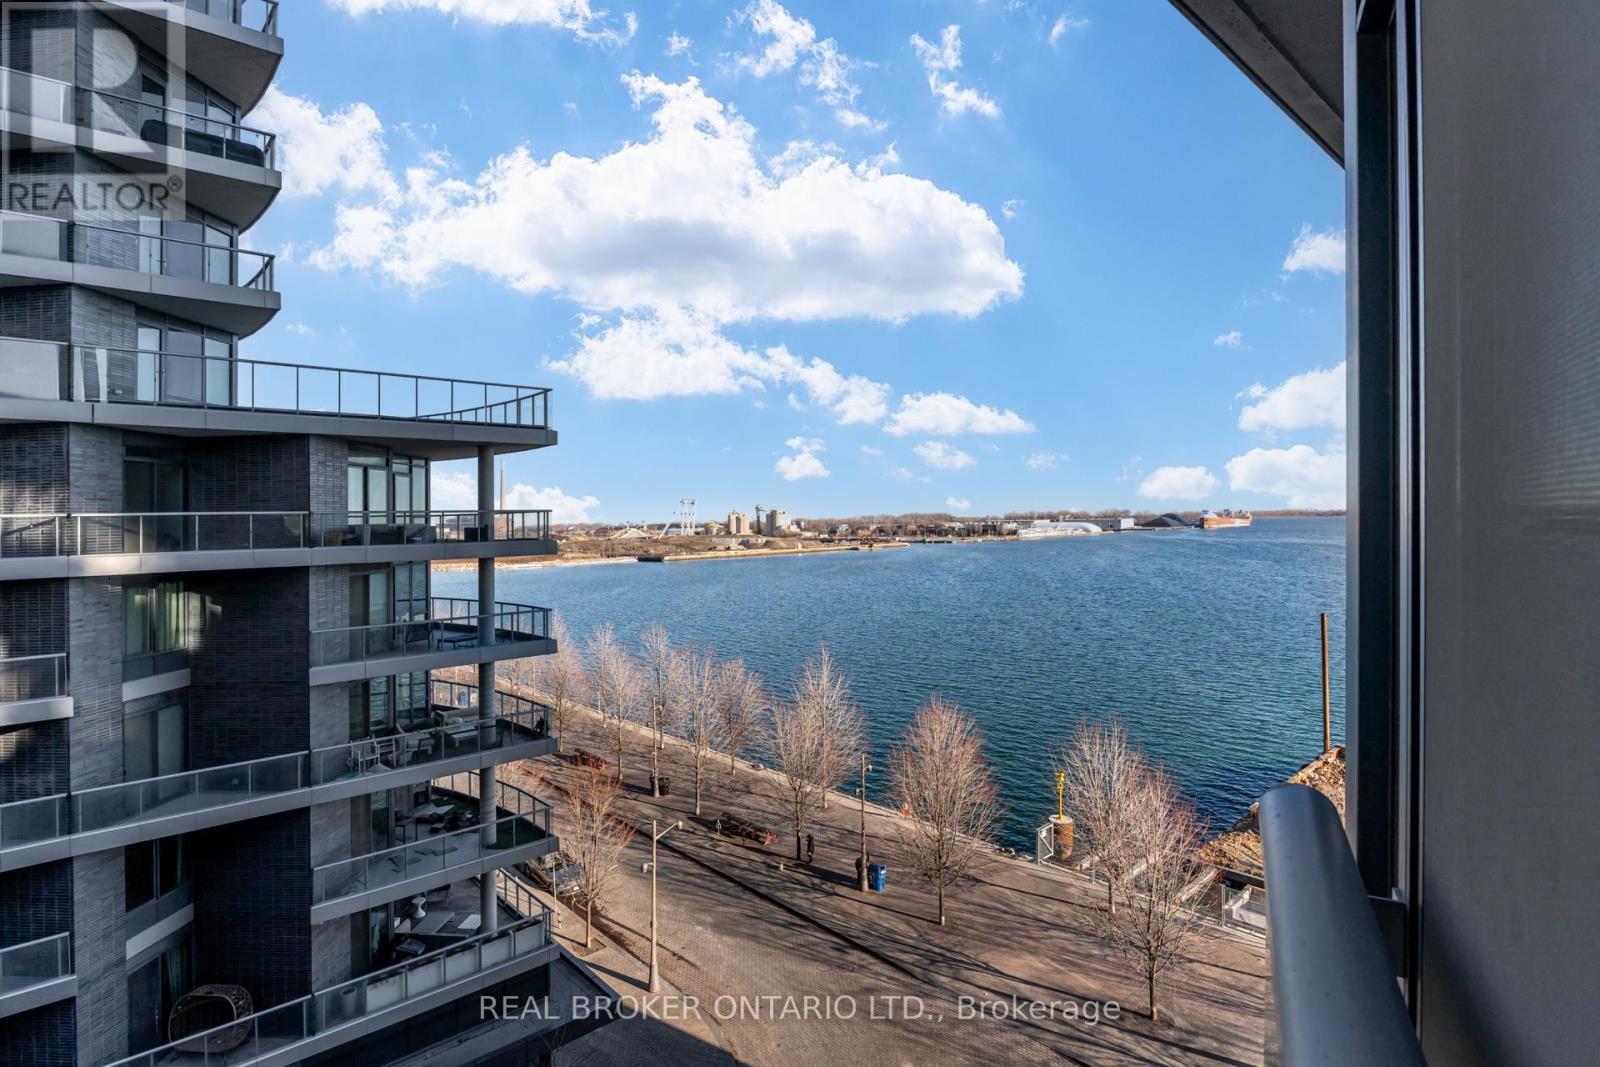
Welcome to the most affordable opportunity to own in one of Toronto's premier waterfront communities by Tridel. This move-in ready suite offers the perfect blend of lifestyle, location, and long-term value-ideal for first-time buyers, professionals, or investors looking to enter the market with confidence.Wake up to southeast views of Lake Ontario, soaring ceilings, and a thoughtfully designed layout that maximizes every square foot. The modern kitchen features sleek finishes and generous storage, while the bright living space offers the flexibility to comfortably work from home.Residents enjoy resort-style amenities comparable to a five-star hotel, including a 24-hour concierge, rooftop pool, fitness centre, yoga and spinning studios, theatre room, and library.Located along Toronto's vibrant waterfront, with cafes, restaurants, boardwalk paths, and downtown conveniences just steps away, this suite offers an exceptional chance to own in a luxury building-often for a monthly cost comparable to renting.A rare opportunity to enter the waterfront market and start building equity in one of the city's most desirable neighbourhoods. (id:63381)
287 St. Leonard's Avenue
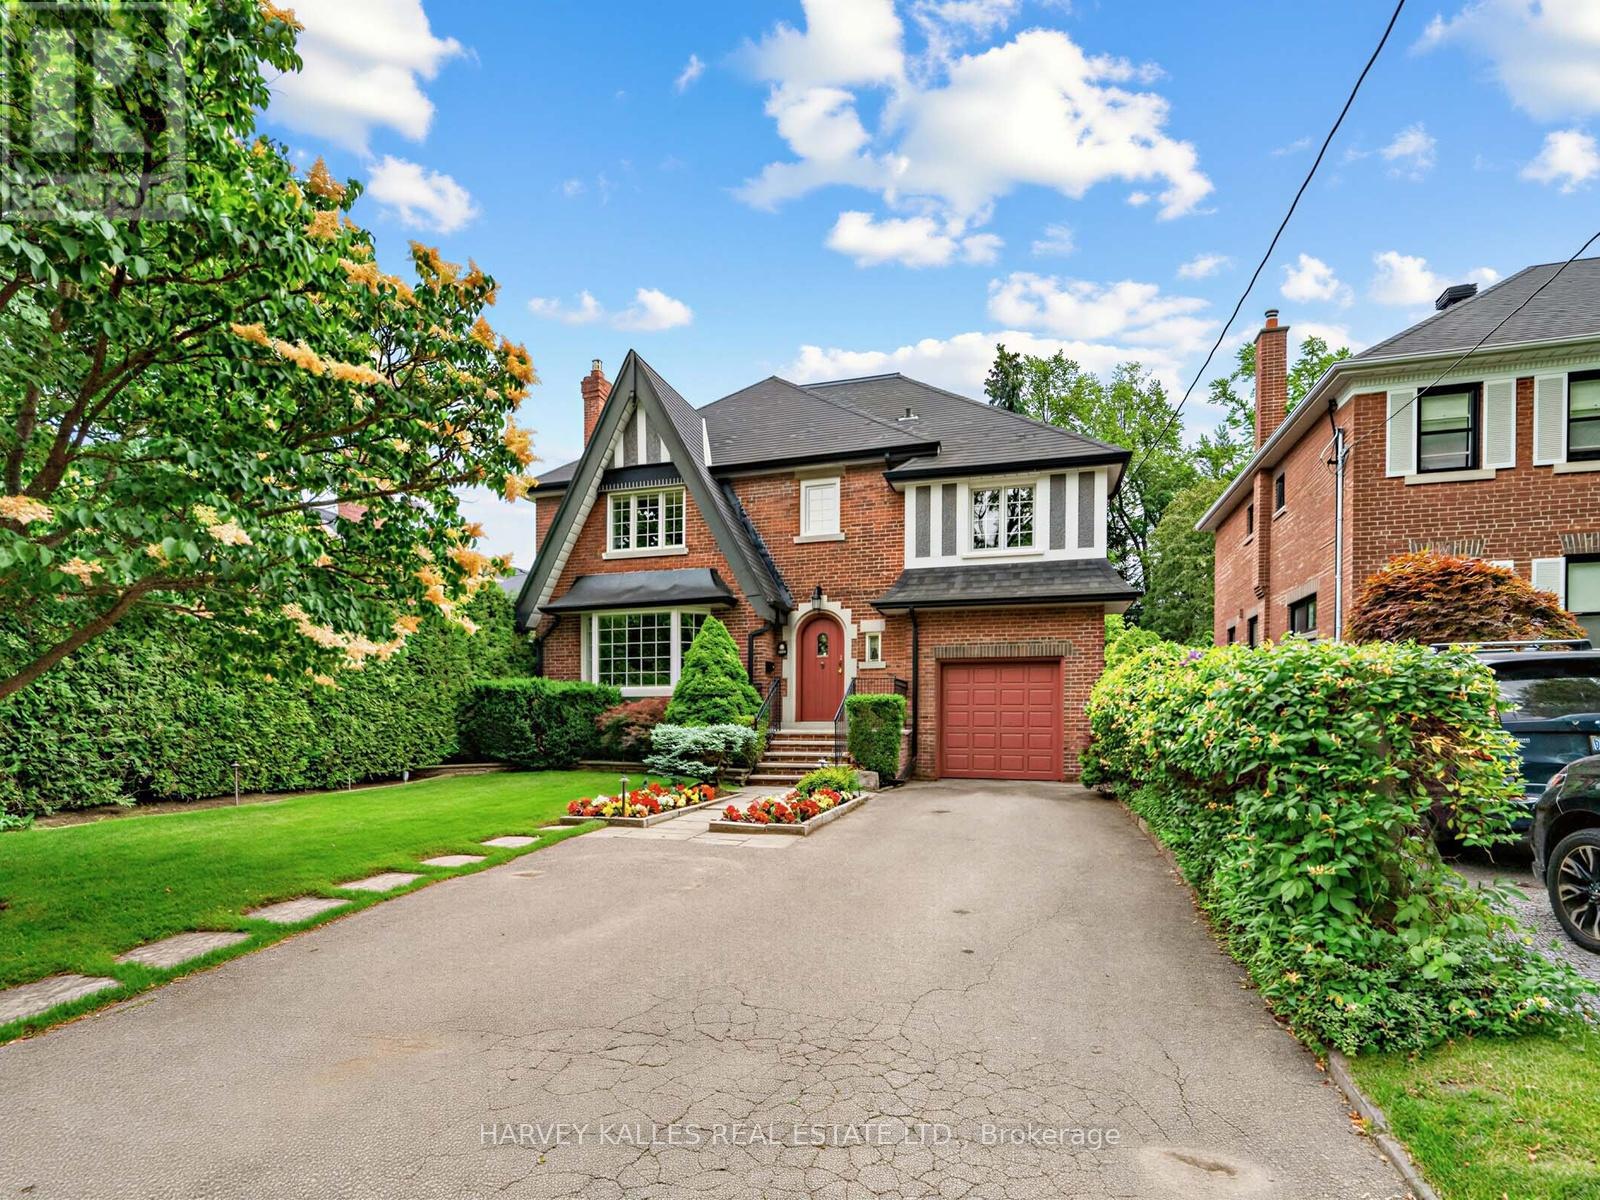
Toronto, Ontario
Welcome To 287 St Leonards Avenue, A Rare Offering On One Of Lawrence Parks Most Prestigious And Sought After Streets. This beautiful south facing property is move in ready, yet teeming with potential to renovate or build new! The residence has been meticulously cared for and boasts a well-designed functional living space showcasing a grand family room and five bedrooms. The lower level highlights a versatile, multi-zone living space featuring a bedroom with a separate office, three piece bath and an abundance of storage space. Enjoy summer evenings in the back garden sitting under the pergola in a secluded lush private sanctuary with an vibrant abundance of nature. Ideally located to the Granite Club, Rosedale Golf Club, Parks & Trails, Sunnybrook Hospital and private schools nearby including Toronto French School, Crescent School, Havergal College and Glendon University. (id:63381)
201 - 9191 Yonge Street
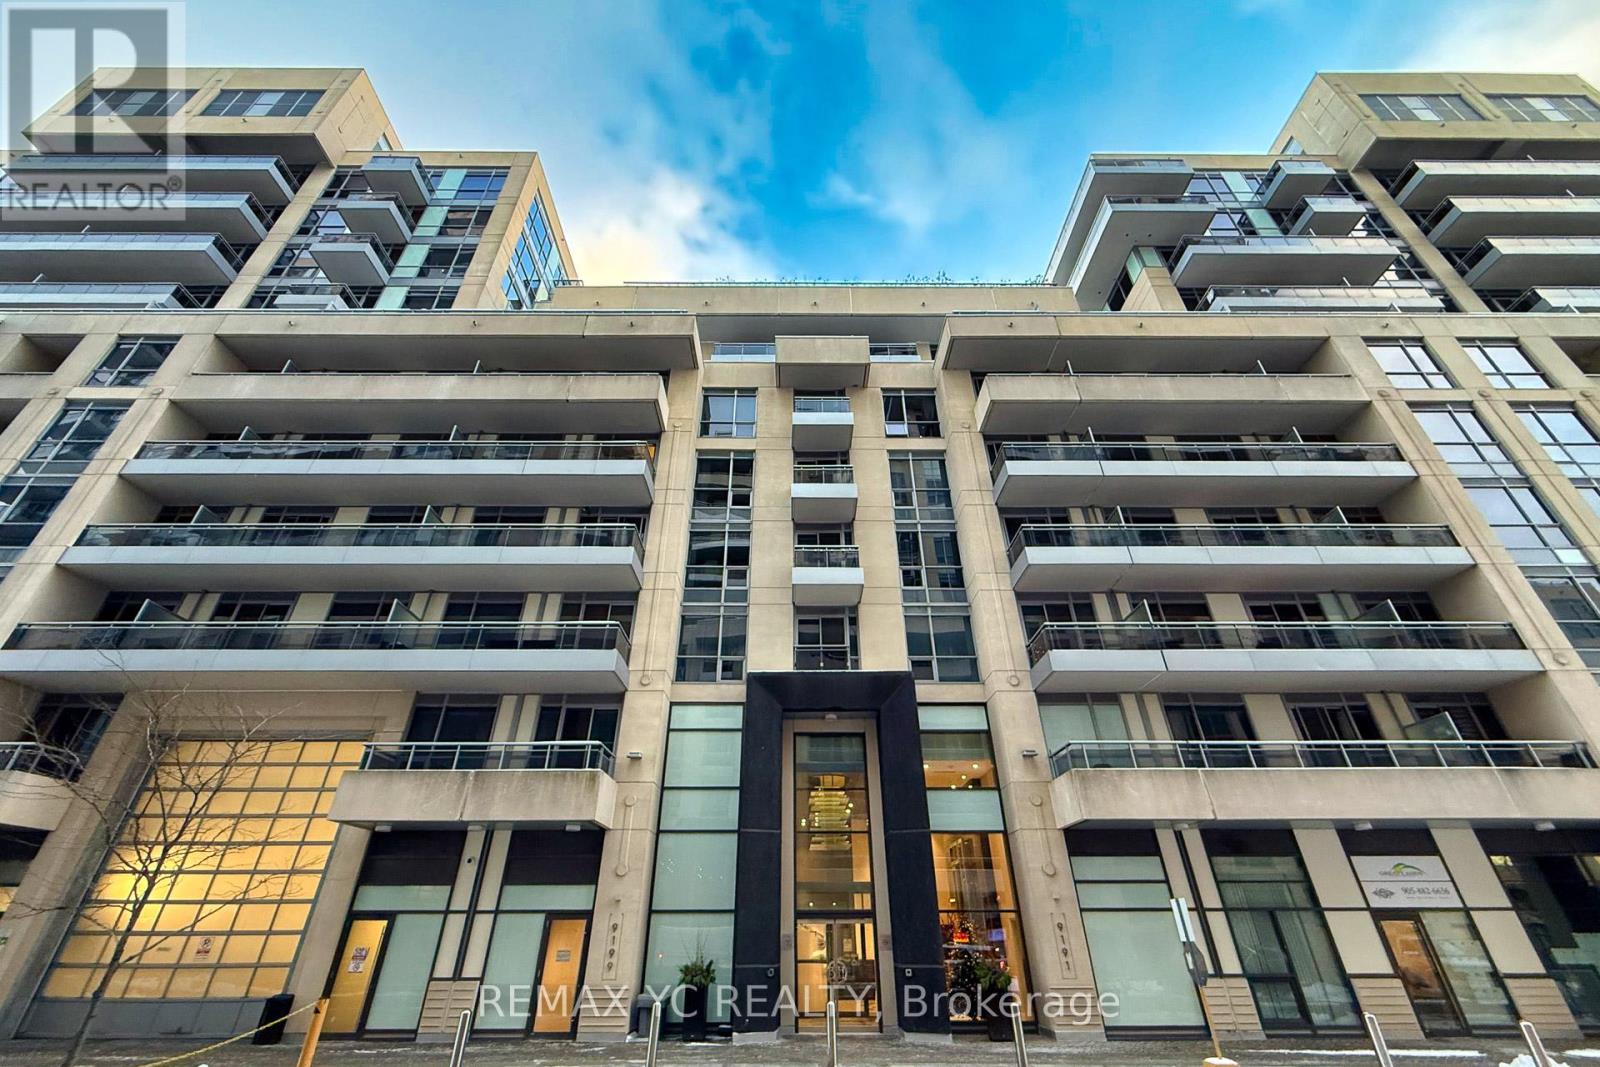
Richmond Hill, Ontario
Welcome to the luxury Beverly Hills Residence. This is one of the largest two bedroom, two bathroom units in the building, offering an exceptional and highly functional layout with 932sq ft of interior space plus a 55 sq ft balcony. The unit includes one parking space and one locker. Enjoy bright south exposure with a balcony overlooking the quiet courtyard, NO view of Yonge Street traffic. The location is unbeatable, surrounded by top-rated schools and all major amenities including grocery stores, Hillcrest Mall, LCBO, restaurants, coffee shops, bus routes, a movie theatre, Hwy 407, GO Train, and more. Pot lights have been newly installed in the living room, the Dishwasher was replaced in 2024, and a New Washer and Dryer were installed in 2025. Don't miss out this amazing opportunity! (id:63381)
404 - 45 Westmount Road N
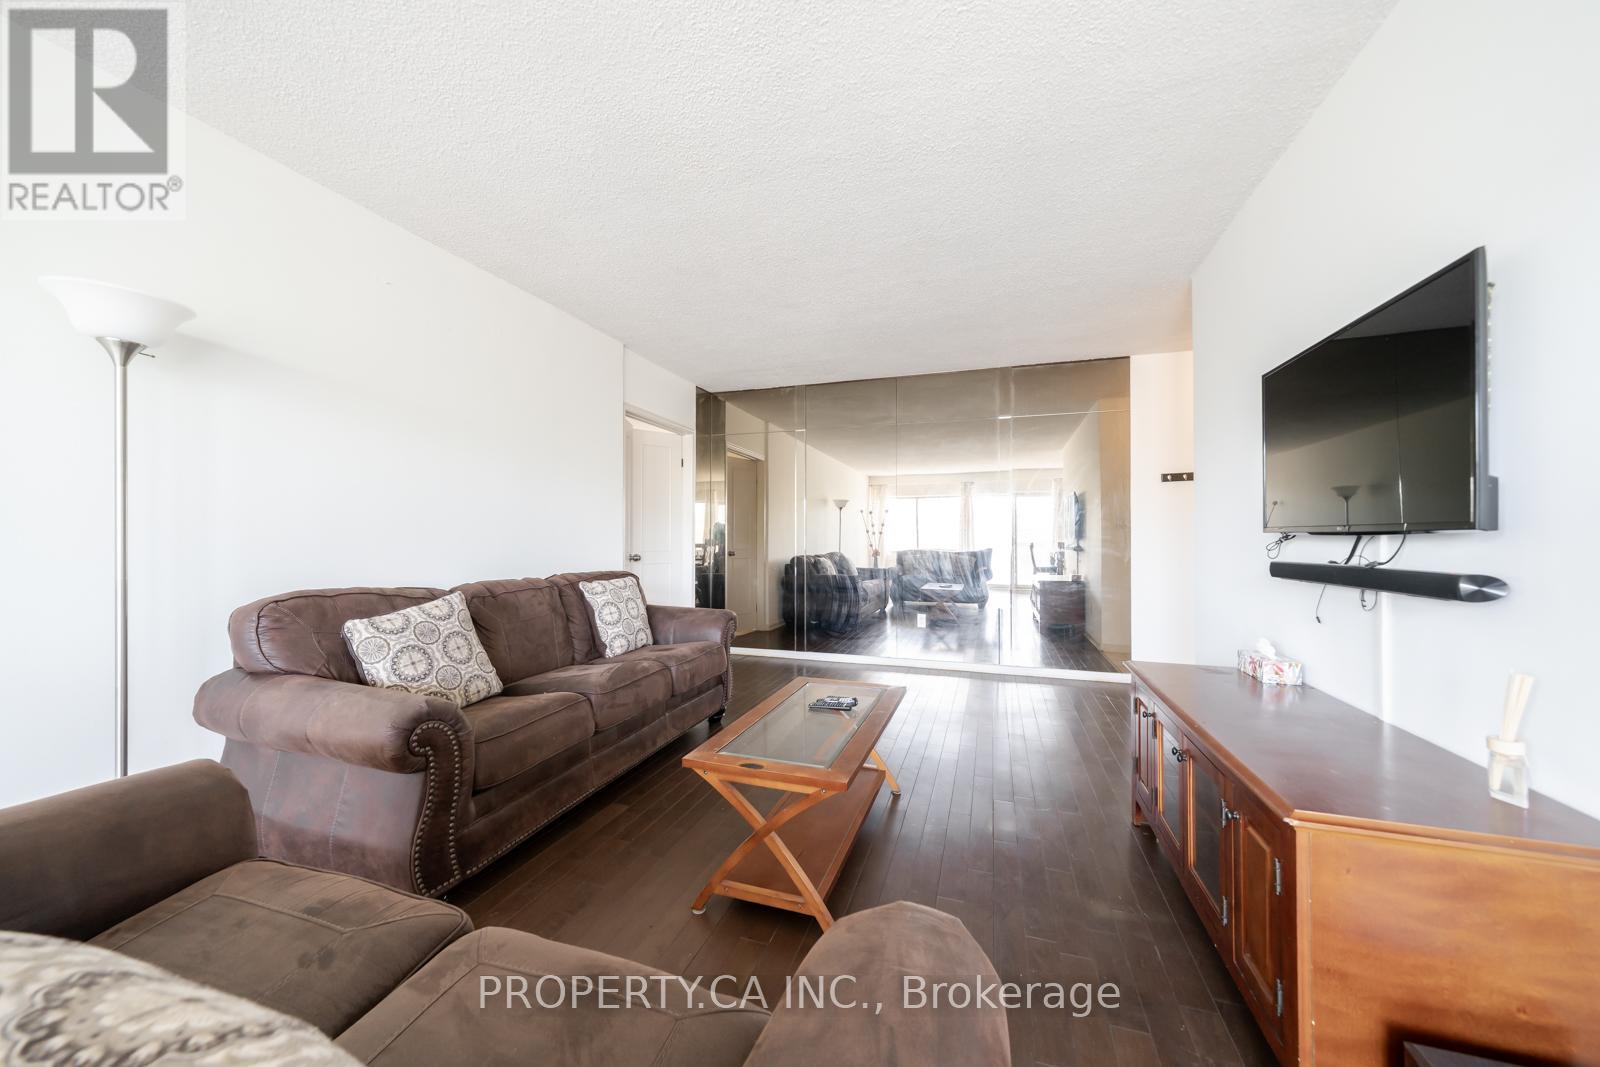
Waterloo, Ontario
Bright and spacious 2-bedroom condo in the heart of Waterloo. This corner unit boasts a bright, spacious layout with large windows, filling the space with natural light. The larger semi-enclosed sunroom is perfect for relaxing. The bedrooms are generously sized with ample closet space. Located right across from Westmount Place Mall, this condo offers easy access to multiple bus routes, and the LRT, and is just minutes from Uptown Waterloo, making commuting a breeze. Steps away from shopping, public transit, and Waterloos universities, this home is move-in-ready and ideal for first-time buyers, investors, or those looking to downsize. The unit comes with one underground parking and locker. This building offers ample parking, and condo fees cover all utilities (heat, hydro, and water). (id:63381)

6 Keba Crescent
Tillsonburg, Ontario
HST Removed! Located in the desirable Northcrest Estates community, this move-in ready 'Wallingford' 2-storey home by Hayhoe Homes offers 4 bedrooms, 2.5 bathrooms, and a double car garage. A striking two storey foyer welcomes you into the open concept main floor, featuring 9 foot ceilings, hardwood and ceramic tile flooring, and a designer kitchen with quartz countertops, backsplash, and a central island that flows into the eating area and great room with patio door leading to the rear covered deck with a BBQ gas line. Upstairs, the spacious primary suite features TWO walk in closets and a private 5-piece ensuite with a freestanding soaker tub, walk-in shower, and double sinks, along with three additional bedrooms and a full bathroom. The unfinished basement provides development potential for a future family room, additional bedroom and bathroom. Highlights include a covered front porch, a hardwood staircase, convenient main floor laundry, Tarion New Home Warranty, and numerous upgrades throughout. Taxes to be assessed. (id:63381)
4 Keba Crescent
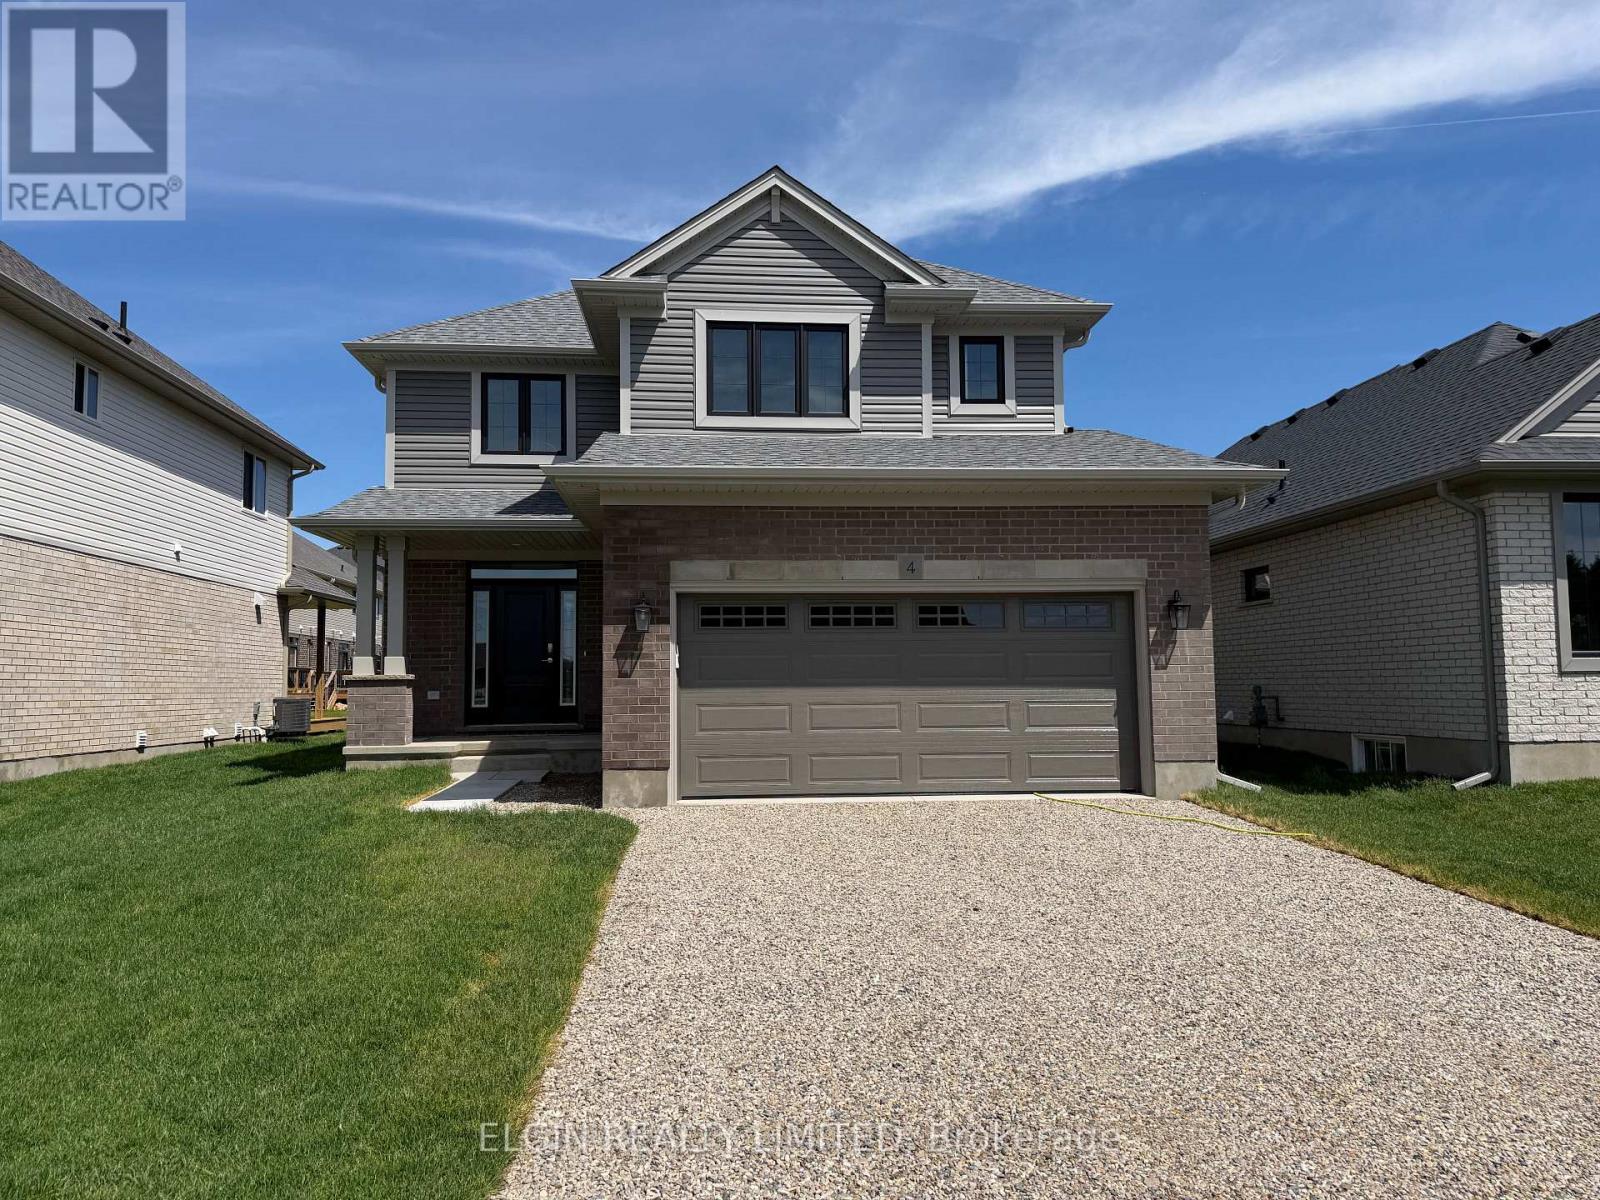
Tillsonburg, Ontario
HST Removed! Move-in ready and thoughtfully crafted by Hayhoe Homes, the 'Westridge' 2-storey home features 3 bedrooms, 2.5 bathrooms, and an attached double-car garage in the desirable community of Northcrest Estates in Tillsonburg. The open-concept main floor boasts 9' ceilings, hardwood and ceramic tile flooring, and a designer kitchen with quartz countertops, tile backsplash, large island, and pantry, flowing seamlessly into the great room with fireplace and a bright dining area that opens to a rear deck with BBQ gas line. Upstairs, the spacious primary suite offers a walk-in closet and luxurious 5-piece ensuite with double sinks, soaker tub, and walk-in shower, along with two additional bedrooms and a full bath. The unfinished basement provides excellent development potential for a future family room, 4th bedroom, and bathroom. Additional highlights include a covered front porch, striking two-storey foyer, hardwood staircase, convenient main floor laundry, Tarion New Home Warranty, and numerous upgrades throughout. Taxes to be assessed. (id:63381)
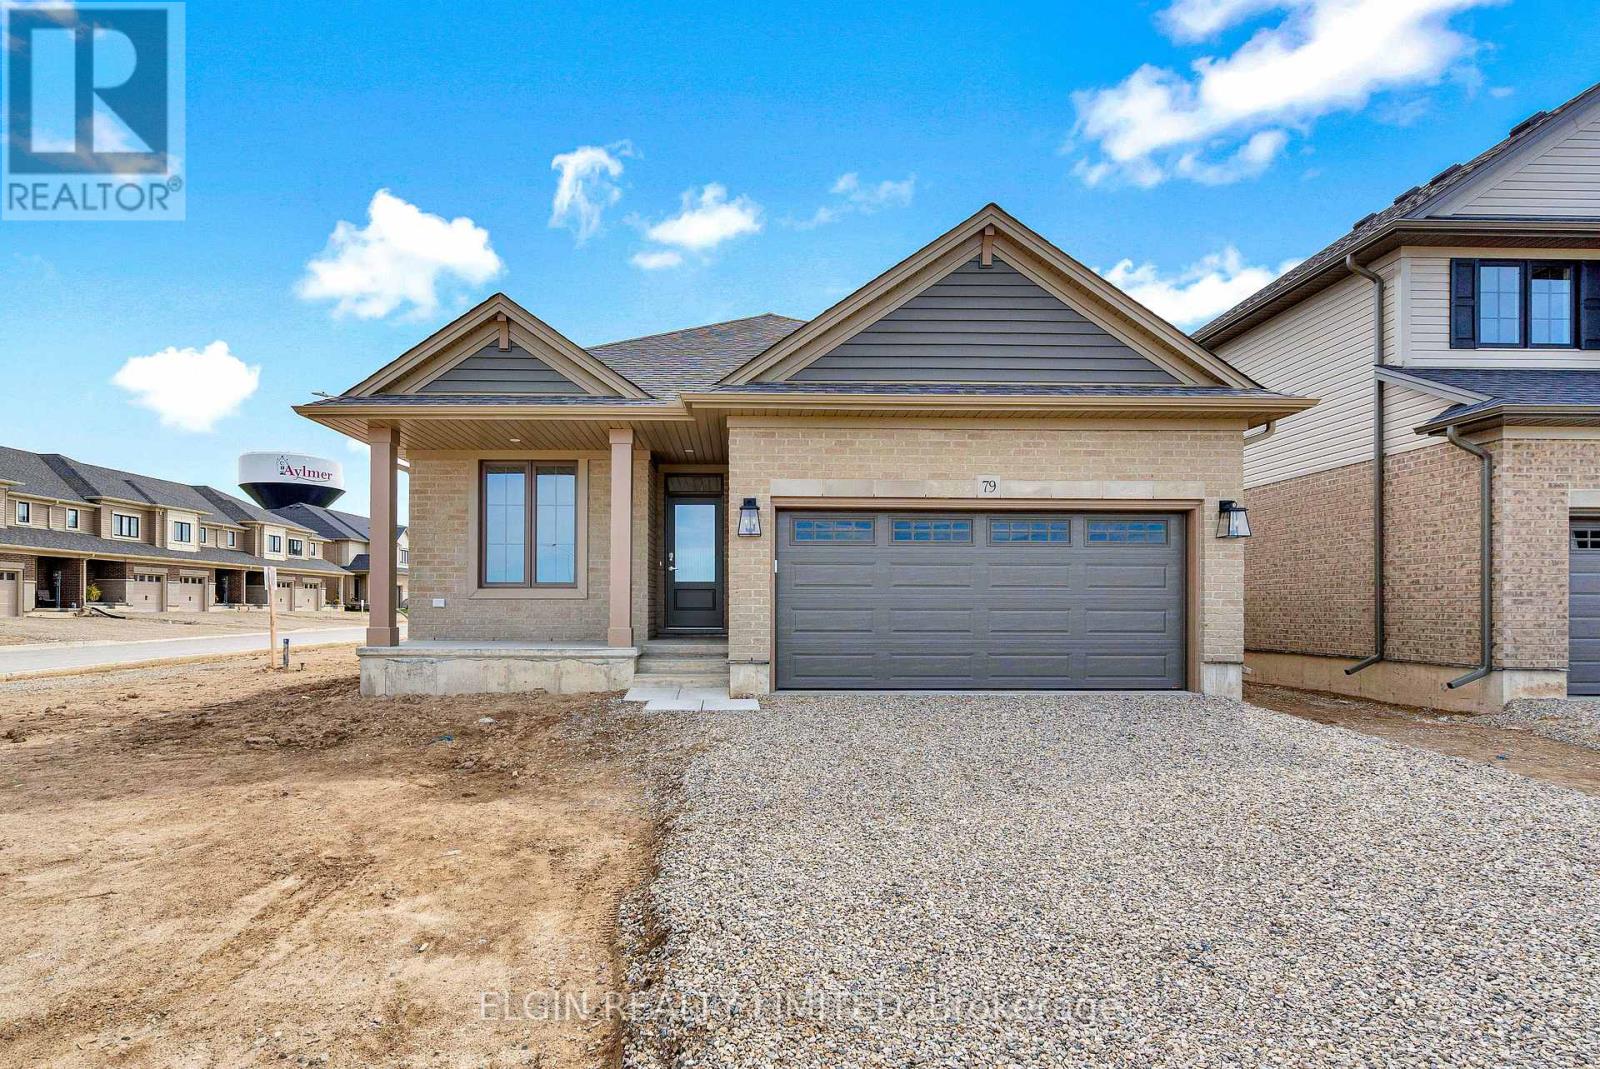
79 Hemlock Crescent
Aylmer, Ontario
HST Removed! Move-in ready, the Breckwell bungalow by Hayhoe Homes features 3 bedrooms, 2 bathrooms, and an attached double garage. A covered front porch welcomes you into a bright, open-concept main floor with nine-foot ceilings and luxury vinyl plank flooring throughout. The designer kitchen includes quartz countertops, backsplash, pantry, and central island, flowing seamlessly into the great room and dining area with patio doors leading to a rear deck with a gas BBQ hookup. The primary suite offers a walk-in closet and private 3 piece ensuite, while two additional bedrooms, a full bathroom, and a convenient laundry room complete the main floor. The unfinished basement provides development potential for a future family room, additional bedrooms, and bathroom. Located in the desirable Willow Run community in the charming town of Aylmer, this home also includes central air, an HRV system, Tarion warranty, and numerous upgrades throughout. Taxes to be assessed. (id:63381)
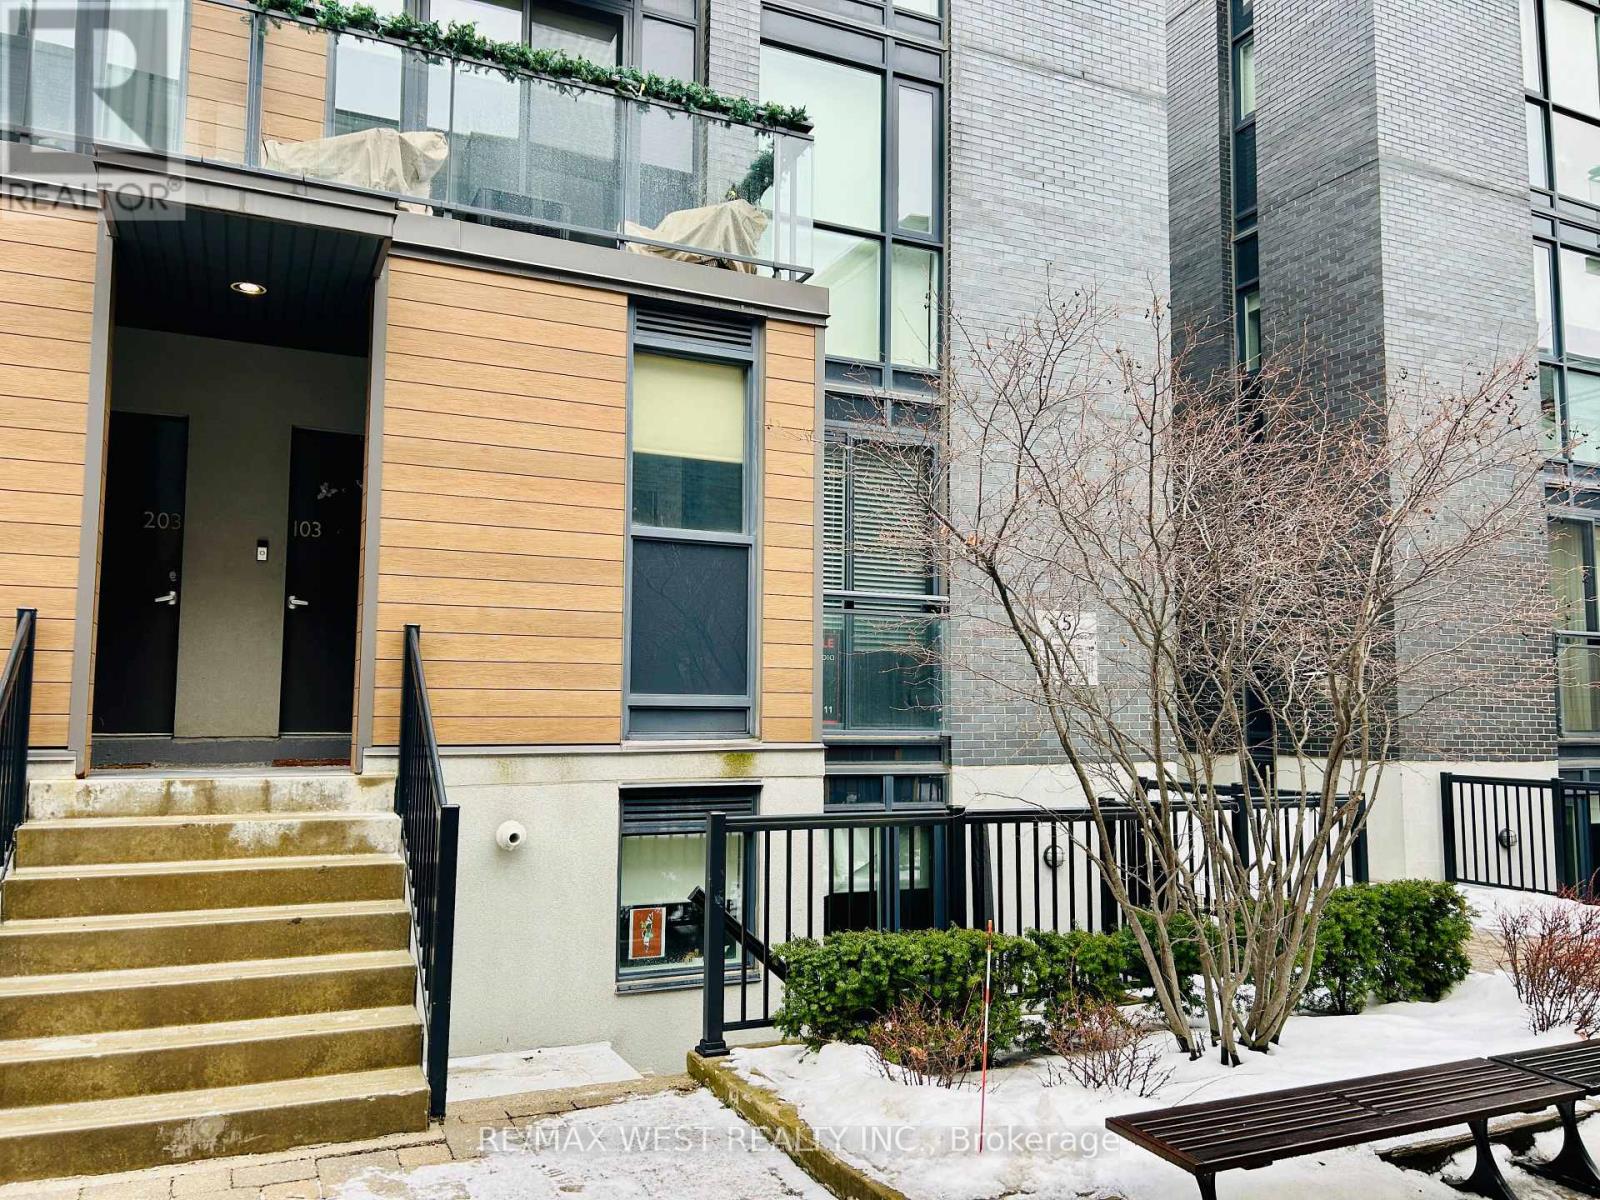
102 - 5 Sousa Mendes Street
Toronto, Ontario
Welcome to Wallace Walk, offering refined city living in the dynamic, high-demand Junction area. This contemporary residence delivers an exceptional balance of style, comfort, and practicality. Perfectly positioned just moments from public transit, green spaces, the community center, and the Junction's acclaimed mix of dining destinations, cafes, and boutique retailers, residents benefit from a truly walkable, community-oriented lifestyle. Convenient TTC subway and GO transit access ensures smooth connections to downtown and surrounding areas, while nearby major highways simplify weekend getaways. Located minutes from High Park and surrounded by a wide range of everyday amenities, this home embodies modern urban living at its best. A Walk Score of 89 highlights the prime location. Don't miss the chance to live in one of Toronto's most sought-after neighbourhoods. (id:63381)
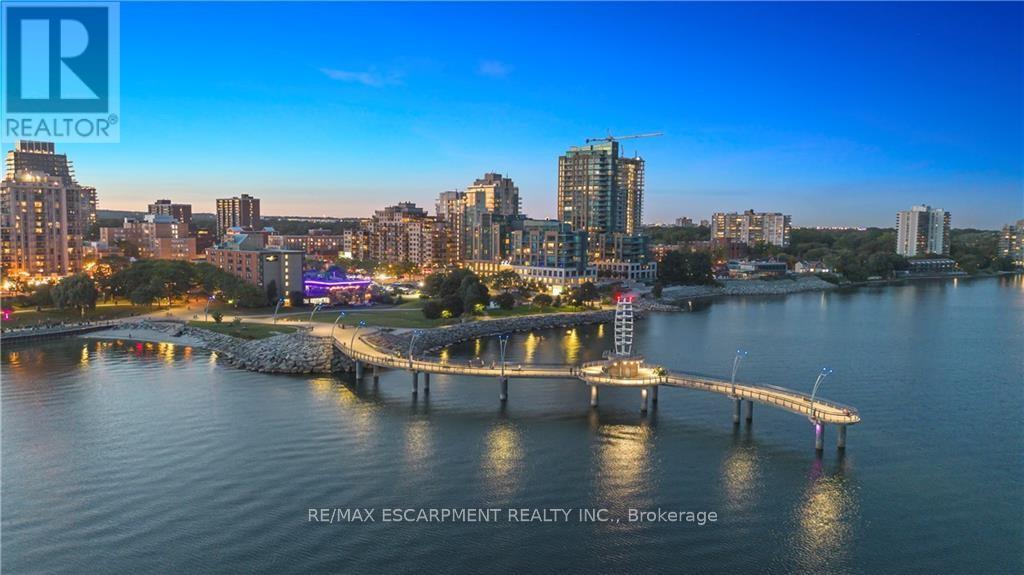
406 - 2060 Lakeshore Road
Burlington, Ontario
Become a member of the most prestigious development on the waterfront, The Bridgewater Private Residences. With unparalleled luxury, serenity, and design, it's sure to meet all your expectations. This lake view suite includes 1 bedroom with double closet, and 5 piece ensuite bath with gorgeous glass enclosed shower and deep surround tub, with double sink and heated floors, additional powder room included for guests. The open-concept chef's kitchen has integrated Thermador appliances, hardwood floors, stone countertops, 9' ceilings, and balcony with gas-line for a BBQ. Bosch washer and dryer included as well. Modern and light finishes made the suite bright and spacious. This suite includes 1 parking and 1 locker. At 2060 Lakeshore Road, location meets quality, comfort, and enjoyment. Pristine lake view will make it feel as though you are at an all-inclusive resort. Steps to the park, beach, shops, restaurants, and pop downstairs to the café or fine dining. Amenities include indoor swimming pool, well-equipped gym, rooftop terrace, billiards lounge, and gorgeous party room with piano. Welcoming and friendly 24-hour concierge and security make Bridgewater a step above for you and your guests. This truly is a on-of-a-kind suite in the jewel of the waterfront. This type of luxury, style, and size rarely comes along, don't miss out! (id:63381)
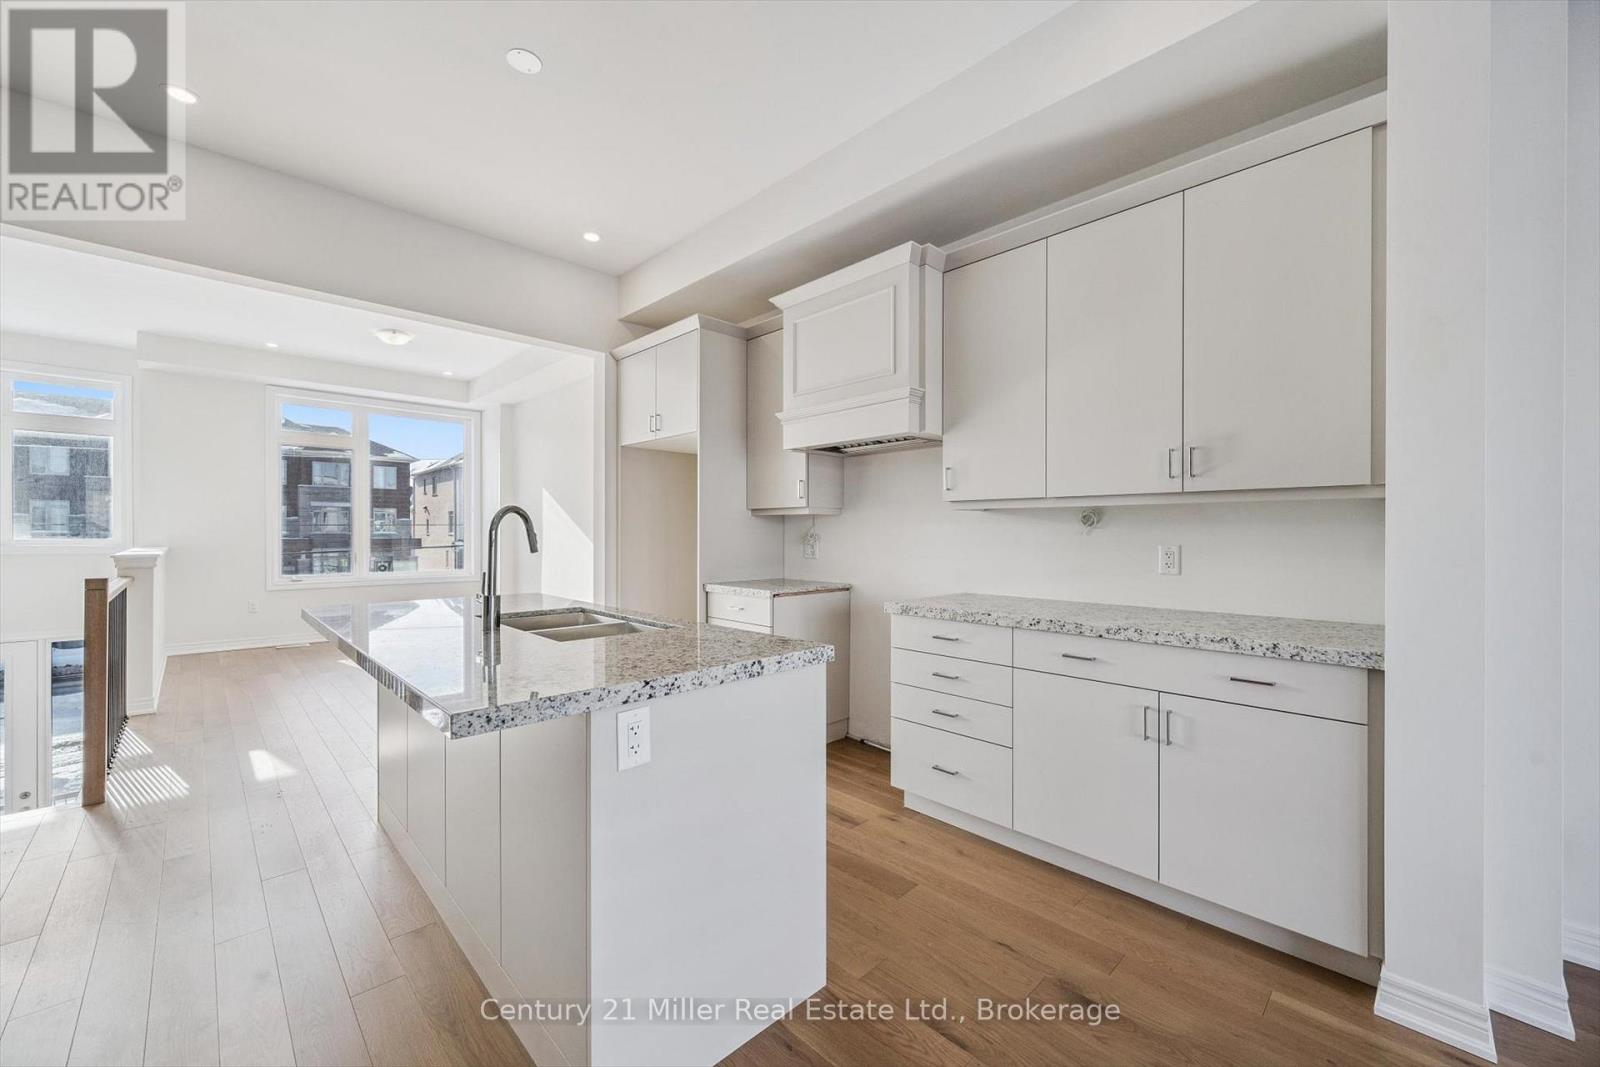
3199 Sixth Line
Oakville, Ontario
Welcome to this brand-new, 3-storey urban freehold townhouse in the heart of Oakville's vibrant Uptown Core, built in 2025 by luxury home builder Fernbrook Homes. Offering modern design, flexible multi-generational living, and POTENTIAL RENTAL INCOME, this residence features over 2,500 sq ft of finished living space. A standout feature of this home is its unique layout, offering the potential for two separate living spaces under one roof. The main and upper levels are ideal for an owner-occupied residence (1,566 sq ft), while the ground floor and finished basement can function as a private secondary suite for extended family or potential rental income (954 sq ft). The upper portion of the home features a bright, open-concept main living area with hardwood flooring and pot lights throughout the dining, kitchen, and living spaces, along with a convenient powder room for guests. The modern kitchen includes a centre island with hidden storage, while the spacious living room offers a gas fireplace and an oversized walk-out balcony filled with natural sunlight. Upstairs, you'll find 3 bedrooms, 2 full bathrooms, and a convenient laundry room. The lower living space offers in-law or income-generating potential, featuring a private side entrance, its own kitchen, powder room, den, and access to the finished basement with 2 additional bedrooms, a 3-piece bathroom, and separate laundry capabilities. Designed for comfort and efficiency, the home is equipped with two furnaces and two air conditioning units, allowing for independent climate control between living areas. This rear-lane townhouse also includes a rare double car garage plus two additional driveway parking spaces. Enjoy the peace of mind of a 7-Year Tarion Warranty. *Enhanced proposed HST rebate eligibility applies to qualified purchasers.* (id:63381)
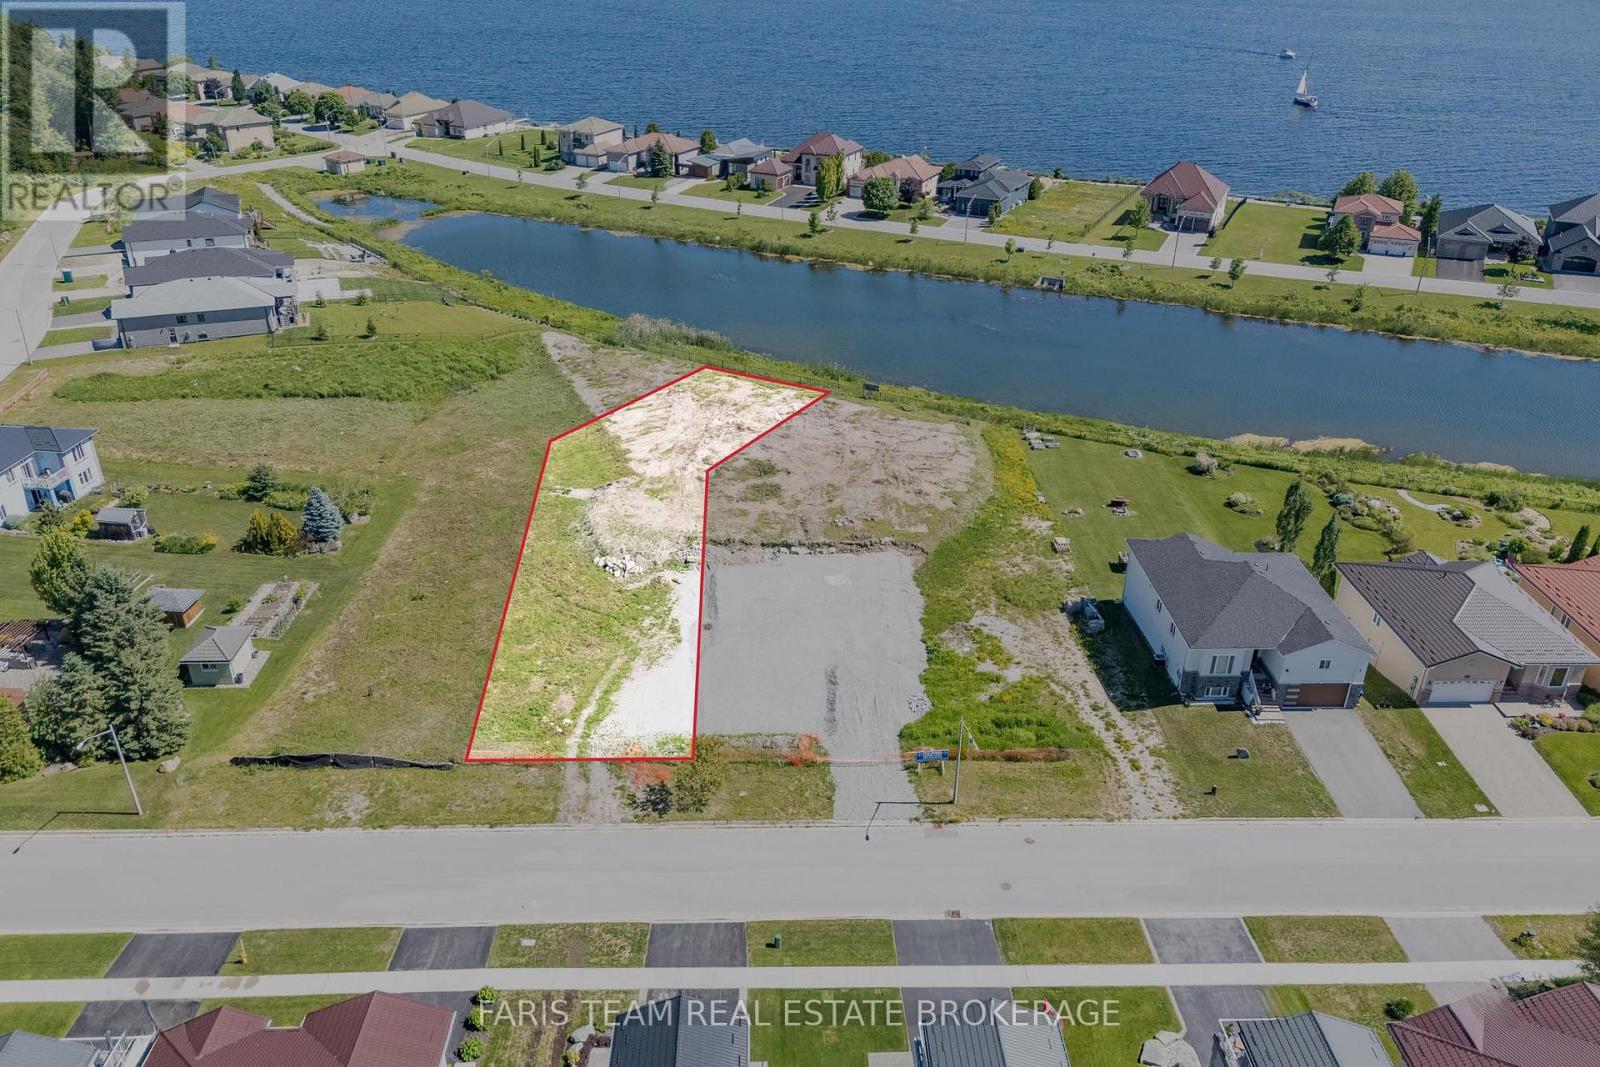
595 Taylor Drive
Midland, Ontario
Top 5 Reasons You Will Love This Property: 1) Exceptional location near Georgian Bay featuring partial water views and backing onto the tranquil waters of Tiffin Pier Lake, offering a rare waterfront setting 2) Situated within the prestigious Aberdeen neighbourhood, renowned for its upscale homes, natural beauty, and highly sought-after setting 3) Cleared and oversized lot offering abundant space and endless possibilities to design and build your dream home 4) Exceptional opportunity to partner with a reputable builder to create a fully customized home designed to suit your unique vision, lifestyle, and preferences, with the property also eligible for a new HST rebate as well as development charge reductions at both the Municipal and County levels 5) Full municipal services, including water and sewer, alongside convenient access to all nearby town amenities and everyday essentials. (id:63381)
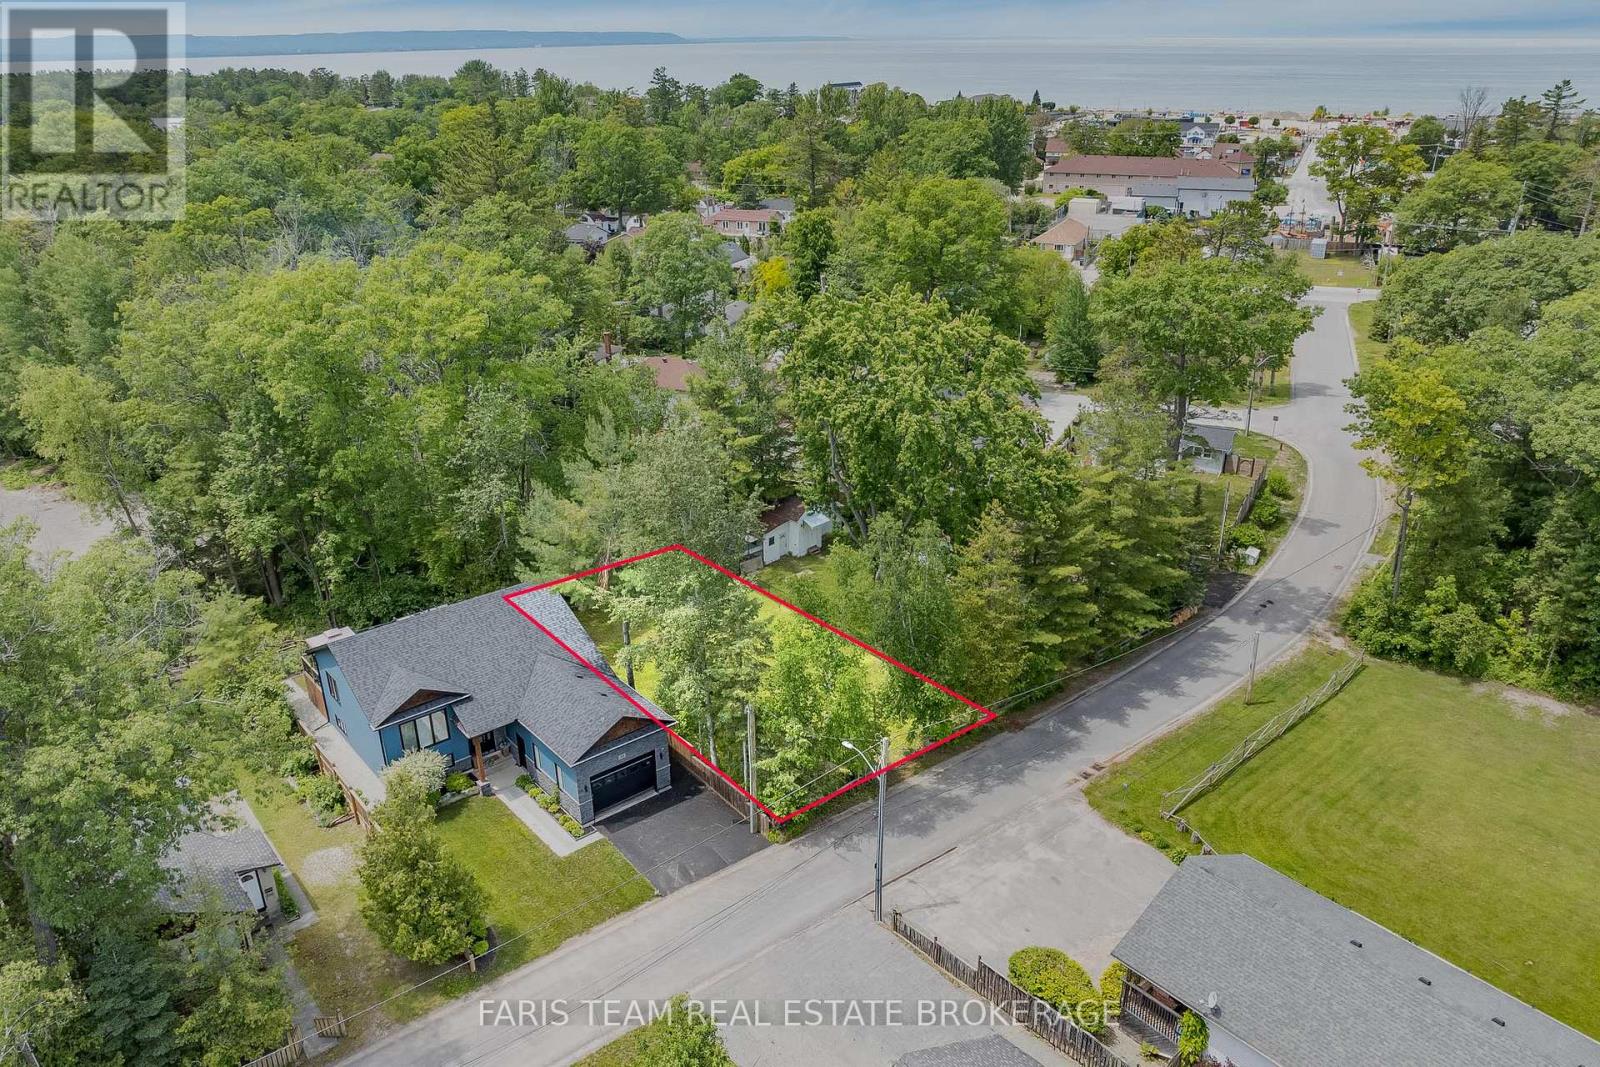
40 Nancy Street
Wasaga Beach, Ontario
Top 5 Reasons You Will Love This Property: 1) Outstanding opportunity to build your dream home or cottage on a cleared, fully fenced 53'x92' lot, surrounded by mature trees and ideally situated on a peaceful dead-end street offering privacy and reduced traffic 2) Added convenience for your future plans with municipal water, sewer, and natural gas available at the lot line, along with a survey prepared in connection with the original severance, a lot grading sketch, and a completed test pit review already available 3) Enjoy the relaxed Wasaga Beach lifestyle with the shoreline just a short seven-minute walk away while being ideally positioned within the town's exciting revitalization corridor, placing you within close reach of new shops, dining, and expanding amenities as the community continues to evolve 4) Surrounded by endless year-round recreation, including nearby parks, trails, rivers, and easy access to hiking, cycling, skiing, and snowmobiling opportunities throughout the seasons 5) Highly accessible location approximately 90 minutes from the GTA, with convenient proximity to Barrie, Collingwood, and Midland, offering an affordable gateway to the Georgian Bay lifestyle. (id:63381)
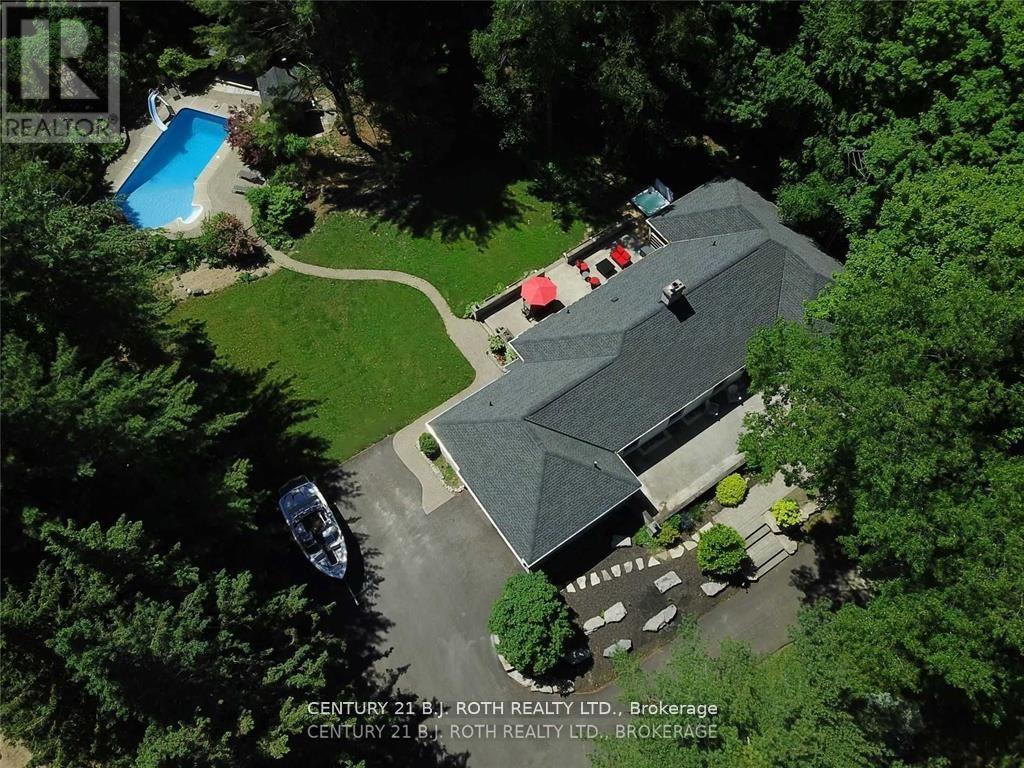
3274 Liah Lane
Innisfil, Ontario
Welcome to 3274 Liah Lane, a beautifully renovated ranch bungalow with a separate guest house! This stunning property is situated on a private, estate lot of 2.35 acres in one of Innisfil's most sought-after locations. The separate one-bed guest house provides flexibility as an in-law suite, home office, or income-generating rental unit. With over 5000 square feet of living space, this home is nestled just minutes from the shores of Lake Simcoe. This exceptional property offers the perfect balance of privacy, recreation, and convenience. Enjoy being moments from the renowned Friday Harbour Resort, The Nest and Allandale Golf course, beaches, walking trails, and all the amenities of Barrie and Innisfil, while still enjoying the peace and tranquillity of country living. Surrounded by mature trees and backing onto a picturesque ravine, this thoughtfully updated home offers spacious principal rooms, expansive windows and doors, and a versatile floor plan designed for both everyday living and entertaining. The outdoor setting is exceptional, featuring an in-ground saltwater pool, hot tub, irrigation system, invisible dog fence, and beautiful mature maple trees. The oversized double-car garage and expansive driveway provide parking for more than ten vehicles, making the property ideal for hosting family and friends with ample places to park your boat, RV, trailer or recreational vehicles Additional features include a newly renovated mudroom with in-floor radiant heating, electric sauna, synthetic skateable hockey room, central vacuum, water softener, owned hot water heater, sump pump, new Mitsubishi electric heat pump, built-in cabinetry, two garage door openers, dual staircases providing convenient access from both ends of the home, and upgraded 200-amp and 60-amp electrical panels. This rare offering combines estate-style living, privacy, and recreational amenities with an unbeatable location. A truly unique property that must be experienced to be fully appreciated. (id:63381)