
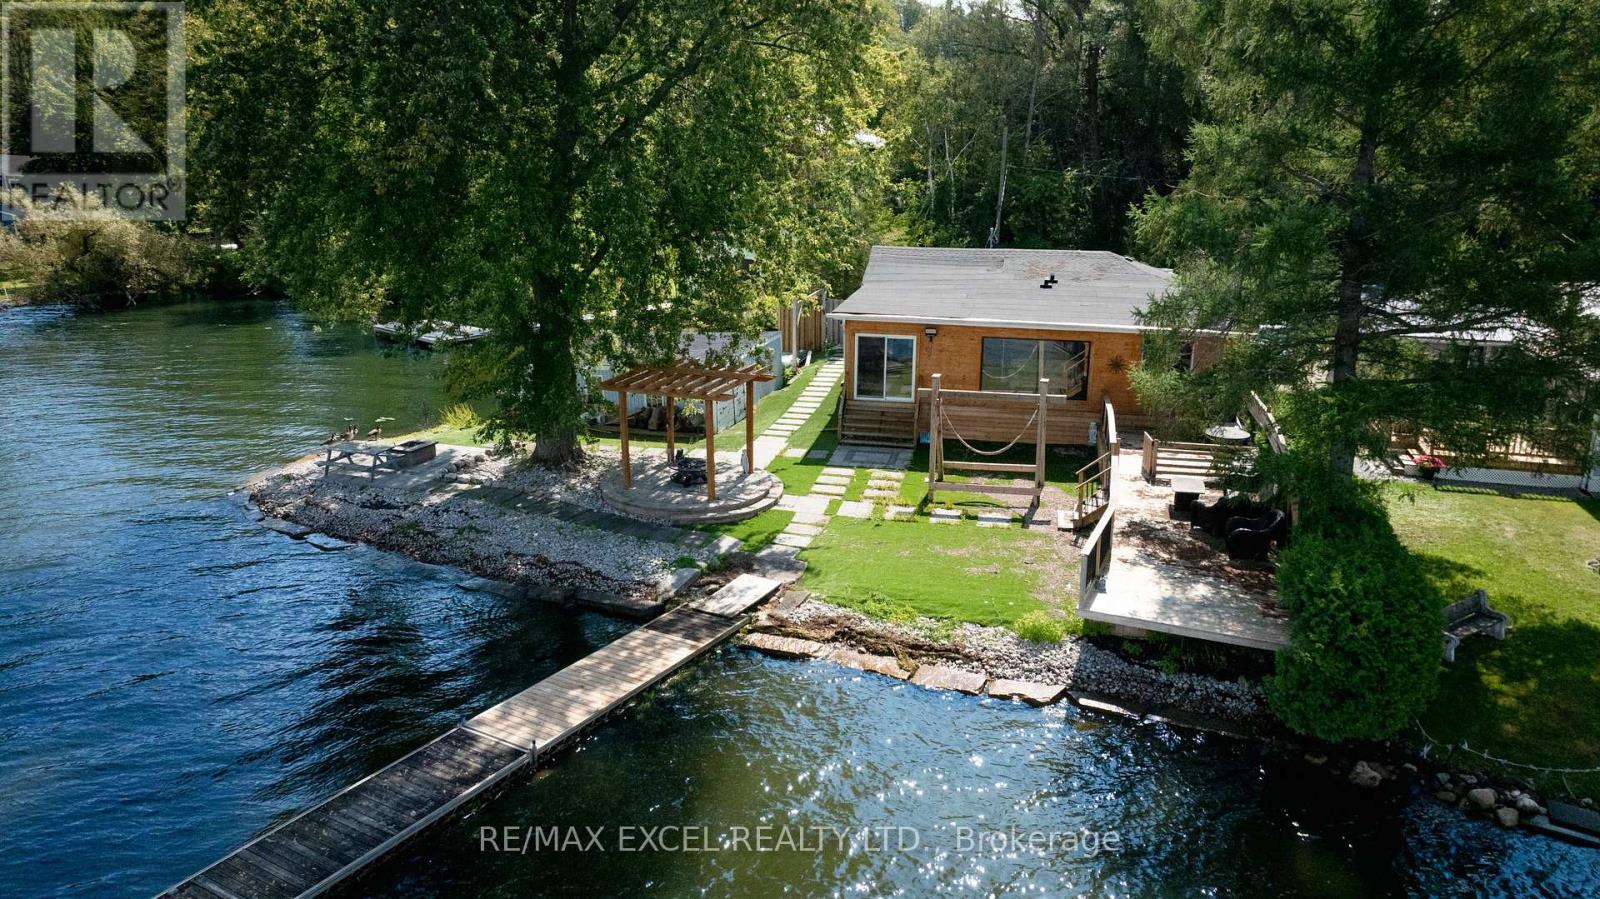
84 Parker Dr, Roseneath
Alnwick/haldimand, Ontario
Welcome to this beautifully updated four-season waterfront cottage on Rice Lake, where breathtaking views and magnificent sunsets create the perfect setting for lakeside living. Ideally positioned on a spacious corner lot, the property offers wide water frontage, an excellent shoreline, and a detached dry double boathouse.Designed for both peaceful everyday living and memorable family getaways, the cottage provides generous space for relaxing and entertaining. Extensive renovations have been completed throughout the interior and exterior. Outdoor highlights include a new stone driveway and garden walkway, low-maintenance artificial grass, a charming flower display, and a large classic swing-perfect for summer gatherings with family and friends.From the kitchen and dining area, enjoy uninterrupted views across the lake as the scenery transforms beautifully from sunrise to sunset. Whether used as a year-round home or a private vacation retreat, this remarkable property offers comfort, tranquility, and countless opportunities to create lasting memories. (id:63381)
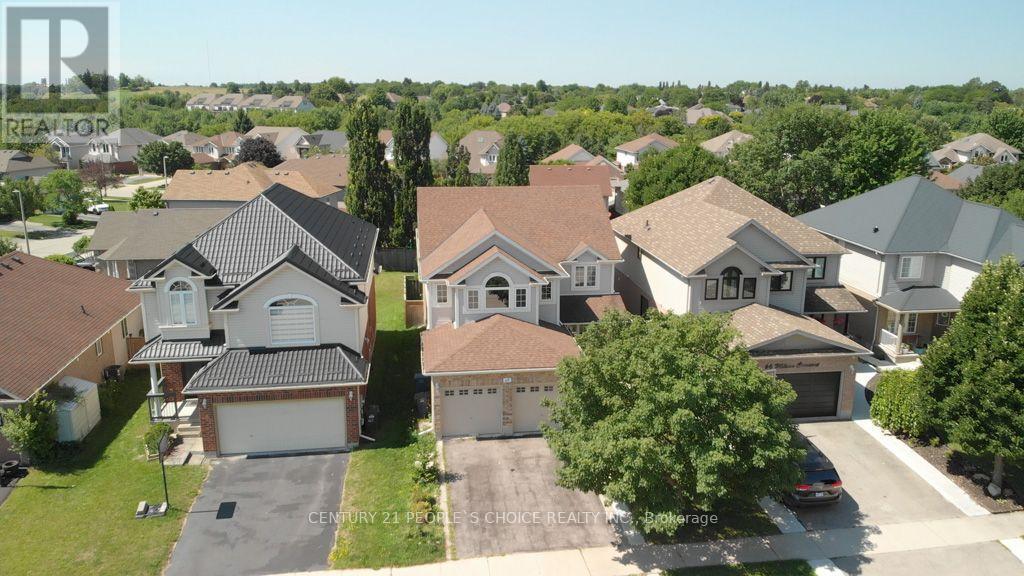
64 Milson Crescent
Guelph, Ontario
Legal 2 BR Basement, Location Location Location your New Dream Home In Guelph! Prime location! Beautiful 2 storey detached house in Kortright Hills. Surrounded by amazing parks and scenic walking trails. A 4+2 Bedroom property with 3500 + sq ft living space (2450 sq ft above ground and approx. 1000 sq ft Basement) Large Spacious Move In Ready Home. !!!!Great Rental potential from 2 BR Basement with separate entrance. Open Concept. The layout flows seamlessly, making it perfect for hosting friends or enjoying a quiet evening at home. The kitchen, dining, and living spaces connect effortlessly, creating an open and inviting atmosphere. The primary bedroom is a true retreat with its own private ensuite, offering comfort and luxury. Located in Guelph's sought after neighborhood, you are close to excellent schools, major amenities, shopping, restaurants, and have quick access to Highway 401for commuters. This is a move in ready home that offers space, privacy, and lifestyle all in one. Roof 2017, All appliances have been changed around 2022-24 including furnace, water heater, water softener. (id:63381)
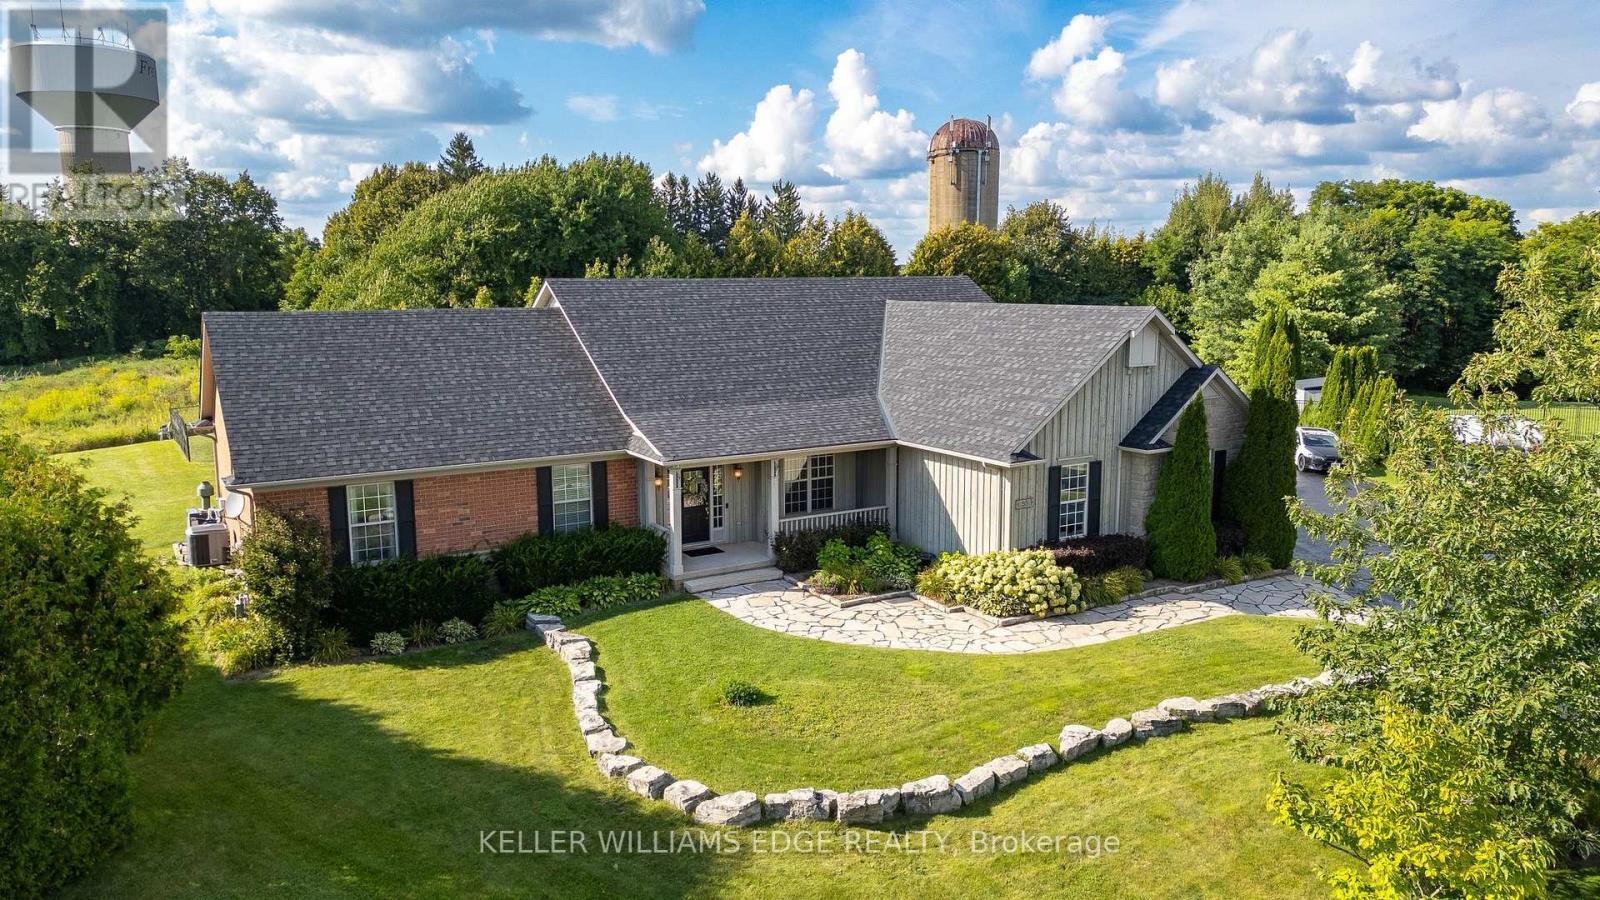
55 Karendale Court
Hamilton, Ontario
Some Estates are defined by their address. Others begin telling their story before you arrive. Approaching 55 Karendale Court in Bridle Ridge, a Silo rises into view a timeless symbol of the countryside while the Freelton Water Tower anchors the northern sightline. Set on nearly an acre of land, this sprawling luxury bungalow with almost 3,000 sq. ft. is a vision of country living, with a backyard made for endless summers. Commanding the top of the court, this architecturally designed residence emphasizes uninterrupted living and expansive open concept spaces. The lower level was architecturally engineered with heavy duty structural I-beams, minimizing support columns and creating an extraordinarily wide, open footprint a remarkable canvas for future living and entertaining. Above, the main level unfolds with an effortless sense of light, space & connection. Principal rooms flow naturally as defined wings provide privacy. The east wing is dedicated to the primary retreat, complete with a luxurious 5-pc ensuite and garden doors to the backyard. At the heart of the home, the generous eat-in kitchen brings family and guests together, with a second set of garden doors extending life outdoors. The home office adds a third backyard walkout. Together, these accesses create an exceptional connection between the residence and its nearly one-acre setting. Outdoors, the property becomes a private resort. An approximately 600 sq. ft. saltwater pool with an 8-ft depth, waterfall and gas-fired heater creates a striking centrepiece. An island-inspired pool house evokes a Caribbean retreat, with amenities for refreshments and entertaining, while an extensive outdoor sound system sets the mood from sun filled afternoons to evenings under the stars. Designed not simply to overlook its surroundings, but to live within them, this estate brings thoughtful architecture, expansive interiors and seamless outdoor connections together for quiet country living and unforgettable entertaining. (id:63381)

72 - 166 Deerpath Drive
Guelph, Ontario
Welcome to this stunning and spacious modern 2-storey end-unit townhome offering approximately 2,100 sq. ft. of beautifully designed living space in the heart of Guelph. Featuring 4+2 bedrooms, this home is perfect for growing families or savvy investors. Step inside to a bright, inviting main floor with gleaming floors throughout the hallway and foyer. The stylish kitchen features stainless steel appliances, a center island, a breakfast area, and direct access to the backyard-ideal for entertaining or relaxing outdoors. A convenient main-floor laundry room adds to the home's everyday functionality. Upstairs, the impressive primary suite welcomes you through elegant double doors into a spacious retreat complete with a walk-in closet, large sun-filled windows, and a private ensuite bathroom. Three additional generously sized bedrooms each offer large windows and ample closet space, while plush carpeting adds warmth and comfort throughout the upper level. Conveniently located directly across from visitor parking and the community mailbox. Adding exceptional value is the approximately 800 sq. ft. professionally finished 2-bedroom basement apartment with a private separate entrance. Flooded with natural light, this bright lower-level suite features an open-concept layout, pot lights, large windows, a stylish 3-piece bathroom with a glass walk-in shower, in-suite laundry, a water softener, and a thoughtfully designed floor plan that offers both privacy and comfort-ideal for extended family. Situated in a prime location close to elementary and secondary schools, the University of Guelph, Conestoga College, shopping centers, Costco, parks, the GO Station, and all major amenities. Enjoy quick access to Highway 401 with convenient connections to Cambridge, Kitchener, Hamilton, London, and the GTA. (id:63381)

66 Arlington Crescent
Guelph, Ontario
Welcome To This Exceptionally Bright and Beautiful *Corner Lot* Condo Townhouse Located in the Highly Sought-After Neighbourhood of Pineridge/Westminster Woods In Guelph. Located Minutes Away From Highway 401, Schools, Entertainment, Shopping and Many More Amenities! With 3 Bedrooms and 3 Bathrooms, This Open Concept Home Is Designed For Families Seeking Low-Maintenance Comfort and Convenience. The Main Floor Features Bright, Open Concept Living/Dining with Vinyl and Ceramic Flooring, and Walks-Out to a Cozy Backyard Featuring a Patio Perfect for BBQ's, Entertaining, or Simply Relaxing. The Kitchen Features Stainless Steel Appliances, Granite Countertops and is Finished With a Beautiful Ceramic Backsplash. The Second Floor Features a Bright Primary Bedroom With a Private 3-Piece Ensuite Washroom, Walk-In Closet and Large Windows. Additionally, there are Two Generously Sized Bedrooms Featuring Large Closets, Second Floor Laundry Available For The Ultimate Convenience, A Large 4-Piece Washroom And Vinyl Flooring Throughout. The Finished Basement Features A Finished Large Rec Room For Extra living Space Completed With Vinyl Flooring Throughout, A Generous Amount of Storage Space, And a Washroom Rough-In. The Garage Features Electric Vehicle Charging Connection, Just Waiting For Your Charger! Photos Are Virtually Staged. Property has been freshly painted. (id:63381)

620 Carlton Street
St. Catharines, Ontario
Freshly Rejuvenated 3 Bedroom Semi-Detached In Desired Carlton/Bunting! Features A Large Kitchen With Large Eat In Dining Area And A Family Size Living Room. Three Bedrooms And A Partially Finished Basement/Rec Room. Improvements Include Windows (2021), Furnace (2024), Central Air Conditioner (2023), Paint, Trim, Engineered Hardwood Floors And Ceramic Tiles On Main Floor (underneath flooring) And Newer Broadloom On Second Floor (2021). Spacious Backyard Featuring Some Artificial Turf and Storage Shed Don't Wait As This One Won't Last! (id:63381)
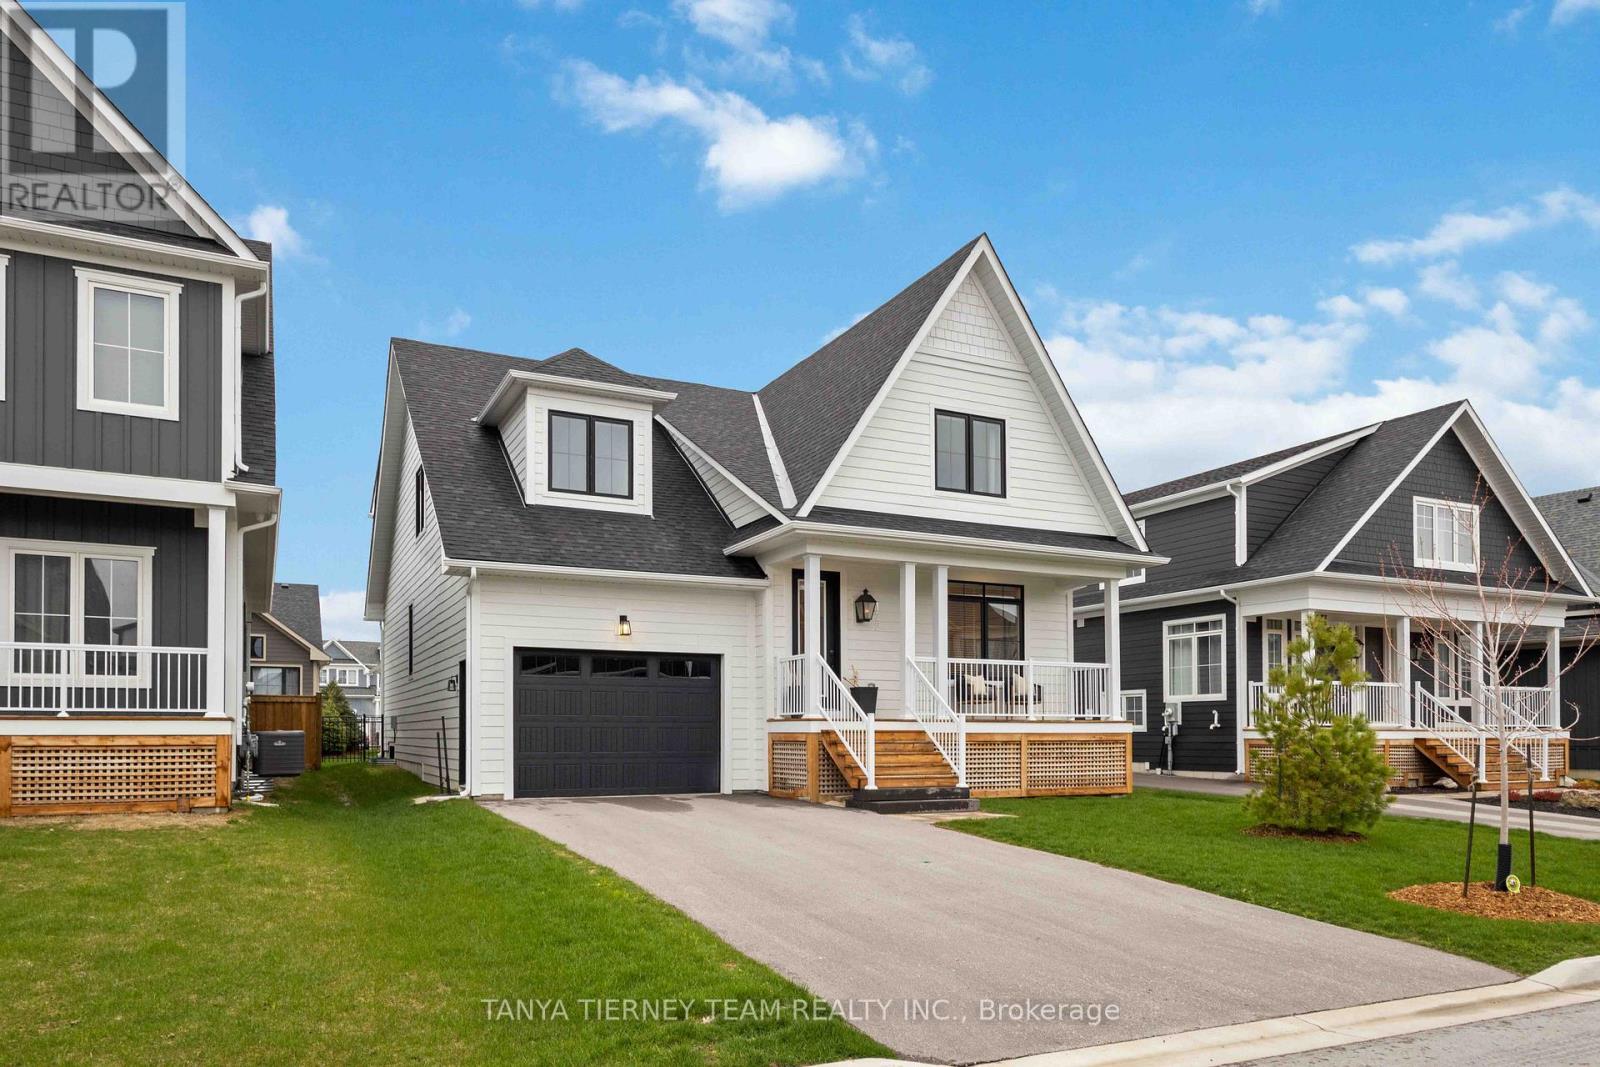
122 Courtland Street
Blue Mountains, Ontario
Rare Beckwith model in the coveted Windfall at Blue Mountain - and this one stands apart! 122 Courtland Street offers breathtaking mountain views from both the front porch and the backyard, a brand-new hot tub, and professional landscaping that makes the outdoor space as impressive as what's inside. Step through the front door and you're greeted by soaring cathedral ceilings and an open-concept main floor designed for both everyday living and effortless entertaining. The upgraded kitchen flows seamlessly into the dining and living areas - bright, airy, and finished with premium details throughout. The main floor primary suite is a true retreat, complete with a spa-inspired ensuite. Upstairs, three additional bedrooms, including one with its own private ensuite, providing comfortable space for family and visitors. The fully finished lower level rounds out the home with a large recreation room, one additional bedroom, and a full bathroom, giving you 4+1 bedrooms across three thoughtfully designed levels. Outside, the professionally landscaped backyard with a hot tub is your four-season sanctuary - après-ski evenings, summer entertaining, fall hikes, and Georgian Bay sunsets are all part of the lifestyle here. As a Windfall resident, you'll enjoy exclusive access to The Shed - a private clubhouse featuring year-round heated pools, dry sauna, fitness room, fireplace lounge, and a beautifully appointed great room with kitchen. Minutes to Blue Mountain ski hills, the Village, trails, beaches, and Collingwood. 90 minutes to the GTA! POTL for this property is $105.81 for use of The Shed - community area with pool, hot tub, gym, sauna, community room! (id:63381)
70f - 574 Seneca Drive
Fort Erie, Ontario
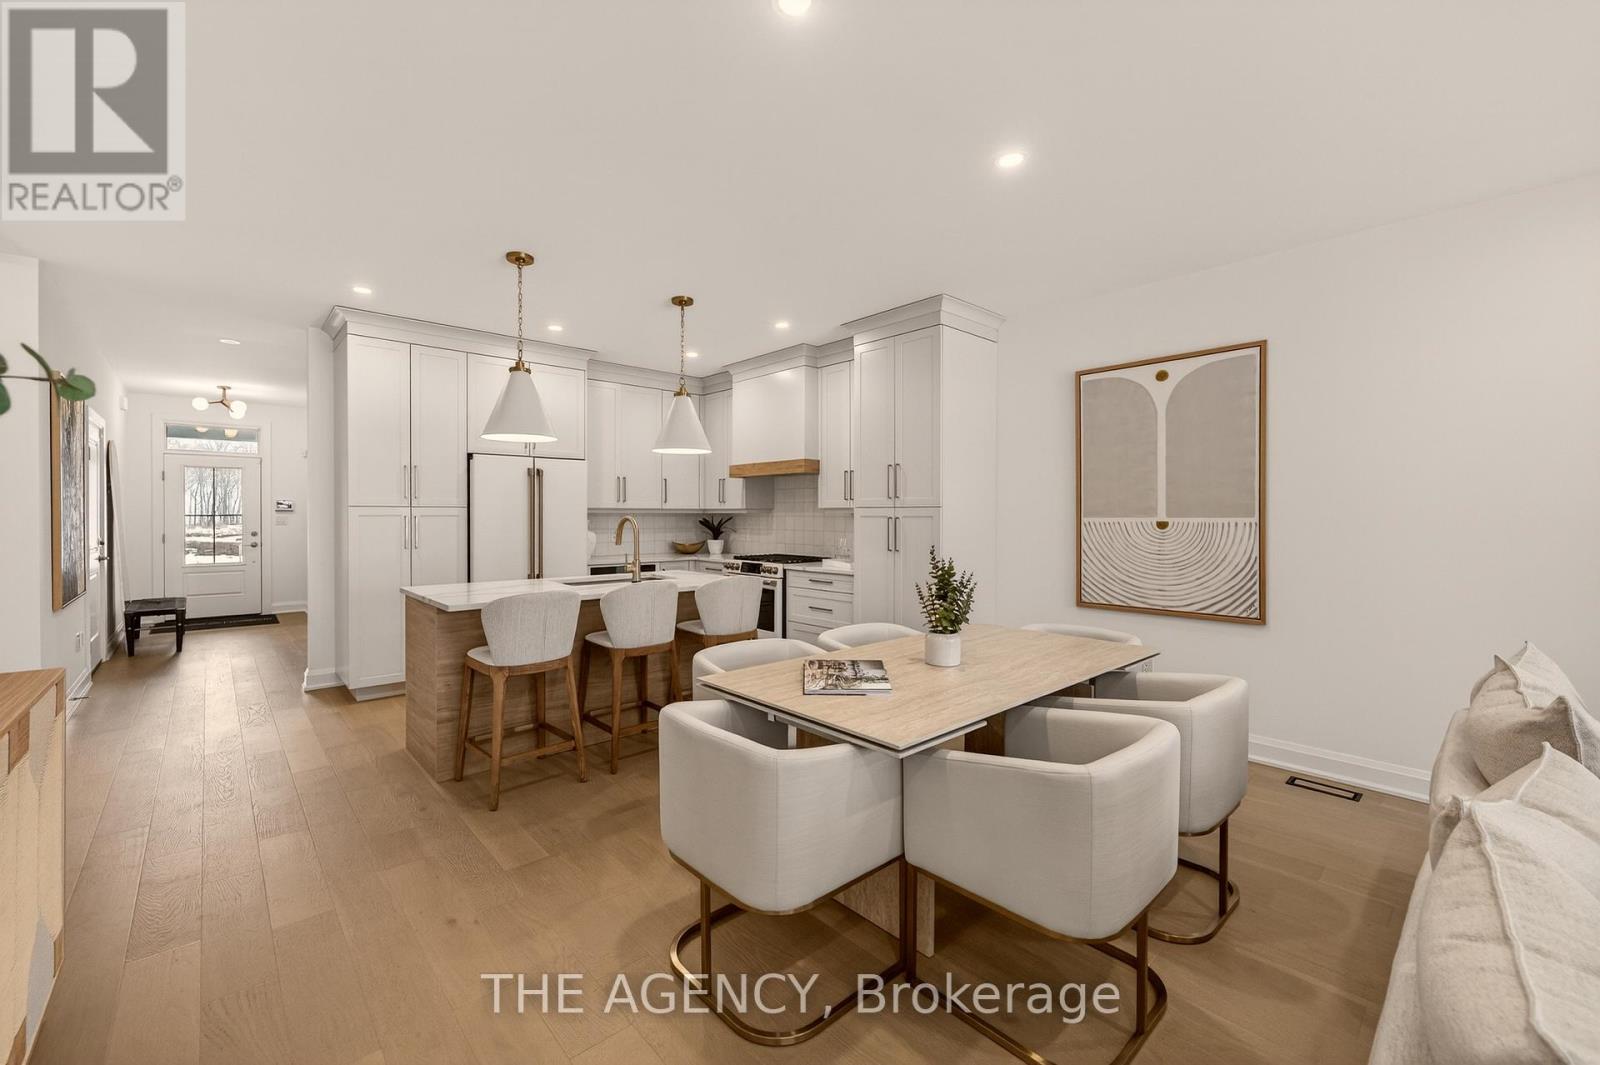
Be the First to live in this Exceptional Brand New Bungalow Townhome by one of Niagaras most trusted builders - Silvergate Homes. This home won the 2025 Niagara Home Builder Association Award for "Most Outstanding Condo/Town up to 1500 SQFT. No Condo FEES! Combined with the basement this unit has 2,469 sq ft of space. Top builder upgrades such as custom full- height Cabinetry, Gas stove, Cafe Appliances, Quartz Countertops, Hardwood Floors, 9' Ceilings, 8' Doors, Fireplace, Deck with Privacy Panels, Sodded Lot, Paved Driveway, Oversized Ensuite Shower. 2 Bed + 2 Bath Bungalow with Ensuite and Walk-in closet, Main floor Laundry room. Steps to the Beach and Friendship Trail. Benefit with an option to upgrade and finish the basement. A rare opportunity to enjoy Turnkey Coastal Living in one of Niagara's most Desirable new communities. (id:63381)
2181 Wiseman Court
Mississauga, Ontario
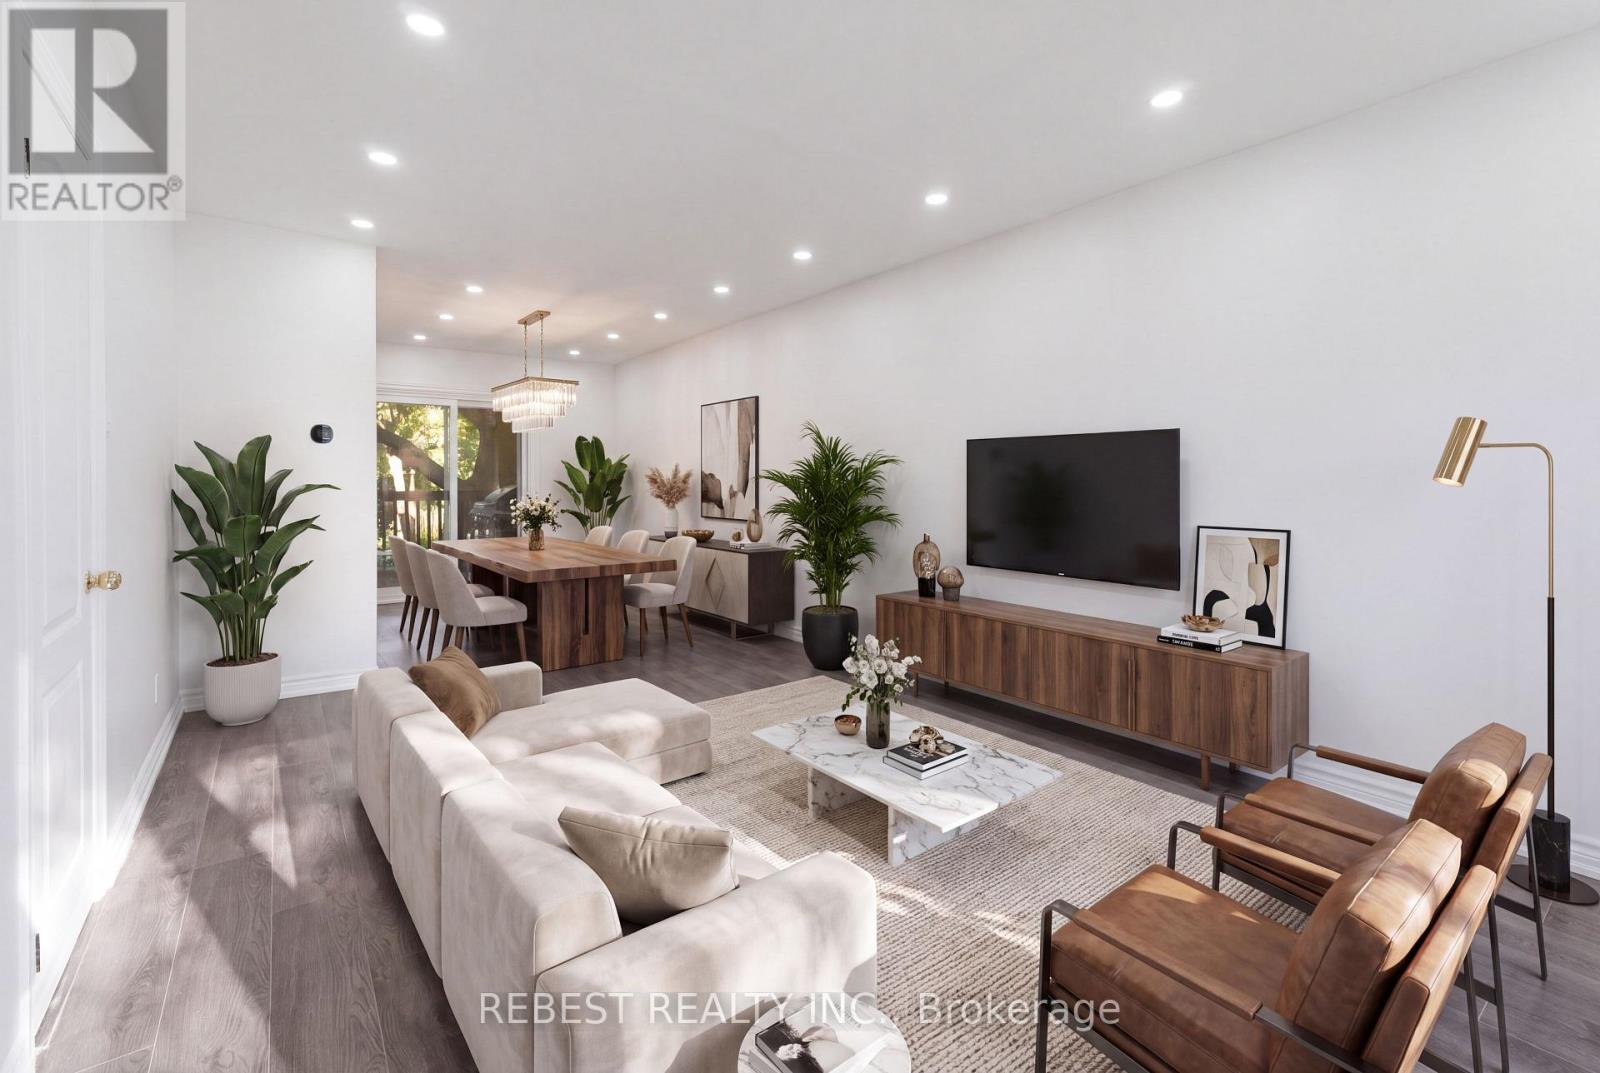
Welcome to 2181 Wiseman Crt, a thoughtfully maintained and beautifully updated 3-bedroom, 3- bathroom semi-detached home that perfectly blends comfort, style and functionality. One of the few homes in this community offering 3 FULL bathrooms, this property stands out with numerous major upgrades already completed for the next owner. Extensively renovated in recent years: complete kitchen renovation, appliances and second-floor bathroom (2022); windows and patio door (2023); owned tankless water heater and heat pump (2024); new flooring and roof (2025); and main-floor bathroom and basement renovations (2026). The fully finished basement features separate entrance and complete kitchen, offering excellent income-generating potential. Situated on an extra-deep 125-ft lot, the property also offers exciting future possibilities, including potential for an ADU, subject to applicable approvals and regulations. Ideally located just a 5-minute walk to Clarkson GO Station, with approximately 40-minute GO train access to Union Station. Minutes from parks, schools, shopping, restaurants, lakefront amenities and major highways, this property offers a unique combination of lifestyle, convenience and income potential in one of South Mississauga's most desirable neighbourhoods. A move-in-ready home with modern updates, exceptional connectivity and future potential-an opportunity not to be missed! (id:63381)
27 Edgemont Drive
Brampton, Ontario
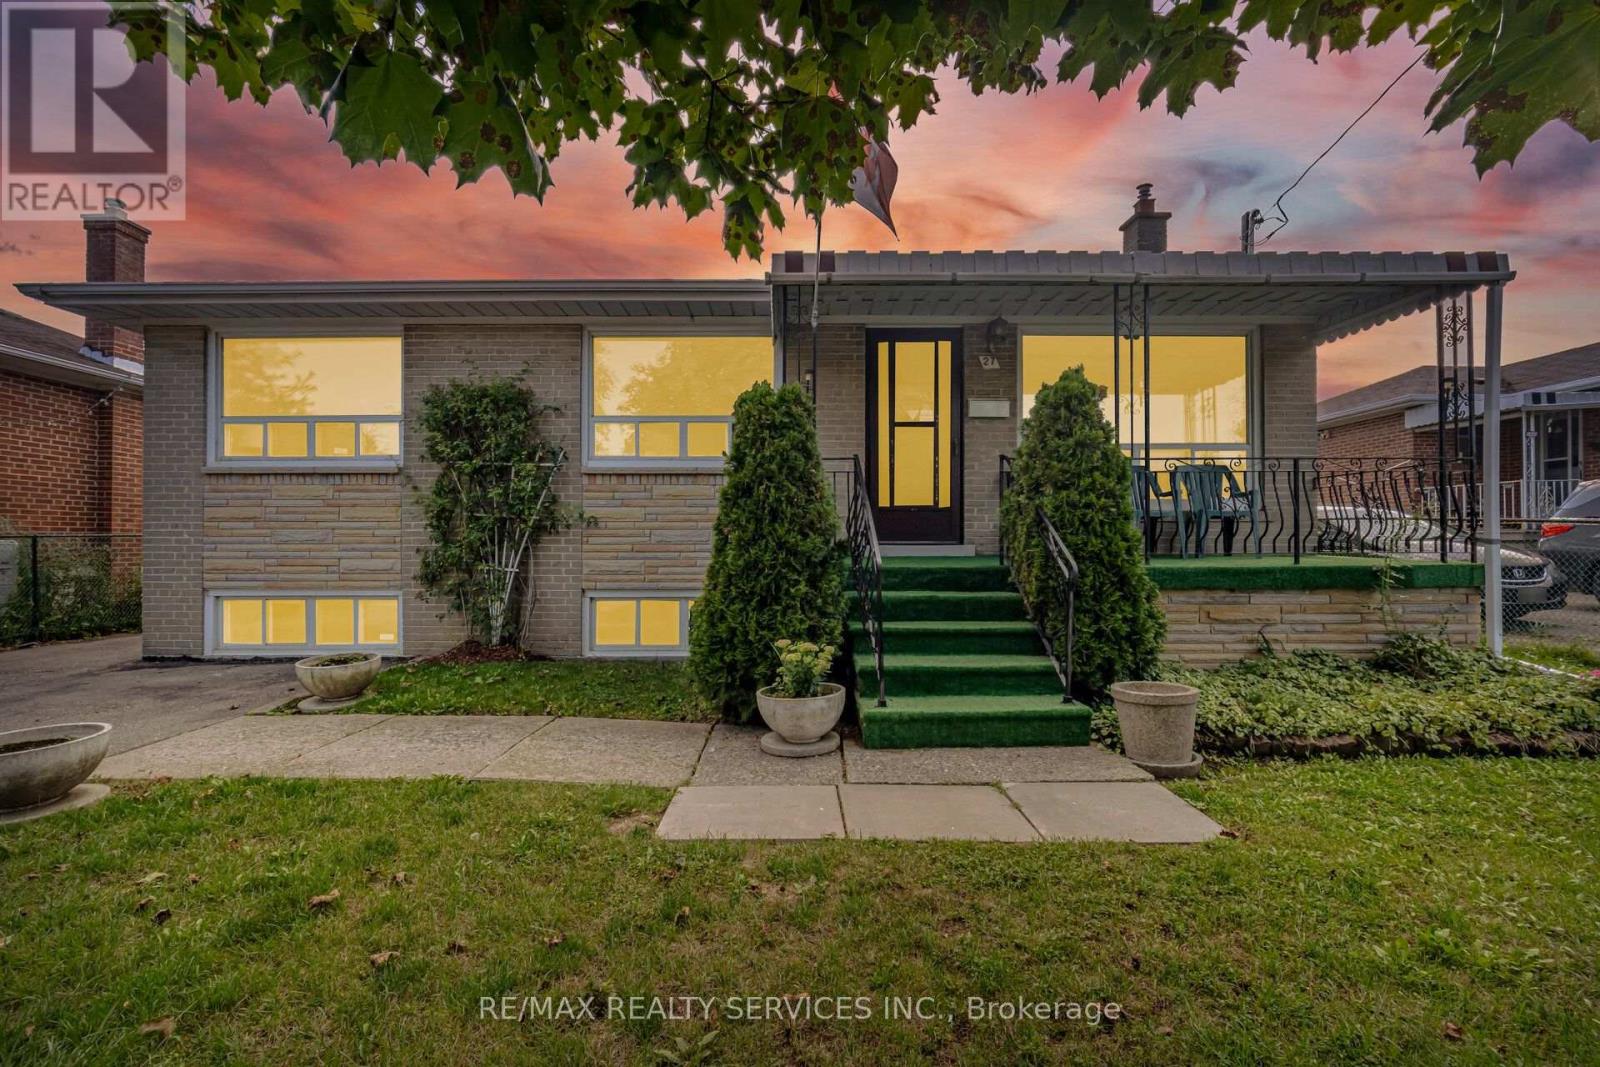
//First Time Offered For Sale// 50 * 100 Feet Rare To Find Bungalow Detached House In Demanding Area! Immaculate Bungalow Situated In The Highly Sought-After Brampton North Area! This Well-Maintained Home Features Separate Living And Dining Areas Filled With Natural Sunlight, Complemented By Beautiful Hardwood Flooring. The Family-Sized Kitchen Overlooks The Backyard And Offers A Separate Breakfast Area, Providing Plenty Of Space For Everyday Family Living. The Main Level Features Three Spacious Bedrooms With Hardwood Flooring And A Full Bathroom. The Partially Finished Basement Offers Excellent Additional Living Space, Complete With A Full Kitchen, Bedroom, Recreation Area, And A Separate Entrance-Providing Great Flexibility For An Extended Family. A Must-See Property! The Home Is Vacant And Offers Flexible Closing. Excellent Opportunity In A Desirable Brampton Neighbourhood* (id:63381)
163 Confederation Street
Halton Hills, Ontario
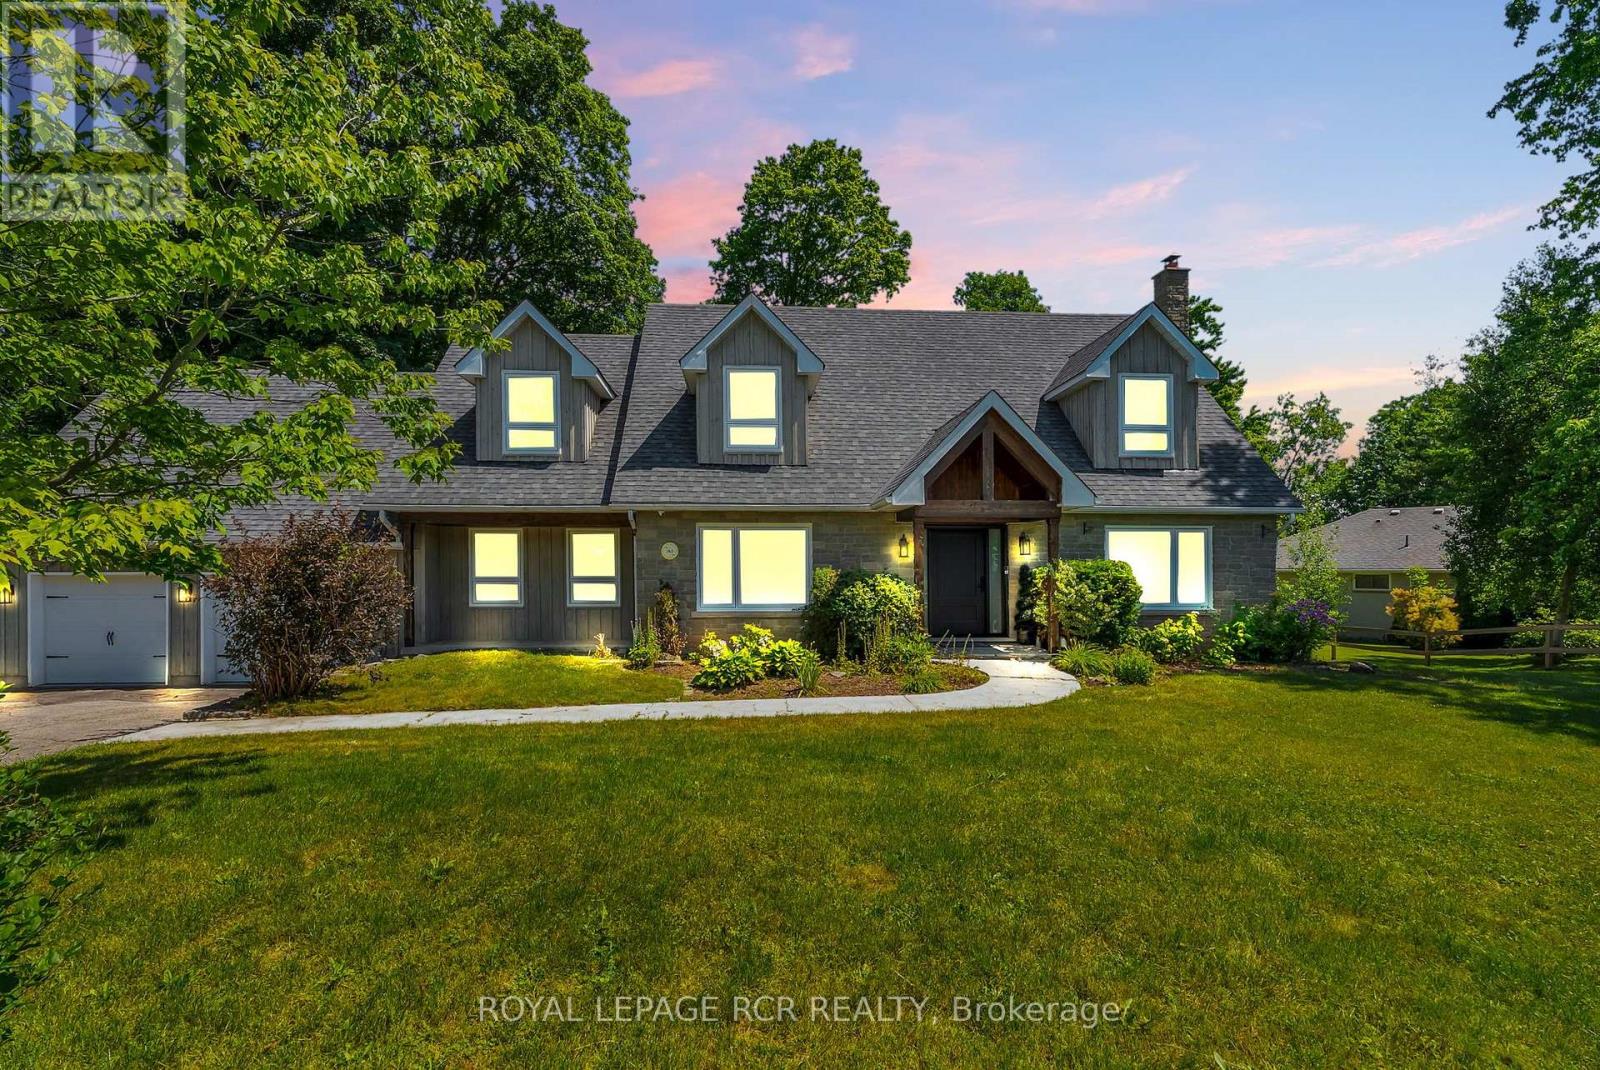
Nestled in the highly sought-after hamlet of Glen Williams, this beautifully renovated 3+1 bedroom, 3+1 bathroom home offers the perfect blend of timeless character and modern luxury on an exceptional 3/4-acre ravine lot. Surrounded by mature trees and scenic natural beauty, this private retreat delivers a peaceful lifestyle just minutes from everyday conveniences, art galleries, trails, and restaurants. Thoughtfully updated from top to bottom the home is filled with natural light thanks to stunning new picture windows that frame the picturesque views and bring the outdoors in. New exterior and interior doors complement the home's fresh, refined aesthetic while quality finishes throughout create a warm and inviting atmosphere. At the heart of the home is a spectacular chef's kitchen designed for both everyday living and effortless enteratining, featuring premium finishes, generous workspace, and seamless flow into the principal living areas. Multiple living spaces are anchored by beautiful wood-burning fireplaces, adding warmth, charm, and the perfect setting for cozy evenings. With three spacious bedrooms on the upper level plus a versatile fourth bedroom in the finished lower level, along with 4 well-appointed bathrooms this home offers exceptional flexibility for growing families, guests, or a home office. Set on a gorgeous treed ravine lot, enjoy the outdoors from the comfort of your oversized deck. Walk out from your kitchen and dining areas to endless opportunities of enteratining space, or simply enjoy nature with little maintenance. A rare opportunity to own a turnkey property in one of Halton Hill's most desirable communities. Experience the perfect balance of luxury, privacy, and small-town charm in the heart of Glen Williams. (id:63381)
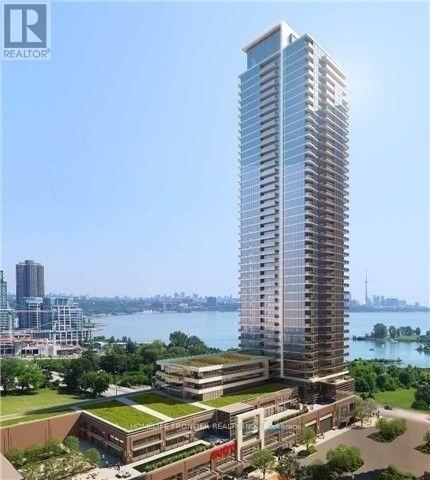
1001 - 2200 Lakeshore Boulevard W
Toronto, Ontario
Welcome To Resort Style Condo In The Westlake. Bright And Spacious South East Corner Unit. Functional Split 2 Bdrm Layout. Stunning And Unobstructed View Of The Lake Ontario And Humber Bay Park. 9' Ceilings, Modern Kitchen With Luxury Quart. Floor To Ceiling Windows. Direct Access To 30,000 Sq.Ft Club W/Amenities. Metro, Shoppers, 2 Banks And Starbucks In The Same Building. Easy Access To Qew, Steps To Ttc, Parks And Trails. Enjoy A Beautiful Waterfront Lifestyle Here! (id:63381)
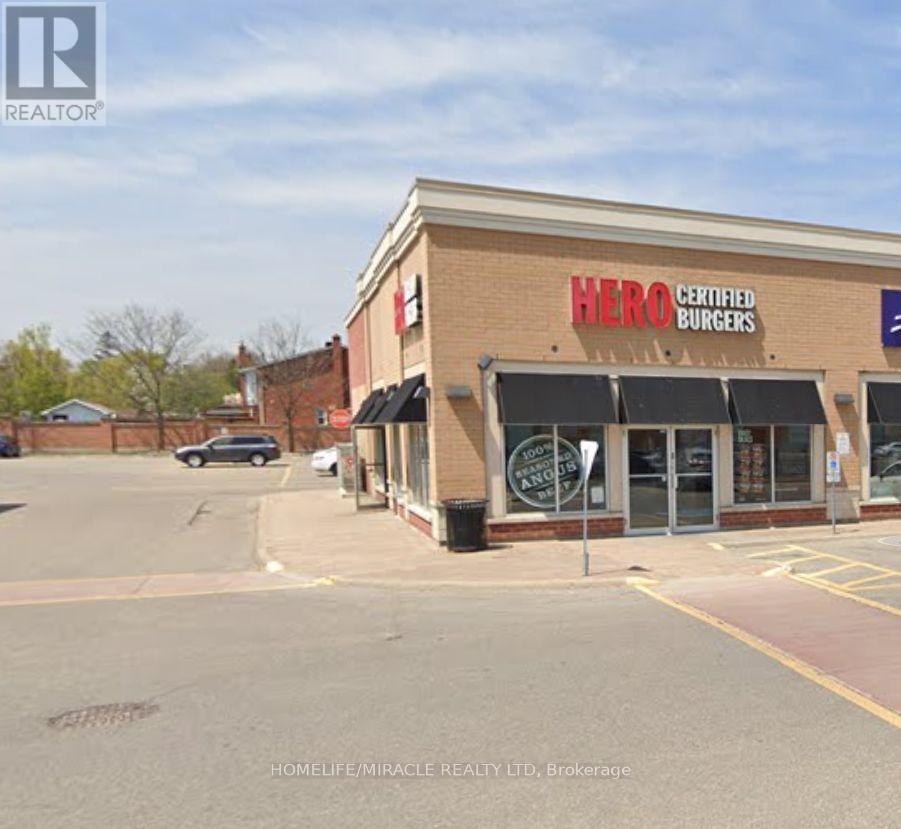
10025 Hurontario Street
Brampton, Ontario
Turnkey Hero Burgers Franchise Opportunity - Prime Brampton Location, Excellent opportunity to acquire a well-established Hero Burgers franchise business located at the highly desirable intersection of Hurontario Street and Bovaird Drive in Brampton. This location offers strong exposure, convenient access, and excellent surrounding residential and commercial demographics.The restaurant features a modern, attractive interior with a professional setup, creating a welcoming environment for dine-in and takeout customers. The established Hero Burgers brand provides the benefit of a recognized franchise concept, proven systems, and ongoing brand support. Potential opportunity to operate independently and come out of the franchise, subject to applicable franchise, lease, and other contractual requirements. A great opportunity for someone looking to enter the restaurant business with an established operation and strong location, while also having potential flexibility for a future independent concept. (id:63381)
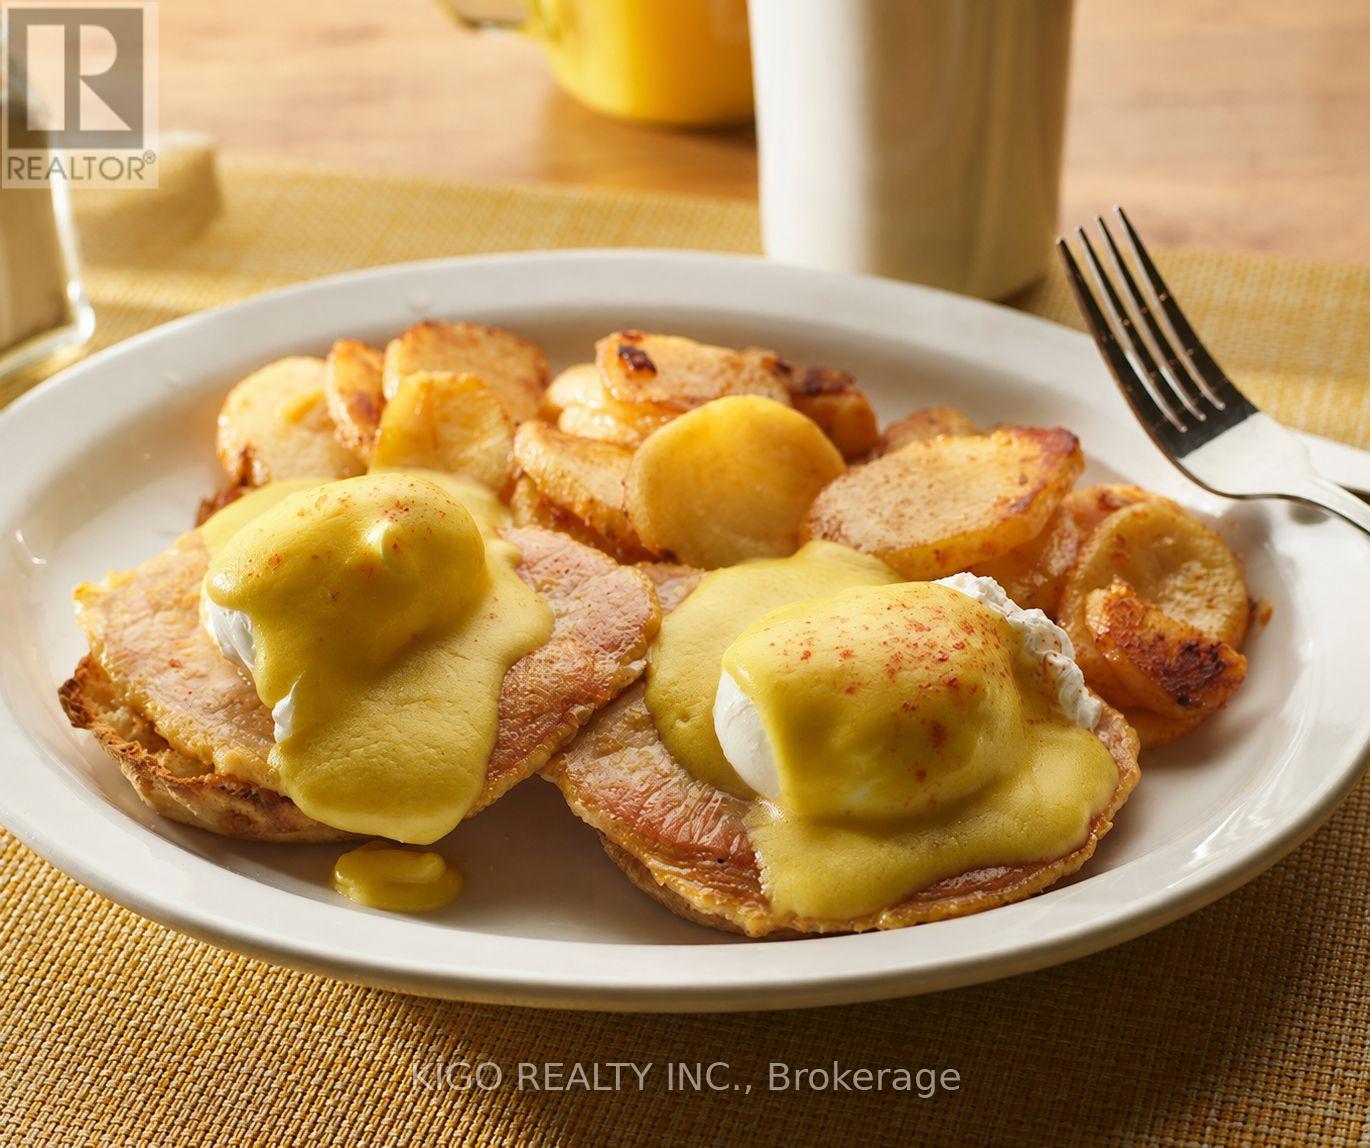
3 - 2501 Prince Michael Drive
Oakville, Ontario
BE YOUR OWN BOSS! Exceptional opportunity to own a turnkey breakfast franchise in a prime AAA location in North Oakville, situated in a busy, high-traffic retail plaza surrounded by a growing residential community. Fully equipped and ready for operation, this established business features indoor and patio seating, offering additional capacity during the warmer months. Attractive 7:00 AM-3:00 PM operating hours provide an excellent daytime business model with strong potential to increase revenues through extended hours, catering, delivery and marketing. Benefit from an established franchise brand, full training and ongoing support, with low fees of only 4% royalty + 2% advertising. Lease offers 2 additional 5-year renewal options, providing long-term stability. Ideal for an owner-operator or investor looking to become their own boss and capitalize on a strong location and proven concept. (id:63381)
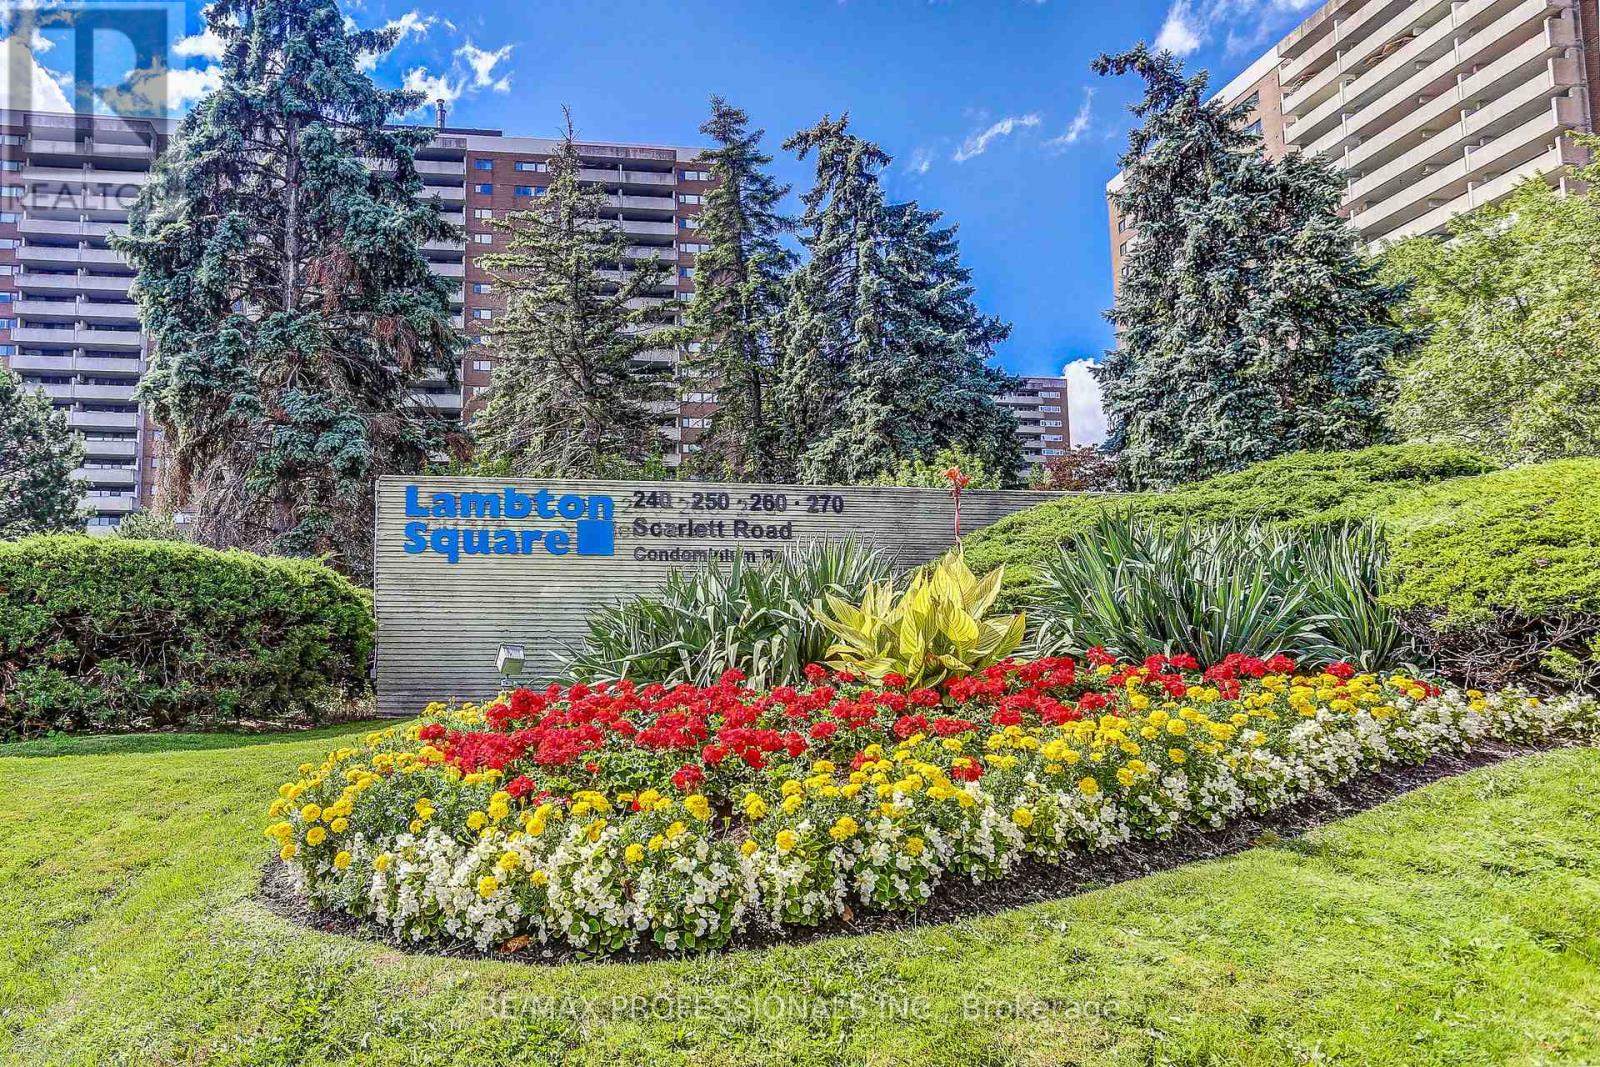
1405 - 240 Scarlett Road
Toronto, Ontario
Enjoy the Perfect Mix of Comfort and Nature at Lambton Square! * This Well-maintained 2 Bedroom Suite Overlooking The Humber River Features a Thoughtfully Designed Kitchen Complete with Pantry and Breakfast Nook * Spacious Living Areas * Large Primary with 4pc Ensuite * Mannington Engineered Hardwood Flooring in Living, Dining, Hall and Foyer * Walk-out to Oversized Balcony with Serene, Tranquil River and Parkland Views in Every Season * Parking and Locker * Maintenance Fees Include All Utilities, Cable and Internet * Surrounded By Beautifully Manicured Green Space, Humber River, James Gardens, Golf Courses, Walking/Biking Trails, Exercise Classes, Wednesday Coffee Hour, Herb Garden, Library, Steps To Transit, 1 Stop To Subway, Close To Major Highway & Airport * 1 km From Eglinton Crosstown Stop Currently Under Construction. (id:63381)
1173 Bowman Drive
Oakville, Ontario
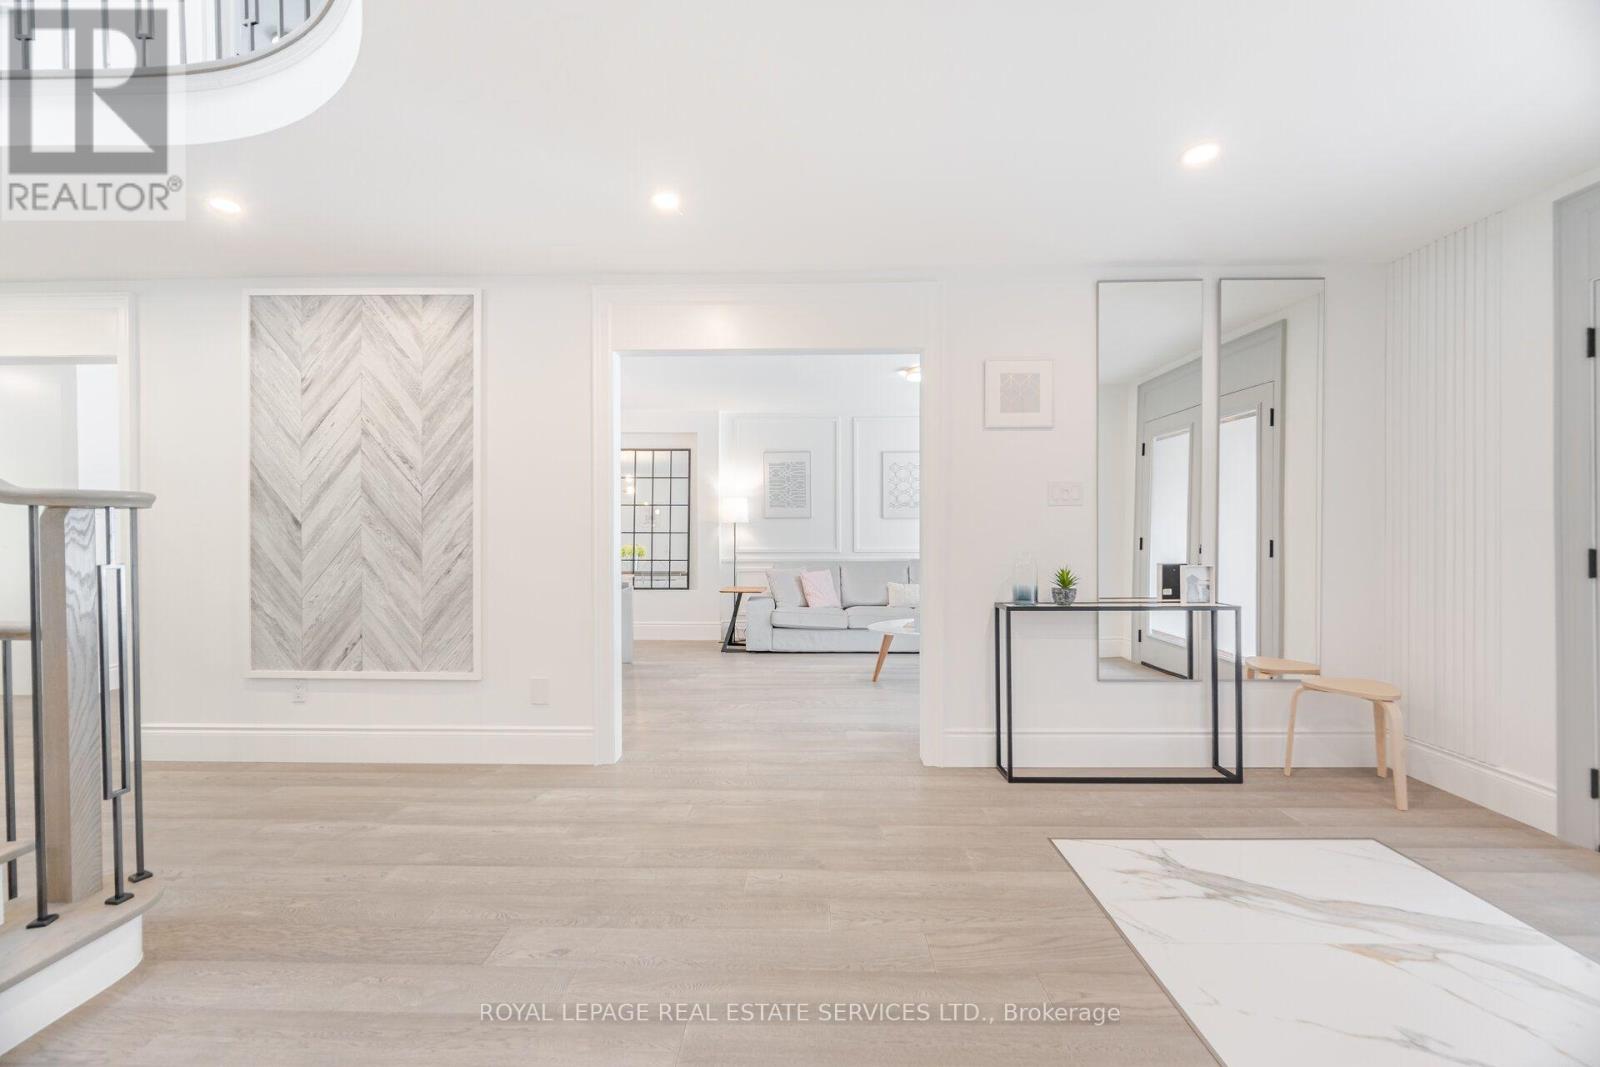
For those seeking of a prestige street, a sophisticated & turn key Large Home sitting on Mature Lot on a quiet & tree-lined street and backing on a Lush Ravine & Trail, your search ends here. Offering almost 6000 Sqft Of Bright, thoughtfully designed And Inviting Living Spaces, this One Of Kind 5 +1 Bedrooms Executive Home, Turn-key is loaded with exquisite finishes, recent updates , Detailed Millwork And Spa Like Bathrooms. The main floor offer a modern open-concept layout with warm oak flooring throughout. Designed for entertaining, the chef-inspired kitchen features abundant prep and storage space, Top-Of-The-Line Appliances, custom cabinetry, designer backsplash, and an oversized island, Will Inspire Culinary Creations. One of the home's standout spaces is the eat-in kitchen and family room surrounded by windows overlooking the private backyard backing onto the a lush ravine and trails. The Laundry has Service Stairs to the basement with an exterior separate entrance. The Gorgeous Staircase Leads You To The 2nd Level Featuring 5 Very Large Bedrooms and 3 full bathrooms! The Primary Boast His & Her Walk-In Closets and curated spa like Ensuite delivering an inspired retreat with a glass-enclosed shower, separate tub and large custom vanity.The Grandeur Prevails In The Basement with oversized windows, also accessible via a side exterior entrance and Offering many oversized & sun-filled Entertainment areas Rec room, Bar area, Gym, 6th bedroom, office, Bathroom and more . Car Enthusiast will love the large finished 2 car garage! Large Deck, private & pool size backyard For Outdoor Living and Entertaining. Part of what makes Glen Abbey one of Oakville's most coveted neighbourhoods is its exceptional lifestyle and access to top-rated schools, including Abbey Park High School, St. Matthew Catholic Elementary School, and Loyola Catholic Secondary School. Min To Abbeypark Hs, Hwys and GO Train( 3 min drive to Bronte GO) for faster commute. A true Oasis in the city! (id:63381)
1106 - 1230 Marlborough Court W
Oakville, Ontario
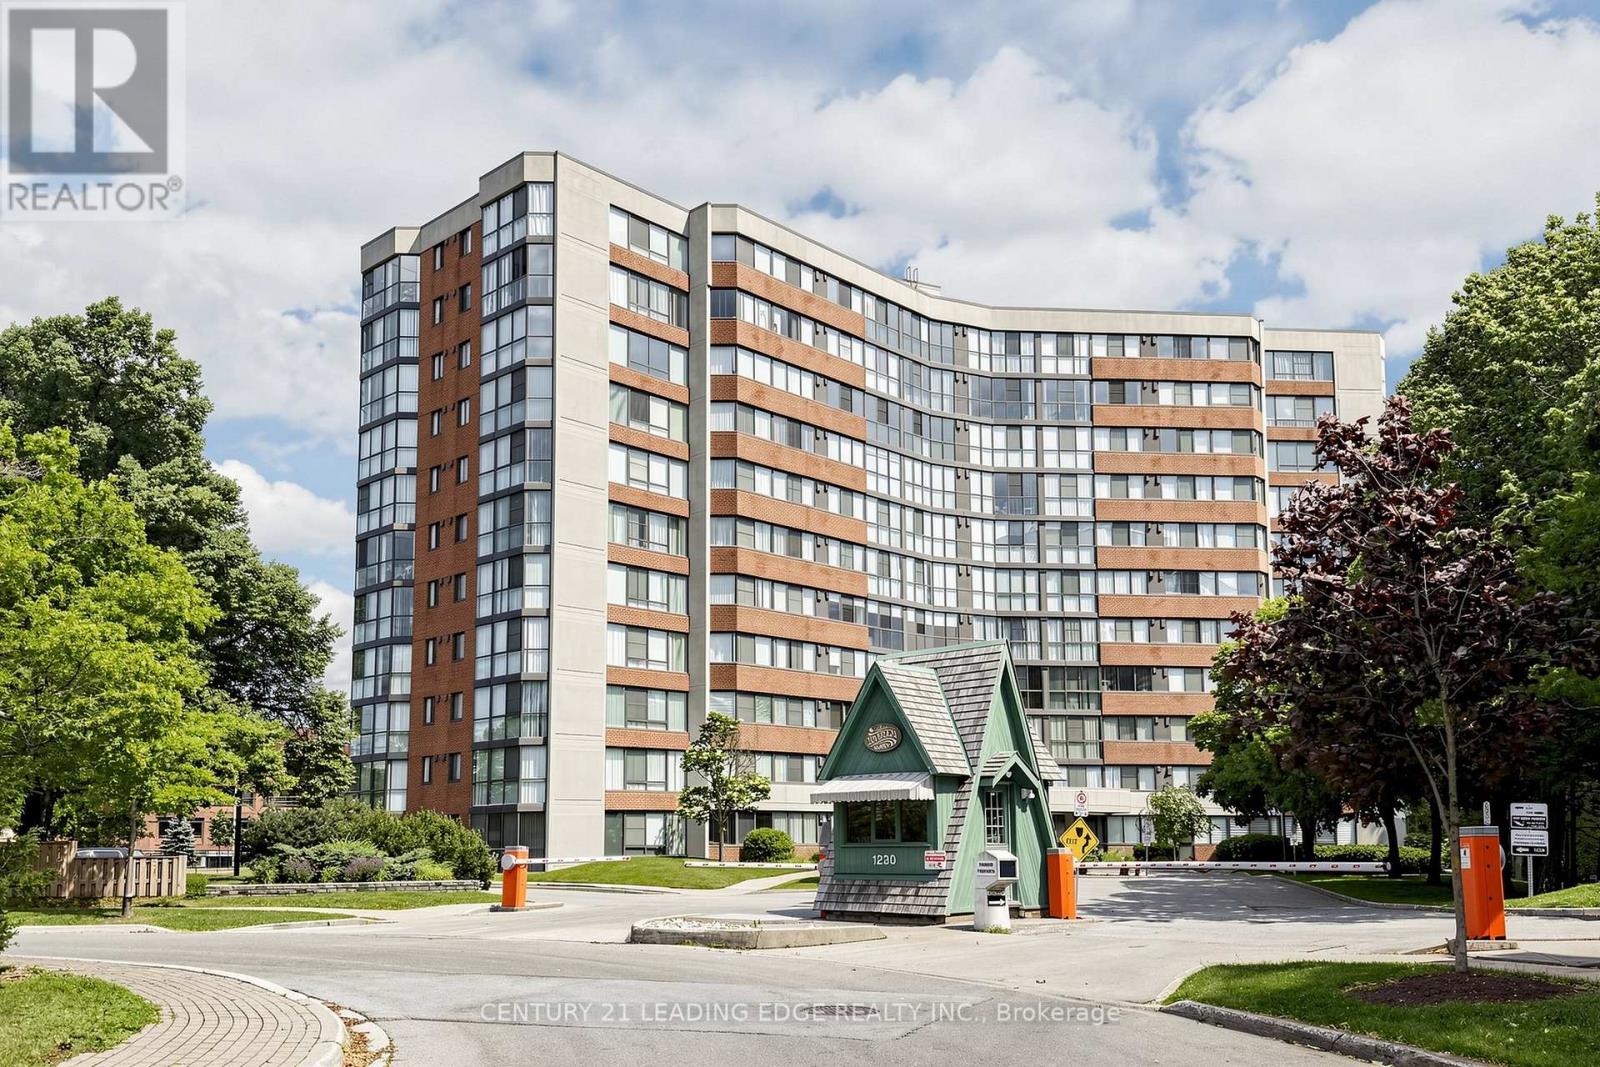
Welcome to this condo in the heart of Oakville, offering the perfect blend of comfort and convenience. This bright suite features a spacious open-concept layout with generous principal rooms, large windows that fill the home with natural light, and a functional floor plan designed for everyday living. The kitchen offers ample cabinetry and workspace. The spacious main bedroom features generous closet space and ensuite washroom. The second bedroom features the well-appointed bathroom add to the home's practicality. Situated close to shopping, restaurants, parks, public transit, major highways, and Oakville GO Station, this condo offers exceptional value for first-time buyers, downsizers, or investors alike. Centrally located, this is an excellent opportunity to enjoy living in one of Oakville's most established communities. (id:63381)

4 Summertime Court
Brampton, Ontario
Unlock your portfolio's potential with this rare detached 3-bedroom and 3 washroom situated at heart of Brampton. As you enter the house it comes with full natural light. The main floor flows easily from the bright living room through to the kitchen. This Home has been freshly painted with Beautifully Landscaped, Nestled on a quiet court. Modern Eat-In Kitchen with natural stone in kitchen area and beautiful deck with Private Fenced Yard. Hardwood On Main And Stairs. Granite Counter top in kitchen and washrooms. Laminate On Second Level & Basement, No Carpet! Walking distance to all amenities. Close to top-rated schools, parks, major transit hubs and quick access for any commuter, it's all close by. A lovely, generous side and front yard with room to garden, gather, or simply breathe. But once you're home, you won't want to be anywhere else. Motivated seller. (id:63381)
23 - 2460 Prince Michael Drive
Oakville, Ontario
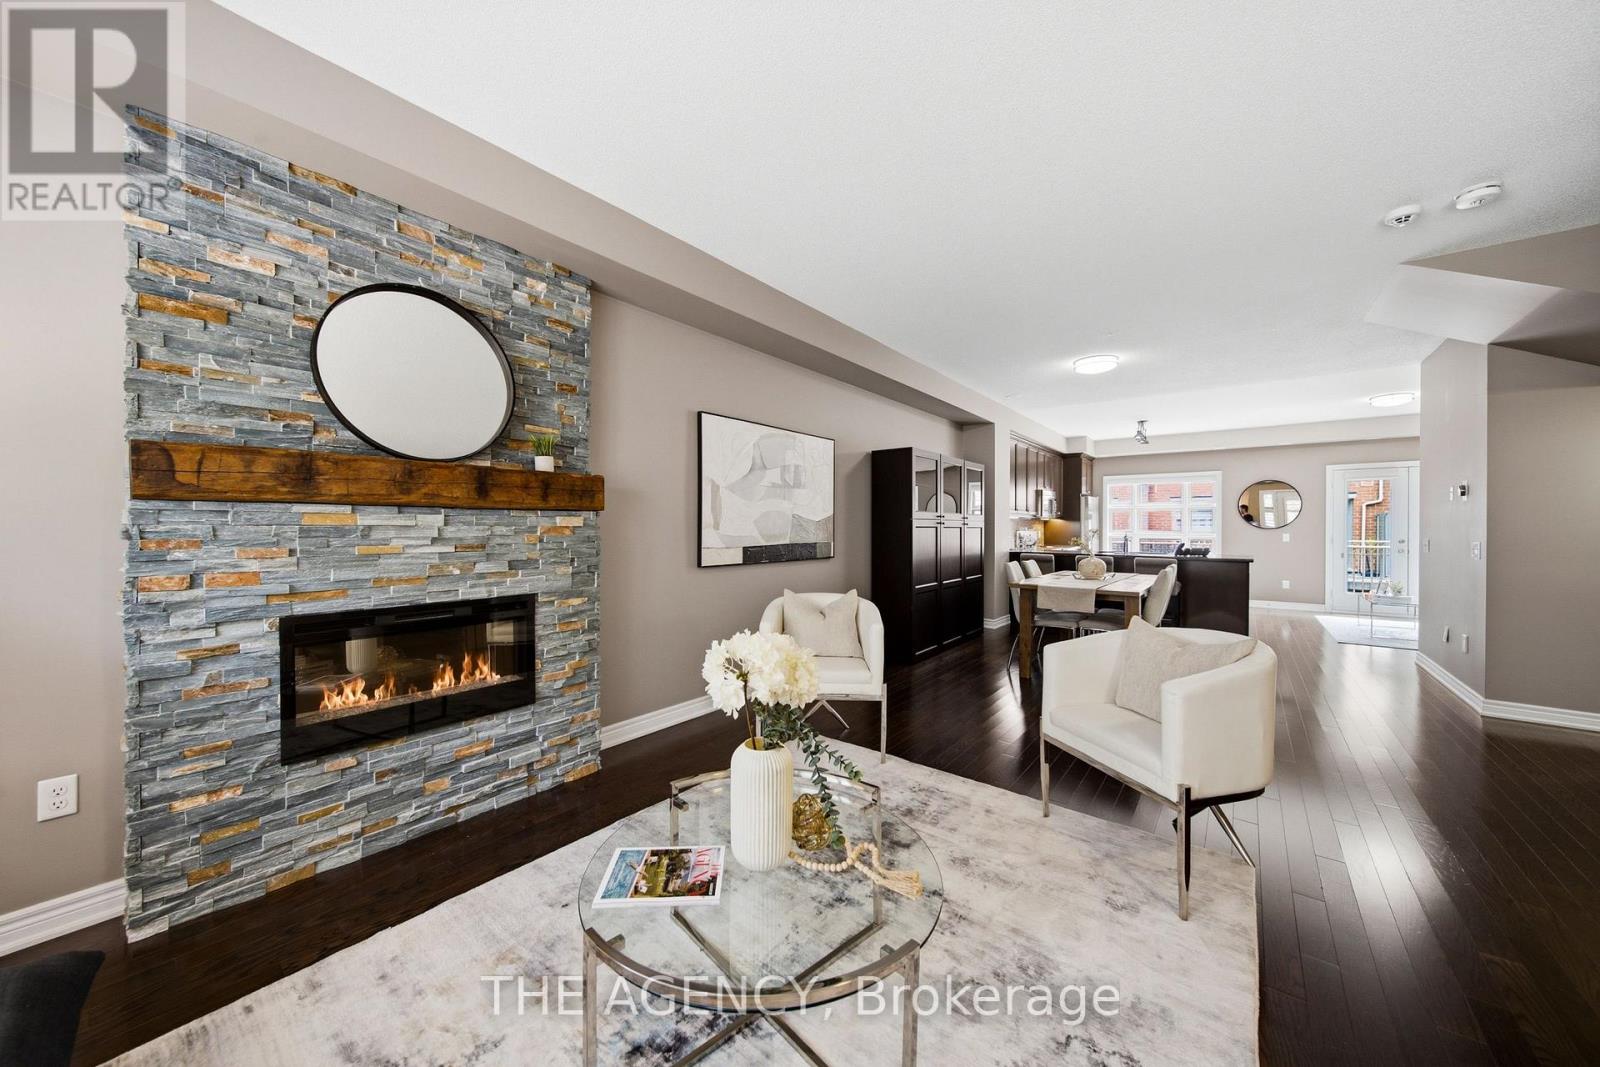
Welcome to this beautifully appointed 3-bedroom, 3-bath executive townhome in sought-after Joshua Creek. Bright, airy and thoughtfully designed, the home offers an inviting open-concept main level with 9-foot ceilings, spacious living and dining areas, and a well-appointed kitchen featuring upgraded granite countertops, stainless steel appliances and a generous island with breakfast bar seating. Hardwood flooring throughout and a walk-out to the private rear balcony complete this welcoming main level. The adjacent breakfast area offers a lovely spot for morning coffee, a quiet reading nook or casual everyday dining, while the spacious kitchen island provides additional seating for relaxed meals and conversation. Upstairs, the primary suite offers a peaceful retreat with a walk-in closet featuring custom organizers, a 4-piece ensuite and a private balcony overlooking the surrounding greenery. Two additional bedrooms, a second 4-piece bathroom and convenient upper-level laundry complete the upper floor. The finished lower level provides additional living flexibility, generous storage and direct walk-out access to the 2 car garage. Residents also enjoy access to a wide array of amenities in the nearby condominium building, including an indoor pool, fitness centre, billiards room and party rooms. Perfectly situated just steps from shops, restaurants and everyday conveniences, with easy access to major highways and excellent schools, this exceptional home offers the ideal blend of style, space and convenience in one of Joshua Creek's most desirable settings. (id:63381)
244 Indian Road
Toronto, Ontario
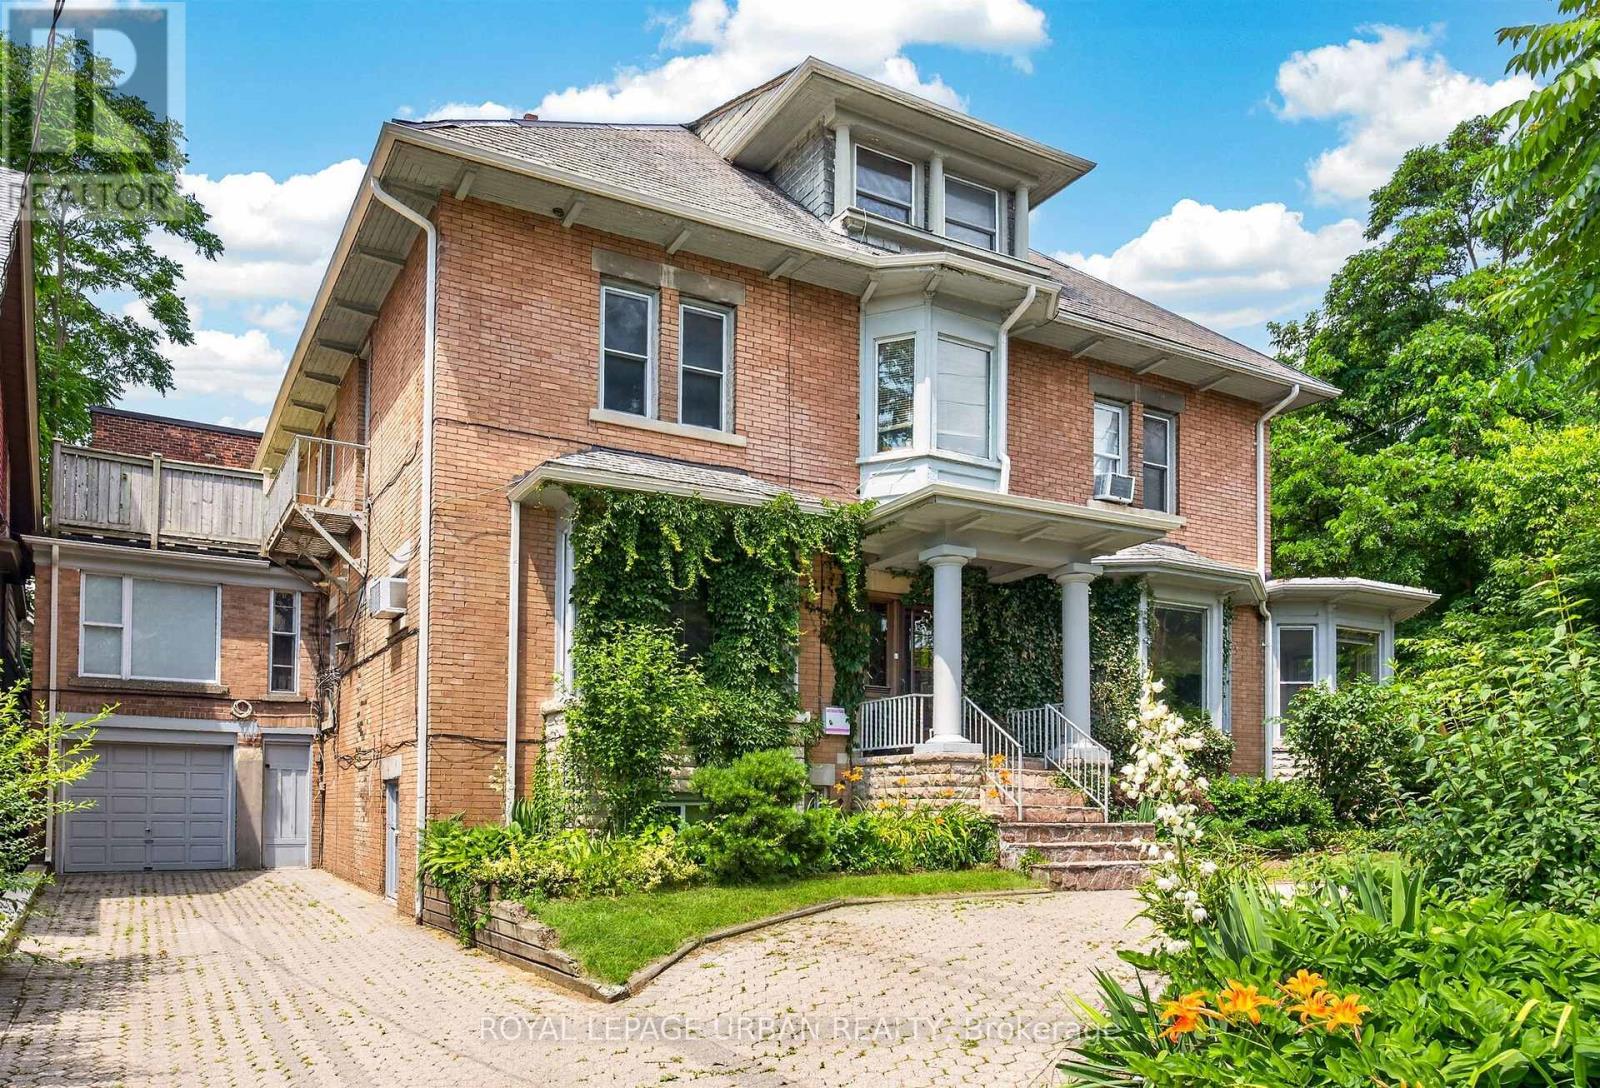
Exceptional investment opportunity! Legal detached 4-plex plus a legal non-conforming basement apartment offering over 6,700 sq. ft. of living space in the heart of High Park. Fully tenanted with separate hydro meters and an outstanding tenant community. Each unit features its own private walkout deck overlooking mature greenery. Lifetime slate roof, two private driveways (Indian Rd. & Howard Park Ave.), legal parking for 3 with space for 10+ vehicles. Minutes to High Park, Sunnyside Beach, the Martin Goodman Trail, Bloor West Village, TTC, and major highways. Ideal for investors, owner-occupiers, or future single-family conversion. **FLOOR PLANS AVAILABLE** (id:63381)

6 Ballerina Gardens
Brampton, Ontario
Welcome to 6 Ballerina Gdns.beautifully maintained townhouse nestled in the heart of Rosedale Village gated adult lifestyle living. This much desired community has so much to offer... fantastic club house with large indoor heated pool, exercise room, lounge area, hugh auditorium and much more. Outdoor tennis court, shuffle court, bocce court , as well a magnificent 9 hole golf course and much more... This bungalow style 2 Bdrm townhouse offers a large spacious/ excellent layout-- Renovated kitchen overlooks the family room, spacious breakfast nook-- wood floors,huge master bedroom with 3 pc ensuite, large partially finished basement with guest bdrm and 3pc bath---- hughe front and back porch ..just perfect in every way ! Snow removal & lawn maintenance included. (id:63381)

582 Woodview Road
Burlington, Ontario
Attention first-time buyers, young families, and downsizers! This 3-level backsplit in Burlington's popular Roseland neighbourhood offers a fantastic opportunity to get into a well-established, family-friendly area with Makwendam Public school and Sweetgrass Park across the street. Featuring 3 bedrooms and a functional layout, this home is ideal for those looking to add their own personal touch and build equity. The main floor and bedroom level features hardwood flooring. The cozy family room has large windows and a gas fireplace. With a little TLC, the potential here is undeniable. Conveniently located for commuters with quick access to the QEW and Hwy 403, and just minutes to all amenities along Fairview Street including shopping, dining, and everyday essentials. Don't miss your chance to make this home your own! (id:63381)
58 Brown Bear Street
Barrie, Ontario
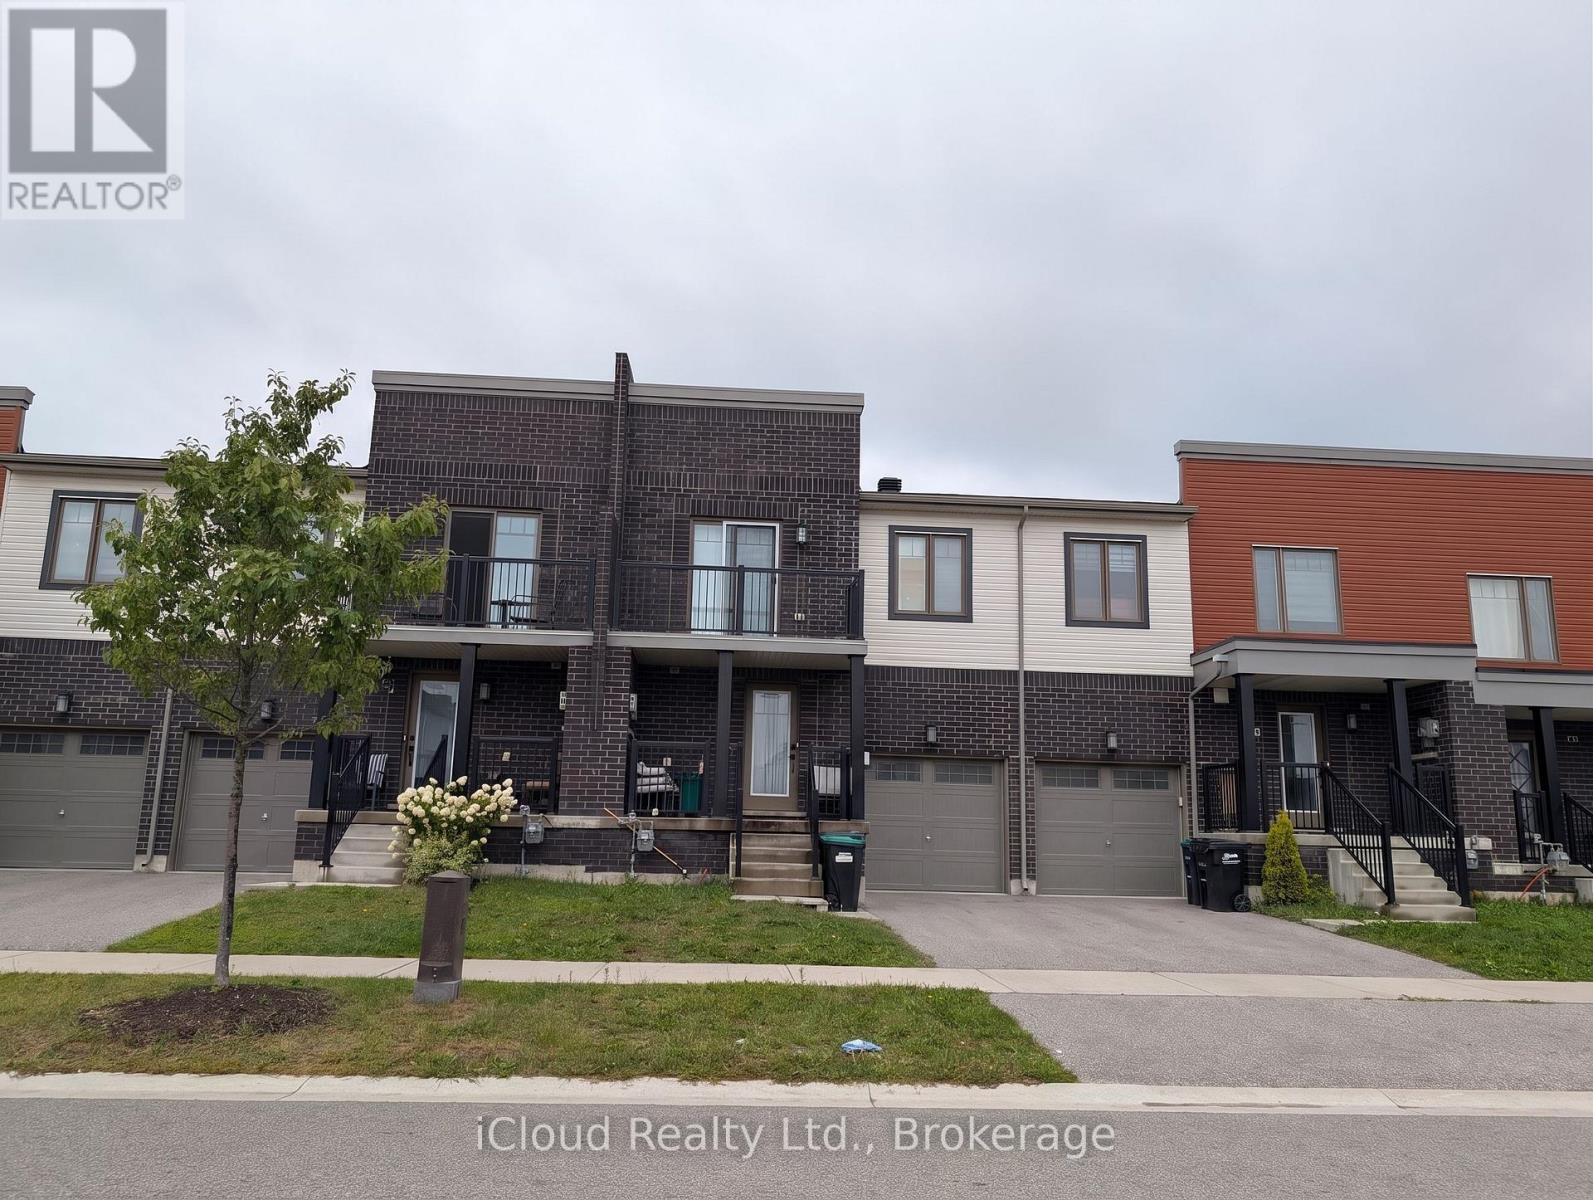
Welcome to 58 Brown Bear Street, a spacious and well-appointed townhome designed for comfortable family living and effortless entertaining. This bright 3-bedroom, 2.5-bathroom home boasts an airy 9-foot ceiling on the main level, rich all-brick curb appeal, and an open layout ready for your personal touch.The main level features a functional kitchen centered around a generous island with a double sink, ideal for daily meal prep and hosting. Upstairs, you will find well-proportioned bedrooms, including a standout second bedroom that features its own private outdoor balcony. The full, unfinished basement offers endless potential to design your dream recreation room, home gym, or additional storage space.The defining feature of this home is the exceptional backyard privacy-with absolutely no rear neighbors, you get a serene outdoor setting perfect for summer barbecues, relaxing in nature, and plenty of room for kids to play. Conveniently located just minutes from Highway 400, major shopping centers, schools, and parks, this home combines peaceful living with everyday accessibility. Property Highlight Rare Backyard Privacy: Zero rear neighbors behind the property-enjoy total outdoor seclusion, quiet relaxation, and room to entertain.Main Floor Living: 9-foot ceilings paired with a bright, flowing layout.Functional Kitchen: Center island with double sink and great workspace.Second Bedroom Balcony: Unique upper-level walkout terrace for private outdoor enjoyment.Exterior & Lower Level: Classic, durable brick exterior finish and an unfinished basement ready for custom finishes.Prime Barrie Location: Quick, easy access to Hwy 400, shopping plazas, dining, and transit. Images are from Previous Listings and Kitchen and Main level floor has been updated recently. (id:63381)
6100 Mackenzie Pioneer Road
New Tecumseth, Ontario
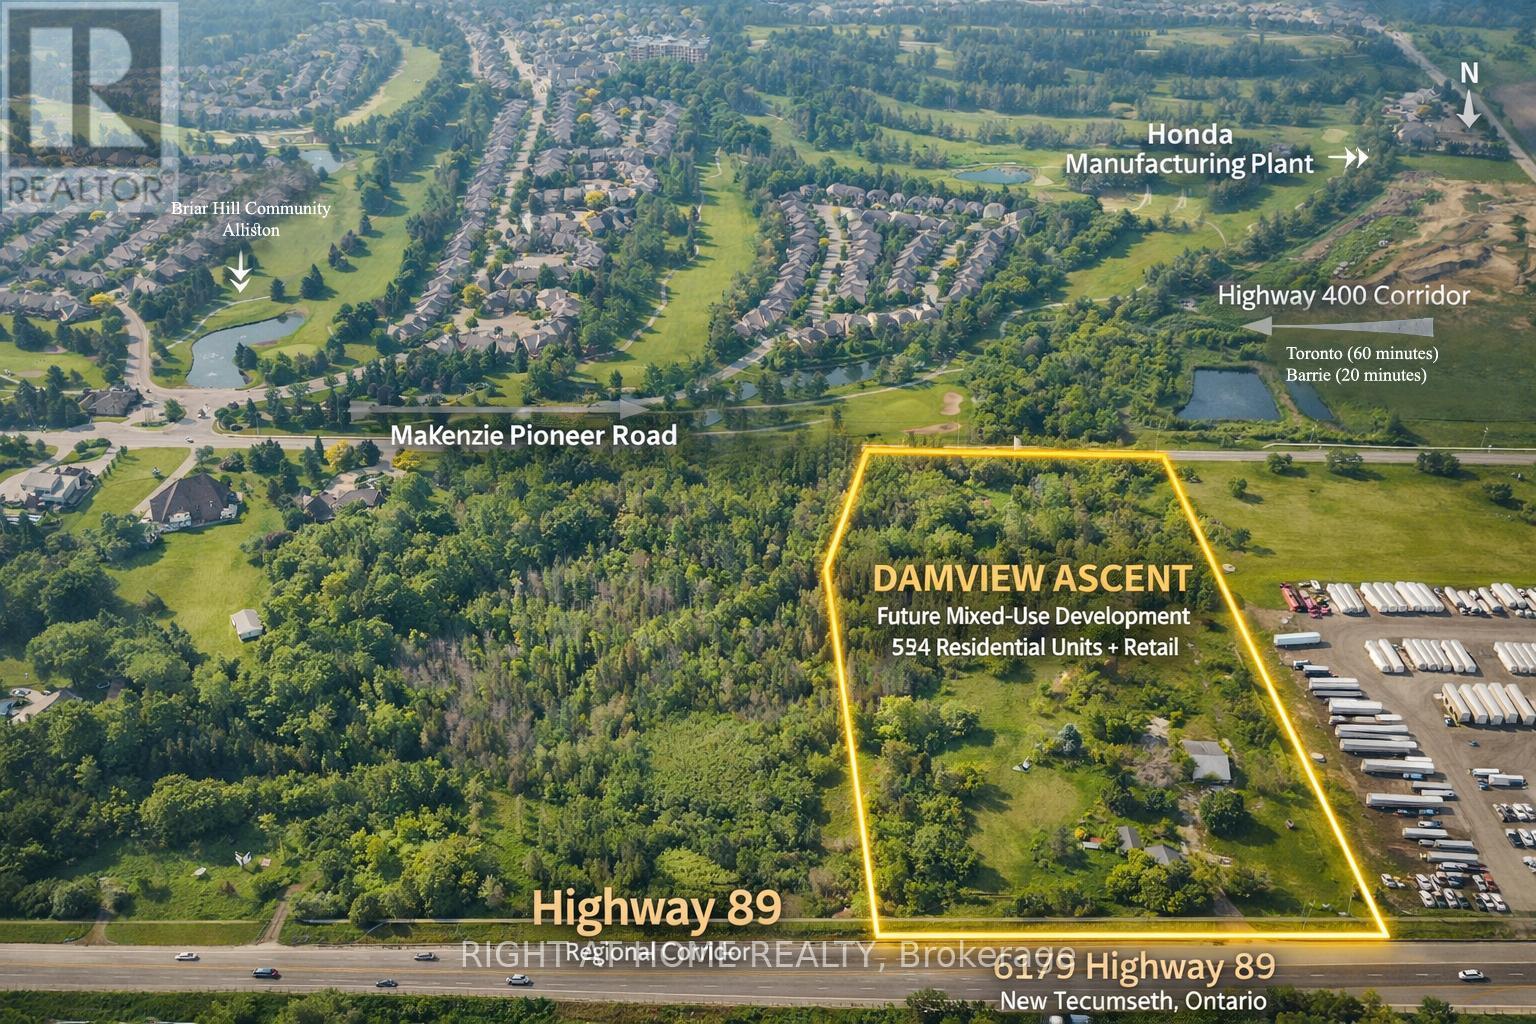
Rare 23.37-acre development assemblage in Alliston (Town of New Tecumseth) with ZBA By-law 2024-109 already in place, rezoning the site to Major Commercial - Exception MC-13, permitting high-rise residential for a proposed 524-unit, two-tower development plus 5 retail units totalling 18,406.29 sq ft. Site comprises 6.62 ac Major Urban Commercial. Gas and hydro available on site; wastewater serviced; municipal water anticipated ~Q1 2030 via the new Collingwood WTP, with an interim water allocation program available to accelerate timing. Project also has an active Build Canada Homes funding application, currently at Stage 2. Town confirmed condo/rental tenure and seniors-oriented marketing are at owner's discretion under the current zoning. DC eligibility confirmed against Town's Hemson 2023 study for required external works. Ideally positioned to capture housing demand from Alliston's provincial employment lands and Honda-driven relocation. Excellent opportunity for a builder/developer or JV/capital partner to acquire a zoned, de-risked, mixed-use, high-density site in a high-growth Simcoe County corridor. Buyer/agent to verify all information, measurements, and approvals. (id:63381)