

93 Longview Crescent
Vaughan, Ontario
Architecturally striking luxury residence on a ravine lot backing toward the Humber River. Designed w/ meticulous attention to detail, this home integrates sophisticated finishes, breathtaking views, and a functional layout for entertaining & family living. Grand principal rooms feature wide-plank Brazilian walnut flooring, oversized porcelain slabs, custom walnut millwork, linear gas fireplaces, built-in speakers, expansive windows, and seamless indoor-outdoor living. The chef-inspired kitchen showcases Brazilian Cristallo quartzite countertops and backsplash, an oversized waterfall island, premium Thermador appliances, custom floor-to-ceiling cabinetry, a pull-out pantry, and a built-in leathered stone breakfast table. The open-concept layout flows into the dining and family rooms, w/ access to the rear grounds upper-level lounge overlooking the ravine. The upper level offers spacious bedrooms with raised ceilings, generous closets, and private ensuites with heated floors. The primary suite features custom dressing cabinetry with integrated lighting, a spa-inspired ensuite and a private balcony overlooking the ravine. The walk-out lower level is ideal for entertaining or multi-generational living, complete with a recreation room, games/fitness area, second kitchen, guest suite with wet sauna, full bath and direct access to the glorious backyard. Professionally landscaped grounds feature multiple terraces, interlocking patios, a firepit, water feature, perennial gardens, and mature trees. Additional highlights include SulmoRay lighting, Control4 home automation, Neo Smart automated blinds, a hidden hose central vacuum, smart door locks, and a timeless terracotta tile roof. Ideally located near golf courses, conservation trails, Kleinburg Village, Vaughan Mills and major highways, this exceptional residence offers luxury living in one of Vaughan's most prestigious neighbourhoods. (id:63381)
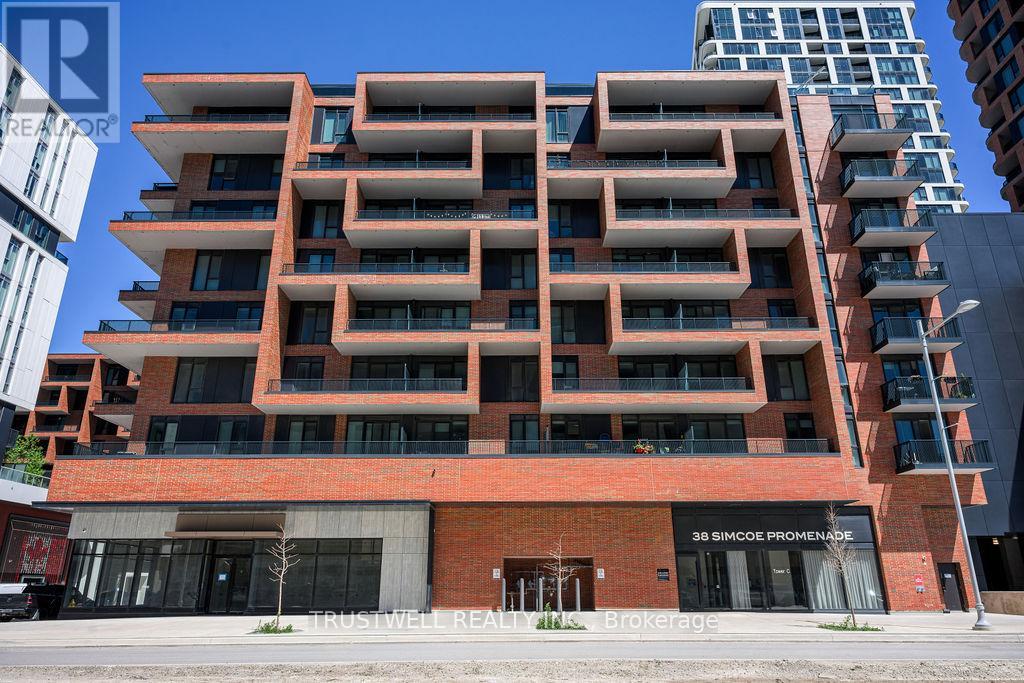
407 - 38 Simcoe Promenade
Markham, Ontario
Welcome to Gallery Square, one of Downtown Markham's most sought-after newer communities. This spacious 1 Bedroom + Den, 2 Bathroom suite offers modern urban living in the heart of Markham's vibrant downtown core. Located just steps from Downtown Markham, residents enjoy a highly walkable lifestyle with immediate access to shopping, dining, entertainment, fitness facilities, grocery stores, banks, and everyday conveniences. Enjoy movie nights at Cineplex VIP, workouts at GoodLife Fitness, and a growing collection of retail and dining options right at your doorstep. Gallery Square itself is part of a master-planned mixed-use community featuring retail, public gathering spaces, and an art-inspired central piazza. Commuters will appreciate the close proximity to Unionville GO Station, providing convenient access to downtown Toronto, while Highways 404 and 407 are only minutes away for seamless travel throughout the GTA. The location is also well served by York Region Transit. Just a short drive or leisurely stroll away is the charming historic district of Main Street Unionville, known for its picturesque streetscape, boutique shops, cafés, patios, parks, and year-round community events. Residents can enjoy local favourites such as NextDoor Restaurant along with many other popular dining destinations throughout Unionville. Main Street Unionville is widely recognized as one of Markham's premier destinations for dining, entertainment, and weekend strolls. Nearby amenities include Markham YMCA, York University Markham Campus, CF Markville, First Markham Place, parks, trails, top-rated schools, and a variety of multicultural dining options that make Markham one of the GTA's most desirable communities. Experience the perfect blend of modern condo living, transit convenience, and vibrant community lifestyle at Gallery Square. (id:63381)
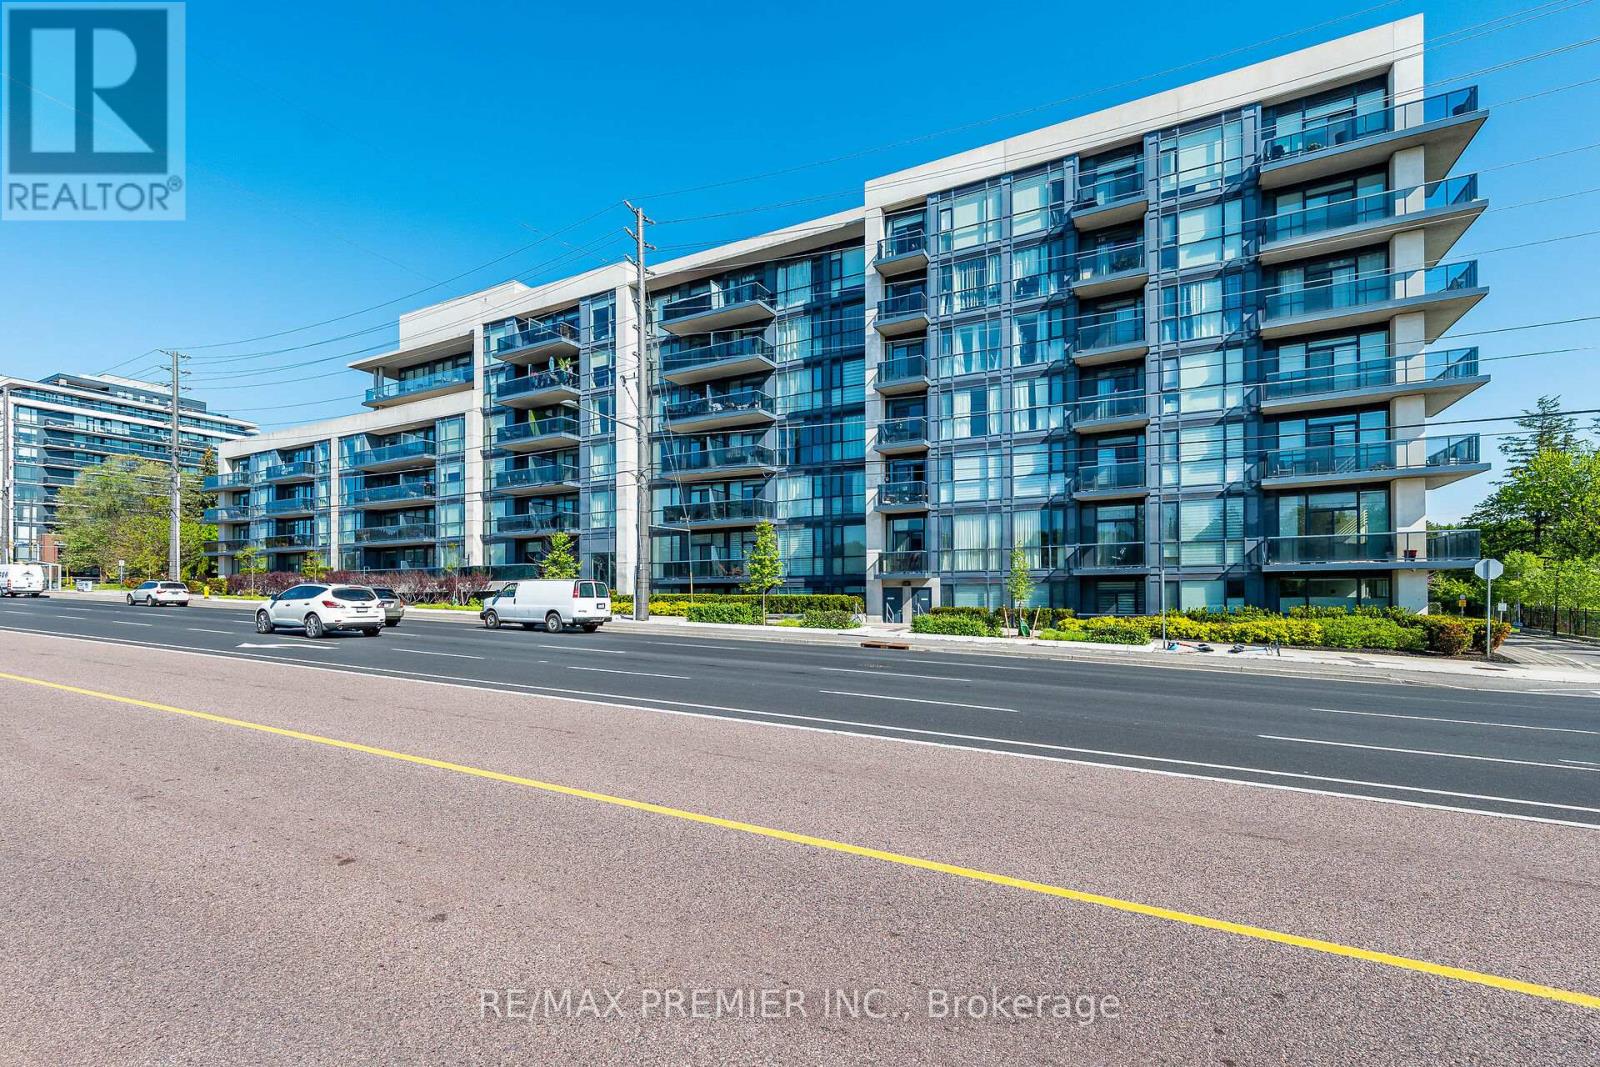
507 - 4700 Highway 7
Vaughan, Ontario
Luxurious Corner Suite At Vista Parc Condos - Where Style Meets Convenience! Welcome To Unit 507 At 4700 Highway 7, A Stunning And Sun-Drenched Corner Suite Offering 929 Sq. Ft. Of Modern Living Space. This Fully Upgraded 2-Bedroom, 2-Bathroom Home Is Designed For Those Who Appreciate Natural Light, Featuring Massive Floor-To-Ceiling Windows And An Expansive, Private Wrap-Around Balcony With Breathtaking North-West Views. Suite Highlights: Modern Upgrades: Fully Finished With Premium Materials And A Sleek, Contemporary Aesthetic. Gourmet Kitchen: Equipped With Stainless Steel Appliances (Fridge, Stove, Dishwasher, Microwave). Spacious Layout: A Thoughtful Split-Bedroom Floor Plan For Added Privacy. Bonus Features: Includes 2 Side-By-Side Parking Spots And A Storage Locker Conveniently Located On Level C Near The Elevators and Heated Bathroom Floors. Extras: Ensuite Washer/Dryer, All Designer Light Fixtures, Window Coverings, And Built-In Audio Speakers For The Ultimate Entertainment Experience. Prime Location: Located In The Heart Of East Woodbridge, You Are Steps Away From Everything You Need.Transit At Your Door: Express Bus Service Directly To The Vaughan Metropolitan Centre Subway Station.Commuter's Dream: Seconds Away From Highways 400, 407, And 427. Lifestyle: Surrounded By Top-Tier Shopping, Dining, And Parks. Move-In Ready With A Flexible 60 Day Closing. This Gem Won't Last Long-Schedule Your Private Tour Today! (id:63381)
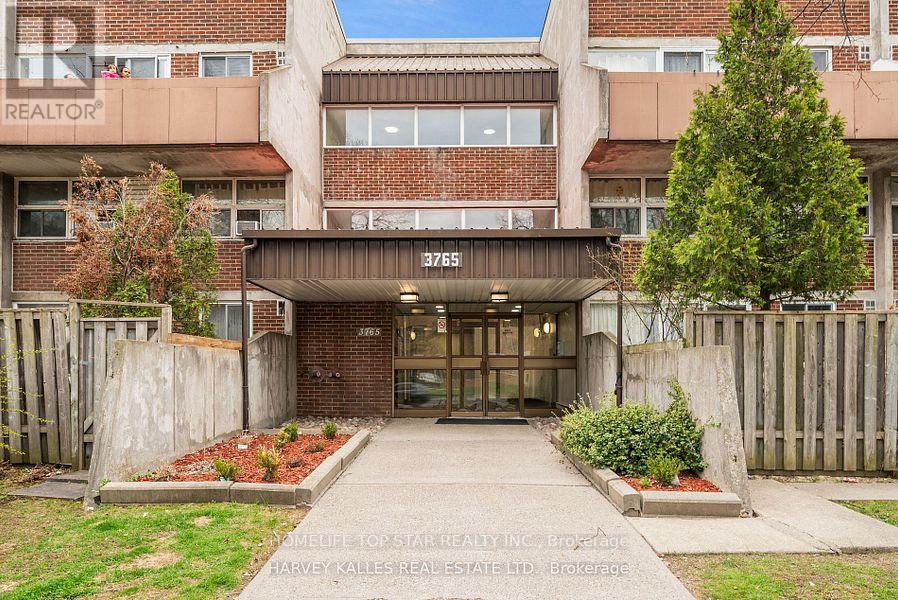
204 - 3765 Sheppard Avenue
Toronto, Ontario
Prime Location at Kennedy and Sheppard This well maintained Spacious 3 Bedroom Condo. The 1st floor boast open concept living and dining, Laminate flooring, S/S fridge, stove. Private bedroom with window and closet on the main floor. The second floor with 2 bedrooms and Laundry room. High Demand Area (Sheppard & Kennedy). Close Proximity to school, library, Agincourt Mall, shops, golf club, parks, TTC. Short, driving distance to To 401/ GO Train Station. Basic cable and Water included in the maintenance fee (id:63381)
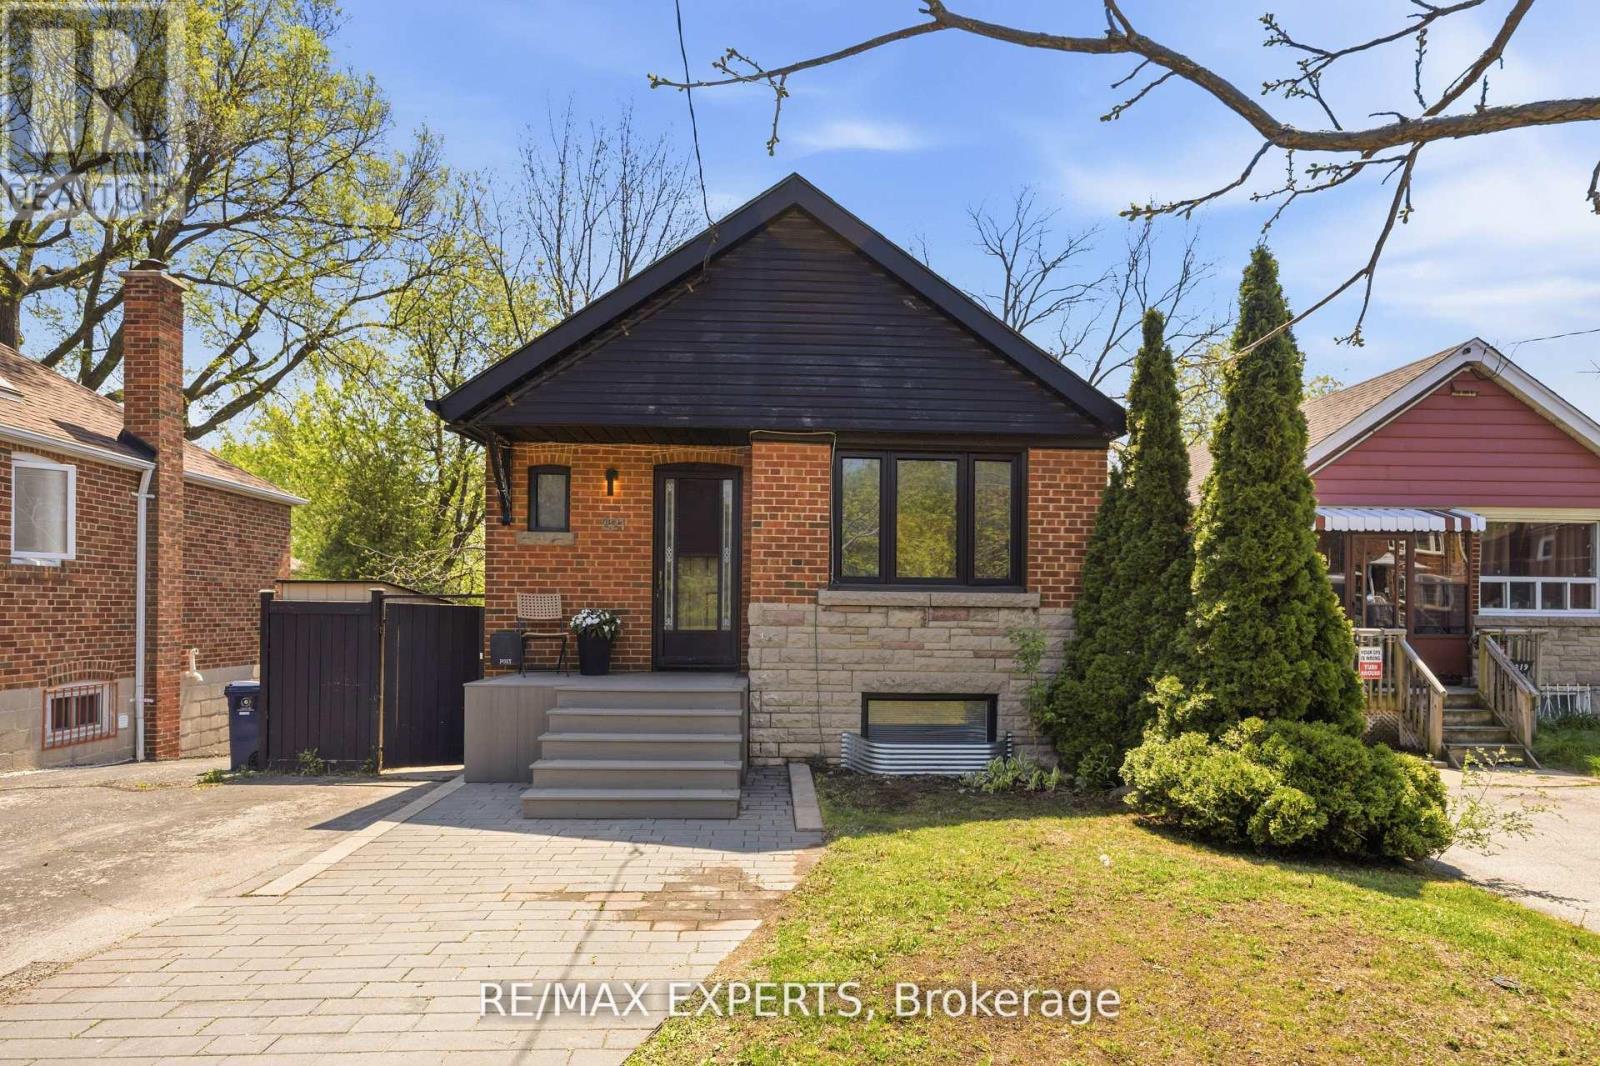
221 Clonmore Drive
Toronto, Ontario
Beautifully Renovated Bungalow Situated On A Large Lot! This Charming Home Features A Bright Open-Concept Main Floor With Front Hall Closet, Stylish Renovated Kitchen Complete With Stone Countertops & Centre Island, Two Spacious Bedrooms With Closets.The Bright & Spacious Lower-Level Suite Offers A Separate Side Entrance And Walk-Out, Plus Access To A Large Laundry Area With Ample Storage. Basement Is Currently Tenanted And Generating $1,800 Per Month, With Tenant Willing To Stay - An Excellent Income Opportunity For Investors Or End Users. Vacant Possession Is Also Available. Enjoy A Large Private Fenced Backyard In A Fantastic Family-Friendly Neighbourhood And School District. Conveniently Located Close To Schools, Parks, Shopping, TTC, Subway, The Beach, And The Vibrant Shops & Restaurants Along Danforth, Kingston Rd & Queen St. A Turnkey Home With Excellent Income Potential In A Highly Desirable Location! (id:63381)
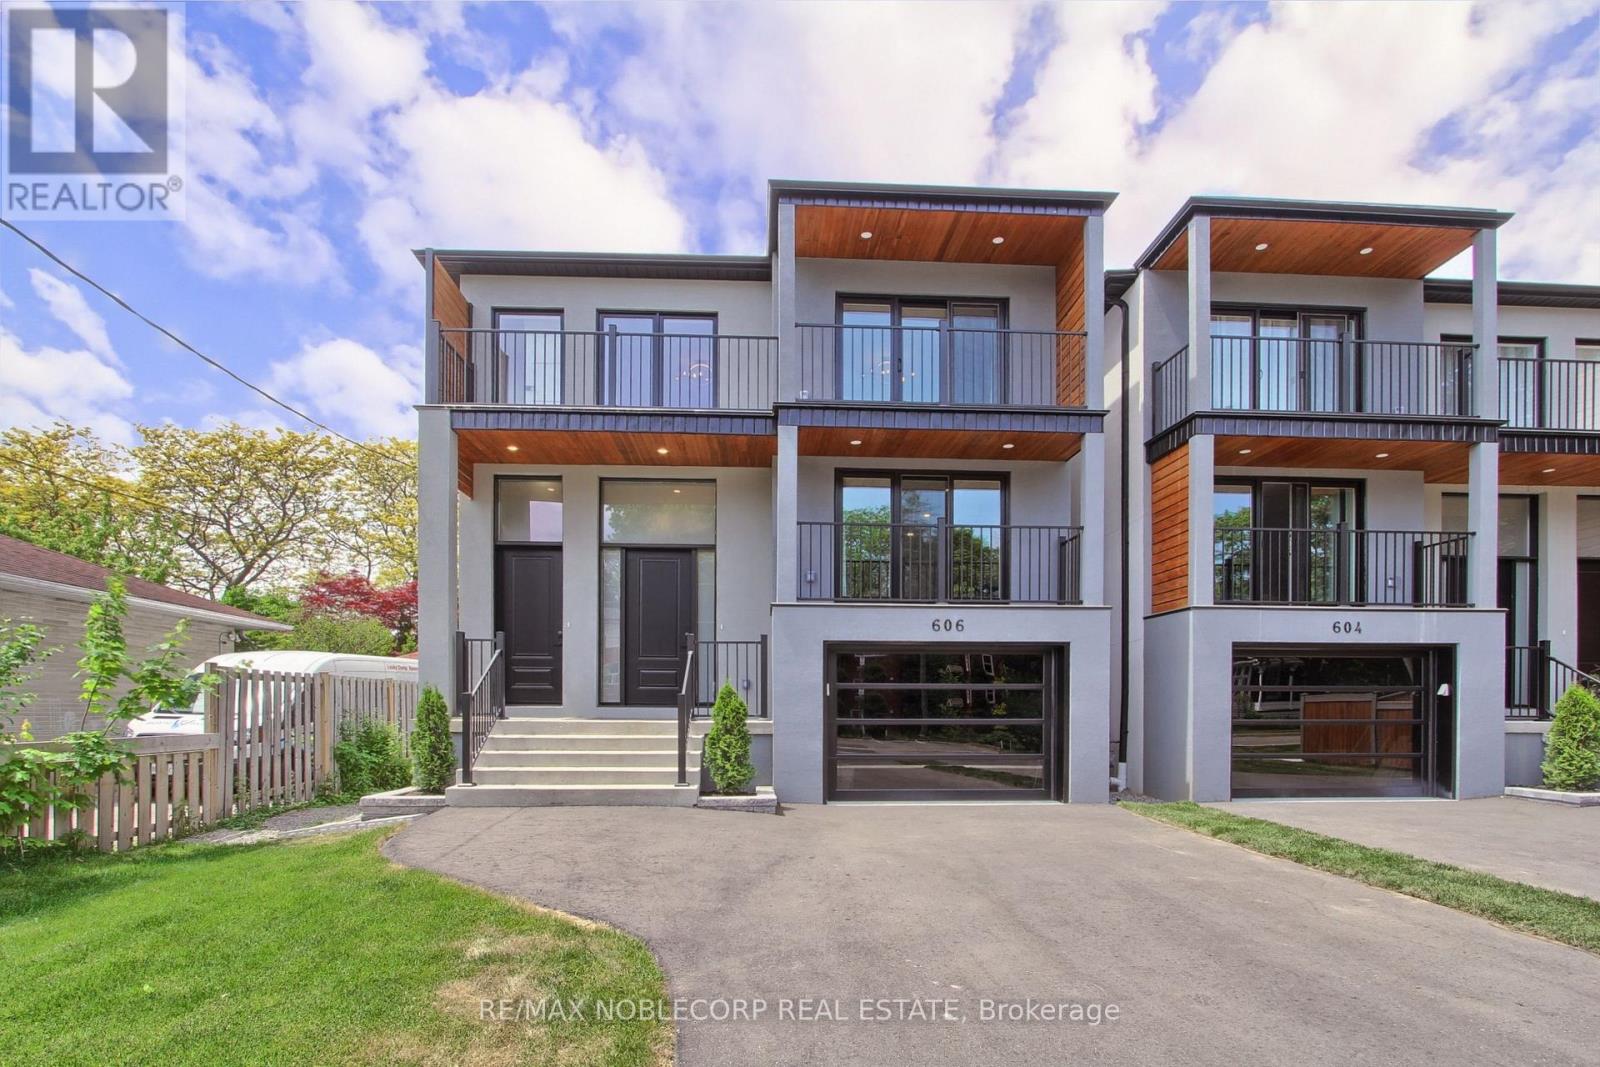
606 Green Street
Whitby, Ontario
Experience Luxurious Modern Living In This Custom-Designed 2-Storey Home, Ideal For A Multi- Generational Family Located In The Heart Of Whitby. Offering Over 3,100 Sq. Ft. Of Refined Living Space On A Deep Over 135 Ft. Lot, This Newly Built 4- Bedroom, 5-Bathroom Residence Showcases Soaring Almost 10 Ft. Ceilings On The Main Floor, And 9 Ft. Ceilings In The Basement. The Modern Kitchen Features Quartz Countertops, Stainless Steel Appliances, And A Walkout To The Backyard. The Main Floor Primary Bedroom Offers A 3- Piece Ensuite With A Glass Shower. Upstairs, Enjoy The Added Luxury Of Two Private Balconies, Providing Additional Outdoor Living Space. The Finished Walk-Up Basement With A Separate Entrance Offers Exceptional Potential For Extended Family Living, Including Heated Floors. Additional Highlights Include Three Owned Furnaces With Each Floor Having Its Own Climate Control, And Countless Upgrades Throughout. The Deep Lot Creates The Perfect Backyard For Entertaining Family And Friends. Ideally Situated Near Top-Rated Schools. As Well As Popular Parks. Conveniently Located With Quick Access To Highways 401 And 412 For Seamless Commuting Throughout The GTA. This Is One Of a Kind Must See Home. Linked by footing. (id:63381)
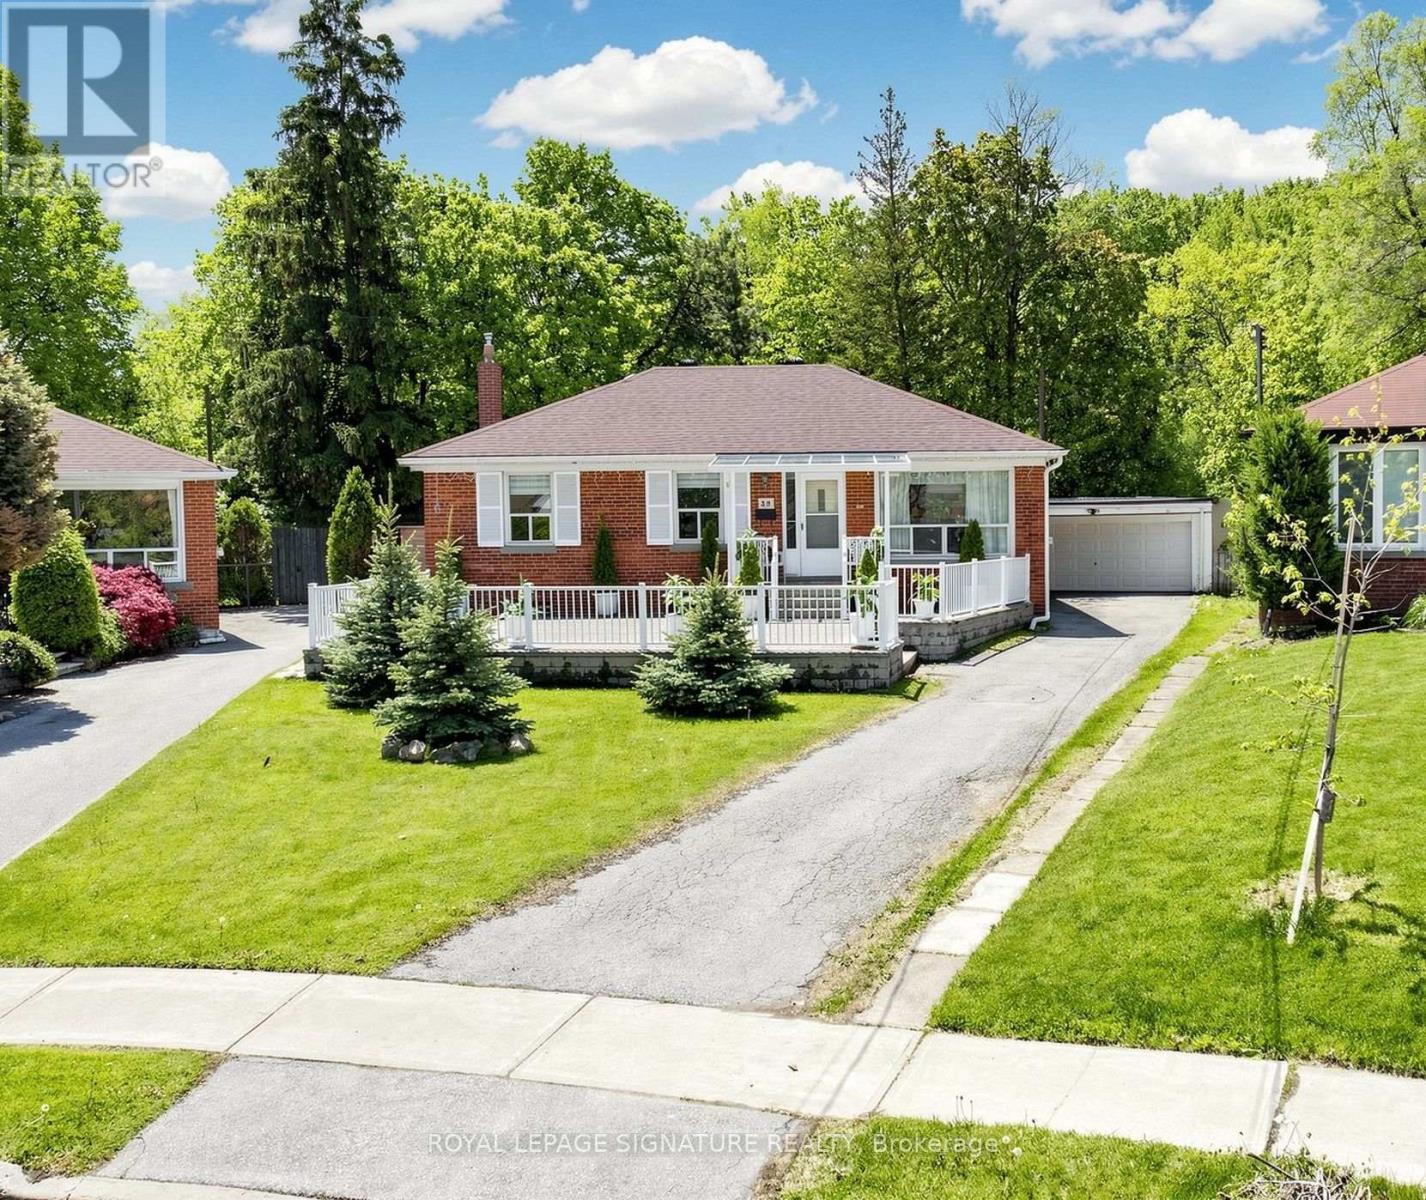
38 Lingarde Drive
Toronto, Ontario
We honestly don't see lots like this very often. Literally your own slice of paradise! Welcome to 38 Lingarde Drive - a Ranch Style Bungalow situated on an extraordinary oversized lot in the heart of the Wexford community. The backyard is truly something special, offering endless possibilities for entertaining, celebrations, family gatherings, or simply creating your own private retreat. There's enough space to host unforgettable events, with room to dream even bigger in the future. This well-kept home features a rare double garage and a separate entrance to a finished basement, adding incredible versatility for large families, multi-generational living, in-laws, or future income potential. The functional bungalow layout offers comfortable everyday living while the property itself presents exceptional long-term value. Perfectly located on a quiet, family-friendly street, just steps to Wexford Park, lush forested trails, and green space ideal for walking, running, or biking. A short walk to our beloved George Peck Public School (former student here!), known for its strong parent and student community. Steps to TTC, Lawrence Avenue, and a variety of local family-owned and multicultural shops and restaurants. Convenient access to the LRT, as well as the 401 and DVP/404, makes commuting effortless. Whether you're looking to move in, expand, invest, or simply enjoy one of the most impressive lots in the area, this is a truly rare opportunity offering unlimited potential in an unbeatable location. (id:63381)
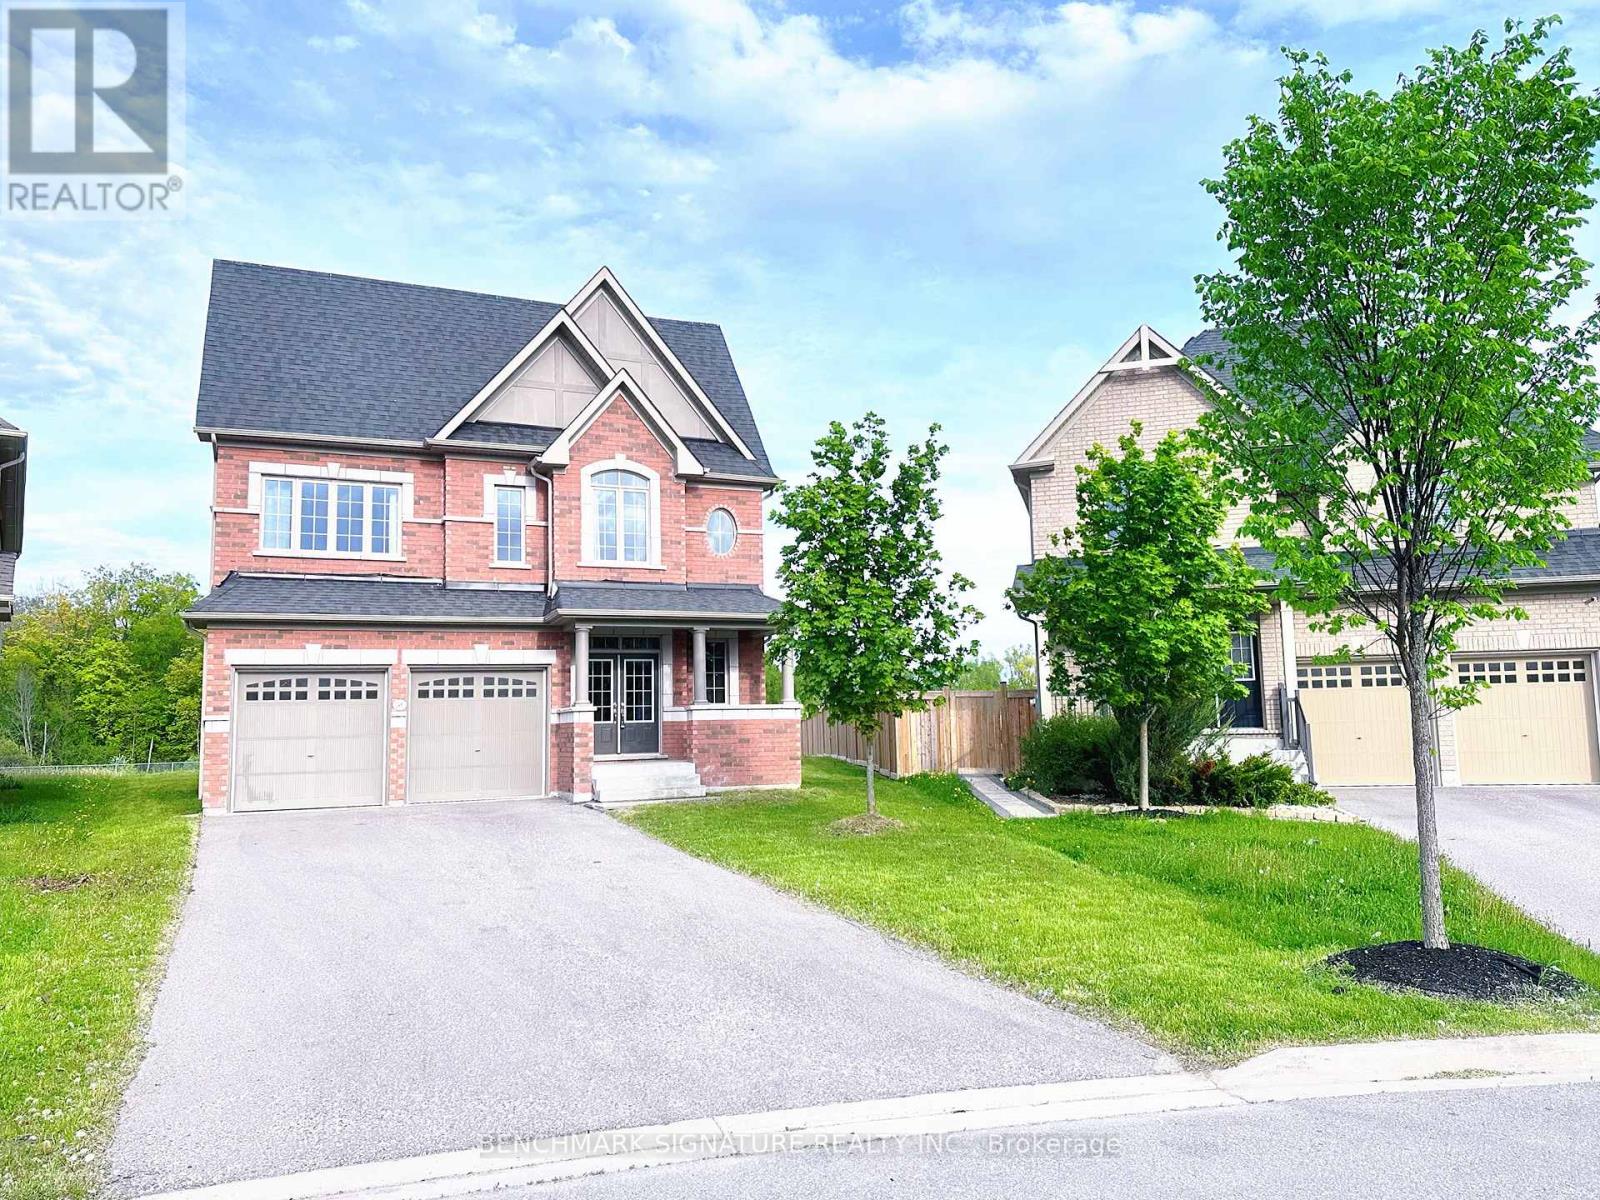
2481 Bandsman Crescent
Oshawa, Ontario
Discover one of Windfields' rarest opportunities! This stunning Tribute-built UC Home sits on an extraordinary premium pie-shaped lot with a breathtaking 226.08 ft deep backyard backing onto a ravine - offering exceptional privacy and endless potential for your dream outdoor oasis. Featuring a unique split-level layout, 4 spacious bedrooms plus a versatile home library, brand new engineered hardwood flooring throughout, and sun-filled living spaces with oversized windows. Perfectly located beside a community park and just a 1-minute walk to public school. Minutes to Hwy 407, 412 & 401, Costco, restaurants, banks, shopping, Ontario Tech University, Durham College, and all everyday conveniences. Luxury, space, nature, and unbeatable convenience - all in one exceptional North Oshawa home. (id:63381)
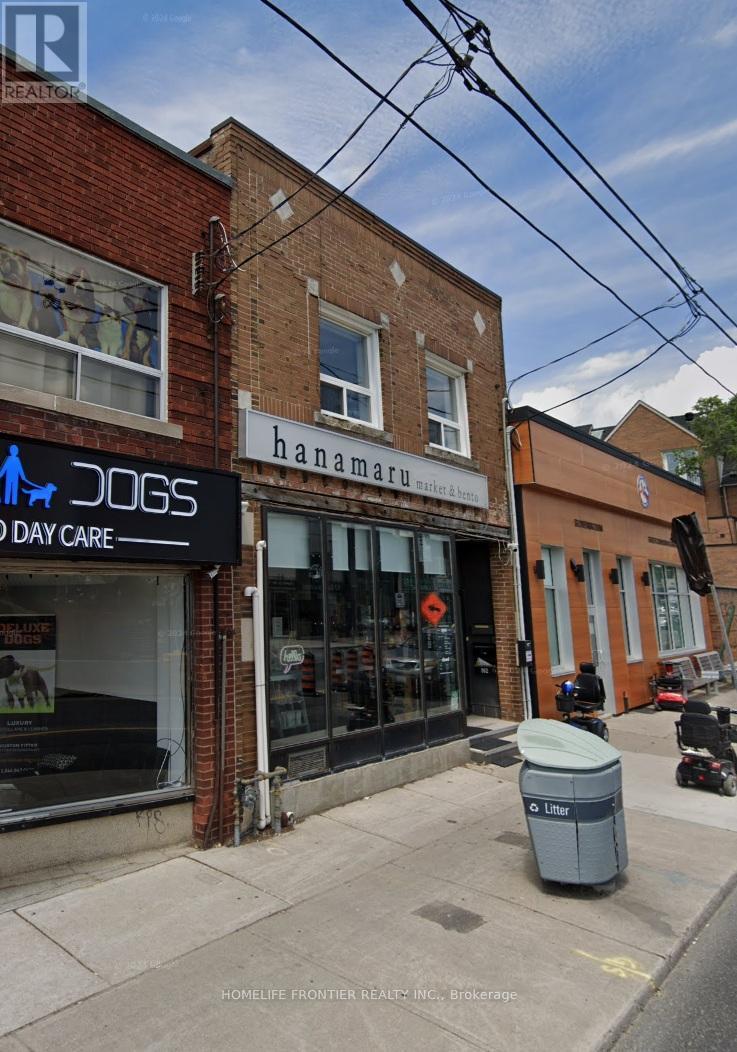
862 Pape Avenue
Toronto, Ontario
Rare Opportunity to Acquire a Beloved, Established Japanese-Korean Sushi Takeout & Market in the Heart of Pape Village! An exceptional chance to take over a highly reputable and well-loved specialty food business in one of Toronto's most vibrant and tight-knit neighborhoods. This unique concept combines a curated Japanese and Korean market - stocked with specialty snacks, frozen foods, and pantry staples - alongside a scratch kitchen offering fresh food for takeout. Located on Pape Ave in Pape Village, the business benefits from excellent street-level visibility, consistent foot traffic, and a community demographic that strongly supports local, quality-driven food businesses. The neighborhood has few competing Asian specialty markets, giving this concept a distinct and defensible niche. This is a fully turnkey operation - ideal for an owner-operator looking to step into an established, income generating business with immediate brand recognition. Spacious kitchen and 9ft commercial hood. Highly adaptable layout - easy to rebrand or convert to another restaurant type. All equipment and supplier relationships included. Opportunities like this are rare. Serious inquiries only. (id:63381)
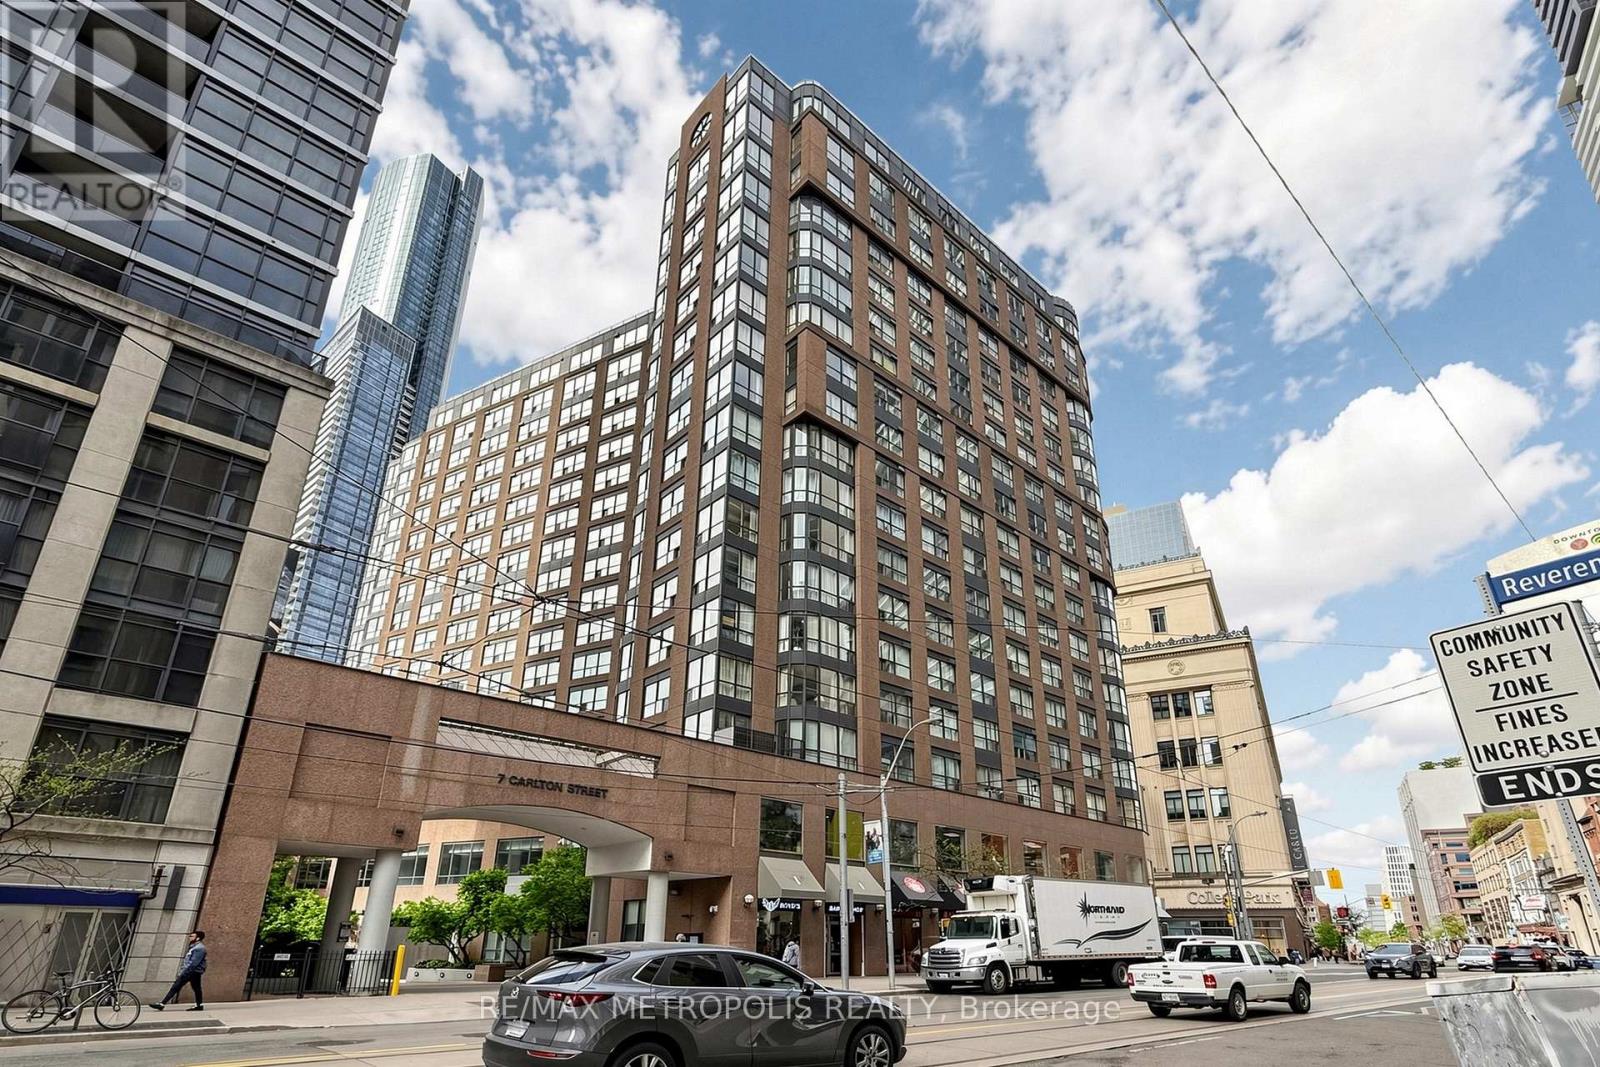
311 - 7 Carlton Street
Toronto, Ontario
Luxury Condominium Living At Its Finest In Downtown Toronto At Yonge & College! Right Above College Subway Station At The Prestigious Ellington! It Is A Bright Two Bedroom Plus Den Suite Flooded With Natural Light. Steps Away From Universities, Hospitals, Restaurants, Shopping, Public Transportation, Entertainment And Financial Districts. It Is 895 Sq. Ft. Of Absolute Treasure With Tons Of Potential. (id:63381)
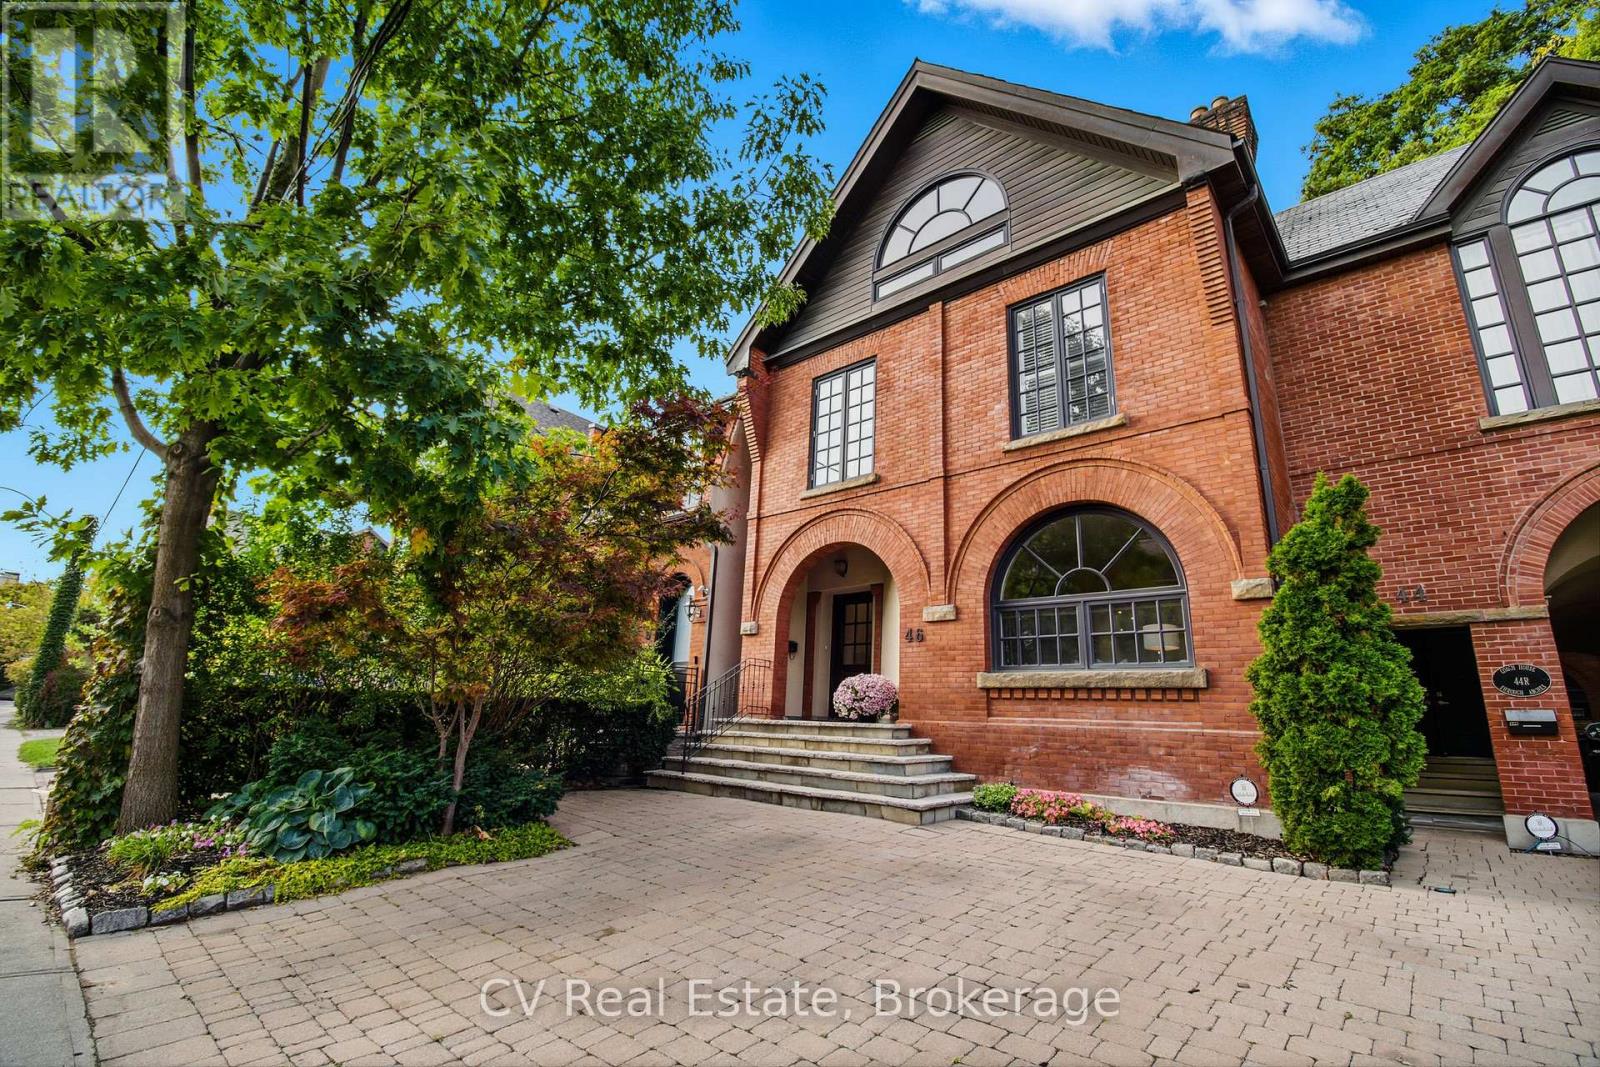
46 Bernard Avenue
Toronto, Ontario
Location, location! Welcome to 46 Bernard Avenue, an elegant 3+1 bedroom home in Toronto's prestigious Annex neighbourhood. Nestled on one of The Annex's most coveted streets, this Victorian home is a rare gem. This timeless residence blends historic character with modern comfort, featuring soaring ceilings, detailed moldings, bright living spaces . The main floor offers a spacious living and dining area, perfect for entertaining with a wood-burning fireplace, alongside a spacious chef's kitchen with Caesarstone Quartz Counters and backsplash (2020). Upstairs, you'll find three bright and spacious bedrooms with ample storage, including a luxurious primary retreat with a wood-burning fireplace and a lavish 5-piece ensuite with heated marble tile floors and a double vanity, fully renovated in 2023. The versatile lower level includes an additional bedroom or office-ideal for guests or remote work. Enjoy your own private back patio oasis, perfect for morning coffee or summer evenings under the stars. Located within easy reach of transit, top schools, and cultural landmarks, this home delivers both prestige and convenience. 46 Bernard Avenue is more than just a home; it's a lifestyle. Embrace the charm, character, and prominence of this magnificent Annex address. Don't miss your chance to own a truly exceptional property in one of Toronto's most desirable communities. (id:63381)
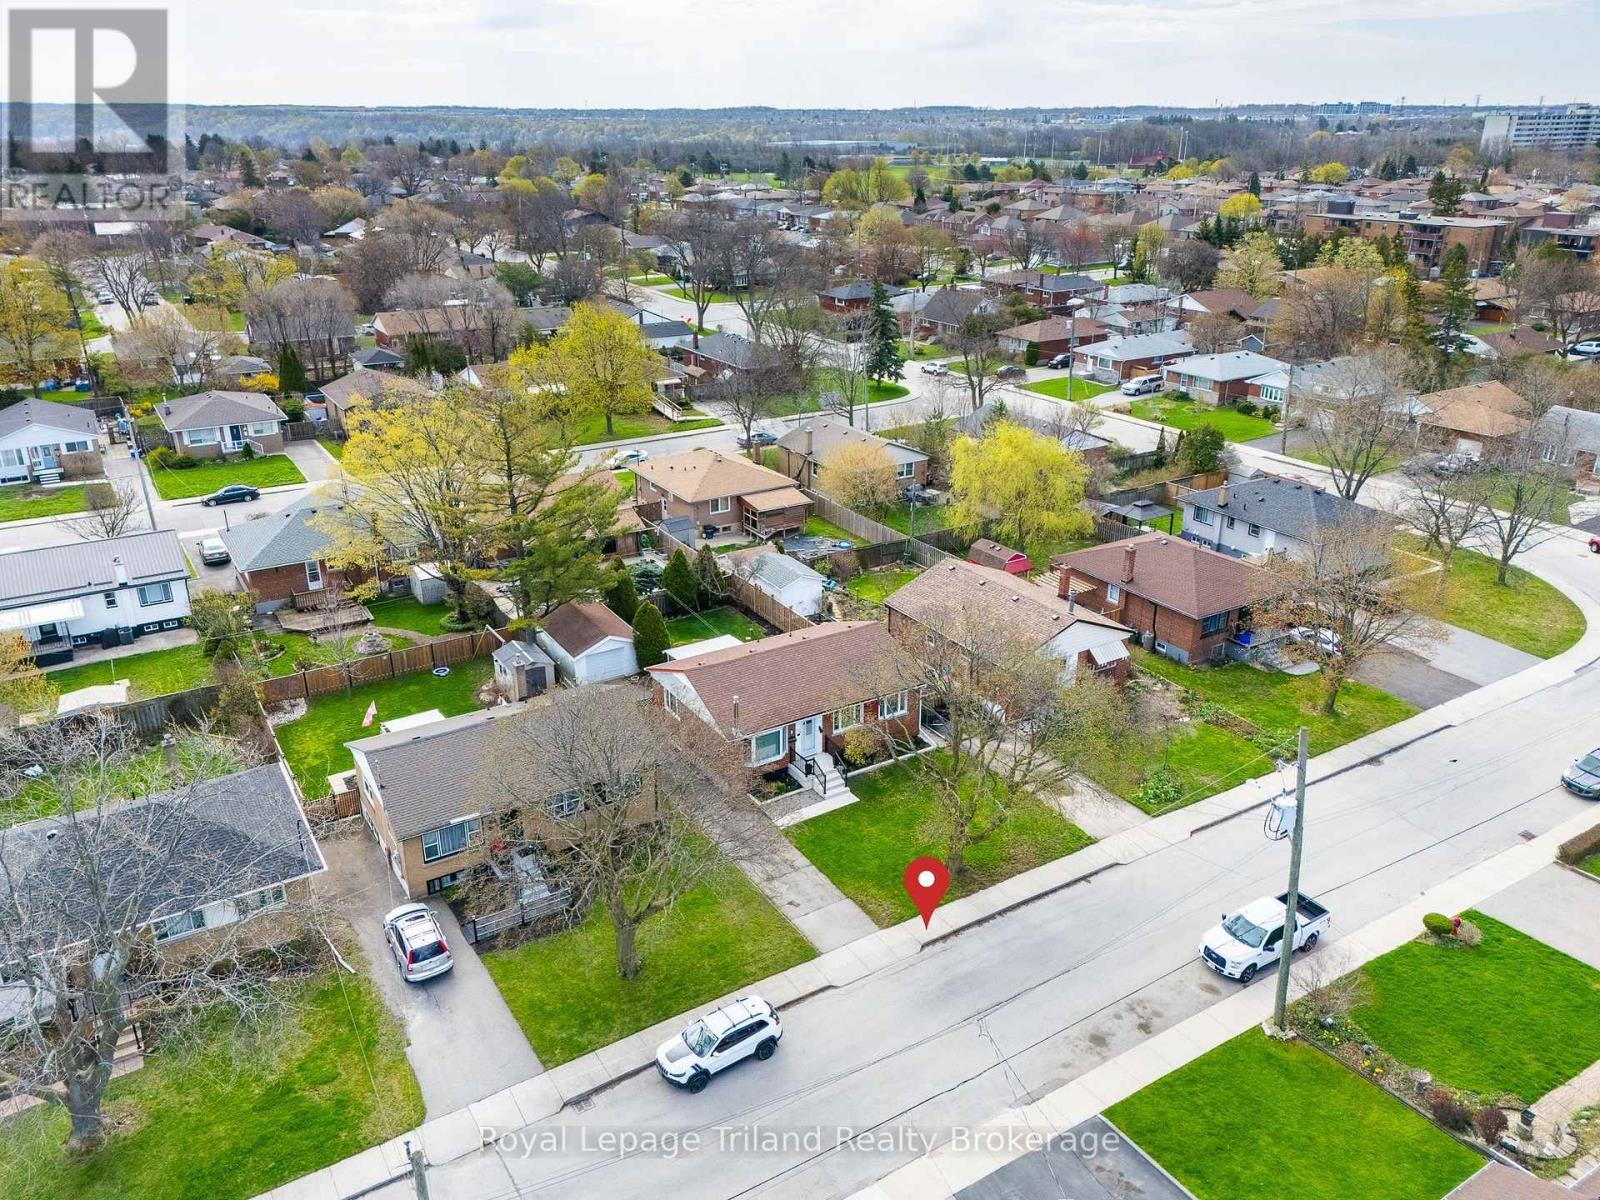
91 Wise Crescent
Hamilton, Ontario
Beautiful 3-bedroom, 2-bath bungalow located in the highly sought-after Huntington area. Ideally situated close to schools, parks, public transit, and just minutes to the Red Hill Valley Parkway and the LINC-perfect for commuters or those looking to downsize. The main floor offers a well-designed, functional layout featuring bright living and dining areas, a thoughtfully planned kitchen with access to a rear covered deck, three generously sized bedrooms, and a stunning updated 3-piece bathroom. The partially finished lower level includes a separate entrance, making it ideal for a potential in-law suite. This level features a spacious family room with a cozy gas fireplace, a shop area, a room with potential for a second kitchen, as well as laundry and a cold room. Additional highlights include a large single-car garage, beautifully landscaped yard, and an oversized driveway accommodating up to five vehicles. Numerous updates add peace of mind, including a new washer and dryer (2025), eavestroughs and gutter guards on the garage (2025), new garage doors (2024), dishwasher (2023), front porch and railings (2023), and an upstairs bathroom renovation (2022), Roof/Eavestrough and downspouts (2019), New furnace/ A/C and humidifier (2018), plus so much more. Lovingly maintained for many years, this home is move-in ready and waiting for its next owners. Don't miss your opportunity! (id:63381)
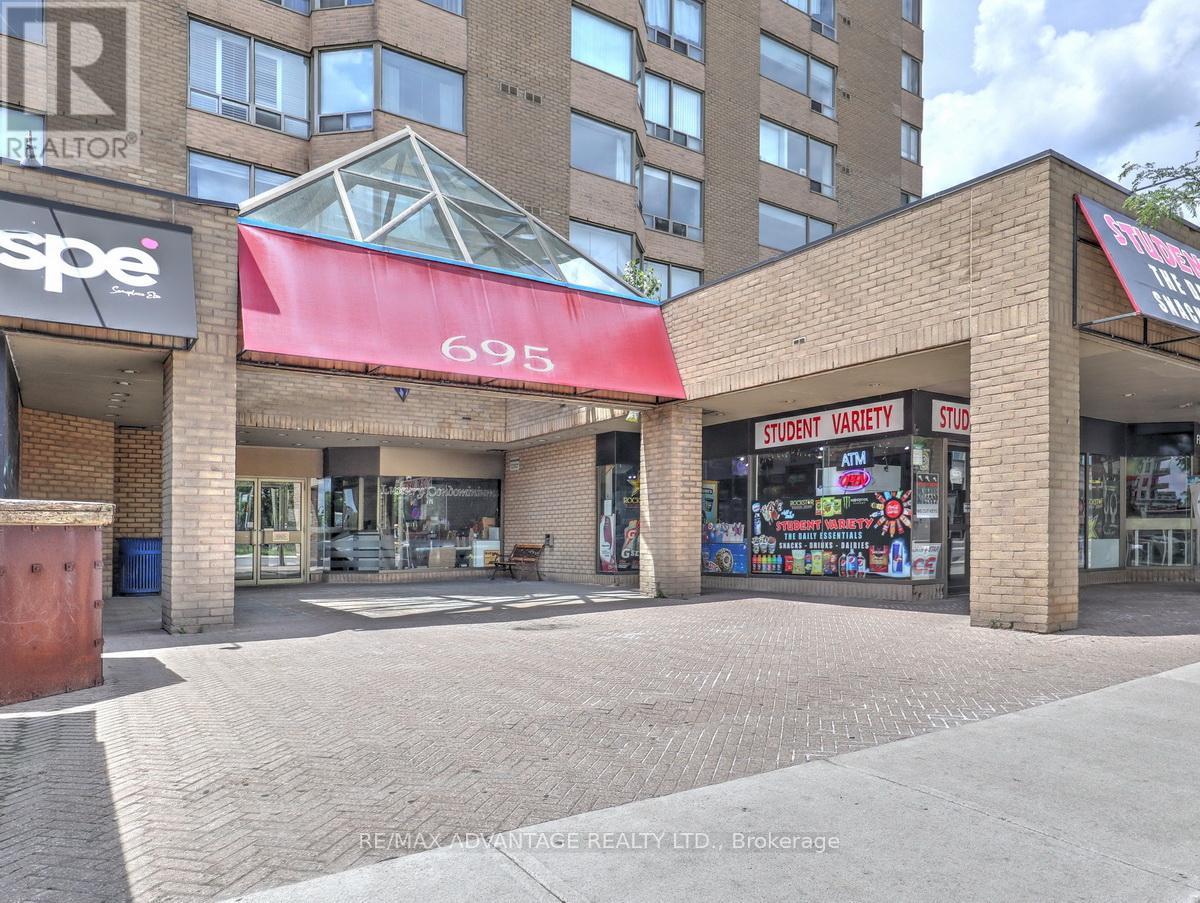
304 - 695 Richmond Street
London East, Ontario
Stylish, comfortable and convenient! This "smart home" condo is a perfect choice in so many ways! Located on quick bus route to Western and nestled in the lively and popular Richmond Row area in London! Walking distance to Victoria Park and Harris Park and the many festivals that occur throughout the year! This is only one of the 2 buildings in London in an excellent area that has 24 hr security/concierge! This lovely unit is located conveniently on the 3rd floor so that elevators are not a total requirement and it's just a quick sprint to the beautiful pool/hot tub/fitness/outdoor deck areas on the second floor! Bathroom has an updated vanity, toilet and shower head. Kitchen has been refreshed and has newer stainless steel refrigerator, stove, and dishwasher along with a convenient free standing pantry. Smart Home Zigbee-based features include lighting, door sensor, motion sensor, water leak sensor, temp/humidity sensors. All that is needed is your own voice activated controlling mechanism with hub. Fibre optic and coax cable internet are available. As a bonus, most of the attractive high quality furniture is included if the buyer wishes! This includes the dining table and 6 chairs, electric fireplace/entertainment unit, bed frame, dresser and end table, couch and 2 end tables, kitchen table and 2 chairs, 3 tall lamps. You can just move into your ready to go home with affordable condo fees in a luxury building! (id:63381)
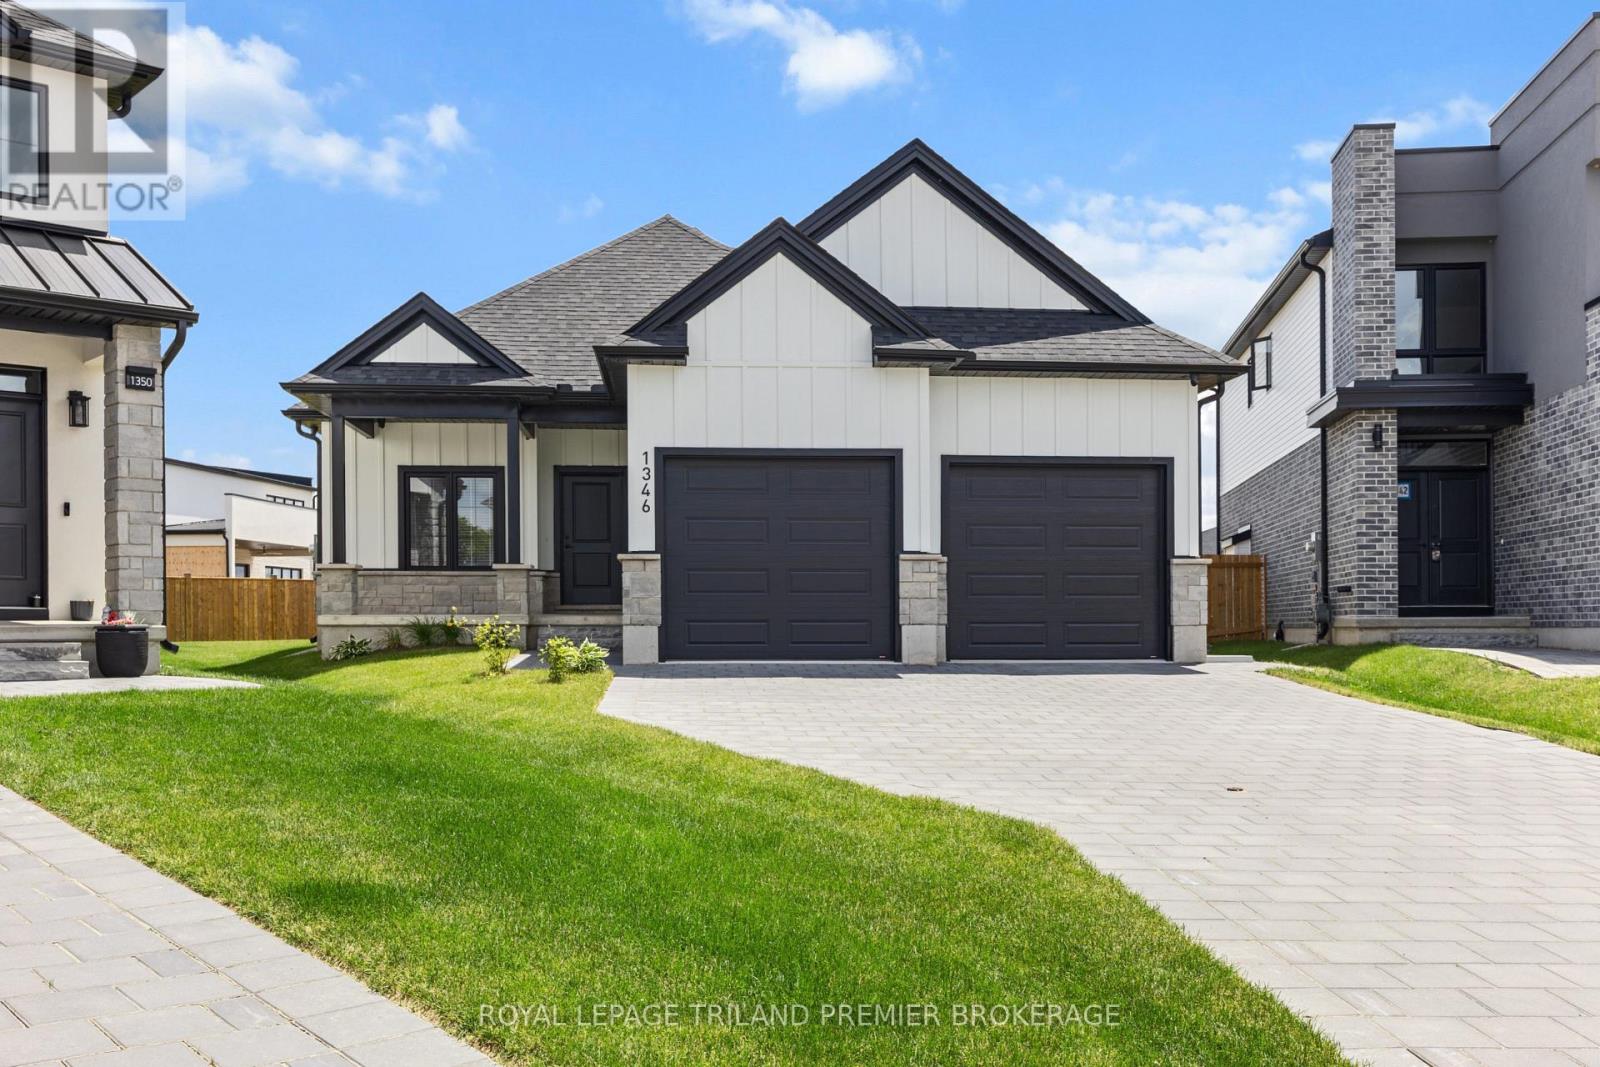
1346 Bush Hill Link
London North, Ontario
Welcome to this expansive bungalow in sought-after Foxfield, offering exceptional living space and a versatile layout ideal for multi-generational families with 3093 sq ft of finished living space. The generous main level features a private office overlooking the beautifully landscaped front garden and covered porch, while the open-concept design seamlessly connects the principal living areas. The stunning kitchen showcases two-tone cabinetry, quartz countertops, stainless steel appliances, and a large island with breakfast bar seating. Hardwood flooring flows throughout the main floor, leading to a spacious great room with an electric fireplace, a welcoming dining area, and a bright rear sitting room that captures peaceful backyard views. The main floor offers two spacious bedrooms and two full bathrooms, including a luxurious primary retreat complete with a walk-in closet and a four-piece ensuite featuring double sinks with quartz countertops and a tiled glass-enclosed shower. The fully finished lower level is includes separate access and upgraded ceiling height, offering outstanding flexibility for extended family, guests or entertaining. This basement features a full kitchen, a large open family room with fireplace, laundry room, two generous bedrooms, and an additional full bathroom. Situated on a premium pie-shaped lot, this exceptional property is completed by a double-car garage and plenty of outdoor space to enjoy. A rare opportunity to own a thoughtfully designed bungalow in one of Foxfield's most desirable neighbourhoods. (id:63381)
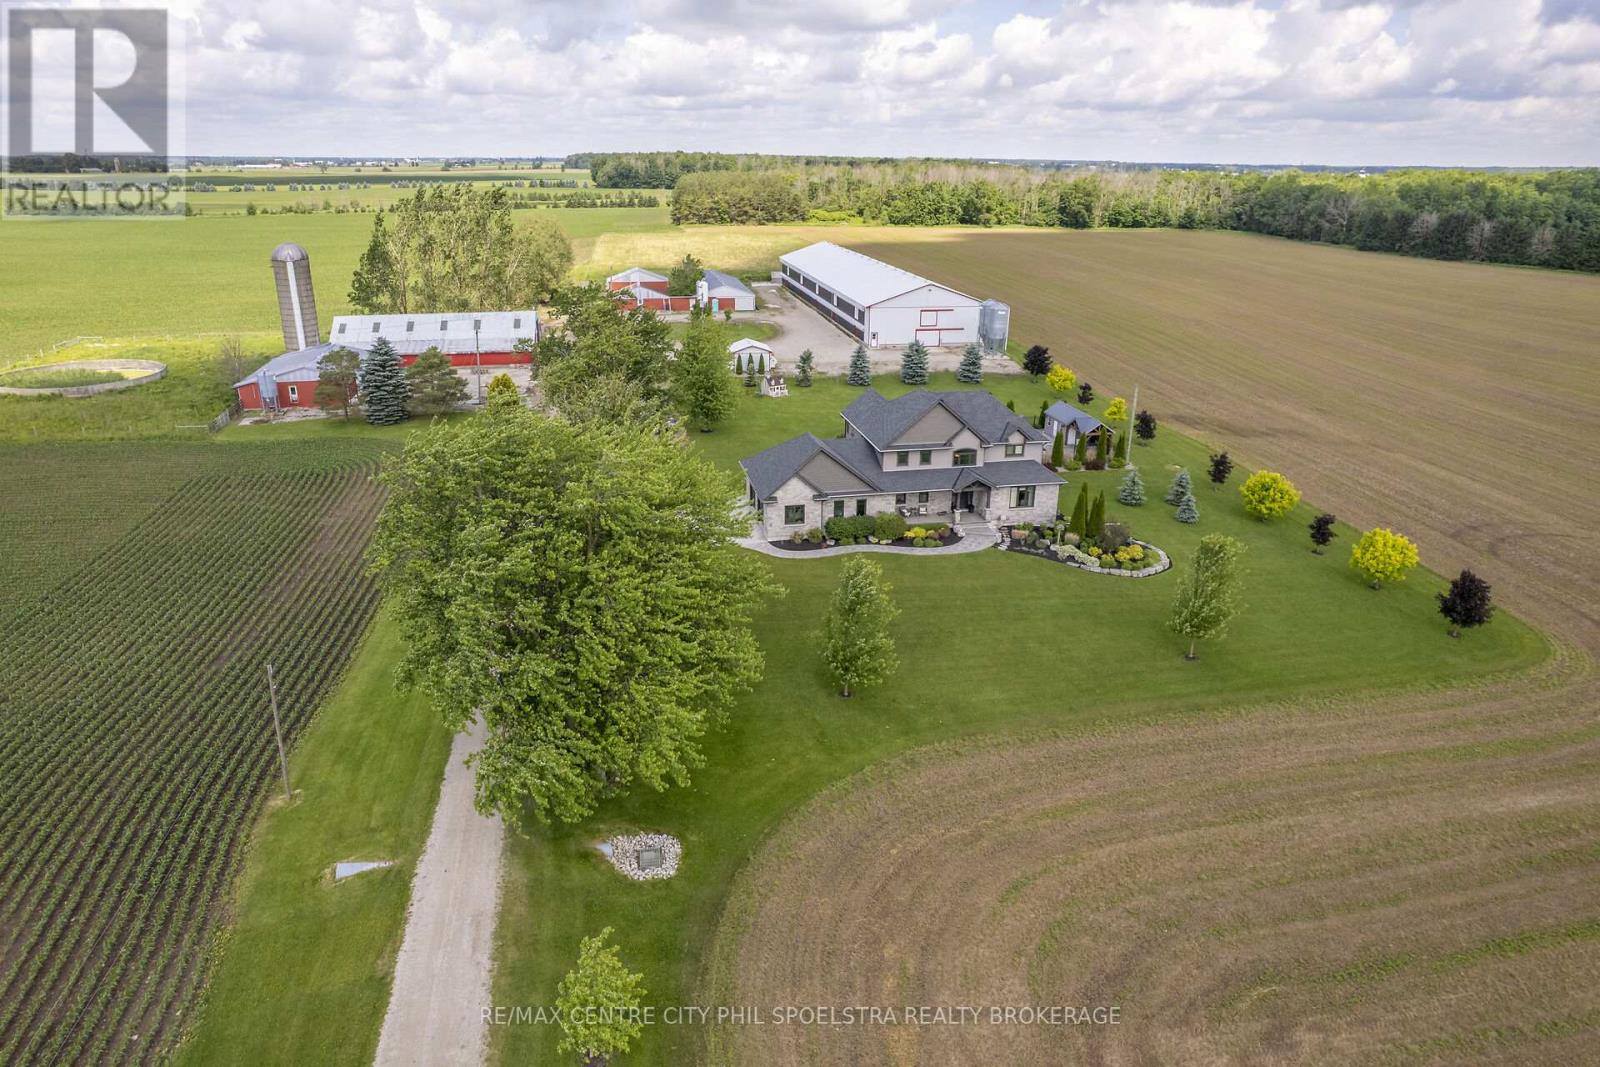
6928 Wellington Road 10
Mapleton, Ontario
A rare turnkey opportunity in Moorefield, Ontario combining a modernized poultry operation, productive farmland, quality residences, and extensive outbuildings. The farm features 100 acres with approximately 74 workable acres, tile drainage at 30' centres (2010), a municipal drain improvement completed in 2019, and mature bush acreage with future logging potential.At the heart of the operation is a well-maintained two-storey poultry barn measuring 60' x 252' (29,180 sq. ft.), equipped with cross ventilation with butterfly baffles, high-pressure misting, a 28-second air exchange rate, Maximus environmental controls, online monitoring, bird & bin scales, two 18-ton feed bins, solar wall technology, and a 125kW standby generator. Supporting infrastructure includes an 80' x 60' drive shed, heated 36' x 90' shop, 36' x 90' livestock barn, heated 20' x 40' hobby barn, and two additional 5-ton bins.The main home was custom-built in 2014, and offers 5 bedrooms, 3.5 bathrooms, features a gas fireplace, in-floor heating, attached 2-car garage, 9' basement, in-ground pool (2020), and pool house (2021). A separate mobile home with independent hydro and septic (updated in 2021) provides additional rental income. Farm services include natural gas, 200-amp hydro, and an 85' drilled well with a new pump (2022) and iron filtration.Strong rental income from ~74 workable acres. Located in one of Ontario's most desirable agricultural regions! (id:63381)
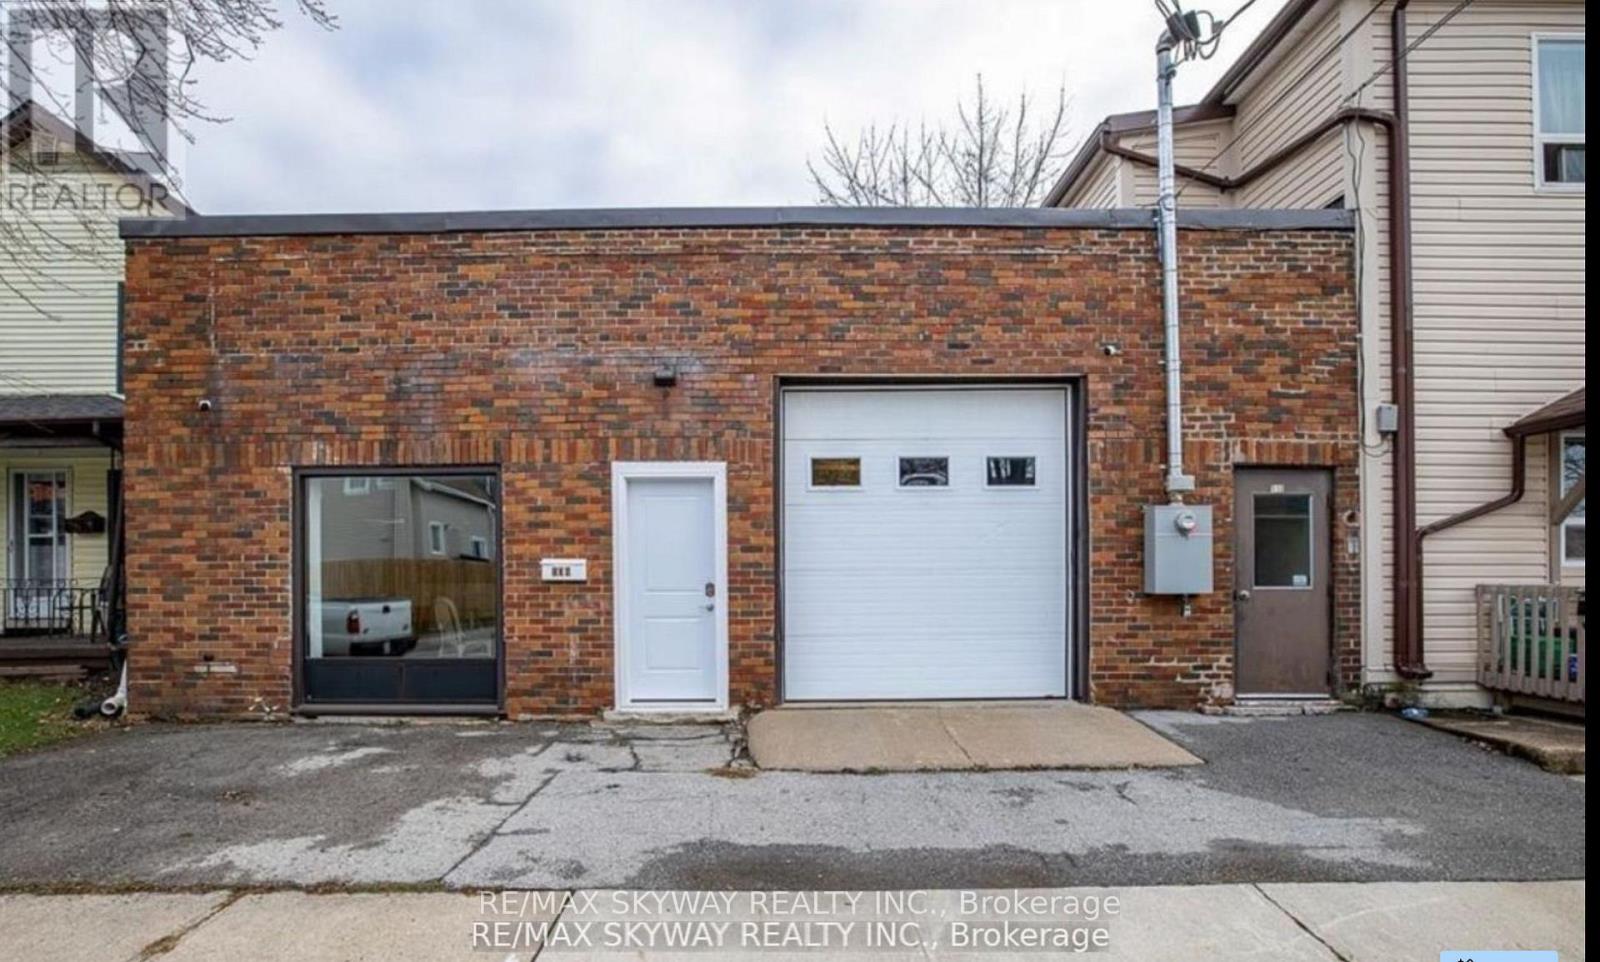
108 Duncan Street
Welland, Ontario
Unique opportunity to own a versatile 3,300 sq. ft. property offering the perfect combination of living, storage, and workspace under one roof. This property features a 2-bedroom residential unit, a partially completed kitchen, and a full washroom, making it an excellent option for buyers looking to customize the living space to their own taste. The above-ground area includes a drive-in overhead door along with a separate entrance to the residential living area, providing exceptional flexibility for storage, a workshop, office, hobby space, or home-based business (subject to approvals). A minor variance will be required for buyers intending to use the property for mixed residential/work purposes, as the property was previously commercially zoned and is now zoned residential. Whether you're an entrepreneur, tradesperson, small business owner, or someone looking for a property that combines home, office, and storage, this is a rare opportunity with tremendous potential. Priced to sell, this unique property is an ideal fit for first-time buyers, startups, contractors, and anyone seeking a flexible live/work lifestyle. Don't miss your chance to own this one-of-a-kind property in Welland. (id:63381)
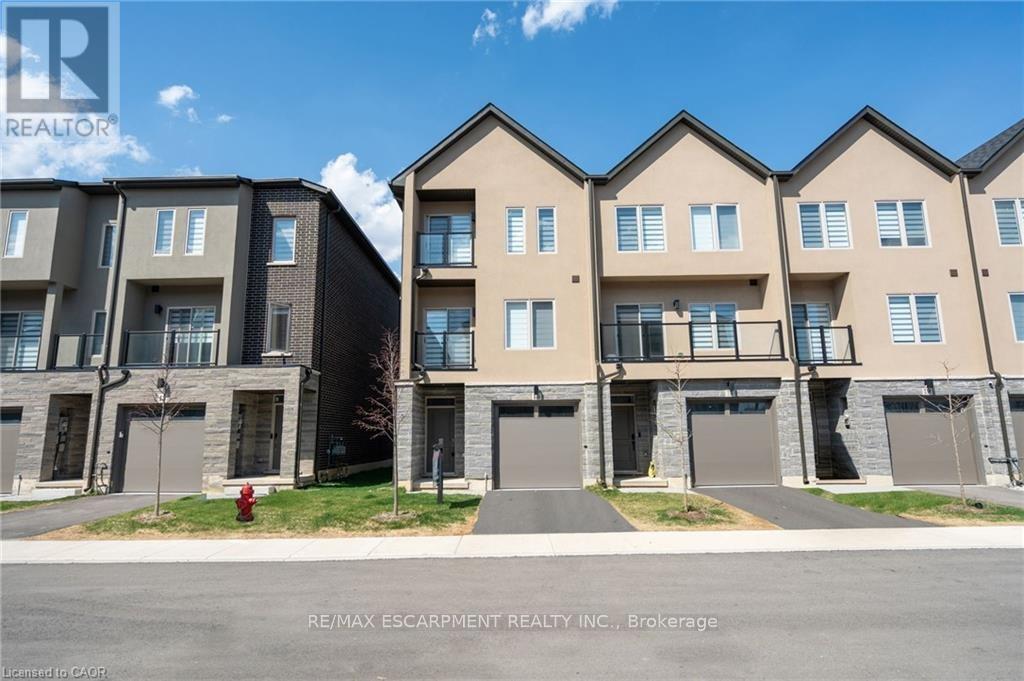
15 Raspberry Lane
Hamilton, Ontario
Welcome to this stunning 3-storey family sized townhome with over 2,100 sq ft, offering the best price per square foot value in the Hamilton area. Expertly built by quality builder with over $100,000 in upgraded features & finishes, including, oak stairs, upgraded kitchen, brick, stone, stucco exterior (no siding)& much more. Thoughtfully designed with modern living in mind, this home offers a bright, open-concept layout that seamlessly blends style, functionality, & quiet townhome living with the superior demising block wall construction adjacent to your neighbour. You won't hear a thing from your neighbours' home! The spacious main living area is perfect for both everyday comfort and entertaining, featuring contemporary finishes and abundant natural light. With generous sized rooms, this home provides privacy and flexibility for families, professionals, or those working from home. Nestled in a desirable, family-friendly community, this townhome is minutes from parks, trails, schools, shopping, and convenient highway access-offering the perfect balance of peaceful suburban living and city connectivity. A fantastic opportunity to own a beautifully crafted home by a trusted builder in one of Mount Hope's most sought-after neighbourhoods. Take advantage of the HST Government savings. HST has already been reduced from the price. (id:63381)
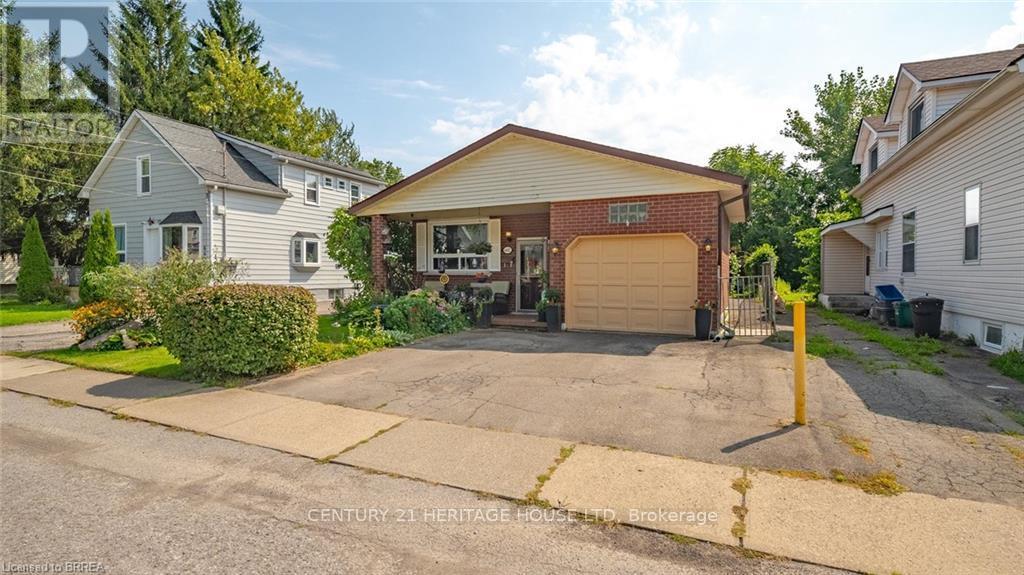
6442 Taylor Street
Niagara Falls, Ontario
Welcome home to this updated bungalow with a practical layout and attached garage. Main level features a living/ dining room, renovated eat in kitchen, four piece bathroom and three bedrooms. One bedroom is currently being used as a den and has a walkout to back deck. Lower level offers a spacious recreation room, three piece bathroom, laundry room and storage space. Enjoy a fairy-tale backyard, perfect for relaxing or entertaining. Conveniently located near schools, shopping, and all Niagara Falls attractions. Features of the home include shingles replaced in 2020; Main bath redone in 2023, kitchen redone in 2025:Fridge,Stove,Dishwasher 2025 (id:63381)
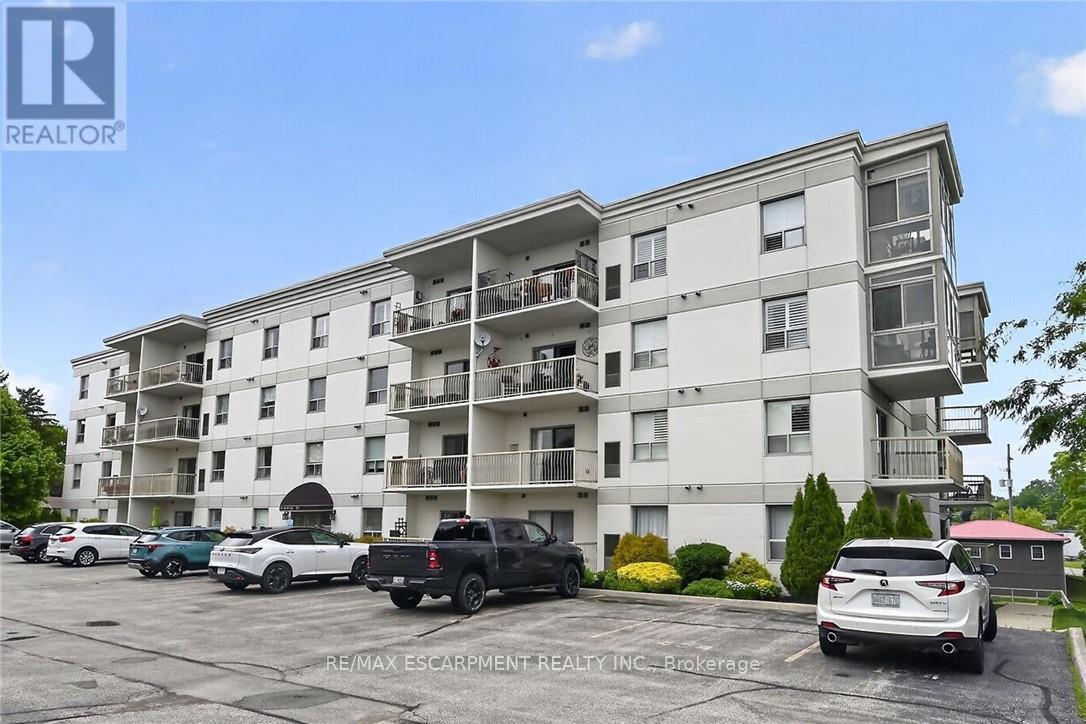
103 - 12 St Andrew Street
Norfolk, Ontario
Attractively priced, Ideally located 1 bedroom, 1 bathroom sought after ground floor unit in well maintained and run Condo building. Enjoy stunning views and easy access to Port Dover's popular downtown core this maintenance free unit is Ideal for the first time Buyer, those looking to downsize and for convenient main floor living, or those looking to retire in style & enjoy "locking the door" & enjoying time away travelling. The flowing, open concept interior layout is highlighted by 744 sq ft of well designed living space featuring updated kitchen cabinetry with breakfast bar, dining area, large living room with corner gas fireplace, spacious bedroom, 4 pc primary bathroom, In suite laundry, ample storage, & walk out to private patio. Upgrades include premium flooring throughout, modern decor, fixtures, & lighting. Walking distance to the beach strip, restaurants, pier, theatre, shopping, cafe's, & close to golf courses. Flexible possession available - just move in & live worry free! Enjoy & Experience Port Dover Lakeside Living. (id:63381)
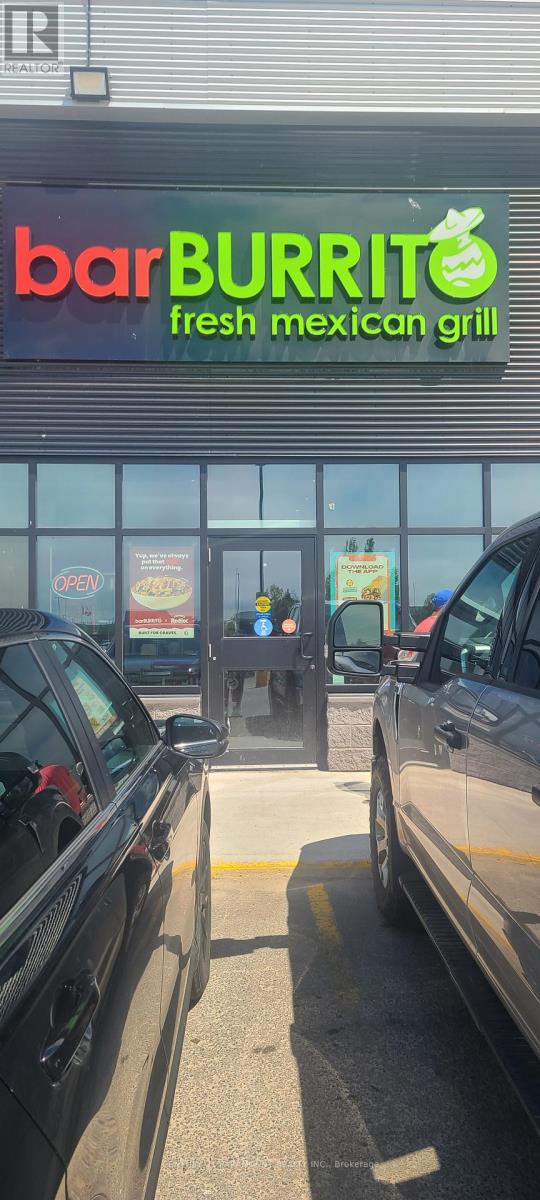
R - 248 Northern Avenue E
Sault Ste Marie, Ontario
Excellent opportunity to acquire a well-established Bar Burrito franchise situated in a highvisibility location with strong traffic exposure, this turnkey offers a modern build outestablished customer base and recognized national brand presence.Strong and consistent annualrevenue performance. Prime location with excellent visibility and accessibility. Ready for seamless takeover and opportunity to generate income from day one. (id:63381)
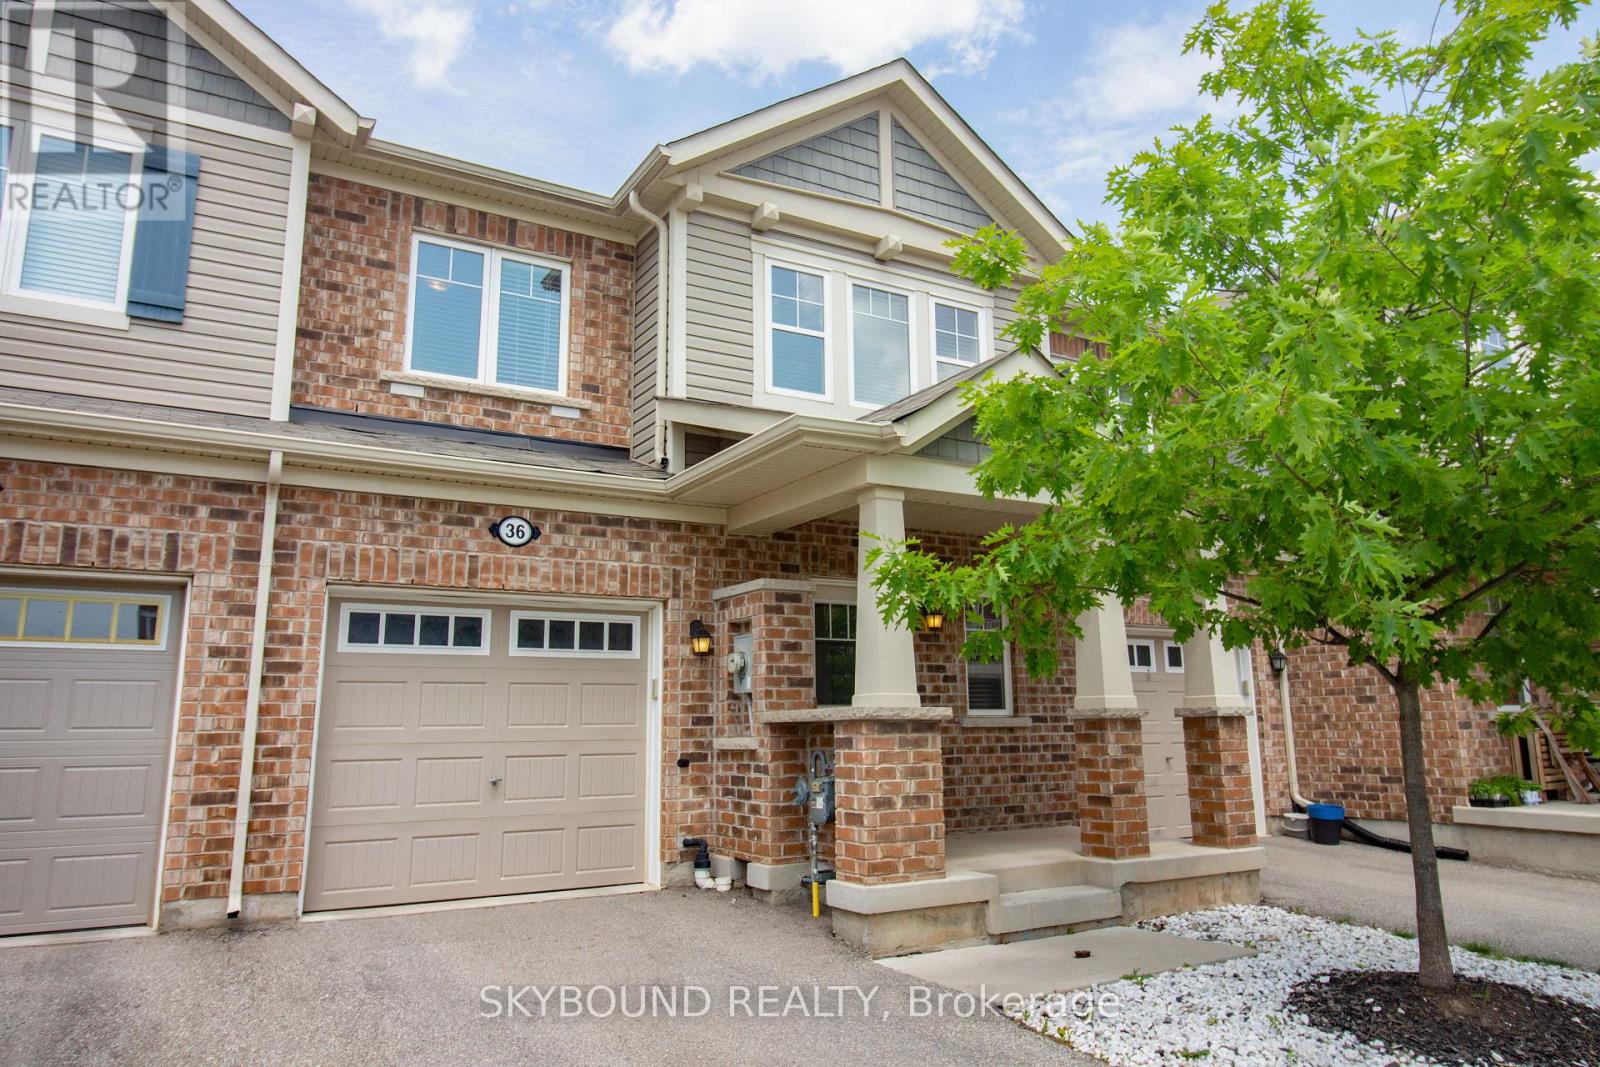
36 - 22 Spring Creek Drive
Hamilton, Ontario
Welcome to 22 Spring Creek Dr, unit 36 The popular "Kingsbridge" 1540 sq ft by Mattamy, beautifully maintained, Freshly painted, Carpet free (Wood flr through main and 2nd flr) townhome offering modern comfort, smart design, and unbeatable convenience in one of Waterdown's most desirable communities.This bright and spacious home features 3 generous bedrooms, including a well-appointed primary suite, along with the added convenience of second-floor laundry-a must-have for busy households.Step outside to a hassle-free backyard designed for low maintenance and maximum enjoyment. The custom wood patio covers approximately 70% of the yard, creating the perfect outdoor space for entertaining, dining, or relaxing all year round.Located in a family-friendly neighbourhood, you're just minutes from top-rated schools, parks, trails, shopping, restaurants, and everyday essentials. Commuters will love the quick access to Hwy 403, Hwy 407, QEW, and Aldershot GO Station, making travel throughout the GTA effortless.A clean, modern, and move-in-ready home in a prime location-ideal for families, professionals, and anyone seeking comfort with convenience. (id:63381)
0 The Ave Road N
Kawartha Lakes, Ontario
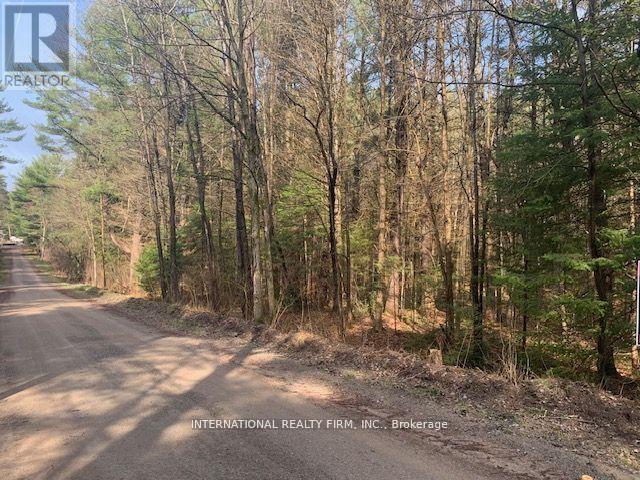
48-Acre Private Forested Property Near Kinmount Discover the possibilities with this exceptional 48-acre parcel of land, ideally situated on a quiet dead-end road just minutes from the charming village of Kinmount. Offering a beautiful blend of mature hardwood and softwood forest, this property provides a peaceful natural setting with endless potential for those seeking privacy, recreation, or a future building site. Whether you're looking to build your dream home, create a private retreat, establish a recreational property, or secure a long-term investment, this expansive acreage offers a rare opportunity to own a substantial tract of land in a desirable rural location. The mature forest not only enhances the property's natural beauty but also provides excellent habitat for wildlife and year-round enjoyment for outdoor enthusiasts. The property benefits from a recently completed survey, providing added confidence and clarity for prospective buyers. There may also be potential for severance, subject to municipal approvals and applicable planning requirements. Buyers are encouraged to conduct their own due diligence and consult with the local municipality regarding development and severance possibilities. Enjoy the tranquility of country living while remaining conveniently close to local amenities, shops, services, and recreational opportunities in Kinmount. Properties of this size and quality are becoming increasingly difficult to find, making this an outstanding opportunity for investors, builders, and nature lovers alike. (id:63381)
110a Gilkison Street
Brant, Ontario
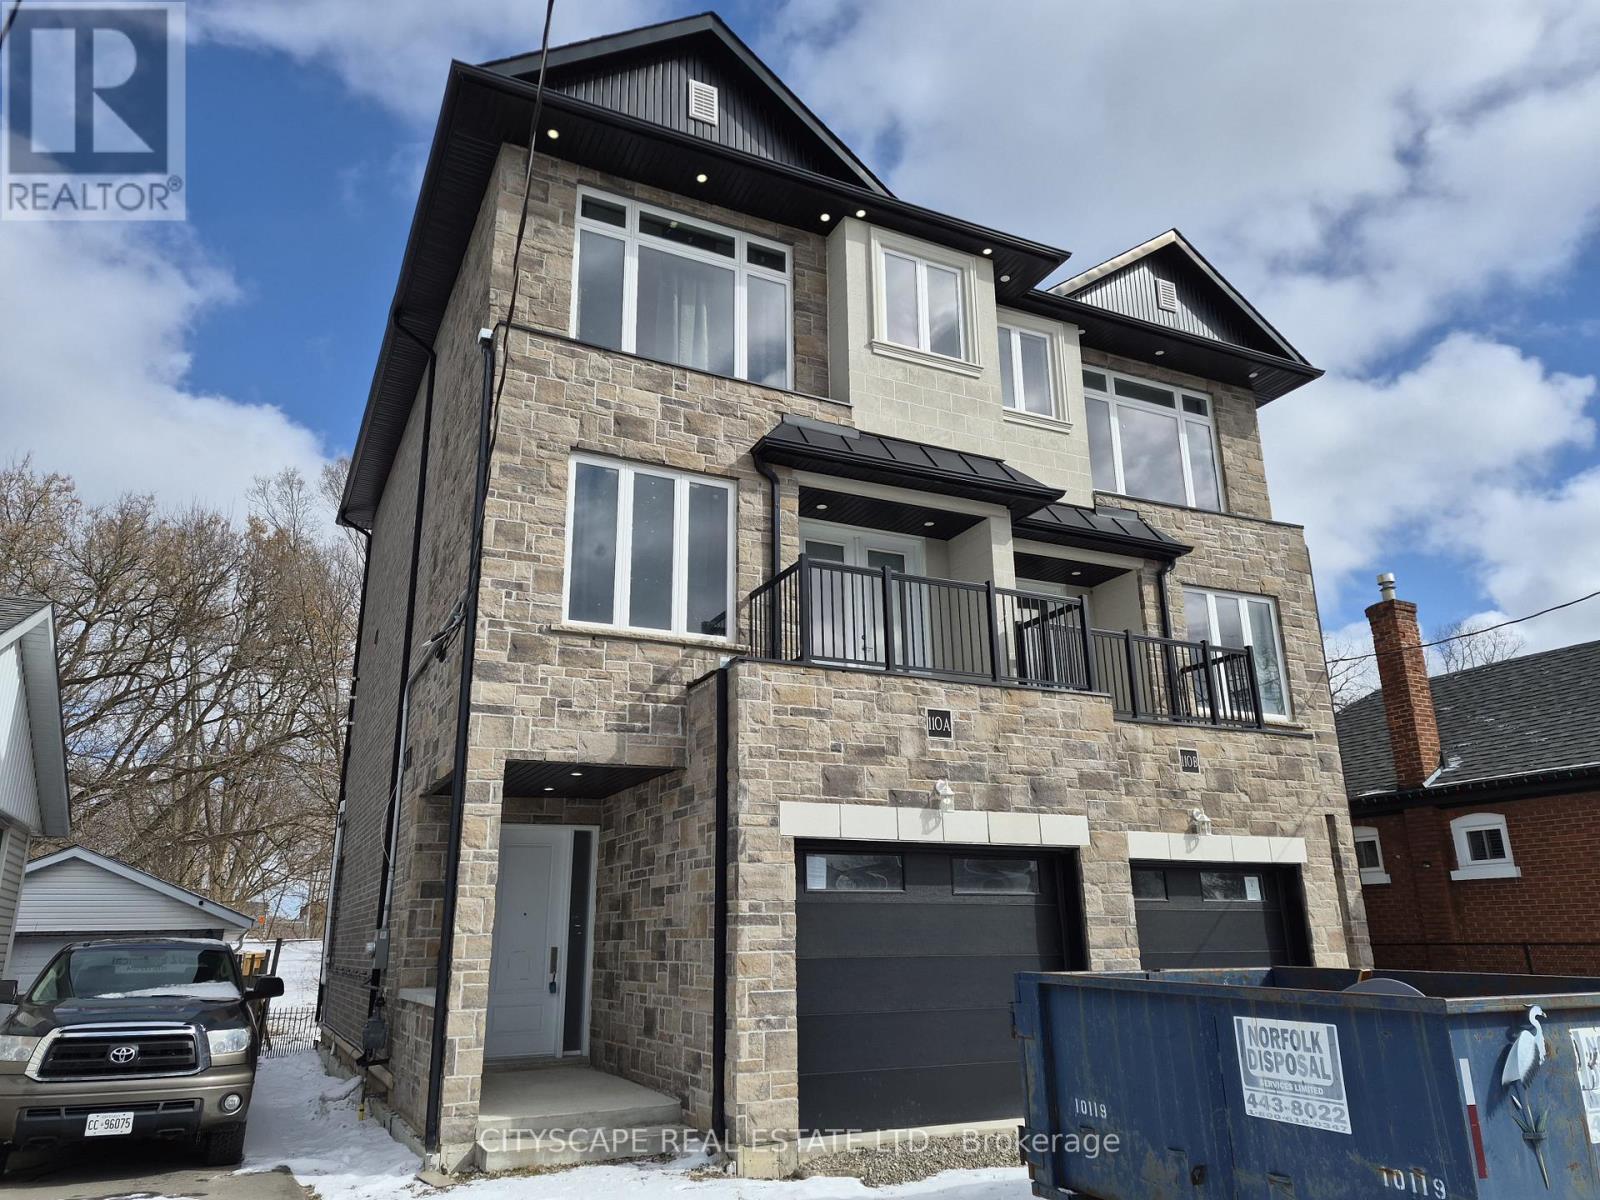
Welcome to this spacious 3-bed, 4-bath offering over three beautifully designed levels of living space in one of Brantford's most convenient and family-friendly neighborhoods. With soaring 10'5" ceilings on the main floor, multiple walk-outs, and thoughtfully designed open-concept living areas, this home is perfect for growing families, professionals, or investors seeking comfort and functionality in a prime location. Step into a welcoming tiled foyer leading to a generous family room (18'10" x 9'3") featuring laminate flooring and a walk-out to the backyard-ideal for relaxing, entertaining, or creating your own outdoor oasis. This level also offers a convenient 2-piece bathroom and a dedicated laundry room, adding practicality and flexibility for multi-generational living or work-from-home setups. The second level is the true heart of the home. The expansive eat-in kitchen (18'10" x 9'11") boasts custom cabinetry, tile flooring, and ample prep space-perfect for hosting family dinners or casual mornings. Flowing seamlessly into the open-concept dining and living areas, this level is designed for connection and comfort. The bright living room (18'10" x 13'1") features laminate flooring, large windows, and a walk-out to a private deck-an ideal spot for your morning coffee or evening unwind. A second 2-piece powder room completes this level for added convenience. The third floor offers three well-appointed bedrooms designed with family living in mind: Primary Retreat (15'5" x 12'6") with walk-in closet and a private 4-piece ensuite. Two additional bright bedrooms with large windows and closets. A stylish 3-piece main bathroom. Each room features durable laminate flooring, creating a cohesive and modern feel throughout. Situated in a desirable pocket of Brantford, this home offers easy access to everyday essentials and lifestyle amenities. You're just minutes from: Wayne Gretzky Sports Centre, Brantford General Hospital, Schools, parks, and walking trail (id:63381)
60 Major William Sharpe Drive
Brampton, Ontario
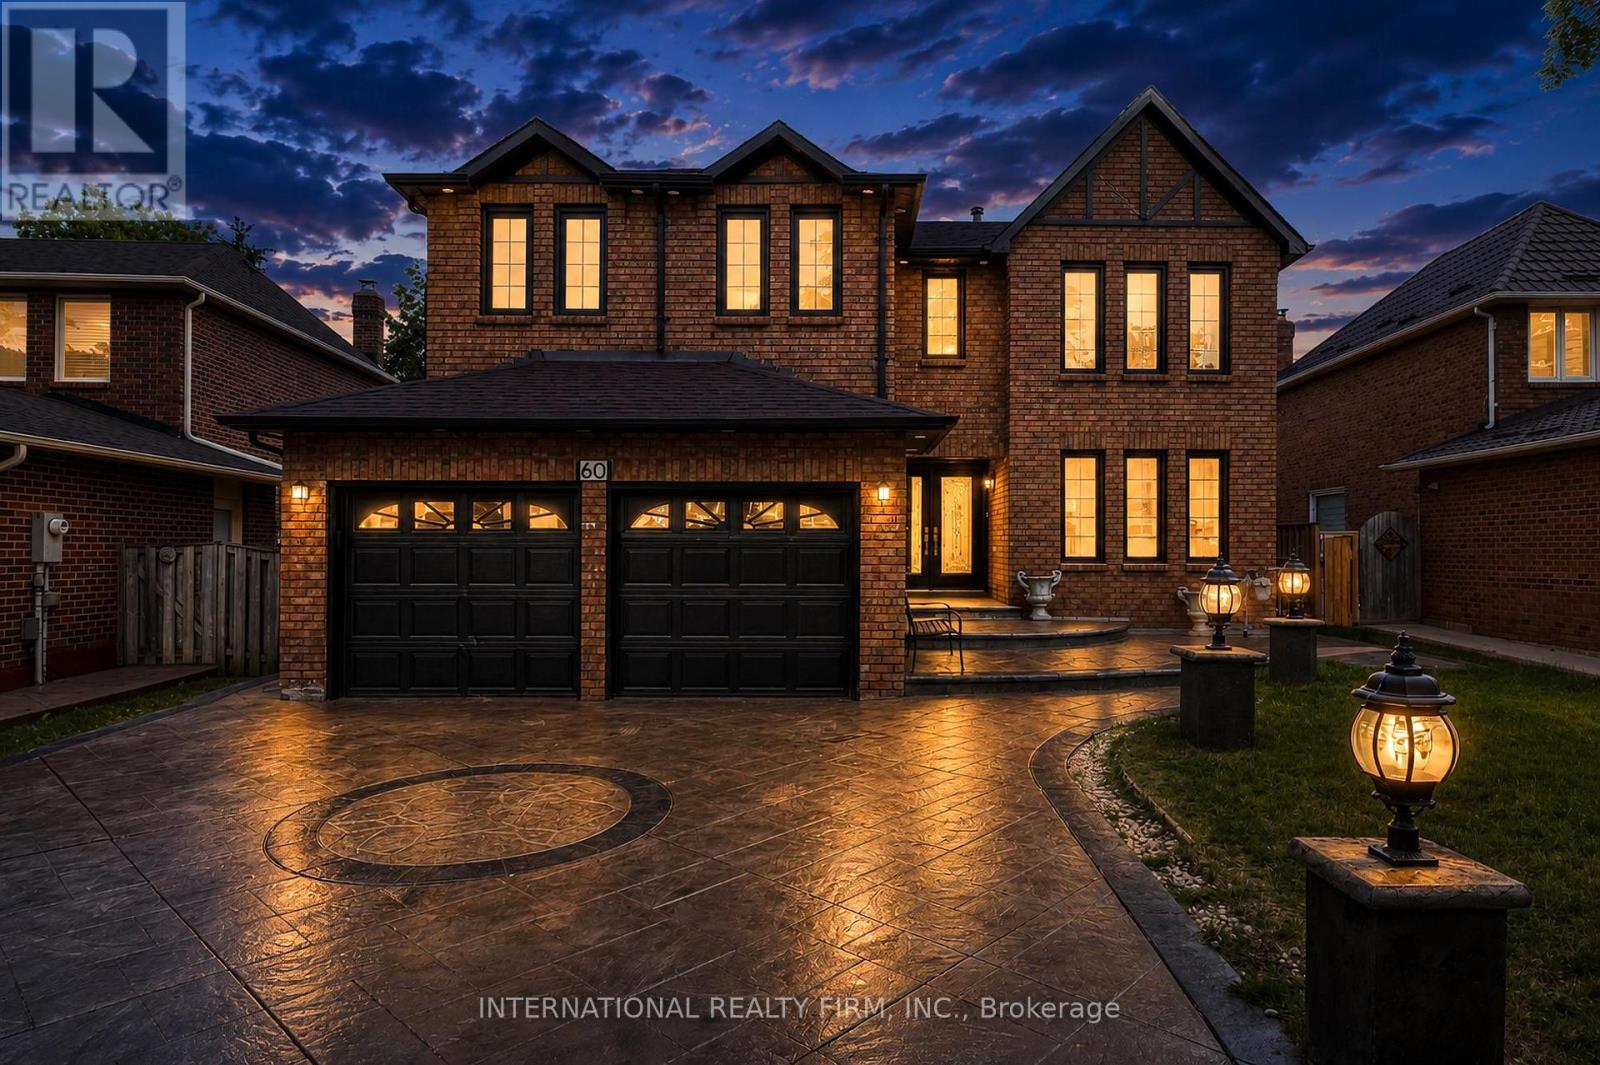
5-bedroom detached home with LEGAL 2-bedroom basement apartment featuring 2 full washrooms and potential rental income to help with mortgage payments! Spectacular one-of-a-kind showstopper in a highly desirable Brampton location. This fully detached home features 5 bedrooms, 4+2 washrooms, walk-in closets, separate living, dining, and family rooms, and a long list of premium upgrades. Features include new hardwood floors, new light fixtures, a brand-new high-gloss kitchen, quartz countertops, a center island with breakfast seating, brand-new ONE MONTH OLD KITCHENAID appliances with a warranty, pot lights inside and outside, smooth ceilings, a brand-new chandelier, new stairs, a double-door entrance, a new roof (2020), a custom-built shed, a gazebo, an AUTO GARAGE DOOR OPENER, and a beautifully landscaped exterior with stamped concrete. A must-see home! (id:63381)