
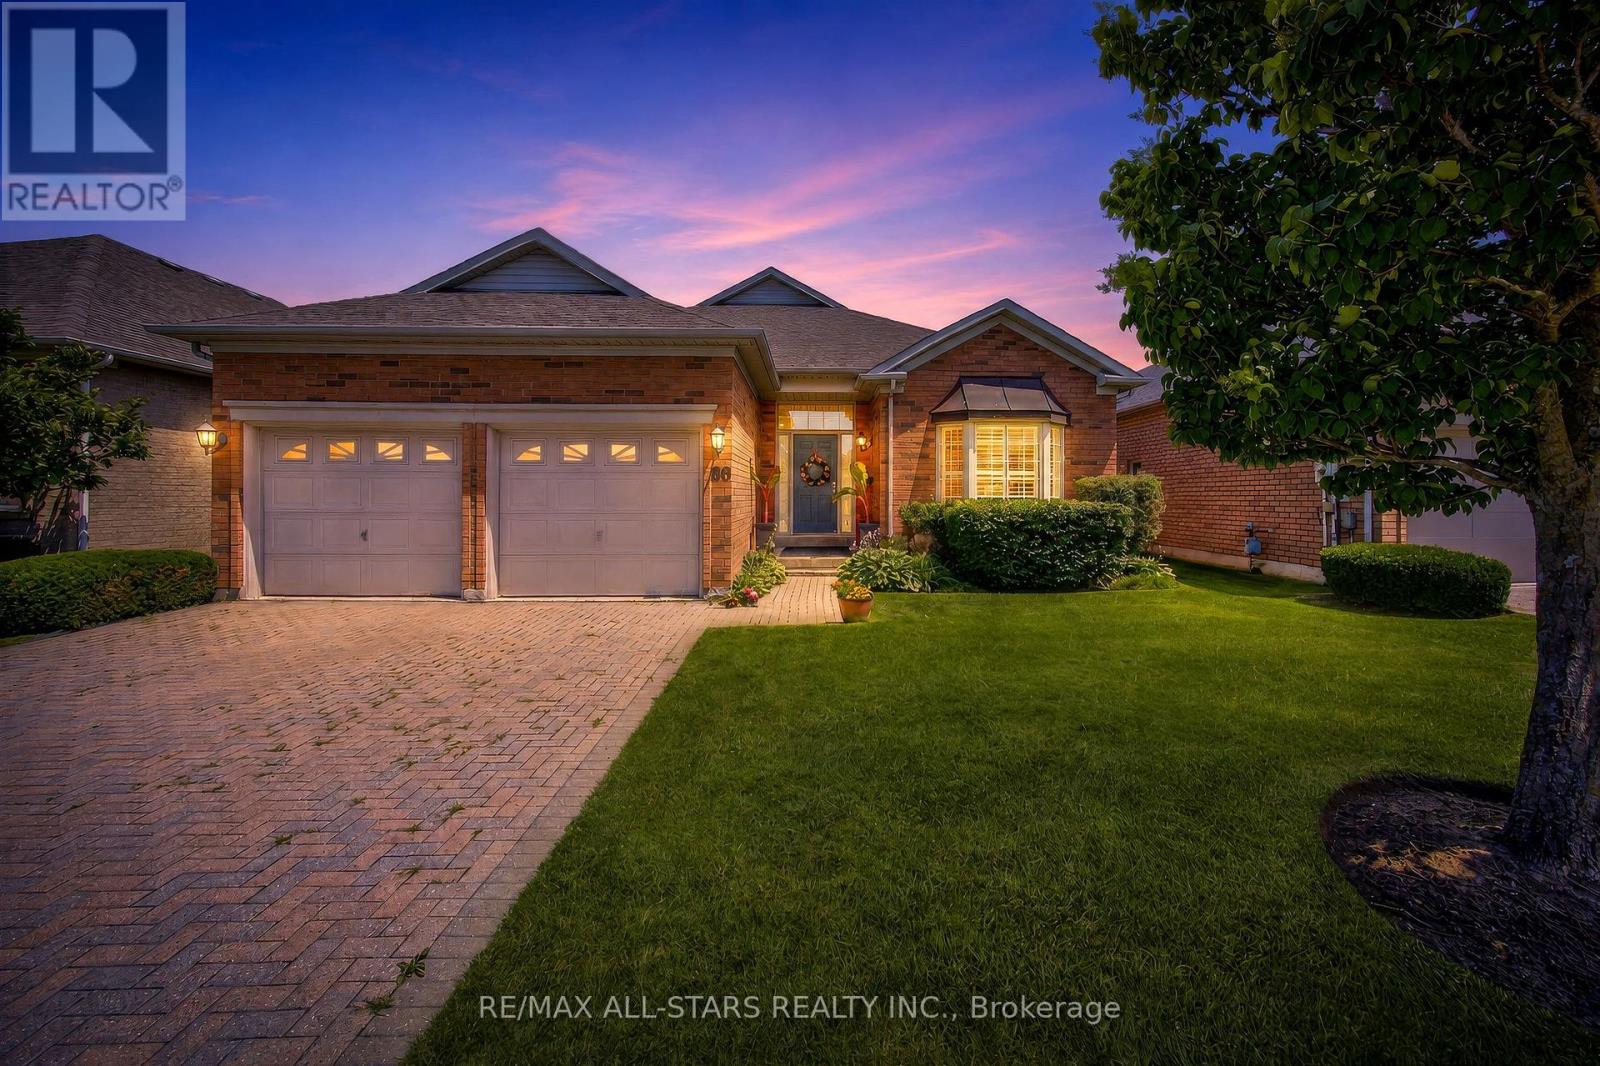
141 - 86 Legendary Trail
Whitchurch-Stouffville, Ontario
Step into refined elegance with this beautifully renovated Augusta model, perfectly situated on a large, premium lot backing directly onto peaceful green space and the scenic golf course in the prestigious Ballantrae Golf Club community. Offering a total of 2+1 bedrooms, 3 full bathrooms, and an exceptional floor plan, this turn-key property delivers the ultimate resort-style lifestyle.From the moment you enter, you will be captivated by the fine architectural craftsmanship, including soaring high ceilings adorned with intricate plaster crown molding throughout the expansive great room and formal dining room. Rich oak hardwood flooring flows seamlessly across the main living areas, leading you into a cozy family room centred around a stylish electric fireplace, the ideal spot for relaxing evenings or entertaining guests.At the heart of the home is a chef-inspired renovated kitchen featuring custom cabinetry extending all the way to the ceiling, gorgeous quartz countertops, an eye catching mirror backsplash, premium stainless steel appliances, and a large eat-in breakfast area filled with natural light. The sprawling primary bedroom serves as a luxurious private retreat, featuring two generous walk-in closets and a newly renovated, spa-like ensuite highlighted by custom mirrors and stunning gold fixtures.The fully finished lower level expands your living space dramatically, boasting a massive recreation room perfect for entertainment, a large third bedroom complete with its own full ensuite bathroom, and tons of versatile storage space. Finished with a spacious two-car garage, this exceptional home perfectly blends high-end modern upgrades with timeless golf course vistas. Some photos are virtually staged. (id:63381)
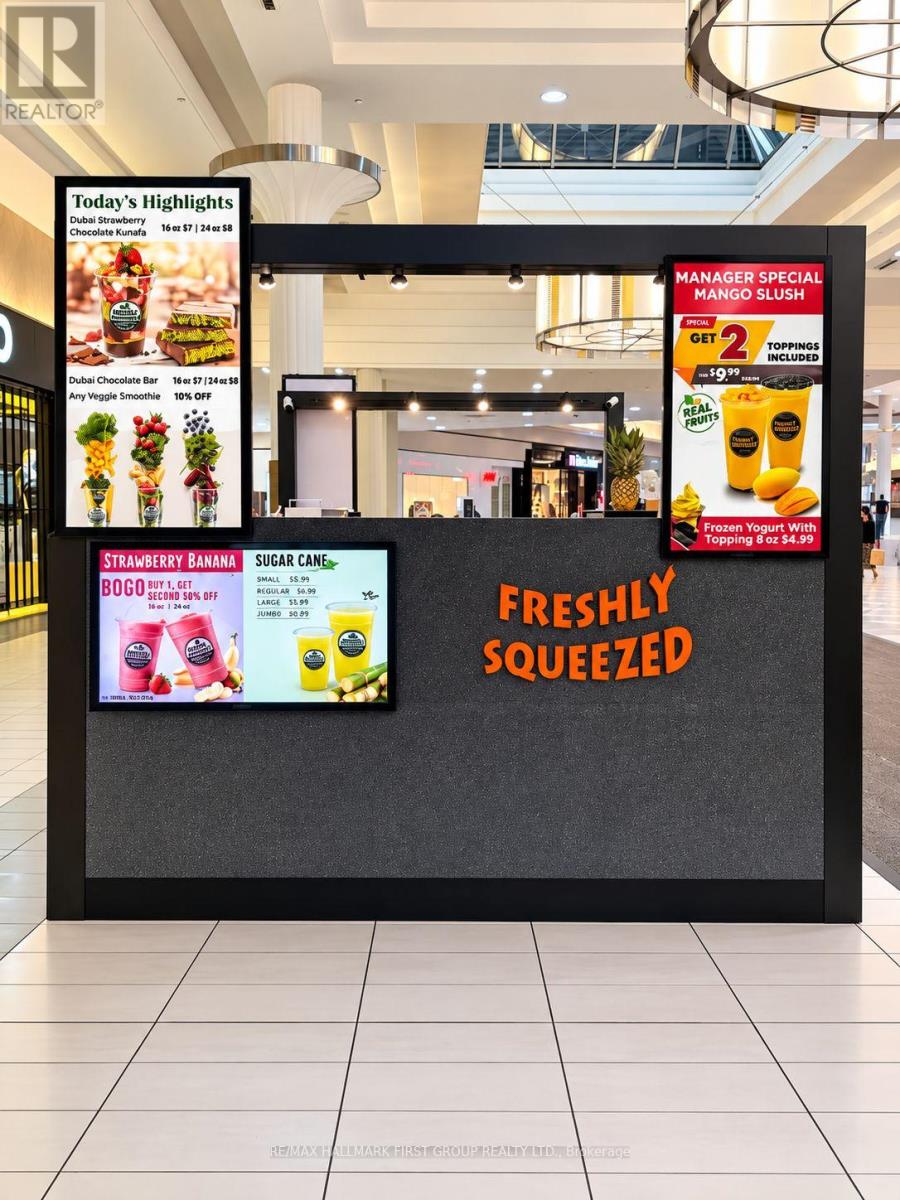
216k - 1355 Kingston Road
Pickering, Ontario
A strong opportunity to acquire an established Freshly Squeezed franchise in a prime main-level location inside Pickering Town Centre. Positioned near the escalator leading to the food court, the business enjoys excellent visibility and consistent exposure within one of Pickering's busiest retail destinations. The operation is already in place, including equipment, branding and day-to-day systems, allowing the next owner to step in and focus on running and growing the business. Well suited for an owner-operator, first-time business owner or entrepreneur looking for an established platform with further potential. Open 7 days a week. Please do not approach staff directly. (id:63381)
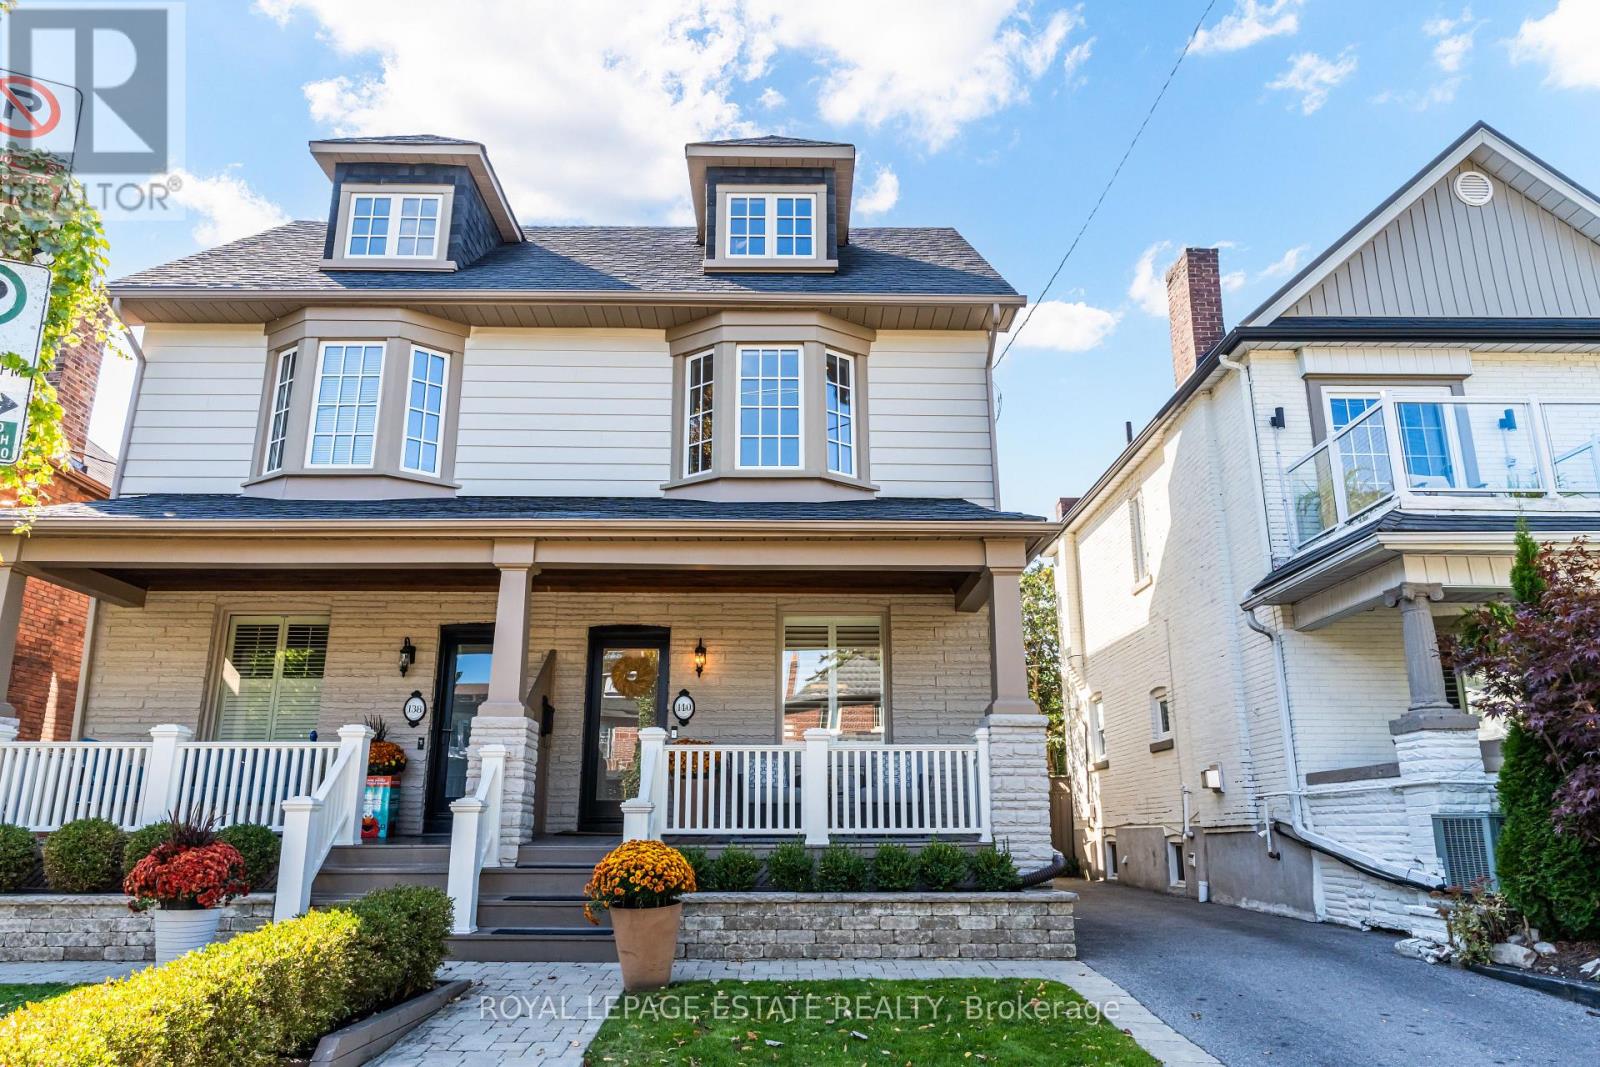
140 Bingham Avenue
Toronto, Ontario
Start packing! This stunning, brick-to-roof four-bedroom, two-bathroom semi-detached home ticks every single box. From the moment you arrive, you will be wowed by its incredible curb appeal, pristine front and rear landscaped gardens, and charming front porch overlooking private parking for two cars. Step inside to an inviting foyer with a spacious coat closet and soaring 9.5-foot ceilings that set a grand tone. The main floor seamlessly balances an open-concept feel with defined living spaces, perfect for both everyday family life and entertaining. Equipped with a gas range and stainless steel appliances, the kitchen is ideal for all your culinary creations with generous counterspace and ample cupboard space. Off the kitchen, a convenient mudroom walks out directly to a sun-filled, west-facing garden where a gorgeous pergola awaits for afternoon relaxation and golden hour dining. The second floor features three generous bedrooms, all finished with warm hardwood floors, while the third floor adds a versatile fourth bedroom or family room that is perfect for a kids' playroom or home office. Downstairs, the finished basement boasts 7-foot ceilings, a large recreation room, separate entrance, beautiful three-piece bathroom, and loads of storage. Out back and along the side yard, functional sheds easily accommodate cushions, bikes, and gardening equipment. Situated on a wonderful street with some of the best neighbours around, you are just steps from vibrant Kingston Road Village, local coffee shops, boutique stores, the YMCA, and transit. Best of all, families will love being in the highly coveted catchment for Adam Beck, Glen Ames, and Malvern public schools. Turnkey and beautifully finished, all that is left to do is move in and enjoy! (id:63381)
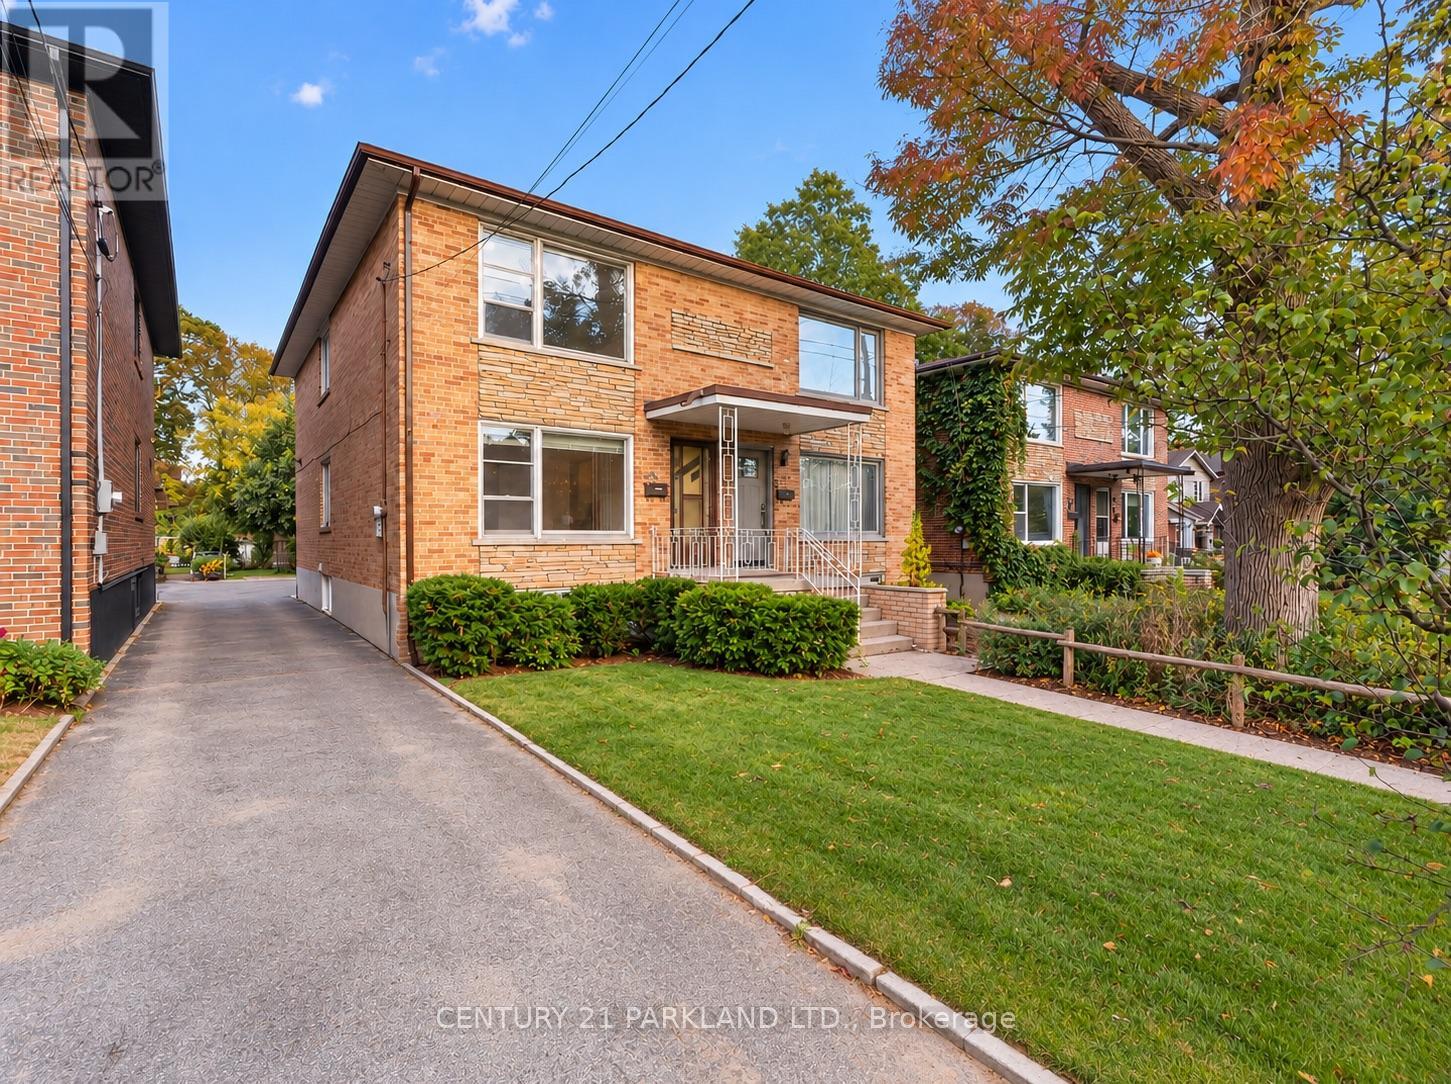
85 Victoria Park Avenue
Toronto, Ontario
Welcome to this Spacious All-Brick Home with Incredible Potential in a Highly Sought-After Area. This Solid Home is Ready for Some Updating and the Next Family to Bring Their Vision to Life. The Rare, 200-Foot Deep & Wide Lot Offers Exceptional Outdoor Space and Future Possibilities, While the Full Basement Provides Excellent Potential for a Secondary Living Area or Basement Apartment. The Home Features Bright, Spacious & Generously Sized Principal Rooms Offering Plenty of Space for Family Living & Entertainment. Located In a Fantastic Neighbourhood, Within Walking Distance of Schools, Parks & the Beaches, this is an Opportunity to Create Something Truly Special in an Established Community. (id:63381)
404 - 1797 Queen Street E
Toronto, Ontario
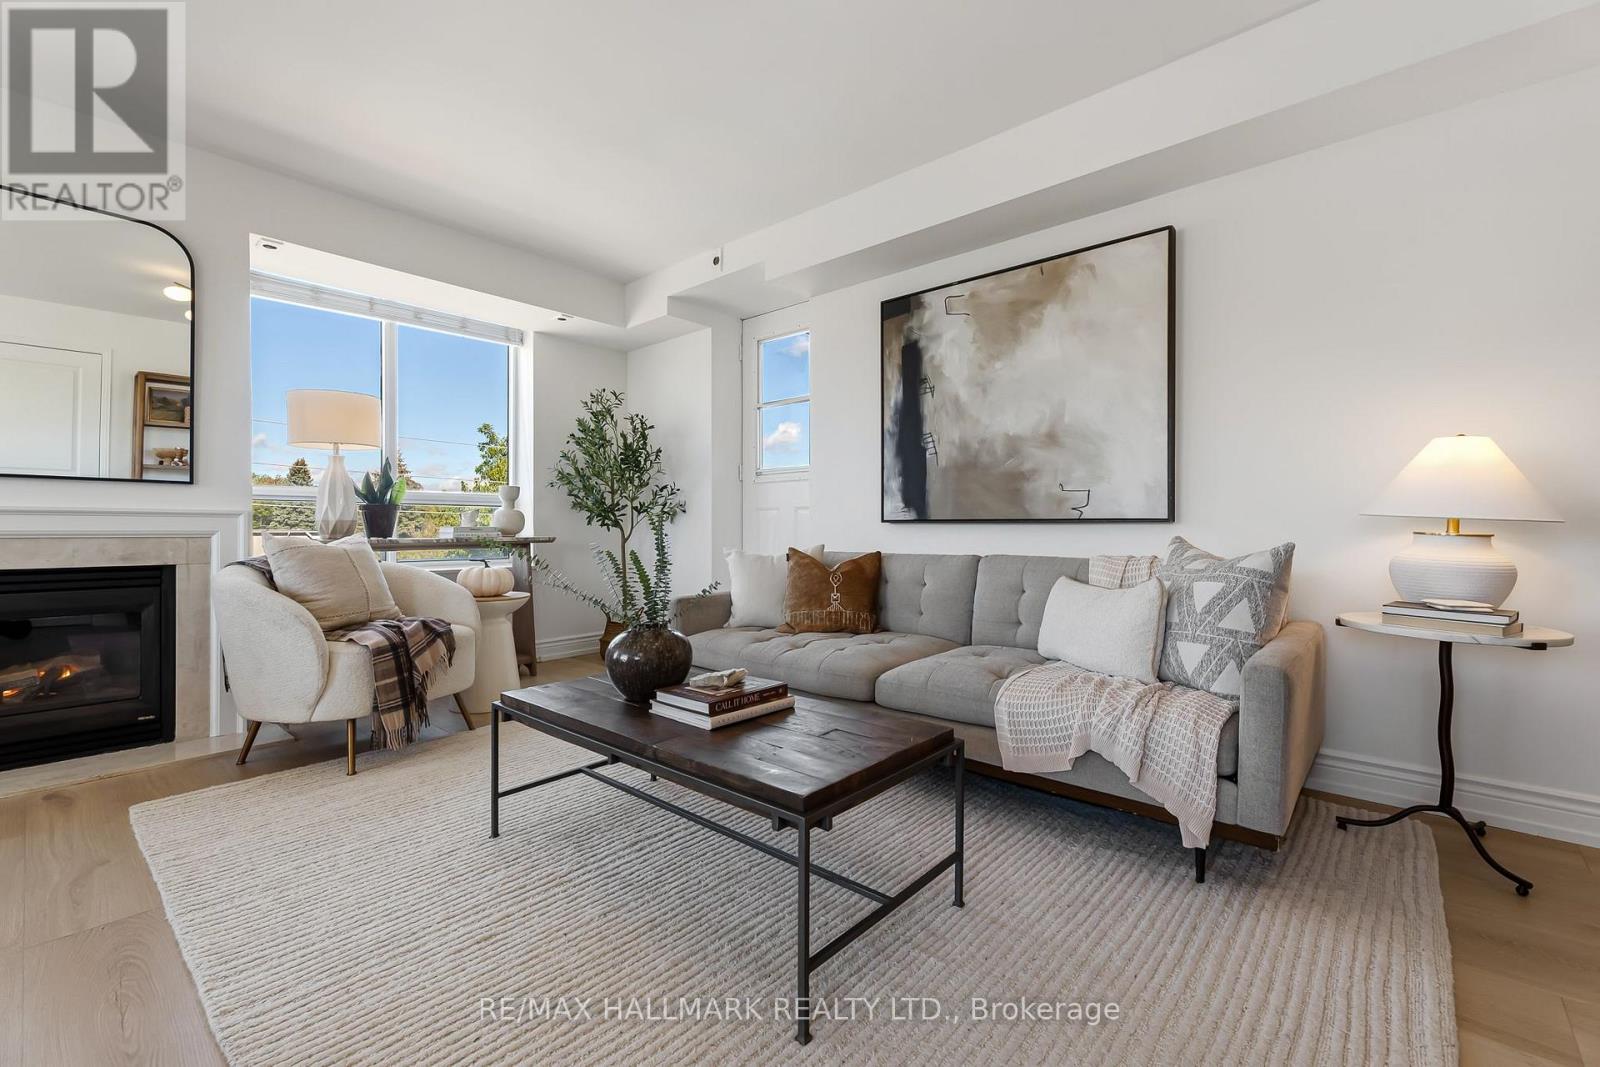
Spread over 987 thoughtfully laid out square feet of space on the top floor of 1797 Queen Street East, Suite 404 is exactly what you have been waiting for. The space is warm and bright, highlighted by exposure on two sides with large windows that let all the light in. A gas fireplace anchors the living space giving you a chance to warm up after polar bear dips in the lake, which is just an 8 minute walk away. Each room of #404 has been beautifully updated with modern and inviting finishes, from the new floors, to the fresh countertops and appliances, culminating in the beautifully renewed washrooms. The building itself has a great community and with only 48 units, you could probably learn the name of every neighbour if you wished. Location is always a huge factor in every home search and this condo is in the perfect location with the lake at the bottom of your street and the Beach neighbourhood as well as the bustling shops of Queen Street at your doorstep. Groceries? A block away at Brunos! Need coffee? Across the street! Pilates, Yoga, Gym? All within two blocks! Need to commute to the office? You have the Lake Shore around the corner for a quick drive in and you have Queen Streetcars in front of the building. It's all here and it's completely ready for you to move-in right away. Parking and locker included. There's also plenty of visitor parking within the building. Come have a look for yourself! (id:63381)
130 Simpson Avenue
Toronto, Ontario
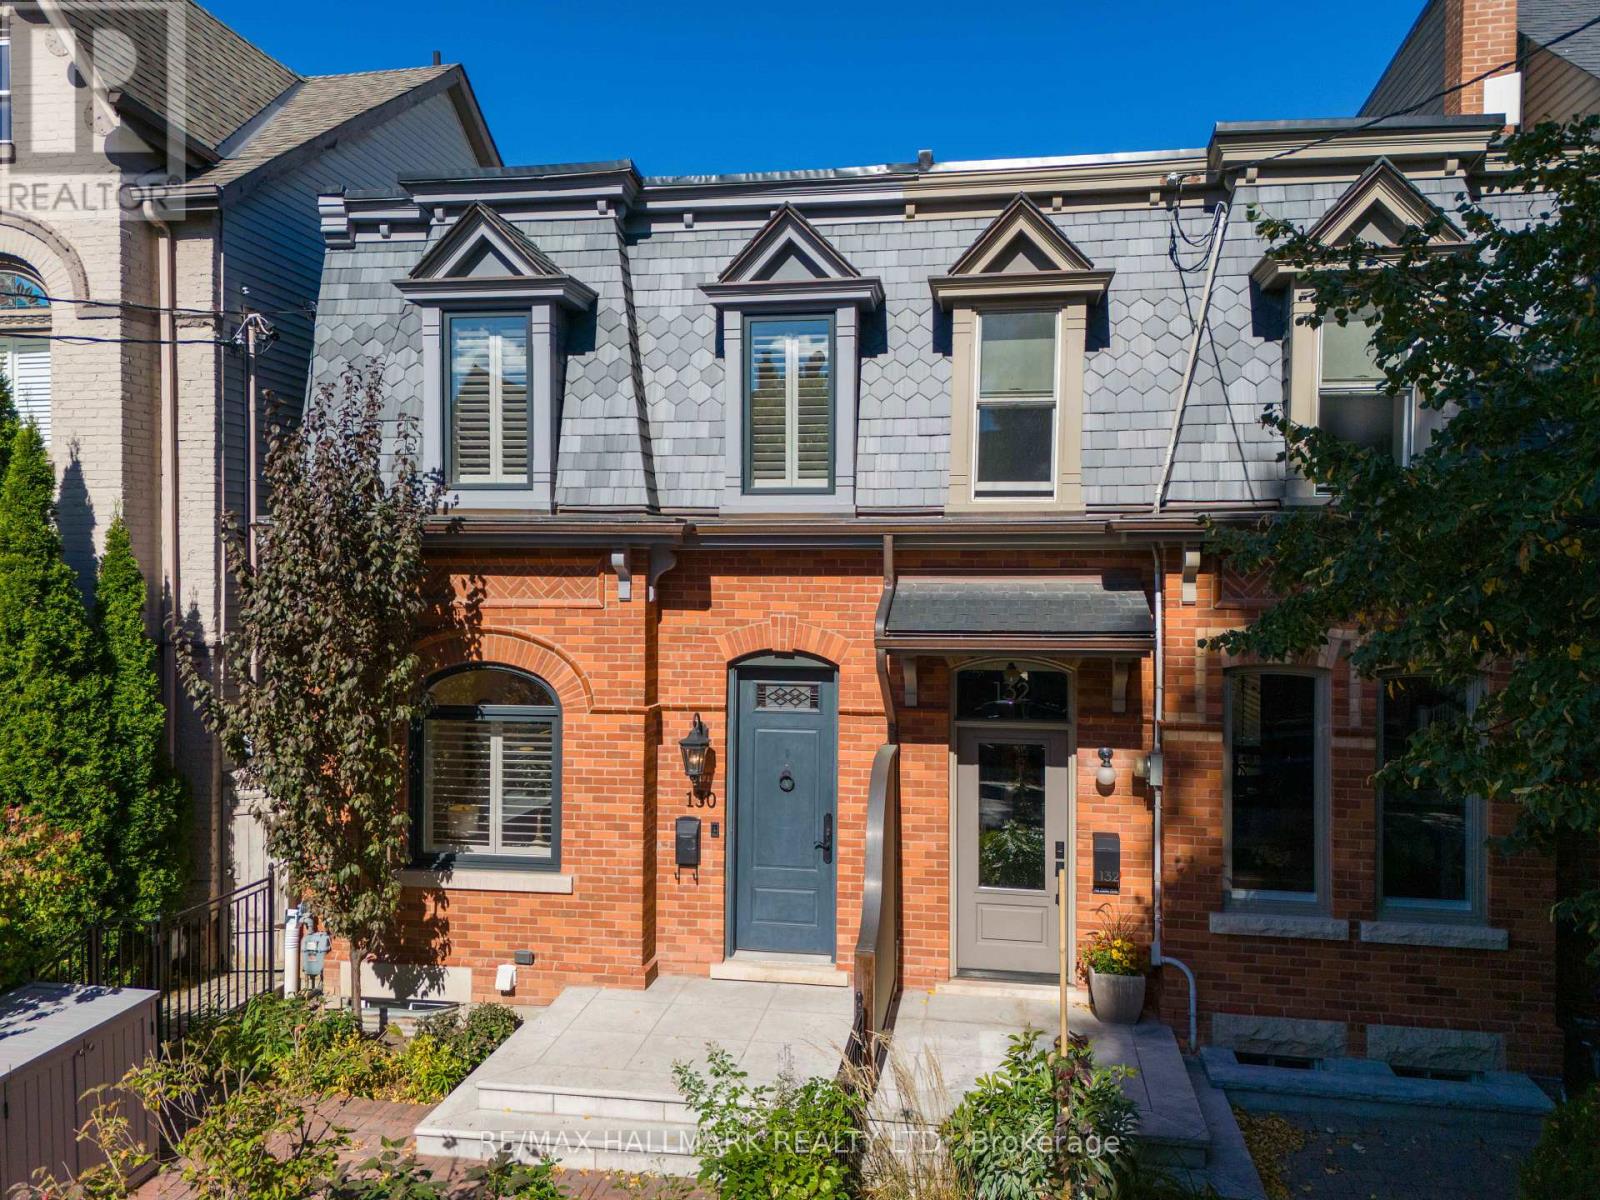
VICTORIAN SOUL. MODERN LUXURY. PRIME RIVERDALE. Some homes are renovated. Others are truly reimagined. Welcome to 130 Simpson Ave, an exceptional 1850s Victorian that has undergone a meticulous full restoration, completed in 2026. Offering over 1,800 sq. ft. of beautifully appointed living space, this is where historic character, craftsmanship & modern luxury come together effortlessly. Soaring 9-ft ceilings, engineered hardwood, gas fireplace, crystal chandeliers, custom plasterwork & elegant wall trim create interiors that feel sophisticated yet inviting. A new 3-storey addition expands the home beautifully, while 3 generous bedrooms & 3 full bathrooms provide exceptional space for family living. The stunning kitchen features floor-to-ceiling cabinetry, marble counters, farmhouse sink, gas range & Bosch appliances. The primary retreat impresses with 9-ft ceilings & a spectacular ensuite with heated marble floors, walk-in shower, soaker tub & barrel ceiling. The fully underpinned lower level offers impressive 8-ft ceilings. Outside, an English-inspired front garden, wrought-iron fencing & charming brick paths welcome you home. The private backyard offers green space, custom lighting & a gorgeous Georgian Bay stone BBQ patio with gas hookup. And then there's the newly built garage-anything but ordinary. Dramatic 15-ft ceilings, an original 1800s timber beam, EV charger, oversized sliding doors & flexible studio/office space. Parking for 3 cars. New slate roof, windows, copper eaves, heat pump, on-demand hot water & more. All in coveted Prime Riverdale, in the Withrow School district, steps to Withrow & Riverdale Parks and an easy stroll to Gerrard East coffee shops & restaurants. Historic. Sophisticated. Completely restored. Unmistakably Riverdale. This is one you absolutely want to see. (id:63381)
10 Holmcrest Trail
Toronto, Ontario
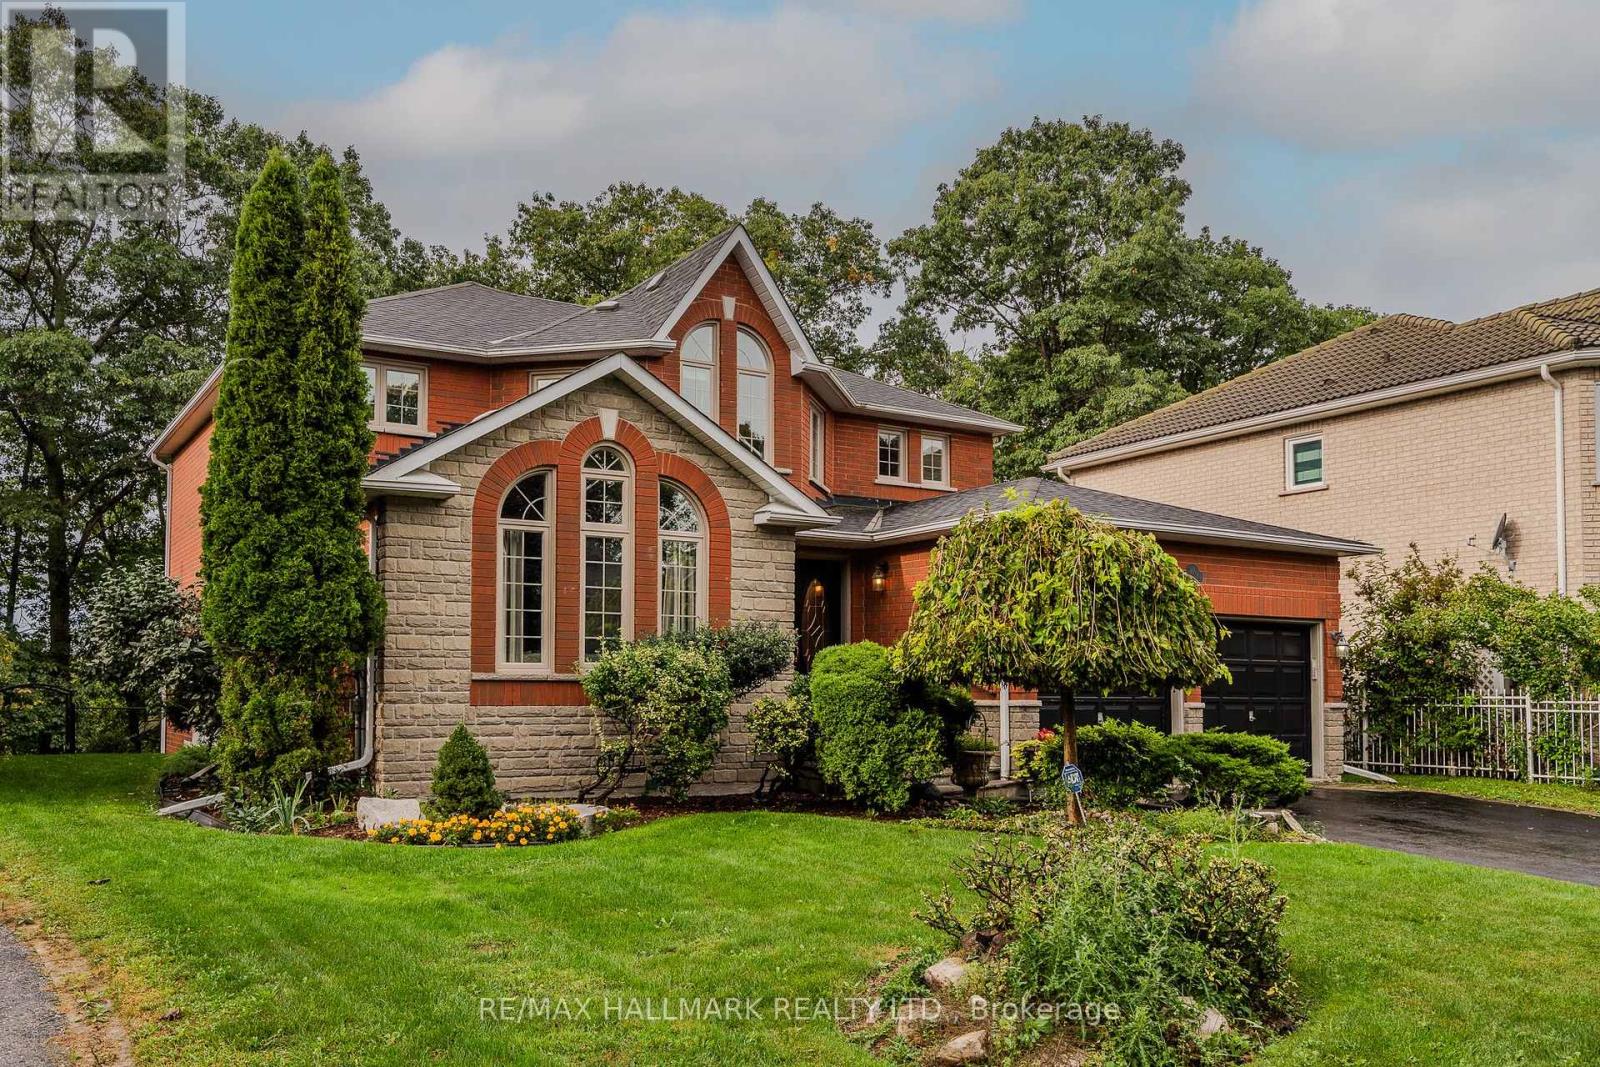
On the quiet cul-de-sac of Holmcrest Trail, backing onto the protected Highland Creek Ravine with views of Lake Ontario. Custom built by Vista Homes in 1995 as an interior designer's own home. Over 3,200 square feet, this 4+1 bedroom 2-storey home has a grand entry, formal living room with cathedral ceiling and arched windows, and a separate dining room for hosting big family dinners. For everyday living, the family room has a gas fireplace and serene views, and the office on the main floor makes working from home easy. The chef's kitchen is the centrepiece... large and modern, with stone counters, stainless steel appliances, a breakfast bar, and an eat-in area that looks straight out over the ravine. Walk out to the large deck and fenced yard that widens to 70 feet with nothing but trees behind you. The laundry room off the main floor with interior access to the oversized two-car garage makes daily routines simple. Upstairs, the bedrooms are exceptionally spacious, each with large closets and windows. The primary suite has its own sitting area overlooking the lake and ravine, plus a large walk-in closet and a 6-piece ensuite. Pristine hardwood floors run throughout the house. The open-concept walk-out basement with separate entrance is filled with sunlight from the sliding glass doors, and is a blank slate with enough room for both a rec room and an in-law suite (bathroom plumbing has been roughed in). New furnace (2025), heat pump-CAC (2026), and central vacuum (2025). Just minutes to the TTC and GO. Sir Oliver Mowat Collegiate Institute school district. This ravine lot at the end of a cul-de-sac with lake views is a rare find! (id:63381)
25 Northview Avenue
Toronto, Ontario
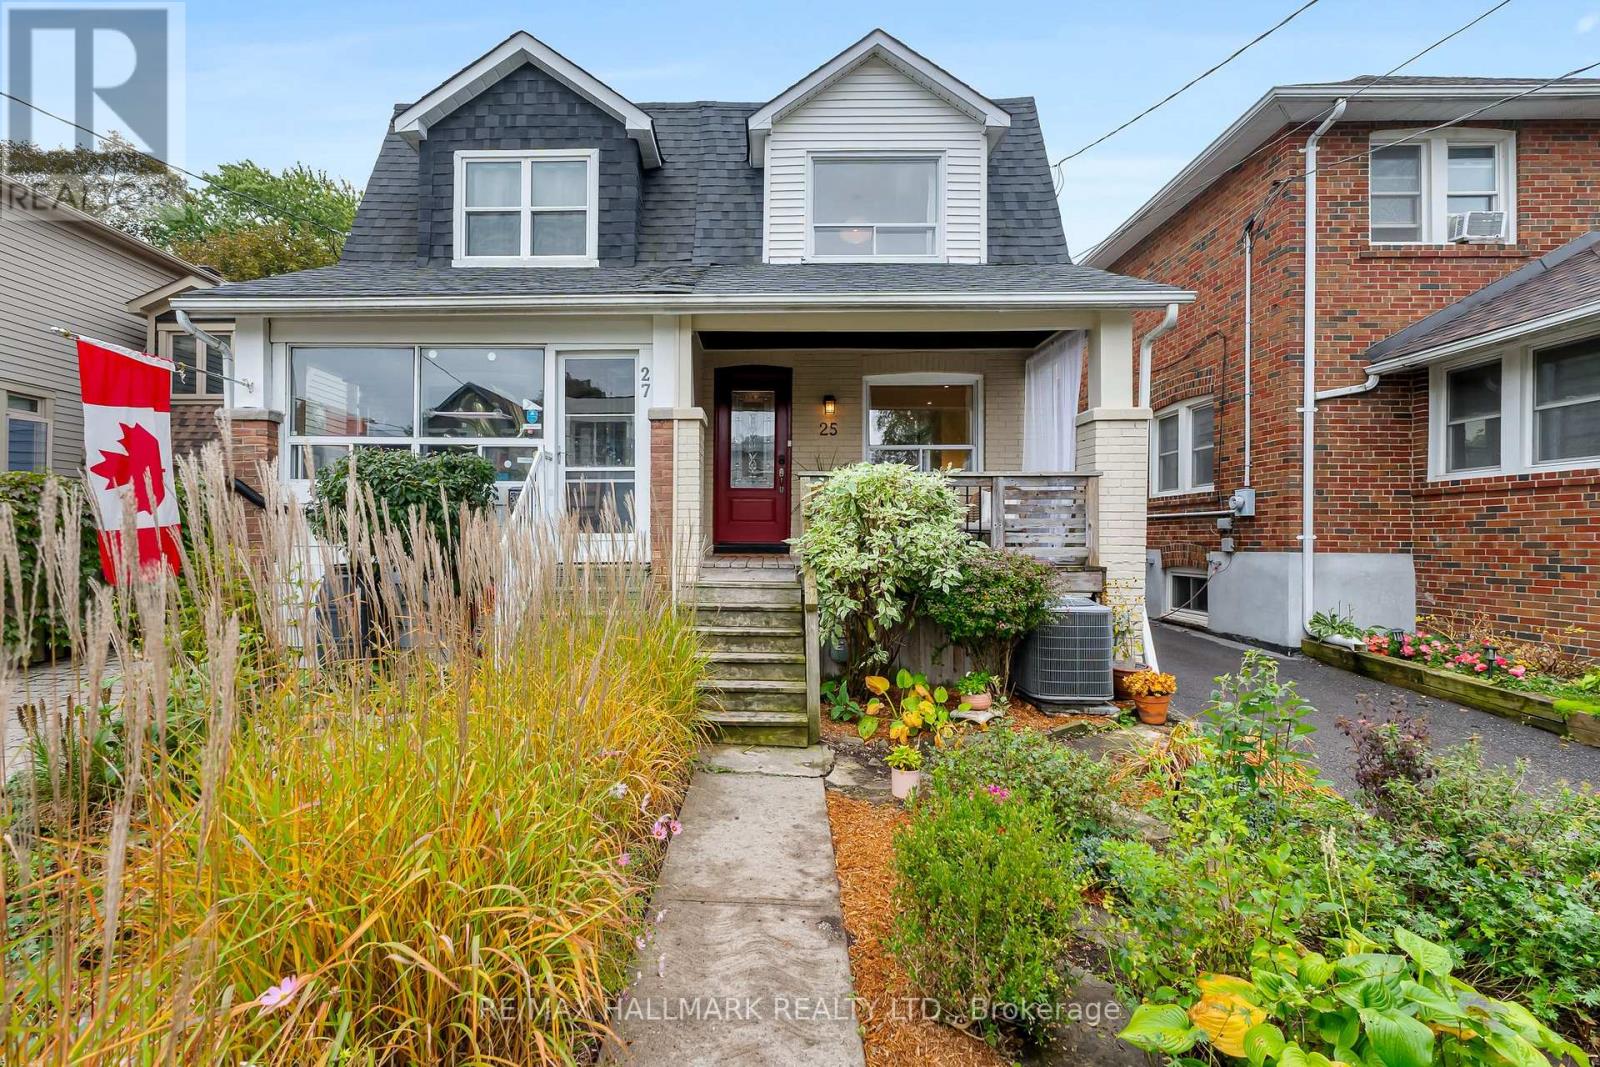
Welcome to Northview - a highly sought-after, quiet street with a wonderful sense of community. This turnkey, updated semi-detached home offers the perfect blend of stylish updates, functional living space, and an unbeatable location. The bright main floor is filled with natural light and pot lights, featuring a rare 2-piece powder room and a beautifully updated kitchen with abundant storage, quartz countertops, stainless steel appliances, and a centre island. The fantastic walkout leads directly to a spacious two-tiered back deck - a private garden oasis designed for entertaining, summer barbecues, or simply relaxing with a coffee. Upstairs offers three spacious bedrooms and an updated 4-piece bathroom, complete with natural light from a sun tunnel. Outside, the detached garage provides convenient parking and valuable storage. The unfinished basement is a clean blank slate with above-grade windows, ready for your future plans. The location is truly exceptional. Blantyre Park is at the foot of the street and features a newly renovated outdoor pool, kids' splash pad, outdoor workout area, baseball diamond, and pickleball courts - perfect for active families, kids, or four-legged friends. Blantyre Public School (JK-Grade 8) is just a block away, with Malvern Collegiate nearby. Transit is incredibly convenient, with the 503 streetcar/bus route at the foot of the street, a subway station at the top, and Danforth GO Station within walking distance - with the next stop at Union Station and Toronto's Financial District. Step outside and enjoy the shops, restaurants, coffee shops, and patios of Kingston Road Village right at your doorstep. Add in Northview's tight-knit street community and active Facebook group where neighbours look out for one another, and you have a truly special place to call your next home. (id:63381)
164 Aldwych Avenue
Toronto, Ontario
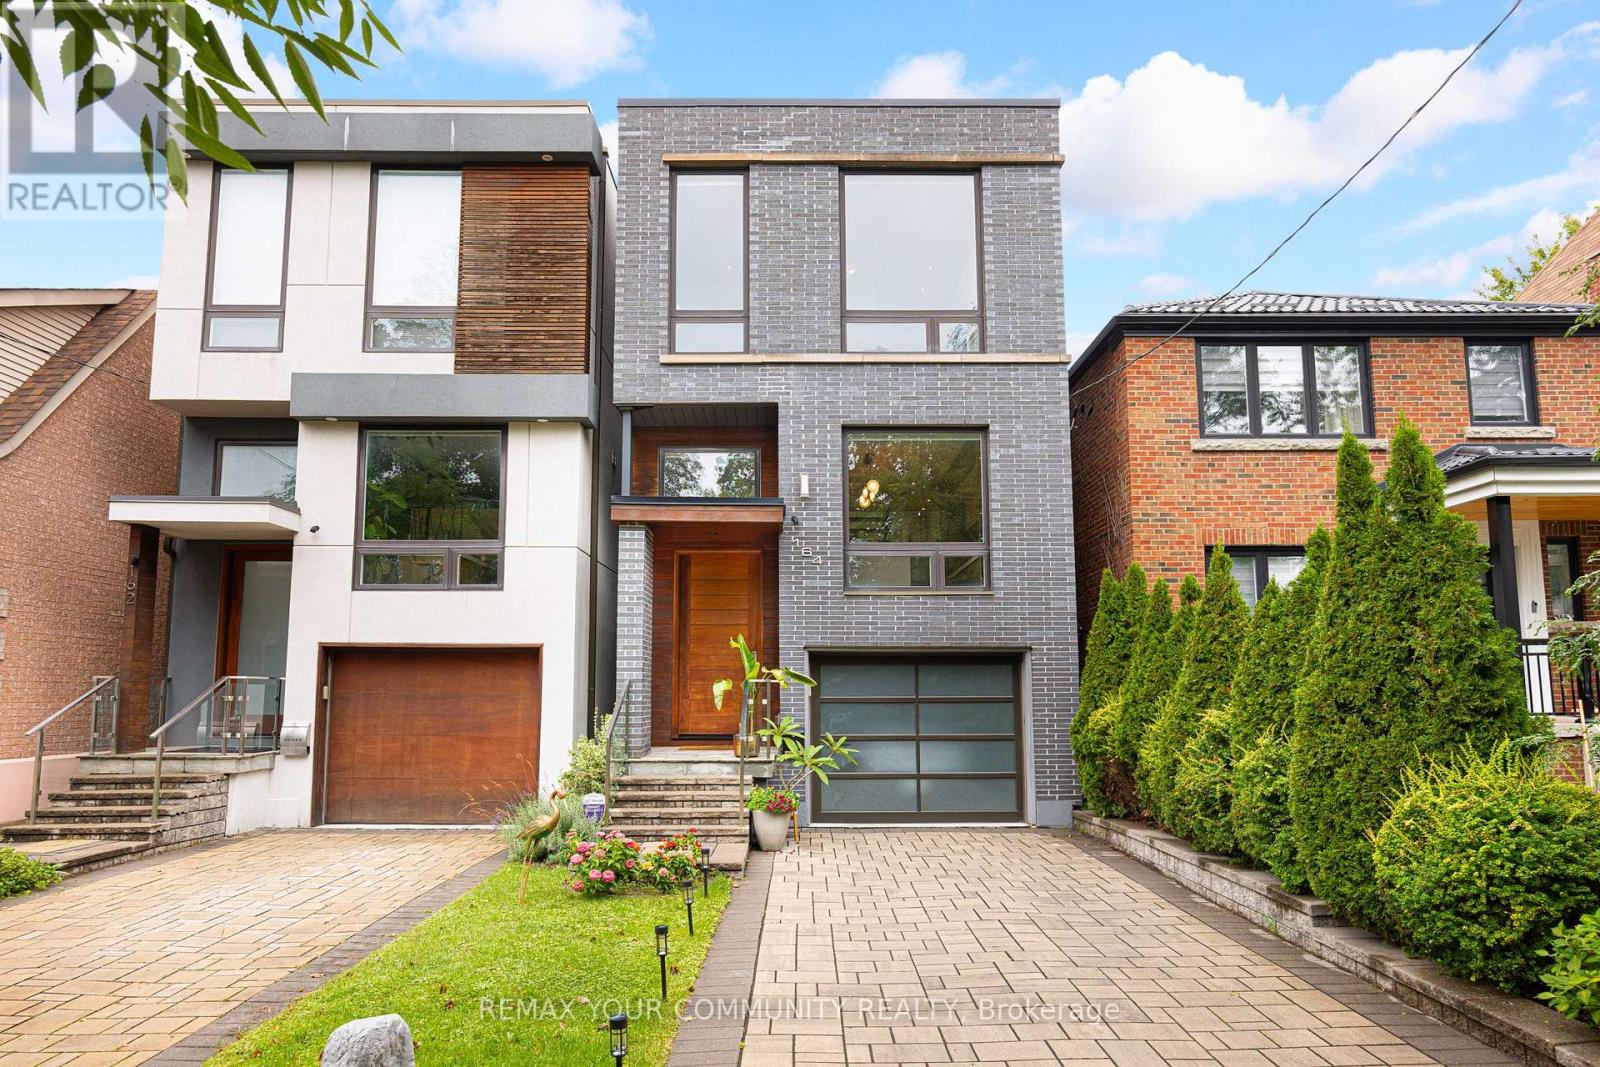
Live rich at 164 Aldwych! Get ready to upgrade your life with this incredible custom-built, fully detached, 3-storey architectural East York masterpiece. Step inside the proper foyer & notice right away the open concept layout that still provides clear zones for living, eating, & entertaining - no narrow bowling alley layouts here! The main level features an expansive living & dining room with sky-high 27-foot ceilings featuring brand new glass skylights that let in so much natural light, you'll barely need to flip a light switch. The floating designer kitchen overlooks the main level & features JennAir & Wolf appliances & a built-in island with seating, so you can chit chat over wine while you cook up a storm. The rear wall is a full wall of windows overlooking the green backyard beyond. Go up the wooden & glass floating staircase to see the intriguing upstairs layout featuring guest bedrooms & not one, but two primary suites, each with built-in closets & ensuite bathrooms. The first primary suite features nearly 11-foot ceilings, & the top level primary suite features a balcony overlooking the backyard - imagine having your morning coffee out here! Laundry on the upper levels means you'll never have to go far to hang up the clean clothes. Opening up into the main level above, & with a full wall of windows, the finished basement is warm & inviting, & features a full bathroom, lots of storage, & direct access to the attached garage complete with EV Tesla charging station. A lush, green backyard & private driveway round off this incredible family home, & with more than 3,200 of interior living space, you'll never outgrow this beauty. When it's time to leave, you're less than a 5-minute drive from the DVP, Donlands TTC subway station is a mere 5-minute walk away, & you're only a 10-minute walk to Pape Station on the future Ontario Line. Plus, all the best shops, restaurants & amenities along The Danforth are at your fingertips. Welcome home! ** This is a linked property.** (id:63381)
4275 Tooley Road
Clarington, Ontario
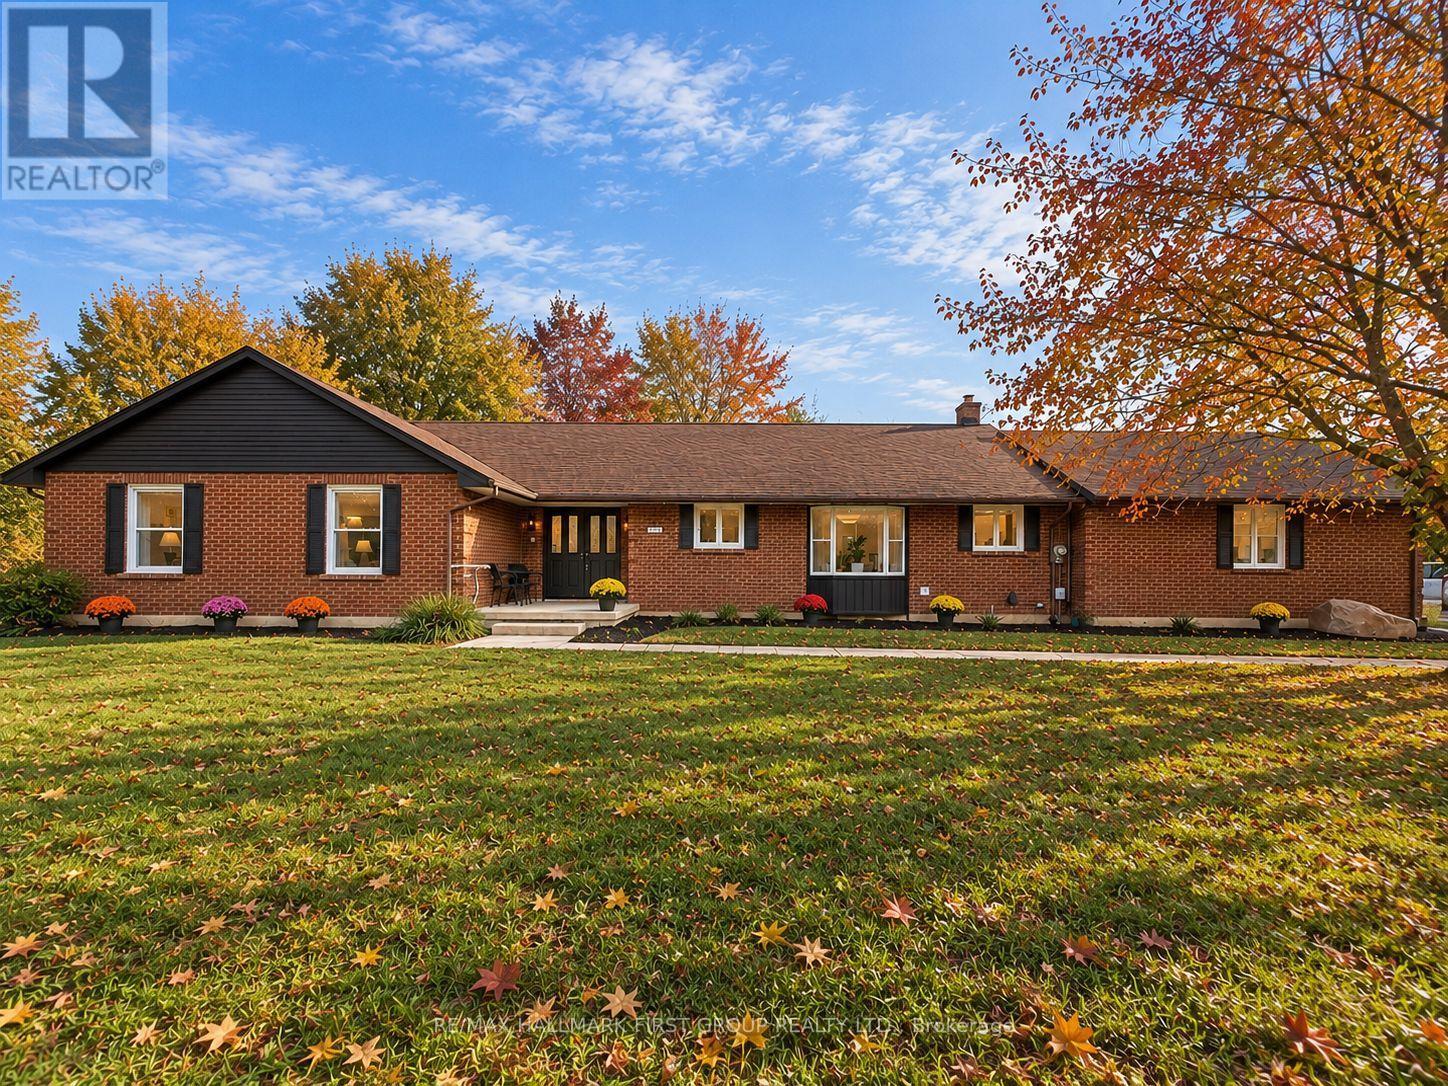
Your own private retreat, just minutes from it all. Set on 2.5 acres in Courtice, 4275 Tooley Road offers a rare combination of privacy, space and convenience. Surrounded by mature trees and extensive landscaping, this impressive bungalow offers the peaceful feel of country living while keeping everyday amenities and major routes close by. Inside, soaring vaulted ceilings, large windows, multiple fireplaces and French doors create a beautiful connection to the surrounding property. Generous principal rooms provide plenty of space to gather, entertain and enjoy the views. The primary suite is a retreat of its own, featuring a fireplace, walk-in closet, ensuite and French doors opening directly to the backyard. Three additional bedrooms, main-floor laundry and direct garage access complete the spacious main level. The finished lower level offers exceptional versatility with an additional bedroom, full bathroom, office, gym area, fireplace, extensive storage and a separate exterior entrance-ideal for extended family, guests, a private work-from-home setup or additional recreation space. Outside, the expansive and private backyard features an above-ground pool, hot tub, patio, mature trees and plenty of room to entertain, garden, play or simply enjoy the peaceful surroundings. With approximately 335 feet of frontage, a long paved driveway and ample parking, there is space to truly spread out. Private, peaceful and full of possibility, yet conveniently close to Courtice and Oshawa amenities, recreation and Highway 407. The Municipality of Clarington has confirmed Residential Estate (RE) zoning applies to the property, allowing for a detached accessory structure and swimming pool, subject to applicable permits and regulations. The online zoning map has not yet been updated to reflect this. Buyers are encouraged to complete their own due diligence with the Municipality and CLOCA (id:63381)
63 Alcorn Avenue
Toronto, Ontario
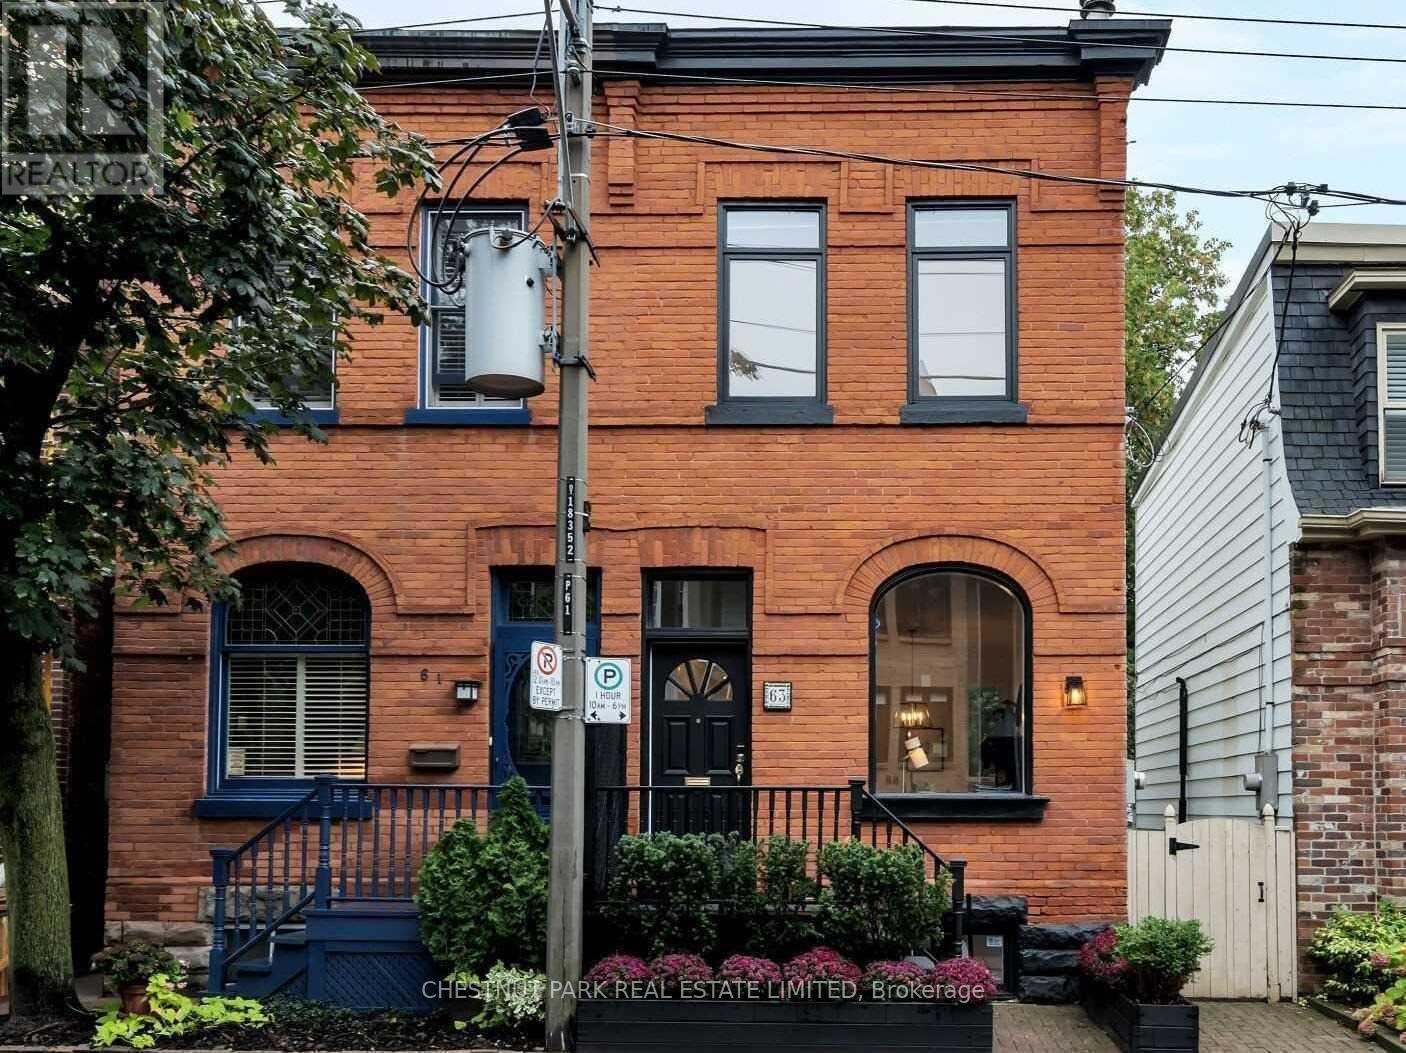
Welcome to 63 Alcorn Avenue, a beautifully appointed Victorian semi in the heart of coveted Summerhill, where timeless character, thoughtful updates and an exceptional neighbourhood lifestyle come together. Soaring ceilings, a wood-burning fireplace and bright, inviting principal rooms create a wonderful sense of warmth and space. At the rear of the home, the renovated kitchen opens seamlessly to a private, landscaped south-facing garden. Bathed in sunlight, this tranquil outdoor retreat features a spacious deck and hot tub, creating the perfect setting for al fresco dining, entertaining or simply unwinding at the end of the day. Upstairs, ceilings of over nine feet continue the home's airy proportions. Two generous bedrooms easily accommodate a king and queen bed respectively and offer excellent closet space, while a beautifully renovated four-piece bathroom with heated floors completes the second level. Dedicated heating and cooling units in both bedrooms provide year-round comfort. The finished lower level extends the living space with a versatile recreation area and modern three-piece bathroom, ideal for guests, a home office or additional family space. Perfectly positioned on a picturesque, tree-lined street in one of Toronto's most desirable neighbourhoods, 63 Alcorn is just steps from the vibrant shops, cafés, restaurants and conveniences of Yonge Street, as well as Summerhill subway station, parks and ravine trails. Located within the sought-after Cottingham Junior Public School district, this is a wonderful opportunity to enjoy the character and charm of a Victorian home with the ease and energy of Summerhill just outside your door. Freshly painted and beautifully presented, just move in and enjoy! (id:63381)
39 Albertus Avenue
Toronto, Ontario
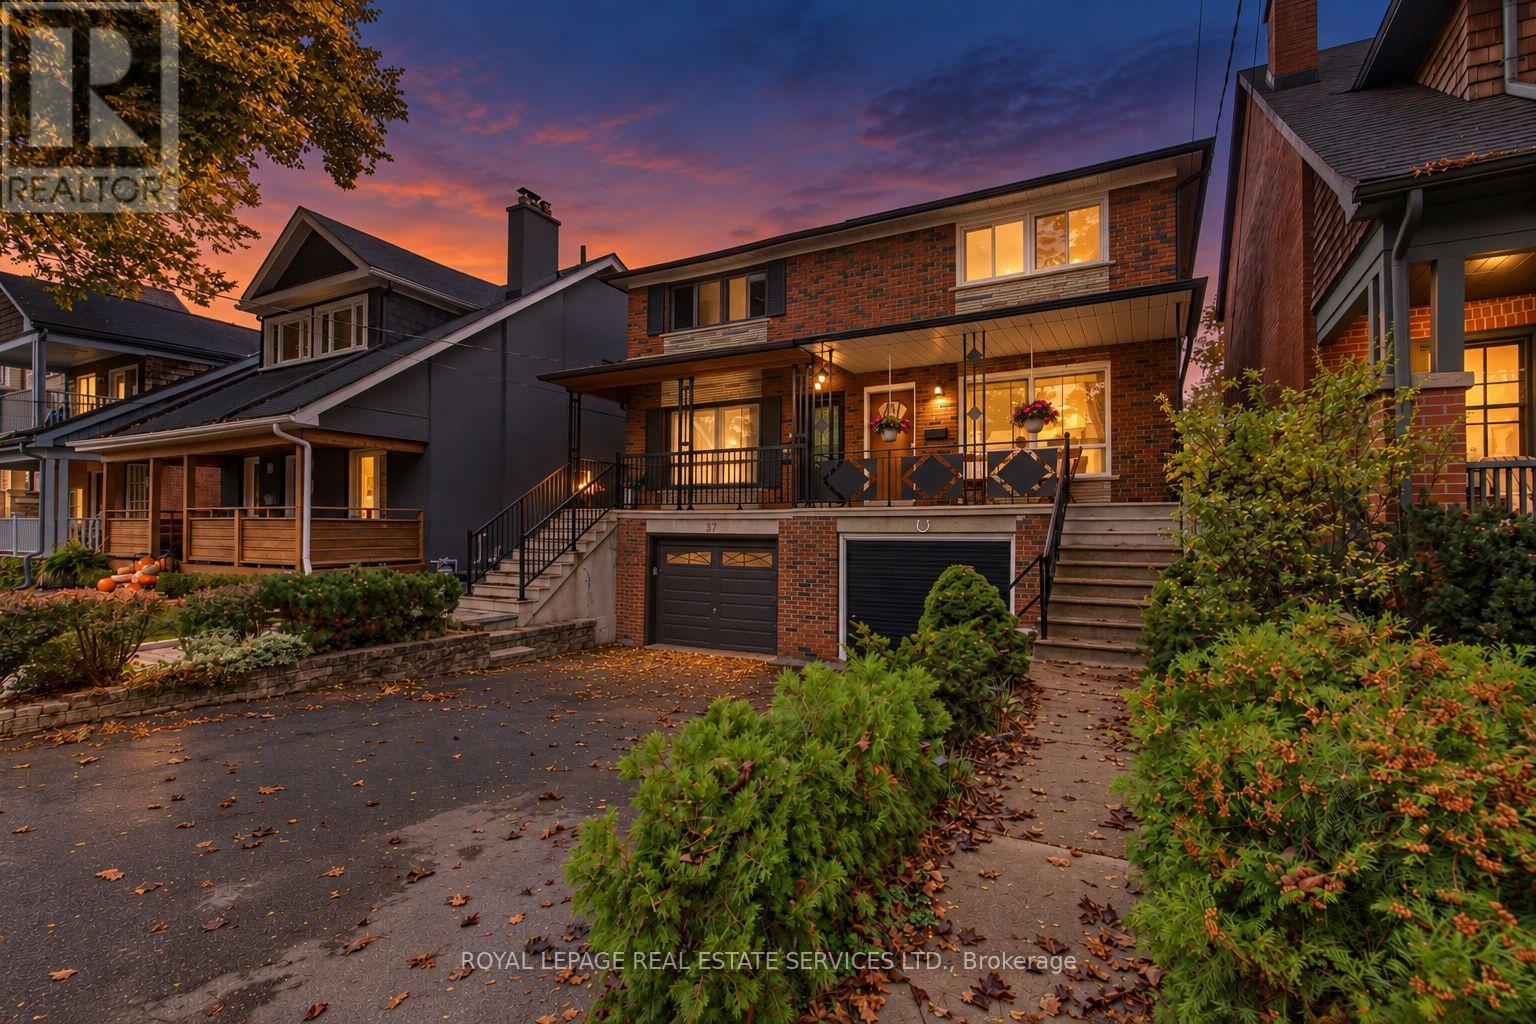
Beautifully Maintained And Ideally Situated In Prestigious Lytton Park, This Exceptional Family Home Offers The Perfect Blend Of Timeless Charm, Modern Comfort And Midtown Convenience. Set On A Picturesque, Tree Lined, Family Friendly Street, This Impressive 3+1 Bedroom, 2-Bathroom Home Has Been Thoughtfully Updated With Exceptional Attention To Detail. Hardwood Floors Flow Throughout The Bright, Well-Proportioned Principal Rooms, Creating A Warm And Inviting Home Designed For Effortless Everyday Living And Entertaining. The Sunlit Kitchen Opens To a Private South-Facing Fully Fenced Garden - Perfect For Summer Dinners, Morning Coffee And Family Gatherings. The Versatile Lower Level Offers Additional Living Space With an additional bedroom, Bathroom And Laundry Area, Ideal For Guests, A Home Office Or Nanny Suite(Side entrance door to the Lower Level). A Built-In Garage And Private Drive Provide Parking For 3 Cars. A Rare Advantage In The Neighbourhood. Located Within Highly Regarded School Catchments Including John Ross Robertson PS And Lawrence Park CI, And Close To St. Clement's School, Havergal College, UCC And TFS. Enjoy The Best Of Midtown Living With Yonge Street Shops, Restaurants, Cafes, Groceries, TTC, Subway And Eglinton Crosstown LRT All Within Easy Reach, Plus Convenient Access To Downtown And Hwy 401. Notable Updates Include: Roof (2026), Central A/C (2025), Windows (2023), Electrical Panel (2012), Freshly Painted Throughout And Much More! A Truly Special Opportunity To Own An Exceptional Home In One Of Toronto's Most Coveted Family Communities. (id:63381)