
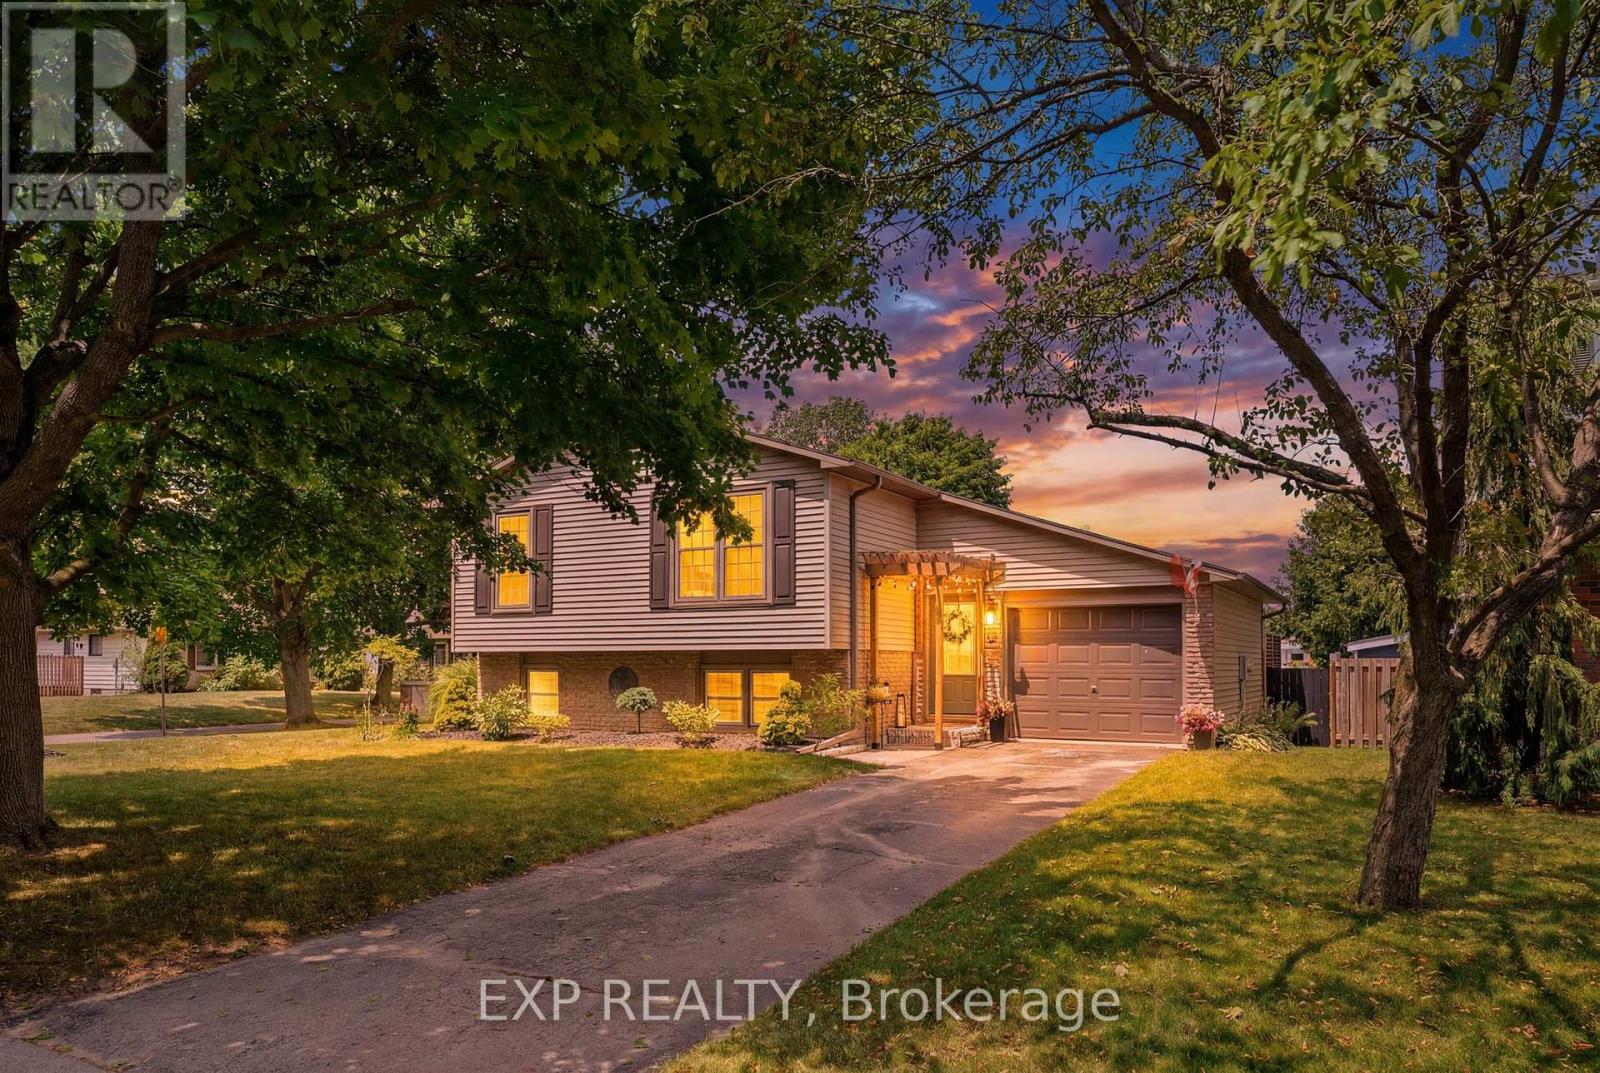
72 Crestlynn Crescent
Norfolk, Ontario
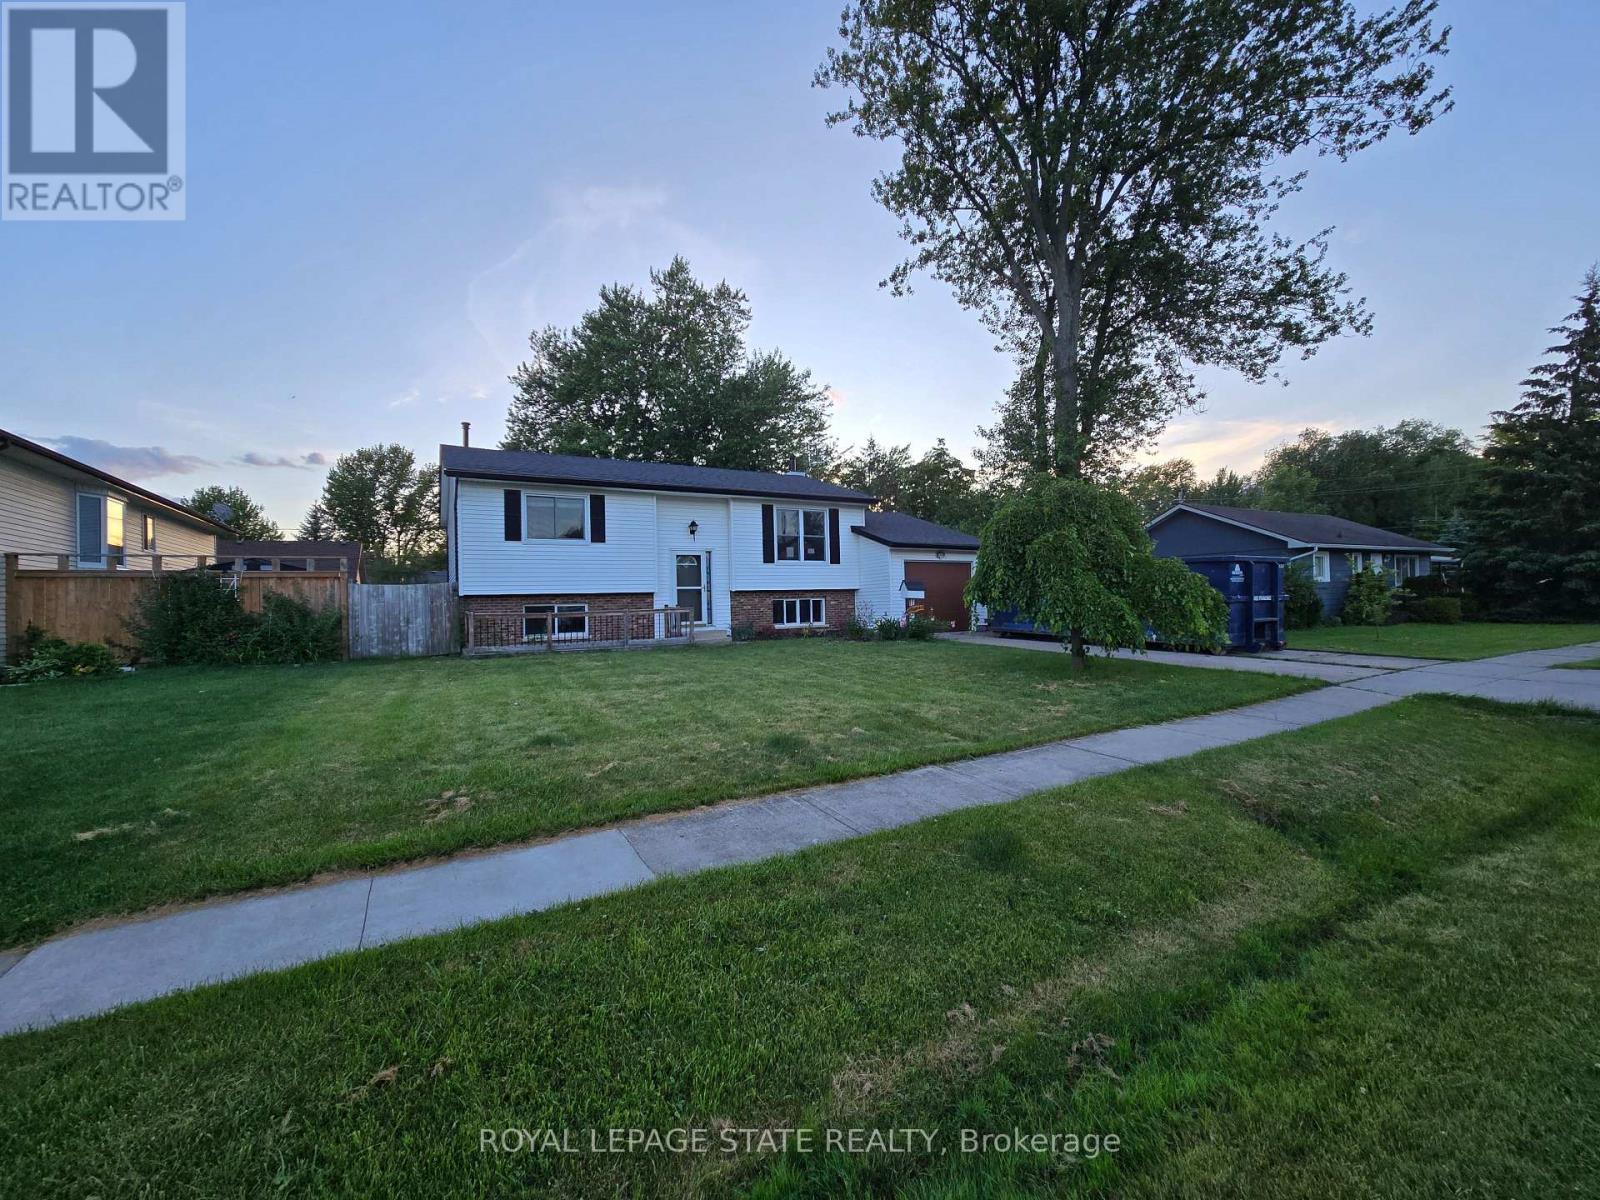
Welcome to 72 Crestlynn Crescent, A fully renovated split-level on a premium corner lot in one of Simcoe's most desirable mature neighbourhoods. Beautiful oak hardwood floors flow throughout the above-grade living areas, and an updated kitchen with new cupboards, countertops, and backsplash makes this home truly move-in ready. The main floor bathroom has been completely refreshed, and new main floor windows bring in an abundance of natural light. The finished basement space is complete with a spacious rec room, bedroom, 3 piece bathroom, and laundry. Step outside to a private wooden deck set within a fully fenced backyard, ideal for entertaining or quiet evenings outdoors. With 4+1 bedrooms, 2 full bathrooms, an attached garage, and a corner lot with no direct side neighbour, this home delivers exceptional value in the heart of Lynndale Heights. Close to schools, parks, shopping, and everyday amenities. (id:63381)
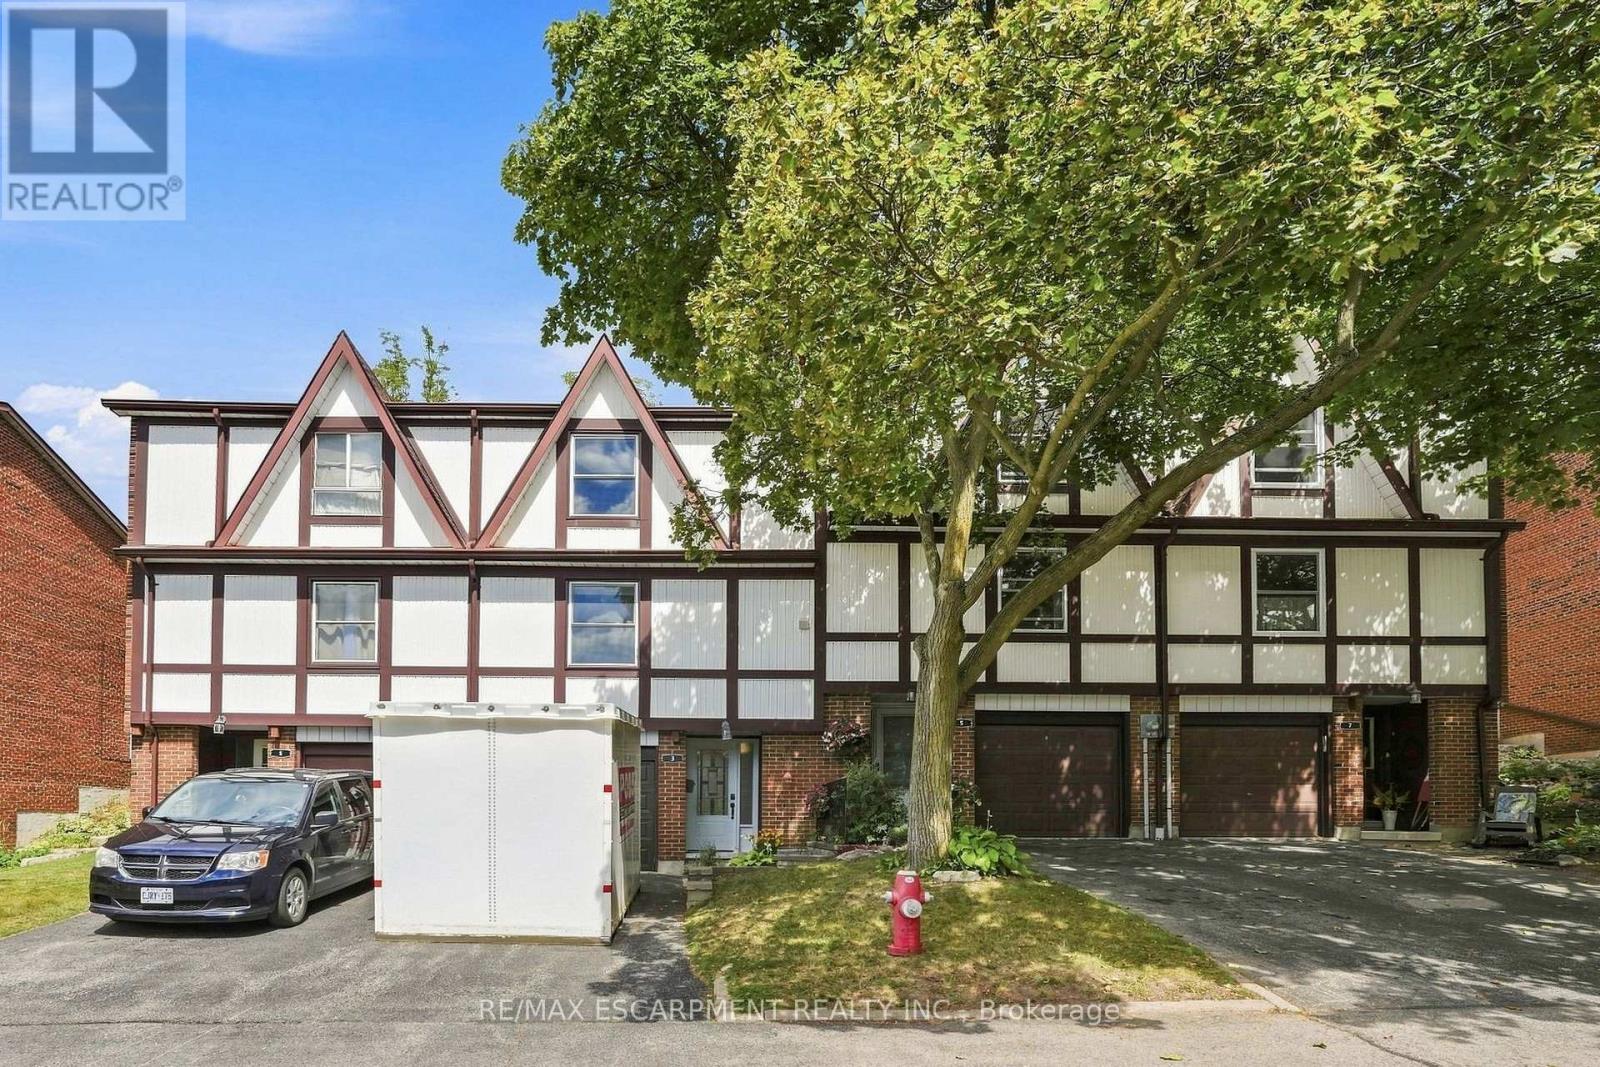
33 - 3 Burdock Lane
Hamilton, Ontario
Tucked into a private, tree-lined cul-de-sac in the heart of Dundas, 33 Burdock Lane is a charming Tudor-style townhome offering the perfect blend of character, comfort, and convenience. This four-bedroom, one plus one bath home has been thoughtfully updated throughout, starting with a fully renovated kitchen featuring designer luxury vinyl flooring, generous cabinetry, and a bright eat-in space that fills the room with natural light it is the perfect spot for morning coffee or hosting friends. The property also features, four bedrooms which offer flexibility for a growing family, a home office, or guest space, while the one plus one bath layout adds everyday convenience. Step outside to your own fenced backyard, a private retreat ideal for kids, pets, or summer evenings on the patio. A single-car garage adds practical storage and parking. Location is everything, and this one delivers. Nestled among scenic trails, conservation areas, and parks, outdoor adventure is right outside your door, while nearby shopping and entertainment keep everyday errands and evenings out just minutes away. The quiet, sought-after cul-de-sac setting offers a rare sense of privacy and community, all within easy reach of everything Dundas has to offer. Move-in ready and full of charm, 33 Burdock Lane is a rare opportunity to own a beautifully updated home in one of Dundas's most desirable pockets. RSA (id:63381)
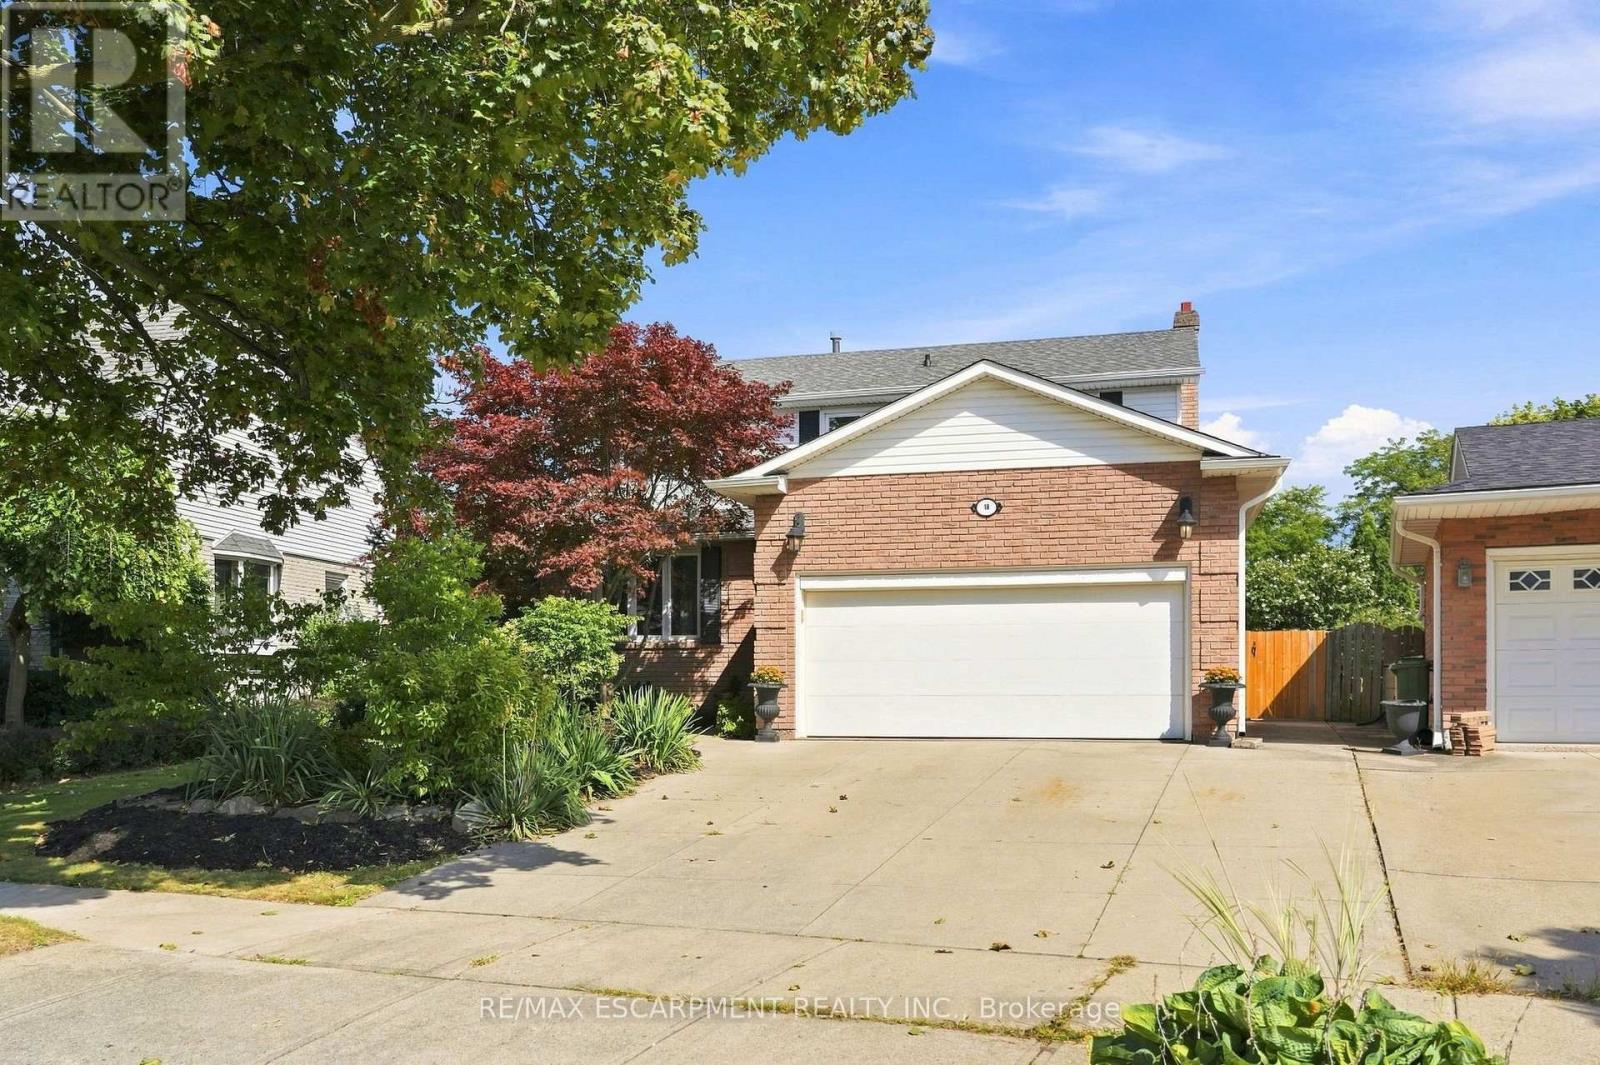
10 Acacia Street
Hamilton, Ontario
Welcome to 10 Acacia Street, ideally located in a quiet, family-friendly neighbourhood on the Stoney Creek Mountain. Step inside to a welcoming foyer that leads into the spacious formal living and dining rooms, perfect for entertaining. The bright kitchen features crisp white cabinetry, stone countertops and a convenient eat-at island. The main level also offers a cozy family room, two-piece powder room, main floor laundry and direct access to the garage. Upstairs, the spacious primary suite features a walk-in closet and four-piece ensuite bathroom. Three additional bedrooms and a second four-piece bathroom provide plenty of space for the whole family. The fully finished basement offers versatile additional living space, ideal as a recreation room, home office, gym or playroom. Step outside to enjoy the large back deck and fully fenced backyard, perfect for entertaining or relaxing outdoors. Additional features include an outdoor shed and parking for up to four vehicles. A wonderful opportunity to own a spacious family home in a desirable Stoney Creek Mountain neighbourhood! RSA (id:63381)

15 Keefer Road
Thorold, Ontario
Welcome to 15 Keefer Road! This spacious 8-bedroom, 3-bathroom home offers a versatile layout with great potential for a large family, multi-generational living, or rental income. Approximately $30,000 has been invested in renovations, primarily in the basement, creating additional functional living space and also potential for rental income. The home comes well equipped with 2 refrigerators, 2 stoves, dishwasher, washer & dryer, 2 microwaves, 2 toasters, Google thermostat, light fixtures, smoke detectors and carbon monoxide detectors. Major updates include furnace & A/C (2021), roof (2015), and water heater (2025). Conveniently located close to Brock University, schools, shopping, transit and major highways. (id:63381)
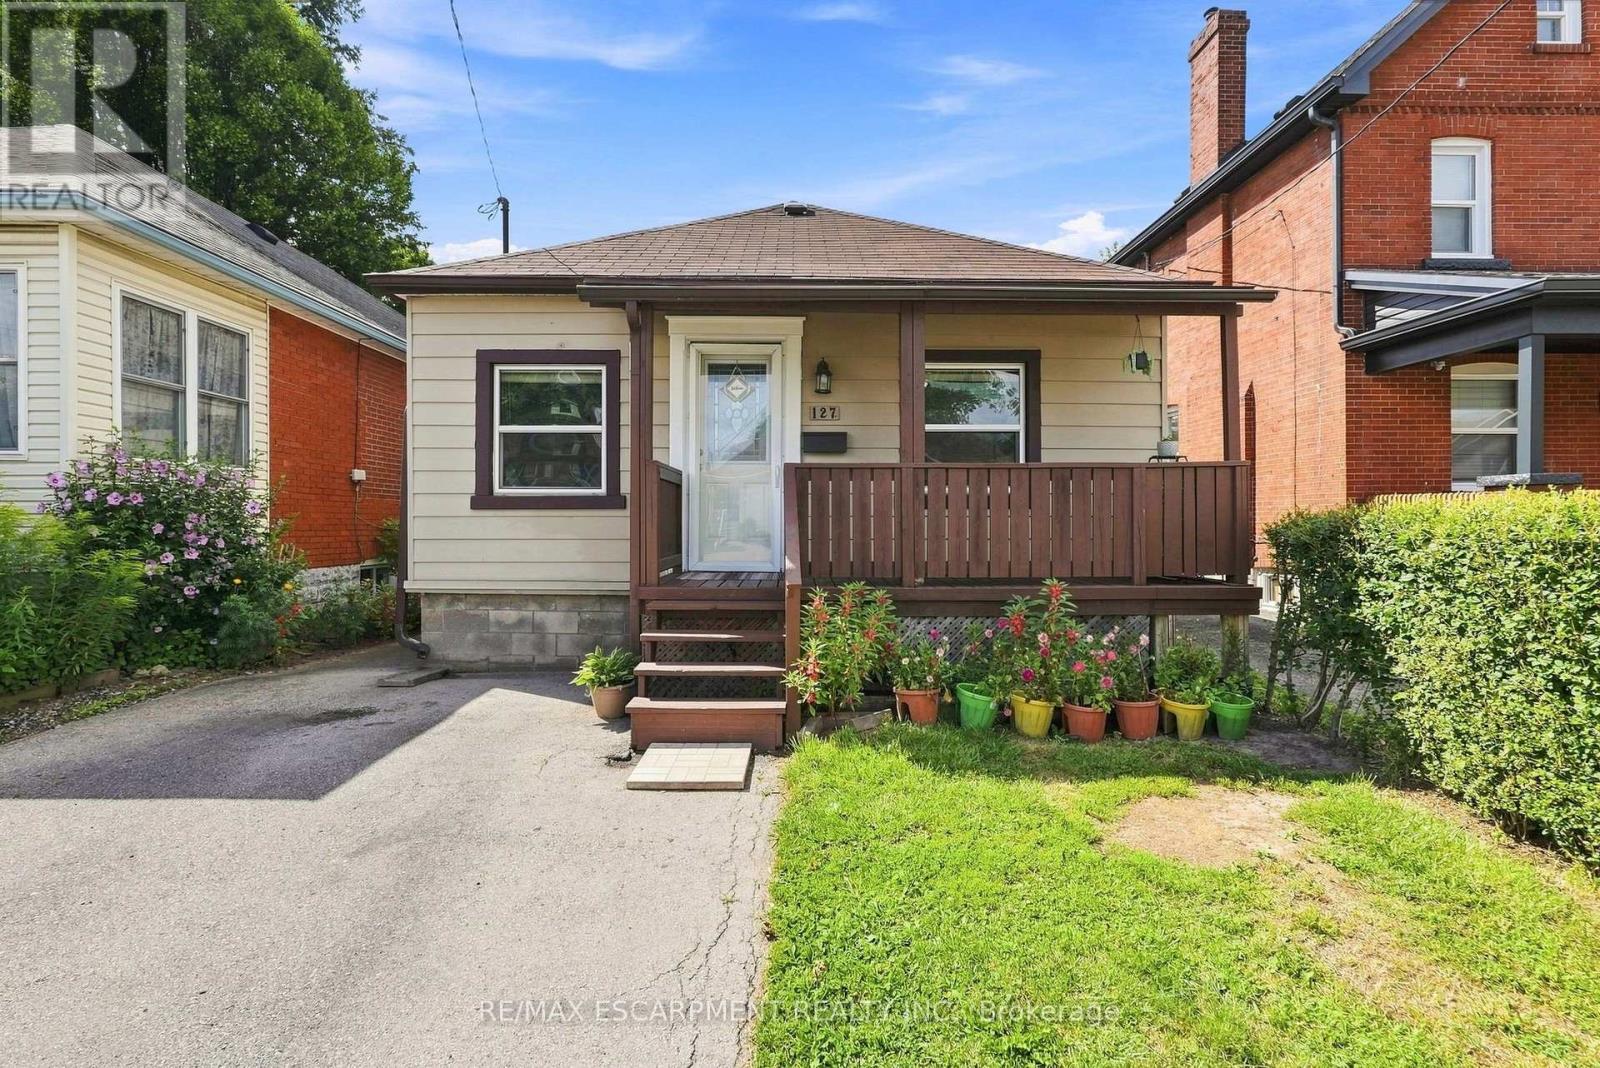
127 Park Row N
Hamilton, Ontario
Charming, move-in ready, and full of thoughtful updates; this two + one bedroom, one + one bath home is a fantastic opportunity for first-time buyers, downsizers, or investors alike. From the moment you step inside, tasteful renovations throughout make this home feel fresh, warm, and ready to enjoy. The eat-in kitchen is a standout, featuring crisp white cabinetry, butcher block countertops, and a stylish stone backsplash. With direct access to the rear yard, it is perfect for morning coffee or easy summer entertaining. Newer flooring flows throughout the main living space, adding a clean, cohesive feel. Downstairs, the partially finished basement offers excellent flexibility, with additional space that could serve as a third bedroom, home office, or rec room, along with a convenient three-piece bathroom. Step outside to your own private retreat: a fully fenced rear yard with plenty of room to relax or play, a large wood deck ideal for outdoor dining and an impressive gazebo that's perfect for lounging or hosting friends and family all season long. Rounding out the property is parking for one vehicle, adding everyday convenience in a walkable, established Hamilton neighbourhood close to parks, schools and amenities. Don't miss your chance to own this beautifully updated home! RSA (id:63381)
1 B254 Emerald Island
The Archipelago, Ontario
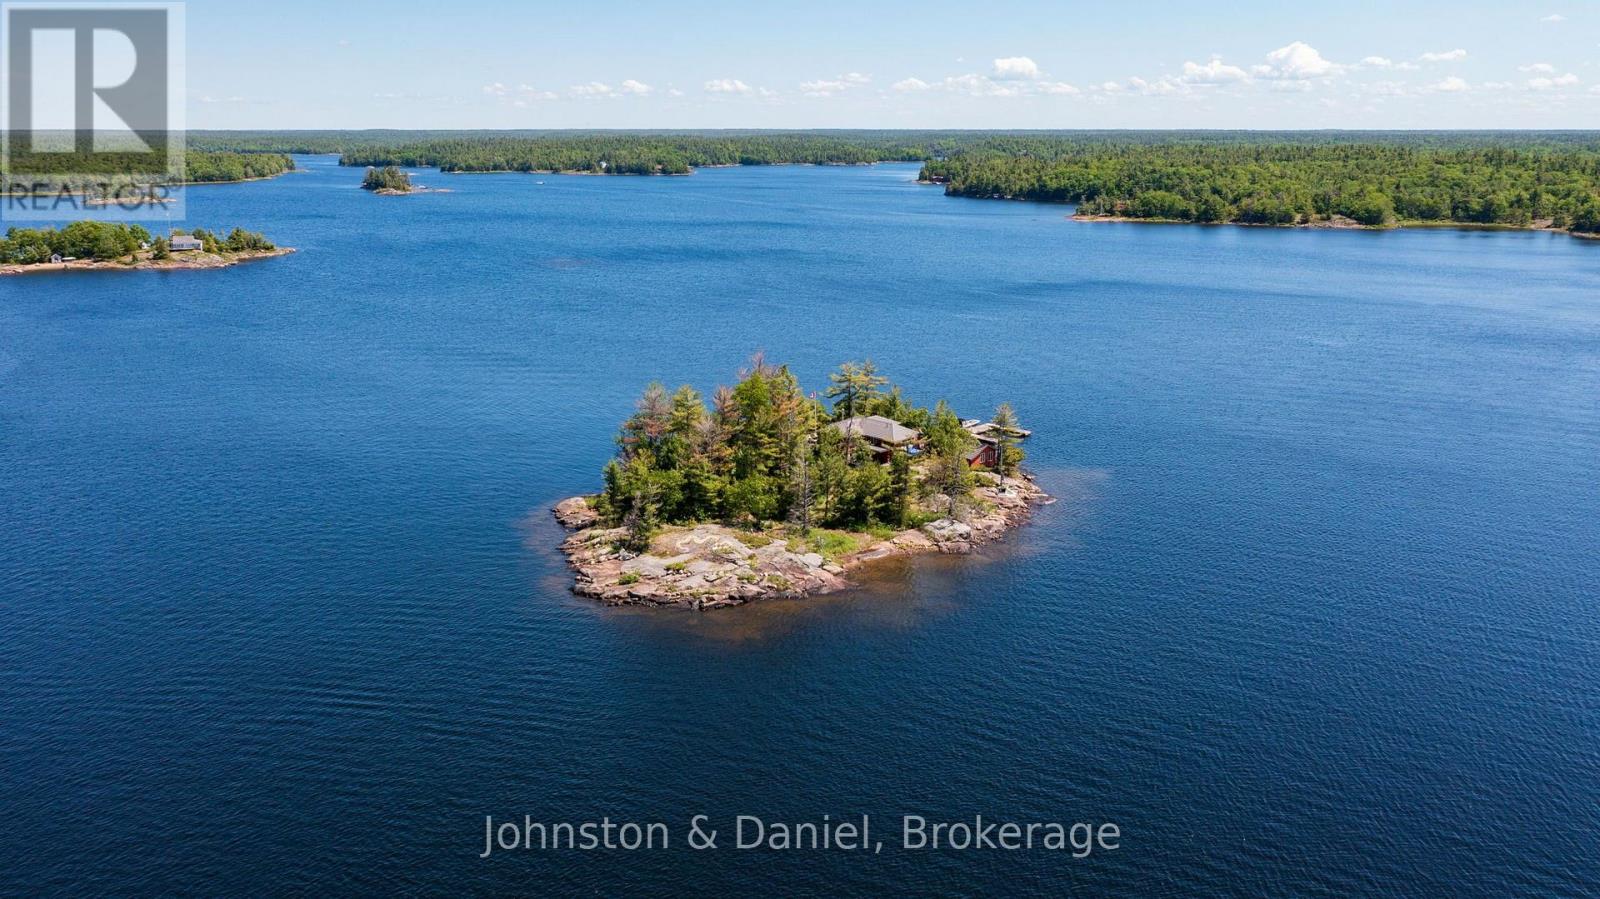
Surrounded by pristine nature and deep, crystal-clear water, this rare Canadian Shield island, nestled within the breathtaking Massasauga Provincial Park, offers an exceptional opportunity to escape, unwind, and reconnect with the outdoors. The gently sloping terrain makes for easy walking throughout the island, while sunny exposures create bright, inviting living spaces and spectacular views from every angle. The charming main cottage, with Maple flooring throughout, offers an open-concept living and dining area, complete with a cozy wood-burning stove and an extensive reading library. The fully equipped kitchen offers a walkout to a secluded deck. The spacious primary bedroom includes a 3-piece ensuite and direct access to a sunny deck overlooking the natural surroundings. Beyond the main living area, you'll find a home office, laundry area, two generously sized bedrooms, each bedroom enjoying its own walkout to the outdoors, and a 3-pc bathroom. Perfect for hosting family and friends, the property includes two separate guest cabins. The first features a bright, airy one-bedroom layout with vaulted ceilings and its own bathroom. The second guest cabin offers a one-bedroom retreat with vaulted ceilings and a separate 2-piece bathroom. Recent improvements include a new pump house and durable metal roofing. The island offers two docks, including a large U-shaped dock at the east end. Attractions include available membership for Sans Souci Copperhead Association, Muskoka & Parry Sound area festivals, West Parry Sound Health Centre - with access point from Woods Bay Marinas. Whether you're seeking a family compound or a private island sanctuary, this property delivers an unforgettable waterfront lifestyle in Georgian Bay's UNESCO Biosphere Reserve, also known as the world's largest freshwater archipelago. (id:63381)
1106 House Road
Fort Erie, Ontario
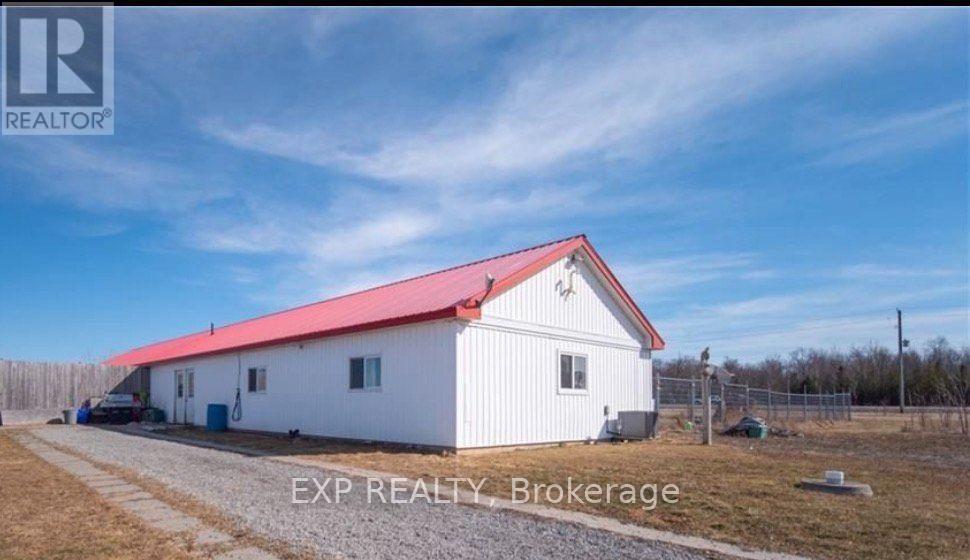
Stunning 20 acres in Ridgeway/Stevensville Fabulous property with so many possibilities. Work, play, live, and invest all in one place.Situated in the Town of Fort Erie, this Ridgeway property is located minutes from Crystal Beach and Lake Erie, with a short drive to the QEW. Current 2000sqft building split between residence and dog boarding/daycare. Property also has outdoor horse boarding with an arena 70'x100' Approximately 17 acres are currently being used for a cash crop. Current Agricultural zoning allows for one single detached dwelling plus one accessory dwelling and many different business uses. The building was strategically designed so it can be converted for many other uses if desired. Turnkey Dog Kennel business is available. Rare opportunity for future development with 20 cleared acres in the country. Builders looking for the next best neighbourhood to develop... you have found it!!! Directly off Garrison Rd (Hwy 3): buyers must do their own due diligence with the city in respect to the services available, property uses/zoning and severability. Taxes reflect commercial business and can be changed if no business is operating. (id:63381)
4390 Highway 7
Asphodel-Norwood, Ontario
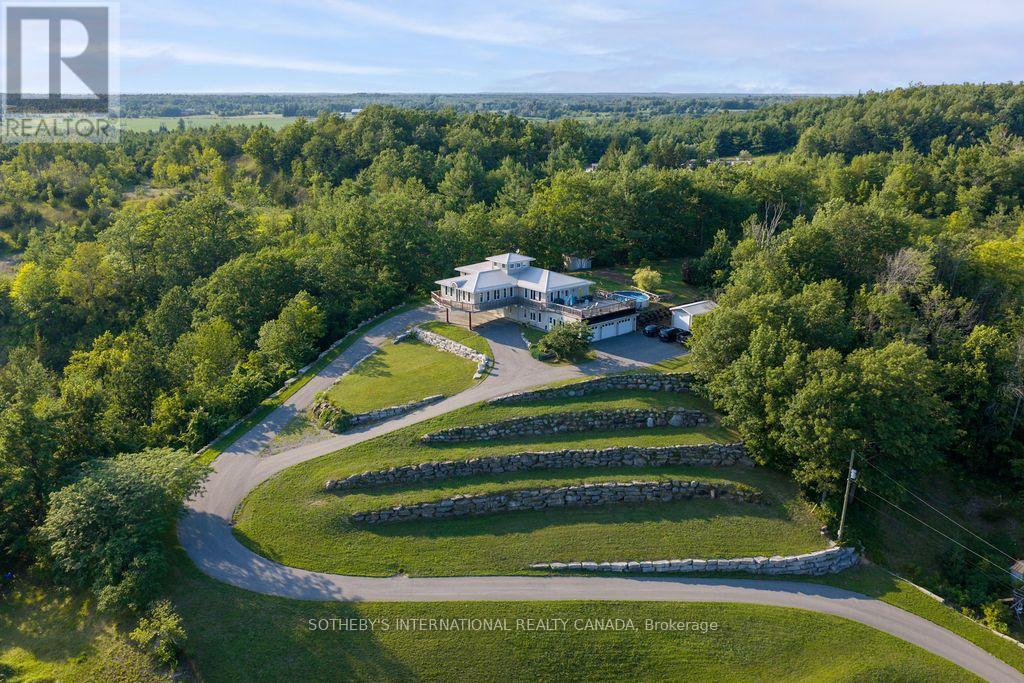
Perched at the very top of Norwood, this custom-built estate doesn't just overlook the landscape-it owns it. More than 4,500 square feet of meticulously crafted living space sits on a private 2-acrehillside lot, with sweeping views that cascade over a serene pond, rolling meadows, and whispering pines. Expansive windows pull the outdoors in at every turn, while the wrap around deck becomes your private stage for morning coffee, evening sunsets, and starlit nights by the pool and hot tub. This is pride of ownership in its purest form-built and cherished by the original owners with an eye for quality and permanence. The setting is equally compelling: a quiet Kawartha Lakes village where the annual Norwood Fair still draws the community together and trails along the Otonabee River are just minutes away. Yet you're only 20 minutes from Peterborough's shops, restaurants, and amenities. With its elevated position, generous grounds, and timeless construction, the property also carries clear potential as a distinctive bed & breakfast-inviting guests to experience the same sense of escape and beauty that has defined this home for years. This isn't just a house at the top of the town. It's the kind of place that feels like a legacy waiting for its next chapter. (id:63381)

99 Victoria Street N
Woodstock, Ontario
Picture this: a tree-lined street, a porch made for morning coffee, and a bungalow that's already done the hard work for you. This charming 3 bedroom bungalow sits on a deep lot in a prime, centrally located neighbourhood, steps to schools, parks, transit, and shopping. Inside, main floor living keeps it simple and sun filled, with the hard work already done: updated pot lighting, a brand-new furnace and water heater, and electrical hookup to the garage. Out back, mature trees turn the yard into your own private oasis. Add a detached garage and driveway parking for up to five vehicles, and you've got serious curb appeal to match. This is the starter home everyone says they want - and it's actually move-in ready. (id:63381)
697 Ferndale Avenue
Fort Erie, Ontario
Sold "As is, Where is" basis. Seller makes no representations and/or warranties. Some photos are virtually staged. (id:63381)

1106 House Road
Fort Erie, Ontario
Stunning 20 acres in Ridgeway/Stevensville Fabulous property with so many possibilities. Work, play, live, and invest all in one place.Situated in the Town of Fort Erie, this Ridgeway property is located minutes from Crystal Beach and Lake Erie, with a short drive to the QEW. Current 2000sqft building split between residence and dog boarding/daycare. Property also has outdoor horse boarding with an arena 70'x100' Approximately 17 acres are currently being used for a cash crop. Current Agricultural zoning allows for one single detached dwelling plus one accessory dwelling and many different business uses. The building was strategically designed so it can be converted for many other uses if desired. Turnkey Dog Kennel business is available. Rare opportunity for future development with 20 cleared acres in the country. Builders looking for the next best neighbourhood to develop... you have found it!!! Directly off Garrison Rd (Hwy 3): buyers must do their own due diligence with the city in respect to the services available, property uses/zoning and severability. Taxes reflect commercial business and can be changed if no business is operating. (id:63381)

3 Laela Crescent
Mulmur, Ontario
Ski chalet vibes and upscale cottage feels are rolled into this 3-bedroom bungalow loft, built in 2019, with over 3000 sq ft available living space. From the serene, expansive front porch to the beautiful hand-scraped hardwood flooring to the soaring ceiling beams, this home just envelops you with comfort. The main floor boasts an open-concept kitchen with a quartz island, eat-in dining, walk-out to a large deck with stunning views, primary bedroom, main-floor laundry & inside entrance from the double-car garage. Downstairs, large parts of the bright entertainer's dream walk-out basement are mainly finished, just requiring finishing touches. In-floor radiant heating makes this warm & efficient. Fully insulated room built under the garage with walk-out to the backyard, giving you space to use as a workshop, storage for all the big toys, or just use it as a living space or a games room & the huge cantina is a must-see! Enjoy days and evenings working in the garden, hanging around the fire pit or kayaking in the pond your property backs onto & also has a bonus plug for an in-home generator already installed. Surrounded by nature & only 10 min to Mansfield Ski Club, 14 min to great hikes of the Bruce Trail, 20 min to amenities in Shelburne, 28 min to Alliston, & 1 hour to Brampton. This home is perfect for anyone wanting to escape the grind of city life & just enjoy a stress free life & if you wish to work from home, you will be connected with high-speed fibre internet. (id:63381)

1307 - 220 Missinnihe Way
Mississauga, Ontario
PROPERTY ASSESSED (id:63381)

1305 - 220 Missinnihe Way
Mississauga, Ontario
PROPERTY ASSESSED (id:63381)
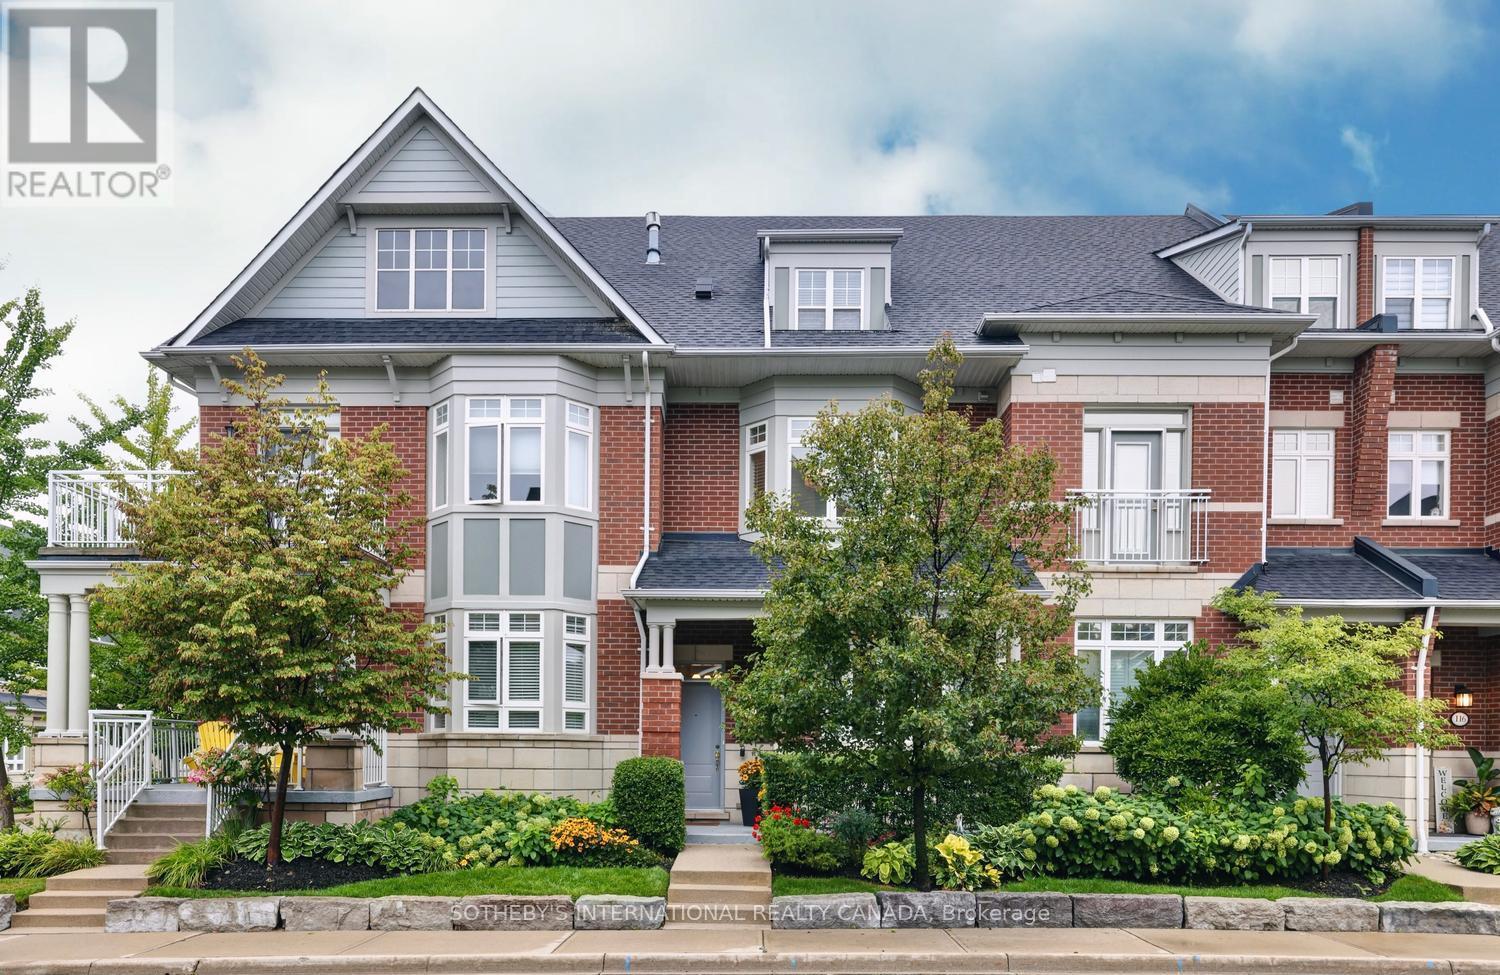
112 Waterside Drive
Mississauga, Ontario
Port Credit Waterfront Luxury ***3 Primary Suites ***4-Car Parking*** Welcome to exceptional waterfront living in the heart of Port Credit! This bright, spacious and beautifully maintained luxury townhome is nestled in an exclusive waterfront community offering an enviable lifestyle just steps from the lake, scenic trails, parks, fine dining and vibrant village entertainment. This home offers exceptional comfort and privacy for families, guests or those looking for flexible living arrangements as it features 3 generous primary suites, each with its own ensuite bath and ample closet space. The main floor is designed for both everyday living and entertaining featuring a spacious eat-in kitchen and family room with fireplace, plus a walkout to your private sun deck-perfect for morning coffee, outdoor dining or relaxing in the fresh air while the bright and spacious living and dining area provides an inviting setting for entertaining family and friends. The lower level offers a versatile den, laundry area and additional storage with convenient walkout access to the 2-car garage and with the additional covered parking outside, there is potential parking for up to 4 vehicles. Location is exceptional... The Port Credit GO Station is just a short walk away offering approximately a 20-minute train ride to downtown Toronto. Enjoy the best of Port Credit right outside your door - from waterfront trails and parks to renowned restaurants, cafés, shops and exciting entertainment. ***Freshly painted and move-in ready, this is a rare opportunity to enjoy spacious luxury, privacy and an exceptional waterfront lifestyle in one of Port Credit's most desirable communities. Live where others come to visit... This is Port Credit waterfront living at its finest! (id:63381)
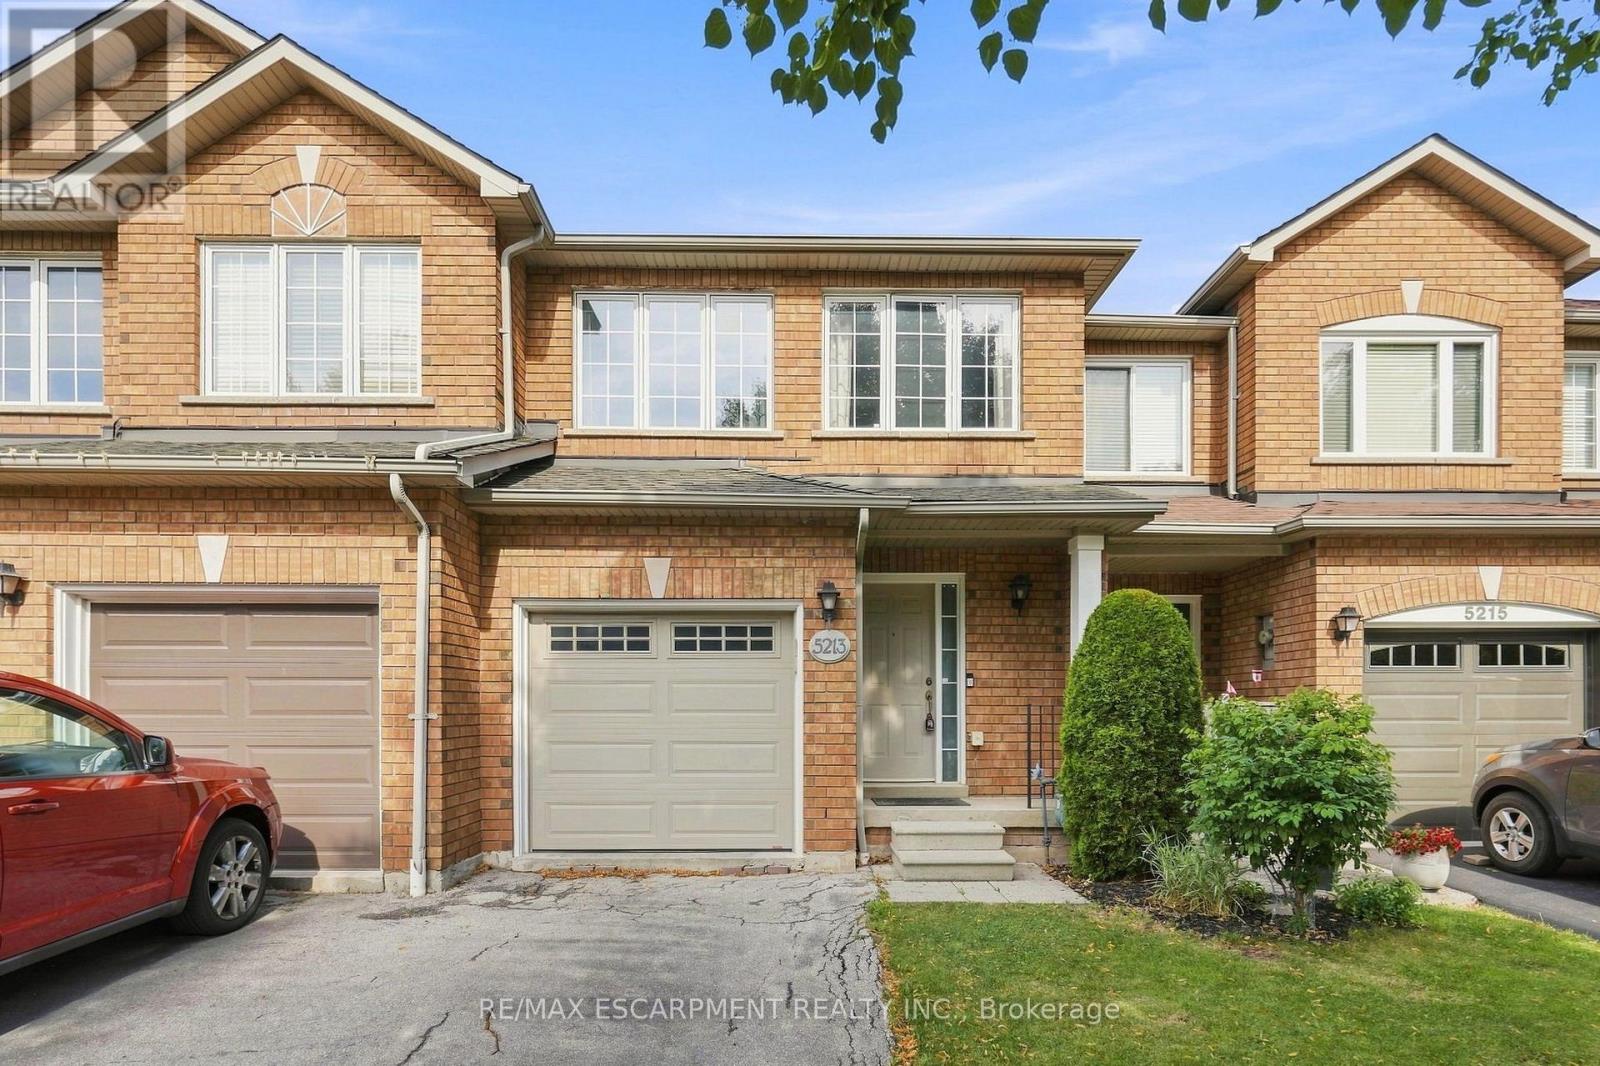
5213 Thornburn Drive
Burlington, Ontario
A townhouse without a condo or road fee! Thoughtfully updated and ready for its next family to call home, welcome to 5213 Thornburn Drive. Located steps from Lampman Park, this three-bedroom, two-and-a-half-bathroom townhouse offers the space and functionality of a true family home in one of Burlington's quietest family neighbourhoods. The renovated kitchen is the heart of the home, featuring quartz countertops, stainless steel appliances, updated cabinetry and plenty of workspace for everyday cooking and entertaining. The bright, functional main floor offers a comfortable layout with plenty of space for the whole family to gather. Upstairs, the spacious primary bedroom features a renovated ensuite and walk-in closet, while two additional bedrooms are conveniently located next to the spacious main bathroom. The basement offers an easy opportunity to create even more living space. Simply add new flooring and trim to transform the existing space into a rec room, playroom, home gym or additional family area. Outside, enjoy a large deck overlooking an easy-maintenance backyard, perfect for summer BBQs and outdoor entertaining. The yard backs onto long-term care, offering a peaceful and open rear setting. With thoughtful updates throughout, a renovated kitchen, spacious bedrooms, additional basement potential and no condo or road fee, 5213 Thornburn Drive is a fantastic opportunity to move in, settle in and make it home. RSA. (id:63381)
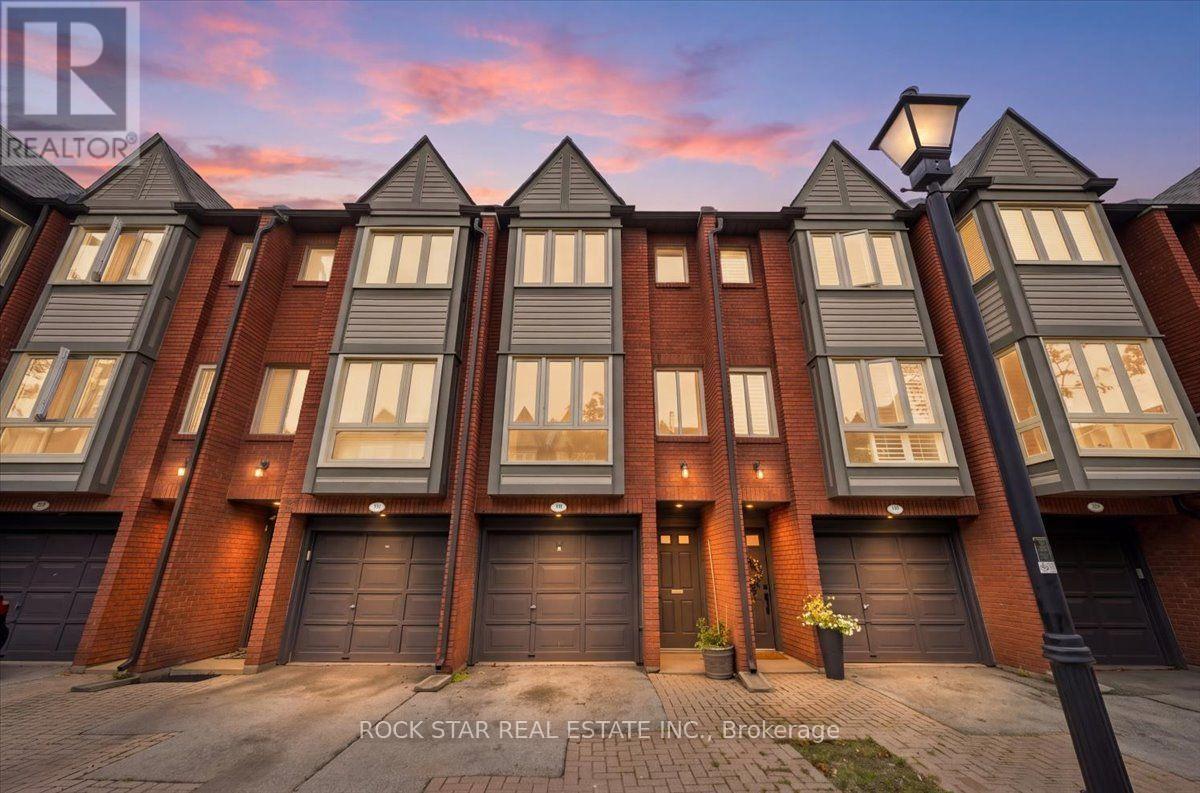
331 - 895 Maple Avenue
Burlington, Ontario
Recently updated and beautifully maintained, this spacious 2-bedroom, 1.5-bathroom townhome offers almost 1,200 sq. ft. plus a fully finished lower level and a private backyard. Located in the sought-after Brownstone complex in central Burlington, this home features an oversized floorplan, generous principal rooms, and plenty of natural light throughout. The main level offers a large living and dining room combination, ideal for both everyday living and entertaining. Upstairs, two generously sized bedrooms provide ample storage and share a 4-piece bathroom. The finished lower level adds valuable living space with a spacious recreation room or gym, separate laundry area, 2-piece bathroom, and convenient inside entry to the garage. Freshly painted with new flooring throughout, this home is move-in ready. Ideally situated within the Brant community, the elegant townhome complex fronts onto mature trees and common green space, with visitor parking, bike paths, and walking trails just steps away. Enjoy close proximity to Mapleview Mall, Spencer Smith Park, schools, restaurants, GO Transit, and major highways. A wonderful opportunity to own a beautifully appointed townhome in a highly convenient Burlington location. (id:63381)
73 - 71 Elder Avenue
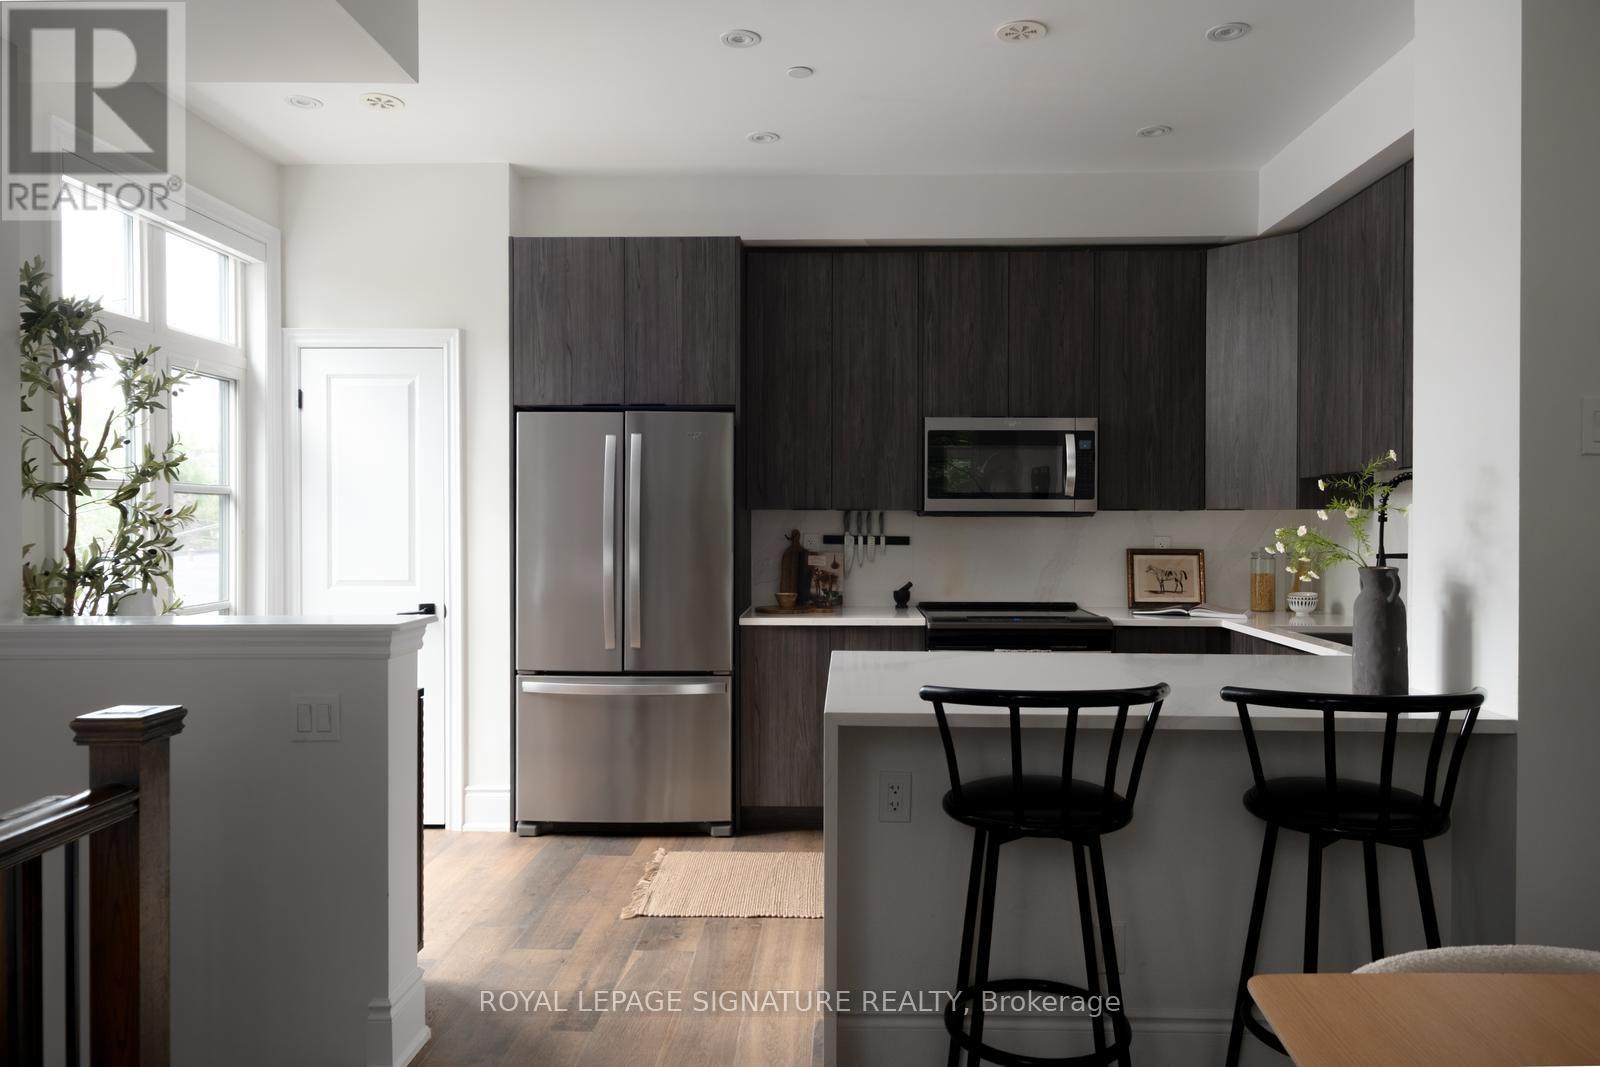
Toronto, Ontario
Elder checks the boxes, raises the bar and then casually adds a few you didn't know you needed - hello, rare end-unit gem! Inside, an open-concept, editorial-worthy main floor flows seamlessly between the eat-in kitchen, dining area and spacious living room. Engineered hardwood floors, soaring ceilings and abundant natural light set the tone, while the updated gas fireplace adds just the right amount of cozy. The kitchen is as beautiful as it is functional, with waterfall quartz countertops and backsplash, contemporary cabinetry, stainless steel appliances and a large pantry - the kind of kitchen that naturally becomes headquarters for morning coffee, Friday night takeout and dinner parties that somehow turn into midnight. Upstairs, three well-appointed bedrooms offer plenty of flexibility for family, guests, a home office or whatever life calls for next. The principal suite is so spacious it feels like your own private retreat, with a generous walk-in closet, walkout balcony and ensuite that might quickly become your favourite room in the house. The soaker tub is practically begging for a glass of wine, a little music and absolutely nowhere else to be! And then the pièce de résistance: the rooftop terrace. Your own slice of outdoor living, complete with a wood pergola, incredible views and gas hookup for a BBQ or fire pit - the perfect space to lounge, dine, entertain or simply enjoy a little fresh air without leaving home. Add parking for two cars with an upgraded lift, additional garage storage and the convenience of snow removal, landscaping and water included. Everyday living is looking pretty darn good around here! Located in one of Etobicoke's most desirable neighbourhoods, steps to waterfront trails, Lakeshore's best shops and restaurants, Long Branch GO and quick access to major highways and downtown Toronto. Stylish, spacious and wonderfully low-maintenance - 71 Elder Ave #73 is everything city living should be! The only thing missing? You. (id:63381)
70 Lake Shore Drive
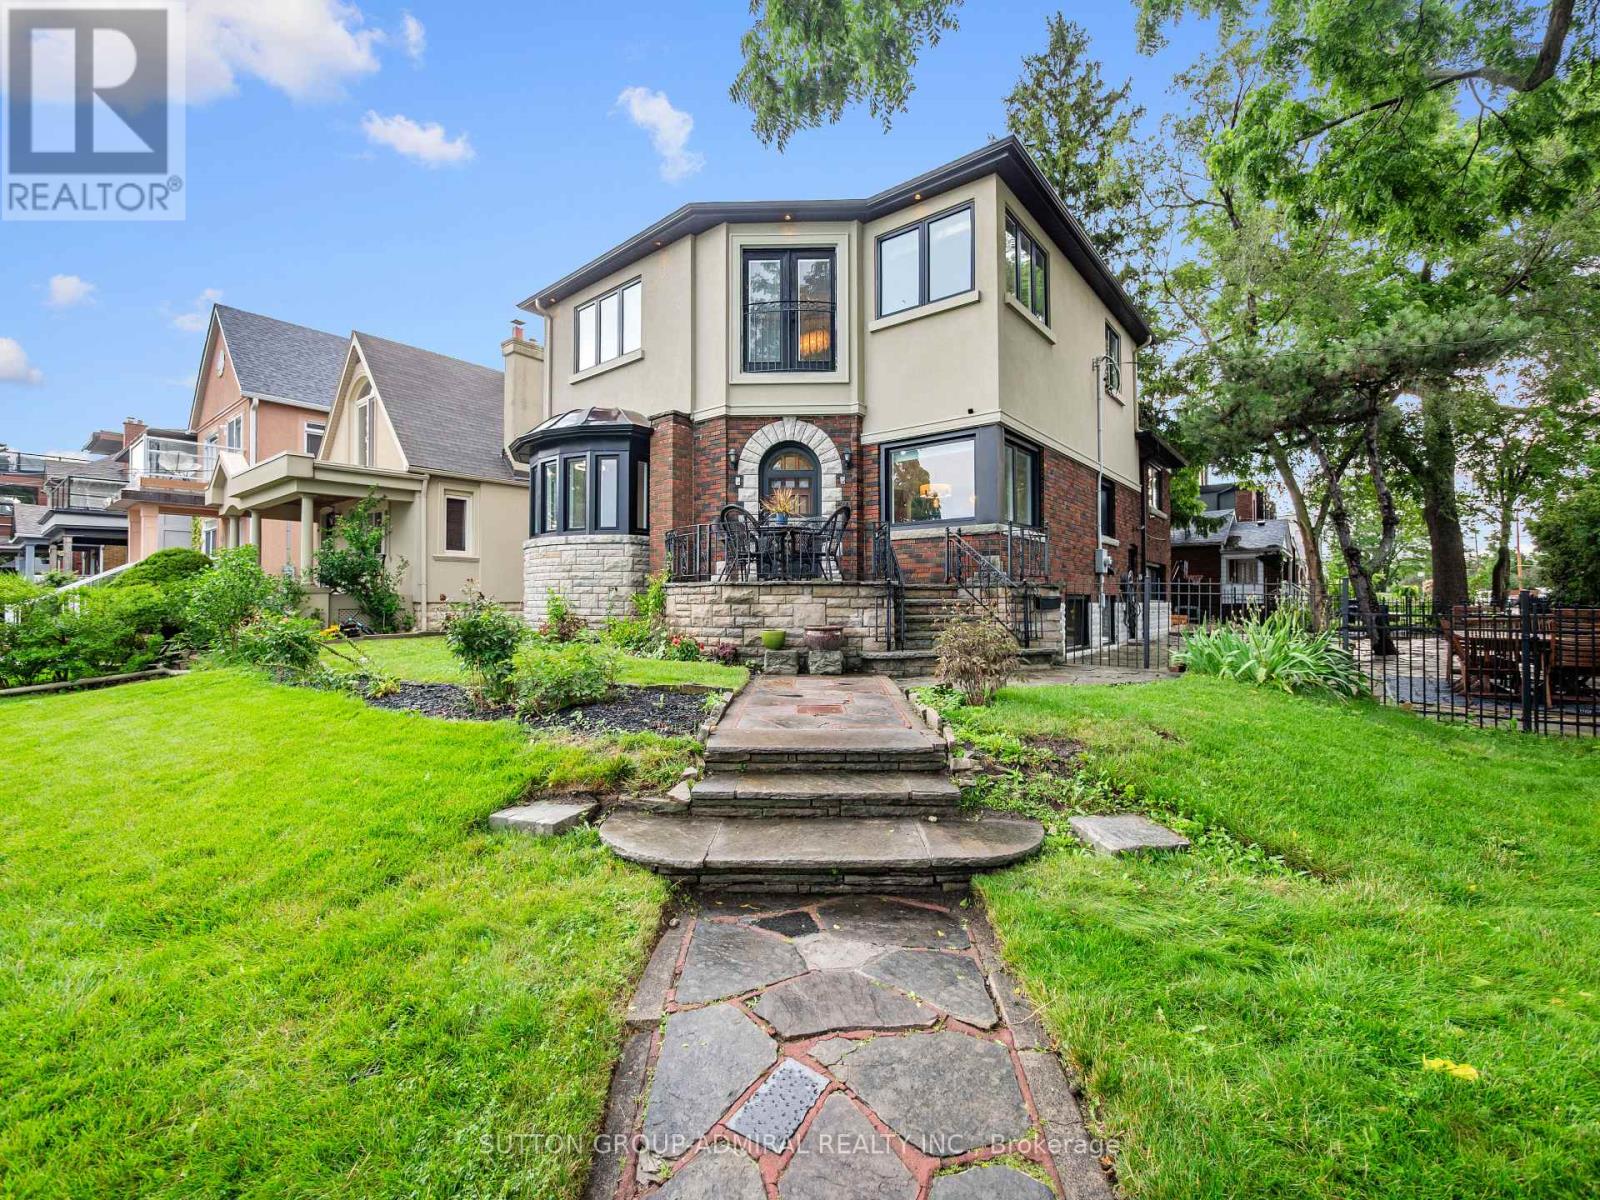
Toronto, Ontario
Unobstructed lake views. An irreplaceable location. Timeless character. Modern living. Welcome to this exceptional waterfront home, perfectly positioned directly across from Cliff Lumsdon Park in one of South Etobicoke's most sought-after neighbourhoods. Thoughtfully renovated and expanded with a stunning second-floor addition, this one-of-a-kind residence blends original craftsmanship with today's modern lifestyle. Wake up to breathtaking lake views from the luxurious primary retreat, while the living and dining rooms also capture spectacular views of Lake Ontario. The beautifully renovated chef's kitchen, complete with a separate butler's pantry, is designed for everyday living and effortless entertaining. Original wood detailing has been lovingly preserved, complementing the home's modern updates, while a rare main floor powder room adds everyday convenience. The finished lower level features a spacious recreation room, wet bar, separate entrance and excellent in-law or multi-generational living potential. Outside, enjoy beautifully landscaped grounds, a rare private driveway and the hard-to-find double car garage-an exceptional feature in this neighbourhood. Step outside to waterfront parks, miles of walking and cycling trails, and the beauty of Lake Ontario just beyond your front door. Some homes can be renovated. A location like this can never be recreated. (id:63381)

18250 Duffy's Lane
Caledon, Ontario
Extraordinary Caledon estate where privacy, a tranquil setting, natural beauty, and endless opportunity come together on approximately 86 spectacular acres. Tucked away among the rolling hills, this remarkable property offers an exceptional blend of open pasture, productive hay fields, mature hardwood forest, scenic trails, and breathtaking countryside views in every direction. The beautiful home is designed to embrace its surroundings, featuring soaring ceilings, expansive windows that flood the interior with natural light and an open-concept layout. The fully finished walkout lower level seamlessly extends your living space outdoors, leading to a resort-inspired backyard complete with a saltwater inground pool, spacious patios, and multiple areas to relax while taking in the peaceful landscape. For those seeking space to work, create, or operate a business from home, the impressive approximately 3,000 sq. ft. heated workshop offers exceptional flexibility with dedicated office space, generous storage, and room for countless uses. The property also features a traditional barn and fenced pasture with convenient livestock watering access, making it well suited for hobby farming, equestrian pursuits, or a variety of agricultural ventures. Whether you're dreaming of a family estate, multi-generational living, a home-based business, hobby farm, or simply investing in one of Caledon's most desirable rural settings, this property offers outstanding potential both today and for the future. Minutes from the amenities of Caledon and within easy commuting distance to Pearson International Airport and the GTA. Enjoy nearby golf courses, equestrian facilities, skiing, cycling, hiking trails, charming restaurants, boutique shopping, and excellent schools-all while coming home to a setting that feels worlds away. A truly rare offering where lifestyle, land, and limitless possibilities meet. (id:63381)
65 Fruitvale Circle
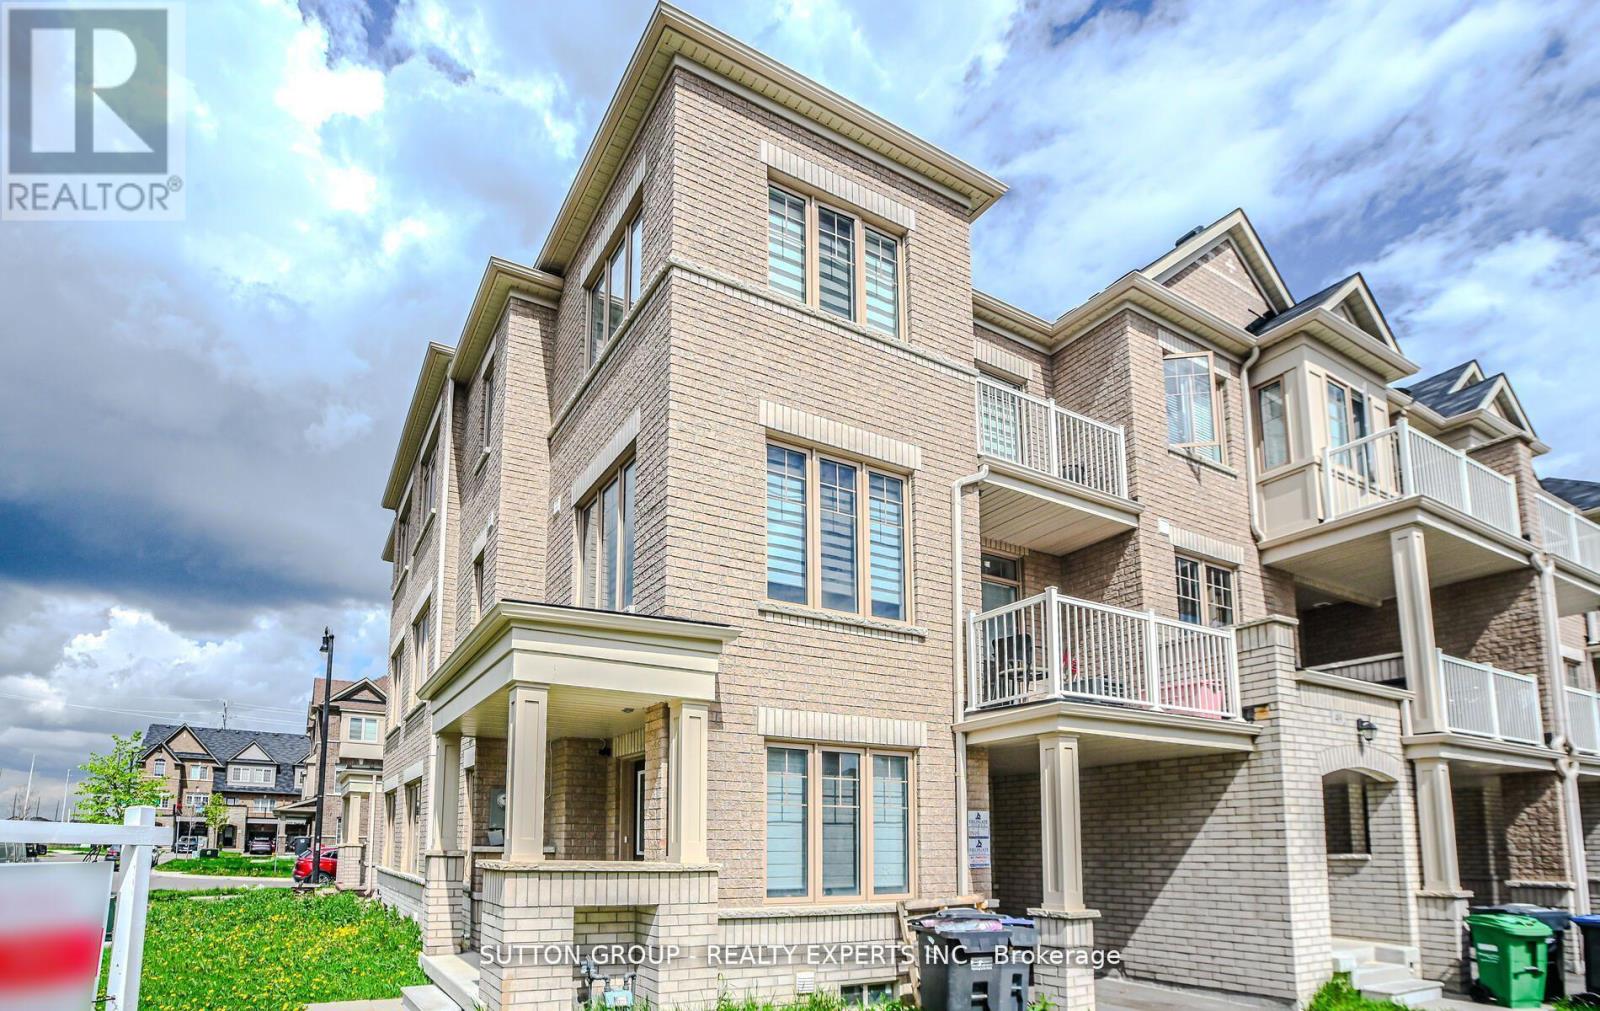
Brampton, Ontario
Corner Freehold 4 Bedroom & 3 Full washrooms Town House. Very Bright, Spacious, Open-ConceptCorner Unit. 9 Ft Ceilings, Modern Kitchen And Breakfast Bar. In-Law Suite On Main Floor (Bedroom, W/I Closet & Full Bath). 3 Bedroom, 2 Full Bath On UpperFloor. Double Door Entry with Covered Porch. Master With W/I Closet. Stained HardwoodThrough-Out Except For Bedrooms. 9 Ft. Ceiling On Main/Upper Floor Bedrooms.Tons Of Upgrades ToEnjoy - Step In And You Will Fall In Love With The House. Must See. (id:63381)

1321 Fairway Court
Burlington, Ontario
Opportunity knocks on one of Tyandaga's most sought-after courts! This beautifully maintained side-split offering over 3,000 square feet of living space is the perfect family home - one you'll truly want your kids to grow up in. With three bedrooms and three plus one bathrooms you have room for the whole family. Inside, enjoy a freshly painted interior, updated kitchen, renovated bathrooms, and a cozy sunken living room complete with a classic brick fireplace - the perfect spot for family nights in. A recently finished basement rounds it all out, making this home move-in ready from top to bottom. Outside, the 75 x 120-foot lot is an entertainer's dream, featuring a built-in pergola, beautiful gardens and stunning in-ground pool perfect for summer gatherings. And here's the cherry on top - this home comes with an assumable solar panel contract offering up to $10,000 in annual income for the next 11 years! Located on a quiet, family-friendly street within walking distance to the prestigious Tyandaga Golf Course and close to all amenities. Homes like this don't come along often. RSA. (id:63381)
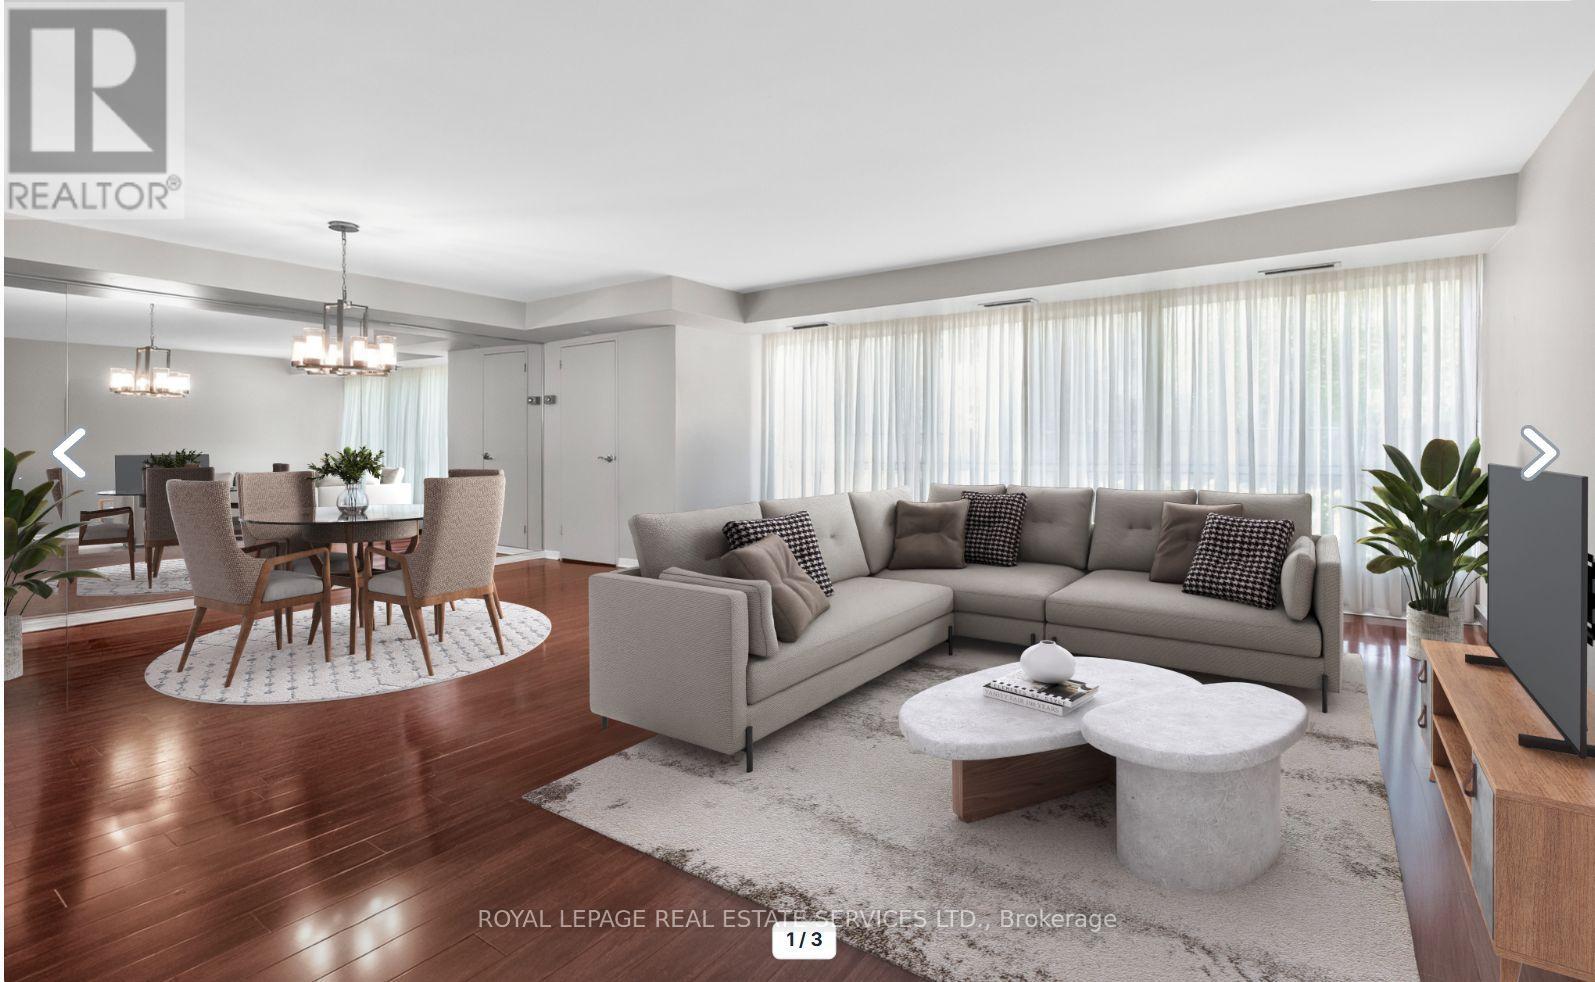
110 - 1400 Dixie Road
Mississauga, Ontario
Discover why residents love life at The Fairways. Ground floor unit 110 offers approximately 1,365 sq. ft. of thoughtfully designed living space. This spacious 2-bedroom, 2-bathroom residence combines the comfort of a home with the ease of condo living. Featuring an eat in kitchen, updated bathrooms, and flooring throughout, this suite is move-in ready. What truly sets this unit apart is its rare, ground-level access. Skip the elevator wait and enjoy easy entry-ideal for grocery runs, deliveries, and everyday living. Located on the same level as the concierge, it offers a lifestyle that feels more like a house than a traditional condo. Leave your slippers on to grab the mail, welcome food delivery, or head out for a walk without relying on elevators.This level also offers easier access for visitors, convenient unloading from parking, and a stronger connection to the building's beautifully maintained grounds while still enjoying the privacy and security of luxury condo living.Set on 5.5 acres of landscaped grounds, The Fairways is known for its spacious suites, quality construction, welcoming community, and exceptional amenities. Residents enjoy 24-hour security, weekday concierge, heated outdoor pool, tennis courts, pickleball, shuffleboard, putting green, BBQ areas, gym, sauna, billiards room, library, salon, car wash facilities, woodworking studio/workshop, and the historic McMaster Heritage House for gatherings and events.Ideally located near TTC, Long Branch GO Station, major highways, Pearson Airport, Sherway Gardens, Marie Curtis Park, Lake Ontario, and the shops and restaurants of Port Credit.Additional highlights include underground parking near the elevator with easy access to the laundry room and private locker. Low condo fees include all utilities, internet, and cable TV. An added bonus: this residence is exempt from the vacancy tax, offering excellent long-term value and peace of mind. (id:63381)
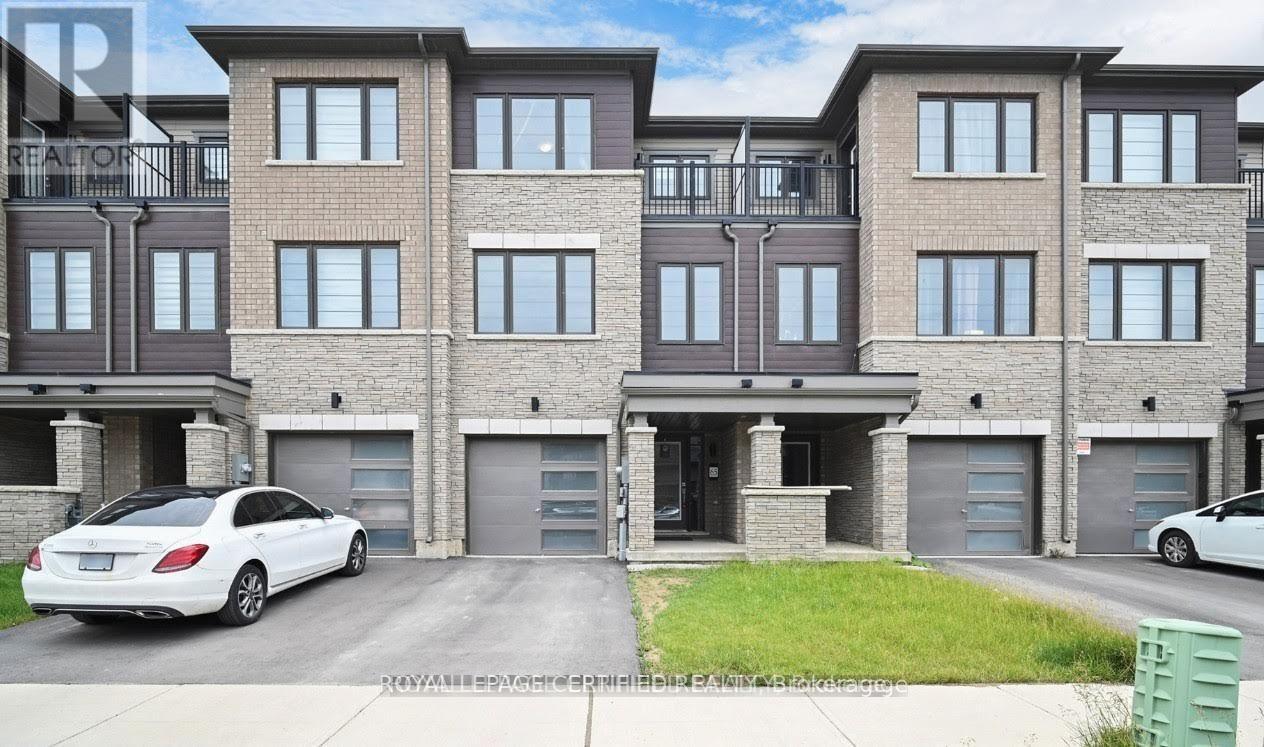
65 Holder Drive
Brantford, Ontario
This is your opportunity to own a freehold home in the vibrant community of Brant west. Built by Empire Homes this stunning three-storey freehold townhouse offers the perfect blend of space, comfort, and modern living. Featuring 3 spacious bedrooms and 3 well-appointed washrooms, this home is ideal for growing families or savvy investors. Enjoy a bright and airy open-concept kitchen that seamlessly flows into the dining and living areas perfect for entertaining or cozy family nights. Thoughtfully designed for both function and style, every level offers comfort and versatility. Located in a desirable Brantford neighbourhood with convenient access to schools, parks, shopping, and major highways. Don't miss the chance to own this exceptional home! (id:63381)