
211 - 180 Mississauga Valley Boulevard
Mississauga, Ontario
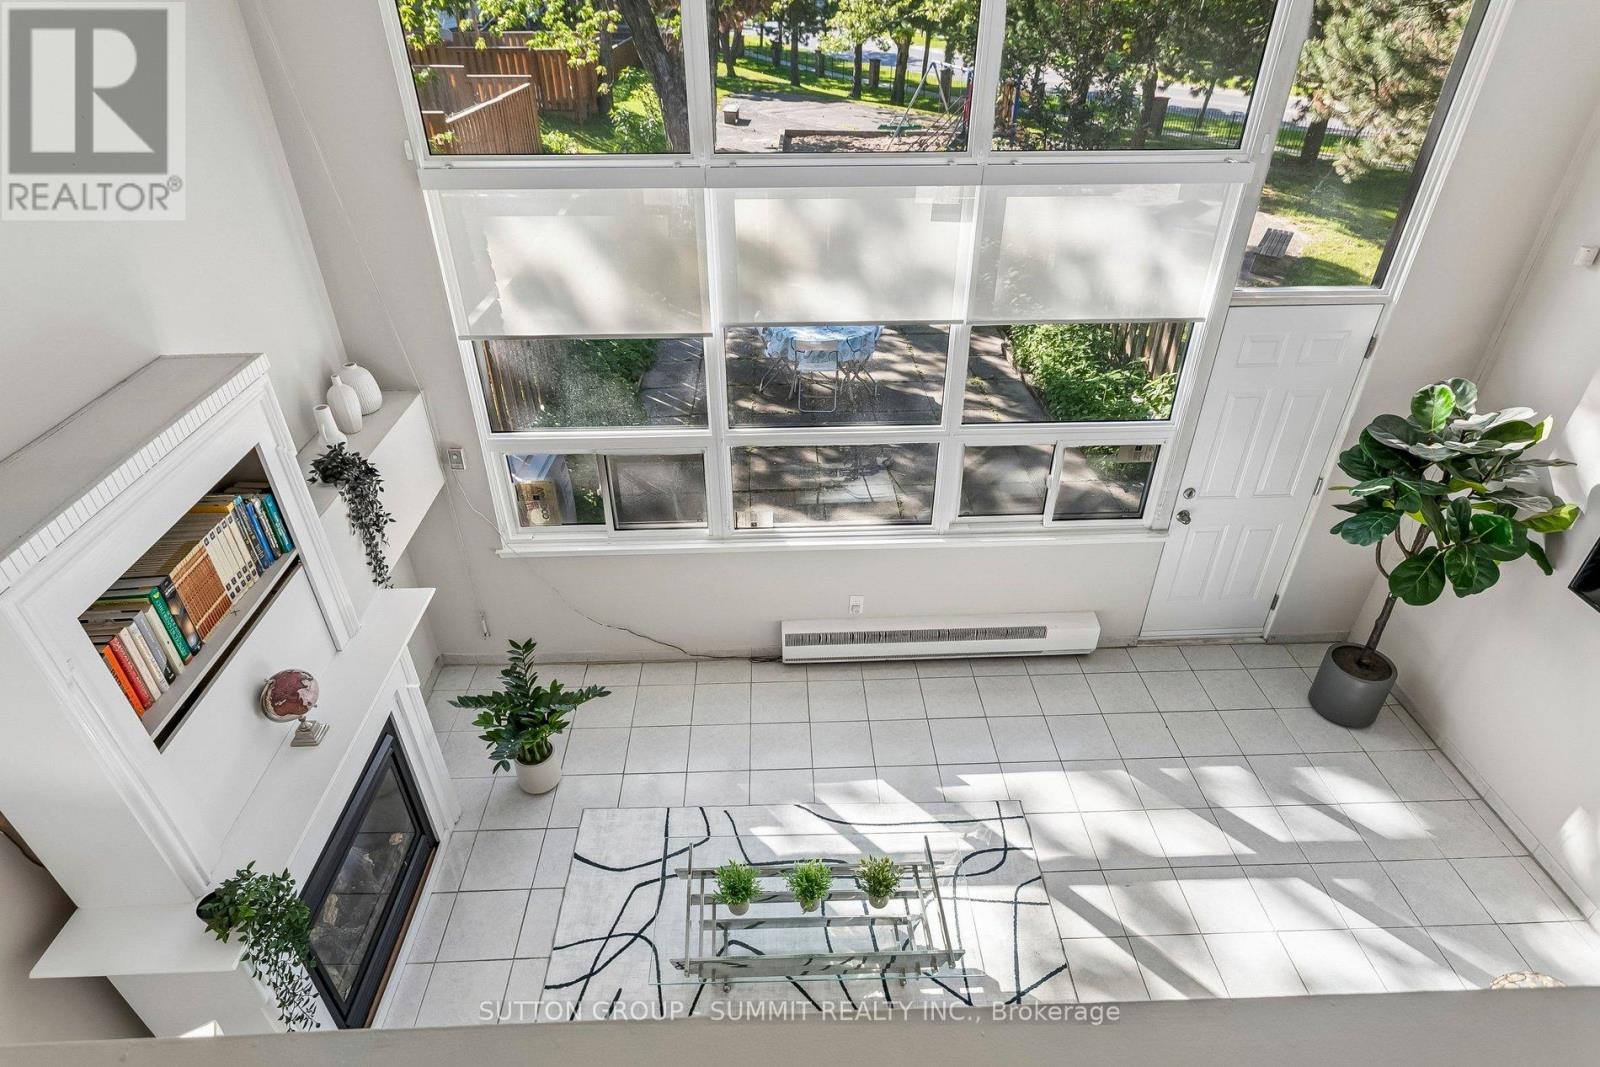
Welcome to 180 Mississauga Valley Blvd, Unit 211-an exceptional corner-unit condo townhouse ideally located in the heart of Mississauga.This spacious and beautifully maintained home offers 5 bedrooms, Yes 5 bedrooms!!! This is an excellent opportunity for growing families, first-time buyers, or investors seeking generous living space. Filled with natural light, the home features a grand foyer and a large main-floor family room complete with a natural gas fireplace, oversized windows, and a walkout to a fully fenced backyard overlooking a park and playground-perfect for relaxing or entertaining.The second floor showcases an upgraded kitchen with stainless steel appliances, quartz countertops, and a functional open-concept layout that flows seamlessly into the dining area. This level also includes a well-appointed 3-piece bathroom and a generously sized bedroom with a large window. On the third floor, you will find four additional bedrooms along with another 3-piece bathroom. Each bedroom offers large windows and ample closet space, providing comfort and practicality for the entire household.The newly finished basement adds valuable additional living space and can easily be adapted as a sixth bedroom, home office, or recreation area.Maintenance fees offer excellent value, covering water, building insurance, roof, windows, exterior doors, and lawn mowing for both the front and backyard. Residents also enjoy access to a well-maintained outdoor pool-perfect for the hot summer days! Recent upgrades include: Front and back doors (2023) Energy-efficient heat pump system for heating and cooling (2023) Fresh paint and updated flooring (2023) Gas fireplace (2018) Renovated kitchen (2018) Updated bathrooms (2018) Finished basement (2026) (id:63381)
20 - 4135 Shipp Drive NE
Mississauga, Ontario
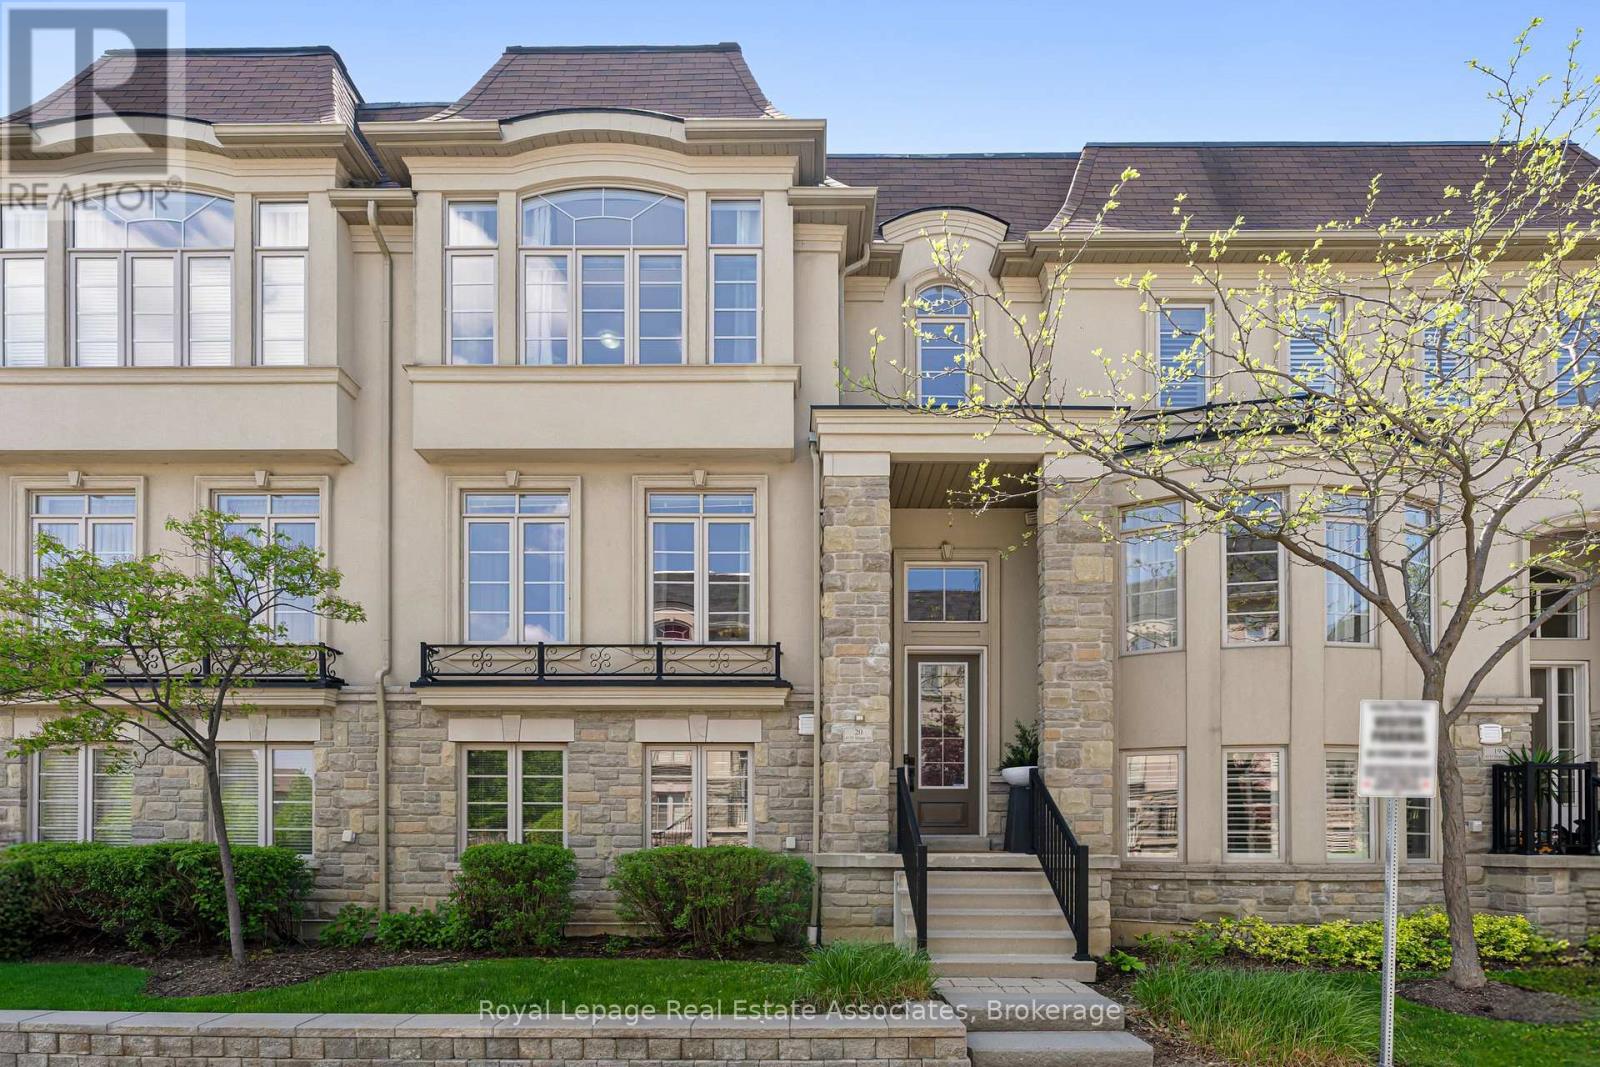
Welcome to this extraordinary, fully upgraded City Center residence where luxury, technology, & thoughtful design converge. This extensively customized three level townhome offers an unmatched living experience w/ high end finishes, smart home integration $ exceptional craftsmanship throughout. From the moment you enter, the attention to detail is unmistakable, from custom paneling, designer lighting, premium flooring, multiple skylights enhancing natural light & architectural appeal plus private in home elevator servicing all three levels. Designed for both comfort & entertainment, the home features an integrated whole-home entertainment system w/built in ceiling speakers, advanced home automation & seamless modern functionality throughout. Enjoy the kitchen walkout to beautifully landscaped private patio featuring sitting area & dedicated BBQ space W/outdoor speakers & gas BBQ hook up. Special highlights include~ Rich oak hardwood flooring, detailed ceramic tile inlays,8 built in high end appliances, granite & stone countertops ,10 foot centre island w/bar seating & vegetable sink, custom stainless steel range hood w/ built in cooktop stove surrounded by elegant custom cabinetry, premium lighting, custom blinds & window coverings, upgraded hardware, smart storage solutions integrated throughout. Custom panelling, cornice moldings & baseboards. Double sided floor to ceiling gas fireplace. Versatile three level layout featuring multiple living, family & recreational spaces, providing exceptional flexibility for extended family living, privacy & entertainment Rare 5 car parking~including 3 car indoor parking & private enclosed 2 car garage w/ additional storage, while every upgrade has been carefully selected to appeal to the most discerning buyer. Convenient Visitor Parking, directly in front entrance of Unit A truly one of a kind offering that combines sophistication, innovation and effortless luxury living. (id:63381)
5308 Middlebury Drive
Mississauga, Ontario
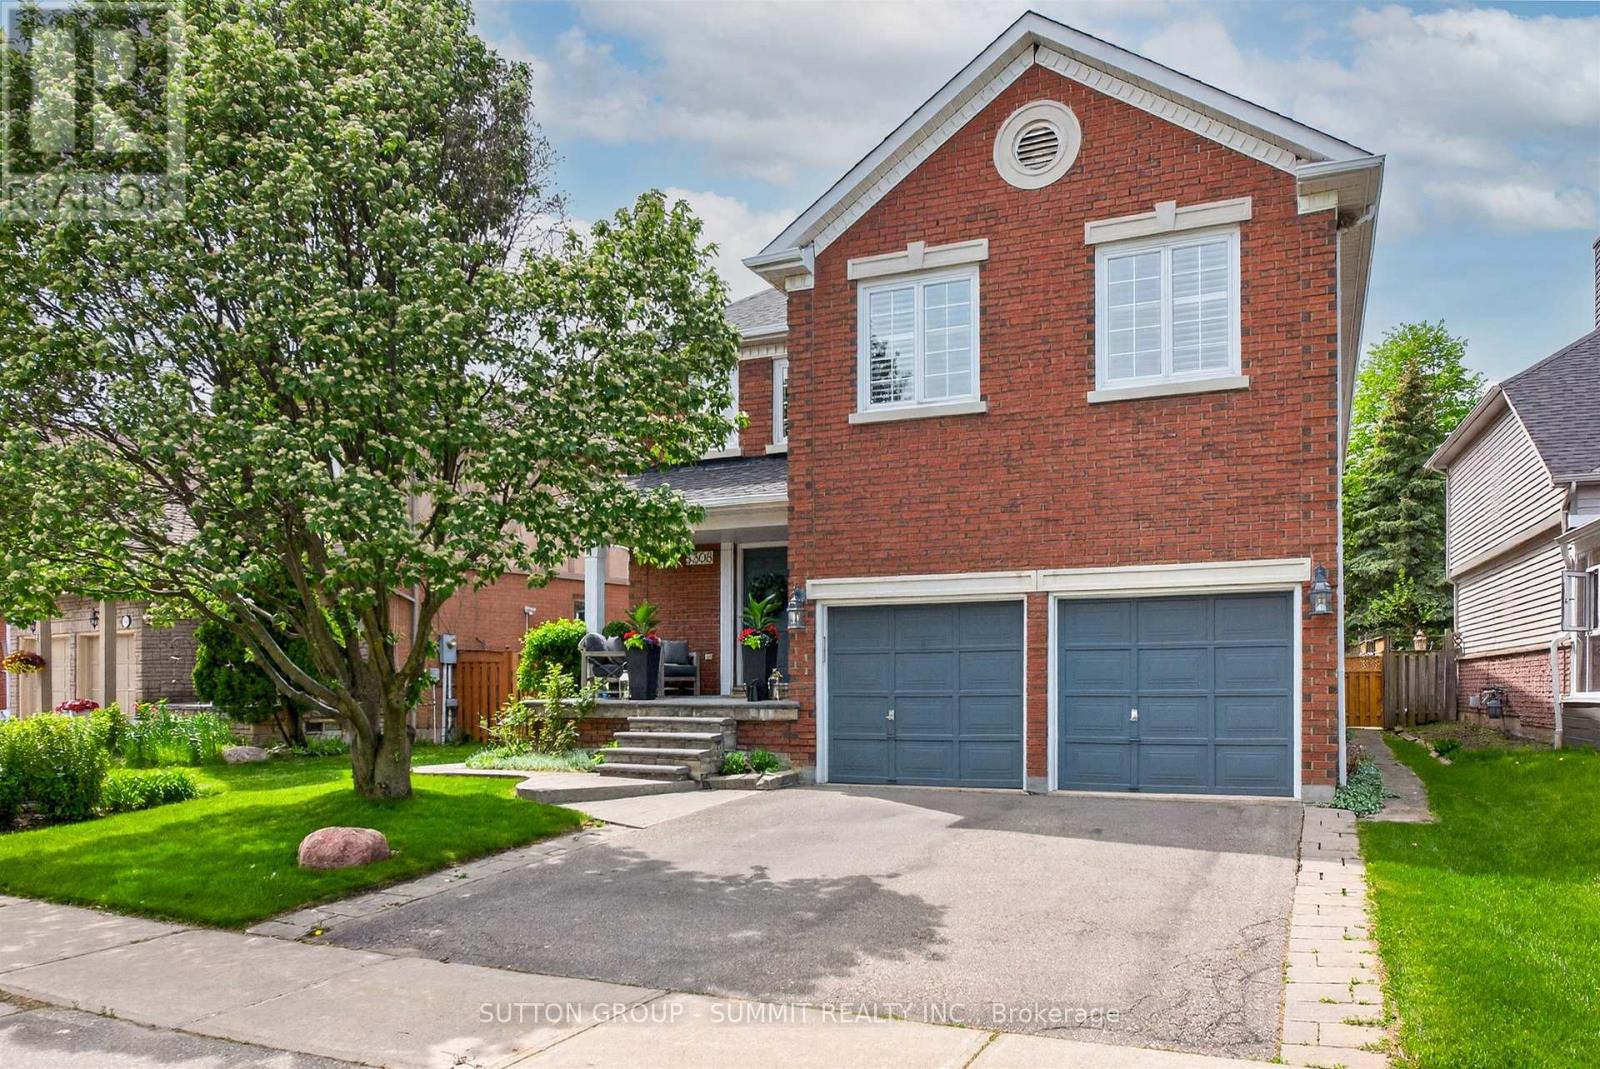
Perfectly nestled south facing in the highly sought after John Fraser & Aloysius Gonzaga Secondary School District. A short walk to all schools including Middlebury Elementary, Thomas Middle & Divine Mercy. Featuring exceptional curb appeal and well maintained by its original owner's. A lovely quality built residence by well known Townwood Homes. This Family home features well proportioned rooms on the main level ideal for entertaining as well as large spacious bedrooms on the 2nd level with great closet space. Enjoy the beautifully soft & hard landscaped features in this private easy-care and generously sized backyard boasting mature flowering shrubs and a lush lawn. Panoramic sunsets can be enjoyed from the large deck designed for welcoming guests and entertaining outdoors. You are walking distance or just a short drive to all the wonderful amenities of Central Erin Mills (CreditValley (Trillium) Hospital, Loblaws/Longos/Nations & Erin Meadows Community Centre. A short drive to highways 401/403/407! Welcome home! (id:63381)
301 - 30 Old Mill Road
Toronto, Ontario
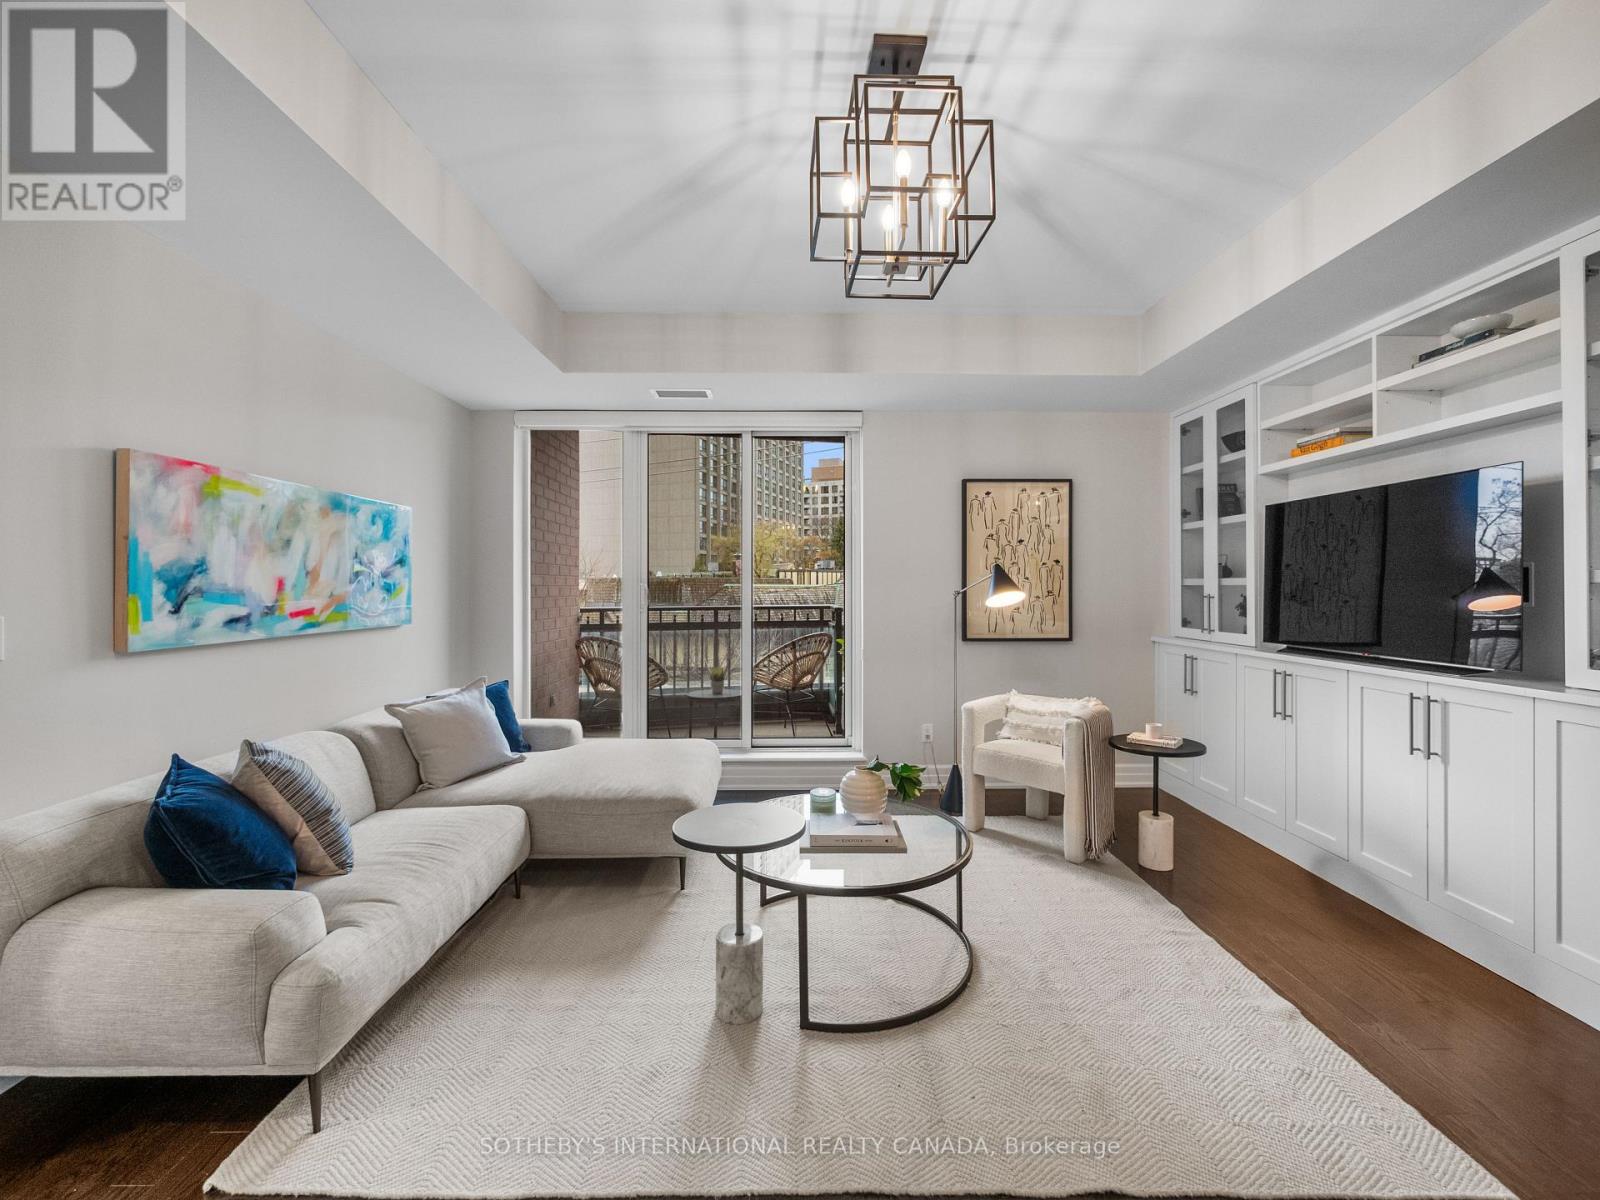
Rarely does an opportunity arise to own in the coveted Riverhouse at the Old Mill, a boutique luxury residence renowned for its exceptional management, attentive concierge service and enduring appeal among discerning buyers. Surrounded by the natural beauty of the Humber Valley and the historic charm of the Old Mill neighbourhood, this is condominium living at its finest. Suite 301 offers a thoughtfully designed 1-bedroom plus den layout enhanced by floor-to-ceiling windows, premium finishes, extensive custom built-in cabinetry and exceptional storage throughout. The versatile den is ideal as a home office while the open-concept living and dining areas extend seamlessly to a private balcony overlooking a peaceful, tree-lined setting.The beautifully appointed kitchen is designed for both everyday living and effortless entertaining. Owned parking with EV charging capability adds modern convenience. Residents enjoy an exceptional collection of amenities including 24-hour concierge, indoor pool, hot tub, steam room, fitness centre and elegant party room, all within an impeccably maintained boutique building that offers a level of service and community rarely found in condominium living. Ideally located just steps to the Humber River trail system, Old Mill Inn & Spa, Old Mill subway station and the shops, cafés and restaurants of Bloor West Village, this exceptional residence offers the perfect balance of nature, convenience and refined urban living. An outstanding opportunity for professionals, executive couples and downsizers seeking an elegant, low-maintenance lifestyle in one of Toronto's most desirable west-end communities. (id:63381)
22 Caroline Street
Barrie, Ontario
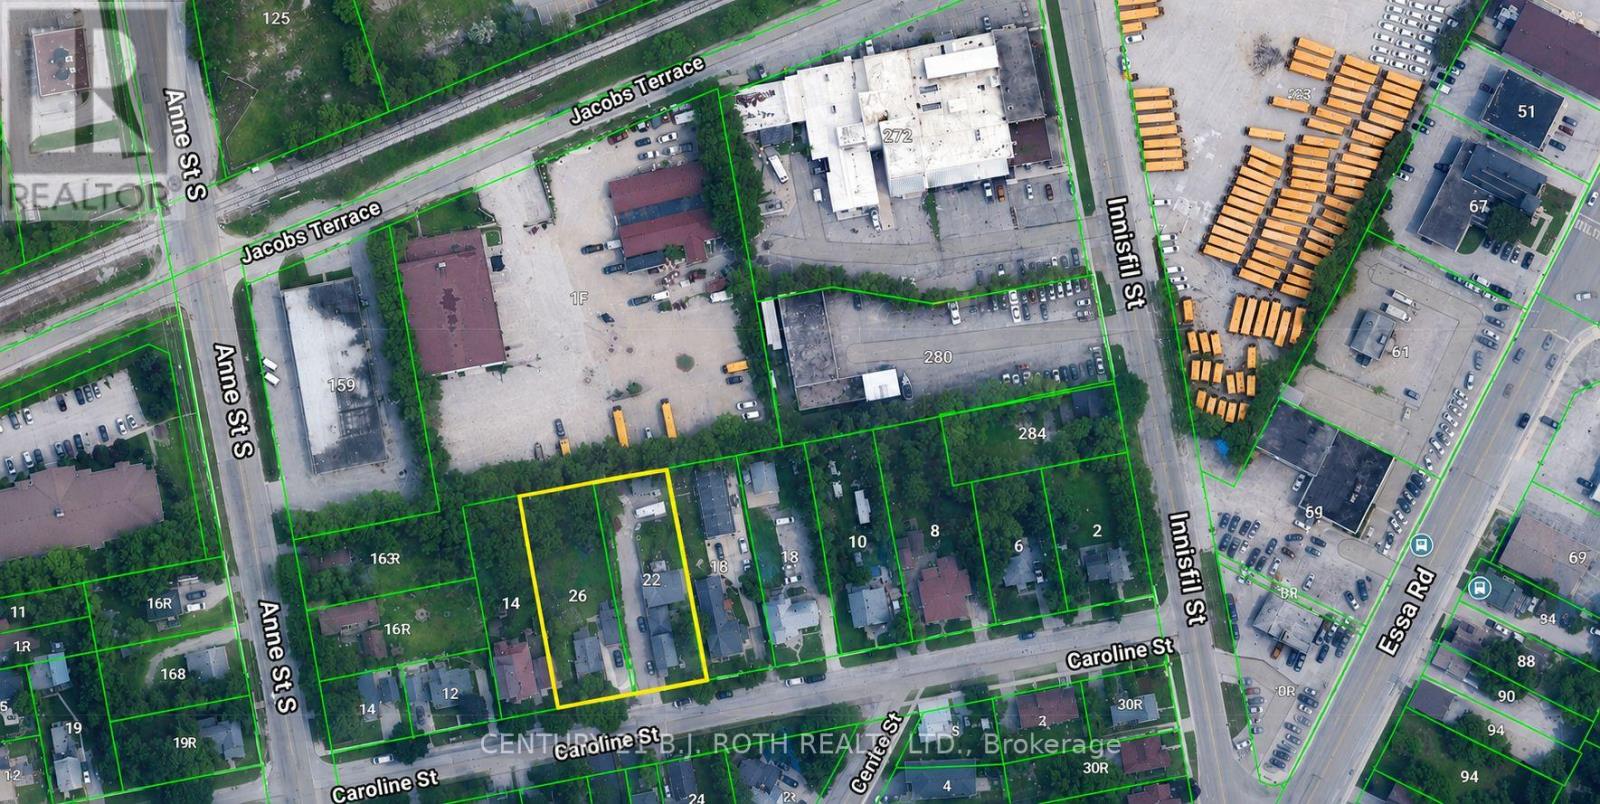
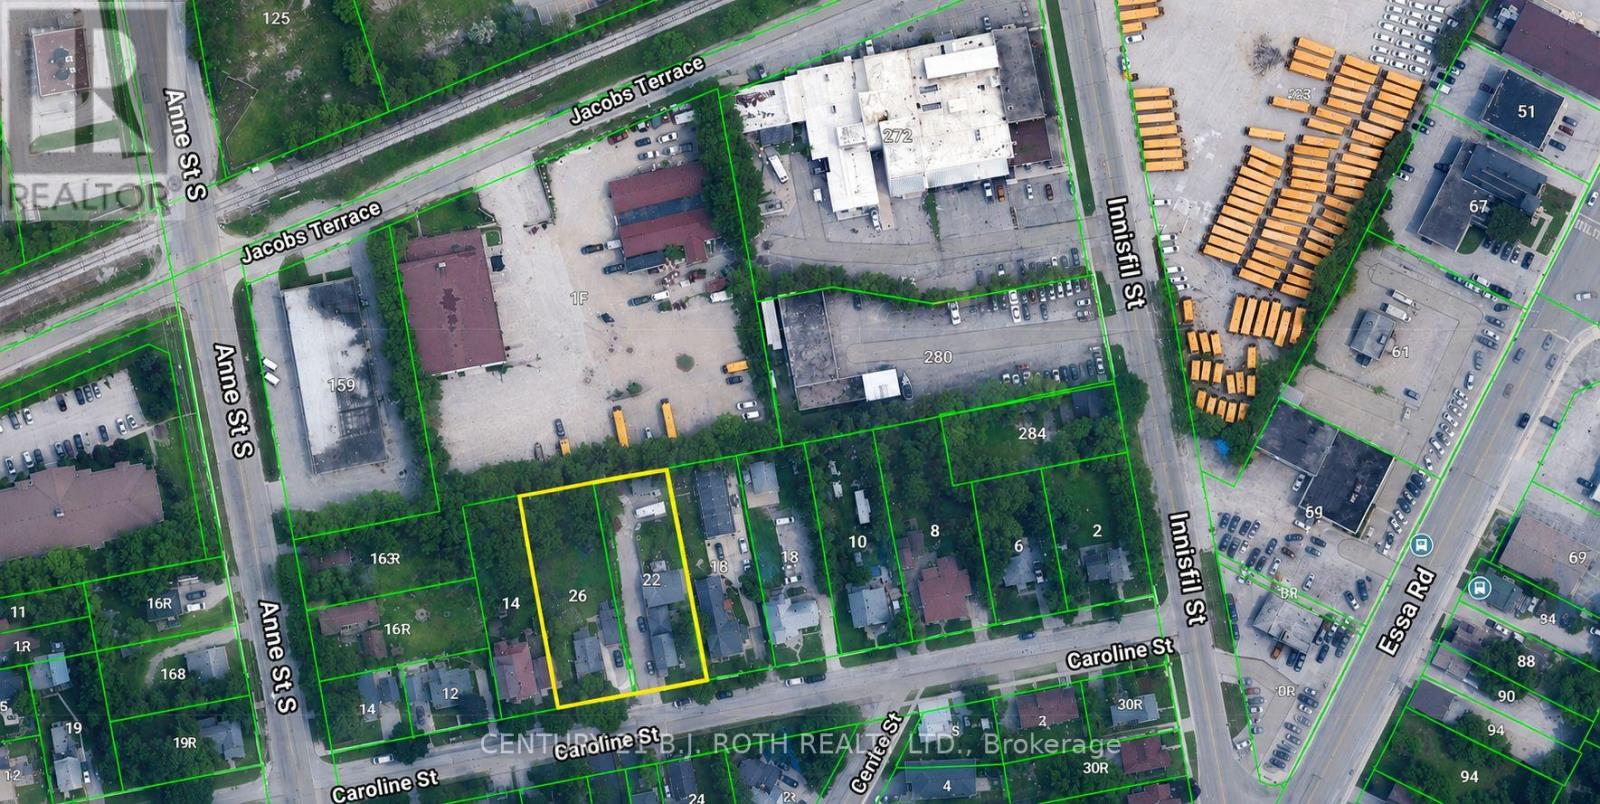
Prime Land Assembly Development in Barrie. Offering two contiguous properties 22 & 26 Caroline Street totaling approx. 25,700 Square Feet of Land. Individually Priced. Both properties must be purchased together as a package. Exceptional investment and development opportunity in the heart of Barrie's urban core & Transportation Corridor. Directly backing onto a development on Jacobs Terrace featuring two approved buildings. This assembly has already completed a Pre-Consultation process with City Planners and includes a conceptual rendering that aligns with Barrie's current Official Plan parameters positioning this site as a turnkey opportunity for developers. Rental income totaling Approx. $7000 monthly. With growing demand for intensification in central Barrie and nearby projects moving ahead, this is your chance to secure a footprint in one of the city's most transformative areas. Don't miss this rare chance to invest in Barrie's future. (id:63381)
26 Caroline Street
Barrie, Ontario
Prime Land Assembly Development in Barrie. Offering two contiguous properties 22 & 26 Caroline Street totaling approx. 25,700 Square Feet of Land. Individually Priced. Both properties must be purchased together as a package. Exceptional investment and development opportunity in the heart of Barrie's urban core & Transportation Corridor. Directly backing onto a development on Jacobs Terrace featuring two approved buildings. This assembly has already completed a Pre-Consultation process with City Planners and includes a conceptual rendering that aligns with Barrie's current Official Plan parameters positioning this site as a turnkey opportunity for developers. Rental income totaling Approx. $7000 monthly. With growing demand for intensification in central Barrie and nearby projects moving ahead, this is your chance to secure a footprint in one of the city's most transformative areas. Don't miss this rare chance to invest in Barrie's future. (id:63381)
38 Camelot Square
Barrie, Ontario
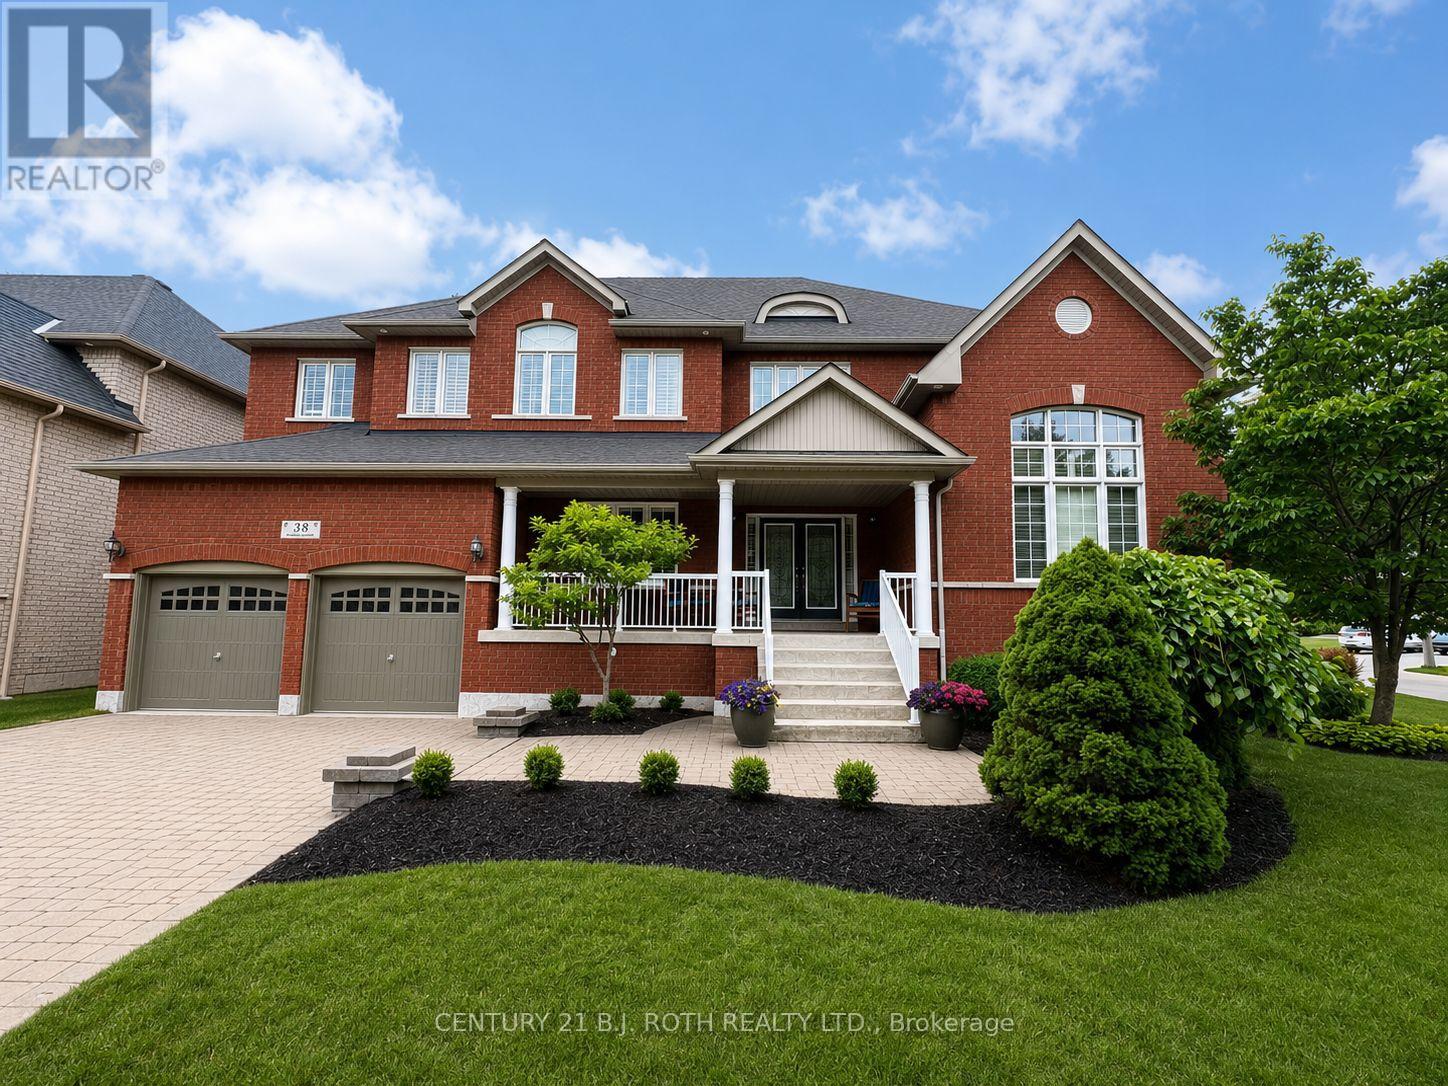
Welcome to refined living in one of South Barrie's most sought-after neighbourhoods, just steps from Wilkins Beach. Set on a private, tree-lined corner lot, this exceptional residence offers nearly 5,000 sq. ft. of finished living space, perfectly blending elegance, comfort, and craftsmanship. Designed for both family living and upscale entertaining, the home features 5 bedrooms and 4 bathrooms, with classic finishes such as rich hardwood floors, crown molding, and impressive vaulted ceilings. The main floor boasts 9-foot ceilings, a private office, formal living and dining rooms and a grand family room with an 18-foot vaulted ceiling and cozy gas fireplace. The chef's kitchen serves as the heart of the home-complete with stainless steel appliances, an oversized island, and a walkout to a spacious deck overlooking the private basketball court with a professional breakaway rim. The landscaped yard is supported by a full irrigation system for easy maintenance. Additional highlights include a tandem triple-car garage with inside entry and a main-floor laundry room. Upstairs, the elegant primary suite offers a spa-inspired 5-piece ensuite and walk-in closet, complemented by three additional spacious bedrooms. The fully finished lower level extends your living space with a home theatre, games room with wet bar and draught tap, open gym area, fifth bedroom, and an additional bathroom (currently 2-piece, roughed in for 3-piece).This rare offering is the perfect opportunity to own a premier home in one of Barrie's most prestigious communities-where luxury meets lifestyle. (id:63381)
2032 Lakeshore Drive
Ramara, Ontario
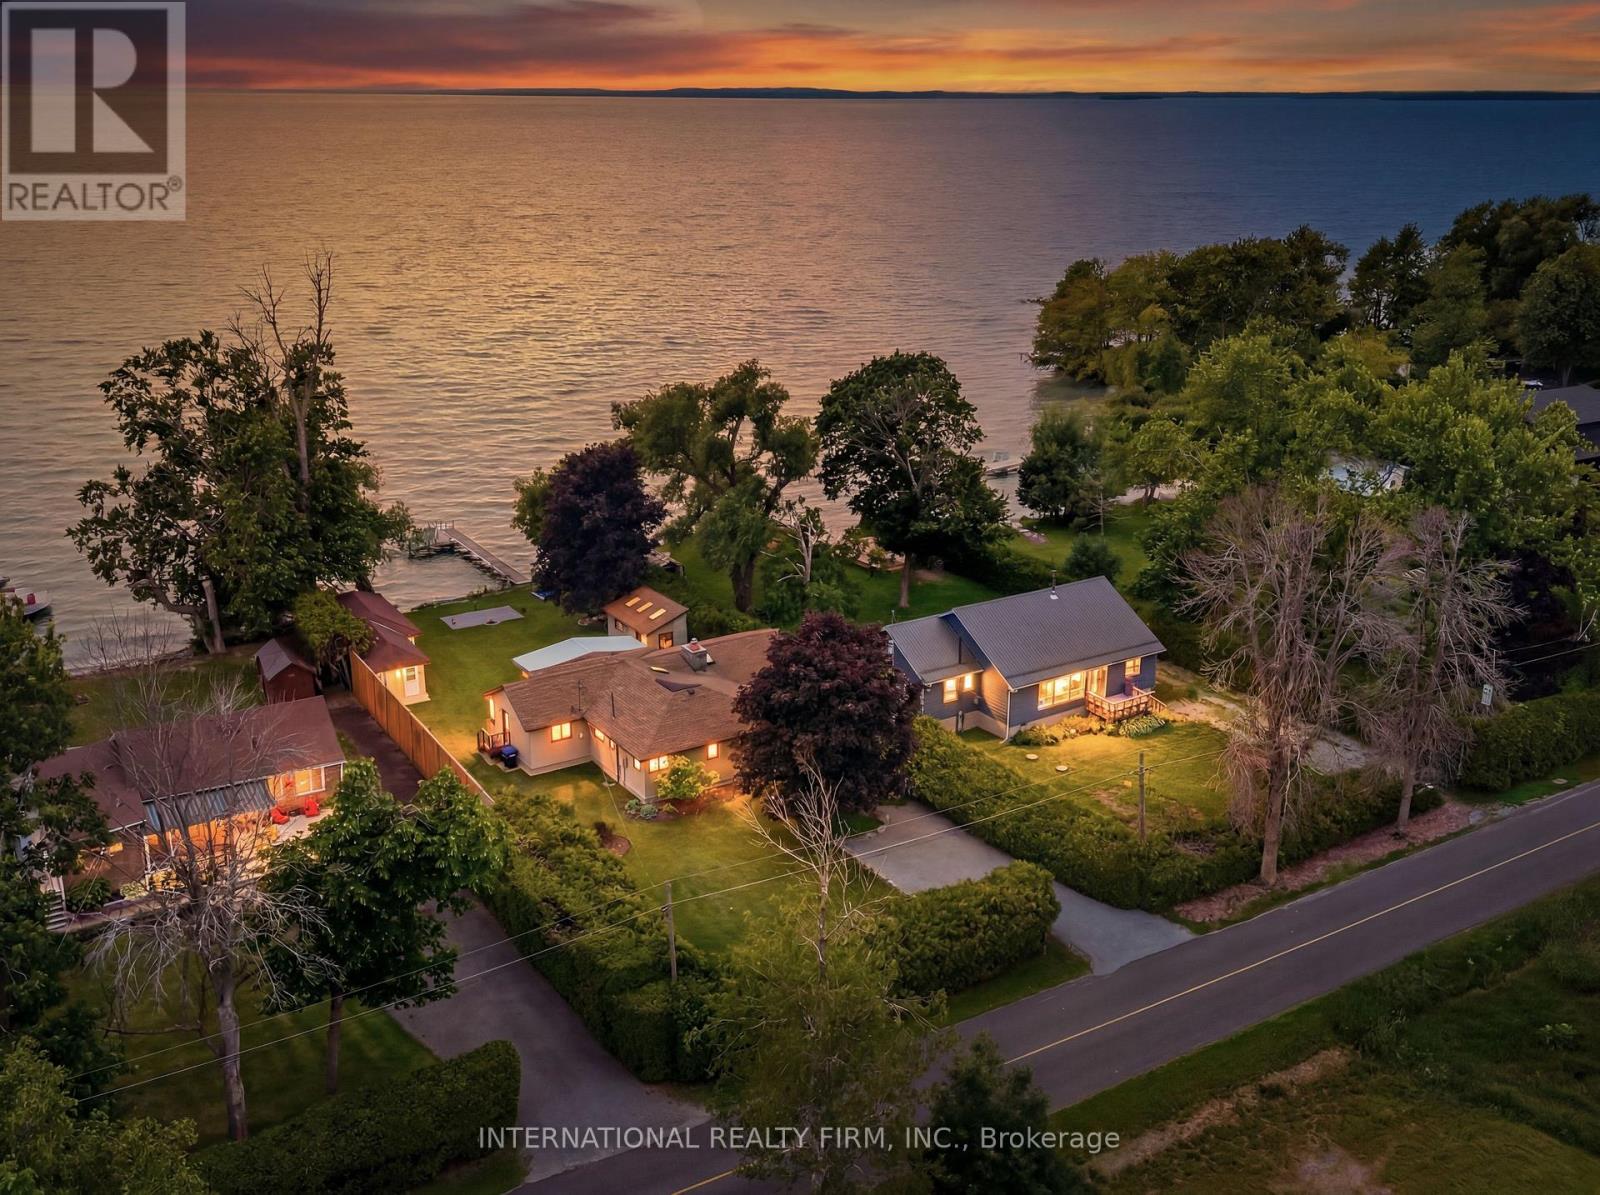
Spectacular Family Cottage with 78ft of Perfect West Facing Lake Simcoe Shoreline. Just a One Hour Drive From the Eastern End of the GTA. The Cottage Includes a 1/11 Ownership in Parcel 2023 Lakeshore Dr.(yearly maintenance fee ~$600) You'll Never Have Backlot Neighbors! Three Outbuildings include a Boat Shed/Workshop, Washroom w/Outdoor Shower, and a Third Building that Could Easily be Set-up as a Large Bunkie for the Kids. (id:63381)
25 Kentucky Avenue
Wasaga Beach, Ontario
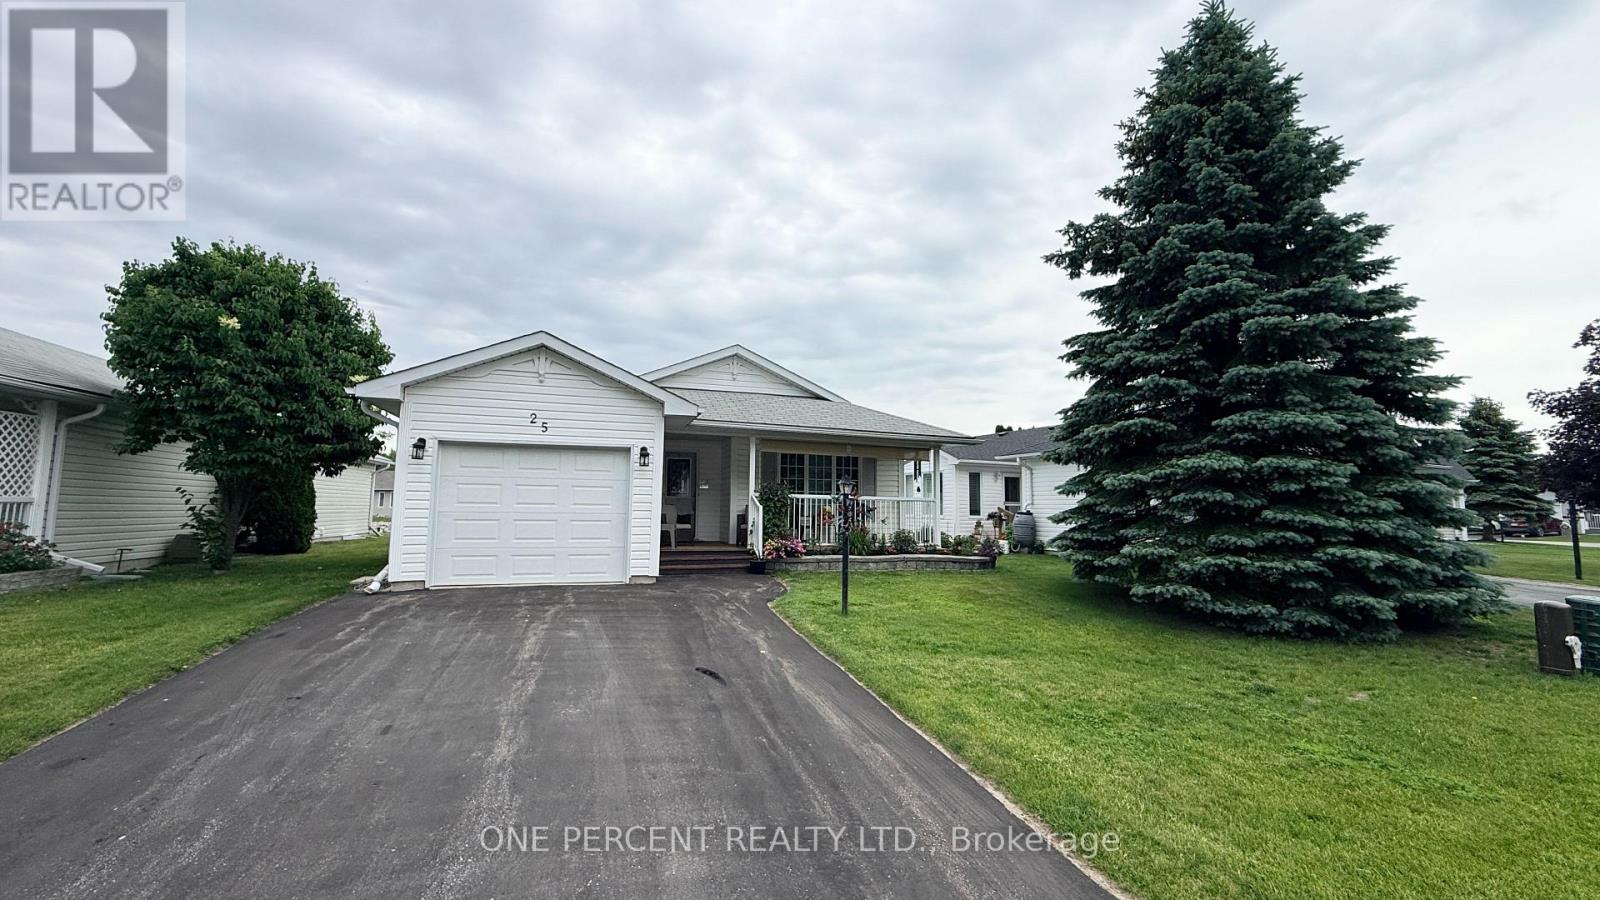
Welcome to 25 Kentucky Ave in Wasaga Beach with WATERVIEW. Located in the charming 55+ gated community by Parkbridge. This land lease opportunity includes a beautifully maintained bungalow, offering comfortable one-level living with a bright, open floor plan and exceptional pride of ownership throughout. The standout feature is the direct Waterview of the pond from the sunroom, creating a peaceful setting with amazing sunrise views and year-round enjoyment. This bright sunroom also offers a walkout to the deck, making it the perfect place to relax, entertain, or enjoy your morning coffee. Inside, you'll find two spacious bedrooms and two full bathrooms, including a primary ensuite. The updated kitchen, bathrooms, and flooring add a fresh, move-in-ready feel, while the attached garage with direct inside entry provides everyday convenience. A covered front porch offers a second outdoor sitting area with lovely sunset views. Enjoy this welcoming community lifestyle, with access to the clubhouse featuring an indoor pool, billiards room, library, and kitchen for private gatherings. A rare opportunity to enjoy low-maintenance living, beautiful views, and an active adult community, just minutes from all that Wasaga Beach has to offer. (id:63381)
198 Britannia Avenue
Bradford West Gwillimbury, Ontario
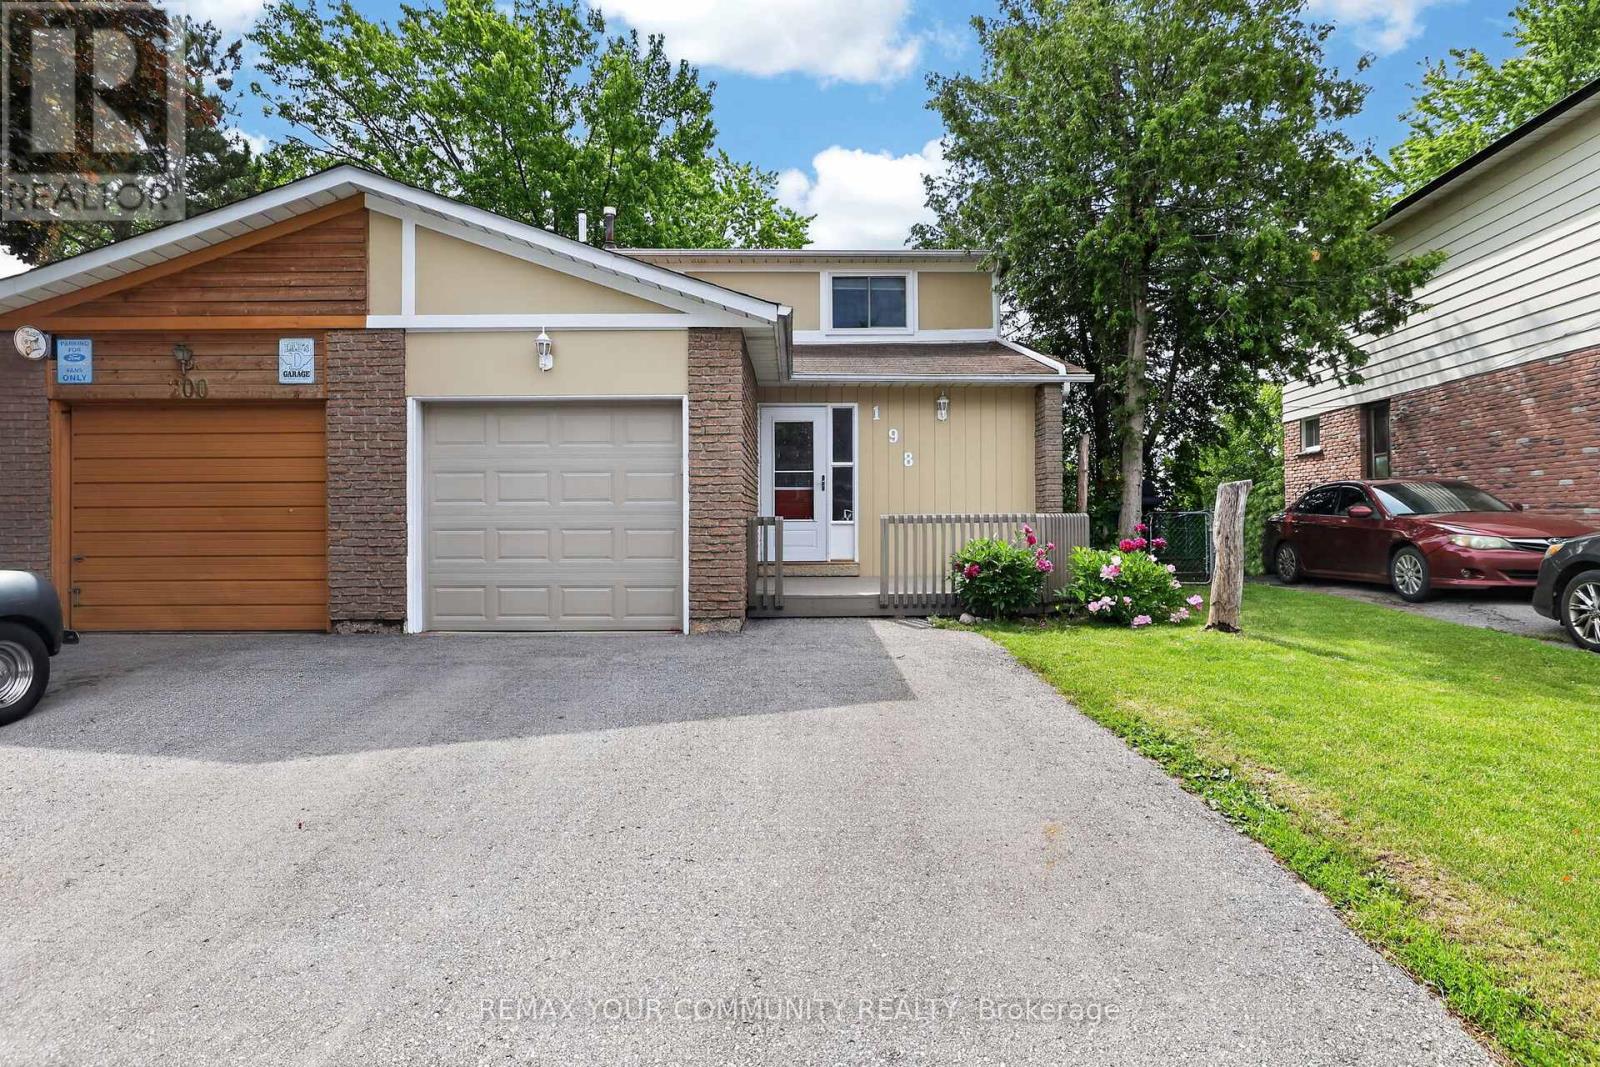
Welcome to 198 Britannia Avenue. Situated on an impressive 128 foot deep lot, this beautifully maintained home offers 3+1 bedrooms & three levels of finished living space. The bright white kitchen features quartz countertops, pot drawers, a pantry & opens to the separate dining room. The bright living room is filled with natural light from a stunning oversized picture window & features elegant crown moulding, creating a warm & inviting space for family gatherings. The finished walk-out basement adds versatility with a spacious rec room, an additional bedroom & direct access to the backyard. Step outside to the deck overlooking the fabulous backyard, perfect for relaxing or entertaining. Conveniently located close to schools, parks, shopping, restaurants, transit & the GO Station, this home offers exceptional value. Show with confidence. (id:63381)
3989 Highway 7 East
Markham, Ontario
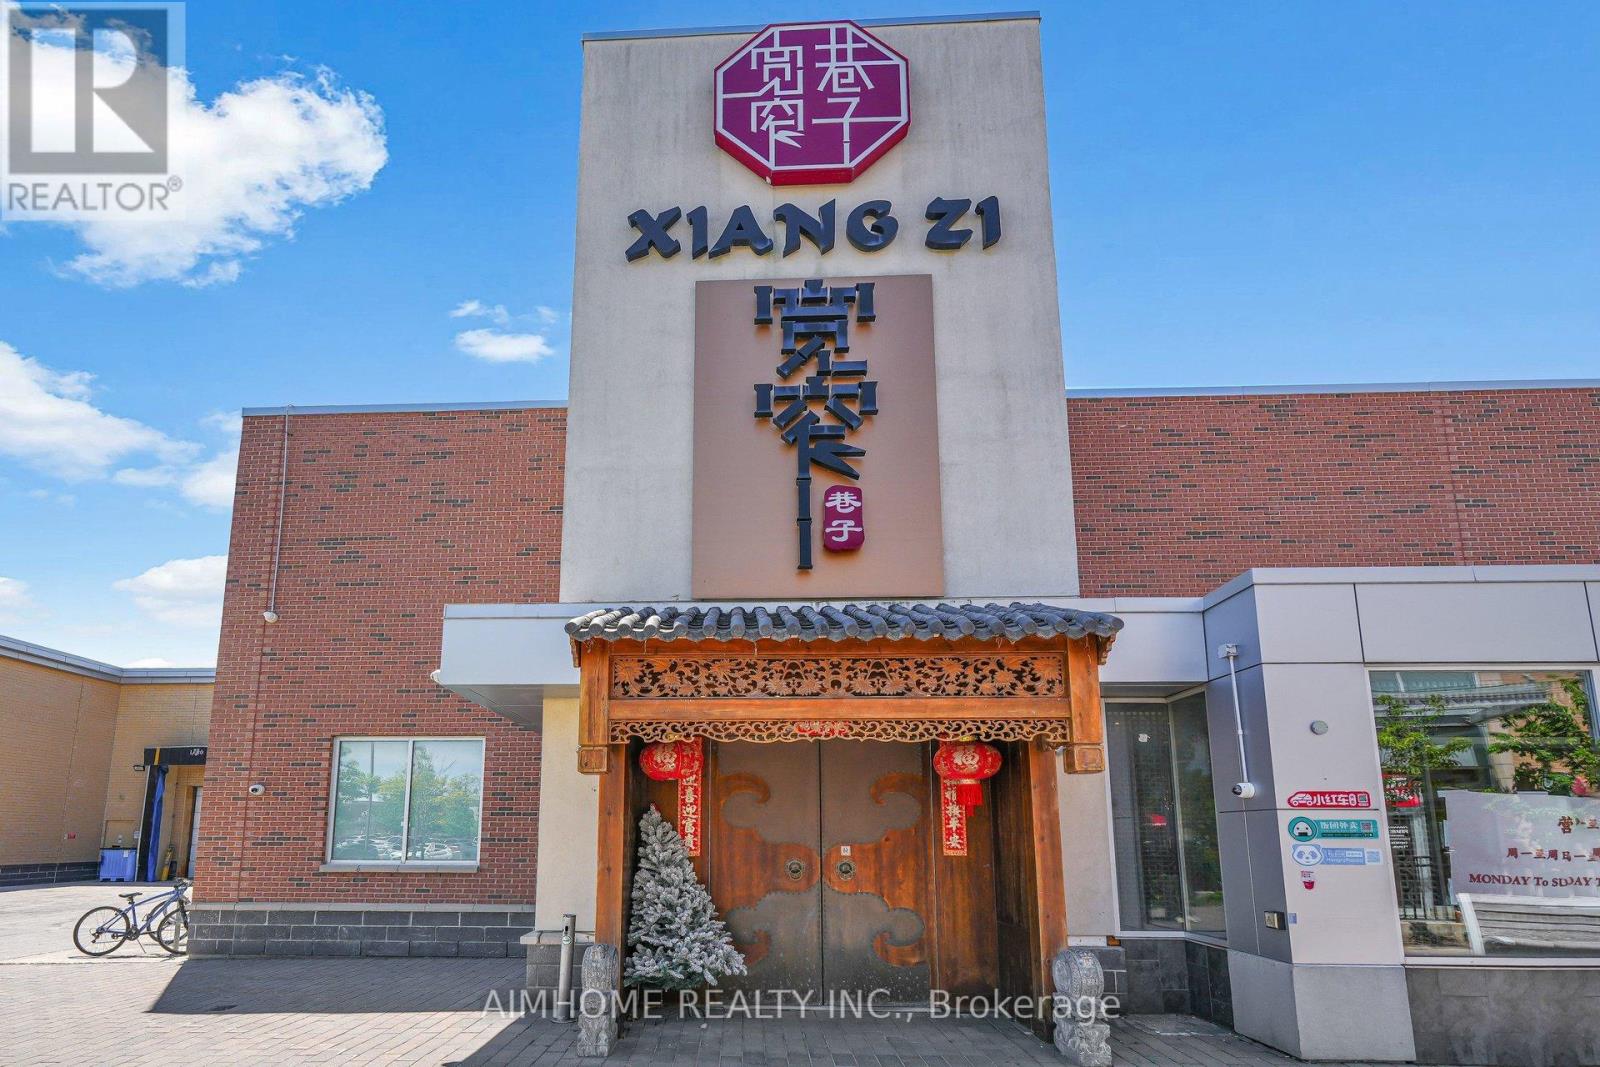
This Chinese hot pot restaurant, located at 3989 Highway 7 in city of Markham, is the largest hot pot restaurant in North America . Spanning over 8,000 square feet, it has two floors, seven private rooms, liquor license, 312 seats. The owner invested heavily in the restaurant's luxurious renovation, featuring renowned designers, dazzling lighting, and the use of precious woods and marble, all meticulously crafted to highlight local culture. All tableware and furniture are exquisitely high-end. The restaurant offers accessible restrooms and high-rise children's seats, and a spacious staircase and elevator provide direct access to the second floor. Both floors have kitchens and freezers, and a separate loading ramp. The unique walkway design is truly impressive! Located in Markham's bustling commercial center, the restaurant is approximately 10 minutes from Highway 404 and less than 5 minutes from Highway 407. The surrounding area is densely populated, especially with a large Chinese population. The rent is very favorable, and the lease term is long. Adding barbecue or other specialty food services could be beneficial! Turn key business! (id:63381)
164 Riverbank Drive
Georgina, Ontario
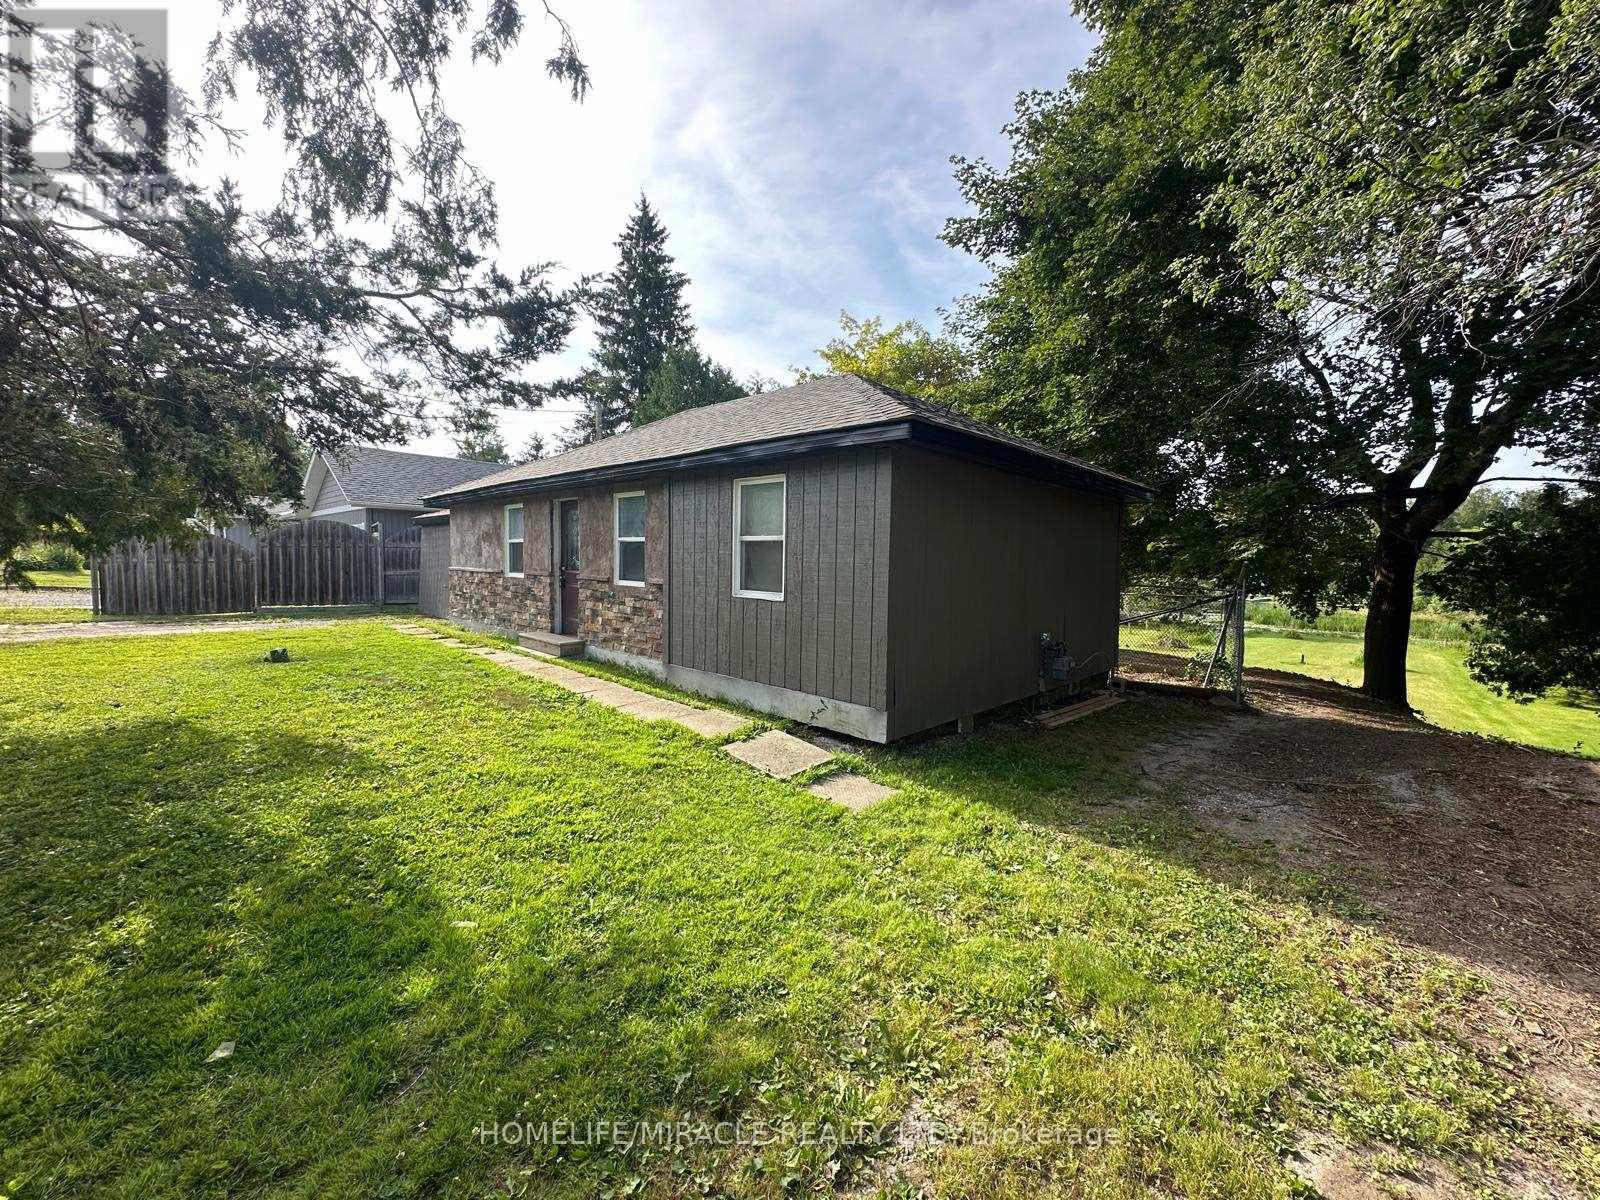
Discover this charming waterfront bungalow at 164 Riverbank Drive in Pefferlaw, offering a tranquil retreat on the Pefferlaw River with direct water access to the water and just a shortboat ride to the stunning Lake Simcoe [three (3) Kilometres South of the southeastern shores] and close to Holmes Point Park. Nestled on just under 0.5 acres of lush landscape, surrounded by trees, this 2-bedroom, 1-bathroom property sits on a peaceful dead-end street, providing privacy and serenity. While it's a fixer-upper, with the right vision, steady hands, and a touch of heart, this home has incredible potential to become a cozy cottage or a year-round residence and with a little love and creativity, your cottage core dream home is within reach, perfect for those seeking a peaceful escape or a permanent lakeside haven and becoming a Pefferlanean!! (id:63381)
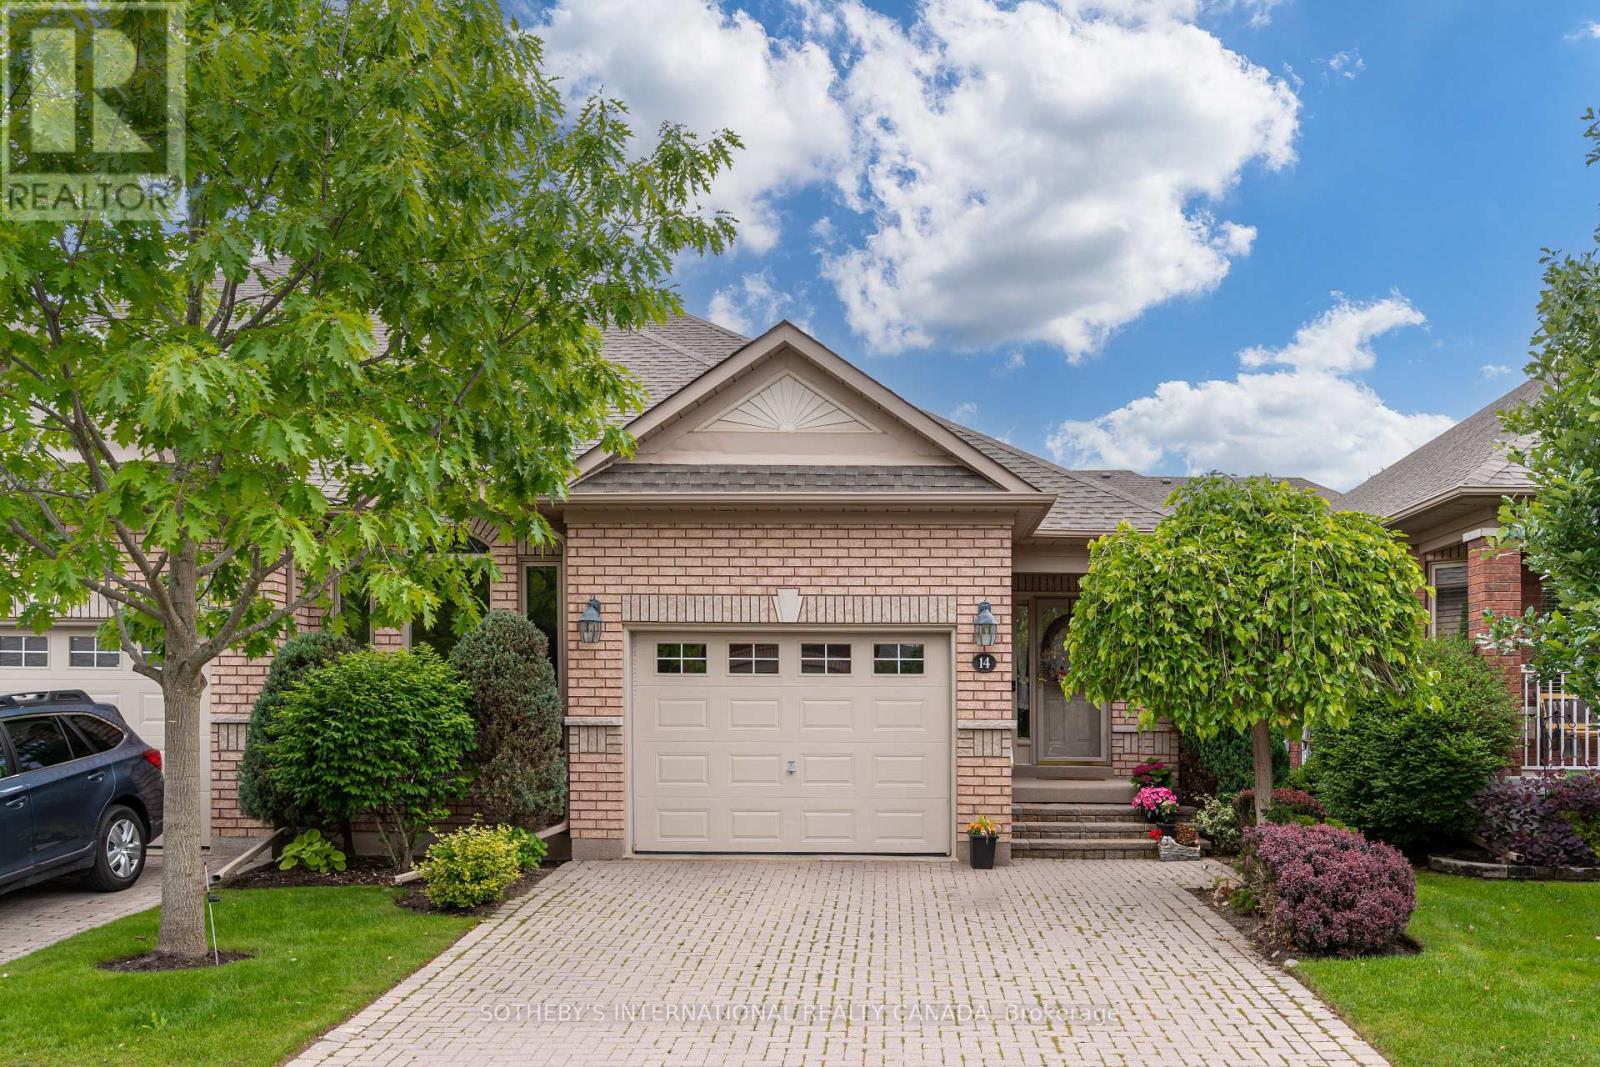
14 Artisan Lane
New Tecumseth, Ontario
Welcome to Artisan Lane in Briar Hill-an exclusive adult-lifestyle community designed for the modern snowbird who lives to golf. Nestled in the Nottawasaga Valley, this semi-detached Cezanne model bungalow is wrapped by the rolling fairways of the Valley Course and steps from the dramatic elevations of The Ridge. It offers the perfect home base to head out for a daily round using the local Resident Golf Passport, which provides heavily discounted rates for spring and summer play. When winter hits, just lock up and head south; all exterior maintenance is looked after. A true highlight is the location's connectivity. Enjoy a scenic 10-to-15-minute stroll along the community's nature trails, which safely skirt the fairways and ravines to lead you directly to the resort hub, pro shop, fitness center, and Riverview restaurant. The heart of the home is the open-concept great room, where a beautiful vaulted ceiling sweeps across the dining area and transitions into elegant coffered ceilings over the living room. This bright, expansive space features a cozy gas fireplace with accent lighting and a walkout to the manicured green space. Nearby, the large kitchen boasts ample cabinets, a pantry, and a bright eat-in area where a large bay window frames peaceful views of the surrounding greenery. The main-floor primary bedroom features a private four-piece ensuite and an intelligently placed laundry room just steps away for ultimate convenience. A stylish powder room completes this main level. Downstairs, the fully finished lower level features a massive recreation room with a second fireplace and a wet-bar rough-in-the ultimate hub for post-round drinks. Guests will love the large second bedroom and adjacent three piece bath. A private home office with French doors, a cold room, and two spotless utility rooms provide endless storage for off-season gear. Every day here feels like a resort vacation. (id:63381)
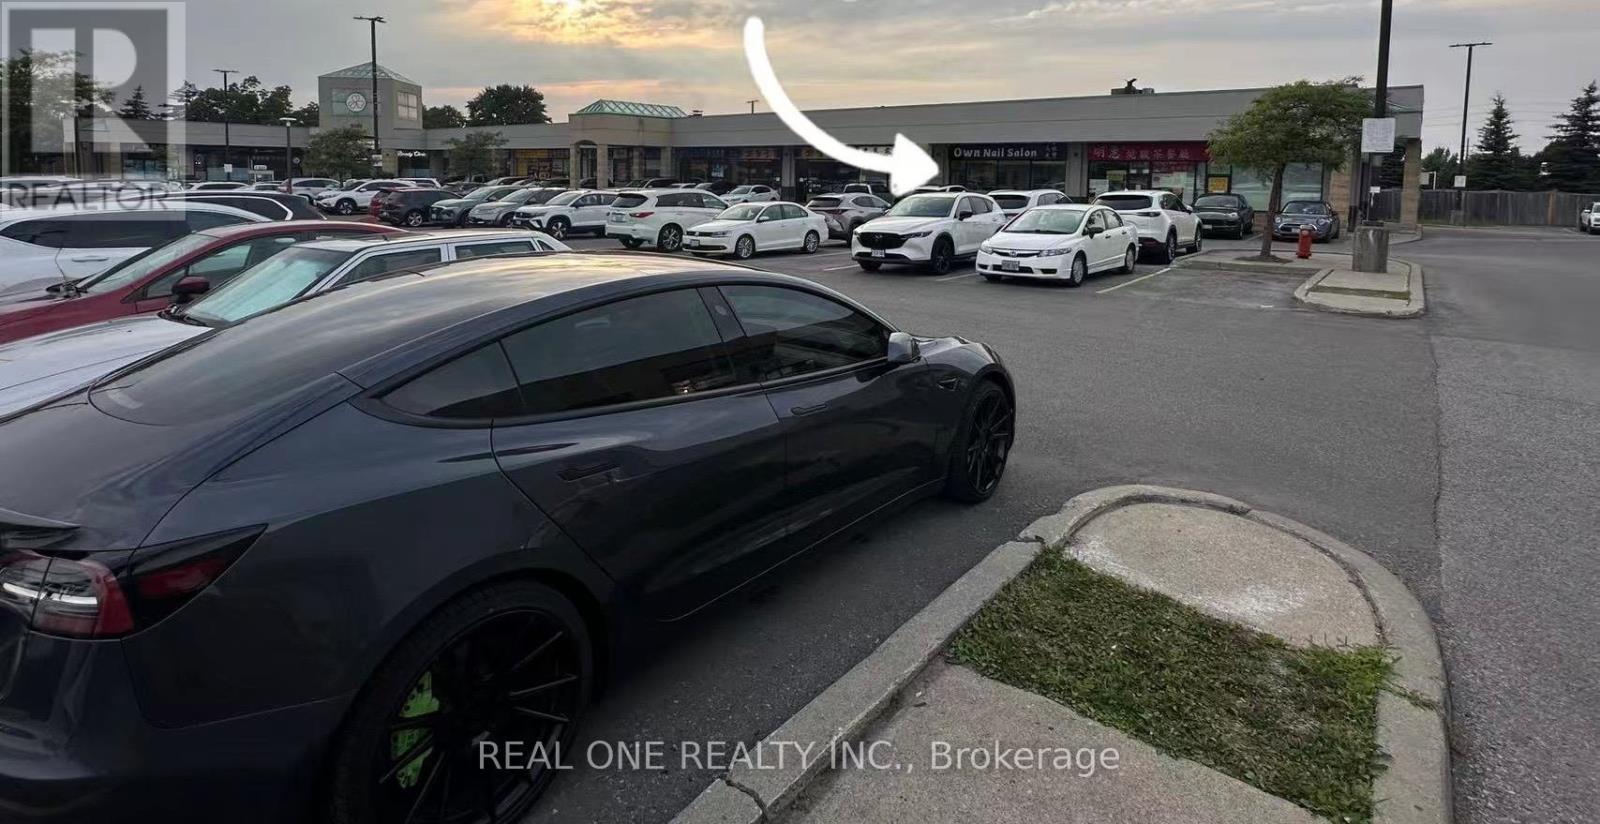
2 - 8392 Kennedy Road
Markham, Ontario
Assignment of Lease!!! Modern and well-designed unit located in a busy plaza (New Kennedy Square) with plenty of parking, Offering easy access for both regular clients and walk-ins. Currently opearting as a Nail Salone. One private room in the unit ideal for esthetic treatments or use as an office. Tastefully designed, creating a relaxing and professional atmosphere that appeals to a loyal and satisfied clientele. Appx. 660 sqft, with a wide range of permitted uses, including clinics, medical office, retail shops, massage / wellness spa, vape store, and more. A half-turnkey opportunity with minimal startup costs, allowing for a smooth transition into ownership. Whether you're an experienced beauty professional or an aspiring entrepreneur, this is an excellent opportunity to run your own business in a thriving location. (id:63381)
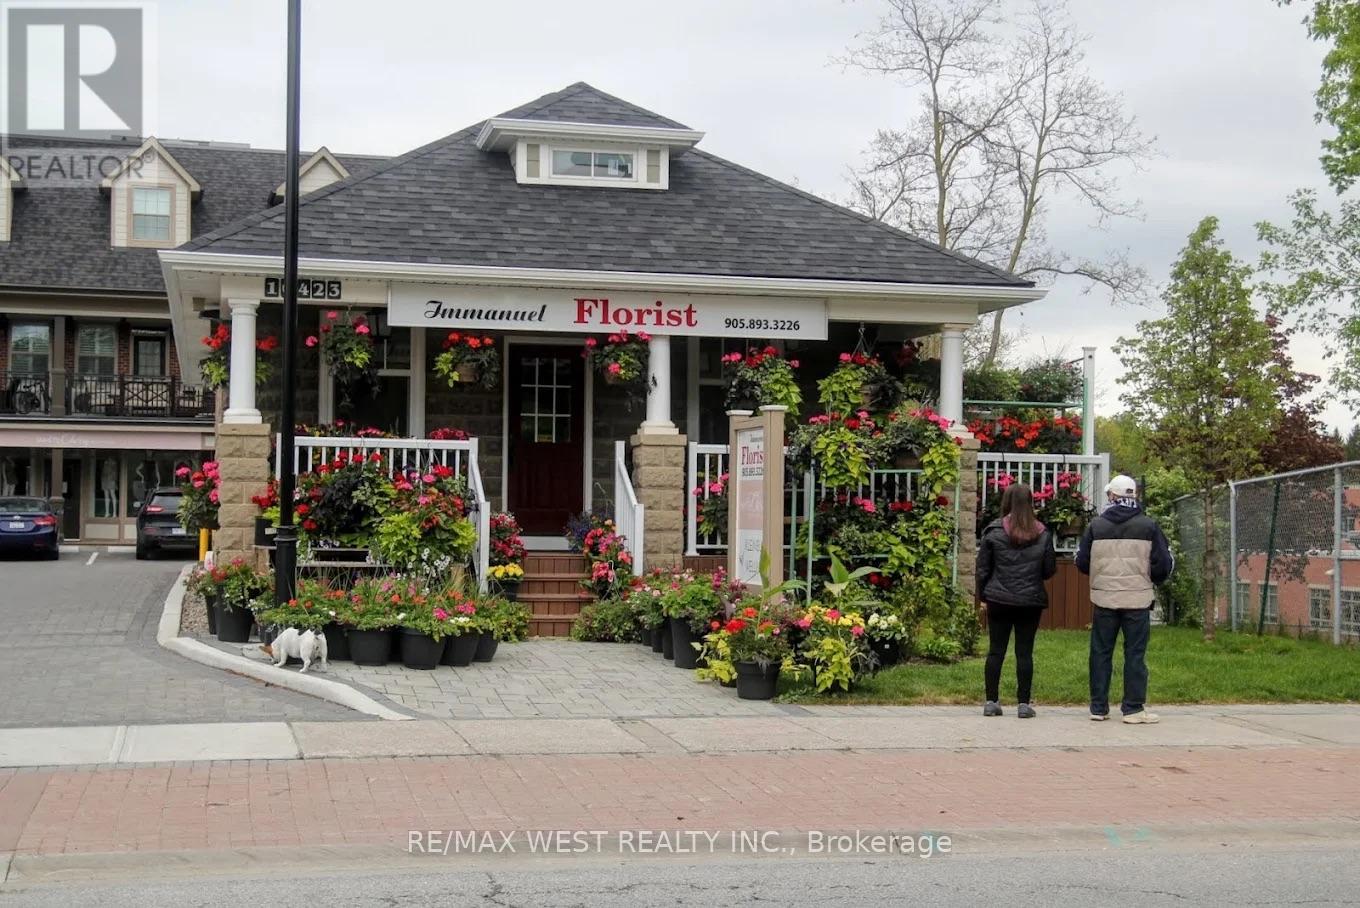
10423 Islington Avenue
Vaughan, Ontario
Rare Opportunity To Acquire A Well-Established Florist Business In The Heart Of Prestigious Kleinburg Village. Immanuel Florist Has Built A Strong Reputation For Premium Floral Arrangements, Weddings, Events, Corporate Services, Sympathy Flowers, And Daily Retail Sales. Approx. 1,010 Sq. Ft. With Walk-In Cooler, Basement Storage, And One Washroom. Attractive Lease With Approximately 4 Years Remaining Plus A 10-Year Renewal Option. Rent Is $4,200 Per Month Including TMI. Turn-Key Operation With Trained Staff, Established Clientele, Online Presence, And Strong Community Recognition. Owner Retiring After Many Successful Years In The Floral Industry. Financial Information Available To Qualified Buyers. Please Do Not Go Direct Or Speak To Staff. (id:63381)
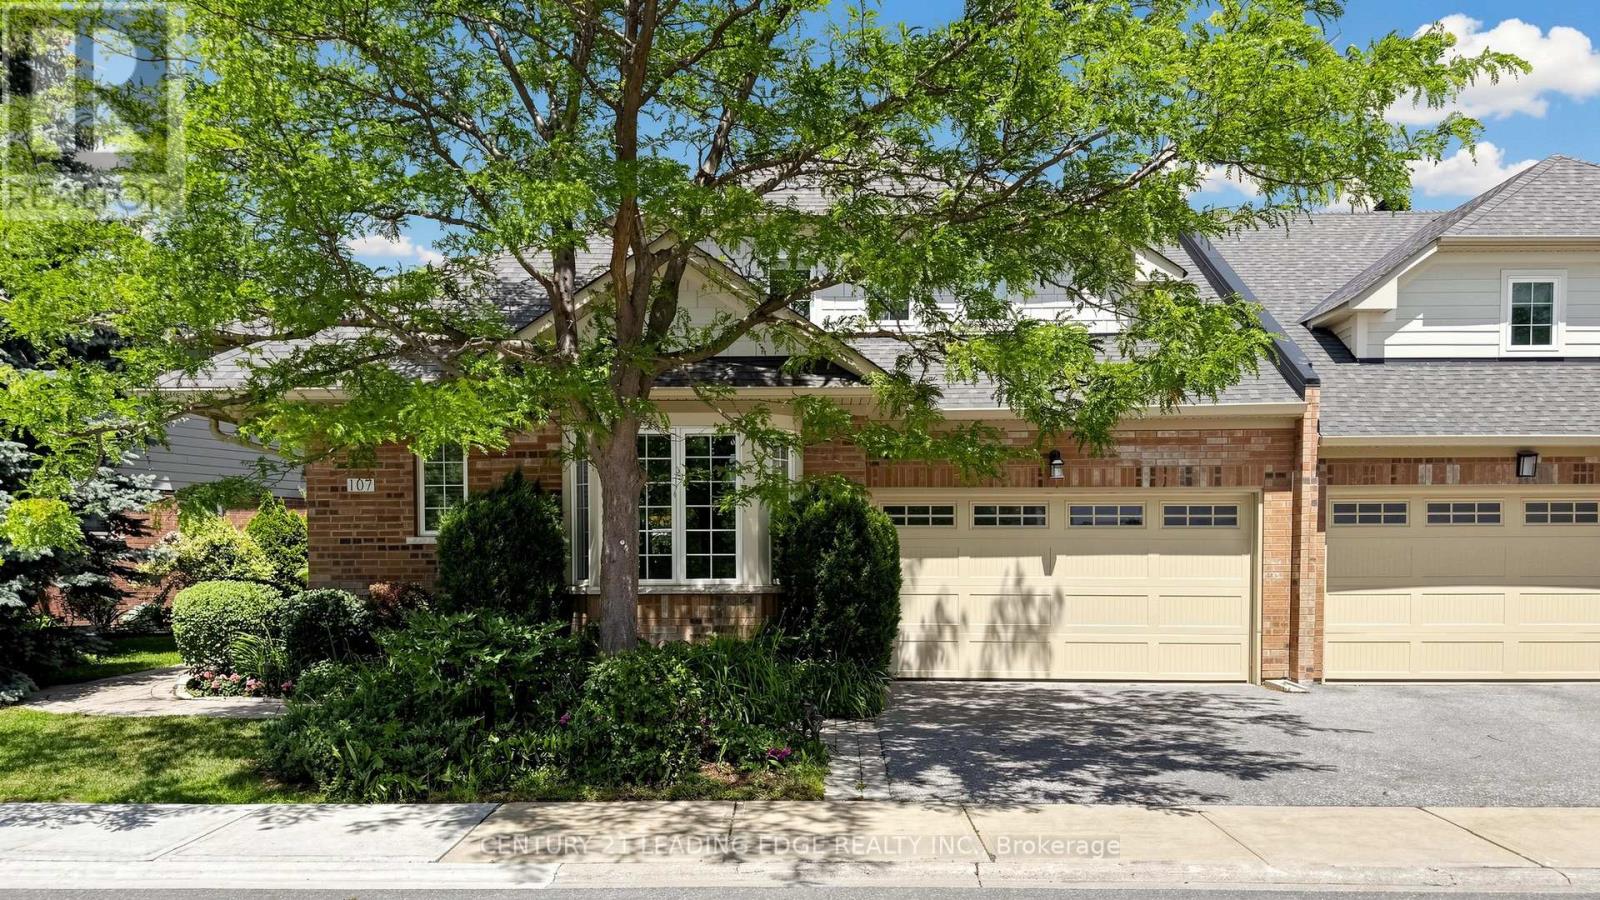
107 Lakeside Vista Way
Markham, Ontario
Welcome to Swan Lake Village, one of Canada's most unique and prestigious adult lifestyle communities, nestled in the heart of historic Markham Village. Lovingly maintained by its original owner, this beautifully maintained 2-storey end-unit condo townhouse offers approximately 2,390 sq. ft. above grade plus a professionally finished basement with an additional 1,587 sq. ft. of living space. Enjoy breathtaking views overlooking the Swan Lake Club and Swan Lake itself. The thoughtfully designed layout features a main floor primary bedroom complete with a walk-in closet, bay window, and 4-piece ensuite. The spacious eat-in kitchen boasts a vaulted ceiling, custom window treatments, and a walk-out to a private patio surrounded by lush gardens and mature landscaping. A stunning double-sided fireplace creates a warm ambiance between the living and dining rooms.The upper level showcases an open-concept family room and sitting area with its own 4-piece bathroom, perfect for visiting family and guests.The finished lower level offers exceptional flexibility with a large recreation room, two additional rooms ideal for guest bedrooms, hobbies, or office space, a 4-piece bathroom, and a separate painting studio complete with sink. The home also features a separate laundry room with convenient access to the double car garage.Residents enjoy 24/7 gated security and access to the exceptional Swan Lake Club amenities, including indoor and outdoor pools, pickle ball courts, tennis courts, bocce ball courts, shuffleboard, and an active social community. A rare opportunity to enjoy resort-style retirement living in one of Markham's most sought-after neighbourhoods. (id:63381)
79 Big Canoe Drive
Georgina, Ontario
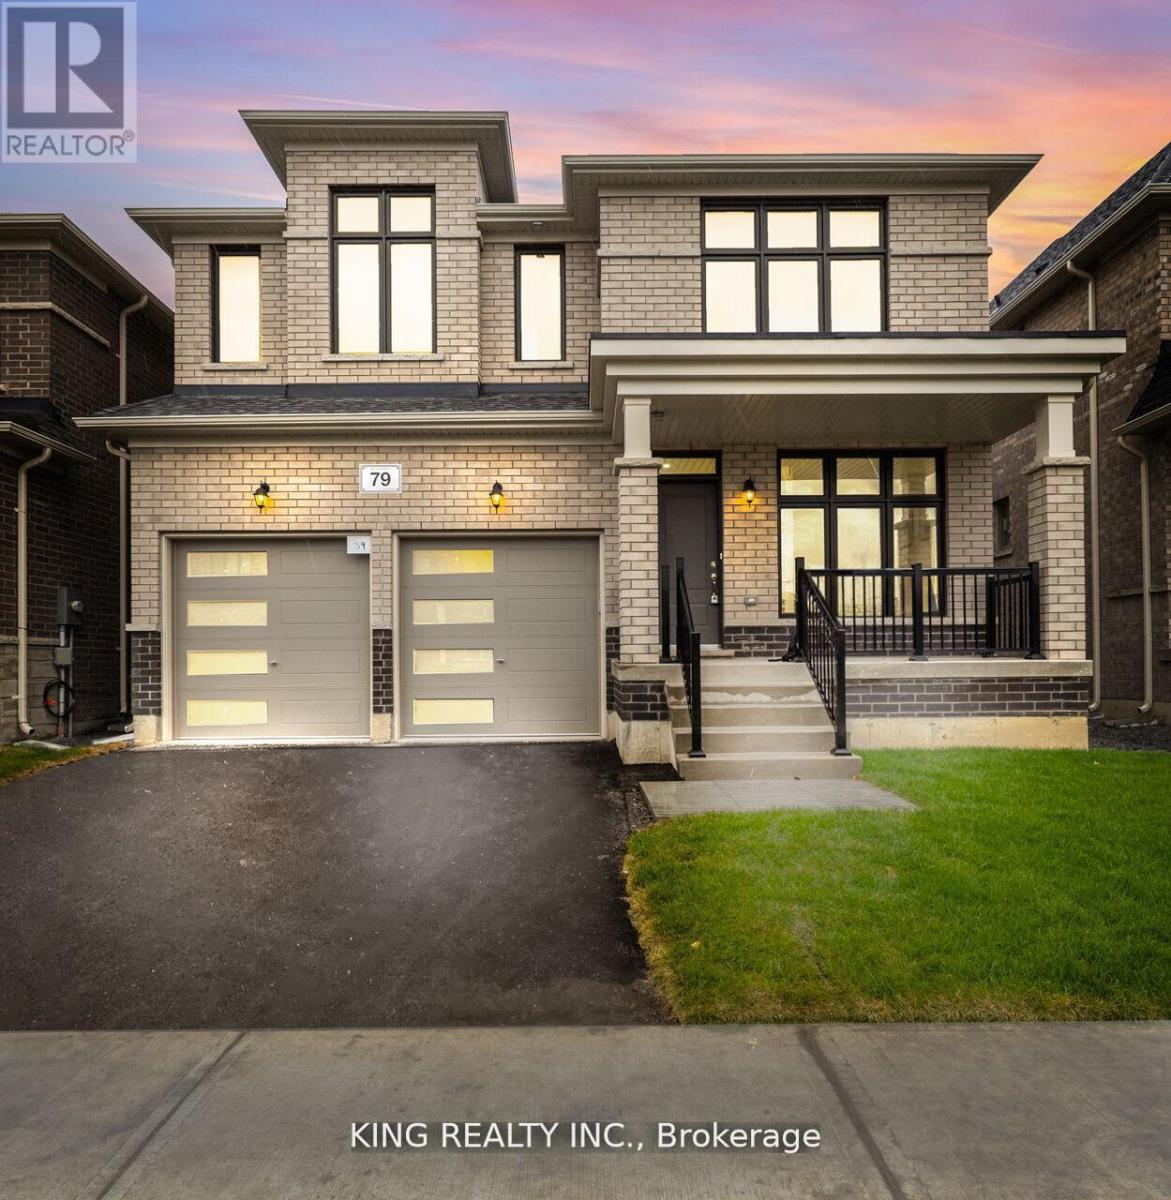
Welcome to this exceptional upgraded home(Review Attached Feature sheet) 2,873 square ft 4 bedrooms + 4 washrooms home, beautifully situated on a ravine lot that offers both privacy and breathtaking views. There are four large bedrooms, with 4 piece ensuite bathroom, and 3 bedrooms with updated washroom The modern design includes washrooms with upgraded showers. Main floor office with a bay window, providing an ideal workspace for working person . Updated kitchen within built appliances with center island. .9-foot ceilings on the ground floor, 2nd floor with coffered ceiling in the master bedroom. large 16x16 tiles, oversized windows, and 8-foot doors, this home exudes a sense of openness and natural light. Cold room for extra storage, and a 200-amp electrical panel. along with upgraded trim and baseboards. Featuring a walkout basement, Perfect for both entertaining and relaxing in a serene setting, this property combines style, comfort, and functionality, offering an unparalleled living experience. (id:63381)
128 Elgin Street E
Oshawa, Ontario
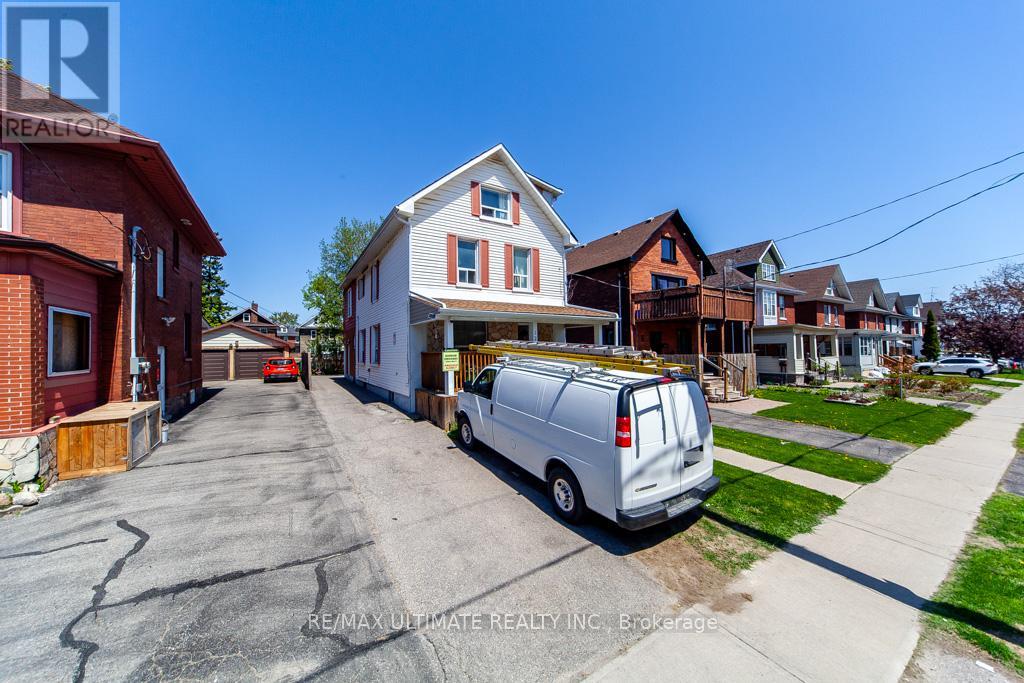
***Legal Duplex***This Large 7 Plus 1 bedroom "CASH POSITIVE!" 2.5 Story Great income and a Great Investment! Main Floor Features Living Room, Kitchen & 2 Bedrooms, 2nd Floor Has 2 More Bedrooms And Living Space, 3rd Floor Has Family Room And Another Bedroom. Basement Apartment. Amenities near by: Costco, Shopping, Restaurants & Entertainment. Easy Access To Hwy 401 Straight Down Ritson (id:63381)
122 Valdor Drive
Toronto, Ontario
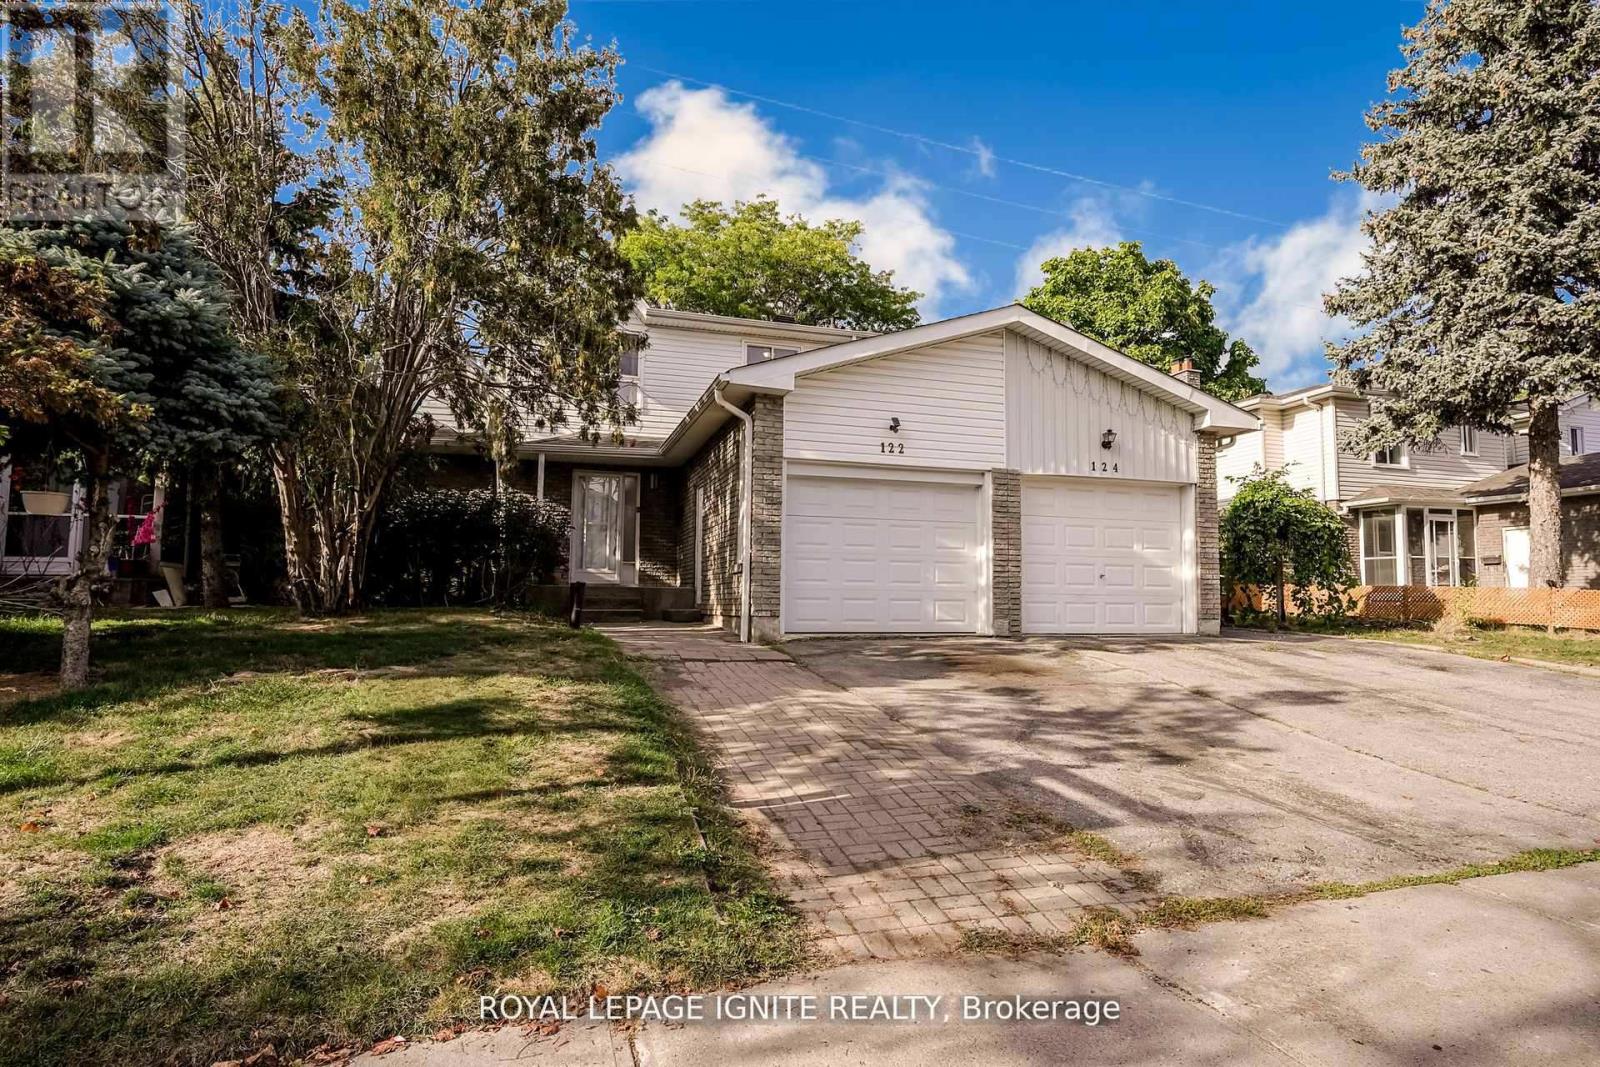
Your Private Oasis Awaits- 6 Bedrooms & No Rear Neighbors! Great Schools! Escape the citybustle without leaving it. This home offers the perfect sanctuary for a growing family,featuring 4 generous upstairs bedrooms and a rare, ultra-private backyard backing onto openspace and no peering eyes from behind! The heart of the home is a sun-filled family room witha fireplace, ideal for movie nights. With a finished 2-bedroom basement for guests or a in-lawsuite, and 4 bathrooms to eliminate the morning rush, this home is designed for comfort. Stepsto Alexmuir Park, transit, and great schools. Room to grow, room to breathe, room to live. (id:63381)
44 Chalk Lake Road
Scugog, Ontario
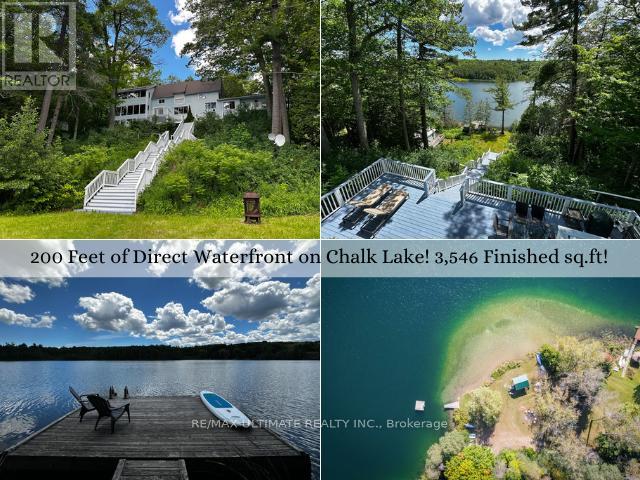
Welcome to your private sanctuary at 44 Chalk Lake Road, a beautifully updated 3-bedroom, 3,546 sq.ft. 2-storey home with a finished walk-out lower level. Where rustic 1880 charm meets modern sophistication, this turnkey gem sits on a beautifully landscaped lot with 199.95 feet of direct, South-facing water frontage on the crystal-clear, spring-fed waters of Chalk Lake. Perched gracefully on one of the highest points of the lake, the residence offers breathtaking, unobstructed panoramic views of the water & surrounding trees. Chalk Lake is a peaceful, motor-free haven ensuring unparalleled tranquility, exceptionally clean waters, & deep shorelines perfect for swimming, kayaking, or paddleboarding. Enjoy exclusive deeded access to a private sandy beach, or stroll down the stairs to your own private dock & waterfront accessory bunkie-the ultimate guest house or lakeside retreat.Inside, the home boasts expansive windows that frame the lake like a living piece of art. The main level features rich hardwood flooring, an open-concept living & dining area with a cozy fireplace, a gourmet kitchen with a centre island that steps out to a spacious deck, & a convenient main floor bedroom with its own cozy fireplace. The upper level hosts 2 remarkably spacious bedrooms-one complete with a walk-in closet & the other featuring a scenic Juliette balcony-alongside a large full bathroom down the hall. The fully finished lower level acts as a complete in-law suite or apartment, featuring a separate entrance, a second kitchen, a family room with a fireplace, a breakfast area, & a 3-piece bath.The property also includes a flat, private double driveway & carport offering 5 total parking spaces. Adventure is always nearby with two ski resorts, world-class golf, & the endless trails of Uxbridge. Whether you are dining at local favorites like Slabtown Cider or commuting via the 407-located just five minutes away-this home offers the perfect balance of rural tranquility & accessibility (id:63381)
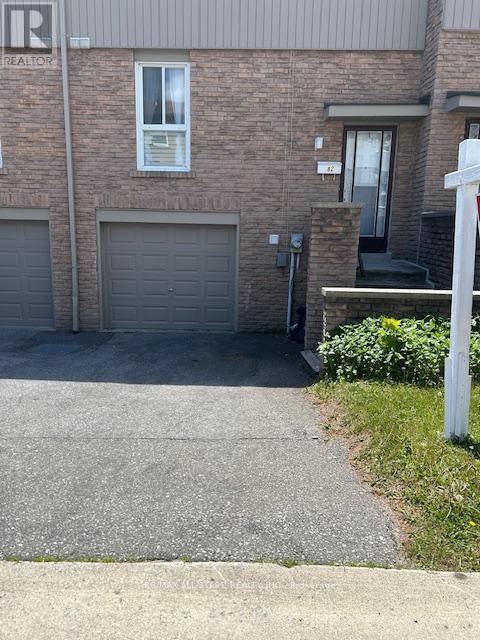
82 - 201 Alexmuir Boulevard
Toronto, Ontario
Excellent Location. Brimley And Finch. Family Friendly Complex. Steps To TTC, Schools, Shops, Parks And Other Amenities Near By. Fenced Backyard For Privacy. Laminate Floor Through Out, Except Stairs. Newly Painted. Large Eat-In Kitchen. Attached Garage. Near Catholic and Public Schools and all amenities. (id:63381)
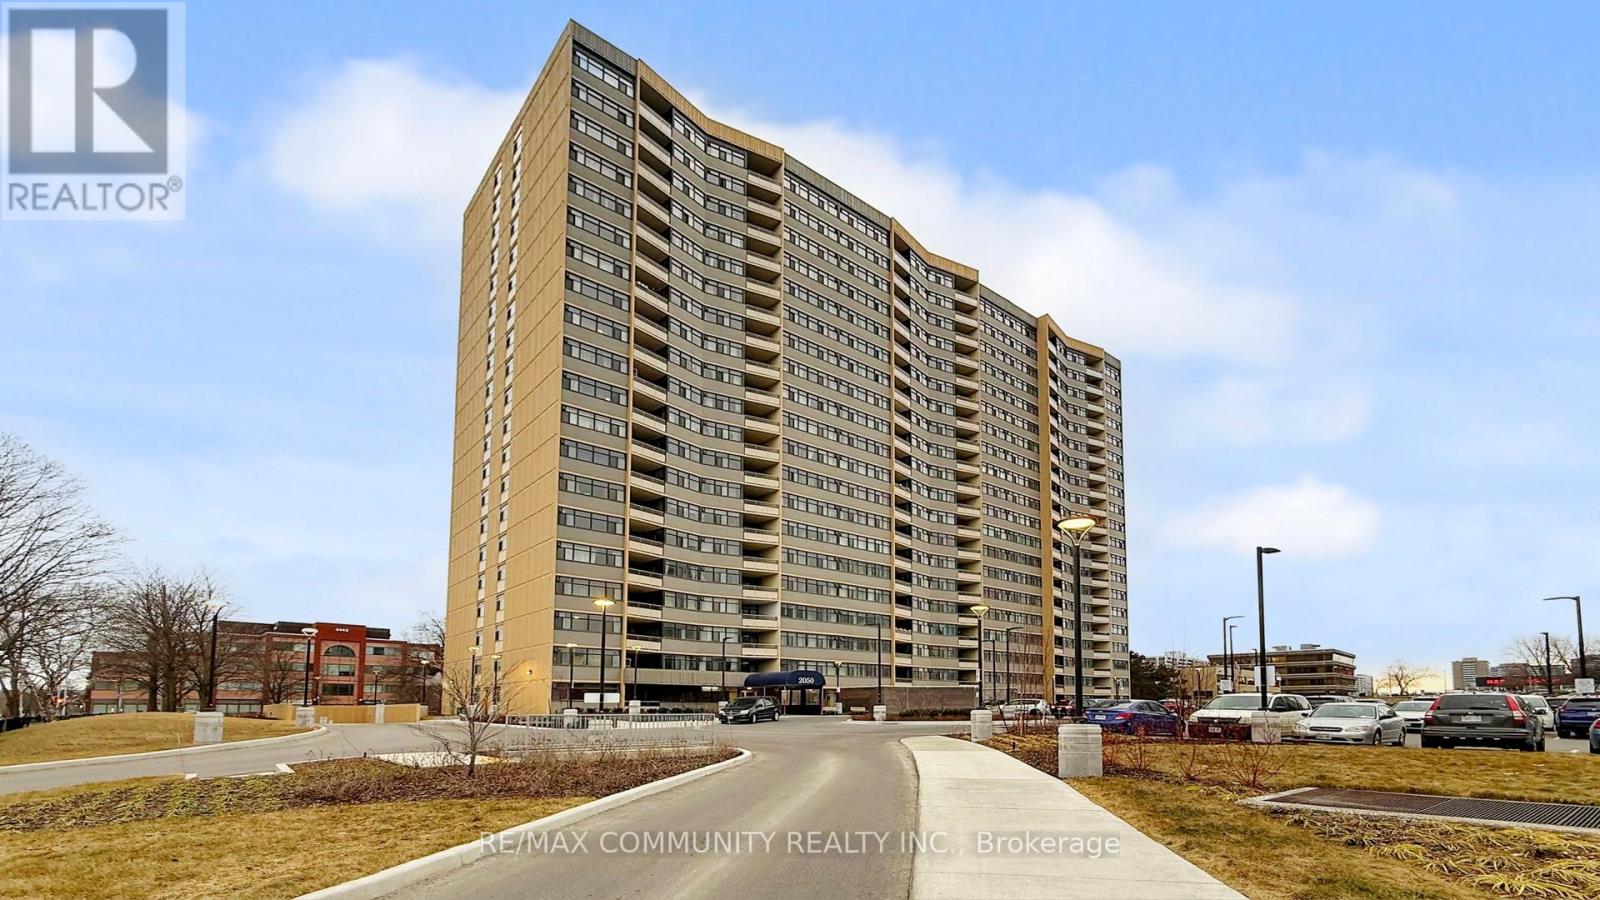
1210 - 2050 Bridletowne Circle
Toronto, Ontario
Amazing Value! Incredibly Spacious 3Bd 2-Bath Corner Unit Condo. Huge Open Concept Living/Dining Rm W/Walkout To Large Balcony. Mirrored Wall In Dr. Lrg Eat-In Kitchen. Big Master W/En-Suite & W/In Closet. En-Suite Laundry,Bright & Full Of Natural Light. Very Well Maintained. 1Pkg Incl & Huge En-Suite Locker. Building going to have Outdoor Pool,Tennis Crt,Gym,Sauna,Games Rm,Kids Playground. Good Loc'n Close To Ttc,Shopping,School,Park.All Elf's,Fridge,Stove,Clothes Washer And Dryer,All Window Coverings And Blinds,1-Pkg Incl.. Lots Of Visitor Parking. Excellent Price for Spacious Unit!! (id:63381)
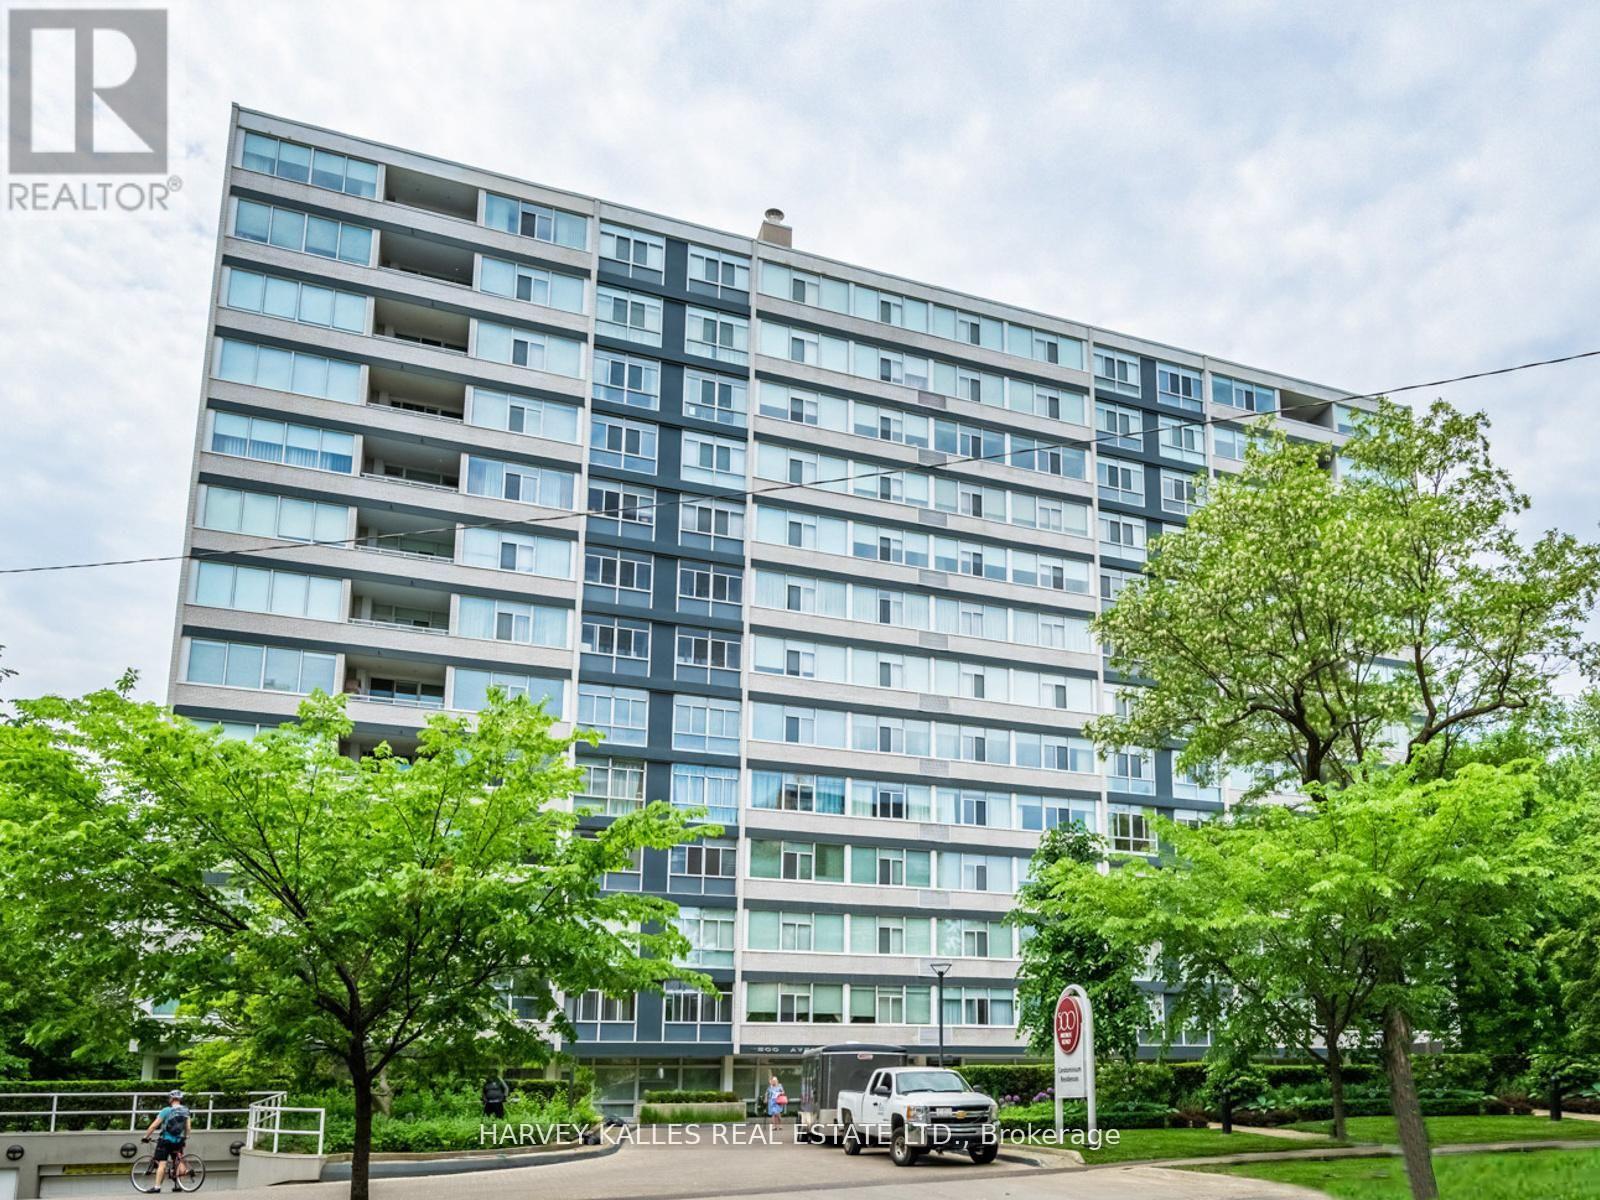
1201 - 500 Avenue Road
Toronto, Ontario
The moment you enter this elegant 2,823 square foot corner suite, you realize you have arrived somewhere special. The spacious inlaid marble floor entry opens to an enormous dining room with a sweeping west view, overlooking Lower Forest Hill Village and beyond. The bar area off the entertainment size living room serves equally as a card or games room. The fabulous chef's kitchen, equipped with Miele and Sub-Zero appliances is all one could ask for with its expansive centre island, sun filled breakfast room, and enough storage space to satisfy the most prolific cook. The split bedroom plan allows privacy for guests and is equally well suited for live-in help. The unit has a large laundry room with full sized Miele washer and dryer, and plenty of storage. There are pot lights throughout, battery operated sun-blinds on all the windows, and two separate furnaces and air-conditioning units for 2-zone control. This in-demand building is walking distance to Upper Canada College, Forest Hill Collegiate, the Village Shops and is just steps to TTC. There is 24-hour concierge service with valet parking included, and a car wash service is available for a small fee. Other amenities include a party/meeting room, an exercise room and a lovely private garden for enjoying the outdoors. This fabulous home will not disappoint. (id:63381)
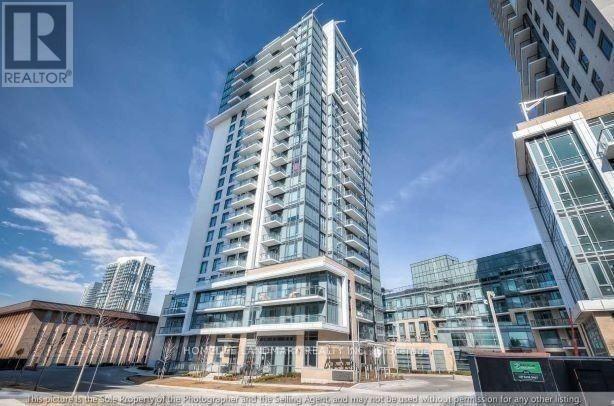
2111 - 50 Ann O' Reilly Road
Toronto, Ontario
Panoramic views. Sunlight all day. This is the one. Wrapped in floor-to-ceiling windows, soaring 9-foot ceilings, and a private balcony overlooking the city, this stunning 2-bed, 2-bath corner suite in North York delivers the kind of open-concept, light-filled living you've been looking for - complete with laminate flooring throughout, a generous L-shaped kitchen with newer stainless steel appliances, and in-suite laundry for effortless day-to-day living.The well-maintained, eco-conscious building delivers resort-style amenities including a modern gym, yoga studio, lap pool, theater, steam room, BBQ terrace, and private dining room - all just minutes from Highways 404 and 401, TTC transit, and a walkable neighbourhood packed with parks, shops, and restaurants. This is more than a condo - it's a lifestyle upgrade. (id:63381)