
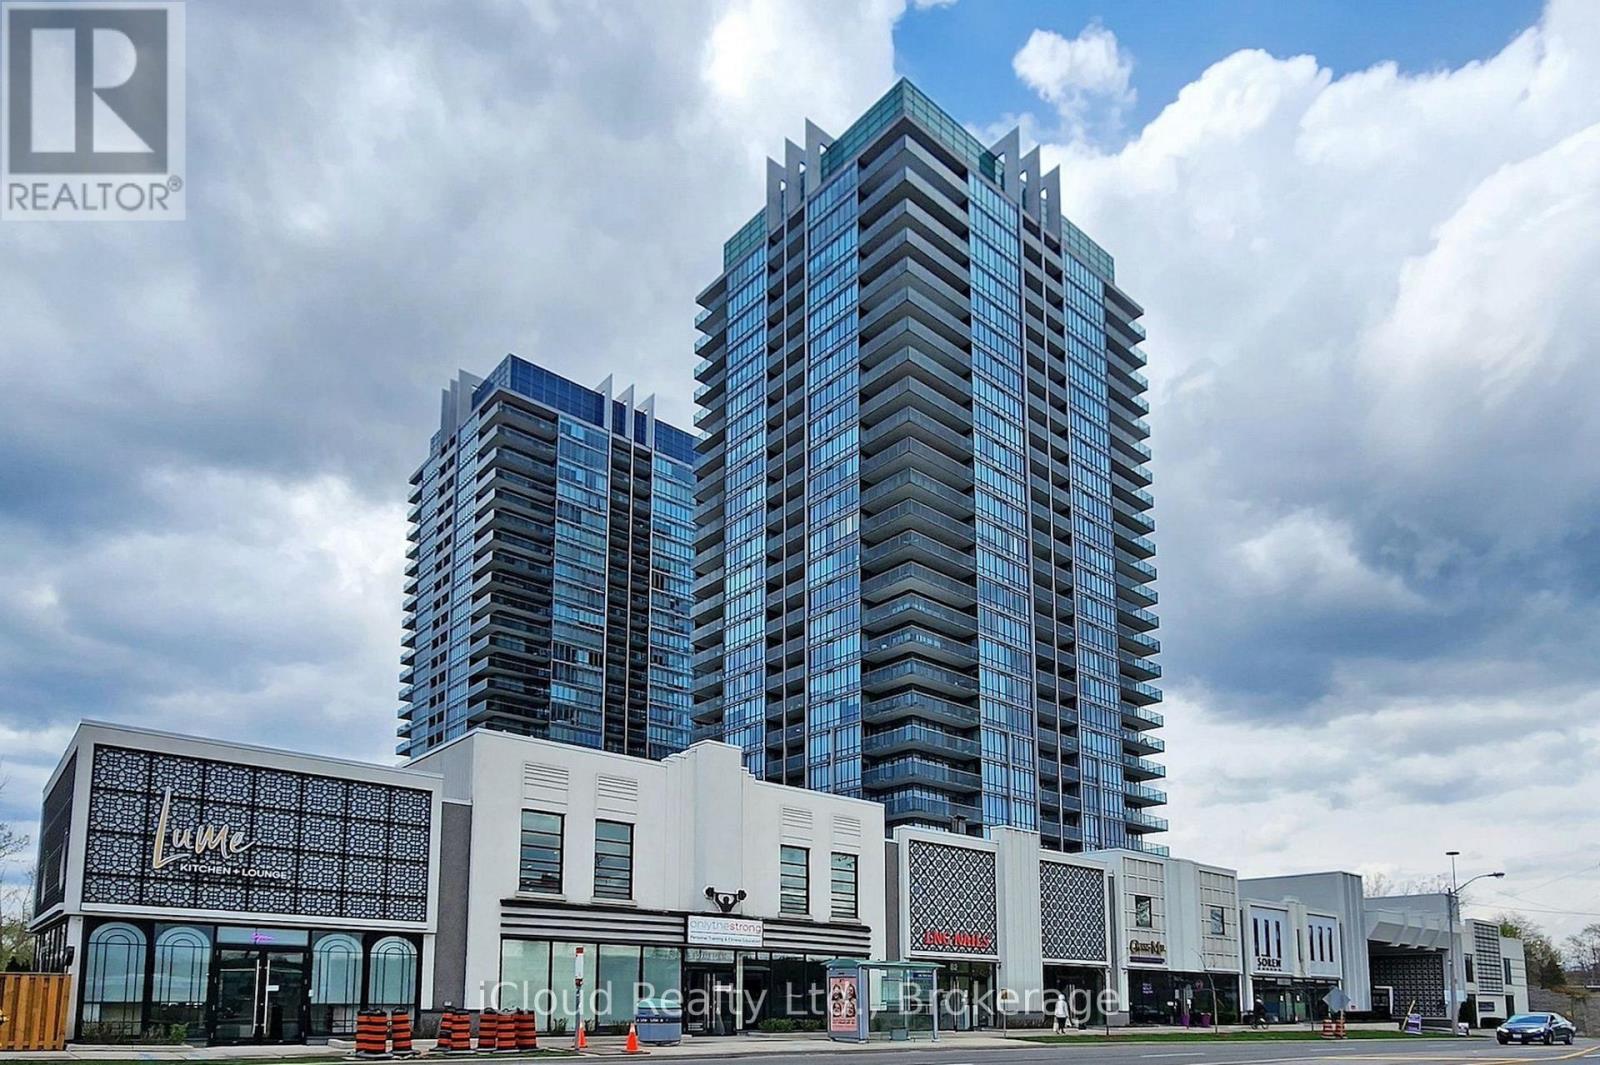
Ph-3103 - 90 Park Lawn
Toronto, Ontario
Custom builder suite, corner unit, spacious & luxurious with stunning southwest views of the lake, creek & conservation lands. Enjoy the sunsets on the 300sqft wrap around terrace. Phenomenal layout with a separate master bedroom wing, terrace & private 5pc en-suite. Marble & granite countertops. Floor-to-ceiling windows! Outstanding amenities, including indoor and outdoor pools, hot tubs, saunas, steam rooms, basketball and squash courts, library/lounge, games area, 18-seat theatre, business center, party room, guest suites, 24/7concierge/security, and ample visitor parking. Rare private 2-car underground garage. Incredible building amenities are steps from your unit. (id:63381)
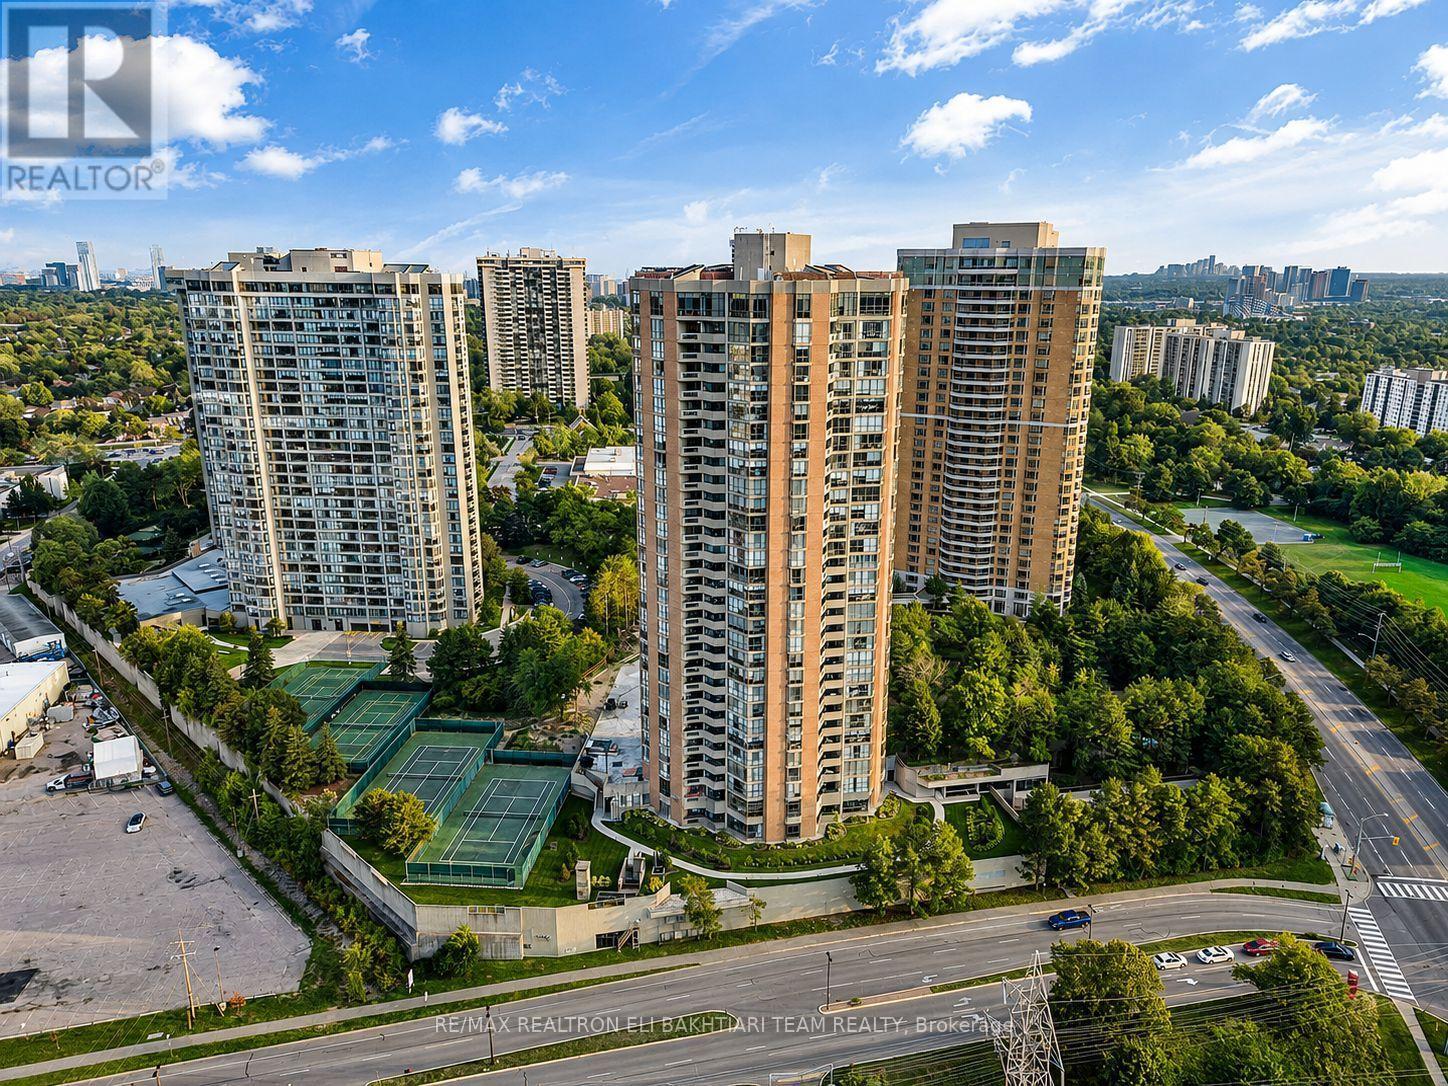
502 - 85 Skymark Drive
Toronto, Ontario
Welcome to Luxury Living at the Prestigious Classic of Skymark by ** Tridel-an Exclusive GATED Condominium Community! This exceptionally RENOVATED 2-bedroom residence offers approximately ** over 1,500 sq. ft. ** of bright, beautifully designed living space, combining the comfort and proportions of a house with the convenience, security, and lifestyle of luxury condo living. The desirable south-west facing exposure fills the suite with natural light throughout the day while offering a pleasant outlook over the beautifully landscaped grounds. The spacious and functional layout features generous principal rooms, pot lights throughout, contemporary finishes, custom-made vanities, and an oversized private balcony perfect for relaxing or entertaining. The stunning chef-inspired kitchen features abundant custom-style cabinetry, a large centre island with breakfast bar, and elegant quartz countertops. Perfect for downsizers, empty nesters, or anyone looking for space without the responsibilities of maintaining a house. Enjoy a maintenance-free lifestyle in a secure gated community with 24-hour gatehouse security and concierge service, plus exceptional resort-style amenities including indoor & outdoor pools, gym, guest suites, squash & tennis courts, library, and visitor parking.Ideally located steps to Seneca, schools, shopping, transit, and Hwy 404. Rarely offered 2 tandem parking spaces included. Spacious, sophisticated, fully renovated, and move-in ready-A Must See! (id:63381)
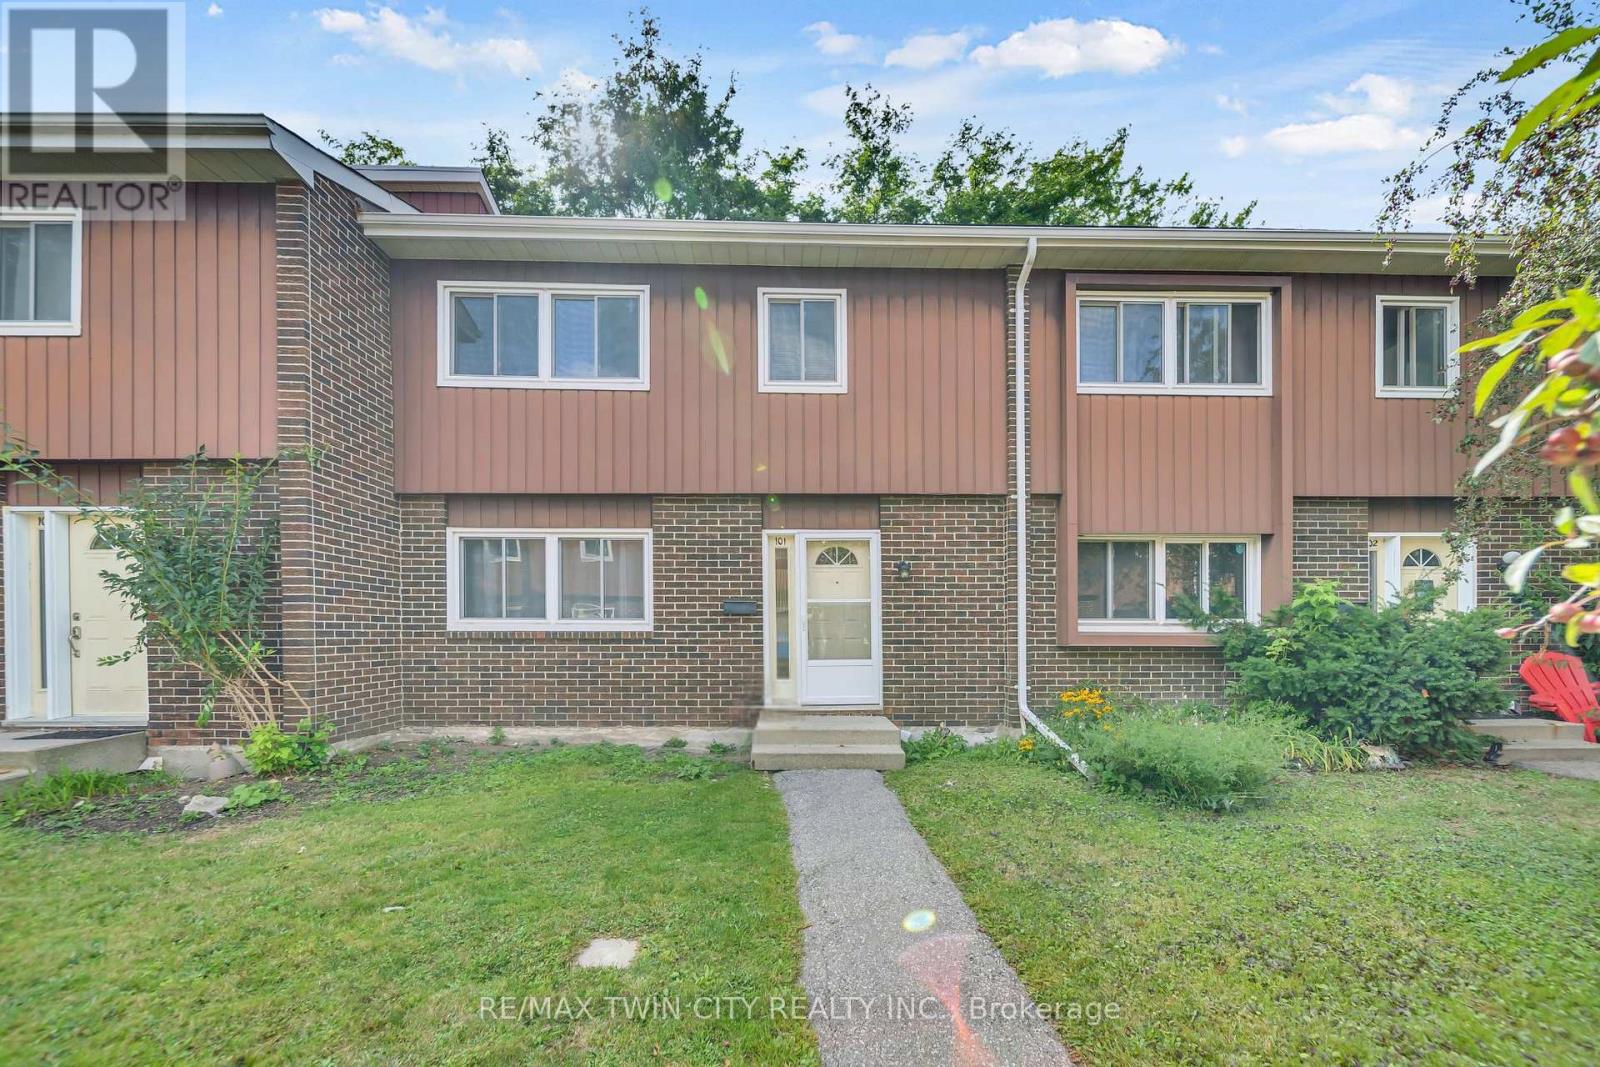
101 - 121 University Avenue E
Waterloo, Ontario
Welcome to 121 University Avenue East Unit 101, Waterloo! An ideal opportunity for first-time buyers, investors, or parents of students, this beautifully maintained townhouse is located directly across from Conestoga College's Waterloo campus & just a short walk to the University of Waterloo & Wilfrid Laurier University. With its prime location, this home truly checks all the boxes. Step Inside, you'll be welcomed by a freshly painted interior & a spacious main floor that has been thoughtfully updated. The fully renovated kitchen (2022) features maple cabinetry, tiled floors & plenty of prep & storage space. The adjoining dining area is perfect for family dinners or gatherings with friends. A bright & airy living room offers plenty of space to relax & provides direct walkout access to a large private patio where you can enjoy your morning coffee or summer BBQs. The powder room on this level has also been tastefully updated 2023. Except for the entrance, kitchen & basement, the entire home features updated wall-to-wall carpeting (2023). Upstairs, you'll find 3 generous bedrooms with The primary suite comes complete with a walk-in closet & a fully renovated 4pc ensuite bath (2024), while the other two bedrooms share another renovated full bathroom (2024). The partially finished basement includes a sizeable recreation room & laundry facilities, with lots of room left for future customization & personal touches. With its flexible layout, there is also potential to convert part of the area into additional bedrooms while still keeping a large recreation space. Additional highlights include a new water softener (2024), one parking spot included with lots of visitor parking. The location is unbeatable, close to bus routes, shopping, restaurants, entertainment & just minutes from major highways. Whether you're looking for a comfortable family home, a smart investment or student housing close to campus, this property offers it all. Book your showing today & make it yours! (id:63381)
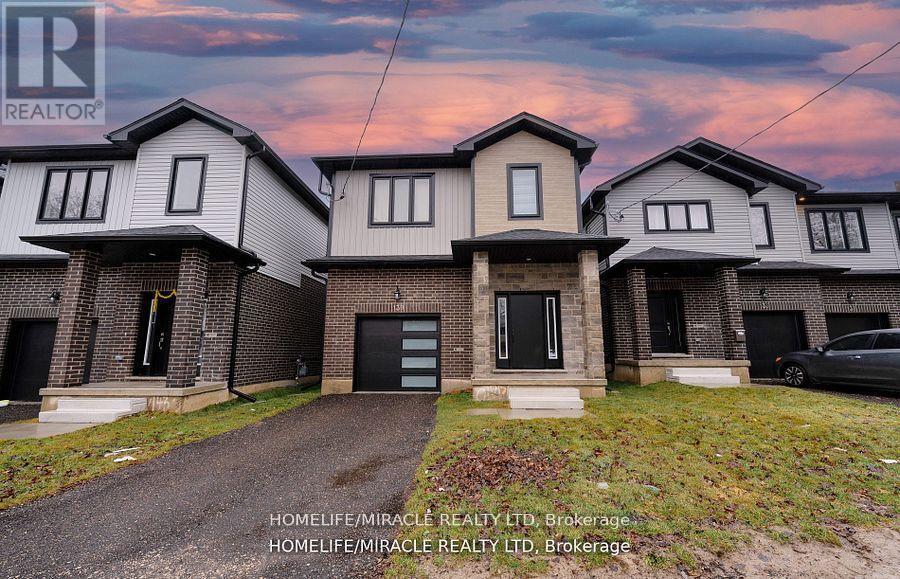
139 Siebert Avenue
Kitchener, Ontario
This stunning 4-bedroom, 2.5-bathroom home offers luxurious finishes and exceptional value. Ideally located with direct GRT transit connections to Google offices, top Waterloo universities, and CF Fairview Mall. Currently leased at $3,400/month, with the flexibility of assuming tenants or vacant possession making it a perfect opportunity for both investors and end-users. Highlights include: Carpet-free living with elegant hardwood flooring throughout Large, sunlit bedrooms and a dedicated walk-in closet room in the primary suite Thoughtfully designed layout offering comfort, style, and functionality Whether you're looking for a solid investment or a move-in ready dream home, this property checks all the boxes. (id:63381)
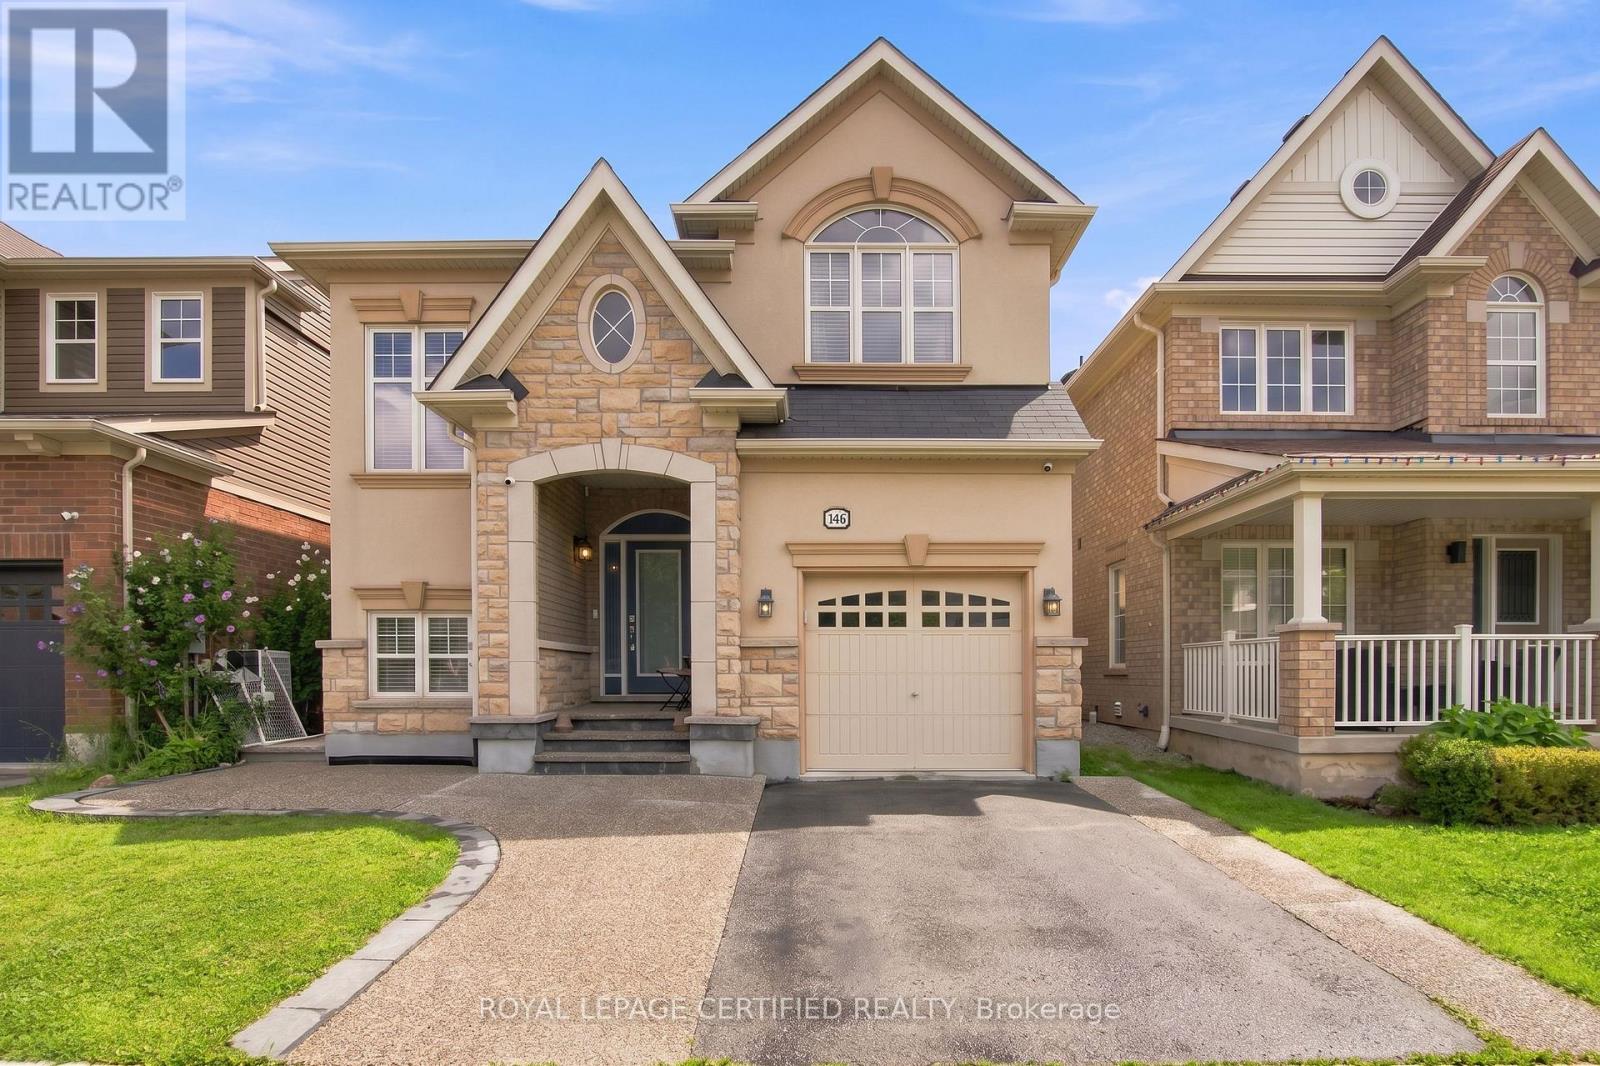
146 Willet Terrace
Milton, Ontario
Immaculately maintained and move-in ready, this exceptional home offers almost 2100 square feet of above ground living space + an additional 800 square feet in the finished basement - a convenient combination of space, style, and functionality. Featuring his and her walk-in closets in the master and a versatile master retreat that can easily be used as a home office, reading area, or additional living space. Sip your coffee on the inviting porch, perfect for unwinding in the evening. The floor plan offers an open-concept main floor with high ceilings, pot lights, and a cozy gas fireplace. The beautifully appointed kitchen boasts granite countertops, a built-in oven, countertop range, and breakfast bar-ideal for everyday living and entertaining. Carpet-free on the main and second levels, the home offers a clean, modern feel throughout, while upper-level laundry adds everyday convenience. The finished basement offers even more room to relax or entertain, complete with a convenient half bath. Step outside to your private backyard oasis, perfect for summer gatherings and quiet evenings. A detached single-car garage is complemented by a rare double-car driveway, providing parking for three vehicles-an uncommon feature in the area for a home with a single-car garage. Plus, an electric vehicle charger adds modern convenience for EV owners. A truly turnkey home with thoughtful features throughout! (id:63381)
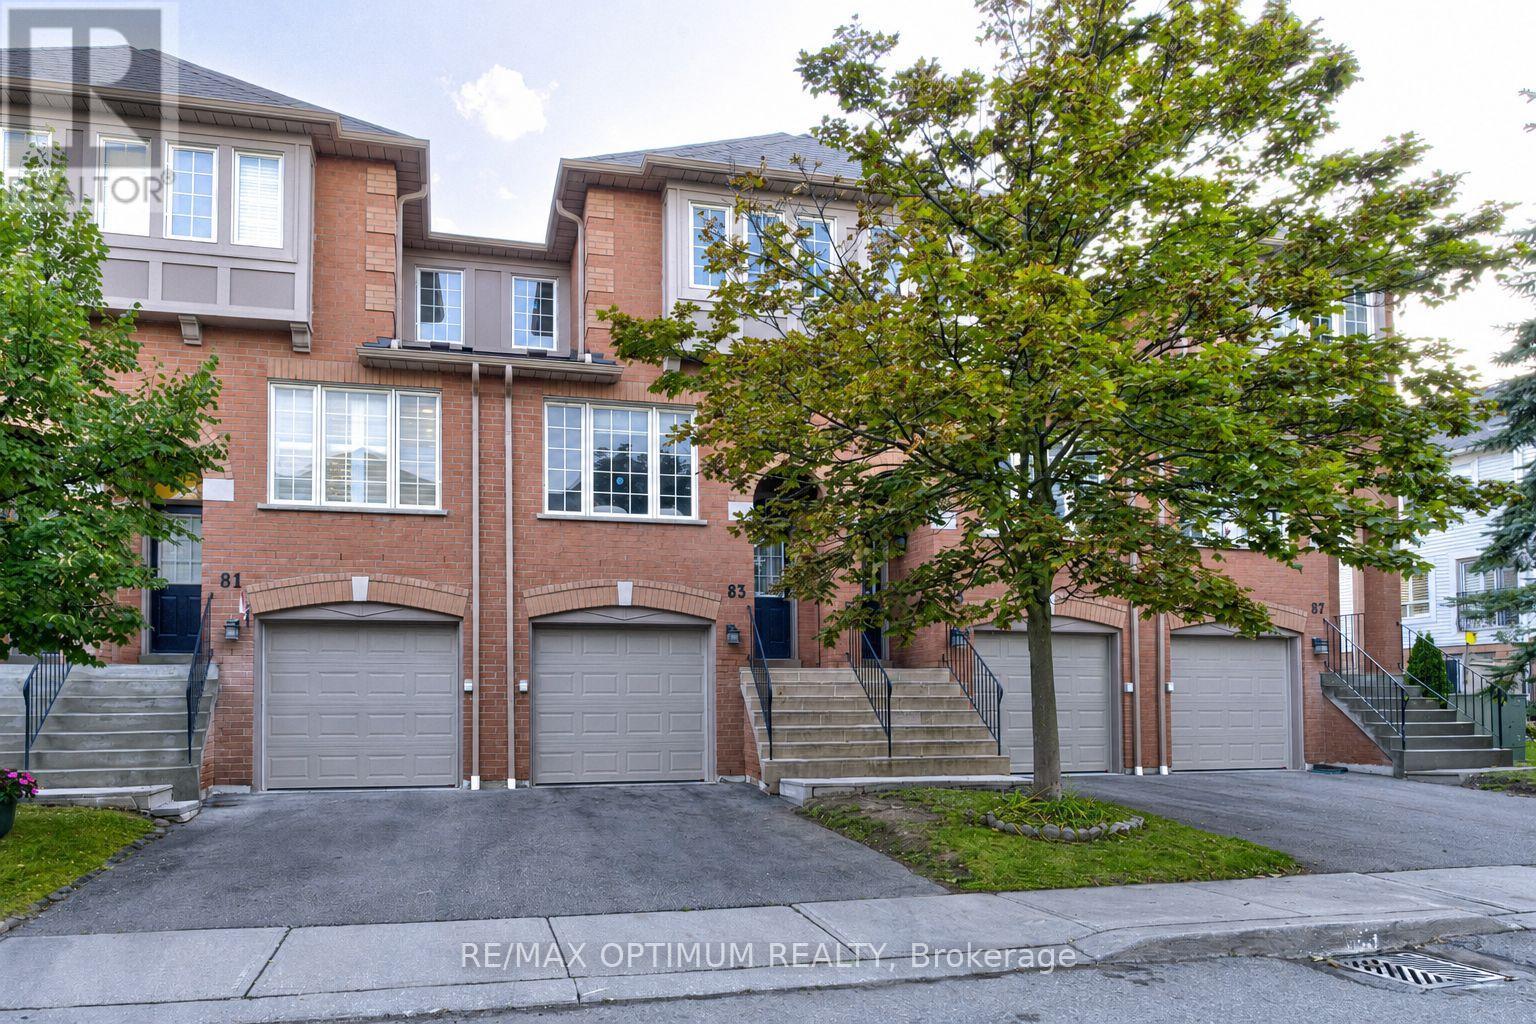
83 - 5030 Heatherleigh Avenue
Mississauga, Ontario
Welcome to this beautifully upgraded and well-maintained 3-bedroom east-facing condo townhouse in the sought-after East Credit community of Mississauga. Offering a functional, family-friendly layout and numerous updates throughout, this move-in-ready home is ideal for families, first-time buyers or investors.The renovated kitchen features quartz countertops, stainless steel appliances, ample cabinetry and a spacious eat-in area perfect for everyday meals. New blinds on the kitchen window and sliding patio door add a fresh finishing touch. The bright main level is enhanced by updated flooring, BRAND NEW pot lights and a new light fixture, while the home has been FRESHLY PAINTED in neutral tones. All three bedrooms feature BRAND NEW LAMINATE FLOORING complemented by new carpet on the stairs and renovated bathrooms.The upper level offers a spacious primary bedroom with semi-ensuite access, along with two additional well-sized bedrooms. The walk-out basement opens to a private patio and landscaped yard, providing an inviting space to relax or entertain. Direct garage access adds everyday convenience, and the furnace has also been replaced.Situated in a well-managed complex with low maintenance fees, residents enjoy nearby parks, visitor parking and public transit. Conveniently located close to Highways 403 and 401, Heartland Town Centre, shopping, restaurants and everyday amenities, and within the Rick Hansen Secondary School catchment. A fantastic opportunity to own a beautifully updated home in a convenient Mississauga location. **only Basement picture is virtually staged** (id:63381)
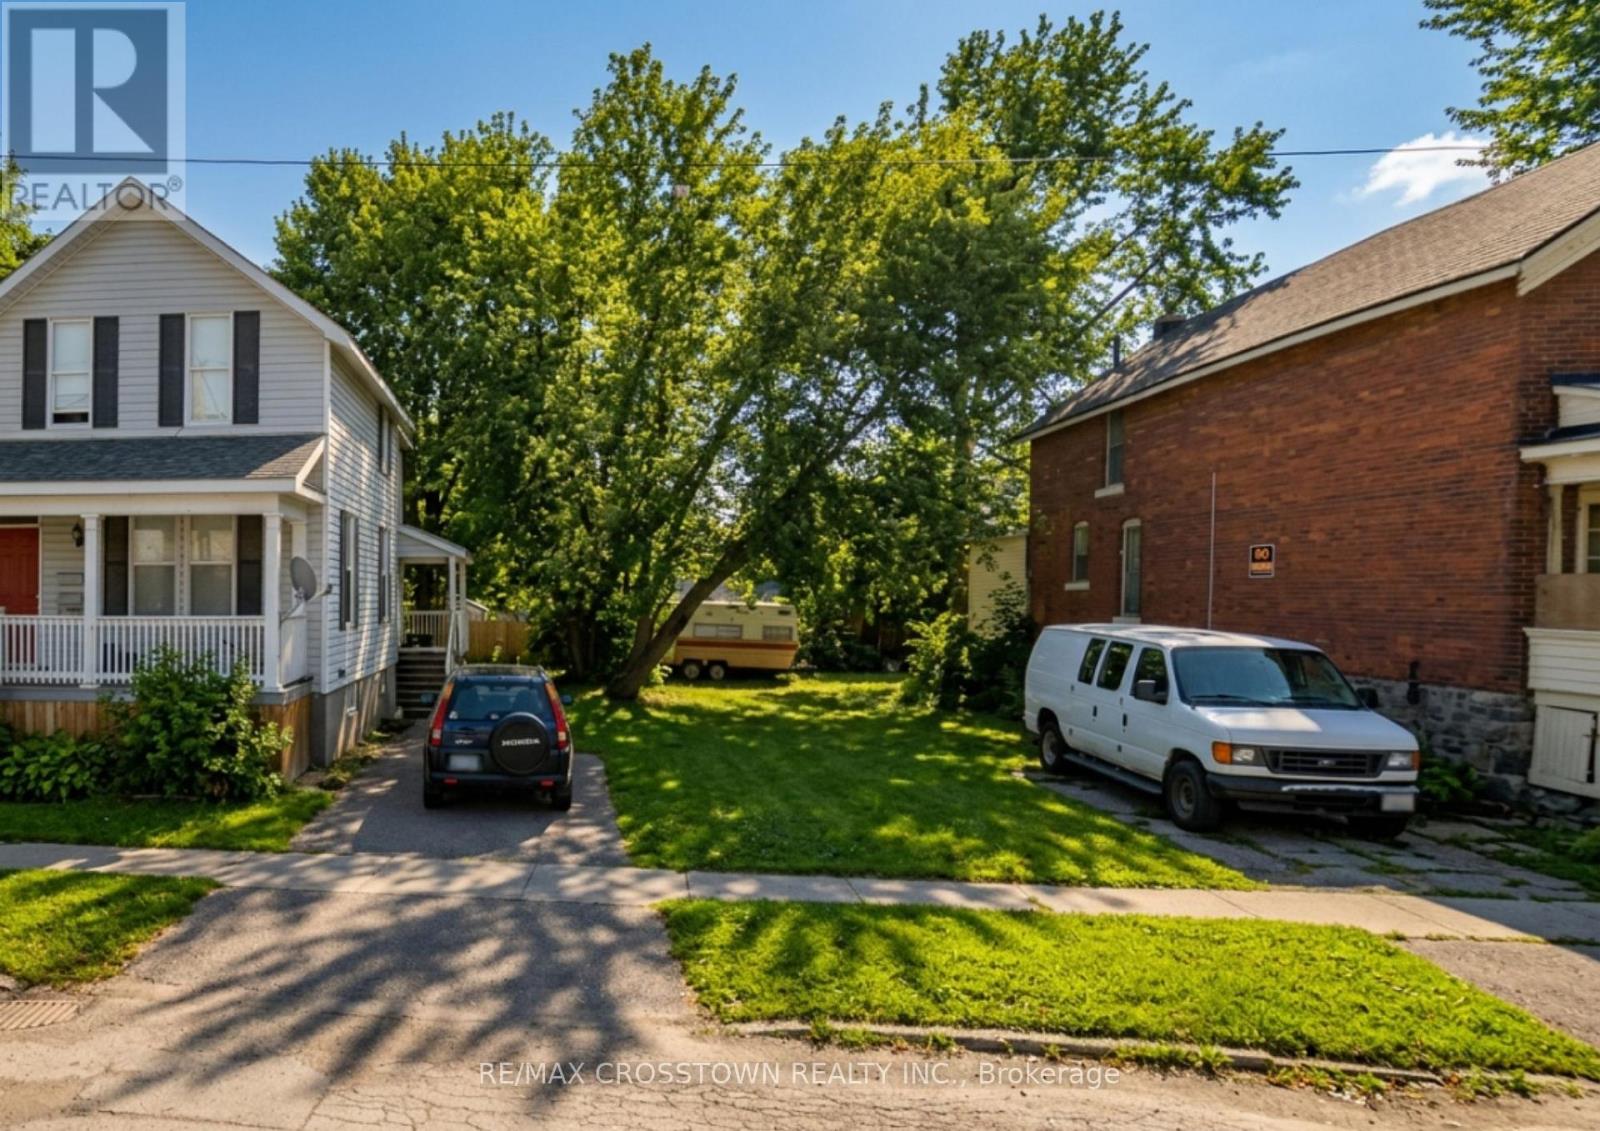
117 Colborne Street E
Orillia, Ontario
Exceptional opportunity to secure a vacant parcel in the heart of Orillia. Located at 117 Colborne Street E, this property offers an exciting opportunity for builders, investors or those looking to create something new in an established urban setting. Conceptual architectural drawing available saving buyers time and money. Conveniently positioned close to downtown Orillia, shopping, restaurants, parks, schools, public transit and the waterfront, the location provides easy access to the many amenities the city has to offer. Surrounded by established residential properties and within walking distance of Orillia's vibrant downtown core, this vacant lot presents an opportunity to explore its development potential. Whether you're considering a future multi-unit rental build or an investment for the years ahead, this property offers a chance to secure land in a desirable and convenient location. Buyers are encouraged to complete their own due diligence regarding zoning, permitted uses, building requirements, development charges and availability of municipal services which have been capped at the property line. (id:63381)
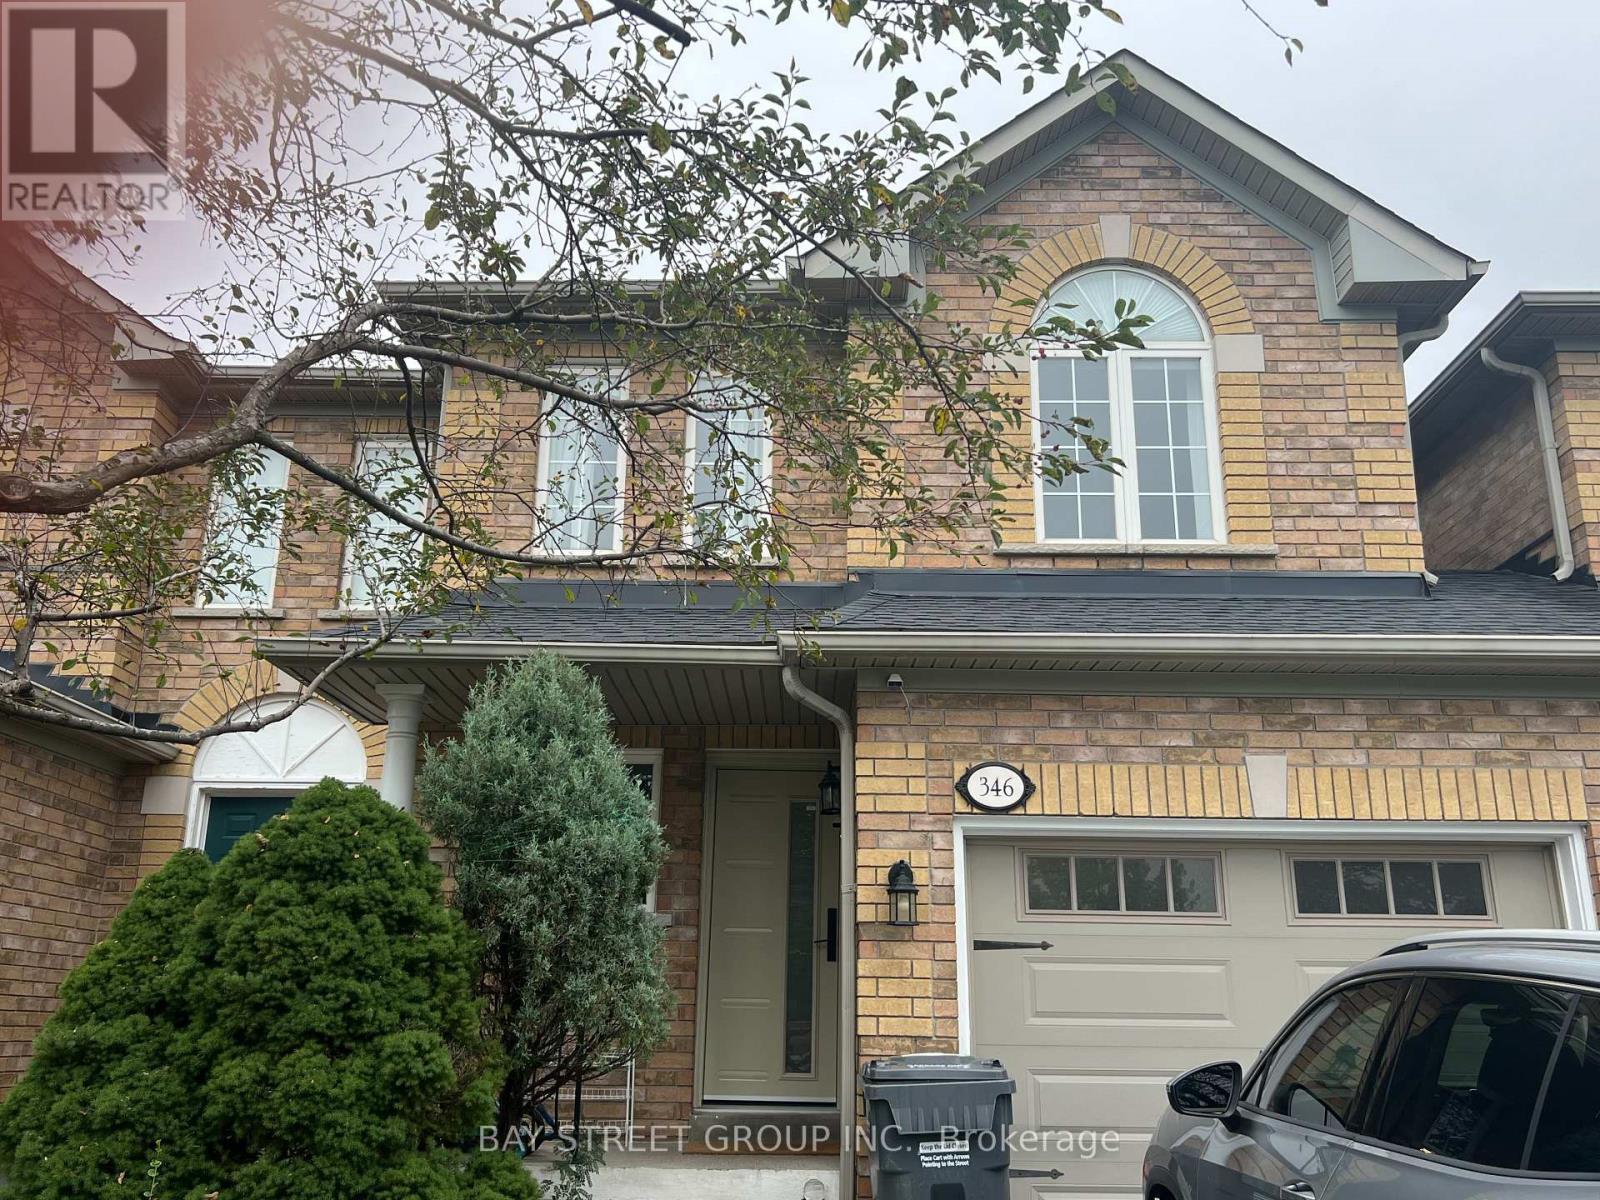
346 Sardinia Drive
Mississauga, Ontario
newly renovated semi detach home. close to shopping, school. park. (id:63381)
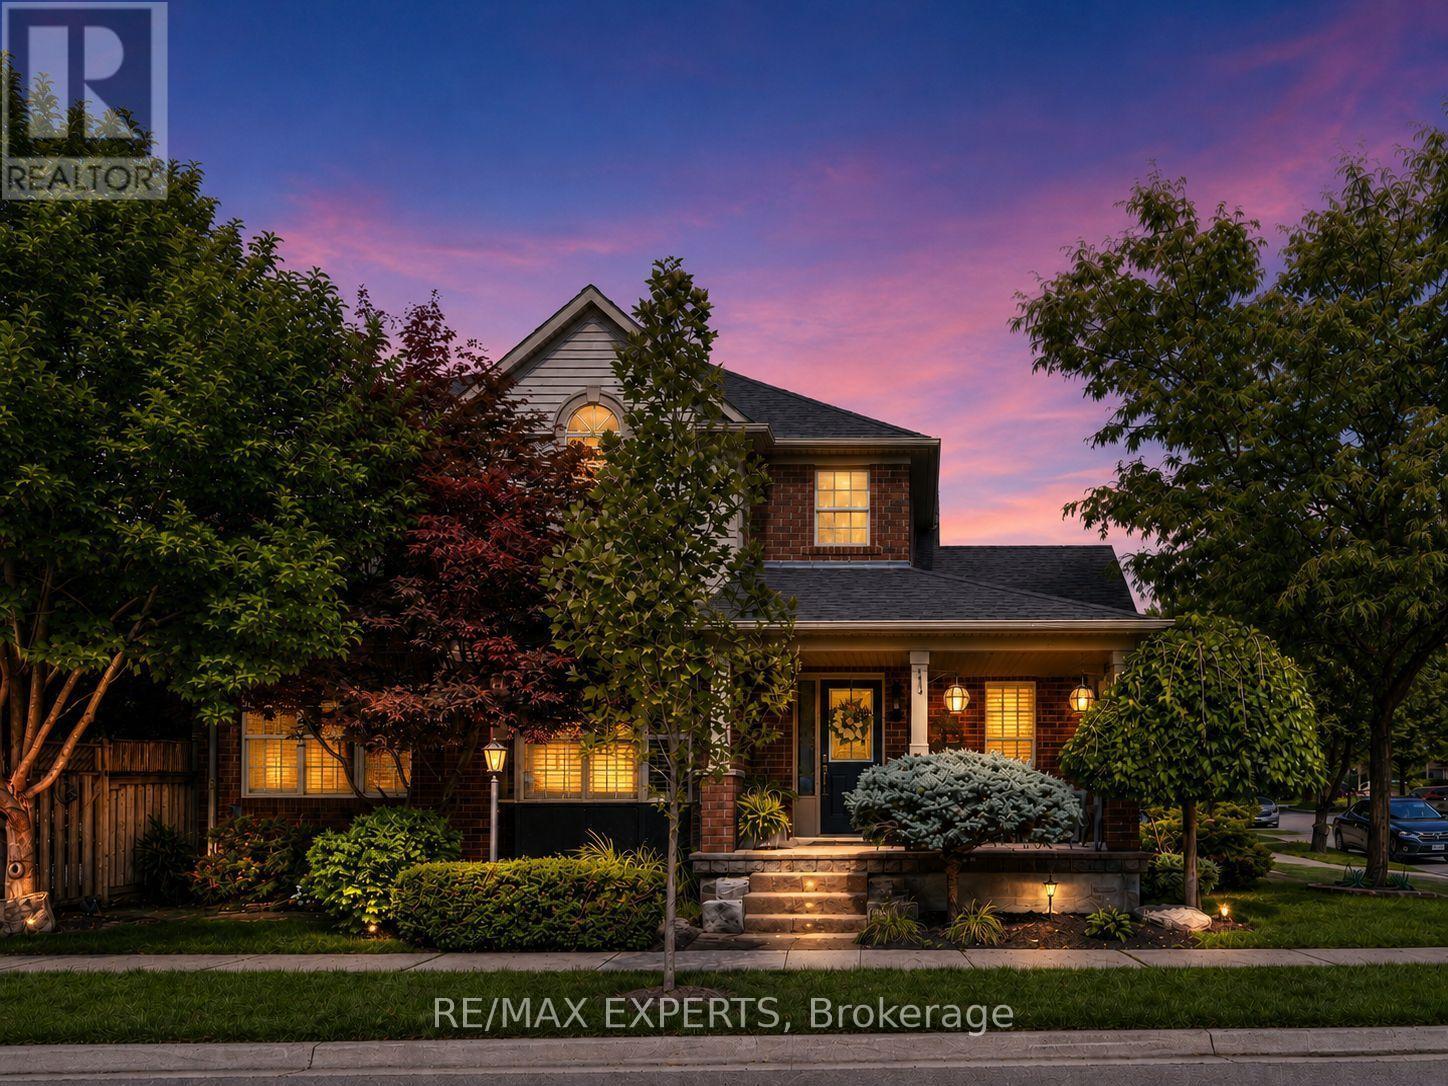
603 Caverhill Crescent
Milton, Ontario
Welcome to 603 Caverhill Crescent, an impeccably maintained Detached Residence situated on a beautifully landscaped corner lot in Milton's highly sought-after Clarke community. Offering a bright, spacious and functional layout with 3 generously sized bedrooms, 3 bathrooms and a fully finished basement. True pride of ownership throughout! Exceptional curb appeal welcomes you with mature trees, lush gardens, an inviting covered front porch and extensive interlock that has been carefully maintained, re-levelled and enhanced over the years. Inside, the home features hardwood flooring throughout the principal living areas, an upgraded hardwood staircase with wrought-iron pickets, California shutters, pot lights and large windows that fill the home with natural light. The upgraded eat-in kitchen offers granite countertops, stainless steel appliances, abundant cabinetry, breakfast bar seating and a walkout to the backyard. The spacious family room is complete with a gas fireplace while the living and dining areas provide excellent space for everyday family living and entertaining. Upstairs features 3 well proportioned bedrooms with newer carpeting, convenient second-floor laundry and a spacious primary bedroom with a 4-piece ensuite. The finished lower level offers newer carpeting, a large recreation area and dedicated exercise space. Step outside to a private backyard oasis surrounded by mature trees and lush landscaping. Extensive interlock creates multiple seating and entertaining areas while a tranquil waterfall feature adds the peaceful sound of running water. Complete with a retractable awning, storage shed and beautifully maintained gardens, this inviting outdoor retreat is perfect for relaxing or entertaining. Ideally located in a quiet, family-friendly neighbourhood close to parks, schools, shopping, transit, highways and everyday amenities. A beautifully cared-for home inside and out, ready for its next family to enjoy. (id:63381)
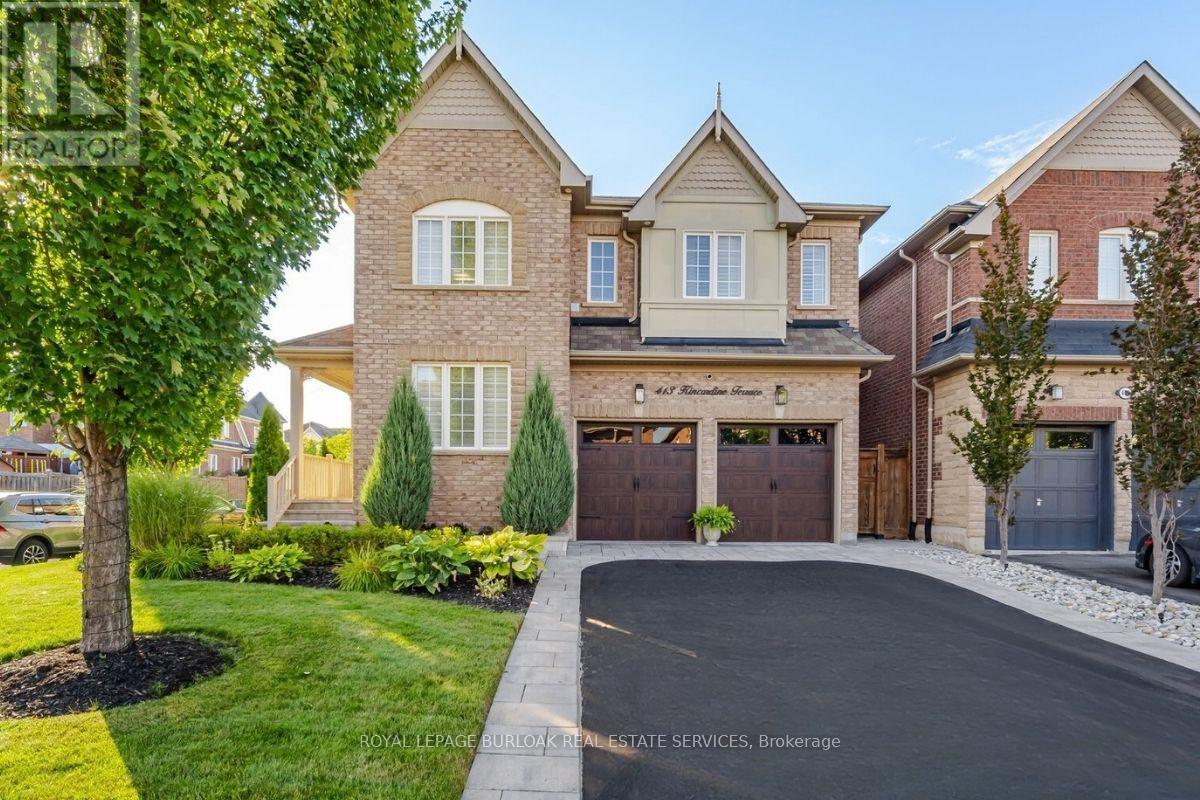
413 Kincardine Terrace
Milton, Ontario
Set on a premium corner lot, this beautifully upgraded 4-bedroom, 3.5-bathroom home makes an incredible first impression with its landscaped grounds, extensive interlocking, paved driveway, upgraded garage doors and striking wood front door. Inside, the bright and inviting open-concept main level features 5" hardwood flooring, custom panelling, crown moulding, California shutters, pot lights and in-ceiling speakers. At the heart of the home, the updated kitchen offers refaced cabinetry, a large centre island, pantry and stainless steel appliances, garburator, all open to the great room with a beautiful stone fireplace. A skylight fills the home with additional natural light, while oak stairs with a Berber runner lead upstairs to four generous bedrooms and convenient second-floor laundry. The spacious primary retreat is complete with two walk-in closets and a beautifully finished ensuite featuring a freestanding soaker tub, custom double vanity, marble flooring and frameless glass rain shower. The finished basement adds even more living space with a dedicated home theatre and in-ceiling speakers, perfect for movie nights and entertaining. Even the garage has been thoughtfully upgraded with heat, insulated garage doors and epoxied flooring. Outside, the west-facing backyard is designed to be enjoyed, with beautiful landscaping, an interlocked patio, gas BBQ line, hot tub and irrigation system. Major updates include kitchen refacing and bedroom carpeting (2022), hardwood flooring and furnace (2024), tankless water heater (2025), dishwasher (2026), washer and dryer (2026), and much more. Ideally located with Milton Sports Centre just down the street, highly regarded schools nearby, and Starbucks, daycare, medical services and everyday amenities within walking distance, this is a home that offers both comfort and convenience. Meticulously maintained and truly move-in ready, with pride of ownership evident at every turn! (id:63381)

4544 The Gallops
Mississauga, Ontario
Absolutely stunning, extensively premium renovated family home situated on a huge pie-shaped lot with a beautifully landscaped and a south-facing backyard with an in-ground pool Surrounded by towering mature cedars for exceptional privacy, this charming and remarkable home showcases ultimately craftsmanship and premium finishes throughout with $$$ spent on renovated and immaculate maintained! This well-designed center-hall home offers generously sized principal rooms and highly functional layout. The main floor features an elegant spiral hardwood staircase with wrought-iron pickets, formal living and dining rooms, open family room, Designer kitchen with luxurious cabinetry & pantry, and a bright breakfast area overlooking the sunny and picturesque backyard. Upstairs, the oversized primary suite features a luxurious 5pc ensuite. Spacious 2nd bedroom with walk-in closet, while other 2 bedrooms offer views of the backyard and pool, a luxurious main bath. Finished basement provides additional living space with recreation room, 5th bedroom, workshop potential another bedroom, kitchenette, and 3pc bath, ideal for entertaining, guest room, home office, or gym. The spectacular backyard oasis features a kidney-shaped in-ground pool, expansive patio areas, gazebo, pergola, and extra-tall mature cedar trees, creating the perfect setting for outdoor dining, relaxation, entertaining, and unforgettable summer living! Ideally located on a safe, quiet, and highly sought-after street, with no facing other houses driveways, within the coveted John Fraser and St. Aloysius Gonzaga Secondary Schools district, and just steps from the reputable St. Rose of Lima Catholic School, Woodland Chase trails, parks, and Credit Valley Hospital. Close to Erin Mills Town Centre, Streetsville GO Station, and Hwys 401,403 & 407. This exceptional home offers the perfect combination of upscale style, comfort, functionality, privacy, in the outstanding location! (see attached features &luxurious upgrades) (id:63381)
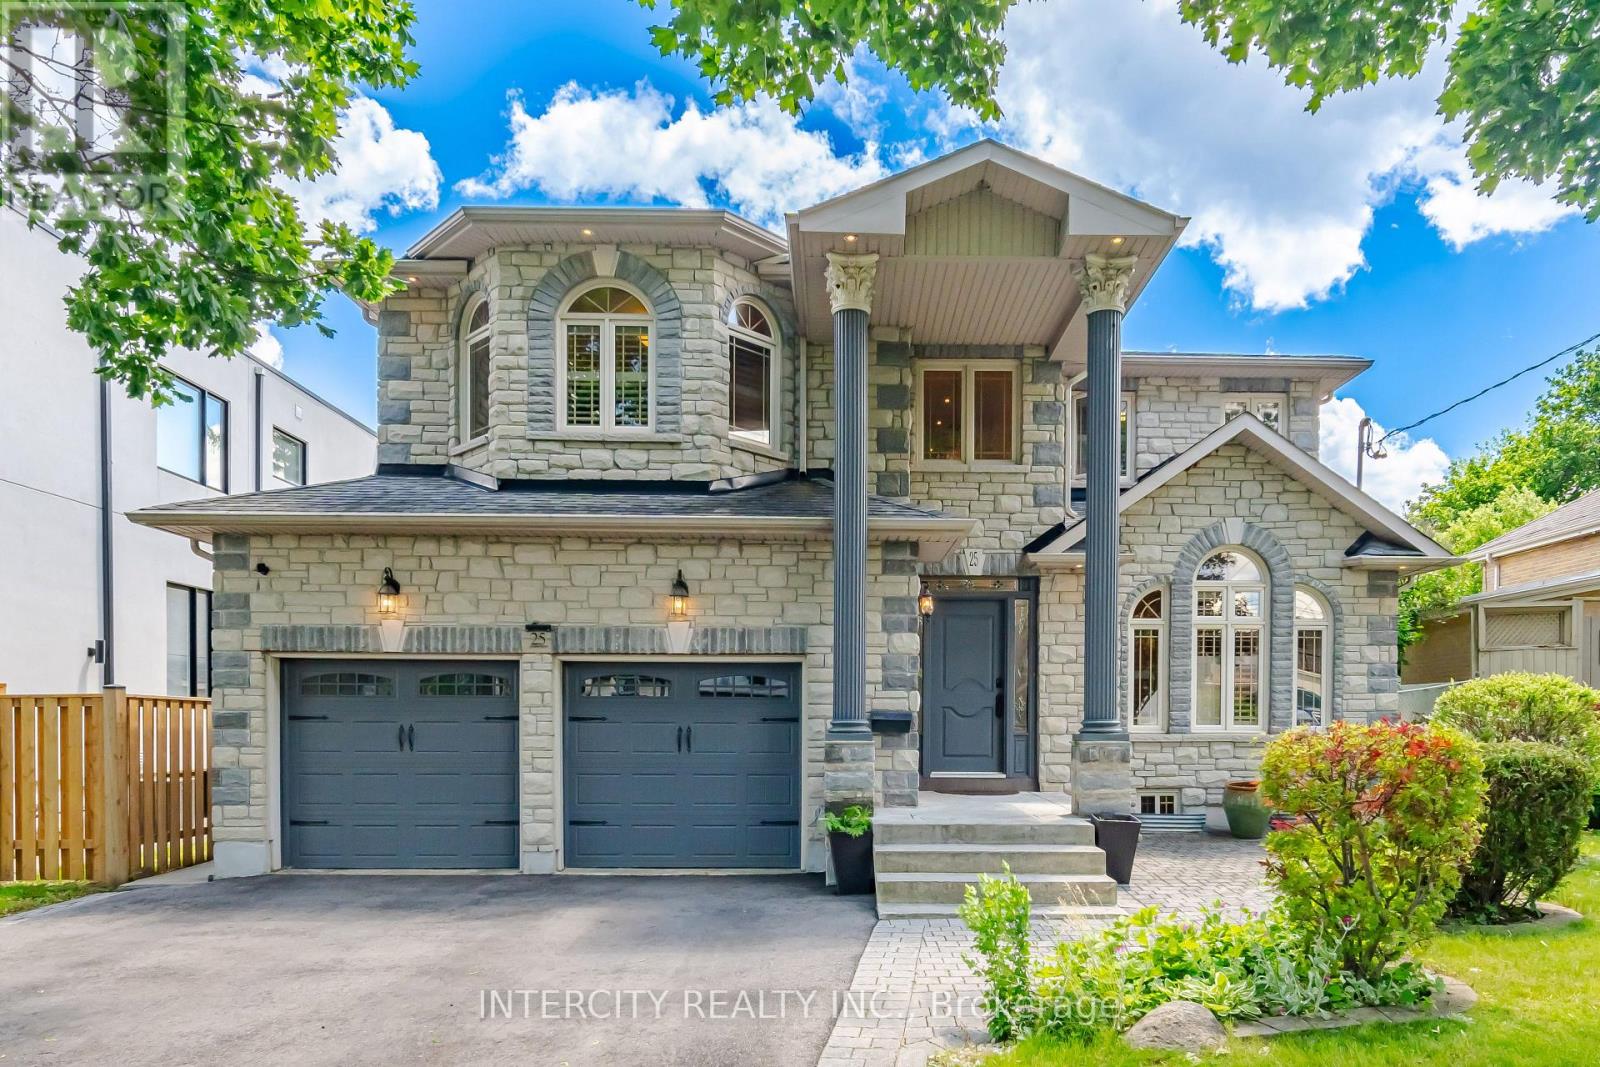
25 Lockheed Boulevard
Toronto, Ontario
Well -Come to This Beautiful and well kept Custom Build Home 4+2 Bed/Room In Best Desirable Humber Heights Area, Basement separate entrance from the side door and from the garage !! Close to Public Transport, Park, Library, School ,Golf Club and all amenities Approximately 4150 Sq Living Space, Lot Size 50.06x 132.67 Big Backyard to enjoy!! 9 Feet Ceiling On the Main Floor and Basement , Double Garage,3Pc Washroom With Shower On The main Floor, Living Room, Family Room Step out to the back yard, Dinning, Office/Den/ maple Kitchen with Granite Counter,2nd Spice Kitchen & Laundry, Central Vacuum, Oak Stair Leads to the second Floor 4Bedroom/ Prim/Br 9 Feet Coffer Ceiling ,5Pc Ensuite ,Jacuzzi and stream room!! Bed Room 3+4 Have 5 Pc Jack and Jill washroom, There is Much More, to list go on and on. Show with Full Confidence. (id:63381)